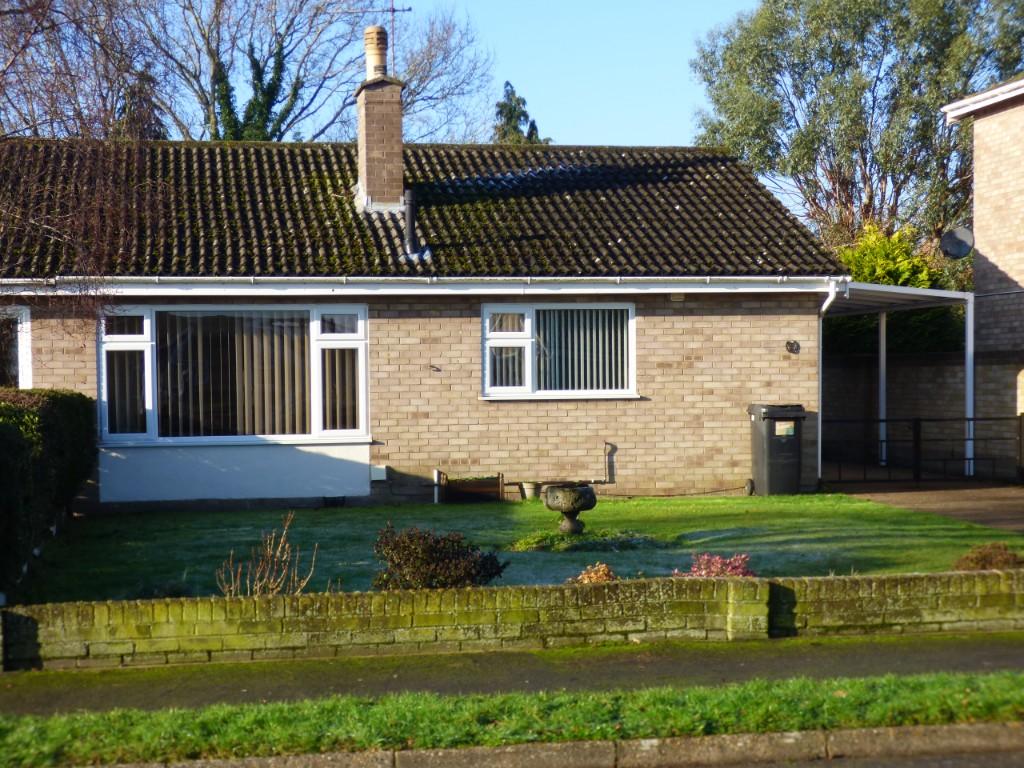
Walcot Rise, Diss, Norfolk, IP22
By Martin Smith Partnership
£ 274,500
Martin Smith Partnership says ..
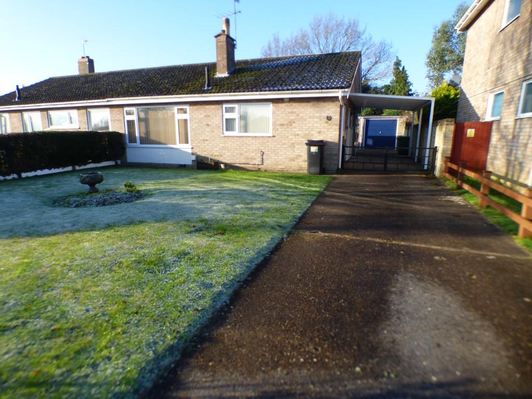
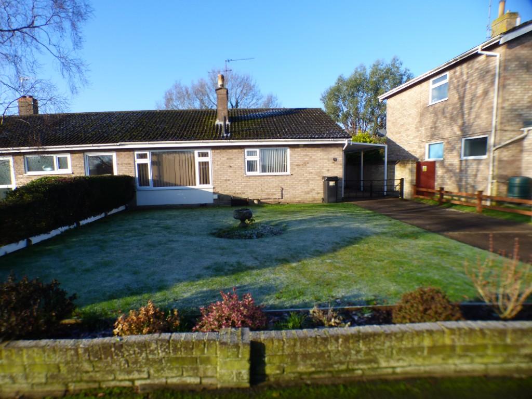
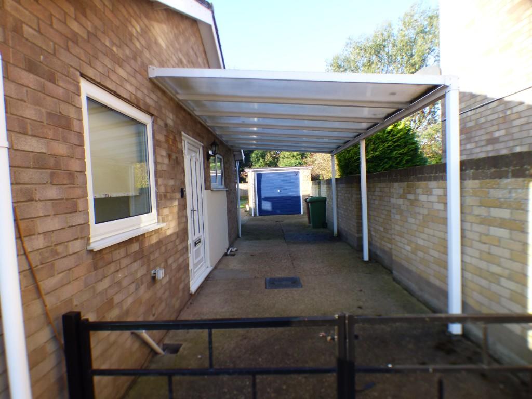
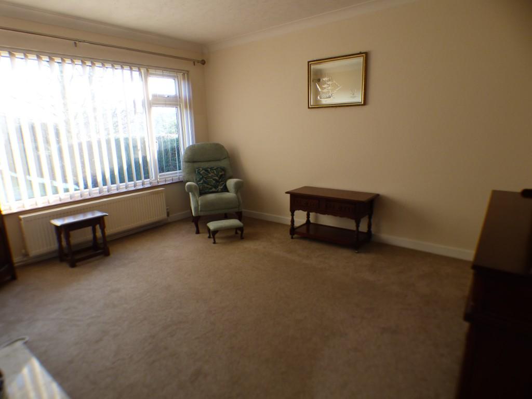
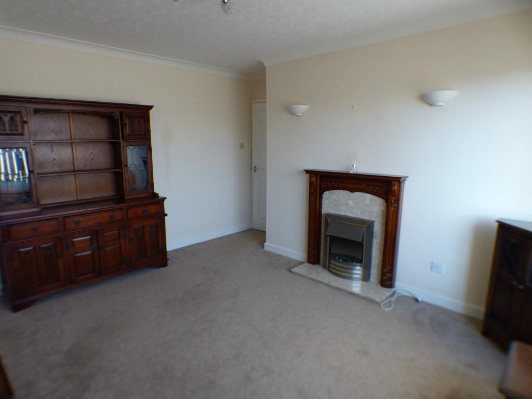
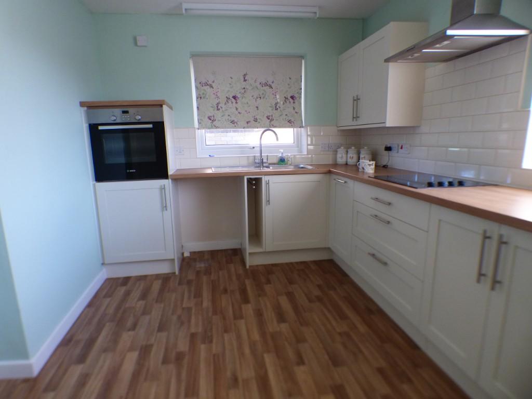
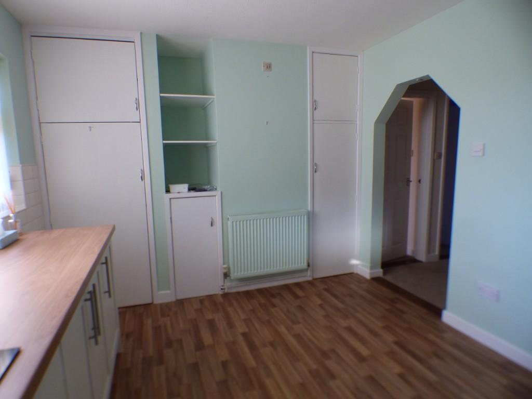
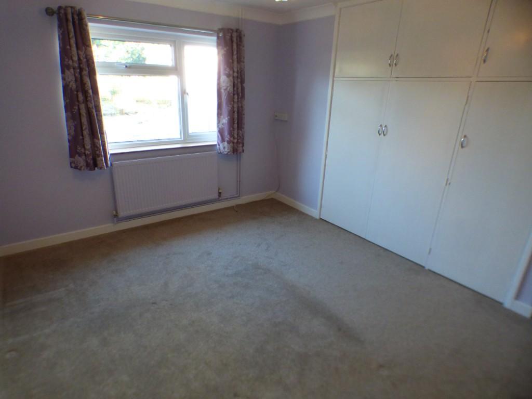
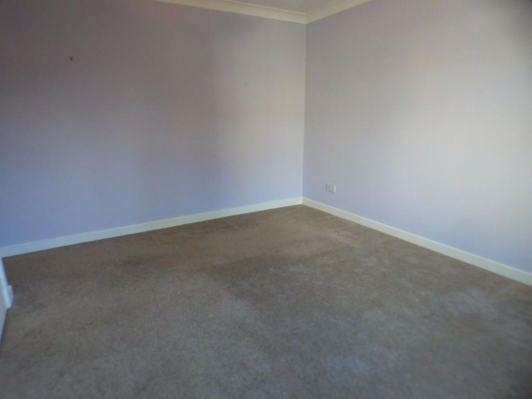
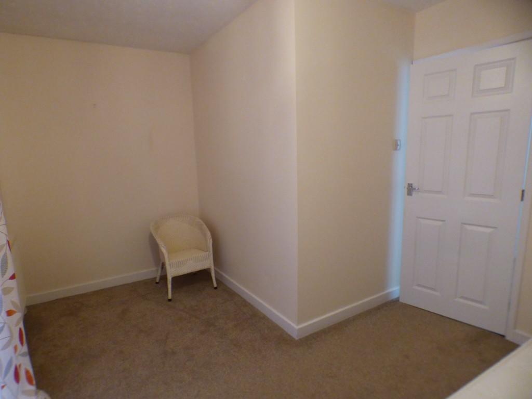
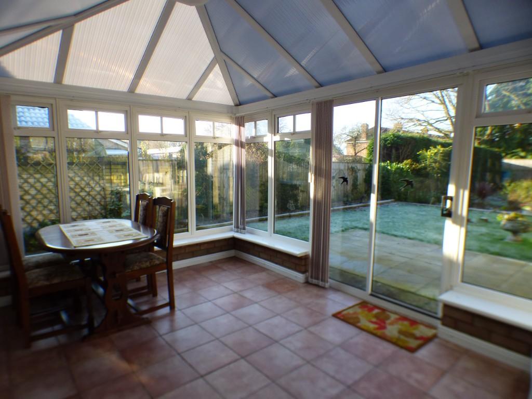
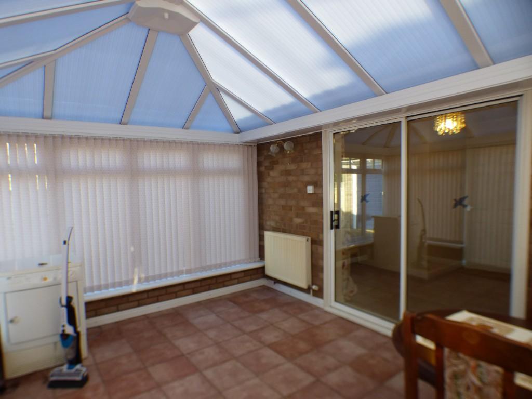
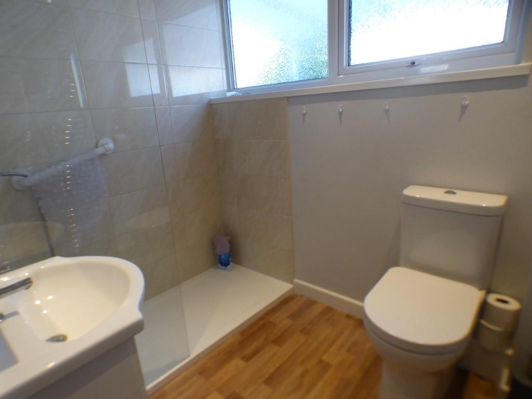
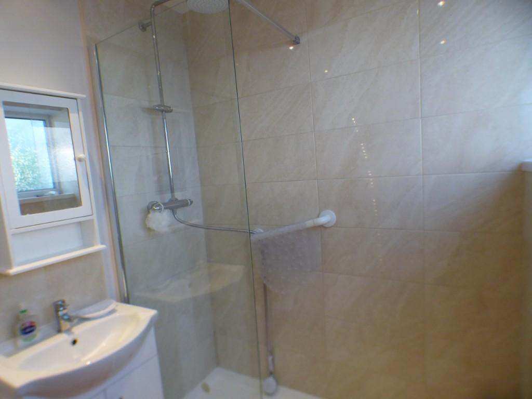
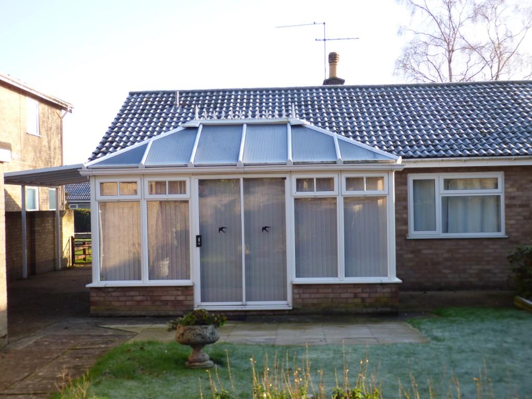
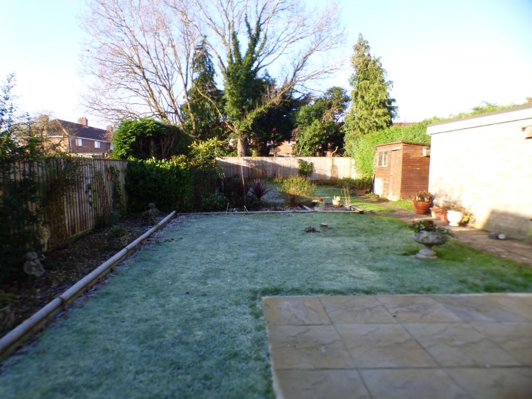
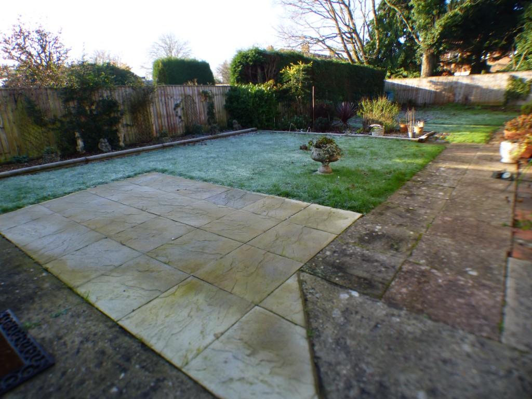
The accommodation comprises:- <br />A carriage style welcome light serves the partially obscure glazed Upvc front door with matching side screen serving the <br /> <br />Entrance Porch <br />6'5" x 3'10" <br />With coat hooks on batten and half glazed door serving the <br /> <br />Entrance Hall <br />7'4" x 6'3" <br />With fitted smoke alarm, roof access hatch together with colonial style doors with chromium furniture serving the Bedrooms, Shower Room and <br /> <br />Sitting Room <br />13'3" x 11'2" + Entrance Approx. 3' x 2' <br />With picture window to front, open fire with wooden mantle and surrounds together with a marble back and hearth, 2No up lighters and vertical blinds. <br /> <br />An arch serves from the Entrance Hall to the <br /> <br />Kitchen/Breakfast Room <br />13'2" (to built in cupboards + 2' total) x 10' <br />With double aspect windows, fitted cushion flooring, the Kitchen is attractively fitted in painted panelled Shaker style units proving wooden worksurfaces, base and wall units. Incorporated into the fitments is a built in oven by Bosch, stainless steel single drainer sink top with mixer tap, inset ceramic hob, stainless steel cooker hood, fitted automatic dish washer, facilities for automatic washing machine, 2 fluorescent light units, built in cupboards comprising tall cupboard containing wall mounted Gas Fire Boiler supplying the heating and domestic hot water, cupboard with shelves over and tall cupboard with shelving. The Kitchen further benefits from extensive tiling and vertical blinds. <br /> <br />Bedroom 1 <br />13'2" x 13'2" (measurements include the built in wardrobe cupboards) <br />Built in double and single wardrobe cupboard with matching box cupboards over. <br /> <br />Bedroom 2 <br />13'2" (maximum) x 10' (maximum) <br />With built in single wardrobe cupboard with hanging rail and shelving. <br /> <br />A patio door serves from the rear (west) to the <br /> <br />Conservatory/Dining Room <br />13'8" x 10'2" <br />Constructed in Upvc to a triple aspect on low cavity brickwork with ceramic flooring, 2No double wall lights, power and television points. A further patio door serves onto the rear garden <br /> <br />Shower Room <br />7' x 5'6" <br />With white suite comprising fully tiled double shower cubicle with glass screen, vanity basin with mixer tap over double cupboard and low level closed coupled WC, extensive tiling, chromium ladder style radiator and mirrored bathroom cabinet. <br /> <br />Outside <br />The generous accommodation is complimented by an equally generous plot measuring Approximately 37' x 150' with grounds and surrounds stocked, maintained and tendered to the same standard as the interior. <br /> <br />Bounded at the front by a low brick wall the front garden is laid to grass together with beds and borders. <br /> <br />To the side a concrete vehicular drive provides driveway parking and access to the attached Carport 19'8" x 9'2" and the detached matching brick Garage 19'6" x 10' with metal up and over door. <br /> <br />The rear garden is also laid to grass together with a pavioured Patio area, beds and borders. <br /> <br />The property further benefits from a Garden Shed 7' x 5' and outside tap.
- Bedrooms
- 2
- Bathrooms
- 1
The heatmap indicates the level of crime in the area. The color of the heatmap indicates the crime severity and recency.
Metrics Year-on-Year
- Average area value
- 223,333.00 £Decreased by 25.65 %
- Average area rental value
- 1,067.00 £/moIncreased by 8.66 %
- Est rental Yield
- 5.73 %Increased by 46.17 %
- Crime Rate
- 3.00 %Unchanged by 0.00 %
Agent Activity
Martin Smith Partnership created the listing.
Nearby Schools
| Name | Type | Ofsted | Distance |
|---|---|---|---|
| Diss Infant Academy And Nursery | Academy Converter | 0.51 KM | |
| Diss Children'S Centre | Children's Centre | 0.66 KM | |
| Diss High School | Academy Converter | Good | 0.71 KM |
| Diss Church Of England Junior Academy | Academy Sponsor Led | 1.08 KM | |
| Palgrave Church Of England Primary School | Academy Converter | Good | 2.39 KM |
Images
Nearby Streets
| Name | Average Price | Average Sqft | Distance |
|---|---|---|---|
| Sandy Lane | £ 0 | 0 | 0.00 KM |
| Saint Mary's Court | £ 115,000 | 0 | 0.00 KM |
| Williamson Close | £ 0 | 0 | 0.00 KM |
| Market Place | £ 0 | 0 | 0.00 KM |
| Manor Gardens | £ 0 | 0 | 0.00 KM |
Nearby Transport
| Name | NLC | TLC | Distance |
|---|---|---|---|
| Diss | 7348 | DIS | 0.63 KM |
Nearby Listings
| Address | Price | Type | Score | Distance |
|---|---|---|---|---|
| Walcot RIse, Diss | £ 500,000 | BUY | 6 / 10 | 0.02 KM |
| Walcot Rise, Diss | £ 325,000 | BUY | 6 / 10 | 0.02 KM |
| Walcot Rise, Diss | £ 260,000 | BUY | 5 / 10 | 0.06 KM |
| Hawk Crescent, Diss | £ 350,000 | BUY | 7 / 10 | 0.10 KM |
| Hawk Crescent, Diss | £ 325,000 | BUY | 6 / 10 | 0.13 KM |
Nearby Properties
| Address | Price | Distance |
|---|---|---|
| 19 Walcot Rise | £ 274,500 | 0.00 KM |
| 25 Walcot Rise | £ 275,000 | 0.00 KM |
| 35 Walcot Rise | £ 228,500 | 0.00 KM |
| 7 Walcot Rise | £ 237,500 | 0.02 KM |
| 45 Walcot Rise | £ 250,000 | 0.02 KM |