Aslacton Road, NR16
By Beckvale
£ 1,100
Beckvale says ..
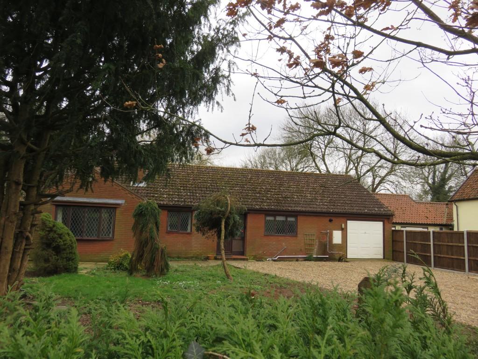
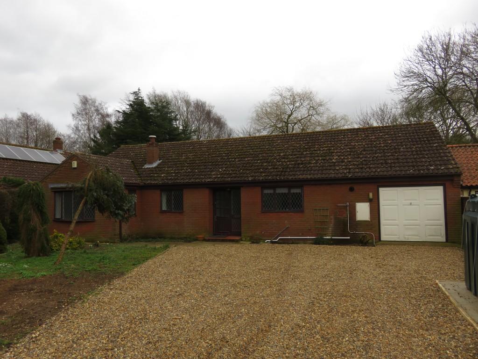
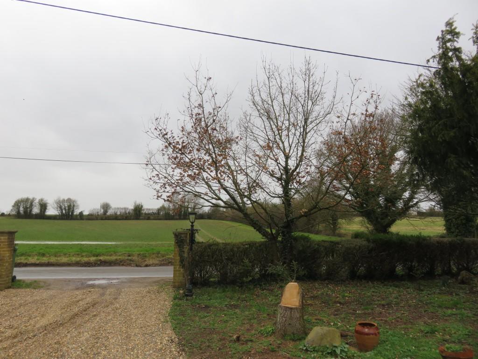
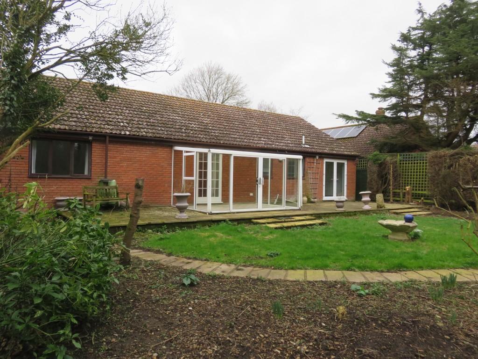
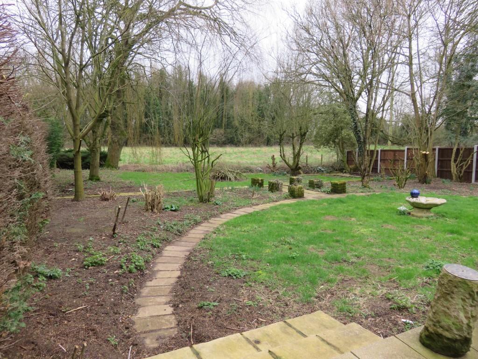
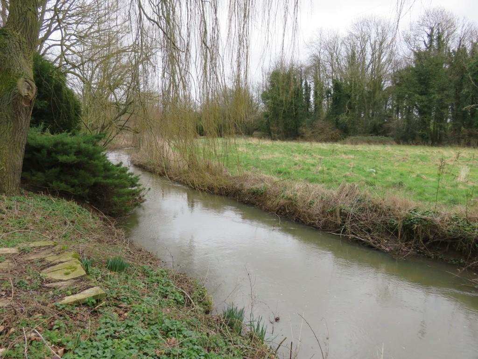
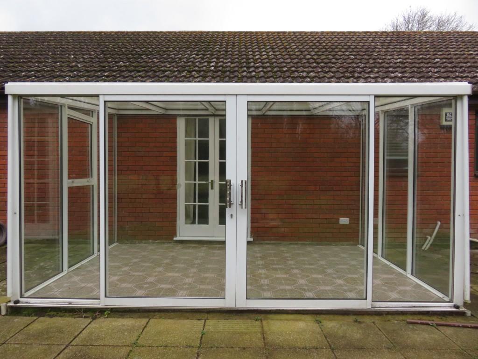
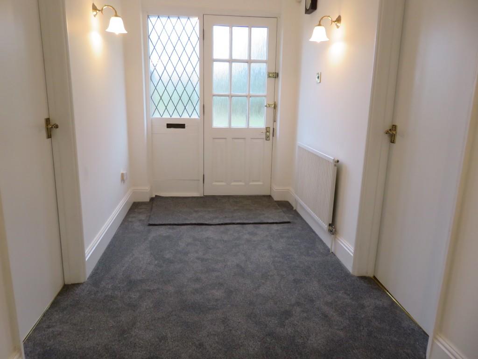
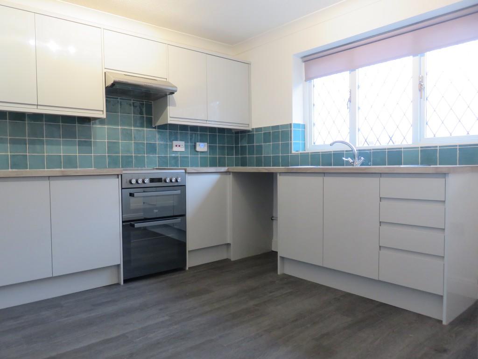
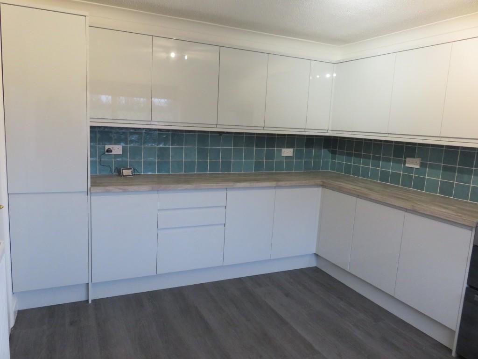
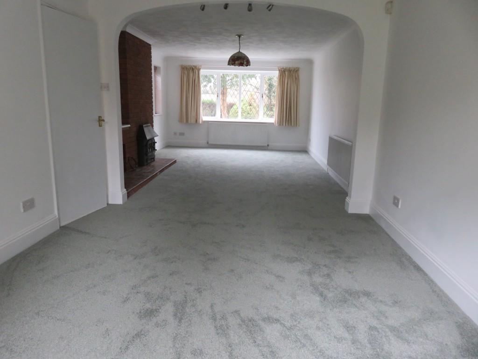
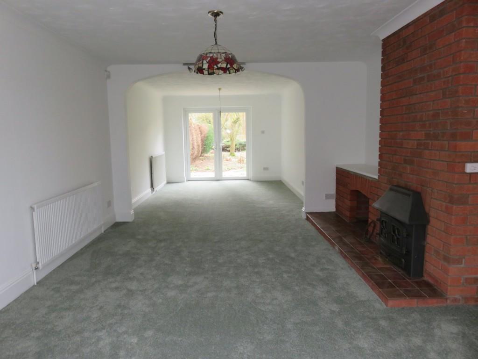
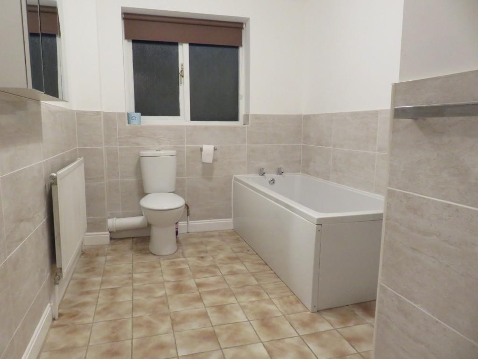
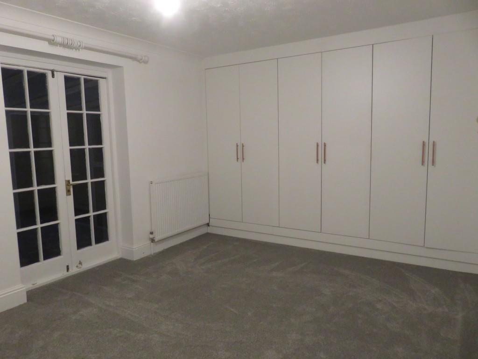
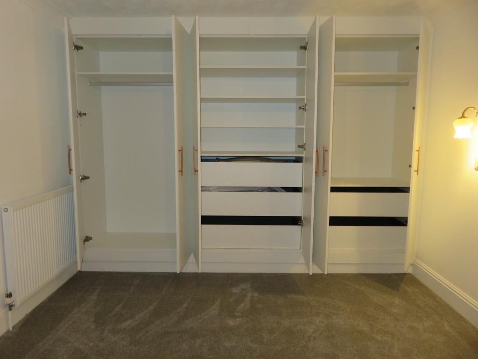
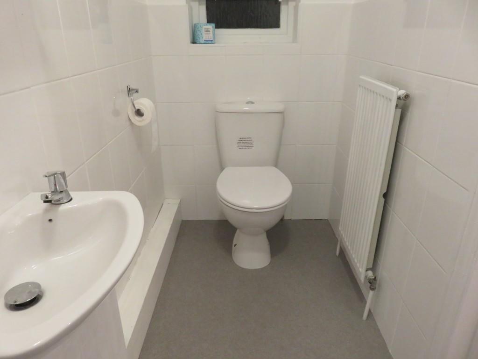
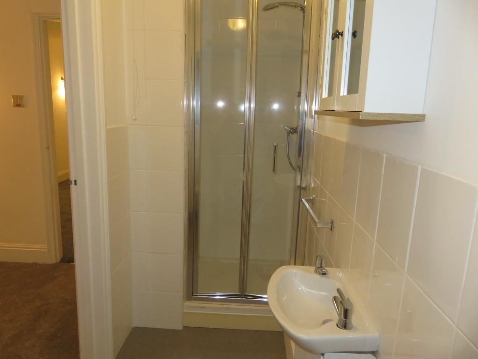
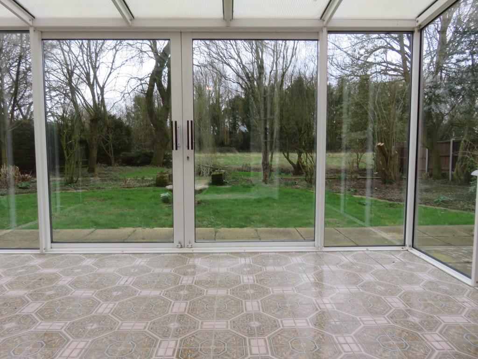
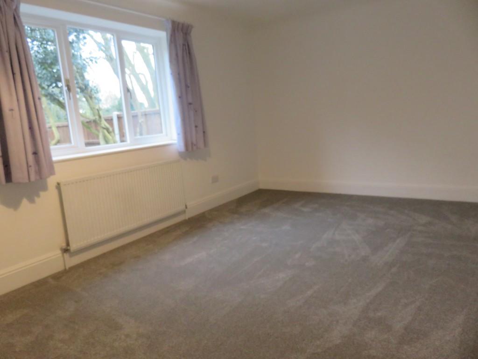
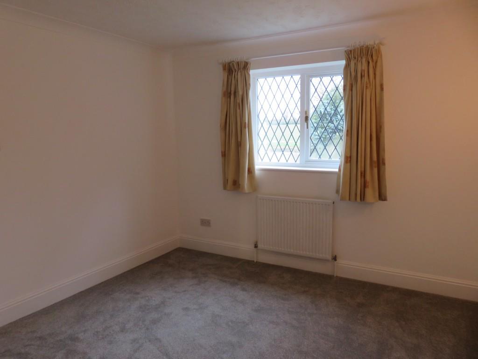
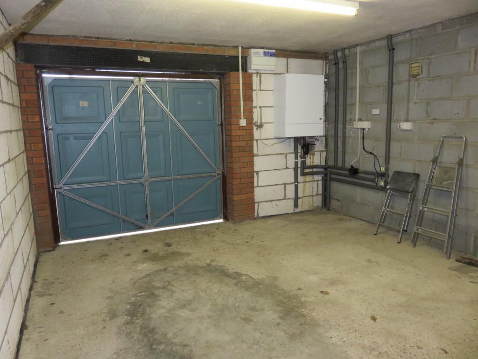
Beckvale Properties are delighted to be able to offer this newly refurbished three double bedroomed (1 with ensuite) detached bungalow To Let. The bungalow also benefits from a new oil fired boiler. There's a wood burner in the generous sitting/dining room. Newly fitted bathroom & kitchen, together with new floor coverings throughout. large garage (with power) <br />The freshly gravelled driveway offers parking for 3 plus vehicles, and the front is edged with hedging and various shrubbery, the covered wooden half glazed front door and matching side screen lead in to the <br /> <br />ENTRANCE HALL <br />A T-shaped spacious entrance hall, with newly fitted carpet, both ceiling and wall lighting, wall mounted panelled radiator, smoke alarm, telephone point and thermostat. <br /> <br />From the hallway sapele doors, painted white, lead off to <br /> <br />KITCHEN 11'6'' x 9'8'' <br />with newly fitted laminate flooring, newly fitted grey gloss soft closing wall and base units, together with matching drawers and a larder-style unit. A newly fitted wood block-effect worktop with tiled splashbacks. Incorporated into the worktop is a 1.5 stainless steel sink with drainer and chrome mixer tap, electric double oven with 4 ring ceramic hob, and extractor hood. A leaded wooden-framed window with roller blind (new) overlooks the front driveway and garden <br /> <br />BEDROOM THREE 12'7'' x 10'11'' <br />with newly fitted carpet, leaded double glazed sealed units in wooden framed window overlooking the front garden, with curtain pole over. This generously sized third bedroom also benefits from wall lighting and radiator. <br /> <br />Also leading off from the hallway are doors to the following <br /> <br />GARAGE 16'1'' x 13'8'' <br />A new wall mounted oil-fired boiler is located in the garage, together with various electric sockets, shelves and lighting and up and over door leading to the front driveway <br /> <br />BEDROOM TWO 16'9'' x 10'7'' <br />with newly fitted carpet, leaded double glazed sealed unit in wooden framed window overlooking the rear garden, with curtain pole over. Radiator and ceiling light. <br /> <br />BEDROOM ONE 13'7'' 10'9'' <br />with newly fitted carpet, ceiling and wall lighting, together with a radiator. This bedroom also benefits from a newly fitted triple fronted wardrobe with hanging rails, shelving and deep, soft closing drawer units within the storage unit - a very handy and welcome addition to any bedroom. Wooden French doors with curtain pole over open out into the <br /> <br />CONSERVATORY/SUNROOM 12'1 x 8'6'' <br />which is fully glazed, within an aluminium frame, opening window/s and sliding patio doors leading out to the patio area. The sunroom also has a patterned ceramic tiled floor. <br /> <br />Bedroom one also benefits from an <br /> <br />ENSUITE SHOWER ROOM 8'0'' x 3'6'' <br />with newly fitted vinyl flooring, a matching white 3-piece suite comprising of a low-level WC with matching seat and lid, wall mounted wash basin and shower enclosure with a glass and chrome folding shower door white tray, mains type shower control and riser rail, with- all new. Obscure double-glazed window, tiled sill under, ceiling lighting. This room is tiled with large white tiles to half height and is fully tiled within the shower enclosure. <br /> <br />AIRING CUPBOARD <br />housing the newly fitted, A-rated, hot water cylinder and immersion heater. <br /> <br />BATHROOM 10'9'' x 7'1'' x 8'2'' <br />with fully tiled ceramic flooring, a new and matching three-piece bathroom suite, comprising of a low levelled WC with matching seat and lid, bath with grip handles and matching bath panel, together with a pedestal wash basin. A double wall mounted medicine cabinet, together with a chrome towel rail and toilet roll holder. An obscure double-glazed sealed unit wooden framed window which faces into the rear garden, with a new roller blind fitted over. Radiator <br /> <br />SITTING/DINING ROOM 18'6'' x 12'7'' <br />A very spacious room which spans the entire width of the property with the sitting room area being located at the front, and the dining area to the rear. <br />A large leaded bay window overlooks the front garden, together with a matching side window overlooking the front door/driveway. A newly fitted carpet with a working wood burning stove fitted within the brick fireplace with brick surround and hearth. An area for wood storage 'built-in' to the brick fire surround. The lighting in this room consists of two ceiling lights, together with a bar of 4 spotlights. Three radiators, various power points and two TV aerial points. UPVC French doors lead out to the <br /> <br />REAR GARDEN <br />A patio area spans the length of the bungalow with steps leading to the garden area which incorporates various pruned shrubs and hedging and a pathway winding its way to the end of the garden at the bottom of which is a small river. There has been lots of heavy cutting back of the hedging and shrubbery within the rear garden, and incoming tenant/s would be expected to keep on top of the garden moving forward. <br /> <br />FRONT GARDEN <br />with a freshly gravelled driveway and lawned front, bunded oil storage tank, various shrubs and hedging. The outside spaces at the property have all undergone heavy tidying up works and an incoming tenant/s would be expected to maintain the gardens. <br /> <br />The tenancy will be an Assured Shorthold Tenancy (AST) and the fixed term will be 6 months. (A copy of the AST is available to any applicant wishing to read it before they enter in to any referencing checks) <br /> <br />A holding deposit of one week's worth of rent is payable upon submitting completed referencing forms for processing, this will become part of the tenant's first month's rent providing that all checks are found to be satisfactory (and that the information provided by the tenant is honest and not misleading). <br /> <br />A deposit of five weeks' worth of rent is payable upon commencement of tenancy. <br /> <br />The landlord will not accept pets at the property and NO smoking is permitted within the property either. <br /> <br />The council tax banding is 'E'. <br /> <br />Please call to arrange a viewing. <br /> <br />Beckvale Property Management Services is a licensed ARLA agent, which is a client money protection scheme. You can find out more details by contacting the agent directly.
- Bedrooms
- 3
- Bathrooms
- 2
The heatmap indicates the level of crime in the area. The color of the heatmap indicates the crime severity and recency.
Metrics Year-on-Year
- Average area value
- 262,833.00 £Decreased by 38.15 %
- Average area rental value
- 1,350.00 £/moIncreased by 3.85 %
- Est rental Yield
- 6.16 %Increased by 67.85 %
- Crime Rate
- 202.00 %Unchanged by 0.00 %
Agent Activity
Beckvale created the listing.
Nearby Schools
| Name | Type | Ofsted | Distance |
|---|---|---|---|
| Forncett St Peter Church Of England Voluntary Aided Primary School | Voluntary Aided School | Outstanding | 0.01 KM |
| Aslacton Primary School | Academy Converter | Good | 1.78 KM |
| Hapton Church Of England Voluntary Aided Primary School | Voluntary Aided School | Good | 4.45 KM |
| Manor Field Infant And Nursery School | Academy Converter | Good | 4.75 KM |
| Long Stratton Area Children'S Centre | Children's Centre | 4.76 KM |
Images
Nearby Streets
| Name | Average Price | Average Sqft | Distance |
|---|---|---|---|
| Station Road | £ 649,000 | 0 | 0.00 KM |
| Spicer's Lane | £ 0 | 0 | 0.00 KM |
| Hunts Mead | £ 675,000 | 0 | 0.00 KM |
Nearby Listings
| Address | Price | Type | Score | Distance |
|---|---|---|---|---|
| Church Road, Wacton, Norwich, Norfolk, NR15 | £ 1,300 | RENT | Unknown | 1.88 KM |
Nearby Properties
| Address | Price | Distance |
|---|---|---|
| The Mallards | £ 382,500 | 0.00 KM |
| Randalls Farm | £ 595,000 | 0.29 KM |
| Maplewick | £ 312,000 | 0.48 KM |
| Homestead | £ 512,000 | 0.48 KM |
| Cuthays | £ 367,500 | 0.48 KM |