Agent Listings
| Image | Name | Bedrooms | Bathrooms | Price | Listed |
|---|---|---|---|---|---|
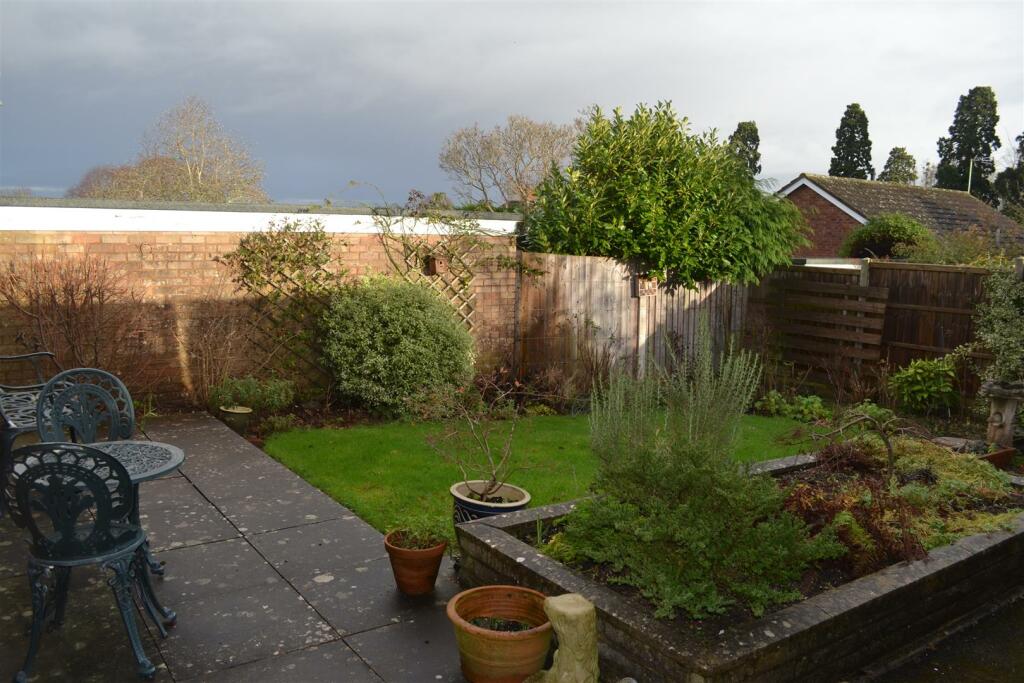 | Buckfield Road, Leominster Situated on the attractive and sought after Buckfield Road development, a modern and well presented bungalow offering UPVC double glazed and gas fired centrally heated accommodation to include: a reception hall, spacious and light lounge/dining room, modern fitted kitchen, 2 good size bedrooms, ... | 2 | 1 | £ 250,000 | Wednesday, 03-Jan-24 14:21:04 UTC |
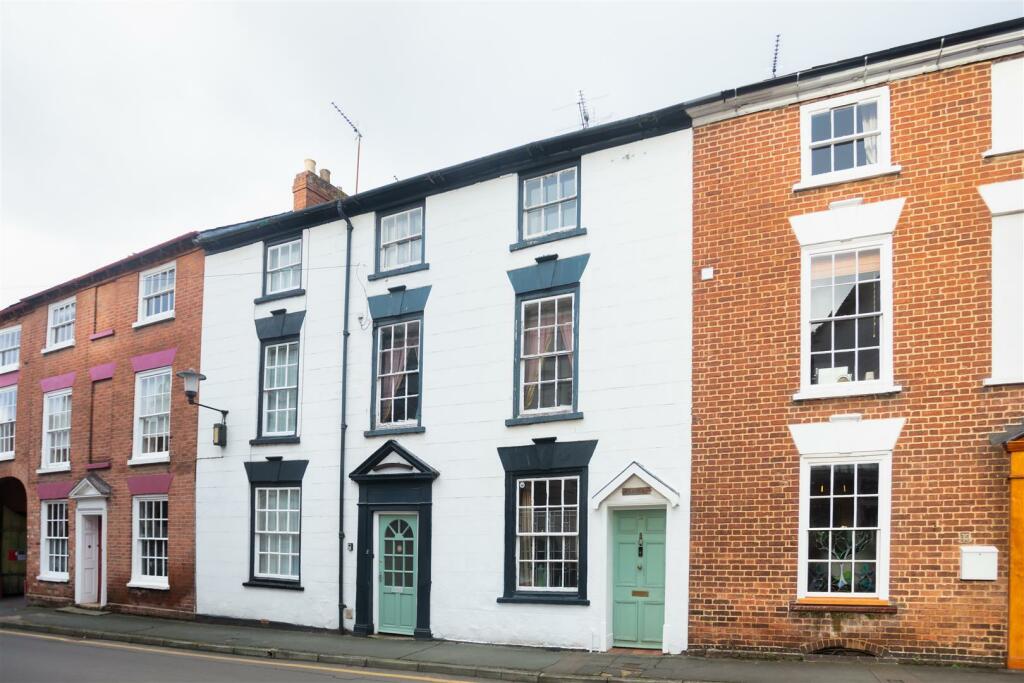 | Church Street, Leominster A character 3 storey town house situated in a sought after residential position along Church Street leading to the impressive Priory Church, Grange Court and playing fields. The property which is Grade 2 Listed has a wealth of exposed timbers having accommodation to include living/dining room... | 3 | 2 | £ 280,000 | Friday, 22-Dec-23 10:02:14 UTC |
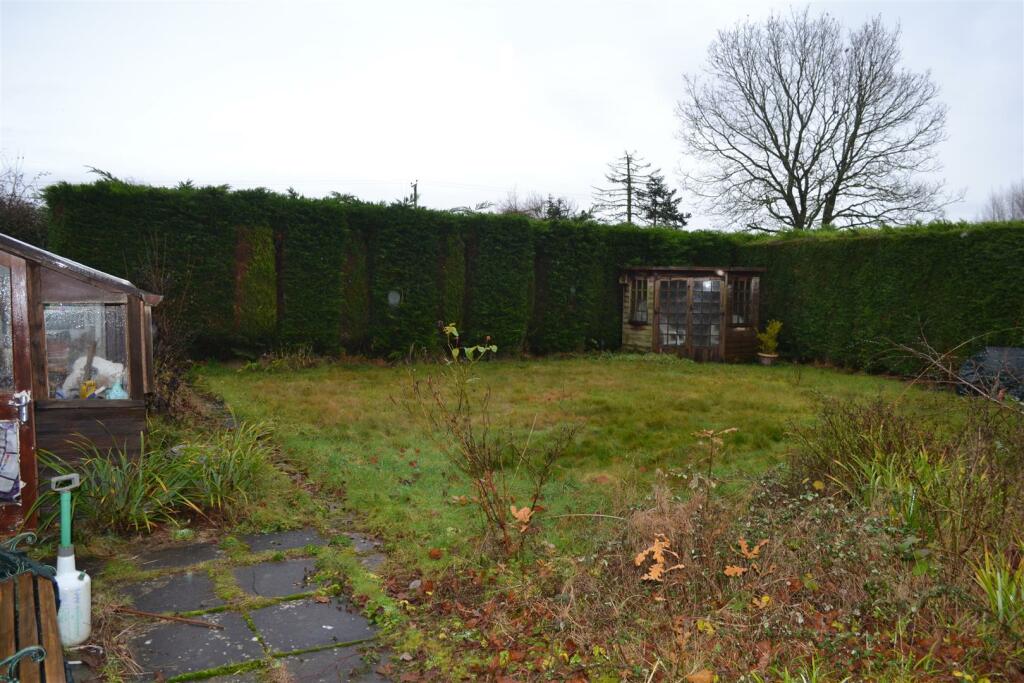 | Nordan, Nr Leominster Situated in a semi rural position and occupying a large plot (0.26 acres), a spacious detached bungalow in need some renovation but offering great potential for extension. The accommodation includes a reception hall, lounge with fireplace, kitchen/breakfast room, separate dining room, conservato... | 3 | 21 | £ 390,000 | Wednesday, 20-Dec-23 13:40:21 UTC |
 | Castlefields, Leominster A spacious and modern semi-detached house offering UPVC double glazed accommodation to include an enclosed porch, reception hall, good size lounge, a recently fitted and impressive kitchen/family room, 3 bedrooms, modern bathroom and outside a lawn garden to front, an enclosed and secure garden t... | 3 | 1 | £ 240,000 | Monday, 18-Dec-23 14:05:04 UTC |
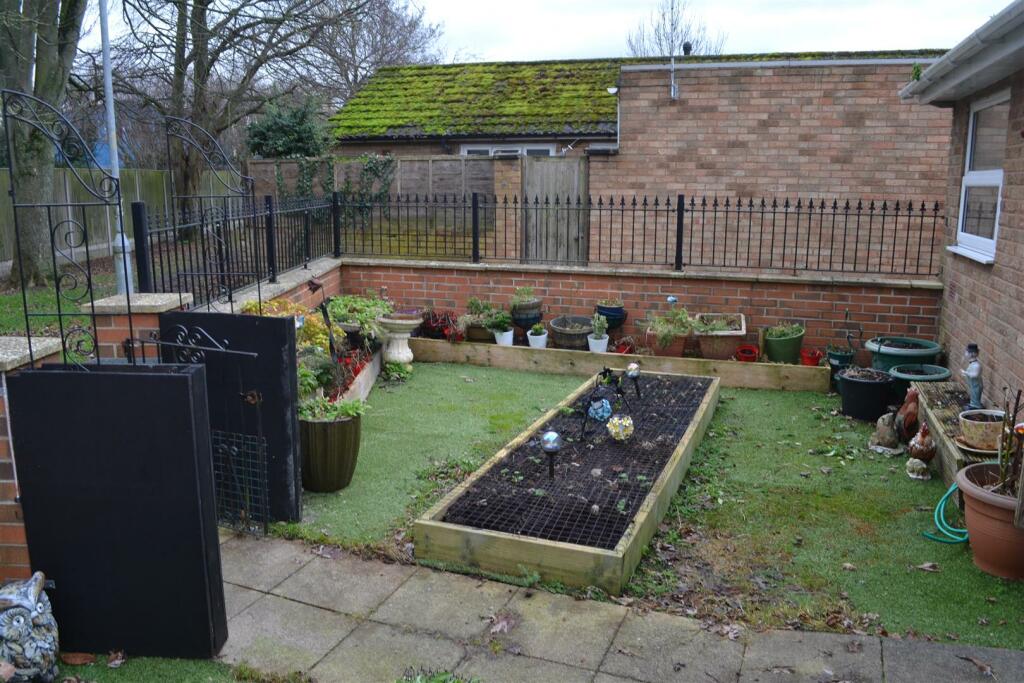 | Silurian Close, Leominster Situated in a tucked away position not far from Leominster's town centre and amenities a surprisingly spacious, end of terrace bungalow offering gas fired centrally heated and UPVC double glazed accommodation to include a reception hall, lounge/dining room, kitchen, rear conservatory, 2 good size... | 2 | 1 | £ 160,000 | Wednesday, 13-Dec-23 14:10:29 UTC |
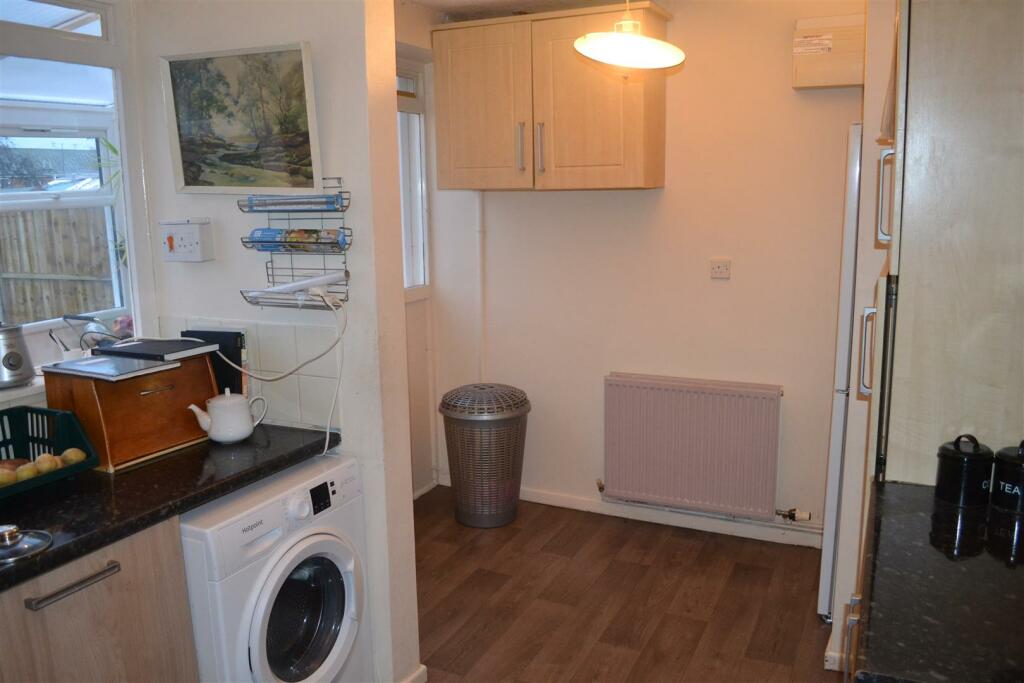 | Kenwater Close, Leominster A spacious and well presented semi-detached house offering Accommodation to include an enclosed porch, reception hall, lounge, kitchen/breakfast room, a recently installed conservatory, 2 good sized bedrooms, wet room and outside good size gardens to front and rear and residents parking close by.... | 2 | 1 | £ 169,950 | Wednesday, 13-Dec-23 12:30:56 UTC |
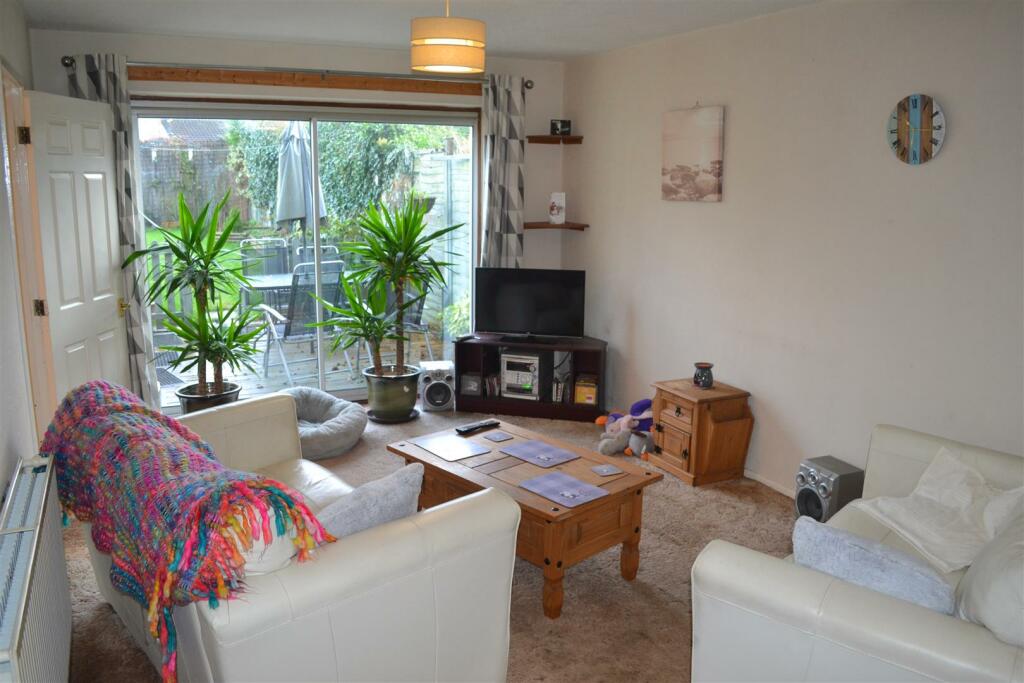 | Buckfield Road, Leominster SHARED OWNERSHIP OPTION AVAILABLE - £76,736 FOR A 34.88% SHARE (TERMS APPLY) An exciting opportunity to purchase a family home, offering gas fired central heated accommodation to include a reception hall, spacious lounge, kitchen, dining room, ground floor cloakroom/WC, 3 good size bed... | 3 | 1 | £ 220,000 | Tuesday, 12-Dec-23 14:29:12 UTC |
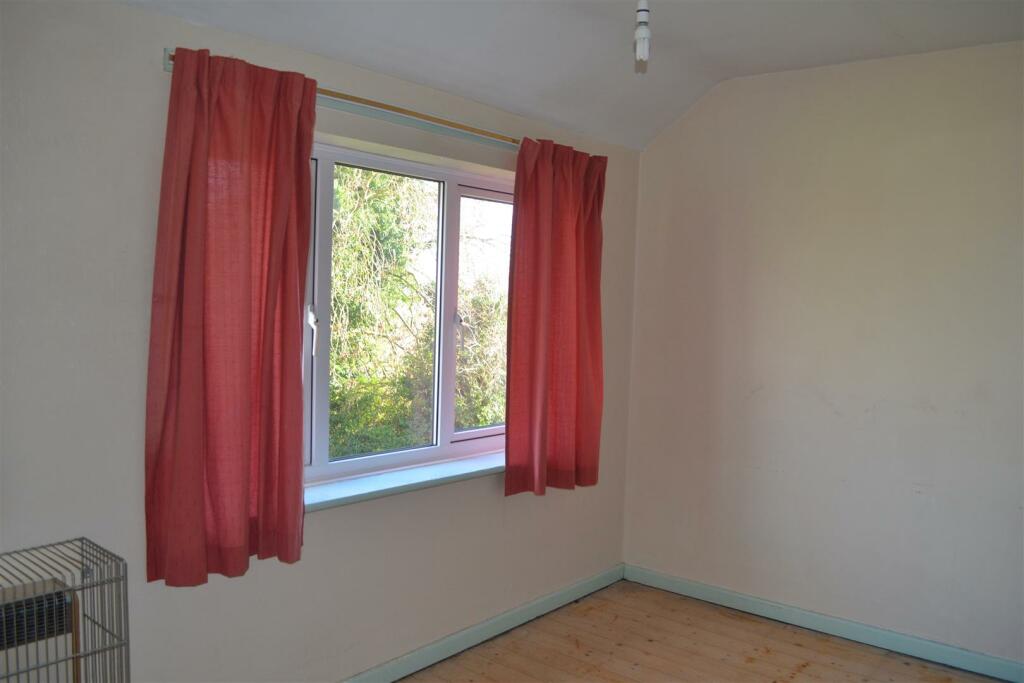 | Wigmore Street, Leominster Situated in a cul-de-sac position, a semi-detached family sized house offering double-glazed living accommodation in need of some further improvement and modernisation but offering good sized rooms to include a reception hall, lounge/dining room, kitchen/breakfast room, study, three bedrooms, a m... | 3 | 1 | £ 190,000 | Monday, 27-Nov-23 10:01:13 UTC |
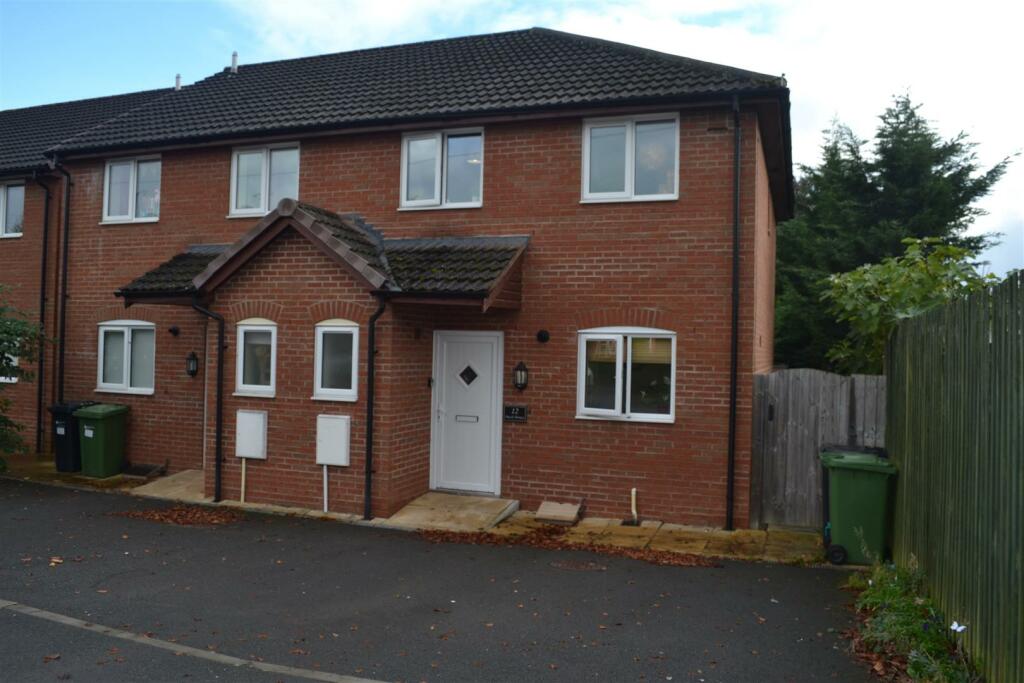 | Beech Terrace, Leominster Situated in a mature and central position is this modern and well presented semi-detached house offering spacious accommodation to include a welcoming reception hall, a good sized lounge, well fitted kitchen with appliances, downstairs cloakroom/WC, three good sized bedrooms, a modern family bat... | 3 | 1 | £ 230,000 | Saturday, 28-Oct-23 11:46:24 UTC |
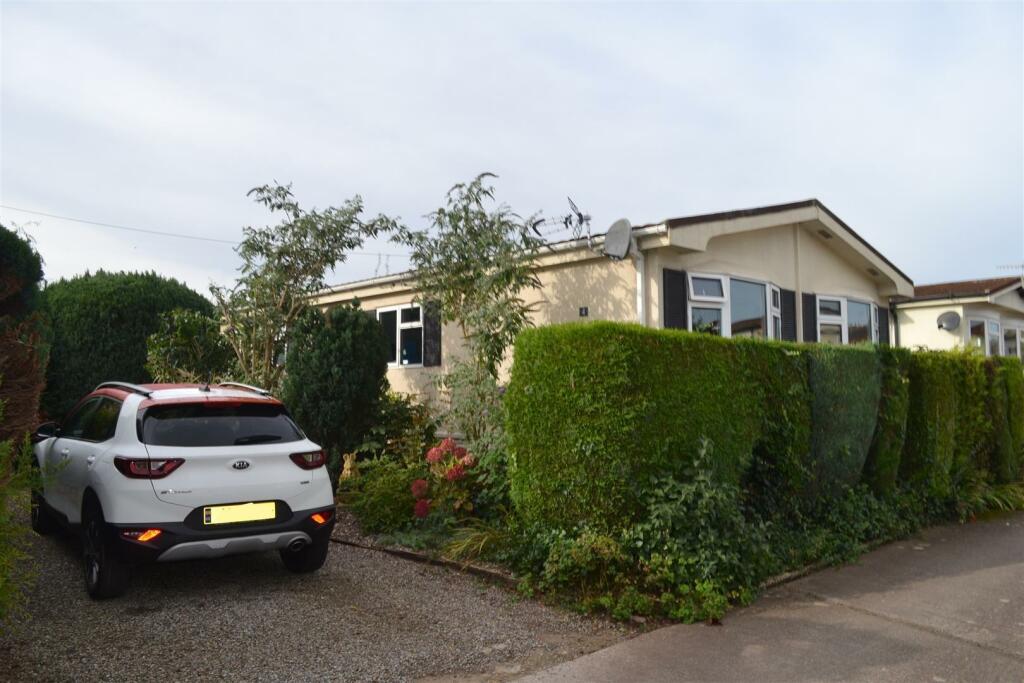 | Hope-Under-Dinmore, Leominster Situated on the popular Northside Park, fully residential development is this well presented and spacious Park Home offering double glazed accommodation to include a reception hall, spacious lounge, dining room, kitchen, 2 double bedrooms, en-suite bathroom, shower room and outside a driveway wit... | 2 | 2 | £ 130,000 | Friday, 20-Oct-23 14:24:14 UTC |
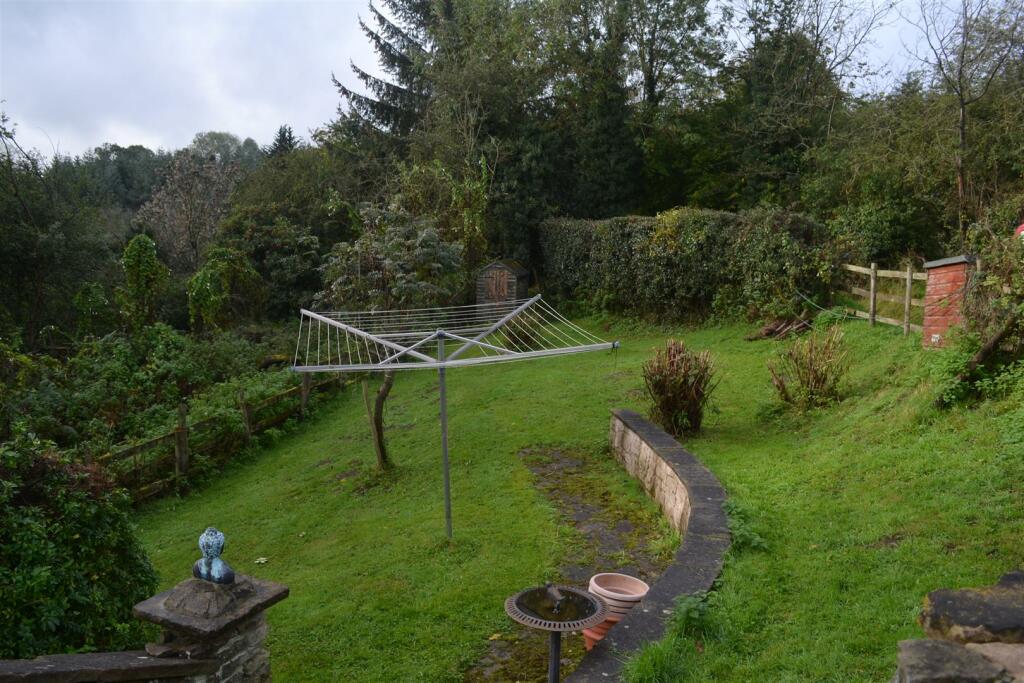 | Orleton, Nr Ludlow Situated in a most attractive and elevated rural position with beautiful views, a semi-detached cottage offering surprisingly spacious accommodation to include an enclosed porch, reception hall, sitting room/ 3rd bedroom, separate dining room, kitchen/breakfast room, lounge, office/utility room, ... | 3 | 2 | £ 265,000 | Thursday, 19-Oct-23 14:32:59 UTC |
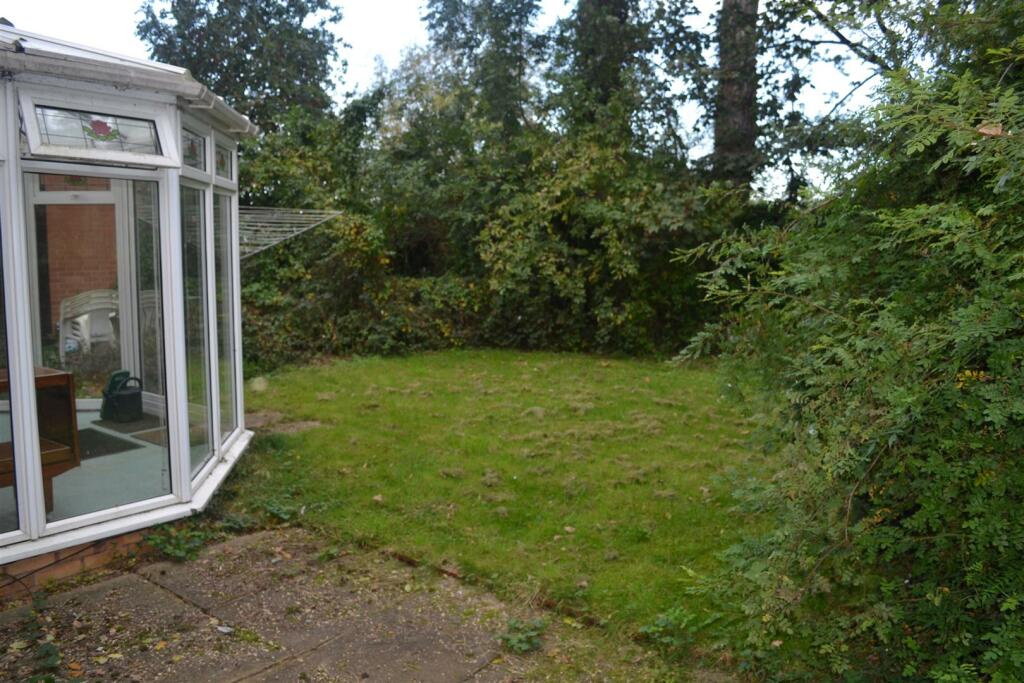 | Ridgemoor Road, Leominster Situated in an attractive edge of cul-de-sac position and backing onto to open countryside, a modern detached house offering spacious accommodation to include a reception hall, good size lounge with fireplace, kitchen, rear conservatory, ground floor cloakroom/W.C, 3 good size bedrooms, bathroom... | 3 | 1 | £ 230,000 | Monday, 09-Oct-23 14:16:40 UTC |
 | Caradoc Drive, Leominster A spacious and extended semi-detached house in need of modernisation but offering UPVC double glazed and gas fired centrally heated accommodation to include a reception hall, spacious lounge, kitchen, separate dining room, ground floor cloakroom/W.C, 3 bedrooms and outside lawn gardens to front, ... | 3 | 1 | £ 220,000 | Wednesday, 04-Oct-23 14:03:42 UTC |
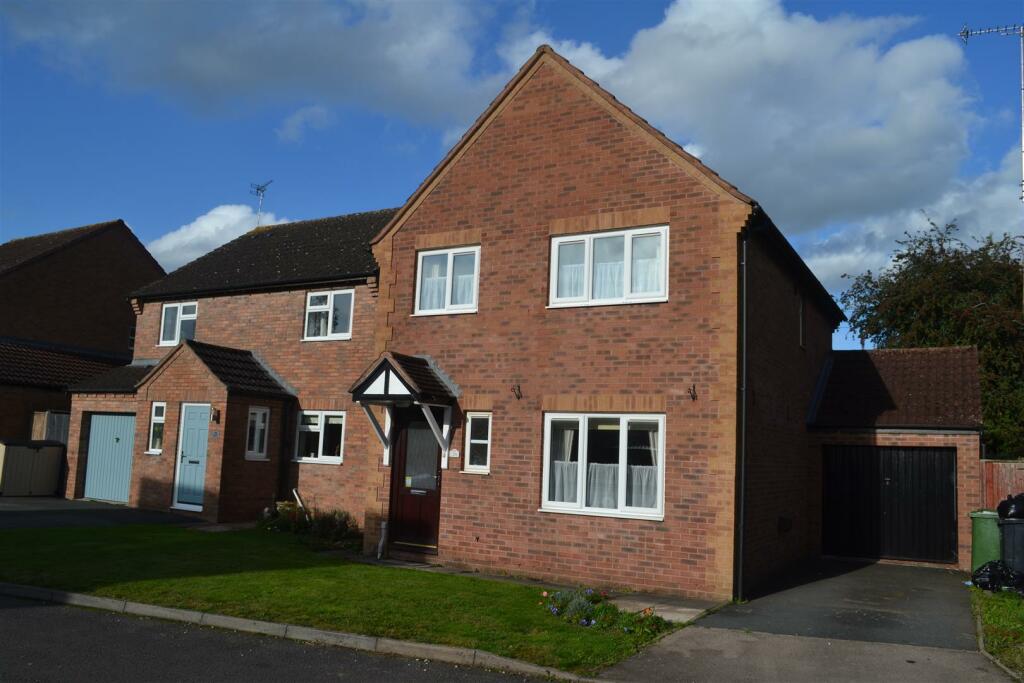 | Lammas Close, Leominster Situated on a modern and sought after development, a modern detached house offering UPVC double-glazed and gas fired centrally heated accommodation to include a reception hall, spacious lounge, kitchen/dining room, downstairs cloakroom/WC, 3 bedrooms, an en-suite shower room, main family bathroom... | 3 | 2 | £ 270,000 | Monday, 02-Oct-23 10:26:51 UTC |
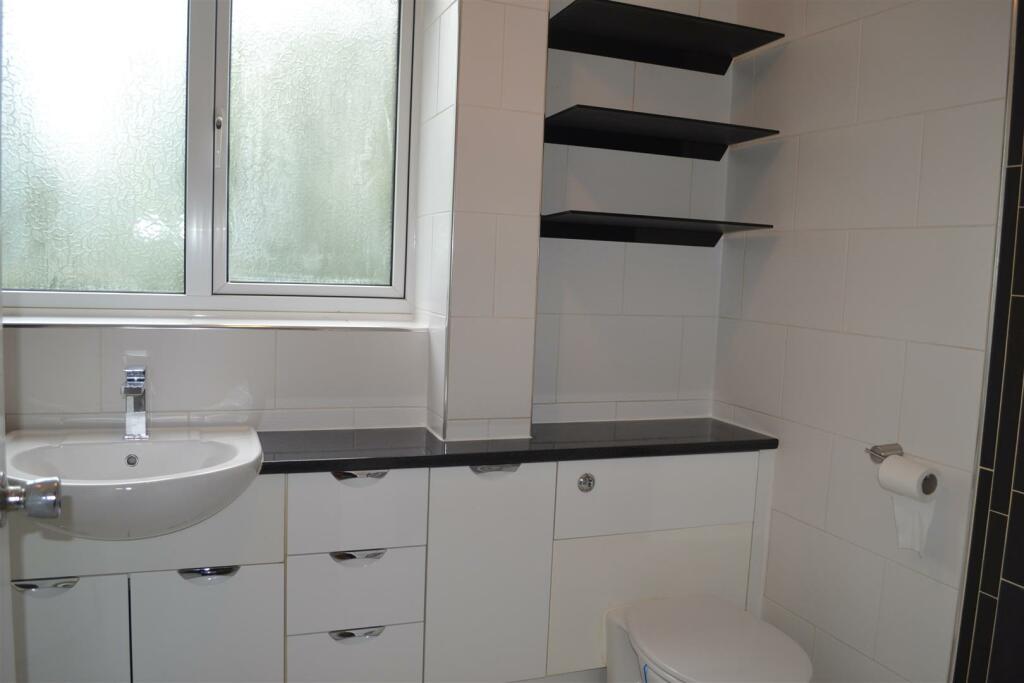 | Ridgemoor Road, Leominster Situated at the entrance to Ridgemoor Road which is on the northern side of Leominster a semi-detached house offering part centrally heated. double glazed including a reception hall, lounge, fitted kitchen/dining room with appliances, rear porch, 3 bedrooms, a large shower room with W.C, lawned ... | 3 | 1 | £ 165,000 | Thursday, 28-Sep-23 13:57:48 UTC |
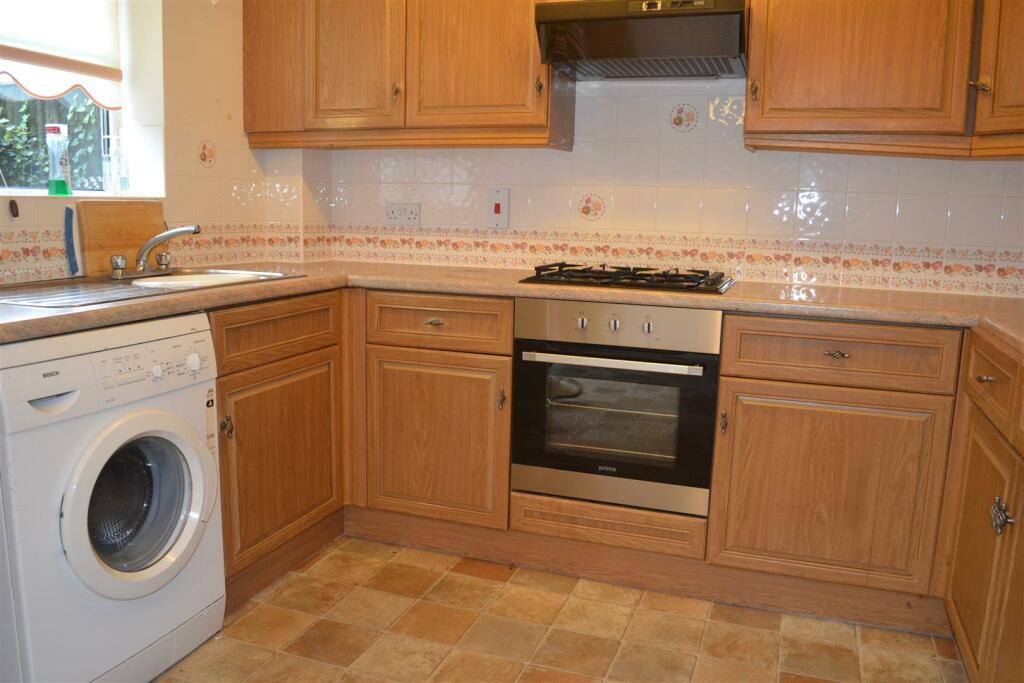 | Ropewalk Avenue, Leominster An attractive semi-detached house situated in a quiet corner position on the popular Ropewalk Avenue development offering accommodation being gas fired centrally heated and double glazed having a reception hall, lounge, dining room, fitted kitchen with appliances, 3 bedrooms, bathroom with shower... | 3 | 1 | £ 255,000 | Monday, 18-Sep-23 12:37:00 UTC |
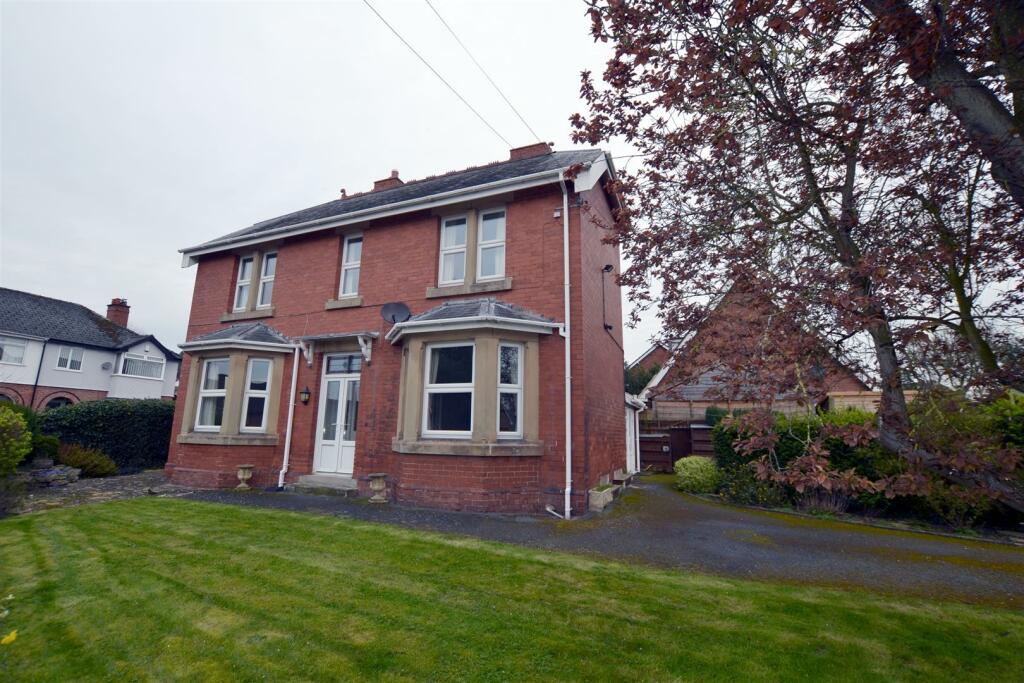 | Pinsley Road, Leominster An exciting opportunity to purchase a spacious character house in need of modernisation offering UPVC double glazed and gas fired central heated accommodation to include a reception hall, lounge with fireplace, spacious dining room, sitting room, kitchen, utility room, ground floor cloakroom/W.C,... | 3 | 1 | £ 375,000 | Friday, 18-Aug-23 14:53:23 UTC |
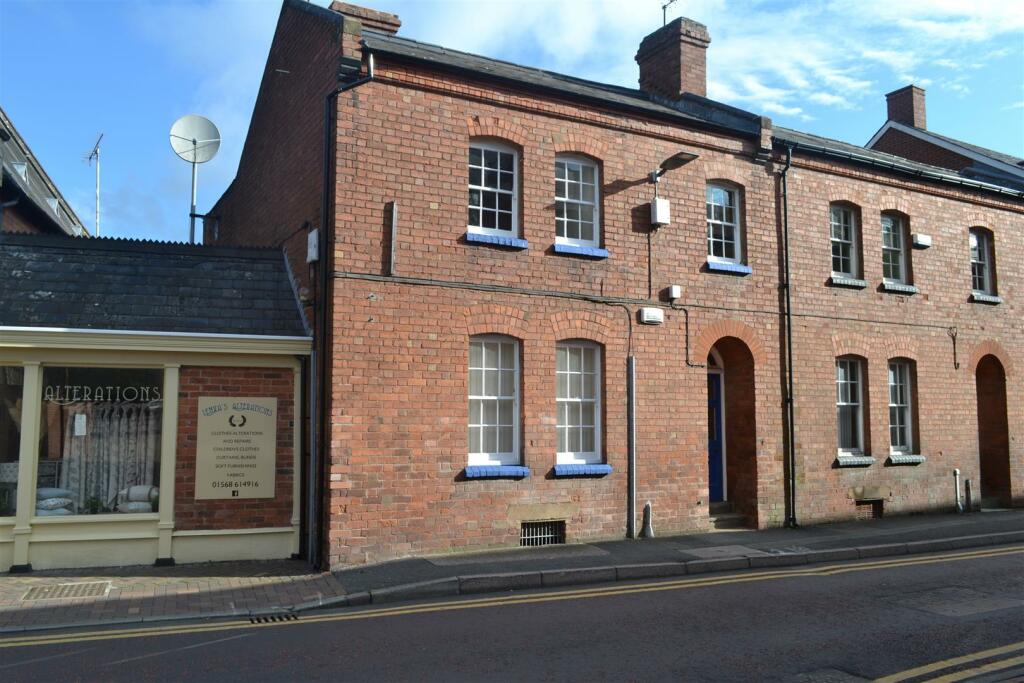 | Burgess Street, Leominster A character town property having been recently modernised, offering character accommodation to include reception hall, sitting room, separate dining room, modern kitchen/breakfast room, ground floor shower room and on the first floor 2 good size bedrooms, second shower room, a large office/occa... | 2 | 2 | £ 140,000 | Tuesday, 15-Aug-23 13:46:53 UTC |
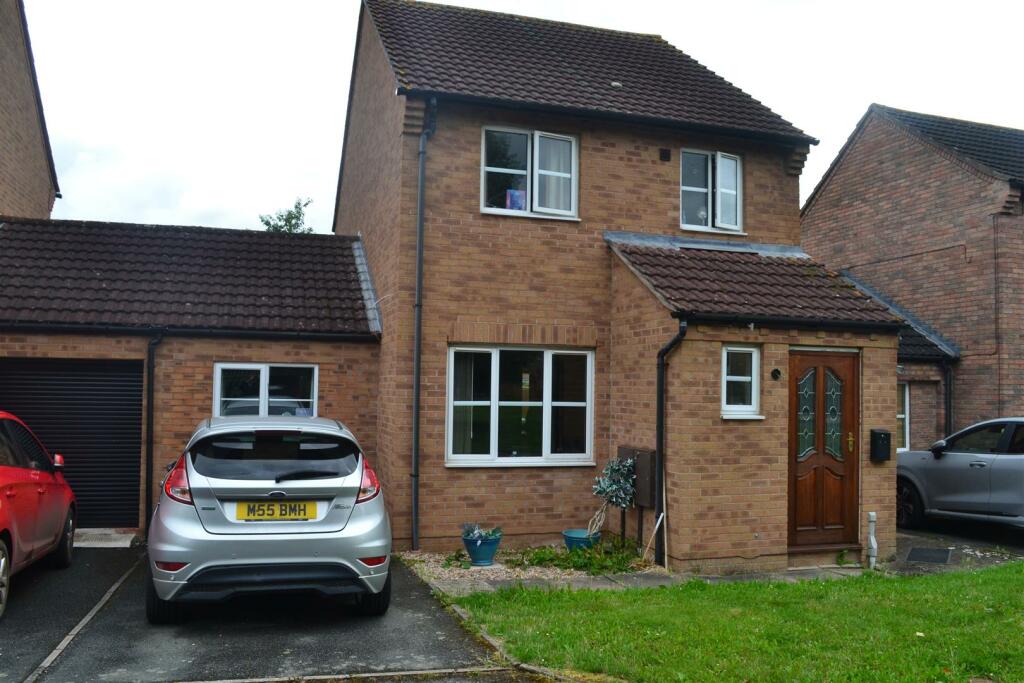 | Battlebridge Close, Leominster Situated in a pleasant cul-de-sac position overlooking an open green a link-detached modern house offering double glazed and gas fired central heated accommodation having a reception hall, lounge, separate dining room, fitted kitchen with appliances/breakfast room, ground floor cloakroom/W.C, 3 b... | 3 | 1 | £ 265,000 | Wednesday, 19-Jul-23 12:14:26 UTC |
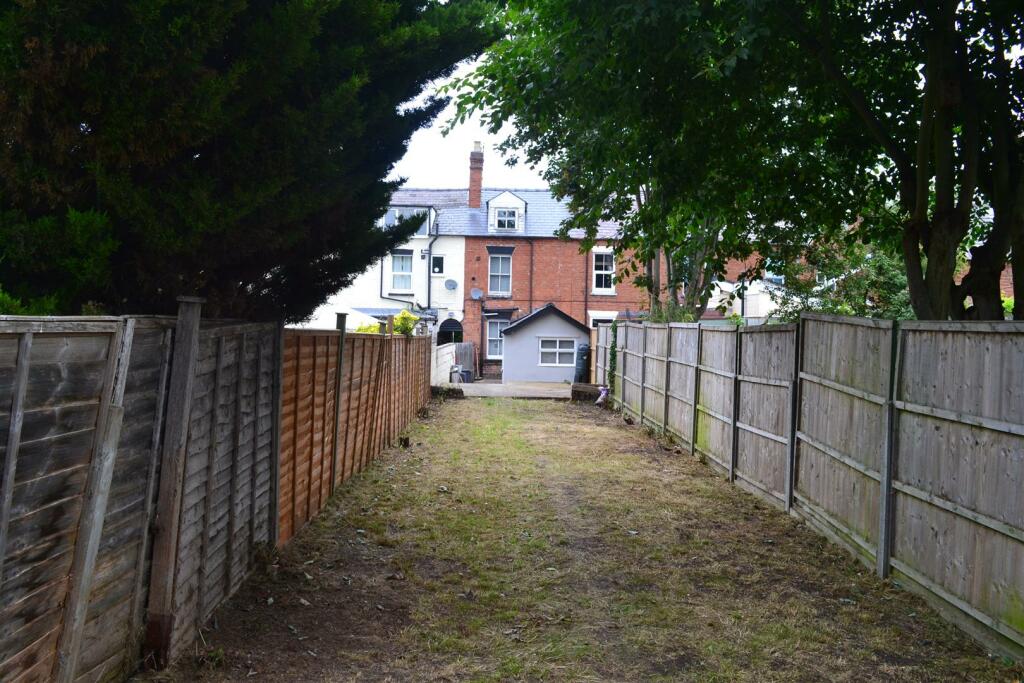 | Bargates, Leominster A deceptively spacious and attractive character town house conveniently situated for Leominster's amenities and offering mostly double glazed and gas fire centrally heated living accommodation to include a sitting room with feature fireplace, dining room, kitchen with integral appliances, third b... | 3 | 1 | £ 215,000 | Tuesday, 18-Jul-23 13:08:05 UTC |
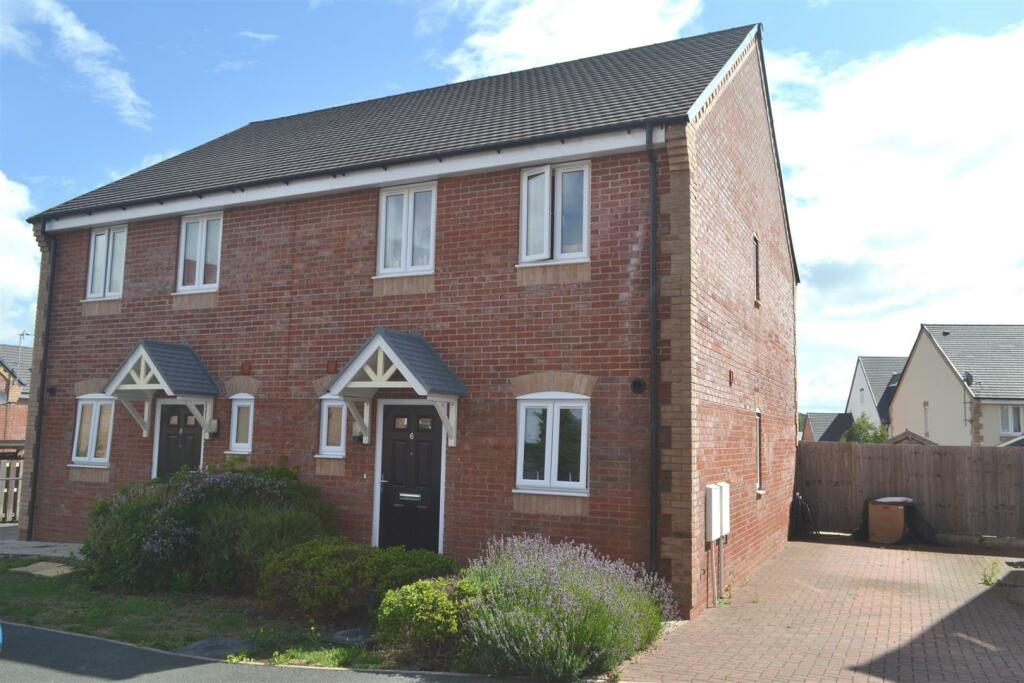 | Well Gardens, Leominster An exciting opportunity to purchase a 60% Share of a modern and attractive semi-detached house offering UPVC double glazed and gas fired centrally heated accommodation to include a reception hall, spacious lounge/dining room, modern kitchen, 3 bedrooms, bathroom and outside a driveway to the fron... | 3 | 1 | £ 132,000 | Monday, 17-Jul-23 14:15:21 UTC |
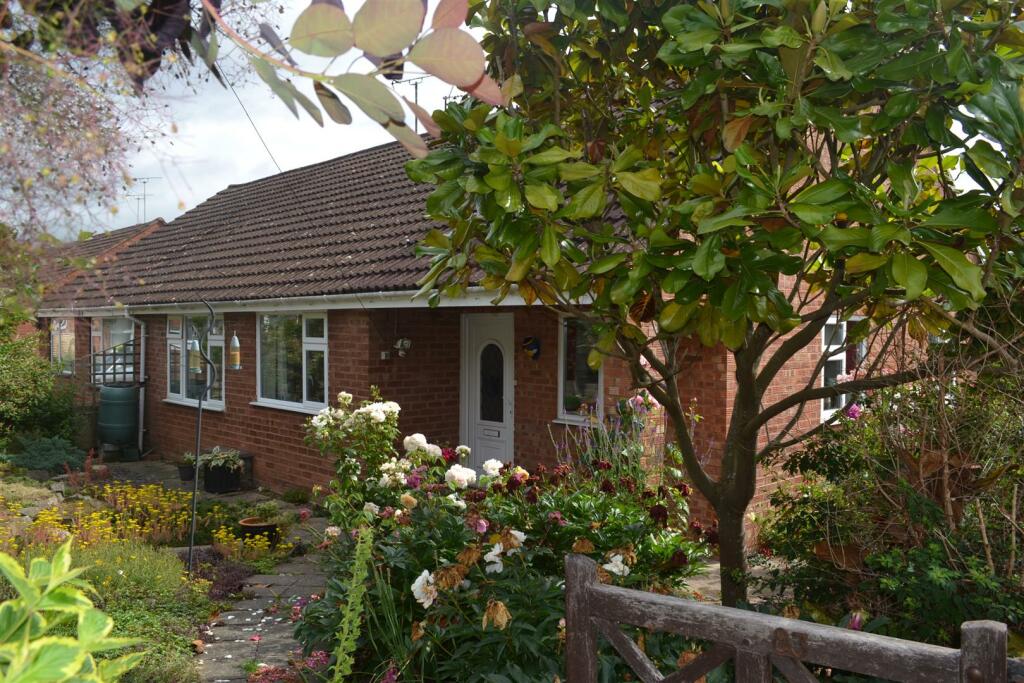 | The Meadows, Leominster Occupying a generous corner plot position in a well respected residential development close to Leominster's main town centre and amenities, a well presented and extended semi-detached bungalow offering UPVC double glazed and gas fired centrally heated living accommodation to include; a canopy por... | 2 | 1 | £ 265,000 | Saturday, 24-Jun-23 10:22:51 UTC |
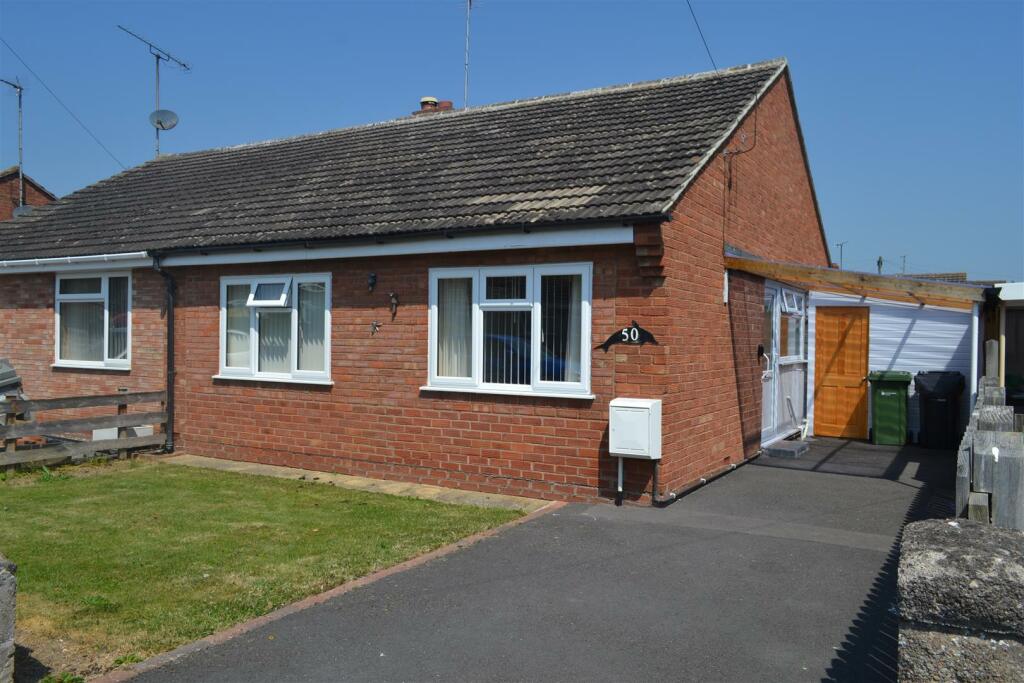 | Castlefields, Leominster Situated in a popular residential position a well presented semi-detached bungalow offering UPVC double glazed and gas fired centrally heated accommodation to include a reception hall, lounge/dining room, good size kitchen/breakfast room, 2 double bedrooms, bathroom, and outside a lawned garden t... | 2 | 1 | £ 210,000 | Friday, 09-Jun-23 14:05:50 UTC |
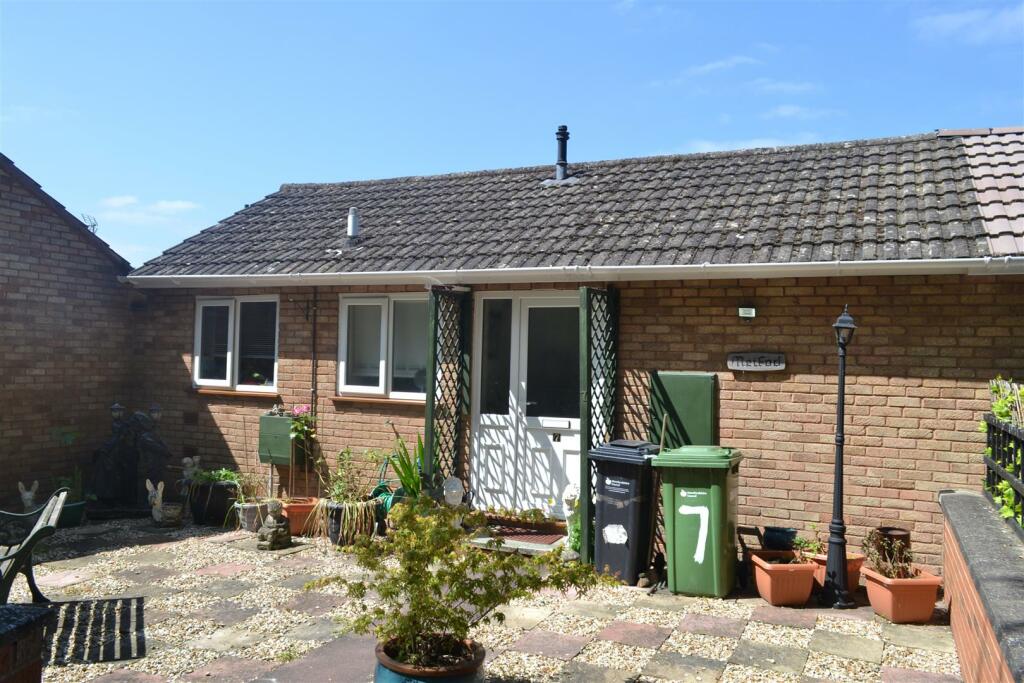 | Silurian Close, Leominster An attractive modern bungalow situated in a quiet, tucked away position on the edge of Leominster offering well presented double glazed and gas fired centrally heated living accommodation to include a reception hall, L shaped lounge/dining room, fitted kitchen with appliances, 2 good sized bedroo... | 2 | 1 | £ 165,000 | Friday, 02-Jun-23 13:38:37 UTC |
 | Clifford Road, Leominster A modern detached bungalow situated in a sought after cul-de-sac position on the western side of Leominster with the 2 bedroomed living accommodation being gas fired centrally heated, double glazed, also a large lounge/dining room, kitchen, modern fitted shower room, large rear sun lounge, garden... | 2 | 1 | £ 285,000 | Wednesday, 24-May-23 11:47:37 UTC |
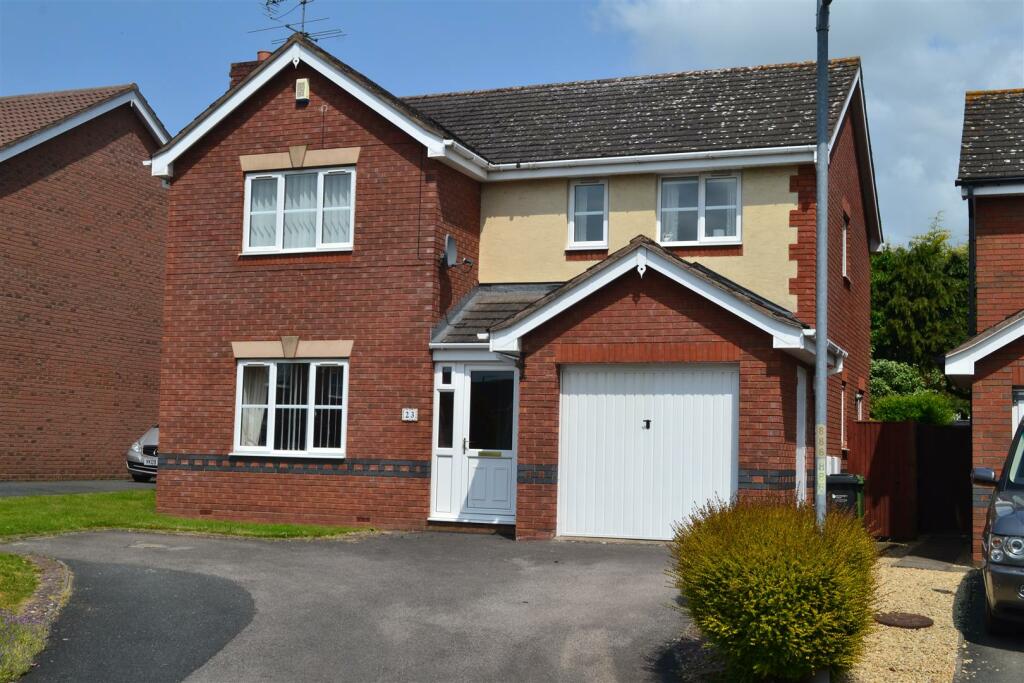 | Ropewalk Avenue, Leominster A most attractive and detached modern house situated in a sought after cul-de-sac position on the western side of Leominster offering double glazed and gas fired centrally heated living accommodation to include 4 good size bedrooms, lounge, separate dining room, fitted kitchen with appliances, ut... | 4 | 2 | £ 360,000 | Monday, 22-May-23 16:25:10 UTC |
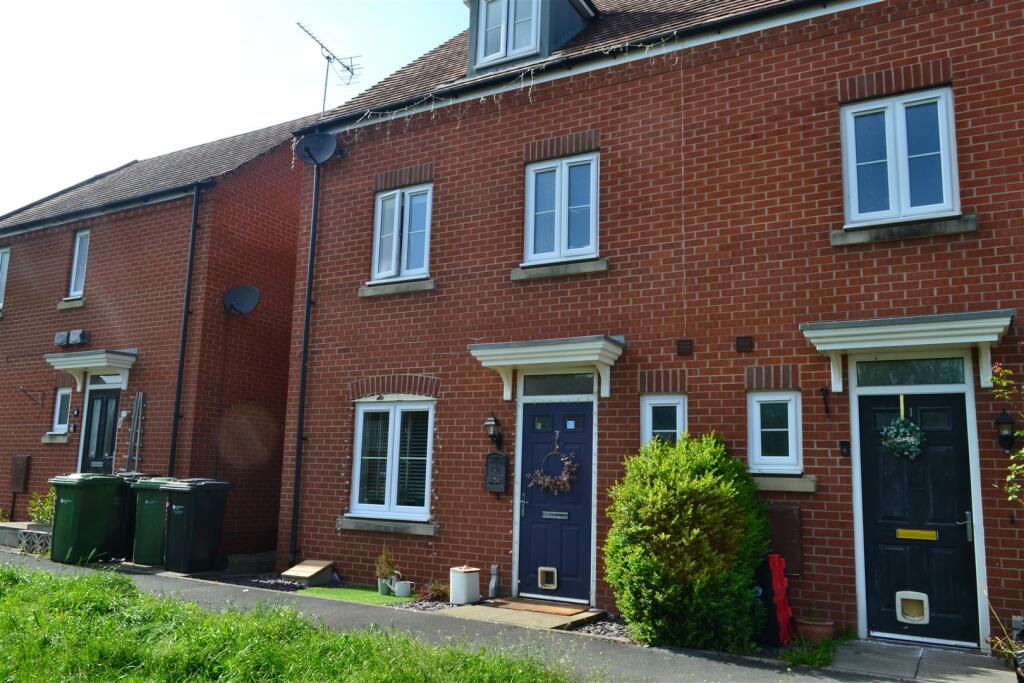 | Jacques Road, Leominster An excellent opportunity to purchase on a shared ownership 25% shared scheme a semi-detached modern house having double glazed and gas fired central heating, 4 bedrooms, main family bathroom, en-suite/shower room, enclosed gardens to rear, 2 private parking spaces and all within easy walking dist... | 4 | 2 | £ 60,000 | Wednesday, 17-May-23 11:39:39 UTC |
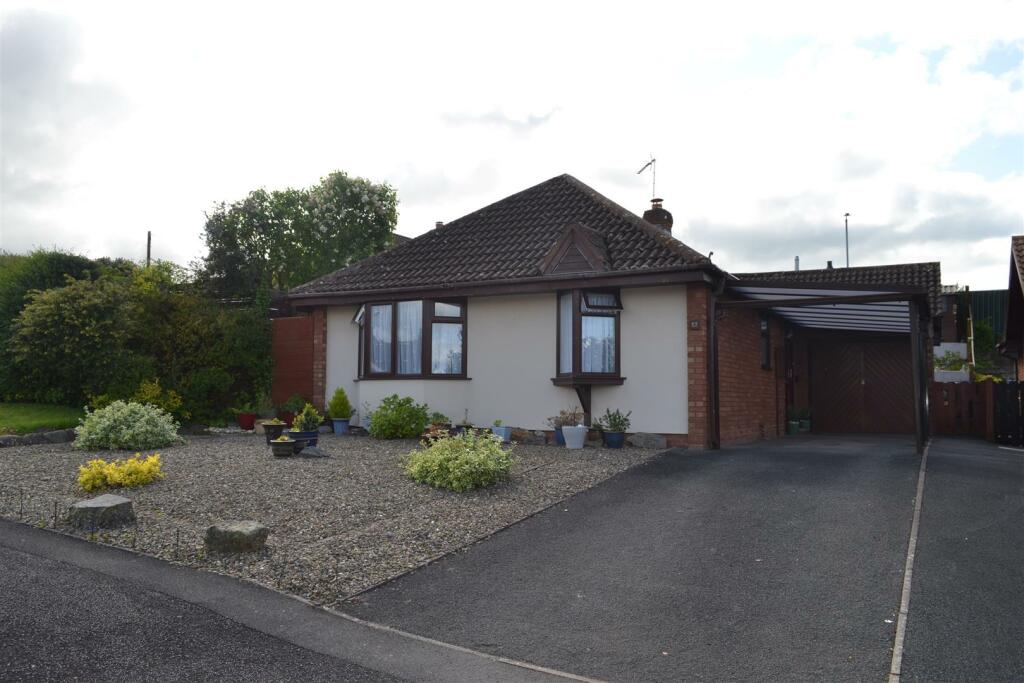 | Marlow Road, Leominster Situated in a most sought after position on the western edge of Leominster town, a most attractive and refurbished bungalow offering well presented gas fired centrally heated and UPVC double glazed accommodation to include a reception hall, spacious lounge/dining room with fireplace, a recently f... | 2 | 1 | £ 325,000 | Monday, 15-May-23 14:11:53 UTC |
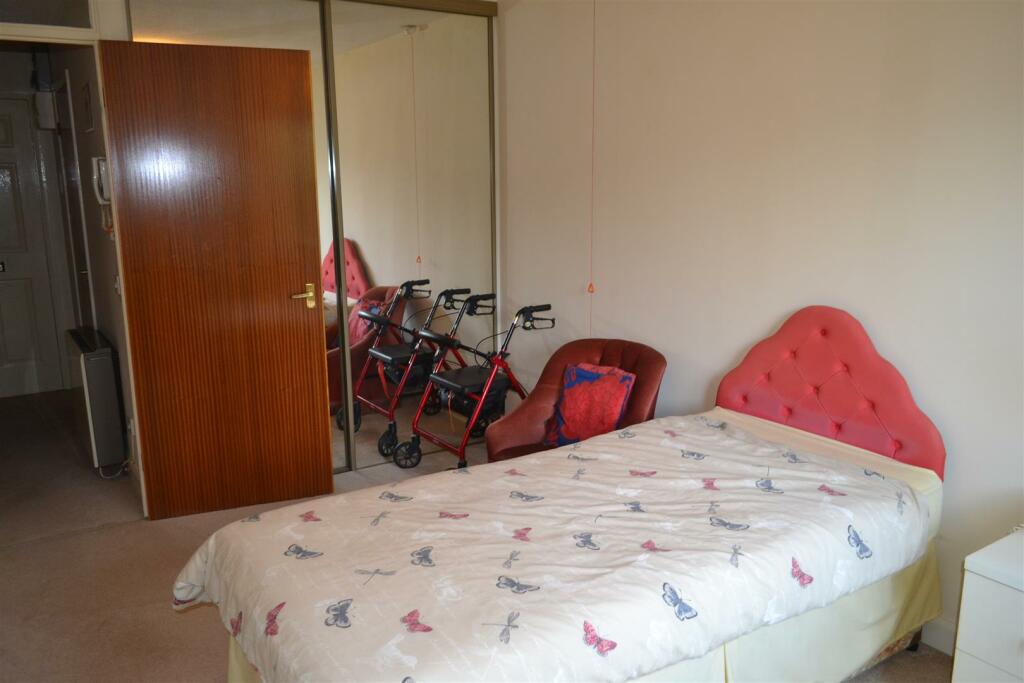 | Townsend Court, Leominster Situated in a most attractive retirement development, a well presented first floor apartment offering secure accommodation for persons aged over 55, to include a reception hall, spacious lounge, kitchen, a good size bedroom, modern bathroom and use of residents communal areas to include landscape... | 1 | 1 | £ 80,000 | Tuesday, 09-May-23 11:30:29 UTC |
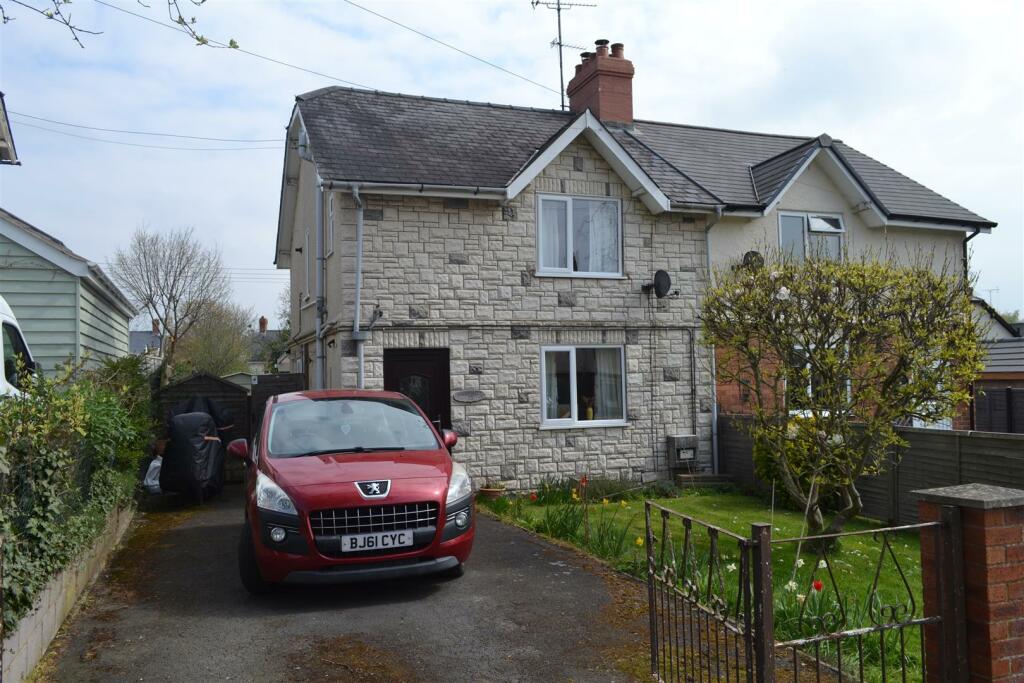 | Caswell Road, Leominster Situated in a mature and well respected residential position, a semi-detached house in need of modernisation and offering UPVC double glazed and gas fired centrally heated accommodation to include a reception hall, lounge, kitchen/dining room, sunroom/utility, ground floor W.C, 3 good size bedro... | 3 | 1 | £ 220,000 | Wednesday, 19-Apr-23 13:56:49 UTC |
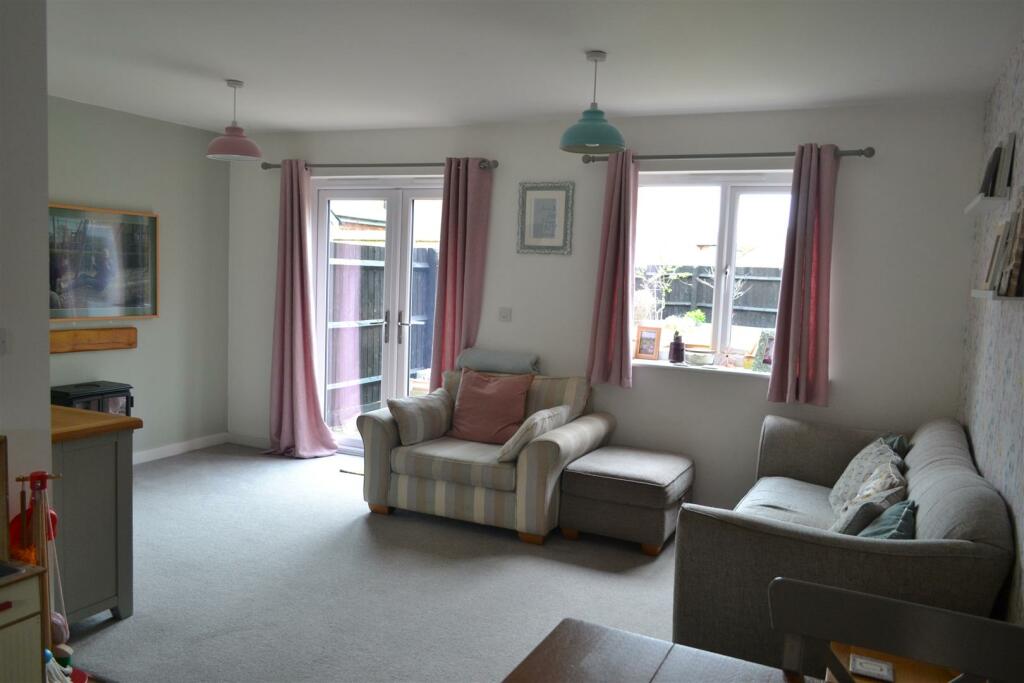 | Garnstone Drive, Weobley, Hereford A delightful and modern 3 storey semi-detached 4 bedroom house offering additional accommodation to include a reception hall, open plan lounge/dining room/kitchen with fitted appliances, ground floor cloakroom, main family bathroom, en-suite/shower room to the main bedroom, gardens to front and r... | 4 | 2 | £ 375,000 | Tuesday, 18-Apr-23 10:57:58 UTC |
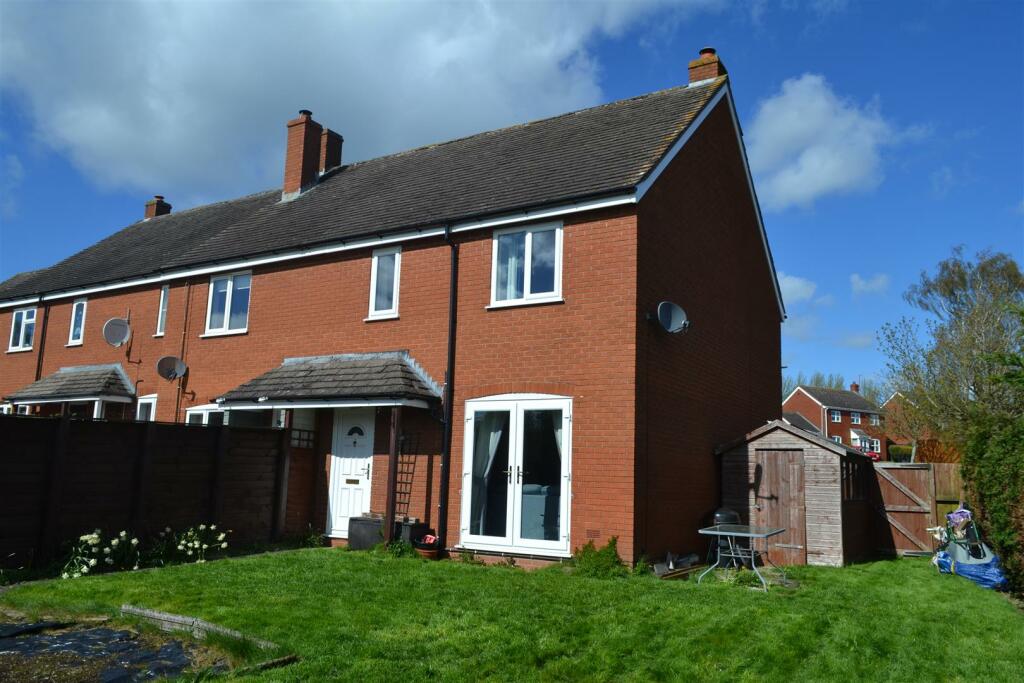 | Moor Meadow, Shobdon, Nr Leominster A well presented and spacious family home offering gas fired centrally heated and double glazed accommodation to include a reception hall, lounge with fireplace, good size kitchen/dining room, utility/storeroom, 3 good size bedrooms, a modern bathroom and outside a large safe and secure south fac... | 3 | 1 | £ 200,000 | Friday, 14-Apr-23 11:36:16 UTC |
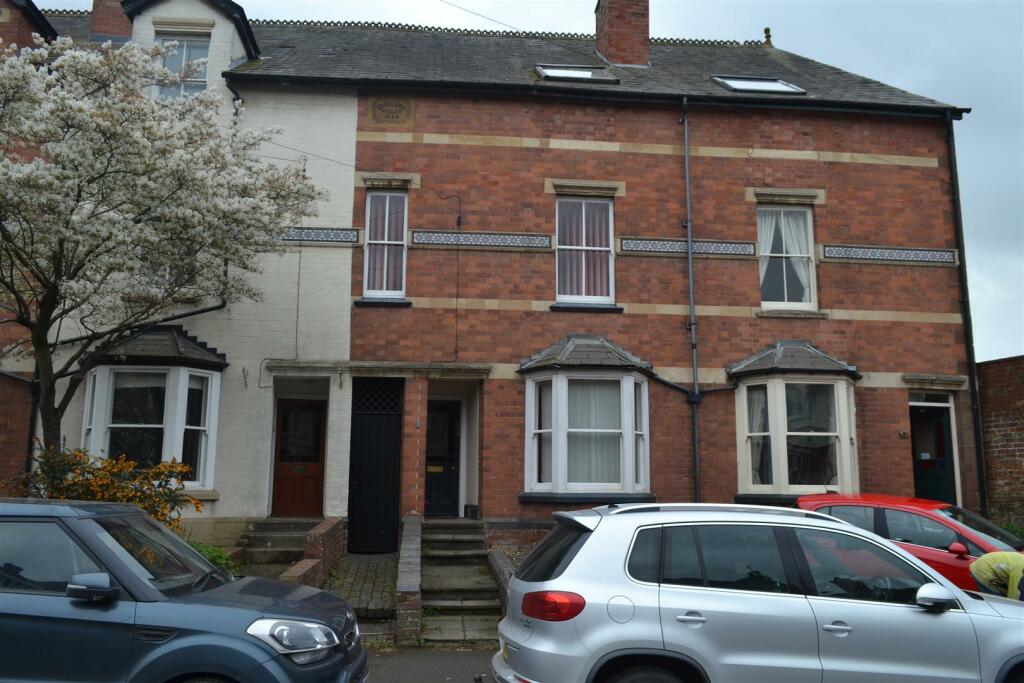 | Bargates, Leominster An exciting opportunity to purchase a three storey house in a prominent position and in need of modernisation. The property offers spacious and character accommodation to include a reception hall, sitting room with fireplace, spacious dining room, kitchen, ground floor bathroom, useful cellar, 4... | 4 | 1 | £ 230,000 | Tuesday, 11-Apr-23 14:06:56 UTC |
 | Perseverance Road, Leominster A substantial end terraced Victorian house situated in a select and no through road position and offering spacious double glazed and gas fired centrally heated living accommodation with a reception hall, sitting room, dining room, L-shaped kitchen, ground floor cloakroom/WC, three double bedrooms... | 3 | 1 | £ 265,000 | Wednesday, 05-Apr-23 16:14:10 UTC |
 | Kington Road, Weobley, Herefordshire A pretty detached cottage in need of some modernisation and improvement situated in the sought after black and white village of Weobley, offering LPG gas central heated accommodation mostly double glazed having a reception hall, lounge/dining room, kitchen/breakfast room, rear porch, 2 double bed... | 2 | 1 | £ 360,000 | Friday, 31-Mar-23 11:19:09 UTC |
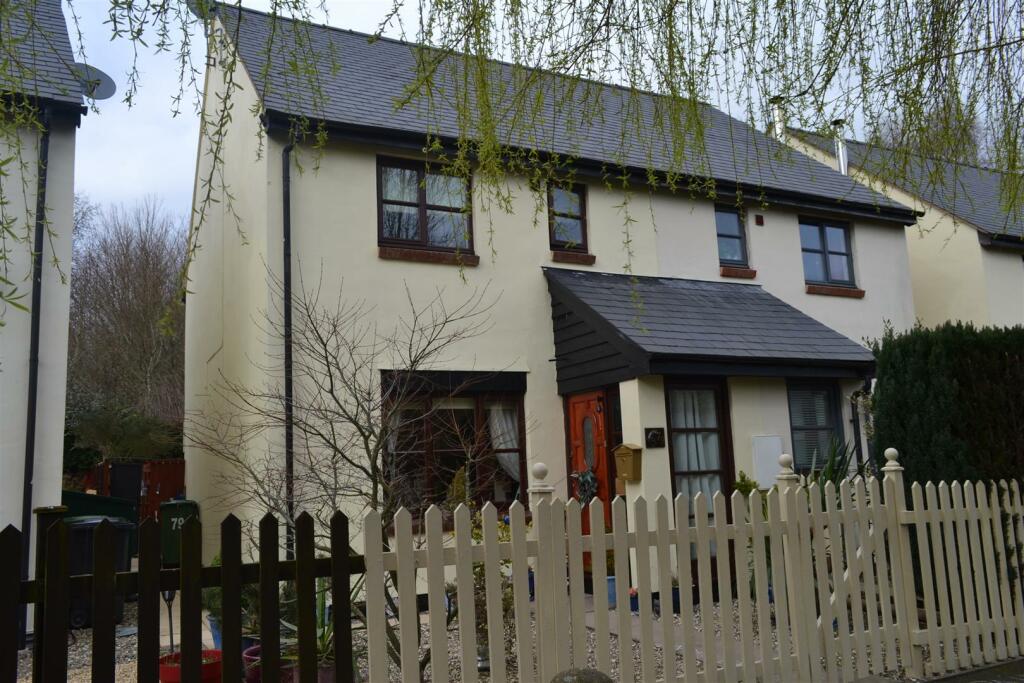 | Kings Meadow, Wigmore, Leominster Situated in the popular and sought after north Herefordshire village of Wigmore, a modern semi-detached house offering spacious and well presented accommodation to include a reception hall, good size lounge, kitchen/dining room with appliances, 2 good size bedrooms, bathroom and outside an attra... | 2 | 1 | £ 190,000 | Wednesday, 22-Mar-23 11:25:29 UTC |
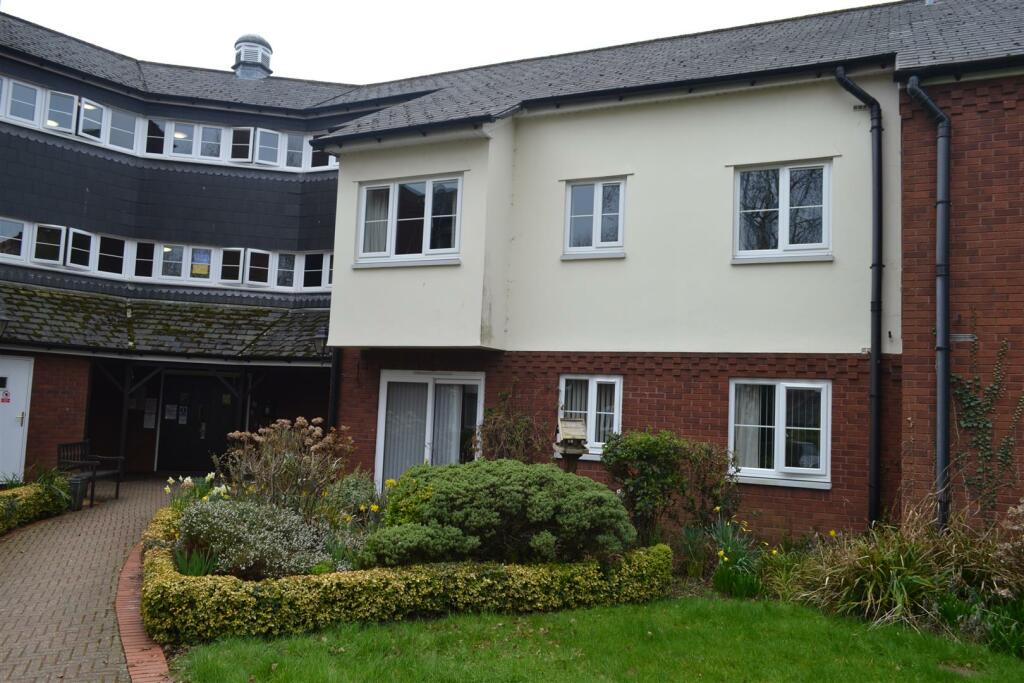 | Townsend Court, Green Lane, Leominster Situated in the popular and sought after Townsend Court Retirement Development (55 years and over), a well presented ground floor apartment offering spacious accommodation to include a reception hall, lounge/dining room, modern fitted kitchen with window, a good size bedroom, modern shower room,... | 1 | 1 | £ 86,950 | Monday, 20-Mar-23 14:20:26 UTC |
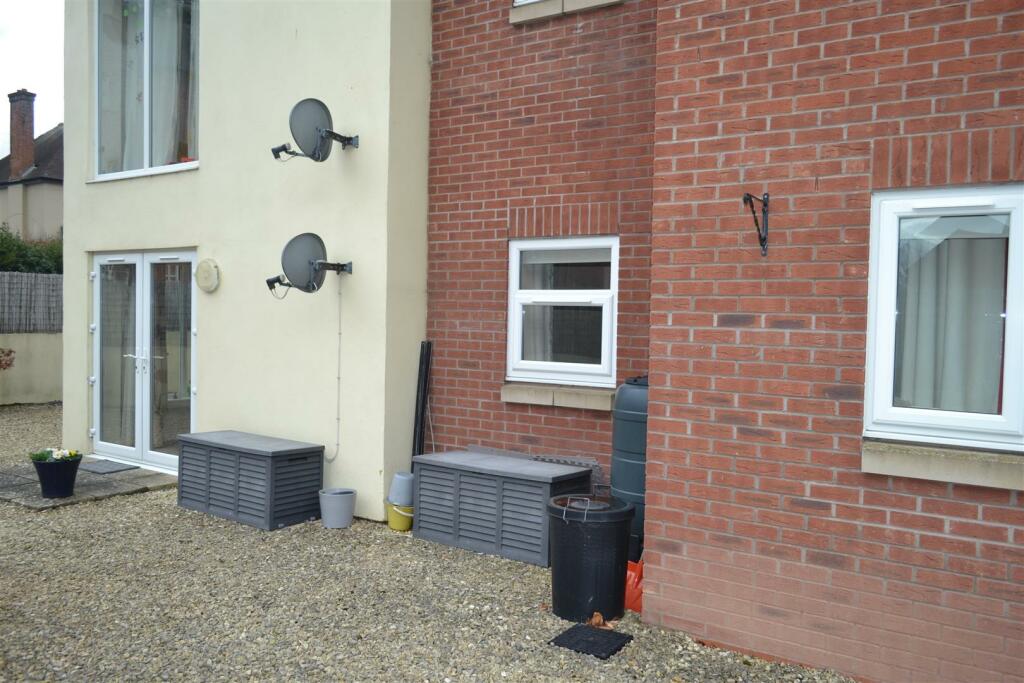 | Ryelands Road, Leominster A spacious and well presented ground floor apartment offering double glazed and gas fired centrally heated living accommodation having a secure entrance foyer, a reception hall, open plan lounge/dining room/kitchen with fitted appliances, 2 bedrooms, a walk-in wardrobe, (previously an en-suite), ... | 2 | 1 | £ 160,000 | Monday, 20-Mar-23 11:42:27 UTC |
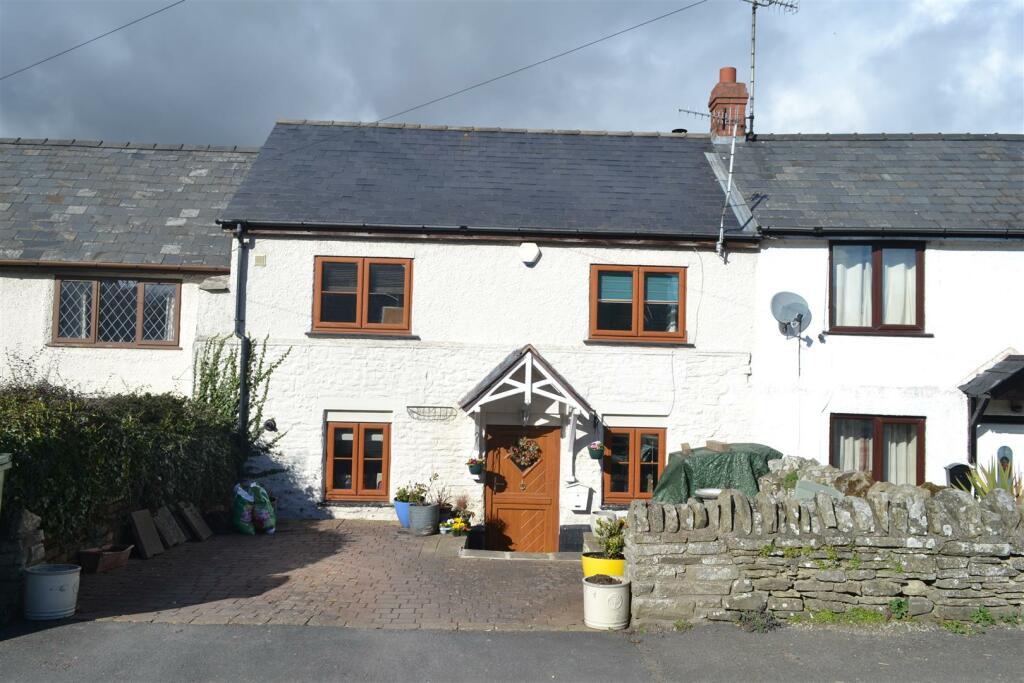 | Headbrook, Kington A most attractive and character town cottage situated just on the edge of Kington offering very well presented gas fired centrally heated and double glazed living accommodation to include a siting room, feature fireplace, kitchen/breakfast room with fitted appliances, dining room, 3 good size bed... | 3 | 2 | £ 285,000 | Thursday, 23-Feb-23 10:57:02 UTC |
 | Bargates, Leominster Situated just off Leominster's main town centre a terraced town house offering spacious double glazed and gas fired centrally heated accommodation having long gardens to rear and all within a few moments walking distance of Leominster's shops, schools and amenities. Leominster has an excellen... | 2 | 1 | £ 200,000 | Wednesday, 22-Feb-23 11:09:08 UTC |
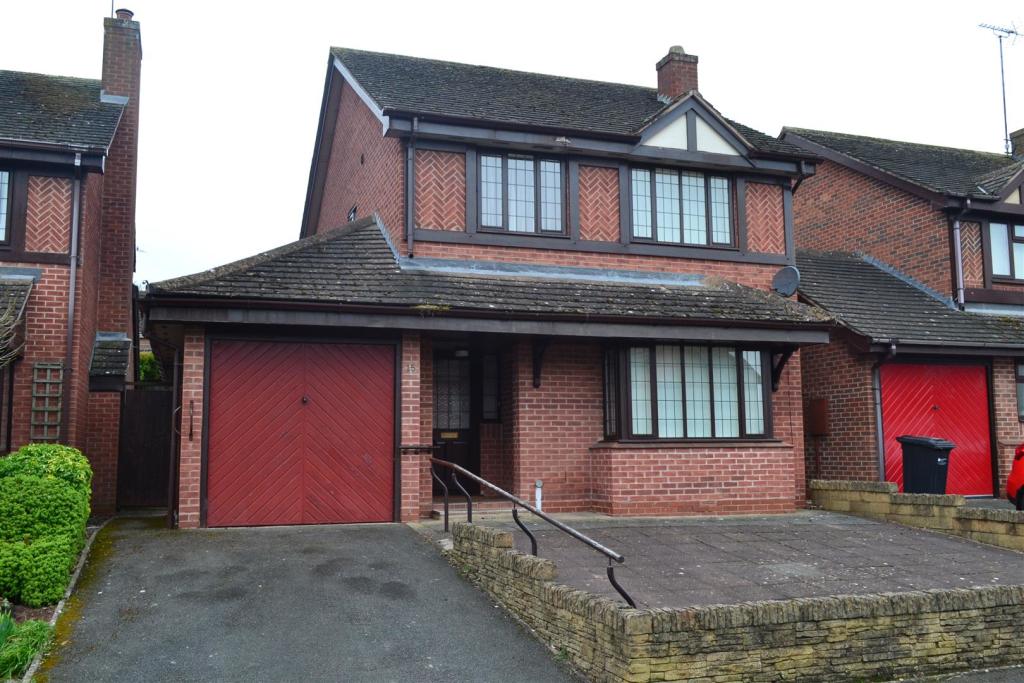 | Oldfields Close, Leominster Situated in a most sought after residential position an extended and detached house offering double glazed and gas fired centrally heated living accommodation having a canopy porch, large reception hall, good sided lounge, Separate dining room, kitchen with appliances, utility room, ground floor ... | 4 | 2 | £ 350,000 | Tuesday, 21-Feb-23 11:17:32 UTC |
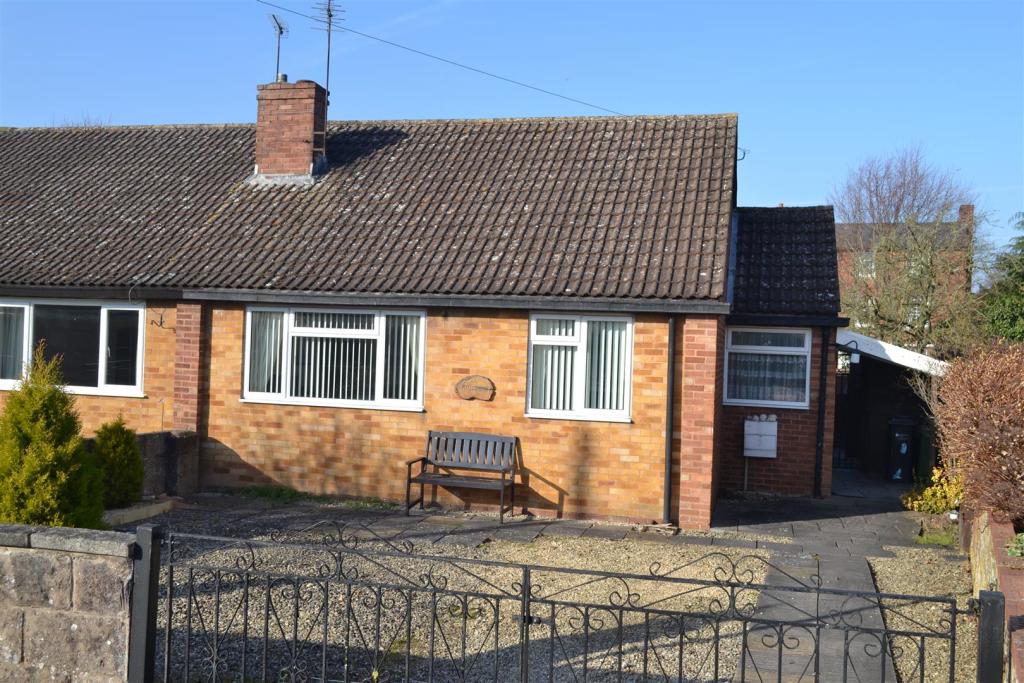 | Aldermans Meadow, Leominster Situated in a quiet residential position just off Leominster's town centre a semi-detached bungalow offering double glazed and gas fired centrally heated living accommodation having a porch, reception hall, lounge, fitted kitchen with appliances, 2 good size bedrooms, modern fitted shower room/W.... | 2 | 1 | £ 180,000 | Wednesday, 15-Feb-23 11:51:51 UTC |
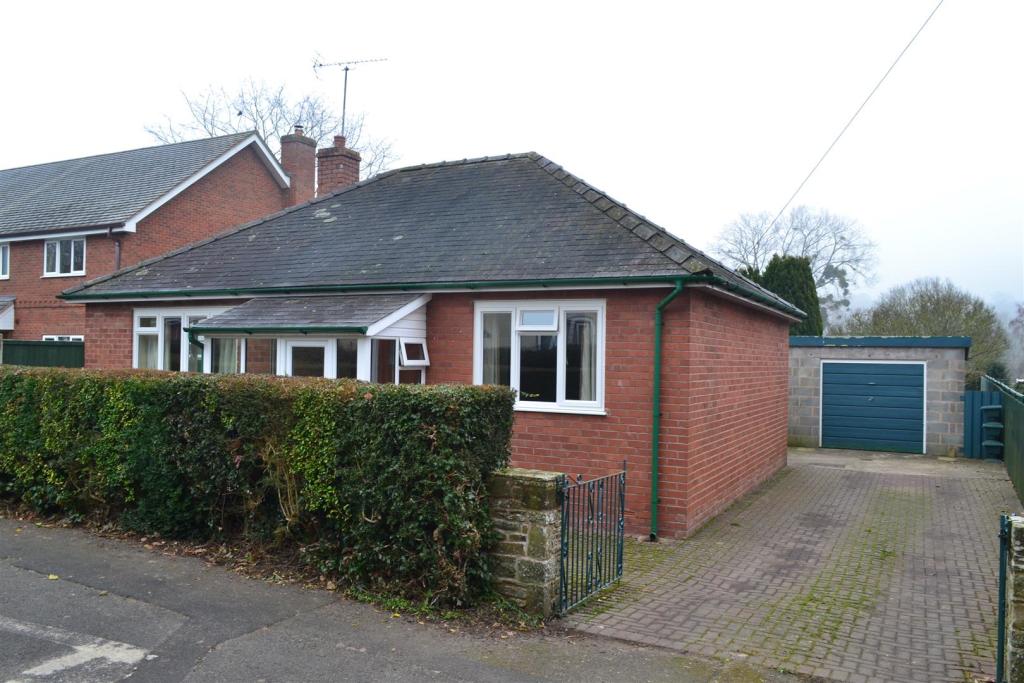 | 24 Pinsley Road, Leominster Situated in a most sought after location close to the historic Priory Church and Grange Park and standing in a large plot of 0.20 acres (TBV), a surprisingly spacious detached bungalow offering UPVC double glazed and gas fired centrally heated accommodation to include: An enclosed porch, recep... | 2 | 1 | £ 320,000 | Tuesday, 14-Feb-23 14:25:39 UTC |
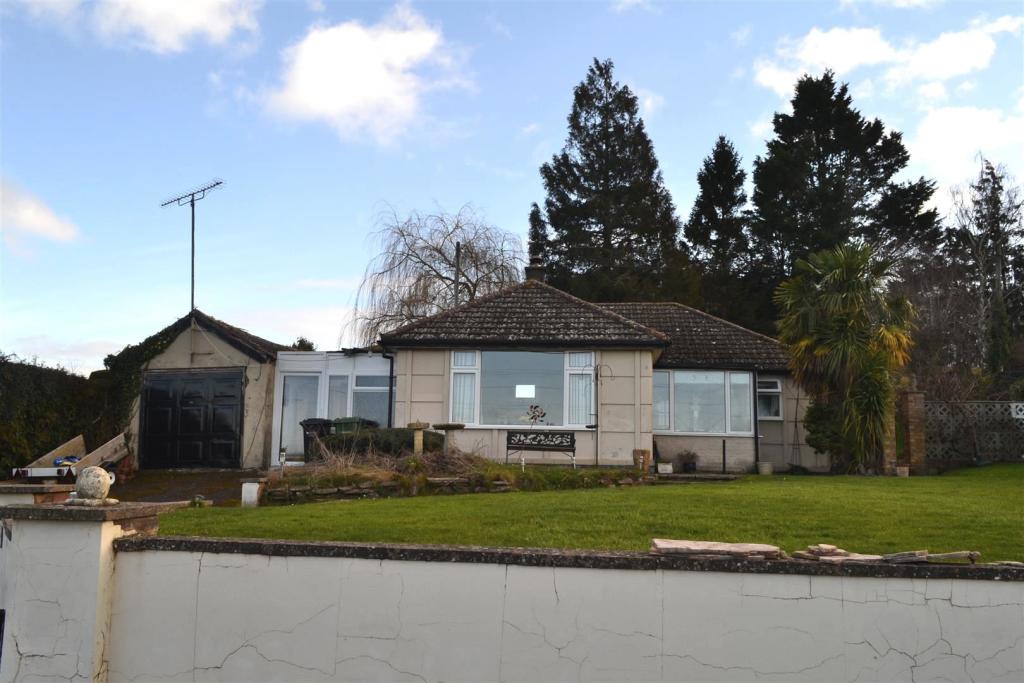 | Upper Hill, Nr Leominster Standing in gardens of around 0.25 of an acre and enjoying beautiful far reaching rural views to the front a detached bungalow in need of modernisation throughout and offering surprisingly spacious accommodation to include an enclosed porch, lounge with multi-fuel stove, dining hall, kitchen, uti... | 2 | 1 | £ 250,000 | Thursday, 09-Feb-23 14:18:10 UTC |
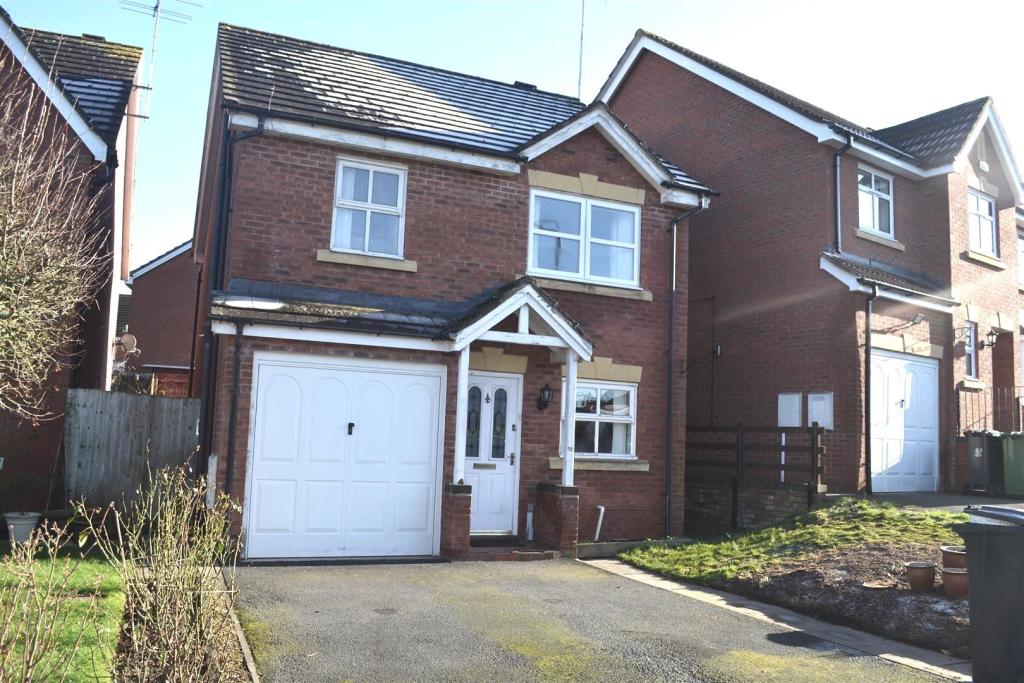 | Godiva Road, Leominster Situated in a pleasant cul-de-sac position on the western edge of Leominster, a detached modern house in need of some improvement and offering double glazed and gas fired centrally heated accommodation to include a reception hall, lounge/dining room, fitted kitchen with appliances, 3 bedrooms, en... | 3 | 2 | £ 250,000 | Thursday, 19-Jan-23 14:20:49 UTC |
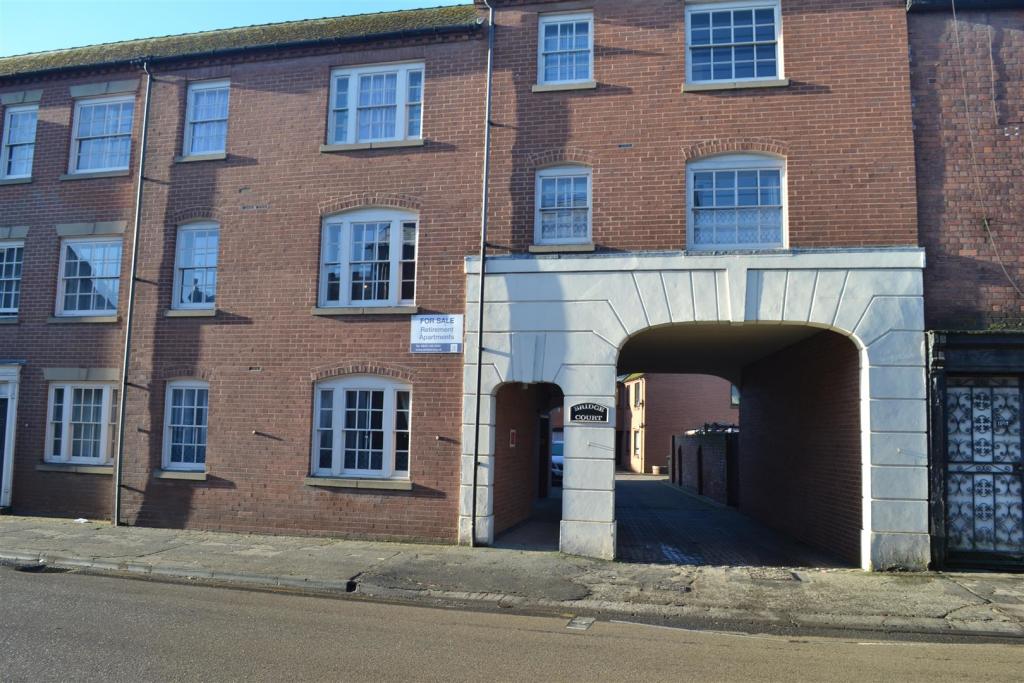 | Bridge Court, Leominster A secure and purpose built retirement apartment situated within a few moments walking distance of Leominster's main town centre and amenities offering accommodation which has night storage heating to include a reception hall, sitting room, kitchen/breakfast room, 1 good size bedroom with fitted w... | 1 | 1 | £ 55,000 | Thursday, 19-Jan-23 11:39:15 UTC |
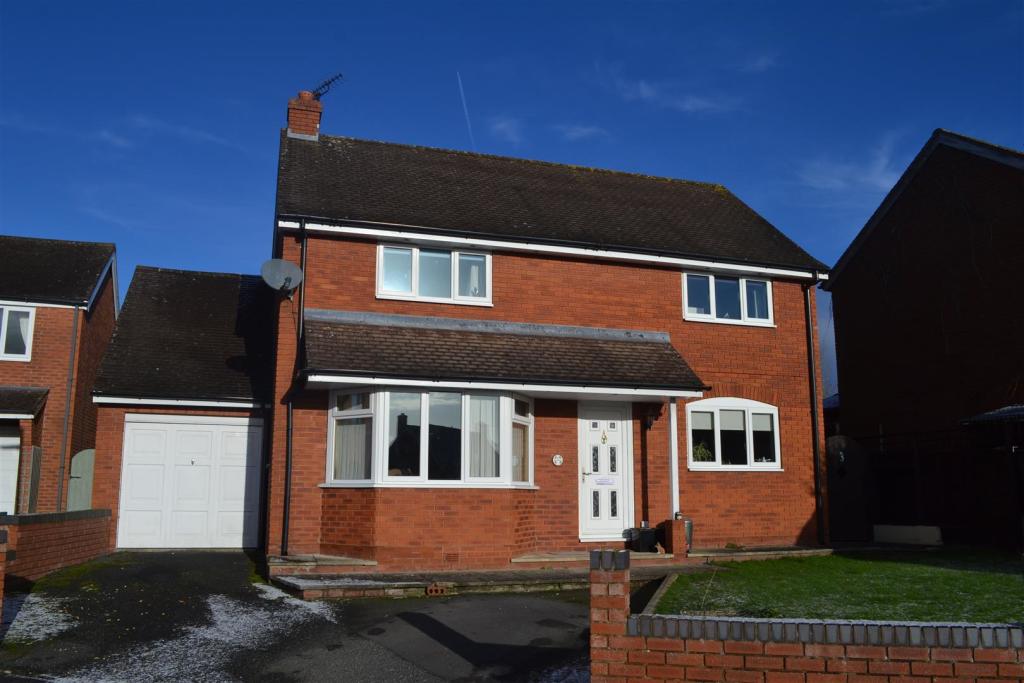 | Moor Meadow, Shobdon, Nr Leominster A most impressive and spacious detached house offering extremely well presented accommodation to include a welcoming reception hall, spacious lounge, separate dining room, a well fitted kitchen/breakfast room with appliances, utility room, ground floor cloakroom/W.C, large walk-in storage cupboa... | 3 | 2 | £ 365,000 | Wednesday, 18-Jan-23 14:45:37 UTC |
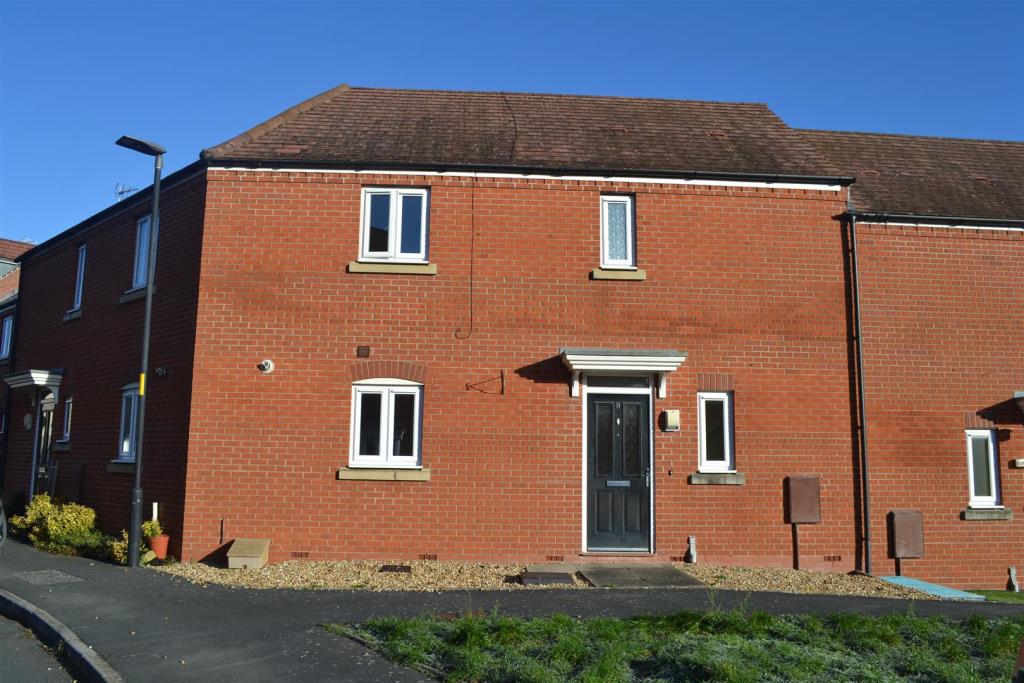 | Jacques Road, Leominster An exciting opportunity to purchase a 25% Share of a modern terraced house offering UPVC double glazed and gas fired centrally heated accommodation to include a reception hall, lounge/dining room, kitchen/breakfast room, ground floor cloakroom/W.C, 3 bedrooms, an enclosed garden to rear and priva... | 3 | 1 | £ 51,250 | Tuesday, 17-Jan-23 14:21:40 UTC |
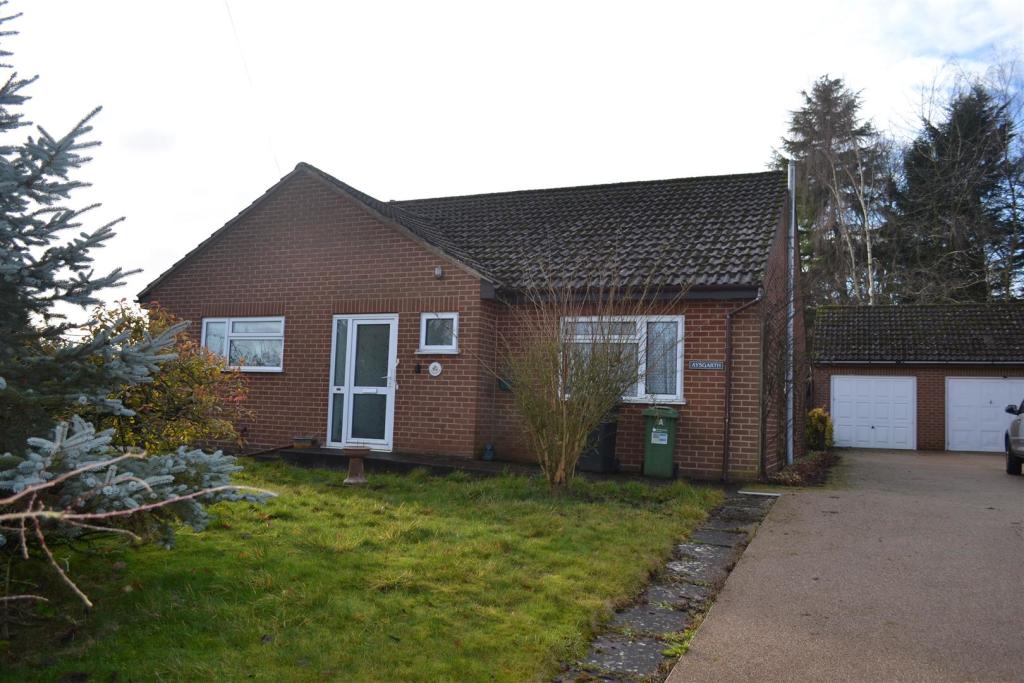 | Edwyn Ralph, Bromyard Situated in an attractive cul-de-sac position in the village of Edwyn Ralph a surprisingly spacious detached bungalow in need of updating and offering UPVC double glazed accommodation to include an enclosed porch, reception hall, good sized lounge/dining room, kitchen/breakfast room, separate clo... | 3 | 1 | £ 325,000 | Monday, 09-Jan-23 14:11:32 UTC |
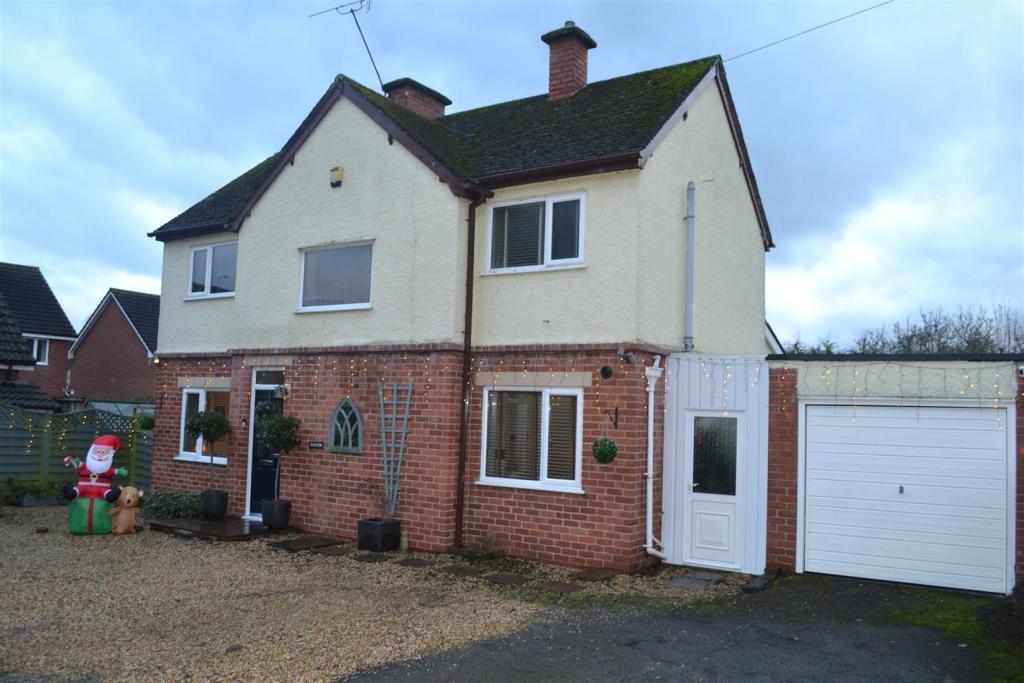 | Havelock Road, Leominster A large detached and extended house offering double glazed and gas fired centrally heated living accommodation having a lounge, large fitted kitchen with appliances/family room with Bifold doors, dining room, utility room, ground floor shower/cloaks room. There are 3 good sized bedrooms, bathroom... | 3 | 2 | £ 420,000 | Wednesday, 21-Dec-22 11:13:12 UTC |
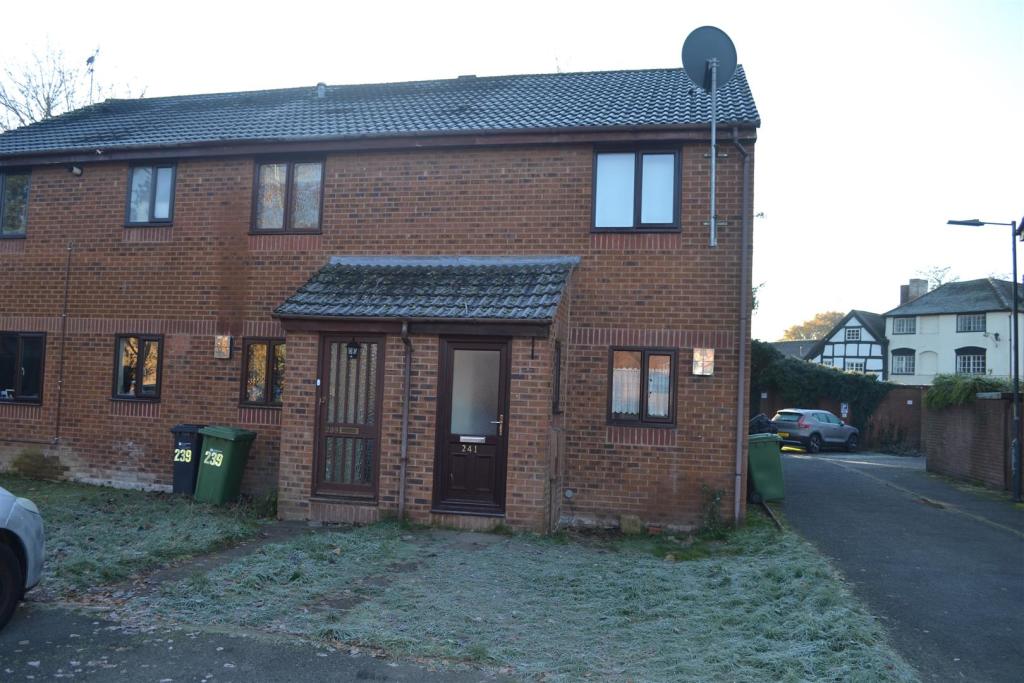 | The Mallards, Leominster Situated in an attractive cul-de-sac position on the northern edge of Leominster town, a modern end of terrace house ideal for both first time and investment buyers offering gas fired centrally heated and double glazed accommodation to include, an enclosed porch, reception hall, lounge, kitchen, ... | 2 | 1 | £ 155,000 | Saturday, 10-Dec-22 12:00:53 UTC |
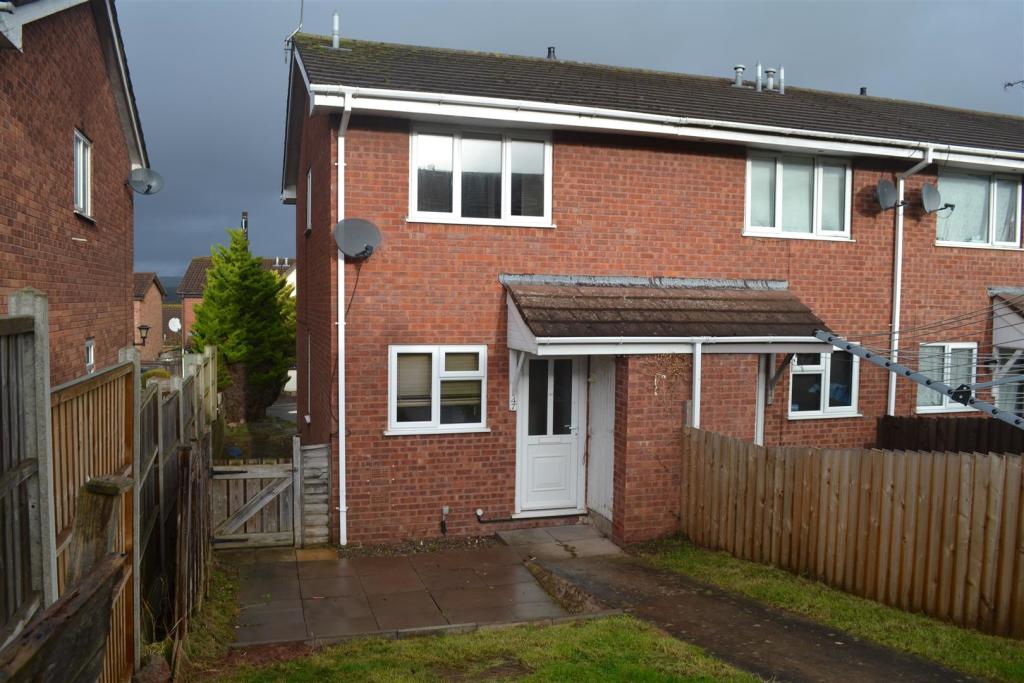 | Blanchard Close, Leominster Situated just off the popular Buckfield Road development a modern end of terrace house ideal for both first time or investment buyers. The property offers UPVC double glazed accommodation to include a reception hall, lounge/dining room, modern kitchen, 2 good size bedrooms with built-in wardrobe... | 2 | 1 | £ 159,000 | Thursday, 24-Nov-22 14:39:31 UTC |
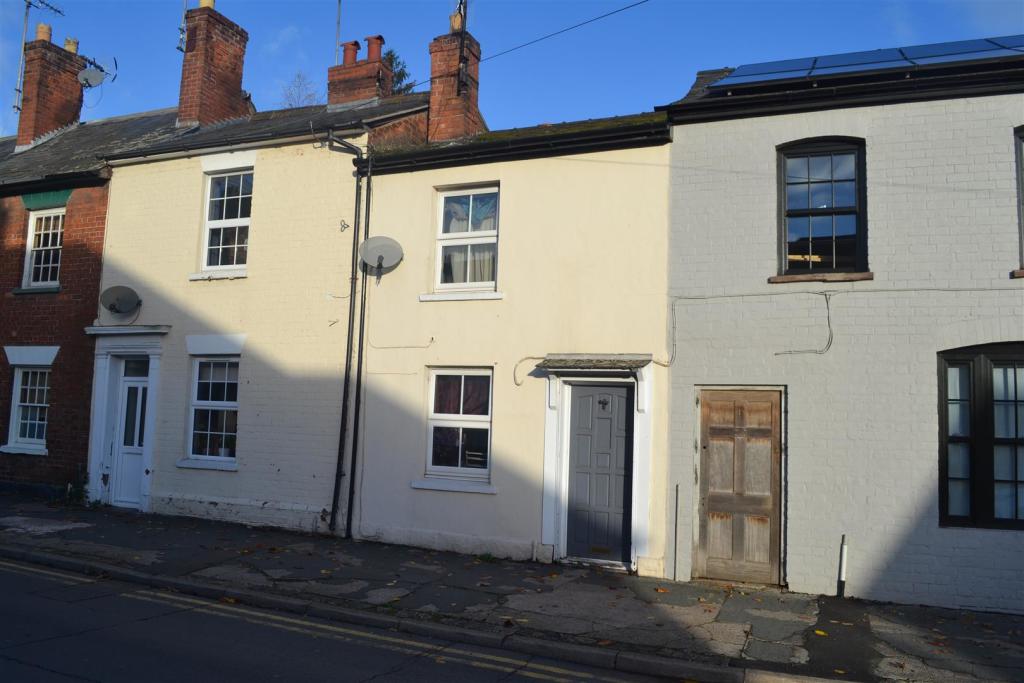 | Etnam Street, Leominster Situated close to the centre of the historic market town of Leominster, a character town house in need of improvement and offering, UPVC double glazed living accommodation to include; a lounge with fire place, kitchen/breakfast room, rear lobby, ground floor bathroom, two good sized bedrooms and ... | 2 | 1 | £ 135,000 | Friday, 18-Nov-22 10:06:26 UTC |
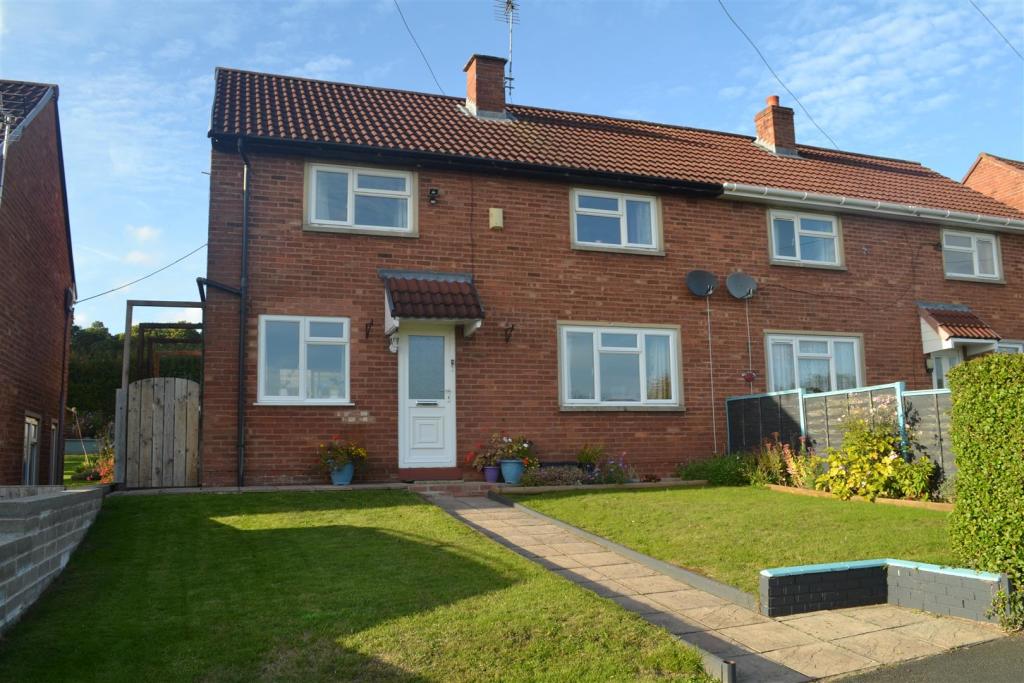 | Chestnut Avenue, Kimbolton, Leominster Situated in the popular village of Kimbolton and enjoying an elevated position with attractive views to the front, a modern and well presented semi-detached house offering UPVC double glazed and oil fired central heated accommodation to include a reception hall, spacious lounge, modern fitted kit... | 3 | 1 | £ 249,950 | Wednesday, 12-Oct-22 14:22:01 UTC |
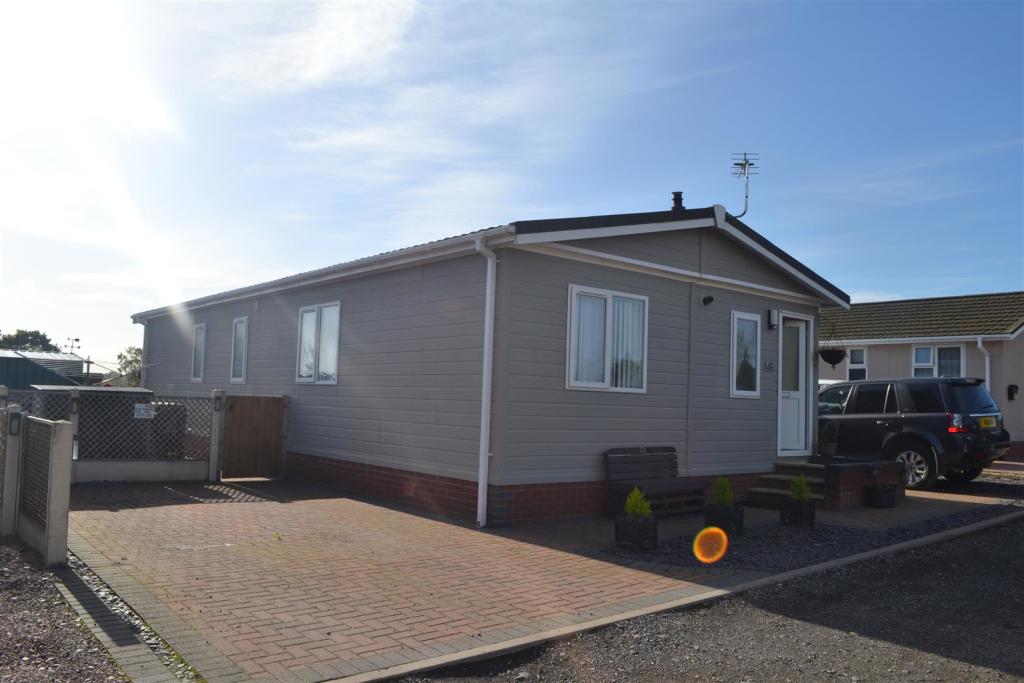 | The Rock Caravan Park, Bromyard Situated on an attractive and well maintained site with views across to Malvern Hills, a surprisingly spacious and well presented detached lodge offering accommodation to include a large lounge, recently fitted kitchen,, utility room, 3 bedrooms with built-in furniture, 2 bathrooms and outside 2... | 3 | 2 | £ 145,000 | Tuesday, 11-Oct-22 14:12:31 UTC |
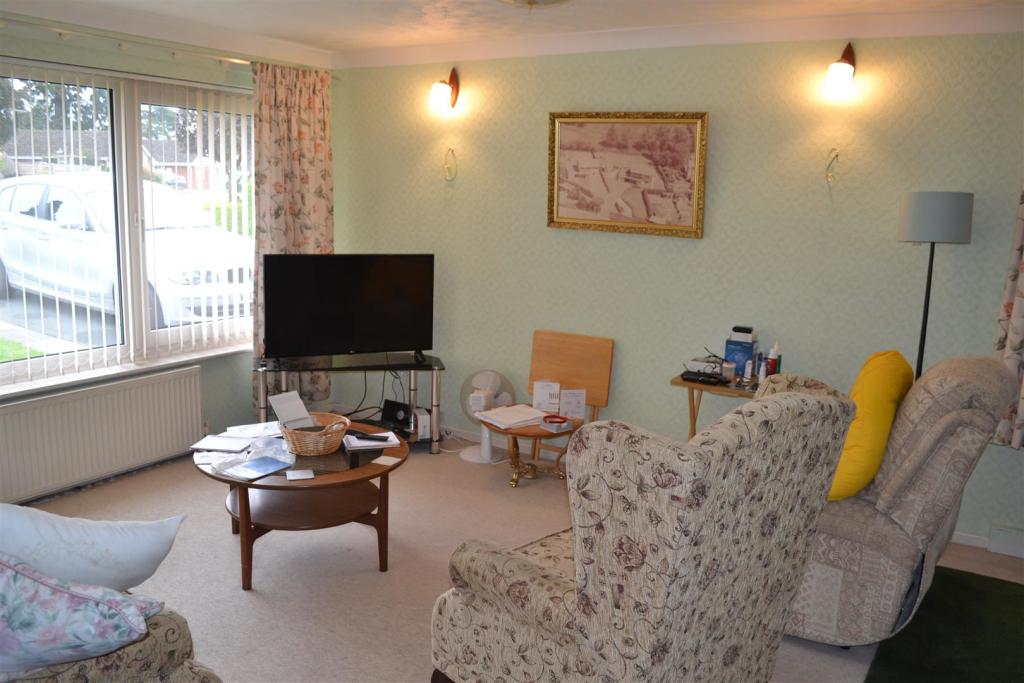 | Buckfield Road, Leominster Situated in a sought after residential position a spacious, detached and extended bungalow offering UPVC double glazed and gas fired centrally heated accommodation to include an enclosed porch, reception hall, spacious lounge, kitchen with open plan dining room, cloakroom/W.C, 3 good size bedroom... | 3 | 2 | £ 350,000 | Friday, 30-Sep-22 14:12:42 UTC |
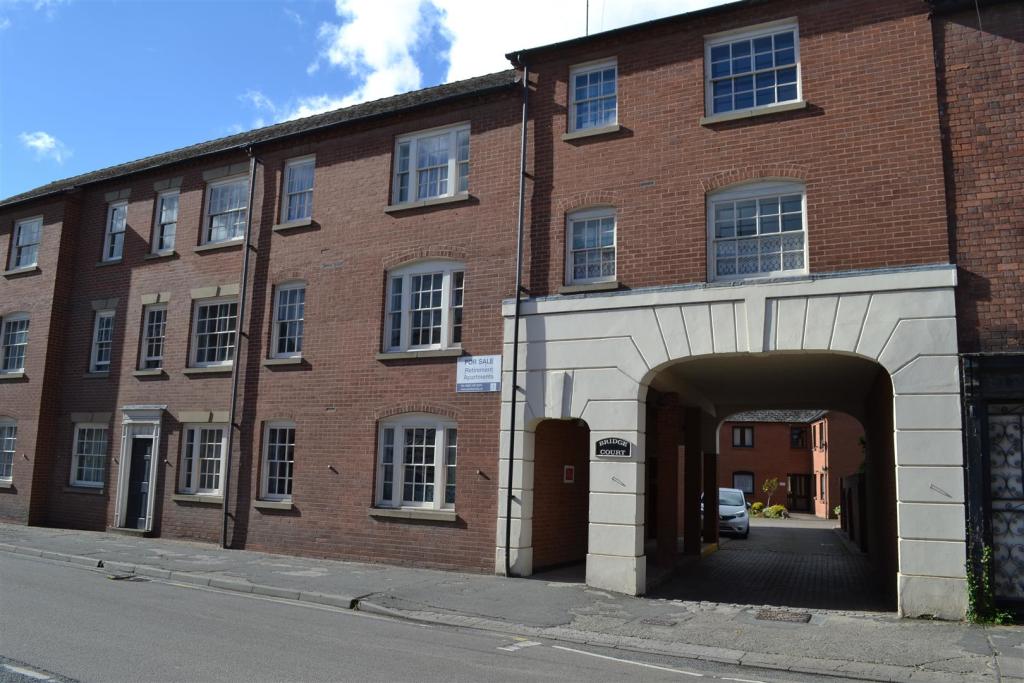 | Bridge Court, Leominster A well presented and surprisingly spacious retirement apartment for persons aged 55 years and over offering accommodation to include a welcoming reception hall, good size lounge/dining room, kitchen, double bedroom, modern fitted shower room and outside residents parking, also delightful communal... | 1 | 1 | £ 55,000 | Wednesday, 28-Sep-22 12:36:38 UTC |
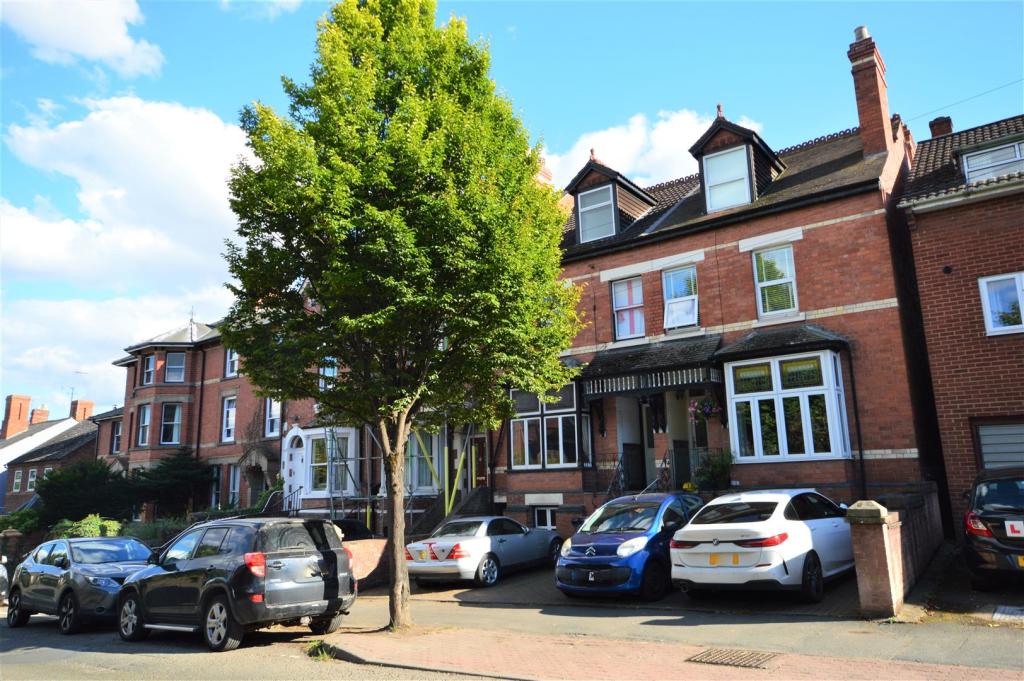 | Bargates, Leominster The property is situated in an elevated position on Bargates standing in a pleasant terrace of attractive looking properties and provides gas fired centrally heated and spacious versatile living accommodation all within a few moments walking distance of Leominster's main town centre and amenities... | 5 | 2 | £ 350,000 | Wednesday, 14-Sep-22 09:31:10 UTC |
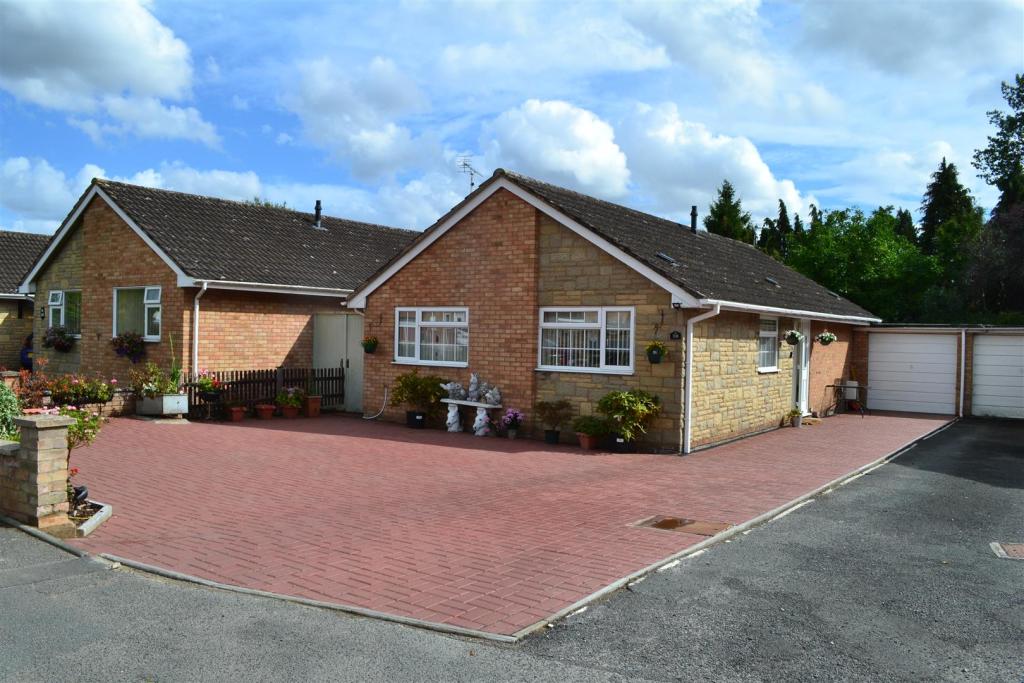 | Buckfield Road, Leominster Situated on the popular Buckfield Road development a detached modern bungalow offering a well presented double glazed and gas fired centrally heated living accommodation to include a reception hall, lounge/dining room, modern fitted kitchen with appliances, 3 bedrooms, newly fitted shower room/W.... | 3 | 1 | £ 340,000 | Wednesday, 07-Sep-22 11:59:24 UTC |
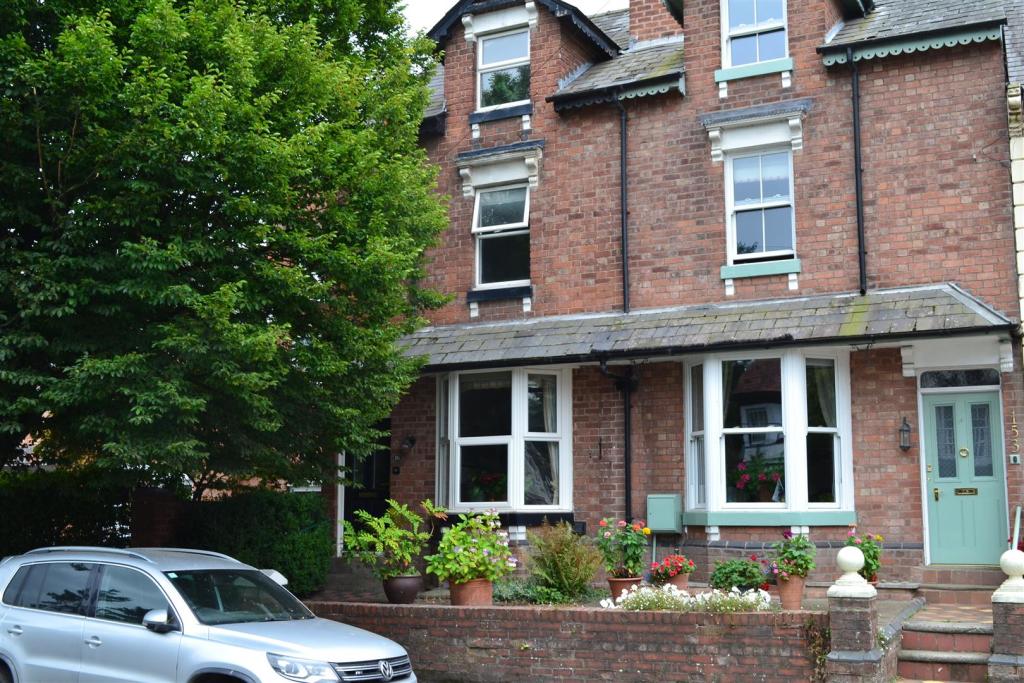 | Bargates, Leominster A spacious and family sized town house situated in an imposing position on the edge of Leominster offering double glazed and gas fired central heated living accommodation having a reception hall, lounge, dining room, kitchen, conservatory, 4 bedrooms, shower/bathroom, a tanked usable cellar, gard... | 4 | 1 | £ 360,000 | Friday, 19-Aug-22 11:50:59 UTC |
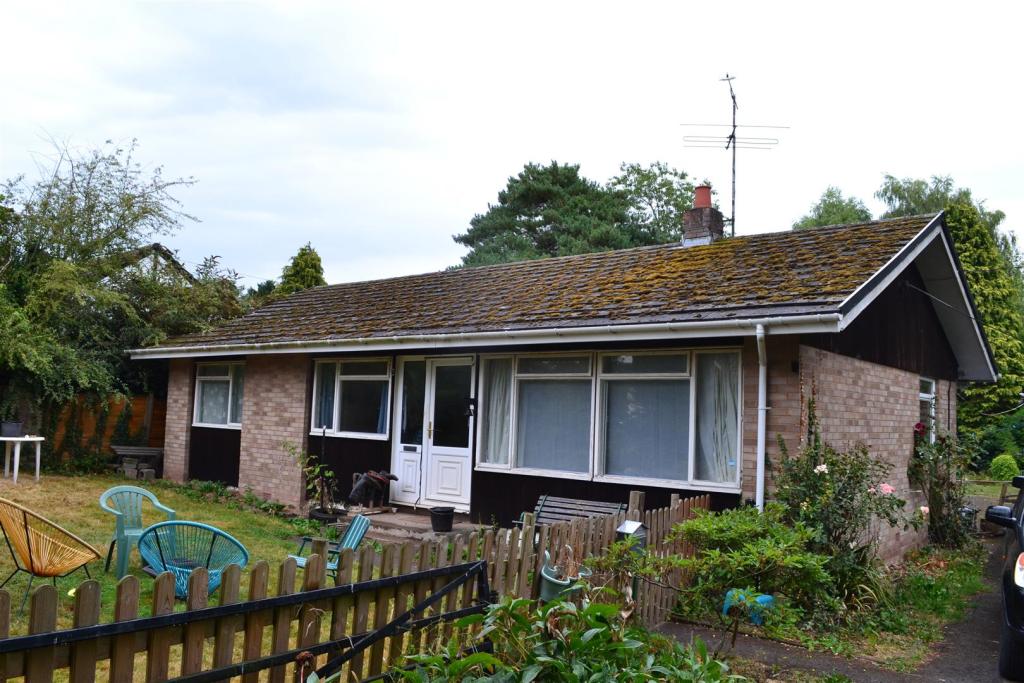 | Luston, Leominster Situated in the village of Luston a detched bungalow in need of some modernisation and improvement standing in a large plot of approximately 0.28 acre of and acre and offering 3 bedroomed living accommodation, oil fired centrally heated, mostly double glazed, lounge, kitchen, separate dining area... | 3 | 1 | £ 330,000 | Monday, 15-Aug-22 13:29:19 UTC |
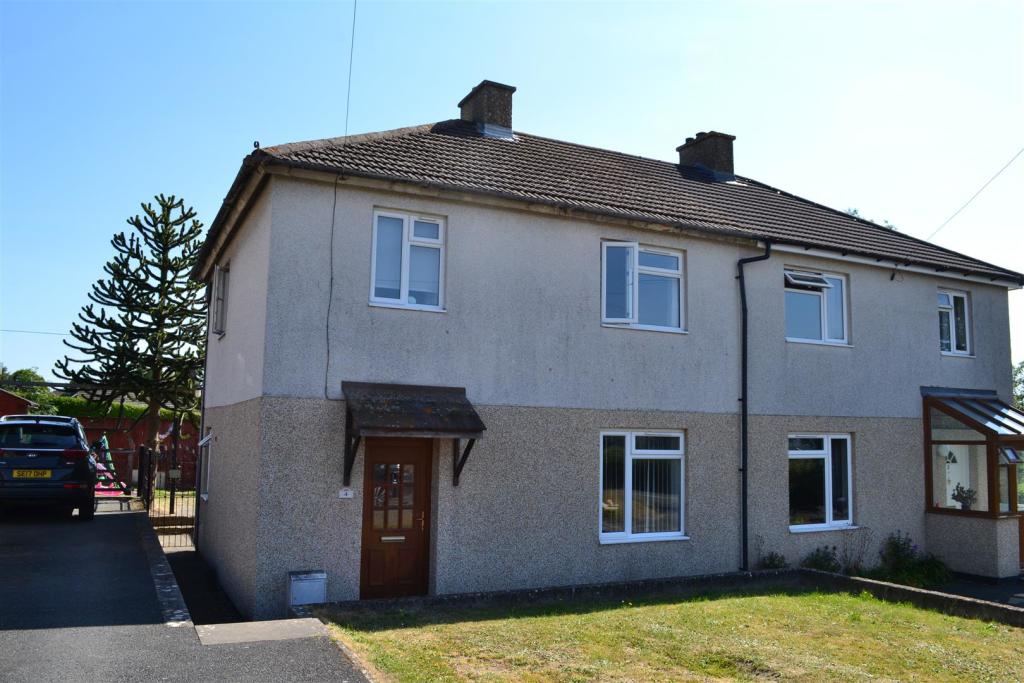 | Hanbury Green, Shobdon, Leominster A well presented and attractive semi-detached house offering gas fired centrally heated and double glazed living accommodation with 3 good sized bedrooms, a useful attic room, fitted kitchen with appliance, conservatory, private drive with parking for vehicles, garage, workshop and all within a f... | 3 | 0 | £ 230,000 | Wednesday, 10-Aug-22 13:42:08 UTC |
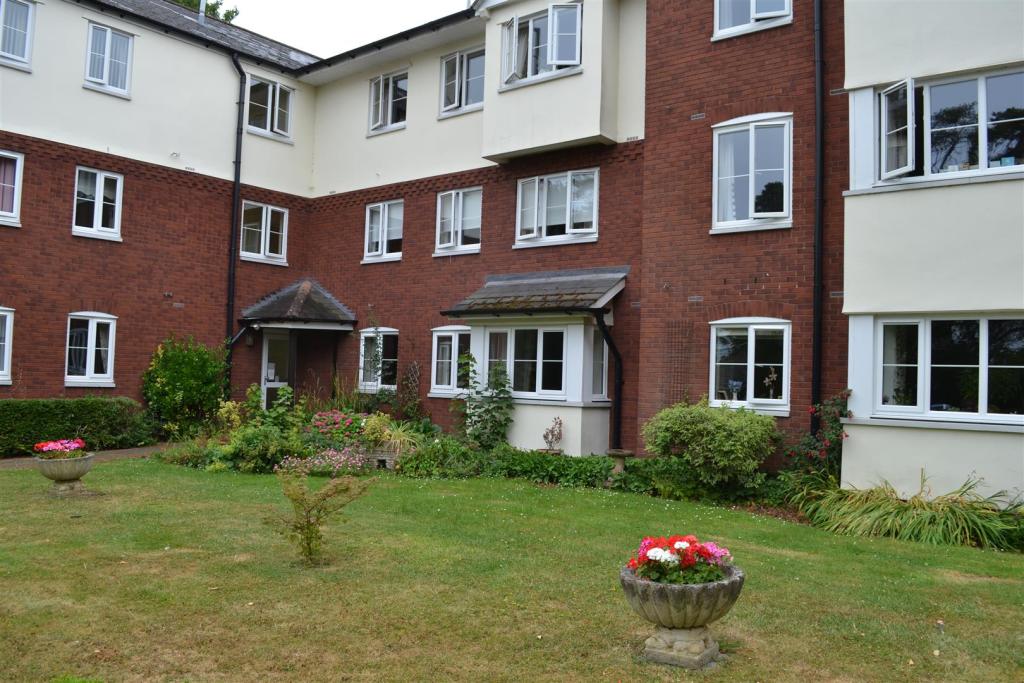 | Green Lane, Leominster This purpose built retirement apartment situated on the ground floor of the much sought after Townsend Court development offering well presented 2 bedroomed living accommodation bring double glazed, electric central heating and secure living with emergency cords in all rooms. The development... | 2 | 1 | £ 105,000 | Thursday, 21-Jul-22 11:28:57 UTC |
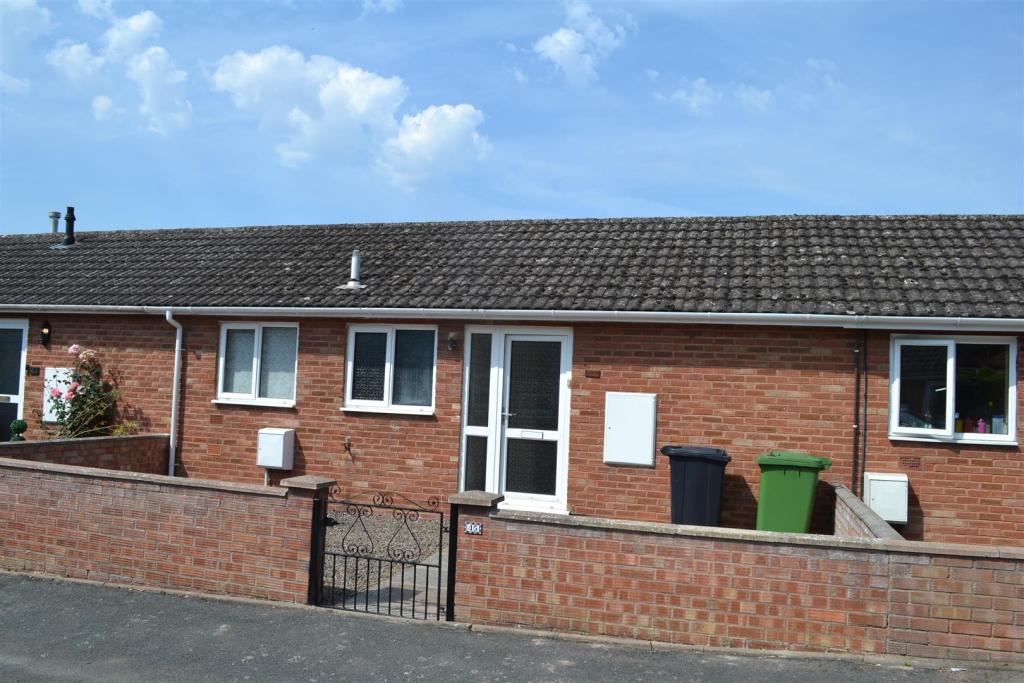 | Silurian Close, Leominster Situated close to Leominster's town centre and amenities a terraced bungalow in need of some modernisation and offering UPVC double glazed accommodation to include a reception hall, spacious lounge/dining room, kitchen, 2 good size bedrooms, bathroom and outside an easy to maintain garden to fron... | 2 | 1 | £ 137,500 | Monday, 18-Jul-22 14:15:16 UTC |
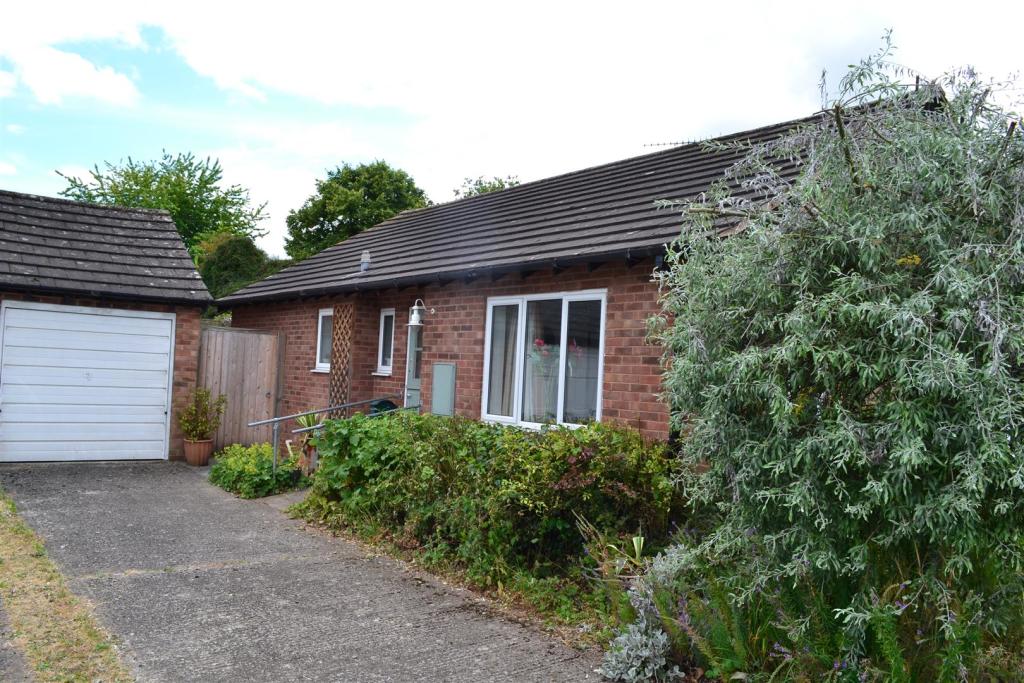 | Bearcroft, Weobley, Hereford Situated in a pleasant cul-de-sac not far from Weobley village centre a detached modern bungalow offering oil fired centrally heated and double glazed accommodation to include an reception hall, lounge/dining room, galley kitchen, 2 bedrooms, rear conservatory, modern bathroom and outside garden... | 2 | 1 | £ 295,000 | Friday, 15-Jul-22 11:47:18 UTC |
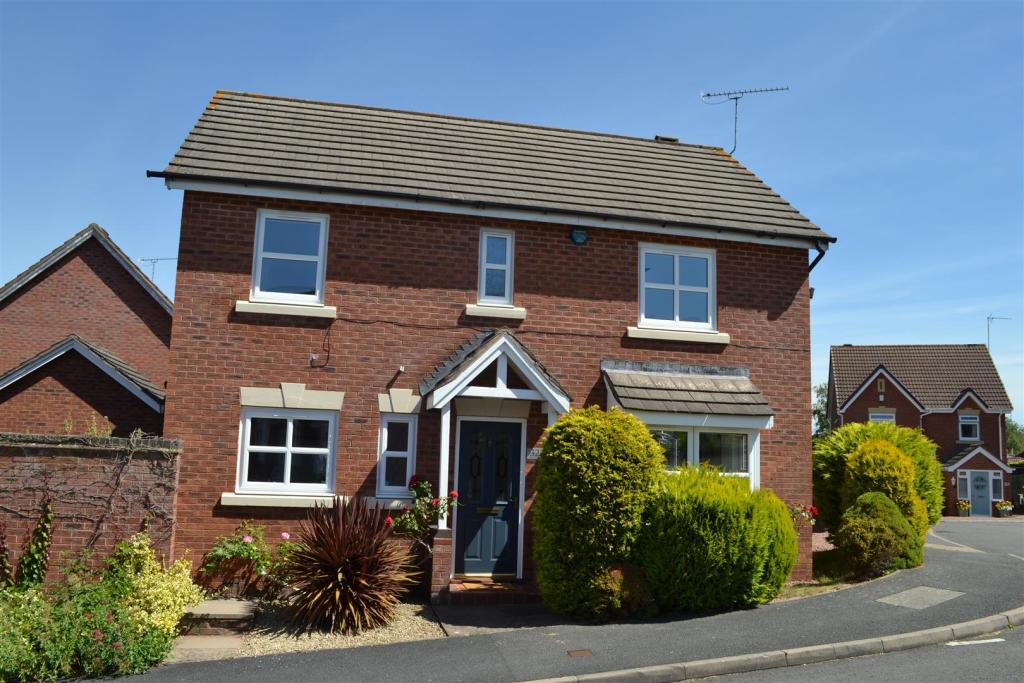 | Godiva Road, Leominster Situated on the a sought after and popular Godiva Road development, a recently refurbished detached house offering surprisingly spacious accommodation to include a reception hall, large lounge with a bay window, an impressive kitchen/dining room with appliances, ground floor cloakroom/W.C, 3 bed... | 3 | 2 | £ 320,000 | Wednesday, 13-Jul-22 13:37:24 UTC |
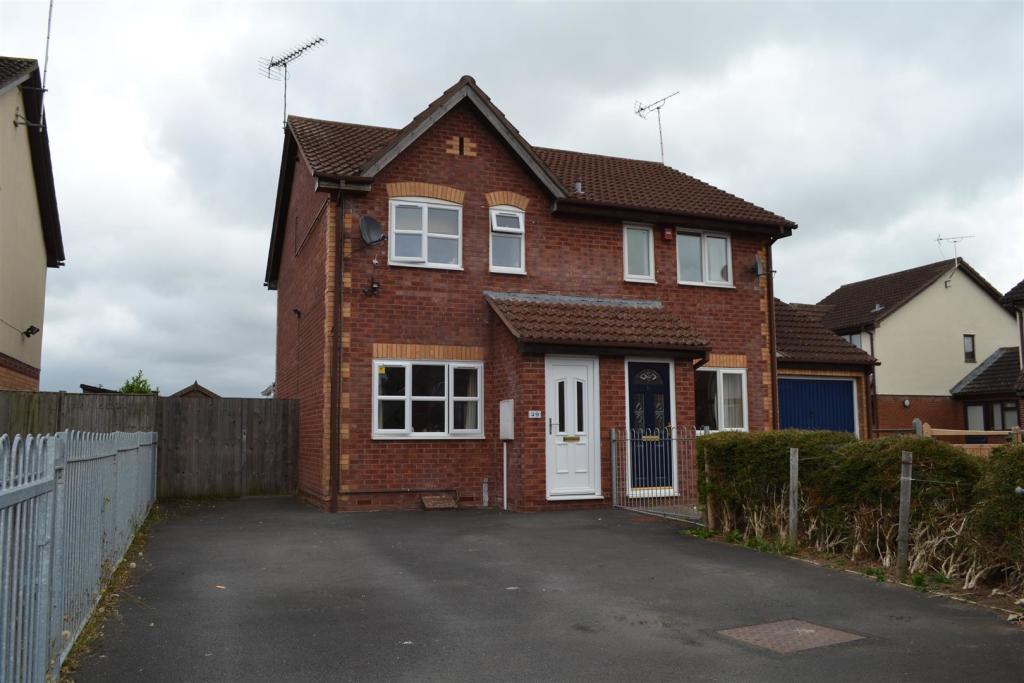 | Middlemarsh, Leominster Situated in an attractive cul-de-sac position and backing onto open fields, a well presented and surprisingly spacious semi-detached house offering UPVC double glazed and gas fired centrally heated accommodation to include an reception hall, good size lounge, modern kitchen, rear conservatory/din... | 2 | 1 | £ 195,000 | Thursday, 07-Jul-22 14:17:53 UTC |
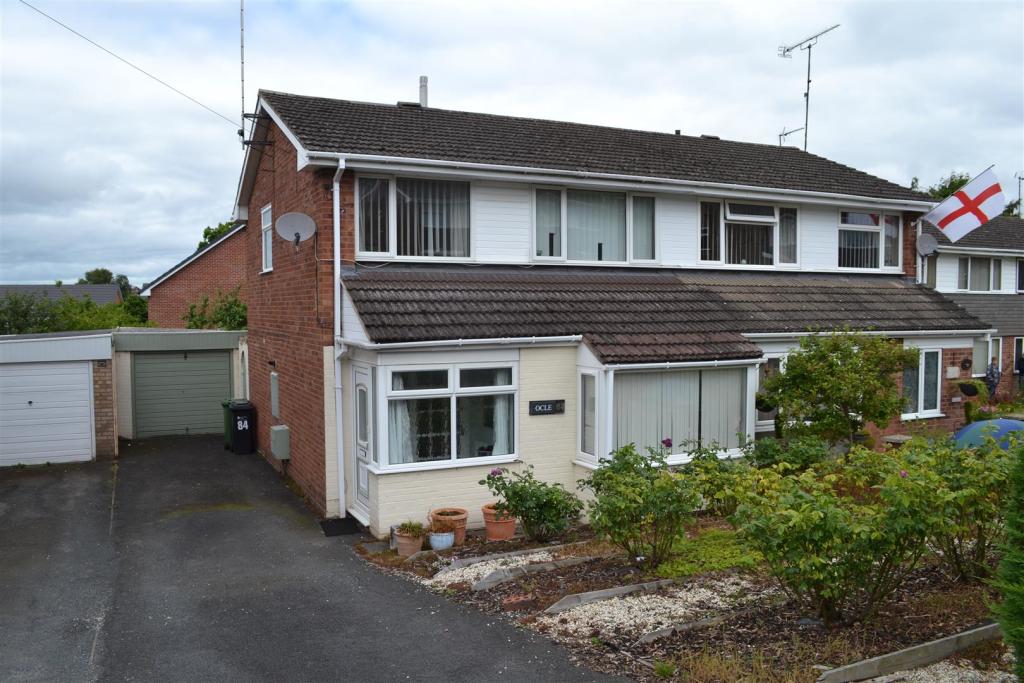 | Westcroft, Leominster Situated in a sought after position, a spacious and extended semi-detached house offering UPVC double glazed and gas fired centrally heated accommodation to include an enclosed porch, reception hall, large lounge, spacious kitchen/dining room with appliances, utility area, 3 bedrooms, modern show... | 3 | 1 | £ 235,000 | Monday, 04-Jul-22 14:13:04 UTC |
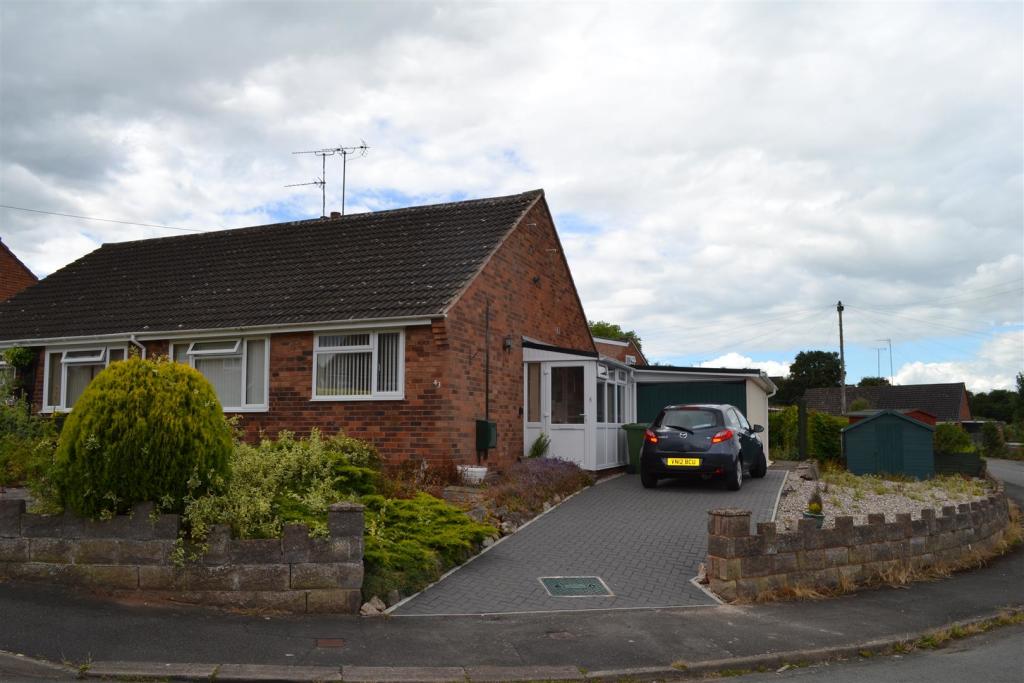 | The Meadows, Leominster Situated in a mature and respected residential position a semi-detched bungalow occupying a generous corner plot position having UPVC double glazed and gas fired central heated accommodation to include an enclosed porch, reception hall, lounge/dining room with fireplace, kitchen/breakfast room, u... | 2 | 1 | £ 224,500 | Saturday, 02-Jul-22 11:22:11 UTC |
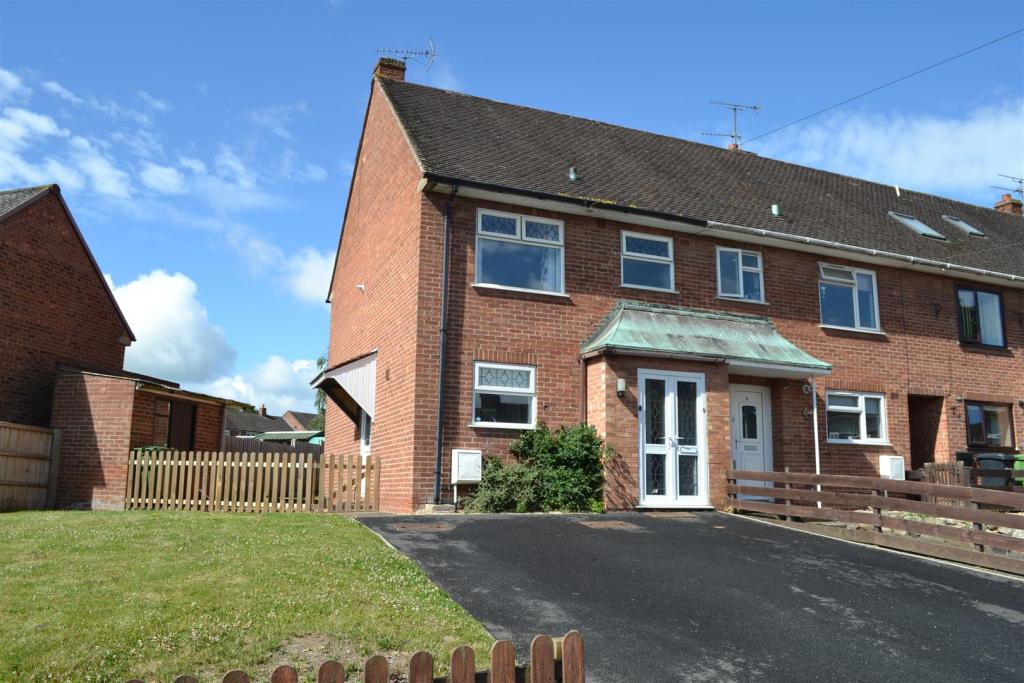 | Westcroft, Leominster Situated in a mature and well respected residential position a modern and extremely well presented end-terraced house offering spacious accommodation to include an enclosed porch, reception hall, lounge with ornamental fireplace, modern fitted kitchen with appliances, 2 double bedrooms, bathroom ... | 2 | 1 | £ 195,000 | Monday, 27-Jun-22 16:17:53 UTC |
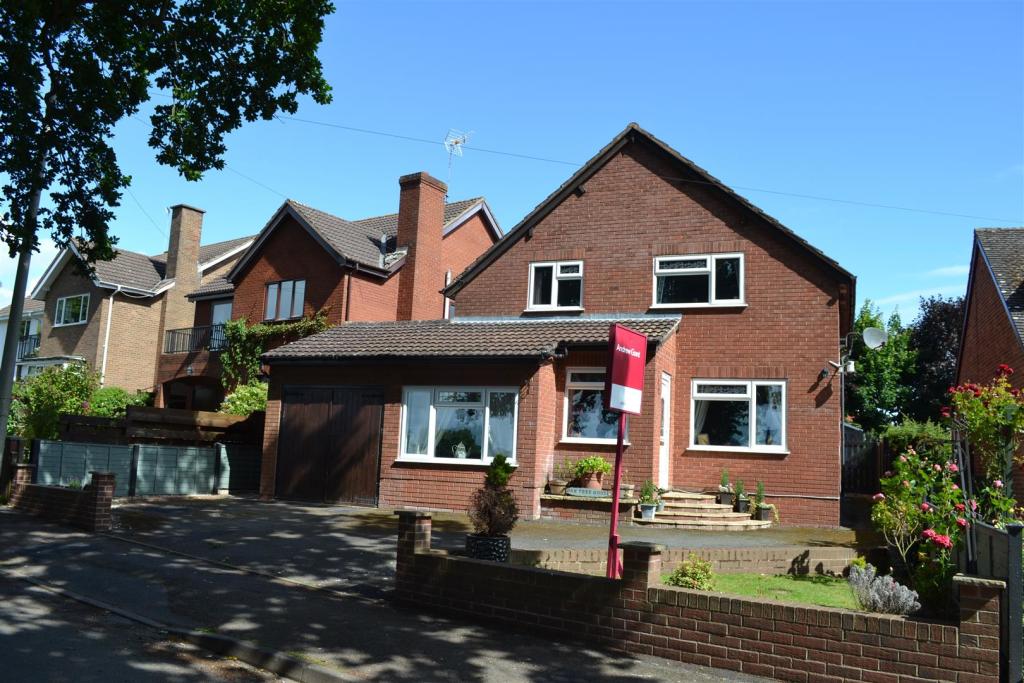 | Stockenhill Road, Leominster Situated in most a desirable location on the edge of Leominster town, a spacious detached house offering flexible accommodation to include an enclosed porch, reception hall, open plan lounge, reception room, and formal dining room and the main feature of the property is a kitchen/family room, id... | 3 | 1 | £ 410,000 | Monday, 27-Jun-22 14:49:43 UTC |
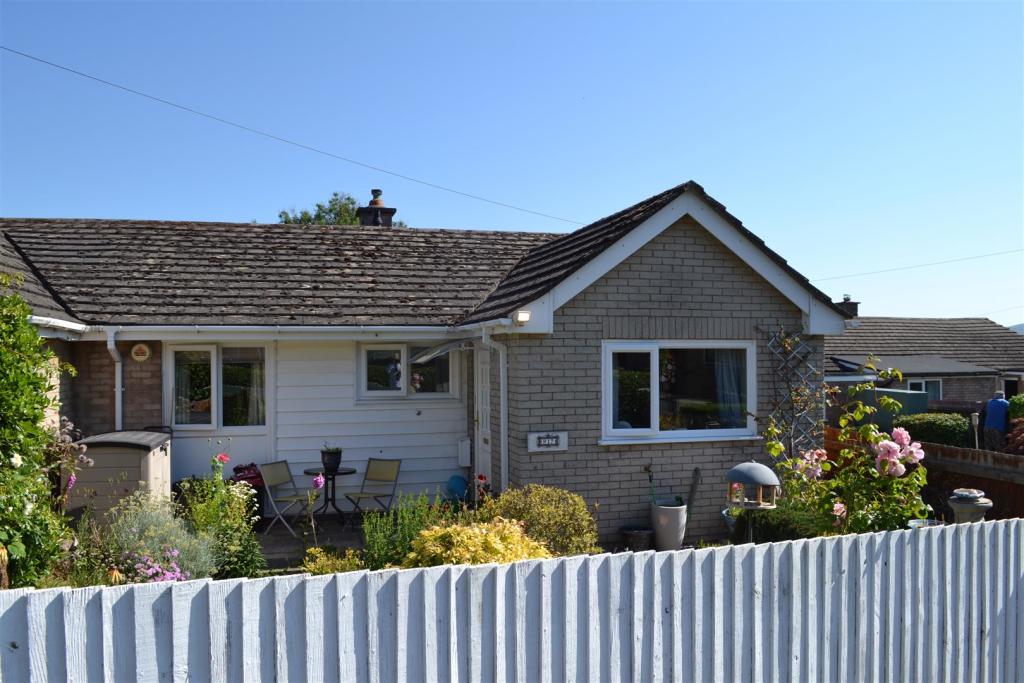 | Glen View, Wigmore, Leominster Situated on the edge of the most sought after village of Wigmore a spacious and well presented semi-detached bungalow offering UPVC double glazed accommodation to include a Kitchen/dining room, lounge, rear lobby, 2 good sized bedrooms, bathroom and outside an attractive garden to front, safe and... | 2 | 1 | £ 200,000 | Wednesday, 22-Jun-22 14:09:50 UTC |
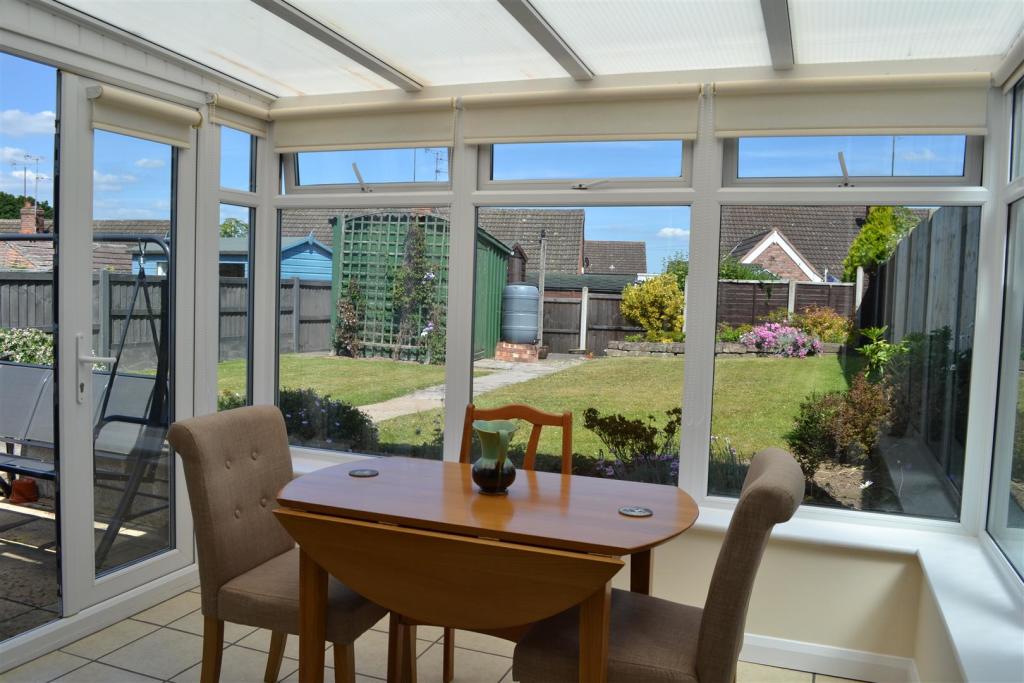 | The Meadows, Leominster A very well presented semi-detached bungalow, gas fired centrally heated and double glazed, with a lounge/dining room, 2 bedrooms, kitchen, conservatory, utility room and a shower room. The bungalow has a brick paved drive to front with patio and lawned gardens to rear. The meadows is within ... | 2 | 1 | £ 229,950 | Wednesday, 22-Jun-22 10:54:38 UTC |
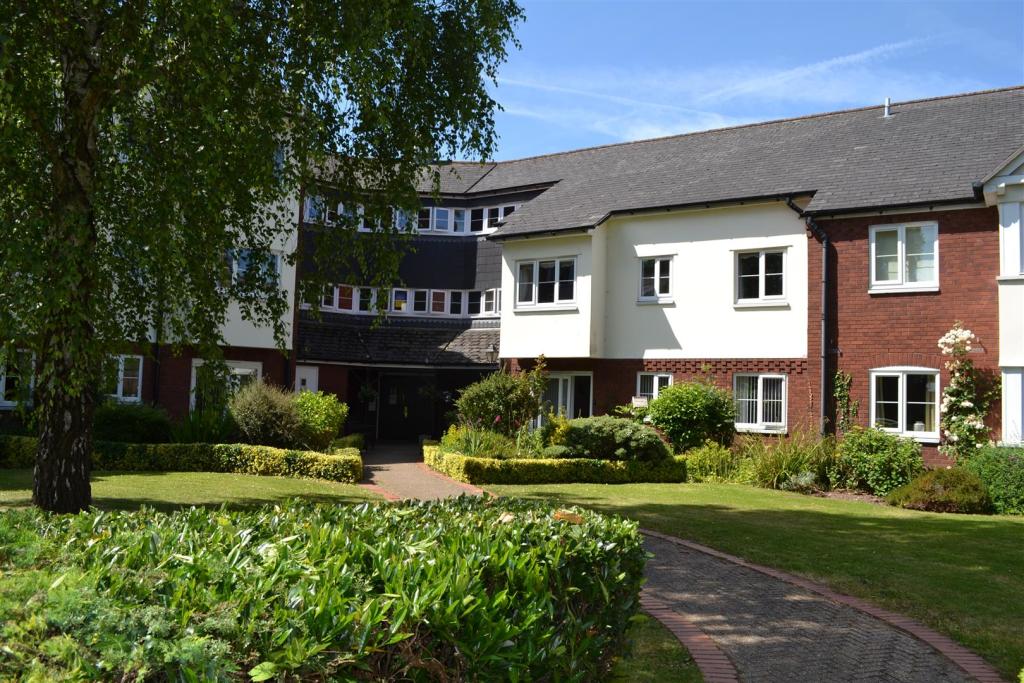 | Green Lane, Leominster Situated at the popular and sought after Townsend Court Retirement Development, a modern and well presented first floor apartment offering well appointed accommodation to include a Reception Hall, a good size Lounge/Dining Room with Bay window, a modern fitted kitchen, a good size double bedr... | 0 | 0 | £ 89,950 | Wednesday, 15-Jun-22 14:21:46 UTC |
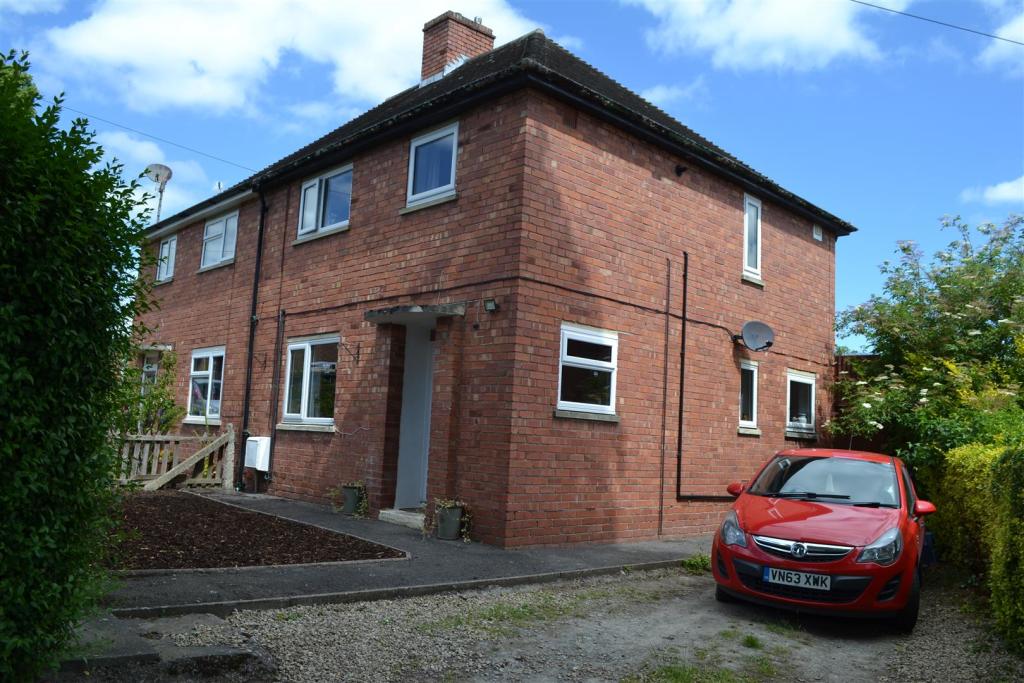 | Churchill Avenue, Leominster Situated in a mature and respected position, close to Leominster town centre and amenities. A well presented and spacious semi detached house offering gas fired centrally heated and double glazed accommodation to include a reception hall, spacious lounge/dining room with fireplace, modern kitche... | 3 | 1 | £ 205,000 | Tuesday, 14-Jun-22 15:49:57 UTC |
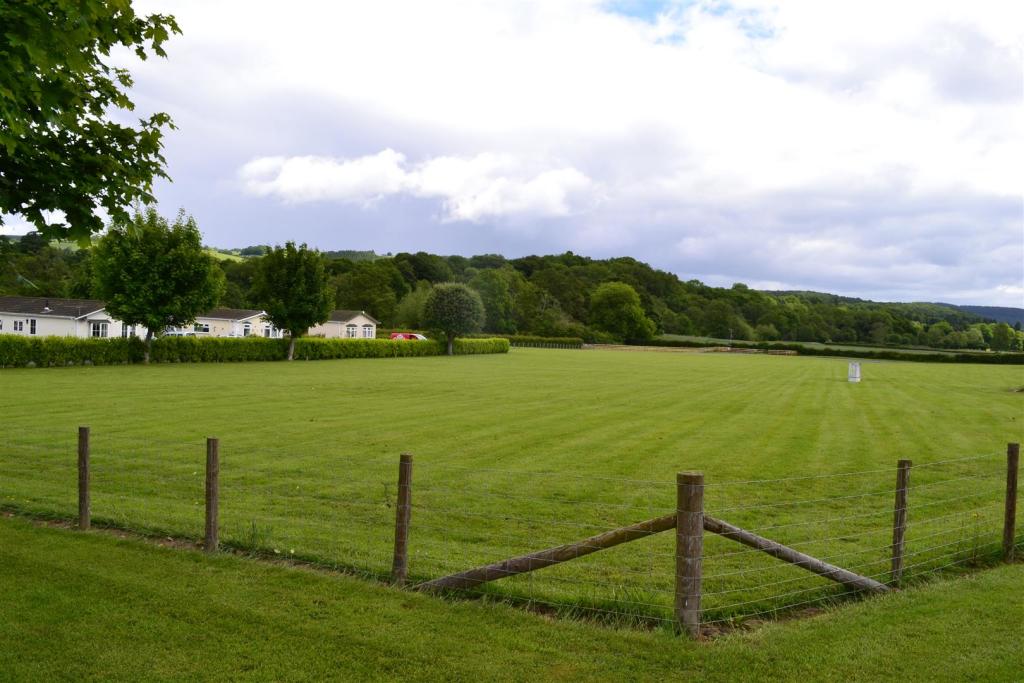 | Rockbridge Park, Discoyd, Presteigne Situated in a lovely rural position a detached park home enjoying rural views offering LPG gas centrally heated and double glazed accommodation to include lounge/dining room, kitchen, 2 bedrooms, study, shower room and outside, good size gardens, private drive, single garage and all within a few ... | 2 | 1 | £ 90,000 | Thursday, 09-Jun-22 10:50:47 UTC |
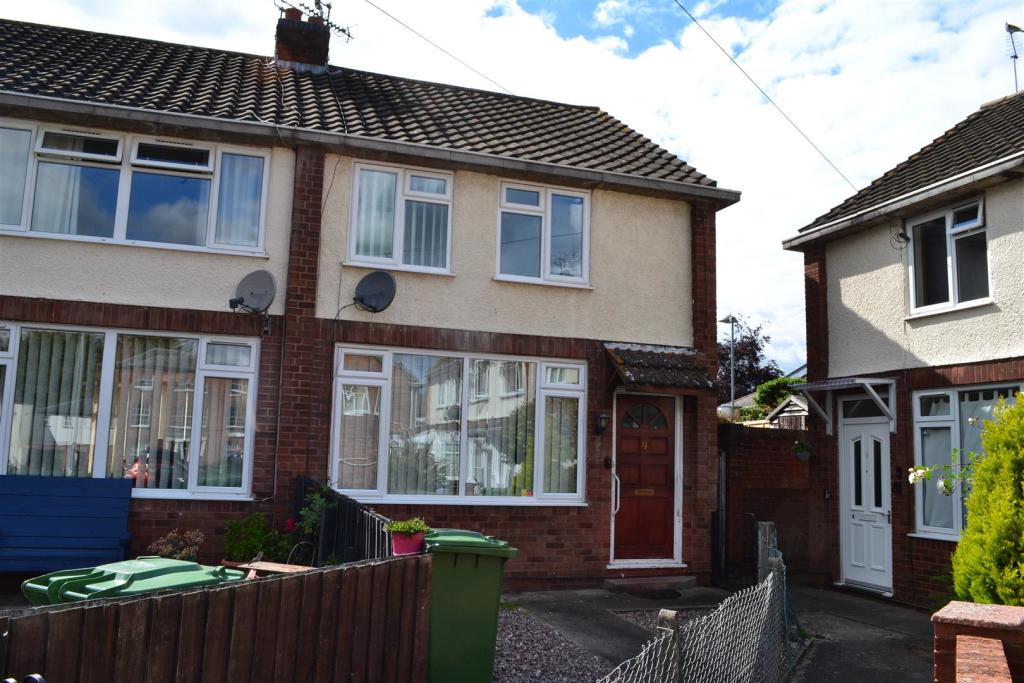 | Hawthorn Place, Leominster Situated in a corner position in a small close of similar properties an end-terrace house offering modern double glazed and gas fired centrally heated living accommodation having a reception hall, sitting room, fitted kitchen with appliances, utility room, 2 double bedrooms, bathroom and outside ... | 2 | 1 | £ 153,500 | Saturday, 04-Jun-22 12:05:06 UTC |
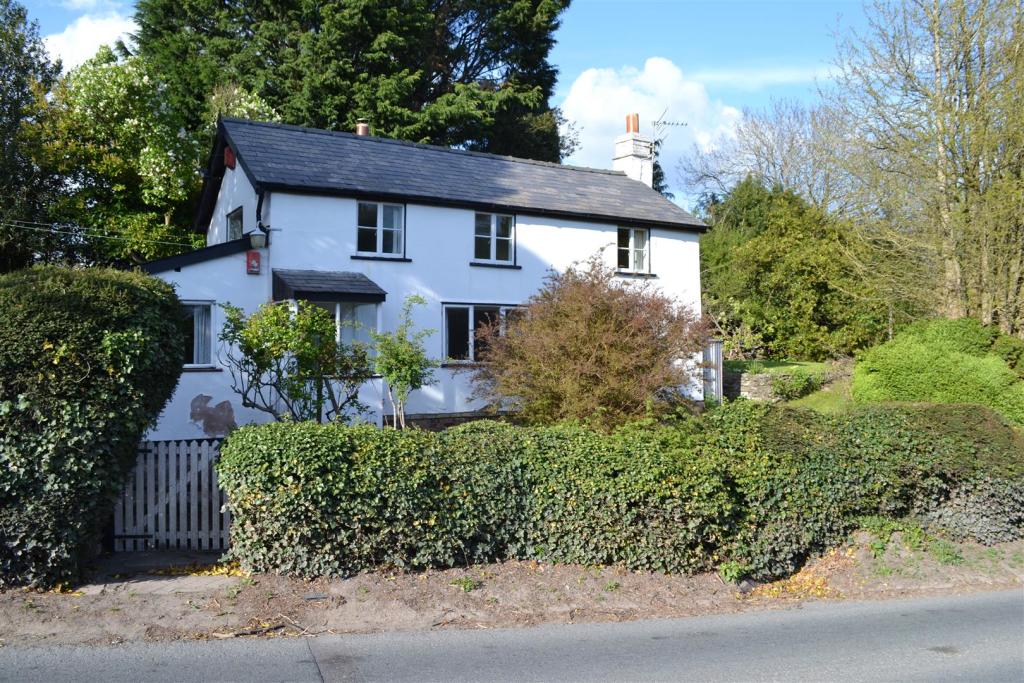 | Lyonshall, Kington An attractive detached cottage in need of modernisation and offering great potential for further extension. The property offers character accommodation to include an enclosed porch, reception hall, kitchen/dining room, sitting room with fireplace, utility room, cloakroom/Wc ,2 bedrooms, bathroo... | 2 | 1 | £ 300,000 | Monday, 16-May-22 09:14:59 UTC |
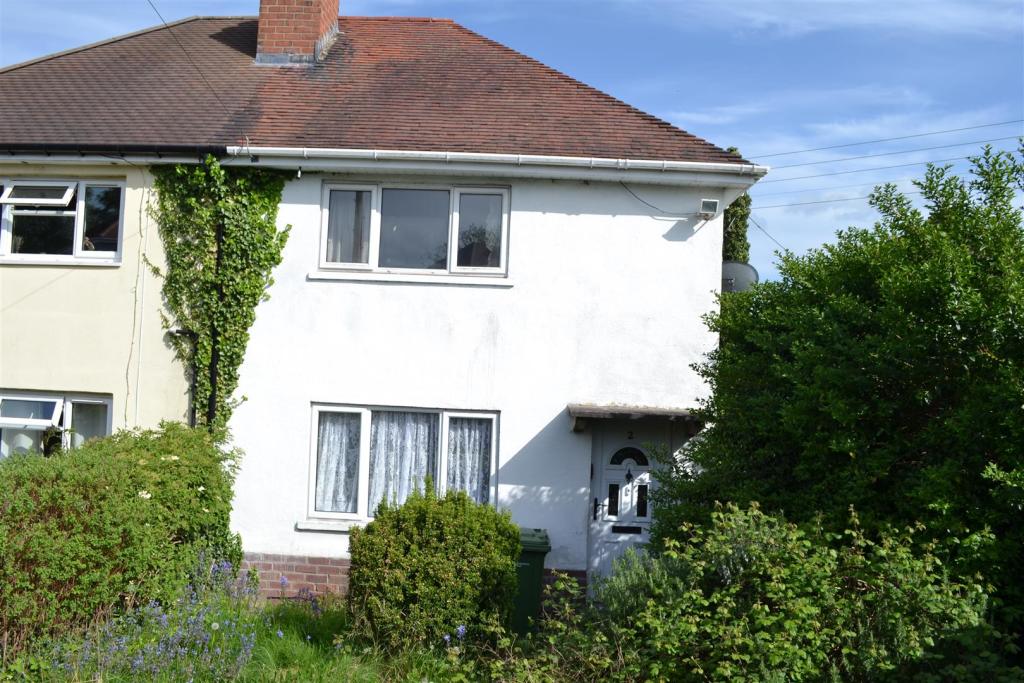 | Wigmore Street, Leominster A semi-detached house in need of complete modernisation and improvement offering tremendous potential as it stands in quite good size gardens with private parking with plenty of scope for modernisation and extension subject to any necessary planing permission being obtained. The property is o... | 2 | 1 | £ 150,000 | Saturday, 14-May-22 12:15:16 UTC |
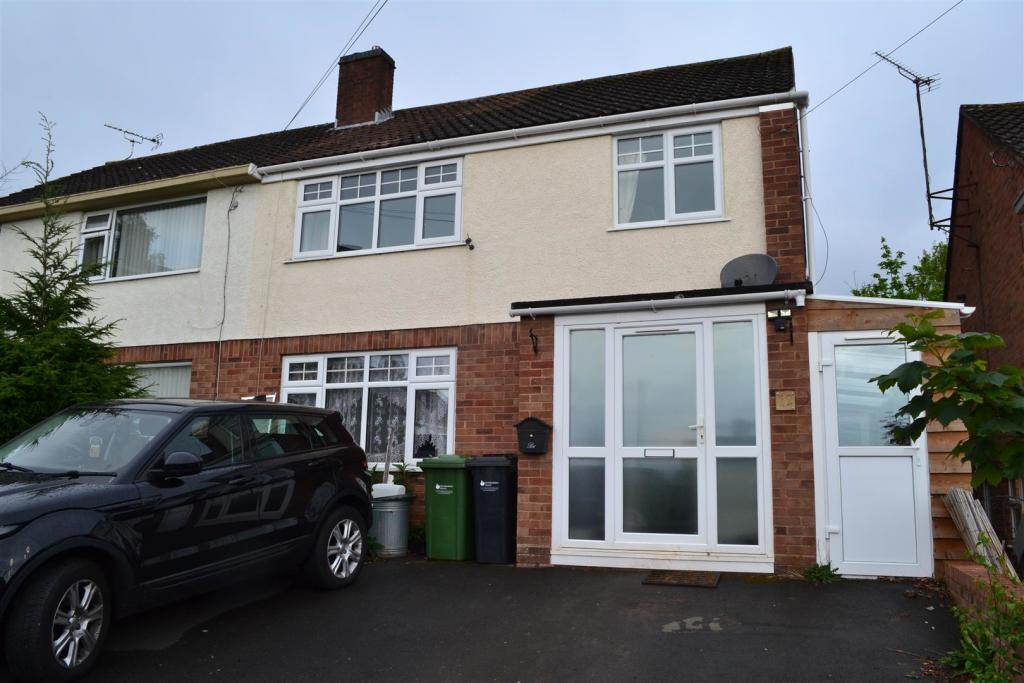 | Newmans Close, Leominster Situated in a pleasant cul-de-sac position a mid terraced modern house offering double glazed and gas fired centrally heated living accommodation with a large modern fitted kitchen/breakfast room, lounge/dining room, reception hall, 3 bedrooms, modern fitted shower room and outside easily maintai... | 3 | 1 | £ 200,000 | Wednesday, 04-May-22 10:47:23 UTC |
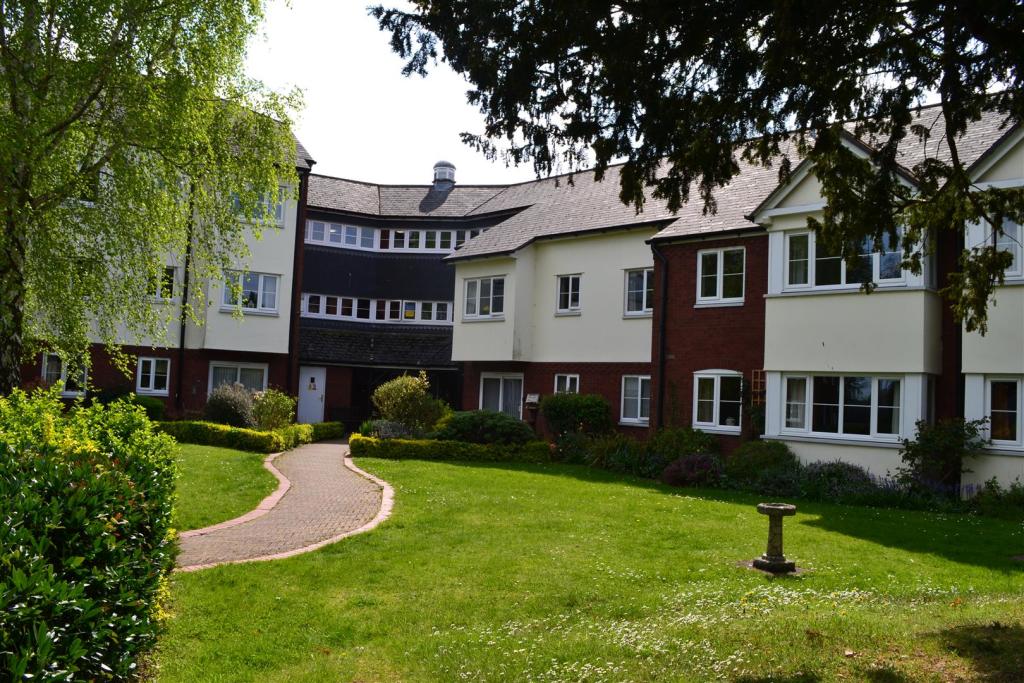 | Townsend Court, Leominster A delightful retirement development for owner occupiers of the age of 55 years and over with the development standing in communal landscaped gardens all within a few moments walking distance of Leominster's town centre and amenities. The first floor apartment has a reception hall, lounge, mo... | 1 | 1 | £ 70,000 | Thursday, 21-Apr-22 10:58:14 UTC |
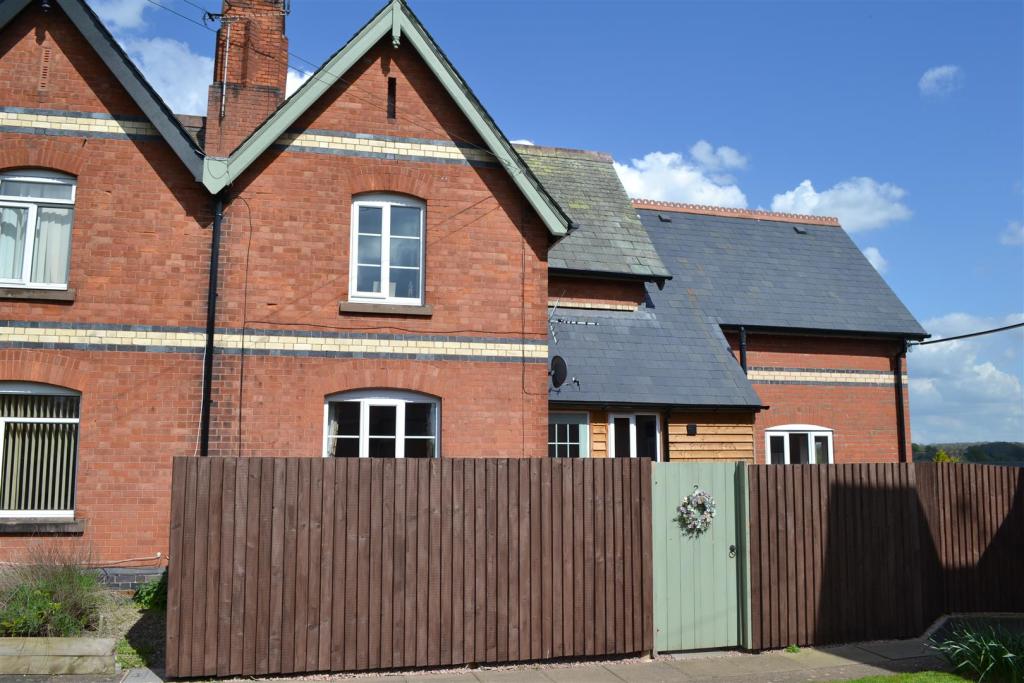 | Ocle Pychard, Hereford OFFERED FOR SALE WITH NO-ONWARD CHAIN. A most attractive and extended semi-detached cottage situated in a rural position and standing in approximately one third of an acre having oil fired and double glazed accommodation to include 4 bedrooms, en-suite/shower room, main bathroom, separate clo... | 4 | 2 | £ 399,950 | Wednesday, 20-Apr-22 15:42:33 UTC |
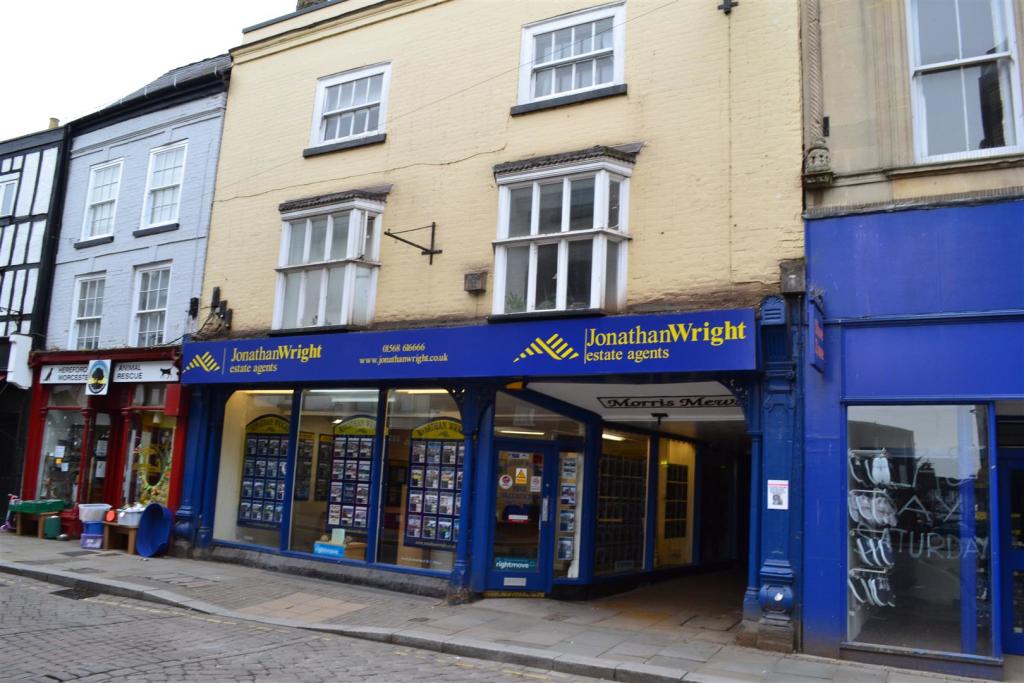 | High Street, Leominster ***NO STAMP DUTY TO BE PAID FOR FIRST TIME BUYERS*** Situated in Leominster's town centre, a spacious first floor flat offering double glazed accommodation with a reception hall, sitting room with bay window, one bedroom with bay window, modern kitchen/breakfast room, bathroom suite in w... | 1 | 1 | £ 89,950 | Saturday, 16-Apr-22 11:57:34 UTC |
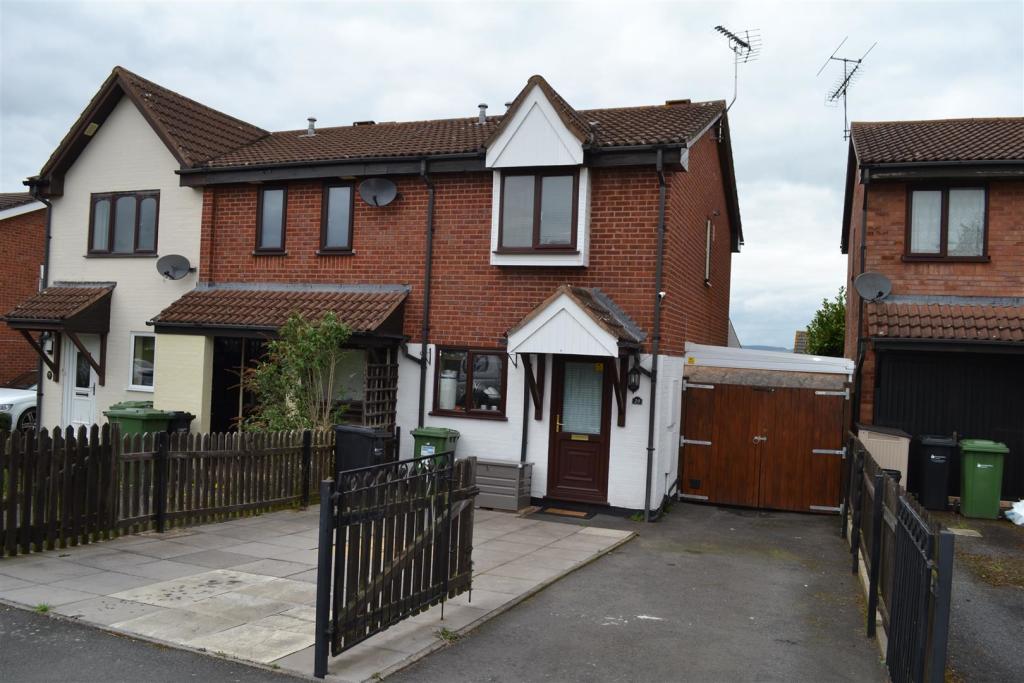 | Wegnalls Way, Leominster Situated in a sought after position on the western edge of Leominster town a modern, extended end of terraced house offering UPVC double glazed and gas fired centrally heated accommodation to include a reception hall, lounge, sun room/dining room, kitchen, 2 good sized bedrooms, bathroom and ou... | 2 | 1 | £ 200,000 | Saturday, 16-Apr-22 11:47:17 UTC |
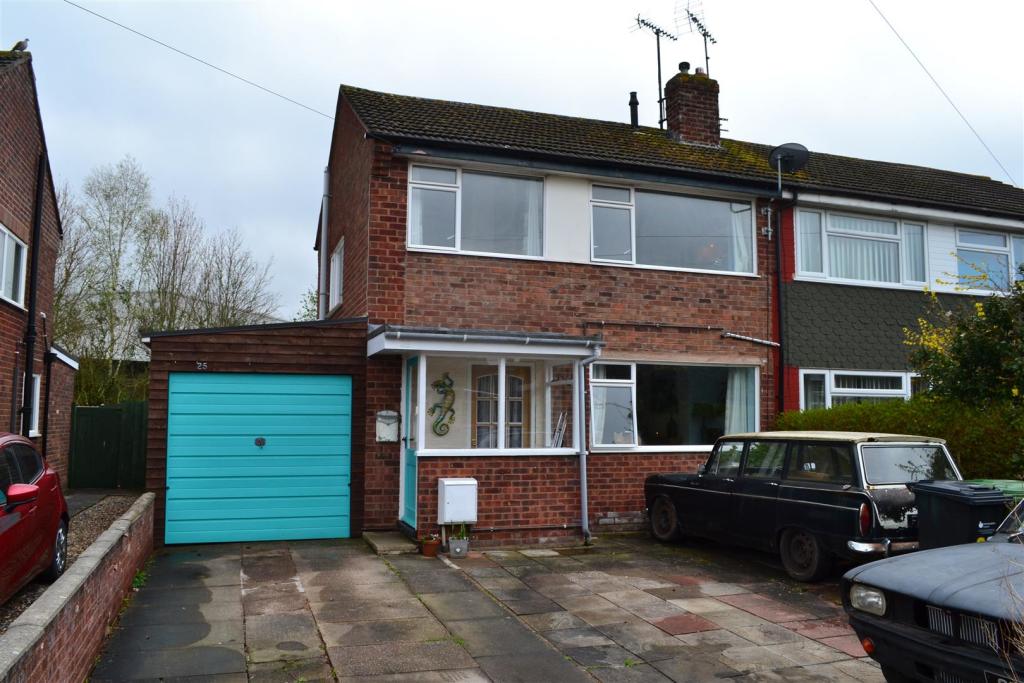 | Caradoc Drive, Leominster Situated on the popular Caradoc Drive development a semi-detached modern house offering open plan ground floor living accommodation being partly double glazed, gas fired centrally heated and to include an open plan lounge/dining room open through a kitchen/utility, main kitchen with a cooking ran... | 3 | 1 | £ 210,000 | Wednesday, 13-Apr-22 11:44:21 UTC |
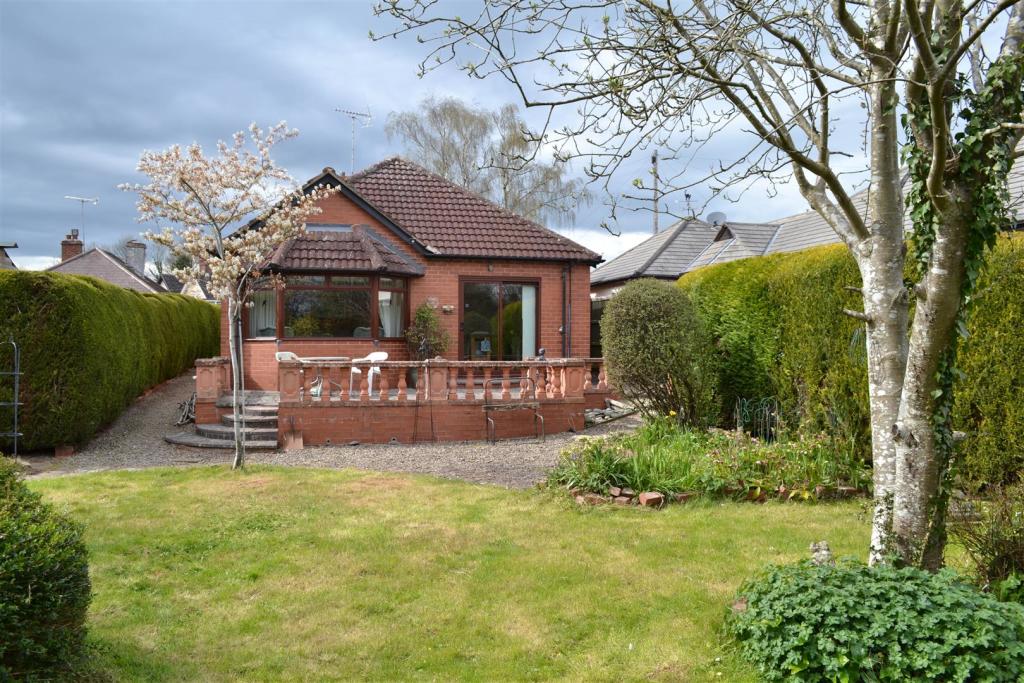 | Orchard Lane, Leominster Situated in a private position on the edge of Leominster town a detached and extended large bungalow offering double glazed and gas fired centrally heated living accommodation standing in large landscaped gardens with parking to the front, large garage/workshop and all within walking distance of ... | 3 | 2 | £ 425,000 | Tuesday, 12-Apr-22 10:34:32 UTC |
 | Westgate, Leominster Situated in a popular residential position a modern and extended detached house standing in a good sized corner plot offering double glazed and gas fired centrally heated living accommodation, 3 bedrooms, lounge, separate dining room, kitchen, shower/bathroom, good size gardens and a private driv... | 3 | 1 | £ 295,000 | Monday, 11-Apr-22 14:04:10 UTC |
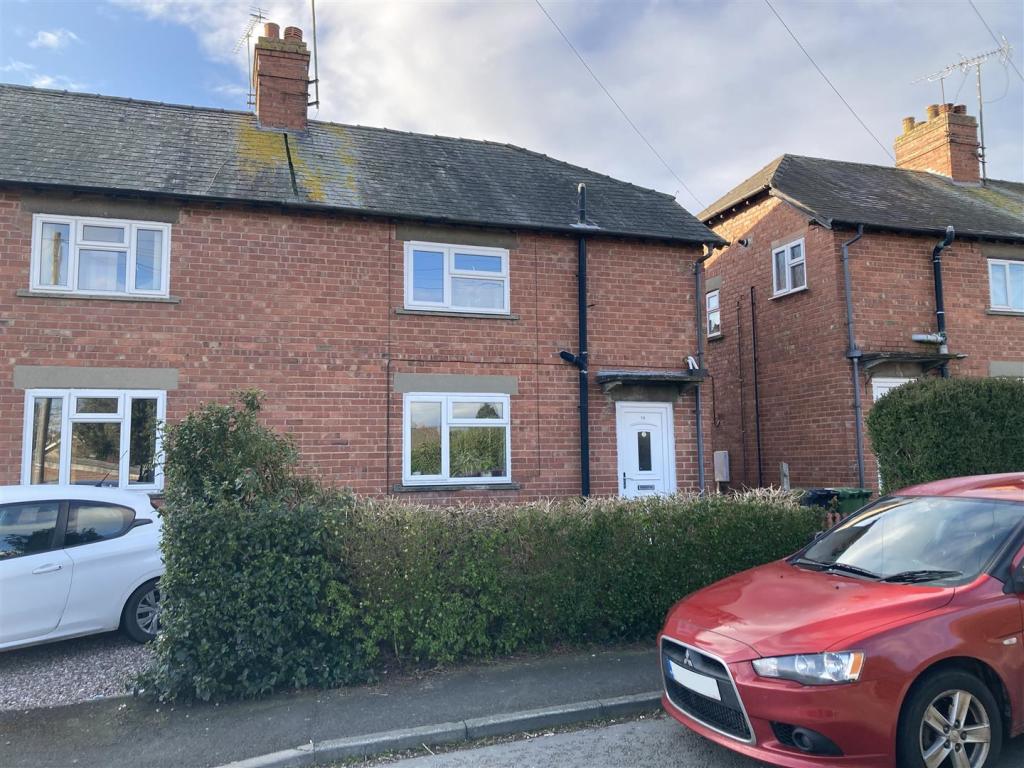 | Mortimer Street, Leominster A traditional semi-detached house offering gas fired centrally heated and double glazed living accommodation with a reception hall, sitting room, well fitted kitchen/dining room, rear hallway, cloakroom/utility room, 3 first floor bedrooms, bathroom with shower over and gardens to front and rear. | 3 | 1 | £ 190,000 | Friday, 01-Apr-22 13:39:15 UTC |
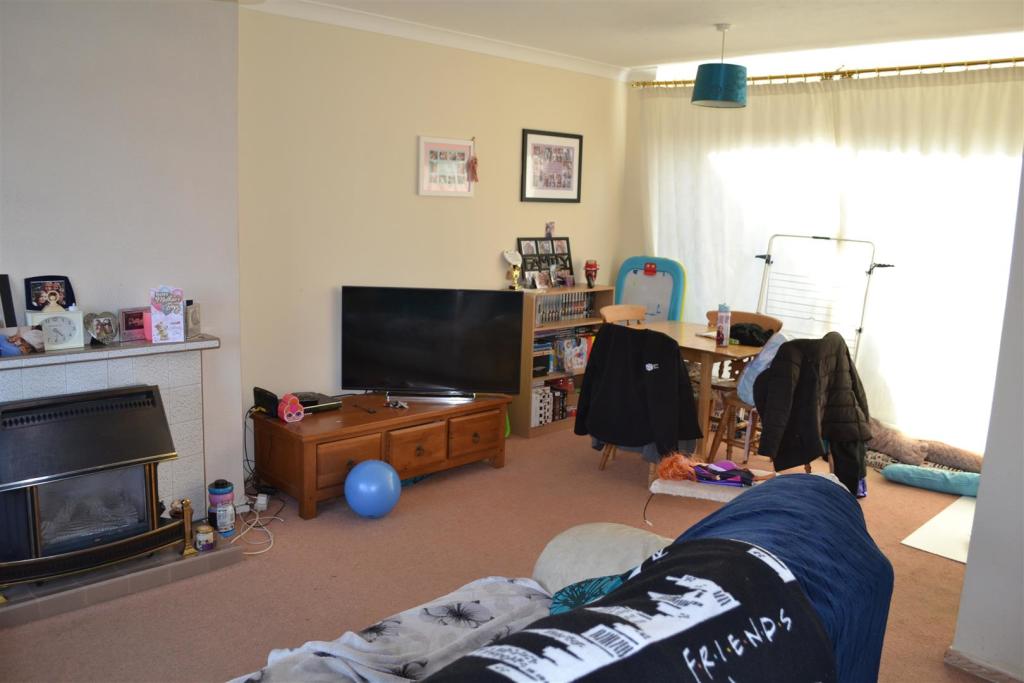 | Caradoc Drive, Leominster Situated on the popular a well respected Caradoc Drive development an extended semi-detached house offering UPVC double glazed accommodation to include a reception hall, spacious lounge/dining room, extended kitchen, 3 bedrooms, bathroom and outside lawned garden to front, safe and secure garden ... | 3 | 1 | £ 195,000 | Wednesday, 30-Mar-22 11:11:06 UTC |
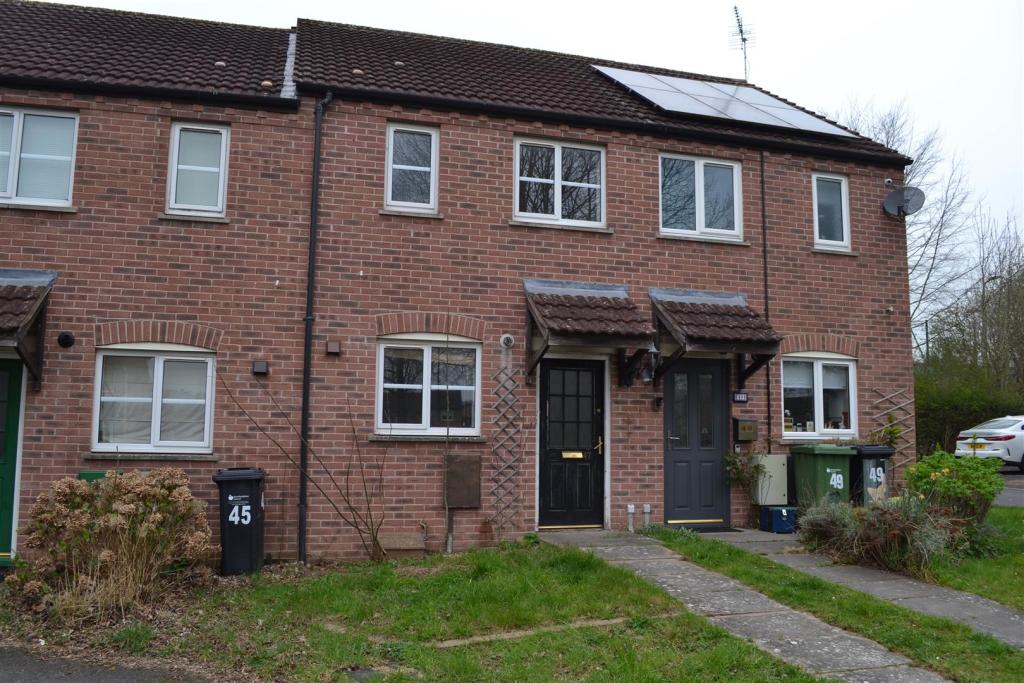 | Battlebridge Close, Leominster Situated on an attractive and modern development, a middle terraced house which isan ideal purchase for both first time or investment buyers offering UPVC double glazed and gas fired centrally heated accommodation to include a reception hall, lounge/dining room, modern kitchen, 2 bedrooms, bathro... | 2 | 1 | £ 154,950 | Monday, 28-Mar-22 11:44:10 UTC |
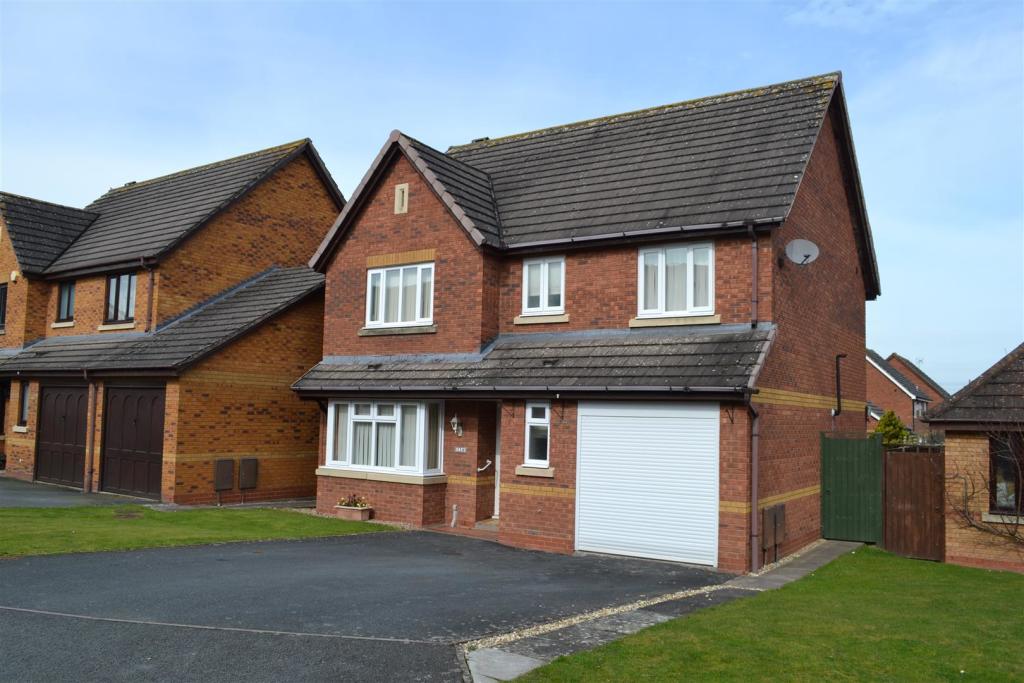 | Godiva Road, Leominster Situated in an attractive position on the popular Godiva Road development, a modern detached house offering UPVC double glazed and gas fired centrally heated accommodation to include a reception hall, lounge with bay window, kitchen/breakfast room, separate dining room, a large rear conservatory,... | 4 | 2 | £ 330,000 | Wednesday, 16-Mar-22 13:57:50 UTC |
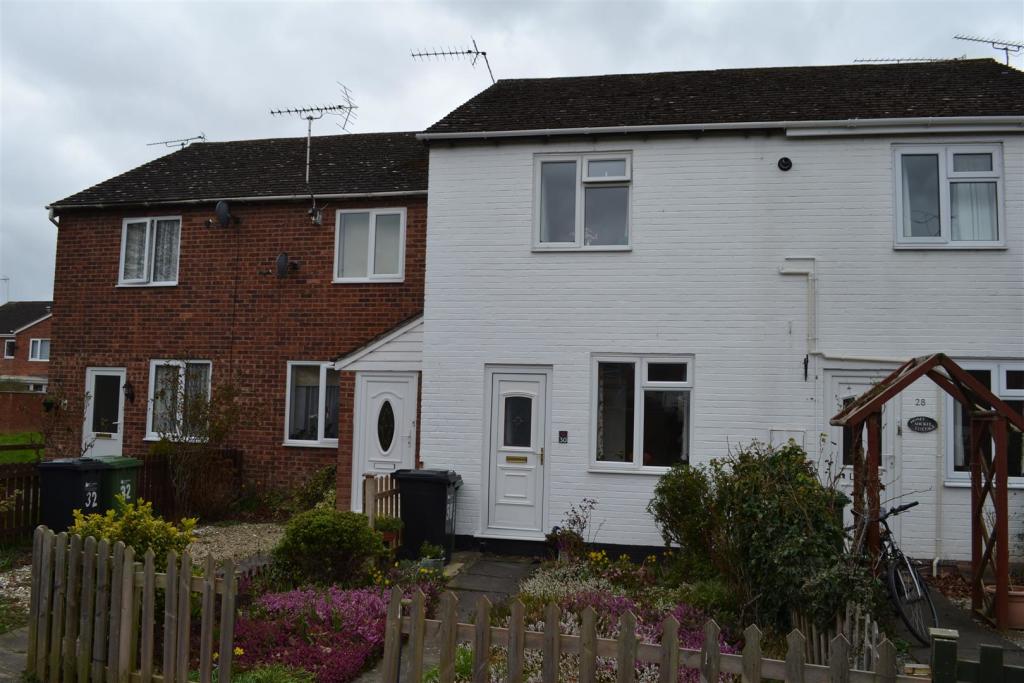 | Millers Close, Leominster Situated on the northern side of Leominster town, a modern middle terraced house ideal for both first time and investment buyers offering UPVC double glazed accommodation to include a reception hall, lounge/dining room, kitchen, 2 bedrooms, shower room, attic with power and lighting, attractive ... | 2 | 1 | £ 155,000 | Thursday, 10-Mar-22 11:12:16 UTC |
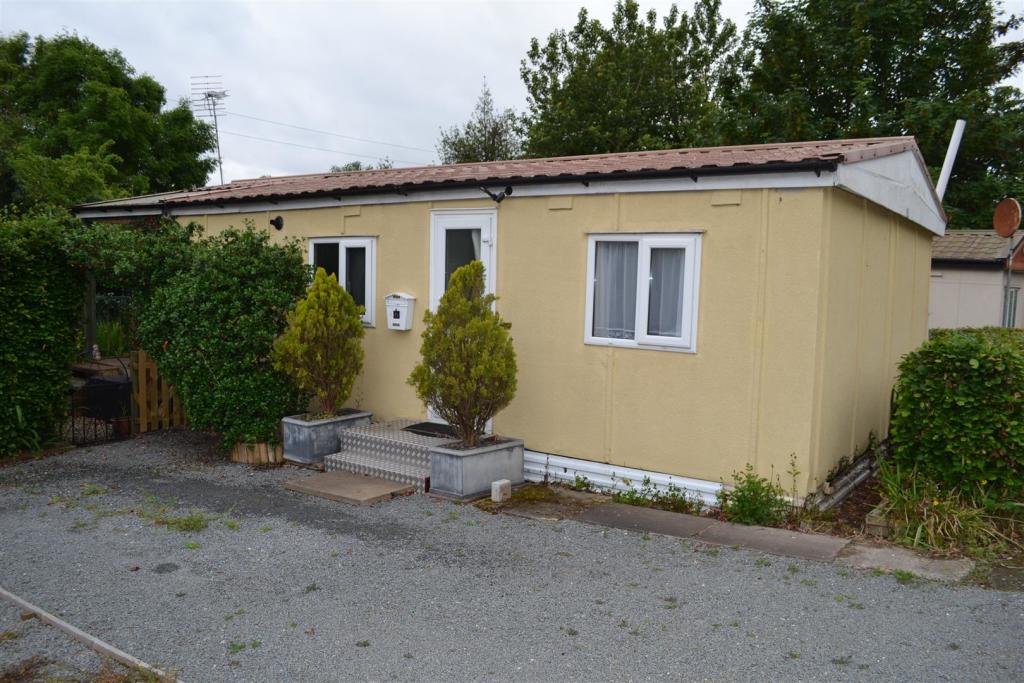 | Meadow Bank Park, Hamnish, Leominster Situated on a pleasant residential site a detached park home offering LPG gas fired centrally heated and double glazed living accommodation to include a reception hall, large lounge/dining room, kitchen, 2 bedrooms, modern fitted shower room and outside pretty landscaped gardens, parking for 2 mo... | 2 | 1 | £ 87,500 | Wednesday, 09-Mar-22 13:00:13 UTC |
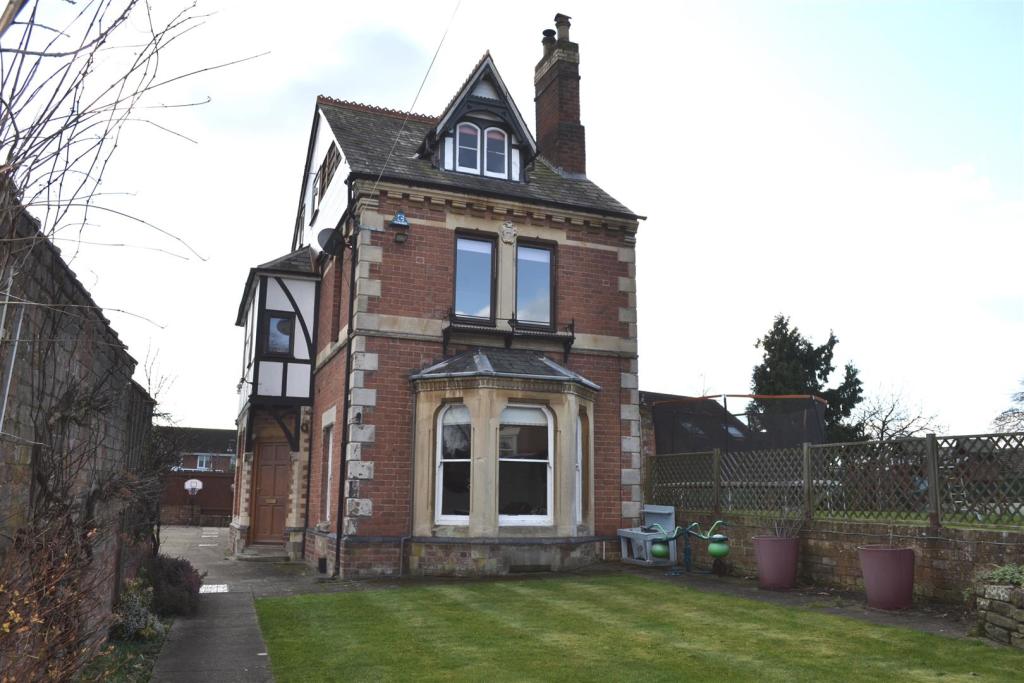 | The Bargates, Leominster Tucked away in a unique and hidden position off Bargates close to Leominster's town centre and amenities, this beautiful detached and character Victorian family home, offers a wealth of character with spacious, gas fired centrally heated accommodation with parking for several motor vehicles to include a reception hall, lounge, a large second reception room, a stunning kitchen/family room with bi-fold doors opening to gardens, 5 bedrooms, en-suite shower room, main family bathroom, additional shower room on the second floor, large cellar, good size lawned and patio gardens, and a large summer house/workshop. <br /><br />The property is within walking distance of Leominster's main shopping centre and amenities and also is within walking distance of schools, sixth form sports college, leisure centres and bus and railway stations. The cathedral city of Hereford is only twelve miles to the South and there are motorway connection links easily accessible at Worcester about thirty miles to the East.<br /><br />An entrance door which opens into a reception hall having a double glazed t window to the front, ornate quarry tiled floor to half of the reception hall, and a cloaks area in a recess. <br /><br />A door from the reception opens into the lounge with an attractive bay window and a brick fire place with a wood burning stove.<br /><br />From the reception hall a pine door opens into the second reception room with a bay window and a small feature window. <br /><br />A door then opens into a most impressive kitchen/family room that has been recently refitted to include a working and an inset sink unit with mixer tap over and cupboards under. The working surfaces continue with base units under to include cupboards and drawer, there is an integral washing machine, integral dishwasher and built into the working surface is a Bosch four ring electric hob with a matching Bosch electric oven under and a Bosch stainless steel extractor hood and light over. The kitchen has further working surfaces with base units under to include pan draws, cupboards, glass front wine rack, matching eye level cupboards, glass fronted display cabinet and there is also an integral fridge freezer. Situated in the kitchen is an Arga and to the rear of the kitchen/family room is a breakfast bar, room for a family sized dining table and room for sofa. The dining area has a vaulted ceiling with exposed timbers, inset lighting and a stunning feature of the kitchen/family room are double glazed bi folding doors which open up to allow the room to flow into the rear gardens. The kitchen/family room has tiled flooring, plenty of power points, TV aerial point, underfloor heating and a double glazed window to the side off the kitchen.<br /><br />A door from the reception all leads down a cellar. The cellar, which has a good ceiling height, is quite spacious, has light and power, is well ventilated<br /><br />From the reception hall, a staircase rises and turns up to the first floor landing with doors off to bedrooms. <br /><br />Bedroom one has a large double glazed bay window, a fitted wardrobe and archway into an en-suite. Having a large shower cubicle, basin with vanity unit,WC and window.<br /><br />Bedroom two has double glazed window to the front and two double glazed windows to the side overlooking the garden. <br /><br />Bedroom three has two double glazed windows, one to the front and one to the side.<br /><br />Off the first floor landing is a door opens into the family bathroom with a recently installed suite to include a roll top bath, WC and basin with vanity unit. <br /><br />From the first floor landing a staircase rises and turns up to the second floor landing having a Velux roof light, inspection hatch to the roof space up above with drop down loft ladder and some storage and doors to bedrooms.<br /><br />Bedroom four has a single glazed window to the sideand some useful under eaves storage cupboards.<br /><br />Bedroom five has a double glazed window to front and a built in wardrobe with hanging rail and shelving and also some under eaves storage space.<br /><br />Off the Second floor landing there is also a door opening into the shower room/cloakroom With an enclosed shower cubicle a pedestal wash hand basin and a low flush WC, a double glazed window to the front.<br /><br />The property is situated in a secluded position to the rear of The Bargates and has pedestrian access across a long pathway which gives access through a gated doorway into its own gardens. The garden, as the house is approached from The Bargates, has a level lawn, pathways to either side and a substantial Summer House/Workshop. A pathway from the summer house gives access to the main front entrance door and to further lawned and patio gardens. There is gated access to good private parking.<br /><br />Services:- All Mains services are connected and telephone to BT Regulations<br /><br /><b>Reception Hall</b> - <br /><br /><b>Lounge</b> - 4.88 max x 4.27 (16'0" max x 14'0") - <br /><br /><b>Second Reception Room</b> - 5.23 maximum x 3.66 (17'2" maximum x 12'0" ) - <br /><br /><b>Kitchen/Family Room</b> - 7.44m x 4.27m (24'5 x 14') - <br /><br /><b>Cellar</b> - <br /><br /><b>First Floor Landing</b> - <br /><br /><b>Bedroom One</b> - 4.80m x 2.79m (15'9" x 9'2" ) - <br /><br /><b>Bedroom Two</b> - 3.96m x 3.86m (13" x 12'8" ) - <br /><br /><b>Bedroom Three</b> - 2.74 x 2.59 (9'0" x 8'6" ) - <br /><br /><b>Bathroom</b> - <br /><br /><b>Second Floor Landing</b> - <br /><br /><b>Bedroom Four</b> - 4.19 x 3.05 (13'9" x 10'0" ) - <br /><br /><b>Bedroom Five</b> - 3.73 x 3.12 (12'3" x 10'3" ) - <br /><br /><b>Shower/Cloakroom</b> - <br /><br /> | 5 | 1 | £ 480,000 | Friday, 04-Mar-22 14:42:50 UTC |
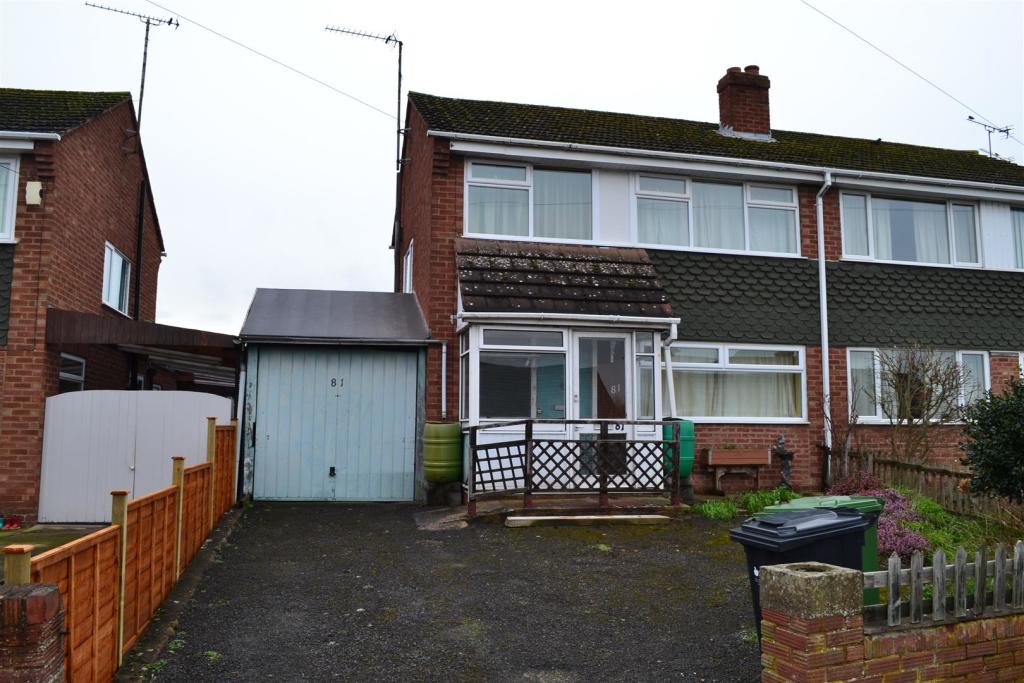 | Caradoc Drive, Leominster This semi-detached house requires modernisation and improvement offering a great opportunity to develop the property to the owners own taste and offers accommodation which is double glazed to include a porch, reception hall, lounge/dining room, kitchen, utility room, ground floor shower room/cloakroom, 3 bedrooms, main shower room with W.C, gardens to front and rear and an adjoining double length garage/workshop all backing on to school playing fields.<br />The property is offered for sale with no-ongoing chain and probate has been applied for.<br />The full particulars of 81 Caradoc Drive, Leominster are further described as follows:<br /><br />The property is a semi-detached house of brick construction under a tiled roof.<br />An entrance door opens into an enclosed porch and from the porch a door opens into the reception hall. The reception hall has lighting, telephone point to BT regulations and a door opening into an under stairs cloaks cupboard.<br />A doorway opens into the lounge/dining room having a double glazed window to the front, tiled fireplace with a gas fire inset, mantle shelf over, 2 ceiling lights, power points and a TV aerial point. A door from the lounge/dining room opens into the kitchen having stainless steel, single drainer sink unit, base units under, planned space for a gas cooker, eye-level cupboards, tiled splashbacks, double glazed window to rear, power points and a ceiling light. A door from the kitchen opens into a utility room having lighting, power points, room for appliances, a double glazed window to rear and a door opening into a ground floor shower room. The shower room has a shower cubical, electric shower over, low flush W.C, wall mounted wash hand basin, ceiling light, double glazed window to side and a down flow electric heater.<br />A door from the utility room opens into an adjoining garage/workshop.<br />A door from the kitchen opens into a rear porch with doors opening in turn into the gardens.<br />From the lounge/dining room a doored staircase rises and turns up to the first floor landing, a double glazed window to side, smoke alarm, ceiling light, inspection hatch to roof space and doors to bedrooms. Bedroom one has a double glazed window to front, lighting, power and a built-in wardrobe. Bedroom two has a double glazed window to rear overlooking school playing fields, ceiling light and power points. Bedroom three has a double glazed window to front and a ceiling light. <br />Off the landing a door opens into a shower room having a corner cubical direct from the hot water system, pedestal wash hand basin and a low W.C. There is a down flow heater, wall mounted Main gas fired hot water heater, ceiling light and an opaque double glazed window to the rear.<br /><br />OUTSIDE.<br />The property is approached to the front with a low retaining wall, a tarmacadam forecourt for a motor vehicle, shrub borders and an up and over door giving access into the adjoining garage/workshop. <br /><br />GARAGE/WORKSHOP.<br />The garage/workshop has lighting, power and a connecting door into the utility room.<br /><br />REAR GARDEN.<br />The garden has panelled fencing to side boundaries and mature hedging to rear. The garden is laid out in different sections with a patio area, low retaining walls, aluminum framed greenhouse, small lawn garden and floral and shrub borders. There is a gate at the rear giving pedestrian access across a pathway towards Leominster town, school, swimming pool and playing fields.<br /><br />SERVICES.<br />All mains services connected and telephone to BT regulations.<br /><br /><b>Reception Hall</b> - <br /><br /><b>Lounge/Dining Room</b> - 6.10m x 3.66m (20' x 12') - <br /><br /><b>Kitchen</b> - 3.00m x 1.73m (9'10" x 5'8") - <br /><br /><b>Utility Room</b> - 2.29m x 1.75m (7'6" x 5'9") - <br /><br /><b>Ground Floor Shower Room</b> - <br /><br /><b>Bedroom One</b> - 3.40m x 3.25m (11'2" x 10'8") - <br /><br /><b>Bedroom Two</b> - 3.05m x 2.90m (10' x 9'6") - <br /><br /><b>Bedroom Three</b> - 2.24m x 2.06m (7'4" x 6'9") - <br /><br /><b>Shower Room</b> - <br /><br /><b>Garage/Workshop</b> - 14.02m x 2.34m (46' x 7'8") - <br /><br /><b>Rear Garden</b> - <br /><br /> | 3 | 2 | £ 170,000 | Wednesday, 16-Feb-22 11:33:21 UTC |
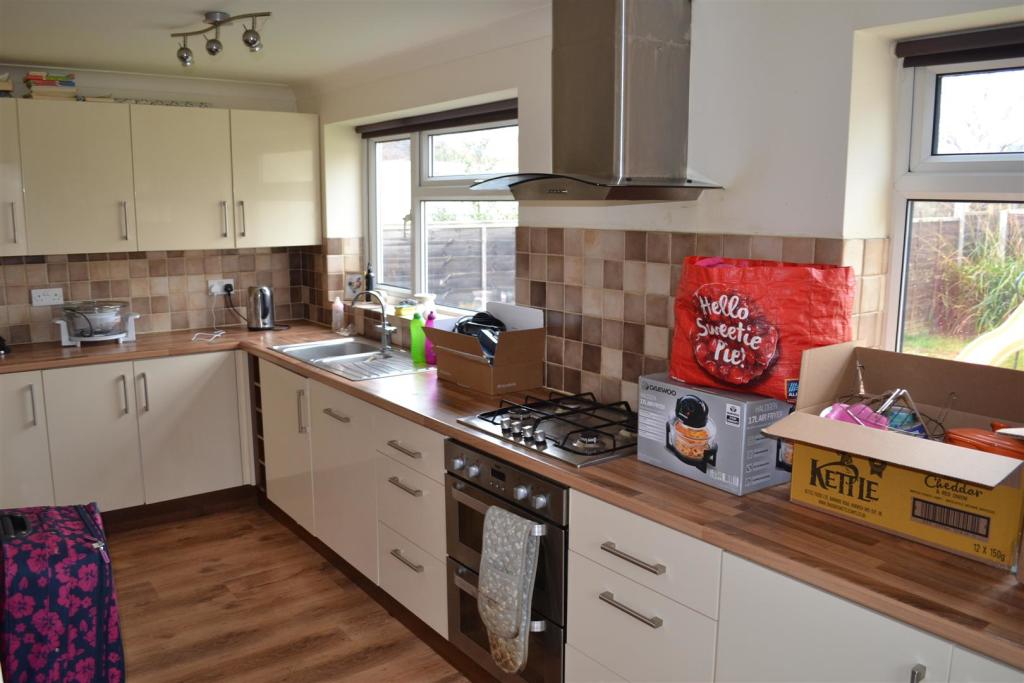 | Castlefields, Leominster Situated in a popular position close to Leominster's town centre and amenities an extended semi-detached house offering gas fired centrally heated and UPVC double glazed accommodation to include a reception hall, lounge/dining room, modern kitchen, 3 bedrooms, bathroom and outside a driveway to f... | 3 | 1 | £ 210,000 | Monday, 14-Feb-22 13:55:52 UTC |
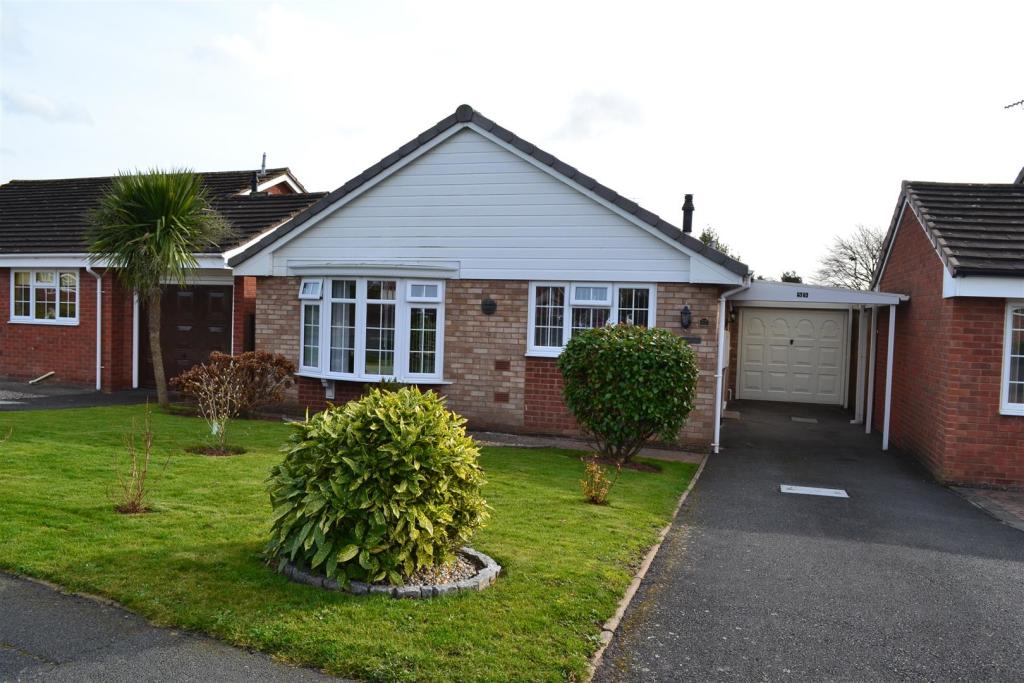 | Buckfield Road, Leominster A detached and extended modern bungalow situated in a sought after residential position offering double glazed and gas fired centrally heated accommodation with an L shaped reception hall, Lounge/dining room, fitted kitchen with appliances, 2 good sized bedrooms, an en-suite cloakroom/W.C, a main shower room, rear conservatory, gardens to both front and rear, private drive, carport and an adjoining single garage.<br /><br />A most appealing detached and extended modern bungalow situated in a sought after residential position along Buckfield Road offering well presented double glazed, gas fired centrally heated living accommodation with south facing gardens to the rear, private drive and parking, 2 good sized bedrooms, one with an en-suite cloakroom/WC, a rear conservatory, lounge/dining room, fitted kitchen with appliances and a main shower room/WC.<br /><br />The bungalow is within a few moments walking distance of open countryside and Linea parkland, also having a nearby Morrisons superstore and regular Hopper Bus service into Leominster's main town centre.<br /><br />An internal inspection of this delightful bungalow is recommended by the selling agents and viewing is strictly by prior appointment with the agents.<br /><br />The full particulars of 55 Buckfield Road, Leominster are now further described as Follows:<br /><br />The property is a detached bungalow of brick construction under a tiled roof.<br /><br />A carport to the side gives covered access to the entrance door where there is outside lighting and a leaded glazed entrance door opens into an L shaped reception hall.<br /><br /><b>Reception Hall</b> - The reception hall has a moulded ceiling cornice, 2 ceiling lights, smoke alarm, power points, single panelled radiator, inspection hatch to the roof space above, telephone point to BT regulations, carbon monoxide alarm and a glazed panelled door opening into the lounge/dining room.<br /><br /><b>Lounge/Dining Room</b> - 6.02m x 3.48m (19'9" x 11'5") - The lounge/dining room has a feature double glazed bay window to the front, a double glazed window to the side, 2 ceiling lights, moulded ceiling cornice, 2 double panelled radiators, several power points, telephone point to BT regulations and a feature of a modern fireplace with a raised hearth, mantle shelf over and inset an electric living flame effect fire.<br /><br />From the reception hall a glazed panelled door opens into:<br /><br /><b>The Kitchen</b> - 2.79m x 2.79m (9'2" x 9'2") - The well fitted modern kitchen has units to include an inset single drainer sink unit, mixer tap over, working surfaces to either side with base units of cupboards and drawers. In a tall housing unit is a New World electric fan assisted double oven with grill, cupboard space over and under and to the side is a Prima 4 ring halogen hob with extractor hood and light over. There is planned space for a fridge/fridge/freezer, space and plumbing for an automatic washing machine, ceramic tiling to the splashbacks, a double glazed window to the front, several power points, matching eye-level cupboards with pelmet and cornice, florescent lighting, moulded ceiling cornice, built-in wine rack, kitchen floor covering and concealed within one of the eye-level cupboards is the Worcester gas fired boiler heating hot water and radiators as listed.<br /><br />From the reception hall glazed panelled doors lead off to the bedrooms.<br /><br /><b>Bedroom One</b> - 3.43m x 2.84m (11'3" x 9'4") - Bedroom one has 2 ceiling lights, moulded ceiling cornice, double panelled radiator, power points, double glazed window overlooking the garden to the rear. and a door opening into an en-suite cloakroom.<br /><br /><b>En-Suite Cloakroom</b> - Having a low flush W.C, built-in vanity wash hand basin with a cupboard under, mixer tap over, ceramic tiling to splashbacks, ceiling light, moulded ceiling cornice and a ceiling extractor fan.<br /><br />From bedroom one a double glazed door opens into a rear conservatory.<br /><br /><b>Conservatory</b> - 2.84m x 1.37m (9'4" x 4'6") - The rear conservatory is UPVC double glazed with opening windows, poly-carbonate roof with a pleasant outlook across the gardens and is south facing.<br /><br />A double glazed door from the conservatory opens into the gardens.<br /><br /><b>Bedroom Two</b> - 3.48m x 3.53m (11'5" x 11'7") - Bedroom two has a double glazed window to the rear, double panelled radiator, ceiling light, moulded ceiling cornice, power points and a floor to ceiling built-in large wardrobe fitment with sliding doors, including a mirrored door and hanging rail and shelving inset.<br /><br />In the reception hall a door opens into the airing cupboard with shelving. panelled radiator and 2 further opening doors into cloaks cupboards/storage cupboards.<br /><br />In the reception hall a door opens into a shower room. (Formally a bathroom).<br /><br /><b>Shower Room</b> - The shower room has a modern suite of an enclosed corner shower cubical with a Mira Sport electric shower over, safety hand rail, a pedestal wash hand basin to the side and a low flush W.C. The shower room is ceramic tiled to ceiling height throughout having a double glazed opaque to the side, ceiling down lighters , ceiling extractor fan, shower room floor covering and a single panelled radiator.<br /><br /><b>Outside</b> - The bungalow is approached to the front off Buckfield Road having a lawned garden to the front, shrub gardens, a pathway leads across the front of the bungalow and side with opening gates into the enclosed rear gardens. The bungalow has a tarmacadam drive with parking for motor vehicles and a carport giving access under to the front door and to the adjoining garage.<br /><br /><b>Garage</b> - 5.31m x 2.54m (17'5" x 8'4") - The adjoining garage has an metal up and over front door, concreted floor, power and lighting, a cold water tap, double glazed window to the rear and also an opening double glazed door into the rear gardens.<br /><br /><b>Rear Garden</b> - The rear gardens are south facing being safe and enclosed with panelled fencing to the boundaries and are well laid out with a flagged patio area, level lawned garden, shrub gardens, an outside cold water tap, outside lighting and is private and not overlooked.<br /><br /><b>Agents Note</b> - The bungalow is gas fired centrally heated via a combination boiler, there are UPVC fascias, UPVC double glazed windows and doors and a rear conservatory.<br /><br /><b>Services</b> - All mains services are connected, gas fired central heating and telephone to BT regulations.<br /><br /><b>Appliances</b> - Please note that the agents have not tested the appliances to the property and cannot verify they are in working order.<br /><br /><b>Disclaimer</b> - Jonathan Wright Estate Agents for themselves and the seller of this property, whose agents they are, give notice that these particulars do not constitute any part of an offer or contract, that all statements contained in these particulars relating to this property are made without responsibility and are not to be relied upon as a statement or representation of fact and that they do not make or give any representation or warranty whatsoever in relation to this property.<br />Any intending buyers must satisfy themselves by inspecting or otherwise as to the correctness of each of the statements contained in these particulars. These particulars are issued solely on the understanding that all negotiations are conducted throughout this agency.<br /><br /> | 2 | 1 | £ 295,000 | Friday, 11-Feb-22 13:25:37 UTC |
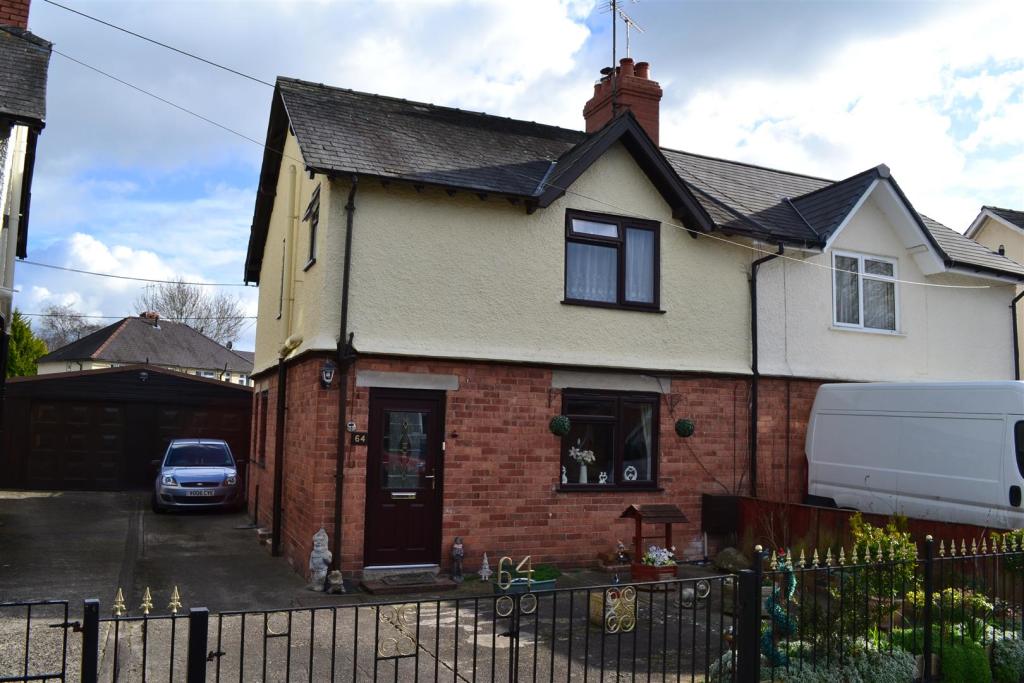 | Caswell Road, Leominster A well presented semi-detached house situated in a sought after residential position not far from Leominster's town centre and amenities offering double glazed living accommodation to include a porch, reception hall, lounge, kitchen/dining room, small utility, ground floor cloakroom/W.C, rear conservatory, 3 good size bedrooms, bathroom to include a separate shower cubicle and outside gardens to the front, drive to side with a large single garage, large gardens to rear in excess of 100 feet.<br />The full particulars of 64 Caswell Road, Leominster are now further described as follows:<br /><br />The property is a semi-detached house of brick construction under a slate roof.<br />Outside lighting and a leaded double glazed entrance door opens into a reception hall having lighting, smoke alarm and telephone point to BT regulations. A door from the reception hall opens into the lounge. The lounge has a feature fireplace with a gas fire inset, alcoves to either side of the chimney breast, ceiling light, picture rail, laminate flooring, double glazed window to the front, power points, TV aerial point and a door opening into the kitchen/dining room. The kitchen/dining room is fitted with modern units and includes an inset, one and a half bowl sink unit, working surfaces and base unit of cupboards and drawers. There is plenty of room for a fridge/freezer, planned space for a cooker, gas or electric, ceramic tiled floor, ceiling lighting, fireplace with gas fire inset, wall eye-level cupboards, power points and a double glazed window to the side. In the kitchen a door opens into a rear hallway from which there are 2 doors, one opening into the utility with space and plumbing for a washing machine and a door opening onto a low flush W.C. A double opening door opens into the conservatory. The conservatory is UPVC double glazed, opening windows, polycarbonate roof, laminate flooring and power points. A double glazed door from the conservatory opens into the gardens.<br />From the reception hall a staircase rises up to a half landing with a double glazed window to side and then rises up to the main landing with a ceiling light, inspection hatch to the roof space and a smoke alarm.<br />Bedroom one has a double glazed window, ceiling light, power points and built-in wardrobes. Bedroom two has a double glazed window to the front, lighting, power points, laminate flooring and built-in cupboards and drawers. Bedroom three has a double glazed window to rear, lighting, power, built-in cupboards and a curtain wardrobe.<br />Off the landing a door opens into the bathroom having a suite of a panelled bath with hand grips, shower cubical to side, electric shower over, low flush W.C, built-in vanity wash hand basin, tiling to splashbacks, tiled floor, lighting, extractor fan and opaque double glazed window to the side.<br /><br />OUTSIDE.<br />The property is approached to the front through a pair of double opening wrought iron gates giving access onto a concreted driveway to the front, which also runs across the side of the house to the rear. The property also enjoys a garage.<br />The garage has lighting, power, window and door to the side opening into the garden.<br /><br />GARDEN.<br />The large gardens are laid out with a flagged patio area, outside lighting, rustic terrace with an archway leading through over a decked area to the lawn garden being level, well maintained with a centre pathway having another seating area and various garden sheds. The garden is well fenced with panelled fencing to both sides and rear boundary.<br />The garden has a length of an excess of 100 feet and is ideal for children to play safely.<br /><br />SERVICES.<br />All mains services connected, fitted water meter and telephone to BT regulations.<br />Council Tax Band. Band B. Herefordshire Council Authority.<br /><br /><b>Reception Hall</b> - <br /><br /><b>Lounge</b> - 4.17m x 3.66m (13'8" x 12') - <br /><br /><b>Kitchen/Dining Room</b> - 5.23m x 2.92m (17'2" x 9'7" ) - <br /><br /><b>Small Utility Room</b> - <br /><br /><b>Ground Floor W.C.</b> - <br /><br /><b>Conservatory</b> - 2.92m x 2.84m (9'7" x 9'4") - <br /><br /><b>Bedroom One</b> - 3.58m x 2.62m (11'9" x 8'7") - <br /><br /><b>Bedroom Two</b> - 3.10m x 2.84m (10'2" x 9'4") - <br /><br /><b>Bedroom Three</b> - 2.51m x 2.34m (8'3" x 7'8") - <br /><br /><b>Garage</b> - 5.79m x 3.05m (19' x 10') - <br /><br /><b>Rear Garden</b> - <br /><br /> | 3 | 1 | £ 230,000 | Friday, 11-Feb-22 10:45:27 UTC |
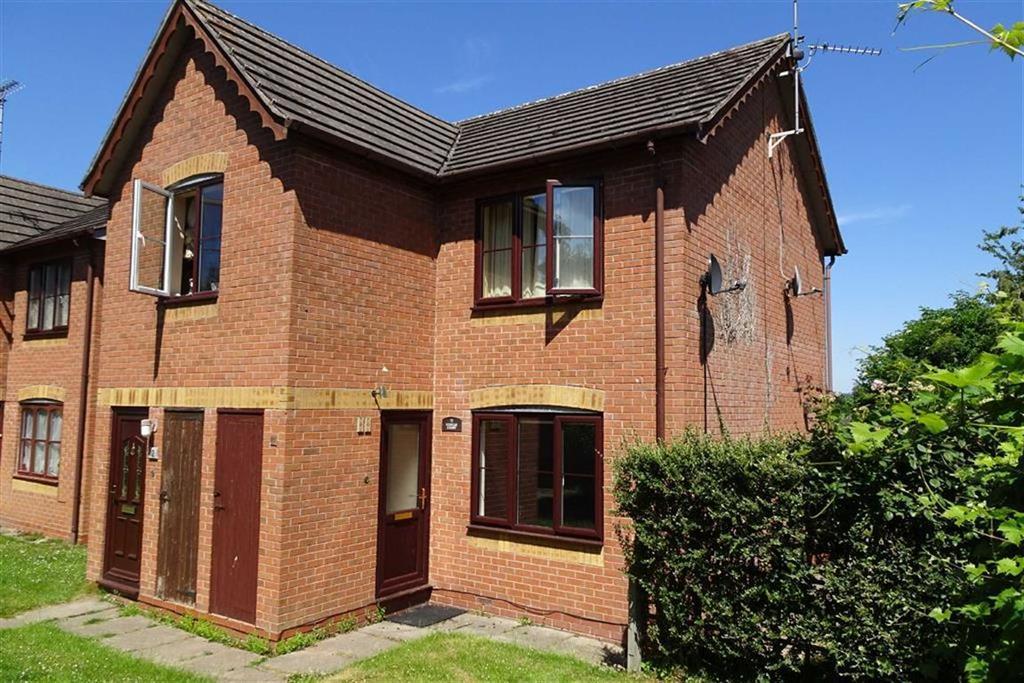 | Kenelm Court, Leominster Situated in an attractive development close to Leominster's town centre and amenities, a spacious ground floor apartment offering well appointed accommodation to include a reception hall, a lounge/dining room, kitchen, inner hallway, 2 bedrooms, bathroom, adjoining store room and outside good sized and private gardens to front and rear and residents parking close by.<br />Kenelm Court is within easy walking distance of Leominster's town centre which offers a good range of amenities to include cafes and restaurants, a library, variety of shops and supermarkets, sports centre with swimming pool and the historic Grange Park and Priory Church. Leominster also has a train station with regular train services to the nearby cathedral city of Hereford.<br /><br />Details of 11 Kenelm Court is further described as follows:<br /><br />A UPVC entrance door opens into a reception hall having vinyl floor covering and a door opening into the lounge/dining room. The good size lounge has a UPVC double glazed window overlooking gardens to front, plenty of power points, telephone point, room for a dining table and an archway leading into the kitchen. The kitchen has a working surface with an inset stainless steel sink unit with cupboards and drawer under. The working surfaces continue with base units of cupboards and drawers and space and plumbing for a washing machine. Built into the working surface is an electric hob with electric oven under and a concealed extractor hood with light over. The kitchen also has eye-level cupboards, space for an upright fridge/freezer and a UPVC double glazed window to the rear.<br />From the lounge/dining room a door opens into an inner hallway with a door into the airing cupboard housing a factory insulated hot water cylinder and shelving. Doors lead off to bedrooms. <br />Bedroom one has a built-in wardrobe fitment and a UPVC double glazed window to the front. Bedroom two has a UPVC French door opening out to the rear garden.<br />From the inner hallway a door opens into the bathroom having a bathroom suite to include a side panelled bath with an electric shower over, pedestal wash hand basin and a low flush W.C. and also a frosted UPVC double glazed window to the rear.<br /><br />OUTSIDE.<br />The property is situated in a tucked away position with residents parking close by. A pathway gives access to number 11 where there is a private lawned garden to the front, access into a useful storeroom and gated access and a pathway to the side of the property leading out to the most private and secure rear garden.<br /><br />REAR GARDEN.<br />The good size rear garden has a slabbed patio, outside cold water tap, lawned gardens with shrub borders and also a timber built summer house.<br /><br />SERVICES.<br />Mains water, mains electricity and telephone to BT regulations.<br />The property has 199 year lease starting in 1990. A service charge approximately £50.00 Per Annum with payments 6 monthly.<br /><br /><b>Reception Hall</b> - <br /><br /><b>Lounge/Dining Room</b> - 5.00m x 3.56m (16'5" x 11'8") - <br /><br /><b>Kitchen</b> - 2.97m x 1.91m (9'9" x 6'3") - <br /><br /><b>Bedroom One</b> - 3.35m, x 2.92m (11, x 9'7") - <br /><br /><b>Bedroom Two</b> - 3.05m x 2.18m (10' x 7'2") - <br /><br /><b>Bathroom</b> - <br /><br /><b>Rear Garden</b> - <br /><br /> | 2 | 1 | £ 140,000 | Thursday, 10-Feb-22 13:50:34 UTC |
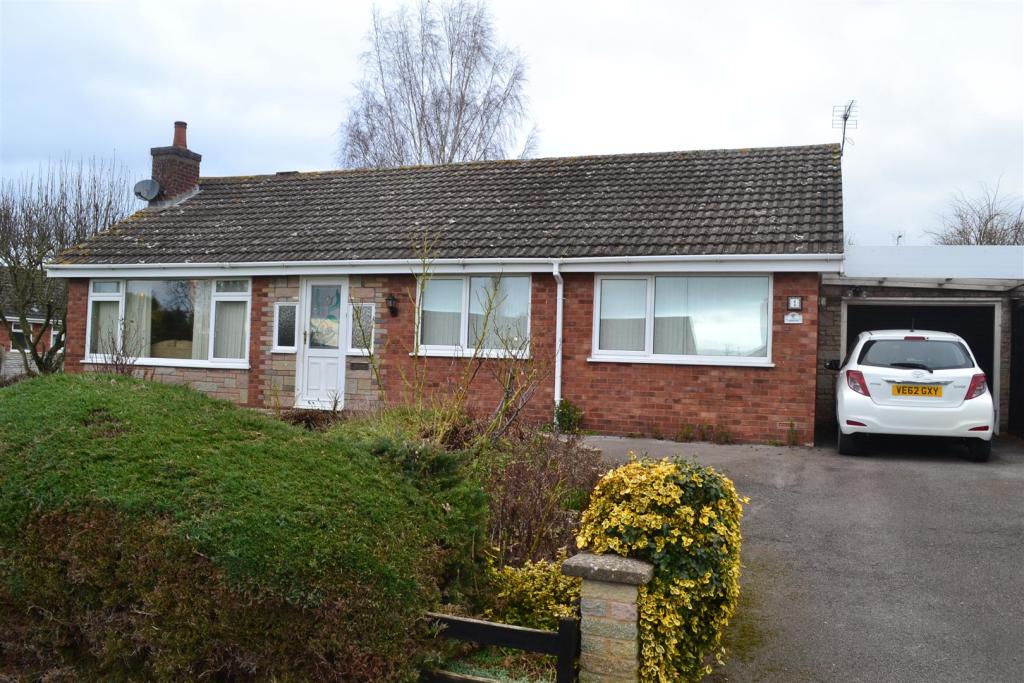 | Mowbray Close, Leominster A detached modern bungalow situated in a pleasant position on the western edge of Leominster offering gas fired centrally heated and double glazed accommodation with a porch, reception hall, lounge/dining room, kitchen, 3 bedrooms, shower room, separate cloakroom, utility /porch to rear, large adjoining garage, good size corner gardens and parking for motor vehicles.<br />The property is close to open fields and farmland and is also well serviced by a regular Hopper Bus into Leominster's main town centre and to supermarkets.<br />The full particulars of 1 Mowbray Close, Leominster are further described as follows:<br /><br />A leaded double glazed entrance door opens into an entrance porch with a door opening into a reception hall. The reception hall has lighting, power and a door giving access off into the lounge/dining room with the measurements narrowing into the dining room.<br />The lounge/dining room has a double glazed window to front, double glazed window to side, feature fireplace with stone facing, shelving and alcoves, ceiling lights, power points, TV aerial point and a panelled radiator. <br />Doors from the reception hall lead off to the reception hall into the kitchen. The kitchen has base units, cupboards and drawers, eye level cupboards and a stainless steel sink unit. In a tall unit is a New World fan assisted electric oven with grill and a 4 ring electric ceramic hob to the side. There is a planned space for a fridge or upright fridge/freezer, tiled splashbacks, plenty of power points and lighting. A door from the kitchen opens into the rear porch/utility room having space and plumbing for an automatic washing machine, plenty of room for a breakfast table and chairs or additional appliances and an opening UPVC double glazed windows and a door opening into the rear garden.<br />In the reception hall a door opens into a low flush flush W.C and doors opening into the bedrooms.<br />Bedroom one has a double glazed window to front, lighting, power and a panelled radiator.<br />Bedroom two has a double glazed window to the rear, lighting, power and a radiator. Bedroom three has a double glazed window to the front, lighting, power and a radiator. <br />From the reception hall a door opens into a shower room having a good size easy walk-in shower cubical, electric shower over, built-in vanity wash hand basin and a low flush W.C. The shower room has an opaque double glazed window to rear, lighting, vertical heated towel rail/radiator and extractor fan.<br />In the reception hall is the airing cupboard with a hot water cylinder, shelving, a thermostat control and also the controls for the central heating boiler.<br /><br />OUTSIDE.<br />The bungalow is approached to the front with a tarmacadam driveway to side, pathway to the front door, lawned gardens to the front and to the side with the bungalow standing in a good sized corner plot.<br /><br />REAR GARDEN.<br />The rear garden is safe and secure with panelled fencing to boundaries, patio areas, lawned gardens, an opening gate to side and also the benefit of a second vehicular access with opening gates providing parking for additional vehicle/caravan. <br /><br />ADJOINING GARAGE.<br />The garage has an up and over door, concreted floor, power, lighting and housed in the garage is the Potterton Prima gas fired boiler heating hot water and radiators as listed.<br />A door from the side of the garage opens into the rear garden.<br /><br />SERVICES.<br />All mains services connected, gas fired central heating and telephone to BT regulations.<br /><br /><b>Reception Hall</b> - <br /><br /><b>Separate Cloakroom</b> - <br /><br /><b>Lounge/Dining Room</b> - 6.93m x 3.66m (max) narrowing to 2.44m (22'9" x 1 - <br /><br /><b>Kitchen</b> - 3.05m x 3.05m (10' x 10') - <br /><br /><b>Rear Porch/Utility Room</b> - 2.67m x 1.78m (8'9" x 5'10") - <br /><br /><b>Bedroom One</b> - 3.96m 0.91m x 2.97m (13' 3" x 9'9") - <br /><br /><b>Bedroom Two</b> - 3.96m x 2.79m (13' x 9'2") - <br /><br /><b>Bedroom Three</b> - 2.90m x 2.44m (9'6" x 8') - <br /><br /><b>Adjoining Garage</b> - 8.38m x 2.87m (27'6" x 9'5") - <br /><br /><b>Rear Garden</b> - <br /><br /> | 3 | 1 | £ 245,000 | Thursday, 03-Feb-22 11:38:18 UTC |
312 results