Mowbray Close, Leominster
By Jonathan Wright Estate Agents
£ 245,000
Jonathan Wright Estate Agents says ..
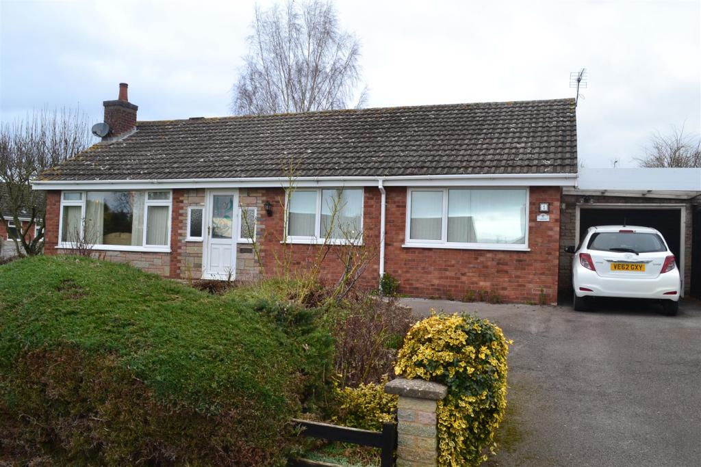
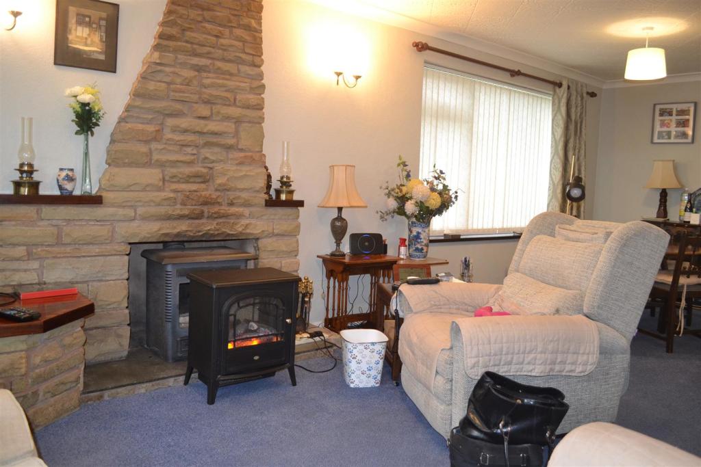
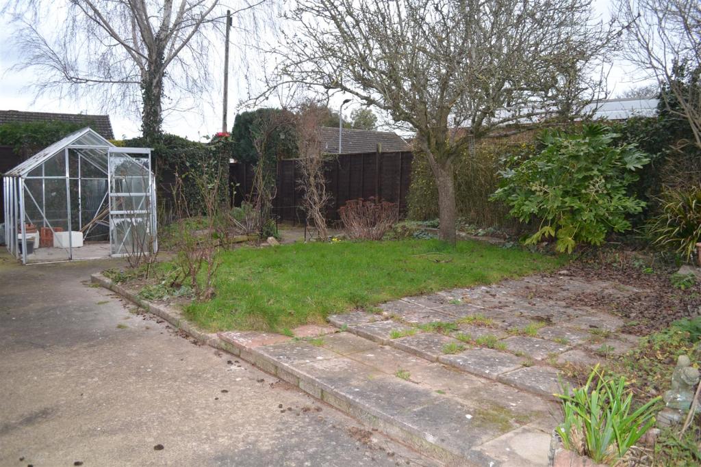
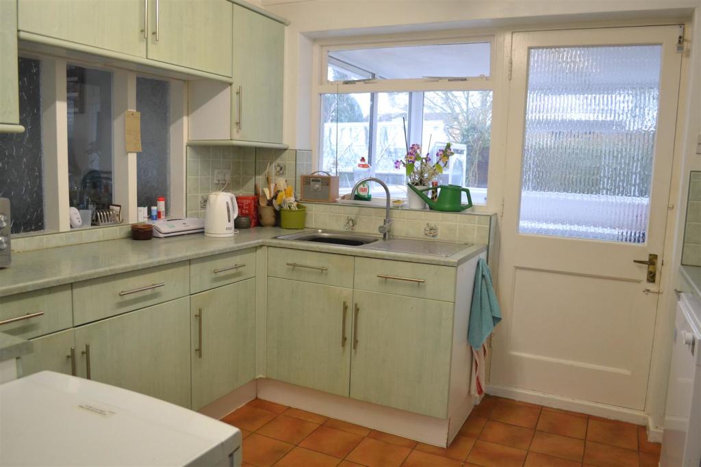
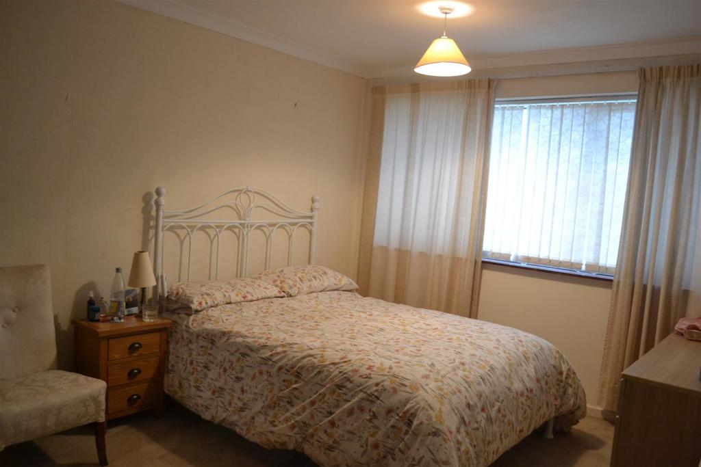
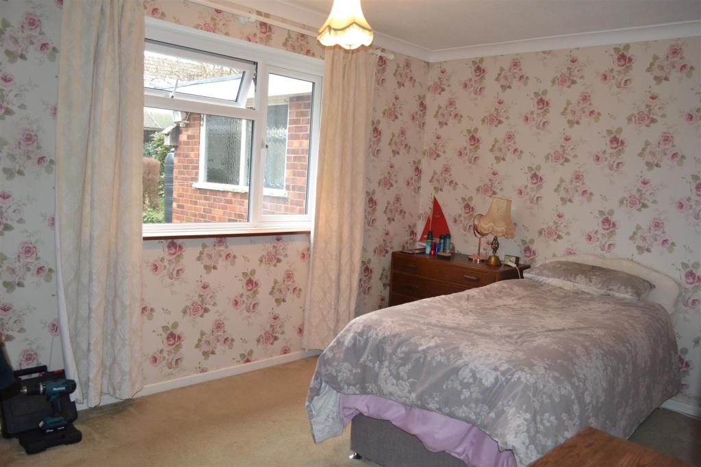
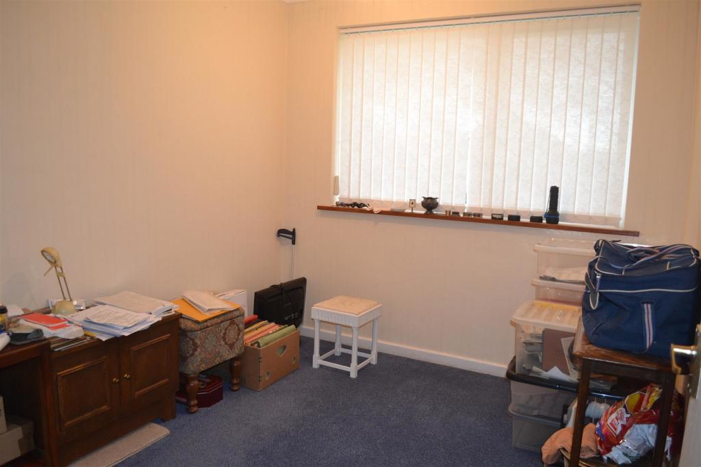
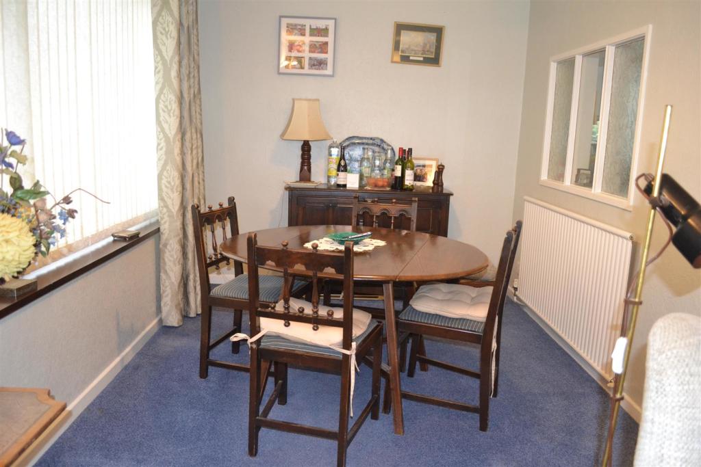
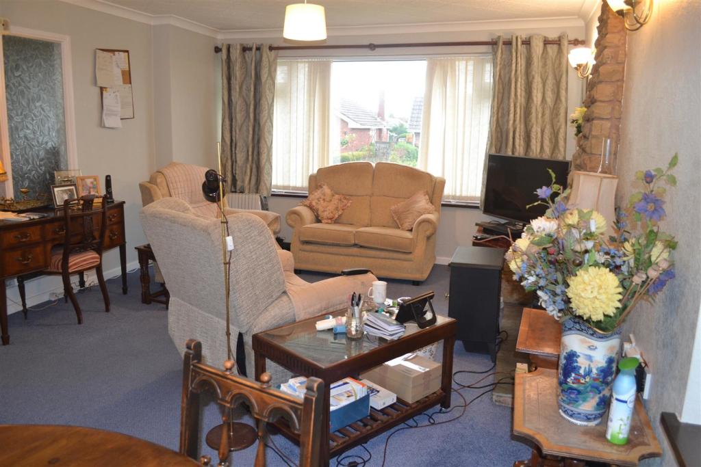
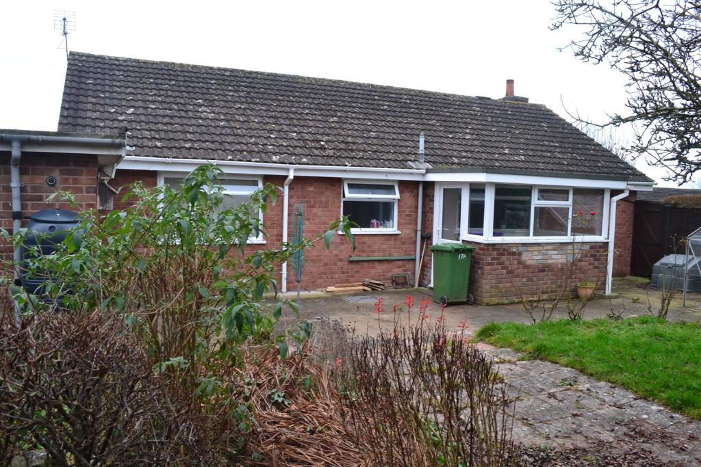
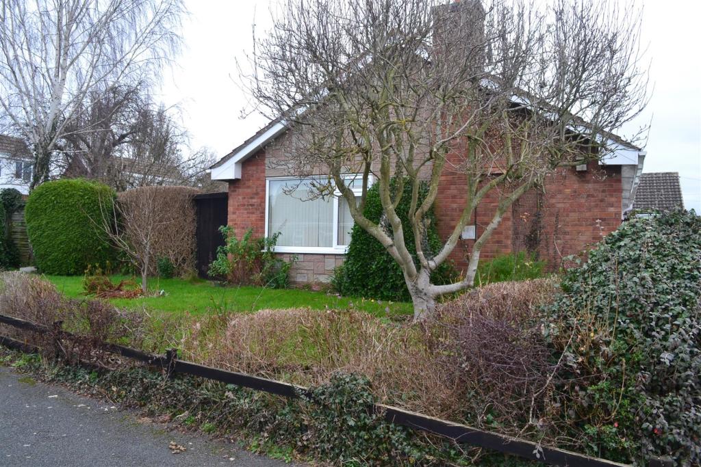
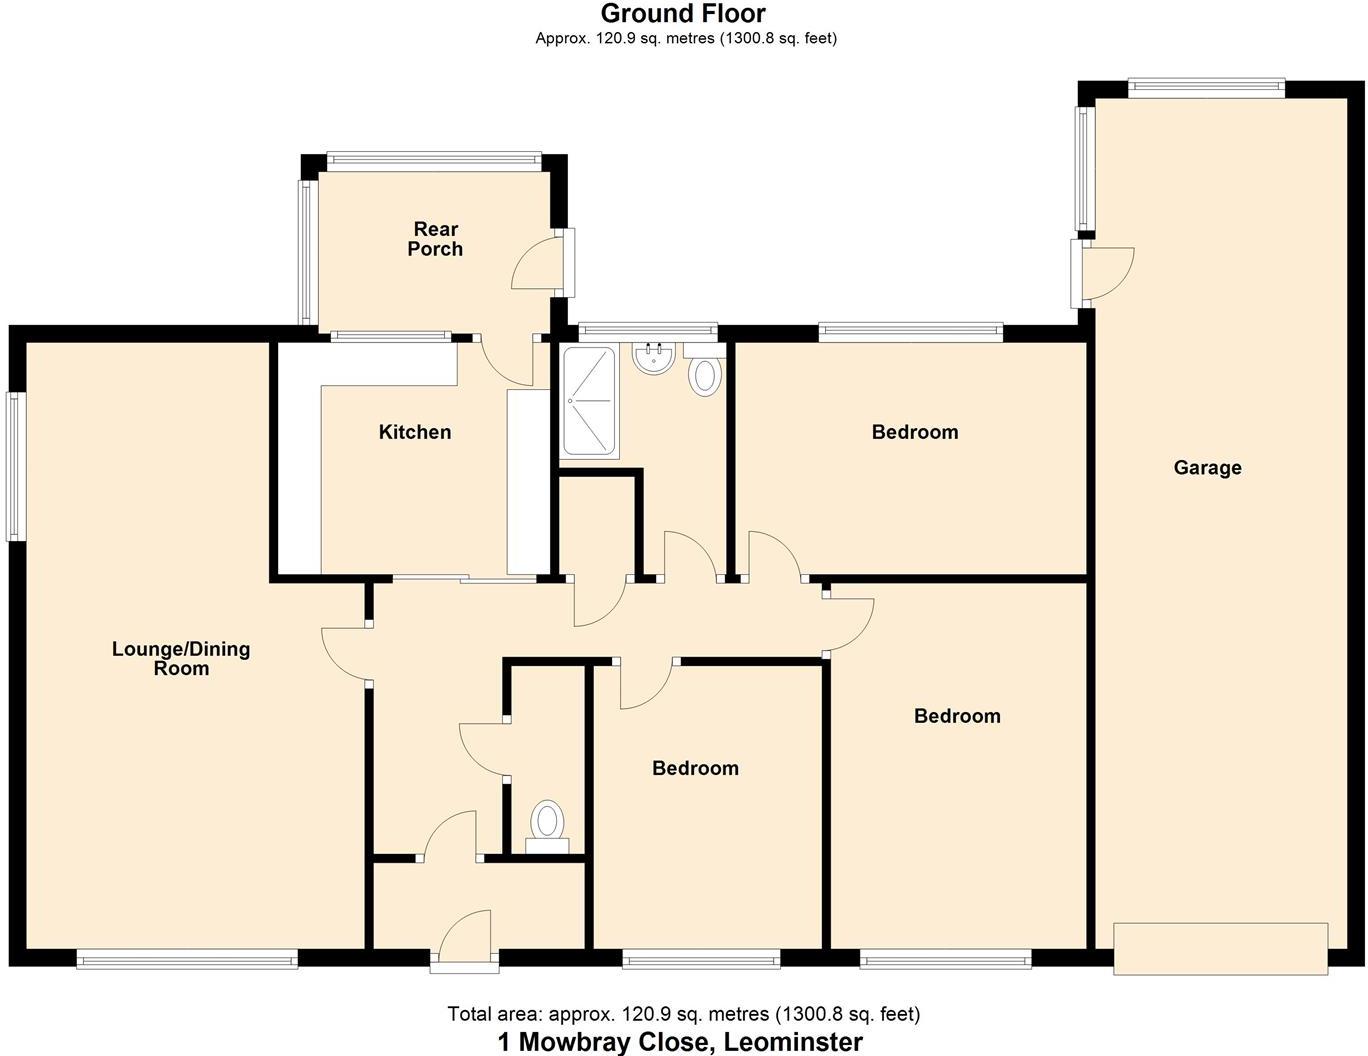
A detached modern bungalow situated in a pleasant position on the western edge of Leominster offering gas fired centrally heated and double glazed accommodation with a porch, reception hall, lounge/dining room, kitchen, 3 bedrooms, shower room, separate cloakroom, utility /porch to rear, large adjoining garage, good size corner gardens and parking for motor vehicles.<br />The property is close to open fields and farmland and is also well serviced by a regular Hopper Bus into Leominster's main town centre and to supermarkets.<br />The full particulars of 1 Mowbray Close, Leominster are further described as follows:<br /><br />A leaded double glazed entrance door opens into an entrance porch with a door opening into a reception hall. The reception hall has lighting, power and a door giving access off into the lounge/dining room with the measurements narrowing into the dining room.<br />The lounge/dining room has a double glazed window to front, double glazed window to side, feature fireplace with stone facing, shelving and alcoves, ceiling lights, power points, TV aerial point and a panelled radiator. <br />Doors from the reception hall lead off to the reception hall into the kitchen. The kitchen has base units, cupboards and drawers, eye level cupboards and a stainless steel sink unit. In a tall unit is a New World fan assisted electric oven with grill and a 4 ring electric ceramic hob to the side. There is a planned space for a fridge or upright fridge/freezer, tiled splashbacks, plenty of power points and lighting. A door from the kitchen opens into the rear porch/utility room having space and plumbing for an automatic washing machine, plenty of room for a breakfast table and chairs or additional appliances and an opening UPVC double glazed windows and a door opening into the rear garden.<br />In the reception hall a door opens into a low flush flush W.C and doors opening into the bedrooms.<br />Bedroom one has a double glazed window to front, lighting, power and a panelled radiator.<br />Bedroom two has a double glazed window to the rear, lighting, power and a radiator. Bedroom three has a double glazed window to the front, lighting, power and a radiator. <br />From the reception hall a door opens into a shower room having a good size easy walk-in shower cubical, electric shower over, built-in vanity wash hand basin and a low flush W.C. The shower room has an opaque double glazed window to rear, lighting, vertical heated towel rail/radiator and extractor fan.<br />In the reception hall is the airing cupboard with a hot water cylinder, shelving, a thermostat control and also the controls for the central heating boiler.<br /><br />OUTSIDE.<br />The bungalow is approached to the front with a tarmacadam driveway to side, pathway to the front door, lawned gardens to the front and to the side with the bungalow standing in a good sized corner plot.<br /><br />REAR GARDEN.<br />The rear garden is safe and secure with panelled fencing to boundaries, patio areas, lawned gardens, an opening gate to side and also the benefit of a second vehicular access with opening gates providing parking for additional vehicle/caravan. <br /><br />ADJOINING GARAGE.<br />The garage has an up and over door, concreted floor, power, lighting and housed in the garage is the Potterton Prima gas fired boiler heating hot water and radiators as listed.<br />A door from the side of the garage opens into the rear garden.<br /><br />SERVICES.<br />All mains services connected, gas fired central heating and telephone to BT regulations.<br /><br /><b>Reception Hall</b> - <br /><br /><b>Separate Cloakroom</b> - <br /><br /><b>Lounge/Dining Room</b> - 6.93m x 3.66m (max) narrowing to 2.44m (22'9" x 1 - <br /><br /><b>Kitchen</b> - 3.05m x 3.05m (10' x 10') - <br /><br /><b>Rear Porch/Utility Room</b> - 2.67m x 1.78m (8'9" x 5'10") - <br /><br /><b>Bedroom One</b> - 3.96m 0.91m x 2.97m (13' 3" x 9'9") - <br /><br /><b>Bedroom Two</b> - 3.96m x 2.79m (13' x 9'2") - <br /><br /><b>Bedroom Three</b> - 2.90m x 2.44m (9'6" x 8') - <br /><br /><b>Adjoining Garage</b> - 8.38m x 2.87m (27'6" x 9'5") - <br /><br /><b>Rear Garden</b> - <br /><br />
- Bedrooms
- 3
- Bathrooms
- 1
The heatmap indicates the level of crime in the area. The color of the heatmap indicates the crime severity and recency.
Metrics Year-on-Year
- Average area value
- 225,619.00 £Decreased by 6.60 %
- Average area rental value
- 850.00 £/moDecreased by 4.92 %
- Est rental Yield
- 4.52 %Increased by 1.80 %
- Crime Rate
- 131.00 %Unchanged by 0.00 %
Agent Activity
Jonathan Wright Estate Agents created the listing.
Nearby Schools
| Name | Type | Ofsted | Distance |
|---|---|---|---|
| Ivington Cofe Primary And Pre-School | Voluntary Aided School | Good | 1.69 KM |
| Westfield School | Community Special School | Good | 2.85 KM |
| Leominster Primary School | Community School | Good | 3.06 KM |
| Cambian Hereford School | Other Independent Special School | Outstanding | 3.42 KM |
| Coningsby Children'S Centre, Leominster | Children's Centre | 3.43 KM |
Images

Nearby Streets
| Name | Average Price | Average Sqft | Distance |
|---|---|---|---|
| Far Meadow Road | £ 0 | 0 | 0.00 KM |
| Hill View | £ 165,000 | 0 | 0.00 KM |
| Portna Warden Lane | £ 750,000 | 0 | 0.00 KM |
| Newtown Lane | £ 0 | 0 | 0.00 KM |
| Richmond Crescent | £ 0 | 0 | 0.00 KM |
Nearby Transport
| Name | NLC | TLC | Distance |
|---|---|---|---|
| Leominster | 3620 | LEO | 4.32 KM |
Nearby Listings
| Address | Price | Type | Score | Distance |
|---|---|---|---|---|
| Mowbray Close, Leominster | £ 240,000 | BUY | 7 / 10 | 0.02 KM |
| Bluegate Avenue, Leominster, Herefordshire, HR6 9BA | £ 229,950 | BUY | 6 / 10 | 0.03 KM |
| Farmeadow Road, Leominster | £ 185,000 | BUY | 5 / 10 | 0.04 KM |
| Cornhill Road, Leominster | £ 290,000 | BUY | 7 / 10 | 0.08 KM |
| Cornhill Road, Leominster | £ 240,000 | BUY | 6 / 10 | 0.09 KM |
Nearby Properties
| Address | Price | Distance |
|---|---|---|
| 3 Mowbray Close | £ 167,000 | 0.04 KM |
| 7 Mowbray Close | £ 209,500 | 0.04 KM |
| 4 Mowbray Close | £ 167,000 | 0.04 KM |
| 9 Mowbray Close | £ 162,500 | 0.04 KM |
| 6 Mowbray Close | £ 162,500 | 0.04 KM |