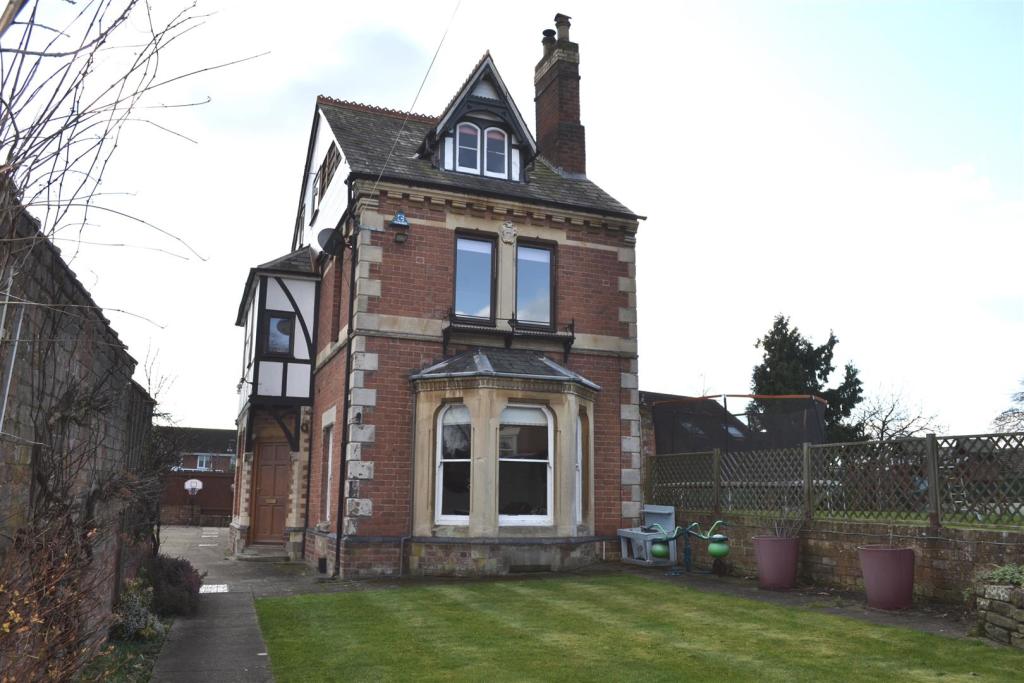
The Bargates, Leominster
By Jonathan Wright Estate Agents
£ 480,000
Jonathan Wright Estate Agents says ..
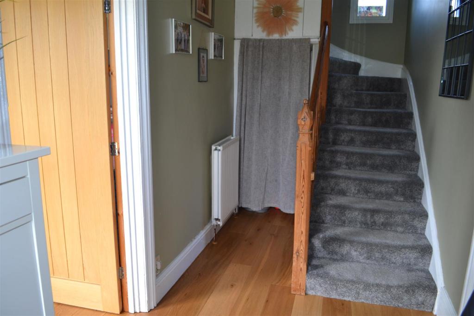
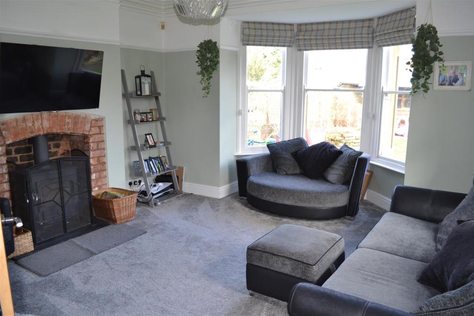
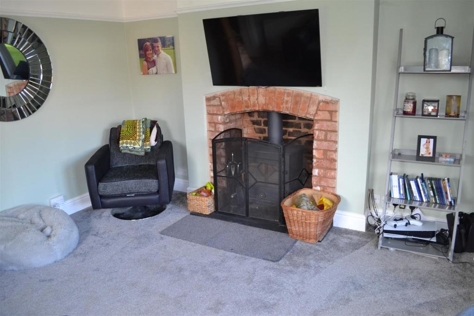
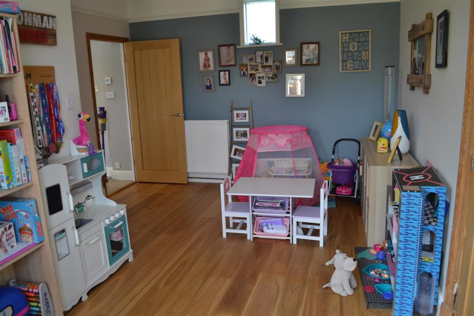
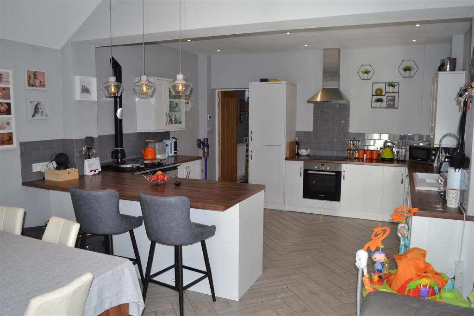
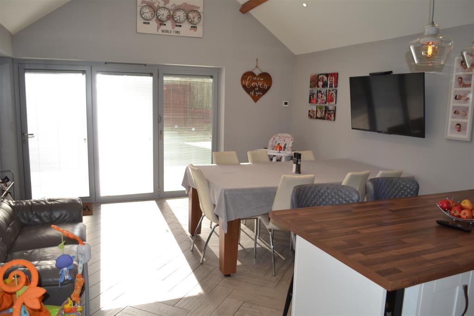
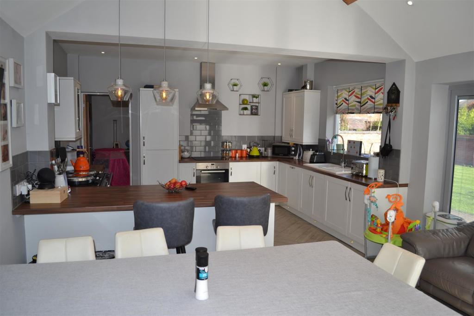
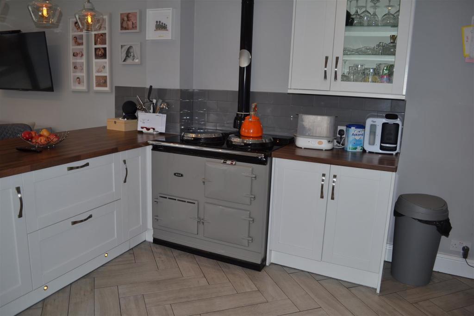
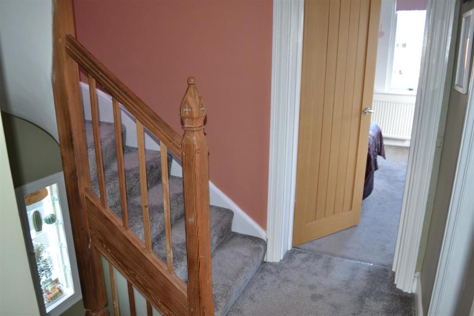
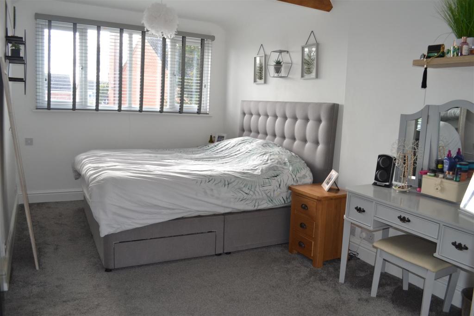
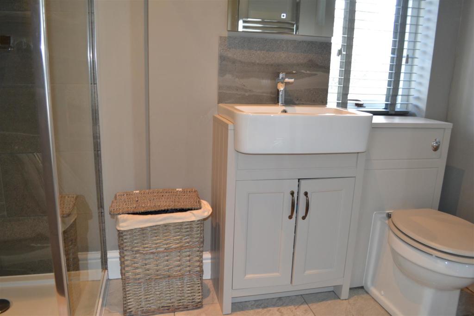
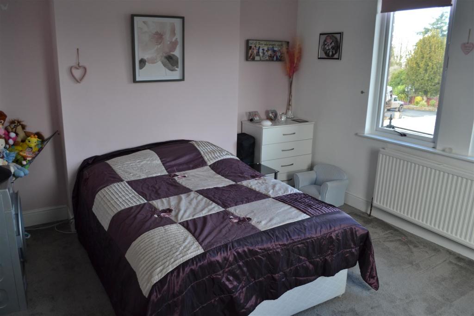
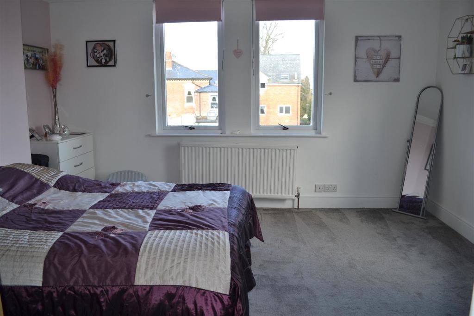
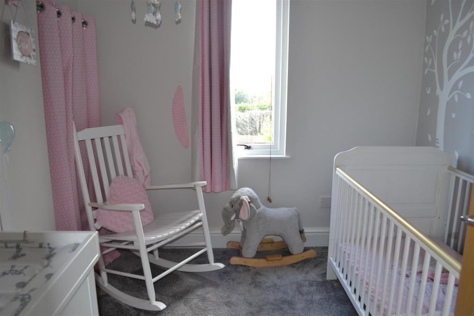
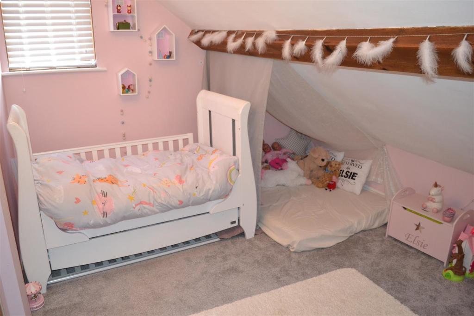
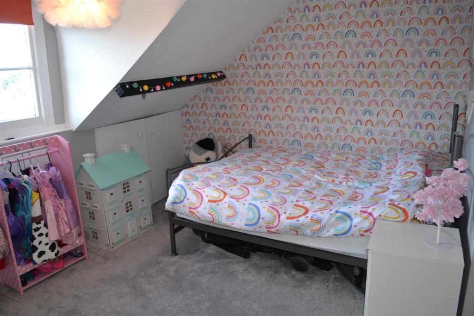
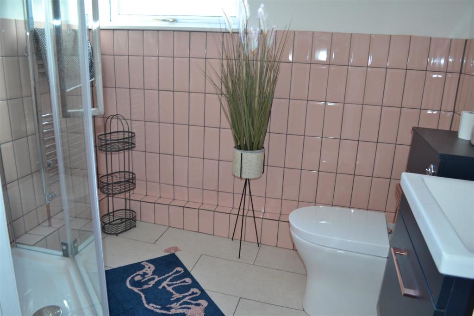
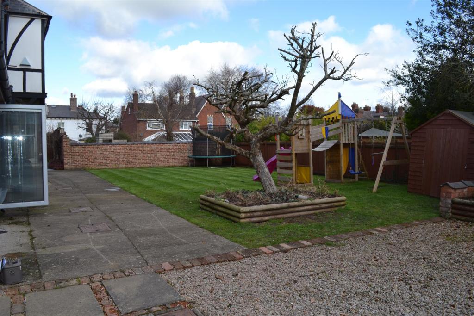
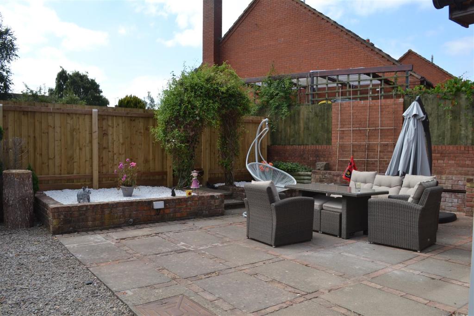
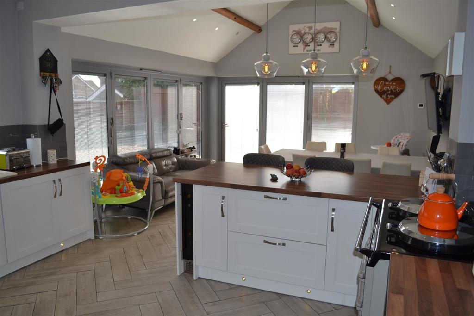
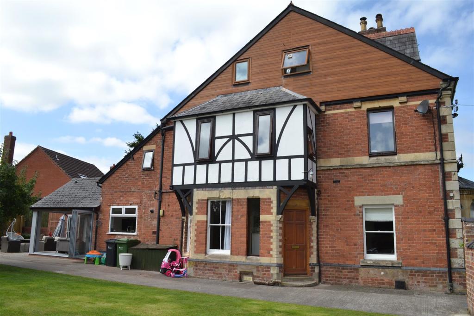
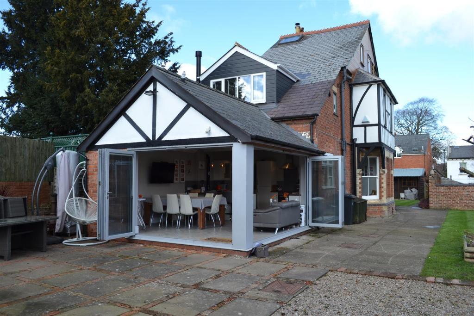
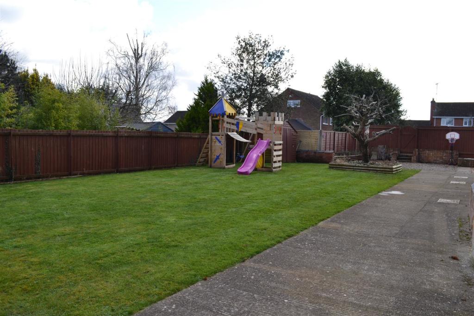
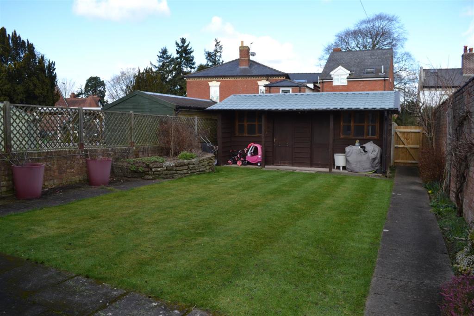
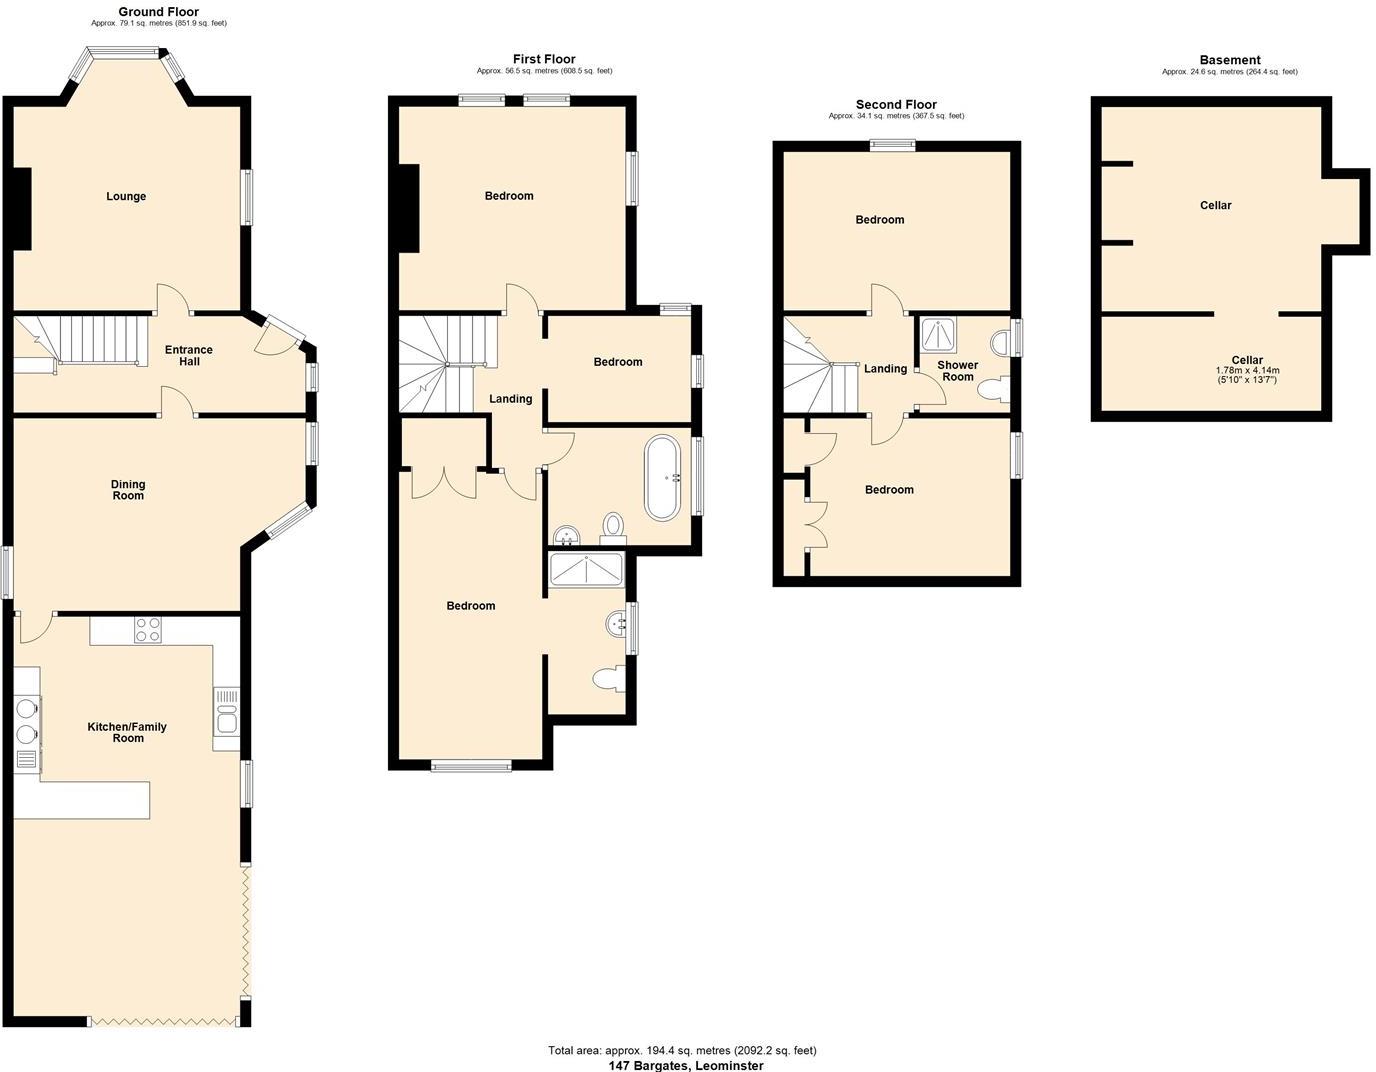
Tucked away in a unique and hidden position off Bargates close to Leominster's town centre and amenities, this beautiful detached and character Victorian family home, offers a wealth of character with spacious, gas fired centrally heated accommodation with parking for several motor vehicles to include a reception hall, lounge, a large second reception room, a stunning kitchen/family room with bi-fold doors opening to gardens, 5 bedrooms, en-suite shower room, main family bathroom, additional shower room on the second floor, large cellar, good size lawned and patio gardens, and a large summer house/workshop. <br /><br />The property is within walking distance of Leominster's main shopping centre and amenities and also is within walking distance of schools, sixth form sports college, leisure centres and bus and railway stations. The cathedral city of Hereford is only twelve miles to the South and there are motorway connection links easily accessible at Worcester about thirty miles to the East.<br /><br />An entrance door which opens into a reception hall having a double glazed t window to the front, ornate quarry tiled floor to half of the reception hall, and a cloaks area in a recess. <br /><br />A door from the reception opens into the lounge with an attractive bay window and a brick fire place with a wood burning stove.<br /><br />From the reception hall a pine door opens into the second reception room with a bay window and a small feature window. <br /><br />A door then opens into a most impressive kitchen/family room that has been recently refitted to include a working and an inset sink unit with mixer tap over and cupboards under. The working surfaces continue with base units under to include cupboards and drawer, there is an integral washing machine, integral dishwasher and built into the working surface is a Bosch four ring electric hob with a matching Bosch electric oven under and a Bosch stainless steel extractor hood and light over. The kitchen has further working surfaces with base units under to include pan draws, cupboards, glass front wine rack, matching eye level cupboards, glass fronted display cabinet and there is also an integral fridge freezer. Situated in the kitchen is an Arga and to the rear of the kitchen/family room is a breakfast bar, room for a family sized dining table and room for sofa. The dining area has a vaulted ceiling with exposed timbers, inset lighting and a stunning feature of the kitchen/family room are double glazed bi folding doors which open up to allow the room to flow into the rear gardens. The kitchen/family room has tiled flooring, plenty of power points, TV aerial point, underfloor heating and a double glazed window to the side off the kitchen.<br /><br />A door from the reception all leads down a cellar. The cellar, which has a good ceiling height, is quite spacious, has light and power, is well ventilated<br /><br />From the reception hall, a staircase rises and turns up to the first floor landing with doors off to bedrooms. <br /><br />Bedroom one has a large double glazed bay window, a fitted wardrobe and archway into an en-suite. Having a large shower cubicle, basin with vanity unit,WC and window.<br /><br />Bedroom two has double glazed window to the front and two double glazed windows to the side overlooking the garden. <br /><br />Bedroom three has two double glazed windows, one to the front and one to the side.<br /><br />Off the first floor landing is a door opens into the family bathroom with a recently installed suite to include a roll top bath, WC and basin with vanity unit. <br /><br />From the first floor landing a staircase rises and turns up to the second floor landing having a Velux roof light, inspection hatch to the roof space up above with drop down loft ladder and some storage and doors to bedrooms.<br /><br />Bedroom four has a single glazed window to the sideand some useful under eaves storage cupboards.<br /><br />Bedroom five has a double glazed window to front and a built in wardrobe with hanging rail and shelving and also some under eaves storage space.<br /><br />Off the Second floor landing there is also a door opening into the shower room/cloakroom With an enclosed shower cubicle a pedestal wash hand basin and a low flush WC, a double glazed window to the front.<br /><br />The property is situated in a secluded position to the rear of The Bargates and has pedestrian access across a long pathway which gives access through a gated doorway into its own gardens. The garden, as the house is approached from The Bargates, has a level lawn, pathways to either side and a substantial Summer House/Workshop. A pathway from the summer house gives access to the main front entrance door and to further lawned and patio gardens. There is gated access to good private parking.<br /><br />Services:- All Mains services are connected and telephone to BT Regulations<br /><br /><b>Reception Hall</b> - <br /><br /><b>Lounge</b> - 4.88 max x 4.27 (16'0" max x 14'0") - <br /><br /><b>Second Reception Room</b> - 5.23 maximum x 3.66 (17'2" maximum x 12'0" ) - <br /><br /><b>Kitchen/Family Room</b> - 7.44m x 4.27m (24'5 x 14') - <br /><br /><b>Cellar</b> - <br /><br /><b>First Floor Landing</b> - <br /><br /><b>Bedroom One</b> - 4.80m x 2.79m (15'9" x 9'2" ) - <br /><br /><b>Bedroom Two</b> - 3.96m x 3.86m (13" x 12'8" ) - <br /><br /><b>Bedroom Three</b> - 2.74 x 2.59 (9'0" x 8'6" ) - <br /><br /><b>Bathroom</b> - <br /><br /><b>Second Floor Landing</b> - <br /><br /><b>Bedroom Four</b> - 4.19 x 3.05 (13'9" x 10'0" ) - <br /><br /><b>Bedroom Five</b> - 3.73 x 3.12 (12'3" x 10'3" ) - <br /><br /><b>Shower/Cloakroom</b> - <br /><br />
- Bedrooms
- 5
- Bathrooms
- 1
The heatmap indicates the level of crime in the area. The color of the heatmap indicates the crime severity and recency.
Metrics Year-on-Year
- Average area value
- 357,958.00 £Increased by 50.23 %
- Average area rental value
- 770.00 £/moIncreased by 36.77 %
- Est rental Yield
- 2.58 %Decreased by 9.15 %
- Crime Rate
- 4.00 %Unchanged by 0.00 %
Agent Activity
Jonathan Wright Estate Agents created the listing.
Nearby Schools
| Name | Type | Ofsted | Distance |
|---|---|---|---|
| Westfield School | Community Special School | Good | 0.65 KM |
| Leominster Primary School | Community School | Good | 1.18 KM |
| Cambian Hereford School | Other Independent Special School | Outstanding | 1.29 KM |
| Coningsby Children'S Centre, Leominster | Children's Centre | 1.30 KM | |
| Earl Mortimer College And Sixth Form Centre | Community School | Good | 1.37 KM |
Images

Nearby Streets
| Name | Average Price | Average Sqft | Distance |
|---|---|---|---|
| Pierrepont Road | £ 475,000 | 0 | 0.00 KM |
| Bargates | £ 425,000 | 0 | 0.00 KM |
| Oak Tree Drive | £ 0 | 0 | 0.00 KM |
| Perseverance Road | £ 237,500 | 0 | 0.00 KM |
| Wesley Road | £ 319,975 | 0 | 0.00 KM |
Nearby Transport
| Name | NLC | TLC | Distance |
|---|---|---|---|
| Leominster | 3620 | LEO | 2.14 KM |
Nearby Listings
| Address | Price | Type | Score | Distance |
|---|---|---|---|---|
| Bargates, Leominster, HR6 8QT | £ 325,000 | BUY | 7 / 10 | 0.01 KM |
| Leominster, Herefordshire, HR6 | £ 280,000 | BUY | 7 / 10 | 0.01 KM |
| Leominster, Herefordshire, HR6 8QT | £ 395,000 | BUY | Unknown | 0.04 KM |
| Bargates, Leominster | £ 985,000 | BUY | 7 / 10 | 0.10 KM |
| Pierrepont Road, Leominster | £ 425,000 | BUY | 6 / 10 | 0.10 KM |
Nearby Properties
| Address | Price | Distance |
|---|---|---|
| The Old Coach House | £ 399,950 | 0.01 KM |
| 161 Bargates | £ 208,000 | 0.01 KM |
| 147 Bargates | £ 450,000 | 0.01 KM |
| 157 Bargates | £ 270,000 | 0.01 KM |
| 147a Bargates | £ 220,000 | 0.01 KM |