Buckfield Road, Leominster
By Jonathan Wright Estate Agents
£ 295,000
Jonathan Wright Estate Agents says ..
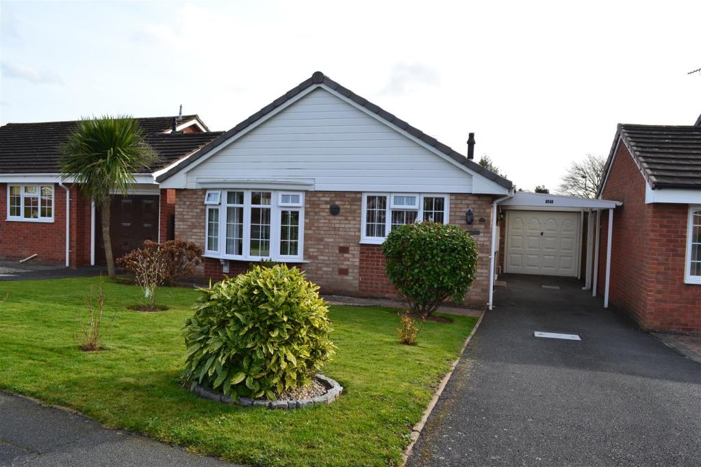
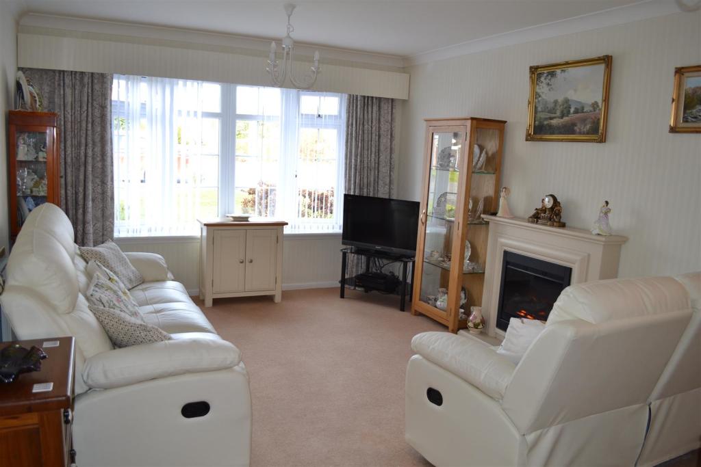
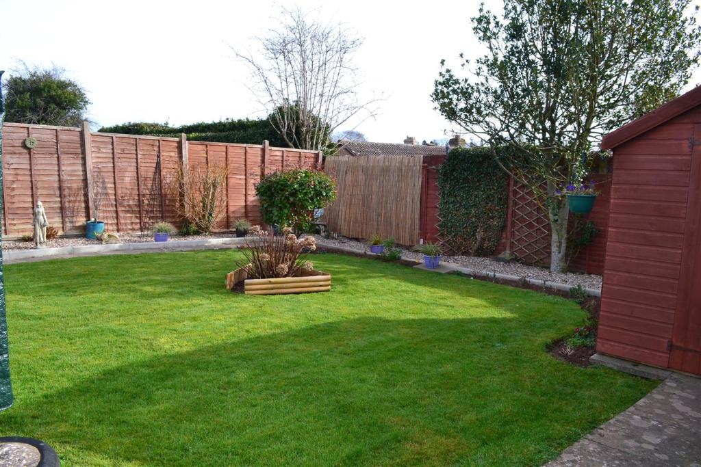
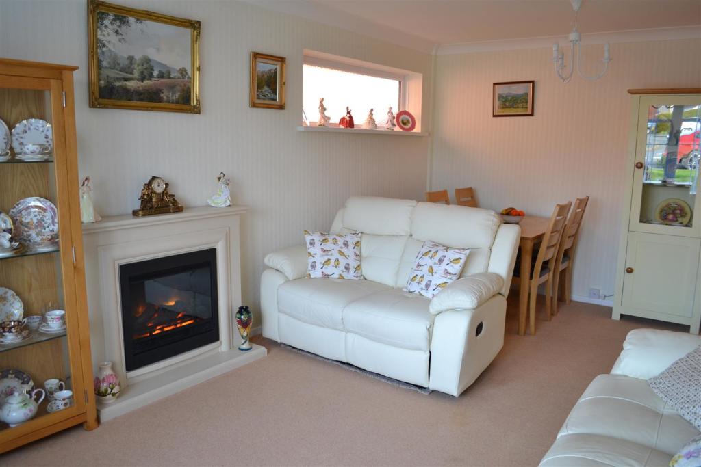
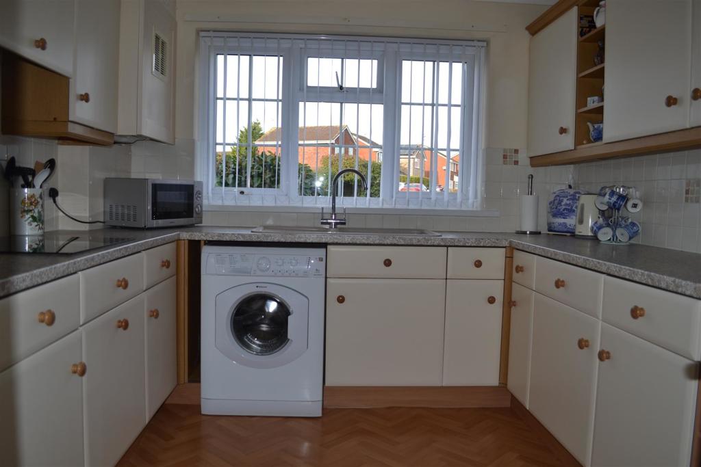
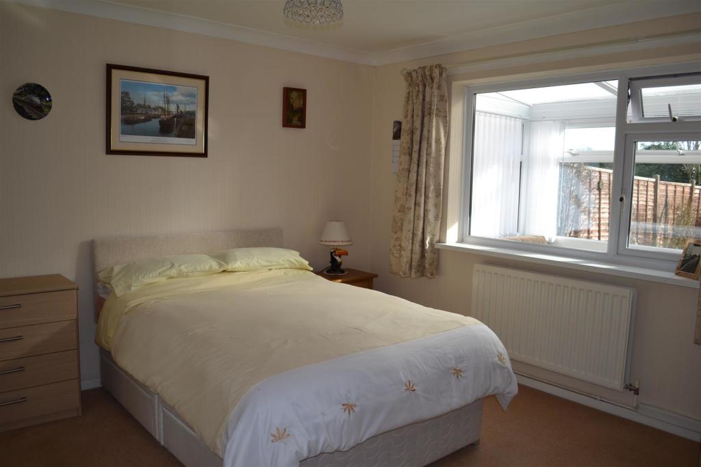
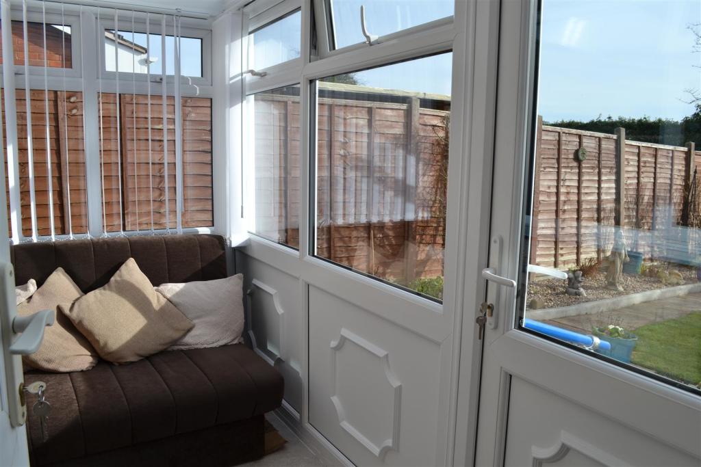
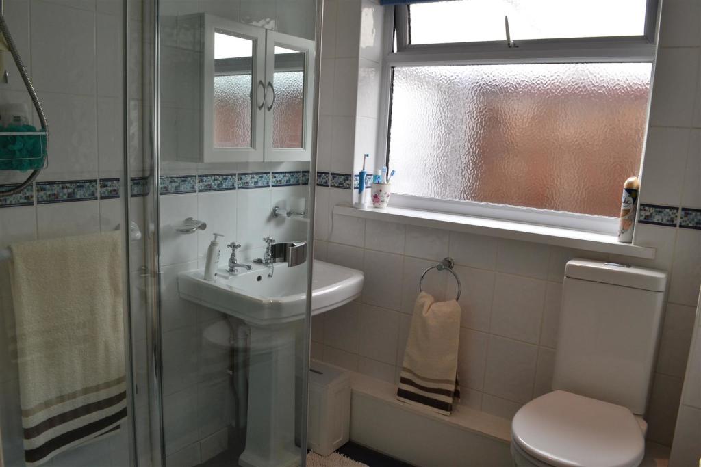
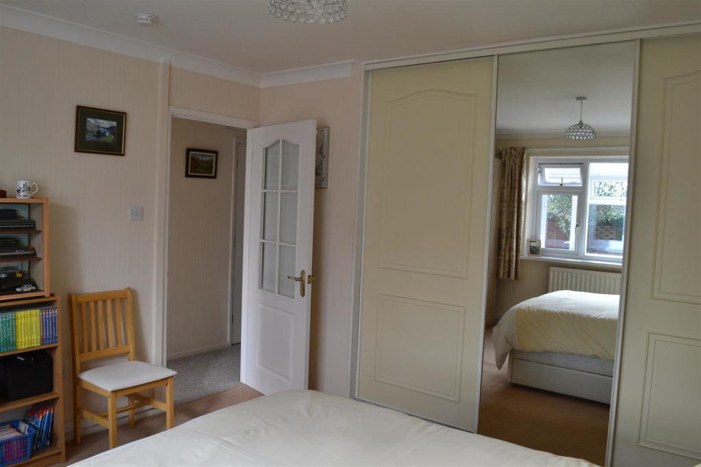
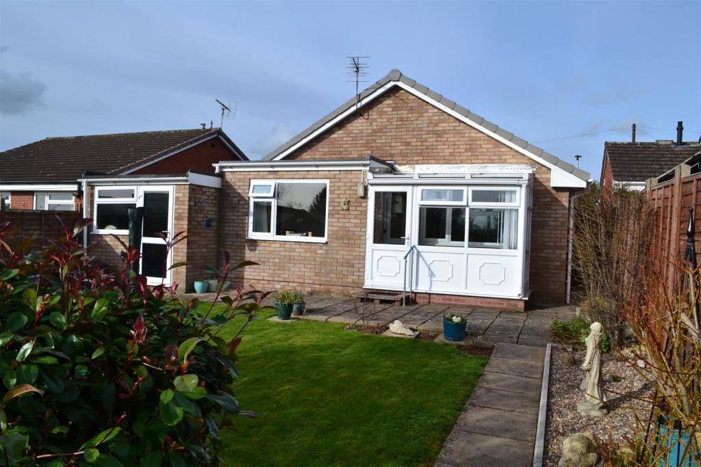
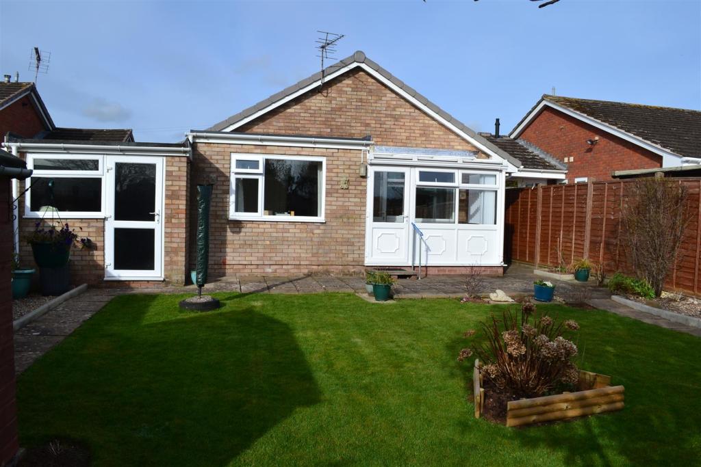
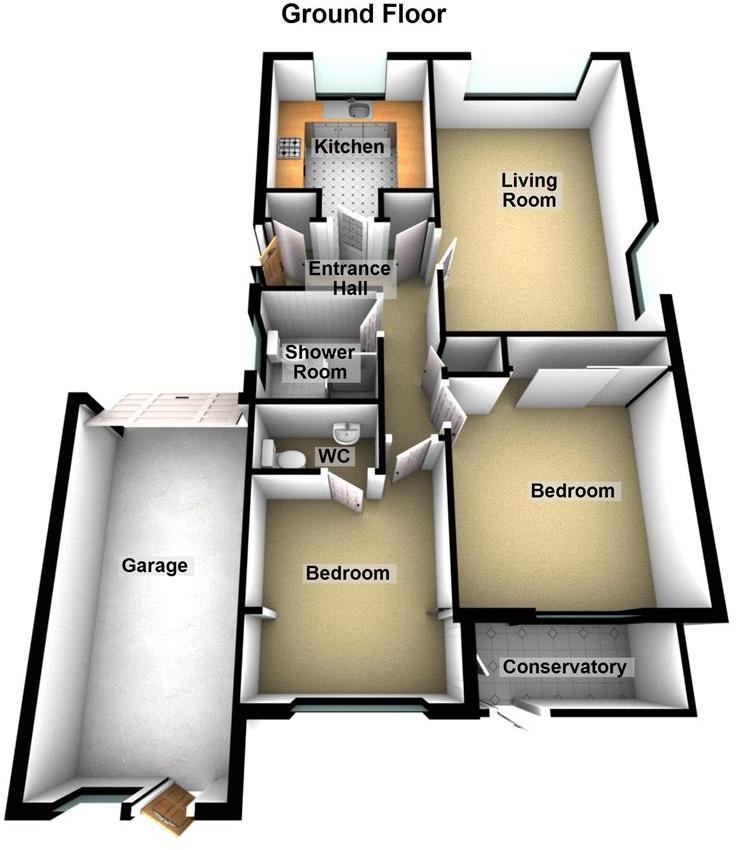
A detached and extended modern bungalow situated in a sought after residential position offering double glazed and gas fired centrally heated accommodation with an L shaped reception hall, Lounge/dining room, fitted kitchen with appliances, 2 good sized bedrooms, an en-suite cloakroom/W.C, a main shower room, rear conservatory, gardens to both front and rear, private drive, carport and an adjoining single garage.<br /><br />A most appealing detached and extended modern bungalow situated in a sought after residential position along Buckfield Road offering well presented double glazed, gas fired centrally heated living accommodation with south facing gardens to the rear, private drive and parking, 2 good sized bedrooms, one with an en-suite cloakroom/WC, a rear conservatory, lounge/dining room, fitted kitchen with appliances and a main shower room/WC.<br /><br />The bungalow is within a few moments walking distance of open countryside and Linea parkland, also having a nearby Morrisons superstore and regular Hopper Bus service into Leominster's main town centre.<br /><br />An internal inspection of this delightful bungalow is recommended by the selling agents and viewing is strictly by prior appointment with the agents.<br /><br />The full particulars of 55 Buckfield Road, Leominster are now further described as Follows:<br /><br />The property is a detached bungalow of brick construction under a tiled roof.<br /><br />A carport to the side gives covered access to the entrance door where there is outside lighting and a leaded glazed entrance door opens into an L shaped reception hall.<br /><br /><b>Reception Hall</b> - The reception hall has a moulded ceiling cornice, 2 ceiling lights, smoke alarm, power points, single panelled radiator, inspection hatch to the roof space above, telephone point to BT regulations, carbon monoxide alarm and a glazed panelled door opening into the lounge/dining room.<br /><br /><b>Lounge/Dining Room</b> - 6.02m x 3.48m (19'9" x 11'5") - The lounge/dining room has a feature double glazed bay window to the front, a double glazed window to the side, 2 ceiling lights, moulded ceiling cornice, 2 double panelled radiators, several power points, telephone point to BT regulations and a feature of a modern fireplace with a raised hearth, mantle shelf over and inset an electric living flame effect fire.<br /><br />From the reception hall a glazed panelled door opens into:<br /><br /><b>The Kitchen</b> - 2.79m x 2.79m (9'2" x 9'2") - The well fitted modern kitchen has units to include an inset single drainer sink unit, mixer tap over, working surfaces to either side with base units of cupboards and drawers. In a tall housing unit is a New World electric fan assisted double oven with grill, cupboard space over and under and to the side is a Prima 4 ring halogen hob with extractor hood and light over. There is planned space for a fridge/fridge/freezer, space and plumbing for an automatic washing machine, ceramic tiling to the splashbacks, a double glazed window to the front, several power points, matching eye-level cupboards with pelmet and cornice, florescent lighting, moulded ceiling cornice, built-in wine rack, kitchen floor covering and concealed within one of the eye-level cupboards is the Worcester gas fired boiler heating hot water and radiators as listed.<br /><br />From the reception hall glazed panelled doors lead off to the bedrooms.<br /><br /><b>Bedroom One</b> - 3.43m x 2.84m (11'3" x 9'4") - Bedroom one has 2 ceiling lights, moulded ceiling cornice, double panelled radiator, power points, double glazed window overlooking the garden to the rear. and a door opening into an en-suite cloakroom.<br /><br /><b>En-Suite Cloakroom</b> - Having a low flush W.C, built-in vanity wash hand basin with a cupboard under, mixer tap over, ceramic tiling to splashbacks, ceiling light, moulded ceiling cornice and a ceiling extractor fan.<br /><br />From bedroom one a double glazed door opens into a rear conservatory.<br /><br /><b>Conservatory</b> - 2.84m x 1.37m (9'4" x 4'6") - The rear conservatory is UPVC double glazed with opening windows, poly-carbonate roof with a pleasant outlook across the gardens and is south facing.<br /><br />A double glazed door from the conservatory opens into the gardens.<br /><br /><b>Bedroom Two</b> - 3.48m x 3.53m (11'5" x 11'7") - Bedroom two has a double glazed window to the rear, double panelled radiator, ceiling light, moulded ceiling cornice, power points and a floor to ceiling built-in large wardrobe fitment with sliding doors, including a mirrored door and hanging rail and shelving inset.<br /><br />In the reception hall a door opens into the airing cupboard with shelving. panelled radiator and 2 further opening doors into cloaks cupboards/storage cupboards.<br /><br />In the reception hall a door opens into a shower room. (Formally a bathroom).<br /><br /><b>Shower Room</b> - The shower room has a modern suite of an enclosed corner shower cubical with a Mira Sport electric shower over, safety hand rail, a pedestal wash hand basin to the side and a low flush W.C. The shower room is ceramic tiled to ceiling height throughout having a double glazed opaque to the side, ceiling down lighters , ceiling extractor fan, shower room floor covering and a single panelled radiator.<br /><br /><b>Outside</b> - The bungalow is approached to the front off Buckfield Road having a lawned garden to the front, shrub gardens, a pathway leads across the front of the bungalow and side with opening gates into the enclosed rear gardens. The bungalow has a tarmacadam drive with parking for motor vehicles and a carport giving access under to the front door and to the adjoining garage.<br /><br /><b>Garage</b> - 5.31m x 2.54m (17'5" x 8'4") - The adjoining garage has an metal up and over front door, concreted floor, power and lighting, a cold water tap, double glazed window to the rear and also an opening double glazed door into the rear gardens.<br /><br /><b>Rear Garden</b> - The rear gardens are south facing being safe and enclosed with panelled fencing to the boundaries and are well laid out with a flagged patio area, level lawned garden, shrub gardens, an outside cold water tap, outside lighting and is private and not overlooked.<br /><br /><b>Agents Note</b> - The bungalow is gas fired centrally heated via a combination boiler, there are UPVC fascias, UPVC double glazed windows and doors and a rear conservatory.<br /><br /><b>Services</b> - All mains services are connected, gas fired central heating and telephone to BT regulations.<br /><br /><b>Appliances</b> - Please note that the agents have not tested the appliances to the property and cannot verify they are in working order.<br /><br /><b>Disclaimer</b> - Jonathan Wright Estate Agents for themselves and the seller of this property, whose agents they are, give notice that these particulars do not constitute any part of an offer or contract, that all statements contained in these particulars relating to this property are made without responsibility and are not to be relied upon as a statement or representation of fact and that they do not make or give any representation or warranty whatsoever in relation to this property.<br />Any intending buyers must satisfy themselves by inspecting or otherwise as to the correctness of each of the statements contained in these particulars. These particulars are issued solely on the understanding that all negotiations are conducted throughout this agency.<br /><br />
- Bedrooms
- 2
- Bathrooms
- 1
The heatmap indicates the level of crime in the area. The color of the heatmap indicates the crime severity and recency.
Metrics Year-on-Year
- Average area value
- 225,619.00 £Decreased by 6.60 %
- Average area rental value
- 850.00 £/moDecreased by 4.92 %
- Est rental Yield
- 4.52 %Increased by 1.80 %
- Crime Rate
- 0.00 %
Agent Activity
Jonathan Wright Estate Agents created the listing.
Nearby Schools
| Name | Type | Ofsted | Distance |
|---|---|---|---|
| Westfield School | Community Special School | Good | 1.24 KM |
| Leominster Primary School | Community School | Good | 1.64 KM |
| Cambian Hereford School | Other Independent Special School | Outstanding | 1.86 KM |
| Coningsby Children'S Centre, Leominster | Children's Centre | 1.87 KM | |
| Earl Mortimer College And Sixth Form Centre | Community School | Good | 1.92 KM |
Images


Nearby Streets
| Name | Average Price | Average Sqft | Distance |
|---|---|---|---|
| Wesley Road | £ 319,975 | 0 | 0.00 KM |
| Oak Tree Drive | £ 0 | 0 | 0.00 KM |
| Barons' Cross Road | £ 0 | 0 | 0.00 KM |
| Pierrepont Road | £ 475,000 | 0 | 0.00 KM |
| Richmond Crescent | £ 0 | 0 | 0.00 KM |
Nearby Transport
| Name | NLC | TLC | Distance |
|---|---|---|---|
| Leominster | 3620 | LEO | 2.74 KM |
Nearby Listings
| Address | Price | Type | Score | Distance |
|---|---|---|---|---|
| Buckfield Road, Leominster | £ 325,000 | BUY | 7 / 10 | 0.05 KM |
| Buckfield Road, Leominster | £ 265,000 | BUY | 6 / 10 | 0.12 KM |
| Barons Cross Road, Leominster | £ 365,000 | BUY | 6 / 10 | 0.13 KM |
| Leominster, Herefordshire, HR6 | £ 300,000 | BUY | Unknown | 0.14 KM |
| Leominster, Herefordshire, HR6 | £ 280,000 | BUY | Unknown | 0.14 KM |
Nearby Properties
| Address | Price | Distance |
|---|---|---|
| 47 Buckfield Road | £ 155,000 | 0.01 KM |
| 34 Buckfield Road | £ 150,000 | 0.01 KM |
| 25 Buckfield Road | £ 180,000 | 0.01 KM |
| 4 Buckfield Road | £ 150,000 | 0.01 KM |
| 22 Buckfield Road | £ 139,000 | 0.01 KM |