Agent Listings
| Image | Name | Bedrooms | Bathrooms | Price | Listed |
|---|---|---|---|---|---|
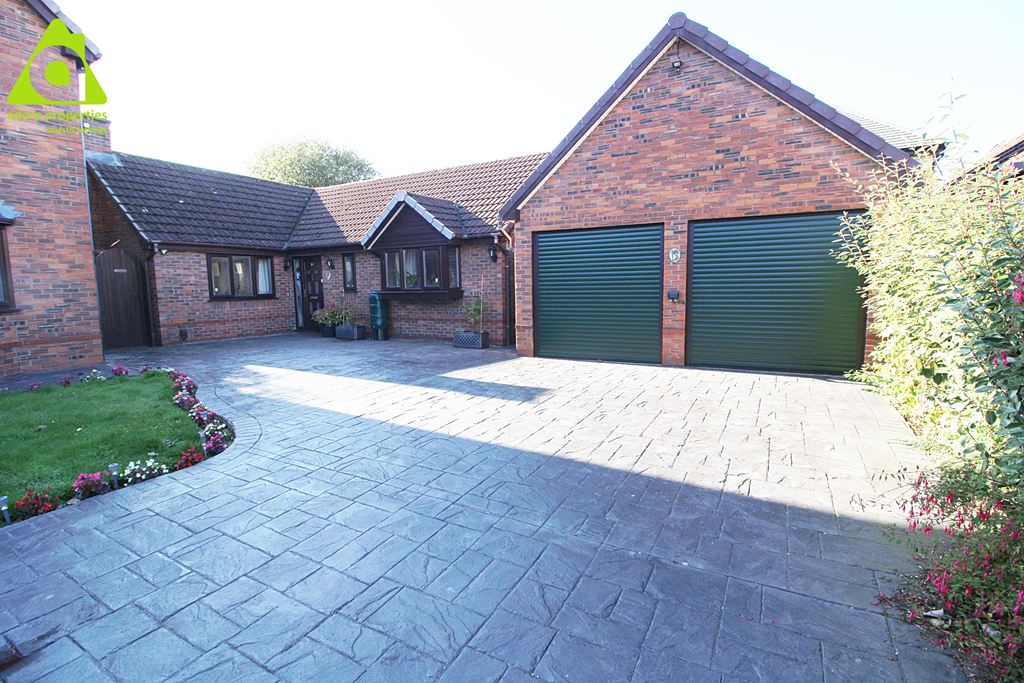 | Ploughfields, Westhoughton, BL5 3LG ** A DETACHED TRUE BUNGALOW IN A SOUGHT AFTER AREA. CORNER PLOT ** Adore Properties are delighted to offer For Sale this spacious three bedroom detached true bungalow with a beautiful rear garden with patio area and the added benefit of Detached Garage. The accommodation briefly comprises vestibu... | 3 | 2 | £ 330,000 | Tuesday, 18-Oct-22 17:27:18 UTC |
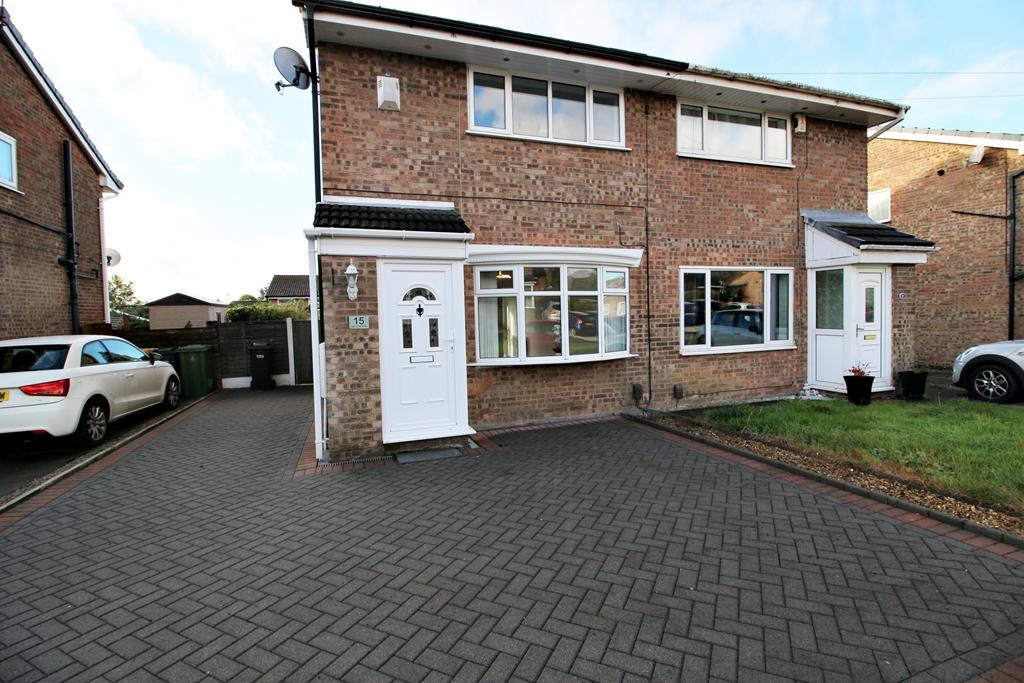 | Higher Drake Meadow, Westhoughton, BL5 2RD ** NEW TO THE MARKET - FULLY RENOVATED ** This lovely and well maintained, two bedroom semi detached property would be ideal for the first time buyer or buy to let investment market. It comprises entrance vestibule, living room, kitchen/diner, two good size bedrooms, family bathroom, gardens to f... | 2 | 1 | £ 180,000 | Saturday, 15-Oct-22 11:12:09 UTC |
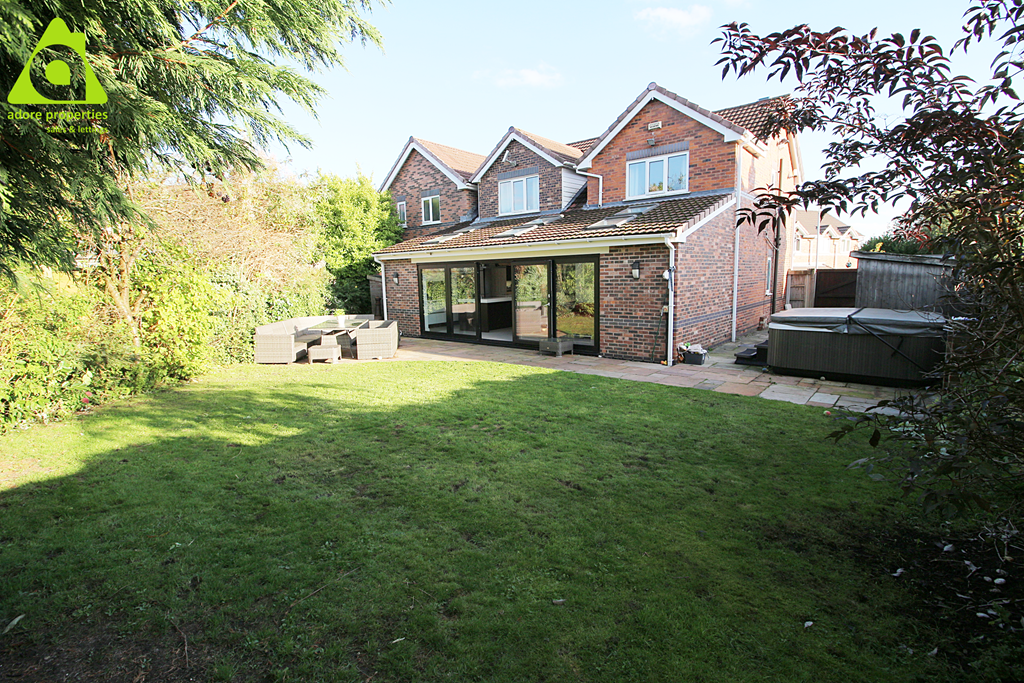 | Redwood, Westhoughton, BL5 2RU ** TUCKED AWAY IN ONE OF THE MOST DESIRABLE CUL-DE-SAC'S IN WESTHOUGHTON & IMPRESSIVELY EXTENDED ** Adore Properties are delighted to offer For Sale this immaculately presented larger than average four bedroom detached family home. The spacious accommodation includes entrance hallway, downstairs ... | 4 | 4 | £ 550,000 | Friday, 14-Oct-22 19:39:09 UTC |
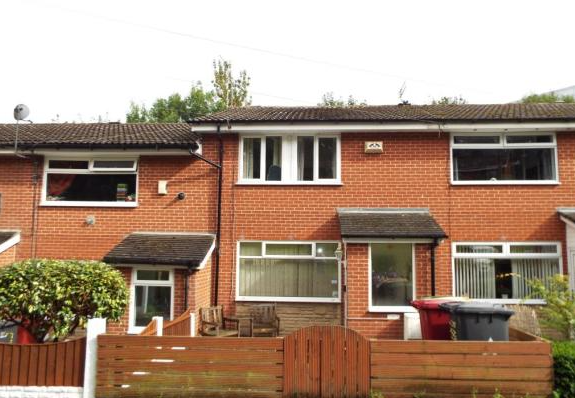 | St. Stephens Close, Bolton, BL2 1PN ** FOR SALE BY MODERN METHOD OF AUCTION: GUIDE PRICE £110,000 PLUS RESERVATION FEE - VIEW - BID - BUY ** Adore Properties are delighted to offer For Sale this SPACIOUS Mews Property. This three bedroom mews family home must not be missed! This lovely property comprises of entrance vestibule, hal... | 3 | 1 | £ 110,000 | Friday, 14-Oct-22 17:00:22 UTC |
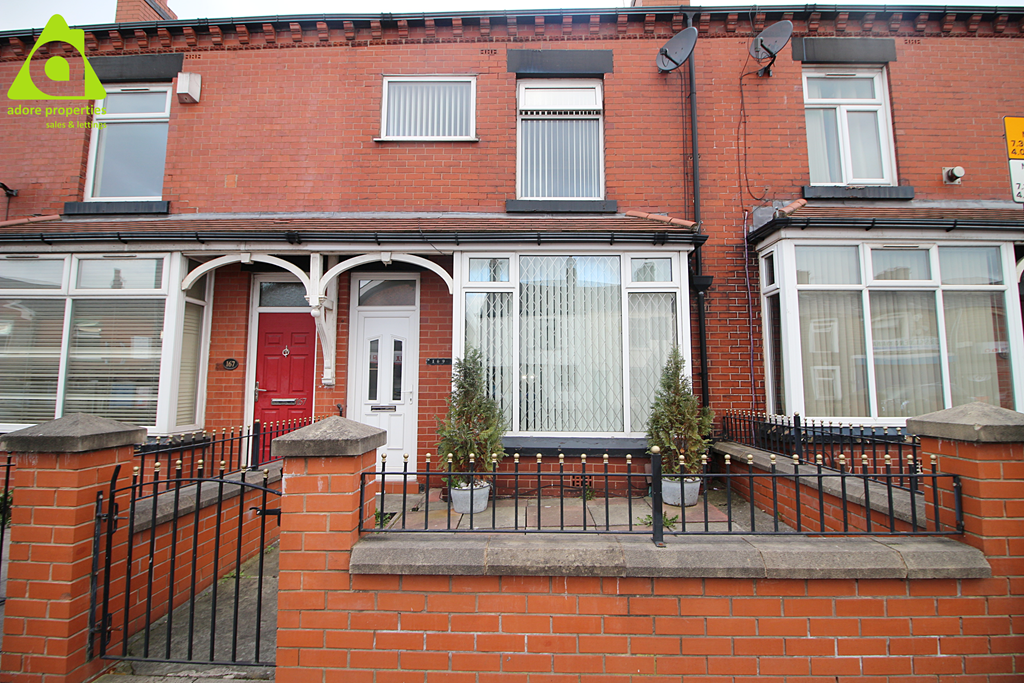 | Tonge Moor Road, Bolton, BL2 2HR ** Offered For Sale with No Onward Chain** Adore Properties are pleased to offer For Sale this well presented and spacious three bedroom terraced property in a popular location. The property comprises entrance vestibule, hallway, lounge, dining room, kitchen and to the first floor are three good ... | 3 | 1 | £ 135,000 | Friday, 14-Oct-22 14:18:21 UTC |
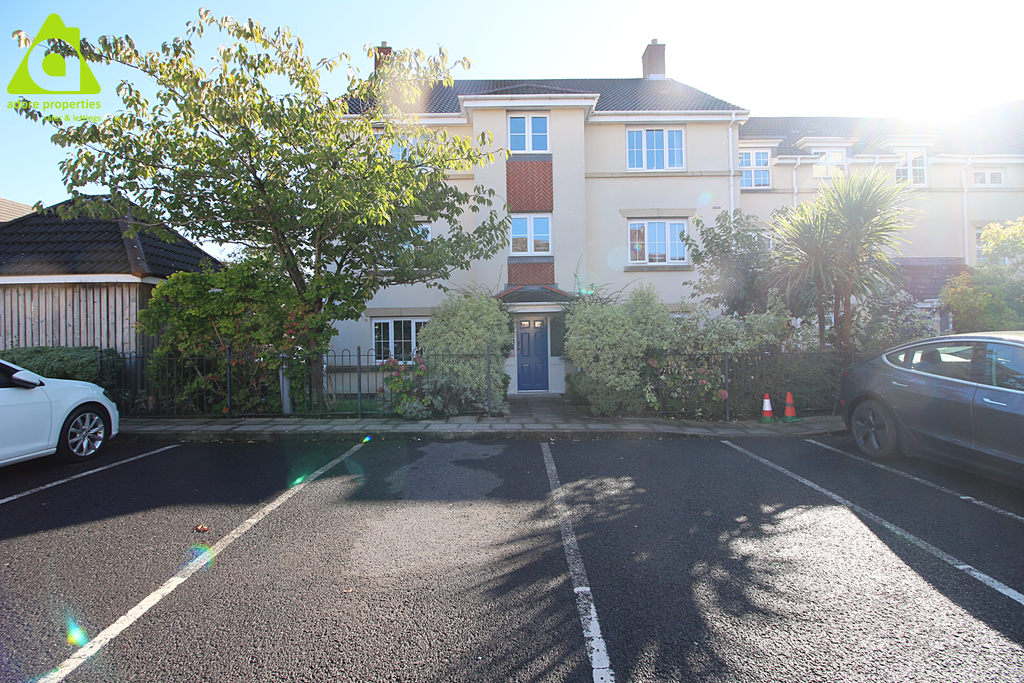 | Cravenwood Rise, Westhoughton, BL5 3ZR ** FULLY RENOVATED TO A HIGH STANDARD THROUGHOUT ** Adore Properties are pleased to offer For Rent this IMMACULATELY PRESENTED AND MODERN two bedroom first floor apartment. The property is situated close to excellent transport links and benefits from generous accommodation including entrance hall... | 2 | 2 | £ 695 | Thursday, 13-Oct-22 14:15:19 UTC |
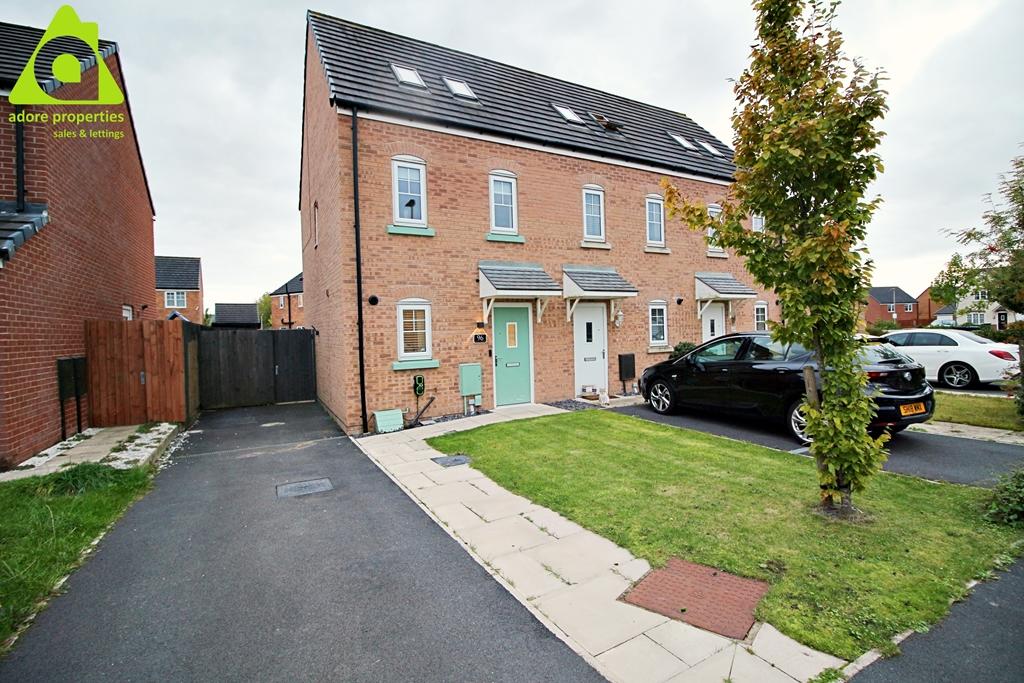 | Fairclough Park Drive, Leigh, WN7 2EL ** IDEAL FIRST TIME BUYER PROPERTY ** Adore Properties are delighted to offer For Sale this stunning three bedroom end mews property. This spacious three bedroom property must not be missed! It comprises entrance hallway, downstairs Wc, lounge and recently fitted kitchen. To the first floor are ... | 3 | 1 | £ 215,000 | Wednesday, 12-Oct-22 11:24:15 UTC |
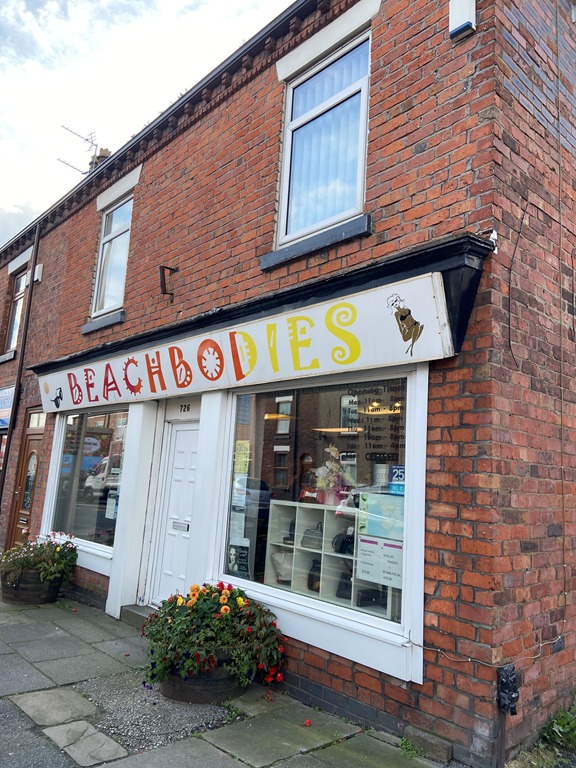 | Harrison Street, Hindley Green, WN2 4SR The property is situated 1.8 miles from Hindley town centre, with the M61 approximately 6.5miles away. Various amenities close by including shops/bars and restaurants with excellent transport links. Located above what was Beachbodies on Atherton Road. This larger than average 2 bed flat consists... | 2 | 1 | £ 7,500 | Tuesday, 11-Oct-22 15:48:13 UTC |
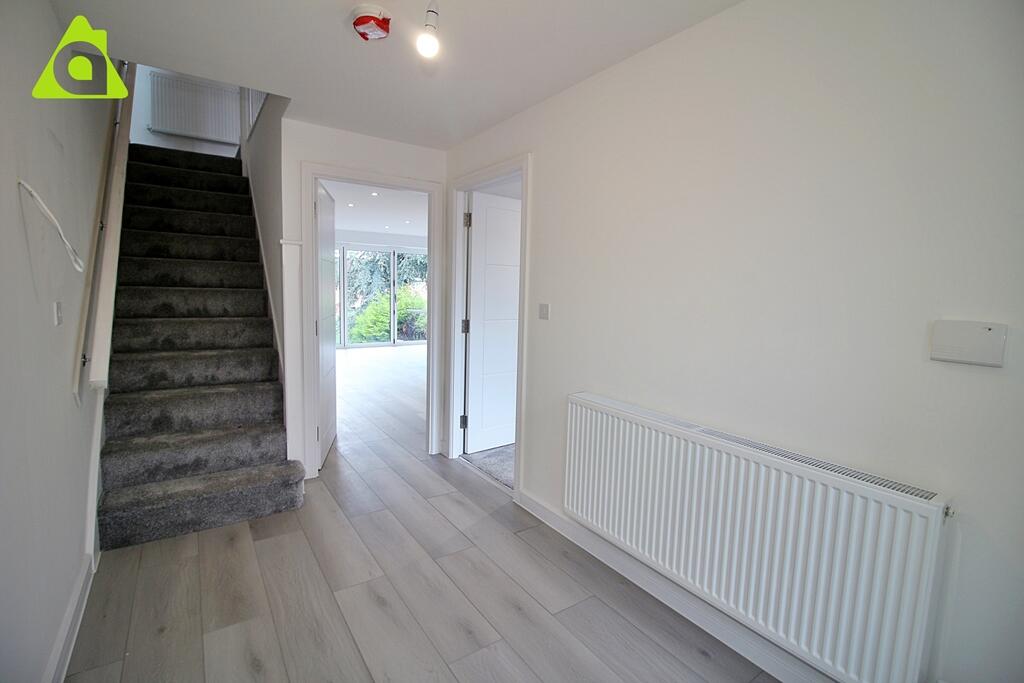 | Plot 3, Chapel Lane, Coppull, Chorley, PR7 4PN Adore Properties are delighted to bring to the market FOUR LUXURY HOMES individually designed and SET OVER THREE FLOORS. New developments don't often come as luxurious as this. This contemporary designed detached house briefly comprises of: Hallway, Lounge, Kitchen/Diner, Study, Utility Room, Do... | 5 | 3 | £ 465,000 | Thursday, 29-Sep-22 17:24:19 UTC |
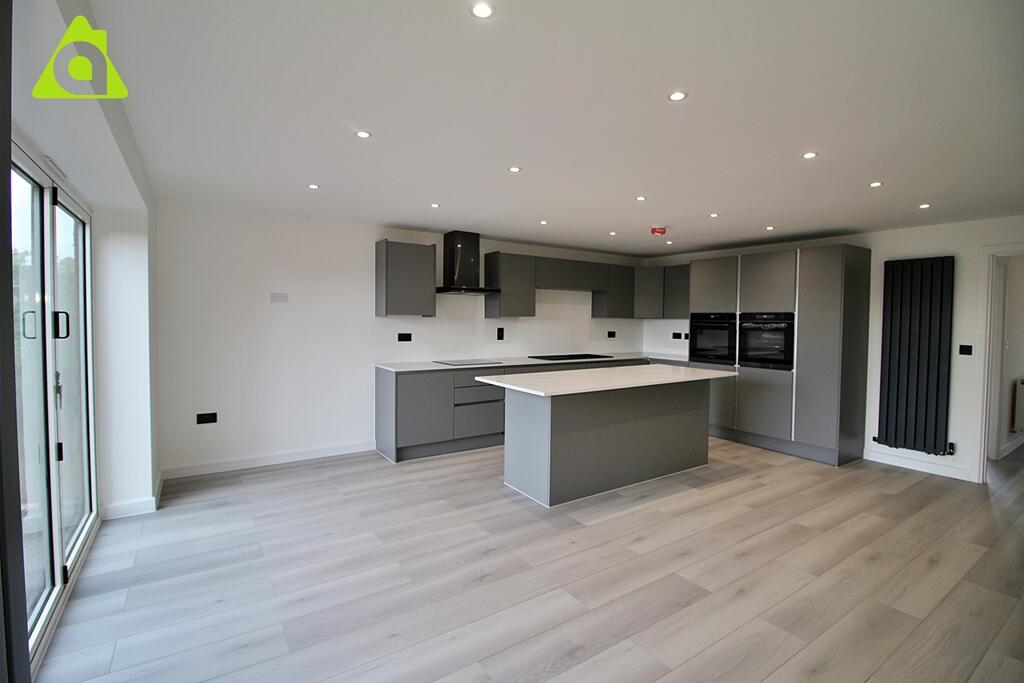 | Plot 2, Chapel Lane, Coppull, Chorley, PR7 4PN Adore Properties are delighted to bring to the market FOUR LUXURY HOMES individually designed and SET OVER THREE FLOORS. New developments don't often come as luxurious as this. This contemporary designed detached house briefly comprises of: Hallway, Lounge, Kitchen/Diner, Study, Utility Room, Do... | 5 | 3 | £ 465,000 | Thursday, 29-Sep-22 17:21:22 UTC |
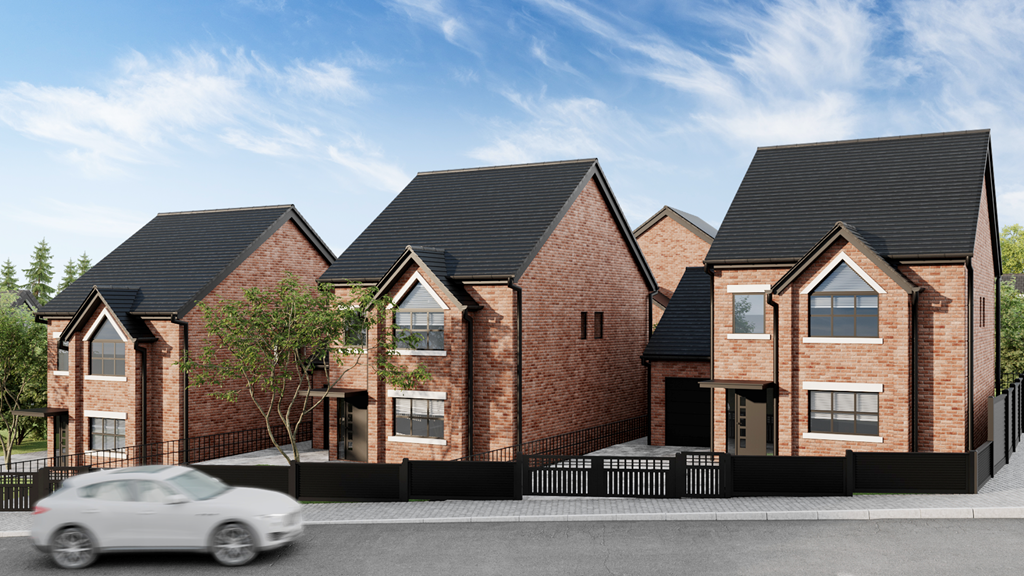 | Plot 1, Chapel Lane, Coppull, Chorley, PR7 4PN Adore Properties are delighted to bring to the market FOUR LUXURY HOMES individually designed and SET OVER THREE FLOORS. New developments don't often come as luxurious as this. This contemporary designed detached house briefly comprises of: Hallway, Lounge, Kitchen/Diner, Study, Utility Room, Do... | 5 | 3 | £ 475,000 | Thursday, 29-Sep-22 17:21:19 UTC |
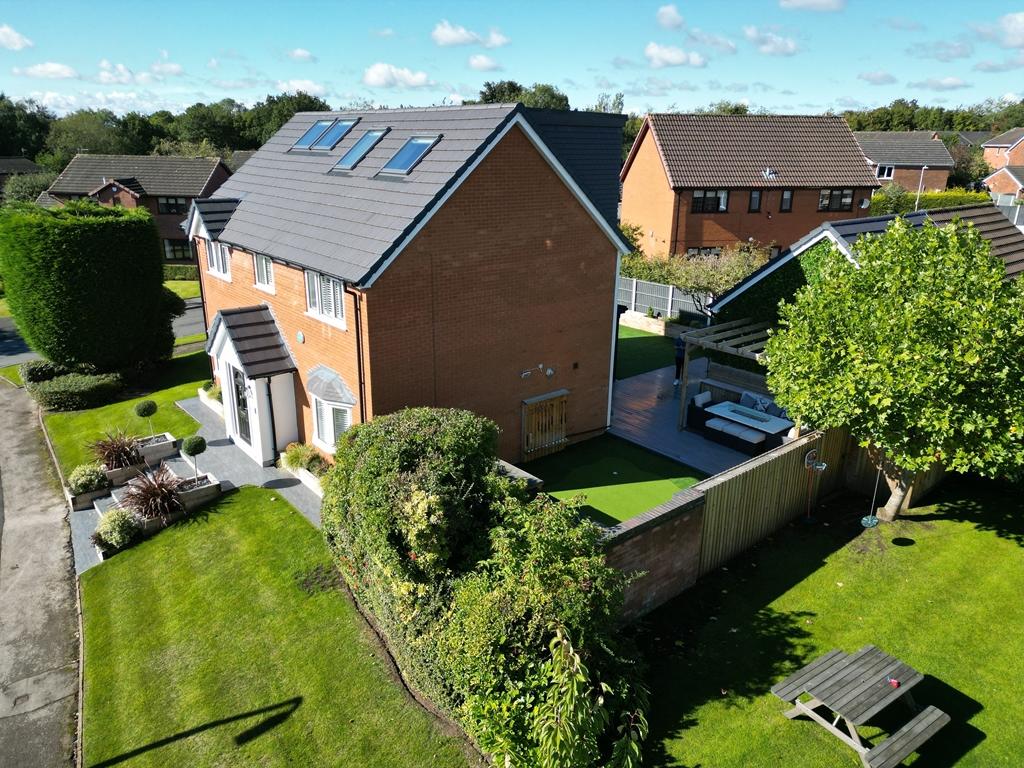 | Shearwater Drive, Westhoughton, Bolton, BL5 2SN ** LUXURIOUS & ELEGANT FIVE BEDROOM FAMILY HOME - SET OVER THREE FLOORS IN LARGER THAN AVERAGE PLOT ** Adore Properties are delighted to offer For Sale this impressive five bedroom detached property offering spacious and versatile accommodation. This amazing property comprises entrance hallway, d... | 5 | 3 | £ 650,000 | Wednesday, 28-Sep-22 19:12:16 UTC |
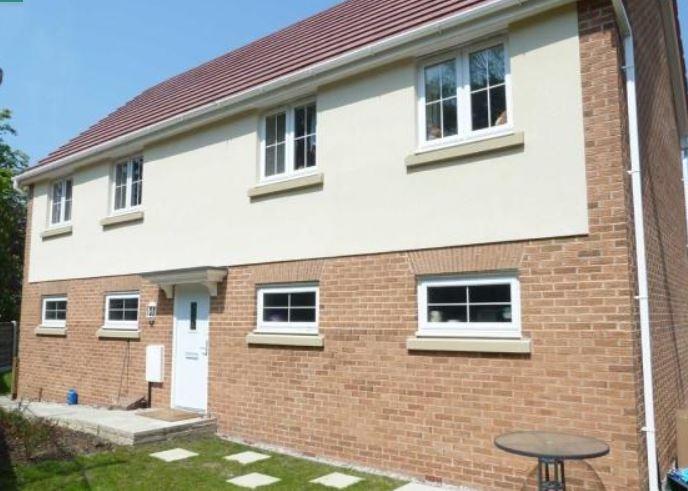 | The Coach House, Farleigh Court, Buckshaw Village, Chorley This bespoke one of a kind coach house with private garden and garage has all the features you would ever require from a modern property on Buckshaw Village. It comprises of spacious lounge/dining room, fully equipped kitchen, 2 generous sized double bedrooms, fitted bathroom and large garage. Bu... | 2 | 1 | £ 775 | Tuesday, 27-Sep-22 17:24:13 UTC |
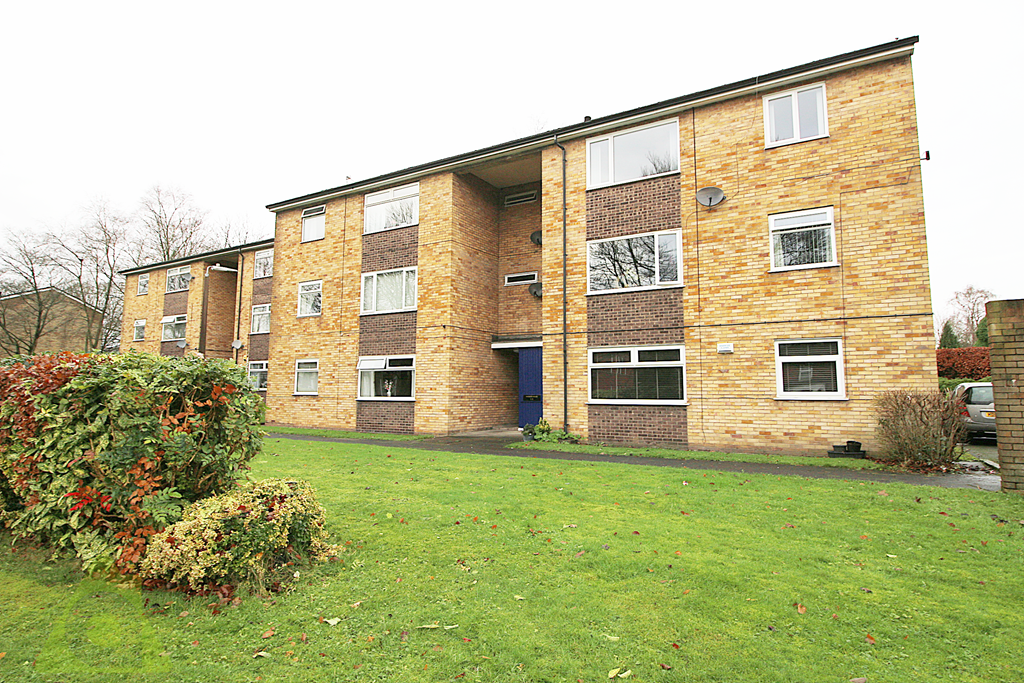 | Haddon House, Carslake Avenue, Bolton, BL1 WALKING DISTANCE TO BOLTON SCHOOL, HEATON & BOLTON TOWN CENTRE this modern, well presented apartment which must be viewed to avoid any disappointment! Two bedroom purpose built apartment comprising hallway, living room, modern fitted kitchen, spacious master bedroom, further spacious bedroom, b... | 2 | 1 | £ 515 | Monday, 26-Sep-22 11:48:10 UTC |
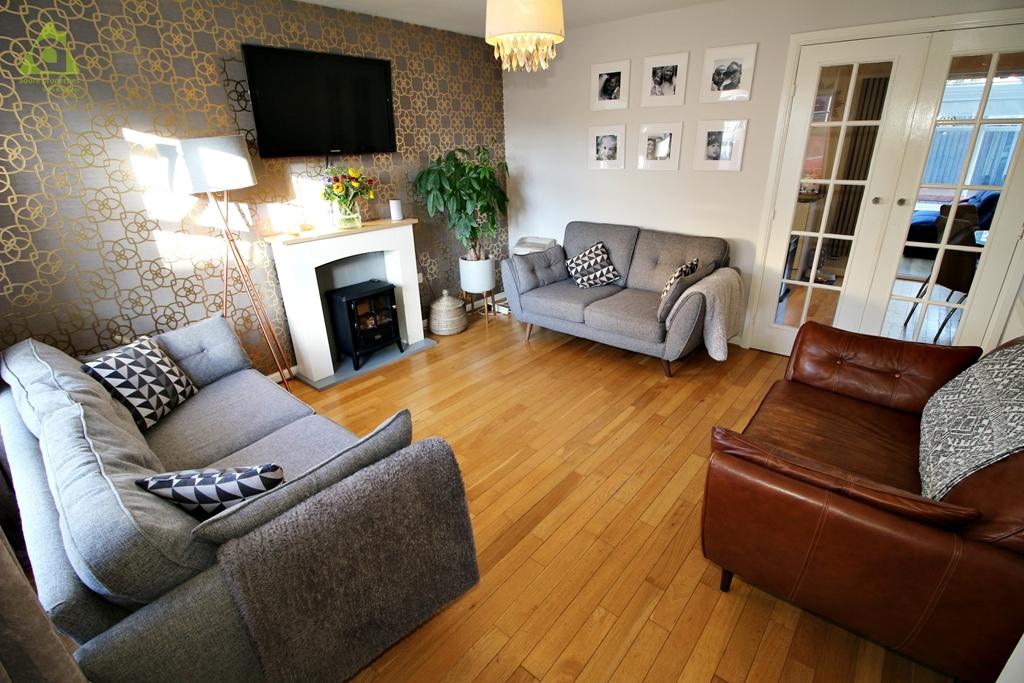 | Ingleby Close, Westhoughton, Bolton, BL5 2SP ** IMMACULATELY PRESENTED & MODERN THROUGHOUT - CONSERVATORY TO REAR ** Adore Properties are delighted to offer For Sale this lovely three bedroom mews family home. It is located in Westhoughton which gives the property excellent transport links into Bolton/Manchester and the accommodation briefl... | 3 | 1 | £ 250,000 | Saturday, 24-Sep-22 15:09:24 UTC |
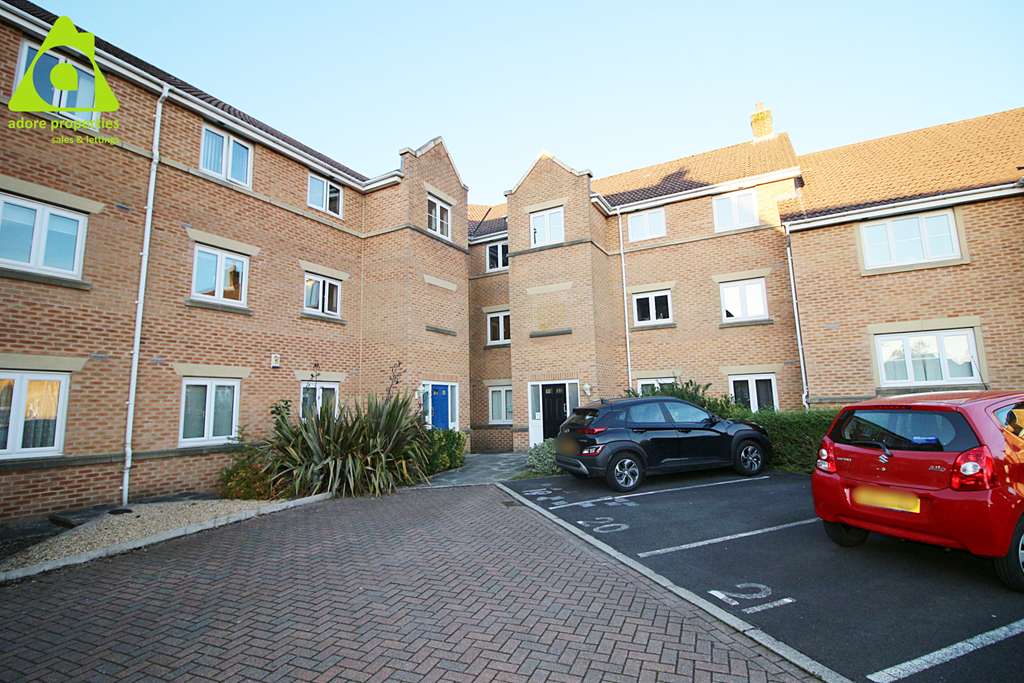 | Kirkhill Grange, Westhoughton, BL5 3ZE *** GROUND FLOOR APARTMENT - OFFERED FOR SALE WITH NO ONWARD CHAIN *** Adore Properties are delighted to offer to the market this modern, well presented ground floor two bedroom apartment on this sought after development. Must be viewed to avoid any disappointment! A two bedroom purpose built ap... | 2 | 1 | £ 130,000 | Saturday, 24-Sep-22 14:24:24 UTC |
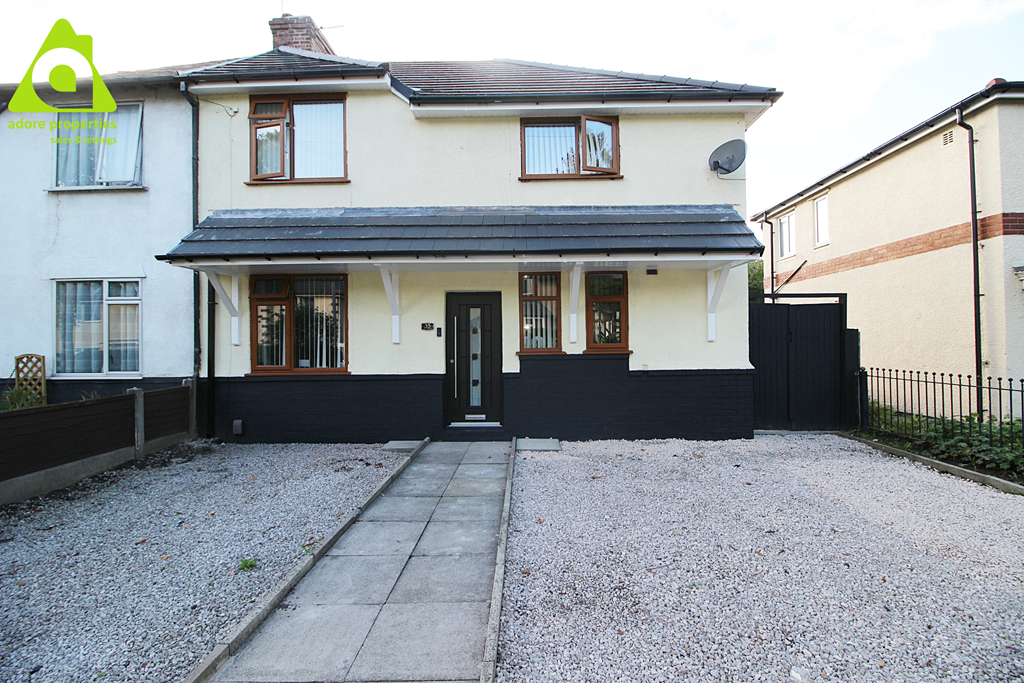 | The Crescent, Westhoughton, BL5 2AE *** A FOUR BEDROOM SPACIOUS FAMILY HOME - LARGE REAR GARDEN WITH BAR! *** Adore properties are delighted to offer For Sale this WELL PRESENTED four bedroom semi detached family home located in Westhoughton with excellent transport links into Bolton / Manchester and close to good schools, local sh... | 4 | 1 | £ 240,000 | Saturday, 24-Sep-22 13:18:24 UTC |
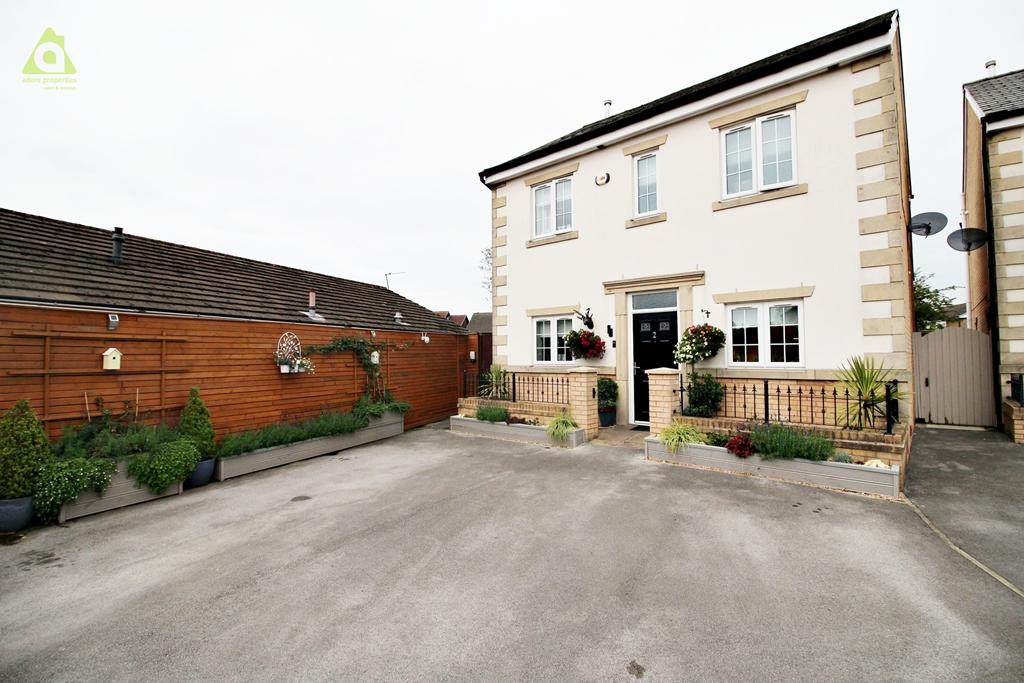 | Waters Nook Close, Westhoughton, BL5 3GG ** SIMPLY STUNNING THROUGHOUT ** Adore Properties are pleased to offer For Sale this BEAUTIFUL four bedroom detached property Tucked away on Waters Nook Close. The property is set over three floors offering versatile living space and is an absolute credit to the current owners. The property compr... | 4 | 3 | £ 375,000 | Thursday, 22-Sep-22 14:15:18 UTC |
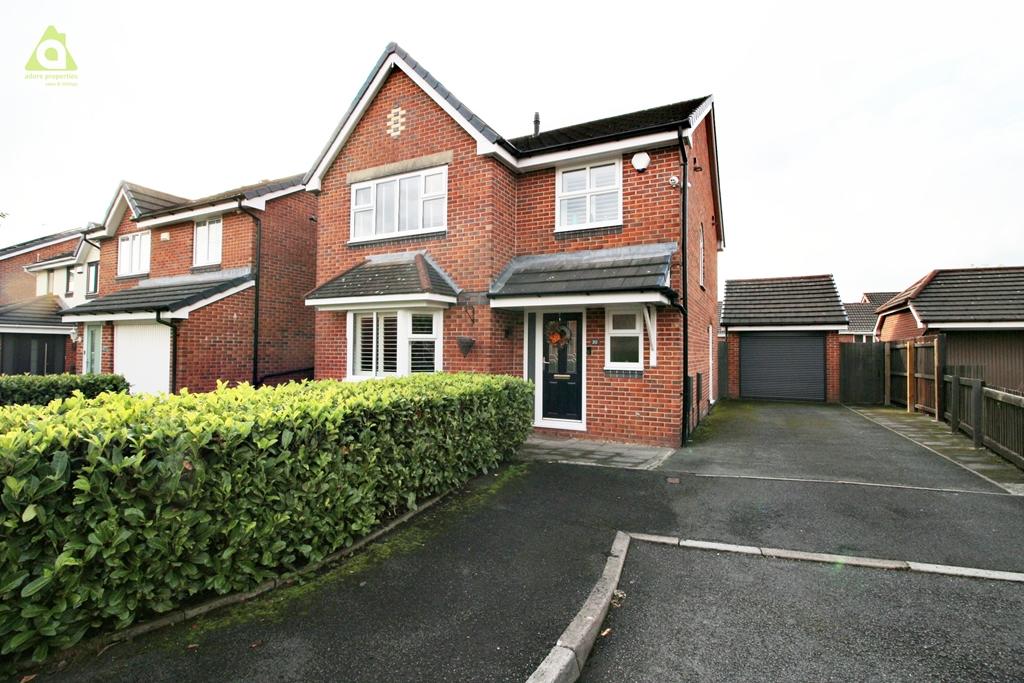 | Farleigh Close, Westhoughton, Bolton, BL5 3ES *** SIMPLY STUNNING AND IMMACULATELY PRESENTED *** Adore properties are delighted to offer For Sale this well presented four bedroom detached property, situated in a SOUGHT AFTER AREA of Westhoughton. The spacious living accommodation comprises of entrance hallway, lounge, dining room (open plan... | 4 | 2 | £ 385,000 | Wednesday, 21-Sep-22 14:06:16 UTC |
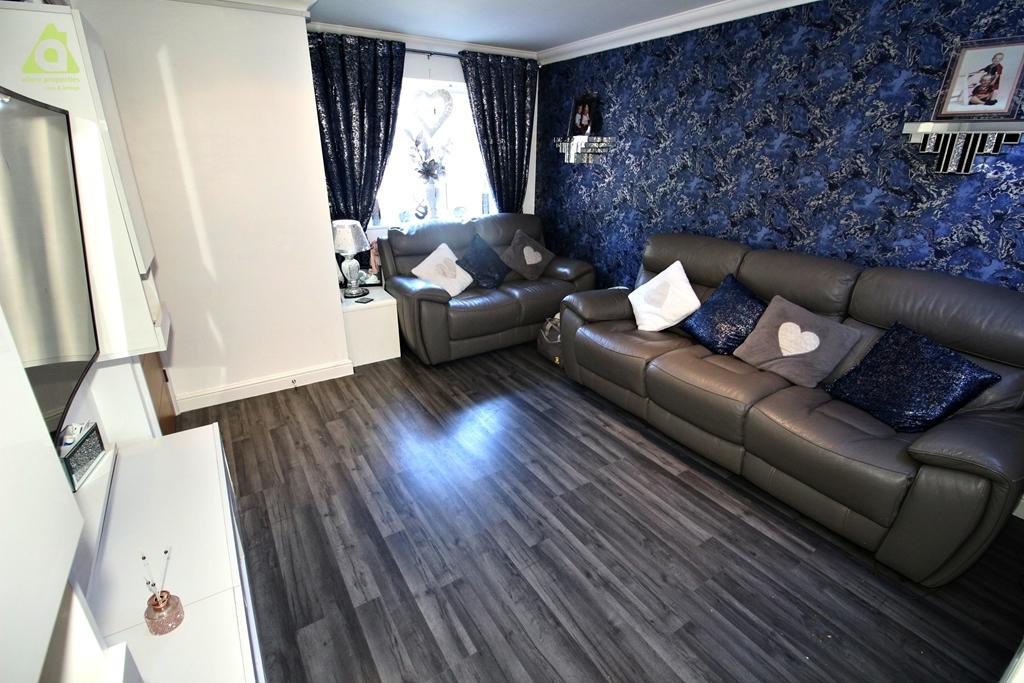 | Chelsea Close, Westhoughton, Bolton, BL5 2PT MODERN & SPACIOUS THROUGHOUT - SET OVER 3 FLOORS - QUIET CUL-DE-SAC LOCATION. Adore Properties are pleased to offer For Sale this IMMACULATELY PRESENTED four bedroom family home in a Popular Location. This modern and spacious property offers plenty of living space comprising of entrance hallway,... | 4 | 1 | £ 250,000 | Monday, 19-Sep-22 18:03:11 UTC |
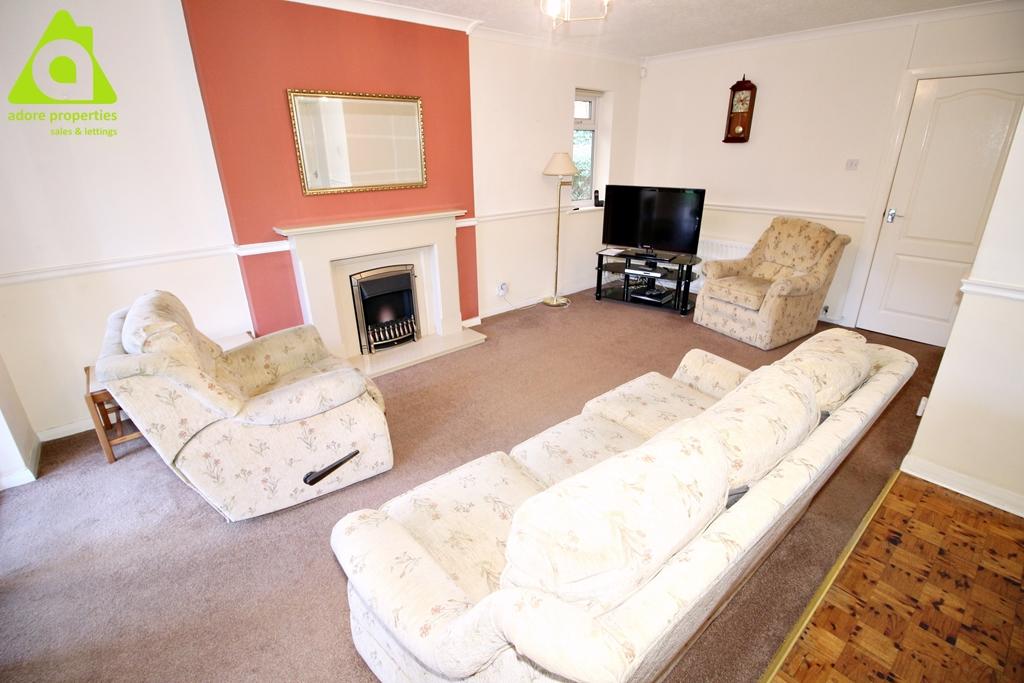 | Cherwell Road, Westhoughton, BL5 3TX ** DETACHED TRUE BUNGALOW IN A SOUGHT AFTER AREA & OFFERED WITH NO ONWARD CHAIN ** Adore Properties are delighted to offer For Sale this spacious three bedroom detached true bungalow with a beautiful rear garden with patio area and the added benefit of an attached Garage. The accommodation briefl... | 3 | 1 | £ 300,000 | Friday, 16-Sep-22 11:48:21 UTC |
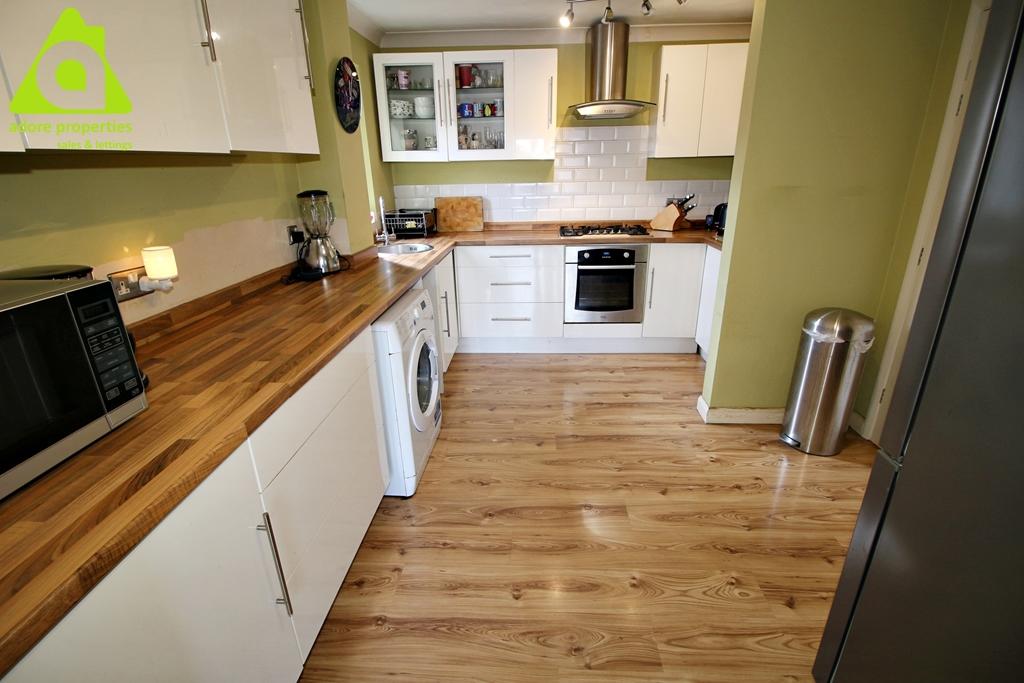 | Balfern Fold, Westhoughton, Bolton, BL5 3SJ ** IDEAL FIRST TIME BUY – EXTENDED & SPACIOUS THROUGHOUT - GARAGE ** This lovely two bedroom semi detached property would be ideal for the first time buyer, those wishing to downsize or just for a lovely family home. Located in a quiet cul-de-sac and within close proximity to Church Street, West... | 2 | 1 | £ 215,000 | Thursday, 15-Sep-22 18:54:19 UTC |
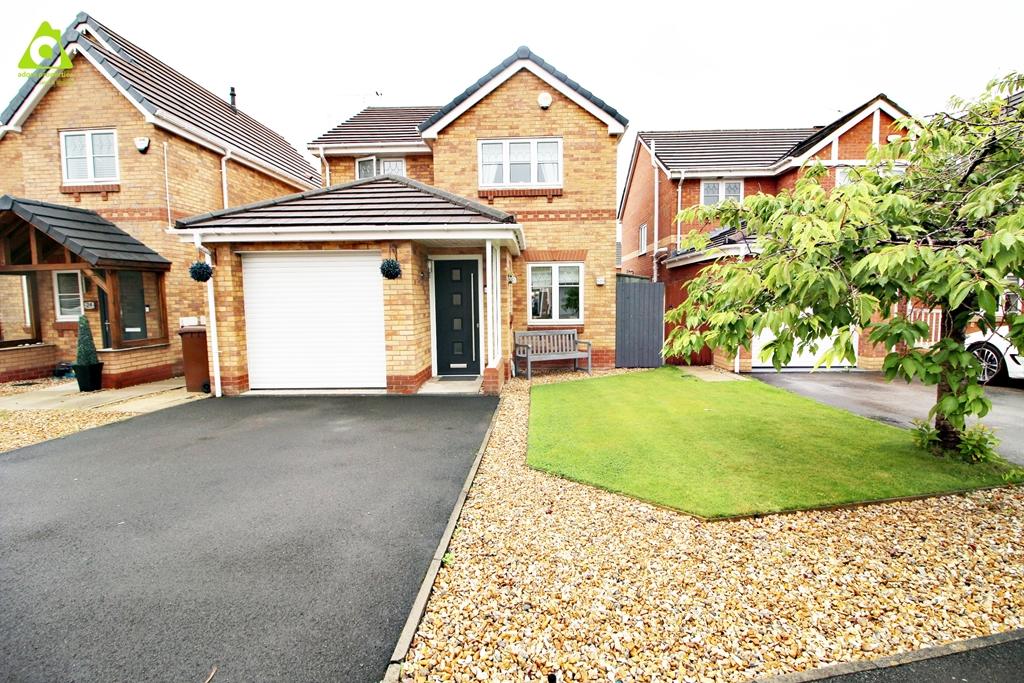 | Botesworth Close, Hindley Green, WN2 4NL ** SIMPLY STUNNING THROUGHOUT ** MUST NOT BE MISSED AN IMMACULATE THREE BEDROOM EXTENDED DETACHED FAMILY HOME ** Adore Properties are delighted to offer For Sale this well appointed three bedroom extended detached property in an excellent location, ideal for a growing family. It’s generous living... | 3 | 2 | £ 325,000 | Monday, 12-Sep-22 16:09:11 UTC |
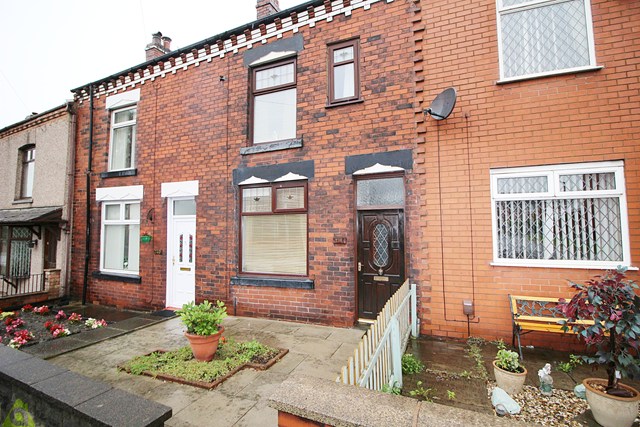 | Leigh Road, Westhoughton, BL5 2JZ Adore Properties are pleased to offer For Sale this SPACIOUS two bedroom terraced property that would suit the first time buyer market, a growing family, or the investment market. This family home comprises of porch, lounge modern fitted kitchen / diner, utility room, two good size bedrooms and f... | 2 | 1 | £ 130,000 | Tuesday, 06-Sep-22 10:21:13 UTC |
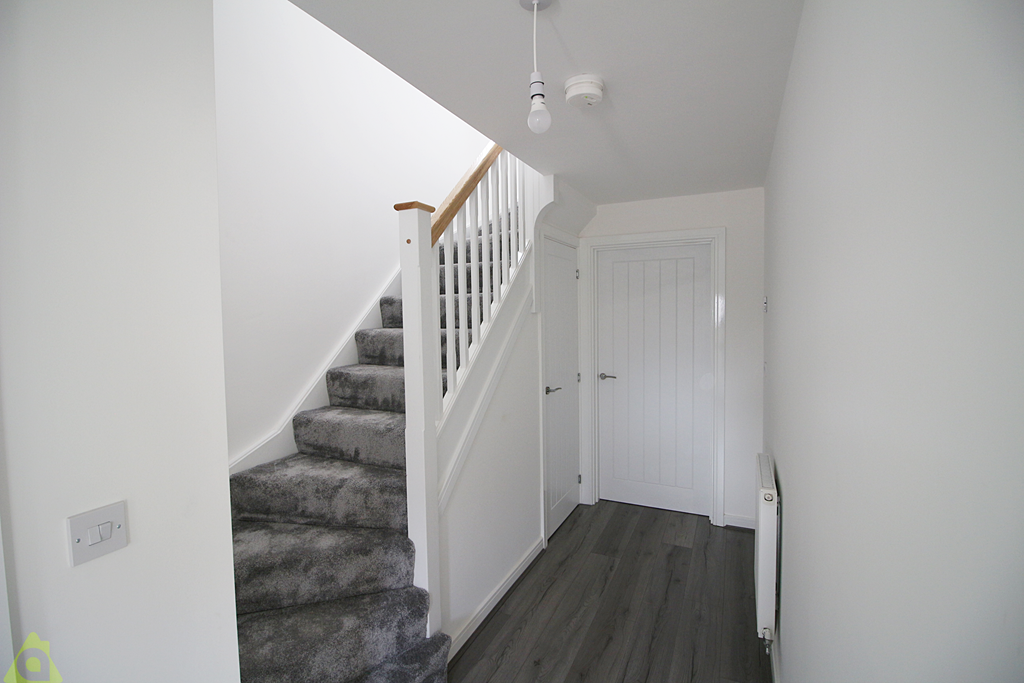 | Collingwood Way, Westhoughton, Bolton BL5 3TT Adore Properties are pleased to offer To Let this Stunning Three Bedroom Detached Property. Versatile spacious living, featuring entrance hall, lounge, modern fitted kitchen and dining area, downstairs Wc, three double bedrooms (with en-suite to master) and luxury family bathroom. Easy to mainta... | 3 | 3 | £ 1,100 | Thursday, 01-Sep-22 16:06:19 UTC |
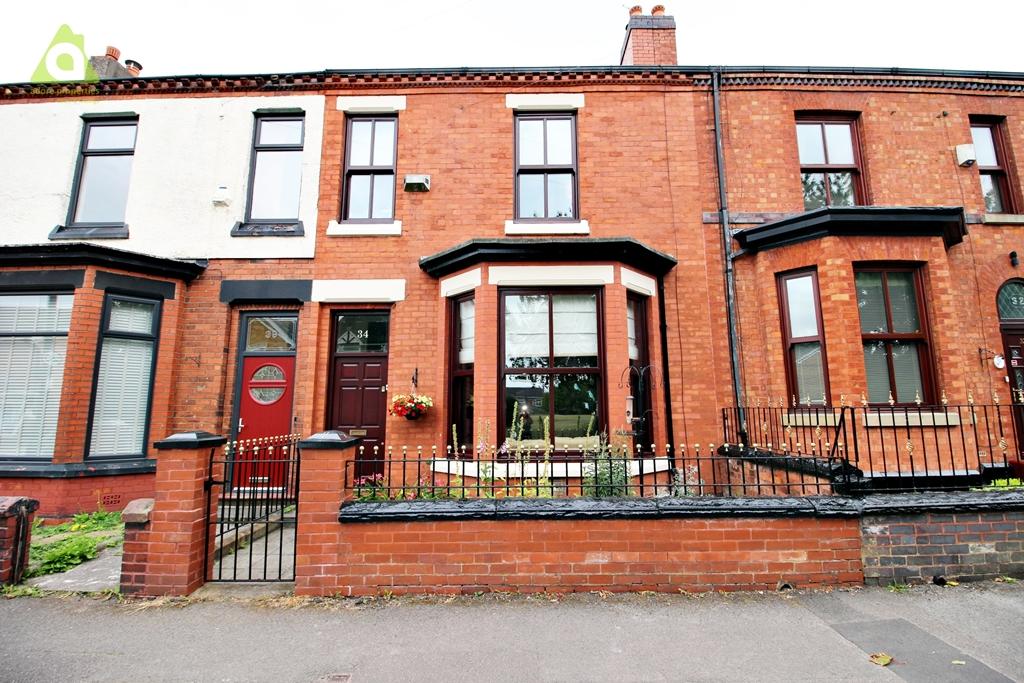 | 34 Guest Street, Leigh, WN7 2RS ** BUILT IN THE LATE 1800'S FULL OF VICTORIAN CHARM & CHARACTER ** Adore Properties are delighted to offer For Sale this stunning four bed terraced property with period features. This spacious four bedroom period property must not be missed! It comprises entrance hallway, vestibule, downstairs W... | 4 | 1 | £ 225,000 | Monday, 22-Aug-22 14:33:11 UTC |
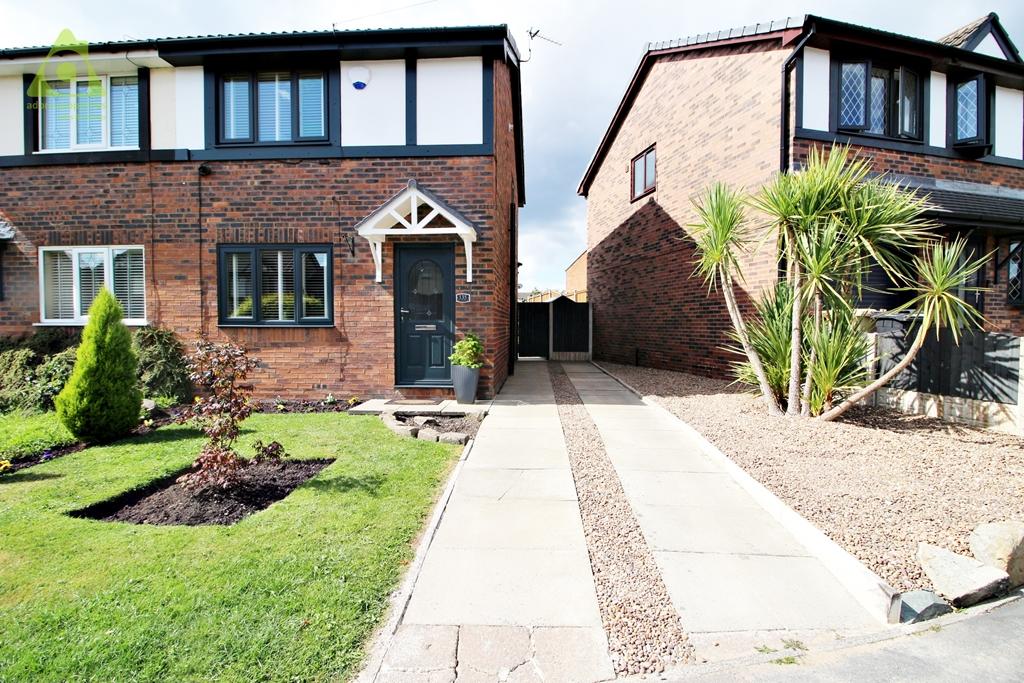 | Old Vicarage, Westhoughton, BL5 2EG Adore Properties are pleased to offer For Sale this STUNNING AND MODERNISED Semi Detached Property in a popular location close to good schools and amenities. Immaculately presented and move in ready this family home comprises of:- Entrance hallway, lounge, fully fitted kitchen with integrated app... | 2 | 2 | £ 215,000 | Saturday, 20-Aug-22 21:22:40 UTC |
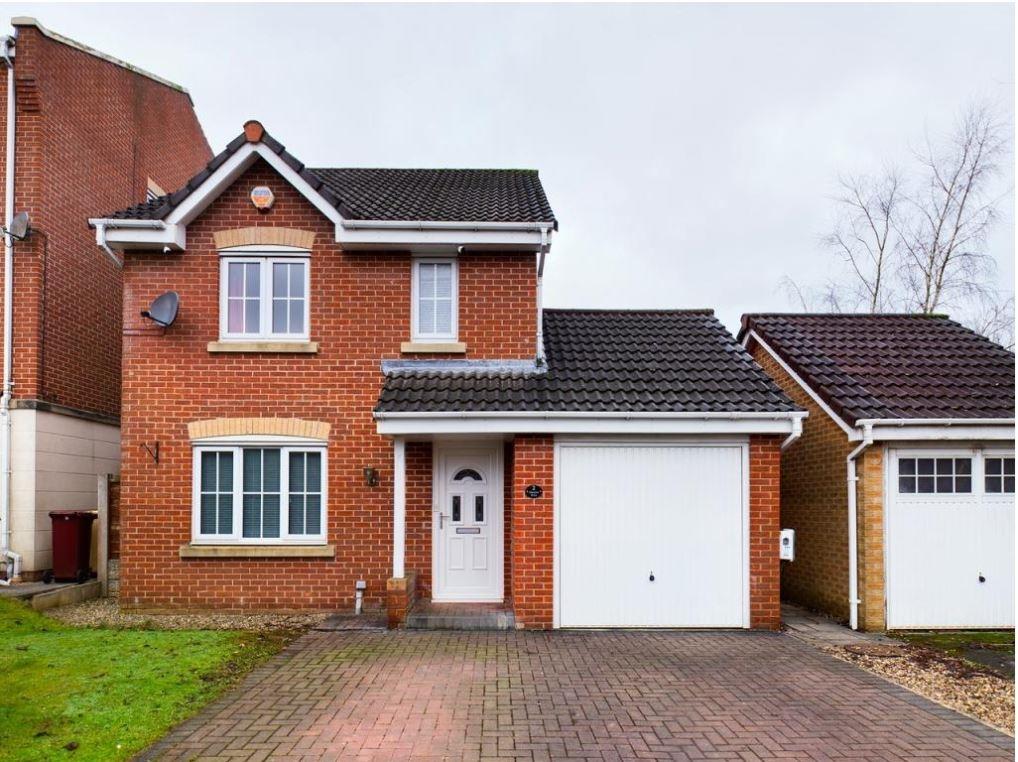 | Abbeylea Drive, Westhoughon, BL5 3ZD ** LARGE THREE BEDROOM DETACHED IN SOUGHT AFTER LOCATION ** This Stunning and spacious property is located in the popular area of Westhoughton, within walking distance to shops and rail/road links, and is well maintained throughout. It comprises of hallway, lounge, dining room, kitchen, study, do... | 3 | 1 | £ 300,000 | Saturday, 20-Aug-22 21:22:37 UTC |
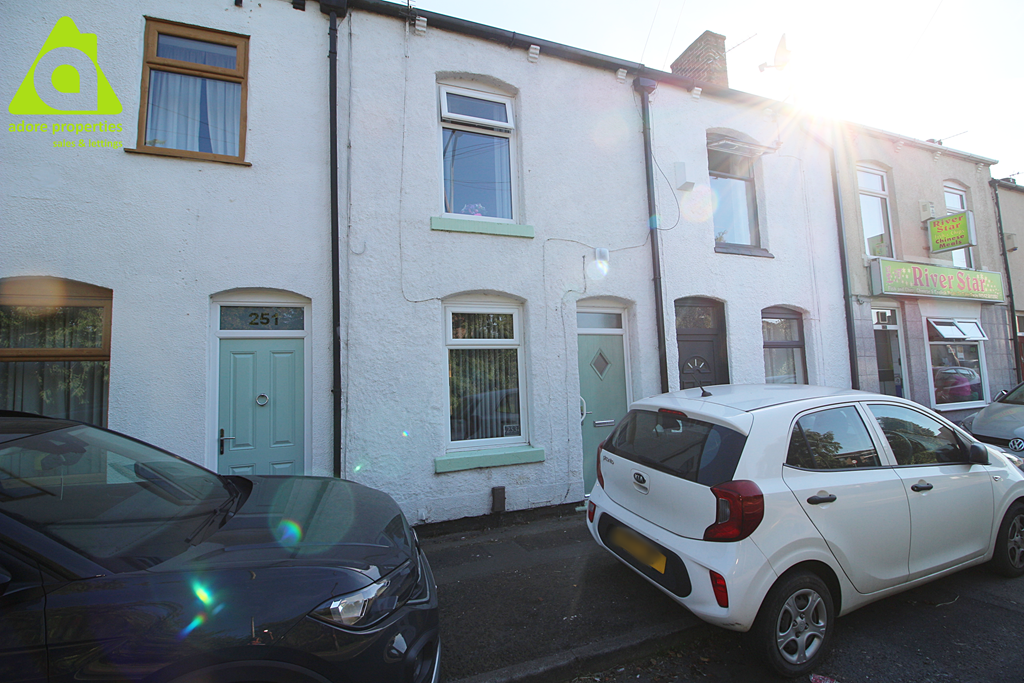 | Hindley Road, Westhoughton, BL5 2DY ** Adore Properties are pleased to offer For Sale this Two Bedroom Family Home with ADDITIONAL LOFT ROOM ** This spacious two bedroom property must not be missed! It would suit the first time buyer market, a growing family, or the investment market. It comprises vestibule, two reception rooms and... | 2 | 1 | £ 125,000 | Saturday, 13-Aug-22 12:57:08 UTC |
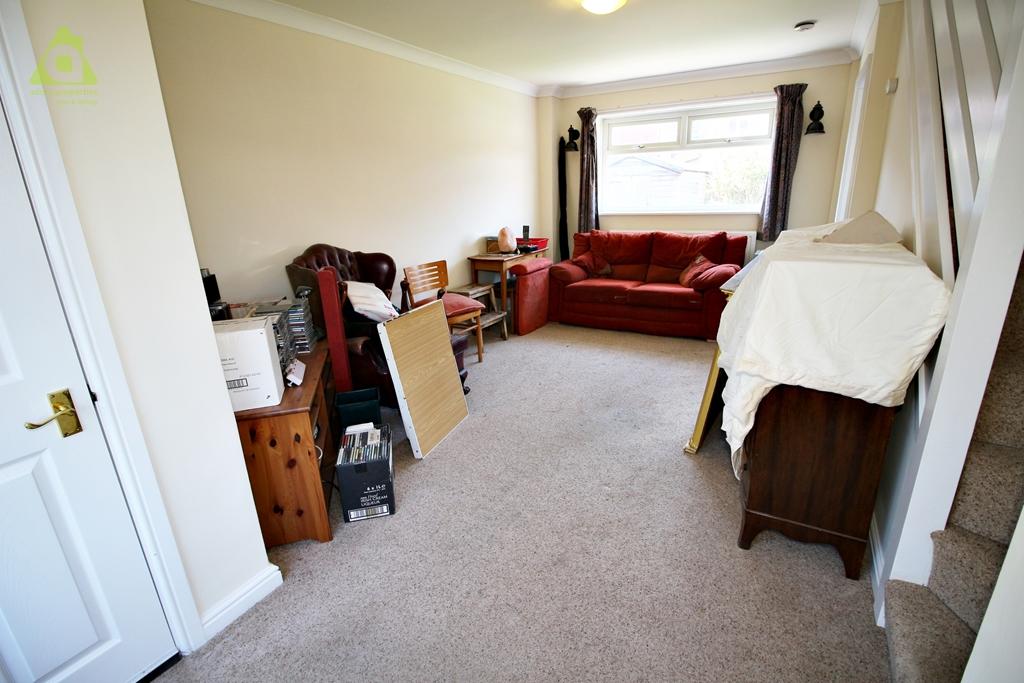 | Central Drive, Westhoughton, BL5 3DU ** IDEAL FOR FIRST TIME BUYERS & NO ONWARD CHAIN ** This two bedroom semi detached property has lots to offer, benefitting from entrance vestibule, spacious lounge, kitchen / diner, two double bedrooms and family bathroom. Well maintained gardens to front and rear. Driveway to front and side of p... | 2 | 1 | £ 169,950 | Friday, 12-Aug-22 13:42:09 UTC |
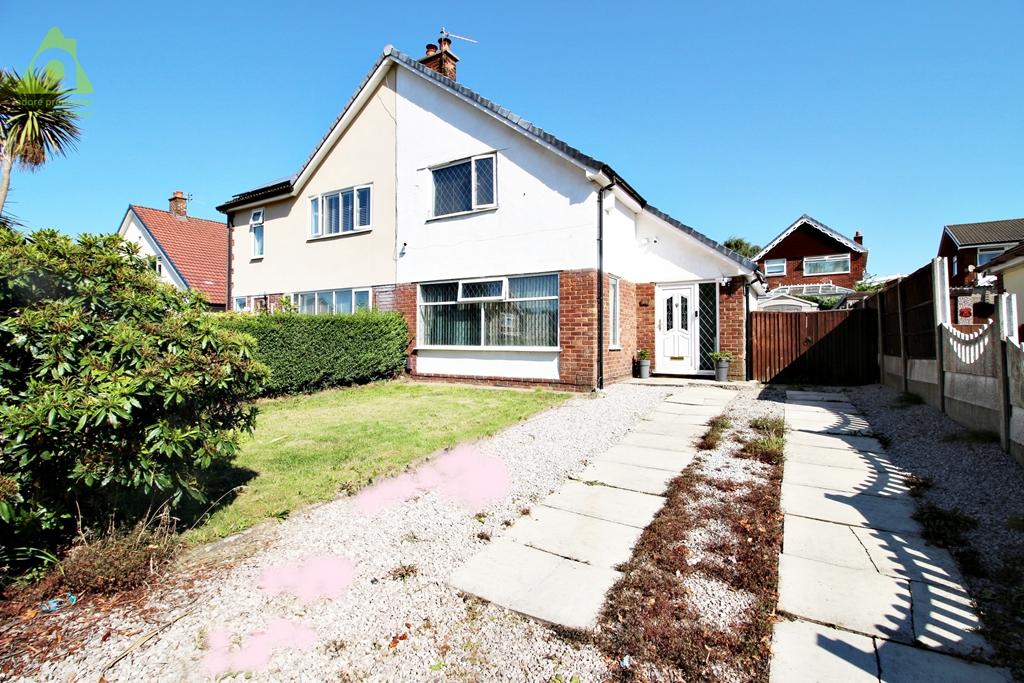 | St Georges Avenue, Westhoughton, BL5 2EZ ** POTENTIAL TO EXTEND & SOUGHT AFTER LOCATION ** Adore Properties are delighted to offer For Sale this well appointed three bedroom semi-detached property. Located in a sought after area of Westhoughton close to local amenities and excellent transport links. The ground floor comprises entrance ... | 3 | 1 | £ 230,000 | Thursday, 11-Aug-22 16:05:24 UTC |
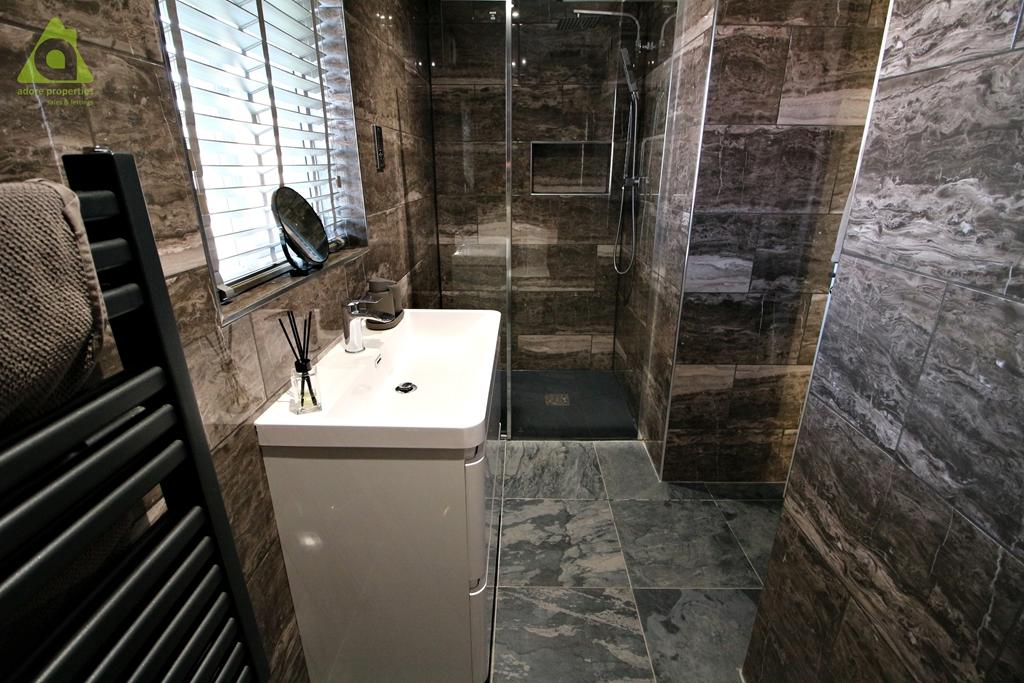 | 7 Anderby Walk, Westhoughton, Bolton, BL5 3BW *** AN IMMACULATE AND STUNNING FIVE BEDROOM DETACHED EXECUTIVE FAMILY HOME - MUST BE VIEWED *** Adore Properties are pleased to offer For Sale this impressive five bedroom detached property offering spacious and versatile accommodation across three floors, this wonderful property comprises entran... | 5 | 3 | £ 450,000 | Tuesday, 09-Aug-22 17:15:13 UTC |
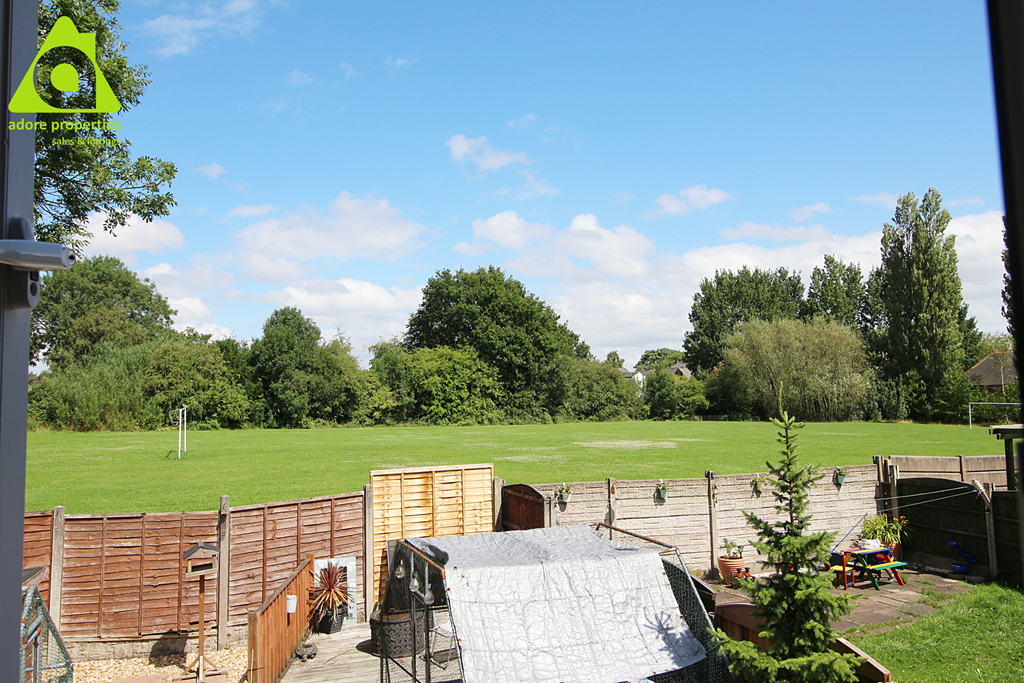 | Chapelstead, Westhoughton, BL5 2LZ ** A CHERISHED AND WELL MAINTAINED FAMILY HOME IN A GREAT LOCATION WITH FURTHER POTENTIAL TO EXTEND ** Adore Properties are delighted to offer For Sale this three bedroom semi detached property. Briefly comprises of:- entrance hallway, lounge, kitchen / diner and to the first floor are three goo... | 3 | 1 | £ 245,000 | Wednesday, 03-Aug-22 15:54:16 UTC |
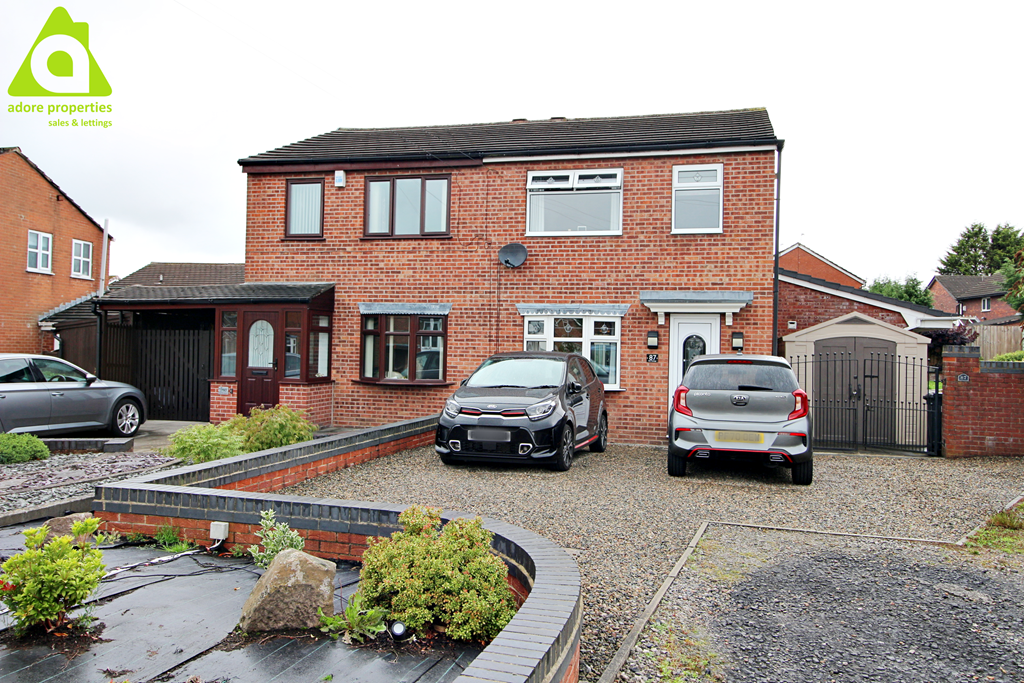 | Old Vicarage, Westhoughton, BL5 2EG ** A STUNNING FAMILY HOME IN A GREAT LOCATION WITH FURTHER POTENTIAL TO EXTEND ** Adore Properties are delighted to offer For Sale this beautiful extended three bedroom semi detached property. Briefly comprises of:- entrance hallway, lounge, dining room, downstairs Wc, kitchen, utility room and ... | 3 | 2 | £ 230,000 | Tuesday, 26-Jul-22 17:24:14 UTC |
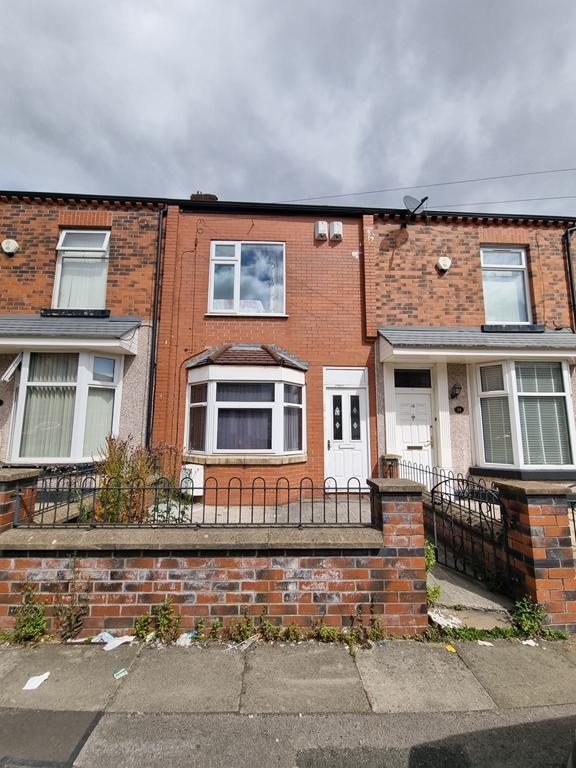 | Grafton Street, Bolton, BL1 4BH Well, maintained converted 2 storey terrace house, which is now 2 x 1 bed flats each comprising living room, bedroom, kitchen, and bathroom. The ground floor brings in 368 per month while the 1st floor brings a rent of 400 per month and are both occupied on 6 month assured shorthold tenancies. Th... | 1 | 1 | £ 95,000 | Friday, 22-Jul-22 16:15:21 UTC |
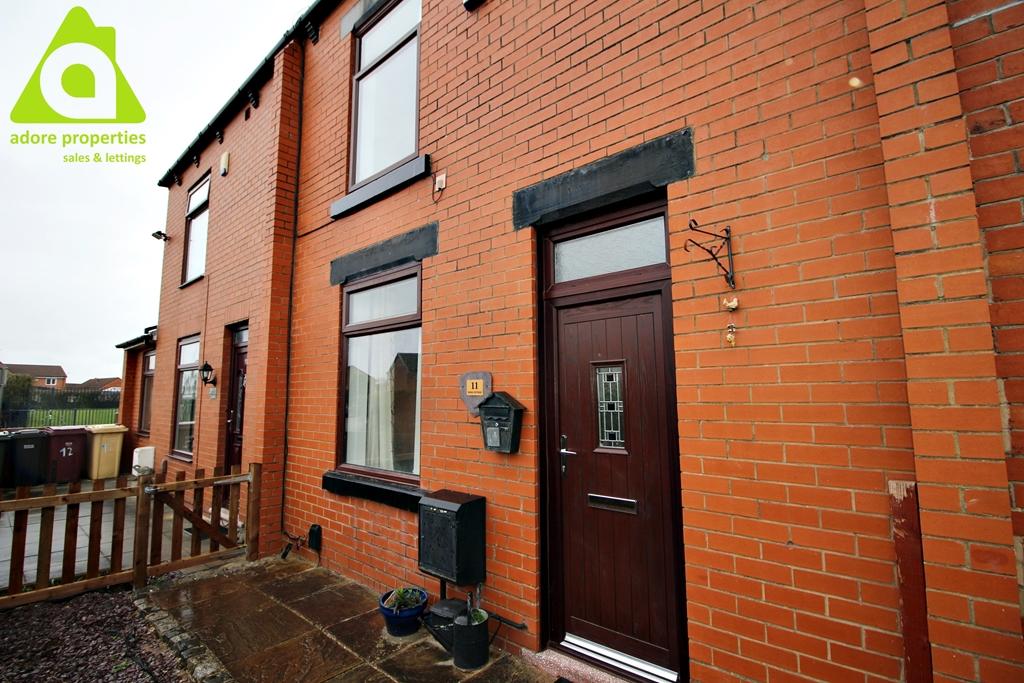 | Moss Cottage, Esther Fold, Westhoughton, BL5 3RR Adore Properties are delighted to offer this spacious two bedroom terraced property in an excellent location. It comprises lounge, fitted kitchen, utility and to the first floor are two double bedrooms and family bathroom. Gardens to front and rear and allocated parking spaces. With easy access t... | 2 | 1 | £ 750 | Friday, 22-Jul-22 16:09:21 UTC |
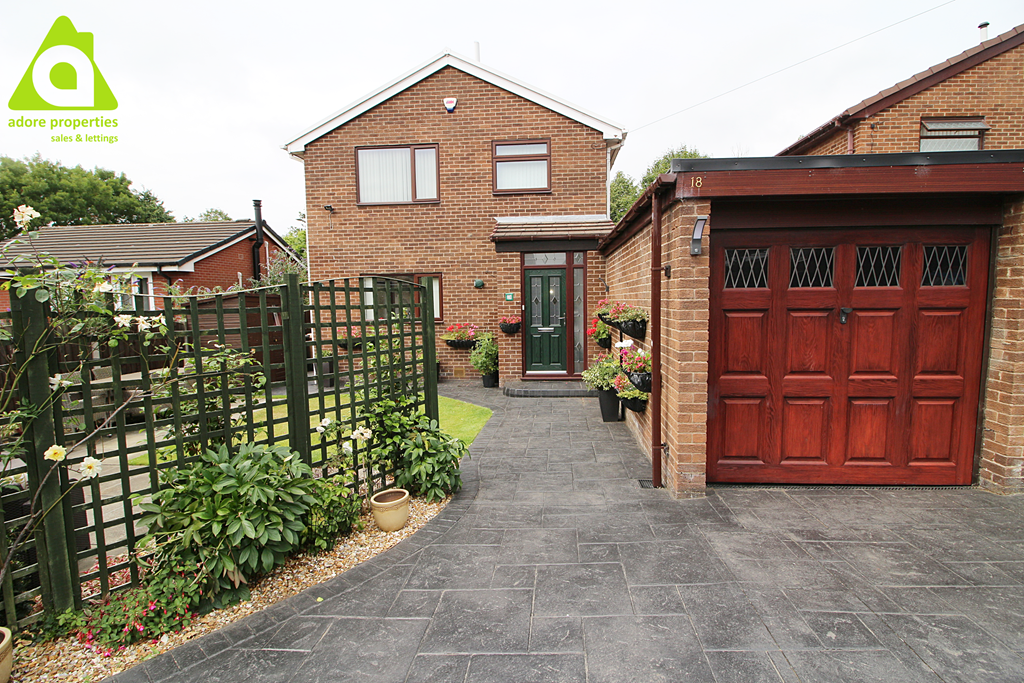 | Old Vicarage, Westhoughton, BL5 2EL ** LARGE THREE BED DETACHED WITH GARAGE & POTENTIAL TO EXTEND ** Adore Properties are delighted to offer for sale this three bedroom detached family home boasting porch, entrance hallway, downstairs Wc, lounge/dining room, kitchen and to the first floor are three good sized bedrooms and family ba... | 3 | 2 | £ 275,000 | Wednesday, 20-Jul-22 17:30:18 UTC |
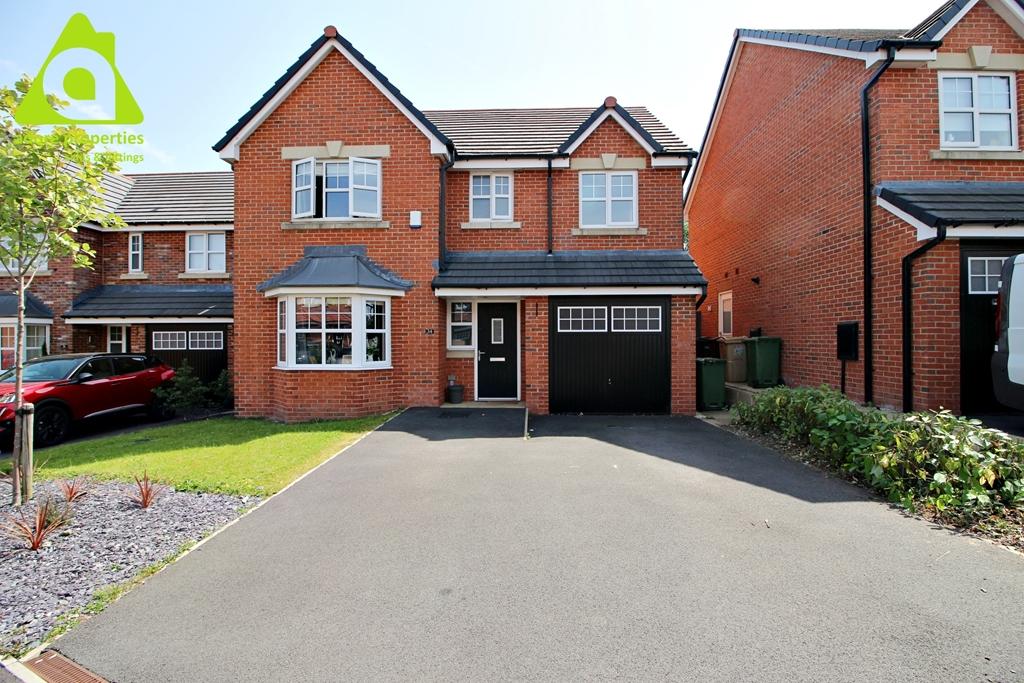 | Inverary Avenue, Blackrod, BL6 5UQ *** SIMPLY STUNNING AND IMMACULATELY PRESENTED *** Adore properties are delighted to offer For Sale this well presented four bedroom detached property, situated in a SOUGHT AFTER AREA of Blackrod . The spacious living accommodation comprises of entrance hallway, downstairs Wc, lounge, kitchen/din... | 4 | 3 | £ 425,000 | Tuesday, 19-Jul-22 17:36:13 UTC |
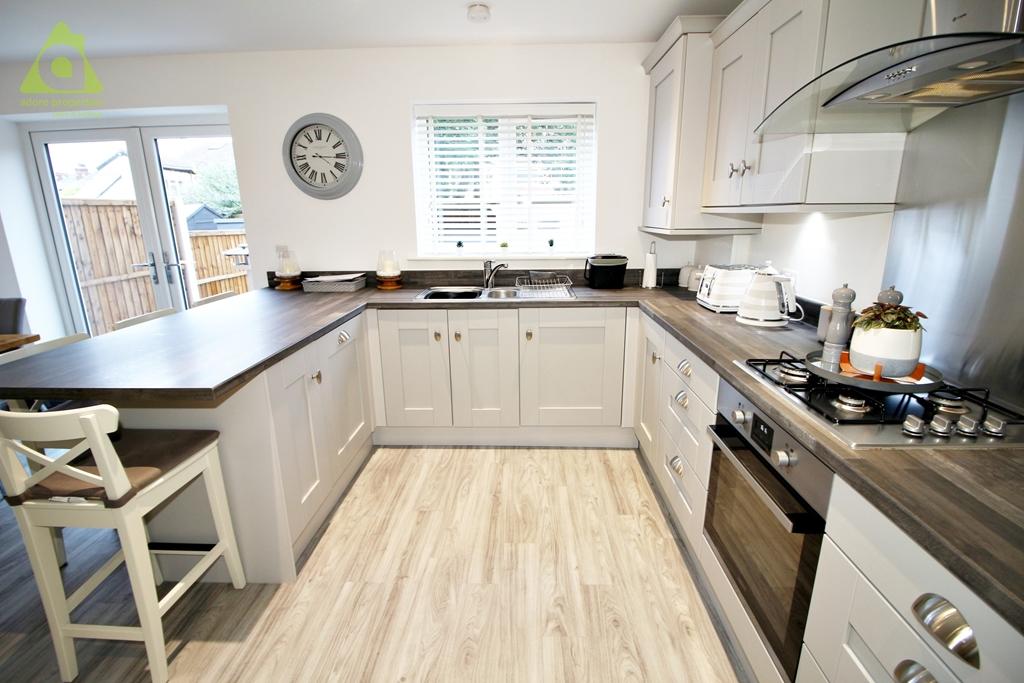 | Perseverance Close, Westhoughton, Bolton, BL5 3FZ ** SIMPLY STUNNING THROUGHOUT ** Adore properties are pleased to offer For Sale this IMMACULATELY PRESENTED four bedroom family home in central Westhoughton. This modern and spacious property offers plenty of living space comprising of entrance hallway, downstairs Wc, lounge, kitchen/diner and to... | 4 | 2 | £ 295,000 | Tuesday, 19-Jul-22 17:03:13 UTC |
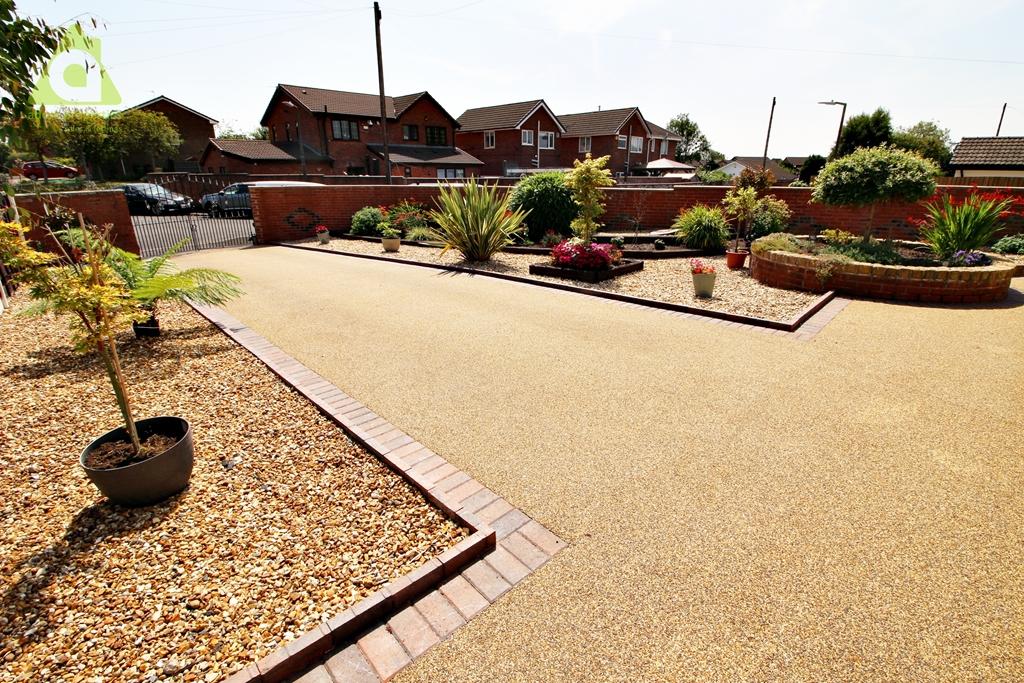 | Winterton Close, Westhoughton, Bolton, BL5 3UF ** A STUNNING DETACHED TRUE BUNGALOW RENOVATED TO A HIGH SPEC THROUGHOUT ** IN A SOUGHT AFTER AREA ** NO ONWARD CHAIN ** Adore Properties are delighted to offer For Sale this spacious two bedroom detached true bungalow fitted and finished beautifully throughout with a stunning south facing garden... | 2 | 1 | £ 360,000 | Monday, 18-Jul-22 14:27:10 UTC |
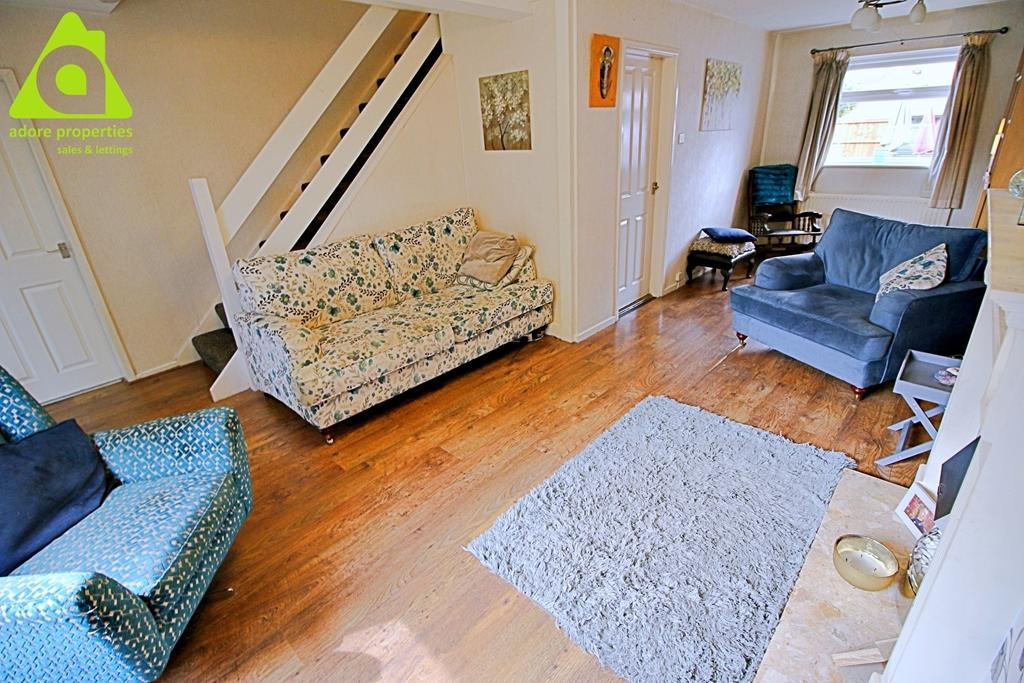 | Quakerfields, Westhoughton, BL5 2BJ ** TUCKED AWAY WITH PLAYING FIELDS & WOODLAND VIEWS TO THE FRONT ** Adore properties are pleased to offer For Sale this immaculate Five bedroom semi-detached property is situated in a quiet cul-de-sac position in the popular area of Westhoughton. This property would be ideal for a growing family ... | 5 | 2 | £ 285,000 | Friday, 15-Jul-22 18:15:22 UTC |
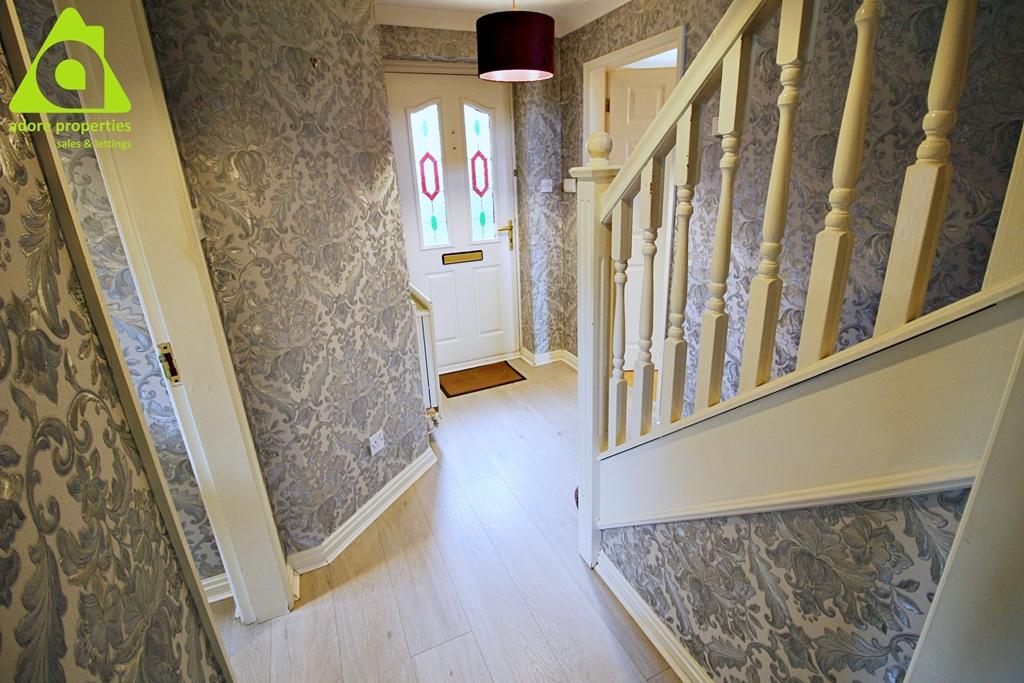 | Marsham Road, Westhoughton, BL5 2GX Adore Properties are pleased to offer For Rent this immaculately presented four bedroom detached family home benefiting from versatile spacious living featuring entrance hallway, lounge, dining room, modern fitted kitchen, utility room, downstairs Wc, four bedrooms with en-suite to master and fam... | 4 | 3 | £ 1,275 | Wednesday, 13-Jul-22 14:45:16 UTC |
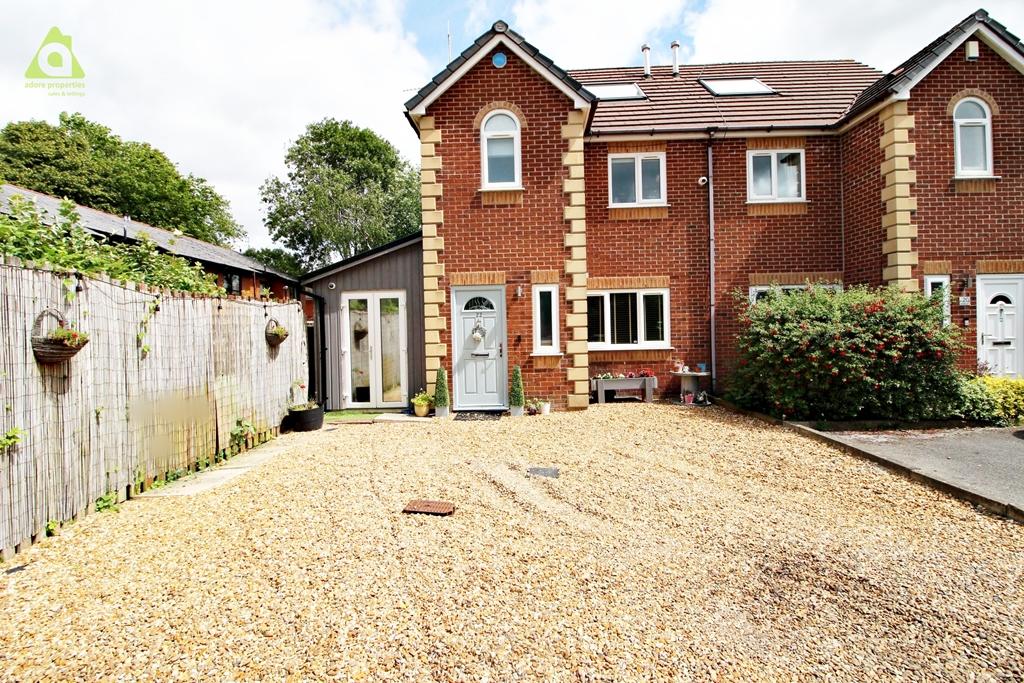 | Chelsea Close, Westhoughton, BL5 2PT ** A STUNNING AND SPACIOUS FAMILY HOME WHICH HAS BEEN EXTENDED TO THE REAR ** Adore Properties are pleased to offer For Sale this fabulous four bedroom extended semi detached property in an excellent location with modern interior. Beautifully presented and well maintained this family home also be... | 4 | 2 | £ 295,000 | Wednesday, 06-Jul-22 11:21:16 UTC |
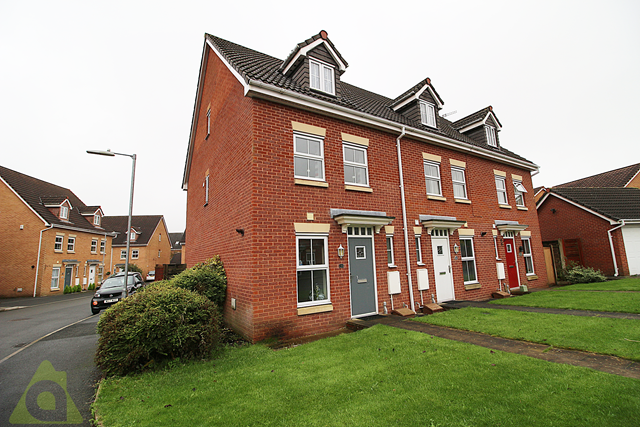 | Brandforth Gardens, Westhoughton, BL5 3ZP ** GARAGE TO REAR ** Adore Properties are delighted to offer For Sale this IMMACULATELY presented three bedroom semi detached family home in an excellent location. The property comprises entrance hallway, downstairs Wc, spacious lounge / diner and fitted kitchen. To the first floor are three good... | 3 | 2 | £ 250,000 | Friday, 01-Jul-22 10:39:21 UTC |
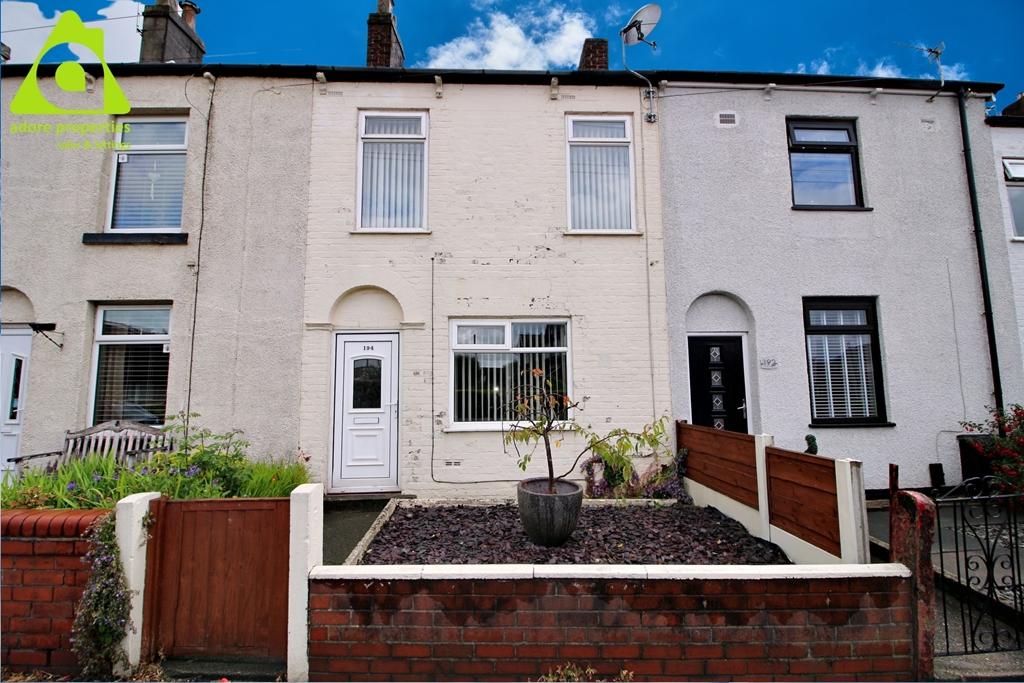 | Church Street, Westhoughton, BL5 3SX ** OFFERED WITH NO ONWARD - CONSERVATORY TO REAR ** Adore Properties are pleased to offer For Sale this cherished three bedroom terraced property. It would suit the first time buyer market, a growing family, or the investment market. It comprises vestibule, lounge, kitchen / diner, conservatory a... | 3 | 1 | £ 155,000 | Wednesday, 29-Jun-22 15:09:16 UTC |
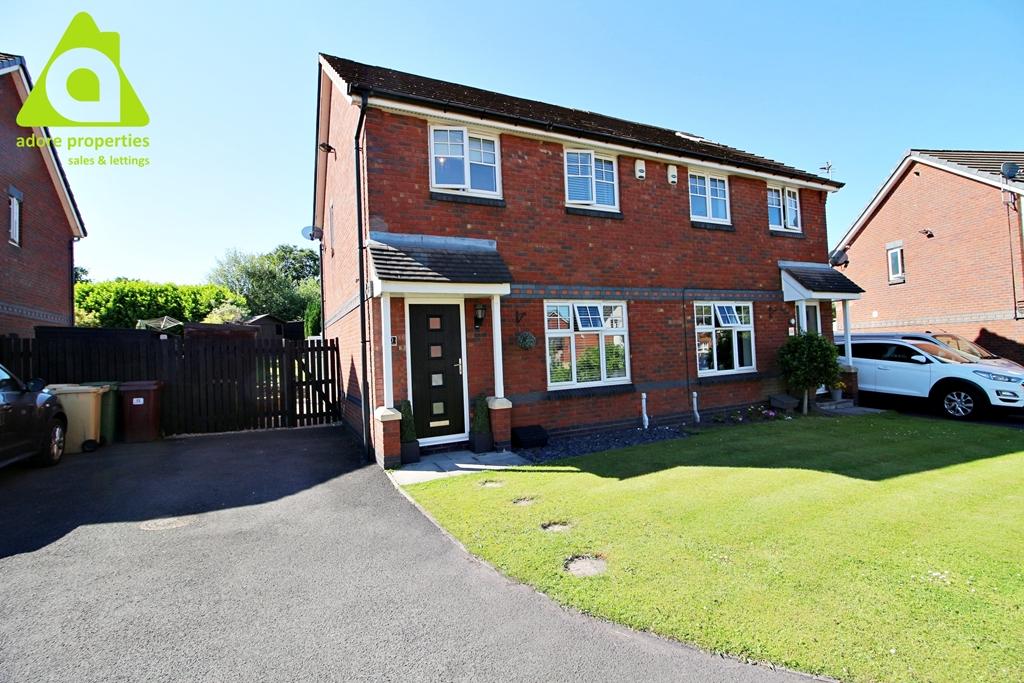 | Glazebury Drive, Westhoughton, BL5 3JB ** POTENTIAL TO EXTEND - ORANGERY TO REAR - STUNNING THROUGHOUT ** Adore Properties are delighted to offer For Sale this lovely three bedroom semi detached family home. It is located in Westhoughton which gives the property excellent transport links into Bolton/Manchester and the accommodation br... | 3 | 1 | £ 250,000 | Thursday, 23-Jun-22 14:24:38 UTC |
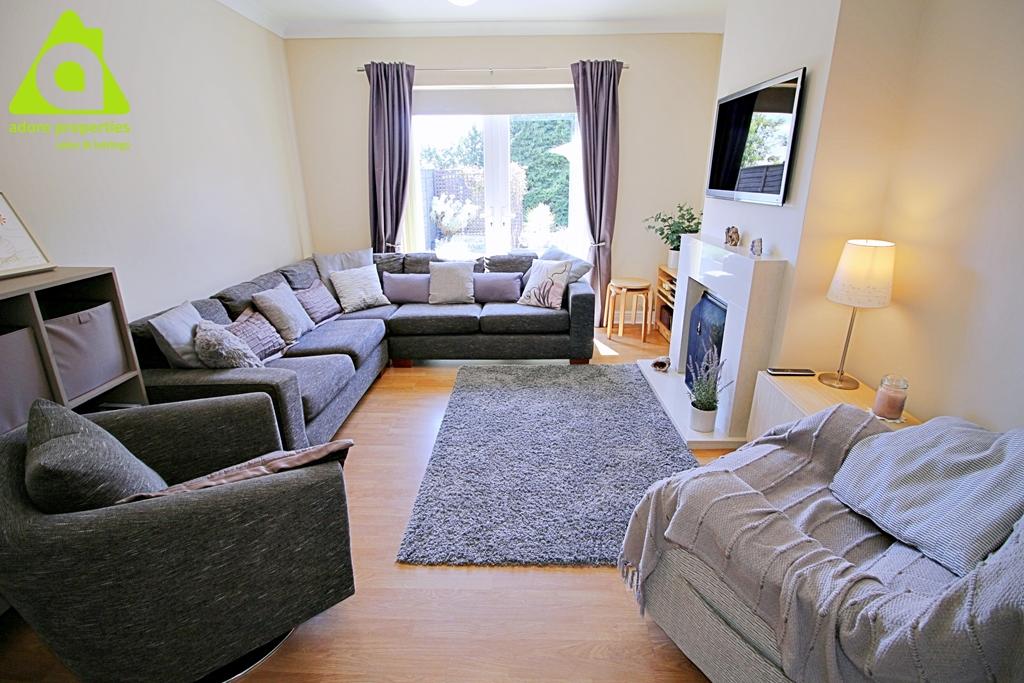 | Wingates Grove, Westhoughton, BL5 3PH ** LARGE SOUTH FACING REAR GARDEN & BEAUTIFULLY PRESENTED THROUGHOUT ** This three bedroom end mews property boats a beautiful larger than average rear garden and and decorated and fitted to a high standard throughout. Well appointed and spacious accommodation comprising entrance hallway, lounge... | 3 | 1 | £ 215,000 | Wednesday, 22-Jun-22 17:12:12 UTC |
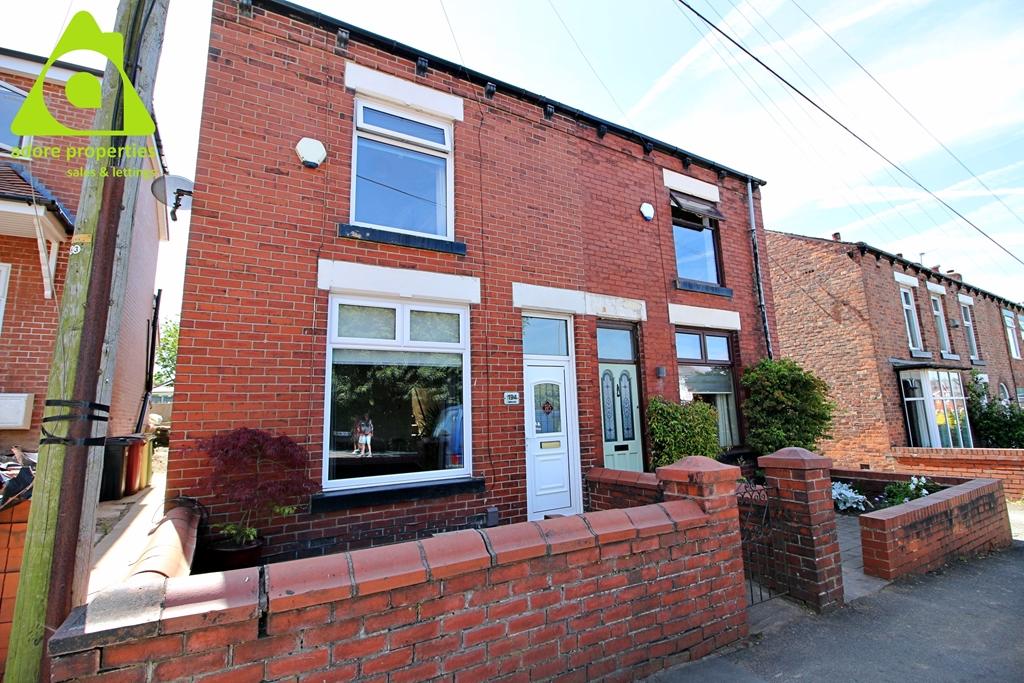 | Bolton Road, Westhoughton, BL5 3EE ** SIMPLY STUNNING THROUGHOUT ** Adore Properties are pleased to offer to the market this two bedroom semi detached property in a much sought after area of Westhoughton. It would suit the first time buyer market, a growing family, or buyers looking to downsize. The accommodation comprises vestibu... | 2 | 1 | £ 175,000 | Monday, 20-Jun-22 17:46:15 UTC |
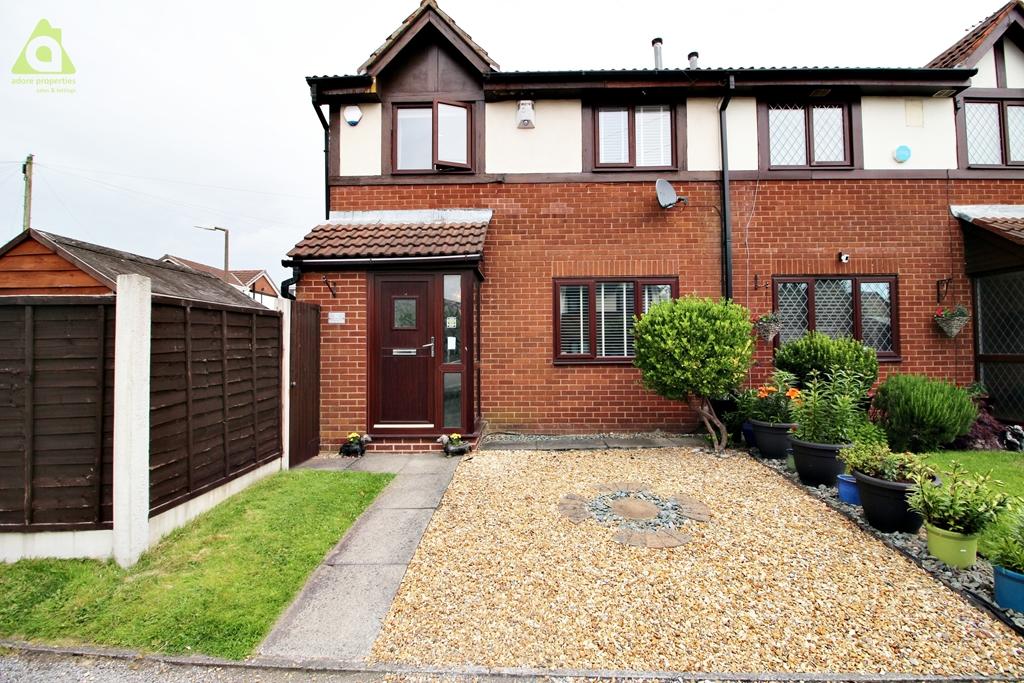 | Moss Meadow, Westhoughton, Bolton, BL5 3NX ** TWO BEDROOM QUASI SEMI WITH POTENTIAL TO EXTEND ** This immaculately presented two bedroom quasi semi detached property would make an ideal family home. Versatile spacious living featuring:- Vestibule, Lounge, Modern Fitted Kitchen/Diner and to the first floor are two good size bedrooms and... | 2 | 1 | £ 180,000 | Saturday, 18-Jun-22 12:24:24 UTC |
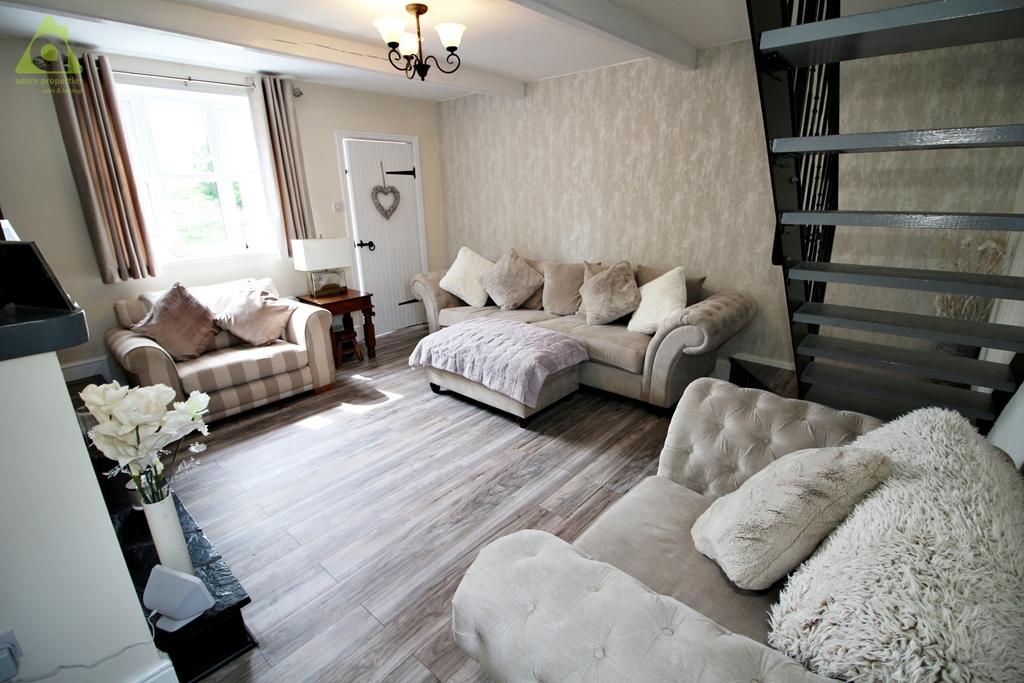 | Dobb Brow Road, Westhoughton, Bolton, BL5 2BB ** A CHARMING PERIOD COTTAGE with STUNNING VIEWS TO REAR ** Adore properties are pleased to offer For Sale this beautifully presented cottage offering modern living with lots of original features. A fabulous and well maintained two bedroom cottage offering the ideal family home and is an absolute... | 2 | 1 | £ 200,000 | Thursday, 16-Jun-22 16:39:19 UTC |
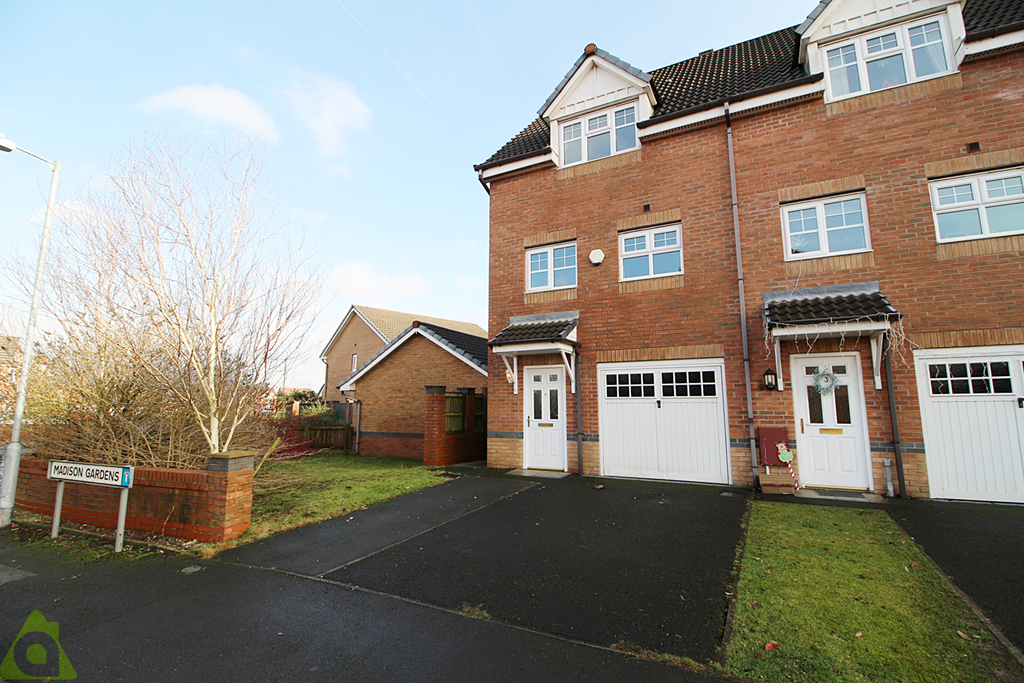 | Madison Gardens, Westhoughton, Bolton, BL5 3XR ** CORNER PLOT & SET OVER THREE FLOORS ** Adore Properties are delighted to offer For Sale this beautiful and cherished family home. Spacious living comprising of entrance hall, downstairs Wc, lounge, conservatory, fitted kitchen, utility room and three bedrooms with en-suite to master and family... | 3 | 1 | £ 230,000 | Monday, 13-Jun-22 17:27:11 UTC |
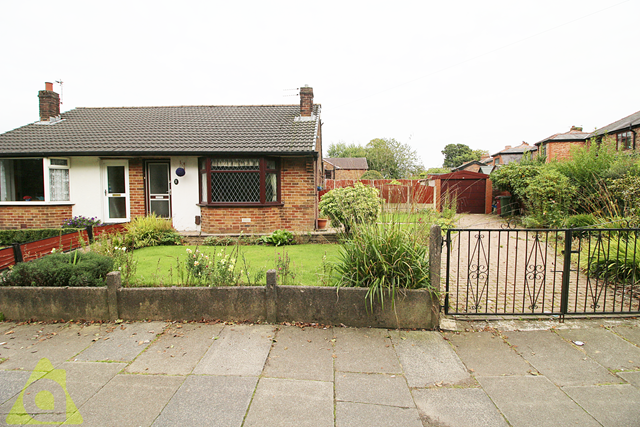 | Chew Moor Lane, Westhoughton, BL5 3EN ** OFFERED WITH NO ONWARD CHAIN - PLANNING PERMISSION IN PLACE FOR LARGE GROUND FLOOR EXTENSION ** - Adore Properties are pleased to offer For Sale this lovely two bedroom bungalow with beautiful gardens to front, side and rear and the added benefit of detached Garage. The property comprises entr... | 2 | 1 | £ 230,000 | Friday, 10-Jun-22 13:54:21 UTC |
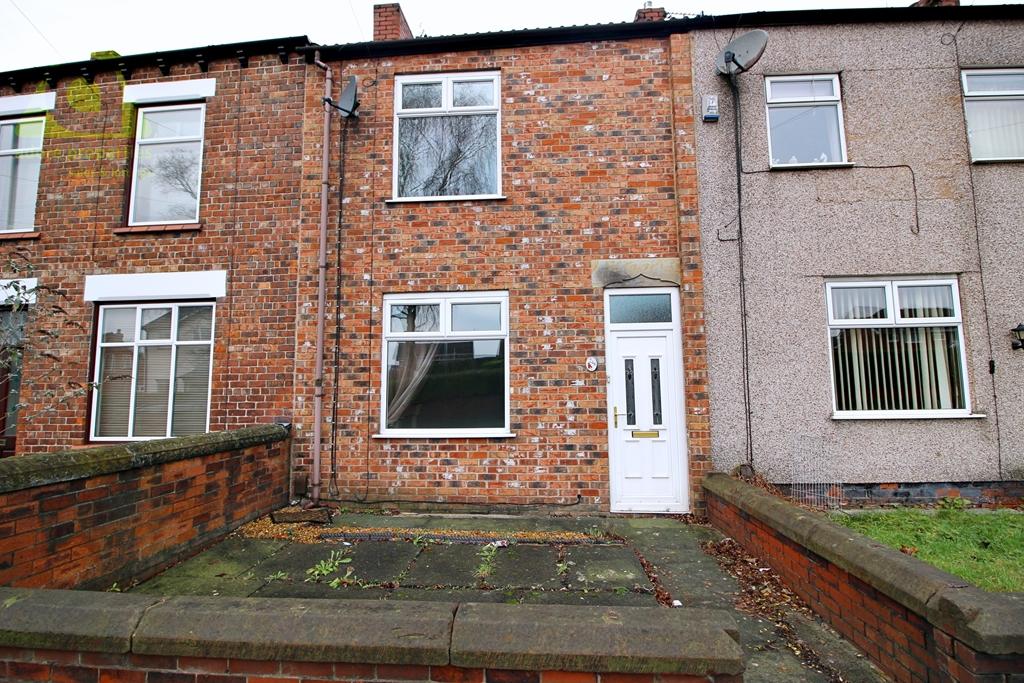 | 248 Leigh Road, Westhoughton, BL5 2JZ ** ENQUIRE ONLINE ** Adore properties are pleased to offer For Rent this spacious and well presented two bedroom terraced property. The property ideally situated close to Daisy Hill train station, Westhoughton town centre, good local schools and local amenities. Briefly comprising Lounge, Kitchen... | 2 | 1 | £ 795 | Wednesday, 01-Jun-22 11:36:15 UTC |
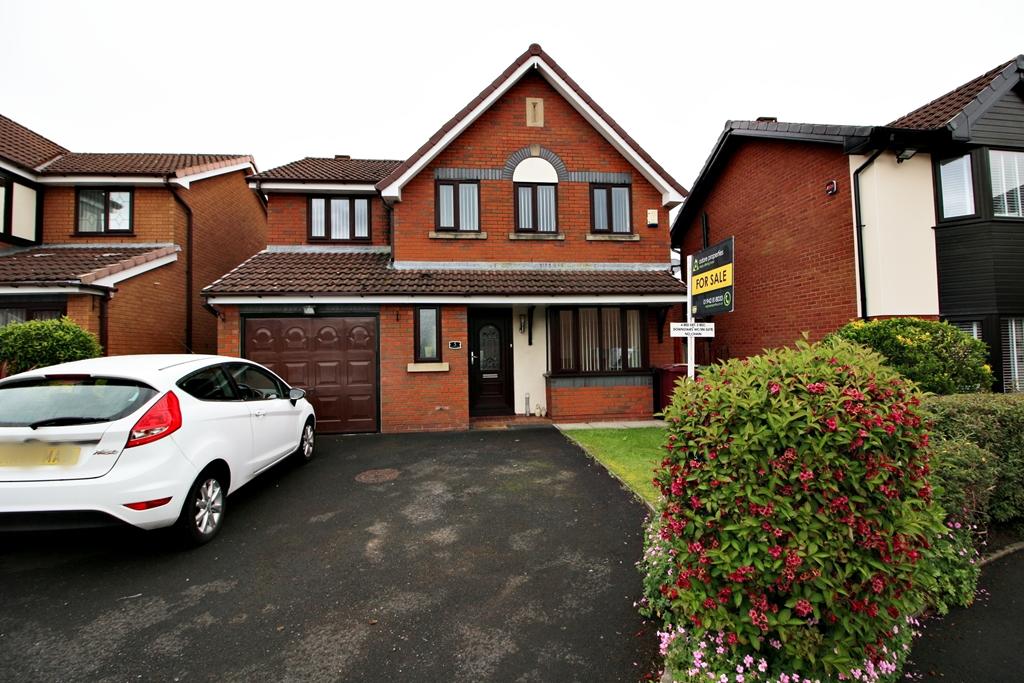 | Montfort Close, Westhoughton, BL5 2SG ** OFFERED WITH NO ONWARD CHAIN ** Adore Properties are delighted to offer For Sale this well presented four bedroom detached property, situated in a SOUGHT AFTER AREA of Westhoughton. The spacious living accommodation comprises of entrance hallway, downstairs Wc, lounge, dining room, kitchen / d... | 4 | 3 | £ 338,000 | Monday, 30-May-22 17:51:11 UTC |
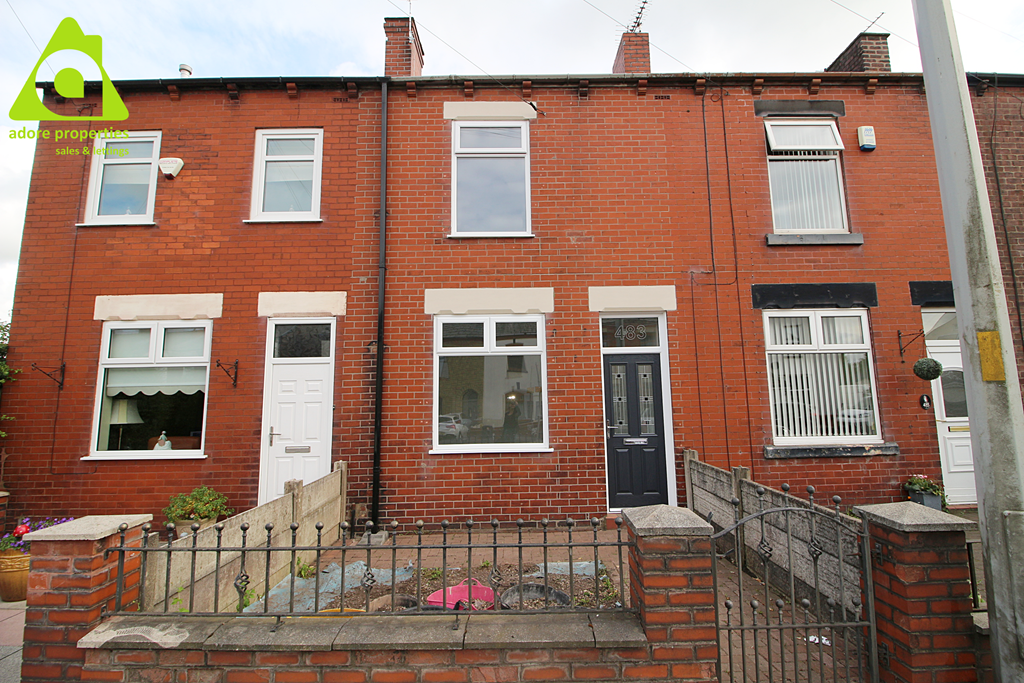 | Wigan Road, Westhoughton, BL5 2BX *** IDEAL FIRST TIME BUY - COMPLETELY RENOVATED THROUGHOUT *** This well presented two bedroom terraced property would be ideal for the first time buyer, buy to let investment market or for those wishing to downsize. It comprises spacious living room, separate dining room, well appointed kitchen,... | 2 | 1 | £ 170,000 | Tuesday, 24-May-22 16:48:14 UTC |
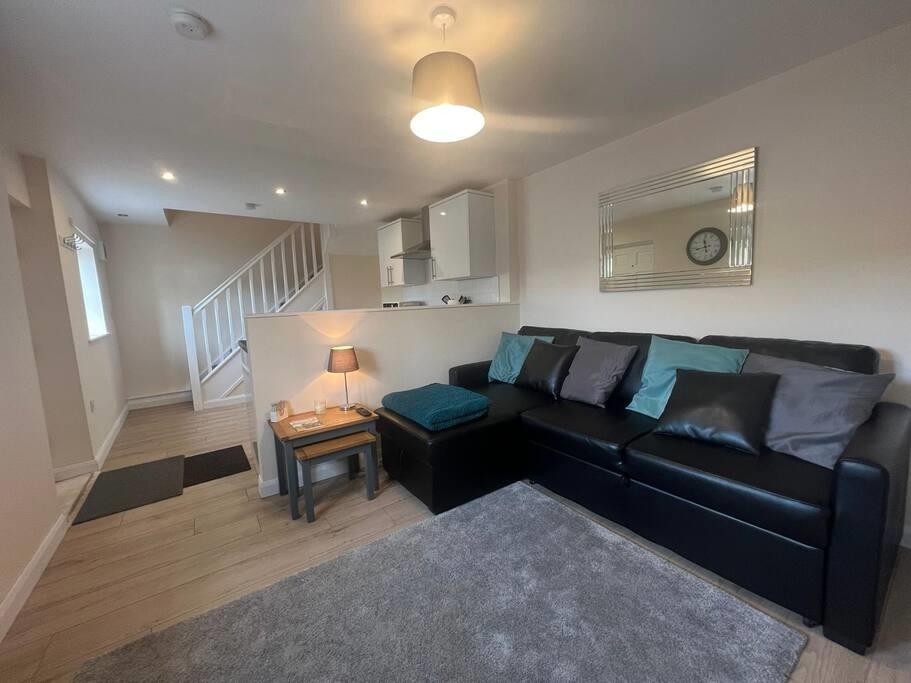 | 34d High Street Holywell ** FOR SALE BY MODERN METHOD OF AUCTION: GUIDE PRICE 95,000 PLUS RESERVATION FEE **
Newly refurbished, one bedroom mews house situated in Holywell, in brief, the property consists of open living area and newly fitted kitchen, stairs to the upper floor with separate bathroom and double bedroom, Th... | 1 | 1 | £ 95,000 | Thursday, 19-May-22 16:18:19 UTC |
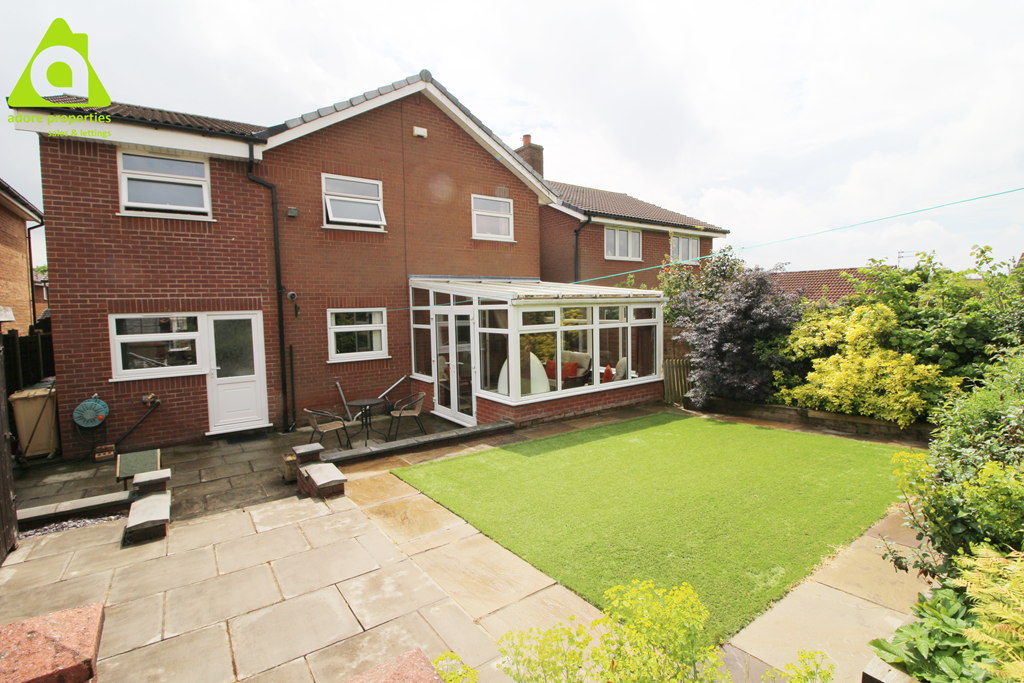 | Captain Lees Gardens, Westhoughton, BL5 3YF ** EXTENDED WITH SELF CONTAINED ANNEXE ** Adore properties are pleased to offer For Sale this Stunning Extended Detached Family home offering significant versatile living space. This amazing property is situated in a highly sought after location and has been extended to the ground and first floor... | 5 | 4 | £ 390,000 | Monday, 16-May-22 17:15:11 UTC |
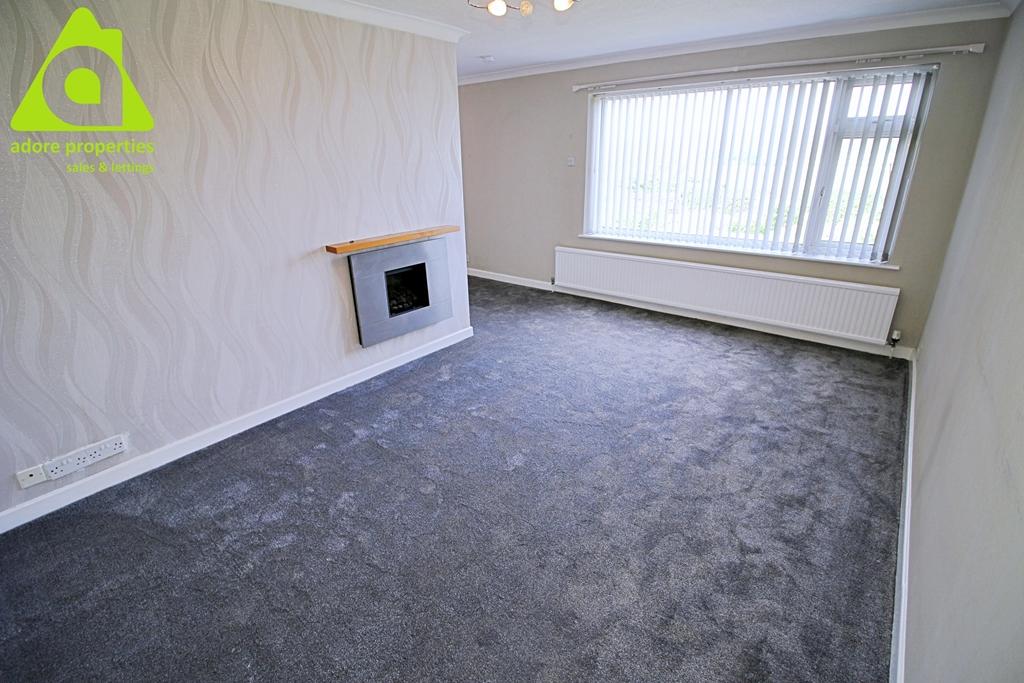 | Winslow Road, Bolton, BL3 4SY Adore Properties are delighted to offer to the rental market this stunning three bed detached bungalow that has been completely modernised. With a fantastic rear garden with amazing views of Farmland and driveway to the front offering off-road parking. The property comprises hallway, open plan lo... | 3 | 1 | £ 950 | Sunday, 15-May-22 19:45:09 UTC |
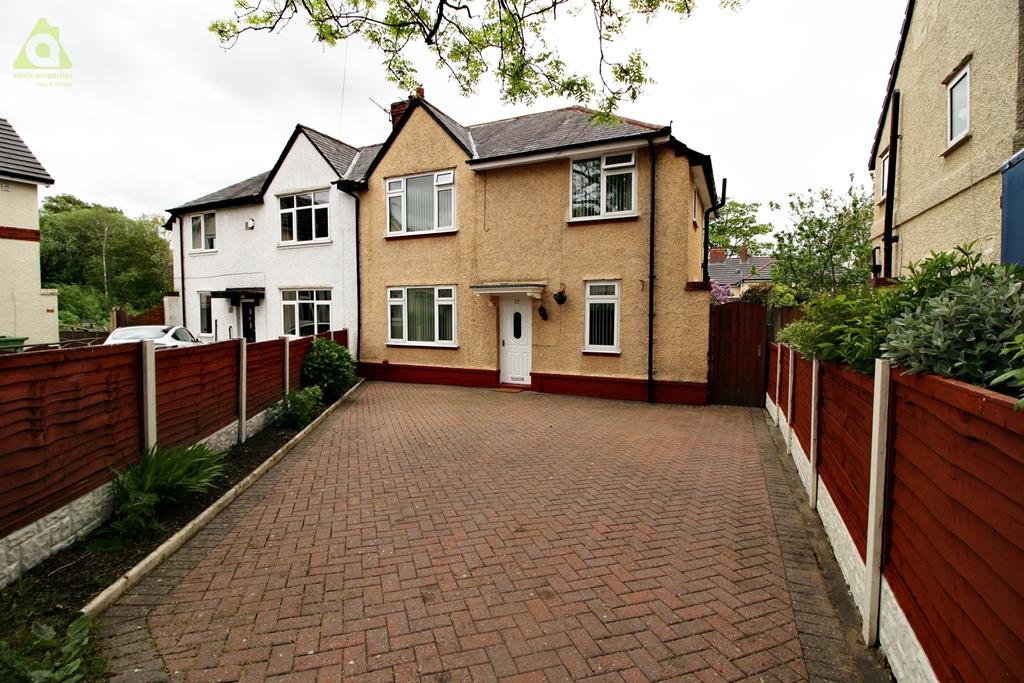 | Sunny Garth, Westhoughton, Bolton, BL5 2AD ** TUCKED AWAY IN THE CORNER OF A CUL-DE-SAC & OFFERED WITH NO ONWARD CHAIN ** Adore properties are pleased to offer For Sale this extended three bedroom semi detached property. A fabulous and well maintained three bedroom property offering the ideal family home and is located in the corner of a ... | 3 | 1 | £ 180,000 | Thursday, 12-May-22 16:15:19 UTC |
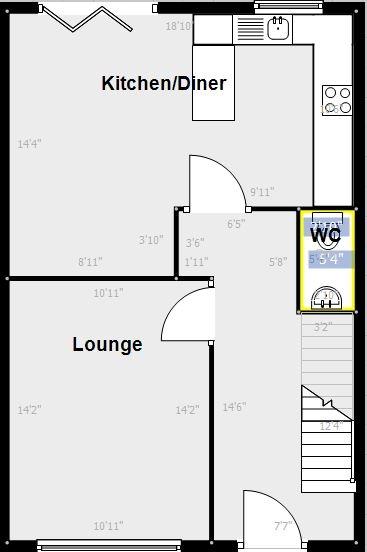 | West Grove, Westhoughton, BL5 2HU ** FULL RENOVATION IN PROGRESS - FURTHER PICTURES TO FOLLOW ** Adore Properties are delighted to offer For Sale this spacious three bedroom semi detached property in an excellent location that has been fully renovated throughout. Beautifully presented and well maintained this family home also be... | 3 | 2 | £ 279,950 | Tuesday, 10-May-22 19:15:14 UTC |
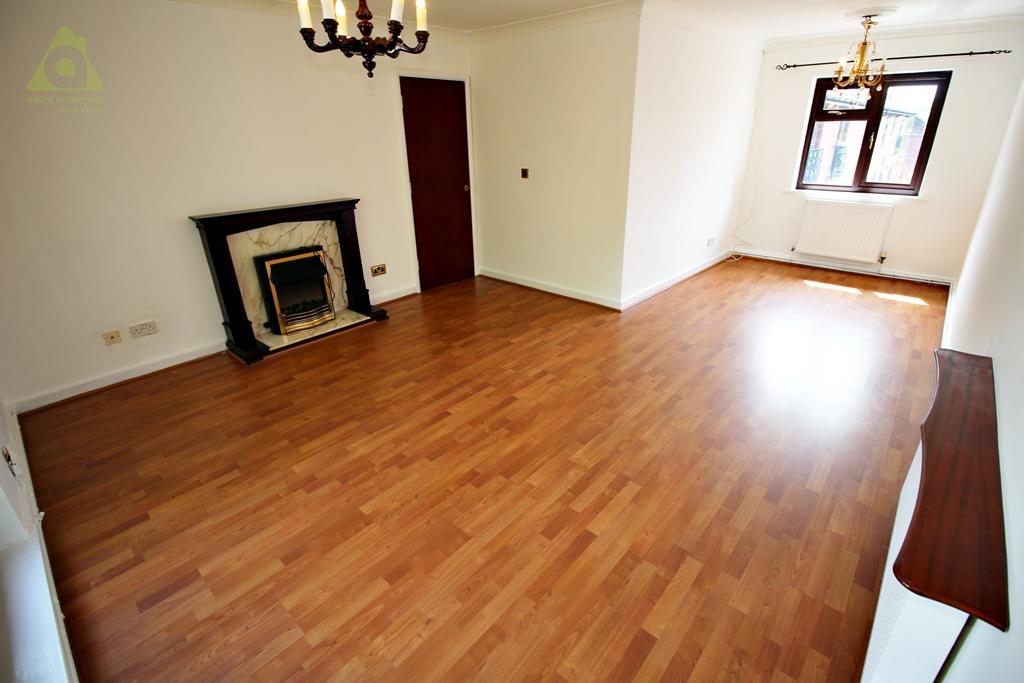 | Burnleigh Court, Over Hulton, BL5 1EA ** 25% OWNERSHIP - RECENTLY DECORATED THROUGHOUT ** Adore Properties are delighted to offer onto the market this spacious two bedroom first floor apartment located within the sought after location of OVER HULTON and with a garage included. Comprising hallway, lounge/diner, fitted kitchen, two b... | 2 | 1 | £ 50,000 | Monday, 09-May-22 14:00:10 UTC |
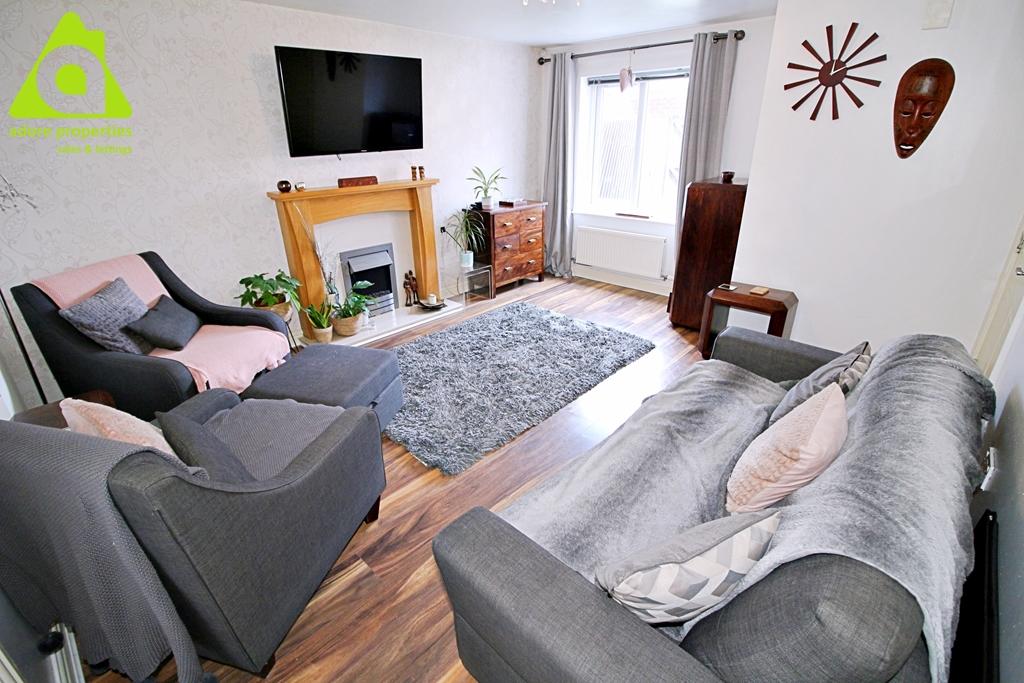 | Thurlwood Croft, Westhoughton, Bolton, BL5 3RF CENTRAL WESTHOUGHTON - SET OVER 3 FLOORS - AMAZING MASTER BEDROOM/EN-SUITE Adore properties are pleased to offer For Sale this IMMACULATELY PRESENTED four bedroom family home in a Popular Location. This modern and spacious property offers plenty of living space comprising of entrance hallway, dow... | 4 | 2 | £ 280,000 | Saturday, 07-May-22 15:21:24 UTC |
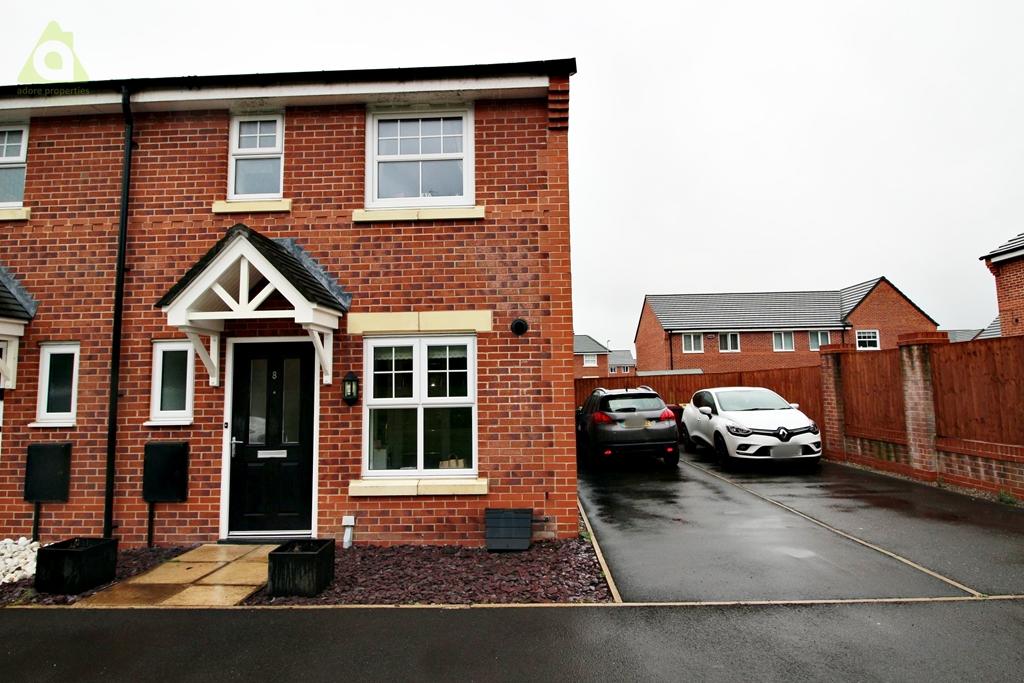 | Weave Grove, Bolton, BL1 8FY ** TUCKED AWAY IN A CUL-DE-SAC WITH WOODLAND VIEWS TO THE FRONT ** Adore Properties are pleased to offer For Sale this well presented three bedroom semi detached property that has much to offer and would be Ideal for a growing family! The spacious accommodation briefly comprises entrance hallway,... | 3 | 2 | £ 215,000 | Saturday, 07-May-22 13:54:24 UTC |
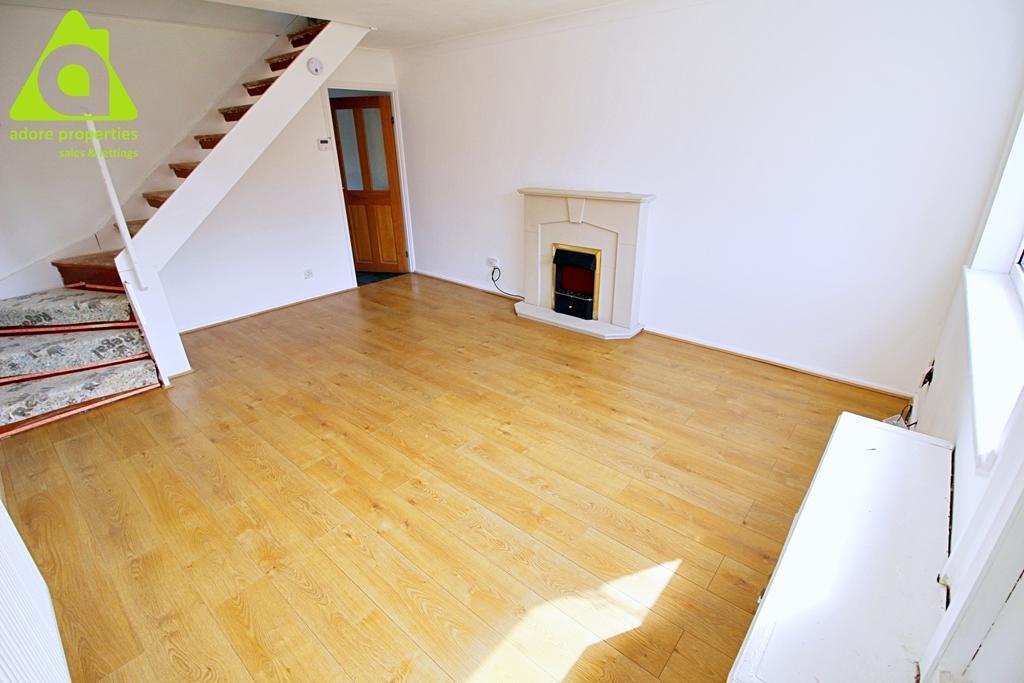 | Westbury Close, Westhoughton, Bolton, BL5 3UL ** IDEAL FIRST TIME BUY OFFERED WITH NO ONWARD CHAIN ** This lovely two bedroom mews property would be ideal for the first time buyer, those wishing to downsize or just for a lovely family home. Located within close proximity to Westhoughton town centre, this property further benefits from excel... | 2 | 1 | £ 160,000 | Thursday, 05-May-22 17:54:19 UTC |
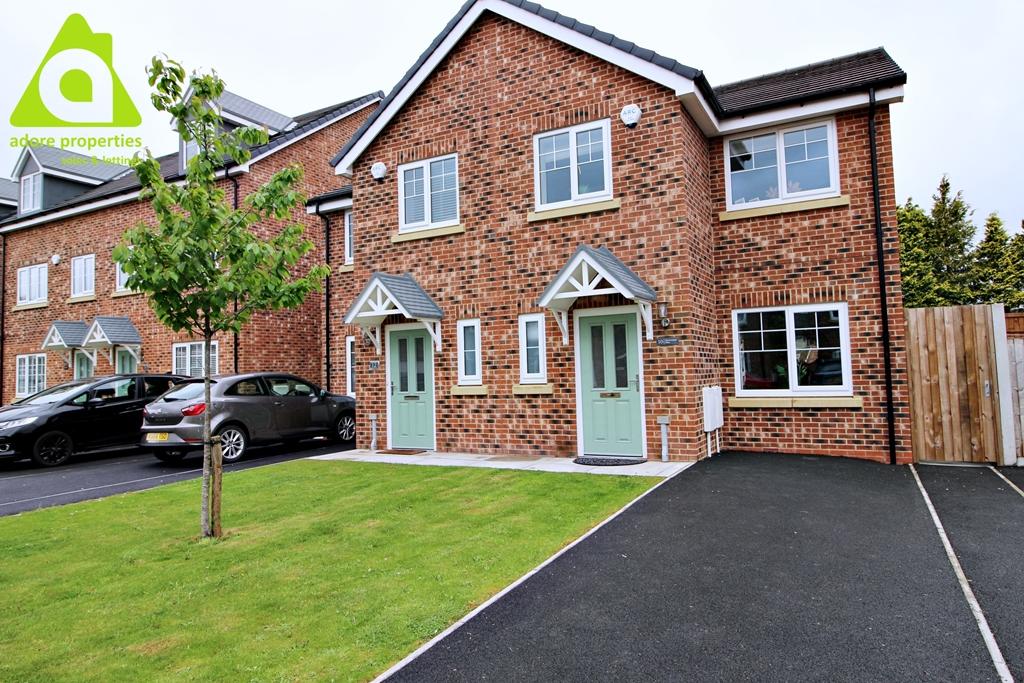 | Perseverance Close, Westhoughton, BL5 3FZ ** EX SHOW HOME & SIMPLY STUNNING THROUGHOUT ** Adore properties are delighted to offer For Sale this IMMACULATELY PRESENTED AND BEAUTIFULLY DECORATED three bedroom family home in a Central Westhoughton. This modern and spacious property offers plenty of living space comprising of entrance hallwa... | 3 | 2 | £ 250,000 | Wednesday, 04-May-22 19:03:16 UTC |
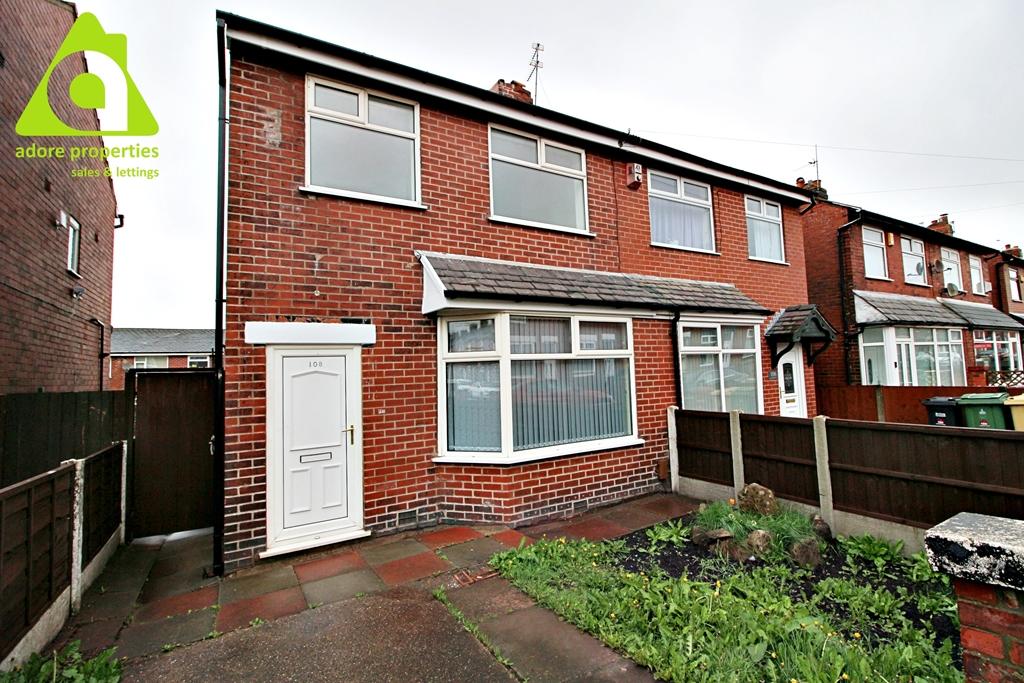 | Longfield Road, Bolton, BL3 3SZ Adore Properties are delighted to offer to the rental market this three bed semi detached property with well maintained gardens to the front and rear, along with a large driveway offering off-road parking. The property comprises hallway, lounge, open plan dining room/kitchen, three good sized bed... | 3 | 1 | £ 850 | Wednesday, 04-May-22 17:24:16 UTC |
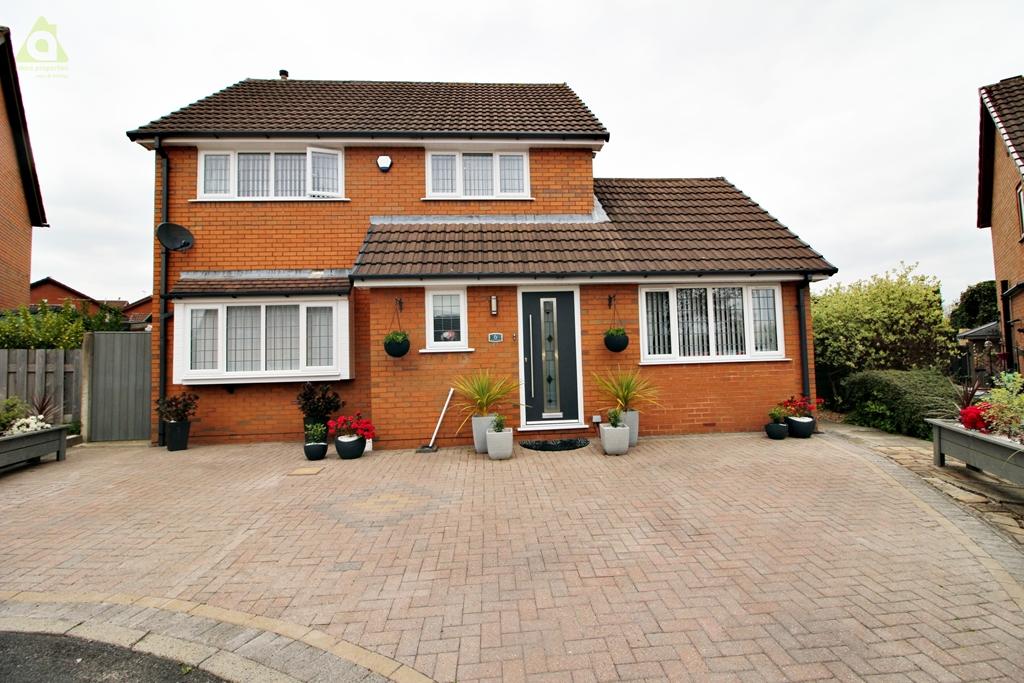 | Osprey Avenue, Westhoughton, Bolton, BL5 2SL ** DESIRABLE LOCATION & RENOVATED TO A HIGH STANDARD THROUGHOUT ** A fabulous, beautifully presented and well maintained EXTENDED detached property offers the ideal family home and is a credit to the current owners. Situated on a QUIET CUL-DE-SAC LOCATION and within walking distance of St Georges... | 3 | 2 | £ 375,000 | Friday, 29-Apr-22 14:09:21 UTC |
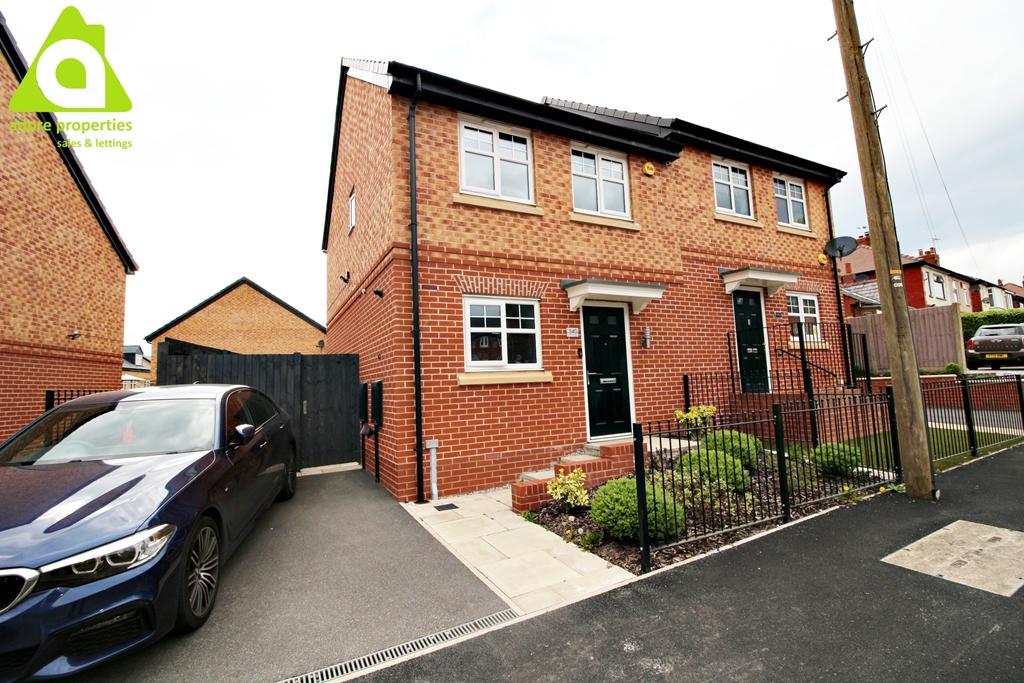 | North Road, Atherton, M46 0RF Adore Properties are pleased to offer For Sale this immaculately presented two bedroom semi-detached property. This property would be perfect for first time buyers or a growing family, briefly comprising Hallway, Downstairs Wc, Lounge, Kitchen and to the first floor are two double bedrooms and fa... | 2 | 2 | £ 170,000 | Tuesday, 26-Apr-22 17:33:13 UTC |
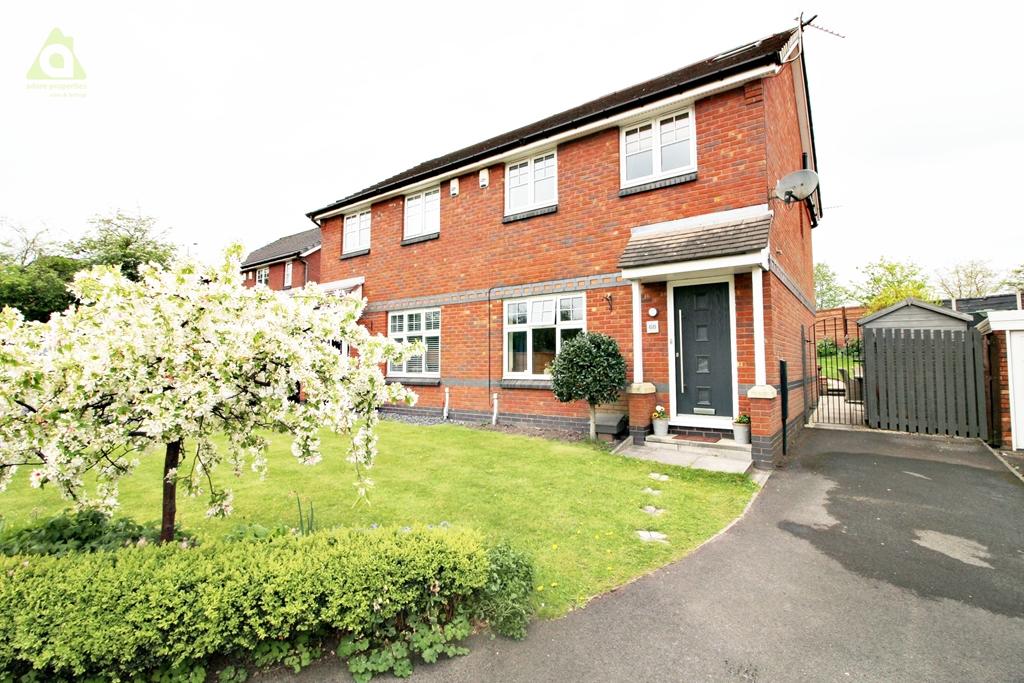 | Glazebury Drive, Westhoughton, Bolton, BL5 3JB ** EXTENDED TO REAR & LOFT CONVERSION ** Adore Properties are delighted to offer For Sale this lovely three bedroom semi detached family home that is extended to the rear and has a fantastic loft conversion. It is located in Westhoughton which gives the property excellent transport links into Bol... | 3 | 2 | £ 260,000 | Monday, 25-Apr-22 16:03:11 UTC |
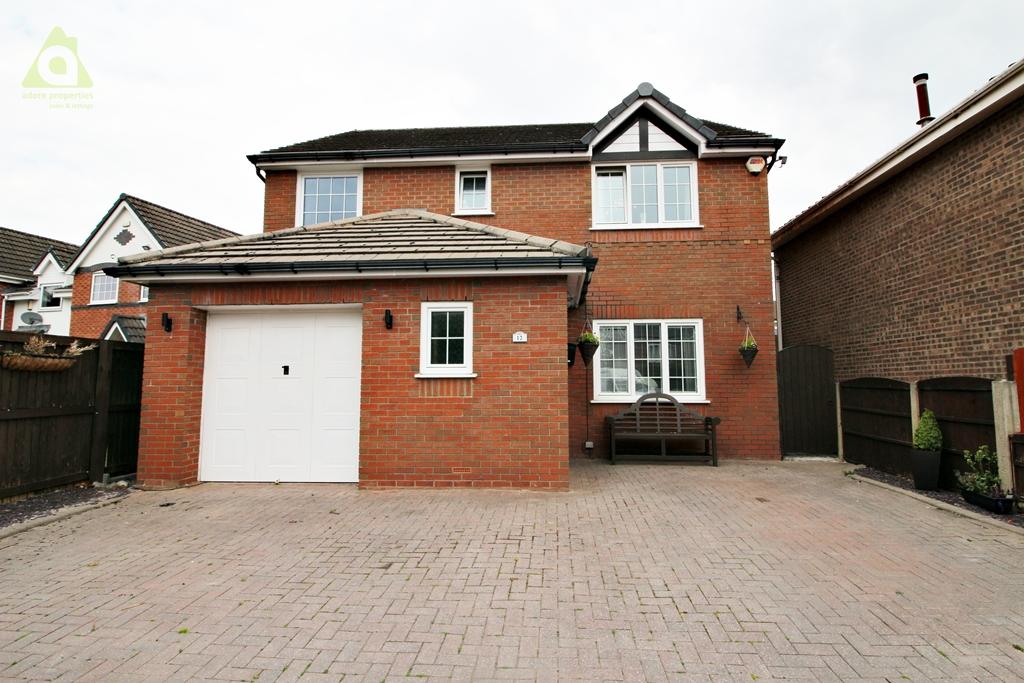 | Little Gate, Westhoughton, BL5 2SD ** HIGHLY SOUGHT AFTER LOCATION ** Adore Properties are delighted to offer this AMAZING DETACHED FAMILY HOME tucked away in a cul-de-sac location, offering spacious accommodation throughout and briefly comprising of:- entrance hallway, downstairs Wc, lounge, second reception room/dining room, mod... | 4 | 2 | £ 400,000 | Saturday, 23-Apr-22 14:48:24 UTC |
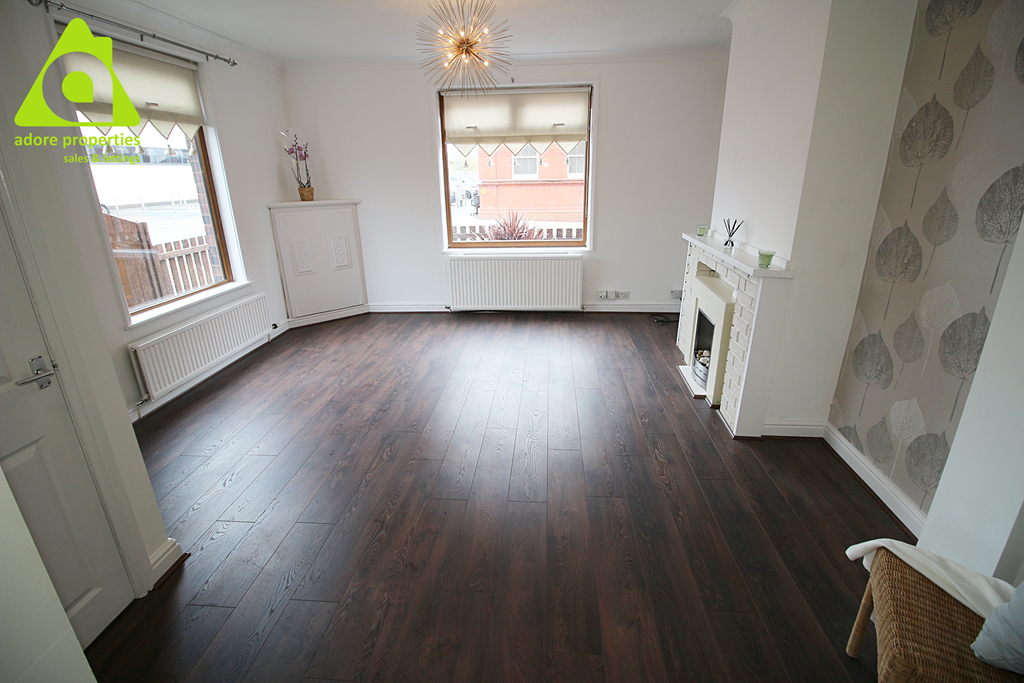 | 5 Library Street, Westhoughton, BL5 3AU ** SPACIOUS END TERRACED PROPERTY OFFERED WITH NO CHAIN ** Adore Properties are delighted to offer For Sale this beautiful and spacious two bedroom family home in an excellent location. Must not be missed! It would suit the first time buyer market or a growing family. It comprises entrance vestib... | 2 | 1 | £ 160,000 | Tuesday, 12-Apr-22 16:48:13 UTC |
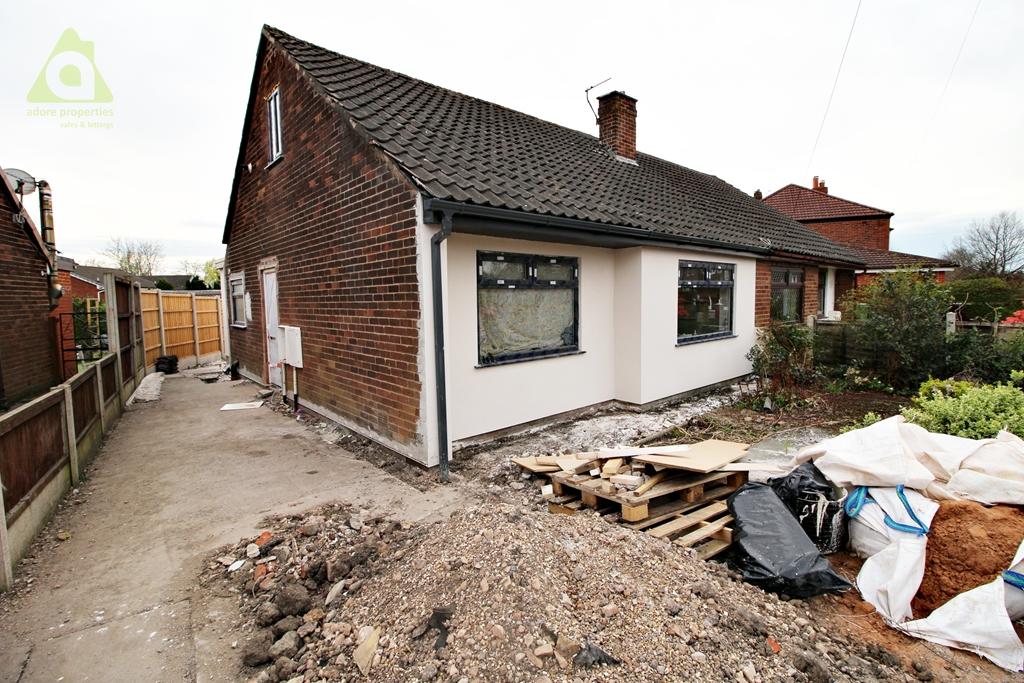 | Hindley Road, Westhoughton, Bolton, BL5 2JU ** COMING TO THE MARKET SOON - FULLY RENOVATED BUNGALOW DUE TO BE COMPLETED BY THE END OF MAY 2022 ** Adore Properties are delighted to bring to the market this two bedroom semi detached bungalow which has undergone a significant full renovation throughout including : | 2 | 1 | £ 250,000 | Tuesday, 12-Apr-22 16:15:13 UTC |
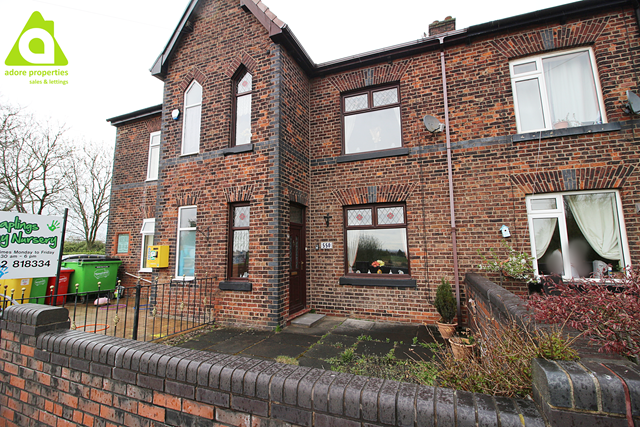 | Wigan Road, Westhoughton, BL5 2BX **STUNNING VIEWS TO FRONT & REAR AND OFFERED FOR SALE WITH NO ONWARD CHAIN** Adore Properties are delighted to offer For Sale this beautiful and spacious three bedroom family home in an excellent location With BEAUTIFUL VIEWS OF HART COMMON GOLF COURSE to the front of the property and FARMFIELDS ... | 3 | 1 | £ 170,000 | Wednesday, 06-Apr-22 15:27:16 UTC |
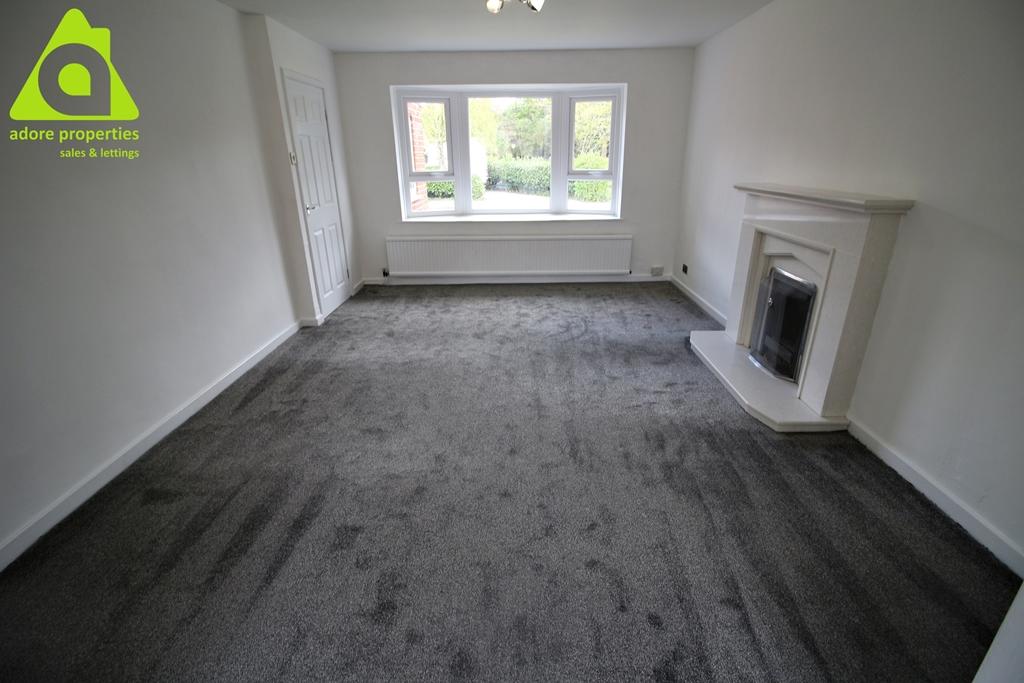 | Cornergate, Westhoughton, Bolton, BL5 2SE Adore Properties are pleased to offer For Rent this immaculately presented four bedroom family home benefiting from versatile spacious living featuring entrance porch, hallway, lounge, dining room, modern fitted kitchen, downstairs Wc, four bedrooms and wet room. A beautiful and private rear gard... | 4 | 2 | £ 1,250 | Friday, 01-Apr-22 17:18:22 UTC |
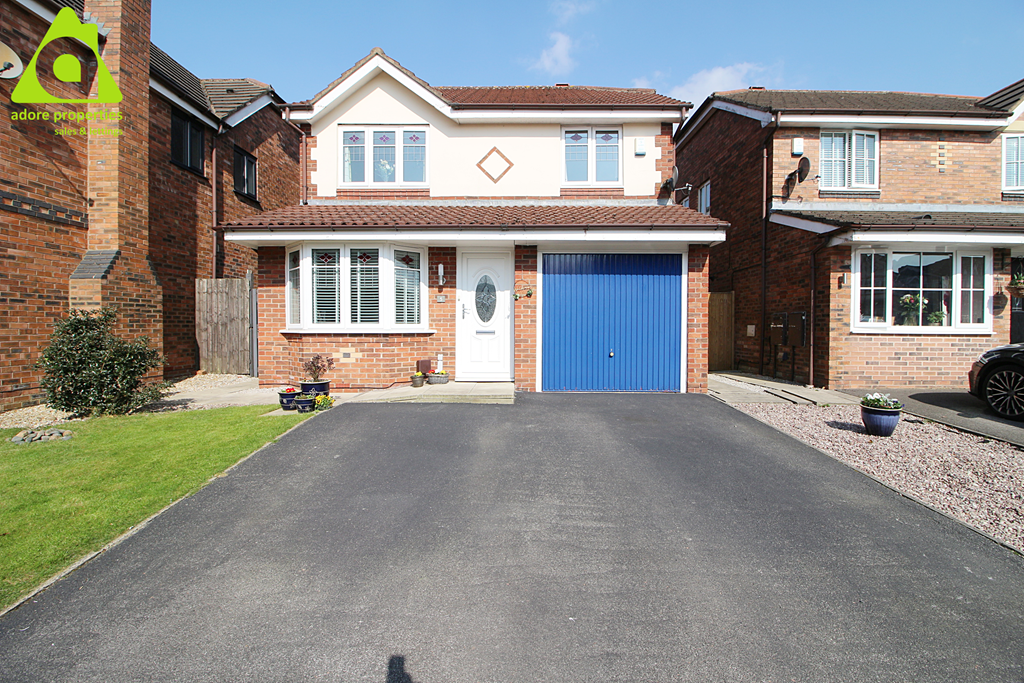 | Bramble Croft, Lostock, Bolton, BL6 4GW ** A STUNNING FOUR BEDROOM DETACHED FAMILY HOME IN SOUGHT AFTER LOCATION ** Adore properties are delighted to offer For Sale this well presented four bedroom detached property, situated in a POPULAR AREA of Lostock. The spacious living accommodation comprises of vestibule, entrance hallway, downs... | 4 | 2 | £ 380,000 | Monday, 28-Mar-22 18:12:11 UTC |
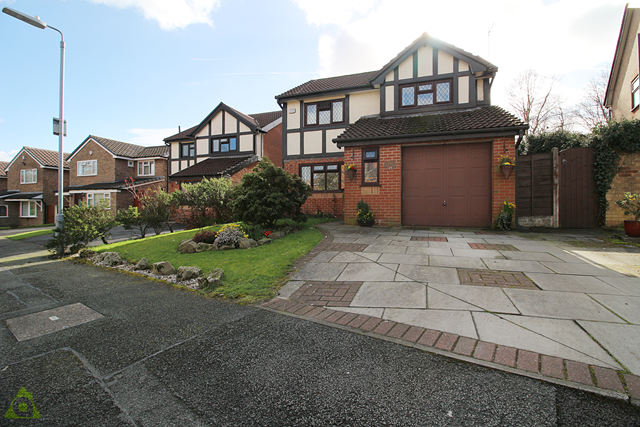 | Cornergate, Westhoughton, BL5 2SE This immaculately presented four bedroom charming family home benefits from versatile spacious living and entertaining space featuring entrance hall, lounge, dining room, modern fitted kitchen, conservatory, downstairs Wc, four bedrooms (three double with en suite to master), and family bathroom.... | 4 | 3 | £ 335,000 | Saturday, 26-Mar-22 12:57:23 UTC |
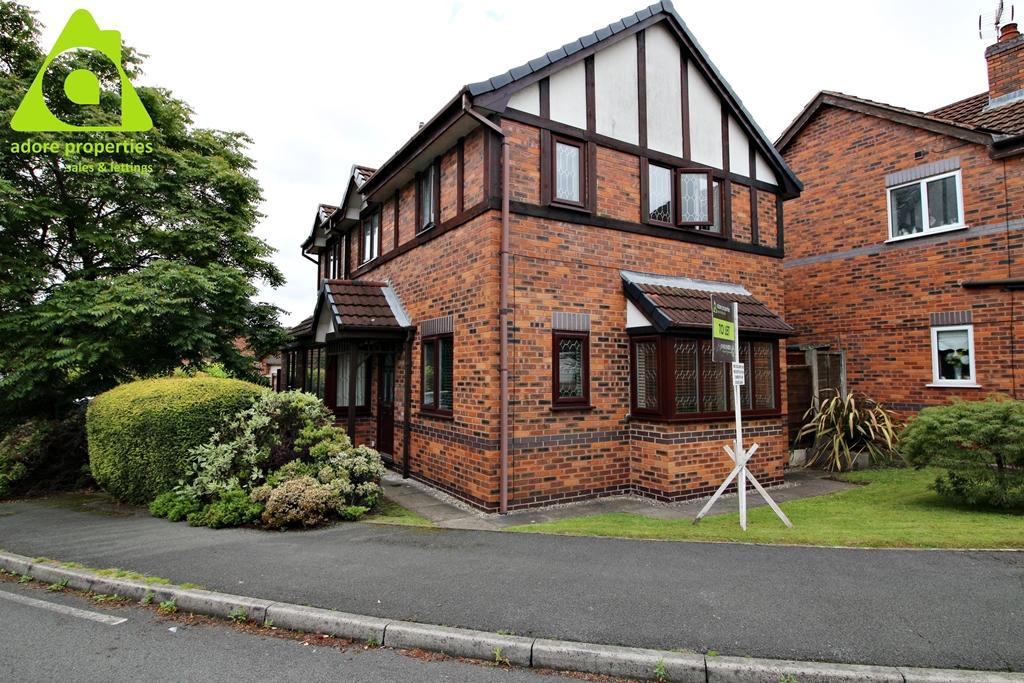 | Redwood, Westhoughton, Bolton, BL5 2RU ** LOCATED IN ONE OF THE MOST DESIRABLE CUL-DE-SAC'S IN WESTHOUGHTON ** Adore Properties are pleased to offer For Sale this spacious three bedroom DEATCHED property in a SOUGHT AFTER location. This family accommodation has been well maintained and benefits from a enclosed garden to the rear, driv... | 3 | 1 | £ 325,000 | Thursday, 17-Mar-22 14:48:18 UTC |
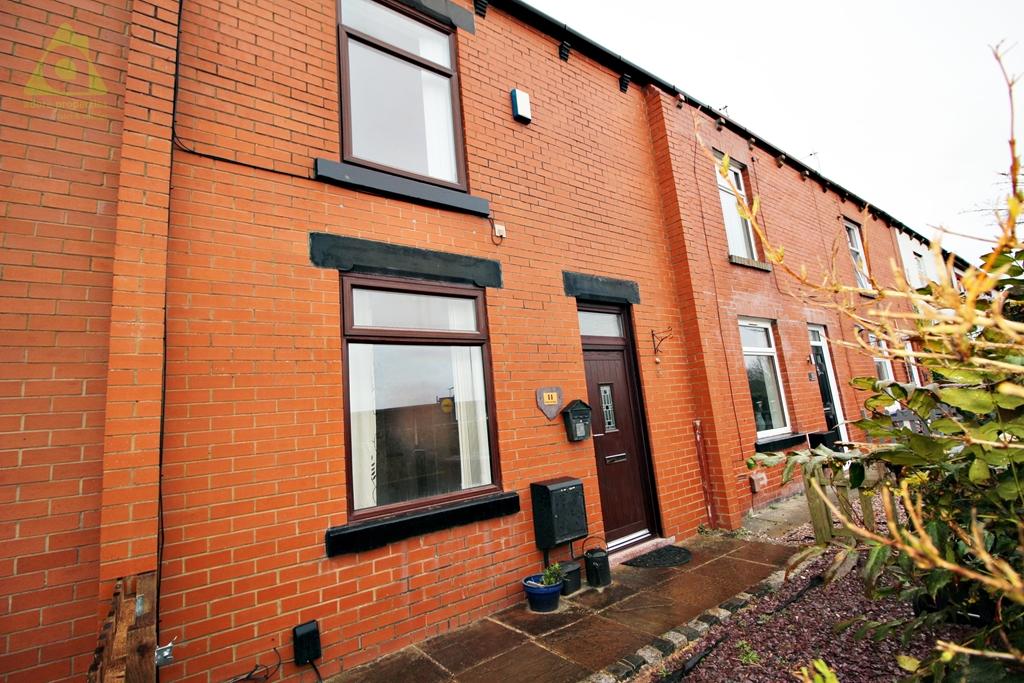 | Moss Cottage, Esther Fold, Westhoughton, BL5 3RR ** OFFERED WITH NO ONWARD CHAIN ** Adore Properties are delighted to offer For Sale this spacious two bedroom terraced property in an excellent location. Must not be missed! It would suit the first time buyer market or an investor. It comprises lounge, fitted kitchen, utility and to the first flo... | 2 | 1 | £ 140,000 | Wednesday, 16-Mar-22 17:00:16 UTC |
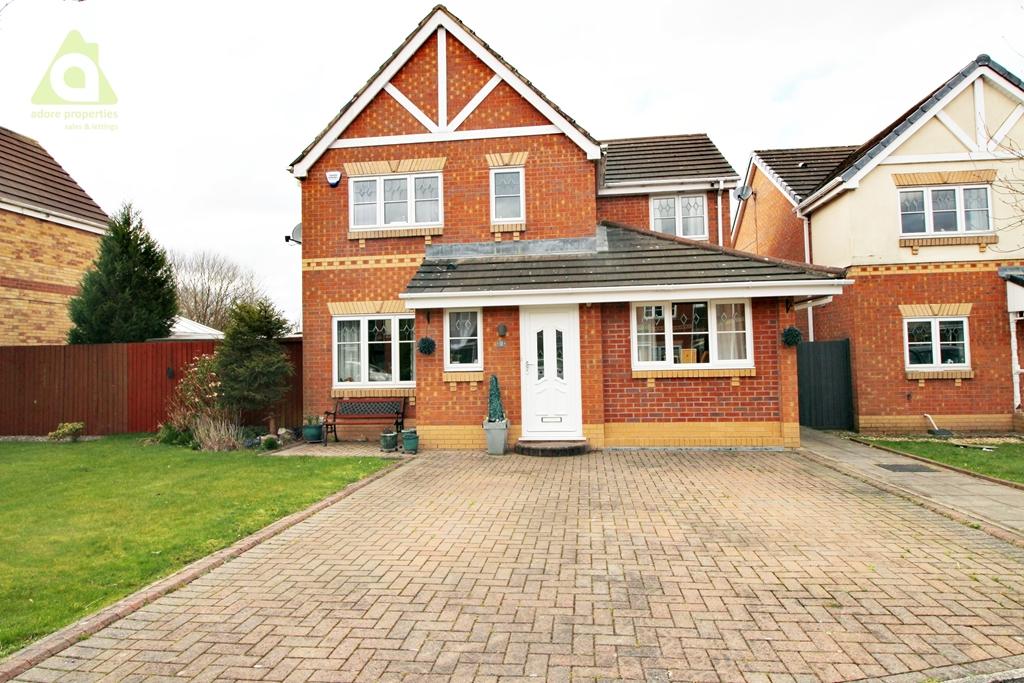 | Botesworth Close, Hindley Green, WN2 4NL ** WOW!! MUST NOT BE MISSED AN IMMACULATE FOUR BEDROOM DETACHED FAMILY HOME WITH NO ONWARD CHAIN ** Adore Properties are delighted to offer For Sale this well appointed four bedroom detached property in an excellent location, ideal for a growing family. It’s generous living space and attractive ... | 4 | 3 | £ 325,000 | Thursday, 10-Mar-22 18:15:19 UTC |
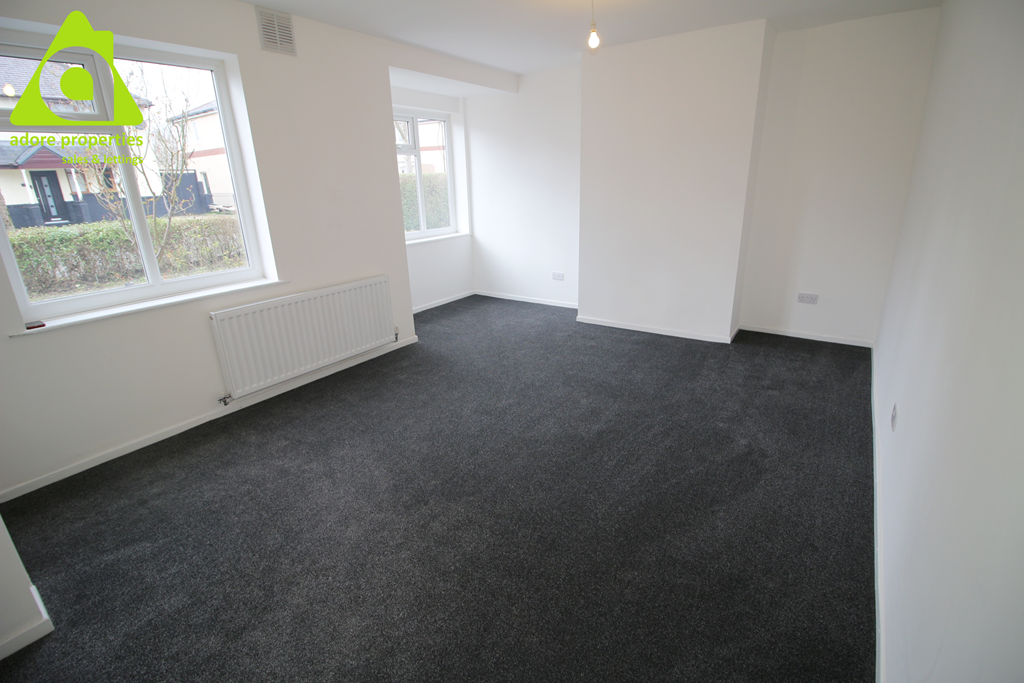 | The Crescent, Westhoughton, BL5 2AE *** FULLY REFURBISHED THROUGHOUT & NO ONWARD CHAIN *** Adore properties are delighted to offer For Sale this WELL PRESENTED three bedroom semi detached family home located in Westhoughton with excellent transport links into Bolton / Manchester and close to good schools, local shops and amenities.... | 3 | 1 | £ 183,750 | Wednesday, 09-Mar-22 15:36:16 UTC |
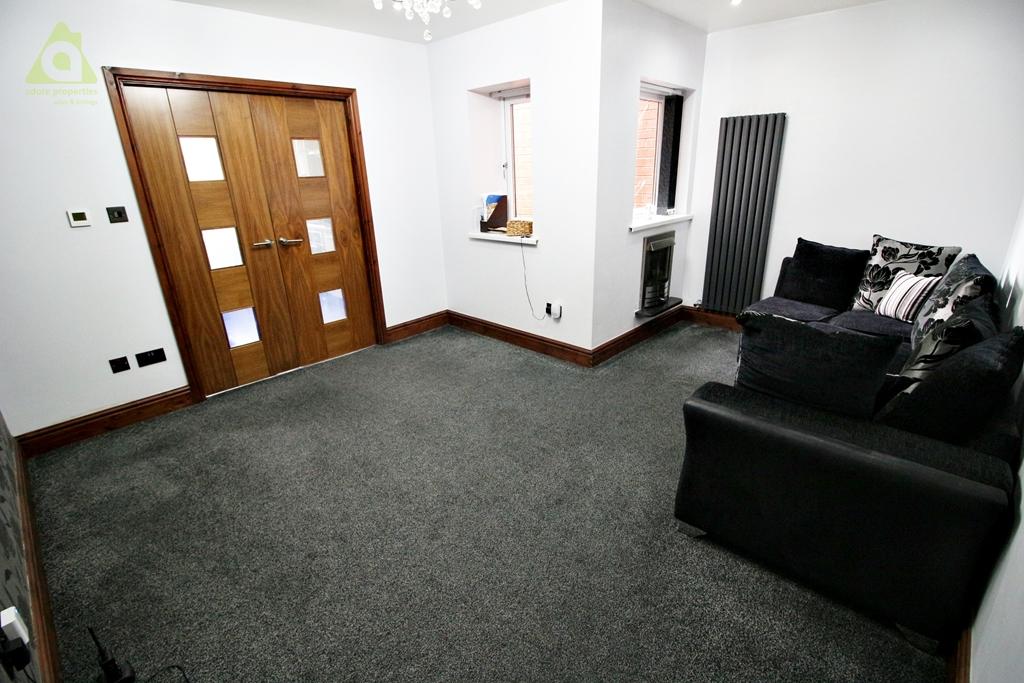 | Mancroft Avenue, Bolton, BL3 3AA ** EXTENDED TO THE REAR AND ADDITIONAL LOFT ROOM, A WELL PRESENTED FAMILY HOME IN A SOUGHT AFTER LOCATION ** Adore Properties are delighted to offer For Sale this lovely three bedroom semi detached family home with the added benefit of additional loft room and extended to the rear. The spacious a... | 3 | 2 | £ 255,000 | Friday, 04-Mar-22 16:45:21 UTC |
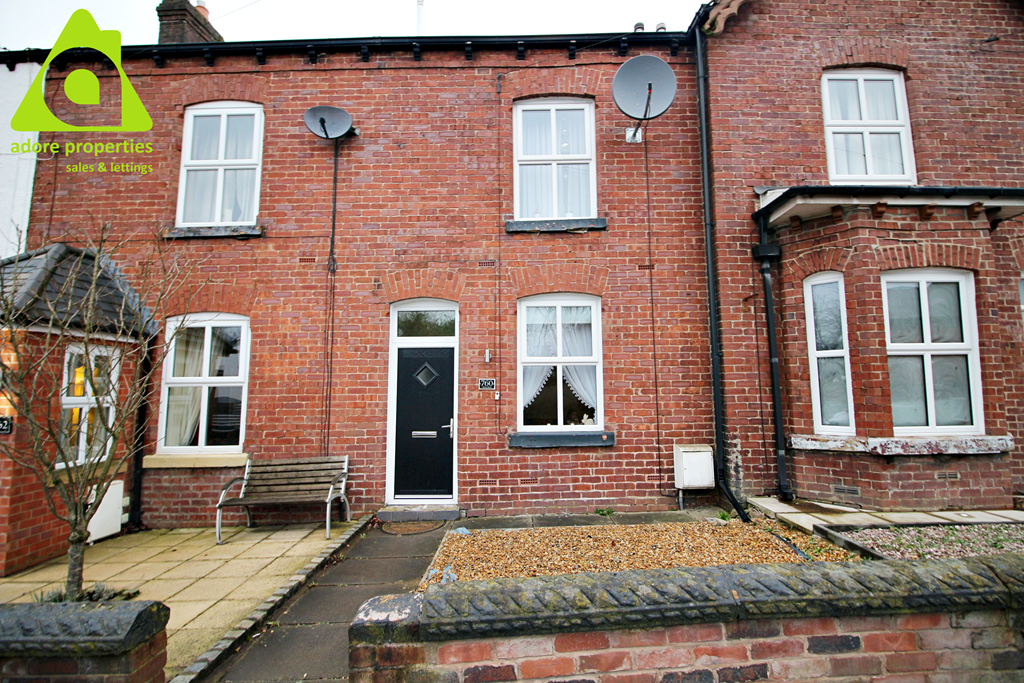 | Wigan Road, Westhoughton, BL5 2DD <p><br /> ** SPACIOUS TERRACED PROPERTY OFFERED WITH NO CHAIN ** Adore Properties are delighted to offer For Sale this beautiful and spacious two bedroom family home in an excellent location. Must not be missed! It would suit the first time buyer market or a growing family. It comprises entrance hallway, lounge, fitted kitchen/diner with integrated Neff appliances and to the first floor are two double bedrooms and family bathroom. Externally the property offers a pebbled garden to the front and garden to rear. With easy access to local transport links, shops and amenities this property is in a much sought after location of Westhoughton. Call now to arrange an immediate viewing .</p><br /><p><br /> ENTRANCE HALLWAY</p><br /><p><br /> This property is entered via a New Front Facing composite door, Black brick effect partially tiled walls, oak laminate flooring and centre ceiling light.</p><br /><p><br /> LOUNGE 13'7 X 13'9</p><br /><p><br /> This well presented lounge comprises of window to the front elevation, radiator, wooden fireplace with marble back and base, power points, Tv point, oak laminate flooring, coving and centre ceiling light.</p><br /><p><br /> KITCHEN / DINER 10'11 X 13'6</p><br /><p><br /> This modern kitchen / diner is fitted with a range of wall and base units in white shaker style with wooden roll top work surface, one and a half bowl stainless steel sink with mixer taps, built in double NEFF electric oven, stainless steel chimney style extractor fan, integrated NEFF microwave, splash back tiling in black brick effect, space for fridge / freezer, plumbing for washing machine, slate effect floor tiles, power points, double radiator, understairs storage cupboard, rear facing UPVc door, window to the rear elevation and centre ceiling light.</p><br /><p><br /> FIRST FLOOR</p><br /><p><br /> LANDING</p><br /><p><br /> White wooden balustrade units, centre ceiling light, carpeted flooring and radiator.</p><br /><p><br /> MASTER BEDROOM 13'7 X 13'9</p><br /><p><br /> This large double bedroom with high ceilings has a new window to the front elevation, double radiator, power points, space for fitted wardrobes, grey carpeted floor, coving and centre ceiling light.</p><br /><p><br /> BEDROOM TWO 13'10 x 6'7</p><br /><p><br /> This second double bedroom has a window to the rear elevation, radiator, power points, fitted storage cupboard, grey carpeted floor, loft access, coving and centre ceiling light.</p><br /><p><br /> FAMILY BATHROOM 8'1 x 6'6</p><br /><p><br /> The bathroom suite is fitted with a bath and combi shower over, pedestal sink, low level Wc, chrome towel rail, partly tiled walls in beige stone effect, tiled floor, wooden paneled ceiling and spot lights to ceiling.</p><br /><p><br /> OUTSIDE</p><br /><p><br /> To the front of the property is a pebbled garden. To the rear of the property is a garden, paved pathway / patio, light, outside water tap and gate for rear access.</p><br /><p><br /> <strong>COUNCIL TAX BAND - A</strong></p><br /><p><br /> <strong>Disclaimer</strong></p><br /><p><br /> <em>All Properties</em></p><br /><p><br /> <em>All appliances, apparatus, equipment, fixtures and fittings listed in these details are only 'as seen' and have not been tested by Adore Properties, nor have we sought certification of warranty or service, unless otherwise stated. It is in the buyer's or renter's interests to check the working condition of all appliances. Any floor plans and/or measurements provided are given as a general guide to room layout and design only. They are supplied for guidance only - they are not exact and must not be relied upon for any purpose, and therefore must be considered incorrect. As a potential buyer or future tenant you are advised to recheck the measurements before committing to any expense. All details are offered on the understanding that all negotiations are to be made through this company. Neither these particulars, nor verbal representations, form part of any offer or contract, and their accuracy cannot be guaranteed. Adore Properties has not sought to verify the legal title of the property and any buyer or future tenant must obtain verification from their solicitor or at least be satisfied prior to contract.</em></p><br /><p><br /> </p><br /><p><br /> </p> | 2 | 1 | £ 140,000 | Thursday, 03-Mar-22 11:09:18 UTC |
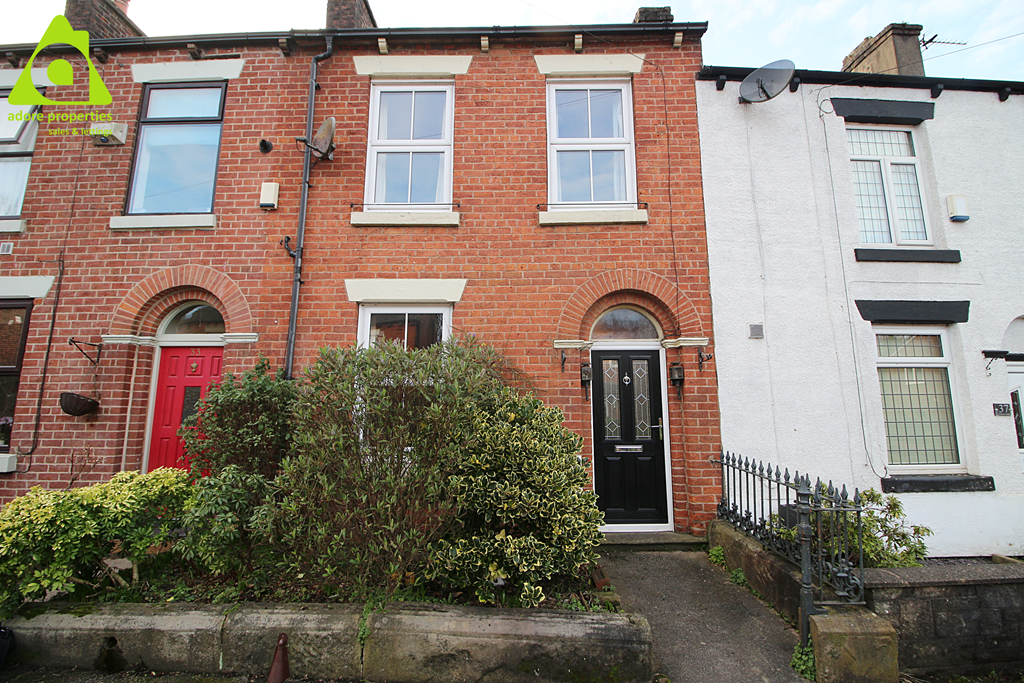 | Church Lane, Westhoughton, BL5 3PP <p><br /> MUST BE VIEWED! This beautiful three bedroom terrace cannot be missed! Situated within the heart of Westhoughton, with good transport links, schools and other local amenities. The property offers a spacious Lounge, well presented fitted kitchen, conservatory and to the first floor Three well proportioned bedrooms, family bathroom, pebbled rear garden and terrace garden to front. CALL TO BOOK A VIEWING NOW! </p><br /><p><br /> <strong>ENTRANCE HALLWAY</strong></p><br /><p><br /> This property is entered via a composite door with arched window above, power points, radiator, dado rail, beige carpeted floor, traditional coving and archway to ceiling and centre ceiling light.</p><br /><p><br /> <strong>LOUNGE 11'10 X 12'0</strong></p><br /><p><br /> This generous lounge comprises of an original gas fire with traditional wooden surround and tiled back and base, radiator, power points, front facing window, Tv point, carpeted flooring and centre ceiling light.</p><br /><p><br /> <strong>CONSERVATORY / REAR EXTENSION 13'7 X 8'9</strong></p><br /><p><br /> With the added benefit of a conservatory / extension to the rear comprising of power points, double raditor, rear windows and door, pitched UPVc ceiling, exposed brick walls and two wall lights.</p><br /><p><br /> <strong>KITCHEN 15'8 x 12'7</strong></p><br /><p><br /> This cottage style kitchen is fitted with wall and base units in wood with cream roll top surfaces, ceramic one and a half bowl sink, built in electric oven with gas hob, understairs storage cupboard, plumbing for washing machine, space for fridge freezer, gas log burner effect fire with beautiful exposed brick fireplace, vertical radiator, rear facing door and windows, traditional terracotta floor tiles, original wooden storage cupboard and drawers, coving and spot lights.</p><br /><p><br /> <strong>LANDING</strong></p><br /><p><br /> White wooden balustarde units, wooden shleving, beautiful stain glass windows giving additional light into bedroom three and centre ceiling light.</p><br /><p><br /> <strong>MASTER BEDROOM 15'10 X 9'6</strong></p><br /><p><br /> This double master bedroom comprises of radiator, rear facing window, power points, fitted wardrobes and storage area, loft access, picture rail, carpeted floor and centre ceiling light.</p><br /><p><br /> <strong>BEDROOM TWO 7'8 X 12'0</strong></p><br /><p><br /> Another double bedroom with radiator, power points, front facing window, space for fitted wardrobes, picture rail, darkwood flooring and centre ceiling light.</p><br /><p><br /> <strong>BEDROOM THREE 8'11 X 7'0</strong></p><br /><p><br /> Front facing window, radiator, power points, fitted wardrobes housing boiler, carpeted flooring and centre ceiling light.</p><br /><p><br /> <strong>FAMILY BATHROOM</strong></p><br /><p><br /> This well presented family bathroom includes bath with electric shower over, pedestal sink, low level Wc, radiator, partial wooden panneling to walls, cream tiled flooring, centre ceiling light and wall light.</p><br /><p><br /> <strong>EXTERNAL</strong></p><br /><p><br /> To the front of the property is a terraced garden with plants and trees.</p><br /><p><br /> To the rear is a lovely stoned garden with bedding areas and a wooden gate for rear access. There is additional land to the rear of the garden with another bedding area containing shrubs and plants.</p><br /><p><br /> <strong>GARAGE</strong></p><br /><p><br /> With the added benefit of a detached garage with up and over door, power and lights. Off road parking for two cars.</p><br /><p><br /> <strong>Disclaimer</strong></p><br /><p><br /> <em>All Properties</em></p><br /><p><br /> <em>All appliances, apparatus, equipment, fixtures and fittings listed in these details are only 'as seen' and have not been tested by Adore Properties, nor have we sought certification of warranty or service, unless otherwise stated. It is in the buyer's or renter's interests to check the working condition of all appliances. Any floor plans and/or measurements provided are given as a general guide to room layout and design only. They are supplied for guidance only - they are not exact and must not be relied upon for any purpose, and therefore must be considered incorrect. As a potential buyer or future tenant you are advised to recheck the measurements before committing to any expense. All details are offered on the understanding that all negotiations are to be made through this company. Neither these particulars, nor verbal representations, form part of any offer or contract, and their accuracy cannot be guaranteed. Adore Properties has not sought to verify the legal title of the property and any buyer or future tenant must obtain verification from their solicitor or at least be satisfied prior to contract.</em></p><br /><p><br /> </p><br /><p><br /> </p> | 3 | 1 | £ 185,000 | Friday, 25-Feb-22 17:45:21 UTC |
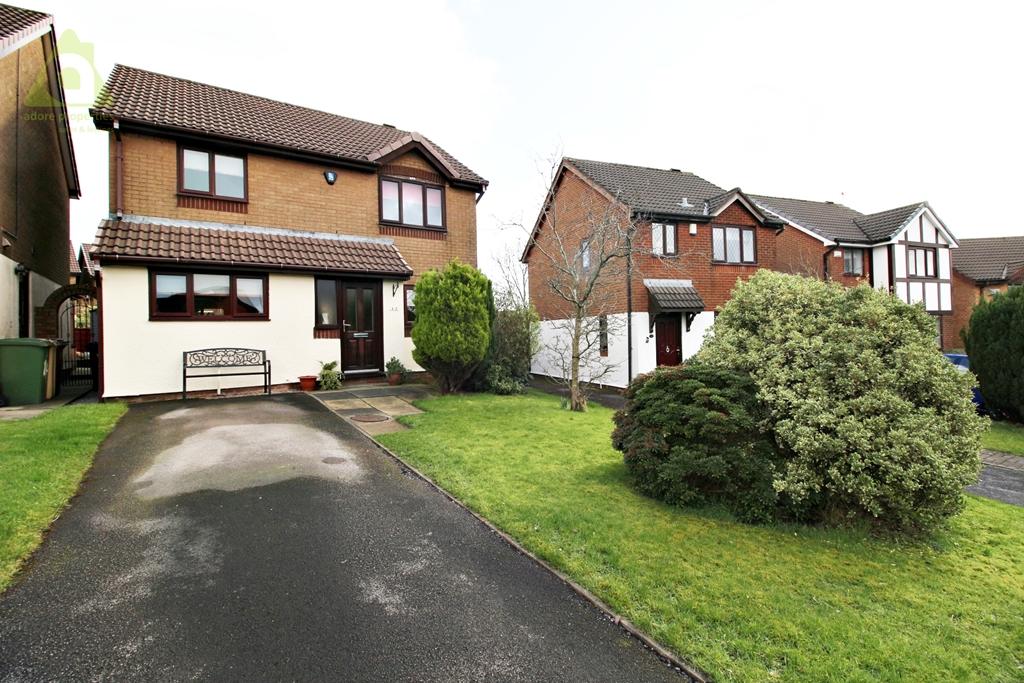 | Baysdale Avenue, Bolton, BL3 4XP <p><br /> *** WOW - BEAUTIFUL FAMILY HOME IN A GREAT LOCATION *** A well maintained three bedroom detached property offers the ideal family home and is a credit to the current owners. Situated in a quiet cul-de-sac position on a sought after development, the accommodation comprises entrance hallway, downstairs w.c, lounge, dining room, study, conservatory well appointed kitchen and to the first floor three DOUBLE bedrooms with fitted wardrobes, three piece family bathroom, good sized gardens to front and rear and driveway providing ample off road parking. EXCELLENT ACCESS TO LOCAL TRANSPORT LINKS - THIS PROPERTY MUST BE VIEWED TO APPRECIATE ALL ON OFFER!</p><br /><p><br /> FLOOR PLANS TO FOLLOW ......</p><br /><p><br /> <strong>ENTRANCE HALL</strong></p><br /><p><br /> The property in entered via a composite door, front facing window, radiator, power points, oak laminate flooring and centre ceiling light.</p><br /><p><br /> <strong>LOUNGE</strong></p><br /><p><br /> This spacious and well presented has a rear facing French doors, electric fire with wooden surround and marble effect back and base, radiator, Tv point, power points, oak laminate flooring, coving, archway leading to dining room and centre ceiling light.</p><br /><p><br /> <strong>DINING ROOM</strong></p><br /><p><br /> This generous dining room comprises of rear facing French doors, radiator, oak laminate flooring, power points, coving and centre ceiling light.</p><br /><p><br /> <strong>STUDY </strong></p><br /><p><br /> With the added benefit of a study comprising of a side facing UPVc door, front facing window, fitted desk and storage cupboards, radiator, oak laminate flooring and centre ceiling light.</p><br /><p><br /> <strong>CONSERVATORY </strong></p><br /><p><br /> This light filled conservatory offers rear and side facing windows, double radiator, power points, French doors leading to garden and centre ceiling fan light.</p><br /><p><br /> <strong>KITCHEN</strong></p><br /><p><br /> This modern kitchen is fitted with a range of wall and base units in oak laminate shaker style with black roll top work surfaces, splash back tiles, one a half bowl stainless steel sink with mixer taps, built in double electric oven with gas hob, extractor fan, breakfast bar, space for fridge freezer, plumbing for washing machine, radiator, power points, front facing window, cream tiled floor and spot lights.</p><br /><p><br /> <strong>DOWNSTAIRS WC</strong></p><br /><p><br /> Low level Wc, hand wall mounted sink, radiator, partially tiled walls, cream tiled floor and centre ceiling light.</p><br /><p><br /> <strong>LANDING</strong></p><br /><p><br /> Offering access to all first floor accommodation with oak balustrade units, access to loft space and centre ceiling light.</p><br /><p><br /> <strong>BEDROOM ONE</strong></p><br /><p><br /> This spacious master bedroom has two rear facing windows, radiator, power points, fitted wardrobes, bedside tables and storage cupboards in oak laminate, cream carpeted floor and centre ceiling light.</p><br /><p><br /> <strong>EN-SUITE</strong></p><br /><p><br /> With the added benefit of an En-suite to the master bedroom offering a separate shower cubicle with electric shower, vanity sink unit, low level Wc, radiator, rear facing window and centre ceiling light.</p><br /><p><br /> <strong>BEDROOM TWO</strong></p><br /><p><br /> This second double bedroom has a front facing window, radiator, power points, fitted wardrobes, grey carpeted floor and centre ceiling light.</p><br /><p><br /> <strong>BEDROOM THREE</strong></p><br /><p><br /> Another double bedroom with front facing window, radiator, power points, fitted wardrobes, shelving, drawers and desk, dark grey carpeted floor and centre ceiling light.</p><br /><p><br /> <strong>FAMILY BATHROOM</strong></p><br /><p><br /> This three piece bathroom suite comprises of bath with combi shower over, pedestal sink, low level Wc, storage cupboard, radiator, side facing window, partially tiled walls in cream marble effect and matching floor tiles and centre ceiling light.</p><br /><p><br /> <strong>EXTERIOR</strong></p><br /><p><br /> To the front of the property is a double driveway providing ample off-road parking and well-maintained garden with mature plants and trees. To the rear of the property is a good sized garden, patio area, wooden shed and borders with plants and trees.</p><br /><p><br /> <strong>COUNCIL TAX BAND - D</strong></p><br /><p><br /> <strong>Disclaimer</strong></p><br /><p><br /> <em>All Properties</em></p><br /><p><br /> <em>All appliances, apparatus, equipment, fixtures and fittings listed in these details are only 'as seen' and have not been tested by Adore Properties, nor have we sought certification of warranty or service, unless otherwise stated. It is in the buyer's or renter's interests to check the working condition of all appliances. Any floor plans and/or measurements provided are given as a general guide to room layout and design only. They are supplied for guidance only - they are not exact and must not be relied upon for any purpose, and therefore must be considered incorrect. As a potential buyer or future tenant you are advised to recheck the measurements before committing to any expense. All details are offered on the understanding that all negotiations are to be made through this company. Neither these particulars, nor verbal representations, form part of any offer or contract, and their accuracy cannot be guaranteed. Adore Properties has not sought to verify the legal title of the property and any buyer or future tenant must obtain verification from their solicitor or at least be satisfied prior to contract.</em></p><br /><p><br /> </p> | 3 | 3 | £ 330,000 | Friday, 25-Feb-22 16:57:21 UTC |
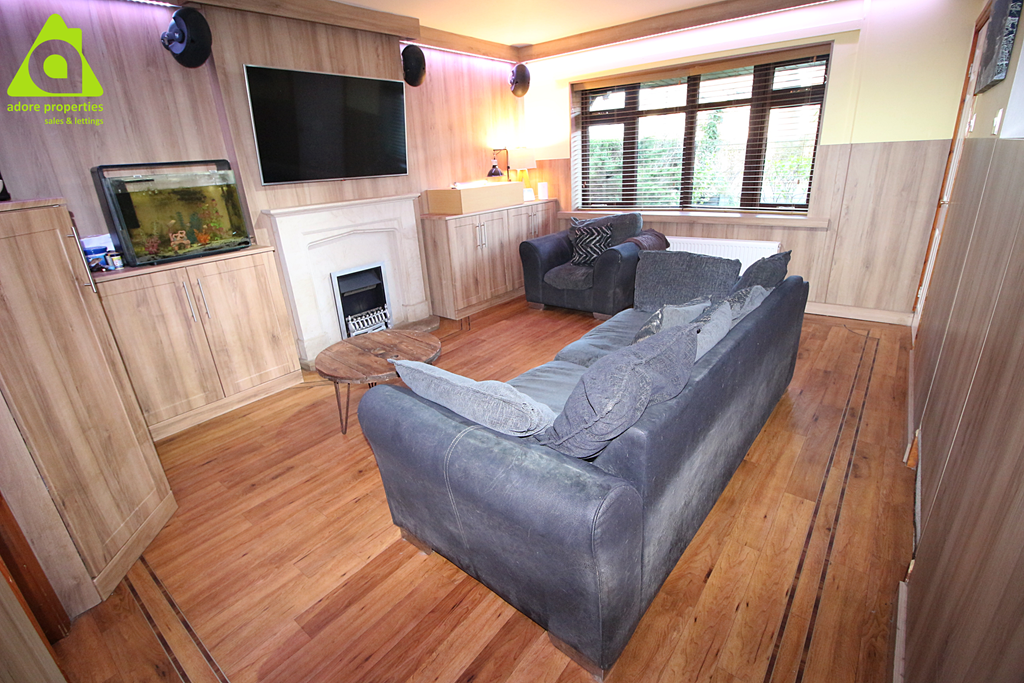 | Yellow Lodge Drive, Westhoughton, BL5 3EX ** DOUBLE EXTENSION TO REAR ** Adore properties are pleased to offer For Sale this cherished and immaculately presented three bedroom detached family home within a popular residential area just off Molyneux Road. The property consists of downstairs Wc, lounge, reception 2 / study, fitted kitchen,... | 3 | 3 | £ 294,000 | Tuesday, 22-Feb-22 14:54:13 UTC |
 | Anderby Walk, Westhoughton, BL5 3BW AN IMMACULATE AND STUNNING FIVE BEDROOM DETACHED EXECUTIVE FAMILY HOME - MUST BE VIEWED.
Offering spacious and versatile accommodation across three floors, this wonderful property comprises entrance hallway, downstairs Wc, lounge, home office, kitchen / diner, conservatory, utility room, five bed... | 5 | 3 | £ 440,000 | Monday, 21-Feb-22 15:45:11 UTC |
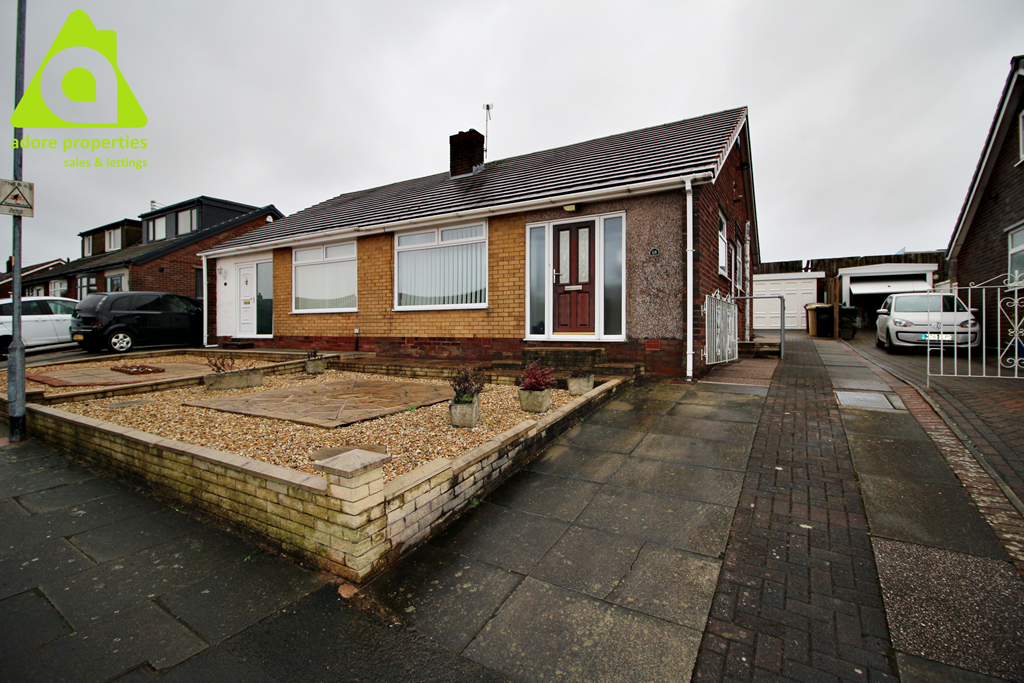 | Manley Crescent, Westhoughton, BL5 3HR <p><br /> This two bedroom semi detached bungalow would be ideal for someone looking to put their own stamp on a property. It comprises entrance hallway, lounge, kitchen, family bathroom, two good sized bedrooms. Stoned garden area to front of property and flagged patio area and garden to the rear and garage with driveway. This property is located in a sought after area, close to local transport links, schools, shops and amenities.</p><br /><p><br /> ENTRANCE HALLWAY</p><br /><p><br /> This property is entered via a front facing composite door, two front facing windows, carpeted floor, storage cupboard, coving and centre ceiling light. </p><br /><p><br /> LOUNGE 172 X 115</p><br /><p><br /> This spacious lounge comprises of window to the front elevation, double radiator, Tv point, gas fire with marble surround and base, carpeted floor, coving, two wall lights and centre ceiling light. </p><br /><p><br /> KITCHEN 86 X 95</p><br /><p><br /> This kitchen is fitted with wall and base units in white with chrome handles and black roll top surfaces, stainless steel sink, grey splash back tiles, space for oven, extractor fan, plumbing for washing machine, space for fridge / freezer, radiator, power points, side facing window and composite door, grey vinyl floor tiles and centre ceiling light.</p><br /><p><br /> MASTER BEDROOM 115 X 123</p><br /><p><br /> Double bedroom, rear facing window, radiator, power points, space for fitted wardrobes, carpeted floor, coving and centre ceiling light. </p><br /><p><br /> BEDROOM TWO 87 X 71</p><br /><p><br /> Double bedroom, rear facing window, radiator, power points, space for fitted wardrobes, carpeted floor, coving and centre ceiling light. </p><br /><p><br /> FAMILY BATHROOM</p><br /><p><br /> This family bathroom is fitted with a separate shower cubicle with combi shower, vanity sink unit, low level Wc, radiator, partly tiled walls, vinyl floor tiles and centre ceiling light. </p><br /><p><br /> EXTERNAL</p><br /><p><br /> FRONT</p><br /><p><br /> To the front of the property there is a stoned garden area with flagged square feature and a large driveway for off-road parking. </p><br /><p><br /> GARAGE</p><br /><p><br /> Detached garage with an electric door and two side facing windows. </p><br /><p><br /> REAR</p><br /><p><br /> Flagged patio and garden area with bedding areas to borders with selection of mature plants and trees.</p><br /><p><br /> <strong>Disclaimer</strong></p><br /><p><br /> <em>All Properties</em></p><br /><p><br /> <em>All appliances, apparatus, equipment, fixtures and fittings listed in these details are only 'as seen' and have not been tested by Adore Properties, nor have we sought certification of warranty or service, unless otherwise stated. It is in the buyer's or renter's interests to check the working condition of all appliances. Any floor plans and/or measurements provided are given as a general guide to room layout and design only. They are supplied for guidance only - they are not exact and must not be relied upon for any purpose, and therefore must be considered incorrect. As a potential buyer or future tenant you are advised to recheck the measurements before committing to any expense. All details are offered on the understanding that all negotiations are to be made through this company. Neither these particulars, nor verbal representations, form part of any offer or contract, and their accuracy cannot be guaranteed. Adore Properties has not sought to verify the legal title of the property and any buyer or future tenant must obtain verification from their solicitor or at least be satisfied prior to contract.</em></p><br /><p><br /> </p> | 2 | 1 | £ 190,000 | Monday, 21-Feb-22 14:36:10 UTC |
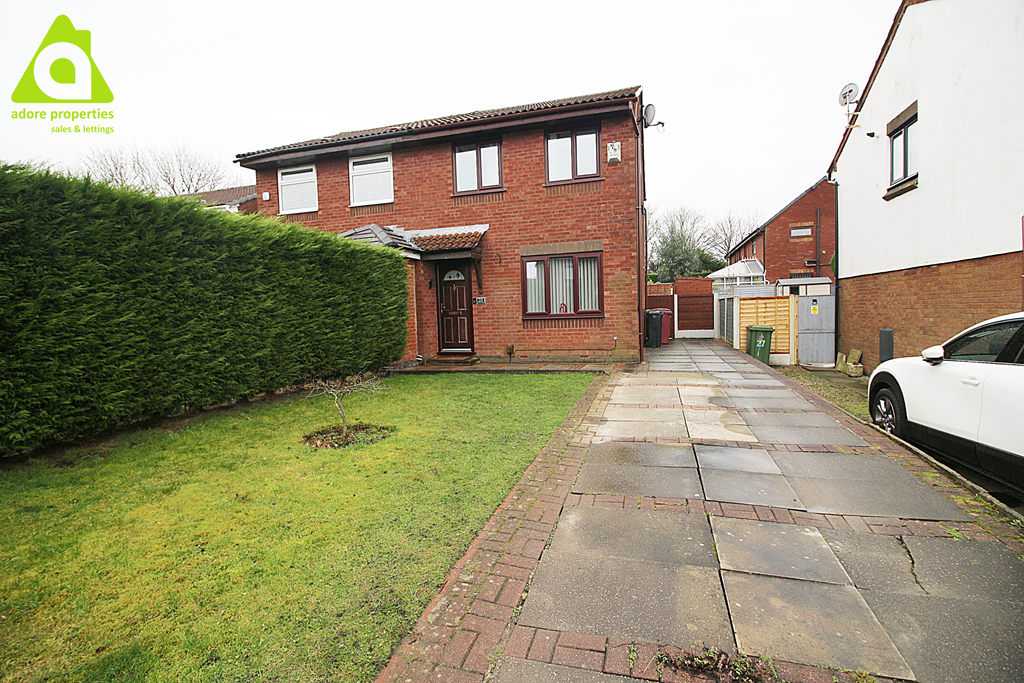 | Redstock Close, Westhoughton, Bolton, BL5 3UX <p><br /> ** IDEAL FIRST TIME BUY ** This lovely two bedroom (originally a three bed) semi detached property would be ideal for the first time buyer, those wishing to downsize or just for a lovely family home. Located in a quiet cul-de-sac and within close proximity to Westhoughton town centre, this property further benefits from excellent transport links on its doorstep and within walking distance to Westhoughton Train Station. It comprises lounge, dining room, modern kitchen, two double bedrooms, three piece family bathroom, well maintained large garden to the rear. With driveway parking for 2/3 cars this property wont be on the market for long. BOOK YOUR VIEWING NOW TO AVOID DISAPPOINTMENT!</p><br /><div><br /> GROUND FLOOR</div><br /><div><br /> </div><br /><div><br /> LOUNGE <span style="color:rgb( 51 , 51 , 51 );font-family:'arial' , 'helvetica' , sans-serif;font-size:13px">14' x 13'8"</span></div><br /><div><br /> </div><br /><div><br /> This spacious living room benefits from modern decor with an electric fire with feature marble effect fireplace as the focal point. A UPVC window to the front elevation allows in lots of natural light and the living room further offers a centre ceiling light fitting, central heating radiator, power points and laminate flooring in oak effect. An open archway giving access to the dining room and an open plan wooden staircase elevates to the first floor landing. </div><br /><div><br /> </div><br /><div><br /> DINING ROOM (<span style="color:rgb( 51 , 51 , 51 );font-family:'arial' , 'helvetica' , sans-serif;font-size:13px">14'1" x 8'10" Dining/Kitchen)</span></div><br /><div><br /> </div><br /><div><br /> The dining room benefits from french doors to the rear elevation giving access to the garden, oak lamiante flooring, grey vertical modern radiator, centre ceiling light and modern decor.</div><br /><div><br /> </div><br /><div><br /> KITCHEN </div><br /><div><br /> </div><br /><div><br /> The modern kitchen has been fitted with a range of wall and base units in oak laminate shaker style complemented by rolltop work surfaces in black with matching splashbacks. Featuring an inset one and a half bowl stainless steel sink with mixer tap. Integrated electric oven with four ring gas hob and extractor set over, plumbing for an automatic washing machine and tumble dryer and space to site a fridge / freezer. The modern kitchen is completed light grey floor tiles, centre ceiling light, power points and a UPVC window to the rear elevation. </div><br /><div><br /> </div><br /><div><br /> FIRST FLOOR</div><br /><div><br /> </div><br /><div><br /> LANDING</div><br /><div><br /> </div><br /><div><br /> An open plan staircase with white wooden balustrade units elevates to the landing which offers laminate flooring, window to the side elevation, centre ceiling light fitting as well as internal doors giving access to the first floor accommodation.</div><br /><div><br /> </div><br /><div><br /> MASTER BEDROOM <span style="color:rgb( 51 , 51 , 51 );font-family:'arial' , 'helvetica' , sans-serif;font-size:13px">14' x 10'5"</span></div><br /><div><br /> </div><br /><div><br /> This larger than average master bedroom offers fitted wardrobes with sliding doors. With central heating radiator, 2 x UPVC windows to the front elevation, power points, laminate wooden flooring and centre ceiling light fitting. </div><br /><div><br /> </div><br /><div><br /> BEDROOM 2 <span style="color:rgb( 51 , 51 , 51 );font-family:'arial' , 'helvetica' , sans-serif;font-size:13px">8'11" x 8'</span></div><br /><div><br /> </div><br /><div><br /> The second bedroom offers space to site either fitted or free standing furniture, with a UPVC double glazed window to the rear elevation, central heating radiator, power points, centre ceiling light fitting and laminate wooden flooring </div><br /><div><br /> </div><br /><div><br /> BATHROOM </div><br /><div><br /> </div><br /><div><br /> The modern family bathroom has been fitted with a white three piece suite comprising low level WC, pedestal sink and panelled bath with combi shower over and glazed shower screen. Additionally, there is cream tiling to walls with feature centre tile, tiled flooring in cream, chrome towel rail, UPVC obscured window to rear elevation and centre ceiling light fitting.</div><br /><div><br /> </div><br /><div><br /> OUTSIDE</div><br /><div><br /> </div><br /><div><br /> FRONT</div><br /><div><br /> </div><br /><div><br /> To the front of the property is a large paved driveway for plenty off road parking and garden.</div><br /><div><br /> </div><br /><div><br /> REAR</div><br /><div><br /> </div><br /><div><br /> The enclosed rear garden provides a lovely space in which to relax and enjoy the summer months. With fence panelled boundaries the garden provides a flagged patio area on which to site garden furniture. A bedding area for plants and shrubs and a gate for access to the driveway. There is also a wooden shed.</div><br /><div><br /> </div><br /><div><br /> Disclaimer</div><br /><div><br /> </div><br /><div><br /> All Properties</div><br /><div><br /> </div><br /><div><br /> All appliances, apparatus, equipment, fixtures and fittings listed in these details are only 'as seen' and have not been tested by Adore Properties, nor have we sought certification of warranty or service, unless otherwise stated. It is in the buyer's or renter's interests to check the working condition of all appliances. Any floor plans and/or measurements provided are given as a general guide to room layout and design only. They are supplied for guidance only - they are not exact and must not be relied upon for any purpose, and therefore must be considered incorrect. As a potential buyer or future tenant you are advised to recheck the measurements before committing to any expense. All details are offered on the understanding that all negotiations are to be made through this company. Neither these particulars, nor verbal representations, form part of any offer or contract, and their accuracy cannot be guaranteed. Adore Properties has not sought to verify the legal title of the property and any buyer or future tenant must obtain verification from their solicitor or at least be satisfied prior to contract.</div><br /><div><br /> </div> | 2 | 1 | £ 185,000 | Saturday, 12-Feb-22 13:12:23 UTC |
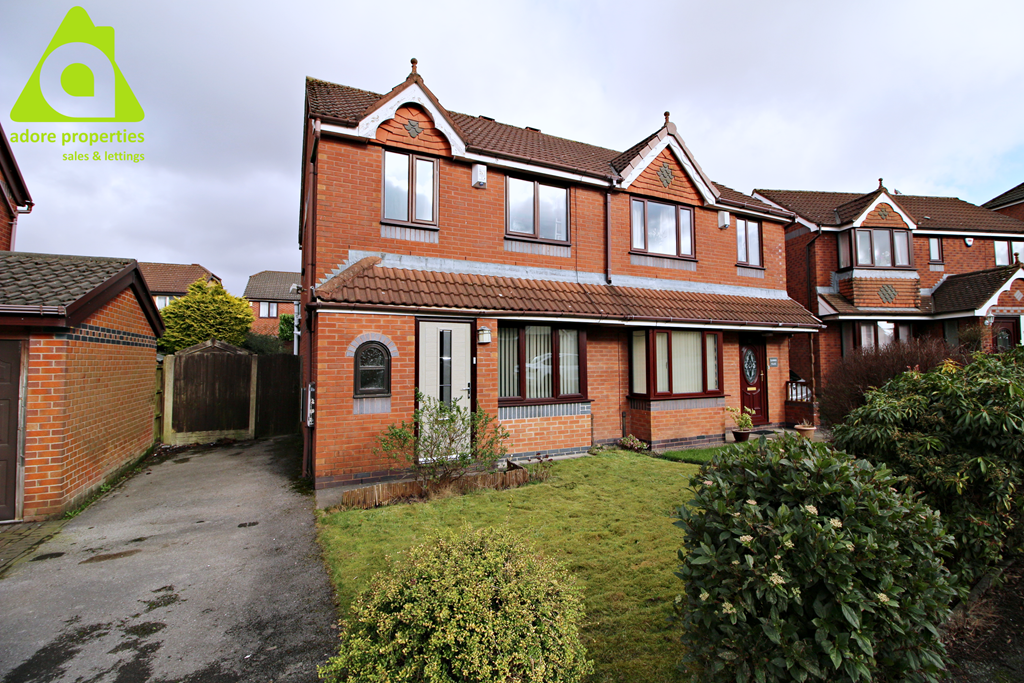 | Gresley Avenue, Horwich, Bolton, BL6 5TQ <p><br /> Adore properties are pleased to offer For Sale this well presented three bedroom semi detached house that has much to offer and would be Ideal for a growing family! The spacious accommodation briefly comprises entrance hallway, living room, dining room with open aspect kitchen, downstairs W.C., conservatory and to the first floor three good sized bedrooms and family bathroom with three piece white suite, gardens to front and rear and driveway providing ample off road parking. This wonderful home is set close to Old Station Park, Horwich Golf Green, nearby amenities, Blackrod / Howrich train station and easy M61 access. Internal Viewing Highly Recommended!!</p><br /><p><br /> GROUND FLOOR</p><br /><p><br /> HALLWAY</p><br /><p><br /> This property is entered via a newly fitted composite door (still under guarantee), radiator, laminate flooring and centre ceiling light.</p><br /><p><br /> W.C.</p><br /><p><br /> The downstairs W.C. has been fitted with a white low level W.C. and wall mounted wash hand basin, radiator, window to the front elevation, vinyl wood effect floor tiles and centre ceiling light,</p><br /><p><br /> LIVING ROOM</p><br /><p><br /> The spacious living room benefits from a gas fire with wooden effect surround and marble back and base, front facing bay window, radiator, open plan stair case elevating to first floor accommodation, power points, TV point, cream carpeted flooring, coving and centre ceiling light.</p><br /><p><br /> DINING ROOM</p><br /><p><br /> Well presented dining room benefiting from rear facing French doors, power points, radiator, laminate flooring and centre ceiling light. There is an open archway leading to the kitchen.</p><br /><p><br /> KITCHEN</p><br /><p><br /> The modern kitchen has been fitted with a range of wall and base units in white shaker style with grey high gloss roll top work surfaces, stainless steel sink with mixer taps, built in double electric oven with gas hob, stainless steel extractor fan, plumbing for washing machine, space for fridge freezer, rear facing window, laminate flooring and centre ceiling light.</p><br /><p><br /> CONSERVATORY</p><br /><p><br /> With the added benefit of a conservatory comprising of rear and side facing windows, power points, power points, tiled floor, two wall lights and centre ceiling fan light. </p><br /><p><br /> FIRST FLOOR</p><br /><p><br /> LANDING</p><br /><p><br /> Window to the side elevation, white wooden balustrade units, storage cupboard with shelving, access to loft space (boarded, ladders and light) and centre ceiling light.</p><br /><p><br /> MASTER BEDROOM</p><br /><p><br /> This well presented bedroom benefits from fitted wardrobes in lightwood laminate, UPVc double glazed window to the front elevation, power points, radiator, light grey laminate flooring and centre ceiling light.</p><br /><p><br /> BEDROOM TWO</p><br /><p><br /> This spacious master bedroom benefits from fitted bedroom furniture in lightwood laminate and matching draws, radiator, power points, rear facing window, cream carpeted floor and centre ceiling light.</p><br /><p><br /> BEDROOM THREE</p><br /><p><br /> This single bedroom offers space for fitted wardrobes, power points, radiator, window to the front elevation, light grey laminate flooring and centre ceiling light.</p><br /><p><br /> FAMILY BATHROOM</p><br /><p><br /> The family bathroom has been fitted with a white three piece suite, comprising paneled bath with combi shower over, pedestal sink, low level Wc, chrome towel rail, rear facing window, fully tiled walls in white and green, white floor tiles and centre ceiling light.</p><br /><p><br /> EXTERNAL</p><br /><p><br /> FRONT</p><br /><p><br /> To the front of the property there is a well maintained garden and driveway for off-road parking for two cars. </p><br /><p><br /> REAR</p><br /><p><br /> This secure rear garden has been mostly laid to lawn with a paved patio area ideal for garden furniture. </p><br /><p><br /> <strong>Disclaimer</strong></p><br /><p><br /> <em>All Properties</em></p><br /><p><br /> <em>All appliances, apparatus, equipment, fixtures and fittings listed in these details are only 'as seen' and have not been tested by Adore Properties, nor have we sought certification of warranty or service, unless otherwise stated. It is in the buyer's or renter's interests to check the working condition of all appliances. Any floor plans and/or measurements provided are given as a general guide to room layout and design only. They are supplied for guidance only - they are not exact and must not be relied upon for any purpose, and therefore must be considered incorrect. As a potential buyer or future tenant you are advised to recheck the measurements before committing to any expense. All details are offered on the understanding that all negotiations are to be made through this company. Neither these particulars, nor verbal representations, form part of any offer or contract, and their accuracy cannot be guaranteed. Adore Properties has not sought to verify the legal title of the property and any buyer or future tenant must obtain verification from their solicitor or at least be satisfied prior to contract.</em></p><br /><p><br /> </p> | 3 | 2 | £ 220,000 | Thursday, 10-Feb-22 16:54:19 UTC |
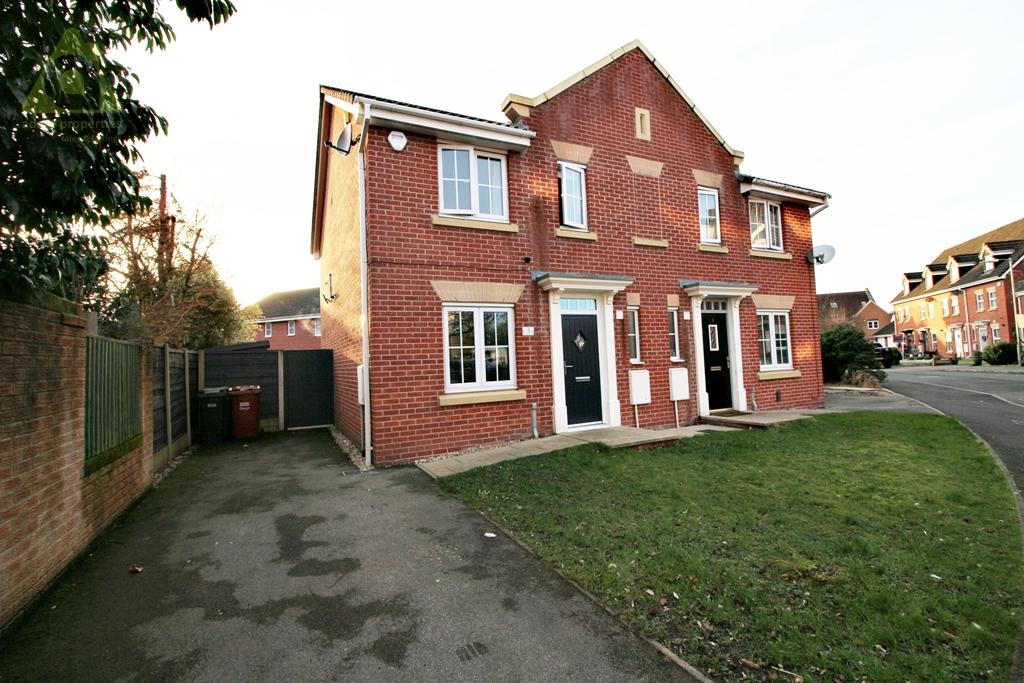 | Netherwood Way, Westhoughton, BL5 3ZG <p><br /> SOLD FOR FULL ASKING PRICE BEFORE COMING TO THE MARKET - MORE BUYERS WAITING!</p><br /><p><br /> This modern well-presented three bedroom semi-detached home is in an excellent condition and is an extremely efficient property. Perfect for first time buyers or a growing family! Situated on a highly sought after popular estate and close to all local amenities, transport links, schools and children's play park, this lovingly well cared for home briefly comprises of entrance hall, lounge, kitchen / diner, orangery and to the first floor three good sized bedrooms and family bathroom. Externally driveway to the front of the property providing off-road parking and to the rear garden and patio area. Internal viewing is vital to fully appreciate what this property has to offer.<br /><br /> <br /><br /> <strong>Entrance Hall</strong></p><br /><p><br /> <strong> </strong><br /><br /> This property is entered via a composite door (fitted in 2019) with leaded glass panel, radiator, power points, oak laminate flooring and centre ceiling light.<br /><br /> <br /><br /> <strong>Lounge</strong><br /><br /> <br /><br /> A superbly presented living room with double glazed window to the front elevation, double radiator, electric fire with marble surround and high gloss back and base (fitted in 2019), Tv point, power points, open plan stair case elevating to first floor landing, oak laminate flooring, coving and centre ceiling light.<br /><br /> <br /><br /> <strong>Kitchen / Diner</strong><br /><br /> <br /><br /> This beautiful kitchen that was installed in 2019 is open plan to the orangery and fitted with a range of wall and base units in white high gloss with chrome handles complemented by square edged dark wood surfaces, resin white sink with mixer taps, white brick effect splash back tiling, built in electric oven with gas hob, extractor fan, plumbing for washing machine, integrated fridge / freezer, double radiator, power points, understairs storage cupboard, grey floor tiles and centre ceiling light.</p><br /><p><br /> <strong>Orangery</strong></p><br /><p><br /> This well presented Orangery benefits from an insulated roof and comprises of velux window, rear windows and side facing French doors, double radiator, power points, grey floor tiles and spot lights.</p><br /><p><br /> <strong>Downstairs Wc</strong></p><br /><p><br /> Low level Wc, hand wash basin, chrome towel rail, window to the front elevation, feature grey and white tiled floor and centre ceiling light.</p><br /><p><br /> <strong>Landing</strong></p><br /><p><br /> White wooden balustrade units with dark wood handrail, cupboard housing tank, loft access (ladders, boarded and light).</p><br /><p><br /> <strong>Master Bedroom</strong><br /><br /> <br /><br /> A good sized double bedroom, window to the front elevation, double radiator, power points, fitted wardrobes and bedside tables, carpeted floor and centre ceiling light.</p><br /><p><br /> <strong>En-suite</strong></p><br /><p><br /> Separate shower cubicle, sink with storage cupboard, low level Wc, chrome towel rail, cream floor and wall tiles and centre ceiling light.</p><br /><p><br /> <strong>Bedroom Two</strong></p><br /><p><br /> Another good sized double bedroom, double glazed window to the rear elevation, radiator, power points, fitted wardrobes with oak laminate doors, beige carpeted floor and centre ceiling light.<br /><br /> <br /><br /> <strong>Bedroom Three</strong></p><br /><p><br /> Window to the front elevation, radiator, power points, space for fitted wardrobes, grey carpeted flooring and centre ceiling light.</p><br /><p><br /> <strong>Bathroom</strong><br /><br /> <br /><br /> A modern fitted bathroom, wall mounted sink with storage cupboard, bath with combi shower, low level Wc, radiator, rear facing window, stone effect fully tiled walls with silver trim round window and centre ceiling light.<br /><br /> <br /><br /> <strong>External</strong></p><br /><p><br /> <strong>Front</strong></p><br /><p><br /> Garden area and driveway providing off-road parking for two cars</p><br /><p><br /> <strong>Rear</strong></p><br /><p><br /> South facing rear garden area, patio area with Indian stone flags, wooden shed. A lovely place to relax and enjoy the summer months.</p><br /><p><br /> This property also benefits from the potential to extend to the rear or add a garage.</p><br /><p><br /> Disclaimer</p><br /><p><br /> <em>All Properties</em></p><br /><p><br /> <em>All appliances, apparatus, equipment, fixtures and fittings listed in these details are only 'as seen' and have not been tested by Adore Properties, nor have we sought certification of warranty or service, unless otherwise stated. It is in the buyer's or renter's interests to check the working condition of all appliances. Any floor plans and/or measurements provided are given as a general guide to room layout and design only. They are supplied for guidance only - they are not exact and must not be relied upon for any purpose, and therefore must be considered incorrect. As a potential buyer or future tenant you are advised to recheck the measurements before committing to any expense. All details are offered on the understanding that all negotiations are to be made through this company. Neither these particulars, nor verbal representations, form part of any offer or contract, and their accuracy cannot be guaranteed. Adore Properties has not sought to verify the legal title of the property and any buyer or future tenant must obtain verification from their solicitor or at least be satisfied prior to contract.</em></p><br /><p><br /> </p> | 3 | 2 | £ 245,000 | Wednesday, 09-Feb-22 19:03:16 UTC |
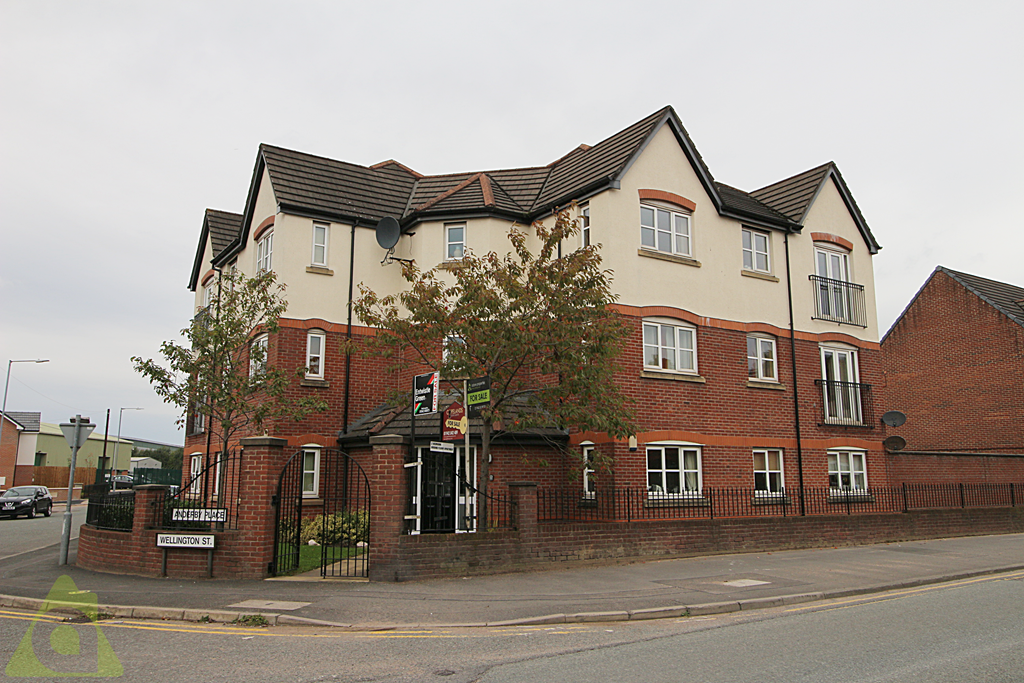 | Anderby Place, Westhoughton, BL5 3BT <div><br /> Adore Properties are delighted to offer onto the market this spacious two bedroom first floor apartment located within the heart of Westhoughton and within walking distance to Westhoughton Train Station. </div><br /><div><br /> </div><br /><div><br /> Comprising hallway, lounge/diner, modern fitted kitchen, two bedrooms, family bathroom and allocated parking. Located close to Westhoughton town centre with accessibility to local amenities, transport links and primary schools successfully attaining 'Good' or 'Outstanding' in recent OFSTED inspections.</div><br /><div><br /> </div><br /><div><br /> Call Now To Arrange A Viewing To Fully Appreciate This Property!</div><br /><div><br /> </div><br /><div><br /> <p><br /> <strong>Disclaimer</strong></p><br /> <p><br /> <em>All Properties</em></p><br /> <p><br /> <em>All appliances, apparatus, equipment, fixtures and fittings listed in these details are only 'as seen' and have not been tested by Adore Properties, nor have we sought certification of warranty or service, unless otherwise stated. It is in the buyer's or renter's interests to check the working condition of all appliances. Any floor plans and/or measurements provided are given as a general guide to room layout and design only. They are supplied for guidance only - they are not exact and must not be relied upon for any purpose, and therefore must be considered incorrect. As a potential buyer or future tenant you are advised to recheck the measurements before committing to any expense. All details are offered on the understanding that all negotiations are to be made through this company. Neither these particulars, nor verbal representations, form part of any offer or contract, and their accuracy cannot be guaranteed. Adore Properties has not sought to verify the legal title of the property and any buyer or future tenant must obtain verification from their solicitor or at least be satisfied prior to contract.</em></p><br /></div><br /><div><br /> </div><br /><div><br /> </div><br /><div><br /> VIDEO TOUR</div><br /><div><br /> <table align="center" style="width:100%"><tbody><tr><td style="width:437px"><br /> <p><br /> <a href=" " rel="nofollow"> </a></p><br /> </td></tr></tbody></table><br /> <div><br /> </div><br /></div><br /><p><br /> </p> | 2 | 1 | £ 99,950 | Wednesday, 09-Feb-22 17:12:16 UTC |
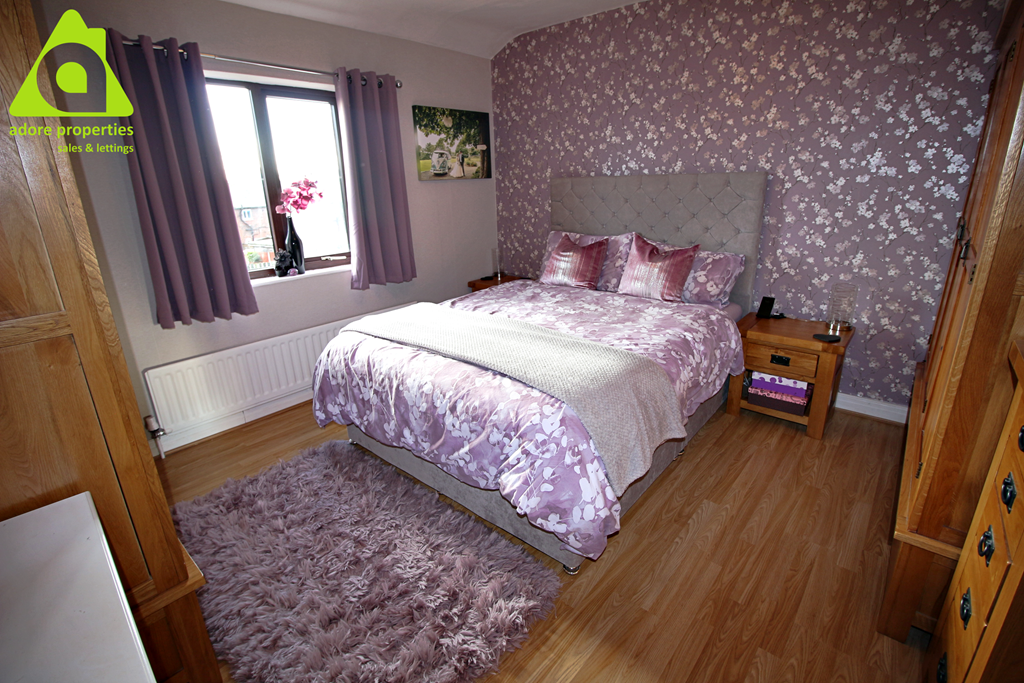 | Chorley Road, Westhoughton, BL5 3PJ <p><br /> ** FANTASTIC FAMILY HOME WITH OPEN PLAN LIVING AND A LARGE SOUTH FACING REAR GARDEN **. This family home comprises of entrance hallway, open plan lounge / diner and fitted kitchen and to the first floor are three good side bedrooms and family bathroom. There is a large south facing rear garden for families to enjoy in the summer months and also a large front driveway with ample off road parking.</p><br /><p><br /> Excellent location near to good schools and local amenities. Good transport links. Viewing highly recommended.</p><br /><p><br /> <strong>HALLWAY</strong></p><br /><p><br /> Entering the property through a UPVC front door, with a window to the front elevation, oak laminate flooring, radiator and centre ceiling light. The carpeted staircase elevates to the first floor landing.</p><br /><p><br /> <strong>LOUNGE</strong></p><br /><p><br /> This room really has the wow factor being open plan to the kitchen and dining room, comprising of rear facing French doors, double radiator, power points, Tv point, oak laminate flooring and centre ceiling light.</p><br /><p><br /> <strong>DINING ROOM</strong></p><br /><p><br /> This spacious dining area has rear facing french doors, power points, oak laminate flooring and centre ceiling light.</p><br /><p><br /> <strong>KITCHEN</strong></p><br /><p><br /> This modern kitchen is fitted with an array of wall and base units in oak shakerstyle with Black and Green roll top surfaces, stainless steel sink with mixer taps, Black brick effect splash back tiling, built in electric oven with gas hob, extractor fan, plumbing for washing machine, space for fridge / freezer, understairs storage cupboard, power points, oak laminate flooring and centre ceiling light.</p><br /><p><br /> <strong>MASTER BEDROOM</strong></p><br /><p><br /> This double master bedroom has a radiator, power points, space for freestanding or fitted bedroom furniture, rear facing window, oak laminate flooring and centre ceiling.</p><br /><p><br /> <strong>BEDROOM TWO</strong></p><br /><p><br /> Another double bedroom with a window to the rear elevation, radiator, power points, space for freestanding or fitted bedroom furniture, oak lamiante flooring and centre ceiling light.</p><br /><p><br /> <strong>BEDROOM THREE</strong></p><br /><p><br /> This spacious single room has a window to the front elevation, radiator, power points, fitted storage cupboard with shelving, oak laminate flooring and centre ceiling light.</p><br /><p><br /> <strong>FAMILY BATHROOM</strong></p><br /><p><br /> This family bathroom is fiited with low level Wc, wall mounted vanity sink unit, bath with combi shower over, cupboard housing boiler, chrome towel rail, parlty tiled walls in light grey, front facing window and centre ceiling light.</p><br /><p><br /> <strong>LOFT</strong></p><br /><p><br /> Ladders, boarded and light.</p><br /><p><br /> <strong>EXTERNAL </strong></p><br /><p><br /> <strong>FRONT</strong></p><br /><p><br /> Large tarmaced front driveway providing ample off-road parking with pebbled bedding areas to borders and conifors to the front.</p><br /><p><br /> <strong>REAR</strong></p><br /><p><br /> This impressive south facing rear garden also has a flagged patio area, bedding areas to borders, wooden shed and fence pannel boundary.</p><br /><p><br /> <strong>Disclaimer</strong></p><br /><p><br /> <em>All Properties</em></p><br /><p><br /> <em>All appliances, apparatus, equipment, fixtures and fittings listed in these details are only 'as seen' and have not been tested by Adore Properties, nor have we sought certification of warranty or service, unless otherwise stated. It is in the buyer's or renter's interests to check the working condition of all appliances. Any floor plans and/or measurements provided are given as a general guide to room layout and design only. They are supplied for guidance only - they are not exact and must not be relied upon for any purpose, and therefore must be considered incorrect. As a potential buyer or future tenant you are advised to recheck the measurements before committing to any expense. All details are offered on the understanding that all negotiations are to be made through this company. Neither these particulars, nor verbal representations, form part of any offer or contract, and their accuracy cannot be guaranteed. Adore Properties has not sought to verify the legal title of the property and any buyer or future tenant must obtain verification from their solicitor or at least be satisfied prior to contract.</em></p><br /><p><br /> </p><br /><p><br /> </p> | 3 | 1 | £ 230,000 | Wednesday, 09-Feb-22 17:03:16 UTC |
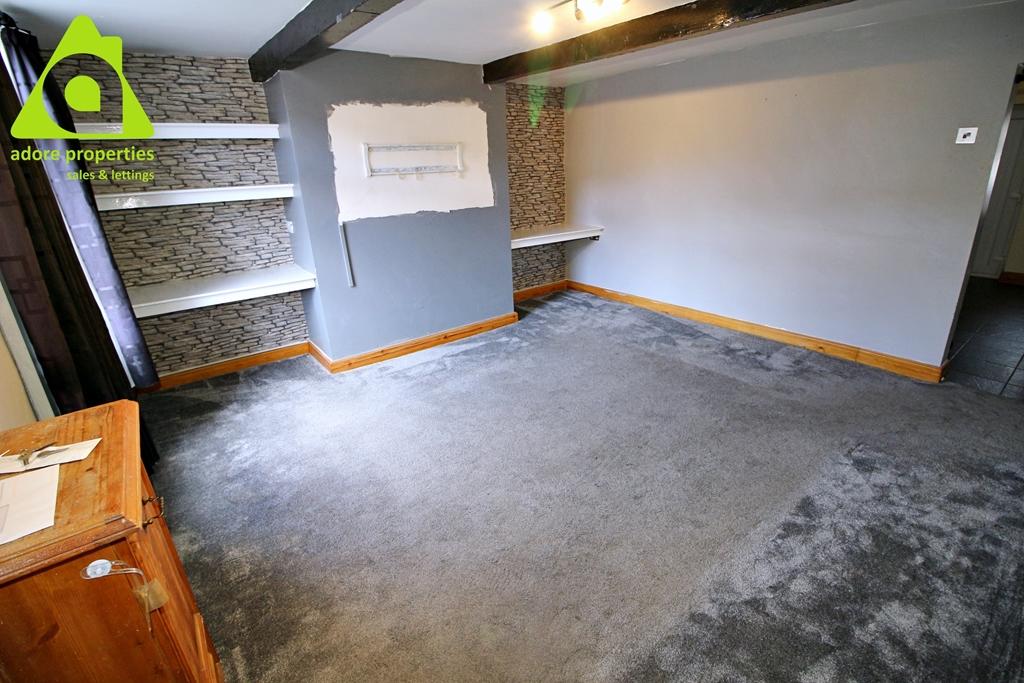 | Wigan Road, Westhoughton, BL5 2AJ ** OFFERED WITH NO ONWARD CHAIN ** Adore Properties are delighted to offer this well presented two bedroom cottage which would be ideal for first time buyers or investors. The property comprises lounge, kitchen, two spacious bedrooms and family bathroom. To the front of the property is a terraced... | 2 | 1 | £ 140,000 | Tuesday, 08-Feb-22 16:09:13 UTC |
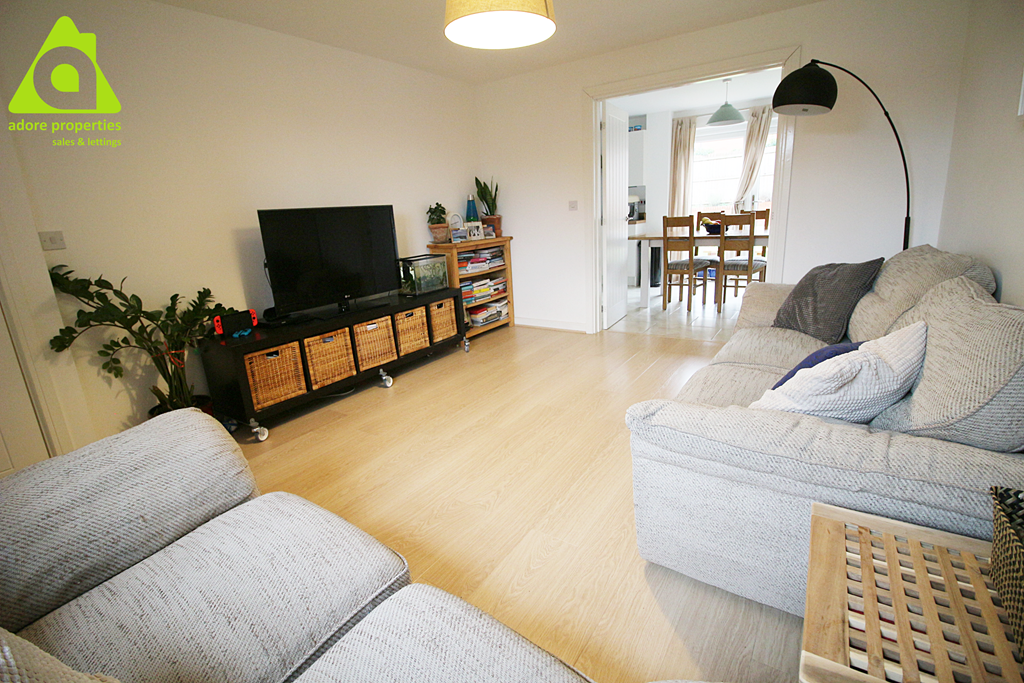 | Etherstone Way, Westhoughton, BL5 3FB *** OFFERED WITH NO ONWARD CHAIN AND IMMACULATELY PRESENTED *** Adore properties are delighted to offer For Sale this well presented four bedroom detached property, situated in a SOUGHT AFTER AREA of Westhoughton . The spacious living accommodation comprises of entrance hallway, downstairs Wc, lo... | 4 | 2 | £ 360,000 | Monday, 07-Feb-22 17:06:11 UTC |
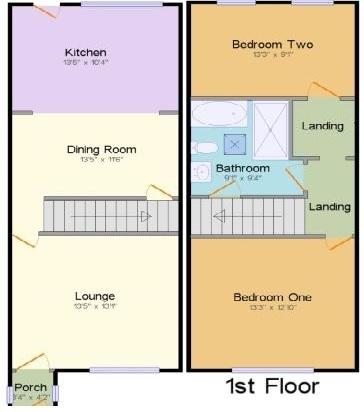 | Peter Street, Westhoughton, Bolton, BL5 2DF <p><br /> ***OFFERED WITH NO ONWARD CHAIN*** Adore Properties are delighted to offer For Sale this beautiful and spacious Two Bedroom Cottage Style Terraced property in an excellent location. Must not be missed! It would suit the first time buyer market or a growing family. It comprises lounge, dining room, fitted kitchen and to the first floor are two double bedrooms and family bathroom. Allocated parking space to front and rear patio area. With easy access to local transport links, shops and amenities this property is in a much sought after location of Westhoughton. Also within walking distance of Borsdane Woods which is a local nature reserve! Early viewing advised as this property will not be on the market for long!</p><br /><p><br /> ENTRANCE VESTIBULE 3'4" x 4'2" (1.02m x 1.27m)</p><br /><p><br /> The property is entered via a composite door with leaded glass panel, window to the side elevation, chrome towel rail, power points, cream marble tiled floor and centre ceiling light.</p><br /><p><br /> LOUNGE 13'5" x 13'1" (4.1m x 3.99m). </p><br /><p><br /> Spacious lounge with stunning feature wall with tiled fireplace alcove, shelving and wooden beam, double radiator, window to the front elevation, power points, TV point, cream carpeted floor, coving and centre ceiling light.</p><br /><p><br /> DINING ROOM 13'5" x 11'6" (4.1m x 3.5m).</p><br /><p><br /> This dining room is open plan to the kitchen and comprises of double radiator, power points, TV point, large under stairs storage cupboard, oak laminate flooring and centre ceiling light.</p><br /><p><br /> KITCHEN 13'5" x 10'4" (4.1m x 3.15m)</p><br /><p><br /> This modern kitchen has a range of wall and base units in oak laminate shaker style with black roll top work surfaces, centre island with cream base units and dark wood work surface, one and half bowl stainless steel sink, built in double electric oven with electric hob, beige splash back tiling, integrated fridge freezer and dishwasher, plumbing for washing machine, slate effect floor tiles, rear facing composite stable door, rear facing window, power points, chrome towel rail, and centre ceiling light.</p><br /><p><br /> LANDING</p><br /><p><br /> Spacious landing that could be used as a study area, access to loft space (fully boarded, ladders and velux window) and centre ceiling light.</p><br /><p><br /> MASTER BEDROOM 13'3" x 12'10" (4.04m x 3.91m)</p><br /><p><br /> This spacious double bedroom has a window to the front elevation, fitted wardrobes, bedside draws and dressing table in dark wood laminate, double radiator, power points, cream carpeted floor, coving and centre ceiling light.</p><br /><p><br /> BEDROOM TWO 13'3 x 9'1"</p><br /><p><br /> This second double bedroom comprises of a two windows to the rear elevation, double radiator, space for fitted or free standing wardrobes, power points, cream carpeted flooring, coving and centre ceiling light.</p><br /><p><br /> FAMILY BATHROOM 9'1" x 9'4" (2.77m x 2.84m).</p><br /><p><br /> This four piece bathroom suite has fitted with pedestal sink, bath with centre taps and mixer hose shower attachment, separate shower cubicle with combi shower, low level Wc, chrome towel rail, velux window, partly tiled walls in white and black, black floor tiles, large storage cupboard housing boiler and centre ceiling light.</p><br /><p><br /> OUTSIDE</p><br /><p><br /> FRONT</p><br /><p><br /> Paved driveway for off road parking space to Front.</p><br /><p><br /> REAR</p><br /><p><br /> Flagged patio area.</p><br /><p><br /> GARAGE</p><br /><p><br /> This garage has been converted into a lovely outbuilding with utility area and two centre ceiling lights.</p><br /><p><br /> <strong>Disclaimer</strong></p><br /><p><br /> <em>All Properties</em></p><br /><p><br /> <em>All appliances, apparatus, equipment, fixtures and fittings listed in these details are only 'as seen' and have not been tested by Adore Properties, nor have we sought certification of warranty or service, unless otherwise stated. It is in the buyer's or renter's interests to check the working condition of all appliances. Any floor plans and/or measurements provided are given as a general guide to room layout and design only. They are supplied for guidance only - they are not exact and must not be relied upon for any purpose, and therefore must be considered incorrect. As a potential buyer or future tenant you are advised to recheck the measurements before committing to any expense. All details are offered on the understanding that all negotiations are to be made through this company. Neither these particulars, nor verbal representations, form part of any offer or contract, and their accuracy cannot be guaranteed. Adore Properties has not sought to verify the legal title of the property and any buyer or future tenant must obtain verification from their solicitor or at least be satisfied prior to contract.</em></p><br /><p><br /> </p> | 2 | 1 | £ 149,950 | Wednesday, 02-Feb-22 17:57:16 UTC |
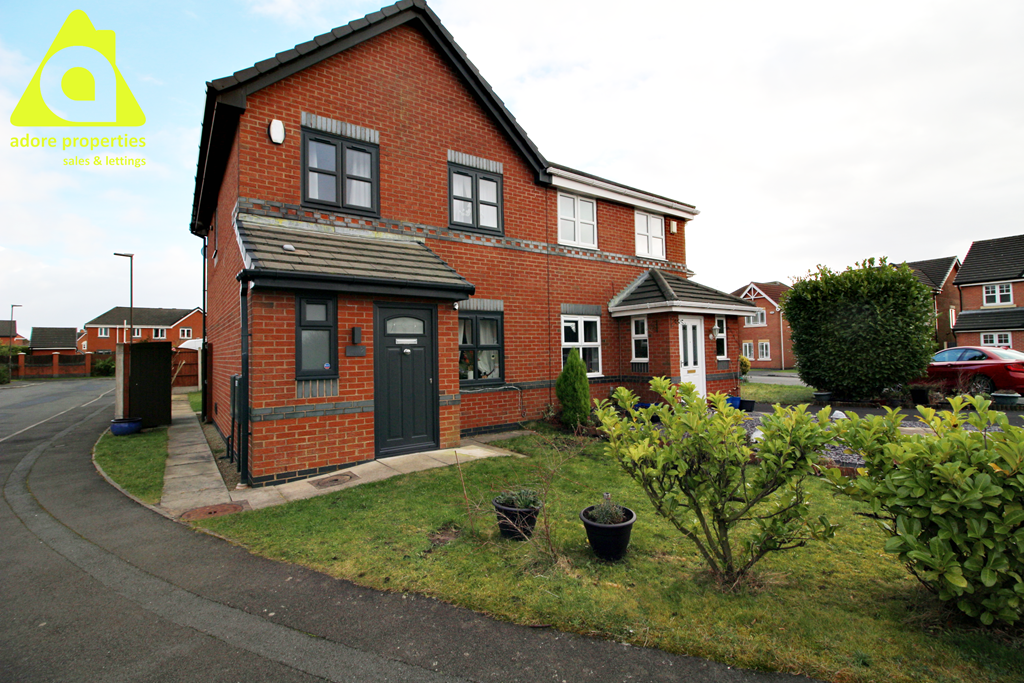 | Toulston Road, Springfield, WN6 7EX <p><br /> Adore Properties are delighted to offer For Sale this lovely and well presented three bedroom semi detached family home, located in Central Wigan (Springfield) and close to the local primary and high schools. The accommodation briefly comprises entrance hallway, downstairs Wc, Lounge, Kitchen/Diner and three good size bedrooms, family bathroom, gardens to front and rear and garage with driveway for off-road parking. Popular location and close to all local amenities. Must be viewed!</p><br /><p><br /> This property has had a recent refurbishment including a new Howdens Kitchen in October 21, new double glazed windows throughout, new facia boards and a new front door giving the property the kerb appeal!</p><br /><p><br /> FLOOR PLANS TO FOLLOW....</p><br /><p><br /> <strong>ENTRANCE HALLWAY</strong></p><br /><p><br /> This property in entered via a newly fitted composite door, side facing window, radiator, power points, oak laminate flooring and centre ceiling light.</p><br /><p><br /> <strong>DOWNSTAIRS WC</strong></p><br /><p><br /> With the added benefit of a downstairs Wc comprising of low level Wc, hand wash basin, window to the front elevation, radiator, oak laminate flooring and centre ceiling light.</p><br /><p><br /> <strong>LOUNGE</strong></p><br /><p><br /> This spacious lounge includes an electric fire with Italian Marble surround as a lovely focal point in the room, power points, double radiator, window to the front elevation, Tv point, open plan staircase, oak laminate flooring, coving and centre ceiling light. There is also an understairs storage cupboard.</p><br /><p><br /> <strong>KITCHEN/DINER (KITCHEN FITTED IN OCTBER 21)</strong></p><br /><p><br /> This stylish brand new Howden's Kitchen fitted in October 2021 offers an array of wall and base units in midnight blue shaker style complemented with rose gold handles and solid oak worktops, copper sink with rose gold mixer tap, space for range oven, stainless steel chimney style extractor fan, stone effect splah back tiles, plumbing for washing machine and tumble dryer, space for fridge freezer, modern vertical radiator, space for dining furniture, rear facing window and French doors leading to the garden, power points, oak laminate flooring and two centre ceiling lights. There is a feature wall to the dining area which finishes off this fantastic room.</p><br /><p><br /> <strong>LANDING</strong></p><br /><p><br /> White wooden balustarde units, window to the side elevation, storage cupboard and centre ceiling light.</p><br /><p><br /> <strong>MASTER BEDROOM</strong></p><br /><p><br /> This beautifully decorated double master bedroom has a window to the front elevation, radiator, power points, space for fitted wardrobes, beige carpeted floor, coving and centre ceiling light.</p><br /><p><br /> <strong>BEDROOM TWO</strong></p><br /><p><br /> This second double bedroom includes a window to the rear elevation, radiator, power points, space for fitted wardrobes, lot access (ladders, partially boarded and lighting), beige carpeted floor and centre ceiling light.</p><br /><p><br /> <strong>BEDROOM THREE</strong></p><br /><p><br /> Window to the front elevation, radiator, power points, space for fitted wardrobes, beige carpeted floor and centre ceiling light.</p><br /><p><br /> <strong>FAMILY BATHROOM</strong></p><br /><p><br /> This well presented family bathroom is fitted with a low level Wc, pedestal sink, bath with combi shower over, rear facing window, grey towel rail, partly tiled walls in cream mosaic effect, darkwood effect viynl flooring and centre ceiling light.</p><br /><p><br /> <strong>FRONT GARDEN</strong></p><br /><p><br /> To the front of the property there is a garden with trees to border and bedding area to side. There are playing fields accross from the front of the property offering a lovely outlook.</p><br /><p><br /> <strong>REAR GARDEN</strong></p><br /><p><br /> To the rear of the propety is a garden, patio area, selection of shrubs and trees, gate for side access and fence pannel boundaries. The property also benefits from an allocated parking space for off-road parking.</p><br /><p><br /> <strong>GARAGE</strong></p><br /><p><br /> There is a single garage to the rear of the property, with an up and over garage door, power and lighting.</p> | 3 | 2 | £ 200,000 | Monday, 31-Jan-22 18:33:11 UTC |
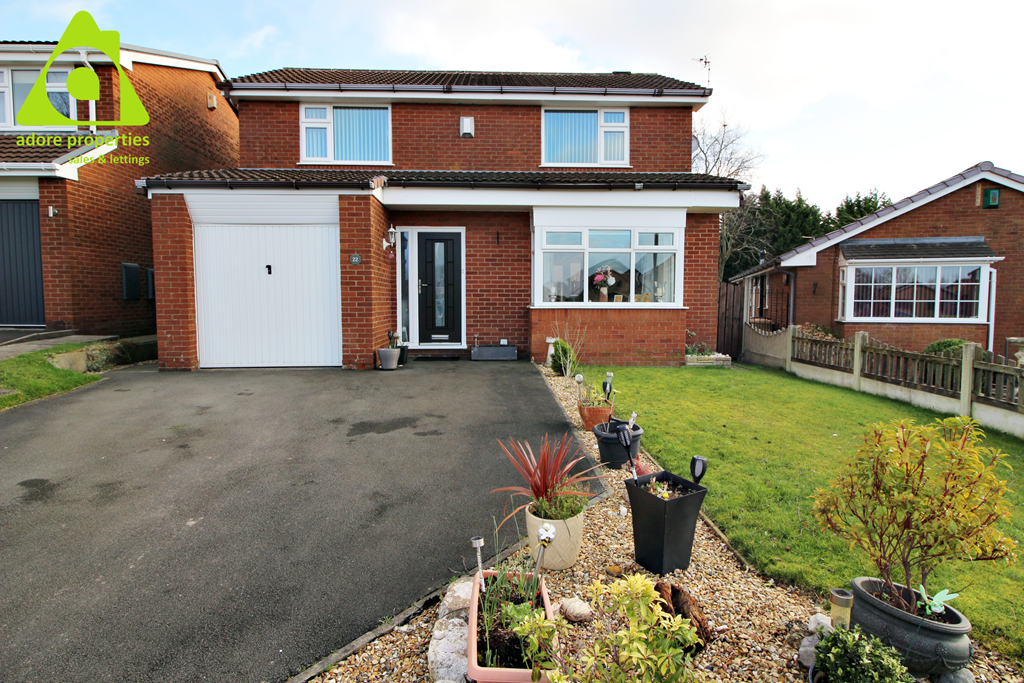 | Broom Way, Westhoughton, Bolton, BL5 3TZ <p><br /> This immaculately presented extended four bedroom executive home would be ideal for the growing family. Versatile spacious living and entertaining space featuring entrance hall, lounge, dining room, modern fitted kitchen, downstairs Wc, four bedrooms (three double with en suite to master), and family bathroom. Easy to maintain front and rear gardens with lawns, patio area and a driveway providing ample off road parking. Being located in a quiet cul de sac in a prime location of Westhoughton with accessibility to the town itself and all local amenities including transport links and local primary schools successfully attaining Good' or 'Outstanding' OFSTED inspections, this property simply must be viewed to appreciate!</p><br /><p><br /> <strong>Entrance Hallway</strong></p><br /><p><br /> Entering through a composite door with glass panels; this welcoming hallway offers grey carpeted flooring, radiator, power points and spot lights.</p><br /><p><br /> <strong>Downstairs WC</strong></p><br /><p><br /> Within the added benefit of a downstairs WC lies a low level Wc, vanity sink unit, radiator, power points, window to the side elevation, partially tiled walls in cream, cream tiled floor and spot lights.</p><br /><p><br /> <strong>Lounge </strong><span style="color:rgb( 51 , 51 , 51 );font-family:'arial' , 'helvetica' , sans-serif;font-size:13px">14'7" x 11'11"</span></p><br /><p><br /> This family living area incorporates an electric modern fire with a marble effect surround, double glazed bay window to front elevation, radiator, coving, grey carpeted flooring, TV point, power points and centre ceiling light fitting. </p><br /><p><br /> <strong>Dining room </strong><span style="color:rgb( 51 , 51 , 51 );font-family:'arial' , 'helvetica' , sans-serif;font-size:13px">11'11" x 8'11"</span></p><br /><p><br /> This dining room is open plan to the lounge and offers rear facing French doors, radiator, power points, grey carpeted flooring, coving and centre ceiling light.</p><br /><p><br /> <strong>Kitchen / Diner </strong><span style="color:rgb( 51 , 51 , 51 );font-family:'arial' , 'helvetica' , sans-serif;font-size:13px">14'8" x 8'10"</span></p><br /><p><br /> This modern fitted kitchen offers an array of handleless wall and base units in a cream high gloss effect complemented by an oak laminated roll top work surface, stainless steel sink unit with mixer taps, breakfast bar, integrated electric double oven with four ring gas hob and overhead stainless steel chimney style extractor fan, cream brick effect splash back tiles, integrated appliances including dishwasher and fridge freezer, plumbing for washing machine, composite door to rear elevation and window to rear elevation, power points, radiator, under stairs storage cupboard grey wood effect vinyl flooring and two centre ceiling lights.</p><br /><p><br /> <strong>FIRST FLOOR</strong></p><br /><p><br /> <strong>Landing</strong></p><br /><p><br /> White wooden balustrade units, storage cupboard, access to loft space and spot lights.</p><br /><p><br /> <strong>Bedroom One </strong><span style="color:rgb( 51 , 51 , 51 );font-family:'arial' , 'helvetica' , sans-serif;font-size:13px">12'10" x 11'6" </span><span style="color:rgb( 51 , 51 , 51 );font-family:'arial' , 'helvetica' , sans-serif;font-size:13px">including fitted units</span></p><br /><p><br /> This double master bedroom features fitted wardrobes with sliding mirrored doors, grey carpeted flooring, UPVc double glazed window to front elevation, power points, radiator and spot lights.</p><br /><p><br /> <strong>En-Suite</strong></p><br /><p><br /> The master bedroom facilitates a large en-suite with low level Wc, vanity sink unit, separate shower cubicle, grey wood effect vinyl flooring, radiator, UPVc window to rear elevation and spotlights to ceiling<strong>. </strong></p><br /><p><br /> <strong>Bedroom Two </strong><span style="color:rgb( 51 , 51 , 51 );font-family:'arial' , 'helvetica' , sans-serif;font-size:13px">12'1" x 8'10"</span></p><br /><p><br /> This spacious double bedroom benefits from space for freestanding or fitted bedroom , UPVc window to front elevation, double radiator, power points, storage cupboard with shelving, grey carpeted floor and spot lights.</p><br /><p><br /> <strong>Bedroom Three </strong><span style="color:rgb( 51 , 51 , 51 );font-family:'arial' , 'helvetica' , sans-serif;font-size:13px">10'8" x 8' including fitted units</span></p><br /><p><br /> Double bedroom offering fitted furniture in a white wooden finish with decorative chrome handles, UPVc window to rear elevation, radiator, power points, grey carpeted flooring and centre ceiling light fitting.</p><br /><p><br /> <strong>Bedroom Four </strong><span style="color:rgb( 51 , 51 , 51 );font-family:'arial' , 'helvetica' , sans-serif;font-size:13px">7'5" x 7'</span></p><br /><p><br /> This good sized single room offers space for fitted wardrobes, UPVc window to rear elevation, radiator, power points, carpeted flooring and centre ceiling light fitting.</p><br /><p><br /> <strong>Family Bathroom</strong></p><br /><p><br /> This family bathroom has been fitted with a white three piece suite comprising of bath with shower head fitting to the mixer taps, low level W, pedestal sink, modern vertical radiator, partly tiled walls In light grey, rear facing windows, lightwood laminate flooring and spot lights.</p><br /><p><br /> <strong>Front Garden</strong></p><br /><p><br /> Garden with pebbled bedding area and double driveway for ample off road parking.</p><br /><p><br /> <strong>Rear Garden</strong></p><br /><p><br /> Landscaped rear garden with lawned garden, paved patio area, pebbled bedding areas and trees and shrubs to border. This private garden is a fantastic space for entertaining and enjoying the summer months.</p><br /><p><br /> <strong>Garage</strong></p><br /><p><br /> The attached garage with up and over door and power.</p><br /><p><br /> </p> | 4 | 2 | £ 340,000 | Monday, 31-Jan-22 15:57:11 UTC |
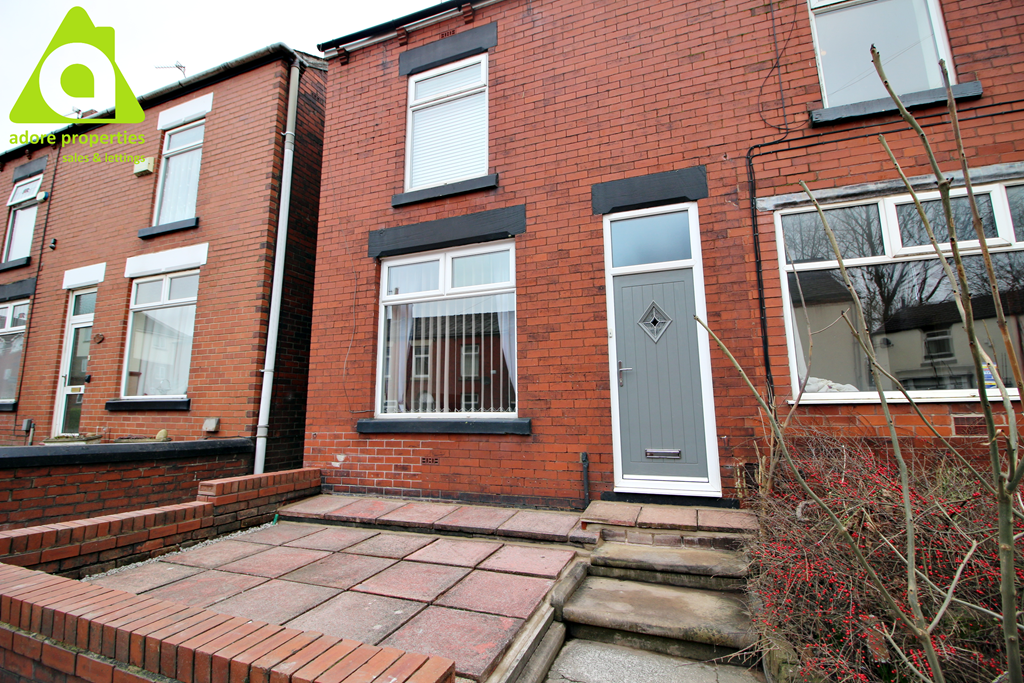 | Bolton Road, Westhoughton, BL5 3DN <p><br /> Adore Properties are pleased to offer To Let this well presented and spacious two bedroom terraced property in a popular location of Westhoughton. The property comprises lounge and kitchen and to the first floor are two good size bedrooms and family bathroom. Front and rear gardens and off road parking to the rear. Located close to Westhoughton Train Station and Town Centre.</p><br /><p><br /> <strong>Lounge</strong></p><br /><p><br /> Double glazed window to the front elevation, double radiator, power points, Tv point, log burner with tiled base and wooden sleeper, oak laminate flooring and centre ceiling light.</p><br /><p><br /> <strong>Kitchen</strong></p><br /><p><br /> Fitted with a range of wall and base units in grey shaker style with oak work tops, Belfast sink, range oven, extractor fan, plumbing for washing machine, integrated fridge / freezer, Double glazed window, understairs storage cupboard, door leading to rear storage cupboards, radiator, power points, light wood laminate flooring and centre ceiling light.</p><br /><p><br /> <strong>Landing</strong></p><br /><p><br /> Carpeted floor, access to loft space and centre ceiling light.</p><br /><p><br /> <strong>Master Bedroom</strong></p><br /><p><br /> Double bedroom, glazed window to the front elevation, radiator, walk in wardrobe (with shelving and light), grey carpeted floor and centre ceiling light.</p><br /><p><br /> <strong>Bedroom Two</strong></p><br /><p><br /> Double bedroom, glazed window to the rear elevation, radiator, power points, space for fitted wardrobes, carpeted floor and centre ceiling light.</p><br /><p><br /> <strong>Bathroom</strong></p><br /><p><br /> Comprises of roll top bath with claw feet, separate shower cubicle with combi shower, vanity sink unit, low level Wc, chrome towel rail, rear facing window, vynal grey floor tiles and centre ceiling light.</p><br /><p><br /> <strong>Front Garden</strong></p><br /><p><br /> Terraced front garden.</p><br /><p><br /> <strong>Rear Garden and Parking</strong></p><br /><p><br /> Stoned back garden with wrought iron gate and off road parking.</p><br /><p><br /> </p> | 2 | 1 | £ 750 | Wednesday, 26-Jan-22 14:21:16 UTC |
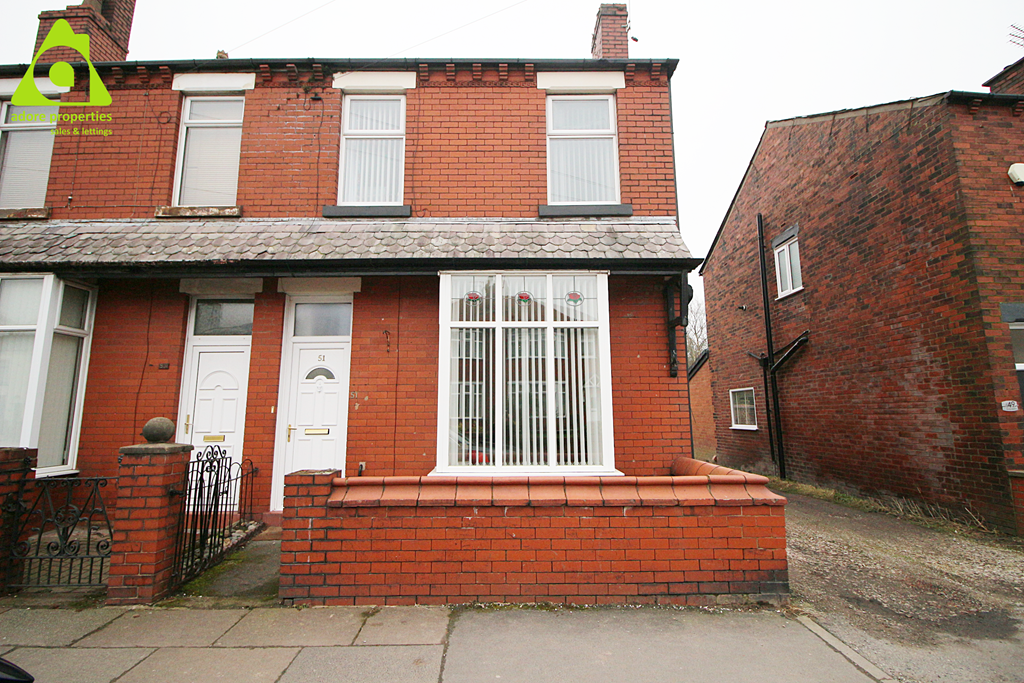 | King Street, Westhoughton, BL5 3AX <p><br /> Adore Properties are delighted to offer this three bedroom end of terraced property, spacious and well presented throughout and would be ideal for a first time buyer. The property comprises of hallway, lounge, dining room, fitted kitchen, three bedrooms, family bathroom, terrace garden to the front and enclosed courtyard to the rear. Close to local amenities and transport links. MUST BE VIEWED TO APPRECIATE!!!!</p><br /><p><br /> <span style="font-size:8pt;font-family:'arial' ,">GROUND FLOOR</span></p><br /><p><br /> <span style="font-size:8pt;font-family:'arial' ,">VESTIBULE</span></p><br /><p><br /> <span style="font-size:8pt;font-family:'arial' ,">The property is entered via a front facing UPVc door with window above, tiled floor and partially tiled wall. </span></p><br /><p><br /> <span style="font-size:8pt;font-family:'arial' ,">ENTRANCE HALLWAY </span></p><br /><p><br /> <span style="font-size:8pt;font-family:'arial' ,">This welcoming hallway has beautiful oak karndean polyflooring, radiator, power points, coving and centre ceiling light. </span></p><br /><p><br /> <span style="font-size:8pt;font-family:'arial' ,">LOUNGE </span><span style="color:rgb( 51 , 51 , 51 );font-family:'arial' , 'helvetica' , sans-serif;font-size:13px">14'5" max into bay x 12'1" max into alcoves</span></p><br /><p><br /> <span style="font-size:8pt;font-family:'arial' ,">This beautifully decorated lounge benefits from an open fireplace with a wooden beam and tiled base, front facing bay window, power points, double radiator, Tv point, oak effect Karndean polyflooring, coving and centre ceiling light. </span></p><br /><p><br /> <span style="font-size:8pt;font-family:'arial' ,">DINING ROOM </span><span style="color:rgb( 51 , 51 , 51 );font-family:'arial' , 'helvetica' , sans-serif;font-size:13px">15'10" max into alcoves x 11'2"</span></p><br /><p><br /> <span style="font-size:8pt;font-family:'arial' ,">This spacious reception room can be used as a dining room or as a second living room/home office area with French doors to the rear elevation and an alcove to the fireplace with tiled base and a fitted shelving unit, Tv point, understairs cupboard providing ample storage space, karndean polyflooring, double radiator, power points and central ceiling point.</span></p><br /><p><br /> <span style="font-size:8pt;font-family:'arial' ,">KITCHEN </span><span style="color:rgb( 51 , 51 , 51 );font-family:'arial' , 'helvetica' , sans-serif;font-size:13px">15'8" x 6'10"</span></p><br /><p><br /> <span style="font-size:8pt;font-family:'arial' ,">This lovely modern kitchen has been fitted with a range of wall and base units in oak laminate with beige roll top work surfaces, stainless steel sink with mixer taps, integrated oven with gas hob and stainless steel chimney style extractor set above, plumbing for washing machine and tumble dryer, space for a free standing fridge freezer, white tiled splash backs, double glazed window to the side elevation, radiator, power points, wall mounted boiler, karndean polyflooring and four centre ceiling lights. </span></p><br /><p><br /> <span style="font-size:8pt;font-family:'arial' ,">FIRST FLOOR</span></p><br /><p><br /> <span style="font-size:8pt;font-family:'arial' ,">LANDING</span></p><br /><p><br /> <span style="font-size:8pt;font-family:'arial' ,">A carpeted staircase, white wooden balustrade units, window to the side elevation, storage cupboard, centre ceiling light and access to loft space (boarded).</span></p><br /><p><br /> <span style="font-size:8pt;font-family:'arial' ,">MASTER BEDROOM </span><span style="color:rgb( 51 , 51 , 51 );font-family:'arial' , 'helvetica' , sans-serif;font-size:13px">12'4" x 9'62 max</span></p><br /><p><br /> <span style="font-size:8pt;font-family:'arial' ,">The spacious double master bedroom has ample space to site free standing or fitted bedroom furniture, carpeted floor, a double glazed window to the front elevation, radiator, power points and central ceiling point.</span></p><br /><p><br /> <span style="font-size:8pt;font-family:'arial' ,">BEDROOM TWO </span><span style="color:rgb( 51 , 51 , 51 );font-family:'arial' , 'helvetica' , sans-serif;font-size:13px">8'11" x 8'2"</span></p><br /><p><br /> <span style="font-size:8pt;font-family:'arial' ,">This second double bedroom has space to site free standing or fitted bedroom furniture, double glazed window to the rear elevation, carpeted floor, radiator, power points and central ceiling point.</span></p><br /><p><br /> <span style="font-size:8pt;font-family:'arial' ,">BEDROOM THREE </span><span style="color:rgb( 51 , 51 , 51 );font-family:'arial' , 'helvetica' , sans-serif;font-size:13px">12'4" x 6'</span></p><br /><p><br /> <span style="font-size:8pt;font-family:'arial' ,">Window to the front elevation, radiator, power points, space to site bedroom furniture, carpeted floor and centre ceiling floor. </span></p><br /><p><br /> <span style="font-size:8pt;font-family:'arial' ,">FAMILY BATHROOM</span></p><br /><p><br /> <span style="font-size:8pt;font-family:'arial' ,">This recently fitted family bathroom comprises of a low level WC, vanity sink unit, bath with waterfall combi shower over, white towel rail, partially tiled walls in grey brick effect, tiled effect feature vinyl flooring, wall mounted storage cupboard, double glazed window to the rear elevation and centre ceiling light. </span></p><br /><p><br /> <span style="font-size:8pt;font-family:'arial' ,">OUTSIDE</span></p><br /><p><br /> <span style="font-size:8pt;font-family:'arial' ,">FRONT</span></p><br /><p><br /> <span style="font-size:8pt;font-family:'arial' ,">Terraced garden to front with dwarf wall boundary.</span></p><br /><p><br /> <span style="font-size:8pt;font-family:'arial' ,">REAR</span></p><br /><p><br /> <span style="font-size:8pt;font-family:'arial' ,">The low maintenance rear garden has a paved patio area with brick outhouse for storage and gate for side access.</span></p><br /><p><br /> <span style="font-size:8pt;font-family:'arial' ,">PARKING</span></p><br /><p><br /> <span style="font-size:8pt;font-family:'arial' ,">There is off road parking to the rear of the property.</span></p><br /><p><br /> <strong><span style="font-size:8pt;font-family:'arial' ,">Disclaimer</span></strong><span style="font-size:8pt;font-family:'arial' ,"></span></p><br /><p><br /> <em><span style="font-size:8pt;font-family:'arial' ,">All Properties</span></em><span style="font-size:8pt;font-family:'arial' ,"></span></p><br /><p><br /> <em><span style="font-size:8pt;font-family:'arial' ,">All appliances, apparatus, equipment, fixtures and fittings listed in these details are only 'as seen' and have not been tested by Adore Properties, nor have we sought certification of warranty or service, unless otherwise stated. It is in the buyer's or renter's interests to check the working condition of all appliances. Any floor plans and/or measurements provided are given as a general guide to room layout and design only. They are supplied for guidance only - they are not exact and must not be relied upon for any purpose, and therefore must be considered incorrect. As a potential buyer or future tenant you are advised to recheck the measurements before committing to any expense. These details are offered on the understanding that all negotiations are to be made through this company. Neither these particulars, nor verbal representations, form part of any offer or contract, and their accuracy cannot be guaranteed. Adore Properties has not sought to verify the legal title of the property and any buyer or future tenant must obtain verification from their solicitor or at least be satisfied prior to contract.</span></em><span style="font-size:8pt;font-family:'arial' ,"></span></p><br /><p><br /> </p> | 3 | 1 | £ 160,000 | Monday, 24-Jan-22 17:18:11 UTC |
 | Staddiscombe Road, Staddiscombe, Plymouth, PL9 9LT <div><br /> Adore Properties are pleased to offer to the market this unique two bedroom detached bungalow with an impressive rear garden and with far reaching views of Plymouth and the surrounding moors. The property also benefits from being close to good local schools and within walking distance of local beaches. </div><br /><div><br /> </div><br /><div><br /> The property briefly comprises; large entrance porch, hallway, generous lounge, kitchen / diner area. Two good sized bedrooms with an en-suite shower room to the master and a modern fitted family bathroom. Outside, to the front there is a drive offering off road parking for two cars, to the rear is a lovely large garden mainly laid to lawn with two patio areas. There is also a raised terrace offering panoramic views. </div><br /><div><br /> </div><br /><div><br /> There is also planning permission in place for a dormer loft conversion with two additional bedrooms and a bathroom. Call us today to arrange a viewing on this superb property .</div><br /><div><br /> <p><br /> <strong>ENTRANCE PORCH - 2.4m x 1.9m</strong></p><br /> <p><br /> Entered via white UPVC door with feature leaded and stained-glass window, tiled floor, radiator, power points, centre ceiling light, door leading to hallway.</p><br /> <p><br /> <strong>HALLWAY</strong></p><br /> <p><br /> Oak effect laminate flooring, power points and ceiling spotlights. Glazed doors off hallway to bedrooms, family bathroom and kitchen / living area. Alarm control panel. Access to loft.</p><br /> <p><br /> <strong>LOUNGE / DINING / KITCHEN AREA 8.0m x 4.4m</strong></p><br /> <p><br /> <strong>LOUNGE / DINING AREA</strong></p><br /> <p><br /> This generous modern living space has oak effect laminate flooring throughout. It benefits from large UPVC double-glazed sliding patio doors and double-glazed windows to the full length of the living area giving far reaching views of the city of Plymouth and surrounding moors. There is a large double radiator, inset spotlights, television point and chrome power points. Alarm sensor.</p><br /> <p><br /> Flexible space for dining table to seat at least 6-8 people.</p><br /> <p><br /> <strong>KITCHEN </strong></p><br /> <p><br /> This modern kitchen has been fitted with a range of wall and base units in white high gloss with grey laminate work surface, stainless steel sink unit and drainer with mixer tap, high level double electric oven/grill and gas hob, stainless steel extractor fan, oak laminate flooring, chrome power points, inset chrome spotlights to ceiling. Integrated fridge and freezer, integrated dishwasher, integrated washer/dryer. Dark grey ladder style radiator. UPVC window to the rear aspect. Glazed UPVC door to rear and access to garden and raised terrace.</p><br /> <p><br /> <strong>MASTER BEDROOM 3.6m x 3.0m</strong><br /><br /> <br /><br /> UPVC double glazed window to the front elevation, dark grey carpet, radiator, power points, centre ceiling light. Door to en-suite bathroom. Alarm sensor.</p><br /> <p><br /> <strong>ENSUITE 3.6m x 1.0m</strong></p><br /> <p><br /> Fully tiled in white tiles. Fitted with a white low-level wc, pedestal wash basin with chrome fittings, light up mirror, walk in shower with combi rainfall shower, UPVC double glazed window to side elevation with obscured glazed pane, chrome towel rail, wall mounted extractor fan, feature floor tiles, inset ceiling spotlights.</p><br /> <p><br /> <strong>BEDROOM TWO 3.5m x 2.0m</strong></p><br /> <p><br /> UPVC double glazed window to the front aspect, dark grey carpet, radiator, centre ceiling light, power points. Alarm sensor.</p><br /> <p><br /> <strong>FAMILY BATHROOM 3.5m x 2.0m (max into shower recess)</strong></p><br /> <p><br /> Fully tiled with white tiles. White three-piece suite incorporating panelled bath with Mira electric shower, pedestal wash basin with built in cupboard underneath. Light up mirror over basin, chrome fittings and low level wc, chrome heated towel rail, wall mounted extractor fan, inset ceiling spotlights, feature tiles to floor, UPVC window with obscured glazing to the side elevation.</p><br /> <p><br /> <strong>EXTERNAL</strong><br /><br /> <br /><br /> <strong>FRONT</strong><br /><br /> <br /><br /> The front has a traditional Devon hedge boundary with a block paved driveway providing off road parking for two cars. There is access to the rear of the property via paved pathways on both sides.<br /><br /> <br /><br /> <strong>REAR GARDEN</strong><br /><br /> <br /><br /> Large, private secure rear garden with mature shrubs, hedges, and an apple tree. There are two patio seating areas and a large raised terrace at the rear of the property with storage underneath. There is an external water tap.</p><br /> <p><br /> <strong>Disclaimer</strong></p><br /> <p><br /> <em>All Properties</em></p><br /> <p><br /> <em>All appliances, apparatus, equipment, fixtures and fittings listed in these details are only 'as seen' and have not been tested by Adore Properties, nor have we sought certification of warranty or service, unless otherwise stated. It is in the buyer's or renter's interests to check the working condition of all appliances. Any floor plans and/or measurements provided are given as a general guide to room layout and design only. They are supplied for guidance only - they are not exact and must not be relied upon for any purpose, and therefore must be considered incorrect. As a potential buyer or future tenant you are advised to recheck the measurements before committing to any expense. All details are offered on the understanding that all negotiations are to be made through this company. Neither these particulars, nor verbal representations, form part of any offer or contract, and their accuracy cannot be guaranteed. Adore Properties has not sought to verify the legal title of the property and any buyer or future tenant must obtain verification from their solicitor or at least be satisfied prior to contract.</em></p><br /> <p><br /> </p><br /> <p><br /> </p><br /> <p><br /> </p><br /></div><br /><p><br /> </p> | 2 | 2 | £ 370,000 | Friday, 21-Jan-22 17:21:21 UTC |
532 results