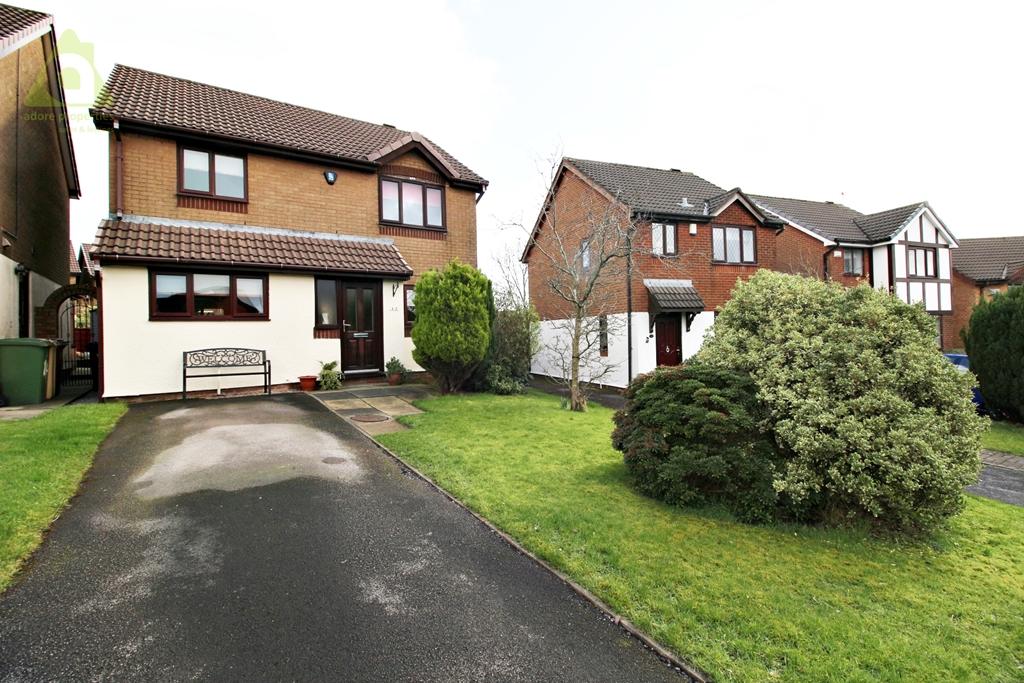
Baysdale Avenue, Bolton, BL3 4XP
By Adore Properties
£ 330,000
Adore Properties says ..
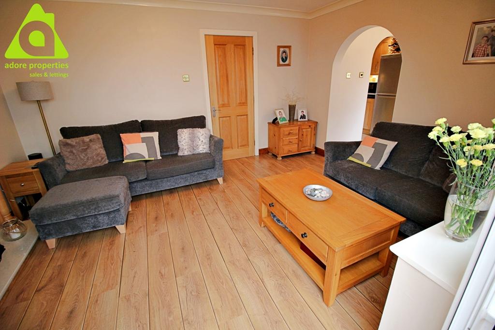
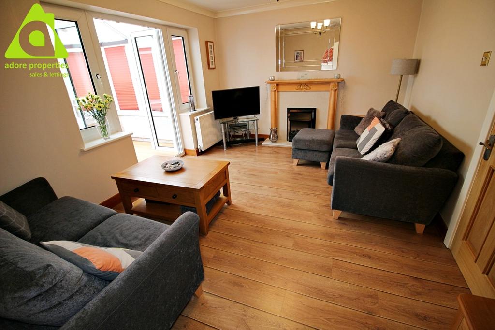
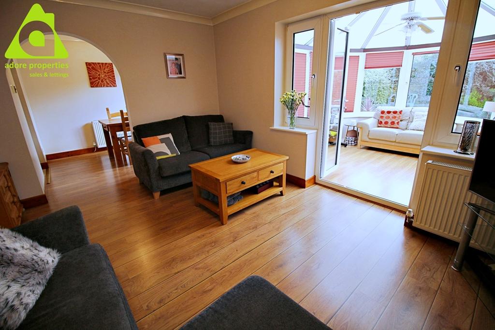
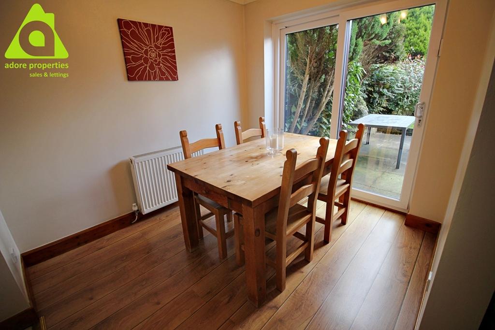
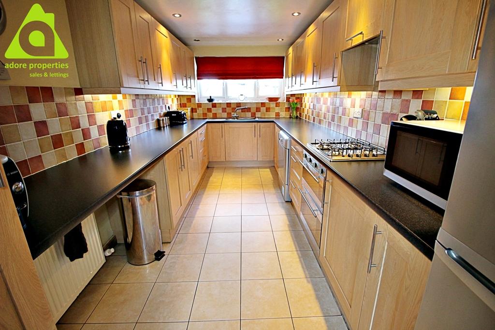
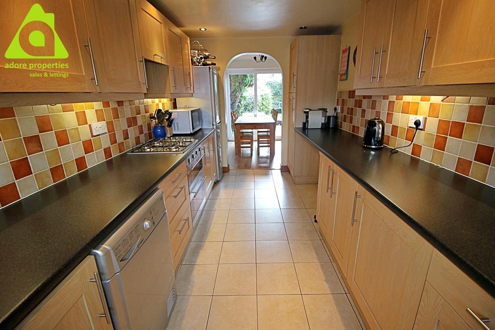
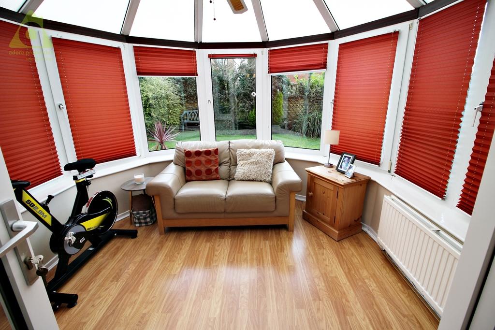
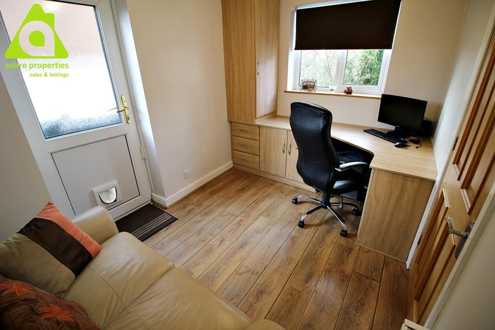
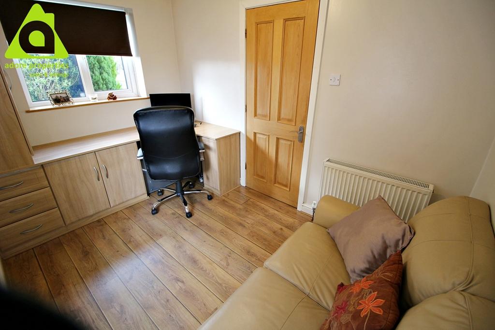
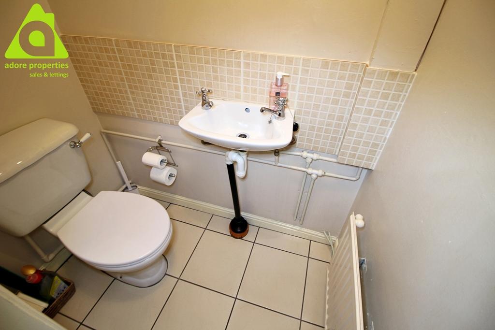
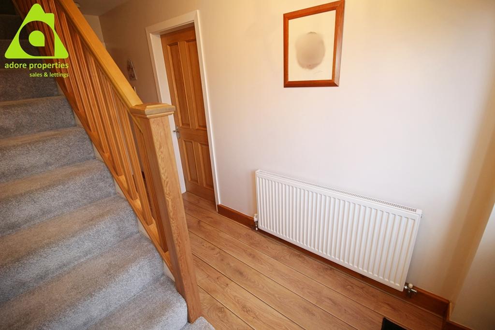
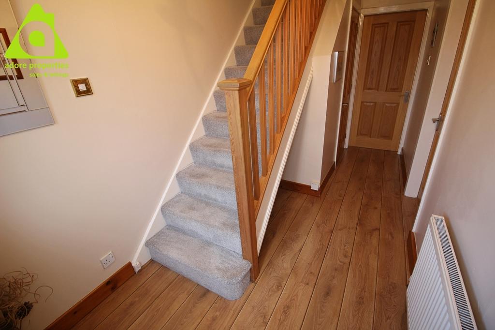
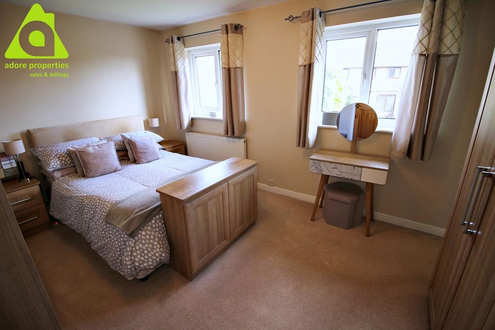
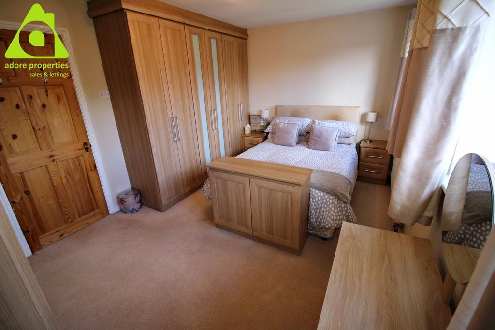
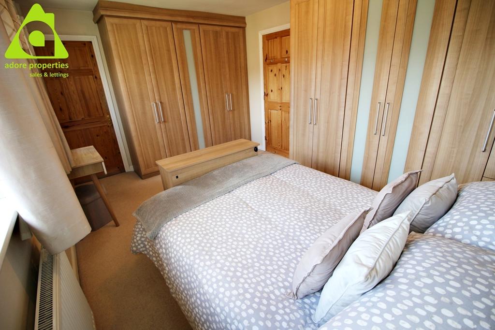
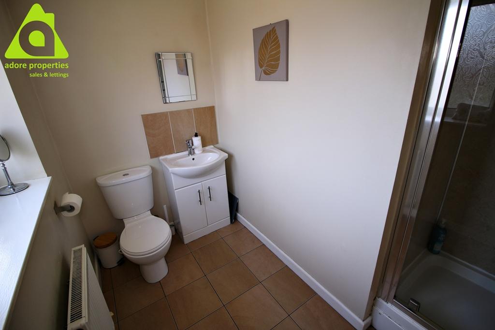
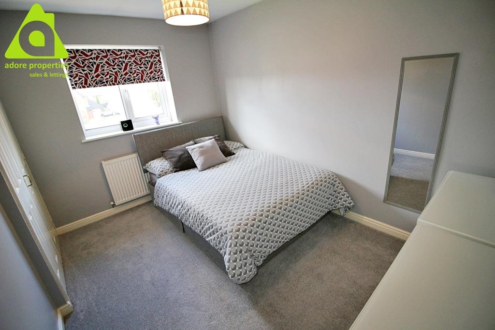
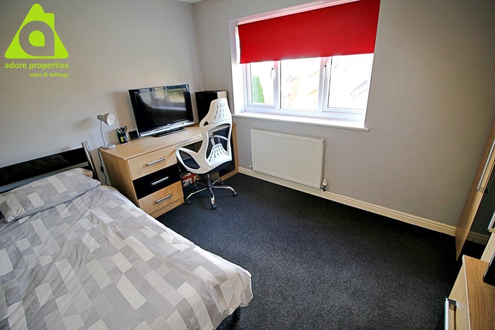

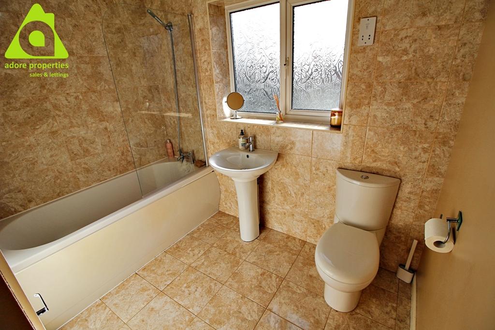
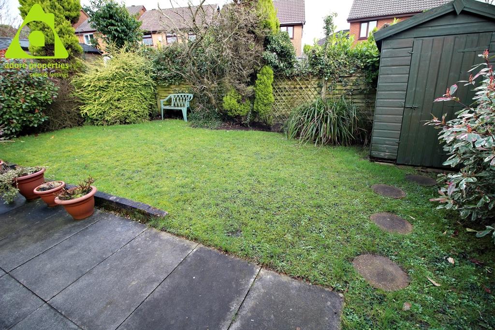
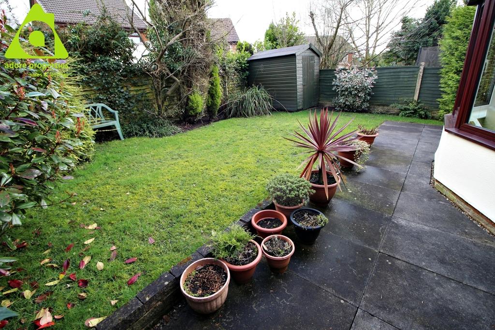
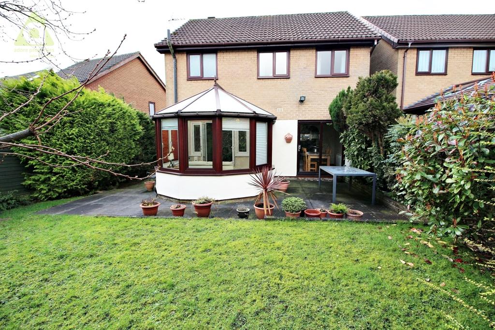
<p><br /> *** WOW - BEAUTIFUL FAMILY HOME IN A GREAT LOCATION *** A well maintained three bedroom detached property offers the ideal family home and is a credit to the current owners. Situated in a quiet cul-de-sac position on a sought after development, the accommodation comprises entrance hallway, downstairs w.c, lounge, dining room, study, conservatory well appointed kitchen and to the first floor three DOUBLE bedrooms with fitted wardrobes, three piece family bathroom, good sized gardens to front and rear and driveway providing ample off road parking. EXCELLENT ACCESS TO LOCAL TRANSPORT LINKS - THIS PROPERTY MUST BE VIEWED TO APPRECIATE ALL ON OFFER!</p><br /><p><br /> FLOOR PLANS TO FOLLOW ......</p><br /><p><br /> <strong>ENTRANCE HALL</strong></p><br /><p><br /> The property in entered via a composite door, front facing window, radiator, power points, oak laminate flooring and centre ceiling light.</p><br /><p><br /> <strong>LOUNGE</strong></p><br /><p><br /> This spacious and well presented has a rear facing French doors, electric fire with wooden surround and marble effect back and base, radiator, Tv point, power points, oak laminate flooring, coving, archway leading to dining room and centre ceiling light.</p><br /><p><br /> <strong>DINING ROOM</strong></p><br /><p><br /> This generous dining room comprises of rear facing French doors, radiator, oak laminate flooring, power points, coving and centre ceiling light.</p><br /><p><br /> <strong>STUDY </strong></p><br /><p><br /> With the added benefit of a study comprising of a side facing UPVc door, front facing window, fitted desk and storage cupboards, radiator, oak laminate flooring and centre ceiling light.</p><br /><p><br /> <strong>CONSERVATORY </strong></p><br /><p><br /> This light filled conservatory offers rear and side facing windows, double radiator, power points, French doors leading to garden and centre ceiling fan light.</p><br /><p><br /> <strong>KITCHEN</strong></p><br /><p><br /> This modern kitchen is fitted with a range of wall and base units in oak laminate shaker style with black roll top work surfaces, splash back tiles, one a half bowl stainless steel sink with mixer taps, built in double electric oven with gas hob, extractor fan, breakfast bar, space for fridge freezer, plumbing for washing machine, radiator, power points, front facing window, cream tiled floor and spot lights.</p><br /><p><br /> <strong>DOWNSTAIRS WC</strong></p><br /><p><br /> Low level Wc, hand wall mounted sink, radiator, partially tiled walls, cream tiled floor and centre ceiling light.</p><br /><p><br /> <strong>LANDING</strong></p><br /><p><br /> Offering access to all first floor accommodation with oak balustrade units, access to loft space and centre ceiling light.</p><br /><p><br /> <strong>BEDROOM ONE</strong></p><br /><p><br /> This spacious master bedroom has two rear facing windows, radiator, power points, fitted wardrobes, bedside tables and storage cupboards in oak laminate, cream carpeted floor and centre ceiling light.</p><br /><p><br /> <strong>EN-SUITE</strong></p><br /><p><br /> With the added benefit of an En-suite to the master bedroom offering a separate shower cubicle with electric shower, vanity sink unit, low level Wc, radiator, rear facing window and centre ceiling light.</p><br /><p><br /> <strong>BEDROOM TWO</strong></p><br /><p><br /> This second double bedroom has a front facing window, radiator, power points, fitted wardrobes, grey carpeted floor and centre ceiling light.</p><br /><p><br /> <strong>BEDROOM THREE</strong></p><br /><p><br /> Another double bedroom with front facing window, radiator, power points, fitted wardrobes, shelving, drawers and desk, dark grey carpeted floor and centre ceiling light.</p><br /><p><br /> <strong>FAMILY BATHROOM</strong></p><br /><p><br /> This three piece bathroom suite comprises of bath with combi shower over, pedestal sink, low level Wc, storage cupboard, radiator, side facing window, partially tiled walls in cream marble effect and matching floor tiles and centre ceiling light.</p><br /><p><br /> <strong>EXTERIOR</strong></p><br /><p><br /> To the front of the property is a double driveway providing ample off-road parking and well-maintained garden with mature plants and trees. To the rear of the property is a good sized garden, patio area, wooden shed and borders with plants and trees.</p><br /><p><br /> <strong>COUNCIL TAX BAND - D</strong></p><br /><p><br /> <strong>Disclaimer</strong></p><br /><p><br /> <em>All Properties</em></p><br /><p><br /> <em>All appliances, apparatus, equipment, fixtures and fittings listed in these details are only 'as seen' and have not been tested by Adore Properties, nor have we sought certification of warranty or service, unless otherwise stated. It is in the buyer's or renter's interests to check the working condition of all appliances. Any floor plans and/or measurements provided are given as a general guide to room layout and design only. They are supplied for guidance only - they are not exact and must not be relied upon for any purpose, and therefore must be considered incorrect. As a potential buyer or future tenant you are advised to recheck the measurements before committing to any expense. All details are offered on the understanding that all negotiations are to be made through this company. Neither these particulars, nor verbal representations, form part of any offer or contract, and their accuracy cannot be guaranteed. Adore Properties has not sought to verify the legal title of the property and any buyer or future tenant must obtain verification from their solicitor or at least be satisfied prior to contract.</em></p><br /><p><br /> </p>
- Bedrooms
- 3
- Bathrooms
- 3
The heatmap indicates the level of crime in the area. The color of the heatmap indicates the crime severity and recency.
Metrics Year-on-Year
- Average area value
- 457,850.00 £Decreased by 3.70 %
- Average area rental value
- 1,033.00 £/moDecreased by 9.07 %
- Est rental Yield
- 2.71 %Decreased by 5.57 %
- Crime Rate
- 0.00 %
Agent Activity
Adore Properties created the listing.
Nearby Schools
| Name | Type | Ofsted | Distance |
|---|---|---|---|
| Ladybridge High School | Community School | Good | 0.24 KM |
| Lifebridge Asend | Special Post 16 Institution | Requires improvement | 0.28 KM |
| Rumworth School | Community Special School | Outstanding | 0.34 KM |
| Ladybridge Community Primary School | Community School | Requires improvement | 0.71 KM |
| St Bernard'S Rc Primary School, Bolton | Voluntary Aided School | Good | 0.73 KM |
Images


Nearby Streets
| Name | Average Price | Average Sqft | Distance |
|---|---|---|---|
| Addington Road | £ 0 | 0 | 0.00 KM |
| Beaumont Rise | £ 180,000 | 0 | 0.00 KM |
| Bryony Gardens | £ 0 | 0 | 0.00 KM |
| Bent Hill Street | £ 0 | 0 | 0.00 KM |
| Kinross Drive | £ 365,000 | 0 | 0.00 KM |
Nearby Transport
| Name | NLC | TLC | Distance |
|---|---|---|---|
| Lostock | 2598 | LOT | 2.24 KM |
| Atherton | 2584 | ATN | 3.94 KM |
| Hag Fold | 2585 | HGF | 3.99 KM |
| Daisy Hill | 2777 | DSY | 5.22 KM |
| Westhoughton | 2619 | WHG | 5.38 KM |
Nearby Listings
| Address | Price | Type | Score | Distance |
|---|---|---|---|---|
| Baysdale Avenue, Bolton, Greater Manchester, BL3 | £ 335,000 | BUY | 6 / 10 | 0.01 KM |
| Bransdale Close, Bolton, BL3 | £ 280,000 | BUY | 8 / 10 | 0.03 KM |
| Blakey Close, Ferncrest, Bolton | £ 260,000 | BUY | 7 / 10 | 0.04 KM |
| Baysdale Avenue, Bolton | £ 339,950 | BUY | 7 / 10 | 0.09 KM |
| Baysdale Avenue, Bolton, Greater Manchester, BL3 4XP | £ 380,000 | BUY | 6 / 10 | 0.11 KM |
Nearby Properties
| Address | Price | Distance |
|---|---|---|
| 7 Baysdale Avenue | £ 270,000 | 0.01 KM |
| 13 Baysdale Avenue | £ 166,000 | 0.01 KM |
| 24 Baysdale Avenue | £ 210,000 | 0.01 KM |
| 15 Baysdale Avenue | £ 244,000 | 0.01 KM |
| 3 Baysdale Avenue | £ 260,000 | 0.01 KM |