Wigan Road, Westhoughton, BL5 2DD
By Adore Properties
£ 140,000
Adore Properties says ..
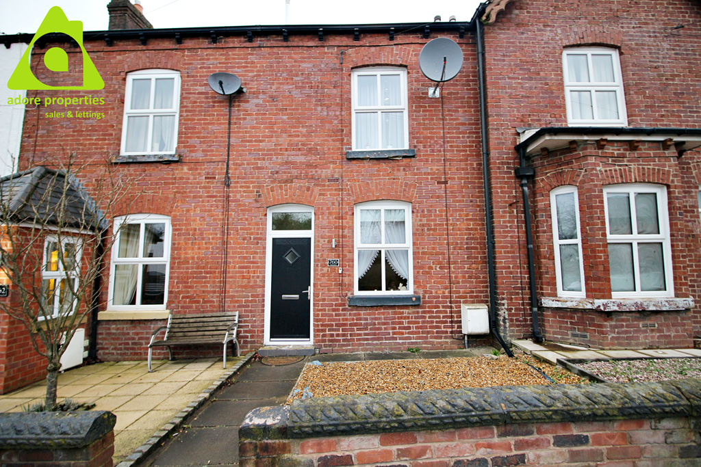
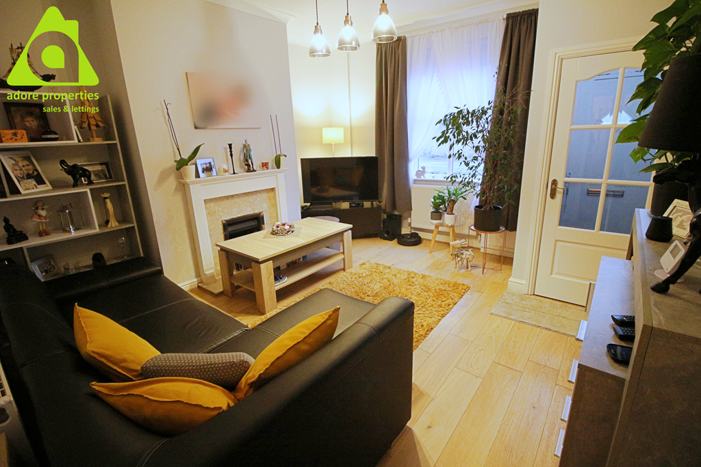
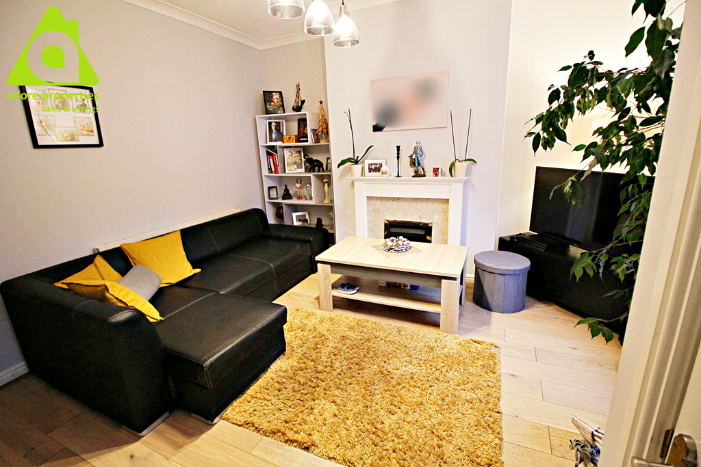
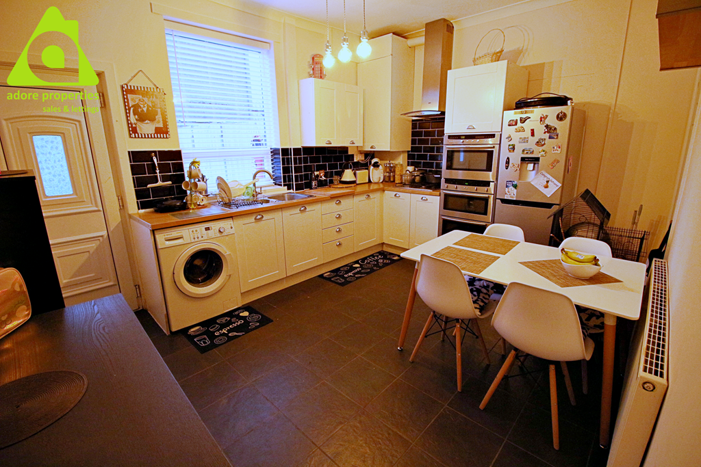
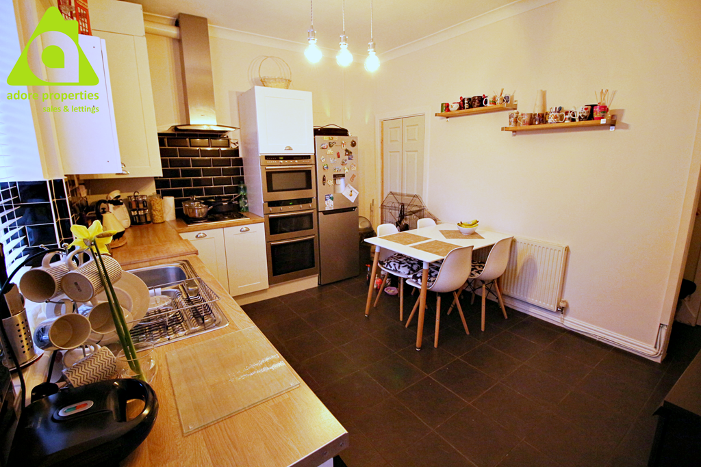
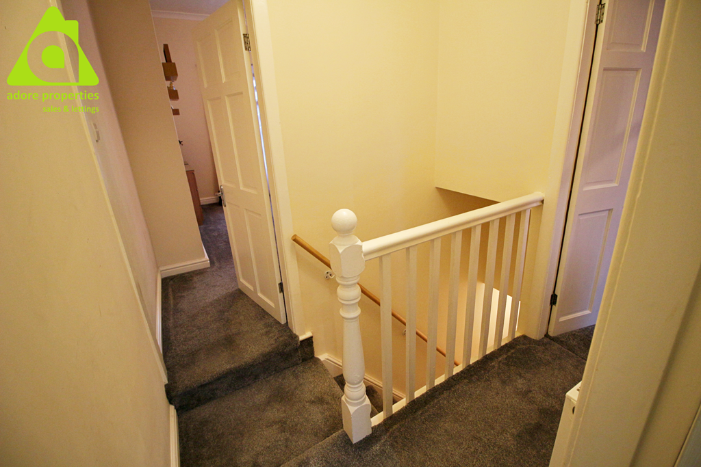
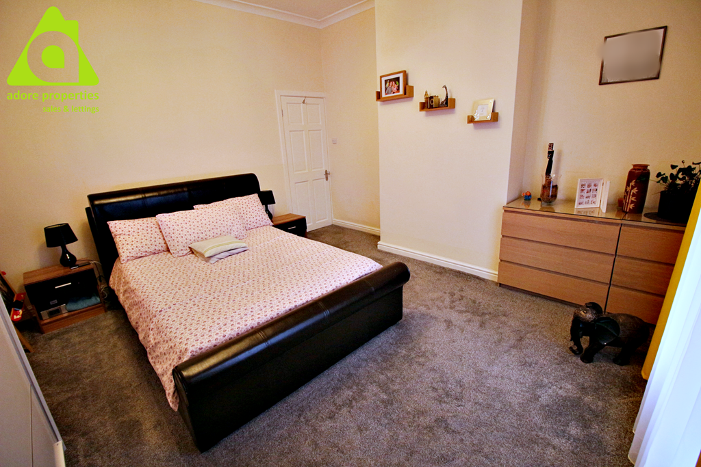
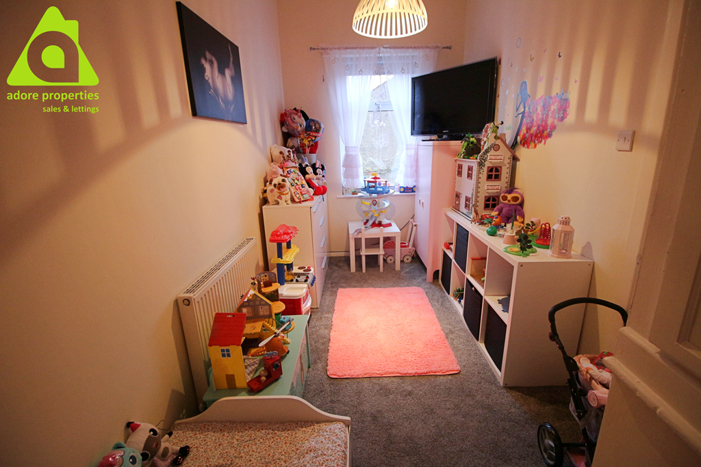
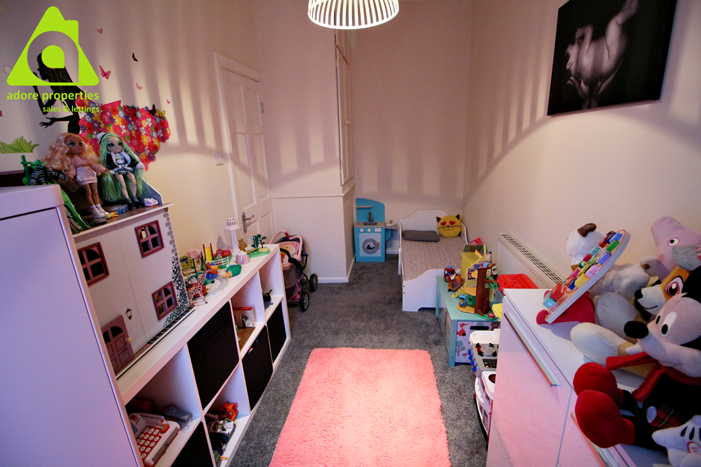
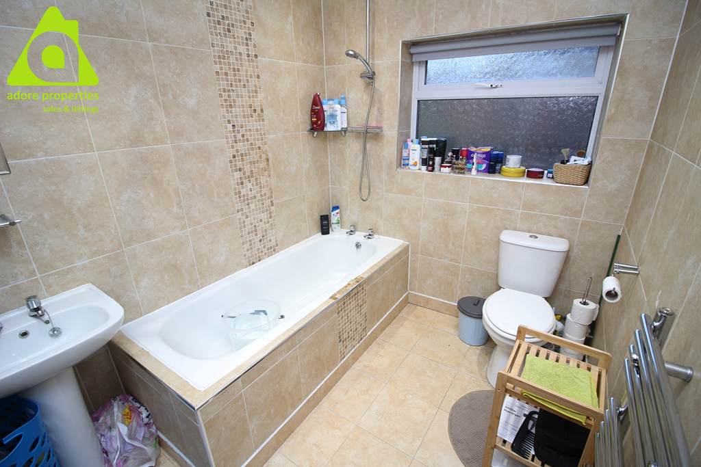
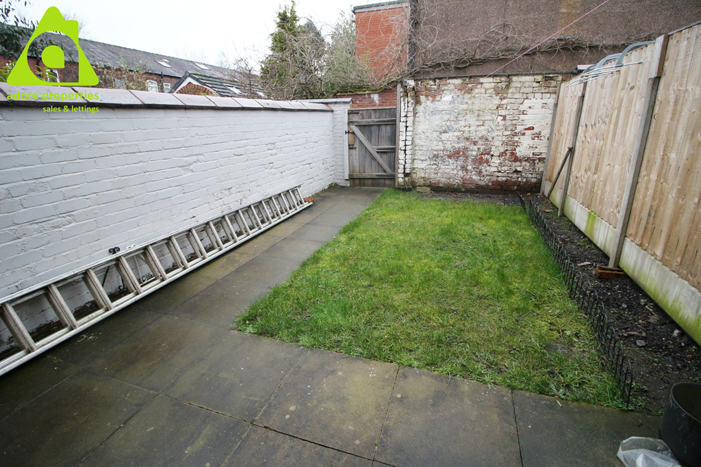
<p><br /> ** SPACIOUS TERRACED PROPERTY OFFERED WITH NO CHAIN ** Adore Properties are delighted to offer For Sale this beautiful and spacious two bedroom family home in an excellent location. Must not be missed! It would suit the first time buyer market or a growing family. It comprises entrance hallway, lounge, fitted kitchen/diner with integrated Neff appliances and to the first floor are two double bedrooms and family bathroom. Externally the property offers a pebbled garden to the front and garden to rear. With easy access to local transport links, shops and amenities this property is in a much sought after location of Westhoughton. Call now to arrange an immediate viewing .</p><br /><p><br /> ENTRANCE HALLWAY</p><br /><p><br /> This property is entered via a New Front Facing composite door, Black brick effect partially tiled walls, oak laminate flooring and centre ceiling light.</p><br /><p><br /> LOUNGE 13'7 X 13'9</p><br /><p><br /> This well presented lounge comprises of window to the front elevation, radiator, wooden fireplace with marble back and base, power points, Tv point, oak laminate flooring, coving and centre ceiling light.</p><br /><p><br /> KITCHEN / DINER 10'11 X 13'6</p><br /><p><br /> This modern kitchen / diner is fitted with a range of wall and base units in white shaker style with wooden roll top work surface, one and a half bowl stainless steel sink with mixer taps, built in double NEFF electric oven, stainless steel chimney style extractor fan, integrated NEFF microwave, splash back tiling in black brick effect, space for fridge / freezer, plumbing for washing machine, slate effect floor tiles, power points, double radiator, understairs storage cupboard, rear facing UPVc door, window to the rear elevation and centre ceiling light.</p><br /><p><br /> FIRST FLOOR</p><br /><p><br /> LANDING</p><br /><p><br /> White wooden balustrade units, centre ceiling light, carpeted flooring and radiator.</p><br /><p><br /> MASTER BEDROOM 13'7 X 13'9</p><br /><p><br /> This large double bedroom with high ceilings has a new window to the front elevation, double radiator, power points, space for fitted wardrobes, grey carpeted floor, coving and centre ceiling light.</p><br /><p><br /> BEDROOM TWO 13'10 x 6'7</p><br /><p><br /> This second double bedroom has a window to the rear elevation, radiator, power points, fitted storage cupboard, grey carpeted floor, loft access, coving and centre ceiling light.</p><br /><p><br /> FAMILY BATHROOM 8'1 x 6'6</p><br /><p><br /> The bathroom suite is fitted with a bath and combi shower over, pedestal sink, low level Wc, chrome towel rail, partly tiled walls in beige stone effect, tiled floor, wooden paneled ceiling and spot lights to ceiling.</p><br /><p><br /> OUTSIDE</p><br /><p><br /> To the front of the property is a pebbled garden. To the rear of the property is a garden, paved pathway / patio, light, outside water tap and gate for rear access.</p><br /><p><br /> <strong>COUNCIL TAX BAND - A</strong></p><br /><p><br /> <strong>Disclaimer</strong></p><br /><p><br /> <em>All Properties</em></p><br /><p><br /> <em>All appliances, apparatus, equipment, fixtures and fittings listed in these details are only 'as seen' and have not been tested by Adore Properties, nor have we sought certification of warranty or service, unless otherwise stated. It is in the buyer's or renter's interests to check the working condition of all appliances. Any floor plans and/or measurements provided are given as a general guide to room layout and design only. They are supplied for guidance only - they are not exact and must not be relied upon for any purpose, and therefore must be considered incorrect. As a potential buyer or future tenant you are advised to recheck the measurements before committing to any expense. All details are offered on the understanding that all negotiations are to be made through this company. Neither these particulars, nor verbal representations, form part of any offer or contract, and their accuracy cannot be guaranteed. Adore Properties has not sought to verify the legal title of the property and any buyer or future tenant must obtain verification from their solicitor or at least be satisfied prior to contract.</em></p><br /><p><br /> </p><br /><p><br /> </p>
- Bedrooms
- 2
- Bathrooms
- 1
The heatmap indicates the level of crime in the area. The color of the heatmap indicates the crime severity and recency.
Metrics Year-on-Year
- Average area value
- 439,083.00 £Increased by 51.35 %
- Average area rental value
- 769.00 £/moDecreased by 5.76 %
- Est rental Yield
- 2.10 %Decreased by 37.87 %
- Crime Rate
- 463.00 %Unchanged by 0.00 %
Agent Activity
Adore Properties created the listing.
Nearby Schools
| Name | Type | Ofsted | Distance |
|---|---|---|---|
| Castle Hill St Philip'S Cofe Primary School | Voluntary Aided School | Good | 1.06 KM |
| Oakfield High School And College | Community Special School | Outstanding | 1.21 KM |
| Hindley Sure Start Children'S Centre | Children's Centre Linked Site | 1.30 KM | |
| Hindley Nursery School | Local Authority Nursery School | Outstanding | 1.39 KM |
| Outwood Academy Hindley | Academy Sponsor Led | 1.39 KM |
Images

Nearby Streets
| Name | Average Price | Average Sqft | Distance |
|---|---|---|---|
| Peter Street | £ 149,950 | 0 | 0.00 KM |
| Sandy Way | £ 200,000 | 0 | 0.00 KM |
| Jack's Lane | £ 0 | 0 | 0.00 KM |
| Brindle Street | £ 90,000 | 0 | 0.00 KM |
| Castleway | £ 0 | 0 | 0.00 KM |
Nearby Transport
| Name | NLC | TLC | Distance |
|---|---|---|---|
| Hindley | 2398 | HIN | 2.06 KM |
| Westhoughton | 2619 | WHG | 3.93 KM |
| Horwich Parkway | 8720 | HWI | 4.35 KM |
| Daisy Hill | 2777 | DSY | 4.55 KM |
| Blackrod | 2732 | BLK | 5.59 KM |
Nearby Listings
| Address | Price | Type | Score | Distance |
|---|---|---|---|---|
| Wigan Road, Westhoughton, Bolton, BL5 | £ 190,000 | BUY | 6 / 10 | 0.01 KM |
| Wigan Road, Westhoughton, Bolton, BL5 | £ 90,000 | BUY | 5 / 10 | 0.04 KM |
| 756 Wigan Road, Westhoughton, Bolton, BL5 2DD | £ 50,000 | BUY | 5 / 10 | 0.04 KM |
| Gregory Street, Westhoughton, BL5 | £ 195,000 | BUY | 7 / 10 | 0.13 KM |
| Hewlett Way, Westhoughton, Bolton, Lancashire, BL5 | £ 450,000 | BUY | 7 / 10 | 0.18 KM |
Nearby Properties
| Address | Price | Distance |
|---|---|---|
| 748 Wigan Road | £ 131,000 | 0.01 KM |
| 750 Wigan Road | £ 142,500 | 0.01 KM |
| 752 Wigan Road | £ 98,000 | 0.01 KM |
| 712 Wigan Road | £ 91,000 | 0.01 KM |
| 763 Wigan Road | £ 335,000 | 0.01 KM |