Broom Way, Westhoughton, Bolton, BL5 3TZ
By Adore Properties
£ 340,000
Adore Properties says ..
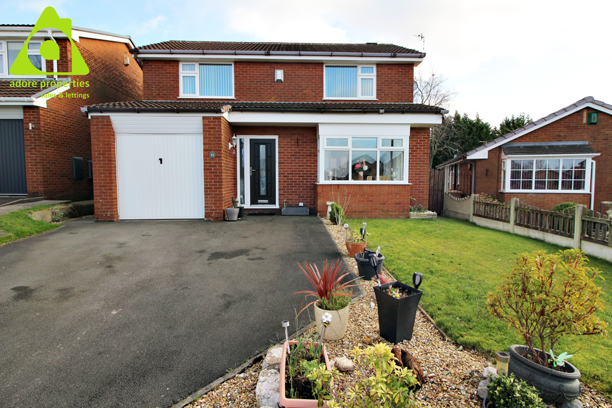
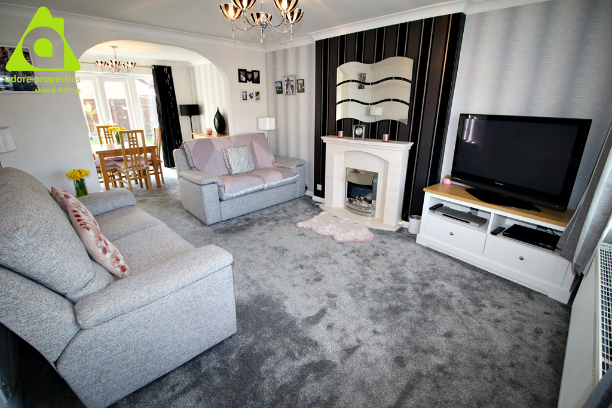
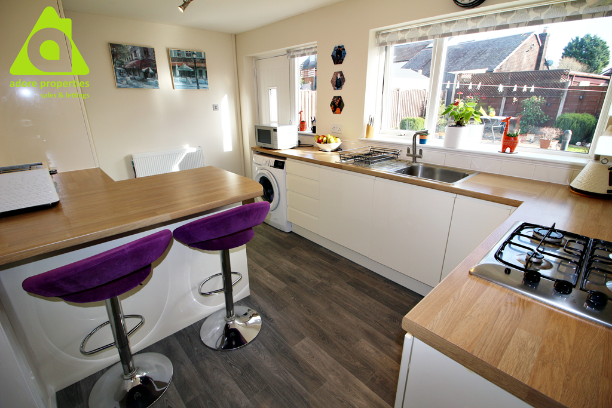
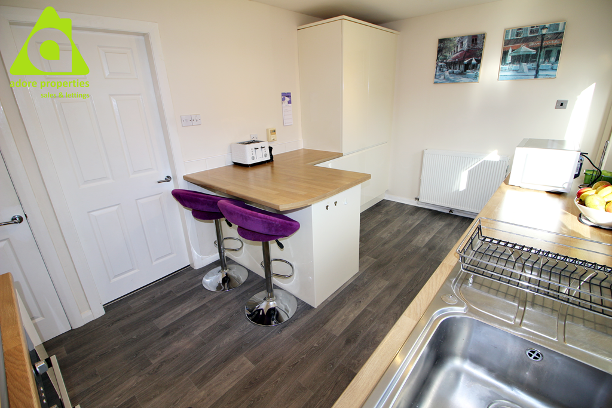
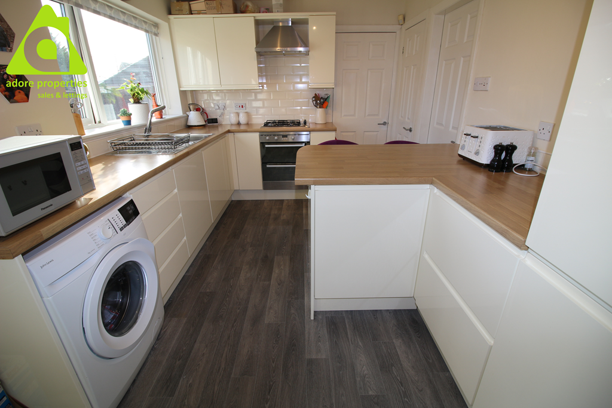
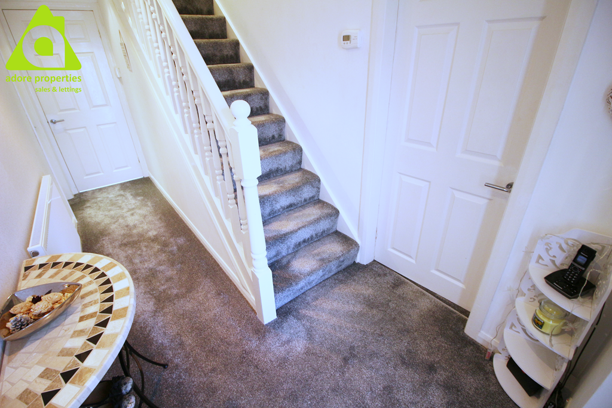
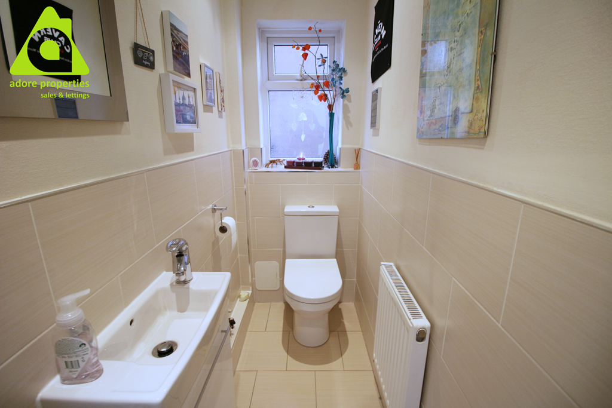
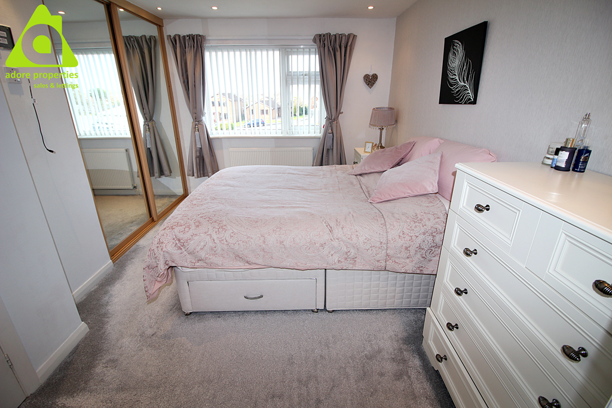
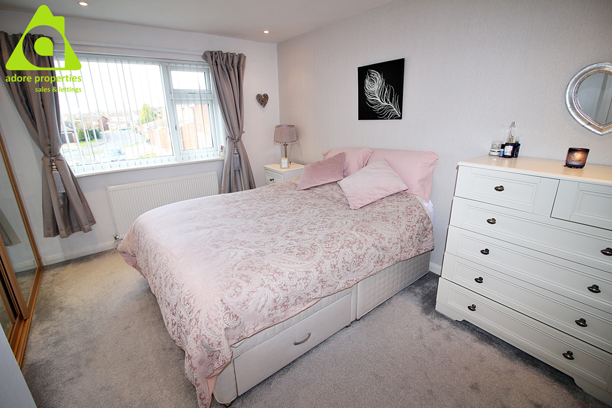
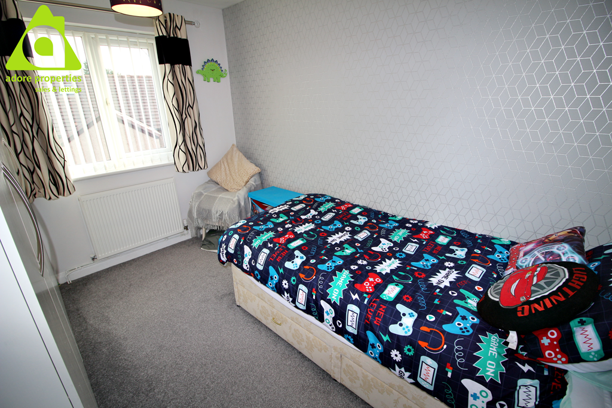
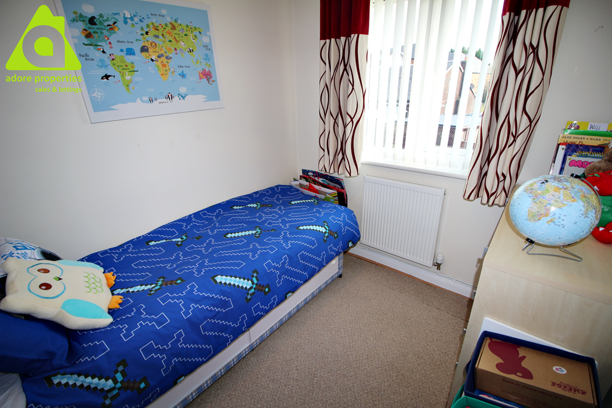
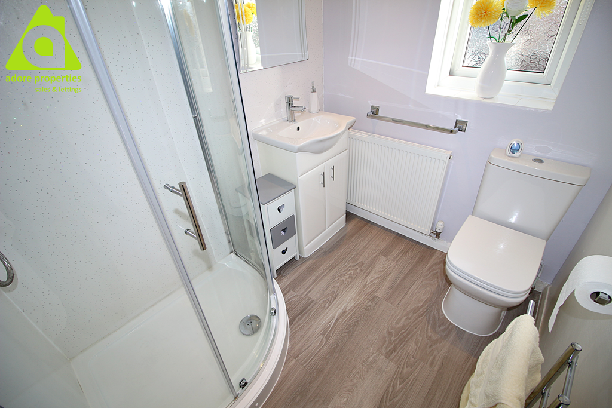
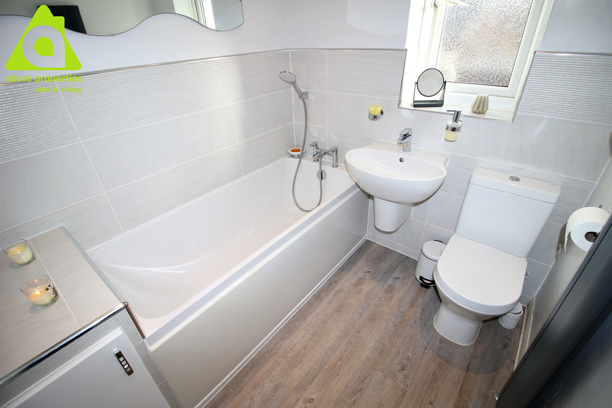
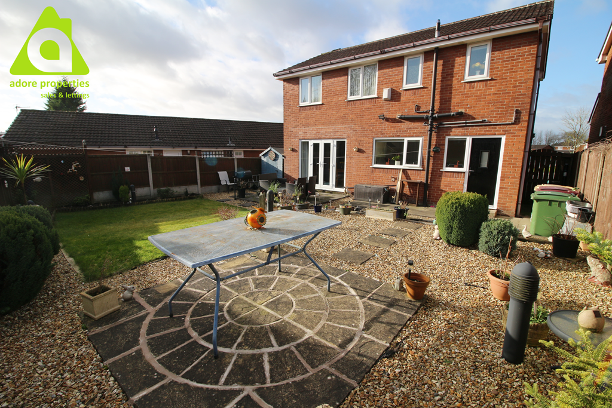
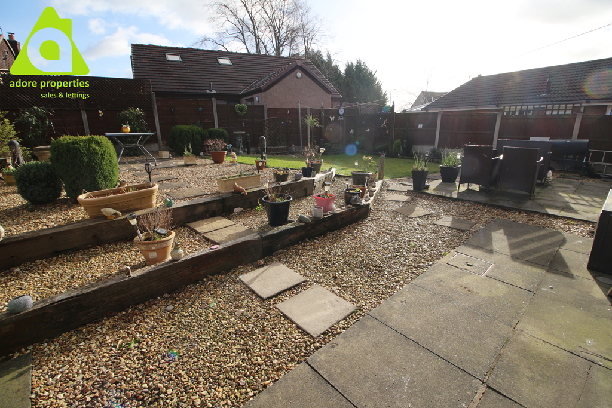
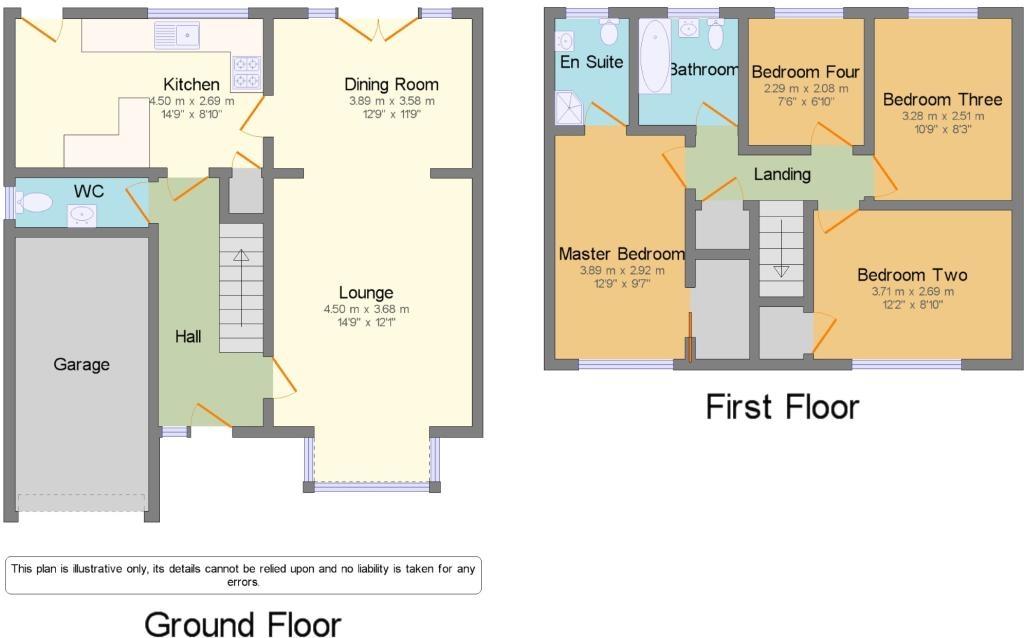
<p><br /> This immaculately presented extended four bedroom executive home would be ideal for the growing family. Versatile spacious living and entertaining space featuring entrance hall, lounge, dining room, modern fitted kitchen, downstairs Wc, four bedrooms (three double with en suite to master), and family bathroom. Easy to maintain front and rear gardens with lawns, patio area and a driveway providing ample off road parking. Being located in a quiet cul de sac in a prime location of Westhoughton with accessibility to the town itself and all local amenities including transport links and local primary schools successfully attaining Good' or 'Outstanding' OFSTED inspections, this property simply must be viewed to appreciate!</p><br /><p><br /> <strong>Entrance Hallway</strong></p><br /><p><br /> Entering through a composite door with glass panels; this welcoming hallway offers grey carpeted flooring, radiator, power points and spot lights.</p><br /><p><br /> <strong>Downstairs WC</strong></p><br /><p><br /> Within the added benefit of a downstairs WC lies a low level Wc, vanity sink unit, radiator, power points, window to the side elevation, partially tiled walls in cream, cream tiled floor and spot lights.</p><br /><p><br /> <strong>Lounge </strong><span style="color:rgb( 51 , 51 , 51 );font-family:'arial' , 'helvetica' , sans-serif;font-size:13px">14'7" x 11'11"</span></p><br /><p><br /> This family living area incorporates an electric modern fire with a marble effect surround, double glazed bay window to front elevation, radiator, coving, grey carpeted flooring, TV point, power points and centre ceiling light fitting. </p><br /><p><br /> <strong>Dining room </strong><span style="color:rgb( 51 , 51 , 51 );font-family:'arial' , 'helvetica' , sans-serif;font-size:13px">11'11" x 8'11"</span></p><br /><p><br /> This dining room is open plan to the lounge and offers rear facing French doors, radiator, power points, grey carpeted flooring, coving and centre ceiling light.</p><br /><p><br /> <strong>Kitchen / Diner </strong><span style="color:rgb( 51 , 51 , 51 );font-family:'arial' , 'helvetica' , sans-serif;font-size:13px">14'8" x 8'10"</span></p><br /><p><br /> This modern fitted kitchen offers an array of handleless wall and base units in a cream high gloss effect complemented by an oak laminated roll top work surface, stainless steel sink unit with mixer taps, breakfast bar, integrated electric double oven with four ring gas hob and overhead stainless steel chimney style extractor fan, cream brick effect splash back tiles, integrated appliances including dishwasher and fridge freezer, plumbing for washing machine, composite door to rear elevation and window to rear elevation, power points, radiator, under stairs storage cupboard grey wood effect vinyl flooring and two centre ceiling lights.</p><br /><p><br /> <strong>FIRST FLOOR</strong></p><br /><p><br /> <strong>Landing</strong></p><br /><p><br /> White wooden balustrade units, storage cupboard, access to loft space and spot lights.</p><br /><p><br /> <strong>Bedroom One </strong><span style="color:rgb( 51 , 51 , 51 );font-family:'arial' , 'helvetica' , sans-serif;font-size:13px">12'10" x 11'6" </span><span style="color:rgb( 51 , 51 , 51 );font-family:'arial' , 'helvetica' , sans-serif;font-size:13px">including fitted units</span></p><br /><p><br /> This double master bedroom features fitted wardrobes with sliding mirrored doors, grey carpeted flooring, UPVc double glazed window to front elevation, power points, radiator and spot lights.</p><br /><p><br /> <strong>En-Suite</strong></p><br /><p><br /> The master bedroom facilitates a large en-suite with low level Wc, vanity sink unit, separate shower cubicle, grey wood effect vinyl flooring, radiator, UPVc window to rear elevation and spotlights to ceiling<strong>. </strong></p><br /><p><br /> <strong>Bedroom Two </strong><span style="color:rgb( 51 , 51 , 51 );font-family:'arial' , 'helvetica' , sans-serif;font-size:13px">12'1" x 8'10"</span></p><br /><p><br /> This spacious double bedroom benefits from space for freestanding or fitted bedroom , UPVc window to front elevation, double radiator, power points, storage cupboard with shelving, grey carpeted floor and spot lights.</p><br /><p><br /> <strong>Bedroom Three </strong><span style="color:rgb( 51 , 51 , 51 );font-family:'arial' , 'helvetica' , sans-serif;font-size:13px">10'8" x 8' including fitted units</span></p><br /><p><br /> Double bedroom offering fitted furniture in a white wooden finish with decorative chrome handles, UPVc window to rear elevation, radiator, power points, grey carpeted flooring and centre ceiling light fitting.</p><br /><p><br /> <strong>Bedroom Four </strong><span style="color:rgb( 51 , 51 , 51 );font-family:'arial' , 'helvetica' , sans-serif;font-size:13px">7'5" x 7'</span></p><br /><p><br /> This good sized single room offers space for fitted wardrobes, UPVc window to rear elevation, radiator, power points, carpeted flooring and centre ceiling light fitting.</p><br /><p><br /> <strong>Family Bathroom</strong></p><br /><p><br /> This family bathroom has been fitted with a white three piece suite comprising of bath with shower head fitting to the mixer taps, low level W, pedestal sink, modern vertical radiator, partly tiled walls In light grey, rear facing windows, lightwood laminate flooring and spot lights.</p><br /><p><br /> <strong>Front Garden</strong></p><br /><p><br /> Garden with pebbled bedding area and double driveway for ample off road parking.</p><br /><p><br /> <strong>Rear Garden</strong></p><br /><p><br /> Landscaped rear garden with lawned garden, paved patio area, pebbled bedding areas and trees and shrubs to border. This private garden is a fantastic space for entertaining and enjoying the summer months.</p><br /><p><br /> <strong>Garage</strong></p><br /><p><br /> The attached garage with up and over door and power.</p><br /><p><br /> </p>
- Bedrooms
- 4
- Bathrooms
- 2
The heatmap indicates the level of crime in the area. The color of the heatmap indicates the crime severity and recency.
Metrics Year-on-Year
- Average area value
- 338,665.00 £Increased by 4.92 %
- Average area rental value
- 1,038.00 £/moIncreased by 13.32 %
- Est rental Yield
- 3.68 %Increased by 7.92 %
- Crime Rate
- 0.00 %
Agent Activity
Adore Properties created the listing.
Nearby Schools
| Name | Type | Ofsted | Distance |
|---|---|---|---|
| Westhoughton High School | Community School | Good | 0.78 KM |
| Sacred Heart R.C. Primary School | Voluntary Aided School | Outstanding | 0.86 KM |
| The Aspire Hub, Bolton | Other Independent Special School | Requires improvement | 0.94 KM |
| The Gates Primary School | Community School | Good | 1.00 KM |
| St Thomas Cofe Primary School | Voluntary Aided School | Good | 1.05 KM |
Images




Nearby Streets
| Name | Average Price | Average Sqft | Distance |
|---|---|---|---|
| Metal Box Way | £ 140,000 | 0 | 0.00 KM |
| Fell Foot Meadow | £ 425,000 | 0 | 0.00 KM |
| Dimple Still Close | £ 0 | 0 | 0.00 KM |
| Allerton Close | £ 365,000 | 0 | 0.00 KM |
| Buckthorn Close | £ 230,000 | 0 | 0.00 KM |
Nearby Transport
| Name | NLC | TLC | Distance |
|---|---|---|---|
| Westhoughton | 2619 | WHG | 1.17 KM |
| Daisy Hill | 2777 | DSY | 1.70 KM |
| Lostock | 2598 | LOT | 2.93 KM |
| Hag Fold | 2585 | HGF | 3.07 KM |
| Horwich Parkway | 8720 | HWI | 3.93 KM |
Nearby Listings
| Address | Price | Type | Score | Distance |
|---|---|---|---|---|
| Broom Way, Westhoughton, Bolton, BL5 3 | £ 370,000 | BUY | 7 / 10 | 0.13 KM |
| Bolton Road, Westhoughton, Bolton, Greater Manchester, BL5 | £ 240,000 | BUY | Unknown | 0.16 KM |
| Browsholme Court, Westhoughton, Bolton, Greater Manchester, BL5 | £ 120,000 | BUY | 6 / 10 | 0.17 KM |
| Browsholme Court, Westhoughton, Bolton, BL5 | £ 130,000 | BUY | 6 / 10 | 0.18 KM |
| Browsholme Court, Westhoughton, Bolton | £ 100,000 | BUY | 5 / 10 | 0.18 KM |
Nearby Properties
| Address | Price | Distance |
|---|---|---|
| 4 Broom Way | £ 204,783 | 0.01 KM |
| 28 Broom Way | £ 250,000 | 0.01 KM |
| 36 Broom Way | £ 117,500 | 0.01 KM |
| 60 Broom Way | £ 238,500 | 0.01 KM |
| 31 Broom Way | £ 217,000 | 0.01 KM |