Agent Listings
| Image | Name | Bedrooms | Bathrooms | Price | Listed |
|---|---|---|---|---|---|
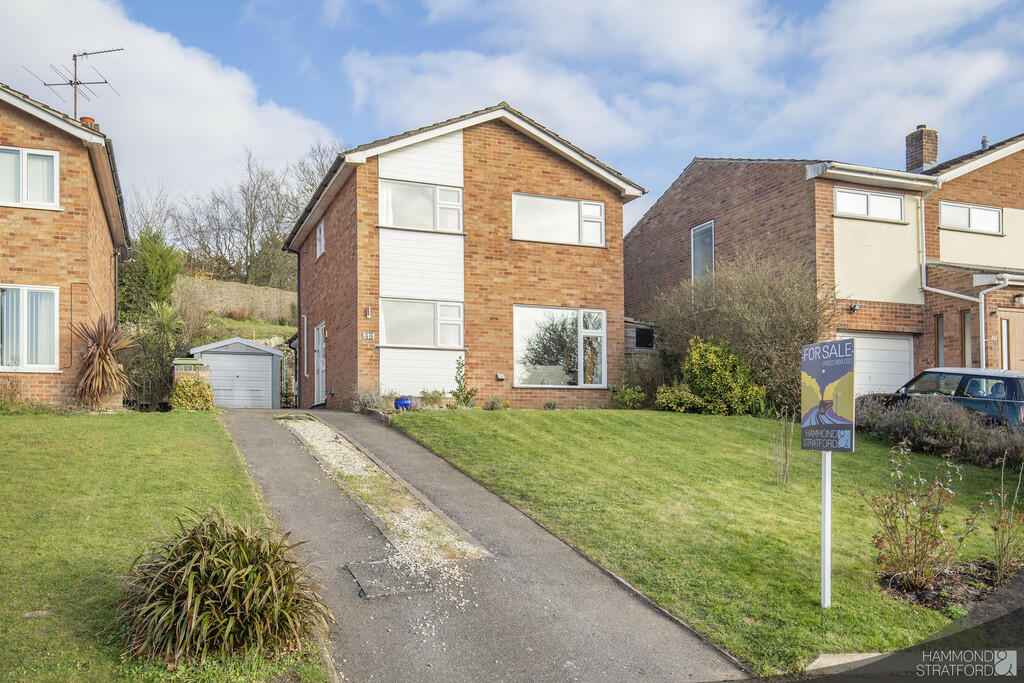 | Leng Crescent, Eaton Conveniently located for city access and road links, this family home has undergone internal modifications creating wonderful living spaces. Updates include rewiring, a stunning updated kitchen with some integrated appliances and a modern bathroom upstairs. With 3 good-sized bedrooms and plannin... | 3 | 1 | £ 375,000 | Thursday, 23-Feb-23 16:45:50 UTC |
 | Watlings Court, Norwich An ideal first purchase or investment, this city centre maisonette provides a great opportunity to live in the heart of Norwich! Offered with No Onward Chain, this 2 bedroom leasehold property offers impressive living spaces over both floors including a ground floor study and open plan living are... | 1 | 1 | £ 185,000 | Tuesday, 21-Feb-23 16:45:18 UTC |
 | Nutfield Close, Eaton Boasting over 1,490 sq/ft. of generous and versatile living space including a self-contained annexe, this extended bungalow offers a wealth of possibilities. Internally reconfigured to include a bay-fronted lounge with adjacent dining area, kitchen, family room, 4 bedrooms - 2 with en-suites plus... | 4 | 3 | £ 425,000 | Tuesday, 21-Feb-23 10:58:04 UTC |
 | Watlings Court, Norwich Offered with No Onward Chain is this leasehold maisonette, providing a great opportunity to live in the heart of Norwich. An ideal first-time buy or potential investment, this stylish city centre property offers impressive living spaces including 2 double bedrooms, open plan living area, bathroom... | 2 | 1 | £ 195,000 | Friday, 17-Feb-23 17:30:15 UTC |
 | Penshurst Mews, Eaton LAUNCH DAY - SATURDAY 25TH FEBRUARY - BY APPOINTMENT ONLY
Beautifully presented 3 bedroom detached family home in a popular and convenient location. Extended and reconfigured to provide over 1,385 sq/ft. of accommodation. The versatile living spaces include a stylish 20'8 kitchen with dining room... | 3 | 2 | £ 475,000 | Thursday, 16-Feb-23 10:58:27 UTC |
 | Stafford Street, Norwich Situated in the sought-after Golden Triangle, this well-presented end-terrace is an ideal first purchase, conveniently located for amenities and road links. Accommodation includes a modern kitchen, lounge with decorative fireplace, separate dining room and 2 bedrooms. Outside benefits from non-pe... | 2 | 1 | £ 260,000 | Wednesday, 08-Feb-23 11:06:47 UTC |
 | Softley Drive, Cringleford Offered with No Onward Chain, this extensive 3 bedroom detached bungalow enjoys a stunning location within a cul de sac of a sought-after and prestigious suburb of the city. Situated close to the river and water meadows, and with gardens offering a degree of privacy, the property enjoys 3 generou... | 3 | 2 | £ 450,000 | Friday, 03-Feb-23 14:42:04 UTC |
 | Oak Street, Norwich Offered with No Onward Chain and full of character, this 2 bedroom ground floor leasehold apartment is conveniently located for the city centre and provides over 921 sq/ft. of living space within an attractive period property. An open plan living space lies at its heart, with 2 bedrooms, each wit... | 2 | 2 | £ 250,000 | Thursday, 02-Feb-23 16:05:42 UTC |
 | Off Poplar Avenue, Eaton A substantial detached property situated in a prestigious and highly sought-after location, offering extensive accommodation within a generously-sized mature plot. Ideally located with access to good state and private schools, this is the ideal home for a growing family. | 8 | 0 | £ 1,250,000 | Tuesday, 24-Jan-23 14:26:50 UTC |
 | Freesia Way, Cringleford Situated on the highly popular Round House Park development, this well-presented end-terraced property is conveniently located for amenities and the A11. Providing a 27'2 open plan living area with modern kitchen, 3 first floor bedrooms, including master with en-suite shower room and storage, plu... | 3 | 2 | £ 300,000 | Tuesday, 17-Jan-23 11:52:10 UTC |
 | Cyprus Street, Norwich The property is located within easy reach of Norwich train station, city centre and road links. Accommodation comprises lounge, 16'8 kitchen/dining room with garden access, 2 double bedrooms, ground floor shower room and a first floor en-suite bathroom. Outside the property benefits from a 60' re... | 2 | 2 | £ 250,000 | Tuesday, 10-Jan-23 09:30:48 UTC |
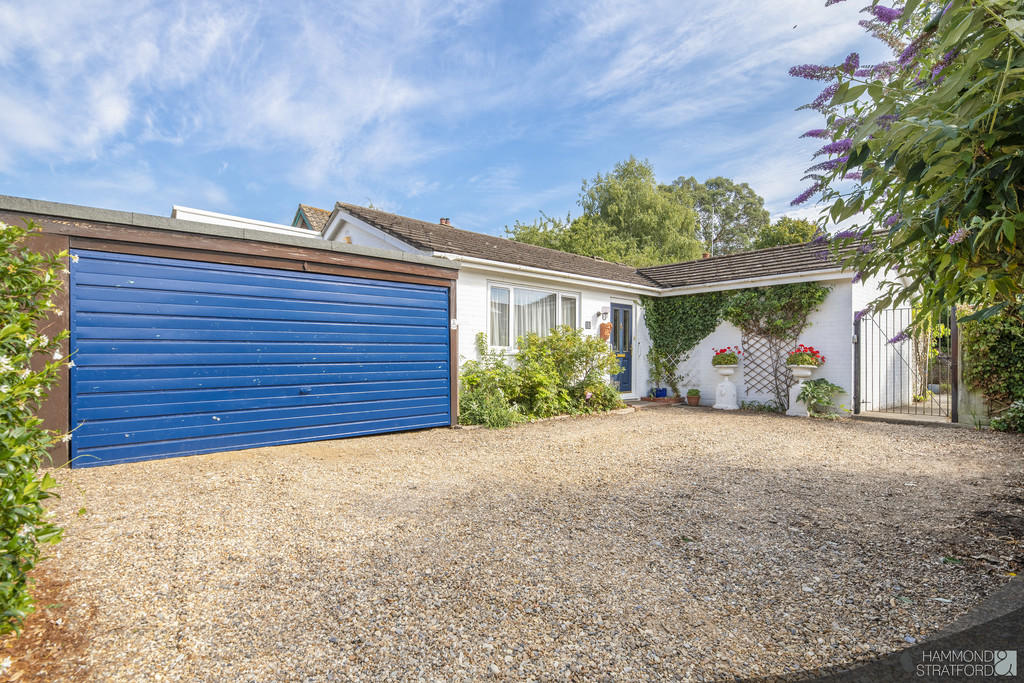 | Upton Road, Norwich This detached bungalow, offered with no onward chain, is conveniently located for amenities and road links. In need of some updating however offers huge potential. Accommodation of over 1,130 sq/ft. offers 2 bedrooms, practical kitchen and a generous 32'9 lounge/diner with garden access. Outside ... | 2 | 2 | £ 450,000 | Friday, 23-Dec-22 10:46:29 UTC |
 | The Tibenham at St Giles Park, Cringleford 75% SHARED EQUITY FREEHOLD HOME - Available now at St Giles Park Cringleford. Plot 190, The Tibenham is a distinctive home that delivers modern independence. A contemporary entrance hall provides access to the cloakroom and open plan living with stairs to the first floor. This modern space inc... | 1 | 1 | £ 161,250 | Friday, 16-Dec-22 14:23:50 UTC |
 | Verbena Road, Cringleford Mid-terraced modern family home ideally located for city access, major road links and Ofsted 'Outstanding' primary school (2017). The well-presented accommodation includes 3 good-sized bedrooms, family bathroom, en-suite to master, 16'8 max. dual aspect lounge and 15'2 kitchen/diner with double d... | 3 | 2 | £ 270,000 | Friday, 16-Dec-22 12:08:07 UTC |
 | Hill Farm Close, Cringleford Offered with No Onward Chain, this impressive barn conversion is situated in a highly sought-after location, close to road links and amenities. Boasting over 2,140 sq/ft. of updated and improved accommodation, full of character and charm throughout. The versatile living spaces include a 17'9 loun... | 4 | 2 | £ 750,000 | Wednesday, 14-Dec-22 16:10:16 UTC |
 | Amderley Drive, Eaton Offered with No Onward Chain, this well-presented detached family home is in a popular residential location, conveniently situated for amenities and road links. The generous accommodation includes a 30'5 open plan living area, contemporary kitchen, 3 first floor bedrooms and family bathroom. Outs... | 3 | 1 | £ 350,000 | Wednesday, 14-Dec-22 14:57:31 UTC |
 | Harmer Lane, Cringleford Located in a desirable location, just off Colney lane, this substantial detached house is offered with No Onward Chain! In need of a new lease of life, however offers huge potential and over 1,750 sq/ft. of accommodation. The living spaces include a dual aspect lounge, separate dining room, kitch... | 3 | 1 | £ 595,000 | Tuesday, 13-Dec-22 10:37:43 UTC |
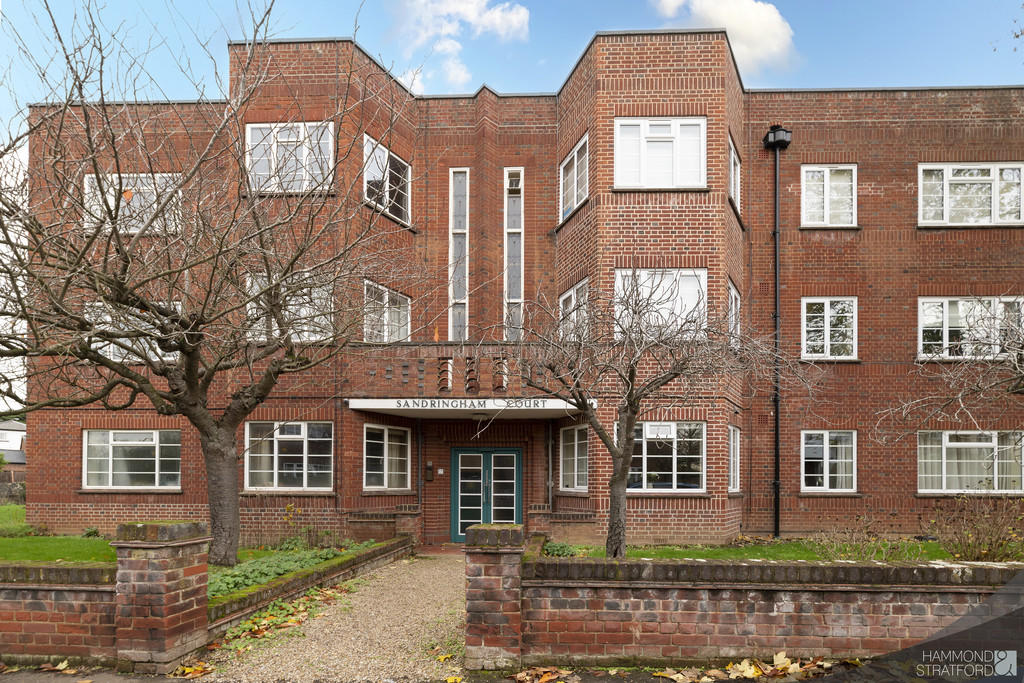 | Sandringham Court, Norwich An Ideal First Purchase or Potential Investment, this 2nd floor leasehold apartment is conveniently situated for the city centre, amenities and road links. Accommodation includes a kitchen/diner with generous storage, bay-fronted lounge featuring an electric fireplace, plus 2 good-sized bedrooms ... | 2 | 1 | £ 180,000 | Saturday, 26-Nov-22 09:05:18 UTC |
 | Amderley Drive, Norwich Situated in an end of cul de sac position within a popular residential location is this end-terraced property, conveniently located for amenities, primary school and swift city access. An ideal First Purchase or Potential Investment, accommodation includes a kitchen/diner with conservatory off, 1... | 2 | 1 | £ 250,000 | Tuesday, 15-Nov-22 17:07:07 UTC |
 | Lindford Drive, Eaton Enjoying a popular cul de sac location with adjacent driveway and garage parking, this semi-detached property offers practical living spaces and an enclosed rear garden. Offered with No Onward Chain, accommodation includes a 13'11 lounge, modern kitchen, separate dining area with garden access pl... | 3 | 1 | £ 270,000 | Tuesday, 15-Nov-22 16:48:15 UTC |
 | Daisy Hill Court, Westfield View Offered with No Onward Chain is this beautifully presented 2 bedroom first floor leasehold apartment, part of a purpose-built McCarthy and Stone retirement development for the over 70´s. Within easy reach of local amenities and transport links, the property enjoys 2 bedrooms, including one w... | 2 | 1 | £ 320,000 | Tuesday, 15-Nov-22 15:47:18 UTC |
 | Vincent Road, Norwich Be quick to view this improved and updated terraced family home in a convenient location. Previously extended to provide stylish living spaces including a 17'8 kitchen/diner, lounge with multi-fuel burner, ground floor bathroom and 3 good-sized bedrooms off landing. Outside includes a 40' rear ga... | 3 | 1 | £ 250,000 | Monday, 14-Nov-22 17:53:50 UTC |
 | Earlham Road, Norwich A unique opportunity to purchase this substantial boutique guest house, offered with No Onward Chain and commanding a prime location for the city centre, University of East Anglia and Norfolk & Norwich Hospital. Boasting just under 4,000 sq/ft. of generous and versatile accommodation includin... | 9 | 8 | £ 700,000 | Tuesday, 08-Nov-22 10:18:08 UTC |
 | Cedar Avenue, Spixworth Beautifully presented mid-terraced family home in a cul de sac position within the village of Spixworth. Updated and improved to offer stylish living spaces including a modern fitted kitchen, well-proportioned lounge/diner with garden access plus 3 bedrooms and family bathroom off landing. Outsid... | 3 | 1 | £ 240,000 | Monday, 24-Oct-22 13:00:47 UTC |
 | The Avenues, Norwich Offered with no onward chain, this mid-terraced property is conveniently situated for the UEA, NNUH, local amenities and transport links. The versatile accommodation includes a kitchen with utility area off, conservatory benefitting from garden access, first floor bathroom, plus 4/5 bedrooms; gro... | 4 | 2 | £ 325,000 | Wednesday, 19-Oct-22 14:57:46 UTC |
 | Church Lane, Eaton This well-presented leasehold mid-terraced town house is conveniently located for amenities and road links, boasting over 1,485 sq/ft. of living spaces, full of character and charm. Accommodation includes a stylish kitchen with access to the cellar, 17'8 dual aspect lounge/diner, family bathroom,... | 3 | 2 | £ 465,000 | Monday, 17-Oct-22 14:50:00 UTC |
 | Branksome Close, Norwich Offered with No Onward Chain, this 4 bedroom detached family home enjoys an end of cul de sac location, yet conveniently located for the city centre, schools and major road links. Previously extended to create over 1,855 sq/ft. of accommodation including a 19'8 sitting room, bay-fronted dining ro... | 4 | 3 | £ 675,000 | Monday, 17-Oct-22 14:26:24 UTC |
 | Hall Road, Norwich Conveniently located for the city centre, schools and road links; this well-presented detached family home offers over 1,100 sq/ft. of accommodation. The generous living spaces include, 3 bedrooms, dual aspect lounge/diner, 16'2 kitchen/breakfast room, plus a separate bay-fronted family room for ... | 3 | 2 | £ 400,000 | Friday, 14-Oct-22 16:32:20 UTC |
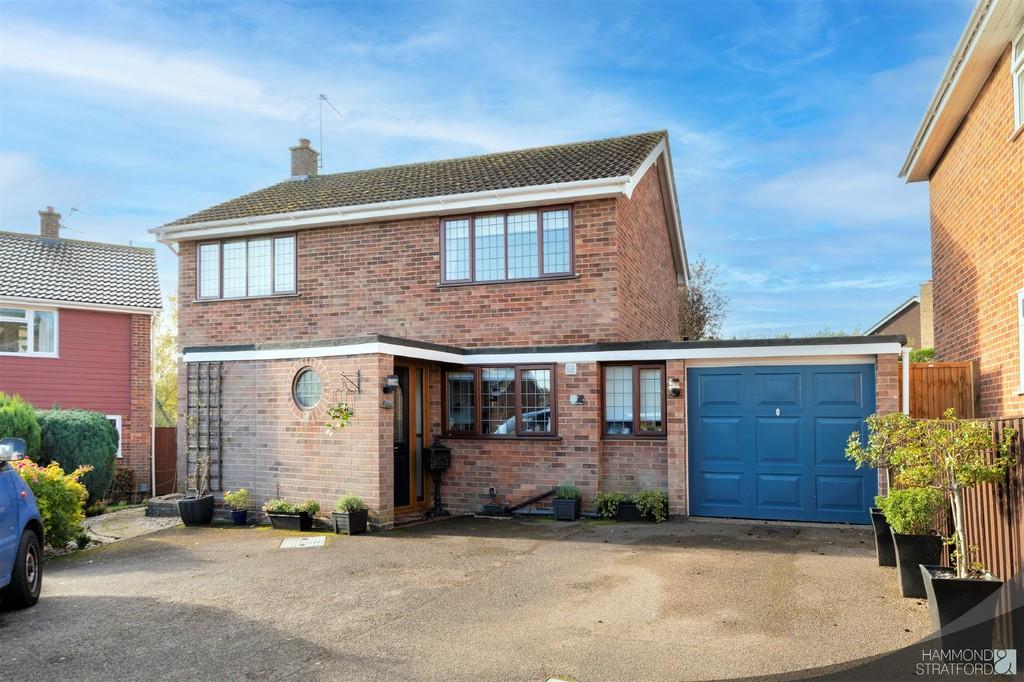 | Elstead Close, Eaton LAUNCH DAY - FRIDAY 21ST OCTOBER - BY APPOINTMENT ONLY
Offered with No Onward Chain, this 4 bedroom detached family home with garage and driveway parking enjoys an end of cul de sac position in a sought-after location. Providing over 1,335 sq/ft. of living space including a 21'10 bay-fronted loun... | 4 | 2 | £ 500,000 | Friday, 14-Oct-22 11:37:18 UTC |
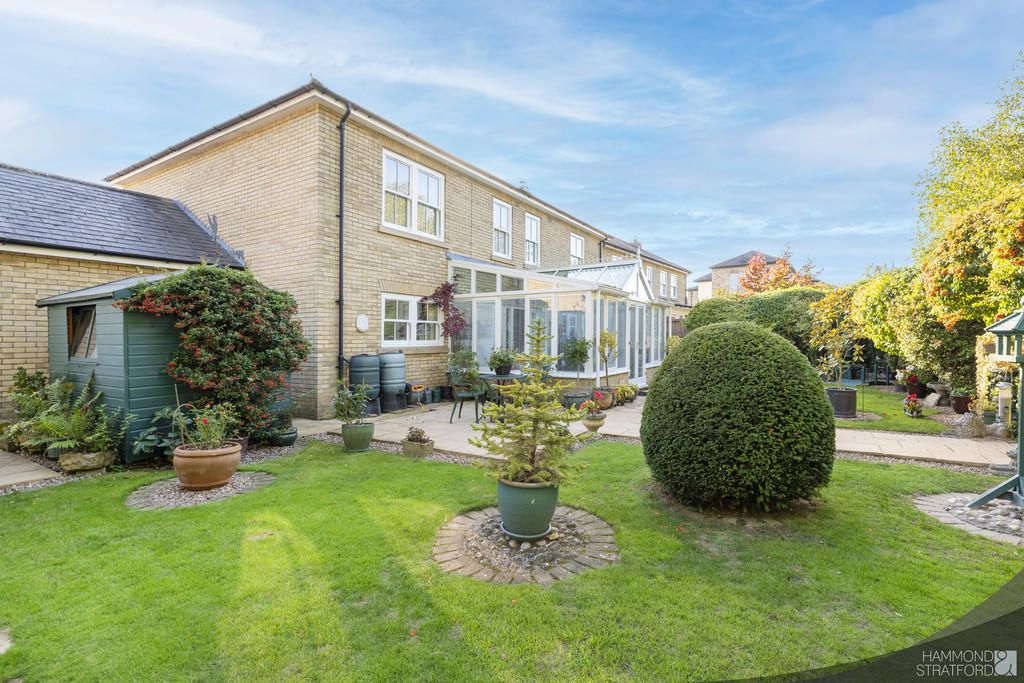 | Owen Court, St. Andrews Park Well-presented 5 bedroom detached house in a popular position, conveniently located for amenities and road links. Boasting over 2,020 sq/ft. of accommodation, the living spaces include a 14'9 kitchen, dual aspect lounge, separate study, utility room and dining room, plus a conservatory to the rea... | 5 | 3 | £ 725,000 | Tuesday, 11-Oct-22 12:56:07 UTC |
 | Almond Drive, Cringleford This 4 bedroom end-terraced townhouse with carport driveway parking is situated on a popular modern development, conveniently situated for the local primary school, UEA, NNUH and Norwich Research Park. Offering over 1,260 sq/ft. of family accommodation across 3 floors including a 21'10 max. open ... | 4 | 2 | £ 360,000 | Monday, 10-Oct-22 17:33:38 UTC |
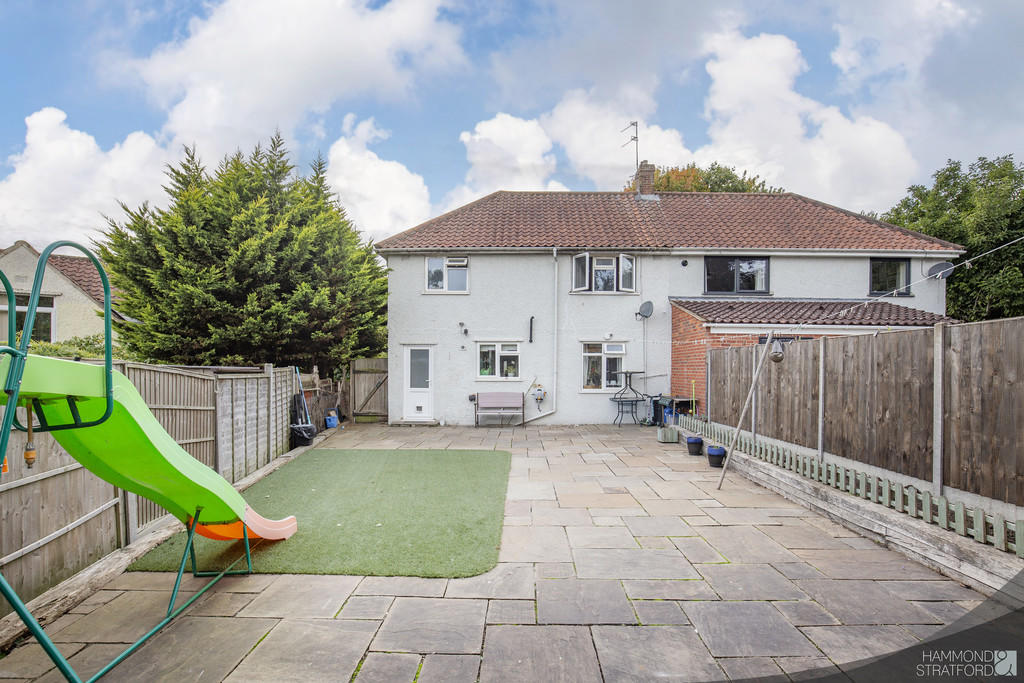 | Long John Hill, Lakenham An ideal first purchase or potential investment, this former Local Authority semi-detached property is conveniently located for amenities, road links and Norwich. The well-presented accommodation includes 3 first floor bedrooms, bay-fronted 16'4 lounge/diner, plus kitchen off entrance hall and fa... | 3 | 1 | £ 225,000 | Wednesday, 05-Oct-22 15:50:08 UTC |
 | Hill Street, Norwich LAUNCH DAY - SATURDAY 8TH OCTOBER 2022 - BY APPOINTMENT ONLY
Well-presented mid-terraced property situated in a highly popular location, conveniently located for the city centre and major road links. Accommodation includes 2 reception rooms, galley-style kitchen, 2 first floor bedrooms, dressing ... | 3 | 1 | £ 325,000 | Monday, 03-Oct-22 14:51:41 UTC |
 | Main Road, Swardeston LAUNCH DAY - SUNDAY 9TH OCTOBER 2022 - BY APPOINTMENT ONLY
This well-presented 4 bedroom semi-detached house, sits on approx. 0.2 acres and has been extended to provide over 1,410 sq/ft. of modern accommodation. The versatile living spaces include a 13'9 lounge with further lounge area off, styli... | 4 | 2 | £ 500,000 | Friday, 30-Sep-22 11:41:12 UTC |
 | Desborough Way, Norwich 4 bedroom detached family home in a popular residential location. Boasting over 1,050 sq/ft. of accommodation, living spaces include a 11´9 kitchen with garden access, 15'5 lounge featuring double doors to the dining room, plus separate study. Outside benefits from off-road parking, tandem d... | 4 | 3 | £ 395,000 | Tuesday, 27-Sep-22 16:36:27 UTC |
 | Wentworth Green, Eaton LAUNCH DAY - FRIDAY 24TH FEBRUARY - BY APPOINTMENT ONLY
This substantial detached property occupies a cul de sac location, conveniently located for amenities and road links. Offering living spaces totalling over 1,290 sq/ft. including 4 bedrooms, 19' dual aspect lounge, kitchen with garden access... | 4 | 1 | £ 500,000 | Tuesday, 20-Sep-22 14:30:34 UTC |
 | Langley Close, Cringleford LAUNCH DAY - SATURDAY 24TH SEPTEMBER - BY APPOINTMENT ONLY
Offered with no onward chain, this detached chalet bungalow enjoys over 1,790 sq/ft. of living spaces in a popular and convenient location. Extended and updated, accommodation includes an impressive 19'5 kitchen with opening to the dining... | 4 | 2 | £ 500,000 | Thursday, 15-Sep-22 16:04:43 UTC |
 | Diss Road, Tibenham LAUNCH DAY - FRIDAY 23RD SEPTEMBER - BY APPOINTMENT ONLY Located in an idyllic location, this stunning 3 bedroom Grade II Listed converted barn offers spectacular living spaces with original exposed beams and brickwork, creating a unique and breathtaking family home. Offering over 1,710 sq/ft. o... | 3 | 2 | £ 550,000 | Thursday, 15-Sep-22 14:07:47 UTC |
 | Keswick Road, Cringleford LAUNCH DAY - SATURDAY 24TH SEPTEMBER - BY APPOINTMENT ONLY
Impressive detached family home, occupying a generous plot in a sought-after location, boasting over 1,690 sq/ft. of living space. Accommodation includes 4 first floor bedrooms, including master with en-suite shower room, practical kitche... | 4 | 2 | £ 625,000 | Wednesday, 14-Sep-22 15:59:42 UTC |
 | Trinity Street, Norwich This well-presented, 3 bedroom period mid-terraced property has been updated throughout and is conveniently located for a short commute into the city centre. Accommodation includes a lounge with fireplace, dining room with garden access, 16'3 kitchen plus useful basement. Outside benefits from an... | 3 | 1 | £ 550,000 | Thursday, 08-Sep-22 09:01:49 UTC |
 | Earlham Road, Norwich A unique opportunity to purchase this substantial boutique guest house, offered with No Onward Chain and commanding a prime location for the city centre, University of East Anglia and Norfolk & Norwich Hospital. Boasting just under 4,000 sq/ft. of generous and versatile accommodation includin... | 9 | 8 | £ 900,000 | Thursday, 11-Aug-22 17:58:30 UTC |
 | Lobelia Lane, Cringleford Modern townhouse with generous, versatile living spaces and 3 bedrooms spanning the top 2 floors, this is an ideal property for modern family life. The ground floor provides the perfect open plan social and entertaining area, while the first floor lounge offers an alternative place for comfortabl... | 3 | 2 | £ 325,000 | Saturday, 23-Jul-22 10:16:23 UTC |
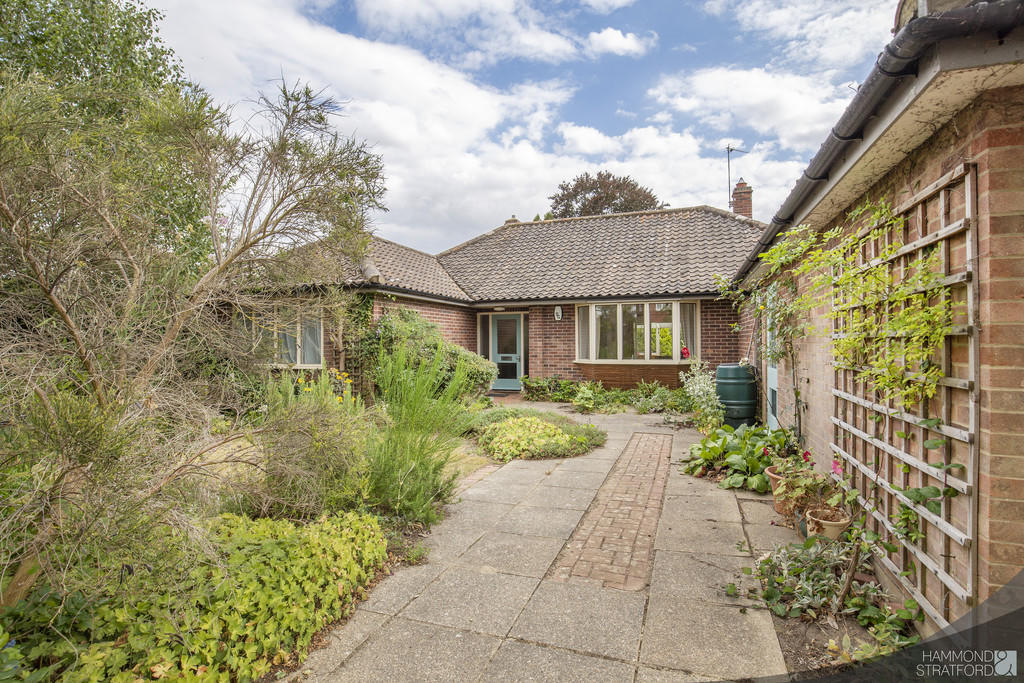 | Keswick Road, Cringleford LAUNCH DAY - SUNDAY 31ST JULY 2022 - BY APPOINTMENT ONLY
Offered with No Onward Chain, this detached and generously extended bungalow, occupies an enviable corner plot in a sought-after location, boasting over 1,570 sq/ft. of living space. Accommodation includes 4 bedrooms, bay-fronted lounge wit... | 4 | 1 | £ 600,000 | Friday, 22-Jul-22 14:17:27 UTC |
 | Almond Drive, Cringleford LAUNCH DAY - SATURDAY 23RD JULY - BY APPOINTMENT ONLY
Offered with generous, versatile living spaces and 3 bedrooms spanning the top 2 floors, this is an ideal property for modern family life. The ground floor provides the perfect open plan social and entertaining area, while the 14´3 max. f... | 3 | 2 | £ 325,000 | Friday, 15-Jul-22 12:24:17 UTC |
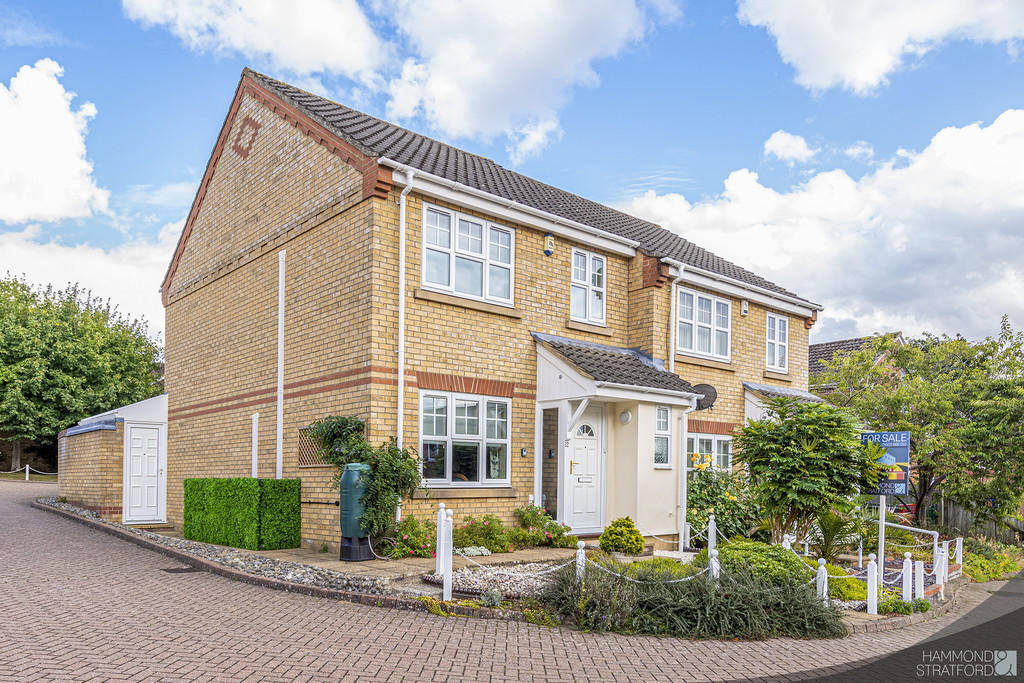 | Tamarind Mews, Eaton LAUNCH DAY - SUNDAY 17TH JULY - BY APPOINTMENT ONLY
This updated and improved, semi-detached propertyenjoys a cul de sac location close to Waitrose supermarket and Eaton village amenities. Accommodation includes a 24´2 lounge/diner, stylish kitchen, storage to all 3 bedrooms plus an 11´... | 3 | 1 | £ 325,000 | Tuesday, 12-Jul-22 16:36:32 UTC |
 | Speke Street, Norwich LAUNCH DAY - SUNDAY 17TH JULY 2022 - BY APPOINTMENT ONLY
This 3 bedroom mid-terraced property is conveniently located for the city centre, road links and amenities. Accommodation includes 3 bedrooms and bathroom off the landing, lounge and separate dining room, both with decorative fireplaces, pl... | 3 | 1 | £ 270,000 | Friday, 08-Jul-22 14:12:31 UTC |
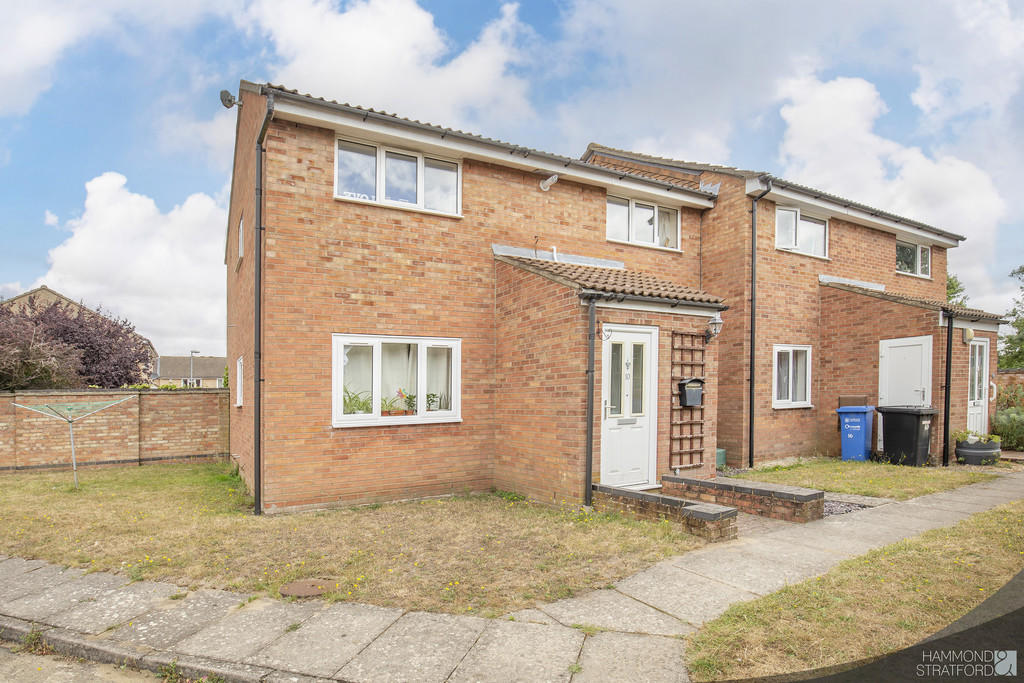 | Wakehurst Close, Eaton Situated in a cul de sac with easy access to the local primary school and ideally located for the UEA and N & N, this 2 bedroom, first floor maisonette offers a 14'6 max. lounge/diner, kitchen and bathroom. Offered with no onward chain and an allocated parking space you will need to be quick ... | 2 | 1 | £ 180,000 | Friday, 08-Jul-22 12:01:43 UTC |
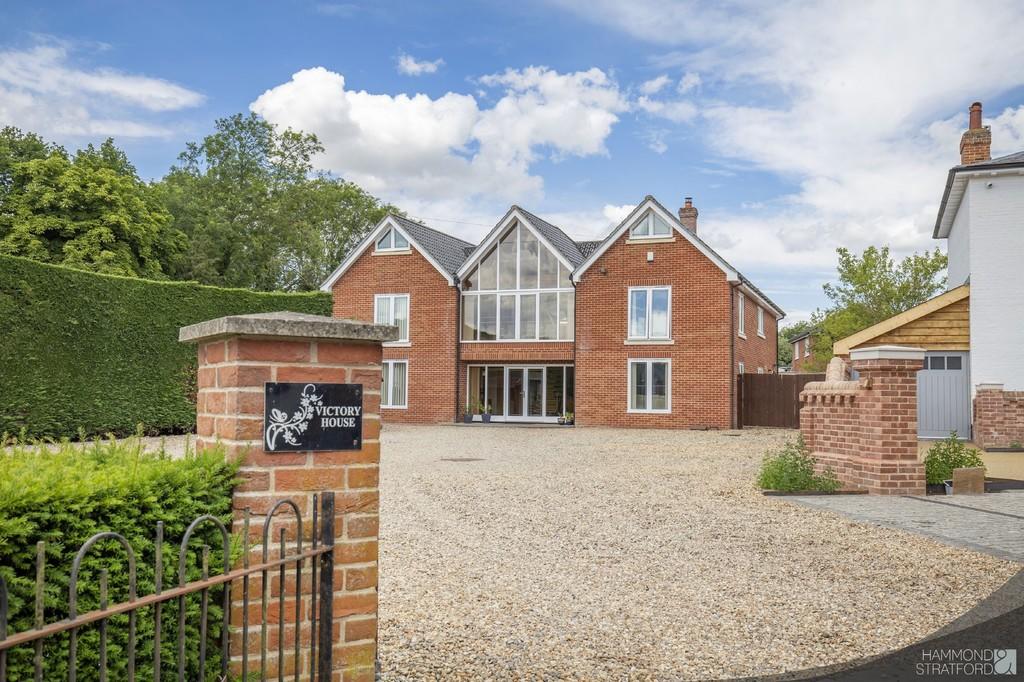 | The Street, Hempnall Nothing short of spectacular! This bespoke, contemporary detached family home is situated at the heart of the village enjoying stunning church views. The distinctive architecture provides an interior bathed in natural light with vaulted ceilings and living spaces totalling 3,270 sq/ft. Each of th... | 4 | 5 | £ 750,000 | Friday, 01-Jul-22 11:46:22 UTC |
 | Viola Close, Cringleford LAUNCH DAY - SATURDAY 9TH JULY 2022 - 11.00AM - 1.00PM - BY APPOINTMENT ONLY
Fabulous, well-presented 3-storey family home offering over 1330 sq/ft. of living space over 3 floors - ideal for modern family life. Located in a cul de sac and convenient for city access the property includes 4 bedroom... | 4 | 2 | £ 425,000 | Friday, 01-Jul-22 11:28:31 UTC |
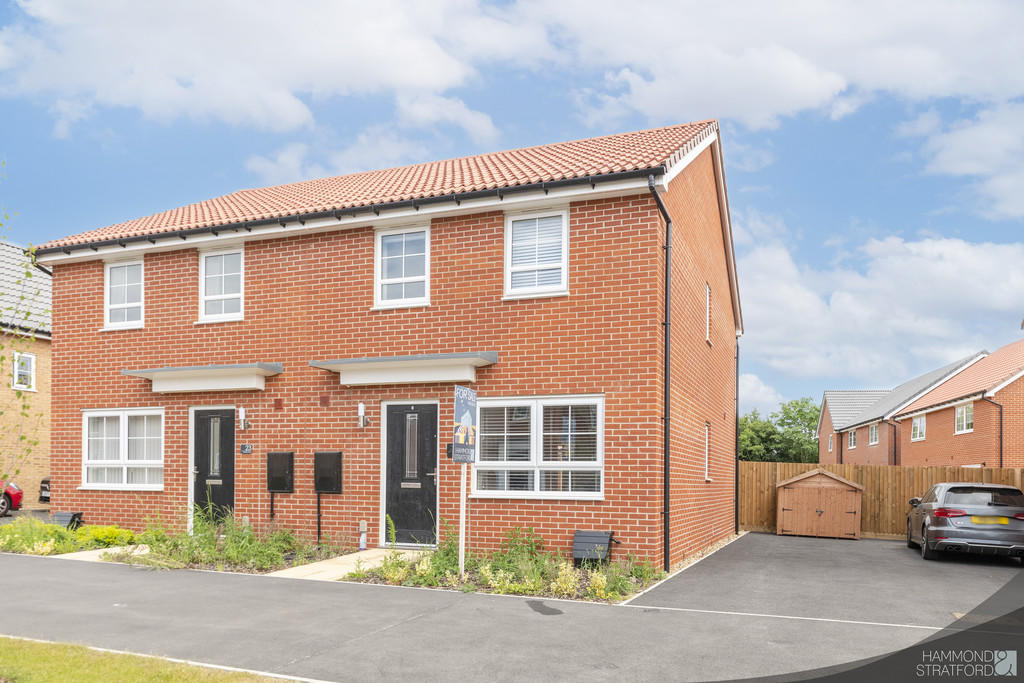 | Haldane Drive, Cringleford LAUNCH DAY - FRIDAY 1ST JULY 2022 - BY APPOINTMENT ONLY
An Ideal First Purchase or potential investment, this modern 3 bedroom property is located within easy reach of the city, UEA and NNUH. Offered with No Onward Chain! The stylish light, bright living spaces include a master bedroom with en-su... | 3 | 2 | £ 320,000 | Monday, 27-Jun-22 14:11:19 UTC |
 | The Barnham at St Giles Park, Cringleford Plot 202, The Barnham offers a contemporary, sleek and stylish look with an abundance of family-friendly living space over three floors. Once inside, the entrance hall with cloakroom opens into the generous open plan living space, offering storage beneath the stairs and double doors to the rear ... | 3 | 2 | £ 400,000 | Friday, 24-Jun-22 17:17:44 UTC |
 | The Barnham at St Giles Park, Cringleford Plot 201, The Barnham offers a contemporary, sleek and stylish look with an abundance of family-friendly living space over three floors. Once inside, the entrance hall with cloakroom opens into the generous open plan living space, offering storage beneath the stairs and double doors to the rear ... | 3 | 2 | £ 400,000 | Friday, 24-Jun-22 17:15:51 UTC |
 | Pine Close, Norwich LAUNCH DAY - WEDNESDAY 29TH JUNE - BY APPOINTMENT ONLY
Ideally located for a short commute into the city, this 2 bedroom end-terrace leasehold property, with garage, offers a perfect first purchase or potential investment. Set within shared, mature grounds of a private cul de sac, the property in... | 2 | 1 | £ 300,000 | Thursday, 23-Jun-22 15:53:55 UTC |
 | Leng Crescent, Eaton LAUNCH DAY - SATURDAY 2ND JULY - BY APPOINTMENT ONLY
Ideally located for city access and road links, plus several major local employers, this extended semi-detached property offers well-proportioned living spaces including a 21´10 lounge with an opening to a 14´3 garden room boasting ac... | 3 | 1 | £ 325,000 | Thursday, 23-Jun-22 14:31:27 UTC |
 | Blakeney Close, Eaton LAUNCH DAY - SATURDAY 2ND JULY - BY APPOINTMENT ONLY Impressive and extensive family home, ideally located for the UEA and NNUH, major road links and swift city access. Offering over 1,700 sq/ft. of beautifully presented accommodation and enjoying a cul de sac position on a generous plot with be... | 4 | 2 | £ 500,000 | Wednesday, 22-Jun-22 16:01:50 UTC |
 | Talbot Square, Norwich Just minutes from the city centre, this first floor leasehold apartment with plenty of character, looks out onto a lawn and mature trees, with residents parking close by to front and rear. The period property offers 2 double bedrooms, a 17´9 bay-fronted lounge/diner with generous storage, a ... | 2 | 1 | £ 160,000 | Thursday, 16-Jun-22 12:20:07 UTC |
 | Buckland Rise, Eaton LAUNCH DAY - FRIDAY 24TH JUNE - 2PM - 5PM - BY APPOINTMENT ONLY
Stylishly updated and improved 3 bedroom family home, beautifully located, occupying an elevated position within a popular residential area, convenient for the city, local primary school and road links. The interior is bathed in natu... | 3 | 1 | £ 350,000 | Thursday, 16-Jun-22 11:38:42 UTC |
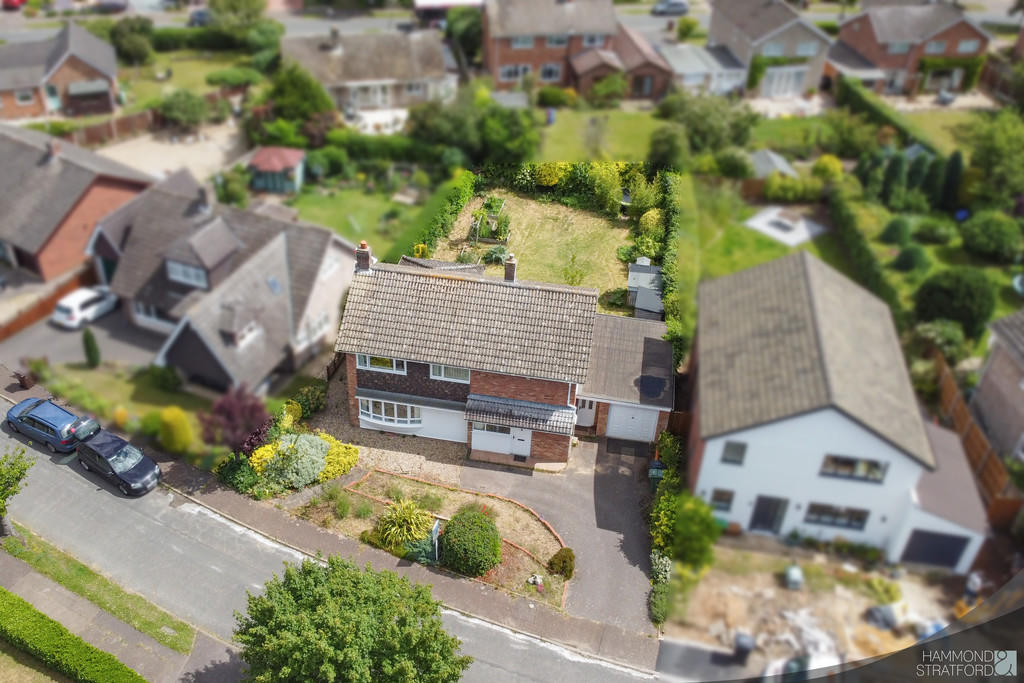 | Kedleston Drive, Cringleford Offered with No Onward Chain, this spacious detached family home is situated in a highly desirable cul de sac location within the popular suburb of Cringleford. Accommodation offers 4 bedrooms, two bay-fronted reception rooms, 20'5 kitchen/diner plus ground floor shower room. Outside benefits fro... | 4 | 2 | £ 625,000 | Monday, 13-Jun-22 16:18:27 UTC |
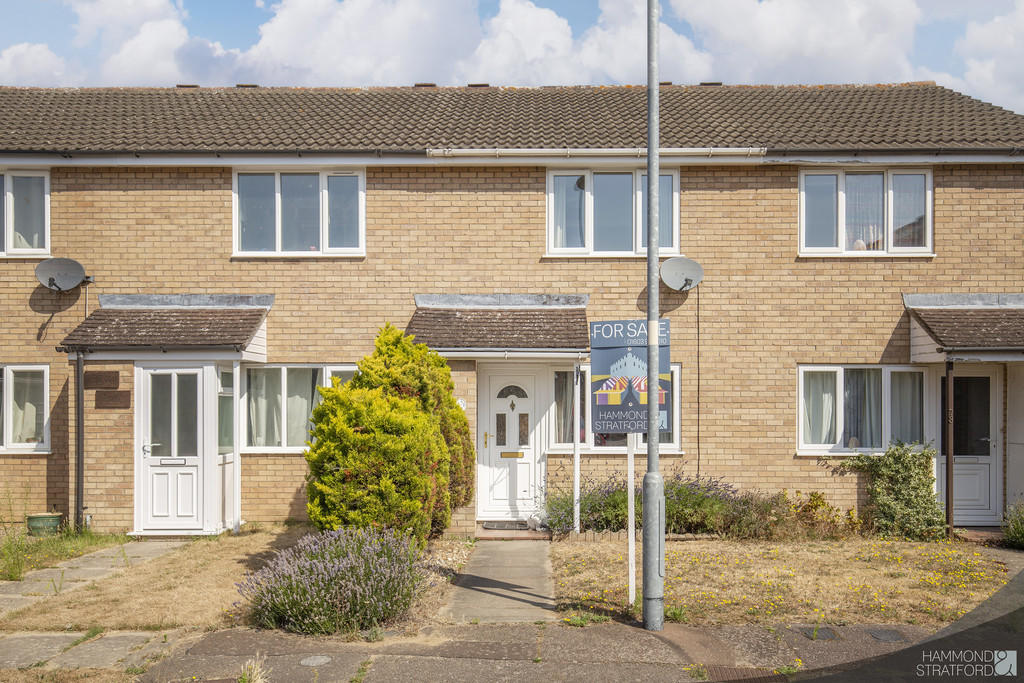 | Amderley Drive, Eaton An Ideal First Purchase or Potential Investment, offered with No Onward Chain! Located on a popular residential development, at the end of a short cul de sac, this 2 bedroom mid-terraced property offers a convenient position within easy reach of the city and amenities. Living spaces include a 15&... | 2 | 1 | £ 230,000 | Wednesday, 01-Jun-22 14:00:13 UTC |
 | Patteson Close, Cringleford LAUNCH DAY - SATURDAY 11TH JUNE 10AM-1PM - BY APPOINTMENT ONLY
Offering over 1,640 sq/ft. of versatile living space, this 4/5 bedroom extended family home is conveniently situated within a prestigious residential suburb, with excellent city access and close to countryside. Occupying the first flo... | 4 | 2 | £ 480,000 | Tuesday, 31-May-22 11:39:46 UTC |
 | Ashby Road, Thurton Large windows provide an abundance of natural light to this extended 4 bedroom family home, enhancing the feeling of space. The property offers generous accommodation and is located on a corner plot within easy reach of amenities and convenient for access to Norwich. A 20´3 lounge and 22... | 4 | 2 | £ 375,000 | Thursday, 26-May-22 16:24:18 UTC |
 | Off Colney Lane, Norwich *More details coming soon!*
Building plot available in a popular location, with planning permission approved. | 0 | 0 | £ 475,000 | Monday, 09-May-22 16:29:16 UTC |
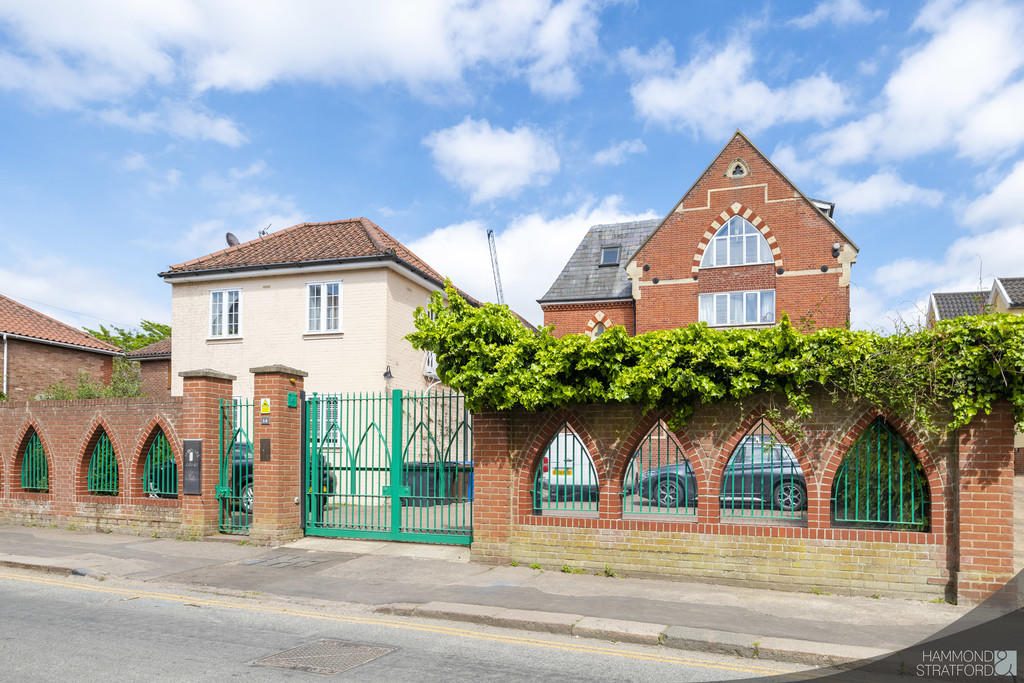 | Oak Street, Norwich Offered with No Onward Chain and full of character, this 2 bedroom ground floor leasehold apartment is conveniently located for the city centre and provides over 921 sq/ft. of living space within an attractive period property. An open plan living space lies at its heart, with 2 bedrooms, each wit... | 2 | 2 | £ 300,000 | Thursday, 05-May-22 10:54:31 UTC |
 | Loddon Road, Norton Subcourse Immaculate, detached modern bungalow backing onto farmland, within an attractive and idyllic rural village - perfect for the countryside. The property has been updated and improved and offers generous accommodation of almost 1,270 sq. ft, including an open plan kitchen/diner with island unit and ... | 3 | 2 | £ 425,000 | Monday, 02-May-22 13:45:20 UTC |
 | Wren Close, Eaton Offered with No Onward Chain, this refurbished 3 bedroom bungalow with garage and off-road parking, enjoys a slightly elevated position on the corner of a cul de sac and is ideally located for city access and major road links. The stylish living spaces include a master bedroom with sun room off, ... | 3 | 1 | £ 290,000 | Wednesday, 27-Apr-22 09:27:07 UTC |
 | Theobald Road, Lakenham This well-presented mid-terraced property is conveniently located for local amenities and city access. Accommodation includes a modern kitchen with dining area off and garden access, separate 19'5 lounge plus 3 well-proportioned bedrooms on the first floor. Outside benefits from a single garage a... | 3 | 1 | £ 220,000 | Thursday, 14-Apr-22 16:15:53 UTC |
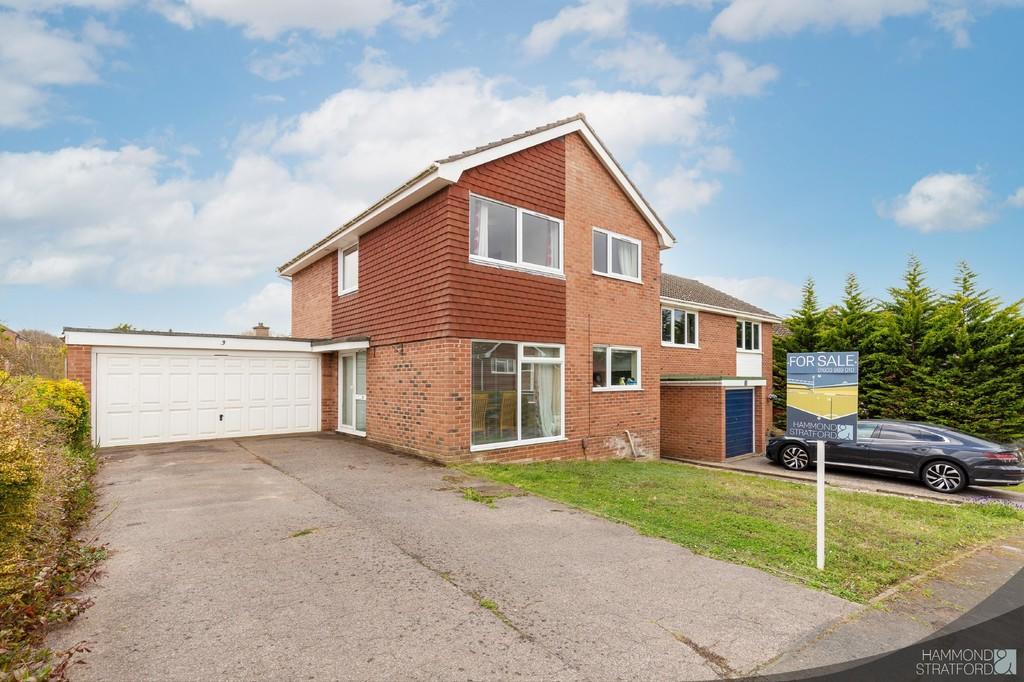 | Abinger Way, Eaton Offered with No Onward Chain, this well-proportioned detached property is situated within a popular residential area within easy reach of the city and primary school. An ideal family home, the living spaces include 4 generous bedrooms, an 18´10 lounge with adjacent conservatory plus separate... | 4 | 1 | £ 425,000 | Friday, 01-Apr-22 13:10:48 UTC |
 | Minion Close, Thorpe St Andrew Well-presented detached house in a popular residential area, conveniently located for amenities and road links. Accommodation includes 5 bedrooms including master with en-suite shower room, 20'1 living room with separate dining room, office, conservatory plus 14'8 kitchen with utility room off. O... | 5 | 2 | £ 500,000 | Thursday, 24-Mar-22 17:13:02 UTC |
 | Bracondale Court, Norwich A spacious and versatile ground floor, leasehold apartment situated on the highly sought-after Bracondale Court. Offering improved accommodation with 2 double bedrooms, modernised kitchen and shower room, lounge with feature fireplace and a rear garden. The property is located within easy reach o... | 2 | 1 | £ 300,000 | Thursday, 17-Mar-22 16:48:26 UTC |
 | Stacy Road, Norwich LAUNCH DAY - SATURDAY 19TH MARCH - 11AM ONWARDS - BY APPOINTMENT ONLY
Internal viewing is essential to appreciate this fantastic north city, 2 bedroom mid-terrace house. The property has a contemporary, modern feel throughout, 2 reception rooms and enjoys a lovely south-facing courtyard garden. S... | 2 | 2 | £ 230,000 | Thursday, 17-Mar-22 11:16:25 UTC |
 | Bradeham Way, Eaton LAUNCH DAY - SATURDAY 26TH MARCH - 10AM - 12.30PM - BY APPOINTMENT ONLY
Offered with No Onward Chain, is this link-detached property situated in a highly sought-after residential area. Ready for a new lease of life, accommodation includes 4 well-proportioned bedrooms, 15'3 kitchen with adjacent d... | 4 | 1 | £ 400,000 | Wednesday, 16-Mar-22 11:41:55 UTC |
 | Newmarket Road, Norwich Offered with No Onward Chain is this 2 bedroom ground floor leasehold apartment, part of a period conversion on the highly sought-after Newmarket Road. In need of some updating, the property benefits from a spacious living and kitchen area, plus 2 bedrooms and bathroom, whilst outside includes of... | 2 | 1 | £ 200,000 | Tuesday, 15-Mar-22 12:56:03 UTC |
 | Daisy Hill Court, Westfield View Ground floor, 1 bedroom leasehold apartment, offered with No Onward Chain and part of the McCarthy and Stone retirement complex for the over 70s. This well-presented, recently re-carpeted property is located within easy reach of local amenities and transport links. Accommodation includes a bedroo... | 1 | 1 | £ 260,000 | Monday, 14-Mar-22 10:21:38 UTC |
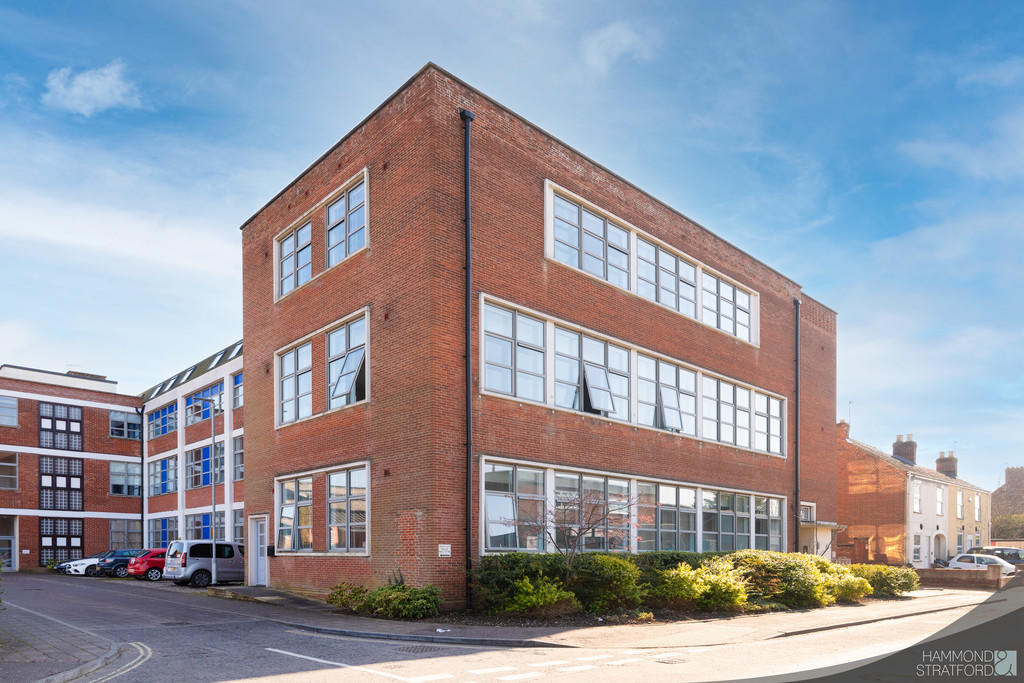 | Northumberland Street, Norwich Offered with No Onward Chain, this well-presented ground floor apartment with private entrance, is situated in a popular location to the West of the city. Accommodation comprises of an open plan kitchen/diner/lounge, double bedroom with built in wardrobes and bathroom. The property benefits from ... | 1 | 1 | £ 175,000 | Friday, 11-Mar-22 15:42:20 UTC |
 | St Giles Park, Cringleford Plot 103, The Carleton is an impressive and well-designed three bedroom semi-detached house offering versatility and space, plus two parking spaces. On the ground floor, there´s an entrance lobby, cloakroom, spacious lounge with bay window and that vital important kitchen/diner for modern ... | 3 | 2 | £ 355,000 | Thursday, 10-Mar-22 17:32:42 UTC |
 | St Giles Park, Cringleford Plot 79, The Hapton impresses with its skilful blend of quality and design, where interior space is maximised to the full. The entrance hall provides access to the cloakroom and under-stair storage cupboard, with further doors leading into the dual-aspect kitchen/diner and the lounge, boasting a... | 3 | 2 | £ 360,000 | Thursday, 10-Mar-22 17:32:31 UTC |
 | St Giles Park, Cringleford Plot 71, The Barnham offers a contemporary, sleek and stylish look with an abundance of family-friendly living space over three floors. Once inside, the entrance hall with cloakroom opens into the generous open plan living space, offering storage beneath the stairs and double doors to the rear ... | 3 | 2 | £ 380,000 | Thursday, 10-Mar-22 17:32:24 UTC |
 | St Giles Park, Cringleford Plot 75, The Hapton impresses with its skilful blend of quality and design, where interior space is maximised to the full. The entrance hall provides access to the cloakroom and under-stair storage cupboard, with further doors leading into the dual-aspect kitchen/diner and the lounge, boasting a... | 3 | 2 | £ 365,000 | Thursday, 10-Mar-22 17:31:42 UTC |
 | Rose Drive, Cringleford <strong>*DRAFT</strong> <strong>DETAILS</strong> <strong>AWAITING</strong> <strong>APPROVAL*</strong> <strong></strong> <br /><br /><strong>SUMMARY</strong> <strong></strong> Modern semi-detached town house, with generous, versatile living spaces, on the popular Round House Park Development. Accommodation includes 3 bedrooms spanning the top 2 floors, open plan kitchen/diner, utility room and first floor lounge offering an alternative place for comfortable family gatherings. Outside benefits from a garage, off-road parking and enclosed rear garden. <br /><br /><strong>OUTSIDE</strong> <strong></strong> This attractive and well-designed, family-friendly home is located just metres from a play park and is set back from the road. The property enjoys garage and driveway parking to the rear which also provides access to rear garden via a wooden gate. The garden is fully enclosed and features a patio abutting the house, lawn area and side access round to front of the property. <br /><br /><strong>DIRECTIONS</strong> <strong></strong> Enter the Round House Park Development on Round House Way, running through the Round House Park development from the A11, continue over the first roundabout. At the second roundabout take a right onto The Pines, then left onto Verbena Road. Follow the road round to the left then turn left onto Rose Drive. Take the second right where the property's parking space in front of the garage can be found with the property directly in front of you. <br /><br /><strong></strong> <strong></strong> We offer a professional, ARLA accredited Lettings and Management Service via our affiliated agency, Dragonfly Lettings. If you are considering renting your property in order to purchase, are looking at buy to let or would like a free, no obligation review of your current portfolio then please contact the office to discuss this further. <br /><br /><strong>DISCLAIMER</strong> <strong></strong> Whilst we have endeavoured to ensure these details are a fair and accurate representation of the property at the point of listing, please note that they are for guidance purposes only and we do not seek advice from the seller's legal representative or liaise with management companies, planning departments or building control in their preparation. We strongly advise that you inspect the property and surrounding area on Google maps and street view prior to viewing. Please also note the photographs do not infer that items shown are included in the sale, the measurements quoted are approximate and the fixtures, fittings and appliances have not been tested, therefore no guarantee can be given that they are in working order. If there is any point which is of particular importance to you then please obtain professional confirmation of it. <br /><br /><strong></strong> <strong></strong> Should you wish to view one of our properties, we will require certain pieces of personal information from you in order to provide a professional service to you and our client, the seller. The personal information you provide to us will be shared with the seller, but it will not be shared with any other third parties without your consent.<br /><br />Should you wish to proceed and make an offer on a property, some of the personal information you provide to us will be passed to the seller. Again, it will not be shared with any other third parties without your consent.<br /><br />More information on how we hold and process your data is available upon request or on our website. | 3 | 2 | £ 350,000 | Friday, 04-Mar-22 17:06:00 UTC |
 | Newmarket Road, Eaton A stunning and unique detached 3-storey period property offering rarely seen levels of accommodation in a highly prestigious location off a private avenue, perfect for city access. This spectacular family residence, boasting a corner turret, includes 8 bedrooms split between the top 2 floors, 4 g... | 8 | 4 | £ 1,395,000 | Friday, 04-Mar-22 15:04:22 UTC |
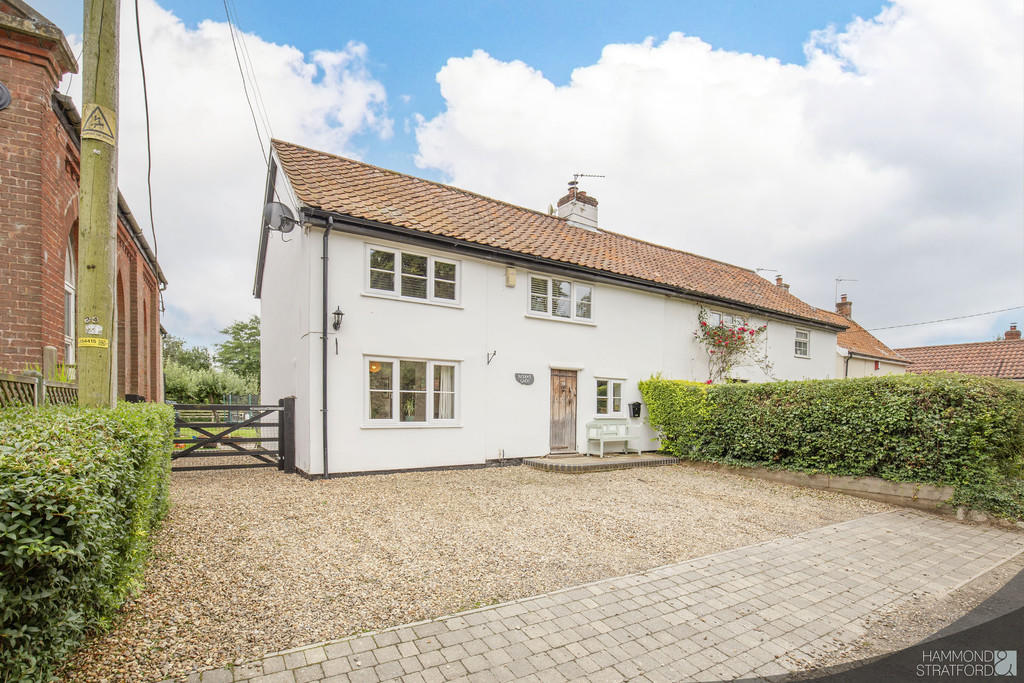 | Cheneys Lane, Forncett St Mary <strong>SUMMARY</strong> <strong></strong> Semi-detached period property of immense character, located amidst beautiful countryside offering an idyllic rural lifestyle. This extended family home blends period features with modern conveniences and provides 3 bedrooms, a dual aspect lounge plus dining room with wood burner and a character kitchen. Within the 76' south-facing rear garden is a modern, self-contained 1 bedroom annexe. <br /><br /><strong>OUTSIDE</strong> <strong></strong> The property is located adjacent to a former Methodist Church, with a shingle driveway providing side-by-side parking to the front. A wooden gate to the left-hand side provides access to the approx. 76' x 53' max. south-facing enclosed rear garden featuring a lawn with patio abutting the house, plus mature fruit trees, shingle bed and oil tank. Also within the garden space is a self-contained modern annexe with open plan studio-style accommodation and shower room. <br /><br /><strong>DIRECTIONS</strong> <strong></strong> From the B1113 running through Tacolneston turn into Cheneys Lane. Follow the road into the village of Forncett St Mary where the property can be found on the right-hand side, adjacent to the Methodist Church. <br /><br /><strong></strong> <strong></strong> We offer a professional, ARLA accredited Lettings and Management Service via our affiliated agency, Dragonfly Lettings. If you are considering renting your property in order to purchase, are looking at buy to let or would like a free, no obligation review of your current portfolio then please contact the office to discuss this further. <br /><br /><strong>DISCLAIMER</strong> <strong></strong> Whilst we have endeavoured to ensure these details are a fair and accurate representation of the property at the point of listing, please note that they are for guidance purposes only and we do not seek advice from the seller's legal representative or liaise with management companies, planning departments or building control in their preparation. We strongly advise that you inspect the property and surrounding area on Google maps and street view prior to viewing. Please also note the photographs do not infer that items shown are included in the sale, the measurements quoted are approximate and the fixtures, fittings and appliances have not been tested, therefore no guarantee can be given that they are in working order. If there is any point which is of particular importance to you then please obtain professional confirmation of it. <br /><br /><strong></strong> <strong></strong> Should you wish to view one of our properties, we will require certain pieces of personal information from you in order to provide a professional service to you and our client, the seller. The personal information you provide to us will be shared with the seller, but it will not be shared with any other third parties without your consent.<br /><br />Should you wish to proceed and make an offer on a property, some of the personal information you provide to us will be passed to the seller. Again, it will not be shared with any other third parties without your consent.<br /><br />More information on how we hold and process your data is available upon request or on our website. | 3 | 1 | £ 425,000 | Tuesday, 01-Mar-22 10:31:57 UTC |
 | Newmarket Road, Cringleford <strong>*DRAFT</strong> <strong>DETAILS</strong> <strong>AWAITING</strong> <strong>APPROVAL*</strong> <strong></strong> <br /><br /><strong>SUMMARY</strong> <strong></strong> Impressive detached house in the popular village of Cringleford, conveniently located for the city centre and road links. Accommodation includes 3 bedrooms, all with built-in storage, dual aspect 19'5 lounge, separate dining room, plus kitchen with garden access. Outside benefits from generous off-road parking and a low maintenance south-east facing rear garden. <br /><br /><strong>OUTSIDE</strong> <strong></strong> To the front of the property is a generous brickweave driveway providing off-road parking with steps down to the entrance. A gate to the right-hand side of the property leads through to the approx. 37' x 23'7 max. south-east facing courtyard garden with flowerbed boundary. <br /><br /><strong>DIRECTIONS</strong> <strong></strong> Head out of Norwich on Eaton Street and follow the road as it turns into Newmarket Road. The property can be found on the left-hand side just after the Cringleford Patteson Rooms. <br /><br /><strong></strong> <strong></strong> We offer a professional, ARLA accredited Lettings and Management Service via our affiliated agency, Dragonfly Lettings. If you are considering renting your property in order to purchase, are looking at buy to let or would like a free, no obligation review of your current portfolio then please contact the office to discuss this further. <br /><br /><strong>DISCLAIMER</strong> <strong></strong> Whilst we have endeavoured to ensure these details are a fair and accurate representation of the property at the point of listing, please note that they are for guidance purposes only and we do not seek advice from the seller's legal representative or liaise with management companies, planning departments or building control in their preparation. We strongly advise that you inspect the property and surrounding area on Google maps and street view prior to viewing. Please also note the photographs do not infer that items shown are included in the sale, the measurements quoted are approximate and the fixtures, fittings and appliances have not been tested, therefore no guarantee can be given that they are in working order. If there is any point which is of particular importance to you then please obtain professional confirmation of it. <br /><br /><strong></strong> <strong></strong> Should you wish to view one of our properties, we will require certain pieces of personal information from you in order to provide a professional service to you and our client, the seller. The personal information you provide to us will be shared with the seller, but it will not be shared with any other third parties without your consent.<br /><br />Should you wish to proceed and make an offer on a property, some of the personal information you provide to us will be passed to the seller. Again, it will not be shared with any other third parties without your consent.<br /><br />More information on how we hold and process your data is available upon request or on our website. | 3 | 1 | £ 525,000 | Friday, 25-Feb-22 17:08:17 UTC |
 | Rowan Way, Cringleford <strong>LAUNCH</strong> <strong>DAY</strong> <strong>-</strong> <strong>FRIDAY</strong> <strong>18TH</strong> <strong>FEBRUARY</strong> <strong>2PM-4PM</strong> <strong>-</strong> <strong>BY</strong> <strong>APPOINTMENT</strong> <strong>ONLY</strong> <strong></strong> <br /><br /><strong>*DRAFT</strong> <strong>DETAILS</strong> <strong>AWAITING</strong> <strong>APPROVAL*</strong> <strong></strong> <br /><br /><strong>SUMMARY</strong> <strong></strong> Situated on a popular modern development is this beautifully presented semi-detached family home, conveniently located for the city centre and major road links. Offering a 26'9 open plan living space, stylish kitchen, plus 3 bedrooms including master with en-suite and family bathroom. Outside includes a low maintenance garden and off-road carport parking. <br /><br /><strong>OUTSIDE</strong> <strong></strong> The property is fronted by a shingle bed interspersed with shrubs with paved steps leading to the entrance. A driveway to the right-hand side provides off-road parking, partly under a carport. A wooden gate leads through to the enclosed rear garden measuring approx. 28'4 x 26', mainly laid to lawn, featuring raised shingle beds and shrubs, wooden storage shed plus a patio abutting the property. <br /><br /><strong>DIRECTIONS</strong> <strong></strong> Enter the Round House Park development from Newmarket Road, A11 via Round House Way. Take the first exit at the first and second mini roundabouts to continue on Round House Way. Turn right into Dragonfly Lane at the Tesco Express store and take the second left onto Rowan Way where the property can be found on the left-hand side. <br /><br /><strong></strong> <strong></strong> We offer a professional, ARLA accredited Lettings and Management Service via our affiliated agency, Dragonfly Lettings. If you are considering renting your property in order to purchase, are looking at buy to let or would like a free, no obligation review of your current portfolio then please contact the office to discuss this further. <br /><br /><strong>DISCLAIMER</strong> <strong></strong> Whilst we have endeavoured to ensure these details are a fair and accurate representation of the property at the point of listing, please note that they are for guidance purposes only and we do not seek advice from the seller's legal representative or liaise with management companies, planning departments or building control in their preparation. We strongly advise that you inspect the property and surrounding area on Google maps and street view prior to viewing. Please also note the photographs do not infer that items shown are included in the sale, the measurements quoted are approximate and the fixtures, fittings and appliances have not been tested, therefore no guarantee can be given that they are in working order. If there is any point which is of particular importance to you then please obtain professional confirmation of it. <br /><br /><strong></strong> <strong></strong> Should you wish to view one of our properties, we will require certain pieces of personal information from you in order to provide a professional service to you and our client, the seller. The personal information you provide to us will be shared with the seller, but it will not be shared with any other third parties without your consent.<br /><br />Should you wish to proceed and make an offer on a property, some of the personal information you provide to us will be passed to the seller. Again, it will not be shared with any other third parties without your consent.<br /><br />More information on how we hold and process your data is available upon request or on our website. | 3 | 2 | £ 290,000 | Friday, 11-Feb-22 13:18:06 UTC |
 | Low Road, Keswick <strong>LAUNCH</strong> <strong>DAYS</strong> <strong>-</strong> <strong>THURSDAY</strong> <strong>17TH</strong> <strong>FEBRUARY</strong> <strong>-</strong> <strong>1.30PM</strong> <strong>-</strong> <strong>3.30PM</strong> <strong>&</strong> <strong>FRIDAY</strong> <strong>18TH</strong> <strong>FEBRUARY</strong> <strong>-</strong> <strong>3.30PM</strong> <strong>-</strong> <strong>5PM</strong> <strong></strong> <strong></strong> <br /><br /><strong>*DRAFT</strong> <strong>DETAILS</strong> <strong>AWAITING</strong> <strong>APPROVAL*</strong> <strong></strong> <br /><br /><strong>SUMMARY</strong> <strong></strong> Containing a wealth of character and period features, this unique and historic former stable block is located within stunning mature grounds of approx. 0.78 acres. In need of extensive updating but with great potential, offering over 2,050 sq/ft. of living space including 4 generous first floor bedrooms, a potential ground floor bedroom 5/family room, plus 2 reception rooms and conservatory. Further potential for a building plot (STPP). Call now to view! <br /><br /><strong>OUTSIDE</strong> <strong></strong> This unique property is set within approx. 0.78 acres of mature grounds which is a mixture of freehold and leasehold. A shared block-paved forecourt, over which the property enjoys Right of Way, is flanked by mature trees and shrubs with access to the approx. 16' x 14'2 wood and brick-built garage with side opening wooden doors, light and power. The stunning rear gardens can be accessed either via a gate between house and garage, or via a shared archway to the left-hand side. The gardens rise away from the house to the rear and contain a wide variety of mature trees and shrubs, with lawns, garden ponds. A suite of brick garden sheds is located to the rear of the main house.<br />Please be advised additional land is leased via separate negotiation which brings the total plot size to 1.3 acres. For more information, please contact the office. <br /><br /><strong>DIRECTIONS</strong> <strong></strong> Head away from Cringleford via Keswick Road. Cross the railway line and the road becomes Low Road. The property can be found on the right-hand side, set back from the road as part of a C-shaped group of properties, before reaching the left turning into Mill Lane. <br /><br /><strong></strong> <strong></strong> We offer a professional, ARLA accredited Lettings and Management Service via our affiliated agency, Dragonfly Lettings. If you are considering renting your property in order to purchase, are looking at buy to let or would like a free, no obligation review of your current portfolio then please contact the office to discuss this further. <br /><br /><strong>DISCLAIMER</strong> <strong></strong> Whilst we have endeavoured to ensure these details are a fair and accurate representation of the property at the point of listing, please note that they are for guidance purposes only and we do not seek advice from the seller's legal representative or liaise with management companies, planning departments or building control in their preparation. We strongly advise that you inspect the property and surrounding area on Google maps and street view prior to viewing. Please also note the photographs do not infer that items shown are included in the sale, the measurements quoted are approximate and the fixtures, fittings and appliances have not been tested, therefore no guarantee can be given that they are in working order. If there is any point which is of particular importance to you then please obtain professional confirmation of it. <br /><br /><strong></strong> <strong></strong> Should you wish to view one of our properties, we will require certain pieces of personal information from you in order to provide a professional service to you and our client, the seller. The personal information you provide to us will be shared with the seller, but it will not be shared with any other third parties without your consent.<br /><br />Should you wish to proceed and make an offer on a property, some of the personal information you provide to us will be passed to the seller. Again, it will not be shared with any other third parties without your consent.<br /><br />More information on how we hold and process your data is available upon request or on our website. | 4 | 1 | £ 650,000 | Thursday, 10-Feb-22 14:32:55 UTC |
 | Lobelia Lane, Cringleford <strong>*DRAFT</strong> <strong>DETAILS</strong> <strong>AWAITING</strong> <strong>APPROVAL*</strong> <strong></strong> <br /><br /><strong>SUMMARY</strong> <strong></strong> This well-presented 2 bedroom coach house is situated on the popular Roundhouse Park development in Cringleford. Accommodation includes a 16'7 open plan living space, separate kitchen area, two double bedrooms, plus bathroom with electric shower over the bath. Outside benefits from a single garage, with utility area, plus allocated parking space. Conveniently located for the city centre, amenities and transport links. <br /><br /><strong>OUTSIDE</strong> <strong></strong> To the front of the property is a fenced lawn area. Access to the entrance, single garage and allocated parking space is via the archway under the property, through to the courtyard. <br /><br /><strong>DIRECTIONS</strong> <strong></strong> Enter the Roundhouse Park development from Newmarket Road, A11 via Roundhouse Way. At the mini roundabout turn right into Dragonfly Lane, then take the second exit at the next mini roundabout. Turn right into Jasmine Walk and continue onto Lobelia Lane where the property can be found on the right-hand side, just after the turning for Fern Drive. <br /><br /><strong></strong> <strong></strong> We offer a professional, ARLA accredited Lettings and Management Service via our affiliated agency, Dragonfly Lettings. If you are considering renting your property in order to purchase, are looking at buy to let or would like a free, no obligation review of your current portfolio then please contact the office to discuss this further. <br /><br /><strong>DISCLAIMER</strong> <strong></strong> Whilst we have endeavoured to ensure these details are a fair and accurate representation of the property at the point of listing, please note that they are for guidance purposes only and we do not seek advice from the seller's legal representative or liaise with management companies, planning departments or building control in their preparation. We strongly advise that you inspect the property and surrounding area on Google maps and street view prior to viewing. Please also note the photographs do not infer that items shown are included in the sale, the measurements quoted are approximate and the fixtures, fittings and appliances have not been tested, therefore no guarantee can be given that they are in working order. If there is any point which is of particular importance to you then please obtain professional confirmation of it. <br /><br /><strong></strong> <strong></strong> Should you wish to view one of our properties, we will require certain pieces of personal information from you in order to provide a professional service to you and our client, the seller. The personal information you provide to us will be shared with the seller, but it will not be shared with any other third parties without your consent.<br /><br />Should you wish to proceed and make an offer on a property, some of the personal information you provide to us will be passed to the seller. Again, it will not be shared with any other third parties without your consent.<br /><br />More information on how we hold and process your data is available upon request or on our website. | 2 | 1 | £ 210,000 | Friday, 04-Feb-22 12:04:35 UTC |
 | Daisy Hill Court, Westfield View <strong>SUMMARY</strong> <strong></strong> Offered with No Onward Chain is this beautifully presented 1 bedroom first floor leasehold apartment, part of a purpose-built McCarthy and Stone retirement development for the over 70's. Within easy reach of local amenities and transport links, the property enjoys a bedroom with generous walk-in wardrobe, 23'2 lounge/diner with balcony access, a stylish modern kitchen and access to a wide range of on-site facilities including 24 hour emergency assistance. <br /><br /><strong>OUTSIDE</strong> <strong></strong> This first floor apartment is located within a purpose-built complex with attractive shared grounds and on-site parking for residents and shared visitor spaces, secured by gates from the road. A shared entrance allows access into the block with a reception desk. Stairs and lift access are available to the first floor. <br /><br /><strong>AGENTS</strong> <strong>NOTE</strong> <strong></strong> We have been advised by the Seller that the property is Leasehold. Service Charges and Ground Rent may apply however, we are currently awaiting documents to confirm these details. <br />Please be advised an application for planning has been made within the area. <br /><br /><strong>DIRECTIONS</strong> <strong></strong> From the crossroads and traffic lights in the centre of Eaton, head along Bluebell Road, passing under the A11. The complex is soon located on the left-hand side. Daisy Hill Court is at the bottom of the hill directly ahead of you <br /><br /><strong></strong> <strong></strong> We offer a professional, ARLA accredited Lettings and Management Service via our affiliated agency, Dragonfly Lettings. If you are considering renting your property in order to purchase, are looking at buy to let or would like a free, no obligation review of your current portfolio then please contact the office to discuss this further. <br /><br /><strong>DISCLAIMER</strong> <strong></strong> Whilst we have endeavoured to ensure these details are a fair and accurate representation of the property at the point of listing, please note that they are for guidance purposes only and we do not seek advice from the seller's legal representative or liaise with management companies, planning departments or building control in their preparation. We strongly advise that you inspect the property and surrounding area on Google maps and street view prior to viewing. Please also note the photographs do not infer that items shown are included in the sale, the measurements quoted are approximate and the fixtures, fittings and appliances have not been tested, therefore no guarantee can be given that they are in working order. If there is any point which is of particular importance to you then please obtain professional confirmation of it. <br /><br /><strong></strong> <strong></strong> Should you wish to view one of our properties, we will require certain pieces of personal information from you in order to provide a professional service to you and our client, the seller. The personal information you provide to us will be shared with the seller, but it will not be shared with any other third parties without your consent.<br /><br />Should you wish to proceed and make an offer on a property, some of the personal information you provide to us will be passed to the seller. Again, it will not be shared with any other third parties without your consent.<br /><br />More information on how we hold and process your data is available upon request or on our website. | 1 | 1 | £ 270,000 | Thursday, 03-Feb-22 14:43:41 UTC |
 | Softley Drive, Norwich LAUNCH DAY - FRIDAY 13TH MAY 3:30PM-5:30PM - BY APPOINTMENT ONLY
Enjoying a stunning location within a cul de sac of a sought-after and prestigious suburb of the city, is this extensive 3 bedroom detached bungalow. Situated close to the river and water meadows, and with gardens offering a degree ... | 3 | 2 | £ 525,000 | Thursday, 03-Feb-22 11:36:15 UTC |
 | The Denton at St Giles Park, Cringleford Plot 74, The Denton embodies the finest mix of a traditional layout with a contemporary finish. This attractive semi-detached house has a large hallway, cloakroom, modern kitchen and substantial lounge/diner with French doors overlooking the garden. On the first floor, a central bathroom serves... | 2 | 1 | £ 293,000 | Wednesday, 02-Feb-22 12:59:54 UTC |
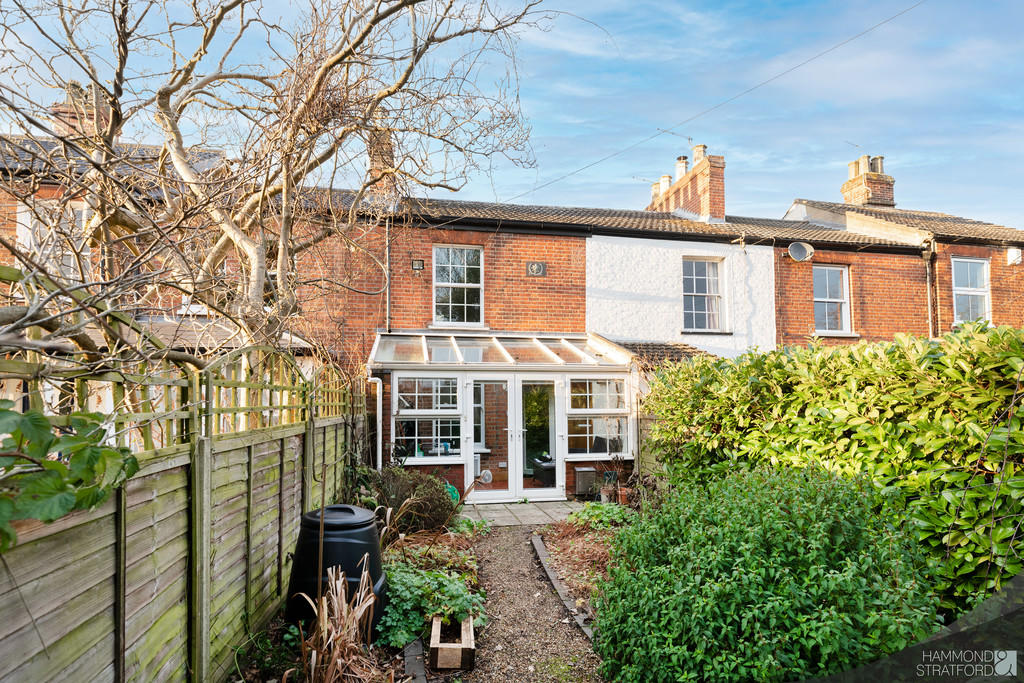 | Newmarket Road, Norwich Ideally located close to the retail and commercial centre of the city, this period mid-terraced property offers a wealth of character and features 2 bedrooms plus a 12´11 sitting room accessed via a conservatory that makes the most of the 67´ mature front garden. The ground floor also i... | 2 | 1 | £ 350,000 | Monday, 31-Jan-22 17:32:48 UTC |
 | Anchor Quay, Norwich <strong>LAUNCH</strong> <strong>DAY</strong> <strong>-</strong> <strong>SATURDAY</strong> <strong>5TH</strong> <strong>FEBRUARY</strong> <strong>3:30PM-5PM</strong> <strong>-</strong> <strong>BY</strong> <strong>APPOINTMENT</strong> <strong>ONLY</strong> <strong></strong> <br /><br /><strong>*DRAFT</strong> <strong>DETAILS</strong> <strong>AWAITING</strong> <strong>APPROVAL*</strong> <strong></strong> <br /><br /><strong>SUMMARY</strong> <strong></strong> This 1 bedroom apartment forms part of the highly desirable conversion of the Grade II Listed Anchor Brewery site in the heart of Norwich. The property is located over the archway to the courtyard and offers a spacious layout with a 16'2 lounge and bedroom, separate kitchen and well-fitted bathroom. The property is well-suited for investors and private buyers alike. <br /><br /><strong>OUTSIDE</strong> <strong></strong> The property is accessed via a communal entrance and stairwell with secure intercom entry, where the property can be found on the first floor. <br /><br /><strong>AGENTS</strong> <strong>NOTE</strong> <strong></strong> We have been advised by the Seller that the property is Leasehold and there are 89 years remaining on the lease. Service Charges and Ground Rent may apply however, we are currently awaiting documents to confirm these details. <br /><br /><strong>DIRECTIONS</strong> <strong></strong> From the roundabout at Chapelfield Gardens, exit onto Grapes Hill and continue to the junction with Dereham Road. Turn right onto St Swithins Road and continue as the road becomes Westwick Street. Turn left into Coslany Street where the property can be found above the archway on the right-hand side. <br /><br /><strong></strong> <strong></strong> We offer a professional, ARLA accredited Lettings and Management Service via our affiliated agency, Dragonfly Lettings. If you are considering renting your property in order to purchase, are looking at buy to let or would like a free, no obligation review of your current portfolio then please contact the office to discuss this further. <br /><br /><strong>DISCLAIMER</strong> <strong></strong> Whilst we have endeavoured to ensure these details are a fair and accurate representation of the property at the point of listing, please note that they are for guidance purposes only and we do not seek advice from the seller's legal representative or liaise with management companies, planning departments or building control in their preparation. We strongly advise that you inspect the property and surrounding area on Google maps and street view prior to viewing. Please also note the photographs do not infer that items shown are included in the sale, the measurements quoted are approximate and the fixtures, fittings and appliances have not been tested, therefore no guarantee can be given that they are in working order. If there is any point which is of particular importance to you then please obtain professional confirmation of it. <br /><br /><strong></strong> <strong></strong> Should you wish to view one of our properties, we will require certain pieces of personal information from you in order to provide a professional service to you and our client, the seller. The personal information you provide to us will be shared with the seller, but it will not be shared with any other third parties without your consent.<br /><br />Should you wish to proceed and make an offer on a property, some of the personal information you provide to us will be passed to the seller. Again, it will not be shared with any other third parties without your consent.<br /><br />More information on how we hold and process your data is available upon request or on our website. | 1 | 1 | £ 160,000 | Monday, 31-Jan-22 16:28:31 UTC |
 | Earlham Road, Norwich <strong>PROVISIONAL</strong> <strong>LAUNCH</strong> <strong>DAY</strong> <strong>-</strong> <strong>SATURDAY</strong> <strong>5TH</strong> <strong>FEBRUARY</strong> <strong>-</strong> <strong>9:30AM-1PM</strong> <strong>-</strong> <strong>BY</strong> <strong>APPOINTMENT</strong> <strong>ONLY</strong> <strong></strong> <br /><br /><strong>*DRAFT</strong> <strong>DETAILS</strong> <strong>AWAITING</strong> <strong>APPROVAL*</strong> <strong></strong> <br /><br /><strong>SUMMARY</strong> <strong></strong> A unique opportunity to purchase this substantial detached residence, formerly run as a Bed and Breakfast. Offered with No Onward Chain, the property boasts 8 bedrooms across both floors, 4 bathrooms, 2 reception rooms including a 29'4 lounge, 20'5 dining room plus adjacent conservatory. Outside includes a 110' garden with brick-built summerhouse plus generous off-road parking, all set within approx. 0.4 acres. Call now to view! <br /><br /><strong>OUTSIDE</strong> <strong></strong> The property is set back from the main road, accessed via a gently sloping shingle driveway with shared access for the neighbouring property, flanked by mature hedging, leading to a parking area providing generous off-road parking for multiple vehicles. Further parking is available under a carport to the right-hand side, with personnel door leading to the rear garden.<br />To the rear is an attractive landscaped garden, mainly laid to lawn featuring a raised allotment area to the rear, greenhouse, shed plus a brick-built summer house measuring approx. 7'5 x 15'10 with a patio and pergola to the front. The oil tank is also located within the garden space. A further patio area abuts the property, accessed via any of the reception rooms, creating an ideal space for relaxing or entertaining, with the impressive Blue Cedar tree as the focal point of the garden. The total plot size is approx. 0.4 acres. <br /><br /><strong>AGENTS</strong> <strong>NOTE</strong> <strong></strong> We have been advised by the Seller that the property benefits from Solar Panels, however we have not seen documents to confirm these details. <br /><br /><strong>DIRECTIONS</strong> <strong></strong> Head away from the city centre via Earlham Road, B1108. Continue on this road where the property can be found on the right-hand side, shortly before reaching the roundabout, opposite the police station. <br /><br /><strong></strong> <strong></strong> We offer a professional, ARLA accredited Lettings and Management Service via our affiliated agency, Dragonfly Lettings. If you are considering renting your property in order to purchase, are looking at buy to let or would like a free, no obligation review of your current portfolio then please contact the office to discuss this further. <br /><br /><strong>DISCLAIMER</strong> <strong></strong> Whilst we have endeavoured to ensure these details are a fair and accurate representation of the property at the point of listing, please note that they are for guidance purposes only and we do not seek advice from the seller's legal representative or liaise with management companies, planning departments or building control in their preparation. We strongly advise that you inspect the property and surrounding area on Google maps and street view prior to viewing. Please also note the photographs do not infer that items shown are included in the sale, the measurements quoted are approximate and the fixtures, fittings and appliances have not been tested, therefore no guarantee can be given that they are in working order. If there is any point which is of particular importance to you then please obtain professional confirmation of it. <br /><br /><strong></strong> <strong></strong> Should you wish to view one of our properties, we will require certain pieces of personal information from you in order to provide a professional service to you and our client, the seller. The personal information you provide to us will be shared with the seller, but it will not be shared with any other third parties without your consent.<br /><br />Should you wish to proceed and make an offer on a property, some of the personal information you provide to us will be passed to the seller. Again, it will not be shared with any other third parties without your consent.<br /><br />More information on how we hold and process your data is available upon request or on our website. | 8 | 4 | £ 850,000 | Friday, 28-Jan-22 15:45:36 UTC |
 | Round House Way, Cringleford LAUNCH DAY - FRIDAY 25TH MARCH 2022 - 3.30PM - 5.30PM - BY APPOINTMENT ONLY
Offered with No Onward Chain is this beautifully presented modern property, situated on the popular Round House Park development in Cringleford, conveniently located for the city centre and transport links. Providing gene... | 4 | 2 | £ 325,000 | Friday, 28-Jan-22 15:03:31 UTC |
 | The Walnuts, Norwich <strong>LAUNCH</strong> <strong>DAY</strong> <strong>-</strong> <strong>SATURDAY</strong> <strong>5TH</strong> <strong>FEBRUARY</strong> <strong>2022</strong> <strong>-</strong> <strong>11.00AM</strong> <strong>-</strong> <strong>13.00PM</strong> <strong>-</strong> <strong>BY</strong> <strong>APPOINTMENT</strong> <strong>ONLY</strong> <strong></strong> <br /><br /><strong>*</strong> <strong>DRAFT</strong> <strong>DETAILS</strong> <strong>AWAITING</strong> <strong>APPROVAL</strong> <strong>*</strong> <strong></strong> <br /><br /><strong>SUMMARY</strong> <strong></strong> Located in a sought-after location, off Newmarket Road, is this 4 bedroom leasehold house overlooking shared gardens. Accommodation includes an L-shaped lounge/diner with garden access, kitchen and bathroom plus 4 bedrooms, 3 of which are doubles. There is also a low maintenance garden and an en-bloc garage. <br /><br /><strong>OUTSIDE</strong> <strong></strong> This property is situated within attractive private gardens, in a great location convenient for the city and major transport links. The front entrance is accessed via shared gardens with lawns, seating area, mature trees and shrubs. The fully enclosed, rear garden is south-easterly facing with a decking abutting the house. Step down to a shingle area with flower borders ad a wooden gate leading to a shared pathway. <br /><br /><strong>AGENTS</strong> <strong>NOTE</strong> <strong></strong> We have been advised by the owner that there is approx. 946 years remaining on the lease however, we are awaiting documents to confirm these details. We have been advised there is an annual charge for the upkeep of communal areas however, we are awaiting documents to confirm these details. <br /><br /><strong>DIRECTIONS</strong> <strong></strong> Head out of Norwich via Newmarket Road. Shortly after the Daniels Road roundabout turn left into Branksome Road, then take the second left into The Walnuts. Continue and take a right turn where the property can be found ahead of you, on the right-hand side of the communal green. <br /><br /><strong></strong> <strong></strong> We offer a professional, ARLA accredited Lettings and Management Service via our affiliated agency, Dragonfly Lettings. If you are considering renting your property in order to purchase, are looking at buy to let or would like a free, no obligation review of your current portfolio then please contact the office to discuss this further. <br /><br /><strong>DISCLAIMER</strong> <strong></strong> Whilst we have endeavoured to ensure these details are a fair and accurate representation of the property at the point of listing, please note that they are for guidance purposes only and we do not seek advice from the seller's legal representative or liaise with management companies, planning departments or building control in their preparation. We strongly advise that you inspect the property and surrounding area on Google maps and street view prior to viewing. Please also note the photographs do not infer that items shown are included in the sale, the measurements quoted are approximate and the fixtures, fittings and appliances have not been tested, therefore no guarantee can be given that they are in working order. If there is any point which is of particular importance to you then please obtain professional confirmation of it. <br /><br /><strong></strong> <strong></strong> Should you wish to view one of our properties, we will require certain pieces of personal information from you in order to provide a professional service to you and our client, the seller. The personal information you provide to us will be shared with the seller, but it will not be shared with any other third parties without your consent.<br /><br />Should you wish to proceed and make an offer on a property, some of the personal information you provide to us will be passed to the seller. Again, it will not be shared with any other third parties without your consent.<br /><br />More information on how we hold and process your data is available upon request or on our website. | 4 | 1 | £ 350,000 | Thursday, 27-Jan-22 17:20:04 UTC |
 | Arnold Miller Road, Norwich <strong>LAUNCH</strong> <strong>DAY</strong> <strong>-</strong> <strong>MONDAY</strong> <strong>31ST</strong> <strong>JANUARY</strong> <strong>2022</strong> <strong>-</strong> <strong>2PM</strong> <strong>-</strong> <strong>3.30PM</strong> <strong>-</strong> <strong>BY</strong> <strong>APPOINTMENT</strong> <strong>ONLY</strong> <strong></strong> <br /><br /><strong>SUMMARY</strong> <strong></strong> Updated and improved, 3 bedroom former Local Authority property, ideally located for swift access to the city, rail station and A47. The property offers plenty of character and would make an ideal first purchase or step up the property ladder, with living spaces including a dual aspect living room plus an updated kitchen and ground floor shower room. Outside provides off road parking and a 52' rear garden. Viewing essential! <br /><br /><strong>OUTSIDE</strong> <strong></strong> The property is fronted by side-by-side parking with an adjacent bark chip bed to the left-hand side. An opening to the right-hand side leads through to the approx. 52' x 38', gently sloping rear garden. This mature space includes a patio abutting the house with steps down to the lawn with mature trees and shrubs. Also within the garden space are 2 block-built storage sheds - 1 with power and light. Beyond the rear boundary is a access pathway. <br /><br /><strong>DIRECTIONS</strong> <strong></strong> From the A146, inner ring road, turn into Long John Hill, adjacent to a small parade of shops. Turn immediately right into Arnold Miller Road where the property can be found opposite the end of Netherwood Green. <br /><br /><strong></strong> <strong></strong> We offer a professional, ARLA accredited Lettings and Management Service via our affiliated agency, Dragonfly Lettings. If you are considering renting your property in order to purchase, are looking at buy to let or would like a free, no obligation review of your current portfolio then please contact the office to discuss this further. <br /><br /><strong>DISCLAIMER</strong> <strong></strong> Whilst we have endeavoured to ensure these details are a fair and accurate representation of the property at the point of listing, please note that they are for guidance purposes only and we do not seek advice from the seller's legal representative or liaise with management companies, planning departments or building control in their preparation. We strongly advise that you inspect the property and surrounding area on Google maps and street view prior to viewing. Please also note the photographs do not infer that items shown are included in the sale, the measurements quoted are approximate and the fixtures, fittings and appliances have not been tested, therefore no guarantee can be given that they are in working order. If there is any point which is of particular importance to you then please obtain professional confirmation of it. <br /><br /><strong></strong> <strong></strong> Should you wish to view one of our properties, we will require certain pieces of personal information from you in order to provide a professional service to you and our client, the seller. The personal information you provide to us will be shared with the seller, but it will not be shared with any other third parties without your consent.<br /><br />Should you wish to proceed and make an offer on a property, some of the personal information you provide to us will be passed to the seller. Again, it will not be shared with any other third parties without your consent.<br /><br />More information on how we hold and process your data is available upon request or on our website. | 3 | 1 | £ 230,000 | Wednesday, 26-Jan-22 16:03:17 UTC |
 | Almond Drive, Cringleford <strong>LAUNCH</strong> <strong>DAY</strong> <strong>SATURDAY</strong> <strong>29TH</strong> <strong>JANUARY</strong> <strong>2022</strong> <strong>-</strong> <strong>2PM</strong> <strong>-</strong> <strong>4PM</strong> <strong>-</strong> <strong>BY</strong> <strong>APPOINTMENT</strong> <strong>ONLY</strong> <strong></strong> <br /><br /><strong>SUMMARY</strong> <strong></strong> With generous, versatile living spaces and 3 bedrooms spanning the top 2 floors, this is an ideal property for modern family life. The ground floor provides the perfect open plan social and entertaining area, while the 14'3 max first floor lounge offers an alternative place for comfortable family gatherings. Located in a cul de sac, with garage and tandem driveway parking and enclosed rear garden, the property is also close to a play area. <br /><br /><strong>OUTSIDE</strong> <strong></strong> This attractive and well designed family-friendly home is located just metres from a play park, and is set within a cul de sac, overlooking mature trees to the front. The property enjoys tandem driveway parking to the rear which also provides access to the approx. 19'6 x 9'10 garage with up and over door, light and power. A wooden gate from the driveway leads through to the enclosed, L shaped south-easterly facing rear garden which measures approx. 39' x 33' max and features a patio abutting the house, plus a second patio to the right-hand side, flanking a lawn and shrub borders. <br /><br /><strong>DIRECTIONS</strong> <strong></strong> From Round House Way, running through the Round House Park development, take the second of 2 turnings into Dragonfly Lane, adjacent to the local Tesco Express store. Take the second of 2 left turnings into Almond Drive - a loop road, where the property can be found on the right within a left-hand cul de sac offshoot of Almond Drive. <br /><br /><strong></strong> <strong></strong> We offer a professional, ARLA accredited Lettings and Management Service via our affiliated agency, Dragonfly Lettings. If you are considering renting your property in order to purchase, are looking at buy to let or would like a free, no obligation review of your current portfolio then please contact the office to discuss this further. <br /><br /><strong>DISCLAIMER</strong> <strong></strong> Whilst we have endeavoured to ensure these details are a fair and accurate representation of the property at the point of listing, please note that they are for guidance purposes only and we do not seek advice from the seller's legal representative or liaise with management companies, planning departments or building control in their preparation. We strongly advise that you inspect the property and surrounding area on Google maps and street view prior to viewing. Please also note the photographs do not infer that items shown are included in the sale, the measurements quoted are approximate and the fixtures, fittings and appliances have not been tested, therefore no guarantee can be given that they are in working order. If there is any point which is of particular importance to you then please obtain professional confirmation of it. <br /><br /><strong></strong> <strong></strong> Should you wish to view one of our properties, we will require certain pieces of personal information from you in order to provide a professional service to you and our client, the seller. The personal information you provide to us will be shared with the seller, but it will not be shared with any other third parties without your consent.<br /><br />Should you wish to proceed and make an offer on a property, some of the personal information you provide to us will be passed to the seller. Again, it will not be shared with any other third parties without your consent.<br /><br />More information on how we hold and process your data is available upon request or on our website. | 3 | 2 | £ 325,000 | Friday, 21-Jan-22 13:24:33 UTC |
 | Robin Hood Road, Norwich <strong></strong> <strong>LAUNCH</strong> <strong>DAY</strong> <strong>-</strong> <strong>SATURDAY</strong> <strong>29TH</strong> <strong>JANUARY</strong> <strong>2022</strong> <strong>-</strong> <strong>11AM</strong> <strong>-</strong> <strong>1PM</strong> <strong>-</strong> <strong>BY</strong> <strong>APPOINTMENT</strong> <strong>ONLY</strong> <strong></strong> <strong></strong> <br /><br /><strong>*DRAFT</strong> <strong>DETAILS</strong> <strong>AWAITING</strong> <strong>APPROVAL*</strong> <strong></strong> <br /><br /><strong>SUMMARY</strong> <strong></strong> Updated, improved, and situated on the corner of a cul de sac, this former Local Authority family home, with garage and driveway parking, is ideally located for city access, local amenities, and major road links. Occupying a generous plot and offering well-presented living spaces including 3 bedrooms, a 20' lounge/diner, kitchen with pantry and a stylish first floor bathroom. A 'must' view! <br /><br /><strong>OUTSIDE</strong> <strong></strong> The property occupies a generous corner plot at the entrance to a cul de sac, with an approx. 55' x 66' max. front garden which includes sections of lawn and mature trees flanking a shingled parking area, which also provides access to the detached garage. The garage measures approx. 19'10 x 10'4 and features an up and over door, light, power and personnel door into the garden. A wooden gate leads through to an approx. 35' x 31' max, tapering rear courtyard-style garden which is mainly laid to paving with shingle borders plus an approx. 10'5 x 6'6 brick built storage shed. <br /><br /><strong>DIRECTIONS</strong> <strong></strong> Head away from central Norwich via Hall Road. Cross over the outer ring road into a continuation of Hall Road. Turn right into Robin Hood Road opposite the Asda store and the property can be found on the left-hand side. <br /><br /><strong></strong> <strong></strong> We offer a professional, ARLA accredited Lettings and Management Service via our affiliated agency, Dragonfly Lettings. If you are considering renting your property in order to purchase, are looking at buy to let or would like a free, no obligation review of your current portfolio then please contact the office to discuss this further. <br /><br /><strong>DISCLAIMER</strong> <strong></strong> Whilst we have endeavoured to ensure these details are a fair and accurate representation of the property at the point of listing, please note that they are for guidance purposes only and we do not seek advice from the seller's legal representative or liaise with management companies, planning departments or building control in their preparation. We strongly advise that you inspect the property and surrounding area on Google maps and street view prior to viewing. Please also note the photographs do not infer that items shown are included in the sale, the measurements quoted are approximate and the fixtures, fittings and appliances have not been tested, therefore no guarantee can be given that they are in working order. If there is any point which is of particular importance to you then please obtain professional confirmation of it. <br /><br /><strong></strong> <strong></strong> Should you wish to view one of our properties, we will require certain pieces of personal information from you in order to provide a professional service to you and our client, the seller. The personal information you provide to us will be shared with the seller, but it will not be shared with any other third parties without your consent.<br /><br />Should you wish to proceed and make an offer on a property, some of the personal information you provide to us will be passed to the seller. Again, it will not be shared with any other third parties without your consent.<br /><br />More information on how we hold and process your data is available upon request or on our website. | 3 | 1 | £ 250,000 | Wednesday, 19-Jan-22 14:43:30 UTC |
 | St Giles Park, Cringleford <strong>SUMMARY</strong> <strong></strong> Plot 116, The Rockland is a spacious house with a surprisingly pleasing interior.<br /><br />A cleverly designed house, the entrance hall provides access to a cloakroom, an open plan spacious L-shaped lounge area and a kitchen/diner with French doors to the garden. On the first floor, the Rockland continues to impress with two generous double bedrooms, a good-sized bathroom and an en-suite shower room.<br /><br />Two parking spaces complete a fabulous home.<br /><br />Totalling approx. 904 sq/ft. of accommodation <br /><br /><strong></strong> <strong></strong> Help to Buy available<br />10 year LABC Warranty<br />Fibre to Home as standard <br /><br /><strong>ACCOMODATION</strong> <strong></strong> Lounge/Kitchen/Diner 25'3 (7.69m) x 18'1 (5.51m)<br /><br />Bedroom 1 12'2 (3.72m) x 10'8 (3.26m)<br />Bedroom 2 12'7 (3.84m) x 10'8 (3.26m)<br /><br />Total Area 904 sq/ft. (84m²) <br /><br /><strong>OUTSIDE</strong> <strong></strong> To the front, the property offers a landscaped garden with two allocated parking spaces to the rear of the property. French doors from the living space open into an enclosed rear garden. <br /><br /><strong>AGENTS</strong> <strong>NOTE</strong> <strong></strong> Site Charges may apply, please contact the marketing suite for further information. <br /><br /><strong>DIRECTIONS</strong> <strong></strong> From Norwich: leave the city on Newmarket Road heading south, staying on it as it turns into the A11 dual carriageway. At the first roundabout take the first left into Holme Avenue and you will see signposts to the sales centre.<br /><br />From Holme Avenue continue round to the right, then turn right into Thornham Road. Continue to the end turning left onto Limbert Road, then right into Shaxton Place where Plot 116 can be found on the left-hand side. <br /><br /><strong>THE</strong> <strong>DEVELOPMENT</strong> <strong></strong> St Giles Park, Cringleford has been designed with community as one of its priorities.<br /><br />The layout, features and proximity of properties to each other have all been carefully considered to provide the ideal environment.<br /><br />All our homes offer you that extra bit of room and window space, are built to a higher specification than you'd expect and have been designed to marry the characteristics of traditional architecture with the benefits of modern building techniques. That means your home will look great, be efficient to run and enjoyable to live in. Residents of St Giles Park will also benefit from fibre optic broadband being connected direct to their homes.<br /><br />We offer a choice of broadband carriers, something unique to new developments in Norfolk. <br /><br /><strong>THE</strong> <strong>AREA</strong> <strong></strong> Cringleford itself is a perfect location for you to enjoy the attractions that a city like Norwich offers and the ability to get out and about to explore the beautiful countryside and coastline of Norfolk. St Giles Park, Cringleford adjoins the old village, which is one of the most desirable locations in Norwich to live. There's a Tesco Express close by and a Waitrose just a mile away in Eaton where you'll also find two very popular pubs.<br /><br />Being close to the main A11 and A47 intersection means you can quickly travel further afield to London, the Midlands, the North, the airports or the ferry crossings. The Cringleford bus interchange is just a couple of minutes' walk away making it really convenient to hop on a bus into Norwich city centre or further afield.<br /><br />It's also just a mile away from Norwich Research Park, Norfolk & Norwich University Hospital and the University of East Anglia, so if you work at or attend any of these organisations your commute time will be minimal. In addition, there's a cycle path to enable you to travel safely to all three.<br /><br />St Giles Park, Cringleford is well served by great schools. In the village, Cringleford Primary School is rated 'Outstanding' by Ofsted, as is Hethersett Academy which is only 2½ miles away. The leading independent Norwich High School for Girls and the City of Norwich School with an 'Outstanding' ranking from Ofsted are just two miles away. <br /><br /><strong>DISCLAIMER</strong> <strong></strong> These particulars are issued in good faith but do not constitute representations of fact or form part of any contract.<br />The matters referred to in these particulars should be independently verified by prospective buyers.<br />Neither Big Sky Developments Limited (or its subsidiaries) nor any of its employees or agents has any authority to make or give any representation or warranty whatever in relation to these properties.<br /><br />Please be advised the images and floorplan for the property have been provided by the developer during its build phase. Measurements, fixtures and fittings may be subject to change and may not be representative of the property.<br /><br />Whilst we have endeavoured to ensure these details are a fair and accurate representation of the property at the point of listing, please note that they are for guidance purposes only and we do not seek advice from the seller's legal representative or liaise with management companies, planning departments or building control in their preparation. We strongly advise that you inspect the property and surrounding area on Google maps and street view prior to viewing. Please also note the photographs do not infer that items shown are included in the sale, the measurements quoted are approximate and the fixtures, fittings and appliances have not been tested, therefore no guarantee can be given that they are in working order. If there is any point which is of particular importance to you then please obtain professional confirmation of it. <br /><br /><strong></strong> <strong></strong> Should you wish to view one of our properties, we will require certain pieces of personal information from you in order to provide a professional service to you and our client, the seller. The personal information you provide to us will be shared with the seller, but it will not be shared with any other third parties without your consent.<br /><br />Should you wish to proceed and make an offer on a property, some of the personal information you provide to us will be passed to the seller. Again, it will not be shared with any other third parties without your consent.<br /><br />More information on how we hold and process your data is available upon request or on our website. | 2 | 2 | £ 283,000 | Wednesday, 19-Jan-22 09:30:50 UTC |
 | Glebe Road, Norwich <strong>*DRAFT</strong> <strong>DETAILS</strong> <strong>AWAITING</strong> <strong>APPROVAL*</strong> <strong></strong> <br /><br /><strong>LAUNCH</strong> <strong>DAY</strong> <strong>-</strong> <strong>SUNDAY</strong> <strong>23RD</strong> <strong>JANUARY</strong> <strong>2022</strong> <strong>-</strong> <strong>10AM</strong> <strong>-</strong> <strong>12.30PM</strong> <strong>-</strong> <strong>BY</strong> <strong>APPOINTMENT</strong> <strong>ONLY</strong> <strong></strong> <strong></strong> <br /><br /><strong>SUMMARY</strong> <strong></strong> Previously extended mid-terraced property conveniently located for the city centre and local amenities. Accommodation includes 3 bedrooms, split over two floors, 12'7 kitchen with garden access, plus separate lounge and dining room. Outside benefits from a 66' south-west facing rear garden with patio and lawn. Call to view! <br /><br /><strong>OUTSIDE</strong> <strong></strong> A small slate chip garden fronts the property with a step up to the entrance and shared passageway to the left-hand side providing access to the property's rear garden and that of the neighbouring property. The approx. 13' x 66' enclosed south-west facing rear garden includes a patio abutting the house, plus outside plug sockets and lawn bisected by a path. <br /><br /><strong>DIRECTIONS</strong> <strong></strong> From the centre of Norwich head away from the city along Unthank Road. Follow this road before turning right into Glebe Road where the property can be found on the left-hand side. <br /><br /><strong></strong> <strong></strong> We offer a professional, ARLA accredited Lettings and Management Service via our affiliated agency, Dragonfly Lettings. If you are considering renting your property in order to purchase, are looking at buy to let or would like a free, no obligation review of your current portfolio then please contact the office to discuss this further. <br /><br /><strong>DISCLAIMER</strong> <strong></strong> Whilst we have endeavoured to ensure these details are a fair and accurate representation of the property at the point of listing, please note that they are for guidance purposes only and we do not seek advice from the seller's legal representative or liaise with management companies, planning departments or building control in their preparation. We strongly advise that you inspect the property and surrounding area on Google maps and street view prior to viewing. Please also note the photographs do not infer that items shown are included in the sale, the measurements quoted are approximate and the fixtures, fittings and appliances have not been tested, therefore no guarantee can be given that they are in working order. If there is any point which is of particular importance to you then please obtain professional confirmation of it. <br /><br /><strong></strong> <strong></strong> Should you wish to view one of our properties, we will require certain pieces of personal information from you in order to provide a professional service to you and our client, the seller. The personal information you provide to us will be shared with the seller, but it will not be shared with any other third parties without your consent.<br /><br />Should you wish to proceed and make an offer on a property, some of the personal information you provide to us will be passed to the seller. Again, it will not be shared with any other third parties without your consent.<br /><br />More information on how we hold and process your data is available upon request or on our website. | 3 | 1 | £ 325,000 | Friday, 14-Jan-22 17:30:38 UTC |
 | St Giles Park, Cringleford <strong>SUMMARY</strong> <strong></strong> Plot 70, The Barnham offers a contemporary, sleek and stylish look with an abundance of family-friendly living space over three floors.<br /><br />Once inside, the entrance hall with cloakroom opens into the generous open plan living space, offering storage beneath the stairs and double doors to the rear garden. Stairs to the first floor provide access to bedrooms two and three, plus a family bathroom. The second floor boasts a master bedroom with en-suite shower and generous storage. A window and rooflights ensure high levels of natural light.<br /><br />A practical family home, it comes with two parking spaces as standard.<br /><br />Approx. 1,130 sq/ft. of accommodation <br /><br /><strong></strong> <strong></strong> Help to Buy available<br />10 year LABC Warranty<br />Fibre to Home as standard <br /><br /><strong>ACCOMODATION</strong> <strong></strong> Ground Floor<br />Lounge 15'0 (4.58m) x 9'9 (2.97m)<br />Kitchen/Diner 19'5 (5.92m) x 11'7 (3.52m)<br /><br />First Floor<br />Bedroom 2 15'0 (4.58m) x 10'11 (3.32m)<br />Bedroom 3 15'0 (4.58m) x 9'1 (2.78m)<br /><br />Second Floor<br />Bedroom 1 26'8 (8.14m) x 15'0 (4.58m)<br /><br />Total Area 1,130 sq/ft. (105m²) <br /><br /><strong>OUTSIDE</strong> <strong></strong> To the front, the property offers a landscaped garden with tandem off-road parking and a single garage to the side of the property. French doors from the living space open into an enclosed rear garden. <br /><br /><strong>AGENTS</strong> <strong>NOTE</strong> <strong></strong> Site Charges may apply, please contact the marketing suite for further information. <br /><br /><strong>DIRECTIONS</strong> <strong></strong> From Norwich: leave the city on Newmarket Road heading south, staying on it as it turns into the A11 dual carriageway. At the first roundabout take the first left into Holme Avenue and you will see signposts to the sales centre.<br /><br />From Holme Avenue continue round to the right then left, where Plot 70 can then be found on the right-hand side, accessed via a shared drive. <br /><br /><strong>THE</strong> <strong>DEVELOPMENT</strong> <strong></strong> St Giles Park, Cringleford has been designed with community as one of its priorities.<br /><br />The layout, features and proximity of properties to each other have all been carefully considered to provide the ideal environment.<br /><br />All our homes offer you that extra bit of room and window space, are built to a higher specification than you'd expect and have been designed to marry the characteristics of traditional architecture with the benefits of modern building techniques. That means your home will look great, be efficient to run and enjoyable to live in. Residents of St Giles Park will also benefit from fibre optic broadband being connected direct to their homes.<br /><br />We offer a choice of broadband carriers, something unique to new developments in Norfolk. <br /><br /><strong>THE</strong> <strong>AREA</strong> <strong></strong> Cringleford itself is a perfect location for you to enjoy the attractions that a city like Norwich offers and the ability to get out and about to explore the beautiful countryside and coastline of Norfolk. St Giles Park, Cringleford adjoins the old village, which is one of the most desirable locations in Norwich to live. There's a Tesco Express close by and a Waitrose just a mile away in Eaton where you'll also find two very popular pubs.<br /><br />Being close to the main A11 and A47 intersection means you can quickly travel further afield to London, the Midlands, the North, the airports or the ferry crossings. The Cringleford bus interchange is just a couple of minutes' walk away making it really convenient to hop on a bus into Norwich city centre or further afield.<br /><br />It's also just a mile away from Norwich Research Park, Norfolk & Norwich University Hospital and the University of East Anglia, so if you work at or attend any of these organisations your commute time will be minimal. In addition, there's a cycle path to enable you to travel safely to all three.<br /><br />St Giles Park, Cringleford is well served by great schools. In the village, Cringleford Primary School is rated 'Outstanding' by Ofsted, as is Hethersett Academy which is only 2½ miles away. The leading independent Norwich High School for Girls and the City of Norwich School with an 'Outstanding' ranking from Ofsted are just two miles away. <br /><br /><strong>DISCLAIMER</strong> <strong></strong> These particulars are issued in good faith but do not constitute representations of fact or form part of any contract.<br />The matters referred to in these particulars should be independently verified by prospective buyers.<br />Neither Big Sky Developments Limited (or its subsidiaries) nor any of its employees or agents has any authority to make or give any representation or warranty whatever in relation to these properties.<br /><br />Please be advised the images and floorplan for the property have been provided by the developer during its build phase. Measurements, fixtures and fittings may be subject to change and may not be representative of the property.<br /><br />Whilst we have endeavoured to ensure these details are a fair and accurate representation of the property at the point of listing, please note that they are for guidance purposes only and we do not seek advice from the seller's legal representative or liaise with management companies, planning departments or building control in their preparation. We strongly advise that you inspect the property and surrounding area on Google maps and street view prior to viewing. Please also note the photographs do not infer that items shown are included in the sale, the measurements quoted are approximate and the fixtures, fittings and appliances have not been tested, therefore no guarantee can be given that they are in working order. If there is any point which is of particular importance to you then please obtain professional confirmation of it. <br /><br /><strong></strong> <strong></strong> Should you wish to view one of our properties, we will require certain pieces of personal information from you in order to provide a professional service to you and our client, the seller. The personal information you provide to us will be shared with the seller, but it will not be shared with any other third parties without your consent.<br /><br />Should you wish to proceed and make an offer on a property, some of the personal information you provide to us will be passed to the seller. Again, it will not be shared with any other third parties without your consent.<br /><br />More information on how we hold and process your data is available upon request or on our website. | 3 | 2 | £ 380,000 | Friday, 14-Jan-22 16:05:35 UTC |
 | St Giles Park, Cringleford <strong>SUMMARY</strong> <strong></strong> Plot 99, The Denton embodies the finest mix of a traditional layout with a contemporary finish. <br /><br />This attractive semi-detached house has a large hallway, cloakroom, modern kitchen and substantial lounge/diner with French doors overlooking the garden. On the first floor, a central bathroom serves two large family bedrooms. <br /><br />This home is nicely set off by a landscaped front garden and has the luxury of a two car driveway.<br /><br />Totalling approx. 861 sq/ft. of accommodation <br /><br /><strong></strong> <strong></strong> Help to Buy available <br />10 year LABC Warranty <br />Fibre to Home as standard <br /><br /><strong>ACCOMMODATION</strong> <strong></strong> Lounge/Diner 16'2 (4.92m) x 14'10 (4.51m) <br />Kitchen 11'4 (3.46m) x 7'3 (2.20m)<br /><br />Bedroom 1 12'8 (3.85m) x 10'11 (3.33m) <br />Bedroom 2 16'2 (4.92m) x 7'11 (2.42m) <br /><br />Total Area 861 sq/ft. (80m²) <br /><br /><strong>OUTSIDE</strong> <strong></strong> To the front, the property offers a landscaped garden with tandem off-road parking to the side of the property. French doors from the lounge/diner open into an enclosed rear garden. <br /><br /><strong>AGENTS</strong> <strong>NOTE</strong> <strong></strong> Site Charges may apply, please contact the marketing suite for further information. <br /><br /><strong>DIRECTIONS</strong> <strong></strong> From Norwich: leave the city on Newmarket Road heading south, staying on it as it turns into the A11 dual carriageway. At the first roundabout take the first left into Holme Avenue and you will see signposts to the sales centre.<br /><br />From Holme Avenue continue round to the right, then turn right into Thornham Road. Continue to the end and turn left onto Limbert Road. Follow the road round to the left, then turn right into Branford Close where Plot 99 can be found on the right-hand side. <br /><br /><strong>THE</strong> <strong>DEVELOPMENT</strong> <strong></strong> St Giles Park, Cringleford has been designed with community as one of its priorities. <br /><br />The layout, features and proximity of properties to each other have all been carefully considered to provide the ideal environment. <br /><br />All our homes offer you that extra bit of room and window space, are built to a higher specification than you'd expect and have been designed to marry the characteristics of traditional architecture with the benefits of modern building techniques. That means your home will look great, be efficient to run and enjoyable to live in. Residents of St Giles Park will also benefit from fibre optic broadband being connected direct to their homes. <br /><br />We offer a choice of broadband carriers, something unique to new developments in Norfolk. <br /><br /><strong>THE</strong> <strong>AREA</strong> <strong></strong> Cringleford itself is a perfect location for you to enjoy the attractions that a city like Norwich offers and the ability to get out and about to explore the beautiful countryside and coastline of Norfolk. St Giles Park, Cringleford adjoins the old village, which is one of the most desirable locations in Norwich to live. There's a Tesco Express close by and a Waitrose just a mile away in Eaton where you'll also find two very popular pubs. <br /><br />Being close to the main A11 and A47 intersection means you can quickly travel further afield to London, the Midlands, the North, the airports or the ferry crossings. The Cringleford bus interchange is just a couple of minutes' walk away making it really convenient to hop on a bus into Norwich city centre or further afield. <br /><br />It's also just a mile away from Norwich Research Park, Norfolk & Norwich University Hospital and the University of East Anglia, so if you work at or attend any of these organisations your commute time will be minimal. In addition, there's a cycle path to enable you to travel safely to all three. <br /><br />St Giles Park, Cringleford is well served by great schools. In the village, Cringleford Primary School is rated 'Outstanding' by Ofsted, as is Hethersett Academy which is only 2½ miles away. The leading independent Norwich High School for Girls and the City of Norwich School with an 'Outstanding' ranking from Ofsted are just two miles away. <br /><br /><strong>DISCLAIMER</strong> <strong></strong> These particulars are issued in good faith but do not constitute representations of fact or form part of any contract. <br />The matters referred to in these particulars should be independently verified by prospective buyers. <br />Neither Big Sky Developments Limited (or its subsidiaries) nor any of its employees or agents has any authority to make or give any representation or warranty whatever in relation to these properties. <br /><br />Please be advised the images and floorplan for the property have been provided by the developer during its build phase. Measurements, fixtures and fittings may be subject to change and may not be representative of the property. <br /><br />Whilst we have endeavoured to ensure these details are a fair and accurate representation of the property at the point of listing, please note that they are for guidance purposes only and we do not seek advice from the seller's legal representative or liaise with management companies, planning departments or building control in their preparation. We strongly advise that you inspect the property and surrounding area on Google maps and street view prior to viewing. Please also note the photographs do not infer that items shown are included in the sale, the measurements quoted are approximate and the fixtures, fittings and appliances have not been tested, therefore no guarantee can be given that they are in working order. If there is any point which is of particular importance to you then please obtain professional confirmation of it. <br /><br /><strong></strong> <strong></strong> Should you wish to view one of our properties, we will require certain pieces of personal information from you in order to provide a professional service to you and our client, the seller. The personal information you provide to us will be shared with the seller, but it will not be shared with any other third parties without your consent.<br /><br />Should you wish to proceed and make an offer on a property, some of the personal information you provide to us will be passed to the seller. Again, it will not be shared with any other third parties without your consent.<br /><br />More information on how we hold and process your data is available upon request or on our website. | 2 | 1 | £ 293,000 | Friday, 14-Jan-22 16:05:20 UTC |
518 results