Agent Listings
| Image | Name | Bedrooms | Bathrooms | Price | Listed |
|---|---|---|---|---|---|
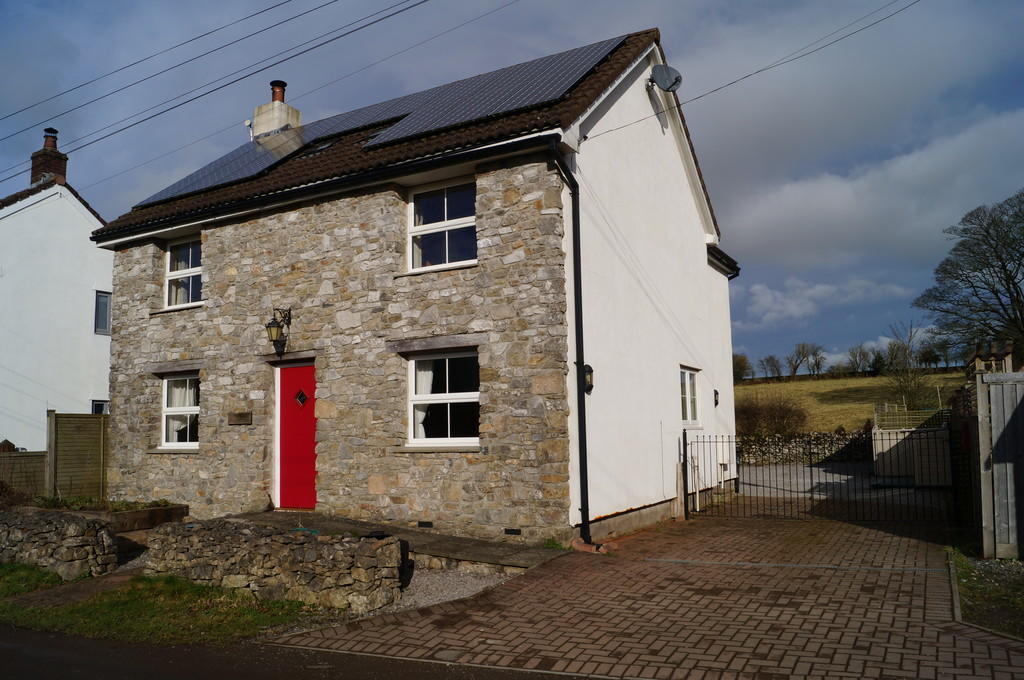 | Priddy, Wells <strong></strong> <strong></strong> This pretty two bedroom detached cottage is located in the sought after village of Priddy and has a stunning open plan lounge/kitchen/dinner with wood burner, two double bedrooms both of which are en-suite. <br /><br />The kitchen area has a range of contemporary units and an extremely useful under stairs larder, electric oven and hob with an American style tall fridge/freezer. Off the kitchen and with access to the rear garden is a utility room with washing machine and dishwasher. It has the additional benefit of a cloakroom. <br /><br />There is a spacious dining area which could accommodate a good sized table and chairs making this an ideal entertaining space. The lounge has patio doors which open into the rear garden and has a wonderful wood burning stove. <br /><br />The garden is low maintenance and has stunning views over open countryside. <br /><br />The rent includes the high speed internet/broadband connection which is already in place at the property. <br /><br />Upstairs are two double bedrooms, both of which are en-suite and have dual aspect windows which benefit from uninterrupted views to the rear and the front. These rooms have wooden flooring throughout. <br /><br />The garden is low maintenance and has stunning views over open countryside. The patio area makes an idyllic spot for summer entertaining <br /><br />Priddy is a village in Somerset, and in the Mendip Hills, close to East Harptree and 5 miles north-west of Wells with easy access to Bristol and Bath. <br /><br />The village lies in a small hollow near the summit of the Mendip range of hills, at an elevation of nearly 300 m above sea-level. There is a village pub with an active community, and the village retains a village green which hosts lots of activities throughout the year.. <br /><br />Wells is the smallest city in England lying in beautiful countryside between the Somerset Levels and the Mendip Hills. The City has local markets twice a week in the Market Square close the Cathedral and moated Bishops Palace. <br /><br />There is also a broad range of societies and activities and excellent State & Private schools in the area including Wells Blue School, Wells Cathedral School and Millfield School. The major towns of the area, Bristol, Bath, Taunton and Yeovil are all within commuting distance. Castle Cary is the nearest train station with fast links to London. <br /><br />Please telephone the Wells office on - Option 2 and arrange a viewing with Jean, Lauren and Jake | 2 | 2 | £ 1,050 | Wednesday, 02-Feb-22 15:33:40 UTC |
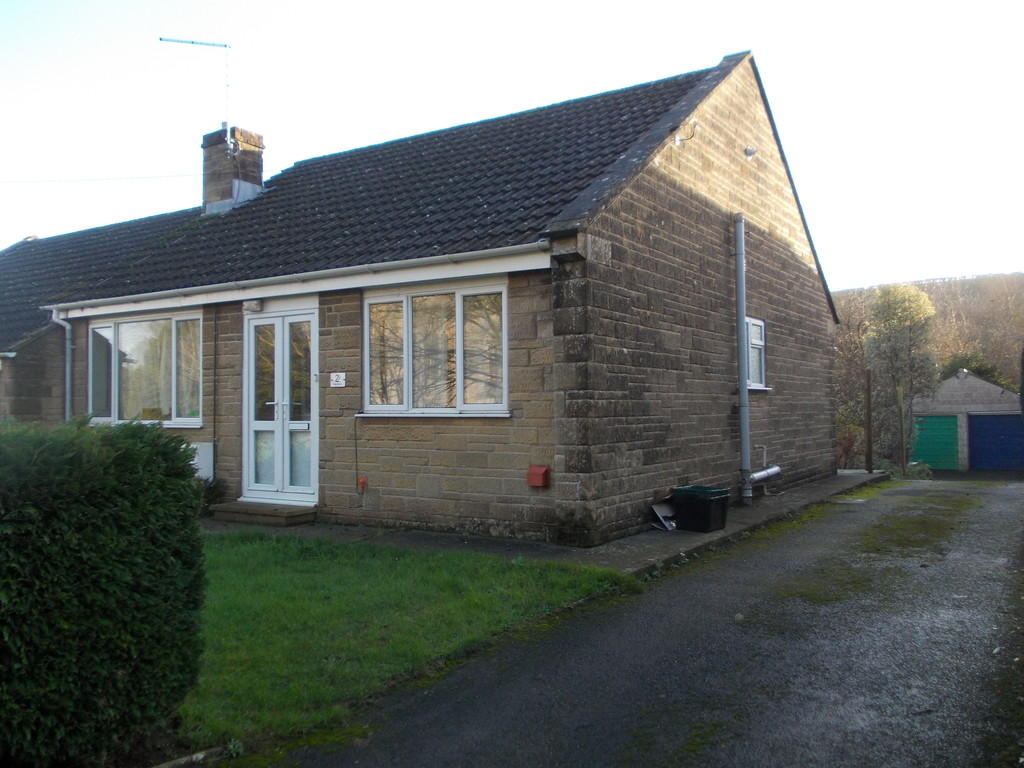 | Castle Cary <strong></strong> <strong></strong> A modern 2 bedroom semi detached bungalow offering versatile accommodation in sought after location. No Pets. Gas Central Heating. Garden & Garage. EPC = D . | 2 | 1 | £ 775 | Tuesday, 01-Feb-22 14:00:11 UTC |
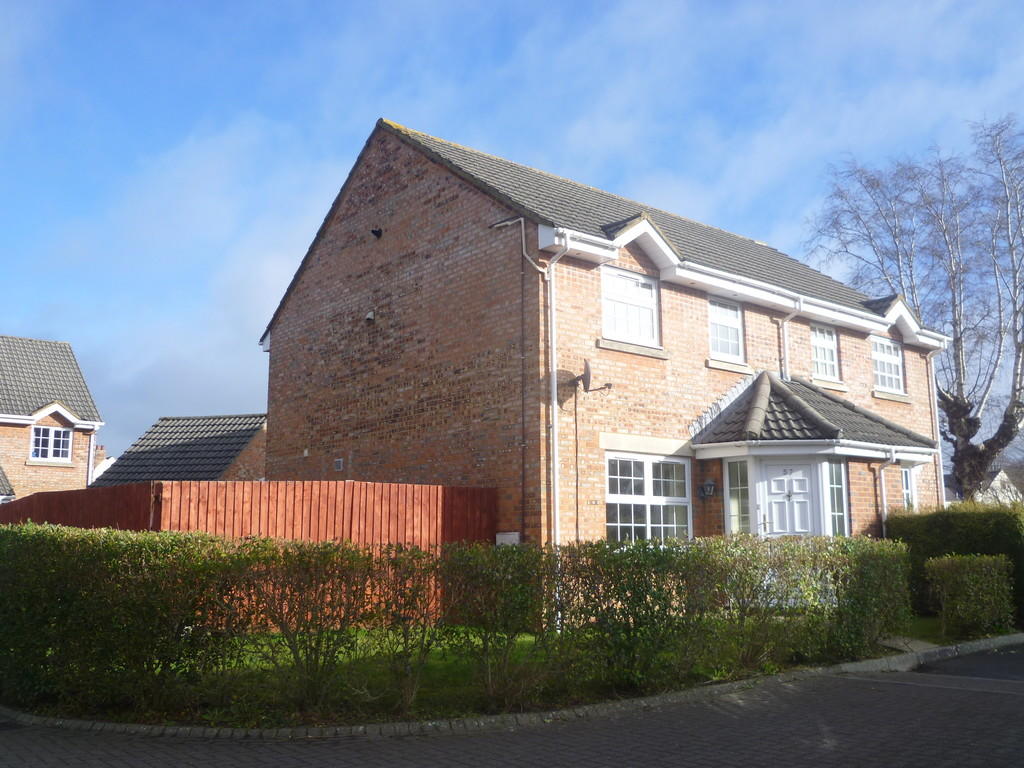 | The Beeches, Warminster <strong></strong> <strong></strong> This modern three bedroom semi detached house has recently undergone redecorating and benefits from some new carpeting. The property is modern and benefits from an en-suite, conservatory and a garage to the rear. EPC C. Available early March. Sorry no pets considered | 3 | 2 | £ 950 | Tuesday, 01-Feb-22 12:26:25 UTC |
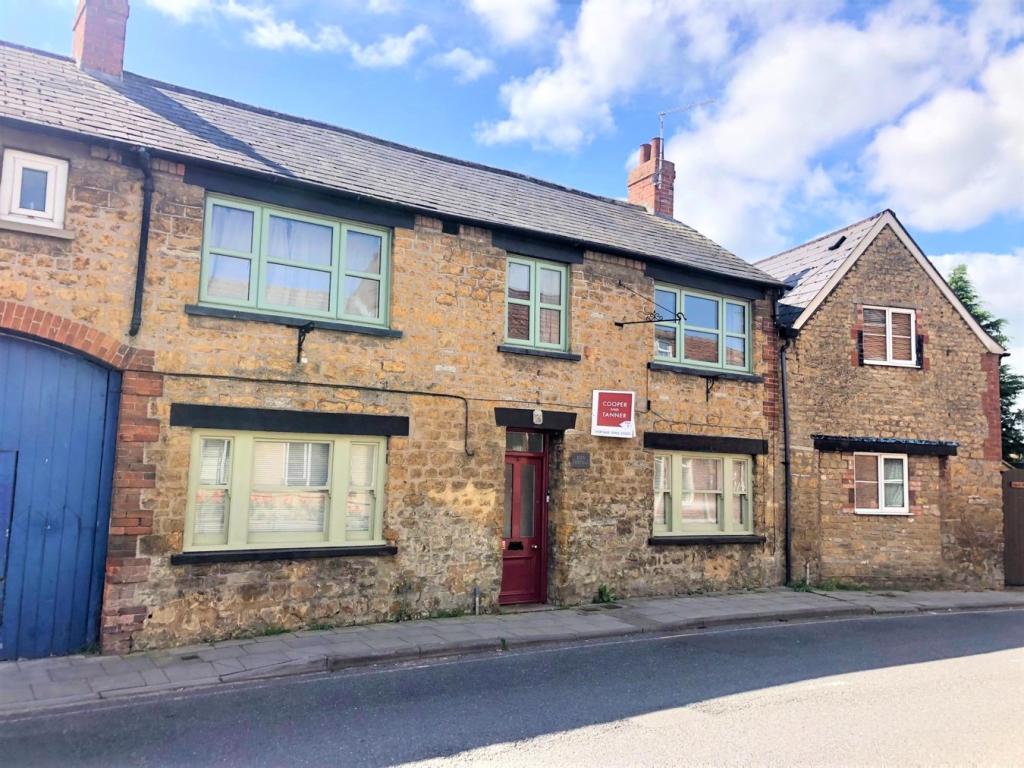 | Station Road, Castle Cary, BA7 A well-presented two bedroom ground floor flat which includes an open plan sitting room/kitchen, a shower room and a small area of outside space to the rear. The property is conveniently situated very close to the town centre shops and amenities.<br /><br /> | 2 | 1 | £ 145,000 | Tuesday, 01-Feb-22 09:00:58 UTC |
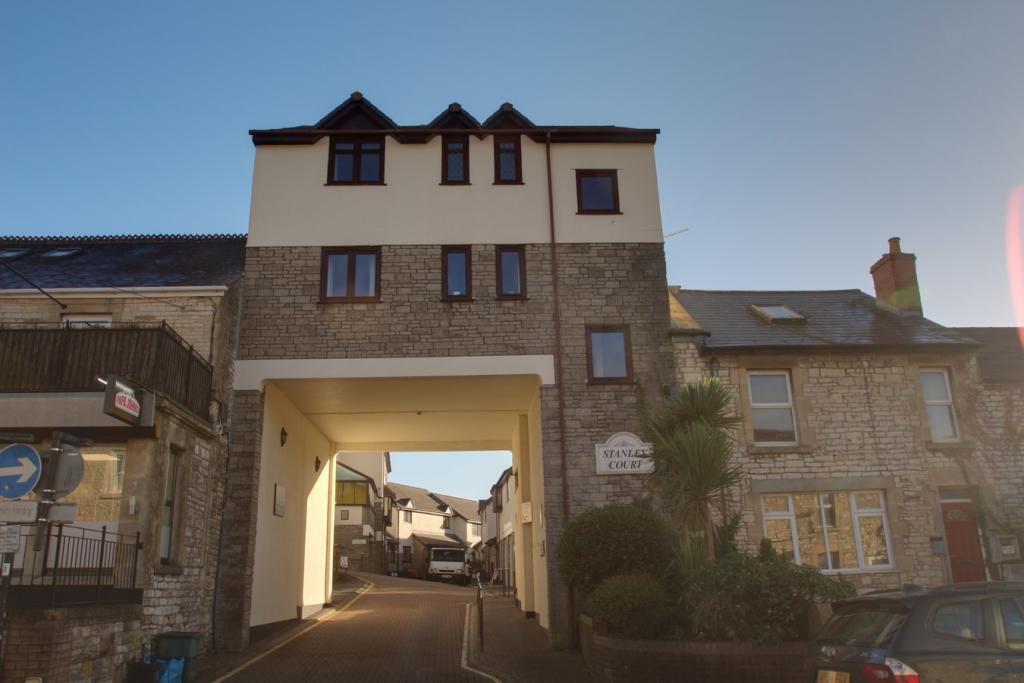 | Stanley Court, Midsomer Norton, Radstock, BA3 <p>FOR SALE BY AUCTION - 16TH MARCH 2022 - GUIDE PRICE £55,000-£75,000 - A second floor Over 55's apartment enjoying far reaching views across the town from two aspects. Accessed via a two storey staircase that leads directly to the front door of the flat. Conveniently situated for the High Street and all it's amenities. Offered for sale with no onwards chain. REQUIRING UPDATING & IMPROVEMENT.</p><br /><br /> | 2 | 1 | £ 55,000 | Monday, 31-Jan-22 10:24:34 UTC |
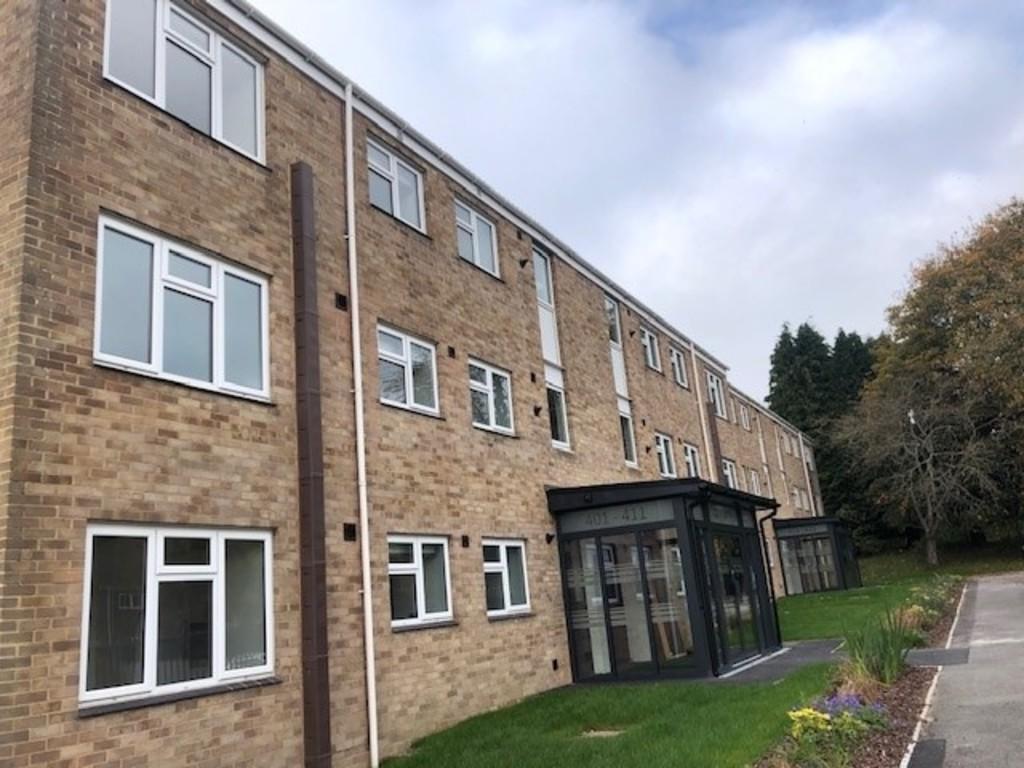 | Pepper Place, Warminster <strong></strong> <strong></strong> CONTACT US TO REGISTER YOUR INTEREST. VIEWINGS ARE STRICTLY BY APPOINTMENT ONLY. <br /><br />FINAL AVAILABLE APARTMENT<br /><br />This spacious two double bedroom first floor apartment located on the edge of Warminster has undergone a full renovation to a high standard. The renovation includes a full redecoration, new flooring throughout, new fitted kitchen, new bathroom and new boiler. <br /><br />The accommodation comprises: entrance hall with storage cupboards, two double bedrooms with fitted wardrobes, bathroom with shower over the bath, modern fitted kitchen diner with integrated fridge/freezer, dishwasher and washing machine, large lounge with balcony overlooking communal green space. <br /><br />The property benefits from double glazing, gas central heating and two allocated parking spaces. No pets. EPC C. <br /><br /> There is an additional charge of approximately £39.63 pcm payable to the landlord for private water and sewerage services. <br /><br /> | 2 | 1 | £ 725 | Friday, 28-Jan-22 17:24:36 UTC |
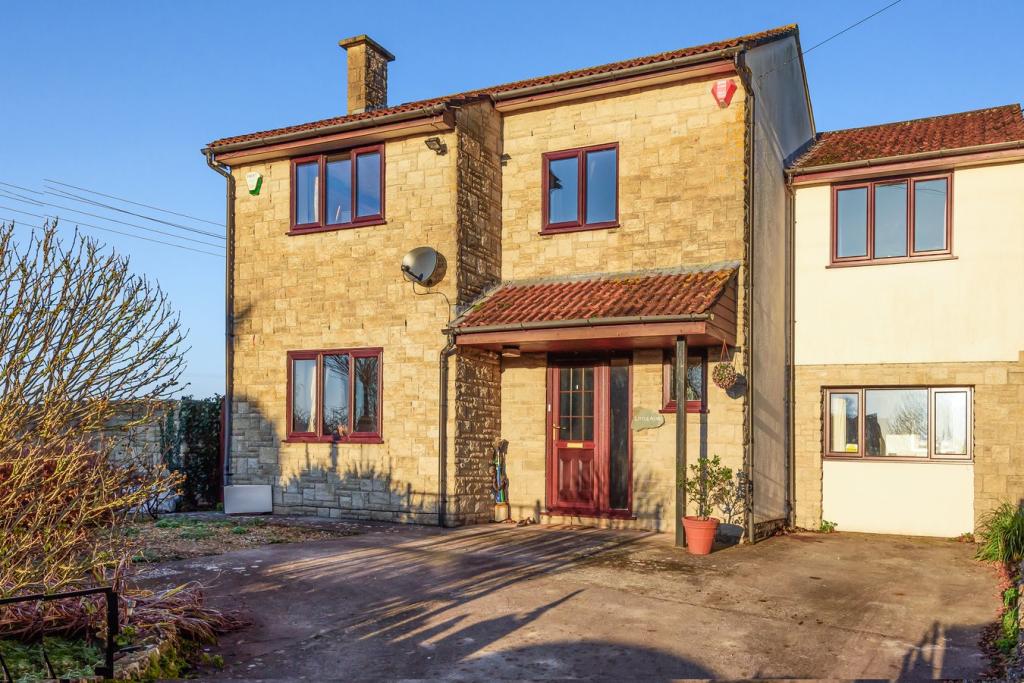 | Easton, Wells, BA5 <p>DESCRIPTION</p><p>A spacious four bedroom detached family home situated in a quiet location on the edge of Easton with countryside views. Entering the property is a large entrance hall with ample space for shoes and coats. The kitchen comprises a range of fitted units, a double electric oven, gas hob, space for a fridge and washing machine along with a view out to the garden. Adjacent to the kitchen is the dining room, a marvellous room for entertaining with space for a table to accommodate six to eight people with a view looking to the front of the house. Accessed from the dining room is a utility room with a door leading out to the garden along with a separate w/c. The sitting room is a spacious triple aspect reception room which features an abundance of natural light along with sliding doors opening out to the gardens with countryside views beyond. </p><p>To the first floor are four well-proportioned bedrooms, all of which have been used as doubles over the years and have views either towards the Mendip Hills or over fields to the side of the house. The principle bedroom has the benefit of an ensuite shower room. The main family bathroom comprises a bath with shower above, toilet and wash hand basin. </p><p>OUTSIDE</p><p>Approaching the property is a driveway to accommodate three to four cars along with a low maintenance front garden which has been laid to chippings and with a variety of shrubs. A pathway to the side provides access to the side and rear gardens which are laid to lawn with a border of shrubs, flowers and a patio, perfect for outside furniture. A wooden shed provides additional storage if desired. </p><p>LOCATION</p><p>Easton is a village set between Wells and Cheddar. The village has a Church and hall, the neighbouring village of Westbury-sub-Mendip has a village store, public house and popular primary school. Wells and Cheddar both enjoy a wide range of shops and facilities.</p><p>The picturesque City of Wells is located in the Mendip district of Somerset. Wells itself offers a range of local amenities and shopping facilities with four supermarkets (including Waitrose), as well as twice weekly markets, cinema, leisure centre, a choice of pubs and restaurants, dentists and doctors, two churches and both primary and secondary state schools.</p><p>For those travelling by train, Castle Cary station (which has direct services to London Paddington) is situated only fifteen miles away. Both the City of Bristol and the Georgian City of Bath, a World Heritage Site, are located just 20 miles away and easily accessible</p><p></p><p>TENURE</p><p>Freehold</p><p></p><p>HEATING</p><p>Gas central heating</p><p></p><p>LOCAL AUTHORITY</p><p>Mendip District Council, Cannards Grave Road, Shepton Mallet. BA4 5BT. Tel: </p><p></p><p>COUNCIL TAX</p><p>Band 'D'</p><p></p><p>EPC RATING</p><p>Rating 'C'</p><p></p><p>VIEWING</p><p>Viewing strictly by appointment with Cooper and Tanner. Tel: </p><p></p><p>DIRECTIONS</p><p>From Wells take the A371 towards Cheddar. After approximately 2 miles you will enter the village of Easton. Continue through the village taking the second left into The Green, continue down the hill for approx 200m and the property is the last on the right, just before open countryside.</p><br /><br /> | 4 | 2 | £ 425,000 | Friday, 28-Jan-22 14:27:26 UTC |
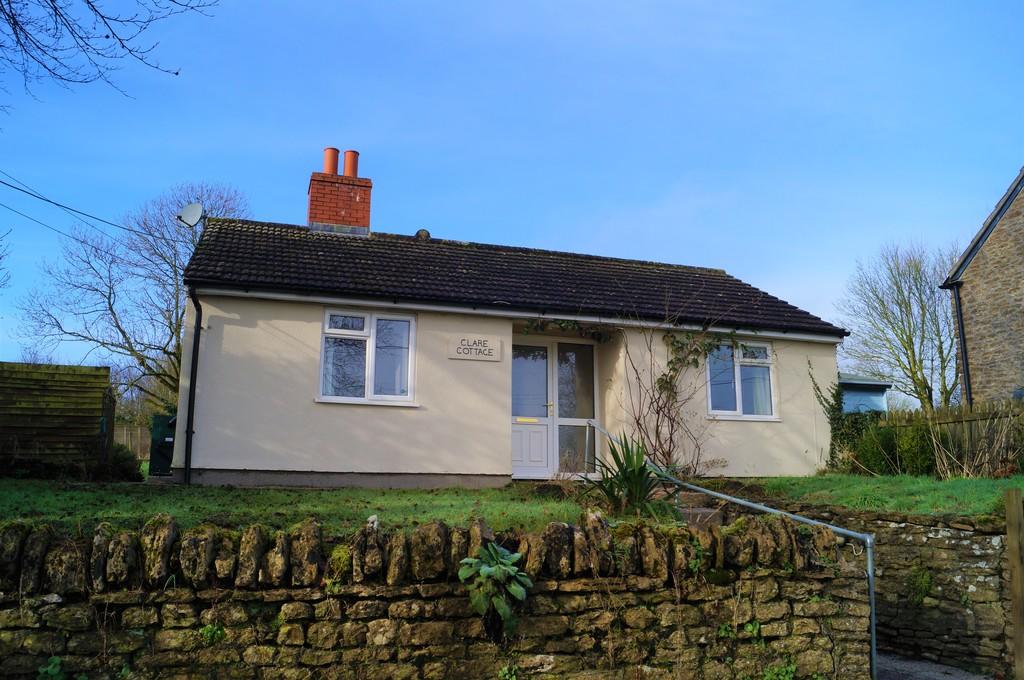 | Upton Noble, Wanstrow <strong></strong> <strong></strong> A well presented three bedroom detached bungalow, which has outstanding views over open countryside and is located in the desirable village of Upton Noble. <br /><br />The accommodation comprises a generous entrance hall with ample space for shoes and coats. The kitchen is fitted with a range of contemporary navy base and wall units with an electric cooker and electric hob, space for a free standing fridge/freezer and there is space for washing machine or dishwasher. A door from the kitchen leads to the utility area prior to entering the garden. There is a spacious sitting room with a feature fire place with views over the front garden and countryside. <br /><br />Both of the three bedrooms lead from the main hallway, the master bedroom is generous in size with a lovely aspect over the front garden. Bedroom two is a good sized double bedroom and the third bedroom is an 'L' shaped single. There is a white suite with shower over the bath, wash hand basin and WC. <br /><br />Outside there is parking for two small cars and a good sized garden which is currently a blank canvas.<br /><br />Upton Noble is a popular village with a thriving community. There is a highly regarded primary school and church. the market town of Frome is 8 miles away and Bruton just 3 miles. The nearby town of Castle Cary has a main line station to Paddington and the city of Bath is just 20 miles. <br /><br />A pet will be considered by negotiation. <br /><br />To arrange a viewing please call Lauren Patterson or Jake Ford at the office on option 2, | 3 | 1 | £ 950 | Friday, 28-Jan-22 13:32:38 UTC |
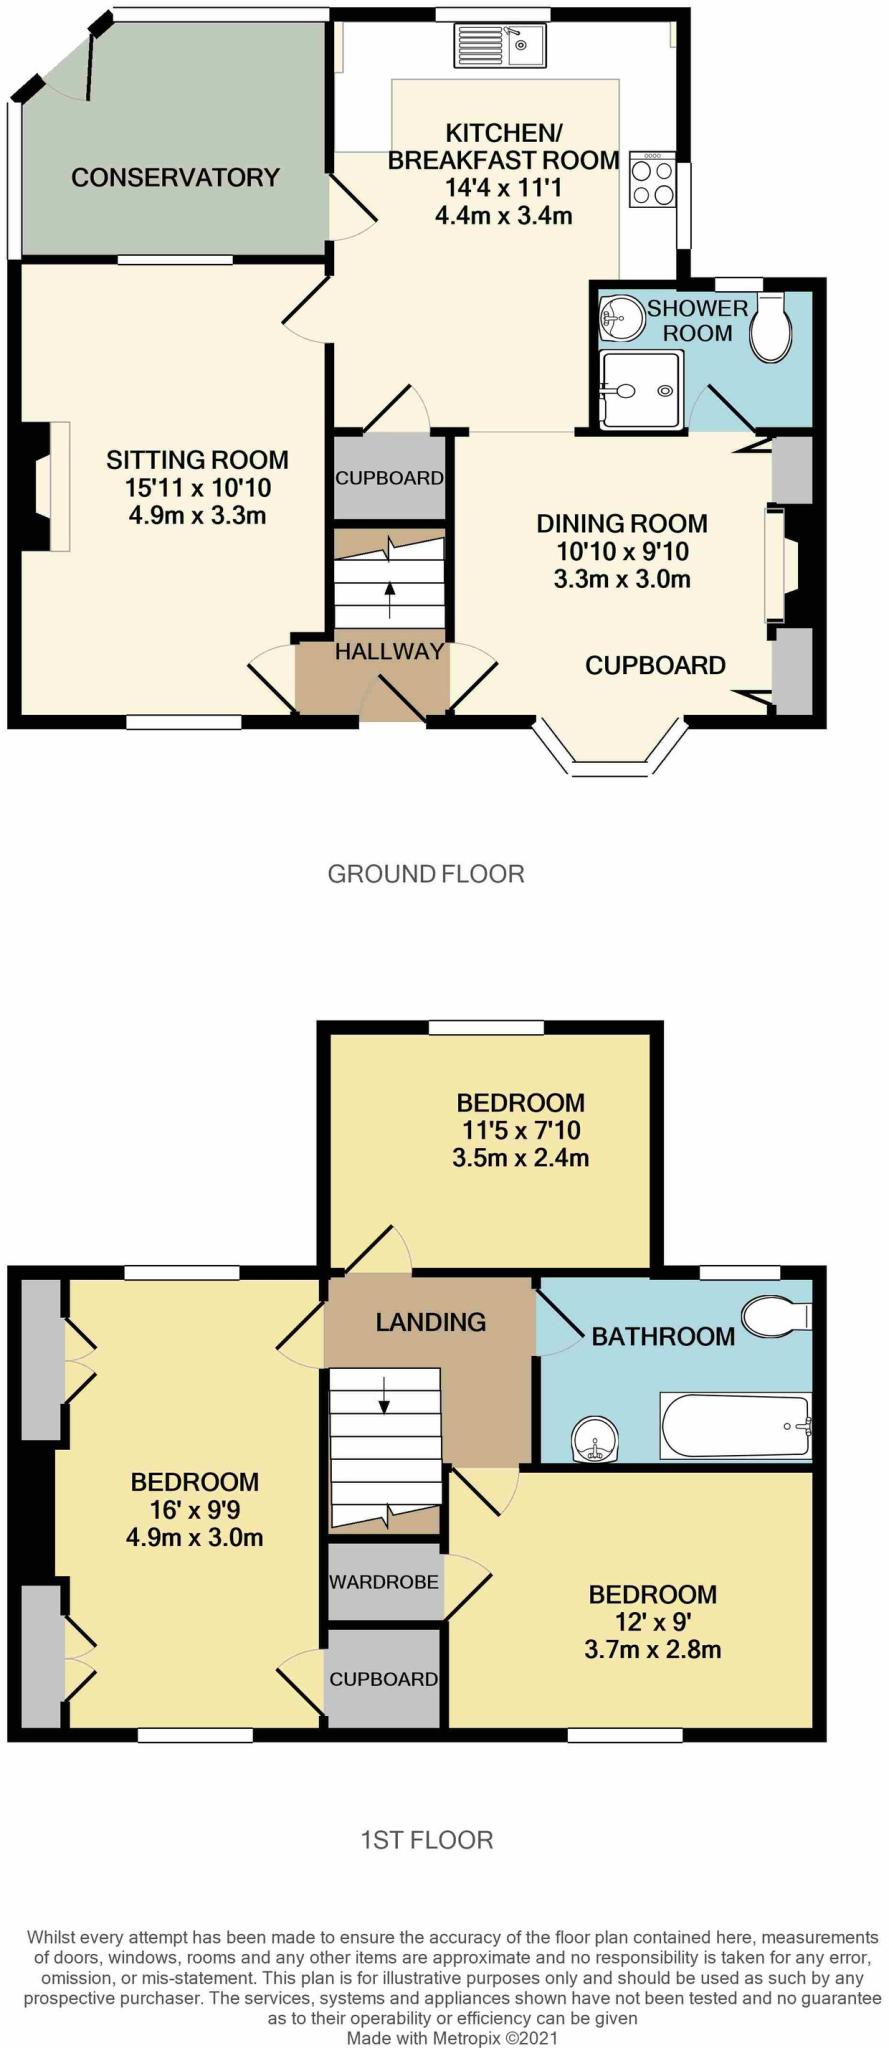 | West Park, Castle Cary, BA7 <p>A well presented and extended three double bedroom mid-terrace family home offering spacious, light and airy accommodation with superb panoramic views to the front. In addition, there is a detached single garage, driveway parking and gardens to both the front and rear. EPC Rating D.</p><br /><br /> | 3 | 2 | £ 295,000 | Friday, 28-Jan-22 12:43:59 UTC |
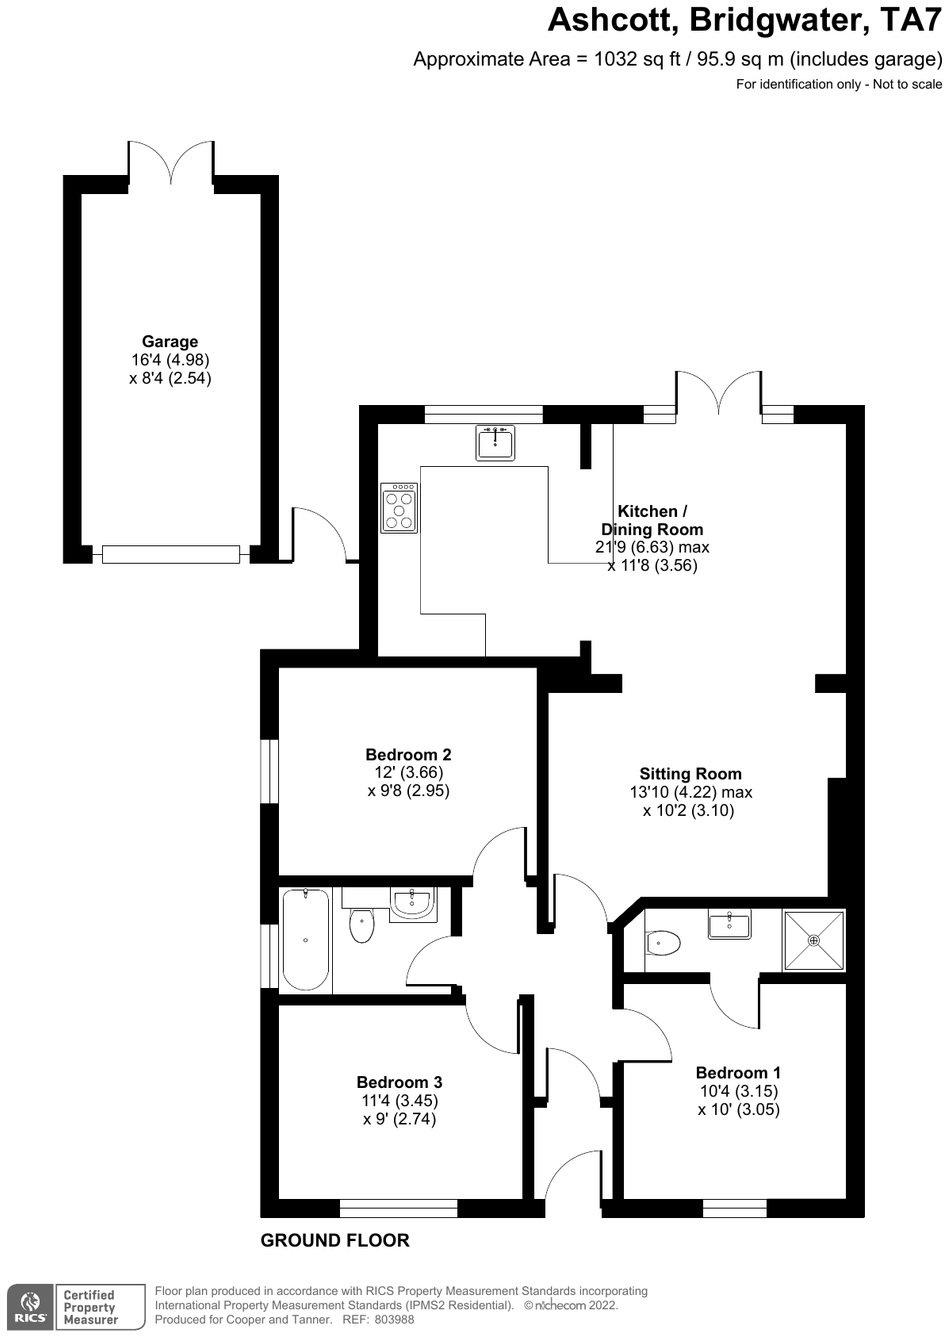 | Ridgeway, Ashcott, TA7 <p>This beautifully presented property situated on the edge of a popular village, has been recently reconfigured to provide accommodation that would suit as a family home or retirement bungalow with a large south facing garden to match. A generous driveway and single garage provides ample parking.</p><br /><br /> | 3 | 2 | £ 365,000 | Friday, 28-Jan-22 12:39:46 UTC |
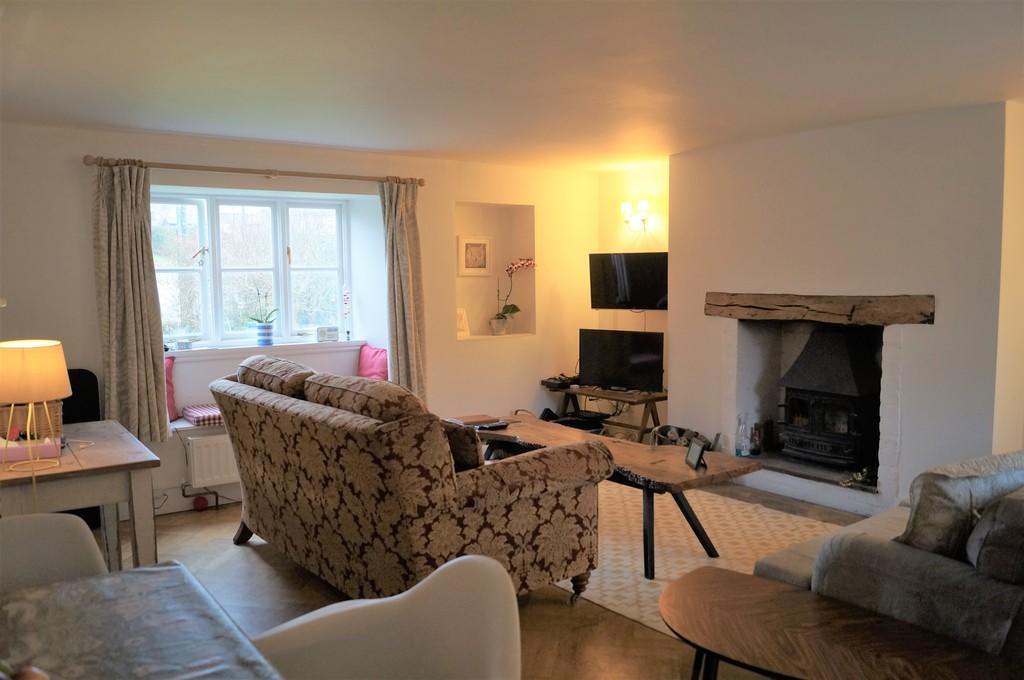 | Bath Road, Wells <strong></strong> <strong></strong> A charming two bedroom mid terraced period cottage with south facing garden and single garage. <br /><br />The kitchen comprises a range of cream wall and base units with an electric cooker and gas hob, an integrated undercounter fridge. The plumbing for a washing machine is located in the garage. <br /><br />The sitting room has beautiful parquet wood flooring, a wood burner as the focal point along and a lovely aspect to the front. Within the lounge is a dining area which will fit ample sized table and chairs. <br /><br />The first floor offers two spacious double bedrooms. The contemporary fitted bathroom comprises a bath with shower above, toilet, wash hand basin and heated towel rail. <br /><br />A single garage can be found at the rear of the property. The garden is low maintenance with a patio area, perfect space for outside furniture and entertaining. The garden faces south and has a view of Tor Woods in the background. <br /><br />The picturesque City of Wells is located in the Mendip district of Somerset. Wells itself offers a range of local amenities and shopping facilities with four supermarkets (including Waitrose), as well as twice weekly markets, cinema, leisure centre, a choice of pubs and restaurants, dentists and doctors, several churches and both primary and secondary state schools. <br /><br />There are also many highly-regarded independent schools (Prep & Senior) within easy reach, such as All Hallows Prep School, Downside School, Wells Cathedral School and Millfield School. For those travelling by train, Castle Cary station (which has direct services to London Paddington) is situated only twelve miles away. Both the City of Bristol and the Georgian City of Bath, a World Heritage Site, are located just 20 miles away and easily accessible. <br /><br />Please call Lauren Patterson, Jake Ford or Jean Moakes to arrange a viewing on option 2. | 2 | 1 | £ 995 | Friday, 28-Jan-22 09:52:58 UTC |
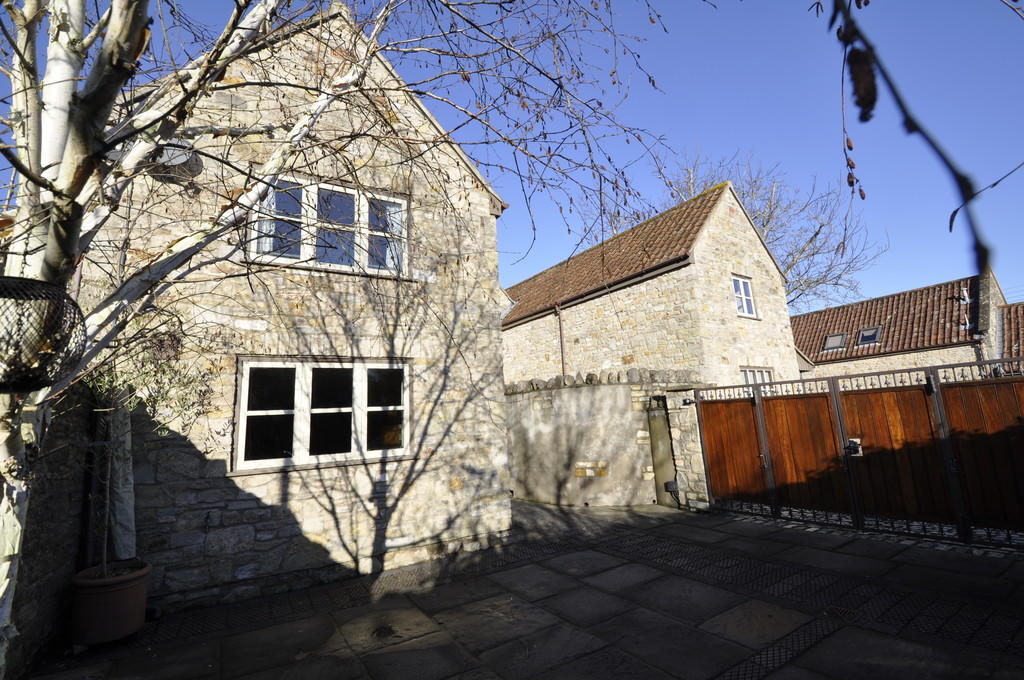 | King Alfred Mews The delightful cottage is hidden away in the centre of Wedmore. Lovingly restored it has been opened up to create a superb living space with a very well appointed kitchen with a breakfast bar with seating for 4 people. The sitting room is very spacious and has a cast iron spiral staircase to th... | 2 | 1 | £ 1,000 | Thursday, 27-Jan-22 15:40:43 UTC |
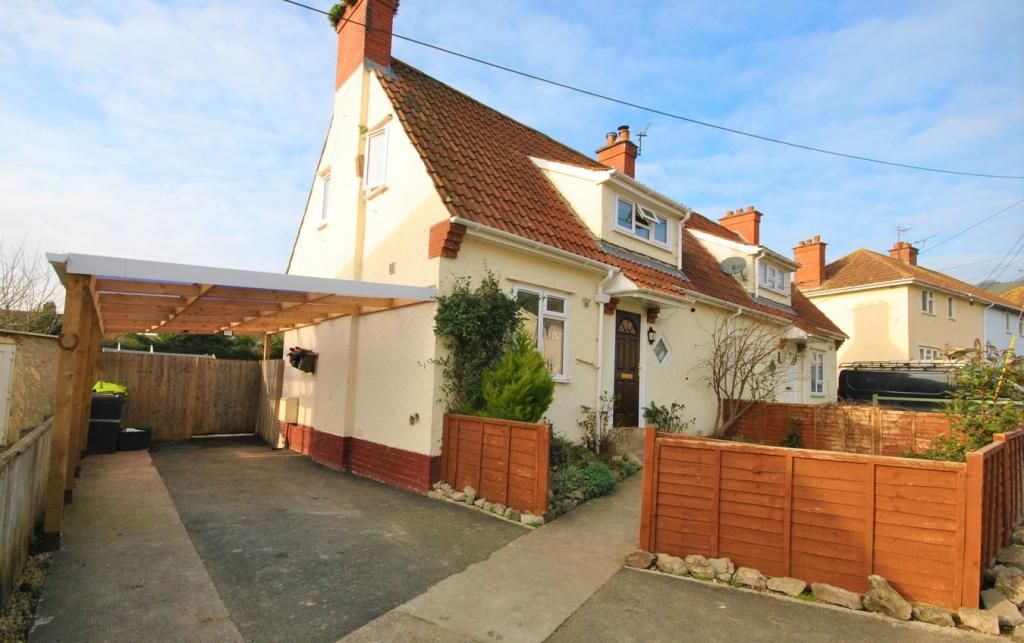 | Parkfield, Axbridge, BS26 <p>A well presented three bedroom property set in the heart of Axbridge. The property offers Three Bedrooms, Living Room, Garden room, Kitchen, Family Bathroom, Off Street Parking and a good sized Rear Garden.</p><br /><br /> | 3 | 1 | £ 290,000 | Thursday, 27-Jan-22 15:18:31 UTC |
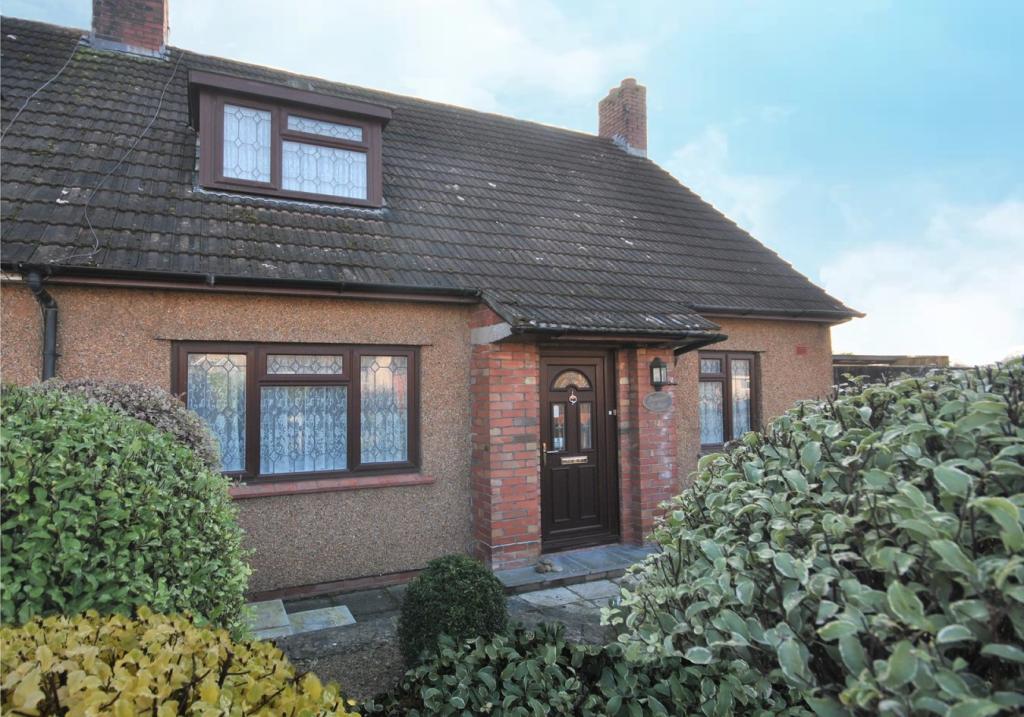 | Nye Close, Cheddar, BS27 <p>Situated on a corner plot and on a no through road is this two bedroom, semi detached house. It benefits from two double bedrooms, two reception rooms, kitchen, drive way and gardens on three sides.</p><br /><br /> | 2 | 1 | £ 295,000 | Thursday, 27-Jan-22 15:18:12 UTC |
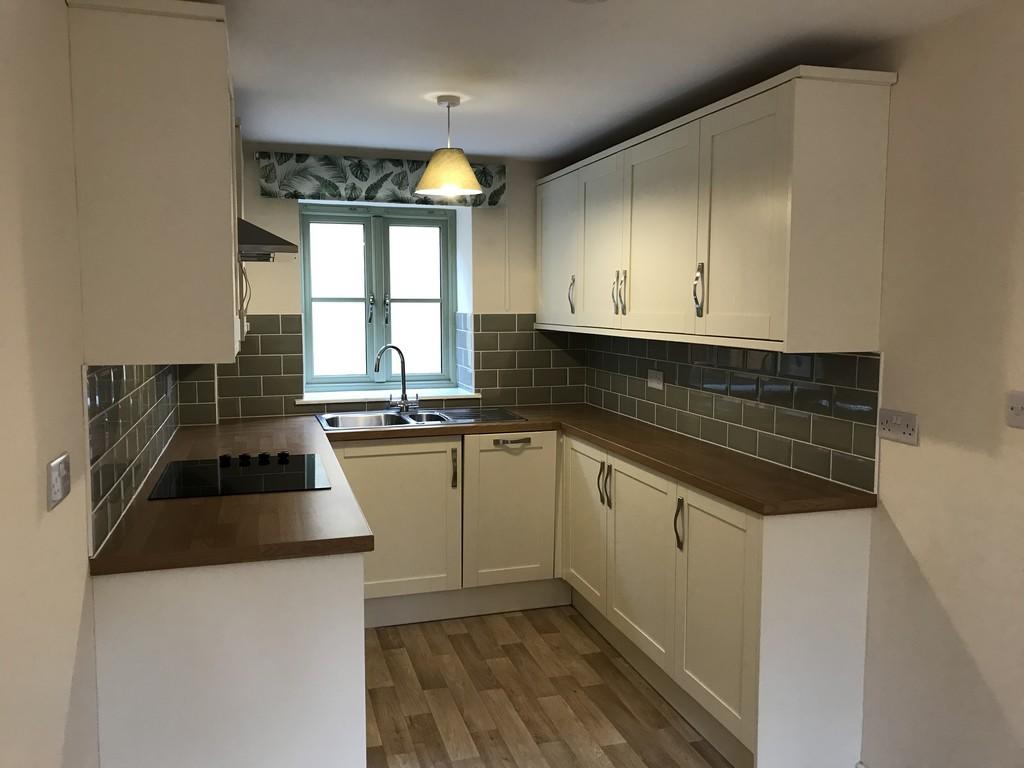 | Garston Street, Shepton Mallet <strong></strong> <strong></strong> Fantastic modern home within walking distance of Shepton Mallet Town Centre. The property is offered unfurnished, all neutrally decorated and in good condition with the benefit of double glazing and gas central heating throughout. <br /><br />Entrance hall leads into kitchen/diner which has an extensive range of wall and base units, with laminate work surface over. Built-in electric double oven and integrated four ring electric hob with extractor over and integrated slimline dishwasher. <br /><br />There is utility area under the stairs which provides the plumbing for the washing machine. <br /><br />The good sized lounge has double glazed French doors leading to the courtyard. <br /><br />There is a downstairs cloakroom with pedestal wash hand basin and WC. <br /><br />Upstairs on the first floor are two double bedrooms and a contemporary family bathroom which has a shower above the bath, wash hand basin, heated towel rail and W/C. <br /><br />On the second floor is the spacious master bedroom and benefits from an en-suite shower room which has a walk in double shower cubicle.<br /><br />Outside is a pretty patio area to the rear and lawn to front. The parking area is at the side of the terrace and has one allocated parking space. <br /><br />The historic market town of Shepton Mallet is located in the Mendip district of Somerset, five miles east of Wells, England's smallest city. Both the City of Bristol and the picturesque City of Bath, a World Heritage Site, are located just 18 miles away and easily accessible. Shepton Mallet itself offers a range of local amenities and shopping facilities including a large supermarket, leisure centre, lido with fitness centre, a choice of pubs and restaurants, dentists and doctors, a Grade I Listed church and both primary and secondary state schools. <br /><br />There are also many highly-regarded independent schools (Prep & Senior) within easy reach, such as All Hallows Prep School, Downside School, Wells Cathedral School and Millfield School. For those travelling by train, Castle Cary station (which has direct services to London Paddington) is situated only six miles away. <br /><br />This immaculate property must be viewed to appreciate the high standard of accommodation on offer, so call Lauren Patterson or Jake Ford to arrange a viewing on | 3 | 2 | £ 900 | Thursday, 27-Jan-22 10:32:09 UTC |
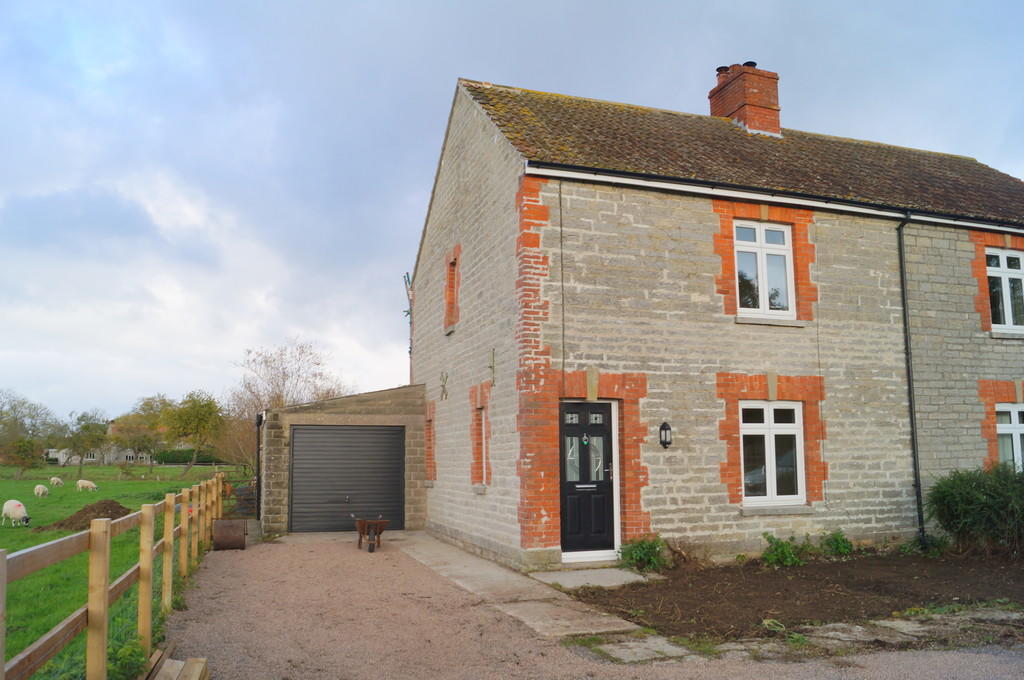 | Coxbridge, Glastonbury <strong></strong> <strong></strong> Not to be missed - Far from the madding crowd, in a rural location, this semi-detached three bedroom cottage has good sized gardens, garage and driveway parking. <br /><br />The entrance hall leads into the lounge which retains its original flag stone flooring and has a window overlooking the front garden, which allows a lot of natural light into the room. There is also two storage areas, one situated underneath the stairs and the other is a large built in storage space. The dining room is a great size and will allow for an ample sized table and chairs. Again this room also retains its original flag stone flooring and there is a further storage space off this room. <br /><br />The brand new modern kitchen has been fitted with electric oven and hob with and a range of light tan coloured wall and base units. There is space and plumbing for a washing machine and dishwasher and a further space for tall fridge/freezer, a door leads off the kitchen into the bathroom for the property which has been fitted with a white suite a bath with shower over, WC, wash hand basin and towel rail. <br /><br />Upstairs are three great sized bedrooms, the master bedroom has a beautiful feature fire place. <br /><br />Outside there is a good sized garden which has a range of mature hedges and shrubs, there is a single garage and driveway parking. <br /><br />Nearby the village of Baltonsborough offer a village hall and primary school that are located along Ham Street. The very pretty Mill Stream (diverted from the River Brue) runs beside the church and can be followed by footpath to "Flights Hole" weir, the River Brue and beyond to Barton St David, just a 40 minute walk. There are numerous other paths traversing the village, providing some interesting walks. The annual Baltonsborough Show in the Summer is quite a spectacle, with classic cars, tractors, a produce competition and more. A regular bus service operates through the village connecting with Street, Yeovil, Wincanton and Castle Cary, which has the nearest mainline railway station. <br /><br />The market town of Glastonbury offers a wide variety of amenities in the High Street and a local supermarket. There is schooling from primary through to secondary with further education available at the nearby Millfield School and Strode College. Communication links are excellent with access to the M5 some 15 miles distance and at Castle Cary mainline trains run to London. <br /><br />Please call Lauren Patterson or Jake Ford on to arrange a viewing. | 3 | 1 | £ 900 | Thursday, 27-Jan-22 09:39:31 UTC |
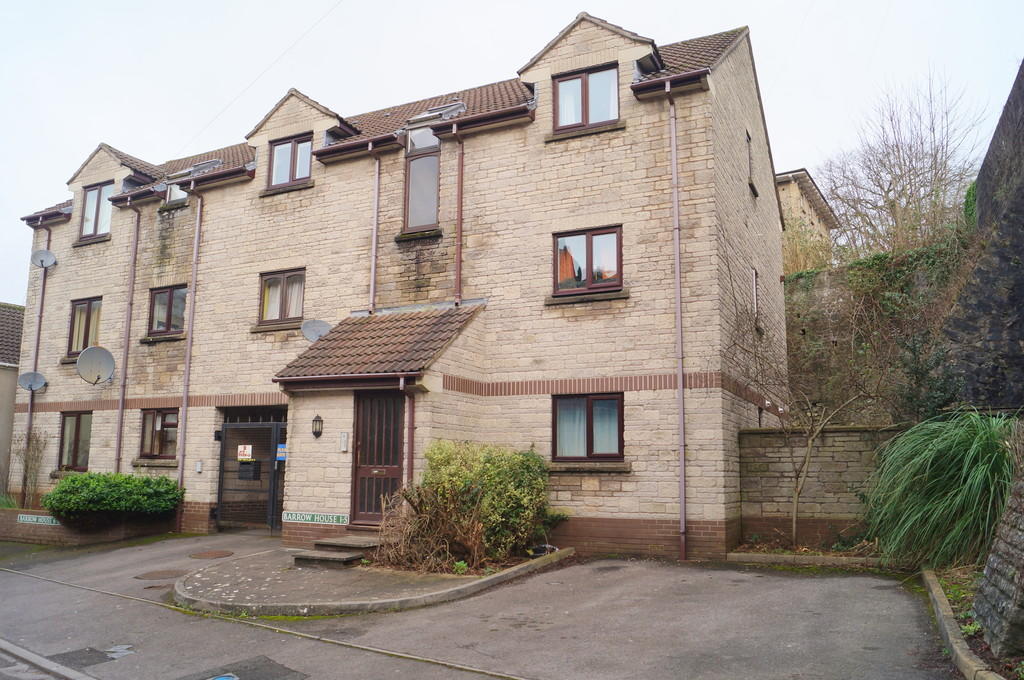 | Barrow House, Shepton Mallet <strong></strong> <strong></strong> A well presented second floor unfurnished flat in modern purpose built block with night storage heating and allocated parking space. <br /><br />The accommodation comprises: Entrance door into small hallway with doors off to living room. Archway through to kitchen with a range of wall and floor units, space for undercounter fridge and space and plumbing for washing machine. Double bedroom with en-suite bathroom off, comprising a white suite of bath with electric shower over, WC and wash hand basin. <br /><br />Outside the property there is an allocated parking space. <br /><br />The historic market town of Shepton Mallet is located in the Mendip district of Somerset, five miles east of Wells, England's smallest city. Both the City of Bristol and the picturesque City of Bath, a World Heritage Site, are located just 18 miles away and easily accessible. Shepton Mallet itself offers a range of local amenities and shopping facilities including a large supermarket, leisure centre, lido with fitness centre, a choice of pubs and restaurants, dentists and doctors, a Grade I Listed church and both primary and secondary state schools. There are also many highly-regarded independent schools (Prep & Senior) within easy reach, such as All Hallows Prep School, Downside School, Wells Cathedral School and Millfield School. For those travelling by train, Castle Cary station (which has direct services to London Paddington) is situated only six miles away. <br /><br />For an appointment to view, please call Lauren Patterson or Jake Ford on . <br /> | 1 | 1 | £ 525 | Thursday, 27-Jan-22 07:35:45 UTC |
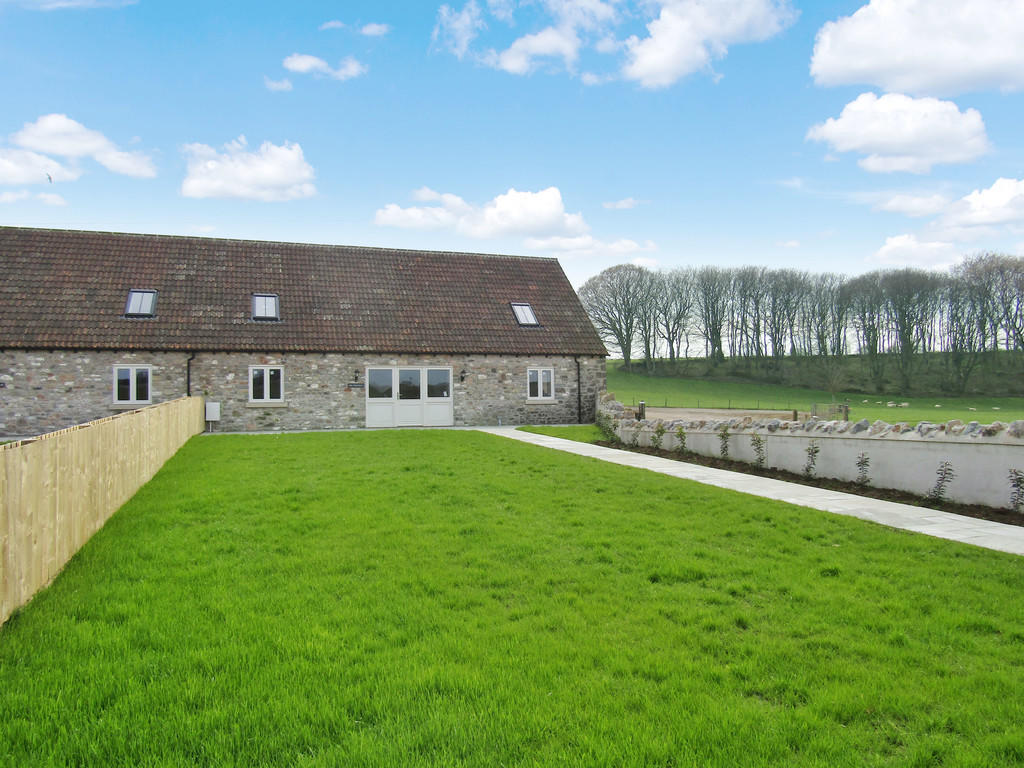 | Wells Road, Priddy <strong></strong> <strong></strong> Something Special - Far from the madding crowd, a stunning four bedroom barn conversion in the beautiful rural location of Priddy. <br /><br />As you step into the property you are greeted by a grand lounge with luxurious wooden flooring from there you proceed to the spacious contemporary kitchen/dining room. Which is fitted with a range of wall and base units in a painted finish and with granite work surfaces. The high quality integrated appliances include electric oven and hob, dishwasher and fridge/freezer. There is ample space for a good sized dinning set ideal entertaining space, off of the kitchen you have a handy utility area complete with new units and appliances. <br /><br />Also on the ground floor is a good sized double bedrooms and a shower room with wash hand basin and w/c. <br /><br />The beautiful glass panelled wooden staircase leads from the lounge to the upper level where you have a large master bedroom with fantastic rural views across Priddy and its own good size en suite shower room, one further double bedroom and great sized single bedroom. There is an walk in airing cupboard offering useful storage. The family bathroom which has a contemporary bathroom suite with separate shower cubical. <br /><br />Throughout the property there is state of the art underfloor heating and everything has been finished to an exceptionally high standard making this an irresistible home to rent. <br /><br />The walled garden to the front is maintained by the owner's gardeners, and this service is included in the rent. You have off road parking in front of the garden for three vehicles. <br /><br />Priddy is a village in Somerset, and in the Mendip Hills, close to East Harptree and 5 miles north-west of Wells with easy access to Bristol and Bath. <br /><br />The village lies in a small hollow near the summit of the Mendip range of hills, at an elevation of nearly 300 m above sea-level. There are two pubs and a popular primary school and retains a central village green. <br /><br />Wells is the smallest city in England lying in beautiful countryside between the Somerset Levels and the Mendip Hills. The City has local markets twice a week in the Market Square close the Cathedral and moated Bishops Palace. <br /><br />There is also a broad range of societies and activities and excellent State & Private schools in the area including Wells Blue School, Wells Cathedral School and Millfield School. The major towns of the area, Bristol, Bath, Taunton and Yeovil are all within commuting distance. Castle Cary is the nearest train station with fast links to London. <br /><br />Please contact Lauren Patterson or Jake Ford to arrange a viewing of this fabulous property by calling . | 4 | 3 | £ 2,000 | Thursday, 27-Jan-22 07:33:39 UTC |
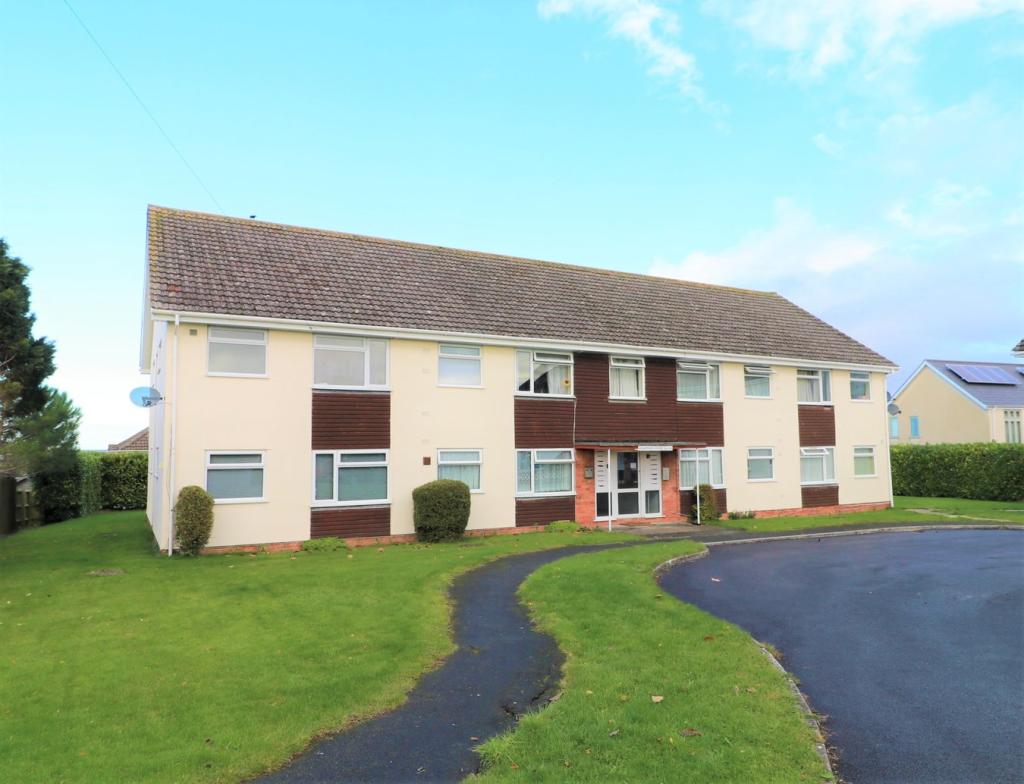 | Quantock Court, Street, BA16 <p>A well-presented ground floor studio apartment in a sought-after location within the popular market town of Street. Within easy reach of the town center and local amenities this property provides a very good opportunity for first time buyers or for those looking to invest as the property has previously been let. Offered with no onward chain.</p><br /><br /> | 1 | 1 | £ 78,000 | Wednesday, 26-Jan-22 15:34:36 UTC |
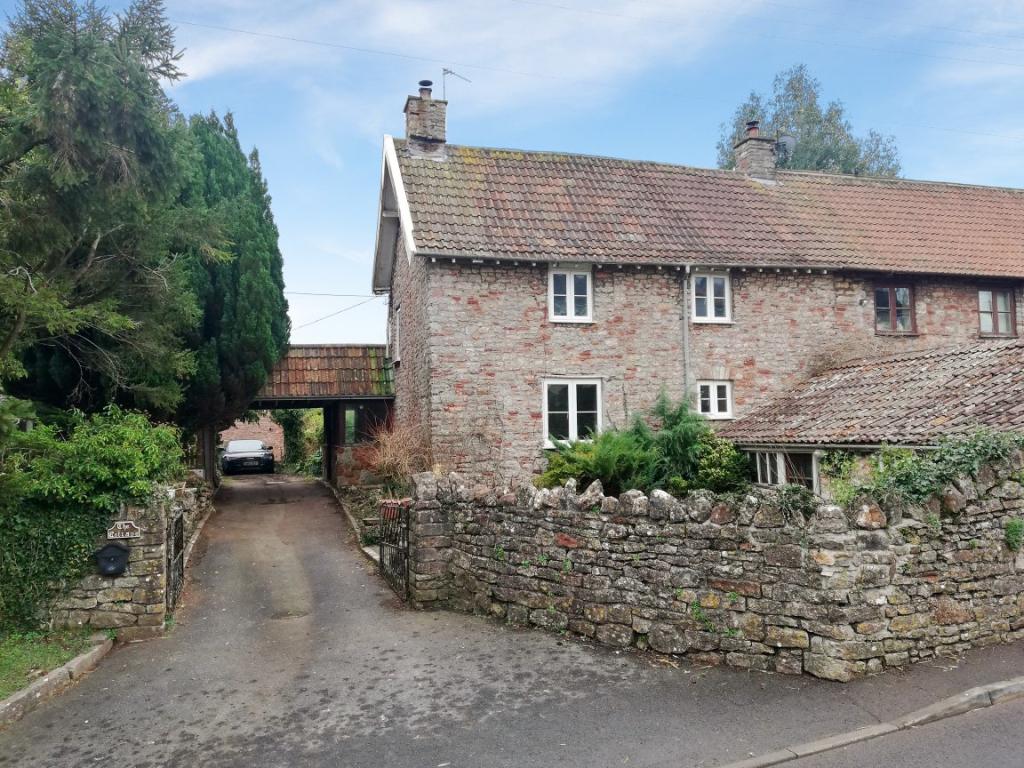 | Middle Street, East Harptree, Nr Bristol, BS40 <p>FOR SALE BY ON-LINE AUCTION on Wednesday 16th March 2022 from 9am to 5pm - A charming two/three bedroom semi-detached cottage set within the enviable village of East Harptree in need of complete refurbishment. The property is situated on a large plot which currently features a substantial double garage/workshop, car port and gardens which could offer further potential subject to the necessary consents. EPC:G</p><br /><br /> | 3 | 1 | £ 275,000 | Wednesday, 26-Jan-22 11:54:18 UTC |
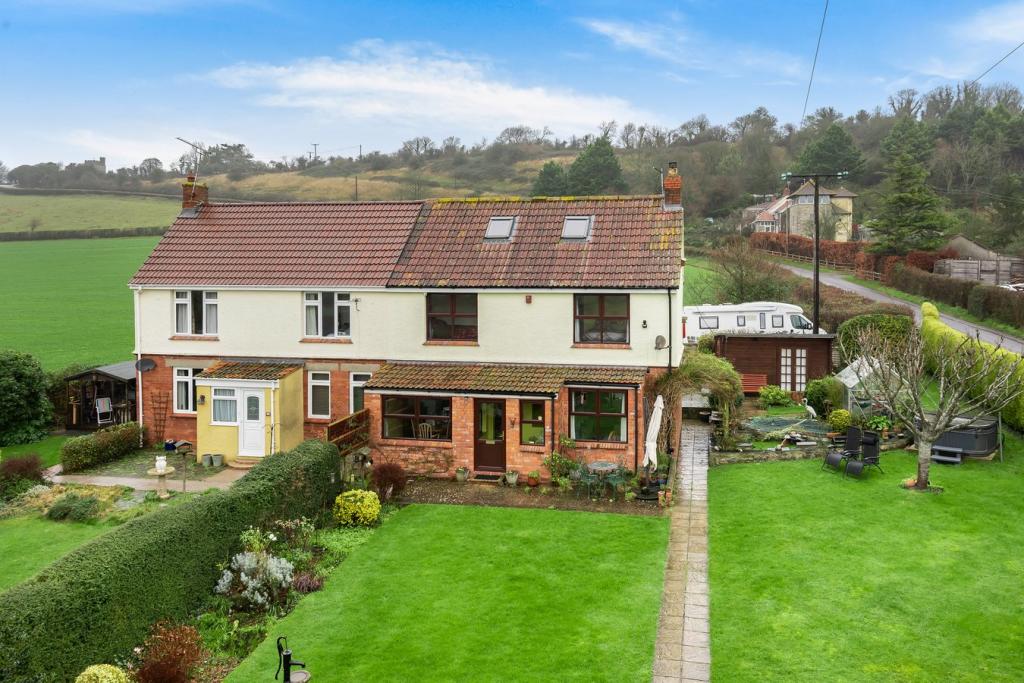 | Tower Road, Stawell, TA7 <p>Have you been searching for a comfortable family home with more outside space, in a rural location? Then this is the one you've been waiting for. This superbly presented property enjoys fabulous countryside views, stunning corner plot gardens and well-proportioned accommodation. Early viewings are highly advised...</p><br /><br /> | 3 | 1 | £ 375,000 | Monday, 24-Jan-22 09:44:14 UTC |
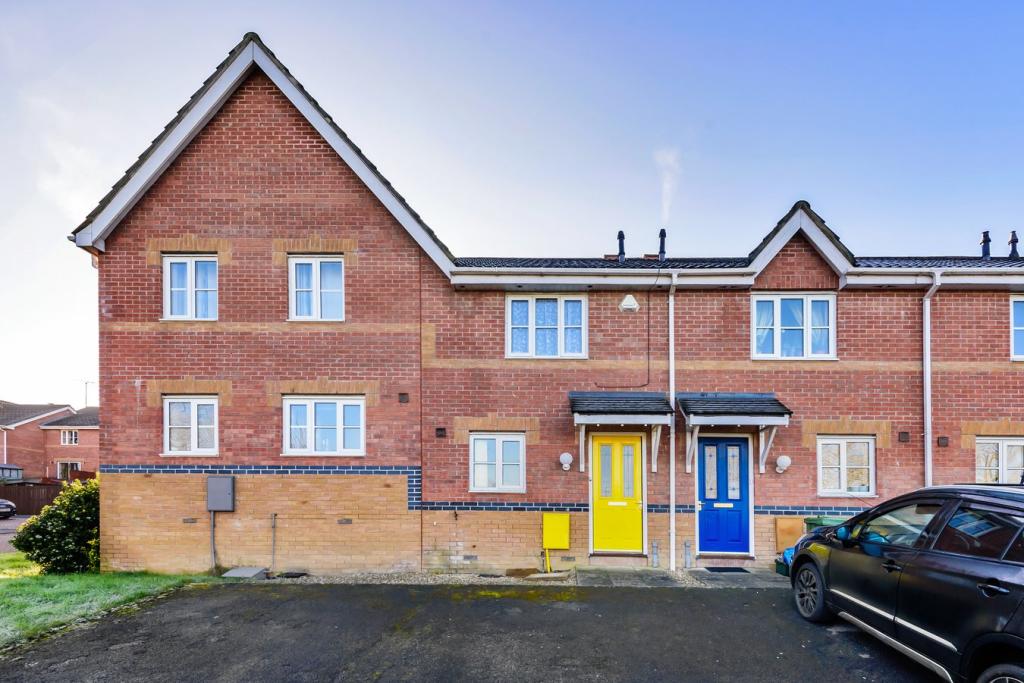 | Moorland Road, Street, BA16 <p>This well-presented terraced home is in good order throughout and offers first time buyers, buy to let investors or those looking to downsize, the chance to move in, unpack and enjoy their new home straight away. The property also offers the rare benefit of a generous driveway and lovely rural views over adjacent fields, as well as a good-sized landscaped rear garden with rear access.</p><br /><br /> | 2 | 1 | £ 200,000 | Saturday, 22-Jan-22 12:09:20 UTC |
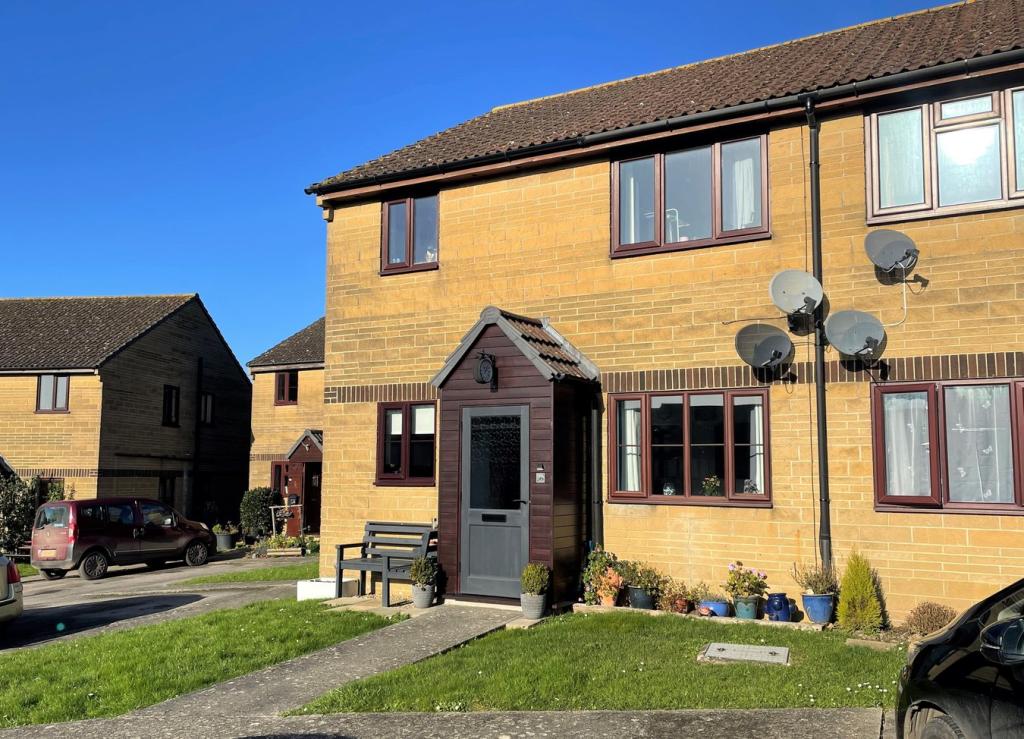 | Station Road, Castle Cary, BA7 <p>A very well-presented two bedroom ground floor flat, situated close to the town centre shops and amenities. The property benefits from allocated off road parking and use of communal gardens. Cash purchasers only.</p><br /><br /> | 2 | 1 | £ 125,500 | Friday, 21-Jan-22 17:50:57 UTC |
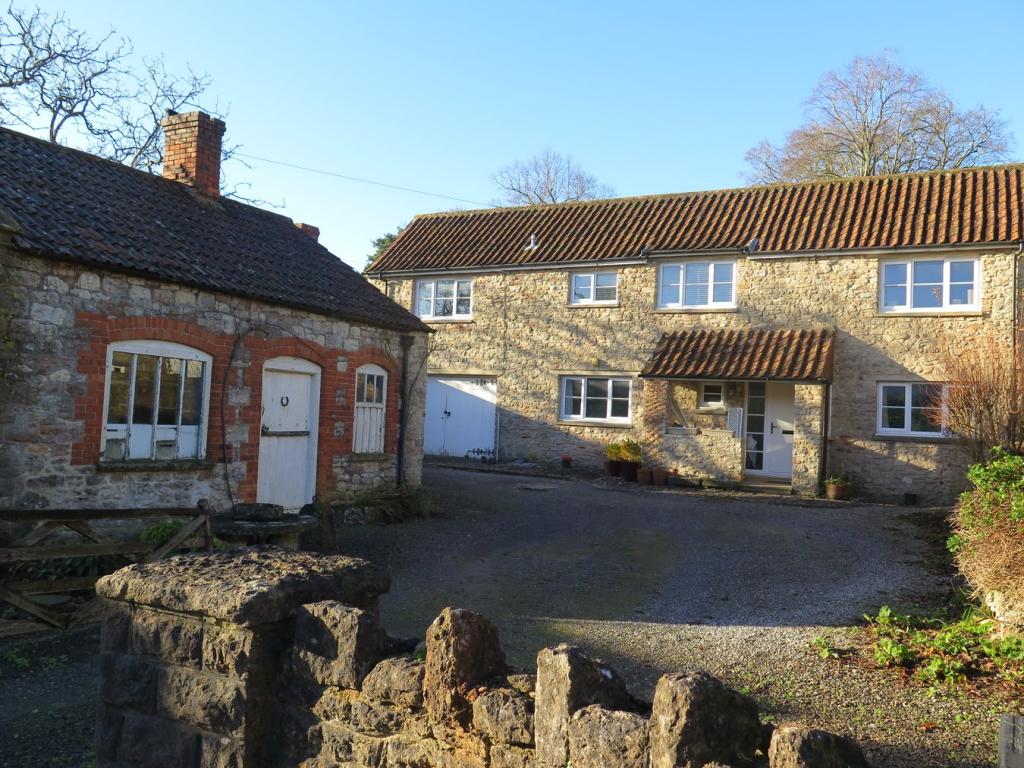 | Westbury Sub Mendip, Wells, BA5 A three double bedroom country cottage set within the heart of the ever popular village of Westbury Sub Mendip with a walled West facing garden and detached Forge within the grounds. The property has been within the same family ownership since it was originally built in the 1970's, in the last... | 3 | 1 | £ 595,000 | Friday, 21-Jan-22 17:14:43 UTC |
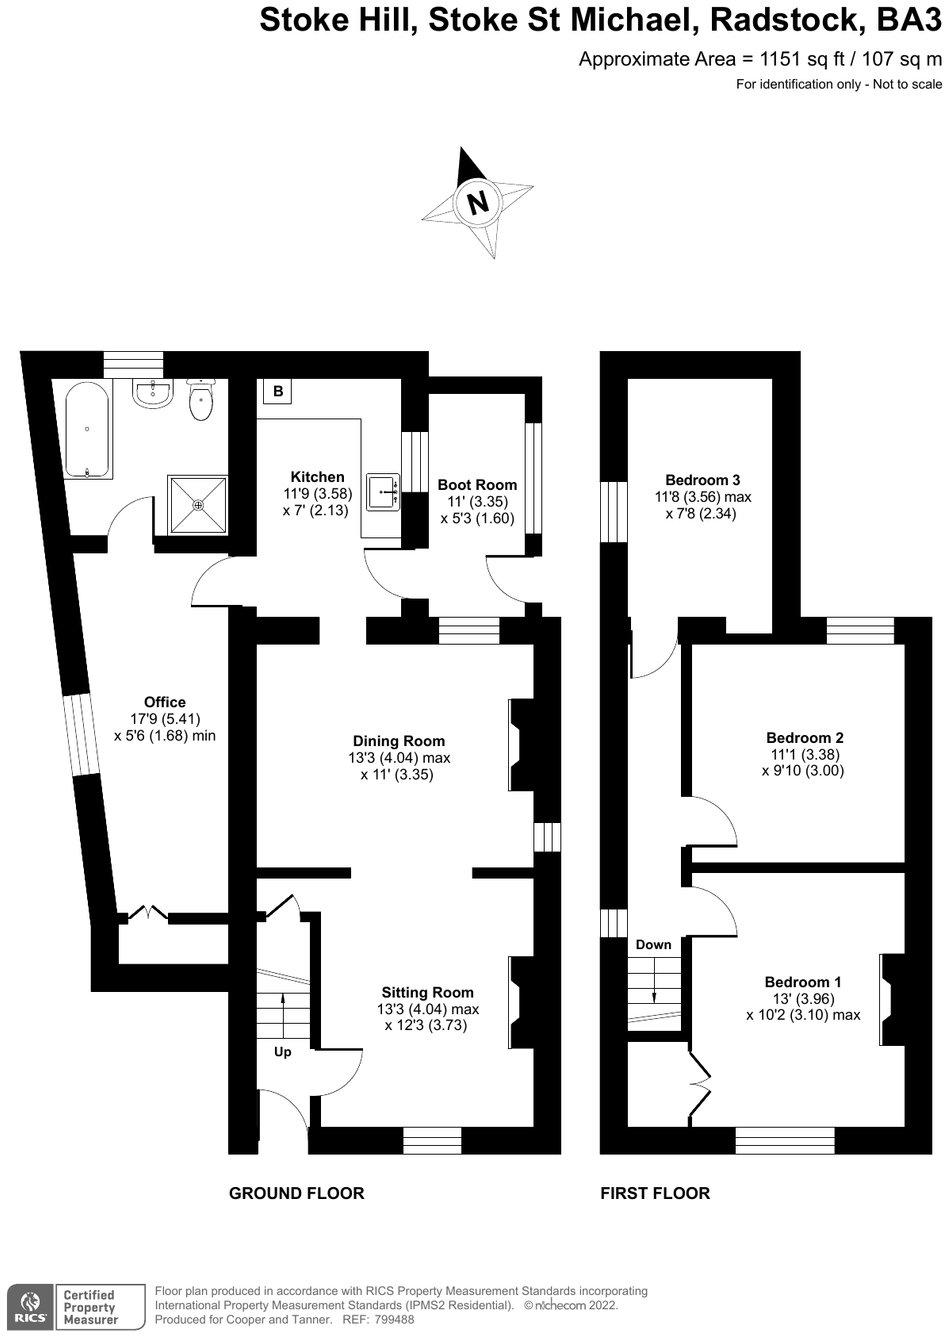 | Stoke Hill, Stoke St Michael, Radstock, BA3 <p>A detached character cottage, requiring improvement, and situated down a private drive in a tucked away location in this ever popular village of Stoke St Michael. There is parking for three cars, and gardens to the front and side of the property.</p><br /><br /> | 3 | 1 | £ 380,000 | Friday, 21-Jan-22 16:09:14 UTC |
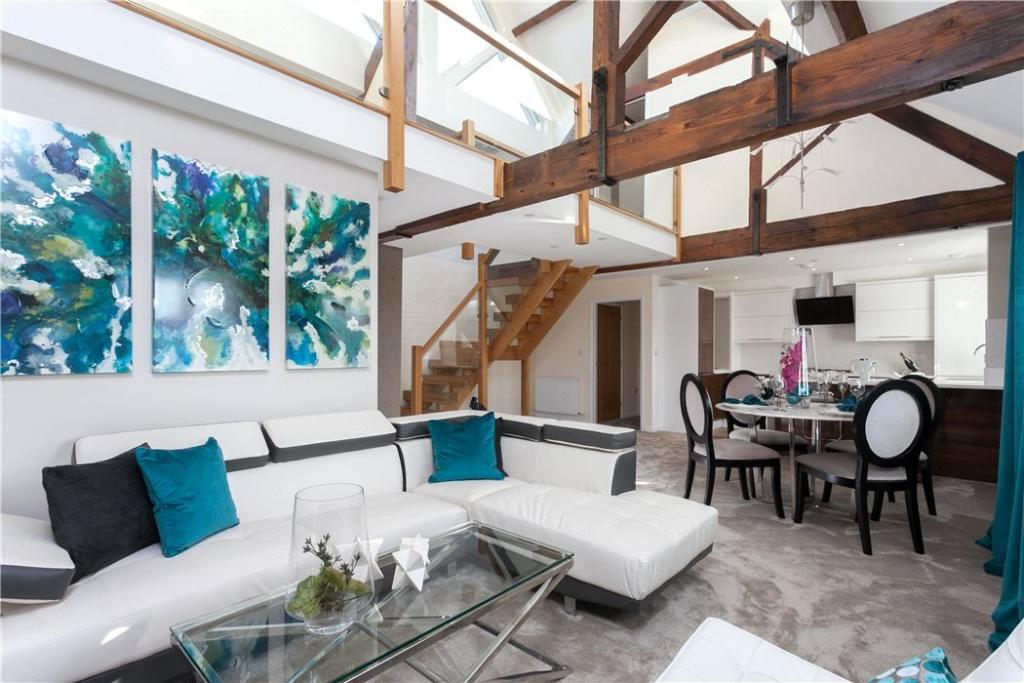 | Old Brewery Place, High Street, Oakhill, Radstock, BA3 <p>DESCRIPTION</p><p>The historic Oakhill Brewery was founded in 1767, and the site remained in use as a brewery until it finally closed in 1997. This sensitive redevelopment of the existing buildings breathes new life into the site, providing 25 beautiful new homes located in the very heart of Oakhill village. Excellent communal facilities include a private gym, swimming pool and landscaped communal gardens for the residents' enjoyment. Most of the properties have been appropriately named after brewing terms.</p><p>The Penthouse - A luxury apartment occupying the top floor of a building (in this case the top two floors)</p><p>The Penthouse is a stunning duplex apartment cleverly converted with the perfect balance of period architectural features and modern luxury.</p><p>A lift services the apartment block and a short flight of stairs lead upto the main entrance. The main entrance door leads into an entrance hall with a cupboard housing the large hot water tank. A further cupboard offers a large amount of storage. From this entrance hall a door leads into the open plan kitchen/dining/sitting room which is bright and spacious with an array of stunning features including original beams, bespoke oak and glass staircase, painted brick feature wall and overhead galleried landing. Two windows directly overlook the communal gardens. The kitchen area has a range of walnut effect and white gloss cupboards, White gloss worksurface and integrated appliances including a fridge/freezer, dishwasher, gas hob, electric oven and extractor fan. A large peninsula unit provides a useful breakfast area. From the sitting room a door leads to a double bedroom with mirrored sliding wardrobes, a bathroom with white suite and overhead waterfall shower. Off the hallway is a laundry cupboard with plumbing for a washing machine. On the first floor are two double bedrooms. The master bedroom having an 'overhanging' en-suite bathroom with windows on 3 sides offering panoramic views over the village. An oak and glass galleried landing links the two bedrooms. There is a large landing area which could double as a study area and a family bathroom with WC, basin and bath with overhead 'waterfall' shower. The property benefits from a door entry system and oak doors throughout.</p><p>OUTSIDE</p><p>The property has use of the communal gardens, swimming pool and gym and has two allocated parking spaces.</p><p></p><p>LOCATION</p><p>The pretty village of Oakhill lies to the Eastern end of the Mendip Hills within easy commuting distance of Bristol and Bath, five miles from Wells and four miles from Shepton Mallet. The nearby main line rail links are situated at Castle Cary, Bath and Bristol. The village enjoys a varying range of different age and style of properties with many period and individual homes. Within the village there is a doctors surgery, village churches, village hall and recreation field and two public houses. Oakhill boasts an excellent primary school whilst secondary schools are within easy reach. In addition, The Cathedral School at Wells, Downside at Stratton-On-The-Fosse, All Hallows at Cranmore, Kings, Bruton School for Girls and Millfield at Street are also easily accessible.</p><p>Sporting facilities in the area include racing at Wincanton and Bath, golf at nearby Mendip Golf Club and Wells, sailing or fishing at Chew Valley and Blagdon lakes. In addition, there is a Leisure Centre in Wells offering a variety of recreational facilities.</p><p></p><p>TENURE</p><p>Leasehold with share of freehold</p><p>One 25th of the Freehold</p><p>992 years remaining in the lease (as of 2022)</p><p></p><p>SERVICE CHARGE</p><p>£1300 per annum. For maintenance of communal areas, swimming pool, gym, car parking and communal gardens.</p><p>Ground rent - Peppercorn</p><p></p><p>HEATING</p><p>Gas central heating.</p><p></p><p>SERVICES</p><p>Mains drainage, water, gas and electricity are all connected.</p><p></p><p>VIEWING</p><p>Strictly by appointment with Cooper and Tanner. Tel: (Wells) or (Shepton Mallet)</p><p></p><p>LOCAL AUTHORITY</p><p>Mendip District Council, Cannards Grave Road, Shepton Mallet. BA4 5BT. Tel: </p><p></p><p>COUNCIL TAX</p><p>Band 'D'</p><p></p><p>EPC RATING</p><p>Rating 'C'</p><p></p><p>DIRECTIONS</p><p>From Wells proceed to Shepton Mallet and take the A37 signposted to Bristol. Then take the A367 signposted to Bath. Continue for approximately half a mile to the village of Oakhill. You will see 'The Oakhill Inn' on your right, turn left opposite the pub into the High Street. Continue for 200m and The Old Brewery Development can be found on the left.</p><p></p><p></p><p></p><br /><br /> | 3 | 3 | £ 395,000 | Friday, 21-Jan-22 11:17:52 UTC |
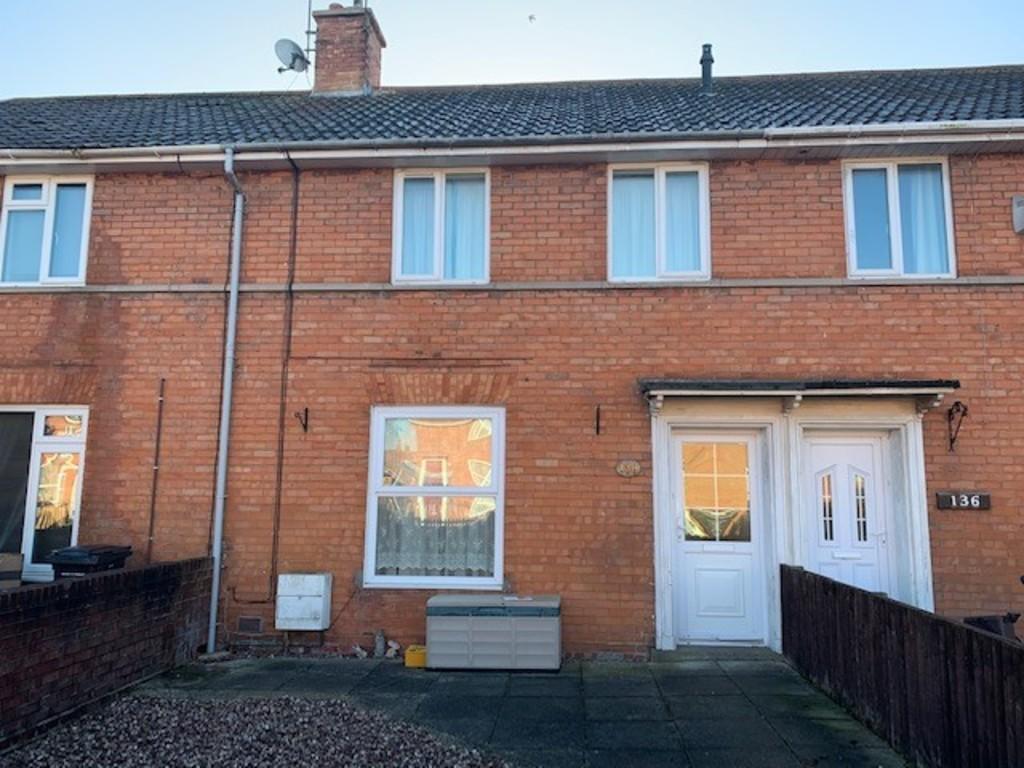 | Kendale Road <strong></strong> <strong></strong> This spacious three bedroom mid terrace home is conveniently located within walking distance to the town centre and schools and has a lovely enclosed rear garden.<br /><br />Accommodation comprises of: Entrance door into a small hallway with a door to the left into the lounge which has a pleasant feature fire place and a further door leading into another hallway.<br /><br />To the right is a door into the main bathroom which has a modern white suite with an electric shower over the bath.<br /><br />To the left is the kitchen with a range of wall and base units in a light wood effect and a black work top over. The is also a freestanding electric oven, gas hob and an extractor above.<br /><br />Upstairs are three spacious double bedrooms and to the rear is a pretty rear garden with a useful decking area.<br /><br />This property has gas central heating and double glazing.<br /><br />Bridgwater town lies along both sides of the River Parrett which historically, was a port and trading centre and still maintains an industrial base. Situated on the major communication routes through South West England, Bridgwater is located between two junctions of the M5 motorway. The railway station is on the main line between Bristol and Taunton with direct lines to Paddington. <br /><br />Please call Hannah Isaacs to arrange a viewing on (option 2). <br /><br /><br /><br /><br /> | 3 | 1 | £ 895 | Thursday, 20-Jan-22 13:33:49 UTC |
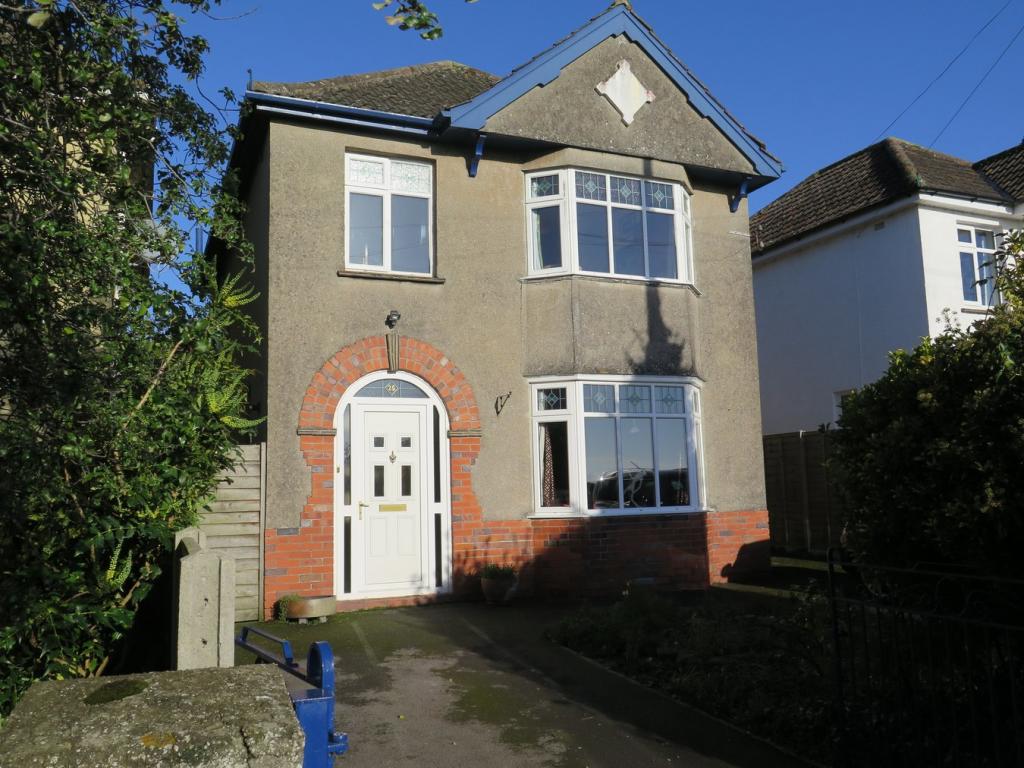 | Elm Close, Wells, BA5 <p>DESCRIPTION</p><p>Situated on the western fringes of the city and benefiting from stunning views of the Mendip Hills, is this beautifully presented and versatile detached family home. The property benefits from a dual driveway offering parking for four cars, a fully enclosed rear garden with cabin and a further reception room/ground floor bedroom which could be used as a home office, playroom or for multi-generational living. Planning permission has been granted for a rear extension providing a utility room, wet room and larger kitchen. The house offers realistic opportunities to be an even more energy efficient and family friendly home.</p><p>Upon entering the property is the porch with space for coats and shoes and a cupboard housing the gas boiler. The bright hallway leads to the sitting/dining room and kitchen along with a cloakroom with WC and basin and a useful understairs cupboard. The open plan sitting/dining room, is a generous room with a bay window to the front, picture rails and original doors. The dining room can comfortably accommodate a table to seat eight to ten people. The sitting room, again with picture rails, has a feature fireplace with 'Jetmaster' open fire. At the far end is a further reception area with glazed roof and underfloor heated and tiled floor with French doors leading out to the garden and doors to the kitchen and music room/bedroom four. The kitchen, which benefits from underfloor heating, has a range of units, topped with granite work surfaces, inset 1 1/2 bowl sink, integrated fridge/freezer, integrated electric oven and gas hob along with plumbing for a washing machine. A granite breakfast bar offers the perfect spot to sit and look out over the garden. The music room/bedroom four is a generous room with dual aspect and has a shower cubicle and vanity wash basin. This versatile room, currently used as a music room, offers lots of possibilities including home office, playroom or ground floor bedroom ideal for multi-generational living.</p><p>To the first floor are three bedrooms. To the front is a double bedroom with bay window and original picture rail. A second generous double bedroom, again with original picture rail, has views over the garden towards the Mendip Hills. The third bedroom is a generous single with a front aspect. The family bathroom is a good size and comprises; a 'P' shaped bath with shower overhead, WC, wash basin, heated towel radiator and built-in cupboard which houses the water tank and is perfect for storing towels and bed linen.</p><p>OUTSIDE</p><p>To the front of the property are two separate driveways both with iron gates and each offering parking for two cars in tandem, four cars in total. A flower bed divides the drives and is planted with bulbs, mature shrubs and plants. A pedestrian gate leads to the rear garden which is divided into several areas. Also accessed from the house is a patio, perfect for outside furniture and entertaining, an area of lawn with a path leading to a pond, vegetable patch, greenhouse and wooden sheds. At the bottom of the garden is a double glazed cabin with triple aspect and power installed, which again offers possibilities for home working or play space and has views towards the Mendip Hills. The garden is wild-life friendly and organic.</p><p>LOCATION</p><p>The picturesque City of Wells is located in the Mendip district of Somerset. Wells itself offers a range of local amenities and shopping facilities with four supermarkets (including Waitrose), as well as twice weekly markets, cinema, leisure centre, a choice of pubs and restaurants, dentists and doctors, several churches and both primary and secondary state schools.</p><p>There are also many highly-regarded independent schools (Prep & Senior) within easy reach, such as All Hallows Prep School, Downside School, Wells Cathedral School and Millfield School. For those travelling by train, Castle Cary station (which has direct services to London Paddington) is situated only twelve miles away. Both the City of Bristol and the Georgian City of Bath, a World Heritage Site, are located just 20 miles away and easily accessible.</p><p></p><p>TENURE</p><p>Freehold</p><p></p><p>HEATING</p><p>Gas central heating</p><p></p><p>SERVICES</p><p>Mains drainage, water, gas and electricity</p><p></p><p>LOCAL AUTHORITY</p><p>Mendip District Council, Cannards Grave Road, Shepton Mallet. BA4 5BT. Tel: </p><p></p><p>COUNCIL TAX</p><p>Band 'E'</p><p></p><p>EPC RATING</p><p>Rating 'D'</p><p></p><p>VIEWING</p><p>Strictly by appointment with Cooper and Tanner. Tel: </p><p></p><p>DIRECTIONS</p><p>From the Wells office, continue along Priory Road to the roundabout. At the roundabout take the 3rd exit onto Strawberry Way. At the traffic lights go straight across. At the next set of traffic lights, turn left onto Portway. Continue along Portway for approx. 500 metres then turn left onto the B3139 signposted to Wookey. Continue for approx 200m and the property can be found on the right hand side.</p><br /><br /> | 4 | 1 | £ 460,000 | Wednesday, 19-Jan-22 14:19:13 UTC |
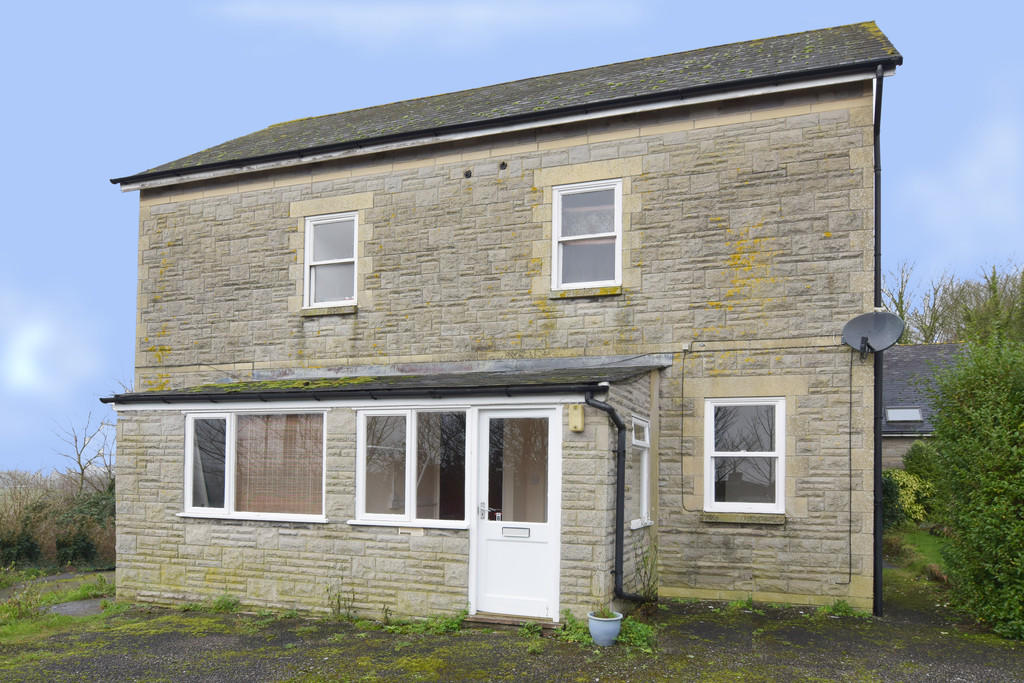 | Racurium Lodge, Townsend One bedroom ground floor apartment with views over The Levels and off-street parking. Accommodation comprises sitting room, kitchen area, rear porch, double bedroom and bathroom. Available February 2022, subject to references. We regret no children or pets. | 1 | 1 | £ 500 | Wednesday, 19-Jan-22 11:14:59 UTC |
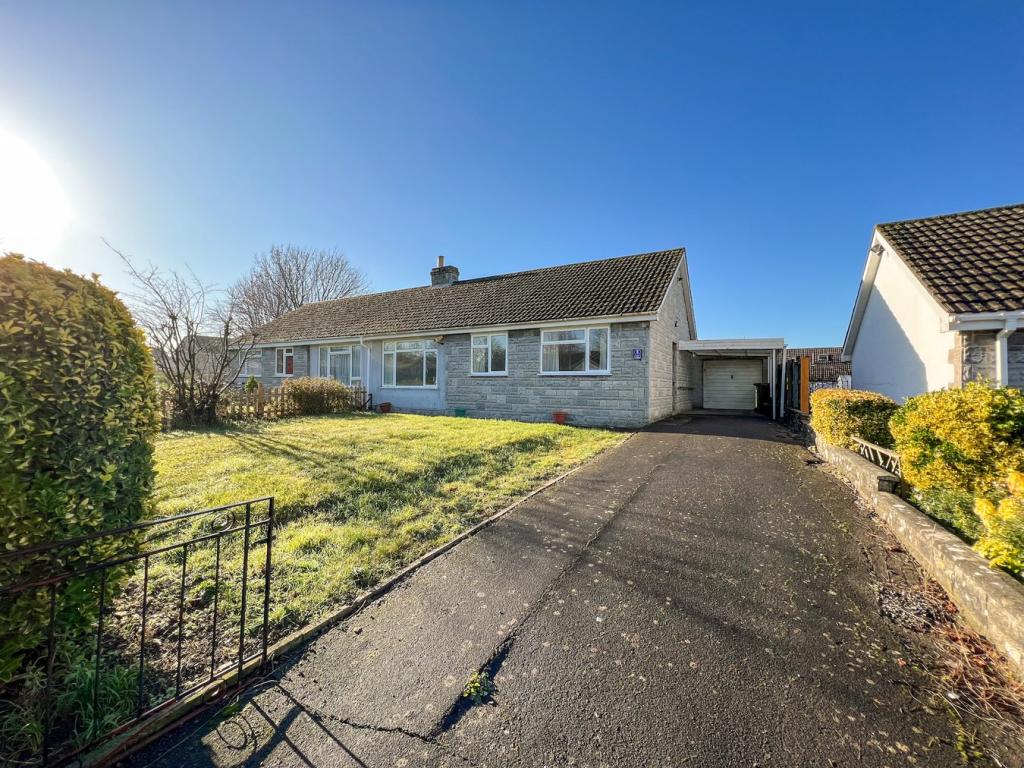 | Eglinton Road, Street, BA16 <p>A mature semi-detached bungalow in a favoured cul-de-sac location, offering good size front and westerly facing rear gardens, garage and driveway. The property requires modernisation and presents an excellent opportunity to improve to the buyer's preferred specification. No onward chain.</p><br /><br /> | 3 | 1 | £ 235,000 | Wednesday, 19-Jan-22 10:40:14 UTC |
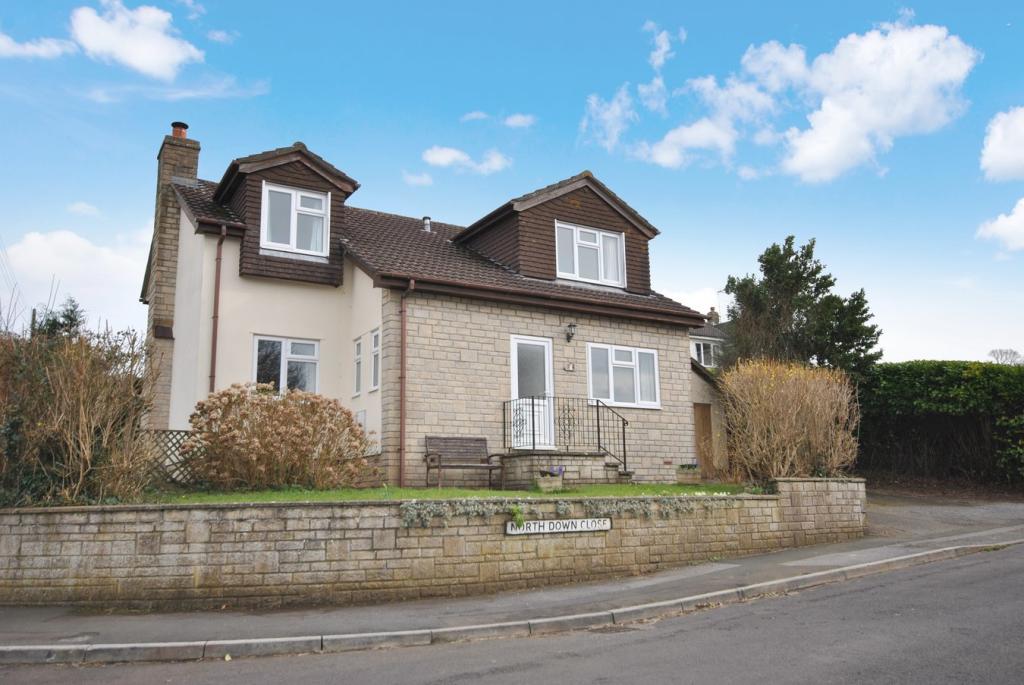 | North Down Close, Winscombe, BS25 Chain free and in need of some modernisation, this four bedroom property is situated in the sought-after village of Shipham. Internally, the property benefits from two reception rooms, kitchen, utility, garage and off street parking | 4 | 2 | £ 380,000 | Monday, 17-Jan-22 16:56:01 UTC |
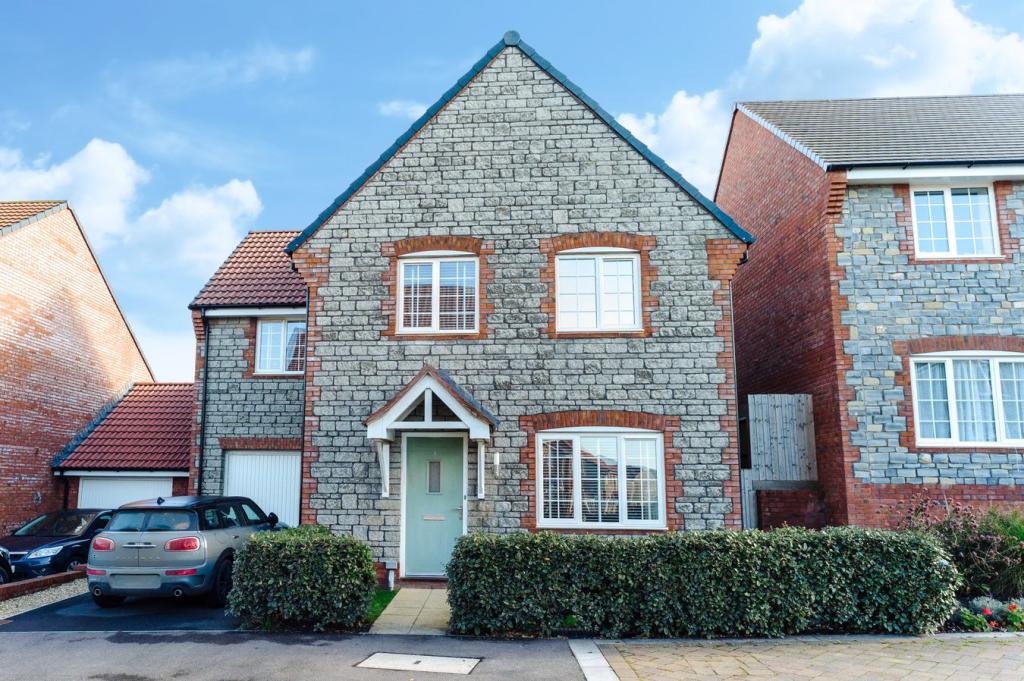 | Beadon Drive, Wells, BA5 <p>DESCRIPTION</p><p>A delightful four bedroom detached house with large enclosed garden, garage and parking set on the popular Bishops Brook development away from any busy roads and within close proximity of the city centre. The garden has been enhanced by the current owners with raised vegetable beds and decking. The owners have made it a stunning family home presented in excellent condition throughout whilst still having approx. 6 years left of the NHBC guarantee.</p><p>Upon entering the house is a light and spacious entrance hall with useful storage cupboard along with a downstairs w/c with wash hand basin. Looking towards the front is the well-proportioned sitting room with ample space for seating. Running the width of the house is the spacious kitchen/dining room, a fabulous room perfect for entertaining, with French doors opening out to the decking and gardens beyond. The kitchen comprises a range of fitted units, a built-in dishwasher, double electric oven, gas hob, fridge/freezer and space for a washing machine.</p><p>To the first floor is an open landing area with airing cupboard and leading to the bathroom and the four bedrooms. The master bedroom is a lovely dual aspect room with fitted wardrobes and an ensuite shower room. Two further doubles can be accessed from the landing, one having views over the rear garden and the other towards the front. The large single bedroom has the benefit of storage and would make a brilliant child's bedroom or home office. The family bathroom features a bath with shower above, toilet, wash hand basin and heated towel rail.</p><p>The property is "networked" to provide fast internet throughout, perfect for working from home.</p><p></p><p>OUTSIDE</p><p>To the front is an area of lawn bordered by a hedge. There is one parking space and a single garage with light and power. The rear garden is a good size, mainly laid to lawn, it features a decked area and four raised beds made from large sleepers. These presently offer a good variety of fruit and vegetables such as Kale, broccoli, leeks, strawberries and raspberries.</p><p></p><p>LOCATION</p><p>The picturesque City of Wells is located in the Mendip district of Somerset. Wells itself offers a range of local amenities and shopping facilities with four supermarkets (including Waitrose), as well as twice weekly markets, cinema, leisure centre, a choice of pubs and restaurants, dentists and doctors, several churches and both primary and secondary state schools.</p><p>There are also many highly-regarded independent schools (Prep & Senior) within easy reach, such as All Hallows Prep School, Downside School, Wells Cathedral School and Millfield School. For those travelling by train, Castle Cary station (which has direct services to London Paddington) is situated only twelve miles away. Both the City of Bristol and the Georgian City of Bath, a World Heritage Site, are located just 20 miles away and easily accessible.</p><p></p><p>TENURE</p><p>Freehold</p><p></p><p>HEATING</p><p>Gas central heating</p><p></p><p>SERVICES</p><p>Mains drainage, water, gas and electricity are all connected</p><p></p><p>LOCAL AUTHORITY</p><p>Mendip District Council, Cannards Grave Road, Shepton Mallet. BA4 5BT. Tel: </p><p></p><p>COUNCIL TAX</p><p>Band 'F'</p><p></p><p>EPC RATING</p><p>Rating 'B'</p><p></p><p>VIEWING</p><p>Strictly by appointment with Cooper and Tanner. Tel: </p><p></p><p>DIRECTIONS</p><p>From the Wells office of Cooper and Tanner in Broad Street, continue along Priory Road at the roundabout take the second exit onto the A39 Glastonbury Road. Continue for approximately 200 metres, passing the Police station on your right, and take the second turning on the left into Knight Road, follow the road around and Beadon Drive can be found on the left.</p><p></p><p>DEVELOPMENT CHARGE</p><p>Service charge is approx. £200 per annum which covers maintenance and lighting of communal areas and landscaping within the development.</p><br /><br /> | 4 | 2 | £ 485,000 | Monday, 17-Jan-22 14:11:58 UTC |
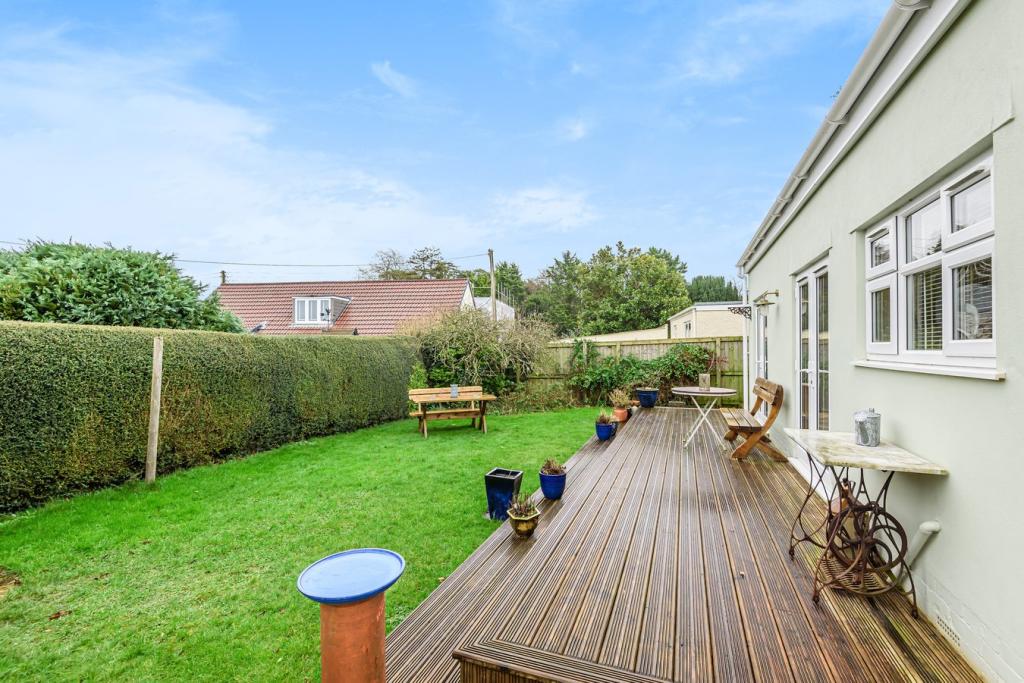 | Broadway, Chilton Polden, TA7 An attractive detached chalet style bungalow offering beautifully presented and tasteful decor throughout the spacious open plan accommodation, with all the flexibility afforded by two ground floor bedrooms and a third to the converted loft. The property is set within a comfortable size plot i... | 3 | 2 | £ 425,000 | Monday, 17-Jan-22 13:18:04 UTC |
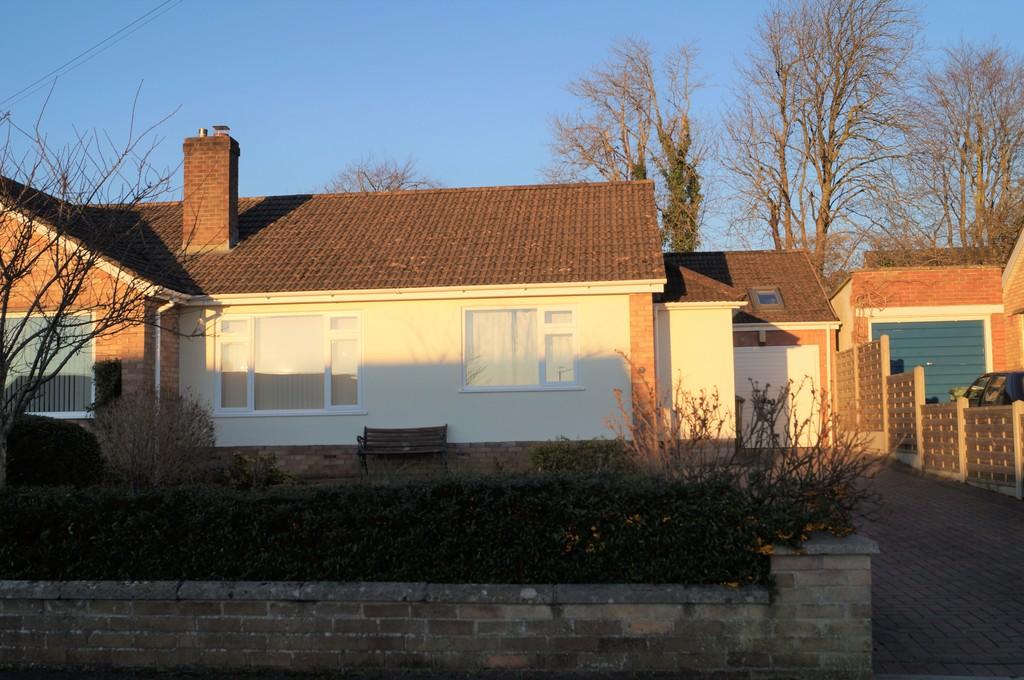 | St. Cuthbert Avenue, Wells <strong></strong> <strong></strong> Something special - A completely re-decorated, with new carpets throughout, semi-detached bungalow with pretty gardens to the front and rear, garage and driveway parking. This property benefits from a really spacious garden room which has vaulted ceilings and overlooks the attractive rear garden. This property must be viewed to appreciate the high standard of accommodation on offer. <br /><br />The modern kitchen has an ample range of wall and base units and includes an electric oven with gas hob with extractor over. Integrated fridge/freezer. Space for the washing machine is housed if a separate area adjacent to the kitchen. <br /><br />Leading down from the kitchen is a stunning garden room with vaulted ceiling and views over the really pretty enclosed rear garden. <br /><br />The lounge is another good sized room and overlooks the front of the property. <br /><br />There are two good sized bedrooms with the master bedroom having fitted wardrobes and ample storage. <br /><br />An added benefit is a wet room plus another bathroom which has a shower cubical (sorry no bath). <br /><br />Outside there is a delightful, enclosed rear garden with a good sized patio area and the added benefit of a pretty summerhouse and a greenhouse. The garden is well established with mature mature trees and shrubs. <br /><br />To the front, the garden is mainly laid to lawn with some shrubs along the boarders. There is a single garage and driveway parking for at least two cars. <br /><br />Wells is the smallest Cathedral city in England and offers all the usual amenities that you would expect including banks, doctors surgeries, dentists and a selection of primary schools and the excellent Blue School and Wells Cathedral school. The High Street is vibrant with a small selection of chain stores such as Waterstones, plus a variety of independent shops, restaurants and pubs. The Laundry offers beautiful women's wear and a wander round the corner brings you to Queen Street Deli with its amazing range of cheeses, breads and chocolates. There is a twice weekly market and a choice of supermarkets including Waitrose. At the very heart of the city is the stunning medieval Cathedral, Bishop's Palace with its superb garden and Vicars' Close (reputed to be the oldest surviving residential street in Europe). <br /><br />Wells is fast becoming the South West's go-to place for festivals with the annual food, literary, comedy and theatre events. The cafe culture within the Market Place offers a wonderful opportunity to sit and watch the world go by. Tables and chairs adorn the cobbled square with popular destinations such as the Bishop's Eye wine bar/restaurant and Number 21 Cafe offering all day dining. With both the Cathedral School and the Cathedral itself there are endless opportunities for musical concerts, plus there are regular shows in the Little Theatre and a Cinema. Both Bath (21 miles) and Bristol (22 miles) are within commuting distance and there is a main line railway station with links to London in Castle Cary 13 miles away. Street and Glastonbury are 20 minutes away and Bristol airport is an easy 30-minute drive. <br /><br />This is an exceptional property and must be viewed to appreciate the high standard of accommodation on offer so call Jean Moakes, Lauren Patterson or Jake Ford on option 2. or - Option 2. | 2 | 2 | £ 900 | Monday, 17-Jan-22 13:01:51 UTC |
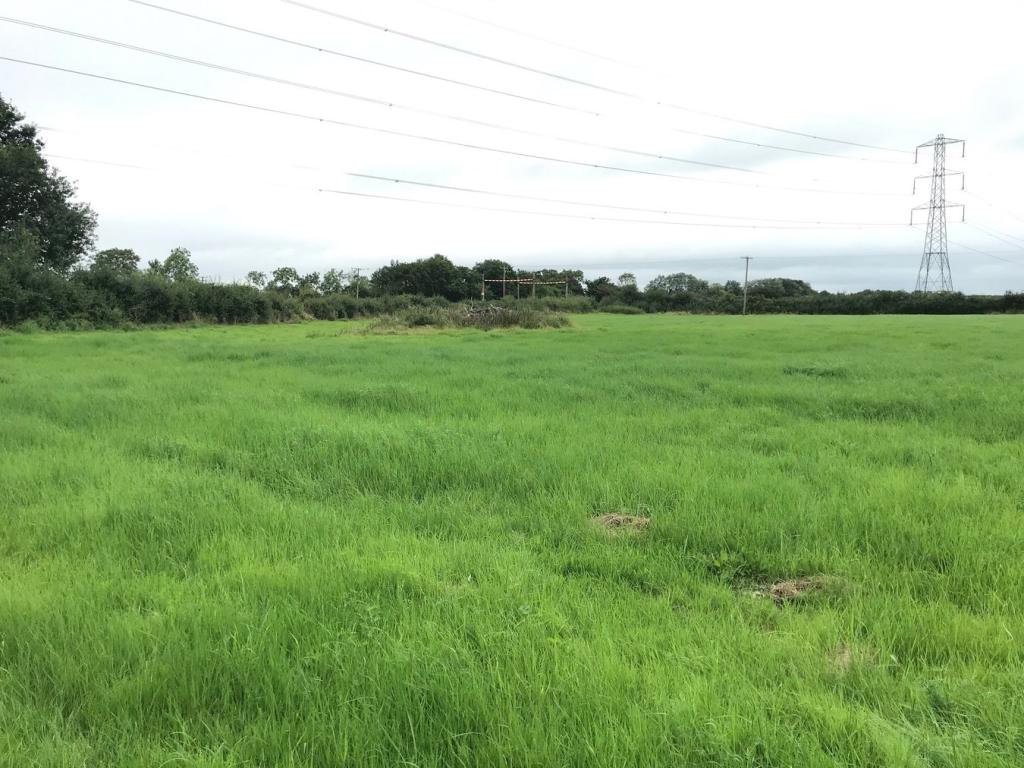 | Puriton Road, Pawlett, Bridgwater, TA6 <p>Description</p><p>An attractive single enclosure of pastureland extending to approximately 3.52 acres and benefiting from direct highway access, together with mains water and electricity supply (currently disconnected). The property has planning permission for the creation of a 2,500 free range chicken unit with poultry building (3,550ft²), feed bin/silo, storage building (900ft²) and formation of stone track/turning area. The land is bound and divided by stock-proof fencing, hedgerows and ditches. The soil comprises loam and clay type with lime-rich natural fertility and is classified as Grade 3 on the Agricultural Land Classification Map. The plot is level in aspect.</p><p>Planning Permission</p><p>Planning Consent (Ref. No: 41/19/00016) was granted by Sedgemoor District Council on 10th October 2019 for ‘erection of a poultry building, feed bin/silo, storage building and formation of stone track/turning area’. Copies of the decision notice and approved plans are available to download via Sedgemoor District Council’s online planning search.</p><p>Uplift Clause/Restrictive Covenant</p><p>Subject to an uplift clause. Further details available on request.</p><p>Basic Payment Scheme</p><p>No BPS entitlements are available.</p><p>Other Schemes</p><p>The land is not subject to any environmental or countryside stewardship schemes.</p><p>Footpaths and Rights of Way</p><p>Not subject to any public footpaths or rights of way.</p><p>Solicitors for Vendor</p><p>Chubb Bullied, StreetTelephone: Laura Maden acting.</p><p>Local Council</p><p>Sedgemoor District Council.Telephone: .</p><p>Drainage Rates</p><p>£10.58 per annum</p><p>Services</p><p>Mains water and electricity supply to the land (currently disconnected). Potential purchasers are advised to make their own enquiries into the adequacy and availability of any services.</p><p>Tenure</p><p>Freehold with vacant possession.</p><p>VAT</p><p>The purchase price is not subject to VAT</p><p>Viewing</p><p>At any reasonable time on foot with a set of the sale details. The postcode for the nearest property is TA6 4RS.</p><p>Ref: GPT/10358</p><p></p><br /><br /> | 0 | 0 | £ 80,000 | Sunday, 16-Jan-22 12:12:38 UTC |
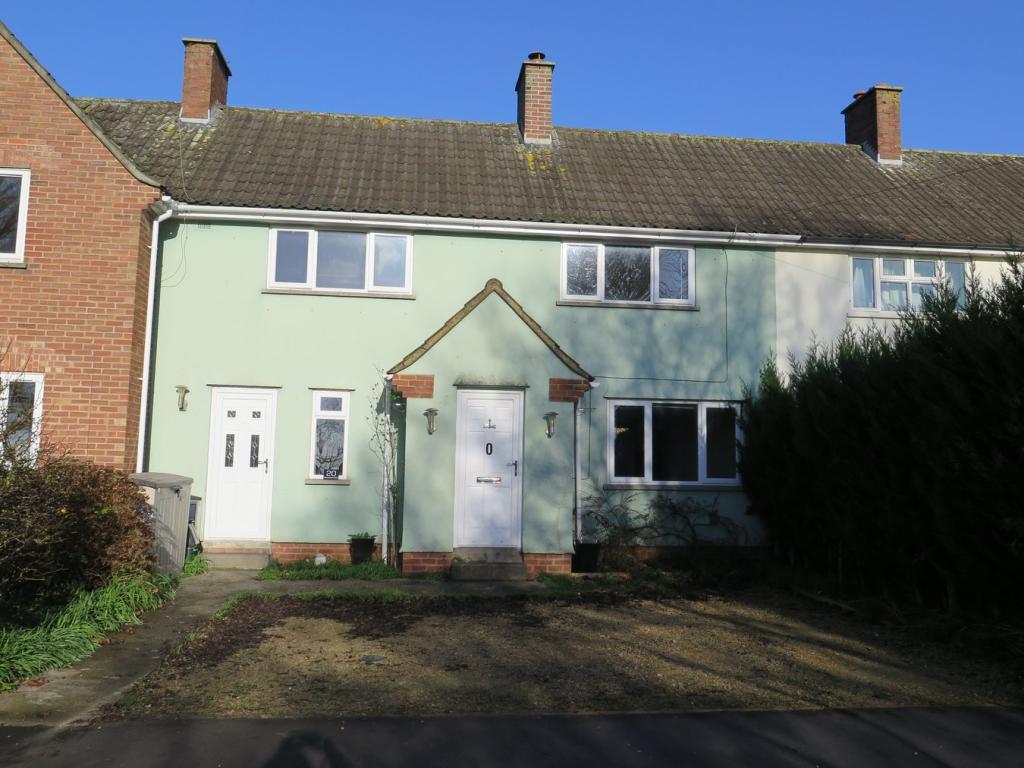 | Coronation Road, Wells, BA5 <p>DESCRIPTION</p><p>Set in a popular location, overlooking green space, is this spacious double fronted three bedroom mid terrace house with parking and a generous enclosed garden. The property has been improved by the current owners and is situated within a short walk of the centre of Wells.</p><p>Upon entering the property is an entrance hall, with space for coats and shoes, which opens into the large open plan kitchen/dining/family room with an array of Shaker style units, gas hob, electric oven, breakfast bar and ample space for a dining table and comfortable seating. Under the stairs is plenty of space for a American style fridge freezer or further cupboards if required, a useful understairs cupboard provides further storage. Off the dining area is a cloakroom with WC, wash hand basin and plumbing for a washing machine. A door leads out from the kitchen/diner to the front parking area and French doors lead to the patio and generous garden beyond. The sitting room benefits from a dual aspect with a woodburning stove and modern, industrial style feature shelving.</p><p>To the first floor is a landing with a view over the garden and an airing cupboard housing the combi-boiler. The master bedroom is a generous size and overlooks the green. A further double bedroom with a built-in cupboard also benefits from a view over the green. The third bedroom, a generous single, currently has a built-in cabin style bed with space underneath, but could also be used as a small double if required.</p><p>OUTSIDE</p><p>To the front of the house is a gravelled parking area for two/three cars with mature planting around the edges and two doors leading into the house. French doors lead out to the rear onto to the patio, with plenty of space for outside furniture. The garden is particularly generous in size and is laid to lawn with mature hedging to both sides and a small tree. At the bottom of the garden is a wooden shed and two log stores.</p><p>LOCATION</p><p>The picturesque City of Wells is located in the Mendip district of Somerset. Wells itself offers a range of local amenities and shopping facilities with four supermarkets (including Waitrose), as well as twice weekly markets, cinema, leisure centre, a choice of pubs and restaurants, dentists and doctors, several churches and both primary and secondary state schools.</p><p>There are also many highly-regarded independent schools (Prep & Senior) within easy reach, such as All Hallows Prep School, Downside School, Wells Cathedral School and Millfield School. For those travelling by train, Castle Cary station (which has direct services to London Paddington) is situated only twelve miles away. Both the City of Bristol and the Georgian City of Bath, a World Heritage Site, are located just 20 miles away and easily accessible.</p><p></p><p>TENURE</p><p>Freehold</p><p></p><p>HEATING</p><p>Gas central heating</p><p></p><p>SERVICES</p><p>Mains drainage, water, gas and electricity are all connected.</p><p></p><p>LOCAL AUTHORITY</p><p>Mendip District Council, Cannards Grave Road, Shepton Mallet. BA4 5BT. Tel: </p><p></p><p>COUNCIL TAX</p><p>Band 'B'</p><p></p><p>EPC RATING</p><p>Rating 'D'</p><p></p><p>VIEWING</p><p>Strictly by appointment with Cooper and Tanner. Tel: </p><p></p><p>DIRECTIONS</p><p>From the Wells Office turn left onto Priory Road and carry on to the roundabout. At the roundabout take the third exit on the A39. At the next traffic lights turn left onto Burcott Road then take the second right into Balch Road. Continue up the hill and into Coronation Road, continue along with the green on your right and then take the next right, still Coronation Road. The property, which is painted green, can be found on the left.</p><br /><br /> | 3 | 1 | £ 285,000 | Saturday, 15-Jan-22 22:36:12 UTC |
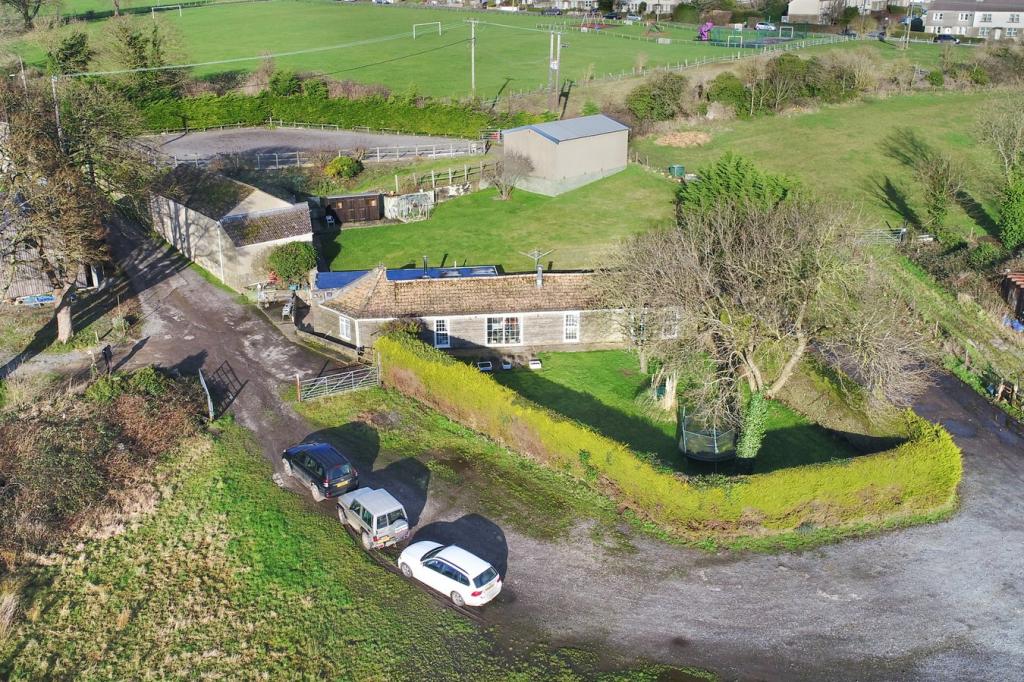 | The Downs, Clandown, Radstock, BA3 <p>A detached property set in approximately 0.43 acres of gardens and grounds, offering a huge amount of scope and potential, subject to gaining the relevant consents. The property sits at the end of a no-through road with far reaching views from the elevated gardens. At the far end of the garden is a detached block-built barn, that could be ideally suited to a variety of uses. There is also a detached stable block, set in approximately 1/4 of an acre, which has planning consent to convert to a single storey one bedroom dwelling.</p><br /><br /> | 3 | 1 | £ 440,000 | Saturday, 15-Jan-22 12:19:08 UTC |
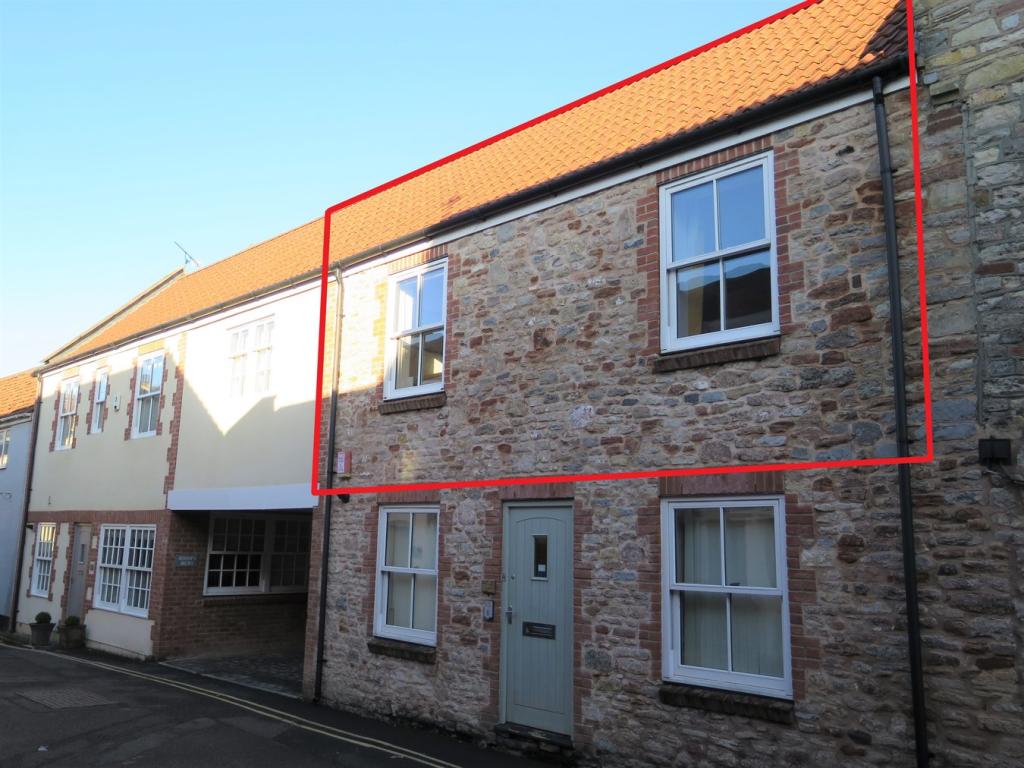 | Mill Street, Wells, BA5 <p>DESCRIPTION</p><p>Set on a quiet street in the heart of the city, yet just a 75 metre walk from the bustling High Street, is this immaculately presented, spacious two bedroom apartment. Accessed via it's own front door this is an ideal first time purchase, investment or 'lock up and leave'.</p><p>Upon entering is an entrance hall with space for coats and shoes, stairs lead to the first floor. The landing is particularly generous, adding to the spacious feeling of the apartment and offering plenty of wall space for artwork or photographs. The well-appointed kitchen has a good range of wall and base units topped with granite work surfaces, space and plumbing for a washing machine, an integrated dishwasher, integrated fridge freezer, electric oven, electric hob and extractor fan. The Sitting/Dining room is an 'L' shaped room which naturally divides to offer a seating area, which can comfortably accommodate a large corner sofa, and a dining area with space for a dining table and chairs. A large window allows lots of light into the room and has front aspect.</p><p>The master bedroom is very spacious, with a range of fitted wardrobes and bedside tables. One of the wardrobe houses the combi-boiler. The second bedroom, also a double, has a front aspect and is presented in excellent decorative order. The bathroom, again a good size, comprises; a bath with shower overhead, toilet and wash basin and has Travertine style floor tiles.</p><p></p><p>OUTSIDE</p><p>A shared, block paved drive leads to the front door of the property. </p><p> </p><p>LOCATION</p><p>The picturesque City of Wells is located in the Mendip district of Somerset. Wells itself offers a range of local amenities and shopping facilities with four supermarkets (including Waitrose), as well as twice weekly markets, cinema, leisure centre, a choice of pubs and restaurants, dentists and doctors, several churches and both primary and secondary state schools.</p><p>There are also many highly-regarded independent schools (Prep & Senior) within easy reach, such as All Hallows Prep School, Downside School, Wells Cathedral School and Millfield School. For those travelling by train, Castle Cary station (which has direct services to London Paddington) is situated only twelve miles away. Both the City of Bristol and the Georgian City of Bath, a World Heritage Site, are located just 20 miles away and easily accessible</p><p></p><p>TENURE</p><p>Leasehold with Share of Freehold.</p><p>Approx. 988 Years remaining as of 2022</p><p></p><p>MANAGEMENT CHARGES</p><p>The property is Leasehold and all of the owners of the development have a share of the Freehold. The Management Company is owned and run by the owners and they set their own charges based on the previous years accounts. As of 2022 the charges are as follows:</p><p>Ground Rent: £100 per annum</p><p>Service Charge: £166.50 per annum</p><p>Contribution to Sinking Fund: £500 per annum</p><p>Total: £766.50 per annum</p><p>The service charge includes day to day maintenance of communal areas and buildings insurance.</p><p></p><p>HEATING</p><p>Gas central heating</p><p></p><p>SERVICES</p><p>Mains drainage, water, gas and electricity are all connected</p><p></p><p>LOCAL AUTHORITY</p><p>Mendip District Council, Cannards Grave Road, Shepton Mallet. BA4 5BT. Tel: </p><p></p><p>COUNCIL TAX</p><p>Band 'B'</p><p></p><p>EPC RATING</p><p>Rating 'C'</p><p></p><p>VIEWING</p><p>Strictly by appointment with Cooper and Tanner. Tel: </p><p></p><p>DIRECTIONS</p><p>By car: From our offices in Broad Street, Wells take the first left into St. John's Street. At the end of the road turn left into South Street, continue for 150m and take the first left into Mill Lane. Bishops Mews can be found on the right hand side after 100m.</p><p>On foot: From our offices in Broad Street turn right and walk towards the High Street. Take the first right into Mill Lane. Bishops Mews can be found on the left hand side after 75m.</p><br /><br /> | 2 | 1 | £ 199,950 | Friday, 14-Jan-22 18:35:56 UTC |
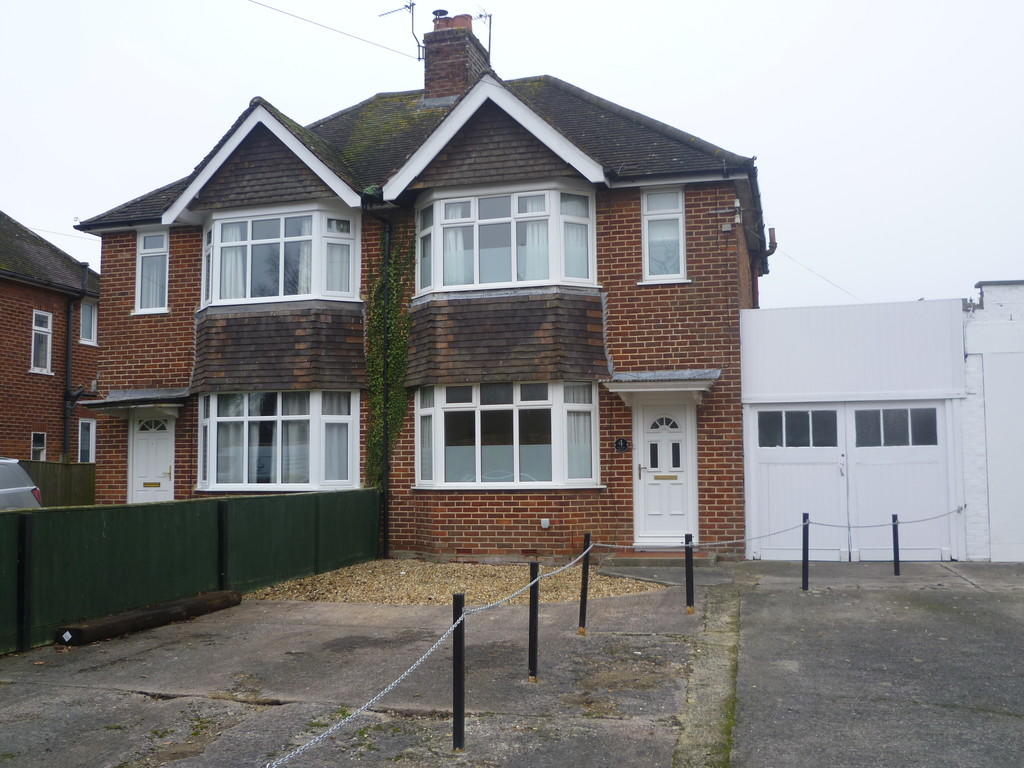 | Victoria Road, Warminster This 1930's 3 bedroom semi detached house has been modernised with a modern fitted kitchen complete with cooker, dishwasher and fridge freezer and a modern fitted bathroom suite. The property has three bedrooms, gas central heating driveway parking for at least 2 vehicles and a workshop storage facility to the side. EPC pending. Available now. this property is not suitable for pets. | 3 | 1 | £ 975 | Friday, 14-Jan-22 18:22:27 UTC |
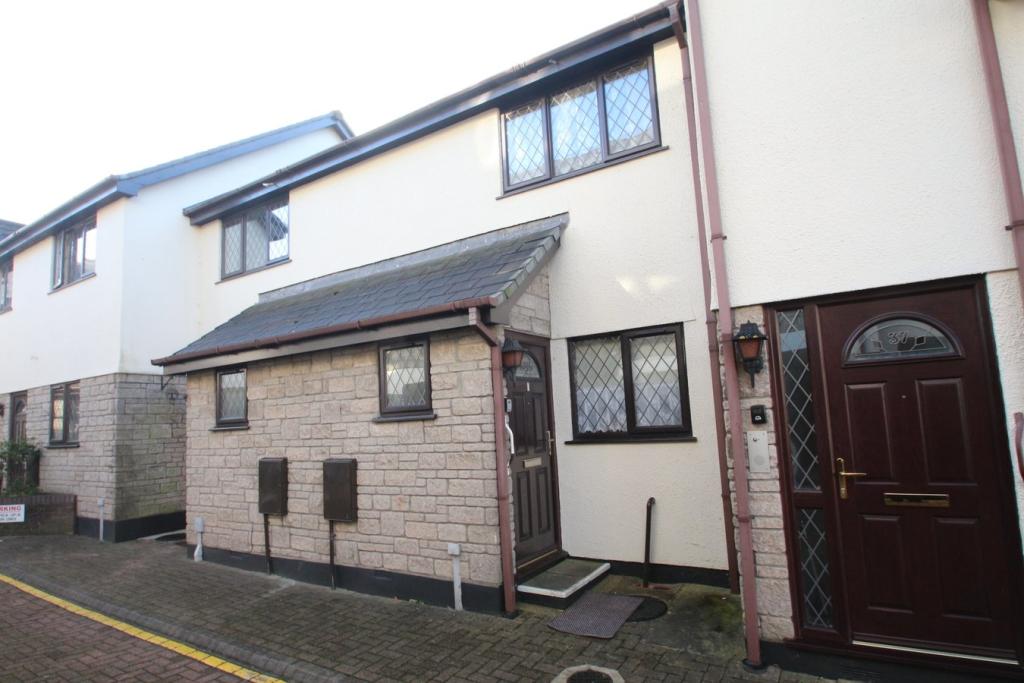 | Stanley Court, Midsomer Norton, Radstock, BA3 A two bedroom retirement house situated on this popular town centre development. Offering private outside seating space. Conveniently situated for the High Street and all it's amenities. Offered for sale with no onwards chain. | 2 | 1 | £ 119,995 | Friday, 14-Jan-22 10:45:41 UTC |
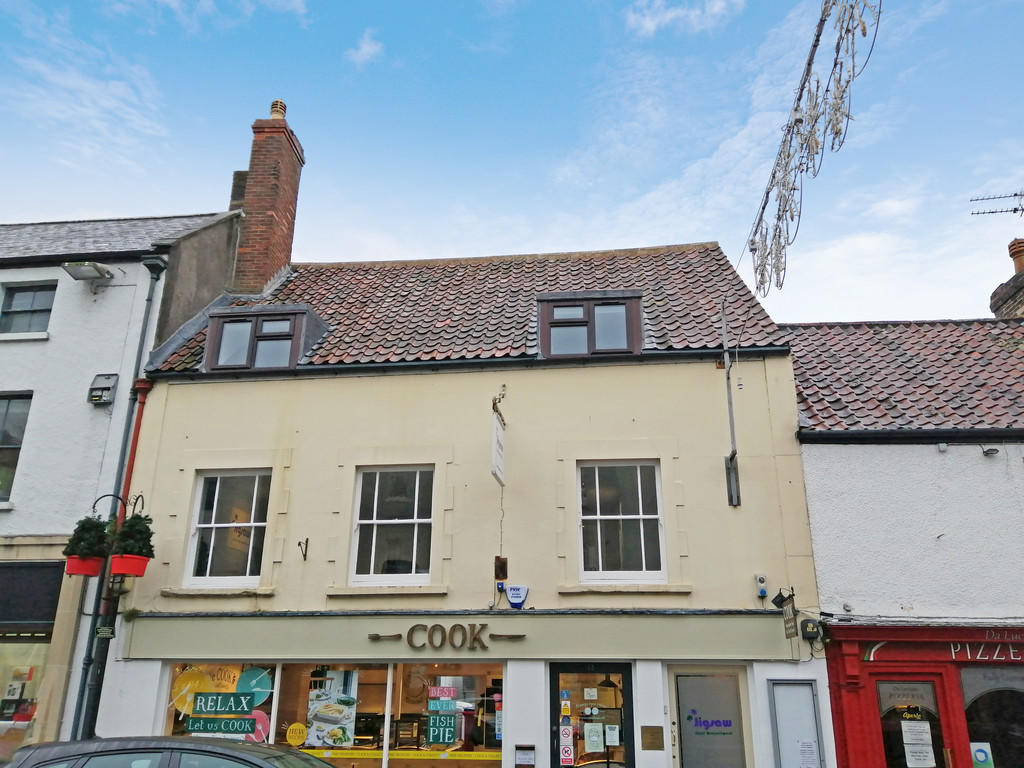 | Broad Street, Wells <strong></strong> <strong></strong> An immaculately presented two bedroom quiet characterful maisonette situated in the heart of Wells.<br /><br />The entrance hall to the maisonette is accessed via the first floor of the building. On this level is a large storage cupboard, the contemporary bathroom with shower over bath, glass shower screen, WC and basin, the rear access door and staircase leading to top floor.<br /><br />From the top floor landing you access the spacious lounge, the two good sized double bedrooms and kitchen. The kitchen contains a combination of wooden fronted base and wall units, built in oven, electric hob, space and plumbing for a washing machine.<br /><br />The property has electric storage heaters and recently replaced UPVC double glazing throughout.<br /><br />This property doesn't come with allocated parking, however permits can be obtained by a tenant via the local Mendip district council for nearby carparks.<br /><br />The picturesque City of Wells is located in the Mendip district of Somerset. Wells itself offers a range of local amenities and shopping facilities with four supermarkets (including Waitrose), as well as twice weekly markets, cinema, leisure centre, a choice of pubs and restaurants, dentists and doctors, several churches and both primary and secondary state schools.<br /><br />Please call either Jean Moakes, Lauren Patterson and Jake Ford on - Option 2 | 2 | 1 | £ 675 | Friday, 14-Jan-22 10:07:16 UTC |
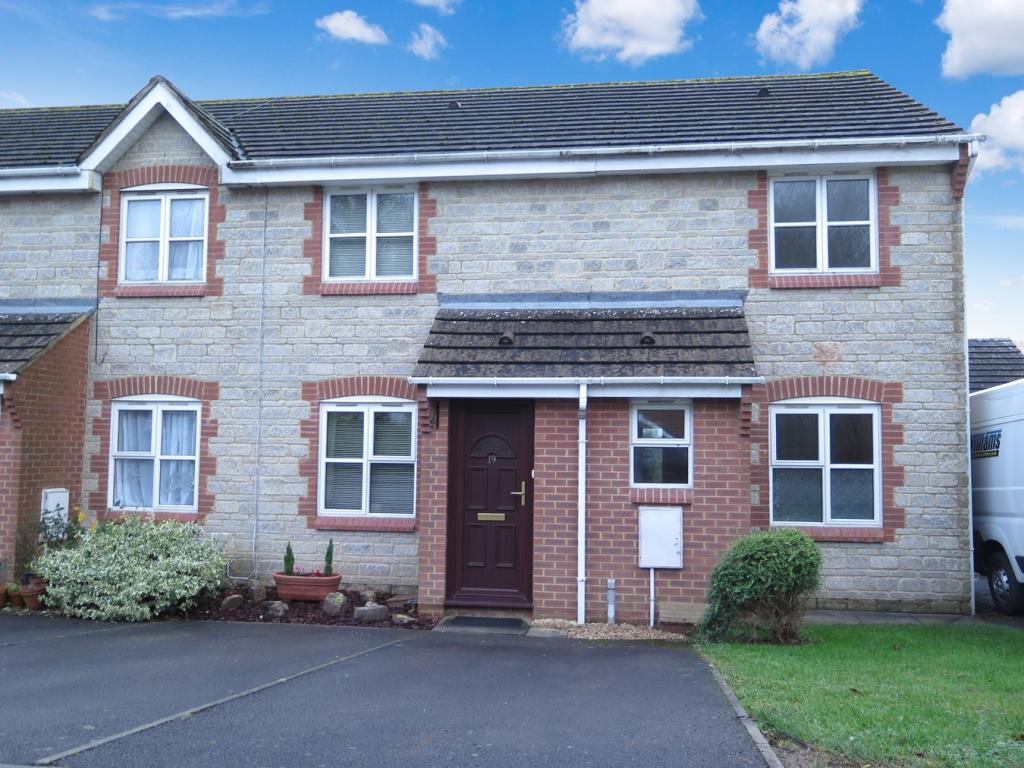 | Serel Drive, Wells, BA5 <p>DESCRIPTION</p><p>A splendid two double bedroom mid terrace home with off road parking for two cars, countryside views and no onward chain. The property is presented in good order throughout, has the addition of a conservatory, a boiler with 5 year warranty and a new electric consumer unit.</p><p>Upon entering the property is an entrance hall leading into the well-proportioned sitting room. The kitchen/dining room features an array of wall and base units, space and plumbing for a dishwasher, an electric oven and hob, extractor fan and ample space for a table and chairs. Sliding doors open to the conservatory which makes for a marvellous seating or dining area whilst benefitting from plumbing for a washing machine and a lovely southerly aspect over the garden.</p><p>To the first floor are two double bedrooms, one having a lovely view over the garden and open countryside beyond. The bathroom comprises a bath with shower above, wash hand basin, toilet and airing cupboard.</p><p></p><p>OUTSIDE</p><p>At the front of the property is off road parking for two cars and a flower bed which currently has a bark topping, for ease of maintenance. The rear garden has also been designed to be low maintenance with it being mainly chippings with patio slabs. The fully enclosed garden faces south and benefits from the sun all day long, perfect for outside furniture and entertaining.</p><p></p><p>LOCATION</p><p>The picturesque City of Wells is located in the Mendip district of Somerset. Wells itself offers a range of local amenities and shopping facilities with four supermarkets (including Waitrose), as well as twice weekly markets, cinema, leisure centre, a choice of pubs and restaurants, dentists and doctors, several churches and both primary and secondary state schools.</p><p>There are also many highly-regarded independent schools (Prep & Senior) within easy reach, such as All Hallows Prep School, Downside School, Wells Cathedral School and Millfield School. For those travelling by train, Castle Cary station (which has direct services to London Paddington) is situated only twelve miles away. Both the City of Bristol and the Georgian City of Bath, a World Heritage Site, are located just 20 miles away and easily accessible.</p><p></p><p>TENURE</p><p>Freehold</p><p></p><p>HEATING</p><p>Gas central heating</p><p></p><p>SERVICES</p><p>Mains drainage, water, gas and electricity</p><p></p><p>LOCAL AUTHORITY</p><p>Mendip District Council, Cannards Grave Road, Shepton Mallet. BA4 5BT. Tel: </p><p></p><p>COUNCIL TAX</p><p>Band B</p><p></p><p>EPC RATING</p><p>Rating D</p><p></p><p>VIEWING</p><p>Strictly by appointment with Cooper and Tanner. Tel; </p><p></p><p>DIRECTIONS</p><p>From our offices in central Wells continue along Priory road to the roundabout. Take the third exit onto Strawberry Way. Follow this road until you reach the traffic lights then turn left into Burcott Road. Follow this road for 300m, passing the 'One Stop' shop on the left. Take the second right into Campkin Road and then first left into Serel Drive. Continue for approx 100m and the road forks, take the right hand fork and the property can be found on the left.</p><p></p><p></p><p></p><br /><br /> | 2 | 1 | £ 215,000 | Friday, 14-Jan-22 09:05:19 UTC |
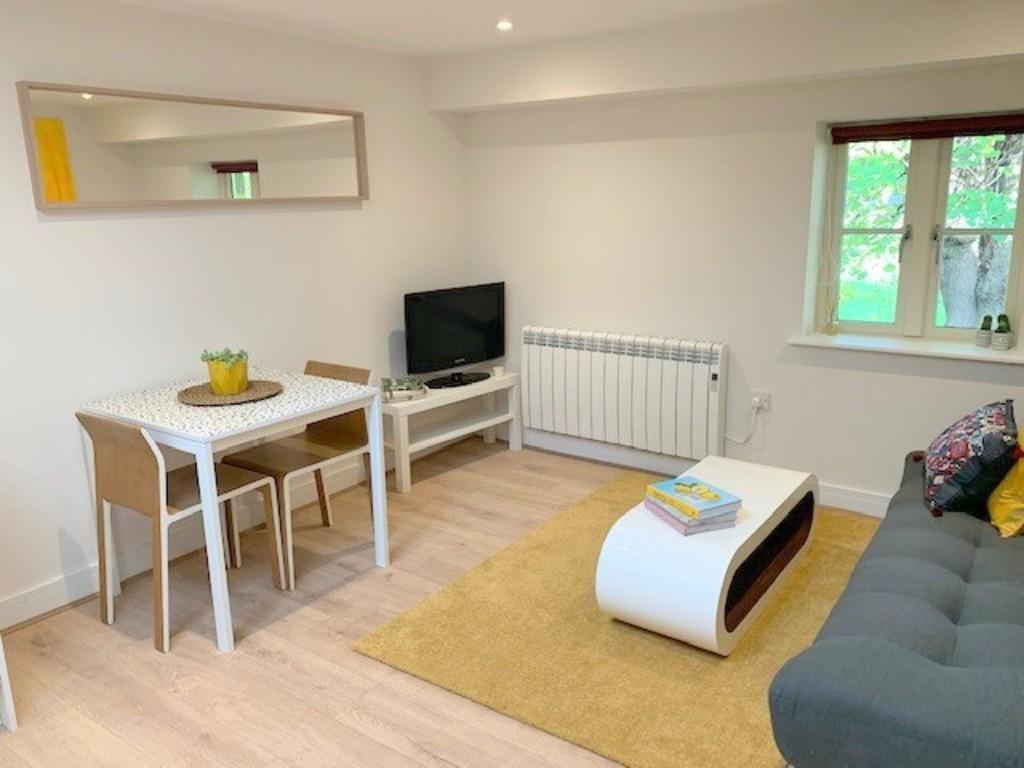 | St. Cuthbert Street, Wells Simply stunning, this town centre apartment has been lovingly refurbished and finished to the highest possible specification, in an idyllic location in the centre of town overlooking St Cuthbert's Church gardens. EPC = C. | 1 | 1 | £ 665 | Wednesday, 12-Jan-22 16:53:28 UTC |
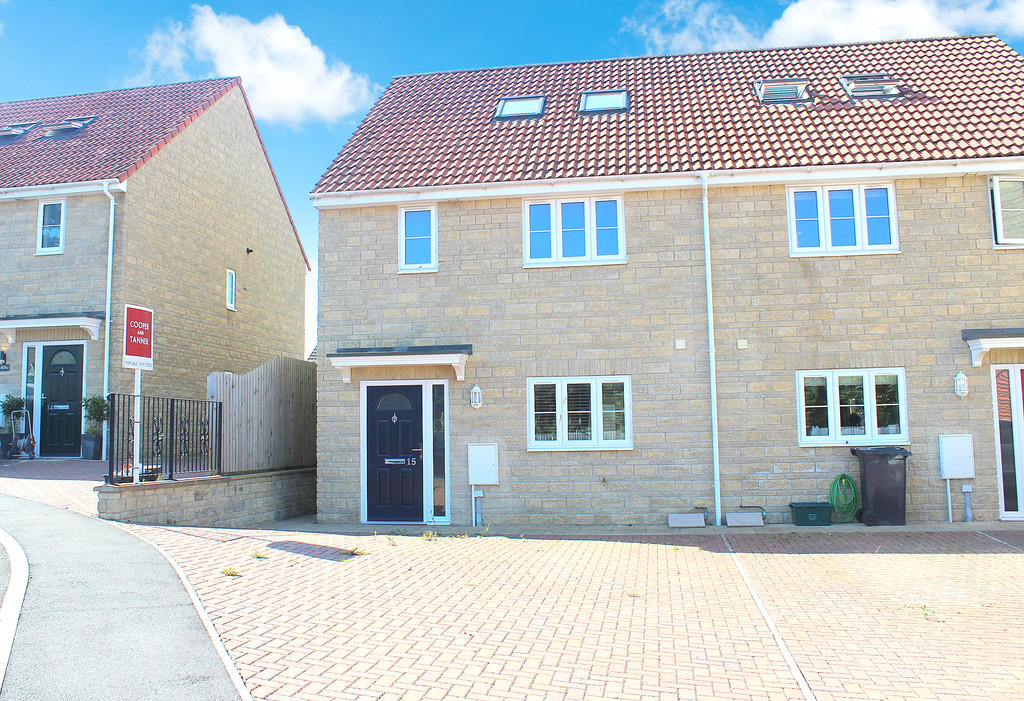 | The Sidings, Shepton Mallet A very well-presented and deceptively spacious four bedroom, three-storey modern house tucked away in a popular road close to the centre of town. The property benefits from a contemporary kitchen, triple glazing, ample off-road parking and a sunny rear garden. EPC = B. | 4 | 2 | £ 995 | Wednesday, 12-Jan-22 16:49:05 UTC |
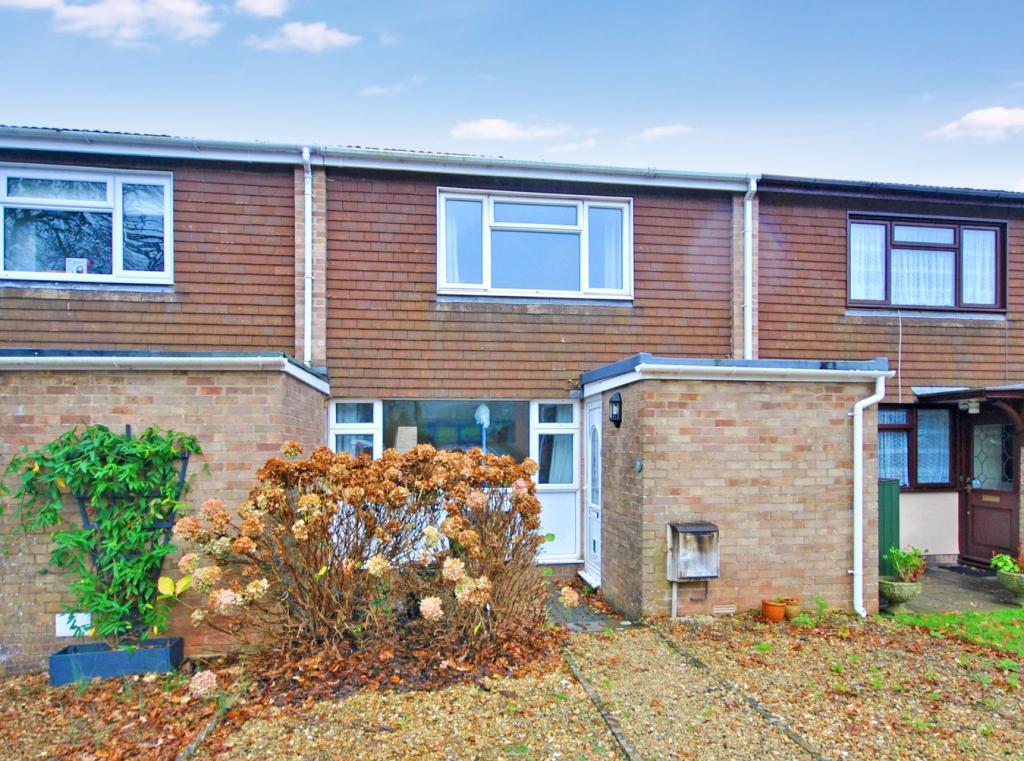 | Froglands Way, Cheddar, BS27 <p>Situated in the heart of a cul-de-sac and close to amenities is this two bedroom, mid-terraced home. Perfect for investment or first time buyers, this chain free property benefits from a tiered garden, kitchen/diner and living room.</p><br /><br /> | 2 | 1 | £ 220,000 | Wednesday, 12-Jan-22 09:53:57 UTC |
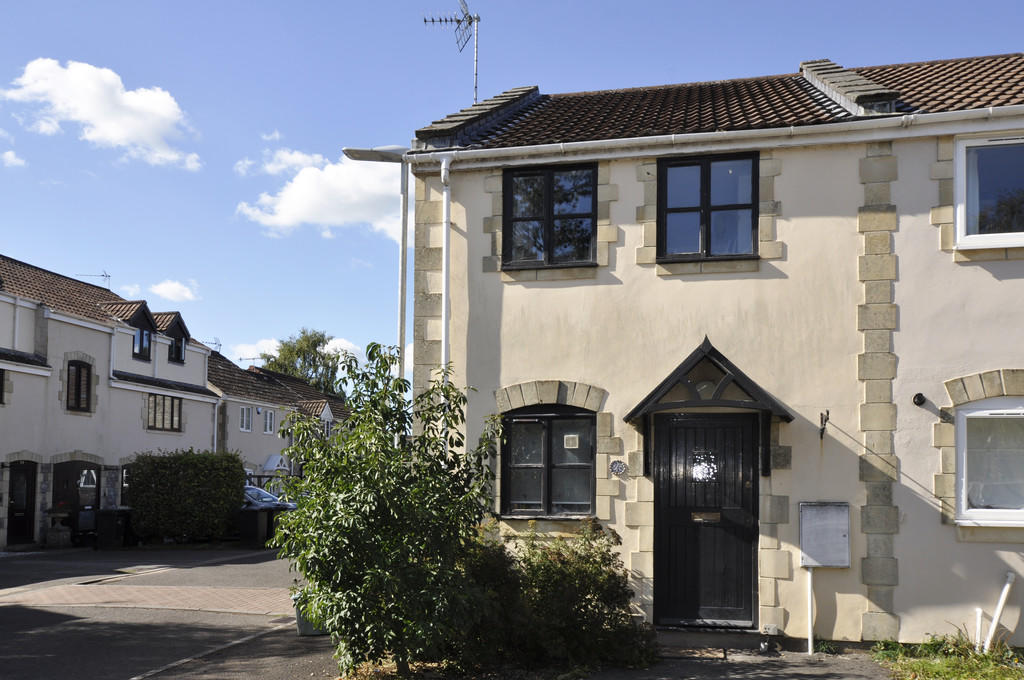 | Old Station Close, Cheddar <strong>GENERAL</strong> <strong></strong> This end of terrace property has been completely refurbished, newly decorated a re-carpeted throughout, it is ideally situated within walking distance of Cheddar. It comprises a spacious sitting room with access to the garden, a fitted kitchen,two double bedrooms and a family bathroom. Two allocated parking spaces. We regret no pets | 2 | 1 | £ 875 | Tuesday, 11-Jan-22 10:37:58 UTC |
| Fosse Lane, Westham, Nr Wedmore, BS28 <p>With reference to the numbered plan, the versatile buildings comprise:</p><p>1. 3-Bay Covered Yard (1,110ft²) – Steel portal frame enclosed fully on three sides and partially on front elevation with corrugated iron cladding with single concrete panel from ground floor level. Concrete floor.</p><p>2. 4-Bay Fodder Store (1,720ft²) – Steel portal frame with open elevations. Cement fibre/asbestos clad roof. Hardcore floor.</p><p>3. Below ground level slurry pit (1,400ft²) – Concrete block/weeping walls. Concrete base.</p><p>4. Dung Ramp.</p><p>5. Cow Kennels (2,945ft²) – 64 spaces. Timber frame with timber clad elevations. Corrugated iron clad roof. Concrete floor.</p><p>6. Silage Pit (2,800ft²) – RSJ uprights (2.15m from ground level) infilled with timber sleepers. Concrete floor.</p><p>7. Young stock house/general store (1,115ft²) – Part rendered concrete block elevations. Corrugated iron clad roof (partially damaged). Concrete floor.</p><p>The land is held within three useful enclosures and has a soil type comprising slowly permeable calcareous clayey type associated with shallow well-drained brashy calcareous soils over limestone. Classified as Grade 3 on the Agricultural Classification Maps.</p><br /><br /> | 0 | 0 | £ 175,000 | Monday, 10-Jan-22 16:05:08 UTC | |
| Westham, Westham, Nr Wedmore, BS28 <p>Proposed Accommodation</p><p>With reference to the plans enclosed, the permitted development allows for conversion of the existing building into a single-storey dwelling with a gross internal floor area of circa 92.2m² / 990ft². The internal accommodation allows for two bedrooms with en-suite, large open-plan kitchen/dining/reception area. Externally, the proposed dwelling will benefit from off-road parking area and garden. Vehicular access will be via a private entrance drive leading directly from the Council maintained highway.</p><p>Planning</p><p>Prior approval was granted by Sedgemoor District Council on 28th October 2021 (Ref No. 50/20/00080) for the proposed change of use of agricultural buildings to 2no.* dwellings (class C3) and associated building operations. Copies of the consent and associated plans are available for viewing via Sedgemoor District Council’s online planning search.</p><p>*Consent includes building associated with Lot B.</p><p></p><br /><br /> | 0 | 0 | £ 200,000 | Monday, 10-Jan-22 12:01:43 UTC | |
| Westham, Westham, Nr Wedmore, BS28 <p>With reference to the plans supplied, the permitted development allows for the conversion of the existing building into a large dwelling, with a gross internal floor area of circa 326.4m² / 3,500ft². The internal accommodation allows for ample family living space, which can include five bedrooms and large open plan kitchen/dining/reception areas.</p><p>Externally, the proposed dwelling will benefit from off-road parking area and a large garden. Vehicular access will be via a private entrance drive leading directly from the Council maintained highway.</p><p>Planning</p><p>Prior approval was granted by Sedgemoor District Council on 28th October 2021 (Ref No. 50/20/00080) for the proposed change of use of agricultural buildings to 2no.* dwellings (class C3) and associated building operations. Copies of the consent and associated plans are available for viewing via Sedgemoor District Council’s online planning search.</p><p>*Consent includes building associated with Lot C.</p><p></p><br /><br /> | 0 | 0 | £ 325,000 | Monday, 10-Jan-22 11:54:59 UTC | |
| Westham, Westham, Nr Wedmore, BS28 <p>Proposed Accommodation</p><p>With reference to the plans enclosed, the permitted development allows for conversion of the existing building into a single-storey dwelling with a gross internal floor area of circa 92.2m² / 990ft². The internal accommodation allows for two bedrooms with en-suite, large open-plan kitchen/dining/reception area. Externally, the proposed dwelling will benefit from off-road parking area and garden. Vehicular access will be via a private entrance drive leading directly from the Council maintained highway.</p><p>Planning</p><p>Prior approval was granted by Sedgemoor District Council on 28th October 2021 (Ref No. 50/20/00080) for the proposed change of use of agricultural buildings to 2no.* dwellings (class C3) and associated building operations. Copies of the consent and associated plans are available for viewing via Sedgemoor District Council’s online planning search.</p><p>*Consent includes building associated with Lot B.</p><p></p><br /><br /> | 0 | 0 | £ 200,000 | Monday, 10-Jan-22 11:45:37 UTC | |
| Westham, Westham, Nr Wedmore, BS28 <p>With reference to the plans supplied, the permitted development allows for the conversion of the existing building into a large dwelling, with a gross internal floor area of circa 326.4m² / 3,500ft². The internal accommodation allows for ample family living space, which can include five bedrooms and large open plan kitchen/dining/reception areas.</p><p>Externally, the proposed dwelling will benefit from off-road parking area and a large garden. Vehicular access will be via a private entrance drive leading directly from the Council maintained highway.</p><p>Planning</p><p>Prior approval was granted by Sedgemoor District Council on 28th October 2021 (Ref No. 50/20/00080) for the proposed change of use of agricultural buildings to 2no.* dwellings (class C3) and associated building operations. Copies of the consent and associated plans are available for viewing via Sedgemoor District Council’s online planning search.</p><p>*Consent includes building associated with Lot C.</p><p></p><br /><br /> | 0 | 0 | £ 325,000 | Monday, 10-Jan-22 11:44:31 UTC | |
| Fosse Lane, Westham, Nr Wedmore, BS28 <p>With reference to the numbered plan, the versatile buildings comprise:</p><p>1. 3-Bay Covered Yard (1,110ft²) – Steel portal frame enclosed fully on three sides and partially on front elevation with corrugated iron cladding with single concrete panel from ground floor level. Concrete floor.</p><p>2. 4-Bay Fodder Store (1,720ft²) – Steel portal frame with open elevations. Cement fibre/asbestos clad roof. Hardcore floor.</p><p>3. Below ground level slurry pit (1,400ft²) – Concrete block/weeping walls. Concrete base.</p><p>4. Dung Ramp.</p><p>5. Cow Kennels (2,945ft²) – 64 spaces. Timber frame with timber clad elevations. Corrugated iron clad roof. Concrete floor.</p><p>6. Silage Pit (2,800ft²) – RSJ uprights (2.15m from ground level) infilled with timber sleepers. Concrete floor.</p><p>7. Young stock house/general store (1,115ft²) – Part rendered concrete block elevations. Corrugated iron clad roof (partially damaged). Concrete floor.</p><p>The land is held within three useful enclosures and has a soil type comprising slowly permeable calcareous clayey type associated with shallow well-drained brashy calcareous soils over limestone. Classified as Grade 3 on the Agricultural Classification Maps.</p><br /><br /> | 0 | 0 | £ 175,000 | Monday, 10-Jan-22 11:36:05 UTC | |
| Robins Way, Compton Dundon, TA11 <p>A brand-new home situated in the picturesque village of Compton Dundon, just a few minutes' drive from either Somerton, Street or Glastonbury, putting it within easy reach of a wide range of education, leisure and shopping facilities. This low-maintenance home would offer a great first time buy, buy to let investment or village retreat.</p><br /><br /> | 2 | 1 | £ 133,000 | Friday, 07-Jan-22 16:28:09 UTC | |
| Robins Way, Compton Dundon, TA11 <p>A modern low-maintenance home offering genuinely affordable housing at a substantial 35% discount for qualifying purchasers able to evidence a local connection. Set within a small and contemporary development on the edge of this scenic village, yet just a short drive from all the amenities of Street and Somerton. </p><br /><br /> | 2 | 1 | £ 133,000 | Friday, 07-Jan-22 15:51:01 UTC | |
| St Thomas Street, Wells, BA5 <p>DESCRIPTION</p><p>An exceptional, grade II listed, four bedroom detached residence within close proximity to the city centre with a beautiful South-West facing garden, double garage, three parking spaces, and is offered with no onward chain. The property, which was formerly an old pub, has been enhanced and improved in recent years to the highest quality and is presented in excellent order throughout. Upon entering the home is a spacious reception hall which is located centrally in the house with a feature fireplace and a downstairs w/c with basin. One of the main focal points of the house is the well -proportioned kitchen/dining room, a splendid dual aspect room with vaulted ceiling which provides an abundance of natural light along with bi-folding doors opening out to the private gardens. The kitchen features an array of solid wooden units topped with granite worksurfaces, a range of fitted appliances and an electric AGA. Within the room is ample space for a dining table to seat ten to fourteen people comfortably along with space for additional comfy seating. From the kitchen is a further door opening out to the parking area along with a door to the integral double garage which houses a utility area for white goods. Accessed again from the main central hall is a snug/studio, a charming room with a double aspect and French doors opening out to a covered patio and the gardens beyond. The main sitting room is a generous, characterful room featuring wooden flooring, bespoke bookshelves, exposed wooden beams, double doors out to the garden and a wood burner as the focal point of the room. Within the sitting room is a single passenger lift which rises to the main bedroom. Completing the ground floor accommodation is a marvellous home office, a great space to work from home but could alternatively be used as a play room if desired. Stairs rise to the first floor landing which is split into two separate wings. On one side are two double bedrooms, one of which having original period features. In the larger wing are two further double bedrooms, both benefitting from a dual aspect over the gardens and both having bespoke fitted wooden wardrobes. From the main bedroom is a 'Jack and Jill' ensuite which can also be accessed from the landing, this comprises a bath, shower, toilet, bidet, wash hand basin and heated towel rail. Adjoining the ensuite is a further shower room which comprises a large shower, toilet, wash hand basin and heated towel rail.</p><p></p><p>OUTSIDE</p><p>The private walled garden faces South-West and benefits from the sun throughout the day with several patios providing seating areas for outside dining and entertaining. It features a wide variety of shrubs, bushes, flower borders, water feature, climbing plants along with a vine which meanders beneath a covered patio fronted with stone pillars. The double garage provides a huge amount of additional storage space whilst also housing a utility area and can be accessed from either inside the house or via the electrically operated roller door. Approaching the property from St. Thomas Street is a shared driveway with parking for three cars along with the option to park inside the garage.</p><p></p><p>LOCATION</p><p>The property is conveniently situated just a five minute walk from the Cathedral and Market Place. The picturesque City of Wells is located in the Mendip district of Somerset. Wells itself offers a range of local amenities and shopping facilities with four supermarkets (including Waitrose), as well as twice weekly markets, cinema, leisure centre, a choice of pubs and restaurants, dentists and doctors, several churches and both primary and secondary state schools. There are also many highly-regarded independent schools (Prep & Senior) within easy reach, such as All Hallows Prep School, Downside School, Wells Cathedral School and Millfield School. For those travelling by train, Castle Cary station (which has direct services to London Paddington) is situated only twelve miles away. Both the City of Bristol and the Georgian City of Bath, a World Heritage Site, are located just 20 miles away and easily accessible</p><p></p><p>TENURE</p><p>Freehold</p><p></p><p>HEATING</p><p>Gas central heating</p><p></p><p>SERVICES</p><p>Mains drainage, water, gas and electricity are all connected.</p><p></p><p>LOCAL AUTHORITY</p><p>Mendip District Council, Cannards Grave Road, Shepton Mallet. BA4 5BT. Tel: </p><p></p><p>COUNCIL TAX</p><p>Band 'E'</p><p></p><p>EPC RATING</p><p>Rating 'D'</p><p></p><p>VIEWING</p><p>Strictly by appointment with Cooper and Tanner. Tel: </p><p></p><p>DIRECTIONS</p><p>Leaving Wells city centre head towards Bath via the Liberty and then into St Thomas Street (B3139). Once in St. Thomas Street, continue for approx.150m and number 60 is on your right hand side.</p><br /><br /> | 4 | 2 | £ 950,000 | Tuesday, 04-Jan-22 17:02:44 UTC | |
| Hendford Hill, Yeovil, BA20 <p>For sale by Online Auction - 16th February 2022: 9am to 5pm. A unique and exciting opportunity to acquire a substantial detached dwelling for renovation, in a favoured conservation area on the southern side Yeovil. Occupying a generous c.0.4acre plot providing further development potential (subject to consent).</p><br /><br /> | 4 | 1 | £ 450,000 | Sunday, 02-Jan-22 10:49:47 UTC | |
 | Mill Lane, Shapwick <strong></strong> <strong></strong> A stunning detached property in the quiet village of Shapwick. As you enter in to the spacious hallway there are doors either side to the large kitchen to the left and spacious light airy living room to the right. There is also a useful cloakroom and stairs to the first floor.<br /><br />The living room is decorated neutrally to a very high standard with dual aspect windows, oil fired central heating and an attractive log burner for cosy nights by the fire.<br /><br />The kitchen is spacious and stylish with modern units and with white fronts, built in appliances and plenty of room for a dining table and chairs.<br /><br />Upstairs there are 3 bedrooms which will all be fitted with new carpets. There are 2 double bedrooms and a good sized single bedroom. The main bedroom is en-suite with shower and the family bathroom has a white bathroom suite.<br /><br />The garden is fully enclosed, the front and rear doors lead through to the patio areas which surround the property and there is a raised lawned garden with useful storage shed. The property comes with parking spaces for 2 vehicles.<br /><br />It lies just a few miles from Junction 23 of the M5 motorway, providing access to Bristol to the north, Taunton and Exeter to the south. <br /><br />There is also a high-speed train service operated from Highbridge, Bridgwater and Taunton to London Paddington in approximately one hour and forty minutes. The village is within easy access of Bridgwater to the West and Glastonbury and Street to the East. <br /><br />Schools and colleges in the area include the prestigious Millfield School, in Street as well as a range of state and private schools to meet the needs of all. <br /><br />Amongst the local amenities are Clarks Outlet Shopping Village, livery and equestrian centres, theatres, cinemas, bars and restaurants. The area offers a wealth of opportunities for outdoor exploration, from coastal walks to rambles on the Polden Hills or further afield on the Quantocks and Exmoor. <br /><br />Call Hannah Isaacs on to arrange a viewing of this fantastic family home. | 3 | 2 | £ 1,200 | Friday, 31-Dec-21 16:53:35 UTC |
| Sparkford, Yeovil, BA22 <p>An attractive stone-fronted modern house situated on the outskirts of the popular village of Sparkford, neighbouring open countryside. The property includes a dual-aspect reception room, a kitchen, a downstairs WC, off-road parking and an enclosed garden to the rear and side.</p><br /><br /> | 2 | 1 | £ 220,000 | Tuesday, 28-Dec-21 19:10:43 UTC | |
| Martins Close, Wells, BA5 <p>DESCRIPTION</p><p>A substantial four bedroom detached family home situated on the outskirts of Wells offering huge potential and benefitting from lovely countryside views. The property has been within the same ownership for over 40 years and now requires updating throughout. </p><p>Upon entering the house is a spacious entrance hall with downstairs w/c and storage cupboard. The kitchen dining room features an array of units, ample space for a dining table and is situated at the back for the property with a lovely aspect overlooking the gardens and countryside beyond. There are two reception rooms, the larger benefitting from sliding doors to the garden and a wood burner as the focal point whilst the second reception room looks over the front gardens and would make a great snug or home office if desired. From the main hall is a door opening into the integral garage which has light and power and offers further potential to convert.</p><p>To the first floor are three double bedrooms, a good sized single bedroom and the family bathroom. The principle bedroom has the benefit of being dual aspect and an array of fitted storage. Two further double bedrooms can be accessed from the landing, one looking over the front garden and the other having views over open countryside and towards Glastonbury Tor. The fourth bedroom is a marvellous single room but equally could be a great home office if desired. The bathroom comprises a large corner bath, separate shower, toilet and wash hand basin. </p><p>OUTSIDE</p><p>To the front of the house is a lawned garden, a driveway for one car leading to the single integral garage and a pathway leading to the rear garden. Running at the back of the property is a patio, perfect for outside furniture and entertaining. The remainder of the garden is laid to lawn with a large wooden shed with light and power. </p><p>LOCATION</p><p>The picturesque City of Wells is located in the Mendip district of Somerset. Wells itself offers a range of local amenities and shopping facilities with four supermarkets (including Waitrose), as well as twice weekly markets, cinema, leisure centre, a choice of pubs and restaurants, dentists and doctors, several churches and both primary and secondary state schools.</p><p>There are also many highly-regarded independent schools (Prep & Senior) within easy reach, such as All Hallows Prep School, Downside School, Wells Cathedral School and Millfield School. For those travelling by train, Castle Cary station (which has direct services to London Paddington) is situated only twelve miles away. Both the City of Bristol and the Georgian City of Bath, a World Heritage Site, are located just 20 miles away and easily accessible</p><p></p><p>TENURE</p><p>Freehold</p><p></p><p>HEATING</p><p>Gas central heating</p><p></p><p>SERVICES</p><p>Mains drainage, water, gas and electricity are all connected</p><p></p><p>LOCAL AUTHORITY</p><p>Mendip District Council, Cannards Grave Road, Shepton Mallet. BA4 5BT. Tel: </p><p></p><p>COUNCIL TAX</p><p>Band 'D'</p><p></p><p>EPC RATING</p><p>Rating 'C'</p><p></p><p>VIEWING</p><p>Viewing is strictly by appointment with Cooper and Tanner. Tel: </p><p></p><p>DIRECTIONS</p><p>From the Wells office continue along Priory Road to the roundabout. At the roundabout take the second exit onto Glastonbury Road. Continue along Glastonbury road for approx. 300 metres and then turn right into Jocelyn Drive. Then take the fifth left into Martins Close. Number 9 can be found a little further along on the left.</p><br /><br /> | 4 | 1 | £ 385,000 | Sunday, 26-Dec-21 11:57:11 UTC | |
| Bere Lane, Glastonbury, BA6 <p>The accommodation has a contemporary feel and features oak flooring throughout. A good size breakfast room is located at the front and an open plan, fully integrated kitchen / dining room is located at the rear. The kitchen provides access to dining area, separate utility room and access to the garden. There is also a double bedroom complete with en-suite shower room close by. On the first floor are three double bedrooms, all benefiting from en-suite facilities. A further bedroom can be found on the second floor, complete with en-suite, built storage facilities and superb views towards the Abbey grounds and Glastonbury Tor. There is ample space for parking, a detached garage, a summer house and substantial rear garden adjoining the Abbey park.</p><br /><br /> | 5 | 5 | £ 565,000 | Sunday, 26-Dec-21 09:02:17 UTC | |
| Meadow View, Glastonbury, BA6 <p>The accommodation requires modernisation but offers plenty of scope to improve. The entrance hall provides access to a South facing kitchen/diner where sliding doors lead to a secluded, south facing terrace. The substantial dual aspect lounge is fitted with an electric fire and provides access to an en-suite bedroom and the inner hallway. Three further bedrooms, a family bathroom (with shower cubicle) and two storage cupboards can be accessed via the inner hallway. The largest of these rooms has the addition of a south facing, bay fronted aspect and built in wardrobes. The front and rear are predominately laid to lawn and include a number of mature borders. Off road parking is plentiful and could be increased if required. </p><br /><br /> | 4 | 2 | £ 335,000 | Thursday, 23-Dec-21 09:37:58 UTC | |
 | Upper New Road, Cheddar, BS27 <p>Beautifully presented with modern interior throughout is this detached, four bedroom family home located in the heart of the village. The property benefits from ample living space, off street parking for a variety of vehicles, garage and garden.</p><br /><br /> | 4 | 3 | £ 425,000 | Tuesday, 21-Dec-21 14:17:22 UTC |
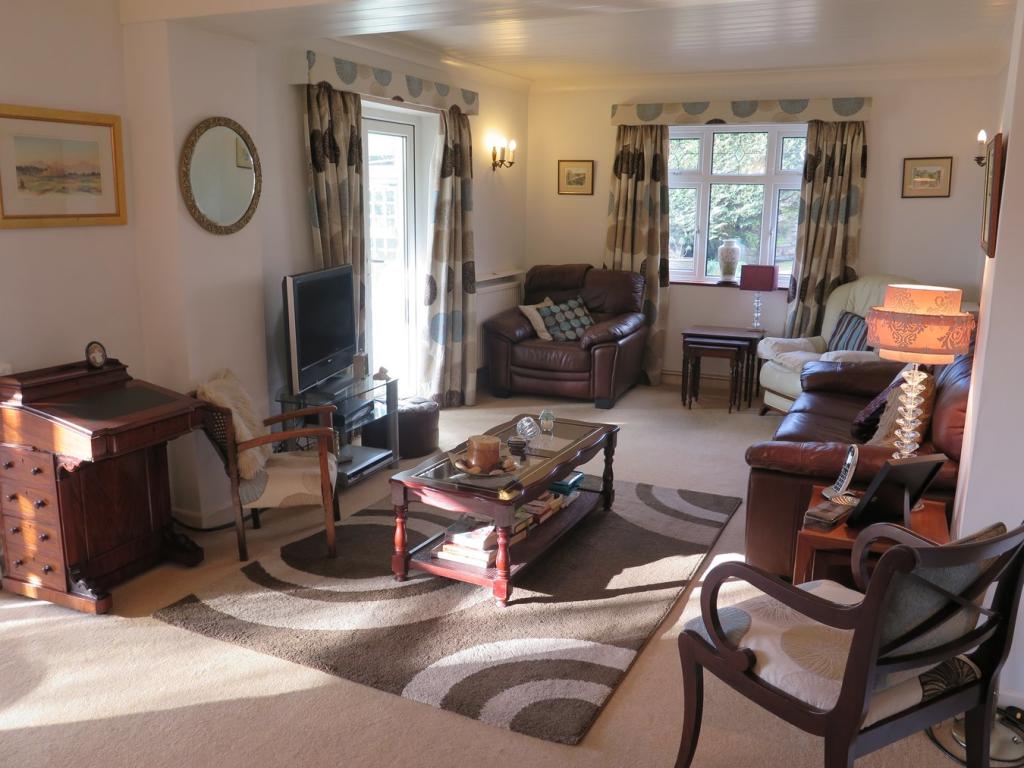 | Crow Lane, Westbury Sub Mendip, Wells, BA5 A splendid three-bedroom link-detached family home with south facing gardens, ample parking and situated in the heart of the ever popular village of Westbury-sub-Mendip. The property has been within the same family ownership for over 60 years, upgraded over the years and is now offered as a bl... | 3 | 1 | £ 485,000 | Tuesday, 21-Dec-21 10:00:03 UTC |
| Oberon Grove, Street, BA16 <p>This naturally light, well-proportioned first floor apartment is found in a small purpose-built development on the edge of the popular Houndwood Estate and has the unique benefit of two off-road parking spaces. Offering genuinely affordable accommodation on a 50% shared ownership basis, with no onward chain.</p><br /><br /> | 1 | 1 | £ 65,000 | Sunday, 19-Dec-21 18:34:02 UTC | |
| Cheddar Fields, Cheddar, BS27 <p>Ideal for investors or first time buyers, this first floor, one bedroom apartment has no onward chain. It benefits from a private entrance hall, spacious living room, kitchen, bathroom and a double bedroom.</p><br /><br /> | 1 | 1 | £ 125,000 | Friday, 17-Dec-21 09:15:42 UTC | |
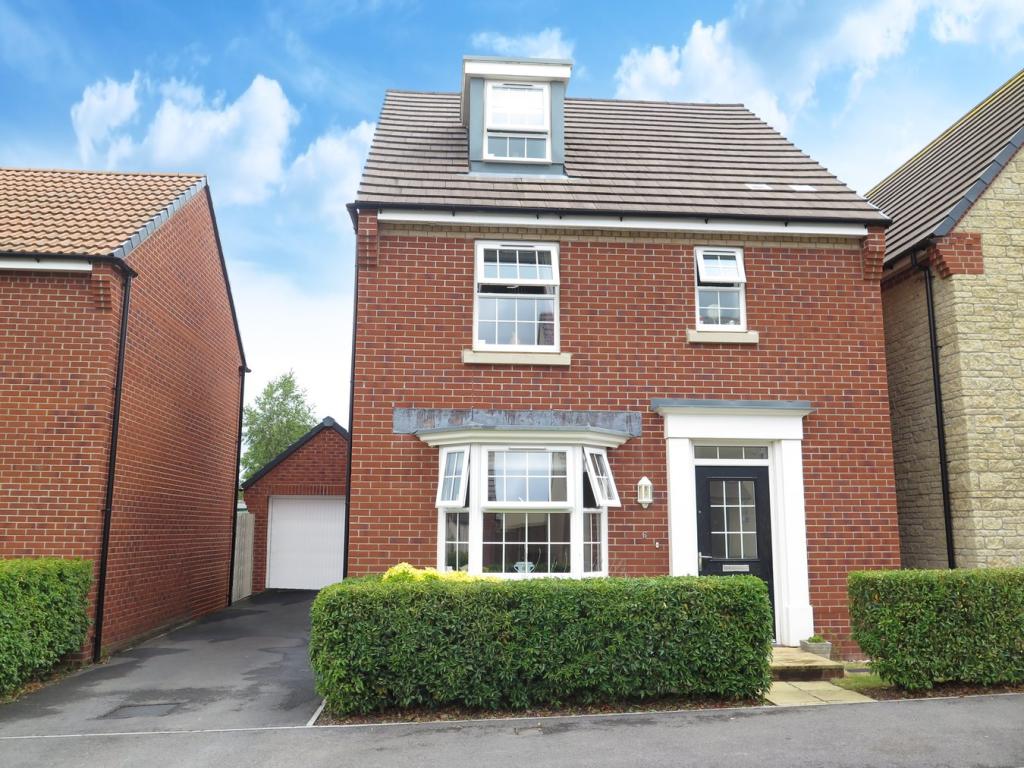 | The Vineyards, Coxley Nr Wells, BA5 <p>DESCRIPTION</p><p>Situated in The Vineyards development on the fringes of the village of Coxley, this immaculate four bedroom family home offers a magnificent master suite, garage and off road parking. The house was constructed 6 years ago and offers flexible living accommodation along with the remainder of a 10 year NHBC certificate.</p><p>Upon entering the property is a bright entrance hall with large under stairs cupboard, offering plenty of storage for coats and shoes, along with a cloakroom comprising; WC and wash hand basin. Leading from the hallway is the sitting room which is a good size and features an attractive bay window, which floods the room with natural light. The kitchen/dining/family room runs the width of the property and features a large, glazed square bay with French doors leading out to the garden making the room feel particularly light and airy. The kitchen area has an array of cupboards with cream and taupe high gloss doors and integrated appliances including fridge freezer, washing machine, dishwasher, Electrolux eye level oven and six burner gas hob. To the other side of the room is plenty of space for furniture or a sofa. The dining area sits comfortably in the middle of the room, overlooking the garden and offers plenty of space for a table seating six to eight people.</p><p>Stairs rise to the first floor with three bedroom and the family bathroom. The first bedroom, with front aspect, is a spacious double with large alcove giving plenty of room for a wardrobe and bedroom furniture. This bedroom also has an ensuite with large shower, WC, basin and heated towel rail. The second bedroom is again a good size double and has views to the rear over the garden towards the village church with the Mendip hills in the distance. The third bedroom, a cosy double or generous single, again benefits from the lovely views to the rear. The family bathroom comprises a bath, WC and wash hand basin.</p><p>Stairs rise to the second floor. Off the landing is a cupboard housing the pressurised water cylinder. The master bedroom is a bright and spacious dual aspect room with dormer window and built in wardrobes at one end making a perfect dressing area. Velux windows offer views to the rear over the village to the hills beyond. The ensuite shower room is a good size with large shower, WC and wash basin.</p><p></p><p>OUTSIDE</p><p>To the front of the property is a small low maintenance front garden enclosed by a low hedge. To one side is a drive, offering parking for two vehicles, which leads to the detached single garage and a pedestrian gate giving access to the rear garden. The garage has an 'up and over' door, light and power and has a pedestrian door into the rear garden.</p><p>The rear garden is fully enclosed and is mainly laid to lawn with a raised bed planted with shrubs and paved path leading from the rear of the house to a raised patio at the end of the garden. The patio is a good size and offers the perfect spot for outdoor furniture and al fresco dining. To one side, at the rear of the garage is a wooden garden shed with space behind for outdoor storage.</p><p></p><p>LOCATION</p><p>Coxley is a small village situated a short distance to the south of Wells (approx. 5 minutes drive) and offers facilities including a village hall, primary school, church and restaurant.</p><p>Nearby, the picturesque city of Wells offers a range of local amenities and shopping facilities with four supermarkets (including Waitrose), as well as twice weekly markets, cinema, leisure centre, a choice of pubs and restaurants, dentists and doctors, several churches and both primary and secondary state schools.</p><p>There are also many highly-regarded independent schools (Prep & Senior) within easy reach, such as All Hallows Prep School, Downside School, Wells Cathedral School and Millfield School. For those travelling by train, Castle Cary station (which has direct services to London Paddington) is situated only twelve miles away. Both the City of Bristol and the Georgian City of Bath, a World Heritage Site, are located just 20 miles away and easily accessible</p><p></p><p>TENURE</p><p>Freehold</p><p></p><p>HEATING</p><p>Gas central heating</p><p></p><p>SERVICES</p><p>Mains drainage, water, gas and electricity are all connected.</p><p></p><p>LOCAL AUTHORITY</p><p>Mendip District Council, Cannards Grave Road, Shepton Mallet. BA4 5BT. Tel: </p><p></p><p>COUNCIL TAX</p><p>Band 'E'</p><p></p><p>EPC RATING</p><p>Rating 'B'</p><p></p><p>VIEWING</p><p>Strictly by appointment with Cooper and Tanner. Tel: </p><p></p><p>DIRECTIONS</p><p>From Wells take the A39, signposted to Glastonbury. Continue for approx 1 1/2 miles to the village of Coxley, continue through the village passing the church on your left. Take the next left into The Vineyards and number 6 can be found a little further along on the left.</p><p></p><p>DEVELOPMENT CHARGE</p><p>Please note there is a charge which covers maintenance and landscaping for communal areas of the development. The charge is currently £249 per annum.</p><br /><br /> | 4 | 3 | £ 400,000 | Wednesday, 15-Dec-21 13:29:52 UTC |
| Manor House Road, Glastonbury, BA6 <p>Four bedroom character home, set over three floors and situated within level walking distance of the Town Centre, with garden and off road parking. Benefiting from a new boiler and carpets within the last 18 months, this property offers well-presented and versatile accommodation. The ground floor accommodation comprises a sitting room, study, kitchen/diner and useful utility. A family bathroom, two double bedrooms with storage, and a single bedroom are situated on the first floor, with stairs leading to a well-proportioned bedroom on the second floor, with built in storage and an en-suite shower room. An enclosed garden is situated to the rear of the property, providing pedestrian access to the garage.</p><br /><br /> | 4 | 2 | £ 360,000 | Monday, 13-Dec-21 16:07:55 UTC | |
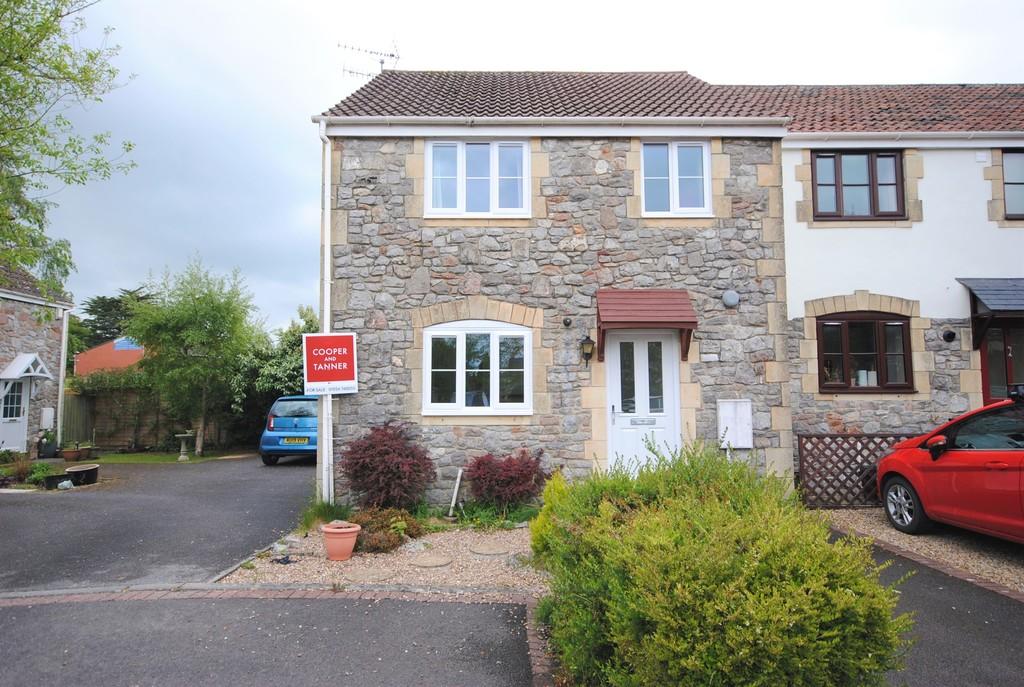 | Old Station Close, Cheddar This three bedroom property, ideally located close to the centre of Cheddar occupies a quiet position at the far end of the col-de-sac. It has a well appointed kitchen, a very spacious sitting room, a large conservatory and a small garden. The property comes with two allocated parking spaces an... | 3 | 1 | £ 1,050 | Friday, 10-Dec-21 16:28:10 UTC |
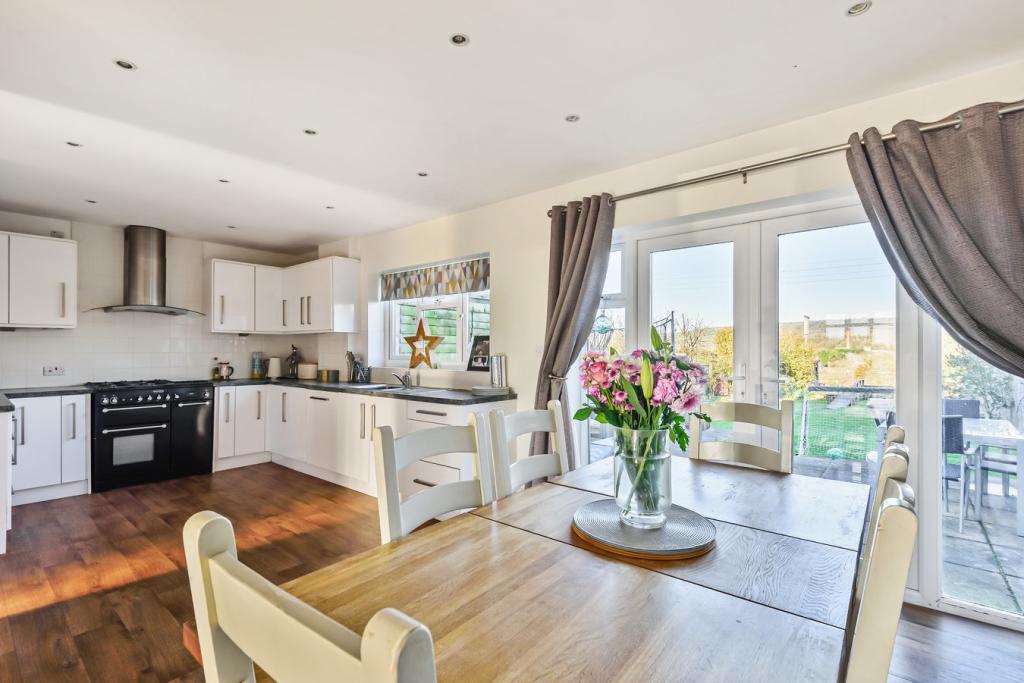 | Elm Close, Wells, BA5 <p>DESCRIPTION</p><p>This well-proportioned family home has been extended and enhanced by the current owners with a versatile layout and presented in good order throughout. Upon entering the property is a spacious entrance hall with space for shoes and coats along with a downstairs w/c with wash hand basin. Situated at the front of the house and benefitting from a bay window is the large sitting room with a wood burner and polished granite hearth as the focal point. The room could be split into two reception rooms if desired or if a home office or study was required. Running the width of the property is the substantial kitchen/dining room, a marvellous room with French doors and views over the gardens and Mendip Hills in the distance. The kitchen comprises a range of fitted units, integrated dishwasher, space for range cooker, plumbing and power for an American style fridge/freezer along with ample space for a dining table to seat eight to ten people comfortably. From the kitchen is a breakfast room which could equally be used as a study area or space for additional storage. The utility area provides further storage along with plumbing for a washing machine. </p><p>Stairs rise to the first floor which features three equal sized double bedrooms, one having a bay window to the front looking over fields and towards Glastonbury Tor and two doubles looking over the gardens and Mendip Hills as a backdrop. The family bathroom comprises a bath with shower above, toilet and wash hand basin. </p><p>On the second floor is a principle suite with the double bedroom having a walk-in wardrobe, ensuite shower room and a Juliette balcony, to make the best of the stunning countryside views. </p><p></p><p>OUTSIDE</p><p>The gardens have been designed to be low maintenence with the majority laid to lawn with a large patio for outside furniture and entertaining. The garden is fully enclosed with wooden fencing and backing onto fields. To the front of the house is as gravelled driveway which provides parking for 4/5 cars comfortably. </p><p></p><p>LOCATION</p><p>The picturesque City of Wells is located in the Mendip district of Somerset. Wells itself offers a range of local amenities and shopping facilities with four supermarkets (including Waitrose), as well as twice weekly markets, cinema, leisure centre, a choice of pubs and restaurants, dentists and doctors, several churches and both primary and secondary state schools.</p><p>There are also many highly-regarded independent schools (Prep & Senior) within easy reach, such as All Hallows Prep School, Downside School, Wells Cathedral School and Millfield School. For those travelling by train, Castle Cary station (which has direct services to London Paddington) is situated only twelve miles away. Both the City of Bristol and the Georgian City of Bath, a World Heritage Site, are located just 20 miles away and easily accessible.</p><p></p><p>TENURE</p><p>Freehold</p><p></p><p>HEATING</p><p>Gas central heating</p><p></p><p>SERVICES</p><p>Mains drainage, water, gas and electricity</p><p></p><p>LOCAL AUTHORITY</p><p>Mendip District Council, Cannards Grave Road, Shepton Mallet. BA4 5BT. Tel: </p><p></p><p>COUNCIL TAX</p><p>Band 'D'</p><p></p><p>EPC RATING</p><p>Rating 'D'</p><p></p><p>VIEWING</p><p>Strictly by appointment with Cooper and Tanner. Tel: </p><p></p><p>DIRECTIONS</p><p>From the Wells office, continue along Priory Road to the roundabout. At the roundabout take the 3rd exit onto Strawberry Way. At the traffic lights go straight across. At the next set of traffic lights, turn left onto Portway. Continue along Portway for approx. 500 metres. An turn left onto the B3139 signposted to Wookey. Continue for approx 200m and the property can be found on the right hand side.</p><br /><br /> | 4 | 2 | £ 510,000 | Friday, 10-Dec-21 09:44:51 UTC |
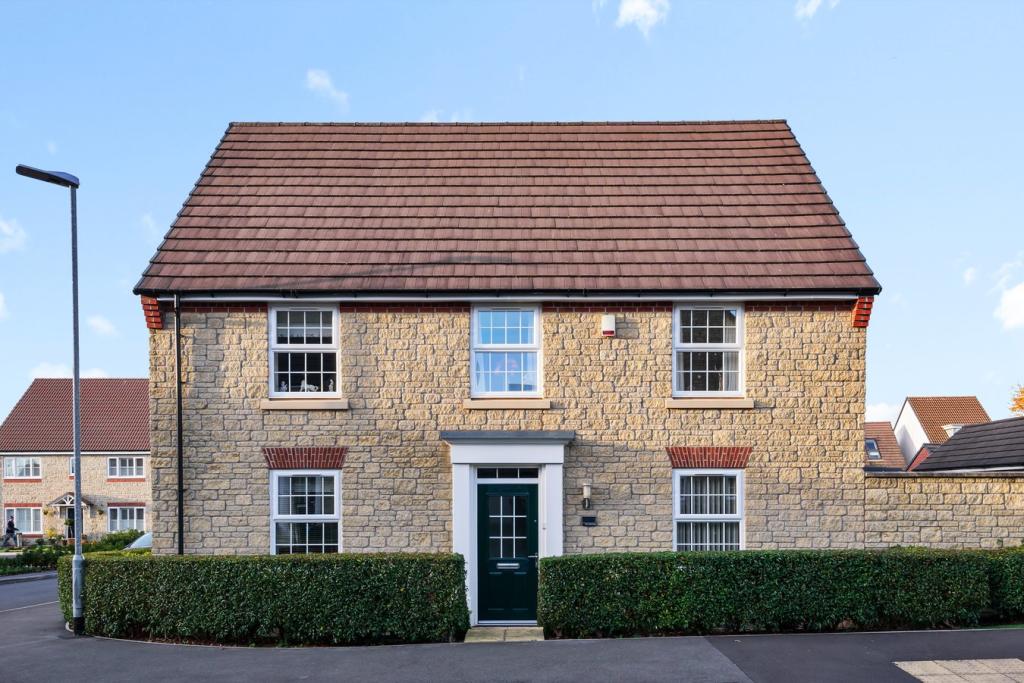 | The Vineyards, Coxley, Wells, BA5 <p>DESCRIPTION</p><p>Set within the popular Vineyards development in Coxley, is this immaculately presented four bedroom detached house offering comfortable living space with sociable kitchen / dining area. Being only six years old it still has the remainder of the 10 year NHBC warranty.</p><p>Entering the property via the generous hallway, laid with large stylish porcelain tiles and having a useful storage cupboard housing the meter, along with downstairs cloakroom comprising WC and wash hand basin. This light and welcoming entrance hall has doors leading off to the kitchen, sitting room and cloakroom. The sitting room is double aspect, again light and spacious with ample room for a sofa and armchairs and other furniture if required. An attractive bay window allows natural light to flood the room and has a side aspect. From the hallway the porcelain tiles run throughout the kitchen dining space, this really is a sociable room with space for a dining table to seat six to eight people, breakfast bar, room for additional comfortable seating, if required, and French doors leading out to the garden. The well appointed kitchen comprises a good range of wall and base units with modern LED lighting set in the plinth, sink with mixer tap, integrated dishwasher, six burner gas hob, double electric oven and fridge freezer. Leading through to the utility room which again offers further storage and an integrated washing machine with space for a tumble dryer, large understairs cupboard and a door leading out to side of the property. </p><p>On the first floor is a generous landing, with shelved airing cupboard, and leading to all four bedrooms and the family bathroom. The well-proportioned master bedroom is light and airy being dual aspect. It offers a vast array of storage with stylish built-in wardrobes, along with an ensuite shower room comprising large walk-in shower, toilet, wash basin and radiator. There are two further double bedrooms, one with built-in storage and the other having plenty of room for a dressing table and wardrobe if desired. The fourth bedroom is a large single bedroom, having a front aspect and again a good-size storage cupboard. The family bathroom is beautifully presented, partly tiled with a large mirror and comprises; a WC, bath and wash basin along with a heated towel rail. </p><p></p><p>OUTSIDE</p><p>The gardens are also presented in immaculate order. Leading from the kitchen, via the French doors, is a patio area which in turn leads to an area of manicured lawn. Attractive borders surround the lawn with a range of plants and shrubs. A rear gate gives access to two off road parking spaces along with the garage. The garage is wider than average and offers plenty of useful eaves storage. To the front and side of the property is a further area of lawn and a perfectly tended hedge.</p><p></p><p>LOCATION</p><p>Coxley is a small village situated a short distance to the south of Wells (approx. 5 minutes drive) and offers facilities including a village hall, primary school, church and restaurant.</p><p>Nearby, the picturesque City of Wells offers a range of local amenities and shopping facilities with four supermarkets (including Waitrose), as well as twice weekly markets, cinema, leisure centre, a choice of pubs and restaurants, dentists and doctors, several churches and both primary and secondary state schools.</p><p>There are also many highly-regarded independent schools (Prep & Senior) within easy reach, such as All Hallows Prep School, Downside School, Wells Cathedral School and Millfield School. For those travelling by train, Castle Cary station (which has direct services to London Paddington) is situated only twelve miles away. Both the City of Bristol and the Georgian City of Bath, a World Heritage Site, are located just 20 miles away and easily accessible.</p><p></p><p>TENURE</p><p>Freehold</p><p></p><p>HEATING</p><p>Gas central heating</p><p></p><p>SERVICES</p><p>Mains drainage, water, gas and electricity are all connected</p><p></p><p>LOCAL AUTHORITY</p><p>Mendip District Council, Cannards Grave Road, Shepton Mallet. BA4 5BT. Tel: </p><p></p><p>COUNCIL TAX</p><p>Band 'E'</p><p></p><p>EPC RATING</p><p>Rating 'B'</p><p></p><p>VIEWING</p><p>Strictly by appointment with Cooper and Tanner. Tel: </p><p></p><p>DIRECTIONS</p><p>From Wells take the A39, signposted to Glastonbury. Continue for approx 1 1/2 miles to the village of Coxley, continue through the village passing the church on your left. Take the next left into The Vineyards and number 7 can be found on the left, just after the left hand bend.</p><p></p><p>DEVELOPMENT CHARGE</p><p></p><p>Please note there is a charge which covers maintenance and landscaping for communal areas of the development. The charge is currently £249 per annum.</p><br /><br /> | 4 | 2 | £ 475,000 | Thursday, 02-Dec-21 14:18:58 UTC |
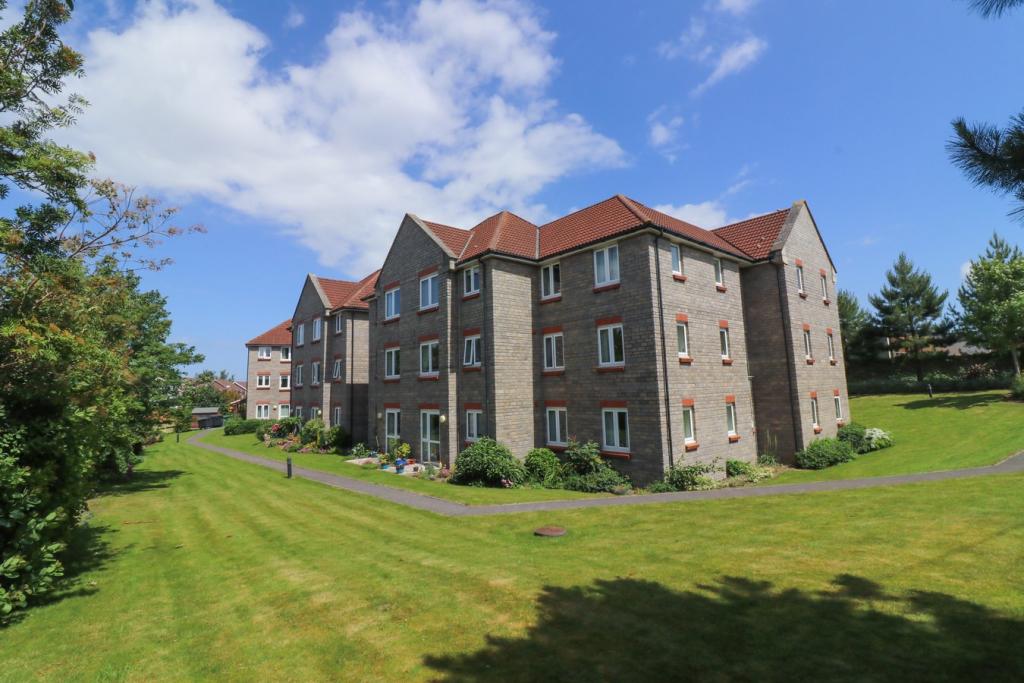 | Oxendale, Street, BA16 A well-presented first floor retirement apartment enjoying a pleasant aspect over the communal gardens, taking in plenty of sunlight. Offered with no onward chain. | 1 | 1 | £ 80,000 | Sunday, 28-Nov-21 15:40:37 UTC |
| Blake Green, Ashcott, Bridgwater, TA7 <p>Fantastic opportunity to purchase this recently renovated three bedroom detached bungalow in the sought after village of Ashcott. With a large split level lounge/dining room, open plan kitchen/breakfast room and a spacious conservatory, as well as a very well-proportioned and landscaped garden, this property would suit those looking to downsize as well as families. Also benefits from ample, secure off-road parking and practical shed and summerhouse.</p><br /><br /> | 3 | 1 | £ 365,000 | Friday, 26-Nov-21 16:20:44 UTC | |
| Pitcot Lane, Stratton-on-the-Fosse, Radstock, BA3 <p>DESCRIPTION</p><p>An exceptional four/five bedroom country home, recently extended and fully renovated with breath-taking views and offered with no onward chain. The property has been beautifully enhanced and improved by a well respected local craftsman to a high standard throughout making the best use of the space, views and the abundance of natural light. There is additional potential to purchase a former agricultural barn and 2/3rds of an acre paddock by separate negotiation if desired.</p><p>Upon entering the home is a spacious and light hall with vaulted ceiling, ample space for shoes and coats and a door leading into the main focal room of the house. Running the width of the property is a spacious open plan kitchen/dining/sitting room with windows on all four sides and views over the garden with countryside in the distance. The kitchen comprises a range of fitted units with soft close doors and topped with stone and wooden worktops, built-in electric appliances and breakfast bar. The formal sitting/dining area features wooden floors, a door opening out to the patio and gardens and a chimney which could be used as a feature or a wood burner could be installed if desired. Adjacent to the kitchen is a utility room, a marvellous area to close away from the open plan living accommodation with plumbing for white goods and ample space for storage. A step down from the main sitting room is a snug, a lovely room for comfy furniture with a dual aspect view over the gardens and a Juliette balcony which opens up to stunning views over open fields and woodlands. From the snug stairs lead down to an additional reception room which could equally be used as a games room, home office or fifth bedroom. The room is spacious in size and has a door opening to a hall which in turn provides access to a downstairs shower room and out to the gardens.</p><p>To the first floor of the house are four bedrooms, all of which having spectacular views over the gardens and countryside with the main bedroom having the benefit of an ensuite shower room. There is an additional bathroom on the first floor which also comprises a bath, separate shower, toilet, wash hand basin and heated towel rail. Both the bathroom and the ensuite have the benefit of electric underfloor heating.</p><p></p><p>OUTSIDE</p><p>The gardens can be found at the rear of the property facing a southerly direction benefitting from the sun all day long. Within the garden area several different areas to sit and enjoy the views with a patio area being perfect for outside furniture and entertaining. The majority of the garden is laid to lawn with mature fruit tress, shrubs and lavender bushes. A gravel driveway provides parking for three to four cars leading to a large double garage and store room behind. There is a further barn and 2/3rds of an acre which can be made available by separate negotiation at the southern border of the garden.</p><p></p><p>LOCATION</p><p>The pretty village of Stratton-on-the-Fosse, famed for Downside Abbey and Downside Public School is close to Bath, Wells and Bristol and makes an excellent base from which to explore the surrounding area. The village is situated in the beautiful Mendips with fabulous walks and many historic houses, gardens and visitor attractions nearby including Cheddar Gorge, The Roman Baths, Wookey Hole Caves and Wells Cathedral. Bath is situated 12.5 miles North East, Wells 10 miles to the East and Bristol 20 miles North with the A303 trunk and M5 motorway/M4 motorway within approximately half an hour of Stratton on the Fosse. Nearby, the picturesque city of Wells offers a range of local amenities and shopping facilities with four supermarkets (including Waitrose), as well as twice weekly markets, cinema, leisure centre, a choice of pubs and restaurants, dentists and doctors, several churches and both primary and secondary state schools. There are also many highly-regarded independent schools (Prep & Senior) within easy reach, such as All Hallows Prep School, Downside School, Wells Cathedral School and Millfield School. For those travelling by train, Castle Cary station (which has direct services to London Paddington) is situated only twelve miles away. Both the City of Bristol and the Georgian City of Bath, a World Heritage Site, are located just 15 miles away and easily accessible</p><p></p><p>TENURE</p><p>Freehold</p><p></p><p>HEATING</p><p>LPG gas fired central heating</p><p></p><p>SERVICES</p><p>Private drainage, water and electricity are connected.</p><p></p><p>LOCAL AUTHORITY</p><p>Mendip District Council, Cannards Grave Road, Shepton Mallet. BA4 5BT. Tel: </p><p></p><p>COUNCIL TAX</p><p>Band 'G'</p><p></p><p>EPC RATING</p><p>Rating 'E'</p><p></p><p>VIEWING</p><p>Strictly by appointment with Cooper and Tanner. Tel: </p><p></p><p>DIRECTIONS</p><p>From Wells proceed to the village of Oakhill. Proceed through the village passing Oakhill garage on the left and continue down the hill and up the other side, at the top if the hill turn right into Pitcot Lane. Continue for approx. 500m until the road forks, take the right hand fork and the property can be found a little further along on the right.</p><br /><br /> | 4 | 3 | £ 845,000 | Wednesday, 24-Nov-21 16:50:22 UTC | |
| Notting Hill Way, Lower Weare, Axbridge, BS26 <p>Surprisingly spacious and offering ample living space, this well presented four bedroom property set in the heart of Lower Weare is a must view. The property benefits from a landscaped rear garden backing onto open countryside, off street parking, four reception rooms, four double bedrooms, a family bathroom and utility room.</p><br /><br /> | 4 | 2 | £ 385,000 | Monday, 22-Nov-21 09:04:52 UTC | |
| Brutasche Terrace, Street, BA16 <p>Ideal for first time buyers, investors and those looking to downsize we are pleased to present this delightful mid terrace cottage with two good sized bedrooms, sitting room, kitchen/breakfast room, family bathroom and a well-maintained low-maintenance garden. Close to the High Street in the popular market town of Street.</p><br /><br /> | 2 | 1 | £ 215,000 | Sunday, 21-Nov-21 17:31:21 UTC | |
| Lower North Street, Cheddar, Cheddar, BS27 <p>Chain free and situated in the heart of Cheddar is this warm and welcoming 2 Bedroom end-terraced house. It has a detached garage, parking and walking distance to lots of amenities.</p><br /><br /> | 2 | 1 | £ 275,000 | Wednesday, 17-Nov-21 13:54:30 UTC | |
| Oxendale, Street, BA16 <p>A well-presented apartment within this highly regarded McCarthy & Stone retirement complex situated at the heart of Street. This property enjoys a larger than average living area and a pleasant aspect over the communal gardens, taking in plenty of sunlight. No onward chain.</p><br /><br /> | 1 | 1 | £ 84,995 | Wednesday, 17-Nov-21 12:36:58 UTC | |
| Norville Close, Cheddar, BS27 <p>Tucked away in a quiet cul-de-sac is this warm and welcoming three bedroom detached bungalow. It occupies a level plot, spacious living room, three bedrooms, garden, garage and a driveway.</p><br /><br /> | 3 | 1 | £ 350,000 | Friday, 12-Nov-21 16:22:53 UTC | |
| Draycott Road, Cheddar, BS27 <p>2.08 acres of Land at Draycott Road, Cheddar. FOR SALE BY ONLINE AUCTION 16th December 2021: 9am-5pm. Guide price £70,000 - £100,000.</p><br /><br /> | 0 | 0 | £ 100,000 | Friday, 12-Nov-21 15:43:54 UTC | |
| Shurton Lane, Stogursey, Taunton, TA5 <p>Description - For Sale by informal tender, tender deadline 12 noon Friday 17 December 2021. Interested parties will be required to compete and submit their tender proposal form prior to this date. Forms are available from the selling agent together with full instructions of the tender process. The site comprises of approximately 2.16 hectares of agricultural land to the west of Shurton Lane and lies adjacent to the development limits of Stogursey. Stogursey is classed as a primary village. The site is irregular in shape, although generally rectangular, and is bounded by Shurton Lane to the east. There is farmland to the north, and a residential development of varying age and style to the south.</p><p>The site lies to the north of the main built-up area for Stogursey, where Shurton Lane leads north to the village of Shurton, and south into Stogursey. The site slopes gently from the north, down towards the existing housing on the southern boundary.</p><p>The access from Shurton Lane along the eastern boundary will utilise a historic access onto this road. It needs to be noted that our vendor will require full pedestrian and vehicular access rights to his existing dwelling.</p><p>There are a series of supporting planning documents including a Design and Access Statement, Planning Supporting Statement, Landscape Assessment, Transport Statement and Interim Travel Plan, archaeology and ecology reports. A link to the Planning and Technical information can be provided by the agent.</p><p>35% of the scheme is allocated for affordable housing</p><p>Planning - It will be the responsibility of the purchaser to make themselves aware of the planning approval and conditions. Mendip planning Application number 2013/0654.</p><p>Location - Stogursey is a pretty village situated in north west somerset between the Quantock Hills Bridgwater Bay. The village has a local shop, public house, parish church and a castle with a moat, and is 9.3 miles from Bridgwater.</p><p>Bridgwater is a large historic town which includes shopping facilities, cinema, pubs and restaurants.</p><p>Bridgwater's main line railway station is 10.4 miles and the M5 motorway is 11 miles.</p><p>Method of Sale - For Sale by informal tender, tender deadline 12 noon Friday 17 December 2021. Interested parties will be required to compete and submit their tender proposal form prior to this date. Forms are available from the selling agent together with full instructions of the tender process.</p><p>Wayleaves, easements and rights of way - The land will be subject to and with the benefit of all rights of way, whether public or private, light, sport, drainage, water and electricity supplies and other rights and obligations, easements and quasi-easements and restrictive covenants and all existing and proposed wayleaves for masts, pylons, stays, cable, drains, water and gas and other pipes whether referred to in these particulars or not.</p><p></p><p></p><p></p><br /><br /> | 0 | 0 | £ 1 | Thursday, 04-Nov-21 17:30:09 UTC | |
| Plummers Hill, Paulton, Bristol, BS39 <p>The period cottage offers two bedrooms and a bathroom on the first floor, kitchen and lounge/dining room on the ground floor. Outside the driveway parking is approached via a wooden double gate and leads to a larger than average garage with a small courtyard garden immediately abutting the rear of the property.</p><br /><br /> | 2 | 1 | £ 249,950 | Thursday, 04-Nov-21 17:30:09 UTC | |
| Withies Way, Midsomer Norton, BA3 <p>A well presented modern town house, constructed by David Wilson Homes in 2013, and situated on this ever popular Withies Bridge residential estate within easy walking distance of the town centre and all its amenities. Benefits include driveway parking for three cars and a detached garage. A spacious property offering flexible accommodation over three floors. All the Bedrooms are doubles with two having bespoke fitted wardrobes.</p><br /><br /> | 4 | 2 | £ 359,950 | Thursday, 04-Nov-21 17:30:09 UTC | |
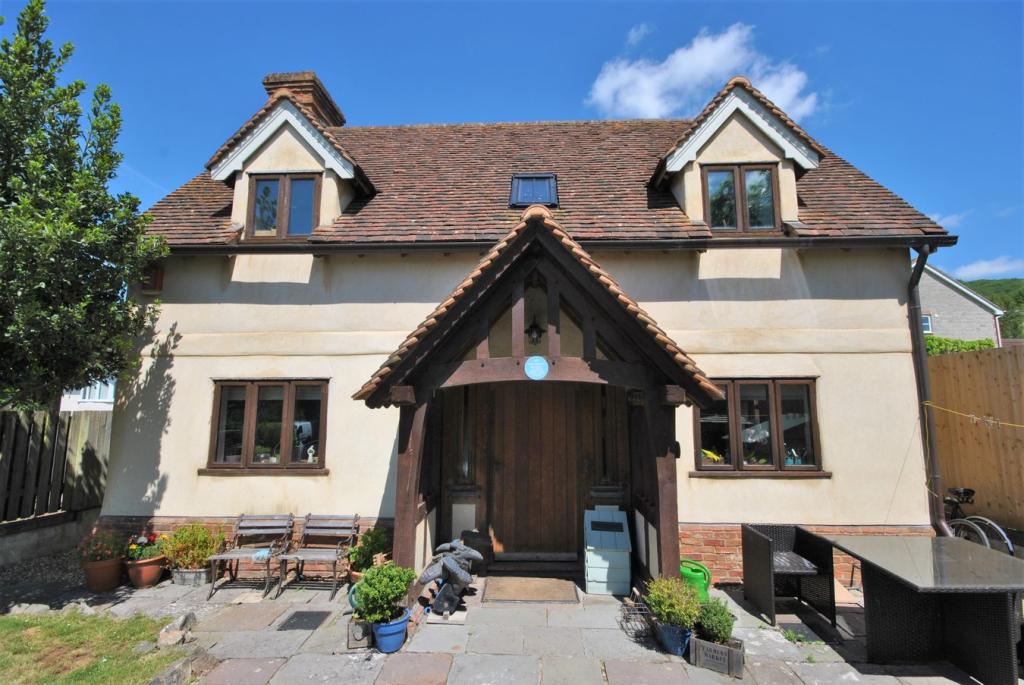 | Cheddar Road, Axbridge, ., BS26 <p>Set in the heart of Axbridge this beautiful oak framed property offers charm and elegance throughout. The four bedroom property benefits from three reception rooms, ample off street parking, rear and front gardens, double garage and a separate annexe.</p><br /><br /> | 4 | 2 | £ 575,000 | Friday, 29-Oct-21 09:18:35 UTC |
| Oriel Drive, Glastonbury, BA6 <p>This exceptionally well-presented ground floor flat is situated in a small three storey block of only six flats, conveniently situated within a short walk of Wirrall Recreation Ground, Morrisons Supermarket and the Town Centre.</p><br /><br /> | 1 | 1 | £ 75,000 | Thursday, 28-Oct-21 17:32:41 UTC | |
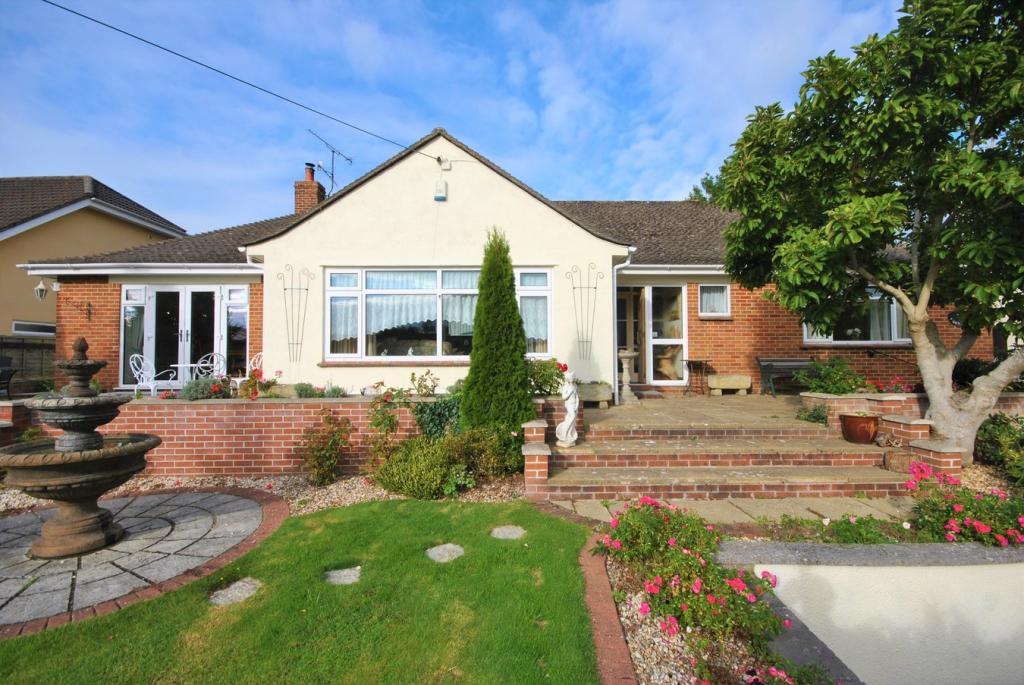 | Tweentown, Cheddar, BS27 <p>This lovely spacious detached bungalow is slightly elevated from the road with side views of the Mendip hills. It benefits from four double bedrooms, large living room, kitchen and dining room and has parking for a variety of vehicles and single detached garage. </p><br /><br /> | 4 | 3 | £ 575,000 | Thursday, 28-Oct-21 09:59:54 UTC |
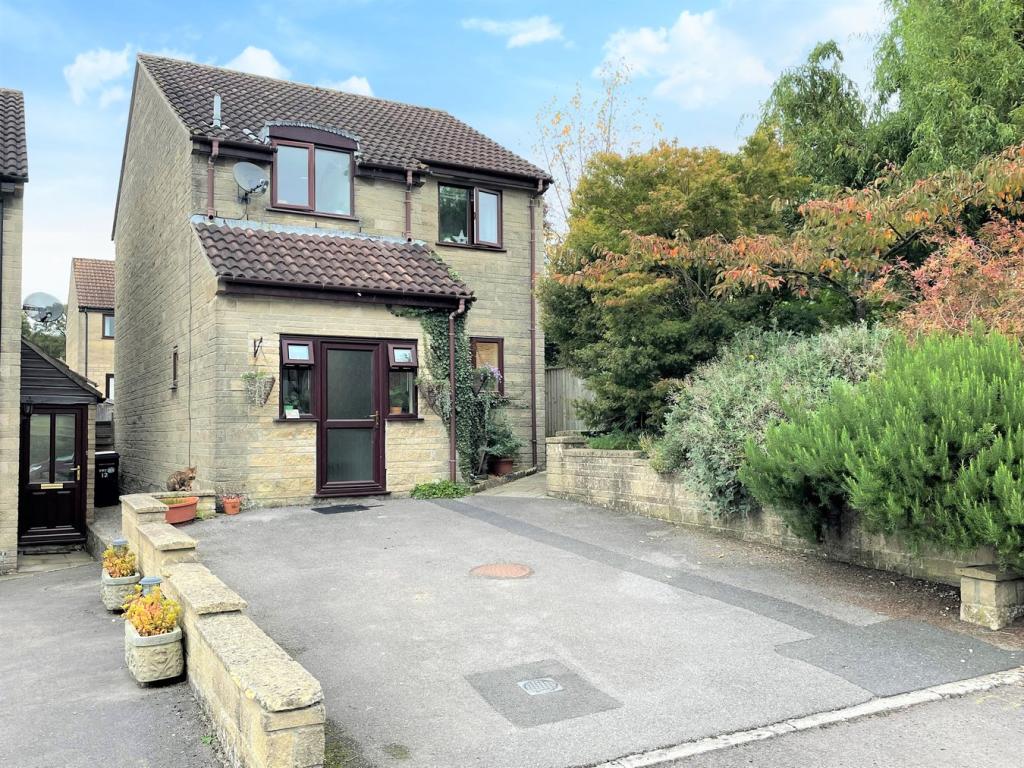 | Townsend Rise, Bruton, BA10 A detached house pleasantly situated in the corner of a small residential cul-de-sac, situated less than half a mile from Bruton High Street. For sale with no onward chain, the property includes three bedrooms, a generous sitting room, a conservatory, driveway parking and an enclosed rear gard... | 3 | 1 | £ 317,500 | Wednesday, 27-Oct-21 13:30:41 UTC |
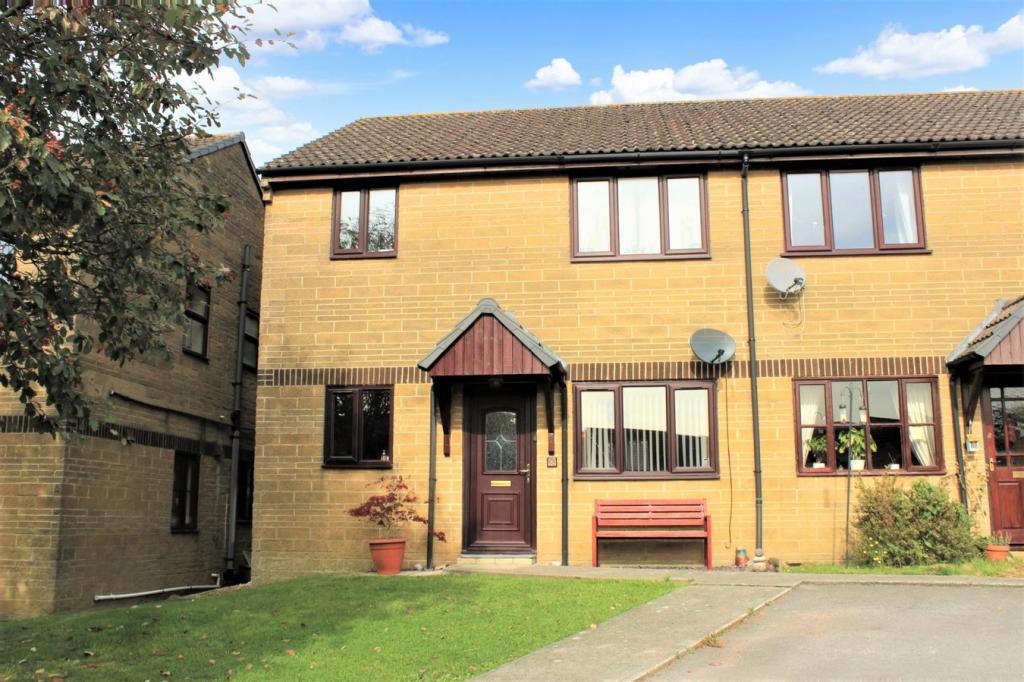 | Victoria Court, Station Road, Castle Cary, BA7 A purpose built two bedroom ground floor flat, situated close to the town centre shops and amenities. The property benefits from allocated off road parking and use of communal gardens. Cash purchasers only. | 2 | 1 | £ 115,000 | Sunday, 24-Oct-21 12:00:32 UTC |
| Crickham Lane, Crickham, Crickham, BS28 A rare opportunity to purchase a building plot with outline planning permission granted for a self-build, single dwelling with all matters reserved. The plot is situated within a peaceful hamlet, just a short distance from the village of Wedmore.<br /><br /> | 0 | 0 | £ 165,000 | Friday, 22-Oct-21 22:47:14 UTC | |
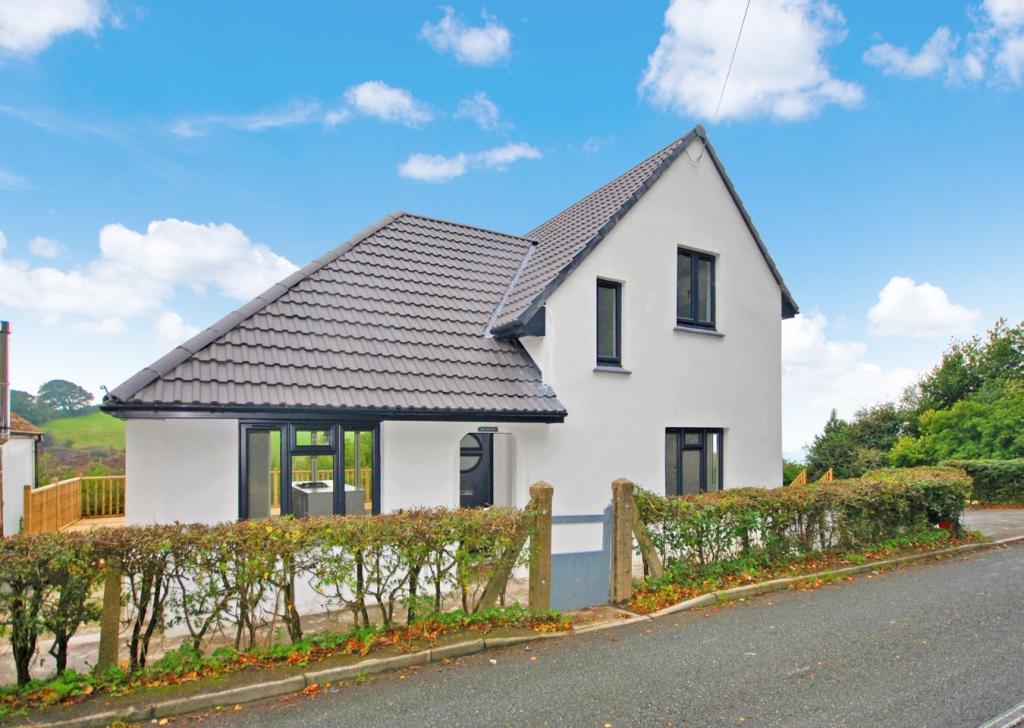 | Cuck Hill, Shipham, Winscombe, BS25 <p>Recently renovated and refurbished, this individual three/four bedroom detached house with exceptional views benefits from an open plan kitchen/diner, terraced gardens, ample parking and additional accommodation underneath the decking.</p><br /><br /> | 3 | 0 | £ 505,000 | Thursday, 21-Oct-21 14:56:01 UTC |
| Church Street, Banwell, BS29 Soaring skywards above its neighbours, this elegant chapel conversion with its beautiful stained glass windows and impressive entrance porch, hides an extraordinary 1st floor vaulted living space and kitchen, a 30ft ground floor 'studio' with business or leisure potential, two bedrooms, two bathrooms, garden and patio.<br /><br /> | 2 | 2 | £ 380,000 | Wednesday, 20-Oct-21 14:50:19 UTC | |
| Old Wells Road, Glastonbury, BA6 <p>Situated on the outskirts of Glastonbury and in a generally good standard of presentation, this semi-detached cottage benefits from a courtyard garden, parking, and no onward chain. The ground floor accommodation is comprised of a kitchen/diner, with integrated oven and under stair storage, and a living room with feature fireplace. A family bathroom, two double bedrooms and a single bedroom/study are situated on the first floor. A courtyard garden/parking bay is situated to the side of the property, with the added benefit of nearby street parking.</p><br /><br /> | 3 | 1 | £ 259,950 | Tuesday, 19-Oct-21 17:05:11 UTC | |
| Hexton Road, Glastonbury, BA6 <p>The accommodation has been recently modernised and many of the rooms now enjoy bright, elevated aspects overlooking Glastonbury and the countryside beyond. The two split level reception rooms are of good proportions; the lounge featuring sliding doors to the large Veranda, whilst the raised dining room enjoys ample space for seating and leads into a well equipped kitchen, with breakfast bar area. A useful utility room offering further storage and garden access. The remaining accommodation comprises three bedrooms a substantial family bathroom with the benefit of a separate shower enclosure. The front and rear gardens enjoys peace, privacy and space for relaxation.</p><br /><br /> | 3 | 1 | £ 515,000 | Monday, 18-Oct-21 12:53:56 UTC | |
| Brent Street, Brent Knoll, Highbridge, TA9 This property offers a fantastic opportunity for a mixed investment or work-live arrangement as it benefits a versatile ground floor retail unit with well-presented two-bedroom flat/coach house over and is available with vacant possession. Externally there is ample parking within a gated courtyard, barn which now provides open fronted garage and building previously used as additional treatment/beauticians’ room that may offer scope for further letting accommodation or similar, STPP.<br /><br /> | 2 | 1 | £ 525,000 | Monday, 18-Oct-21 10:00:11 UTC | |
| West Street, Wells, BA5 <p>DESCRIPTION</p><p>Situated just a short walk from all the amenities Wells has to offer is St. Athelm Lodge, a recently built luxury retirement community. We are pleased to offer a bright and spacious, one bedroom, first floor apartment in this desirable development, which benefits from a fully fitted kitchen with integrated appliances, a bright and spacious sitting / dining room, a generous double bedroom with built-in wardrobe, useful storeroom and well-appointed shower room. The development benefits from a beautifully decorated communal residents' lounge with kitchenette, house manager hosting regular events, quizzes and coffee mornings, a pre-bookable guest suite, a lift to all floors, communal gardens, undercover charging point for mobility scooters and a residents' car park.</p><p>Upon entering the property is a hallway with video entry system and a large and useful cupboard. The cupboard has plenty of space for coats and shoes along with shelving for further storage. A glazed door leads from the hall into the bright sitting/dining room. This generous room offers plenty of space for comfortable seating along with a small dining table and has a fireplace with inset electric fire as the focal point. A large window offers uninterrupted views along West Street towards the Mendip hills. Leading directly off the sitting room, again with a glazed door is the well-appointed kitchen. Featuring a range of high gloss, taupe coloured kitchen units with soft close doors and drawers, this well designed kitchen also benefits from a Zanussi eye level oven, ceramic hob, integrated fridge, integrated freezer and integrated washer/dryer as well as the choice of normal lighting or ambient lighting.</p><p>The double bedroom is particularly generous in size and offers plenty of space for a king size bed along with additional bedroom furniture and has a built-in wardrobe with mirrored sliding doors. The fully tiled shower room comprises; a good sized corner shower cubicle, a hidden cistern WC, a vanity basin with storage beneath, a mirror with storage cabinet and shaver socket and a heated towel radiator.</p><p>The development also offers residents a Careline 24/7 package, with wearable wristband, for added peace of mind.</p><p></p><p>OUTSIDE</p><p>Well-tended gardens surround St. Athelm lodge, with an abundance of mature trees and shrubs offering year round interest. To the rear of the development is a large lawned area with attractive borders and a patio with seating. A wooden shelter offers parking and charging for mobility scooters. To the front of the development is a residents' car park. A pedestrian gate leads from the development towards the shops and a convenient supermarket.</p><p>LOCATION</p><p>The picturesque City of Wells is located in the Mendip district of Somerset. Wells itself offers a range of local amenities and shopping facilities with four supermarkets (including Waitrose), as well as twice weekly markets, cinema, leisure centre, a choice of pubs and restaurants, dentists and doctors, several churches and both primary and secondary state schools.</p><p></p><p>For those travelling by train, Castle Cary station (which has direct services to London Paddington) is situated only twelve miles away. Both the City of Bristol and the Georgian City of Bath, a World Heritage Site, are located just 20 miles away and easily accessible</p><p></p><p>TENURE</p><p>Leasehold - 999 years as of June 2018</p><p></p><p>SERVICE CHARGE</p><p>Service Charge - Currently £2643.25 per annum (including all central heating and water, buildings insurance, grounds maintenance, cleaning and maintenance of communal areas, provision of house manager, window cleaning etc)</p><p>Ground Rent - £575.00 per annum</p><p></p><p>HEATING</p><p>Electric heating (heating included in the service charge)</p><p></p><p>SERVICES</p><p>Mains drainage, water (included in the service charge) and electricity</p><p></p><p>LOCAL AUTHORITY</p><p>Mendip District Council, Cannards Grave Road, Shepton Mallet. BA4 5BT. Tel: </p><p></p><p>COUNCIL TAX</p><p>Band 'D'</p><p></p><p>EPC RATING</p><p>Rating 'B'</p><p></p><p>VIEWING</p><p>Strictly by appointment with Cooper and Tanner. Tel: </p><p></p><p>DIRECTIONS</p><p>From our office in Broad Street, continue into Priory Road. At the junction turn right into Princes Road, at the traffic lights turn left into Tucker Street and then second left into West Street. St Athelm Lodge can be found directly in front of you.</p><br /><br /> | 1 | 1 | £ 250,000 | Friday, 15-Oct-21 11:43:13 UTC | |
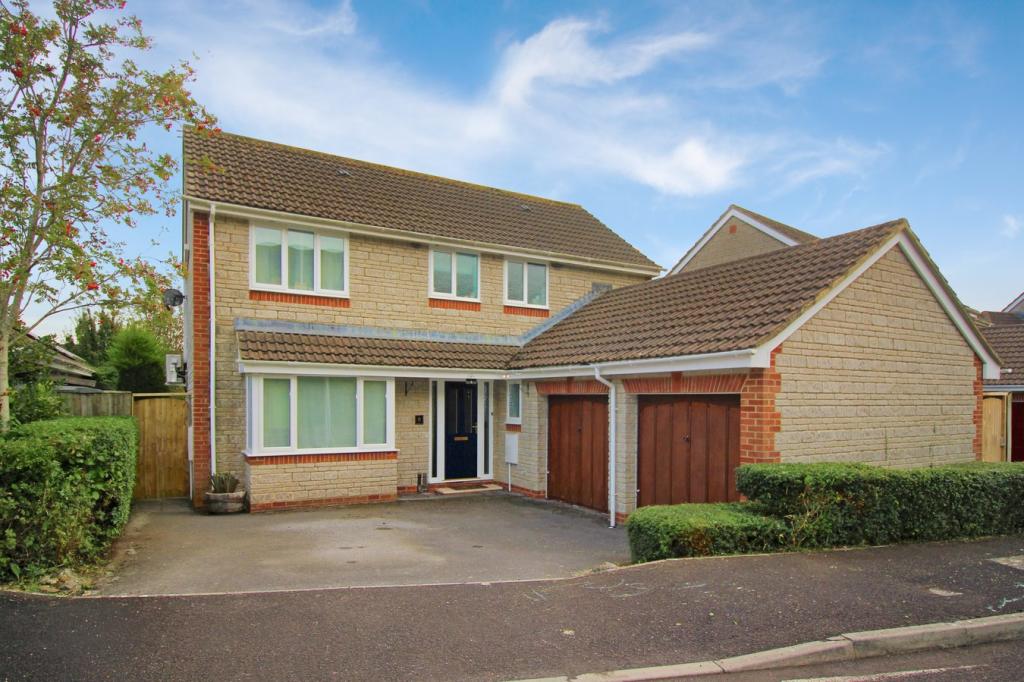 | Woodlands, Axbridge, BS26 A well proportioned four bedroom property set in the heart of Axbridge. The property benefits from a large garden, a garden room, two reception rooms, double garage and ample off street parking. | 4 | 2 | £ 460,000 | Wednesday, 13-Oct-21 11:47:05 UTC |
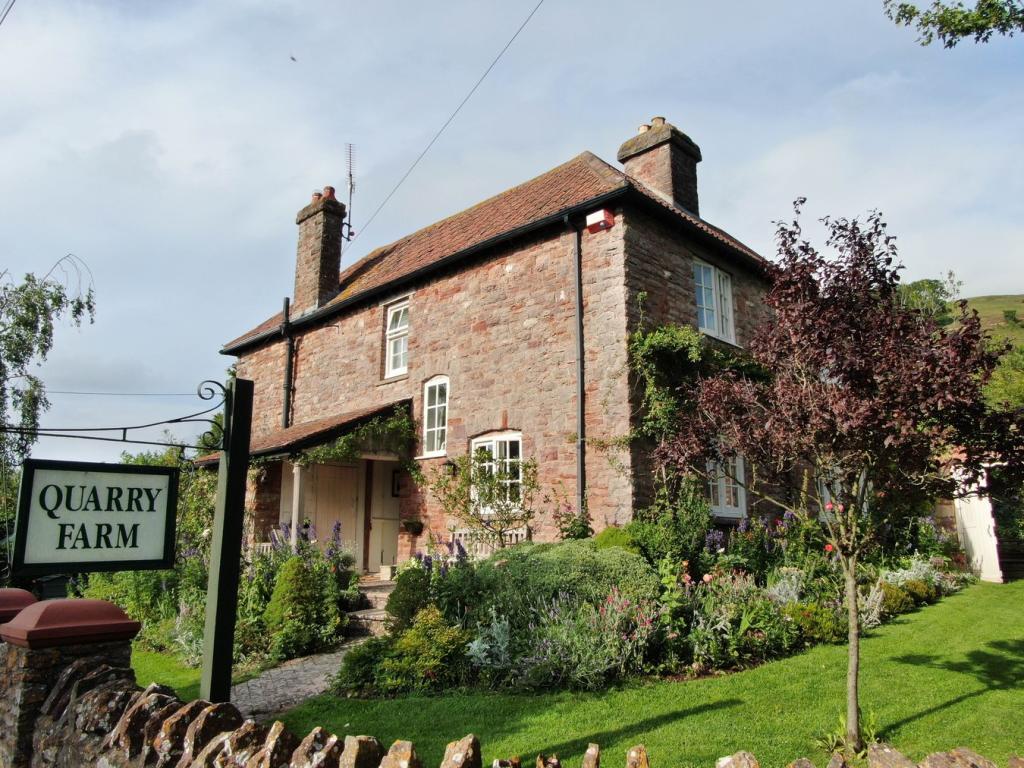 | Nyland, Cheddar, BS27 <p>Description- A most attractive Somerset farmhouse, ideal for equestrian enthusiasts, set in the quite hamlet of Nyland, between Draycott and Wedmore. As you lead up the path from the front you are welcomed into a stone porch with a storage area beside the front door. The entrance hall provides access to the first floor and stairs which are found immediately to your right. The ground floor provides three reception rooms. There is a spacious dining room which is a bright, dual aspect room with a working fireplace. There is a dual aspect home office/library with satellite internet access which would benefit home workers or could alternatively be used as a playroom, further reception room or could become bedroom five. The rear of the property provides a cosy living room which is a spacious and light dual aspect room with patio doors opening onto the patio at the rear and a feature fireplace with inset wood burner. The kitchen/breakfast room is a lovely rear aspect room with windows at the rear taking in the gardens with original tiled flooring. The kitchen is fitted with a selection of wall and base units, a cream oil-fired Aga and space for white appliances. There is also a good-sized utility room, downstairs toilet and access to the vegetable garden where there is a greenhouse, a secure garden shed and various fruit trees.</p><p>The first floor provides four bedrooms and a family bathroom suite. The master bedroom is a dual aspect room at the rear off the house with views of the gardens, Nyland hill, Glastonbury Tor and the adjacent land. It is fitted with wardrobes and a fitted shower cubicle. There are three further bedrooms with two double bedrooms at the front of the property and a fourth bedroom with some restricted head height. The family bathroom is equipped with a panelled bath with overhead shower attachment, a further shower cubicle, low level WC and basin.</p><p>Outside- Quarry Farm is a registered small holding set in approximately eight acres with great equestrian potential, a large galvanised barn and water trough, Quarry Farm has diverse wildlife with birds, Badgers and quiet area given to wildlife. The property offers different segments within its outside space. There are views in all directions taking in the pleasant surroundings. The front garden is laid with attractive lawns and has well-maintained borders and access to the front of the property or into the rear garden through a wooden gate. To the left of the property there is a vegetable garden with a pond and access into the utility room at the side of the property. There is a double garage with ample parking in front. There is a raised section which leads into the attractive rear garden and back to the formal gardens surrounding the house. The formal gardens are well maintained with a selection of shrubs and trees with a shed and access into the living room through patio doors from the patio into a beautiful rear garden where there is a large pond, summerhouse, further mature trees and plants and exposed rock work at the base of the quarry. There is also an orchard with a selection of trees. The whole plot measures at approximately 8 acres with lots of space and potential for equestrian usage.</p><p>Location- The hamlet of Nyland sits between Cheddar, Wedmore and Wells and is well away from busy roads in a little known area south of the Mendip Hills. The major towns of the area being Bristol, Bath, Weston-Super-Mare, Taunton and Yeovil are all within commuting distance. Train stations are at Highbridge, Weston-super-Mare and Bristol. Wells has local markets twice a week and many medieval buildings including the Cathedral and moated Bishops Palace. There is a busy local shopping centre, a broad range of societies and activities and excellent state and private schools in the area including Kings of Wessex, Fairlands, Sexeys, Wells Cathedral School and Millfield School.</p><p>Tenure-Freehold</p><p>Heating- Oil Fired Central Heating </p><p>Services- Mains Electricity, Mains Water, Septic Tank, Water Meter </p><p>Local Authority- Sedgemoor District Council </p><p>Council Tax- Band D</p><p>EPC Rating- Band F </p><p>Viewings- By appointment only- please call Cooper and Tanner</p><p>Directions- From Cheddar head towards Draycott, before the village hall turn right into Latches Lane. Continue bearing right to disused railway bridge. Nyland Hill in the distance, Quarry Farm is two miles on the left-hand side. . </p><br /><br /> | 3 | 2 | £ 925,000 | Wednesday, 13-Oct-21 11:47:03 UTC |
| Church Street, Banwell, BS29 The Old Chapel dates back to the Victorian era and is nestled in the heart of the village with a beautiful, unassuming but deceptive stone façade which hides spacious accommodation, four double bedrooms, and a charming garden. It has been renovated throughout and is offered with no onward chain.<br /><br /> | 4 | 2 | £ 343,000 | Wednesday, 13-Oct-21 11:46:53 UTC | |
| Stoddens Road, Burnham-on-Sea, TA8 A beautiful grade II listed detached property set in a convenient position with a pair of one bedroom semi detached cottages and a large one bedroom annexe and sat on approximately one acre of mature grounds.<br /><br /> | 8 | 6 | £ 925,000 | Wednesday, 13-Oct-21 11:46:14 UTC | |
| The Pennings, Axbridge, BS26 This delightful two bedroom chain free property for the over 60's is located in the centre of popular town of Axbridge and benefits from two bedrooms, an en suite, family bathroom, a large living/dining room, kitchen, cloakroom and an allocated parking bay.<br /><br /> | 2 | 2 | £ 179,950 | Wednesday, 13-Oct-21 11:46:10 UTC | |
| Cheddar Fields, Cheddar, BS27 A one-bedroom apartment offering ample living space, situated in a sought-after location with rural walks, leisure centre, shops and other amenities not far from the doorstep. Ideal for first time buyers or investors.<br /><br /> | 1 | 1 | £ 120,000 | Wednesday, 13-Oct-21 11:46:05 UTC |
3,013 results