Agent Listings
| Image | Name | Bedrooms | Bathrooms | Price | Listed |
|---|---|---|---|---|---|
 | Main Road, Winterbourne Dauntsey, Salisbury, Wiltshire, SP4 An attractive detached village house which now requires some modernisation with a garden with open views across the River Bourne pleasantly situated in the popular Bourne Valley. ** NO CHAIN** | 4 | 2 | £ 625,000 | Monday, 04-Apr-22 14:02:53 UTC |
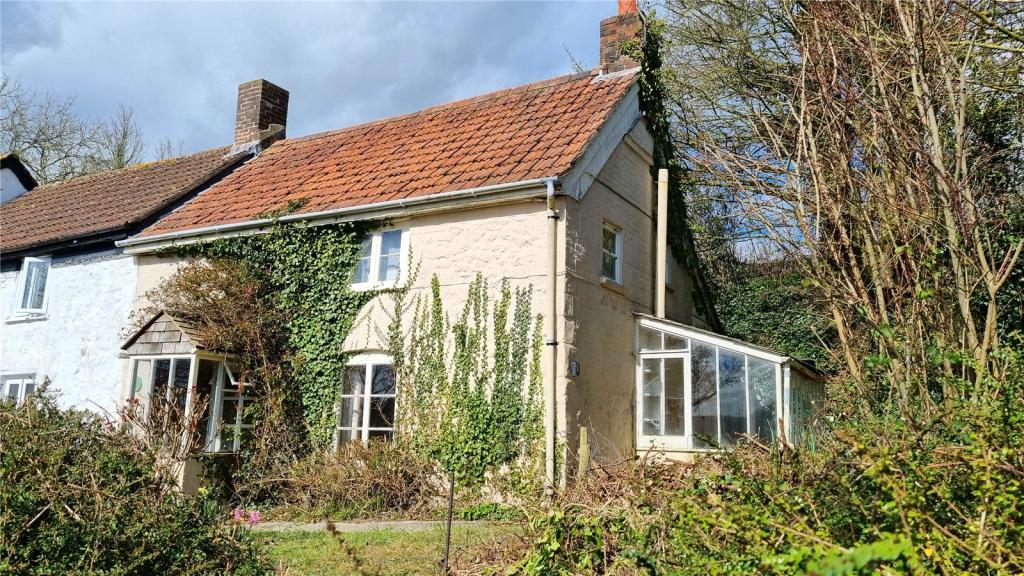 | Tower Hill, Iwerne Minster, Blandford Forum, DT11 A charming cottage situated in the highly sought-after village of Iwerne Minster occupying an elevated position and in need of full restoration. To be sold by Informal Tender, bids to be received by 12:00pm Thursday 21st April. | 1 | 1 | £ 205,000 | Monday, 04-Apr-22 10:50:57 UTC |
 | Bickerley Road, Ringwood, Hampshire, BH24 Beautifully presented GROUND FLOOR 'house managed' apartment with STUNNING VIEWS across the Bickerley Green. Ideally located, this flat offers TOWN CENTRE living, allocated PARKING & STORE | 1 | 2 | £ 230,000 | Thursday, 31-Mar-22 11:51:59 UTC |
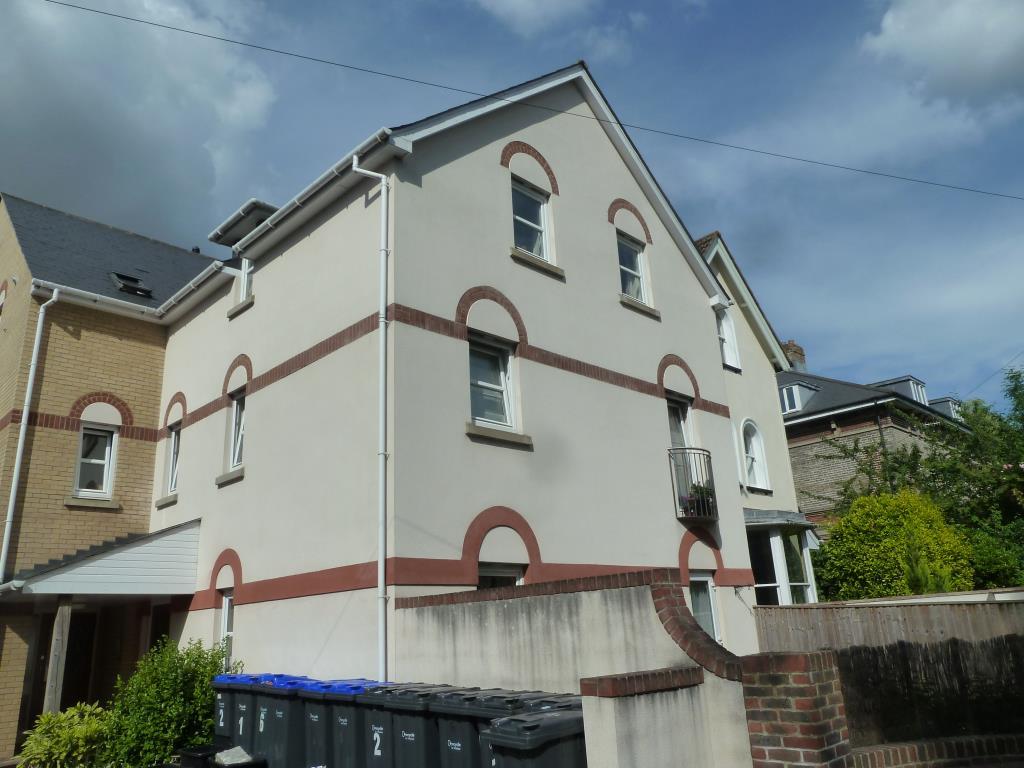 | Salisbury A two bedroom modern 2nd floor apartment within walking distance of the city centre. | 2 | 1 | £ 800 | Wednesday, 30-Mar-22 11:49:13 UTC |
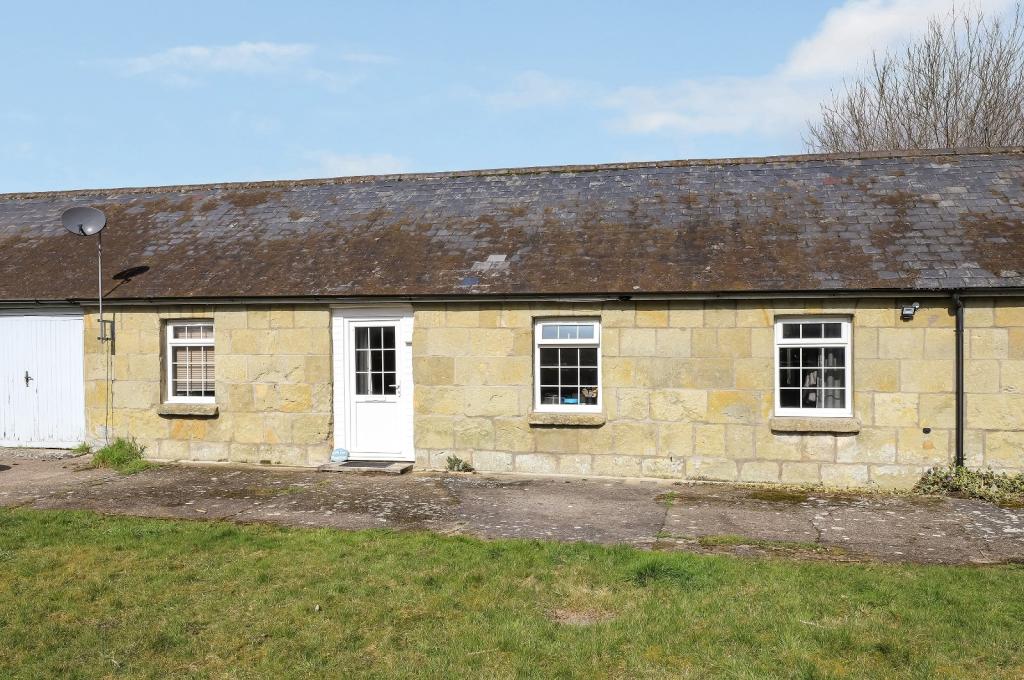 | Church Lane, Fovant, Salisbury, Wiltshire, SP3 A charming single storey cottage which has been converted from an agricultural building pleasantly situated in a courtyard in a beautiful location on the edge of the popular village of Fovant. **NO CHAIN** | 2 | 1 | £ 275,000 | Tuesday, 29-Mar-22 13:31:04 UTC |
 | Haccups Lane, Michelmersh, Romsey, Hampshire, SO51 An extremely well located family home in grounds of about 0.3 acres. | 5 | 1 | £ 750,000 | Monday, 28-Mar-22 16:38:52 UTC |
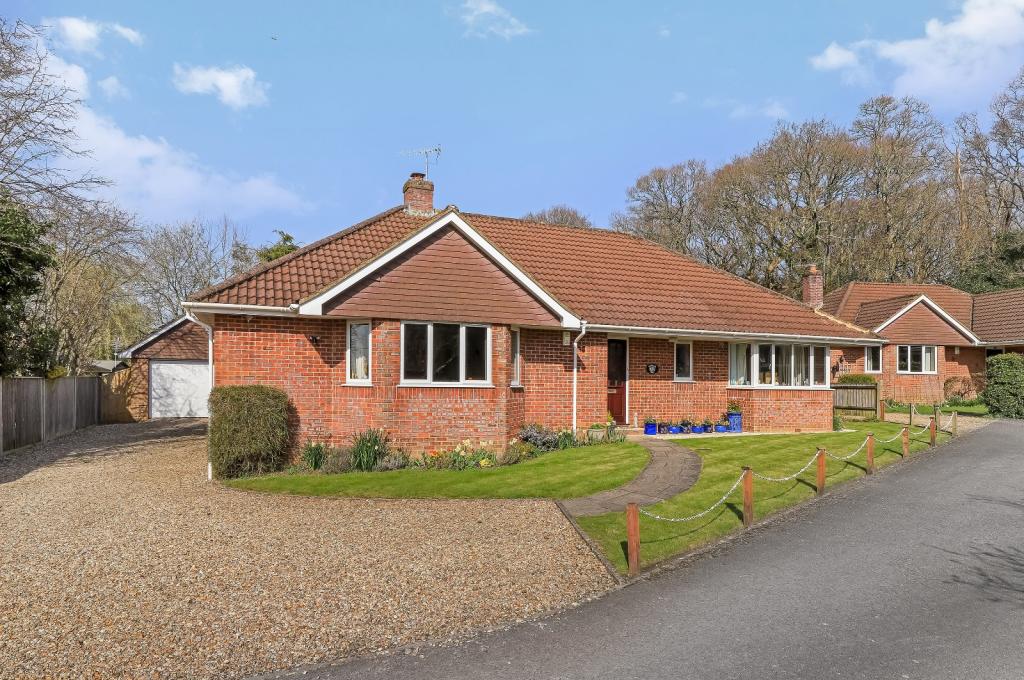 | Forder's Close, Woodfalls, Salisbury, Wiltshire, SP5 A spacious 3 bedroom detached bungalow with a large plot and positioned on a private cul-de-sac on the edge of the New Forest. | 3 | 2 | £ 635,000 | Saturday, 26-Mar-22 11:03:18 UTC |
 | Kinver Close, Romsey, Hampshire, SO51 A well presented extended four bedroom property with lovely views over the park. | 4 | 1 | £ 395,000 | Wednesday, 23-Mar-22 14:41:56 UTC |
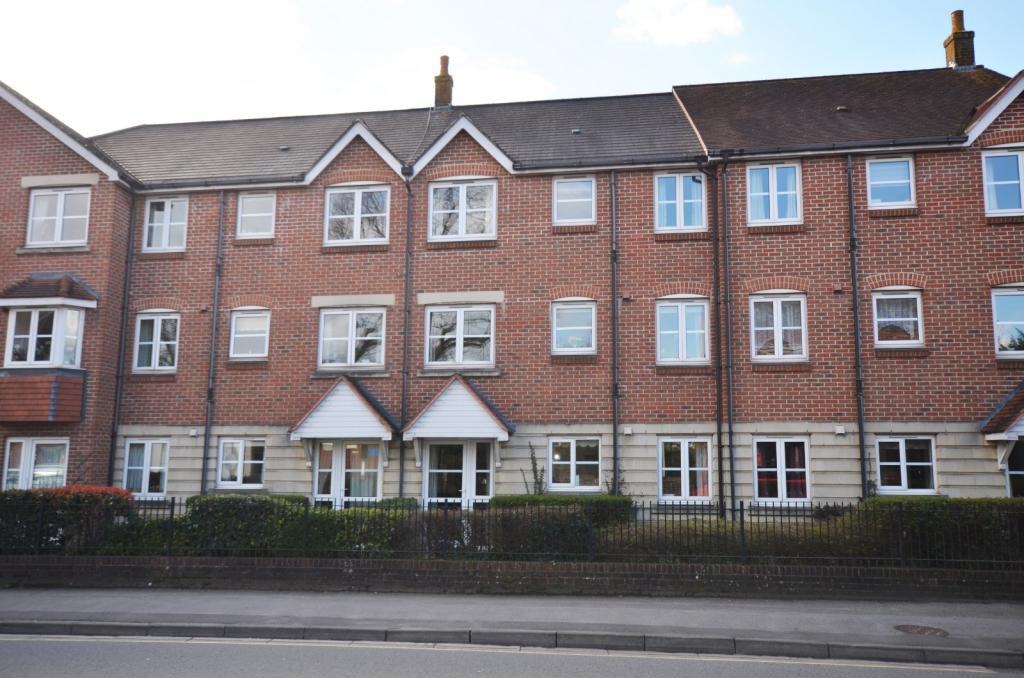 | Archers Court, Salisbury, Wiltshire, SP1 Archers Court is an attractive development of retirement apartments and cottages situated close to the City centre amenities. | 1 | 1 | £ 185,000 | Tuesday, 22-Mar-22 16:47:23 UTC |
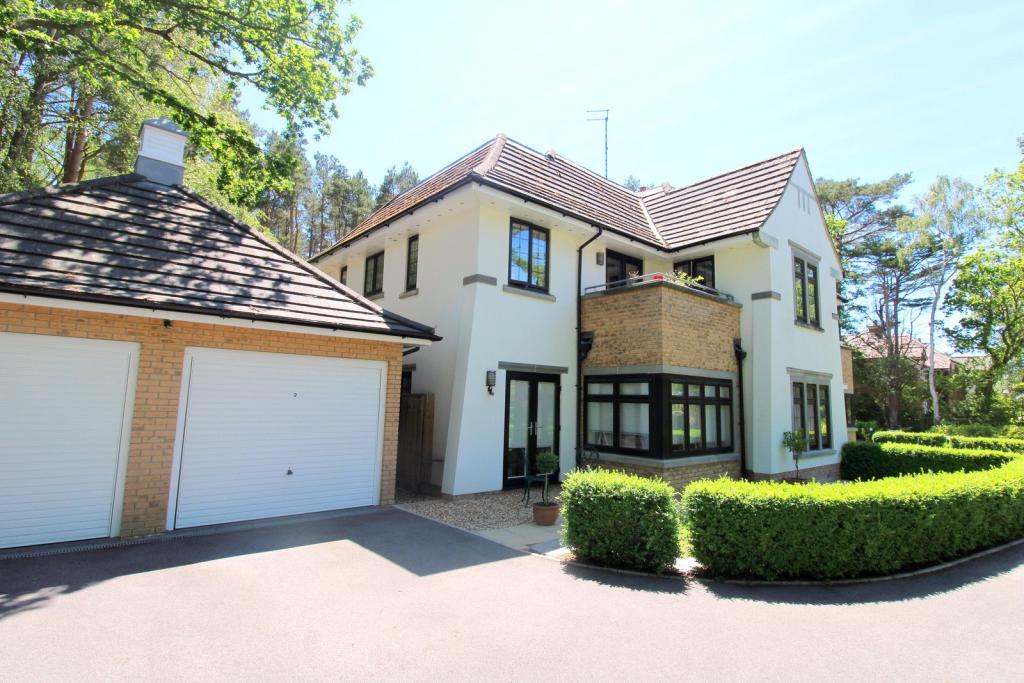 | Cedar Gardens, 110 Lions Lane,, BH24 BEAUTIFULLY PRESENTED GROUND FLOOR APARTMENT with its OWN GARDEN & GARAGE, situated in this popular location. | 2 | 1 | £ 360,000 | Monday, 21-Mar-22 16:11:57 UTC |
 | Hightown Hill, Ringwood, Hampshire, BH24 An immaculately presented home, tucked away within a tranquil setting, on an elevated position overlooking stunning grounds. The property comes with a heated outdoor swimming pool, decked terrace, and a large, covered entertaining area. Extensive off-road parking and double garage. Grounds appro... | 5 | 2 | £ 1,195,000 | Thursday, 17-Mar-22 11:12:15 UTC |
 | Trinity Street, Salisbury, Wiltshire, SP1 A superb 2 bedroom Grade II listed first floor apartment in a popular residential location within the City centre. The property is very spacious and comprises a large sitting room with impressive bay window, kitchen/dining room, 2 double bedrooms (built in wardrobes to the main), bathroom and la... | 2 | 1 | £ 215,000 | Wednesday, 16-Mar-22 17:32:30 UTC |
 | Trinity Street, Salisbury, Wiltshire, SP1 A wonderfully positioned and spacious Grade II listed 1 bedroom 2nd floor apartment in the heart of Salisbury. Located on a quiet and predominately residential road with no forward chain. Permission has been granted to re-configure the accommodation into a 2 bedroom property. The accommodation co... | 1 | 1 | £ 185,000 | Wednesday, 16-Mar-22 17:31:12 UTC |
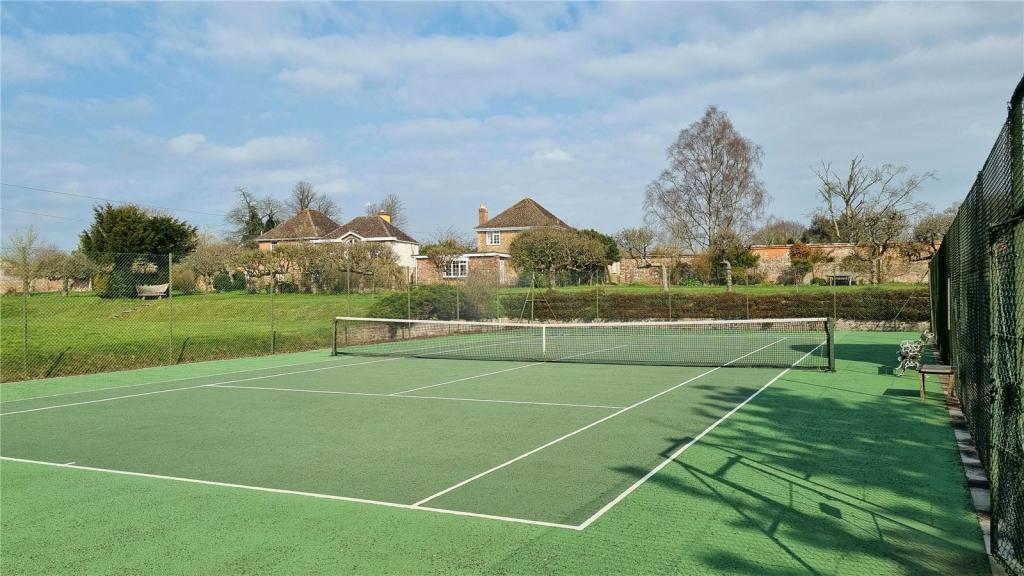 | Gillingham, Dorset, SP8 A charming property, set within the stunning grounds of a country house, boasting character features, spacious accommodation and part ownership of the tennis court and outdoor swimming pool. | 3 | 1 | £ 600,000 | Wednesday, 16-Mar-22 16:10:06 UTC |
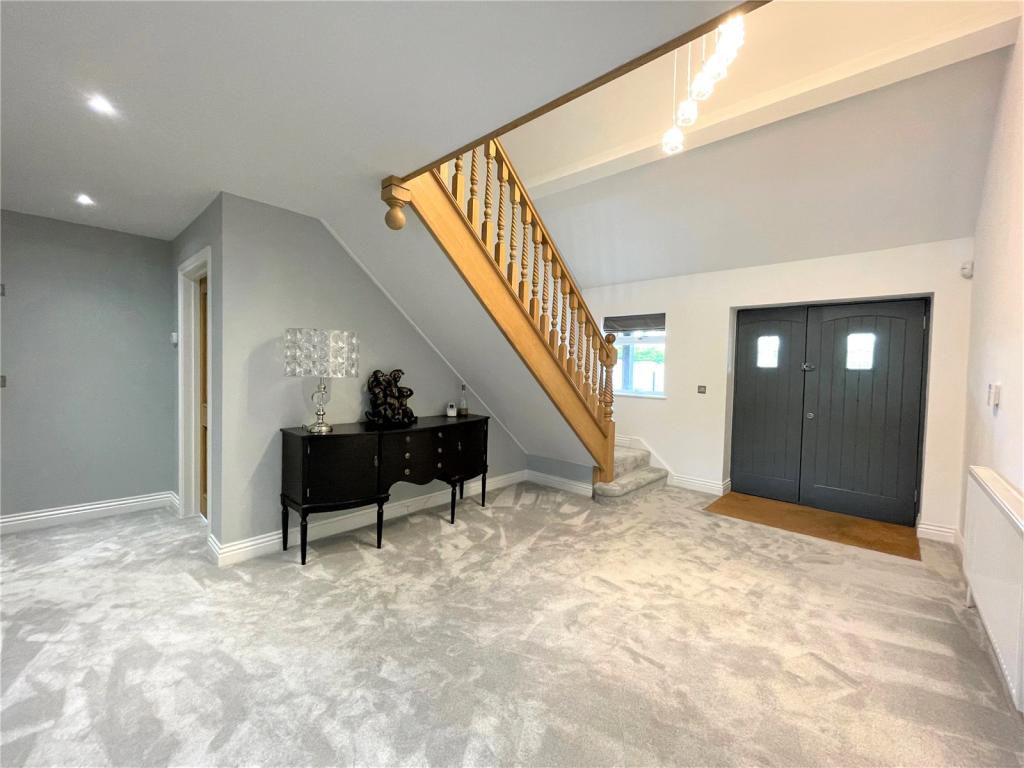 | Heather Close, St. Leonards, Ringwood, Dorset, BH24 EXTENDED & REFURBISHED BY THE CURRENT OWNERS. With precise care and thoughtful design, this substantial home of OVER 3200 SQ FT is presented in immaculate order throughout, offering exceptional accommodation with a superior finish and fabulous décor. There is also further planning to e... | 5 | 3 | £ 1,185,000 | Wednesday, 16-Mar-22 08:51:20 UTC |
 | Pimperne Available to rent this well proportioned three bedroom property renovated by the current owners. The accommodation offers, rear entrance leading into an open plan kitchen diner and reception room. The brand new kitchen comprises of electric oven, hob and extractor, fridge freezer and spa... | 3 | 1 | £ 1,250 | Tuesday, 15-Mar-22 16:47:56 UTC |
 | Shaftesbury Drove, West Harnham, Salisbury, Wiltshire, SP2 A substantial detached house with well proportioned accommodation with a large garden and a delightful location on the border of city and country. | 5 | 3 | £ 1,100,000 | Monday, 14-Mar-22 14:44:21 UTC |
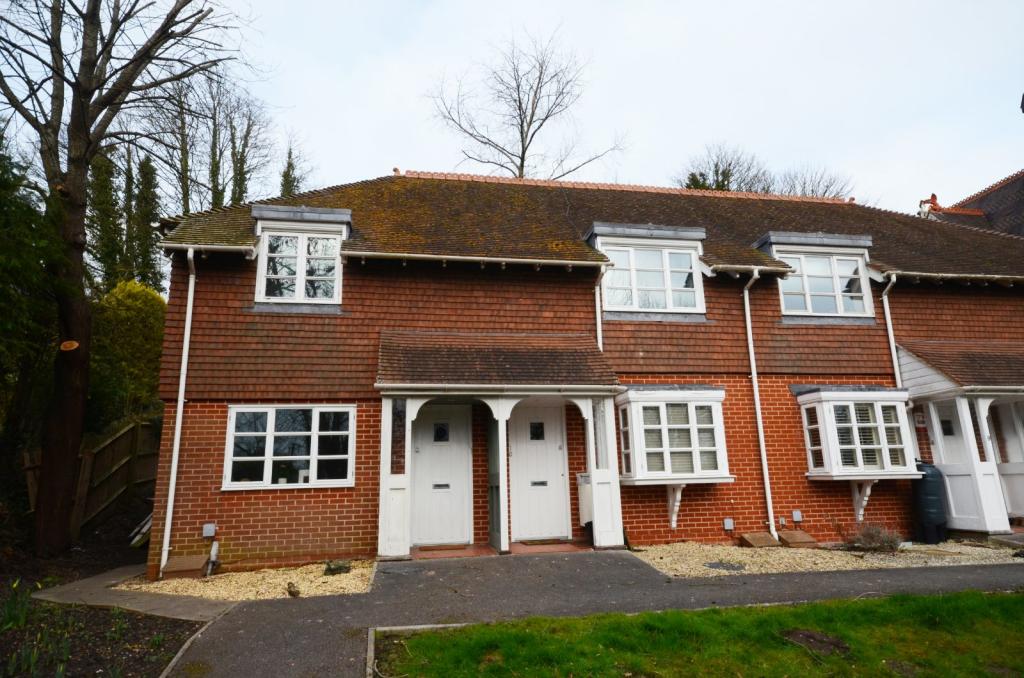 | Hughenden Manor, Salisbury, Wiltshire, SP5 An attractive terraced house which forms part of Hughenden Manor conveniently situated on the eastern side of the City. | 2 | 1 | £ 235,000 | Monday, 14-Mar-22 13:25:40 UTC |
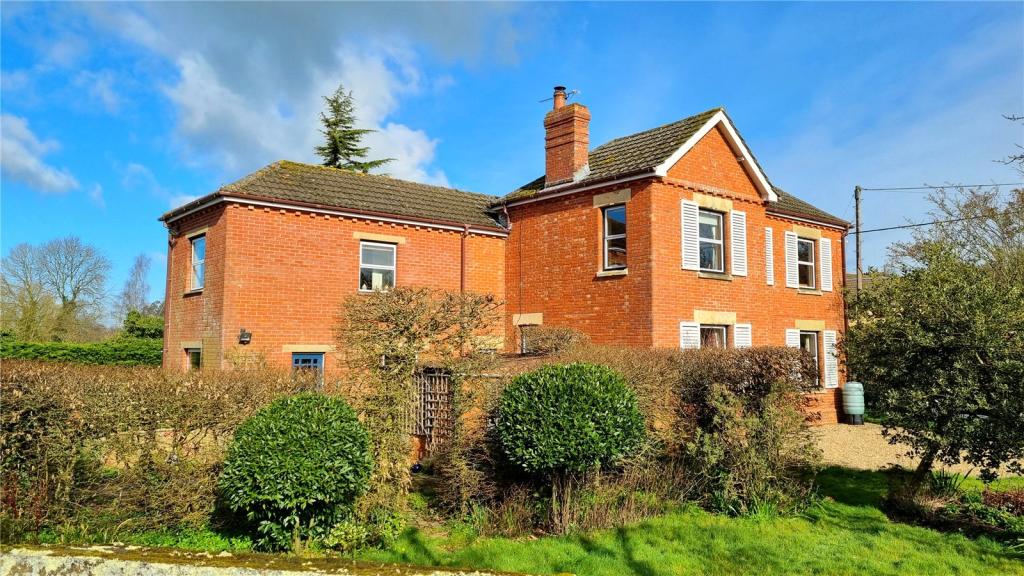 | Buckhorn Weston, Gillingham, Dorset, SP8 A substantial, family home, constructed of red brick and situated in a highly sought after village, boasting a large garden and outbuildings. | 4 | 2 | £ 825,000 | Thursday, 10-Mar-22 17:54:35 UTC |
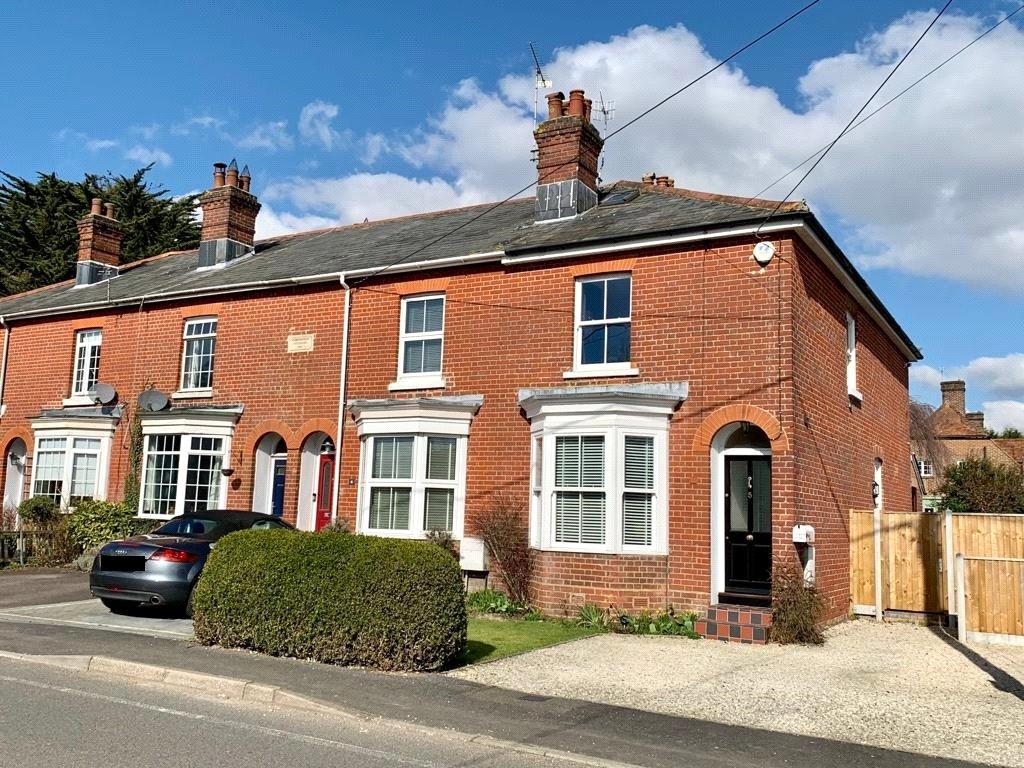 | Routs Way, Rownhams, Southampton, Hampshire, SO16 A beautifully presented period home with off road parking and a generous garden. | 2 | 1 | £ 400,000 | Thursday, 10-Mar-22 11:31:28 UTC |
 | Yeatmans Lane, Shaftesbury, SP7 A substantial, well designed bungalow in an elevated position with ample parking and far reaching views. Approx 2500sqft and 1/2 acre Plot.<br /><br />Vale Edge is a generously proportioned bungalow presented in good order. The spacious entrance hall, where there is ample storage for coats and shoes, gives access to all the living accommodation. Three of the four bedrooms provide plenty of built in storage and the master includes an en suite shower room. Note: bedroom 4 has a door into the conservatory. To the rear of the property is the sitting room with feature stone fireplace and sliding patio doors opening onto the elevated patio. Internal sliding doors lead from the sitting room to the dining room which in turn leads to the study and kitchen. The kitchen is of a good size, with a gas hob and built-in double oven. From the kitchen is a rear hall and W/C and to the rear of the kitchen is the utility and boot rooms. The boot room leads to the garage and the utility room leads to the garden. A full width conservatory is accessed through the smallest bedroom and opens onto the patio. Far reaching views can be enjoyed from the sitting room, master bedroom and conservatory.<br /><br />SITUATION<br />The historic, hilltop, Saxon town of Shaftesbury offers a vibrant High Street with a variety of national and independent retailers for your everyday needs including opticians, dentist, doctors and a cottage hospital. There are a selection of supermarkets nearby including Tesco, Asda and Waitrose. Communications are excellent with the A350 running from north to the south coast through the town and the A303 to London can be reached in around 10 minutes by car. The nearby towns of Gillingham and Tisbury include a mainline railway station with services from London Waterloo to the West Country. The area is well known for the large choice of good State and Independent primary and secondary schools and a variety of outdoor and countryside activities including golf, cycling, shooting and horse riding.<br /><br />OUTSIDE<br />To the front of the property is a large area of block paving that provides parking for many vehicles. A path leads behind the attached garage and slopes to the garden where steps lead up to the utility room and double wooden doors open to a cellar beneath the property that houses the boiler and provides storage for garden equipment. The lawn gently slopes around the conservatory and amongst mature flower beds. A feature pond is surrounded by a pretty gravel seating area where steps lead up to the patio. Fantastic far reaching views can be enjoyed from the garden which is predominantly west facing. A greenhouse and useful shed are housed in the lower corner. In all the plot measure approximately half an acre.<br /><br />COUNCIL TAX<br />Dorset Council Tax Band F<br />EPC: To be confirmed<br /><br />SERVICES<br />Mains water, drainage, gas and electricity are connected to the property.<br /><br />DIECTIONS<br />From Shaftesbury High Street pass the Woolley & Wallis office and proceed down Tout Hill. Turn right onto Yeatmans Lane. After 20 meters turn right onto the shared drive where Vale Edge is the second property on the left. | 4 | 2 | £ 675,000 | Friday, 04-Mar-22 16:54:29 UTC |
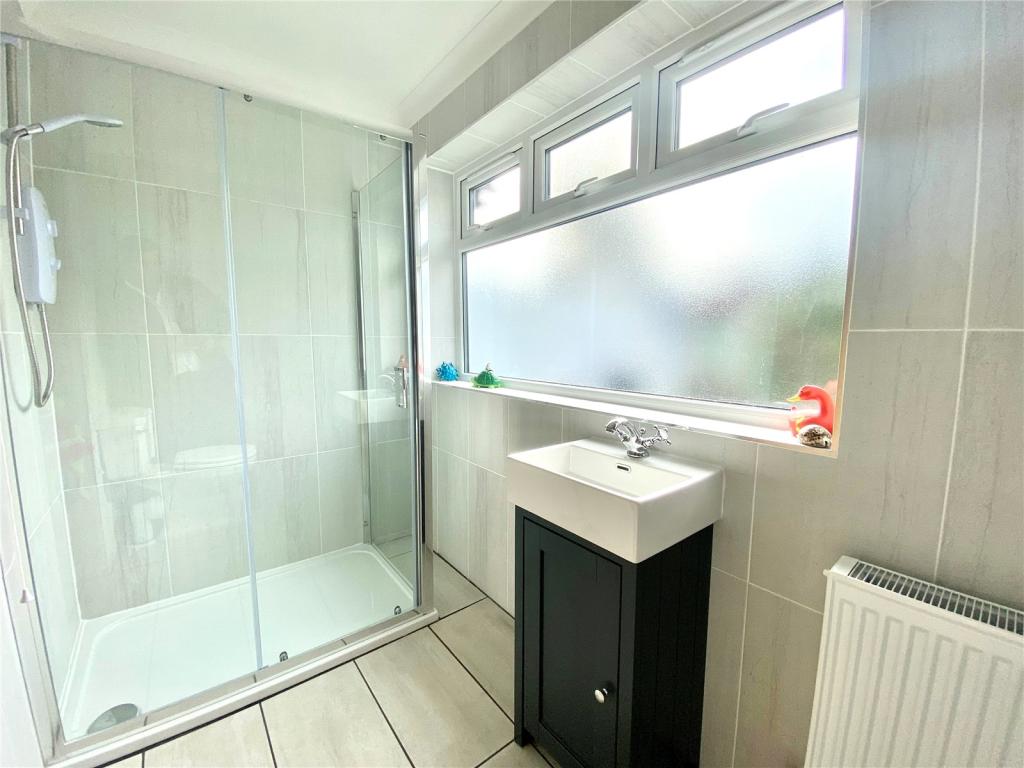 | Laurel Close, St. Leonards, Ringwood, BH24 MODERN & EXTENDED detached bungalow situated within a cul-de-sac in Saint Leonards. Accommodation comprises an entrance porch, hallway, living room, three bedrooms, en-suite to bedroom two, family bathroom, kitchen diner, front and rear landscaped gardens and a double detached garage. | 3 | 2 | £ 600,000 | Wednesday, 02-Mar-22 17:41:55 UTC |
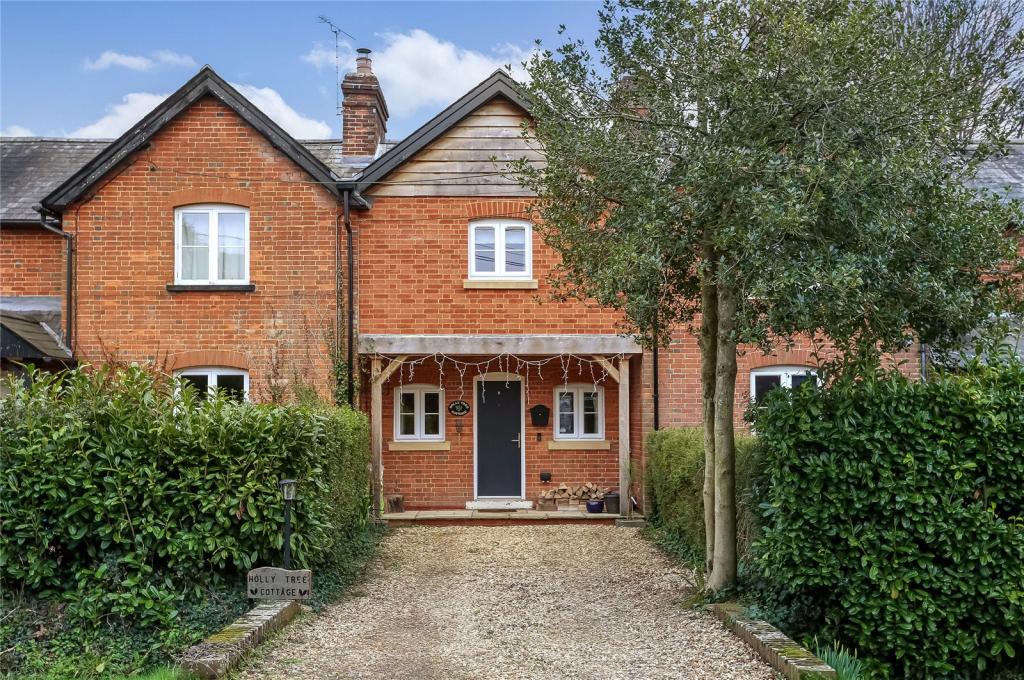 | New Road, Timsbury, Romsey, Hampshire, SO51 A particularly attractive extended character two bedroom terraced house with parking in front.<br /><br />An extended two bedroom terraced cottage which has been extended to the rear to create a useful study/family room, a cloakroom and a small utility area. The kitchen is a lovely room with a good selection of fitted units, an Aga and a feeling of space with a vaulted ceiling. The sitting room has an original exposed brick wall, stripped wooden floors and a fireplace with fitted woodburner again creating a lovely “feel”. <br /><br />On the first floor both the bedrooms have exposed wooden doors together with the bathroom which also has underfloor heating. <br /><br />There is PVCU double glazing and heating is mainly from the Aga and woodburner with electric underfloor heating to the study.<br /><br />To the front is a useful porch and parking for two cars. The small rear garden has a brick shed and an area of lawn. There is a gate which provides access to the sports ground that has been there for many years and whilst we have no reason to believe that this access will be stopped, we can find no formal documents for this.<br /><br />Timsbury is a popular village offering two public houses, church and sports ground. The picturesque village of Stockbridge, situated on the River Test and offering further facilities can be found approximately 8 miles to the north. More comprehensive facilities can be found in the nearby market town of Romsey, which provides an excellent range of amenities for everyday needs, facilities including a range of individual shops, schools, leisure facilities, doctors and dentist surgeries and public transport by way of bus and rail services. The M27 can be accessed at Junction 3, about 3 1/2 miles distant. The major centres of Salisbury, Southampton, Winchester and Portsmouth are all easily accessed.<br /><br /><br /><br />Test Valley Borough Council - Band C<br /><br />Heating is principally by the wood burning fire in the sitting room, electric under floor heating to the study to the ground floor.<br /><br />From Romsey proceed north out of the town in the direction of Stockbridge. On entering the village of Timsbury take the turning right into New Road and Holly Tree Cottage will be found a short distance along on the right hand side. | 2 | 1 | £ 400,000 | Wednesday, 02-Mar-22 10:02:51 UTC |
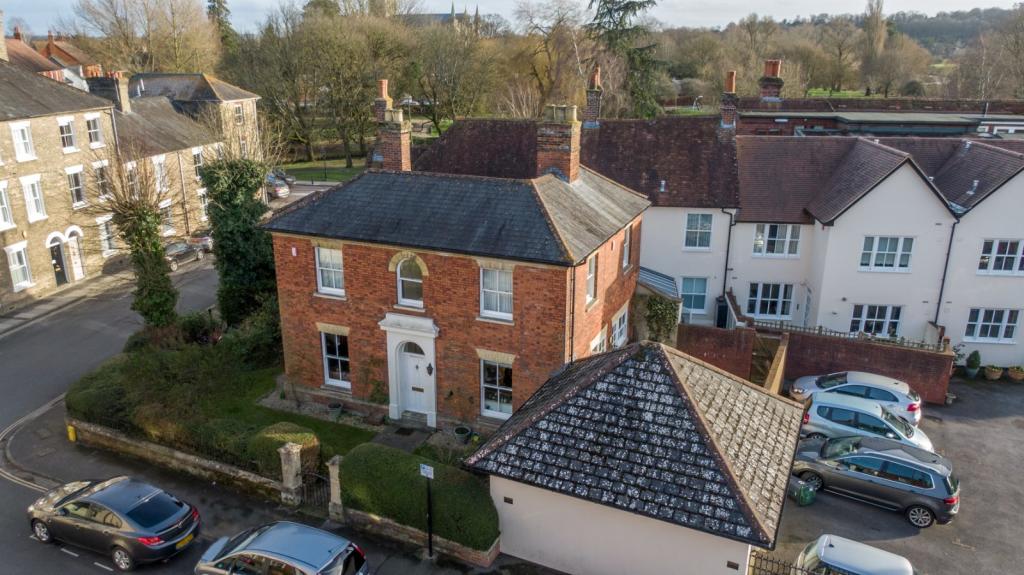 | Harcourt Terrace, Salisbury, Wiltshire, SP2 An elegant attached Victorian villa conveniently situated in a prime residential area a short distance from the railway station, Elizabeth Gardens and the City centre amenities.<br /><br />The property, which is thought to be Victorian, has attractive brick elevations with contrasting brick arches and corbelling beneath a double pitched and hipped slate roof. It has beautifully proportioned accommodation which has immense charm and includes a double aspect sitting room, fitted kitchen/breakfast room, dining room, snug, a principal bedroom with en-suite shower, two further bedrooms and a bathroom. To the rear there is an enclosed courtyard in addition to an attractive well stocked garden to the front and side and the property also has a single garage and an allocated parking space. <br /><br />It is unusual for a property such as this to come on to the market which has such refined and gracious accommodation with individuality, charm and a superb location. An early viewing is recommended. <br /><br />Tenure<br />Leasehold 999 year lease from 25th December 1997.<br /><br />Ground Rent<br />£175.00 per annum.<br /><br />The property is pleasantly situated towards the end of Harcourt Terrace which is a highly regarded residential area situated within a short level walk of the mainline railway station which has a regular service to London Waterloo, which takes approximately 90 minutes.<br /><br />The open space of Queen Elizabeth Gardens is also nearby as is the attractive Cathedral Close. There is also an attractive walk through the Water Meadows along the Town Path, whilst the City centre is within a short level walk. There is also a Medical Centre nearby.<br /><br />Salisbury has an excellent range of educational, recreational, leisure and shopping facilities which combine with a twice weekly market. Salisbury also has excellent road links to London, (A303 and M3), Southampton (A36) and Bournemouth (A338).<br /><br />To the front and side of the property there is an attractive well stocked and established garden, whilst to the other side there is an enclosed courtyard, a single garage and an allocated parking space.<br /><br />Council tax Band G.<br /><br />Mains water, electricity, drainage and gas are available to the property.<br /><br />From the City centre proceed along New Street and into Crane Street and onto Crane Bridge Road and at the mini roundabout turn right into Harcourt Terrace. Follow the road around to the left whereupon the property will be seen immediately on the left hand side. The parking is immediately beyond with access by an automated gate. | 3 | 2 | £ 775,000 | Monday, 28-Feb-22 11:29:12 UTC |
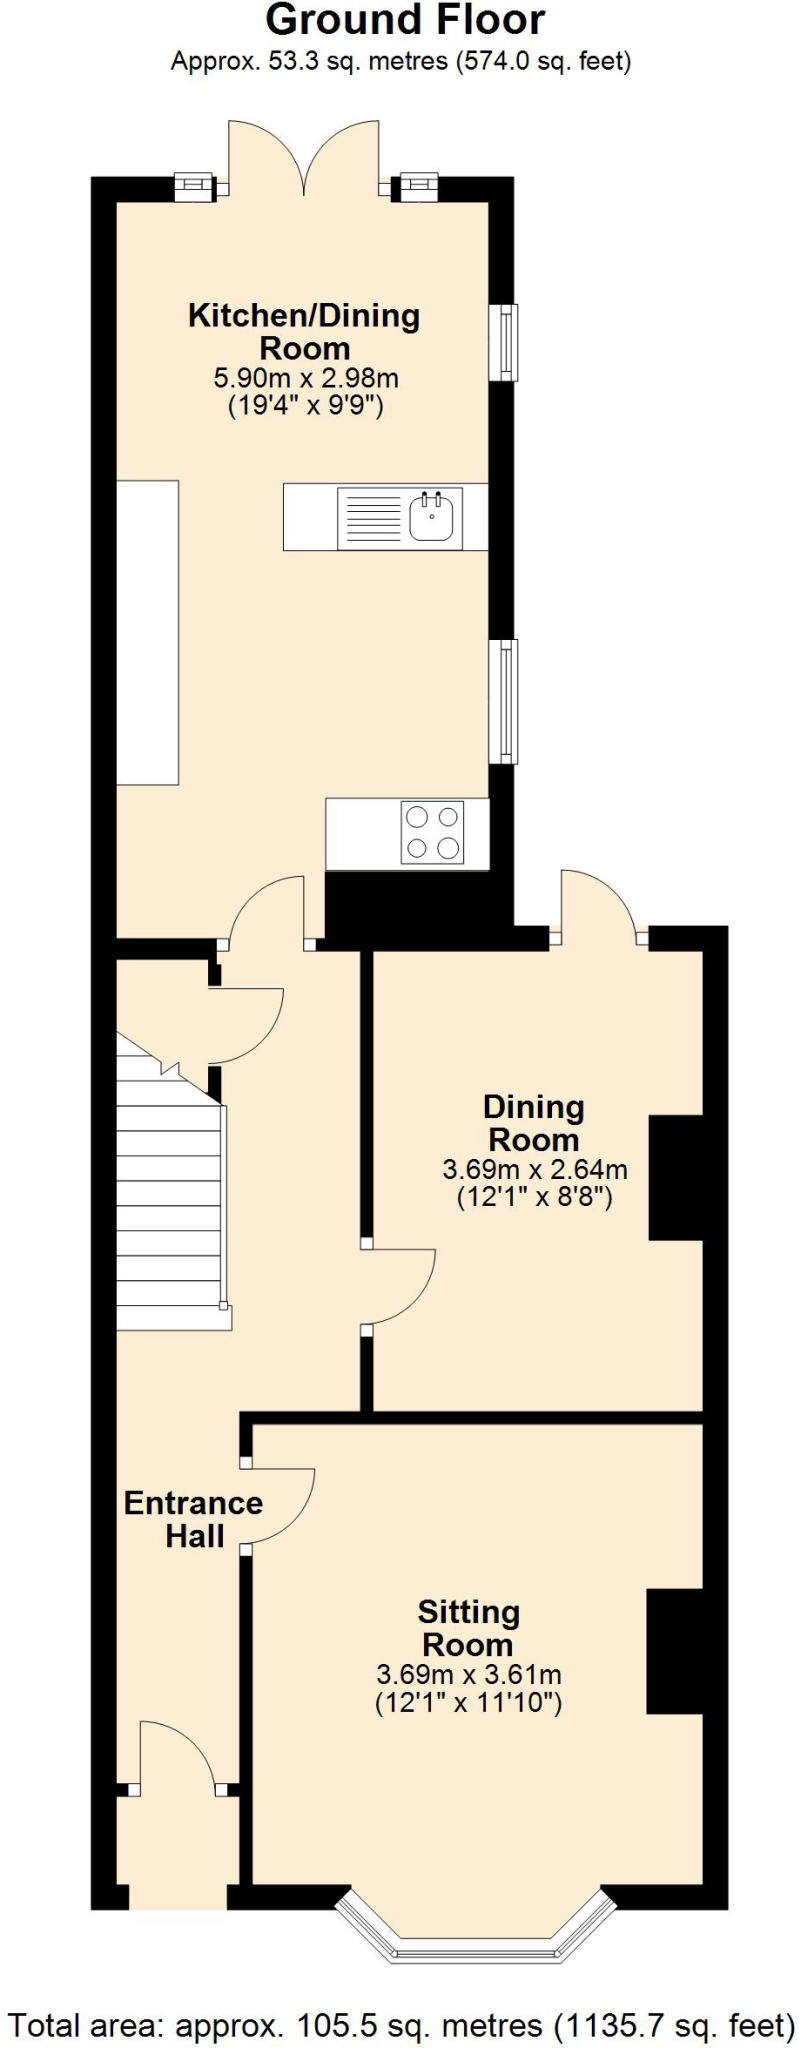 | Hamilton Road, Salisbury, Wiltshire, SP1 An attractive terraced Edwardian house conveniently situated in a popular residential area within the ring road. <br /><br /><br />The property, which is Edwardian, has brick elevations beneath a tiled roof and it forms part of an attractive terrace of similar properties. It has a number of features which are commensurate with its age, which include pine panelled doors, high ceilings and skirting boards, moulded coving, sash windows and original fireplaces. The property has a gas fired central heating system and the majority of windows have been replaced with UPVC double glazing. In addition it has a low maintenance south facing garden into which there is rear access.<br /><br />The property is situated on the favoured southern side of Hamilton Road and it is convenient for the numerous City centre amenities. Salisbury has an excellent range of state and private schools, recreational and shopping facilities which combine with a twice weekly market in addition to a mainline railway station (Waterloo - 90 minutes).<br /><br />To the rear of the property there is an enclosed south facing rear garden which incorporates a paved terrace which extends around the side of the property, a lawn and paved seating area, timber shed, flower and shrub borders and external electrical sockets. To the front of the property there is a small garden enclosed by a dwarf brick wall.<br /><br />Council tax Band D.<br /><br />Mains water, electricity, drainage and gas are available.<br /><br />From our office in Castle Street proceed away from the City centre and after a short distance take the second turning on the right into<br />Hamilton Road. Continue along here whereupon the property will be seen after a short distance on the right hand side. | 3 | 1 | £ 435,000 | Friday, 25-Feb-22 13:15:30 UTC |
 | Hindon Road, Teffont, Salisbury, Wiltshire, SP3 6.58 acre block of beautiful south facing free draining pasture<br /><br />The land lies adjacent to the A3089 (Hindon Road) and is accessed directly from the road. The land is free draining, gently sloping south facing chalkland that has been laid to productive pasture, extending to approximately 6.58 acres (2.66 hectares). Currently divided into two well fenced stock proof paddocks.<br /><br />The land has been well maintained and has historically been used to graze cattle and horses as well as to take cuts of hay from. In recent months a small herd of sheep have been grazing the land <br /><br />DESIGNATIONS<br />The land lies within the Cranborne Chase and West Wiltshire Downs Area of Outstanding Natural Beauty.<br /><br /><br />BASIC PAYMENT SCHEME<br />No Basic Payment Scheme Entitlements relating to the land are included in the sale.<br /><br />The land is situated to the west of the village of Teffont, occupying a wonderful position in an Area of Outstanding Natural Beauty and one of the most beautiful villages within the Nadder Valley..<br /><br />The area is also very popular with equine enthusiasts due to the excellent network of bridleways, accessibility to local competition venues, racecourses within easy reach at Salisbury, Wincanton, Bath and Exeter, with local point to point courses at Larkhill, Milborne Port and Badbury Rings.<br /><br />The A303 lies a short distance to the north providing access to the West Country and to London, via the M3. There is a main line railway station in Tisbury some four miles to the west, providing a fast, direct line to London Waterloo.<br /><br /><br /><br /><br /><br />The land is served by a metered mains water supply<br /><br />From Salisbury: head west, in Wilton, turn onto the A30 and follow until the village of Barford St. Martin. Then turn right onto the B3089. Stay on this road through the villages of Dinton, Teffont Evias and Teffont Magna. Upon leaving the village of Teffont Magna, the road begins to climb and the entrance to the land is on the left hand side after Pine Grove House.<br /><br />NEAREST POSTCODE<br />SP3 5QU | 0 | 0 | £ 195,000 | Thursday, 24-Feb-22 20:18:15 UTC |
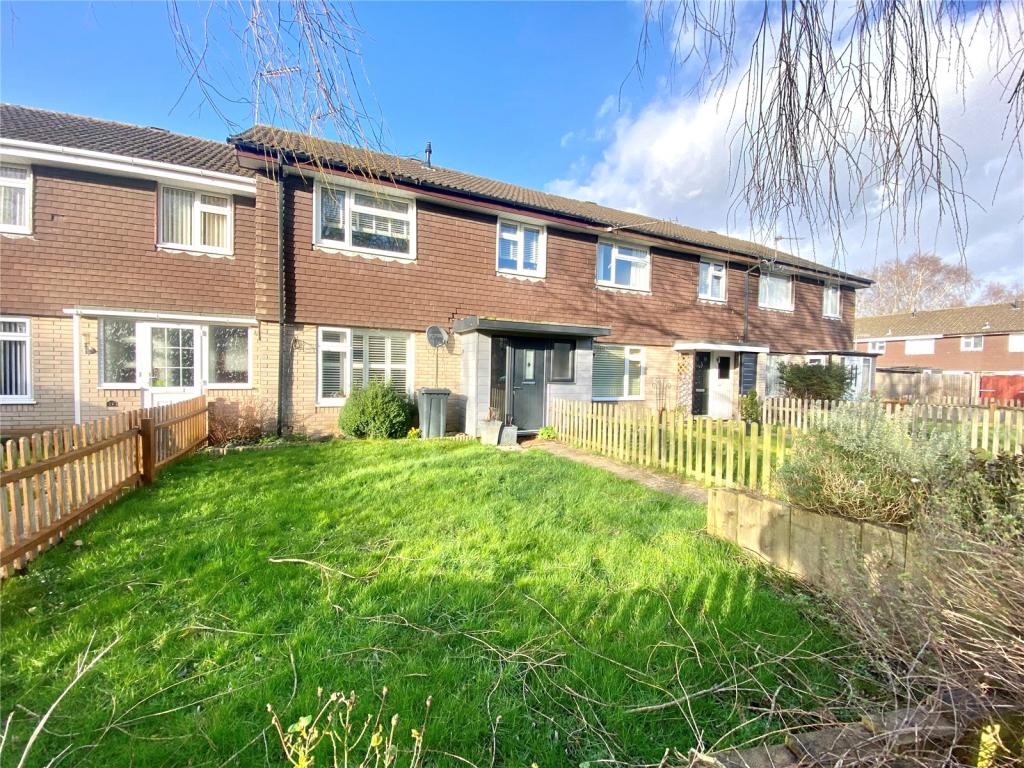 | Jubilee Close, Ringwood, Hampshire, BH24 This well presented, three bedroom terraced property with off road parking comes to the market for the first time in over 15 years.<br />Upgraded and modernised by the current vendor, the property needs to be seen to be appreciated.<br /><br />The approach to the front of the house is via a wooden gate and pathway over the front garden which is mostly laid to lawn. <br /><br />The front door gives way into the entrance porch and in turn the entrance hallway. <br /><br />A useful ground floor W.C is the first door on the left with another useful storage cupboard on from here. Space under the stairs has previously been utilised as a study area but now is an open storage space. <br /><br />The lounge is on from here on the left-hand side with large window overlooking the front garden- the window benefits from wooden shutters which bring in light while maintaining privacy. <br /><br />To the rear of the property is the 'L' shaped kitchen / diner. The dining room was originally a conservatory but has been modified with a steel and bi-folding doors out to the rear garden creating a lovely additional, useable space which compliments the kitchen. The kitchen offers built in microwave, oven and grill with separate electric hob. There’s space for the laundry appliances, dishwasher and fridge freezer. Access to the rear garden is through the bi-folding doors from the dining area and also a stable back door from the kitchen area. <br /><br />The first floor offers three good sized bedrooms and family bathroom. <br /><br />The master bedroom is at the rear of the property and is a lovely sized double room with ample built-in storage. <br /><br />Bedroom two is another large double room and also benefits from build in wardrobes.<br /><br />Bedroom three is a small double room- the stairs and all bedrooms have new quality carpets.<br /><br />The family bathroom consists of a modern suite including bath, with shower over, hand basin, w.c and additional storage.<br /><br />This property is to be sold with no onward chain and will be an attractive purchase to multiple markets. We advise viewing asap to avoid disappointment.<br /><br />Ringwood offers a bustling community well supported by a range of local and national shops, cafes, wine bars and restaurants and there is an equally good range of schooling in both state and private sector. The Spinnaker Sailing Club is approximately 1.2 miles distant. The location is well placed for excellent communication links, with the A31 and A338 providing convenient access to Southampton and Bournemouth respectively, where mainline rail services and international airports can be found. The New Forest National Park is only a short distance offering a wide range of pursuits such as cycling, walking, riding & fishing, as well as various boating centres within a reasonable drive on the South Coast notably at Poole, Christchurch and Lymington.<br /><br />The front garden is mainly laid to lawn with picket fence borders and a path leading to the front door.<br /><br />The rear garden is very low maintenance with a rear gate to a pathway, a storage shed and raised planters.<br /><br /><br /><br />Connected to all mains services.<br /><br /> | 3 | 1 | £ 375,000 | Thursday, 24-Feb-22 18:03:52 UTC |
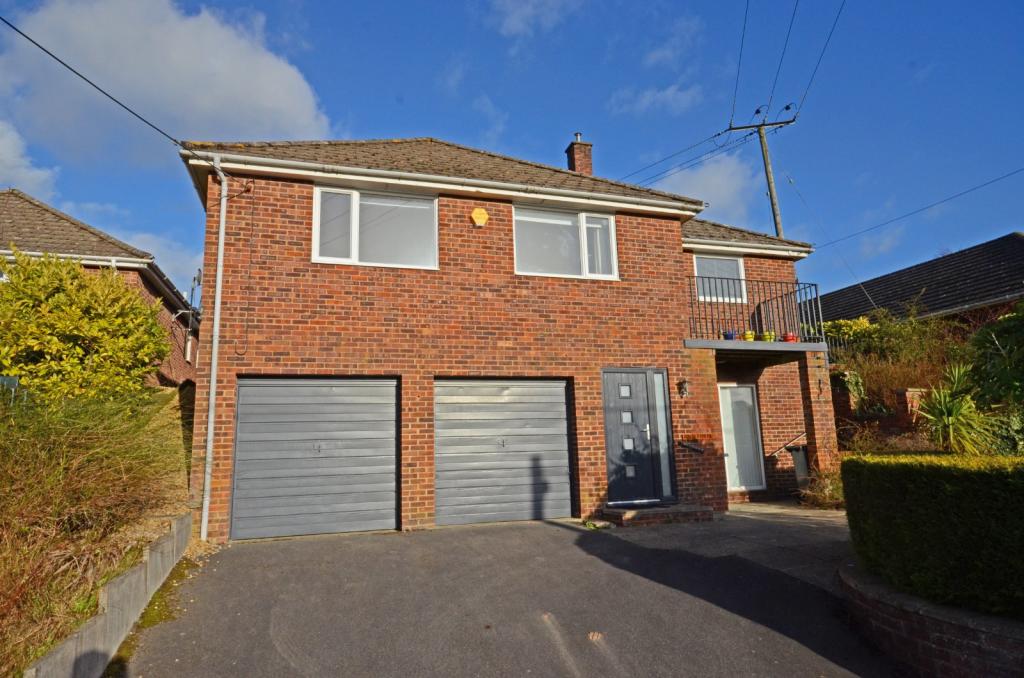 | Witt Road, Winterslow, Salisbury, SP5 A well located and extremely spacious three bedroom property in the popular village of Winterslow with no chain.<br /><br />Farthings is an extremely spacious village property which is offered to the market with no forward chain. The accommodation is both light and spacious and benefits from on entrance a hallway with stairs up to the main accommodation, to the right there is a downstairs reception room or an ideal office/study. On the main floor there is a large kitchen/dining room with wonderful views onto the fields opposite and sliding doors on to the rear garden. The kitchen has a selection of base storage with integrated sink, hob and oven and space for various white goods. The sitting room is a particularly good size and measures 14ft 10in x 18ft 10in max, this has a door leading on to a balcony which again makes the most of the lovely view opposite. The central hall has access to an airing cupboard and access to the loft space. There is a separate cloakroom and family bathroom with large walk-in shower, wc and wash hand basin. There are three double bedrooms situated at the rear of the property, two of them have built-in wardrobes. <br /><br />Externally the property is accessed up a elevated drive leading to a large double garage and there is also a single parking space on the road itself just beside. There are stairs leading up the side of the property to the rear garden which is a triangular shape with a large patio area, lawn and mature hedgerows on either side. In all a large three bedroom property in a popular village that should be viewed to appreciate its space and light.<br /><br />The village of Winterslow is located about 8 miles to the east of Salisbury and has good local amenities including a shop and post office, primary school, church, public house, doctors surgery and a village/sports hall with an all weather tennis court. In addition there are regular bus services to Salisbury where there is a wider range of amenities and services. The village is surrounded by open downland countryside where there are many walks and bridleways. Nearby, the A30 provides good road access to nearby towns on the A303 with links to the West Country and London. Salisbury has a mainline railway station connecting to London Waterloo, with other stations including Grateley and Andover.<br /><br />Farthings has off road parking immediately on the road and a driveway leading up to the double garage. To the rear of the property there is a raised area with lovely views to the fields opposite and there is a triangular shape rear garden with patio, lawn area and mature hedgerows.<br /><br />Council Tax Band F<br /><br />Mains water, drainage and electricity are available to the property. Oil fired central heating.<br /><br />From Salisbury take the A30 London Road and after about 4 miles fork right signposted to The Winterslows and Firsdown. Proceed through Firsdown go up the hill into West Winterslow and take the second turning left into Western Lane signposted Middle Winterslow and continue for about a mile. At the "T" junction turn right into Gunville Hill and after about 100 yards turn right into Witt Road. The property will be found on the left hand side after about 100 yards. | 3 | 1 | £ 550,000 | Thursday, 24-Feb-22 09:23:35 UTC |
 | Kings Hill, Shaftesbury, Dorset, SP7 A handsome, detached house located a ‘stone’s throw’ from the vibrant High Street of Shaftesbury. * * * No onward chain, contracts ready. * * *<br /><br />Highclere is one of four houses, quietly situated in a residential area close to Shaftesbury town centre. <br />The accommodation is split over two floors and comprises: entrance hall, dual aspect sitting room / dining room with fireplace and sliding doors onto the rear garden, a modern kitchen with a range of fitted floor and wall units, cloakroom and utility room. The first floor comprises master bedroom, two double bedrooms and a single bedroom. There is also a bright and modern family bathroom. The property would benefit from some re-decoration and modernising.<br /><br />SITUATION<br />Kings Hill occupies a lovely position with amazing views to the North. The small cul-de-sac of only 4 properties is within an easy walk of the vibrant and bustling town centre. Shaftesbury is a Saxon Hilltop town which provides an eclectic mix of well-known and independent shops, cafes as well as a number of banks and supermarkets and amenities such as opticians, dentist and a cottage hospital. There is a mainline railway station at Gillingham (5 miles). For a more extensive retail experience the larger cities of Salisbury and Bath are 30 - 45 minutes’ drive.<br /><br />OUTSIDE<br />The house is approached via a tarmac lane onto a cobbled drive with a garage and parking space. A path leads to the front door with Box hedging around the front garden. The rear garden is enclosed and of a good size and is mostly level lawn and patio offering far reaching views. Steps lead down to a storage area. There are iron gates either side of the house for access to the front.<br /><br />COUNCIL TAX<br />Dorset Council Tax Band F<br />EPC: D<br /><br />SERVICES<br />Mains water, drainage, gas and electricity are connected to the property.<br /><br />DIRECTIONS<br />From our office in Shaftesbury take the B3091 towards Motcombe and Gillingham.<br />When you pass the Ship Inn turn left as if to go to Pepperell House but keep right and you will find Kings Hill. | 4 | 2 | £ 625,000 | Wednesday, 23-Feb-22 17:08:18 UTC |
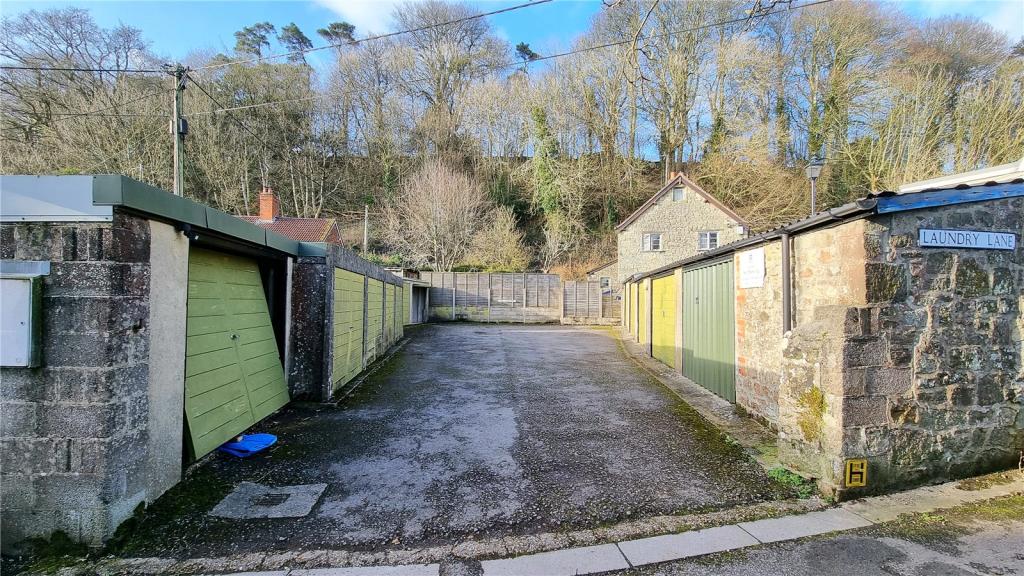 | Tanyard Lane, Shaftesbury, SP7 A block of 12 garages currently let, but suitable for a number of uses (STPP) For sale by online auction on Thursday 7th April at 12.00.<br /><br />This is a most unusual opportunity within the older part of Shaftesbury. The Vendor has let the garages on an individual basis for a number of years. There is always a ready demand for garages and storage within the immediate area. Some of the garages could benefit from upgrading and the installation of electric charging points would enable rents to be increased significantly. There is also scope for the site to be redeveloped subject to gaining any necessary consents. <br />The garages are of stone and block construction and are arranged in two blocks. Each garage is fitted with an ‘up and over’ door.<br /><br />RENTAL<br />The current gross, annual rental is £7883.00 total. <br /><br />AGENT NOTE<br />Notices have not been served. Some of the garages are let on short, three month contracts and some on annual contracts.<br /><br />SITUATION<br />The historic, hilltop, Saxon town of Shaftesbury offers a vibrant High Street with a variety of national and independent retailers for your everyday needs including opticians, dentist, doctors and a cottage hospital. There are a selection of supermarkets nearby including Tesco, Asda and Waitrose. Communications are excellent with the A350 running from north to the south coast through the town and the A303 to London can be reached in around 10 minutes by car. The nearby towns of Gillingham and Tisbury include a mainline railway station with services from London Waterloo to the West Country. The area is well known for the large choice of good State and Independent primary and secondary schools and a variety of outdoor and countryside activities including golf, cycling, shooting and horse riding.<br /><br />OUTSIDE<br />An area of tarmac allows for access and turning for all twelve garages.<br /><br />METHOD OF SALE<br />The property is being sold by online auction. Please go to the Auction section of our website for information about how to register and bid online. <br /><br />FEES<br />The successful bidder will be required to pay £5900.00 immediately after bidding ends. £5000.00 is the deposit and £750.00 plus vat (£900.00) is the Buyers Admin Fee. (NOTE These funds will be frozen in your account until the auction ends and then take approximately 3 working days to be released).<br /><br />LEGAL PACK<br />You can download the legal pack from the Woolley and Wallis website from the property listing under the Auction Tab. <br /><br />AUCTION GUIDE<br />For information and advice about buying at auction please go to the ‘Auction Guide’ on our website You will also find a guide on buying by online auction.<br /><br />SERVICES<br />Some of the garages have light and/or electric sockets. Mains water and drainage is close by.<br /><br />DIRECTIONS<br />From the top of Shaftesbury High Street take the B3091 along Bimport to St James at the bottom of St John’s Hill. Turn left along St James’s St and turn left onto Tanyard Lane. The Garages will be directly in front of you, at the junction with Laundry Lane. | 0 | 0 | £ 180,000 | Tuesday, 22-Feb-22 16:57:13 UTC |
 | Streets Lane, Crow, Ringwood, Hampshire, BH24 APPROX 6200 SQ FT . The design of this substantial four-bedroom house showcases a classical structure with modern interiors and an indoor pool complex. Situated on sumptuous south-facing grounds approaching 1 acre, the house occupies a privileged position surrounded by countryside within an extremely sought-after region of Crow. Renovated and extended in recent years by the current owners to create versatile and light-filled spaces across two levels. The extremely private and gated grounds are sufficiently supported by an extensive selection of outbuildings, stores, and garages.<br /><br />Interior <br />An entrance porch with Victorian tiles leads to a spacious reception hall through a bespoke fitted, glass-framed door. Underfloor heating runs from the hallway through to the kitchen and sitting room. <br /><br />The kitchen and breakfast room receive an abundance of natural light via triple aspect views over the surrounding grounds. The bespoke kitchen has been comprehensively designed and fitted with solid wood cabinetry, a large central island, granite worktops, and ceramic flooring. Integrated appliances include a two stoveAGA, induction hob, DeDietrich double oven, contemporary Elica extractor fan, dishwasher, pull-out larder, and room for an American-style fridge/freezer. <br /><br />The space extends to include a seating area, further warmed by an inviting log burner. Double glass doors lead through to the dining room and another set of French doors lead out to the covered terrace and gardens beyond. <br /><br />The sitting room can be accessed by both the entrance hallway and dining room, and in turn, leads to the conservatory. A connecting hall provides access to the utility room, parking area, and the impressively sized lounge, which enjoys a dual aspect and large central fireplace with a log burner. A study and cloakroom/WC complete the ground floor accommodation. <br /><br />There are four double bedrooms on the first floor, all with stunning countryside views. The master and second bedroom enjoy stylish ensuite facilities and the remaining bedrooms are serviced by the principal, porcelain tiled bathroom. Bedrooms three and four offer fitted wardrobes and bedroom four provides access to extensive eaves storage.<br /><br />The Situation<br /><br />The thriving town of Ringwood is only 1 mile distant and offers a bustling community, well supported by a range of local and national shops, cafes, wine bars and restaurants. There is an equally good range of schooling in both state and private sector, and the Sixth Form at Ringwood Secondary School. The outdoor enthusiast only has to step out of the gate to experience unrivalled walking, cycling and riding opportunities and the Spinnaker Sailing Club is only a few miles distant. The location is well placed for excellent communication links, with the A31 and A338 providing convenient access to , Brockenhurst, Southampton and Bournemouth respectively, where mainline rail services and international airports can be found.<br /><br />Exterior<br /><br />The gardens enjoy sweeping lawns, landscaped with topiary, and a large koi pond, which is situated next to a unique Chinese tea house (currently set up as a work shed) with a restored cedar shingle roof, power, and light. Sunset views continue beyond the grounds over the adjoining fields and countryside. <br /><br />Entertainment and dining can be enjoyed on the adjoining decked terrace, a section of which has been customized for shelter with a glazed German-made canopy and retractable blind. <br /><br />The traditional masonry structure pool complex houses a 9.10m x 4.50m pool, mostly heated by energy-saving solar panels. The pool depth reaches a consistent 1.5m depth and fully opening aluminium bi-folding doors open toward the main expanse of the garden. The complex includes a gym area, which leads to the apple orchard, and a selection of stores, the double garage, and carport along the eastern boundary. <br /><br />There is another detached double garage by the main entrance, with an electric door. Stairs lead to an office space above and there’s a ground floor shower room by separate access. <br /><br />There are two access points into the property via electric fob-operated gates, onto generously sized parking areas.<br /><br />Services<br />Water softener installed. <br />Connected to mains gas, electric, and water. Private drainage via a treatment plant. <br />Advanced Security camera system. <br />All fascias, soffits and gutters are UPVC.<br />Windows are all UPVC sliding box sashes<br /><br />EPC Band: C <br /><br />Council Tax Band: G<br /><br /><br /><br /> | 4 | 4 | £ 2,375,000 | Friday, 18-Feb-22 11:16:55 UTC |
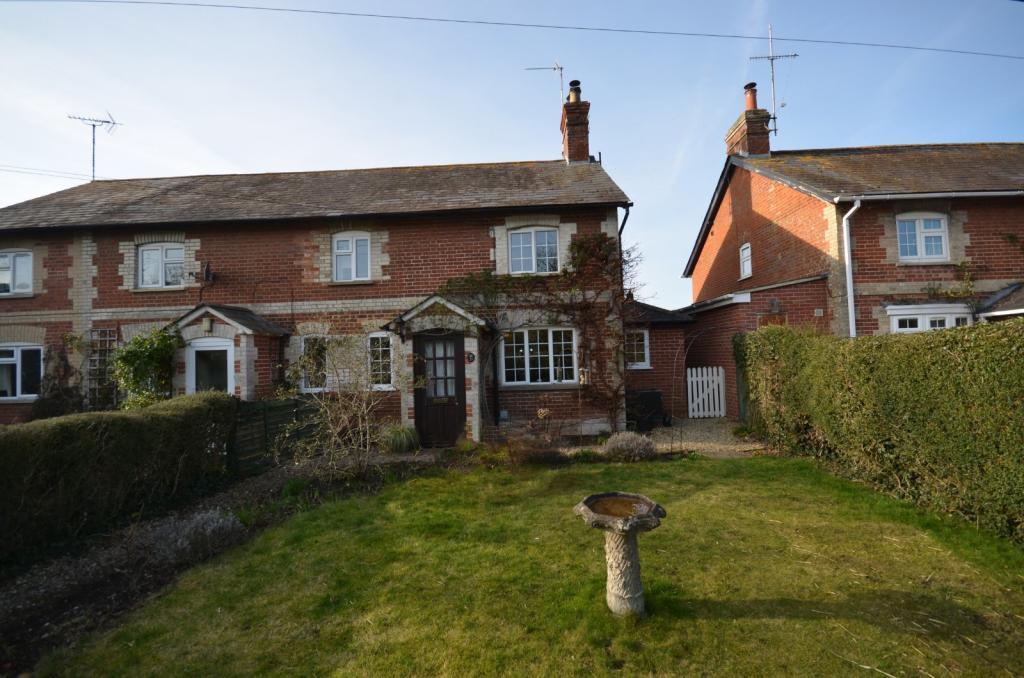 | Lower Woodford, Salisbury, Wiltshire, SP4 A period 3 bedroom semi-detached cottage located in the ever popular village of Lower Woodford and presented in excellent condition with off road parking.<br /><br /><br />This well appointed 3 bedroom semi-detached cottage has been extended and improved by its current owner and has a variety of charming features including exposed wooden doors and feature fireplaces. The property has excellent accommodation and is accessed via a small porch that then enters into the sitting room, a particularly spacious room with an attractive woodburner with slate hearth. The impressive kitchen/dining area has been extended to create a wonderful reception area with attractive tiled floor and ample space for a dining table. There is a good selection of base and wall mounted cupboards with attractive wooden worktop, white enamel sink, large Rangemaster electric oven with ceramic hob, built in dishwasher and space for fridge/freezer. There is a large larder store cupboard, French doors onto garden and door leading to the bathroom. The bathroom has a white suite and comprises a bath, WC, wash hand basin and a separate shower unit. The extension has also added a small but very useful study. On the first floor there are three double bedrooms, the main bedroom is a particularly good size with a feature fireplace and outlook to the front. Bedrooms 2 and 3 are smaller doubles. <br />Externally the West facing garden has a attractive patio area, a very useful utility/store room, a large lawn area with mature flower beds and shrubs. At the bottom of the garden there is a parking area for two vehicles accessed via a 5 bar gate. The property is extremely well presented and should be viewed to appreciate its great charm and character.<br /><br />Lower Woodford is an attractive and sought after village in the Woodford Valley being approximately 4/5 miles to the north of Salisbury. In the valley there are many walks and bridleways and there is a bus service into Salisbury. There is a popular public house (The Wheatsheaf) within the village just a few minutes walk away. Salisbury has a wide range of amenities and main line railway station to London Waterloo. Amesbury about 2 miles to the north also has a number of useful amenities and the A303 is close providing good road links to London, the east and the West Country.<br /><br />The property has mature and well maintained gardens. To the front there is a large lawned area with a pathway leading to the front door edged by well stocked flower borders and hedgerows. There is an access down the side of the property leading to the West facing rear garden with a patio area, a useful store/utility room and a lawn area. There is a brick pavioured driveway providing off road parking for two vehicles accessed via a 5 bar gate.<br /><br />Council tax Band D.<br /><br />Mains water and electricity area available to the property. Oil fired central heating. Drainage is shared with a neighbour which in turn discharges into a communal sewage treatment plant.<br /><br />Leave Salisbury on the A345 Castle Road turning left advertised Stratford-sub-Castle and proceed to the Woodford Valley upon reaching after approximately 3 miles The Woodford Valley. The property will be found after a short distance<br />after the Wheatsheaf Public House on the left hand side. | 3 | 1 | £ 495,000 | Thursday, 17-Feb-22 17:10:37 UTC |
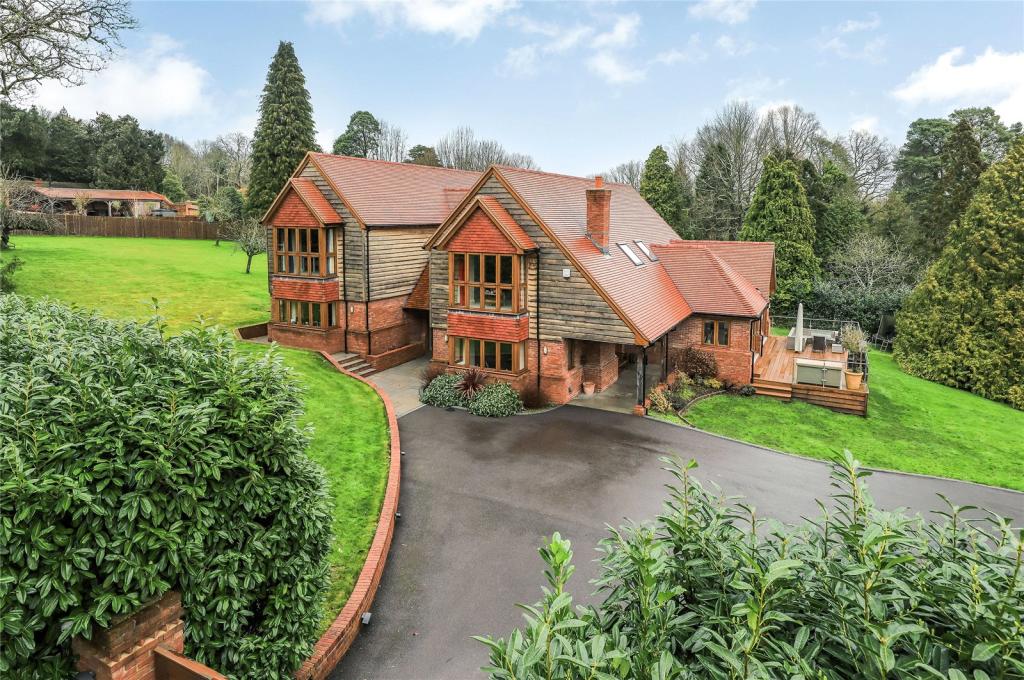 | Church Lane, Awbridge, Romsey, Hampshire, SO51 A particularly impressive home in one of the Test Valley's finest villages - truly a class act.<br /><br />Houses are homes for most people and this is a home is set in the most enchanting of environments. <br /><br />Found in one of the most prestigious locations in the Test Valley villages, behind some automated gates, lies Coombe Lodge. This substantial detached home was built approximately 5 years ago and is effortlessly impressive. Double fronted, traditionally styled but with contemporary influences, this well designed property suits modern living to a tee.<br /><br />The house itself measures over 4,500 sq ft and offers some incredible entertaining and living space. Of particular note the Kitchen/Dining/Sitting room with heightened levels of natural light through full height gable windows with bi-fold doors onto the terrace, there is contemporary woodburning stove, Porcelanosa floorboard tiling, a range of integrated appliances, gorgeous granite worktops - a very memorable space. In addition, there is an impressive entrance hall, four further reception rooms, a utility room and cloakroom on the ground floor. An oak and glass staircase leads to the first floor where there is a superb master bedroom suite (dressing room and luxury bathroom), four further double bedrooms (two en-suites) and a family bathroom. <br /><br />This home has been very well constructed- solid floor with underfloor heating over both floors, only the very finest materials and appliances used, Cat 6 cabling for next generation data communications, excellent connectivity, with a formidable layout and all is impeccably styled.<br /><br />Outside is equally as strong. The grounds of approx. 1.25 acres wrap around the property, they are predominantly laid to lawn and are private. There is plenty of parking in front of the garage. The garage itself is a 'double' plus a car barn, there is a very useful room above which could be a home office, gym, studio or any other. This building adds a further 850 sq ft. Therefore the total is in excess of 5,350 sq ft.<br /><br />Awbridge, a sought after village approximately 3 ½ miles to the north-west of Romsey is conveniently placed for access to all major parts. Romsey itself provides shops for everyday needs, leisure facilities, theatre and schools for all ages both state and private. Access to the motorway network at junction 2 and 3 can be reached within about a 10 minute drive and the major centres of Bournemouth, Salisbury, Winchester and Portsmouth are within easy commuting distance. Southampton Parkway mainline railway station can also be reached within about 20 minutes for fast trains to London (Waterloo).<br /><br /><br /><br />Test Valley Borough Council - Band H<br /><br />To be confirmed<br /><br />From Romsey take the A27 in the direction of Salisbury and on reaching the crossroads at Shootash, turn right for Awbridge. Continue along this road for less than one mile turning right into Church Lane where the property can be found on the left hand side. | 5 | 5 | £ 2,200,000 | Thursday, 17-Feb-22 13:38:04 UTC |
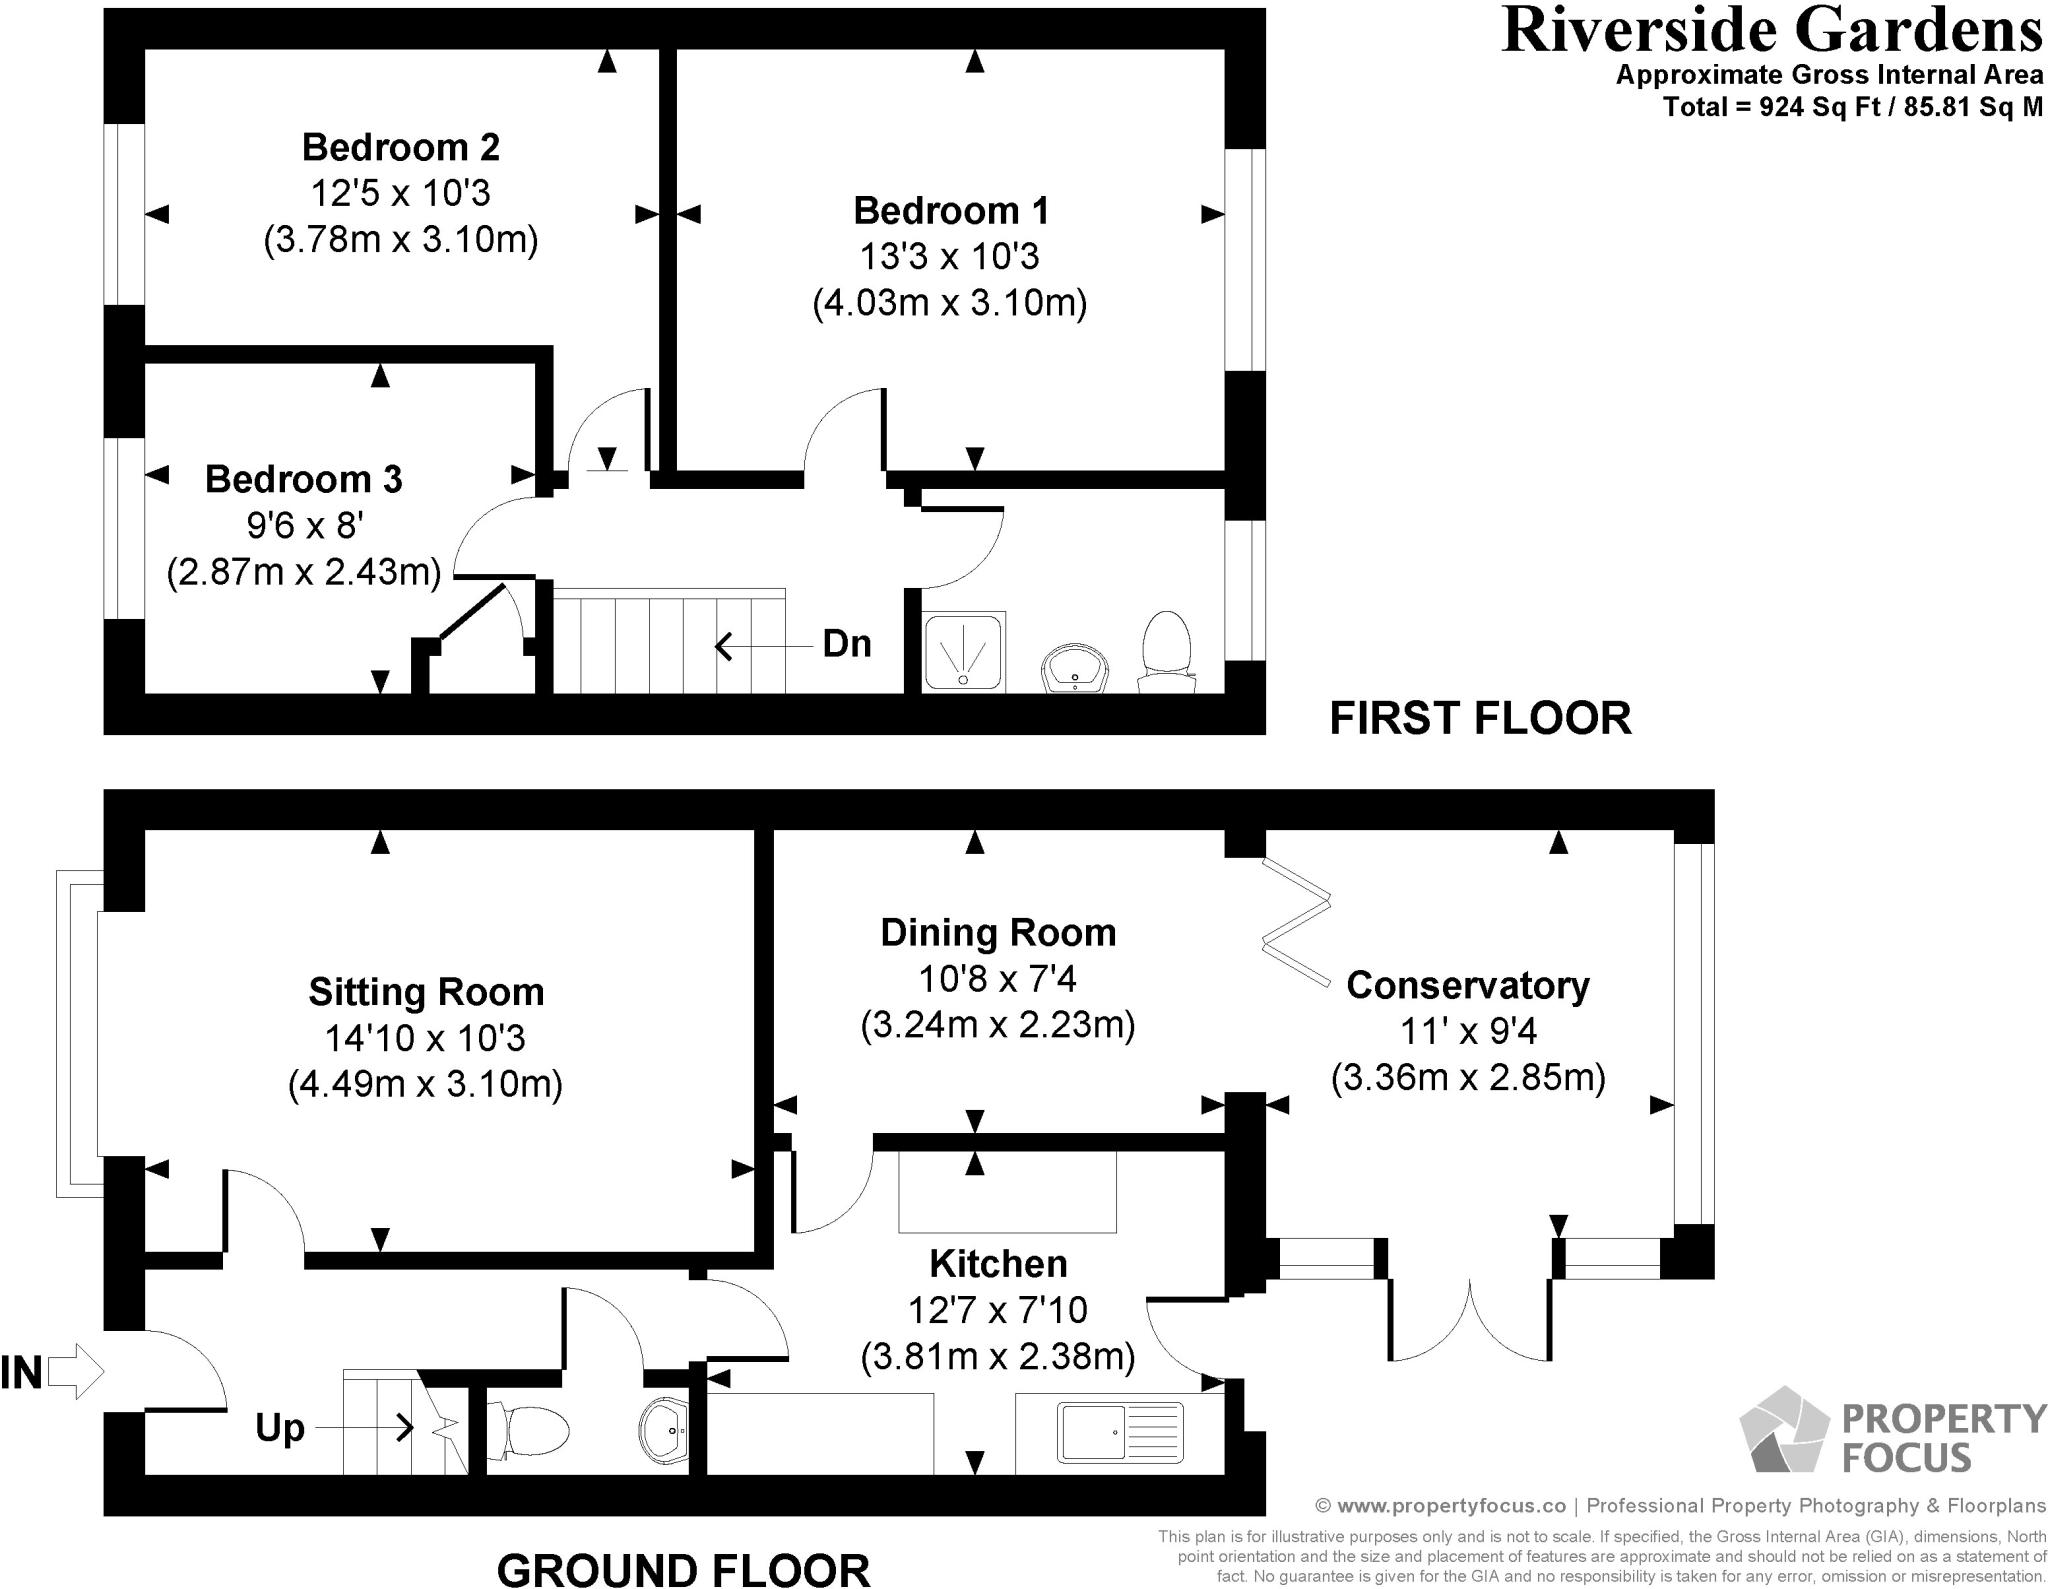 | Riverside Gardens, Romsey, Hampshire, SO51 An extremely well located home within a short level walk of Romsey Town Centre.<br /><br />This property benefits from a south easterly rear facing orientation, bringing light around the spacious corner garden throughout the day. The garden includes access to the front and back of the property, as well as a short walkway towards the property's private garage. Downstairs consists of two generous reception rooms with both front and rear aspects. The hall leads to a modern fitted kitchen and downstairs WC. Upstairs is equally as spacious, including three good sized bedrooms, two with fitted wardrobes and a family bathroom. A viewing is highly recommended.<br /><br />Romsey, a delightful old market town has retained much of its original character and provides an excellent range of amenities for everyday needs. Facilities include a range of individual shops, schools, leisure facilities, doctors and dentist surgeries and public transport by way of bus and rail services. The M27 can be accessed at junction 3, about 3 ½ miles distant. The major centres of Salisbury, Southampton, Winchester and Portsmouth are all easily accessed.<br /><br />The front of the property is mainly laid to lawn alongside a path leading to the front door. The rear garden is unlike many others in Riverside Gardens as the space continues around the side of the property as shown in the photos. The majority of the boundaries have wooden panelled fencing and these are interspersed with mature bushes and a large shed lying along the far side of the boundary.<br /><br />Test Valley Borough Council - Band D<br /><br />All main services are connected<br /><br />From our offices on foot proceed down Bell Street and follow on into Middlebridge Street. Take the first right turning into Riverside Gardens and at the T junction turn right and the property will be found on the right hand side. | 3 | 1 | £ 450,000 | Wednesday, 16-Feb-22 14:03:58 UTC |
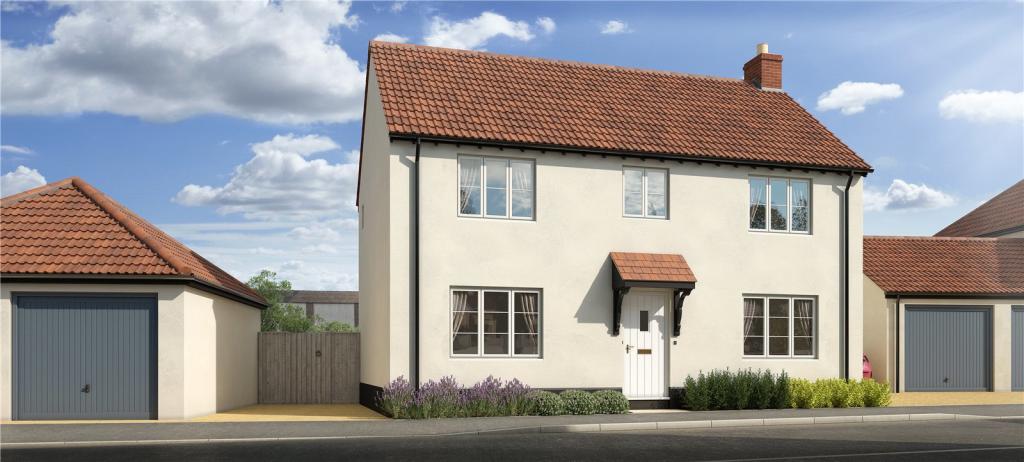 | Woodlands Road, Mere, Warminster, Wiltshire, BA12 A Brand New, large two bedroom home on the edge of Mere. Built by the renowned CG Fry & Son on the old Brush Factory site. **Show Homes Open Now**<br /><br />Plot 96 is a detached, two bedroom house with double garage and parking and a unique and generous layout. The accommodation includes: cloakroom, sitting room with feature fire surround, kitchen/diner with access to the enclosed rear garden, two double bedrooms, both with en-suite shower room . The property includes AEG/Electrolux appliances and ceramic floor tiles to the kitchen/diner and cloakroom. All properties are fitted with SKY dishes, cat.6 ethernet wiring and will have a 10 year NHBC guarantee.<br /><br />SITUATION<br />Mere is a popular town offering a variety of independent shops, several popular public houses, hairdresser and a Co-op. The nearby town of Gillingham offers a Waitrose amongst other supermarkets, opticians, dentist and a mainline railway serving London Waterloo and Exeter. The A303 is nearby and links to the M3 to London and the West Country. The area offers many reputable state and independent primary and secondary schools including Port Regis, Warminster School and Sexeys. Mere is on the Dorset / Wiltshire border and offers many rural activities such a cycling, horse riding and shooting with Stourhead and the Downs ideal for walking.<br /><br /><br /><br />EPC: PREDICTED B<br /><br />SERVICES<br />Mains water, drainage, electricity and gas are connected to the property<br /><br />DIRECTIONS TO THE SHOW HOMES<br />From the centre of Mere continue onto Boar Street, pass the Post Office on your right. After half a mile turn right onto Woodlands Road and follow the signs to the sales office which is located on the left.<br /><br />CG Fry and Son<br />CG Fry is a family owned company based in West Dorset, and have consistently won awards for the design and quality of their developments. They take pride in designing homes for modern and practical living and include quality fittings and new technologies for energy efficiency. | 2 | 2 | £ 340,000 | Wednesday, 16-Feb-22 14:01:07 UTC |
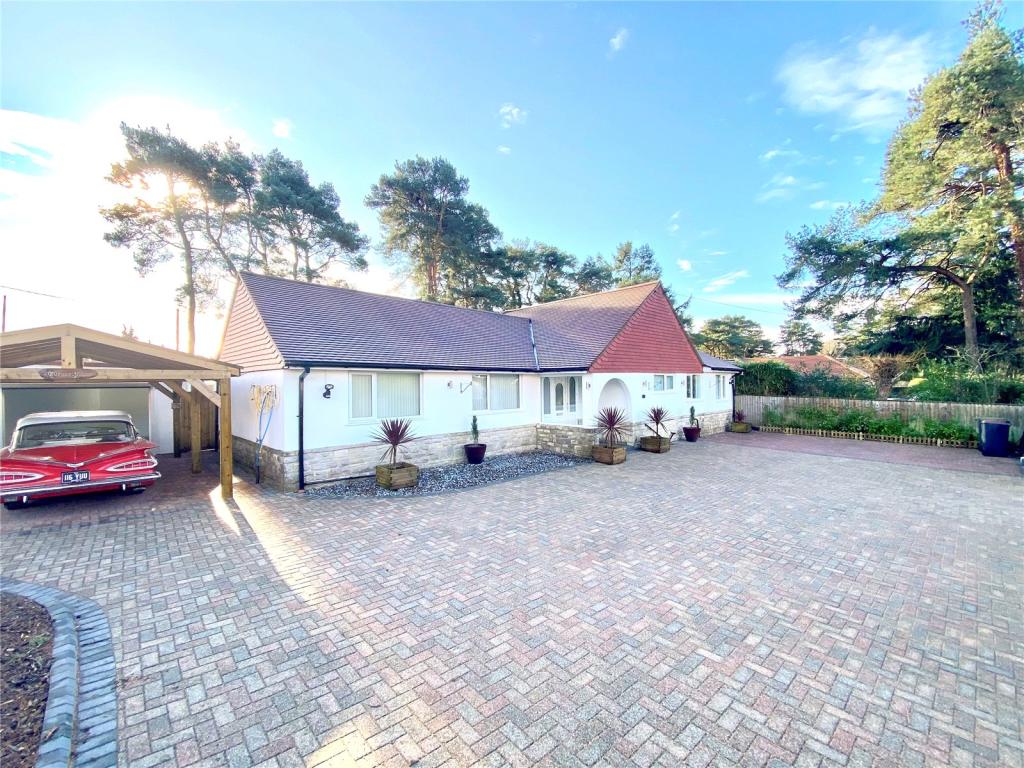 | Heather Close, St. Leonards, Ringwood, BH24 A beautifully appointed bungalow with spacious <br />well-proportioned internal accommodation of approximately1757sq. ft., in one of the areas most requested locations. The property has undergone an extension and substantial improvements by the present owners and now enjoys three modern bath/shower rooms as well as a wonderfully spacious living space accessed from the kitchen. NO FORWARD CHAIN. <br /><br /><br /><br />The entrance hallway provides access to all of the principle rooms. The master bedroom has a range of fitted wardrobes and access into a large en-suite shower room, with underfloor heating (albeit missing the switch which could be re-instated in the en-suite) and overlooks the lovely rear garden. The second bedroom also has a large en-suite and the third is a generous double room, which enjoys the use of the family bathroom. <br /><br />The kitchen overlooks the front with a comprehensive range of floor and wall-mounted units, coordinating work surfaces and tilesplashbacks. A utility provides additional storage and space for laundry appliances as well as a door to outside. <br /><br />From the kitchen is a fourth bedroom, which is currently used as a study/office. The kitchen is open to the family/ living/dining room, creating a wonderfully open space, with room for formal dining, seating and study areas, with two sets of bi fold doors leading straight out onto a large decked entertaining area. This room marks a central and inviting space for the family to gather, with open space, natural light, attractive wood flooring and underfloor heating in the sitting room.<br /><br />St Leonards is a village situated on the A31, adjacent to St Ives & Ashley Heath and only a short distance away from the Beautiful Moors Valley Country Park, acres of natural heath and woodland incorporating an adventure playground, trail, and golf course and offering an idyllic setting for a range of outdoor pursuits such as cycling, walking, riding & fishing. The market town of Ringwood is just a couple of miles away offering numerous country pubs & restaurants, boutique shops, a David Lloyd Health & Leisure Club and is host to much sought after educational establishments. The A31 & A338 dual carriageways provide links to the sandy coastline of Bournemouth (8 miles south), Salisbury (18 miles north) & and the M27 for Southampton (18 miles east). National Express coaches make regular trips to London and all its airports.<br /><br />Exterior<br />The front is approached from the road into a large driveway, with turning space and access to the side. There are double electric opening gates leading into the rear garden and inset mature trees. The property is well enclosed by mature hedging. <br /><br />The rear garden is laid to lawn with a large, decked area enclosed by balustrade. Inset trees add interest and a putting green is perfect for the keen golfer! The property sits attractively on the corner and the gardens are private and offer a good degree of seclusion. There is also a summer house, shed for storage and a newly constructed workshop/office/gym with electricityic & lighting. <br /><br />For those looking to move swiftly the property is also offered with no onward chain.<br /><br />Front Electric Gates<br /><br />Parking for several cars<br /><br />Large Detached garage<br /><br />Carport fronting the garage<br /><br />Summer House, shed for storage and a newly built workshop/office/gym with electric & lighting.<br /><br />Council Tax Band E<br />EPC Rating: C<br /><br /><br /><br /> | 3 | 3 | £ 800,000 | Monday, 14-Feb-22 17:57:16 UTC |
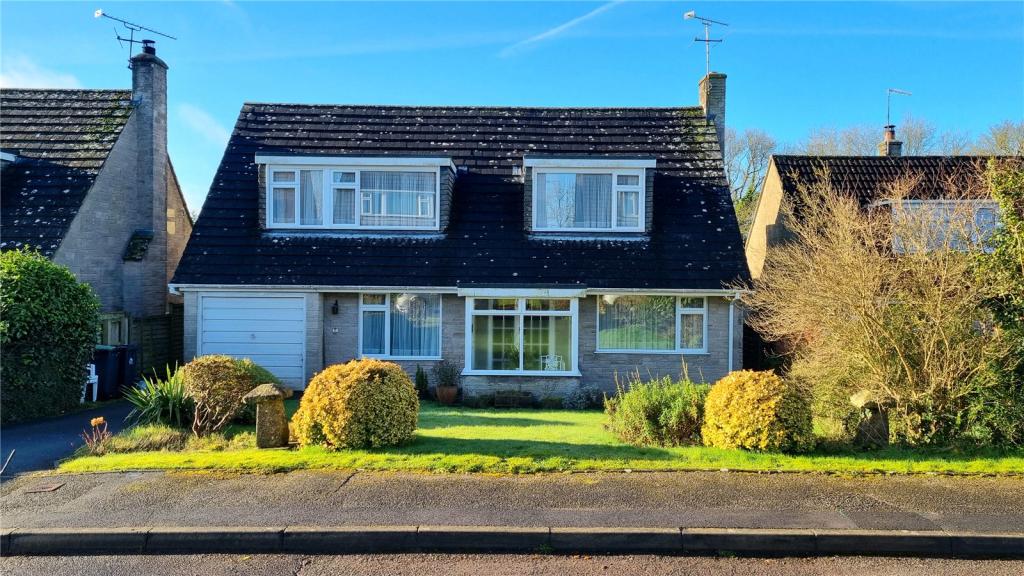 | Paddock Close, Shaftesbury, SP7 A spacious, chalet style bungalow with garage and south west facing garden. Available with no onward chain.<br /><br />We are delighted to offer a generous, four bedroom property located in a small cul-de-sac of similar properties. The accommodation is arranged over two floors with the ground floor comprising a central hallway with stairs and doors to: a snug/study, the kitchen with rear aspect, a shower room with W/C and an extended sitting/dining room that leads to a sun lounge overlooking the garden. On the first floor are three double bedrooms, one with triple, built in wardrobes, a single bedroom and a bright family bathroom. The landing is spacious and bright with a window overlooking the rear and a large cupboard fitted with shelves. The property is presented in good order.<br /><br />SITUATION<br />Paddock Close is located on the edge of Shaftesbury within level walking distance of the Town Centre where there are a range of services to cater for most everyday needs. Close by is Shaftesbury School, the Abbey View Medical Centre and Lloyds chemist. Just off the nearby roundabout is the Royal Chase Hotel, providing an indoor heated swimming pool, and the Half Moon public house. Shaftesbury benefits from excellent communication links with railway stations at both Gillingham and Tisbury serving London Waterloo and the southwest and the A30, A350 and A303 provide good road communications.<br /><br />OUTSIDE<br />Paddock Close is a small close located on the edge of the town, yet only a 20 minute walk to the High Street. No 5 provides off road parking on the drive. The integral garage is fitted with an up and over door, light and power. A door leads from the garage into a utility room with space for a washing machine and from here, doors open to the back garden and kitchen. A path leads from the drive to the rear garden which is in two levels and enjoys a south west outlook. The higher level is paved with space for seating. Stone steps lead down to the lawn. Mature borders are planted with bulbs, flowers and shrubs including Hydrangea, Camellia, Rhododendron are planted alongside a mature Magnolia Tree. To the rear of the garden is a copse which screens the road beyond.<br /><br />COUNCIL TAX<br />Dorset Council Tax Band F<br />EPC: To be confirmed<br /><br />SERVICES<br />Mains water, drainage, gas and electricity are connected to the property.<br /><br />DIRECTIONS<br />From the ‘Royal Chase’ roundabout take the A30 exit to Salisbury. Turn immediately right onto the B3081 to Blandford. Turn right onto Higher Blandford Road, bear right then turn left into Paddock Close. No 5 is on your left. | 4 | 2 | £ 425,000 | Monday, 14-Feb-22 11:12:52 UTC |
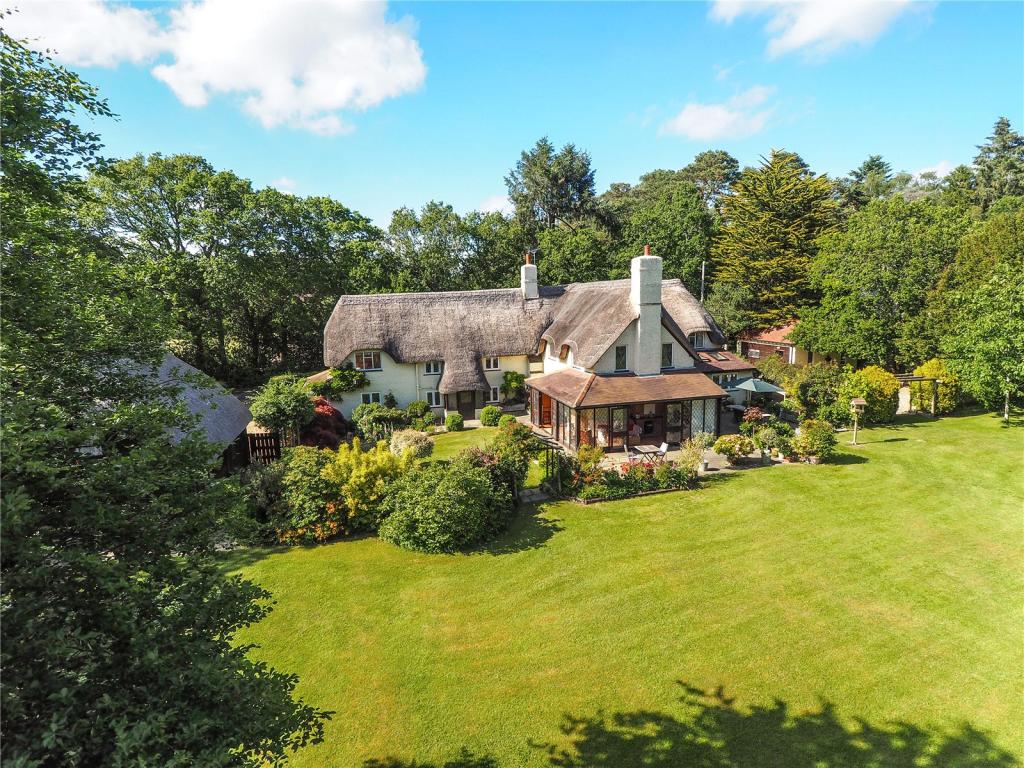 | St. Aubyns Lane, Hangersley, Ringwood, BH24 APPROX 6250 SQ FT INCLUDING OUTBUILDINGS. First time on the market in 25 years. The Spinney sits on the western edge of the National Park and is within the conservation area known as the New Forest Western Escarpment on approximately 1 acre of grounds. Every inch of the infrastructure has been meticulously restored and the cottage exudes charm with thick oak beams and cob walls. Extended sections blend seamlessly with the original mid-18h century core of the property and lattice windows frame views of the substantial gardens. The grounds benefit from several outbuildings, which includes a barn and private veranda made mostly from reclaimed materials.<br /><br />A timber porch frames a glass frontage and handcrafted oak door, where there’s access to a cloakroom with stone flooring and storage. Another substantial pine door leads into the entrance hallway, where Australian rosewood flooring meets feature pine doors, with bespoke door furniture (that can be found throughout the property) and in turn provide access into the surrounding rooms and WC.<br /><br />The dual aspect kitchen/breakfast room displays soft edges, exposed beams, and a vast space for family dining. The bespoke kitchen was hand-built by the locally renowned carpenter David Hutchings and has been kept traditional in its design, with solid wood cabinetry, granite work surfaces, and a double butler sink. With vaulted ceilings and skylights, this room enjoys an abundance of natural light and views over the gardens. Integrated appliances include a dishwasher, Smeg oven, fridge/freezer, and two stove AGA. Feature pine wood doors lead into the walk-in pantry, bespoke fitted laundry room, with a butler sink, and the boot room, which provides access to the rear garden. <br /><br />Australian rosewood flooring continues from the main entrance hallway into the dining room, where eyes are drawn to a deep-set inglenook fireplace, with inset log burner. This room has a dual aspect with bespoke fitted pine shutters (which can also be found in the sitting room and games room). From here there is access into the ‘L’ shaped loggia/garden room, with lattice panel windows and two sets of parliament hinged doors that open out to the adjoining patio area and gardens beyond. <br /><br />Moving into the original section of the house, and accessed from the entrance hallway, is the dual aspect sitting room, where an inviting inglenook fireplace with log burner warms this generously proportioned room. The historical features transport you back in time, with the most charming piece being the original entrance door, which leads through to the rear porch and gardens. <br /><br />The games room offers a versatile space and has been fitted with two matching made-to-measure book cases. There is access from here into the vaulted office space, which completes the ground floor accommodation and provides access to a shower room. <br /><br />On the first floor, there is ample ceiling height, with some sections being vaulted and allowing all five bedrooms to be spacious and light. The master bedroom looks over both the front and rear gardens and is serviced by a fitted, walk-in dressing room and en-suite shower room, with a Victorian suite and clawfoot cast iron bath. The remaining bedrooms have been tastefully decorated with varying colour palettes and the choice of two stylish bathrooms.<br /><br />An internal hallway off the west wing of the property leads to a hidden secondary staircase, which descends into the sitting room, the result of which creates the option to section off the property for extended family, with separate access points.<br /><br />This property is located in a semi–rural location on the outskirts of Ringwood in the New Forest National Park within walking distance of the open forest. This historic town boasts a comprehensive range of facilities, including a wide range of independent and high street shops, restaurants, two leisure centres and excellent schools. The beautiful New Forest National Park offers over 10,000 acres of heath and woodland and is a haven for outdoor pursuits including cycling, walking and horse riding. For the commuter, there is easy access onto the A31 providing direct links to the larger coastal towns of Christchurch and Bournemouth (via the A338) and Southampton (via the M27). There are International airports at Bournemouth and Southampton and the M27 and M3 make it easy to connect to other parts of the country .<br /><br />The Spinney is located in Hangersley, one of the most prestigious and sought after locations in the New Forest. Hangersley is only a few minutes drive into the historic market town of Ringwood, which still benefits from an active Highstreet, with a traditional butchers, bakers, haberdashery etc. The Forest is within a few minutes walk and Ringwood is well known for its quality schools, with this property sitting comfortably within catchments for both primary and secondary. Linford bottom is just five minutes away and can be accessed via a footpath at the entrance of the lane.<br /><br />ExteriorThe property sits along a very quiet and private no-through road. Deer, foxes, buzzards, and tawny owls are common, as well as a wide variety of other wildlife. Two sets of gates lead onto the substantial gravel driveway, where an abundance of parking can be found on both sides of the property.<br /><br />The thatched carport, or more playfully named, cart store, was built by the current owners. Every detail has been designed to incorporate the same likeness to that of the main house, with traditional quirkiness and functionality. There is space for two cars, storage units, a butler sink, a lean-to log store, and a hayloft with ladder access. <br /><br />The rear garden displays manicured lawns with a selection of trees, shrubs and flower beds carved along the borders. A patio adjoins the property, creating an ideal space for outdoor entertaining with views across the extensive and very private grounds. There is a wildlife pond nestled towards the rear of the gardens and several outbuildings that service the grounds, some of which include a large work shed with a car inspection pit, wood store, gym and tree house. The sectioned off vegetable garden includes four raised vegetable beds made of weatherproof, corrugated iron. <br /><br />The barn is fitted with a wood burner augmented by electric heaters. Unique and quirky, the building is built mainly from reclaimed materials. There are offices, a games room, a fully equipped kitchen, a shower room, and an open-plan seating area. <br /><br />To the outside, there is a large, covered veranda leading onto a decked area, which is screened from the rest of the garden and cottage. The decking area is made from recycled wood and there is a traditional BBQ. The barn also benefits from wireless broadband and is fibre fast (approx 70 Mbits). <br /><br />Services<br />Septic tank & cesspit emptied every 2 years. Connected to mains gas, electric and water. <br />EPC Band: D<br />Council Tax Band: G<br /><br />Viewings <br />All viewings should be by appointment only arranged through our Ringwood office: 23, High Street, Ringwood, Hampshire, BH24 1AB, T: , E: .<br /><br /><br /><br /><br /><br /> | 5 | 4 | £ 2,250,000 | Friday, 11-Feb-22 17:04:42 UTC |
 | Avon Park, Ringwood, BH24 BEAUTIFULLY PRESENTED, UNIQUE AND EXECUTIVE STYLE HOME set in a prestigious location within a short distance from the popular town of Ringwood. The property benefits from four bedrooms, master bedroom with en-suite and dressing room, spacious ground floor accommodation and integrated double garage.<br /><br />Recently refurbished and extended by the current vendors <br />Executive four bedroom family home with front and rear gardens <br />Off road parking plus double garage with electric up and over door <br />Sought after location with great commuter links Entrance via a new porch into a huge hallway which has previously been used as a dining room Open plan kitchen/diner with bi-folding door out to the secure rear garden and utility room to the side <br />Main lounge with brick built open fireplace and patio doors out to the rear garden <br />Flat roof extension to the side of lounge nearing completion adding another reception room to the ground floor <br />The first floor offers four double bedrooms, the master benefits from dressing room and sumptuous en suite, family bathroom and two large airing cupboards <br />Bedroom two is a large double room- being dual aspect this room is filled with natural light. Bedrooms two and three are both good sized double rooms (bedroom 3 is currently set up and used as a home office). <br />The master suite is a large double room with a walk-through dressing room as well as a large ensuite with separate shower cubicle, bath, wc and hand basin.<br />The family bathroom has tiled floors, half tiled walls, bath with shower connection, wc and hand basin.<br />The rear garden is accessed from the garage, dining room, lounge and the newly constructed extension. <br />Mainly laid to lawn with patio areas ideal for alfresco dining or entertaining. <br />The vendors have come to the market for a specific property so do not delay- book in your viewing asap.<br /><br />The thriving town of Ringwood offers a bustling community well supported by a range of local and national shops, cafes, wine bars and restaurants. There is an equally good range of schooling in both state and private sector, and the Sixth Form at Ringwood Secondary School is rated Outstanding by OFSTED. The location is well placed for excellent communication links, with the A31 and A338 providing convenient access to Southampton and Bournemouth respectively, where mainline rail services and international airports can be found.<br /><br />The property is approached via a stone driveway leading to the off road parking and double garage. <br /><br />The frontage offers a path to the front door and low maintenance slate covered grounds.<br /><br />The rear garden is mainly laid to lawn with patio areas.<br /><br /><br /><br />Connected to all mains services<br /><br /> | 4 | 2 | £ 825,000 | Friday, 11-Feb-22 16:38:54 UTC |
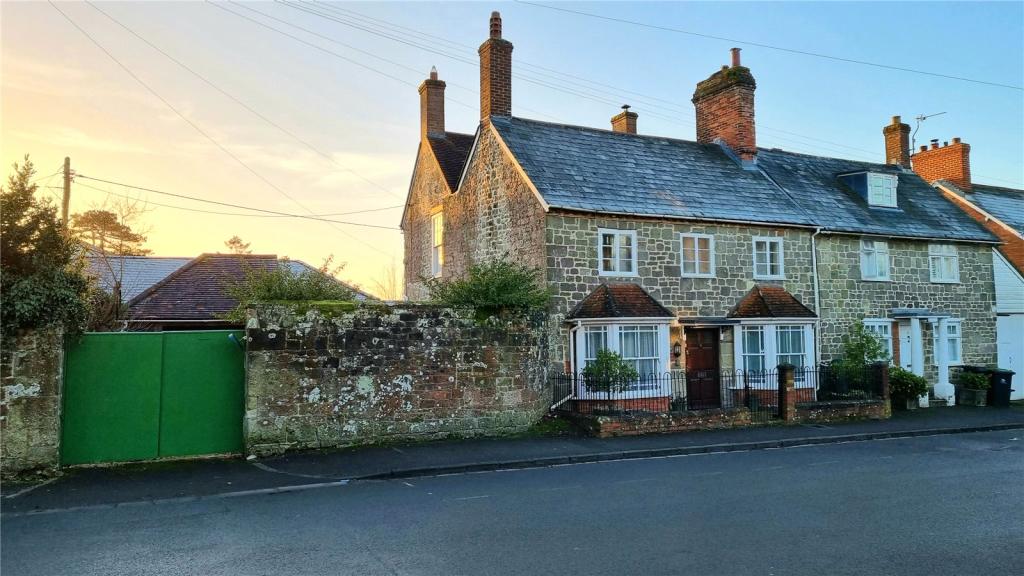 | Bimport, Shaftesbury, SP7 A deceptively spacious town house located a short walk from the High Street, with the benefit of off road parking, a garage and a walled garden.<br /><br />Weighbridge is an intriguing property of various eras of build. The master bedroom and main sitting room offer high Georgian style ceilings, the rear kitchen / dining room extension is contemporary while the remaining accommodation is of a cottage style. The entrance opens into the hall with Victorian tiles and what was a reception room with a bay window, clay floor tiles and a fireplace. Opposite is the first reception room also with a bay window and built in storage. Next to this is the grand sitting room with a high ceiling, fireplace and french doors to the kitchen dining room which benefits from the southerly aspect. Next to the kitchen is the utility room with WC and plumbing for a washing machine (this would make a superb larder). Upstairs are three double bedrooms, two with lower ceilings, one with plenty of built in storage and the third bedroom, directly above the sitting room, is bright and enjoys a high ceiling and full height window that allows glimpses of Melbury Downs between the chimney pots. The attic room is of a good size with a south facing window.<br /><br />SITUATION<br />The historic, hilltop, Saxon town of Shaftesbury offers a vibrant High Street with a variety of national and independent retailers for your everyday needs including opticians, dentist, doctors and a cottage hospital. There are a selection of supermarkets nearby including Tesco, Asda and Waitrose. Communications are excellent with the A350 running from north to the south coast through the town and the A303 to London can be reached in around 10 minutes by car. The nearby towns of Gillingham and Tisbury include a mainline railway station with services from London Waterloo to the West Country. The area is well known for the large choice of good State and Independent primary and secondary schools and a variety of outdoor and countryside activities including golf, cycling, shooting and horse riding.<br /><br />OUTSIDE<br />The front of the property is enclosed by wrought iron railings and gate. There are double wood doors allowing access for vehicles to the garage an off road parking. A paved path meanders around the side of the house through the lawn to the end of the south facing, walled garden. Flower beds are planted with mature shrubs and bushes.<br /><br />COUNCIL TAX<br />Dorset Council Tax Band E<br />EPC: N/A<br /><br />SERVICES<br />Mains water, drainage, gas and electricity are connected to the property.<br /><br />DIRECTIONS<br />From the top of Shaftesbury High Street, bare left past our office. Turn left onto Bimport. The property is the second on your left immediately after Abby Walk. | 3 | 1 | £ 695,000 | Friday, 11-Feb-22 13:38:26 UTC |
 | Narrow Lane, Ringwood, Hampshire, BH24 Edwardian grandeur RESTORED with style situated on approximately 4 ACRES offered with NO CHAIN. The property, with outbuildings, stretches to approximately 5200 SQUARE FEET with the ability to EXTEND FURTHER stpp. Meticulously REFURBISHED in recent years striking a perfect balance between the his... | 6 | 4 | £ 2,000,000 | Friday, 11-Feb-22 12:51:47 UTC |
 | Poppy Close, Off St Ives Park, Ashley Heath, BH24 LAST ONE REMAINING - APPROX. 2053 SQ FT NEW BUILD property WITH FIBRE BROADBAND in this SOUGHT AFTER LOCATION by SHAWDON HOMES with 10 YEARS BUILDING GUARANTEE. | 4 | 4 | £ 930,000 | Friday, 11-Feb-22 12:31:00 UTC |
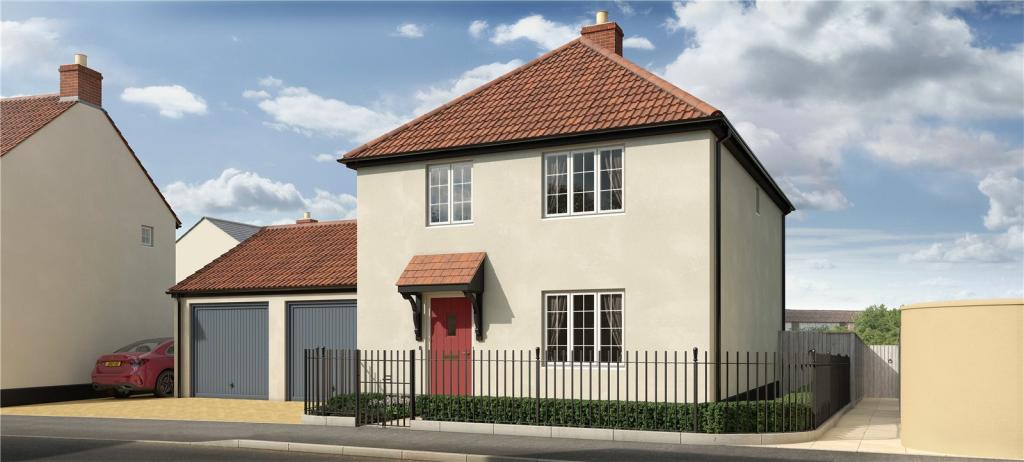 | Woodlands Road, Mere, Warminster, Wiltshire, BA12 A Brand New four bedroom home on the edge of Mere. Built by the renowned CG Fry & Son on the old Brush Factory site. **Show Homes Open Now**<br /><br />Plot 97 is a detached, three bedroom house with garage and parking. The accommodation includes: cloakroom, sitting room with feature fire surround, kitchen/diner with access to the enclosed rear garden, three double bedrooms, one en-suite, and a family bathroom. The property includes AEG/Electrolux appliances and ceramic floor tiles to the kitchen/diner and cloakroom. All properties are fitted with SKY dishes, cat.6 ethernet wiring and will have a 10 year NHBC guarantee.<br /><br />SITUATION<br />Mere is a popular town offering a variety of independent shops, several popular public houses, hairdresser and a Co-op. The nearby town of Gillingham offers a Waitrose amongst other supermarkets, opticians, dentist and a mainline railway serving London Waterloo and Exeter. The A303 is nearby and links to the M3 to London and the West Country. The area offers many reputable state and independent primary and secondary schools including Port Regis, Warminster School and Sexeys. Mere is on the Dorset / Wiltshire border and offers many rural activities such a cycling, horse riding and shooting with Stourhead and the Downs ideal for walking.<br /><br /><br /><br />EPC: PREDICTED B<br /><br />SERVICES<br />Mains water, drainage, electricity and gas are connected to the property<br /><br />DIRECTIONS TO THE SHOW HOMES<br />From the centre of Mere continue onto Boar Street, pass the Post Office on your right. After half a mile turn right onto Woodlands Road and follow the signs to the sales office which is located on the left.<br /><br />CG Fry and Son<br />CG Fry is a family owned company based in West Dorset, and have consistently won awards for the design and quality of their developments. They take pride in designing homes for modern and practical living and include quality fittings and new technologies for energy efficiency. | 3 | 2 | £ 399,000 | Thursday, 10-Feb-22 10:37:31 UTC |
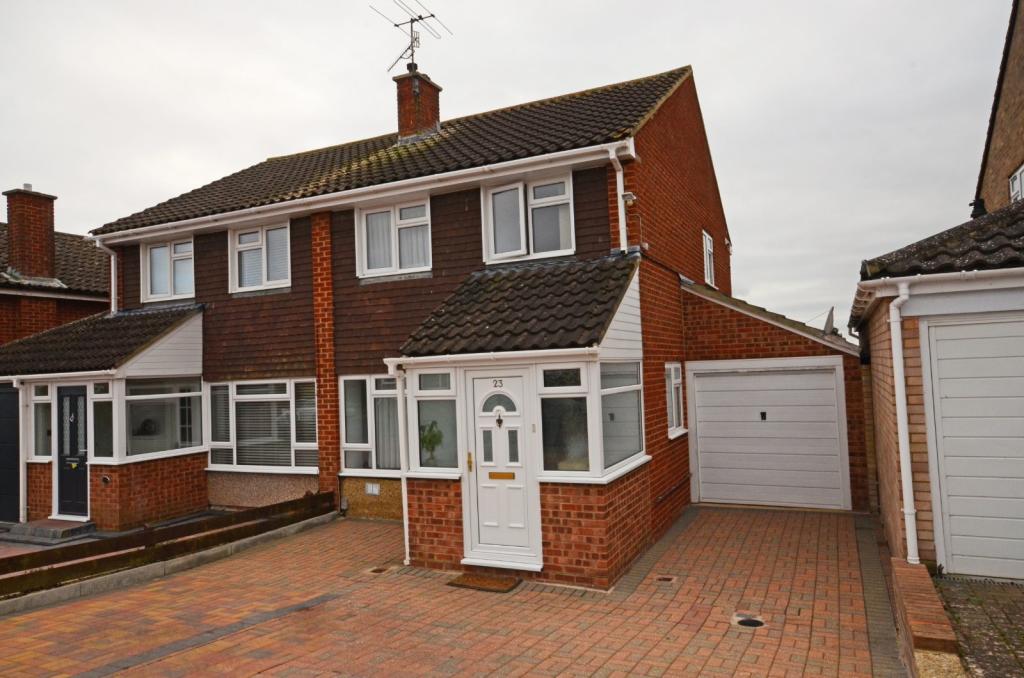 | Roberts Road, Salisbury, Wiltshire, SP2 An immaculately presented 3 bedroom semi-detached property in a quiet residential location with off road parking and a garage. <br /><br /><br />23 Roberts Road has been greatly improved by its current owner and is now presented in immaculate condition throughout. The property has spacious accommodation with a large entrance hall with good storage and space for coats and boots leading into a large sitting room. The sitting room is well presented and has a door with stairs to the first floor. The sitting room in turn leads on to the well appointed kitchen/dining room which is a wonderful family room with space for a dining table and has an attractive kitchen with good base and wall mounted storage, stylish worktop, gas hob, electric oven, integrated sink and space for various white goods. French doors lead on to the garden and there is a path leading to the rear door of the side garage. The garage has power and lighting and provides excellent storage. On the first floor there is a landing with access to the loft, the main bedroom is a comfortable double, bedroom 2 is also a double and bedroom 3 is currently used as an office. The family bathroom is well presented with white suite with shower above the bath, WC and wash hand basin with excellent storage below. Externally the property has a pavioured drive for two/three cars at the front and at the rear the garden has been landscaped with attractive flower borders and a lawned area. In all a wonderful family home which should be viewed to appreciate its space and finish.<br /><br />Set in a peaceful residential road on the western side of Salisbury, the property is conveniently situated close to local shopping facilities along the Wilton road and is within easy reach of the historic cathedral city centre of Salisbury, with its plethora of restaurants, shopping, educational and leisure facilities. Salisbury has excellent road links to London (A303), Southampton (A36) and Bournemouth (A338) and provides direct trains to London Waterloo from Salisbury mainline railway station (journey time approximately 90 minutes).<br /><br />23 Roberts Road has excellent off road parking with a pavioured drive in front of the garage which measures 17ft 9in x 7ft 5in and has power, lighting and a wall mounted gas boiler, ideal for storage or a vehicle. There is a door at the rear of the garage leading onto the rear garden. The garden has been landscaped attractively with a good selection of flower borders, a grassed area and a small patio area.<br /><br />Council tax Band D.<br /><br />All mains services are available<br /><br />Leave our office on Castle Street turning left onto Churchill Way heading west and at the next big roundabout take the third right onto Devizes Road and continue for approximately two miles. Upon reaching Roman Road turn left and<br />then take the first right onto Roberts Road, the property will be found after approximately 100 yards on the left hand side. | 3 | 1 | £ 364,950 | Monday, 07-Feb-22 16:55:46 UTC |
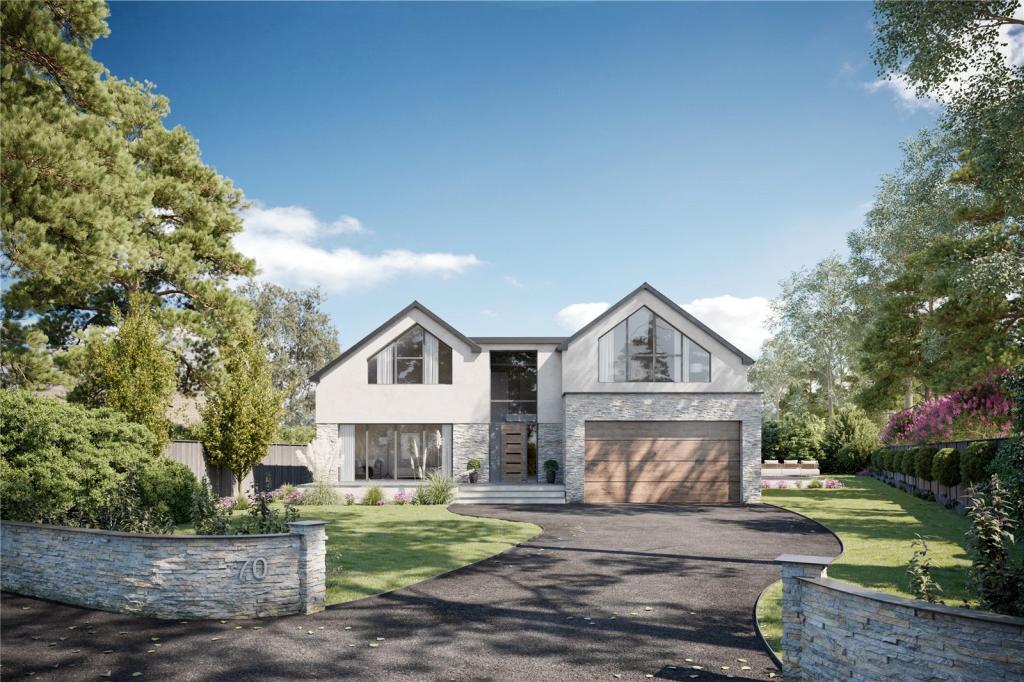 | Lions Lane, Ashley Heath, Ringwood, BH24 NO CHAIN...... PROPERTY WITH PLANNING PERMISSION FOR SALE - CREATE YOUR OWN DREAM HOME APPROACHING 4000 SQ FT IN THIS HIGHLY SOUGHT-AFTER LOCATION ON A PLOT OF APPROX. 1/3 OF AN ACRE. THIS DELIGHTFUL HOME WOULD CONSIST OF AN OPEN PLAN KITCHEN/LIVING/DINING ROOM, AN ADDITIONAL RECEPTION ROOM, OFFI... | 5 | 5 | £ 700,000 | Monday, 07-Feb-22 13:05:01 UTC |
 | Flat 4 1 Tobys Court, Shaftesbury <p>Converted only a few years ago to a high standard, this two-bedroom apartment offers spacious and flexible accommodation in a highly sought-after location. The accommodation comprises, entrance hall, open plan living room and kitchen diner featuring a curved wall electric oven and hob, boiler, space for fridge freezer, dishwasher, washing machine and two sash windows. Bedroom 1 is carpeted and again has a south facing sash window. Bedroom two is spacious with high ceilings has the opportunity to be utilised as a bedroom or potential a second reception room. Bathroom with shower over bath. A communal entrance hall and stairs services two other apartments and an intercom phone activates the main entrance door. The property comes with 1 allocated parking space.<br /></p><p>EPC C80, Gas Central Heating and pets by negotiation. Property available from 26th February 2022<br /></p><p>Note Disclaimer - This property is owned by a member of Woolley & Wallis staff</p> | 2 | 1 | £ 895 | Monday, 07-Feb-22 09:57:49 UTC |
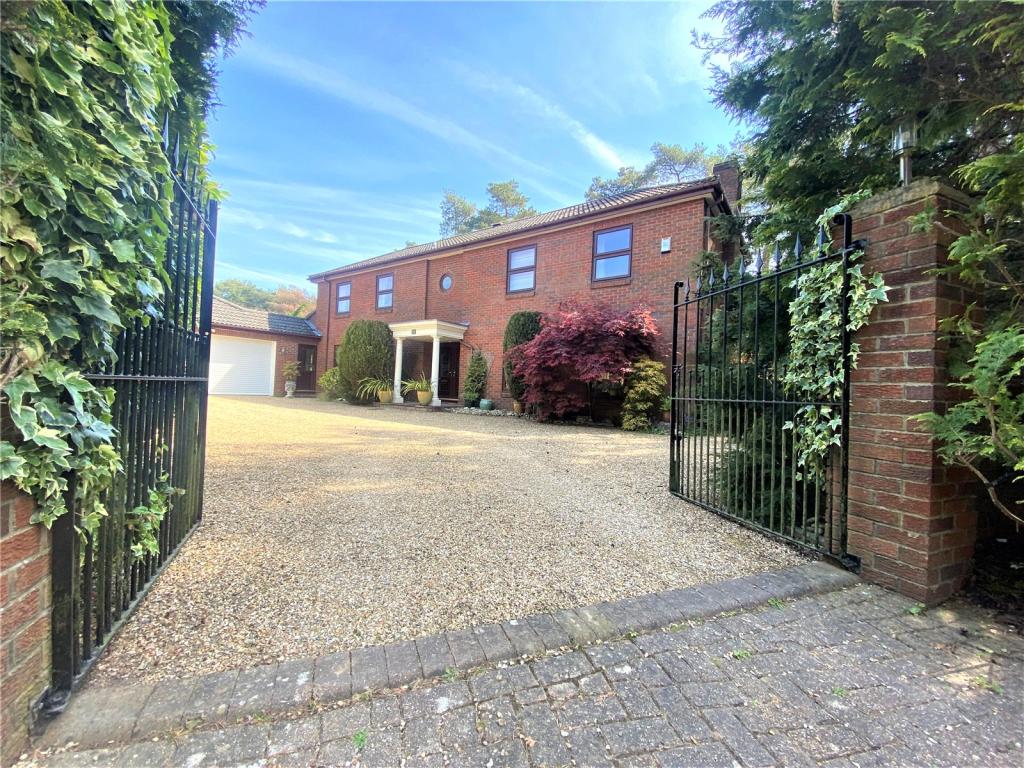 | Davids Lane, Ringwood, BH24 APPROACHING 3000 SQ FT . A well-presented and spacious four/five bedroom detached house within a private and secluded plot in a most sought after and exclusive area on the edge of Avon Castle and the beautiful Avon Valley. | 4 | 2 | £ 875,000 | Friday, 04-Feb-22 17:58:31 UTC |
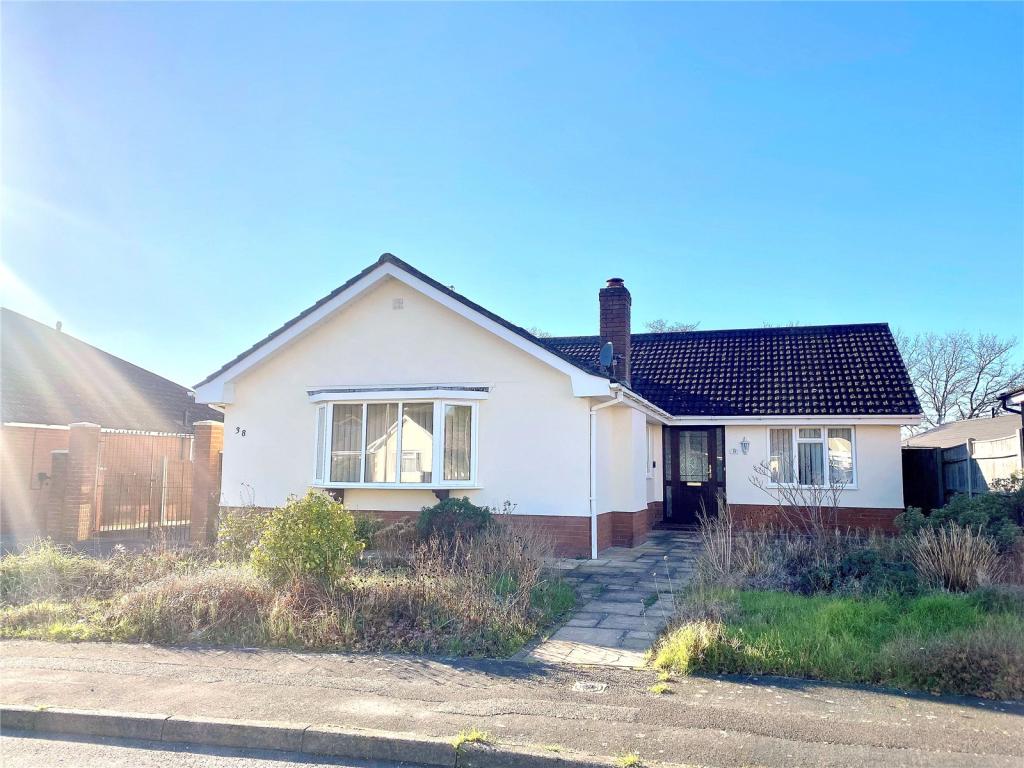 | Lions Wood, St. Leonards, Ringwood, BH24 The first time to the market from construction over 30 years ago is this deceptively spacious 3 bedroom bungalow APPROX 1650 SQ FT in a quiet sought after location in St. Leonards and to be sold with NO CHAIN.<br /><br />The current owners purchased the property when it was brand new 30 years ago and have updated and refurbished along the way. Most recently a new Worcester gas boiler was fitted. <br /><br />The entrance hallway is a vast open space leading to all rooms. To the right of the entrance is the first bedroom- a double room with built in wardrobes and large window looking to the front of the property. Along from here is a multi-use room, it’s previously been used as a bedroom, second lounge/snug or a dining room which also leads out to the west facing conservatory. <br /><br />To the rear of the property is the main family shower room with a large walk-in shower. The master bedroom is the third and final bedroom and is a large double room, currently set up as a twin room with bedside tables, inbuilt wardrobes, en suite shower room and a large window looking out to the rear garden. <br /><br />The kitchen / breakfast room is a bright space with many base and eye level units which have been decorated with a chalk paint. Tiled floor, solid wood units, space for a slim line dishwasher, newly fitted oven and four ring gas burner. A door leads to the utility room with side door out to the driveway. The utility room offers space for the laundry appliances and houses the new boiler. <br /><br />Back to the entrance hallway, the final room is a lovely walk-through study area which leads to the dual aspect lounge/sitting room. This room also benefits from a feature fireplace.<br /><br />Situated within the sought after area within St. Leonards about 2 miles West of the Avon Valley market town of Ringwood. Ringwood has a weekly street market in addition to a comprehensive range of shops that includes a choice of supermarkets, and various restaurants as well as individual independent shops. A public pathway leads to the local park where there iare tennis courts and a community hall. There are also excellent recreational facilities and professional services. The New Forest National Park is about 3 miles to the East offering a wide range of pursuits such as cycling, walking, riding & fishing, as well as various boating centres within a reasonable drive on the South Coast notably at Poole, Christchurch and Lymington. The A31 & A338 dual carriageways provide links to the sandy coastline of Bournemouth (8 miles south), Salisbury (18 miles north) and the M27 for Southampton (18 miles east). National Express coaches make regular trips to London and all its airports.<br /><br />Exterior:<br />The gated driveway leads to the large double garage and rear garden. This is a sunny space which may benefit from some landscaping and design however it’s a lovely space with a lawned area, a summer house and greenhouse. <br /><br />In summary this is a well presented, spacious and flexible bungalow being offered with no onward chain in a stunning, quiet location. <br /><br />Agents Note: Please be aware that this sale is subject to the grant of probate.<br /><br />Services <br />Connected to all mains services.<br /><br />Council Tax Band: F<br /><br />EPC Rating: D<br /><br /><br /><br />Connected to all mains services.<br /><br /> | 3 | 1 | £ 650,000 | Friday, 04-Feb-22 11:14:08 UTC |
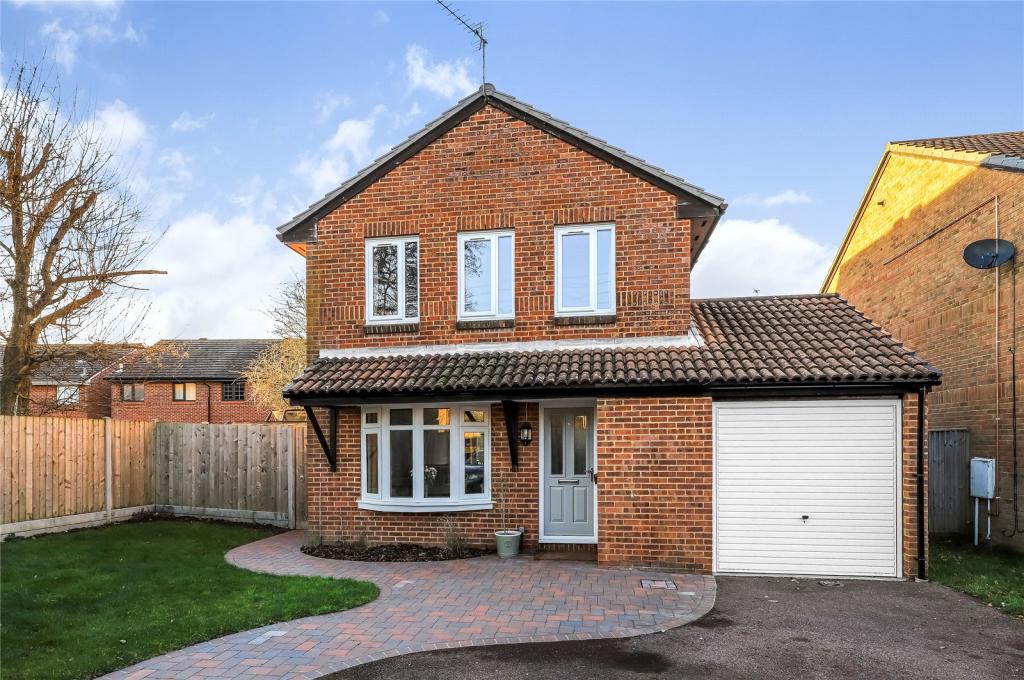 | The Dorrits, Totton, Southampton, Hampshire, SO40 A beautifully presented family home, situated on a large corner plot, in the popular area of West Totton.<br /><br />This wonderful three bedroom detached house is spacious, at the end of a cul de sac and really is a rare find! Accommodation offered is immaculately presented and well proportioned. The entrance hall leads to the sitting/dining room, downstairs WC and stairs leading to first floor. The kitchen is accessed from the sitting/dining room and has been recently re-fitted and decorated to a high standard. Upstairs, there are three good size bedrooms with a newly fitted modern bathroom. The property also benefits from a newly fitted gas boiler and new UPVC double glazing throughout.<br /><br />Totton (with mainline railway station) is located on the western side of Southampton. There are good transport links with the M27 motorway leading towards Bournemouth (to the west), Portsmouth (to the east), and London (via the M3). Southampton is approximately five miles away, whilst The New Forest is within easy reach.<br /><br />Outside the property, is a larger than average garden with space to the side and the front, laid to lawn with post and rail fencing surrounding and a lovely patio area. There is access into the garage from a door at the rear additionally, there is a gate to the front which offers further lawn area and a large drive with off road parking.<br /><br />New Forest District Council - Band D<br /><br />All main services are connected<br /><br />From Romsey take the A3090 and at the Ower roundabout take the first exit onto the A36. At the next roundabout take the second exit onto the A326. At the next roundabout proceed straight across and at the next roundabout take the first exit onto A336. Take the first exit at the next roundabout into Crabbs Way and then take the first left into Dickens Dell. Take the second left into Copperfields and take the first right into The Dorrits where number 12 will be found on the right hand side in the corner of the cul-de-sac. | 3 | 0 | £ 425,000 | Thursday, 03-Feb-22 15:13:58 UTC |
 | Queenwood Road, Broughton, Stockbridge, Hampshire, SO20 A detached family home with great potential, occupying a great position in this sought after village.<br /><br />Super family home - The Knap occupies a lovely spot within one of the Test Valley’s most revered villages. The guide price reflects both the position and enormous potential of this home - whilst well maintained there is plenty of scope to improve and personalise.<br /><br />The layout works well, in particular the kitchen/dining/family room works well, there is a separate utility room and sitting room - with sliding doors to the terrace and garden beyond. There is an attached garage and studio that naturally could serve a multitude of purposes.<br /><br />Upstairs there are two bedrooms on the first floor (one has historically been two), a family bathroom and en-suite shower room. Up the stairs again and there is a landing/study area and a further bedroom.<br /><br />There is parking in addition to the garage to the front and the rear garden is reasonable private and laid to lawn.<br /><br />Measuring approximately 1850 sq ft this is a generous home, well priced, in a good position and with plenty of potential.<br /><br />Broughton, an attractive village in the heart of the Test valley, is located about 2 miles south of Stockbridge. The village, situated on the River Test, is surrounded by wonderful countryside and enjoys easy access to the larger centres of Romsey, Salisbury and Winchester. Facilities in the village include, public houses, church and village hall. Schools for all ages, both state and private, are readily available.<br /><br /><br /><br />Test Valley Borough Council - Band F<br /><br />To be confirmed<br /><br />From Romsey take the A3057 towards Kings Somborne. Turn left into Mottisfont Lane. Follow this road passing Mottisfont Abbey and turn left into Bengers Lane. Turn right at the crossroads (B3084) and turn right into Queenwood Road. The property will be found on the left hand side. What3words ///belly.washroom.sometimes | 3 | 1 | £ 600,000 | Thursday, 03-Feb-22 11:44:34 UTC |
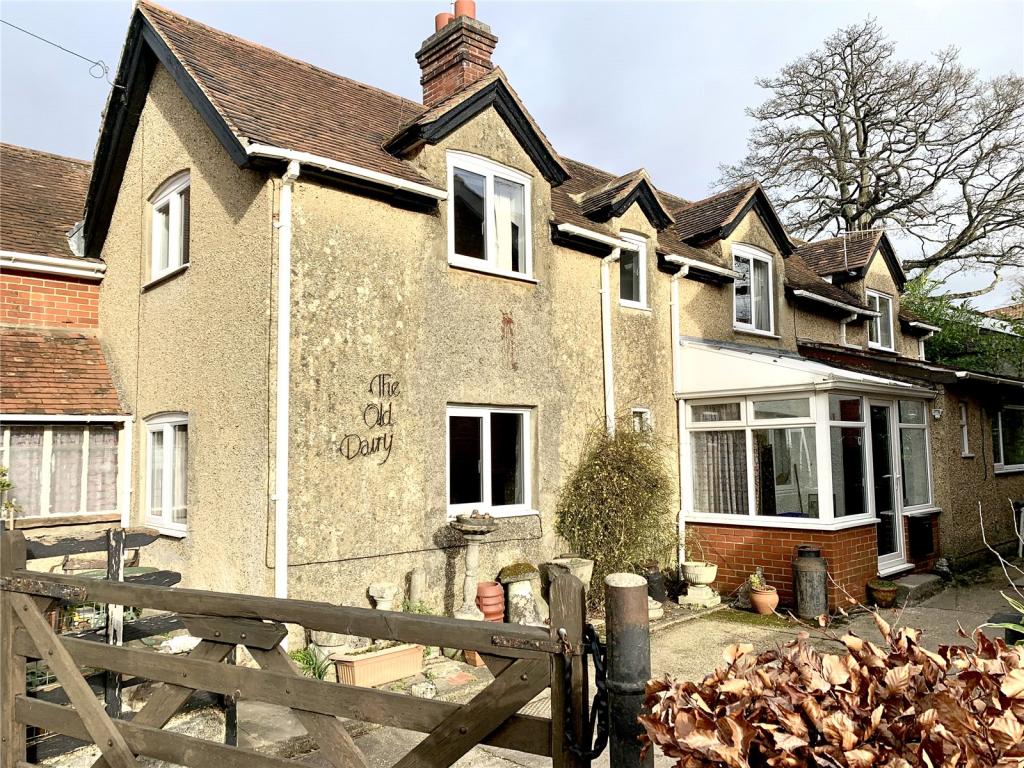 | Cupernham Lane, Romsey, Hampshire, SO51 A conveniently located and generously sized semi-detached home with huge potential.<br /><br />The Old Dairy measures just under 150 sq m (approximately 1600 sq ft) and is in need of investment. There are three bedrooms and a bathroom, two reception rooms and a kitchen/breakfast room. Outside you will find a useful workshop and store as well as enough off-road parking for three cars. Viewings are strictly by appointment.<br /><br />Romsey, a delightful old market town has retained much of its original character and provides an excellent range of amenities for everyday needs. Facilities include a range of individual shops, schools, leisure facilities, doctors and dentist surgeries and public transport by way of bus and rail services. The M27 can be accessed at junction 3, about 3 ½ miles distant. The major centres of Salisbury, Southampton, Winchester and Portsmouth are all easily accessed.<br /><br /><br /><br />Test Valley Borough Council - Band D<br /><br />All main services are connected<br /><br />From the centre of Romsey proceed in a north easterly direction, past the Plaza Theatre, beneath two railway bridges and bear left at the traffic lights on Winchester Hill. Continue along Cupernham Lane and The Old Dairy will be found on the right hand side indicated by our For Sale board. | 3 | 1 | £ 350,000 | Wednesday, 02-Feb-22 14:12:28 UTC |
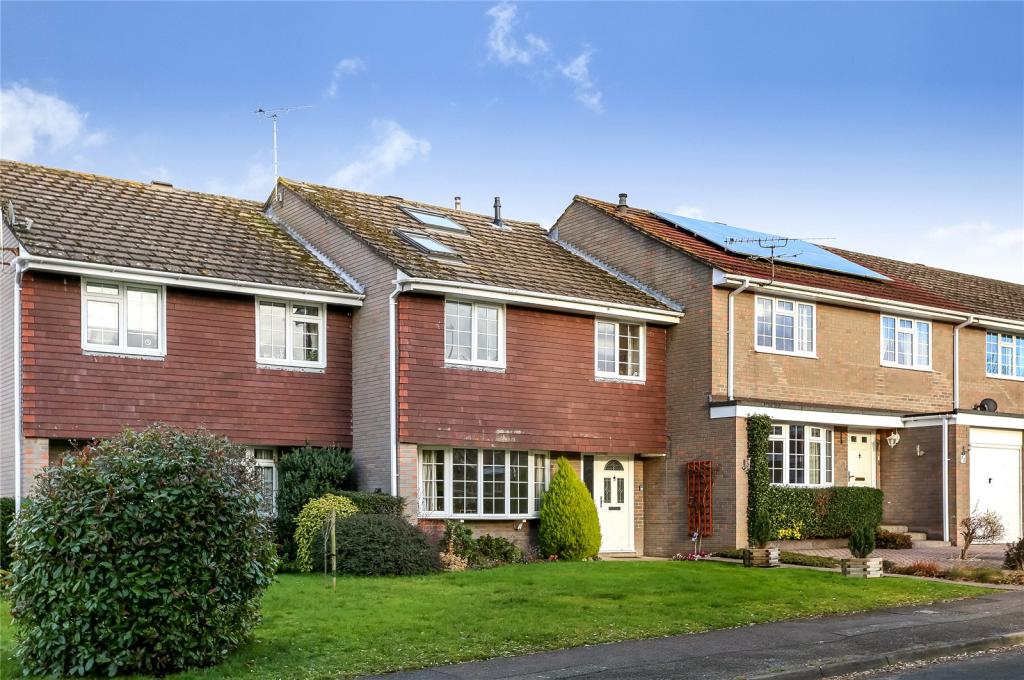 | Five Elms Drive, Romsey, Hampshire, SO51 A particularly spacious five bedroom house with a conservatory and a garage.<br /><br />A particularly spacious five bedroom house which is presented in excellent decorative order. The entrance hall has the cloakroom off and this in turn leads to the spacious sitting room. The kitchen/dining room leads through to the conservatory and has an excellent range of fitted units whist overlooking the rear garden.<br /><br />On the first floor are four double bedrooms with three of them having built in wardrobes and there is the family bathroom. The fifth bedroom is on the second floor and again has fitted wardrobes. There is PVCU double glazing and warm air heating throughout with the warm air boiler having been replaced in December 2021.<br /><br />Outside are gardens to the front and the rear and there is garage in a block with parking in front (the garage is the furthest one away in the block adjoining no 26).<br /><br />Romsey, a delightful old market town has retained much of its original character and provides an excellent range of amenities for everyday needs. Facilities include a range of individual shops, schools, leisure facilities, doctors and dentist surgeries and public transport by way of bus and rail services. The M27 can be accessed at junction 3, about 3 ½ miles distant. The major centres of Salisbury, Southampton, Winchester and Portsmouth are all easily accessed.<br /><br /><br /><br />Test Valley Borough Council - Band D<br /><br />All main services are connected<br /><br />From Romsey Town Centre proceed in a north easterly direction on Winchester Road (A3090). Drive under the first railway bridge and take the next right onto Botley Road at the mini roundabout. At the top of the hill, just past the recreation ground, turn right into Whitenap Lane. Turn right into Five Elms Drive and the property will be found on the right hand side. | 5 | 1 | £ 450,000 | Wednesday, 02-Feb-22 10:34:55 UTC |
 | High Street, Child Okeford, Blandford Forum, Dorset, DT11 A charming, detached cottage, boasting two bedrooms, character features and spacious accommodation and located in the Heart of the highly sought-after village of Child Okeford. <br />For Sale by Informal Tender on 9th February 2022<br /><br /><br />The Old Post Office Cottage is ideally located in the heart of the charming, Dorset, village of Child Okeford, just a stone’s throw from the shop and pub. The cottage has been tastefully extended and now provides spacious and flexible accommodation over two floors. The ground floor comprises: central hallway, kitchen/breakfast room with ample floor and wall units and all built in appliances, dining room/snug with feature inglenook fireplace and wood burning stove and sitting room with clay tile flooring, wooden beams and a second wood burning stove. Upstairs, the accommodation includes two double bedrooms, a large landing, and the main bathroom, again of a good size. The master bedroom includes a walk through dressing area with built in wardrobes, vaulted ceiling, and a Juliet balcony.<br /><br />SITUATION<br />Child Okeford is a thriving village situated in the heart of the Dorset countryside between the River Stour to the west and Hambledon Hill to the east. It boasts an active community and an excellent range of amenities including a store and Post Office, organic farm shop, Church, two public houses, doctor's surgery with dispensary and a primary school with nursery. The nearby towns of Blandford Forum and Shaftesbury offer a wider range of facilities including supermarkets, cottage hospitals in both towns, libraries, whilst Gillingham offers a mainline railway station (London Waterloo). Further afield are the cities of Salisbury and Bath for a more comprehensive retail experience. The A303 is approximately 30 minutes to the north, giving access to London via the M3 and the West Country. The area is renowned for the fantastic choice of state and private, primary and secondary schools including Bryanston School, Clayesmore School, The Blandford School, Hanford School and Knighton House. Fibre optic broadband is available in the village.<br /><br />OUTSIDE<br />A wooden gate leads from the high street onto the property and a shingle path runs adjacent to the cottage to the main porch and front door. There is also a small area of lawn to the front and the garden is enclosed with high hedging and a red brick wall.<br /><br />COUNCIL TAX<br />Dorset Council Tax Band C<br />EPC: D (expired)<br /><br />SERVICES<br />Mains water, drainage, gas and electricity are connected to the property. A ‘combi’ boiler provides heating and hot water.<br /><br />DIRECTIONS<br />From the centre of the village, with the Post Office and Store on your right, walk 30 m to the end of the fence and the gate for Old Post Office Cottage is located before the hedge starts. | 2 | 1 | £ 350,000 | Wednesday, 02-Feb-22 10:30:46 UTC |
 | Fryern Court Road, Burgate, Fordingbridge, Hampshire, SP6 Bryants Cottage is a beautiful Grade II listed property located within a plot approaching half an acre on the outskirts of the New Forest National Park. Features include original oak beams, vaulted ceilings, oil fired aga, log burner, three double bedrooms, modern ground floor shower room, off road parking and much more,<br /><br />Bryants Cottage was originally two cottages and a tavern built back in the 17th century with 18th and 20th century alterations. The majority of the property was re-built in 2007 after a fire. Some original beams and fixtures were saved and are proudly still on show. The property is steeped in local history and very well known throughout the area so we are sure there will be lots of interest. <br /><br />A lovely blend of traditional features and modern fixtures make this 'chocolate box' cottage stand out from the rest. The large windows and vaulted ceilings bring a feel of light and space which is certainly not the norm with properties of this age and style. A solid oak front door opens into the reception hallway which is currently being used as a study area and leads to the feature oak staircase. the craftsmanship and attention to detail within this staircase certainly needs to be seen to be appreciated! <br /><br />The next room is the ground floor, modern shower room with feature matching sink and W.C. A low level, walk-in double shower completes the room perfectly. The sitting room is a lovely, relaxing, and warm space with a stunning inglenook fireplace complete with large woodburning stove- the main ceiling beam here is one of the original ones with the newer modern ones complimenting the aged timber. Adjacent to this sitting room is the main dining room. An exposed brick alcove houses a beautiful, oil fuelled AGA which supplies the properties hot water (there is also an immersion system within the property) and heating source (electric heaters are also within the property). This room is dual aspect with windows to the front garden and a door through to the kitchen. The side door into the kitchen is the main entrance for the current vendors, making it a more logical choice for access to the parking area. The room is dual aspect with views over the rear garden. The galley style room offers bespoke units complemented with oak work tops and terracotta floor tiles, with built in oven (never been used) and integral dishwasher. An adjacent breakfast area overlooks the landscaped fishpond and rear garden through patio doors and also leads down to the utility room. <br /><br />The stunning oak staircase leads to three double bedrooms. Bedroom three is a lovely double room and all rooms display exposed beams which create an inviting cottage feel. Bedroom two is slightly larger and benefits from inbuilt storage, which also houses the airing cupboard. The master suite consists of a large double room, dressing area and en-suite bathroom- the bathroom looks over the rear garden which is a great place for relaxing in the tub.<br /><br />Fryern Court Road lies to the north of the Avonside town of Fordingbridge, a semi-rural position close to open farmland yet conveniently only a few minutes drive from the town itself. Fordingbridge (approximately 1 mile) offers a good range of local services, including shops, banks, leisure facilities and an excellent health centre. Educational needs are well served by the well respected primary and secondary schools within the town, a further primary school in the village of Breamore and Forres Sandle Manor, found on the westerly outskirts of the town. <br /> <br />The regional commercial and employment centres of Salisbury, Bournemouth and Southampton are within a daily commute via the local road network including the nearby A338; all supply rail links to London (Waterloo) and there are airports at the latter two. The outdoor enthusiast is blessed by the proximity of the New Forest National Park (approximately 1 1/2 miles), which provides glorious walking, riding and cycling countryside.<br /><br />The garden is mainly laid to lawn with rockery, pond, patio area, two outbuildings- one currently used as an entertaining space, with mains electrics, and the other a potting and storage shed. Bryants Cottage offers a mix of traditional features and feel with a lovely modern twist. The Cottage is warm and inviting while being spacious and flexible. Both inside and outside need to be seen to be appreciated.<br /><br />EPC: TBC<br />Council Tax Band: F<br />Services: Mains water and electricity. Private drainage.<br /><br />Mains water and electricity. Private drainage.<br /><br /> | 3 | 2 | £ 950,000 | Tuesday, 01-Feb-22 12:20:32 UTC |
 | Lower Road, Charlton All Saints, Salisbury, Wiltshire, SP5 A superbly located three bedroom detached property in the ever popular village of Charlton All Saints with no forward chain.<br /><br /><br />Yew Tree House is a three bedroom detached family home that has been well maintained and is being marketed for the first time for in excess of 20 years. The property has good accommodation but could be extended to the left hand side (subject to necessary consents) to make a larger home if desired. Internally there is an entrance hall giving access to a small cloakroom and there is a staircase leading to the first floor with storage beneath. A door leads to an ‘L’ shaped sitting room with French doors leading immediately on to the garden and an open fireplace (not used). The kitchen/dining room was extended approximately 12 years ago and has a good selection of base and wall mounted storage, electric oven and hob, stainless steel sink and space for various white goods. The dining area has ample room for a table and a lovely outlook on to the garden. On the first floor the landing has access to the loft via a built-in ladder and an airing cupboard providing good storage. All the bedrooms benefit from attractive views onto farmland, The main bedroom is a spacious double, dual aspect with built in wardrobes, bedroom 2 has a built in wardrobe and bedroom 3 is a large single or small double. The family bathroom has a walk in shower, WC and wash hand basin. Externally there is a detached single garage and off road parking for a number of vehicles. To the rear of the property the West facing garden is a good size and predominantly put to lawn, but has a patio area and a number of attractive flowerbeds. In all a wonderful property in a popular village location with no forward chain.<br /><br />The property is pleasantly situated in the village of Charlton All Saints which lies in the attractive and scenic Avon Valley. The surrounding countryside caters for all manner of country pursuits and there are some excellent walks and riding in the downland countryside and alongside the River Avon, in addition to the Wiltshire Cycle Way which runs along the edge of the village. To the south, Downton has a number of amenities which are sufficient for day to day living including a Co-op and doctors surgery, in addition to public houses and Downton Primary School and the Trafalgar School. To the north, Salisbury is easily accessible with the park & ride being on the City edge. Salisbury has an excellent range of educational, recreational, leisure and shopping facilities which combine with a twice weekly market, in addition to a mainline railway station with regular services to Waterloo.<br /><br />Yew Tree House has off road parking for a number of vehicles to the front on a graveled driveway with a selection of attractive flowerbeds and an impressive yew tree. The front leads via an alleyway between the garage and the property to the garden where there is a large lawned area and attractive flower borders, a patio and a gate leading on to a pedestrian footpath at the rear of the property. The garage which measures 17ft 2in x 8ft 2in and has power and lighting and there is a useful bin area to the side of the garage.<br /><br />Council tax Band F.<br /><br />Mains water and electricity are available along with oil fired central heating and private drainage.<br /><br />Leave Salisbury on the A338 towards Downton, after approximately 3 miles turn left into the village of Charlton All Saints and continue in a southerly direction. At the church bear right and the property will then be found after about 150 yards on the right hand side. | 3 | 2 | £ 550,000 | Monday, 31-Jan-22 12:59:51 UTC |
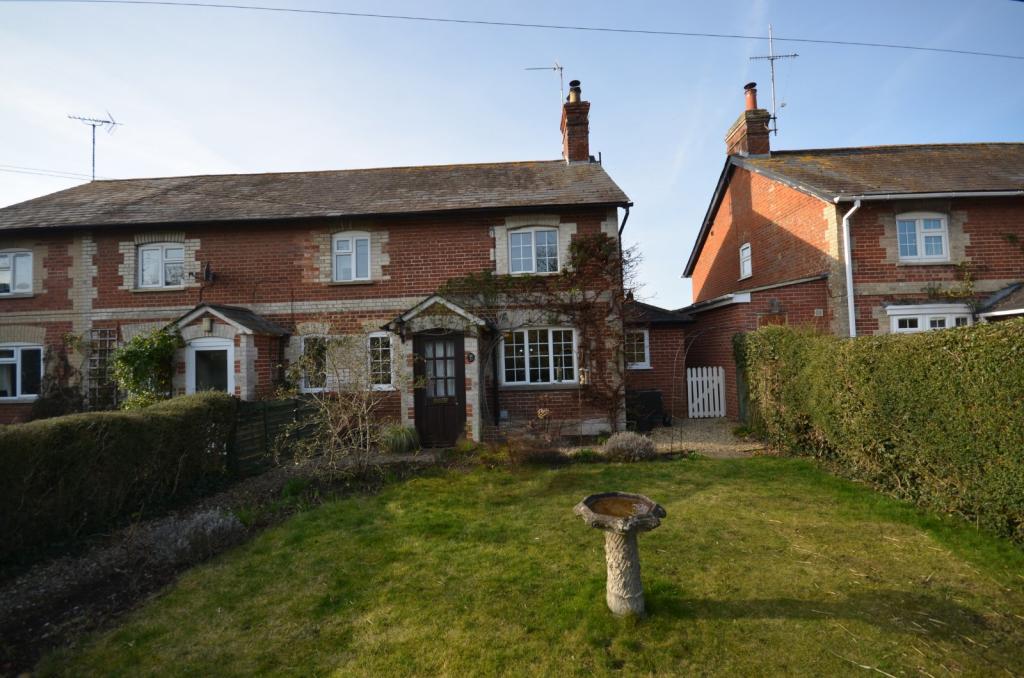 | Lower Woodford, Salisbury, Wiltshire, SP4 A period 3 bedroom semi-detached cottage located in the ever popular village of Lower Woodford and presented in excellent condition with off road parking.<br /><br /><br />This well appointed 3 bedroom semi-detached cottage has been extended and improved by its current owner and has a variety of charming features including exposed wooden doors and feature fireplaces. The property has excellent accommodation and is accessed via a small porch that then enters into the sitting room, a particularly spacious room with an attractive woodburner with slate hearth. The impressive kitchen/dining area has been extended to create a wonderful reception area with attractive tiled floor and ample space for a dining table. There is a good selection of base and wall mounted cupboards with attractive wooden worktop, white enamel sink, large Rangemaster electric oven with ceramic hob, built in dishwasher and space for fridge/freezer. There is a large larder store cupboard, French doors onto garden and door leading to the bathroom. The bathroom has a white suite and comprises a bath, WC, wash hand basin and a separate shower unit. The extension has also added a small but very useful study. On the first floor there are three double bedrooms, the main bedroom is a particularly good size with a feature fireplace and outlook to the front. Bedrooms 2 and 3 are smaller doubles. <br />Externally the West facing garden has a attractive patio area, a very useful utility/store room, a large lawn area with mature flower beds and shrubs. At the bottom of the garden there is a parking area for two vehicles accessed via a 5 bar gate. The property is extremely well presented and should be viewed to appreciate its great charm and character.<br /><br />Lower Woodford is an attractive and sought after village in the Woodford Valley being approximately 4/5 miles to the north of Salisbury. In the valley there are many walks and bridleways and there is a bus service into Salisbury. There is a popular public house (The Wheatsheaf) within the village just a few minutes walk away. Salisbury has a wide range of amenities and main line railway station to London Waterloo. Amesbury about 2 miles to the north also has a number of useful amenities and the A303 is close providing good road links to London, the east and the West Country.<br /><br />The property has mature and well maintained gardens. To the front there is a large lawned area with a pathway leading to the front door edged by well stocked flower borders and hedgerows. There is an access down the side of the property leading to the West facing rear garden with a patio area, a useful store/utility room and a lawn area. There is a brick pavioured driveway providing off road parking for two vehicles accessed via a 5 bar gate.<br /><br />Council tax Band D.<br /><br />Mains water and electricity area available to the property. Oil fired central heating. Drainage is shared with a neighbour which in turn discharges into a communal sewage treatment plant.<br /><br />Leave Salisbury on the A345 Castle Road turning left advertised Stratford-sub-Castle and proceed to the Woodford Valley upon reaching after approximately 3 miles The Woodford Valley. The property will be found after a short distance<br />after the Wheatsheaf Public House on the left hand side. | 3 | 1 | £ 495,000 | Monday, 31-Jan-22 10:41:13 UTC |
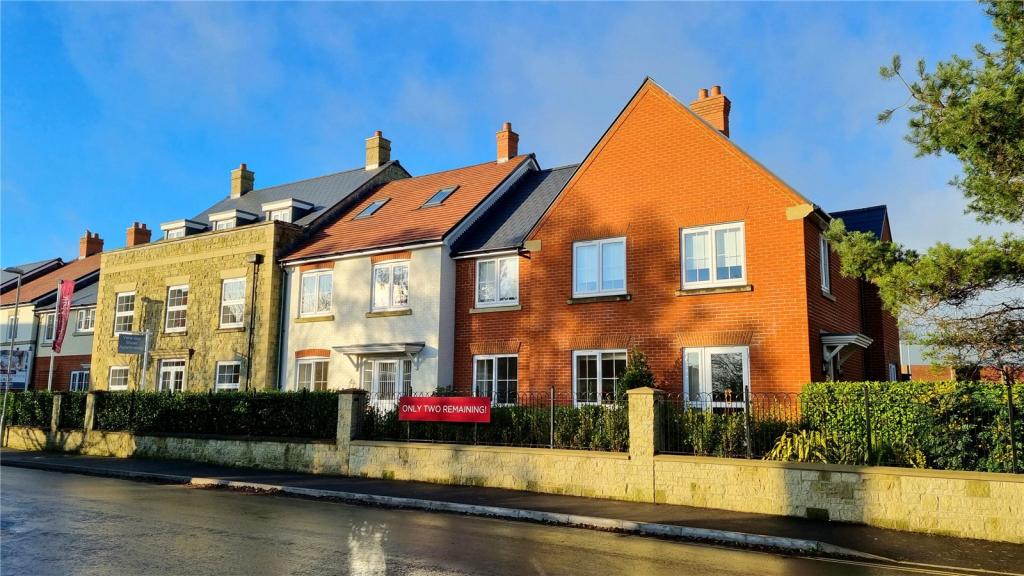 | Coppice Street, Shaftesbury, SP7 A stunning, Brand New, retirement apartment located in the popular Hardy Lodge development just a 'stone's throw' away from amenities. <br /><br /><br /><br />Part of the final phase of the development, number 16 is one of only two remaining apartments and offers superb accommodation on a single level. <br />This first floor apartment boasts a delightful bedroom with ample space for a double or two single beds, along with built in storage, a spacious sitting/dining room with Juliet balcony and door to the kitchen, with window. A shower room can be found at the end of the entrance hall. <br /><br />Hardy Lodge comprises 32 'luxury' retirement apartments benefiting from desirable town centre location, delightful communal facilities, lift and a on-site lodge manager.<br /><br /><br /><br /><br /><br /><br /><br /><br /><br /> | 1 | 0 | £ 240,950 | Friday, 28-Jan-22 10:19:39 UTC |
 | Gold Drive, St. Leonards, Ringwood, BH24 Beautifully presented three bedroom mid terraced property, with off street parking, open plan kitchen/diner, rear gardens, direct forest access and communal field and park. To be sold with the remaining balance of its 10-year NHBC guarantee.<br /><br />Ideally situated within the well regarded Victory Oak development adjacent to the Hurn Forest. This property will be very sought after given its location being just walking distance to Hurn Forest, lots of visitors parking, communal field and park. <br /><br />We understand the property is an extremely energy efficient home benefiting from gas central heating (pressurised hot water system), double glazing and solar panels, which assist in reducing the day-to-day electricity consumption. <br /><br />Upon entering this property, you are welcomed into a wide reception hall with wood effect laminate flooring. To the left is the ground floor W.C with matching white suite, to the right is the lounge which is neutrally decorated, where wood effect laminate flooring continues from the hall. The current vendors have added bespoke panelling to give a more formal feel to the room. The large window to the front gives views of the grassed area and walkway. <br /><br />To the rear of the property is the open plan kitchen / diner which spans the full width of the property. The back of the dining area is a wall of glass including two large floor to ceiling windows with central patio doors giving access to the rear garden. The kitchen houses the new gas boiler, an integrated Zanussi oven and four ring gas burning hoband AEG extractor hood. There’s a space for laundry appliances, a dishwasher and fridge/freezer. <br /><br />Bedroom three / study is a single room to the rear of the property with a vertical <br />window. Bedroom two is a good-sized double room, also to the rear of the property, with a large double window. The master bedroom is to the front of the property and is another large double room, which also benefits from a stylish en suite shower room. An airing cupboard houses the hot water pressurised system making it an ideal space for towels and bedding. The family bathroom offers another stylish white suite, with shower over bath and textured tiles add a high quality finish. <br /><br />These properties benefit from an exceptionally sized loft space, with potential to extend up STPP. There are solar panels on the roof, use of communal fields/parks and direct forest access, making the property a very attractive purchase for multiple markets. <br /><br />Call Woolley & Wallis now for further information and to book your accompanied viewing.<br /><br />The property is situated within the Victory Oak Development in St Leonards with easy access to the A31, on the outskirts of Ringwood, a market town on the doorstep of the New Forest St Leonards is a village adjacent to St Ives and Ashley Heath and only a short distance away from the beautiful Moors Valley Country Park, acres of natural heath and woodland incorporating an adventure playground , trail and golf course and offering an idyllic setting for a range of outdoor pursuits such as cycling, walking, riding and fishing.. The market town of Ringwood is close by offering numerous country pubs and restaurants , boutique shops and a David Lloyd Health and Leisure Club.Bournemouth is 8 miles away and Salisbury is 16 miles away and Southampton 18 miles away .National Express coaches make regular trips to London and all London airports.<br /><br />The rear garden is mainly laid to lawn with a patio area, pathway to the bottom where there's a storage shed and gate out to the parking.<br /><br />EPC: B<br /><br />Council Tax Band: D<br /><br />Connected to all mains services. Energy efficient.<br /><br /> | 3 | 2 | £ 370,000 | Friday, 28-Jan-22 09:09:24 UTC |
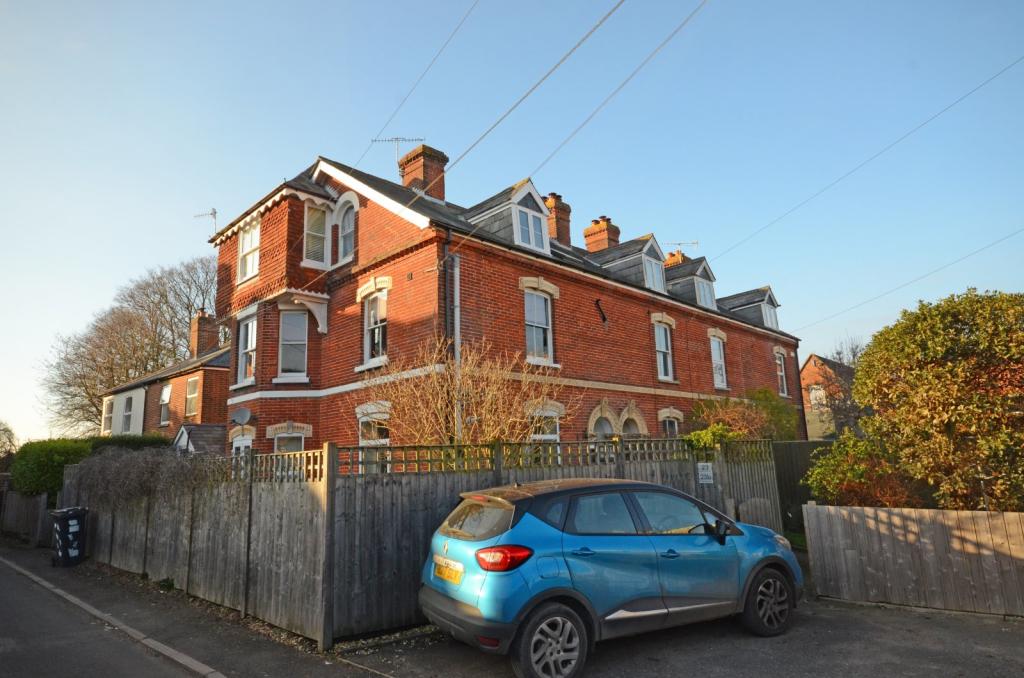 | Clarendon Road, Salisbury, Wiltshire, SP1 A exceptionally spacious two bedroom maisonette in a quiet residential area on the edge of Salisbury City centre with allocated car parking. <br /><br /><br />23 Clarendon Road is a truly individual property which forms the upper two floors of a converted house and has exceptionally light and spacious accommodation throughout. The property is presented in good order and has been well cared for by its owner and has a variety of character features including fireplaces, exposed wooden doors and sash windows. The apartment shares a front door with one other property and there are stairs leading up to number 23. On entrance there is a small hall with a door leading into the impressive sitting room with a feature fireplace, a wonderful bay window and leads immediately into the dining area and in turn on to the kitchen. The large kitchen/dining room has a good selection of base and wall mounted storage, stainless steel sink, electric oven and space for various white goods. There is a door leading to a small cloakroom, WC and wash hand basin, and space to hang coats. This is a stylish open reception area really should be viewed to appreciate its space and versatility. Upstairs, on the top floor there is a landing area with cupboard housing hot water cylinder. Bedroom one is a particularly spacious double with triple aspect and southerly facing windows making this extremely light and there is a large wardrobe area with space for free standing storage. A door leads into the Jack & Jill bathroom accessed by both bedrooms. The bathroom has a grey suite of bath with shower over, WC and wash hand basin. Bedroom two is a double bedroom with a superb view onto Laverstock Downs. Externally the property has a private garden with a lawn area, small patio and garden shed. There is also an allocated parking space for the property.<br /><br />The property is conveniently situated on the edge of the City centre which is easily accessible on foot or by the regular bus service. Salisbury has an excellent range of educational, recreational, leisure and shopping facilities which combine with a twice weekly market in addition to a mainline railway station with regular services into Waterloo. Wain-a-long Road is very well placed to connect with the major trunk roads which give direct access to nearby business centres.<br /><br />The property has vehicular access from Clarendon Road and pedestrian access from Kelsey Road. Each of the three flats have allocated parking spaces and there is also a communal bin store and shared pedestrian path to the front. The property has its own area of garden which is to the right of the pathway to the front of the door. The garden is laid to lawn with a small patio area and a wooden shed. There is off road parking.<br /><br />Council tax Band C<br /><br />Mains water, electricity, drainage and gas are all available to the property.<br /><br />Follow the ring road for St Mark’s roundabout towards Southampton Road. Take the slip road exit for Kelsey Hill. Bear left at the junction and turn first right into Elm Grove Road. Follow Elm Grove Road up the hill following the road to the right and Clarendon Road will be found on the left hand side. | 2 | 2 | £ 269,950 | Thursday, 27-Jan-22 14:40:49 UTC |
 | Chinham Road, Bartley, Southampton, Hampshire, SO40 A first class New Forest cottage with excellent entertaining space.<br /><br />Marie Holme is an exceptional home. Impressively improved in recent years, this lovely cottage enjoys stylish accommodation over two floors and offers a subtle mix of period features with all the contemporary comforts you could wish for. The open plan kitchen packs a punch with granite worktops, integrated appliances and a useful island unit. From here there is a dining area (with doors to the outside entertaining area), which leads to the sitting room (with open fire). Furthermore there is a cloakroom, utility room, rear lobby and attached garage downstairs.<br />For those needing their own space there is a separate, cosy reception room (with wood burning stove) in addition. <br /><br />Upstairs there are three bedrooms (master en-suite) and family bathroom.<br /><br />There is off road parking for a number of cars to the front. A path leads around the side to a really lovely garden with plenty of interesting areas including the terrace, seating area (currently with fire pit), greenhouse (which will remain), raised beds, lawns and all is enclosed with fencing or attractive brick wall for privacy. There is also a large garden shed with power and lighting and large log store.<br /><br />Bartley is a popular village situated within the New Forest National Park. Facilities include, Post Office, convenience store, public house/restaurant, junior school and garden centre. Junction 1 of the M27 motorway can be accessed at Cadnam approximately 1 mile providing motorway links to Southampton, Bournemouth and Salisbury via the A36. There are mainline railway stations at Totton 4 miles and Ashurst 3 miles offering a fast service to London Waterloo.<br /><br /><br /><br />New Forest District Council - Band E<br /><br />All main services are connected<br /><br />From Junction One of the M27, head east on to the A31. At the first roundabout take the second exit on to the A336 Southampton Road. Proceed on the Southampton Road for just over a mile and at the cross roads turn right on to New Inn Road. At the following crossroads with the village Post Office on your left take the left hand turn onto Chinham Road. Marie Holme can be found on the left hand side. | 3 | 2 | £ 625,000 | Thursday, 27-Jan-22 11:05:04 UTC |
 | Wolverton, Zeals, Warminster, Wiltshire, BA12 A handsome country house with generous, flexible accommodation set in nearly an acre on a quiet lane on the Dorset / Wiltshire Border.<br /><br />Three Ways is a much loved family home offering spacious accommodation and some lovely period features including braced doors with Suffolk latches and exposed beams. Approached from the drive to the rear of the house, you enter the utility room past the larder and cloakroom into the bright kitchen with fitted cupboards and an electric Everhot stove. An opening leads to the conservatory / breakfast room which is south facing and allows light to flood in. From here a side door leads up to a patio and round to a gate and front door. From the kitchen a couple of steps lead down to the dining room with dual aspect and on again into the large sitting room with huge inglenook fireplace fitted with a wood burning stove. This is a superb space for entertaining the family and/ or guests. At the end is the entrance porch for the front door and stairs to four double bedrooms. Three of which include built in wardrobes and the master benefit from an ensuite bathroom. There is a bathroom with basin and a separate shower room with basin and WC.<br /><br />SITUATION<br />Wolverton is a hamlet a short distance from the village of Zeals where everyday amenities include a garage/shop, doctor’s surgery, two public houses, primary school and Church. The neighbouring village of Bourton has a 9 hole golf course and further primary school.<br />The nearby towns of Mere and Wincanton provide a more comprehensive range of retail outlets and amenities including a leisure centre and football and rugby clubs. The area provides a large selection of state and independent primary and secondary schools and for leisure, there are National Trust and English Heritage properties as well as many countryside walks. The A303 is nearby giving easy access to London via the M3 and the West Country. The A350 which runs north to south is also easily accessible.<br /><br />OUTSIDE<br />To the front of the house is a narrow flower bed by the front door. A gate leads to a flagstone path to the main garden which is a delight. Featuring a formal garden of clipped box hedging, a sunny patio that enjoys views, large established borders stocked with mature plants and shrubs such as hydrangeas, camellias and climbing roses, mature trees including magnolia and silver birch and plenty of lawn so there is something for everyone. The paddock is accessible from the gravel drive. Behind the timber, double garage are two sheds and a veggie plot with soft fruit frame.<br /><br />COUNCIL TAX<br />Dorset Council Tax Band: F<br />EPC: TBC<br /><br />SERVICES<br />Mains water and electricity are connected to the property. Drainage is private and an oil fired boiler provides heating and hot water.<br /><br />DIRECTIONS<br />From the village of Zeals proceed east towards Mere. After the Bell and Crown Pub, turn right to Wolverton. The property is the first one on your left. <br />Post code BA12 6LW.<br /> <br />what3words: cocktail.limes.lingering | 4 | 3 | £ 775,000 | Wednesday, 26-Jan-22 17:59:05 UTC |
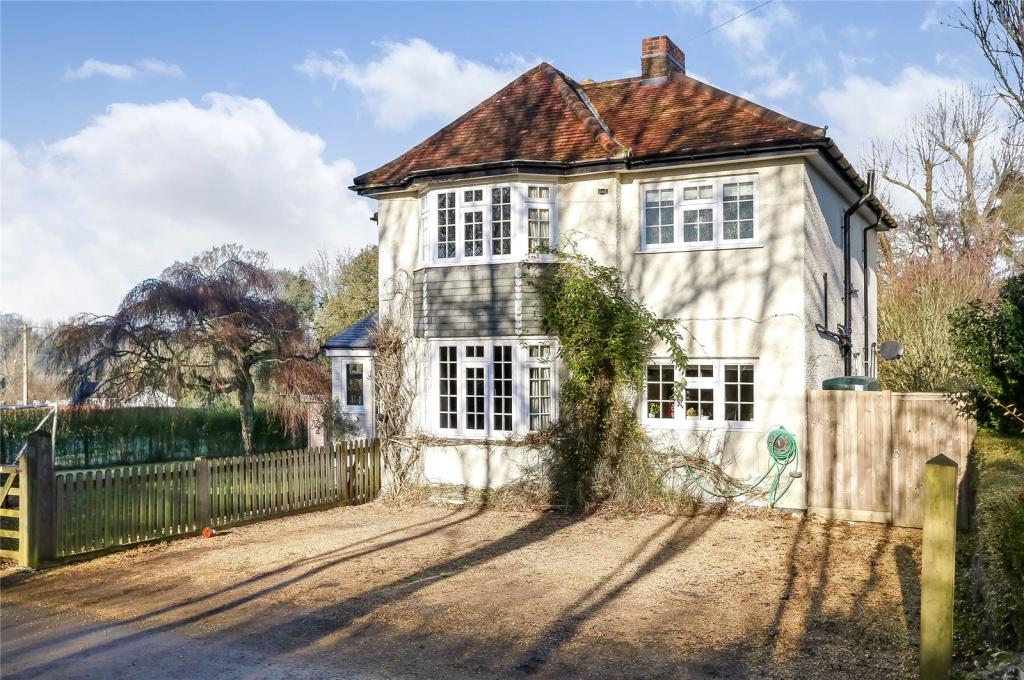 | Horsebridge Road, Kings Somborne, Stockbridge, Hampshire, SO20 An outstanding family home in the heart of the Test Valley. Please follow the attached link for our drone video of Lawrence House <br /><br />Lawrence House is an excellent home which has recently been extended and modernised by the current owners. The location is fantastic- quiet, yet convenient, there are super views over the adjoining countryside and there are a host of amenities ‘on the doorstep’. The house itself benefits from a stunning ‘live-in’ style kitchen/breakfast/sitting room with a working fireplace and bifold doors onto the wrap around terrace with fine views to the west, a further sitting room, utility room and separate cloakroom. On the first floor, there are now four generous bedrooms, a family bathroom and a luxury en-suite bathroom for the master bedroom. This family home is in great condition and offers the space to suit most families.<br /><br />In addition to the terrace, there is a large garden that wraps around two sides of the house, a vegetable patch and of course commanding rural views. There is a recently built external office with central heating, electricity and high-speed internet. There is also parking for three vehicles at the front of the property. <br /><br />Properties in Horsebridge are rarely on the market, should you have any queries or would like to arrange a viewing, please contact Dougal Trentham of Woolley & Wallis.<br /><br />Lawrence House in located in the charming hamlet of Horsebridge, a short walk from the local pub, the River Test and the Test Way and within walking distance of Kings Somborne. The villages of Houghton and Broughton are close by and the centre of Stockbridge is approximately two miles away. Stockbridge is one of the most outstanding towns in the area and is in the heart of the Test Valley with its wide main street with selection of hotels, public houses, shops and galleries. The River Test of course offers some of the finest trout fishing in England. Communications in the area are good. There is easy access to the A303 and the M3 with convenient access to Salisbury, Romsey and Winchester. There are airports at Southampton and Bournemouth and mainline railway stations to London Waterloo from Winchester (fast train taking approximately sixty minutes) as well as Salisbury. There are an excellent range of schools for all ages in the area both private and public sector.<br /><br /><br /><br />Test Valley Borough Council - Band F<br /><br />Main electricity and water. Oil heating. Private drainage.<br /><br />From our offices leave Romsey heading north on the A3057. About a mile before King's Somborne turn left signposted Horesbridge and Broughton. Continue past the John O'Gaunt (on your left hand side). Lawrence House is the fifth property on the left hand side. | 4 | 2 | £ 800,000 | Wednesday, 26-Jan-22 11:19:24 UTC |
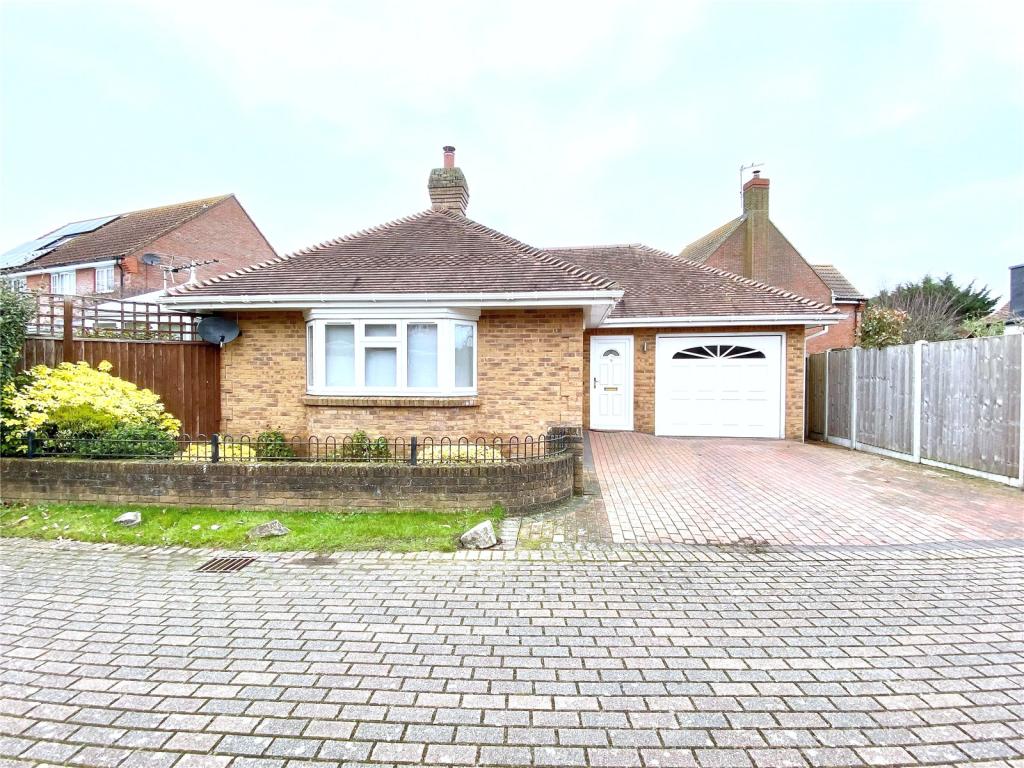 | Meadowlands, Ringwood, Hampshire, BH24 Built by the locally renowned builder, Malcolm Lambert, with a HIGH STANDARD FINISH throughout. Situated on a PRIVATE ROAD and offered with an INTEGRAL GARAGE. AGENTS NOTE: This sale is subject to probate. Exchange cannot take place until probate is granted.<br /><br />A UPVC glazed door with exterior light leads into the ‘L’ shaped hall provides access to the loft space, airing cupboard, and to all principal rooms via solid wood doors. <br /><br />The triple aspect sitting room enjoys views over the front through a large bay window and a feature fireplace, with marble surround and coal effect gas fire. Casement double doors lead through to the adjoining conservatory, where there is a pitched roof, cavity walls, tiled flooring, and double-glazed doors to the rear patio and garden. <br /><br />The kitchen/breakfast room looks over the rear garden and was recently fitted with a comprehensive range of soft-close units and granite worktops, which incorporate an Bosch four-ring induction hob, with an extractor over. Other integrated appliances include an AEG microwave, oven, and Samsung fridge/freezer. There is also a pull-out larder cupboard and AEG slim line dishwasher. This room is finished with tiled flooring with underfloor heating, and a double-glazed door provides access to the garden. <br /><br />There are two bedrooms, with the master overlooking the rear garden and benefitting from fitted wardrobes and a fully tiled en-suite shower room, with an extended width shower cubicle, vanity washbasin, and heated towel rail. The second bedroom includes built-in wardrobes and is serviced by the principal bathroom, offering a modern white suite, heated towel rails, fully tiled floors, and walls.<br /><br />The popular market town of Ringwood has much to offer in the way of amenities, including numerous country pubs & restaurants, the Greyfriars community centre, medical centre, Boots pharmacy and a David Lloyd Health & Leisure Club. The area borders The New Forest, giving access to acres of moor, heath and woodland offering a wide range of pursuits such as cycling, walking, riding & fishing. The A31 & A338 dual carriageways provide links to the sandy coastline of Bournemouth (8 miles south), Salisbury (18 miles north) & and the M27 for Southampton (18 miles east). National Express coaches make regular trips to London and all its airports.<br /><br />A block paviour driveway provides off-road parking and a section laid to lawn with a mature selection of flowers and shrubs along the borders. There is a low-level brick wall and access to the rear garden via a wooden gate. The garage is accessed by an electrically operated up and over door. There is space for laundry appliances inside the integral garage, fitted shelving, work surface, vinyl flooring, and a half-glazed door to the rear garden and access into the entrance hallway. The westerly facing rear garden Is mostly laid to lawn with flower and shrub borders. A patio area adjoins the property, the garden is fully enclosed by panelled fencing.<br /><br /><br /><br />Services <br />Connected to mains services. <br /><br />Council Tax Band: D<br /><br />EPC Rating: C<br /><br /> | 2 | 2 | £ 550,000 | Monday, 24-Jan-22 14:29:12 UTC |
 | Shaftesbury One bedroom maisonette located just off the Shaftesbury High Street. Accommodation on first floor comprises of large living room, kitchen with oven, hob, fridge freezer and space for washing machine. On the second floor you have a double bedroom and bathroom with shower over bath. Gas fired central heating. Council Tax Band A. EPC D58. Available from late February and unfurnished. Pets by negotiation but preferably no dogs | 1 | 1 | £ 550 | Monday, 24-Jan-22 11:23:06 UTC |
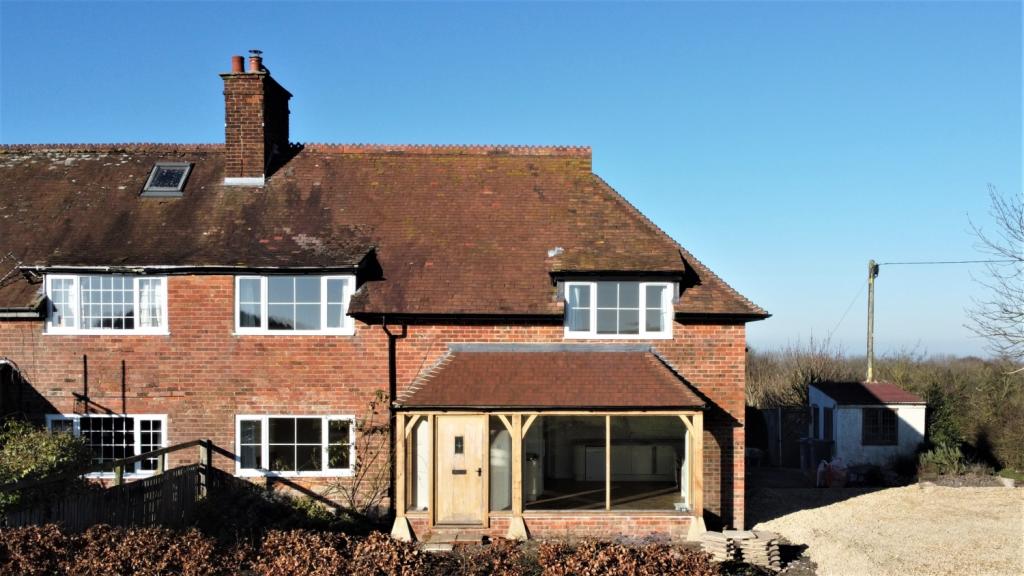 | Basset Down, Wroughton, Swindon, Wiltshire, SN4 <p>A well finished modern 4-bedroom equestrian dwelling in an enviable countryside setting. </p><p>The property comprises an entrance hall, with two main reception rooms, one being a large kitchen/dining area with fabulous views over open countryside. The fully fitted kitchen benefits from an electric Rangemaster cooker and Bosch appliances, including a dishwasher, fridge and freezer. At the rear of the property is the utility room with washing machine and a cloakroom with a further room with French doors leading out to the garden. </p><p>Upstairs there are 4 bedrooms - three doubles and one single, a shower room and a family bathroom. </p><p> Outside the property has a garden with mature shrubs and fruit trees. There are 2 paddocks extending to 3.47 acres with mains water and post and rail fencing. There is a stable block with 4 good sized loose boxes with a separate tack room and adjoining sand school. There are multiple barns for the storage of fodder and machinery. There are multiple implements that can be made available by the landlord upon request. Oil fired central heating and septic tank drainage. </p><p>The property is within easy access to Swindon and Junction 16 of the M4 (2.5miles) as well as Wroughton (2 miles) and Marlborough (10 miles) The property has direct access onto a nearby bridle way which itself leads on to the Ridgeway, providing ample off road riding from the property.</p><p>Excellent schools can be found nearby at Pinewood, as well as Marlborough College, Dauntsey's near Devizes and St Margaret's and St Mary's in Calne in the private sector. In the public sector there are both primary and secondary schools in nearby villages and in Wroughton and Marlborough.</p><p>Council Tax Band D, EPC - B. Available immediately and pets considered. </p><p><br /></p> | 4 | 2 | £ 3,000 | Friday, 21-Jan-22 17:29:57 UTC |
 | Lions Lane, Ashley Heath, Ringwood, BH24 APPROX. 2600 SQ.FT. A unique New England-style property situated on a sizeable plot with a SOUTH FACING GARDEN. In the highly sought-after location of Ashley Heath. This beautifully presented home was designed with careful thought to detail and is within walking distance of Ringwood Forest and the popular MOORS VALLEY COUNTRY PARK.<br /><br />An open, covered porch laid with geometric Victorian tiles, provides access into the main entrance hallway, where eyes are drawn to the galleried landing. <br /><br />Modern, yet traditional, with no expense spared is the theme throughout this bright and spacious home. The property also comes with a luxuriously appointed kitchen and bathrooms, plantation shutters throughout most of the home, an abundance of parking, landscaped garden, a pergola seating area, and an integral double garage. <br /><br />Wood-framed, bi-folding doors with glass inserts lead through to the sitting room, where views of the surrounding gardens can be enjoyed via sash windows and French doors, which open out onto the adjoining sandstone patio area. Focus is drawn to the Venetian marble fireplace and there is access from here into the dining area. The kitchen/dining room displays traditional features, with an abundance of Neptune, hand-painted kitchen units, granite worktops, and Villeroy & Boch butler sink. There is central island housing further storage, a wine store and a solid wood countertop. Integrated appliances include a dishwasher and a Britania range oven, with extractor above and space for a fridge/freezer. The engineered, American walnut flooring offers a stunning feature, which continues into the vaulted dining area, where French doors open out to the rear garden. Accessed from the kitchen area, there is room for laundry appliances in the utility area, fitted with matching Neptune storage units and granite worktops. This section in turn leads through to the integral double garage.<br /><br /><br />Also on the ground floor are two large guest bedrooms, a cloaks cupboard and bedroom five, which is currently utilised as a home office. All ground floor rooms are serviced by the luxuriously fitted, Victorian-styled bathroom with Amtico signature flooring.<br /><br />A staircase from the main hall, with fitted storage space beneath, rises to the first-floor gallery landing, where there is access to two double bedrooms. The dual aspect master bedroom is fitted with bespoke fitted wardrobes and offers additional storage space and access into the eaves via a passageway, which in turn leads into the en-suite bathroom, where there is a double length shower cubicle with rain shower head, separate bath, and Amtico signature flooring. Autumnal leaves encased in glass tile motifs add a unique touch to the partially tiled walls. The second bedroom, with fitted wardrobes, also benefits from luxurious Victorian en-suite bathroom facilities with Amtico signature flooring.<br /><br />Situated within tsoughtthe t after and exclusive area within Ashley Heath about 2 miles West of the Avon Valley market town of Ringwood. Ringwood has a weekly street market in addition to a comprehensive range of shops that includes a choice of supermarkets, and various restaurants as well as individual independent shops. There are<br />also excellent recreational facilities and professional services. The New Forest National Park is about 3 miles to the East offering a wide range of pursuits such as cycling, walking, riding & fishing, as well as various boating centres within a reasonable drive on the South Coast notably at Poole, Christchurch and Lymington. The A31 & A338 dual carriage-ways provide links to the sandy coastline of Bournemouth (8 miles<br />south), Salisbury (18 miles north) & and the M27 for Southampton (18 miles east). National Express coaches make regular trips to London<br />and all its airports.<br /><br />The front is well screened with shrub-planted low walling and hedge borders on both sides. The substantial paviour driveway allows additional<br />space for a boat or caravan and easy access to the double garage.<br /><br />The extremely private, landscaped rear garden displays manicured lawns with shrub and flower beds carved along the borders. Paved steps lead to a secluded pergola seating area, with raised decking and a pathway from here continues onto the summer house and a slate shingle area with stone seating.<br /><br />A sandstone patio surrounds the property, creating an ideal area for outdoor entertaining with views across the grounds. There is also a timber shed and secure gated access to the front.<br />The vendors are potentially suited, but completion may not take place until<br />late summer 2022, though this could be brought forward. The exchange could potentially take place beforehand.<br /><br /><br /><br /><br /><br /> | 5 | 3 | £ 1,000,000 | Friday, 21-Jan-22 14:57:02 UTC |
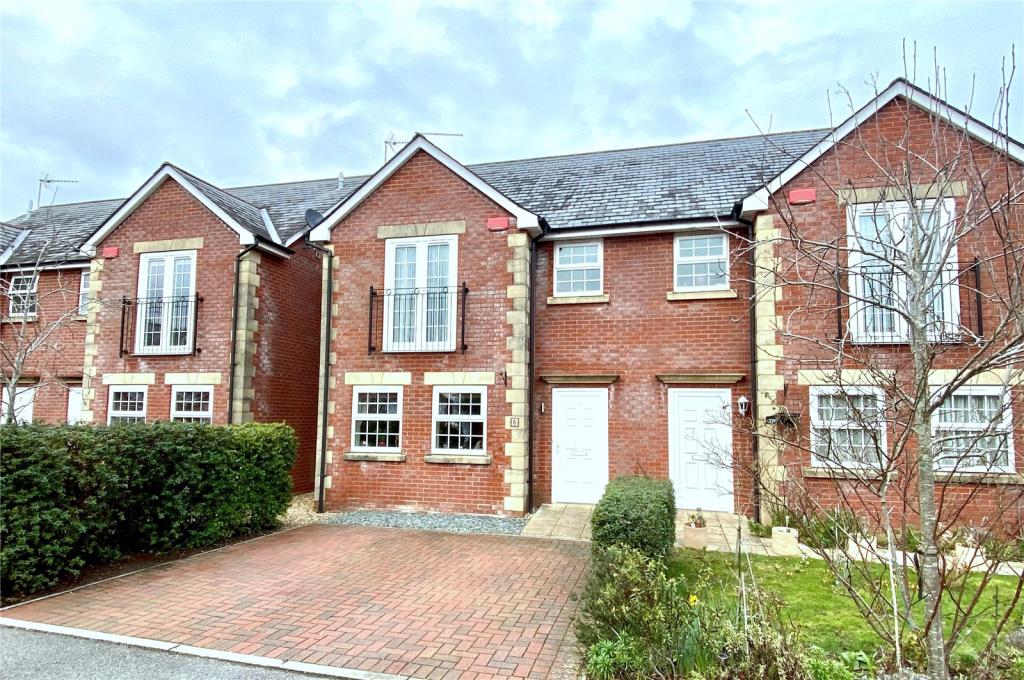 | Monmouth Close, Ringwood, Hants, BH24 Beautifully presented three bedroom semi detached home within walking distance of the TOWN CENTRE. Off street parking, private, secure rear garden, three generous bedrooms, ensuite to master.<br /><br />The large entrance hallway offers access to the lounge to the left, the kitchen / diner to the rear, the downstairs wc and stairs to the first floor. Wood floors flow from the entrance hallway into the lounge and through to the kitchen where we have tiled floors.<br /><br />The lounge is a good sized room with two windows overlooking the front of the property. This room is neutrally decorated and full of light.<br /><br />The ground floor wc is located at the end of the entrance hall and also houses the mains electric board.<br /><br />The kitchen / diner is located at the rear of the property with patio doors to the secure, private garden. The gas boiler is located in the kitchen- appliances include washing machine, freezer, dishwasher, fridge, oven and microwave. The tiled flooring compliments the well appointed quality kitchen.<br /><br />The first floor offers three generous bedrooms, en suite shower room to the master and the family bathroom.<br /><br />The master bedroom is a good sized double room at the front of the property and benefits from an en suite shower room, lovely Juliet balcony and inbuilt wardrobe.<br /><br />The family bathroom consists of white roca suite, shower over bath with tiled walls and floor.<br /><br />Bedroom two is a good sized double room with triple built in wardrobes. A large window overlooks the rear garden. This room is neutrally decorated with carpet flooring.<br /><br />Bedroom three is a large single room and again looks over the rear garden. Neutrally decorated and matching carpets to the other two bedrooms.<br /><br />The quality and flow of this property needs to be seen to be appreciated. We feel the property will be attractive to multiple markets being first time buyers, upsizer, downsizer wanting to be close to the town and transport links as well as the investor.<br /><br />The popular market town of Ringwood has much to offer in the way of amenities, including numerous country pubs & restaurants, boutique shops, a David Lloyd Health & Leisure Club and is host to much sought after educational establishments. The area borders The New Forest, giving access to acres of moor, heath and woodland offering a wide range of pursuits such as cycling, walking, riding & fishing. The A31 & A338 dual carriageways provide links to the sandy coastline of Bournemouth (8 miles south), Salisbury (18 miles north) & and the M27 for Southampton (18 miles east). National Express coaches make regular trips to London and all its airports.<br /><br />To the front there is off road parking for two vehicles on a block paved driveway. <br /><br />The rear garden is accessed through the patio doors in the dining area and also through the side gate from the front of the property. <br /><br />The garden is split into paved, decked and grassed areas and currently houses a good sized storage shed.<br /><br /><br /><br />Connected to all mains services.<br /><br /> | 3 | 2 | £ 415,000 | Friday, 21-Jan-22 14:43:18 UTC |
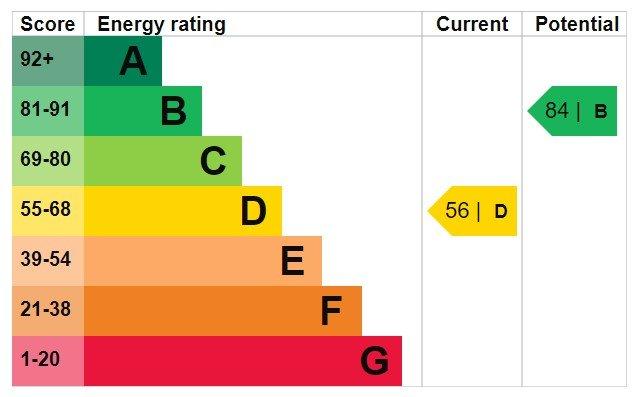 | Harnwood Road, Salisbury, Wiltshire, SP2 A detached 1970’s house with a landscaped garden and a convenient location in an established and popular residential area which lies on the southern edge of the city.<br /><br /><br />The property is detached and was constructed in the 1970’s of re-constituted stone and tiled hanging beneath interlocking tiled roof and a flat roofed extension to the rear. It has been in the same family since it was constructed and as a consequence it is the first time this property has been on the market.<br /><br />The property is pleasantly situated in Harnwood Road in Harnham, which is a highly regarded and sought after residential location on the southern fringe of the City of Salisbury. The City centre can be reached on foot through the attractive Cathedral Close or alternatively there is a regular bus service.<br /><br />Salisbury has an excellent range of educational, recreational, leisure and shopping facilities which combine with a twice weekly market in addition to a mainline railway station with regular services into Waterloo. Communications from Salisbury are good with the nearby A303 providing access to the south west and London via the M3. The A36 also provides access to Southampton whilst the A354 provides access to Blandford with the south coast also being within easy reach. <br /><br />There are diverse leisure opportunities in the surrounding countryside and these include fishing on the River Avon and nearby chalk streams, and the unspoilt areas of countryside are ideal for walking and riding. There is racing at Salisbury and Wincanton and golf at Salisbury, High Post and South Wilts in addition to Rushmore. There are also excellent schools including the Bishop Wordsworth and South Wilts grammar schools in addition to Chafyn Grove, Godolphin School and Salisbury Cathedral School.<br /><br />To the front of the property there is a block pavioured drive which provides a turning spur and runs along the side of the property to a single garage to the rear of which is a garden machinery store. There is an attractive landscaped garden which incorporates paved paths, raised paved patio and numerous specimen flowerbeds and borders. There is also a timber summerhouse. The garden totals approximately .19 acres.<br /><br />Council tax Band F.<br /><br />We understand mains water, electricity, drainage and gas are available.<br /><br />From Salisbury City centre proceed in a southerly direction along Exeter Street and at the roundabout continue straight across on to Newbridge Road. At the traffic lights bear right onto Harnham Road and take the second left onto The Old Blandford Road, at the top of which take the first turning into Harnwood Road whereupon the property will be seen after a short distance on the right hand side. | 2 | 3 | £ 475,000 | Friday, 21-Jan-22 11:18:50 UTC |
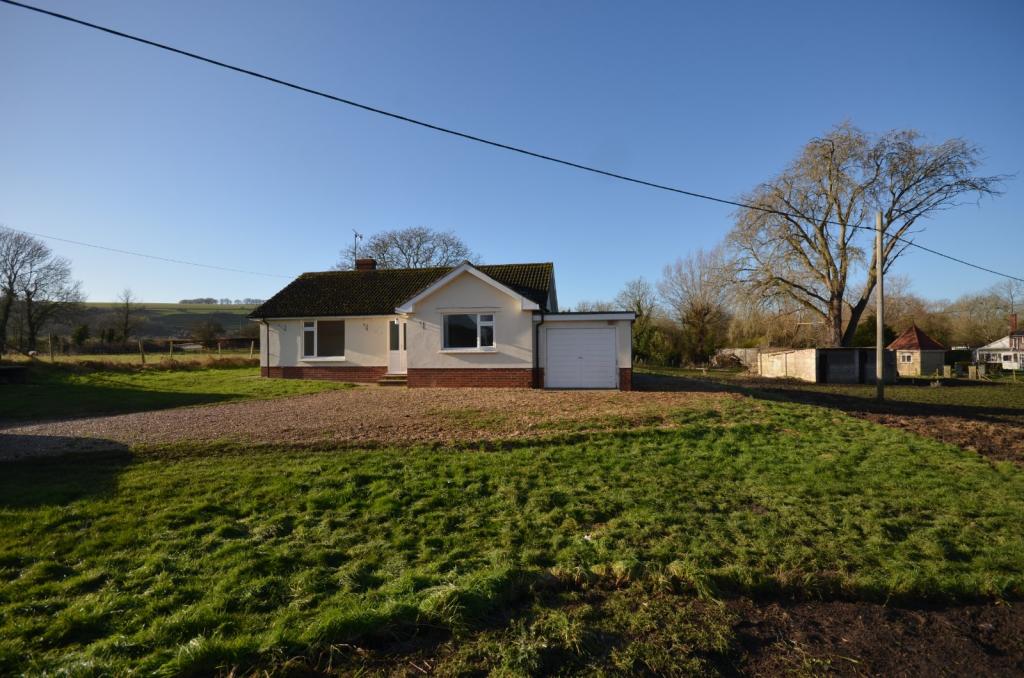 | Chapel Lane, Bishopstone, Salisbury, SP5 A delightfully situated detached bungalow in just over an acre with river frontage with potential for enlargement or replacement, subject to the necessary planning consents, in the popular Chalke Valley village of Bishopstone.<br /><br /><br />The property which is a detached bungalow was constructed in 1964 and this is the first time it has been on the open market. It occupies an idyllic position in Chapel Lane in the popular Chalke Valley village of Bishopstone where properties do not often come onto the market. It provides the opportunity of living in a particularly friendly village where there is a public house, village hall and a church, in addition to an extremely supportive community.<br /><br />The accommodation includes a hall, sitting room, kitchen/dining room, two bedrooms and a bathroom. In addition there is a large single garage as well as a concrete block store which has had various uses over the years. There is also a garden and a paddock, both of which total approximately 1.09 acres. There is approximately 100 yards of single bank River Ebble frontage.<br /><br />The property occupies a charming location in Bishopstone and enjoys extensive views across attractive rolling Wiltshire countryside which is part of the South Wiltshire Downs area of Outstanding Natural Beauty known for its numerous attractions and opportunities such as for walking, riding and cycling in addition to fishing on the River Ebble. The village is friendly and supportive and the nearby villages of Broad Chalke and Coombe Bissett have well regarded primary schools, public houses, community shops and post offices with Broad Chalke also having a cafe facility (The Hub) in addition to a doctors surgery. A more extensive range of services and facilities can be found both in the small market town of Wilton, whiich is approximately three miles to the north east and the cathedral City of Salisbury which is approximately six miles to the east where there is a mainline railway station with services to London Waterloo (90 minutes). The Salisbury District Hospital is six miles away and the railway station seven miles.<br /><br />The property is approached through a five bar gate with a gravel drive heading to the garage and additional parking. There is a garden and paddock in addition to river frontage. The total curtilage is just over an acre.<br /><br />Council tax Band E.<br /><br />Mains water and electricity are connected. Private drainage.<br /><br />From Salisbury proceed in a southerly direction on the A354 and on reaching the village of Coombe Bissett turn right onto the Chalke Valley road and continue for approximately two miles and in Bishopstone turn left at the White Hart public house into Butt Lane. Follow the road around to the right in to the The Alley<br />and left into Bridge Road and at the cross roads turn right into Chapel Lane. Continue along here whereupon the property will be seen directly ahead. | 2 | 1 | £ 550,000 | Friday, 21-Jan-22 09:55:40 UTC |
 | Jacobs Ladder, Child Okeford, Blandford Forum, DT11 A superb, semi-detached chalet style house, located in the popular village of Child Okeford, just a ‘stone’s throw’ from open countryside. For sale by Informal Tender on 10th February 2021<br /><br />Situated within one of North Dorset's most sought after villages, 23 Jacobs Ladder is located at the end of a quiet cul-de-sac comprising just five other houses. The property boasts spacious and flexible accommodation throughout over two floors. The ground floor includes entrance hall with stairs, bedroom, currently used as a study, bathroom, utility room, rear lobby, sitting room with feature fireplace and inset wood burning stove. The modern kitchen has been beautifully finished and allows space for a breakfast table and access to the rear conservatory with French doors to the garden. Upstairs, a small landing leads into the second bedroom and bathroom, with built in storage in the eaves and Velux windows.<br /><br />SITUATION<br />Child Okeford is a thriving village situated in the heart of the Dorset countryside between the River Stour to the west and Hambledon Hill to the east. It boasts an active community and an excellent range of amenities including a store and Post Office, organic farm shop, Church, two public houses, doctor's surgery with dispensary and a primary school with nursery. The nearby towns of Blandford Forum and Shaftesbury offer a wider range of facilities including supermarkets, cottage hospitals in both towns, libraries, whilst Gillingham offers a mainline railway station (London Waterloo). Further afield are the cities of Salisbury and Bath for a more comprehensive retail experience. The A303 is approximately 30 minutes to the north, giving access to London via the M3 and the West Country. The area is renowned for the fantastic choice of state and private, primary and secondary schools including Bryanston School, Clayesmore School, The Blandford School, Hanford School and Knighton House. Fibre optic broadband is available in the village.<br /><br />OUTSIDE<br />A double five bar gate leads onto the driveway the offers space to park several vehicles, as well as access to a detached single garage. To the front of the property are two mature flower borders flanking stone steps leading to the front door. The rear south facing garden is fully enclosed with ship lap fencing and is predominantly laid to lawn with well stocked flower borders and a side gate to the driveway. A raised patio is located adjacent to the conservatory making it a sun trap and ideal for al-fresco dining.<br /><br />COUNCIL TAX<br />Dorset Council Tax Band B<br />EPC: E<br /><br />SERVICES<br />Mains water, drainage, gas and electricity are connected to the property.<br /><br />DIRECTIONS<br />From the centre of the village, with the shop and Post Office on your left, turn left onto Haywards Lane. Continue straight on at the cross roads - IGNORE the turning to Jacobs Ladder. Turn left into Jacobs Ladder, Nos 21 - 27 and the property is at the end. | 2 | 2 | £ 225,000 | Thursday, 20-Jan-22 16:39:08 UTC |
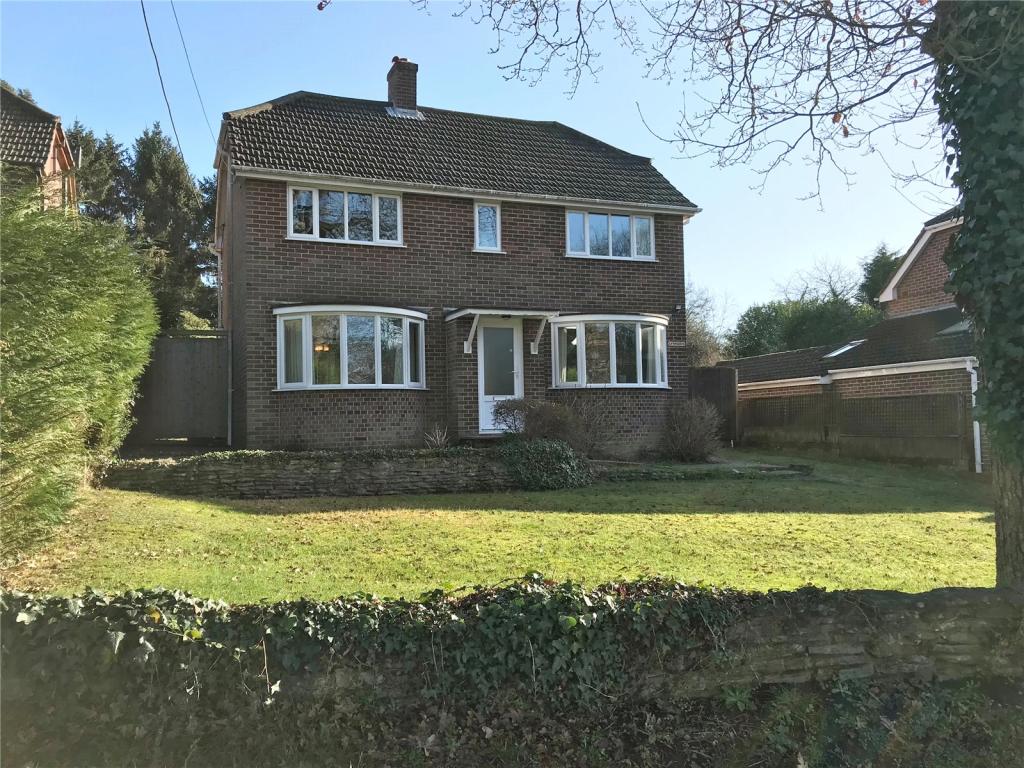 | Horns Drove, Rownhams, Southampton, Hampshire, SO16 A spacious three bedroom detached house set in a lovely plot approaching 0.2 acres in need of updating.<br /><br />FIRST TIME TO THE MARKET. This property was bought as a new house in 1957 and has been in the same ownership since then. The property is generously proportioned with an entrance hall leading to the sitting room and separate dining room. The sitting room has French doors out to the garden. The kitchen is to the rear and there is an external cloakroom which could be incorporated internally to create a bigger room. On the first floor are three generous bedrooms and a bathroom with separate WC. There is the potential to create an en-suite or indeed extend into the roof.<br /><br />There is PVCU double glazing and gas fired central heating and therefore is totally habitable prior to updating. With such a large plot the house could be extended, subject to obtaining the correct permissions.<br /><br />This house offers enormous potential for a buyer to create a lovely home with many different ways of achieving this.<br /><br />Rownhams is located within about 4 miles of the centre of Southampton. The village provides local amenities, public transport facilities and schools for all ages are readily available both state and private. The old market town of Romsey is about 4 miles to the north providing an excellent range of facilities including leisure facilities, schools for all ages, both state and private. The house lies within the catchment area of the prestigious Mountbatten School in Romsey. There is also a theatre and a good range of shops for everyday needs to include two supermarkets.<br /><br /><br /><br />Test Valley Borough Council - Band F<br /><br />All main services are installed<br /><br />From Romsey take the A3090 south towards Southampton. At the first roundabout take the 2nd exit. At the 2nd roundabout take the 1st exit. Proceed over the motorway and across the roundabout. At the traffic lights turn left into Horns Drove. Lynnden will be found on the right hand side indicated by our For Sale board. | 3 | 1 | £ 550,000 | Thursday, 20-Jan-22 16:37:48 UTC |
 | High Street, Tilshead, Salisbury, Wiltshire, SP3 A prime parcel of land with residential development potential centrally situated in the popular village of Tilshead. <br /><br /><br />The level parcel of land occupies a pleasant location a short distance from St Thomas a Becket’s Church and fronts the High Street in the village of Tilshead. A pre-application was submitted to the Wiltshire Council Planning Department, the response to which was favourable (please refer to the application number ENQ/2021/03168 dated 19 July 2021). The total curtilage is .271 acres.<br /><br />The land lies in the centre of the popular village of Tilshead which is located in the heart of the Salisbury Plain and surrounded by attractive countryside which caters for all manner of country pursuits. The village has a fuel station with convenience store, the Rose & Crown public house, a thriving village store and the Grade I listed 12th Century Church. A short drive away is the market town of Devizes where there are further facilities and the cathedral City of Salisbury which has a wide variety of educational, recreational, leisure and shopping facilities which combine with a twice weekly market in addition to a mainline railway station with regular services to Waterloo. The village of Shrewton, where there are also a number of facilities, is approximately 3 miles away. There is schooling nearby including Lavington School, Dauntsey’s, Bishops and South Wilts grammar schools in Salisbury in addition to the Cathedral School, Chafyn Grove and the Godolphin School.<br /><br /><br /><br /><br /><br />Purchasers should make their own enquiries.<br /><br /> | 0 | 0 | £ 150,000 | Thursday, 20-Jan-22 09:23:16 UTC |
 | Melchet Park, Sherfield English, Hampshire, SO51 A wonderful three bedroom character home in a fabulous semi rural setting.<br /><br />Broxmore Farm Cottage was constructed approximately 20 years ago using reclaimed bricks under an attractive tiled roof. Incredibly easy on the eye, this property does not disappoint internally either with there being many character features including a woodburning stove in the generously sized, dual aspect sitting room and solid oak doors. Karndean flooring runs from the hall to the recently re-fitted kitchen/breakfast room, this room has lovely views over the landscaped garden and a cloakroom completes the accommodation downstairs. The kitchen includes AEG white goods and a Liebherr fridge/freezer. Upstairs there are three bedrooms, the master bedroom has a modern en-suite shower room and the two other bedrooms share the family bathroom. There is also a new Worcester Bosch combo boiler, new double glazed windows and doors throughout, a new wood framed veranda for additional storage and a new Pod Point 7kw electric car charging point. All is in first class order- a terrific home.<br /><br />Outside there is parking for two vehicles to the front on a gravel drive. The rear garden is predominantly laid to lawn with a large terrace which is ideal for entertaining. There is a path leading to a large wooden shed and wooden gates allowing vehicular access if required beyond. Directly from the house there is excellent dog walking and miles of footpaths to walk.<br /><br />Sherfield English, located about 5 miles north-west of Romsey on the A27, provides a range of amenities to include village hall, public house, recreation ground and garage. There is easy access along the A27 to the south to Romsey and beyond to Southampton and to the north through Whiteparish via the A36 to Salisbury (about 11 miles distant). Romsey provides an excellent range of amenities to everyday needs including leisure facilities and an excellent range of state and private schooling.<br /><br /><br /><br />Wiltshire Council - Band E<br /><br />Main Electricity and Water. Privage drainage.<br /><br />From Romsey proceed along the A27 towards Salisbury. Proceed through Sherfield English and just opposite Bunny Lane turn left. Turn left again and the property can be found on the right hand side. | 3 | 2 | £ 575,000 | Monday, 17-Jan-22 15:56:49 UTC |
 | Elm Grove Road, Salisbury, Wiltshire, SP1 The major part of a substantial semi-detached late Victorian house with an enclosed walled garden pleasantly situated in the popular residential area on the edge of the city centre.<br /><br /><br />The property forms the major part of a substantial late Victorian semi-detached house, which is thought to have been constructed in the 1890’s, The property requires some refurbishment and represents an increasingly rare opportunity to purchase a substantial property which can be refurbished to fulfil an individual’s needs and tastes.<br /><br />Tenure<br />The property is leasehold. The lower ground floor is in separate ownership.<br /><br />The property is situated on Elm Grove Road which is on the eastern edge of the city centre which is within easy walking distance. Salisbury has an excellent range or educational, recreational, leisure and shopping facilities which combine with a twice weekly market in addition to a mainline railway station with regular services to Waterloo. <br /><br />There is unrestricted on road parking to the front of the property.<br /><br />To the front of the property there is an open plan garden, whilst access around the side leads to an enclosed walled garden which is south facing.<br /><br />Council tax Band E.<br /><br />Mains water, electricity, drainage and gas are available.<br /><br />From our office on Castle Street proceed towards the city centre and at the end of Castle Street bear left into Blue Boar Row. Continue along here and after a short distance turn right and at the traffic lights turn left into Milford Street. At the<br />traffic lights bear left into Rampart Road and follow the road around to the right and after a short distance turn right into Elm Grove Road whereupon the property will be seen after a short distance on the right hand side. | 4 | 1 | £ 315,000 | Friday, 14-Jan-22 16:04:59 UTC |
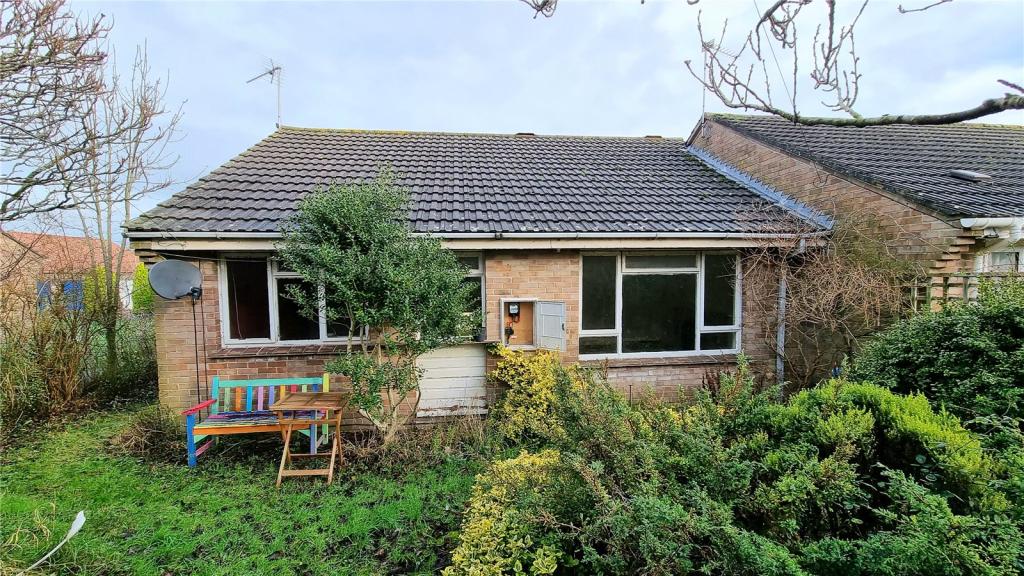 | Coombe Road, Shillingstone, Blandford Forum, Dorset, DT11 A two-bedroom, end of terrace bungalow located in the highly sought-after village of Shillingstone, boasting ample accommodation and in need of modernisation.<br /><br />30 Coombe Road is located in a quiet residential area in the popular village of Shillingstone. Arranged on a single level the property boasts spacious accommodation and scope to improve throughout. The property comprises: entrance hall, two well-proportioned bedrooms, large store cupboard with gas boiler, bathroom, kitchen and spacious sitting room with an outlook to the rear garden. A wooden porch/ garden room is located to the front of the property but in in need of repair.<br /><br />AGENTS NOTE<br />The property is currently shared ownership, however our client has confirmation from the Housing Association that 100% of the freehold can be sold.<br /><br />SITUATION<br />Shillingstone is a sought after, thriving Dorset village. The village benefits from a range of amenities including a new Co-op, petrol station, pub, primary school, village hall, sports field, and the old railway station which has undergone extensive restoration and now houses the museum. The nearby towns of Sturminster Newton and Blandford offer a wider range of supermarkets, shops and amenities including Doctors, dentist and opticians and secondary schools. Leisure activities in the village are varied and include a Tennis Club, Beekeepers, Scouts and Gardening club. Further afield are leisure centres, golf, football and rugby clubs and walking, cycling and horse-riding along the Dorset Trailway which extends for 14 miles along the old Somerset and Dorset railway. Salisbury, Bournemouth, Poole and the south coast can all be reached by car in less than an hour. Train services to London can be found at nearby Gillingham, Poole, and Salisbury and the nearby A350 joins the A303 to the north. There is a wide choice of very good state and independent primary and secondary schools in the area.<br /><br />OUTSIDE<br />The front and rear gardens are well-proportioned and the property is accessed along a small pathway and a large communal parking area is located to adjacent.<br /><br />COUNCIL TAX<br />Dorset Council Tax Band C<br />EPC: E<br /><br />SERVICES<br />Mains water, drainage, gas and electricity are connected to the property.<br /><br />DIRECTIONS<br />Shillingstone is located along the A357 between Sturminster Newton and Blandford. If travelling south through the village, turn right just after the Old Ox pub. Turn first left onto Wessex Avenue. The property is located along a footpath on the left where the road bends to the right. | 2 | 1 | £ 185,000 | Friday, 14-Jan-22 14:35:11 UTC |
 | Lions Lane, Ashley Heath, Ringwood, BH24 A stunning detached family home of approximately 3400 SQ FT, built by a long standing and locally renowned developer. Appointed with the highest quality kitchen and bathrooms, zone controlled underfloor heating, ducted air-conditioning and a double garage. The property is situated in the sought after location of Ashley Heath with all of the conveniences of MODERN LIVING.<br /><br />The entrance hallway is fitted with oak effect karndean flooring, which continues throughout most of the ground floor. <br /><br />The dual aspect sitting room offers an inviting log burner, with a solid wood beam above. This room opens via bi-folding doors to the rear garden and provides access into the kitchen/dining/family room. <br /><br />The kitchen has been beautifully fitted with a range of stylish units, coordinating worktops and NEFF appliances. The central island/breakfast bar offers further drawer space and an inset NEFF induction hob with extractor over. The space extends to include the dining and seating area, where a large set of bi-folding doors open out to the rear garden. <br /><br />Further storage and space for laundry appliances can be found in the adjoining utility room. <br /><br />Completing the ground floor is a large study/bedroom 5 and a cloakroom/WC.<br /><br />There are four double bedrooms on the first floor. The master benefits from a walk-in wardrobe, with fitted drawers and hanging space, and a fully tiled en-suite shower room, which features a double width shower, with rain shower attachment and his and her wash hand basins. Bedroom two also enjoys an en-suite shower room and a large, fitted wardrobe. Bedroom three, provides access into a low ceiling playroom and along with bedroom four has fitted wardrobes. These bedrooms are serviced by the very stylish and fully tiled family bathroom. <br /><br />There are three loft rooms and a bathroom on the second floor. These rooms have been fully plastered, carpeted, fitted with electric points and lighting, and provide access to the eave’s storage.<br /><br />Situated within the sought after and exclusive area within Ashley Heath about 2 miles West of the Avon Valley market town of Ringwood. Ringwood has a weekly street market in addition to a comprehensive range of shops that includes a choice of supermarkets, and various restaurants as well as individual independent shops. There are also excellent recreational facilities and professional services. The New Forest National Park is about 3 miles to the East offering a wide range of pursuits such as cycling, walking, riding & fishing, as well as various boating centres within a reasonable drive on the South Coast notably at Poole, Christchurch and Lymington. The A31 & A338 dual carriageways provide links to the sandy coastline of Bournemouth (8 miles south), Salisbury (18 miles north) & and the M27 for Southampton (18 miles east). National Express coaches make regular trips to London and all its airports.<br /><br />Electric wrought iron gates open onto an expansive block paviour driveway, which leads to the main entrance and double garage, with an electric up and over door. The front garden is fully enclosed, with an impressive brick and wrought iron wall to the front boundary. The remainder of the front garden enjoys planted borders and areas of lawn. <br /><br />The rear garden has an area of lawn at the center, with planted borders and extensive sandstone paving to the rear and sides of the property. At the rear of the garden is a log cabin which houses a sauna, shower room and a partially covered hot tub - available by separate negotiation. To the right of the log cabin is a raised play area with artificial grass.<br /><br /><br /><br />Connected to all mains services. The property is fitted with ducted air-conditioning to all bedrooms, ground floor zone controlled underfloor heating and a security system.<br /><br /> | 5 | 5 | £ 1,295,000 | Friday, 14-Jan-22 09:02:25 UTC |
 | Birch Close, St. Leonards, Ringwood, BH24 An immaculately presented, detached bungalow OVER 2000 SQ FT situated within a popular, quiet cul de sac. The property benefits from an ideal location for commuters and those who enjoy the outdoors with the surrounding nature walks, golfing, and recreational center. Potential to extend into the loft STPP.<br /><br />A covered porch leads through to the bright and spacious entrance hallway, where solid oak doors lead to the surrounding rooms. <br /><br />The stylish kitchen/breakfast room, which looks over the rear garden, is comprehensively fitted with modern, high gloss units, glass splash backs and coordinating granite worktops. Integrated appliances include a fridge, freezer, dishwasher, induction hob and eye level Bosh cooker and microwave oven. <br /><br />There is space for a breakfast table and chairs central to this room, and access can be gained into the adjoining utility room, where there are further units, space for laundry appliances, an additional sink and access to the integral double garage and rear garden. <br /><br />The dining room is located next to the kitchen and the dividing wall could potentially be removed to create an open plan kitchen/dining room.<br /><br />French doors from here open out to the adjoining patio area and garden beyond. <br /><br />A set of solid set of oak doors with glass inserts lead into the dual aspect sitting room, where eyes are drawn to an inviting stone surround fireplace, with electric fire. From here, there is access into the conservatory, which enjoys views and access to the surrounding garden. <br /><br />There are four bedrooms, with the dual aspect master located at the front of the property. This generously sized room receives an abundance of natural light and benefits from a fully tiled shower room. <br /><br />The second and third bedrooms are also doubles and along with bedroom four, which is currently utilised as a home office, are serviced by the modern, fully tiled bathroom, with a shower over the bath. A cloak room WC and deep-set airing cupboard completes the accommodation.<br /><br />Located within a quiet and private cul-de-sac in the popular residential area of St Leonards which is about 3 miles west of the Avon Valley market town of Ringwood. Locally, there are some services and community facilities although Ringwood provides an excellent range of local amenities including schools for all ages, shopping and recreational facilities plus healthcare. The A31 dual carriageway gives fast road access to the major centres of Bournemouth, Poole and Christchurch and also links the M3 and M27 motorways for Southampton, Winchester and London. For recreational purposes, Moors Valley and The New Forest offer thousands of acres of moor, heath and woodland for walking and equestrian enthusiasts.<br /><br />The very private rear garden enjoys a large lawn with thoughtfully planted borders and a pine back drop. <br /><br />A paved patio wraps around the property and leads to gated access to the front on both sides. The garden also offers a vegetable patch and timber shed. <br /><br />The property is approached via a wide shingle driveway, which allows ample parking space and access to the double integral garage.<br /><br /><br /><br />Services <br />Connected to mains.<br /><br />Council Tax Band: G<br /><br />EPC Rating: TBC<br /><br /> | 4 | 2 | £ 780,000 | Thursday, 13-Jan-22 16:29:45 UTC |
 | Southampton Road, Ringwood, Hants, BH24 A spacious 5 bedroom DETACHED home OVER 2000 SQ FT in a sought after area within WALKING DISTANCE OF THE TOWN CENTRE and quality schools. The property has been EXTENDED and is arranged over 3 floors, providing flexible accommodation for family living. NO CHAIN<br /><br />The entrance hall provides access to all ground floor rooms and has a useful under stairs storage cupboard.<br /><br />The double aspect, 19’ living room has views to the front, siding doors to the rear garden and features a gas fire with stone surround. The property also benefits from a well proportioned separate dining room.<br /><br />The kitchen/breakfast room is the heart of the home and comprises a range of painted base and wall units with granite effect work top, tiled floor and space for a table. Integrated appliances include a range style cooker, dishwasher and fridge. The kitchen enjoys views and a door to the garden. The utility room located next to the kitchen, with WC and basin, also provides further space for appliances and storage. <br /><br />On the first floor, the master bedroom has built in wardrobes which have been recently installed and an en-suite with a basin, WC and a Mira power shower. <br /><br />The second bedroom is a vast room which is filled with light from a window to the front and Velux windows to the rear. The room is accessed through a dressing room that has the potential to be converted into an en-suite bathroom subject to planning permission. Bedrooms 3 and 4 are both good sized doubles.<br /><br />The family bathroom comprises a basin with vanity unit, WC and bath with Mira power shower over.<br /><br />Stairs from the first floor lead to the second floor landing, with doors to a useful loft storage space and bedroom 5. This bedroom also has a good range of fitted wardrobes and Velux windows.<br /><br />The popular market town of Ringwood has much to offer in the way of amenities, including numerous country pubs & restaurants, boutique shops, a David Lloyd Health & Leisure Club and is host to much sought after educational establishments. The area borders The New Forest, giving access to acres of moor, heath and woodland offering a wide range of pursuits such as cycling, walking, riding & fishing. The A31 & A338 dual carriageways provide links to the sandy coastline of Bournemouth (8 miles south), Salisbury (18 miles north) & and the M27 for Southampton (18 miles east). National Express coaches make regular trips to London and all its airports.<br /><br />Gates at the front of the property open to the driveway which provides off road parking for several vehicles, in addition to a double garage. <br /><br />There is side access to the low maintenance rear garden which is mainly laid to lawn, with patio areas and a delightful a wooden summerhouse to enjoy the garden all year round.<br /><br />Council Tax Band E.<br /><br />All mains services are connected to the property.<br /><br /> | 5 | 2 | £ 700,000 | Thursday, 13-Jan-22 16:24:40 UTC |
 | Hawkers Paddock, Knapp Lane, Ampfield, Romsey, SO51 An extremely well appointed attached home in this outstanding location in the popular village of Ampfield.<br /><br />3 Hawkers Paddock is a first class attached home with stunning gardens of about one third of an acre and found in a most sublime location - far reaching views and long walks on the doorstep, Winchester and Romsey just a short drive away!<br /><br />On the ground floor there is a large social kitchen/breakfast room and adjacent utility room, the conservatory ties in the generous sitting room - a terrific layout. There is also a study and cloakroom whilst on the first floor there are three bedrooms (one with full en-suite bathroom) and a family bathroom.<br /><br />The property is approached over a shared tarmac driveway with brick edging to a brick paved area. There is parking for several vehicles as well as a double garage. The grounds are predominantly laid to lawn with shrubs and borders beyond which there are views over paddocks to the woodland beyond.<br /><br />Situated at the end of Knapp Lane, in the popular village of Ampfield, the property enjoys immediate access to miles of unspoilt open countryside, ideal for those with walking and cycling pursuits. The village of Ampfield provides facilities to include a school, village hall, Victorian church, golf club, hotel, restaurant, and public house. Schools for all ages are easily accessible, both state and private. The larger centres of Romsey and Winchester are both within about a 15 minute drive.<br /><br /><br /><br />Test Valley Borough Council - Band D<br /><br />To be confirmed<br /><br />From Romsey take the Winchester Road and on reaching the village of Ampfield turn left after the sign for the village hall into Knapp Lane. | 3 | 2 | £ 730,000 | Thursday, 13-Jan-22 14:54:43 UTC |
 | Porton, Salisbury, Wiltshire, SP4 <p>A well presented 3 bedroom detached bungalow set in a sought after village location. <br />The property has a good sized entrance porch. Kitchen with breakfast bar leading through to the dining room. A good sized sitting room and patio doors leading out to the garden.<br />There are three double bedrooms and a family bathroom with shower over the bath. <br />Gas central heating. <br />Extensive gardens with a shed and a single garage. EPC - D.<br />Wiltshire Council Tax Band - E. <br />Pets may be considered. Available mid February 2022.</p><p>Holding Deposit: 1 week's rent<br />(£276.92)<br />Deposit: 5 weeks' rent <br />(£1,384.61)<br />Should you have a pet, the rent will be increased by £25pcm.<br />Holding Deposit: 1 week's rent<br />(£282.69)<br />Deposit: 5 week's rent<br />(£1,413.46)<br /><br />During your tenancy:<br />Payment of £50.00 inc. VAT for a variation of Contract, to cover the costs associated with preparing new legal documents.<br />Payment of £50.00 inc. VAT or any reasonable costs incurred if higher, for a change of sharer<br />Payment of interest for the late payment of rent at a rate of 3% above the base rate of the Bank of England<br />Payment of the actual costs incurred for the loss of keys/security devices and £15 per hour inc. VAT for the time taken to replace lost keys and/or other security devices.<br />Payment of any unpaid rent or other reasonable costs associated with your early termination of the tenancy<br /><br />During the tenancy(payable to the provider) if permitted and applicable:<br />Utilities - gas, electricity, water<br />Communications - telephone and broadband<br />Installation of cable/satellite<br />Subscription to cable/satellite supplier<br />Television licence<br />Council Tax<br /><br />Woolley & Wallis use Notify to transfer all utility accounts and receive a commission between £0 - £15 per tenancy.<br /><br />Tenant Protection:<br />Woolley & Wallis is a member of RICS, which is a client money protection scheme and also a member of The Property Ombudsman, which is a redress scheme. You can find further details on the Agent's website or by contacting the Agent direct.<br /><br /></p><br /> | 3 | 1 | £ 1,200 | Thursday, 13-Jan-22 12:57:11 UTC |
 | Salisbury <p>A three bedroom unfurnished, SEMI-DETACHED house with GARAGE and GARDEN situated near the hospital.<br />The property comprises cloakroom, sitting room and kitchen/diner with doors leading to the garden.<br />Upstairs are 3 bedrooms (two doubles and a single) and a bathroom with SHOWER over the BATH.<br />Outside is a good sized GARDEN with a single GARAGE and off-road PARKING. <br />Gas fired central heating.<br />Sorry no sharers. <br />Wiltshire Council Tax Band - D<br />Available End February 2022 EPC - C</p><p>Holding Deposit: 1 week's rent (£253.85) Deposit: 5 weeks' rent (£1,269.23) During your tenancy: Payment of £50.00 inc. VAT for a variation of Contract, to cover the costs associated with preparing new legal documents. Payment of £50.00 inc. VAT or any reasonable costs incurred if higher, for a change of sharer Payment of interest for the late payment of rent at a rate of 3% above the base rate of the Bank of England Payment of the actual costs incurred for the loss of keys/security devices and £15 per hour inc. VAT for the time taken to replace lost keys and/or other security devices. Payment of any unpaid rent or other reasonable costs associated with your early termination of the tenancy During the tenancy(payable to the provider) if permitted and applicable: Utilities - gas, electricity, water Communications - telephone and broadband Installation of cable/satellite Subscription to cable/satellite supplier Television licence Council Tax Woolley & Wallis use Notify to transfer all utility accounts and receive a commission between £0 - £15 per tenancy. Tenant Protection: Woolley & Wallis is a member of RICS, which is a client money protection scheme and also a member of The Property Ombudsman, which is a redress scheme. You can find further details on the Agent's website or by contacting the Agent direct.<br /></p><p><br /></p> | 3 | 1 | £ 1,100 | Thursday, 13-Jan-22 12:57:08 UTC |
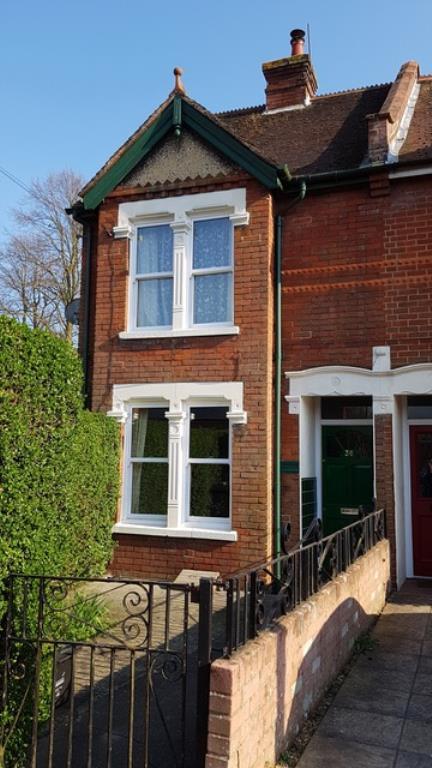 | Salisbury <p>An attractive three bedroom end-of-terrace house in a quiet residential area and within easy walking distance of the city centre. On the ground floor there is an open plan living room with woodburner which leads through to the dining room and a cloakroom. The kitchen is to the rear of the property and includes plumbing for either a washing machine or dishwasher and there is an integrated ceramic hob and electric single oven. There is also a separate utility room with plumbing for a washing machine and access to the rear garden. On the first floor there are 3 bedrooms which includes the master double bedroom to the front of the property and has in-built wardrobes, a 2nd double bedroom and a single bedroom. There is a bathroom with a shower over the bath. To the rear of the property is a low maintenance garden with patio and gravelled area and shed. There is also a side gate leading onto the arts centre. Residential permit parking only.</p><p><br />Wiltshire Council Tax Band D. EPC- E. Minimum 12 months tenancy only. Available February 2022.</p><p>Holding Deposit: 1 week's rent (£276.92) Deposit: 5 weeks' rent (£1,384.61) Payment of £50.00 inc. VAT for a variation of Contract, to cover the costs associated with preparing new legal documents. Payment of £50.00 inc. VAT or any reasonable costs incurred if higher, for a change of sharer Payment of interest for the late payment of rent at a rate of 3% above the base rate of the Bank of England Payment of the actual costs incurred for the loss of keys/security devices and £15 per hour inc. VAT for the time taken to replace lost keys and/or other security devices. Payment of any unpaid rent or other reasonable costs associated with your early termination of the tenancy During the tenancy(payable to the provider) if permitted and applicable: Utilities - gas, electricity, water Communications - telephone and broadband Installation of cable/satellite Subscription to cable/satellite supplier Television licence Council Tax Woolley & Wallis use Notify to transfer all utility accounts and receive a commission between £0 - £15 per tenancy. Tenant Protection: Woolley & Wallis is a member of RICS, which is a client money protection scheme and also a member of The Property Ombudsman, which is a redress scheme. You can find further details on the Agent's website or by contacting the Agent direct.</p> | 3 | 1 | £ 1,200 | Thursday, 13-Jan-22 12:57:06 UTC |
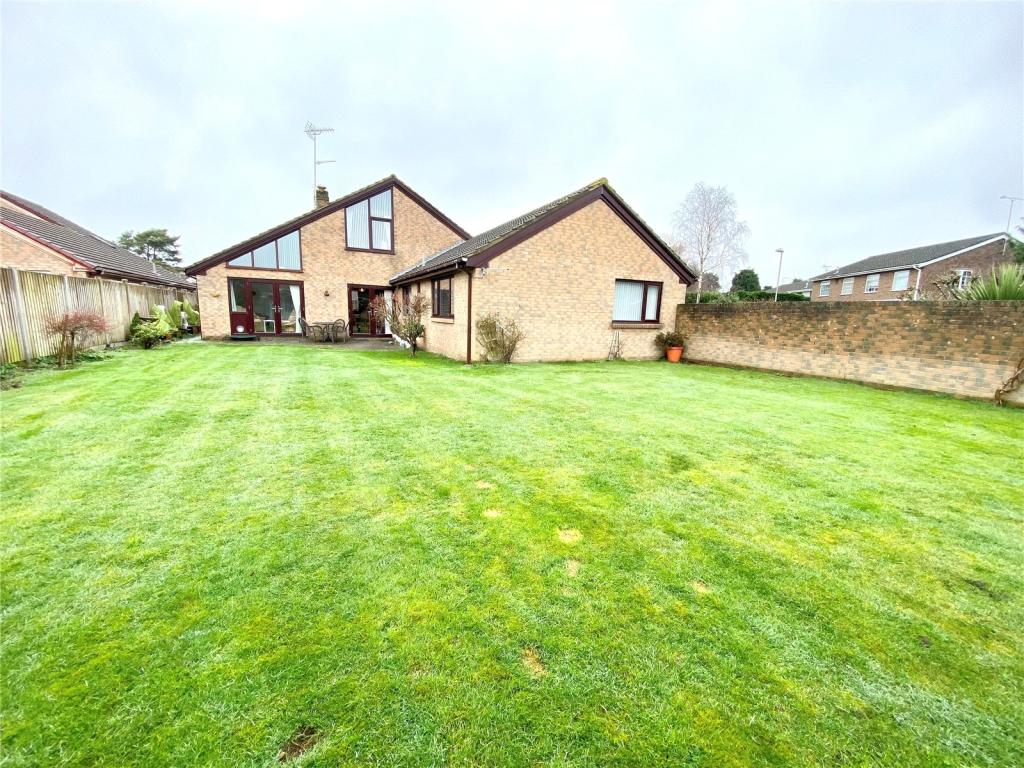 | Heath Road, St. Leonards, Ringwood, BH24 A wonderful, detached chalet home approaching 1900 SQ FT with tasteful en-suite to the master bedroom and two/three further double bedrooms. The property offers an open plan lounge / dining room, double garage and utility room with a secure, private rear garden.<br /><br />This unique chalet style home has been refurbished throughout by the current vendors. They have created a lovely, warm and inviting home with an abundance of light and space which needs to be seen to be appreciated. <br /><br />The wide, open entrance hallway offers glimpses into the lounge / diner, to the left are three double bedrooms, separate W.C, family bathroom and a very useful airing and storage cupboard. <br /><br />To the right is the kitchen / breakfast room with access to the double garage and utility room. Rustic oak floor flows seamlessly from the entrance hallway and into the lounge diner. <br /><br />The kitchen / breakfast room is located to the front of the property offering many base and eye level units with complementing worktop and breakfast bar. Integrated goods include an AEG double oven, Zanussi electric hob with feature extractor, and an AEG 70/30 split fridge freezer with space for a dishwasher. <br /><br />A side door opens into the double garage which to the rear accommodates the utility room which includes fitted vinyl floor, space for all laundry appliances, additional storage both base and eye level cupboards, the boiler and sink unit. Back to the entrance hallway a large, deep airing and storage cupboard can easily house jackets and shoes as well as towels and bedding above the hot water tank. <br /><br />The bedrooms, bathroom and separate W.C are all along the hallway to the left. The stylish family bathroom has a modern round top, freestanding bath and separate, large shower cubicle. The master bedroom is a large double room with lots of built-in wardrobes and an en-suite shower room. <br /><br />Bedroom two is another large double room, this room looks out onto the south facing garden making it a bright comfortable space. Bedroom three, again is a double room, currently set up as a home office but has previously been used as a bedroom. <br /><br />Double doors from the entrance hallway open into the dining room and lounge. This large room is separated by a central chimney which houses a feature gas fire. <br /><br />The dining room has space for a large table and has the stairs which lead to the mezzanine area- this room is dual aspect with a small window to the back and then double patio doors to the front.<br />This mezzanine area is a great space with vaulted ceiling and is illuminated by a stunning feature window. This room has previously been used as a bedroom, office, playroom and most recently due to the calming feel of the space, a yoga and meditation space. A door gives access to a boarded loft space. The lounge area is a similar space to the dining room but without the staircase so is spacious and offers access out to the rear garden from another set of patio doors.<br /><br />The lounge is a perfect place to relax in the evening, patio doors looking out to the garden, the open nature of the room, the vaulted ceiling, the gas fire all which create a warm, welcoming feel. <br /><br />As stated, this home is deceptively spacious inside and out, offering a flexibility of use with potentially four double bedrooms. A double garage and off-road parking can accommodate the parking of the modern family with ease which so many properties are unable to do. The house has been modernised and refurbished by the current vendors creating a warm welcoming home ready to move into.<br /><br />St Leonards is a village situated on the A31, adjacent to St Ives & Ashley Heath and only a short distance away from the Beautiful Moors Valley Country Park, acres of natural heath and woodland incorporating an adventure playground, trail, and golf course and offering an idyllic setting for a range of outdoor pursuits such as cycling, walking, riding & fishing. The market town of Ringwood is just a couple of miles away offering numerous country pubs & restaurants, boutique shops, a David Lloyd Health & Leisure Club and is host to much sought after educational establishments. The A31 & A338 dual carriageways provide links to the sandy coastline of Bournemouth (8 miles south), Salisbury (18 miles north) & and the M27 for Southampton (18 miles east). National Express coaches make regular trips to London and all its airports.<br /><br />Externally the garden is mainly laid to lawn, being south facing it’s a lovely sunny garden and feels very private with it being a part walled- there’s also a lovely summer house in the corner giving shade from the sun and a secure place to store the summer furniture. To the rear of the double garage there’s an additional area which has a potting shed and vegetable garden.<br /><br />Dorset (East Dorset)<br /><br />Connected to all mains services<br /><br /> | 4 | 2 | £ 640,000 | Thursday, 13-Jan-22 12:23:18 UTC |
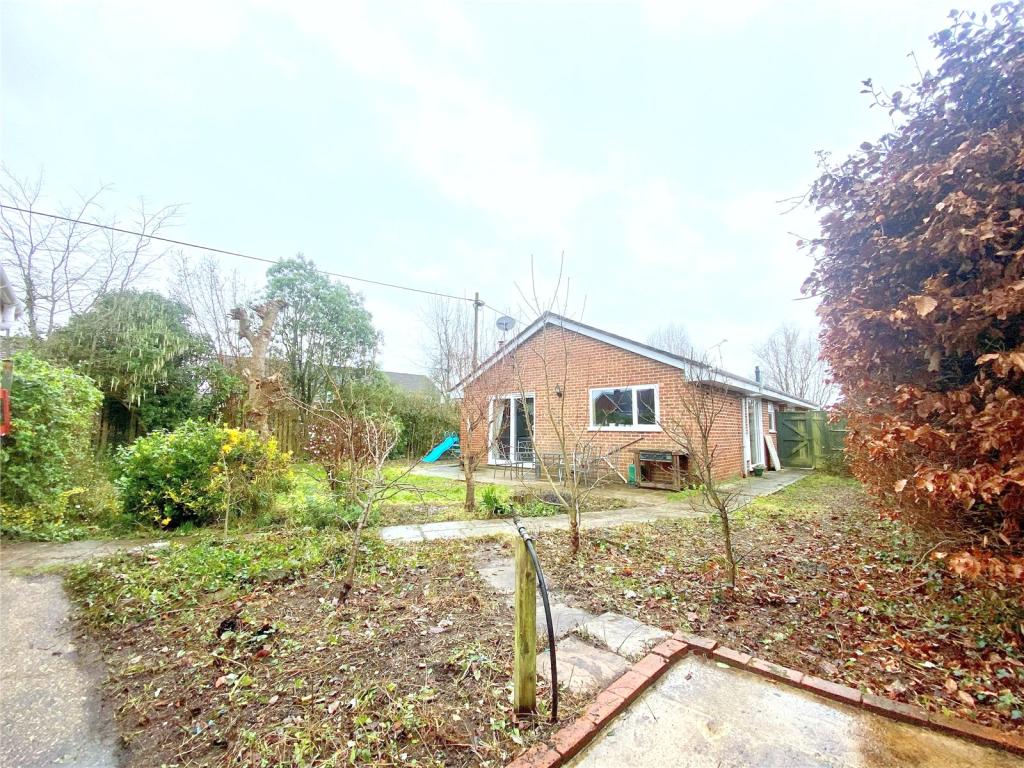 | Eastfield Lane, Ringwood, Hampshire, BH24 SPACIOUS BUNGALOW with POTENTIAL TO EXTEND subject to planning permission or SCOPE TO IMPROVE within close proximity to THE LOCAL SCHOOLS & SHOPS. DOUBLE GARAGE, off road parking.<br /><br />The entrance hallway provides access to all of the principle rooms. The sitting room is to the side with double glazed sliding doors to the garden. There is access from the sitting room to the large kitchen/breakfast room which offers base & wall units, an oven, grill, 5 gas hob & space for an American style fridge/freezer. Adjoining the kitchen there is a utility room with plumbing for a washing machine. <br /><br />There are four double bedrooms, one with a wardrobe, one with a recess wardrobe space, serviced by the family bathroom/wc with P-shaped bath with shower over, vanity cupboards and heated towel rail. The master bedroom is serviced by an en-suite shower/wc, also with vanity cupboards.<br /><br />Ringwood offers a bustling community well supported by a range of local and national shops, cafes, wine bars and restaurants and there is an equally good range of schooling in both state and private sector. The Spinnaker Sailing Club is approximately 1.2 miles distant. The location is well placed for excellent communication links, with the A31 and A338 providing convenient access to Southampton and Bournemouth respectively, where mainline rail services and international airports can be found. The New Forest National Park is only a short distance offering a wide range of pursuits such as cycling, walking, riding & fishing, as well as various boating centres within a reasonable drive on the South Coast notably at Poole, Christchurch and Lymington.<br /><br />The gardens are mainly laid to lawn and there is off road parking and a double garage,<br /><br />Services <br />Connected to mains. <br /><br />Council Tax band: D<br /><br />EPC Rating: D<br /><br /><br /><br /><br /><br /> | 4 | 0 | £ 525,000 | Wednesday, 12-Jan-22 17:50:58 UTC |
| Salisbury Road, Ringwood, BH24 Style meets original Victorian features in this substantial 3,670 SQ FT family home. Believed to date back to the 1890’s, over the years this property has been skilfully adapted and enhanced by the current owners to cater for modern needs. Situated on approximately 0.3 OF AN ACRE plot and within WALKING DISTANCE OF RINGWOOD TOWN.<br /><br />A centred storm porch with a Victorian geometric tiled step continues into the entrance lobby, where obscured stained-glass windows frame the hardwood panelled internal door to the hallway. <br /><br />Style meets period features throughout this beautiful home, with the entrance hall as its first introduction. Spacious and light as the Victorian encaustic floor tiles continue and picture rails, deep-set skirting boards and architraves, all coordinating with the grand Victorian staircase. <br /><br />Solid oak doors with Victorian etched glass panels are throughout downstairs, first leading through to the dual aspect living room, where eyes are drawn to the polished hardwood surround of the open fireplace with tiled grate and hearth. A front box bay window invites an abundance of natural light and period details such as picture rails and a centre ceiling rose continue in this opulent room. <br /><br />The snug, with its deep-set, sash bay windows enjoys a southerly aspect and a marble working fireplace with tiled inlay and hearth. Fitted oak bookshelves are situated either side, with cupboards beneath. A solid pine marginal glazed door leads through to the light-filled Orangery style double glazed conservatory, where Victorian encaustic tiled flooring extends to two pairs of double French windows which open out to the paved courtyard and south side garden.<br /><br />For more formal gatherings, the dining room offers a substantial space with Victorian accents, a marble fireplace, varnished pine flooring and triple aspect, deep box bay sash windows. <br /><br />The kitchen’s dining area is brimming with character and provides space for a large dining table. The secondary glazed multi-pane bay window brings in light, with a bespoke fitted window seat and under-seat book shelving. This area is fitted with a solid oak work surface with aqua gloss cabinets and a black glass underlit wall cupboard above. There is a gas-fired twin oven/hotplate AGA that can also provide domestic hot water and a Victorian pulley clothes drier conveniently situated above. The floors have been stripped and waxed creating a light finish and the area is lit with LED flush fitting downlights. <br /><br />The dining area is open to the working end of the kitchen, which is fitted with a comprehensive range of aqua gloss cupboards and drawer units. Coordinating quartz worktops encompass an inset NEFF stainless steel finish gas hob, with a contemporary Elica extractor canopy above. Other integrated appliances include a Bosch dishwasher and an ‘eye level’ NEFF electric double fan oven/grill. The room is finished with a Ca’Pietra tiled floor and flush LED downlights.<br /><br />This tiled floor, an extensive range of fitted shelves and kitchen units continues into the walk-in pantry, along with consumer units, two Drayton LED programmers – controlling multi zone heating and domestic water. <br /><br />A rear hall leads from the kitchen to the rear entrance porch, and the wine cellar and utility room, with a butlers sink, further shelving, cupboard space and plumbing for laundry appliances. <br /><br />A second staircase, the ‘maids’ stairs’, rise to the first floor from this rear hallway too. A cloakroom/wc completes the ground floor accommodation. The boiler room/log store and gardeners WC are accessed externally. <br /><br />The first-floor galleried landing is accessed via both the main hall staircase and ‘maids’ stairs’. Etched glass solid ash doors provide access to all the surrounding rooms. There are five bedrooms on the first floor, all enjoying the period character shared throughout this generously proportioned home. <br /><br />The master bedroom is naturally illuminated by the tripleaspect box bay window, with original textured glass in the top half. The tulipwood fire surround and art deco tiled inlay adds an inviting feature, and the bespoke, solid oak triple wardrobes offer an abundance of storage space. This room benefits from a large en-suite shower room, with a return door to the landing. <br /><br />The shower room is fitted with Porcelanosa tiled flooring, underfloor heating and a wet-room style corner shower, with Bristan thermostatic shower valve and a large oval shower head and separate detachable handheld rinser. Double French doors provide access on a westerly aspect decked balcony with wrought iron balustrade.<br /><br />Bedroom two is a large double, with box triple aspect sash windows, with original textured glass feature, a marble fire surround with tiled grate inlay and hearth, and a modern wash hand basin. <br /><br />Bedroom three is another large double with a tulipwood fireplace surround and south facing sash windows, with a faux balcony. <br /><br />Bedroom four offers a solid pine fire surround, wash hand basin and a shelved cupboard and wardrobes on either side of the chimney breast.<br /><br />Bedroom five is currently utilised as a study with a dual aspect, shelved cupboard, ornate period fire surround and open reach master socket. <br /><br />The principal bathroom with dual aspect sash windows is half tiled with art nouveau motifs, a period style basin, and a beautiful free standing cast iron, roll top bathtub. There is also a large, fully tiled shower cubicle and a built-in airing cupboard with slatted shelving and the factory lagged hot water cylinder. The room is finished with a marmoleum floor. <br /><br />Stairs lead to a second-floor landing, where there is a Velux skylight and access into bedroom six, an attic room, with a Velux style skylight and access to eaves storage which extend around the second floor. Also from the landing is a walkthrough shelved space, that could be used as a storage room or secondary office. This in turn leads through to a substantial office, which could also be used as a teenage den. This space is fitted with a wall-to-wall hardwood storage unit, with three double cupboards and bookshelves above. A double-glazed window offers far reaching westerly views over the meadows<br /><br />The thriving town of Ringwood offers a bustling community well supported by a range of local and national shops, cafes, wine bars and restaurants. There is an equally good range of schooling in both state and private sector. The location is well placed for excellent communication links, with the A31 and A338 providing convenient access to Southampton and Bournemouth respectively, where mainline rail services to international airports can be found. There are regular National Express services to Heathrow & Gatwick airports, as well as Victoria coach station in central London.<br /><br />The property is approached via wrought iron gates onto a tarmacadam driveway, with space for numerous vehicles. The driveway continues along the north side of the property to a wrought iron pedestrian gate to a rear garden. The courtyard garden is secured by a brick-built wall with ironwork railings. Around the south side of the house, a path leads around to the lawned area, edged with borders of flowers and shrubs. An ornamental brick-built pond sits by a medlar tree and west facing patio, ideal for sundowners, and from here a pathway leads to the timber garden shed. This section of the garden enjoys privacy and screening from the mature hedging and trees around the boundaries. <br /><br />A substantial, and sheltered, paved courtyard garden adjoins the rear of the property, and a wrought iron gate provides access into the enclosed vegetable garden, where there are raised beds and a selection of apple trees and blackberry bushes, frequently harvested for homemade jams. The detached garage, with hanging-sliding, partially glazed timber doors, is attached to a large workshop/studio and benefits from power and light (separately fused from the main house). The workshop/studio is fitted with a Velux skylight, large, glazed windows, and side opening casement doors. From here, a path around to stout timber gates provide secondary access onto Gravel Lane.<br /><br />Services <br />TBC<br /><br />Council Tax band: G<br /><br />EPC Rating: D<br /><br /><br /><br /> | 6 | 2 | £ 1,250,000 | Tuesday, 11-Jan-22 17:26:45 UTC | |
 | Shaftesbury A quaint 2 bedroom property in the centre of Shaftesbury Town. The entrance hallway leads into the lounge and onto the kitchen with dining area. There is plumbing for washing machine and space for fridge freezer, an oven and gas hob is provided. On the first floor you have a master doubl... | 2 | 1 | £ 750 | Tuesday, 11-Jan-22 14:57:33 UTC |
| Horton Road, Ashley Heath, Ringwood, BH24 This sizeable property approaching 2400 SQ FT has been thoughtfully and tastefully improved by the current owners to provide flexible accommodation and has DIRECT ACCESS TO THE CASTLEMAN TRAILWAY.<br /><br />A covered storm porch leads into the reception hall where attractive engineered oak flooring sweeps the length and continues into the family room, study, conservatory and the galleried landing. <br /><br />The sitting room offers a dual aspect with a central feature fireplace with log burner, slate hearth and oak mantle. Double French doors extend out to the conservatory which provides pleasant views and access to the surrounding garden. <br /><br />The country style kitchen/breakfast room is comprehensively fitted with a range of hand painted cream units, complimenting work tops and tile flooring. Available by separate negotiation is the built in ‘Rangemaster’ double oven with grill, 6 ring gas hob, hotplate and griddle with cooker hood over. A side entrance door leads out to the garden, which also leads to the utility room. The dining room offers yet another sociable space to formally entertain and is currently used as a family room/study. <br /><br />Completing the ground floor are two bedrooms or further receptions rooms if required and the well-presented family bathroom. <br /><br />The galleried landing provides access to two large double bedrooms, with the master benefitting the use of a ‘Jack & Jill’ en-suite shower room.<br /><br />Situated within the sought after and exclusive area of Ashley Heath about 2 miles West of the Avon Valley market town of Ringwood. Ringwood has a weekly street market in addition to a comprehensive range of shops that includes a choice of supermarkets, and various restaurants as well as individual independent shops. There are also excellent recreational facilities and professional services. The New Forest National Park is about 3 miles to the East offering a wide range of pursuits such as cycling, walking, riding & fishing, as well as various boating centres within a reasonable drive on the South Coast notably at Poole, Christchurch and Lymington. The A31 & A338 dual carriageways provide links to the sandy coastline of Bournemouth (8 miles south), Salisbury (18 miles north) & and the M27 for Southampton (18 miles east). National Express coaches make regular trips to London and all its airports.<br /><br />The extensive gravel driveway, which can accommodate numerous vehicles, is reached via double entrance gates. The substantial integral garage benefits from plumbing, power and light and has been subdivided to include a utility room and further storage. <br /><br />The rear garden is predominantly laid to lawn with a large patio area and an enjoyable sylvan backdrop. Attractively sized at 120ft, the garden also includes a substantial timber shed and an insulated office with, power, lighting, heating and a telephone point. A hugely desirable aspect to this property is the gated access located at the end of the garden, which opens directly onto the Castleman Trailway, providing stunning walks on your doorstep.<br /><br />Council Tax Band E.<br /><br />Mains water, gas and electricity are connected to the property.<br /><br /> | 4 | 2 | £ 725,000 | Friday, 07-Jan-22 17:30:11 UTC | |
| Wardour Lane, Donhead St. Andrew, Shaftesbury, Wiltshire, SP7 A charming, ‘chocolate box’ cottage situated in an equally desirable rural village of Donhead St Andrew, boasting stunning views over the surrounding countryside. For sale by Informal Tender. Bids are to be received by 12.00 pm on Thursday 3rd February <br /><br /><br /><br />Watergate Cottage is a delightful, character cottage located in an enviable position, in the highly sought-after village of Donhead St Andrew, boasting two bedrooms, stunning views and a mature garden. Although in need of some modernisation the cottage benefits from charming character features throughout and will allow new owners to ‘put on their own stamp’. Laid out over two floors, the ground floor comprises, entrance hall/utility room housing the oil-fired boiler, study, a spacious kitchen breakfast room with feature window overlooking the field to the rear, a double bedroom and the main bathroom. There is sitting room with large inglenook fireplace with wood burning stove, and a large drawing room with feature bay window and access to outside via an enclosed porch. Upstairs a small landing leads into a second double bedroom with built in storage cupboards and an en-suite shower room.<br /><br />SITUATION<br />Donhead St Andrew is a popular village of 'chocolate box' type houses located to the East of the Historic hilltop town of Shaftesbury. Shaftesbury is a town full of character and made famous by the 'Hovis' advert of 1973. The town offers a variety of national and independent retailers for your everyday needs including opticians, dentist, doctors and a cottage hospital. There are a selection of supermarkets nearby including Tesco, Asda and Waitrose. Communications are excellent with the A350 running from north to the south coast and the A303 a short distance. The nearby towns of Tisbury and Gillingham have a mainline railway station with services from London Waterloo to the West Country. The area offers a large choice of State and Independent primary and secondary schools.<br />The area offers some beautiful countryside which can be enjoyed via the many public footpaths and bridleways. There are several local golf courses, cycle and rugby clubs and nearby race courses as well as National Trust properties such as Stourhead and Win Green.<br /><br />OUTSIDE<br />Approached along a quiet country lane the plot is long and sits adjacent to the land and neighbouring fields. A detached single garage sits at one end along with a parking space adjacent and in front of. Steps lead up into the raised garden and a pathway winds through the mature shrubs, bushes, trees and flower borders towards the idyllic cottage. The garden sweeps around the cottage on both sides and continue to a second raised terrace where you can make the most of the outstanding countryside views.<br /><br />COUNCIL TAX<br />Wiltshire Council Tax Band F<br />EPC: TBC<br /><br />AGENTS NOTE<br />For Sale by Informal Tender. <br />Offers are to be received by Thursday 3rd February 2022<br /><br />SERVICES<br />Mains water and electricity are connected to the property. Drainage is private.<br /><br />DIRECTIONS<br />From Shaftesbury continue on the A30 for approximately 3.5 miles then turn left in the hollow towards Tisbury. At the junction bear left then keep right. Continue past the Forester Public house, bearing right, then turn right towards Tisbury. The property will be located 200 m on your left. | 2 | 2 | £ 375,000 | Thursday, 06-Jan-22 17:11:27 UTC | |
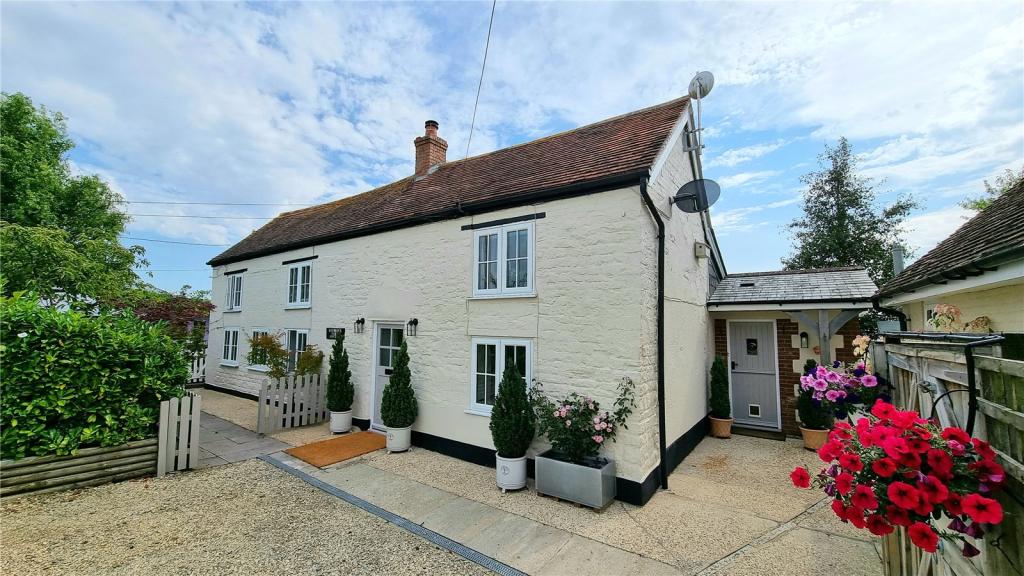 | West Orchard, Shaftesbury, Dorset, SP7 A rural property offering character and contemporary décor with outbuildings and a one bedroom annexe.<br /><br />Keybrook Farm Cottage is a stunning property boasting a charming blend of period and contemporary accommodation throughout and has been beautifully cared for and improved by the current owners. The accommodation is laid out over two floors. The ground floor comprises: A large sitting room with inglenook fireplace and original beams, a modern, open-plan kitchen/dining room with a vaulted ceiling and French doors to the rear. Two smaller downstairs reception rooms could be used as bedrooms but are currently utilized as a study and day room. Two good sized bedrooms and a large family bathroom can be found on the first floor.<br /><br />SITUATION<br />West Orchard is a hamlet on the southwest edge of Shaftesbury in the beautiful Blackmore Vale. Shaftesbury is an historic Saxon hilltop town with amenities for most everyday needs. The vibrant High Street offers a range of independent and national retailers. The town also offers a doctors surgery, dentist, opticians a cottage hospital and several supermarkets. A variety of cafes, restaurants and bars as well as an Arts Centre and library are available for your entertainment. <br />The area is well known for its choice of Independent and State, Primary and Secondary schools including Port Regis, Clayesmore and St Mary’s. Transport links are excellent with the A303 leading to London and the A350 running North to South. The nearby towns of Gillingham and Tisbury have mainline railway stations with services to London Waterloo and the West Country.<br /><br />OUTBUILDINS<br />The property benefits from several outbuildings. A workshop with double doors has an electric supply: the studio has electric and an Internet connection and a fully fitted one bedroom annexe as successfully been used as a holiday let. The annexe comprises a sitting room, bedroom, kitchen, bathroom, its own private, small garden and parking. <br /><br />OUTSIDE<br />Located in a rural area with stunning countryside views to the front and rear the Cottage also benefits from parking for several vehicles and a well-maintained, wraparound garden featuring lawns, mature flower beds, a wild garden, pond, rear courtyard and vegetable garden.<br /><br />COUNCIL TAX<br />Dorset Council Tax Band D<br />EPC : D<br />Annexe EPC : E<br /><br />SERVICES<br />Mains water, gas and electricity are connected to the property.<br /><br />DIRECTIONS<br />From Shaftesbury take the B3091 south west towards Sturminster Newton. After approximately 4 miles, past the turnings to Hartgove and East Orchard, the property can be found on the left. | 4 | 2 | £ 725,000 | Wednesday, 05-Jan-22 12:13:36 UTC |
| East Gomeldon Road, Gomeldon, Salisbury, Wiltshire, SP4 Charming Victorian family house with comprehensive equestrian facilities set in approximately 6 acres.<br /><br />Camerton House is a charming 4 bedroom Victorian family house which has been sympathetically renovated to an exceptionally high standard by the current owners who have lived in the property for the last 19 years. All the rooms benefit from high ceilings giving a light and airy feel throughout. The south facing elevation of the house is red brick with lime mortar and the rear of the house is rendered.<br /><br />The house is approached from the road through a pair of electric gates and a gravel drive leads you up to the front of the house. Steps lead up to the south facing front door and Italian porcelain paved seating area. <br /><br />The front door leads to the Entrance Hall with limestone floor and sweeping oak staircase leading to the first floor landing. The spacious Kitchen and Dining Area run the depth of the house with limestone tiled floor and French Doors out to the front of the house. The Kitchen has fitted units with solid granite work surfaces, with built in fridge, freezer, dish washer and washing machine and an oil fired Aga. <br /><br />The Sitting Room has a solid oak floor with French Doors out to the paved patio at the rear of the house with a catalytic gas fireplace and the room is wired for a surround sound system. The Snug/Office at the front of the house has French Doors and solid oak flooring. <br /><br />There is a Porch with Downstairs Cloak Room with WC and washbasin and a separate Coat Room. <br /><br />On the first floor is a spacious landing off which are four generous bedrooms and two Jack & Jill Bathrooms. All the bedrooms have good sized built-in wardrobes with large windows either over-looking the garden and paddocks or the surrounding open countryside. <br /><br />Attached to the side of the house is a useful Boiler Shed which provides extra storage space.<br /><br />The patio at the rear of the house as with the front of the house is paved using Italian porcelain and there is a raised area for the vendors hot tub (available by separate negotiation). Steps lead out to the lawn and orchard which gently rise up from the house towards the paddocks and stables. The orchard comprises eating apple trees, a plum and a pear tree and a large cooking apple tree.<br /><br />The gravel drive continues past the house and up to the stable yard.<br /><br />STABLE YARD & FACILITIES<br />The L-shaped timber stable yard comprises three large stables, a huge tack room with WC, wash box/feed room and a garage/workshop, skirted with a large post and rail fenced concrete yard. <br /><br />Adjacent to the stable yard is post and rail fenced 20m x 40m sand school with a sand and rubber surface, lights, mirrors and a jump storage area at one end.<br /><br />To the west of the stable yard is a useful timber barn which is used to store machinery, with a timber field shelter and garden house to the rear.<br /><br />LAND<br />The land is excellent free draining, gently sloping chalkland which has been divided into six paddocks with central walkway, providing excellent all year round turnout. All the paddocks have mains fed water troughs and there is a timber field shelter in one of the paddocks. <br /><br />Camerton House totals approximately 6.07 acres of which about 4.5 acres is currently divided in to paddocks.<br /><br />Camerton House is situated in village of East Gomeldon nestled within the Bourne Valley and a short distance north east of the Cathedral City of Salisbury. The nearby villages of Porton and Winterbourne provide local amenities including shops, public houses and primary schools. Gomeldon also has its own primary school. Extensive shopping and leisure facilities can be found in Salisbury with a mainline train service to Waterloo. <br /><br />There is an extensive selection of schools in the area including both Bishops & South Wilts Grammar Schools, and Salisbury Cathedral School, Leaden Hall, Chafyn Grove, Leehurst Swan, Godolphin School and Preparatory School. <br /><br />The nearby stations of Grateley and Andover also provide mainline services to London Waterloo. The A303 is within easy reach providing access to London via the M3 and the West Country.<br /><br /><br /><br />Council Tax Band G.<br /><br />Mains gas fired central heating, mains water supply and sewage treatment plant. Oil fired Aga.<br /><br />From Salisbury head north east on the A338. Pass through Winterbourne Earls and Winterbourne Dauntsey. In Winterbourne Gunner on the sharp left hand bend turn right on to Gomeldon Road towards East Gomeldon. After about half a mile turn right on to East Gomeldon Road. Follow this road under the railway line. Shortly after passing Broadfield Road on your right hand side the entrance to Camerton House is on your left through a set of painted wooden electric gates. | 4 | 0 | £ 995,000 | Wednesday, 05-Jan-22 11:47:09 UTC | |
| Braeside Road, St. Leonards, Ringwood, BH24 An immaculate DETACHED HOME approx 2462 SQ FT presented to a high standard with a VAST OPEN-PLAN living area set on a spacious plot. The property benefits from 2 EN-SUITES and a DETACHED GARAGE.<br /><br />A covered porch with pitched roof provides access into the light filled hallway with two bedrooms to each side. The master bedroom and bedroom two both benefit from sumptuous ensuites. <br /><br />The hallway then flows seamlessly through into a vast open plan living area at the rear of the property which is perfect for entertaining. There is a sitting area with stylish tiled fireplace with an inset log burner to the left, ample room for a large dining table in the centre and a substantial kitchen area to the right hand side. <br /><br />The kitchen has a range of cream base and wall units with matching stone work surface, a large island unit with sink and breakfast bar, an American style fridge/freezer, wine fridge, and range style Smeg cooker. <br /><br />Off the kitchen there is a useful separate larder and a utility room which has more base and wall units, space and plumbing for a washing machine and a door to the garden. The middle section of the living space has a full height vaulted ceiling, two Velux windows and feature window into the eaves. Two sets of bi fold doors from the kitchen and living areas open to the garden and complete the room beautifully. <br /><br />The master bedroom is a very bright room with French doors to a sunny patio which leads to the rear garden and also benefits from mirrored fitted wardrobes and an en-suite wet room. <br /><br />Bedrooms 2 and 3 are spacious doubles, with bedroom 3 benefitting from an en-suite, bedroom 4 /study has fitted mirrored wardrobes. The family bathroom comprises basin, vanity unit, WC and ‘P’ shaped bath with shower over and glass screen, and there is also a separate cloakroom with WC in the hallway.<br /><br />The loft room which runs the full width of the property is fully boarded out with radiators and carpeted and is currently accessed via a loft ladder but has the potential to be used as an additional room subject to planning.<br /><br />Situated in St Leonards, this attractive home is just a short distance away from a local shop and the beautiful Ringwood Forest, offering acres of natural heath and woodland and incorporating Moors Valley Country Park and golf course; an idyllic setting for a range of outdoor pursuits. The market town of Ringwood is just a couple of miles away offering a comprehensive range of shops, cafes, restaurants and boutiques as well as two leisure centres. For the commuter the A31 is easily accessible, providing links to the A338 for the larger coastal towns of Bournemouth and Christchurch (approx. 8 miles south), and Salisbury (approx. 18 miles north); and to the M27 for Southampton (approx. 18 miles east).<br /><br />The property is very private and sits centrally on a spacious plot with large front and rear garden. A brick wall with integrated raised flower beds and two sets of double wooden gates screen the property from the road and lead to the sweeping gravel driveway which provides off road parking for several vehicles, in addition to the detached garage. <br /><br /> The remainder of the front garden is laid to lawn with ornamental shrubs. The immaculate rear garden has a raised deck wrapping around the back and side of the property with the rest of the garden mainly laid to lawn. One summerhouse is located next to the house on the raised deck (currently being used as a home office and a paved and gravel path leads to the end of the garden to a further summerhouse which is currently set up as a tranquil office space. Both front and rear gardens have been meticulously planned and landscaped and need to be seen to be appreciated.<br /><br />East Dorset District Council Tax band: E<br /><br />Mains electricity, gas and water are connected to the property.<br /><br /> | 4 | 3 | £ 760,000 | Tuesday, 04-Jan-22 15:35:17 UTC | |
 | Downton, Salisbury, Wiltshire, SP5 A well-presented and spacious south facing 3 bedroom first floor executive apartment located in the popular village of Downton. Allocated parking space and lift access. No chain.<br /><br />7 The Old Tannery is an exceptionally spacious three bedroom apartment which is part of the historic Tannery which was converted by Beechcroft Developments in 2005. The apartment has a number of south and south west facing windows which give it a light and airy feel. The spacious accommodation and has been well looked after with the sitting room and master bedroom benefiting from delightful views onto the River Avon and the fields beyond. The apartment is on the first floor and is accessed via a communal stairway and lift. The entrance hall is a ‘L’ shape and has good storage with a coat cupboard and airing cupboard. The sitting room/dining room is a particularly large room and measures 13’4” x 19’7”, there is a dual aspect. The kitchen/breakfast room has a good selection of base and wall mounted storage, integrated appliances include a electric hob with hood above, double Bosch oven, fridge/freezer, dishwasher and space for a washing machine. There is ample room for a breakfast table. There are three bedrooms, two of them doubles and one single, the master bedroom has an en-suite with shower, WC and wash hand basin. The family bathroom has a panelled bath, wash hand basin with storage below and WC and a heated towel rail. Externally the property has allocated parking for one vehicle and there is also a communal area with seating running parallel to the river. In all a well positioned apartment which would be ideal for someone looking to downsize. The property has no forward chain.<br /><br />Downton is a thriving village with excellent facilities including a supermarket, butchers, bakery/farm shop, several pubs and cafes including the well-regarded Borough Cafe, a leisure centre with gym and tennis courts, as well as primary and secondary schooling. There is also a doctors’ surgery, dental practice, library and optician within the village. For those wishing to get involved in the local community, there are numerous village activities, clubs and societies, many of which take place at the Downton Memorial Centre. The New Forest National Park is a short distance away which provides extensive recreational and leisure facilities. Salisbury is approximately 7 miles away to the north where there is a more extensive range of educational, recreational, leisure and shopping facilities combined with a twice weekly market and there is a mainline railway station to Waterloo (90 minutes).<br /><br /><br /><br />Band E<br /><br />Mains water, electricity and drainage are available to the property. Heating is via underfloor and ceiling electric heating.<br /><br />Tenure<br />Leasehold. 999 years from an original lease dated 1995. <br />The management charge is approximately £190 per calendar month.<br /><br />Leave Salisbury on the A338 Downton Road and continue into Downton. Upon<br />reaching Downton turn left at the traffic lights next to The Bull Public House and<br />proceed through the village. Continue through The Borough over 2 bridges and<br />The Old Tannery will be found immediately on the left hand side with parking to<br />the rear. | 3 | 2 | £ 345,000 | Wednesday, 22-Dec-21 17:09:39 UTC |
| Cornmantle Court, 2 Parsonage Barn Lane, Ringwood, Hampshire, BH24 RETIREMENT property within WALKING DISTANCE TO TOWN & delightful VIEWS OVER THE GARDEN & BOWLING GREEN.<br /><br />A well-presented one bedroom first floor flat with a communal lift. <br /><br />The property provides spacious accommodation with a sitting/dining room, a kitchen with base and wall units, built in oven, fridge/freezer and hob with extractor over. <br /><br />The large double bedroom has built in wardrobes and is serviced by the shower/wc.<br /><br />Double glazing and under floor heating.<br /><br />Cornmantle Court offers a guest suite available for hire, a communal sitting room, a laundry room and scooter store and parking might be able to be arranged by separate agreement.<br /><br />The popular market town of Ringwood has much to offer in the way of amenities, including numerous country pubs & restaurants, the Greyfriars community centre, medical centre, Boots pharmacy and a David Lloyd Health & Leisure Club. The area borders The New Forest, giving access to acres of moor, heath and woodland offering a wide range of pursuits such as cycling, walking, riding & fishing. The A31 & A338 dual carriageways provide links to the sandy coastline of Bournemouth (8 miles south), Salisbury (18 miles north) & and the M27 for Southampton (18 miles east). National Express coaches make regular trips to London and all its airports.<br /><br />Beautiful landscaped communal gardens to the rear of the building.<br /><br /><br /><br /><br /><br /> | 1 | 1 | £ 251,000 | Wednesday, 22-Dec-21 13:09:57 UTC | |
| Foster Way, Romsey, Hampshire, SO51 A stunning five/six bedroom family home overlooking Public Open Space.<br /><br />21 Foster Way is a superb family home of approximately 2,100 sq ft over three floors. This property has a practical layout with excellent entertaining areas and has been recently refurbished throughout to an extremely high standard.<br /><br />First impressions are terrific as the welcoming entrance hall offers views all the way to the top floor - a real wow factor. The kitchen/breakfast room is another notable room, a beautiful space with quartz worksurfaces (a feature carried through to the utility room) and an excellent range of integrated appliances. There are French doors to the rear terrace and also a door to the dining room. In addition, there is a triple aspect sitting room (again with French doors to the rear terrace).<br /><br />The bedrooms are all generous sizes. There is an en-suite shower room to the principal room, an en-suite shower room to bedroom two and a family bathroom serves the other four bedrooms.<br /><br />The rear garden is predominantly laid to lawn with attractive borders and all is reasonably private. There is a hot water tap in addition to the cold water garden tap - great for dogs! What really sets this property apart from the rest is the position within Abbotswood and the stunning outlook over adjacent countryside to the South. <br />All in all, we love this home. It is priced to sell and there is no onward chain.<br /><br />Romsey, a delightful old market town has retained much of its original character and provides an excellent range of amenities for everyday needs. Facilities include a range of individual shops, schools, leisure facilities, doctors and dentist surgeries and public transport by way of bus and rail services. The M27 can be accessed at junction 3, about 3 ½ miles distant. The major centres of Salisbury, Southampton, Winchester and Portsmouth are all easily accessed.<br /><br /><br /><br />Test Valley Borough Council - Band F<br /><br />All main services are connected<br /><br />From the centre of Romsey proceed in a North Easterly direction on the A3090 Winchester Hill turning left into Cupernham Lane. Proceed to the end turning right into Sandy Lane. Proceed for quarter of a mile before turning right into Chivers Road. Follow the road and turn right into Foster Way where the property will be found on the right hand side. | 6 | 0 | £ 750,000 | Wednesday, 22-Dec-21 11:08:41 UTC | |
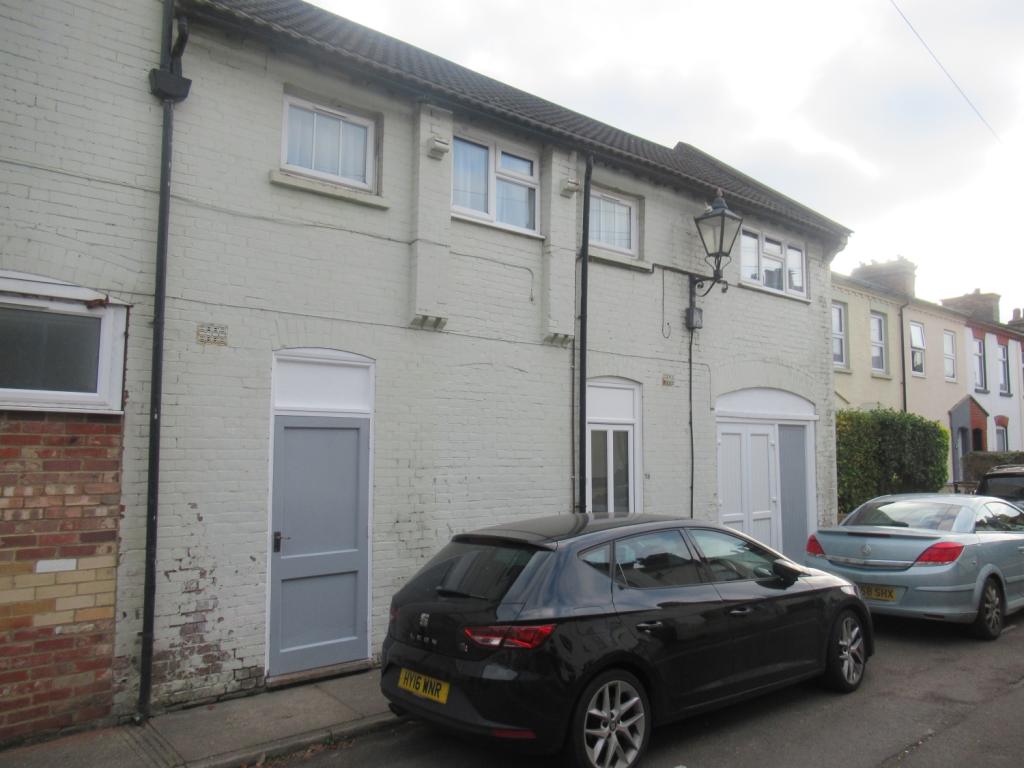 | Salisbury A well presented first floor 2 bedroom maisonette in Salisbury City Centre. On entering the property there are stairs leading to the first floor and the property comprises master bedroom, sitting room, a good-sized kitchen/breakfast room with integrated fridge freezer and freestanding washing machine, 2nd bedroom/office and a bathroom with shower over bath and a storage shed. Street permit parking only .Gas fired central heating. Wiltshire Council Tax Band B. <br />Available December 2021. <br />EPC - D.<br /><br />Holding Deposit: 1 week's rent (£196.15)<br />Deposit: 5 weeks' rent (£980.77)<br /><br />During your tenancy:<br />Payment of £50.00 inc. VAT for a variation of Contract, to cover the costs associated with preparing new legal documents.<br />Payment of £50.00 inc. VAT or any reasonable costs incurred if higher, for a change of sharer<br />Payment of interest for the late payment of rent at a rate of 3% above the base rate of the Bank of England<br />Payment of the actual costs incurred for the loss of keys/security devices and £15 per hour inc. VAT for the time taken to replace lost keys and/or other security devices.<br />Payment of any unpaid rent or other reasonable costs associated with your early termination of the tenancy<br /><br />During the tenancy(payable to the provider) if permitted and applicable:<br />Utilities - gas, electricity, water<br />Communications - telephone and broadband<br />Installation of cable/satellite<br />Subscription to cable/satellite supplier<br />Television licence<br />Council Tax<br /><br />Woolley & Wallis use Notify to transfer all utility accounts and receive a commission between £0 - £15 per tenancy.<br /><br />Tenant Protection:<br />Woolley & Wallis is a member of RICS, which is a client money protection scheme and also a member of The Property Ombudsman, which is a redress scheme. You can find further details on the Agent's website or by contacting the Agent direct. | 2 | 1 | £ 850 | Tuesday, 21-Dec-21 17:29:24 UTC |
| Hangersley Hill, Hangersley, Ringwood, BH24 EXCEPTIONAL detached PERIOD HOUSE set within the idyllic Hangersley area. Off road parking, DOUBLE GARAGE, wrap around garden, fibre optic broadband to the property. FULLY REFURBISHED by the current vendors and offered with NO ONWARD CHAIN.<br /><br />The current vendors purchased the property in 2011 and have refurbished throughout to an exceptional standard. It has been transformed into modern living space, with a generous open plan kitchen, dining and snug area. All rooms have high ceilings, which is unique feature for this location, as well as recently fitted vaulted ceilings in the key living areas, underfloor heating and luxury bathrooms with top of the range fixtures. <br /><br />From parking at the rear you can enter the property through the solid oak door into the boot room, ideal for taking off muddy boots and jackets after a walk in the forest. The underfloor heating has been thoughtfully extended into this area so that wet shoes and boots can dry quickly. <br /><br />The coat hooks, boot shelf and large storage trunk are all handmade locally from solid oak and there is also an additional integrated fridge. <br /><br />From the boot room, there is a solid stable door into the rear of the property and the stunning open plan kitchen, dining area and snug. The kitchen has many handmade oak base and eye level units which were refurbished and painted with Annie Sloane paint. This has been perfectly coordinated with quartz worktops. Central to the open plan space lies the breakfast bar, which makes it ideal for entertaining and family meals. <br /><br />The additional utility room holds all the laundry appliances, fridge/freezer and wine cooler, finished with a butler sink and window to the side garden. There’s also additional oak cupboard space and granite work surfaces. The gas boiler, fitted in 2016, is conveniently located in the loft space above the utility room. The dining area has a set of double doors to the rear garden, a modern, eye catching log burner and underfloor heating.<br /><br />From the kitchen lies the entrance hallway, where there’s a small study area, under stairs storage and cloakroom. The large double, 4th bedroom sits at the back of the property, with double doors to the rear garden and a large window to the side. This room is flooded with natural light and makes an ideal guest room. <br /><br />This property also has an additional spacious lounge, ideal for relaxing or an adult 'getaway'. It benefits from high ceilings, two large windows and double doors open out to the adjoining terrace. Providing the room with an abundance of natural light and views of the garden. This room also has a duel burning stove and traditional feature iron radiators, adding a countryside feel to this modern space. <br /><br />On the first floor there are three double bedrooms and a family bathroom. The first double bedroom is of a substantial size, with two large windows overlooking both the rear garden and the neighbouring paddocks to the side. The deer and horses can be enjoyed daily from this aspect. This room has recently been decorated and coordinates with a recently fitted, quality long pile carpet. <br /><br />The current vendors have completely remodelled the family bathroom with no expense spared. The large sky lantern sits directly above a large Aston & Bentley bath offering views of the sky. There is also a walk-in shower, tiled walls and floors. The quality of workmanship and fixtures, need to be seen to be appreciated. <br /><br />The 2nd bedroom is at the front of the property and is currently set up as a twin room, easily accommodating two single beds, bedside tables, double wardrobe, and a bookcase. A large window offers an outlook over the front garden and beautiful views over the surrounding fields. Again, the wonders of the New Forest wildlife can be fully appreciated from here. <br /><br />The master suite benefits from the surrounding countryside views and easily fits a super king-sized bed. Exposed brickwork adds a modern feel and an archway leads into the dressing room, which holds a substantial amount of inbuilt storage space, with four double wardrobes and one single wardrobe. The dressing room leads through to the large en-suite, which incorporates his and her sinks sitting on a handmade butchers block. There is also a large walk in shower, WC, space for a dressing table and additional double cupboard storage space. Two windows give an outlook over the rear garden and neighbouring side paddocks. <br /><br />Corner Cottage is a beautiful family home, located in one of Ringwoods most highly sought after locations. This property is coming to the market for the first time in over 10 years, with Woolley & Wallis as the sole agents, offered with no forward chain. Viewing's available by appointment only.<br /><br />This property is located in a semi–rural location on the outskirts of Ringwood in the New Forest National Park within walking distance of the open forest. This historic town boasts a comprehensive range of facilities, including a wide range of independent and high street shops, restaurants, two leisure centres and excellent schools. The beautiful New Forest National Park offers over 10,000 acres of heath and woodland and is a haven for outdoor pursuits including cycling, walking and horse riding.For the commuter, there is easy access onto the A31 providing direct links to the larger coastal towns of Christchurch and Bournemouth (via the A338) and Southampton (via the M27). There are international airports at Bournemouth and Southampton and the M27 and M3 make it easy to connect to other parts of the country.<br /><br />Corner Cottage is located in Hangersley, one of the most prestigious and sought after locations in the New Forest. Hangersley is only a few minutes drive into the historic market town of Ringwood, which still benefits from an active Highstreet, with a traditional butchers, bakers, haberdashery etc. The Forest is within a few minutes’ walk down rural lanes and Ringwood is well known for its quality schools, with this property sitting comfortably within catchments for both primary and secondary. Linford bottom is just five minutes away with miles of forest to explore walking, running, cycling or picnics by the stream.<br /><br />Front and rear wrap around gardens, off road parking, double garage and outbuildings.<br />The extensive front terrace patio benefits from all day sunshine, often used for sunset BBQ’s and entertaining. <br /><br />The off-road parking and double garage is located at the rear, keeping the traditional frontage of the property unspoiled. There is a large outbuilding which is ideal as a home office and the property offers a well maintained garden and wrap around lawn, with mature shrub and hedge borders.<br /><br />EPC Band: TBC <br /><br />Council Tax Band: G<br /><br />Mains gas, electric and private drainage.<br /><br /> | 4 | 2 | £ 1,495,000 | Monday, 20-Dec-21 16:40:34 UTC | |
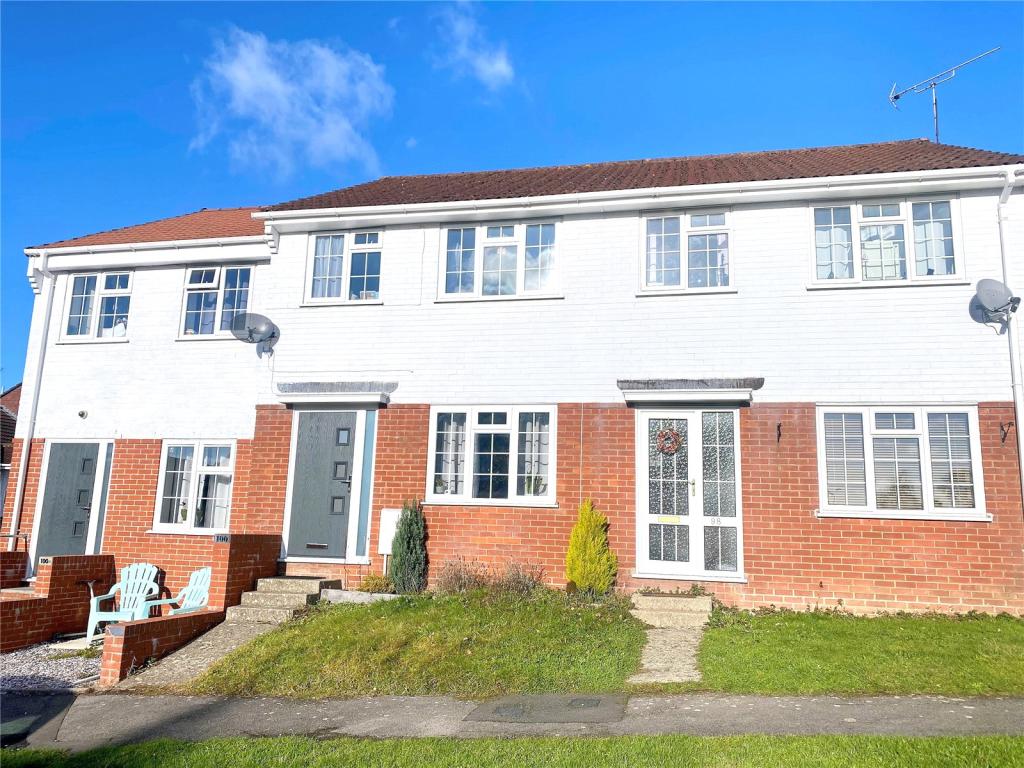 | Owls Road, Verwood, BH31 POTENTIAL INVESTMENT PROPERTY. REFURBISHED terraced home in a convenient location in Verwood. Well presented throughout with a downstairs cloakroom, modern OPEN-PLAN kitchen/dining/living and a low maintenance rear garden. NO FORWARD CHAIN.<br /><br />This well presented terraced property was recently refurbished to a high standard, creating a lovely family home. <br /><br />The ground floor accommodation offers a large reception hall which leads to the open plan lounge/ kitchen/dining room and ground floor cloakroom. The kitchen area is fitted with a comprehensive range of modern units and <br />coordinating work tops, which extend into a breakfast bar, and there is space for a cooker and fridge freezer. The kitchen/dining area also opens out to the courtyard rear garden via sliding patio doors. <br /><br />There are three bedrooms on the first floor, two of which are good sized double bedrooms. The principle bathroom offers tiled flooring and partially tiled walls, with a modern white suite and shower over the bath. <br /><br />This property will be an attractive buy for multiple markets and is currently rented offering a buy to let option, potential first time buy or downsize. To be sold with no onward chain.<br /><br /><br /><br />The property is approached via an area laid to lawn and pathway leading to a small set of steps to the front entrance. <br /><br />The rear garden is an easy to maintain courtyard.<br /><br /><br /><br />Services <br />Connected to mains. <br /><br />Council Tax Band: <br />East Dorset Council Tax Band E<br /><br />EPC Rating: E<br /><br /> | 3 | 1 | £ 325,000 | Thursday, 16-Dec-21 16:19:33 UTC |
| Woodlands Road, Mere, Warminster, Wiltshire, BA12 A Brand New three bedroom home on the edge of Mere. Built by the renowned CG Fry & Son on the old Brush Factory site. **Show Homes Open Now**<br /><br />Plot 57 is an end of terrace, three bedroom home with garage and parking. The accommodation includes: cloakroom, sitting room with feature fire surround, kitchen/diner with access to the enclosed rear garden, three double bedrooms, spacious en-suite shower room and family bathroom. The property includes AEG/Electrolux appliances and ceramic floor tiles to the kitchen/diner and cloakroom. All properties are fitted with SKY dishes, cat.6 ethernet wiring and will have a 10 year NHBC guarantee.<br /><br />SITUATION<br />Mere is a popular town offering a variety of independent shops, several popular public houses, hairdresser and a Co-op. The nearby town of Gillingham offers a Waitrose amongst other supermarkets, opticians, dentist and a mainline railway serving London Waterloo and Exeter. The A303 is nearby and links to the M3 to London and the West Country. The area offers many reputable state and independent primary and secondary schools including Port Regis, Warminster School and Sexeys. Mere is on the Dorset / Wiltshire border and offers many rural activities such a cycling, horse riding and shooting with Stourhead and the Downs ideal for walking.<br /><br /><br /><br />EPC: PREDICTED B<br /><br />SERVICES<br />Mains water, drainage, electricity and gas are connected to the property<br /><br />DIRECTIONS TO THE SHOW HOMES<br />From the centre of Mere continue onto Boar Street, pass the Post Office on your right. After half a mile turn right onto Woodlands Road and follow the signs to the sales office which is located on the left.<br /><br />CG Fry and Son<br />CG Fry is a family owned company based in West Dorset, and have consistently won awards for the design and quality of their developments. They take pride in designing homes for modern and practical living and include quality fittings and new technologies for energy efficiency. | 3 | 2 | £ 338,000 | Thursday, 09-Dec-21 09:14:21 UTC | |
| Sandy Lane, St. Ives, Ringwood, BH24 APPROX. 1118 SQ FT. BRAND NEW TWO BEDROOM BUNGALOW WITH INTEGRAL GARAGE AND OPEN-PLAN LIVING SPACE built by SHAWDON HOMES. 10 YEARS BUILDING GUARANTEE.<br /><br />A spacious new build home to be completed in Spring 2022 in this most sought after road in St, Ives. The property will have a stunning open plan kitchen/dining/sitting room, ideal for entertaining. The property will be fitted with integrated quality kitchen appliances and luxuriously appointed bathrooms.<br /><br />Open plan kitchen/dining/family room with access via double doors to the rear garden. The kitchen is comprehensively fitted with a good range of wall and base units and high spec integrated appliances. A utility area can be found within the integral garage and offers a sink and space for laundry appliances. <br /><br />There are two double bedrooms, with the master enjoying en-suite facilities. There is also a luxuriously appointed bathroom accessed from the main hall. <br /><br />Wardrobes will be negotiable. <br /><br />Reserve your plot early to avoid disappointment, site visits can be arranged. <br /><br />Agents note: At this early stage there might be slight amendments to the design and floorplan which should only be used a guide. 78 is to the right-hand side on the front facing image.<br /><br />Located in the well-established and sought-after hamlet of St. Ives, within catchment for St. Ives First School. The popular market town of Ringwood is only a short distance and offers much in the way of amenities, including numerous country pubs & restaurants, boutique shops, a David Lloyd Health & Leisure Club and is host to much sought after educational establishments. The area borders The New Forest , giving access to acres of moor, heath and woodland offering a wide range of pursuits such as cycling, walking, riding & fishing. The A31 & A338 dual carriageways provide links to the sandy coastline of Bournemouth (8 miles south), Salisbury (18 miles north) & and the M27 for Southampton (18 miles east). National Express coaches make regular trips to London and all its airports.<br /><br />Landscaped front and rear gardens. Off road parking and integral garage.<br /><br /><br /><br />Services <br />Connected to mains. <br /><br />Council Tax band: TBC<br /><br />EPC Rating: TBC<br /><br /> | 2 | 2 | £ 595,000 | Friday, 03-Dec-21 14:25:50 UTC | |
| Sandy Lane, St. Ives, Ringwood, BH24 APPROX. 1343 SQ FT. BRAND NEW THREE BEDROOM BUNGALOW WITH INTEGRAL GARAGE AND OPEN-PLAN LIVING SPACE built by SHAWDON HOMES. 10 YEARS BUILDING GUARANTEE.<br /><br />A spacious new build home to be completed in Spring 2022 in this most sought after road in St, Ives. The property will have a stunning open plan kitchen/dining/sitting room, ideal for entertaining. The property will be fitted with integrated quality kitchen appliances and luxuriously appointed bathrooms.<br /><br />Open plan kitchen/dining/family room with access via double doors to the rear garden. The kitchen is comprehensively fitted with a good range of wall and base units, and high spec integrated appliances. A utility area can be <br />accessed from the main hall. <br /><br />There are three bedrooms, with the master enjoying en-suite facilities. The remaining bedrooms are serviced by the luxuriously appointed bathroom which is accessed from the inner hall. <br /><br />Wardrobes will be negotiable. <br /><br />Reserve your plot early to avoid disappointment, site visits can be arranged. <br /><br />Agents note: At this early stage there might be slight amendments to the design and floorplan which should only be used a guide. 78A is to the left-hand side on the front facing image.<br /><br />Located in the well-established and sought-after hamlet of St. Ives, within catchment for St. Ives First School. The popular market town of Ringwood is only a short distance and offers much in the way of amenities, including numerous country pubs & restaurants, boutique shops, a David Lloyd Health & Leisure Club and is host to much sought after educational establishments. The area borders The New Forest , giving access to acres of moor, heath and woodland offering a wide range of pursuits such as cycling, walking, riding & fishing. The A31 & A338 dual carriageways provide links to the sandy coastline of Bournemouth (8 miles south), Salisbury (18 miles north) & and the M27 for <br />Southampton (18 miles east). National Express coaches make regular trips to London and all its airports.<br /><br />Landscaped front and rear gardens. Off road parking and integral garage.<br /><br /><br /><br />Services <br />Connected to mains. <br /><br />Council Tax band: TBC<br /><br />EPC Rating: TBC<br /><br /> | 3 | 2 | £ 650,000 | Friday, 03-Dec-21 14:24:00 UTC |
1,740 results