St. Aubyns Lane, Hangersley, Ringwood, BH24
By Woolley & Wallis
£ 2,250,000
Woolley & Wallis says ..
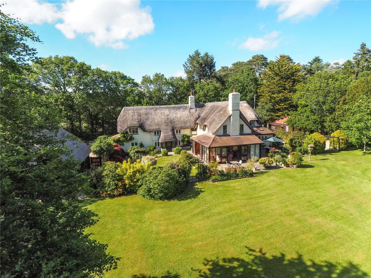
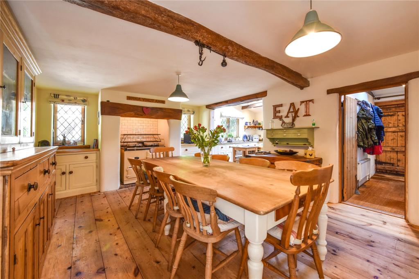
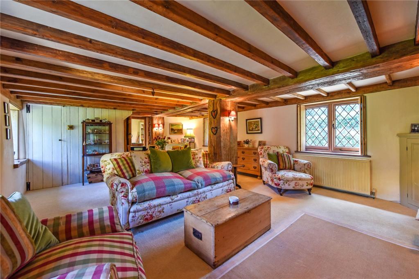
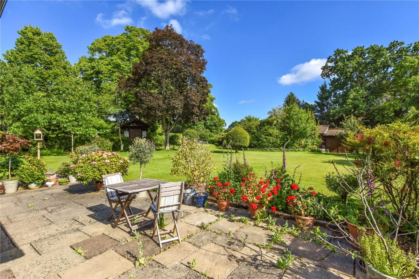
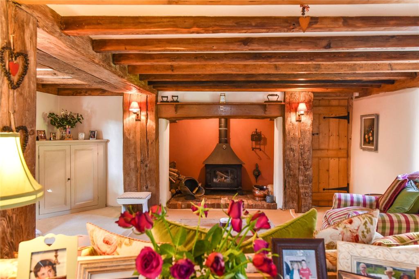
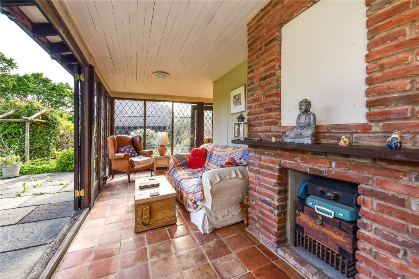
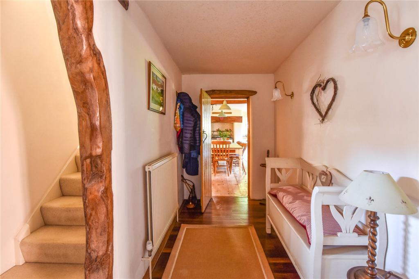
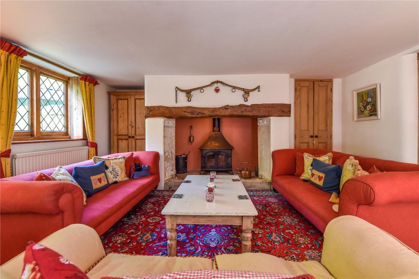
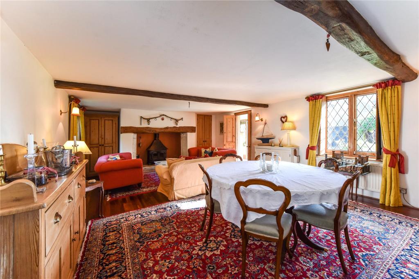
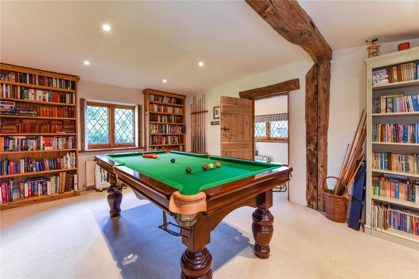
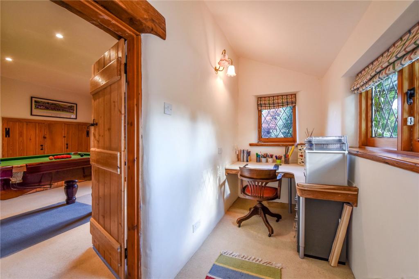
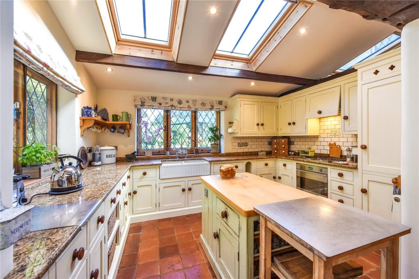
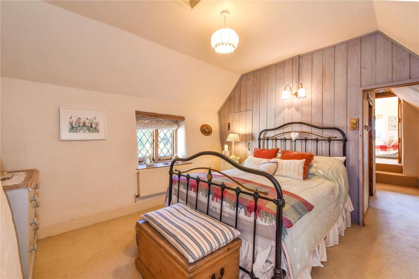
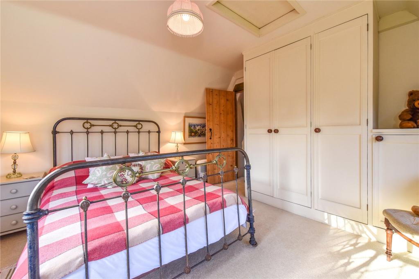
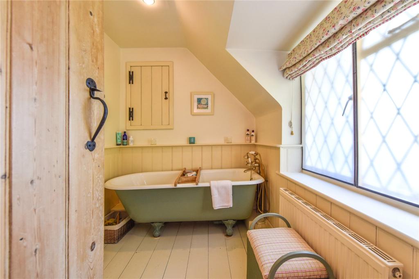
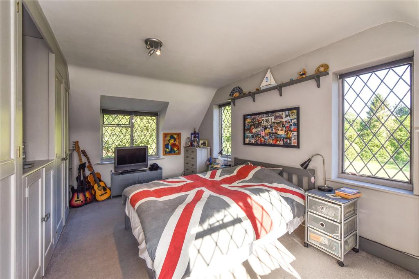
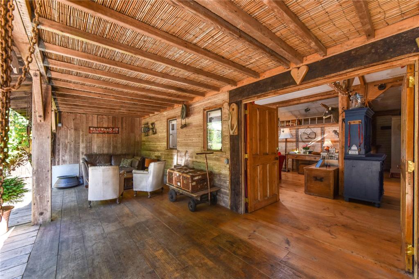
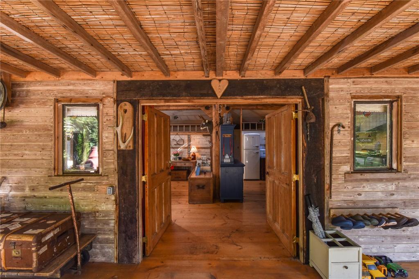
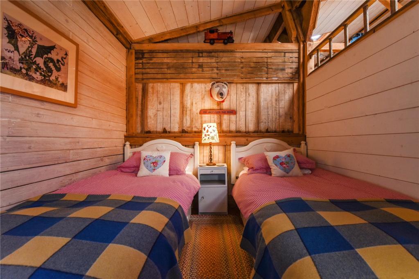
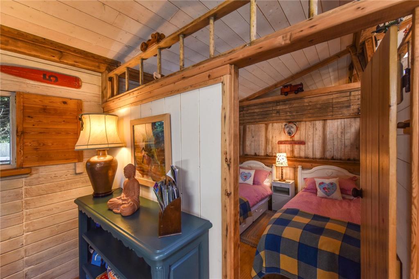
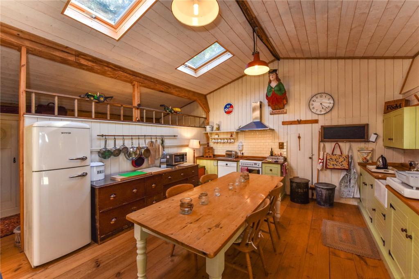
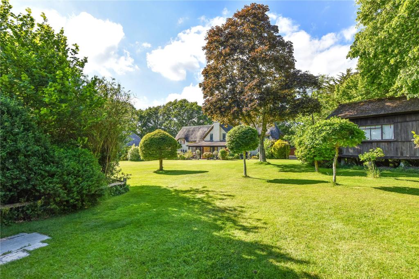
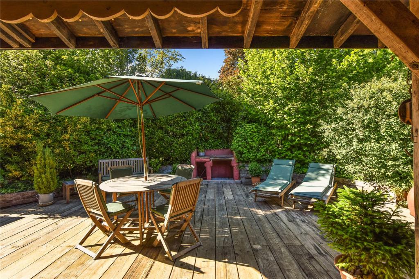
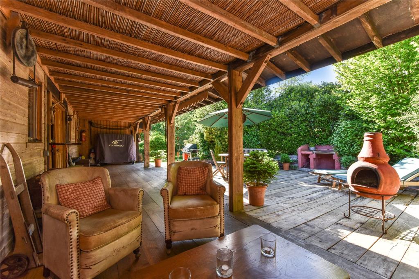
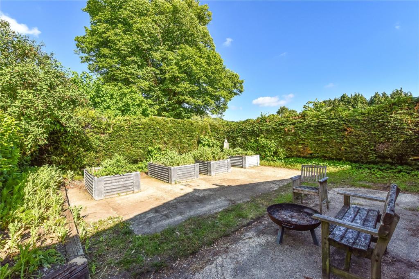
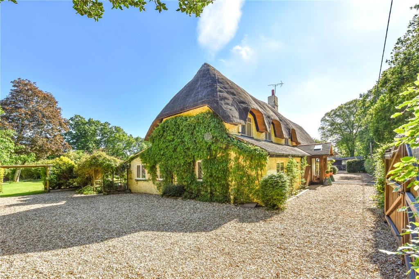
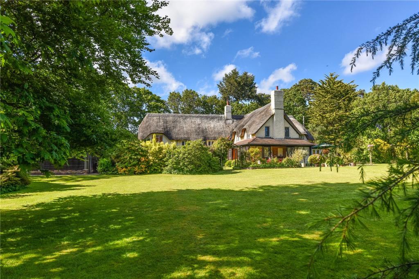
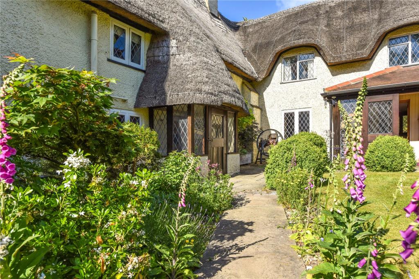
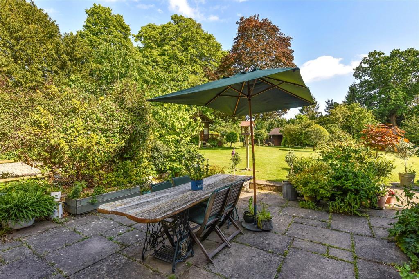
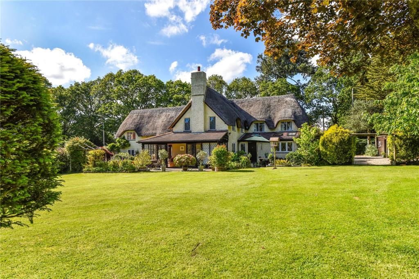
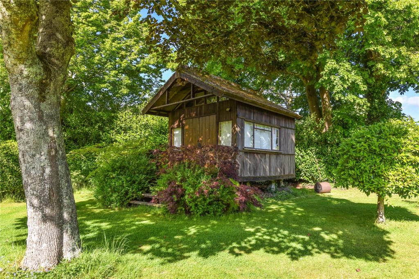
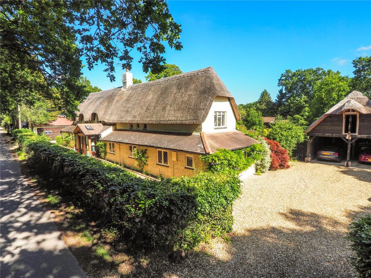
APPROX 6250 SQ FT INCLUDING OUTBUILDINGS. First time on the market in 25 years. The Spinney sits on the western edge of the National Park and is within the conservation area known as the New Forest Western Escarpment on approximately 1 acre of grounds. Every inch of the infrastructure has been meticulously restored and the cottage exudes charm with thick oak beams and cob walls. Extended sections blend seamlessly with the original mid-18h century core of the property and lattice windows frame views of the substantial gardens. The grounds benefit from several outbuildings, which includes a barn and private veranda made mostly from reclaimed materials.<br /><br />A timber porch frames a glass frontage and handcrafted oak door, where there’s access to a cloakroom with stone flooring and storage. Another substantial pine door leads into the entrance hallway, where Australian rosewood flooring meets feature pine doors, with bespoke door furniture (that can be found throughout the property) and in turn provide access into the surrounding rooms and WC.<br /><br />The dual aspect kitchen/breakfast room displays soft edges, exposed beams, and a vast space for family dining. The bespoke kitchen was hand-built by the locally renowned carpenter David Hutchings and has been kept traditional in its design, with solid wood cabinetry, granite work surfaces, and a double butler sink. With vaulted ceilings and skylights, this room enjoys an abundance of natural light and views over the gardens. Integrated appliances include a dishwasher, Smeg oven, fridge/freezer, and two stove AGA. Feature pine wood doors lead into the walk-in pantry, bespoke fitted laundry room, with a butler sink, and the boot room, which provides access to the rear garden. <br /><br />Australian rosewood flooring continues from the main entrance hallway into the dining room, where eyes are drawn to a deep-set inglenook fireplace, with inset log burner. This room has a dual aspect with bespoke fitted pine shutters (which can also be found in the sitting room and games room). From here there is access into the ‘L’ shaped loggia/garden room, with lattice panel windows and two sets of parliament hinged doors that open out to the adjoining patio area and gardens beyond. <br /><br />Moving into the original section of the house, and accessed from the entrance hallway, is the dual aspect sitting room, where an inviting inglenook fireplace with log burner warms this generously proportioned room. The historical features transport you back in time, with the most charming piece being the original entrance door, which leads through to the rear porch and gardens. <br /><br />The games room offers a versatile space and has been fitted with two matching made-to-measure book cases. There is access from here into the vaulted office space, which completes the ground floor accommodation and provides access to a shower room. <br /><br />On the first floor, there is ample ceiling height, with some sections being vaulted and allowing all five bedrooms to be spacious and light. The master bedroom looks over both the front and rear gardens and is serviced by a fitted, walk-in dressing room and en-suite shower room, with a Victorian suite and clawfoot cast iron bath. The remaining bedrooms have been tastefully decorated with varying colour palettes and the choice of two stylish bathrooms.<br /><br />An internal hallway off the west wing of the property leads to a hidden secondary staircase, which descends into the sitting room, the result of which creates the option to section off the property for extended family, with separate access points.<br /><br />This property is located in a semi–rural location on the outskirts of Ringwood in the New Forest National Park within walking distance of the open forest. This historic town boasts a comprehensive range of facilities, including a wide range of independent and high street shops, restaurants, two leisure centres and excellent schools. The beautiful New Forest National Park offers over 10,000 acres of heath and woodland and is a haven for outdoor pursuits including cycling, walking and horse riding. For the commuter, there is easy access onto the A31 providing direct links to the larger coastal towns of Christchurch and Bournemouth (via the A338) and Southampton (via the M27). There are International airports at Bournemouth and Southampton and the M27 and M3 make it easy to connect to other parts of the country .<br /><br />The Spinney is located in Hangersley, one of the most prestigious and sought after locations in the New Forest. Hangersley is only a few minutes drive into the historic market town of Ringwood, which still benefits from an active Highstreet, with a traditional butchers, bakers, haberdashery etc. The Forest is within a few minutes walk and Ringwood is well known for its quality schools, with this property sitting comfortably within catchments for both primary and secondary. Linford bottom is just five minutes away and can be accessed via a footpath at the entrance of the lane.<br /><br />ExteriorThe property sits along a very quiet and private no-through road. Deer, foxes, buzzards, and tawny owls are common, as well as a wide variety of other wildlife. Two sets of gates lead onto the substantial gravel driveway, where an abundance of parking can be found on both sides of the property.<br /><br />The thatched carport, or more playfully named, cart store, was built by the current owners. Every detail has been designed to incorporate the same likeness to that of the main house, with traditional quirkiness and functionality. There is space for two cars, storage units, a butler sink, a lean-to log store, and a hayloft with ladder access. <br /><br />The rear garden displays manicured lawns with a selection of trees, shrubs and flower beds carved along the borders. A patio adjoins the property, creating an ideal space for outdoor entertaining with views across the extensive and very private grounds. There is a wildlife pond nestled towards the rear of the gardens and several outbuildings that service the grounds, some of which include a large work shed with a car inspection pit, wood store, gym and tree house. The sectioned off vegetable garden includes four raised vegetable beds made of weatherproof, corrugated iron. <br /><br />The barn is fitted with a wood burner augmented by electric heaters. Unique and quirky, the building is built mainly from reclaimed materials. There are offices, a games room, a fully equipped kitchen, a shower room, and an open-plan seating area. <br /><br />To the outside, there is a large, covered veranda leading onto a decked area, which is screened from the rest of the garden and cottage. The decking area is made from recycled wood and there is a traditional BBQ. The barn also benefits from wireless broadband and is fibre fast (approx 70 Mbits). <br /><br />Services<br />Septic tank & cesspit emptied every 2 years. Connected to mains gas, electric and water. <br />EPC Band: D<br />Council Tax Band: G<br /><br />Viewings <br />All viewings should be by appointment only arranged through our Ringwood office: 23, High Street, Ringwood, Hampshire, BH24 1AB, T: , E: .<br /><br /><br /><br /><br /><br />
- Bedrooms
- 5
- Bathrooms
- 4
The heatmap indicates the level of crime in the area. The color of the heatmap indicates the crime severity and recency.
Metrics Year-on-Year
- Average area value
- 471,111.00 £Increased by 12.11 %
- Average area rental value
- 1,283.00 £/moDecreased by 19.91 %
- Est rental Yield
- 3.27 %Decreased by 28.45 %
- Crime Rate
- 9.00 %Unchanged by 0.00 %
Agent Activity
Woolley & Wallis created the listing.
Nearby Schools
| Name | Type | Ofsted | Distance |
|---|---|---|---|
| Poulner Infant School And Nursery | Community School | Good | 1.60 KM |
| Poulner Junior School | Community School | Good | 1.75 KM |
| Moyles Court School | Other Independent School | 2.73 KM | |
| Ringwood School Academy | Academy Converter | Good | 3.32 KM |
| Ringwood Junior School | Community School | Good | 3.47 KM |
Images


















Nearby Streets
| Name | Average Price | Average Sqft | Distance |
|---|---|---|---|
| Forest Edge Road | £ 0 | 0 | 0.00 KM |
| Brackenhill Cottages | £ 0 | 0 | 0.00 KM |
| Linford Road | £ 850,000 | 0 | 0.00 KM |
| Highwood Lane | £ 1,150,000 | 0 | 0.00 KM |
| A31 | £ 335,000 | 0 | 0.00 KM |
Nearby Listings
| Address | Price | Type | Score | Distance |
|---|---|---|---|---|
| St Aubyns Lane, Hangersley, Ringwood, BH24 | £ 1,900,000 | BUY | 7 / 10 | 0.35 KM |
| Hangersley, Ringwood, Hampshire, BH24 | £ 2,250,000 | BUY | 8 / 10 | 0.59 KM |
| Land Off Linford Road, Ringwood, BH24 | £ 100,000 | BUY | 7 / 10 | 0.74 KM |
| Land Off Linford Road, Ringwood, BH24 | £ 150,000 | BUY | 7 / 10 | 0.74 KM |
| Forest Corner, Ringwood, Hampshire, BH24 | £ 950,000 | BUY | Unknown | 0.84 KM |
Nearby Properties
| Address | Price | Distance |
|---|---|---|
| Corner Cottage | £ 1,450,000 | 0.13 KM |
| Thatch Cottage | £ 225,000 | 0.13 KM |
| Uphill | £ 448,000 | 0.13 KM |
| West View | £ 1,195,000 | 0.20 KM |
| Hillcroft | £ 970,000 | 0.20 KM |