
Lions Lane, Ashley Heath, Ringwood, BH24
By Woolley & Wallis
£ 1,000,000
Woolley & Wallis says ..
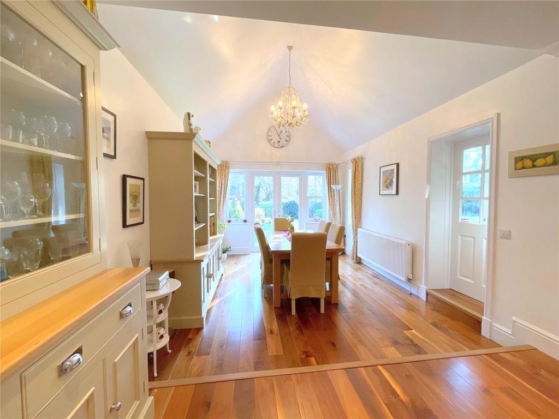
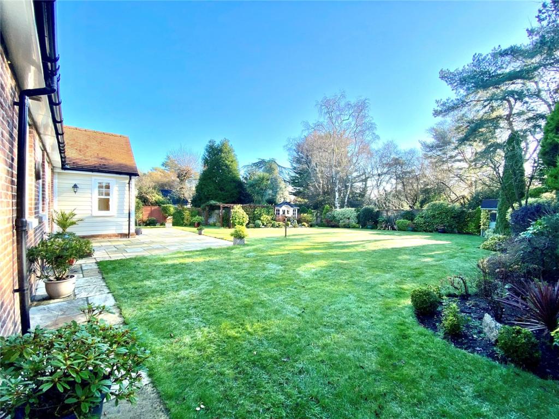
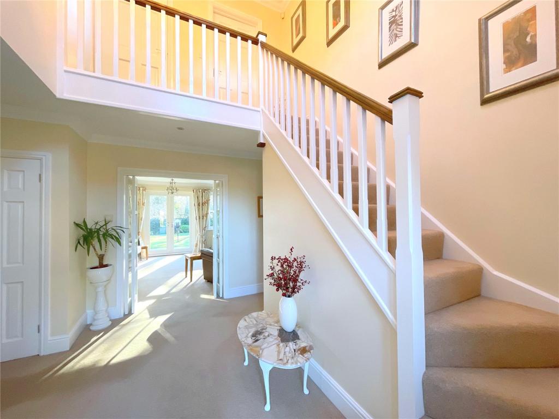
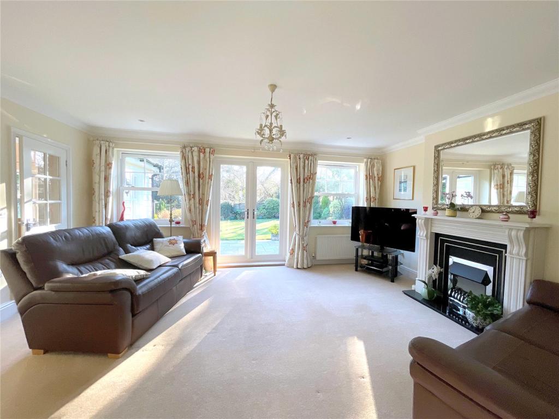
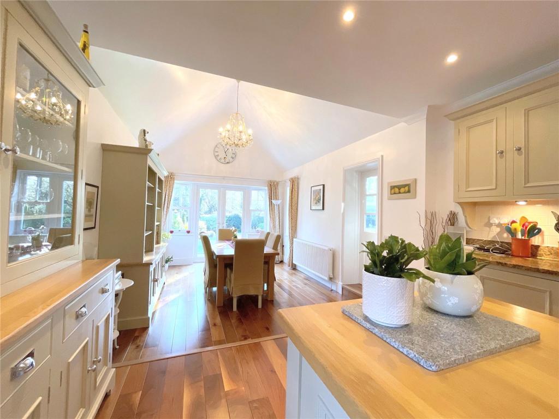
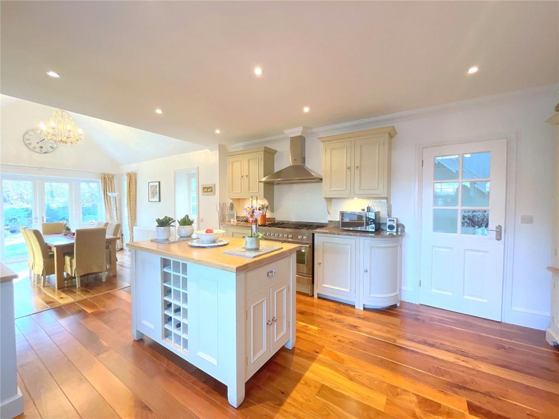
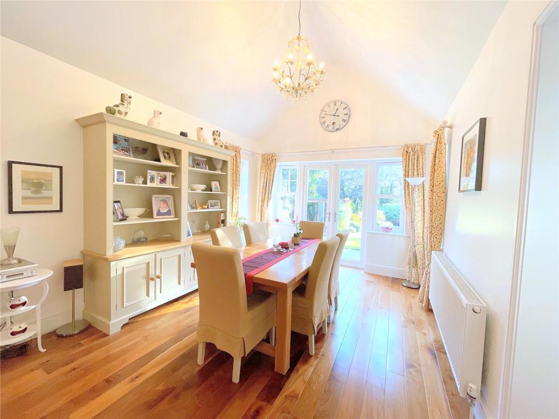
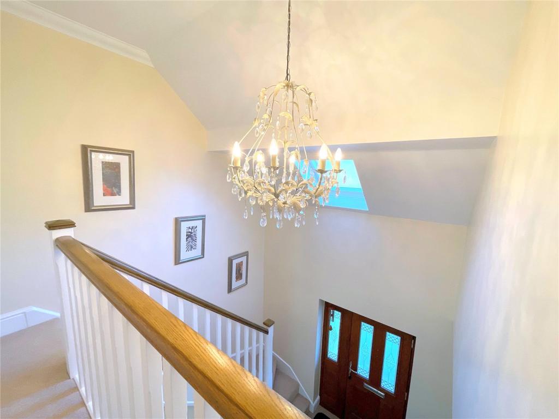
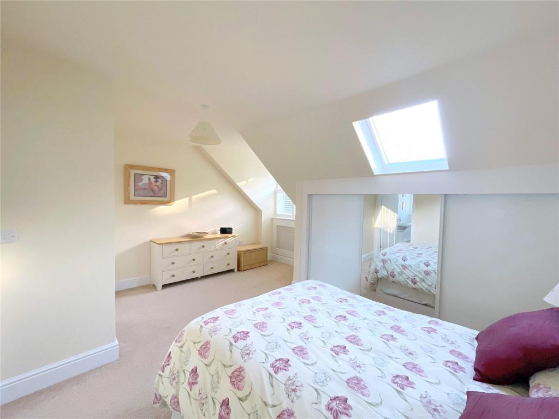
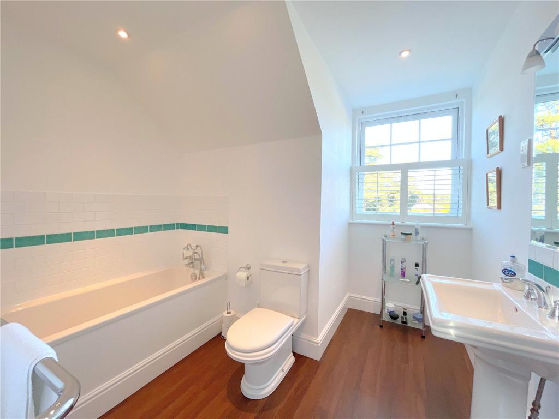
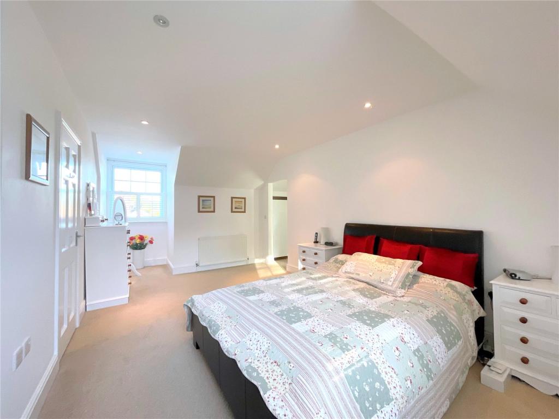
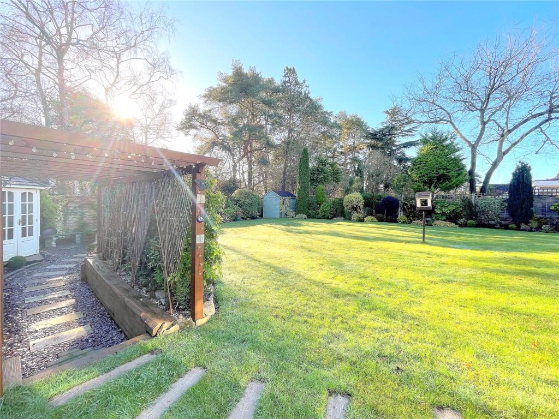
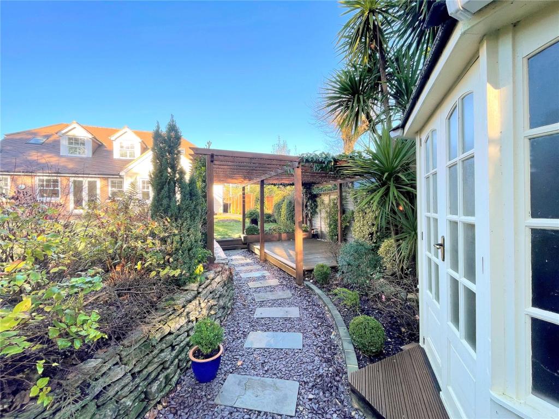
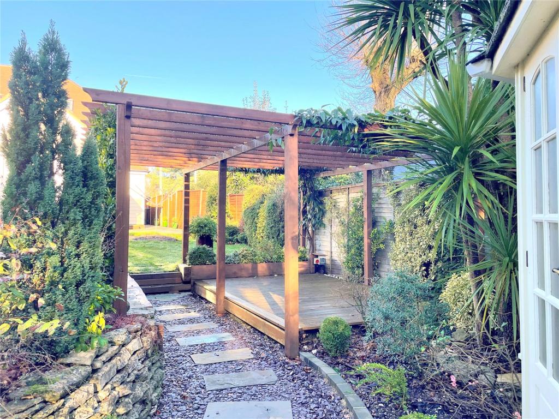
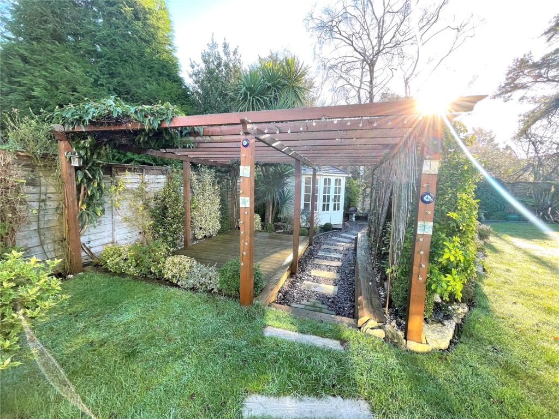
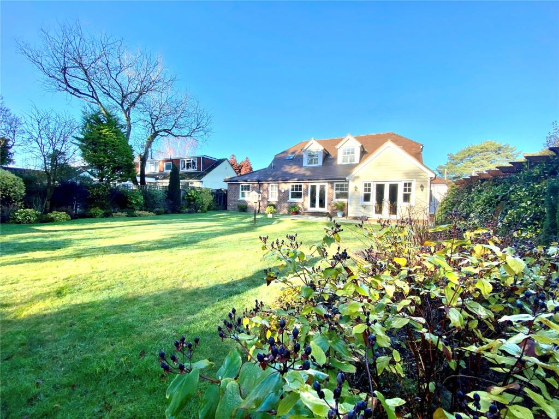
APPROX. 2600 SQ.FT. A unique New England-style property situated on a sizeable plot with a SOUTH FACING GARDEN. In the highly sought-after location of Ashley Heath. This beautifully presented home was designed with careful thought to detail and is within walking distance of Ringwood Forest and the popular MOORS VALLEY COUNTRY PARK.<br /><br />An open, covered porch laid with geometric Victorian tiles, provides access into the main entrance hallway, where eyes are drawn to the galleried landing. <br /><br />Modern, yet traditional, with no expense spared is the theme throughout this bright and spacious home. The property also comes with a luxuriously appointed kitchen and bathrooms, plantation shutters throughout most of the home, an abundance of parking, landscaped garden, a pergola seating area, and an integral double garage. <br /><br />Wood-framed, bi-folding doors with glass inserts lead through to the sitting room, where views of the surrounding gardens can be enjoyed via sash windows and French doors, which open out onto the adjoining sandstone patio area. Focus is drawn to the Venetian marble fireplace and there is access from here into the dining area. The kitchen/dining room displays traditional features, with an abundance of Neptune, hand-painted kitchen units, granite worktops, and Villeroy & Boch butler sink. There is central island housing further storage, a wine store and a solid wood countertop. Integrated appliances include a dishwasher and a Britania range oven, with extractor above and space for a fridge/freezer. The engineered, American walnut flooring offers a stunning feature, which continues into the vaulted dining area, where French doors open out to the rear garden. Accessed from the kitchen area, there is room for laundry appliances in the utility area, fitted with matching Neptune storage units and granite worktops. This section in turn leads through to the integral double garage.<br /><br /><br />Also on the ground floor are two large guest bedrooms, a cloaks cupboard and bedroom five, which is currently utilised as a home office. All ground floor rooms are serviced by the luxuriously fitted, Victorian-styled bathroom with Amtico signature flooring.<br /><br />A staircase from the main hall, with fitted storage space beneath, rises to the first-floor gallery landing, where there is access to two double bedrooms. The dual aspect master bedroom is fitted with bespoke fitted wardrobes and offers additional storage space and access into the eaves via a passageway, which in turn leads into the en-suite bathroom, where there is a double length shower cubicle with rain shower head, separate bath, and Amtico signature flooring. Autumnal leaves encased in glass tile motifs add a unique touch to the partially tiled walls. The second bedroom, with fitted wardrobes, also benefits from luxurious Victorian en-suite bathroom facilities with Amtico signature flooring.<br /><br />Situated within tsoughtthe t after and exclusive area within Ashley Heath about 2 miles West of the Avon Valley market town of Ringwood. Ringwood has a weekly street market in addition to a comprehensive range of shops that includes a choice of supermarkets, and various restaurants as well as individual independent shops. There are<br />also excellent recreational facilities and professional services. The New Forest National Park is about 3 miles to the East offering a wide range of pursuits such as cycling, walking, riding & fishing, as well as various boating centres within a reasonable drive on the South Coast notably at Poole, Christchurch and Lymington. The A31 & A338 dual carriage-ways provide links to the sandy coastline of Bournemouth (8 miles<br />south), Salisbury (18 miles north) & and the M27 for Southampton (18 miles east). National Express coaches make regular trips to London<br />and all its airports.<br /><br />The front is well screened with shrub-planted low walling and hedge borders on both sides. The substantial paviour driveway allows additional<br />space for a boat or caravan and easy access to the double garage.<br /><br />The extremely private, landscaped rear garden displays manicured lawns with shrub and flower beds carved along the borders. Paved steps lead to a secluded pergola seating area, with raised decking and a pathway from here continues onto the summer house and a slate shingle area with stone seating.<br /><br />A sandstone patio surrounds the property, creating an ideal area for outdoor entertaining with views across the grounds. There is also a timber shed and secure gated access to the front.<br />The vendors are potentially suited, but completion may not take place until<br />late summer 2022, though this could be brought forward. The exchange could potentially take place beforehand.<br /><br /><br /><br /><br /><br />
- Bedrooms
- 5
- Bathrooms
- 3
The heatmap indicates the level of crime in the area. The color of the heatmap indicates the crime severity and recency.
Metrics Year-on-Year
- Average area value
- 839,403.00 £Increased by 30.86 %
- Average area rental value
- 2,365.00 £/moIncreased by 5.25 %
- Est rental Yield
- 3.38 %Decreased by 19.52 %
- Crime Rate
- 5.00 %Unchanged by 0.00 %
Agent Activity
Woolley & Wallis created the listing.
Nearby Schools
| Name | Type | Ofsted | Distance |
|---|---|---|---|
| St Ives Primary & Nursery School | Academy Converter | 2.46 KM | |
| Sheiling College | Special Post 16 Institution | Good | 3.48 KM |
| Sheiling School | Other Independent Special School | Good | 3.48 KM |
| West Moors Children'S Centre | Children's Centre | 3.51 KM | |
| West Moors Middle School | Community School | Good | 3.59 KM |
Images










Nearby Streets
| Name | Average Price | Average Sqft | Distance |
|---|---|---|---|
| Willow Close | £ 0 | 0 | 0.00 KM |
| Rowan Close | £ 475,000 | 0 | 0.00 KM |
| Oakwood Close | £ 835,000 | 0 | 0.00 KM |
| Badgers Close | £ 0 | 0 | 0.00 KM |
| St. Ives Park | £ 0 | 0 | 0.00 KM |
Nearby Listings
| Address | Price | Type | Score | Distance |
|---|---|---|---|---|
| Ivy Close | St. Leonards | Ringwood | BH24 | £ 750,000 | BUY | 6 / 10 | 0.14 KM |
| St Leonards | £ 600,000 | BUY | 6 / 10 | 0.14 KM |
| Lions Lane, Ashley Heath, Ringwood | £ 750,000 | BUY | 7 / 10 | 0.17 KM |
| Craigside Road, St Leonards, BH24 | £ 550,000 | BUY | Unknown | 0.17 KM |
| Lions Lane, Ashley Heath, Ringwood, BH24 | £ 900,000 | BUY | Unknown | 0.20 KM |
Nearby Properties
| Address | Price | Distance |
|---|---|---|
| 31 Lions Lane | £ 980,000 | 0.00 KM |
| 39 Lions Lane | £ 425,000 | 0.00 KM |
| 61 Lions Lane | £ 436,000 | 0.00 KM |
| 1 Holly Close | £ 400,000 | 0.03 KM |
| 3 Holly Close | £ 295,000 | 0.04 KM |