Agent Listings
| Image | Name | Bedrooms | Bathrooms | Price | Listed |
|---|---|---|---|---|---|
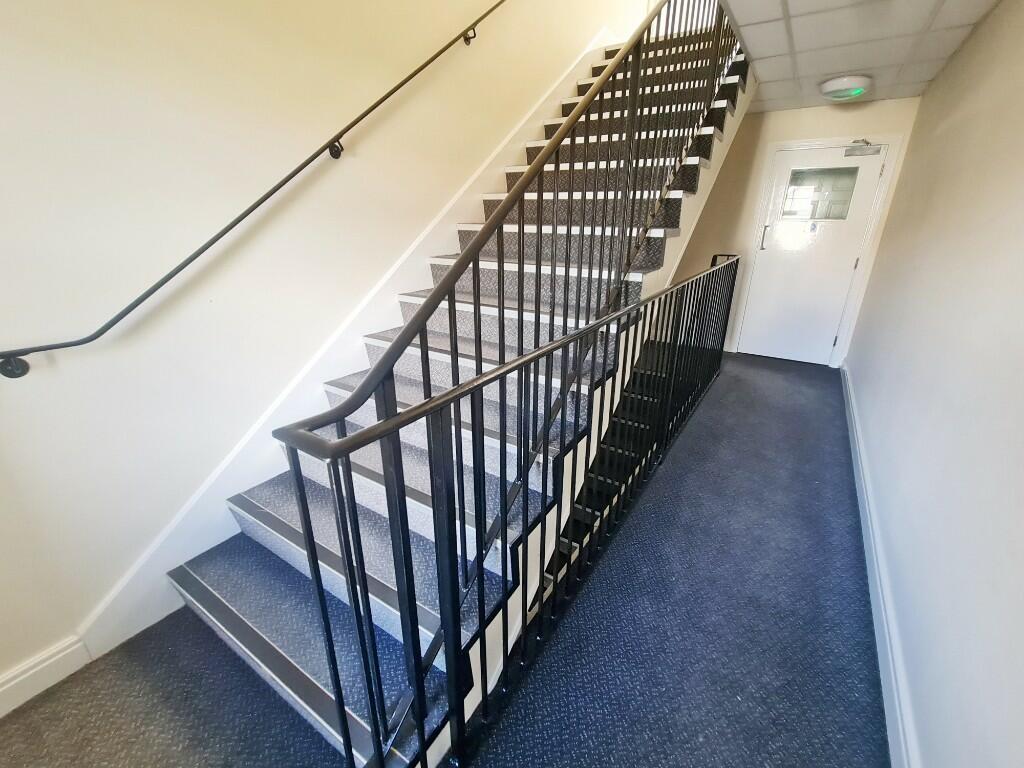 | Lowther Road, Bournemouth, Dorset, BH8 SECOND (TOP) FLOOR PURPOSE BUILT. 17ft Lounge/Diner with Southerly Dormer Window, Separate Modern Kitchen (Not Open Plan), Two Bedrooms & White Suite Bathroom. 55 Sq' M, Allocated Parking to Rear. GCH, D/G, EPC C-Rated. Offered For Sale with No Forward Chain. Ideal First Time Buy | 2 | 1 | £ 175,000 | Friday, 18-Oct-24 16:46:49 UTC |
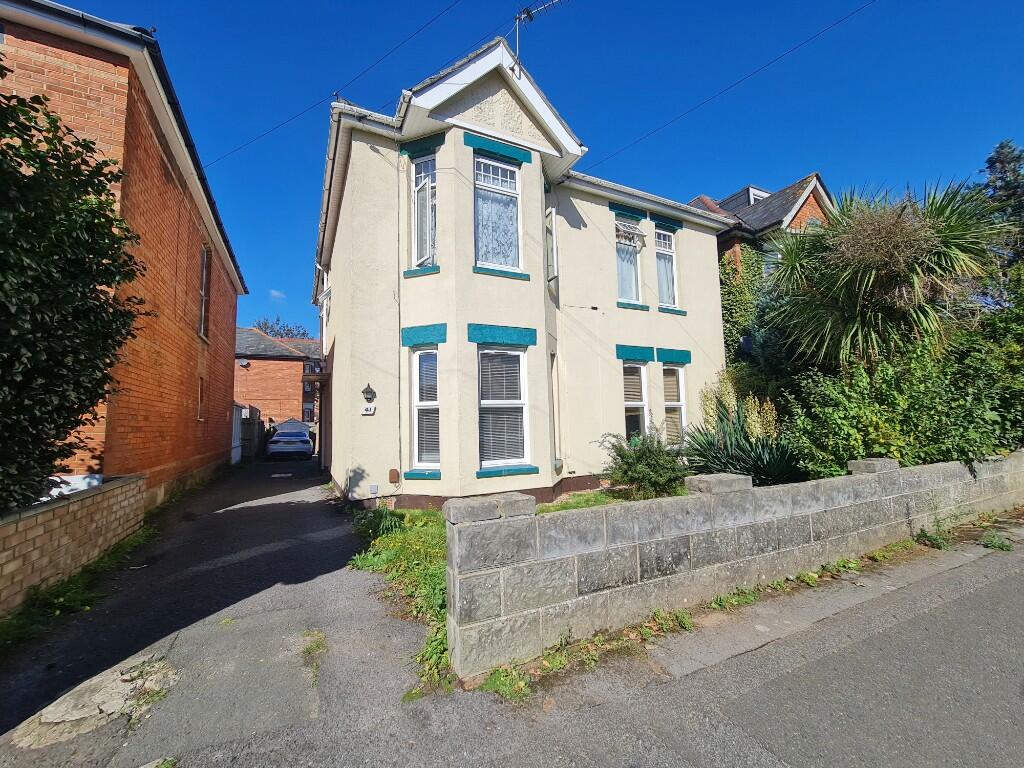 | Gerald Road, Bournemouth, BH3 GROUND FLOOR PET FRIENDLY GARDEN FLAT WITH A SHARE IN FREEHOLD. Two Double Bedrooms, Lounge with Patio Door Directly to Private Lawned Garden. Kitchen with Private Entrance Access Door, Larger Size Bathroom. Remainder of a 999-Year Lease, EPC D, Council Tax B, Chain Free. | 2 | 1 | £ 250,000 | Wednesday, 09-Oct-24 12:33:05 UTC |
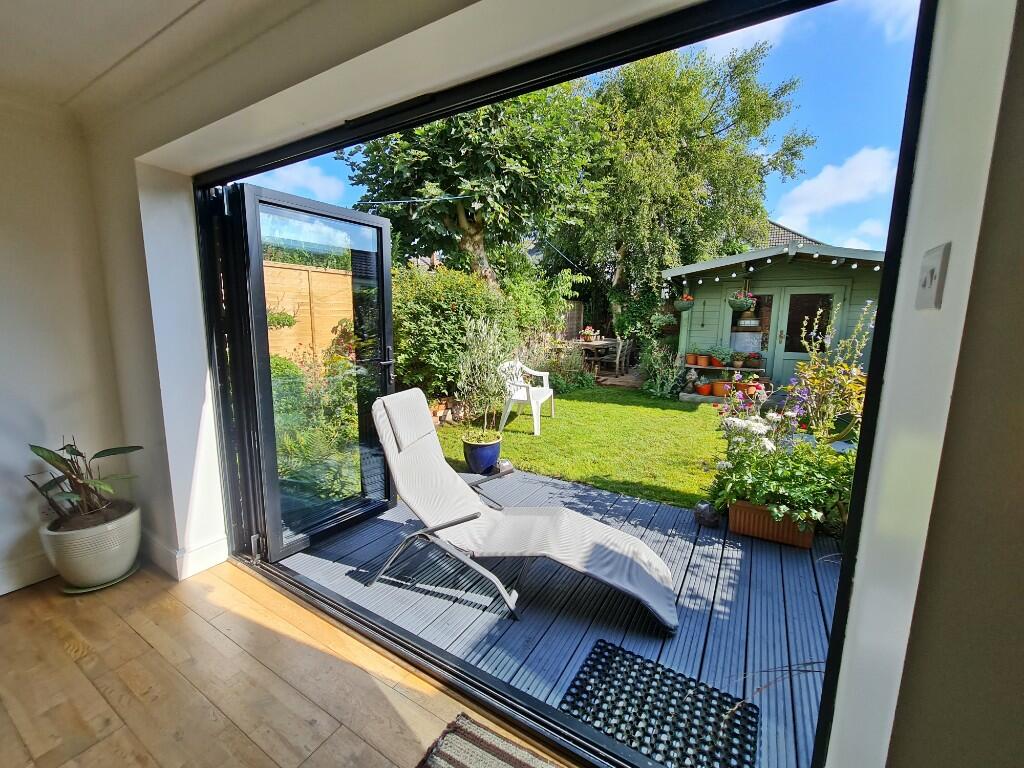 | Nortoft Road, Bournemouth, Dorset, BH8 UNIQUE & SUPERBLY PRESENTED EXTENDED CHARACTER HOUSE. Contemporary Fit & Finish, Landscaped Garden with Chalet, Open Plan Premium Kitchen/Diner/Family Room, Two/Three Bedrooms, One/Two Reception Rooms, GF Shower Suite, FF Bathroom. Driveway Parking EPC D, C' Tax C. Vendor Suited. Must be Seen! | 3 | 2 | £ 385,000 | Thursday, 03-Oct-24 11:08:06 UTC |
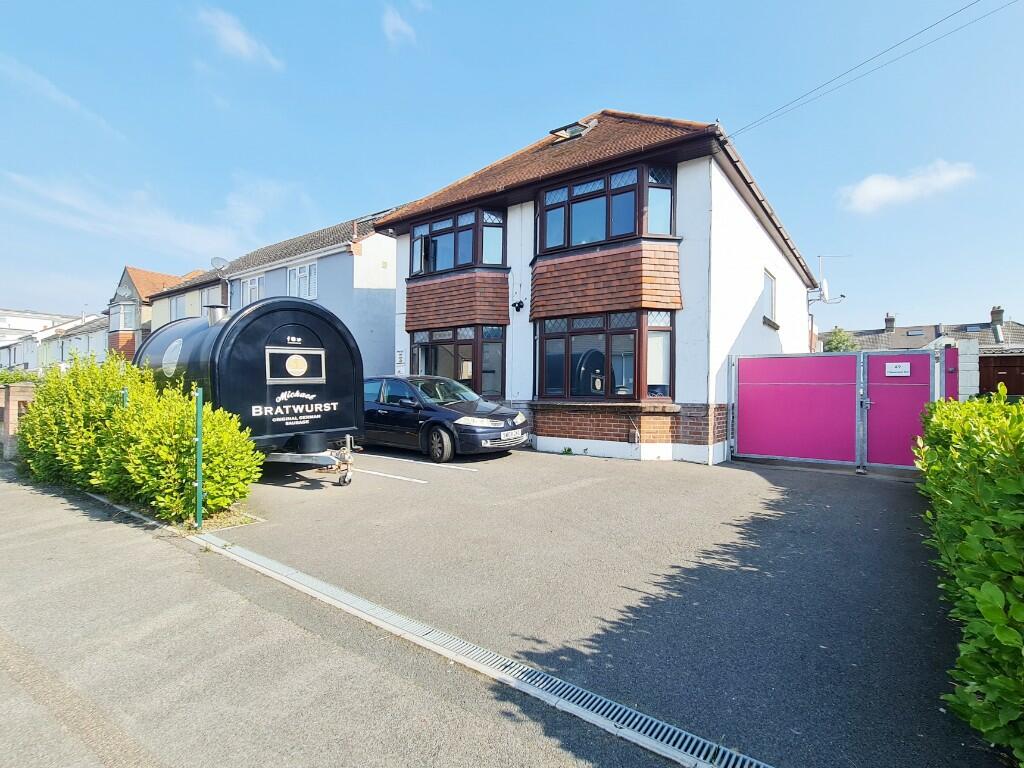 | Cleveland Road, Bournemouth, BH1 UNIQUE & INDIVIDUAL DETACHED HOUSE. 4/5 Bedrooms, 3/4 Receptions, Smart Tech', Electric Gated Driveway Access, Bedroom One with Dressing Area, En-Suite & Balcony Terrace. L-Shaped Kitchen/Diner/Family Room, Utility Bathroom, Garage, Carport, Sauna, Sun Terrace & Lawned Garden. Superbly Original | 5 | 3 | £ 625,000 | Friday, 27-Sep-24 14:04:08 UTC |
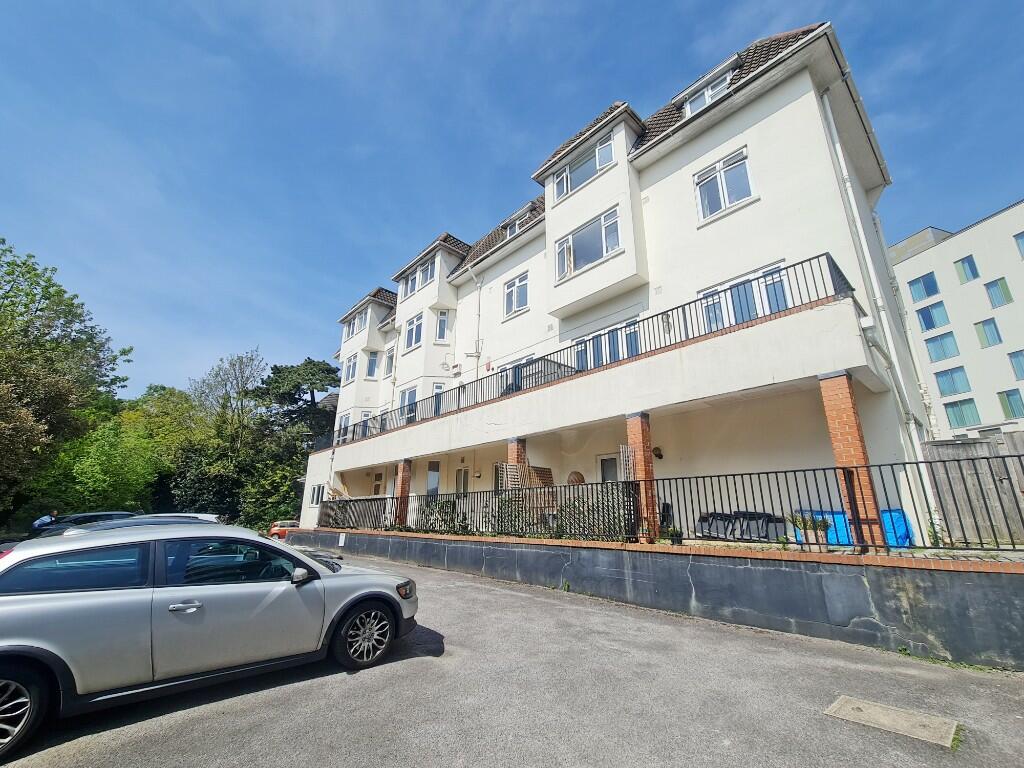 | Cranborne Road, Central Bournemouth, BH2 54 SQ'M SECOND FLOOR LIFT SERVED FLAT WITH DISTANT SEA VIEWS One Double Bedroom, 19ft6 x 11ft9 Lounge, 14ft3 x 7ft10 Kitchen/Diner, Bathroom with Window. Share in Freehold, 992-Year Lease, One Parking Space Conveyed, EPC C-Rated. Short Walk to Beach & Promenade. Vacant & Chain Free | 1 | 1 | £ 155,000 | Wednesday, 25-Sep-24 14:37:22 UTC |
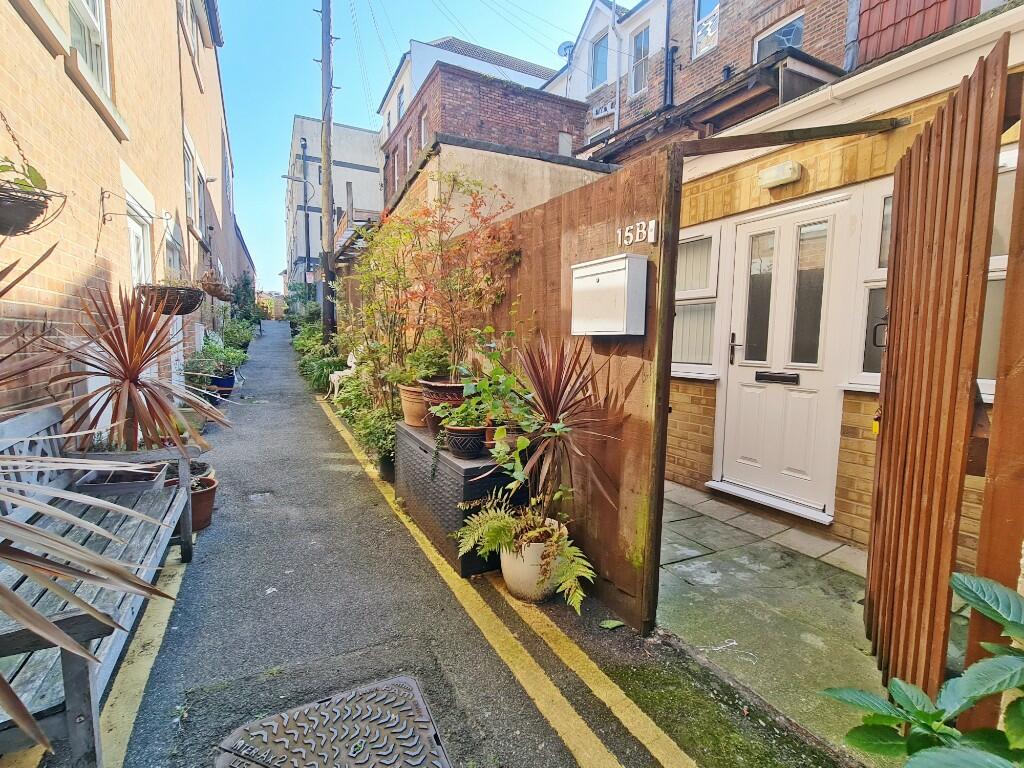 | St. Michaels Lane, Bournemouth, BH2 GROUND & SUB-BASEMENT LEVEL FLAT WITH COURTYARD GARDEN & PRIVATE ENTRANCE. Community Garden Style Lane Access. 51 Sq' M, One Double Bedroom with En-Suite Shower, Open Plan Lounge & Kitchen/Breakfast Room & Separate Cloakroom. Superbly Presented Accommodation. Ideal Chain Free First Time Buy | 1 | 1 | £ 110,000 | Thursday, 19-Sep-24 16:52:54 UTC |
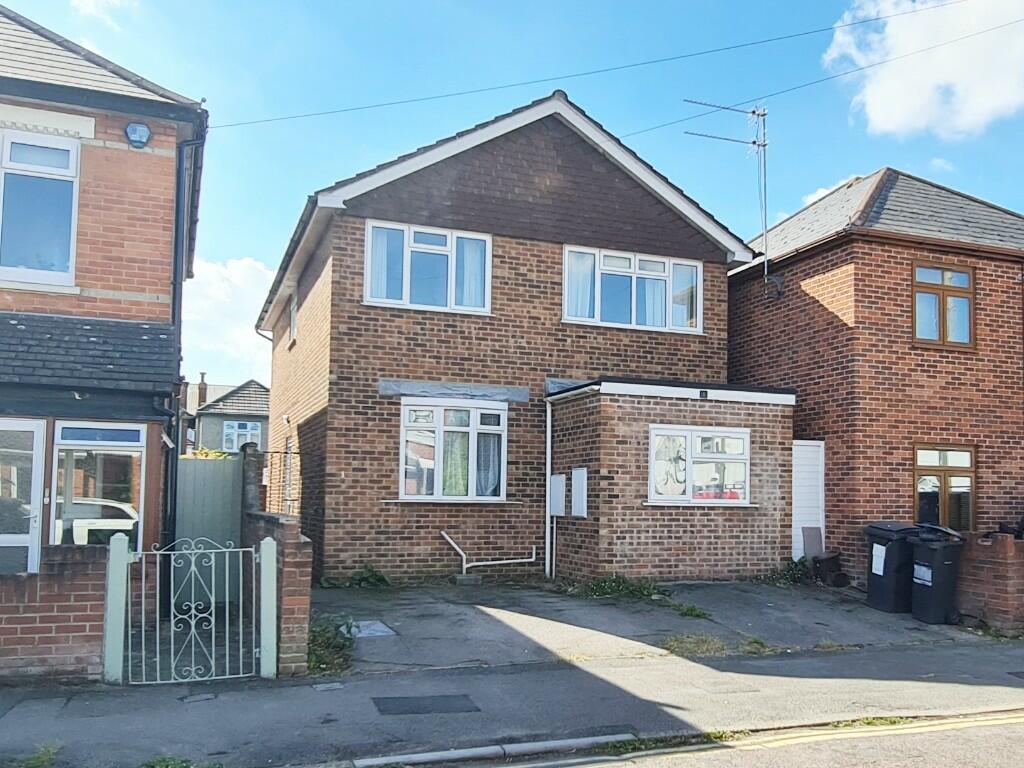 | Coronation Avenue, Moordown, Bournemouth, BH9 CHAIN FREE DETACHED HOUSE LOCATED IN MOORDOWN. South Facing Lawned Rear Garden, 108 Sq' M, Four Bedrooms, Bathroom & Ground Floor Cloakroom, South Facing Lounge with Door to Garden, Kitchen with Good sized Separate Dining Room. EPC D, Council Tax C. Frontage Parking. | 4 | 1 | £ 375,000 | Tuesday, 17-Sep-24 12:16:34 UTC |
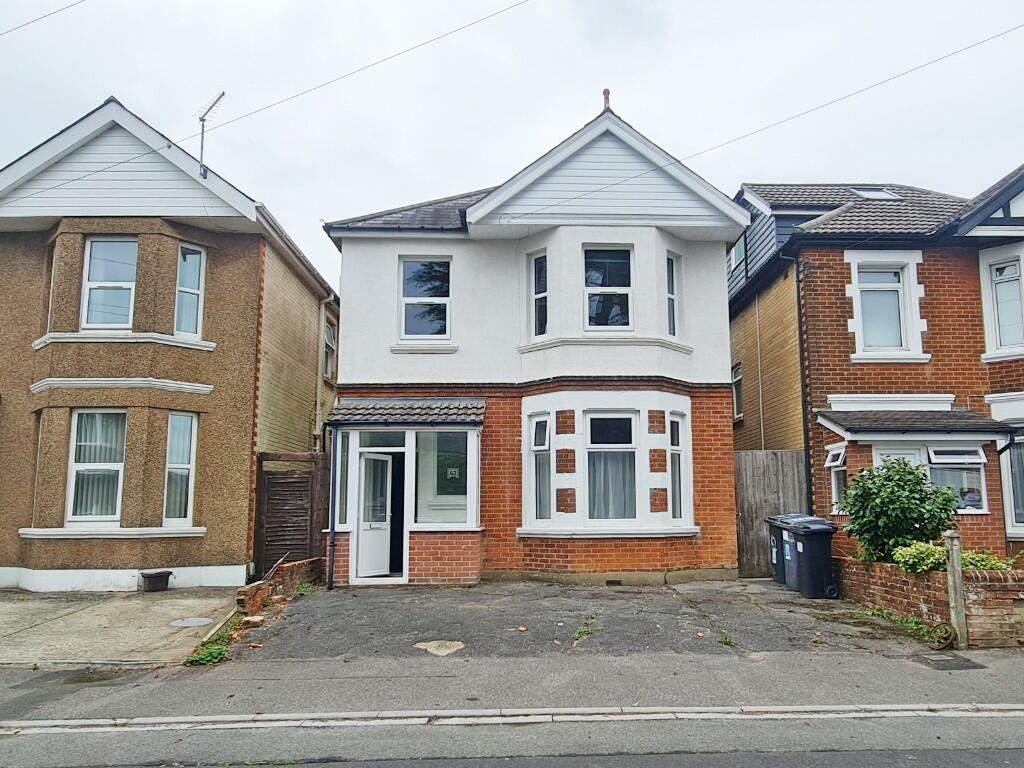 | Heathwood Road, Winton, Bournemouth, BH9 STUDENT HOUSE CURRENTLY LET UNTIL AUGUST 2025. Close to University. 102 Sq' M, Four Double Let Bedrooms, Dual Aspect Kitchen, Lounge & Conservatory/Lean-to, GF Shower Room, FF Bathroom. Current Income of £1860pcm on an 11.5 Month Tenancy. Good Scope for a Higher Income if Property Renovated. | 4 | 2 | £ 385,000 | Friday, 13-Sep-24 16:37:01 UTC |
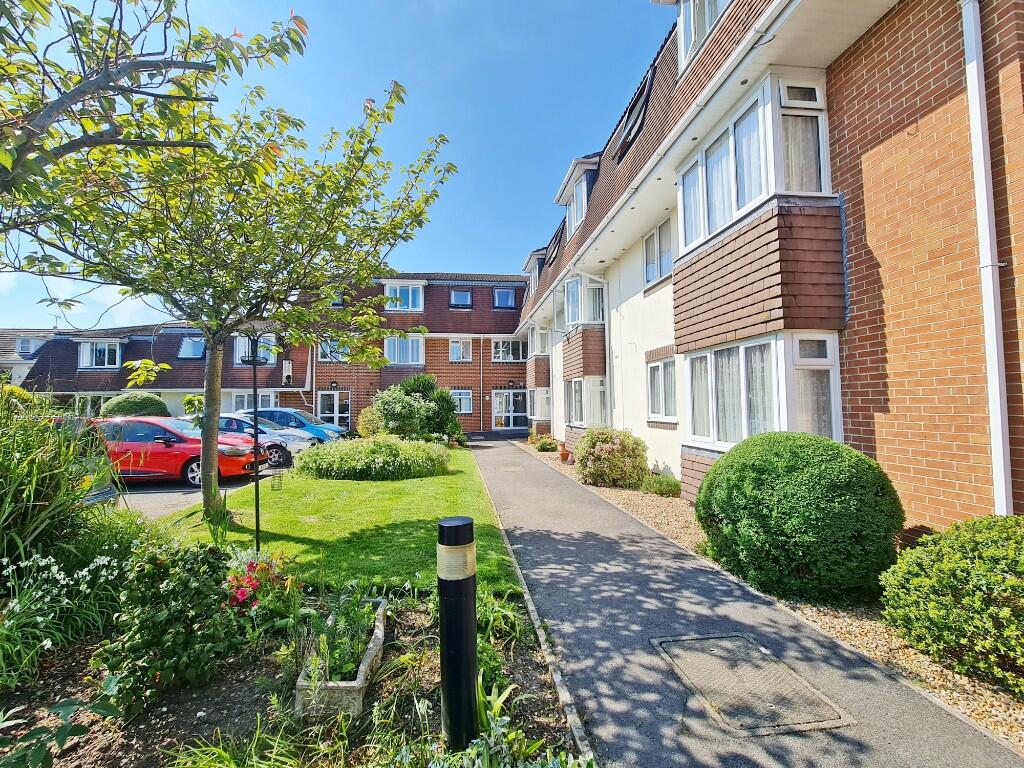 | SANDRINGHAM COURT, Avon Road, Bournemouth, BH8 FIRST FLOOR LIFT SERVED APARTMENT FOR THE OVER 60'S. Friendly & Welcoming Development. South Facing Aspect to Bedroom & Living Area. Lounge/Diner with Arch to Kitchen, Bathroom Suite, Double Closets, Resident Parking. Refurbished to a Very Good Standard. Offered with Vacant Possession & Chain Free | 1 | 1 | £ 100,000 | Tuesday, 10-Sep-24 15:31:32 UTC |
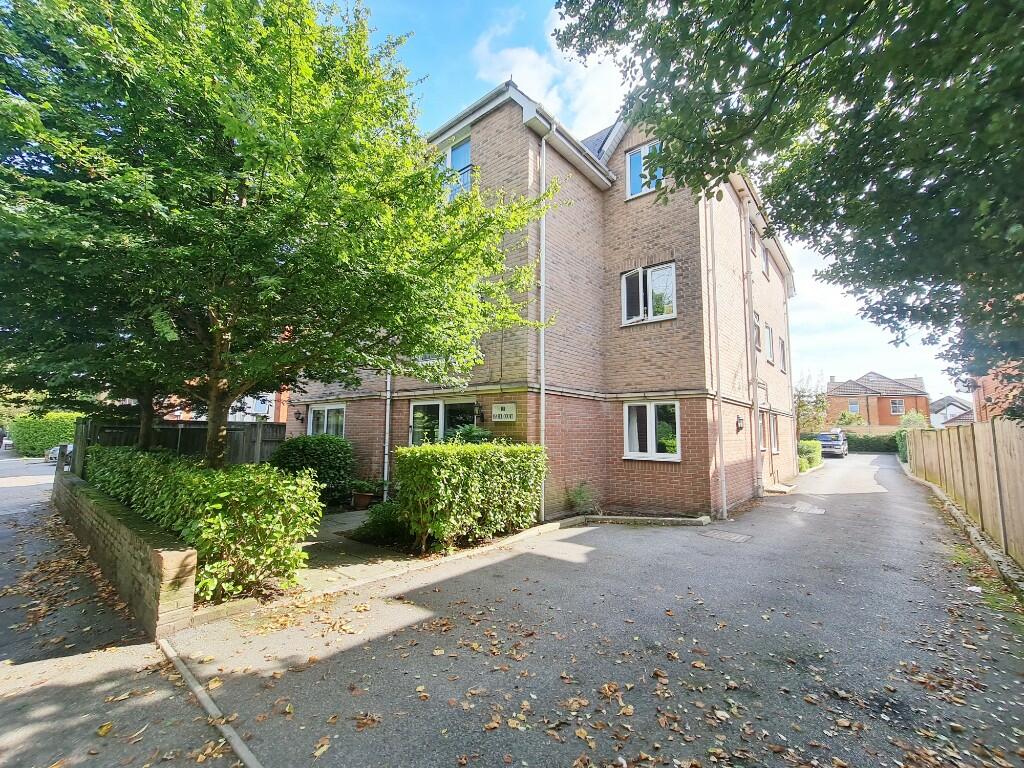 | Isabel Court, Richmond Park Road, Bournemouth, BH8 SECOND (TOP) FLOOR MODERN PURPOSE BUILT. Feature Lounge/Diner with Juliet Balcony Giving a Tree Top Outlook. Two Good-Sized Bedrooms, Separate Kitchen with Walk-in Storage, Modern Bathroom & 58 Sq' M of Floor Space. GCH, UPVC DG, EPC B-Rated, Allocated Parking. 108-Year Lease Remaining. | 2 | 1 | £ 200,000 | Tuesday, 10-Sep-24 15:31:19 UTC |
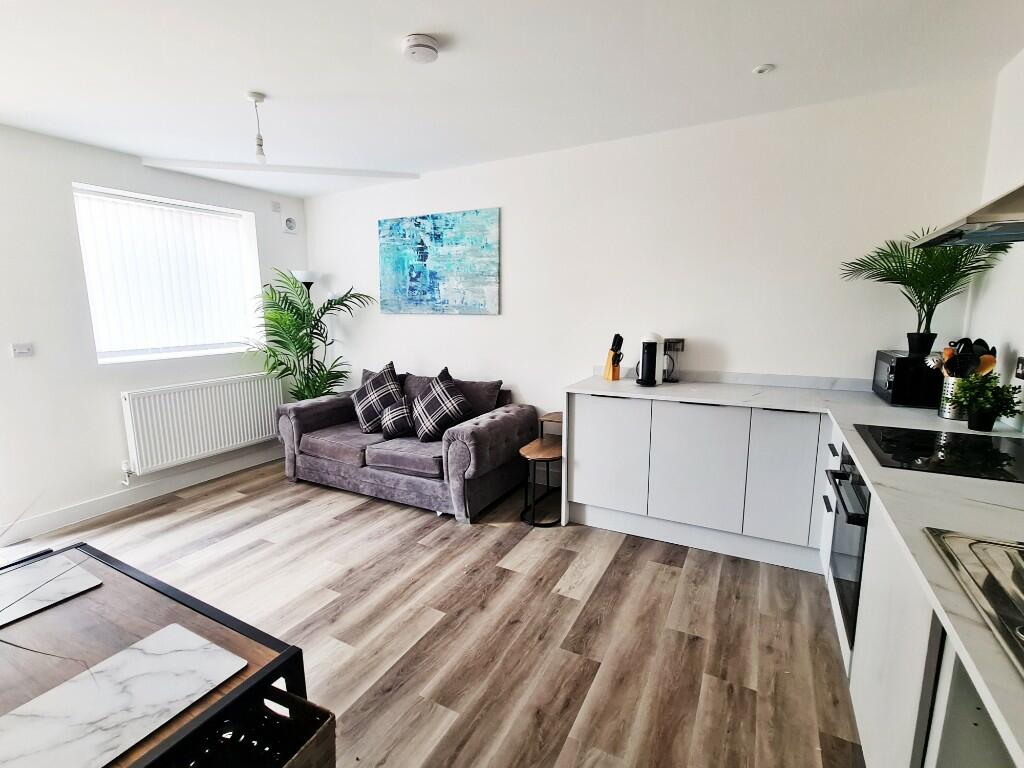 | Shelbourne Road, Charminster, Bournemouth, BH8 * PETS ALLOWED * HOLIDAY LETTING PERMITTED * Recently Renovated Ground Floor Flat, New 125-Year Lease, Private Entrance, New GCH System & Electrics. Open Plan Living, Two Bedrooms & Well Presented Shower Room. Frontage Area of Hard Standing. 50/50 Maintenance As-and-When. Chain Free. | 2 | 1 | £ 195,000 | Wednesday, 21-Aug-24 13:54:42 UTC |
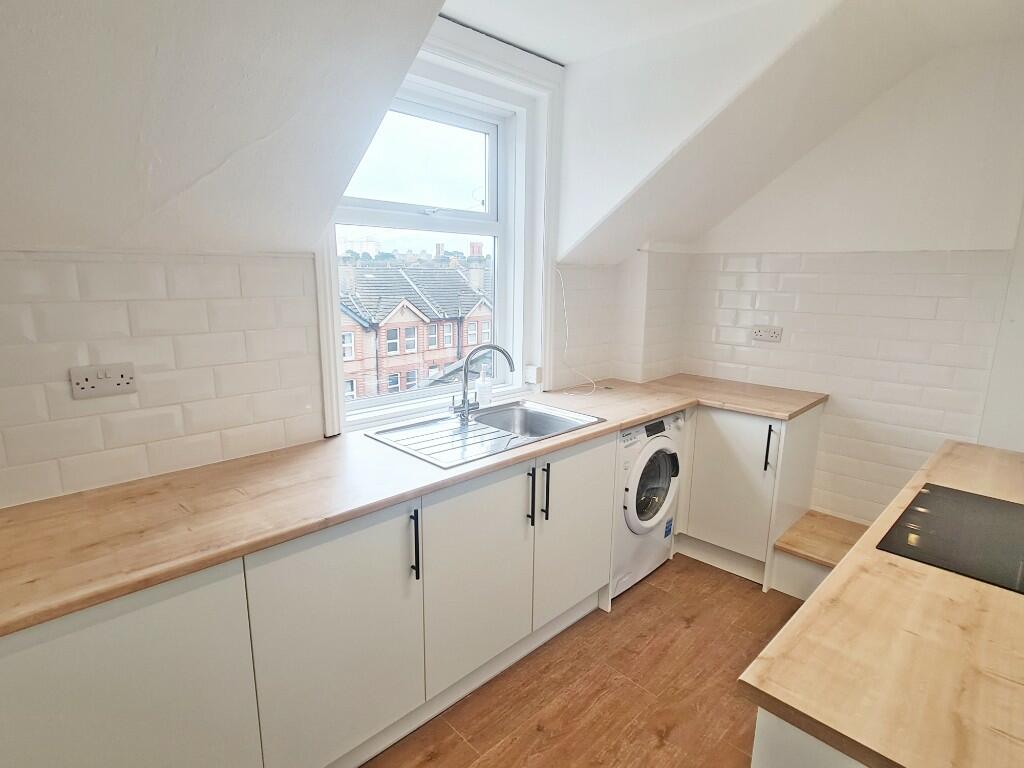 | Holdenhurst Road, Bournemouth, BH8 *SHARE IN FREEHOLD * CHAIN FREE * 2-MINUTE WALK TO RAILWAY STATION * Split Level Flat with Two Bedrooms, Lounge, Separate Kitchen (Recently Replaced), Modern Bathroom. 49 Sq'M, One of Three in the Building, One Third Maintenance as-and-when. Vacant Possession. Ideal First Time Buy or Buy-to-Let | 2 | 1 | £ 150,000 | Friday, 16-Aug-24 13:17:30 UTC |
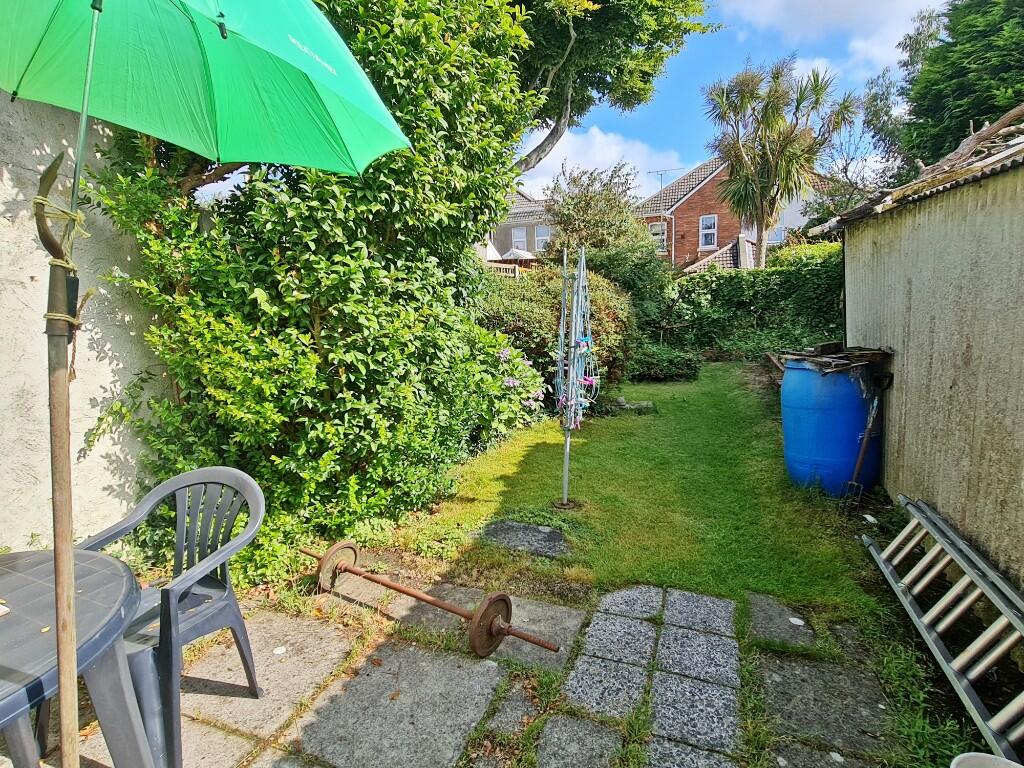 | Nortoft Road, Charminster, Bournemouth, BH8 SEMI-DETACHED HOUSE WITH CHARACTER FEATURES BUT WOULD NOW BENEFIT FROM MODERNISATION * Two Bedrooms, Two Reception Rooms, Dual Aspect Kitchen, First Floor Bathroom. Driveway Parking & Rear Garden. GCH Via Back Boiler, EPC E-Rated, Majority UPVC DG, Council Tax Band C. No Forward Chain | 2 | 1 | £ 279,000 | Friday, 09-Aug-24 16:55:23 UTC |
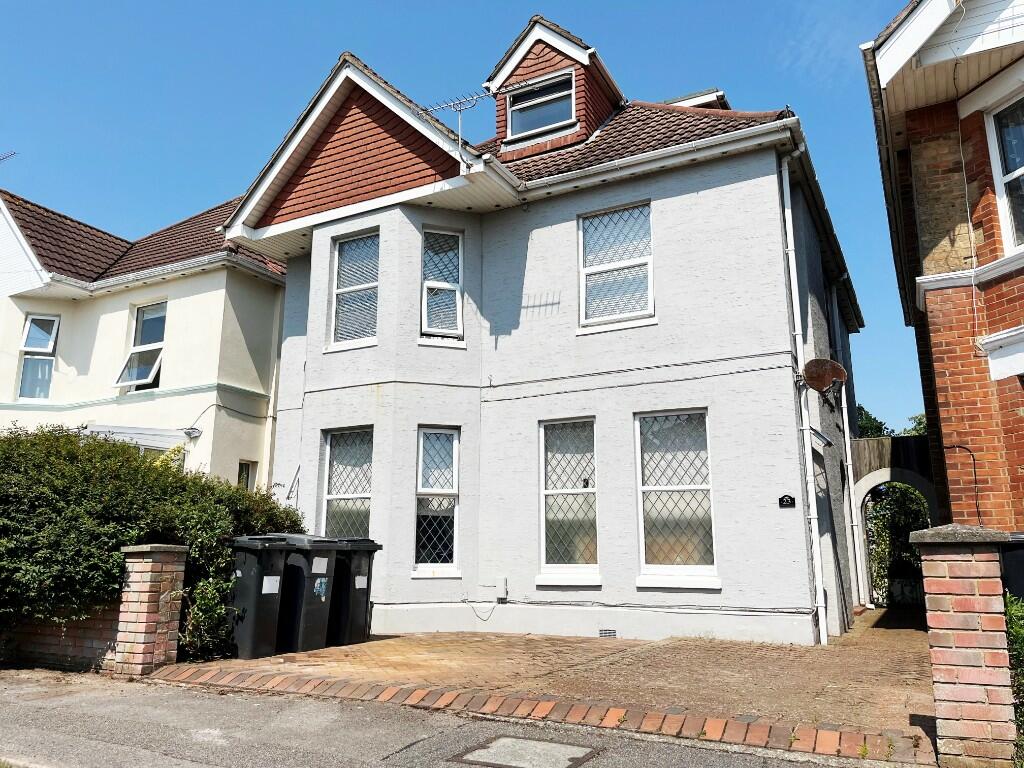 | Chatsworth Road, Charminster, Bournemouth, BH8 DETACHED FAMILY-SIZED HOUSE * 162 SQ'M * ARRANGED OVER THREE FLOORS. Five Bedrooms, Feature Lounge Through Dining Room, Rear Reception Room, 22ft Kitchen/Breakfast Room with Vaulted Ceiling & Direct Garden Access. Family Bathroom, GF Shower Room, En-Suite Shower. Frontage Parking, Lawned Garden. | 5 | 3 | £ 500,000 | Friday, 09-Aug-24 16:55:06 UTC |
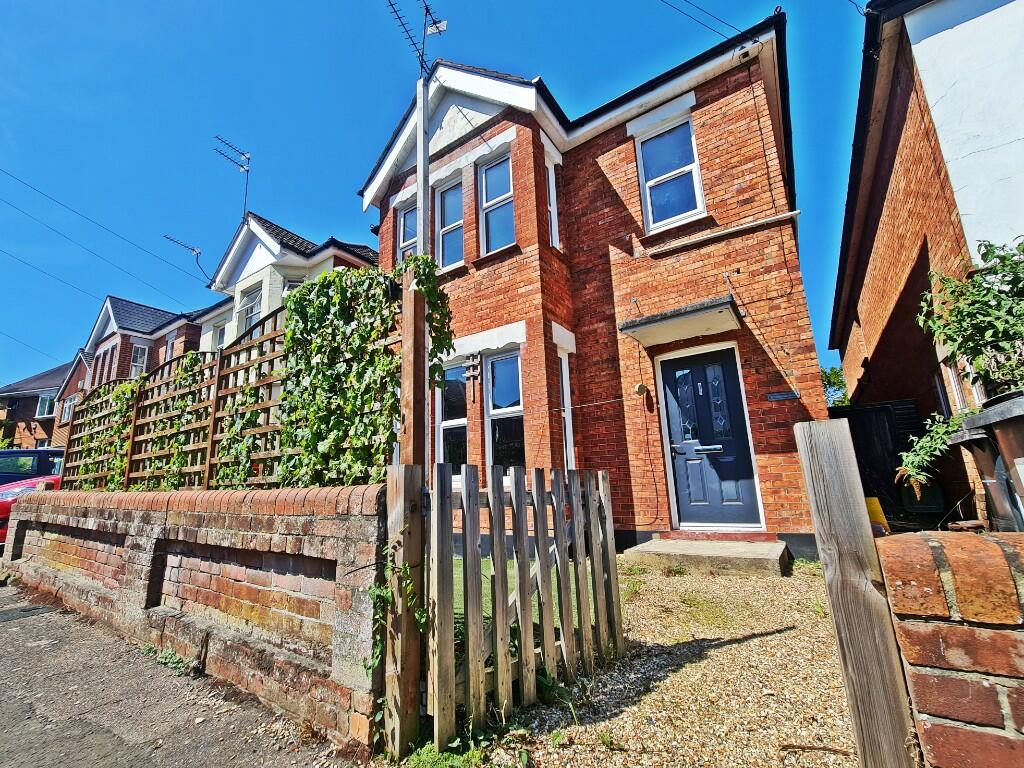 | Frederica Road, Winton, Bournemouth, BH9 FIRST FLOOR FREEHOLD FLAT. Pets Permitted & Front Garden Conveyed, 76 Square Meters of Floor Space. Two Double Bedrooms, Lounge & Recently Updated Kitchen, Bathroom being Upgraded. Freehold with Benefit of a Lease to the Neighbouring Flat. EPC E, Council Tax B. Vacant Possession & No Forward Chain | 2 | 1 | £ 200,000 | Friday, 02-Aug-24 16:54:49 UTC |
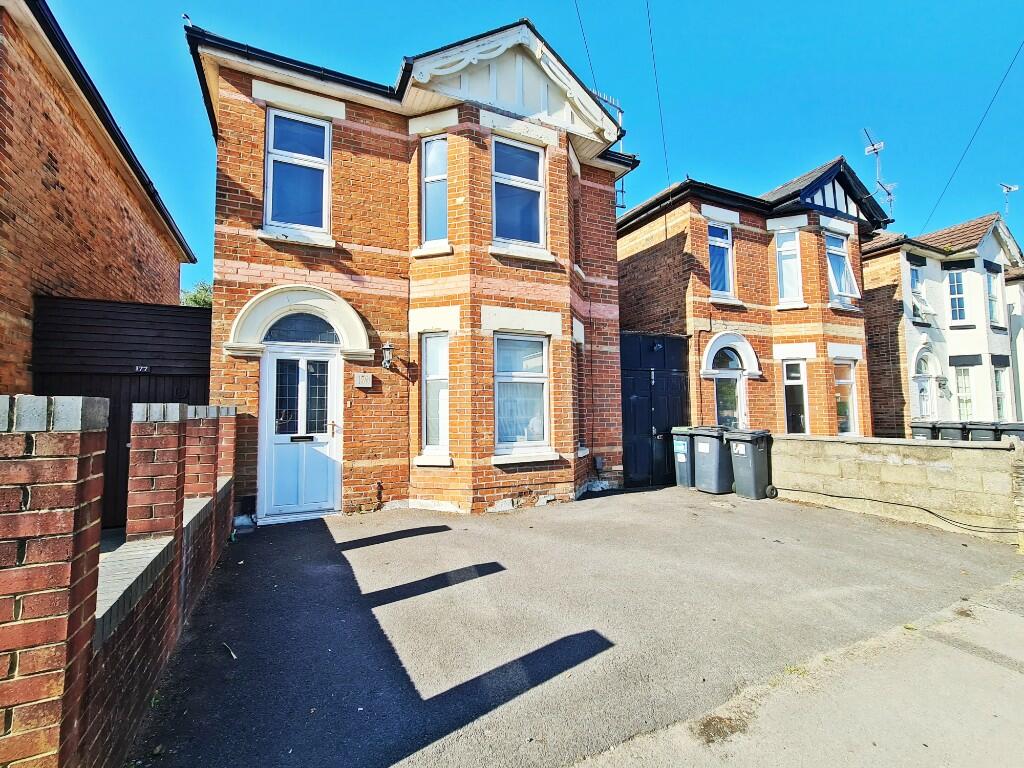 | Capstone Road, Charminster, Bournemouth, BH8 SUPERB SIZED (141 SQ'M) DETACHED FAMILY HOUSE * THREE RECEPTION ROOMS * ATTIC/HOBBIES ROOM * SOUTH FACING GARDEN * En-Suite Shower, Bathroom, GF Utility Cloakroom, Storage Porch, Open Plan Kitchen / Family Room Facing South with Direct Garden Access. No Chain | 3 | 2 | £ 400,000 | Friday, 02-Aug-24 16:54:24 UTC |
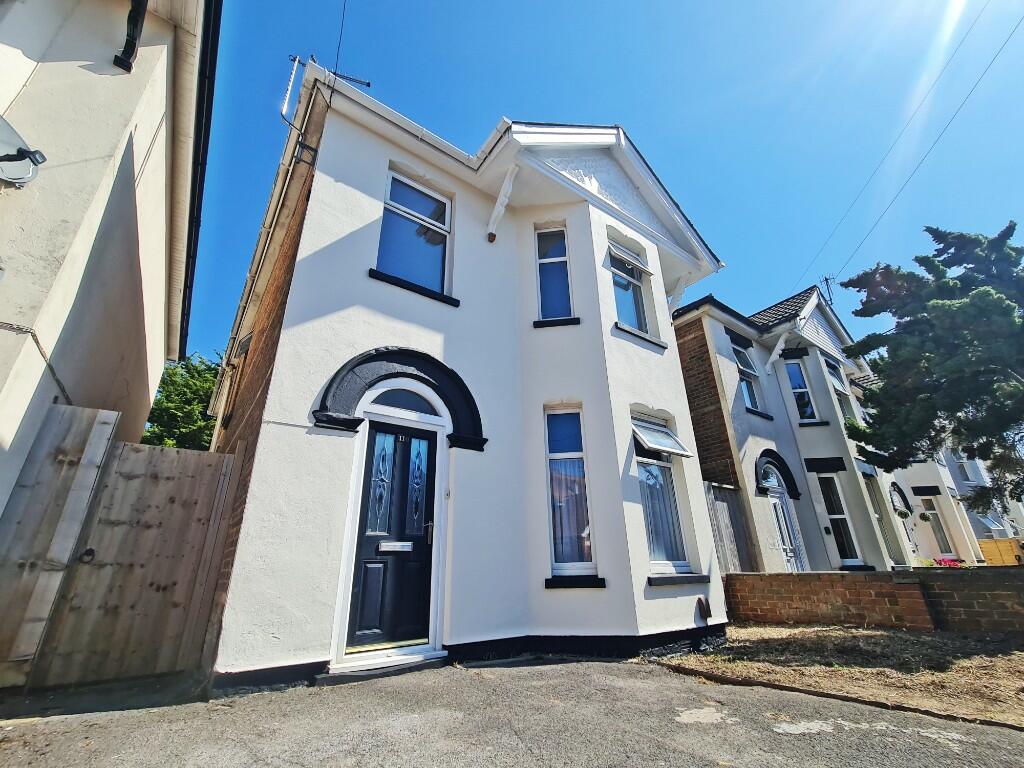 | Nortoft Road, Charminster, Bournemouth, BH8 SUPERB, SMARTLY RENDERED DETACHED FAMILY SIZED HOUSE. 110 Sq M, Four Bedrooms, Two Reception Rooms & Feature Triple Aspect Kitchen/Breakfast Room. Premium Kitchen & Island with Solid Wood Work Surfaces. GF Shower Room, First Floor Family Bathroom. Frontage Parking & Lawned Garden with Patio Recess. | 4 | 2 | £ 425,000 | Friday, 02-Aug-24 16:54:08 UTC |
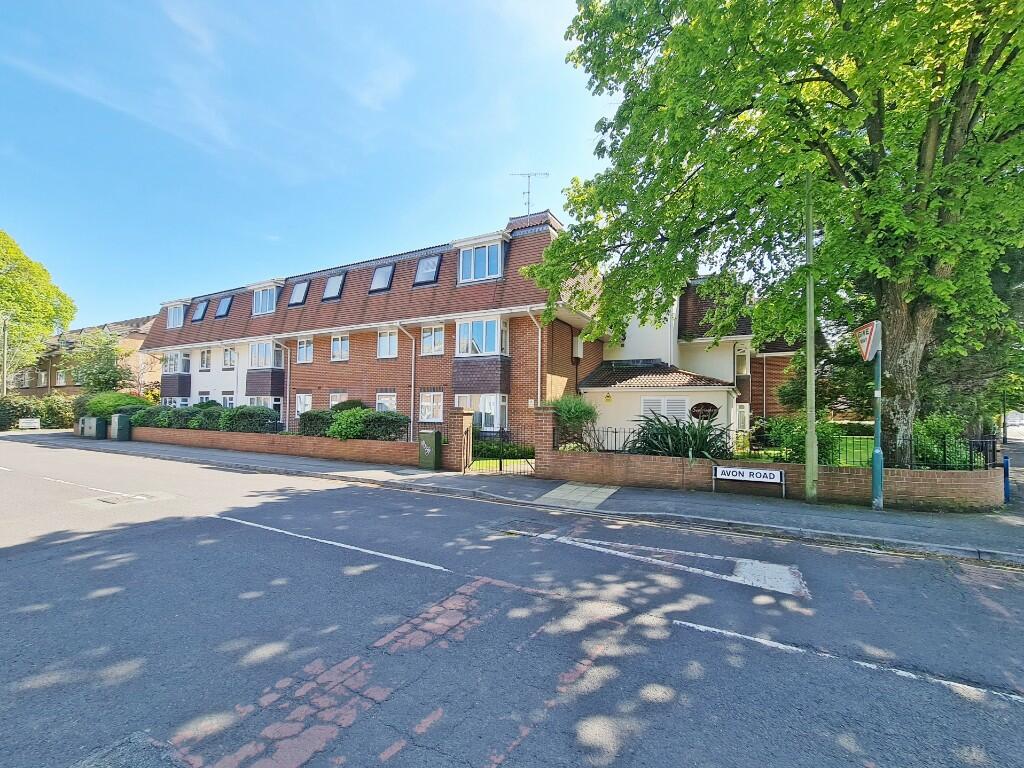 | Samdringham Court, Charminster, Bournemouth, BH8 *RARELY AVAILABLE*TWO BEDROOM TOP FLOOR LIFT SERVED FLAT FOR THE OVER 60's* 23ft Lounge/Diner, Separate Kitchen & Modern Shower Room, Double Storage, EPC C-Rated, Electric Heating. Friendly, Welcoming Development with House Manager, Communal Grounds, Parking & Resident's Lounge. Chain Free & Vacant. | 2 | 1 | £ 125,000 | Friday, 26-Jul-24 16:08:36 UTC |
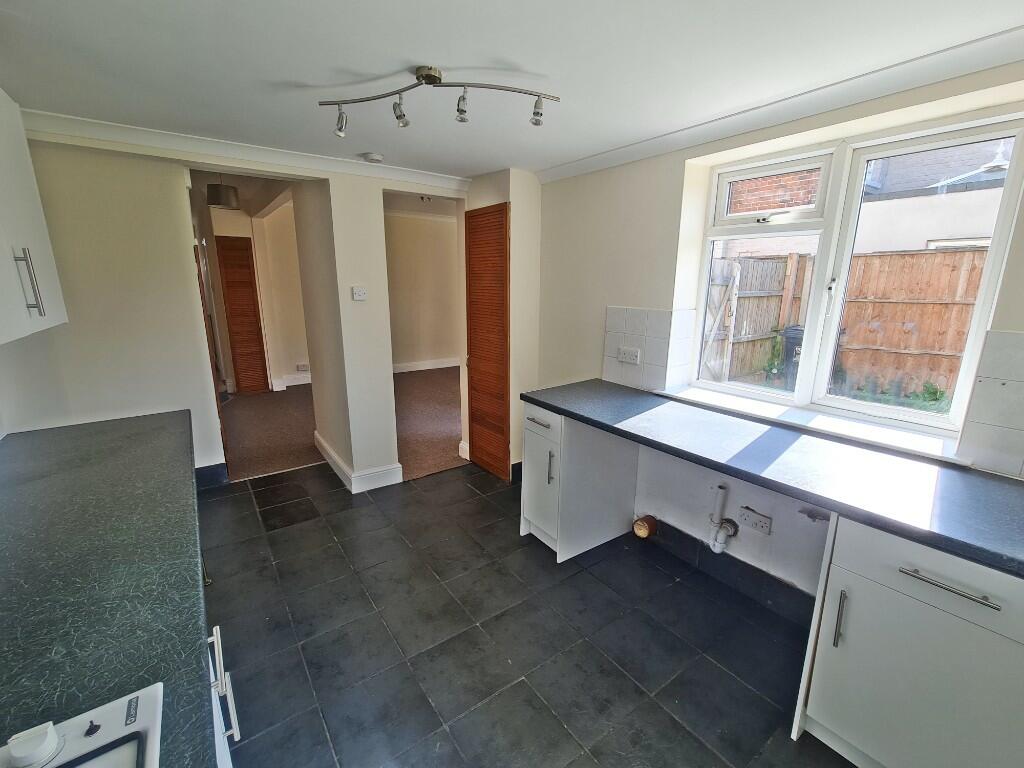 | Shelbourne Road, Charminster, Bournemouth, BH8 CHAIN FREE * SEMI-DETACHED HOUSE * SOUTH FACING GARDEN * 99 Sq' M, Driveway Parking to Side & Front. Three Double Bedrooms, Two Reception Rooms, Dual Aspect Kitchen, White Suite Bathroom. EPC D-Rated. Vacant Possession & No Forward Chain | 3 | 1 | £ 360,000 | Friday, 19-Jul-24 14:38:58 UTC |
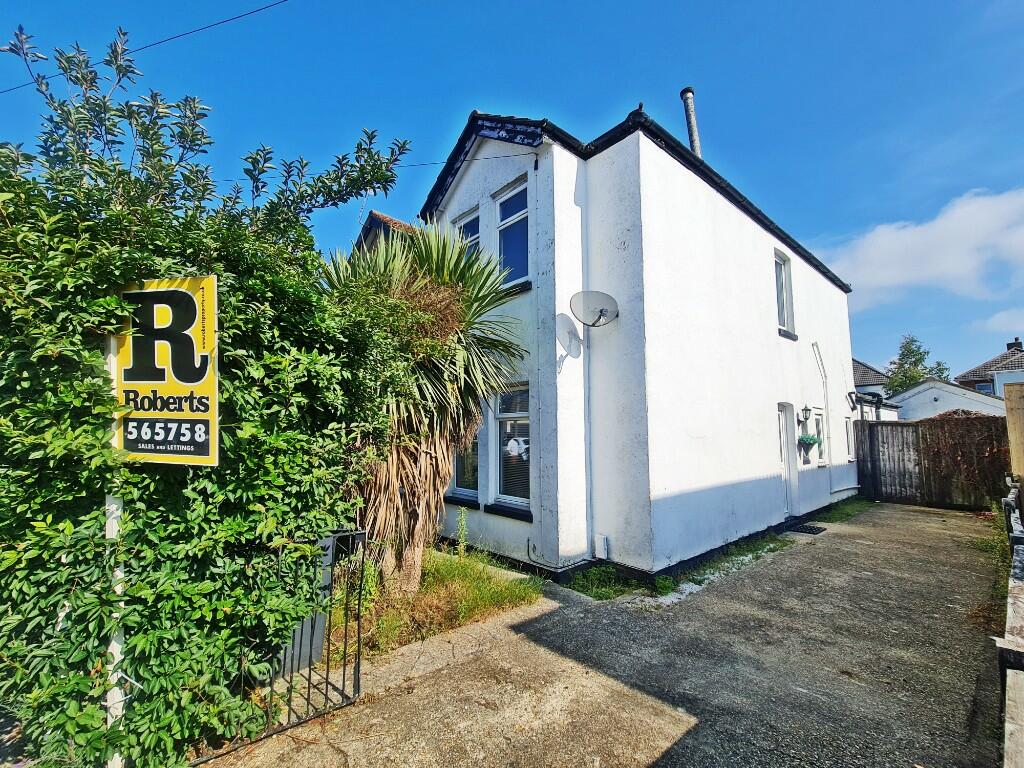 | Nortoft Road, Charminster, Bournemouth, BH8 CHAIN FREE * SEMI-DETACHED HOUSE * DETACHED STUDIO / HOBBY ROOM * Two Bedrooms, Two Reception Rooms, Kitchen/Diner with Direct Garden Access. Two Bathrooms. Studio/Hobby Room with Shower Room. Ideal Gym, Work from Home Area or Teenagers Space! Driveway Parking & Rear Garden. 102 Sq' M | 2 | 2 | £ 325,000 | Friday, 12-Jul-24 16:03:09 UTC |
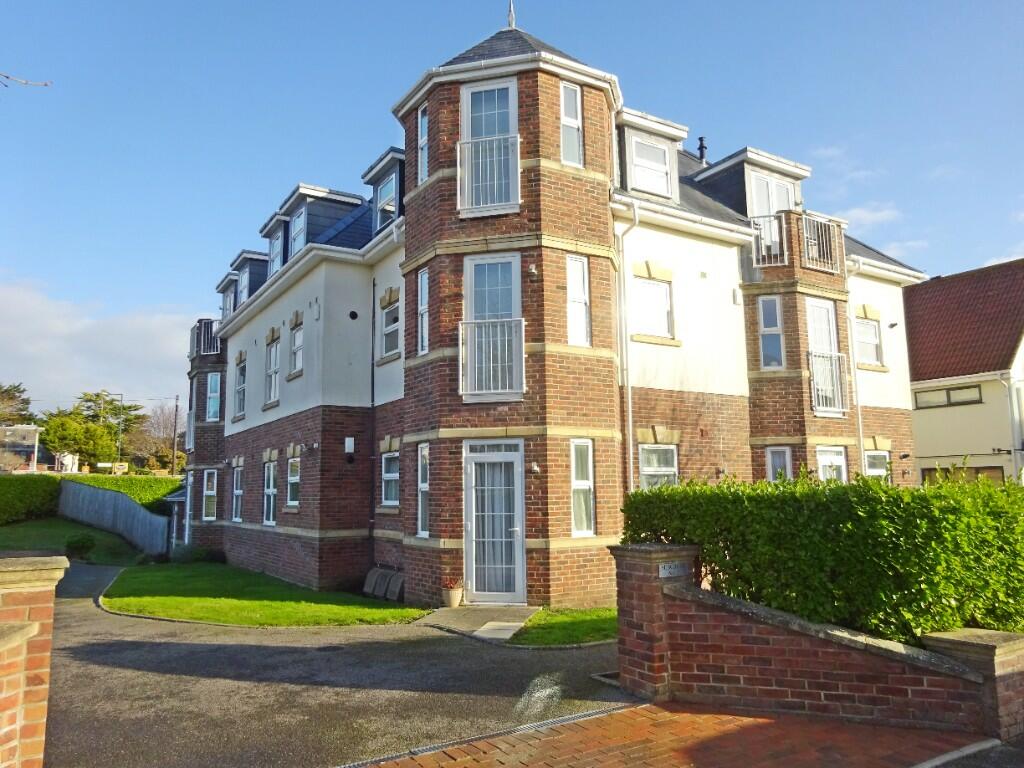 | Burtley Road, Southbourne, Bournemouth, BH6 GROUND FLOOR * SHORT WALK TO SOUTHBOURNE BEACH * Two Bedrooms, Lounge/Diner with Door to Patio, Separate Kitchen, Bathroom & En-Suite Shower. Well Presented Accommodation. Allocated Parking, GCH, UPVC DG, EPC C-Rated, Council Tax C. Ideal First Time Buy / Starter Home. Chain Free & Vacant Possession | 2 | 2 | £ 260,000 | Friday, 12-Jul-24 16:02:59 UTC |
 | Bournemouth Road, Lower Parkstone, Poole, BH14 GROUND FLOOR * SHARE IN FREEHOLD * LOWER PARKSTONE * GARAGE IN BLOCK * Two Bedrooms, Lounge/Diner, Separate Kitchen, White Suite Bathroom, Walk-in Storage. Well Presented Accommodation Throughout. GCH, UPVC DG, EPC C-Rated, Council Tax B. Ideal First Time Buy / Starter Home | 2 | 1 | £ 225,000 | Friday, 05-Jul-24 16:27:05 UTC |
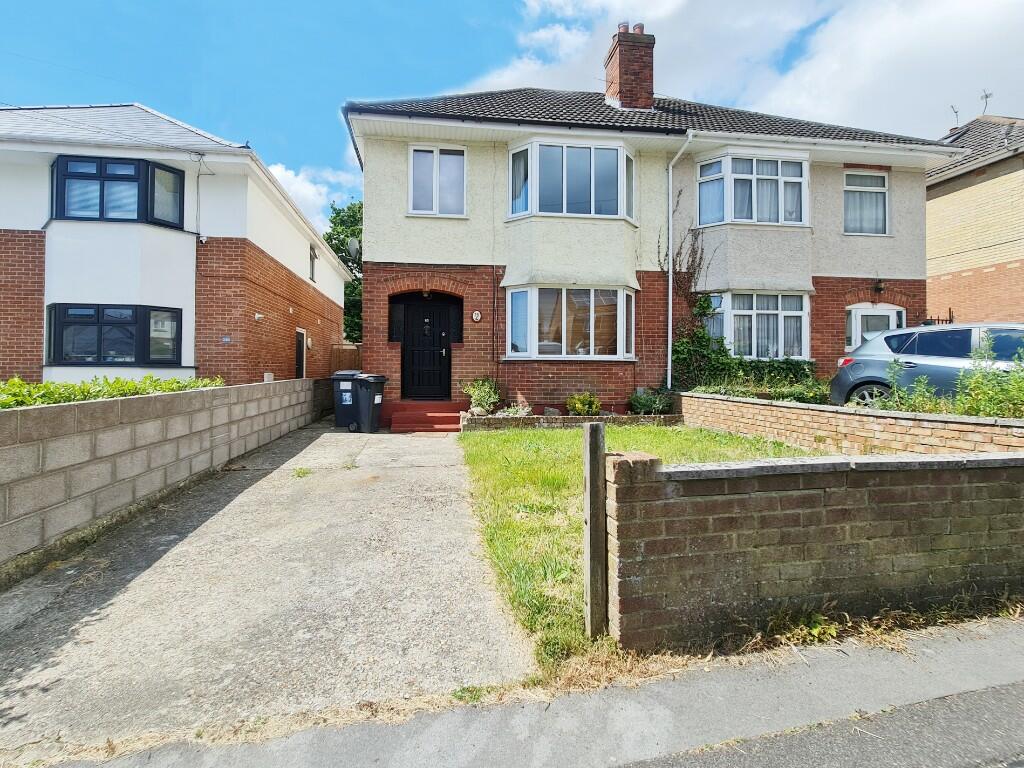 | Glenville Road, Ensbury Park, Bournemouth, BH10 NO FORWARD CHAIN * SEMI-DETACHED HOUSE with 100ft Lawned Rear Garden, Lounge Through Dining Room with Arch to Kitchen, Driveway Parking, Modern Bathroom Suite, Well Presented Accommodation Throughout. GCH, UPVC D/G, EPC C-Rated, Council Tax Band C. Ideal Family Home | 3 | 1 | £ 325,000 | Friday, 28-Jun-24 16:17:08 UTC |
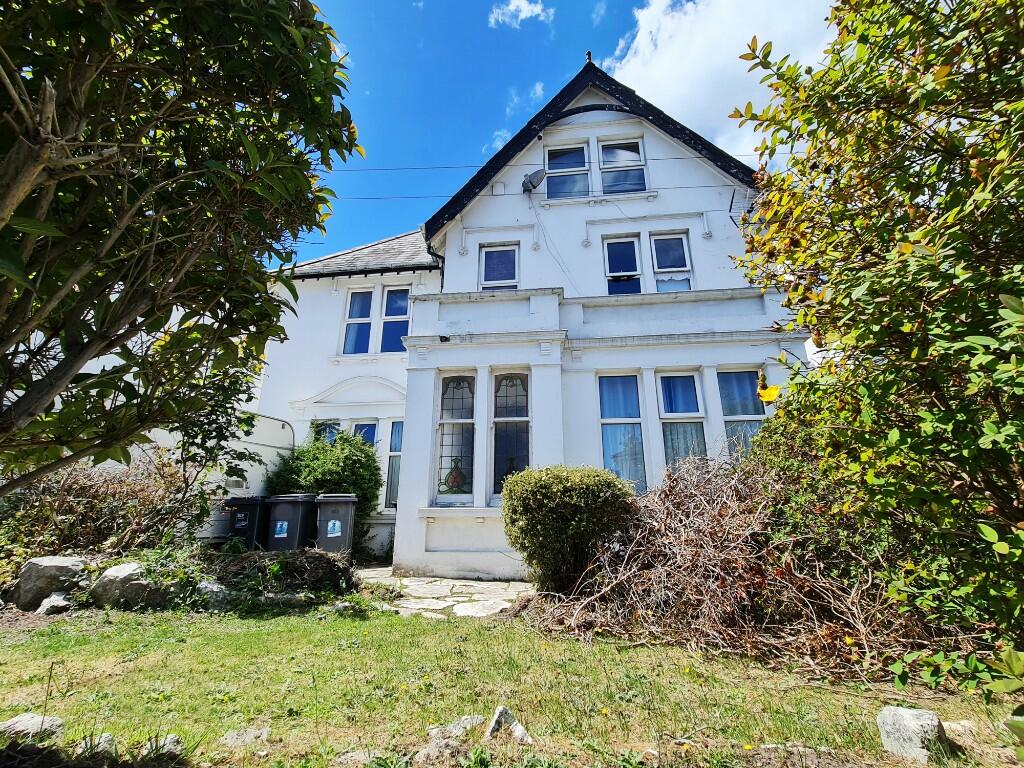 | Linwood Road, Bournemouth, Dorset, BH9 CHARACTER FLAT JUST MOMENTS AWAY FROM WINTON RECREATION GROUND. No Forward Chain. 72 Sq' M, Two Double Bedrooms, Feature Kitchen / Diner, Study Room Area, Modern Bathroom with WC Plus Separate Cloakroom. GCH, UPV D/G, EPC C-Rated, 145-Year Lease, Council Tax Band B. | 2 | 1 | £ 210,000 | Friday, 07-Jun-24 16:48:33 UTC |
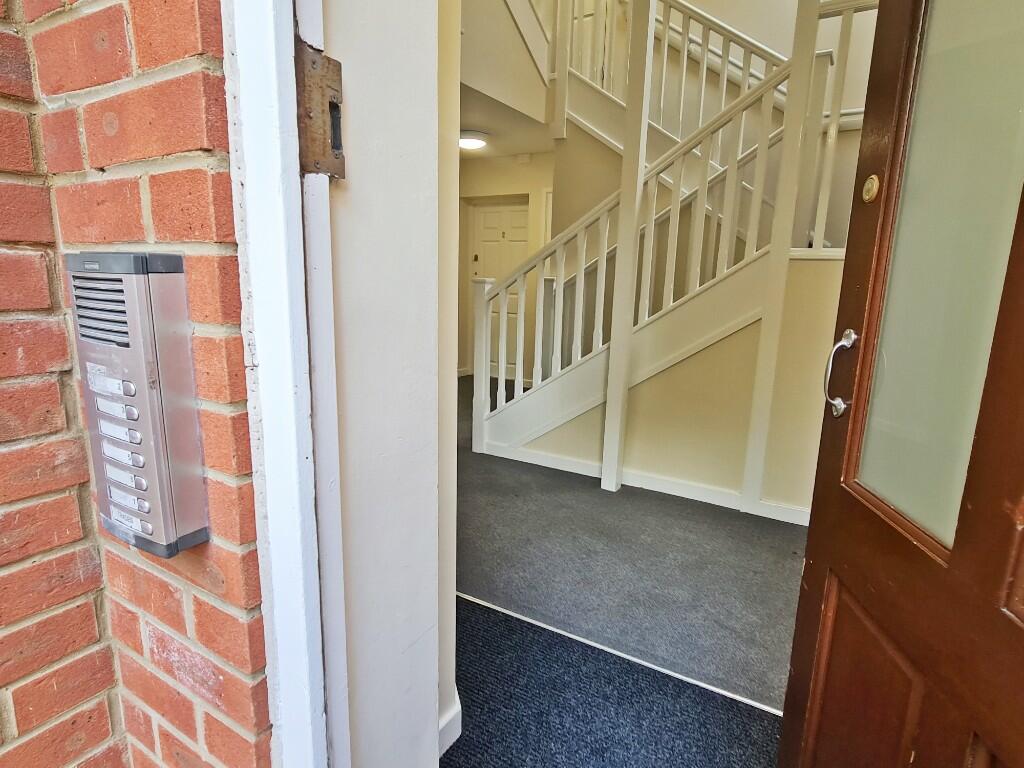 | Park Place, Richmond Park Road, Charminster, Bournemouth, BH8 CHAIN FREE & VACANT POSSESSION * EXTENDED LEASE CURRENTLY 177-YEARS * 52 Sq' M, First Floor Flat with Two Bedrooms, Lounge & Separate Kitchen, White Suite Bathroom, One Parking Space Conveyed. Ideal First Time Buy / Starter Home, GCH, UPVC DG, EPC C-Rated. | 2 | 1 | £ 175,000 | Friday, 31-May-24 16:54:07 UTC |
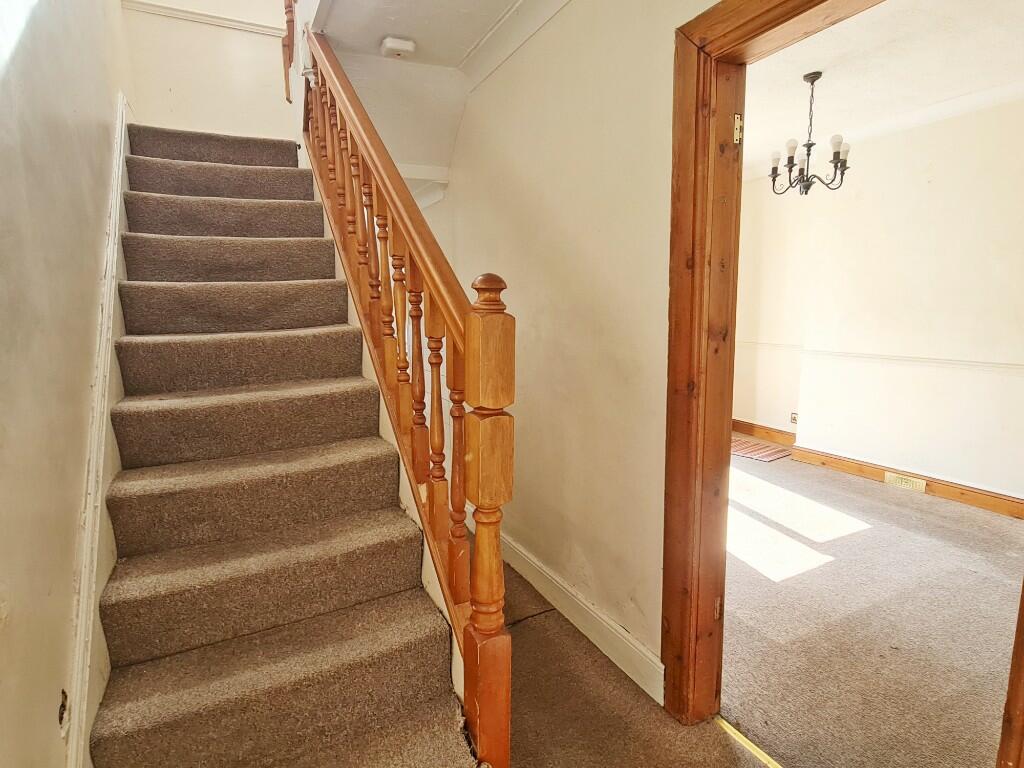 | Cranmer Road, Winton, Bournemouth, BH9 SEMI-DETACHED HOUSE * EX-RENTAL CONDITION * REQUIRES SOME UPDATING * Three Bedrooms (Two Double & One Small Single Room), Ground Floor Bathroom, Lounge Through Dining Room, Good Sized Kitchen, GCH, UPVC DG, EPC D-Rated, Council Tax Band C. Lawned Garden. Vacant Possession & No Forward Chain | 3 | 1 | £ 260,000 | Friday, 31-May-24 16:53:31 UTC |
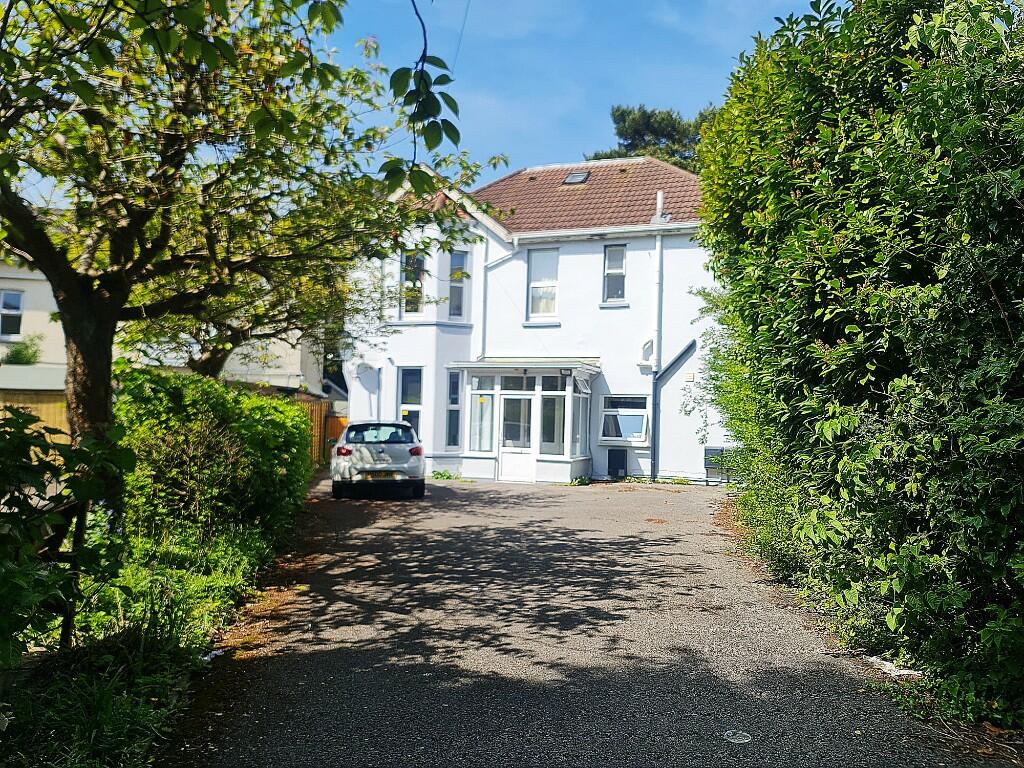 | Rushton Crescent, Meyrick Park, Bournemouth, BH3 GROUND FLOOR GARDEN FLAT * LANDSCAPED WESTERLY FACING GARDEN * 41 SQUARE METRES * One Double Bedroom, Feature Lounge / Diner with Direct Access to Garden & Arch to Modern Kitchen, Bathroom, GCH, UPVC DG, EPC D-Rated, Council Tax Band B. 178-Year Lease, No Forward Chain. Ideal Starter Home | 1 | 1 | £ 170,000 | Friday, 17-May-24 16:52:48 UTC |
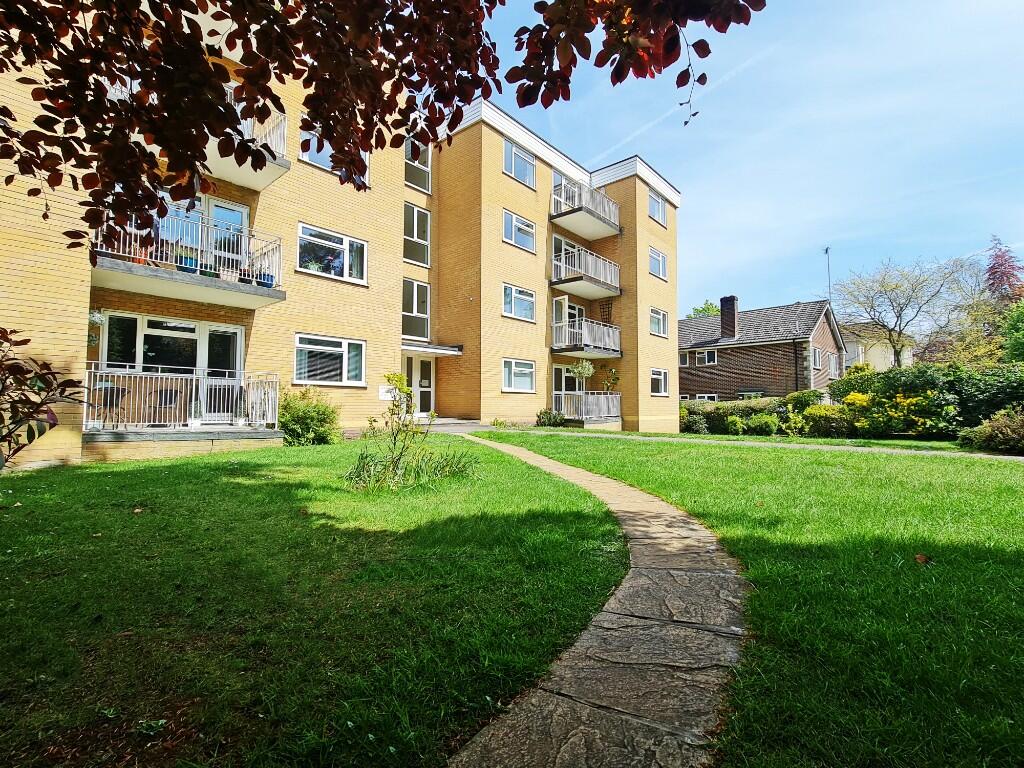 | Surrey Road, (Backing onto Bournemouth Gardens) Bournemouth, BH4 TOP FLOOR LIFTED SERVED APARTMENT WITH 108 SQ' M of Floor Space. 948-Year Lease, Three Bedrooms, Southerly Lounge with Door to Balcony & 21ft Kitchen/Breakfast Room. Shower Room, Separate Cloakroom. Garage Parking. Bournemouth Gardens Located Behind the Development via Public Path. No Forward Chain | 3 | 1 | £ 250,000 | Friday, 17-May-24 16:52:24 UTC |
 | Valley View, Talbot Village, Poole, BH12 DETACHED BUNGALOW BACKING ONTO A PEACEFUL WOODED AREA * Three Bedrooms, En-Suite Shower & Family Bathroom, Dual Aspect Lounge, Conservatory, Dining Room & Good Sized Kitchen. GCH, UPVC DG, EPC C-Rated, Council Tax Band E. Lawned Garden, Driveway & Detached Garage. Vacant Possession No Forward Chain. | 3 | 2 | £ 425,000 | Friday, 17-May-24 16:52:14 UTC |
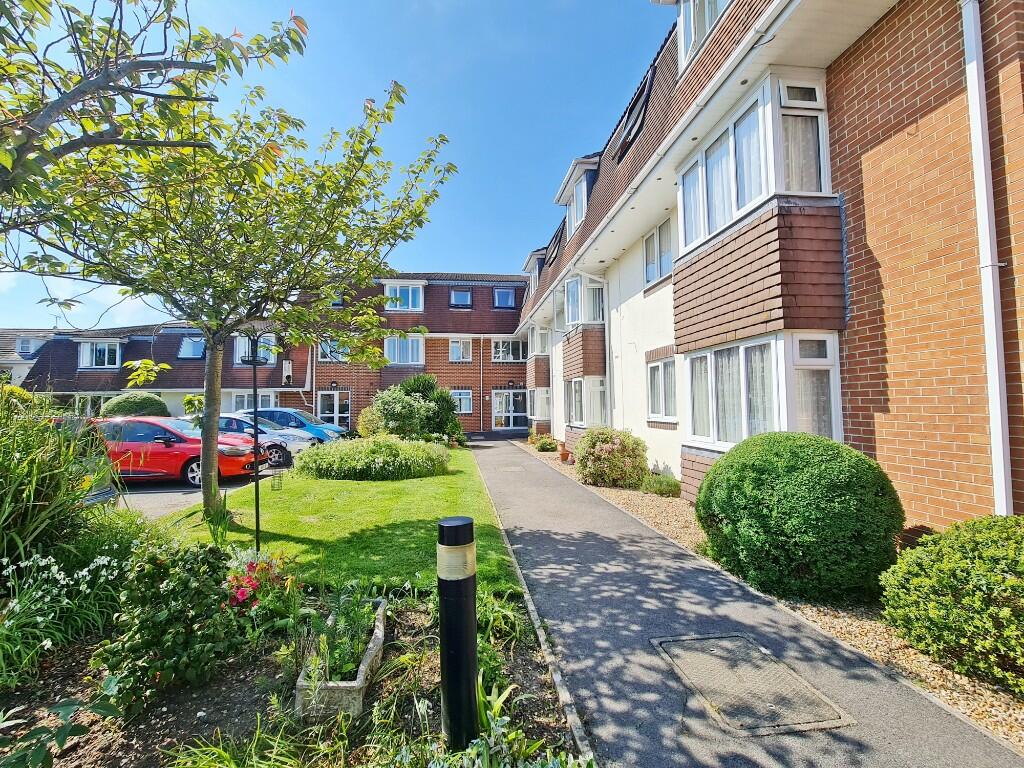 | Sandringham Court, Avon Road, Bournemouth, BH8 CHAIN FREE & VACANT APARTMENT FOR THE OVER 60'S. South Facing Aspect to Both Bedroom & Living Area. Friendly & Welcoming Development of 35 Flats. Lounge/Diner with Arch to Kitchen, Bathroom Suite, Twin Closet Storage, Resident Parking. Cosmetic Work Required. Superbly Maintained Communal Gardens | 1 | 1 | £ 90,000 | Thursday, 09-May-24 16:29:54 UTC |
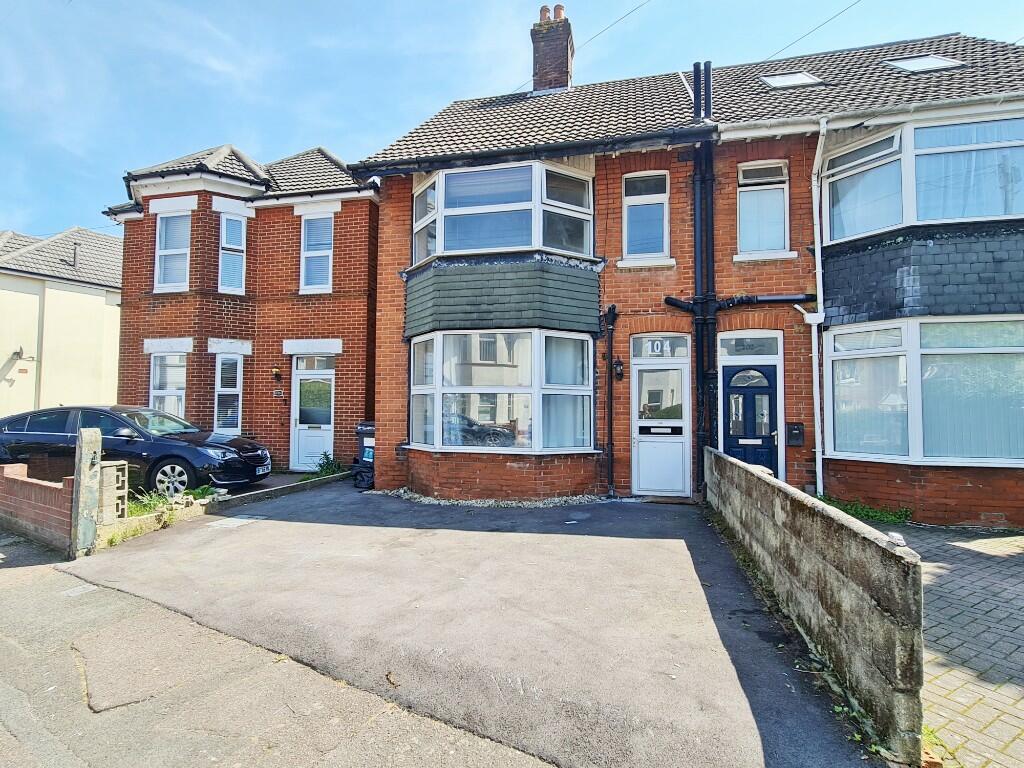 | Bennett Road, Charminster, Bournemouth, BH8 NO FORWARD CHAIN * 114 SQ' M SEMI-DETACHED HOUSE * THREE DOUBLE-SIZED BEDROOMS * Now Vacant * Two Reception Rooms, Good-Sized Kitchen, First Floor Bathroom & Ground Floor Shower Room, Frontage Parking for Two Vehicles, Rear Garden, EPC D-Rated, Council Tax Band C. | 3 | 2 | £ 355,000 | Thursday, 09-May-24 14:24:46 UTC |
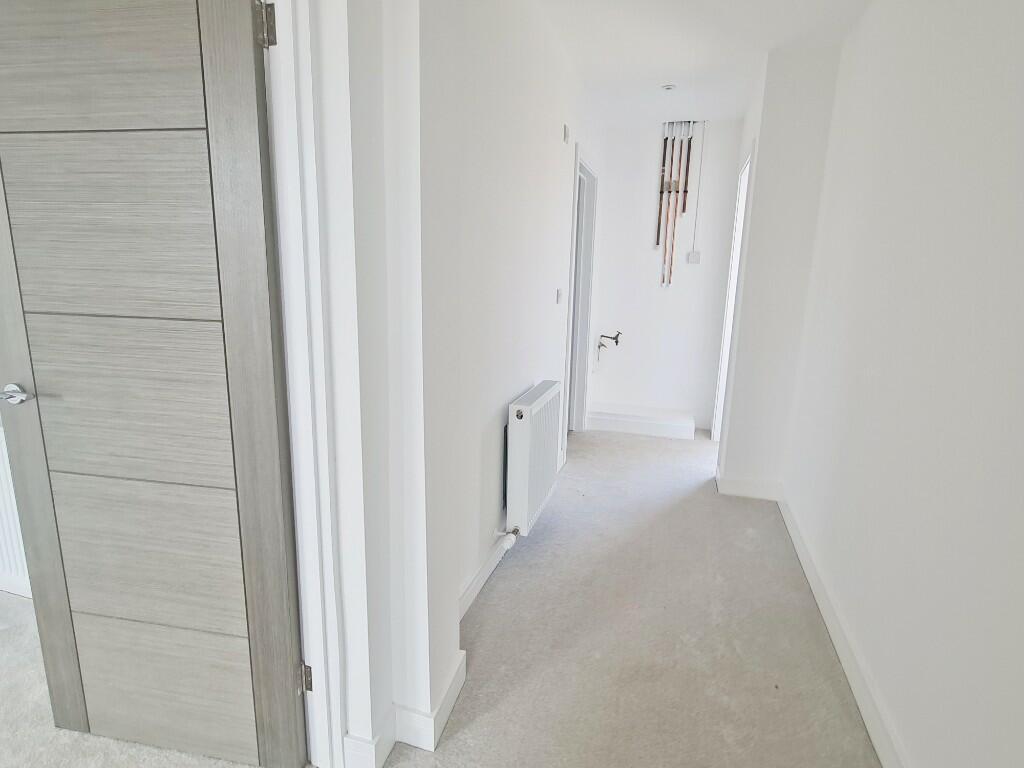 | Wimborne Road, Bournemouth, Dorset, BH9 TASTEFULLY REFURBISHED FIRST FLOOR FLAT WITH PRIVATE ENTRANCE. Accessed Via Communal Patio, One Double Bedroom, New Kitchen & Feature Shower Room. Pet Ownership Offered Under License, GCH, UPVC DG, New 125-Year Lease, Vacant Possession & Chain Free. Amenities & Transport Links Right on Doorstep | 1 | 1 | £ 150,000 | Wednesday, 08-May-24 14:38:56 UTC |
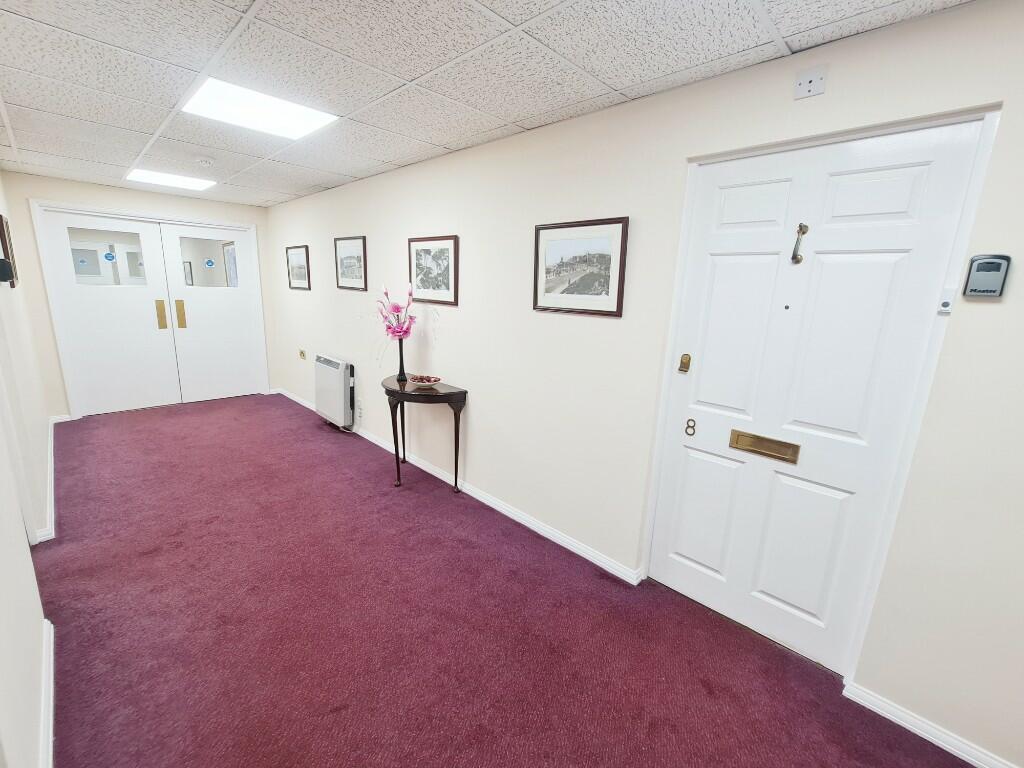 | Sandringham Court, Avon Road, Charminster, Bournemouth, BH8 APARTMENT FOR THE OVER 60'S. South Facing Aspect to Bedroom & Living Area. Friendly & Welcoming Development of 35 Apartments. Lounge/Diner with Arch to Kitchen, Bathroom Suite, Double Closets, Resident Parking. Cosmetic Work Required but Offered with Vacant Possession & No Forward Chain. | 1 | 1 | £ 95,000 | Thursday, 11-Apr-24 13:55:39 UTC |
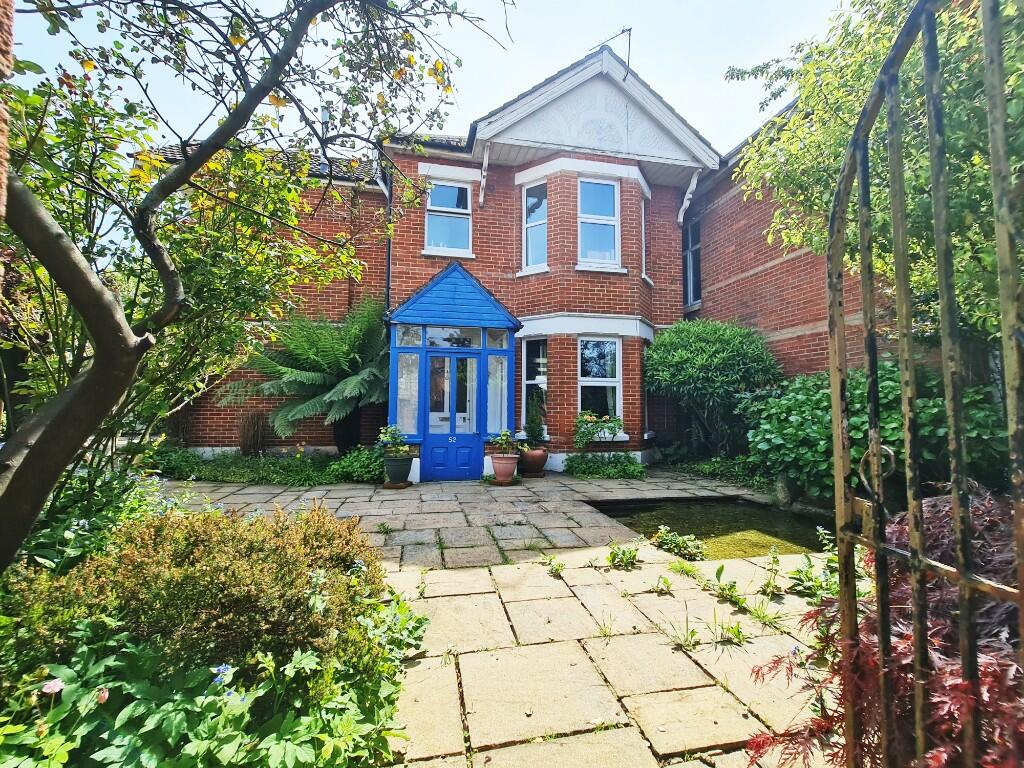 | Gerald Road, Bournemouth, BH3 SUPERB DETACHED CHARACTER HOUSE * Previously Arranged as Two Flats * Two Staircases * Gallery Style Attic Room. Five Bedrooms, Two/Three Receptions & Conservatory. Kitchen/Breakfast Room, Two Shower Rooms, One Bathroom. Wrap-Around Garden, Detached Garage & Driveway Parking. | 5 | 3 | £ 575,000 | Thursday, 28-Mar-24 16:25:48 UTC |
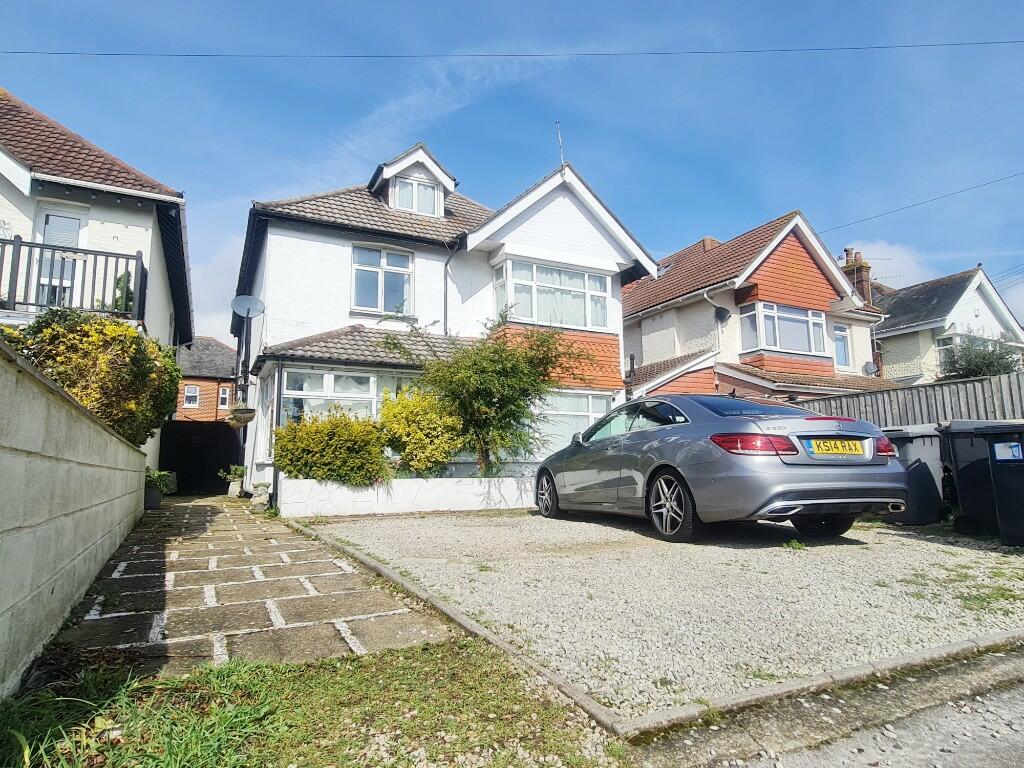 | Kings Park Road, Kings Park, Bournemouth, BH7 DETACHED SEVEN BEDROOM CHARACTER FAMILY HOUSE * Three En-Suite Rooms * Four Reception Rooms * 233 Sq' M * Kitchen/Breakfast Room, Utility Room, GF Shower Room, FF Shower Room. Frontage Driveway Parking, Walled Garden. Impressive Level of Family Accommodation Located Moments Away from Kings Park. | 7 | 5 | £ 575,000 | Friday, 08-Mar-24 16:50:42 UTC |
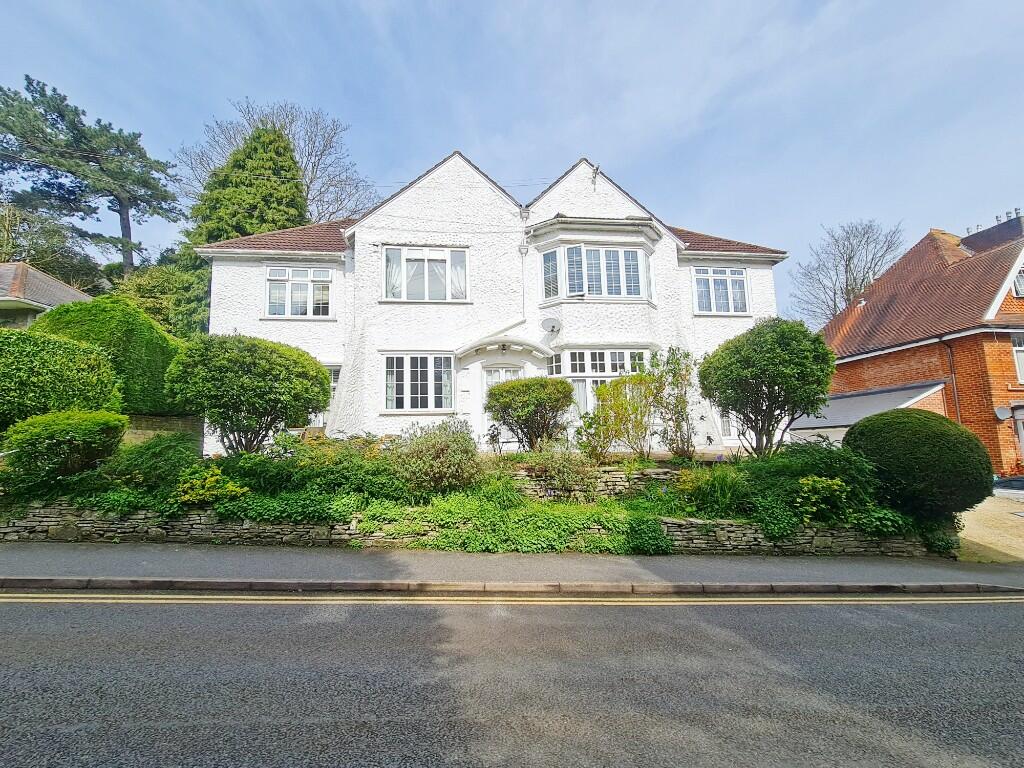 | The Whitehouse, Surrey Road South, Bournemouth, BH4 TUCKED AWAY CUL-DE-SAC SET BACK FROM SURREY ROAD. FIRST FLOOR GARDEN FLAT in this Superb Detached Character Building. Two Bedrooms, Private Entrance, Covered Parking & Private Terraced Garden Area with Brick Shed. 54 Sq' M, Lounge with High Ceiling, Good-Size Bathroom Both Bedrooms with Fit Storage. | 2 | 1 | £ 225,000 | Friday, 01-Mar-24 16:54:08 UTC |
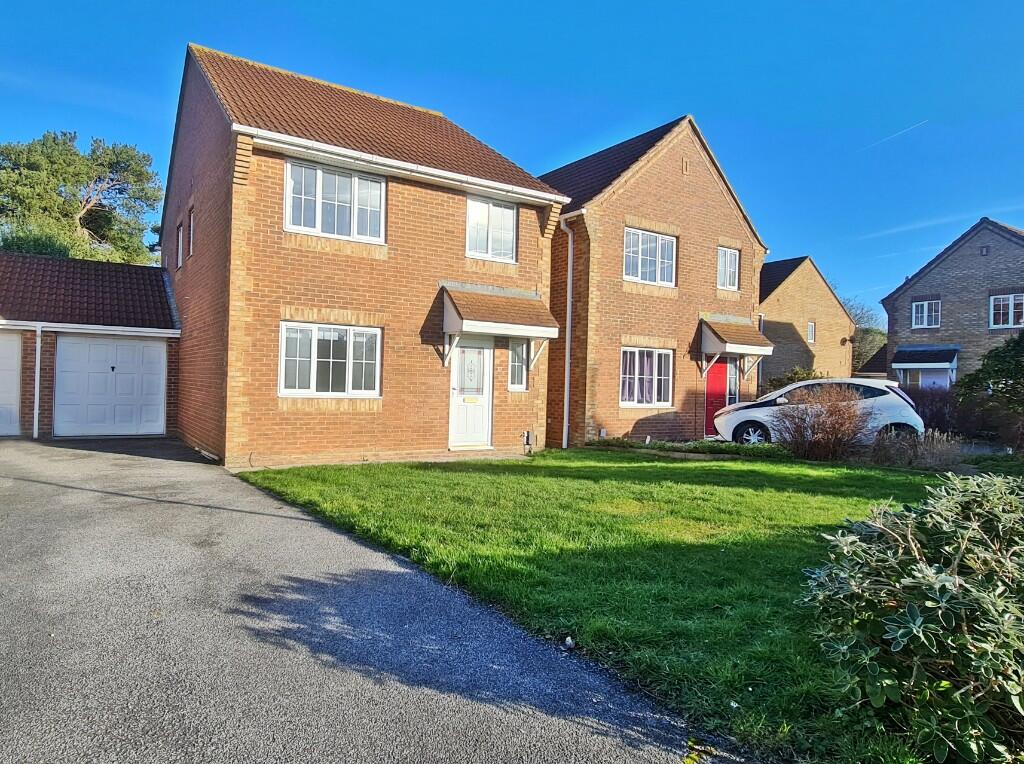 | Bishop Close, Talbot Village, Poole, BH12 CHAIN FREE DETACHED FAMILY HOUSE, ST.MARKS SCHOOL CATCHMENT. Driveway & Garage. Four Bedrooms, 17ft Lounge Reception, Dining Room & Modern Kitchen both with Direct Garden Access. GF Cloakroom, Family Bathroom, Recently Fitted Laminate Flooring. Generous Sized Garden Laid to Lawn. EPC C-Rated | 4 | 2 | £ 425,000 | Friday, 19-Jan-24 16:46:26 UTC |
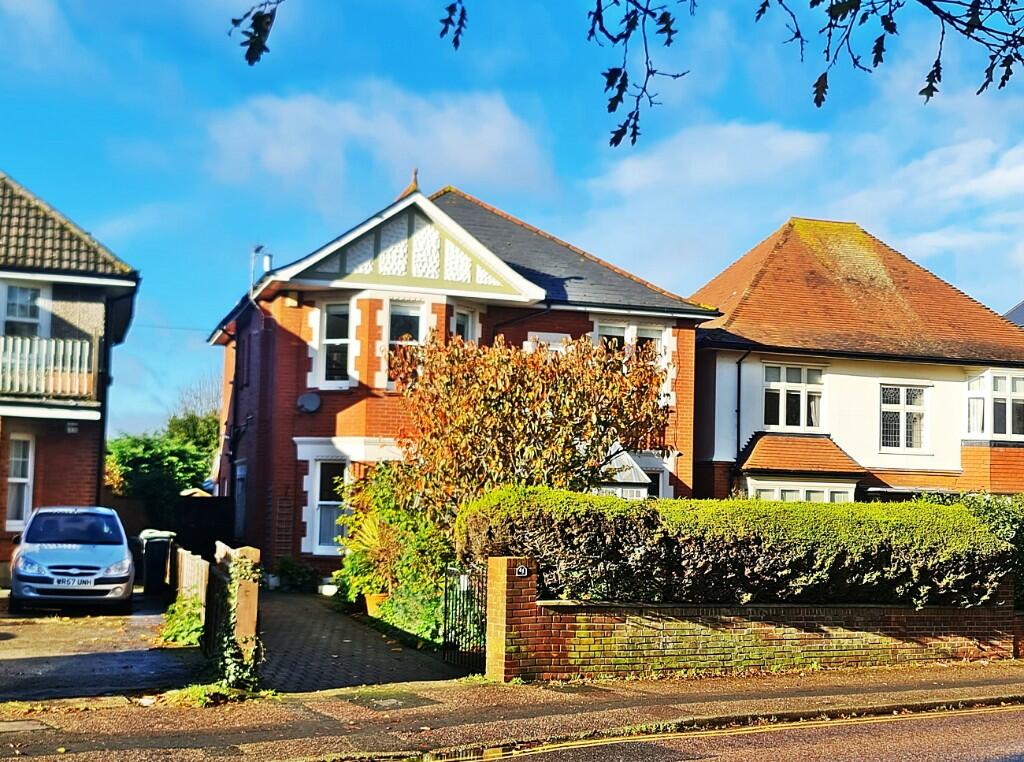 | Heron Court Road, Bournemouth, Dorset, BH9 FREEHOLD GARDEN FLAT, PET FRIENDLY & OPPOSITE WINTON RECREATION GROUND. Two Double Bedrooms, Lounge with Direct Access to Private West Facing Garden, Roomy Kitchen/Diner, Modern Bathroom, Character Porch & Hallway Storage. Superbly Presented Throughout & Offered For Sale with No Forward Chain | 2 | 1 | £ 285,000 | Friday, 01-Dec-23 16:42:29 UTC |
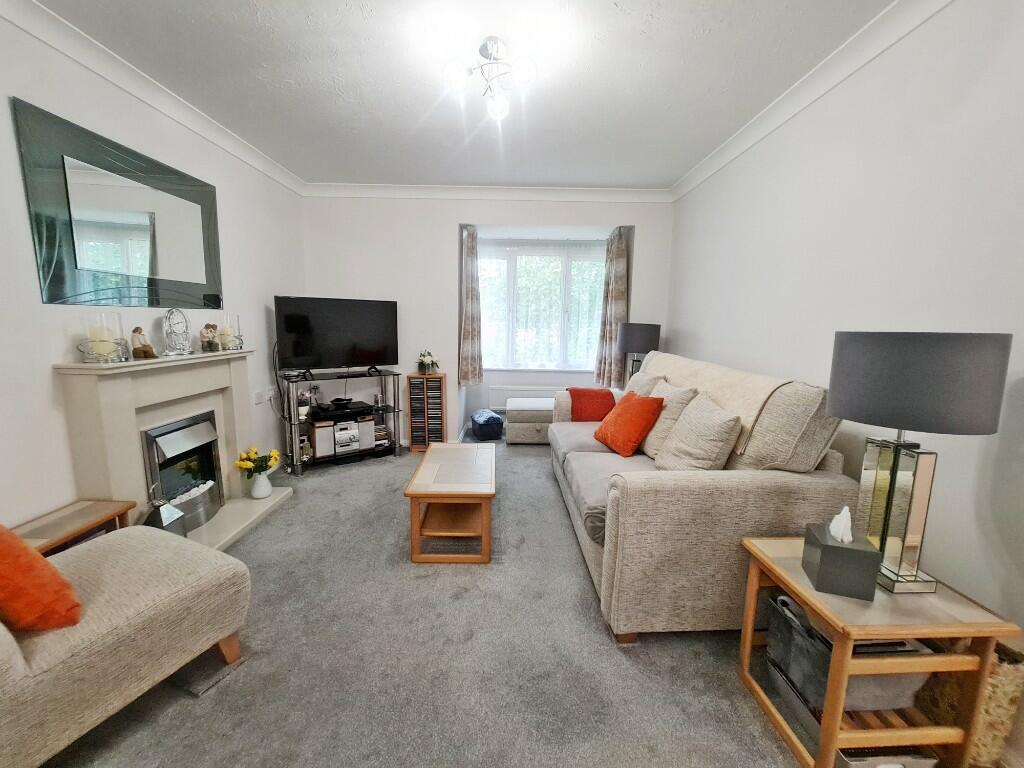 | Sandringham Court, Avon Road, Bournemouth, BH8 *RARELY AVAILABLE*TWO BEDROOM FLAT FOR THE OVER 60's* Improved Accommodation to a Fine Standard. Premium Kitchen & Shower Room, 23ft Lounge/Diner, Double Storage, EPC B-Rated, Electric Radiator Heating. Friendly Development Ideal for the More Youthful Retired Whilst Offering an On-Site House Manager | 2 | 1 | £ 140,000 | Friday, 29-Sep-23 16:53:53 UTC |
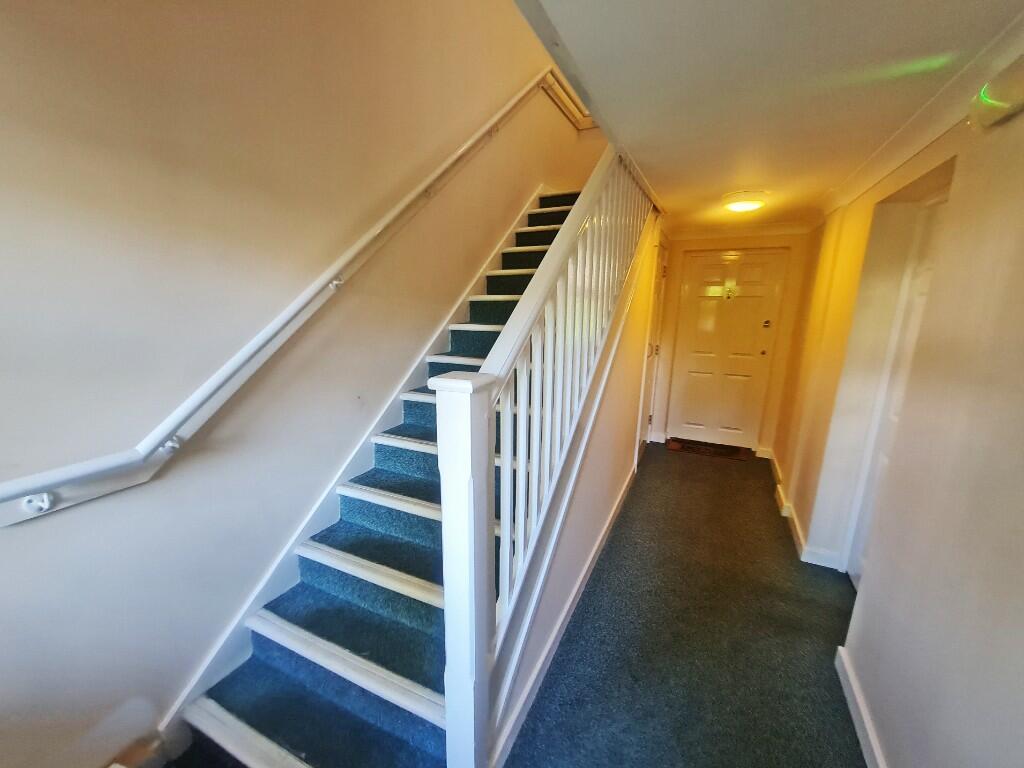 | Lowther Road, Bournemouth, Dorset, BH8 TOP FLOOR 53 SQ'M ONE-BEDROOM PURPOSE BUILT FLAT. Dual Aspect Lounge/Diner, Arch to Modern Kitchen & Walk-in Storage. Good-Sized Bathroom, Allocated Parking, EPC C, GCH, D/G, Two Well-Maintained Communal Garden Areas. 168-Year Lease, Ground Rent £200 pa. Chain Free with Vacant Possession | 1 | 1 | £ 160,000 | Tuesday, 12-Sep-23 13:14:12 UTC |
 | Southill Road, Parkstone, Poole, BH12 * CHAIN FREE * SITUATED ON A CORNER PLOT WITH A GOOD-SIZED REAR GARDEN & GARAGE. Two Double Bedrooms, Two Reception Rooms & Kitchen with Corner Bay Window. Good-Sized Bathroom. Requiring Some Modernisation but Offers Gas Central Heating & UPVC Double-Glazing. Blank Canvas Rear Garden Laid to Lawn. | 2 | 1 | £ 300,000 | Friday, 08-Sep-23 16:50:59 UTC |
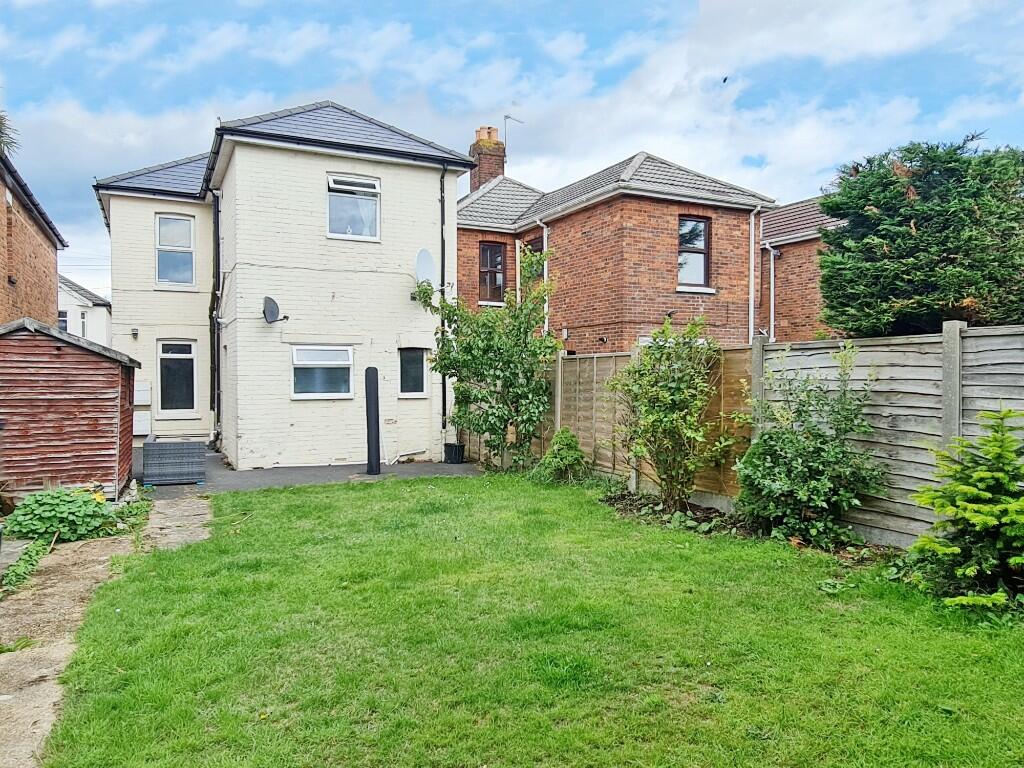 | Capstone Road, Charminster, Bournemouth, BH8 GROUND FLOOR GARDEN FLAT * FREEHOLD * CHAIN FREE * Modern Kitchen/Diner & Updated Shower Room. Lounge Reception & Bedroom Requires Some Updating. Southerly Garden, Private Entrance, Would Ideally Suit A Buyer Looking to Downsize to Lower Outgoings Yet Remain in the Area. Council Tax Band A | 1 | 1 | £ 150,000 | Friday, 11-Aug-23 16:16:40 UTC |
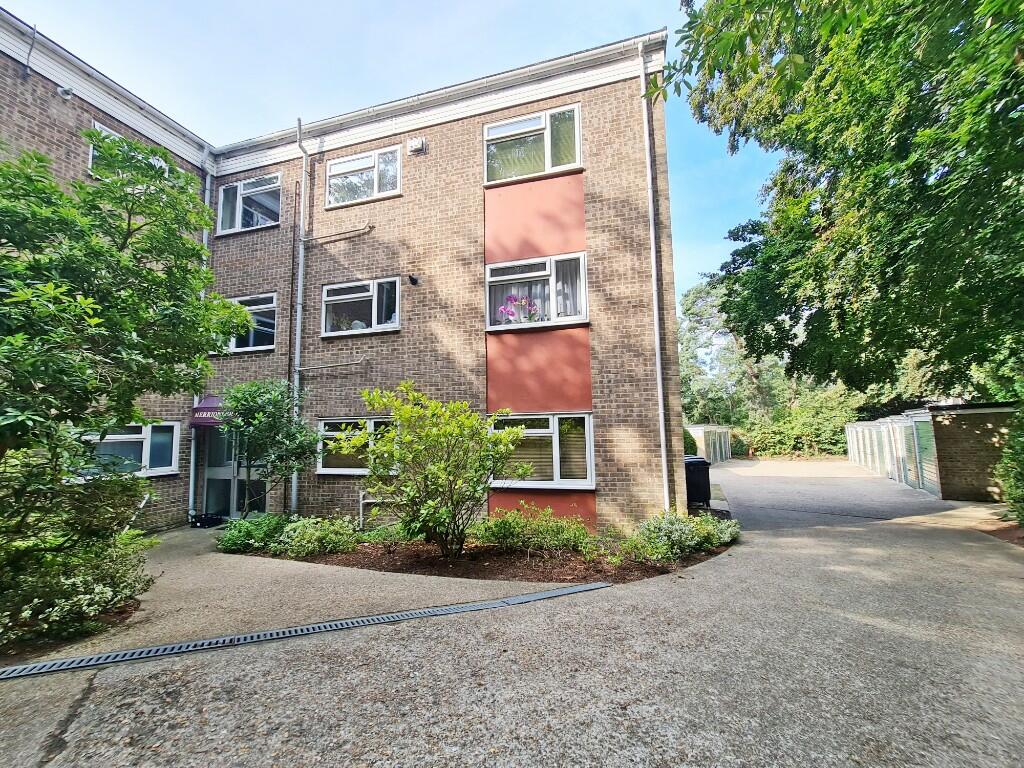 | Lower Parkstone, Poole, BH14 PURPOSE BUILT FLAT IN LOWER PARKSTONE. 54 Sq'M, Share in Freehold. Spacious One Bedroom, Second Floor Flat with Garage in Block. Lounge/Diner, Separate Kitchen, Roomy Hallway with Storage, Council Tax Band B, EPC C-Rated, £1,380 Yearly Maintenance Charge. Chain Free. Superb Location. | 1 | 1 | £ 180,000 | Friday, 21-Jul-23 16:27:41 UTC |
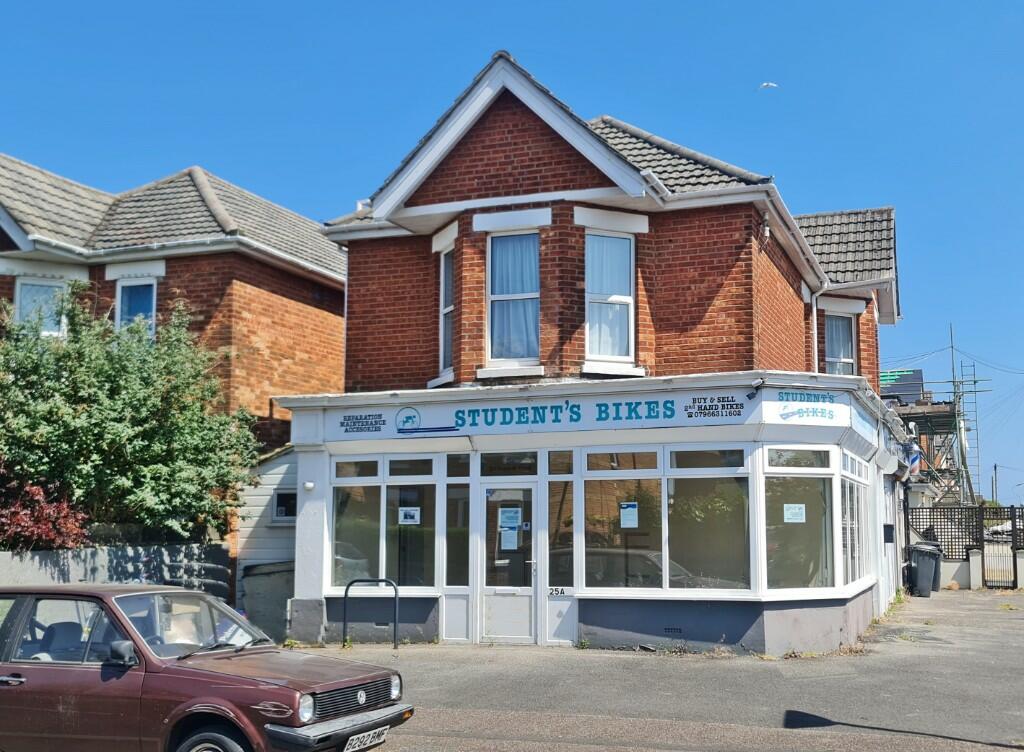 | Shelbourne Road, Charminster, Bournemouth, BH8 HOLIDAY LETTING PERMITTED! CHAIN FREE & PRIVATE ENTRANCE. 74 Sq' M, Two Bedrooms, Potential to Convert to Three Bedrooms, Bathroom, En-Suite, 17ft x 13ft9 Lounge / Diner & Roomy Kitchen. New 125-Year Lease, GCH, UPVC D/G, Council Tax Band B. | 2 | 2 | £ 190,000 | Tuesday, 18-Jul-23 16:44:13 UTC |
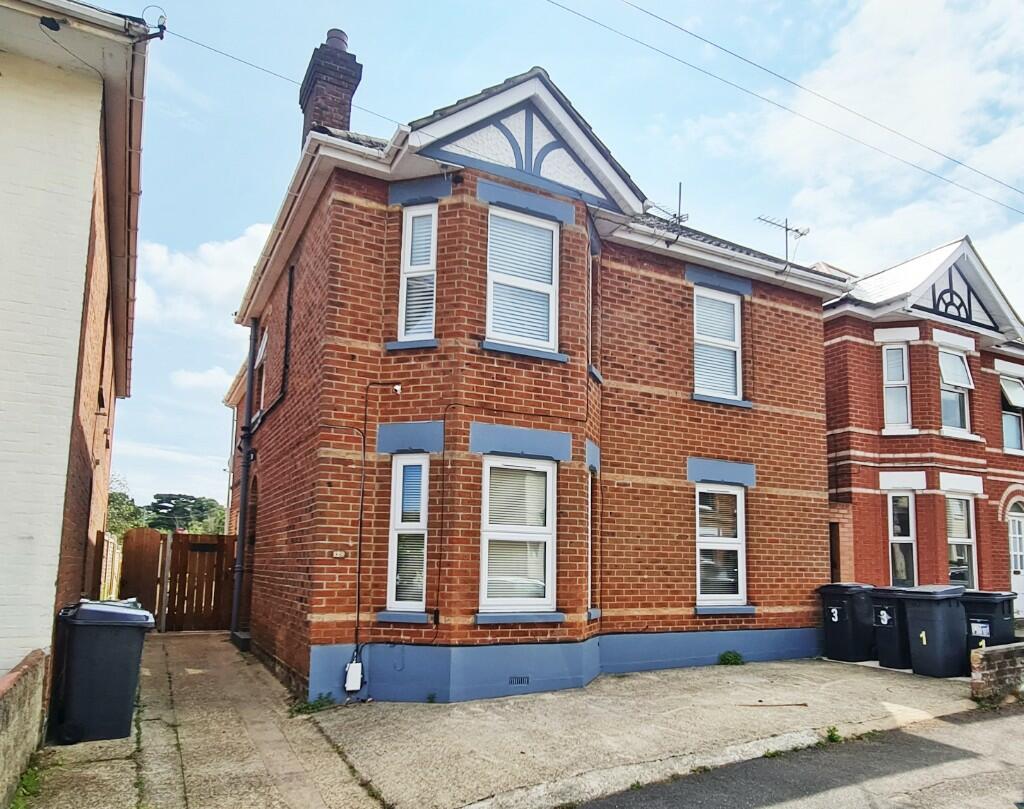 | First Floor Garden Flat. Markham Road, Bournemouth, BH9 VENDOR SUITED! THREE DOUBLE BEDROOMS FIRST FLOOR CONVERSION. Southerly Private Garden with Insulated Chalet / Potential Home Office. Lounge Through Kitchen Diner, Wood Burner, GCH & Air Conditioning Unit. Contemporary Bathroom, Well Presented Accommodation Throughout. | 3 | 1 | £ 275,000 | Friday, 14-Jul-23 15:59:27 UTC |
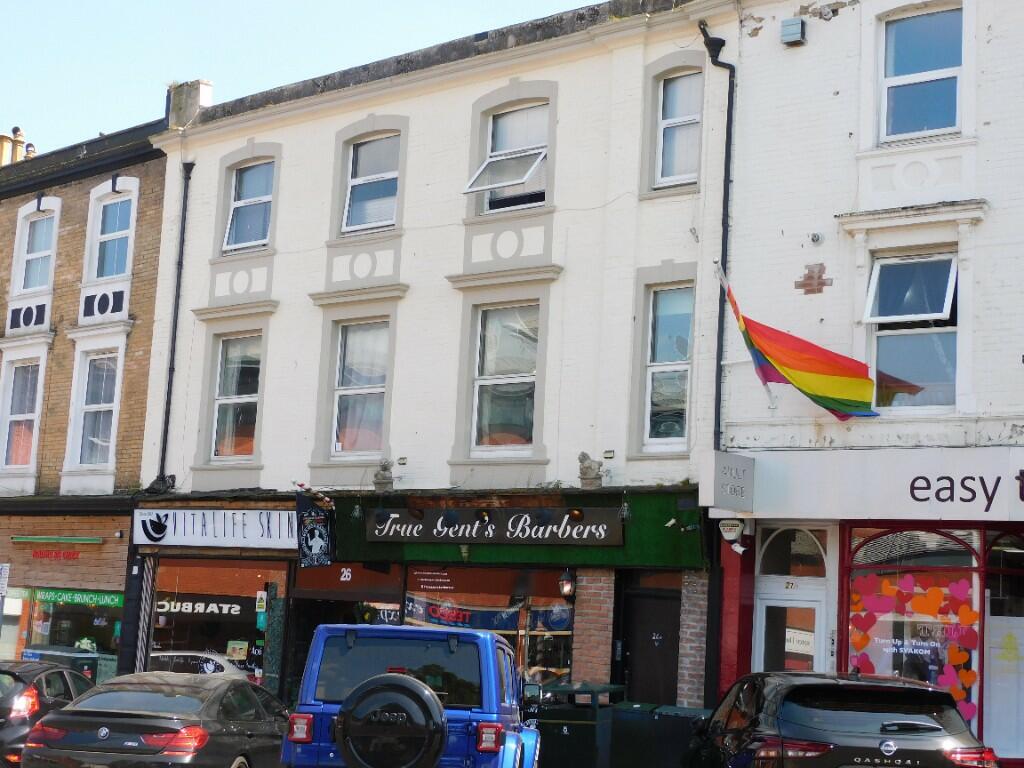 | The Triangle, Central Bournemouth, BH2 SPACIOUS 60 SQ' M SECOND FLOOR FLAT IN SUPERB DECORATIVE ORDER. One Double Bedroom, Chain Free, Modern Kitchen/Diner, Utility Area to Hallway, Modern Bathroom & Roomy Lounge Reception Room. GCH, UPVC DG, As-and-When Maintenance, Council Tax Band A, EPC D-Rated. 91-Year Lease | 1 | 1 | £ 120,000 | Friday, 16-Jun-23 16:50:54 UTC |
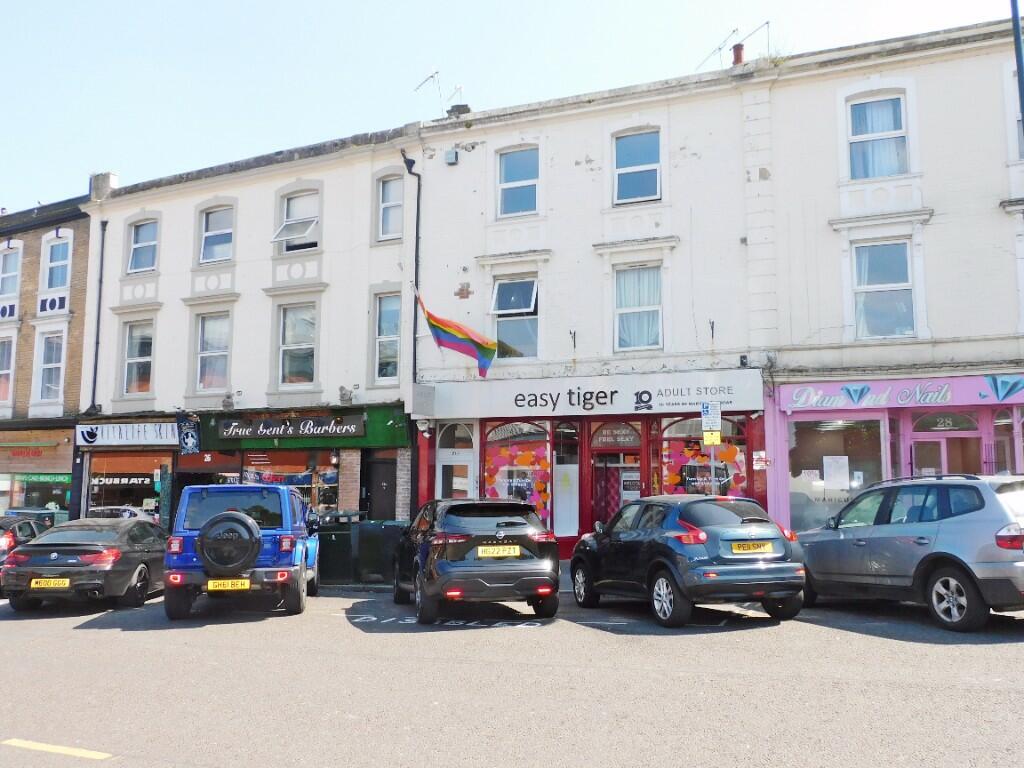 | The Triangle, Central Bournemouth, BH2 SPACIOUS 86 SQ' M FIRST FLOOR FLAT. Three Double Bedrooms, Student Rental Property for 20+ Years to Three Sharers. Current Income £1,050 pcm. Vacant as of October 2023. Modern Kitchen & Roomy Lounge / Diner. GCH, UPVC DG, As-and-When Maintenance, Council Tax Band A, EPC C-Rated. 90-Year Lease | 3 | 1 | £ 131,500 | Friday, 16-Jun-23 16:50:45 UTC |
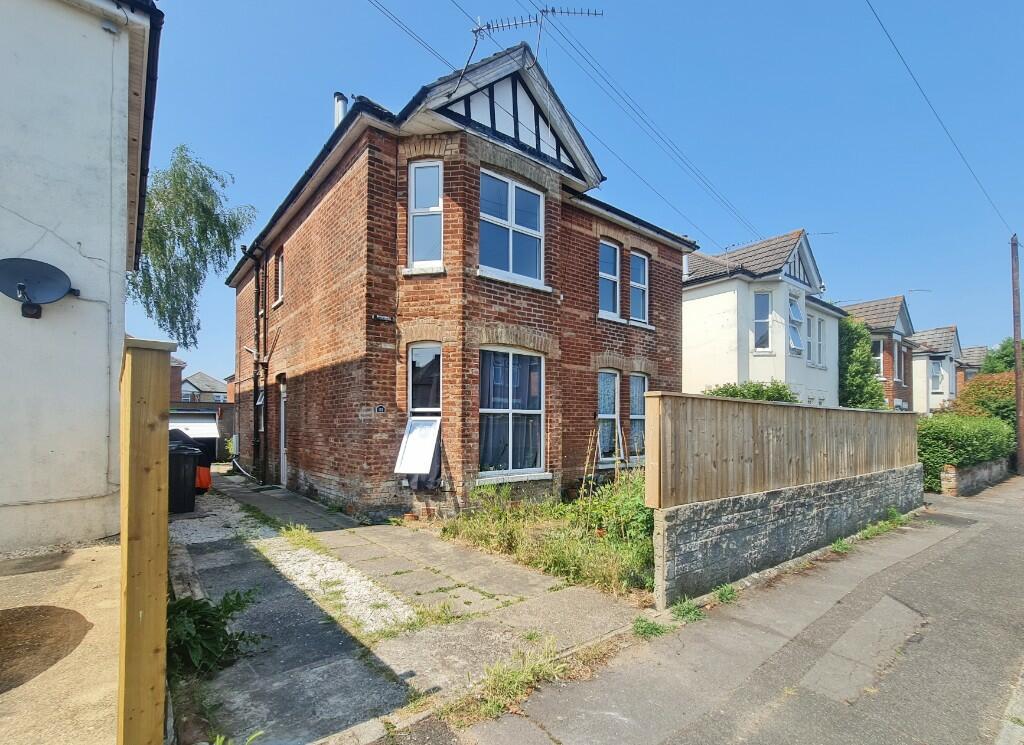 | Gerald Road, Charminster, Bournemouth, BH3 FIRST FLOOR GARDEN FLAT. Private Back Garden Fully Enclosed. Chain Free, Pets Permitted, 998-Year Lease, 71 Square Meters of Floor Space. Two Double Sized Bedrooms, Lounge with Good-Sized Kitchen / Diner, Feature Split Level Landing, Bathroom & Separate Cloakroom. Ideal Starter Home | 2 | 1 | £ 245,000 | Friday, 16-Jun-23 16:50:34 UTC |
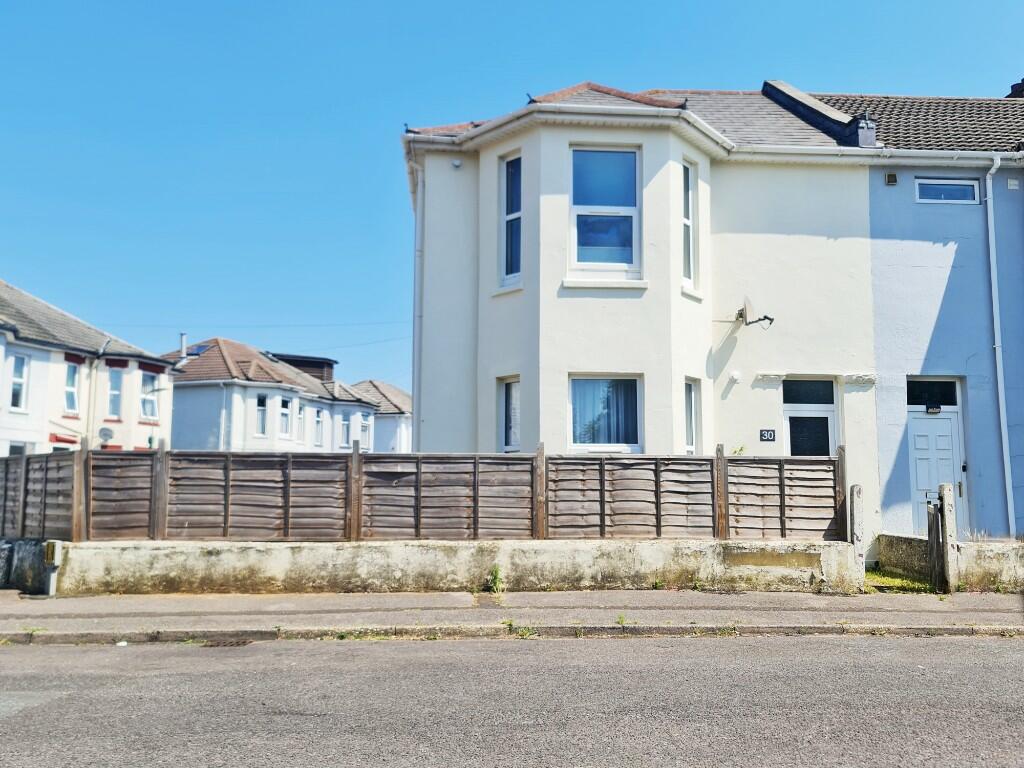 | Stewart Road, Bournemouth, BH8 CHAIN FREE END OF TERRACE HOUSE. Vacant as of August 2023. Three Bedrooms, Open Plan Kitchen (Fitted Last Year) & Dining Room, Lounge Reception with bay, Ground Floor & First Floor Shower Rooms. Enclosed Wrap-Around Garden, Good Parking Potential Via Dropped Kerb to Side Aspect. Ideal First House | 3 | 2 | £ 300,000 | Friday, 16-Jun-23 16:50:23 UTC |
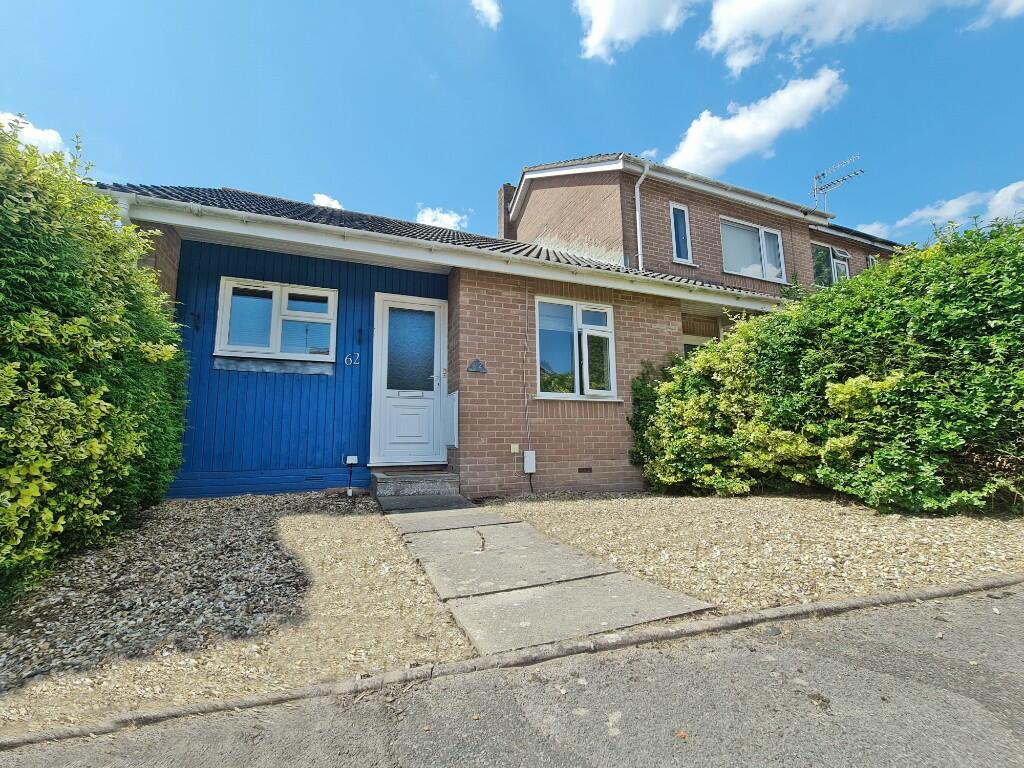 | Walditch Gardens, Canford Heath, Poole, BH17 END OF TERRACE BUNGALOW WITH NO FORWARD CHAIN. Driveway Parking to Rear, Garden with Lawn & Decking, Two Bedrooms, Modern Bathroom, Kitchen with Utility Conservatory Plus Lounge / Diner with Larger Conservatory Area. Short Walk to Amenities & Bus Routes to Poole Town Centre | 2 | 1 | £ 300,000 | Friday, 16-Jun-23 16:50:13 UTC |
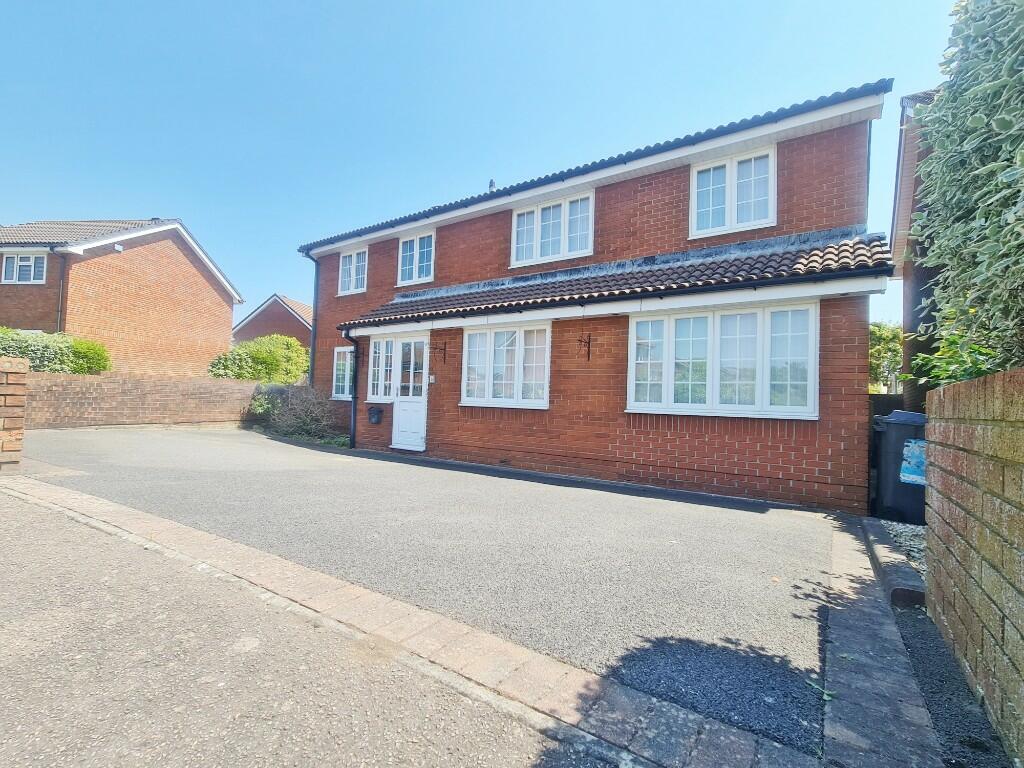 | Springbank Road, Littledown, Bournemouth, BH7 CHAIN FREE DETACHED FAMILY HOUSE. Four Bedrooms, Master Bedroom with Dressing Area & En-Suite. Superb Open Plan Kitchen / Diner with Lounge, Conservatory, Office, Utility & GF Cloakroom. Two Driveways, Garage & Secluded Lawned Garden. Well Presented Accommodation Throughout. | 4 | 2 | £ 625,000 | Friday, 09-Jun-23 14:26:36 UTC |
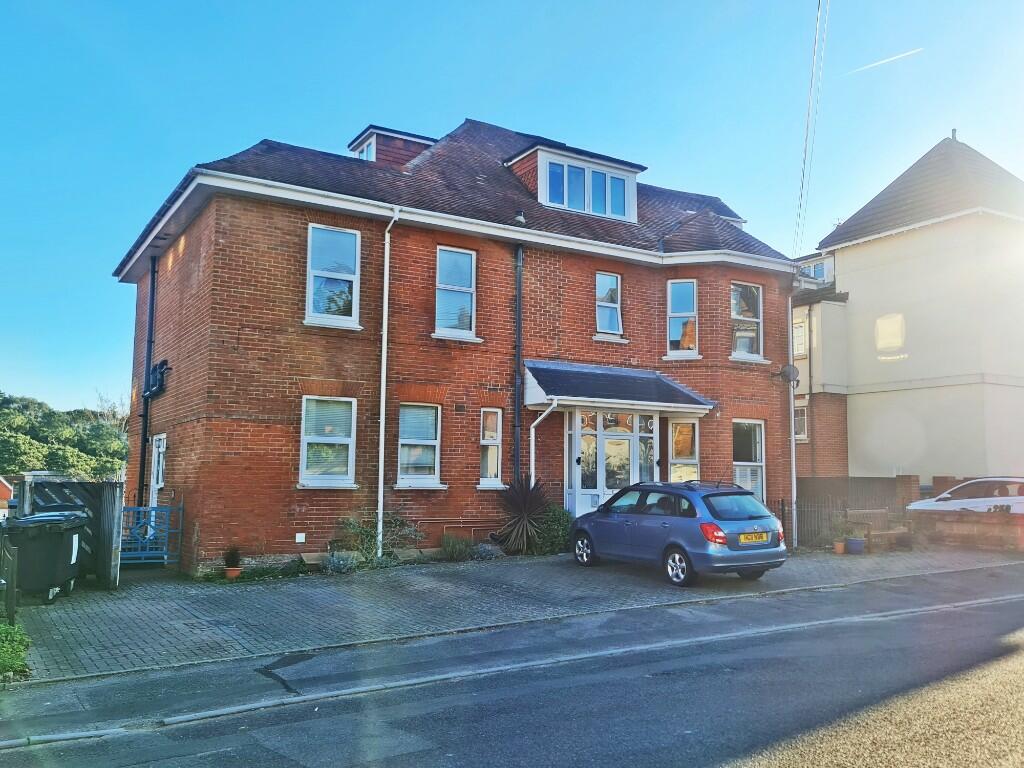 | Burnaby Road, Alum Chine, Bournemouth,BH4 * CHAIN FREE * ALUM CHINE BEACH & PROMENADE A SHORT WALK AWAY! Maisonette with Private Lawned Garden, Share in Freehold, Private Entrance, Double-Sized Bedrooms & En-Suite Shower. Kitchen, Lounge & Dining Room at Lower Ground Floor Whilst Bedrooms & Bathroom at Upper Floor Level. | 2 | 2 | £ 330,000 | Wednesday, 17-May-23 16:22:23 UTC |
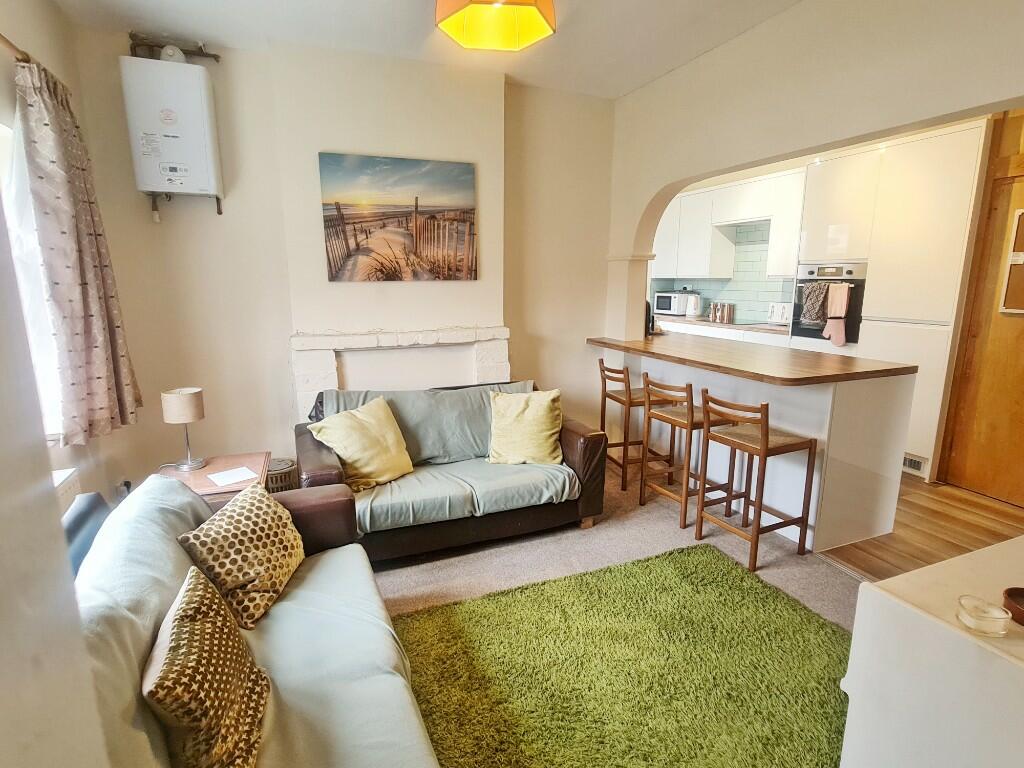 | Stewart Road, Charminster, Bournemouth, BH8 END OF TERRACE HOUSE WITH NO FORWARD CHAIN. Tenants Vacate in August. (Currently Let to Students). Three Bedrooms, Open Plan Lounge & Kitchen which was Replaced in 2022, Ground Floor Shower Room Plus First Floor Shower Room. Enclosed Garden with Good Parking Potential. Well Presented Accommodation. | 3 | 2 | £ 310,000 | Friday, 05-May-23 11:48:45 UTC |
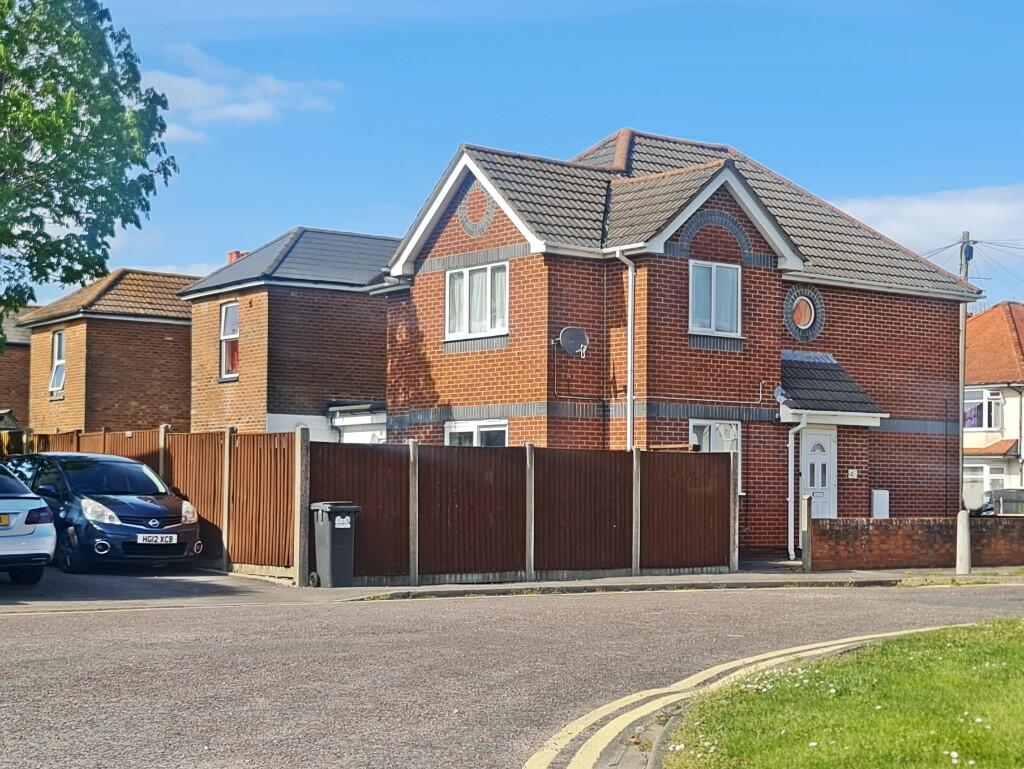 | Richmond Park Road, Bournemouth, Dorset, BH8 FIRST FLOOR PURPOSE BUILT FLAT WITH PRIVATE GARDEN & PARKING FOR TWO CARS! 969-Year Lease, Two Bedrooms, Lounge with Separate Kitchen, Maintenance 50/50 with Neighbouring Flat, GCH, UPVC D/G, EPC C-Rating. Offered with No Forward Chain. Ideal First Time Buy or Buy-to-Let | 2 | 1 | £ 225,000 | Friday, 28-Apr-23 16:40:24 UTC |
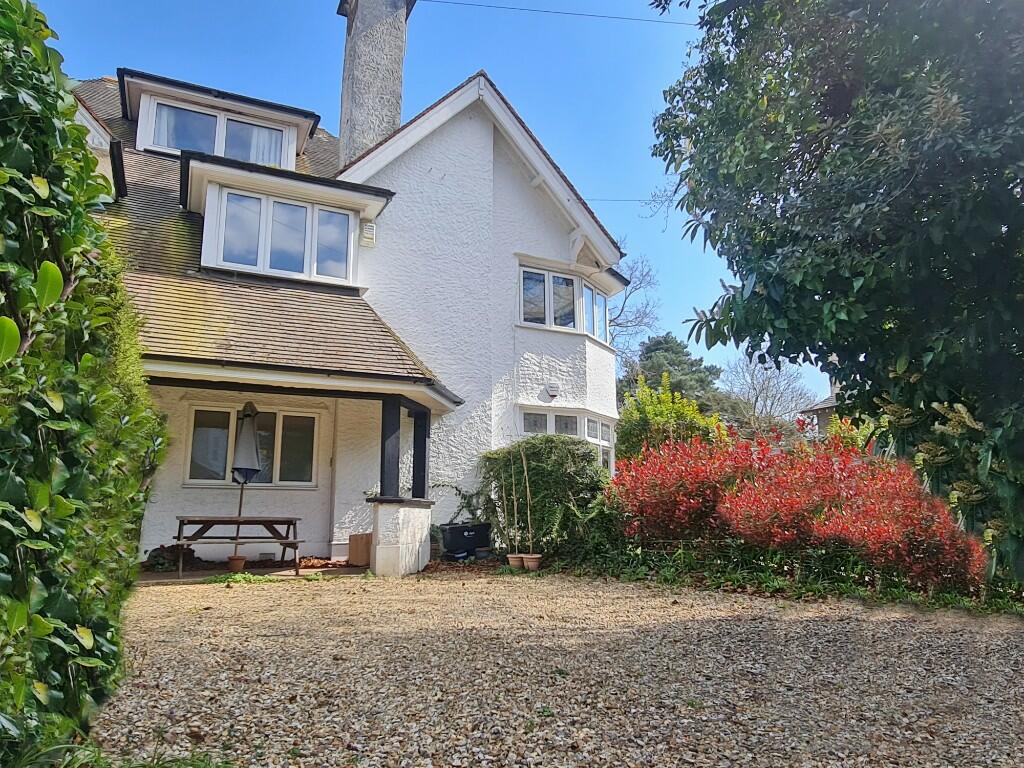 | St. Anthonys Road, Meyrick Park, Bournemouth, BH2 CHAIN FREE & VACANT. MEYRICK PARK LOCATION WITH 127 SQUARE METRES OF FLOORSPACE. Three Double Bedrooms, En-Suite Bathroom & Further Shower Room. Character Maisonette with Ground Floor Private Entrance Via Feature Veranda & Driveway. First & Second Floor Accommodation, Generous Sized Rooms. | 3 | 2 | £ 350,000 | Wednesday, 26-Apr-23 11:42:15 UTC |
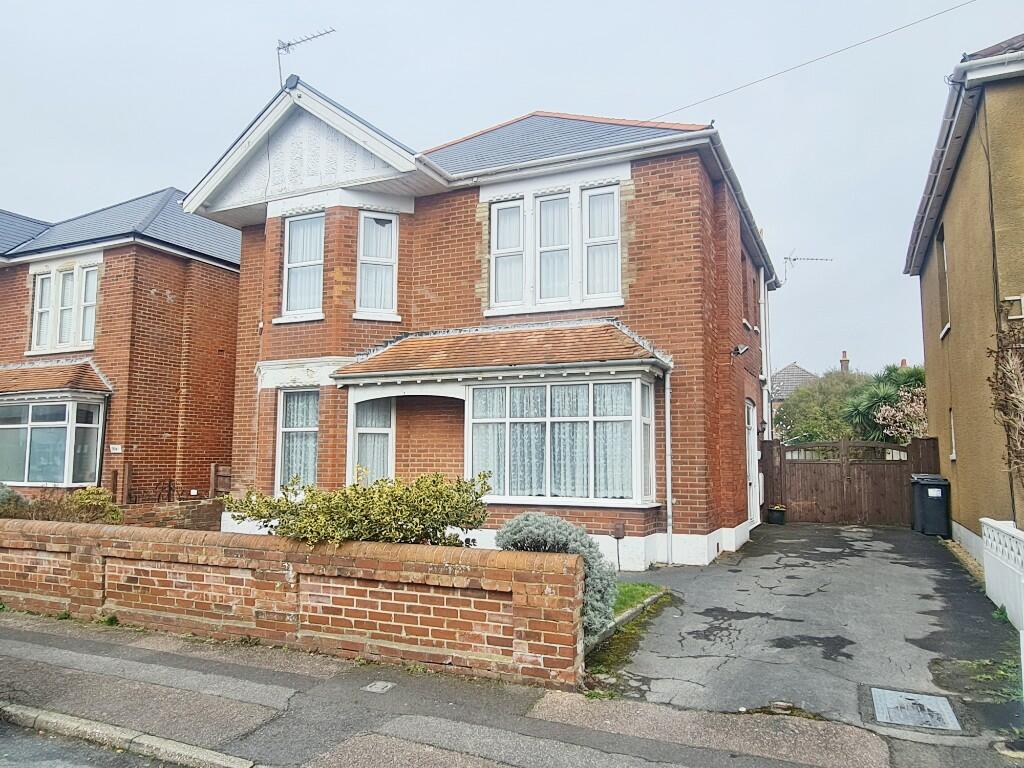 | Shelbourne Road, Charminster, Bournemouth, BH8 FIRST FLOOR FREEHOLD FLAT WITH GARDEN, PARKING & NO FORWARD CHAIN. Double Fronted Conversion with Three Bedrooms, Southerly Lounge with Bay, Separate Kitchen & Bathroom with Separate Cloakroom. Roof Replaced 5-Years Ago, Council Tax Band B. | 3 | 1 | £ 270,000 | Monday, 27-Mar-23 10:59:29 UTC |
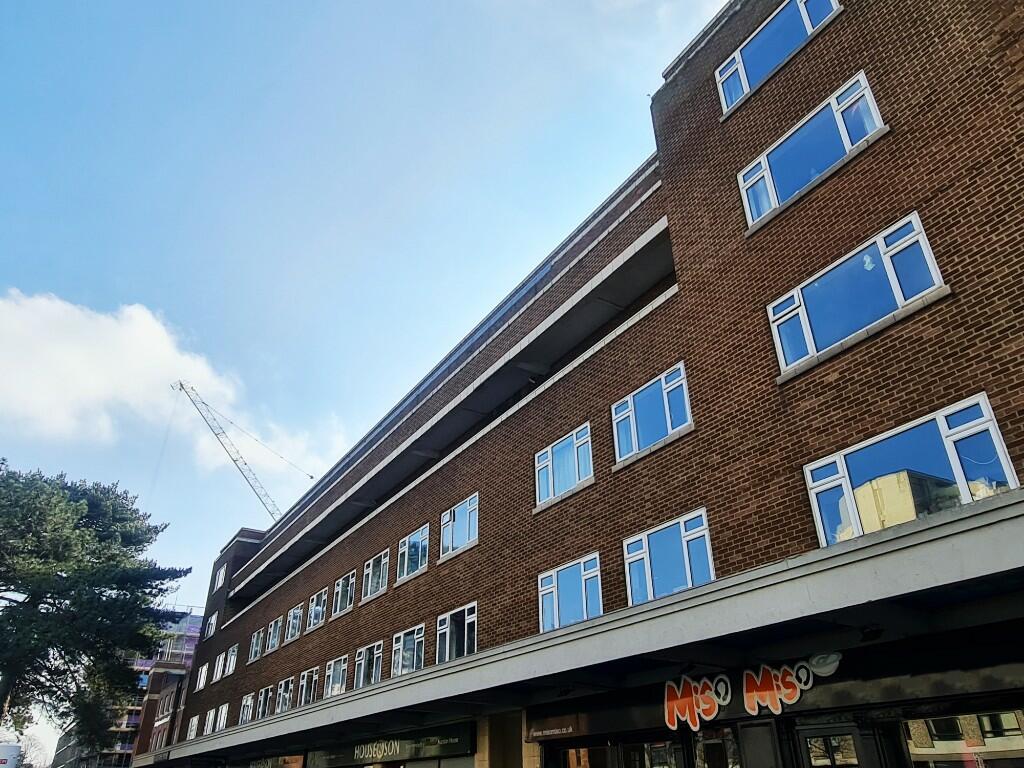 | Lansdowne House, Christchurch Road, Lansdowne, Bournemouth, BH1 LIFT SERVED 2ND FLOOR FLAT. 66 Square Metres, Lounge/Diner & Both Bedrooms to a Southerly Aspect. Kitchen/Diner with Door to Services Courtyard, Bathroom & Separate Cloakroom. Roomy Entrance Hallway, 151-Year Lease, EPC C-Rated. Communal Hot Water & Heating Included in Maintenance Charge. | 2 | 1 | £ 160,000 | Monday, 06-Mar-23 16:11:16 UTC |
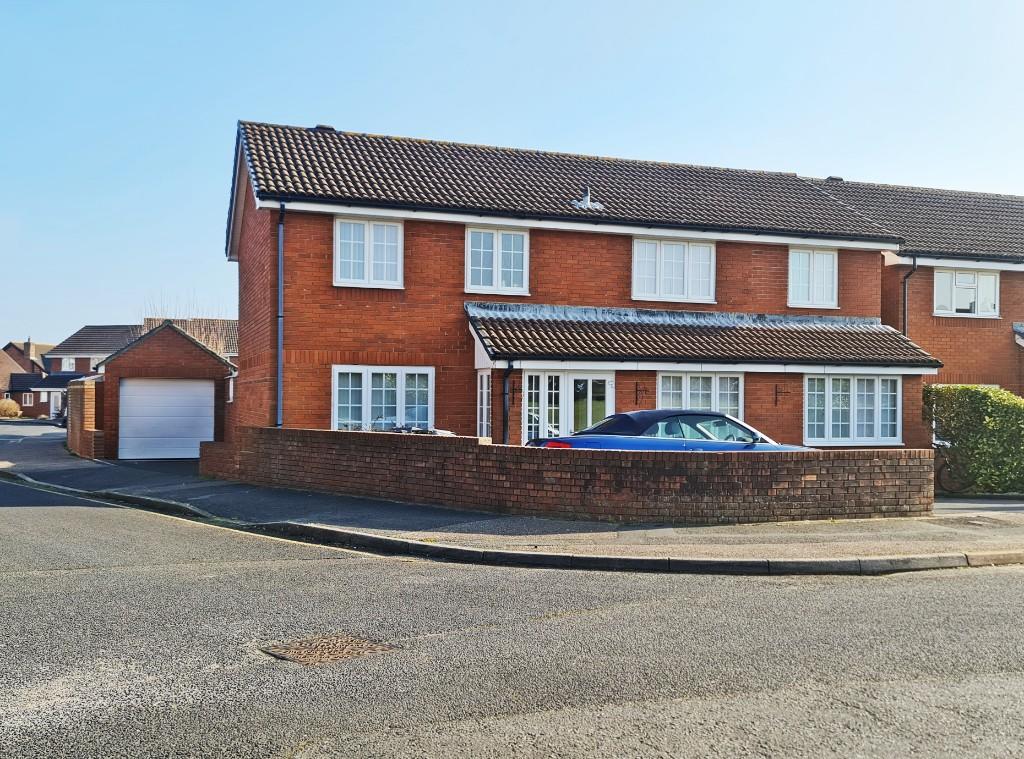 | Springbank Road, Littledown, Bournemouth, BH7 END OF CHAIN DOUBLE-FRONTED DETACHED HOUSE. Four Bedrooms, Master Bedroom with Dressing Area & En-Suite. Stunning Open Plan Kitchen / Diner, Lounge, Conservatory, Office, Utility & GF Cloakroom. Two Driveways, Garage & Lawned Garden. Superbly Presented Accommodation Throughout in a High Demand Area. | 4 | 2 | £ 650,000 | Friday, 17-Feb-23 16:44:39 UTC |
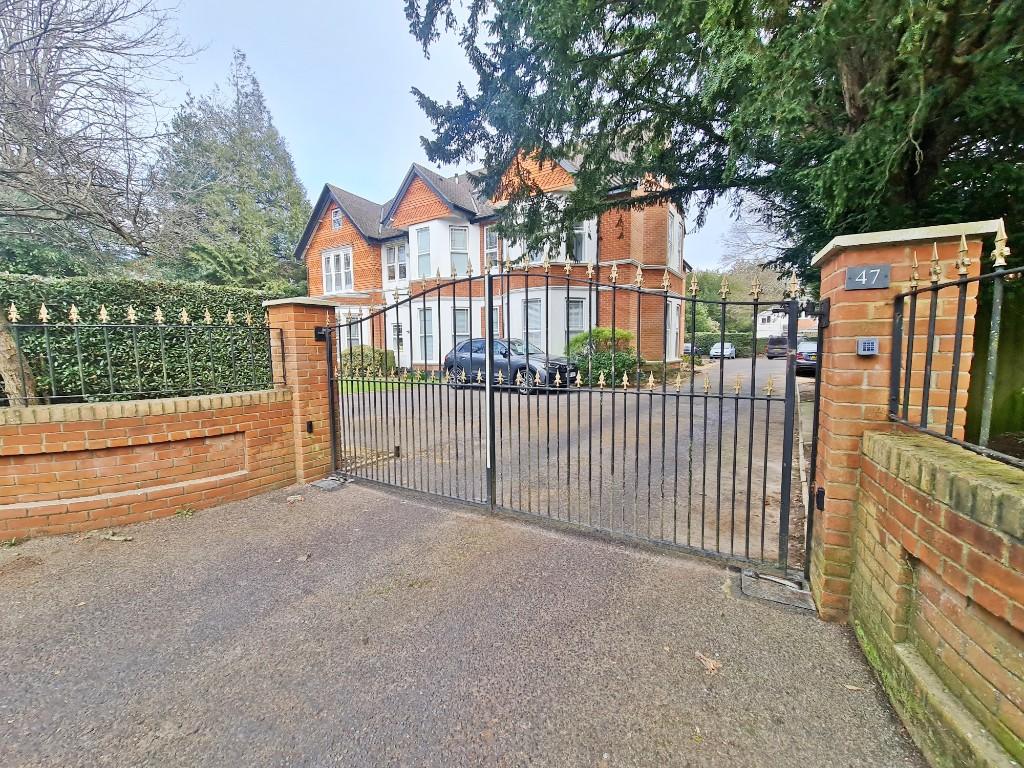 | Wellington House, Wellington Road, Bournemouth, BH8 SECOND FLOOR APARTMENT IN THIS CHARACTER DEVELOPMENT. Share in Freehold, Chain Free, Vacant Possession, Two Bedrooms, Roomy L-Shaped Main Bedroom, Lounge / Diner with Separate Kitchen, Bathroom with White Suite. Secure Electric Gates to Access Allocated Parking. GCH, UPVC DG. EPC C-Rated | 2 | 1 | £ 210,000 | Friday, 17-Feb-23 16:44:23 UTC |
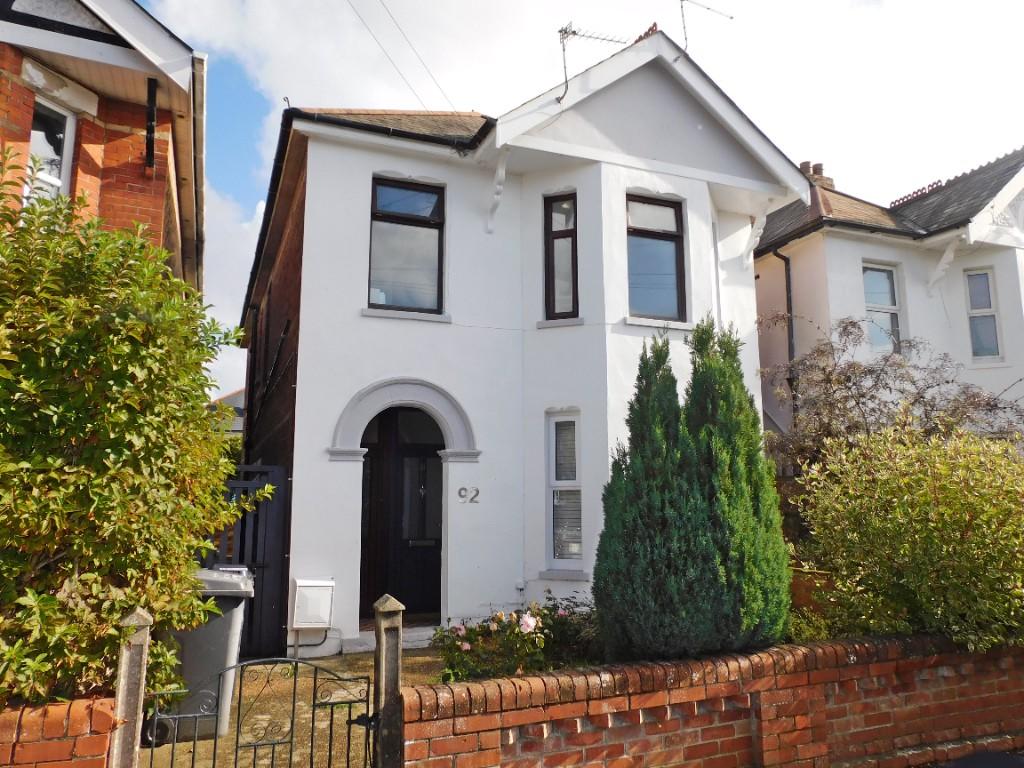 | Garden Flat. Nortoft Road, Charminster, Bournemouth, BH8 CHAIN FREE FIRST FLOOR GARDEN FLAT. 59 Sq'M, Lawned Garden with Summerhouse, Double-Sized Bedrooms, Private Entrance & Lobby, Southerly Lounge & Kitchen, Bathroom & Separate Cloakroom. Situated in a Quieter Part of the Road, Share in Freehold, GCH & UPVC D/G. Ideal First Time Buy | 2 | 1 | £ 235,000 | Tuesday, 24-Jan-23 11:21:26 UTC |
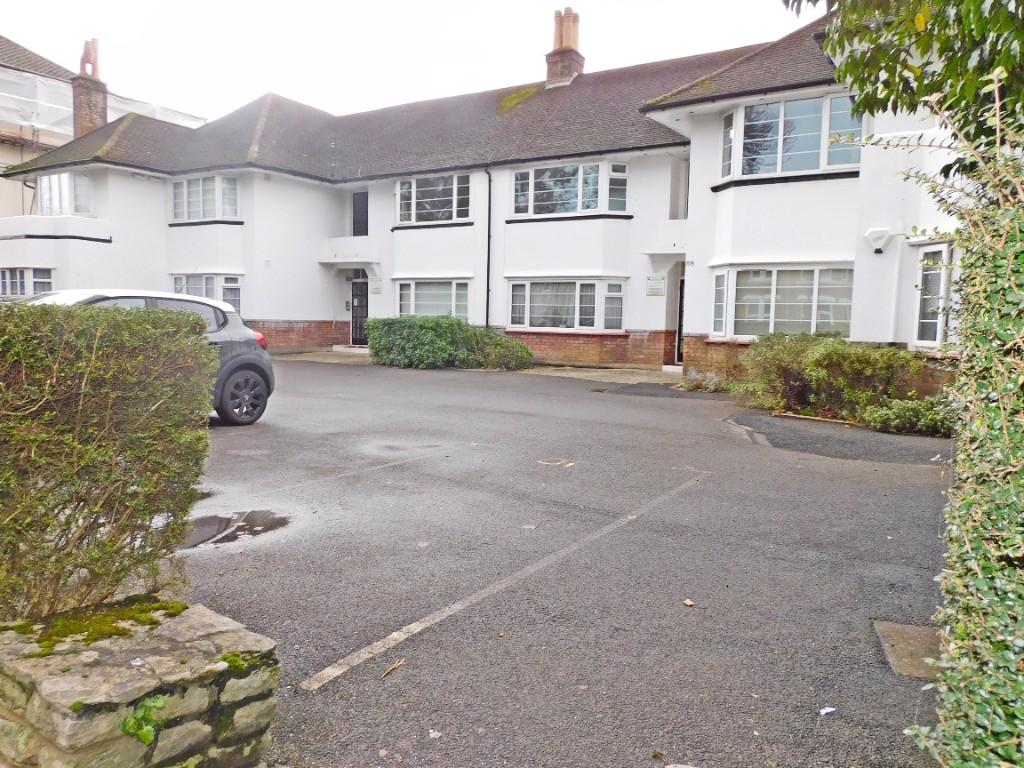 | Princess Road, (Poole Side of Westbourne) Poole, Dorset, BH12 *IDEAL FIRST TIME BUY * FIRST FLOOR PURPOSE BUILT ONE-BEDROOM FLAT * Well Presented Accommodation, Vacant & Chain Free. 130-Year Lease. Good-Sized Lounge/Diner, Newly Fitted Kitchen, Bathroom with White Suite. Conveniently Situated Close to Westbourne. | 1 | 1 | £ 155,000 | Sunday, 15-Jan-23 14:08:10 UTC |
 | Burnaby Road, Alum Chine, Bournemouth, BH4 * PRIVATE GARDEN * CHAIN FREE * GROUND & LOWER GROUND FLOOR MAISONETTE * 96sq'M, House-like Spacious Accommodation Located a Short Walk Away to Alum Chine Beach. Two Double Bedrooms, Bathroom, En-Suite, Share in Freehold. Private Entrance, Allocated Parking, Well Presented Throughout | 2 | 2 | £ 335,000 | Sunday, 15-Jan-23 13:15:23 UTC |
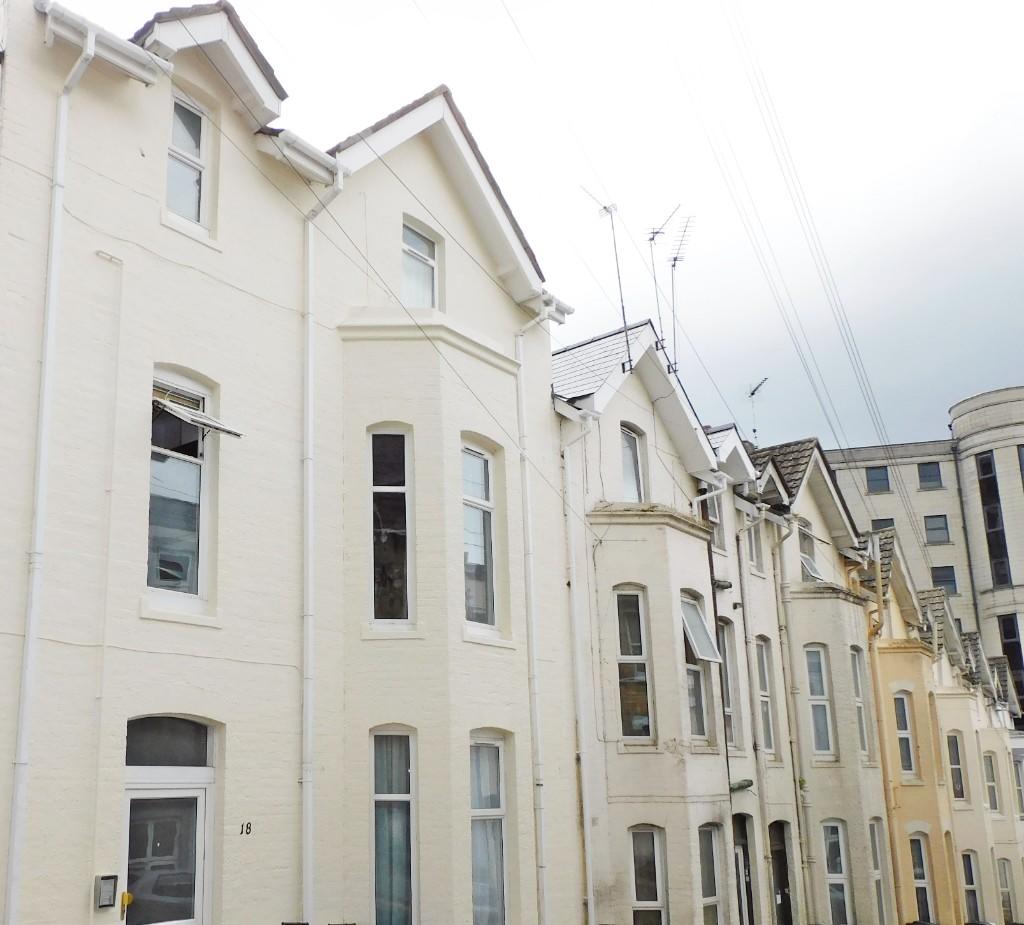 | Tregonwell Road, Bournemouth, BH2 CENTRALLY LOCATED FLAT * BUY-TO-LET WITH TENANT IN SITU * £695 pcm* CHARACTER CONVERTED 2ND FLOOR FLAT. 154-Year Lease, One of Three Flats in the Building, 36 Sq' Meters, Feature Open Plan Lounge / Kitchen / Diner, Shower Room & Double Bedroom | 1 | 1 | £ 130,000 | Sunday, 15-Jan-23 12:37:15 UTC |
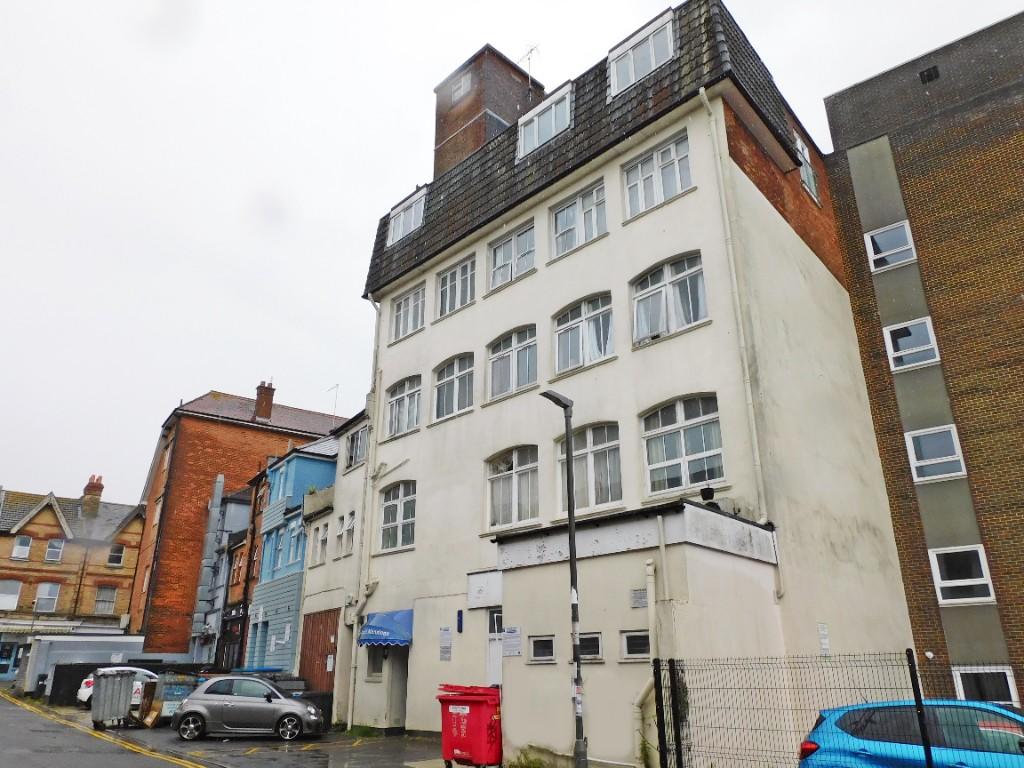 | Lorne Park Road, Central Bournemouth, BH1 * BUY TO LET ONLY * £575 pcm Rental Income * SECOND FLOOR WAREHOUSE STYLE FLAT. Offers: Entrance Lobby, 16ft4 x 11ft Open Plan Lounge & Kitchen, Retro Glass Wall & Door Bedroom & Good-Sized Bedroom. Tiled & Wood Block Flooring, Electric Heating & No Forward Chain. Benefits from 964 Year Lease | 1 | 1 | £ 110,000 | Sunday, 15-Jan-23 11:56:17 UTC |
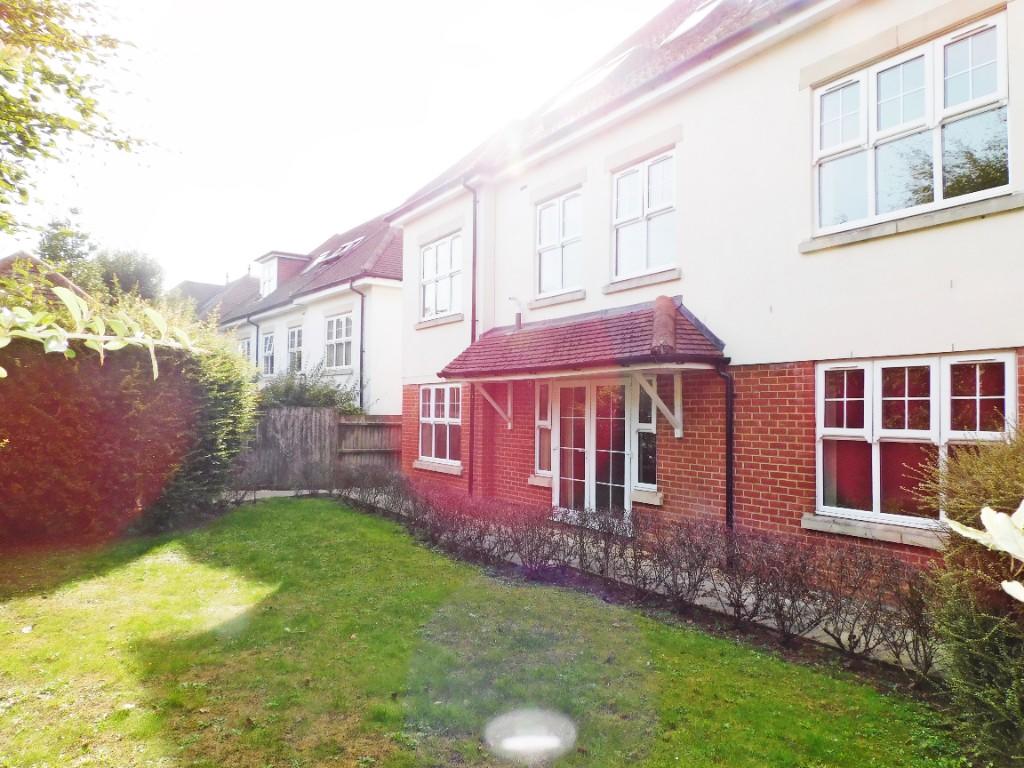 | Garden Maisonette, Talbot Road, Talbot Park, Bournemouth, BH9 VACANT & CHAIN FREE MAISONETTE WITH A HOUSE-LIKE LAYOUT. 60 Sq'M, Positioned to the Rear of this Modern Circa 2006 Development. Bedrooms to First Floor, Living at Ground Floor. Allocated Parking, 109-Year Lease, Only Flat with Direct Access to Communal Garden & Own Patio. | 2 | 1 | £ 215,000 | Friday, 09-Dec-22 15:43:34 UTC |
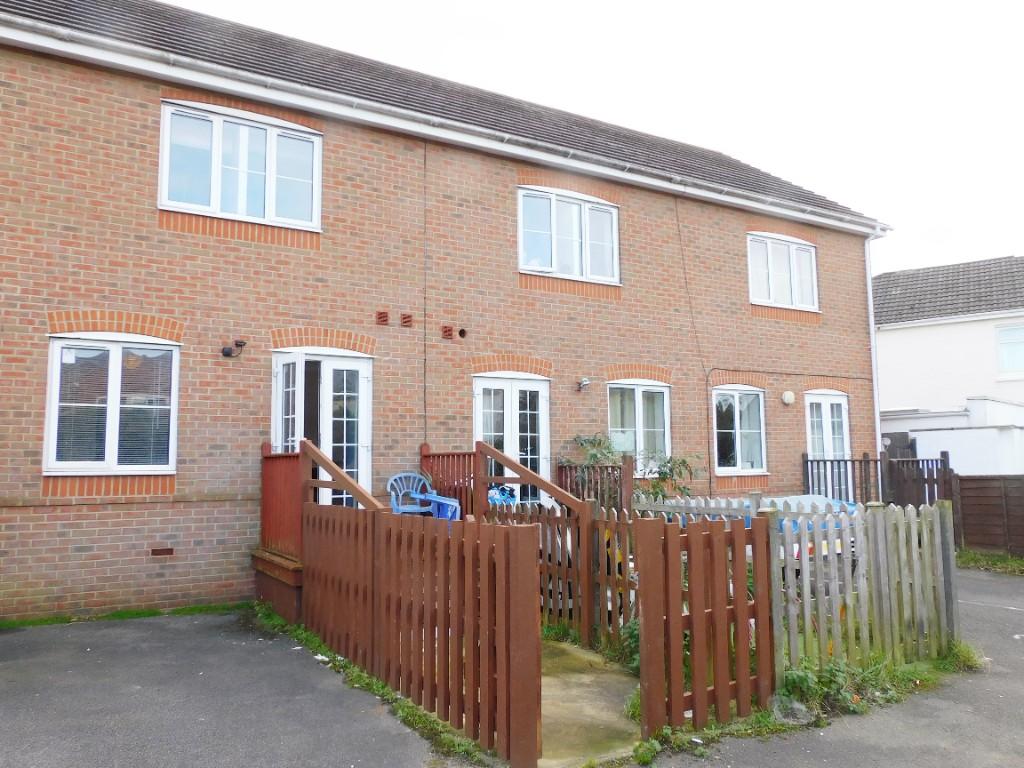 | Spring Road, Springbourne, Bournemouth, BH1 END OF CHAIN MODERN TERRACED HOUSE. Courtyard Garden & Parking to Rear. Open Plan Lounge / Diner / Hallway, Modern Bathroom, Ground Floor Cloakroom & Modern Kitchen. Three Bedrooms, 62 Sq'M of Floor Space, Majority Wood Laminate Flooring, EPC C-Rated. Well Presented Accommodation Throughout | 3 | 1 | £ 260,000 | Thursday, 08-Dec-22 17:00:31 UTC |
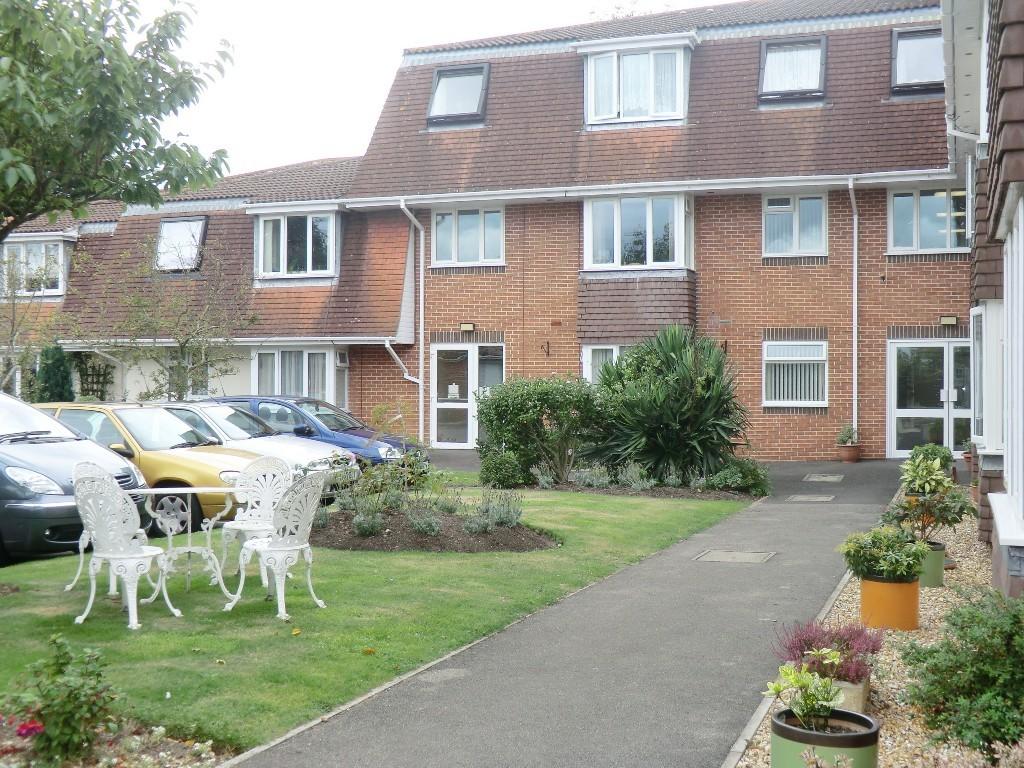 | Flat for the Over 55's. Sandringham Court, Avon Road, Charminster, BH8 APARTMENT FOR THE OVER 55's. Superb One Bedroom First Floor Lift Served Flat in this Friendly Development. Lounge / Diner with Feature Bay & Arch to Modern Kitchen. Modern Shower Room. House-Manager, Guest Facility, Resident's Communal Garden & Lounge / Function Room. Positioned on a Bus Route. | 1 | 1 | £ 105,000 | Tuesday, 22-Nov-22 16:47:06 UTC |
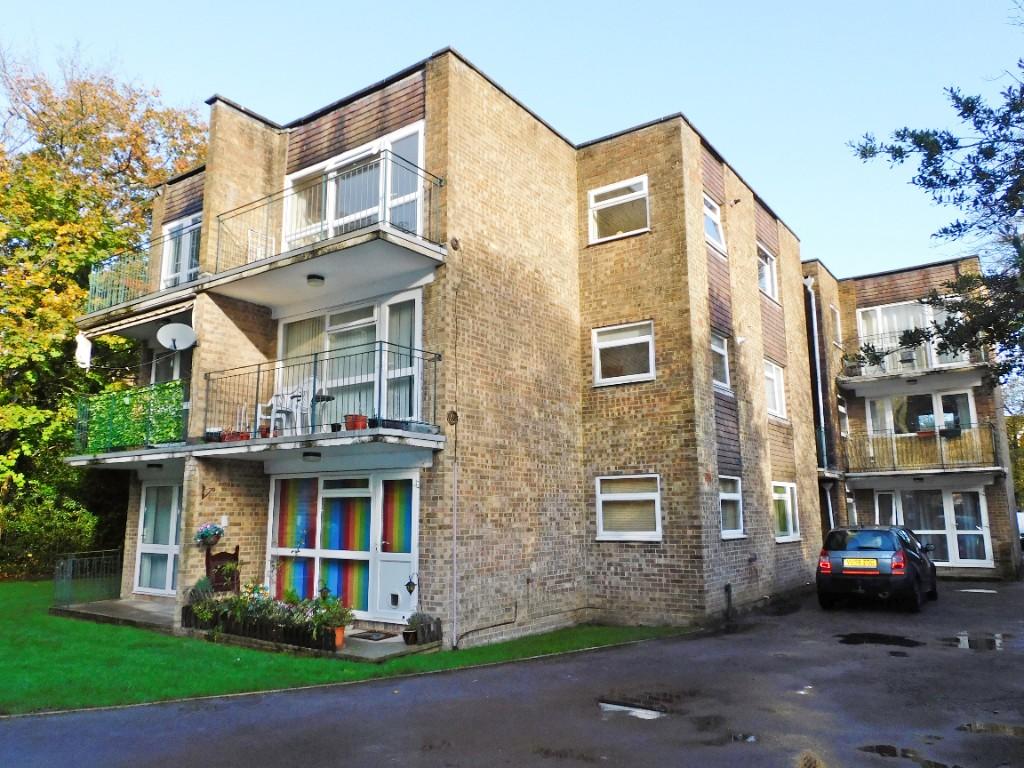 | Wellington Road, Bournemouth, BH8 FIRST FLOOR LIFT SERVED PURPOSE BUILT FLAT WITH SOUTHERLY BALCONY. Vacant & Chain free. Spacious 74 Sq'M Accommodation with One Double Bedroom, 21ft5" Lounge / Diner & Separate Kitchen, Bathroom with Separate Cloakroom. 149-Year Lease, GCH, UPC D/G, Resident Parking. Ideal First Time Buy | 1 | 1 | £ 180,000 | Tuesday, 22-Nov-22 16:13:28 UTC |
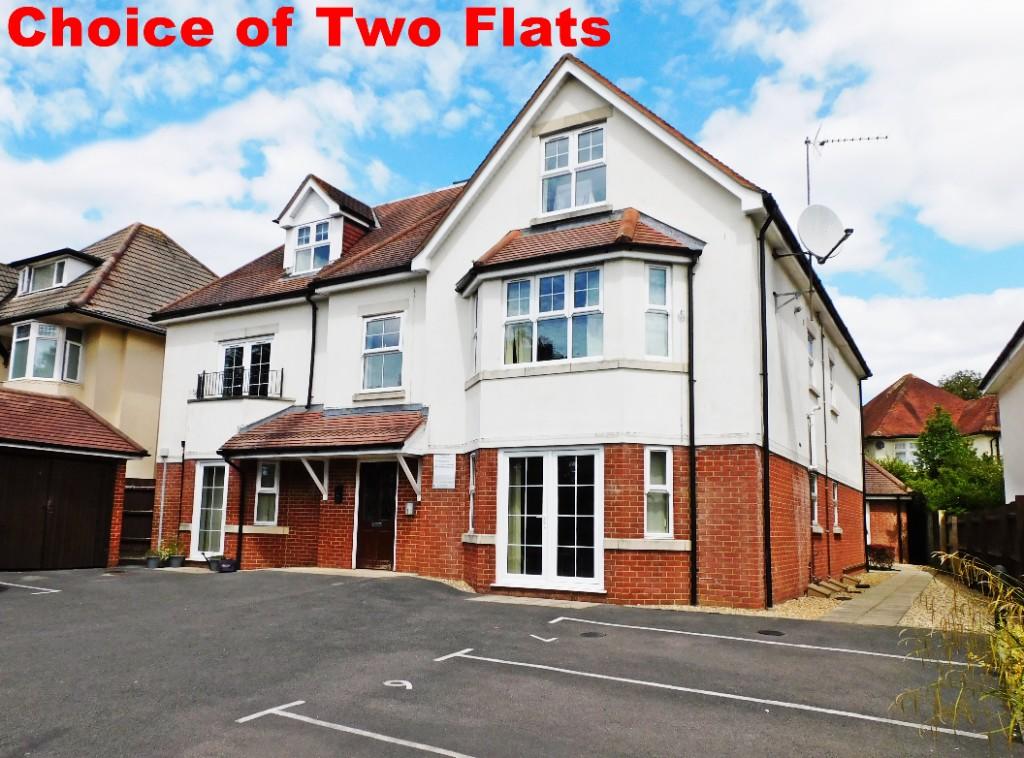 | Talbot Road, Talbot Park, Bournemouth, BH9 * JUST TWO FLATS REMAINING * SECOND FLOOR * VACANT & CHAIN FREE * MODERN PURPOSE BUILT FLATS * 57 Sq'M of Floor Area, Open Plan Living, 109-Year Lease. EPC C-Rated, Council Tax Band B. All Other Units in this Development Sold so far to Owner Occupiers. Allocated Parking, Communal Garden. | 2 | 1 | £ 200,000 | Thursday, 17-Nov-22 14:35:42 UTC |
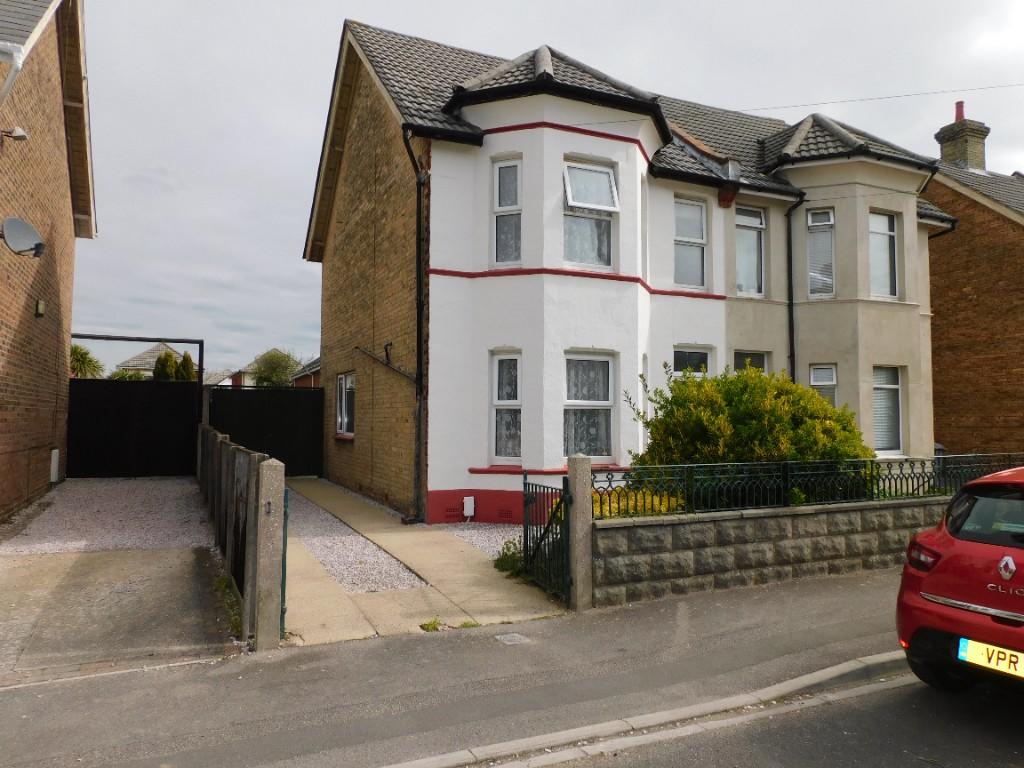 | Avon Road, Charminster, Bournemouth, BH8 CHAIN FREE 98 Sq'M FAMILY HOUSE WITH THREE DOUBLE BEDROOMS. Wide Driveway & Double Gates to Paved Garden Giving Additional Parking. Two Reception Rooms, Roomy Kitchen, GF Shower & Cloakroom & FF Bathroom & Sep' WC. Good-Sized Low Maintenance Paved Garden. | 3 | 2 | £ 335,000 | Wednesday, 16-Nov-22 16:17:53 UTC |
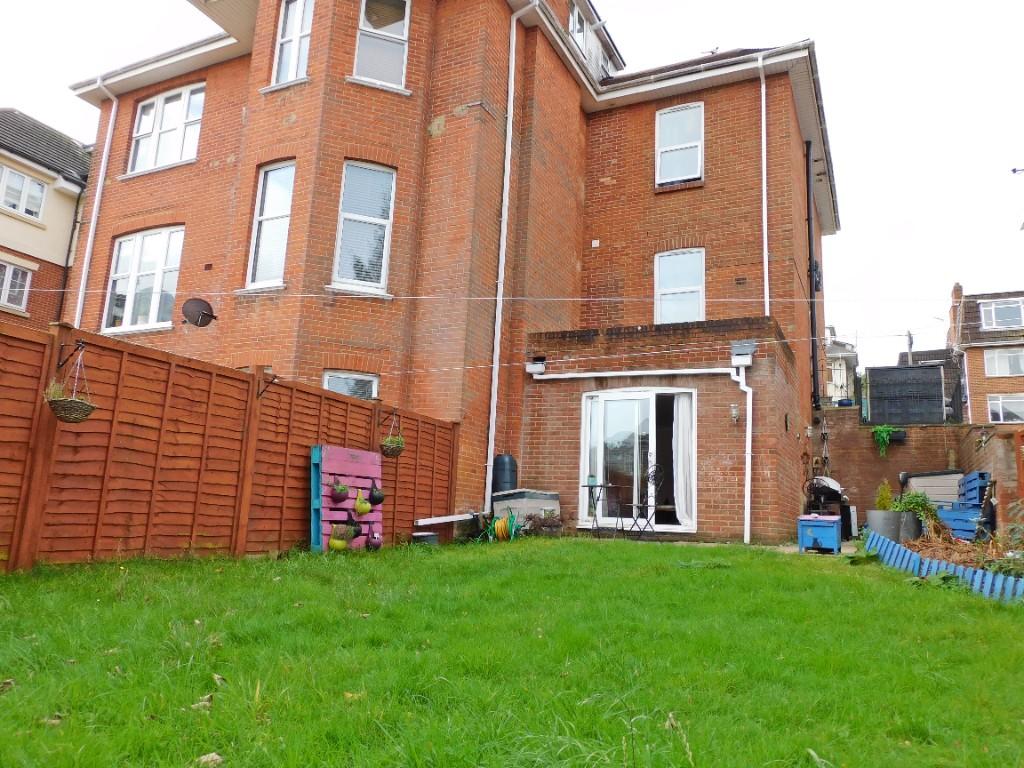 | Burnaby Road, Alum Chine, Bournemouth, BH4 CHAIN FREE GROUND FLOOR & LOWER GROUND FLOOR MAISONETTE WITH PRIVATE GARDEN. 96sq'M, Spacious House-like Accommodation Located a Short Walk Away to Alum Chine Beach. Two Double Bedrooms, Bathroom, En-Suite, Share in Freehold. Private Entrance, Allocated Parking, Well Presented Throughout | 2 | 2 | £ 350,000 | Wednesday, 16-Nov-22 15:35:32 UTC |
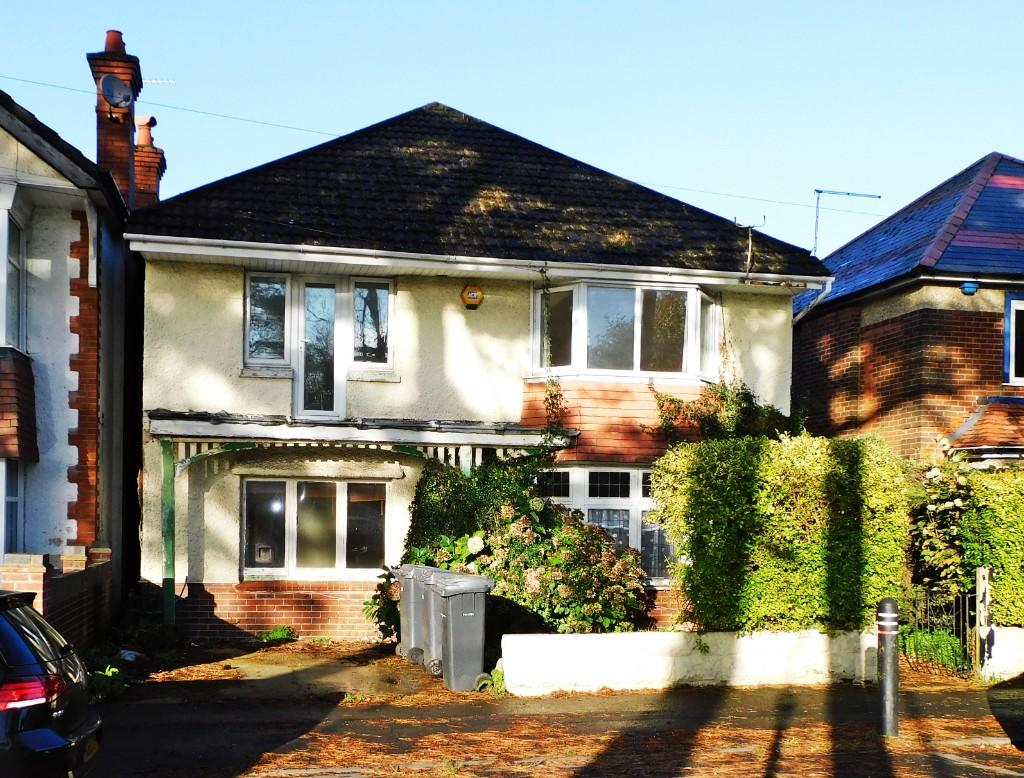 | Maxwell Road, Bournemouth, BH9 GROUND FLOOR FLAT OPPOSITE WINTON RECREATION GROUND. Requires Modernisation & Not Suitable for Mortgage Buyers: Cash Buyers Only. Freehold with Benefit of a Lease to the Neighbouring Flat. Two Double Bedrooms, Half Rear Garden, Parking Conveyed, Private Entrance. Offers Potential Aplenty! Chain Free | 2 | 1 | £ 180,000 | Friday, 11-Nov-22 16:46:41 UTC |
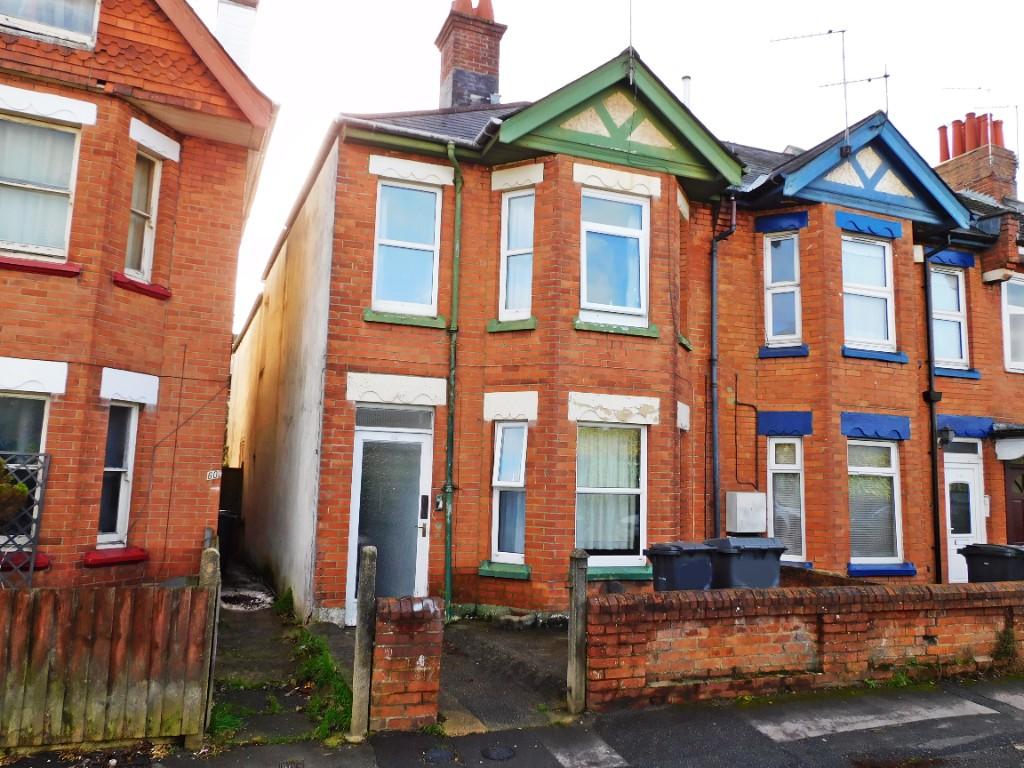 | St. Clements Road, Bournemouth, BH1 HOUSE ARRANGED AS TWO TWO-BEDROOM FLATS. 53 Sq'M & 62 Sq'M, EPC C-Rating. Independent GCH Systems & Electric Meters. Both Comprise of Lounge, Kitchen, Shower Rooms & Own Courtyard Garden Areas with Useful Lane Access Behind. Buying to Let? Both Properties Currently Let at £800pcm. No Forward Chain. | 4 | 2 | £ 300,000 | Friday, 11-Nov-22 16:42:39 UTC |
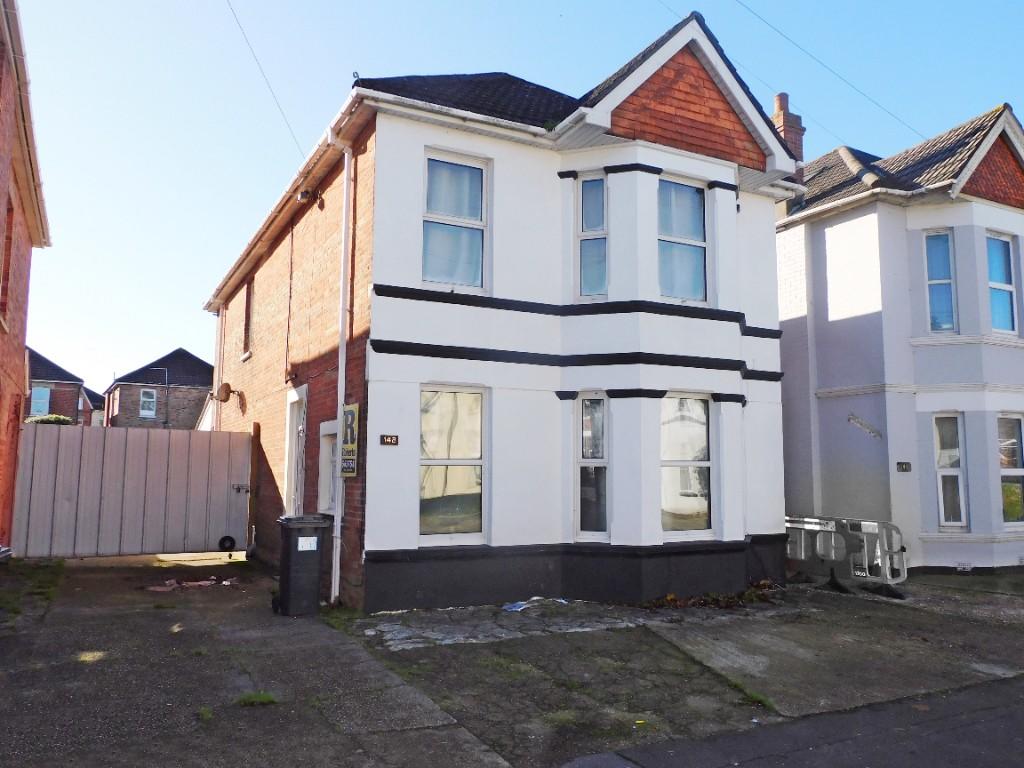 | Student Property. Alma Road, Winton, Bournemouth, BH9 DETACHED STUDENT PROPERTY LET AT £2,300pcm. 133 Square Meters, Five Double Let Bedrooms, Kitchen, Utility Lobby, GF Bathroom, Cloakroom & FF Shower Room. Generous Level of Parking to Front, Side & Rear with Double Garage at End of South Facing Plot. Offers Established Rental Use. EPC D-Rated | 5 | 2 | £ 500,000 | Friday, 11-Nov-22 16:42:20 UTC |
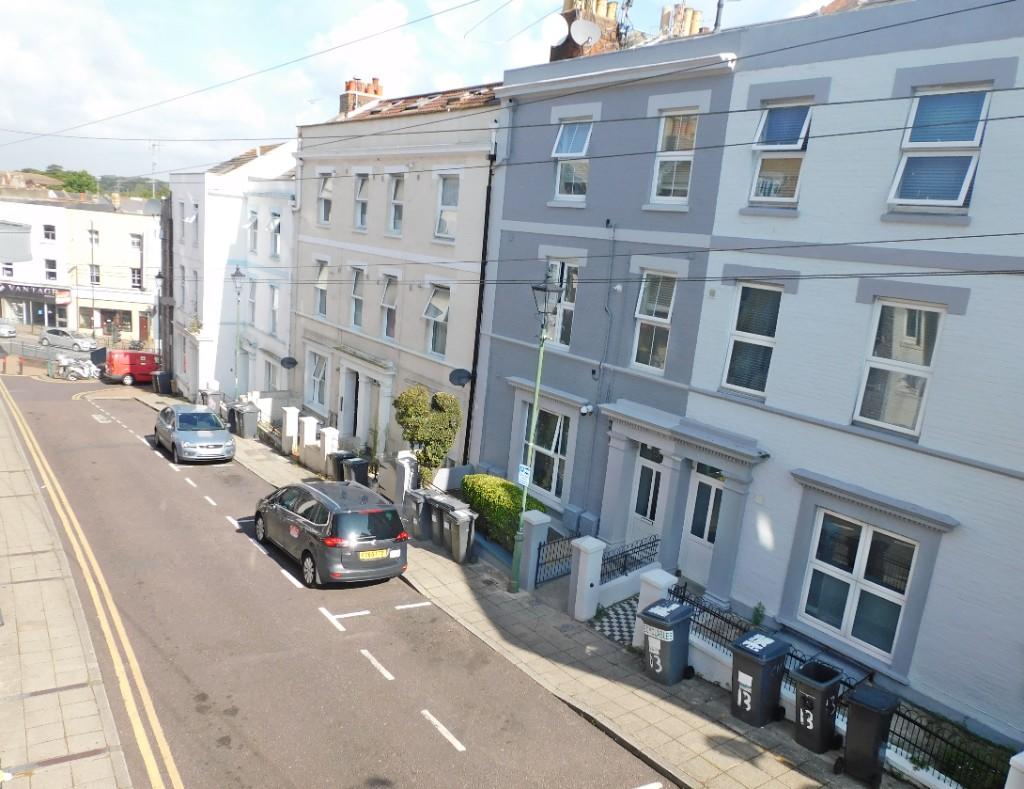 | Tregonwell Road, Central Bournemouth, BH2 BUY-TO-LET WITH TENANT IN SITU * £695 pcm* CHARACTER CONVERTED 2ND FLOOR FLAT. 154-Year Lease, One of Three Flats in the Building, 36 Sq' Meters, Feature Open Plan Lounge / Kitchen / Diner, Shower Room & Double Bedroom | 1 | 1 | £ 135,000 | Friday, 28-Oct-22 17:02:55 UTC |
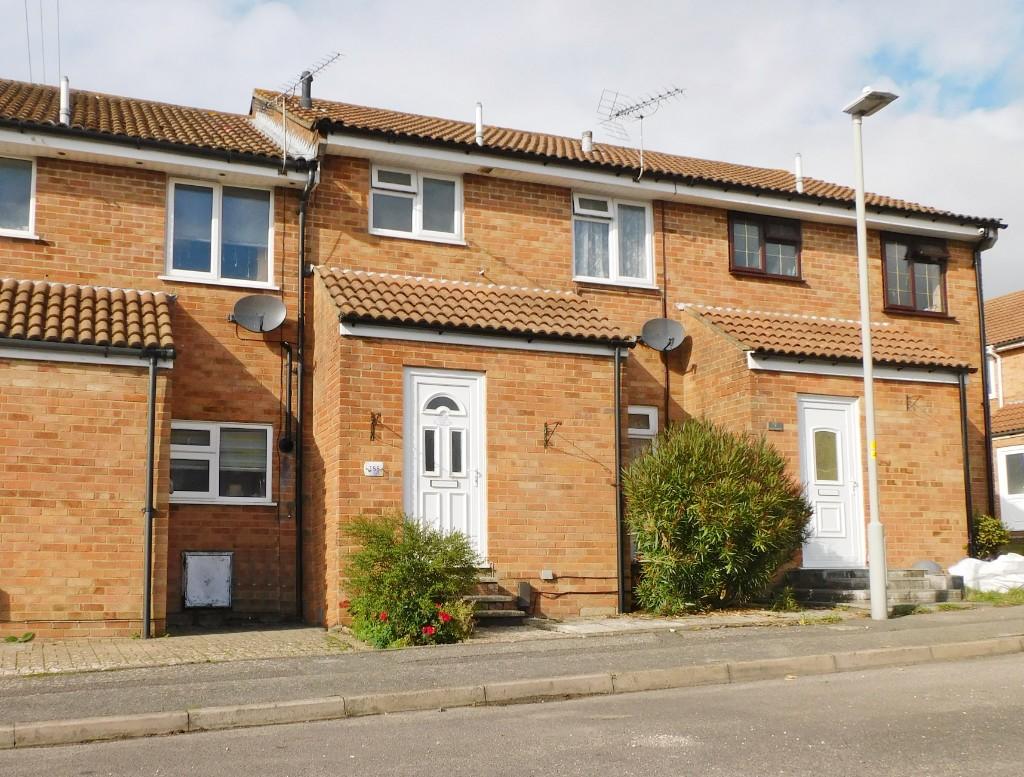 | Aspen Gardens, Poole, Dorset, BH12 * VACANT POSSESSION * NO FORWARD CHAIN * 73 Sq'M, Mid Terrace in a Cul-de-Sac Location, Roomy Lounge/Diner with Patio Door to a Good-Sized Garden, Separate Kitchen, Three Bedrooms (Two Double + One Single), Bathroom & GF Cloakroom, Garage. Ideal Starter Home / First Time Buy. EPC C-Rating | 3 | 1 | £ 260,000 | Friday, 28-Oct-22 17:01:50 UTC |
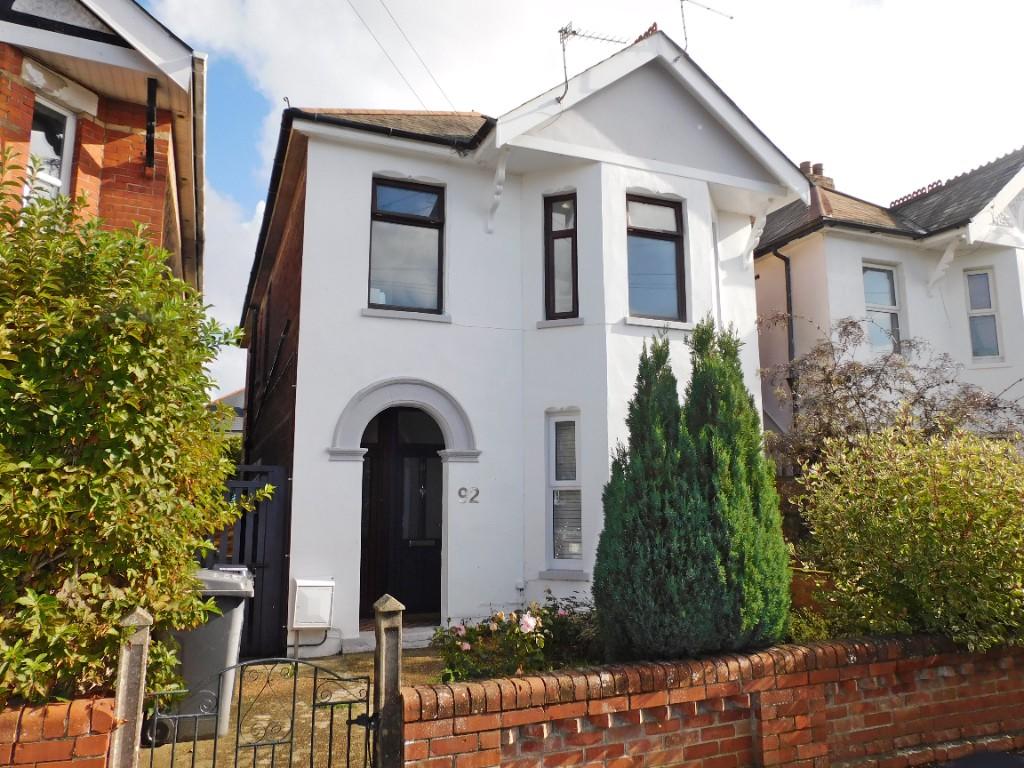 | Nortoft Road, Bournemouth, Dorset, BH8 NO FORWARD CHAIN & READY TO MOVE! First Floor Garden Flat with Share in Freehold, Private Entrance & Two Double Bedrooms. Southerly Lounge with Bay, Separate Modern Fitted Kitchen, Bathroom, Separate Cloakroom. Private Garden Laid to Lawn with Summerhouse having Power & Light. Superbly Presented | 2 | 1 | £ 235,000 | Friday, 21-Oct-22 16:50:01 UTC |
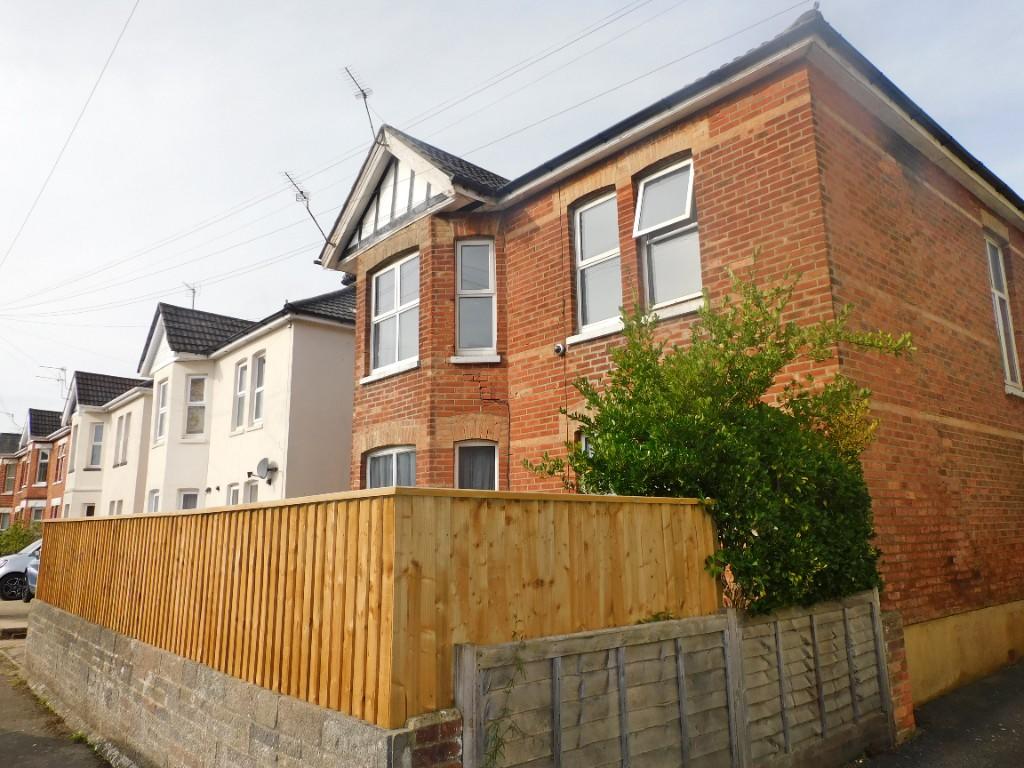 | Gerald Road, Bournemouth, Dorset, BH3 VACANT POSSESSION & NO FORWARD CHAIN. FIRST FLOOR FLAT IN THIS LATE VICTORIAN DETACHED DOUBLE-FRONTED PROPERTY. Private Rear Garden, Two Double Sized Bedrooms, Lounge with Good-Sized Kitchen/Diner, Feature Split Level Landing, 71 Sq' M of Floor Space, Bathroom & Separate Cloakroom. 998 Year Lease. | 2 | 1 | £ 265,000 | Friday, 21-Oct-22 16:49:42 UTC |
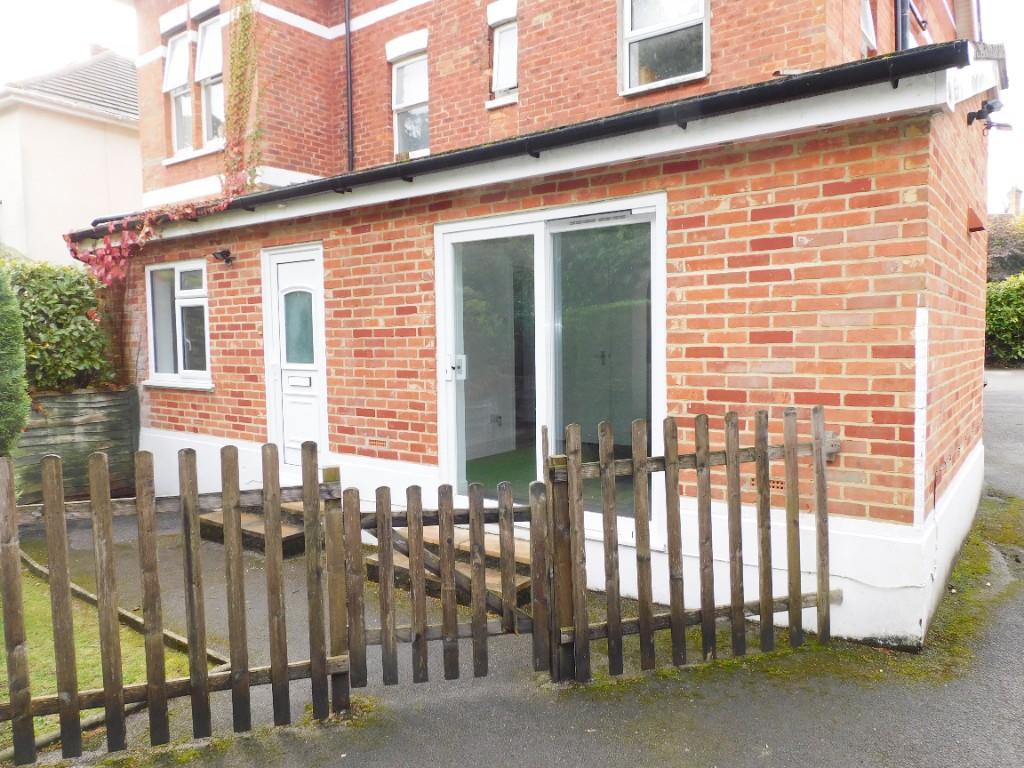 | Alumhurst Road, (Near Alum Chine), Bournemouth, BH4 VACANT & CHAIN FREE. Ground Floor Flat in easy Reach of Alum Chine & Westbourne. One Bedroom, Lounge, Arch to Kitchen, Direct Garden Access. 33 Sq'M. Fully Tiled Bathroom, Private Entrance, GCH & UPVC D/G, Allocated Parking, Lawned Garden with Further Patio Area. Share in Freehold, 967-Year Lease. | 1 | 1 | £ 180,000 | Friday, 14-Oct-22 16:36:04 UTC |
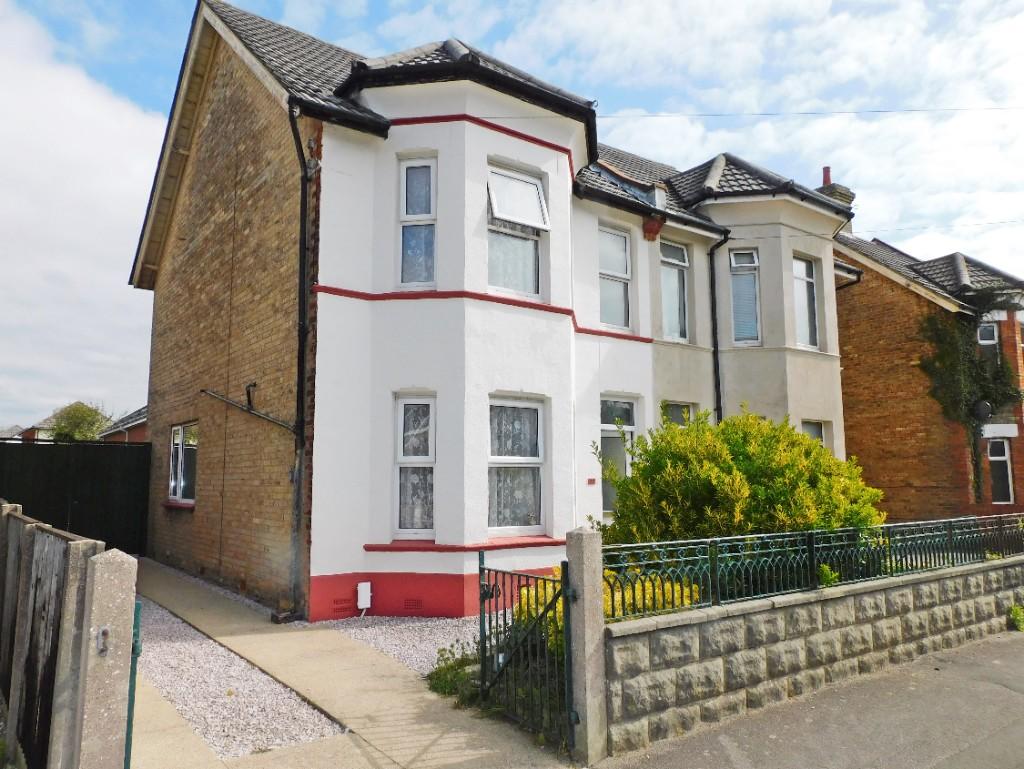 | Avon Road, Bournemouth, BH8 CHAIN FREE (VENDOR SUITED) FAMILY HOUSE WITH THREE DOUBLE BEDROOMS. Wide Driveway & Double Gates to Paved Garden Giving Additional Parking. Two Reception Rooms, Roomy Kitchen, GF Shower & Cloakroom & FF Bathroom & Sep' WC. Good-Sized Low Maintenance Paved Garden. | 3 | 2 | £ 360,000 | Friday, 14-Oct-22 16:35:49 UTC |
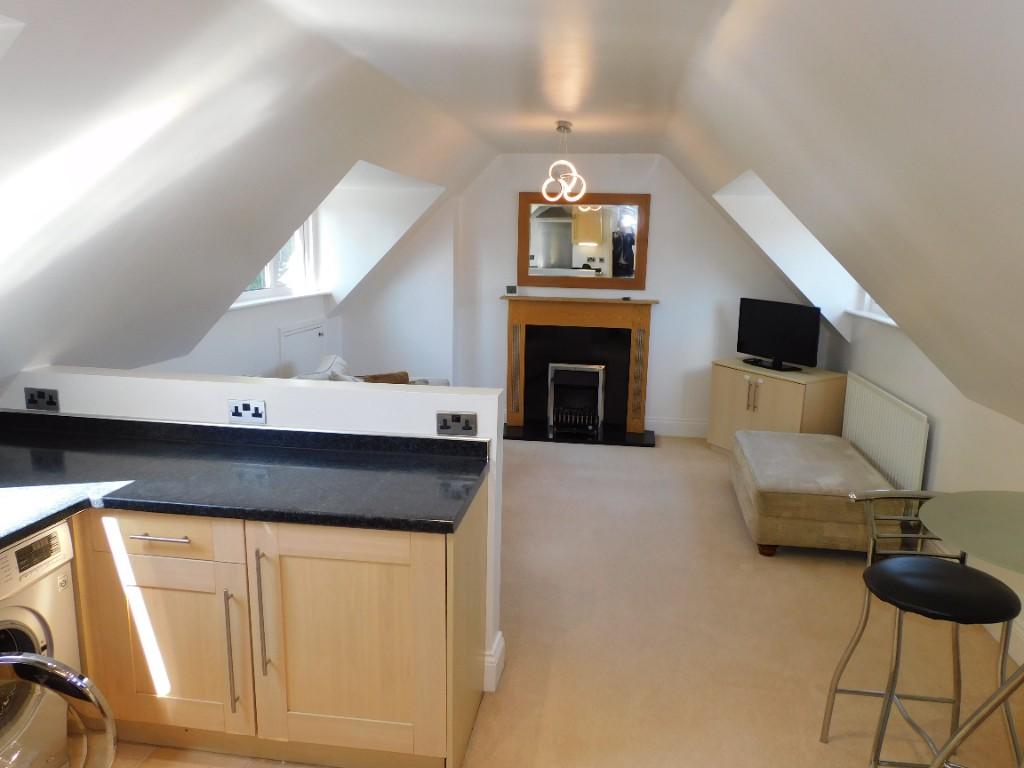 | Howard Road, Bournemouth, Dorset, BH8 CHAIN FREE, VACANT & OCCUPYING THE ENTIRE TOP FLOOR. 20ft3 Feature Open Plan Lounge/Kitchen/Diner, Modern Bathroom, Two Bedrooms, Attic Eaves Storage, Share in Freehold, Allocated Parking, GCH & UPVC D/G. Impressive Levels of Natural Light with Primary Rooms Being Dual Aspect | 2 | 1 | £ 235,000 | Wednesday, 12-Oct-22 16:35:10 UTC |
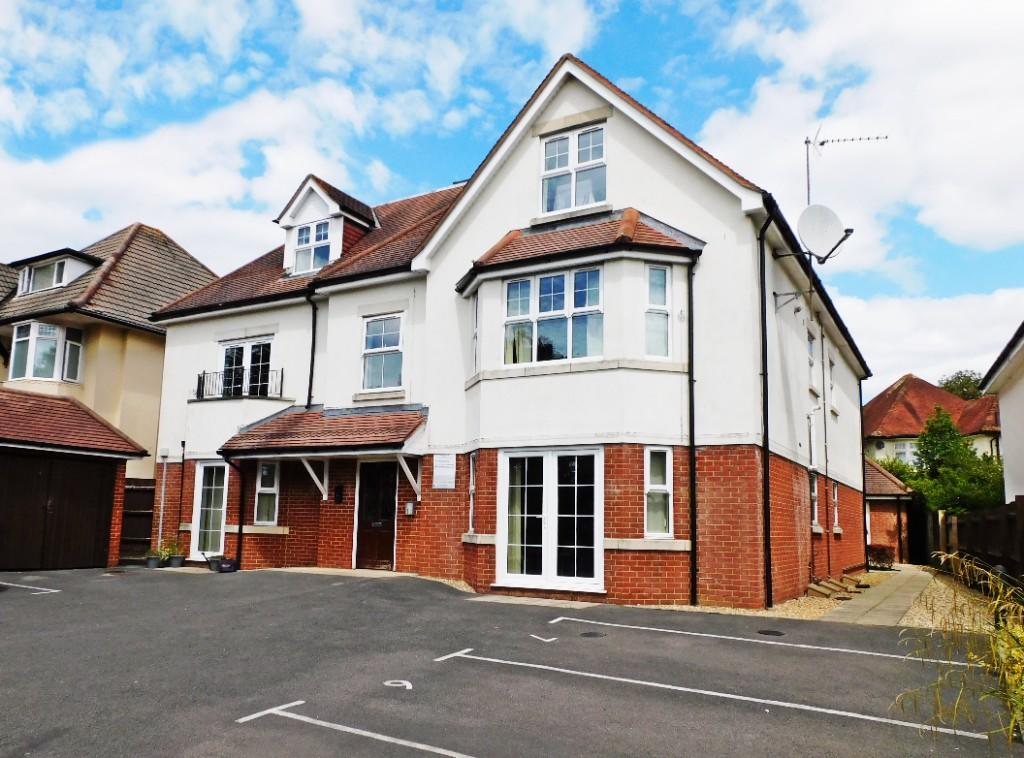 | Talbot Road, Bournemouth, Dorset, BH9 SECOND FLOOR PURPOSE BUILT FLAT WITH TWO BEDROOMS. Open Plan Lounge / Kitchen / Diner, Good-Sized Modern Bathroom & Kitchen Having Integrated Appliances. Allocated Parking, Communal Garden, Bike Store, 109-Year Lease. EPC C-Rating. Ideal First Time Buy or Buy-to-Let. Vacant & Chain Free | 2 | 1 | £ 210,000 | Wednesday, 05-Oct-22 11:40:14 UTC |
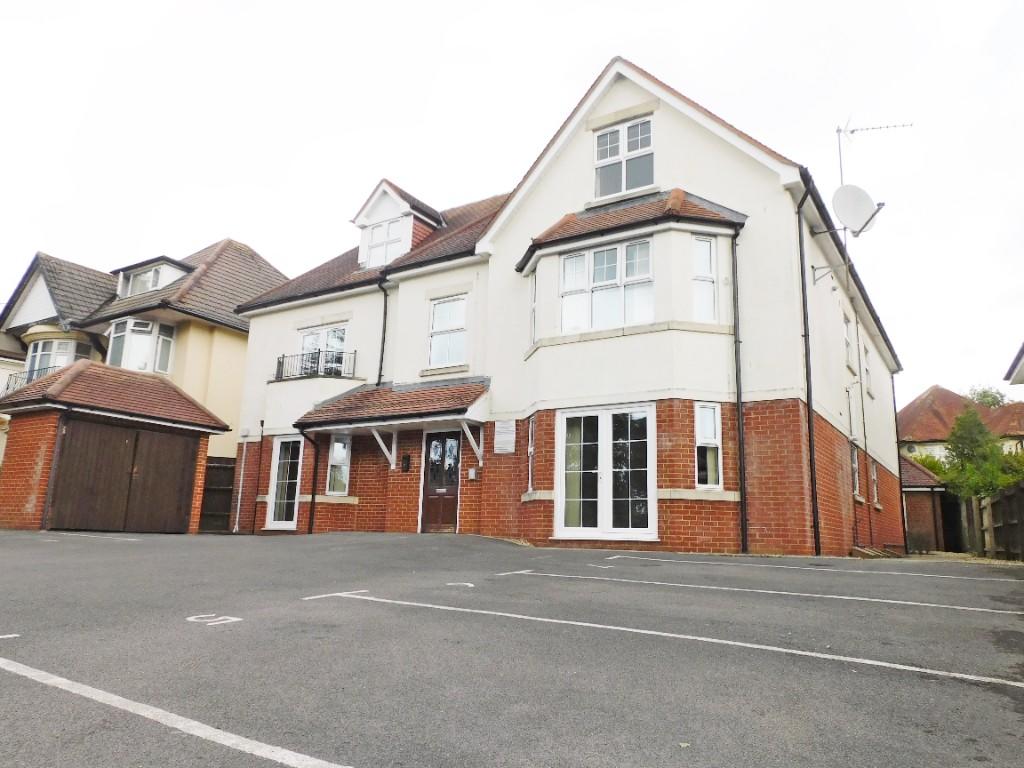 | Talbot Road, Bournemouth, Dorset, BH9 SECOND FLOOR PURPOSE BUILT FLAT WITH TWO DOUBLE BEDROOMS. Open Plan Lounge / Kitchen / Diner, Modern Bathroom & Kitchen Having Integrated Appliances. Allocated Parking, Communal Garden, Bike Store, 109-Year Lease. EPC C-Rating. Ideal First Time Buy or Buy-to-Let. No Chain | 2 | 1 | £ 210,000 | Friday, 30-Sep-22 14:35:04 UTC |
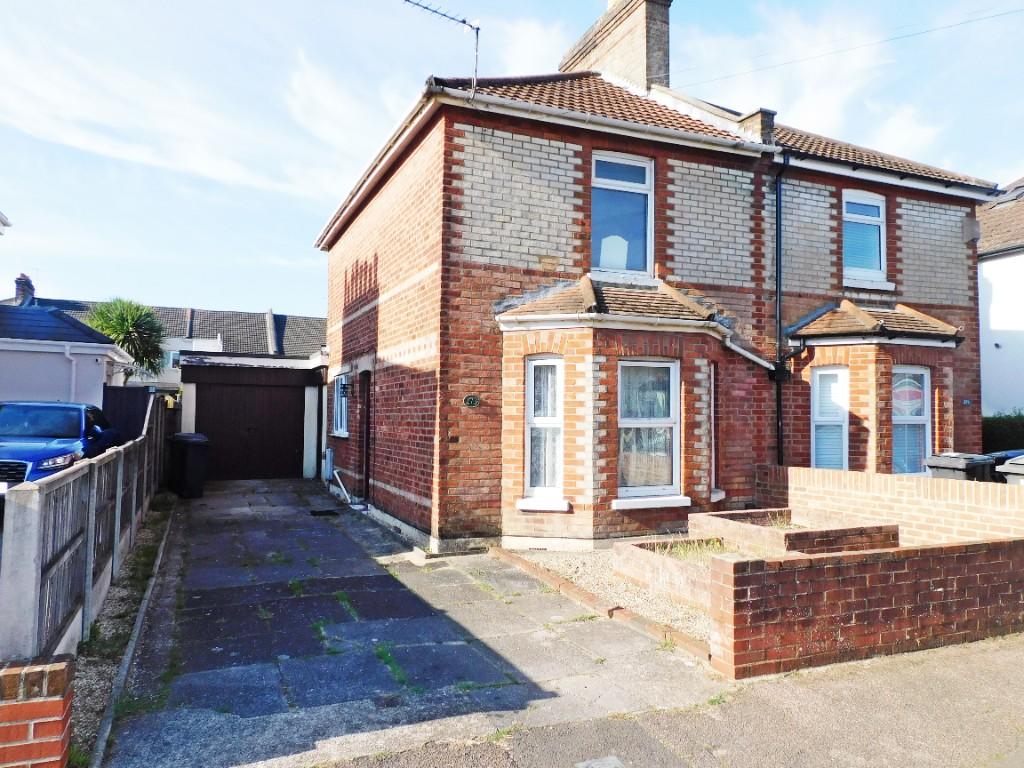 | Semi-Detached House. Malmesbury Park Road, Bournemouth, BH8 CHARACTER SEMI-DETACHED HOUSE WITH SOUTH FACING GARDEN. Driveway & Garage with Office Room Behind. Two Bedrooms, Two Reception Rooms, Good-Sized Kitchen, GF Cloakroom, FF Bathroom with White Suite. GCH, UPVC DG. Offered with Vacant Possession and No Forward Chain. | 2 | 1 | £ 335,000 | Friday, 09-Sep-22 16:50:59 UTC |
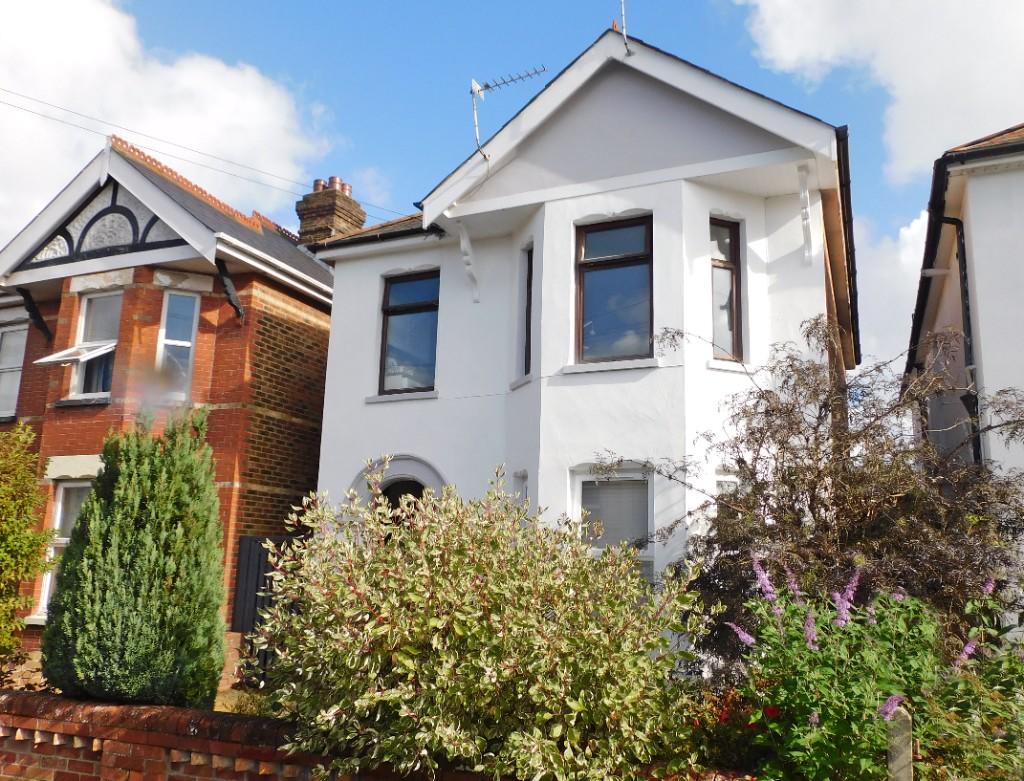 | First Floor Garden Flat. Nortoft Road, Charminster, Bournemouth, BH8 FIRST FLOOR FLAT WITH PRIVATE GARDEN. Two Double Sized Bedrooms, Private Entrance, Southerly Lounge, Modern Fitted Kitchen, Bathroom with Separate Cloakroom. Share in Freehold, GCH & UPVC D/G. Well Presented Lawned Garden Features a Summerhouse. Offered For Sale with No Forward Chain | 2 | 1 | £ 250,000 | Friday, 09-Sep-22 16:50:45 UTC |
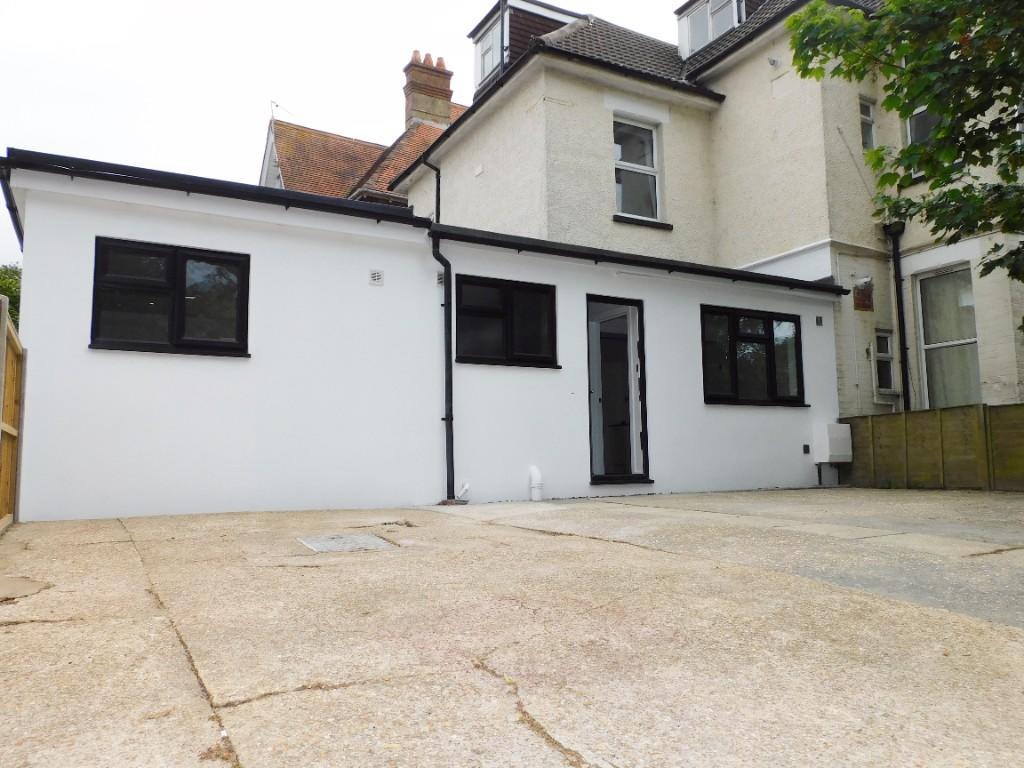 | Ground Floor Flat. Walpole Road, Bournemouth, BH1 REFURBISHED TO A FINE STANDARD. GROUND FLOOR FLAT WITH COURTYARD GARDEN, PETS PERMITTED. Two Double Bedrooms, Private Entrance, Frontage Parking, Bespoke Custom Built Kitchen with Granite Work Tops, Integrated Appliances & Open Plan to Lounge/Diner. 965-Year Lease, £700 Annual Maintenance Charge. | 2 | 2 | £ 210,000 | Friday, 09-Sep-22 16:50:31 UTC |
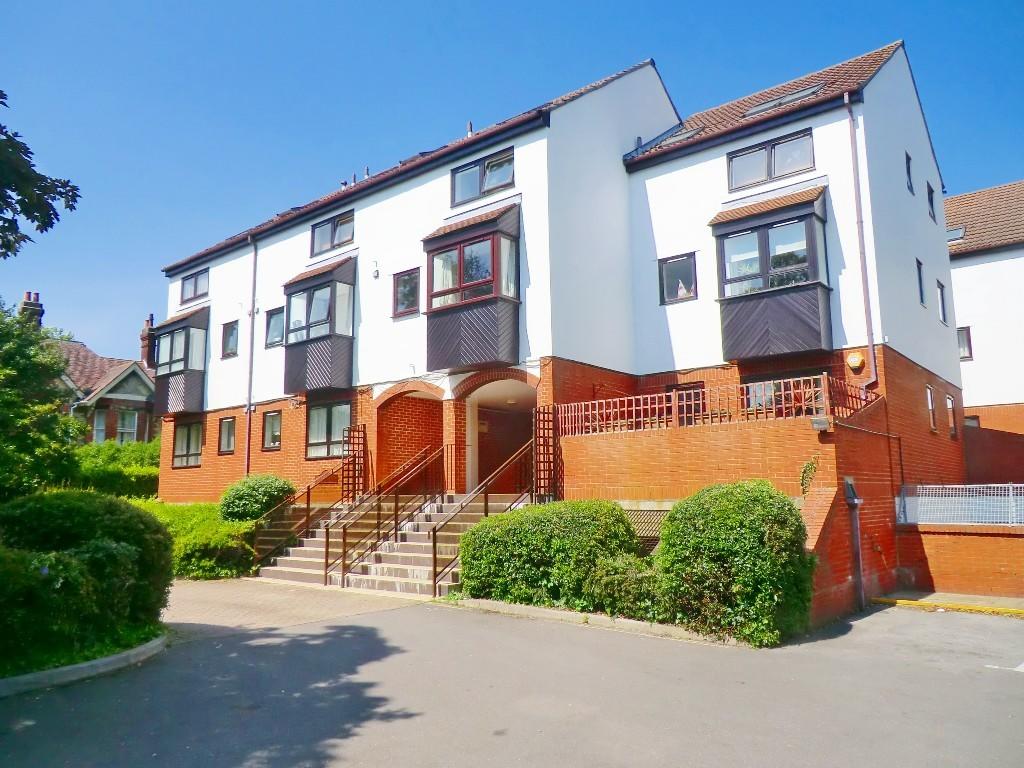 | Purpose Built Flat. Wellington Road, Bournemouth, BH8 FIRST FLOOR PURPOSE BUILT ONE-BEDROOM FLAT. A Short Walk to Rail Connection, Supermarkets & in Easy Reach of Town Centre. Lounge with Bay, Open Plan Bedroom, Kitchen with Utility / Store Room & Modern Bathroom. Share in the Freehold. Secure Gated Underground Parking Bay. No Forward Chain | 1 | 1 | £ 139,950 | Friday, 09-Sep-22 16:50:03 UTC |
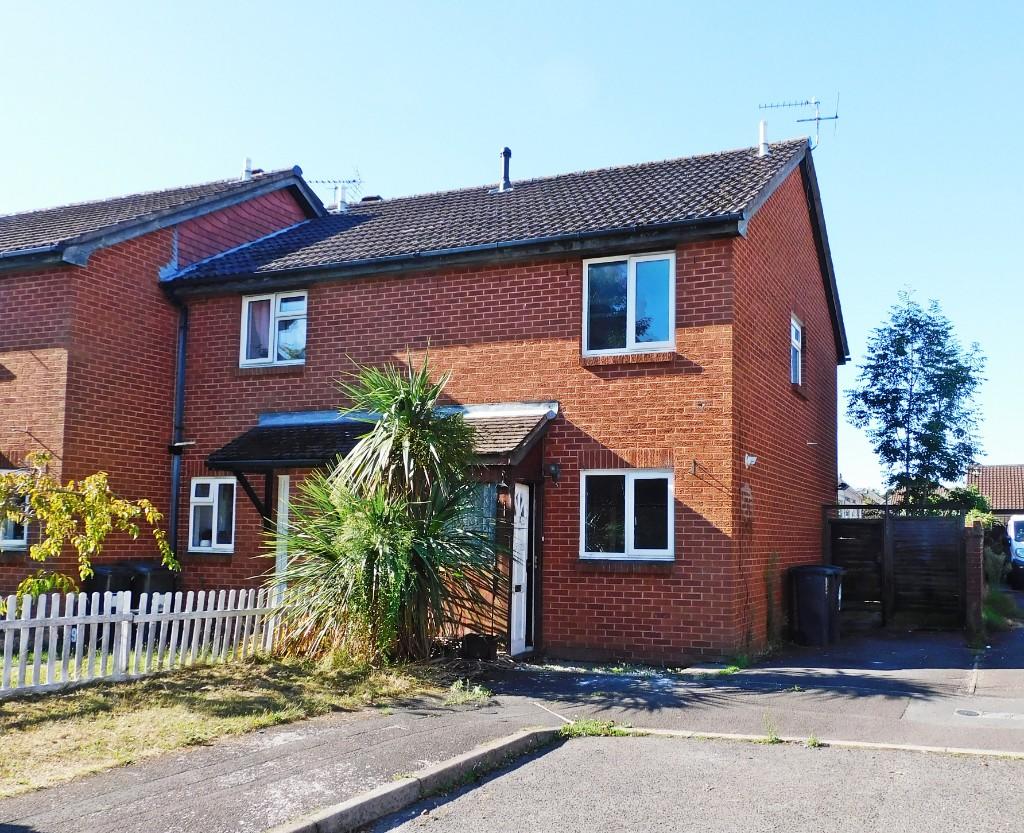 | End of Terrace. Knowlton Gardens, Muscliff, Bournemouth, BH9 END OF TERRACE HOUSE LOCATED IN MUSCLIFF. End of Chain, Vacant & Situated a Short Walk from Muscliff Primary & Epiphany C of E School. Requires Some Modernisation. Three Bedrooms, Spacious Lounge Through Conservatory, Southerly Garden & Driveway for One Vehicle. | 3 | 1 | £ 320,000 | Friday, 26-Aug-22 16:56:49 UTC |
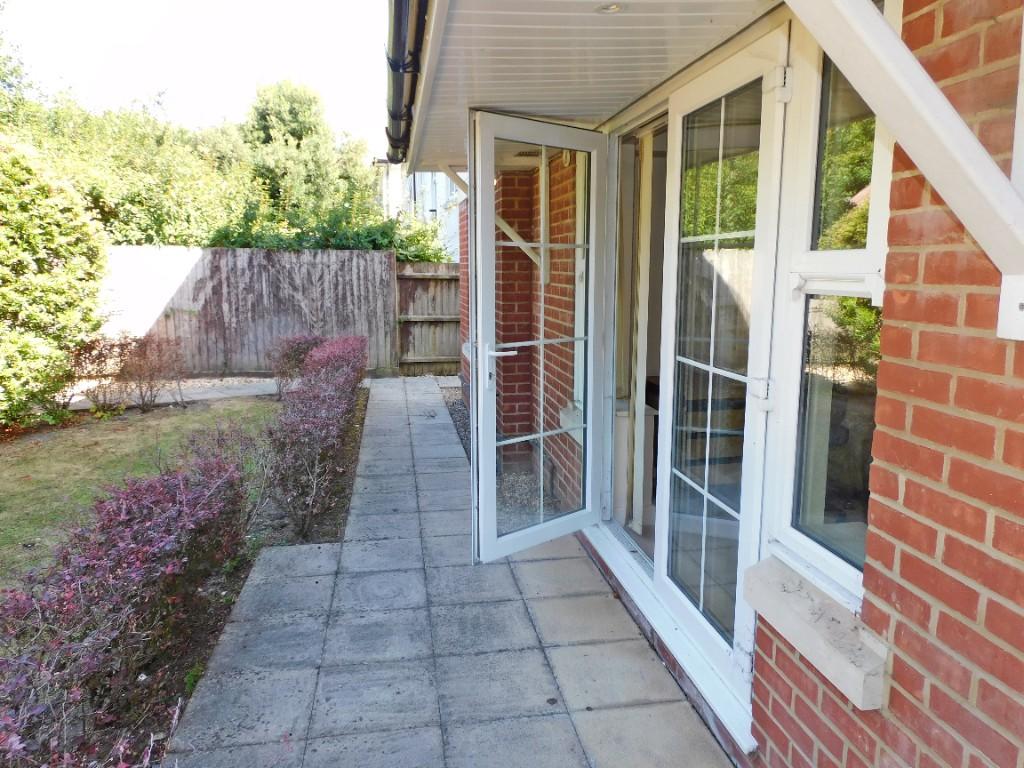 | Modern Maisonette with Patio. Talbot Road, Bournemouth, Dorset, BH9 GROUND FLOOR PURPOSE BUILT MAISONETTE WITH TWO BEDROOMS & PRIVATE PATIO LEADING TO COMMUNAL GARDEN. Lounge / Diner with Recessed Open Plan Kitchen, GF Cloakroom. Modern Bathroom & Bedrooms to First Floor. Allocated Parking, Communal Garden, Bike Store, 109-Year Lease. EPC C-Rating. No Chain | 2 | 1 | £ 225,000 | Wednesday, 10-Aug-22 13:52:14 UTC |
 | Flat for the Over 55's. Sandringham Court, Avon Road, Charminster, BH8 APARTMENT FOR THE OVER 55's. Superbly Presented One Bedroom First Floor Lift Served Flat in this Friendly, Well Run Development. Lounge / Diner with Feature Bay & Arch to Modern Kitchen. Modern Shower Room. Benefits: House-Manager, Guest Facility, Resident's Communal Garden & Lounge / Function Room. | 1 | 1 | £ 109,950 | Friday, 10-Jun-22 16:43:40 UTC |
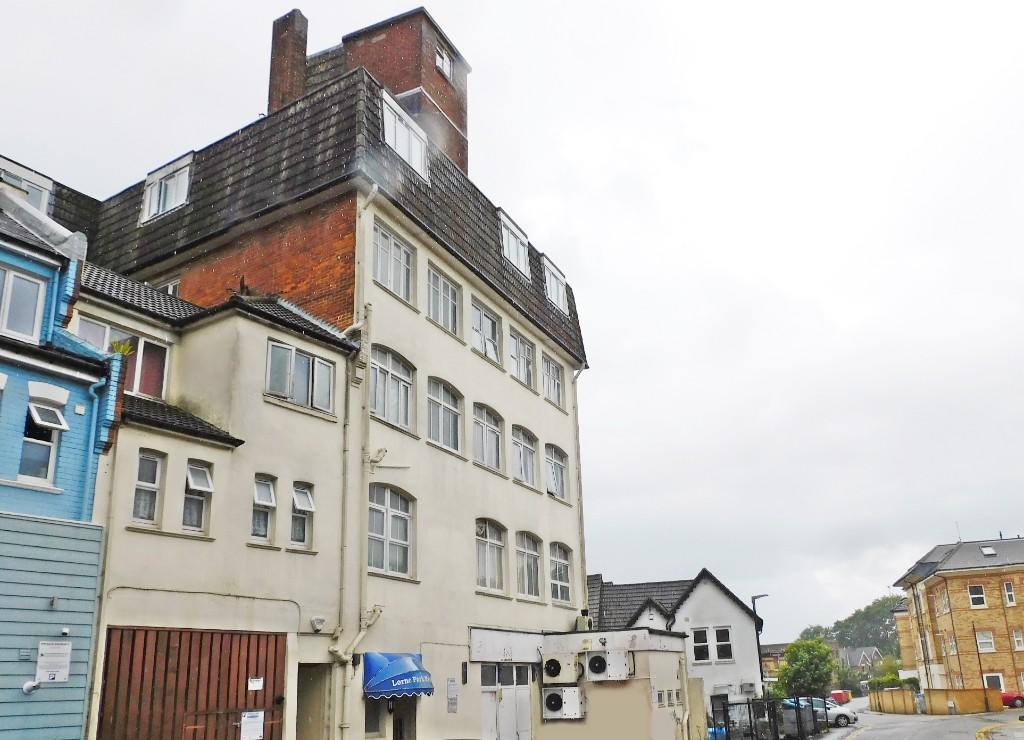 | Ideal Buy-to-Let. Lorne Park Road, Central Bournemouth, BH1 * Viewings from 7th June * SECOND FLOOR WAREHOUSE STYLE FLAT. Offers: Entrance Lobby, 16ft4 x 11ft Open Plan Lounge & Kitchen, Retro Glass Wall & Door Bedroom & Good-Sized Bedroom. Tiled & Wood Block Flooring, Electric Heating & No Forward Chain. Benefits from 964 Year Lease & £575 pcm Rental Income | 1 | 1 | £ 110,000 | Wednesday, 01-Jun-22 16:44:05 UTC |
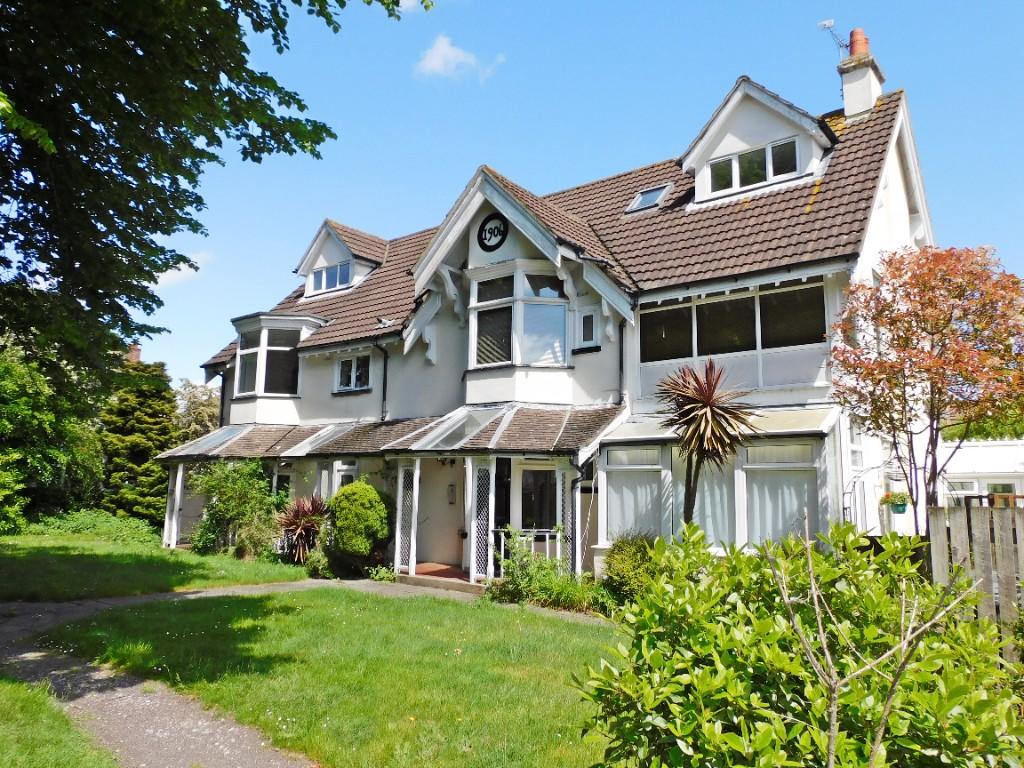 | Howard Road, Queens Park, Bournemouth, BH8 CHAIN FREE & VACANT TOP FLOOR FLAT OCCUPYING ALL OF THE SECOND FLOOR. Two Bedrooms, 20ft3 Feature Open Plan Lounge/Kitchen, Modern Bathroom, Attic Eaves Storage, Share in Freehold, Allocated Parking, GCH & UPVC D/G. Impressive Levels of Natural Light with Primary Rooms Being Dual Aspect | 2 | 1 | £ 234,950 | Friday, 20-May-22 16:59:16 UTC |
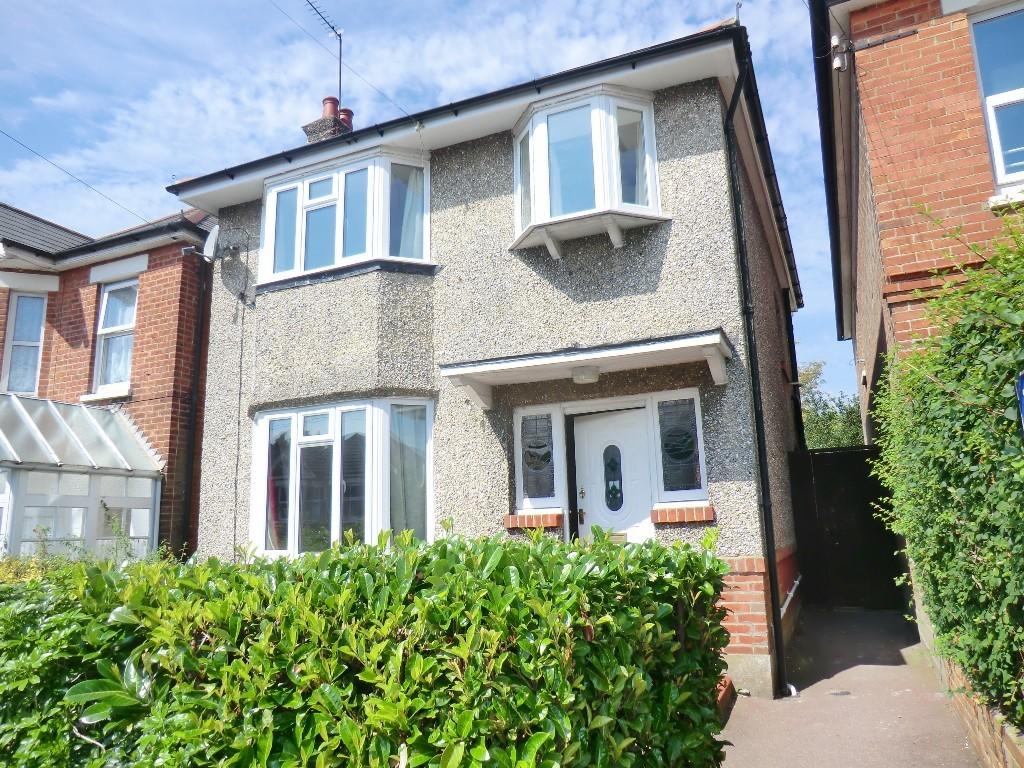 | Student House. Sedgley Road, Winton, Bournemouth, BH9 UPVC double-glazed front door with canopy roof leads into:
<br />
<br />Entrance Hallway:
<br />Having naturally coved and papered ceiling with ceiling light point, picture rail and single panelled radiator. Feature leaded windows to front and side aspects. Access to under stair storage, central heating thermostat and character wood block flooring.
<br />
<br />Reception Room One (Arranged as a Bedroom):
<br />13' 8 max' into bay x 11' 1 / 4.17m max' into bay x 3.38m (approx').
<br />Having plain naturally coved ceiling with ceiling light point and picture rail. Feature UPVC double-glazed bay window to front aspect. Double panelled radiator with further single panelled radiator. Feature wood flooring.
<br />
<br />Reception Room Two (Currently Arranged as a Bedroom):
<br />12' 7 x 11' / 3.84m x 3.35m (approx').
<br />Having plain ceiling with ceiling light point and picture rail. UPVC double -glazed window to rear aspect and UPVC double-glazed casement door leading to conservatory. Feature fire surround & double panelled radiator.
<br />
<br />Kitchen / Utility:
<br />8' 3 x 7' / 2.51m x 2.13m (approx').
<br />Having plain ceiling with ceiling light point. Single drainer sink unit with mixer tap over. Space for fridge / freezer, space for additional fridge and additional freezer and space for free standing cooker. Wall mounted gas central heating boiler and splash back tiling. UPVC double-glazed door leads to side access path and garden. Door gives access to:
<br />
<br />Ground Floor Cloakroom:
<br />With light point and frosted window to side aspect. Low level WC, wall mounted wash hand basin and tiled flooring.
<br />
<br />Conservatory Style Kitchenette & Communal Area:
<br />13' 5 x 9' 8 / 4.09m x 2.95m (approx').
<br />Having pitched glass roof, wall light point and dimmer controlled central ceiling light point and central fan. High-level UPVC double-glazed windows to side aspect and UPVC double-glazed windows to rear aspect and UPVC double-glazed double casement doors leading to garden.
<br />Single drainer sink unit, a range of built in storage cupboards and additional fitted shelving units and drawers. Space and plumbing for washing machine.
<br />
<br />Staircase from hall to first floor landing
<br />
<br />Landing:
<br />At half landing level: frosted UPVC double-glazed window to side aspect. At landing level plain ceiling with ceiling light point, picture rail and mains wired smoke detector.
<br />
<br />Bedroom One:
<br />14' 5 max' into bay x 11' 3 / 4.39m max' into bay x 3.43m (approx').
<br />Having papered ceiling with ceiling light point. Feature UPVC double-glazed bay window to front aspect. Fire surround. Picture rail and single panelled radiator.
<br />
<br />Bedroom Two:
<br />12' 6 x 11' 1 / 3.81m x 3.38m (approx').
<br />Having papered ceiling with ceiling light point. UPVC double-glazed window to rear aspect. Single panelled radiator & fire surround.
<br />
<br />Bedroom Three:
<br />10' 2 x 7' 2 / 2.74m x 2.13m (approx').
<br />Having papered ceiling with ceiling light point and picture rail. UPVC double-glazed bay window to front aspect and single panelled radiator.
<br />
<br />Shower Room:
<br />6' 11 x 6' 11 / 2.11m x 2.11m (approx').
<br />Having plain ceiling with ceiling light point and hatch providing access to loft. Frosted UPVC double-glazed window to rear aspect. Corner shower cubicle with electric shower over. Pedestal wash hand basin, low level WC, and single panelled radiator. Fitted wipe-clean aqua board wall covering.
<br />
<br />Outside:
<br />Walled front garden laid to hard standing with screening hedge. Side access gate and pathway leading to:
<br />Rear garden being laid mainly to patio with a further elevated barbeque area. Newly built garden shed.
<br />
<br />Rental Details:
<br />The property offers established rental use to students with C4 certification of lawfulness and is licensed. The property is let on an assured short hold tenancy agreement to five university sharers and re-let for the next academic year, with a monthly income of £2,125 pcm until August 2023. | 5 | 1 | £ 425,000 | Friday, 04-Mar-22 16:57:08 UTC |
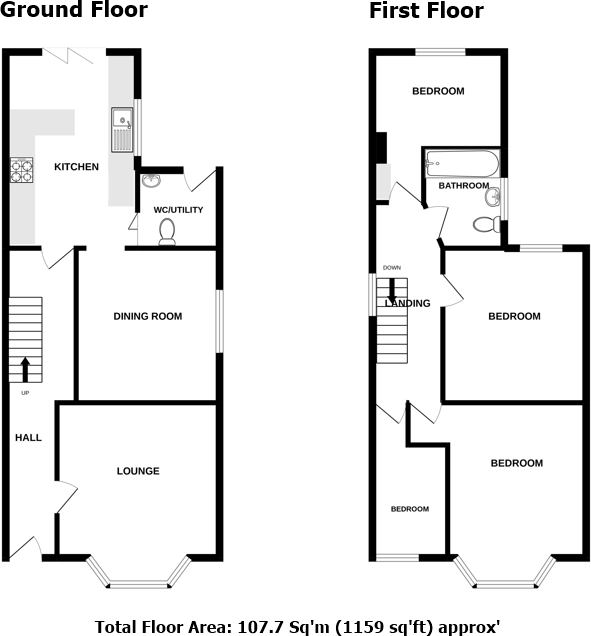 | Capstone Road, Charminster, Bournemouth, BH8 Glazed carbon composite front door leads into:
<br />
<br />Entrance Hallway:
<br />Having plain naturally coved ceiling with five ceiling light points & fitted smoke detector. Central heating thermostat and column radiator. Under stairs storage with spotlight. Cupboard housing electrics, consumer unit & telephone point.
<br />
<br />Reception Room One:
<br />14' 2 max' into bay x 12' 7 / 4.31m max' into bay x 3.84m (approx').
<br />Having plain coved ceiling with plaster centre ceiling rose, ceiling light point and picture rail. UPVC double-glazed feature bay window to front aspect. Column radiator, television/media point and wood laminate flooring.
<br />
<br />Dining Room:
<br />12' x 11' 1 / 3.66m x 3.38m (approx').
<br />Having plain coved ceiling with ceiling light point, picture rail and UPVC double-glazed window to side aspect. Cast iron radiator and wood laminate flooring.
<br />
<br />Kitchen / Breakfast Room:
<br />15' 2 x 10' 2 / 4.62m x 3.10m (approx').
<br />Having plain coved ceiling with recessed low level down lighting. UPVC double-glazed bi-folding doors leading to garden. Sash style UPVC double-glazed window to side aspect. A range of wall and base mounted units with work surfaces over. One-and-a-quarter bowl single drainer sink unit with mixer tap. Larder style cupboard, Integrated electric oven with induction hob and cooker hood over. Integrated Cupboard housing gas central heating boiler. Integrated fridge/freezer and integrated dishwasher. Cast iron radiator, wood laminate flooring and splash back tiling. Louvre door leading to:
<br />
<br />Utility Cloakroom:
<br />6' 2 x 5' 4 / 1.88m x 1.63m (approx'). Having plain coved ceiling with recessed low level down lighting and fitted extractor. Door leading to garden. Close coupled WC, wall mounted wash hand basin and cast-iron radiator. Space and plumbing for washing machine / tumble drier.
<br />
<br />Staircase from hall to first floor landing
<br />
<br />Landing:
<br />At landing level, plain coved ceiling with two ceiling light points, fitted smoke detector and hatch provides access to loft via pull-down ladder. UPVC double-glazed window to side aspect and cast-iron radiator.
<br />
<br />Bedroom One:
<br />14' 3 x 14' 1 / 4.34m x 4.29m (approx'). Having plain coved ceiling with ceiling light point. UPVC double-glazed bay window to front aspect. Cast iron radiator.
<br />
<br />Bedroom Two:
<br />11' 11 x 11' 2 / 3.63m x 3.40m (approx'). Plain coved ceiling with ceiling light point. UPVC double-glazed window to rear aspect and cast-iron radiator.
<br />
<br />Bedroom Three:
<br />11' 11 x 10' 6 / 3.63m x 3.20m (approx'). Having plain coved ceiling with ceiling light point. UPVC double-glazed window to rear aspect and cast-iron radiator. Cupboard housing pre-lagged hot water cylinder with shelving over.
<br />
<br />Bedroom Four:
<br />11' 10 x 6' 3 / 3.61m x 1.91m (approx'). Having plain coved ceiling with ceiling light point. UPVC double-glazed window to front aspect and panelled radiator. Shelved and hanging storage with space for further drawered storage.
<br />
<br />Bathroom:
<br />7' 5 x 5' 9 / 2.26m x 1.75m (approx'). Having plain ceiling with recessed down lighting and fitted extractor. UPVC double-glazed frosted window to side aspect. Shower bath with fitted shower screen and shower enclosure. Thermostatic shower valve with rose head and handheld shower attachment. Close coupled WC and pedestal wash hand basin with mixer tap. Ladder style heated towel rail. Tiled walls, tiled flooring, and shaver point.
<br />
<br />Outside:
<br />Front of property laid to block paving providing off road parking via dropped kerb. Side access double gate and pathway leading to:
<br />
<br />Rear garden to a southerly aspect laid partly to hard standing (for patio ready to be installed) with the remainder laid to lawn with a further area of elevated decking. Hard standing for garden shed with double electric points. | 4 | 1 | £ 439,950 | Friday, 25-Feb-22 16:48:07 UTC |
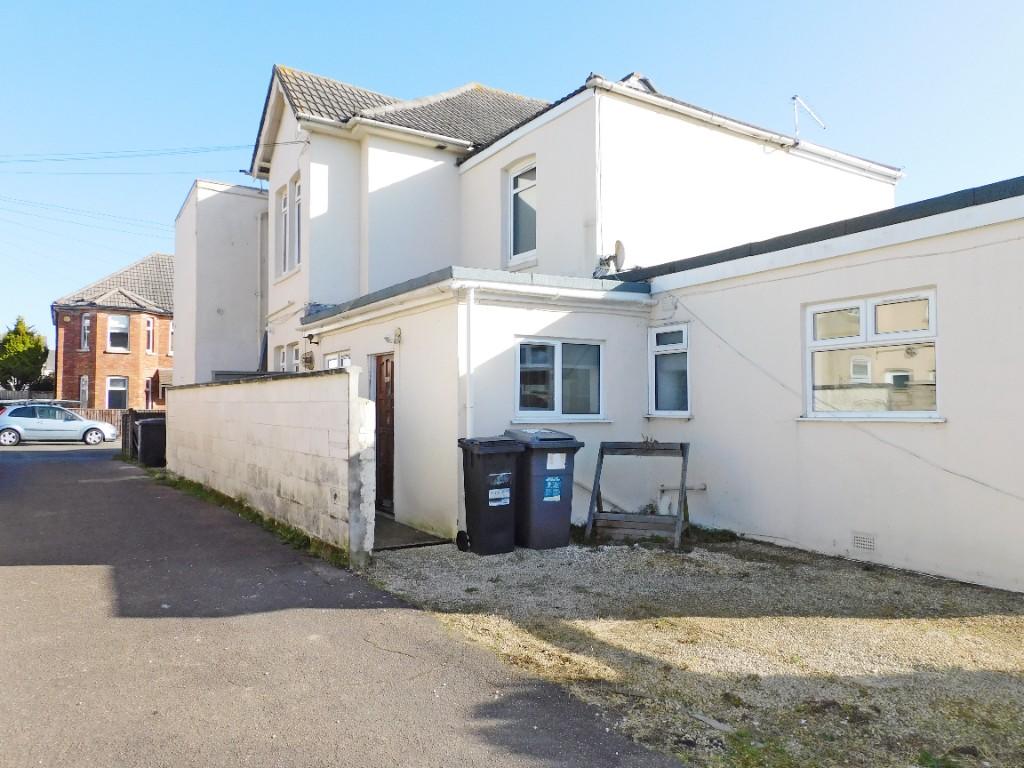 | Ground Floor Flat, Capstone Road, Charminster, Bournemouth, BH8 Private entrance leads directly into:
<br />
<br />Kitchen / Diner:
<br />14' 2 x 7' 8 / 4.32m x 2.34m (approx').
<br />Having plain coved ceiling with two ceiling light points. UPVC double-glazed glazed windows leading to side and rear aspects.
<br />
<br />Kitchen area having a range of wall and base mounted units with work surfaces over. Single bowl single drainer sink unit. Integrated electric oven with electric hob and cooker hood over. Space and plumbing for washing machine. Splash back tiling and double panelled radiator. Cupboard housing electrics and meter. Cupboard housing gas central heating combination boiler. Double doors provides access through to:
<br />
<br />Lounge Reception:
<br />11' 5 x 10' 2 / 3.48m x 3.10m (approx').
<br />Having plain ceiling with ceiling light point. Glass bricks provides natural light from the kitchen area. Single panelled radiator and telephone point.
<br />
<br />Inner Hallway:
<br />Giving access via door through to:
<br />
<br />Bathroom:
<br />Having plain ceiling with ceiling light point and fitted extractor fan. Frosted UPVC double-glazed window to side aspect. Panelled bath with handrails and electric shower over. Pedestal wash hand basin and low-level WC. Splash back tiling and tiled flooring.
<br />
<br />Bedroom One:
<br />10' 1 x 10' 1 / 3.07m x 3.07m (approx').
<br />Having textured ceiling with ceiling light point. UPVC double glazed window to side aspect. Double panelled radiator. Sliding patio doors gives access to:
<br />
<br />Private Courtyard Area:
<br />11' 11 x 6' 11 / 3.63m x 2.11m (approx').
<br />Walled and to a southerly aspect
<br />
<br />Further Outside Area:
<br />Driveway parking space laid to shingle and accessed via a shared service road off of Capstone Road. A further courtyard storage area adjoining the parking space area.
<br />
<br />Tenure:
<br />Leasehold - new 999-year lease upon completion
<br />
<br />Maintenance:
<br />Split on a 50/50 as and when basis with the neighbouring property.
<br />
<br />Ground Rent:
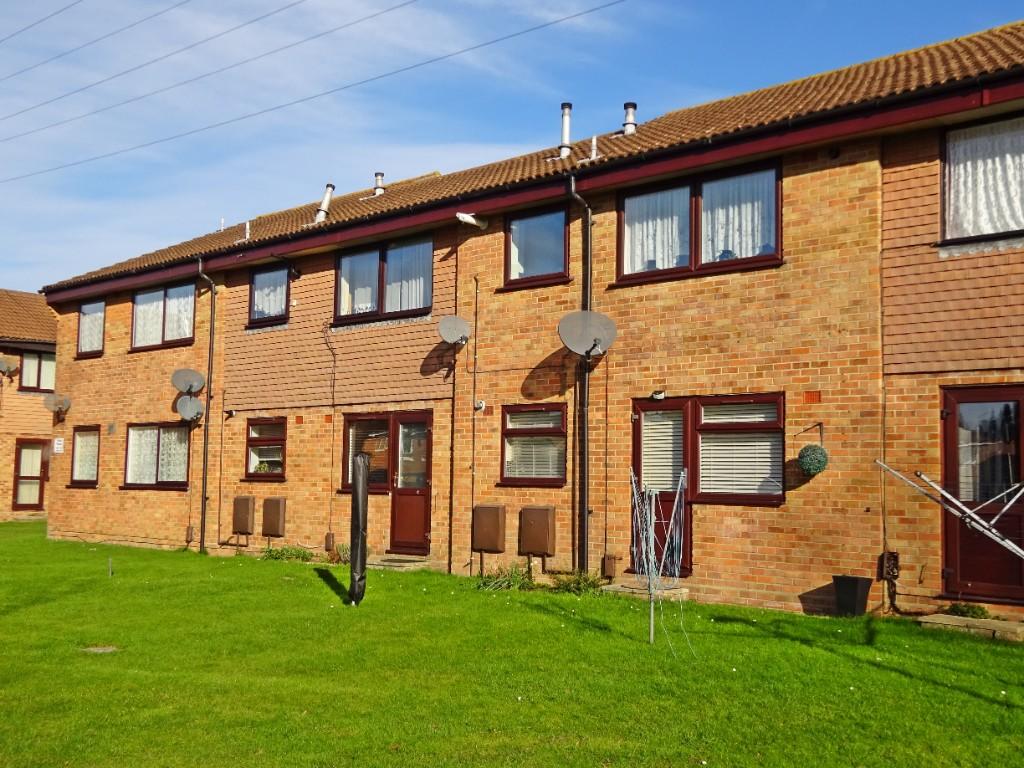
<br />TBC | 1 | 1 | £ 155,000 | Friday, 25-Feb-22 16:47:57 UTC |
 | Aspen Gardens, Poole, Dorset, BH12 Private entrance front door leads into:
<br />
<br />Entrance Lobby:
<br />Having stairs leading to first floor.
<br />
<br />First Floor Landing:
<br />Having coved and textured ceiling with ceiling light point and hatch providing access to loft via pull-down ladder. Single panelled radiator. Airing cupboard with pre-lagged hot water cylinder tank with shelved storage over.
<br />
<br />Lounge / Diner:
<br />17' 2 x 11' 8 / 5.23m x 3.56m (approx').
<br />Having coved and textured ceiling with recessed down lighting. UPVC double-glazed window to front aspect. Double panelled radiator. Television point and telephone point.
<br />
<br />Kitchen:
<br />11' 7 x 7' 9 / 3.53m x 2.36m (approx').
<br />Having coved and textured ceiling with ceiling light point. UPVC double-glazed window to front aspect.
<br />A range of wall and base mounted units with work surfaces over. One-and-a-quarter bowl single drainer sink unit with mixer tap. Integrated electric oven with four burner gas hob and cooker hood over. Space for fridge freezer and space & plumbing for washing machine. Gas central heating boiler and single panelled radiator. Splash back tiling and tiled flooring.
<br />
<br />Bedroom:
<br />17' 8 x 11' 8 / 5.38m x 3.56m (approx').
<br />Having coved and textured ceiling with recessed low level down lighting. UPVC double-glazed window to rear aspect giving views over shared green space. Single panelled radiator.
<br />
<br />Bathroom:
<br />8' 5 x 7' 9 / 2.57m x 2.36m (approx').
<br />Having sloping textured ceiling, ceiling light point and fitted Velux window. Panelled bath with handrails, electric shower over and fitted shower screen. Low level WC and pedestal wash hand basin. Splash back tiling and tiled flooring. Chrome heated ladder style towel rail.
<br />
<br />Outside:
<br />Garage in block with up-and-over door. Direct access to green space (maintained by the local council).
<br />
<br />Tenure:
<br />Leasehold: 960 years remaining on lease.
<br />
<br />Charges:
<br />Maintenance charge approximately £300 per 6-months.
<br />
<br />Ground Rent:
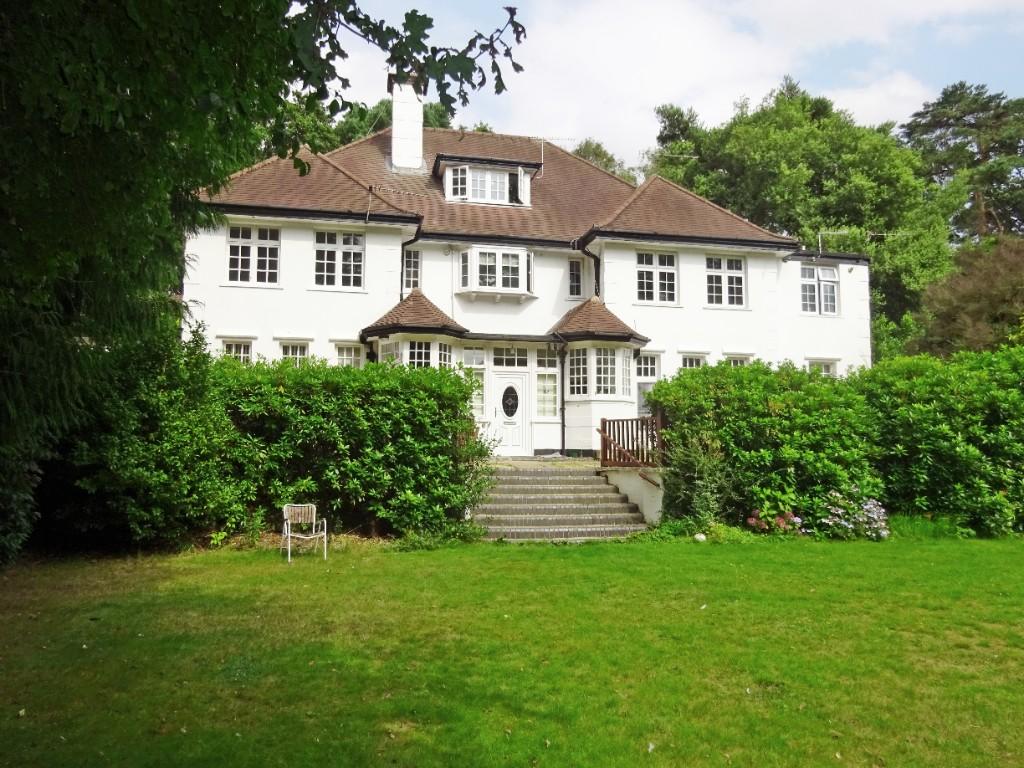
<br />TBC | 1 | 1 | £ 170,000 | Friday, 18-Feb-22 16:57:32 UTC |
 | Queens Park Avenue, Bournemouth, Dorset, BH8 External stairs to the rear of the building leads via private entrance to a staircase to second floor level.
<br />
<br />Open Plan Kitchen / Diner:
<br />16' 2 x 11' 9 / 4.92m x 3.59m (approx').
<br />Having textured ceiling with recessed low level downlighting, further ceiling light point plus wall light points. Window to front aspect and feature 'Velux' windows to rear aspect. Panelled radiator and ample room for table and chairs.
<br />Kitchen area having a range of wall and base mounted units with work surfaces over. Double bowl single drainer sink unit with mixer tap. Space and connection for gas cooker with cooker hood over. Space for fridge/freezer and space and plumbing for washing machine. Splash back tiling and tiled flooring.
<br />
<br />Lounge:
<br />16' x 13' 8 / 4.87m x 4.16m (approx').
<br />Having sloping ceiling with ceiling light point. Window to side aspect. Single panelled radiator. Access to loft eaves.
<br />
<br />Bedroom One:
<br />15' 11 x 13' 11 / 4.84m x 4.23m (approx').
<br />Having plain sloping ceiling with ceiling light point. Window to side aspect. Access to loft eaves. Fire surround with feature open fire. Television point. Sliding door gives access to:
<br />
<br />En-Suite Bathroom:
<br />10' 8 x 7' 3 / 3.25m x 2.22m (approx').
<br />Having sloping ceiling with ceiling light point and window to side aspect and further feature portal window. Double jacuzzi bath (2-person) with shower mixer tap over. Close coupled WC, pedestal wash hand basin with mixer tap. Light point, shaver point, fully tiled walls and tiled flooring. Wall mounted gas central heating boiler.
<br />
<br />Bedroom Two:
<br />18' 4 x 7' 5 / 5.59m x 2.27m (approx').
<br />Having sloping ceiling with ceiling light point. Portal window to side aspect and single panelled radiator.
<br />
<br />Shower Room:
<br />10' 1 x 5' 6 / 3.07m x 1.67m (approx').
<br />Having sloping ceiling with ceiling light point and fitted extractor. Walk-in double shower cubicle with thermostatic shower valve and fully tiled shower area. Vanity unit with inset wash hand basin with mixer tap and close coupled WC. Access to water tank area, recessed shelved area. Combined light and shaver point. Tiled flooring.
<br />
<br />Outside:
<br />Garage with double doors with parking directly in front of garage.
<br />Access to communal garden which is laid mainly to lawn with a good array of mature and established trees, bushes and shrubs.
<br />
<br />Tenure:
<br />Leasehold with a share in the freehold. 956-years remaining on lease.
<br />
<br />Maintenance:
<br />£56.74 per calendar month
<br />
<br />Ground Rent:
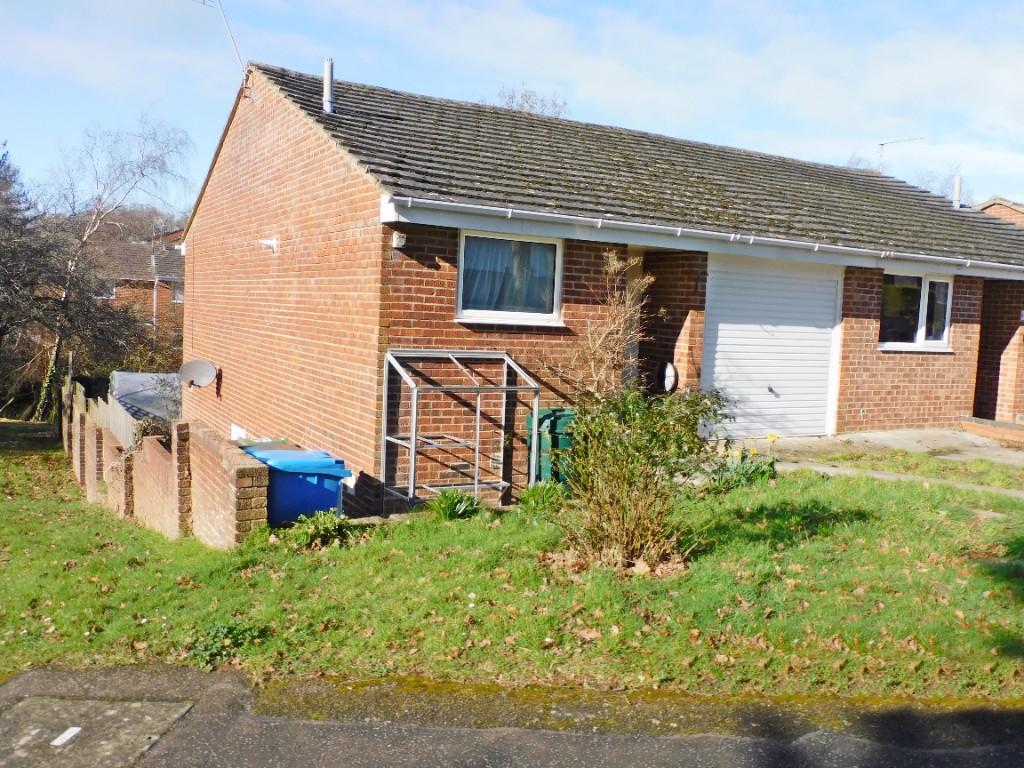
<br />Nil | 2 | 2 | £ 269,950 | Friday, 18-Feb-22 16:57:18 UTC |
 | Semi-Detached House. King John Avenue, Bearwood, Bournemouth, BH11 Sheltered storm porch gives access via front door into:
<br />
<br />Entrance Hallway:
<br />Having plain coved ceiling with ceiling light point, double panelled radiator and telephone point.
<br />
<br />Office / Bedroom (Four):
<br />9' 9 x 7' 3 / 2.97m x 2.21m (approx').
<br />Having plain coved ceiling with ceiling light point. UPVC double-glazed window to front aspect. Single panelled radiator.
<br />
<br />Lounge / Diner:
<br />21' 3 x 11' 6 / 6.48m x 3.50m (approx').
<br />Having plain coved ceiling with two ceiling light points and four further wall light points. Central heating thermostat. UPVC double-glazed window to rear aspect with views over park. Double panelled radiator and further single panelled radiator. Fire surround. Television point. Cupboard housing gas central heating combination boiler.
<br />
<br />Kitchen:
<br />9' 4 x 7' 6 / 4.5m x 3.76m (approx').
<br />Having plain ceiling with ceiling light point. UPVC double-glazed window to rear aspect.
<br />A range of wall and base mounted units with work surfaces over. Single bowl single drainer sink unit with mixer tap. Integrated electric oven with four burner gas hob and cooker hood over. Space and plumbing for washing machine and space for fridge freezer. Splash back tiling.
<br />
<br />Staircase leads down from lounge / diner to lower ground floor hallway
<br />
<br />Lower Ground Floor Hallway:
<br />A T-shaped hallway having plain ceiling with two ceiling light points. Double panelled radiator and door providing access to garden. Under stairs storage cupboard and further linen cupboard, (formerly an airing cupboard).
<br />
<br />Bedroom One:
<br />12' 11 plus wardrobe x 7' 2 / 3.94m x 2.18m (approx').
<br />Having plain coved ceiling with ceiling light point and single panelled radiator. UPVC double-glazed window to rear aspect. Mirror fronted wardrobes with hanging rail and shelved storage. Archway leading to:
<br />
<br />En-Suite:
<br />11' 2 x 5' 10 / 3.40m x 1.78m (approx').
<br />Having plain coved ceiling with ceiling light point. Frosted UPVC double-glazed window to side aspect. Shower cubicle with thermostatic shower valve over. Low level WC, pedestal wash hand basin and single panelled radiator. Fully tiled walls and tiled flooring.
<br />
<br />Bedroom Two:
<br />11' x 9' 4 / 3.35m x 2.84m (approx.')
<br />Having plain coved ceiling with ceiling light point. UPVC double-glazed window to rear aspect. Single panelled radiator.
<br />
<br />Bedroom Three
<br />12' 2 x 7' 11 / 3.71m x 2.41m (approx.')
<br />Having plain ceiling with ceiling light point. UPVC double-glazed window to rear aspect. Single panelled radiator.
<br />
<br />Family Bathroom:
<br />6' 2 x 5' 6 / 1.88m x 1.68m (approx').
<br />Having plain ceiling with ceiling light point. UPVC frosted double-glazed window to side aspect. Panelled bath and pedestal wash hand basin. Shower Cubicle with fitted thermostatic shower valve. Tiled walls, tiled flooring and single panelled radiator.
<br />
<br />Separate Cloakroom:
<br />Having plain ceiling with ceiling light point. Low level WC, half tiled walls and tiled flooring. Single panelled radiator.
<br />
<br />Outside:
<br />Frontage driveway parking for two vehicles via dropped kerb.
<br />
<br />Rear garden laid partially to patio with the remainder laid to lawn, fenced and walled and with poly-tunnel style greenhouse.
<br />
<br />Integral Garage:
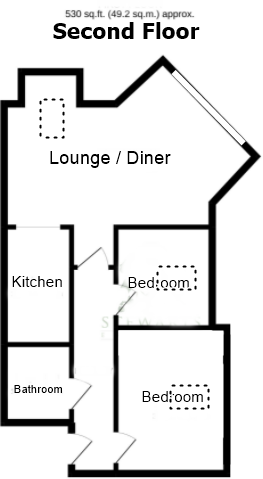
<br />Having up-and-over door, power and light, roof storage and integral security door. | 4 | 2 | £ 300,000 | Friday, 18-Feb-22 16:57:06 UTC |
 | Talbot Hill Road, Talbot Park, Bournemouth, BH9 Communal entrance leading to stairs and landings, the flat lies on the second (top) floor. Front door leads into:
<br />
<br />Entrance Hallway:
<br />Having plain ceiling with ceiling light point and mains wired smoke detector. Entry phone & central heating thermostat.
<br />
<br />Open Plan Lounge / Diner Kitchen:
<br />Lounge / Diner: 19' 9 max' x 8' 8 / 6.02m max' x 2.64m (approx').
<br />Having plain sloping ceiling with two ceiling light points. UPVC double-glazed window to front aspect and further 'Velux' window. Double panelled radiator. Archway to:
<br />
<br />Kitchen:
<br />9' 3 x 4' 10 / 2.82m x 1.47m (approx').
<br />Having plain ceiling with ceiling light point.
<br />A range of wall and base mounted units with work surfaces over. One and a quarter bowl single drainer sink unit with mixer tap over. Integrated stainless steel electric oven with four burner gas hob and cooker hood over with glass splash back. Integrated under counter fridge and space and plumbing for washing machine. Splash back tiling, wall mounted gas central heating combination boiler. Cupboard housing electric meter.
<br />
<br />Bedroom One:
<br />11' 6 x 9' 11 / 3.51m x 3.02m (approx').
<br />Having plain sloping ceiling with ceiling light point. UPVC double-glazed window to side aspect. Single panelled radiator.
<br />
<br />Bedroom Two:
<br />8' 2 x 7' 9 / 2.49m x 2.36m (approx').
<br />Having plain sloping ceiling with ceiling light point. Fitted 'Velux' window and double panelled radiator.
<br />
<br />Bathroom:
<br />Plain ceiling with ceiling light point and fitted extractor. Panelled bath with shower mixer tap and fitted shower screen. Pedestal wash hand basin, low level WC, ladder style heated towel rail and combined light and shaver point. Part tiled walls and tiled flooring.
<br />
<br />Tenure:
<br />Leasehold - 112-years remaining.
<br />
<br />Charges:
<br />Maintenance Charge: £1750 per annum
<br />Reserve Fund: £400 per annum
<br />Buildings Insurance: £440 per annum
<br />Ground Rent: £150 per annum
<br />
<br />Total £2,740 per annum | 2 | 1 | £ 179,950 | Tuesday, 01-Feb-22 11:54:16 UTC |
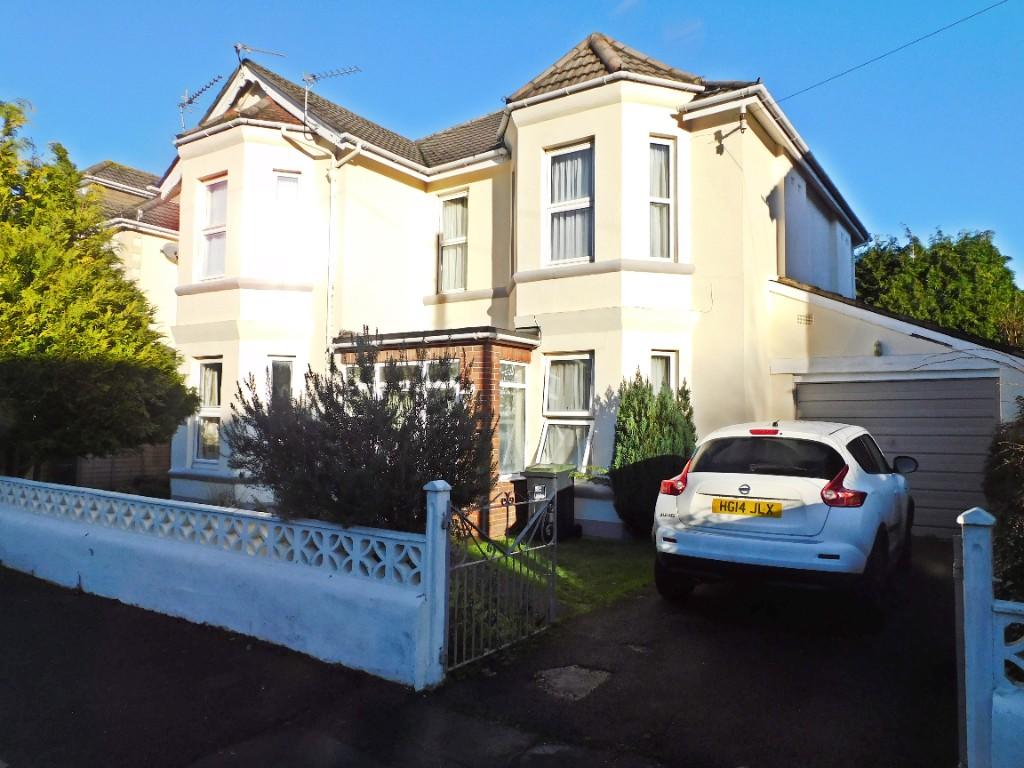 | Alington Road, Bournemouth, Dorset, BH3 Please Note:
<br /> FOR BUYERS RELIANT ON A MORTGAGE: THIS PROPERTY IS HELD ON ONE TITLE & YOUR MORTGAGE LENDER'S CRITERIA WILL NEED TO BE VERIFIED PRIOR TO AN OFFER BEING CONSIDERED
<br />
<br />Ground Floor Flat:
<br />
<br />Private entrance leading into entrance lobby with textured ceiling and ceiling light point. Wood laminate flooring and secondary door giving access to:
<br />
<br />Entrance Hallway:
<br />A T-shaped room, having naturally coved and papered ceiling with plaster centre ceiling rose and ceiling light point. Single panelled radiator, central heating control and telephone point. Cupboard housing gas central heating boiler.
<br />
<br />Lounge Reception Room:
<br />16' 8 max' into bay x 13' / 5.08m max' into bay x 3.96m (approx').
<br />Having naturally coved and textured ceiling with plaster centre ceiling rose and ceiling light point. UPVC double-glazed bay windows to front aspect. Fire surround, double panelled radiator and further single panelled radiator. Television point.
<br />
<br />Kitchen:
<br />15' 9 x 9' 4 / 4.8m x 2.84m (approx').
<br />Having coved and textured ceiling with ceiling light point. UPVC double-glazed windows to side and rear aspects. UPVC double-glazed door leading to rear garden. A range of wall and base mounted units with work surfaces over. Single bowl single drainer sink unit with mixer tap. Space and connection for gas cooker with fitted extractor over. Space and plumbing for washing machine and space for fridge freezer. Double panelled radiator and wood laminate flooring. Shelved pantry style walk-in cupboard. Further cupboard housing electric meter and fuse board. Archway leading through to:
<br />
<br />Dining Area:
<br />11' 10 x 8' 9 / 3.61m x 2.67m (approx').
<br />Having naturally coved and papered ceiling with ceiling light point. UPVC double-glazed window to rear aspect and single panelled radiator. Wood laminate flooring.
<br />
<br />Bedroom One:
<br />16' 7 max' into bay x 12' 9 / 5.05m max' into bay x 3.89m (approx').
<br />Having naturally coved and papered ceiling with plaster centre ceiling rose and ceiling light point. UPVC double-glazed feature bay window to front aspect. Two double panelled radiator. Fitted wardrobes with hanging rail and overhead storage.
<br />
<br />Bedroom Two:
<br />13' x 12' / 3.96m x 3.65m (approx'). Having coved & textured ceiling with ceiling light point. UPVC double-glazed window to rear aspect. Double panelled radiator.
<br />
<br />Bathroom:
<br />7' 1 x 5' 6 / 2.16m x 1.68m (approx').
<br />Having plain ceiling with ceiling light point and extractor. UPVC double-glazed frosted window to side aspect. Shower bath with shower screen, mixer tap and thermostatic shower valve over. Pedestal wash hand basin and low-level WC. Tiled walls, single panelled radiator and combined light and shaver point.
<br />
<br />Outside:
<br />Rear garden being laid to lawn with an area of hard standing with a good array of mature and established trees, bushes and screening shrubs.
<br />
<br />Garage:
<br />17' 4 x 10' 5 / 5.28m x 3.18m (approx').
<br />Having pitched roof with rafter storage, up-and-over door, power and light. Further rear door access.
<br />
<br />
<br />First Floor Flat:
<br />
<br />UPVC double-glazed private entrance door give access to entrance lobby. Under stairs cupboard housing electric meter and consumer unit. Stairs to half landing with double panelled radiator. Stairs to three-quarter landing with frosted side aspect window. Further stairs leading to:
<br />
<br />Landing:
<br />At landing level naturally coved and papered ceiling with ceiling light point and hatch providing access to loft. Central heating thermostat, single panelled radiator.
<br />
<br />Lounge Reception Room:
<br />16' 8 max' into bay x 13' / 5.08m max' into bay x 3.96m (approx').
<br />Having naturally coved and papered ceiling with ceiling light point. UPVC double-glazed bay windows to front aspect. Double & single panelled radiators.
<br />
<br />Kitchen / Diner:
<br />12' 1 x 8' 9 / 3.86m x 2.68m (approx'). Having textured ceiling with ceiling light point. UPVC double-glazed window to rear aspect. A range of wall and base mounted units with work surfaces over. Single bowl double drainer sink unit, space for gas cooker, space for fridge and wall mounted gas central heating boiler.
<br />
<br />Bedroom One:
<br />16' 7 max' into bay x 13' / 5.05m max' into bay x 3.96m (approx').
<br />Having naturally coved and papered ceiling with ceiling light point. UPVC double-glazed feature bay window to front aspect. Double and single panelled radiators.
<br />
<br />Bedroom Two:
<br />13' x 12' / 3.96m x 3.65m (approx'). Having textured ceiling with ceiling light point. UPVC double-glazed window to rear aspect. Single panelled radiator.
<br />
<br />Bedroom Three / Study:
<br />7' x 5' 1 / 2.13m x 1.55m (approx'). Having papered ceiling with ceiling light point. UPVC double-glazed window to front aspect.
<br />
<br />Bathroom:
<br />8' 3 x 5' 10 / 2.51m x 1.78m (approx'). Having textured ceiling with ceiling light point and extractor. UPVC double-glazed frosted window to rear aspect. Panelled bath with handrails, pedestal wash hand basin and single panelled radiator. Airing cupboard with jacketed hot water cylinder with shelved storage over.
<br />
<br />Separate Cloakroom:
<br />Having textured ceiling with ceiling light point and UPVC double-glazed frosted window to rear aspect. Low level WC and pedestal wash hand basin. | 5 | 2 | £ 589,950 | Friday, 28-Jan-22 17:02:04 UTC |
210 results