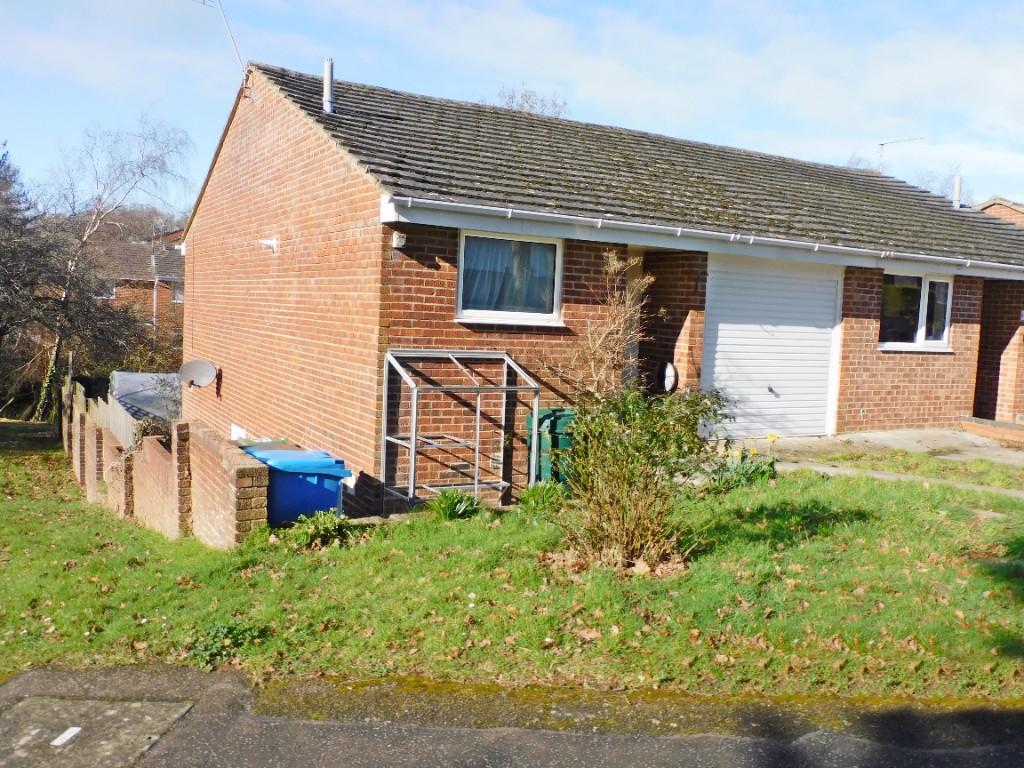
Semi-Detached House. King John Avenue, Bearwood, Bournemouth, BH11
By Roberts
£ 300,000
Roberts says ..
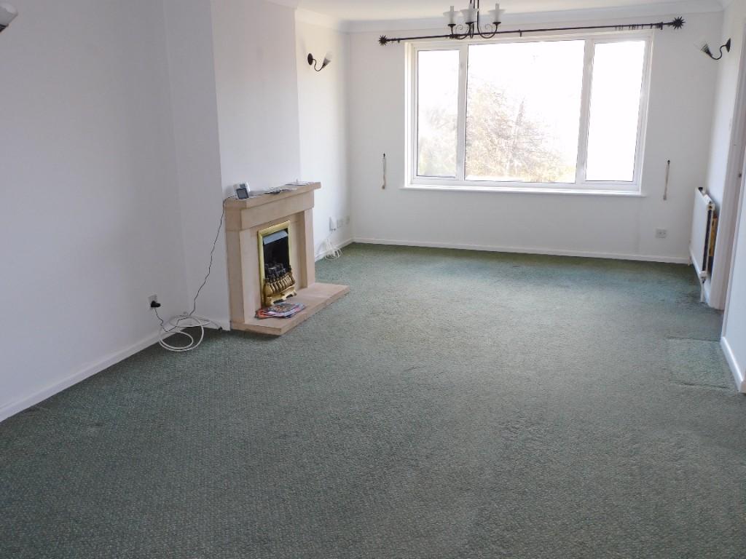
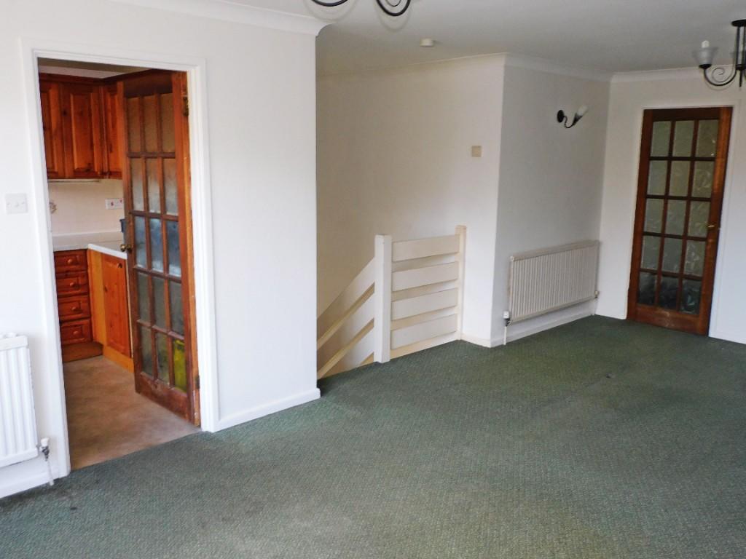
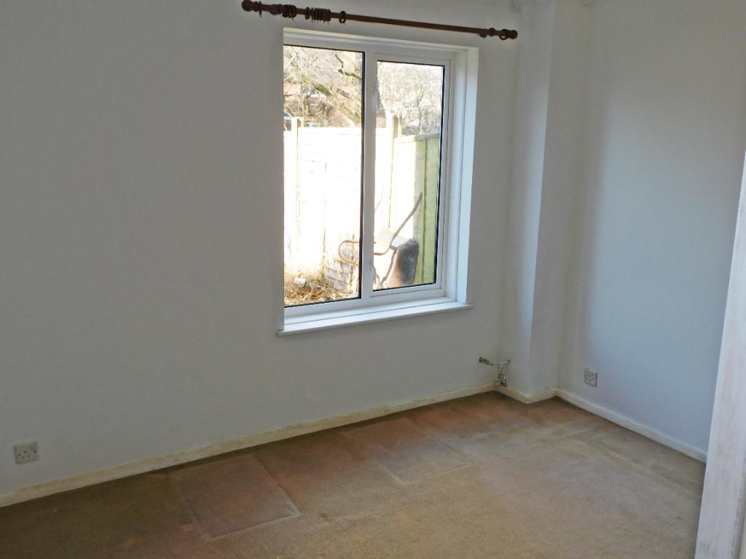
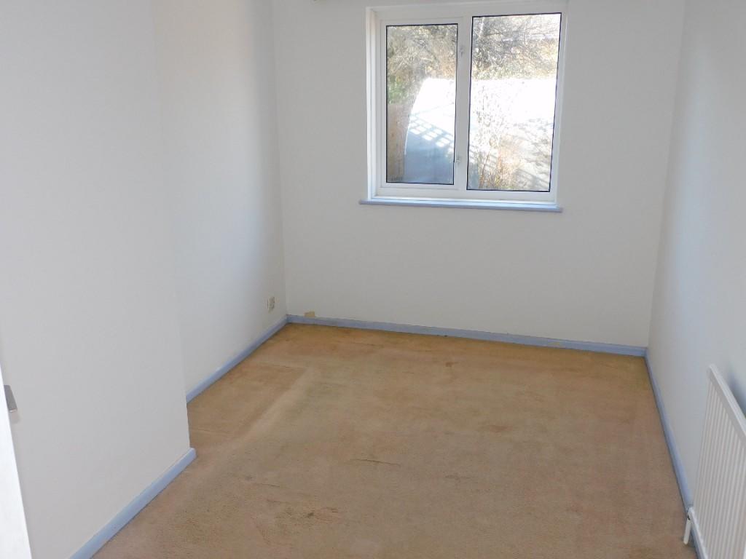
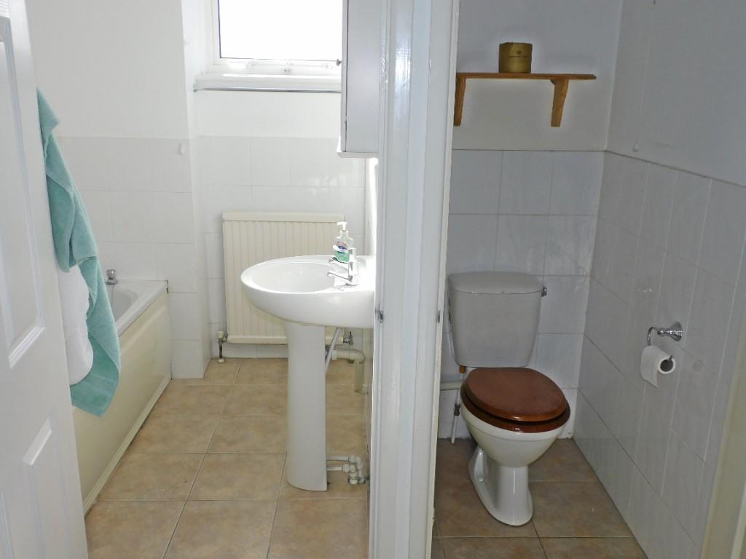
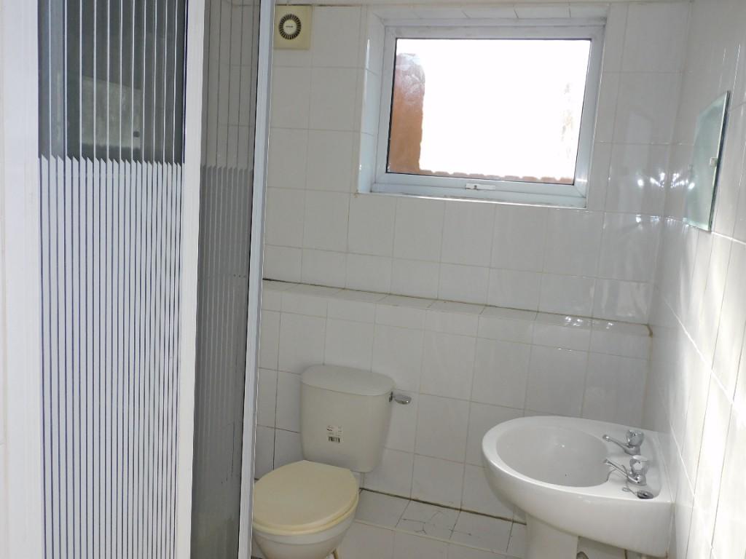
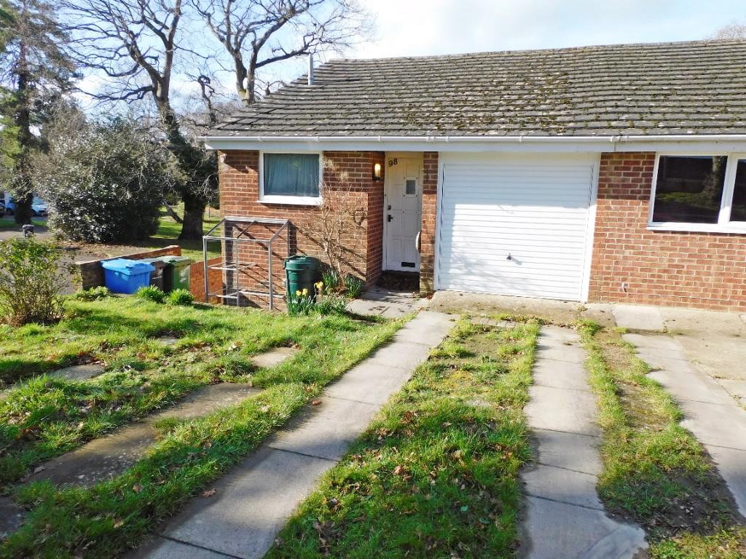
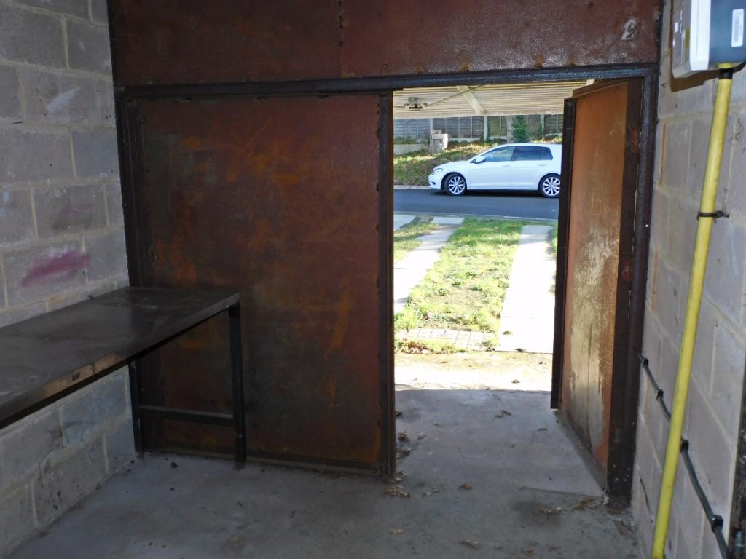
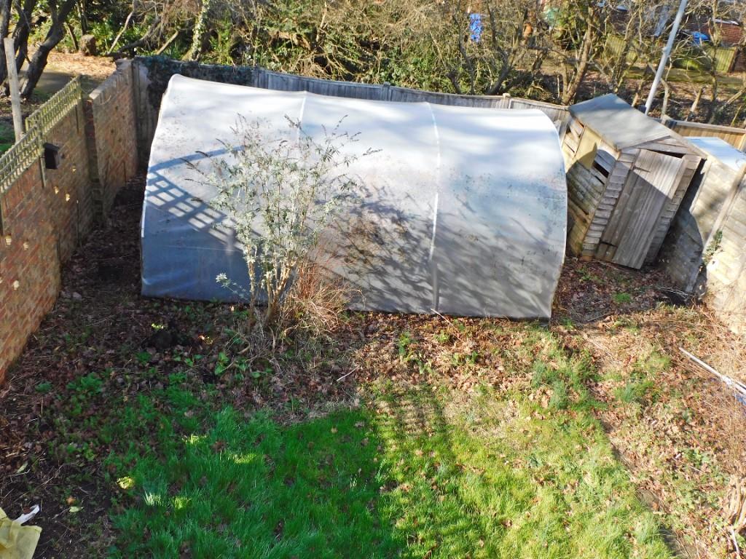
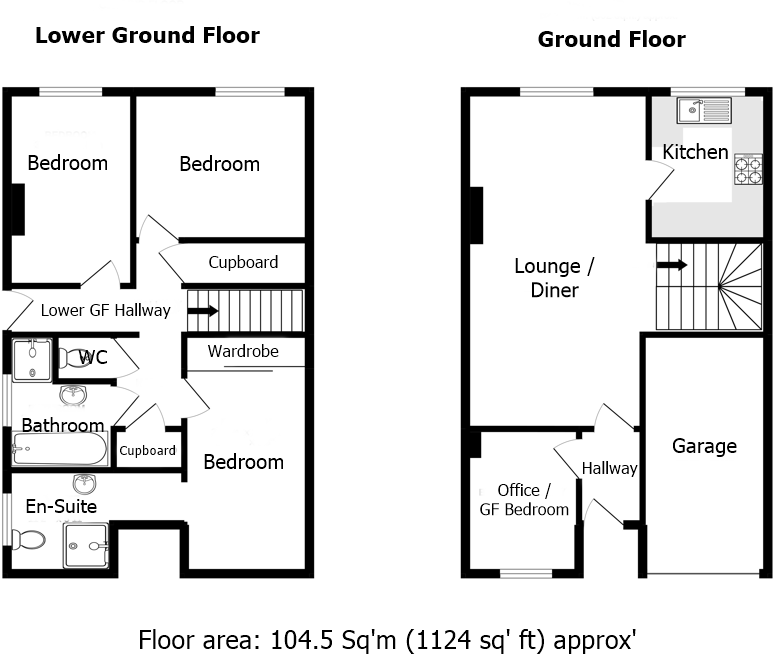
Sheltered storm porch gives access via front door into: <br /> <br />Entrance Hallway: <br />Having plain coved ceiling with ceiling light point, double panelled radiator and telephone point. <br /> <br />Office / Bedroom (Four): <br />9' 9 x 7' 3 / 2.97m x 2.21m (approx'). <br />Having plain coved ceiling with ceiling light point. UPVC double-glazed window to front aspect. Single panelled radiator. <br /> <br />Lounge / Diner: <br />21' 3 x 11' 6 / 6.48m x 3.50m (approx'). <br />Having plain coved ceiling with two ceiling light points and four further wall light points. Central heating thermostat. UPVC double-glazed window to rear aspect with views over park. Double panelled radiator and further single panelled radiator. Fire surround. Television point. Cupboard housing gas central heating combination boiler. <br /> <br />Kitchen: <br />9' 4 x 7' 6 / 4.5m x 3.76m (approx'). <br />Having plain ceiling with ceiling light point. UPVC double-glazed window to rear aspect. <br />A range of wall and base mounted units with work surfaces over. Single bowl single drainer sink unit with mixer tap. Integrated electric oven with four burner gas hob and cooker hood over. Space and plumbing for washing machine and space for fridge freezer. Splash back tiling. <br /> <br />Staircase leads down from lounge / diner to lower ground floor hallway <br /> <br />Lower Ground Floor Hallway: <br />A T-shaped hallway having plain ceiling with two ceiling light points. Double panelled radiator and door providing access to garden. Under stairs storage cupboard and further linen cupboard, (formerly an airing cupboard). <br /> <br />Bedroom One: <br />12' 11 plus wardrobe x 7' 2 / 3.94m x 2.18m (approx'). <br />Having plain coved ceiling with ceiling light point and single panelled radiator. UPVC double-glazed window to rear aspect. Mirror fronted wardrobes with hanging rail and shelved storage. Archway leading to: <br /> <br />En-Suite: <br />11' 2 x 5' 10 / 3.40m x 1.78m (approx'). <br />Having plain coved ceiling with ceiling light point. Frosted UPVC double-glazed window to side aspect. Shower cubicle with thermostatic shower valve over. Low level WC, pedestal wash hand basin and single panelled radiator. Fully tiled walls and tiled flooring. <br /> <br />Bedroom Two: <br />11' x 9' 4 / 3.35m x 2.84m (approx.') <br />Having plain coved ceiling with ceiling light point. UPVC double-glazed window to rear aspect. Single panelled radiator. <br /> <br />Bedroom Three <br />12' 2 x 7' 11 / 3.71m x 2.41m (approx.') <br />Having plain ceiling with ceiling light point. UPVC double-glazed window to rear aspect. Single panelled radiator. <br /> <br />Family Bathroom: <br />6' 2 x 5' 6 / 1.88m x 1.68m (approx'). <br />Having plain ceiling with ceiling light point. UPVC frosted double-glazed window to side aspect. Panelled bath and pedestal wash hand basin. Shower Cubicle with fitted thermostatic shower valve. Tiled walls, tiled flooring and single panelled radiator. <br /> <br />Separate Cloakroom: <br />Having plain ceiling with ceiling light point. Low level WC, half tiled walls and tiled flooring. Single panelled radiator. <br /> <br />Outside: <br />Frontage driveway parking for two vehicles via dropped kerb. <br /> <br />Rear garden laid partially to patio with the remainder laid to lawn, fenced and walled and with poly-tunnel style greenhouse. <br /> <br />Integral Garage: <br />Having up-and-over door, power and light, roof storage and integral security door.
- Bedrooms
- 4
- Bathrooms
- 2
The heatmap indicates the level of crime in the area. The color of the heatmap indicates the crime severity and recency.
Metrics Year-on-Year
- Average area value
- 490,615.00 £Decreased by 12.71 %
- Average area rental value
- 1,750.00 £/moIncreased by 0.86 %
- Est rental Yield
- 4.28 %Increased by 15.68 %
- Crime Rate
- 8.00 %Unchanged by 0.00 %
Agent Activity
Roberts created the listing.
Nearby Schools
| Name | Type | Ofsted | Distance |
|---|---|---|---|
| Bearwood Primary And Nursery School | Academy Converter | Good | 0.47 KM |
| Leaf Studio | Studio Schools | Good | 1.49 KM |
| Oak Academy | Academy Converter | Requires improvement | 1.62 KM |
| The Lion Works School | Other Independent Special School | 1.76 KM | |
| Winchelsea School | Community Special School | Good | 2.18 KM |
Images


Nearby Streets
| Name | Average Price | Average Sqft | Distance |
|---|---|---|---|
| Plantaganet Crescent | £ 346,667 | 0 | 0.00 KM |
| Poitiers Drive | £ 0 | 0 | 0.00 KM |
| Mortimer Place | £ 0 | 0 | 0.00 KM |
| Brittany Close | £ 0 | 0 | 0.00 KM |
| Bohemia Gardens | £ 425,000 | 0 | 0.00 KM |
Nearby Transport
| Name | NLC | TLC | Distance |
|---|---|---|---|
| Branksome | 5875 | BSM | 4.78 KM |
| Parkstone (Dorset) | 5882 | PKS | 5.18 KM |
| Poole | 5883 | POO | 7.62 KM |
| Bournemouth | 5876 | BMH | 8.90 KM |
Nearby Listings
| Address | Price | Type | Score | Distance |
|---|---|---|---|---|
| Knights Road, Bournemouth, Dorset, BH11 | £ 300,000 | BUY | Unknown | 0.09 KM |
| King John Avenue, Bournemouth | £ 250,000 | BUY | 6 / 10 | 0.09 KM |
| Plantagenet Crescent, Bearwood, Bournemouth, Dorset, BH11 | £ 290,000 | BUY | Unknown | 0.10 KM |
| King John Avenue, Bearwood, Bournemouth, Dorset, BH11 | £ 350,000 | BUY | 6 / 10 | 0.10 KM |
| King John Avenue, Bearwood, Bournemouth | £ 350,000 | BUY | 7 / 10 | 0.10 KM |
Nearby Properties
| Address | Price | Distance |
|---|---|---|
| 102 King John Avenue | £ 185,000 | 0.00 KM |
| 118 King John Avenue | £ 182,950 | 0.00 KM |
| 120a King John Avenue | £ 183,000 | 0.00 KM |
| 104 King John Avenue | £ 280,000 | 0.00 KM |
| 96 King John Avenue | £ 170,000 | 0.00 KM |