Agent Listings
| Image | Name | Bedrooms | Bathrooms | Price | Listed |
|---|---|---|---|---|---|
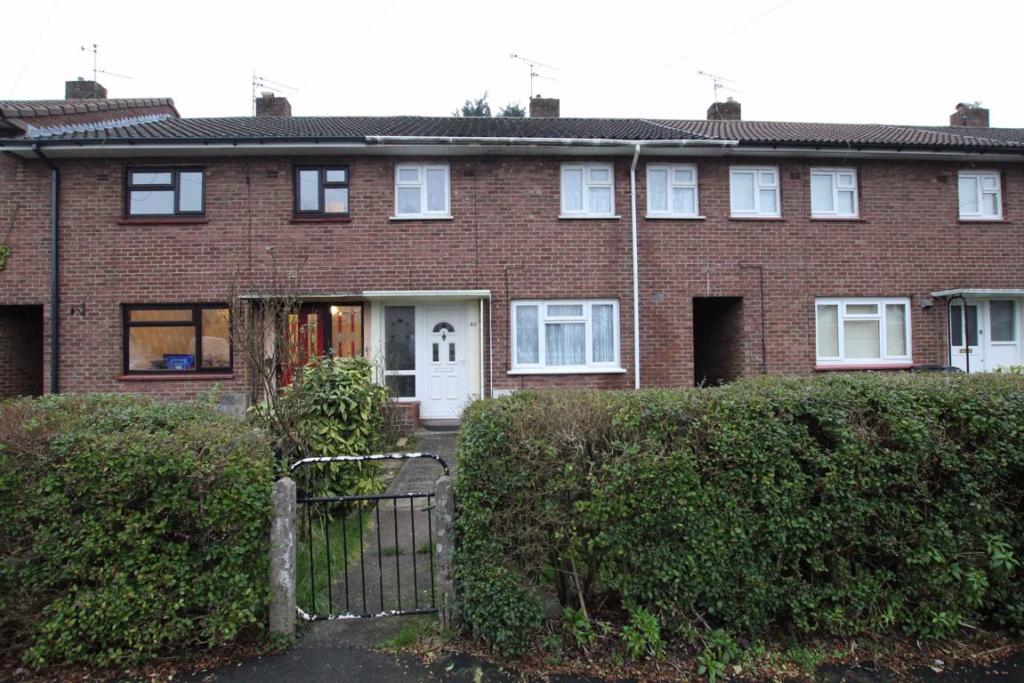 | Selbrooke Crescent, Fishponds, Bristol, BS16 New to the market is this 3 bedroom terraced home situated in a popular area in Fishponds. Close to local schools, shops and transport links this property would make an ideal first time purchase or buy to let investment. <br /><br />To the ground floor is an entrance hall, lounge and a kitchen/dining room. Upstairs offers 2 double bedrooms, 1 single room and a family bathroom. Externally this property comes with both front and rear gardens with an outbuilding situated in the back garden. <br /><br />There is no onward chain with this home.<br /><br /><b>Lounge</b> - 3.55m X 4.02m (11'8" X 13'2") - <br /><br /><b>Kitchen/Diner</b> - 5.47m X 3.11m (17'11" X 10'2") - <br /><br /><b>Bedroom 1</b> - 3.14m X 4.06m (10'4" X 13'4") - <br /><br /><b>Bedroom 2</b> - 4.03m X 3.45m (13'3" X 11'4") - <br /><br /><b>Bedroom 3</b> - 3m X 2.61m (9'10" X 8'7") - <br /><br /><b>Bathroom</b> - 1.81m X 2m (5'11" X 6'7") - <br /><br />You may download, store and use the material for your own personal use and research. You may not republish, retransmit, redistribute or otherwise make the material available to any party or make the same available on any website, online service or bulletin board of your own or of any other party or make the same available in hard copy or in any other media without the website owner's express prior written consent. The website owner's copyright must remain on all reproductions of material taken from this website.<br /><br /> | 3 | 1 | £ 280,000 | Friday, 28-Jan-22 19:38:18 UTC |
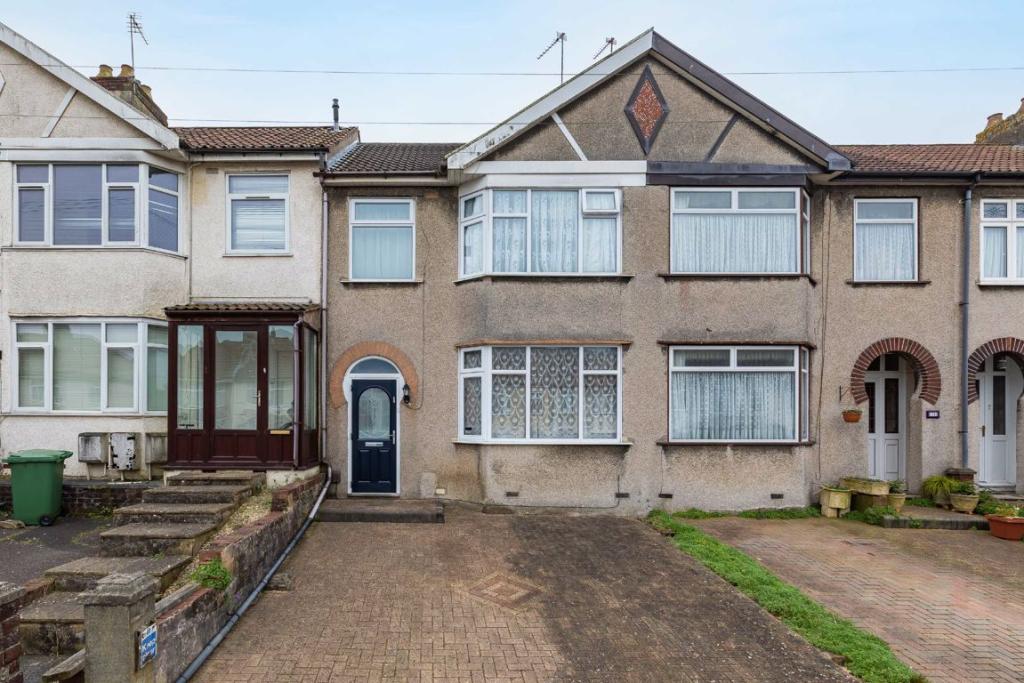 | Mackie Road, Filton, Bristol, BS34 An extended and double bay fronted 1930s home, located on Mackie Road, Filton offering large rooms and a double driveway. <br /><br /><b>The Home</b><br /><br />The property is presented in good condition throughout and benefits from masses of natural light, resulting from large window frames in every room. As the property is 1930s construction, all rooms are of a generous size and offer ample storage options. The ground floor comprises of a welcoming entrance hallway with dining room found on your immediate right which is knocked through to the living, featuring a fireplace and alcove shelving. A handy storage area can further be found underneath the stair way. At the rear you will find the galley kitchen with access to the garden. Moving to the first floor a three piece bathroom suite is found on your immediate left. The first two bedrooms are of a really good size and offer large integrated wardrobes. The smaller third bedroom at the end of the landing completes the upstairs space. <br /><br /><b>The Exterior</b><br /><br />There is much to admire about the plot of this home, particularly the rear garden which captures plenty of sunlight due to its south facing position. The garden contrast a lawn area, vegetable patches and patio. At the back of the garden is a single garage providing a great storage space or parking for a third car. To the front is a bricked driveway large enough to fit multiple vehicles. <br /><br /><b>The Local Area</b><br /><br />Mackie Road is a residential road in Filton just off the popular Gloucester Road North which runs directly into Bristol City Centre. The property offers easy access to Gloucester road with all its bars, restaurants and amenities whilst remaining in close proximity to major employers such as Southmead hospital, Airbus and the MoD. There is also a recreational park and swimming pool only a short walk away from the property and several supermarkets/retail parks with close proximity. This side of Bristol also offers residents access to the countryside of South Gloucestershire as well as the M4 and M5 motorways.<br /><br /><b>Living Room</b> - 16'09 x 10'00 (5.11m x 3.05m) - <br /><br /><b>Dining Room</b> - 11'03 x 11'00 (3.43m x 3.35m) - <br /><br /><b>Kitchen</b> - 12'08 x 6'03 (3.86m x 1.91m) - <br /><br /><b>Bedroom One</b> - 13'02 x 9'10 (4.01m x 3.00m) - <br /><br /><b>Bedroom Two</b> - 10'05 x 8'08 (3.18m x 2.64m) - <br /><br /><b>Bedroom Three</b> - 7'07 x 6'06 (2.31m x 1.98m) - <br /><br /><b>Bathroom</b> - 5'00 x 6'06 (1.52m x 1.98m) - <br /><br />You may download, store and use the material for your own personal use and research. You may not republish, retransmit, redistribute or otherwise make the material available to any party or make the same available on any website, online service or bulletin board of your own or of any other party or make the same available in hard copy or in any other media without the website owner's express prior written consent. The website owner's copyright must remain on all reproductions of material taken from this website.<br /><br /> | 3 | 1 | £ 325,000 | Friday, 28-Jan-22 17:51:25 UTC |
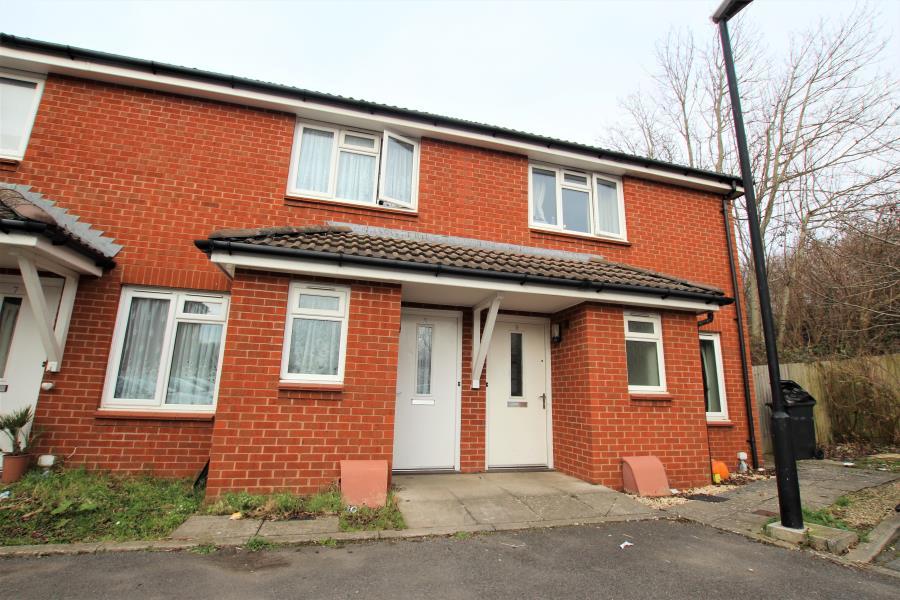 | Sanders Close A new build 2 bedroom house within an easy distance of the popular North Street in Southville and local Ashton Retail Park. The property has a light spacious lounge, downstairs WC and a modern kitchen with access to a good sized rear garden. Upstairs the property has two double bedrooms and a family bathroom. The property also benefits from an allocated parking space, comes unfurnished and is available to rent in March. EPC - TBC. | 2 | 2 | £ 1,200 | Friday, 28-Jan-22 17:40:04 UTC |
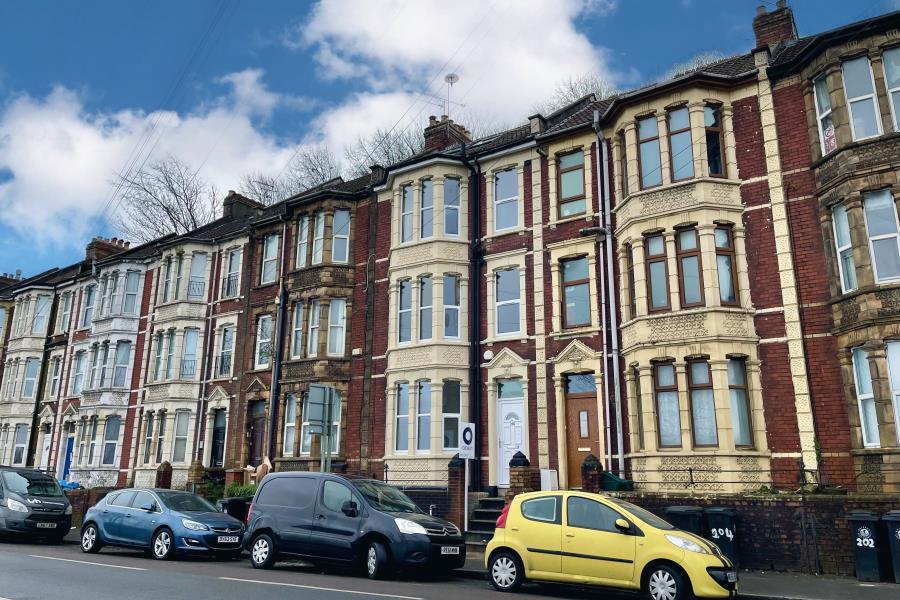 | Bath Road - Arnos Vale A modern and spacious 4 bedroom mid terraced house in Arnos Vale, close to Paintworks and within a short walk of the City Centre & Temple Meads. This period property benefits from a ground floor bedroom with storage under the stairs. Upstairs is the large open plan lounge/kitchen diner with a feature fireplace and a modern kitchen on the first floor. There is also a separate utility area and W/C. Upstairs there are two good size double bedrooms with the second bedroom benefiting from ample storage. Furthermore there is a large family bathroom with a bath and a separate shower. The master bedroom is a beautifully converted loft room with stripped wooden flooring, storage in the eves and a balcony overlooking the tiered rear garden. This property will be let on an unfurnished basis and is available immediately. EPC-D. | 4 | 0 | £ 2,200 | Friday, 28-Jan-22 16:30:03 UTC |
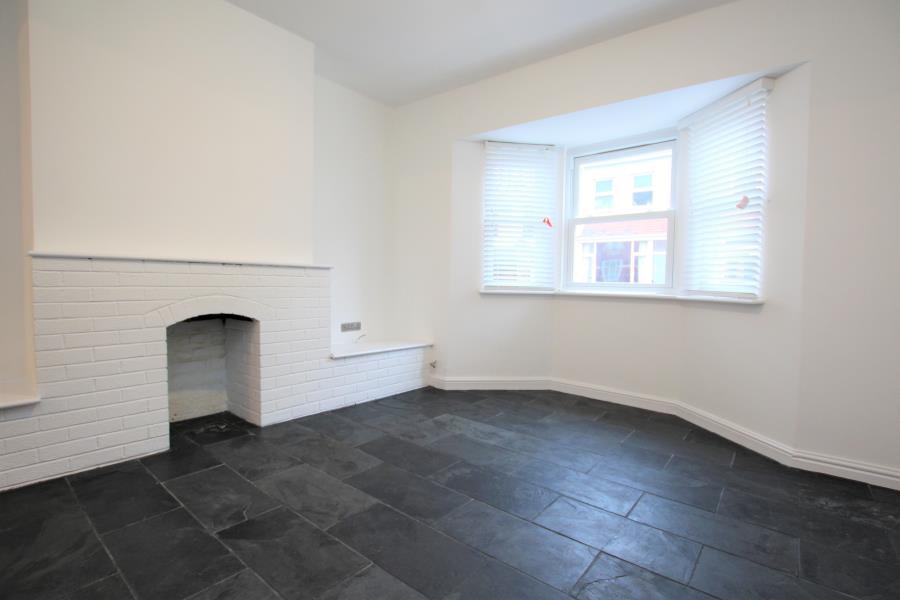 | Park Road Renovated and redecorated a spacious 2 bed house with loft room in Southville! This property has been restored to a very high standard with neutral decor throughout. Benefiting from a large reception room, dining room and a spacious separate modern kitchen. Out from the kitchen there is access to an enclosed private rear garden and there is also a cloakroom under the stairs. Upstairs there are two very good sized double bedrooms and a modern family bathroom with shower. Up in the roof there is a large loft room complete with power and velux windows. Available in February on an unfurnished basis. EPC - TBC. | 2 | 1 | £ 1,500 | Friday, 28-Jan-22 15:50:04 UTC |
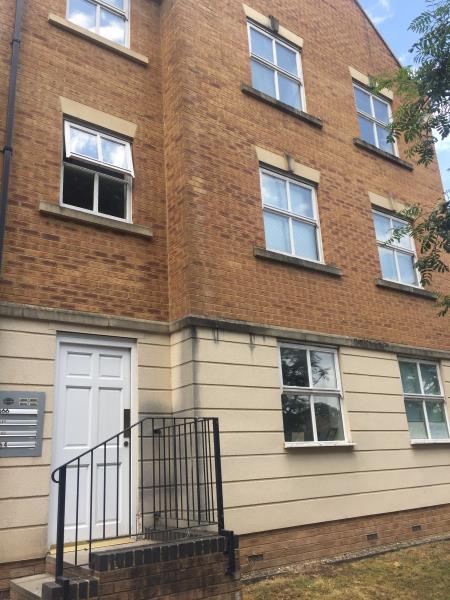 | Jellicoe Avenue - Stoke Park *** STUDENT PROPERTY *** A fantastic opportunity to secure a spacious flat in Stoke Park, near UWE. The property comprises of a living room, kitchen, bathroom and four double bedrooms.<br /><br />Additional benefits include double glazing and allocated tandem parking for two cars. Please note - bills are not included in the rent of this house. <br /><br />The property is situated on the popular Stoke Park development and is within easy reach of UWE. The property is offered on an furnished basis from July 2022. This property will let quickly so call now to arrange your new student accomodation. | 4 | 0 | £ 2,200 | Friday, 28-Jan-22 13:55:02 UTC |
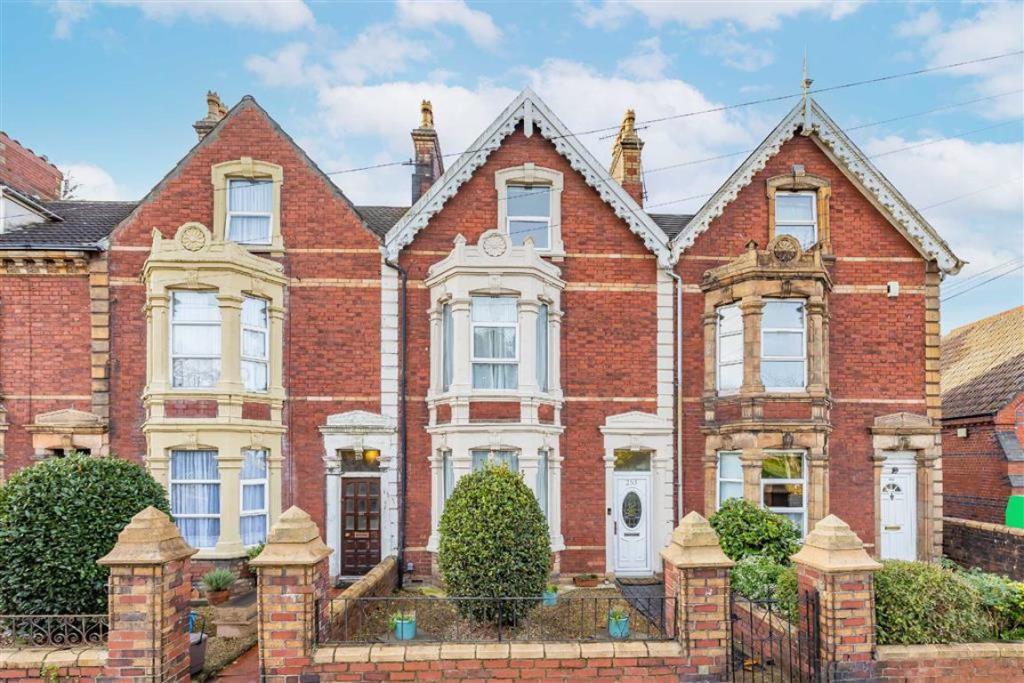 | Avonmouth Road, Avonmouth, Bristol, BS11 A very rare opportunity to purchase a sizeable Victorian terraced three storey home overlooking Avonmouth Park.<br /><br />The accommodation is well presented throughout consisting of entrance hall, lounge with bay window, dining room with French doors leading to the garden and a spacious kitchen/breakfast room. <br /><br />The first floor offers the master bedroom with built in wardrobes offering plenty of storage space and a second double bedroom and modern bathroom.<br /><br />The modern bathroom offers a white suite comprising of corner bath, toilet, sink and separate shower cubicle.<br /><br />On the second floor there are two bedrooms.<br /><br />The garden is low maintenance with patio and artificial lawn with a rear pedestrian access gate.<br /><br />The home boasts gas central heating, double glazing and modern fitted kitchen and bathroom.<br /><br />A viewing on this much loved family home is highly recommended to appreciate what it has to offer.<br /><br />You may download, store and use the material for your own personal use and research. You may not republish, retransmit, redistribute or otherwise make the material available to any party or make the same available on any website, online service or bulletin board of your own or of any other party or make the same available in hard copy or in any other media without the website owner's express prior written consent. The website owner's copyright must remain on all reproductions of material taken from this website.<br /><br /> | 4 | 1 | £ 355,000 | Friday, 28-Jan-22 13:43:53 UTC |
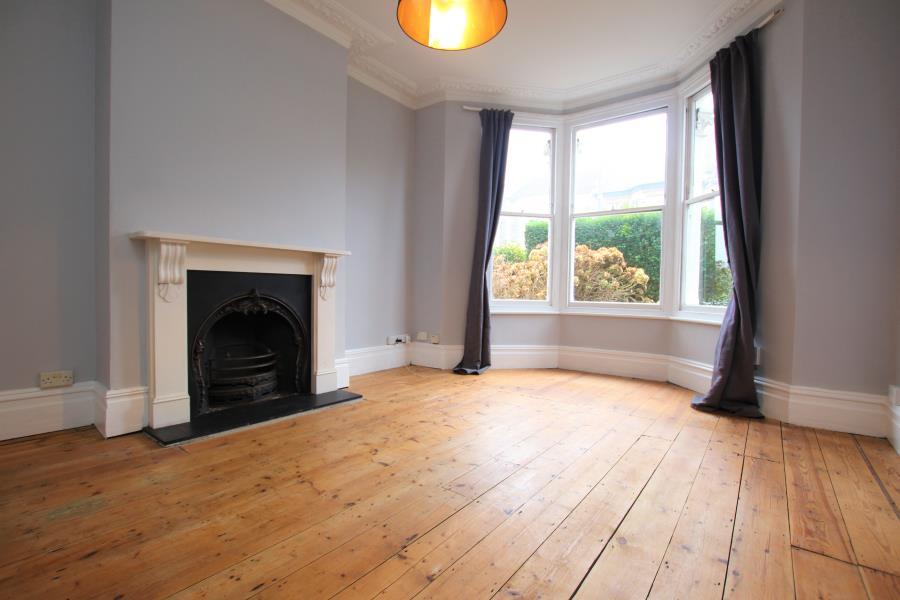 | Brecknock Road Knowle - BS4 Very well presented and recently refurbished garden flat in this very sought after location. The spacious one bedroom flat comprises of a large separate living room with beautiful period features and stripped wooden flooring. There is a separate double bedroom with access to an additional storage area. There is a recently fitted large kitchen dining room with ample space for a table and chairs. Further benefits include an enclosed rear garden which is laid to lawn. This property will be let on an unfurnished basis and is available in Febuary. EPC - D. | 1 | 1 | £ 1,100 | Friday, 28-Jan-22 12:40:02 UTC |
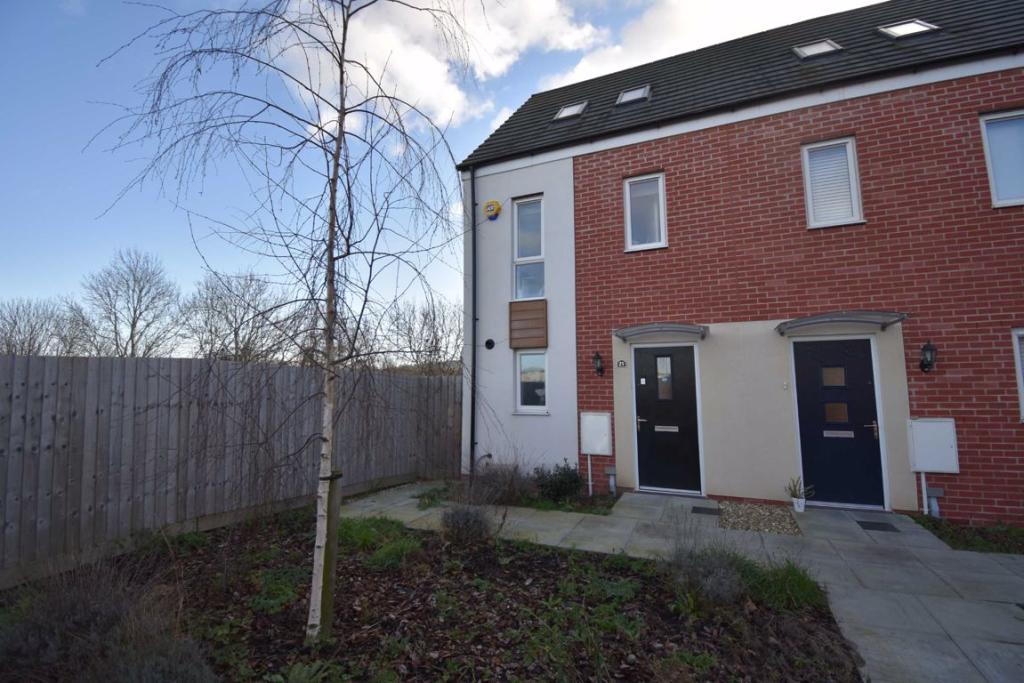 | Kenney Street, Hartcliffe, Bristol, BS13 Located on a small development of homes close to the Imperial retail park, this 3 bedroom home on Kenney Street is being sold with a complete chain! Situated close to a main road that leads into central Bristol also not far from Dundry which offers countryside walks with stunning scenery.<br /><br />In excellent condition throughout, Downstairs there is a kitchen/living/dining space with patio doors that lead out to the rear garden and a W/C. Upstairs on the 1st floor are 2 bedrooms and a family bathroom. Upstairs again on the 2nd floor is the main bedroom which occupies the roof space and benefits from 3 skylights and ample storage space.<br /><br />Outside, to the front is allocated off street parking and to the rear is a low maintenance rear garden has a patio, side access and shed perfect for bike/bin storage.<br /><br />You may download, store and use the material for your own personal use and research. You may not republish, retransmit, redistribute or otherwise make the material available to any party or make the same available on any website, online service or bulletin board of your own or of any other party or make the same available in hard copy or in any other media without the website owner's express prior written consent. The website owner's copyright must remain on all reproductions of material taken from this website.<br /><br /> | 3 | 2 | £ 300,000 | Friday, 28-Jan-22 11:04:18 UTC |
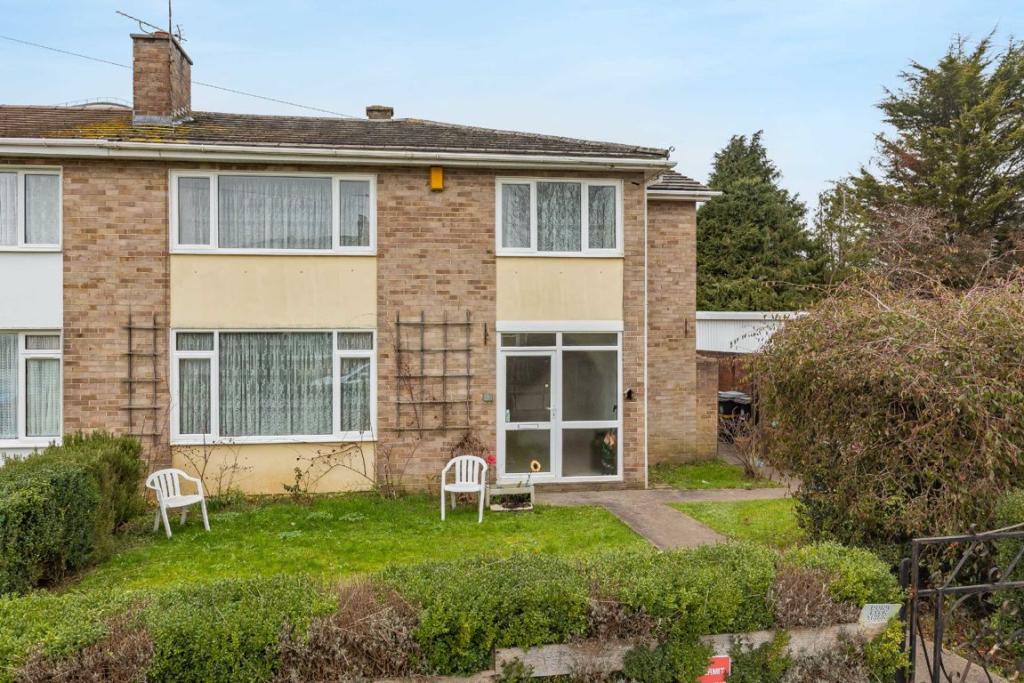 | Dorian Close, Horfield, Bristol, BS7 Situated on a private cul-de-sac in Horfield, Dorian close is a deceptively spacious four bedroom family home that has been lovingly owned for over 50 years. <br /><br /><b>The Home</b><br /><br />The property is situated just a stone's throw away from Southmead Hospital and the many independent shops and restaurants that Gloucester Road has to offer. The property requires modernisation throughout but offers great potential for both residential and investment purposes. Entry is to a spacious entrance hallway that provides access to all ground floor rooms. The lounge is on the immediate left and leads directly through into the second reception room, which provides direct access into the rear garden via patio doors. The kitchen is adjacent and features a range of matching wall and base units and space for all essential white goods. There is also a useful utility room and w/c just off the kitchen, a door provides access to the side of the property. <br /><br />A staircase sweeps up to the first floor to four good sized bedrooms and a bathroom suite. Three of the bedrooms are great size doubles and the slightly smaller fourth bedroom still measures over 10ft in length, making it a great sized home office/guest bedroom. The bathroom requires slight modernisation but is still perfectly fine and comprises a bath with shower over, floor to ceiling tiles, hand wash basin and w/c.<br /><br /><b>The Exterior</b><br /><br />The garden at the rear is mainly laid to lawn with ample space for garden furniture, there is also a shed which provides a good amount of additional storage space. Being semi-detached, there is outdoor garden space to both the side and front of the home with potential for further development. There is also a separate garage with the property.<br /><br /><b>The Local Area</b><br /><br />The property is only a short walk away from the vast array of independent shops, restaurants and transport links that Gloucester Road has to offer. The green open spaces of Horfield common are also within close proximity and boasts an impressive recreational park and swimming pool within the ever popular Horfield Leisure centre. Filton Abbeywood railway station is located around 2.5 miles from the property, providing a direct link to Bristol Temple Meads and the city centre. This side of Bristol also offers residents access to the countryside of South Gloucestershire as well as the M4 and M5 motorways<br /><br /><b>Lounge</b> - 4.85 x 3.30 (15'11" x 10'10") - <br /><br /><b>Dining Room</b> - 3.28 x 2.95 (10'9" x 9'8") - <br /><br /><b>Kitchen</b> - 3.15 x 3.07 (10'4" x 10'1") - <br /><br /><b>Master Bedroom</b> - 3.94 x 3.30 (12'11" x 10'10") - <br /><br /><b>Bedroom 2</b> - 3.30 x 3.10 (10'10" x 10'2") - <br /><br /><b>Bedroom 3</b> - 3.28 x 2.97 (10'9" x 9'9") - <br /><br /><b>Bedroom 4</b> - 3.15 x 2.03 (10'4" x 6'8") - <br /><br /><b>Bathroom</b> - 2.28 x 2.03 (7'6" x 6'8") - <br /><br />You may download, store and use the material for your own personal use and research. You may not republish, retransmit, redistribute or otherwise make the material available to any party or make the same available on any website, online service or bulletin board of your own or of any other party or make the same available in hard copy or in any other media without the website owner's express prior written consent. The website owner's copyright must remain on all reproductions of material taken from this website.<br /><br /> | 4 | 2 | £ 385,000 | Thursday, 27-Jan-22 18:33:29 UTC |
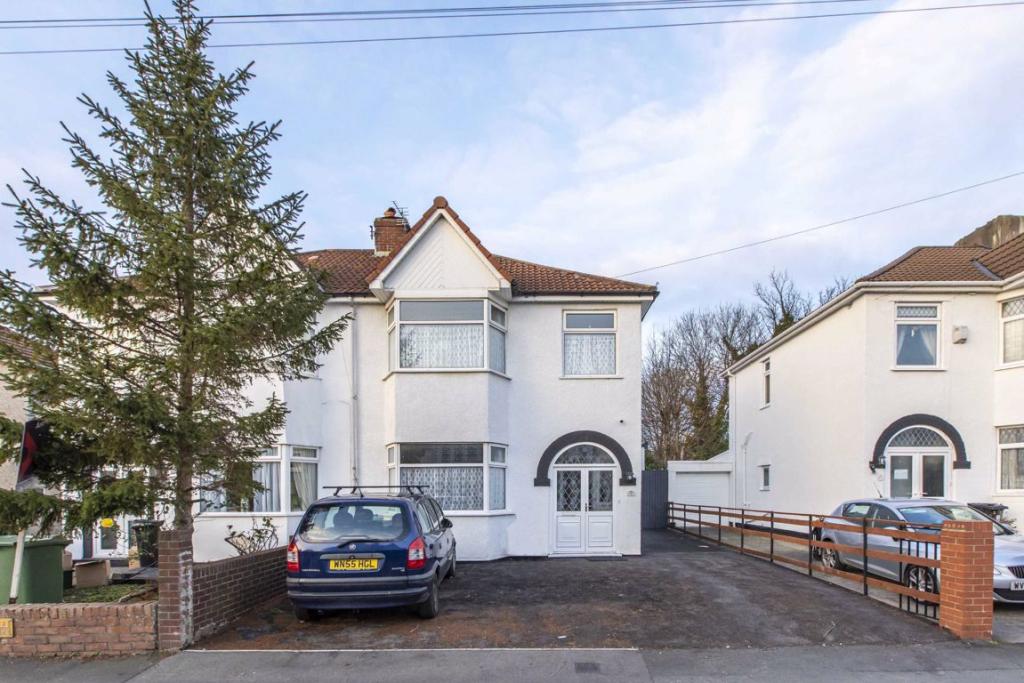 | Pine Grove, Filton, Bristol, BS7 A stunning three bedroom semi-detached family home situated on Pine Grove in Filton. The property is immaculately presented throughout and features three good sized bedrooms, three bathrooms, a private rear garden and an impressive self-contained annex. <br /><br /><b>The Home</b><br /><br />Pine Grove is a quiet residential road in Filton made up of only twenty one homes, many of which rarely ever come to market. The road is accessed via Gloucester Road North and provides direct access to the green open spaces of Millennium Green which has proved hugely popular with residents in the area. Entry is via an integral porch that leads into a spacious entrance hallway with a largely neutral decor and a w/c incorporated underneath the staircase. Stripped wooden floorboards run underfoot, leading the eye uninterrupted throughout the entirety of the ground floor. The living room is situated at the front of the home and has a large bay window which allows generous levels of natural light in, a picture rail and ceiling cornice add to the character of the room. At the rear of the ground floor lies the kitchen/diner which has been brilliantly executed. Sleek handleless white units are topped with contrasting worktops and a full range of integrated appliances. A central breakfast bar contains a built in ceramic hob, stainless steel extractor fan and contemporary pendant lights suspended above to provide the perfect space for entertaining. A conservatory at the rear adds a great amount of additional space and offers direct access into the enclosed rear garden. <br /><br />Stairs lead off the ground floor to the first floor, ascending past a double glazed window that casts an abundance of natural light over the landing. The layout upstairs is fairly traditional, consisting of two good sized double bedrooms, both of which contain useful storage space with the master at the front having the added benefit of an en-suite. The smaller single bedroom is adjacent and would make a good sized home office/guest bedroom. A well-presented bathroom suite completes the plan and features a bath with shower over, floor to ceiling metro tiles, hand wash basin and w/c. <br /><br /><b>The Exterior</b><br /><br />The most impressive part of the exterior is without doubt the self-contained granny annex which was redesigned and constructed in 2020. The annex is immaculately presented throughout and features a large open plan living space measuring over 21ft in length, naturally lit by two velux windows. There is also an additional kitchen area with several integrated appliances and space for all essential white goods, as well as an en-suite shower room. The garden at the rear has a lovely feel to it, laid with artificial turf for low maintenance and surrounded by array of potted plants and greenery. There is also a decked seating area which provides ample space for garden furniture, perfect for dining outside during the summer months. Additional features include gated side access, a shed for storage and a driveway at the front which provides parking for several vehicles. <br /><br /><b>The Local Area</b><br /><br />The property is perfectly located close to the green open spaces of Elm Park and Millennium Green. Elm Park is hugely popular with families in the area and boasts an impressive recreational park and swimming pool. Local residents can also enjoy Filton community garden with its array of greenery and peaceful seating area. The property offers easy access to Gloucester road and Cribbs Causeway with all its bars, restaurants and amenities whilst remaining in close proximity to major employers such as Southmead hospital, Airbus and the MoD. This side of Bristol also offers residents access to the countryside of South Gloucestershire as well as the M4 and M5 motorways.<br /><br /><b>Lounge</b> - 3.96 x 3.66 (13'0" x 12'0") - <br /><br /><b>Kitchen/Diner</b> - 5.74 x 4.22 (18'10" x 13'10") - <br /><br /><b>Master Bedroom</b> - 4.70 x 3.43 (15'5" x 11'3") - <br /><br /><b>Bedroom 2</b> - 3.53 x 3.43 (11'7" x 11'3") - <br /><br /><b>Bedroom 3</b> - 2.77 x 1.83 (9'1" x 6'0") - <br /><br /><b>Bathroom</b> - 1.91 x 1.80 (6'3" x 5'11") - <br /><br /><b>Conservatory</b> - 3.10 x 2.59 (10'2" x 8'6") - <br /><br /><b>Annex</b> - 6.65 x 2.46 (21'10" x 8'1") - <br /><br />You may download, store and use the material for your own personal use and research. You may not republish, retransmit, redistribute or otherwise make the material available to any party or make the same available on any website, online service or bulletin board of your own or of any other party or make the same available in hard copy or in any other media without the website owner's express prior written consent. The website owner's copyright must remain on all reproductions of material taken from this website.<br /><br /> | 3 | 3 | £ 450,000 | Thursday, 27-Jan-22 18:33:07 UTC |
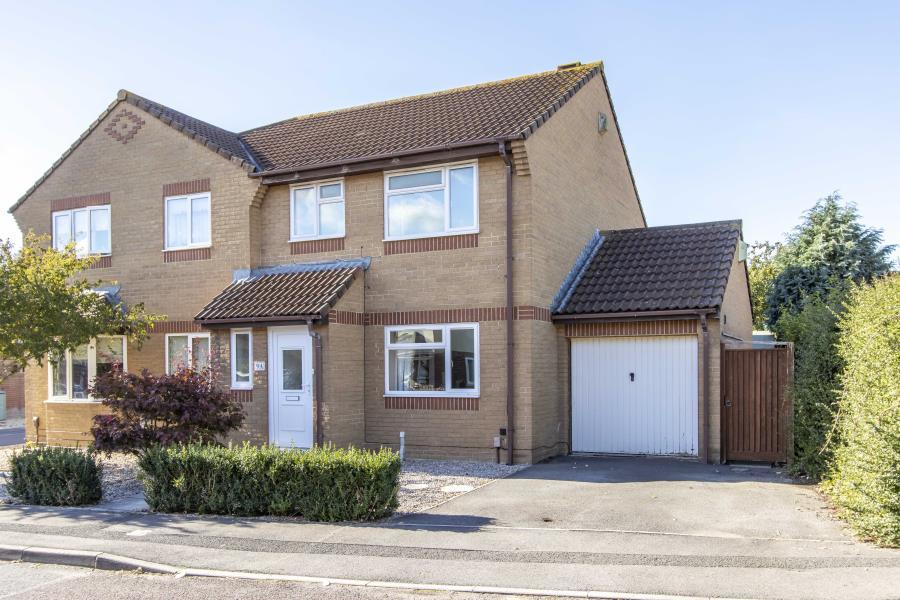 | Watch Elm Close, Bradley Stoke This three bedroom semi-detached home is offered to the market on a part-furnished basis and is available to move in early February. <br /><br />To the ground floor there is a W/C to the left of the entrance door and a large living room to the right with the stairs directly infront of you. The living room comes with two sofas (as seen in the photos). From the living room, you walk through to the kitchen/ dining area benefiting white goods and a large storage cupboard going under the stairs. <br /><br />To the first floor there are two double bedrooms, the main family bathroom and one good sized single bedroom. The second bedroom comes with with a sofa bed (as seen in photos) and the third bedroom has a large fitted wardrobe space that stretches over the stairs. <br /><br />Externally, there is a rear garden that can be accessed either through the side gate or through a door from the kitchen. A garage is located at the side of the house and has rear access and there is off road driveway parking at the front. | 3 | 2 | £ 1,395 | Thursday, 27-Jan-22 18:00:03 UTC |
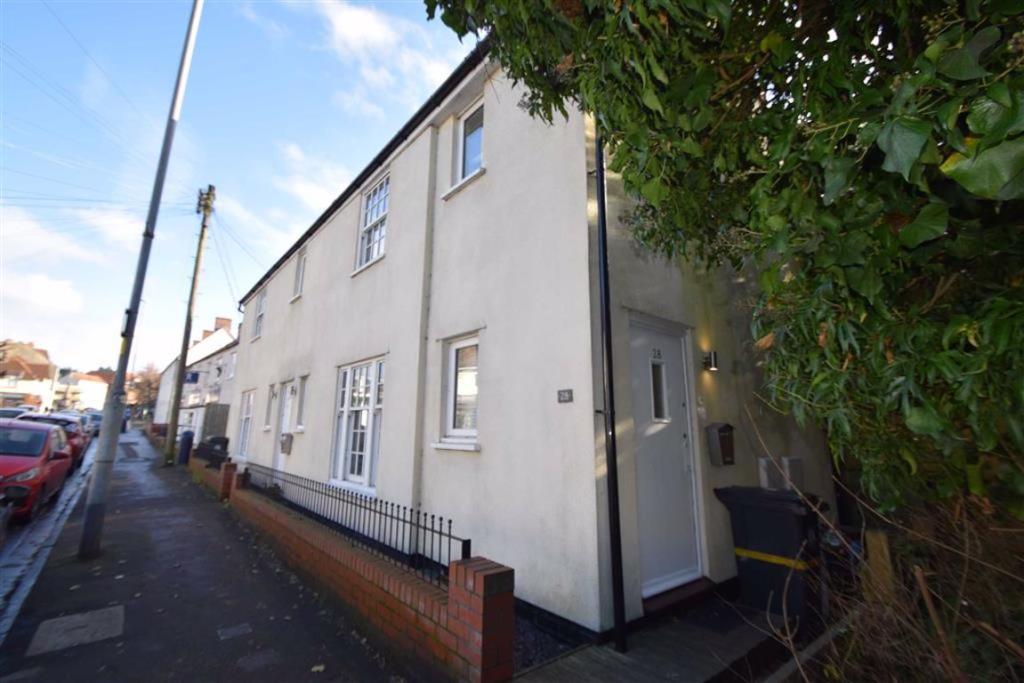 | Canford Lane, Westbury On Trym, Bristol, BS9 Offered with no onward chain this modern two bedroom top floor apartment with the benefit of a private entrance, set within Westbury-on-Trym village with access to the shops and amenities as well as being within 200 metres of Canford Park. <br /><br />The property has an open plan sitting room/kitchen, two double bedrooms and bathroom. The apartment is located with easy access to the city centre, Whiteladies Road or out of town to The Mall shopping complex at Cribbs Causeway and M5 junction 17.<br /><br />You may download, store and use the material for your own personal use and research. You may not republish, retransmit, redistribute or otherwise make the material available to any party or make the same available on any website, online service or bulletin board of your own or of any other party or make the same available in hard copy or in any other media without the website owner's express prior written consent. The website owner's copyright must remain on all reproductions of material taken from this website.<br /><br /> | 2 | 1 | £ 285,000 | Thursday, 27-Jan-22 14:00:38 UTC |
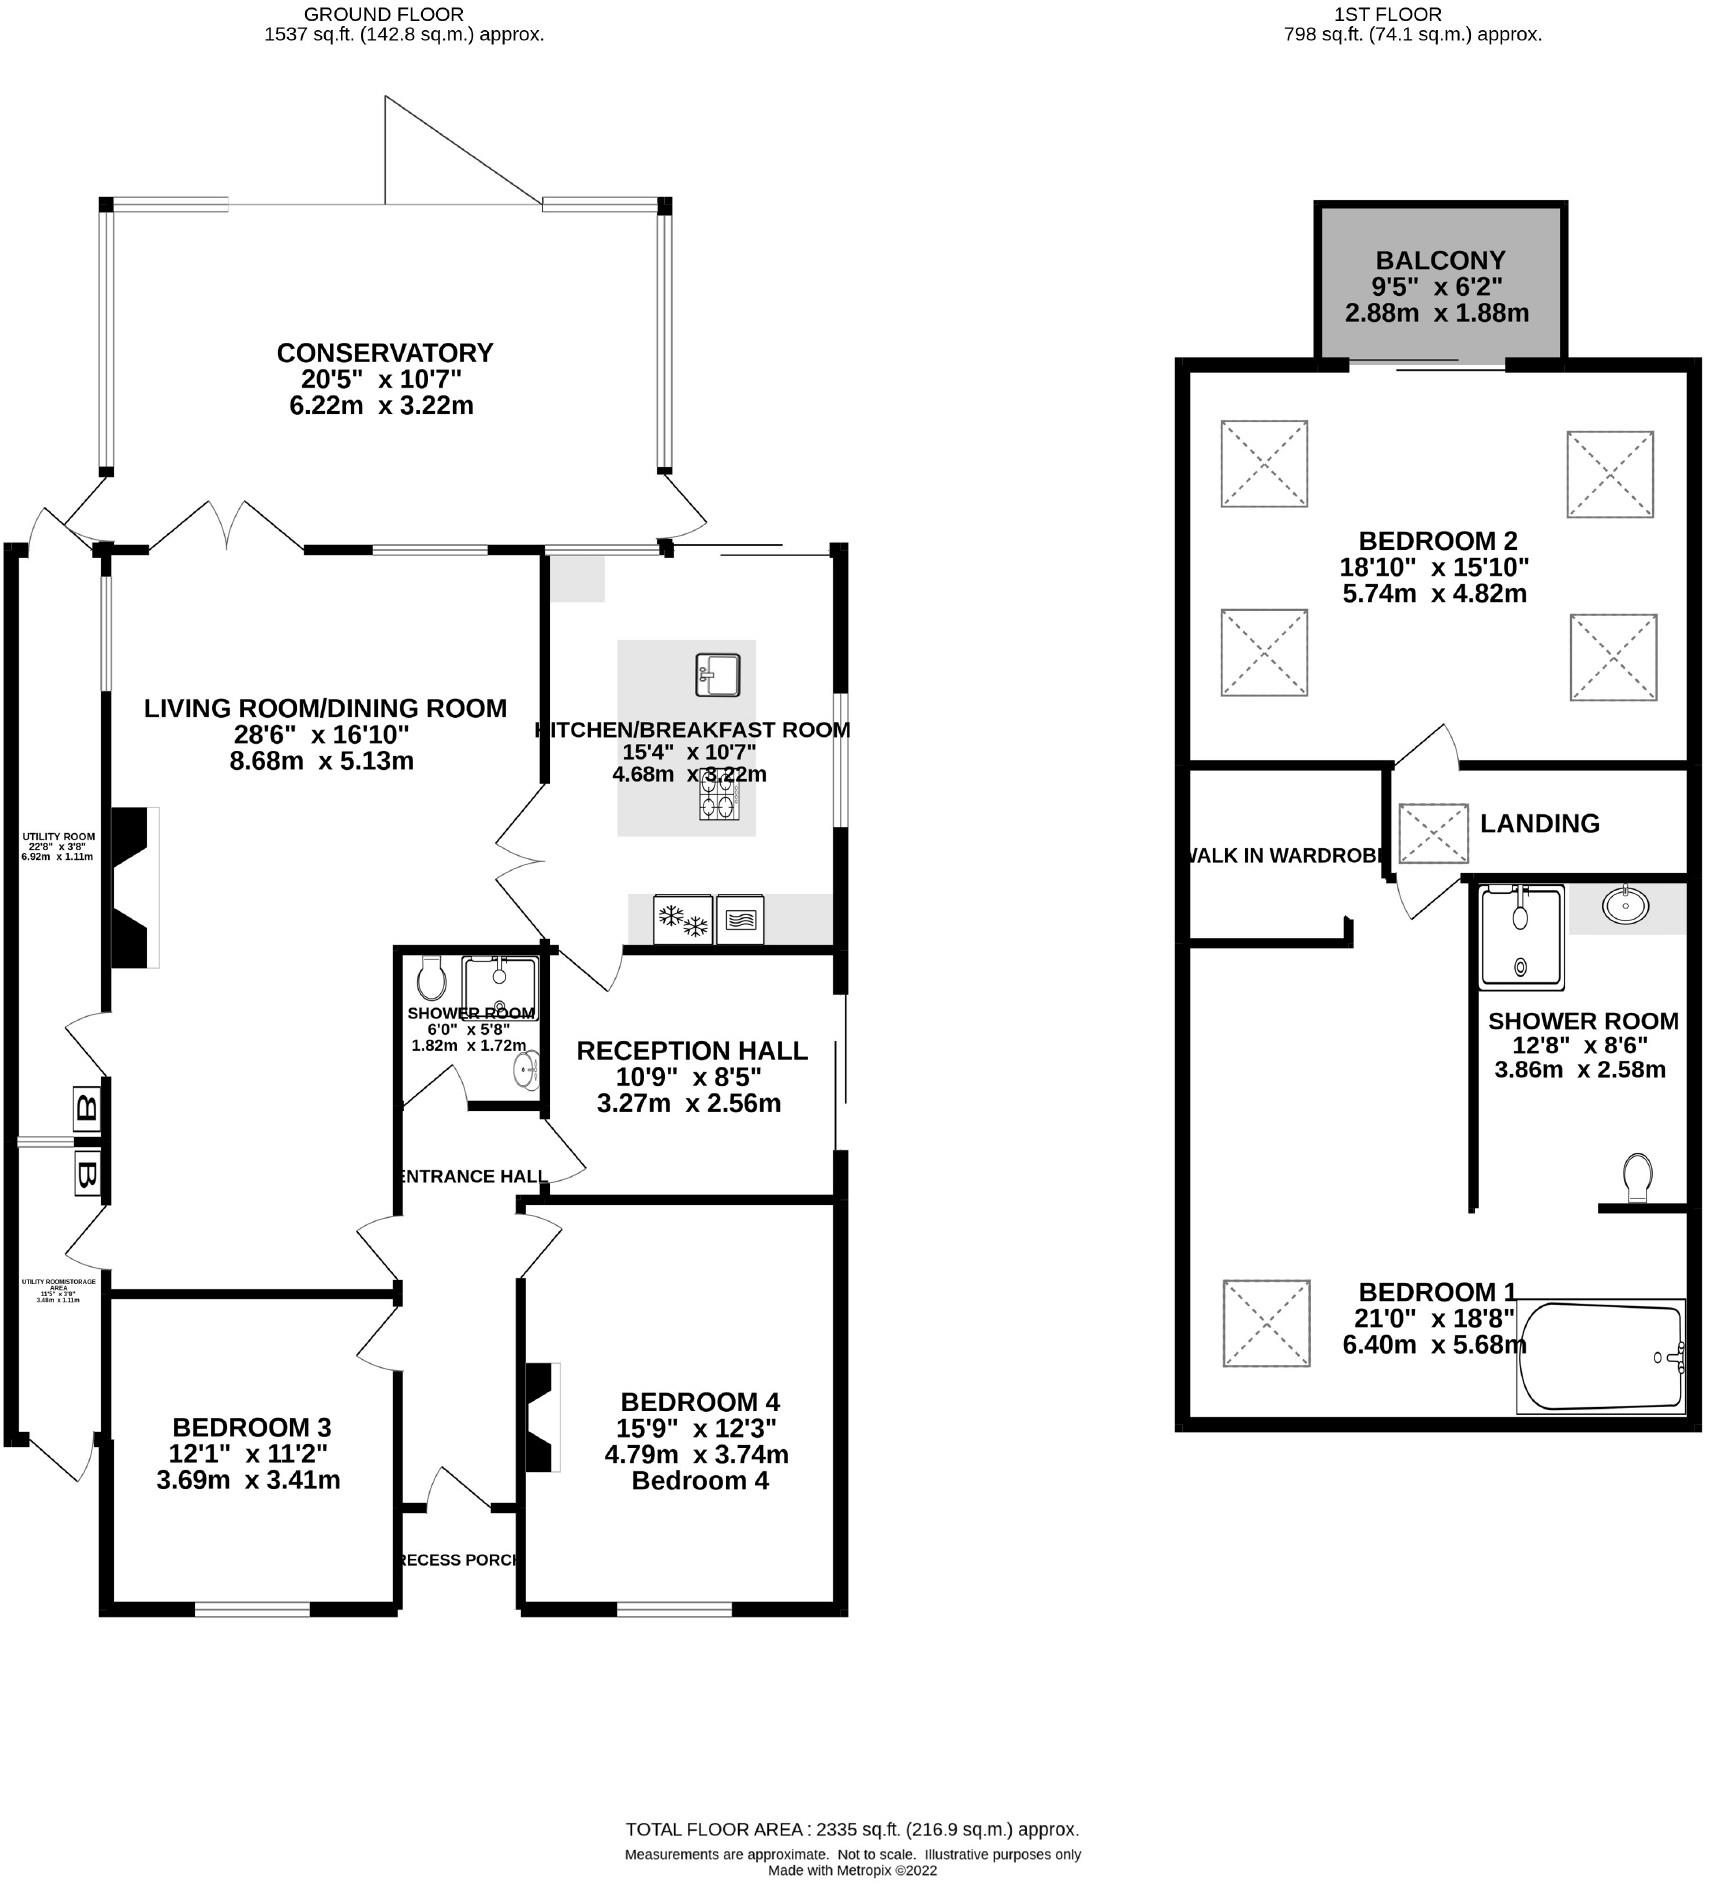 | Charlton Lane, Brentry, Bristol, BS10 A truly one off opportunity to purchase this stylish and unique detached house in a wonderful location in Brentry, the property first constructed in 1937 has undergone a renovation and now presents modern and flexible accommodation meaning it can be three or four bedrooms. The current layout is as follows; recessed porch, entrance hall, two bedrooms on ground floor, sizeable open plan lounge/diner, conservatory, separate kitchen, two utility/storage areas, downstairs shower room, reception hall/separate entrance, two extremely generous double bedrooms upstairs, bedroom one has a walk in wardrobe, ensuite shower room, bathing area with an impressive 'double bath', bedroom two has access to a balcony with views across the garden.<br /><br />Externally there is a shared lane access to private parking for multiple cars, a beautiful rear garden with patio and decked alfresco areas & an incredible 32ft6 x 14ft3 (maximum measurements) workshop/garage ideal for enthusiastic mechanics, engineers or an impressive home gym. <br /><br />The house is ideally located for the nearby 'outstanding' Brentry primary school, the nearby shops at Crow Lane & Westbury on Trym village (1.3 miles).<br /><br />You may download, store and use the material for your own personal use and research. You may not republish, retransmit, redistribute or otherwise make the material available to any party or make the same available on any website, online service or bulletin board of your own or of any other party or make the same available in hard copy or in any other media without the website owner's express prior written consent. The website owner's copyright must remain on all reproductions of material taken from this website.<br /><br /> | 4 | 2 | £ 550,000 | Thursday, 27-Jan-22 10:06:28 UTC |
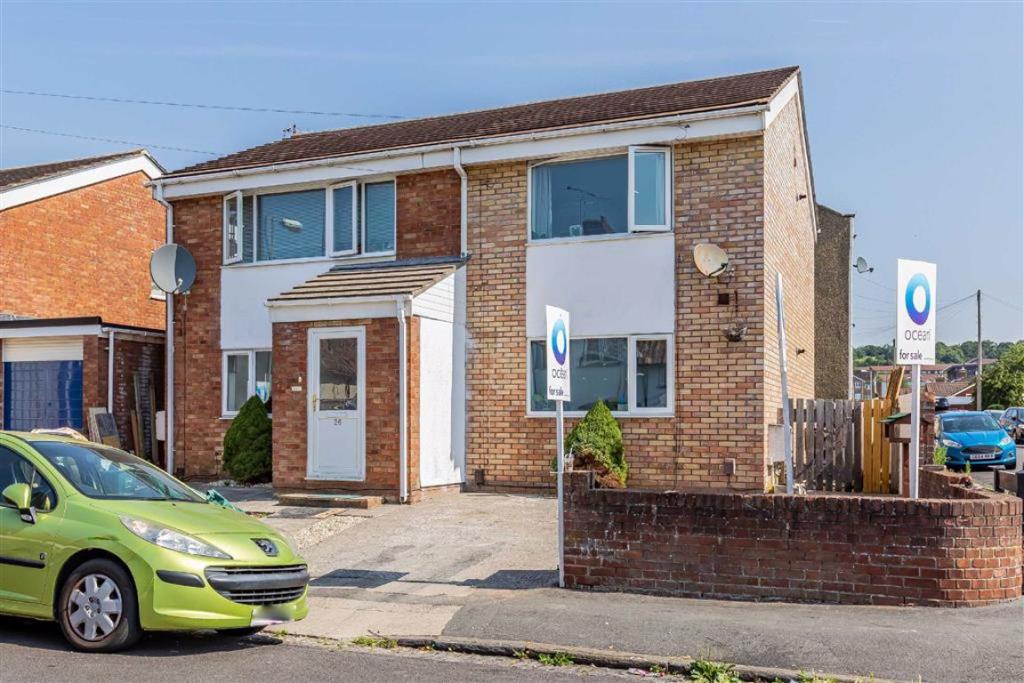 | Springfield Avenue, Shirehampton, Bristol, BS11 This first floor apartment is located on a popular road in the village - close to the High Street with its shops, cafes and amenities and a short walk to the local transport links providing easy access to the city centre.<br /><br />There is an open plan lounge / kitchen which has a large window that allows plenty of natural light into this space. <br />The kitchen has an integrated oven & hob and there is a useful storage cupboard in the lounge area.<br /><br />The double bedroom is at the back of the flat and there is a bathroom with a white suite.<br /><br />The flat has gas central heating, double glazing and is being sold with no onward chain.<br /><br />You may download, store and use the material for your own personal use and research. You may not republish, retransmit, redistribute or otherwise make the material available to any party or make the same available on any website, online service or bulletin board of your own or of any other party or make the same available in hard copy or in any other media without the website owner's express prior written consent. The website owner's copyright must remain on all reproductions of material taken from this website.<br /><br /> | 1 | 1 | £ 164,000 | Thursday, 27-Jan-22 09:33:11 UTC |
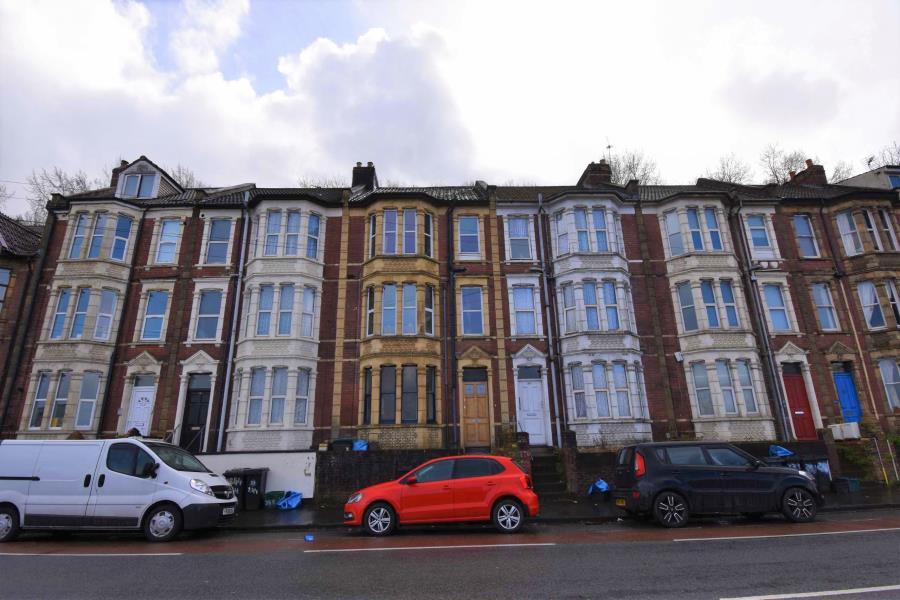 | Bath Road One double bedroom first floor flat in a mid terrace period building. Ideally located on Arnos Vale within walking distance of Bristol Temple Meads and the City Centre. This flat benefits from a separate double bedroom separate lounge and a separate kitchen including white goods. To the rear of the property there is a an enclosed tiered rear garden with a bespoke garden workspace with power and internet. This property will be let on an unfurnished basis including white goods and is available from mid feb. EPC - D. | 1 | 1 | £ 950 | Wednesday, 26-Jan-22 18:05:05 UTC |
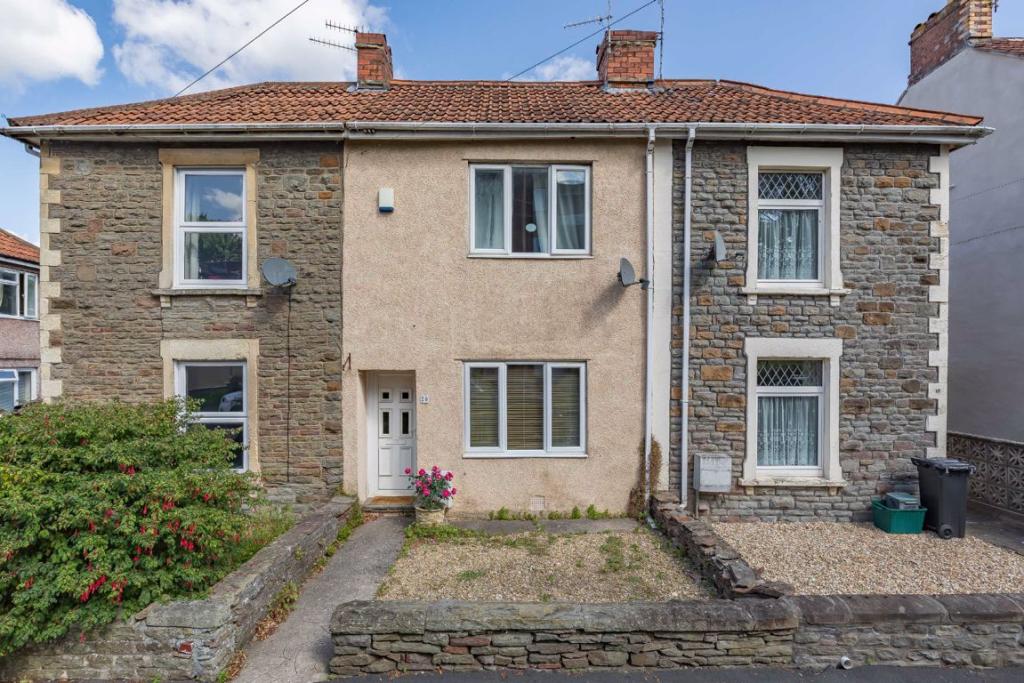 | Pleasant Road, Staple Hill, Bristol, BS16 Ocean are pleased to bring to the market this lovely period property located conveniently for access to the local High Street, amenities, Bristol to Bath cycle track, Page Park and the Ring Road.<br /><br />The ground floor consists of entrance hall, 2 reception rooms, kitchen and family bathroom. Upstairs there are 2 double bedrooms and a WC in the second bedroom. <br /><br />Externally there are gardens to the front and rear of the property. The rear garden is mainly laid to lawn and also comes with an outhouse to the back of the garden which is currently being used as storage and benefits from a rear door providing rear access to the property.<br /><br /><b>Lounge</b> - 3.65m x 3.26m (12'0" x 10'8") - <br /><br /><b>Dining Room</b> - 4.28m x 3.59m (14'1" x 11'9") - <br /><br /><b>Kitchen</b> - 4.62m x 2.57m (15'2" x 8'5") - <br /><br /><b>Bathroom</b> - 1.68m x 1.56m (5'6" x 5'1") - <br /><br /><b>W/C</b> - 1.68m x 0.91m (5'6" x 3'0") - <br /><br /><b>Bedroom 1</b> - 4.32m x 3.61m (14'2" x 11'10") - <br /><br /><b>En-Suite</b> - 1.21m x 0.98m (4'0" x 3'3") - <br /><br /><b>Bedroom 2</b> - 4.31m x 3.68m (14'2" x 12'1") - <br /><br /><b>Outbuilding</b> - 4.27m x 3.24m (14'0" x 10'8") - <br /><br />You may download, store and use the material for your own personal use and research. You may not republish, retransmit, redistribute or otherwise make the material available to any party or make the same available on any website, online service or bulletin board of your own or of any other party or make the same available in hard copy or in any other media without the website owner's express prior written consent. The website owner's copyright must remain on all reproductions of material taken from this website.<br /><br /> | 2 | 1 | £ 280,000 | Wednesday, 26-Jan-22 18:04:39 UTC |
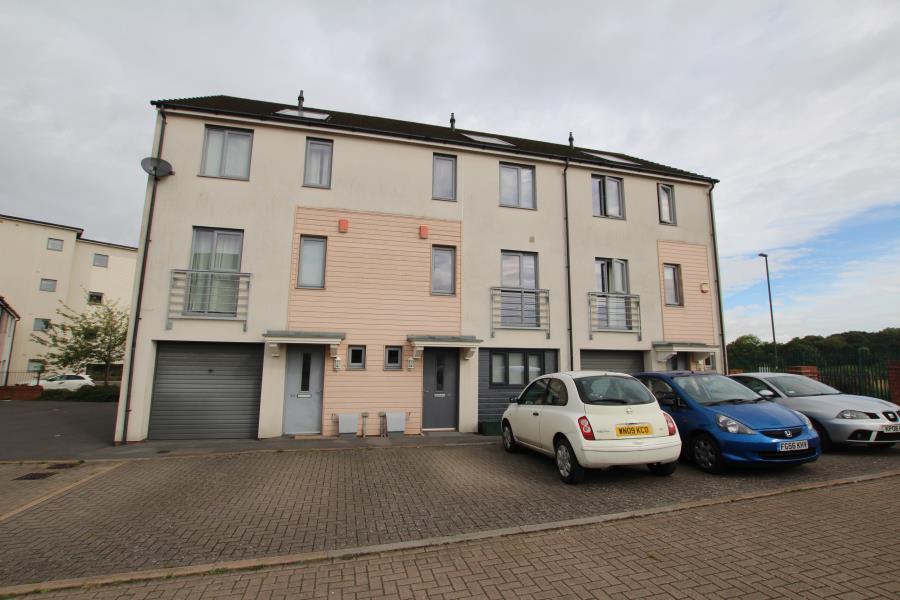 | Home Leas Close - Cheswick Village Offered to the market on a fully furnished basis, is this 6 bedroom student property.<br /><br />The ground floor offers a large kitchen/ breakfast bar area in an 'L' shape, with doors opening onto the rear garden and a door giving access to the living/ dining room. The kitchen is a modern, yet unique style, giving this home a stylish touch. Set over the first and second floor, are 6 double bedrooms and two shower rooms. The rear garden is both grassed and paved.<br /><br />Bills included (gas, water, electric and internet) and available from August 2022. | 6 | 0 | £ 3,660 | Wednesday, 26-Jan-22 17:50:05 UTC |
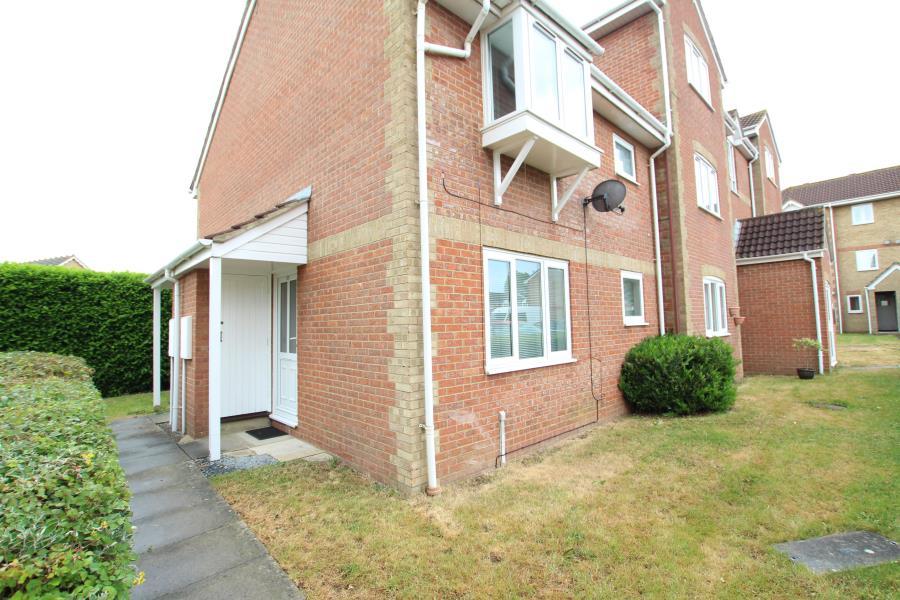 | Great Meadow Road Located on Great Meadow Road in Bradley Stoke, is this one bedroom end of terraced house. It has just been fully refurbished with new carpets, freshly painted, a new kitchen and a new bathroom. <br /><br />You enter into the living room, with the stairs leading to the first floor on the left and the kitchen straight infront. The kitchen is brand new and comes with a fridge/ freezer, washing machine and oven/ hob. There is a range of wall and base units and an inset sink set infront of the window. <br /><br />To the first floor, you have a bathroom with a toilet, sink and bath with an overhead shower. The bedroom can be round next to the bathroom and is a large double with fitted wardroves.<br /><br />The property is within easy reach of Parkway train station, Aztec West and the M4/5 motorways. The property in available on an unfurnished basis and the landlord would like a 12 month contract. <br /><br />Externally, there is a communal green oposit the front door and 1 allocated parking space. | 1 | 1 | £ 875 | Wednesday, 26-Jan-22 16:25:03 UTC |
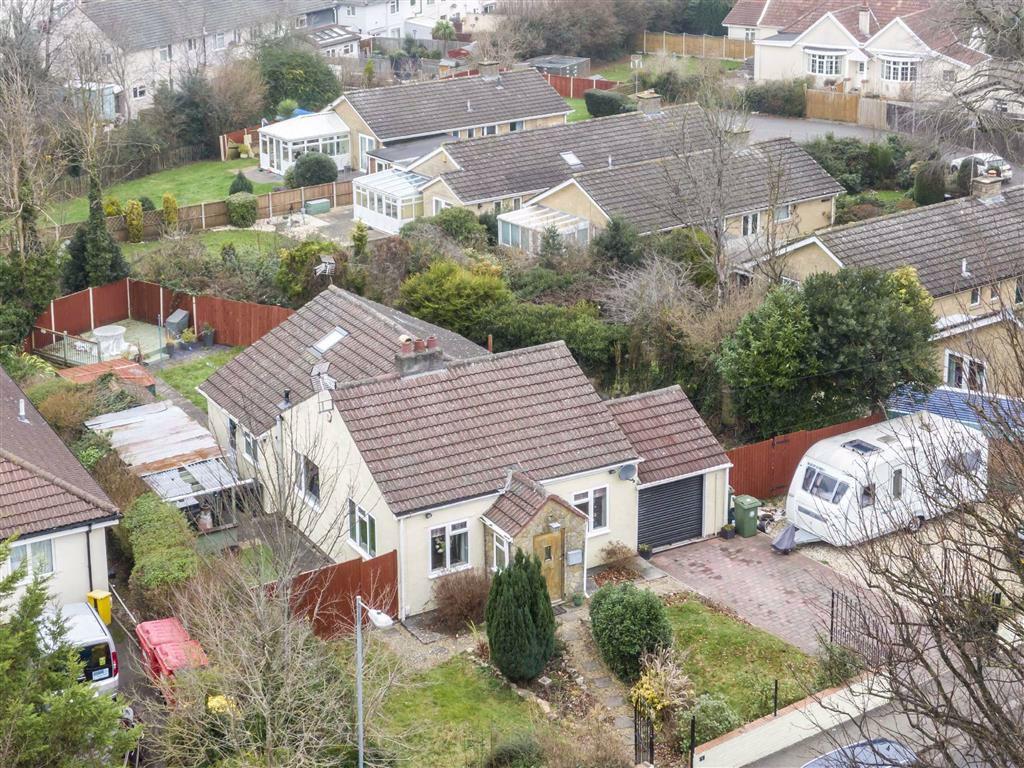 | Charlton Lane, Bristol, BS10 Ocean are delighted to present this 'Tardis' detached Bungalow to the market. This fantastic property is situated in a convenient location on a plot that offers the opportunity to extend (subject to planning & regulations).<br /><br />The current owners present pleasant & stylish accommodation spread across the spacious ground floor consisting entrance porch, sizeable lounge, kitchen/breakfast room, three bedrooms, shower room & separate wc. On the upper floor there is a useful loft area split into two separate storage areas.<br /><br />Externally there are are gardens to the front side and rear, garage and multiple parking spaces.<br /><br />The property is situated in a very convenient location for the M5, Cribbs Causeway, local health centre, local schools, the nearby shops & supermarkets and the village of Westbury on Trym.<br /><br />The vendors onward chain is currently in place.<br /><br />You may download, store and use the material for your own personal use and research. You may not republish, retransmit, redistribute or otherwise make the material available to any party or make the same available on any website, online service or bulletin board of your own or of any other party or make the same available in hard copy or in any other media without the website owner's express prior written consent. The website owner's copyright must remain on all reproductions of material taken from this website.<br /><br /> | 3 | 1 | £ 425,000 | Wednesday, 26-Jan-22 12:07:13 UTC |
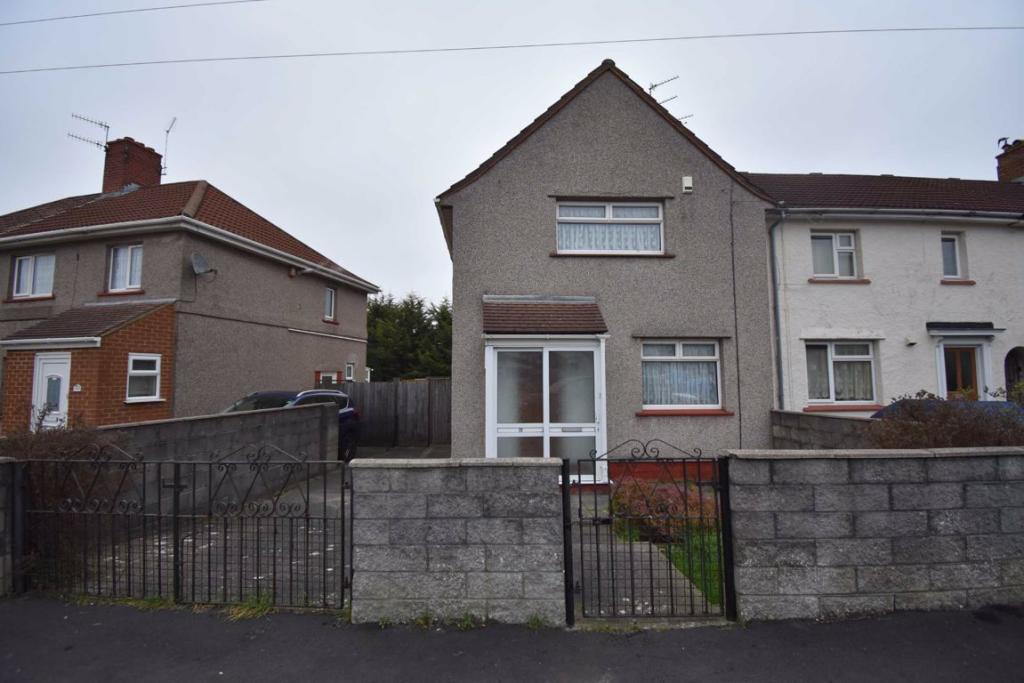 | Kenmare Road, Knowle, Bristol, BS4 3 bedroom semi detached family home in Knowle that requires updating throughout after having been owned by the current family since 1942. Close to local amenities, schools, bus routes and only 1.7 miles from temple meads on foot.<br /><br />Downstairs there is a living room, a kitchen diner and a conservatory. There is also a bathroom with a shower and a bath plus a separate W/C. <br />Upstairs there are 3 bedrooms.<br />Outside to the front there is off street parking. To the rear there is a spacious garden laid to patio and lawn that backs onto local allotments offering privacy and an attractive outlook. <br /><br />Additionally there is electric heating and double glazing.<br /><br /><b>Living Room</b> - 4.2m x 4.6m (13'9" x 15'1") - <br /><br /><b>Kitchen/Diner</b> - 3.8m x 3m (12'6" x 9'10") - <br /><br /><b>Conservatory</b> - 4.2m x 2.4m (13'9" x 7'10") - <br /><br /><b>Bathroom</b> - 1.2m x 3m (3'11" x 9'10") - <br /><br /><b>Wc</b> - <br /><br /><b>Bedroom 1</b> - 4.2m x 3.6m (13'9" x 11'10") - <br /><br /><b>Bedroom 2</b> - 2.5m x 4m (8'2" x 13'1") - <br /><br /><b>Bedroom 3</b> - 2.5m x 3.2m (8'2" x 10'6") - <br /><br />You may download, store and use the material for your own personal use and research. You may not republish, retransmit, redistribute or otherwise make the material available to any party or make the same available on any website, online service or bulletin board of your own or of any other party or make the same available in hard copy or in any other media without the website owner's express prior written consent. The website owner's copyright must remain on all reproductions of material taken from this website.<br /><br /> | 3 | 0 | £ 220,000 | Wednesday, 26-Jan-22 12:04:18 UTC |
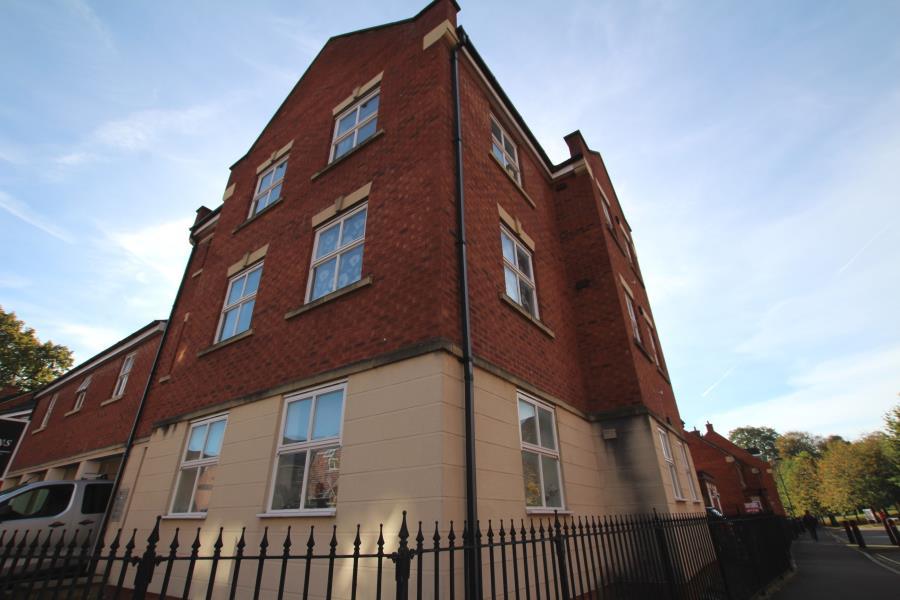 | Paxton - Stoke Park *** STUDENT PROPERTY *** A fantastic opportunity to secure a spacious first floor flat. The property comprises of a living room, kitchen, bathroom and three double bedrooms (one with an ensuite).<br /><br />Additional benefits include double glazing, brand new central heating system installed, brand new fridge/freezer and washing machine and allocated parking for two cars. Please note - bill are not included in the rent of this house. <br /><br />The property is situated on the modern Stoke Park development and is within easy reach of UWE. The flat also has convenient transport links, with the M4/5/32 and Parkway train station all close by. The property is offered on an furnished basis from July 2022. This property will let quickly so call now to arrange your new student accomodation. | 3 | 0 | £ 1,650 | Wednesday, 26-Jan-22 11:00:04 UTC |
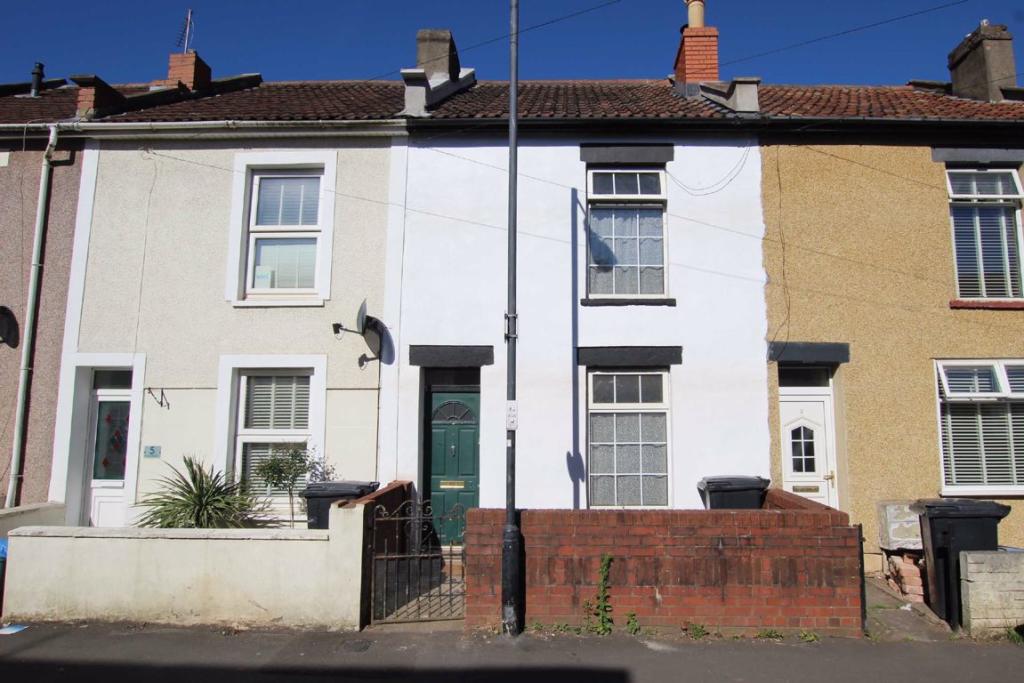 | King Street, Kingswood, Bristol, BS15 **Unexpectedly back to market due to chain breakdown**<br /><br />Ocean are pleased to offer to the market this well presented 3 bedroom terraced home located in King Street, Kingswood. Ideal for local High Street Shops, bus links and for the Kings Chase shopping centre.<br /><br />The current owners of the property have created welcoming accommodation through out that presents as entrance directly into the lounge, kitchen/diner, utility room, downstairs bathroom and 3 bedrooms on the first floor. Externally there is large garden to the rear which is mostly laid to lawn with a raised deck area.<br /><br />Viewings by appointment only.<br /><br />You may download, store and use the material for your own personal use and research. You may not republish, retransmit, redistribute or otherwise make the material available to any party or make the same available on any website, online service or bulletin board of your own or of any other party or make the same available in hard copy or in any other media without the website owner's express prior written consent. The website owner's copyright must remain on all reproductions of material taken from this website.<br /><br /> | 3 | 1 | £ 275,000 | Tuesday, 25-Jan-22 17:58:20 UTC |
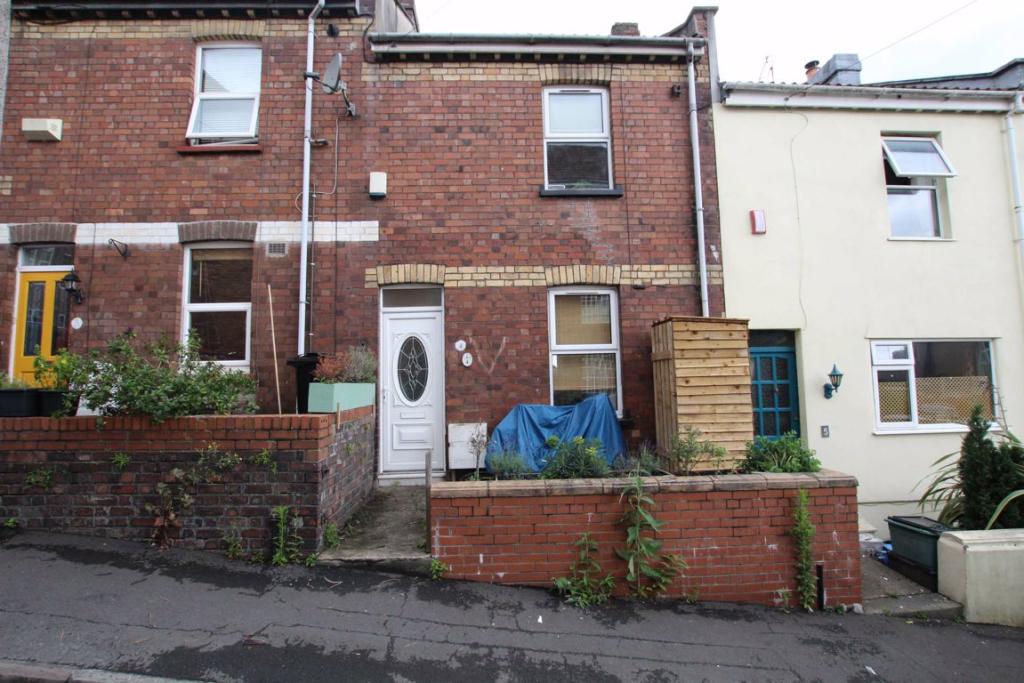 | Albert Grove, St George, Bristol, BS5 Ocean are pleased to bring to the market this 3 storey, 2 double bedroom Victorian terraced home in a sought after location just a short walk from St George's Park. Close to local schools, bus routes and major transport links this property would make an ideal first time purchase or family home to be. <br /><br />Upon entering you will find an open plan lounge/diner on the ground floor with the first floor offering 2 double bedrooms. Situated on the lower ground floor you will find a kitchen/dining room, bathroom, utility and conservatory. <br /><br />Externally this home offers a small courtyard to the front which is handy for bike storage and to the rear is a west facing garden with rear access. Additionally this property benefits from gas central heating and double glazing.<br /><br /><b>Lounge/Dining Room</b> - 6.83m (max) X 4.28m (22'5" ( max) X 14'1") - <br /><br /><b>Kitchen</b> - 3.29m X 4.02m (max) (10'10" X 13'2" ( max)) - <br /><br /><b>Utility</b> - 4.04m (max) X 3.18m (13'3" ( max) X 10'5") - <br /><br /><b>Bathroom</b> - 2.61m X 2.44m (8'7" X 8'0") - <br /><br /><b>Conservatory</b> - 2.42m X 3.41m (7'11" X 11'2") - <br /><br /><b>Bedroom 1</b> - 3.93m (to chimney breast) X 3.43m (12'11" ( to chimney breast) X 11'3") - <br /><br /><b>Bedroom 2</b> - 3.03m X 3.25m (9'11" X 10'8") - <br /><br />You may download, store and use the material for your own personal use and research. You may not republish, retransmit, redistribute or otherwise make the material available to any party or make the same available on any website, online service or bulletin board of your own or of any other party or make the same available in hard copy or in any other media without the website owner's express prior written consent. The website owner's copyright must remain on all reproductions of material taken from this website.<br /><br /> | 2 | 1 | £ 315,000 | Tuesday, 25-Jan-22 10:04:36 UTC |
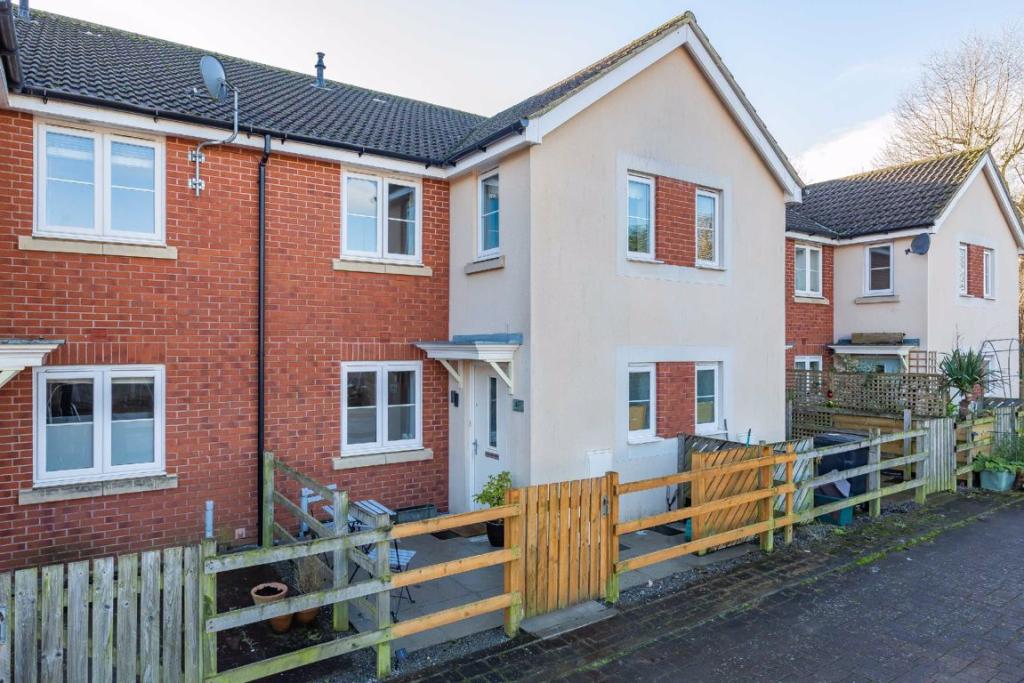 | Inkerman Close, Horfield, Bristol, BS7 A well presented two bedroom mid terraced home situated on Inkerman Close in Horfield.<br /><br /><b>The Home</b> <br /><br />This cosy two bedroom home has been cleverly designed with modern day living in mind, which is immediately apparent as soon as you enter the property. The accommodation comprises of an open plan living space downstairs which is ideal for socialising with friends and family, there is also a downstairs WC. The fully integrated kitchen features a range of matching wall and base units with contrasting worktops, a gas hob cooker and stainless steel extractor fan. A staircase leads up to the first floor where you will find two double bedrooms and a three piece bathroom suite. The master bedroom has useful built in storage space and there is also additional storage on the landing. Additional features include a courtyard garden at the front of the property which provides ample space for garden furniture, there is also an allocated parking space. <br /><br /><b>The Local Area</b> <br /><br />The property is only a short walk away from the vast array of independent shops, restaurants and transport links that Gloucester Road has to offer. The green open spaces of Horfield common are also within close proximity and boasts an impressive recreational park and swimming pool within the ever popular Horfield Leisure centre. Filton Abbeywood railway station is located around 2.1 miles from the property, providing a direct link to Bristol Temple Meads and the city centre. This side of Bristol also offers residents access to the countryside of South Gloucestershire as well as the M4 and M5 motorways.<br /><br /><b>Lounge/Diner</b> - 4.80 x 4.80 (15'9" x 15'9") - <br /><br /><b>Kitchen</b> - 2.77 x 2.26 (9'1" x 7'5") - <br /><br /><b>Master Bedroom</b> - 3.12 x 3.02 (10'3" x 9'11") - <br /><br /><b>Bedroom 2</b> - 4.22 x 2.06 (13'10" x 6'9") - <br /><br /><b>Bathroom</b> - 1.91 x 1.70 (6'3" x 5'7") - <br /><br />You may download, store and use the material for your own personal use and research. You may not republish, retransmit, redistribute or otherwise make the material available to any party or make the same available on any website, online service or bulletin board of your own or of any other party or make the same available in hard copy or in any other media without the website owner's express prior written consent. The website owner's copyright must remain on all reproductions of material taken from this website.<br /><br /> | 2 | 2 | £ 250,000 | Monday, 24-Jan-22 18:22:39 UTC |
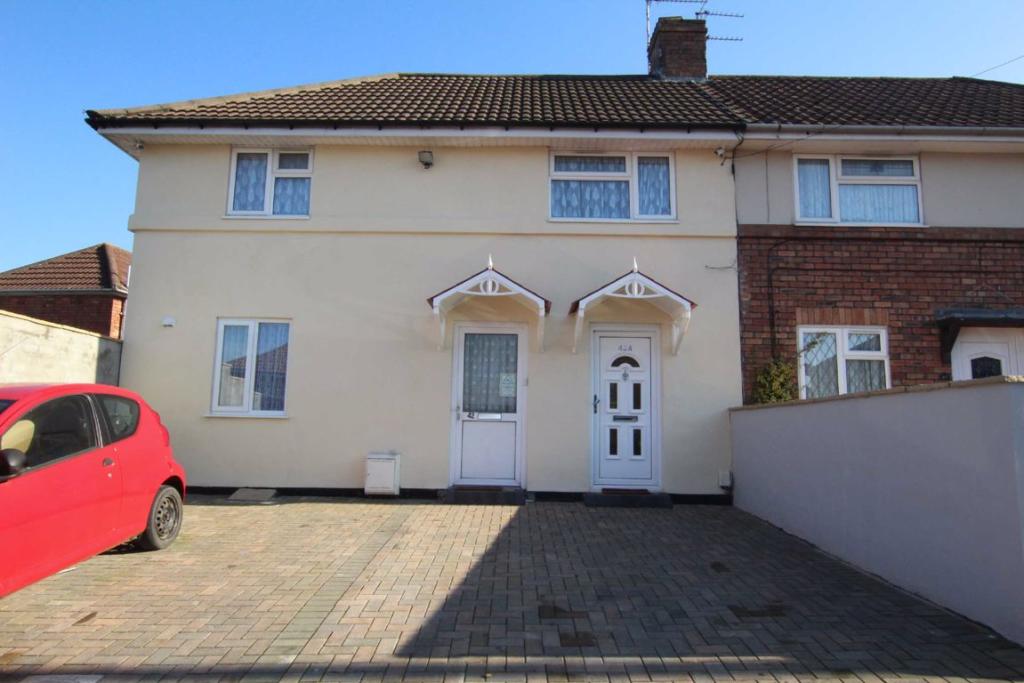 | Hillfields Avenue, Fishponds, Bristol, BS16 Ocean are pleased to offer to the market this one double bedroom ground floor flat. This ideal first purchase or investment property benefits from off street parking for 1 car and its own private rear garden. Amenities near by include local shops, Cafés and schools, bus links in and out of the City and the Bristol to Bath cycle path.<br /><br />The property has its own private entrance and presents as an open plan living room/kitchen, utility room, one double bedroom with a newly fitted en-suite shower room and a large storage cupboard. The garden is accessed via the utility room and has been paved for low maintenance.<br /><br />Off street parking can be found at the front of the property for 1 vehicle. There is no onward chain.<br /><br /><b>Lounge</b> - 3.5 x 3.5 (11'6" x 11'6") - <br /><br /><b>Kitchen</b> - 3.5 x 1.3 (11'6" x 4'3") - <br /><br /><b>Utility Room</b> - 2.2 x 1.5 (7'3" x 4'11") - <br /><br /><b>Bedroom</b> - 3.5 x 2.9 (11'6" x 9'6") - <br /><br /><b>En-Suite Shower Room</b> - 2.5 x 1.3 (8'2" x 4'3") - <br /><br />You may download, store and use the material for your own personal use and research. You may not republish, retransmit, redistribute or otherwise make the material available to any party or make the same available on any website, online service or bulletin board of your own or of any other party or make the same available in hard copy or in any other media without the website owner's express prior written consent. The website owner's copyright must remain on all reproductions of material taken from this website.<br /><br /> | 1 | 1 | £ 160,000 | Monday, 24-Jan-22 18:21:45 UTC |
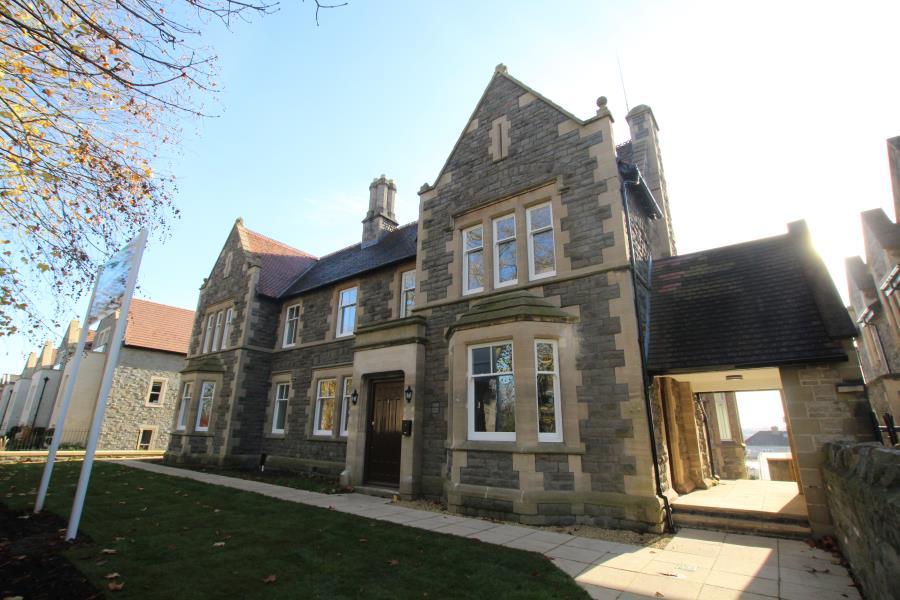 | The Old Police Station- Staple Hill Ocean Letting and Management are delighted to offer the rare opportunity to rent a large one bedroom flat in this converted Police Station in Staple Hill. The property is ideally located in a beautiful setting directly opposite Page Park as well as being a short walk to the local shops of Staple Hill high street and Downend. It also has great transport links both into Bristol city centre as well as access to the Avon ring road leading to Bath as well as both the M4 and M5 motorways. The flat is immaculately presented throughout and is designed to blend this historic building with the requirements of modern luxury living. This ground floor flat comprises a spacious double bedroom, a light and airy open plan living and kitchen area and a modern shower room. The property is available on an unfurnished basis and would suit a single professional or a professional couple. Energy rating tbc. | 1 | 0 | £ 895 | Monday, 24-Jan-22 18:00:04 UTC |
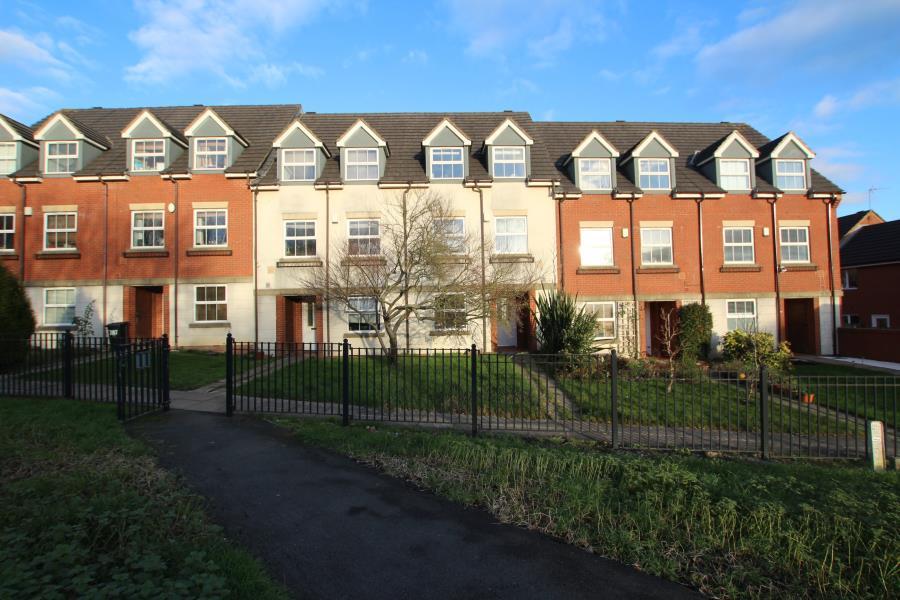 | Champs Sur Marne - Bradley Stoke A large three/four bedroom townhouse in the ever popular Champs Sur Marne of Bradley Stoke. The ground floor consists of kitchen / diner, study, WC and utility room. To the first floor there is a large living room which can be used as a bedroom and a bedroom with en-suite. To the top floor there is the other 2 bedrooms and family bathroom. Additional benefits include gas central heating, double glazing, allocated parking and garden. This property is ideally suited to a professional family or sharers. The house is situated within the heart of Bradley Stoke close to shops, schools and leisure facilities. | 4 | 0 | £ 1,600 | Monday, 24-Jan-22 17:20:03 UTC |
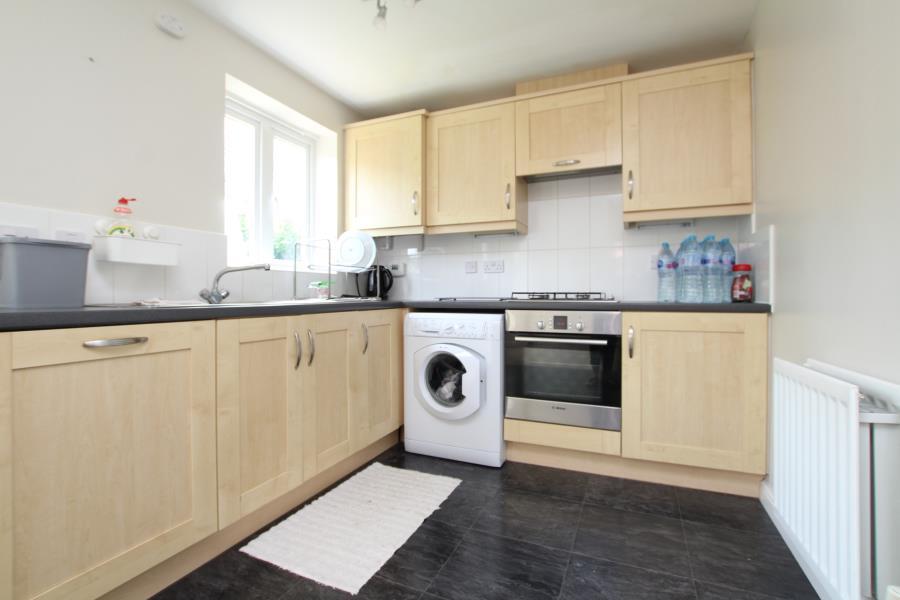 | Hickory Lane - Lower Almondsbury Hickory Lane is located in Almonsbury and is the perfect location for access to the M4/5 motorways and Aztec West business park.<br /><br />This home will be offered to a very high standatd and is in fantastic condition, whilst set in a great location.It is offered to the market on an unfurnished basis this property comprises of a living room, kitchen/dining room, three bedrooms (one with an en-suite and built in wardrobes) and a family bathroom with a bath, over head shower, toilet and hand basin.<br />Additional benefits to this home inlcude driveway parking for two cars, a garage and a good sized rear garden. <br /><br />Contact us now for further details or to arrange a viewing. | 3 | 2 | £ 1,295 | Monday, 24-Jan-22 17:15:08 UTC |
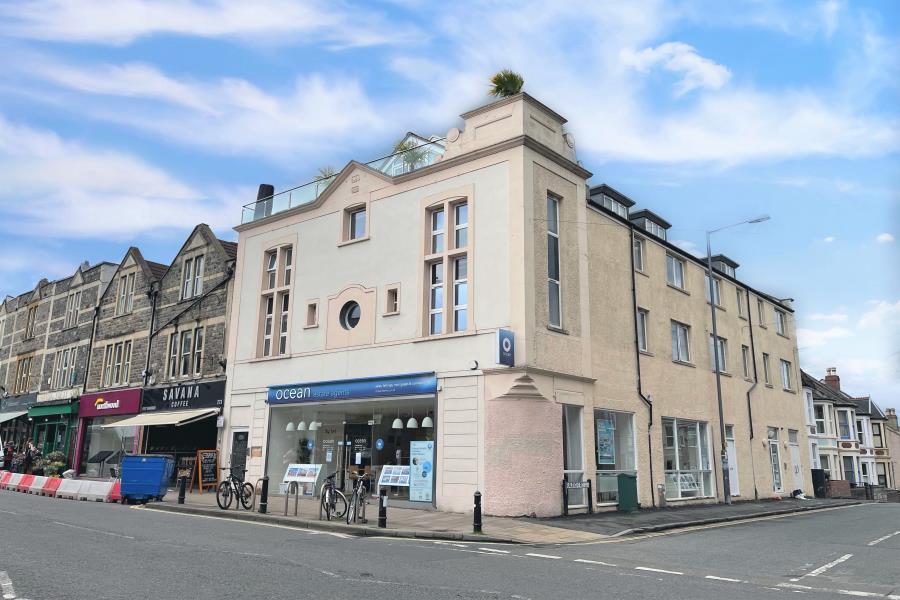 | Plaza Apartments - Southville A one double bedroom luxury apartment located on the popular North Street in Southville, a great location for the local bars amenities and only a short walk to the City Centre. The apartment comprises of a contemporary open plan living/fully fitted kitchen area, with white goods. A large double bedroom with electronic opening velux windows and blinds. Servicing the apartment is a modern shower room. The apartment is offered on a furnished basis. The apartments have been finished to a very high standard and beat anything else in the area. Available in February | 1 | 0 | £ 1,100 | Monday, 24-Jan-22 16:25:03 UTC |
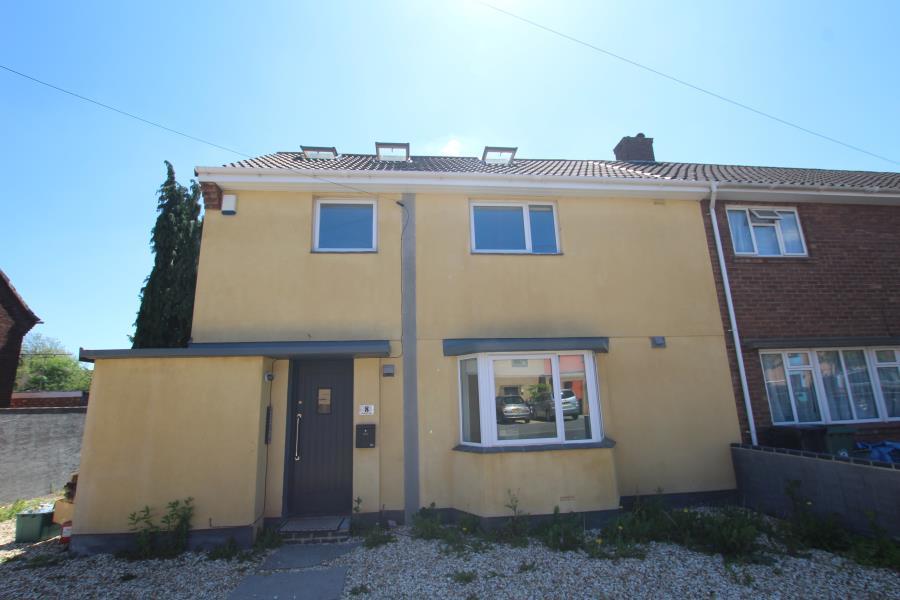 | Dodisham Walk- Fishponds Ocean Letting and Management are delighted to offer this double bedroom to rent in this 8-bedroom professional house share. The property is well located being within close proximity to Fishponds high street, benefiting from the local shop and amenities. It also has good transport links to both central Bristol, as well as good access to both the M4 and M5 motorways. The property has been recently refurbished to a high standard and is well presented throughout. The room is located on the first floor and the house also comprises a large communal kitchen/diner, two communal shower rooms on the first and top floor and a separate living room at the back of the rear garden. It is available on a furnished basis and would suit a single professional. EPC rating D. | 1 | 0 | £ 550 | Monday, 24-Jan-22 14:30:03 UTC |
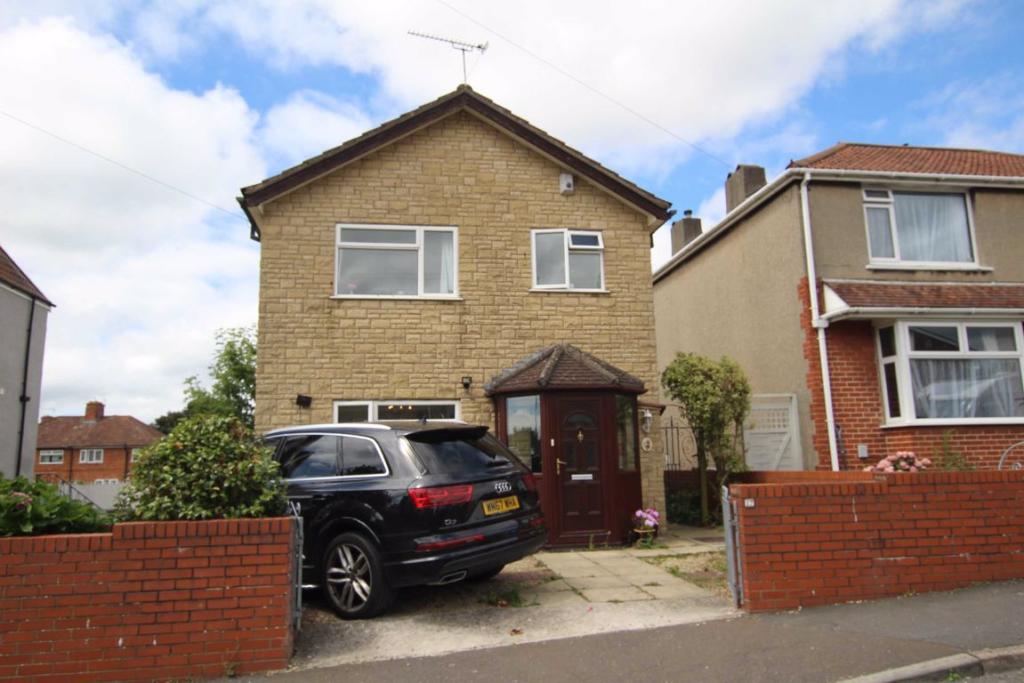 | Mayfield Park, Fishponds, Bristol, BS16 Located in the popular Mayfield Park area of Fishponds, is the wonderful 3 bedroom detached family home. Offering bright and spacious accommodation throughout this home has been finished to a modern standard through out and is ready to move straight into. <br /><br />Mayfield park is situated near Lodge Causeway and is a short distance to the Bristol to Bath Cycle path and has great bus links into Bristol City Centre, an ideal location for those who need an easy commute into the City. The property itself presents as entrance porch, entrance hall, lounge/diner, newly fitted kitchen, conservatory, 3 bedrooms and a shower room. Externally there is well maintained rear garden mainly laid to lawn and off street parking to the front of the property. This home also benefits from a double garage to the rear with rear and side access to the property.<br /><br /><b>Entrance Hall</b> - 3.8 x 1.9 (12'6" x 6'3") - <br /><br /><b>Lounge/Diner</b> - 7.3 x 3.4 (23'11" x 11'2") - <br /><br /><b>Kitchen</b> - 3.3 x 2.7 (10'10" x 8'10") - <br /><br /><b>Shower Room</b> - 2.5 x 2.1 (8'2" x 6'11") - <br /><br /><b>Bedroom 3</b> - 2.7 (max) x 2.5 (8'10" ( max) x 8'2") - <br /><br /><b>Bedroom 2</b> - 3.5 x 3.3 (11'6" x 10'10") - <br /><br /><b>Bedroom 1</b> - 3.6 x 3.3 (11'10" x 10'10") - <br /><br /><b>Conservatory</b> - 2.8 x 2.0 (9'2" x 6'7") - <br /><br />You may download, store and use the material for your own personal use and research. You may not republish, retransmit, redistribute or otherwise make the material available to any party or make the same available on any website, online service or bulletin board of your own or of any other party or make the same available in hard copy or in any other media without the website owner's express prior written consent. The website owner's copyright must remain on all reproductions of material taken from this website.<br /><br /> | 3 | 1 | £ 360,000 | Monday, 24-Jan-22 10:04:29 UTC |
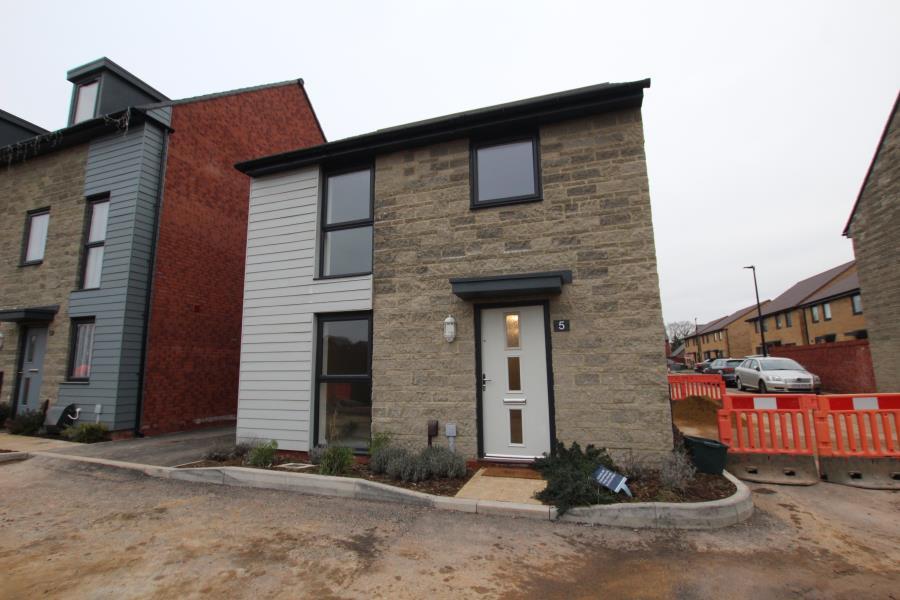 | Turner Road- Yate Ocean Lettings and Management are delighted to offer this ‘almost brand new’ 4-bedroom house to rent in Yate. The property is located in the well sought after Ladden Garden Village development and benefits from being within close proximity to the local shops and amenities of Yate’s shopping centre. The house is split over two floors and is available on an unfurnished basis. Downstairs there is a good size entrance hallway, with a downstairs W.C and storage under the stairs. There is a good size separate lounge, a large modern kitchen/diner with a built-in utility cupboard and also French doors to the garden. Upstairs there are two double bedrooms (master with en-suite shower room), two single bedrooms and a family bathroom with shower over the bath. The property also benefits from a garage (with electric) and parking in front for 2 cars. The property is immaculately presented throughout and would ideally suit a professional family. Energy rating B | 4 | 0 | £ 1,600 | Monday, 24-Jan-22 09:05:03 UTC |
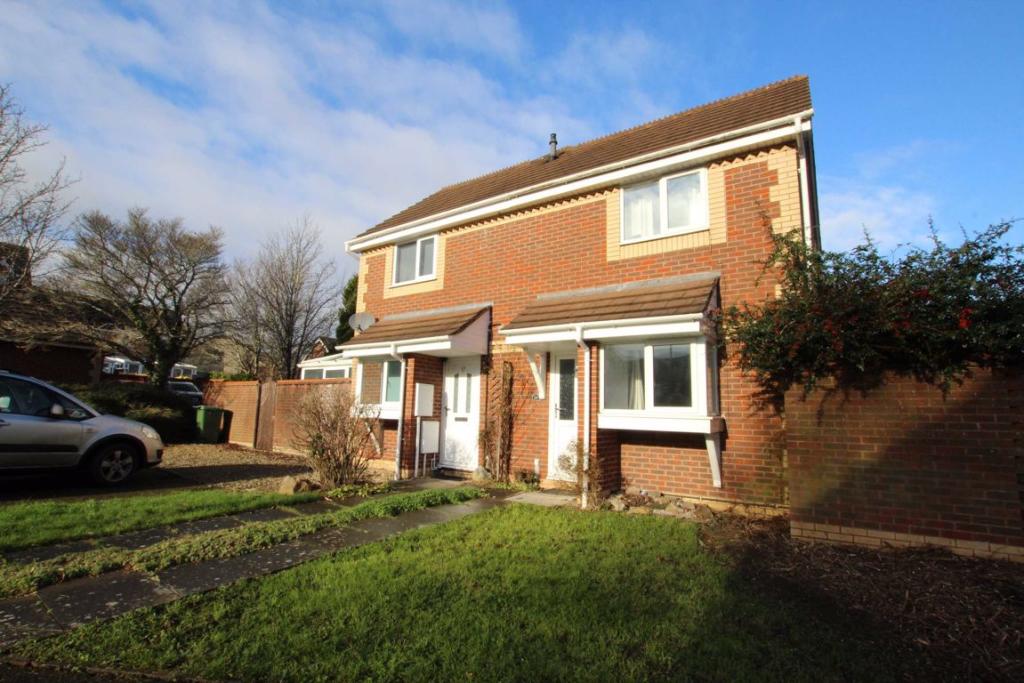 | Sunningdale Drive, Warmley, Bristol, BS30 Now available for viewings is this 1 bedroom house located in Sunningdale Drive. This perfect first time home is offered to the market with no chain and further benefits from off street parking for 2 cars and its own private garden.<br /><br />The property presents as entrance directly into the lounge, kitchen, one double bedroom with built in wardrobes and a bathroom. The external space offers gardens to the front and side of the property with a side access to the garden. Off street parking for 2 cars are reserved for this property this is located just to the left of the property.<br /><br />The location of this home is ideal for commuters due to the proximity to the Ring Road linking Bristol to Bath, for Longwell Green retail parks which are home to Marks and Spencer and Asda plus many food outlets and the local cinema and Bowling complex.<br /><br /><b>Lounge</b> - 3.9 x 3.9 (12'10" x 12'10") - <br /><br /><b>Kitchen</b> - 3.9 x 1.6 (12'10" x 5'3") - <br /><br /><b>Bathroom</b> - 2 x 1.6 (6'7" x 5'3") - <br /><br /><b>Bedroom</b> - 3.9 (max) x 2.8(max) (12'10" ( max) x 9'2" ( max)) - <br /><br />You may download, store and use the material for your own personal use and research. You may not republish, retransmit, redistribute or otherwise make the material available to any party or make the same available on any website, online service or bulletin board of your own or of any other party or make the same available in hard copy or in any other media without the website owner's express prior written consent. The website owner's copyright must remain on all reproductions of material taken from this website.<br /><br /> | 1 | 1 | £ 210,000 | Saturday, 22-Jan-22 17:04:34 UTC |
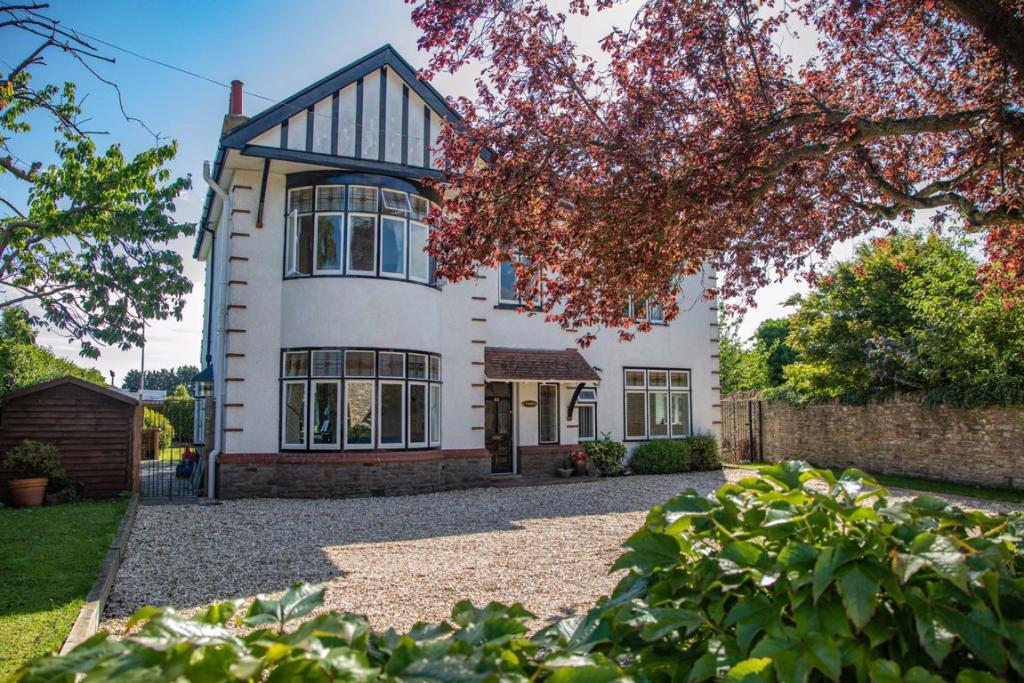 | North Street, Oldland Common, Bristol, BS30 A substantial 5 bedroom detached family home in the village of Oldland Common. With stunning large gardens to the rear and plenty of parking on the private driveway to the front, this property sits on the edge of Bristol and is only a 15 minute drive from the beautiful Georgian city of Bath. <br /> <br />Upon entering the property you will find yourself in a spacious hallway with original oak block floor and feature window. The cloakroom/WC is to the side of the hallway. The sitting room is the full length of the property with a rounded bay window to the front and a French door bay opening onto the rear garden. This room features a period fireplace and unique corner window to the side. The fully fitted kitchen boasts integral appliances throughout and windows to 2 elevations. This opens onto a large open-plan family-come-dining room creating a versatile living area. Additionally to the ground floor is also a utility room and a further storage/play room which could alternatively be used as a home office.<br /> <br />On approaching the first floor the stairs branch in both directions giving 2 landing areas. The master bedroom features a recently fitted en suite shower room and fitted wardrobe. There are an additional 2 bedrooms and a family bathroom to this side with a further 2 bedrooms and a family shower room on the opposite landing. There are also 2 large loft rooms to the floor above. <br /> <br />Externally the property boasts a large south facing garden to the rear with established trees and shrubs and plenty of lawn. The patio area extends around the back and side of the property with a purpose built BBQ cooking area, a double depth shed and a log store The large driveway is finished with chard flint and can accommodate several cars.<br /><br /><b>Entrance Hall</b> - 3.94 @max x 2.50 @max (12'11" @max x 8'2" @max) - <br /><br /><b>Sitting Room</b> - 9.37 into bay x 4.20 @max (30'9" into bay x 13'9" @max) - <br /><br /><b>Dining Room</b> - 6.06 x 4.38 @max (19'11" x 14'4" @max) - <br /><br /><b>Kitchen</b> - 4.66 x 3.34 (15'3" x 10'11") - <br /><br /><b>Utility</b> - 3.40 x 1.90 (11'2" x 6'3") - <br /><br /><b>Store Room</b> - 4.10 x 2.80 (13'5" x 9'2") - <br /><br /><b>Master Bedroom</b> - 4.74 into bay x 4.06 (15'7" into bay x 13'4") - <br /><br /><b>Bedroom 2</b> - 3.63 x 3.18 (11'11" x 10'5") - <br /><br /><b>Bedroom 3</b> - 4.54 x 2.53 (14'11" x 8'4") - <br /><br /><b>Bedroom 4</b> - 3.479 x 2.73 (11'5" x 8'11") - <br /><br /><b>Bedroom 5</b> - 2.57 x 2.47 (8'5" x 8'1") - <br /><br /><b>Family Bathroom</b> - 3.33 x 1.73 (10'11" x 5'8") - <br /><br /><b>Shower Room</b> - 1.78 x 1.66 (5'10" x 5'5") - <br /><br /><b>Loft Room 1</b> - 9.37 @max x 4.93 @max (30'9" @max x 16'2" @max) - <br /><br /><b>Loft Room 2</b> - 5.56 x 5.56 (18'3" x 18'3") - <br /><br />You may download, store and use the material for your own personal use and research. You may not republish, retransmit, redistribute or otherwise make the material available to any party or make the same available on any website, online service or bulletin board of your own or of any other party or make the same available in hard copy or in any other media without the website owner's express prior written consent. The website owner's copyright must remain on all reproductions of material taken from this website.<br /><br /> | 5 | 2 | £ 795,000 | Saturday, 22-Jan-22 15:22:31 UTC |
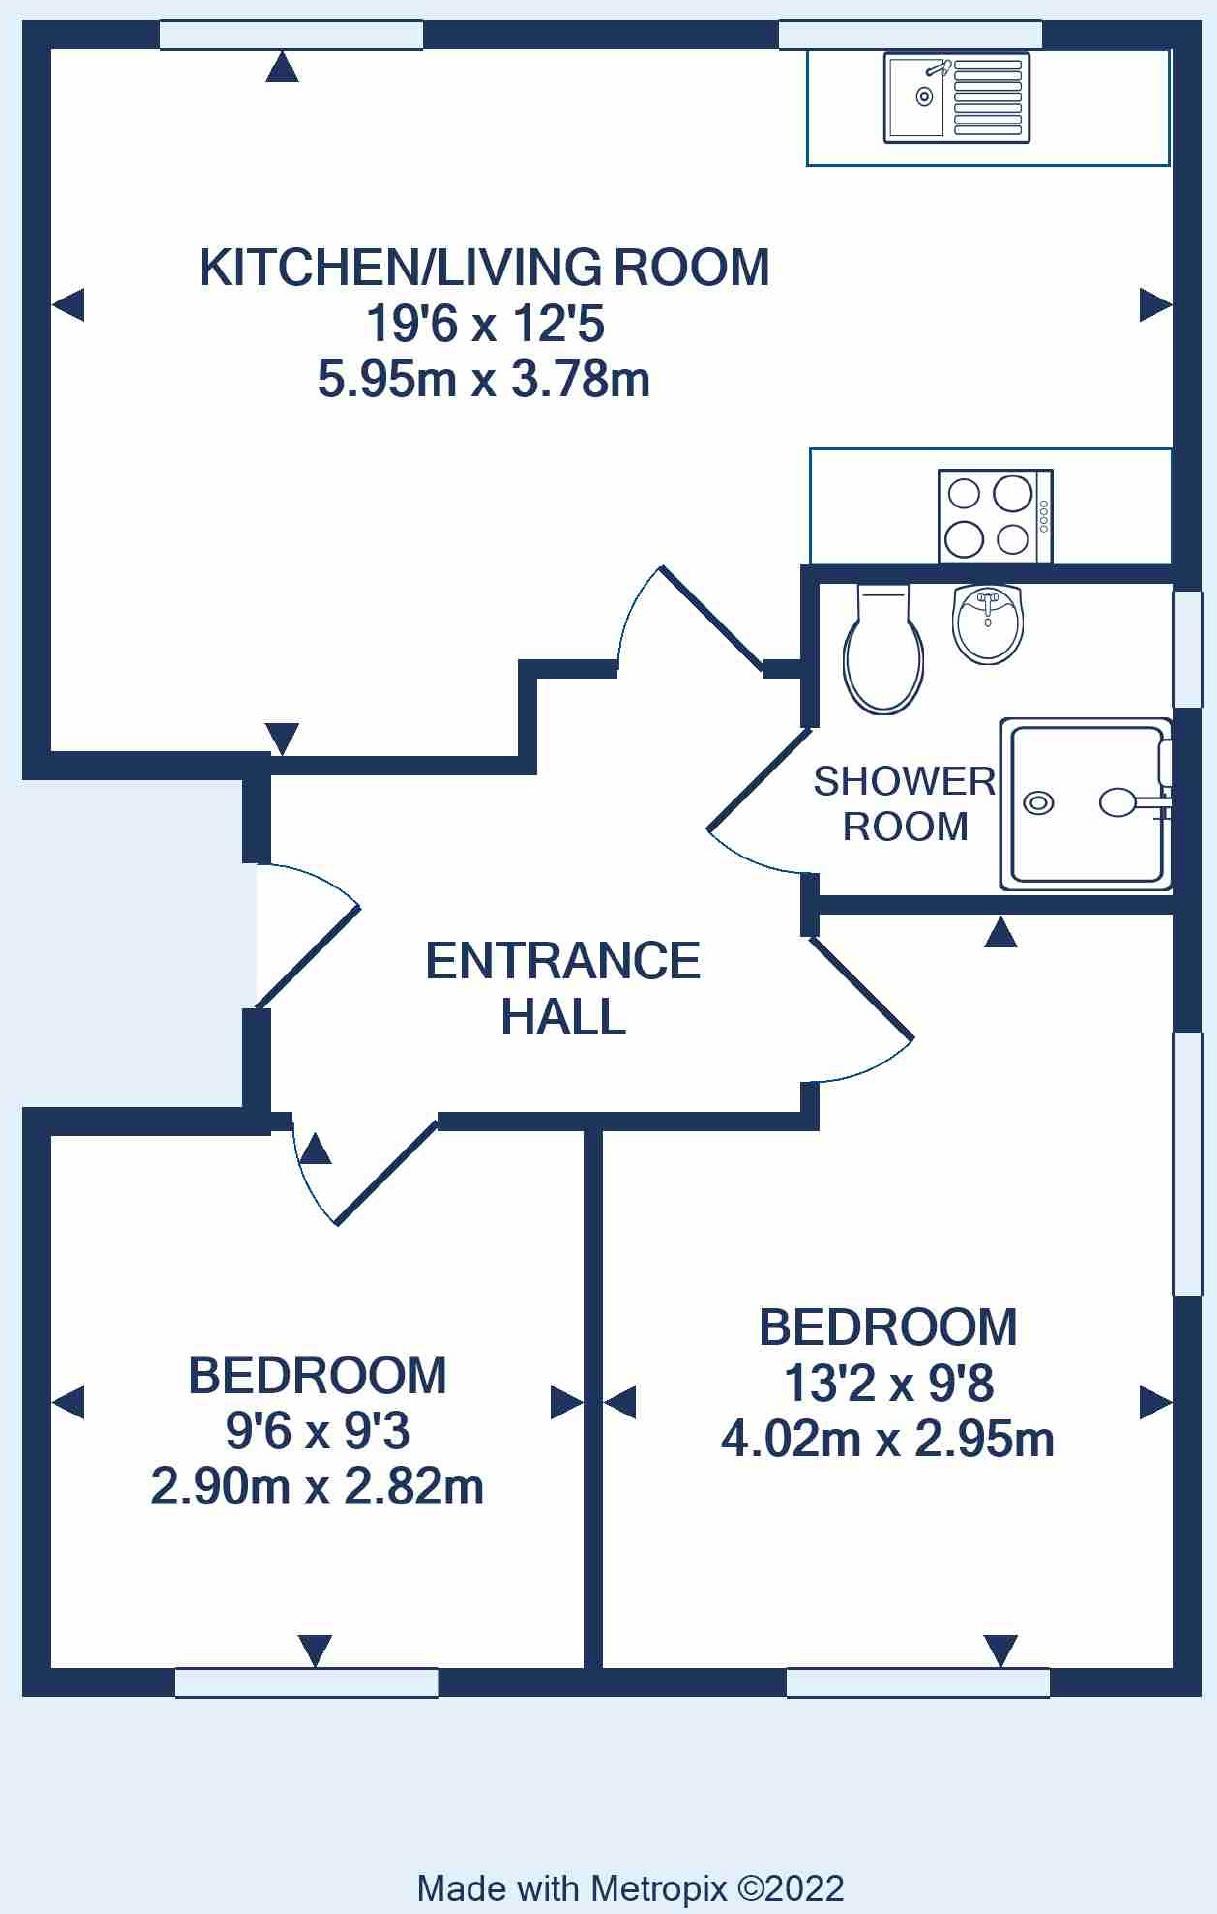 | St. Andrews Road, Avonmouth, Bristol, BS11 Ocean are extremely pleased to present to the market this two bedroom penthouse apartment with no onward chain.<br /><br />Located in the heart of Avonmouth Village you are within walking distance to the local shops, bus stops and train station which leads to Bristol Temple Meads.<br /><br />The apartment itself has a spacious open plan kitchen/living room which overlooks Avonmouth Park. The kitchen area has an integrated oven & hob, fridge and space for a washing machine and fridge/freezer.<br /><br />There are two double bedrooms, both with skylight windows and a shower room which has recently been updated.<br /><br />Further benefits include, gas central heating, double glazing and a designated parking space.<br /><br />You may download, store and use the material for your own personal use and research. You may not republish, retransmit, redistribute or otherwise make the material available to any party or make the same available on any website, online service or bulletin board of your own or of any other party or make the same available in hard copy or in any other media without the website owner's express prior written consent. The website owner's copyright must remain on all reproductions of material taken from this website.<br /><br /> | 2 | 1 | £ 199,995 | Saturday, 22-Jan-22 14:59:21 UTC |
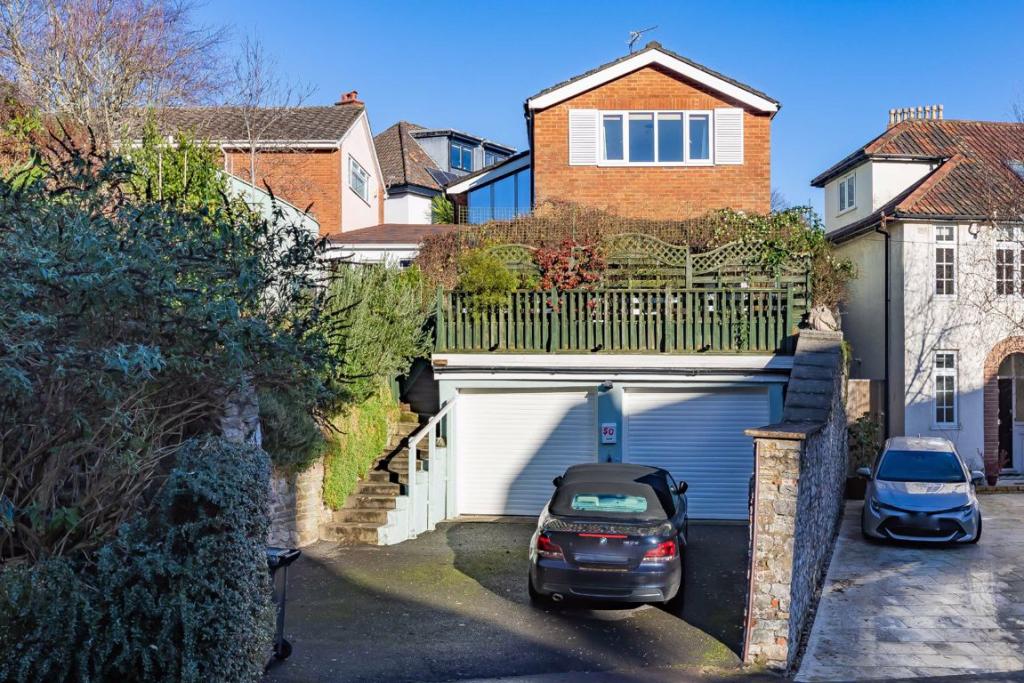 | Elm Lane, Redland, Bristol, BS6 An unusual property of such charm and a wealth of features ideally suited for ease of enjoyment and day to day living. A detached house with 2-3 car parking spaces, 2 garages, a beautiful and easily managed south facing garden and wood decked patio, garden shed with green house overhead, bi-fold doors from sitting room opening out onto garden and patio, elevated south-westerly views over Bristol, solar panels. Scope for further development of additional bedrooms and car parking, subject to normal planning procedure. A truly lovely, easily managed home ideally suited for both down sizers or younger professionals.<br /><br />The location of this property is enviable. A quiet road just 150 yards from Whiteladies Road with its restaurants, pubs, coffee bars, Tesco, Sainsburys, Asda 24 hour petrol station and The Downs.<br /><br />The house is well maintained, is very light and airy, with gas central heating, engineered wooden floors throughout the ground floor. A fully fitted open plan kitchen diner with central aisle, two bedrooms, two en-suite bathrooms/shower rooms, one downstairs cloakroom with shower, part floor-boarded loft, airing cupboard and useful cupboard under stairs. Ample electricity sockets throughout the building.<br />The ground floor front of the property is all double glazed with floor to ceiling windows, bi-fold doors and two pairs of French windows. These coupled with the floor to ceiling upper hall window makes this a very light and sunny house weather permitting!<br /><br />The garden is a real delight and is sunny, south-facing, full of roses, climbers and mature shrubs etc. A beautiful montana clematis provides real beauty and generous shading from the summer sun. Raised beds make for easier garden maintenance with the added bonus of no grass to mow! In the summer the garden is a riot of colour and smells, in the winter there is still interest with a variety of evergreen plants.<br /><br />The house is secluded by ten-foot stone walls flanking the property. An outside tap, lights and exterior power points are fitted. The garden shed is a good-sized Aladdin's cave, storing all garden tools, equipment and wine. It also incorporates a fitted work bench. The greenhouse above is very sunny and works well, although access is via steps or ladder. Power and lighting available. <br /><br />The two garages both have remote controlled electric roll-up doors, ideal for storage or additional parking.<br /><br />The solar panels are owned outright and currently give a tax-free income of approximately £700 pa, plus part free electricity for the home.<br /><br />The property is rated at a very worthy B grade on the energy efficiency scale, particularly attractive and economic in today's markets.<br /><br /><b>Day Room</b> - The ground floor front of the property is all double glazed with floor to ceiling windows, bi-fold doors and two pairs of French windows<br /><br /><b>Sitting Room</b> - The sitting room has bi-fold doors, fitted shelves either side of the chimney breast and a wood burning black stove. The day room has 2 pairs of French doors, interesting ceiling and cloak room with shower and loo. All the windows have floor to ceiling full length specialist blinds.<br /><br /><b>Kitchen/Diner</b> - The kitchen is fully fitted and includes a one and a half bowl sink and stainless-steel drainer, ample high gloss white wall and base units, central island, fitted dish washer, filtered water, washing machine, fridge, freezer, fan assisted drop down oven, second smaller oven and grill and glass four ring electric hob.<br /><br /><b>Master Bedroom</b> - The master bedroom is dual aspect, has fitted wardrobe and fitted wall lights over the bed for night-time reading etc. A full size airing cupboard with gas fired combi boiler.<br /><br /><b>Bedroom 2</b> - The second bedroom has a large ensuite bathroom with shower and fitted units etc.<br /><br /><b>Family Bathroom</b> - The main bathroom doubles as a Jack and Jill to the master bedroom and is fully tiled floor to ceiling with white bath and walk in glass shower, fitted units, shaver point etc.<br /><br /><br /><br />You may download, store and use the material for your own personal use and research. You may not republish, retransmit, redistribute or otherwise make the material available to any party or make the same available on any website, online service or bulletin board of your own or of any other party or make the same available in hard copy or in any other media without the website owner's express prior written consent. The website owner's copyright must remain on all reproductions of material taken from this website.<br /><br /> | 2 | 3 | £ 750,000 | Saturday, 22-Jan-22 10:29:25 UTC |
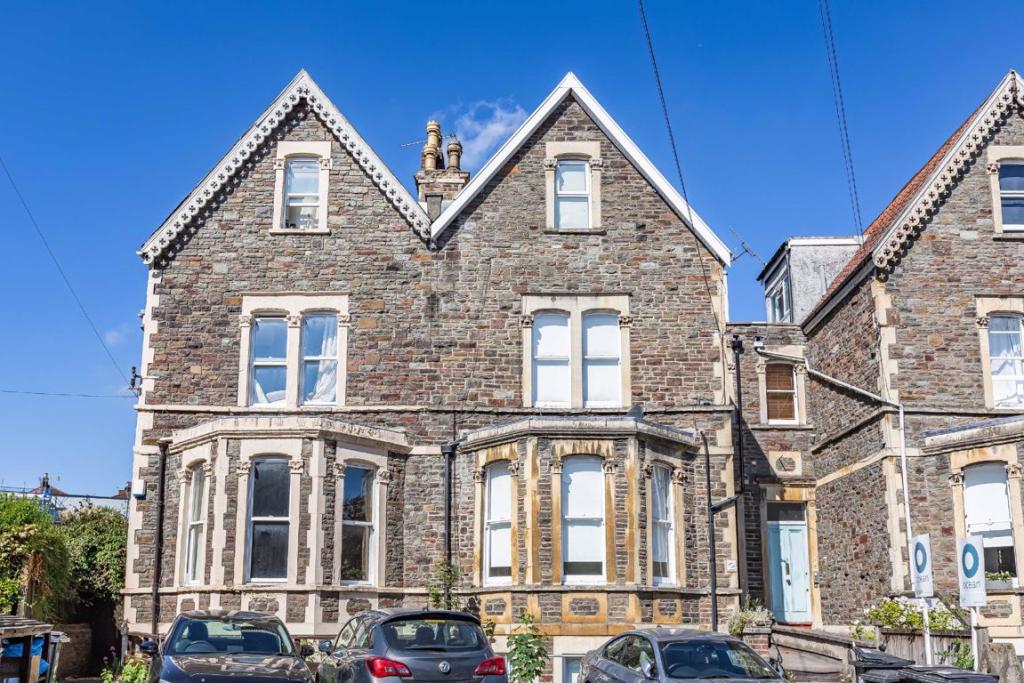 | Warwick Road, Redland, Bristol, BS6 A beautiful and well balanced one bedroom top floor flat with a good size open plan living area, lots of light and being sold with no onward chain. <br /><br />Nicely positioned on an attractive and quiet residential road, yet just round the corner from a fantastic selection of shops, cafés and restaurants on Cotham Hill. Whiteladies Road and Clifton Down train station are also just a few minutes away. Also accessible on foot is Clifton Village, the city centre and Durdham Downs where 400 acres of open grassland can be explored and enjoyed. <br /><br />An ideal first home for anyone wanting to live in a brilliant area of Bristol with so many fantastic amenities on the doorstep.<br /><br />You may download, store and use the material for your own personal use and research. You may not republish, retransmit, redistribute or otherwise make the material available to any party or make the same available on any website, online service or bulletin board of your own or of any other party or make the same available in hard copy or in any other media without the website owner's express prior written consent. The website owner's copyright must remain on all reproductions of material taken from this website.<br /><br /> | 1 | 1 | £ 225,000 | Saturday, 22-Jan-22 09:31:31 UTC |
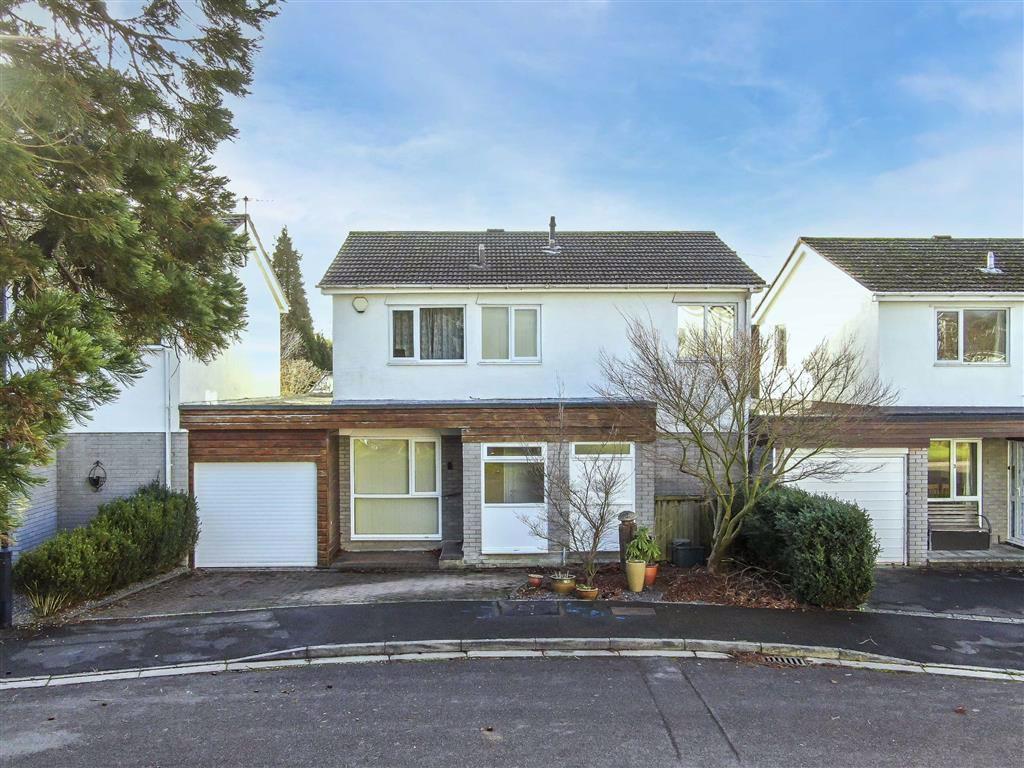 | West Rocke Avenue, Stoke Bishop, Bristol, BS9 Ocean Westbury on Trym are delighted to present a fabulous opportunity to purchase this pleasant four bedroom link detached home in an enviable location.<br /><br />West Rocke Road is located conveniently for very sought after schools including Stoke Bishop primary & St Ursula's, the nearby Durdham Downs and the Blaise estate. Westbury on Trym village and Shirehampton Road shops, cafés and restaurants are a short drive away.<br /><br />The property built around the 1970s presents spacious, modern accommodation consisting entrance porch, entrance hall, downstairs WC, living room, kitchen/diner, utility room, landing, four bedrooms, ensuite shower room and main family bathroom.<br /><br />Externally there is parking, garage and a low maintenance rear garden.<br /><br />You may download, store and use the material for your own personal use and research. You may not republish, retransmit, redistribute or otherwise make the material available to any party or make the same available on any website, online service or bulletin board of your own or of any other party or make the same available in hard copy or in any other media without the website owner's express prior written consent. The website owner's copyright must remain on all reproductions of material taken from this website.<br /><br /> | 4 | 2 | £ 600,000 | Saturday, 22-Jan-22 09:13:15 UTC |
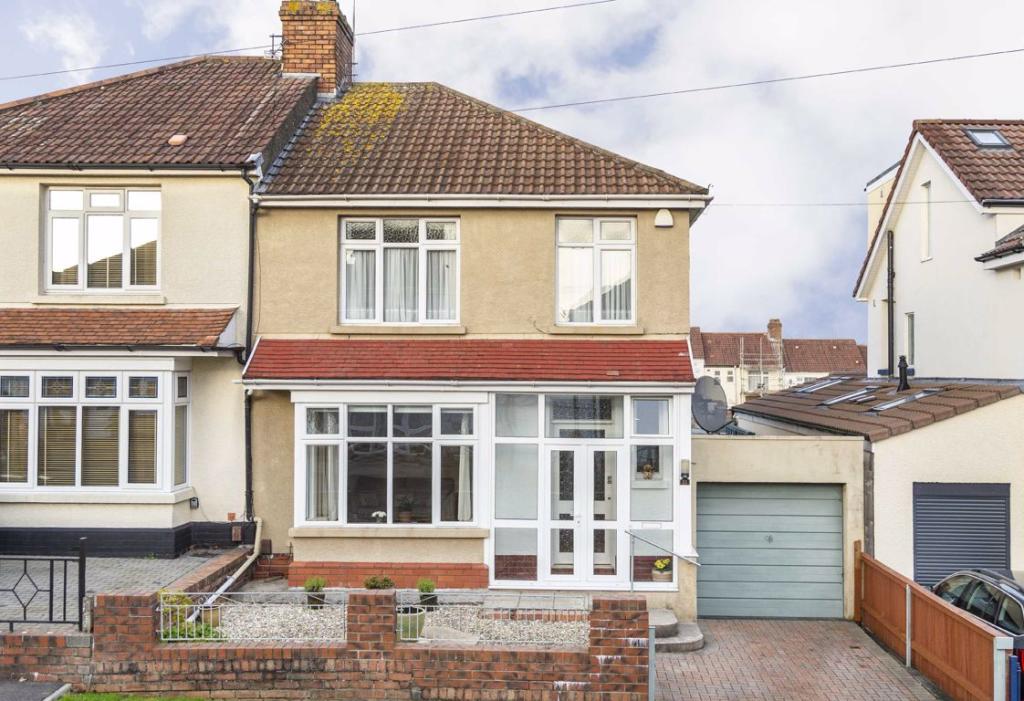 | Highbury Road, Horfield, Bristol, BS7 Situated on the highly sought after Highbury Road in Horfield, this extended three bedroom family home is brought to the market after being lovingly owned over several decades. <br /><br /><b>The Home</b><br /><br />Highbury Road is an attractive residential street in Horfield with a lovely community feel that naturally attracts many families to the area. The grand internal proportions of the house are immediately apparent upon entry, with carpet running underfoot and useful storage space incorporated underneath the staircase. The bay fronted reception room to the front of the home has beige-white walls, unique cornicing that moulds into the shape of the room, a feature fireplace and carpet flooring. A second reception room is towards the rear, where the wall colour, floors and picture rail mirror the front reception room. <br /><br />The kitchen/breakfast room is located in the extended rear section of the home. It is formed of matching wall and base units with contrasting laminate worktops and space for all essential white goods. A sun room provides an additional seating area for relaxing in the morning/evening with sliding patio doors providing direct access into the immaculate rear garden. <br /><br />Stairs lead off the ground floor to the first floor, ascending past a double glazed window that casts an abundance of natural light over the landing. The master bedroom is at the front of the home and mirrors the main living space with beige-white walls, carpet flooring and a picture rail. An additional double bedroom is positioned at the rear of the home and is of an equal size, whilst the smaller single bedroom would make a great sized home office/guest room. The bathroom has a pleasant neutral decor and comprises a bath with floor to ceiling tiles, hand wash basin and w/c. <br /><br /><b>The Exterior</b><br /><br />The garden at the rear is beautifully presented in two sections. A patio seating area that provides ample space for garden furniture, perfect for relaxing outside during the summer months. The lawn is immaculately kept with side beds featuring an array of potted plants and trees, an additional decked seating area has been positioned cleverly in the corner of the garden to catch the last of the evening sun. Additional features include a garage to the side of the property and a driveway to the front which provides off street parking. <br /><br /><b>The Local Area</b><br /><br />The property is only a short walk away from the vast array of independent shops, restaurants and transport links that Gloucester Road has to offer. The green open spaces of Horfield common are also within close proximity and boasts an impressive recreational park and swimming pool within the ever popular Horfield Leisure centre. Filton Abbeywood railway station is located around 2.5 miles from the property, providing a direct link to Bristol Temple Meads and the city centre. This side of Bristol also offers residents access to the countryside of South Gloucestershire as well as the M4 and M5 motorways.<br /><br /><b>Lounge</b> - 4.45 x 4.04 (14'7" x 13'3") - <br /><br /><b>Dining Room</b> - 4.09 x 3.40 (13'5" x 11'2") - <br /><br /><b>Kitchen/Breakfast Room</b> - 5.64 x 3.25 (18'6" x 10'8") - <br /><br /><b>Master Bedroom</b> - 3.99 x 3.66 (13'1" x 12'0") - <br /><br /><b>Bedroom 2</b> - 3.89 x 3.63 (12'9" x 11'11") - <br /><br /><b>Bedroom 3</b> - 3.00 x 2.18 (9'10" x 7'2") - <br /><br /><b>Bathroom</b> - 2.18 x 2.18 (7'2" x 7'2") - <br /><br />You may download, store and use the material for your own personal use and research. You may not republish, retransmit, redistribute or otherwise make the material available to any party or make the same available on any website, online service or bulletin board of your own or of any other party or make the same available in hard copy or in any other media without the website owner's express prior written consent. The website owner's copyright must remain on all reproductions of material taken from this website.<br /><br /> | 3 | 1 | £ 475,000 | Friday, 21-Jan-22 18:04:48 UTC |
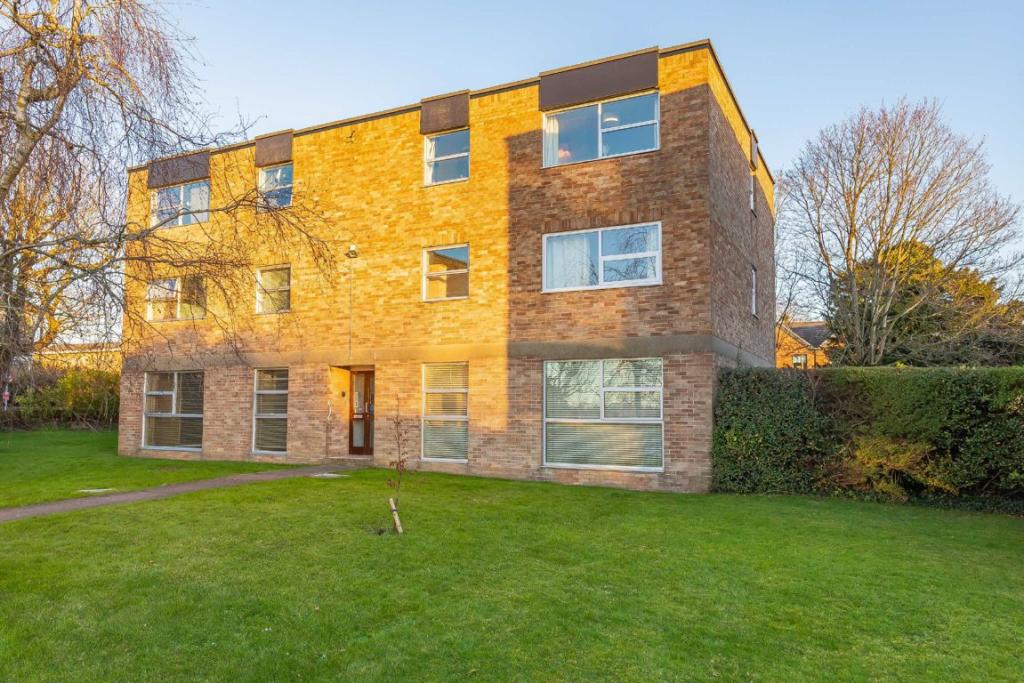 | Charborough Road, Filton Park, Bristol, BS34 A well presented two bedroom ground floor flat situated in the Charborough Court development in Charborough Road, Filton Park. The property requires modernisation throughout but offers great potential for both residential and investment purposes. <br /><br /><b>The Home</b><br /><br />The property is bright and spacious throughout and comprises a welcoming entrance hallway with a useful storage cupboard tucked neatly in between both bedrooms. The main living area is generously sized and feels bright and spacious due to the large floor to ceiling windows letting in an abundance of light. The kitchen is just off the living room and features a range of matching wall and base units with contrasting laminate worktops and space for all essential white goods. Both bedrooms are towards the rear of the home, the master is a great size double and has useful built in storage space whilst the second bedroom is adjacent and would make a good sized home office. The bathroom completes the accommodation and comprises a corner shower, hand wash basin and separate w/c. There is also a garage that comes with the property and communal parking. <br /><br /><b>The Local Area</b><br /><br />The property is perfectly located close to the green open spaces of Elm Park and Millennium Green. Elm Park is hugely popular with families in the area and boasts an impressive recreational park and swimming pool. Local residents can also enjoy Filton community garden with its array of greenery and peaceful seating area. The property offers easy access to Gloucester road and Cribbs Causeway with all its bars, restaurants and amenities whilst remaining in close proximity to major employers such as Southmead hospital, Airbus and the MoD. This side of Bristol also offers residents access to the countryside of South Gloucestershire as well as the M4 and M5 motorways and is also in the catchment of the highly regarded Charborough Road primary school which is just a short walk away.<br /><br /><b>Lounge</b> - 5.18 x 3.71 (17'0" x 12'2") - <br /><br /><b>Kitchen</b> - 3.76 x 2.57 (12'4" x 8'5") - <br /><br /><b>Master Bedroom</b> - 3.90 x 3.71 (12'10" x 12'2") - <br /><br /><b>Bedroom 2</b> - 2.44 x 2.31 (8'0" x 7'7") - <br /><br /><b>Bathroom</b> - 2.62 x 1.65 (8'7" x 5'5") - <br /><br />You may download, store and use the material for your own personal use and research. You may not republish, retransmit, redistribute or otherwise make the material available to any party or make the same available on any website, online service or bulletin board of your own or of any other party or make the same available in hard copy or in any other media without the website owner's express prior written consent. The website owner's copyright must remain on all reproductions of material taken from this website.<br /><br /> | 2 | 1 | £ 190,000 | Friday, 21-Jan-22 17:57:35 UTC |
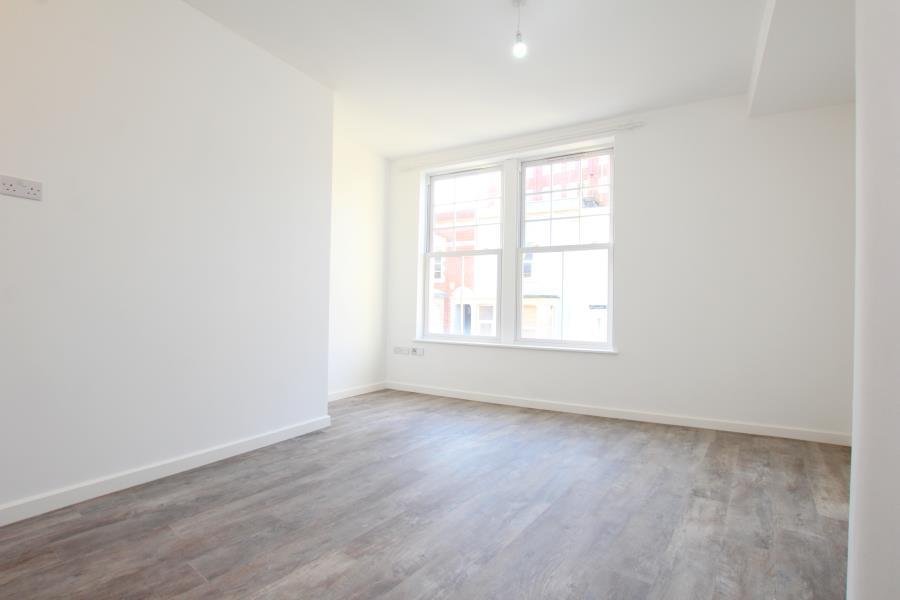 | Church Road - Bedminster A modern one bedroom flat located in Bedminster very close to local amenities and within walking distance of both the town centre and Bristol Temple Meads. This flat has a large open plan kitchen living room, double bedroom with built in wardrobes and en-suite bathroom. This apartment comes with white goods included and would be ideal for a single professional or a professional couple. Offered Unfurnished and available in March. EPC-D | 1 | 0 | £ 850 | Friday, 21-Jan-22 15:05:03 UTC |
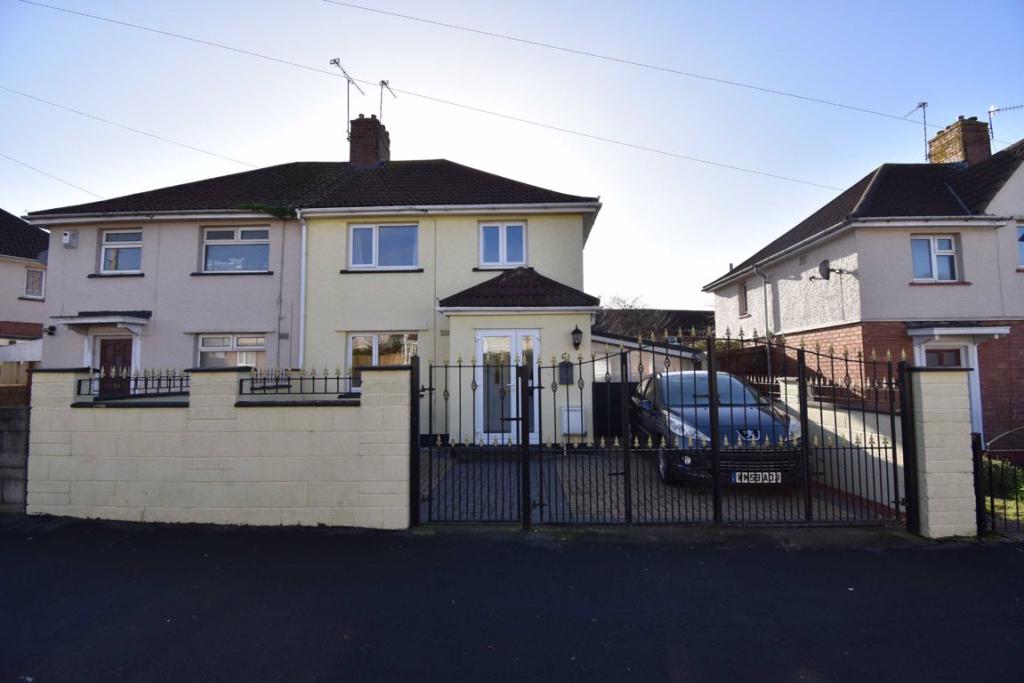 | Wallingford Road, Knowle, Bristol, BS4 3 bedroom semi detached family home finished to a beautiful standard throughout. Situated on Wallingford Road in Knowle West only 1.8 miles from North Street and less than 2.5 miles from Wapping Wharf and Temple Meads train station on foot. <br /><br />Downstairs there is a living room and a kitchen diner. Upstairs there are 3 bedrooms and a shower room. <br /><br />Outside to the front their is gated parking and access to the lean to that runs down the side of the property currently used as a gym and utility space. To the rear there is a low maintenance south facing garden with seating area, a fenced off pond and a brick build storage shed complete with power.<br /><br /><b>Living Room</b> - 4m x 4.1m (13'1" x 13'5") - <br /><br /><b>Kitchen/Diner</b> - 4.4m x 2.3m (14'5" x 7'7") - <br /><br /><b>Bedroom 1</b> - 2.8m x 3.8m (9'2" x 12'6") - <br /><br /><b>Bedroom 2</b> - 2.2m x 2.7m (7'3" x 8'10") - <br /><br /><b>Bedroom 3</b> - 2.4m x 2.8m (7'10" x 9'2") - <br /><br /><b>Shower Room</b> - 3m x 1.3m (9'10" x 4'3") - <br /><br /><b>Lean To (Gym)</b> - 2.5m x 3.7m (8'2" x 12'2") - <br /><br /><b>Lean To</b> - 2.5m x 1.7m (8'2" x 5'7") - <br /><br />You may download, store and use the material for your own personal use and research. You may not republish, retransmit, redistribute or otherwise make the material available to any party or make the same available on any website, online service or bulletin board of your own or of any other party or make the same available in hard copy or in any other media without the website owner's express prior written consent. The website owner's copyright must remain on all reproductions of material taken from this website.<br /><br /> | 3 | 1 | £ 270,000 | Friday, 21-Jan-22 13:04:23 UTC |
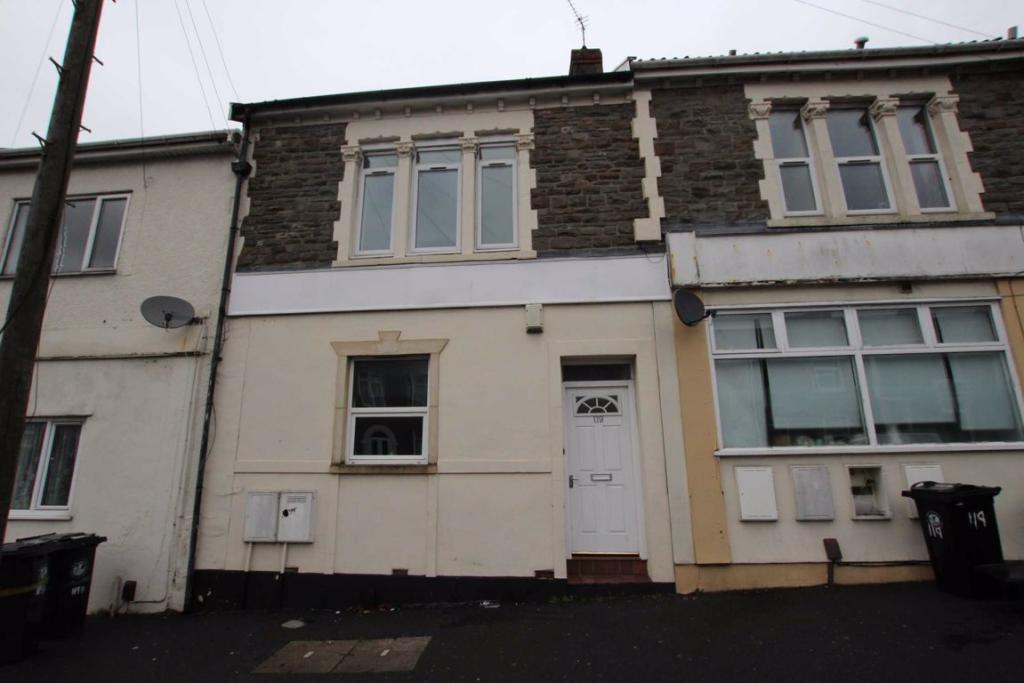 | Bell Hill Road, St George, Bristol, BS5 Located on Bell Hill Road is this one bedroom garden flat within walking distance to Church Road High Street and for the popular St Georges Park.<br /><br />The property offers spacious living arrangements that presents as entrance hall, large lounge, kitchen breakfast room, utility area and one bathroom. There is a garden to the rear of the property partly laid to lawn with a patio area.<br /><br />The local area has a brilliant range of independent shops cafe's and restaurants, excellent bus links in and out of Bristol City Centre and lovely walks around St Georges Park. A viewing is highly recommended to appreciate this sizeable one bed flat.<br /><br /><b>Lounge</b> - 5.0 x 3.7 (16'5" x 12'2") - <br /><br /><b>Kitchen</b> - 3.4 x 2.9 (11'2" x 9'6") - <br /><br /><b>Bedroom</b> - 4.1 x 2.9 (13'5" x 9'6") - <br /><br /><b>Bathroom</b> - 2.6 x 1.7 (8'6" x 5'7") - <br /><br /><b>Utility</b> - 2.6 x 1.5 (8'6" x 4'11") - <br /><br />You may download, store and use the material for your own personal use and research. You may not republish, retransmit, redistribute or otherwise make the material available to any party or make the same available on any website, online service or bulletin board of your own or of any other party or make the same available in hard copy or in any other media without the website owner's express prior written consent. The website owner's copyright must remain on all reproductions of material taken from this website.<br /><br /> | 1 | 1 | £ 150,000 | Friday, 21-Jan-22 11:04:25 UTC |
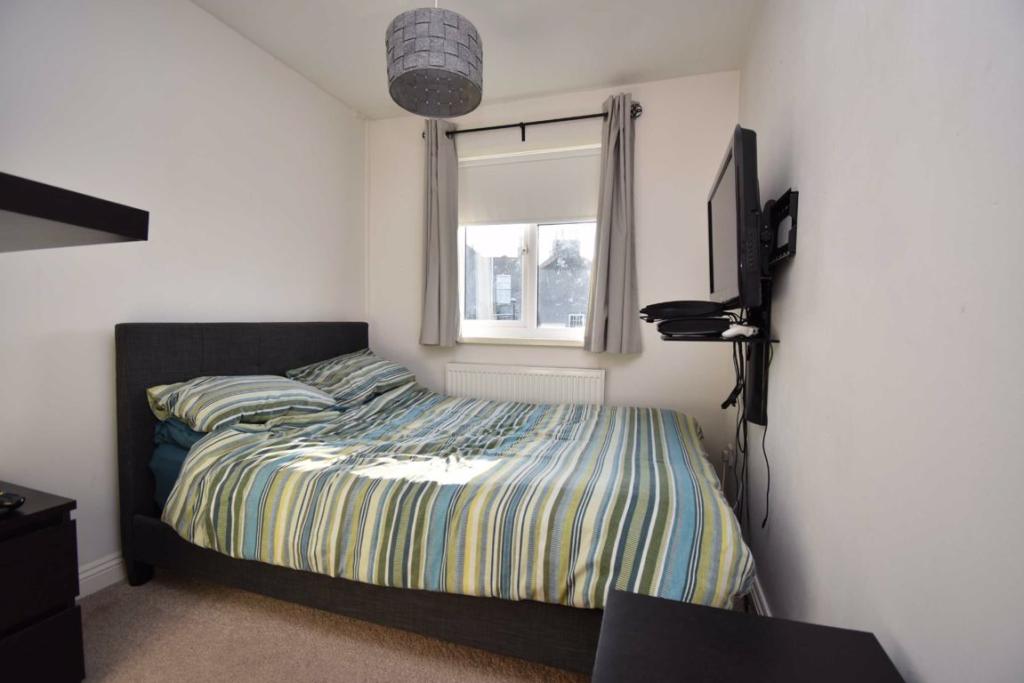 | Beeches Grove, Brislington, Bristol, BS4 On a cul-de-sac of just 7 houses, this 4 bedroom detached home on Beeches Grove is ready to move into with many updates recently made by the current owner!<br /><br />With a garage and parking for 3 cars at the front, inside off the entrance hallway is the lounge with 6ft windows flooding the room with sunlight, a WC and stretching across the back of the house, the kitchen/diner which includes built in appliances, contemporary units with soft close doors and drawers and one access point to the garden through french doors. The garage can also be accessed internally via the kitchen. Upstairs are the 4 bedrooms (3 doubles, 1 single) and the family bathroom, upgraded in the last year to include a large walk in rainfall shower. Outside, the rear garden has been landscaped with patio areas, artificial grass and flowerbeds. <br /><br />Within the catchment area for local primary schools, close to green spaces including Arnos Vale Park and Nightingale valley and close to central Bristol, this home is ideally suited for a growing family! <br /><br />N.B. The owner of this property is associated with an employee of Ocean Estate Agents ltd.<br /><br />You may download, store and use the material for your own personal use and research. You may not republish, retransmit, redistribute or otherwise make the material available to any party or make the same available on any website, online service or bulletin board of your own or of any other party or make the same available in hard copy or in any other media without the website owner's express prior written consent. The website owner's copyright must remain on all reproductions of material taken from this website.<br /><br /> | 4 | 1 | £ 425,000 | Friday, 21-Jan-22 10:48:10 UTC |
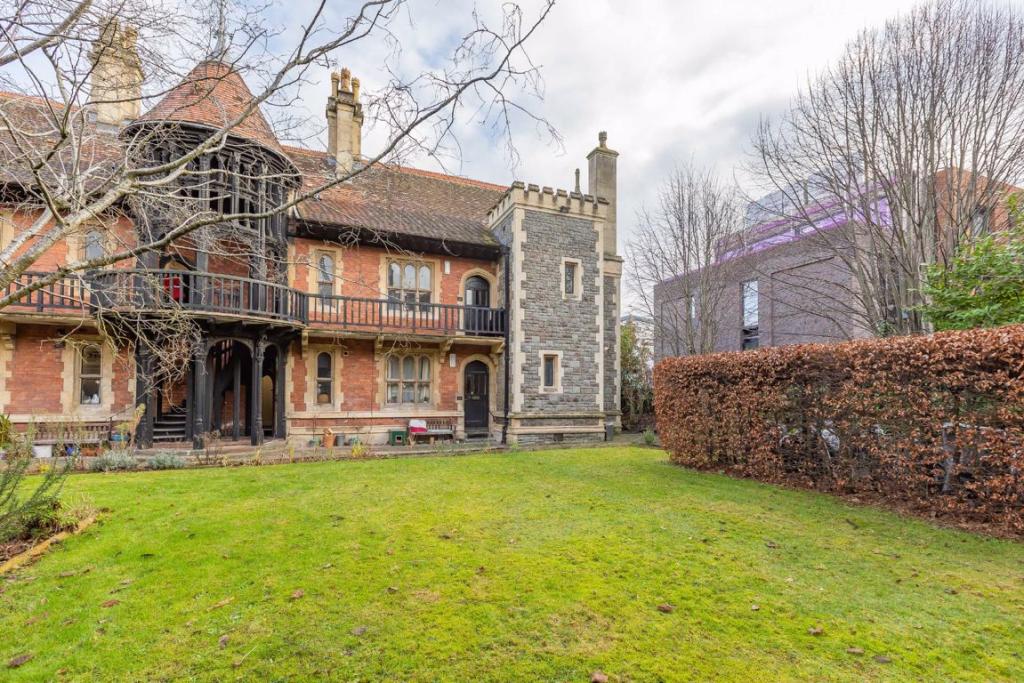 | Old Market Street, Old Market, Bristol, BS2 NO ONARD CHAIN. SCOPE TO IMPROVE. Built as almshouses in the early part of the 19th Century, Barstaple House is now an elegant grade II* listed development of modern apartments ideally located for the City Centre and Bristol Temple Meads train station. This spacious 1 bedroom ground floor fla... | 1 | 1 | £ 185,000 | Thursday, 20-Jan-22 17:56:41 UTC |
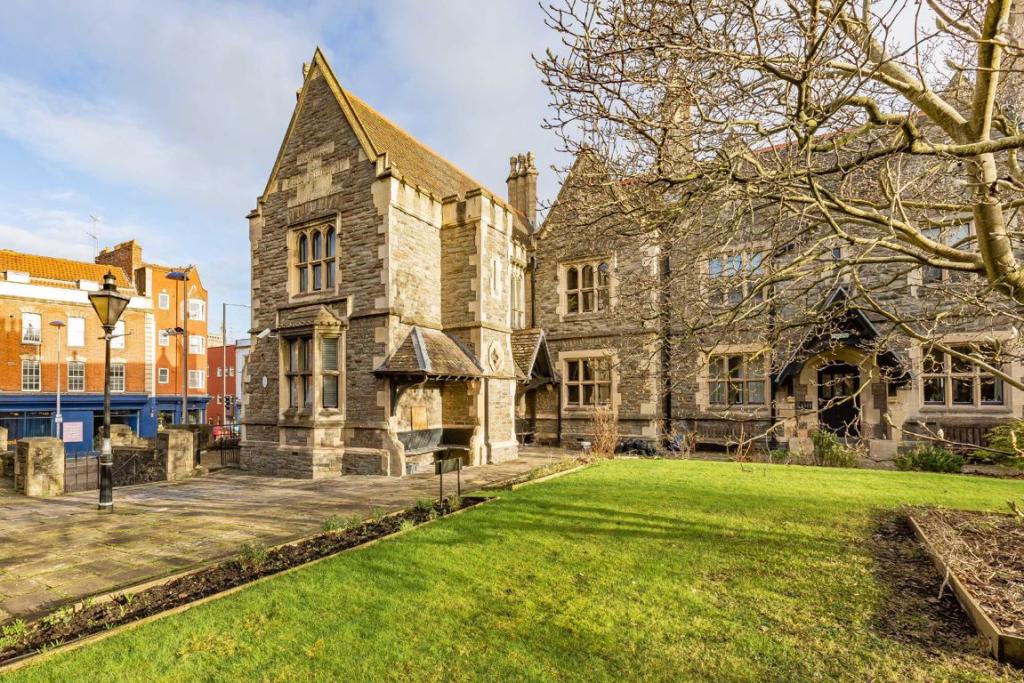 | Old Market Street, Old Market, Bristol, BS2 Built as almshouses in the early part of the 19th Century, Barstaple House is now an elegant grade II* listed development of modern apartments ideally located for the City Centre and Bristol Temple Meads train station. <br /><br />This well-proportioned ground floor studio flat has 9ft10 high ceilings, natural light to all rooms and attractive communal gardens. <br /><br />The accommodation is brimming with period features, offering: hallway, living area with arched windows and built in storage, attractive separate kitchen, bathroom with walk-in shower and further storage. <br /><br />This property will suit a variety of buyers and should be viewed at your earliest convenience.<br /><br />No chain.<br /><br />You may download, store and use the material for your own personal use and research. You may not republish, retransmit, redistribute or otherwise make the material available to any party or make the same available on any website, online service or bulletin board of your own or of any other party or make the same available in hard copy or in any other media without the website owner's express prior written consent. The website owner's copyright must remain on all reproductions of material taken from this website.<br /><br /> | 0 | 0 | £ 155,000 | Thursday, 20-Jan-22 17:56:30 UTC |
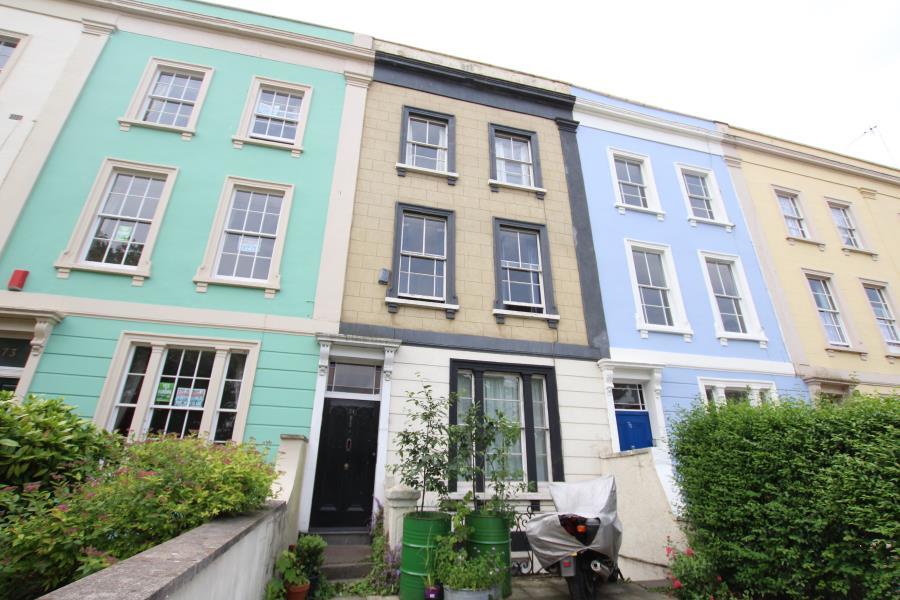 | Coronation Road - Southville Ocean present a one double bedroom garden flat located in Southville, within a short walk of the City Centre and the ever-popular North Street. The property comprises of a spacious living area with modern fully fitted kitchen, a double sized bedroom and bathroom with bath and shower-over. Further benefits include a private enclosed garden, double glazing and allocated parking. The property is offered on an unfurnished basis and is available in March | 1 | 0 | £ 900 | Thursday, 20-Jan-22 17:45:05 UTC |
 | Pensfield Park, Bristol, BS10 A wonderful four bedroom semi detached family home on the ever popular Pensfield Park in Brentry. This fantastic property has been modernised by the current owners presenting stylish accommodation including entrance hall, cloakroom, kitchen/diner, lounge with French doors to the garden, landing leading to three bedrooms and bathroom. An additional bonus is the fourth bedroom with ensuite to the side of the house that can be used as a separate annexe or as part of the main house.<br /><br />Externally there is off street parking to the front, front garden and a pleasant rear garden.<br /><br />Pensfield Park is ideally position for the local shops, local bus routes and Southmead Hospital is just 1.7 miles away.<br /><br />You may download, store and use the material for your own personal use and research. You may not republish, retransmit, redistribute or otherwise make the material available to any party or make the same available on any website, online service or bulletin board of your own or of any other party or make the same available in hard copy or in any other media without the website owner's express prior written consent. The website owner's copyright must remain on all reproductions of material taken from this website.<br /><br /> | 4 | 2 | £ 389,995 | Wednesday, 19-Jan-22 19:07:01 UTC |
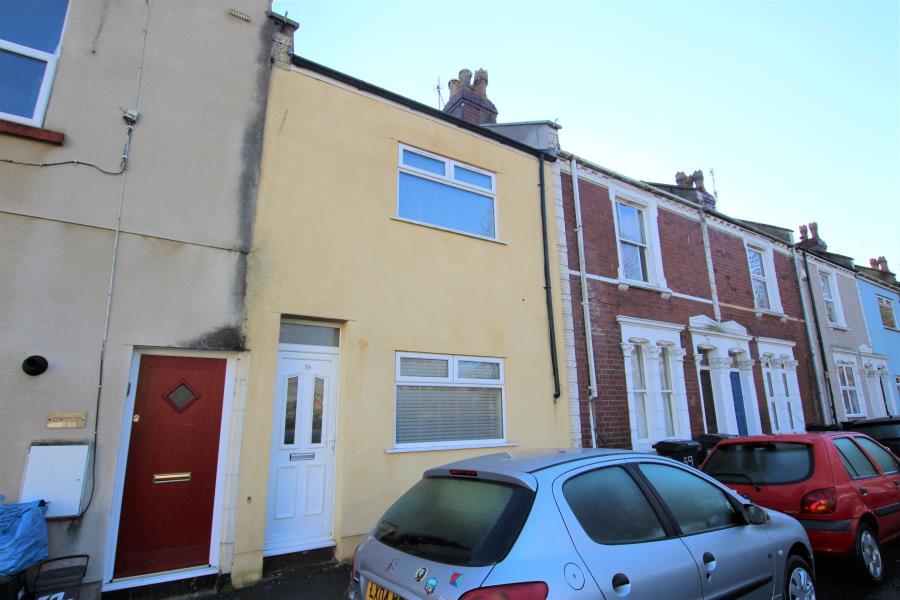 | British Road A well-appointed three bedroom terraced house located in on British Road, close to North Street and within a short distance of the City Centre also boasting a view over the park opposite. The house comprises of an open plan living space, a modern fitted kitchen which leads to the garden and bathroom at the rear. Upstairs offers one single bedroom and two large double bedrooms. The house is offered on an unfurnished basis and is available in February. EPC- D | 3 | 1 | £ 1,450 | Wednesday, 19-Jan-22 16:05:05 UTC |
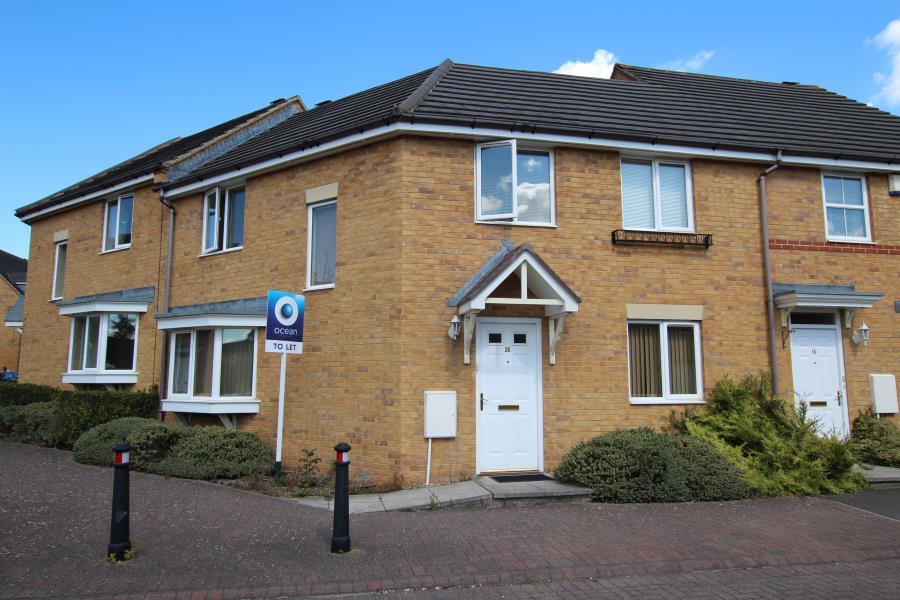 | Champs Sur Marne A fantastic family home offered on an unfurnished basis from February. <br /><br />The property comprises of a living room, dining room, kitchen, downstairs wc, three bedrooms (one with an ensuite) and a family bathroom. Additional benefits include double glazing, gas central heating, garden and garage with driveway parking. <br /><br />Situated within easy reach of schools, shops and leisure facilities, this property is ideally suited to a professional family. Call now to arrange a viewing. | 3 | 0 | £ 1,450 | Wednesday, 19-Jan-22 11:55:05 UTC |
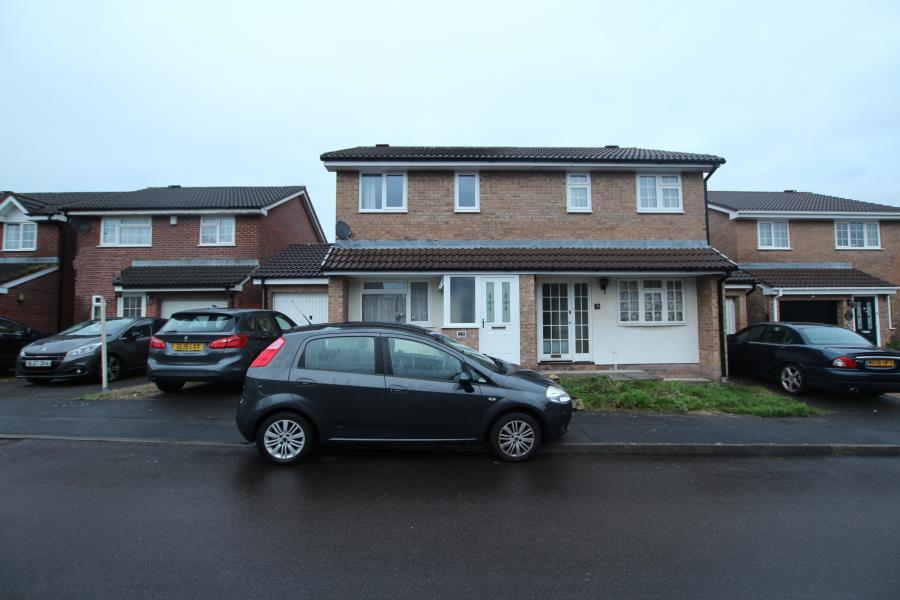 | Little Meadow - Bradley Stoke A big 3 bedroom semi-detached home in Bradley Stoke. The property feels spacious as it comprises entrance hall, sitting room, kitchen/diner, conservatory which is UPVC double glazed with a glass roof, family bathroom and three bedrooms. An excellent location for local amenities, schools (primary school within walking distance), shops and transportation links. Further benefits include gas central heating, modern UPVC double glazing, garage, off street parking and private rear garden. | 3 | 0 | £ 1,395 | Wednesday, 19-Jan-22 11:35:03 UTC |
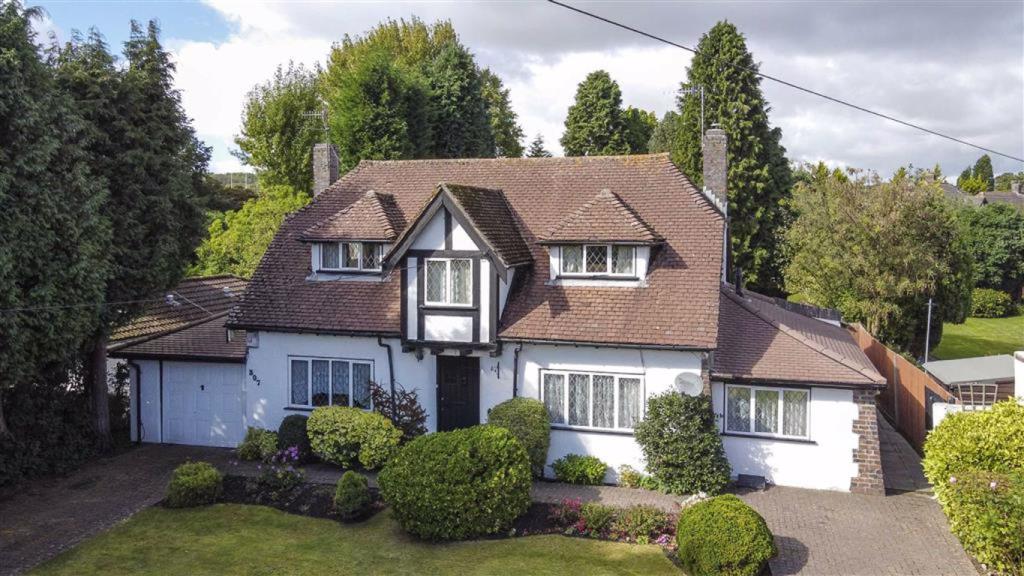 | Passage Road, Bristol, BS10 An extremely rare opportunity to purchase this fantastic & unique detached home offered to the market for the first time since 1978.<br /><br />The property built in 1939 is located in this very special part of Passage Road, the road now separated by the A4018 takes its name from the passage to the Ferry meaning the Aust and New Passage ferries in this case.<br /><br />The location offers convenient access to Cribbs Causeways restaurants, retail parks, the M5 junction, Wild place project and the Wave at Easter Compton.<br /><br />The accommodation whilst needing some updating presents flexible living currently laid out as; Ground floor - entrance hall, sizeable L shaped lounge/diner, study, breakfast room, master suite with walk in wardrobe and ensuite, 1st floor - two double bedrooms, single bedroom/cot room and bathroom.<br /><br />Externally there is a spacious front garden with access to the garage, driveway that could offer additional parking, side access and a sizeable rear garden with a selection of mature shrubs, trees and well kept lawns.<br /><br />You may download, store and use the material for your own personal use and research. You may not republish, retransmit, redistribute or otherwise make the material available to any party or make the same available on any website, online service or bulletin board of your own or of any other party or make the same available in hard copy or in any other media without the website owner's express prior written consent. The website owner's copyright must remain on all reproductions of material taken from this website.<br /><br /> | 3 | 2 | £ 600,000 | Wednesday, 19-Jan-22 11:00:39 UTC |
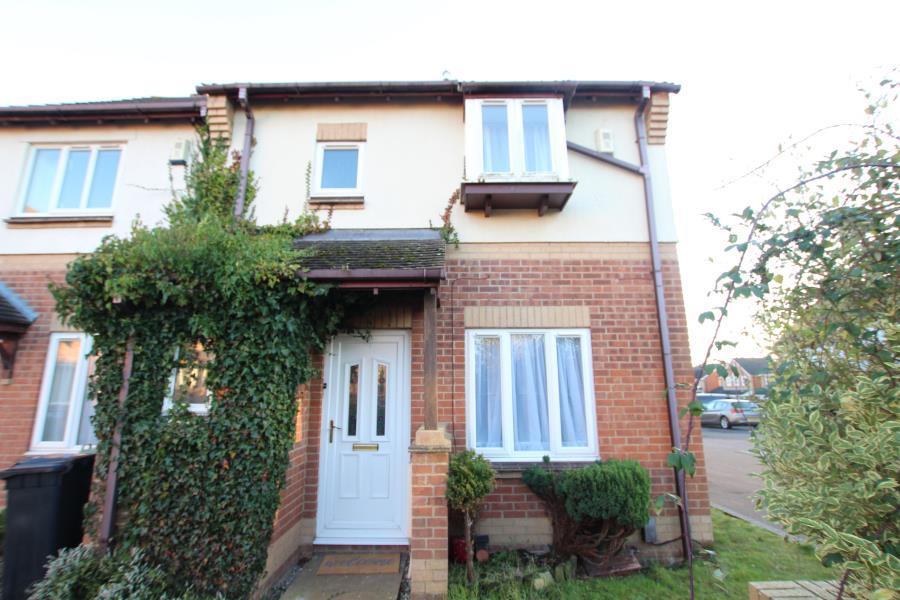 | Fern Grove - Bradley Stoke This three bedroom home has just been fully refurnished and is available to move in the end of January.<br /><br />Located in a perfect location in Bradley Stoke, this three bedroom home offers the perfect space for a couple or young family. To the ground floor you have a W/C to the left of the entrance, the main living space to the right of the entrance and the kitchen/ dining space at the back. All rooms have been re-painted with new flooring and there is a brand new kitchen benefiting a range of wall and base units, an inset sink, a dishwasher, washing machine and fridge/ freezer. Doors to the rear garden open from the dining area.<br /><br />To the first floor you have the three bedrooms, the main family bathroom and an en-suite shower room to the main bedroom. <br /><br />Externally, the rear garden is private and low maintenence. There is a side gate opening onto the rear garden allowing easy access should you wish to use the rear door. The property comes with 2 allocated parking spaces directly outside the front of the house. | 3 | 3 | £ 1,350 | Wednesday, 19-Jan-22 10:40:06 UTC |
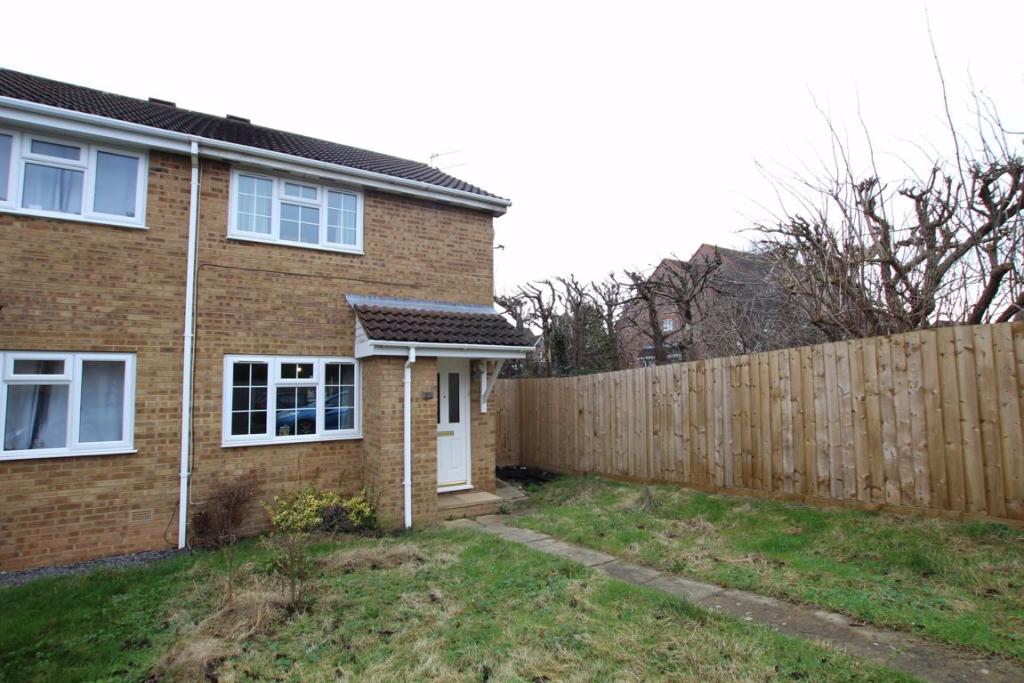 | Epsom Close, Downend, Bristol, BS16 Located in a very sought after location in Downend, is this 2 bedroom end of terrace home in Epsom Close. Built on the original Downend Race course, the roads in this development earned their names from popular race courses across England.<br /><br />This particular home is set within a Cul-De-Sac and offers off street parking, side access and a rear garden mostly laid to lawn with a small patio area. The accommodation presents as entrance hall, lounge, kitchen/diner, 2 double bedrooms with built in wardrobes and a family bathroom. Amenities nearby include Emersons Green Retail Centre, Walks along the Leap Valley and Downend High Street. There are great transport links along the Ring Road and onto to the motorways ( M32,M4,M5).<br /><br />This property would make an ideal first purchase or investment.<br /><br /><b>Lounge</b> - 4.0 x 2.9 (13'1" x 9'6") - <br /><br /><b>Kitchen/Diner</b> - 4.0 x 2.7 (13'1" x 8'10") - <br /><br /><b>Bedroom 1</b> - 3.0 x 2.9 (9'10" x 9'6") - <br /><br /><b>Bedroom 2</b> - 3.7 x 2.0 (12'2" x 6'7") - <br /><br /><b>Bathroom</b> - 1.9 x 1.8 (6'3" x 5'11") - <br /><br />You may download, store and use the material for your own personal use and research. You may not republish, retransmit, redistribute or otherwise make the material available to any party or make the same available on any website, online service or bulletin board of your own or of any other party or make the same available in hard copy or in any other media without the website owner's express prior written consent. The website owner's copyright must remain on all reproductions of material taken from this website.<br /><br /> | 2 | 1 | £ 270,000 | Wednesday, 19-Jan-22 10:04:20 UTC |
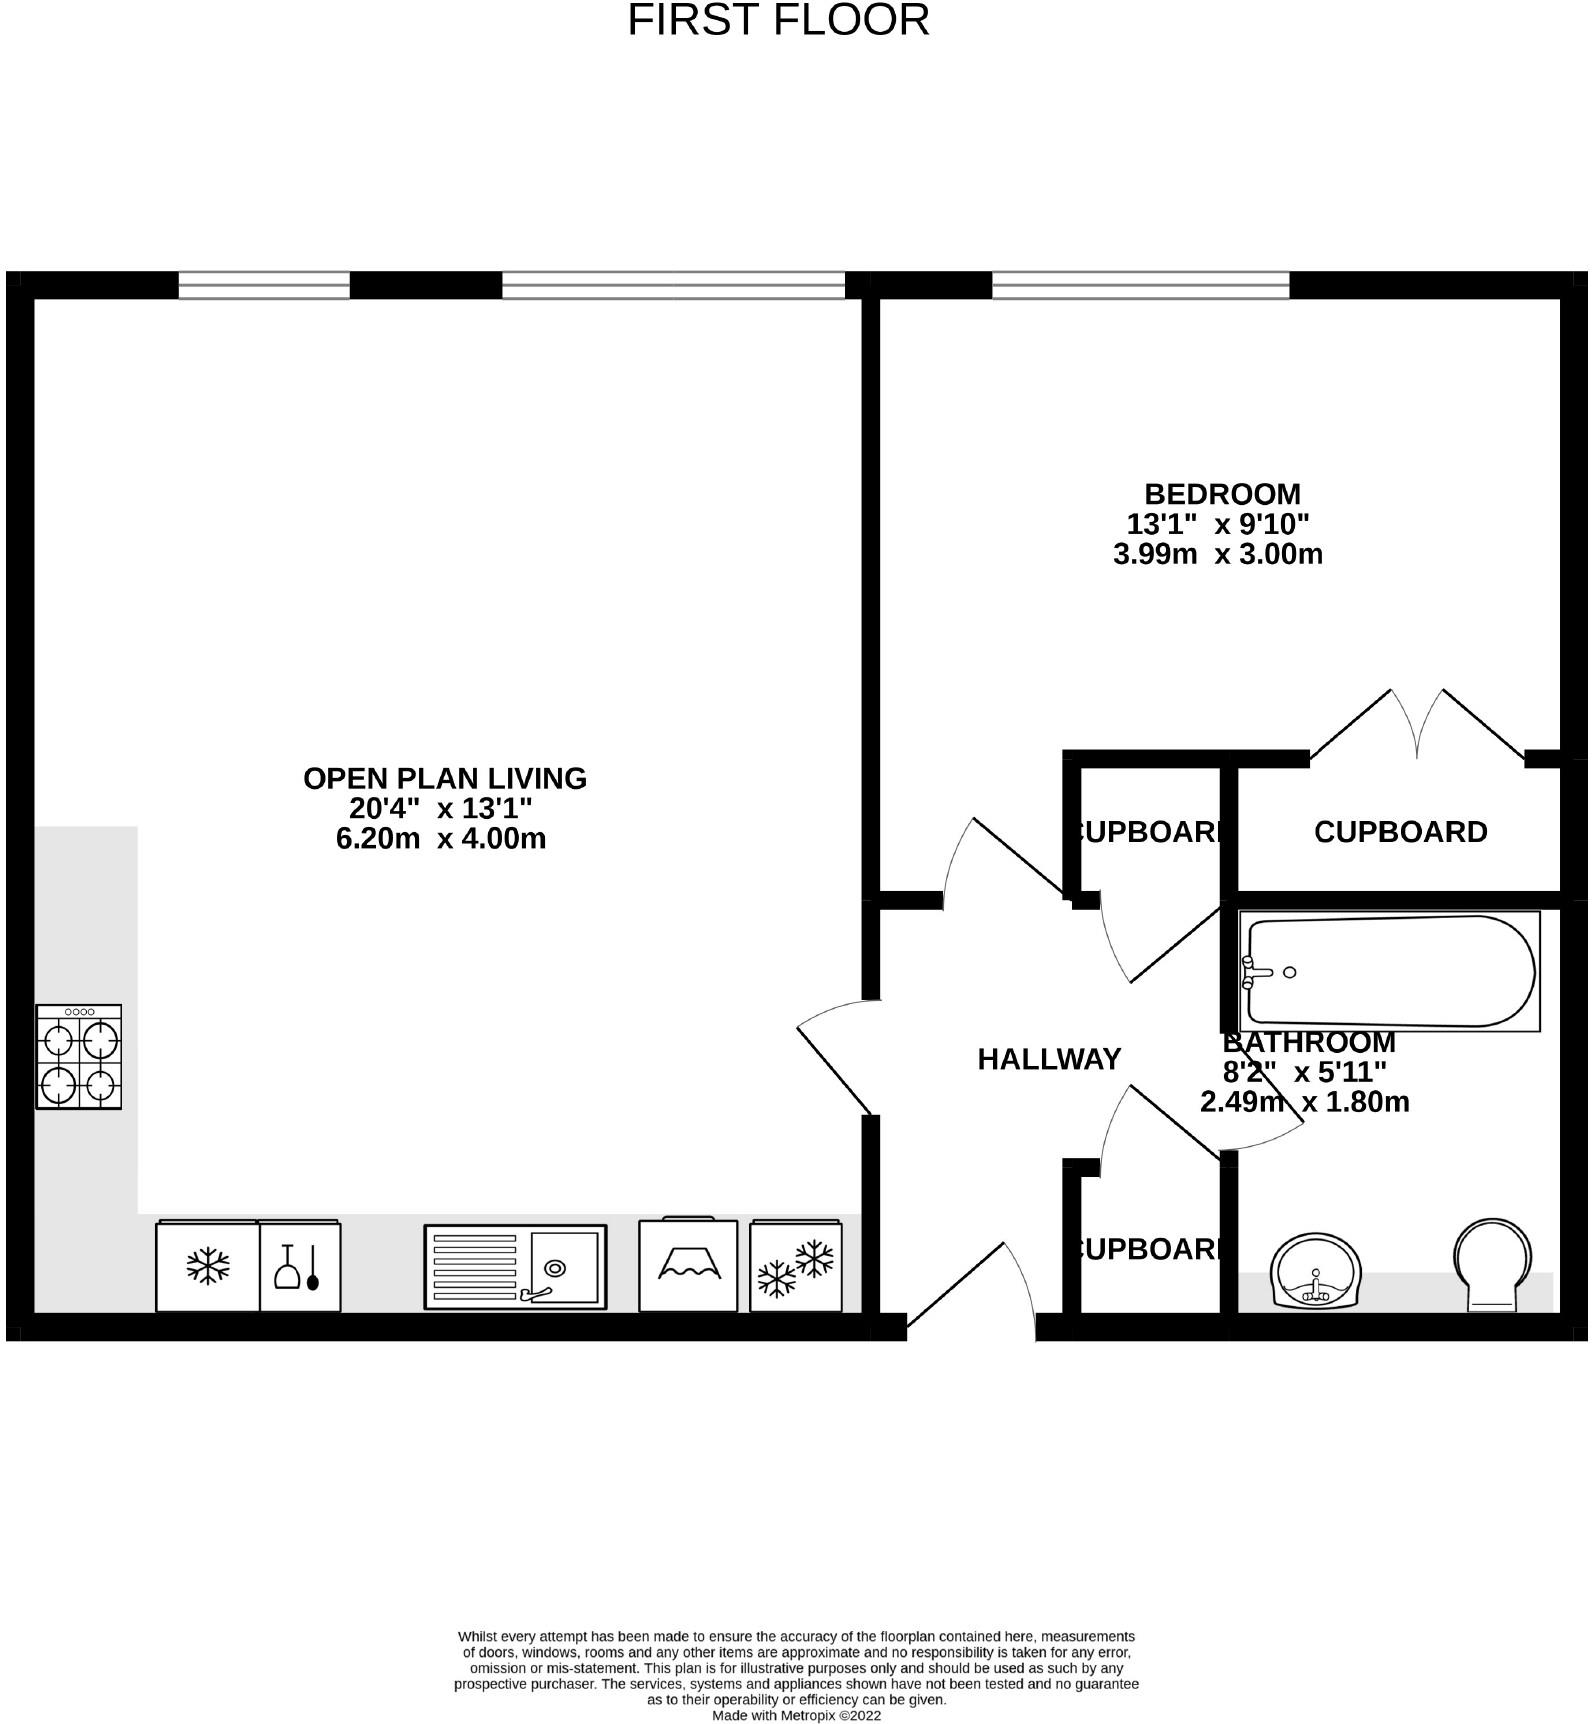 | St. James Barton, Bristol, BS1 CASH BUYERS ONLY - A superb opportunity to buy a fantastic city centre apartment at a discounted price due to cladding. The cladding issue is being resolved and once rectified the property value will immediately revert back to a much higher level. <br /><br />Rental yield - 7.5%<br /><br />A large and spacious (49 sq meter) first floor, one bedroom apartment with allocated secure parking space set in an enviable position at the front of the popular 5102 building.<br /><br />A lovely and light apartment with an abundance of windows, high spec finish with oak flooring and integrated appliances, being sold with no onward chain<br /><br />In a great central location just a short walk from the Bristol Royal Infirmary, Bus Station, City Centre and the popular bars and restaurants of Stokes Croft.<br /><br />Offered with no onward chain<br /><br /><b>Living Room/Kitchen</b> - A wonderfully large space with lots of natural light. There is a area for dining which openly flows in to the kitchen and is great for entertaining.<br /><br />Fitted with stylish contemporary units that provide a good amount of storage. All the modern appliances are integrated including dishwasher, washer/dryer, fridge and freezer<br /><br /><b>Bedroom</b> - A impressively large drop down double bedroom and a double built in wardrobe.<br /><br /><b>Bathroom</b> - Very attractive and modern white suite with bath<br /><br />You may download, store and use the material for your own personal use and research. You may not republish, retransmit, redistribute or otherwise make the material available to any party or make the same available on any website, online service or bulletin board of your own or of any other party or make the same available in hard copy or in any other media without the website owner's express prior written consent. The website owner's copyright must remain on all reproductions of material taken from this website.<br /><br /> | 1 | 1 | £ 175,000 | Wednesday, 19-Jan-22 09:17:24 UTC |
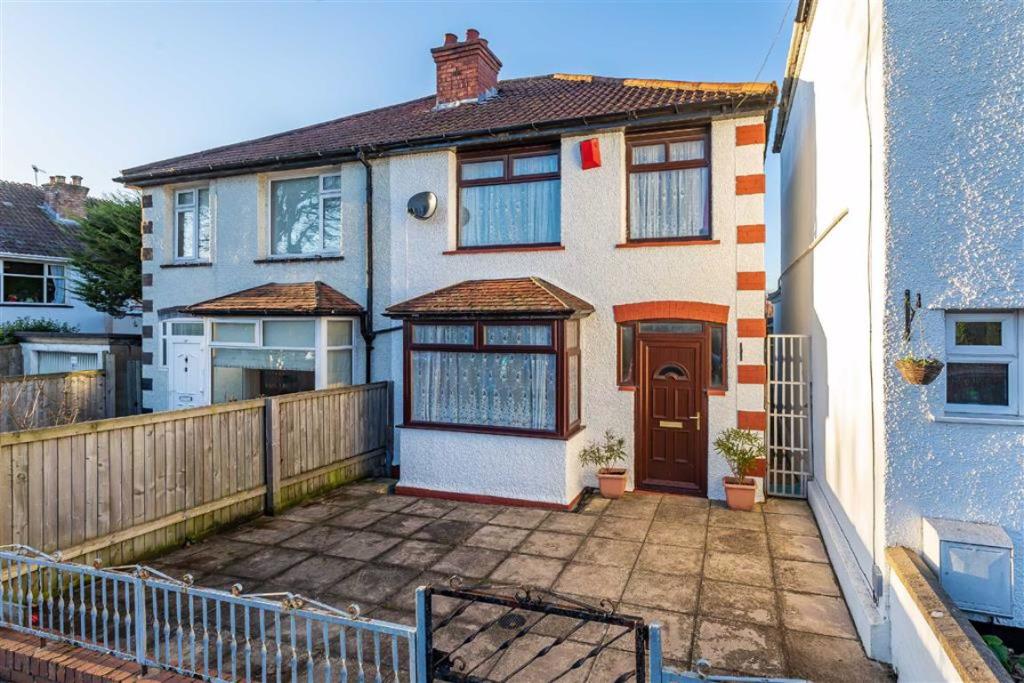 | Southmead Road, Westbury-on-trym, Bristol, BS10 A fantastic opportunity to purchase this spacious semi detached home that offers convenient access to Southmead Hospital, Westbury on Trym village, Henleaze Road shops and local bus routes.<br /><br />The accommodation is well presented consisting entrance hall, lounge with bay window, sizeable kitchen/diner, downstairs WC (this room is single skin construction), landing leading to three generous bedrooms and shower room.<br /><br />Externally there is a large back garden with a parking space at the rear, to the front is a paved garden.<br /><br />There is no onward chain.<br /><br />You may download, store and use the material for your own personal use and research. You may not republish, retransmit, redistribute or otherwise make the material available to any party or make the same available on any website, online service or bulletin board of your own or of any other party or make the same available in hard copy or in any other media without the website owner's express prior written consent. The website owner's copyright must remain on all reproductions of material taken from this website.<br /><br /> | 3 | 1 | £ 375,000 | Wednesday, 19-Jan-22 08:56:40 UTC |
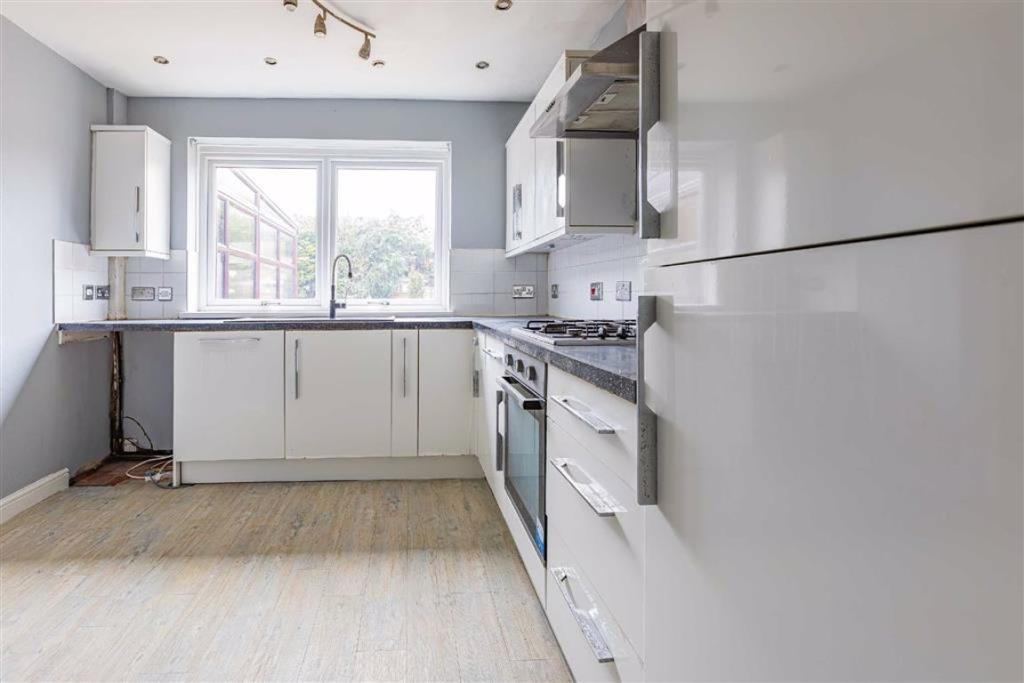 | Abbott Road, Severn Beach, Bristol, BS35 Ocean are pleased to offer this detached bungalow in a popular cul-de-sac location within Severn Beach.<br /><br />The property consists of entrance hall, lounge, kitchen/breakfast room, four bedrooms and bathroom.<br /><br />It boasts gas central heating, double glazing, conservatory, off street parking and gardens.<br /><br />Close to local amenities, village hall, train station, bus routes, primary school and coastal walks.<br /><br />Offered with no onward chain.<br /><br />You may download, store and use the material for your own personal use and research. You may not republish, retransmit, redistribute or otherwise make the material available to any party or make the same available on any website, online service or bulletin board of your own or of any other party or make the same available in hard copy or in any other media without the website owner's express prior written consent. The website owner's copyright must remain on all reproductions of material taken from this website.<br /><br /> | 4 | 1 | £ 350,000 | Tuesday, 18-Jan-22 17:48:47 UTC |
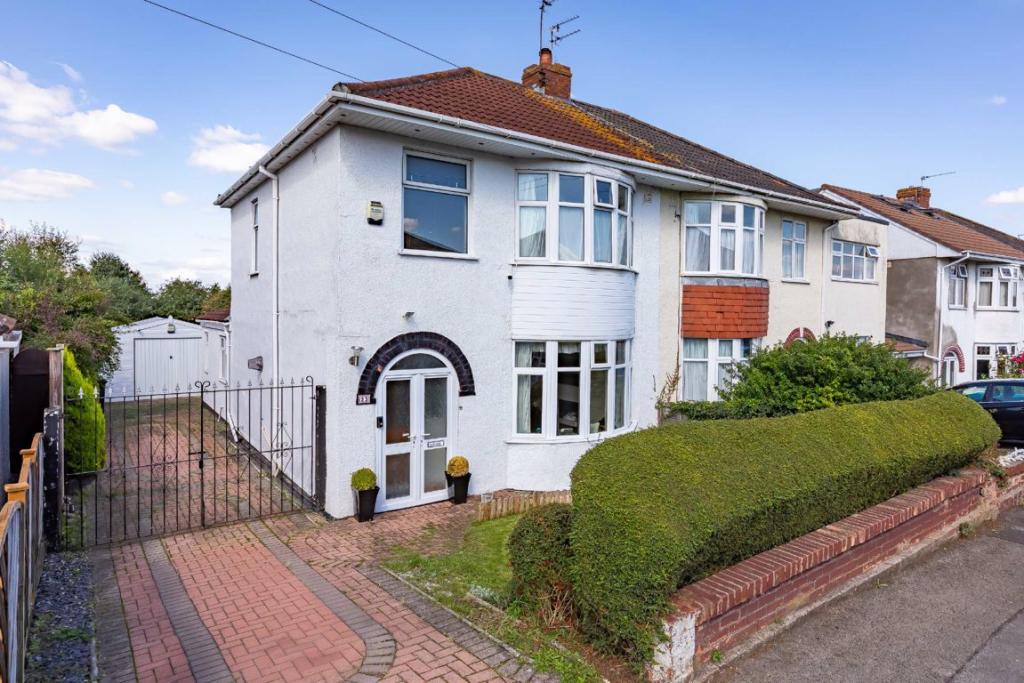 | Ferndale Road, Filton, Bristol, BS7 An extended three bedroom semi-detached 1930's home. The property is well presented throughout and features three good sized bedrooms, an open plan kitchen diner, detached garage and space to the side with potential to develop further. <br /><br /><b>The Home</b><br /><br />Situated on the popular Ferndale Road, this spacious home is ideally positioned overlooking the green open spaces of Elm Park and has proved popular with both families and investors looking to buy in the area. The ground floor comprises a welcoming entrance hall which provides access to all ground floor rooms. The bay fronted lounge is well appointed with carpet flooring, picture rail and an integrated gas fire. The reception room at the rear has been extended to create an open plan kitchen/diner. A velux window in the extension helps to let in an abundance of light. There is also a useful w/c just off the kitchen which whilst patio doors provide direct access into the rear garden. A staircase leads up to the first floor to a traditional layout of three bedrooms and a family bathroom. The master bedroom is at the front of the property and features a double glazed bay window with carpet flooring. Next door, is a smaller bedroom which benefits from a pleasant and open outlook onto neighbouring houses. The second double bedroom is at the rear of the home and is of an equal size to the master. A bathroom with shower, hand wash basin and w/c completes the accommodation. <br /><br /><b>The Exterior</b><br /><br />The garden at the rear is one of the largest on Ferndale Road measuring over 140ft in length. A gate at the rear of the garden provides direct access onto Elm Park. There is also a lovely patio area with ample space for dining furniture, perfect for entertaining outside during the summer months. A driveway at the front of the property provides off street parking. There is also a double garage at the rear which is mainly used for storage.<br /><br /><b>The Local Area</b><br /><br />The property is perfectly located close to the green open spaces of Elm Park and Millennium Green. Elm Park is hugely popular with families in the area and boasts an impressive recreational park and swimming pool. Local residents can also enjoy Filton community garden with its array of greenery and peaceful seating area. The property offers easy access to Gloucester road and Cribbs Causeway with all its bars, restaurants and amenities whilst remaining in close proximity to major employers such as Southmead hospital, Airbus and the MoD. This side of Bristol also offers residents access to the countryside of South Gloucestershire as well as the M4 and M5 motorways.<br /><br /><b>Lounge</b> - 4.3 x 3.9 (14'1" x 12'10") - <br /><br /><b>Kitchen/Diner</b> - 5.9 x 5.2 (19'4" x 17'1") - <br /><br /><b>Dining Room</b> - 3.5 x 3.1 (11'6" x 10'2") - <br /><br /><b>Master Bedroom</b> - 4.2 x 3.3 (13'9" x 10'10") - <br /><br /><b>Bedroom 2</b> - 3.7 x 3.5 (12'2" x 11'6") - <br /><br /><b>Bedroom 3</b> - 2.5 x 2.4 (8'2" x 7'10") - <br /><br /><b>Bathroom</b> - 2.1 x 1.7 (6'11" x 5'7") - <br /><br />You may download, store and use the material for your own personal use and research. You may not republish, retransmit, redistribute or otherwise make the material available to any party or make the same available on any website, online service or bulletin board of your own or of any other party or make the same available in hard copy or in any other media without the website owner's express prior written consent. The website owner's copyright must remain on all reproductions of material taken from this website.<br /><br /> | 3 | 1 | £ 425,000 | Tuesday, 18-Jan-22 17:37:58 UTC |
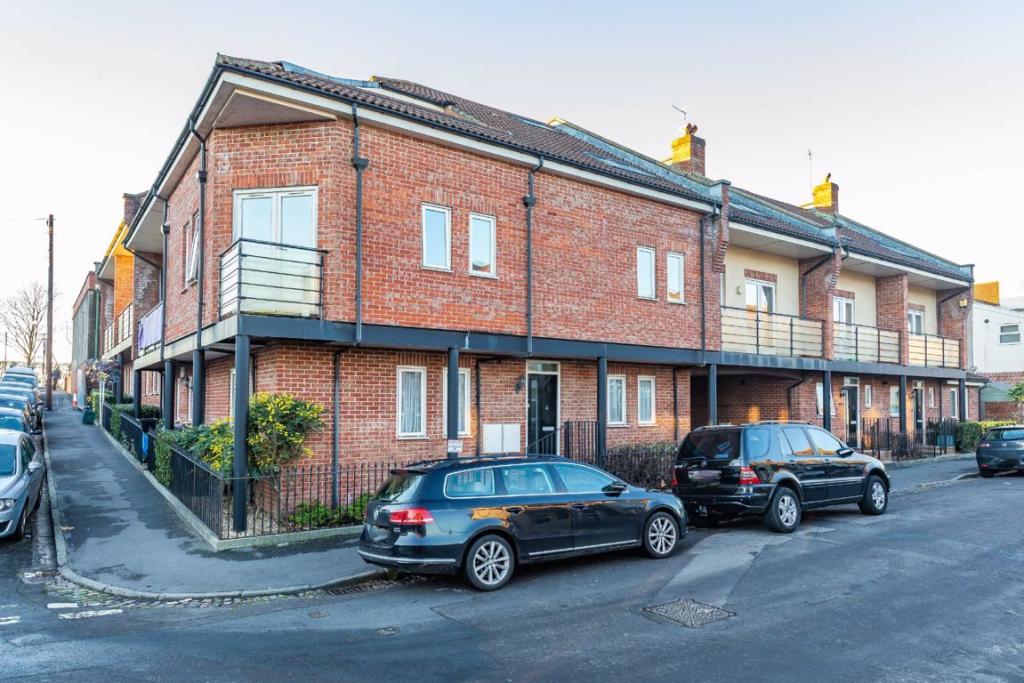 | Caine Road, Horfield, Bristol, BS7 Situated just off Gloucester Road you will find this cosy one bedroom ground floor flat ideal for first time buyers or investment. <br /><br /><b>The Home</b><br /><br />As you enter the property you are greeted by the entrance hallway that leads into all segments of the property, the bathroom, the bedroom and the kitchen/diner. On the right you find the bedroom where there is ample space for a double bed, as well as incorporated storage with ample space and two windows providing plenty of light. To the left you will find the kitchen/diner which is completely open plan providing a spacious social area for yourself or if you are having friends round. Finally in front of you is the bathroom which comprises of a corner shower, toilet and sink.<br /><br /><b>Local Area</b><br /><br />The property is conveniently located close to major employers such as Southmead Hospital, Airbus and the MoD and is within close proximity of the many independent shops and amenities on Gloucester Road. The green open spaces of Horfield Common and Horfield leisure centre are also nearby as are popular pubs such as the Inn on the green and the crafty cow. This side of Bristol also offers residents access to the countryside of South Gloucestershire as well as the M4 and M5 motorways.<br /><br /><b>Kitchen/Diner</b> - 17' x 14'4 (5.18m x 4.37m) - <br /><br /><b>Bedroom</b> - 12'1 x 8'10 (3.68m x 2.69m) - <br /><br /><b>Bathroom</b> - 6'10 x 5'2 (2.08m x 1.57m) - <br /><br />You may download, store and use the material for your own personal use and research. You may not republish, retransmit, redistribute or otherwise make the material available to any party or make the same available on any website, online service or bulletin board of your own or of any other party or make the same available in hard copy or in any other media without the website owner's express prior written consent. The website owner's copyright must remain on all reproductions of material taken from this website.<br /><br /> | 1 | 1 | £ 175,000 | Tuesday, 18-Jan-22 16:19:16 UTC |
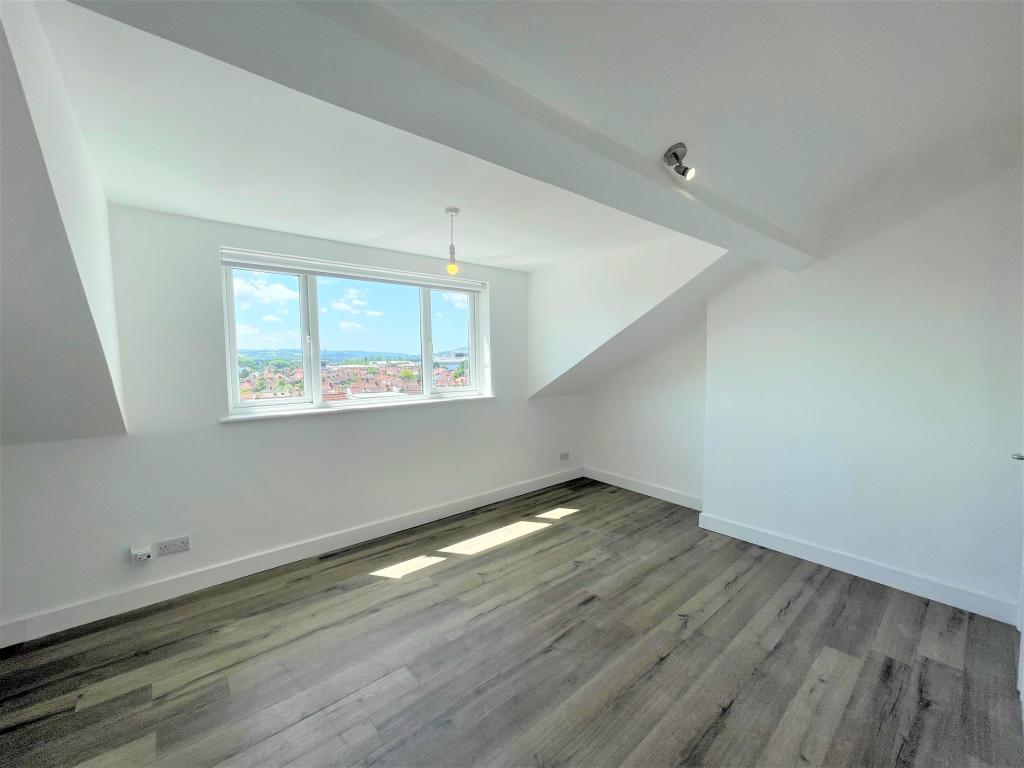 | North Street - Southville Light and spacious one bedroom top floor flat ideally located on North St. This flat has just been completely renovated throughout and is available to rent in February on an unfurnished basis. The flat has a large double bedroom with built in wardrobe, spacious and modern open plan kitchen lounge and a separate shower room. No White Goods. Available on an unfurnished basis in February. EPC C. | 1 | 0 | £ 875 | Tuesday, 18-Jan-22 15:50:05 UTC |
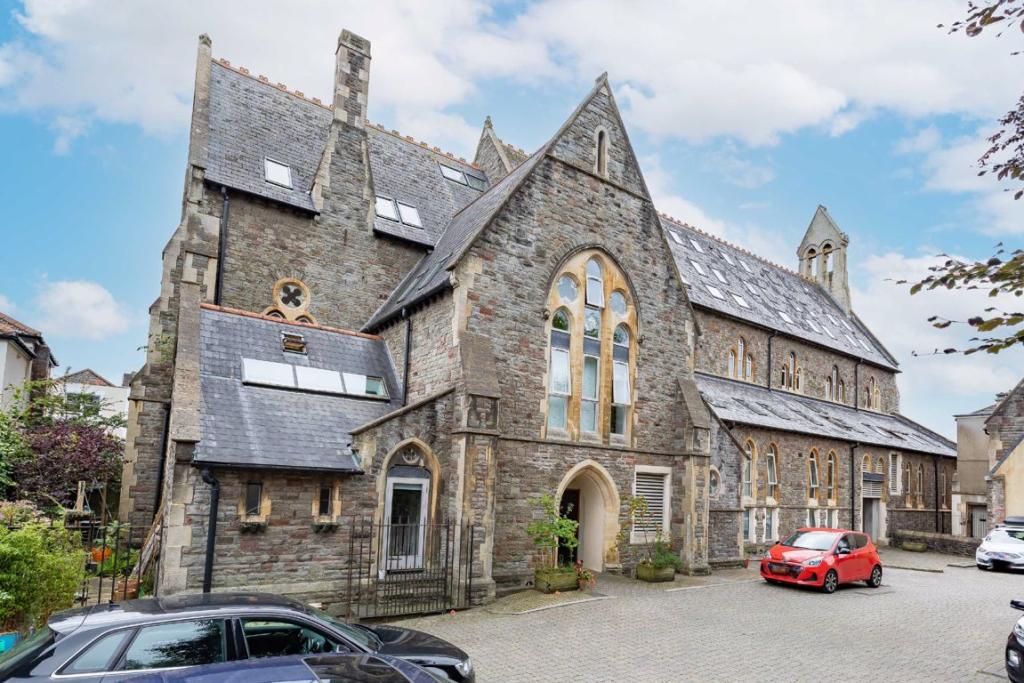 | Woodfield Road, Redland, Bristol, BS6 Forming part of a beautiful church conversion is this (1012 sq ft) stunning two bedroom, two bathroom maisonette over three floors. This property is full of light and has an array of incredible features. The property also comes with allocated off street parking and bike storage. Situated in a ve... | 2 | 2 | £ 450,000 | Tuesday, 18-Jan-22 09:37:10 UTC |
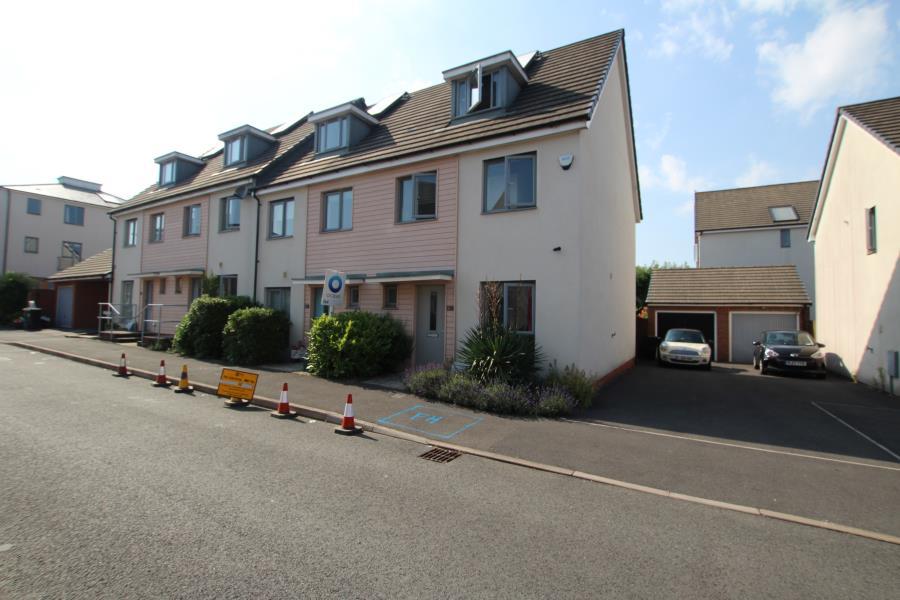 | Wider Mead - Chewsick Village *** STUDENT PROPERTY *** A new six bedroom student house offered on a fully furnished basis within walking distance from UWE. This property comprises of a living room, kitchen/diner, six bedrooms, w/c and two bathrooms. Additional benefits include Double Glazing, Gas Central Heating, allocated parking, spacious garden and BILLS INCLUDED - gas, electric, water and internet. Available from September. | 6 | 2 | £ 3,690 | Monday, 17-Jan-22 16:20:06 UTC |
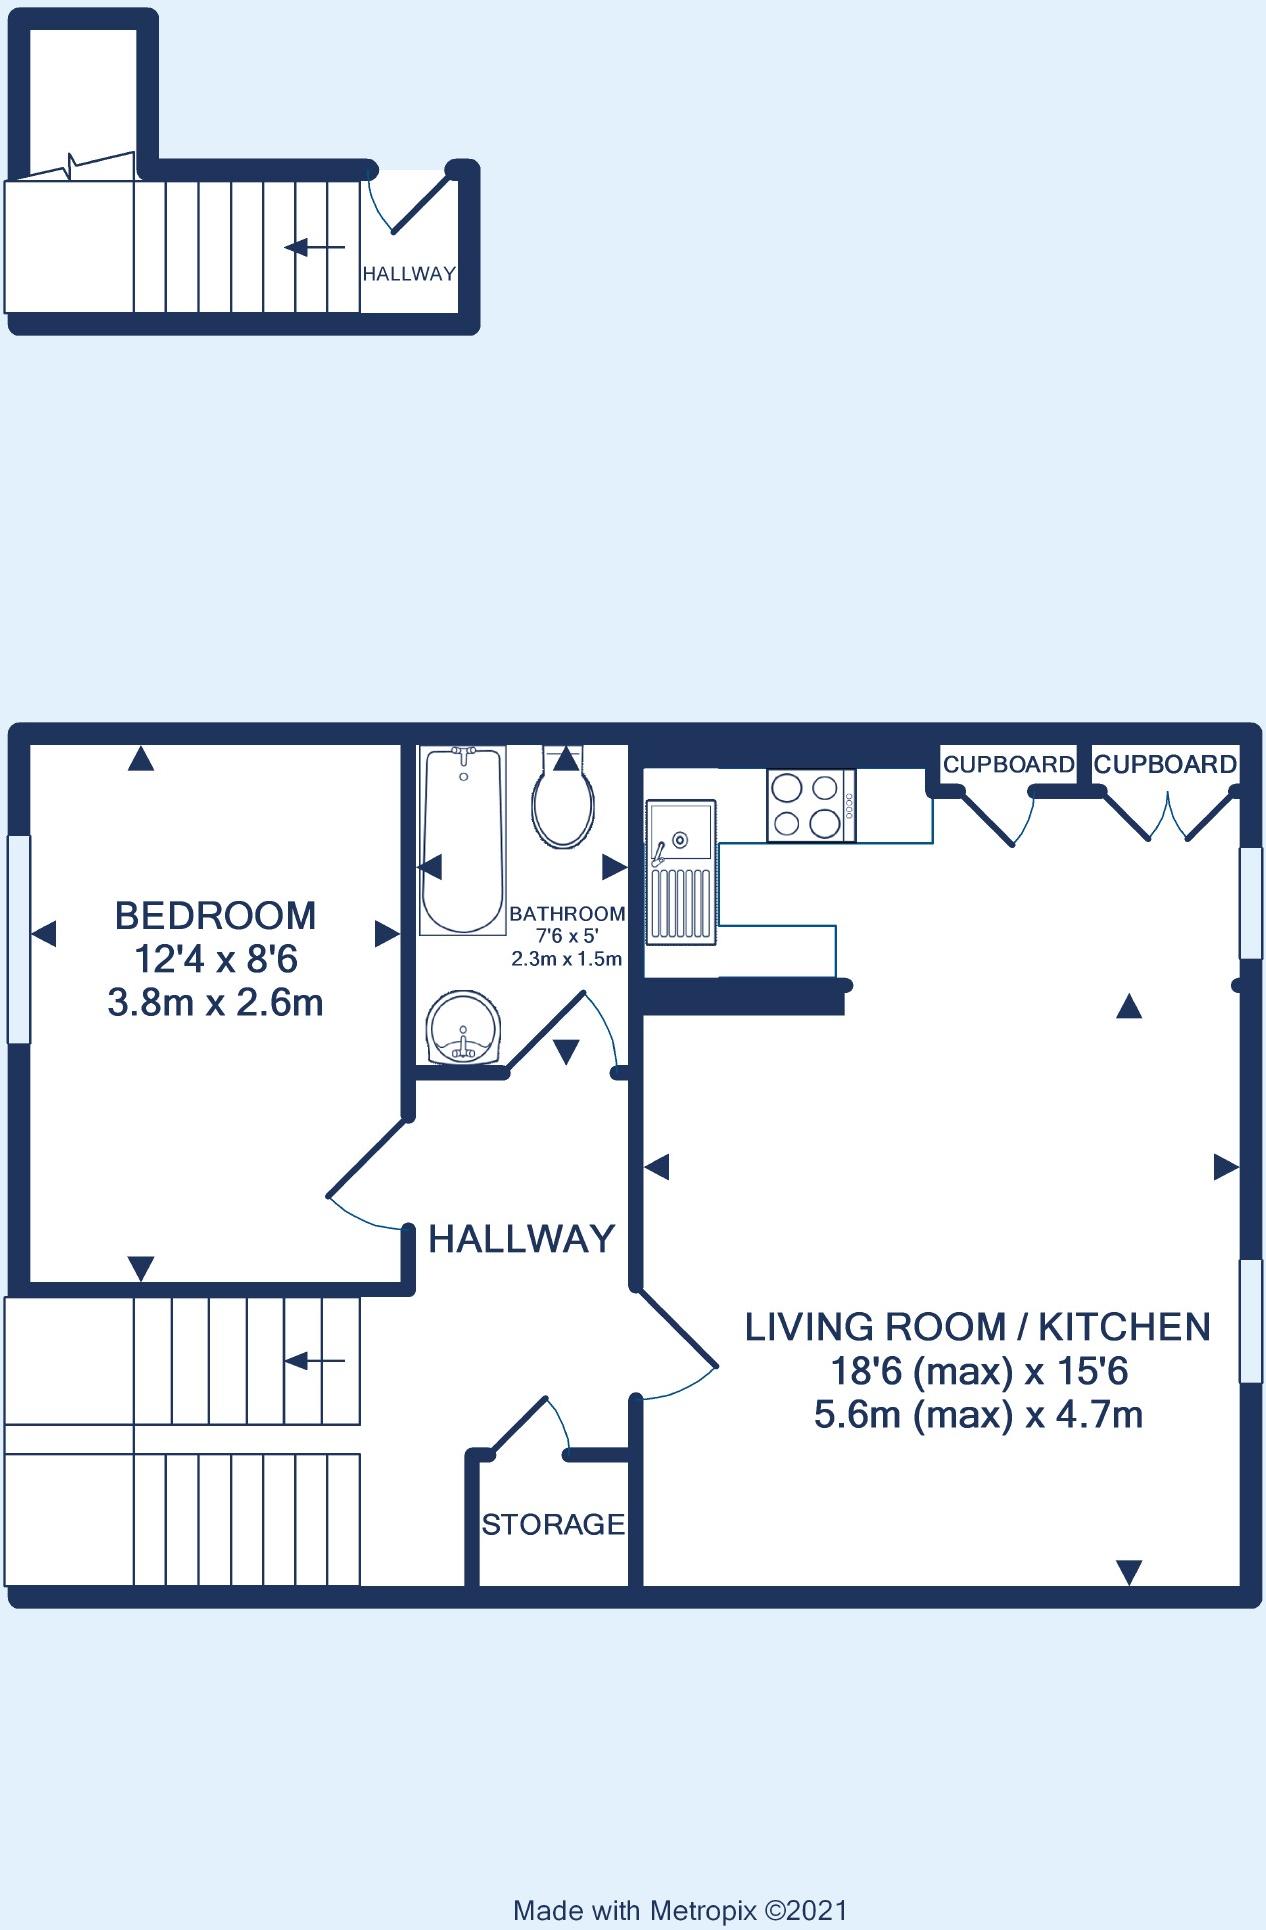 | Meridian Place, Clifton, Bristol, BS8 A well-presented and light 1 bedroom top floor flat set within an attractive Georgian terrace on Meridian Place, Clifton. Ideally situated for the Clifton Triangle, Whiteladies Road and Clifton Village.<br /><br />A private staircase from the second floor landing with a useful storage cupboard at the top of the stairs makes for a welcoming entrance and opens to the well-balanced accommodation. <br /><br />The cosy open plan living room measuring circa 14'6 x 18' is located to the front of the building and tucked to the rear of the room is a kitchen with a functional breakfast bar and a dining table is positioned under one of the two sash windows. To the rear of the flat is a double bedroom and a newly renovated bathroom with three-piece white suite.<br /><br />This attractive property will suit first time buyers and investors.<br /><br />Available to the market with No chain<br /><br /><b>Living Room / Kitchen</b> - 18'6 x 15'6 (5.64m x 4.72m) - A warm and welcoming living space with views over the nearby rooftops. At one end of the room is an idea area where a home office or dining table can be arranged, To the rear is a kitchen and breakfast bar, adjacent to the kitchen there is plenty of space to relax with room for sofa, TV and relaxing<br /><br /><b>Bedroom</b> - 12'4 x 8'6 (3.76m x 2.59m) - A nice size double room with a large sash window that provides a leafy view over neighbouring gardens.<br /><br /><b>Bathroom</b> - 7'6 x 5' (2.29m x 1.52m) - Recently refurbished bathroom with a three piece suite with a shower over the bath.<br /><br />You may download, store and use the material for your own personal use and research. You may not republish, retransmit, redistribute or otherwise make the material available to any party or make the same available on any website, online service or bulletin board of your own or of any other party or make the same available in hard copy or in any other media without the website owner's express prior written consent. The website owner's copyright must remain on all reproductions of material taken from this website.<br /><br /> | 1 | 1 | £ 250,000 | Monday, 17-Jan-22 14:50:39 UTC |
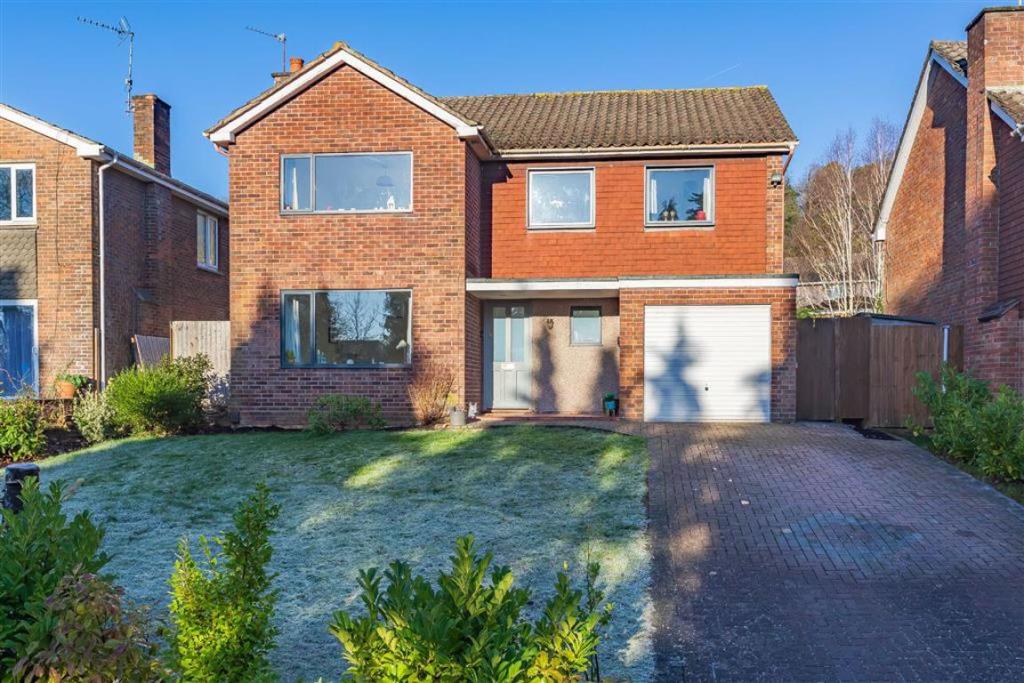 | Chardstock Avenue, Coombe Dingle, Bristol, BS9 Ocean Westbury on Trym are delighted to present this stunning detached family home on one of Coombe Dingles most sought after Roads. Chardstock Avenue is located just yards away from the beautiful Grade 2 listed parkland's of Blaise castle estate, local shops and bus routes are just a few hundred yards away and access to the M5 and City centre are just a short drive away.<br /><br />The house itself has undergone a total renovation during the current owners time, they present stylish modern accommodation consisting entrance hall, downstairs wc, lounge, spacious kitchen/diner with tri fold doors to the garden, landing leading to four double bedrooms and an attractive bathroom with bath and shower cubicle.<br /><br />Externally there are well maintained & sizeable front and rear gardens, off street parking, access to the garage and side access.<br /><br />Houses of the quality are rare to the market, an early viewing is highly recommended.<br /><br />You may download, store and use the material for your own personal use and research. You may not republish, retransmit, redistribute or otherwise make the material available to any party or make the same available on any website, online service or bulletin board of your own or of any other party or make the same available in hard copy or in any other media without the website owner's express prior written consent. The website owner's copyright must remain on all reproductions of material taken from this website.<br /><br /> | 4 | 1 | £ 700,000 | Monday, 17-Jan-22 13:56:39 UTC |
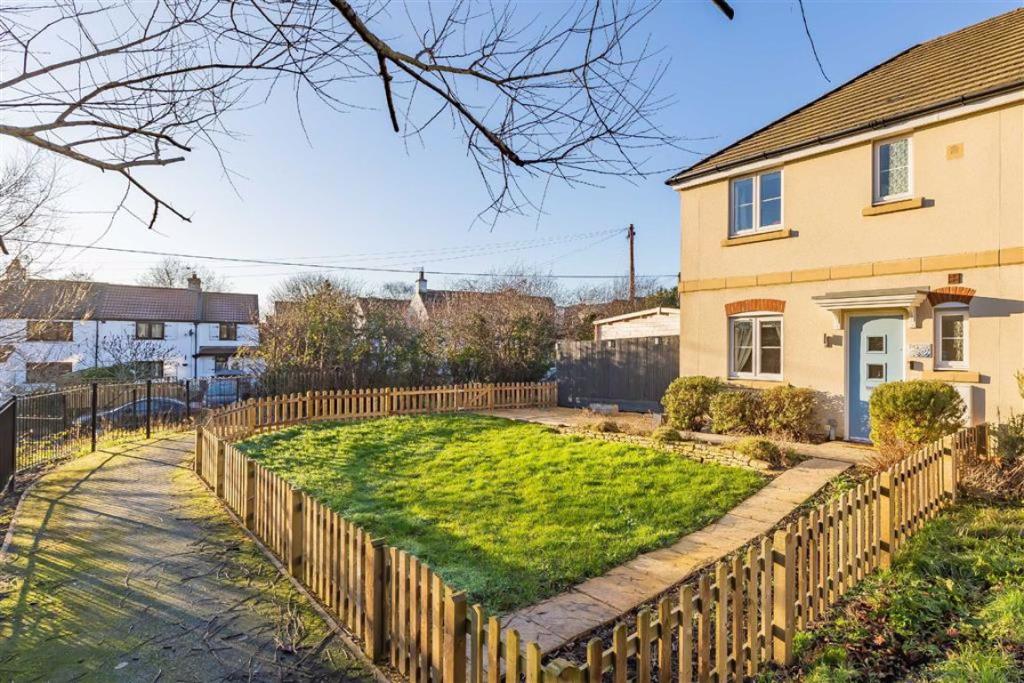 | Medlar Close, Cribbs Causeway, Bristol, BS10 An impressive modern home in an equally impressive location on the Medlar Close development. This fantastic home on a sizeable plot was constructed circa 2013 and presents stylish accommodation consisting entrance hall, downstairs wc, lounge, kitchen/diner, landing leading to three bedrooms, ensuite shower room, walk in wardrobe and main family bathroom.<br /><br />Externally there are gardens to the front, side and rear, there is gated rear access, off street parking for three cars and a useful home office/cabin to the side.<br /><br />The property is located at the bottom of the development occupying an extended plot offering potential for extension subject to relevant planning and regulations. Medlar Close offers convenient access to the retail & leisure parks at Cribbs causeway which are a short walk or drive away, the M5 junction is just a few hundred yards away and the Wild place project and The Wave at Easter Compton are within easy reach.<br /><br />You may download, store and use the material for your own personal use and research. You may not republish, retransmit, redistribute or otherwise make the material available to any party or make the same available on any website, online service or bulletin board of your own or of any other party or make the same available in hard copy or in any other media without the website owner's express prior written consent. The website owner's copyright must remain on all reproductions of material taken from this website.<br /><br /> | 3 | 2 | £ 370,000 | Monday, 17-Jan-22 12:36:15 UTC |
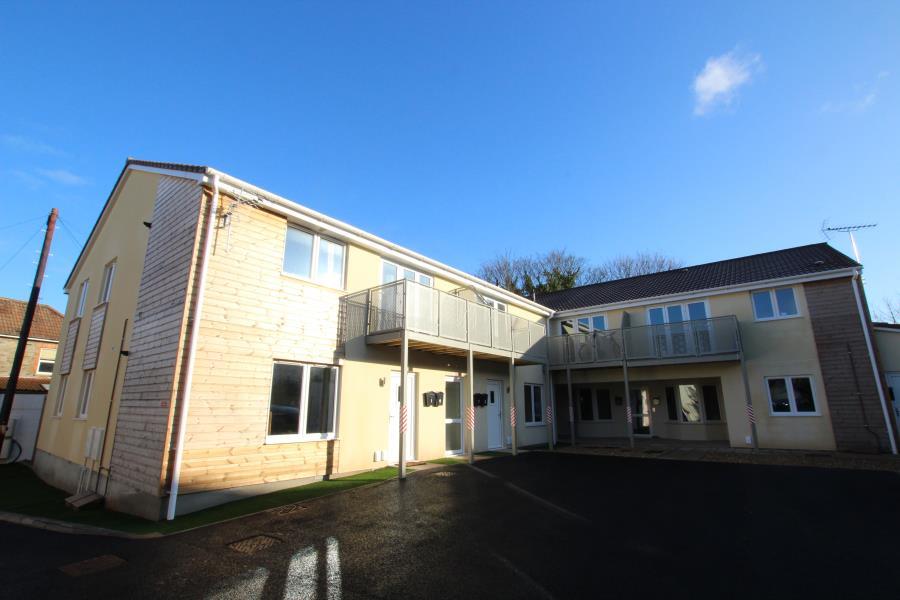 | Parkside Court - Eastville Ocean Letting and Management are delighted to offer this two bedroom top floor flat to rent in Eastville. The development is set in a private location set back from the road and is directly opposite Eastville Park. It has great transport links to both Bristol city centre as well as good access to both the M5 and M4 motorways. The flat is immaculately presented throughout and you will be very snug and warm with the latest underfloor heating. It comprises two double bedrooms (master with en-suite shower room), a good size open plan kitchen/living area (with whitegoods) and a family bathroom with shower over bath. It also benefits from an allocated parking space and a balcony, so you can open up the doors and let the outside in or alternatively sit outside for some breakfast on a sunny morning. The property is available on an unfurnished basis and would suit a single professional, a professional couple or 2 professional sharers. Energy rating B. | 2 | 0 | £ 975 | Monday, 17-Jan-22 11:50:02 UTC |
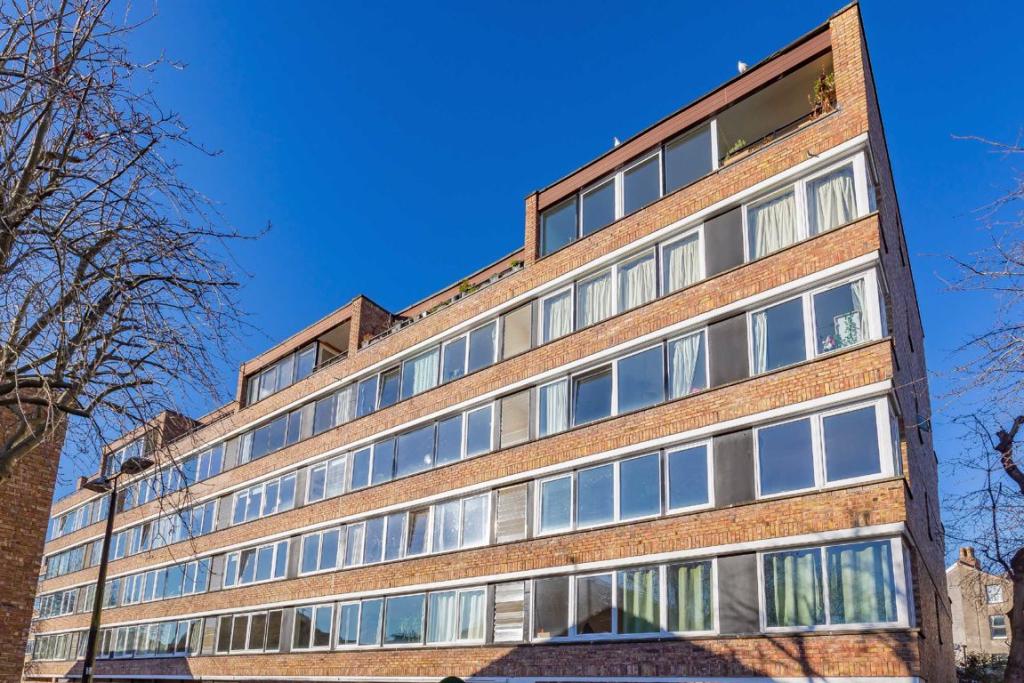 | High Kingsdown, Kingsdown, Bristol, BS2 A well-proportioned and spacious 3 double bedroom 3rd floor apartment set within the popular High Kingsdown development, conveniently positioned in a central location for Whiteladies Road, the Bristol Royal Infirmary, Bristol University and University library. <br /><br />This attractive property offers a 23ft9 x 17ft living area with elevated views, separate kitchen and modern tiled bathroom.<br /><br />There is also UPVC double glazing throughout, electric heating and lift access.<br /><br />Externally there is single garage (number 81) accessible via secure electric gates. This property is also set within the Kingsdown Residents Parking Zone.<br /><br />No chain.<br /><br />You may download, store and use the material for your own personal use and research. You may not republish, retransmit, redistribute or otherwise make the material available to any party or make the same available on any website, online service or bulletin board of your own or of any other party or make the same available in hard copy or in any other media without the website owner's express prior written consent. The website owner's copyright must remain on all reproductions of material taken from this website.<br /><br /> | 3 | 1 | £ 340,000 | Monday, 17-Jan-22 11:30:52 UTC |
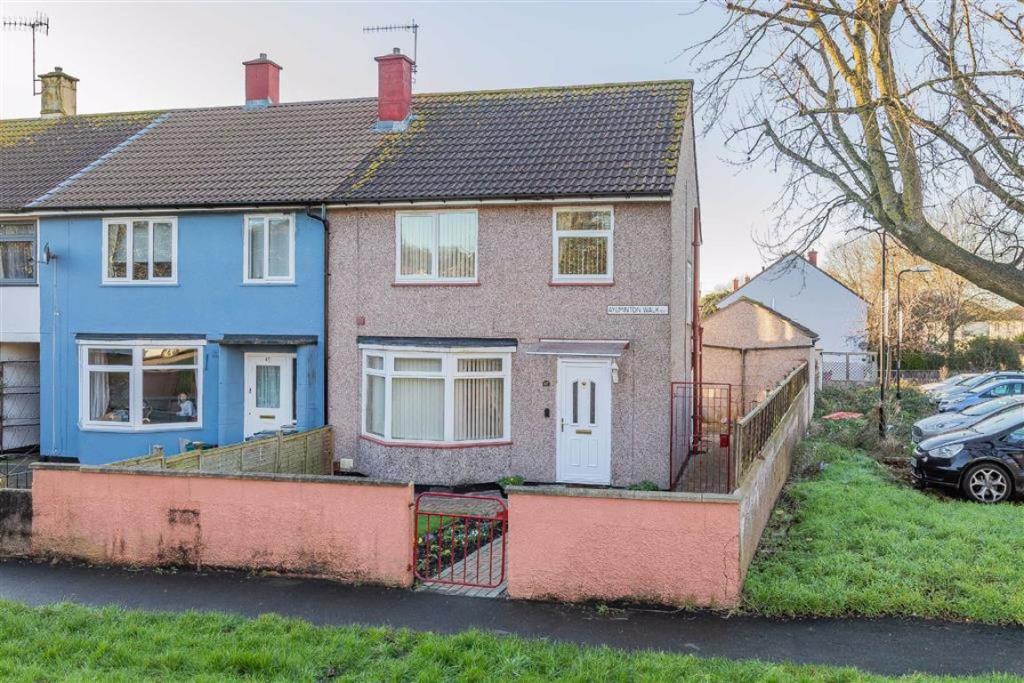 | Aylminton Walk, Lawrence Weston, Bristol, BS11 Located on a popular road in Lawrence Weston, this end terraced home on a great sized plot is being sold with no chain.<br /><br />Offered for sale for the first time in many years, this lovely home has great potential.<br />You enter into the hallway, and there is plenty of space here for buggies or bikes, maybe even a small desk if you need a study space.<br /><br />Both the reception rooms have been knocked through, so allows light in from both ends and makes best use of the space.<br />The lounge area at the front has a bay window and a gas feature fireplace.<br />The dining area has French doors that open to the garden and a door that gives access to the kitchen.<br /><br />The kitchen has ample cupboard and worktop space and includes a fitted oven & hob.<br />There is a useful understairs cupboard and you can also access the garden from here, as well as from the dining room.<br /><br />Upstairs, there are three bedrooms, all of which are a good size.<br />The main bedroom feels particularly big and has fitted furniture.<br />There is also a shower room on this level as well.<br />Being end of terrace, there is a window on the landing which makes the landing feel nice and bright.<br /><br />Outside is a great sized back garden ideal for families.<br />There is a large workshop which could also be converted into a summer house or home office.<br />Gates from the rear lane open to provide off road parking if required, and there is also a side gate leading to the front of the house.<br /><br />There is scope for extending the house, subject to obtaining the relevant consents.<br /><br />All of the local amenities including schools, shops and health centre are nearby. <br /><br />Like many of the houses in the area, the property is of laing easi construction so please confirm this with your mortgage lender.<br /><br />Being sold with no chain.<br /><br />You may download, store and use the material for your own personal use and research. You may not republish, retransmit, redistribute or otherwise make the material available to any party or make the same available on any website, online service or bulletin board of your own or of any other party or make the same available in hard copy or in any other media without the website owner's express prior written consent. The website owner's copyright must remain on all reproductions of material taken from this website.<br /><br /> | 3 | 1 | £ 250,000 | Saturday, 15-Jan-22 16:08:20 UTC |
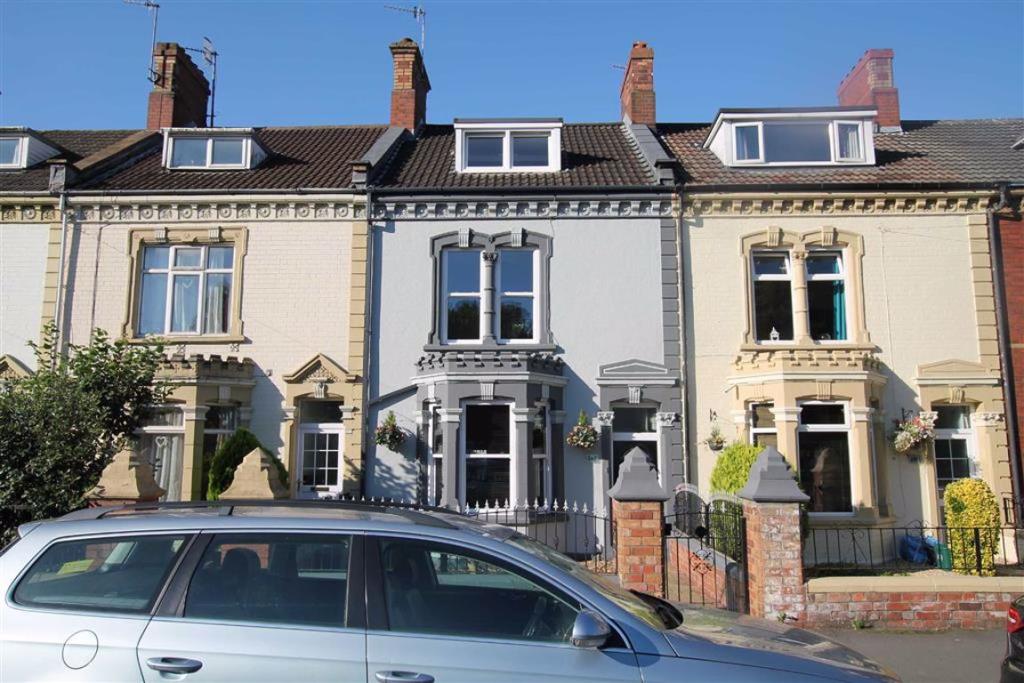 | Avonmouth Road, Avonmouth, Bristol, BS11 A very rare opportunity to purchase a sizeable Victorian terraced three floor home overlooking Avonmouth Park.<br /><br />The sizeable accommodation is well presented throughout consisting of entrance vestibule, cosy lounge with bay window and log burner with bi-folding doors leading into the dining room.<br /><br />Off the dining room is a light conservatory with French doors leading into the garden.<br /><br />The modern kitchen is separate to the living area and has a window looking into the conservatory allowing plenty of light to flood in. The back of the kitchen has a useful utility room with plumbing for a washing machine, downstairs WC and an additional door which also leads into the garden.<br /><br />Upstairs you will find 4 double bedrooms. The master bedroom is on the first floor, which has built in wardrobes offering plenty of storage space. The first floor also consists of a second double bedroom and bathroom. The bathroom has a been partitioned to create practical living. The toilet and sink are separate to the rest of the bathroom where you will find a large corner bath and a walk in shower cubicle. <br /><br />On the second floor are the two additional bedrooms, one of these bedrooms also has built in storage.<br /><br />The garden is low maintenance being mainly patio and having artificial lawn at the back. The vendors have built benches alongside either side of the garden creating various seating areas.<br /><br />There is a fantastic sized double garage with electric doors at the back of the garden, this allows access via the lane at the back of the property and the garden.<br /><br />The current owners have also retained the character of the property by adding double glazed sash windows to the lounge and master bedroom which both sit at the front of the property.<br /><br />A viewing on this much loved family home is highly recommended to appreciate what it has to offer.<br /><br />You may download, store and use the material for your own personal use and research. You may not republish, retransmit, redistribute or otherwise make the material available to any party or make the same available on any website, online service or bulletin board of your own or of any other party or make the same available in hard copy or in any other media without the website owner's express prior written consent. The website owner's copyright must remain on all reproductions of material taken from this website.<br /><br /> | 4 | 2 | £ 359,995 | Friday, 14-Jan-22 17:40:46 UTC |
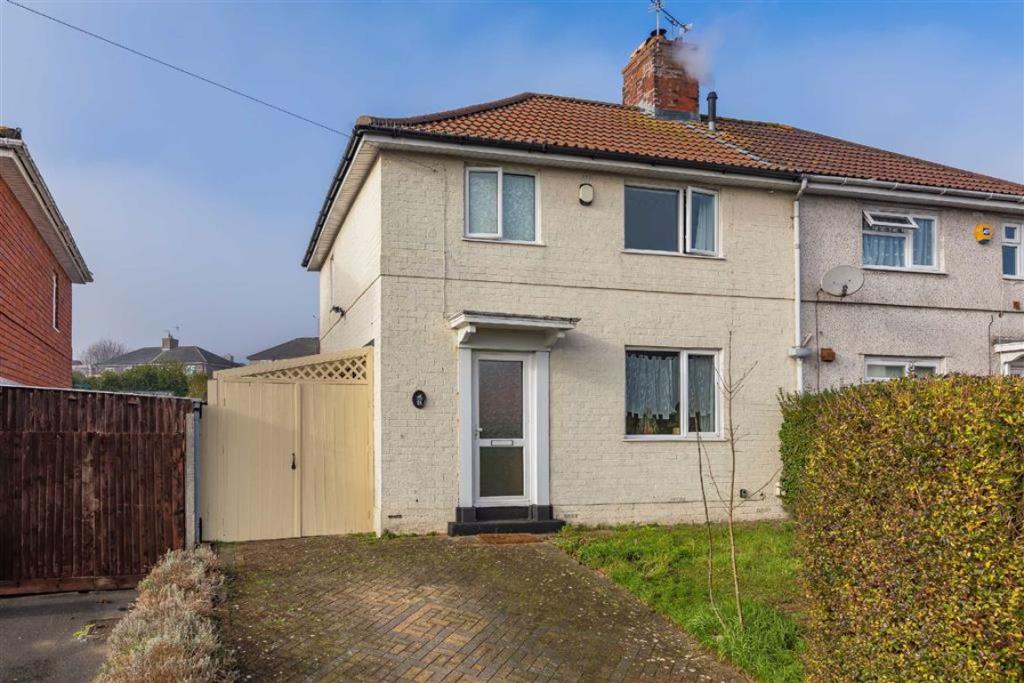 | High Grove, Sea Mills, Bristol, BS9 This semi-detached family home is in a popular and sought after location - close to the woodlands of the Blaise Castle and Kingsweston Estates, as well as having the River Avon, River Trym and Shirehampton Golf Course all within walking distance.<br /><br />The public transport is easily accessible - Sea Mills Train Station takes you into Temple Meads via Clifton Down, there are the local buses as well as the Park & Ride on the Portway and the motorway to Wales, Dorset and Devon is a few minutes drive away.<br /><br />The position of this house within Sea Mills is unlike many others as it backs onto allotments so there is a green and open outlook.<br /><br />The house itself has well balanced accommodation and there is still plenty of scope to extend, subject to obtaining the necessary consents, like many of the neighbouring houses have done.<br /><br />On the ground floor, there is a spacious lounge with a log burner and this is a lovely feature in this room. There is engineered wooden flooring and an opening leads into the kitchen/diner.<br /><br />This room almost spans the width of the house and has room for a dining table & chairs.<br />There is plenty of cupboard and worktop space and a window overlooks the back garden.<br />Off the kitchen is a cloakroom, an understairs storage cupboard and access to the rear garden as well as a downstairs WC.<br /><br />Upstairs, there are three bedrooms and a shower room. (If reconfigured, there is the possibility of having a bath in here).<br />Two of the bedrooms are double rooms and both have period style fireplaces.<br />The third bedroom has a useful storage cupboard.<br /><br />The outside space is ideal in this home.<br />There is a drive at the front allowing for off road parking with double gates that open to a covered car port. This has created a really useful space and is used as a covered seating and exercise area, as well as storage for bikes, buggies etc. This is in addition to a large workshop, which also has great potential to be a home office or a summer house.<br /><br />The garden is of a westerly aspect, so gets plenty of sunshine throughout the day. <br />The main part of the garden is lawned and there is a decked seating area. <br />Recently, a wooden sauna has been built and this will be included as part of the sale.<br /><br />At the bottom of the garden is an opening to an allotment of 9 plots. <br />If you want to add your name to the waiting list for a plot, you can register with Bristol City Council. <br /><br />Solar Panels were fitted in 2017 and these are fully owned by the property.<br />Along with making the house far more energy efficient, they also offer reduced fuel bills as you can use self-generated electricity as opposed to buying from the grid.<br /><br />The house has gas central heating, double glazing and attic storage space accessed via a drop down ladder.<br /><br />You may download, store and use the material for your own personal use and research. You may not republish, retransmit, redistribute or otherwise make the material available to any party or make the same available on any website, online service or bulletin board of your own or of any other party or make the same available in hard copy or in any other media without the website owner's express prior written consent. The website owner's copyright must remain on all reproductions of material taken from this website.<br /><br /> | 3 | 1 | £ 365,000 | Friday, 14-Jan-22 16:33:16 UTC |
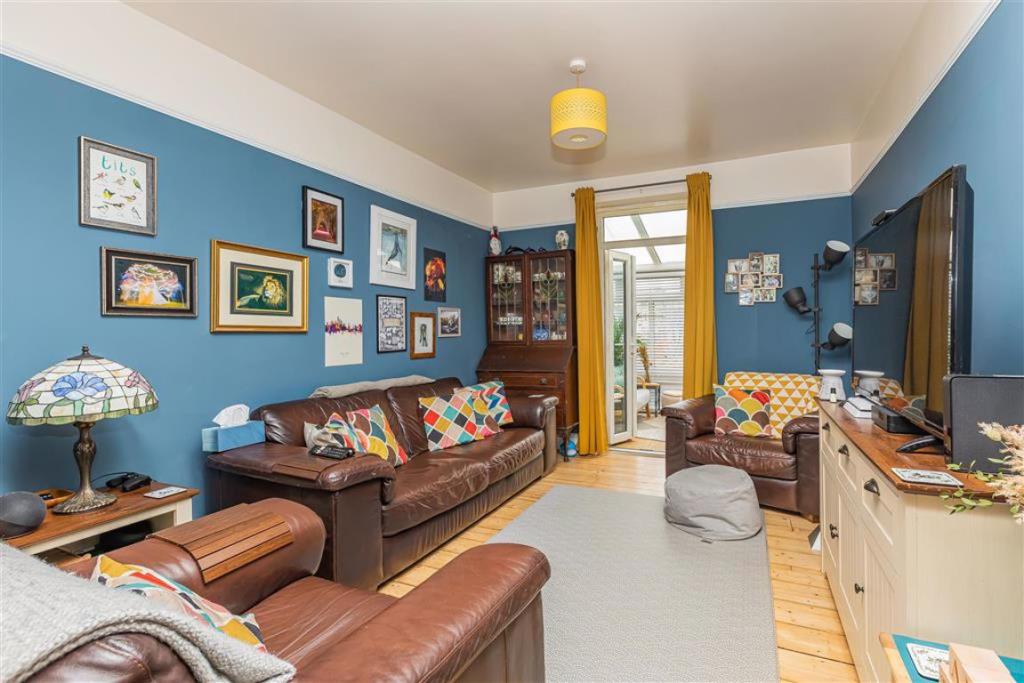 | Cook Street, Avonmouth, Bristol, BS11 This period home with a garage offers spacious and balanced accommodation, whilst retaining some period features and a feeling of character.<br /><br />On a popular street in Avonmouth, you are a short walk to all the local shops and amenities, including the local Primary School as well as the great transport links. Avonmouth Train Station feeds directly into Temple Meads via Clifton Down, the Portway Park and Ride Bus service follows the River into the City, and the Motorway network is moments away.<br /><br />The house has been updated by the current owners and offers modern contemporary living, blended with period features.<br /><br />You enter into the hallway, and this has stripped floors and has doors that open to the kitchen and the dining room.<br /><br />With the dining room and lounge being opened together, these rooms feel spacious and also allows a lot more natural light into both these rooms. There are stripped floorboards in both spaces. <br />The dining area is at the front of the house, and this room has a bay window and a feature fireplace.<br />The lounge area feels lovely & cosy and has ample room for sofas and chairs. From here you can access the conservatory.<br /><br />The conservatory is a really useful addition to the house. It spans the width of the property and makes an ideal play room, music room, home office or just additional living space. A door gives access to the WC tucked away in the corner and double doors open to the garden. The conservatory can also be accessed from the kitchen making this room feel very much part of the home.<br />The kitchen has plenty of cupboard and worktop space, and also has an integrated oven, hob & microwave, whilst having space and pluming for a washing machine and dishwasher.<br /><br />Upstairs on the first floor, there are two double bedrooms and a lovely bathroom.<br />The main bedroom is at the front of the house and is a good size double room. There is an ensuite shower to this room.<br />At the back of the house is another double bedroom. This looks out over the back garden.<br />The modern and contemporary bathroom was only fitted in 2020 and feels particularly spacious. <br /><br />Stairs from the first floor landing lead to the loft space. <br />There is good head height, a skylight lets in plenty of light and there is useful storage in the eaves.<br />NB - in the last 4 years the building has been subject to various inspections, including a structural engineers visit of which the report is available. <br /><br />Outside, the garden has a decked area next to the house, perfect for hosting bbqs and enjoying the sunshine. Beyond this is a lawned area, and at the bottom of the garden is a large garage.<br />The garage makes for brilliant storage but equally could be used as a workshop, summer room, home bar etc. An electric roller door opens to the rear access lane.<br />There is light and power in here as well.<br /><br />In short, if someone is looking for a great sized family home that has lots of character, has a good sized garden and a garage, in a popular location close to great transport links, this has to be viewed !<br /><br />You may download, store and use the material for your own personal use and research. You may not republish, retransmit, redistribute or otherwise make the material available to any party or make the same available on any website, online service or bulletin board of your own or of any other party or make the same available in hard copy or in any other media without the website owner's express prior written consent. The website owner's copyright must remain on all reproductions of material taken from this website.<br /><br /> | 3 | 2 | £ 290,000 | Friday, 14-Jan-22 16:33:06 UTC |
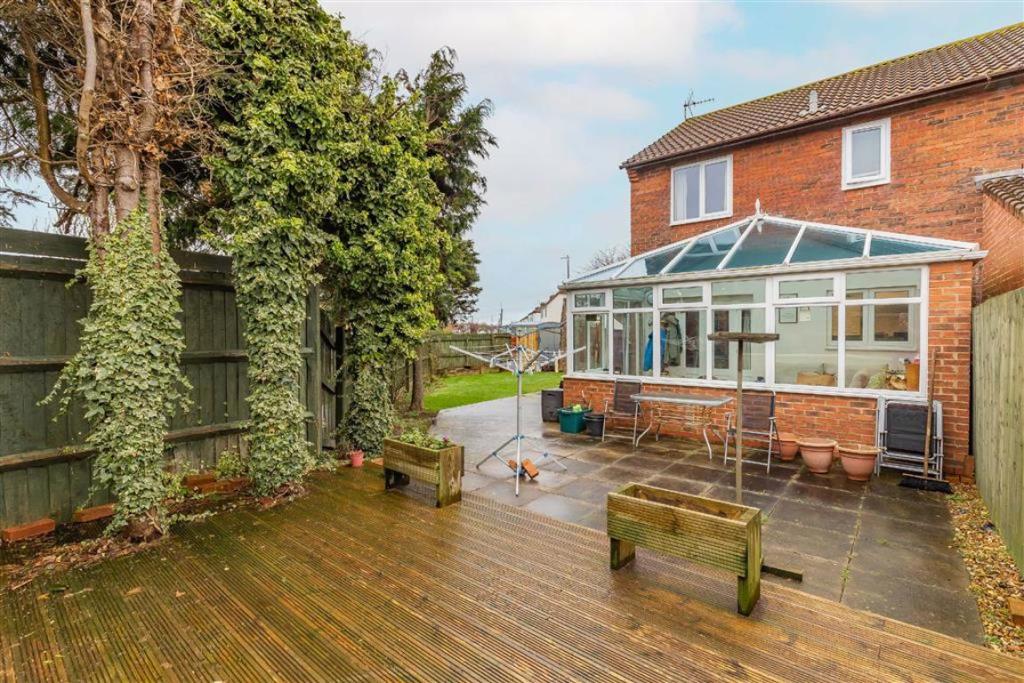 | Beach Road, Severn Beach, Bristol, BS35 This modern semi detached home is in a prime location within Severn Beach, as you are steps away from the Sea Front and the Estuary Walks.<br /><br />The house has plenty of space on the ground floor. The lounge and dining room are opened up and this creates a very social space, as well as feeling very light & airy.<br />The kitchen, which is accessed from the dining room, has an integrated fridge freezer and the window opens to the conservatory which is across the back of the house.<br />This is a really useful space and would make an ideal playroom or home office. From here you can access the garden.<br /><br />Upstairs there are three bedrooms and the shower room.<br />Two of the bedrooms are good sized double rooms, and the main bedroom at the back of the house, has views over the Estuary and towards Wales. <br /><br />Outside, there are gardens to the front, side and rear.<br />The front garden has a driveway allowing for off road parking, and double gates open to the side garden.<br />Additional parking is available here or it can be used as additional garden space.<br />There is a patio area next to the house, with lawn and decked areas also in the garden.<br /><br />As well as being moments from the front, you are also close to all of the other local amenities that the village has to offer.<br />The local primary school is within walking distance, as is the local convenience store, bakery and café. <br />Getting access to the city centre is available by train and this is less than a 5 minute walk away. This line feeds into Temple Meads via stops that include Avonmouth, Shirehampton and Clifton Down.<br /><br />You may download, store and use the material for your own personal use and research. You may not republish, retransmit, redistribute or otherwise make the material available to any party or make the same available on any website, online service or bulletin board of your own or of any other party or make the same available in hard copy or in any other media without the website owner's express prior written consent. The website owner's copyright must remain on all reproductions of material taken from this website.<br /><br /> | 3 | 1 | £ 325,000 | Friday, 14-Jan-22 10:20:09 UTC |
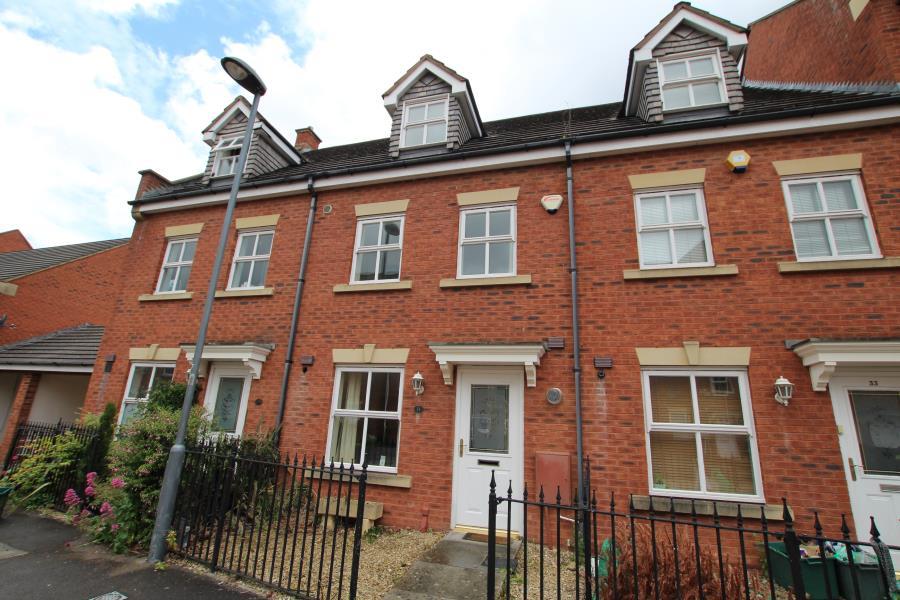 | Wright Way - Stoke Park *** STUDENT HOUSE *** A large three storey student house. The property comprises of a large open plan kitchen / living area, downstairs wc, five double bedrooms, two communal shower rooms and one ensuite. Additional benefits include; double glazing, gas central heating, garden, bills included (gas, water, electric and internet), furnished. This property is situated within easy reach of UWE Frenchay campus. | 5 | 3 | £ 3,075 | Thursday, 13-Jan-22 17:00:04 UTC |
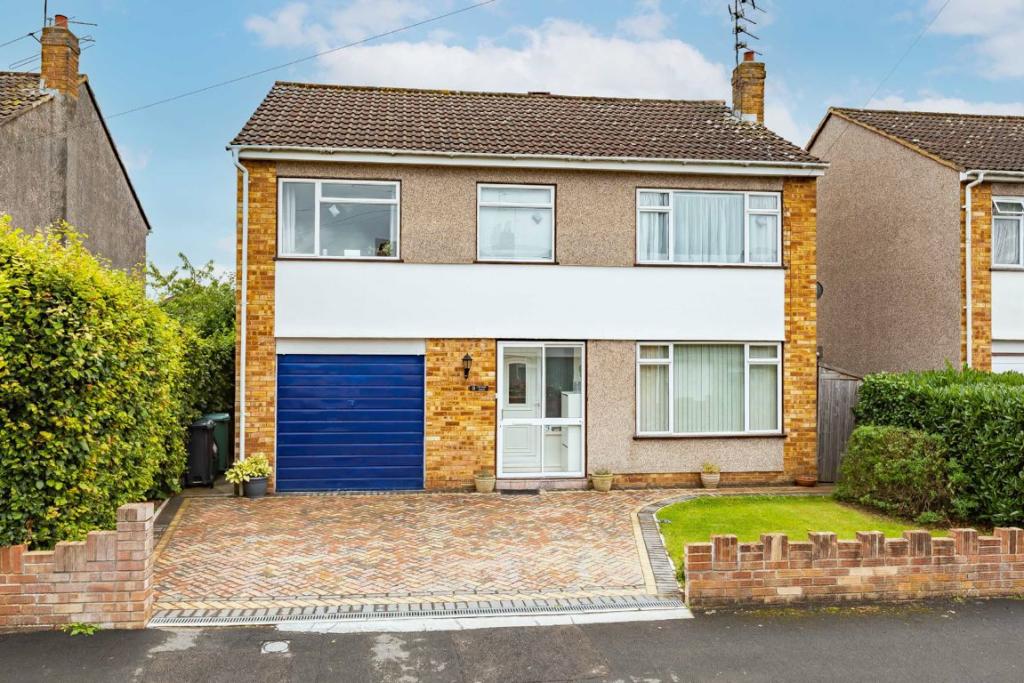 | Grange Drive, Downend, Bristol, BS16 Ocean are pleased to bring to the market this 4 bedroom detached family home on Grange Drive in Downend. Located within easy reach of major transport links such as the Ring Road and M32 this property is also within close proximity of local schools, Downend High Street and amenities. Offering spacious accommodation throughout this property would make make an ideal family home. <br /><br />Upon entering you will find an entrance porch, hallway, lounge through to dining room, conservatory, kitchen, cloakroom and integral garage all to the ground floor. To the first floor you will find 4 bedrooms, (3 doubles, 1 single) with en-suite to master and family shower room. <br /><br />Externally the property offers an enclosed rear garden mainly laid to lawn with a patio area plus an additional seating area to catch the evening sun. Off street parking is available to the front of the property with space for 2 cars. This property is also being sold with no onward chain.<br /><br /><b>Entrance Hall</b> - 2.47m X 2.83m (8'1" X 9'3") - <br /><br /><b>Lounge</b> - 4.51m X 3.34m (14'10" X 10'11") - <br /><br /><b>Dining Room</b> - 3.34m X 2.58m (10'11" X 8'6") - <br /><br /><b>Kitchen</b> - 3.60m X 2.95m (11'10" X 9'8") - <br /><br /><b>Conservatory</b> - 3.32m X 2.89m (10'11" X 9'6") - <br /><br /><b>Garage</b> - 2.70m X 5.40m (8'10" X 17'9") - <br /><br /><b>Bedroom 1</b> - 5.22m X 2.70m (17'2" X 8'10") - <br /><br /><b>Bedroom 2</b> - 4m X 3.35m (13'1" X 11'0") - <br /><br /><b>Bedroom 3</b> - 3.05m X 3.35m (10'0" X 11'0") - <br /><br /><b>Bedroom 4</b> - 2.47m X 3.03m (8'1" X 9'11") - <br /><br /><b>Shower Room</b> - 2.26m X 1.77m (7'5" X 5'10") - <br /><br /><b>En Suite</b> - 1.80m X 2.18m (5'11" X 7'2") - <br /><br />You may download, store and use the material for your own personal use and research. You may not republish, retransmit, redistribute or otherwise make the material available to any party or make the same available on any website, online service or bulletin board of your own or of any other party or make the same available in hard copy or in any other media without the website owner's express prior written consent. The website owner's copyright must remain on all reproductions of material taken from this website.<br /><br /> | 4 | 2 | £ 525,000 | Thursday, 13-Jan-22 13:04:42 UTC |
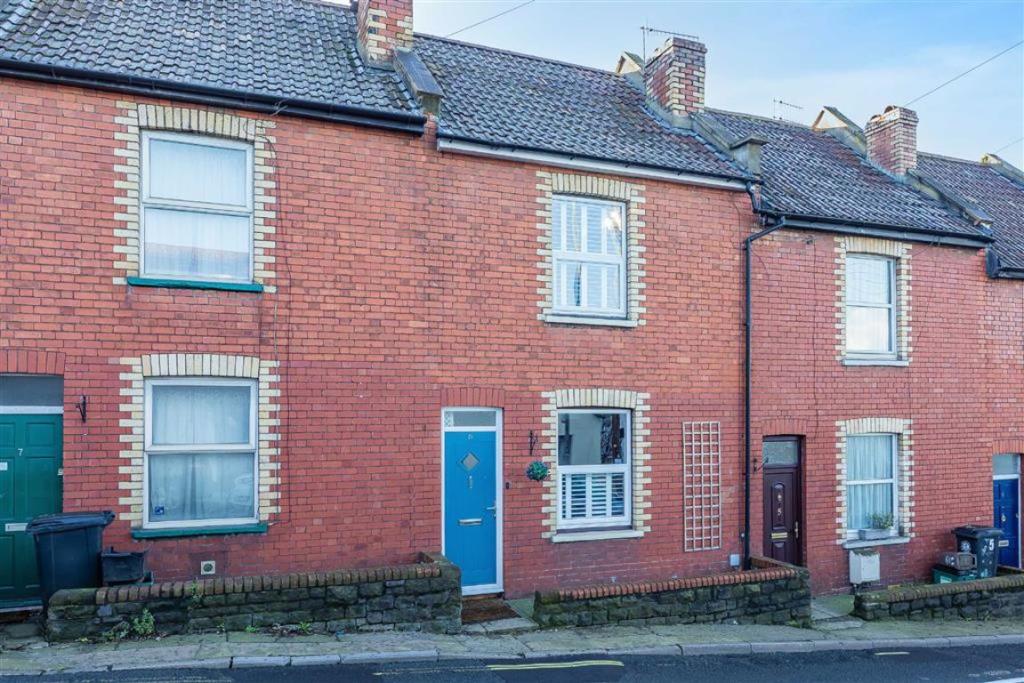 | Waters Lane, Westbury On Trym, Bristol, BS9 Immaculately presented throughout this fantastic period home is located right in the heart of the beautiful village of Westbury on Trym. Waters Lane is just a few metres from the eclectic mix of shops, cafés, coffee shops and restaurants in the village, it also offers convenient access to the nearby wildlife park, schools, bus routes and the fabulous Canford Park is just 450 metres away.<br /><br />The current owners present stylish accommodation consisting entrance vestibule, open plan lounge/diner, recently modernised kitchen, landing leading to three bedrooms and bathroom.<br /><br />Externally there is a small area to the front ample space for your bin and recycling, to the rear is a recently remodelled & attractive south facing garden on two levels. <br /><br />There is no onward chain.<br /><br />You may download, store and use the material for your own personal use and research. You may not republish, retransmit, redistribute or otherwise make the material available to any party or make the same available on any website, online service or bulletin board of your own or of any other party or make the same available in hard copy or in any other media without the website owner's express prior written consent. The website owner's copyright must remain on all reproductions of material taken from this website.<br /><br /> | 3 | 1 | £ 350,000 | Thursday, 13-Jan-22 12:50:30 UTC |
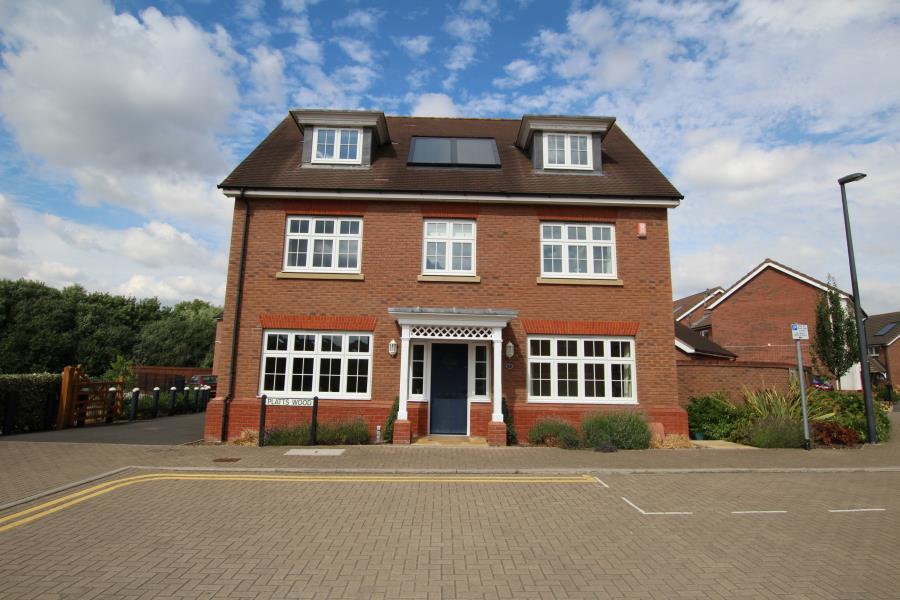 | Platts Wood - Cheswick Village ***STUDENT PROPERTY*** A great opportunity to be tenants in this fantastic spacious student property at a very high standard. Situated on the Redrow development which sits next door to the UWE Frenchay campus makes this the perfect spot for students. This modern detached house comprises of kitchen, dining room, lounge, utility room, downstairs wc, six bedrooms, one with en-suite and 2 Jack and Jill, and a further bathroom on the top floor. The property is offered on a fully furnished basis, with bills (gas, electricity, water and internet) included in the rent. You will also benefit from a good sized garden, double glazing and gas central heating. The house will be available to rent from August, so call now to secure your new student property for next year and take a weight off your shoulders! | 6 | 0 | £ 3,900 | Thursday, 13-Jan-22 12:45:06 UTC |
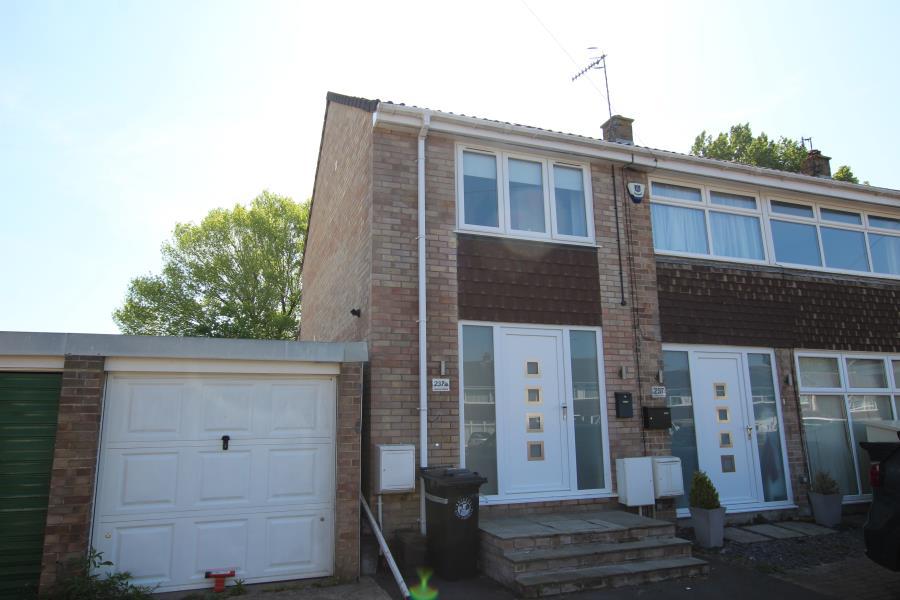 | Ashton Drive - Ashton A well proportioned 2 double bedroom end of terrace house which has been recently built. The property has been beautfully appointed and would suit those looking for a something more modern. Offered on a furnished basis the front door opens into the open planned living room and kithen. With large white tiles the modern kitchen comes with modern appliances including a gas hob. Opposite the kitchen is some storage space under the stairs and a WC. To the rear of the property is a bright and airy living room with velux windows and doors that open onto a deck and lawn garden. Up a solid oak staircase you will find 2 double bedrooms and a shower room | 2 | 0 | £ 1,200 | Thursday, 13-Jan-22 11:40:06 UTC |
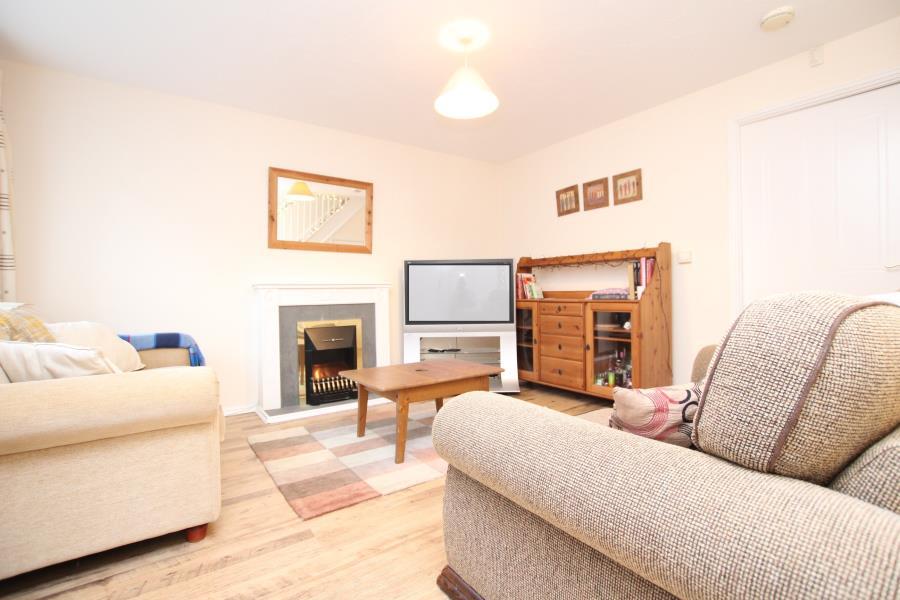 | Wright Way, Stapleton Offered on the popular Wright Way is this three bedroom student house available in August. <br /><br />To the ground floor you enter to an isolated entrance hall giving access to a downstairs W/C. You then head through a door leading to the main living space benefiting from a hard, low maintenence floor and living room furniture as per photos. The living room gives you access to the kitchen and to the first floor.<br /><br />The kitchen has a range of wall/ base units, and oven and hob, an inset sink and white goods. There is a dining area attached to the kitchen allowing it to be an open plan sociable space. Doors open out onto a rear garden with both paved and grassed areas.<br /><br />To the first floor, you have three double bedrooms, an en-suite and a main bathroom. All rooms come furnished with beds and wardrobes.<br /><br />Externally there are two parking spaces. | 3 | 0 | £ 1,890 | Thursday, 13-Jan-22 11:15:04 UTC |
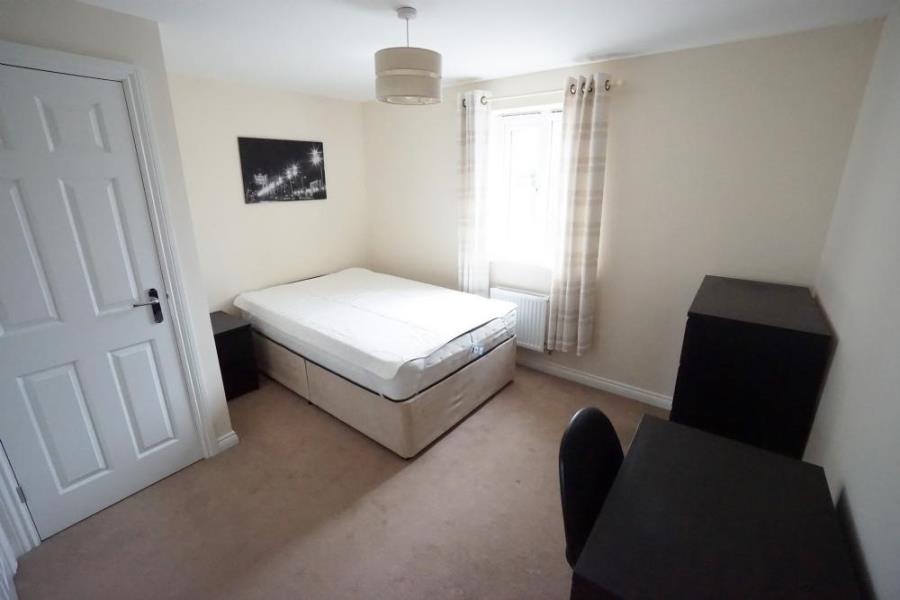 | Wood Mead - Cheswick Village Welcome to Wood Mead - a five bedroom student property offered on a fully furnished basis and available in July.<br /><br />This five double bedroom student property is in the perfect location for students. It is well presented, with each bedroom compromising a double bed, wardrobe, desk, chair and drawers. <br /><br />There are two bathrooms and a W/C split between the five rooms. The ground floor compromises an open plan kitchen/ living space with double doors opening onto the rear, low maintenence garden. Furniture seen in photos will be included in the let. | 5 | 0 | £ 3,150 | Thursday, 13-Jan-22 11:05:03 UTC |
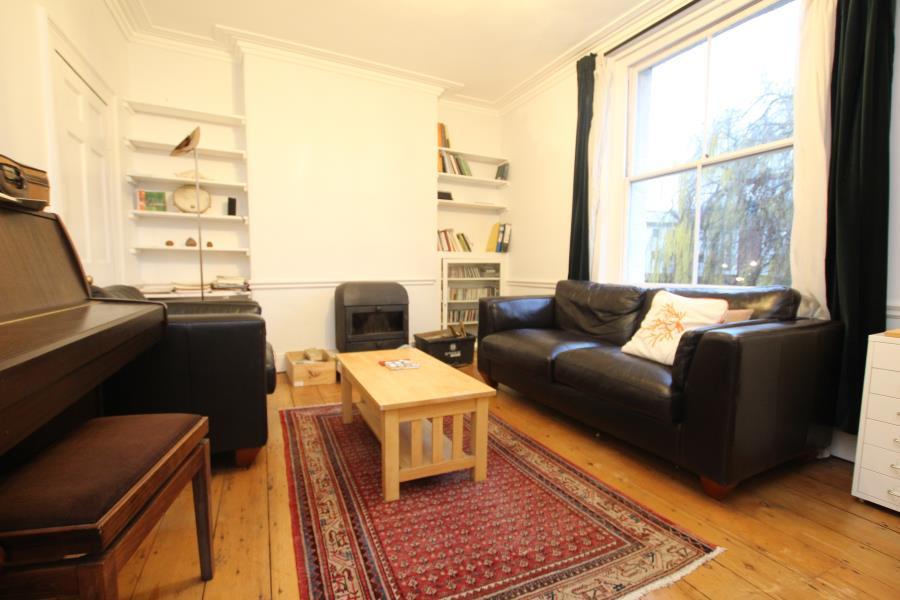 | York Road - Bedminster Ocean Lettings are proud to present this large 4 bedroom house to the market, it is perfect for a family or 4 professional sharers and is perfectly positioned to reach the many bars, shops and restaurants on North Street and Whaping Wharf whilst also being a short walk in to the centre. The property is set over 3 floors and has a large garden at the rear. EPC - C | 4 | 3 | £ 2,200 | Thursday, 13-Jan-22 10:40:07 UTC |
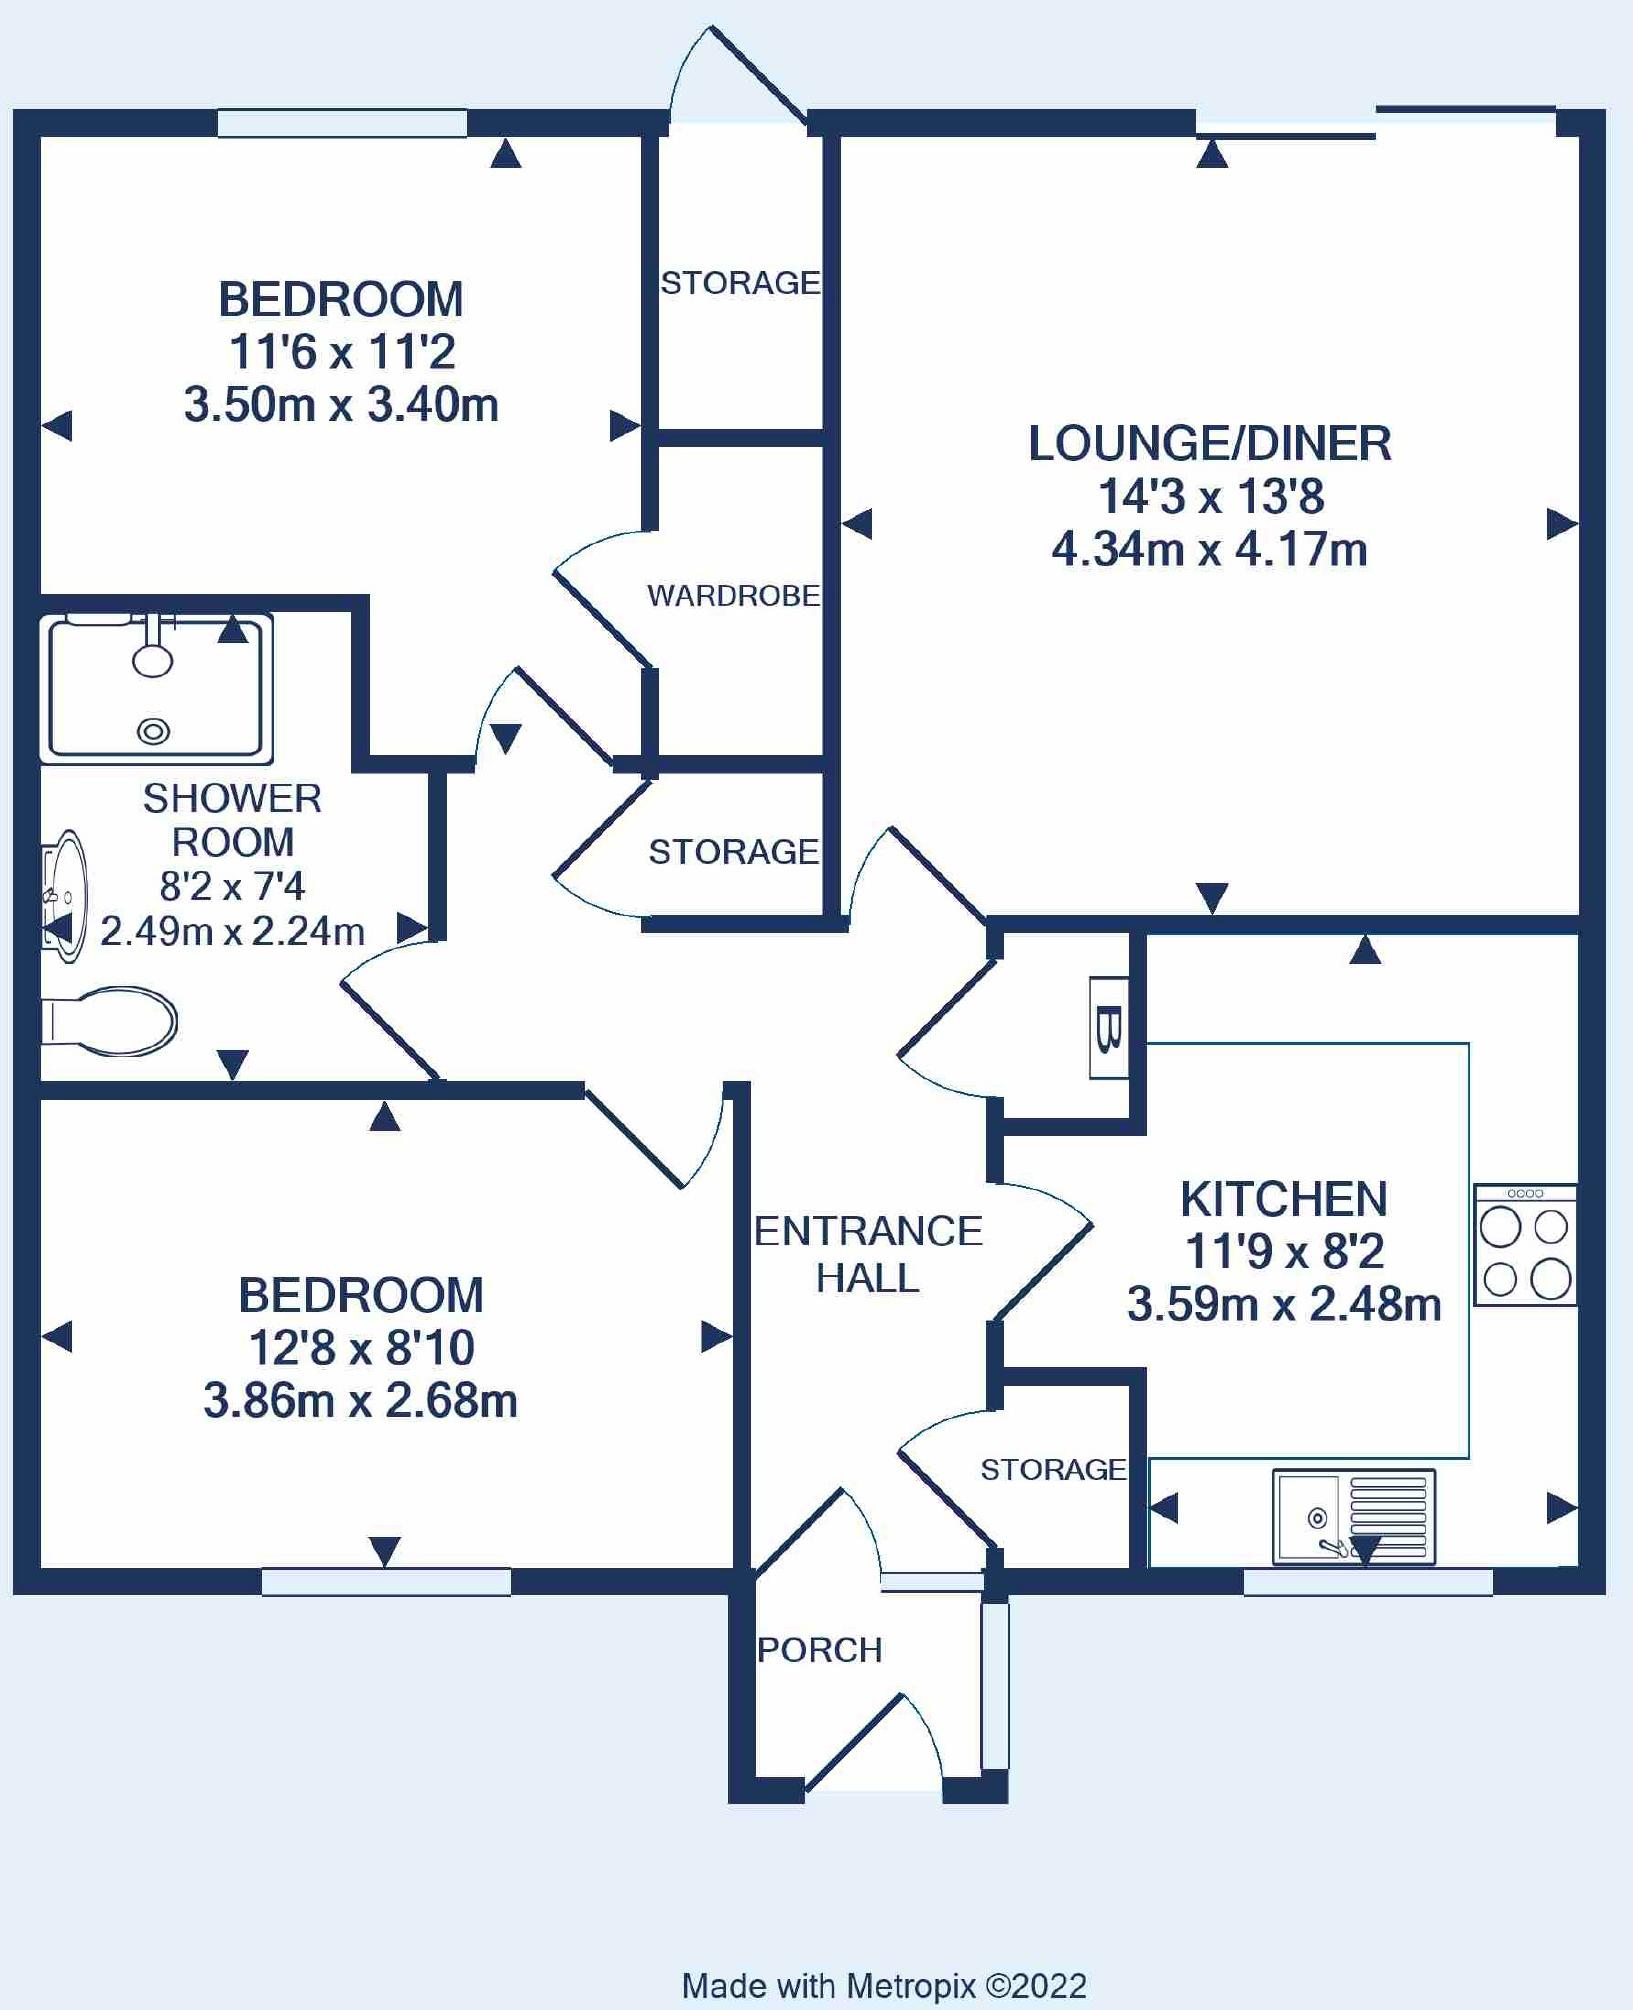 | Kemble Gardens, Shirehampton, Bristol, BS11 Ocean are pleased to present this spacious end of terrace bungalow in a sought after and popular location, just moments from the River Avon.<br /><br />The location is ideal due its proximity to Riverside walks, Shirehampton Train Station and the Portway Park & Ride bus stops. The local village is also only a short walk away.<br /><br />The kitchen overlooks the communal grounds at the front of the property and there is a fitted oven & hob, a fridge/freezer that will be included, and space for a washing machine.<br /><br />The lounge, which is at the back of the property is a spacious room and benefits from patio doors which open to the back garden, creating a bright and airy feel to the room.<br /><br />Both the bedrooms are good sized double rooms, and the bathroom has a large walk-in shower.<br /><br />The garden has been well maintained by the current owner. As you step out from the property there is a patio area, great for outdoor dining, as well as a lawned area and mature shrubs.<br /><br />There is a communal parking area which is situated adjacent to the property, providing easy, flat access to both the front and rear.<br /><br />You may download, store and use the material for your own personal use and research. You may not republish, retransmit, redistribute or otherwise make the material available to any party or make the same available on any website, online service or bulletin board of your own or of any other party or make the same available in hard copy or in any other media without the website owner's express prior written consent. The website owner's copyright must remain on all reproductions of material taken from this website.<br /><br /> | 2 | 1 | £ 300,000 | Thursday, 13-Jan-22 08:59:02 UTC |
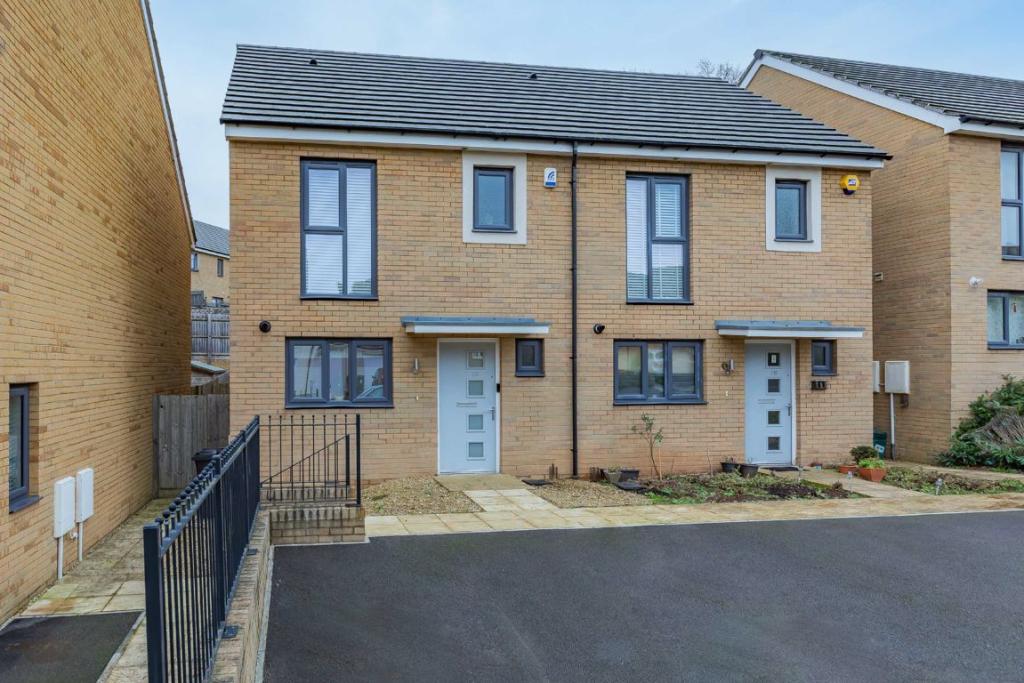 | Acorn Drive, Lyde Green, Bristol, BS16 This well presented 3 bedroom semi detached house is located in the increasingly popular area ofLyde Green. The current and only owners who have been here since new have kept the property in excellent condition and has further improved on the garden.<br /><br />Presenting as entrance hall, WC, kitchen/diner with fitted appliances, a large lounge leading to the rear garden, 2 double bedrooms with one with an en-suite, a family bathroom and a single 3rd bedroom, this property would make an ideal family home. The outdoor space offers a recently landscaped rear garden with raised decked areas. There is side access and off street parking to the front for 2 cars. <br /><br />The area has plenty to offer, there is a local primary school, a small Sainsbury's , David Lloyd gym, play grounds and open green space to enjoy. Transport links are also really good with easy access onto the Ring Road, M32, M4 and M5. There is also a Park and Ride for quick access into Bristol City Centre.<br /><br /><b>Wc</b> - 1.9 x 0.9 (6'3" x 2'11") - <br /><br /><b>Kitchen/Diner</b> - 4.6 x 2.5 (15'1" x 8'2") - <br /><br /><b>Lounge</b> - 5.4 (max) x 3.8 (max) (17'9" ( max) x 12'6" ( max)) - <br /><br /><b>Bedroom 1</b> - 3.4 x 2.6 (11'2" x 8'6") - <br /><br /><b>Bedroom 2</b> - 2.9 x 2.6 (9'6" x 8'6") - <br /><br /><b>Bedroom 3</b> - 2.7 x 2.0 (8'10" x 6'7") - <br /><br /><b>Bathroom</b> - 2.0 x 1.9 (6'7" x 6'3") - <br /><br />You may download, store and use the material for your own personal use and research. You may not republish, retransmit, redistribute or otherwise make the material available to any party or make the same available on any website, online service or bulletin board of your own or of any other party or make the same available in hard copy or in any other media without the website owner's express prior written consent. The website owner's copyright must remain on all reproductions of material taken from this website.<br /><br /> | 3 | 2 | £ 375,000 | Wednesday, 12-Jan-22 18:11:42 UTC |
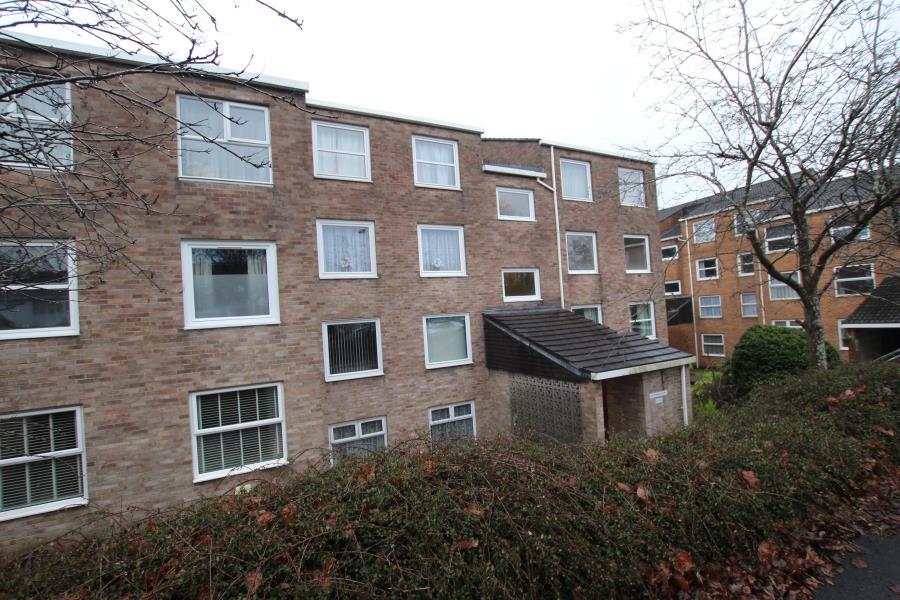 | Canterbury Court- Stapleton Ocean Letting and Management are delighted to offer this two-bedroom flat to rent in Stapleton. The property is well located at the end of a quiet cul de sac but still has good transport links to central Bristol as well as access to the Bristol ring road. The property comprises a large open plan living/kitchen area with built in appliances and a balcony which looks over the communal gardens. There is one double bedroom (with built in wardrobe, a single bedroom and a large bathroom with shower cubicle and a separate bath. The property is well presented throughout and also benefits from a parking space and a garage. It is available on an unfurnished basis and would suit a single professional or a professional couple. Energy rating D | 2 | 0 | £ 995 | Wednesday, 12-Jan-22 18:00:03 UTC |
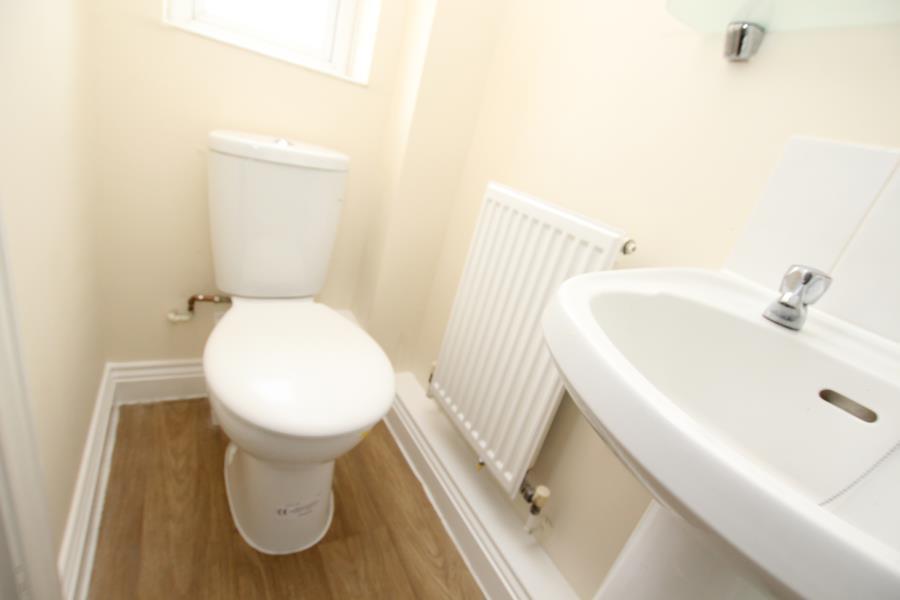 | Romo Court- Staple Hill Ocean Lettings and Management are pleased to present this 2 bedroom house in the heart of Staple Hill. Based within the private area of Romo Court on Lower Station Road, this property is ideally located a very short walk from Staple Hill high street and all its amenities as well as also being a short distance from Fishponds. On the ground floor, the property consists of a generous sized lounge and a kitchen which leads into the garden. The first floor consists of two bedrooms. The double room is spacious and also comes equipped with an en suite shower room. There is also a single room/study. This property is offered unfurnished and would ideally suit a professional couple or small professional family. Energy rating C. | 2 | 2 | £ 950 | Wednesday, 12-Jan-22 17:55:03 UTC |
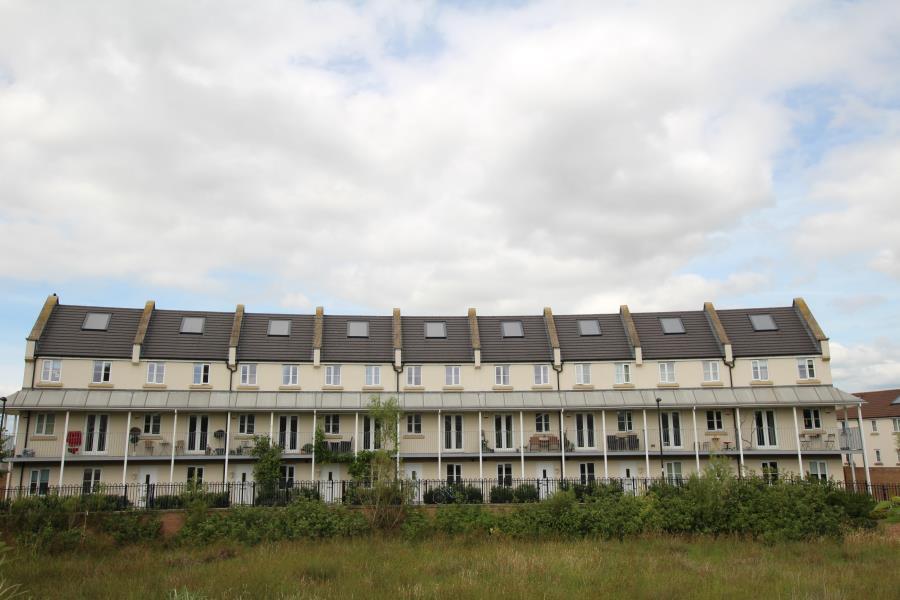 | Wood Mead, Cheswick Village Offered to the market on a 6 month contract, this 4 double bedroom property is available for the first week of February to professional sharers or a family.<br /><br />To the ground floor there is the kitchen/ diner, a downstairs WC and the main living area. The doors to the rear garden open from the living room. To the first floor there are two double bedrooms with a bathroom positioned between them and to the top floor there are two double bedrooms with a jack and jill style shower room. <br /><br />All rooms are furnished in this home as seen in the photos. | 4 | 3 | £ 1,500 | Wednesday, 12-Jan-22 17:50:05 UTC |
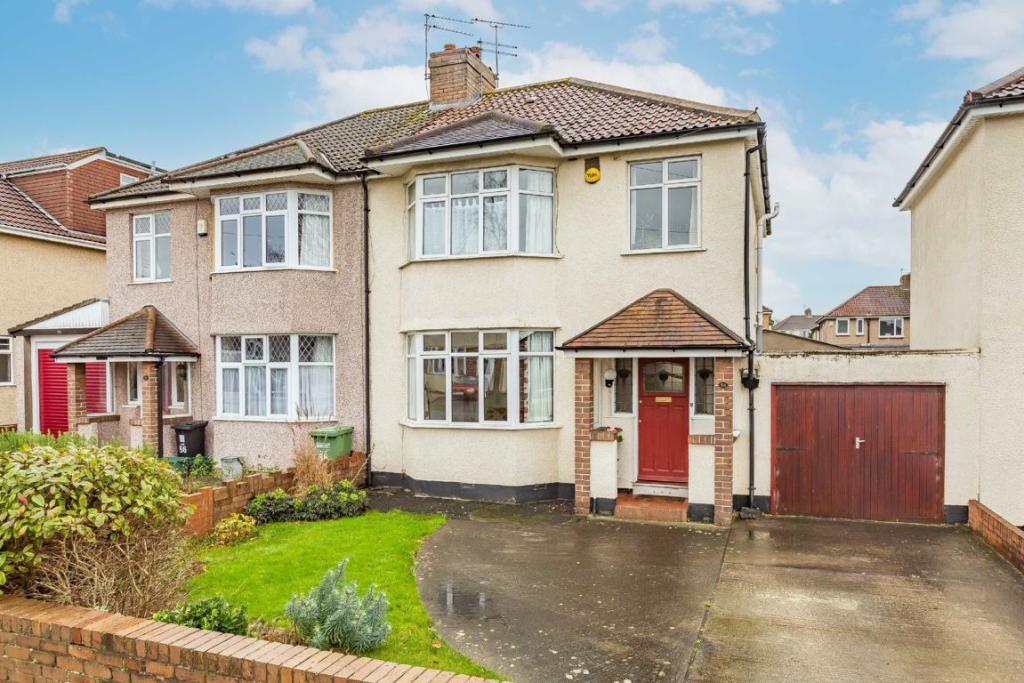 | Dunkeld Avenue, Filton Park, Bristol, BS34 An extended three bedroom 1930's family home situated on the ever popular Dunkeld Avenue in Filton Park. The property has been lovingly owned by the current owners for over 40 years and they are now looking to relocate to Dorset.<br /><br /><b>The Home</b><br /><br />Dunkeld Avenue is a residential road in Filton Park just off the popular Gloucester Road which runs directly into Bristol City Centre. The area is extremely popular with families due to the typical grandeur and potential that these types of homes have to offer. The property is bright and spacious throughout and comprises a welcoming entrance hallway that provides access to all ground floor rooms and a downstairs w/c incorporated just off the kitchen/underneath the staircase. The bay fronted living room is at the front of the home and features ceiling cornice, laminate flooring and an electric fireplace. The second reception room is at the rear of the home and has useful patio doors which provide direct access into the rear garden. The kitchen/breakfast room is adjacent and has been extended to allow a great amount of additional space for entertaining whilst a Velux window in the extension capitalises on its South Easterly position to draw in wonderful levels of natural light. The kitchen itself is sleek and simple, formed of matching wall and base units with an ceramic hob and space for all essential white goods. <br /><br />Stairs from the hallway lead up to the first floor where you will find three bedrooms and a family bathroom. There are two good size double bedrooms, the first being situated at the front of the house with a bay fronted window overlooking the neighbouring houses and useful built in wardrobes. The second bedroom is of an equal size and has a pleasant outlook over the rear garden, also with built in storage space. The smaller third bedroom is also a great size and would make a good sized home office. Completing the accommodation is a family bathroom which features a corner jacuzzi bath with shower attached, separate shower, hand wash basin, floor to ceiling tiles and w/c.<br /><br /><b>The Exterior</b><br /><br />Externally, the stunning South East facing garden at the rear is beautifully presented with a wide variety of trees, plants, shrubs and flowers which build layers of varied colour and greenery. There is also a lovely patio area immediately to the rear of the house with ample space for garden furniture, perfect for dining outside in the summer months. A large driveway at the front of the home allows parking for several vehicles. Further benefits include a garage which has recently had a new fibre glass roof and a store/utility room which provides a great amount of additional space.<br /><br /><b>The Local Area</b><br /><br />58 Dunkeld Avenue is a beautifully presented family home that has been carefully considered and lovingly owned over several decades. The design and finish throughout is very inspiring and makes for a perfect family home within a lovely community. The property offers easy access to Gloucester road with all its bars, restaurants and amenities whilst remaining in close proximity to major employers such as Southmead hospital, Airbus and the MoD. This side of Bristol also offers residents access to the countryside of South Gloucestershire as well as the M4 and M5 motorways and is also in the catchment of the highly regarded Charborough Road primary school which is just a short walk away.<br /><br /><b>Lounge</b> - 4.27 x 4.19 (14'0" x 13'9") - <br /><br /><b>Dining Room</b> - 4.34 x 3.53 (14'3" x 11'7") - <br /><br /><b>Kitchen/Breakfast Room</b> - 5.94 x 2.57 (19'6" x 8'5") - <br /><br /><b>Master Bedroom</b> - 4.34 x 3.56 (14'3" x 11'8") - <br /><br /><b>Bedroom 2</b> - 3.63 x 3.61 (11'11" x 11'10") - <br /><br /><b>Bedroom 3</b> - 2.64 x 2.62 (8'8" x 8'7") - <br /><br /><b>Bathroom</b> - 2.64 x 2.59 (8'8" x 8'6") - <br /><br />You may download, store and use the material for your own personal use and research. You may not republish, retransmit, redistribute or otherwise make the material available to any party or make the same available on any website, online service or bulletin board of your own or of any other party or make the same available in hard copy or in any other media without the website owner's express prior written consent. The website owner's copyright must remain on all reproductions of material taken from this website.<br /><br /> | 3 | 2 | £ 435,000 | Wednesday, 12-Jan-22 14:19:13 UTC |
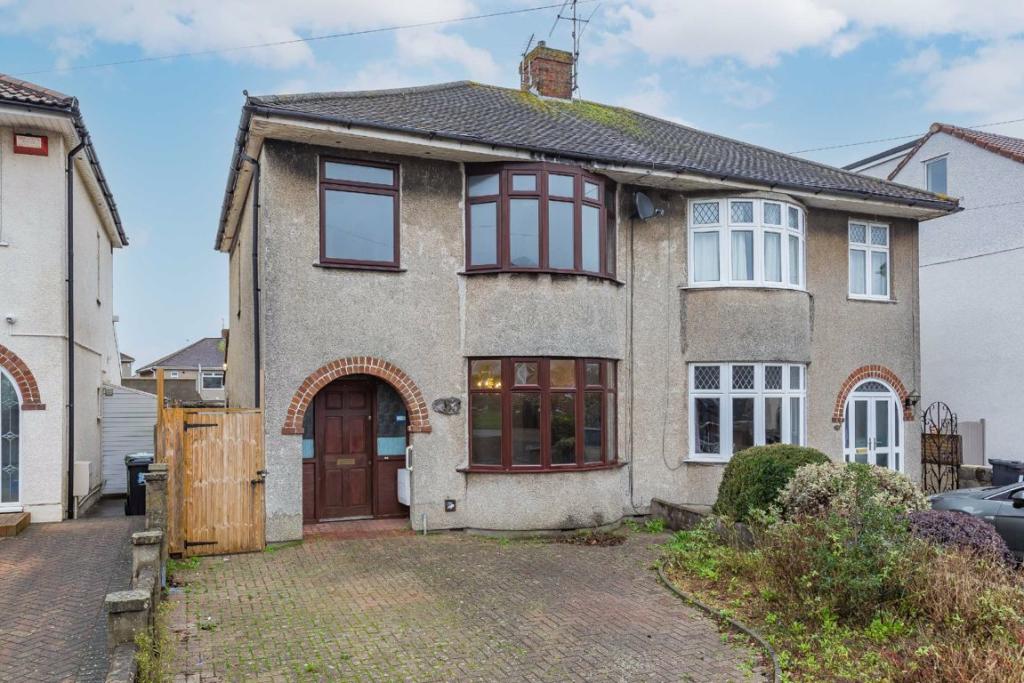 | Conygre Road, Filton, Bristol, BS34 A generously sized 1930s home located in the heart of Filton, offering great connections to major employers and UWE. <br /><br />Providing excellent room sizes throughout and a sizeable plot this property is ideally suited to a growing family or investor, and has the added benefit of being sold with no onward chain. In brief the accommodation comprises a large entrance hall with ample storage found underneath the staircase. Moving to your immediate right you enter the knocked through dining/living area featuring a rounded bay, chimney breast and picture rails. A lean to is added on to the rear of the dining area where you access the garden through sliding doors. Adjacent to the dining area is the kitchen, with access to a lobby, leading to the W.C. <br /><br />Moving to the first floor the size continues, particularly with the large landing area. The principal bedroom is located to the front. This room benefits from full length wardrobes across the back wall and a rounded bay window. Bedroom two overlooks the garden and is of a very good size. A smaller single bedroom and three piece bathroom suite completes the internal space. <br /><br />A driveway is located to the front which can occupy multiple vehicles, dependent upon size. Side access is available along the left hand side of the property leading to the rear. An adequately sized garden is located to the rear, contrasting a lawn area with laid patio, as well as a variety of shrubbery and flowers. A garage located at the bottom of the garden completes the external space. <br /><br />Conygre Road is a residential road in Filton. The area is made up of mostly 1930's style properties, which are extremely popular with families looking to move to the area. The property offers easy access to major employers such as Southmead hospital, Airbus and the MoD, whilst being just a 5 minute drive away from Cribbs Causeway with its many shops and restaurants. This side of Bristol also offers residents access to the countryside of South Gloucestershire as well as the M4 and M5 motorways.<br /><br /><b>Living Room</b> - 14'03 x 11'10 (4.34m x 3.61m) - <br /><br /><b>Dining Room</b> - 12'06 x 10'05 (3.81m x 3.18m) - <br /><br /><b>Kitchen</b> - 9'10 x 7'11 (3.00m x 2.41m) - <br /><br /><b>Lean To</b> - 6'11 x 9'08 (2.11m x 2.95m) - <br /><br /><b>W.C</b> - 3'06 x 3'08 (1.07m x 1.12m) - <br /><br /><b>Bedroom One</b> - 14'02 x 10'01 (4.32m x 3.07m) - <br /><br /><b>Bedroom Two</b> - 12'06 x 12'00 (3.81m x 3.66m) - <br /><br /><b>Bedroom Three</b> - 7'11 x 6'05 (2.41m x 1.96m) - <br /><br /><b>Bathroom</b> - 5'5 x 6'03 (1.65m x 1.91m) - <br /><br />You may download, store and use the material for your own personal use and research. You may not republish, retransmit, redistribute or otherwise make the material available to any party or make the same available on any website, online service or bulletin board of your own or of any other party or make the same available in hard copy or in any other media without the website owner's express prior written consent. The website owner's copyright must remain on all reproductions of material taken from this website.<br /><br /> | 3 | 1 | £ 360,000 | Wednesday, 12-Jan-22 10:44:22 UTC |
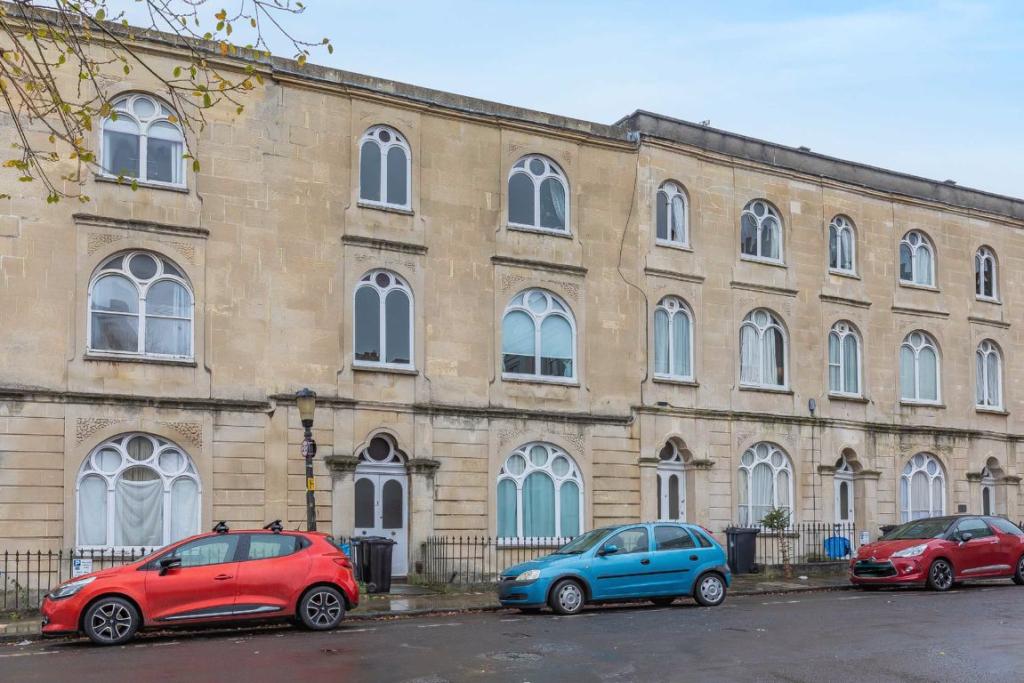 | Dover Place, Clifton, Bristol, BS8 A superb two bedroom flat that offers excellent living space, a modern kitchen and bathroom, stunning views and a hugely popular and convenient location. An ideal first home or investment. <br /><br />Located on a quiet residential road yet within touching distance of the Clifton Triangle and walking distance of the city centre, Clifton Village and Whiteladies Road, an appealing and very varied selection of independent shops, cafés and restaurants are on the doorstep. <br /><br />Being sold with no onward chain.<br /><br />You may download, store and use the material for your own personal use and research. You may not republish, retransmit, redistribute or otherwise make the material available to any party or make the same available on any website, online service or bulletin board of your own or of any other party or make the same available in hard copy or in any other media without the website owner's express prior written consent. The website owner's copyright must remain on all reproductions of material taken from this website.<br /><br /> | 2 | 1 | £ 285,000 | Wednesday, 12-Jan-22 09:21:13 UTC |
| College House- Fishponds Ocean Letting and Management are delighted to offer this stunning 2 bedroom apartment to rent in Fishponds. College House is a brand-new conversion of 9 unique contemporary apartments. They are located within a highly desirable location close to High Street shops and amenities, Local schools and access to Oldbury Court estate park nearby and great transport links including the Bristol to Bath cycle path, bus routes into town and the UWE Fishponds campus.<br /><br />This apartment comprises two bedrooms, both with built in wardrobes, an open plan kitchen/living room and a modern bathroom with shower over bath. The property also benefits from a private patio garden, one parking space and a secured bike storage area which is located at the front of the property. It is available on an unfurnished basis and would suit a single professional or a professional couple. Energy rating C | 2 | 0 | £ 1,100 | Tuesday, 11-Jan-22 16:50:04 UTC | |
| College House- Fishponds Ocean Letting and Management are delighted to offer this stunning 2 bedroom apartment to rent in Fishponds. College House is a brand-new conversion of 9 unique contemporary apartments. They are located within a highly desirable location close to High Street shops and amenities, Local schools and access to Oldbury Court estate park nearby and great transport links including the Bristol to Bath cycle path, bus routes into town and the UWE Fishponds campus.<br /><br />This apartment comprises two bedrooms, both with built in wardrobes, an open plan kitchen/living room and a modern shower room. The property also benefits from a secured bike storage area which is located at the front of the property. It is available on an unfurnished basis and would suit a single professional or a professional couple. Energy rating C | 2 | 0 | £ 950 | Tuesday, 11-Jan-22 16:50:03 UTC | |
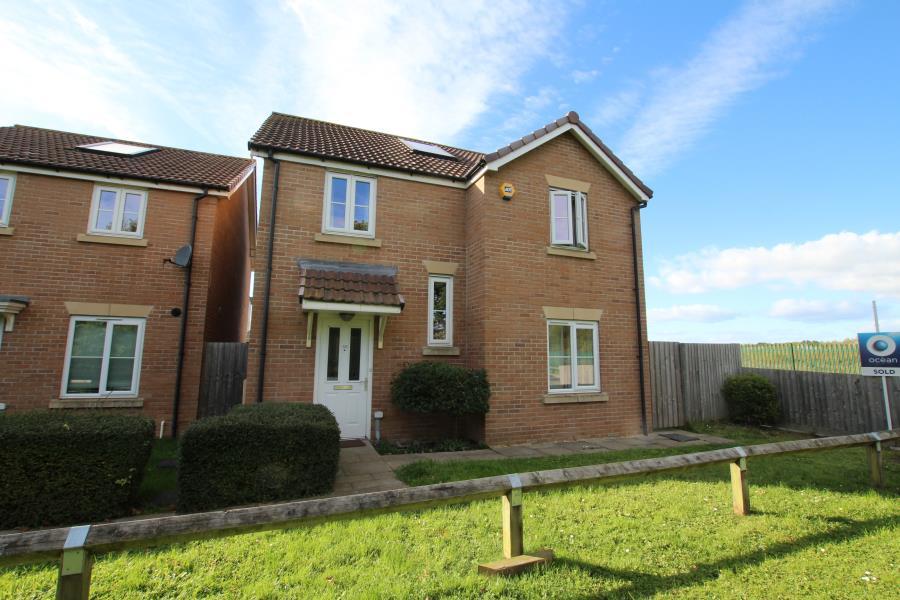 | Wood Mead - Cheswick Village *** STUDENT PROPERTY *** An immaculate five bedroom furnished property, located only 10 minutes walk from UWE. The property's' accommodation offers an open plan kitchen living area, downstairs wc, five bedrooms and two bathrooms (one ensuite). The property is fully furnished and ready for occupancy from August 2022. Utility bills (water, gas, electric and Wi-Fi) will be included in the rent. | 5 | 2 | £ 3,250 | Tuesday, 11-Jan-22 11:30:11 UTC |
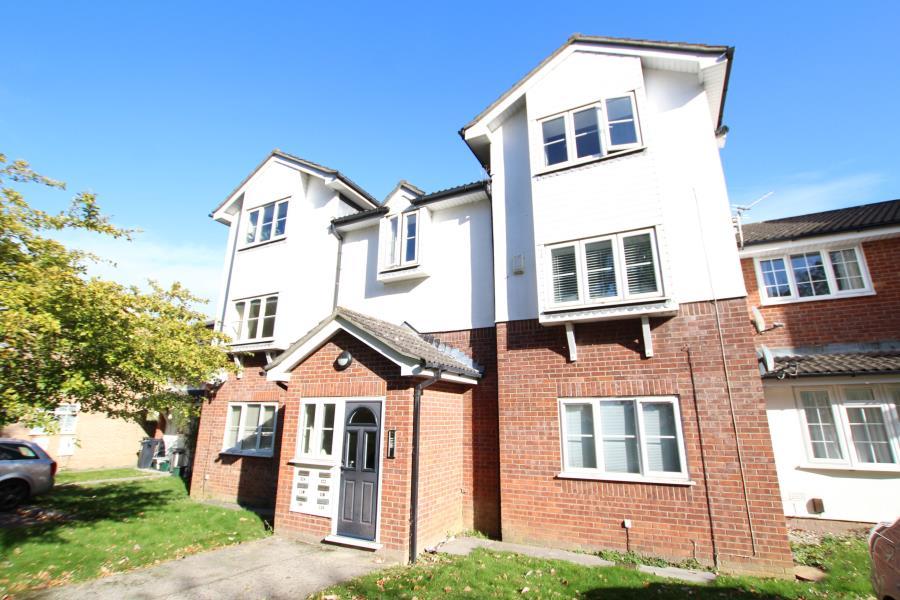 | Great Meadow Road - Bradley Stoke A modernised 2 bedroom ground floor flat located in the heart of Bradley Stoke, close to local amenities. This property offers the flexibilty of furnishings and is available February. | 2 | 1 | £ 895 | Tuesday, 11-Jan-22 11:30:09 UTC |
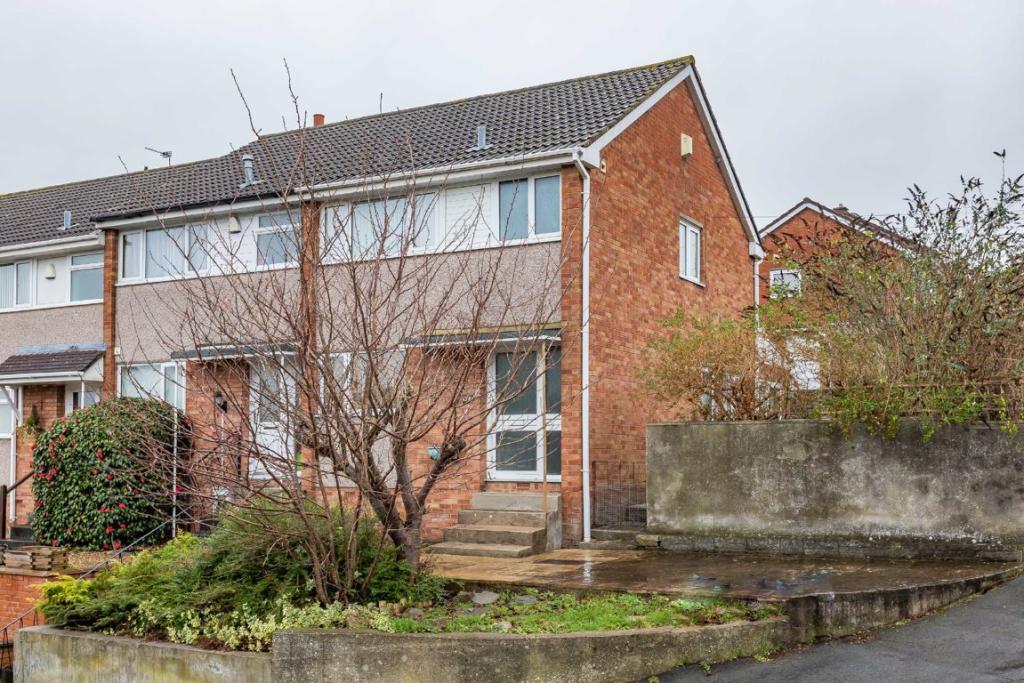 | Dundridge Lane, St George, Bristol, BS5 Ocean are pleased to bring to the market this extended 3 bedroom semi detached home situated on a corner plot in St George. Located close to major transport links such as the Avon Ring Road this property would make an ideal first time purchase or family home. <br /><br />To the ground floor is a traditional entrance hallway, kitchen/breakfast room, lounge, and a dining room, Upstairs 3 bedrooms (2 doubles, 1 single) and a family bathroom to the first floor. The house is light and airy and has a wealth of space when you walk through the door. <br /><br />This property also comes with a double garage/workshop measuring 6.29m x 4.81m and of street parking for 2 cars. The garden is mainly to the side and is laid to lawn. <br /><br />Call Ocean now on to view.<br /><br /><b>Kitchen-Breakfast</b> - 4.01 x 2.73 (13'2" x 8'11") - <br /><br /><b>Lounge</b> - 4.56 x 3.59 (15'0" x 11'9") - <br /><br /><b>Dining Room</b> - 2.56 x 4.1 (8'5" x 13'5") - <br /><br /><b>Bedroom 1</b> - 2.73 x 4.1 (8'11" x 13'5") - <br /><br /><b>Bedroom 2</b> - 3.59 x 2.72 (11'9" x 8'11") - <br /><br /><b>Bedroom 3</b> - 1.75 x 2.71 (5'9" x 8'11") - <br /><br /><b>Bathroom</b> - 1.68 x 2.12 (5'6" x 6'11") - <br /><br /><b>Double Garage</b> - 6.29 x 4.81 (20'8" x 15'9") - <br /><br />You may download, store and use the material for your own personal use and research. You may not republish, retransmit, redistribute or otherwise make the material available to any party or make the same available on any website, online service or bulletin board of your own or of any other party or make the same available in hard copy or in any other media without the website owner's express prior written consent. The website owner's copyright must remain on all reproductions of material taken from this website.<br /><br /> | 3 | 1 | £ 300,000 | Tuesday, 11-Jan-22 09:05:15 UTC |
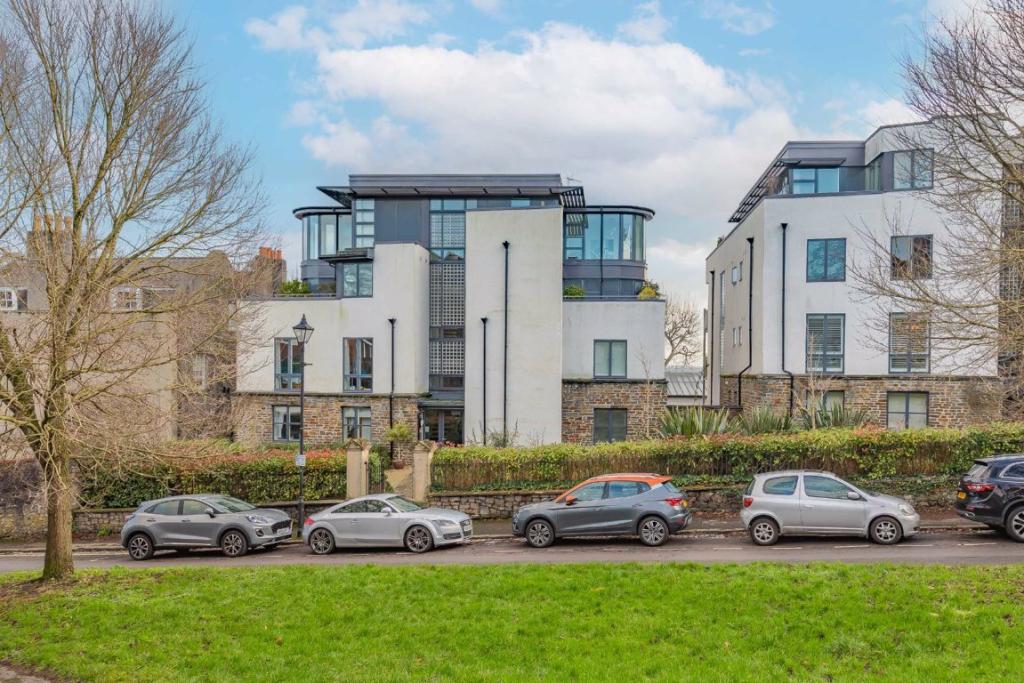 | Elm Lane, Redland, Bristol, BS6 A stunning 2 double bedroom luxury apartment with 32 foot south facing sun terrace, under croft and visitor parking with a lift to all floors.<br /><br />Situated in a superb, quiet location yet less than 200 yards from the Whiteladies Road bars, restaurants, Sainsbury's, Tesco, Asda garage and The Downs. Clifton village is close by.<br /><br />The apartment is set back from the road and approached via a well maintained communal garden.<br /><br />This spacious and light property is well presented and maintained with floor to ceiling windows and wooden flooring throughout. The 32ft living room and the master bedroom both open out to a large sunny terrace with southerly views over Bristol.<br /><br />The open plan living room is stunning. Very light and airy with full length glass doors onto the sunny terrace. An attractive range of very useful built in shelving and storage cupboards. <br /><br />The kitchen is luxurious and a generous size brimming with quality built-in Neff units and a seamless Corian grey work surface with glacier white gloss units.<br /><br />The bedrooms are light and airy. the master bedroom opens out onto the balcony, has fitted wardrobes and a luxurious en-suite shower room. <br /><br />Two bathrooms, including the luxury fully tiled en-suite shower room with underfloor heating.<br /><br />The lift takes you down to secure allocated parking space and visitor parking. Cycle racks and waste bins are incorporated into this area.<br /><br /><b>Open Plan Living Area</b> - Very light and airy with full length glass doors onto the sunny terrace. An attractive range of very useful built-in shelving and storage cupboards flank the entire living room wall. A luxurious and a generous kitchen area brimming with quality built-in Neff appliances with glacier white gloss units, ceramic induction hob with chimney hood extractor over, microwave, oven with drop down door, fridge, freezer, dishwasher, washing machine and tumble drier, generous storage cupboards and drawers with soft closing and lighting. A seamless Corian grey work surface with glacier white gloss units.<br /><br /><b>Bedrooms</b> - The bedrooms are light and airy. The master bedroom opens out onto the balcony, has fitted wardrobes and a luxurious en-suite shower room.<br /><br /><b>Bathrooms</b> - Two bathrooms, including the luxury fully tiled en-suite shower room with underfloor heating.<br /><br />You may download, store and use the material for your own personal use and research. You may not republish, retransmit, redistribute or otherwise make the material available to any party or make the same available on any website, online service or bulletin board of your own or of any other party or make the same available in hard copy or in any other media without the website owner's express prior written consent. The website owner's copyright must remain on all reproductions of material taken from this website.<br /><br /> | 2 | 2 | £ 525,000 | Monday, 10-Jan-22 13:44:24 UTC |
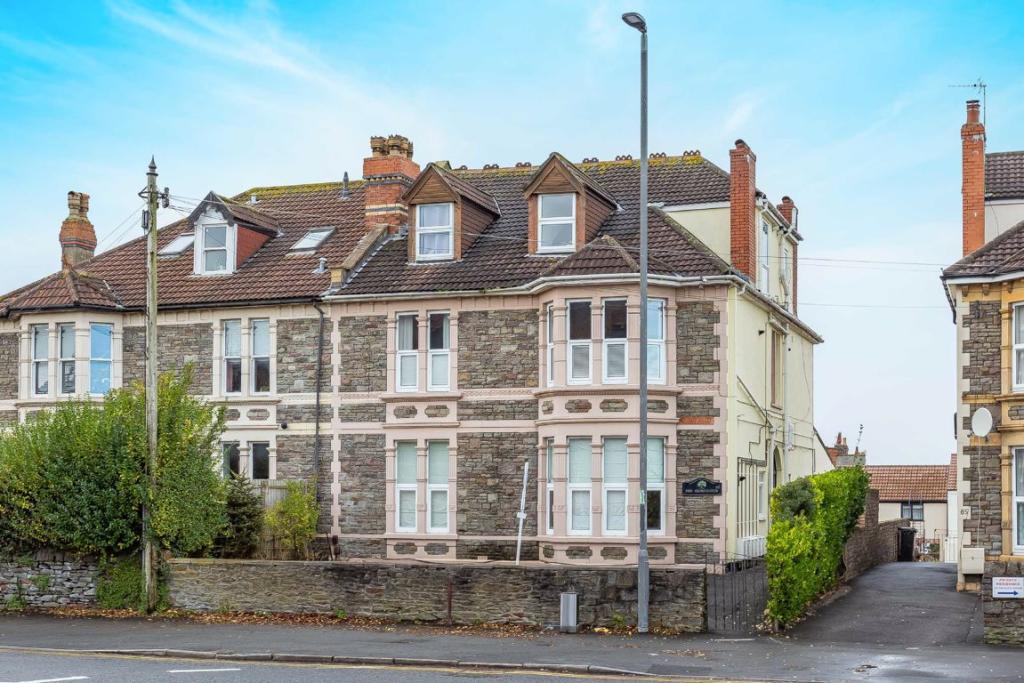 | Gloucester Road North, Filton, Bristol, BS34 An well presented two bedroom flat located on Gloucester Road North in a recently converted Victorian building, benefiting from an array of period features and no onward chain. The home on offer has been tastefully renovated by the current owner which creates a warm atmosphere throughout. Large ... | 2 | 0 | £ 220,000 | Monday, 10-Jan-22 10:45:14 UTC |
| Tempera, Lawrence Hill, Bristol, BS5 Ocean are pleased to market this 1 bedroom top floor apartment with a large balcony to the front and a decked terrace to the rear both offering far reaching views across the city.<br /><br />Located on the third floor with communal entrance with stairs leading into private entrance hallway, open plan living room with modern kitted kitchen off and floor to ceiling windows and door to the terrace. There is a double bedroom with door to the terrace. Separate bathroom.<br /><br />Ideal for first time buyers the flat is set in this purpose built block close to Lawrence Hill train station and bus station and close to links into and out of the City and benefits from double glazing, modern electric heating and is offered with no onward chain.<br /><br />This flat is also ideal for investment and has been consistently let at a rent in the region of £850pcm.<br /><br />We are advised that the active management company has got plans to decorate the externals of the property.<br /><br /><b>Lounge</b> - 3.6m X 3.0m (11'10" X 9'10") - <br /><br /><b>Kitchen/Breakfast Room</b> - 3.9m X 2.5m (12'10" X 8'2") - <br /><br /><b>Bedroom</b> - 3.3m X 3.2m (10'10" X 10'6") - <br /><br /><b>Bathroom</b> - 2.1m X 1.9m (6'11" X 6'3") - <br /><br />You may download, store and use the material for your own personal use and research. You may not republish, retransmit, redistribute or otherwise make the material available to any party or make the same available on any website, online service or bulletin board of your own or of any other party or make the same available in hard copy or in any other media without the website owner's express prior written consent. The website owner's copyright must remain on all reproductions of material taken from this website.<br /><br /> | 1 | 1 | £ 164,950 | Saturday, 08-Jan-22 17:04:54 UTC | |
| Ashgrove Road, Redland, Bristol, BS6 A superbly presented and very spacious two double bedroom first floor flat with secure allocated underground parking and well cared for communal lawned gardens.<br /><br />Tucked away just off Whiteladies Road, access to all of the shops, cafés and restaurants could not be easier making the location extremely convenient. Clifton Down train station is also just around the corner providing a direct link to Bristol Temple Meads. 400 acres of open grassland at Durdham Downs is within a few minutes walk and Clifton Village and the city centre are also comfortably in reach on foot. <br /><br />No onward chain.<br /><br /><br /><br /><br /><br /><br /><br /><br /><br />You may download, store and use the material for your own personal use and research. You may not republish, retransmit, redistribute or otherwise make the material available to any party or make the same available on any website, online service or bulletin board of your own or of any other party or make the same available in hard copy or in any other media without the website owner's express prior written consent. The website owner's copyright must remain on all reproductions of material taken from this website.<br /><br /> | 2 | 1 | £ 420,000 | Saturday, 08-Jan-22 15:01:41 UTC | |
| Broadfield Road, Knowle, Bristol, BS4 3 bedroom family home located in Knowle Park with elements of work required but offering a home ready to move into. Knowle Park is the perfect location for first time buyers and families a like and has access to a desirable local primary school, parks, shops and bus links into the city centre. Additionally there is no onward chain.<br /><br />Downstairs there is a living room with bay window, a dining room that over looks the garden and a separate kitchen. There is also an under stair WC.<br /><br />Upstairs there are 3 bedrooms and a family bathroom.<br /><br />Outside to the front is a block paved driveway with parking for 2 cars and gated side access to the rear. To the rear there is a large garden mainly laid to lawn and a garage that is currently used as storage.<br /><br /><b>Living Room</b> - 3.4m x 3.9m (11'2" x 12'10") - <br /><br /><b>Dining Room</b> - 4.4m x 3.3m (14'5" x 10'10") - <br /><br /><b>Kitchen</b> - 2m x 3.3m (6'7" x 10'10") - <br /><br /><b>Master Bedroom</b> - 4.1m x 3.3m (13'5" x 10'10") - <br /><br /><b>Bedroom 2</b> - 3.7m x 3.3m (12'2" x 10'10") - <br /><br /><b>Bedroom 3</b> - 2.3m x 3.3m (7'7" x 10'10") - <br /><br /><b>Bathroom</b> - 1.7 x 2.3m (5'7" x 7'7") - <br /><br /><b>Wc</b> - 0.7m x 1.6m (2'4" x 5'3") - <br /><br />You may download, store and use the material for your own personal use and research. You may not republish, retransmit, redistribute or otherwise make the material available to any party or make the same available on any website, online service or bulletin board of your own or of any other party or make the same available in hard copy or in any other media without the website owner's express prior written consent. The website owner's copyright must remain on all reproductions of material taken from this website.<br /><br /> | 3 | 2 | £ 320,000 | Friday, 07-Jan-22 19:04:22 UTC | |
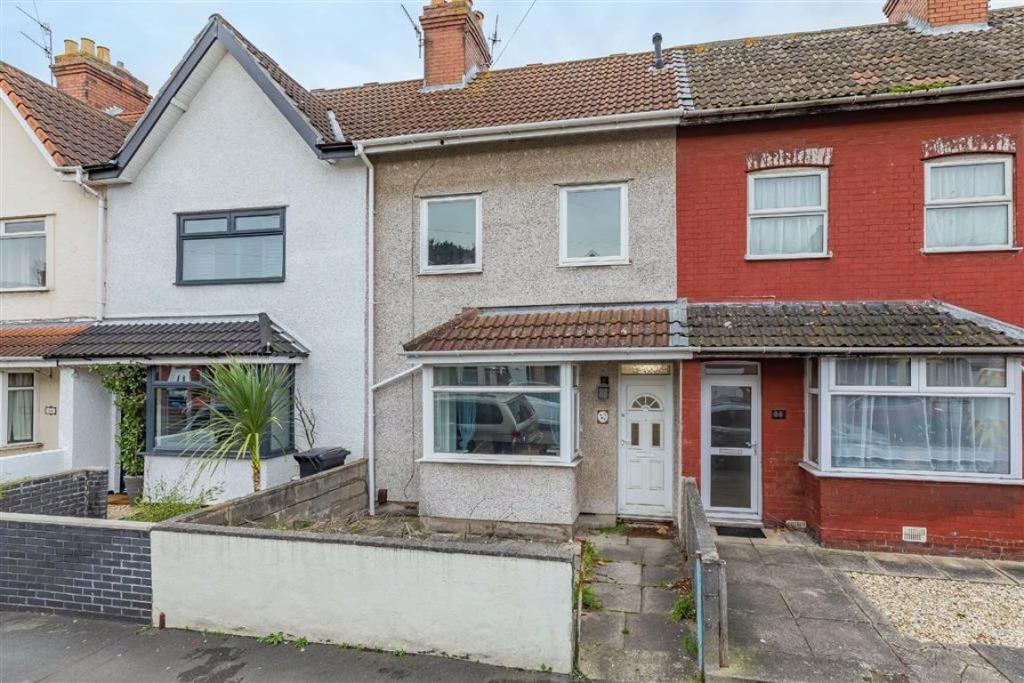 | Cook Street, Avonmouth, Bristol, BS11 Ocean are pleased to present to the market this two bedroom period home, ideal for first time buyers.<br /><br />Being just a short walk to the local village this ideal property offers fantastic convenience for the local shops, bus routes and is also a short walk from Avonmouth Train Station.<br /><br />Downstairs there are two reception rooms - the dining room at the front benefits from having a square bay window which lets in plenty of light, and the back reception room spans the width of the house, making it a sizable room.<br />Also on this floor you will find the kitchen which has an integrated fridge/freezer, washing machine, oven & hob.<br /><br />Upstairs you will find two double bedrooms and family bathroom which has a shower over the bath.<br /><br />The rear garden is accessed via the kitchen. There is a patio area with the rest being a flat & level lawned area. There is a rear lane which is accessible at either ends of the terrace.<br /><br />You may download, store and use the material for your own personal use and research. You may not republish, retransmit, redistribute or otherwise make the material available to any party or make the same available on any website, online service or bulletin board of your own or of any other party or make the same available in hard copy or in any other media without the website owner's express prior written consent. The website owner's copyright must remain on all reproductions of material taken from this website.<br /><br /> | 2 | 1 | £ 240,000 | Friday, 07-Jan-22 17:05:34 UTC |
4,986 results