Agent Listings
| Image | Name | Bedrooms | Bathrooms | Price | Listed |
|---|---|---|---|---|---|
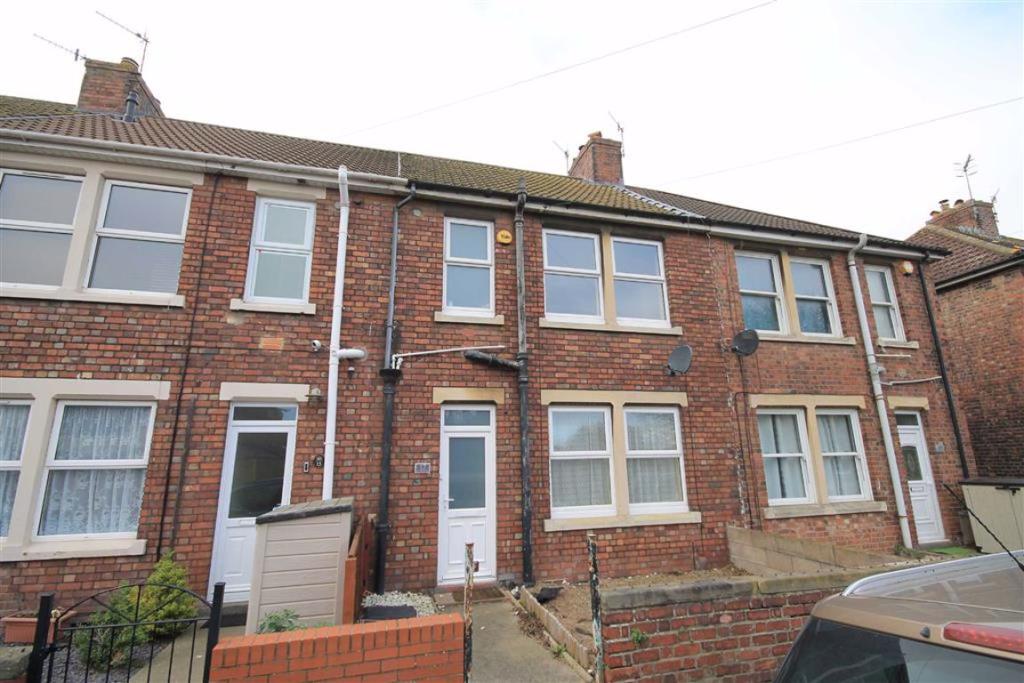 | Jutland Road, Avonmouth, Bristol, BS11 A fantastic opportunity to purchase this three double bedroom family home in the centre of Avonmouth Village. <br /><br />The location offers fantastic convenience for the local shops, bus routes and is also a short walk from Avonmouth Train Station.<br /><br />The accommodation consists entrance hall, lounge with opening into a spacious kitchen/dining room, lean to/utility area, landing, three double bedrooms and a family bathroom.<br /><br />Externally there is a south westerly facing rear garden.<br /><br />Further benefits include; gas central heating, double glazing and rear access to the garden.<br /><br />You may download, store and use the material for your own personal use and research. You may not republish, retransmit, redistribute or otherwise make the material available to any party or make the same available on any website, online service or bulletin board of your own or of any other party or make the same available in hard copy or in any other media without the website owner's express prior written consent. The website owner's copyright must remain on all reproductions of material taken from this website.<br /><br /> | 3 | 1 | £ 260,000 | Thursday, 24-Feb-22 17:42:29 UTC |
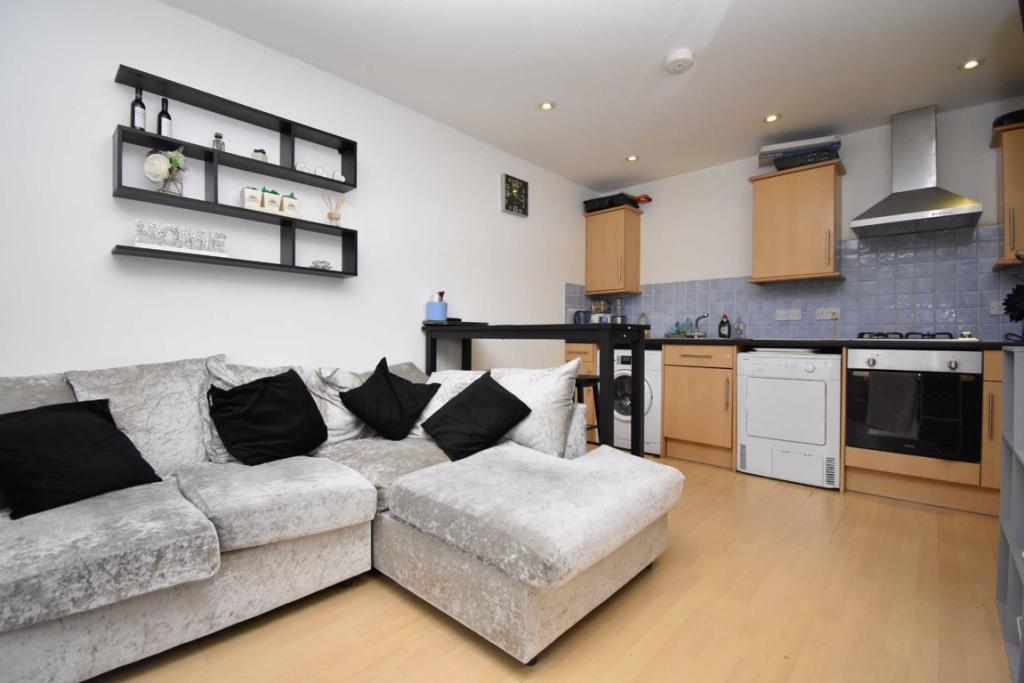 | Talbot Place, 1 Talbot Road, Bristol, BS4 2 bedroom purpose built apartment situated in at the end of a cul de sac with pedestrian access onto the Wells Road great for local amenities. Offered to the market with allocated parking and no onward chain. Located in Knowle close Redcatch Park, numerous other parks, independent cafés, bars, ... | 2 | 1 | £ 209,950 | Thursday, 24-Feb-22 14:58:35 UTC |
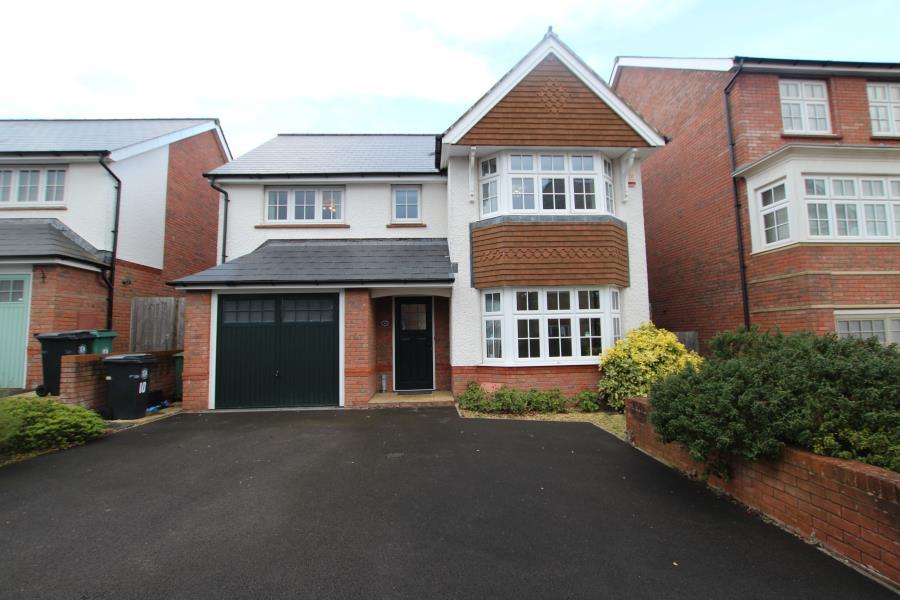 | Leader Street, Cheswick Village Loacted on Leader Street, only 0.5 miles from the local shops and resteraunts on Long Down Avenue, this four bedroom detached family home is offered to the market on an unfurnished basis and available for the beginning of March.<br /><br />To the ground floor of this home, you have a large bay fronted living room to the right and a kitchen/ dining area running across the back of the property. The beautiful kitchen offers a range of wall and base units, an inset sink, a hob and a raised level oven along with all intergrated applicances (fridge/ freezer, dishwasher and washing machine). There are bifold doors running along the back of the property and a window looking out from the kitchen to the garden, flooding this room with natural light.<br />From the dining space you have a door opening onto a utility room with access to a W/C and another door onto the rear garden. A storage cupbaord can be found in the hall running under the stairs.<br /><br />To the first floor you have four double bedrooms, an en-suite bathroom and one main family bathroom. The en-suite is a shower room with a hand basin and toilet and the main family has a bath with an over head shower, toilet and hand basin. <br /><br />Externally there is a rear garden, a garage and driveway parking. | 4 | 3 | £ 1,795 | Thursday, 24-Feb-22 14:25:03 UTC |
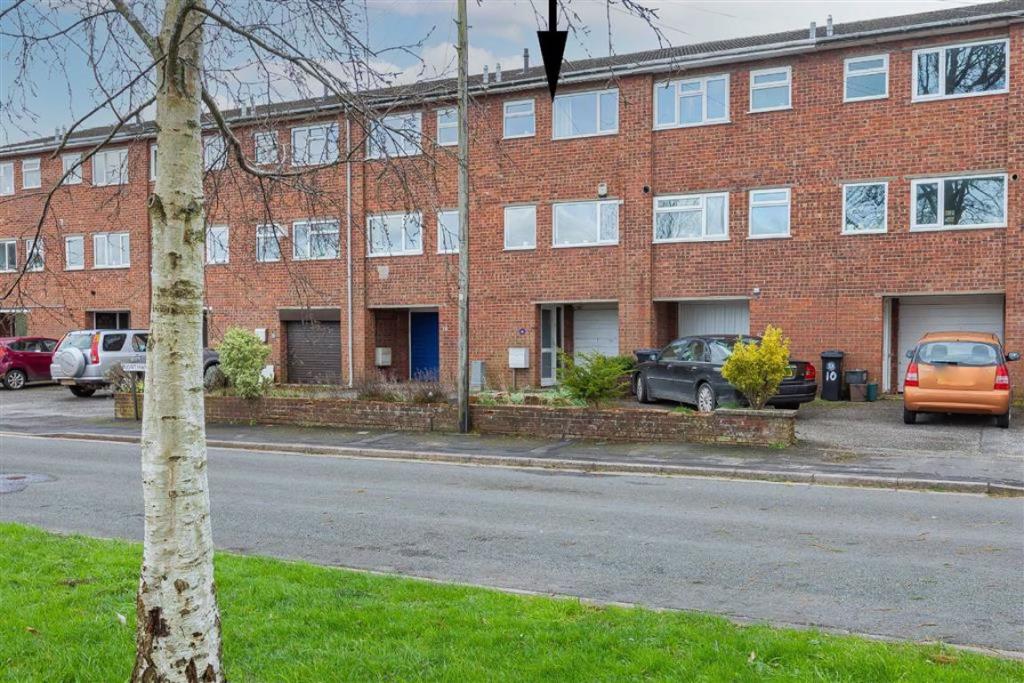 | Northwoods Walk, Brentry, Bristol, BS10 Open Days 4th & 5th March, viewing by appointment only.<br />A fantastic opportunity to purchase this spacious terraced house on this extremely popular estate in Brentry. Northwoods Walk is perfectly located for Southmead Hospital, Southmead Road & Charlton Road shops, the Mall, supermarkets & motorway junction at Cribbs Causeway and the proposed new arena scheduled to open in 2024.<br /><br />This stylish modern home presents over three floors consisting recessed porch/garage entrance, entrance porch, stairs to lounge/diner & kitchen then additional stairs to two spacious bedrooms and bathroom. The property can be configured to three bedrooms subject to any relevant permissions, regulations and building works.<br /><br />Externally there is access to the generous sized garage & rear garden.<br /><br />There is no onward chain and the potential to purchase most of the furniture within the house (subject to fixture & fittings confirmation).<br /><br />You may download, store and use the material for your own personal use and research. You may not republish, retransmit, redistribute or otherwise make the material available to any party or make the same available on any website, online service or bulletin board of your own or of any other party or make the same available in hard copy or in any other media without the website owner's express prior written consent. The website owner's copyright must remain on all reproductions of material taken from this website.<br /><br /> | 2 | 1 | £ 300,000 | Wednesday, 23-Feb-22 17:07:20 UTC |
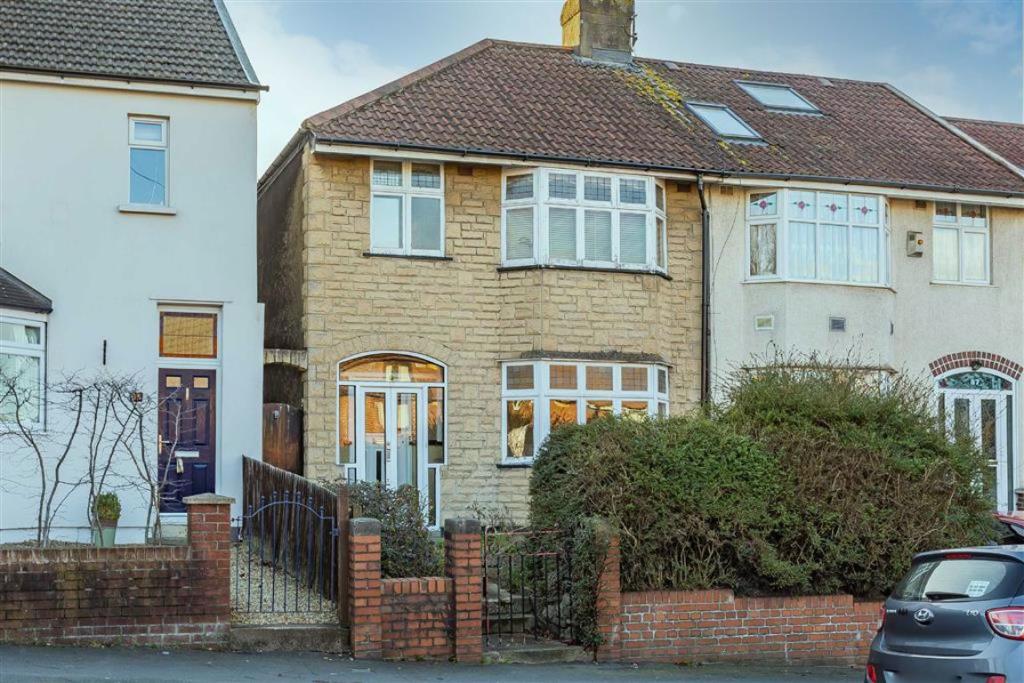 | Wellington Hill West, Bristol, BS9 A very rare opportunity to purchase this end terraced home in a fantastic location needing a complete refurbishment. <br /><br />The property was built in 1936 and has been in the same family since1958, it presents itself as entrance porch, entrance hall, lounge with bay window, dining room, separate kitchen (extended) & landing leading to three good sized bedrooms and bathroom.<br /><br />Externally there are front & rear gardens and garage to the rear. The rear garden and garage are in need of clearing and attention.<br /><br />The house is located on Wellington Hill west which offers convenient access to Gloucester Road, Henleaze Road and Westbury on Trym village. The fabulous Horfield common is just a few hundred yards away.<br /><br />You may download, store and use the material for your own personal use and research. You may not republish, retransmit, redistribute or otherwise make the material available to any party or make the same available on any website, online service or bulletin board of your own or of any other party or make the same available in hard copy or in any other media without the website owner's express prior written consent. The website owner's copyright must remain on all reproductions of material taken from this website.<br /><br /> | 3 | 1 | £ 440,000 | Wednesday, 23-Feb-22 17:04:14 UTC |
 | Bridge Quay, Redcliff Street, Bristol, BS1 Stunning third floor two bedroom waterside apartment with secure allocated parking and private west facing balcony with a superb outlook over the harbourside. Beautifully finished with a contemporary design, this spacious and well balanced flat is perfectly located in the heart of the city withi... | 2 | 2 | £ 500,000 | Wednesday, 23-Feb-22 14:42:36 UTC |
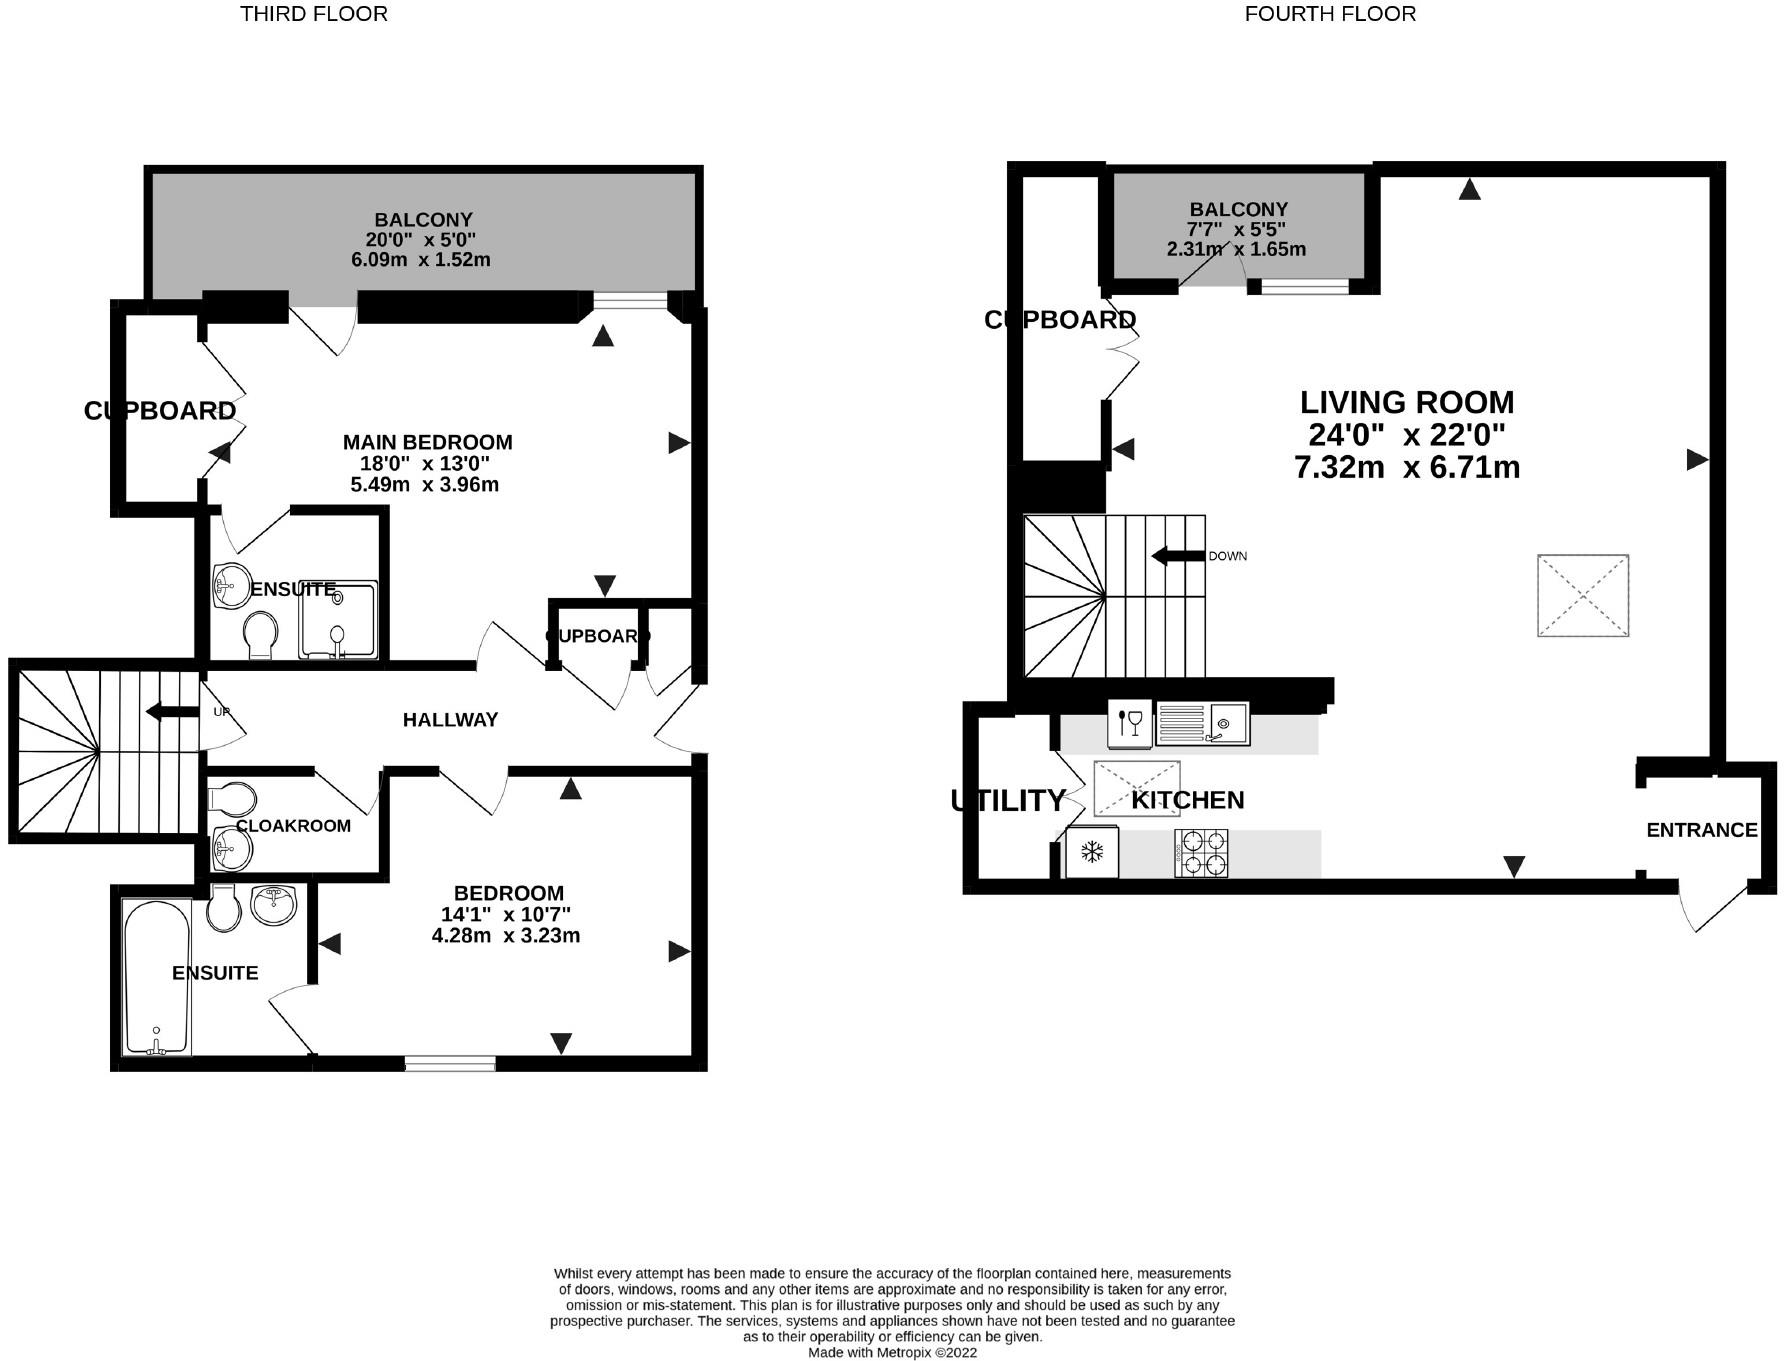 | Georges Square, Redcliffe, Bristol, BS1 The perfect city centre duplex penthouse with water views, two excellent size bedrooms, 2 private balconies, and 2 underground allocated parking spaces. <br /><br />The apartment was built on the original site of the Courage brewery offering a wealth of history. Some of Bristol's best spots for eating and drinking are on the doorstep and Temple Meads train station just half a mile away. The vendor's experience of living at the Brewhouse was peaceful and private.<br /><br />The open living room is vast and has lots of character, a vaulted ceiling, iron struts, huge storage cupboard and access to the balcony overlooking the water towards castle park. To the rear is a well-equipped kitchen with integrated appliances and a utility cupboard housing the washing machine. <br /><br />Stairs take you down to another entrance and cloakroom, two double bedrooms, both have en-suites. The main bedroom has access to a balcony that spans the width of the flat and looks towards castle park. <br /><br />Additional benefits; 2 underground allocated parking spaces, bicycle storage, video intercom, and an exceptional amount of storage space completing an impressive property.<br /><br />No chain.<br /><br /><b>Open Plan Living Room</b> - 24' x 22' (7.32m x 6.71m) - A very large living space with vaulted ceilings, metal struts that add lots of character. There is a oversized storage cupboard, velux windows, floor to ceiling window and a glass door open onto the balcony. A wonderful living space with a kitchen to the rear and entrance to the property<br /><br /><b>Balcony</b> - 5'5 x 7'6 (1.65m x 2.29m) - Views over the water towards Castle park<br /><br /><b>Kitchen</b> - Open plan style kitchen with integrated oven, hob and extractor hood, dishwasher, fridge / freezer and utility cupboard housing the washing machine.<br /><br /><b>Entrance Hall</b> - 5' x14' (1.52m x 4.27m) - Two storage cupboards, one of which housing the hot water storage tank and a video intercom entrance system.<br /><br /><b>Cloakroom</b> - 5' x 7 (1.52m x 0.18m) - Low level wc, sink, tiled floor, partially tiled walls and mirror.<br /><br /><b>Main Bedroom</b> - 18' (max ) x 13' ( max) (5.49m ( max )x 3.96m ( max)) - A well portioned bedroom with a large built in cupboard, en-suite and a floor to ceiling window and glass door to the balcony.<br /><br /><b>En-Suite Shower Room</b> - 9' x 7' (2.74m x 2.13m) - Low level wc, sink, tiled floor, partially tiles walls and double shower cubicle.<br /><br /><b>Balcony</b> - 5' x 20' (1.52m x 6.10m) - A fantastic balcony from the main bedroom, spanning the width of the apartment with views over the water towards Castle park.<br /><br /><b>Bedroom</b> - 10' x 14'5 (3.05m x 4.39m) - A large bedroom with a window and access to the en-suite bathroom.<br /><br /><b>En-Suite Bathroom</b> - 6' x 8' (1.83m x 2.44m) - Bath, low level wc, tiled floor, partially tiles walls, sink and large mirror.<br /><br />You may download, store and use the material for your own personal use and research. You may not republish, retransmit, redistribute or otherwise make the material available to any party or make the same available on any website, online service or bulletin board of your own or of any other party or make the same available in hard copy or in any other media without the website owner's express prior written consent. The website owner's copyright must remain on all reproductions of material taken from this website.<br /><br /> | 2 | 2 | £ 600,000 | Wednesday, 23-Feb-22 13:44:59 UTC |
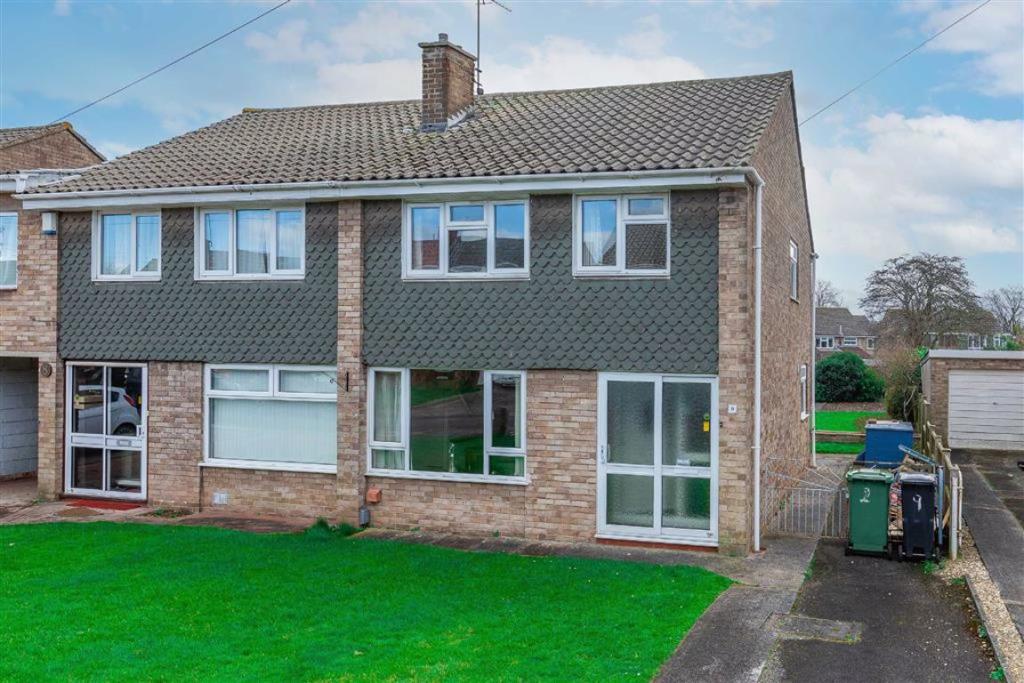 | Meadowland Road, Henbury, Bristol, BS10 Ocean Westbury on Trym are delighted to present this cherished family home to the market for the first time since it was built in 1965.<br /><br />This lovely home is in need of some updating but presents one of the best plots on Meadowland Road offering spacious gardens to the front and rear offering plenty of potential to extend (subject to permissions and regulations).<br /><br />The accommodation consists porch, entrance hall, lounge opening to dining room, separate kitchen, three bedrooms and bathroom.<br /><br />The property is located conveniently for the local shops, schools, access to the motorway junction & retail parks at Cribbs causeway, the proposed rail link and new supermarkets will be a short walk away.<br /><br />You may download, store and use the material for your own personal use and research. You may not republish, retransmit, redistribute or otherwise make the material available to any party or make the same available on any website, online service or bulletin board of your own or of any other party or make the same available in hard copy or in any other media without the website owner's express prior written consent. The website owner's copyright must remain on all reproductions of material taken from this website.<br /><br /> | 3 | 1 | £ 315,000 | Wednesday, 23-Feb-22 09:53:23 UTC |
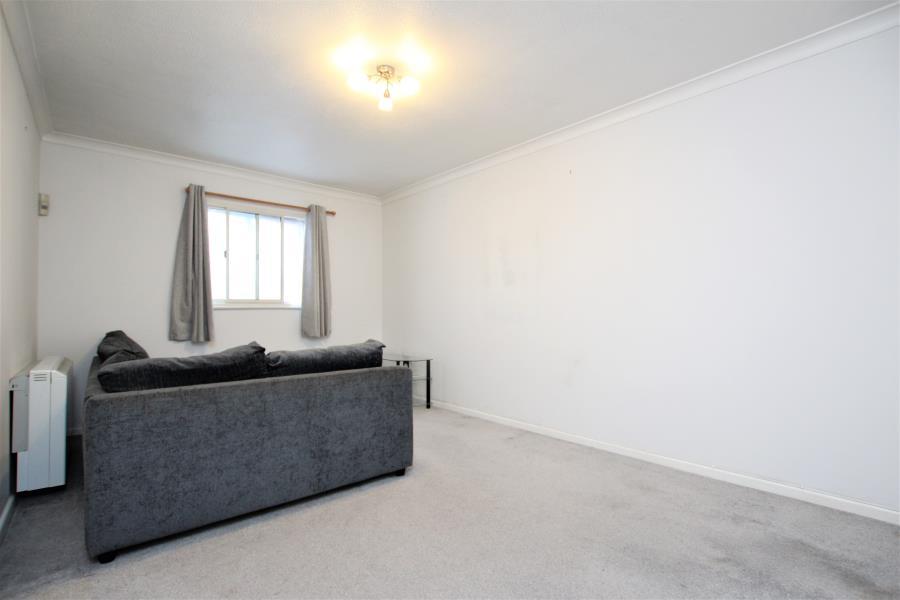 | New Walls - Totterdown A well-presented one bedroom ground floor flat located within a short walk of the City Centre and Temple Meads. The property has a large living room with well-fitted kitchen, a double sized bedroom and bathroom. The propertye is offered on a part furnished basis. Available in March EPC - D | 1 | 0 | £ 850 | Tuesday, 22-Feb-22 10:05:03 UTC |
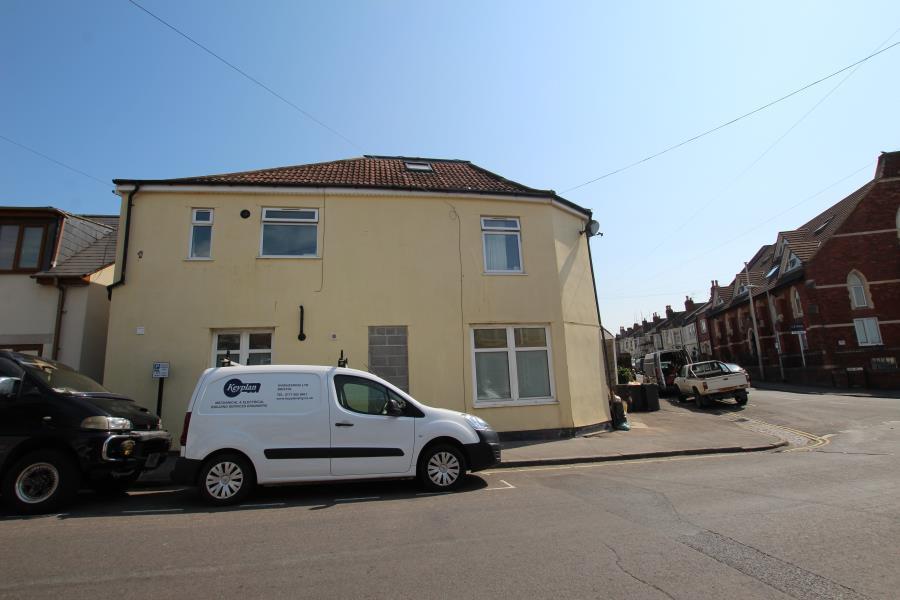 | Beauley Road - Southville Modern ground floor studio flat located very closely to North Street and only a short walk to the City Centre. The property is ideal for a professional couple or single person and is offered unfurnished. It comprises of a double bedroom, kitchen and bathroom with white suite and shower over the bath. EPC C | 1 | 0 | £ 850 | Tuesday, 22-Feb-22 08:45:04 UTC |
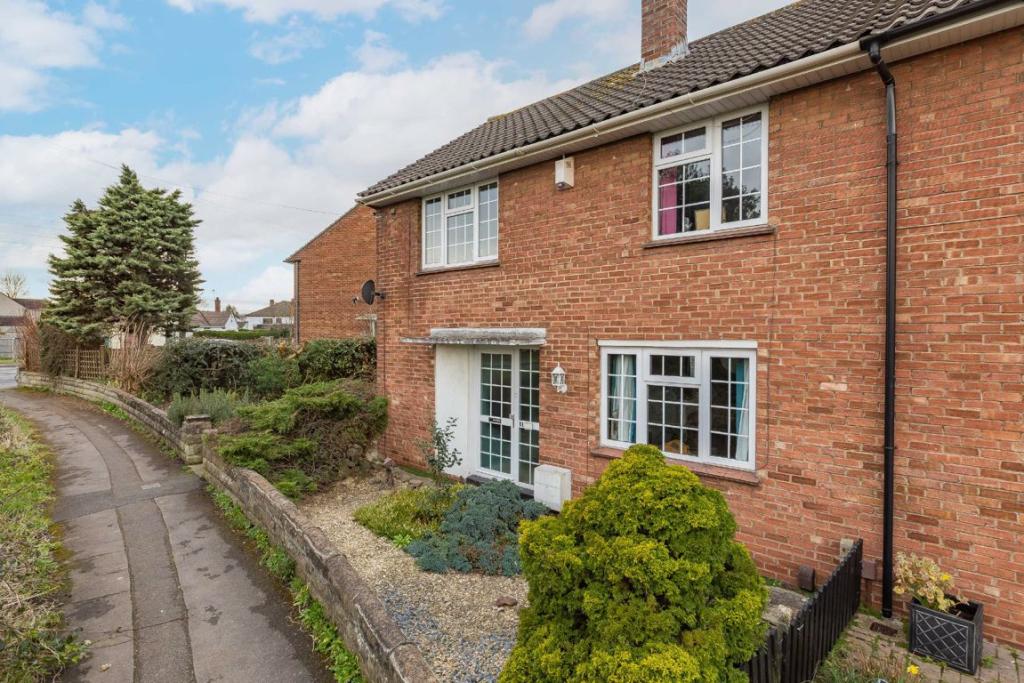 | Walker Close, Downend, Bristol, BS16 Ideal for first time buyers, this well presented 3 bedroom end terraced house in Downend is located near local schools, amenities and has easy access to major transport links such as the Ring Road, M32 and M4.<br /><br />Upon entering you will find a entrance hallway, kitchen/dining room and a lounge to the ground floor. Upstairs are 3 bedrooms (2 doubles, 1 single) a family bathroom and separate W.C. <br /><br />Situated on the corner of Westerleigh Road this home is also being sold with no onward chain and would make an ideal first time purchase or buy to let investment.<br /><br /><b>Entrance Hall</b> - 2.8m X 1.9m (9'2" X 6'3") - <br /><br /><b>Lounge/Diner</b> - 4.291m X 5.55m (14'1" X 18'3") - <br /><br /><b>Kitchen</b> - 5.6m X 3.1m (max) (18'4" X 10'2" ( max)) - <br /><br /><b>Bedroom 1</b> - 3.84m X 3.2m (12'7" X 10'6") - <br /><br /><b>Bedroom 2</b> - 2.9m X 2.6m (9'6" X 8'6") - <br /><br /><b>Bedroom 3</b> - 1.24m X 2.6m (4'1" X 8'6") - <br /><br /><br /><br />You may download, store and use the material for your own personal use and research. You may not republish, retransmit, redistribute or otherwise make the material available to any party or make the same available on any website, online service or bulletin board of your own or of any other party or make the same available in hard copy or in any other media without the website owner's express prior written consent. The website owner's copyright must remain on all reproductions of material taken from this website.<br /><br /> | 3 | 1 | £ 290,000 | Monday, 21-Feb-22 18:14:19 UTC |
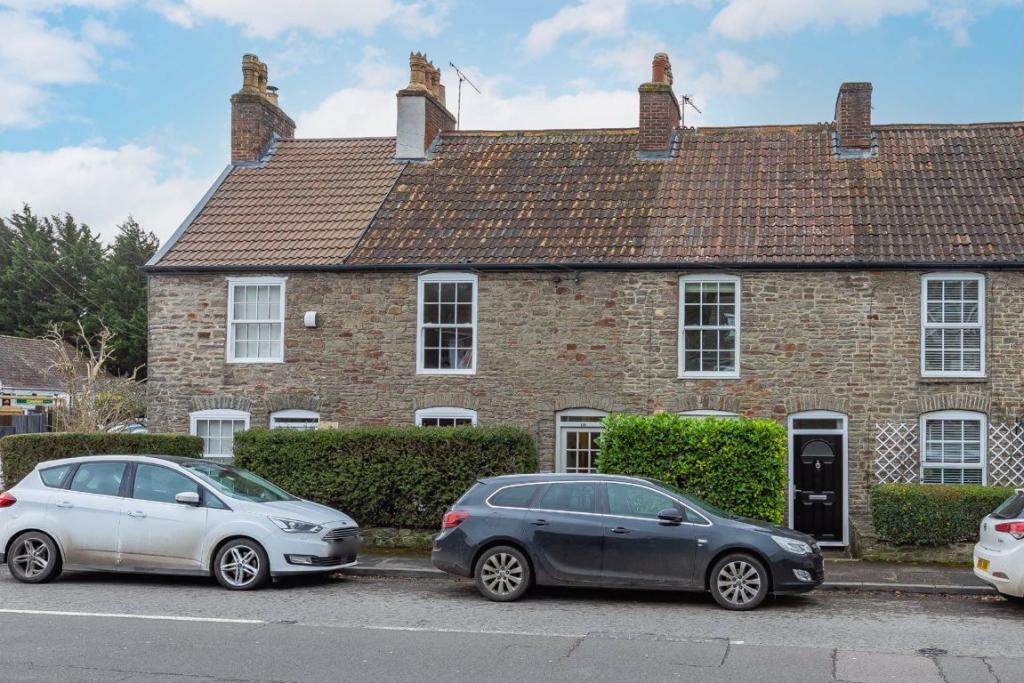 | Bath Road, Willsbridge, Bristol, BS30 Ocean are delighted to offer to the market this beautifully presented 3 bedroom stone built cottage, ideally located for Longwell Green shopping centre, for walks along the River Avon and for good transport links between Bristol and Bath including the Bristol Ring Road and the Bath Road. <br /><br />Offering spacious living throughout, this property is set over 4 floors and includes a lounge to the front of the property with an exposed period style fireplace. Also on the ground floor is a separate reception with an office/study directly off this room. To the lower ground floor you will find a fitted kitchen and dining room with a conservatory overlooking a low maintained but well presented garden. To the first floor are 2 double bedrooms and a family bathroom with the top floor offering a further double bedroom.<br /><br />With great charm and period features this 3 bedroom cottage offers the countryside on your doorstep where there is the opportunity to enjoy wonderful rural walk. Call us now to book your viewing.<br /><br /><b>Bedroom 1</b> - 4.67m x 3.63m (15'4" x 11'11") - <br /><br /><b>Kitchen</b> - 4.47m x 2.95m (14'8" x 9'8") - <br /><br /><b>Dining Room</b> - 3.51m x 3.45m (11'6" x 11'4") - <br /><br /><b>Lounge</b> - 3.96m x 3.33m (13'0" x 10'11") - <br /><br /><b>Sitting Room</b> - 3.61m x 3.35m (11'10" x 11'0") - <br /><br /><b>Utility</b> - 2.13m x 1.98m (7'0" x 6'6") - <br /><br /><b>Bedroom 3</b> - 2.92m X 3.3m (9'7" X 10'10") - <br /><br /><b>Bedroom 2</b> - 3.58m X 2.75m (11'9" X 9'0") - <br /><br /><b>Bathroom</b> - 2.36m X 1.80m (7'9" X 5'11") - <br /><br />You may download, store and use the material for your own personal use and research. You may not republish, retransmit, redistribute or otherwise make the material available to any party or make the same available on any website, online service or bulletin board of your own or of any other party or make the same available in hard copy or in any other media without the website owner's express prior written consent. The website owner's copyright must remain on all reproductions of material taken from this website.<br /><br /> | 3 | 1 | £ 425,000 | Monday, 21-Feb-22 17:05:05 UTC |
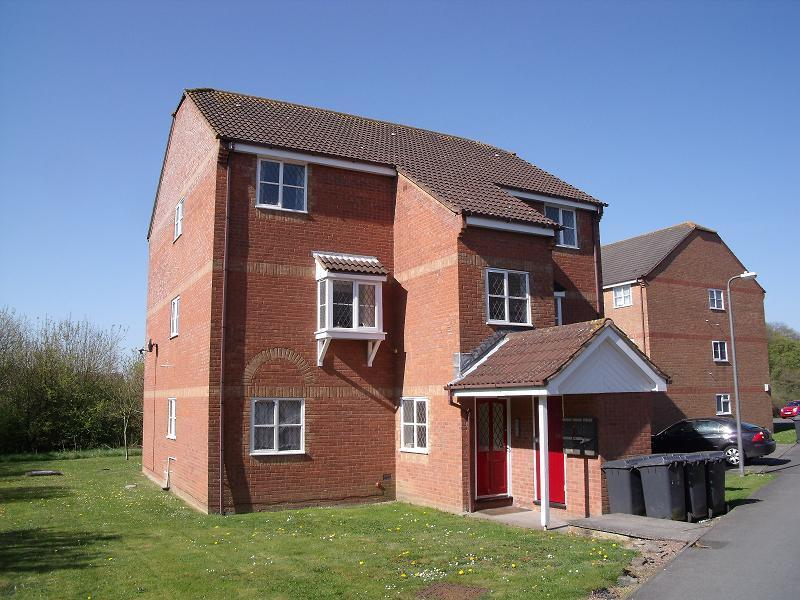 | Ormonds Close - Bradley Stoke A fantastic opportunity to secure this immaculate first floor flat. This modern property comprises of a large living room, fitted kitchen, double bedroom with built in wardrobes and a bathroom. <br /><br />Additional benefits include double glazing, allocated parking and a communal garden. The property is perfectly situated for access to Aztec West and the M4/5 motorways. Offered on an unfurnished basis in March. | 1 | 1 | £ 850 | Monday, 21-Feb-22 16:35:06 UTC |
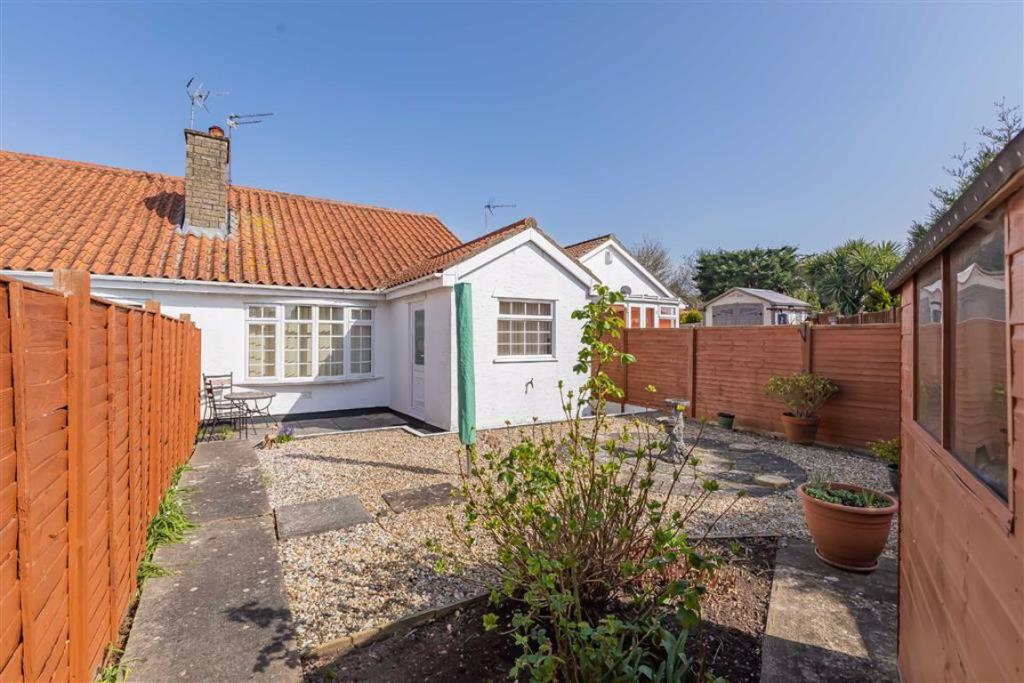 | Park Hill, Shirehampton, Bristol, BS11 Ocean are pleased to offer this Semi Detached bungalow in the heart of Shirehampton village close to the local shops, health centre, dentist, bus routes and train station. This lovely home consists of entrance hall, lounge, kitchen/breakfast room, two bedrooms and shower room. It boasts gas cen... | 2 | 1 | £ 355,000 | Monday, 21-Feb-22 15:15:25 UTC |
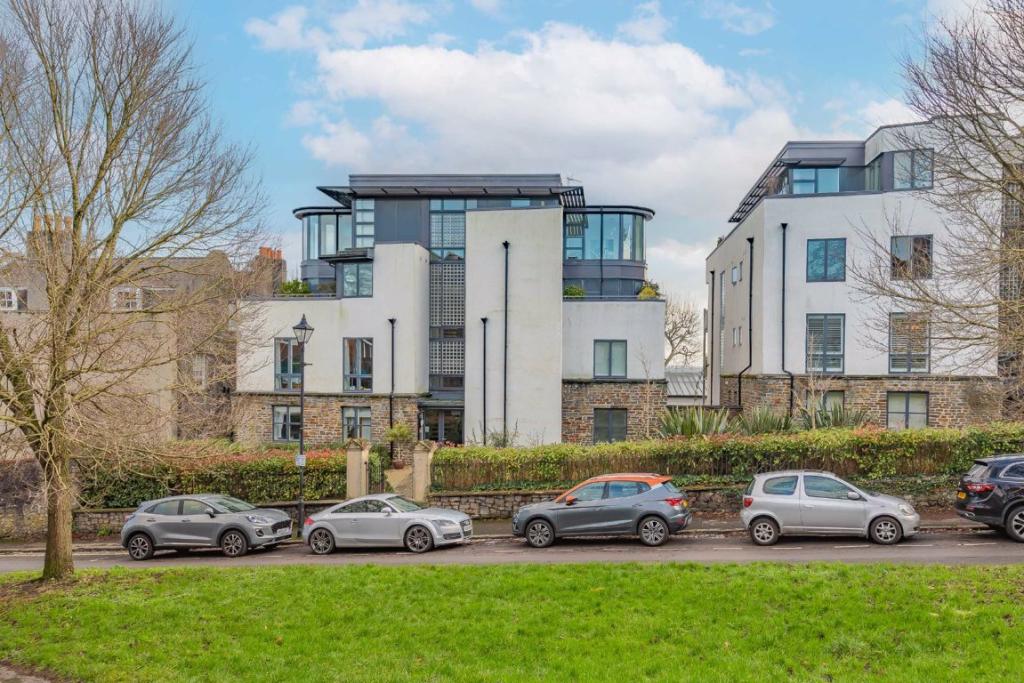 | Elm Lane, Redland, Bristol, BS6 A spacious 1 bedroom apartment with a 24 ft south facing sun terrace and under croft parking.<br /><br />Tucked away in quiet location with delights of Whiteladies Road bars, restaurants, shops and cafés within several minutes' walk.<br /><br />The open plan living area measures circa 20ft with space for dining with the addition of full-length windows and glass door opening onto the south facing terrace, set to the rear of the living area is well equipped kitchen with integrated appliances. <br /><br />The bedroom looks out onto the terrace and a has fitted wardrobes. There is modern bathroom with three pieces white suite and shower over the bath. <br /><br />Additional storage in the hallway, intercom, lifts to all floors and visitor parking completes this wonderful property.<br /><br /><b>Entrance Hall</b> - Cupboard with hot water storage unit<br /><br /><b>Living Room</b> - 20'x 14' (6.10m x 4.27m) - A very light and spacious 20ft living area with floor to ceiling windows and a glass door opening onto the sun terrace. Space for dining table is set to rear, positioned under the side window and there is a wall mounted intercom.<br /><br /><b>Kitchen</b> - 8' x 14' (2.44m x 4.27m) - Well equipped kitchen with integrated fridge / freezer, dishwasher and washing machine<br /><br /><b>Bedroom</b> - 13'5 x 9'8 (4.09m x 2.95m) - Double bedroom with wonderful views over the South facing sun terrace and built in wardrobe.<br /><br /><b>Bathroom</b> - 8'9 x 5,6 (2.67m x 0.13m) - Large bathroom with three piece white suite, show over the bath and heated towel rail.<br /><br /><b>Sun Terrace</b> - 16' x 24' (4.88m x 7.32m) - A very peaceful Southerly facing sun terrace positioned to the rear other property.<br /><br />You may download, store and use the material for your own personal use and research. You may not republish, retransmit, redistribute or otherwise make the material available to any party or make the same available on any website, online service or bulletin board of your own or of any other party or make the same available in hard copy or in any other media without the website owner's express prior written consent. The website owner's copyright must remain on all reproductions of material taken from this website.<br /><br /> | 1 | 1 | £ 340,000 | Monday, 21-Feb-22 11:25:28 UTC |
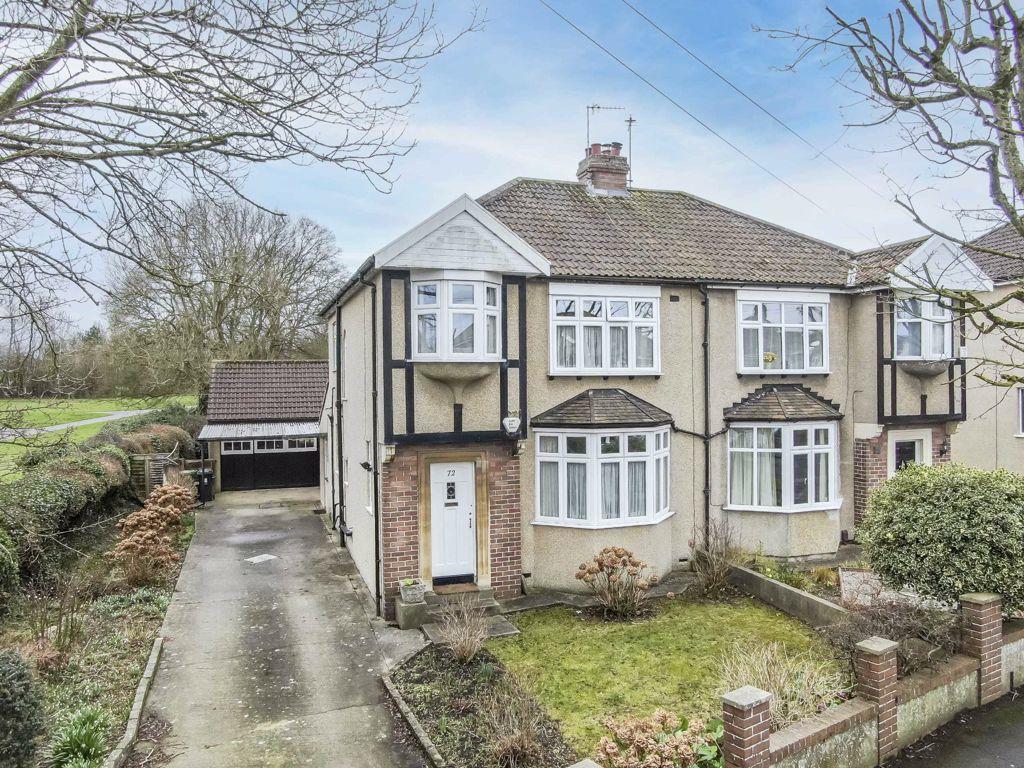 | Kenmore Crescent, Filton Park, Bristol, BS7 Occupying arguably the largest plot on Kenmore Crescent, this deceptively spacious three bedroom semi-detached family home is brought to the market for the first time in several decades. <br /><br /><b>The Home</b><br /><br />This exceptional three bedroom home with a southeast-facing garden sits in a prime position, overlooking the large green open spaces of Monks Park and offering huge potential throughout. Kenmore Crescent is a quiet, tree lined street in Filton Park which has proved hugely popular with families over recent years. The house presents a smart facade to the street, with its bay fronted windows and impressive driveway, lined with an array of shrubbery to the borders. <br /><br />Entry is to a traditional hallway that provides access to all ground floor rooms, a w/c is incorporated underneath the staircase. The hallway leads into the open plan living and dining room, which is naturally lit by the bay fronted window at the front, with many of the original features retained throughout. The dining room at the rear largely mirrors the front reception room in terms of decor, patio doors provide direct access into the rear garden. The kitchen, which lies adjacent to the dining room, features a range of matching wall and base units with contrasting laminate worktops and space for all essential white goods. An additional breakfast room lies at the rear, which overlooks the rear garden and provides a good amount of extra space for dining. <br /><br />Stairs lead off the ground floor to the first floor, ascending past a double glazed window that casts an abundance of natural light over the landing. There are two good sized double bedrooms, both of which have built in storage and picture rails that only add to the character and grandeur of the home. A smaller single bedroom lies adjacent to the master bedroom. The bathroom is well presented and features a bath with shower over, hand wash basin, floor to ceiling tiles and a separate w/c. <br /><br /><b>The Exterior</b><br /><br />The garden at the rear is mightily impressive - Extending over 200ft in length and facing in a direction that captures a plethora of sunshine. This really is a standout feature of the home and is the reason why so many buyers are looking to move to the area. The garden is mainly laid to lawn with a large fence/hedge dividing both neighbouring house and the ever popular Monks Park. A driveway at the front of the home provides off street parking for several vehicles and leads directly into the double garage. <br /><br /><b>The Local Area</b><br /><br />72 Kenmore Crescent presents an amazing opportunity for families looking to buy and reside in the area for many years to come. The design and finish throughout is very inspiring and makes for a perfect family home within a lovely community. The property offers easy access to Gloucester road with all its independent bars, restaurants and amenities and is perfectly located close to Cribbs causeway which offers an endless supply of entertainment. The property also remains in close proximity to major employers such as Southmead Hospital, Airbus and The MoD. The new YTL arena, which is scheduled to be built on the Brabazon hangars at the former Filton airfield is also a short drive away, the area is expected to undergo vast development over the coming years which can only be seen as a positive sign for the community. The property is also in the catchment of the highly regarded Charborough Road primary school which is just a short walk away.<br /><br /><b>Living Room</b> - 12'07 x 12'11 (3.84m x 3.94m) - <br /><br /><b>Dining Room</b> - 12'09 x 11'02 (3.89m x 3.40m) - <br /><br /><b>Kitchen</b> - 11'07 x 8'01 (3.53m x 2.46m) - <br /><br /><b>Breakfast Room</b> - 7'08 x 6'03 (2.34m x 1.91m) - <br /><br /><b>W.C</b> - 4'07 x 2'06 (1.40m x 0.76m) - <br /><br /><b>Bedroom One</b> - 12'05 x 9'09 (3.78m x 2.97m) - <br /><br /><b>Bedroom Two</b> - 12'10 x 9'00 (3.91m x 2.74m) - <br /><br /><b>Bedroom Three</b> - 9'08 x 7'08 (2.95m x 2.34m) - <br /><br /><b>Bathroom</b> - 6'00 x 5'11 (1.83m x 1.80m) - <br /><br /><b>Toilet Room</b> - 3'01 x 5'01 (0.94m x 1.55m) - <br /><br />You may download, store and use the material for your own personal use and research. You may not republish, retransmit, redistribute or otherwise make the material available to any party or make the same available on any website, online service or bulletin board of your own or of any other party or make the same available in hard copy or in any other media without the website owner's express prior written consent. The website owner's copyright must remain on all reproductions of material taken from this website.<br /><br /> | 3 | 2 | £ 450,000 | Saturday, 19-Feb-22 16:55:35 UTC |
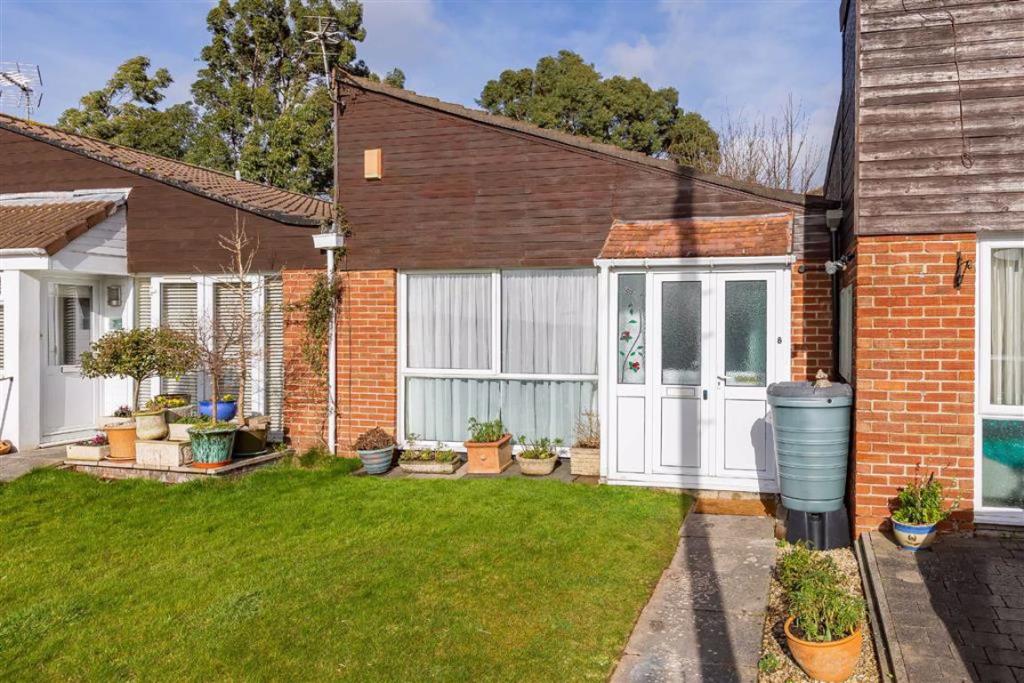 | Kelston Gardens, Bristol, BS10 A very rare opportunity to purchase this two bedroom terraced bungalow positioned within a pleasant & conveniently placed cul-de-sac. <br /><br />The property comprises; entrance porch, open plan lounge/kitchen/diner, two double bedrooms and a contemporary three-piece white bathroom suite.<br /><br />This fantastic home benefits from front and rear gardens as well as allocated off street parking. Situated within close proximity to the new Super Hospital with good access to the M4/M5 motorway networks as well as the shops and amenities of Westbury-on-Trym village, Henleaze high street and nearby shops on Southmead road.<br /><br />You may download, store and use the material for your own personal use and research. You may not republish, retransmit, redistribute or otherwise make the material available to any party or make the same available on any website, online service or bulletin board of your own or of any other party or make the same available in hard copy or in any other media without the website owner's express prior written consent. The website owner's copyright must remain on all reproductions of material taken from this website.<br /><br /> | 2 | 1 | £ 300,000 | Saturday, 19-Feb-22 12:38:09 UTC |
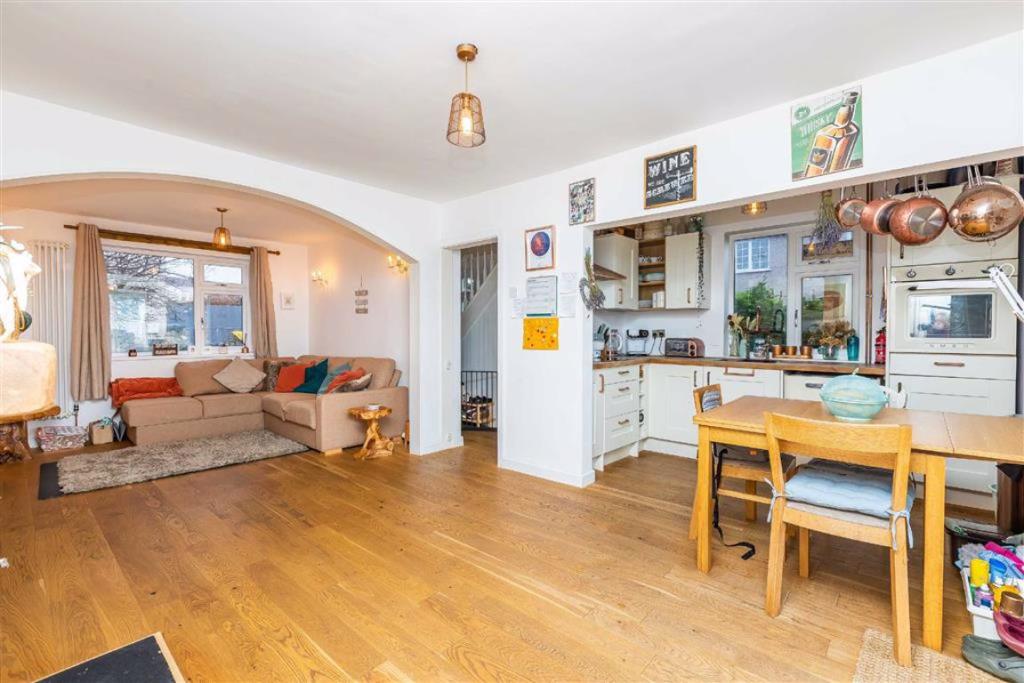 | Kings Weston Avenue, Shirehampton, Bristol, BS11 Ocean are pleased to present to the market this stylish and modern two bedroom end of terrace home located on the lower slopes of Shirehampton.<br /><br />The property has been very tastefully renovated by the current owners. The accommodation comprises entrance hall, lounge with an opening into the kitchen/dining area creating open plan living and utility space tucked away under the stairs. <br /><br />Upstairs you will find two double bedrooms and a good size family bathroom with separate bath and shower cubicle.<br /><br />Externally you will find front & rear gardens and there is a parking bay at the back for two cars. As well as a very useful summer house, an ideal space for a home office.<br /><br />There is engineered oak flooring throughout the house, and there is a log burner in the dining area.<br /><br />The location is extremely convenient for the bus routes, A4 Portway, Shirehampton Village and the motorway network for M5 & M49. The Avenue is named after the Kings Weston Estate & mansion which was built c1712 and designed by Sir John Vanbrugh.<br /><br />Due to the property being on a corner plot there is potential for a possible side extension subject to relevant planning permission.<br /><br />You may download, store and use the material for your own personal use and research. You may not republish, retransmit, redistribute or otherwise make the material available to any party or make the same available on any website, online service or bulletin board of your own or of any other party or make the same available in hard copy or in any other media without the website owner's express prior written consent. The website owner's copyright must remain on all reproductions of material taken from this website.<br /><br /> | 2 | 1 | £ 260,000 | Saturday, 19-Feb-22 12:29:49 UTC |
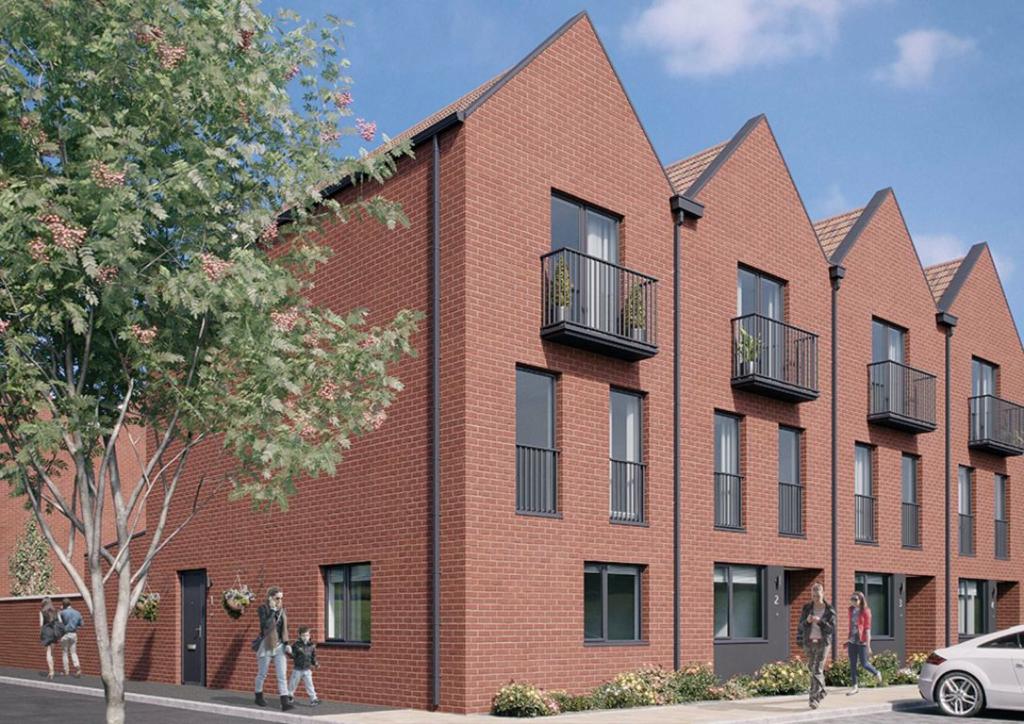 | Ashley Grove Road, St Werburghs, Bristol, BS2 FINAL home of this house type - Open plan kitchen/dining space, separate living room, expansive garden & TWO PARKING SPACES!<br /><br />This superb end-terrace house offers a fantastic spacious design and is the final house of this style remaining! With an open plan kitchen/dining space in addition to a separate living room. Perfect for relaxing, the expansive garden is accessed via bi-fold doors from the living room.<br />Plenty of natural light flows throughout the home with dual aspect windows in the kitchen, bi-fold doors onto the garden, Juliet balcony to bedrooms 2 & 3 and balcony to bedroom 1. Bedroom 1 also features an en-suite and overlooks the Mina Park extension.<br />The property is complete with under stairs storage, utility room, a family bathroom & shower room, and 2 allocated parking spaces. Built with a high-quality specification including integrated kitchen appliances & flooring throughout.<br />This home is in an exceptional location, adjacent to Mina Road Park so access to open green space is on your doorstep! The property overlooks the landmark 19th century chimney which will be retained within the new Alfred Brooks Square, as a focal point for the community.<br /><br /><b>Make Your Move To An Energy Efficient Home</b> - The homes also have several of sustainable features such as timber frame construction, smart meters, high performance double glazed windows and an EPC rating B which reduces running costs by up to 30% compared to the average UK home!<br /><br /><b>About Brooks Dye Works</b> - An exceptional location, adjacent to Mina Road Park, access to open green space is on your doorstep. The property overlooks the landmark 19th century chimney which will be retained within the new Alfred Brooks Square, as a focal point for the community.<br /><br />Situated in the vibrant district of St Werburghs in Bristol, these homes are uniquely positioned within walking distance of a number of popular cafes, restaurants and bars rich in diversity and character. Conveniently located just 1.5 miles from the centre of Bristol, St Werburghs benefits from excellent transport links to the M32 motorway and is just a 15-minute walk to Montpelier train station.<br /><br />*images are shown for illustrative purposes*<br /><br /><b>Make Your Move To A New Home</b> - Do you have a house to sell? Ask about the Assisted Move scheme designed to help sell your current property allowing you to reserve your dream home at Brooks Dye Works. Available on selected plots speak to our Sales Team to find out more.<br /><br />You may download, store and use the material for your own personal use and research. You may not republish, retransmit, redistribute or otherwise make the material available to any party or make the same available on any website, online service or bulletin board of your own or of any other party or make the same available in hard copy or in any other media without the website owner's express prior written consent. The website owner's copyright must remain on all reproductions of material taken from this website.<br /><br /> | 4 | 3 | £ 635,000 | Saturday, 19-Feb-22 11:04:28 UTC |
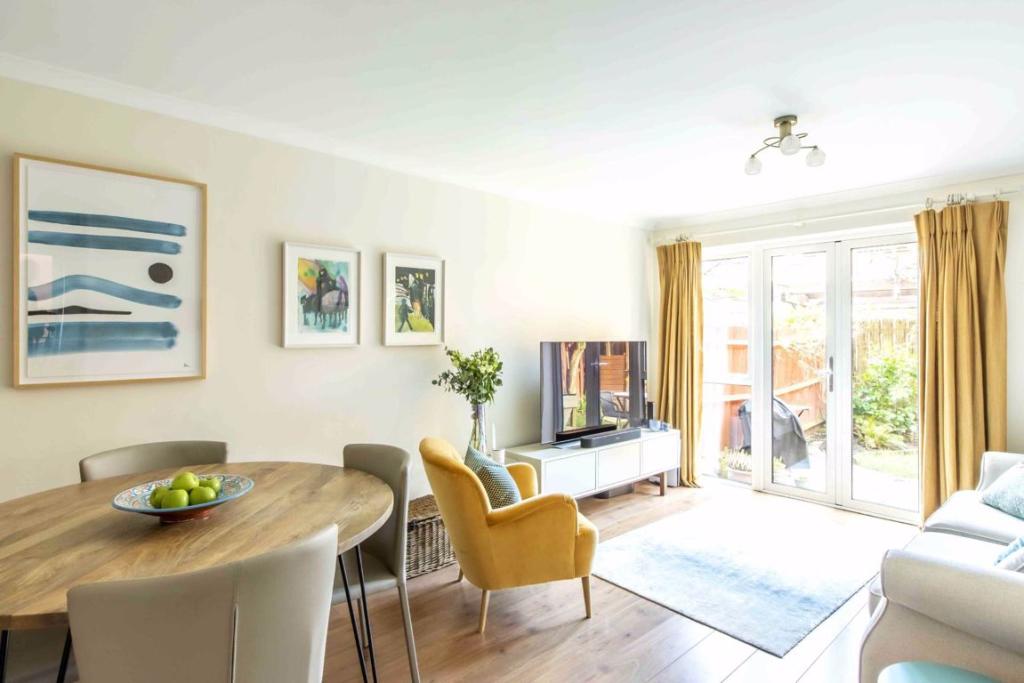 | Canada Way, Baltic Wharf, Bristol, BS1 An exceptionally well presented two double bedroom ground floor maisonette with private south west facing garden and allocated parking. <br /><br />Located within a popular harbourside development, just a minute away from the waters edge, this beautiful home provides superb space. The living room is light and very well proportioned with french doors leading directly out to the private garden. The kitchen is completely separate and has been recently fitted with stylish shaker style units that offer plenty of storage. Upstairs, both bedrooms are proper doubles and the bathroom has also been recently and tastefully installed. <br /><br />The surrounding area is very appealing with walks along the harbour straight from the front door. The vibrant Cargo at Wapping Wharf is a short stroll away where highly praised eateries and bars entice you in with their appetising smells. The city centre is also easily accessible and great transport links give access to places further afield. <br /><br />A stunning property, ideal for first time buyers and those looking to downsize to a more manageable home.<br /><br />You may download, store and use the material for your own personal use and research. You may not republish, retransmit, redistribute or otherwise make the material available to any party or make the same available on any website, online service or bulletin board of your own or of any other party or make the same available in hard copy or in any other media without the website owner's express prior written consent. The website owner's copyright must remain on all reproductions of material taken from this website.<br /><br /> | 2 | 1 | £ 375,000 | Friday, 18-Feb-22 17:31:57 UTC |
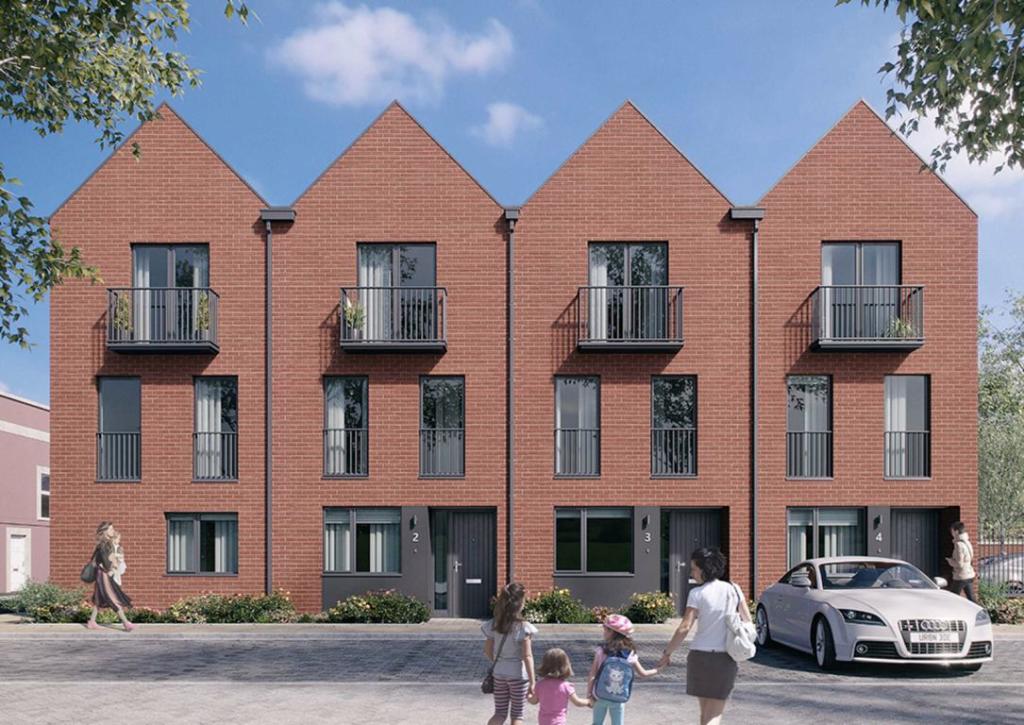 | 1 Alfred Brooks Square, St Werburghs, Bristol, BS2 NEW RELASE Exceptional open plan kitchen/dining/living space with garden & TWO PARKING SPACES!<br /><br />This is the final house of this style remaining at Brooks Dye Works. <br />Designed for modern living, this stunning home offers a fantastic spacious design with an open plan kitchen/dining/living space.<br />The perfect place to relax or socialise, with an expansive 42ft garden accessed via bi-fold door from the living room. <br />Plenty of natural light flows throughout the home with oversized rooflight in the living space, Juliet balcony to bedrooms 2 & 3 and balcony to bedroom 1. <br />The property is complete with under stairs storage, a family bathroom & shower room and 2 allocated parking spaces. Built with a high-quality specification including integrated kitchen appliances & flooring throughout.<br />This home is in an exceptional location, adjacent to Mina Road Park so access to open green space is on your doorstep! The property overlooks the landmark 19th century chimney which will be retained within the new Alfred Brooks Square, as a focal point for the community.<br /><br /><b>Make Your Move To An Energy Efficient Home</b> - The homes also have several of sustainable features such as timber frame construction, smart meters, high performance double glazed windows and an EPC rating B which reduces running costs by up to 30% compared to the average UK home!<br /><br /><b>About Brooks Dye Works</b> - An exceptional location, adjacent to Mina Road Park, access to open green space is on your doorstep. The property overlooks the landmark 19th century chimney which will be retained within the new Alfred Brooks Square, as a focal point for the community.<br /><br />Situated in the vibrant district of St Werburghs in Bristol, these homes are uniquely positioned within walking distance of a number of popular cafes, restaurants and bars rich in diversity and character. Conveniently located just 1.5 miles from the centre of Bristol, St Werburghs benefits from excellent transport links to the M32 motorway and is just a 15-minute walk to Montpelier train station.<br /><br />*images are shown for illustrative purposes*<br /><br /><b>Make Your Move To A New Home</b> - Do you have a house to sell? Ask about the Assisted Move scheme designed to help sell your current property allowing you to reserve your dream home at Brooks Dye Works. Available on selected plots speak to our Sales Team to find out more.<br /><br />You may download, store and use the material for your own personal use and research. You may not republish, retransmit, redistribute or otherwise make the material available to any party or make the same available on any website, online service or bulletin board of your own or of any other party or make the same available in hard copy or in any other media without the website owner's express prior written consent. The website owner's copyright must remain on all reproductions of material taken from this website.<br /><br /> | 4 | 3 | £ 605,000 | Friday, 18-Feb-22 17:28:57 UTC |
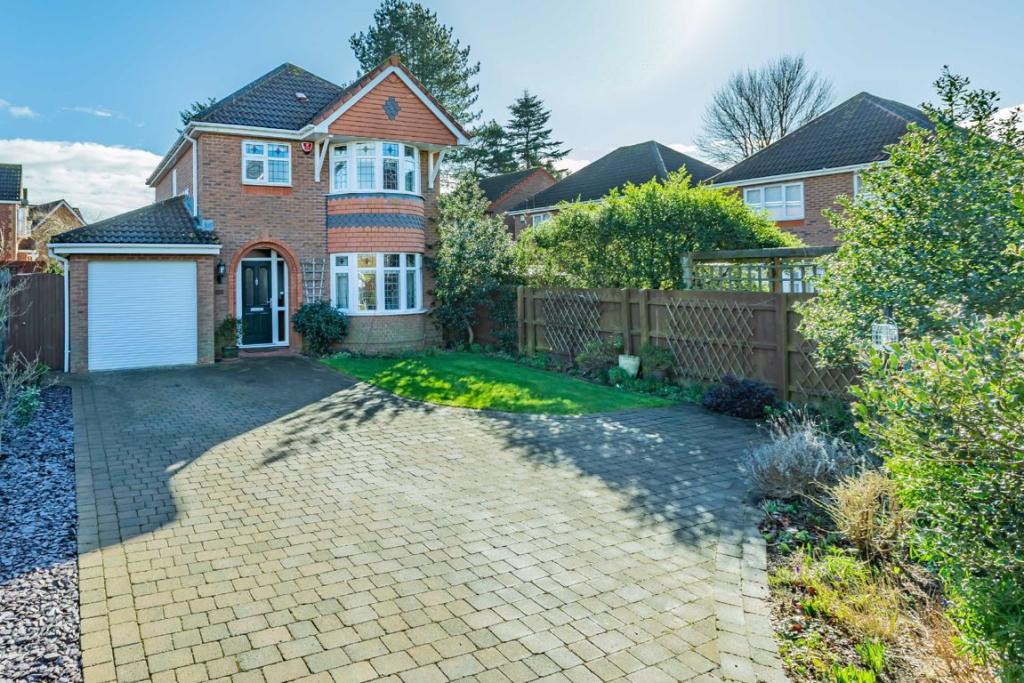 | Colliers Break, Emersons Green, Bristol, BS16 Situated on arguably one of the most desirable Cul-De-Sacs in Emersons Green, Ocean are pleased to present this Redrow built detached home constructed to their "Wordsworth" specification that is finished to a high standard throughout.<br /><br />To the ground floor you will find an entrance hall, lounge with bay, dining room, fitted kitchen/breakfast room with integrated appliances and Corian worktops, conservatory, utility room and cloakroom. <br /><br />To the first floor there are 3 bedrooms and a 3 piece bathroom suite. The master bedroom also benefits from fitted wardrobes and an en-suite. <br /><br />This family home also includes gas central heating, double glazing, front and rear gardens which have recently been refurbished offering low maintenance outdoor living, garage and off street parking for several cars.<br /><br /><b>Lounge</b> - 5.26m (max) X 3.29m (17'3" ( max) X 10'10") - <br /><br /><b>Kitchen/Breakfast Room</b> - 3.75m X 3.15m (12'4" X 10'4") - <br /><br /><b>Dining Room</b> - 3.29m X 2.69m (10'10" X 8'10") - X<br /><br /><b>Bedroom 1</b> - 4.27m X 3.44m (14'0" X 11'3") - <br /><br /><b>En Suite</b> - 2.58m X 1m (8'6" X 3'3") - <br /><br /><b>Bedroom 2</b> - 3.32m X 3.22m (10'11" X 10'7") - <br /><br /><b>Bedroom 3</b> - 3.22m X 2.14m (10'7" X 7'0") - <br /><br /><b>Bathroom</b> - 2m X 1.7m (6'7" X 5'7") - <br /><br /><b>Garage</b> - 5.17m X 2.59m (17'0" X 8'6") - <br /><br />You may download, store and use the material for your own personal use and research. You may not republish, retransmit, redistribute or otherwise make the material available to any party or make the same available on any website, online service or bulletin board of your own or of any other party or make the same available in hard copy or in any other media without the website owner's express prior written consent. The website owner's copyright must remain on all reproductions of material taken from this website.<br /><br /> | 3 | 2 | £ 450,000 | Friday, 18-Feb-22 17:26:20 UTC |
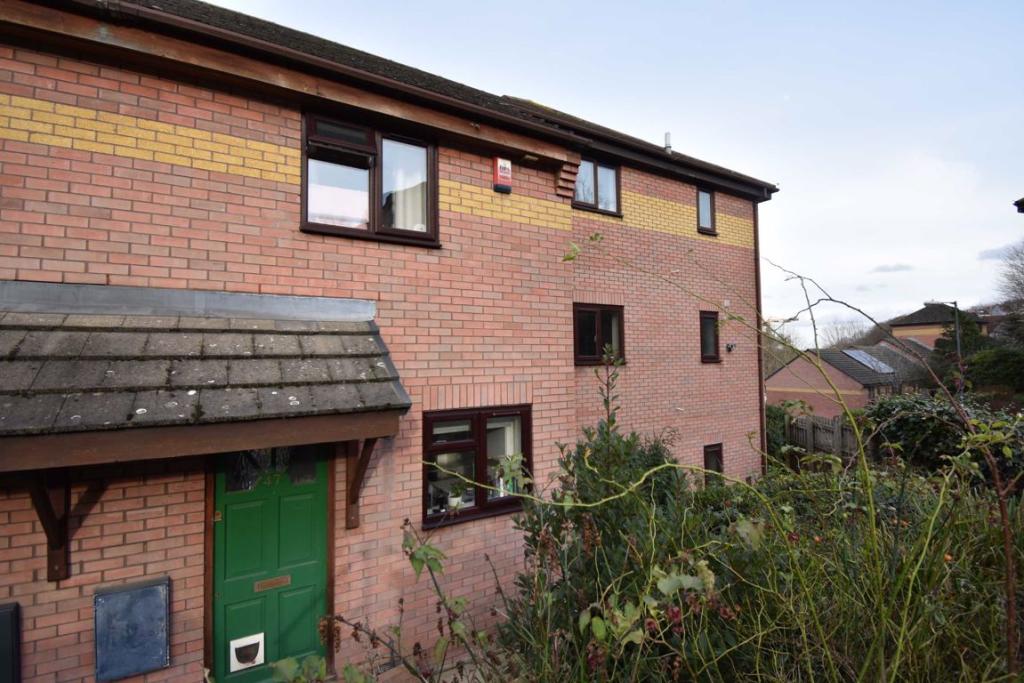 | County Street, Totterdown, BRISTOL, BS4 50% Shared Ownership Property perfect for first time buyers looking for a home. <br /><br />2 bedroom mid terrace house in the heart of Totterdown. Close to independent cafés, bars, shops and restaurants. Great access to the city centre with Temple Meads train station only 0.7 miles away on foot and Victoria Park only 0.3 miles away. <br /><br />Downstairs is a kitchen overlooking the mature front garden and a living/dining room with access on to the low maintenance rear garden. <br /><br />Upstairs are 2 double bedrooms, the master with views out over Bristol, and a recently renovated shower room. There is additional use of the attic space perfect for storage. <br /><br />Outside to the front is an allocated parking space and additional visitors parking access to the rear there is a low maintenance garden benefiting from views of the city and gated rear access.<br /><br /><b>Living/Dining Room</b> - 4.3m x 3.7m (14'1" x 12'2") - <br /><br /><b>Kitchen</b> - 3.1m x 1.9m (10'2" x 6'3") - <br /><br /><b>Bedroom 1</b> - 3.7m x 2.7m (12'2" x 8'10") - <br /><br /><b>Bedroom 2</b> - 3.7m x 2.5m (12'2" x 8'2") - <br /><br /><b>Shower Room</b> - 2.1m x 1.7m (6'11" x 5'7") - <br /><br />You may download, store and use the material for your own personal use and research. You may not republish, retransmit, redistribute or otherwise make the material available to any party or make the same available on any website, online service or bulletin board of your own or of any other party or make the same available in hard copy or in any other media without the website owner's express prior written consent. The website owner's copyright must remain on all reproductions of material taken from this website.<br /><br /> | 2 | 1 | £ 170,000 | Friday, 18-Feb-22 11:04:41 UTC |
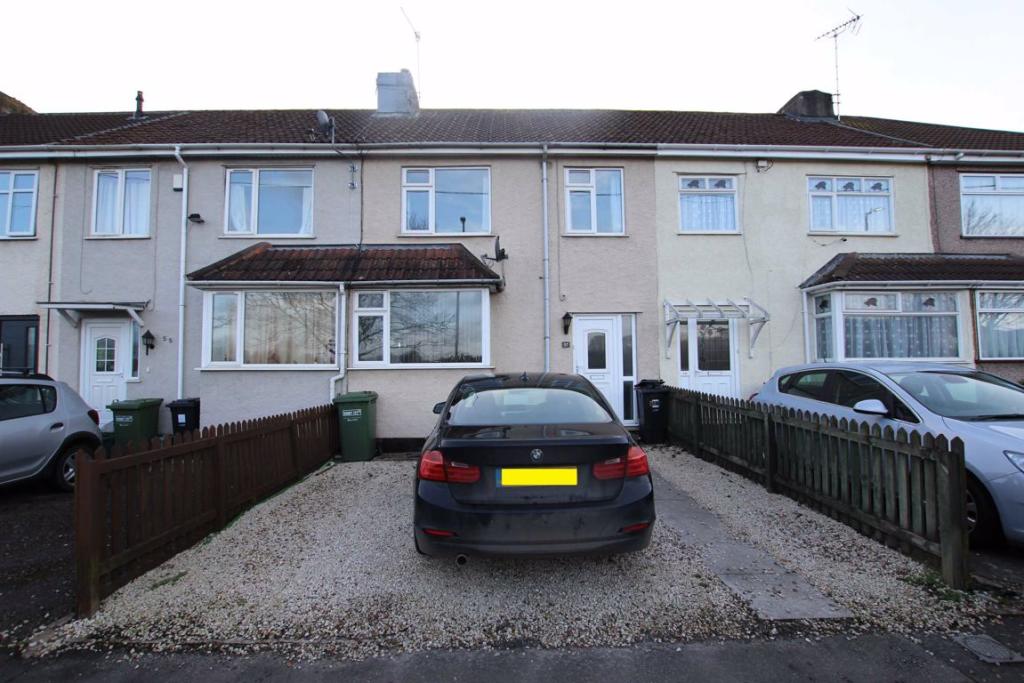 | Tenniscourt Road, Kingswood, Bristol, BS15 New to the market is this 3 bedroom terraced home situated within easy access to Kings Oak School, Bristol to Bath cycle path, local amenities and is within easy reach of the Bristol Ring Road. <br /><br />The accommodation comprises entrance hallway, lounge, dining room, WC and extended kitchen all to the ground floor with the first floor there are three good size rooms and a new fitted bathroom. <br /><br />Externally this property offers a good sized rear garden with a garage and off street parking to the front. Further benefits include gas central heating, double glazing, off street parking and a garage to the rear of the property.<br /><br /><b>Lounge</b> - 4.29m X 3.50m (14'1" X 11'6") - <br /><br /><b>Dining Room</b> - 3.11m X 3.32m (10'2" X 10'11") - <br /><br /><b>Kitchen</b> - 5.89m X 2.32m (19'4" X 7'7") - <br /><br /><b>Bedroom 1</b> - 3.62m X 3.07m (11'11" X 10'1") - <br /><br /><b>Bedroom 2</b> - 3.32m X 3.32 (10'11" X 10'11") - <br /><br /><b>Bedroom 3</b> - 2.13m X 2.33m (7'0" X 7'8") - <br /><br /><b>Bathroom</b> - 2.27m X 1.88m (7'5" X 6'2") - <br /><br />You may download, store and use the material for your own personal use and research. You may not republish, retransmit, redistribute or otherwise make the material available to any party or make the same available on any website, online service or bulletin board of your own or of any other party or make the same available in hard copy or in any other media without the website owner's express prior written consent. The website owner's copyright must remain on all reproductions of material taken from this website.<br /><br /> | 3 | 0 | £ 300,000 | Thursday, 17-Feb-22 17:58:22 UTC |
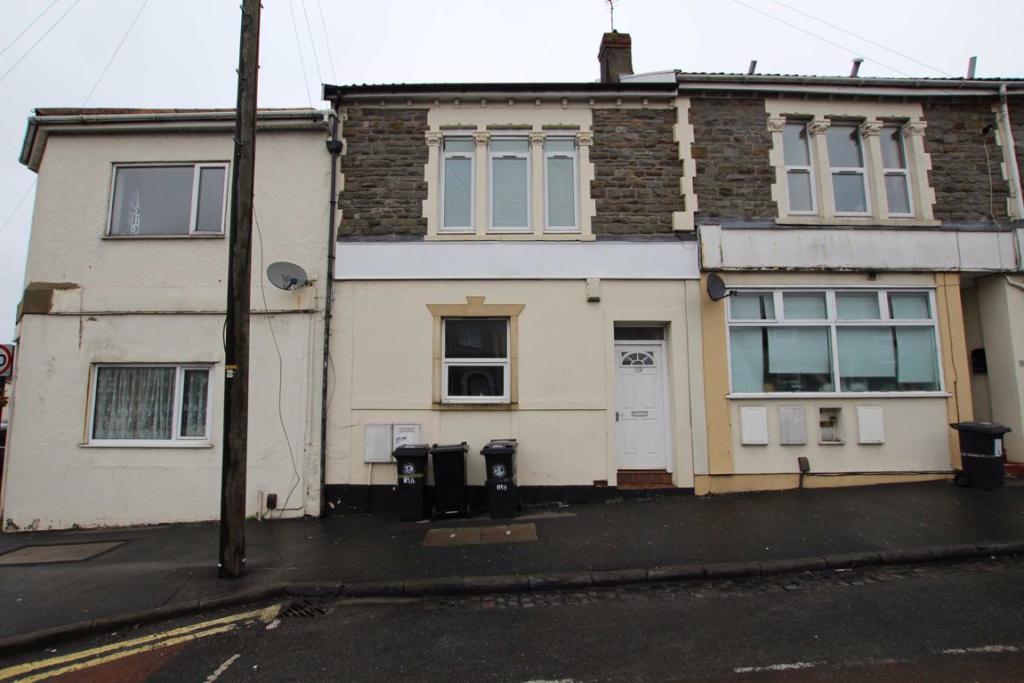 | Bell Hill Road, St George, Bristol, BS5 Ocean are pleased to present to the market this recently refurbished 2 bedroom flat located in St George. Perfectly situated for bus links into the City Centre and Church Road shops, Cafés and local amenities this property would make an ideal first time purchase or buy to let investment. St. Georges park is also within walking distance and a perfect spot for an afternoon stroll. <br /><br />The property offers spacious living arrangements that presents as entrance hall, a good sized lounge/kitchen room, 2 double bedrooms and a bathroom. A viewing is highly recommended to appreciate this sizeable flat.<br />This property is also being offered with No onward chain.<br /><br /><b>Lounge/Kitchen</b> - 4.15m X 5.45m (13'7" X 17'11") - <br /><br /><b>Bedroom 1</b> - 4.06m X 2.98m (13'4" X 9'9") - <br /><br /><b>Bedroom 2</b> - 4.09m X 2.25m (13'5" X 7'5") - <br /><br /><b>Bathroom</b> - 2.93m X 1.88m (9'7" X 6'2") - <br /><br />You may download, store and use the material for your own personal use and research. You may not republish, retransmit, redistribute or otherwise make the material available to any party or make the same available on any website, online service or bulletin board of your own or of any other party or make the same available in hard copy or in any other media without the website owner's express prior written consent. The website owner's copyright must remain on all reproductions of material taken from this website.<br /><br /> | 2 | 1 | £ 200,000 | Thursday, 17-Feb-22 17:58:10 UTC |
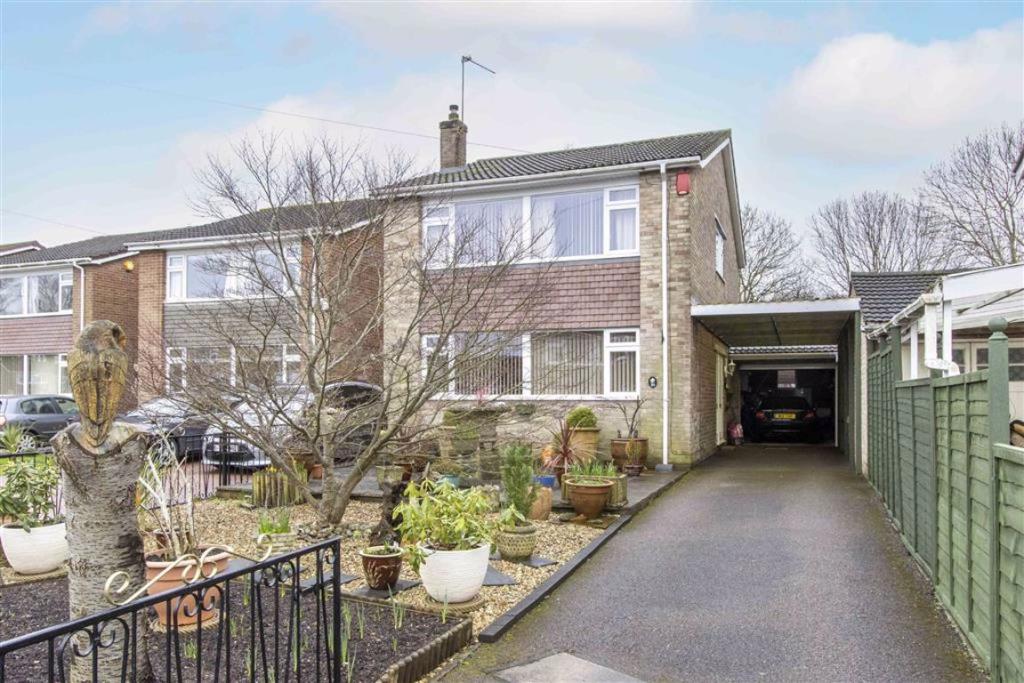 | Charlton Mead Drive, Brentry, Bristol, BS10 Offering beautiful Golf course views to the rear this fabulous link detached property is an ideal family home with room to expand onto this already attractive and cherished house.<br /><br />The current owners present stylishly decorated accommodation consisting entrance hall, cloakroom, spacious lounge, kitchen/diner overlooking the rear garden, three generous bedrooms and shower room.<br /><br />Externally there are sizeable front & rear gardens, parking for multiple cars and garage. Pedestrian access can be gained through the garage into the rear garden.<br /><br />The property is located on Charlton Mead Drive offering convenient access to Southmead Hospital, the M5 junction & Retail parks at Cribbs Causeway and the local shops on Charlton Road.<br /><br />This is wonderful house that deserves to be viewed.<br /><br />You may download, store and use the material for your own personal use and research. You may not republish, retransmit, redistribute or otherwise make the material available to any party or make the same available on any website, online service or bulletin board of your own or of any other party or make the same available in hard copy or in any other media without the website owner's express prior written consent. The website owner's copyright must remain on all reproductions of material taken from this website.<br /><br /> | 3 | 1 | £ 450,000 | Thursday, 17-Feb-22 13:46:30 UTC |
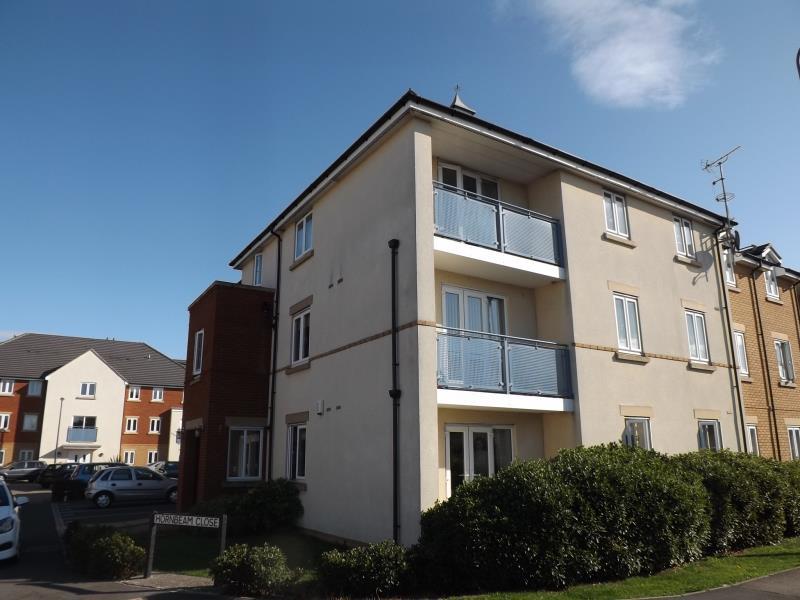 | Hornbeam Close - Bradley Stoke Ocean Letting & Management are pleased to offer this two bedroom flat in the heart of Bradley Stoke. Tucked away in a quiet location, this property comprises of an open plan kitchen/lounge/diner, two double bedrooms, one ensuite and family bathroom. Just a five minute walk from the Willow Brook Centre and a short distance from the M4/5 this is a convenient location for both families and professionals who need to commute regularly. Additional features include allocated parking, double glazing, part furnished and gas central heating. Available from early April. | 2 | 2 | £ 1,050 | Thursday, 17-Feb-22 09:45:04 UTC |
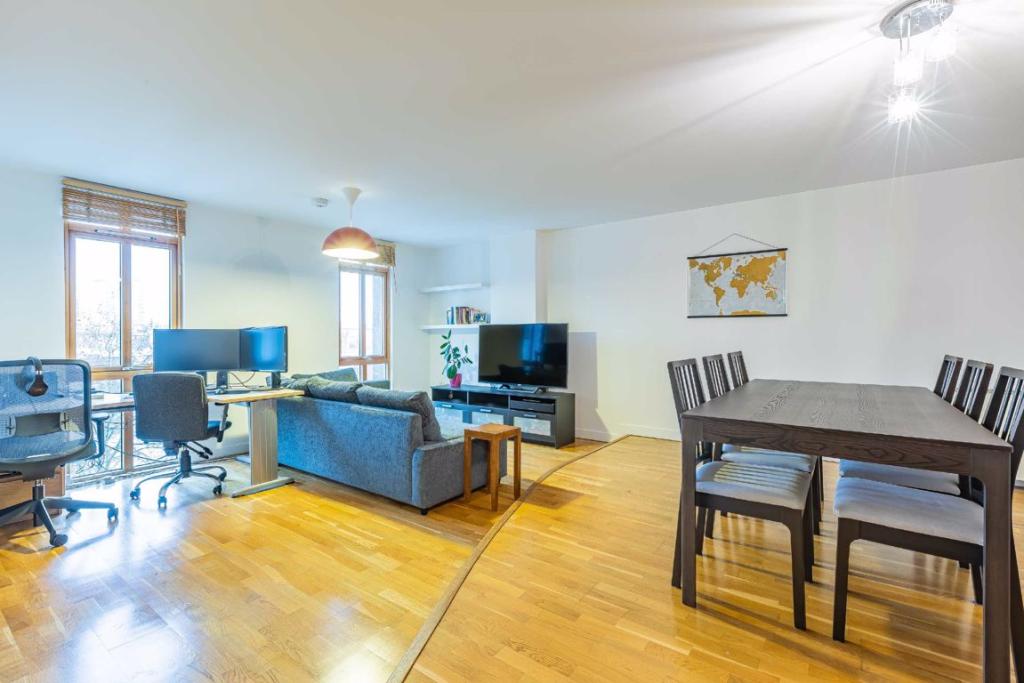 | St James Barton, City Centre, Bristol, BS1 CASH BUYERS ONLY - A superb opportunity to buy a fantastic city centre apartment at a discounted price due to cladding. The cladding issue is being resolved and once rectified the property value will immediately revert back to a much higher level. <br /><br />An extremely spacious (64 square metres) fifth floor city centre apartment with wonderful far reaching views and secure allocated parking. <br /><br />Situated in a perfect location with the B.R.I, Cabot Circus, the city centre and Gloucester Road all just a few minutes walk away. Direct access to the M32 is also on the doorstep. <br /><br />The flat itself has a warm, homely feel and is in excellent condition throughout. There is ample storage with two useful cupboards in the hallway and plenty of space in the living area for free standing units. The bedroom has a double built in wardrobe.<br /><br />You may download, store and use the material for your own personal use and research. You may not republish, retransmit, redistribute or otherwise make the material available to any party or make the same available on any website, online service or bulletin board of your own or of any other party or make the same available in hard copy or in any other media without the website owner's express prior written consent. The website owner's copyright must remain on all reproductions of material taken from this website.<br /><br /> | 1 | 0 | £ 195,000 | Wednesday, 16-Feb-22 17:22:54 UTC |
 | Lancelot Road - Stoke Park *** STUDENT PROPERTY *** A modern four bed house on the popular Stoke Park development. The property has been newly refurbished throughout, comprising of a kitchen/diner, W/C, downstairs cloakroom four double bedrooms, one en-suite, and a main bathroom. A rear enclosed garden and two allocated parking spaces. Bills are NOT included in the rent. The property is in excellent proximity to UWE and is offered on a furnished basis. | 4 | 2 | £ 2,350 | Wednesday, 16-Feb-22 14:45:06 UTC |
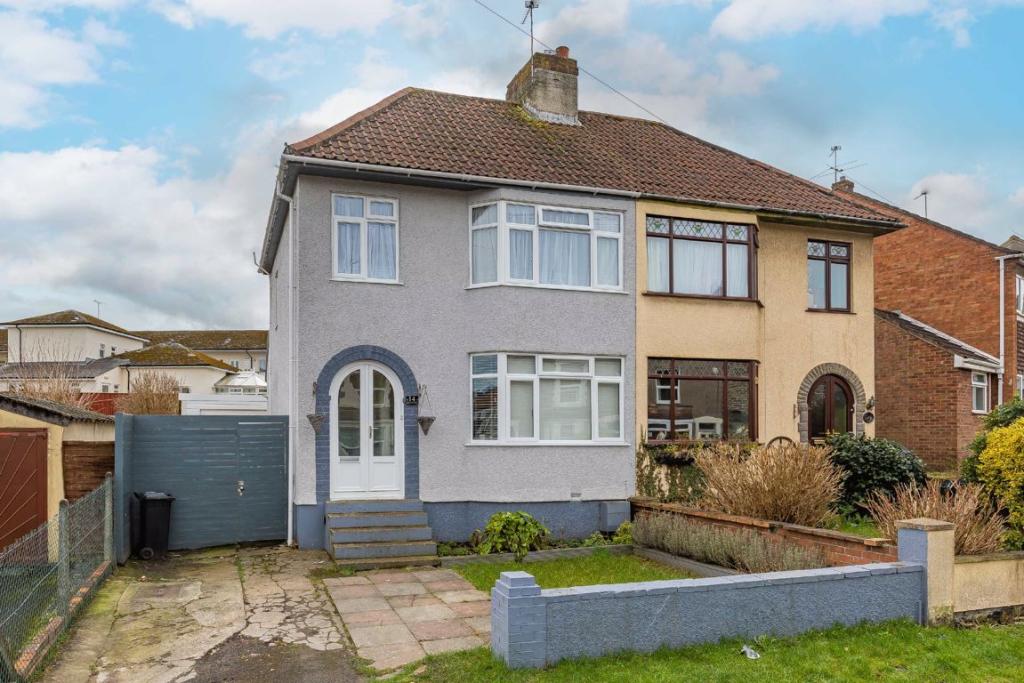 | Stanley Park Road, Staple Hill, Bristol, BS16 This extremely well presented 3 bedroom semi detached home is located on the popular Stanley Park Road in Staple Hill. Ideally positioned for the Bristol to Bath cycle path, bus links, local shops and St Stephens Primary school this property would make an ideal first time purchase or family home. <br /><br />Upon entering you can find an entrance hallway with doors leading into a separate lounge with bay window, a great size dining room and a galley kitchen. Both the lounge and dining room benefit from fitted alcove units. To the first floor you will find 2 double bedrooms both with fitted wardrobes, a single bedroom and a family bathroom. <br /><br />Externally there is a large rear garden mainly being laid to lawn with off street parking for several cars situated to the front of the house. Additionally you will find a single garage.<br /><br />You may download, store and use the material for your own personal use and research. You may not republish, retransmit, redistribute or otherwise make the material available to any party or make the same available on any website, online service or bulletin board of your own or of any other party or make the same available in hard copy or in any other media without the website owner's express prior written consent. The website owner's copyright must remain on all reproductions of material taken from this website.<br /><br /> | 3 | 1 | £ 350,000 | Wednesday, 16-Feb-22 11:04:55 UTC |
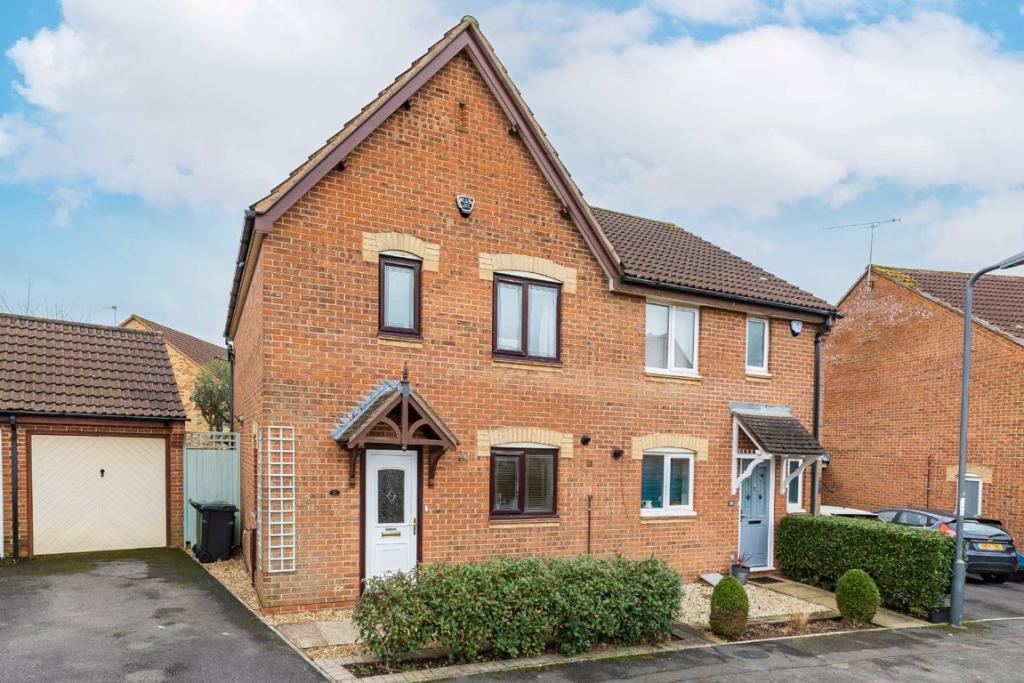 | Willow Bed Close, Fishponds, Bristol, BS16 Ocean are pleased to bring to the market this 3 bedroom semi-detached home situated in a wonderful cul-de-sac location with Oldbury Court estate just walking distance away. Fishponds is fast becoming a hugely sought after location amongst first time buyers, families and investors due to the excellent transport links into the city which includes the Bristol to Bath Cycle path.<br /><br />The current owners have created welcoming accommodation throughout that presents as entrance hall, W.C, kitchen and lounge /dining room with patio doors that open onto a southerly facing garden. Upstairs there are 2 double bedrooms, a single 3rd bedroom and a family bathroom. Both doubles benefit from built in wardrobes. <br />Externally there is a single garage, off street parking to the side of the house and sizeable rear garden which is mainly laid to lawn.<br /><br /><b>Kitchen</b> - 3.04m x 2.62m (10'0" x 8'7") - <br /><br /><b>Lounge/Diner</b> - 4.66m x 4.43m (15'3" x 14'6") - <br /><br /><b>Bedroom 1</b> - 3.49m x 2.58m (11'5" x 8'6") - <br /><br /><b>Bedroom 2</b> - 3.46m x 2.58m (11'4" x 8'6") - <br /><br /><b>Bedroom 3</b> - 2.48m x 1.98m (8'2" x 6'6") - <br /><br />You may download, store and use the material for your own personal use and research. You may not republish, retransmit, redistribute or otherwise make the material available to any party or make the same available on any website, online service or bulletin board of your own or of any other party or make the same available in hard copy or in any other media without the website owner's express prior written consent. The website owner's copyright must remain on all reproductions of material taken from this website.<br /><br /> | 3 | 1 | £ 350,000 | Tuesday, 15-Feb-22 18:03:58 UTC |
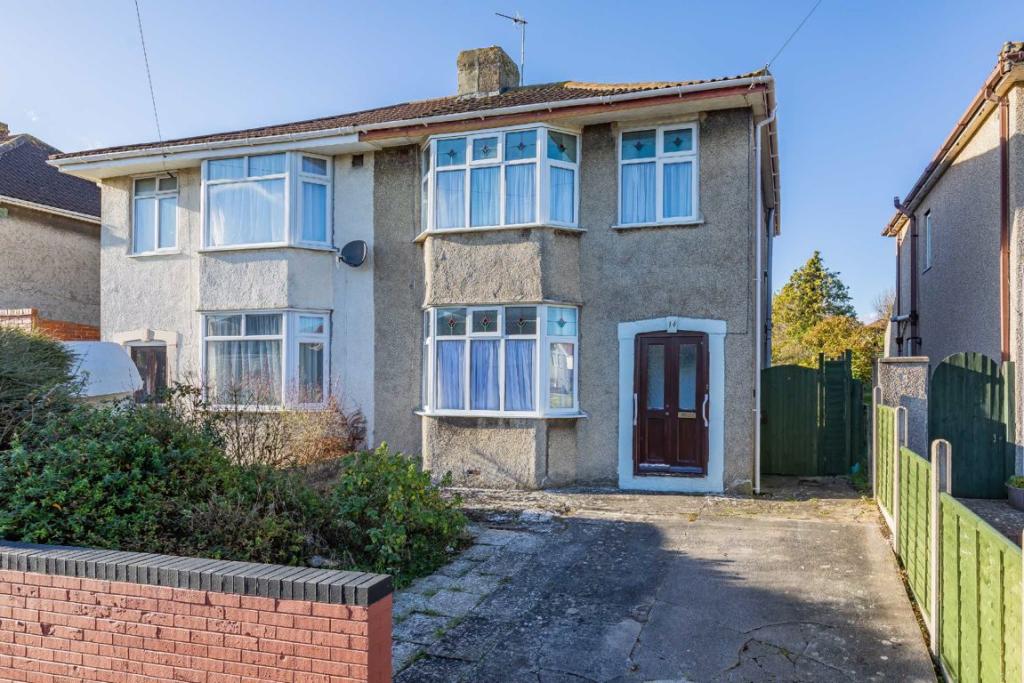 | Mackie Avenue, Filton, Bristol, BS34 Situated on the highly sought after Mackie Avenue in Filton, this three bedroom family home is brought to the market after being lovingly owned over several decades. The property requires modernisation throughout but offers great potential. The Home Mackie Avenue is a quiet residential ... | 3 | 1 | £ 330,000 | Tuesday, 15-Feb-22 17:00:16 UTC |
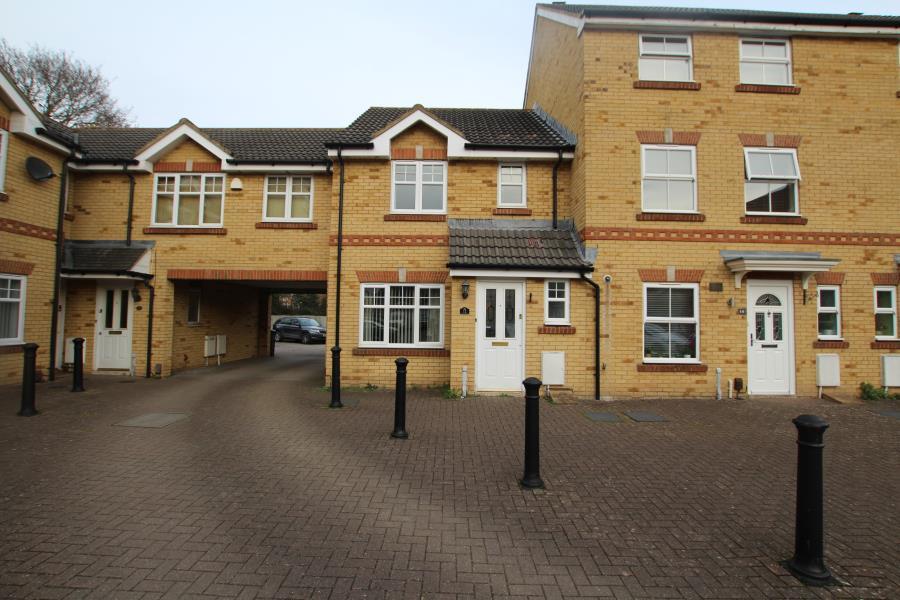 | Crystal Way - Bradley Stoke A fantastic opportunity to rent a 3 bedroom home in the heart of Bradley Stoke. This property is offered on an unfurnished basis from March. The home comprises of entrance hallway, downstairs WC, living room, kitchen/diner, three bedrooms one with an ensuite and a family bathroom. Additional benefits include double glazing, gas central heating, garden and allocated parking. Situated within easy reach of Meadowbrook Primary School and Bradley stoke Community School, The Willow Brook Centre, the M4/5 motorways and Parkway train station for access into and out of Bristol. A number of major employers including MoD, Aztec West and AirBus are also within easy reach. | 3 | 0 | £ 1,395 | Tuesday, 15-Feb-22 13:55:04 UTC |
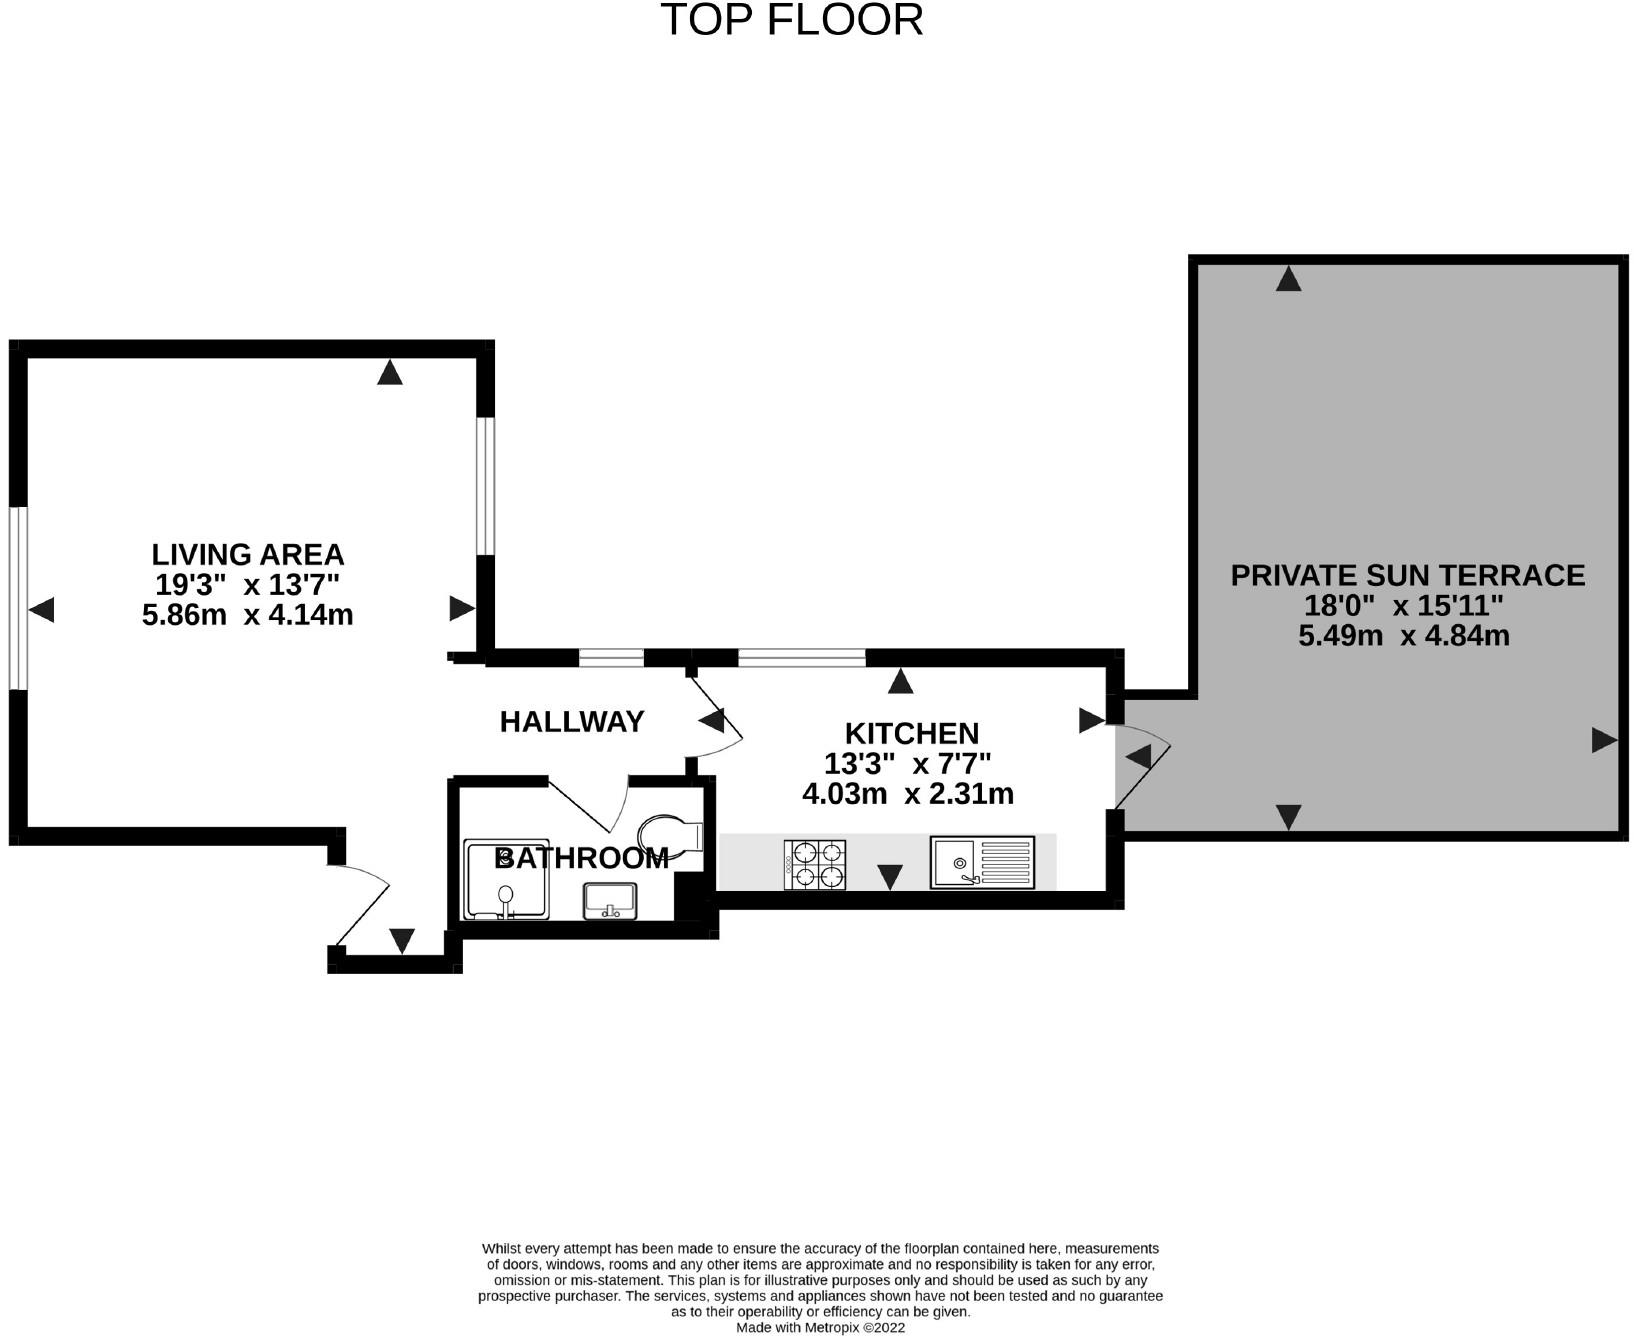 | Hotwell Road, Hotwells, Bristol, BS8 A characterful and large (33 square metres) top floor studio flat on Hotwell Road with direct water views and private sun terrace.<br /><br />The dual aspect living area has views water views to the front and overlooks the sun terrace to the rear which is accessed via the spacious separate kitchen. The stylish tiled bathroom has a walk in shower and heated towel rail.<br /><br />There are UPVC double glazed windows throughout.<br /><br />This charming property is surprisingly quiet and very private.<br /><br />No onward chain.<br /><br />You may download, store and use the material for your own personal use and research. You may not republish, retransmit, redistribute or otherwise make the material available to any party or make the same available on any website, online service or bulletin board of your own or of any other party or make the same available in hard copy or in any other media without the website owner's express prior written consent. The website owner's copyright must remain on all reproductions of material taken from this website.<br /><br /> | 0 | 1 | £ 195,000 | Tuesday, 15-Feb-22 13:50:29 UTC |
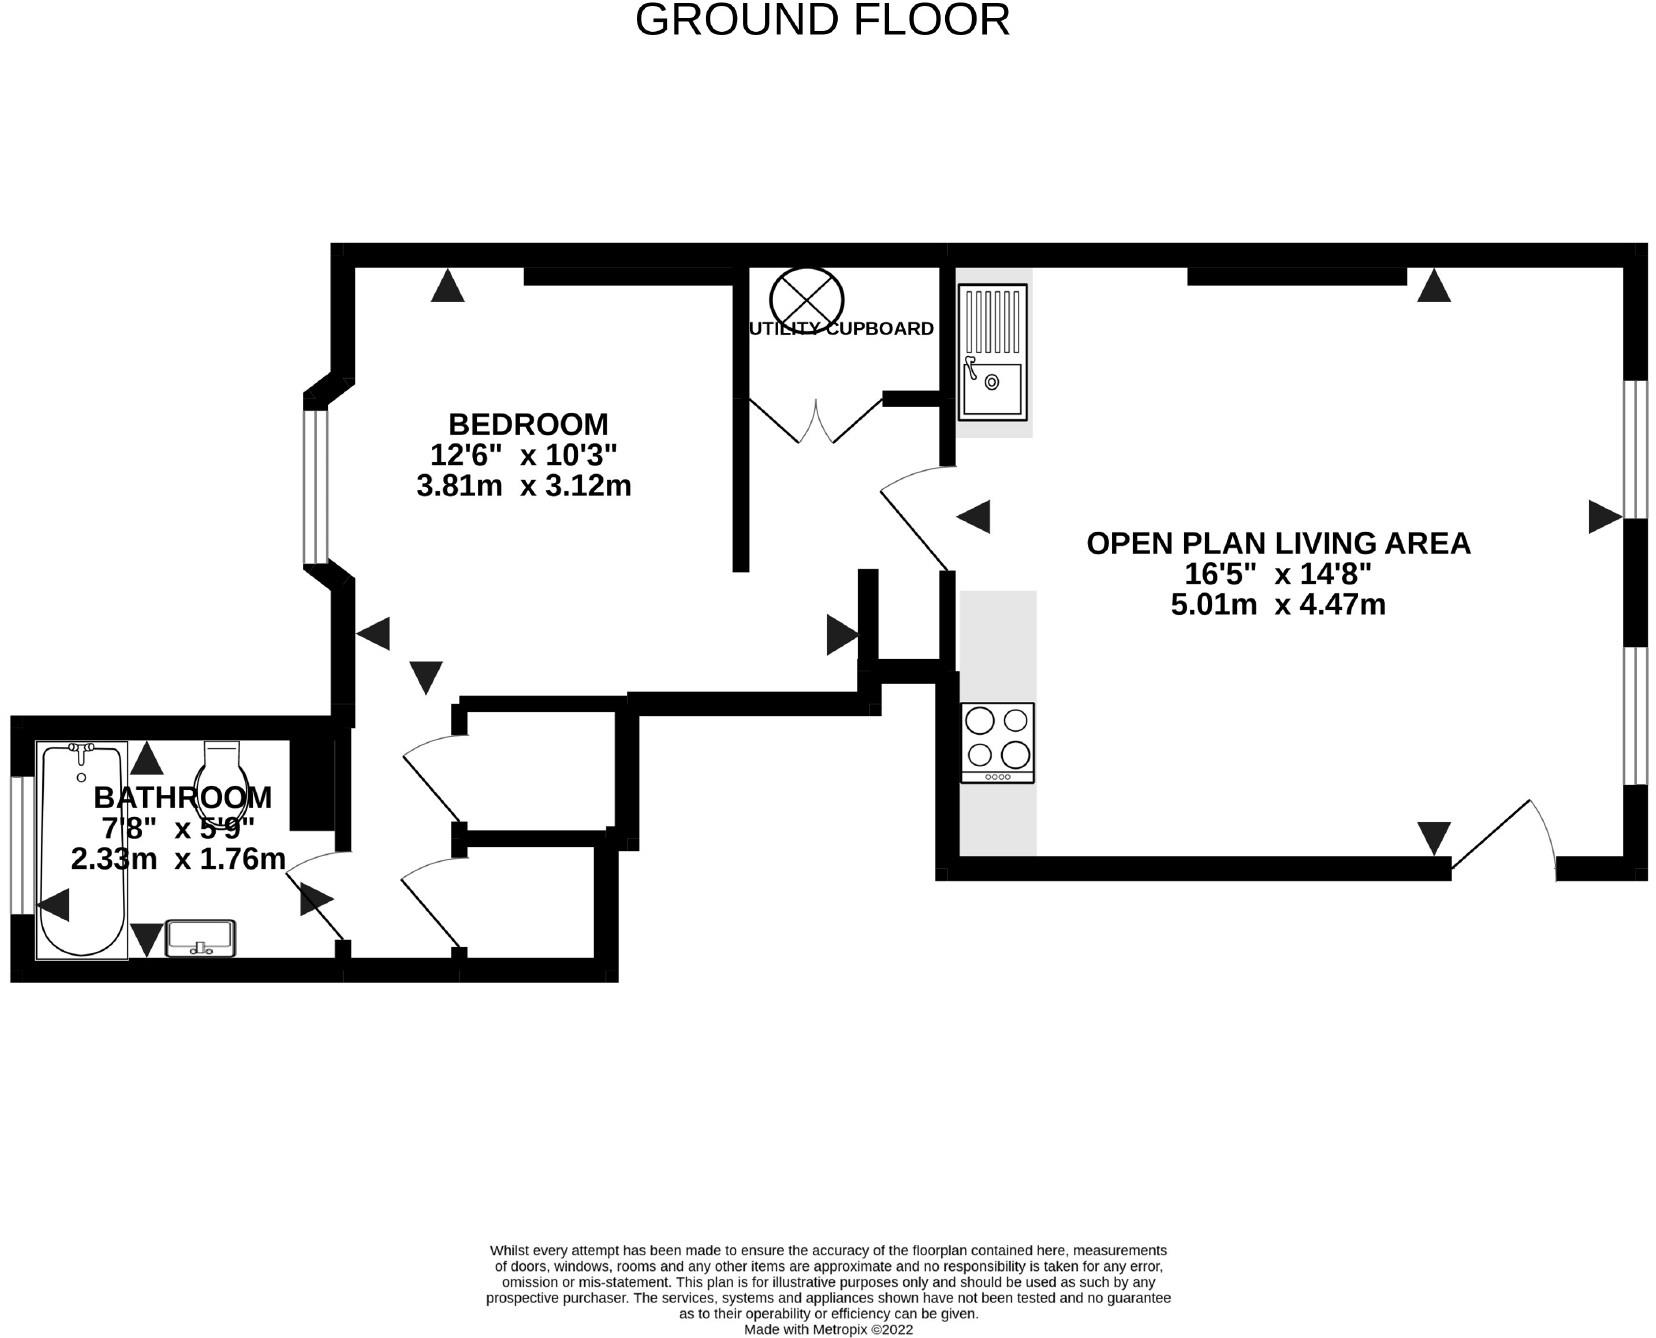 | Bellevue Crescent, Clifton Wood, Bristol, BS8 An elegant and spacious 1 bedroom hall floor flat tucked away on tranquil Bellevue Crescent. <br /><br />This wonderful property has high ceilings, UPVC double glazed windows throughout, gas central heating, ample storage and attractive views to front and rear.<br /><br />The front facing open plan living area has a beautiful period style kitchen with integrated appliances, wooden flooring and two windows with far reaching views over the city.<br /><br />The inner hallway has a storage area and large utility cupboard housing a gas combination boiler.<br /><br />The rear facing double bedroom has a beautiful open aspect view towards the Cabot Tower.<br /><br />There are two further storage cupboards leading to an impressive period style bathroom with vaulted ceiling and frosted glass UPVC window.<br /><br />This property is set within the Clifton East Residents parking Zone. Just yards away is a leafy footpath that leads down to the nearby harbour area.<br /><br />No onward chain.<br /><br />You may download, store and use the material for your own personal use and research. You may not republish, retransmit, redistribute or otherwise make the material available to any party or make the same available on any website, online service or bulletin board of your own or of any other party or make the same available in hard copy or in any other media without the website owner's express prior written consent. The website owner's copyright must remain on all reproductions of material taken from this website.<br /><br /> | 1 | 1 | £ 250,000 | Tuesday, 15-Feb-22 13:50:16 UTC |
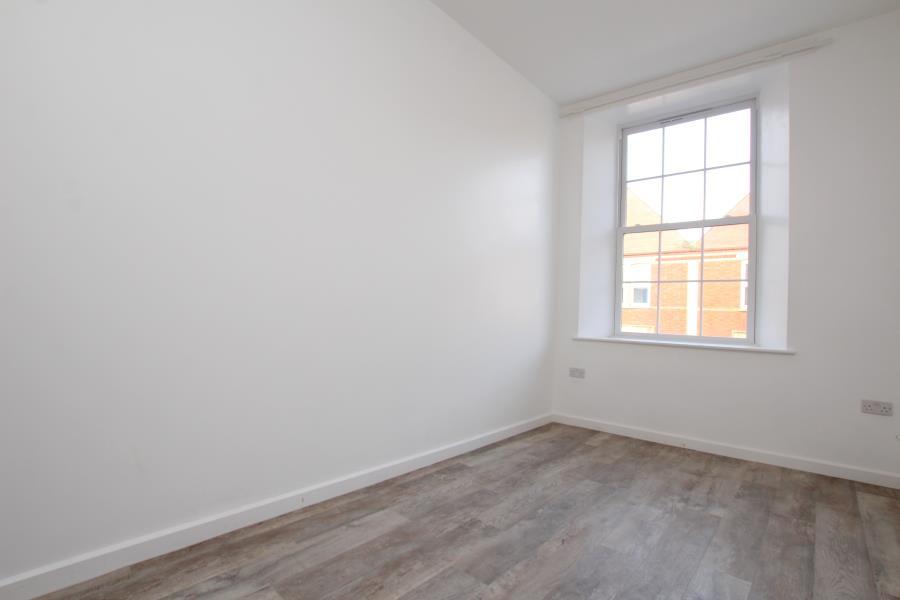 | East Street - Bedminster A nearly new one bedroom flat located in Bedminster very close to local amenities and within walking distance of both the town centre and Bristol Temple Meads. This flat has a large open plan kitchen living room, double bedroom with built in wardrobes and en-suite bathroom. This apartment comes with white goods included and would be ideal for a single professional or a professional couple. Offered Unfurnished and available in September. EPC-D | 1 | 0 | £ 775 | Monday, 14-Feb-22 18:05:03 UTC |
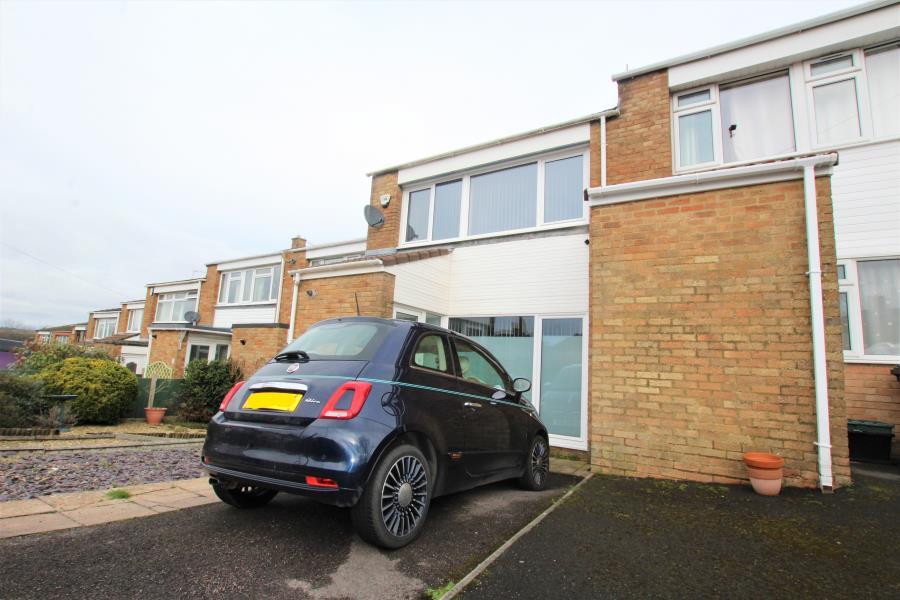 | Cardill Close ***Couples or Families only*** Ocean present a spacious 3 bedroom semi-detached house on Cardill Close in Bedminster Down with easy access to Bristol International Airport and the City Centre. On the ground floor the entrance hallway leads into a open plan living space at the back of the house is the kitchen with space with breakfast.Outside is a paved garden and upstairs you will find a large master bedroom, family bathroom, a smaller double bedroom and a single room. <br /><br />This property is perfectly positioned to reach the airport and gives easy access into the city itself. EPC E | 3 | 1 | £ 1,300 | Monday, 14-Feb-22 17:55:04 UTC |
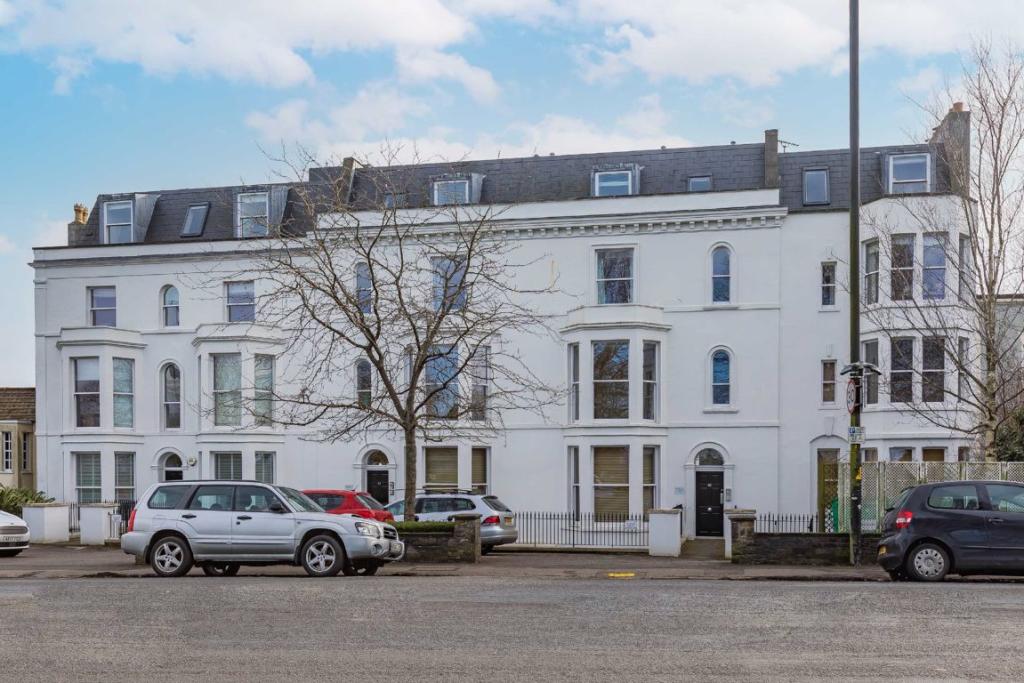 | Upper Belgrave Road, Clifton, Bristol, BS8 An attractive and spacious two double bedroom duplex apartment with allocated parking, a large kitchen/breakfast room and a private terrace with superb southerly views across the city.<br /><br />The location is hugely appealing with 400 acres of open grassland directly opposite the front door. Whiteladies Road is just around the corner and Clifton Village can be reached within a short walk. Excellent nearby bus routes provide easy access to parts of the city further afield.<br /><br />Both bedrooms are generous doubles with built in wardrobes. The living space is wonderfully light with a great sense of space and stunning views across the city rooftops and beyond. The level below is where the kitchen/breakfast area is found which is well fitted with plenty of units and is a great space to entertain. Two sets of large double doors lead directly out to the private terrace which enjoys the same beautiful views as upstairs. <br /><br />A great opportunity for the discerning buyer to live in an incredible area with so many fantastic amenities on the doorstep. <br /><br />No chain.<br /><br />You may download, store and use the material for your own personal use and research. You may not republish, retransmit, redistribute or otherwise make the material available to any party or make the same available on any website, online service or bulletin board of your own or of any other party or make the same available in hard copy or in any other media without the website owner's express prior written consent. The website owner's copyright must remain on all reproductions of material taken from this website.<br /><br /> | 2 | 1 | £ 500,000 | Monday, 14-Feb-22 17:39:27 UTC |
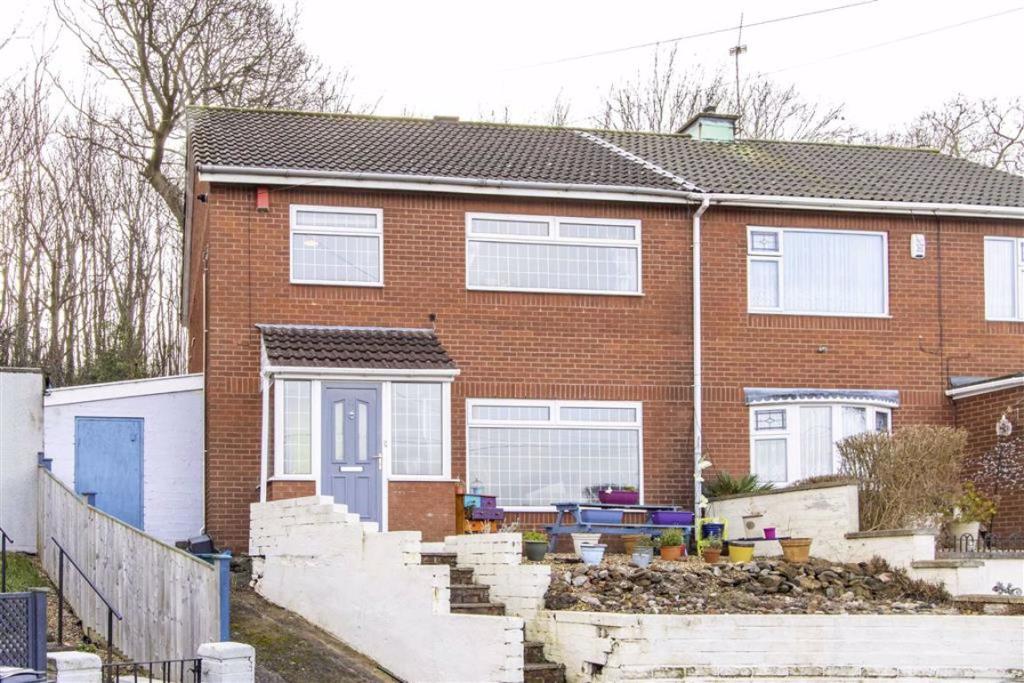 | Little Mead, Lawrence Weston, Bristol, BS11 Ocean are pleased to present to the market this three bedroom family home. Located in a quiet cul-de-sac, this property is ideally located to the nearby woodlands of Blaise Castle and Kings Weston, as well as being just a short walk from the local shops and bus routes. The house itself has a fr... | 3 | 1 | £ 275,000 | Monday, 14-Feb-22 17:25:25 UTC |
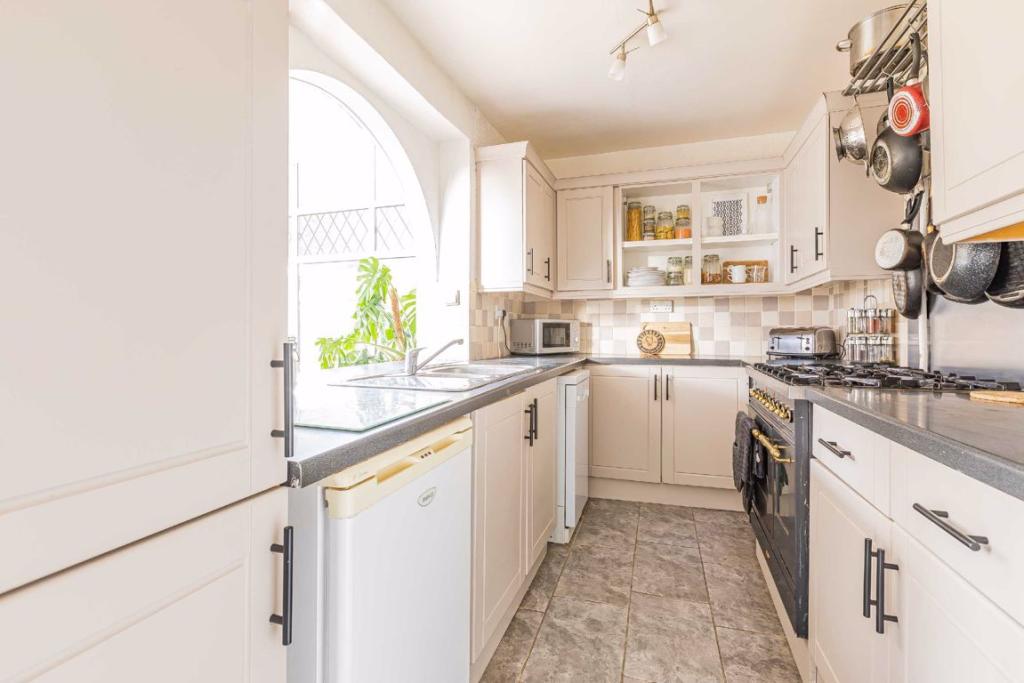 | Ludlow Road, Horfield, Bristol, BS7 A stylish home located on the ever popular Ludlow Road in Horfield, offering a stunning west facing garden. The Home Offering style and character from top to bottom there is much to admire about this terrace home. From the moment you enter the work put in by the sellers is appreciated a... | 3 | 1 | £ 325,000 | Monday, 14-Feb-22 13:49:36 UTC |
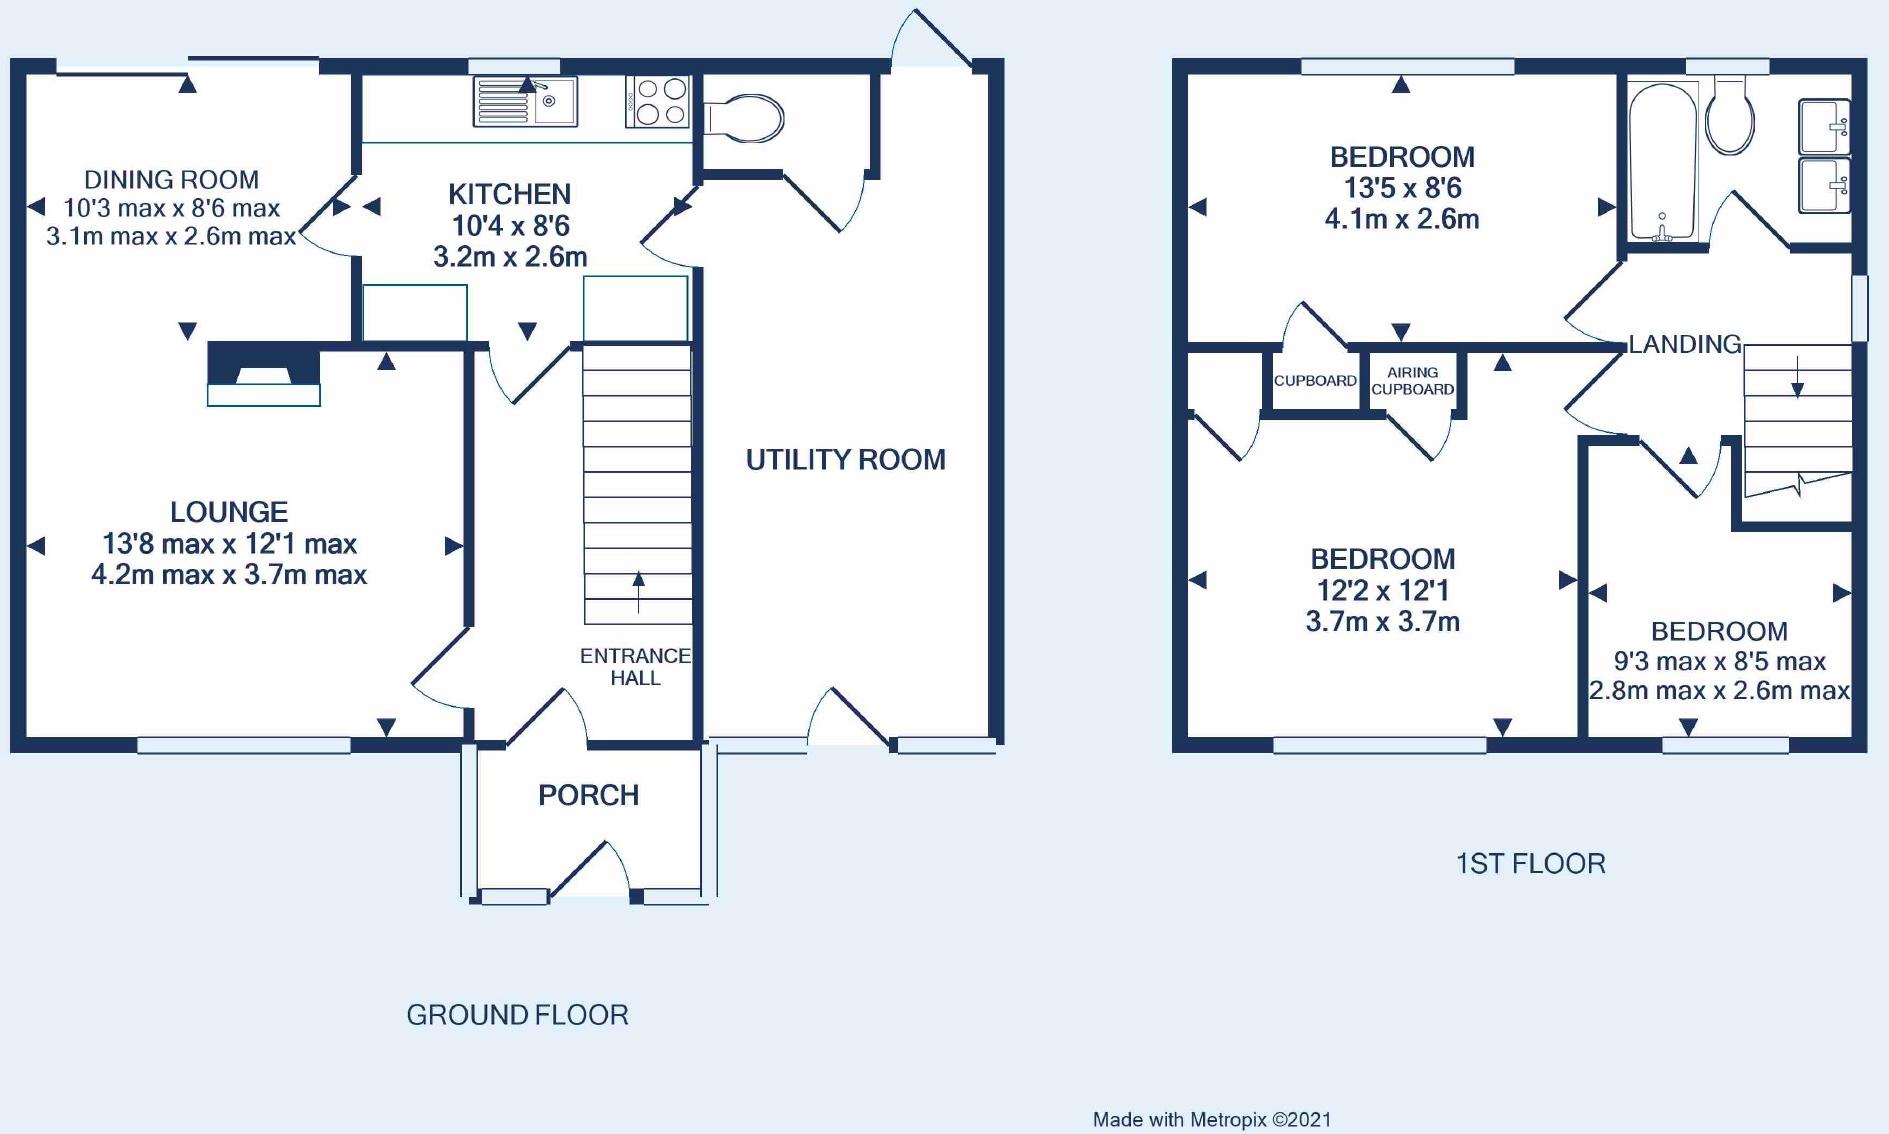 | Ermine Way, Shirehampton, Bristol, BS11 This three bedroom British Iron and Steel Federation home is being offered to the market with no onward chain! Located on the lower slopes of Shirehampton, this property is conveniently located for the A4 Portway, motorway juncitons for the M5 as well as bus stops leading you into the City Centr... | 3 | 1 | £ 245,000 | Monday, 14-Feb-22 12:24:42 UTC |
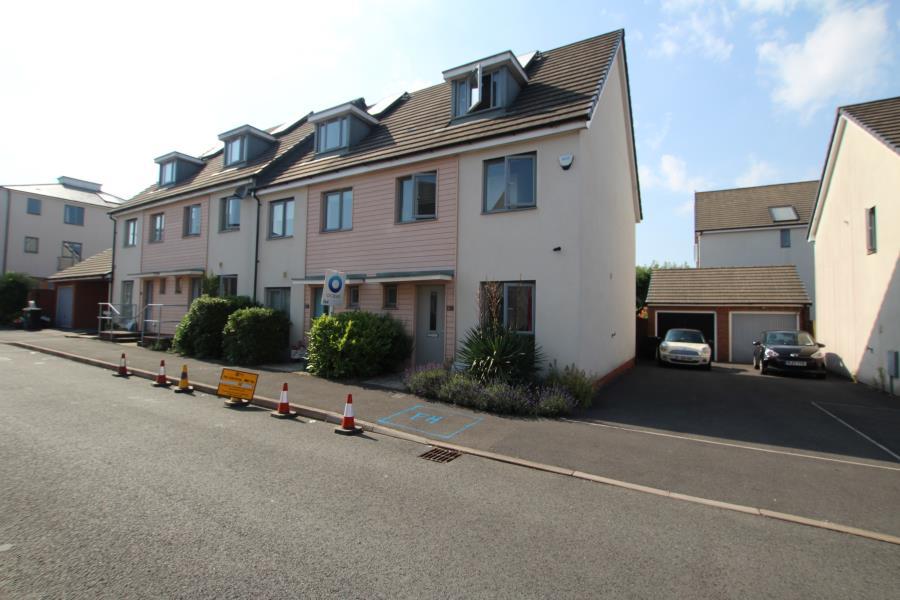 | Wider Mead - Chewsick Village ***STUDENT PROPERTY *** 6 bedroom student property 5 min walk from University of the West of England. Bills included, available from September on a furnished basis. | 6 | 2 | £ 3,600 | Monday, 14-Feb-22 10:45:04 UTC |
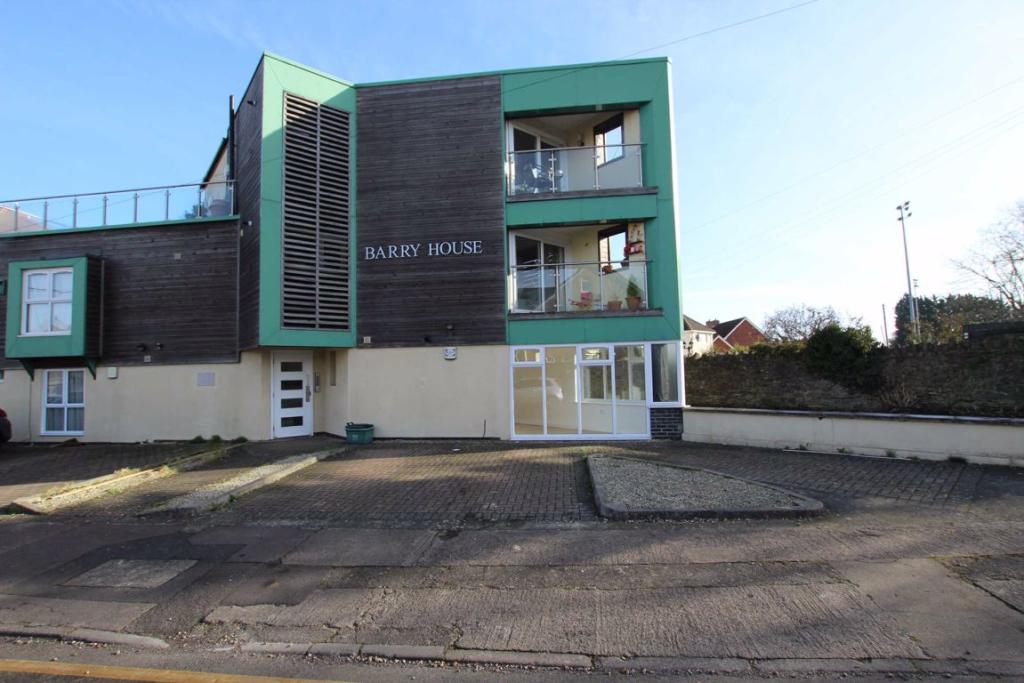 | Elmleigh Road, Mangotsfield, Bristol, BS16 Ocean are delighted to offer this unique modern two bedroom ground floor apartment situated in a popular residential area of Mangotsfield whilst being within walking distance of local amenities. <br /><br />The property is accessed via the secure communal hall with a wooden door leading in to the entrance hall, from there you will find an open plan living room/kitchen that has dual aspect windows, 2 bedrooms and a bathroom. <br /><br />Outside, the apartment has an allocated parking space and there is a communal terrace area which is laid to decking and has power, lighting and fantastic views over Bristol. Located to the rear of the property is a secure gated bike and bin storage area. <br /><br />The property further benefits from gas central heating, double glazing, colour screen video intercom entry system, private communal terrace and an allocated parking space.<br /><br />You may download, store and use the material for your own personal use and research. You may not republish, retransmit, redistribute or otherwise make the material available to any party or make the same available on any website, online service or bulletin board of your own or of any other party or make the same available in hard copy or in any other media without the website owner's express prior written consent. The website owner's copyright must remain on all reproductions of material taken from this website.<br /><br /> | 2 | 1 | £ 155,000 | Friday, 11-Feb-22 18:09:42 UTC |
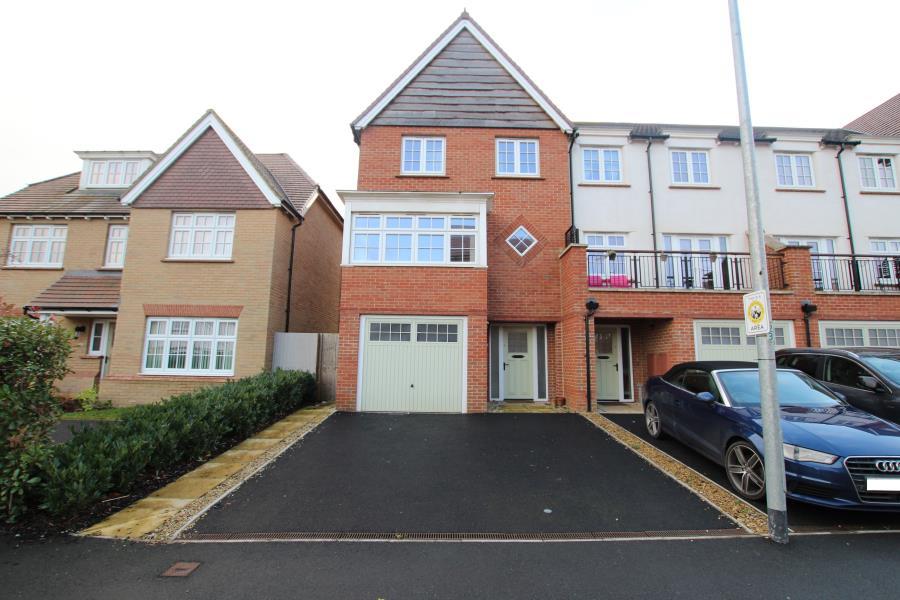 | Colts Ground - Cheswick Village *** STUDENT HOUSE *** A fantastic 6 bedroom student house comprising of integral garage, 6 double bedrooms (two en-suite), communal bathroom and open plan kitchen living room. Offered on a furnished basis with bills included (Gas, water, electric and internet). Available from June. | 6 | 3 | £ 3,780 | Friday, 11-Feb-22 16:20:04 UTC |
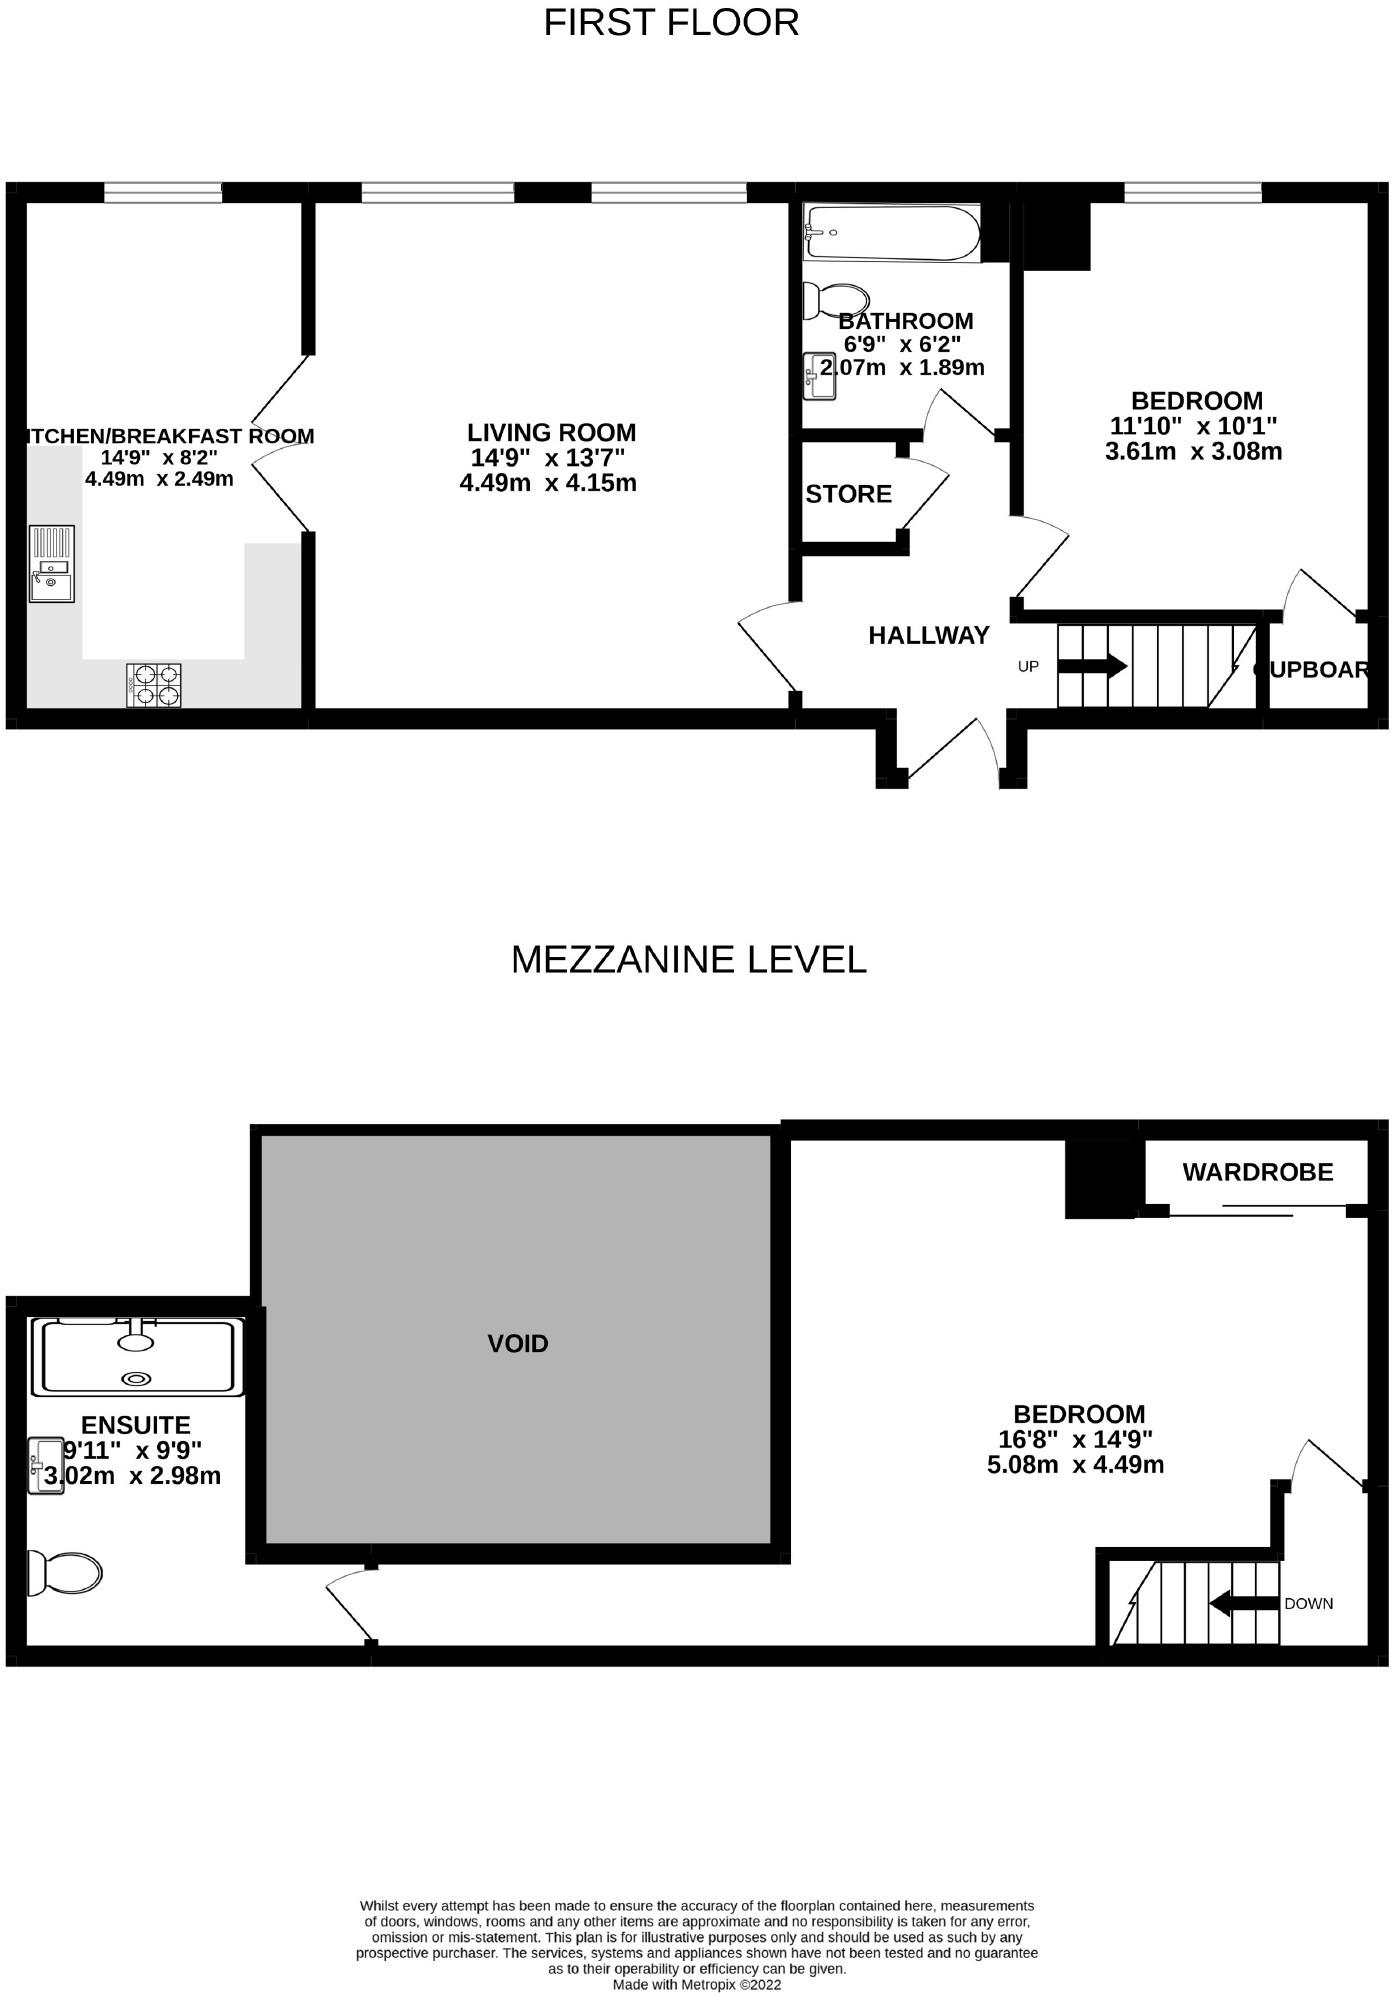 | Guinea Street, Redcliffe, Bristol, BS1 A stunning 2 double bedroom duplex harbourside apartment with secure underground parking and forms part of the iconic Bristol General Hospital that has now been converted in to luxurious and super stylish homes that have been finished to an exceptionally high standard.<br /><br />The apartment is a perfect space in which to relax, work or entertain, with a feeling of space and light throughout. The living space has a contemporary feel with lime washed oak floors, oversized windows and a double height ceiling. The kitchen is fitted with sleek handleless units and Neff appliances. A table by the window is the perfect place for that morning coffee. Both bedrooms are sizable doubles with the main having an impressive en suite shower room.<br /><br />The location is so convenient with everything the harbour and the city centre have to offer at your fingertips. Temple Meads train station is also within walking distance. <br /><br />An ideal home for any city professional or as a pied a terre.<br /><br />You may download, store and use the material for your own personal use and research. You may not republish, retransmit, redistribute or otherwise make the material available to any party or make the same available on any website, online service or bulletin board of your own or of any other party or make the same available in hard copy or in any other media without the website owner's express prior written consent. The website owner's copyright must remain on all reproductions of material taken from this website.<br /><br /> | 2 | 2 | £ 475,000 | Friday, 11-Feb-22 16:17:47 UTC |
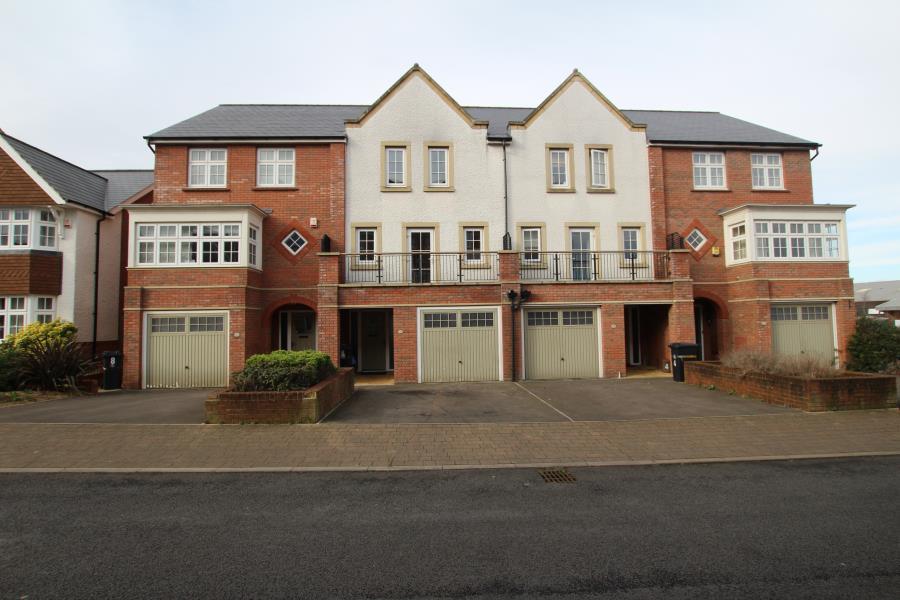 | Leader Street - Cheswick Village A great opportunity to secure a family house in Cheswick Village. Close to the MOD, retail park and primary school. <br /><br />Split over 3 floors, this property consists of integrated garage, shower room, utility room and bedroom downstairs. On the first floor you have a spacious kitchen/diner and living room and bathroom. The top floor has a further 3 bedrooms (1 en-suite) and a W/C. Additional benefits include double glazing, gas central heating and a rear garden.<br /><br />The property is ideally suited to a family and will be available from February. Call now to arrange a viewing. | 4 | 3 | £ 1,750 | Friday, 11-Feb-22 16:05:02 UTC |
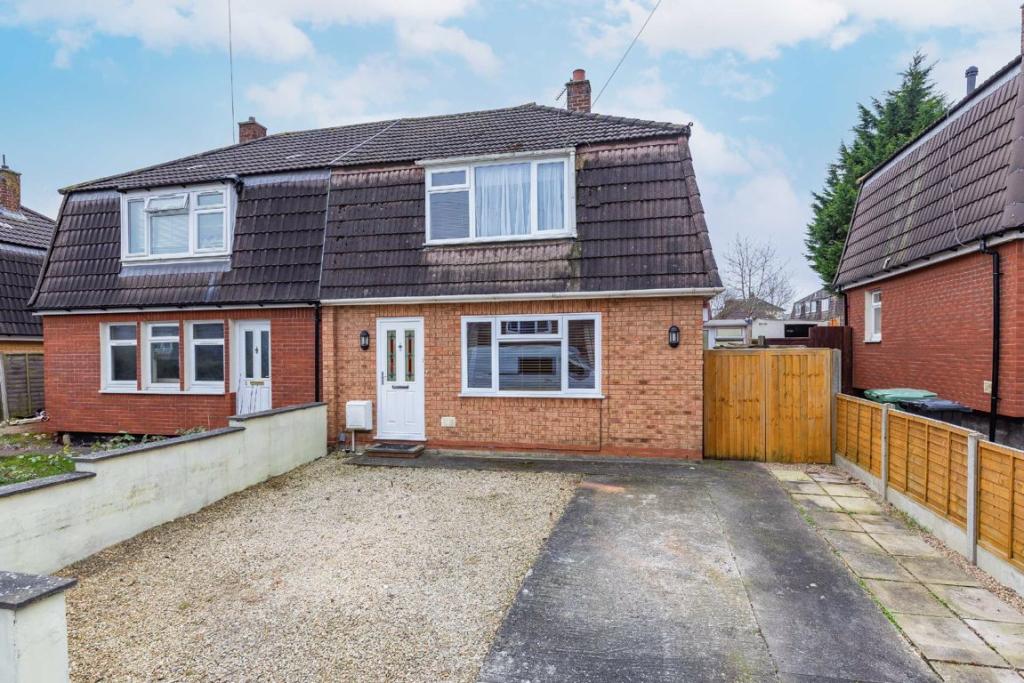 | Canberra Grove, Filton, Bristol, BS34 A contemporary and well-presented Cornish style home on the quiet Canberra Grove, Filton. <br /><br /><b>The Home</b><br /><br />Offering well-proportioned rooms and great condition throughout there is lots to love about this semi-detached home, in particular the kitchen/dining area which is ideally suited to a first time buyer or growing family. You enter through the hallway with the formal living area on your first right. Moving through the hall you are greeted by the modern kitchen/dining where a second sitting area is featured in the conservatory. This has been completely opened up to suit open plan living. At the rear of the kitchen is access to a lobby, where the utility area and w/c are located. <br /><br />Moving to the first floor you will find two well-proportioned double bedrooms and a smaller third room, currently utilised as office space. A smart three piece family bathroom completes the interior. <br /><br /><b>The Exterior</b><br /><br />The property occupies a spacious plot which begins with a double driveway, fit for multiple vehicles. Side access along the right hand side takes you to the lobby. The rear garden faces in a southern direction and benefits from masses of sunlight. The garden is also tiered and begins with a wooded decking area, a great space for entertaining. Moving up the decking you are greeted by the pond with active water feature. A gravelled area then completes the plot with a variety or shrubs and trees bordering the perimeter. <br /><br /><b>The Local Area</b><br /><br />Canberra Grove is a quiet residential road in Filton, just off the A38/Gloucester Road which runs directly into Bristol city centre. The property is perfectly located close to Cribbs causeway with its vast range of shops and restaurants whilst remaining in close proximity to major employers such as Southmead Hospital, Airbus and The MoD. The new YTL arena which is scheduled to be built on the Brabazon hangars at the former Filton airfield is also a short walk away, the area is expected to undergo vast development over the coming years which can only be seen as a positive sign for the community. The property is also perfectly located close to the green open spaces of Elm Park which is hugely popular with families in the area and boasts an impressive recreational park and swimming pool. Local residents can also enjoy Filton community garden with its array of greenery and peaceful seating area.<br /><br /><b>Living Room</b> - 11'01 x 13'02 (3.38m x 4.01m) - <br /><br /><b>Kitchen/Dining Area</b> - 8'07 x 19'07 (2.62m x 5.97m) - <br /><br /><b>Conservatory</b> - 9'10 x 12'06 (3.00m x 3.81m) - <br /><br /><b>Utility</b> - 11'03 x 6'02 (3.43m x 1.88m) - <br /><br /><b>Bedroom One</b> - 9'08 x 10'11 (2.95m x 3.33m) - <br /><br /><b>Bedroom Two</b> - 8'06 x 11'09 (2.59m x 3.58m) - <br /><br /><b>Bedroom Three</b> - 8'00 x 8'07 (2.44m x 2.62m) - <br /><br /><b>Bathroom</b> - 5'06 x 7'06 (1.68m x 2.29m) - <br /><br />You may download, store and use the material for your own personal use and research. You may not republish, retransmit, redistribute or otherwise make the material available to any party or make the same available on any website, online service or bulletin board of your own or of any other party or make the same available in hard copy or in any other media without the website owner's express prior written consent. The website owner's copyright must remain on all reproductions of material taken from this website.<br /><br /> | 3 | 2 | £ 300,000 | Friday, 11-Feb-22 15:08:09 UTC |
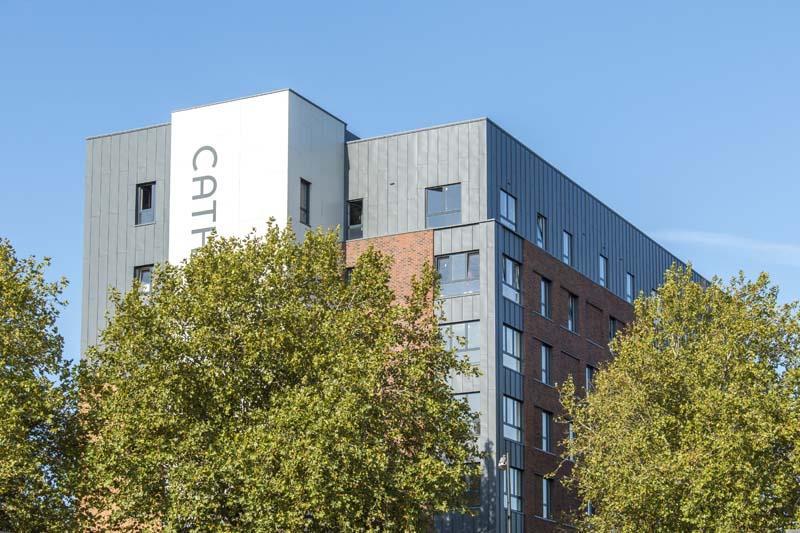 | Catherine's House- Bedminster A modern one bedroom fourth floor apartment in the popular nearly new development Catherine's House, ideally located only a short walk from the town centre and also Bristol Temple Meads station. The property has a large open plan kitchen/living area with intergrated white goods, modern bathroom and double bedroom. Available in March on an unfurnished basis. EPC C | 1 | 1 | £ 950 | Friday, 11-Feb-22 11:40:04 UTC |
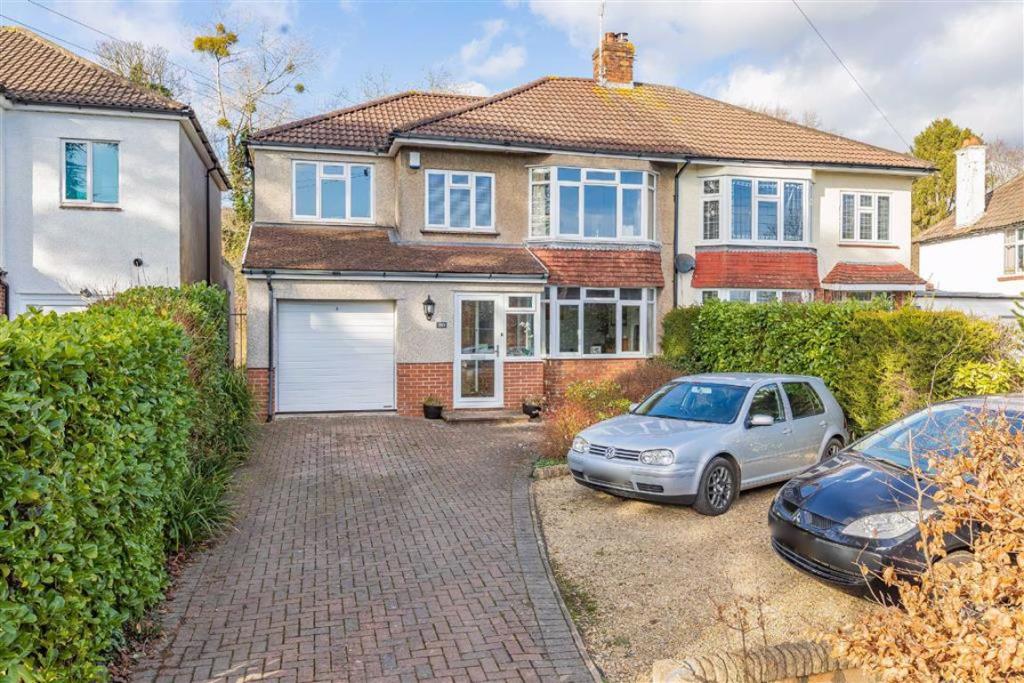 | Canford Lane, Westbury On Trym, Bristol, BS9 A fantastic opportunity to purchase this sizeable extended semi detached home on the ever popular Canford Lane in Westbury on Trym.<br /><br />This fabulous home presents flexible accommodation over two floors consisting entrance porch & entrance hall, lounge, dining room, impressive kitchen/breakfast room, utility/shower room, garage, four generous bedrooms, ensuite shower room and main family bathroom.<br /><br />Externally there is access to the garage through an electronic remote controlled door, plentiful off street parking to the front, side access through a shared pathway (shared with one neighbour) and a wonderful rear garden which backs onto land forming part of Grace Garden school that is bordered by the Blaise estate and Henbury Golf club.<br /><br />The property is located in close proximity to Canford Park, the wonderful parkland estate at Blaise, Westbury on Trym village and the transport links connecting you to the City & Cribbs Causeway. There are fantastic local schools including Bristol Free School and St Ursula's.<br /><br />You may download, store and use the material for your own personal use and research. You may not republish, retransmit, redistribute or otherwise make the material available to any party or make the same available on any website, online service or bulletin board of your own or of any other party or make the same available in hard copy or in any other media without the website owner's express prior written consent. The website owner's copyright must remain on all reproductions of material taken from this website.<br /><br /> | 4 | 3 | £ 819,950 | Thursday, 10-Feb-22 18:48:56 UTC |
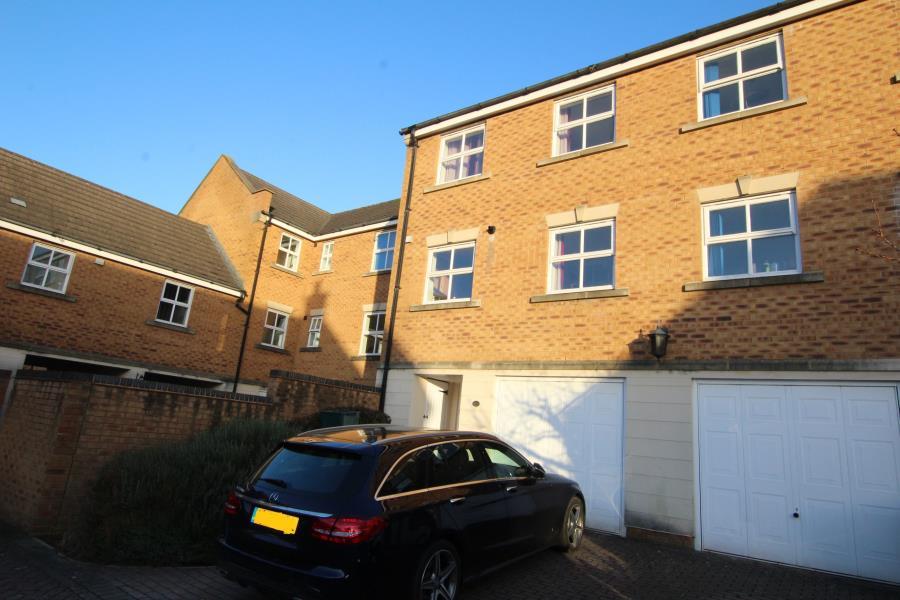 | Lancelot Road - Stoke Park *** STUDENT PROPERTY *** A 6 bedroom house located within close proximity of UWE Campus in Stoke Park is now avaliable.This property comprises of a separate lounge, kitchen, utility room, six DOUBLE bedrooms and three bathrooms. Additional benefits include; a driveway providing off street parking for one vehicle that leads to the garage and bills; (Gas, water, electric and internet) inclusive within the rent. This beautiful property is offered on a furnished basis and will be available August. | 6 | 0 | £ 3,690 | Thursday, 10-Feb-22 17:20:04 UTC |
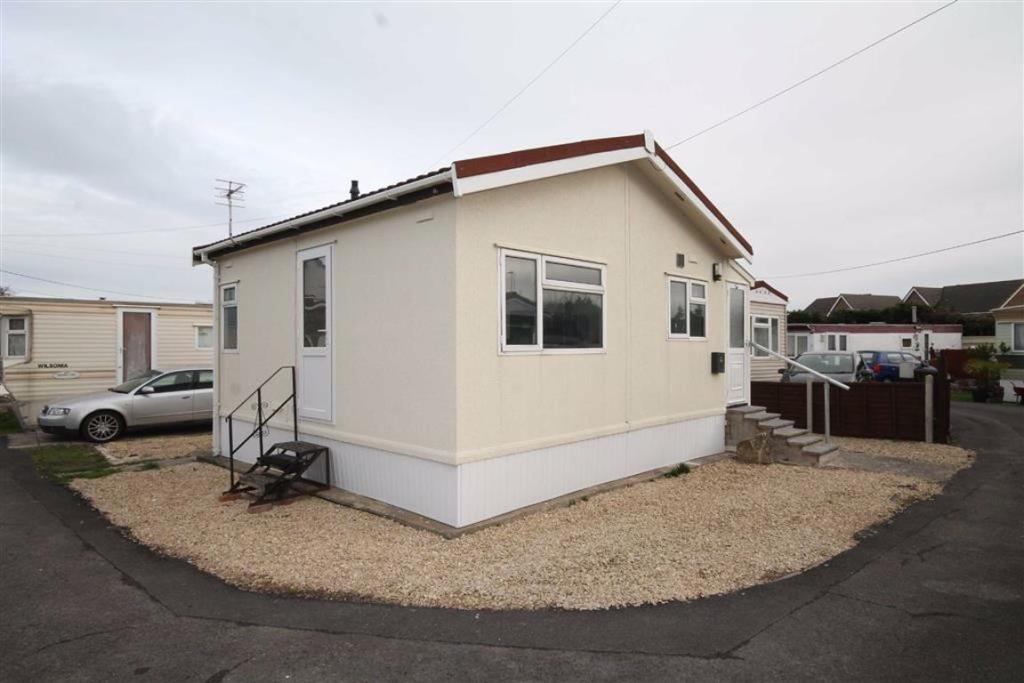 | Beach Road, Severn Beach, Bristol, BS35 An attractive park home on the popular Rustic Park in the heart of Severn Beach.<br /><br />Rustic Park is close to the local train station, bus routes, shops, cafes and popular coastal walks.<br /><br />The home presents itself on a spacious plot with plenty of garden space and internally offers porch, lounge, fitted kitchen, double bedroom and shower room.<br /><br />The property has gas central heating, double glazing and no onward chain.<br /><br />Park homes are not mortgageable so alterative finance is required (subject to advice) or cash buyers welcome.<br /><br />You may download, store and use the material for your own personal use and research. You may not republish, retransmit, redistribute or otherwise make the material available to any party or make the same available on any website, online service or bulletin board of your own or of any other party or make the same available in hard copy or in any other media without the website owner's express prior written consent. The website owner's copyright must remain on all reproductions of material taken from this website.<br /><br /> | 1 | 1 | £ 80,000 | Thursday, 10-Feb-22 14:25:04 UTC |
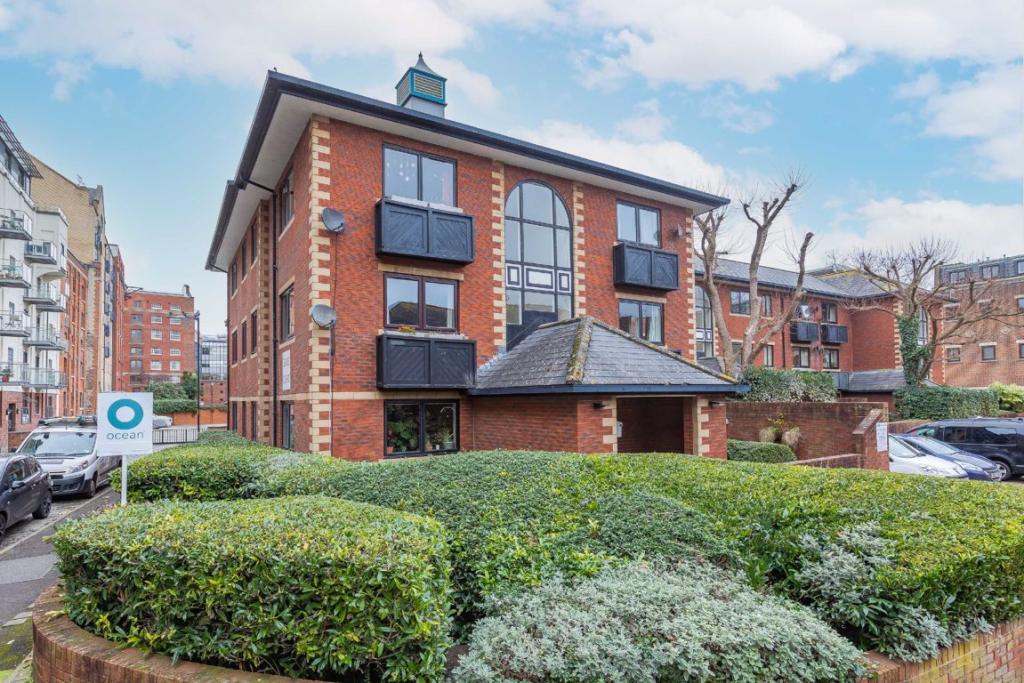 | Ferry Street, Redcliff Backs, Bristol, BS1 A superb city centre ground floor two bedroom flat with allocated parking. <br /><br />Tucked away in a secluded and quiet spot within the heart of the city, right beside the harbour within a couple of minutes walk to the water. Temple Meads train station and Queens Square are also easily reached on foot. <br /><br />This well balanced flat is ideal for first time buyers or as an investment (circa 5.3% gross yield).<br /><br />Being sold with no onward chain.<br /><br />You may download, store and use the material for your own personal use and research. You may not republish, retransmit, redistribute or otherwise make the material available to any party or make the same available on any website, online service or bulletin board of your own or of any other party or make the same available in hard copy or in any other media without the website owner's express prior written consent. The website owner's copyright must remain on all reproductions of material taken from this website.<br /><br /> | 2 | 1 | £ 290,000 | Thursday, 10-Feb-22 14:02:15 UTC |
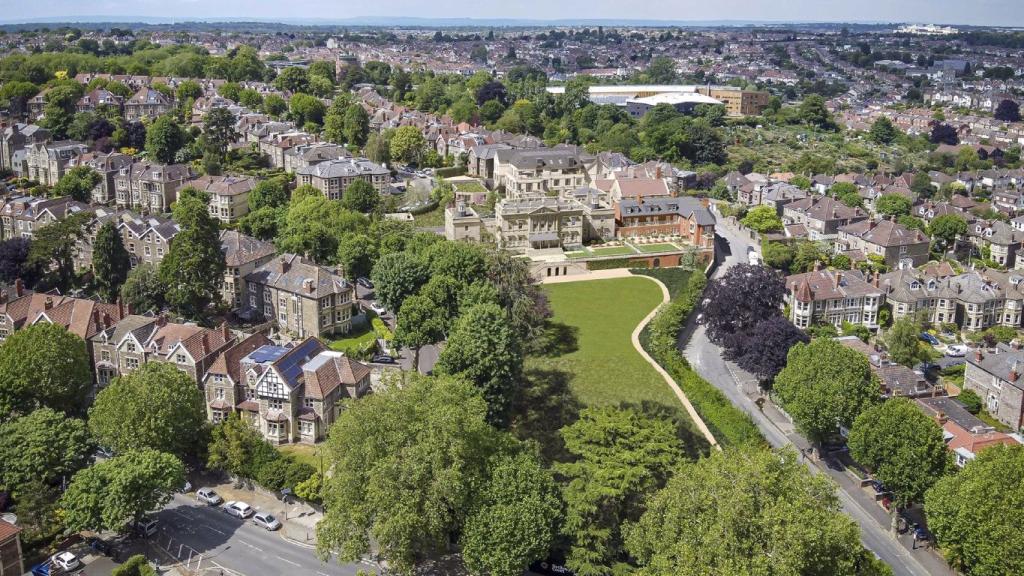 | Redland Court Road, Redland, Bristol, BS6 East Range consists of six contemporary new build properties located in the visionary development at Redland Court.<br /> <br />This two bedroom property features superb design and high level specifications over three floors and has a private entrance.<br /><br />The ground floor features a spacious hallway, which could provide a pleasant home office space, a shower room and large kitchen/diner. The second bedroom and spacious living room, with views over Bristol, occupy the first floor and the top floor is given over to a magnificent master bedroom with en-suite bathroom, built in storage and elevated views.<br /><br />ER05 has an allocated parking space with an electric charging point and there is also secure bike storage.<br /><br />All Redland Court residents have exclusive access to the two acre private park at the front of the development, which is for the use of owners and their guests only.<br /><br />Pets are allowed at the discretion of the management company.<br /><br />Within walking distance of the wide range of restaurants, bars and cafés found on Gloucester Road, Chandos Road and in Clifton, this property is also within the Redland Green School catchment area and close to Redland train station, which has a direct link to Bristol Temple Meads main line station.<br /><br />Completion is scheduled to take place during February 2022 (subject to change).<br /><br />*All dimensions are taken from the maximum point of Architects' plans and may differ from build measurements so may be subject to change *<br /><br />* Imagery is indicative of a show home or for illustration and the specification is subject to change*<br /><br />You may download, store and use the material for your own personal use and research. You may not republish, retransmit, redistribute or otherwise make the material available to any party or make the same available on any website, online service or bulletin board of your own or of any other party or make the same available in hard copy or in any other media without the website owner's express prior written consent. The website owner's copyright must remain on all reproductions of material taken from this website.<br /><br /> | 2 | 2 | £ 825,000 | Thursday, 10-Feb-22 13:39:03 UTC |
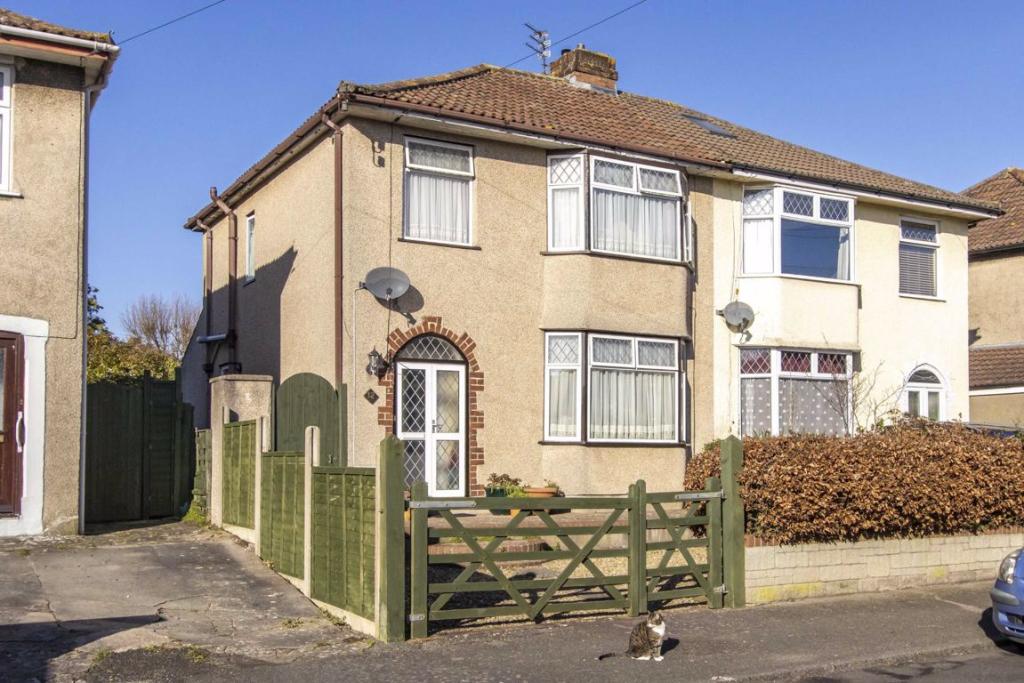 | Mackie Avenue, Filton, Bristol, BS34 A substantial semi-detached home located on the private cul-de-sac of Mackie Avenue, offering one of the largest plots in the area. <br /><br /><b>The Home</b><br /><br />Boasting a grand feel throughout, there is plenty of space to appreciate within this 1930s home which has been well looked after by the current owner during their tenure. The original features have also been retained, including ceiling cornice, fireplaces and the double fronted bay windows. <br /><br />You enter through the porch, where double doors take you to the hallway. Underneath the staircase is a W.C/storage cupboard. On your immediate right you access the dining area which has been knocked through to the living room, measuring over 26ft in length. French doors open to the large conservatory, which advantages from masses of sunlight, due to the properties west facing position. The large galley kitchen, with an abundance of worktop space, completes the ground floor accommodation. <br /><br />The main attraction of the first floor is the two large double bedrooms. To the front is bedroom one, featuring ample storage options and a bay window. To the rear is the second double bedroom, providing pleasant views of the garden and storage options. The family bathroom and smaller third bedroom completes the internal accommodation. <br /><br /><b>The Exterior</b><br /><br />The exterior of this home is very impressive, and begins at the front with a raised brick platform and low maintenance pebbled garden. Though there is not a specified off street parking space a driveway could be easily implemented subject to relevant permissions. There is currently a gated entrance to access the plot and a walled perimeter. Side access runs adjacent to the left hand side of the property, leading to the stunning rear garden. <br /><br />The garden, measuring 160ft in length, faces in a north westerly direction and benefits from plenty of evening sun. Staggered over three tiers the size is very imposing and offers a great amount of versatility for a prospective buyer. There are multiple storage units available, a variety of mature shrubbery & trees, plus lawn and patio areas. <br /><br /><b>The Local Area</b><br /><br />Mackie Avenue is a quiet residential road in Filton, just off the A38/Gloucester Road which runs directly into Bristol city centre. The property is perfectly located close to Cribbs causeway with its vast range of shops and restaurants whilst remaining in close proximity to major employers such as Southmead Hospital, Airbus and The MoD. The new YTL arena which is scheduled to be built on the Brabazon hangars at the former Filton airfield is also a short walk away, the area is expected to undergo vast development over the coming years which can only be seen as a positive sign for the community. The property is also perfectly located close to the green open spaces of Elm Park which is hugely popular with families in the area and boasts an impressive recreational park and swimming pool. Local residents can also enjoy Filton community garden with its array of greenery and peaceful seating area.<br /><br /><b>Living Room</b> - 11'09 x 12'09 (3.58m x 3.89m) - <br /><br /><b>Dining Room</b> - 13'02 x 11'01 (4.01m x 3.38m) - <br /><br /><b>Kitchen</b> - 15'07 x 7'06 (4.75m x 2.29m) - <br /><br /><b>Conservatory</b> - 12'10 x 10'07 (3.91m x 3.23m) - <br /><br /><b>Bedroom One</b> - 13'10 x 9'10 (4.22m x 3.00m) - <br /><br /><b>Bedroom Two</b> - 13'01 x 10'08 (3.99m x 3.25m) - <br /><br /><b>Bedroom Three</b> - 8'08 x 6'10 (2.64m x 2.08m) - <br /><br /><b>Bathroom</b> - 6'06 x 6'08 (1.98m x 2.03m) - <br /><br />You may download, store and use the material for your own personal use and research. You may not republish, retransmit, redistribute or otherwise make the material available to any party or make the same available on any website, online service or bulletin board of your own or of any other party or make the same available in hard copy or in any other media without the website owner's express prior written consent. The website owner's copyright must remain on all reproductions of material taken from this website.<br /><br /> | 3 | 1 | £ 365,000 | Wednesday, 09-Feb-22 17:23:22 UTC |
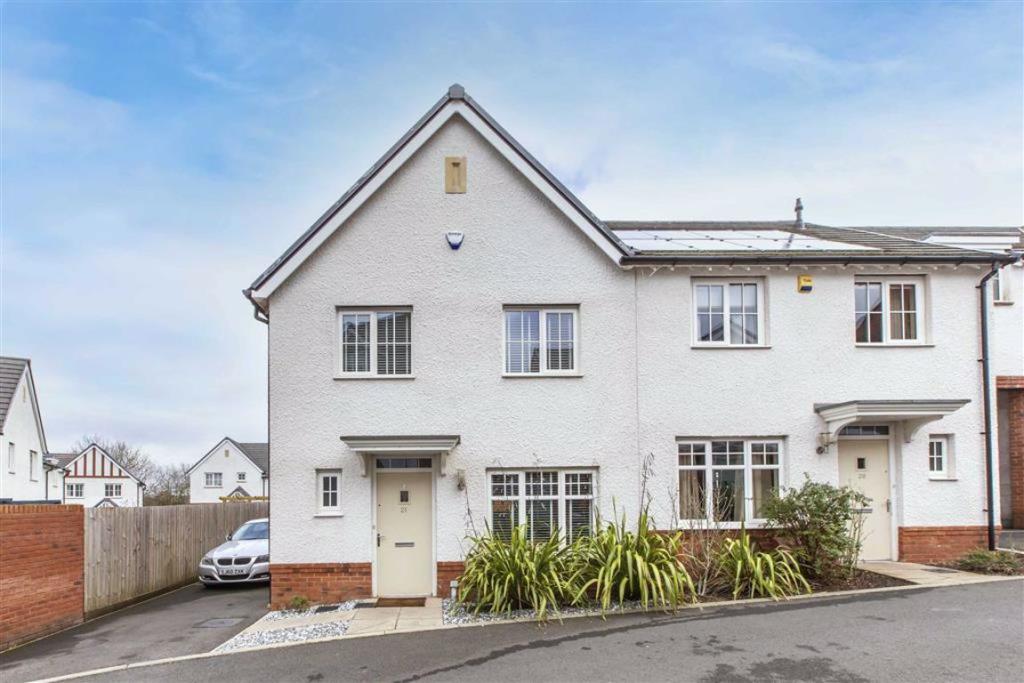 | Thornfield Road, Brentry, Bristol, BS10 An exceptional, modern end terraced three bedroom home on the extremely popular cul-de-sac Thornfield Road. The development is just 1.2 miles from Westbury on Trym village, local shops are just under half a mile away and the motorway junction and retail parks at Cribbs Causeway are less than two miles away.<br /><br />The accommodation consists entrance hall, downstairs cloakroom, sizeable lounge, kitchen/diner with French doors to the garden, landing leading to three generous bedrooms, ensuite to master bedroom and the main family bathroom.<br /><br />Externally there is a wonderful rear garden mainly laid to patio and lawn, side access to the front and side gardens and off street parking for two cars.<br /><br />You may download, store and use the material for your own personal use and research. You may not republish, retransmit, redistribute or otherwise make the material available to any party or make the same available on any website, online service or bulletin board of your own or of any other party or make the same available in hard copy or in any other media without the website owner's express prior written consent. The website owner's copyright must remain on all reproductions of material taken from this website.<br /><br /> | 3 | 1 | £ 385,000 | Wednesday, 09-Feb-22 14:01:20 UTC |
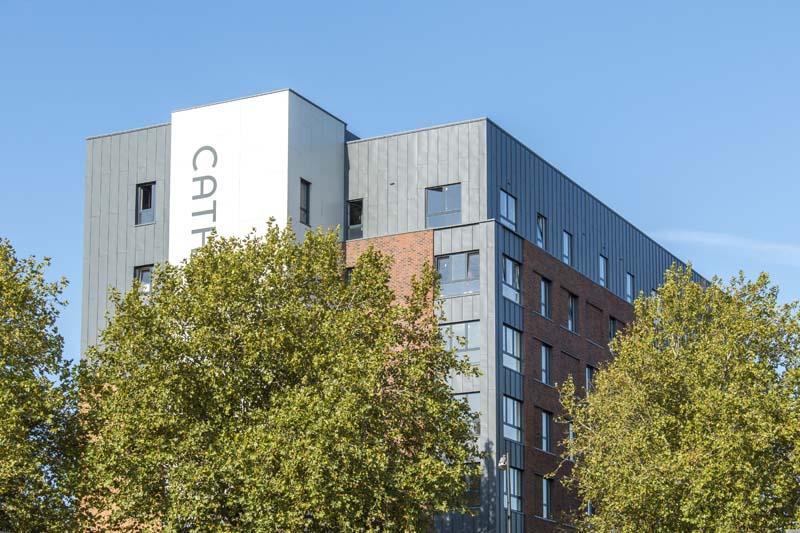 | Catherine's House- Bedminster A modern one bedroom fourth floor apartment in the popular nearly new development Catherine's House, ideally located only a short walk from the town centre and also Bristol Temple Meads station. The property has a large open plan kitchen/living area with intergrated white goods, modern bathroom and double bedroom. Available in March on an unfurnished basis. EPC C | 1 | 1 | £ 950 | Wednesday, 09-Feb-22 10:25:02 UTC |
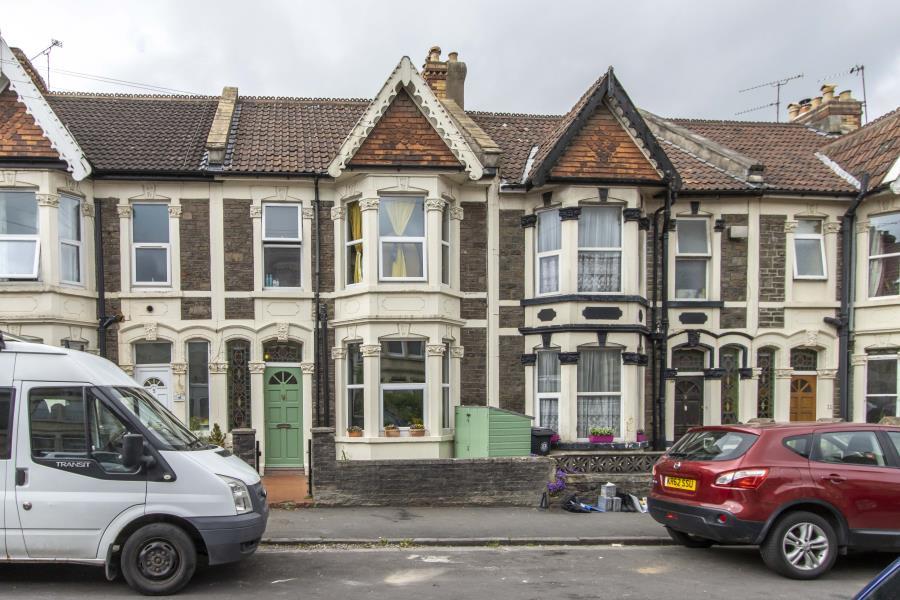 | Brentry Road- Fishponds Ocean Letting and Management are delighted to offer this 3/4 bedroom house to rent in Fishponds. The property is ideally located being walking distance to the local shops and amenities of Fishponds high street, as well as having good transport links to central Bristol and access to the M4/M5 motorways. The property has been redecorated throughout and would be available on an unfurnished basis. The property is split over 2 floors, to the ground floor there is an entrance hallway, a front living room/4th bedroom, a downstairs W.C and an open plan kitchen, living/dining room with doors leading to the rear garden. Upstairs there are two large double bedrooms, one singe bedroom and a bathroom with shower over bath. The property would ideally suit a family, two professional couples or 3/4 professional sharers. Energy rating D. | 3 | 1 | £ 1,750 | Tuesday, 08-Feb-22 10:35:08 UTC |
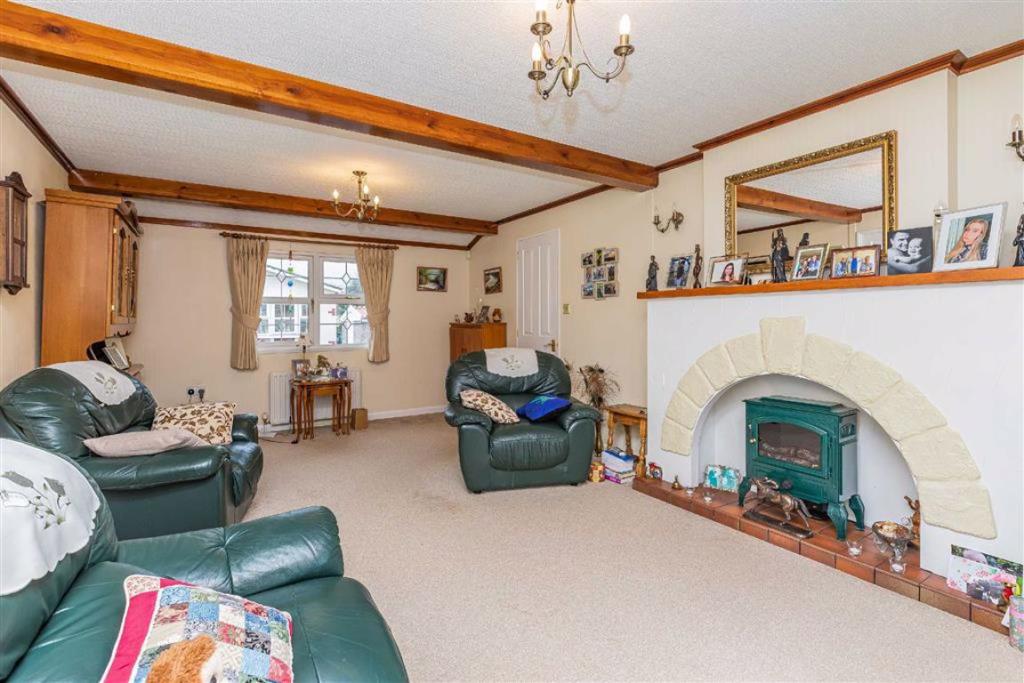 | Shaft Road, Severn Beach, Bristol, BS35 A lovely Park Home in the ever popular Salthouse Farm Park in Severn Beach, which is convenient for the Estuary Walks and nearby to local transport links. This wonderful home offers pleasant accommodation including a dual aspect lounge, kitchen/diner which leads to a utility room, two double bed... | 2 | 2 | £ 215,000 | Tuesday, 08-Feb-22 09:45:57 UTC |
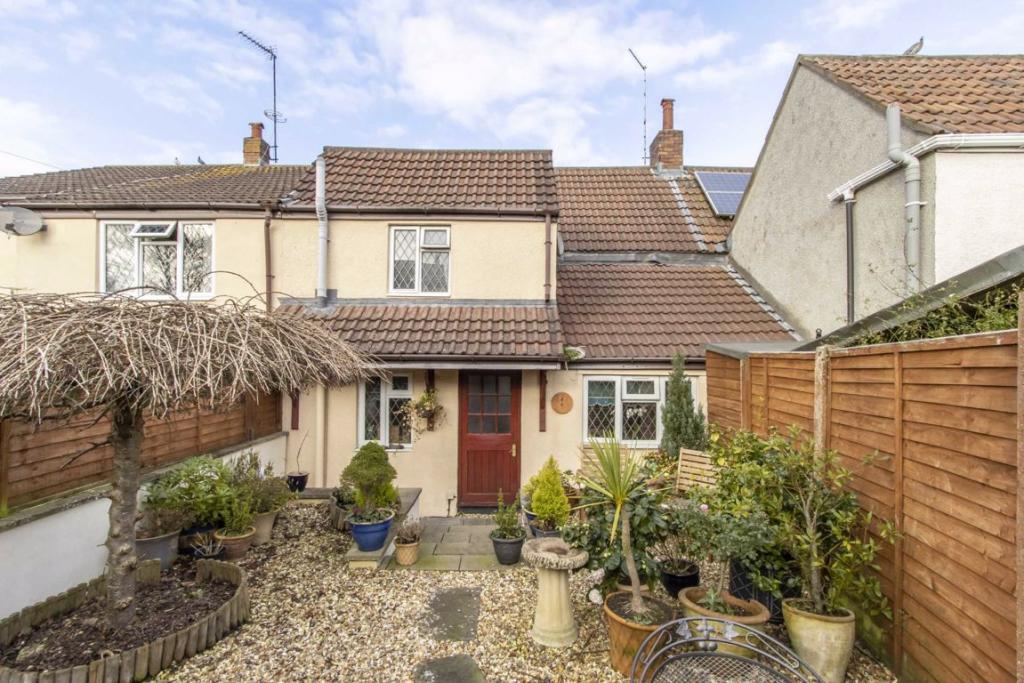 | Pendennis Road, Staple Hill, Bristol, BS16 Ocean are pleased to offer this beautifully presented 2 bedroom terraced cottage situated just walking distance from both Staple Hill and Downend High Streets. This property is also located close to major transport links such as the Ring Road and M32.<br /><br />Offering spacious living throughout, this property includes a full width reception room to the front of the property with an exposed period style fireplace. Also on the ground floor is a fitted kitchen/dining room overlooking the court yard garden. To the first floor are 2 double bedrooms and a family bathroom. Externally there is also parking for up to 2 cars at the front of the property.<br /><br /><b>Lounge</b> - 5.58m X 4.09m (18'4" X 13'5") - <br /><br /><b>Kitchen/Diner</b> - 6.5m X 2.56m (21'4" X 8'5") - <br /><br /><b>Bedroom 1</b> - 4.26m X 2.54m (14'0" X 8'4") - <br /><br /><b>Bedroom 2</b> - 3.25m X 2.28m (10'8" X 7'6") - <br /><br /><b>Bathroom</b> - 2.59m X 2.28m (8'6" X 7'6") - <br /><br />You may download, store and use the material for your own personal use and research. You may not republish, retransmit, redistribute or otherwise make the material available to any party or make the same available on any website, online service or bulletin board of your own or of any other party or make the same available in hard copy or in any other media without the website owner's express prior written consent. The website owner's copyright must remain on all reproductions of material taken from this website.<br /><br /> | 2 | 1 | £ 339,950 | Friday, 04-Feb-22 12:11:52 UTC |
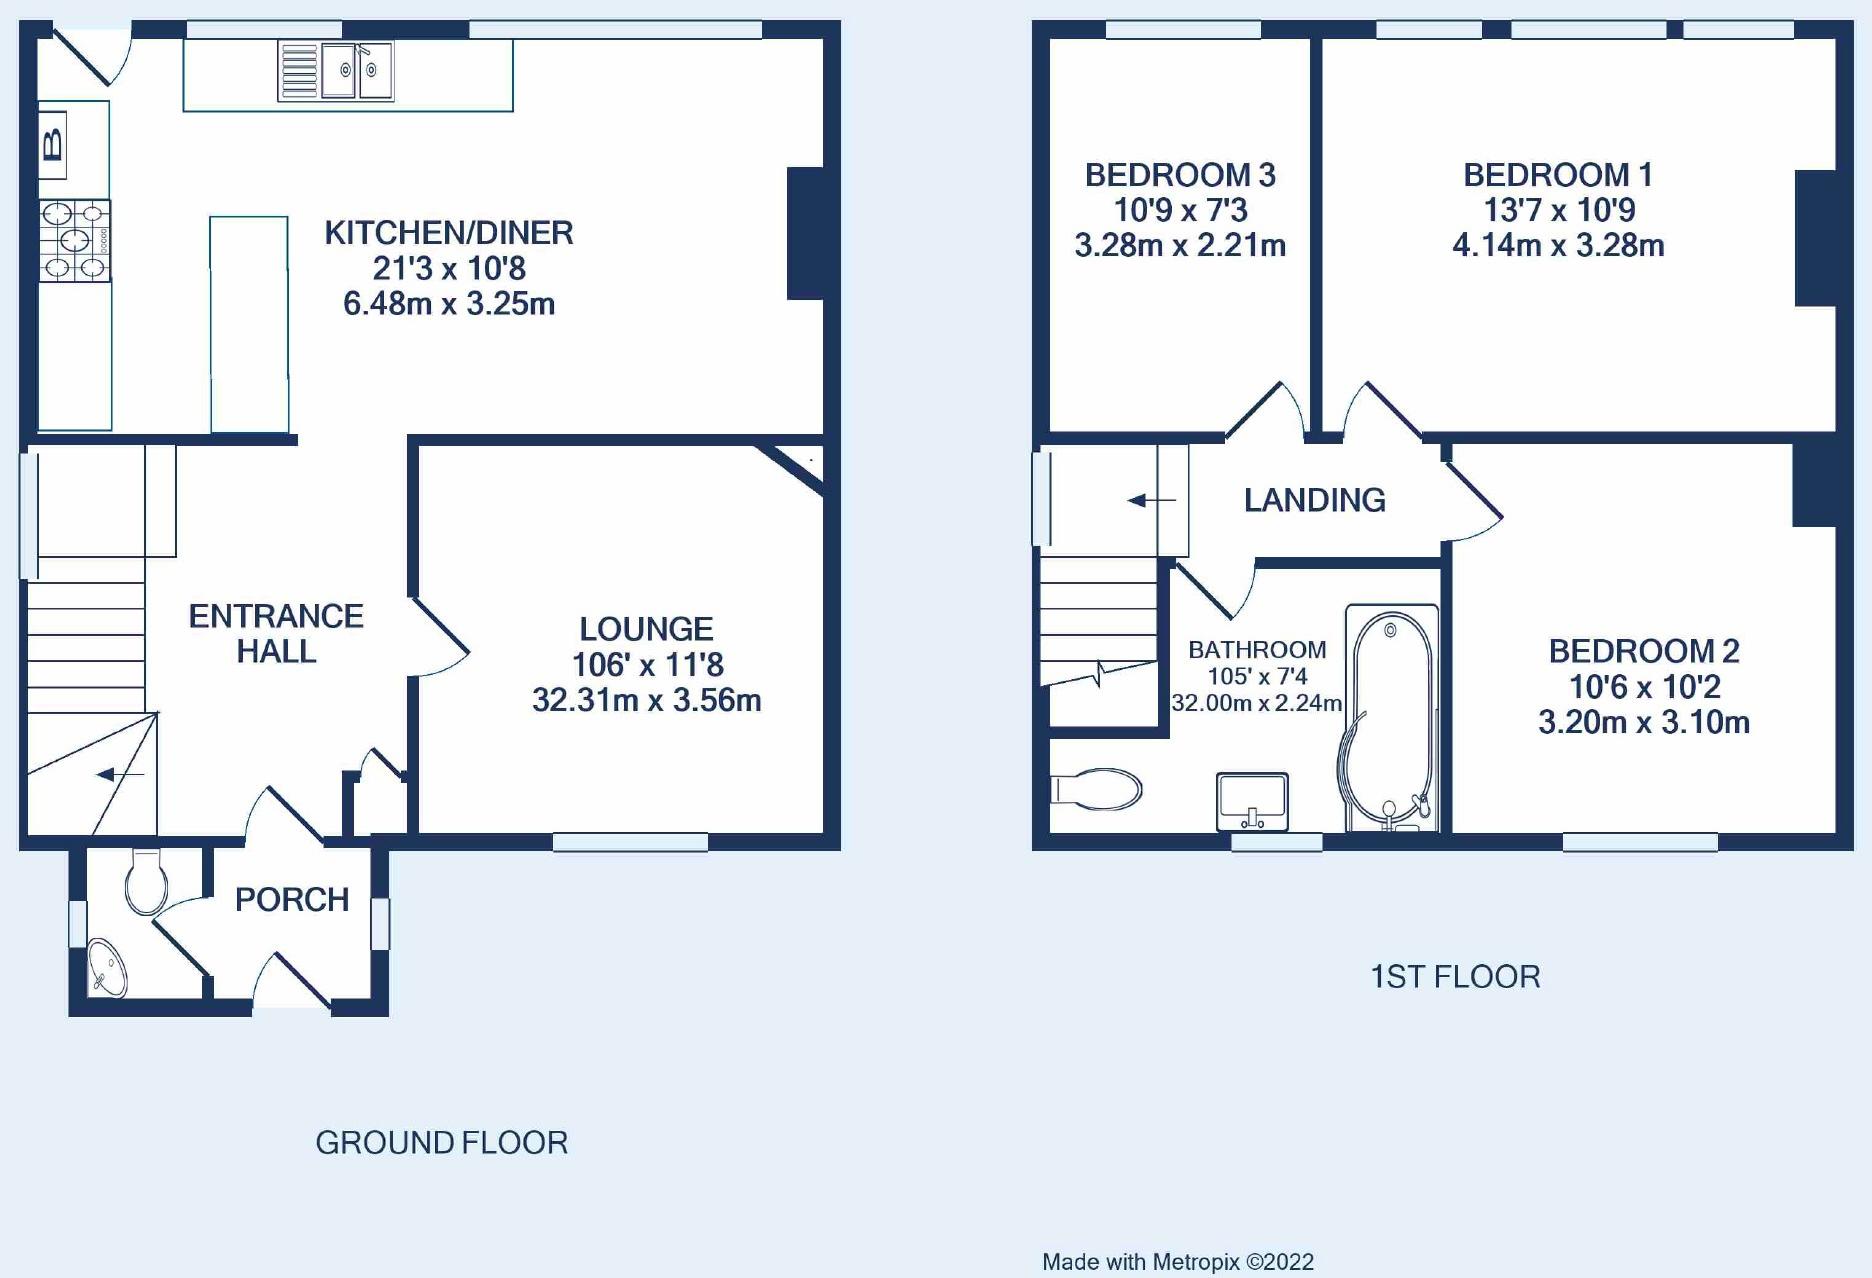 | Dingle Close, Sea Mills, Bristol, BS9 This semi detached family home is set in a quiet crescent, close to the shops and amenities of Stoke Bishop and good transport links into and out of the city. The house is well presented throughout and has a great garden, ideal for families.
You enter into the porch and from here you access the ... | 3 | 1 | £ 425,000 | Friday, 04-Feb-22 11:59:26 UTC |
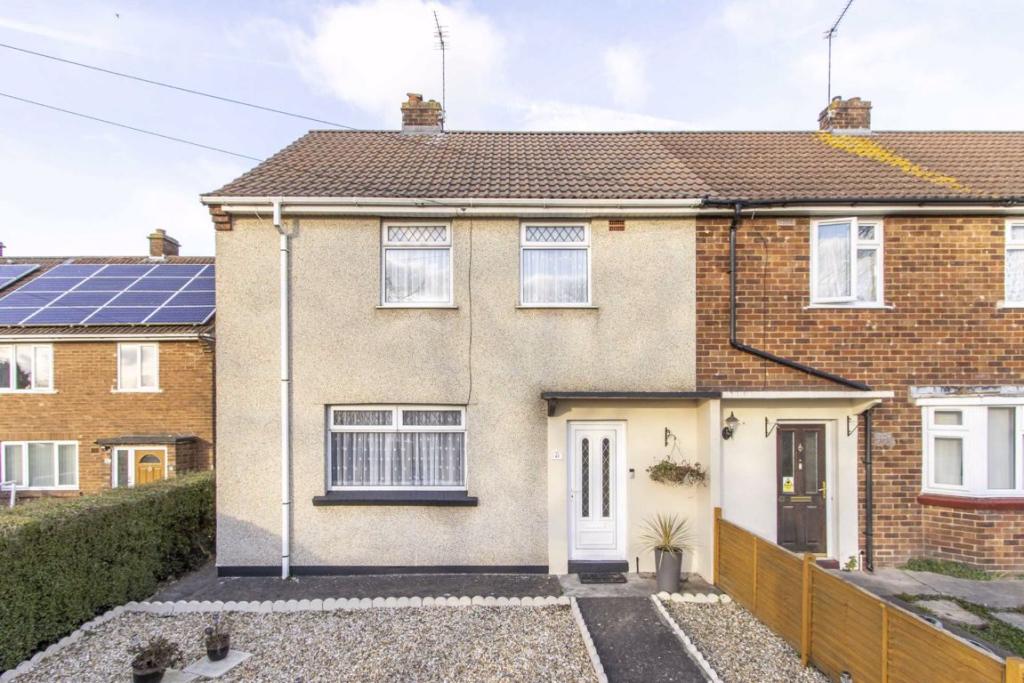 | Valley Road, Mangotsfield, Bristol, BS16 Ocean are pleased to offer this 3 bedroom end of terrace home located in Mangotsfield. This property would make and ideal first time purchase or family home due to its local schools and transport links nearby. <br /><br />The traditional layout comprises entrance hall, sitting room to the front, kitchen, dining room and a conservatory with to the rear with double doors opening out on to a beautifully presented garden. From the kitchen there is also access to a cloakroom/utility and study. Upstairs you can find 3 bedrooms (2 doubles, 1 single) and a 4 piece suite family bathroom.<br /><br />Externally this property offers both front and rear gardens. Further benefits to this property includes recently fitted carpets, double glazing and gas central heating,<br /><br /><b>Lounge</b> - 4.517m X 3.330m (14'10" X 10'11") - <br /><br /><b>Kitchen</b> - 3.120m X 3.232m (10'3" X 10'7") - <br /><br /><b>Dining Room</b> - 2.896m X 3.250m (9'6" X 10'8") - <br /><br /><b>Conservatory</b> - 2.695m X 2.988m (8'10" X 9'10") - <br /><br /><b>Study/Play Room</b> - 2.036m X 2.832m (6'8" X 9'3") - <br /><br /><b>Bedroom 1</b> - 3.350m X 4.533m (max) (11'0" X 14'10" ( max)) - <br /><br /><b>Bedroom 2</b> - 2.864m X 3.438m (9'5" X 11'3") - <br /><br /><b>Bedroom 3</b> - 2.889m X 2.420m (9'6" X 7'11") - <br /><br /><b>Bathroom</b> - 1.950m X 1.682m (6'5" X 5'6") - <br /><br />You may download, store and use the material for your own personal use and research. You may not republish, retransmit, redistribute or otherwise make the material available to any party or make the same available on any website, online service or bulletin board of your own or of any other party or make the same available in hard copy or in any other media without the website owner's express prior written consent. The website owner's copyright must remain on all reproductions of material taken from this website.<br /><br /> | 3 | 1 | £ 315,000 | Thursday, 03-Feb-22 17:59:03 UTC |
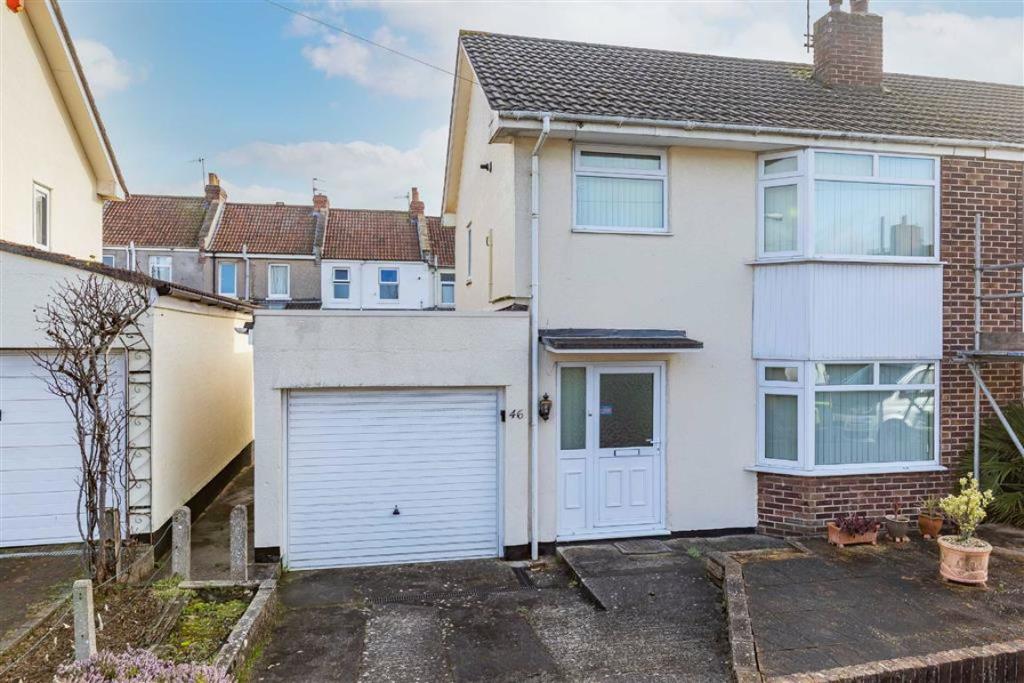 | Church Leaze, Shirehampton, Bristol, BS11 A superb opportunity to purchase this semi detached home situated on the ever popular Church Leaze that was built circa 1962 on former Church land known as Church Meadow or Chapel Paddock. <br /><br />The accommodation consists of entrance hall, lounge/dining room, kitchen, first floor landing, three bedrooms and shower room.<br /><br />The property further benefits from a rear garden with a south easterly aspect, side access, front garden, driveway & garage.<br /><br />Popular cul de sac location, close to local amenities, schools, shops, bus routes and train station and offered for sale with no onward chain.<br /><br />A viewing is highly recommended to fully appreciate this lovely home.<br /><br />You may download, store and use the material for your own personal use and research. You may not republish, retransmit, redistribute or otherwise make the material available to any party or make the same available on any website, online service or bulletin board of your own or of any other party or make the same available in hard copy or in any other media without the website owner's express prior written consent. The website owner's copyright must remain on all reproductions of material taken from this website.<br /><br /> | 3 | 1 | £ 330,000 | Thursday, 03-Feb-22 16:15:45 UTC |
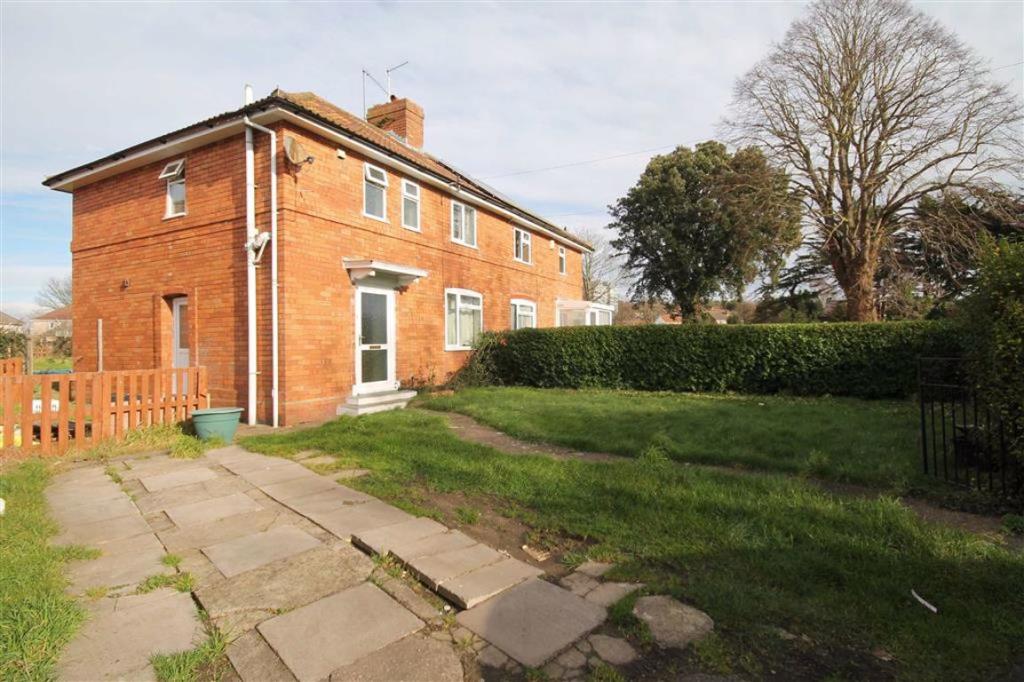 | St Marys Walk, Shirehampton, Bristol, BS11 This semi detached home is in a quiet cul de sac and has no onward chain.<br /><br />The property is ideally located for the local shops, schools, train station and motorway network.<br /><br />The house comprises a sizeable entrance hall, dining room, lounge which is at the back of the property and from here you enter into the kitchen.<br />Upstairs there are three bedrooms, family bathroom and an additional WC.<br /><br />The house has double glazing and gas central heating.<br /><br />Although the property requires some updating, it is a great opportunity for a new owner to put their own mark on a home.<br /><br />You may download, store and use the material for your own personal use and research. You may not republish, retransmit, redistribute or otherwise make the material available to any party or make the same available on any website, online service or bulletin board of your own or of any other party or make the same available in hard copy or in any other media without the website owner's express prior written consent. The website owner's copyright must remain on all reproductions of material taken from this website.<br /><br /> | 3 | 1 | £ 275,000 | Thursday, 03-Feb-22 16:15:39 UTC |
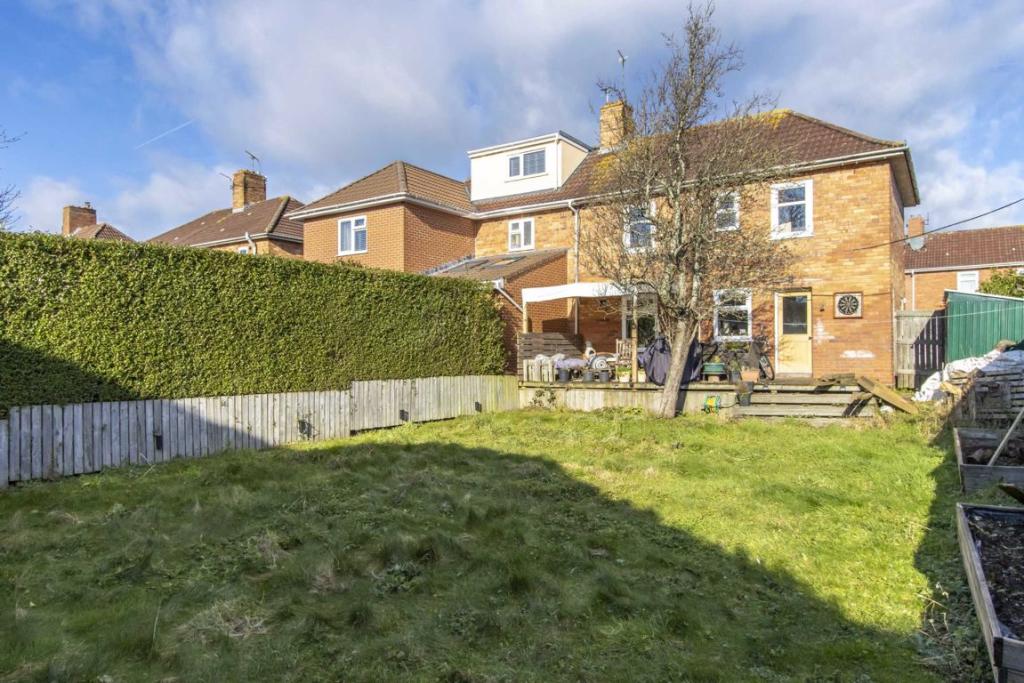 | Camborne Road, Horfield, Bristol, BS7 A semi-detached three bedroom home on the popular Camborne Road in Horfield, benefitting from a great plot and no onward chain. <br /><br /><b>The Home</b><br /><br />The interior, despite modernisation required in places, is tastefully decorated and offers generous room sizes throughout. As you enter through the hallway the large living room is on your immediate right and measures 16ft in length. An opening then wraps round to the kitchen/dining area, where a rear door leads you to the west facing garden. A three piece bathroom suite completes the ground floor accommodation. <br /><br />Moving upstairs there are three well-proportioned bedrooms. The master bedroom spans the full length of the home and benefits from carpet flooring and useful storage space. The second double bedroom is also a good size whilst the smaller single bedroom is currently being utilised as a bedroom but could also be a good-sized home office and has a pleasant outlook over the rear garden. <br /><br /><b>The Exterior</b><br /><br />Externally, there is a good size garden to the rear. The garden is mainly laid to lawn with a seating area cleverly positioned to catch the last of the evening sun. At the front, a driveway providing off street parking for several vehicles. There is also useful gate to the side of the property providing direct access into the rear garden.<br /><br /><b>The Local Area</b><br /><br />Camborne Road is conveniently located close to the MoD, Southmead Hospital and Airbus and provides easy access to Bristol City Centre, M32, M4 and the M5 motorway links. The popular Gloucester Road and the green open spaces of Horfield Common and Purdown are within walking distance. A good range of pubs, shops, restaurants and other local amenities as well as outstanding schools and playgrounds are within close proximity.<br /><br /><b>Living Room</b> - 16'04 x 11'00 (4.98m x 3.35m) - <br /><br /><b>Kitchen</b> - 10'02 x 12'03 (3.10m x 3.73m) - <br /><br /><b>Bathroom</b> - 5'08 x 5'07 (1.73m x 1.70m) - <br /><br /><b>Bedroom One</b> - 16'04 x 9'01 (4.98m x 2.77m) - <br /><br /><b>Bedroom Two</b> - 9'05 x 11'00 (2.87m x 3.35m) - <br /><br /><b>Bedroom Three</b> - 6'07 x 9'06 (2.01m x 2.90m) - <br /><br />You may download, store and use the material for your own personal use and research. You may not republish, retransmit, redistribute or otherwise make the material available to any party or make the same available on any website, online service or bulletin board of your own or of any other party or make the same available in hard copy or in any other media without the website owner's express prior written consent. The website owner's copyright must remain on all reproductions of material taken from this website.<br /><br /> | 3 | 1 | £ 315,000 | Thursday, 03-Feb-22 16:15:31 UTC |
 | Hedgers Close - Bedminster ***VIDEO TOUR ONLY*** A first floor apartment in Bedminster close to local amenities and with easy access to the City Centre. The property has 2 bedrooms, a spacious lounge, separate kitchen with space for a breakfast table and a bathroom with bath and shower over. The property come unfurnished, benefits from an allocated parking space and has access to communal gardens at the rear of the flat. The property will be redecorated and have new flooring laid throughout between tenancies. Available to rent in March. EPC-B | 2 | 0 | £ 1,050 | Thursday, 03-Feb-22 14:35:09 UTC |
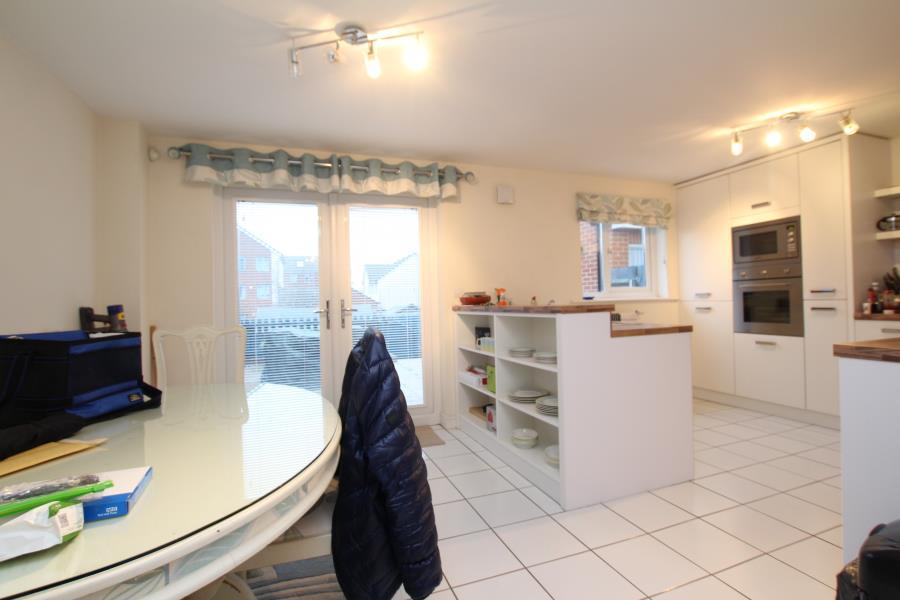 | Long Down Avenue, Cheswick Village Proudy offered to the market is this four bedroom property ideal for a professional couple of small family.<br /><br />To the ground floor there is the kitchen/ diner, a downstairs WC and a good-sized, separate living area. The low maintenance rear garden is accessed via french doors that open from the kitchen/diner, which also benefits from access to the garage.<br /><br />To the first floor there are two double bedrooms, one single bedroom and a bathroom with a shower over bath. On the top floor is the master bedroom with masses of built in storage, an en-suite and study corner. All bedrooms are neutrally decorated to a high standard and furnished.<br /><br />EPC to be announced. | 4 | 2 | £ 1,650 | Thursday, 03-Feb-22 14:15:07 UTC |
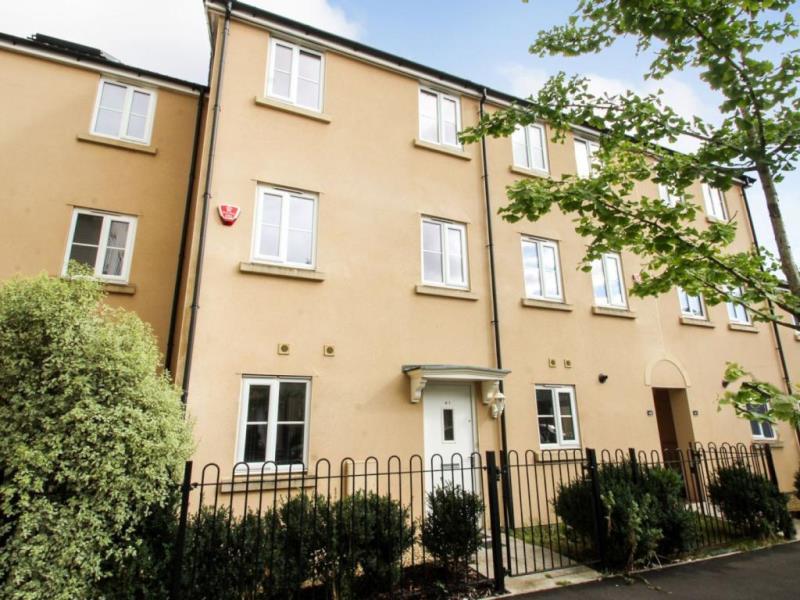 | Wood Mead - Cheswick Village *** STUDENT PROPERTY *** A fantastic 5 bedroom student house a stone's throw form UWE. This modern townhouse comprises of kitchen, downstairs wc, six bedrooms and 2 bathrooms. The property is offered on a fully furnished basis, with gas, electricity, water and internet bills included in the rent. You will also benefit from a good sized, low maintenance garden, an allocated parking space, double glazing and gas central heating. The house will be available to rent from July 2022. | 5 | 3 | £ 3,150 | Thursday, 03-Feb-22 11:50:04 UTC |
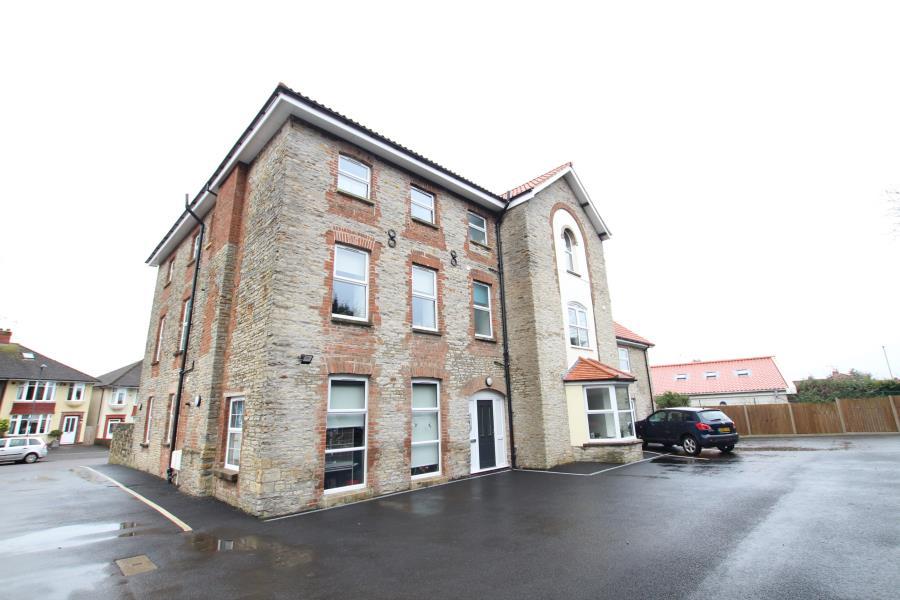 | Conygre Road - Filton Completed in 2018 is this converted period house. This stunning example of a flat is offered to the rental market with the features of a period property such as high ceilings and large stone walls but with a modern twist internally. <br /><br />Located on the first floor, you enter the flat into a tiered entrance hall, with the master bedroom to your right, the second bedroom infront of you, the bathroom to the left of the second bedroom and the open plan kitchen/ living space at the opposit end of the hall. <br /><br />The owner of this home has followed a contemporary style, suiting this properties age with a modern twist. The property is only 1.1 miles to the MOD, 0.4 miles to AirBus and 1.7 miles to southmead hospital. It is on a route for main transport links going to the centre. <br /><br />Externally, the property comes with two allocated parking spaces. | 2 | 1 | £ 1,195 | Thursday, 03-Feb-22 09:05:03 UTC |
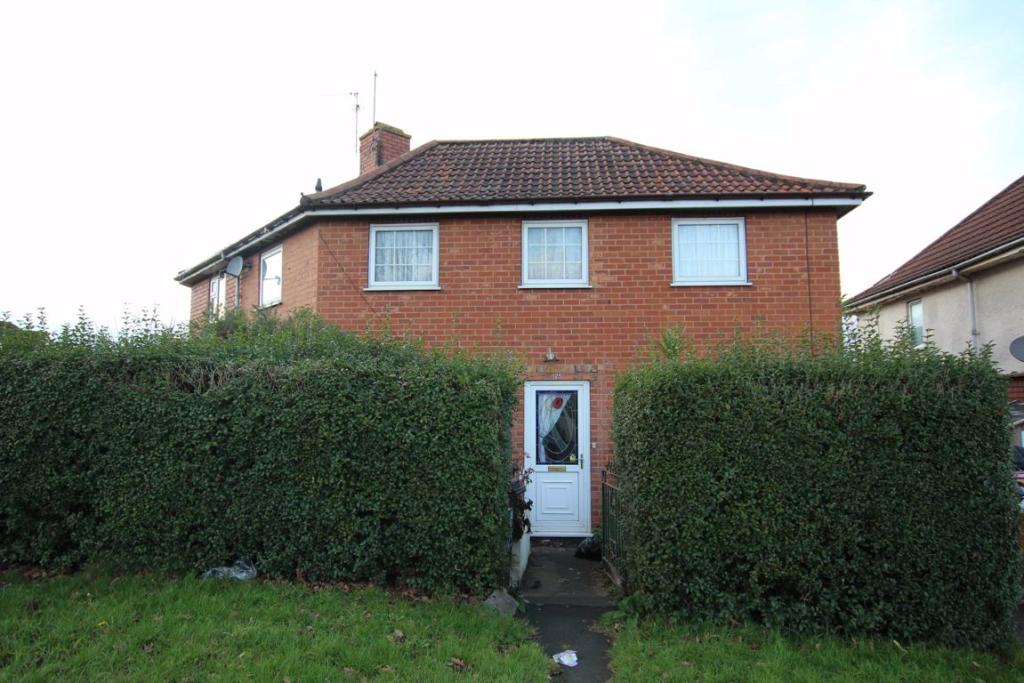 | Thicket Avenue, Fishponds, Bristol, BS16 Situated on a popular road in Fishponds, Ocean are pleased to offer this 3 bedroom semi detached house that is close to schools and local amenities. This would be an ideal first time purchase or for someone to put their own stamp own things.<br /><br />On the ground floor is an entrance hall, lounge and kitchen/sitting room with the top floor offering 3 generous bedrooms and family shower room. <br /><br />Externally there is a front garden with a small courtyard rear garden and a recently built workshop.<br /><br />You may download, store and use the material for your own personal use and research. You may not republish, retransmit, redistribute or otherwise make the material available to any party or make the same available on any website, online service or bulletin board of your own or of any other party or make the same available in hard copy or in any other media without the website owner's express prior written consent. The website owner's copyright must remain on all reproductions of material taken from this website.<br /><br /> | 3 | 1 | £ 270,000 | Wednesday, 02-Feb-22 17:57:17 UTC |
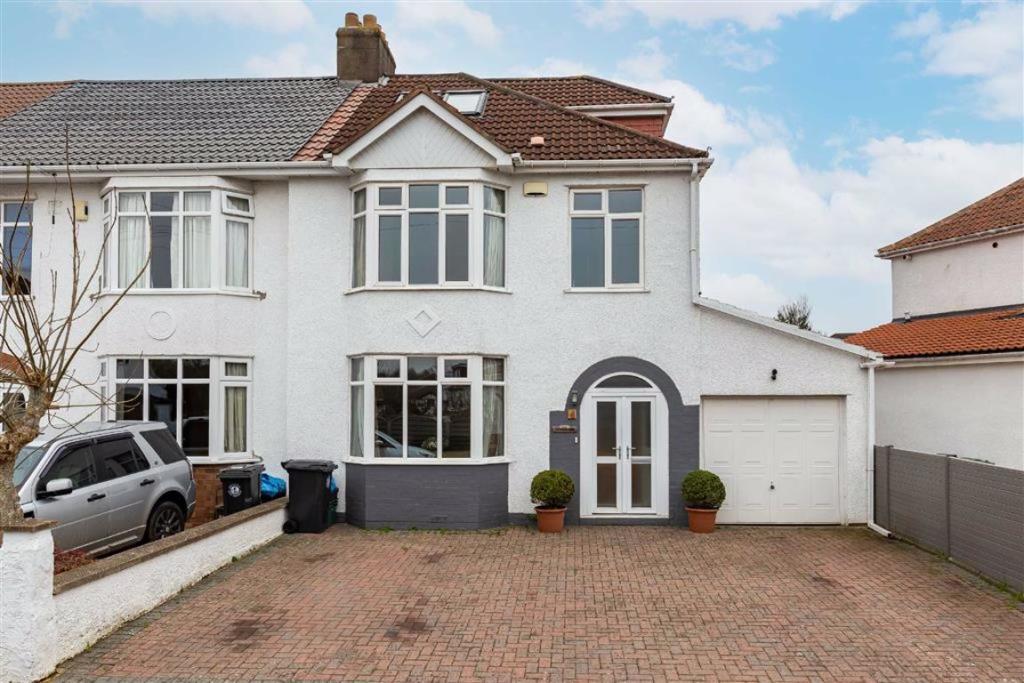 | Tuffley Road, Westbury On Trym, Bristol, BS10 A superb example of an extended double bayed period home set in an extremely sought after location. This fantastic home is offered to the market for the first time in over thirty years, the current owners present stylish & traditional home that has been extended into the loft and to the side. <br /><br />The current layout presents three fantastic floors of accommodation consisting porch, entrance hall, lounge, sitting room/dining room, kitchen/diner, cloakroom, four generous bedrooms, main family bath/shower room & ensuite shower room.<br /><br />Externally there is ample off street parking to the front, garage that can be accessed from the house and a sizeable south east facing rear garden laid to lawn with an alfresco deck. <br /><br />Tuffley Road is well placed for local schools including Bristol free school, Southmead Hospital is just 0.7 miles & the shopping areas of Henleaze Road, Southmead Road & Westbury on Trym village are all nearby.<br /><br />You may download, store and use the material for your own personal use and research. You may not republish, retransmit, redistribute or otherwise make the material available to any party or make the same available on any website, online service or bulletin board of your own or of any other party or make the same available in hard copy or in any other media without the website owner's express prior written consent. The website owner's copyright must remain on all reproductions of material taken from this website.<br /><br /> | 4 | 2 | £ 600,000 | Wednesday, 02-Feb-22 17:39:00 UTC |
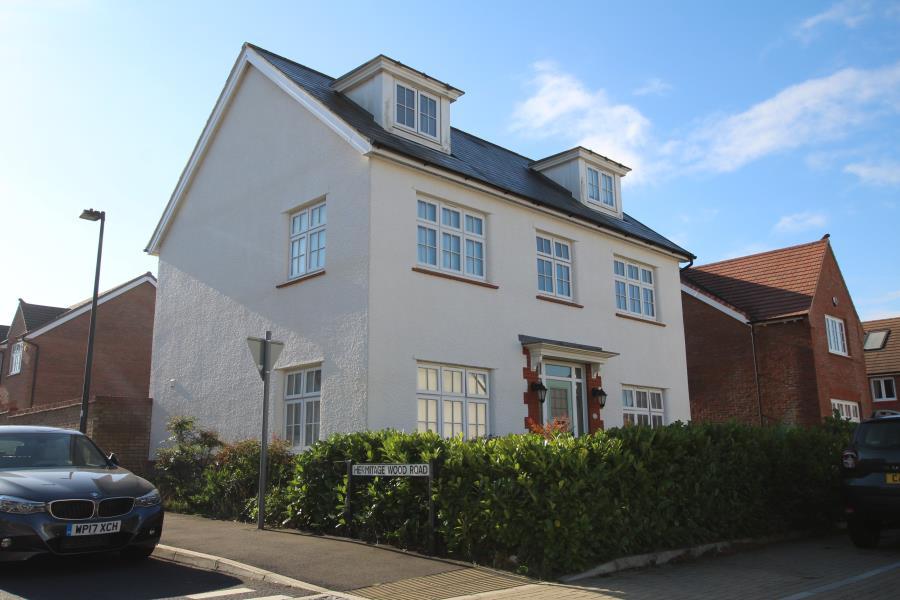 | Cow Barton - Cheswick Village ***STUDENT PROPERTY*** Ocean are pleased to offer the opportunity to be tenants in the fantastic student property we currently have available to rent. Situated on the new Redrow development which sits next door to the UWE Frenchay campus makes this the perfect spot for students. This modern detahced house comprises of kitchen, dining room/lounge, utility room, downstairs wc, six bedrooms (one with en-suite) and 2 further bathrooms. The property is offered on a fully furnished basis, with bills (gas, electricity, water and internet) included in the rent. You will also benefit from a good sized garden, double glazing, gas central heating and ample driveway parking. The house will be available to rent from July, so call now to secure your new student property for next year. | 6 | 4 | £ 3,840 | Wednesday, 02-Feb-22 15:25:06 UTC |
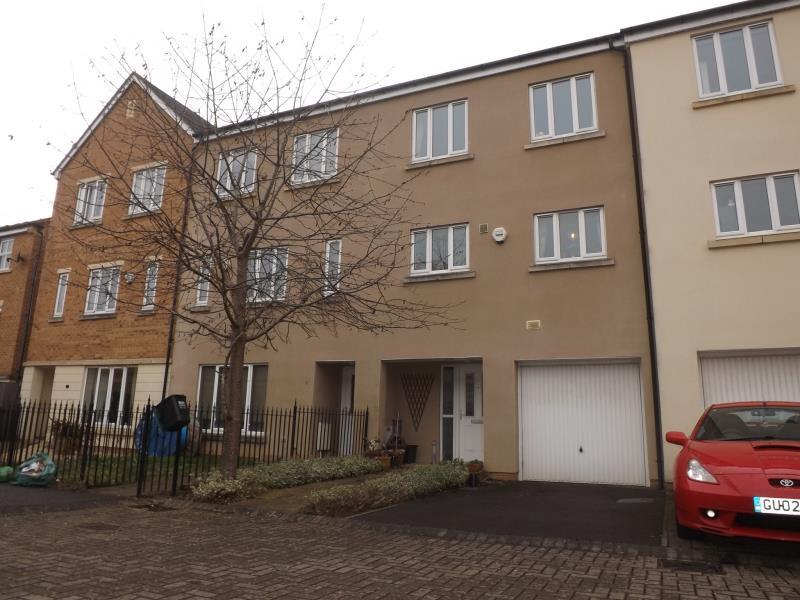 | Jekyll Close - Stoke Park *** STUDENT PROPERTY *** A fantastic opportunity to secure a large student house. This property comprises of a large open plan lounge / dining area, kitchen, downstairs wc, utility room, four bedrooms (one with an ensuite) and a main bathroom. Additional benefits include double glazing, gas central heating, garden and driveway parking. The property is offered on a furnished basis with bills included in the rent (gas, water, electric and internet). The property is available from August. | 4 | 2 | £ 2,480 | Wednesday, 02-Feb-22 15:00:05 UTC |
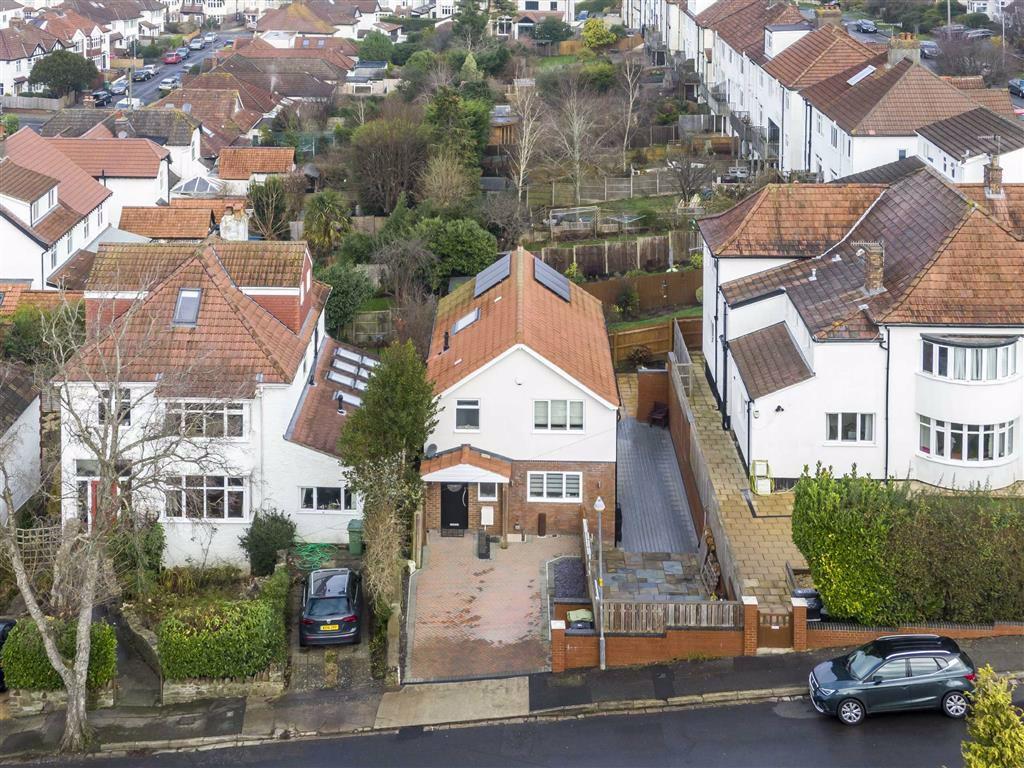 | Henleaze Park Drive, Henleaze, Bristol, BS9 Tucked away on this extremely sought after Road, this three bedroom modern detached family home offers well planned, attractive accommodation, off street parking and front, side and rear gardens.<br /><br />Set in this most desired location just a few hundred yards from Henleaze Road shops & Cafés Henleaze Park Drive also offers convenient access to both Westbury on trym village and Gloucester Road. Local school catchments include Henleaze infants/juniors, Bristol free school & St Ursulas.<br /><br />The property built in 2017 benefits from solar panels, an integrated water butt, Neff & AEG fitted appliances, underfloor heating, high specification kitchens and bath/shower rooms including a Japanese WC.<br /><br />The accommodation consists entrance hall, downstairs wc, open plan kitchen/diner overlooking and opening onto the spacious lounge with bifold doors onto the garden. Upstairs there are three bedrooms, bathroom, ensuite shower room and walk in wardrobe.<br /><br />The gardens present a rear lawned garden, a side decked area with laminated decking and an attractive patio with planters to the front.<br /><br />You may download, store and use the material for your own personal use and research. You may not republish, retransmit, redistribute or otherwise make the material available to any party or make the same available on any website, online service or bulletin board of your own or of any other party or make the same available in hard copy or in any other media without the website owner's express prior written consent. The website owner's copyright must remain on all reproductions of material taken from this website.<br /><br /> | 3 | 2 | £ 750,000 | Wednesday, 02-Feb-22 14:28:57 UTC |
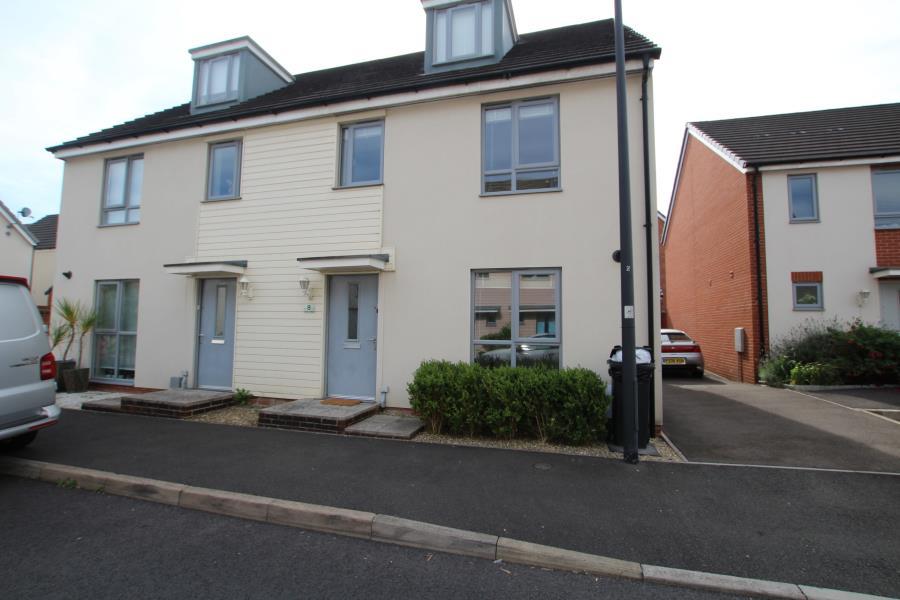 | Wider Mead - Cheswick Village *** STUDENT HOUSE *** A modern town house situated in Cheswick Village, close to UWE. The property comprises of kitchen, living room, three bedrooms available on a room by room basis and a communal bathroom. The house is furnished and the bathroom, kitchen and lounge diner are communal, the rent includes bills (gas, water, electric, internet and TV licence). The property is available from early September. | 1 | 0 | £ 675 | Wednesday, 02-Feb-22 13:40:04 UTC |
 | Wider Mead - Cheswick Village *** STUDENT HOUSE *** A modern town house situated in Cheswick Village, close to UWE. The property comprises of kitchen, living room, three bedrooms available on a room by room basis and a communal bathroom. The house is furnished and the bathroom, kitchen and lounge diner are communal, the rent includes bills (gas, water, electric, internet and TV licence). The property is available from early September. | 1 | 0 | £ 675 | Wednesday, 02-Feb-22 13:35:03 UTC |
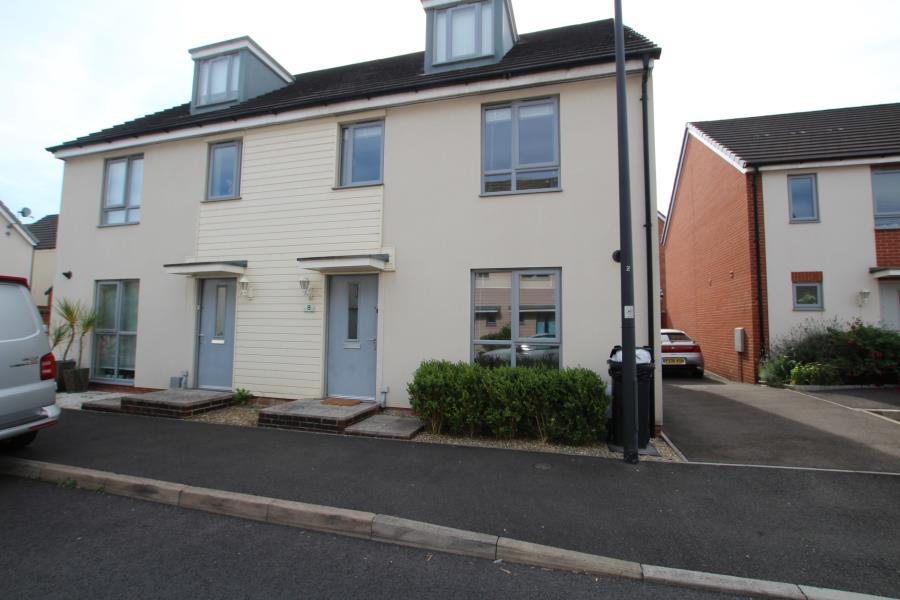 | Wider Mead - Cheswick Village STUDENT ROOM! A double room offered on a furnished basis with bills included. Available early September. | 1 | 0 | £ 675 | Wednesday, 02-Feb-22 13:30:06 UTC |
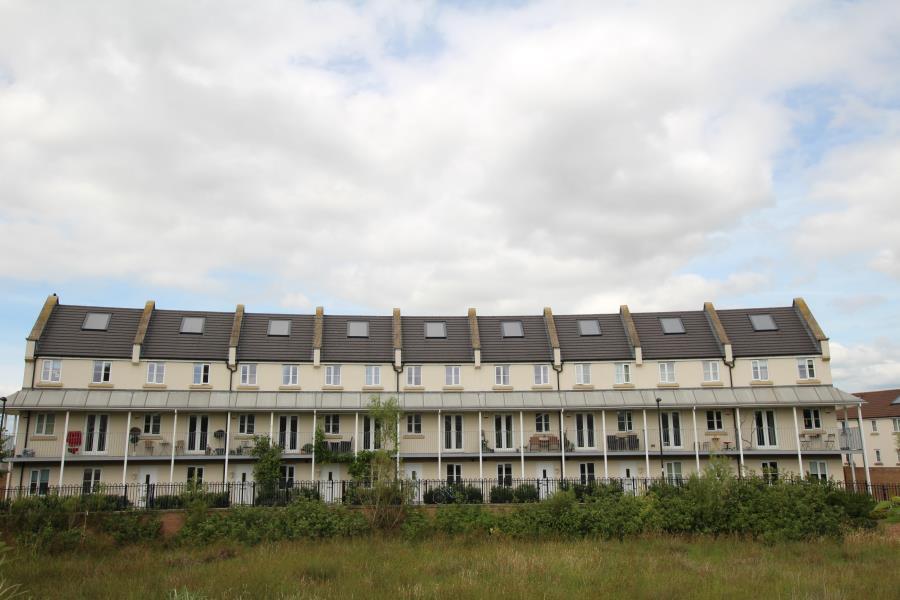 | Wood Mead, Cheswick Village This 5 bedroom furnished student house is offered to the market with an August move in - bills included!<br /><br />Fully furnished and benefiting a rear garden, this 5 bed student house is ready to move in form August. There are five double bedrooms, one benefiting an en-suite, all benefiting a bed, wardrobe, desk and drawers. There is a communal kitchen/ diner and a downstairs W/C. One of the bedrooms is in the place of the living area and has doors onto the rear garden. <br /><br />Externally there is a rear garden. | 5 | 3 | £ 3,150 | Wednesday, 02-Feb-22 13:10:03 UTC |
 | Oatley Way, Fishponds, Bristol, BS16 Oatley way is situated in the highly sought after Barratt development 'St Matthias' in Fishponds. This much loved home is a short distance away from the very poplar Vassals Park and Snuff Mills and there are lovely walks along the Frome Valley into Eastville Park and beyond. Fishponds High Street is also a short distance away offering a vast selection of independent shops, restaurants and cafes'. The Bristol to Bath cycle path is also adjacent to the High Street and is free way of travel in and out of the City.<br /><br />Set over 2 floors the accommodation presents as entrance hall, WC, lounge, kitchen/diner with french doors leadings to the rear garden. Upstairs there are 2 double bedrooms and a family bathroom and the main double offers a large built in wardrobe. The current owner has redecorated and refreshed the property throughout and it now offers bright and calming decor. This property would make an ideal first purchase or investment.<br /><br /><b>Lounge</b> - 3.9 x 3.4 (12'10" x 11'2") - <br /><br /><b>Kitchen/Diner</b> - 4.3 x 3.0 (14'1" x 9'10") - <br /><br /><b>Bedroom 1</b> - 3.3 x 3.2 (10'10" x 10'6") - <br /><br /><b>Bedroom 2</b> - 3.4 x 2.4 (11'2" x 7'10") - <br /><br /><b>Bathroom</b> - 2.0 x 1.8 (6'7" x 5'11") - <br /><br />You may download, store and use the material for your own personal use and research. You may not republish, retransmit, redistribute or otherwise make the material available to any party or make the same available on any website, online service or bulletin board of your own or of any other party or make the same available in hard copy or in any other media without the website owner's express prior written consent. The website owner's copyright must remain on all reproductions of material taken from this website.<br /><br /> | 2 | 1 | £ 300,000 | Wednesday, 02-Feb-22 12:30:11 UTC |
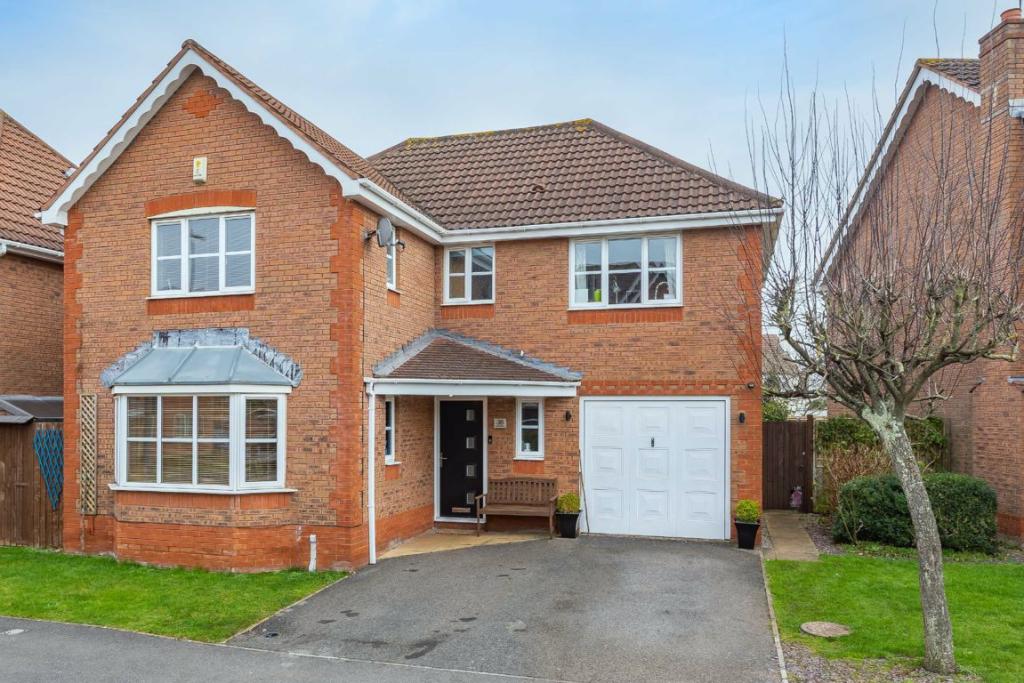 | Heathfields, Downend, Bristol, BS16 Now available for viewings is this much loved 4 bedroom detached home in Heathfields, Downend. This beautifully presented home is set over 2 floors and offers ample living space, modern decor and would be a perfect family home. The location is a real plus, the transport links in and out of the City are brilliant due to the proximity of the Ring Road, M32 and M5. The Frome Valley and Frenchay Common is also on the doorstep, a great space for leisurely walks with family and friends.<br /><br />The accommodation presents as entrance hall, lounge, WC, kitchen/diner, utility room, conservatory and an integral garage. Upstairs there are 4 double bedrooms a family bathroom and an en-suite to the master bedroom.<br /><br />Externally there is off street parking for 2 cars to the front, side access and a garden to the rear which is mostly laid to lawn with a raised decking area. A viewing comes highly recommended to appreciate this modern and stylish family home in a very popular location.<br /><br /><b>Entrance Hall</b> - 3.1 x 2.4 (10'2" x 7'10") - <br /><br /><b>Lounge</b> - 4.1 x 4.2 (13'5" x 13'9") - <br /><br /><b>Kitchen/Diner</b> - 6.5 x 2.9 (21'4" x 9'6") - <br /><br /><b>Conservatory</b> - 3.0 x 2.8 (9'10" x 9'2") - <br /><br /><b>Garage</b> - 5.5 x 2.6 (18'1" x 8'6") - <br /><br /><b>Utility Room</b> - 1.6 x 1.7 (5'3" x 5'7") - <br /><br /><b>Bedroom 1</b> - 4.5 x 4.1 (14'9" x 13'5") - <br /><br /><b>Bedroom 2</b> - 4.1 x 2.7 (13'5" x 8'10") - <br /><br /><b>Bedroom 3</b> - 3.0 x 2.7 (9'10" x 8'10") - <br /><br /><b>Bedroom 4</b> - 2.6 x 2.7 (8'6" x 8'10") - <br /><br /><b>Bathroom</b> - 2.2 x 2.2 (7'3" x 7'3") - <br /><br /><b>En-Suite</b> - 1.9 x 1.7 (6'3" x 5'7") - <br /><br /><b>Wc</b> - 1.4 x 0.9 (4'7" x 2'11") - <br /><br />You may download, store and use the material for your own personal use and research. You may not republish, retransmit, redistribute or otherwise make the material available to any party or make the same available on any website, online service or bulletin board of your own or of any other party or make the same available in hard copy or in any other media without the website owner's express prior written consent. The website owner's copyright must remain on all reproductions of material taken from this website.<br /><br /> | 4 | 3 | £ 700,000 | Wednesday, 02-Feb-22 12:29:48 UTC |
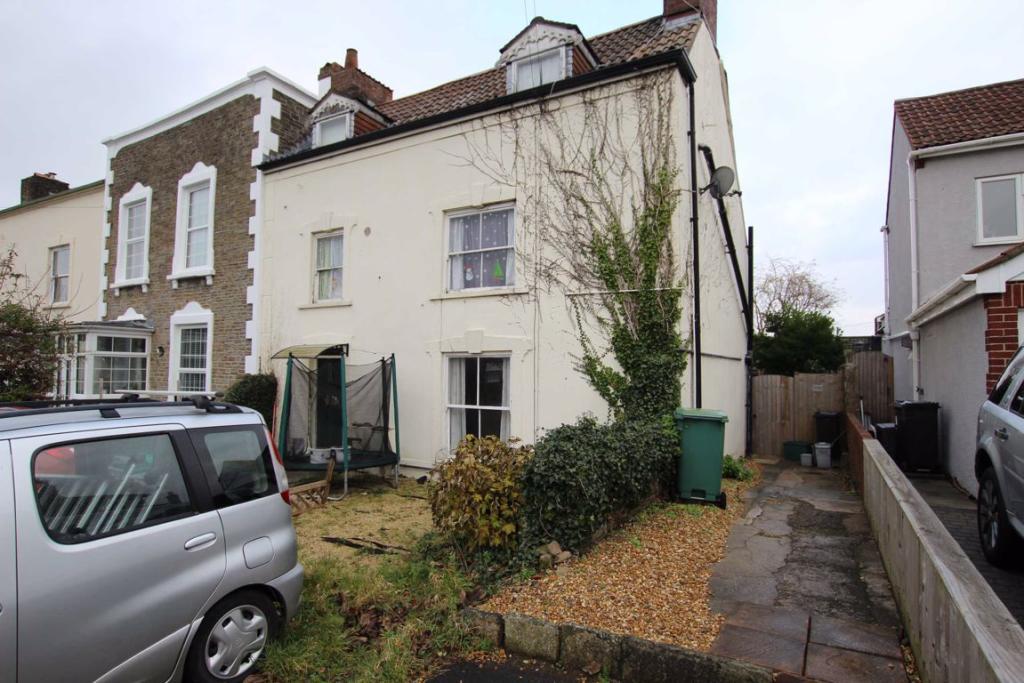 | North Street, Downend, Bristol, BS16 **NO CHAIN** CASH BUYERS ONLY *<br /><br />Situated within walking distance of Downend high street Ocean are pleased to offer to the market is this 2 bedroom maisonette that comes with its own private garden that can be accessed via a gate to the side of the property. Also within easy reach of local shops, bus routes and major transport links such as the Bristol Ring Road, M32 and M4 this property would make an ideal first time purchase or buy to let investment. <br /><br />Upon entering and to the ground floor you will find a kitchen/diner, lounge, bathroom, and master bedroom with an internal staircase leading to the second double bedroom. Several storage cupboards can also be found throughout. <br /><br />Further benefits include gas central heating and also an off street car parking space to the front of the property.<br /><br />Offered with no onward chain a viewing is highly recommended.<br /><br /><b>Lounge</b> - 14'10 x 13'01 (4.52m x 3.99m) - <br /><br /><b>Kitchen/Diner</b> - 15'7 x 11'11 (4.75m x 3.63m) - <br /><br /><b>Bedroom One</b> - 12'09 x 10'05 (3.89m x 3.18m) - <br /><br /><b>Bedroom Two</b> - 13'08 x 10'09 (4.17m x 3.28m) - <br /><br />You may download, store and use the material for your own personal use and research. You may not republish, retransmit, redistribute or otherwise make the material available to any party or make the same available on any website, online service or bulletin board of your own or of any other party or make the same available in hard copy or in any other media without the website owner's express prior written consent. The website owner's copyright must remain on all reproductions of material taken from this website.<br /><br /> | 2 | 1 | £ 200,000 | Wednesday, 02-Feb-22 12:26:58 UTC |
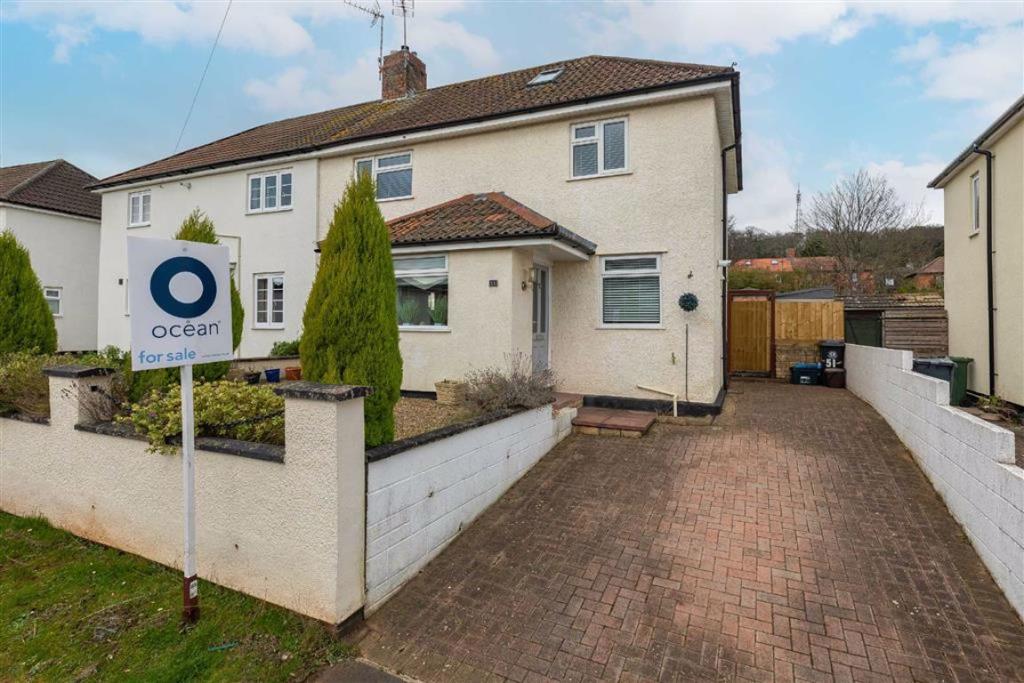 | High Grove, Sea Mills, Bristol, BS9 Ocean are pleased to offer this Semi Detached home on a popular road on the upper slopes of Sea Mills, High Grove was one of the early roads in the garden suburb of Sea Mills on land acquired from the last squire Phillip Napier Miles estate.<br /><br />The house is beautifully presented with spacious, light and stylish accommodation consisting entrance porch, lounge, kitchen/diner, conservatory (some attention required), landing leading to three bedrooms and bathroom. <br /><br />The property has a front and sizable rear garden with decking, lawn and large outbuilding, side access and off street parking.<br /><br />With Blaise Castle Estate and Kingsweston Estate close by this is sure to be very popular with many buyer types, so an early viewing is highly recommended to avoid disappointment.<br /><br />You may download, store and use the material for your own personal use and research. You may not republish, retransmit, redistribute or otherwise make the material available to any party or make the same available on any website, online service or bulletin board of your own or of any other party or make the same available in hard copy or in any other media without the website owner's express prior written consent. The website owner's copyright must remain on all reproductions of material taken from this website.<br /><br /> | 3 | 1 | £ 380,000 | Wednesday, 02-Feb-22 11:01:07 UTC |
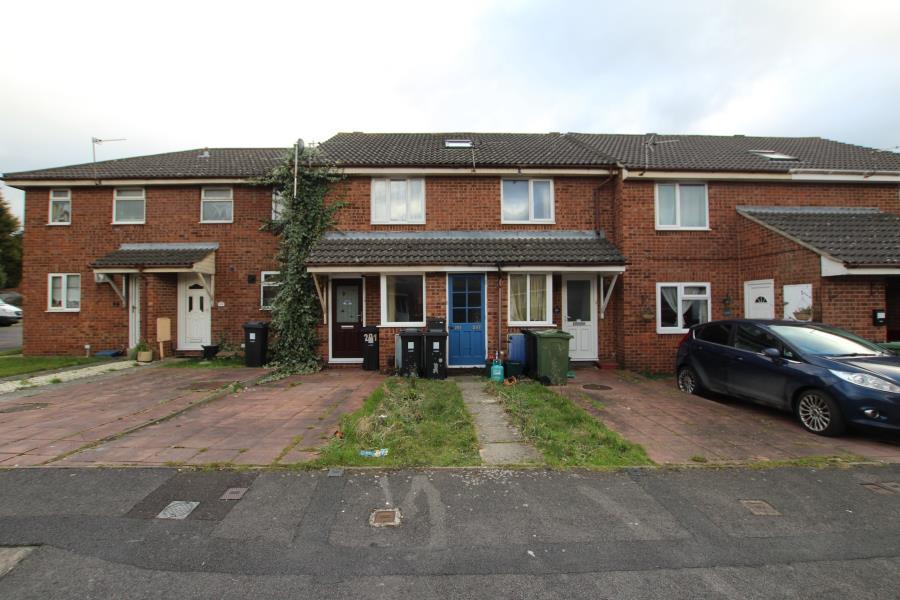 | Oaktree Crescent A first floor flat situated in North Bradley Stoke, this quaint property comprises of a living room, kitchen, bedroom and bathroom. Newly refurbished, available on a part furnished basis and ready to move into in February. The property also benefits from allocated parking and would ideally suit a professional single person. | 1 | 0 | £ 725 | Wednesday, 02-Feb-22 10:40:06 UTC |
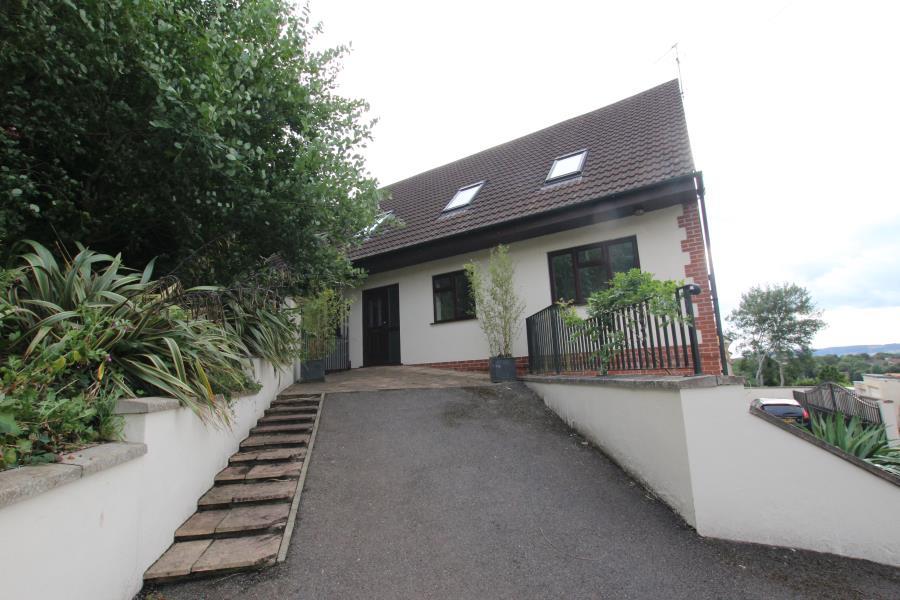 | Dram Lane- St George Ocean Letting and Management are delighted to offer this large 4/5 bedroom house to rent in St George. The property is located down a quiet lane and benefits from stunning views but at the same has good access to the local shops and amenities of both St George and Hanham. The property is split over two floors and is available on an unfurnished basis. To the ground floor is a large entrance hallway, a well-presented kitchen/diner (with doors to the immaculately presented patio garden. There is also an extremely large living room (again with doors to the garden), one double bedroom with an en-suite wet room, the 5th bedroom/study and a downstairs bathroom with shower over bath. Upstairs, there are three large double bedrooms, another bathroom and a large gallery landing. The property also benefits from off street parking for mulitple cars and a double garage. It is truly one of a kind and is sure to let quickly! It would ideally suit a group of 4 professional sharers or a professional family. Energy rating B.<br /><br />Lounge<br />26'9" x 14'9" max<br />Double glazed sliding doors opening to the garden with views over Troopers hill and Bristol. Double glazed window to the front and side. Feature fireplace with fitted gas fire. TV point and radiators. Double doors to the entrance hall.<br /><br />Kitchen / Diner<br />21'6" x 13'2" max<br />Range of matching wall and base units with laminate worktops and inset stainless steel sink. Integrated washing machine, dishwasher and fridge/ freezer. Built in double oven with gas hob and stainless steel hood. Part tiled walls. Wine rack. Double glazed windows to the side and rear. Door to garden and hall. Double glazed sliding doors in the dining area opening to the garden. Under stairs cupboard.<br /><br />Bed Five / Reception<br />10'6" x 8'9"<br />Double glazed window to the front. Radiator and power points. Door to hall.<br /><br />Master Bedroom<br />14' x 10'10<br />Double glazed sliding doors to the front and double glazed window to the side. Radiator and power points. Door to wet room and hall.<br /><br />Master En-suite<br />8' x 5'9<br />Double glazed window to the front. WC and wash hand basin. (Basin shown not included). Open shower with tiled floor and walls. Heated towel rail. Door to bedroom one.<br /><br />Downstairs Bathroom<br />9'9" x 6'<br />WC, wash hand basin and bath with shower over. Part tiled walls. Heated towel rail. Double glazed window to the rear. Door to hall.<br /><br />Bedroom Two<br />20'4" x 13'<br />Double glazed window to the side. Radiator and power points. Built in wardrobes and additional eaves storage.<br /><br />Bedroom Three<br />16'8" x 13'8"<br />Double glazed window to the side plus two velux windows. Radiator and power points. Eaves storage. Door to landing.<br /><br /><br />Bedroom Four<br />19'2" x 11'<br />Double glazed window to the side plus two velux windows. Radiator and power points. Eaves storage. Walk in storage cupboard. Door to landing.<br /><br /><br />Bathroom<br />11'6" max x 10'3" max<br />Wc, wash hand basin and bath with shower over. Part tiled walls and tiled floor. Velux window to the front. Towel rail. Eaves storage. Door to landing.<br /><br />Landing<br />Radiator and power points. Velux window to the rear. Area suitable to accommodate a desk and or sofa perfect for star gazing.<br /><br />Garden<br />Enclosed garden with magnificent views over the historic Troopers hill and the city of Bristol. Lawn and patio area with pagoda. Raised pond.<br /><br />Double Garage<br />26' x 23'<br />Two up and over electric doors, power and light. Driveway parking to the front of the garage and front of the property accessed via | 5 | 0 | £ 2,700 | Wednesday, 02-Feb-22 10:15:03 UTC |
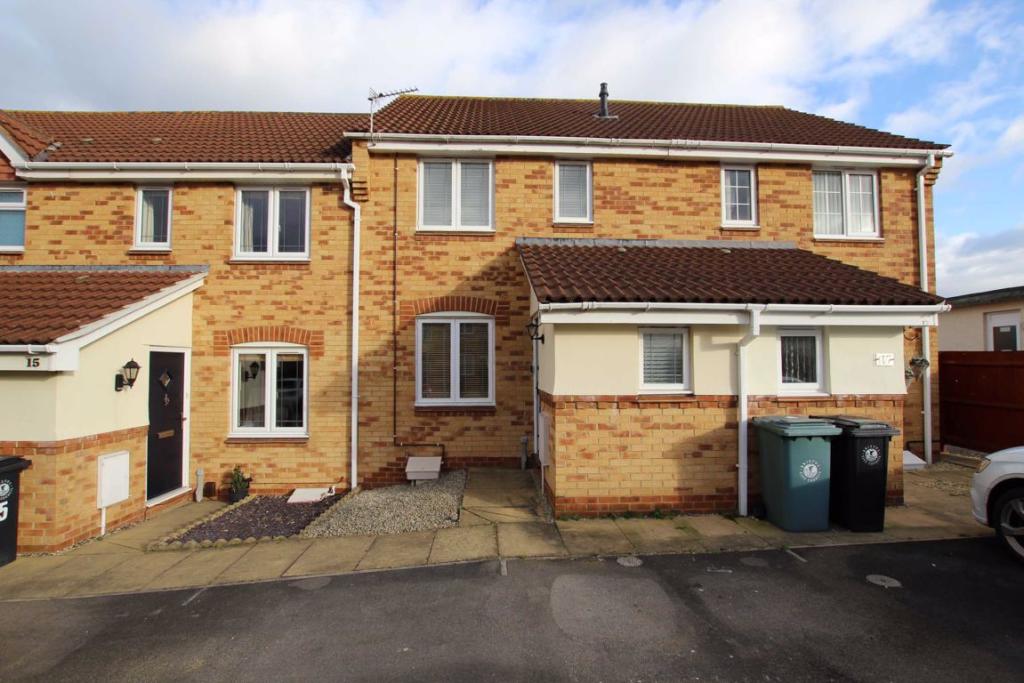 | Willow Bed Close, Fishponds, Bristol, BS16 Ocean are pleased to present this 2 bedroom terraced home that is situated within walking distance to the very popular Vassals park and for the Frome Valley Walk into Eastville Park. Fishponds Road is also a short distance away which offers an array of independent High Street shops, good transport links such as the Bristol to Bath Cycle Path and for the bus links in and out of the City.<br /><br />The property has been well cared for and presents as entrance hall, WC, lounge, kitchen diner with a back door leading to the rear garden, 2 double bedrooms and a family bathroom. The back garden has been landscaped and is beautifully presented and would suit first time buyers and investors. <br /><br />A viewing comes highly recommended.<br /><br /><b>Lounge</b> - 4.3m X 4.2m (14'1" X 13'9") - <br /><br /><b>Kitchen/Diner</b> - 4.2m X 3m (13'9" X 9'10") - <br /><br /><b>Bedroom 1</b> - 3.8m X 2.7m (12'6" X 8'10") - <br /><br /><b>Bedroom 2</b> - 4.2m X 2.6m (13'9" X 8'6") - <br /><br />You may download, store and use the material for your own personal use and research. You may not republish, retransmit, redistribute or otherwise make the material available to any party or make the same available on any website, online service or bulletin board of your own or of any other party or make the same available in hard copy or in any other media without the website owner's express prior written consent. The website owner's copyright must remain on all reproductions of material taken from this website.<br /><br /> | 2 | 1 | £ 290,000 | Tuesday, 01-Feb-22 18:02:08 UTC |
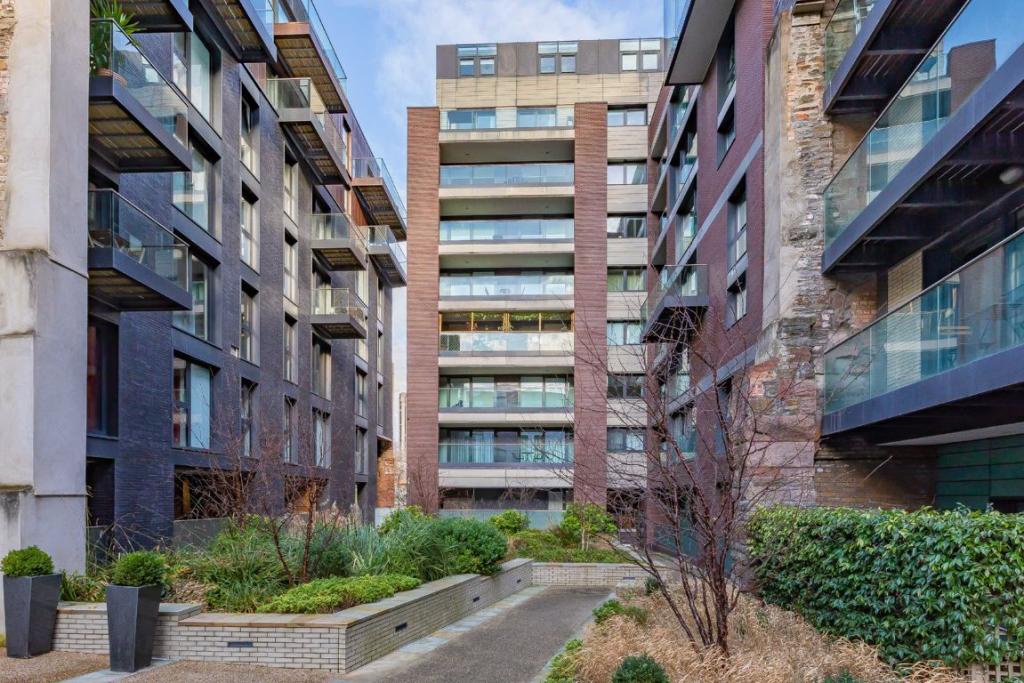 | East Tucker Street, Redliffe, Bristol, BS1 CASH BUYERS ONLY. A stunning one bedroom 3rd floor city apartment set within the prestigious Castle Wharf development in Finzels Reach. <br /><br />This highly sought after development has it's own local Brewery Tap Room, wine bar restaurant and coffee shop. Temple Meads train station is conveniently just a ten minute walk. <br /><br />Offering video entry system, floor to ceiling windows, a wonderful 28ft full width private balcony, two lifts and a very convenient central location, this beautifully presented property will suit a variety of buyers.<br /><br />The spacious entrance hall has a large utility cupboard and leads to an impressive 19'4 x 14' open plan living area with a glass door leading directly to the private balcony, modern kitchen area offering integrated Zanussi appliances. The double bedroom has a fitted wardrobe and also offers direct access to the balcony. There is a particularly spacious tiled bathroom with a white suite and heated towel rail.<br /><br />You may download, store and use the material for your own personal use and research. You may not republish, retransmit, redistribute or otherwise make the material available to any party or make the same available on any website, online service or bulletin board of your own or of any other party or make the same available in hard copy or in any other media without the website owner's express prior written consent. The website owner's copyright must remain on all reproductions of material taken from this website.<br /><br /> | 1 | 1 | £ 225,000 | Tuesday, 01-Feb-22 17:59:53 UTC |
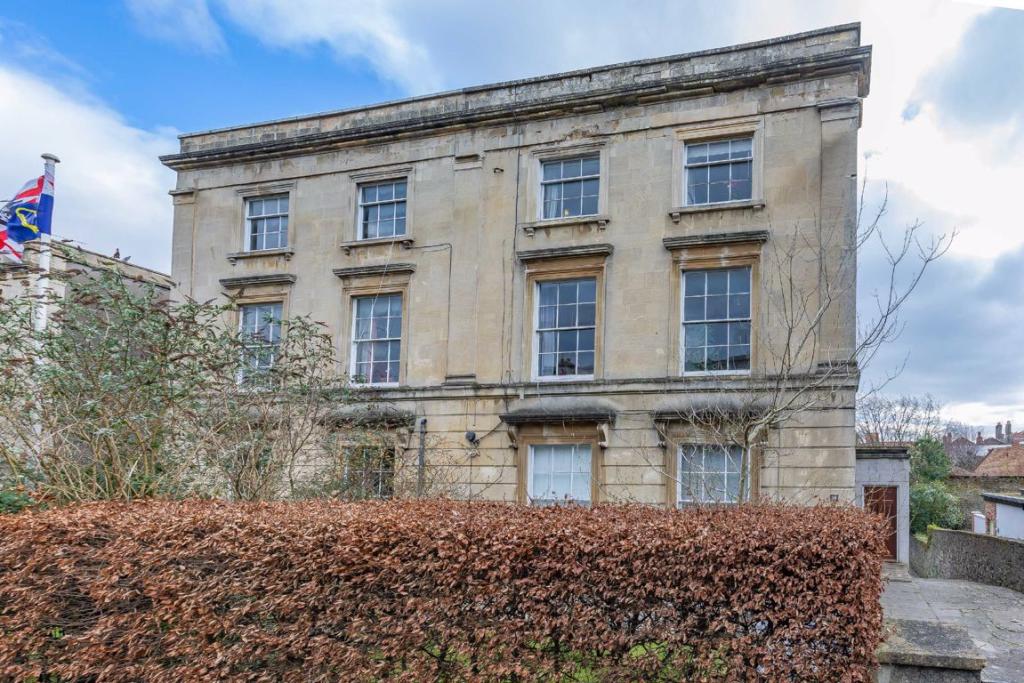 | Cotham Road, Cotham, Bristol, BS6 A beautifully presented and light 2 bedroom first floor flat on Cotham Road with allocated off-street parking space to the rear of the property.<br /><br />This generously proportioned property retains an abundance of period features including large sash windows, working shutters and detailed ceiling cornicing.<br /><br />The accommodation offers a spacious front facing living room with exposed wooden wooden flooring and feature fireplace, an attractive 15'10 x 9'7 kitchen/diner, 2 rear facing double bedrooms and a period style tiled bathroom with separate shower. <br /><br />To the rear is an allocated off-street parking space. This wonderful property is also set within the Cotham residents parking zone.<br /><br />You may download, store and use the material for your own personal use and research. You may not republish, retransmit, redistribute or otherwise make the material available to any party or make the same available on any website, online service or bulletin board of your own or of any other party or make the same available in hard copy or in any other media without the website owner's express prior written consent. The website owner's copyright must remain on all reproductions of material taken from this website.<br /><br /> | 2 | 1 | £ 390,000 | Tuesday, 01-Feb-22 17:28:08 UTC |
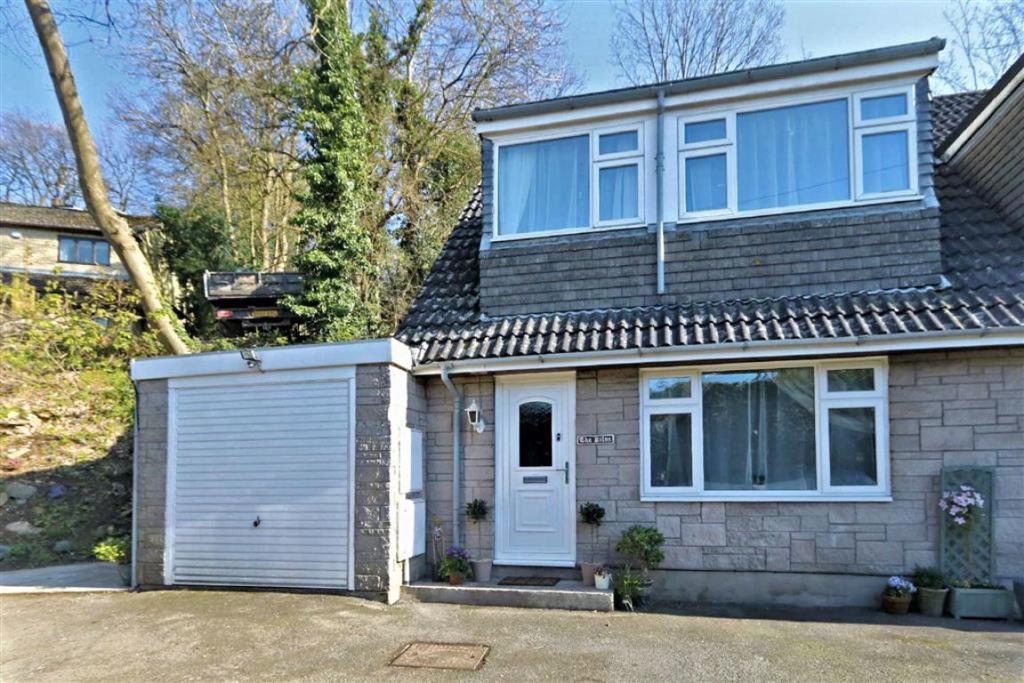 | Quarry Lane, Lawrence Weston, Bristol, BS11 Ocean are pleased to offer to the market this rare opportunity to purchase a Semi Detached house in a woodland setting on the edge of the beautiful Blaise Castle estate.<br /><br />This home was constructed circa 1979 and is located on Quarry Lane, the house is named The Kilns after the Kiln that is still in existence in the back garden of this property. The Kiln is thought to have been part of the former Quarry that the house is actually built on, the quarry served the local estates and a lot of the stone walls and historic buildings in the area are built from the stone quarried here. <br /><br />The property is well presented with accommodation consisting entrance hall, lounge through to dining room that opens up to the modern kitchen, landing that leads to three bedrooms and bathroom. <br /><br />Externally there is a garage and garden that can be accessed from the french doors in the dining room or from the side of the garage. There are far reaching views at the front and offered with no onward chain.<br /><br />You may download, store and use the material for your own personal use and research. You may not republish, retransmit, redistribute or otherwise make the material available to any party or make the same available on any website, online service or bulletin board of your own or of any other party or make the same available in hard copy or in any other media without the website owner's express prior written consent. The website owner's copyright must remain on all reproductions of material taken from this website.<br /><br /> | 3 | 1 | £ 285,000 | Tuesday, 01-Feb-22 17:03:25 UTC |
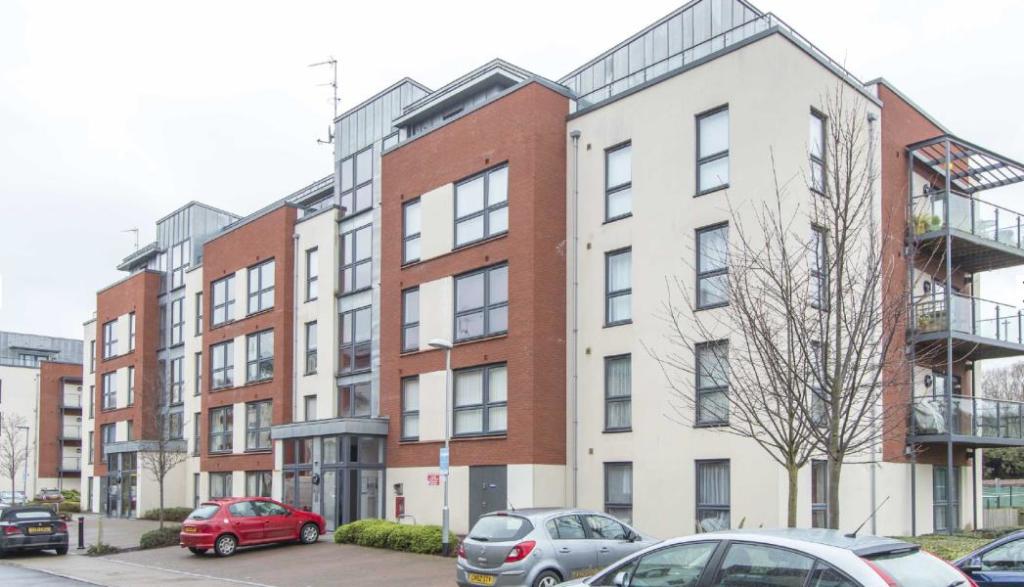 | Paxton Drive - Ashton Gate Ocean present a very well presented and spacious 2 bedroom flat at Paxton Drive in Ashton with easy access to the City Centre. The flat has a large open plan kitchen/lounge with room for a dining table. 2 double bedrooms, with the master bedroom benefitting from an en-suite shower room, and a main family bathroom. The flat is available on a unfurnished basis with an allocated parking space. <br /><br />Early viewing is recommended<br /><br />EPC - C | 2 | 0 | £ 1,250 | Tuesday, 01-Feb-22 16:45:06 UTC |
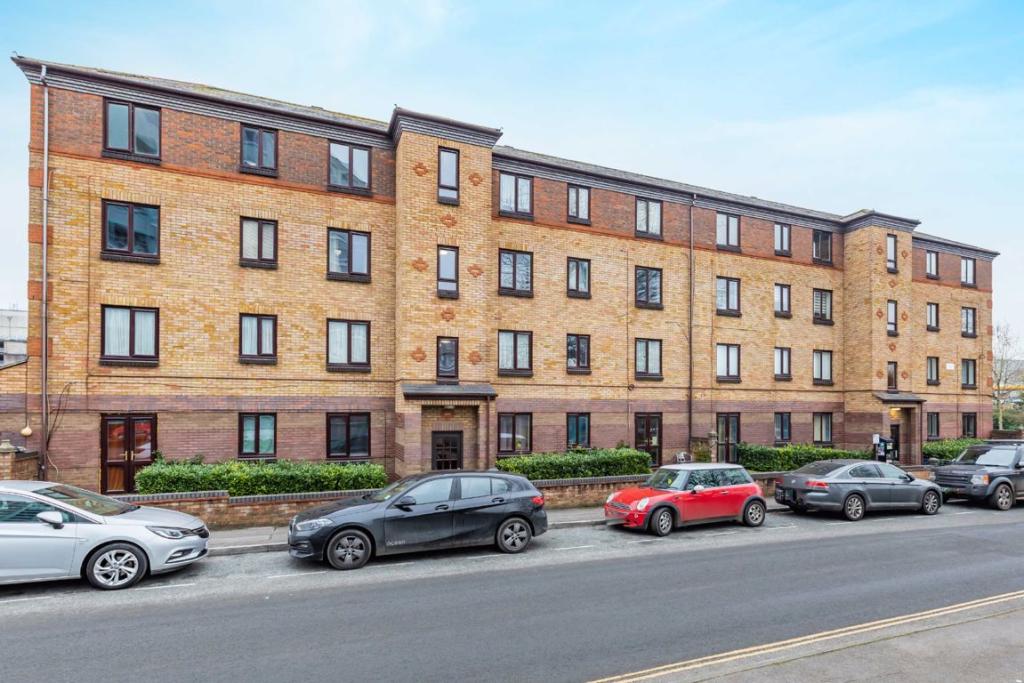 | Somerset Street, Redcliffe, Bristol, BS1 A spacious and well proportioned 1 bedroom second floor flat tucked away in tranquil Garamond Court in Caxton Gate, conveniently positioned for Bristol Temple Meads Train Station and the City Centre. <br /><br />The property has an unallocated off street parking space. The welcoming central hallway has a storage cupboard and doors to all rooms. The double bedroom faces to the front of the building providing views over the river. The bathroom has a white suite and further storage. The lounge/diner benefits from a southerly aspect and also views of the river. There is a practical separate kitchen with a rear facing window. <br /><br />This attractive property will suit a variety of buyers including first time buyers, investors and those looking for a convenient Bristol base. No onward chain.<br /><br />You may download, store and use the material for your own personal use and research. You may not republish, retransmit, redistribute or otherwise make the material available to any party or make the same available on any website, online service or bulletin board of your own or of any other party or make the same available in hard copy or in any other media without the website owner's express prior written consent. The website owner's copyright must remain on all reproductions of material taken from this website.<br /><br /> | 1 | 1 | £ 190,000 | Tuesday, 01-Feb-22 16:24:36 UTC |
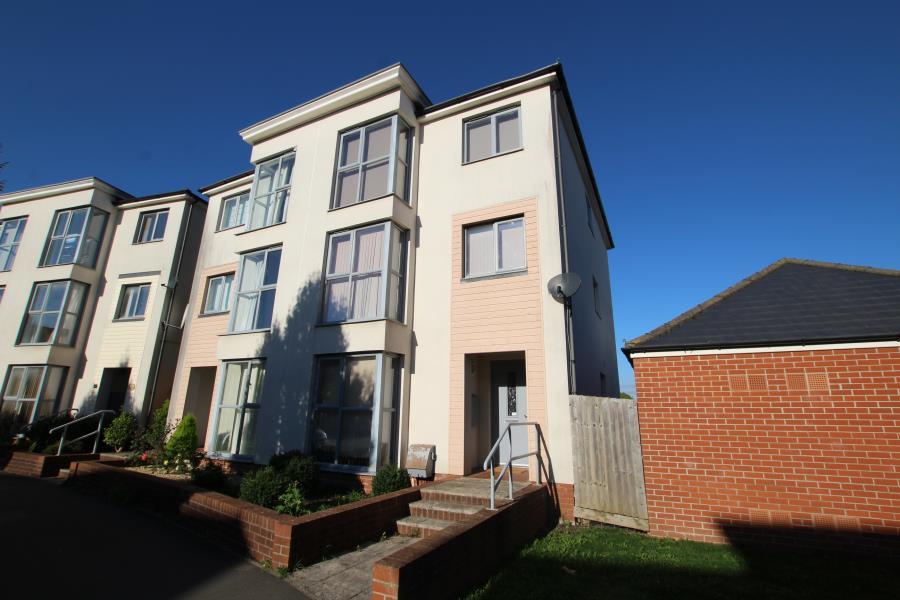 | Long Down Avenue - Cheswick Village *** STUDENT PROPERTY *** - A large modern student house in immaculate condition. The property comprises of a open plan kitchen dining room, living room with mounted TV, six bedrooms and two bathrooms. Additional benefits include double glazing, gas central heating, allocated parking and garage, garden and bills - gas, electric, water, TV License and internet are included in the rent. The property will be offered on a fully furnished basis from August 2022. | 6 | 2 | £ 3,720 | Tuesday, 01-Feb-22 12:40:04 UTC |
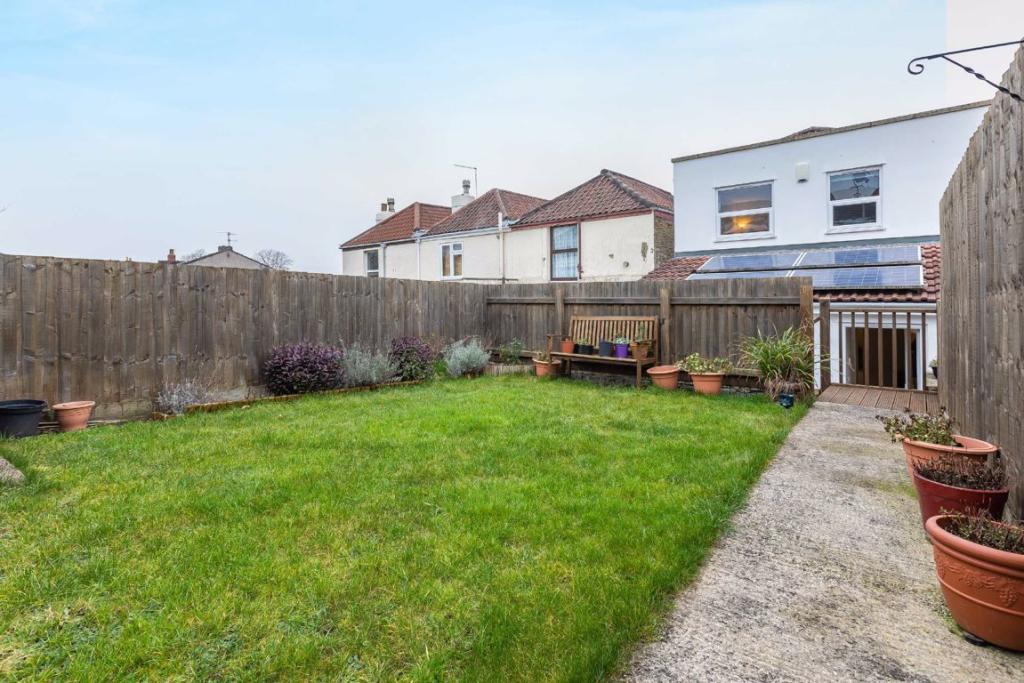 | Clouds Hill Road, St George, Bristol, BS5 Ocean are pleased to offer to the market this 2 double bedroom end of terrace home located on Clouds Hill Road in the popular St. George.<br /><br />This beautifully presented home is set back from the main road and benefits from 2 generously sized off street parking spaces. The accommodation presents as living room, large kitchen/diner, downstairs cloakroom, 2 double bedrooms and a bathroom. This home is in excellent condition and offers modern appliances and fittings throughout. Externally there is a sizeable garden and patio area. This property has the added benefit of 8 solar PV panels. There is access from the rear of the property which is where the parking is located, and there is also side access from the front of the property. <br /> <br />St. George has fast become a popular location to live due to the fantastic range of independent high street shops and cafes, as well as the excellent transport links into the City Centre. Within walking distance is the highly popular St. George's Park and Troopers Hill Nature Reserve. A viewing comes highly recommended to appreciate this lovely home.<br /><br /><b>Lounge</b> - 4.4 x 4.1 (14'5" x 13'5") - <br /><br /><b>Kitchen/Diner</b> - 6.2 x 4.1 (20'4" x 13'5") - <br /><br /><b>Wc</b> - 1.7 x 0.9 (5'7" x 2'11") - <br /><br /><b>Bedroom 1</b> - 4.1 x 3.3 (13'5" x 10'10") - <br /><br /><b>Bedroom 2</b> - 3.5 x 2.4 (11'6" x 7'10") - <br /><br /><b>Bathroom</b> - 2.1 x 1.8 (6'11" x 5'11") - <br /><br />You may download, store and use the material for your own personal use and research. You may not republish, retransmit, redistribute or otherwise make the material available to any party or make the same available on any website, online service or bulletin board of your own or of any other party or make the same available in hard copy or in any other media without the website owner's express prior written consent. The website owner's copyright must remain on all reproductions of material taken from this website.<br /><br /> | 2 | 1 | £ 325,000 | Monday, 31-Jan-22 18:25:35 UTC |
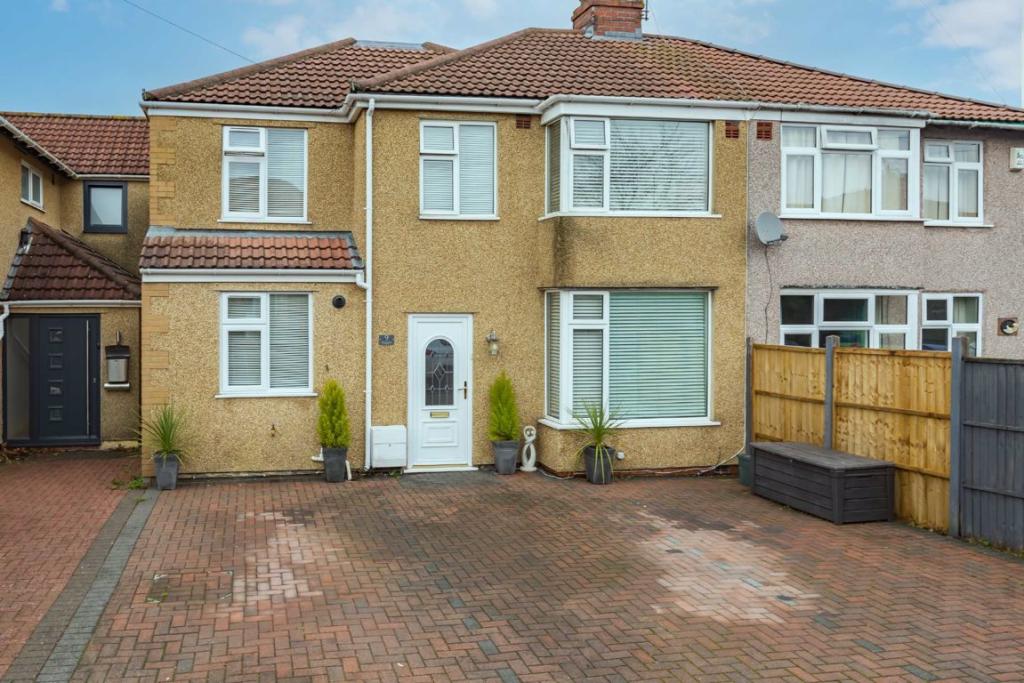 | Burley Crest, Downend, Bristol, BS16 Located within walking distance to Page Park and Downend High Street is this sizeable home situated on Burley Crest. There are 2 parts to this beautiful home with a double extension offering an annexe set over 2 floors. <br /><br /><b>The home</b><br />The main house is in excellent condition and presents as entrance hall, lounge through dining room opening on to the kitchen/diner. The decor throughout is completed to a high standard with unique feature walls in the lounge and dining room. The kitchen is fully fitted with built in appliances including a dishwasher, fridge/freezer and washing machine. Upstairs there are 3 double bedrooms a family bathroom and an en-suite shower room to bedroom 2.<br /><br /><b>The Annexe</b><br />Access to the annexe is via the main entrance hall in the main house. Finished to an equally high standard, this independent living space presents as an open plan lounge/ kitchen/diner, a WC and a conservatory off the lounge. Upstairs there is one double bedroom with an en-suite shower room. There is also access to the garden but this is shared with the main house.<br /><br /><b>Outdoor Space</b><br />Off street parking is available to the front of the property for 2 cars, there is plenty on street parking on Burley Crest too. The rear garden can be accessed from both the main house and the Annexe and there is plenty of garden to enjoy. A large patio area has been created immediately as you exit the back of the property followed by a even larger turfed area. A viewing comes highly recommended to appreciate this sizeable family home that offers unique living arrangements for perhaps a larger family.<br /><br /><b>Lounge (Main House)</b> - 4.1 (max) x 3.3 (max) (13'5" ( max) x 10'10" ( max)) - <br /><br /><b>Dining Room</b> - 3.1 x 3.5 (10'2" x 11'6") - <br /><br /><b>Kitchen/Breakfast Room</b> - 4.5 x 3.3 (14'9" x 10'10") - <br /><br /><b>Bedroom 1</b> - 4.7m x 3.1x (15'5" x 10'2" x) - <br /><br /><b>Bedroom 2</b> - 3.2 x 2.6 (10'6" x 8'6") - <br /><br /><b>Bedroom 3</b> - 3.8 x 2.5 (12'6" x 8'2") - <br /><br /><b>Bathroom</b> - 2.4. x 1.7 (7'10" x 5'7") - <br /><br /><b>Ensuite To Bedroom 2</b> - 2.1 x 1.7 (6'11" x 5'7") - <br /><br /><b>Annexe Lounge/Kitchen/Diner</b> - 10.2 x 2.4 (33'6" x 7'10") - <br /><br /><b>Conservatory</b> - 2.7 x 2.6 (8'10" x 8'6") - <br /><br /><b>Annexe Bedroom</b> - 3.3 x 3.2 (10'10" x 10'6") - <br /><br /><b>Ensuite To Annexe Bedroom</b> - 2.7 x 0.9 (8'10" x 2'11") - <br /><br /><b>Wc</b> - 2.2 x 1.1 (7'3" x 3'7") - <br /><br />You may download, store and use the material for your own personal use and research. You may not republish, retransmit, redistribute or otherwise make the material available to any party or make the same available on any website, online service or bulletin board of your own or of any other party or make the same available in hard copy or in any other media without the website owner's express prior written consent. The website owner's copyright must remain on all reproductions of material taken from this website.<br /><br /> | 4 | 1 | £ 550,000 | Monday, 31-Jan-22 18:25:23 UTC |
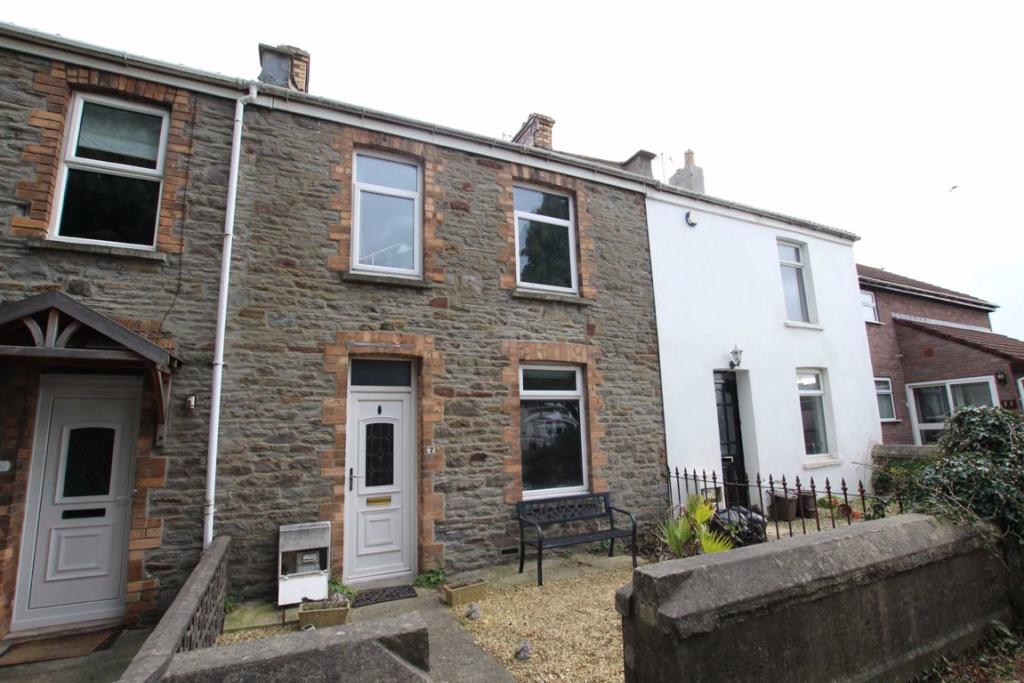 | Poplar Place, Fishponds, Bristol, BS16 Tucked away in a Cul-De-Sac location is this 3 bedroom Victorian terraced home situated just off Lodge Causeway. Perfectly positioned for easy access for the Bristol to Bath cycle path, for the local and independent shops on Lodge Causeway, Fishponds High street and for great transport links in and out of the city.<br /><br />The accommodation presents as entrance hall, dining room, lounge, kitchen, utility area, downstairs bathroom and 3 bedrooms. Externally there is a generous space to the rear which has been paved for easy maintenance and for plenty of parking. This home would make an ideal first purchase.<br /><br />Call ocean today to book your viewing.<br /><br /><b>Lounge (Front)</b> - 3.4 x 3.1 (11'2" x 10'2") - <br /><br /><b>Lounge/Dining Room</b> - 4.8 x 3.4 (15'9" x 11'2") - <br /><br /><b>Kitchen</b> - 2.4 x 2.1 (7'10" x 6'11") - <br /><br /><b>Bedroom 1</b> - 3.9 x 3.5 (12'10" x 11'6") - <br /><br /><b>Bedroom 2</b> - 3.6 x 2.8 (11'10" x 9'2") - <br /><br /><b>Bedroom 3</b> - 2.4 x 1.9 (7'10" x 6'3") - <br /><br /><br /><br />You may download, store and use the material for your own personal use and research. You may not republish, retransmit, redistribute or otherwise make the material available to any party or make the same available on any website, online service or bulletin board of your own or of any other party or make the same available in hard copy or in any other media without the website owner's express prior written consent. The website owner's copyright must remain on all reproductions of material taken from this website.<br /><br /> | 3 | 1 | £ 310,000 | Monday, 31-Jan-22 18:24:58 UTC |
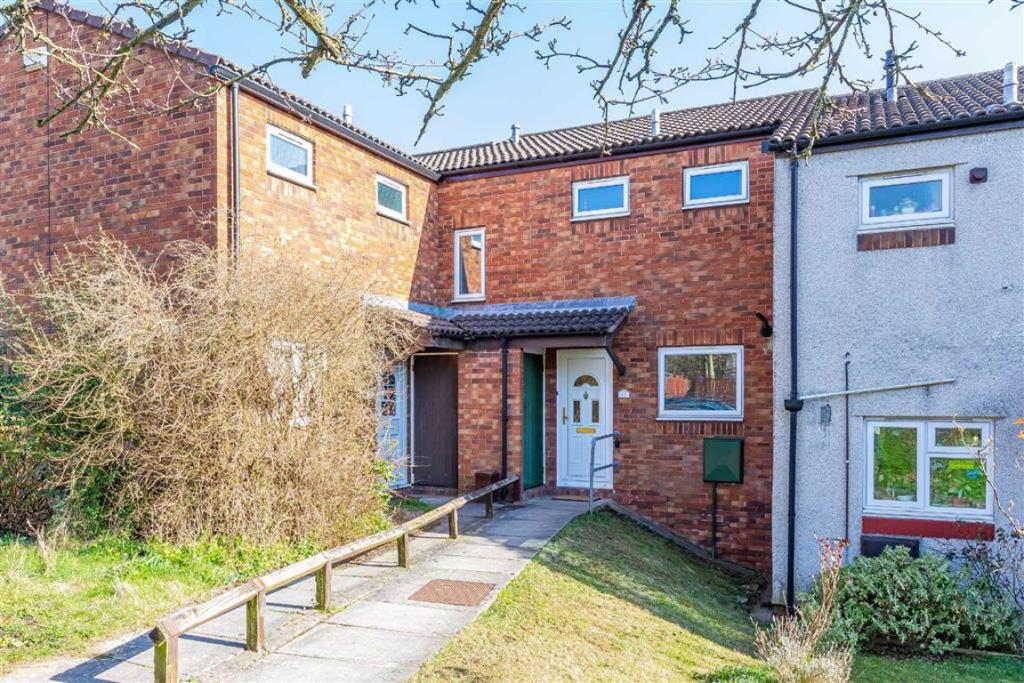 | Grasmere Close, Westbury-on-Trym, Bristol, BS10 Open day february 12th 10am - 3pm, call to book an appointment.<br />An attractive and deceptively spacious staggered terraced house in an enviable position just 0.3 miles from the wonderful village of Westbury on Trym and its fantastic mixture of shops, cafés and restaurants.<br /><br />The current owners present stylish accommodation consisting entrance hall, separate kitchen, lounge/diner, conservatory, two generous sized double bedrooms, bathroom and separate wc.<br /><br />Externally there is a sizeable rear garden with a south easterly aspect and gated access directly onto Greystoke Avenue.<br /><br />Parking is first come first served.<br /><br />You may download, store and use the material for your own personal use and research. You may not republish, retransmit, redistribute or otherwise make the material available to any party or make the same available on any website, online service or bulletin board of your own or of any other party or make the same available in hard copy or in any other media without the website owner's express prior written consent. The website owner's copyright must remain on all reproductions of material taken from this website.<br /><br /> | 2 | 1 | £ 300,000 | Monday, 31-Jan-22 17:07:03 UTC |
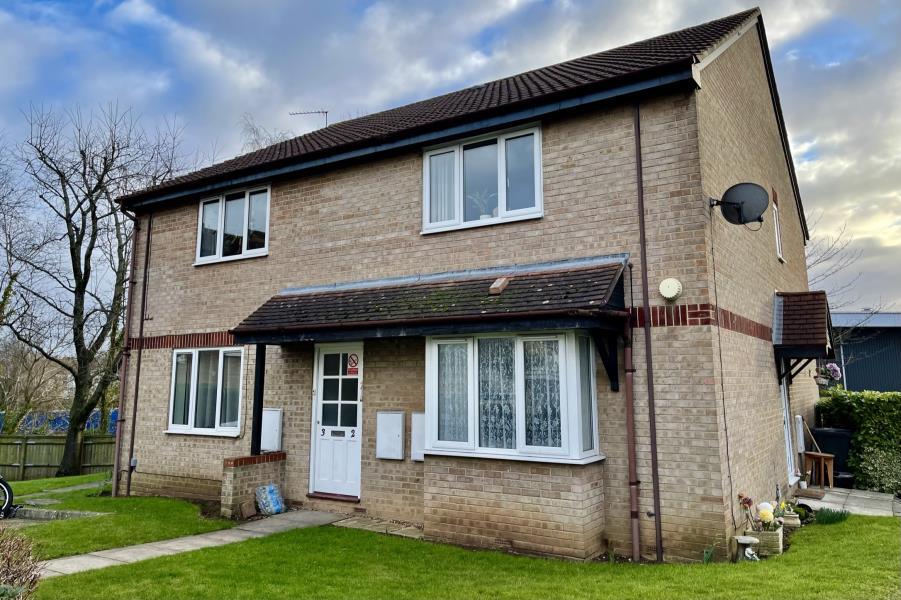 | Roman Walk - Brislington A very well presented 1 bedroom first floor flat in Brislington with easy access to the City Centre and Temple Meads Train Station. The flat has a large lounge, separate kitchen, double bedroom and bathroom with bath and shower over. The property also has an allocated parking space and is available on a part-furnished basis in March. | 1 | 1 | £ 850 | Monday, 31-Jan-22 17:00:03 UTC |
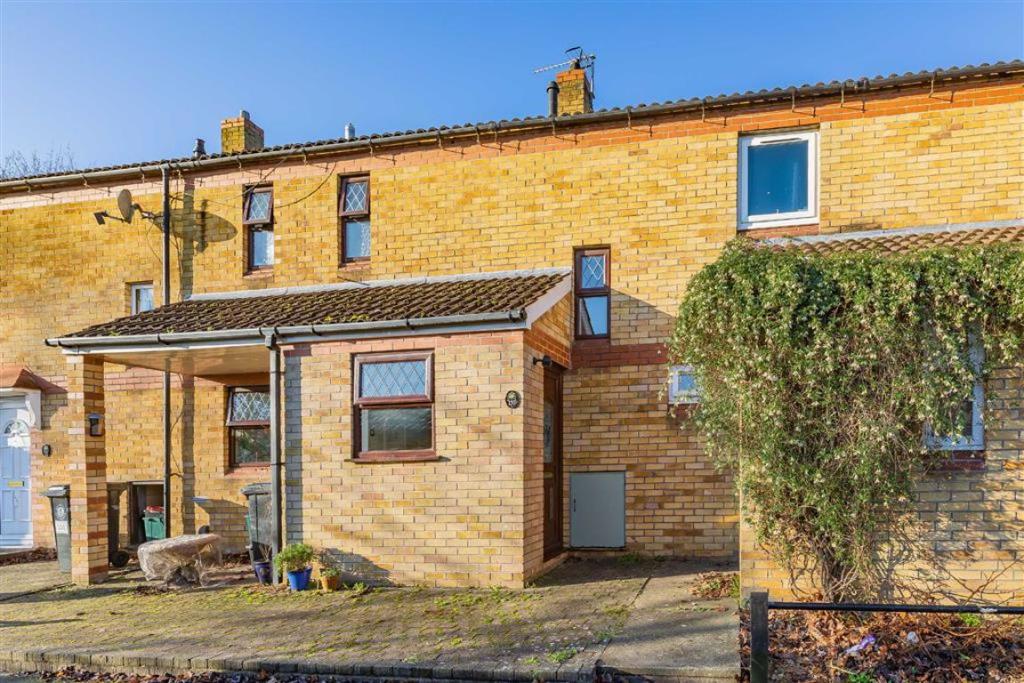 | Clover Ground, Westbury On Trym, Bristol, BS9 A wonderful opportunity to purchase this attractive terraced house situated between the eclectic mixture of shops bars & restaurants in both Westbury on Trym village and Henleaze Road.<br /><br />The property is also conveniently placed for Southmead Hospital, Badock Woods, local schools, local transport and the City centre is just 3.3 miles away.<br /><br />The accommodation presents as entrance porch, entrance hall, downstairs wc, lounge, kitchen/diner, landing leading to two generous double bedrooms, bathroom and separate wc.<br /><br />Externally there are front & rear gardens.<br /><br />You may download, store and use the material for your own personal use and research. You may not republish, retransmit, redistribute or otherwise make the material available to any party or make the same available on any website, online service or bulletin board of your own or of any other party or make the same available in hard copy or in any other media without the website owner's express prior written consent. The website owner's copyright must remain on all reproductions of material taken from this website.<br /><br /> | 2 | 1 | £ 325,000 | Monday, 31-Jan-22 15:06:48 UTC |
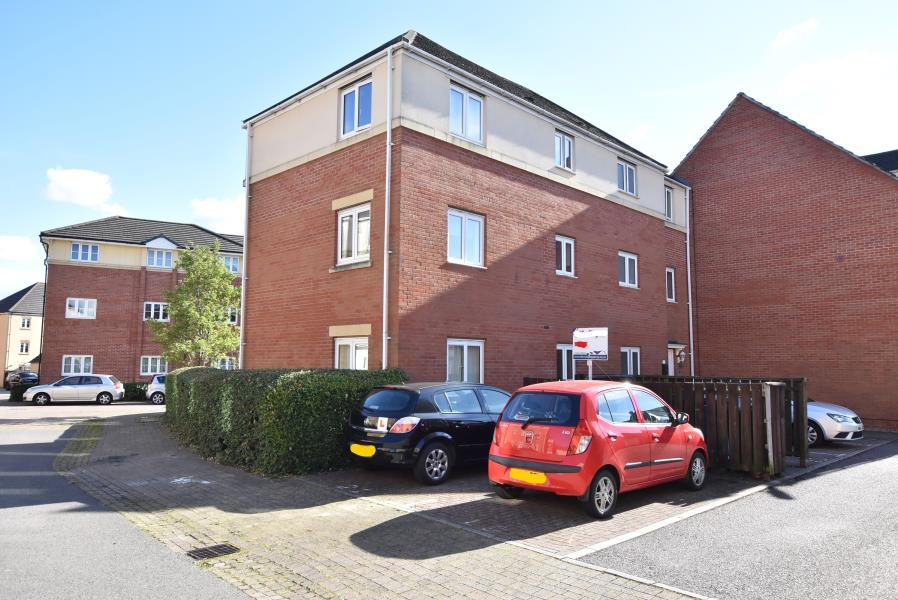 | The Hedgerows, Bradley Stoke, Bristol Located on The Hedgerows, this two double bedroom apartment is only 0.3 miles to the Willowbrook centre and main transport links to the city centre. <br /><br />When you enter the main building, the door to the flat is on the left. The hallway acts as the backbone to this property, with the rooms on both the left and right and the living area at the end. Both bedrooms are double rooms and are positioned to the right.<br />The bathroom and kitchen are positioned to the left. <br /><br />The bathroom has a bath with an over head shower, a hand basin and a toilet. The kitchen offers a range of wall/ base units, an inset sink, a brand new oven and hob and washing machine.<br /><br />The living room is full of natural light with the dual aspect lighting. All rooms come with blinds, curtains and curtain poles.<br /><br />Externally, there is one allocated parking space. | 2 | 1 | £ 950 | Monday, 31-Jan-22 12:05:03 UTC |
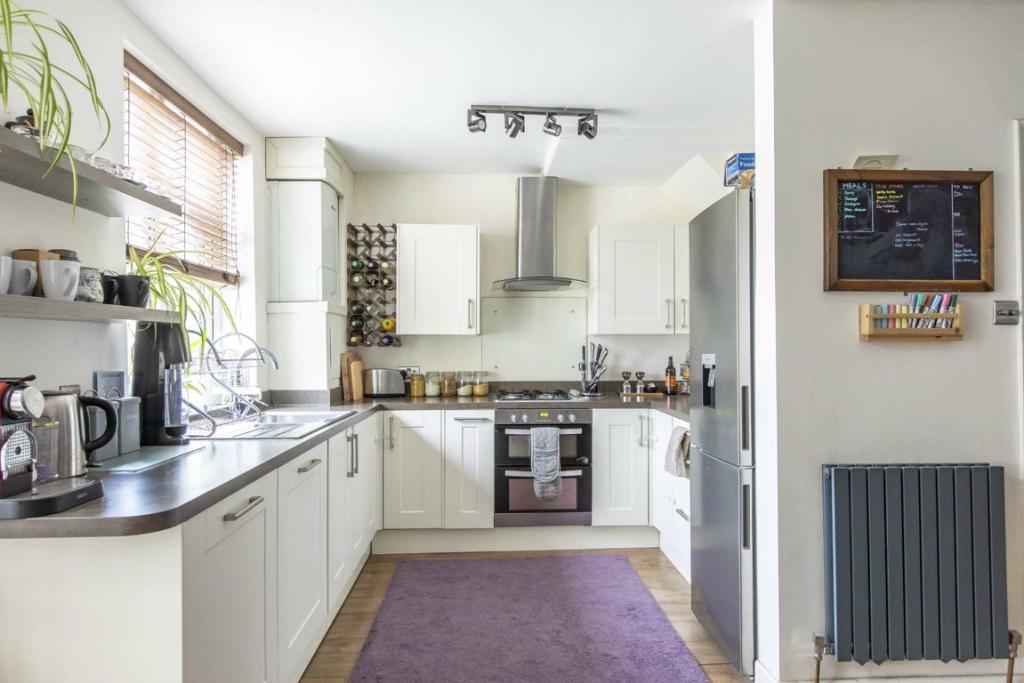 | Cropthorne Road, Filton, Bristol, BS7 A beautifully presented three bedroom family home situated on Cropthorne Road in Filton. <br /><br /><b>The Home</b><br /><br />Cropthorne Road is a quiet residential road in Filton situated between Northville Road and Eden Grove. The property is set back from the road behind a large low maintenance driveway with parking for several vehicles. Entry is to a spacious hallway that provides access to all ground floor rooms. The interior decoration throughout is modern, clean and bright, complemented by laminate wood flooring that runs underfoot throughout the entirety of the ground floor. The living room is situated at the front of the home and has a large bay window that allows generous levels of natural light in. The kitchen/diner is at the rear of the home and is largely open plan, with the decor mirroring the front reception room. The kitchen itself is sleek and simple, formed of white units with a gas hob and space for all essential white goods. A sun room just off the kitchen provides a good amount of extra space and direct access into the rear garden. <br /><br />Stairs lead off the ground floor hall to the first floor to a traditional layout of three good sized bedrooms and a three piece bathroom suite. There a two large double bedrooms situated at the front and rear of the home, the smaller single bedroom is at the front of the plan and is currently being utilised as a home office. The bathroom, like all other rooms is well presented and comprises a bath with shower over, floor to ceiling tiles, hand wash basin and w/c.<br /><br /><b>The Exterior</b><br /><br />The garden at the rear has been recently landscaped and cleverly designed. There is a patio seating area with ample space for garden furniture, perfect for relaxing outside during the summer months. There is also an additional raised seating area formed mainly of decking which has been cleverly positioned to catch the last of the evening sun. The decking extends onto the well-kept lawn which provides a great amount of outside space for families looking to buy in the area. Additional features include a garage to the side of the property and a driveway to the front which provides off street parking. <br /><br /><b>The Local Area</b><br /><br />The property is perfectly located close to the green open spaces of Elm Park and Millennium Green. Elm Park is hugely popular with families in the area and boasts an impressive recreational park and swimming pool. Local residents can also enjoy Filton community garden with its array of greenery and peaceful seating area. The property offers easy access to Gloucester road and Cribbs Causeway with all its bars, restaurants and amenities whilst remaining in close proximity to major employers such as Southmead hospital, Airbus and the MoD. This side of Bristol also offers residents access to the countryside of South Gloucestershire as well as the M4 and M5 motorways.<br /><br /><b>Lounge</b> - 4.37 x 3.63 (14'4" x 11'11") - <br /><br /><b>Kitchen/Diner</b> - 5.56 x 4.01 (18'3" x 13'2") - <br /><br /><b>Master Bedroom</b> - 3.84 x 3.53 (12'7" x 11'7") - <br /><br /><b>Bedroom 2</b> - 3.94 x 3.51 (12'11" x 11'6") - <br /><br /><b>Bedroom 3</b> - 2.77 x 2.24 (9'1" x 7'4") - <br /><br /><b>Bathroom</b> - 1.91 x 1.78 (6'3" x 5'10") - <br /><br /><b>Sun Room</b> - 2.57 x 2.01 (8'5" x 6'7") - <br /><br /><b>Garage</b> - 4.83 x 3.40 (15'10" x 11'2") - <br /><br />You may download, store and use the material for your own personal use and research. You may not republish, retransmit, redistribute or otherwise make the material available to any party or make the same available on any website, online service or bulletin board of your own or of any other party or make the same available in hard copy or in any other media without the website owner's express prior written consent. The website owner's copyright must remain on all reproductions of material taken from this website.<br /><br /> | 3 | 1 | £ 350,000 | Saturday, 29-Jan-22 19:47:31 UTC |
 | Raleigh Road - Southville A well presented and newly renovated 2 bedroom Victorian terraced house in Southville. This property benefits from two separate reception rooms, a large separate kitchen and a further separate utility room. Upstairs there is a large family bathroom with a separate bath with shower over. you will find 2 double bedrooms and a third study room/nursery. To the rear of the property is an enclosed low maintenance garden. This property will be let on an unfurnished basis and is available in February. EPC D. | 2 | 0 | £ 1,500 | Saturday, 29-Jan-22 16:05:02 UTC |
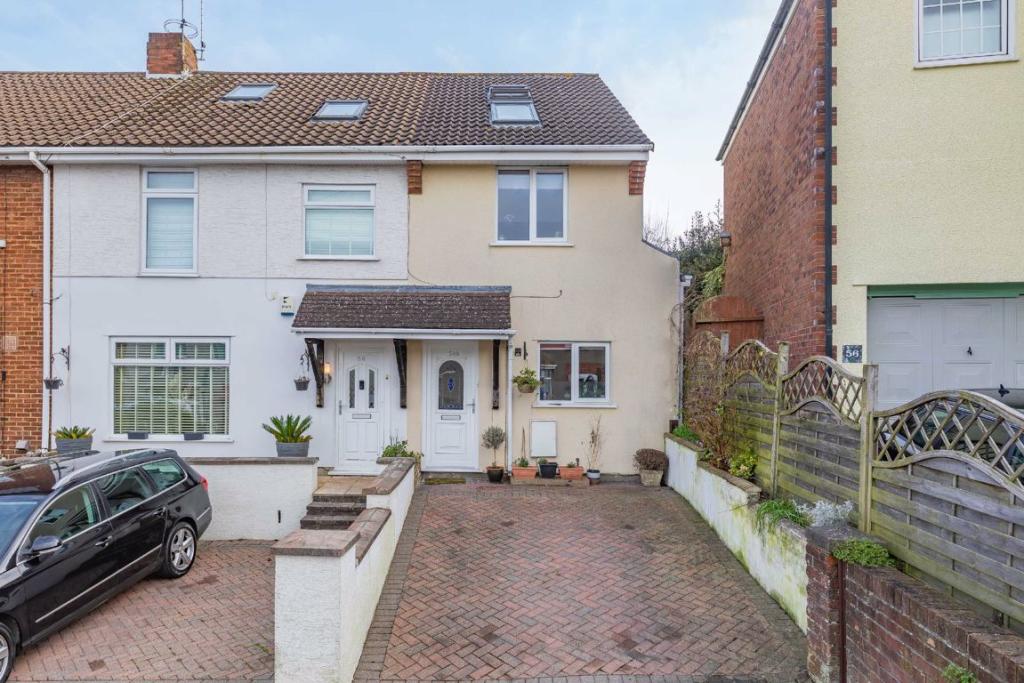 | Holmes Hill Road, St George, Bristol, BS5 Ocean are pleased to bring to the market this 2/3 bedroom end of terrace home that is set over 3 floors with ample storage throughout making it an ideal first time purchase or buy to let investment. Situated in the ever popular St George, this property is close to local schools, bus routes, bristol to bath cycle path and also offers easy access to major transport links such as the M32.<br /><br />Upon entering the property you will find an entrance hallway leading through to a modern kitchen/breakfast room with tiled flooring and splash backs, a lounge with french doors that lead through to the garden. To the first floor are the 2nd bedroom, family bathroom and a snug/dressing room/office space with stairs leading to the master bedroom. <br /><br />Externally the rear garden is partly decked with some patio and set over two levels making it the perfect sun trap. With an handy insulated bespoke garden shed to the rear and off street parking for 1 vehicle to the front of the property, this outside space has everything you will need. <br /><br />Viewing highly recommended for this property.<br /><br /><b>Kitchen</b> - 3.5m x 2.7m (11'6" x 8'10") - <br /><br /><b>Living Room</b> - 4.3m x 4.4m (14'1" x 14'5") - <br /><br /><b>Bedroom</b> - 3.1m x 2.1m (10'2" x 6'11") - <br /><br /><b>Dressing Room/Study</b> - 3.2m x 2.1m (10'6" x 6'11") - <br /><br /><b>Bedroom</b> - 3.1m x 3.6m (10'2" x 11'10") - <br /><br />You may download, store and use the material for your own personal use and research. You may not republish, retransmit, redistribute or otherwise make the material available to any party or make the same available on any website, online service or bulletin board of your own or of any other party or make the same available in hard copy or in any other media without the website owner's express prior written consent. The website owner's copyright must remain on all reproductions of material taken from this website.<br /><br /> | 2 | 1 | £ 290,000 | Friday, 28-Jan-22 19:38:42 UTC |