Agent Listings
| Image | Name | Bedrooms | Bathrooms | Price | Listed |
|---|---|---|---|---|---|
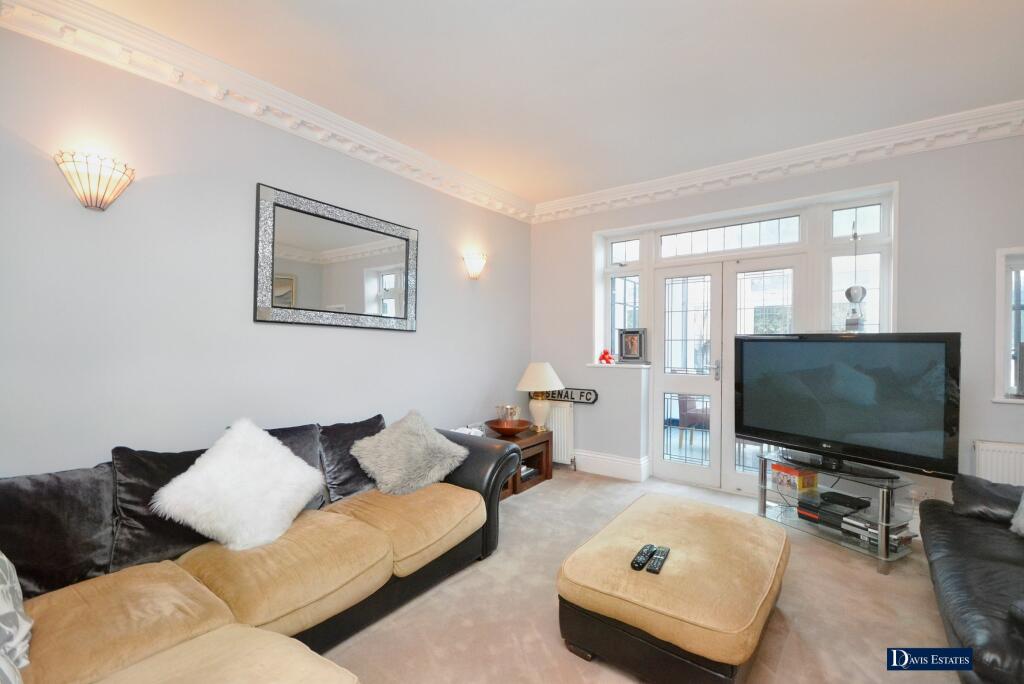 | Edward Close, Gidea Park, Romford, RM2 Superbly located within one of the most attractive and sought after turnings within Gidea Park is this stunning and extended family home incorporating three double bedrooms and four receptions. | 3 | 1 | £ 895,000 | Wednesday, 22-Nov-23 13:24:57 UTC |
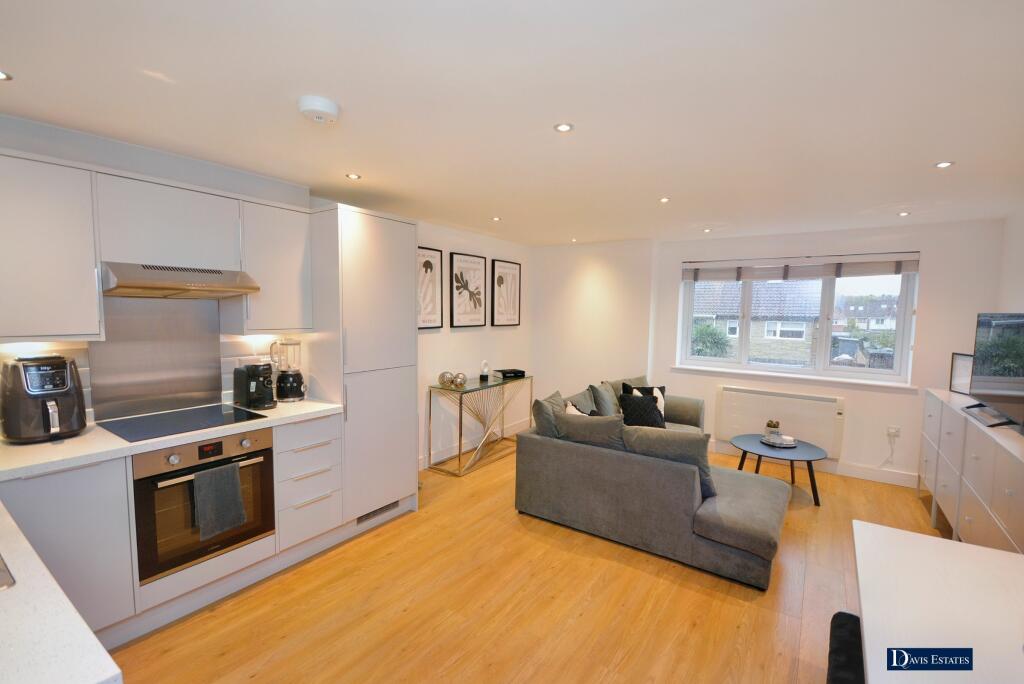 | Bradley Court, Roberts Road, Laindon, Basildon, SS15 Set within this sought after and convenient location being within walking distance to Laindon Station, local shopping facilities and Victoria Park is this attractive and spacious first floor apartment. | 1 | 1 | £ 210,000 | Thursday, 02-Nov-23 09:59:19 UTC |
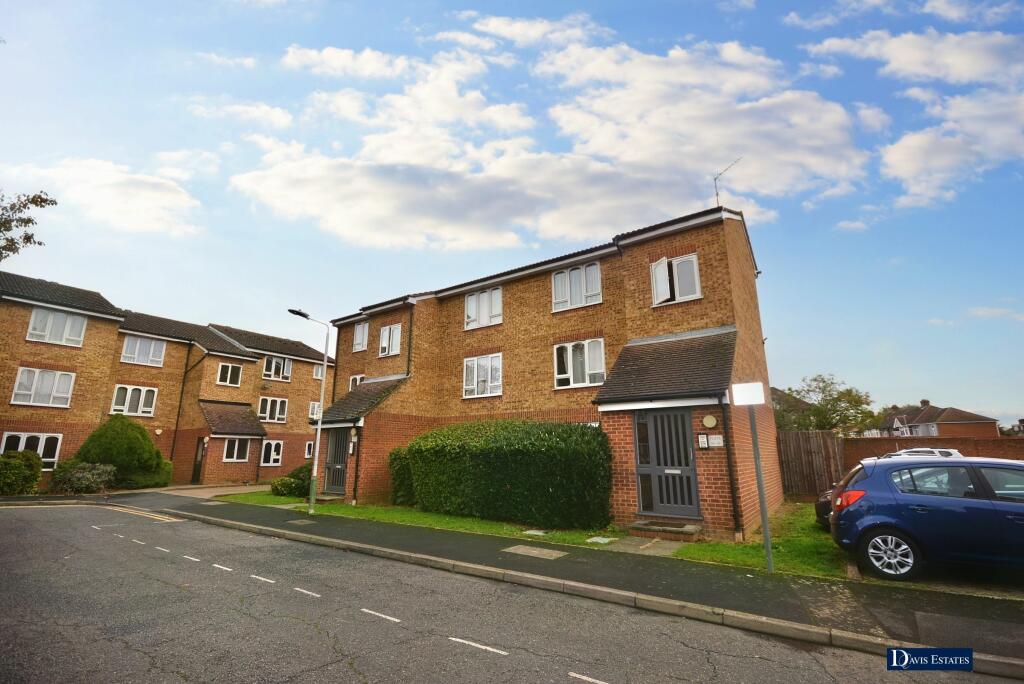 | Frazer Close, Romford, RM1 Set within this cul-de-sac location being within walking distance to Romford Main Line Railway Station is this top floor apartment available with no onward chain. | 1 | 1 | £ 210,000 | Thursday, 26-Oct-23 09:56:52 UTC |
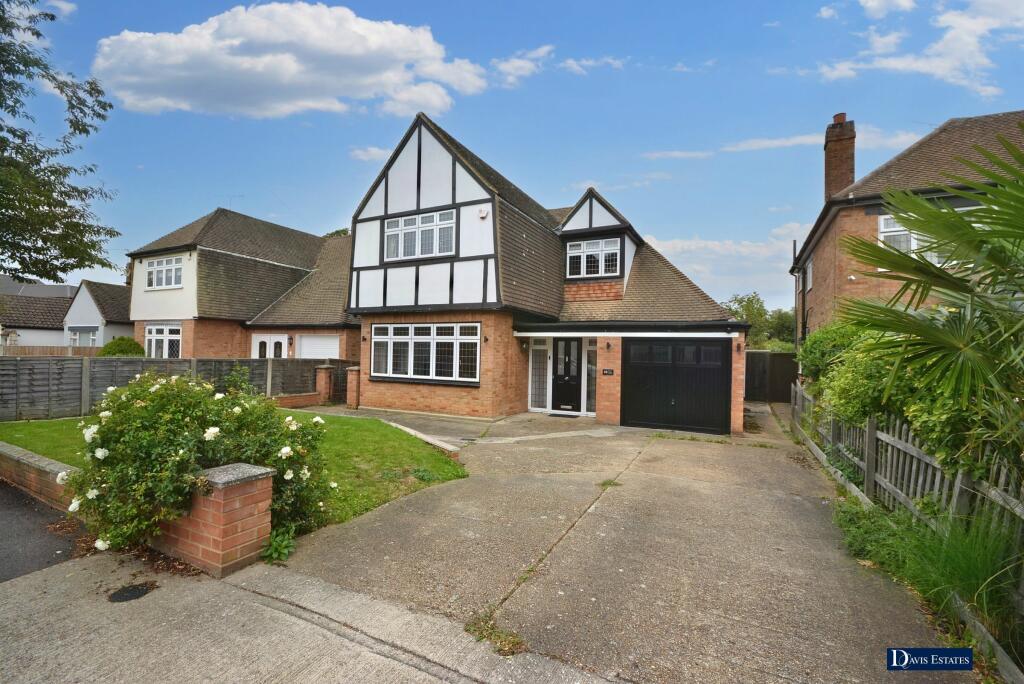 | Great Nelmes Chase, Emerson Park, Hornchurch, RM11 Set within this sought after residential turning in Emerson Park being within walking distance to Nelmes Primary and Campion School is this detached home, offering further potential, as the vendor originally had planning permission granted to extend over the garage to convert into 5 bedrooms. | 3 | 2 | £ 800,000 | Thursday, 19-Oct-23 13:06:27 UTC |
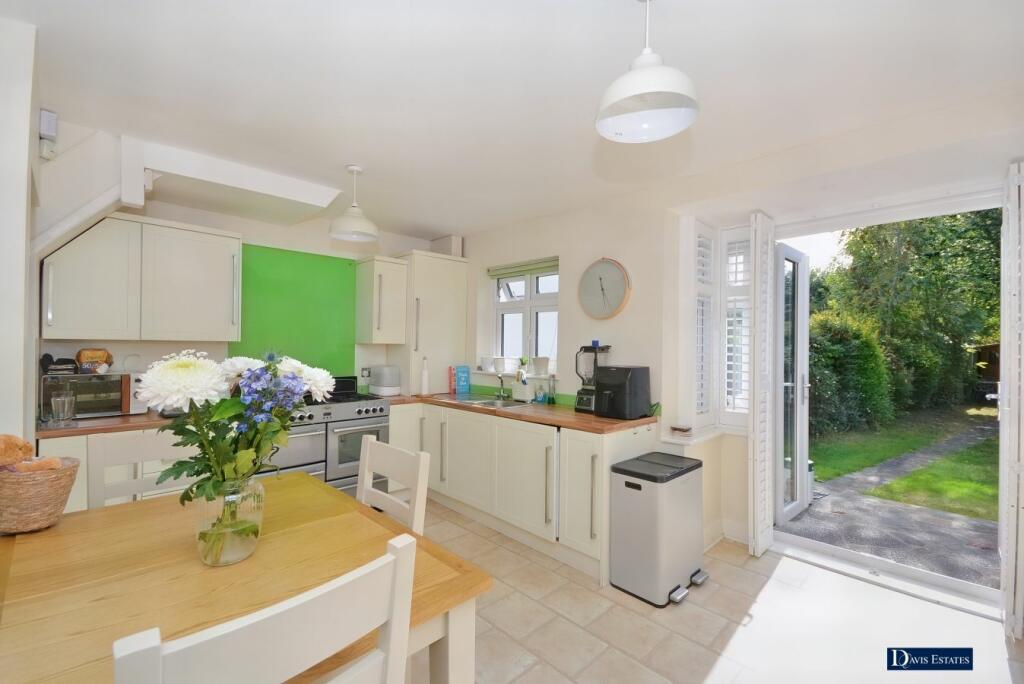 | Birch Crescent, Ardleigh Green, Hornchurch, RM11 Set within this extremely sought after residential turning within a short walk of the sought after Ardleigh Green Primary School, local shopping facilities and Gidea Park Elizabeth Line Station is this delightful and well maintained family home. | 3 | 1 | £ 450,000 | Tuesday, 10-Oct-23 14:46:17 UTC |
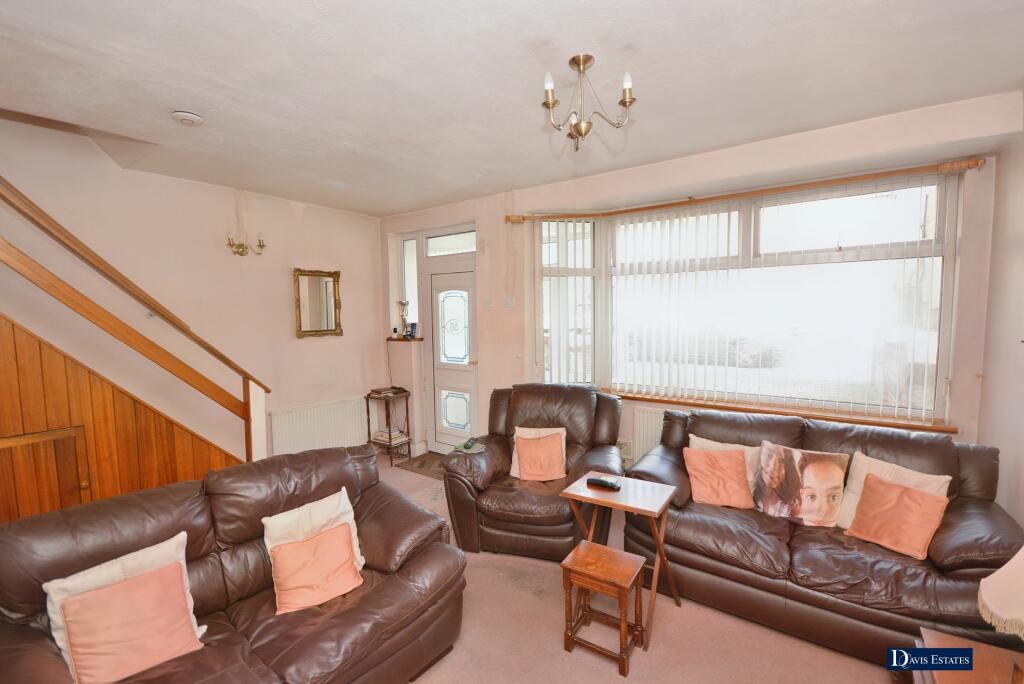 | Waverley Road, Rainham, RM13 Set within this sought after turning being within walking distance to Rainham Station and local shopping facilities is this mid terrace family home in need of modernisation. | 3 | 1 | £ 385,000 | Tuesday, 19-Sep-23 14:06:08 UTC |
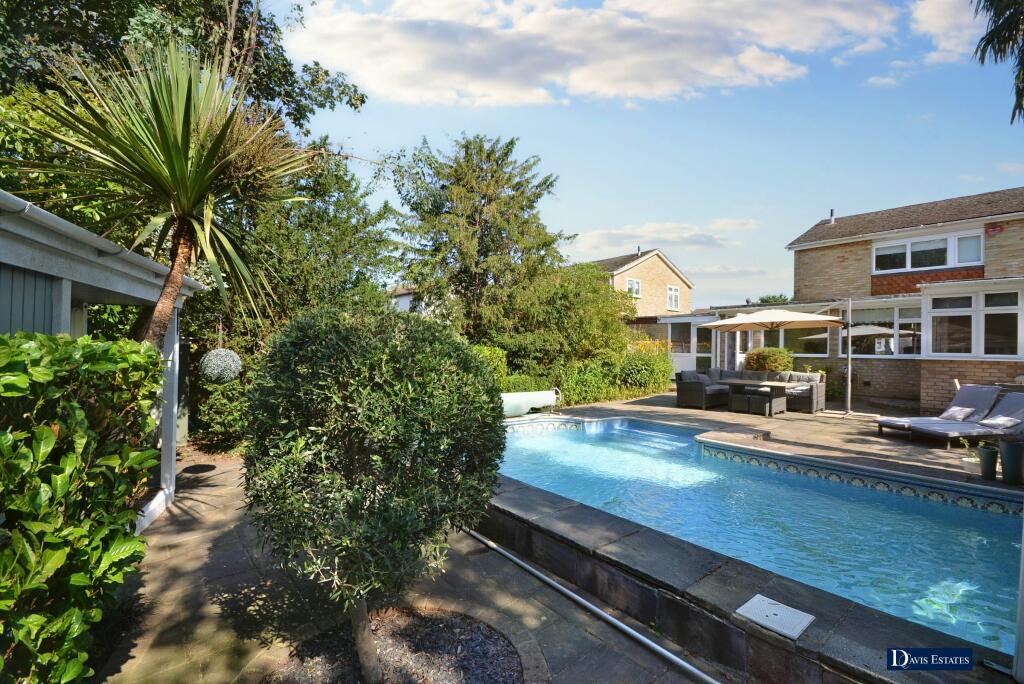 | Barleycorn Way, Emerson Park, Hornchurch, RM11 Situated in this popular residential turning in the heart of Emerson Park is this extremely spacious and impressive four bedroom, three reception detached family home with the added advantage of a heated outdoor swimming pool with a retractable cover. | 4 | 2 | £ 1,050,000 | Tuesday, 12-Sep-23 10:19:21 UTC |
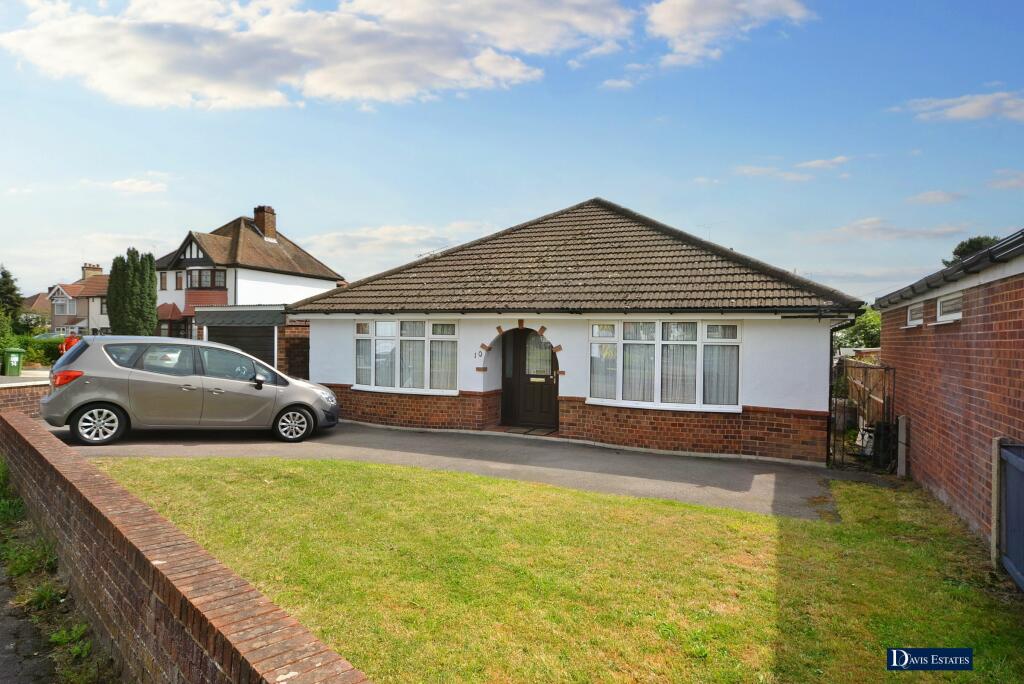 | Lee Gardens Avenue, Hornchurch, RM11 Situated in this popular location close to all local amenities is this spacious three bedroom detached bungalow with a conservatory and a detached garage. | 3 | 1 | £ 525,000 | Friday, 01-Sep-23 11:20:21 UTC |
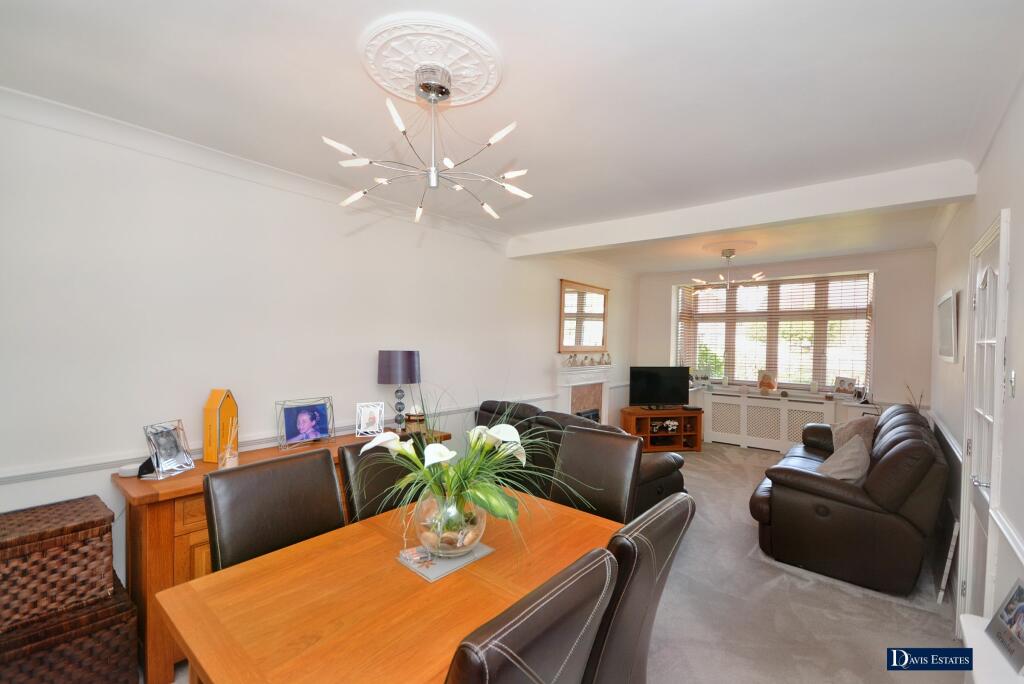 | Southend Arterial Road, Hornchurch, RM11 We are delighted to offer this attractive and extremely well maintained three bedroom detached family home situated in close proximity to Ardleigh Green Primary School, both Gidea Park and Harold Wood Elizabeth line Stations and local shopping facilities. | 3 | 1 | £ 525,000 | Wednesday, 23-Aug-23 16:17:38 UTC |
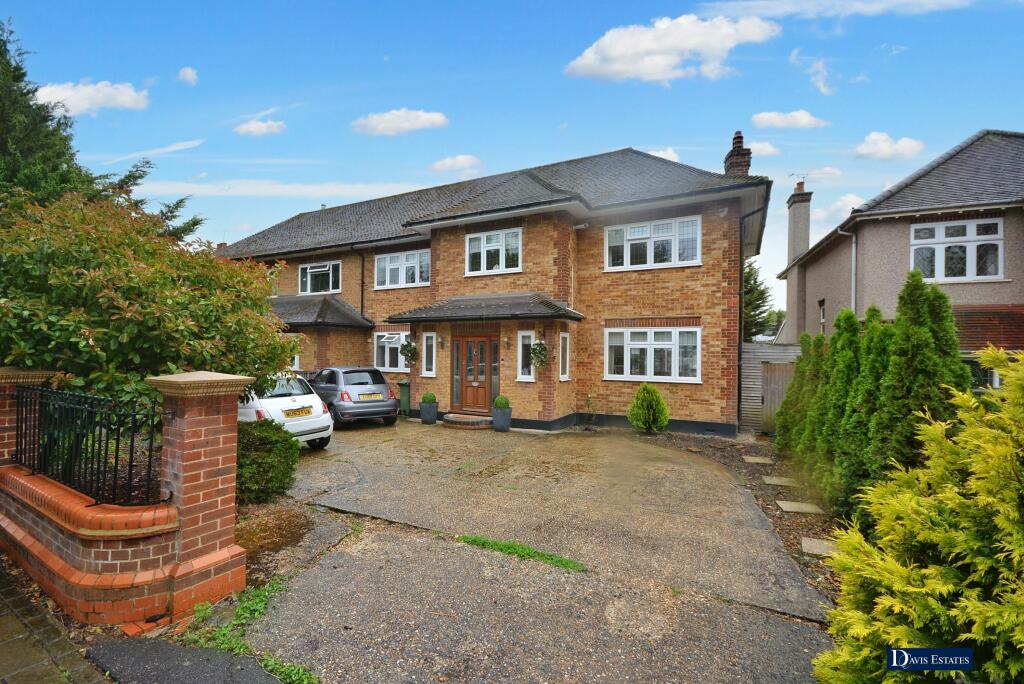 | Main Road, Gidea Park, Romford, RM2 Set within this non estate location, just a short walk to Gidea Park Elizabeth Line Station and local shops is this immaculate four bedroom, double fronted semi detached family home affording a delightful southerly facing rear garden measuring approximately 85' in depth. | 4 | 2 | £ 750,000 | Wednesday, 19-Jul-23 14:04:19 UTC |
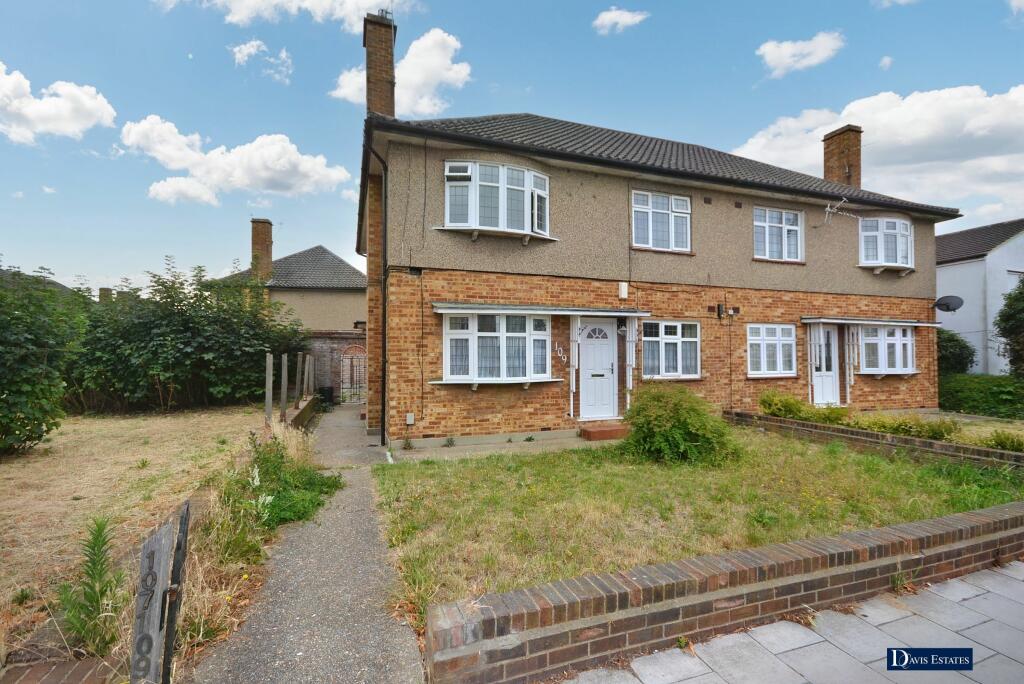 | Balgores Lane, Gidea Park, Romford, RM2 Offered with no onward chain and conveniently situated in this popular residential location being within a short walk of Gidea Park Elizabeth Line Station and local amenities is this newly refurbished three bedroom first floor maisonette which has the added advantage of its own private garden. | 3 | 1 | £ 325,000 | Monday, 17-Jul-23 11:15:28 UTC |
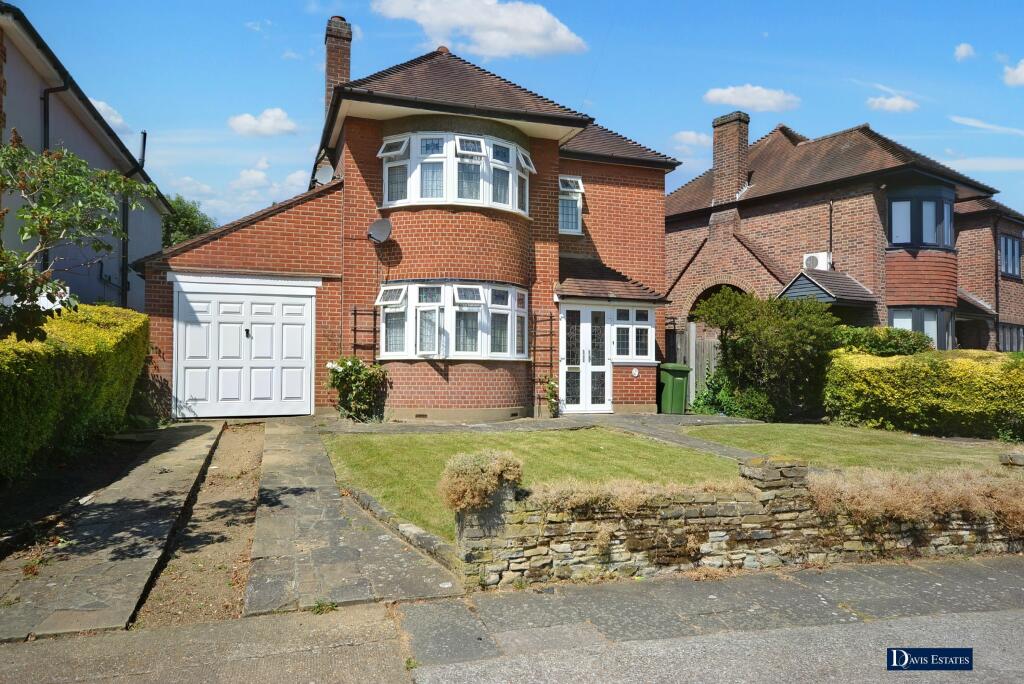 | Manor Crescent, Hornchurch, RM11 Offered with no onward chain and set within this extremely popular and quiet cul-de-sac location is this character three bedroom detached family home located within easy walking distance of Gidea Park Elizabeth Line Station, local schooling and shopping facilities. | 3 | 1 | £ 825,000 | Tuesday, 11-Jul-23 16:41:38 UTC |
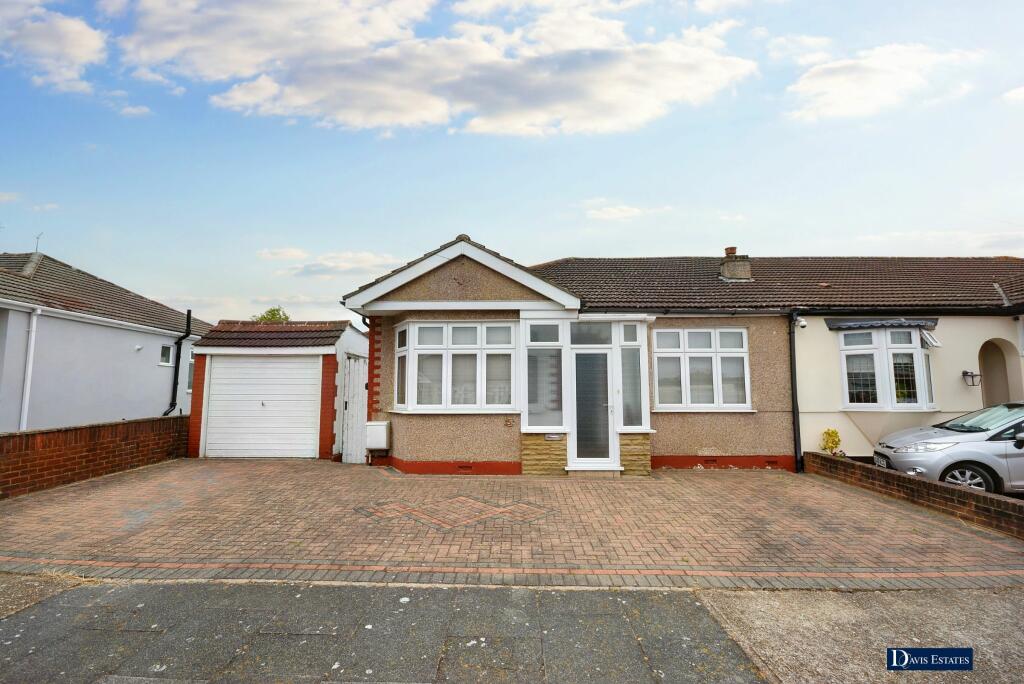 | Pegelm Gardens, Hornchurch, RM11 Set within this sought after turning and being within walking distance to local shopping facilities is this spacious semi detached bungalow which is offered with no onward chain. | 3 | 2 | £ 625,000 | Tuesday, 04-Jul-23 16:05:21 UTC |
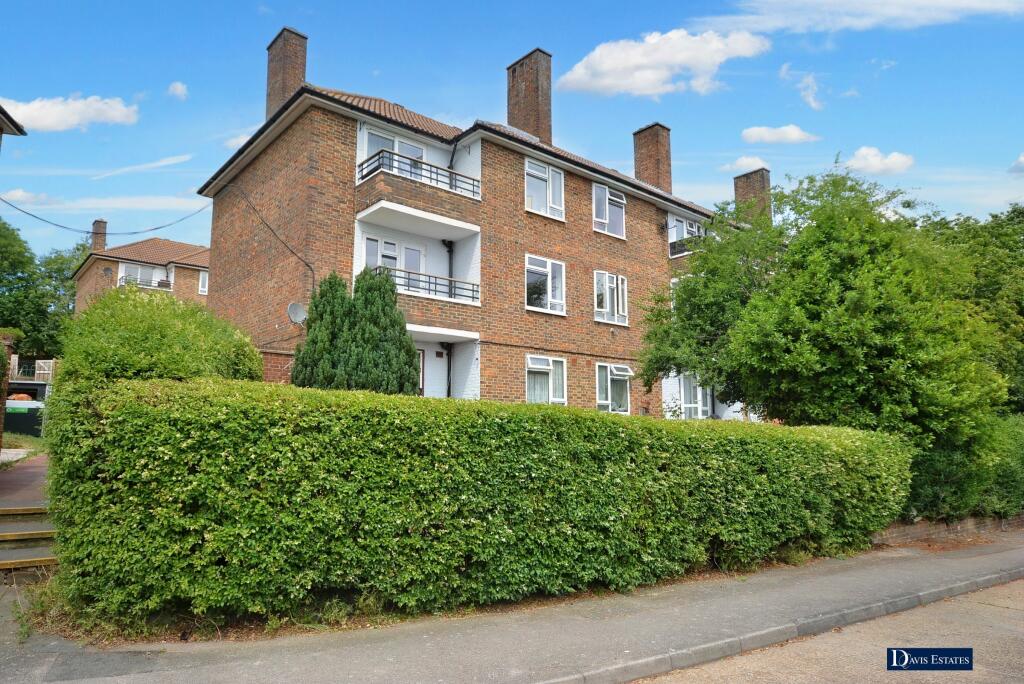 | Mildenhall House, Redcar Road, Romford, RM3 Situated within one mile of Harold Wood Elizabeth Line Station is this well presented one bedroom second floor flat having the added advantage of a balcony. | 1 | 1 | £ 165,000 | Tuesday, 27-Jun-23 17:10:58 UTC |
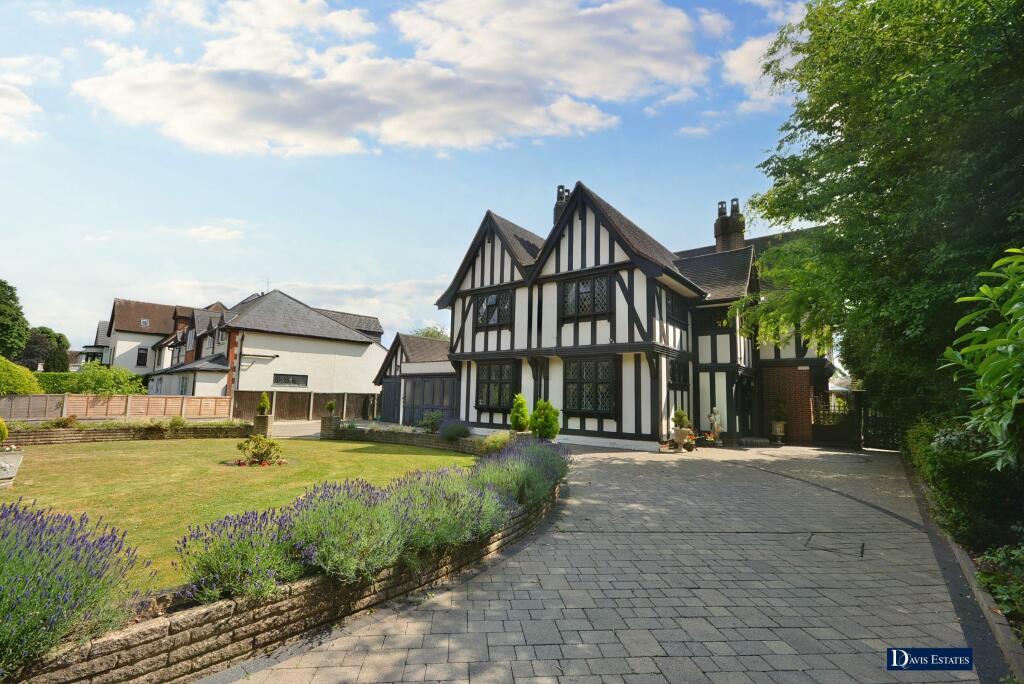 | Nelmes Way, Emerson Park, Hornchurch, RM11 A rare opportunity to acquire this unique character detached family home originally built in 1927. The property is currently adapted to allow three independent living areas for the extended family. It stands within its own grounds and gardens of just over half an acre. | 7 | 3 | £ 2,700,000 | Friday, 23-Jun-23 13:53:15 UTC |
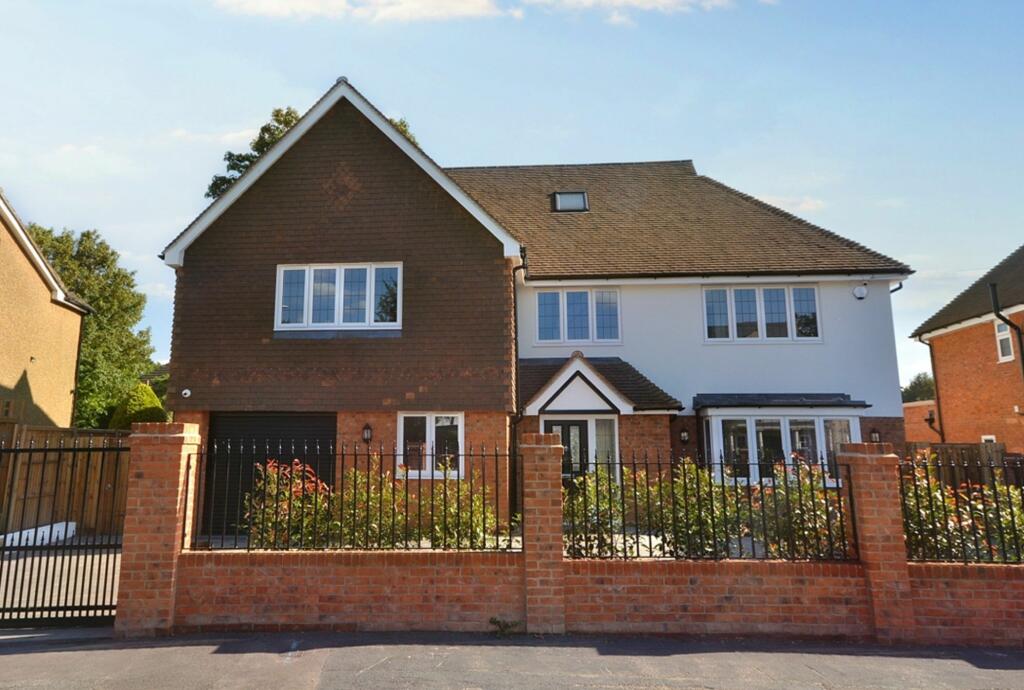 | Herbert Road, Emerson Park, Hornchurch, RM11 ONLY ONE REMAINING! Available for immediate occupation is this attractive new build detached family home which must be viewed personally to fully appreciate the standard of accommodation which is on offer. | 6 | 5 | £ 1,895,000 | Saturday, 03-Jun-23 10:29:12 UTC |
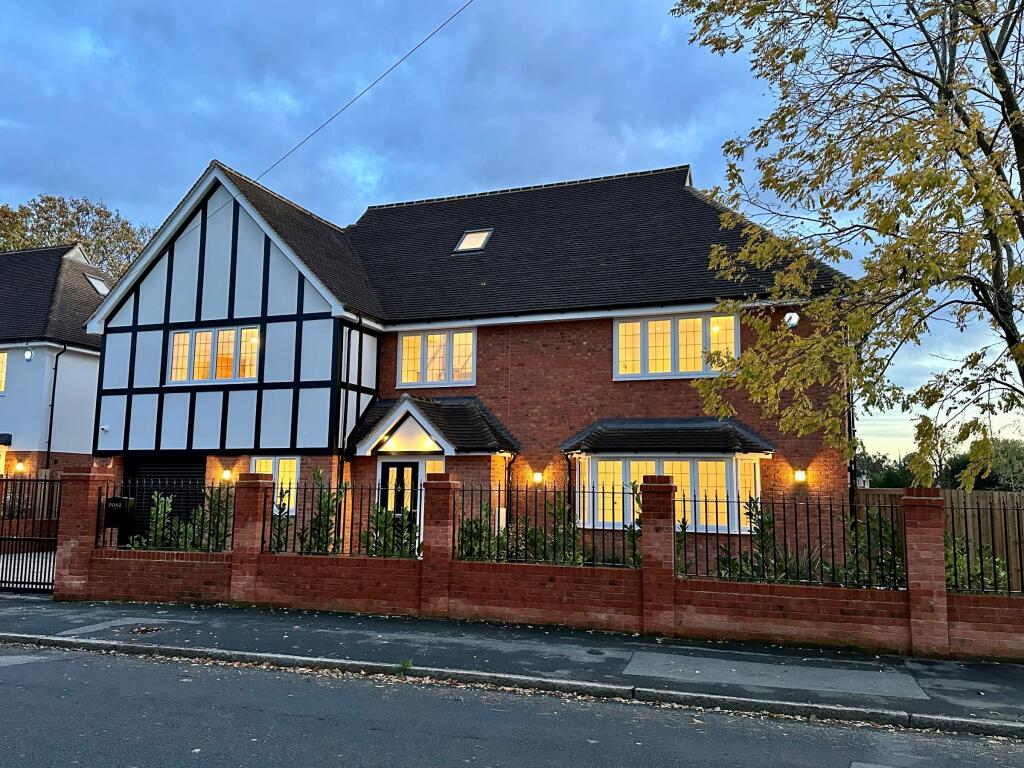 | Herbert Road, Emerson Park, Hornchurch, RM11 Available for immediate occupation and set within Emerson Park is this attractive new build detached family home which must be viewed personally to fully appreciate the standard of accommodation which is on offer. | 6 | 6 | £ 1,995,000 | Saturday, 03-Jun-23 10:26:01 UTC |
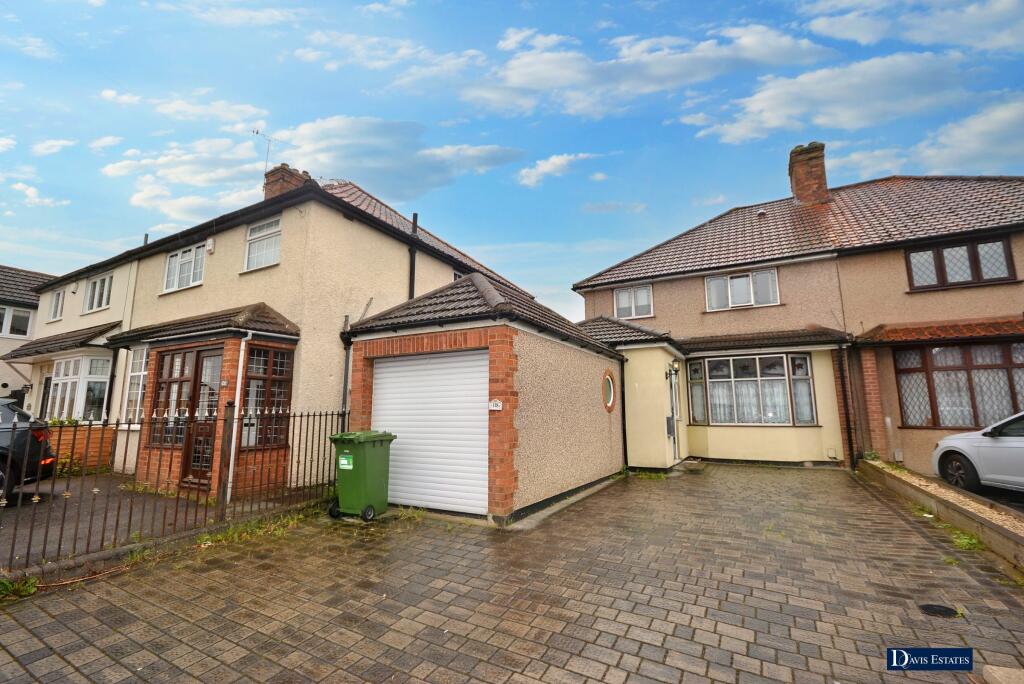 | Squirrels Heath Lane, Ardleigh Green, Hornchurch, RM11 Located in the popular Ardleigh Green area being within easy walking distance of Gidea Park Elizabeth Line Station is this well maintained and extended semi detached family home affording a south facing garden measuring approximately 90' in depth. | 3 | 2 | £ 600,000 | Tuesday, 23-May-23 10:11:05 UTC |
 | Green Glades, Emerson Park, Hornchurch, RM11 Set within this sought after private cul-de-sac on the borders of Emerson Park is this imposing and spacious detached bungalow which is set on a superb plot measuring approximately 200' in depth x 137' wide offering fantastic potential for further development, subject to local planning permissions. | 3 | 2 | £ 1,300,000 | Thursday, 18-May-23 15:23:55 UTC |
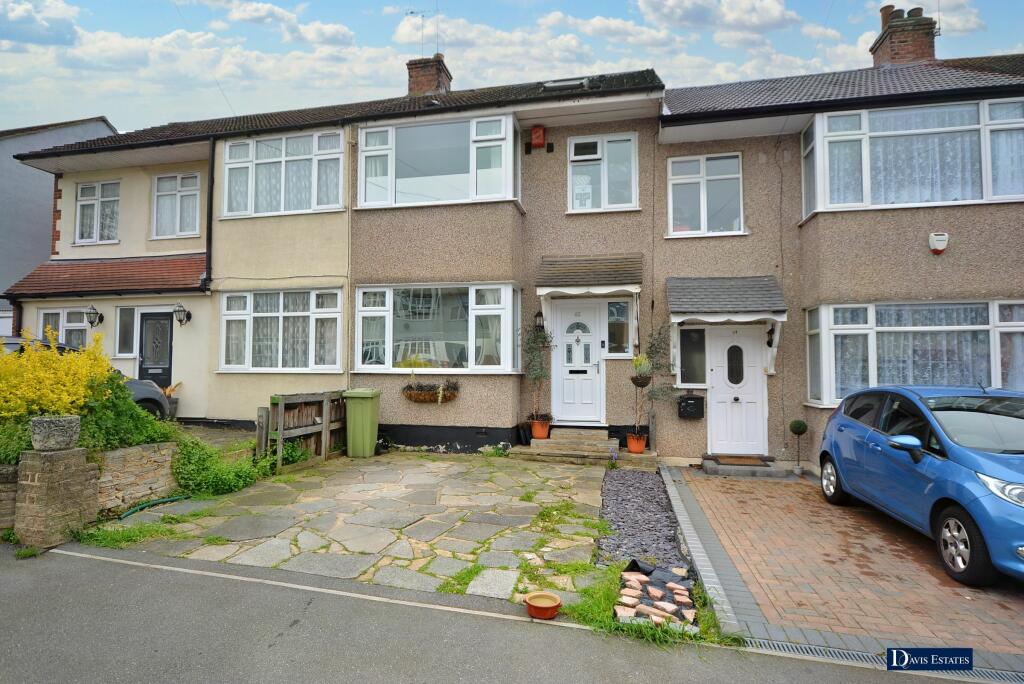 | Macdonald Avenue, Ardleigh Green, Hornchurch, RM11 Located in this popular residential turning in the heart of Ardleigh Green being within walking distance of the ever popular Ardleigh Green Primary School, local shopping facilities and Gidea Park Elizabeth Line Station is this spacious four bedroom family home. | 4 | 2 | £ 450,000 | Tuesday, 16-May-23 10:00:30 UTC |
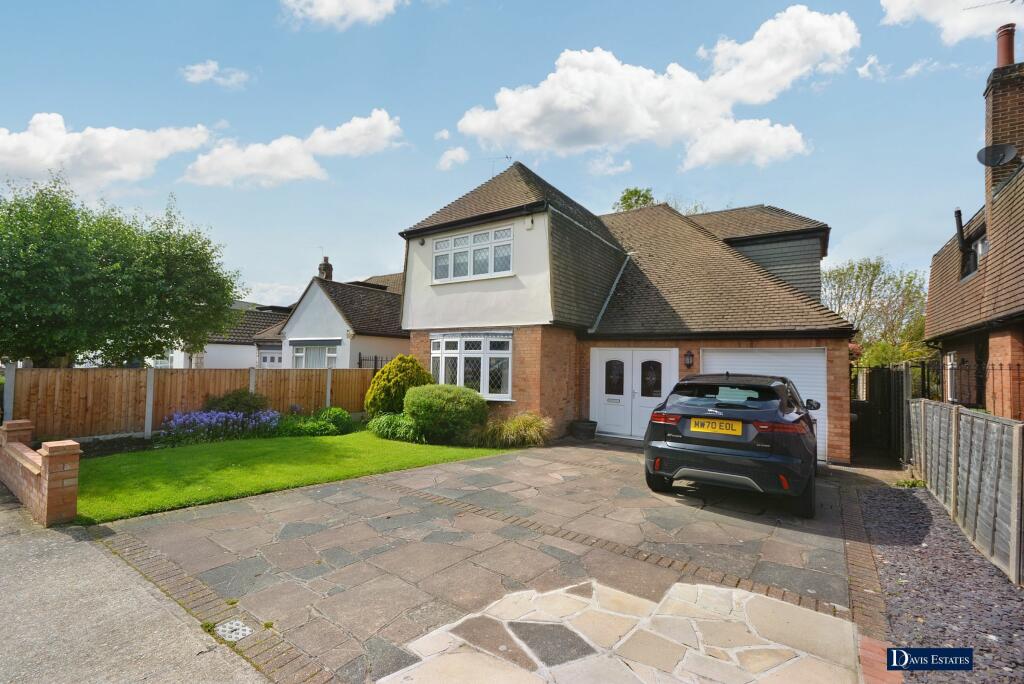 | Great Nelmes Chase, Emerson Park, Hornchurch, RM11 Set within this most sought after of turnings in Emerson Park being within walking distance of Nelmes Primary and Campion School is this delightful and well maintained detached family home. | 4 | 2 | £ 975,000 | Monday, 15-May-23 10:58:24 UTC |
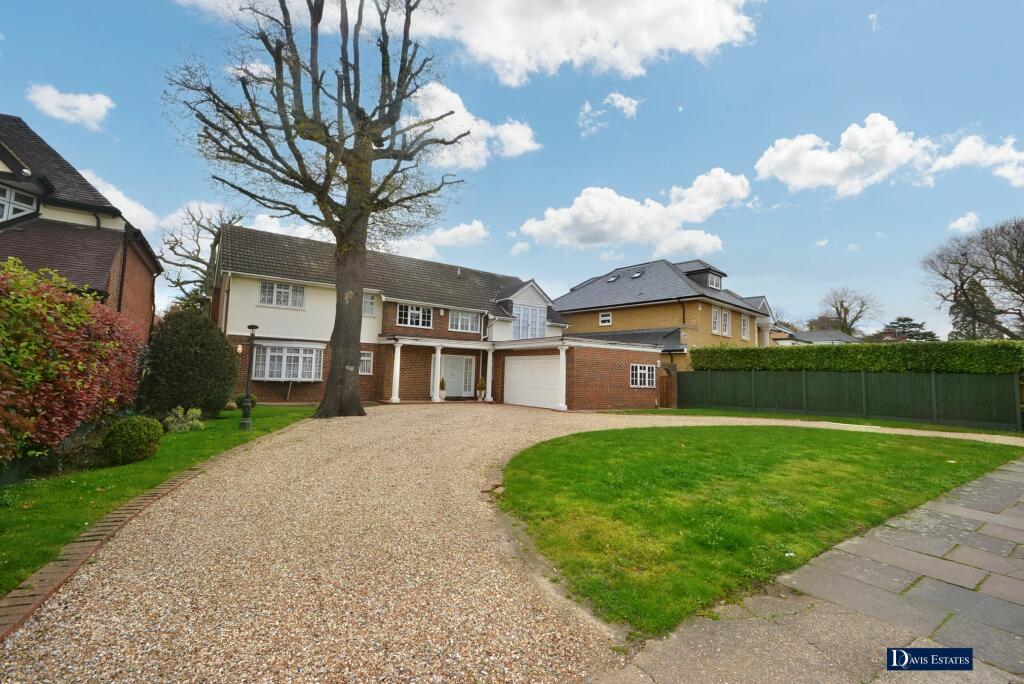 | Ernest Road, Emerson Park, Hornchurch, RM11 Superbly located in this most popular of turnings on Emerson Park is this imposing detached family home of around 3918 sq ft being set back approximately 50' from the road and affording a road frontage of approximately 75'. The property benefits from a fantastic plot measuring approximately 255'. | 5 | 2 | £ 1,750,000 | Tuesday, 09-May-23 14:43:10 UTC |
 | Amery Gardens, Gidea Park, Romford, RM2 Situated in this popular residential turning within easy reach of Gidea Park Elizabeth Line Station, local amenities and schooling is this extended and spacious semi detached family home. | 4 | 2 | £ 650,000 | Wednesday, 26-Apr-23 14:35:41 UTC |
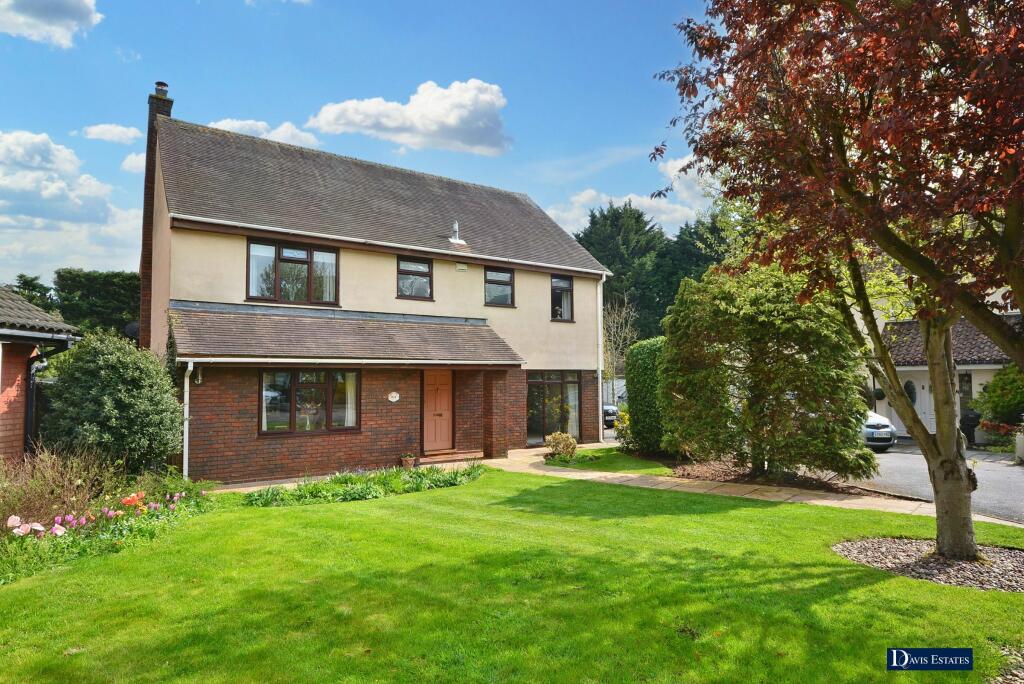 | Newman Close, Emerson Park, Hornchurch, RM11 Located in this fantastic position at the end of this quiet cul de sac within Emerson Park is this well maintained and presented spacious four bedroom detached family home which benefits from the fantastic addition of an indoor heated swimming pool. | 4 | 2 | £ 1,100,000 | Tuesday, 25-Apr-23 14:47:47 UTC |
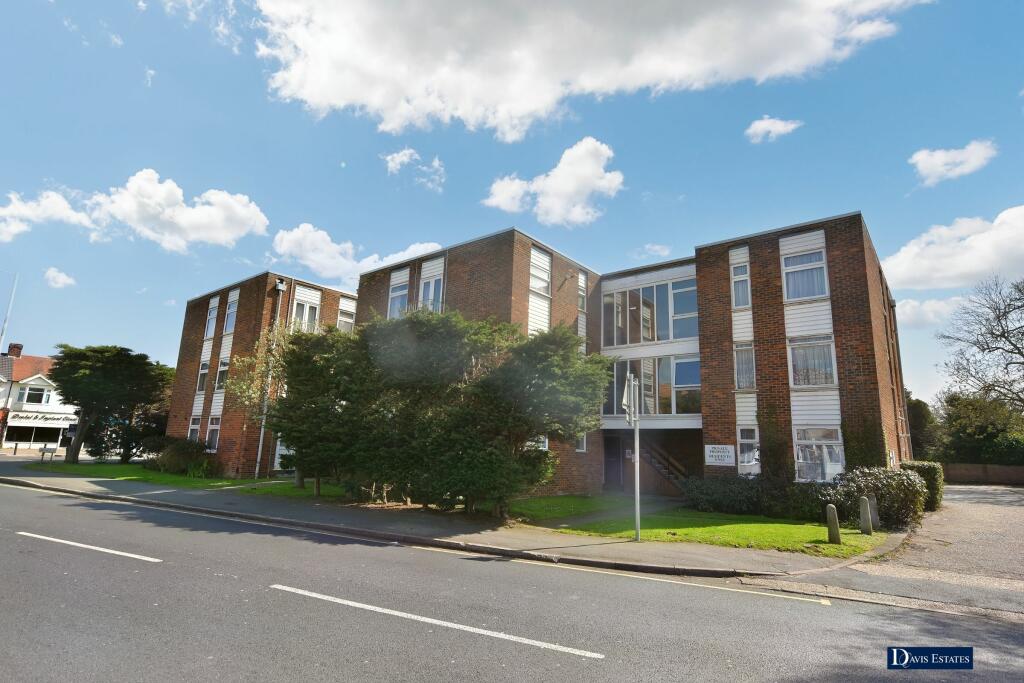 | Squirrels Heath Lane, Ardleigh Green, Hornchurch, RM11 CASH BUYERS ONLY. Situated in this sought after location being within walking distance of Gidea Park Elizabeth Line Station and local shopping facilities is this well maintained ground floor apartment which has the added advantage of direct access from the communal gardens and parking area. | 1 | 1 | £ 190,000 | Wednesday, 19-Apr-23 16:02:13 UTC |
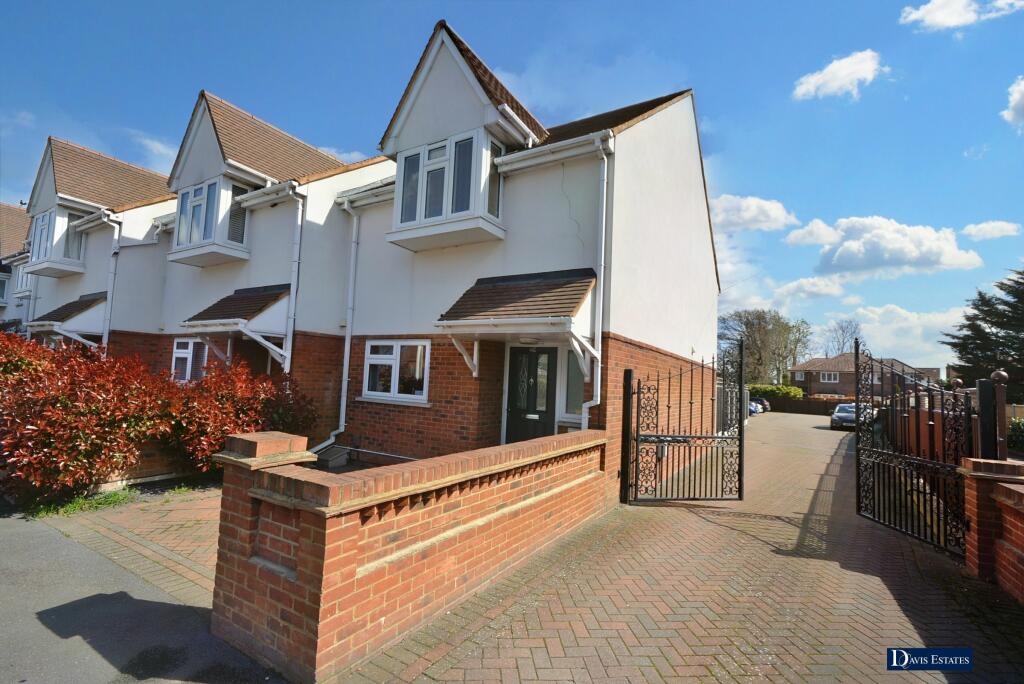 | Brentwood Road, Gidea Park, Romford, RM2 Set within this sought after and convenient location being within easy walking distance of Gidea Park Elizabeth Line Station and local shopping facilities is this superb end of terraced family home built approximately 8 years ago. | 4 | 2 | £ 625,000 | Tuesday, 18-Apr-23 17:28:27 UTC |
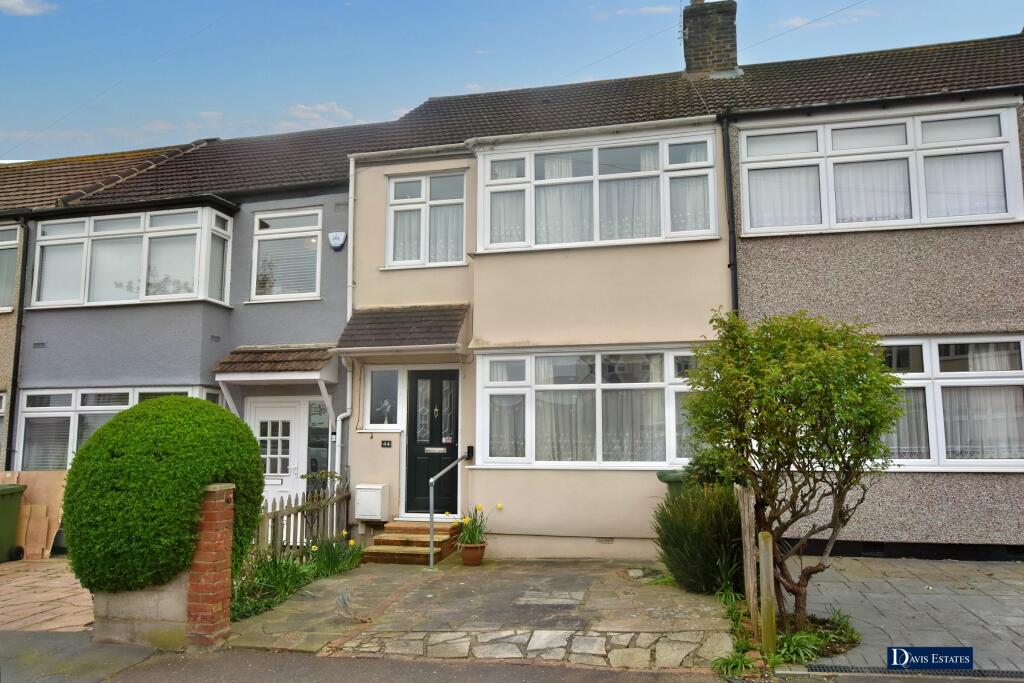 | Benets Road, Hornchurch, RM11 Set within the popular Dury Falls Estate being within a few minutes walk of Upminster Bridge Railway Station is this established terraced family home, slightly extended to the rear, which offers enormous potential for further extension and modernisation, subject to the necessary planning consent. | 3 | 1 | £ 429,950 | Tuesday, 18-Apr-23 16:46:22 UTC |
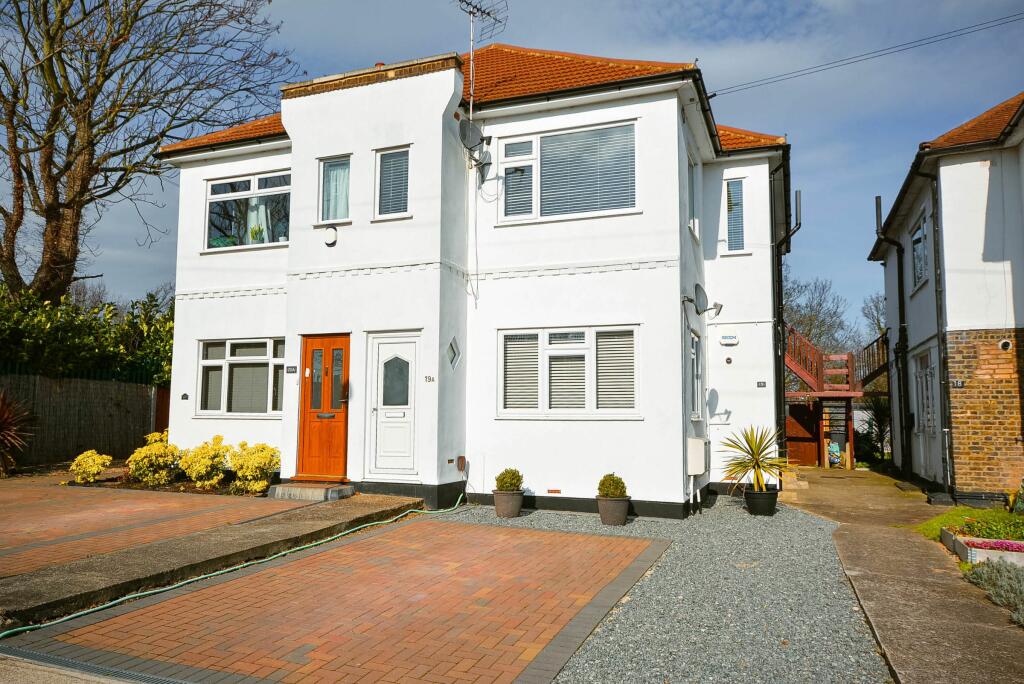 | Maywin Drive, Hornchurch, RM11 Conveniently situated in this popular and quiet residential turning within easy walking distance of Upminster Bridge District Line Station and local shopping facilities is this well presented two bedroom first floor maisonette which has the added advantage of its own 70' rear garden. | 2 | 1 | £ 315,000 | Saturday, 01-Apr-23 09:15:14 UTC |
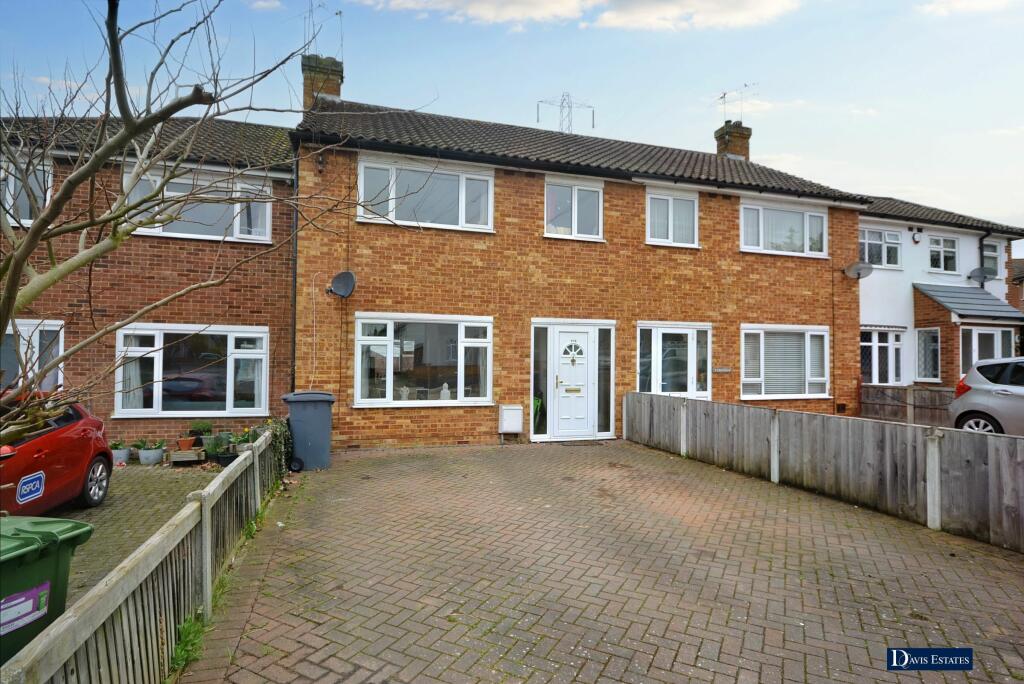 | Front Lane, Cranham, Upminster, RM14 Situated in this popular residential location having a convenient bus route taking you directly to Upminster Town Centre and Station is this staggered mid terraced family home offered with no onward chain. | 3 | 1 | £ 425,000 | Thursday, 30-Mar-23 11:31:15 UTC |
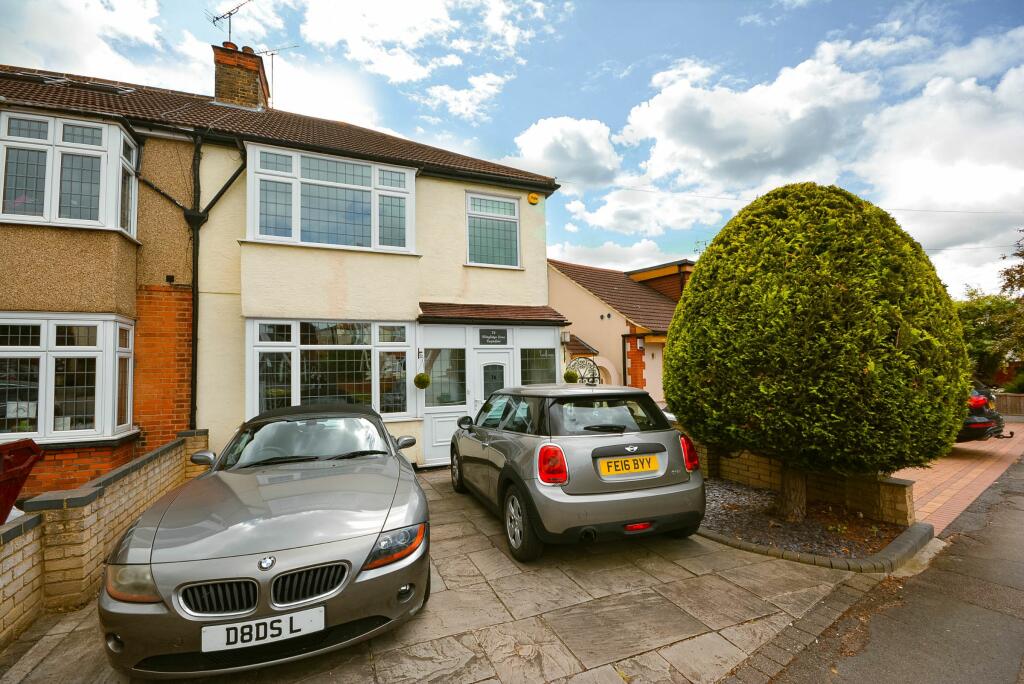 | Wingletye Lane, Hornchurch Set within this extremely popular location being within walking distance to both Upminster & Upminster Bridge Station is this extended semi detached family home. | 3 | 1 | £ 625,000 | Wednesday, 29-Mar-23 16:24:43 UTC |
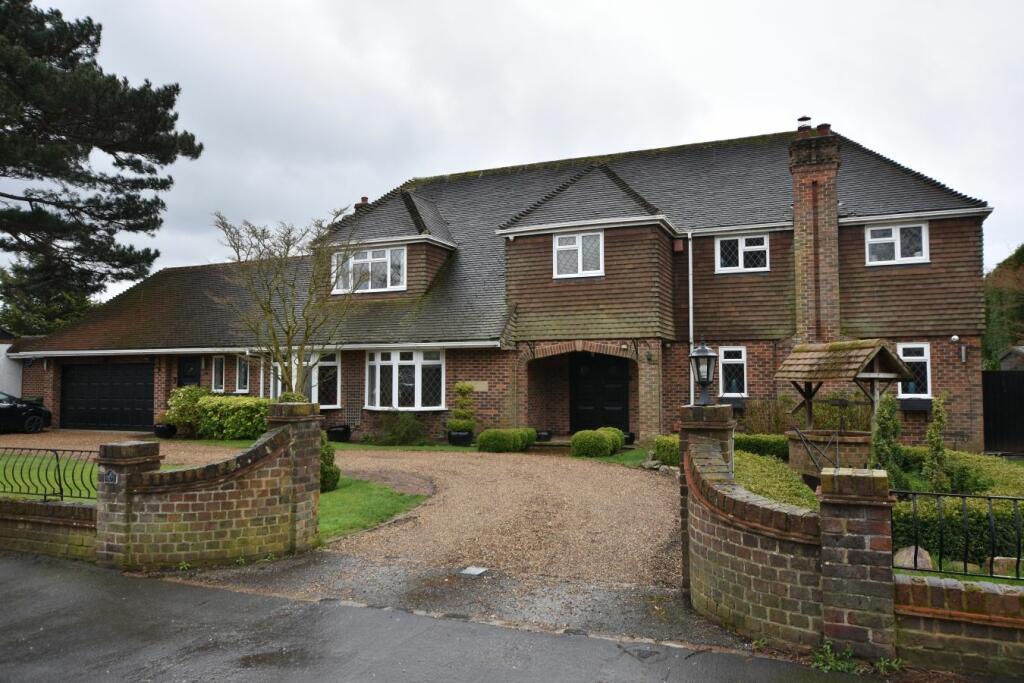 | Herbert Road, Emerson Park, Hornchurch, RM11 Set within a sought after position on Emerson Park affording a road frontage of approximately 105' and an overall depth of 170' is this character detached family house which must be viewed personally to be fully appreciated. | 5 | 2 | £ 2,500,000 | Tuesday, 28-Mar-23 16:42:02 UTC |
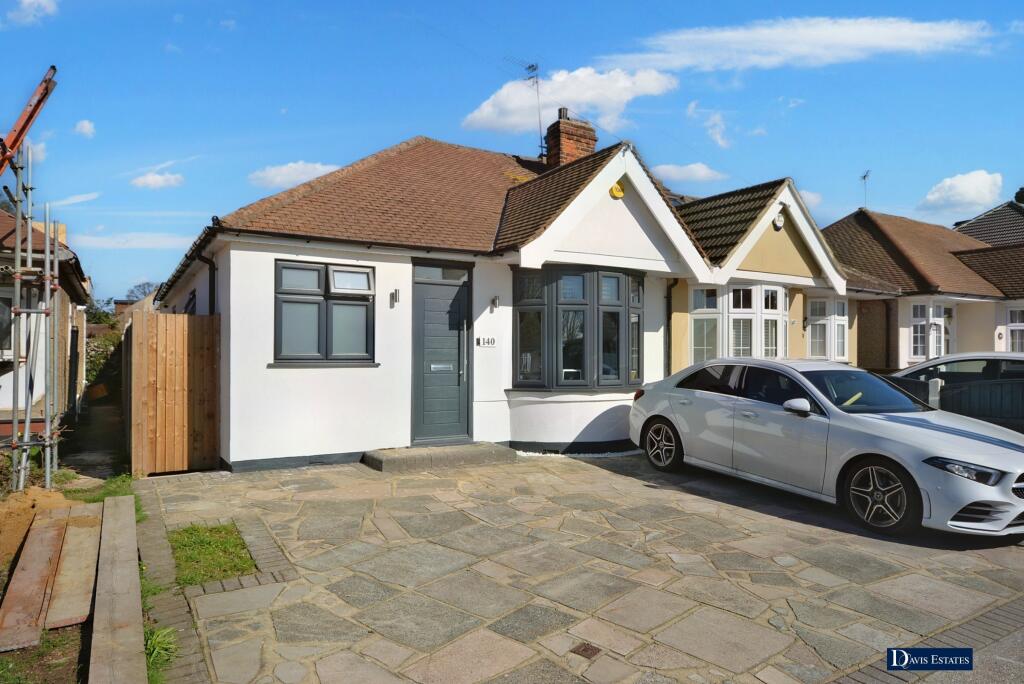 | Alma Avenue, Hornchurch, RM12 Having undergone extensive refurbishment over the past year is this superbly presented three bedroom semi detached bungalow located within this extremely popular residential turning having easy access to Hornchurch District Line Station and local shops. | 3 | 1 | £ 600,000 | Tuesday, 28-Mar-23 11:17:58 UTC |
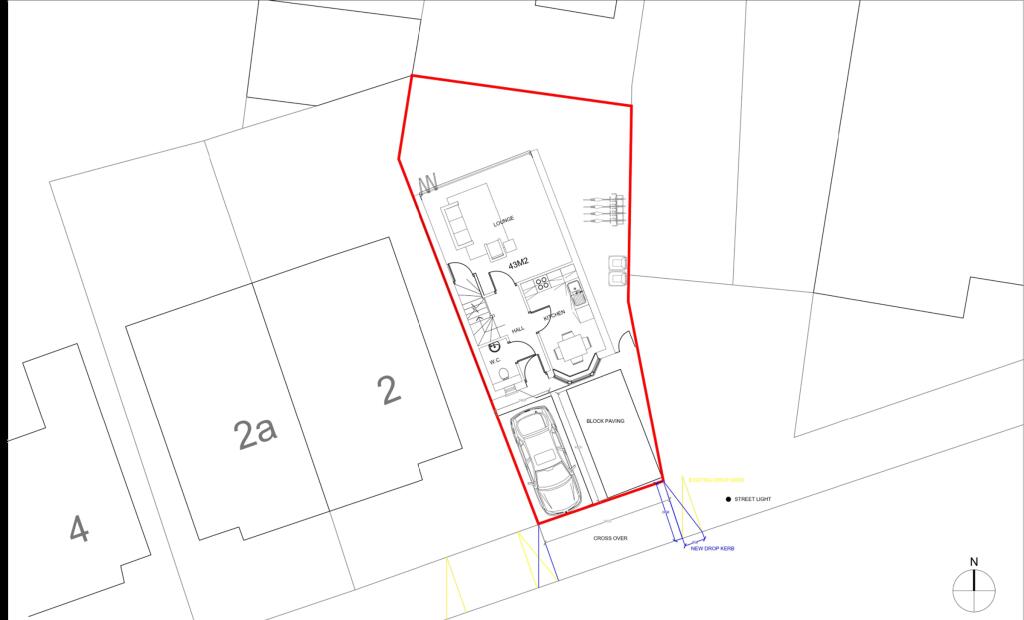 | Marks Road, Romford, RM7 A RARE OPPORUNITY TO PURCHASE THIS PLOT OF LAND, SUBJECT TO PLANNING PERMISSION BEING GRANTED. | 3 | 2 | £ 200,000 | Thursday, 23-Mar-23 14:26:45 UTC |
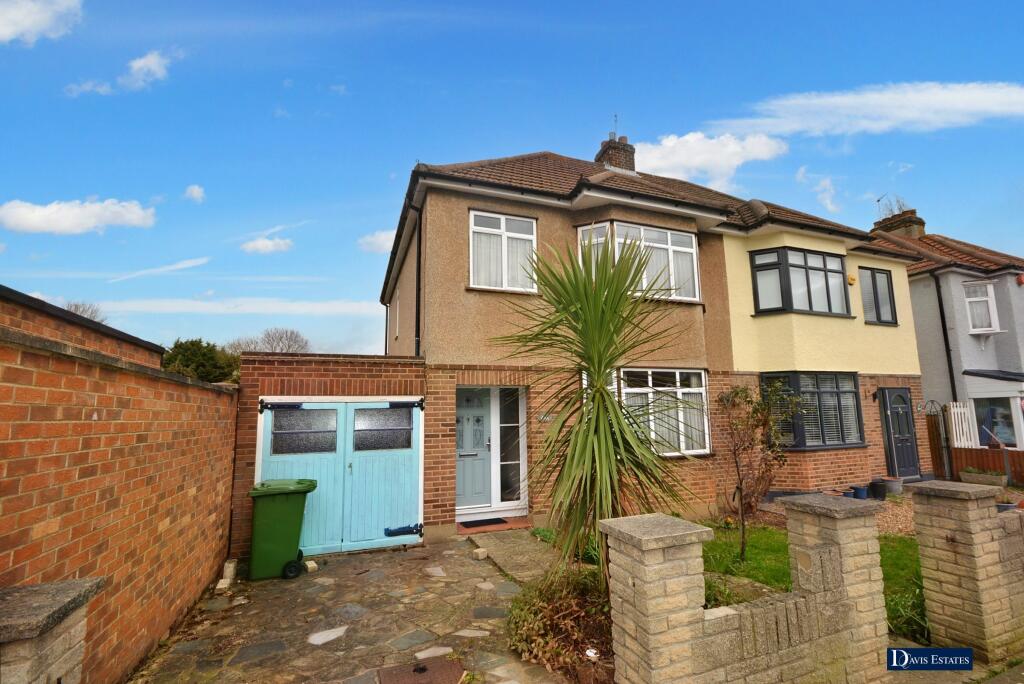 | Percival Road, Hornchurch, RM11 Set within this sought after turning is this semi detached family home in need of modernisation and offering enormous potential to extend subject to the necessary planning consent. | 3 | 1 | £ 500,000 | Thursday, 23-Mar-23 12:01:45 UTC |
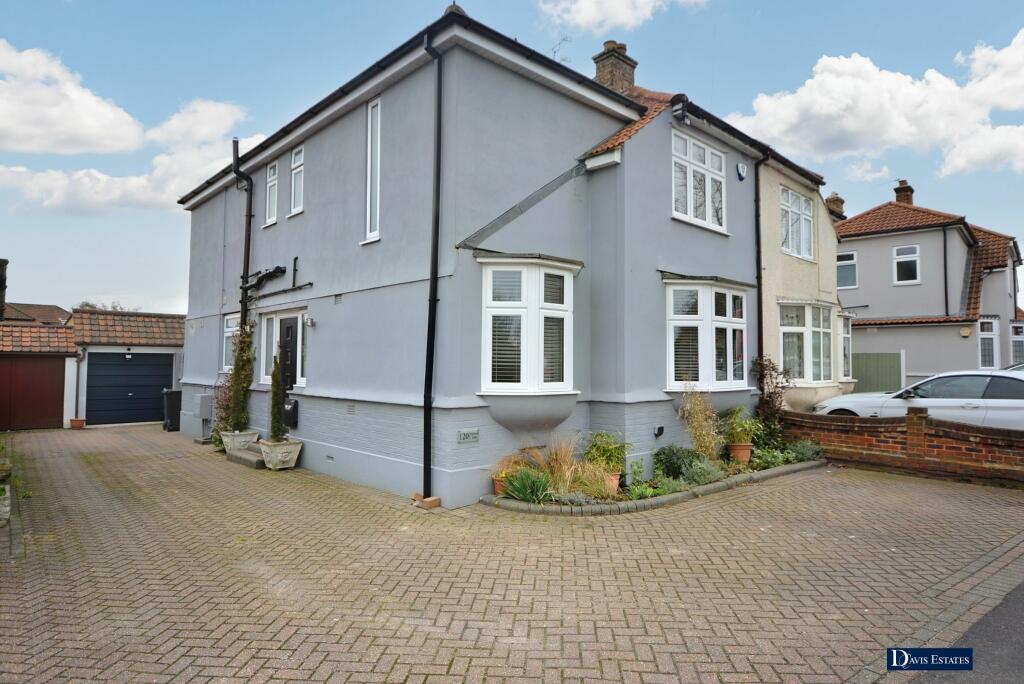 | Slewins Lane, Hornchurch, RM11 Located within walking of both Emerson Park and Gidea Park Elizabeth Line Stations is this stunning three/four bedroom semi detached family home which has been extended and improved to an extremely high standard creating exceptional spacious accommodation. | 4 | 2 | £ 650,000 | Tuesday, 21-Mar-23 16:36:29 UTC |
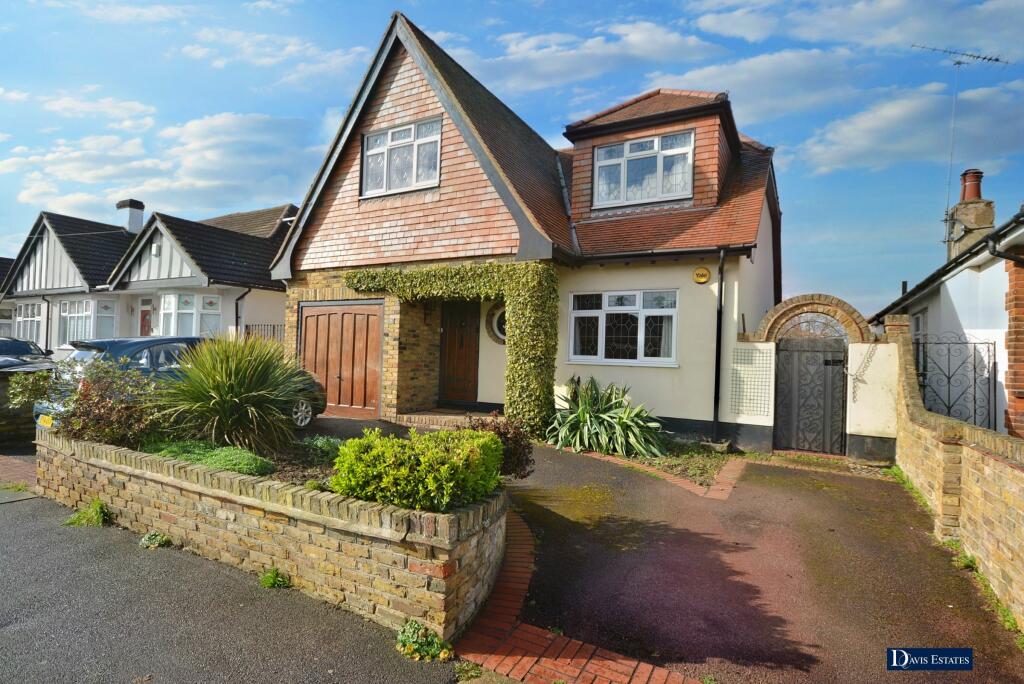 | Freshfields Avenue, Upminster, RM14 Located in a popular residential turning, within easy access of Upminster Town Centre and Station is this individually designed three double bedroom detached family property. | 3 | 1 | £ 750,000 | Tuesday, 21-Mar-23 11:03:28 UTC |
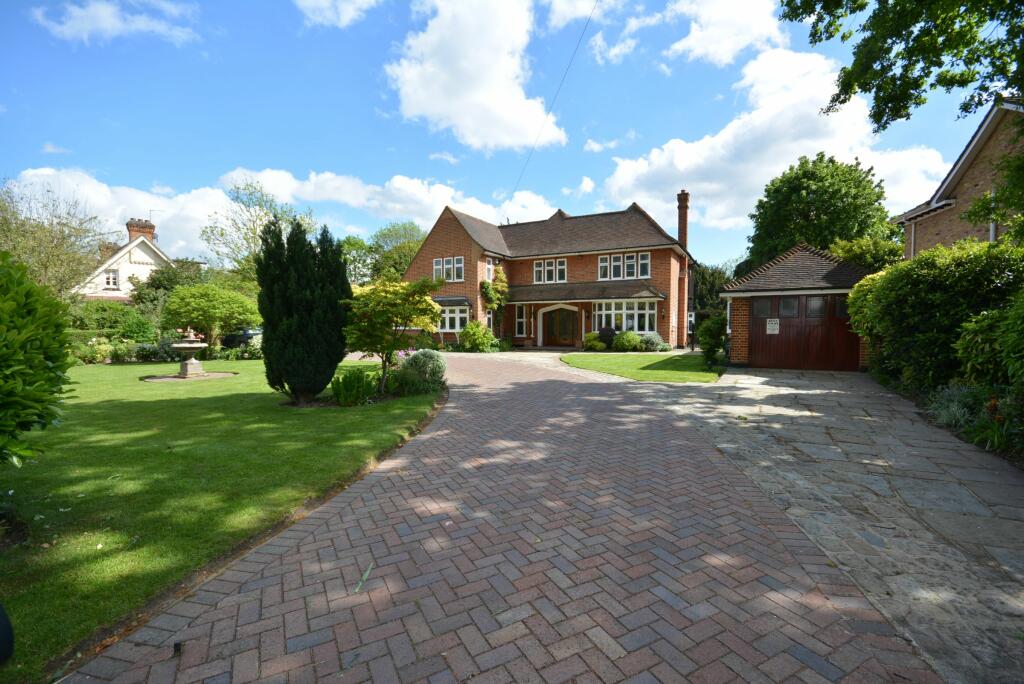 | Burntwood Avenue, Emerson Park, Hornchurch, RM11 Superbly located within this most sought after of turnings on Emerson Park is this detached character home set within landscaped grounds and gardens of approximately two thirds of an acre, with enormous potential to extend or redevelop (subject to necessary planning consent). | 4 | 3 | £ 2,600,000 | Wednesday, 15-Mar-23 13:44:28 UTC |
 | Great Nelmes Chase, Emerson Park, Hornchurch, RM11 Set within this sought after turning in Emerson Park, being within walking distance to Nelmes Primary and Campion School together with Emerson Park Academy is this detached family home offered with no onward chain which must be viewed personally to be fully appreciated. | 4 | 3 | £ 1,100,000 | Tuesday, 14-Mar-23 14:01:17 UTC |
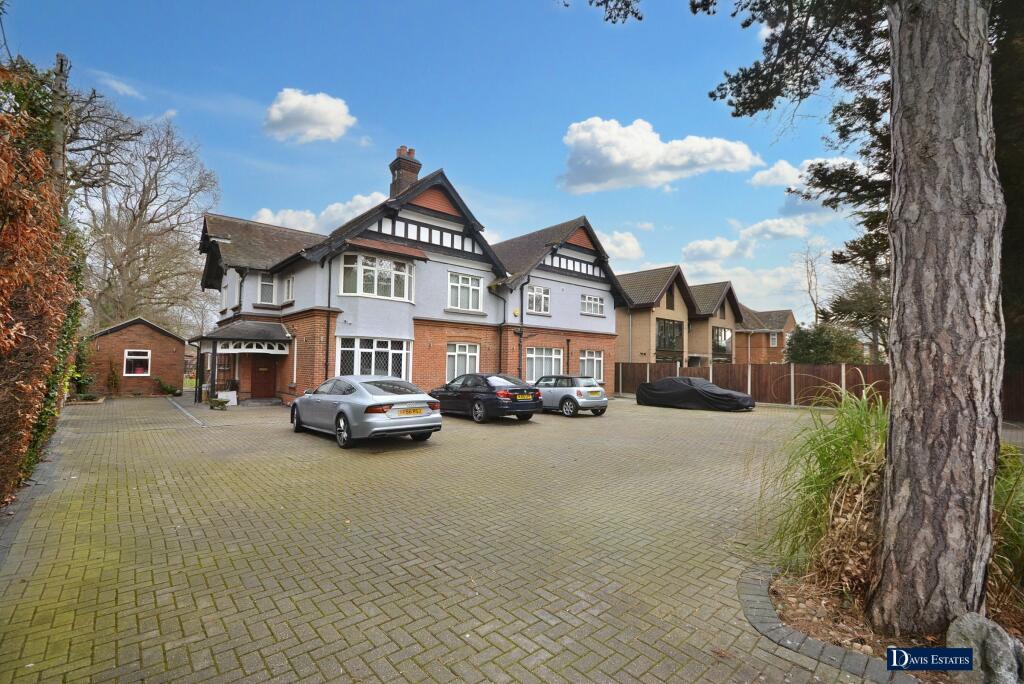 | Burntwood Avenue, Emerson Park, Hornchurch, RM11 Situated in one of the most sought after residential turnings in Emerson Park is this spacious, character, six bedroom detached family home standing on a plot of approximately 315' in depth and affording a road frontage of approximately 75'. | 6 | 3 | £ 2,500,000 | Friday, 10-Mar-23 14:42:44 UTC |
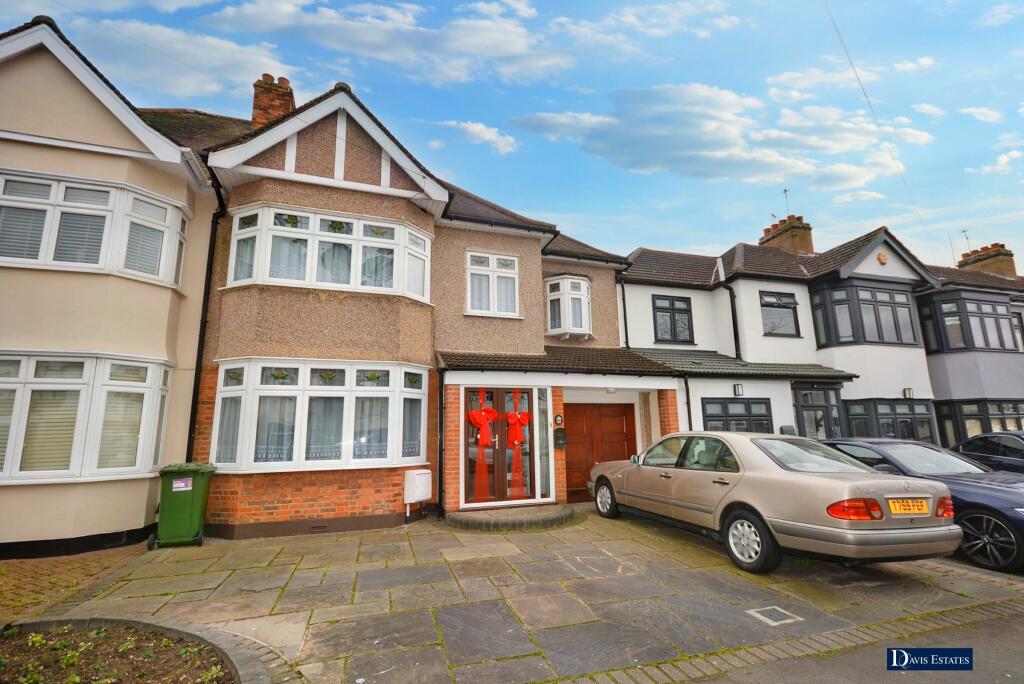 | Cecil Avenue, Ardleigh Green, Hornchurch, RM11 Superbly located being within walking distance of the ever popular Ardleigh Green Primary School, Gidea Park Elizabeth Line Station and local shops is this extended linked semi detached family home having the advantage of a 90' rear garden. | 4 | 1 | £ 585,000 | Monday, 06-Mar-23 14:03:18 UTC |
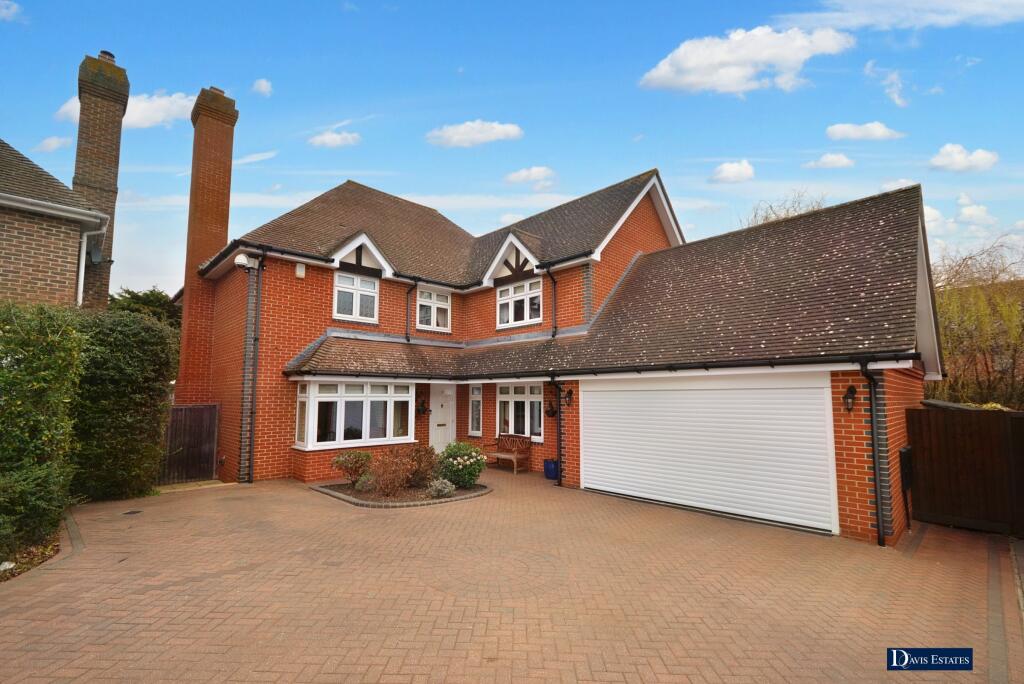 | Brindles, Emerson Park, Hornchurch, RM11 Superbly located in this quiet cul-de-sac location within Emerson Park is this detached family home which must be viewed personally to fully appreciate the size and standard of accommodation on offer. | 5 | 3 | £ 1,250,000 | Thursday, 23-Feb-23 11:48:47 UTC |
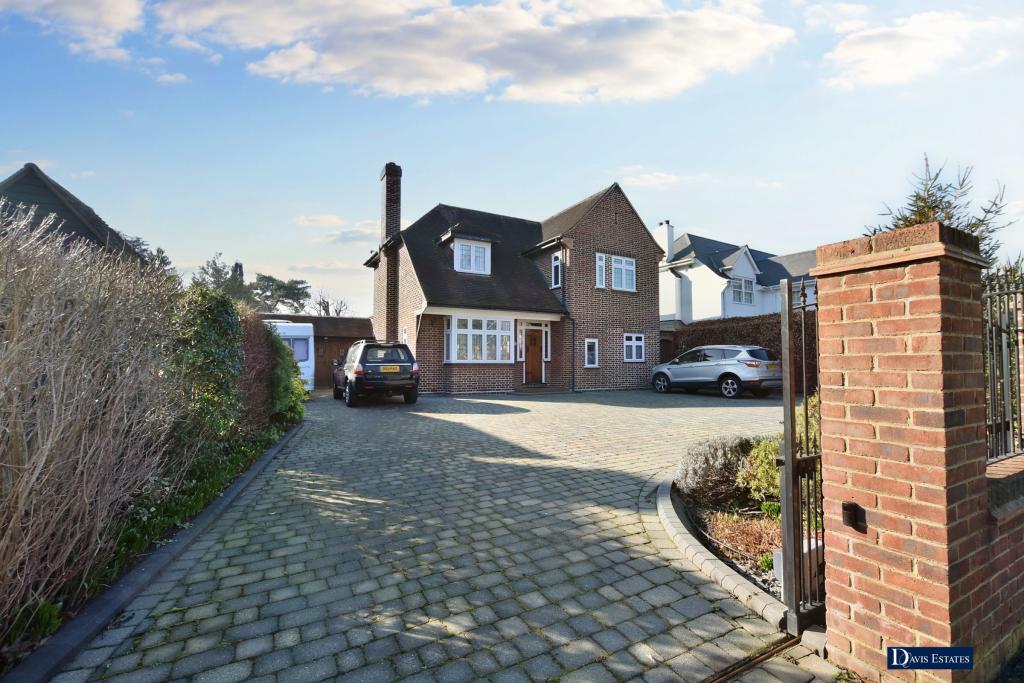 | Nelmes Way, Emerson Park, Hornchurch, RM11 Set within this most popular of turnings on Emerson Park enjoying a road frontage of around 60' and a rear garden of around 170' (unmeasured) is this established, detached family property which subject to planning consent offers enormous potential for enlargement or even complete redevelopment. | 3 | 2 | £ 1,550,000 | Saturday, 18-Feb-23 13:49:26 UTC |
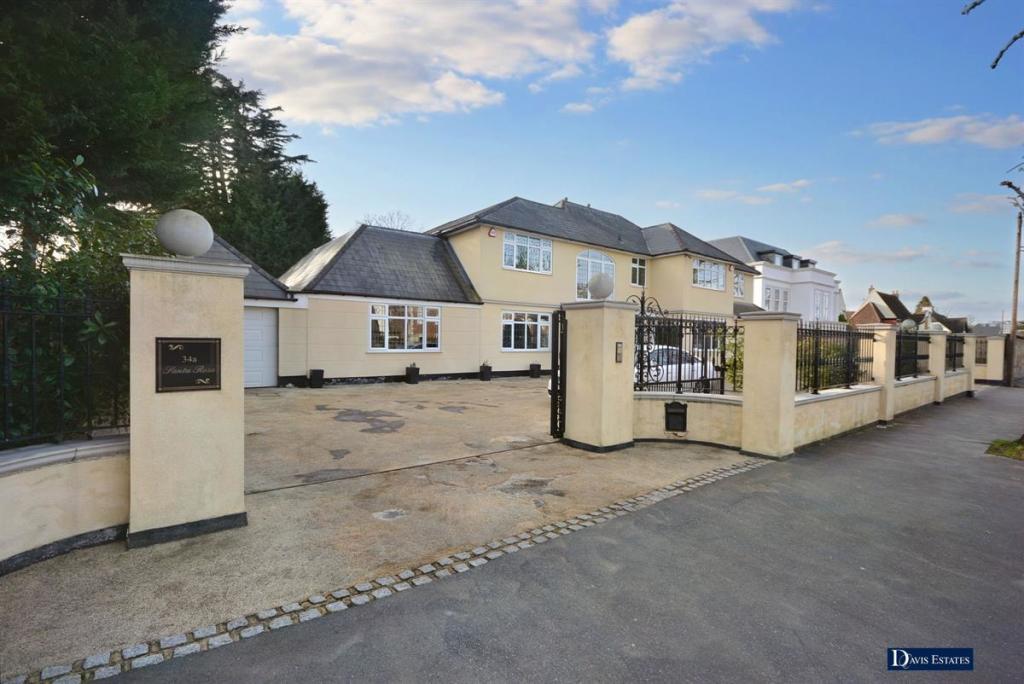 | Woodlands Avenue, Emerson Park, Hornchurch, RM11 Superbly located within this most sought after of locations on Emerson Park affording a road frontage of about 100' retained by feature walling, railings and electrically operated gates is this extended and vastly improved family home. | 7 | 7 | £ 2,500,000 | Monday, 06-Feb-23 14:12:46 UTC |
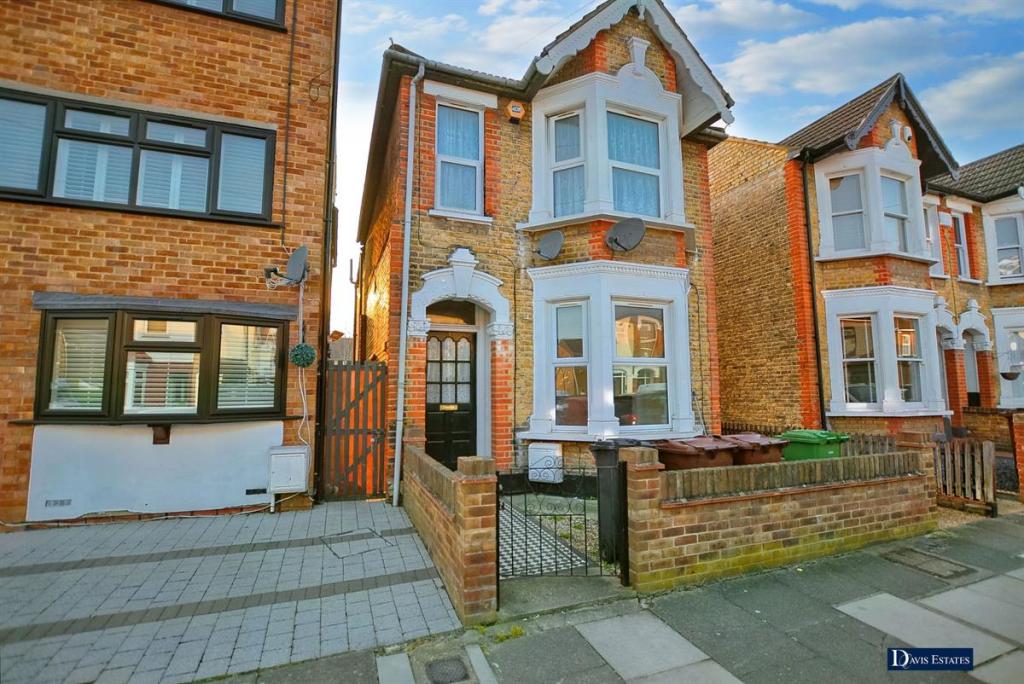 | Whalebone Avenue, Chadwell Heath, Romford Being Sold via Secure Sale online bidding. Terms & Conditions apply. Starting Bid £480,000 | 4 | 2 | £ 480,000 | Thursday, 19-Jan-23 14:20:55 UTC |
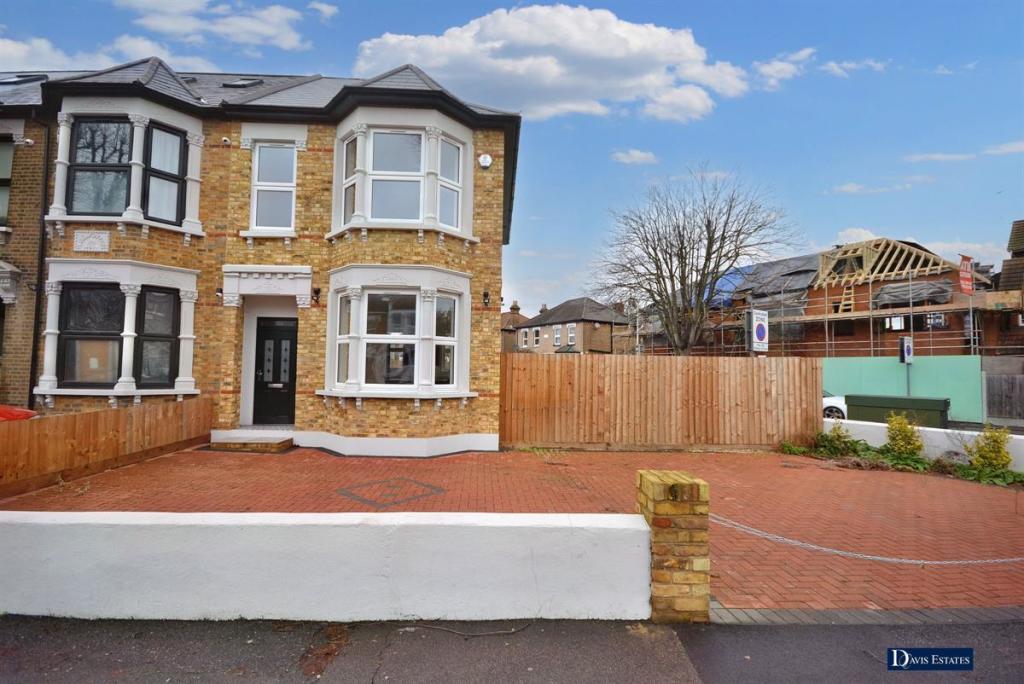 | Mawney Road, Romford Superbly located being within walking distance of Romford Town Centre and the Elizabeth Line Station, together with schooling is this newly constructed, attractive, end of terrace family home built to a high specification. | 3 | 1 | £ 500,000 | Thursday, 19-Jan-23 13:38:21 UTC |
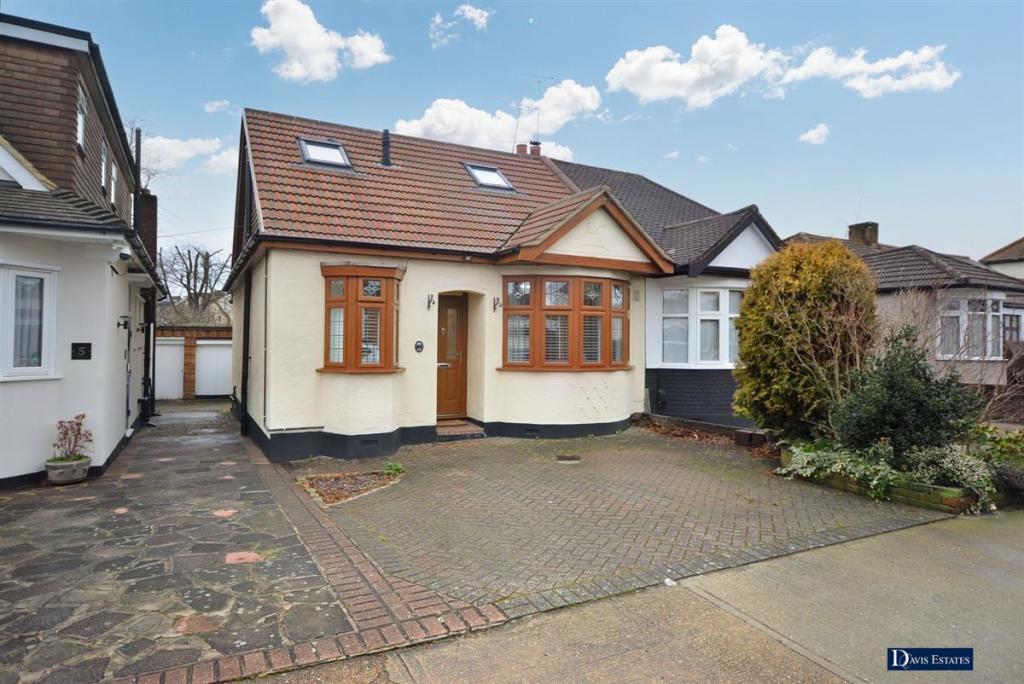 | Glamis Drive, Hornchurch Situated in this popular and quiet residential turning is this truly stunning, three bedroom, extended semi detached chalet bungalow which has undergone recent refurbishment and benefits from a rear garden approaching 100' in depth. | 3 | 2 | £ 675,000 | Wednesday, 18-Jan-23 14:21:37 UTC |
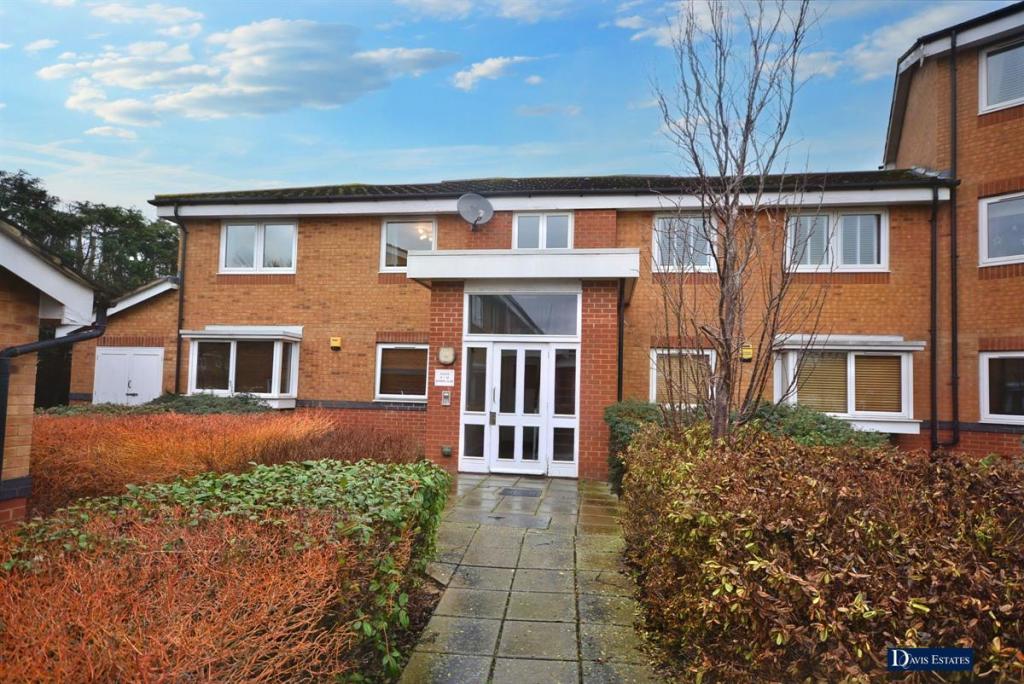 | Warwick Close, Hornchurch Situated within this popular residential development is this spacious and extremely well maintained first floor apartment which benefits from a new 125 year lease and has no onward chain. | 1 | 1 | £ 250,000 | Friday, 13-Jan-23 10:43:34 UTC |
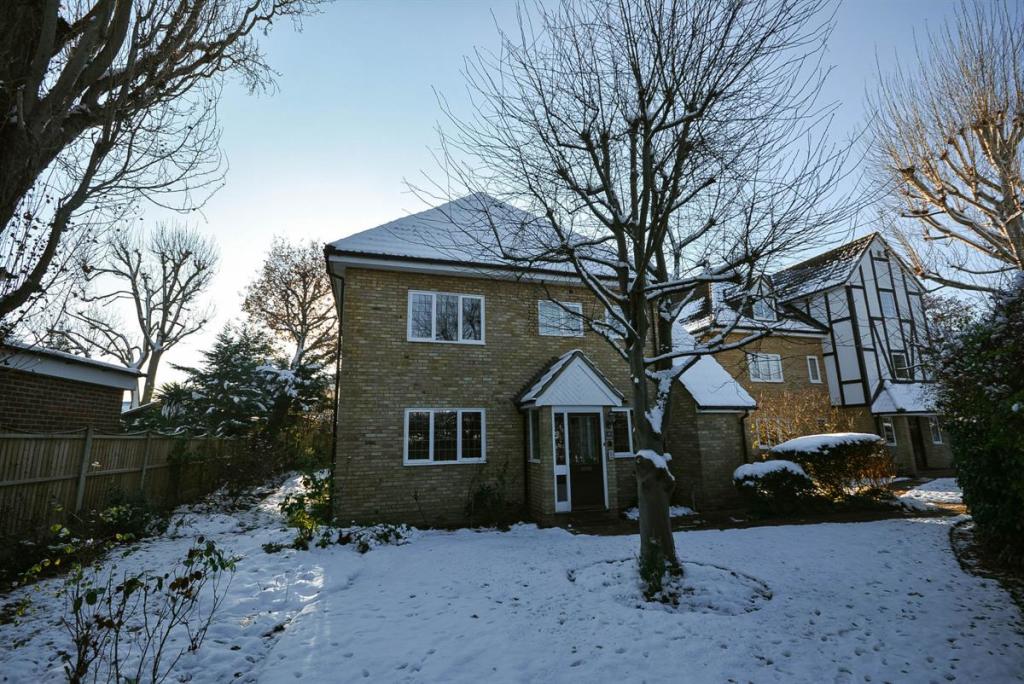 | Bowers, Ayloffs Walk, Emerson Park, Hornchurch Superbly located within this small private development on Emerson Park offering accommodation and a location which absolutely must be viewed personally to be fully appreciated is this extremely well presented three bedroom ground floor apartment. | 3 | 2 | £ 515,000 | Friday, 16-Dec-22 14:26:35 UTC |
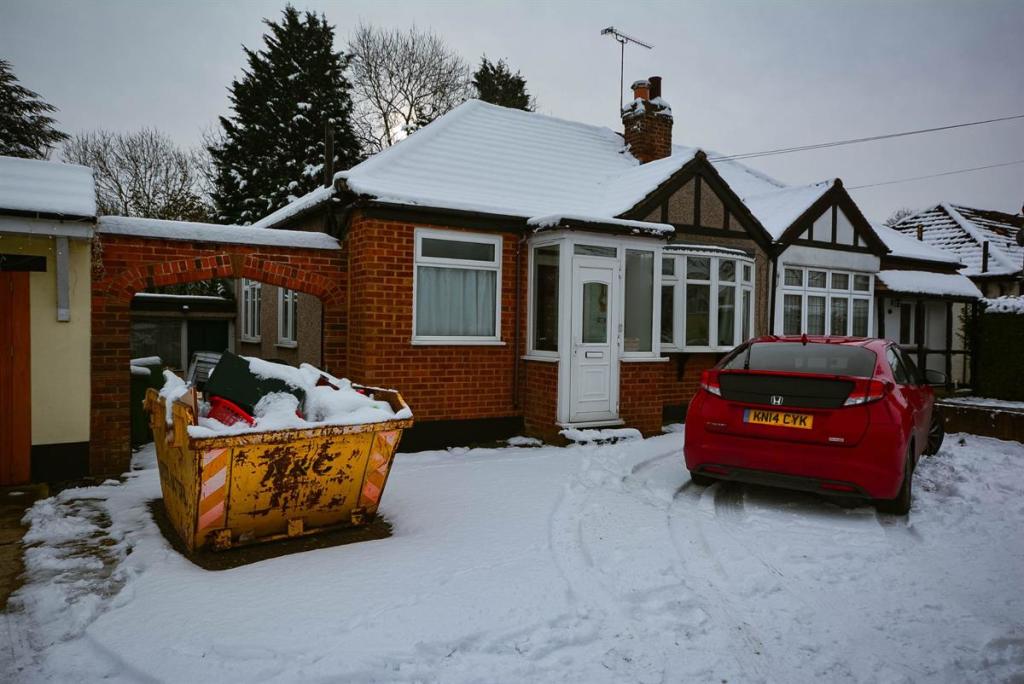 | Ingreway, Harold Park, Romford Set within this popular location close to parks, shops and local schooling is this extended two bedroom semi detached bungalow which is offered with no onward chain. | 2 | 1 | £ 440,000 | Tuesday, 13-Dec-22 13:16:10 UTC |
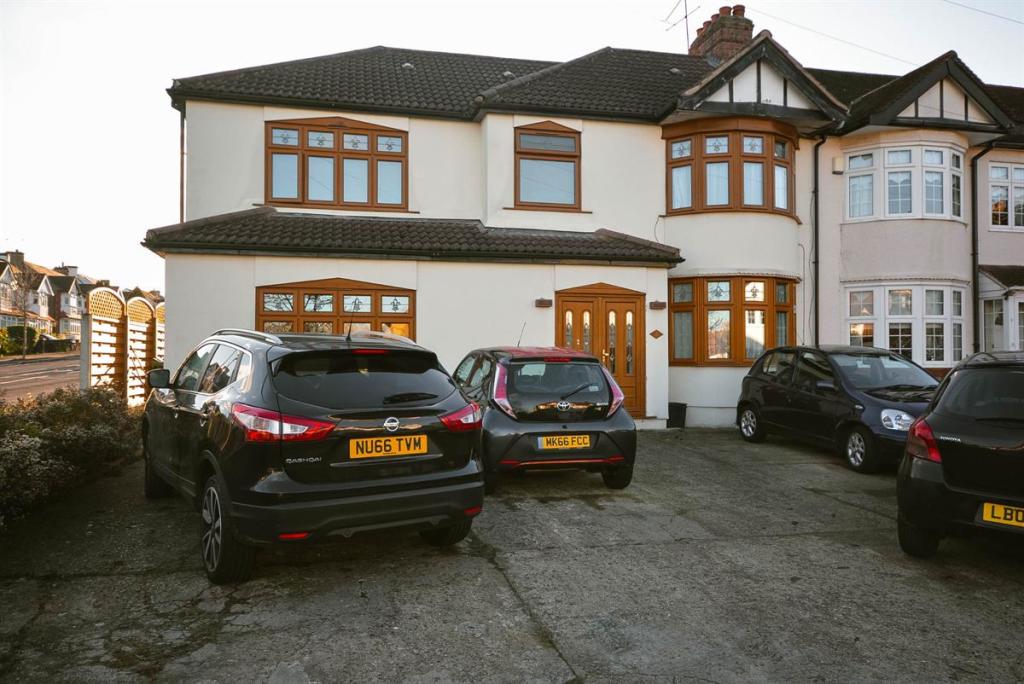 | Kingsway, Woodford Green Situated in this popular residential cul-de-sac is this superb and spacious four bedroom family home located within easy access of Woodford Tube Station, local shops and facilities. In addition there is a self contained annexe with independent access. | 4 | 1 | £ 975,000 | Monday, 12-Dec-22 14:09:43 UTC |
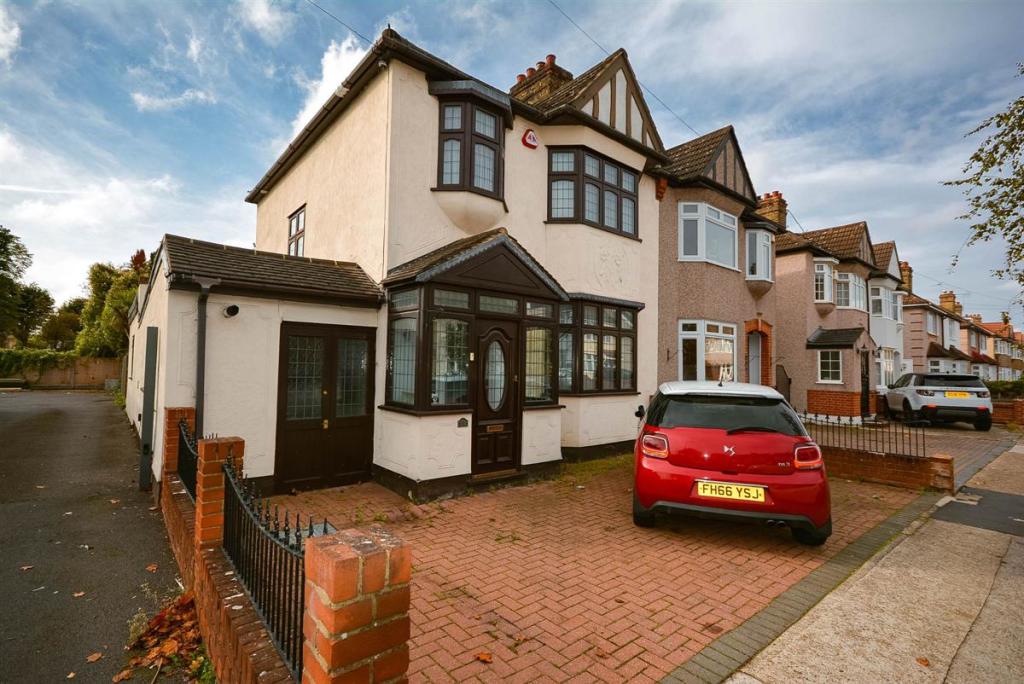 | Hillview Avenue, Borders of Emerson Park, Hornchurch Superbly located close to Emerson Park and Emerson Park Station is this vastly improved and superbly presented three/four bedroom semi detached family home which must be viewed personally to be fully appreciated. | 4 | 1 | £ 650,000 | Wednesday, 19-Oct-22 14:38:38 UTC |
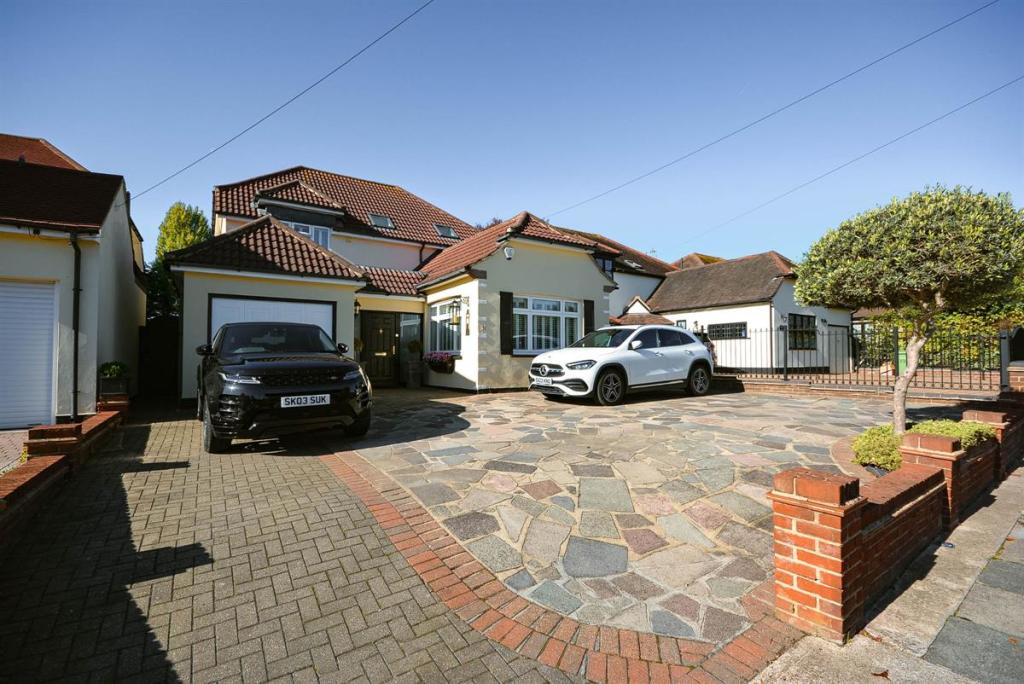 | Ardleigh Green Road, Borders of Emerson Park, Hornchurch Situated in an extremely popular location on the borders of Emerson Park is this superb, detached family home which has been improved and maintained to a high standard throughout and benefits from a stunning landscaped west facing rear garden measuring approximately 125' in depth. | 4 | 3 | £ 1,095,000 | Wednesday, 19-Oct-22 12:31:08 UTC |
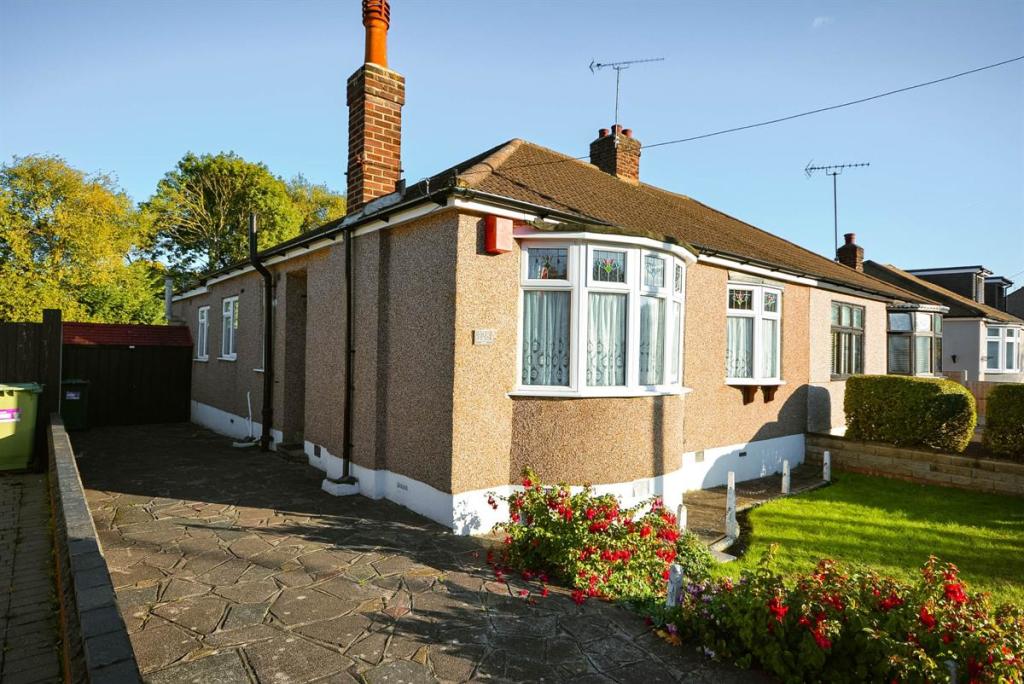 | Northumberland Avenue, Hornchurch Set within this most popular residential turning being within walking distance of Gidea Park Elizabeth Line Station, local shopping facilities and the ever popular Ardleigh Green Primary School is this three bedroom semi detached bungalow. | 3 | 1 | £ 595,000 | Wednesday, 12-Oct-22 11:05:43 UTC |
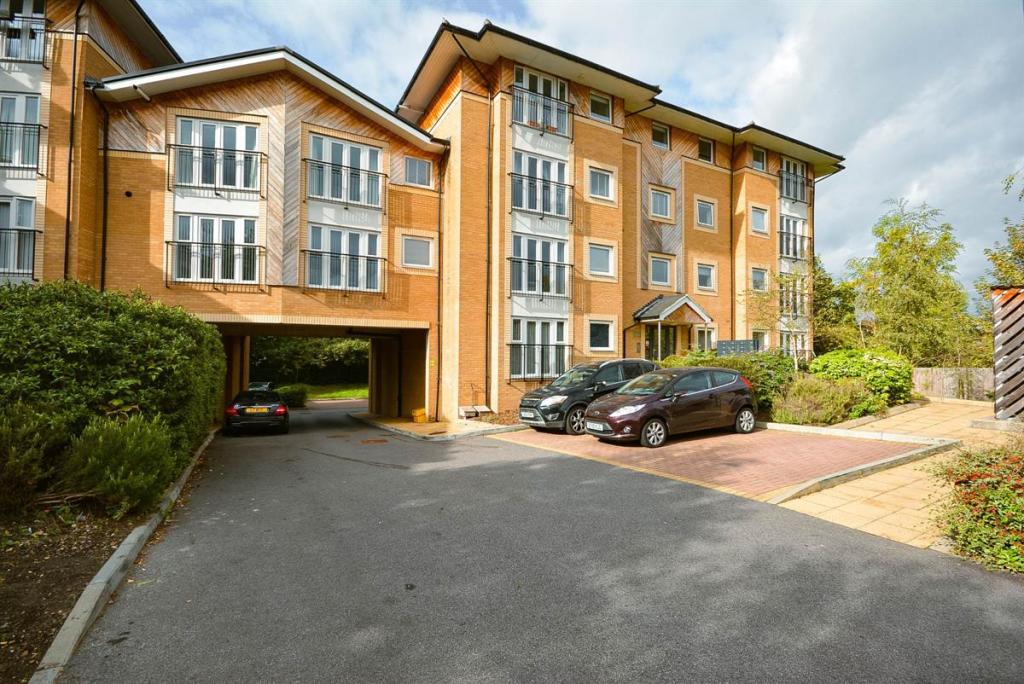 | Riverwood Court, Stafford Avenue, Hornchurch Situated in this popular residential development and being within walking distance of Gidea Park Elizabeth Line Station and local shopping facilities is this stunning two bedroom second floor apartment. | 2 | 2 | £ 300,000 | Thursday, 06-Oct-22 16:40:45 UTC |
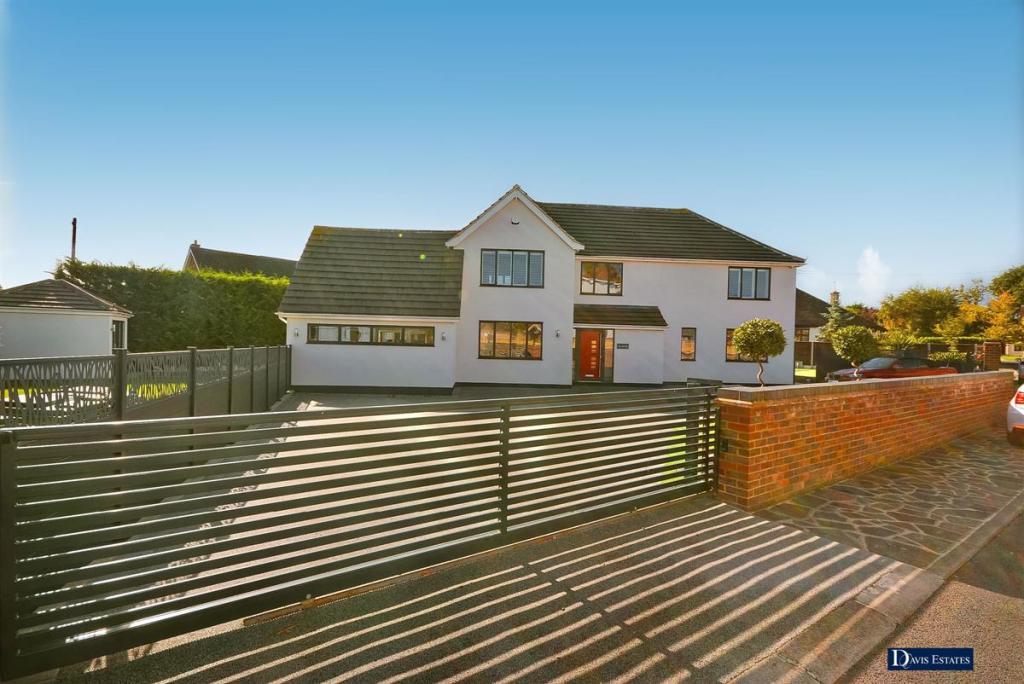 | Green Glades, Emerson Park, Hornchurch, RM11 Set within this sought after private cul-de-sac within Emerson Park is this truly stunning detached family home which has undergone complete renovation and refurbishment in recent years. | 5 | 2 | £ 1,400,000 | Monday, 03-Oct-22 12:58:05 UTC |
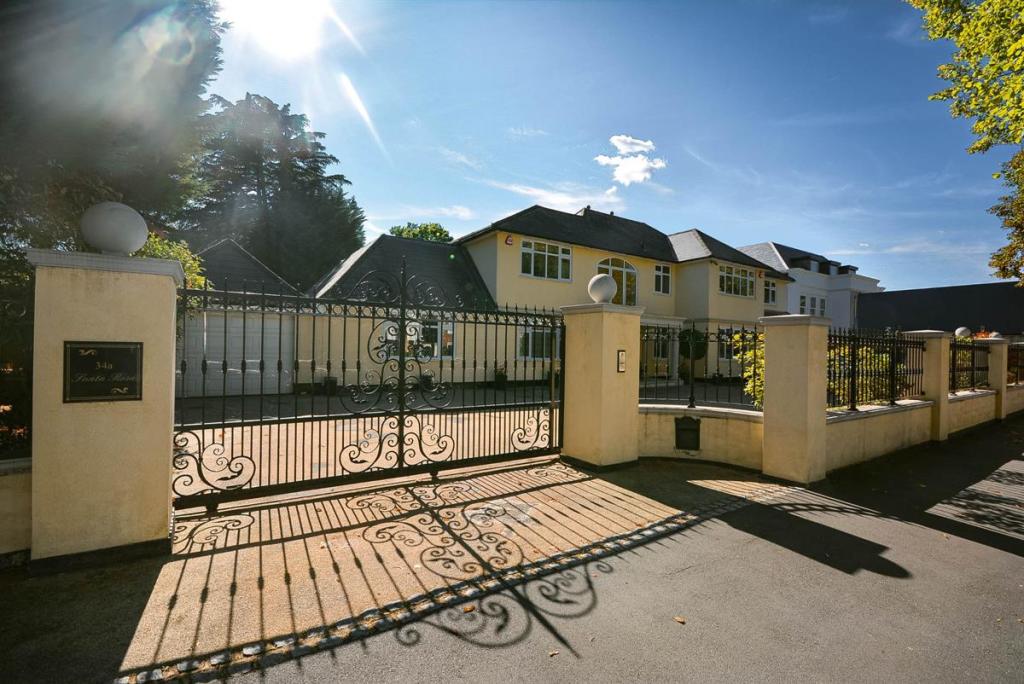 | Woodlands Avenue, Emerson Park, Hornchurch Superbly located within this most sought after of locations on Emerson Park affording a road frontage of about 100' retained by feature walling, railings and electrically operated gates is this extended and vastly improved family home. | 7 | 7 | £ 2,700,000 | Friday, 23-Sep-22 14:38:40 UTC |
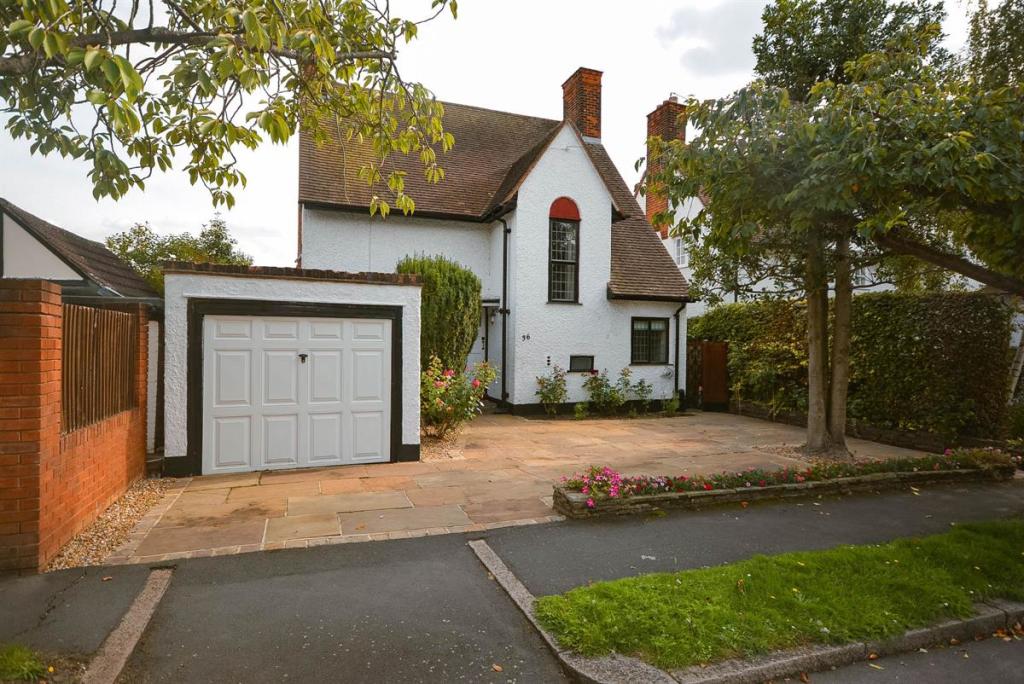 | Meadway, Exhibition Estate, Gidea Park, Romford Situated in this most popular of residential turnings on the Exhibition Estate in Gidea Park is this fantastic detached, character family home which is offered with no onward chain. | 3 | 1 | £ 750,000 | Friday, 23-Sep-22 12:56:19 UTC |
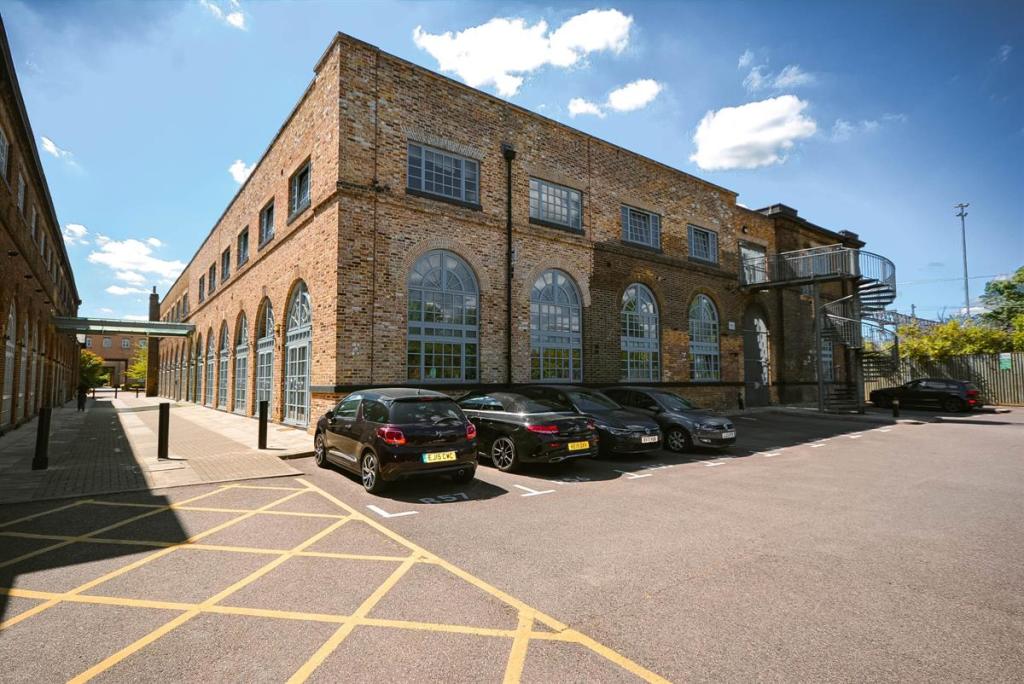 | North Block, The Railstore, Kidman Close, Gidea Park, Romford Main Line Railway Station, local shopping facilities and schooling is this most sought after two bedroom split level apartment. | 2 | 1 | £ 300,000 | Thursday, 22-Sep-22 11:24:33 UTC |
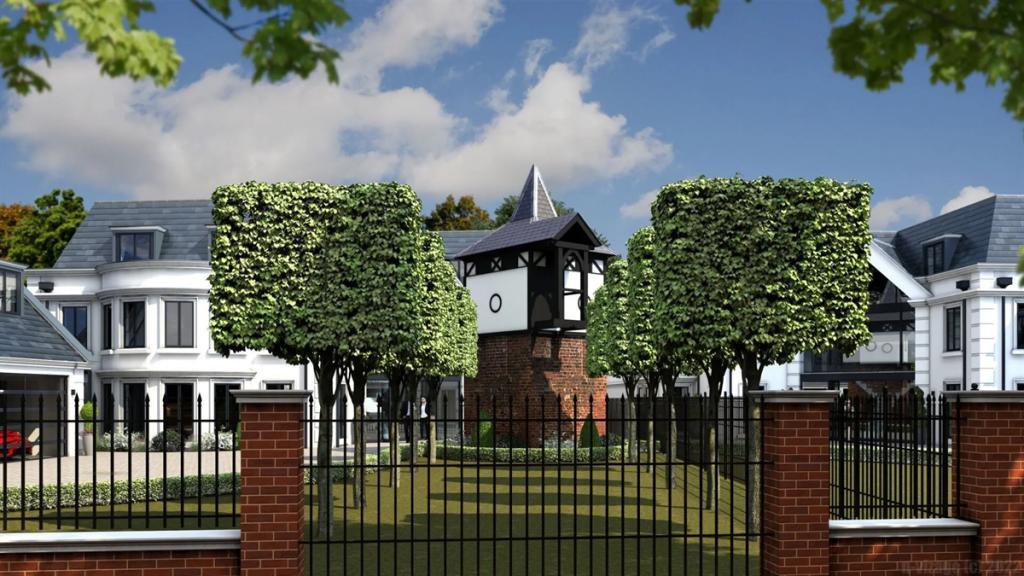 | Sylvan Avenue, Emerson Park, Hornchurch A RARE OPPORUNITY TO PURCHASE, OFF PLAN, THESE TWO 8,800 SQ FT STUNNING DETACHED FAMILY HOMES | 6 | 6 | £ 4,500,000 | Friday, 16-Sep-22 10:57:26 UTC |
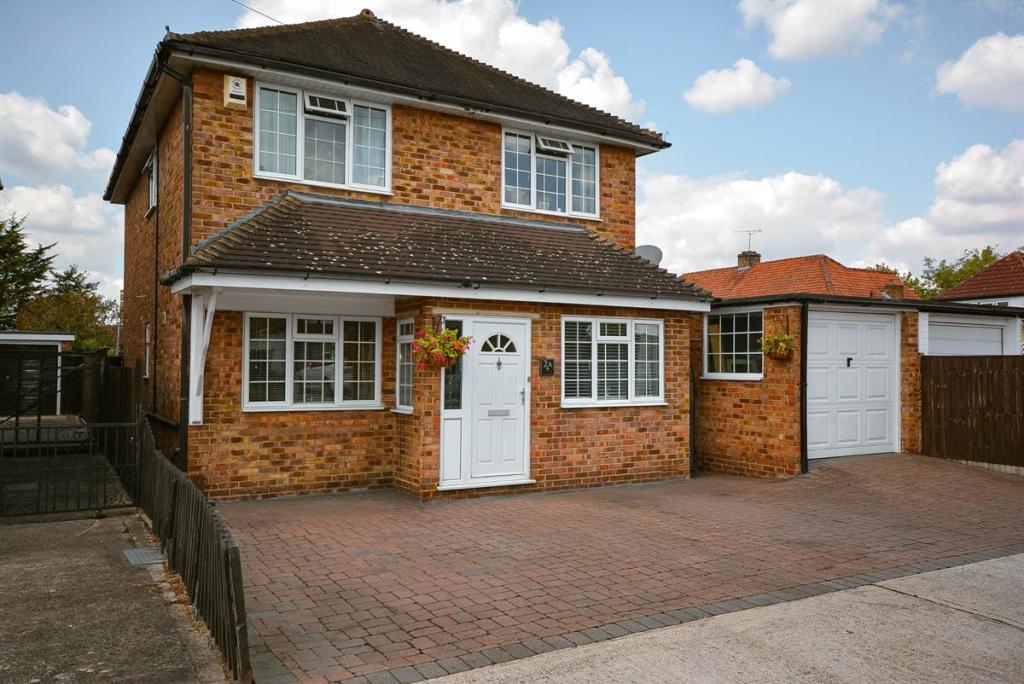 | Haynes Road, Ardleigh Green, Hornchurch Situated in this most popular of residential turnings being within walking distance of Gidea Park Elizabeth Line Station and the sought after Ardleigh Green Primary School is this spacious detached family home. | 4 | 1 | £ 660,000 | Wednesday, 31-Aug-22 13:02:37 UTC |
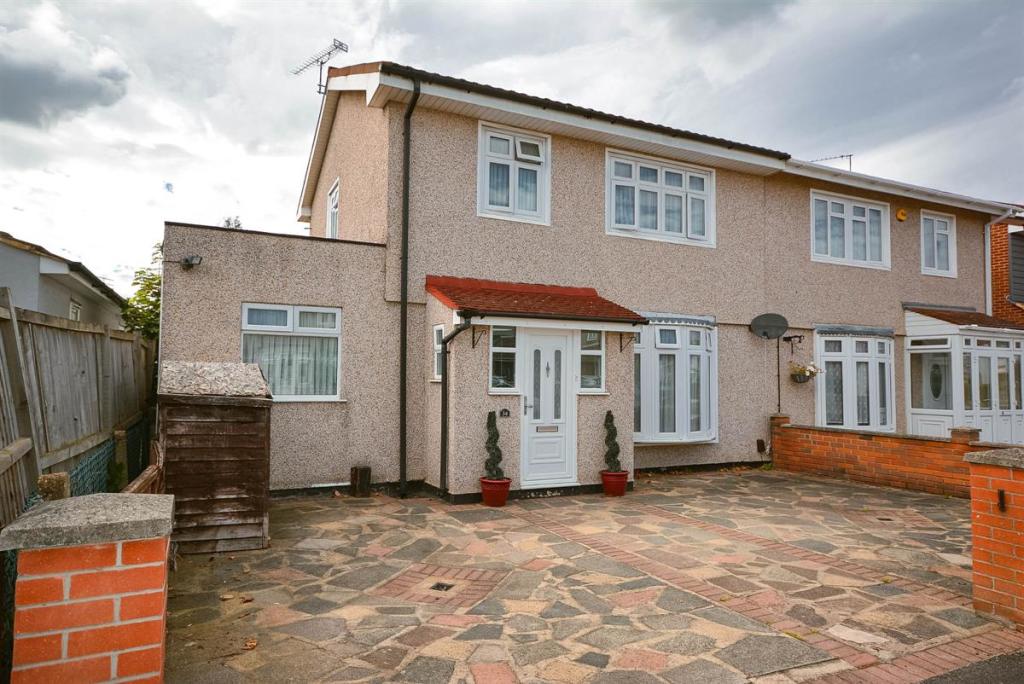 | Saunton Road, Hornchurch Situated in this popular residential turning and having been vastly extended to the ground floor is this three/four bedroom semi detached family home which offers spacious accommodation. | 3 | 1 | £ 525,000 | Tuesday, 23-Aug-22 16:55:57 UTC |
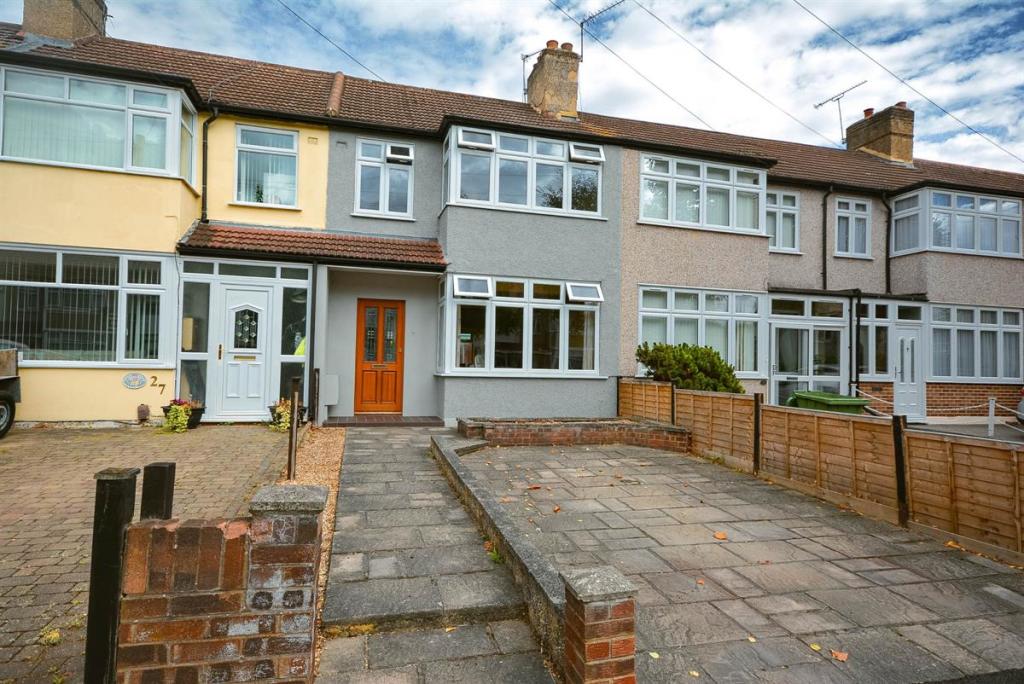 | Tennyson Way, Hornchurch Set within this sought after and quiet residential turning is this well maintained and extended mid terraced family home. | 3 | 1 | £ 450,000 | Tuesday, 23-Aug-22 15:19:39 UTC |
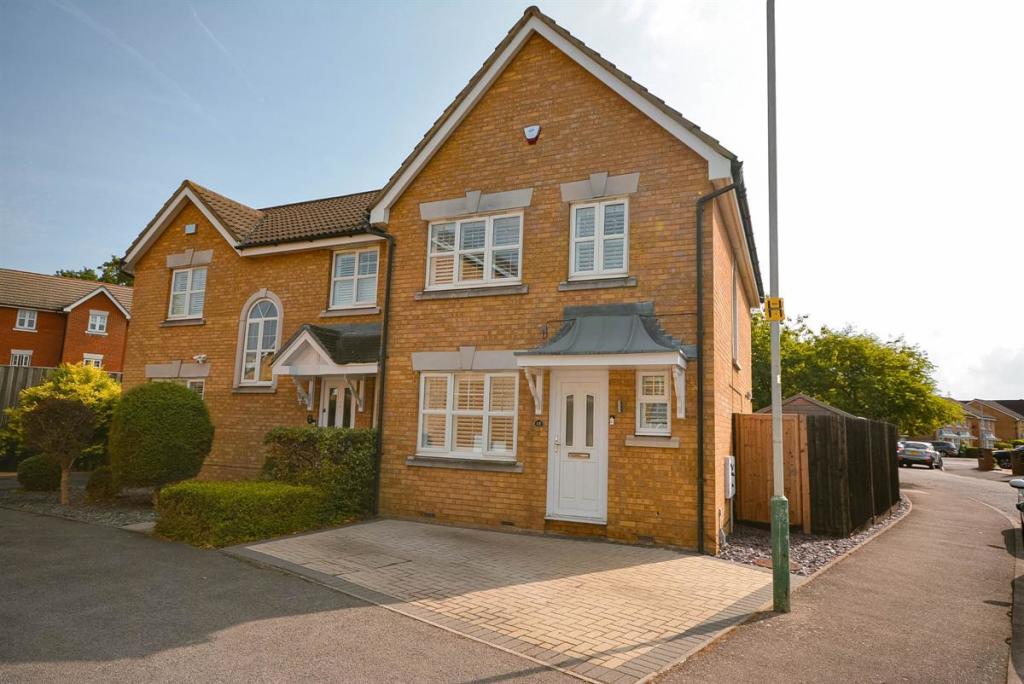 | Kershaw Close, Hornchurch Set within this extremely popular and quiet residential cul-de-sac is this stunning three bedroom semi detached family home which has been vastly improved by its present owners and is within easy walking distance of Emerson Park Station and Hornchurch Town Centre. | 3 | 1 | £ 575,000 | Thursday, 18-Aug-22 14:38:41 UTC |
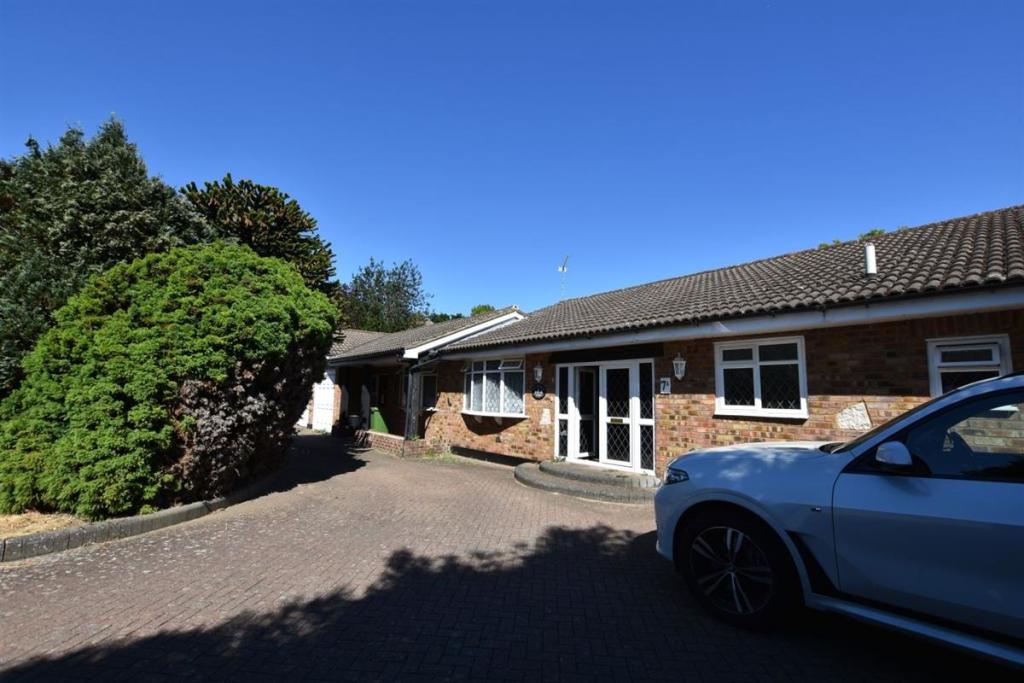 | Nelmes Road, Emerson Park, Hornchurch Superbly located on Emerson Park affording a road frontage of around 100' and an overall plot size of around a quarter of an acre is this rarely available, substantial detached bungalow which subject to the necessary planning consent offers enormous potential to extend, develop or improve. | 3 | 2 | £ 1,300,000 | Thursday, 11-Aug-22 17:09:10 UTC |
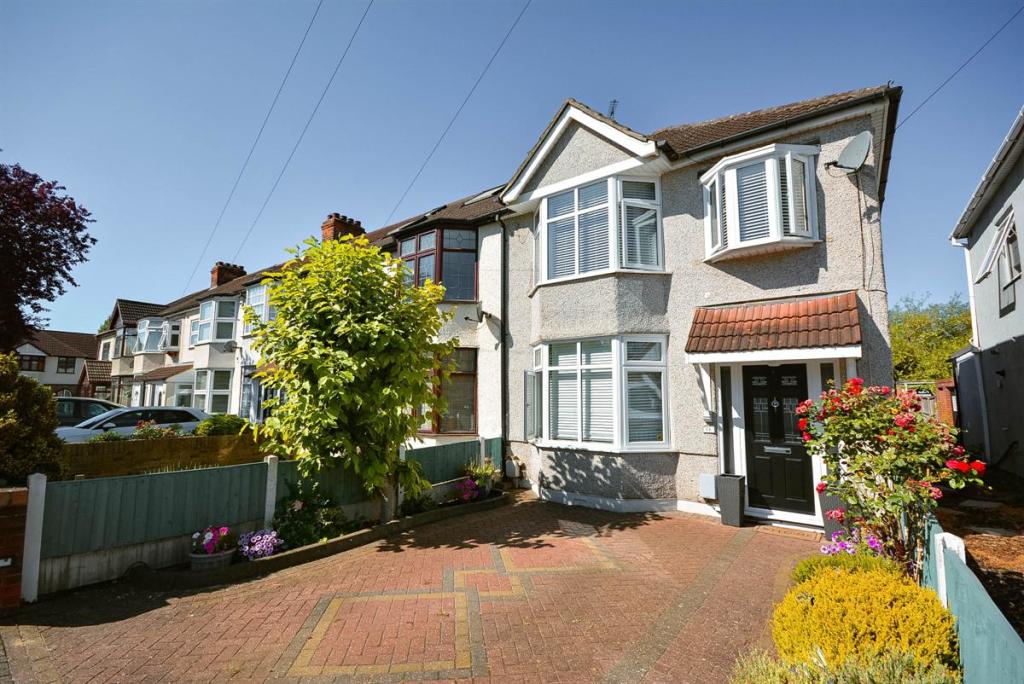 | Harwood Avenue, Ardleigh Green, Hornchurch Set within this sought after turning within Ardleigh Green is this extended end of terraced family home being within walking distance to Ardleigh Green School, Gidea Park Main Line Railway Station and local shopping facilities. | 3 | 2 | £ 575,000 | Thursday, 11-Aug-22 14:20:53 UTC |
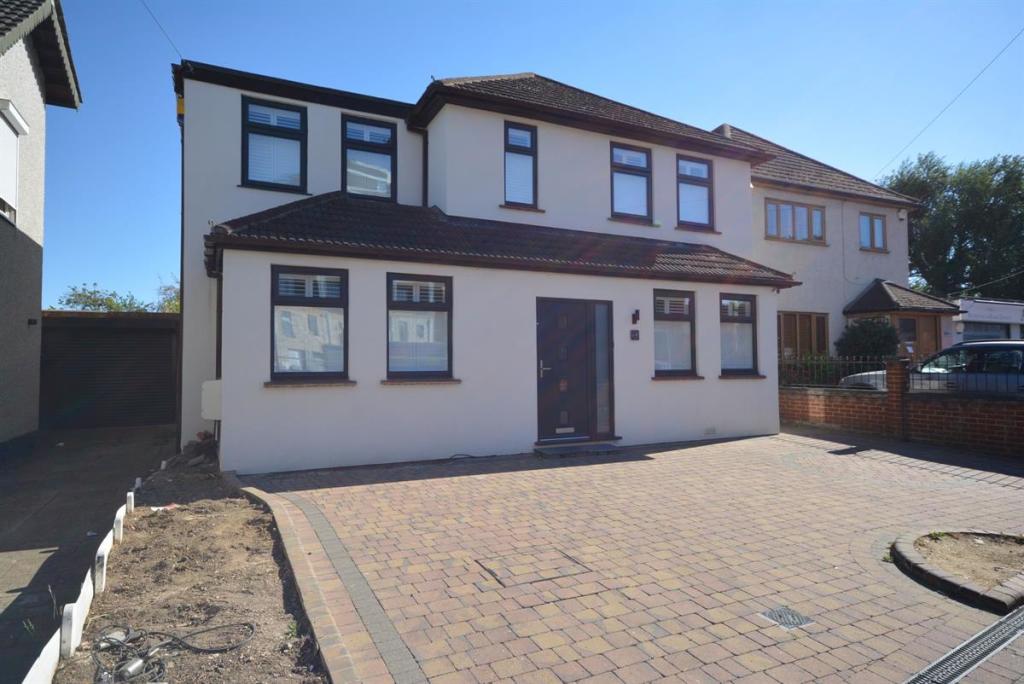 | Squirrels Heath Lane, Ardleigh Green, Hornchurch Set within this sought after and convenient location being within walking distance of Gidea Park Elizabeth Line Station is this stunning and much improved extended four bedroom detached family home. | 4 | 1 | £ 850,000 | Thursday, 11-Aug-22 11:00:24 UTC |
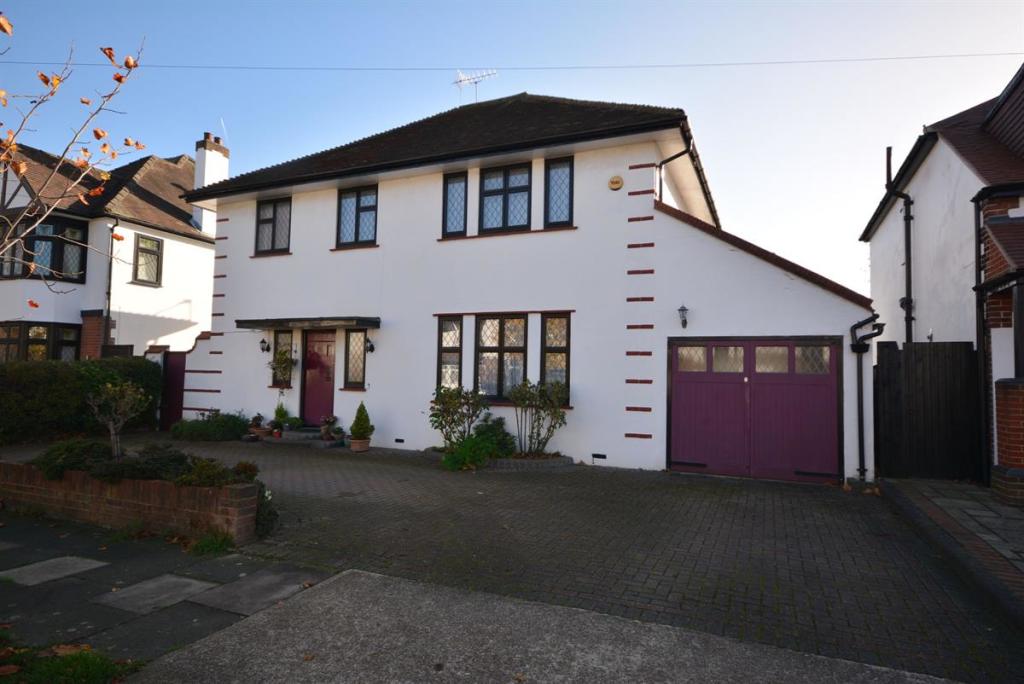 | Castellan Avenue, Gidea Park, Romford Superbly positioned within this popular tree lined residential turning being within walking distance of Gidea Park Main Line Railway Station and local shopping facilities is this spacious four bedroom detached family home. | 4 | 1 | £ 1,100,000 | Monday, 01-Aug-22 16:46:41 UTC |
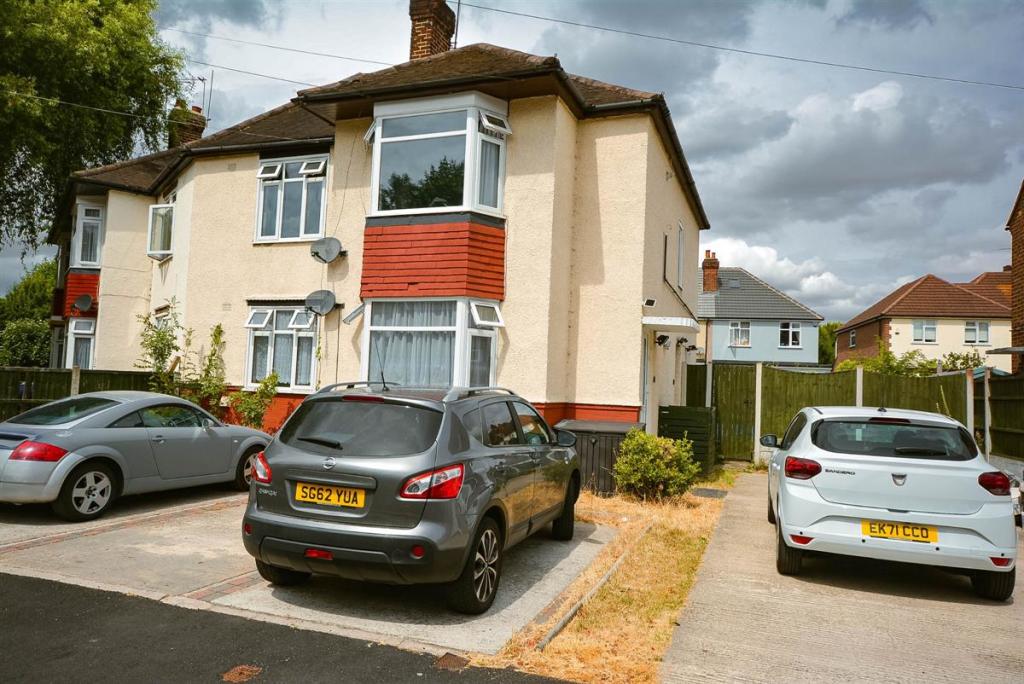 | Abbotts Court, Queens Park Road, Romford An unique development and investment opportunity to purchase both the lease and the freehold of the land for these two, two bedroom flats. | 4 | 2 | £ 600,000 | Wednesday, 27-Jul-22 15:57:42 UTC |
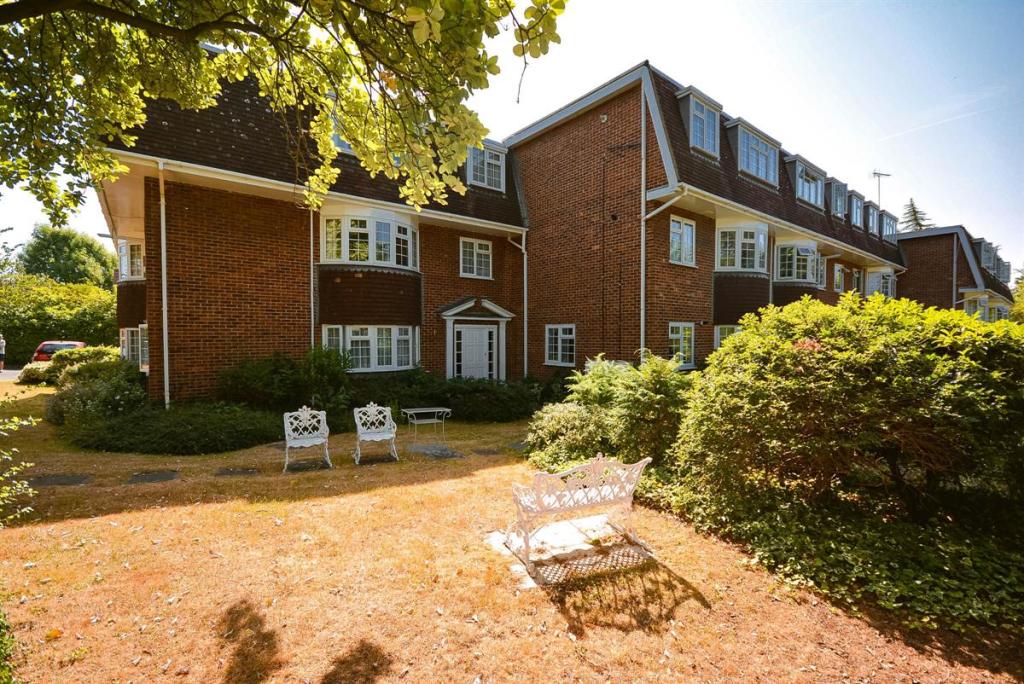 | Buckingham Close, Emerson Park, Hornchurch Situated within this most sought after residential development within the prestigious Emerson Park area of Hornchurch is this spacious two bedroom first floor apartment. | 2 | 1 | £ 400,000 | Wednesday, 20-Jul-22 15:41:26 UTC |
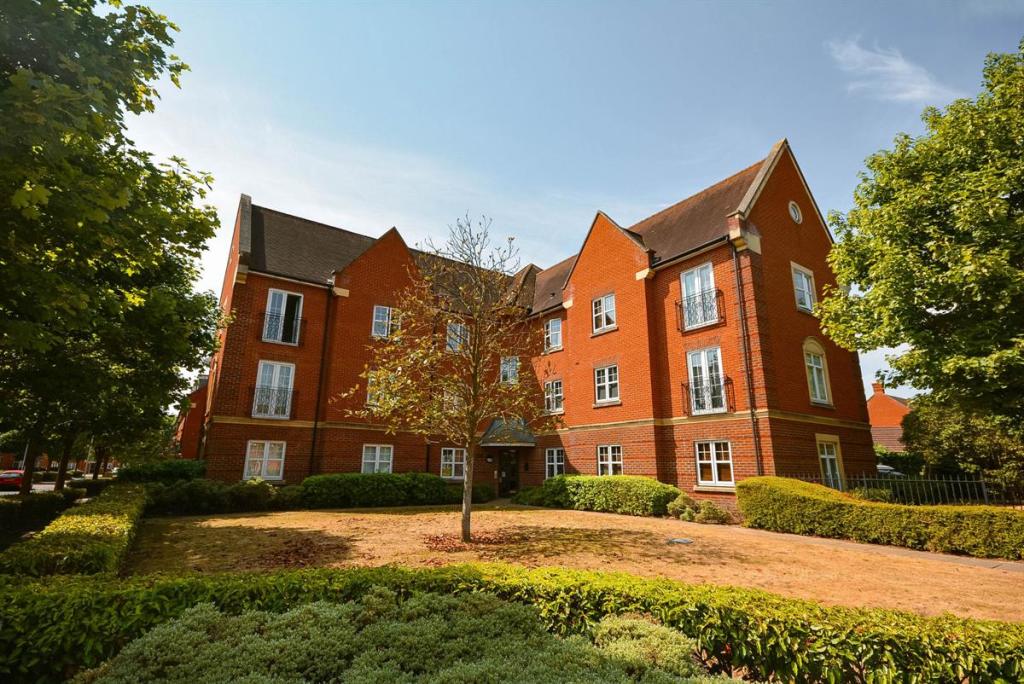 | Scholars Court, Academy Fields Road, Academy Fields, Heath Park, Romford Set within this extremely popular Academy Fields development is this first floor apartment offered with no onward chain. | 2 | 2 | £ 320,000 | Wednesday, 20-Jul-22 14:48:15 UTC |
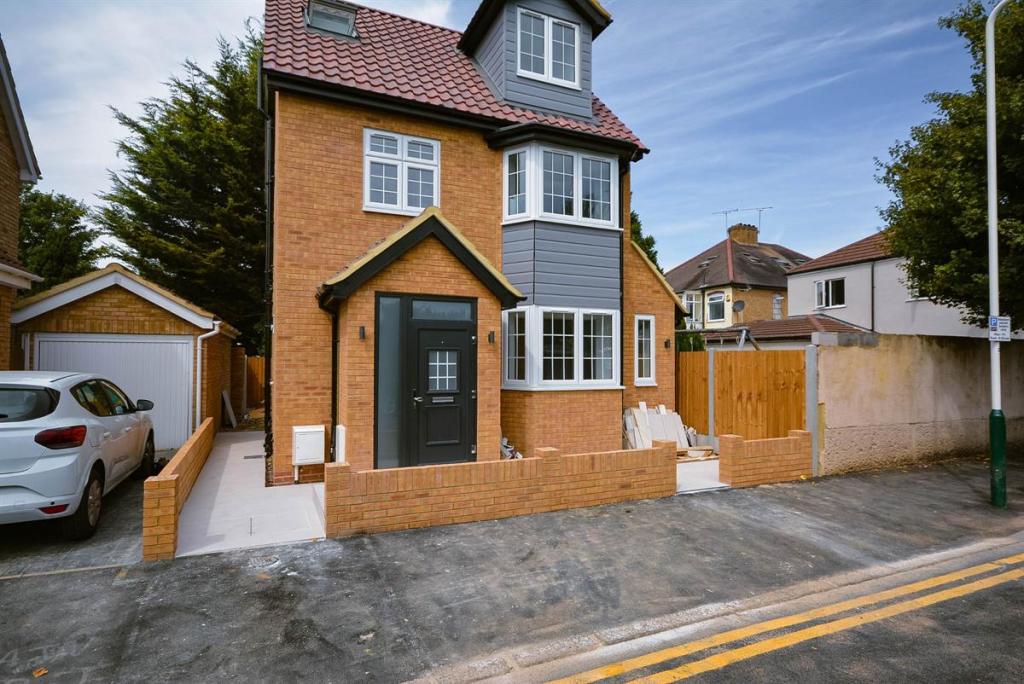 | Margaret Road, Heath Park, Romford Ideally located within close proximity of Gidea Park Station (Elizabeth Line) and walking distance to local shops and schools is this attractive brand new three bedroom detached house which would make an ideal first time purchase. | 3 | 2 | £ 500,000 | Thursday, 14-Jul-22 16:29:48 UTC |
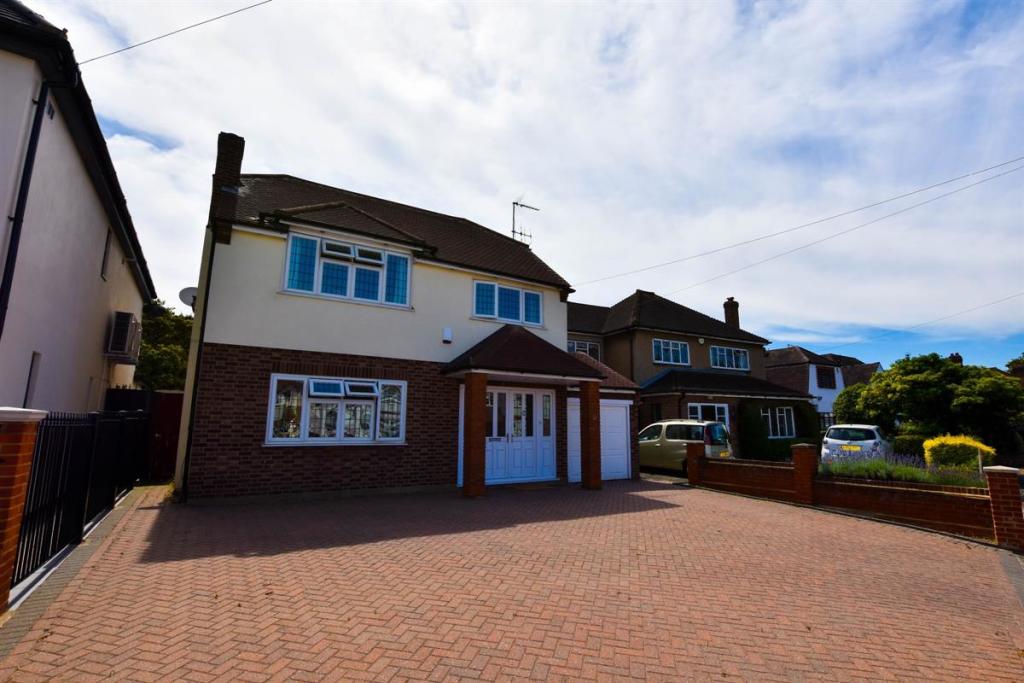 | Nelmes Crescent, Emerson Park, Hornchurch Set within one of the best positions in this extremely popular road on Emerson Park is this extended detached family home which must be viewed personally for its size, plot and location to be fully appreciated. | 5 | 3 | £ 1,250,000 | Thursday, 14-Jul-22 14:36:14 UTC |
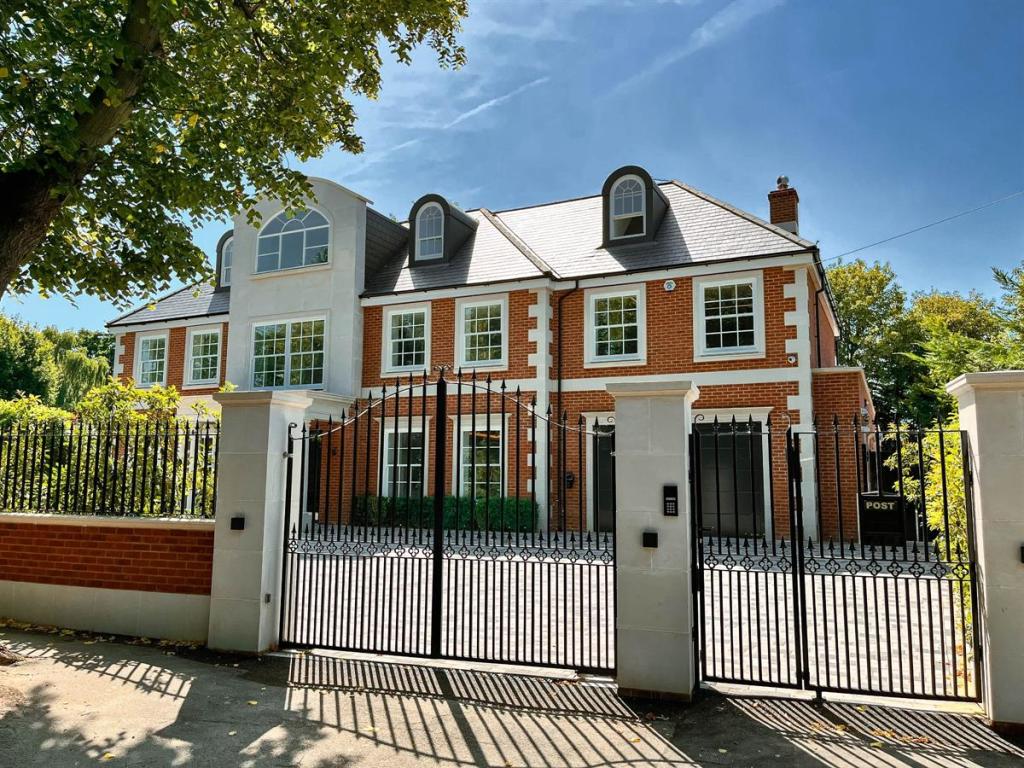 | Sylvan Avenue, Emerson Park, Hornchurch Now ready and available for immediate occupation is this truly stunning brand new home of around 13000 sq ft. | 8 | 8 | £ 5,000,000 | Wednesday, 13-Jul-22 15:34:35 UTC |
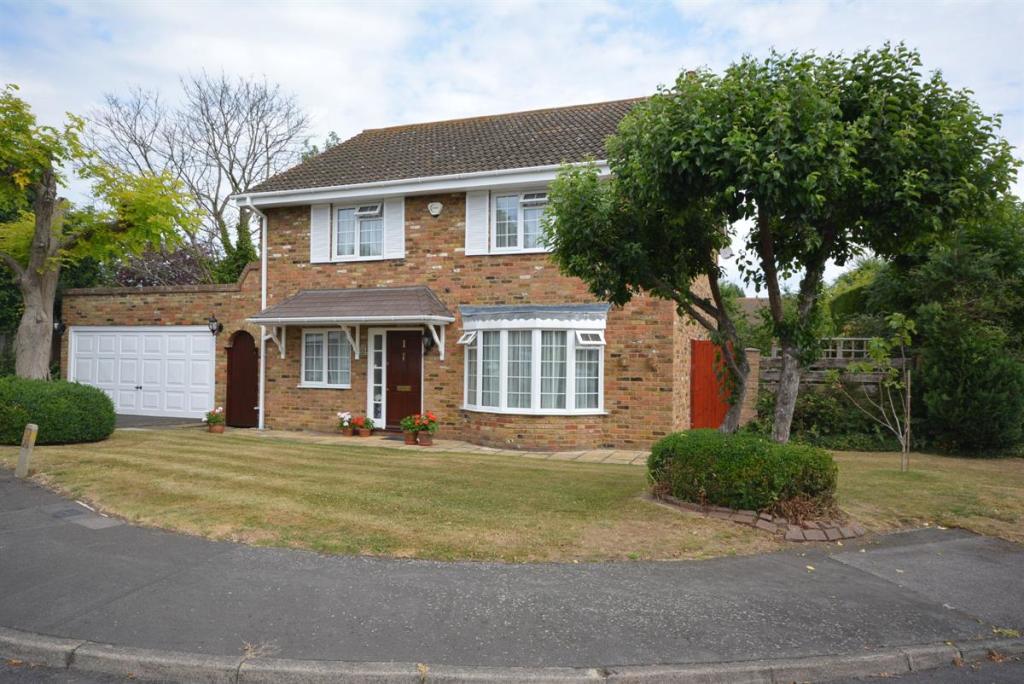 | Roseacre Close, Emerson Park, Hornchurch Benefiting from a delightful corner position measuring approximately 100' in depth and approaching 70' in width is this extremely well maintained and spacious four bedroom detached family home. | 4 | 2 | £ 1,000,000 | Monday, 11-Jul-22 13:58:06 UTC |
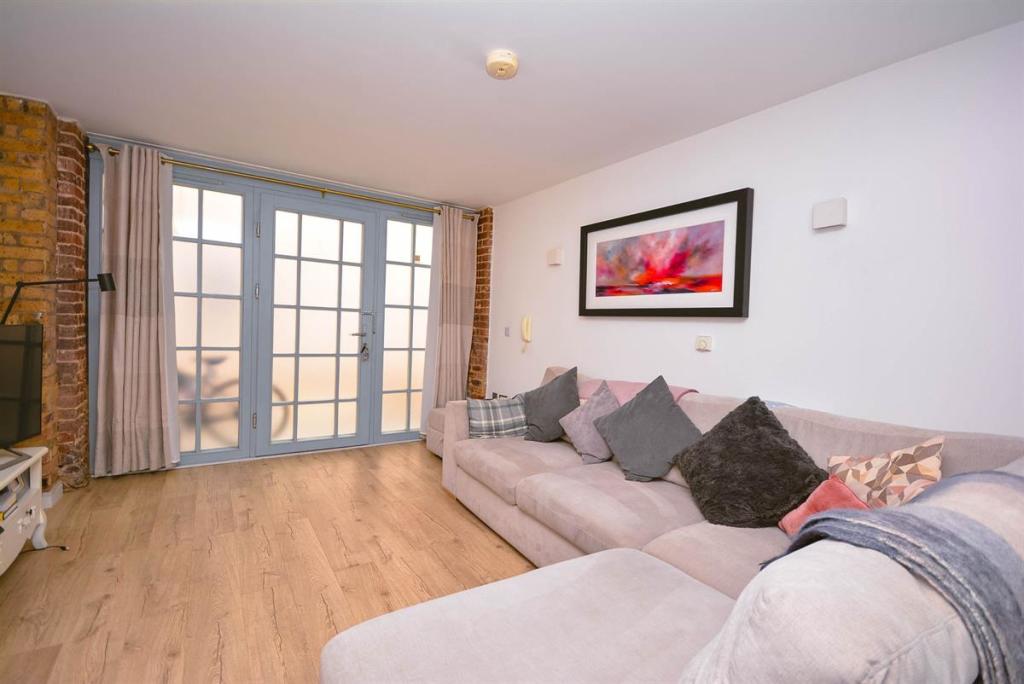 | North Block, The Railstore, Kidman Close, Gidea Park, Romford Set within this most sought after and exclusive development is this fantastic two bedroom ground floor split level apartment being within walking distance of Gidea Park Main Line Railway Station, local shopping facilities and schooling. | 2 | 1 | £ 300,000 | Wednesday, 06-Jul-22 16:03:29 UTC |
 | Barleycorn Way, Emerson Park, Hornchurch Superbly located in this quiet residential turning within Emerson Park is this extended four bedroom detached family home which benefits from a rear garden approximately 100' in depth and is offered with no onward chain. | 4 | 2 | £ 900,000 | Thursday, 30-Jun-22 16:03:37 UTC |
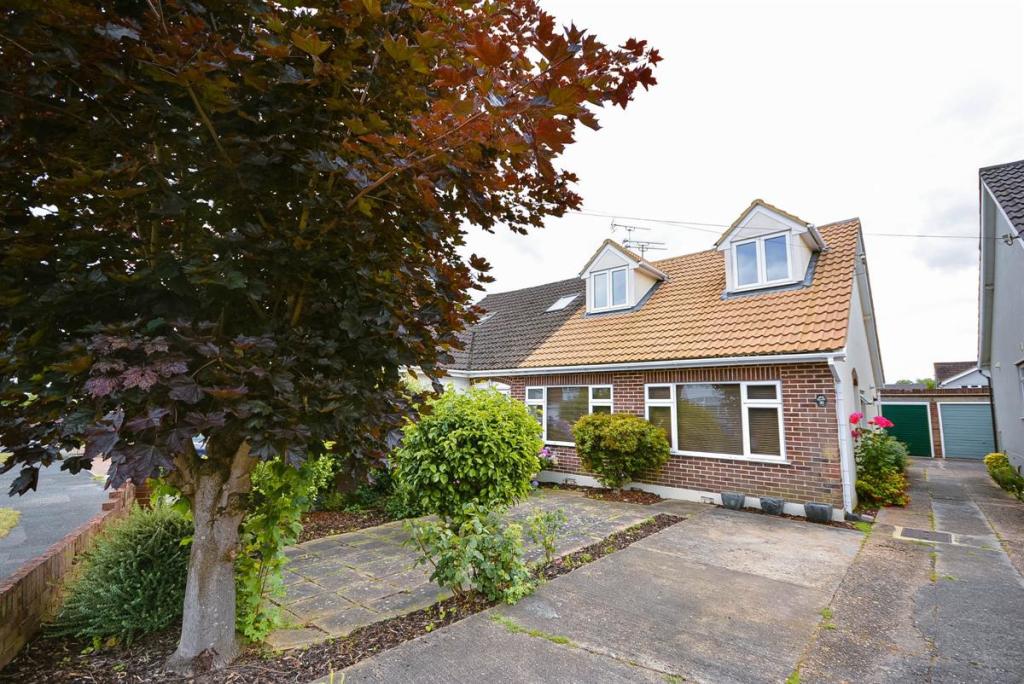 | Lime Grove, Doddinghurst, Brentwood Set within this sought after location is this extended semi detached family home which is offered with no onward chain. | 2 | 2 | £ 540,000 | Wednesday, 29-Jun-22 11:42:57 UTC |
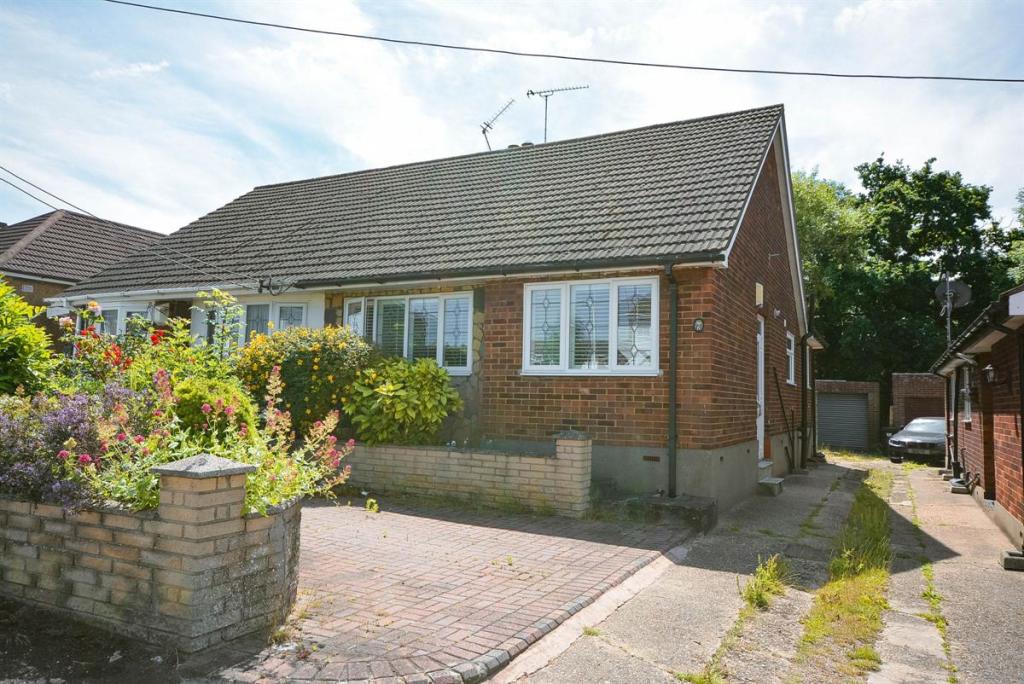 | Prospect Road, Hornchurch Set within this popular residential turning is this two bedroom semi detached chalet bungalow which is offered with no onward chain and must be viewed personally to be fully appreciated. | 2 | 1 | £ 415,000 | Wednesday, 22-Jun-22 11:20:29 UTC |
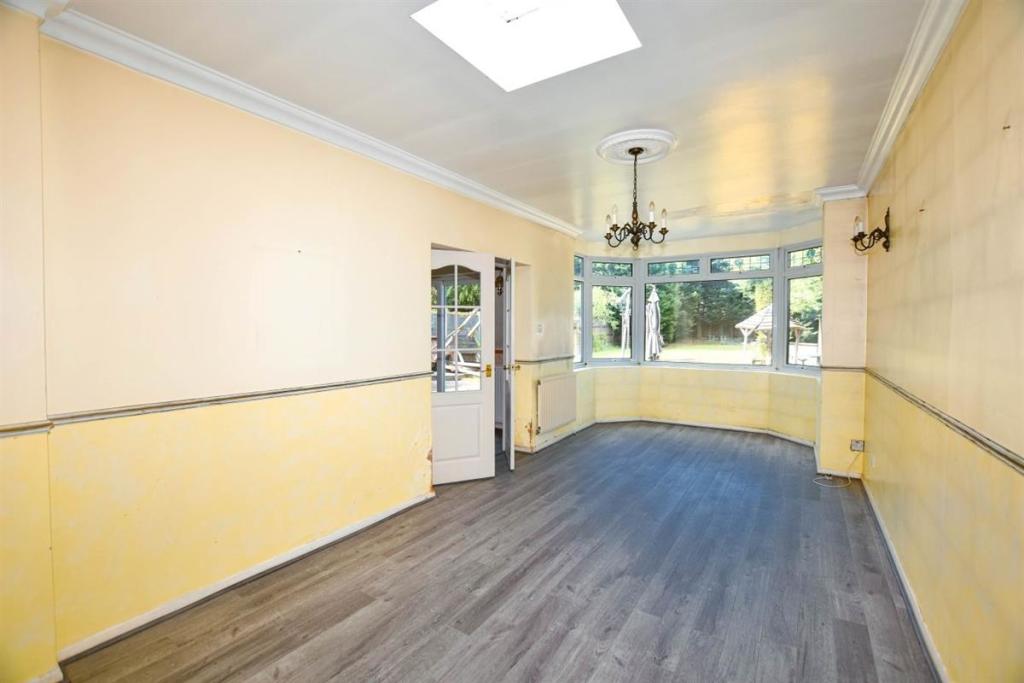 | Nelmes Crescent, Emerson Park, Hornchurch Set within this popular Emerson Park location is this extended four bedroom detached family home offered with no onward chain. | 4 | 2 | £ 985,000 | Thursday, 16-Jun-22 16:41:53 UTC |
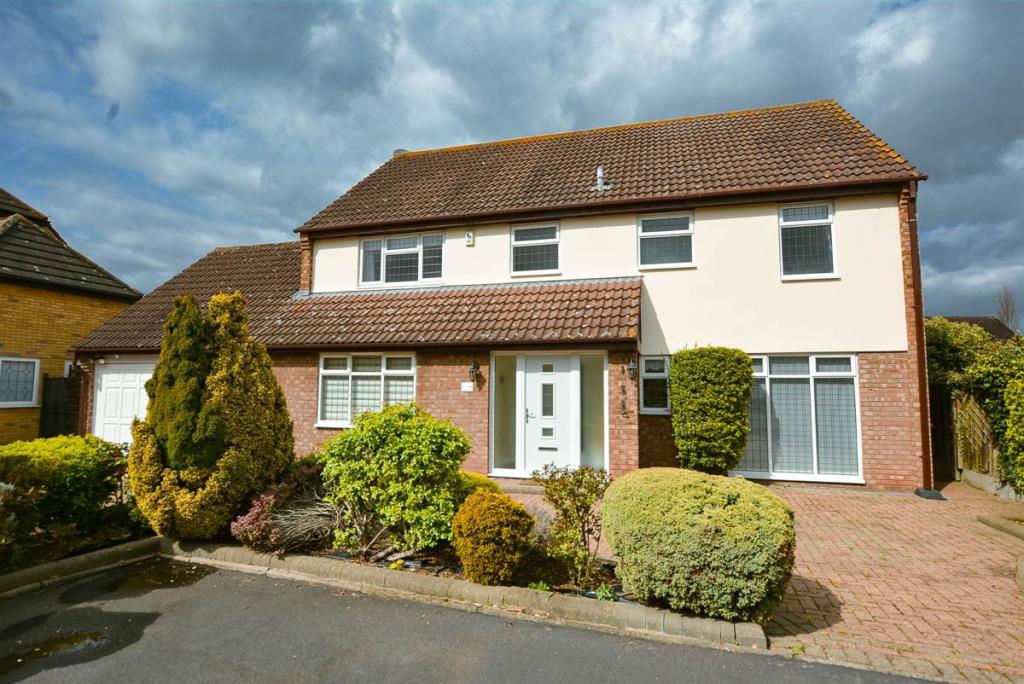 | Wakerfield Close, Emerson Park, Hornchurch Set within this extremely popular cul-de-sac within Emerson Park is this immaculate detached family home. | 4 | 2 | £ 1,050,000 | Wednesday, 08-Jun-22 17:00:47 UTC |
 | Woodlands Avenue, Emerson Park, Hornchurch, RM11 Superbly located within this tree lined turning on Emerson Park standing within grounds and gardens of around 3/4 of an acre is this spectacular modern detached family home which absolutely must be viewed personally for its plot, position, accommodation and condition to be fully appreciated. | 7 | 6 | £ 4,000,000 | Monday, 06-Jun-22 11:55:27 UTC |
 | Durham Avenue, Gidea Park, Romford Offered with no onward chain and situated within walking distance of Gidea Park Main Line Railway Station and local amenities is this one bedroom first floor apartment. | 1 | 1 | £ 220,000 | Wednesday, 11-May-22 14:12:26 UTC |
 | Tallis Court, Kidman Close, Gidea Park, Romford Located within walking distance of Gidea Park Main Line Railway Station and local shopping facilities this second floor studio flat situated in this sought after residential development. | 0 | 1 | £ 170,000 | Wednesday, 04-May-22 11:14:16 UTC |
 | Wingletye Lane, Hornchurch Superbly located within this non estate setting on the borders of Emerson Park is an unique opportunity to purchase this double fronted Victorian detached property built circa 1898. | 3 | 1 | £ 825,000 | Tuesday, 03-May-22 14:27:42 UTC |
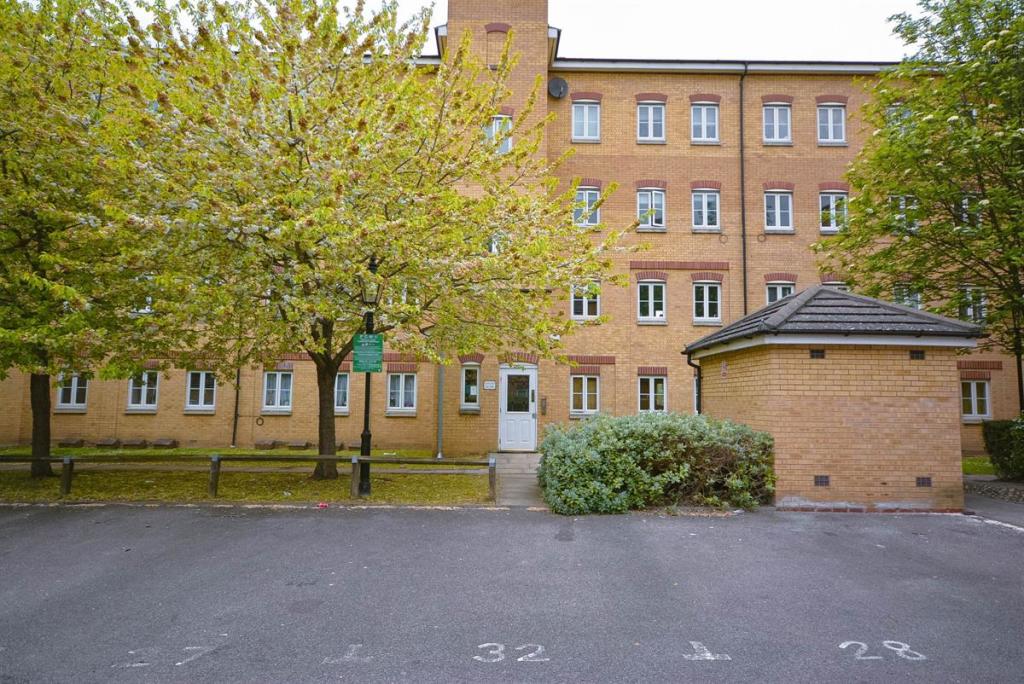 | Tallis Court, Kidman Close, Gidea Park, Romford Located within this popular residential development being conveniently located within walking distance of Gidea Park Main Line Railway Station, Ardleigh Green School and local shopping facilities is this purpose built ground floor apartment which is offered with no onward chain. | 1 | 1 | £ 220,000 | Wednesday, 27-Apr-22 15:36:47 UTC |
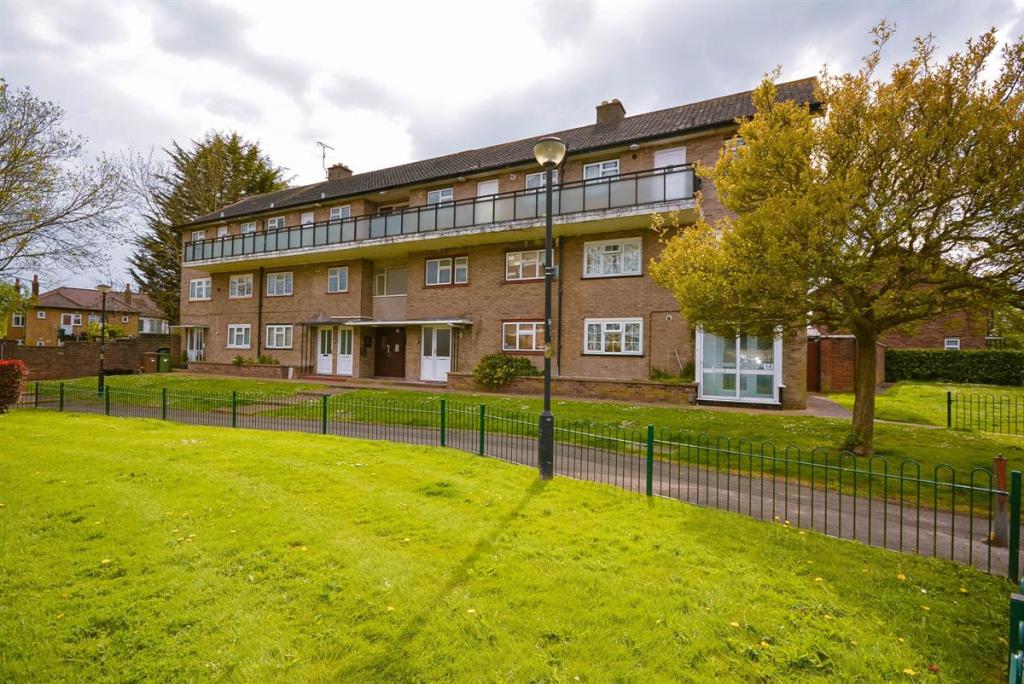 | Durham Avenue, Gidea Park, Romford Situated within walking distance of Gidea Park Main Line Railway Station and local amenities is this one bedroom ground floor apartment. | 1 | 1 | £ 220,000 | Tuesday, 26-Apr-22 15:35:27 UTC |
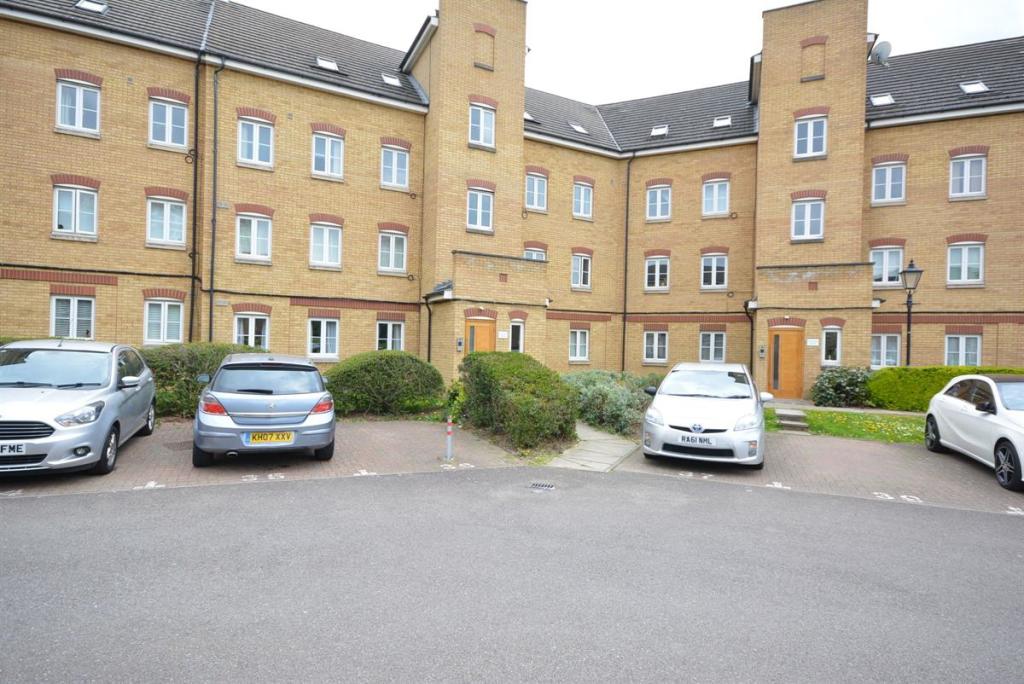 | Nyall Court, Kidman Close, Gidea Park, Romford CALLING ALL INVESTORS... HMO 5 bedroom flat for sale, situated in a popular residential development close to Gidea Park Main Line Railway Station and local amenities. | 5 | 5 | £ 550,000 | Tuesday, 19-Apr-22 16:42:27 UTC |
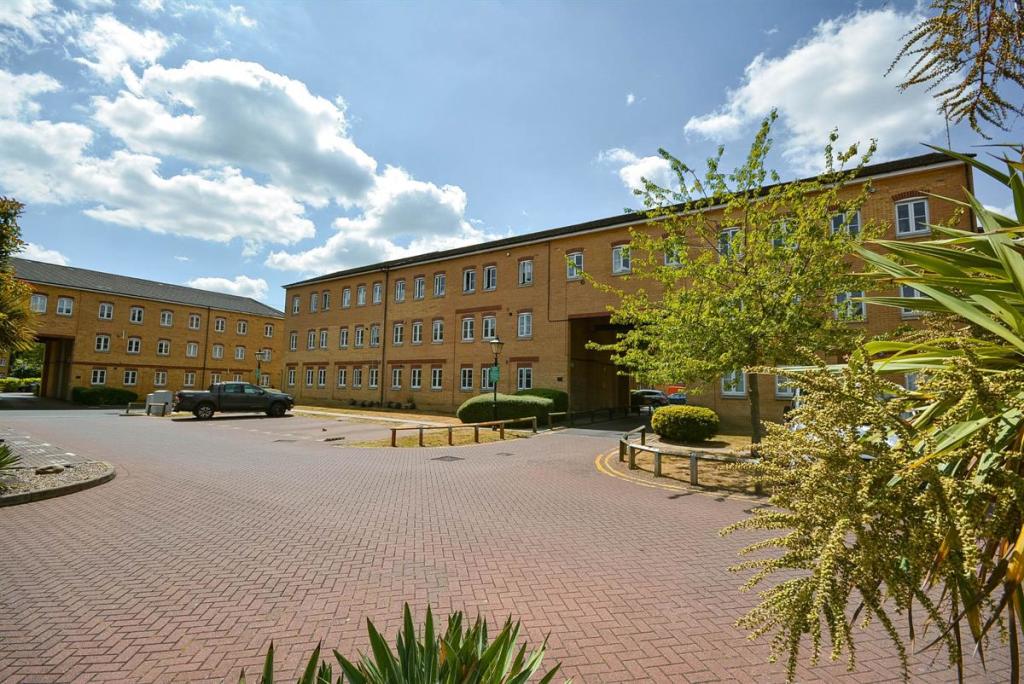 | Tallis Court, Kidman Close, Gidea Park, Romford Set within this popular residential development being conveniently located within walking distance of Gidea Park Main Line Railway Station, Ardleigh Green School and local shopping facilities is this purpose built one bedroom second floor flat. | 1 | 1 | £ 220,000 | Monday, 28-Mar-22 13:04:15 UTC |
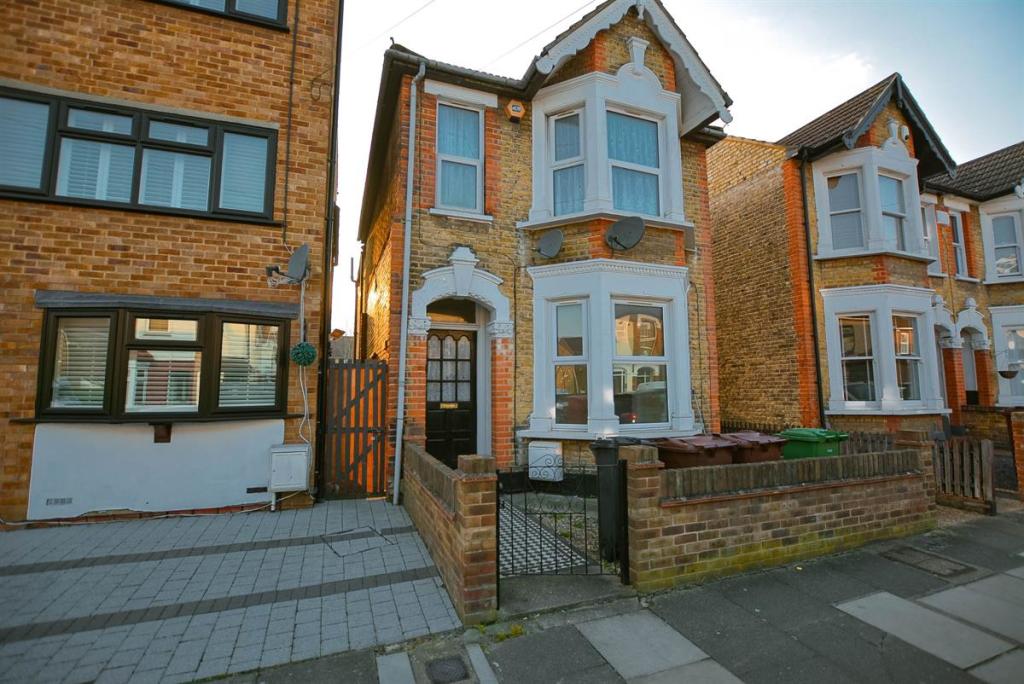 | Whalebone Avenue, Chadwell Heath Located within easy access of Chadwell Heath Main Line Railway Station and close to local shops and amenities is this spacious Victorian style detached house which is offered with no onward chain and will appeal to families and buy to let investors. | 4 | 1 | £ 550,000 | Thursday, 24-Mar-22 10:53:21 UTC |
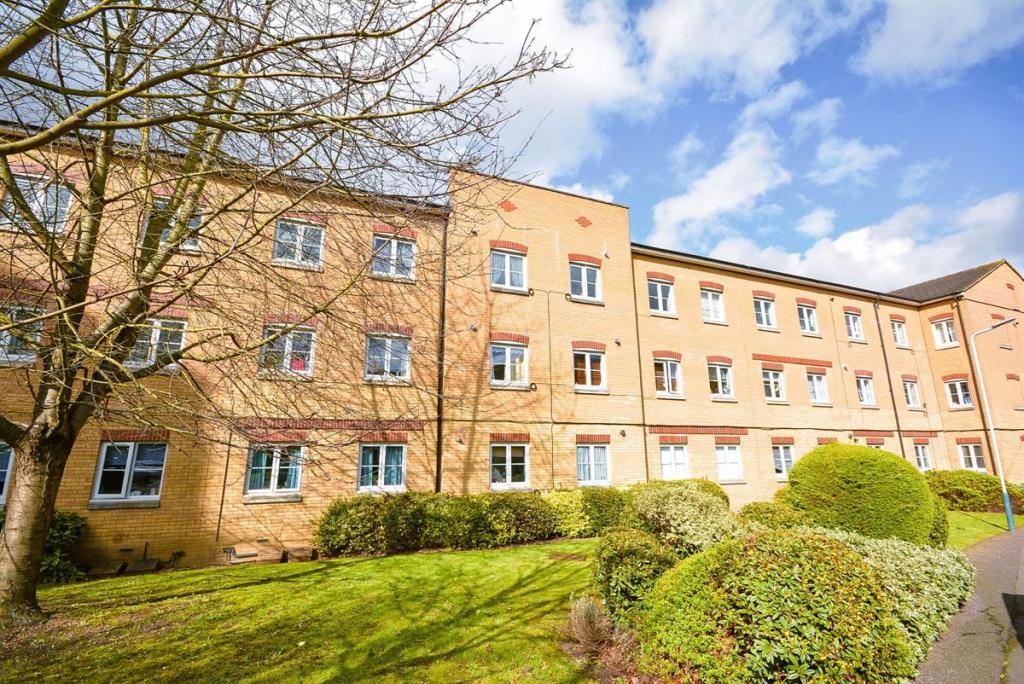 | Tallis Court, Kidman Close, Gidea Park, Romford Set within this convenient location being within walking distance to Gidea Park Main Line Railway Station is this one bedroom apartment offered with no onward chain. | 1 | 1 | £ 170,000 | Monday, 14-Mar-22 16:20:16 UTC |
 | Maywin Drive, Hornchurch Conveniently situated in this popular and quiet residential turning within easy walking distance of Upminster Bridge District Line Station and local shopping facilities is this well presented two bedroom first floor maisonette which has the added advantage of its own 70' rear garden. | 2 | 1 | £ 315,000 | Friday, 11-Mar-22 11:46:23 UTC |
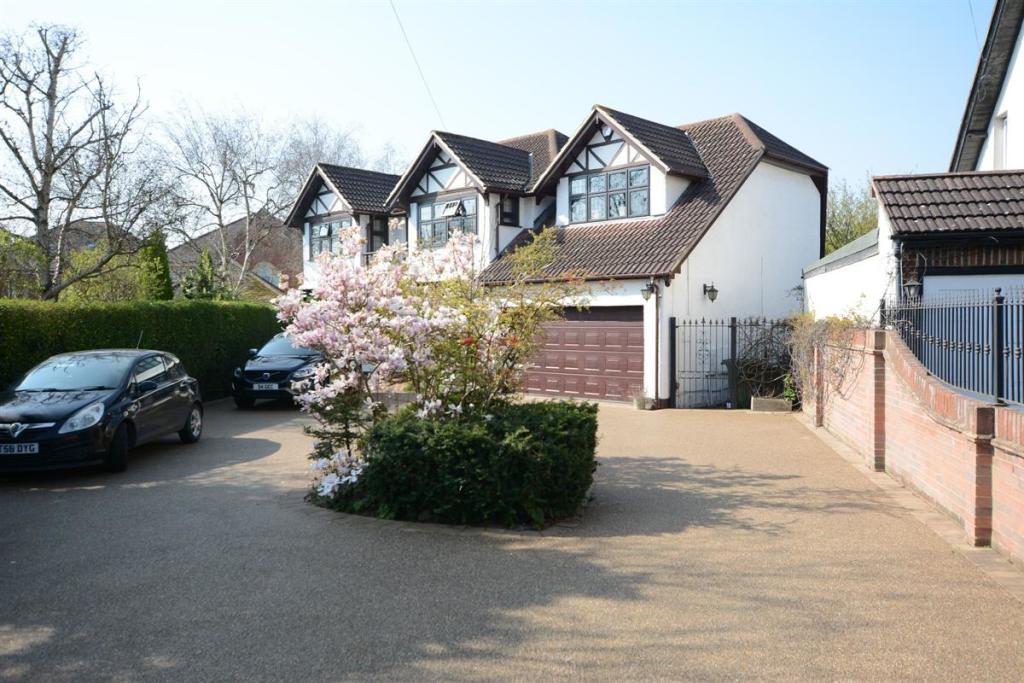 | Wingletye Lane, Borders of Emerson Park, Hornchurch Set within this non estate location on the borders of Emerson Park is this character four bedroom double fronted property which offers superb family accommodation and must be viewed internally to fully appreciate its many fine features. | 4 | 3 | £ 1,000,000 | Friday, 04-Mar-22 12:21:52 UTC |
 | Cornwall Close, Hornchurch Situated in this popular cul-de-sac location having been built in recent years is this superb and meticulously finished five bedroom detached family home. | 5 | 3 | £ 780,000 | Thursday, 03-Mar-22 17:27:07 UTC |
 | Wingletye Lane, Borders of Emerson Park, Hornchurch Set within this sought after location being within walking distance to local schooling, shopping facilities and Upminster Bridge Station is this detached family home which must be viewed personally to be fully appreciated.<br /><br />In brief, off the first floor landing there are four double bedrooms and a luxuriously appointed family bathroom/WC with separate shower cubicle.<br /><br />To the ground floor, the spacious reception hall provides access through to living accommodation incorporating a lounge 20' x 11'6", dining room 15' x 10'1" and fitted kitchen 10'9" x 8'4". The property also benefits from a utility room and ground floor shower room/WC.<br /><br />Throughout the property there is gas central heating via radiators and double glazing.<br /><br />Externally, to the front of the property there is a lawned garden area retained by low fencing. Side access leads through to the main entrance with pathways leading through to the rear and side gardens. From the garden, there is access to the rear double width garage which has been partly converted to provide an office 10'2" x 7'1". Leading from the garage, there is additional off road car parking for two vehicles.<br /><br />ENTRANCE<br />UPVC obscure double glazed entrance door with side lights.<br /><br />RECEPTION HALL 15'4" X 6'2"<br />Luxury vinyl wood effect flooring. Radiator. Dado rail. Turned staircase rising to the first floor landing with cupboard beneath.<br /><br />KITCHEN 10'9" X 8'4"<br />Comprehensively fitted with a range of cupboards and drawers beneath work surfaces with matching eye level units above. Built-in four ring gas hob with extractor above and double oven below. Inset stainless steel sink unit. Integrated fridge/freezer. Luxury vinyl tiled flooring. Part tiled walls. Double glazed window to the side. Open plan through to the:<br /><br />UTILITY ROOM 8'11" X 5'11"<br />Fitted in keeping with the kitchen with matching units. Plumbing and space for automatic washing machine, tumble dryer and dishwasher. Inset stainless steel sink unit. A continuation of the luxury vinyl flooring. Part tiled walls. Double glazed window to the rear and door leading through to the rear garden. <br /><br />LOUNGE 20' X 11'6"<br />Double glazed windows to the front and side with fitted shutters. Luxury wood effect vinyl flooring. Radiator. TV Point. Coved ceiling. Feature log effect gas fire with surround.<br /><br />DINING ROOM 15' X 10'1"<br />Double glazed window and door overlooking and leading to the rear garden. Luxury wood effect vinyl flooring. Coved ceiling. Radiator.<br /><br />GROUND FLOOR SHOWER ROOM/WC<br />White suite comprising low level WC, wall mounted wash hand basin and shower cubicle with glazed door and raindrop shower. Tiled flooring and walls. Chrome heated towel rail. Low voltage lighting. Obscure double glazed window to the side.<br /><br />FIRST FLOOR LANDING<br />Obscure double glazed window to the side. Dado rail. Access to the loft space. Airing cupboard.<br /><br />BEDROOM ONE 12'11" X 10'<br />Double glazed window to the rear. Fitted wardrobe cupboards to two walls. Laminate wood flooring. Coved ceiling.<br /><br />BEDROOM TWO 10'1" X 10'<br />Double glazed window to the front. Laminate wood flooring. Radiator. TV Point.<br /><br />BEDROOM THREE 9'9" X 8'4"<br />Double glazed window to the front. Laminate wood flooring. Radiator. Coved ceiling.<br /><br />BEDROOM FOUR 9'4" X 8'6"<br />Double glazed window to the rear. Laminate wood flooring. Coved ceiling.<br /><br />FAMILY BATHROOM/WC<br />Luxuriously refitted in a white suite comprising low level WC, pedestal wash hand basin, shower cubicle with glazed screen and freestanding bath. Chrome heated towel rail. Extractor. Tiled flooring and walls. Obscure double glazed window to the side.<br /><br />EXTERIOR<br />As previously mentioned the property is set within this sought after location being within walking distance to local schooling, shopping facilities and Upminster Bridge Station.<br /><br />FRONTAGE<br />The front of the property is retained by low fencing with gated access leading to the side entrance door. The front garden is mainly laid to lawn with shrub beds and borders incorporating a pathway to one side.<br /><br />REAR GARDEN<br />The rear garden is a particular feature of the property measuring approximately 40' in depth maximum incorporating a large paved patio area for entertaining with mature shrub beds and borders. The rear garden opens up to the side of the property where there is a large lawned area with a continuation of the paving which leads to the front. Side access from both sides of the property.<br /><br />GARAGE/OFFICE<br />To the rear of the property, there is a double garage measuring 15'12" x 16' overall which has been divided to provide an office of 10'2" x 7' with power, light and air-conditioning/heating. The remainder of the garage provides parking for one vehicle in addition to storage. To the rear of the garage there is further off road car parking for two vehicles.<br /><br />Ref No. 5214-22. EPC D.<br /> | 4 | 2 | £ 650,000 | Monday, 28-Feb-22 11:09:12 UTC |
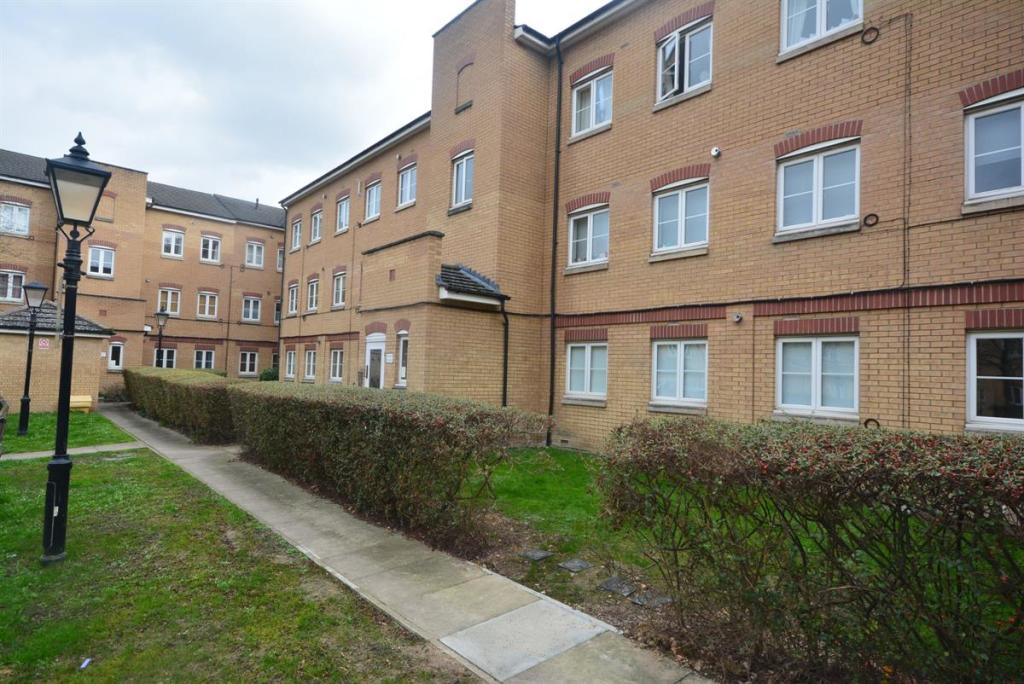 | Tallis Court, Kidman Close, Gidea Park, Romford Conveniently located within walking distance of Gidea Park Main Line Station and local shopping facilities is this second floor studio flat.<br /><br />In brief, the entrance hall provides access to accommodation incorporating a lounge 13'5" x 8'4", fitted kitchen 7'4" x 6'8", bedroom 8'3" x 6'6" and bathroom/WC.<br /><br />Throughout the property there is gas fired central heating via radiators and double glazing.<br /><br />Externally there is an allocated parking space for one vehicle together with visitor parking.<br /><br />The property is offered with no onward chain and would make an ideal purchase for a first time buyer or investment buyer.<br /><br />COMMUNAL ENTRANCE<br />Communal entrance hall with stairs leading to the second floor.<br /><br />ENTRANCE HALL<br />Further entrance door leading to the entrance hall. Entry phone system. Radiator. Inset spot lights to ceiling. Built-in storage cupboard. Door to the lounge.<br /><br />LOUNGE 13'5" X 8'4"<br />Two double glazed windows to the front. Radiator. Built-in storage cupboard. Door to the kitchen.<br /><br />KITCHEN 7'4" X 6'8"<br />Sink unit with mixer tap and cupboards beneath. Further range of base and eye level units with worktop surfaces. Oven and hob with extractor hood above to remain. Fridge freezer and washing machine to remain. Tiled walls. Vinyl flooring.<br /><br />BEDROOM 8'3" X 6'6"<br />Double glazed window to the front. Radiator.<br /><br />BATHROOM/WC<br />Suite comprising panelled bath with mixer tap and shower attachment, pedestal wash hand basin and low flush WC. Inset spot lights to ceiling. Radiator. Tiled walls. Vinyl flooring.<br /><br />EXTERIOR<br />As previously mentioned the property is set within this popular residential development and being located within walking distance to Gidea Park Main Line Railway Station and local shopping facilities.<br /><br />There is one allocated parking space in addition to visitor parking.<br /><br />AGENTS NOTE<br />We understand from the current vendors the lease was 150 years from 1st January 2000 with approximately 128 years unexpired. The Service Charge is approximately £1,200.00 per annum. The ground Rent is approximately £125.00 per annum. All details of which must be verified by any interested parties legal representative.<br /><br />Ref No. 5209-22. EPC C.<br /> | 1 | 1 | £ 190,000 | Thursday, 17-Feb-22 14:50:35 UTC |
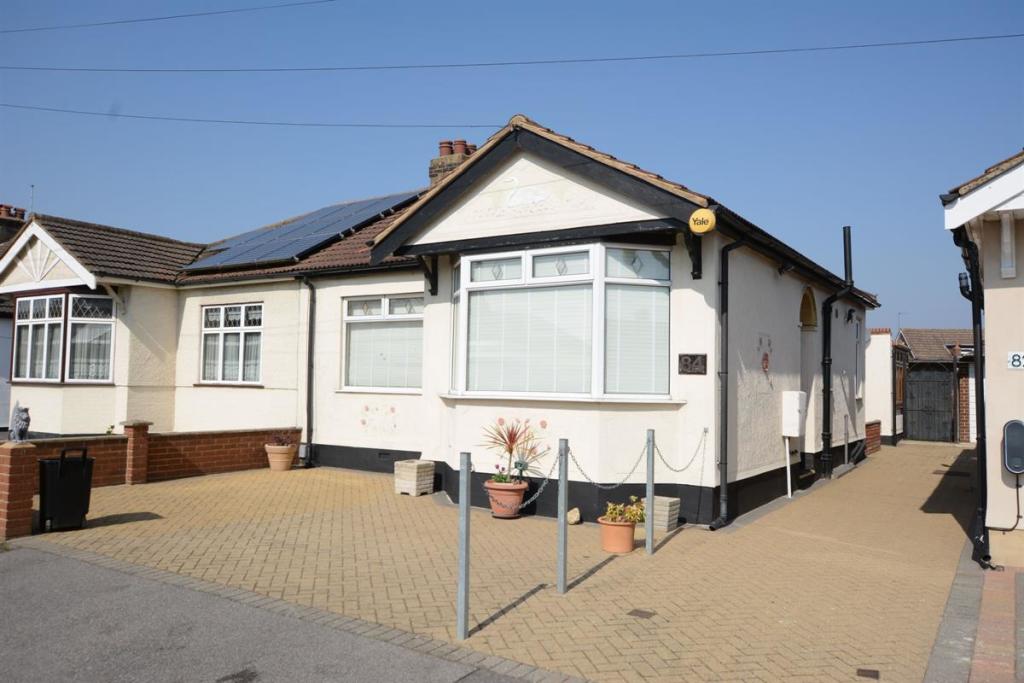 | Stafford Avenue, Ardleigh Green, Hornchurch Set within the popular Ardleigh Green area of Hornchurch within walking distance of local shops and the ever popular Ardleigh Green Primary School is this spacious, extended two bedroom semi detached bungalow. | 2 | 1 | £ 450,000 | Thursday, 17-Feb-22 12:13:03 UTC |
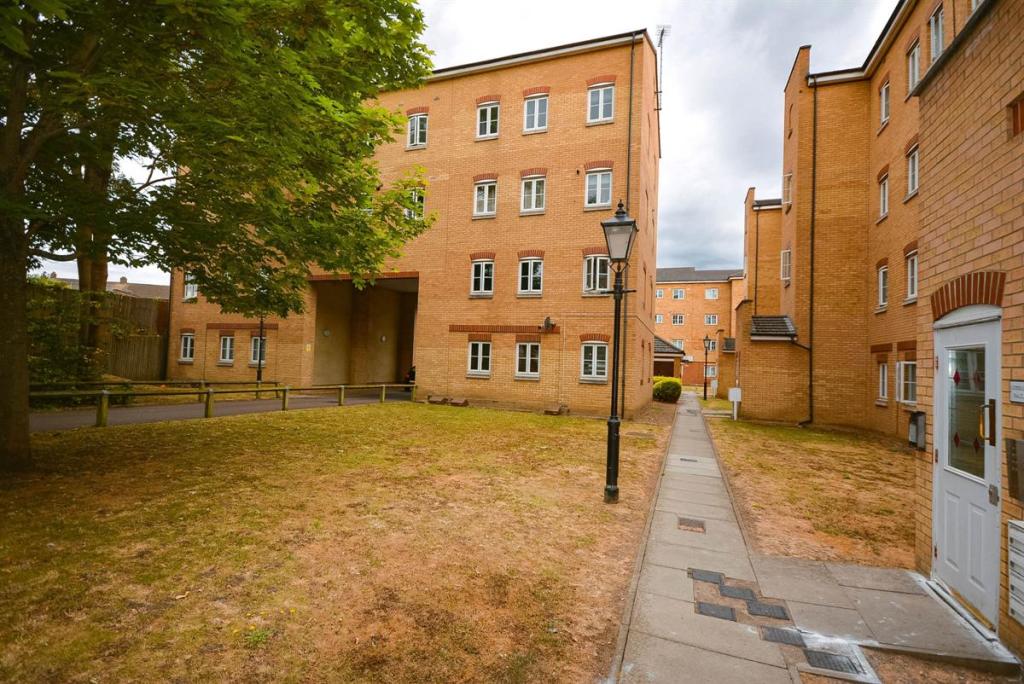 | Coopers Court, Kidman Close, Gidea Park, Romford Conveniently located within walking distance of Gidea Park Main Line Railway Station and local shopping facilities is this purpose built one bedroom third floor apartment set within this popular residential development. | 1 | 1 | £ 200,000 | Friday, 04-Feb-22 14:29:40 UTC |
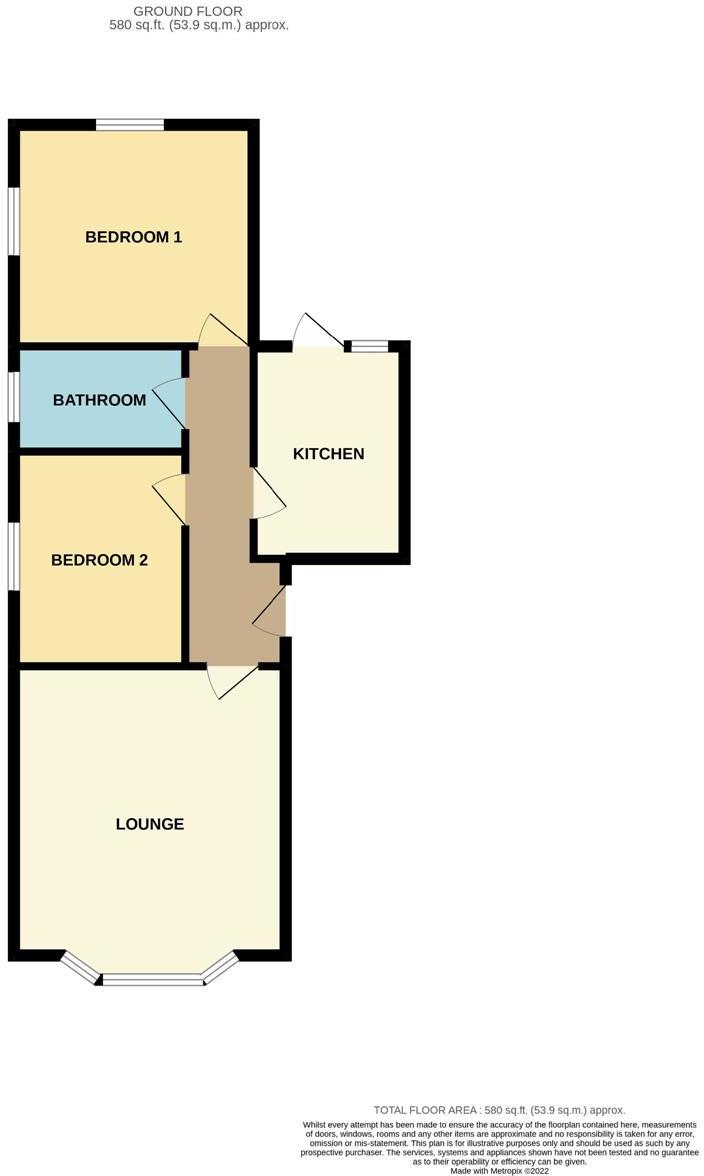 | Harold Court, The Walk, Hornchurch Situated in this popular residential turning being within easy walking distance of Upminster Bridge District Line Station and local shopping facilities is this refurbished two bedroom ground floor apartment. | 2 | 1 | £ 315,000 | Friday, 04-Feb-22 12:02:47 UTC |
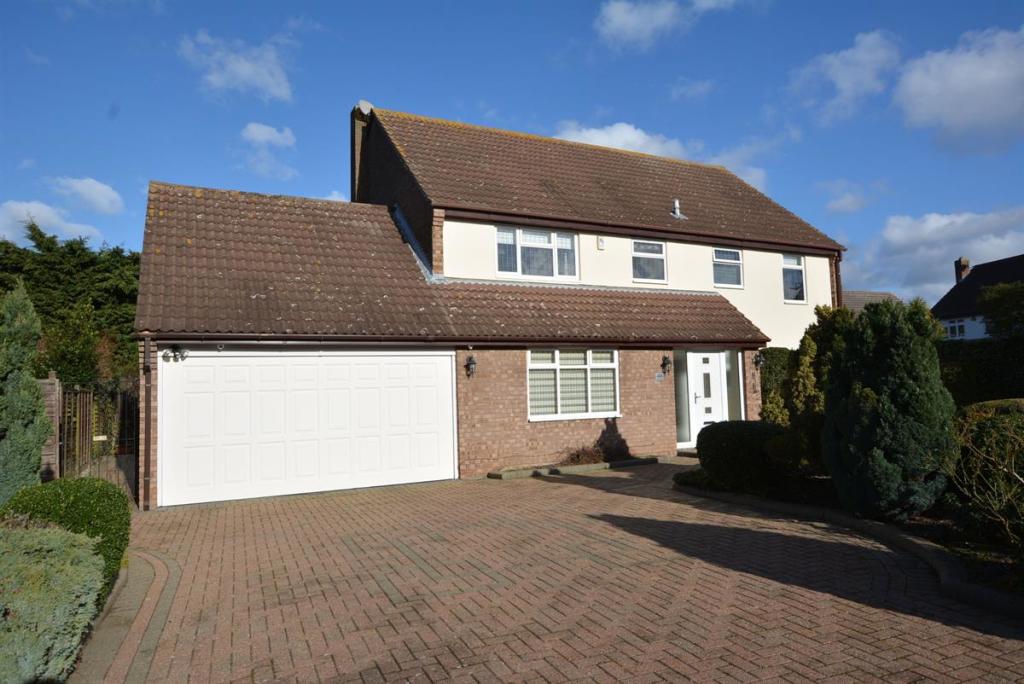 | Wakerfield Close, Emerson Park, Hornchurch Set within this extremely popular cul-de-sac within Emerson Park is this immaculate detached family home.<br /><br />In brief, to the first floor landing there are four bedrooms the master affording it's own en suite bathroom in addition to the <br />family shower room/WC.<br /><br />To the ground floor, the entrance porch leads through to the reception hall which provides access through to living accommodation incorporating a lounge 20'3" x 13'8", sitting room 13'8" x 8'5", dining room 14'11" x 10'1" and ground floor cloakroom. The fitted kitchen 15'4" x 8'9" with separate utility room leads through to the double glazed conservatory 12'8" x 12'8".<br /><br />Throughout the property there is gas central heating via radiators and double glazing.<br /><br />Externally, to the front of the property the block paved driveway provides off road car parking for several vehicles and leads to the attached double width garage. Side access leads to the rear garden measuring approximately 62' in depth.<br /><br />Personal viewing is highly recommended to fully appreciate the size and space which is on offer.<br /><br />ENTRANCE<br />Part obscure glazed entrance door leads through to the entrance porch with double doors through to the reception hall<br /><br />RECEPTION HALL<br />Turned staircase rising to the first floor landing. Two storage cupboards. Dado rail. Hardwood flooring.<br /><br />GROUND FLOOR CLOAKROOM<br />White suite comprising low level WC with wall flush and wash hand basin set within vanity unit. Tiled flooring and walls. Obscure double glazed window to the front. Coved ceiling.<br /><br />LOUNGE 20'3" X 13'8"<br />Double glazed French doors overlooking and leading to the rear garden. Coved ceiling. Two radiators. TV point. Contemporary style marble fireplace with a raised marble hearth and fitted gas fire.<br /><br />SITTING ROOM 13'8" X 8'5": Double glazed window to the front. Radiator. TV Point. Coved ceiling.<br /><br />DINING ROOM 14'11" X 10'1"<br />Double glazed window to the front. Coved ceiling. Wall light points. Laminate flooring. Radiator. Door to the kitchen.<br /><br />KITCHEN 15'4" X 8'9"<br />Comprehensively fitted with a range of cupboards and drawers beneath work surface with matching eye level units above. Integrated fridge and dishwasher. Five ring gas hob with extractor above. Integrated double oven. Inset stainless steel sink unit. Double glazed window to the rear. Tiled flooring and walls. Coved ceiling. <br /><br />UTILITY ROOM<br />Fitted in keeping with the kitchen with a continuation of the tiled flooring. Wall mounted boiler. Space and plumbing for automatic washing machine. Coved ceiling. Door through to the conservatory.<br /><br />CONSERVATORY 12'8" X 12'8"<br />Double glazed construction on a brick base. French doors overlooking and leading to the rear garden. Tiled flooring. Radiator.<br /><br />FIRST FLOOR LANDING<br />Access to the loft space. Cupboard housing the hot water cylinder.<br /><br />BEDROOM ONE 24'2" X 11'1"<br />Double glazed windows to the front and rear. Fitted wardrobe cupboards to one wall and attached window seating with drawers beneath, matching bedside cabinets and dressing table. Coved ceiling. <br /><br />EN SUITE BATHROOM/WC<br />Recently re-fitted suite comprising low level WC, wash hand basin, panelled bath and shower cubicle with glazed door. Tiled flooring and part tiled walls. Chrome heated towel rail. Downlights. Obscure double glazed window to the front.<br /><br />BEDROOM TWO 12'9" X 12'5"<br />Double glazed window to the rear. Radiator. Coved ceiling. A range of fitted wardrobes cupboards complete to one wall with adjacent dressing table unit.<br /><br />BEDROOM THREE 11'7" X 11'7"<br />Double glazed window to the front. Fitted wardrobe to one wall with adjacent dressing table unit. Radiator. Coved ceiling.<br /><br />BEDROOM FOUR 11'8" X 8'11"<br />Double glazed window to the rear. Coved ceiling. Radiator.<br /><br />FAMILY SHOWER ROOM/WC<br />White suite comprising low level WC, wash hand basin set within vanity unit and shower cubicle with glazed door. Fully tiled walls and flooring. Coved ceiling. Chrome heated towel rail. Obscure double glazed window to the front.<br /><br />EXTERNALLY<br />As previously mentioned the property is set within this extremely popular cul-de-sac turning within Emerson Park and must be viewed personally to be fully appreciated.<br /><br />FRONTAGE<br />To the front of the property a block paved driveway provides off road car parking for several vehicles and leads to one side to the attached double width garage. Side access leads to the rear garden.<br /><br />REAR GARDEN<br />The rear garden is a particular feature of the property being completely secluded and measuring approximately 62' in depth. Directly off the rear of the property is a block paved patio while the remainder is mainly laid to lawn with mature shrub beds, trees, planting and being fully retained by screen fencing.<br /><br />Ref No. 5203-22 EPC D.<br /><br /> | 4 | 2 | £ 1,150,000 | Wednesday, 02-Feb-22 16:21:38 UTC |
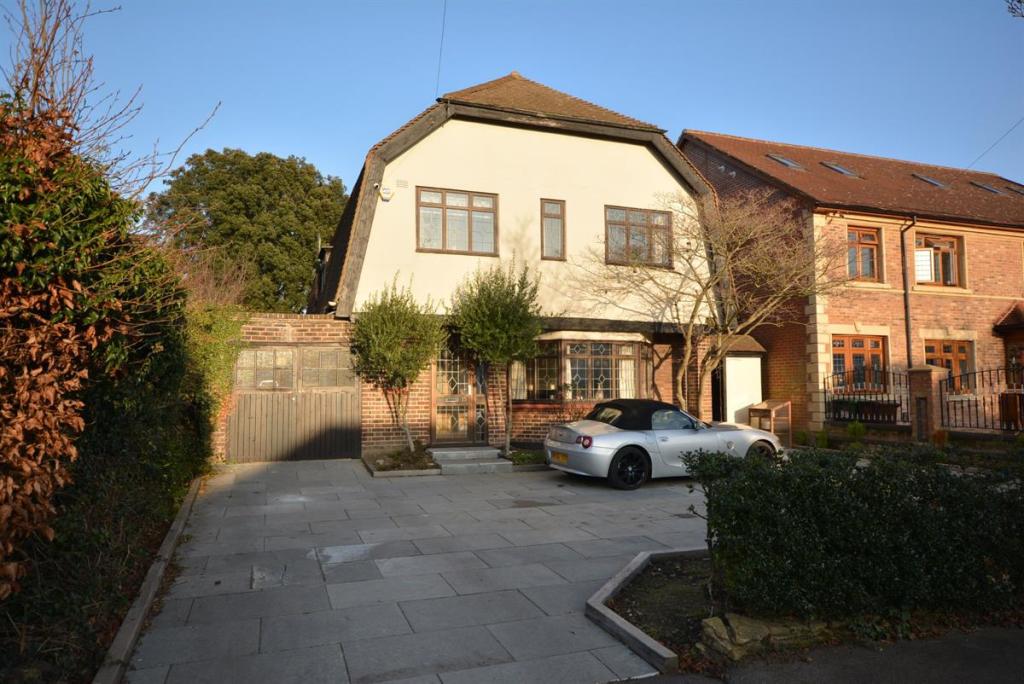 | Ayloffs Walk, Emerson Park, Hornchurch Situated in this most popular residential turning is this delightful four bedroom detached family home which has the added unique benefit of two self contained dwellings to the rear.<br /><br />In brief, the main accommodation is set over three floors incorporating four double bedrooms with the second floor games room measuring some 24'1" x 11'5" with a further room of 12'6" x 11'5" which has the potential to be converted into a dressing room/en suite.<br /><br />Access to the accommodation is from a spacious entrance hall and includes a lounge 16'1" x 15'1" into bay, sitting room 12'3" x 11'9", impressive extensively fitted 'L' shaped kitchen/diner 23'2" x 21'8" < 12'7", utility room 11'9" x 8', storage area/possible study 10'8" x 8'2" and ground floor cloakroom.<br /><br />As previously mentioned the property has the superb additional benefit of two self contained one bedroom properties located at the end of the rear garden which measures approximately 140' in depth.<br /><br />The two additional dwellings both incorporate a lounge, kitchen, bedroom and bathroom/WC and provide excellent additional accommodation for other family members.<br /><br />Situated within easy access of all local amenities, schools and transport links<br /><br />A personal viewing is highly recommended.<br /><br />ENTRANCE PORCH<br />Double glazed door to the entrance porch. Further door leading to the reception hall.<br /><br />RECEPTION HALL<br />Built-in cloaks cupboard. Double glazed window to the front. Inset lighting to the ceiling. Door to cloakroom. Stairs leading to the first floor landing.<br /><br />GROUND FLOOR CLOAKROOM<br />Suite comprising low flush WC and wash hand basin. Inset spot lights to ceiling. Tiled flooring.<br /><br />LOUNGE 16'1" X 15'1" INTO BAY<br />Double glazed bay window to the front. Obscure double glazed window to the side. Double radiator.<br /><br />SITTING ROOM 12'3" X 11'9"<br />Double glazed window to the side. Double radiator. Wooden flooring.<br /><br />'L' SHAPED KITCHEN/DINING ROOM 23'2" X 21'8" MAXIMUM < 12'7"<br />Double glazed patio doors to the rear. Further double glazed window to the rear. Sink unit with mixer tap and cupboards beneath, further extensive range of base and eye level units with worktop surfaces. Space for oven with stainless steel extractor hood above. Space for fridge freezer. Integrated washing machine. Upright radiator. Further double radiator. Wall lights. Inset spot lights to ceiling. Tiled flooring. Door to the utility room.<br /><br />UTILITY ROOM 11'9" X 8'<br />Double glazed window to the side. Butler sink unit with cupboard beneath. Further base and eye level units. Space for washing machine and tumble dryer. Inset spot lights. Radiator. Tiled flooring. Door to garage. Further door to storage area/possible study.<br /><br />STORAGE AREA/POSSIBLE STUDY 10'8" X 8'2"<br />Double glazed window to the side and rear. Tiled flooring.<br /><br />FIRST FLOOR LANDING<br />Further staircase leading to the second floor games room.<br /><br />BEDROOM ONE 15'5" MAXIMUM X 12' + WARDROBES<br />Two double glazed windows to the front. A range of fitted wardrobes. Inset spot lights to ceiling. Double radiator. Door to en suite.<br /><br />EN SUITE SHOWER ROOM/WC 6'8" X 5'4"<br />Suite comprising shower cubicle, pedestal wash hand basin and low flush WC. Tiled walls and flooring. Inset spot lights to ceiling. Heated towel rail.<br /><br />BEDROOM TWO 12'8" X 12'8" + WARDROBES<br />Double glazed window to rear. A range of fitted wardrobes. Double radiator.<br /><br />BEDROOM THREE 12'7" X 9'6"<br />Double glazed window to the rear. Radiator.<br /><br />BEDROOM FOUR 12'1" X 9'6"<br />Double glazed window to the side. Fitted wardrobe. Double radiator. Inset spot lights to ceiling.<br /><br />FAMILY BATHROOM 9'4" X 5'4"<br />Obscure double glazed window to the side. Suite comprising corner bath incorporating shower with glass door and screen, pedestal wash hand basin and low flush WC. Tiled walls and flooring. Heated towel rail. Inset spot lights to ceiling.<br /><br />SEPARATE WC<br />Obscure double glazed window to the side. Wash hand basin and low flush WC. Tiled flooring.<br /><br />SECOND FLOOR GAMES ROOM 24'1" X 11'5"<br />Double glazed Velux windows to both sides. Two radiators. Inset spot lights to ceiling. Built-in storage. Door to additional room.<br /><br />ADDITIONAL ROOM 12'6" X 11'5"<br />Double glazed window to the rear. Double glazed Velux window to the side. Wooden flooring. Inset spot lights to ceiling. Radiator. This room has the potential to convert into an en suite/dressing room.<br /><br />Ref No. 5202-22 Awaiting EPC.<br /><br /> | 4 | 3 | £ 1,395,000 | Wednesday, 02-Feb-22 13:52:53 UTC |
317 results