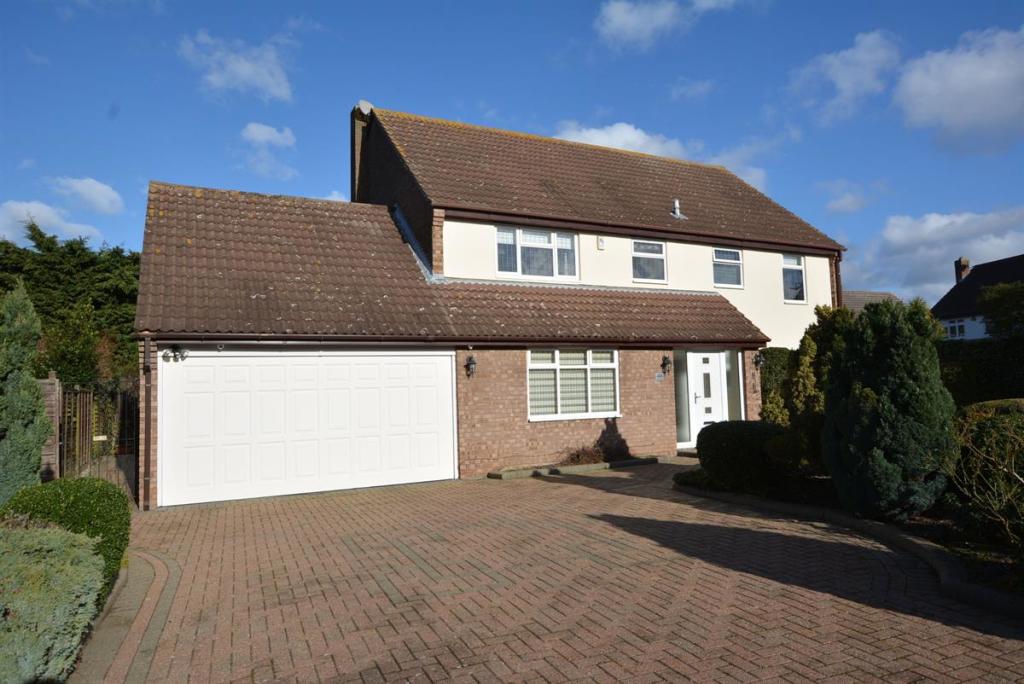
Wakerfield Close, Emerson Park, Hornchurch
By Davis Estates
£ 1,150,000
Davis Estates says ..
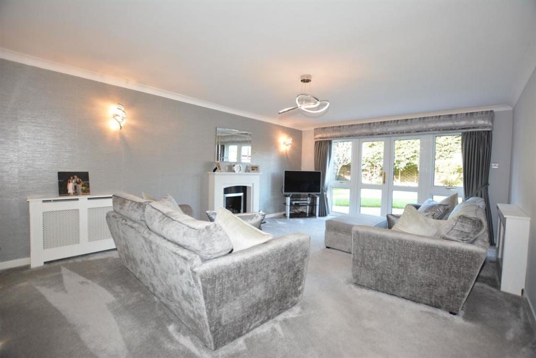
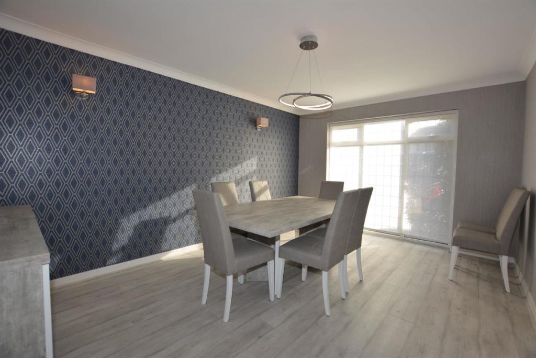
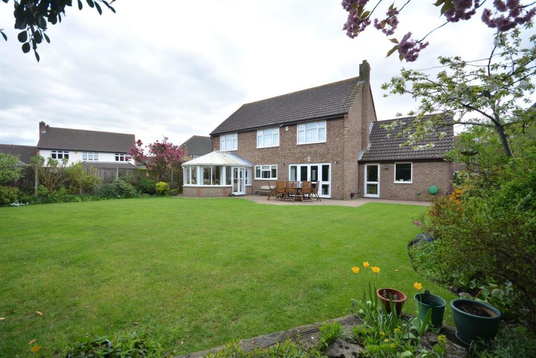
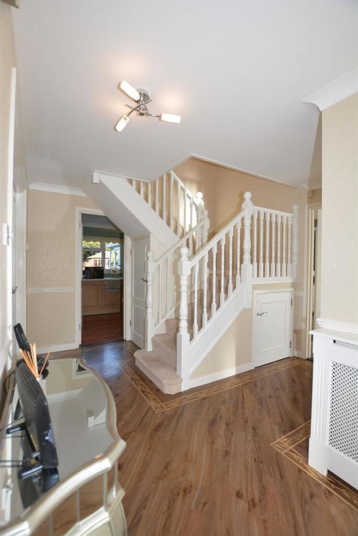
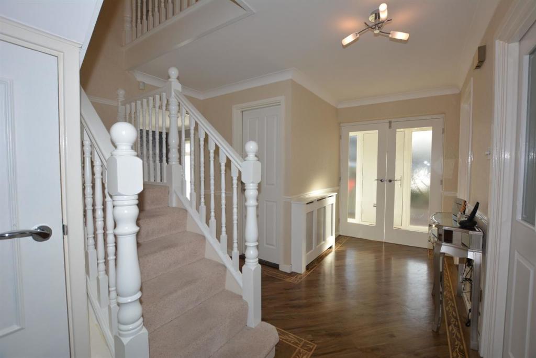
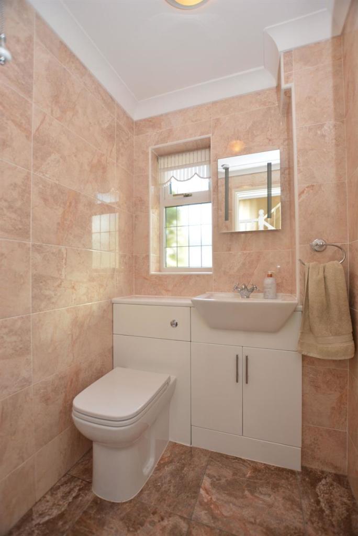
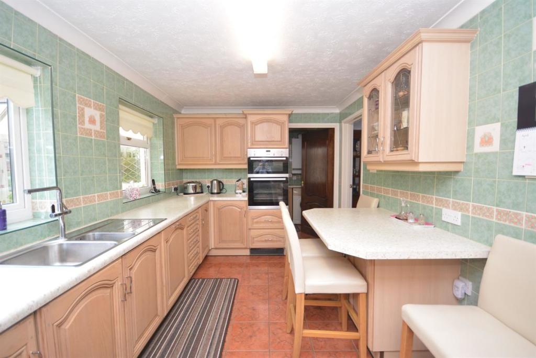
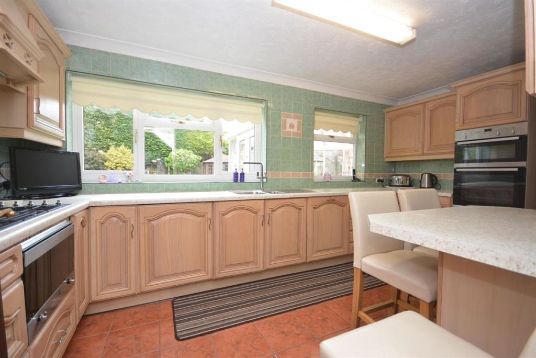
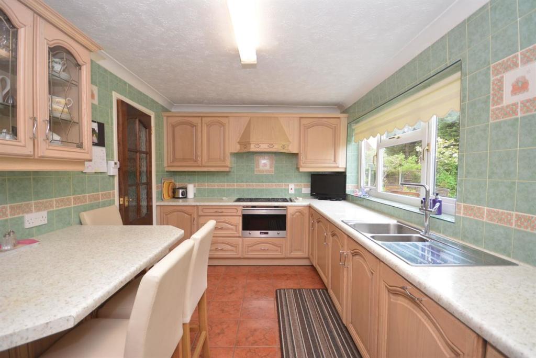
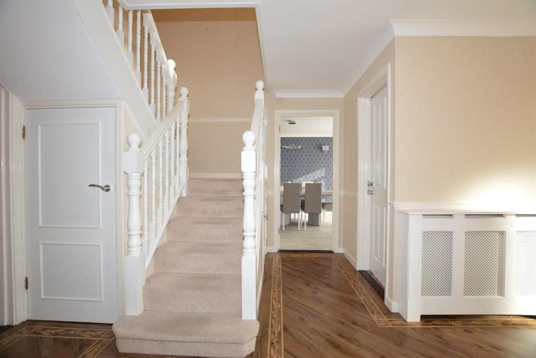
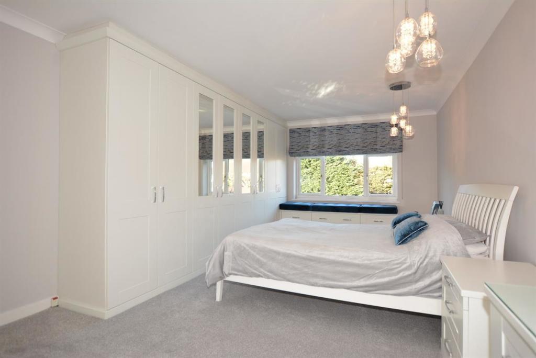
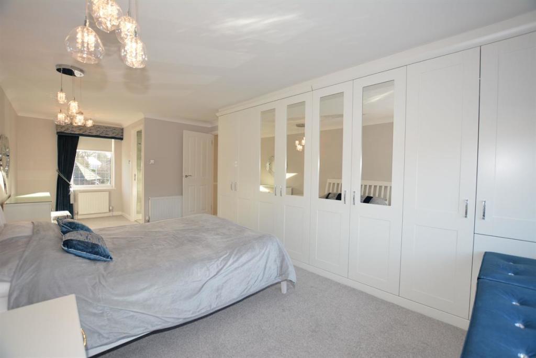
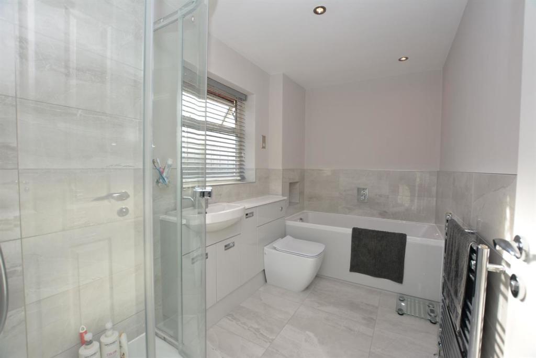
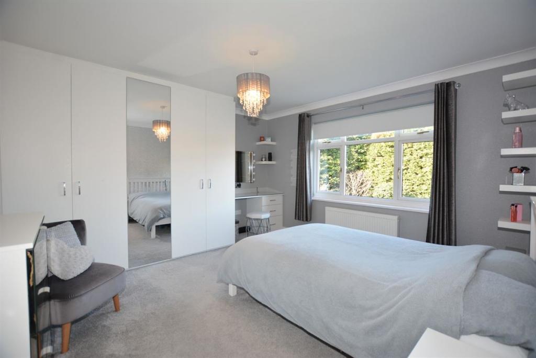
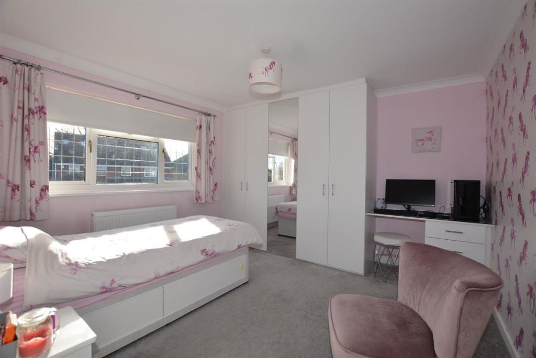
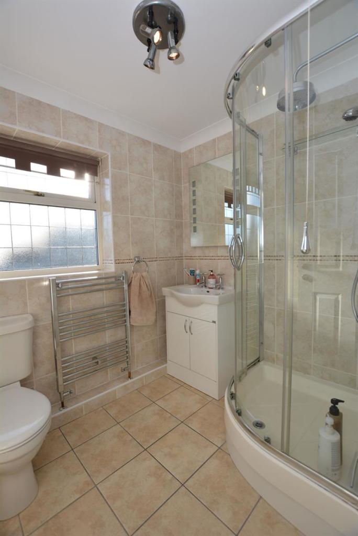
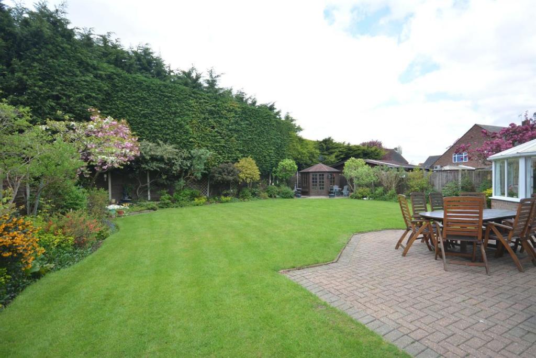
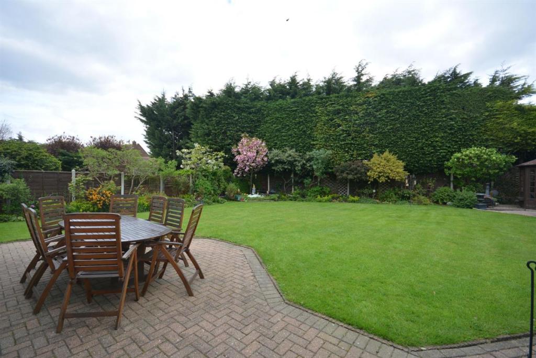
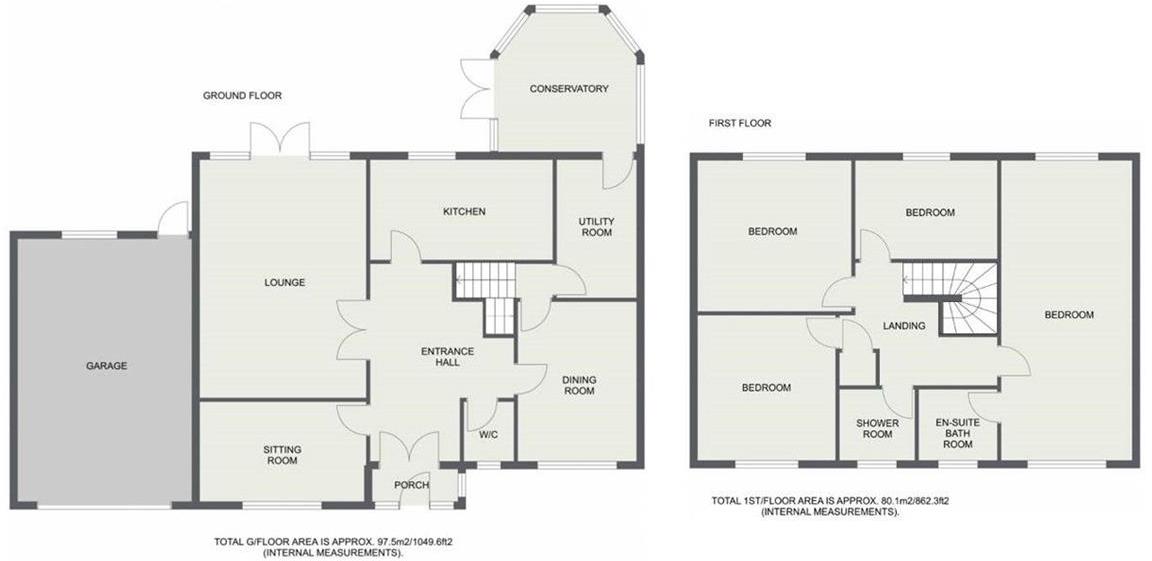
Set within this extremely popular cul-de-sac within Emerson Park is this immaculate detached family home.<br /><br />In brief, to the first floor landing there are four bedrooms the master affording it's own en suite bathroom in addition to the <br />family shower room/WC.<br /><br />To the ground floor, the entrance porch leads through to the reception hall which provides access through to living accommodation incorporating a lounge 20'3" x 13'8", sitting room 13'8" x 8'5", dining room 14'11" x 10'1" and ground floor cloakroom. The fitted kitchen 15'4" x 8'9" with separate utility room leads through to the double glazed conservatory 12'8" x 12'8".<br /><br />Throughout the property there is gas central heating via radiators and double glazing.<br /><br />Externally, to the front of the property the block paved driveway provides off road car parking for several vehicles and leads to the attached double width garage. Side access leads to the rear garden measuring approximately 62' in depth.<br /><br />Personal viewing is highly recommended to fully appreciate the size and space which is on offer.<br /><br />ENTRANCE<br />Part obscure glazed entrance door leads through to the entrance porch with double doors through to the reception hall<br /><br />RECEPTION HALL<br />Turned staircase rising to the first floor landing. Two storage cupboards. Dado rail. Hardwood flooring.<br /><br />GROUND FLOOR CLOAKROOM<br />White suite comprising low level WC with wall flush and wash hand basin set within vanity unit. Tiled flooring and walls. Obscure double glazed window to the front. Coved ceiling.<br /><br />LOUNGE 20'3" X 13'8"<br />Double glazed French doors overlooking and leading to the rear garden. Coved ceiling. Two radiators. TV point. Contemporary style marble fireplace with a raised marble hearth and fitted gas fire.<br /><br />SITTING ROOM 13'8" X 8'5": Double glazed window to the front. Radiator. TV Point. Coved ceiling.<br /><br />DINING ROOM 14'11" X 10'1"<br />Double glazed window to the front. Coved ceiling. Wall light points. Laminate flooring. Radiator. Door to the kitchen.<br /><br />KITCHEN 15'4" X 8'9"<br />Comprehensively fitted with a range of cupboards and drawers beneath work surface with matching eye level units above. Integrated fridge and dishwasher. Five ring gas hob with extractor above. Integrated double oven. Inset stainless steel sink unit. Double glazed window to the rear. Tiled flooring and walls. Coved ceiling. <br /><br />UTILITY ROOM<br />Fitted in keeping with the kitchen with a continuation of the tiled flooring. Wall mounted boiler. Space and plumbing for automatic washing machine. Coved ceiling. Door through to the conservatory.<br /><br />CONSERVATORY 12'8" X 12'8"<br />Double glazed construction on a brick base. French doors overlooking and leading to the rear garden. Tiled flooring. Radiator.<br /><br />FIRST FLOOR LANDING<br />Access to the loft space. Cupboard housing the hot water cylinder.<br /><br />BEDROOM ONE 24'2" X 11'1"<br />Double glazed windows to the front and rear. Fitted wardrobe cupboards to one wall and attached window seating with drawers beneath, matching bedside cabinets and dressing table. Coved ceiling. <br /><br />EN SUITE BATHROOM/WC<br />Recently re-fitted suite comprising low level WC, wash hand basin, panelled bath and shower cubicle with glazed door. Tiled flooring and part tiled walls. Chrome heated towel rail. Downlights. Obscure double glazed window to the front.<br /><br />BEDROOM TWO 12'9" X 12'5"<br />Double glazed window to the rear. Radiator. Coved ceiling. A range of fitted wardrobes cupboards complete to one wall with adjacent dressing table unit.<br /><br />BEDROOM THREE 11'7" X 11'7"<br />Double glazed window to the front. Fitted wardrobe to one wall with adjacent dressing table unit. Radiator. Coved ceiling.<br /><br />BEDROOM FOUR 11'8" X 8'11"<br />Double glazed window to the rear. Coved ceiling. Radiator.<br /><br />FAMILY SHOWER ROOM/WC<br />White suite comprising low level WC, wash hand basin set within vanity unit and shower cubicle with glazed door. Fully tiled walls and flooring. Coved ceiling. Chrome heated towel rail. Obscure double glazed window to the front.<br /><br />EXTERNALLY<br />As previously mentioned the property is set within this extremely popular cul-de-sac turning within Emerson Park and must be viewed personally to be fully appreciated.<br /><br />FRONTAGE<br />To the front of the property a block paved driveway provides off road car parking for several vehicles and leads to one side to the attached double width garage. Side access leads to the rear garden.<br /><br />REAR GARDEN<br />The rear garden is a particular feature of the property being completely secluded and measuring approximately 62' in depth. Directly off the rear of the property is a block paved patio while the remainder is mainly laid to lawn with mature shrub beds, trees, planting and being fully retained by screen fencing.<br /><br />Ref No. 5203-22 EPC D.<br /><br />
- Bedrooms
- 4
- Bathrooms
- 2
The heatmap indicates the level of crime in the area. The color of the heatmap indicates the crime severity and recency.
Metrics Year-on-Year
- Average area value
- 944,444.00 £Increased by 7.11 %
- Average area rental value
- 4,482.00 £/moIncreased by 113.94 %
- Est rental Yield
- 5.69 %Increased by 99.65 %
- Crime Rate
- 1.00 %Unchanged by 0.00 %
Agent Activity
Davis Estates created the listing.
Nearby Schools
| Name | Type | Ofsted | Distance |
|---|---|---|---|
| Nelmes Primary School | Community School | Outstanding | 0.46 KM |
| The Campion School | Academy Converter | Good | 0.54 KM |
| Redden Court School | Academy Converter | Good | 1.00 KM |
| Harold Wood Primary School | Community School | Good | 1.09 KM |
| Ardleigh Green Junior School (Ardleigh Green Learning Federation | Community School | Outstanding | 1.34 KM |
Images

Nearby Streets
| Name | Average Price | Average Sqft | Distance |
|---|---|---|---|
| Cheshire Close | £ 0 | 0 | 0.00 KM |
| Rutland Approach | £ 562,500 | 0 | 0.00 KM |
| Cotswold Road | £ 0 | 0 | 0.00 KM |
| Lincoln Close | £ 0 | 0 | 0.00 KM |
| Beverley Close | £ 0 | 0 | 0.00 KM |
Nearby Transport
| Name | NLC | TLC | Distance |
|---|---|---|---|
| Emerson Park | 7473 | EMP | 1.47 KM |
| Harold Wood | 6879 | HRO | 1.72 KM |
| Gidea Park | 6877 | GDP | 2.67 KM |
| Upminster | 7464 | UPM | 3.12 KM |
| Romford | 6886 | RMF | 5.15 KM |
Nearby Listings
| Address | Price | Type | Score | Distance |
|---|---|---|---|---|
| Nelmes Crescent, Hornchurch, RM11 | £ 1,550,000 | BUY | 8 / 10 | 0.11 KM |
| Nelmes Close, Emerson Park, RM11 | £ 1,400,000 | BUY | 9 / 10 | 0.11 KM |
| Nelmes Crescent, Hornchurch, RM11 | £ 1,000,000 | BUY | 6 / 10 | 0.12 KM |
| Tyle Green, Emerson Park, RM11 | £ 900,000 | BUY | 6 / 10 | 0.17 KM |
| Nelmes Crescent, Emerson Park, Hornchurch, RM11 | £ 1,750,000 | BUY | 8 / 10 | 0.19 KM |
Nearby Properties
| Address | Price | Distance |
|---|---|---|
| 7 Nelmes Close | £ 780,000 | 0.09 KM |
| 6 Nelmes Close | £ 850,000 | 0.09 KM |
| 5 Nelmes Close | £ 1,300,000 | 0.09 KM |
| 11 Nelmes Close | £ 527,500 | 0.09 KM |
| 10 Nelmes Close | £ 460,000 | 0.09 KM |