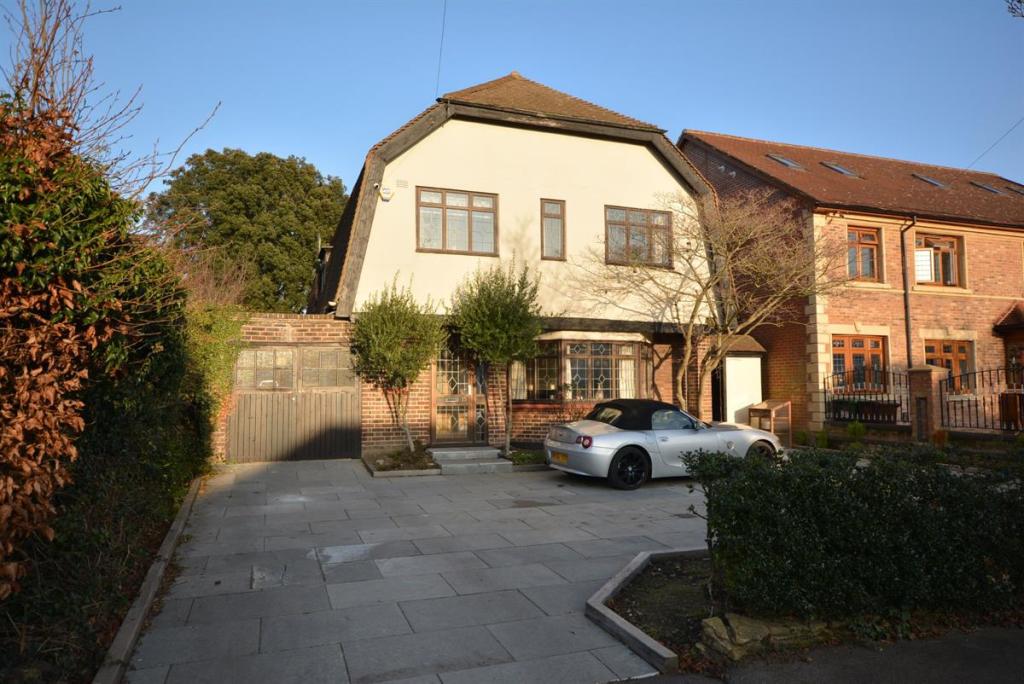
Ayloffs Walk, Emerson Park, Hornchurch
By Davis Estates
£ 1,395,000
Davis Estates says ..
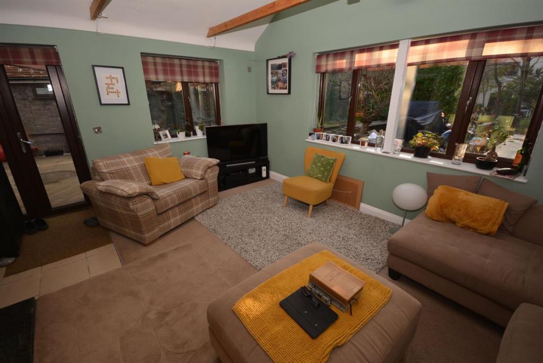
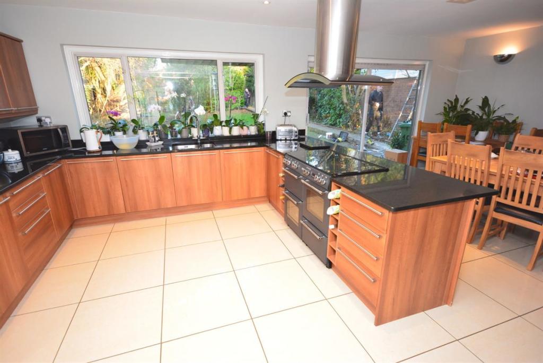
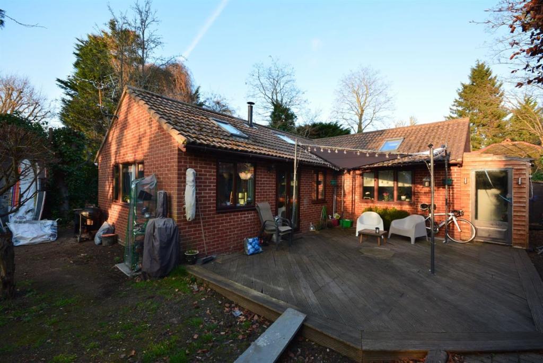
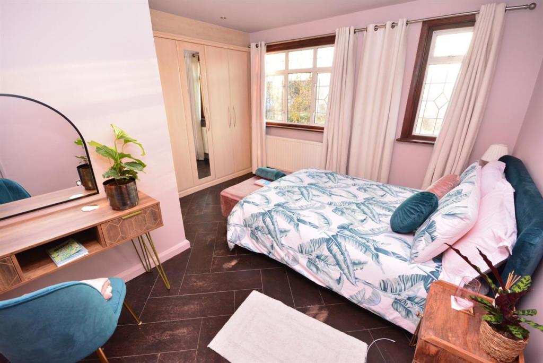
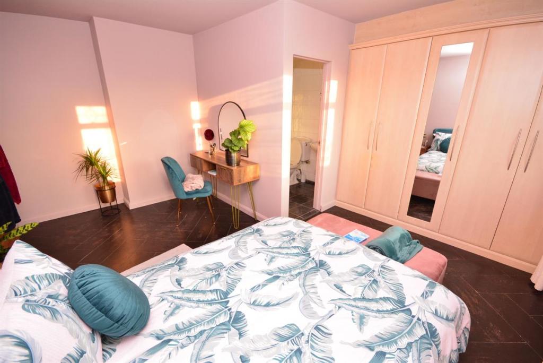
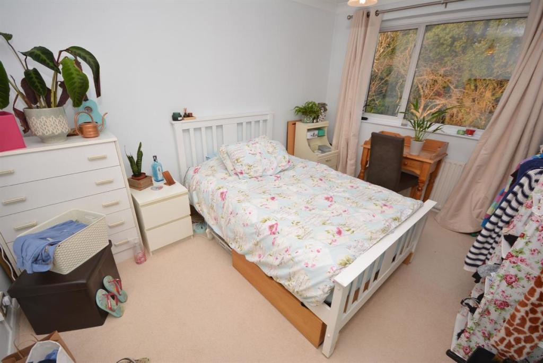
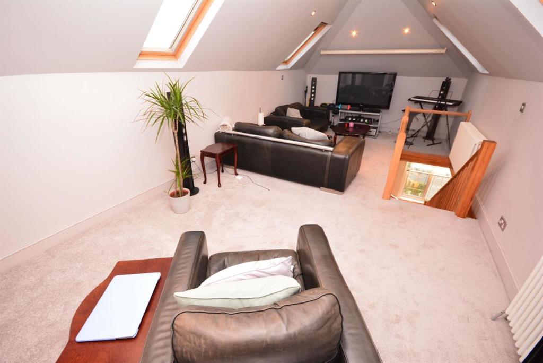
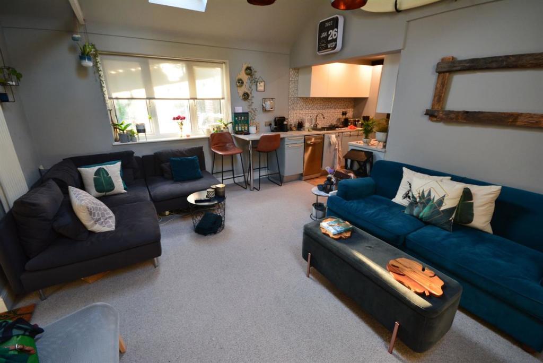
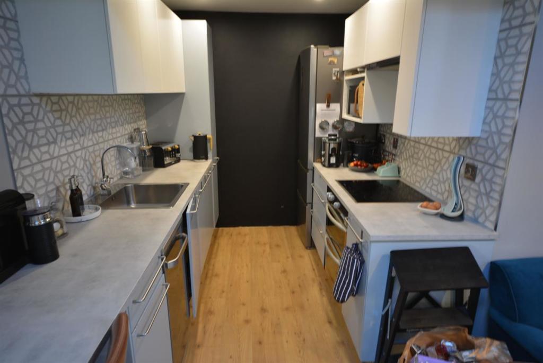
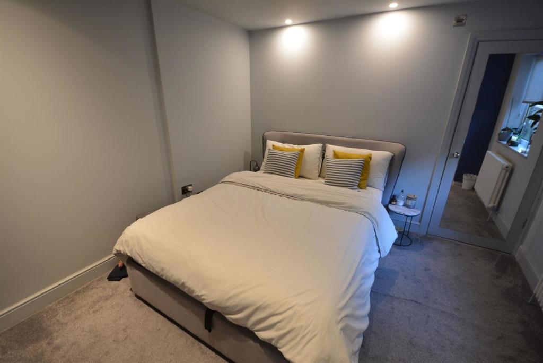
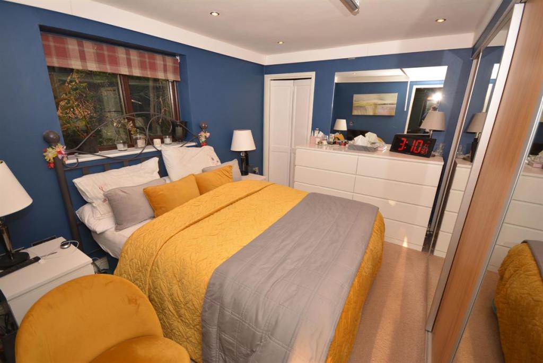
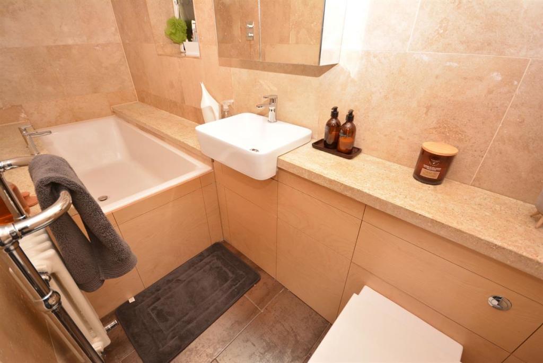
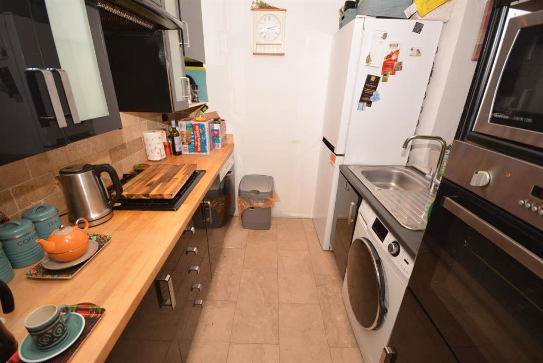
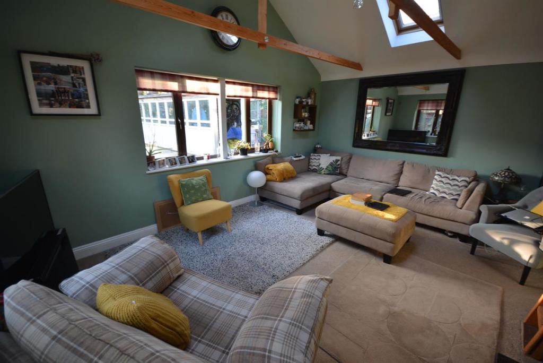
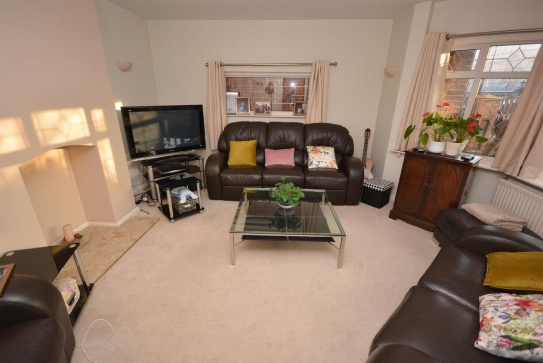
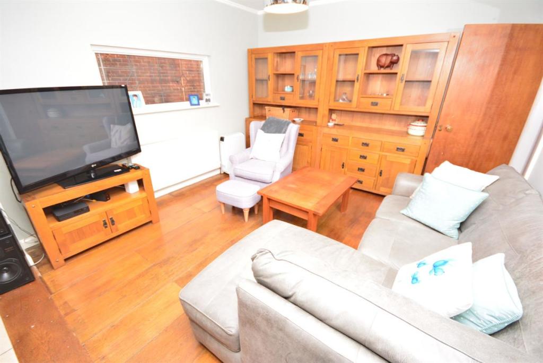
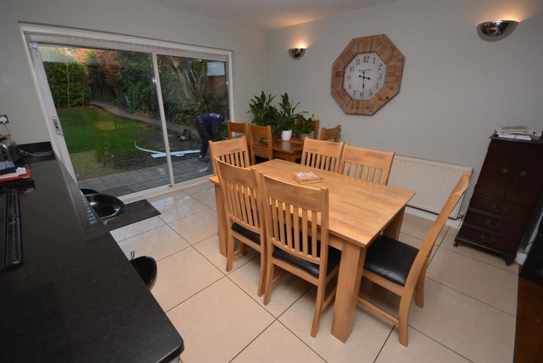
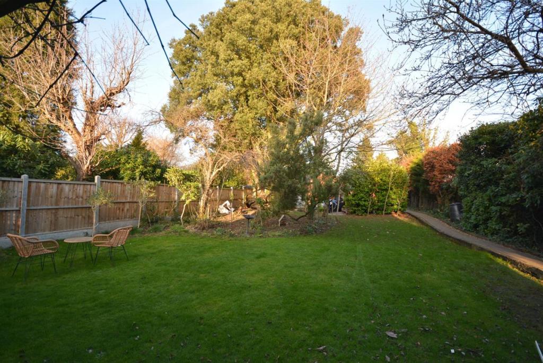
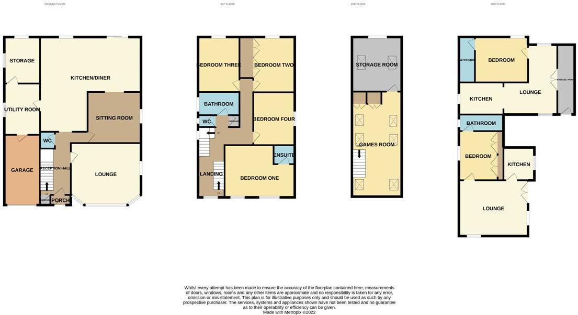
Situated in this most popular residential turning is this delightful four bedroom detached family home which has the added unique benefit of two self contained dwellings to the rear.<br /><br />In brief, the main accommodation is set over three floors incorporating four double bedrooms with the second floor games room measuring some 24'1" x 11'5" with a further room of 12'6" x 11'5" which has the potential to be converted into a dressing room/en suite.<br /><br />Access to the accommodation is from a spacious entrance hall and includes a lounge 16'1" x 15'1" into bay, sitting room 12'3" x 11'9", impressive extensively fitted 'L' shaped kitchen/diner 23'2" x 21'8" < 12'7", utility room 11'9" x 8', storage area/possible study 10'8" x 8'2" and ground floor cloakroom.<br /><br />As previously mentioned the property has the superb additional benefit of two self contained one bedroom properties located at the end of the rear garden which measures approximately 140' in depth.<br /><br />The two additional dwellings both incorporate a lounge, kitchen, bedroom and bathroom/WC and provide excellent additional accommodation for other family members.<br /><br />Situated within easy access of all local amenities, schools and transport links<br /><br />A personal viewing is highly recommended.<br /><br />ENTRANCE PORCH<br />Double glazed door to the entrance porch. Further door leading to the reception hall.<br /><br />RECEPTION HALL<br />Built-in cloaks cupboard. Double glazed window to the front. Inset lighting to the ceiling. Door to cloakroom. Stairs leading to the first floor landing.<br /><br />GROUND FLOOR CLOAKROOM<br />Suite comprising low flush WC and wash hand basin. Inset spot lights to ceiling. Tiled flooring.<br /><br />LOUNGE 16'1" X 15'1" INTO BAY<br />Double glazed bay window to the front. Obscure double glazed window to the side. Double radiator.<br /><br />SITTING ROOM 12'3" X 11'9"<br />Double glazed window to the side. Double radiator. Wooden flooring.<br /><br />'L' SHAPED KITCHEN/DINING ROOM 23'2" X 21'8" MAXIMUM < 12'7"<br />Double glazed patio doors to the rear. Further double glazed window to the rear. Sink unit with mixer tap and cupboards beneath, further extensive range of base and eye level units with worktop surfaces. Space for oven with stainless steel extractor hood above. Space for fridge freezer. Integrated washing machine. Upright radiator. Further double radiator. Wall lights. Inset spot lights to ceiling. Tiled flooring. Door to the utility room.<br /><br />UTILITY ROOM 11'9" X 8'<br />Double glazed window to the side. Butler sink unit with cupboard beneath. Further base and eye level units. Space for washing machine and tumble dryer. Inset spot lights. Radiator. Tiled flooring. Door to garage. Further door to storage area/possible study.<br /><br />STORAGE AREA/POSSIBLE STUDY 10'8" X 8'2"<br />Double glazed window to the side and rear. Tiled flooring.<br /><br />FIRST FLOOR LANDING<br />Further staircase leading to the second floor games room.<br /><br />BEDROOM ONE 15'5" MAXIMUM X 12' + WARDROBES<br />Two double glazed windows to the front. A range of fitted wardrobes. Inset spot lights to ceiling. Double radiator. Door to en suite.<br /><br />EN SUITE SHOWER ROOM/WC 6'8" X 5'4"<br />Suite comprising shower cubicle, pedestal wash hand basin and low flush WC. Tiled walls and flooring. Inset spot lights to ceiling. Heated towel rail.<br /><br />BEDROOM TWO 12'8" X 12'8" + WARDROBES<br />Double glazed window to rear. A range of fitted wardrobes. Double radiator.<br /><br />BEDROOM THREE 12'7" X 9'6"<br />Double glazed window to the rear. Radiator.<br /><br />BEDROOM FOUR 12'1" X 9'6"<br />Double glazed window to the side. Fitted wardrobe. Double radiator. Inset spot lights to ceiling.<br /><br />FAMILY BATHROOM 9'4" X 5'4"<br />Obscure double glazed window to the side. Suite comprising corner bath incorporating shower with glass door and screen, pedestal wash hand basin and low flush WC. Tiled walls and flooring. Heated towel rail. Inset spot lights to ceiling.<br /><br />SEPARATE WC<br />Obscure double glazed window to the side. Wash hand basin and low flush WC. Tiled flooring.<br /><br />SECOND FLOOR GAMES ROOM 24'1" X 11'5"<br />Double glazed Velux windows to both sides. Two radiators. Inset spot lights to ceiling. Built-in storage. Door to additional room.<br /><br />ADDITIONAL ROOM 12'6" X 11'5"<br />Double glazed window to the rear. Double glazed Velux window to the side. Wooden flooring. Inset spot lights to ceiling. Radiator. This room has the potential to convert into an en suite/dressing room.<br /><br />Ref No. 5202-22 Awaiting EPC.<br /><br />
- Bedrooms
- 4
- Bathrooms
- 3
The heatmap indicates the level of crime in the area. The color of the heatmap indicates the crime severity and recency.
Metrics Year-on-Year
- Average area value
- 944,444.00 £Increased by 7.11 %
- Average area rental value
- 4,482.00 £/moIncreased by 113.94 %
- Est rental Yield
- 5.69 %Increased by 99.65 %
- Crime Rate
- 0.00 %
Agent Activity
Davis Estates created the listing.
Nearby Schools
| Name | Type | Ofsted | Distance |
|---|---|---|---|
| Ardleigh Green Junior School (Ardleigh Green Learning Federation | Community School | Outstanding | 0.93 KM |
| Ardleigh Green Infant School (Ardleigh Green Learning Federation) | Community School | Outstanding | 0.93 KM |
| The Campion School | Academy Converter | Good | 1.18 KM |
| Nelmes Primary School | Community School | Outstanding | 1.25 KM |
| Towers Infant School | Community School | Outstanding | 1.48 KM |
Images

Nearby Streets
| Name | Average Price | Average Sqft | Distance |
|---|---|---|---|
| Evelyn Sharp Close | £ 0 | 0 | 0.00 KM |
| Beverley Close | £ 0 | 0 | 0.00 KM |
| Slewins Lane | £ 620,000 | 0 | 0.00 KM |
| Cotswold Road | £ 0 | 0 | 0.00 KM |
| Glamis Drive | £ 0 | 0 | 0.00 KM |
Nearby Transport
| Name | NLC | TLC | Distance |
|---|---|---|---|
| Emerson Park | 7473 | EMP | 0.96 KM |
| Gidea Park | 6877 | GDP | 1.91 KM |
| Harold Wood | 6879 | HRO | 2.12 KM |
| Upminster | 7464 | UPM | 3.71 KM |
| Romford | 6886 | RMF | 4.35 KM |
Nearby Listings
| Address | Price | Type | Score | Distance |
|---|---|---|---|---|
| Ayloffs Walk, Emerson Park, Hornchurch | £ 1,300,000 | BUY | 6 / 10 | 0.07 KM |
| Ayloffs Walk, Hornchurch | £ 1,300,000 | BUY | Unknown | 0.08 KM |
| Ayloffs Walk, Hornchurch, RM11 | £ 1,495,000 | BUY | 8 / 10 | 0.14 KM |
| Brookside, Emerson Park, Hornchurch, RM11 | £ 1,150,000 | BUY | 6 / 10 | 0.17 KM |
| Ayloffs Walk, Hornchurch, RM11 | £ 1,350,000 | BUY | 7 / 10 | 0.17 KM |
Nearby Properties
| Address | Price | Distance |
|---|---|---|
| 8 Ayloffs Walk | £ 900,000 | 0.07 KM |
| 5 Ayloffs Walk | £ 1,835,000 | 0.08 KM |
| 4 Ayloffs Walk | £ 600,000 | 0.08 KM |
| 28 Ayloffs Walk | £ 908,000 | 0.08 KM |
| 36 Ayloffs Walk | £ 999,999 | 0.08 KM |