Agent Listings
| Image | Name | Bedrooms | Bathrooms | Price | Listed |
|---|---|---|---|---|---|
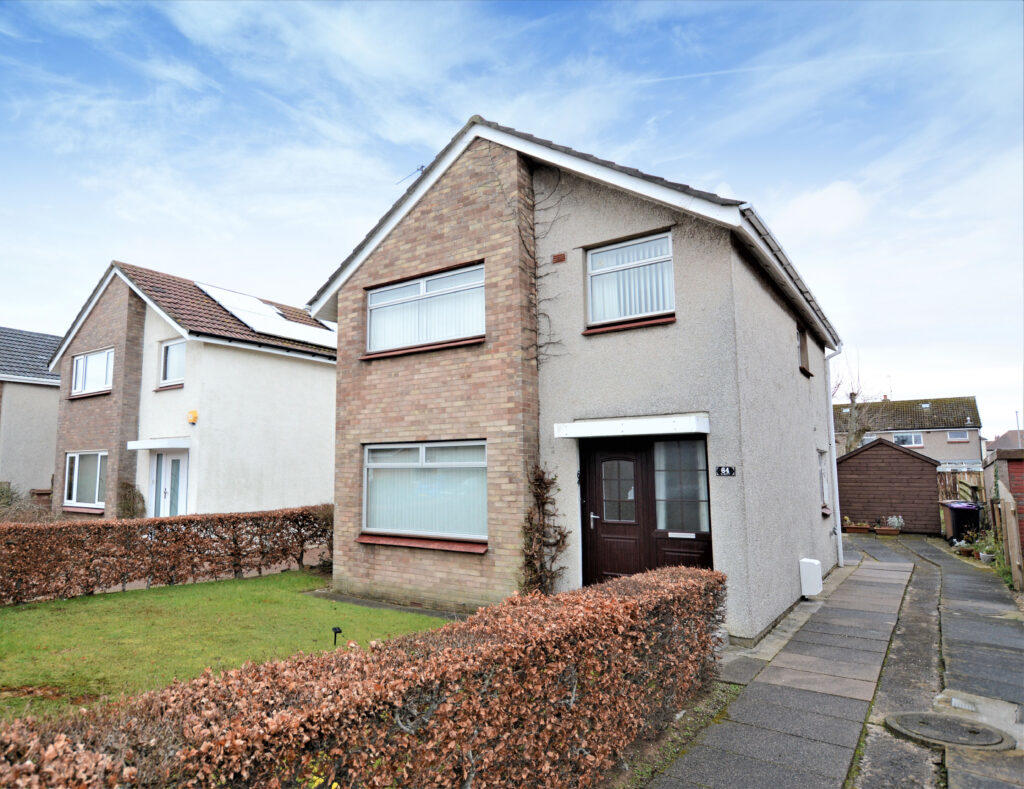 | 64 Spey Road, Troon, KA10 7DP A great example of a detached villa set within a quiet cul de sac featuring generous gardens and driveway parking, in the seaside town of Troon close to excellent schools and transport links. | 3 | 1 | £ 199,000 | Tuesday, 22-Mar-22 11:45:51 UTC |
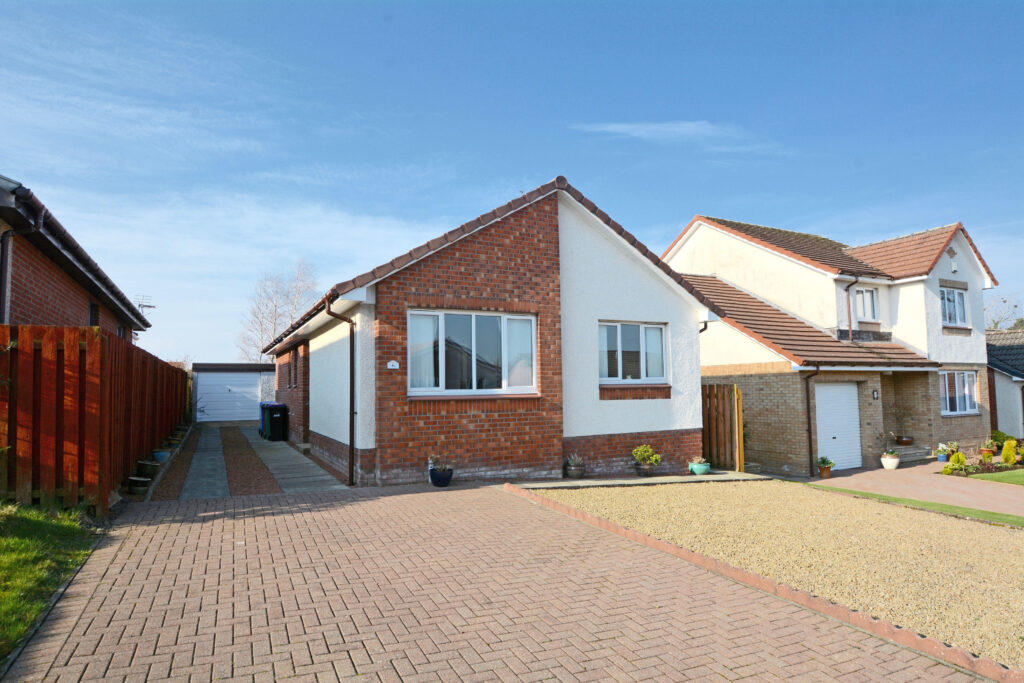 | 6 Shaw Place, Coylton, KA6 6QF A very well presented modern detached bungalow providing spacious and flexible accommodation within a quiet residential cul-de-sac. | 3 | 2 | £ 140,000 | Monday, 21-Mar-22 16:36:15 UTC |
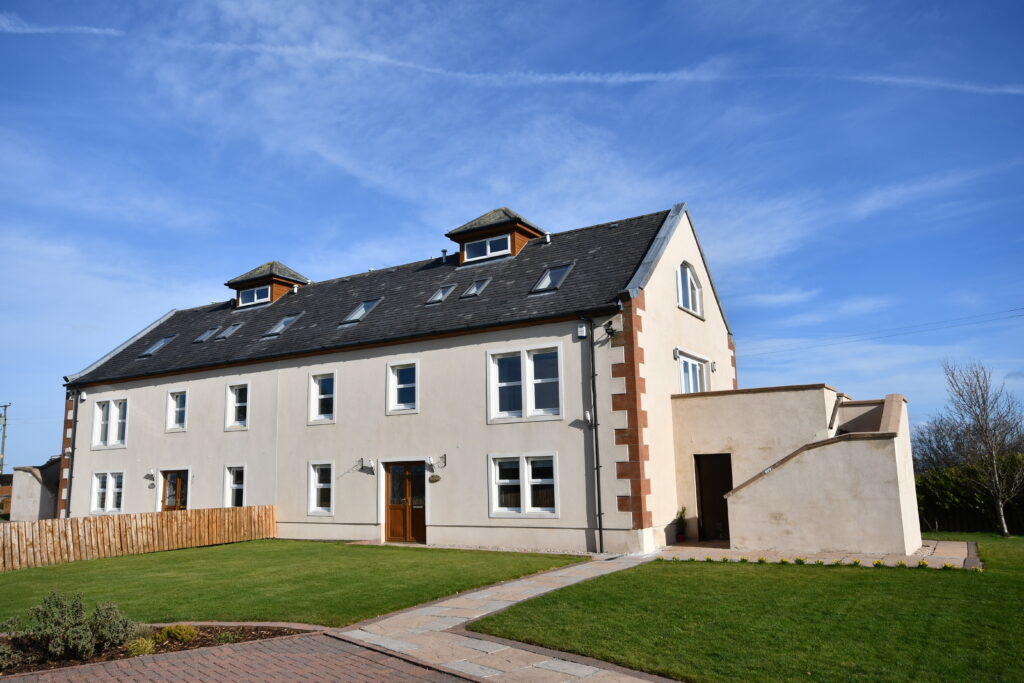 | 2 Stairgillan House, Tarbolton, KA5 5NN An exceptional semi-detached country house providing stylish and flexible accommodation with beautiful views on three sides over rich countryside. | 4 | 4 | £ 325,000 | Monday, 21-Mar-22 15:57:50 UTC |
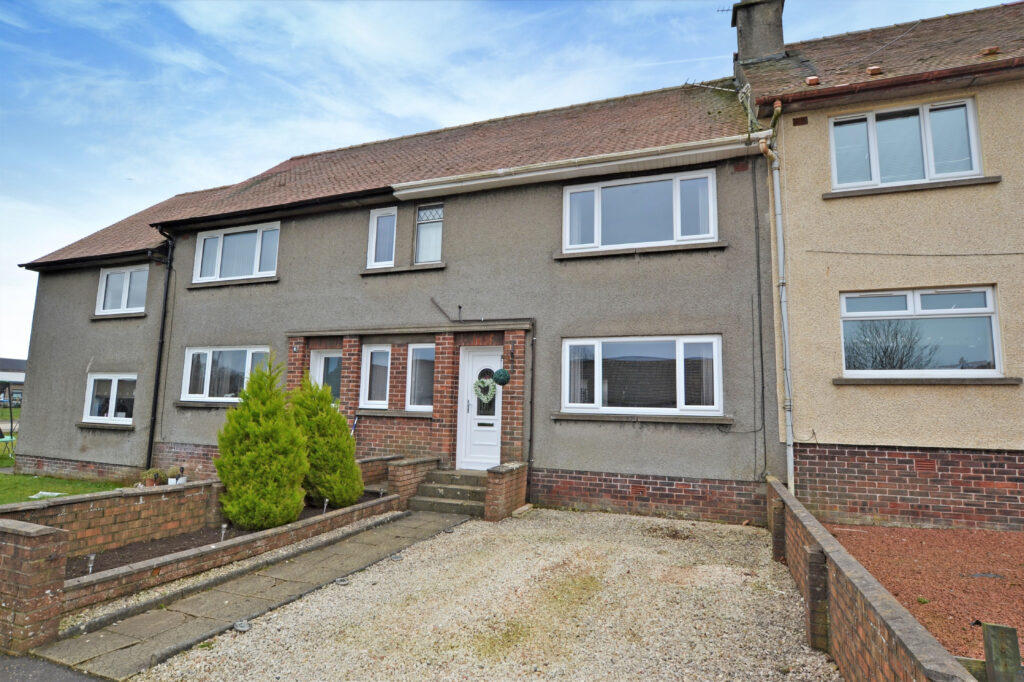 | 4 Langlands Drive, Tarbolton, KA5 5QR A beautifully presented family villa set in the village of Tarbolton, with modern fixtures and fittings, off road parking and private garden grounds. | 3 | 1 | £ 79,000 | Friday, 18-Mar-22 16:47:58 UTC |
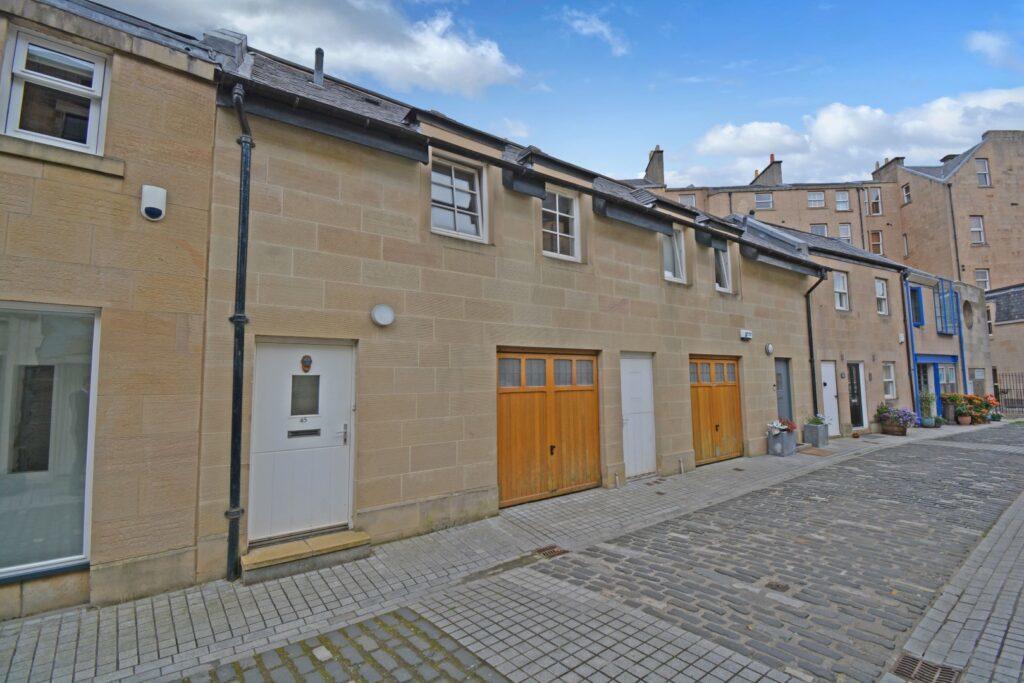 | 45 Park Terrace Lane, Park, G3 6BQ A fantastic, three bedroom mews property formed over three levels, with private garage and private rear patio, located in the highly sought after Park district. | 3 | 3 | £ 385,000 | Friday, 18-Mar-22 16:18:23 UTC |
 | Gorsehill, Corraith, Symington, KA2 9AT An impressive detached rural bungalow extending across five main apartments and set on around half an acre, with double garage and a breathtaking outlook south across rolling Ayrshire countryside. | 2 | 2 | £ 325,000 | Friday, 18-Mar-22 16:01:13 UTC |
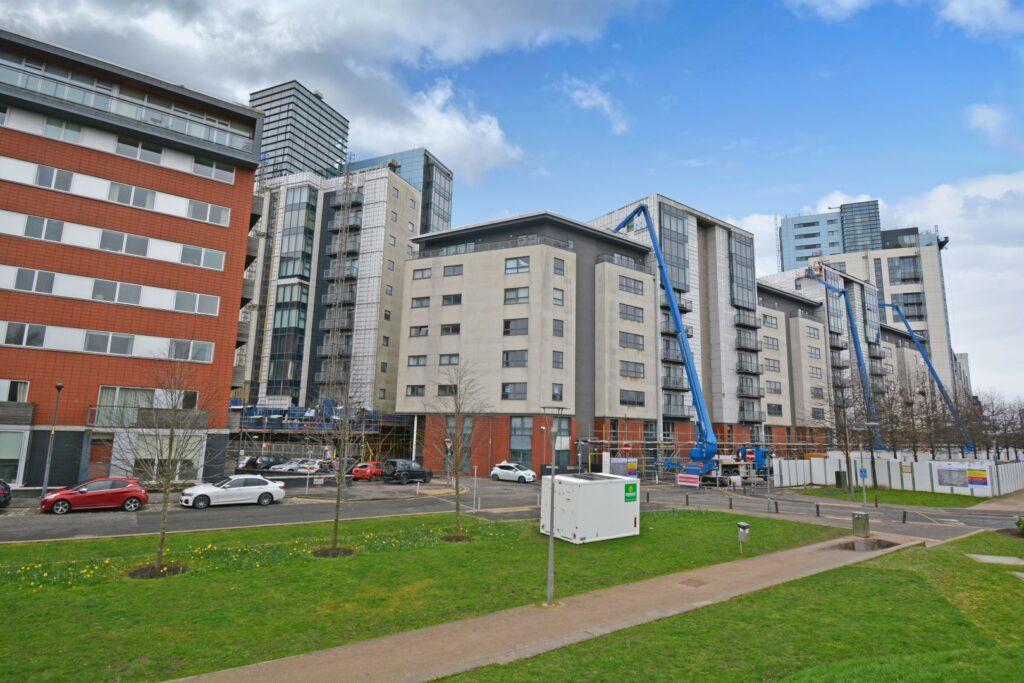 | 0/2 315 Glasgow Harbour Terraces, Glasgow Harbour, G11 6BL An excellent, two bedroom ground floor flat in the Glasgow Harbour development, with south facing patio to the rear and allocated underground parking. | 2 | 2 | £ 175,000 | Friday, 18-Mar-22 11:48:52 UTC |
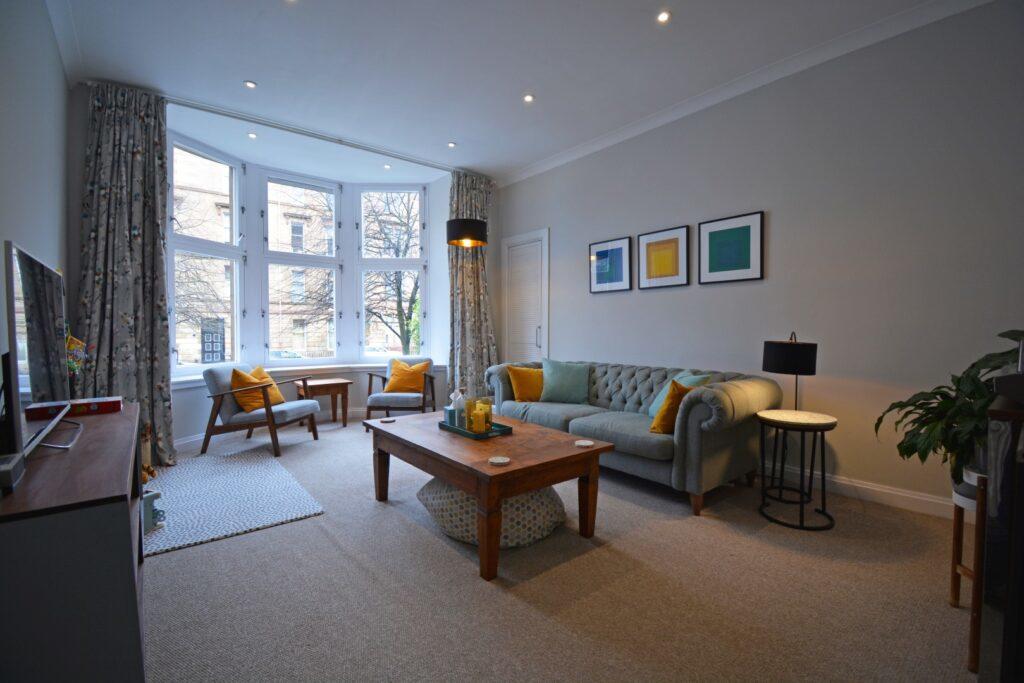 | 0/1 35 Woodlands Drive, Woodlands, G4 9DN A stunning, two-bedroom ground floor tenement flat, that has been meticulously upgraded by the current owners, located in the highly sought-after Woodlands district. | 2 | 1 | £ 235,000 | Thursday, 17-Mar-22 15:36:09 UTC |
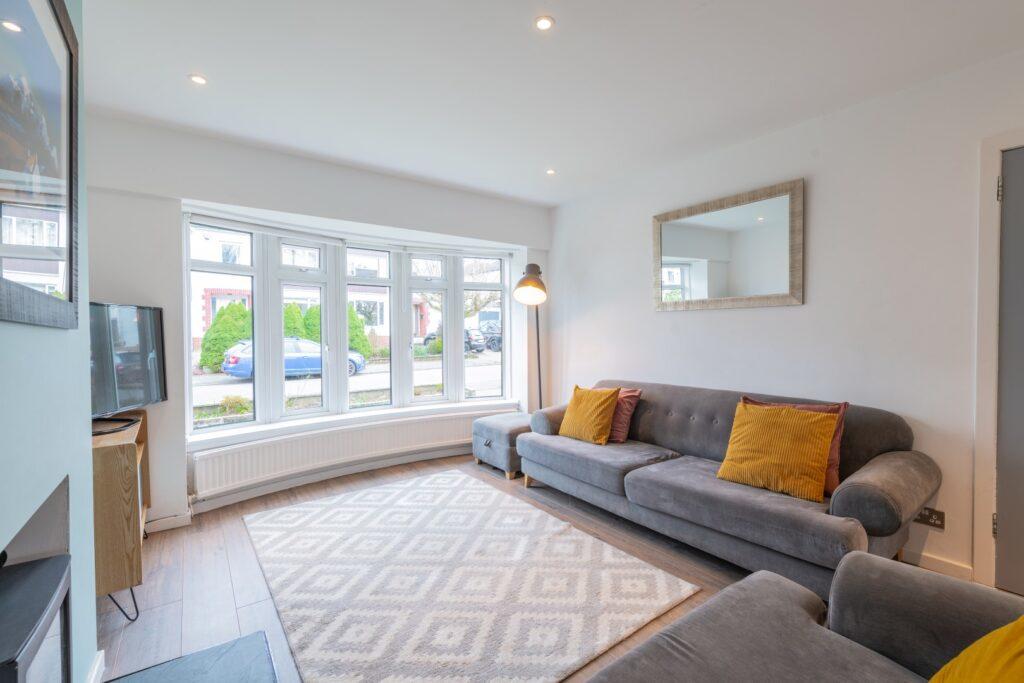 | 40 Crawford Road, Milngavie, G62 7LF This is an excellent opportunity to acquire a rarely available, 1950s, larger style, John Russell semi detached villa, located on the fringe of Milngavie. | 3 | 2 | £ 310,000 | Wednesday, 16-Mar-22 17:40:21 UTC |
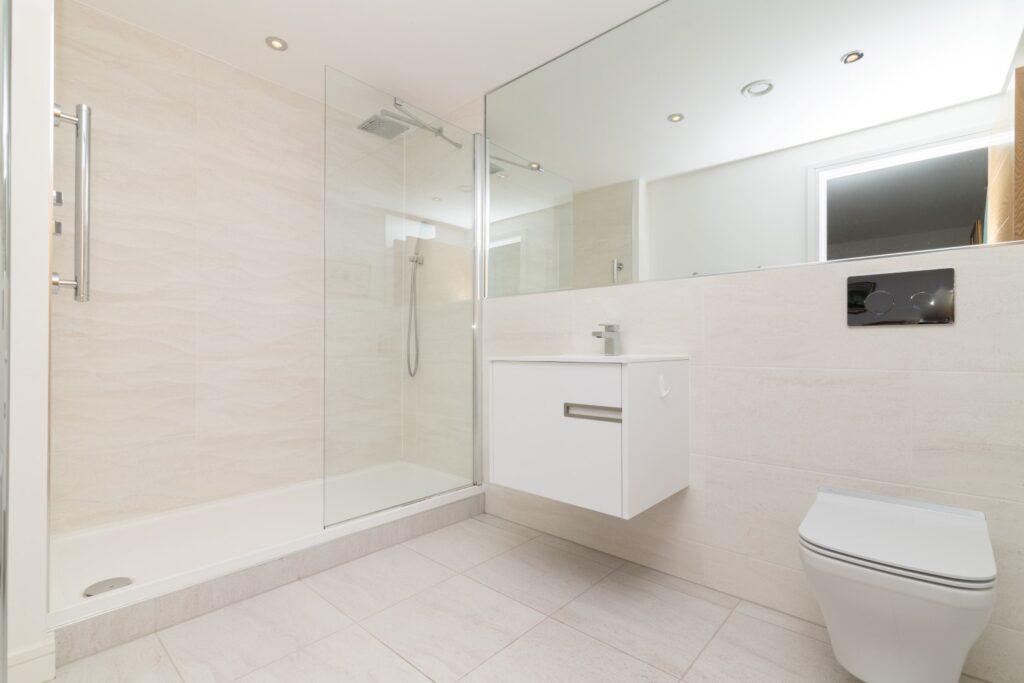 | 2/3 5 Hamilton Gardens, Botanics, G12 8BD A beautiful, second floor, two bedroom apartment with private parking and balcony in the iconic Botanics development by David Wilson Homes. | 2 | 2 | £ 359,000 | Wednesday, 16-Mar-22 17:24:42 UTC |
 | 6 Brenfield Avenue, Muirend, G44 3LR A deceptively spacious and extended two-bedroom mid terrace villa set within a desirable pocket of Muirend. | 2 | 2 | £ 199,000 | Wednesday, 16-Mar-22 17:24:09 UTC |
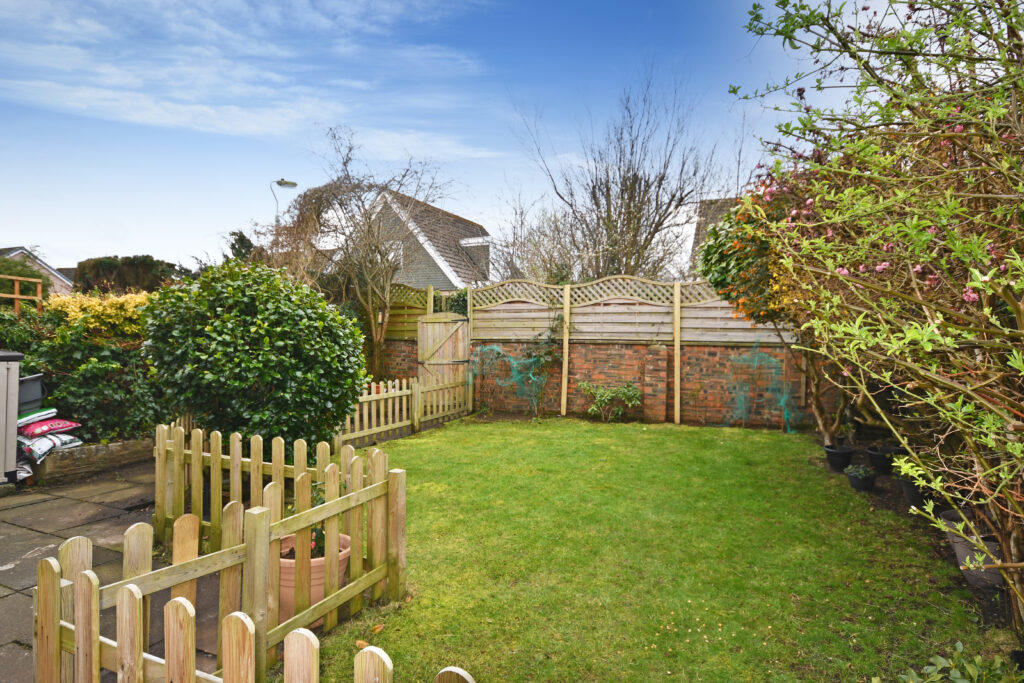 | 36 Goukscroft Park, Doonfoot, KA7 4DS A simply stunning chalet style link detached villa quietly situated within the highly regarded Doonfoot area and set in level, easily maintained gardens which enjoy a south westerly aspect to the rear. | 3 | 1 | £ 220,000 | Wednesday, 16-Mar-22 16:15:11 UTC |
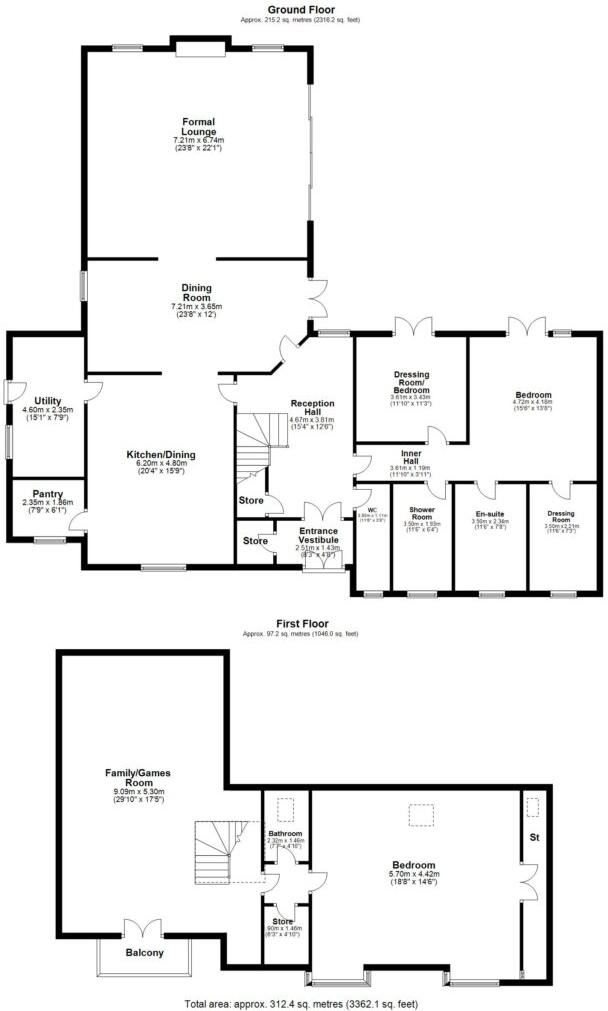
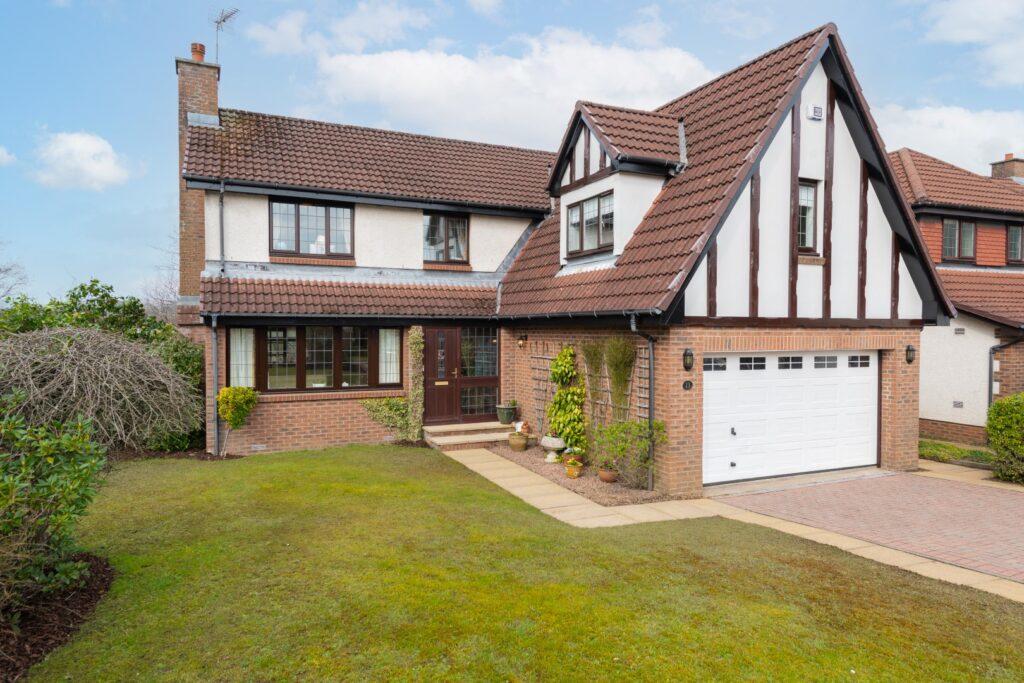 | 13 Courthill, Bearsden G61 3SN This rarely available seven apartment executive detached villa is located in the exclusive Kings Rise development, which was built by Cala Homes in the 1990's and is a hillside development of only thirty one properties on Bearsden's former landmark - “Hungry Hill”. Situated beside Bearsden Ski C... | 4 | 2 | £ 575,000 | Wednesday, 16-Mar-22 10:36:44 UTC |
 | 43 Herries Road, Pollokshields, G41 4AH An outstanding stone fronted semi-detached home, beautifully presented and less than 500 yards from the award-winning Pollok Park. | 4 | 3 | £ 449,000 | Tuesday, 15-Mar-22 17:31:39 UTC |
 | 35 Greenfield Avenue, Alloway, KA7 4NR An absolutely stunning bespoke detached villa with large garage set in private garden grounds and enjoying incredible views over Belleisle Golf Course. | 3 | 4 | £ 685,000 | Monday, 14-Mar-22 16:33:00 UTC |
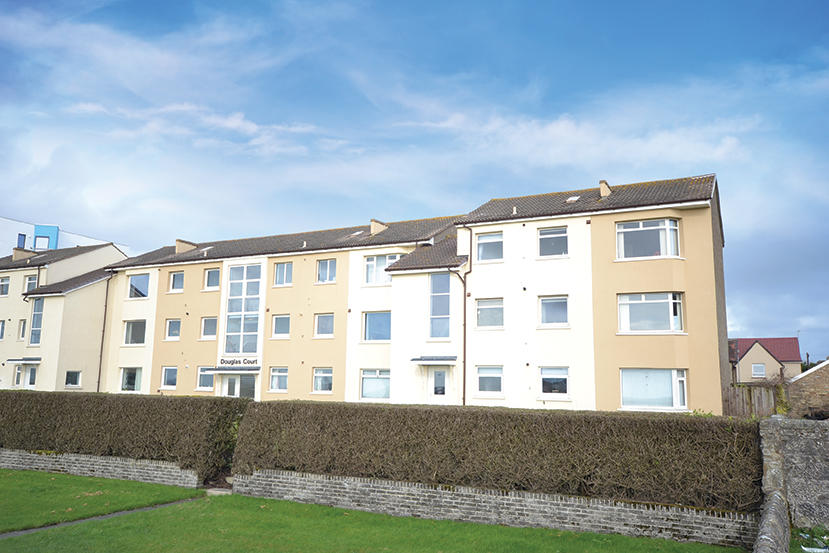 | 11 Douglas Court, Barassie, KA10 6SQ A bright and spacious first floor seaside apartment with wonderful sea views, well proportioned accommodation, residents parking, garage and communal gardens. | 2 | 1 | £ 125,000 | Monday, 14-Mar-22 16:23:18 UTC |
 | 16 Duncan Drive, Irvine, KA12 0HY A stunning example of a substantial semi detached family home, set on a generous corner plot that is within walking distance of schools, transport links and Irvine town centre. | 3 | 1 | £ 155,000 | Friday, 11-Mar-22 15:49:17 UTC |
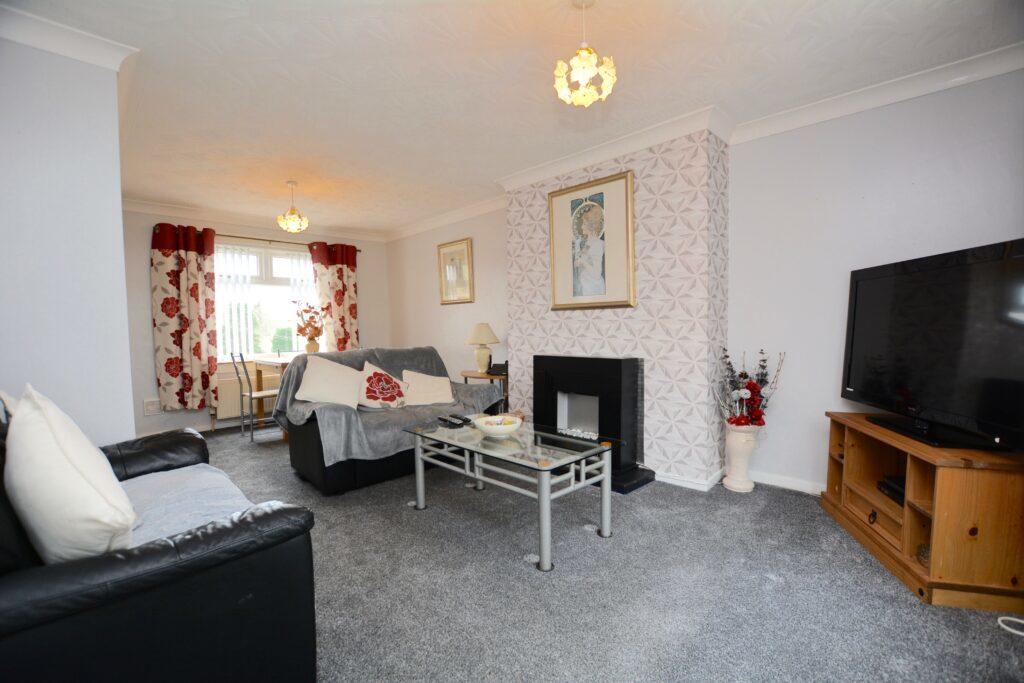 | 4 Anderson Crescent, Ayr, KA7 3RN An impressive semi-detached villa enjoying a prominent position and presented in good decorative order within close proximity to local amenities including excellent schooling. | 2 | 1 | £ 105,000 | Friday, 11-Mar-22 12:30:00 UTC |
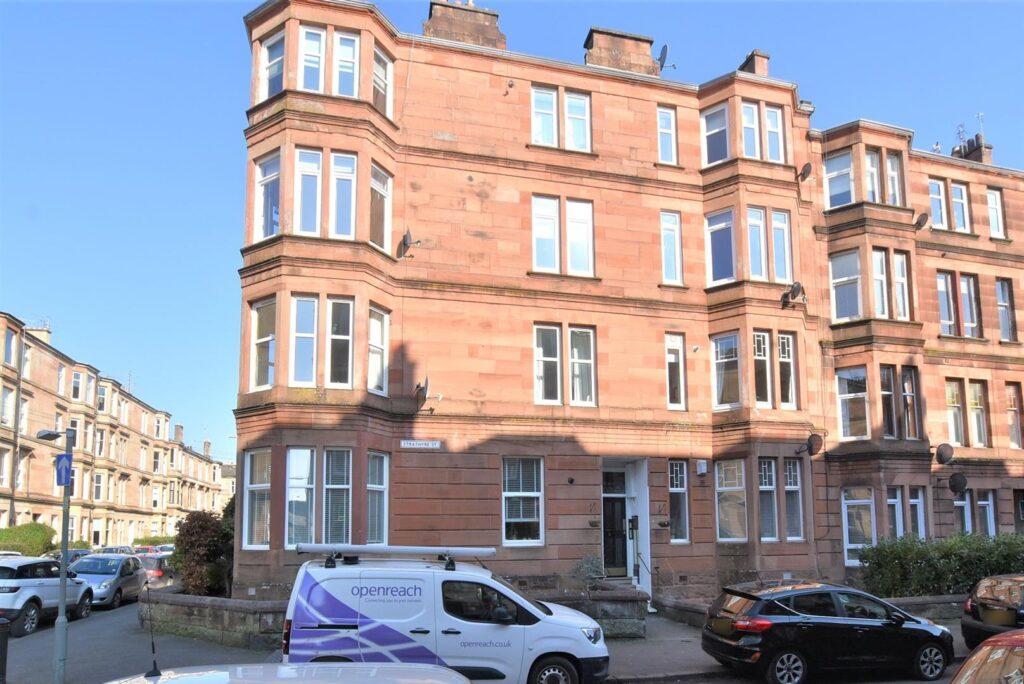 | 1/1, 3 Strathyre Street,Shawlands,G41 3LL A beautiful tenement flat enjoying a highly convenient Shawlands location and completely refurbished gardens. | 1 | 1 | £ 135,000 | Friday, 11-Mar-22 11:07:56 UTC |
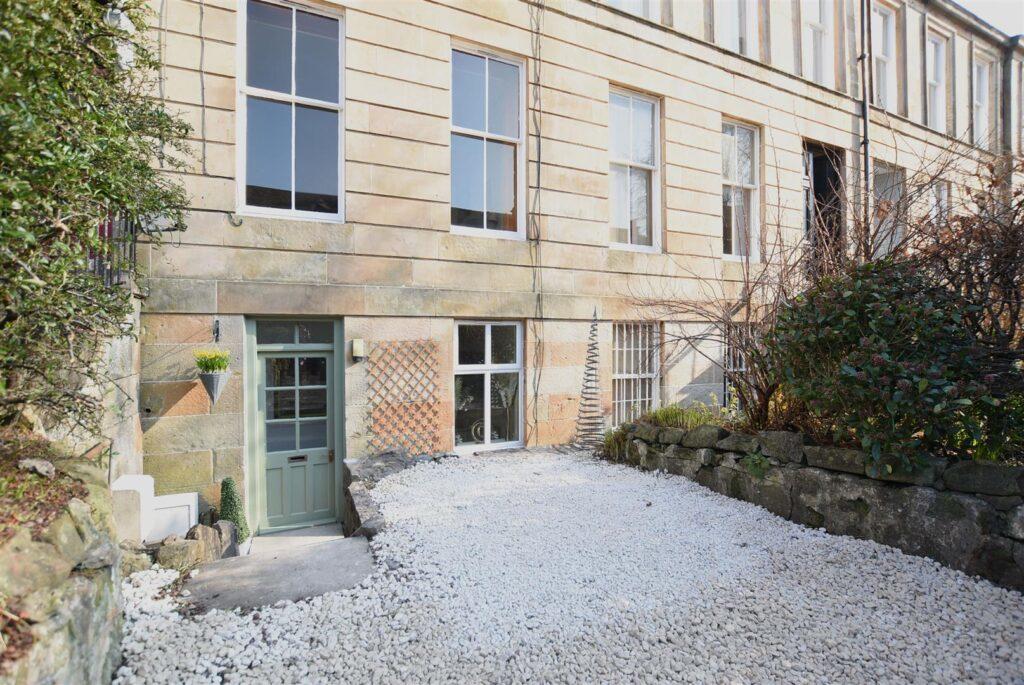 | 12B Regent Park Square, Strathbungo, G41 2AG An immaculate main door garden level flat, offering well laid out accommodation and a modern specification, positioned in the heart of the Strathbungo district. | 2 | 2 | £ 225,000 | Thursday, 10-Mar-22 16:43:01 UTC |
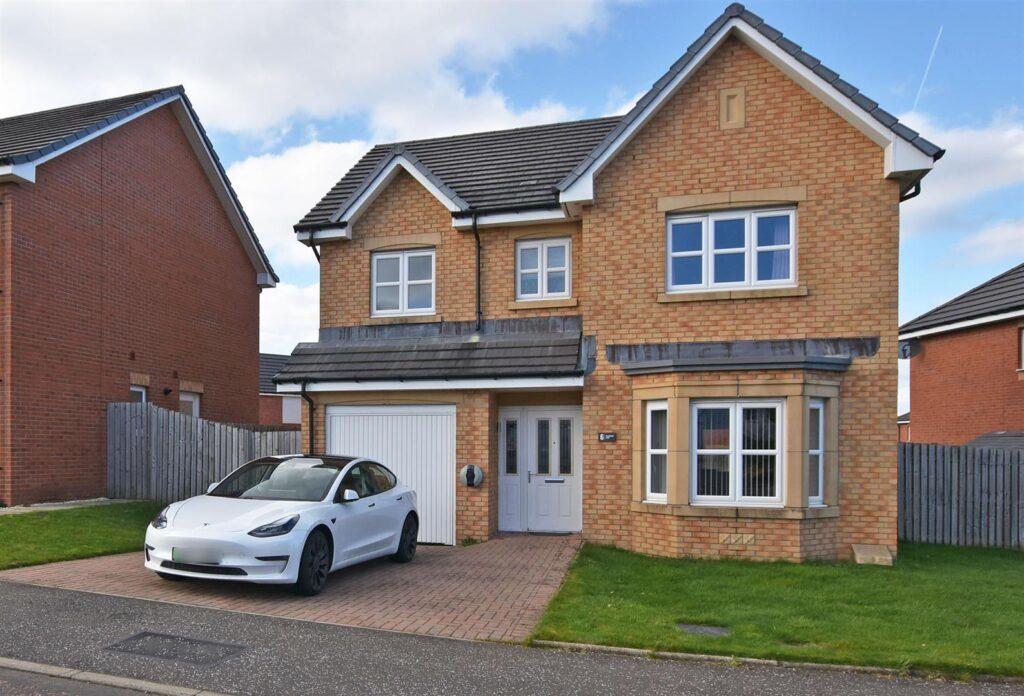 | 6 Raeswood Gate, Crookston, G53 7HF A detached villa by Miller Homes, enjoying an open outlook and quiet convenient location. | 4 | 2 | £ 280,000 | Thursday, 10-Mar-22 16:35:10 UTC |
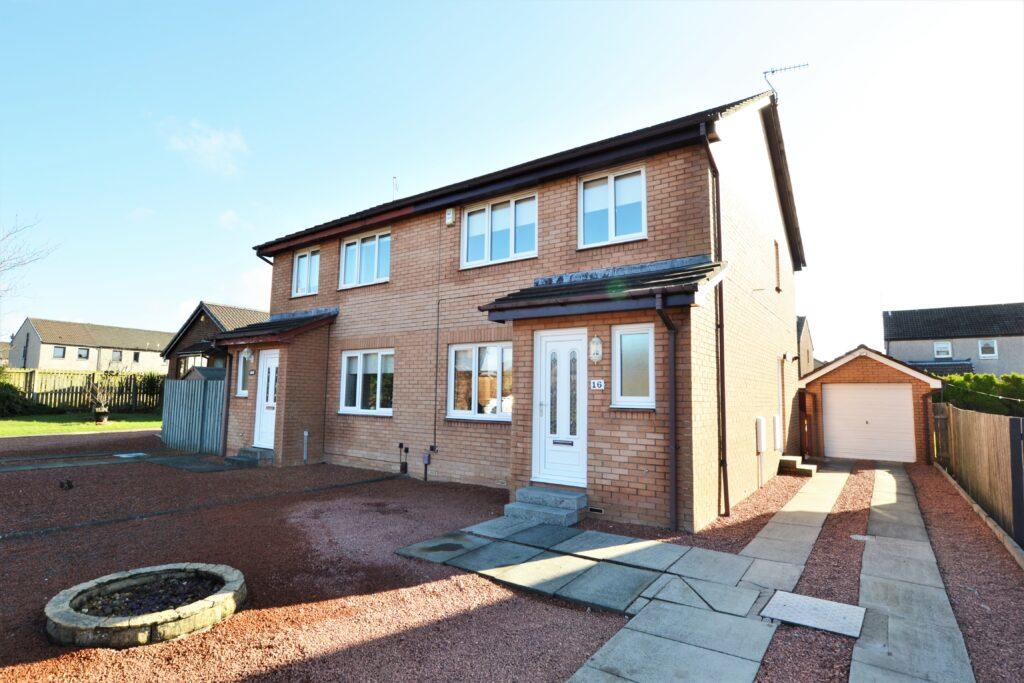 | 16 Spallander Road, Troon, KA10 7JY <p><strong>Property Description</strong><br />Spallander Road is a quiet residential area, popular with families and close to the range of local amenities offered by the seaside town of Troon, including excellent schooling. Number 16 is a fantastic example of a modern semi detached family home, set on a generous plot that has south-facing rear garden grounds, ample off road parking and a large detached garage. The interior is presented in truly walk-in condition throughout, with neutral decor, quality flooring and a luxury dining kitchen and bathroom suite. There is the addition of a downstairs W.C, a combi boiler and early viewing is highly recommended to fully appreciate the first class location and the specification of this beautiful home. <br /><br />In more detail, the internal accommodation extends to an entrance hallway, a downstairs W.C, a spacious lounge with a feature fireplace and a door leading through to a gorgeous dining kitchen, with under stairs storage, space for dining, ample wall and base units, a breakfast bar, a door to the side and sliding patio doors out to the sunny rear garden. On the upper floor there is a fully tiled family bathroom suite, loft access and three bedrooms, including two large double bedrooms and all three with fitted wardrobe space.<br /><br />Externally there is a hard landscaped front garden, laid with decorative aggregate, allowing extra parking facility in addition to the chipped and paved driveway that runs along the side of the house. This leads to a large detached garage with light, power, an up-and-over door and a separate side door, and there is gated access through to the south-facing rear garden, which is fully enclosed and has a large paved patio area, a gated lawn area, decking and a garden shed. <br /><br /></p><p><strong>Local Area</strong><br />Spallander Road is a quiet residential address, located off Deveron Road, with local bus links and within close proximity of the comprehensive range of amenities offered by the popular seaside town of Troon, including excellent primary and secondary schooling, boutique shops and cafes, restaurants and bars, road and rail links to Glasgow and surrounding districts, a supermarket and leisure facilities.<br /><br /></p><p><strong>Travel Directions</strong><br />From our office in Portland Street, continue north, turning left onto Barassie Street and then right along North Shore Road, which becomes Beach Road. Veer right along Kilmarnock Road and at the traffic lights turn right onto Deveron Road. Take the fifth left into Spallander Road and number 16 can be found on the right hand side.</p> | 3 | 1 | £ 160,000 | Monday, 07-Mar-22 14:06:36 UTC |
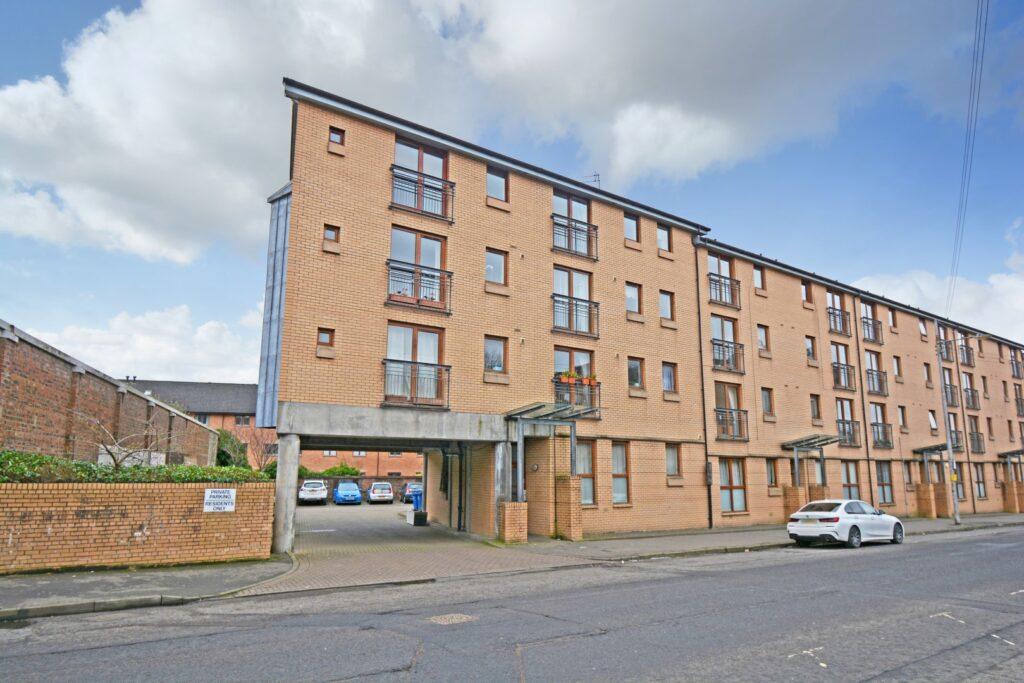 | 2/2 109 Haugh Road, Yorkhill, G3 8TX <p><strong>Description</strong><br />2/2 109 Haugh Road is a highly desirable three bedroom, second floor flat in the popular Yorkhill district, with residents' off street parking. Entrance to the building is via a residents' controlled entry system leading to a carpeted communal hallway. The internal accommodation comprises: large, solid oak-floored L-shaped reception hallway with two storage cupboards, an excellent sized lounge with Juliet balcony and a galley style kitchen with a selection of base and wall mounted units and breakfast bar. There are three comfortably proportioned bedrooms, with two benefitting from built in wardrobes and the principal further enhanced with an en-suite shower room and WC. The third bedroom may be configured as an office/work from home space. Finally, a main bathroom with over bath shower completes the accommodation on offer.<br /><br />The freshly decorated property is bright, has double glazing, electric heating, and benefits from communal gardens and residents' parking to the rear. On-street permit parking is also available on request via Glasgow City Council.<br /><br />EER Band - C<br /></p><p><strong>Local Area</strong><br />The Yorkhill district is ideally located close to a wealth of local amenities/transport links and is just off Argyle Street and the Finnieston area. There are excellent local bars and restaurants including The Ox & Finch, The Gannet, Six by Nico, Kelvingrove Café, The Butcher Shop Bar & Grill, The Crab Shakk and The Finnieston. In proximity to the flat there are modern housing, office, retail, leisure and arts & culture developments, including the famous Kelvingrove Art Galleries, Riverside Museum and SEC Hydro. The flat enjoys enviable access to walking and cycle paths along the River Clyde, Kelvin and Kelvingrove Park. <br /><br />The property has superb connections to the nearby road networks linking to the City Centre, Clydeside Expressway, M8 and the Kingston Bridge for Glasgow's International Airport. Furthermore, local bus and subway services are nearby and the local area is supported by the Exhibition Centre Station and Charing Cross Station for rail services connecting from Edinburgh in the East to Loch Lomond in the West. <br /><br />The property is well placed for access to a number of major employers, including the BBC, STV, Glasgow University and several hospitals.<br /><br />Directions<br /><br />From Corum's office on Hyndland Road, head south and continue onto Highburgh Road. Turn right onto Hyndland Street and at the bottom, turn left onto Dumbarton Road. Continue onto Argyle Street, past Kelvingrove Art Gallery & Museum, and turn right onto Haugh Road, where number 109 will be found after a short while on the right hand side.</p> | 3 | 2 | £ 170,000 | Monday, 07-Mar-22 11:16:45 UTC |
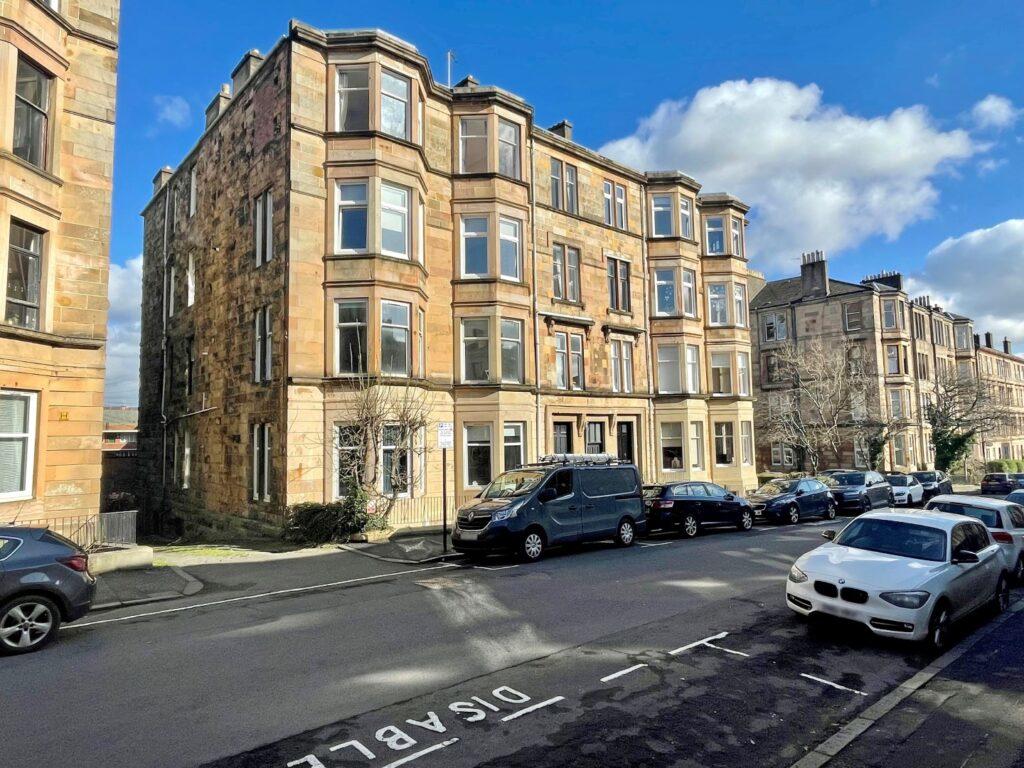 | 3/3 22 Clouston Street, North Kelvinside, G20 8QU <p><strong>Description</strong><br />This wonderful top floor tenement flat in the heart of North Kelvinside is in superb condition throughout and has some fantastic views over the West End and beyond. The flat is situated close to the North Kelvin Meadow, which is a fantastic green space for the whole community to enjoy. Byres Road, and all the amenities it has to offer, is also within close proximity. <br /><br />The building is initially accessed via a secure entry system into a well-kept residents' communal close that in turn, provides access to the immaculate rear courtyard. The internal accommodation comprises: welcoming reception hall, large bay windowed lounge with ample space for dining, bay windowed bedroom and a large principal bedroom with en-suite shower room. There is a well-proportioned kitchen with a range of base and wall mounted units and a family bathroom with three piece suite. <br /><br />In addition, the property has gas central heating, hardwood flooring, and residents on street permit parking can be requested via Glasgow City Council. <br /><br />EER Band - D<br /></p><p><strong>Local Area</strong><br />North Kelvinside is close to Byres Road and Great Western Road which provides an array of excellent amenities including bars, restaurants, delicatessens and retailers including Paesano Pizza, Cottonrake Bakery, Roots Fruits & Flowers, La Lanterna and Farrow & Ball. The River Kelvin Walkway, Botanic Gardens and Kelvingrove Park are also nearby.<br /><br />Public transport is also available with a choice of Kelvinbridge underground, railway and bus routes to Glasgow City Centre and beyond.<br /><br />There is private schooling available at Kelvinside Academy on Kirklee Road and on Great Western Road at Glasgow Academy and The High School of Glasgow. There are also a number of excellent local primary and secondary schools. Glasgow University is situated on University Avenue just off Byres Road, and provides first class further education.<br /><br />Directions<br /><br />From Corum's office on Hyndland Road, head north and turn right at the lights onto Great Western Road. Continue along Great Western Road to the Botanic Gardens, turning left onto Queen Margaret Drive. Take the first exit at the roundabout to stay on Queen Margaret Drive, passing over the River Kelvin, and turn left onto Clouston street, where number 22 will be found on the right hand side.</p> | 2 | 2 | £ 250,000 | Monday, 07-Mar-22 11:11:05 UTC |
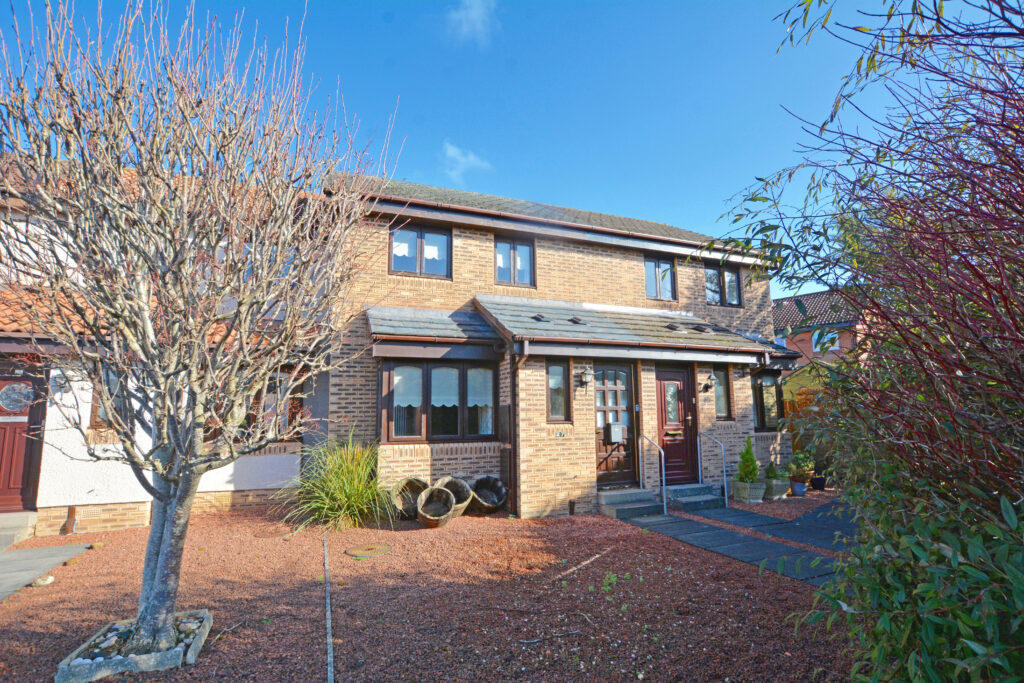 | 27 Larghill Lane, Ayr, KA7 3LS <p><strong>Description</strong><br />Number 27 is a rarely available modern mid-terrace villa which has been well maintained and provides all the conveniences of a modern home including a fitted kitchen, three piece shower room, fitted wardrobes in two of the three bedrooms, gas central heating with a ‘Worcester' boiler and double glazing.<br /><br />In summary the accommodation extends to, on the ground floor, an entrance hallway with two piece wc off, front facing lounge room semi open plan to the dining room (sliding door to the rear garden) and a fitted kitchen. Upstairs there are three bedrooms and a three piece shower room. From the landing there is hatch access to the loft space.<br /><br />Externally the front garden is laid to decorative chips. There is block paved parking to the front of the property. The fully enclosed rear garden is laid to slabs with shrubbery borders, pond and two garden sheds. In addition there is access to the rear lane for bins etc.<br /></p><p><strong>Local Area</strong><br />The property is located within a quiet residential area a short distance from excellent schooling and local shops and just a mile from Ayr town centre which provides a more comprehensive range of amenities including supermarket and retail shopping, transport and recreational facilities. For the commuter the A77/M77 is within close proximity and provides swift commuting to Glasgow and surrounding areas.</p><p><strong>Directions</strong><br />From Beresford Terrace proceed round the one-way system and take the second exit at the first roundabout onto Castlehill Road. At the second roundabout turn left into Hillfoot Road, left into Old Hillfoot Road and follow the road round turning left onto Larghill Lane. Number 27 is in the cul-de-sac on the left hand side.<br /><br /></p> | 3 | 1 | £ 125,000 | Monday, 07-Mar-22 11:10:37 UTC |
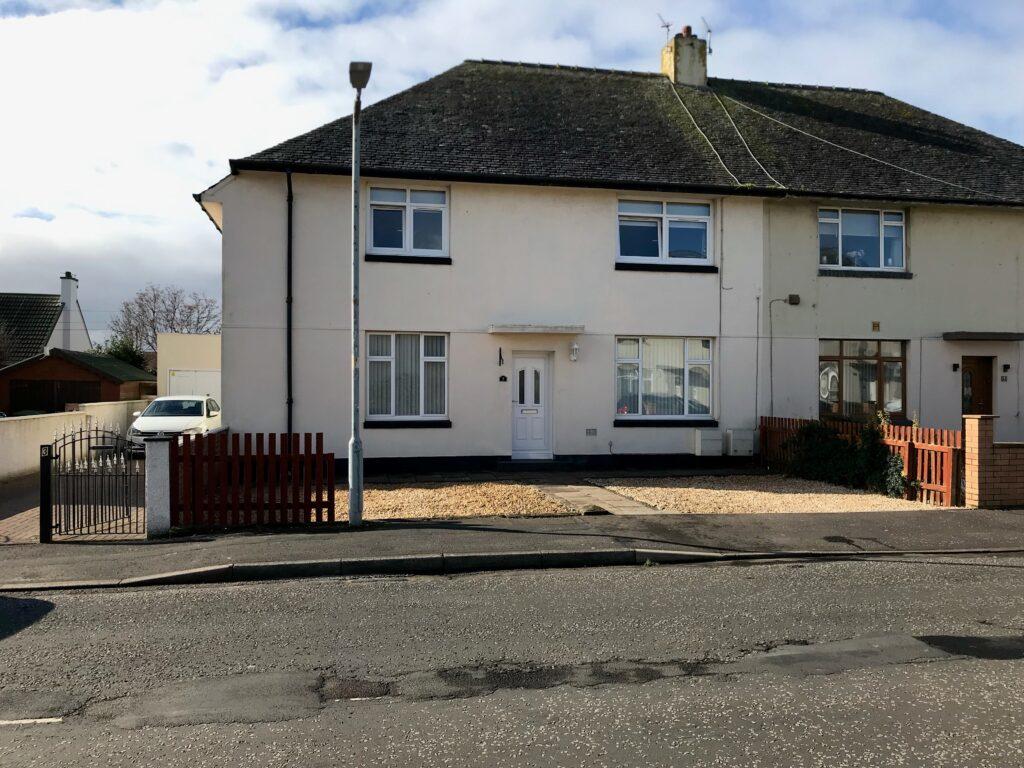 | 5 Clune Drive, Prestwick, KA9 1BS <p><strong>Description</strong><br />5 Clune Drive is a stunning example of a spacious ground floor cottage flat that has recently undergone a comprehensive refurbishment programme which includes a new fitted kitchen, new bathroom, new central heating boiler, complete re plastering with new front and all new internal doors, freshly painted decor and new floor coverings throughout. <br /><br />The subjects benefit from its own front and rear entrance with private gardens to the front and a fully enclosed garden to the rear. There is a summerhouse that can be utilised as a home office and has light and power. The property is fully double glazed and has gas central heating with new central heating boiler.<br /><br />In detail the accommodation extends to a spacious lounge with feature fire, new fitted kitchen, two double bedrooms one with a built in storage cupboard, additional storage cupboard in the hallway and a modern fitted bathroom with mixer shower over bath.<br /><br />Externally there are enclosed gardens to the front and rear with lowered pavement for off street parking. The front garden is mainly chipped with a paved path. The south facing rear garden is mainly laid to lawn, with mature and decorative shrubs, a paved patio area and a summerhouse.<br /></p><p><strong>Local Area</strong><br />Prestwick boasts a range of local amenities, including schools, road and rail links to a Glasgow and beyond, shops, supermarkets and local restaurants and bars. There is also local leisure facilities, including golf clubs and the Cricket Club. Clune Drive is only a short walk to Prestwick town centre and the beachfront.</p><p><strong>Directions</strong><br />From Ayr, proceed to Prestwick along Prestwick Road, which becomes Ayr Road and then Main Street. Turn right into St Quivox Road and continue right, staying on St Quivox Road. Turn left into Outdale Avenue and then left onto Clune Drive, where number 5 is on the left hand side.</p> | 2 | 1 | £ 105,000 | Friday, 04-Mar-22 16:54:19 UTC |
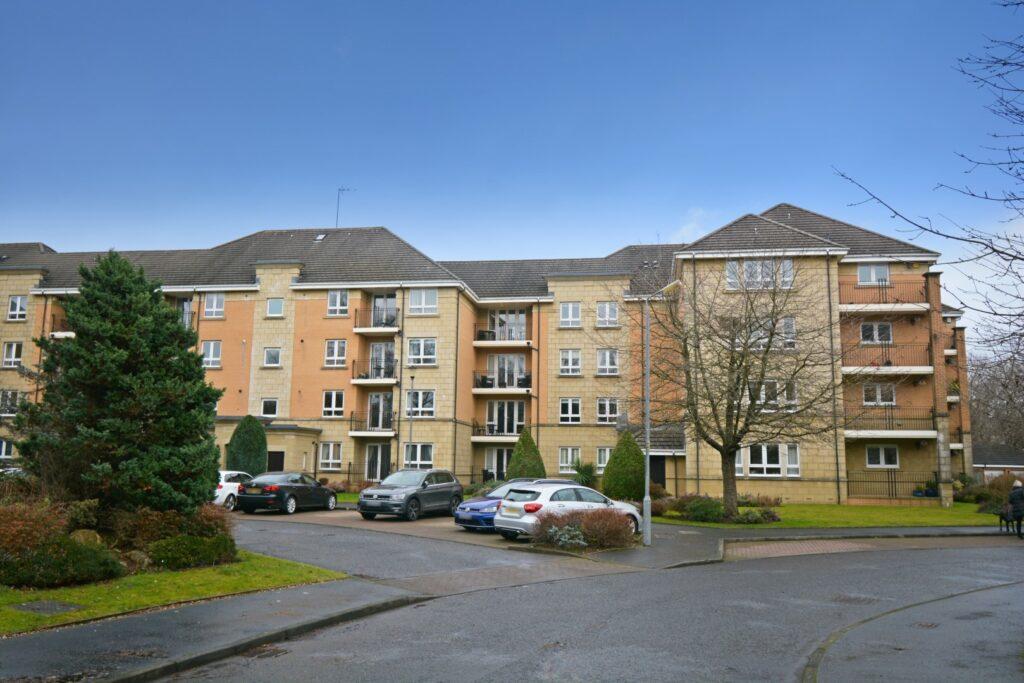 | Flat 4 8 Kirklee Gate, Kelvinside, G12 0SZ <p><strong>Description</strong><br />Flat 4 8 Kirklee Gate is a fabulous and highly sought after three bedroom, first floor flat in a peaceful cul-de-sac development built by Dickie Homes, with lift access, balcony and private garage. Entrance to the building is initially entered via a security-controlled entrance into a communal hall with staircase and lift providing access to all levels. The internal accommodation comprises: large L-shaped reception hallway with two storage cupboards, charming dual aspect lounge with south facing balcony off, and a modern kitchen with a range of base and wall mounted units and integrated appliances. There are three double bedrooms, two with fitted wardrobes and the principal also benefits from a lovely en suite shower room and walk in dressing room. Finally, there is a family bathroom with shower over bath, completing the accommodation on offer. <br /><br />In addition, the property benefits from gas central heating, double glazing, residents' parking, very well-maintained garden grounds and as previously mentioned, its very own private garage with electric door. <br /><br /><br />EER Band - B<br /><br /><br />Local Area<br /><br />Kelvinside is an affluent district in the heart of the West End. It is situated north of the River Clyde and is bounded by Broomhill, Dowanhill and Hyndland to the south, with Kelvindale and the River Kelvin to the north. The district boasts some superb large Victorian villa and terraces, along with fantastic new build properties.<br /><br />Kelvinside is well placed for a number of local shops and amenities, on both Hyndland Road and Byres Road, including cafes, delicatessens, restaurants and bars. The area is extremely popular with families, upsizers and downsizers alike, and there are a number of supermarkets in the area, including Marks & Spencer and Waitrose. Glasgow's Botanic Gardens are close by, offering green space and walks along the River Kelvin.<br /><br />A bus service operates on Cleveden Road, Great Western Road and Hyndland Road, and there are railway stations at Kelvindale and Hyndland. There are also good road links to the City Centre, Glasgow International Airport, and beyond.<br /><br />The area is home to Kelvinside Academy, a private school situated on the corner of Kirklee Road and Bellshaugh Road, and there is also excellent local schooling as well.<br /><br /><br />Directions<br /><br />From Corum's office on Hyndland Road, head north and straight through the traffic lights at Great Western Road onto Cleveden Road. Turn right onto Cleveden Drive, and right again onto Bellshaugh Road. Turn left onto Kirklee Road, and left again onto Kirklee Gate, where number 8 will be found on the left hand side. <br /><br /></p> | 3 | 2 | £ 375,000 | Friday, 04-Mar-22 11:51:29 UTC |
 | 182 Drymen Road, Bearsden G61 3RW <p><strong>Description</strong><br />This exceptional, sympathetically extended, traditional, sandstone, semi detached home has a beautiful, well stocked, mature private garden to the rear, with bright, southerly aspects.<br /><br />The property has been extensively upgraded by the present owners and offers a fantastic contrast of traditional features balanced with modern convenience, including gas central heating and double glazing.<br /><br />The extension has been carefully designed to provide additional living, bedroom and downstairs shower room. The family room leads through to a glazed, atrium style, conservatory area, which has two glazed walls and bi-folding doors leading out to a terrace and gardens.<br /><br />Externally, the property sits in generous, mature gardens, which have been landscaped and well stocked, with mature plants and shrubs. To the front, there is a generous driveway, providing off-street parking. A mature hedge screens the property from the road and provides privacy. The rear garden is fully enclosed, for added child safety and security, and features a balance of lawn, patio and planted areas, along with a summerhouse, potting shed and external storage cupboards.<br /><br />The property falls within the catchment area for Castlehill Primary and Bearsden Academy. In Bearsden, there is also St Nicholas Primary (Duntocher Road) and The Junior School for the High School of Glasgow? (Ledcameroch Road). <br /><br />The accommodation on offer extends to:-<br /><br />Downstairs accommodation<br />Arched entrance vestibule, with twin leaf timber storm doors<br />Impressive reception hallway, with store cupboard off<br />Bay windowed living room, with bespoke fitted window shutters and original feature open fire<br />Large dining room with stunning cornicing, which forms a hub to the kitchen and family room<br />Stylish fitted kitchen, with underfloor heating, Belfast sink, attractive splashback tiling and a range of integrated appliances and door to the rear garden<br />Pantry off the kitchen, with additional storage units and space for an American style fridge freezer<br />Large family room, leading through to a glazed atrium style conservatory<br />Well proportioned downstairs bedroom, currently being utilised as a home office<br />Fully tiled shower room, with contemporary suit and walk-in shower cubicle, set adjacent to downstairs bedroom<br /><br />Upstairs accommodation<br />Feature staircase, with original balustrade, leading, via a half landing, to a spacious upper landing, which is flooded with natural light from a velux window<br />Wood panelled, stunning family bathroom, located off the half landing, with marble wall and floor tiles, and four piece suite, including free standing bath, walk-in shower enclosure and whb set into vanity area. There is also underfloor heating and a feature radiator, which incorporates a towel rail.<br />Large upper landing, with fitted storage and ample space for a desk and workspace<br />Master bedroom, with dual aspects, built-in eaves storage and a large bank of beautifully fitted wardrobes<br />Further double size bedroom, with fitted eaves storage and ample space for free standing furniture<br />Smaller third bedroom, currently utilised as a delightfully decorated child's room.<br /><br />EER Band - D</p><p><strong>Local Area</strong><br />The suburb of Bearsden is one of Glasgow's most desired districts in which to reside. There are numerous highly acclaimed educational facilities at both Primary and Secondary levels and leisure facilities are plentiful with a choice of private and state gyms and clubs in abundance. Locally, there is an excellent selection of shops and services at Bearsden Cross along with restaurants, cafes and bars. There are excellent bus links nearby and train stations can be found at Hillfoot, Westerton and Bearsden providing regular services into Glasgow's West End and City Centre, including a service to Edinburgh. <br /><br />Glasgow Airport can be reached within twenty-five minutes off peak and, to the north of Bearsden is the world renowned Loch Lomond and The Trossachs National Park.</p><p><strong>Travel Directions</strong><br />Sat. Nav. - 182 Drymen Road, Bearsden, G61 3RW</p> | 4 | 2 | £ 530,000 | Friday, 04-Mar-22 11:18:43 UTC |
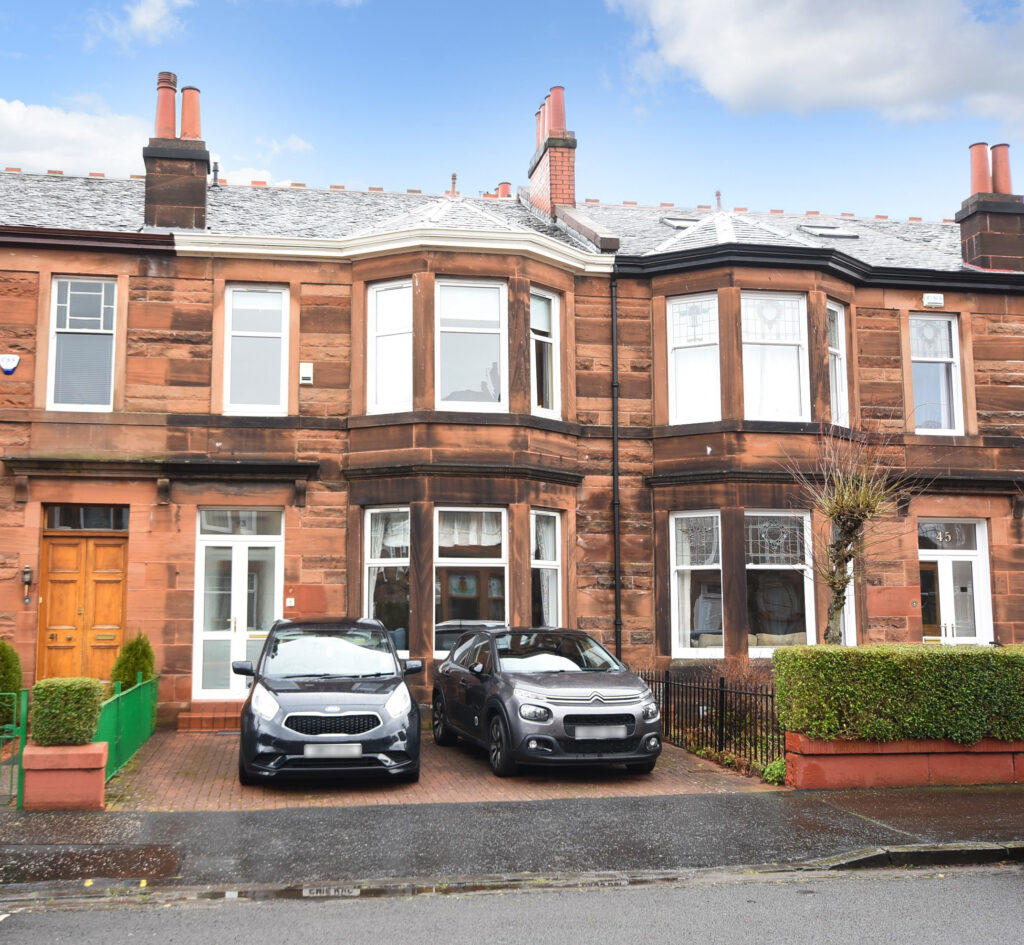 | 43 Third Avenue, Kings Park, G44 4TQ <p><strong>Property Description</strong><br />Set in level established grounds in this sought after residential pocket, a traditional red sandstone mid terrace villa originally dating from 1920/1930 or thereby. Internally, the property offers flexible accommodation within five principal apartments formed over two levels. A number of period features are retained whilst the property benefits from gas central heating and double glazing. <br /><br />The complete accommodation extends to entrance vestibule, welcoming hallway, bay windowed lounge, dining/sitting room, modern kitchen, staircase to first floor revealing three flexible bedrooms (one with en-suite shower room) and a modern family bathroom at half landing. The properties attic space affords further storage and potential for development, subject to the relevant planning consent.<br /><br />To the rear, the gardens are fully enclosed and have been designed with a low maintenance approach in mind. There is a garage, accessed via a lane. The front gardens have been laid with monoblock and now offer parking for two vehicles. <br /></p><p><strong>Local Area</strong><br />The property is positioned within walking distance of shops and amenities upon Carmunnock Road and Aitkenhead Road where thriving coffee shops, restaurants and delicatessens can be found. More extensive amenities are available at the Asda Store at Toryglen, Sainburys store at Muirend or the Marks and Spencer's store at Queens Park/G42.<br /><br />Recreational pursuits are varied including large municipal parks, health clubs/gyms, golf courses both public and private.<br /><br />Schooling is available locally at primary and secondary levels. Frequent public transport provides rapid commuter access to the city centre. The local railway station is approximately third of a mile walk.<br /></p><p><strong>Directions</strong><br />Postcode for Sat Nav: G44 4TQ</p> | 3 | 2 | £ 335,000 | Thursday, 03-Mar-22 17:58:38 UTC |
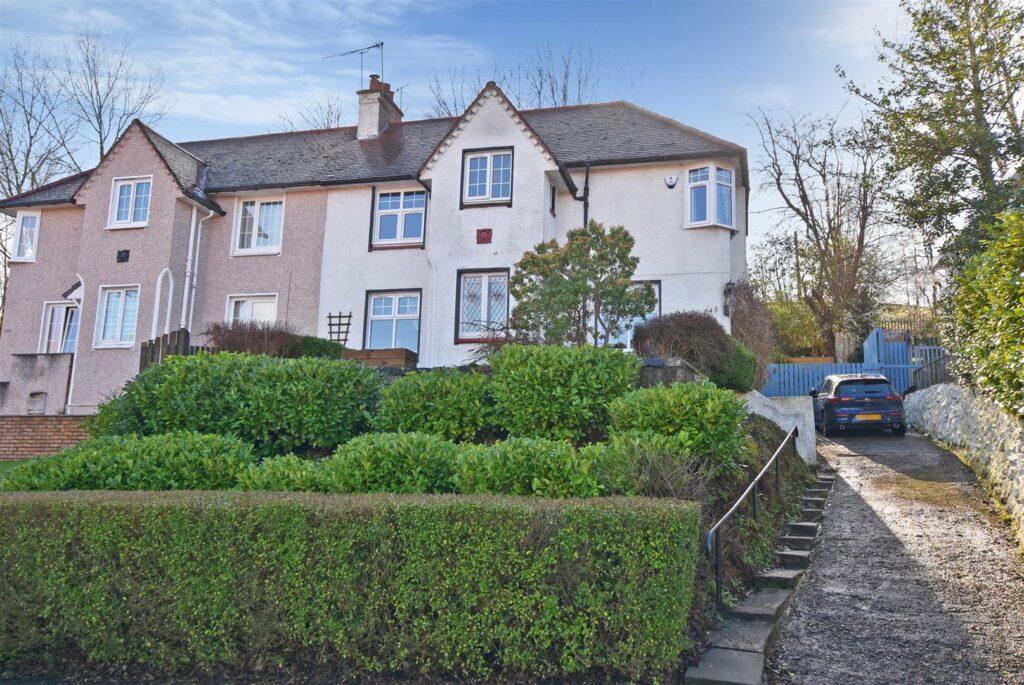 | 245 Auldhouse Road, Newlands,G43 1DF <p><strong>Property Description</strong><br />Offering excellent privacy to both front and rear due to the slightly elevated position, this impressive family home has been thoughtfully upgraded by the current owners and offers a truly walk-in proposition for any buyer. <br /><br />The complete accommodation extends to: broad reception hallway with staircase leading to upper level, dual aspect main lounge with feature fireplace, bright and spacious dining kitchen which offers a broad range of units, range cooker and there is an open plan utility area which allows direct access to the gardens; on the upper level are three nicely proportioned bedrooms (master with dual aspects) and a beautifully appointed family bathroom with white sanitaryware, separate shower cubicle and attractive tiling. <br /><br />Whilst retaining a number of original features, the property benefits from a modern specification including uPVC double glazing, gas central heating and contemporary decorative tones. Externally, the garden grounds are extensive, being well stocked and mature with driveway to the side providing off street parking. The rear gardens are fully enclosed with broad patio area, and steps providing access to an expanse of lawn.<br /></p><p><strong>Local Area</strong><br />The property enjoys a particularly secluded setting whilst being within minutes' walk of local shops and amenities within central Shawlands. More extensive facilities are available at the Morrison store at Newlands or Auldhouse Retail Park (Aldi supermarket).<br /><br />Public transport services run on a frequent basis (both bus and rail) connecting Newlands to Glasgow City Centre for the commuter.<br /><br />The M77 connects the South Side of Glasgow to the M8, Scotland's motorway network, the central belt, Glasgow International Airport and beyond.<br /></p><p><strong>Directions</strong><br />From our Shawlands office proceed South bound on Kilmarnock Road veering right at the traffic lights onto Auldhouse Road. Proceed through both sets of traffic lights and a short distance before the end number 245 stands on the left.</p> | 3 | 1 | £ 325,000 | Thursday, 03-Mar-22 17:58:27 UTC |
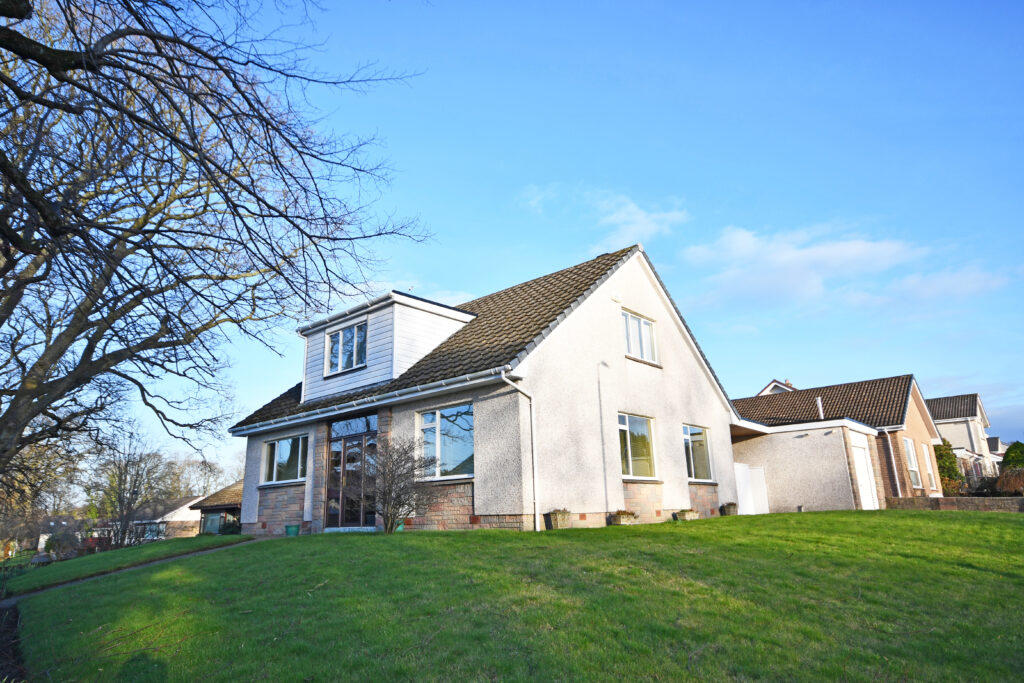 | 22 Broadwood Park, Alloway, KA7 4UR <p><strong>Description</strong><br />This charming six apartment family home enjoys an elevated position which takes advantage of delightful open aspects across a large grassed play area and offers a flexible layout across two levels with carport and single garage. <br /><br />The property would ideally suit the medium size family however, given the size of the plot, the potential exists to create a larger home subject to local planning consents. It is a well maintained home that sits within a lovely position. <br /><br />In detail the accommodation comprises, entrance vestibule, broad reception hall, 30' formal lounge/dining room, family/tv room, fitted modern breakfast kitchen, good size utility, modern shower room. <br /><br />Upstairs there are three double bedrooms and a family bathroom. The principle bedroom has an en suite bathroom and dressing room. There is a large storage cupboard and walk in box room. <br /><br />Outside the garden areas offer a pleasant mix of soft and hard landscaped areas. There is a large monobloc drive and parking area to the front which leads to a single garage and carport. The rear garden has extensive lawn, monobloc hard standing area and mature shrubbery borders. <br /></p><p><strong>Local Area</strong><br />Broadwood Park is a first class residential area located within the highly regarded Alloway Primary School catchment and a short distance from the historic village of Alloway which has excellent local amenities. <br />Alloway lies around two miles south of Ayr town centre which has a comprehensive range of supermarket and retail shopping, transport and recreational facilities. There is main line rail service at Ayr and Prestwick and the A77M77 trunk road provides swift commuting to Glasgow and central Scotland.<br /></p><p><strong>Directions</strong><br />From Ayr proceed south on Carrick Road. Veer left into St Leonard's Road and continue for a mile. Turn right at traffic lights into Laughlanglen Road. Continue ahead and turn right into Kerse Park. Takes second right into Merkland Road. Next right is Broadwood Park and number 22 is on the right. </p> | 3 | 3 | £ 275,000 | Thursday, 03-Mar-22 16:43:51 UTC |
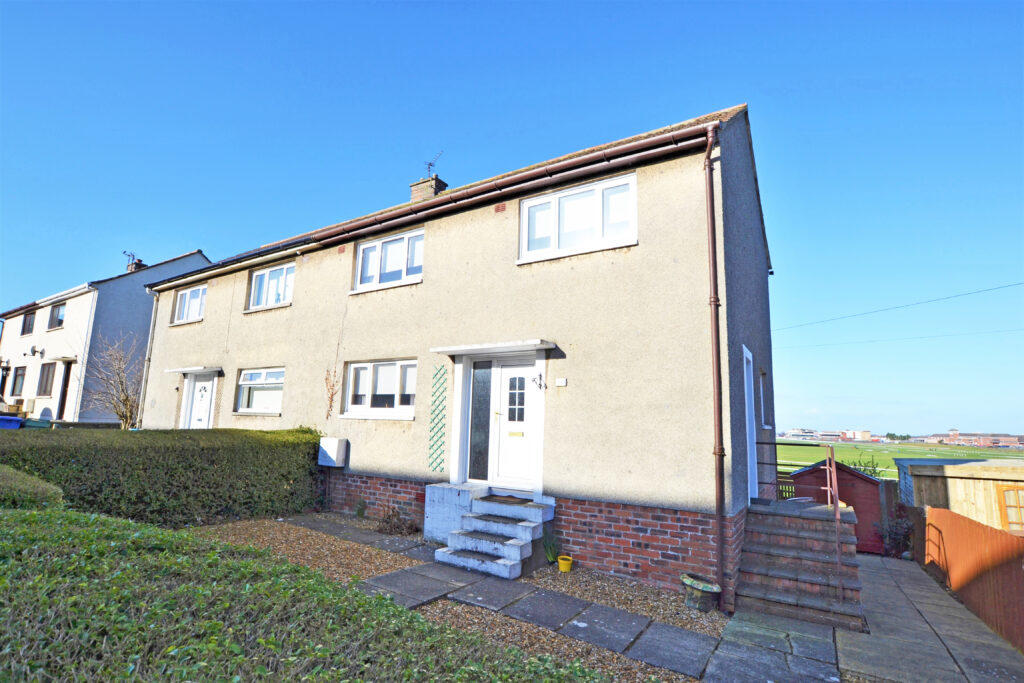 | 90 Dunlop Terrace, Ayr, KA8 0SP <p><strong>Description</strong><br />90 Dunlop Terrace is a fantastic example of a spacious and well-presented semi-detached home, offering a level of accommodation that is sought-after by a range of purchasers, but particularly the family market. Nestled within this popular cul-de-sac and situated close to a comprehensive range of local amenities, this property is perfect for those buyers looking for ample living space near good schools, shops, transport links and leisure facilities. The interior is complimented by generous garden grounds at the front and rear, with the potential for adding off road parking at the front and extending the property at the rear, subject to planning consents. The property also has an incredible elevated outlook west across Ayr Racecourse and the town, with gated access from the rear garden. <br /><br />In more detail, the internal accommodation extends to a spacious lounge with a window to the front and rear, a large fitted dining kitchen with integrated appliances and under stairs storage, a separate utility room with a door to the side, a fully tiled family bathroom on the upper floor with a shower over the bath, and three bedrooms, including two with a built in storage cupboard. There is loft access, gas central heating powered by a combi-boiler and double glazing throughout. <br /><br />Externally there are garden grounds to the front that are predominantly laid with decorative aggregate and a paved pathway. There is access at the side round to the rear garden, which has a paved patio, mature shrubs, lawn, decorative aggregate and a garden shed. There is also gated access at the rear through to Ayr Racecourse. <br /><br /></p><p><strong>Local Area</strong><br />Craigie is closely located to Ayr town centre, which has a fantastic range of shopping, dining and leisure facilities. It is also ideally situated close to Ayr Railway Station and the A77 road network, linking to Glasgow and surrounding districts. There are excellent local schools, including the new Ayr Academy within the Craigie estate, and regular local bus services.<br /><br /></p><p><strong>Directions</strong><br />From the agent's office, continue round Burns Statue Square and continue left through both roundabouts onto Station Road. Proceed through the next roundabout onto Craigie Road and through the first set of traffic lights. At the second set of traffic lights turn right onto Whitletts Road. Turn right at the second set of traffic lights onto Mainholm Road and follow the road round as it then becomes Hayhill. Turn right onto Dunlop Terrace and number 90 can be found on the right hand side. </p> | 3 | 1 | £ 119,000 | Thursday, 03-Mar-22 14:31:36 UTC |
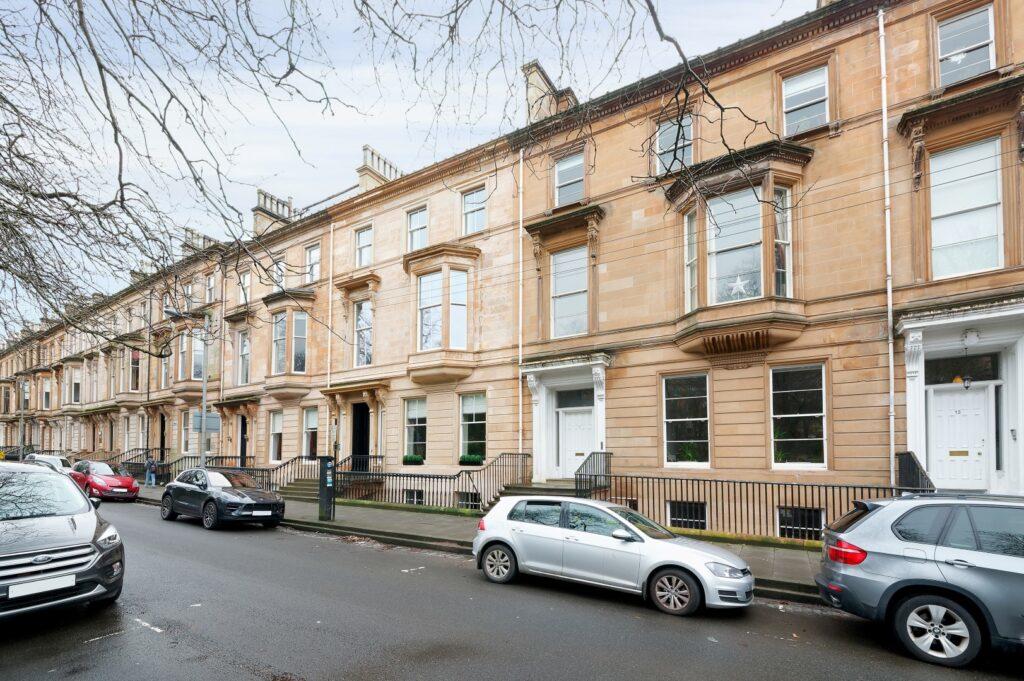 | Attic Flat 12 Clairmont Gardens, Park, G3 7LW <p><strong>Description</strong><br />Number 12 Clairmont Gardens is a superb one-bedroom, very spacious top floor attic flat, with residents first come first serve parking to the rear, located in the highly sought-after Park district. Entrance to the building is via a residents-controlled entry system with the communal hallway featuring beautiful ornate cornicing. The internal accommodation comprises: an internal staircase that leads to the attic level where there is a beautiful dual aspect, spacious “loft apartment” style living room, with exposed sandstone wall, wooden beams and dining area. The kitchen, off the living room, has a good selection of base and wall mounted units and fantastic southernly views across the city. There is a spacious master bedroom with storage cupboard, a modern bathroom with shower over bath and also off the sitting room, is a very handy WC. One of the property's most appealing features is that it spans over both 12 and 13 Clairmont Gardens making it an extremely spacious one-bedroom flat.<br /> <br />The property has gas central heating, secure entry system, access to residents' pleasure gardens to the front, communal courtyard and residents' first come first serve parking to the rear. On street permit parking is also available on request via Glasgow City Council.<br /><br /><br />EER Band - E<br /></p><p><strong>Local Area</strong><br />Arguably the most sought after and desirable location in Glasgow, is the Park.<br /><br />The Park District area is bordered by the City Centre, Kelvingrove, Kelvingrove Park and Woodlands. Park Circus was built between 1855 and 1863. Many of the area's large townhouses which were converted to offices during the latter half of the 20th century are being returned to residential use. It was declared a Conservation Area in 1970.<br /><br />One of the main attributes of the Park area is the accessibility of both the West End's and City Centre's wide range of amenities. Park offers a leafy tranquil surrounding, yet is only minutes from access to the M8 at Charing Cross.<br /><br />There is excellent local and private schooling in the area and an underground station at Kelvinbridge. It is also an ideal location for those looking to study at Glasgow University.<br /><br />Directions<br /><br />From Corum's office on Hyndland Road, head south and continue onto Highburgh Road. Turn right onto Hyndland Street, and at the bottom, turn left onto Dumbarton Road. Continue along Dumbarton Road, continuing onto Argyle Street. At Kelvingrove Art Gallery, veer left onto Sauchiehall Street. Eventually turn left onto Elderslie Street, and left again onto Clairmont Gardens, where number 12 will be found on the left hand side.<br /></p> | 1 | 1 | £ 210,000 | Wednesday, 02-Mar-22 17:49:46 UTC |
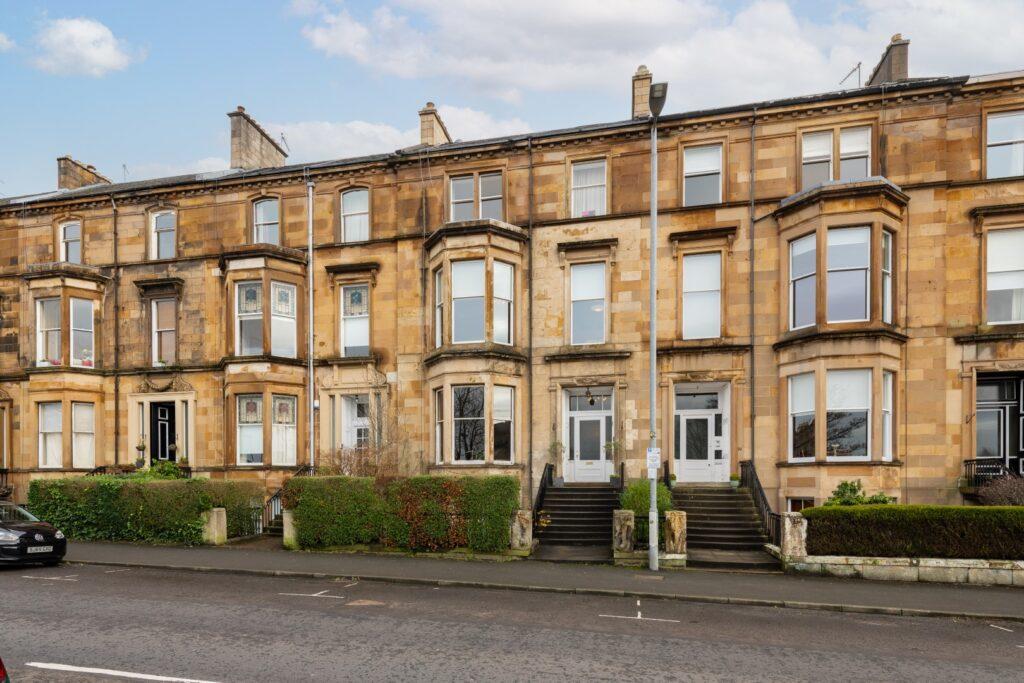 | Flat 3 49 Hyndland Road, Hyndland, G12 9UX <p><strong>Description</strong><br />Situated in a handsome, former blonde sandstone townhouse is this fantastic, two bedroom first floor drawing room conversion with enviable views towards the Western Tennis Club and beyond. <br /><br />The beautiful building is entered via a secure entry system into a stunning residents' reception hall, with sweeping staircase to all levels and situated on the preferred first floor, is the wonderful apartment. The accommodation, very much conducive to modern day living with bedrooms to the rear and living space to the front, comprises of: welcoming reception hall, stunning bay windowed lounge, stylish kitchen off with large centre stone worktop island and two well-proportioned bedrooms, with the principal benefitting from built in wardrobes and a large walk in cupboard, and the spare bedroom benefitting from a utility space. Finally, there is a large fully tiled shower room.<br /><br />In addition, the property benefits from gas central heating, beautiful decor, incredible ornate cornice work in the lounge and kitchen and access to residents' gardens to the rear. Also to the rear, the property has exclusive use of a parking space and on street permit parking can be obtained via Glasgow City Council. <br /><br /><br />EER Band - C<br /></p><p><strong>Local Area</strong><br />Hyndland is highly regarded as the social hub of the West End. The area has been truly transformed in the last ten years with a number of excellent bars and restaurants including, Epicures by Cail Bruich, Cottiers and Caffe Parma. There is also a variety of independent shops and boutiques, including Bluebellgray, Amber & Black, Silks, Brenda Muir, Pampas, Biscuit Clothing and independent retail stores such as Bauen Design, offering stunning bespoke kitchens, and Chelsea McLaine Interior Designers. <br /><br />There is great public transport in the area with a range of bus routes on Hyndland Road and Hyndland Railway Station providing links to Glasgow City Centre, Edinburgh and beyond. Hyndland is within close proximity to Byres Road, which offers a further selection of shops and amenities including Hillhead Subway Station. Glasgow University is situated on University Avenue, just off Byres Road, providing world class further education.<br /><br />Sport and recreational facilities can be found at Hillhead Sports Club and The Western Lawn Squash & Tennis Club on Hyndland Road. <br /><br />The area provides some of the best traditional tenements, conversions and townhouses in Glasgow, let alone the West End.<br /><br />Directions<br /><br />From Corum's office on Hyndland Road, head north and number 49 will be found on the right hand side.<br /></p> | 2 | 1 | £ 325,000 | Wednesday, 02-Mar-22 17:32:16 UTC |
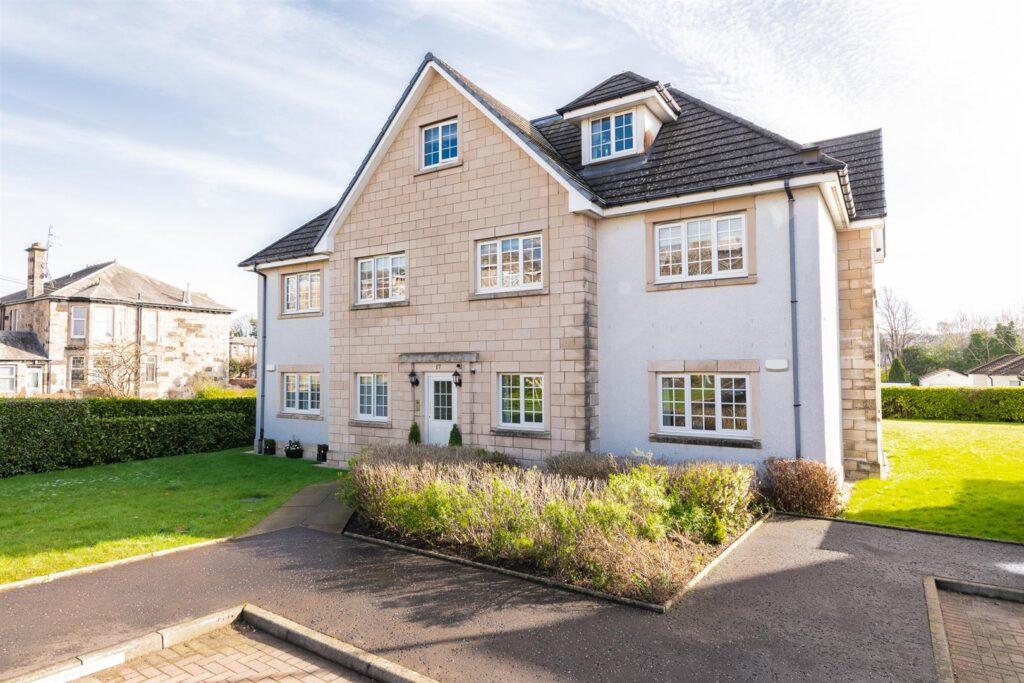 | 1/1, 17 Ledi Road, Newlands, G43 2BJ <p><strong>Property Description</strong><br />This exclusive development completed in 2006 by Cala Homes provides a degree of space and tranquility that is not found in more densely occupied developments. The flat is located on the preferred first floor and is beautifully presented and in wonderful walk-in condition. <br /><br />The accommodation comprises a welcoming hallway with extensive in-built storage and workstation. The property boasts an outstanding main public open-plan space providing sitting room, large dining area with doors to Paris balcony, and an exceptional integrated kitchen with Siemens appliances and central island unit. The amount of natural light afforded to the open plan layout by the dual aspect windows and balcony provides a calm and welcoming atmosphere. <br /><br />There are two tastefully decorated double bedrooms, both with significant in-built storage; with the master bedroom having a luxury en-suite with walk-in shower. There is a separate main bathroom with bath and shower. Quality engineered hard-wood flooring covers all the public areas. <br /><br />The specification includes gas central heating, double glazing, audio entrance system, fire alarms, and one allocated parking space (visitor parking is also available as is ample on-street parking). There are well maintained common areas, and the property sits within beautiful and mature residents' grounds.<br /></p><p><strong>Local Area</strong><br />Ledi Road is located within walking distance of two of the Southside's premier shopping and social venues, Giffnock and Shawlands, and with easy access to Silverburn Shopping Centre and M77 and M8 motorways.<br /><br />Newlands Park is within a few minutes' walk, with other recreational activities nearby (including golf clubs, gyms, tennis club, bowling greens and Pollok Park). <br /></p> | 2 | 2 | £ 219,000 | Wednesday, 02-Mar-22 14:40:37 UTC |
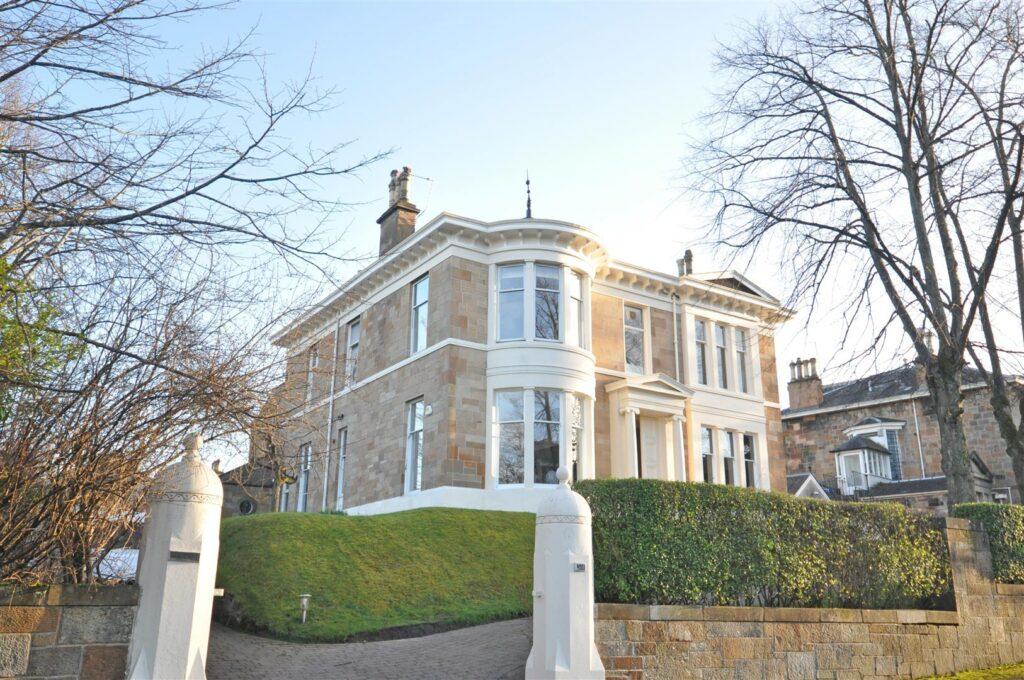 | ‘The Laurels’, 361A Albert Drive, Pollokshields, G41 5PH <p><strong>Property Description</strong><br />Occupying the upper two thirds of a detached villa, this duplex property is immediately impressive. Originally dating from the late 1800's, the building was amicably divided some years ago to create two separate dwellings. Internal inspection is imperative to better understand the subjects for sale.<br /><br />The accommodation includes: external stair to the rear of the building, entrance hall, broad first floor landing, double aspect bay windowed living room, double bedroom, four piece bathroom and a designated dining room with kitchen adjacent. To the rear of the first floor is a utility cupboard, kitchenette, sitting room, double bedroom and a bathroom/WC. This portion of the property lends itself for use as a self-contained entity. A fixed stair from first floor landing then leads to second floor level revealing three further double bedrooms, a shower room/WC and a storeroom/office space.<br /><br />The specification includes partial double glazing and gas fired central heating. Traditional features are retained such as woodwork, intricate ceiling plasterwork, picture rails and stained glass. The building has been category C listed since 1990 with access to a shared driveway via twin painted gate piers. A detached garage under a pitched roof belongs to the property for sale, is 23 foot in length and has power/light provision. The property also has a wonderful rear garden predominantly laid as lawn with boundary walls, fencing and a quaint potting shed.<br /><br />(It should be noted that some pieces of furniture within the property are available for sale by separate negotiation and details are available on request).<br /></p><p><strong>Local Area</strong><br />361a Albert Drive is in a quiet pocket of Pollokshields only one mile from amenities on Nithsdale Road/Kildrostan Street and Strathbungo delivering shops, coffee houses, restaurants and bars. Maxwell Park and Pollok Park offer excellent recreational space whilst Dumbreck train station is approximately 500 yards away. Junction one of the M77 connects Pollokshields to Scotland's motorway network.</p><p><strong>Directions</strong><br />Sat Nav: 361a Albert Drive, Pollokshields, G41 5PH</p> | 5 | 3 | £ 449,000 | Wednesday, 02-Mar-22 14:40:23 UTC |
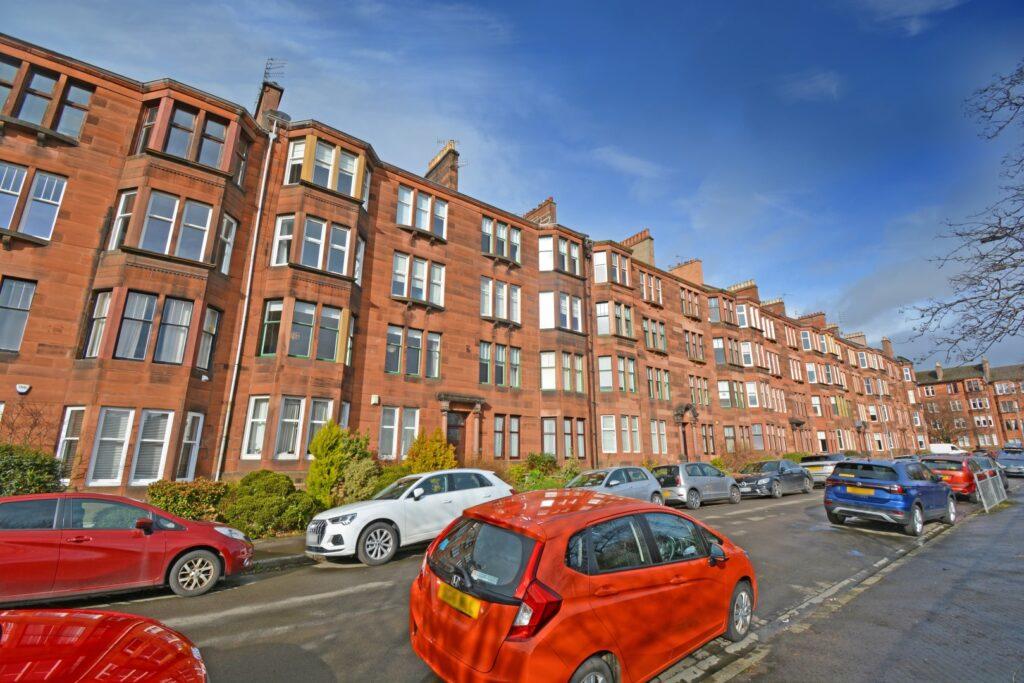 | 1/2 7 Naseby Avenue, Broomhill, G11 7JQ <p><strong>Description</strong><br />1/2 7 Naseby Avenue is a beautiful two-bedroom, first floor tenement flat that has been meticulously upgraded with fabulous open aspects across Naseby Park in the highly sought-after Broomhill area. Entrance to the building is via an immaculate common close with access to the rear communal gardens. The internal accommodation comprises; large welcoming reception hallway with storage cupboard off and a fantastic, bay window lounge with focal fireplace and open aspects across Naseby Park, flooding the property with natural light. There is a modern dining/kitchen by Schüeller with plentiful supply of base and wall mounted units and utility room just off. There are two spacious double bedrooms, with the principal further enhanced by a walk in wardrobe and en-suite shower room with Porcelanosa tiles and Hansgrohe and Geberit products. Finally, there is a lovely family bathroom with overhead shower and complete with a stain glass decorative window.<br /><br />The flat is partially double glazed, has gas central heating, secure entry system and well-kept communal gardens to the rear.<br /><br /><br />EER Band - C<br /></p><p><strong>Local Area</strong><br />Broomhill is a beautiful, leafy district in the West End of Glasgow bounded by the districts of Thornwood and Partick to the south, Hyndland to the east, and Jordanhill, Scotstoun and Victoria Park to the west.<br /><br />Broomhill Primary School is the main feeder school to the state secondary schools in the area, Hyndland Secondary and St Thomas Aquinas.<br /><br />Broomhill has its own shopping centre located on Broomhill Drive, with shops including a newsagent, a laundrette, Papa John's, a dental surgery, Boots and Co-op convenience store. There are also a large number of shops on Crow Road, including cafés and restaurants, such as Café Circa, Kothel and Oscar & Hollys. There is a retail park on Crow Road where a number of national retailers can be found including Marks & Spencer, Sainsburys, Boots, Superdrug and Argos. A further selection of shops and amenities can be found on Clarence Drive, Hyndland Road and Byres Road.<br /><br />Public transport is available by bus, rail and underground, with a bus service operating on Broomhill Drive and Crow Road, railway stations at Hyndland and Partick and an underground station at Partick. There are also good road links to the City Centre, Glasgow International Airport and beyond.<br /><br /><br />Directions<br /><br />From Corum's office on Hyndland Road, head south and at the traffic lights, turn right onto Clarence Drive. Continue down Clarence Drive, and turn right onto Randolph Road. Turn right onto Naseby Avenue and number 7 will be found on the left hand side.</p> | 2 | 2 | £ 265,000 | Wednesday, 02-Mar-22 14:35:15 UTC |
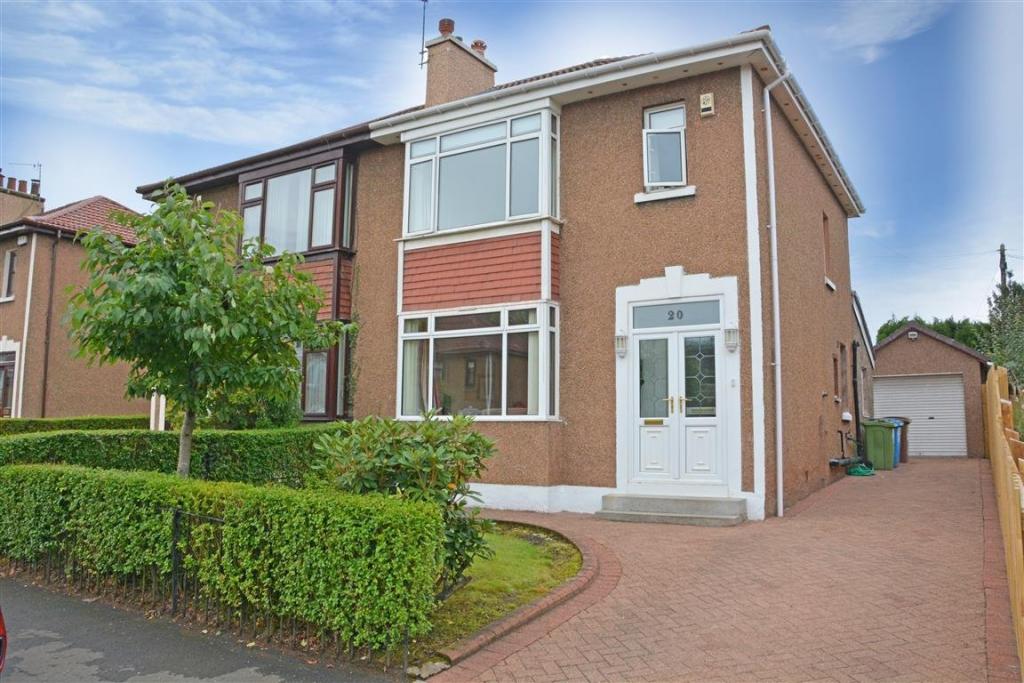 | Drumby Crescent, Clarkston, Glasgow, G76 <p>This traditional semi-detached villa enjoys a popular location within this highly sought after pocket of Clarkston. Set within private level garden grounds and enjoying a preferred position within this address, the subjects offer a great opportunity to the local marketplace.</p><p>The ground floor accommodation extends to entrance porch, traditional style reception hallway, WC adjacent, generous bay windowed lounge to front with feature fireplace, lovely dining room to rear with access to extended sun room, modern fitted kitchen with a range of wall and base mounted units and access to gardens at rear. Upstairs a bright and spacious landing area gives access to fantastic bay windowed master bedroom with fitted wardrobes, spacious second double bedroom, good third bedroom and modern main family bathroom. Additional storage provided by way of attic space. The specification of the property includes a modern system of gas central heating, double glazing, security alarm system and the subjects have been well maintained and are well presented in neutral decorative tones throughout.</p><p>Externally the property is set within level garden grounds easily maintained by virtue of large lawned area. The gardens are private and fully enclosed. Driveway to front providing vehicular parking leading to detached garage.</p><p>EER BAND D</p><br /><br /> | 3 | 2 | £ 299,000 | Wednesday, 02-Mar-22 11:41:49 UTC |
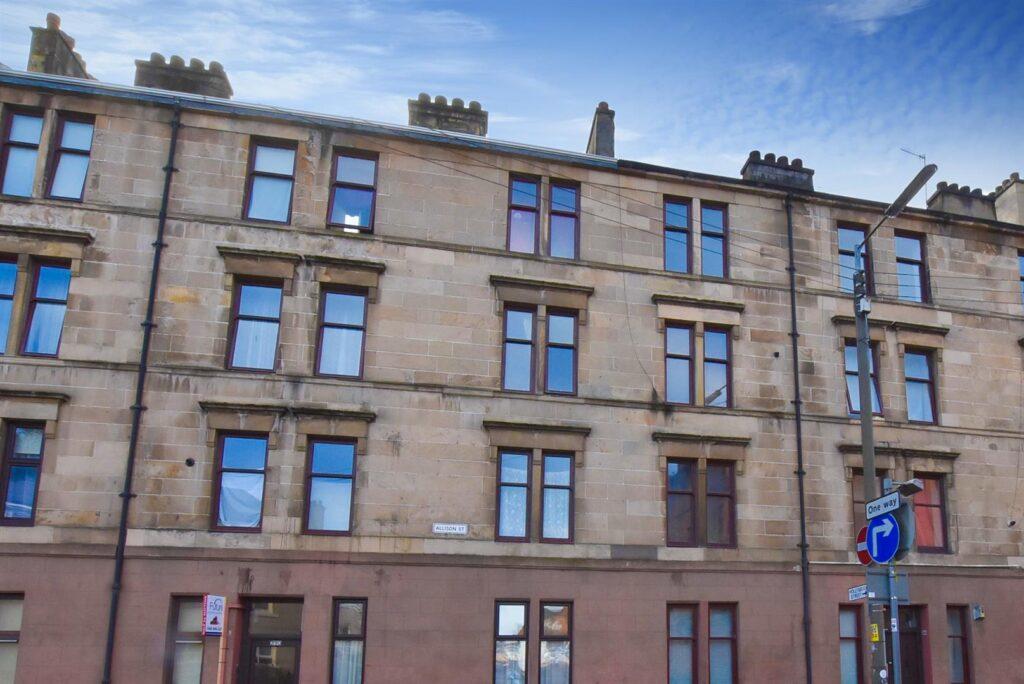 | 1/3, 390 Allison Street, Govanhill, G42 8HR <p><strong>Property Description</strong><br />This traditional flat has been well maintained and upgraded by the current owners providing a great opportunity to the local market for a wide range of buyers. Early inspection is advised. <br /><br />Accessed via a secure entrance system into residents common close/stairwell, the flat itself extends to L-shaped traditional reception hallway, 14-foot lounge/ dining room, open plan layout into internal kitchen with multiple wall and floor mounted units, double bedroom, single bedroom and completing the accommodation is a modern shower room. The specification of the property includes gas central heating system, double glazed windows and the flat is presented in neutral decorative tones throughout. <br /><br />Externally the subjects enjoy south facing level gardens with mature lawns and patio area. <br /></p><p><strong>Local Area</strong><br />Allison Street is only 700 yards from Victoria Road which has an abundance of thriving, cafes, restaurants and bars. The property is also very close to Queens Park delivering nature walks, football pitches, tennis courts and a fortnightly farmers market. Crosshill train station is across the road whilst regular bus services are available on Victoria Road. </p><p><strong>Directions</strong><br />Sat Nav: 390 Allison Street, Govanhill, G42 8HR</p> | 2 | 1 | £ 79,000 | Tuesday, 01-Mar-22 17:30:47 UTC |
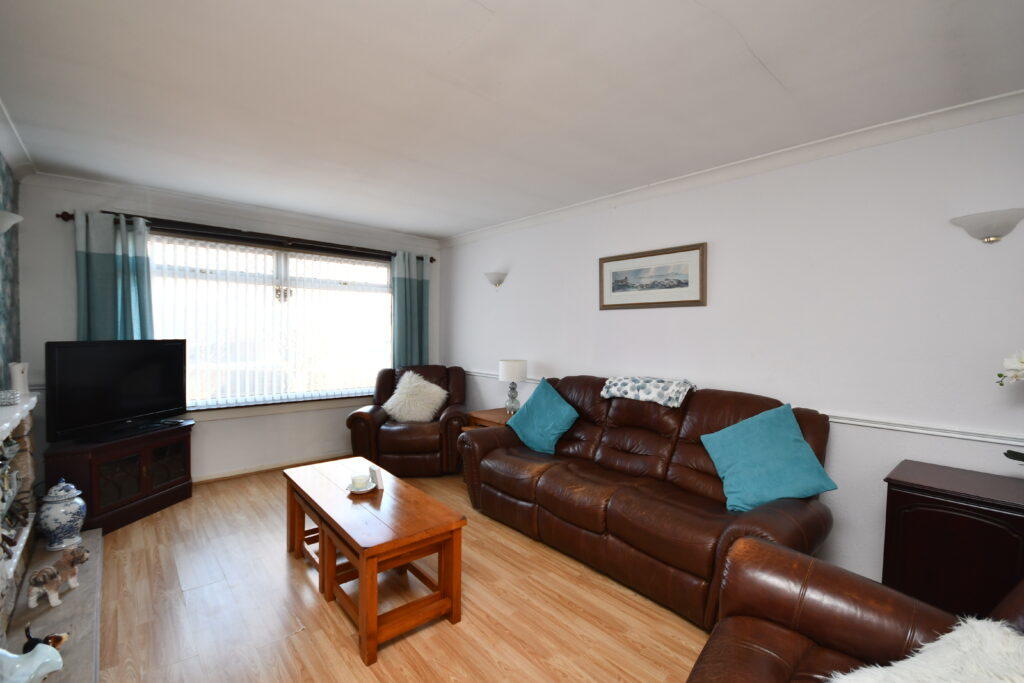 | 8 Glenpark Avenue, Prestwick, KA9 2EE <p><strong>Description</strong><br />This charming detached bungalow offers a flexible six apartment layout across two levels with generous room sizes and plenty of additional storage space. Although a degree of cosmetic modernisation is required, the subjects have been well maintained and over a flexible layout across two levels. <br /><br />The property sits within a private cul de sac and enclosed landscaped gardens offer a high degree of privacy. There is a private drive that leads to a single garage. The property would ideally suit the medium size family however, given the facility of downstairs bedrooms and shower room, would also suit those clients downsizing from a larger home.<br /><br />In detail the accommodation comprises, entrance vestibule, broad reception hall with storage cupboard, formal lounge with feature fireplace, dining room, modern fitted kitchen, downstairs shower room, two downstairs bedrooms, two attic bedrooms, double glazing, gas fired central heating. <br /><br />The gardens are well laid out with a pleasant mix of soft and hard landscaped areas. There is a private drive and access to a single garage. There is an enclosed rear garden which has medium size lawn, patio and neat decorative borders. <br /></p><p><strong>Local Area</strong><br />Glenpark Avenue is is a first class location just a stones throw from St Cuthberts Golf Course. There are local shops on Auchincruive Avenue whilst Prestwick itself has a thriving community and wide range range of retail shops, transport and recreational facilities. The popular town has a variety of cafes, bars and restaurants whilst there is easy access to Glasgow via mainline rail link and the A77/M77 by pass. </p><p><strong>Directions</strong><br />From Ayr proceed towards Prestwick. At Heathfield traffic lights continue through traffic lights into Ayr Road. At next set of traffic lights turn right into Bellevue Road. Continue straight ahead at lights into Biggart Road. Turn right into St Andrew's Avenue and first left into St Cuthbert's Road. Continue along and turn left into Glenpark Avenue. Number 8 is on the right. </p> | 4 | 1 | £ 190,000 | Tuesday, 01-Mar-22 16:40:52 UTC |
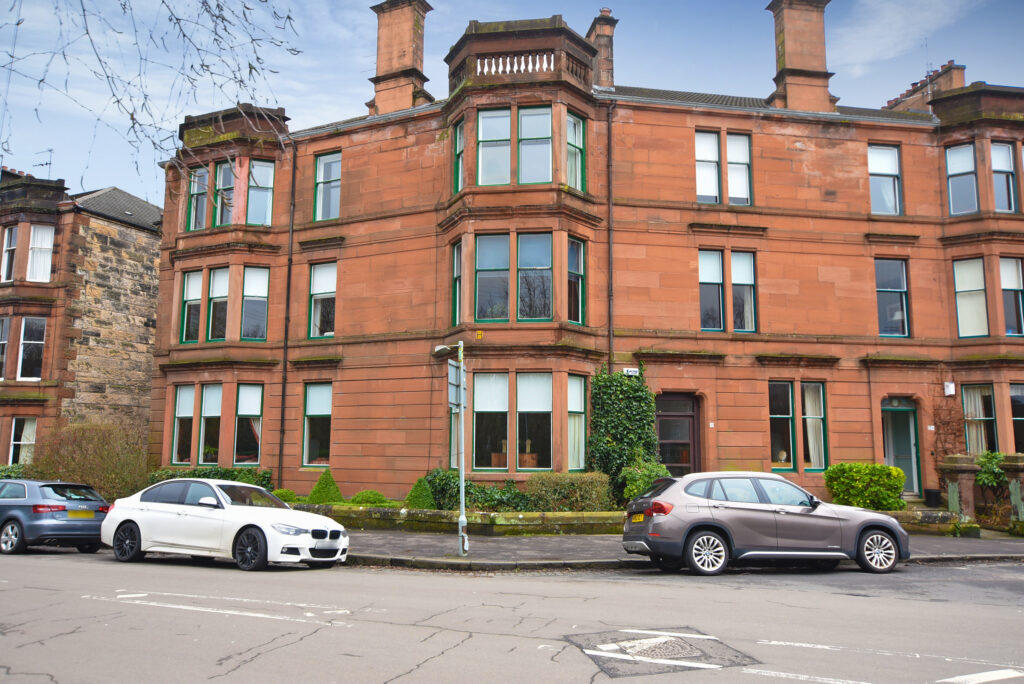 | 0/1, 11 Darnley Gardens, Pollokshields, G41 4NQ <p><strong>Property Description</strong><br />Retaining an abundance of traditional features together with a modern specification, this impressive ground floor townflat should appeal to a wide range of buyer groups.<br /><br />The accommodation extends to stunning residents stairwell via entry system, vestibule, large reception hallway with storage adjacent, bay windowed main lounge with open fireplace and 3 flexible bedrooms all with traditional fireplaces. An outstanding fitted breakfasting kitchen and a utility room adjacent. The bathroom is modern with quality sanitaryware and wood panelling. <br /><br />The property has a wealth of period detailing including cornice work, woodwork, fireplaces, outstanding painted glass and picture/dado rails. With a gas combi boiler, double glazing and fresh décor throughout, this property offers a ‘walk-in' proposition for any buyer. <br />To the rear of the building is a communal garden area predominantly laid as lawn with well stocked perimeter beddings, a sizeable patio area and bin storage facilities.<br /></p><p><strong>Local Area</strong><br />11 Darnley Gardens is conveniently positioned within walking distance of shops and amenities upon Nithsdale Road/Kildrostan Street where a number of coffee shops, restaurants and delicatessens are found. The Morrisons store at Crossmyloof is located a short distance away providing more extensive amenities.<br /> <br />Recreational pursuits at Queens Park, Maxwell Park and the World famous Pollok Park are all within a 1 mile radius of the property.<br /><br />Pollokshields West railway station is minute's walk away from the flat, allowing easy access to the City Centre or deeper into the Southside, whilst there are frequent bus services nearby.</p><p><strong>Directions</strong><br />From Shawlands cross, proceed on Minard Road, through the traffic interchange turning right onto Darnley Road. Proceed for approximately 500 yards turning 3rd left into Darnley Place and left again onto Fotheringay Road. Continue for 50 yards and number 11 Darnley Gardens is positioned on the left hand side at the junction with Shields Road. Flat 0/1.</p> | 3 | 1 | £ 315,000 | Tuesday, 01-Mar-22 14:51:49 UTC |
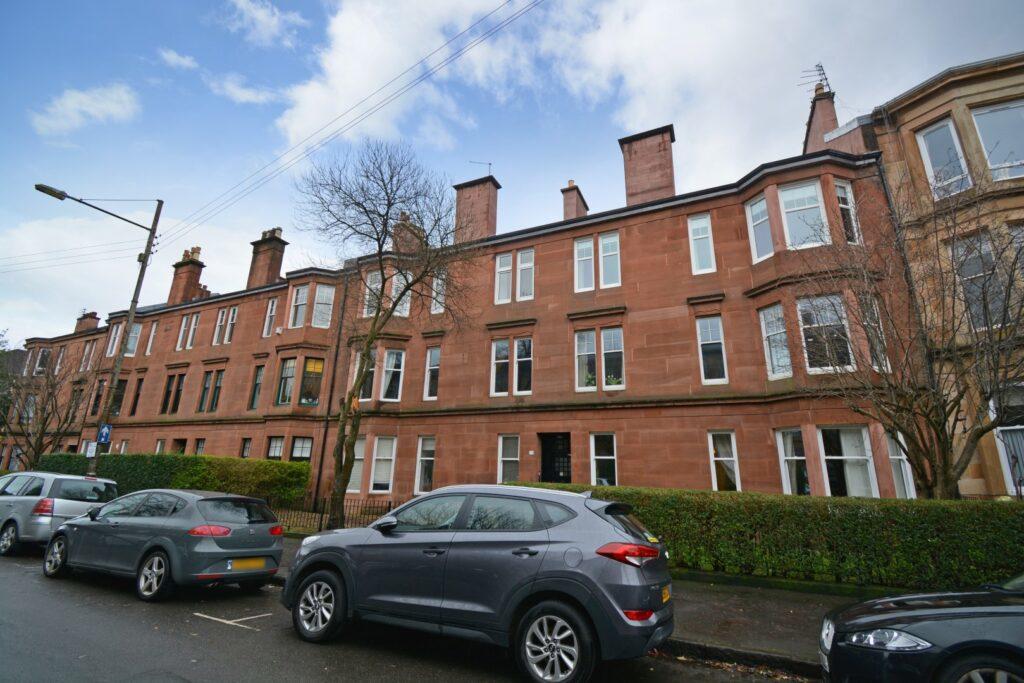 | 2/2 39 Lawrence Street, Dowanhill, G11 5HD <p><strong>Description</strong><br />2/2 39 Lawrence Street is a three bedroom, top floor tenement flat located in the highly desirable Dowanhill area. Entrance to the building is via a residents' controlled entry system leading to a well maintained communal hallway with traditional tenement decorative tiling. The internal accommodation comprises; storm door entry leading to a large reception hall with two good sized storage cupboards off, a lovely bay window lounge with feature fireplace and a spacious dining kitchen, ideal for family living. There are three well-proportioned double bedrooms and a large family bathroom with separate shower completes the accommodation on offer. <br /><br />The property has gas central heating, double glazing, secure entry system and immaculate residents' gardens to the rear. Permit parking is available on request via Glasgow City Council.<br /><br /><br />EER Band - C<br /></p><p><strong>Local Area</strong><br />The leafy Dowanhill district is well placed for a wide selection of shops and amenities on both Hyndland Road and Byres Road. There are a number of bars, restaurants, cafes and delicatessens in the Hyndland Area, including Epicures and Jelly Hill. There are various supermarkets on Byres Road, including Waitrose, Marks & Spencer and a Tesco Metro. The famous Ashton Lane, just off Byres Road, offers a selection of bars, restaurants and the Grosvenor Cinema. At the top of Byres Road are the Botanic Gardens offering a beautiful green space in the city and greenhouses full of tropical plants.<br /><br />Public transport is excellent, with bus routes operating on Byres Road and underground stations at Hillhead, Kelvinhall and Partick, where there is also a railway station. There are also good road links to the City Centre, Glasgow International Airport, and beyond.<br /><br />Glasgow University is situated on University Avenue, just off Byres Road, and provides world class further education.<br /><br /><br />Directions<br /><br />From Corum's office on Hyndland Road, head south and straight through the traffic lights at Clarence Drive. Continue onto Highburgh Road and turn right onto Hyndland Street. Take the second left onto Lawrence Street, where number 39 will be found on the right hand side.</p> | 3 | 1 | £ 285,000 | Monday, 28-Feb-22 16:46:04 UTC |
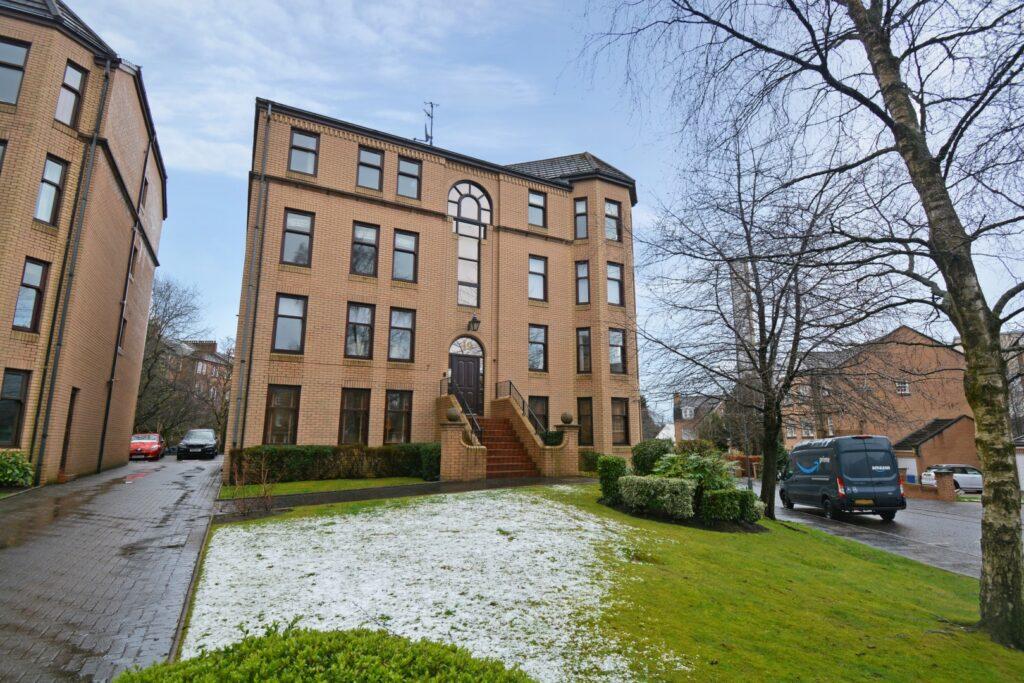 | 19A Hughenden Gardens, Hyndland, G12 9XZ <p><strong>Description</strong><br />Situated in the heart of the popular Hughenden Gardens development is this beautiful ground floor flat with the added benefit of off-street residents parking. The building is entered via a secure entry system leading to a well-maintained residents communal hall. The internal accommodation comprises; welcoming reception hall with storage, lounge/dining area with modern kitchen off, two well-proportioned bedrooms, both of which have fitted wardrobes, and a stylish shower room off the hall. <br /><br />In addition, the property has gas central heating and double glazing. You can also request a residents permit via Glasgow City Council to park on street.<br /><br /><br />EER Band - C<br /></p><p><strong>Local Area</strong><br />Hyndland is highly regarded as the social hub of the West End. The area has been truly transformed in the last ten years with a number of excellent bars and restaurants including, Epicures by Cail Bruich, Cottiers and Caffe Parma. There is also a variety of independent shops and boutiques, including Bluebellgray, Amber & Black, Silks, Brenda Muir, Pampas, Biscuit Clothing and independent retail stores such as Bauen Design, offering stunning bespoke kitchens, and Chelsea McLaine Interior Designers. <br />There is great public transport in the area with a range of bus routes on Hyndland Road and Hyndland Railway Station providing links to Glasgow City Centre, Edinburgh and beyond. Hyndland is within close proximity to Byres Road, which offers a further selection of shops and amenities including Hillhead Subway Station. Glasgow University is situated on University Avenue, just off Byres Road, providing world class further education.<br /><br />Sport and recreational facilities can be found at Hillhead Sports Club and The Western Lawn Squash & Tennis Club on Hyndland Road. <br /><br />The area provides some of the best traditional tenements, conversions and townhouses in Glasgow, let alone the West End.<br /><br /><br />Directions<br /><br />From Corum's office on Hyndland Road, head north and turn first left onto Hughenden Road. At the roundabout, take the first exit onto Hughenden Lane then turn left onto Hughenden Gardens, where number 19 will be found on the left hand side.</p> | 2 | 1 | £ 199,000 | Monday, 28-Feb-22 16:34:08 UTC |
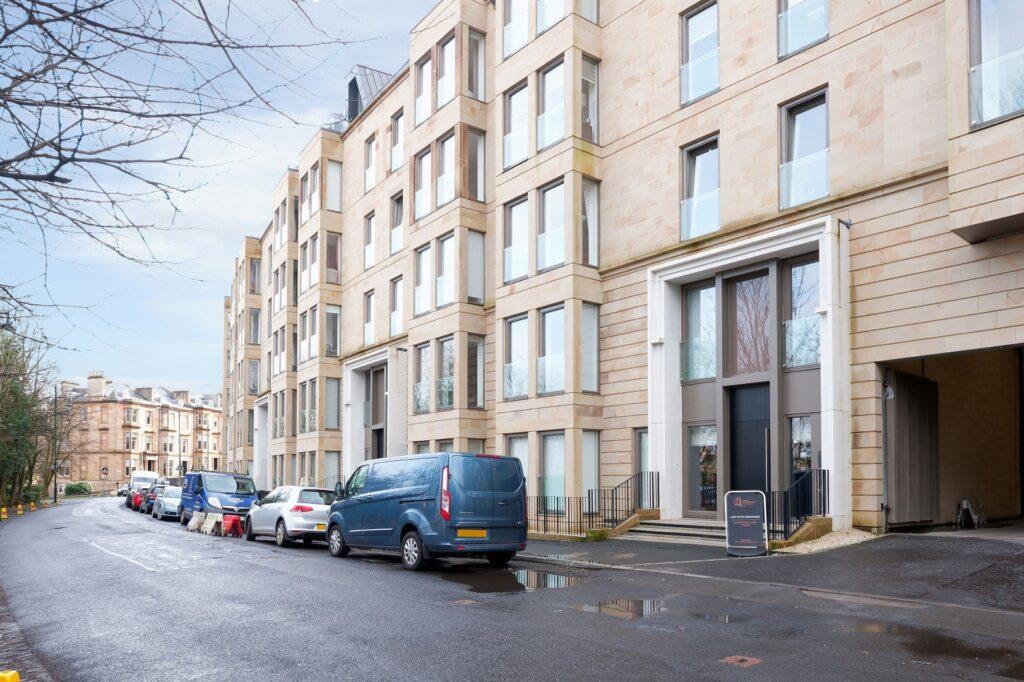 | 2/2 15 Park Quadrant, Park, G3 6BF Situated in the now iconic Park Quadrant Residence, is this superb three bedroom, second floor luxury apartment with balcony and private parking space with electric charging point. | 3 | 2 | £ 560,000 | Monday, 28-Feb-22 16:20:57 UTC |
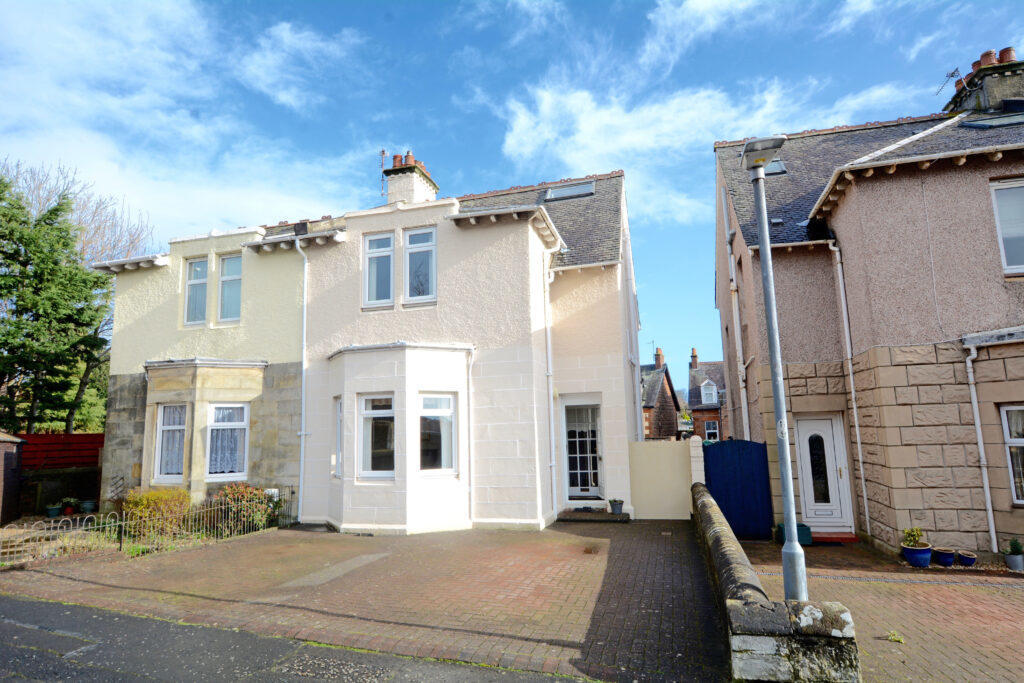 | 27 Gordon Terrace, Ayr, KA8 0EX <p><strong>Description</strong><br />Number 27 is a traditional semi-detached villa ideally suited to the family market with a stylish, flexible layout arranged over three levels with generous room proportions and high ceilings. <br /><br />The property has been very well maintained by the current owners with benefits and features including a fitted kitchen, modern bathroom, double glazing (apart from the stained glass window in the hall), fireplaces in the lounge and sitting/dining room, gas central heating with a ‘Vaillant' boiler, excellent fitted cupboard/storage space including eaves space with lighting, neutral decoration, quality floor coverings, original display cupboards in the lounge and sitting/dining room and a conservatory overlooking the rear garden.<br /><br />In summary the accommodation extends to, on the ground floor, a vestibule, hallway, bay windowed lounge (fourth bedroom if required), sitting/dining room with two large cupboards off, fitted kitchen and conservatory. On the first floor there are two double bedrooms and a three piece bathroom. On the second floor there is a further bedroom and three piece shower room.<br /><br />Externally the front garden is block paved providing off street parking for two vehicles. The fully enclosed rear garden has a feature lawn, chipped borders, slabbed patio and a raised patio/play area to the rear laid to artificial lawn. In addition there is a useful outhouse and garden shed.<br /></p><p><strong>Local Area</strong><br />Gordon Terrace is a rarely available residential cul-de-sac located close to a number of amenities including shops, the railway station and the Ayr campus of the UWS (University of the West of Scotland). The town centre is within close proximity and provides a wide range of amenities including supermarket and retail shopping, transport and recreational facilities. <br /><br /></p><p><strong>Directions</strong><br />From the Corum office in Ayr proceed round the one-way system veering left at the double roundabout. At the next roundabout proceed straight through onto Craigie Road and turn left at the traffic lights onto Craigie Avenue. Proceed along turning left onto Gordon Terrace and number 27 is on the left hand side.<br /><br /></p> | 3 | 2 | £ 179,500 | Monday, 28-Feb-22 13:20:38 UTC |
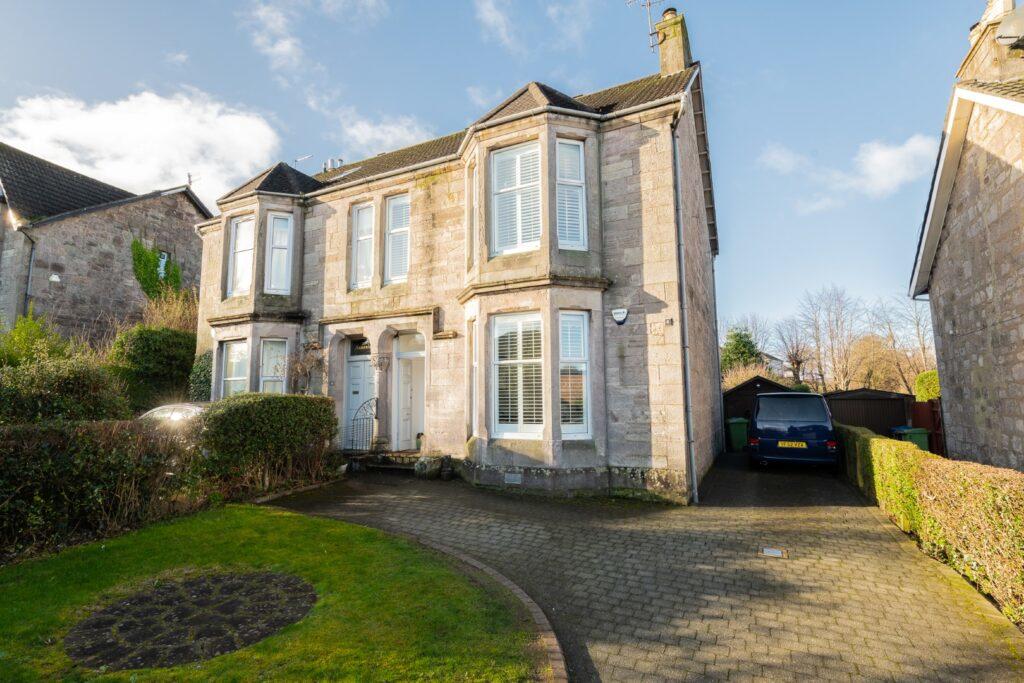 | 8 Oxhill Road, Dumbarton G82 4DG <p><strong>Description</strong><br />Bursting with character and charm, this five bedroom traditional semi detached villa enjoys particularly delightful gardens.<br /><br />Tastefully presented throughout and enjoying particularly delightful gardens, this handsome property offers a good sized, flexible, family home.<br /><br />The accommodation is formed over three levels, with the ground level comprising:- an attractive front facing lounge with open plan fire, charming dining room with log burning stove, naturally bright kitchen with separate utility area and convenient downstairs shower room. From the utility area, a door provides access to the rear garden.<br /><br />On the upper levels, the property has five bedrooms. In addition, at the mid-landing, there is a three piece family bathroom and a separate WC.<br /><br />Externally, a substantial driveway provides off street parking and leads to a wooden garage store. A particular feature of this lovely home is the expansive gardens, which, to the rear, comprise a substantial lawned area, with well-placed patio and seating areas and a summer house. Both the summer house and the garage have power and light installed.<br /><br />The property is situated in Dumbarton's mature Leven Grove area, which has as amazing centre piece of Leven Grove Park. The area is a wonderful promontory where the River Leven meets the estuary of the River Clyde. It occupies a south facing slope overlooking the Leven to the north and the Clyde to the south. It affords dramatic views across the Clyde to Renfrewshire and to the adjacent town and Dumbarton Castle and Rock on the other side of the Leven.<br /><br />EER Band - D</p><p><strong>Local Area</strong><br />The historic town of Dumbarton provides a wealth of amenities and a regular train service to the commercial centre of Glasgow (journey time of around 30 minutes).<br /><br />The locality provides reputable schools and is conveniently placed for access to Loch Lomond (5 miles), Loch Lomond and The Carrick Golf Courses (internationally renowned), The Trossachs and is an area of outstanding natural beauty (forming part of the Loch Lomond and The Trossachs National Park). <br /><br />The nearby town of Helensburgh provides a wealth of local bars, restaurants, and amenities. Balloch Marina, country park and is the home to the Lomond Shores Retail and Leisure Development. Glasgow International Airport is within 20 miles of the property.</p><p><strong>Travel Directions</strong><br />Sat Nav - 8 Oxhill Road, Dumbarton, G82 4DG</p> | 5 | 3 | £ 279,000 | Monday, 28-Feb-22 11:19:25 UTC |
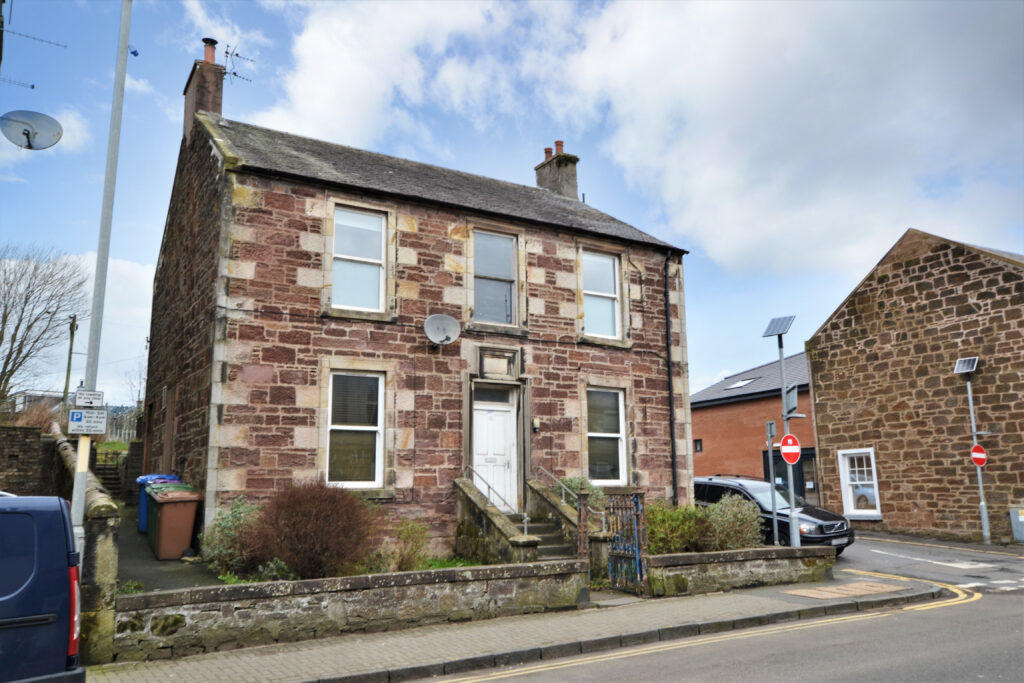 | 12A Whitehall, Maybole, KA19 7DR <p><strong>Description</strong><br />12a Whitehall is a well-proportioned first floor apartment, offering to the market an impressive amount of on-the-level accommodation, with potential to extend further into the current attic space and a perfect blend of traditional features and modern fittings. There is gorgeous neutral decor throughout, having undergone a full programme of renovation by the current owners, with an Ideal combi boiler, luxury fixtures and fittings and quality flooring throughout. There are four stone outbuildings, a private courtyard with access to the side and a rear garden with lawn and gated access. This imposing sandstone building is set within walking distance of schools, shops, transport links and an array of gorgeous rural walks that surround Maybole. <br /><br />In more detail, the internal accommodation extends to an entrance porch, a welcoming inner hallway, a spacious lounge with a feature wood burning stove, a modern fitted dining kitchen with ample wall and base units, a large storage cupboard with light, two large double bedrooms and a luxury shower room with designer tiles. <br /><br />Externally the rear courtyard is paved with space for bin storage and has access at the side from the road and gated access from the front of the property. There is a stone outbuilding comprised of a garage with an up-and-over door, two large stores and a smaller garden store. There is an additional area of garden that is elevated and fully enclosed, with a paved patio and a lawn. <br /></p><p><strong>Local Area</strong><br />Maybole has a range of amenities, including schooling and leisure facilities. There is easy access via the A77 to Glasgow and to the market town of Ayr, which has a comprehensive range of amenities, including schools, supermarkets, restaurants and bars, shops and transport links. </p><p><strong>Directions</strong><br />From our office in Ayr head south to Maybole via the A77. Continue along the A77, which becomes Whitehall and number 12a is on the right hand side. Access to the apartment is at the rear. </p> | 2 | 1 | £ 85,000 | Monday, 28-Feb-22 10:55:44 UTC |
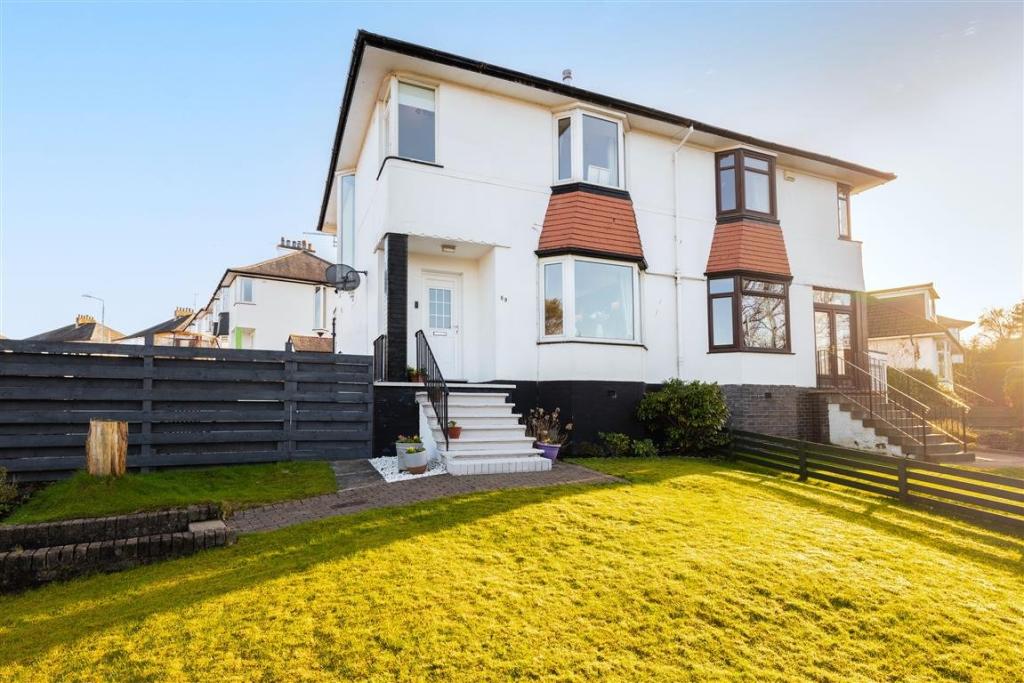 | Mearns Road, Clarkston, Glasgow, G76 <p>This traditional semi-detached villa has been thoughtfully upgraded and improved to deliver a fantastic family home. Enjoying a highly popular and sought-after location the subjects are set within generous corner gardens which also offer scope for further extension / development (subject to planning).</p><p>Ground floor accommodation extends to canopied entrance giving access into tradition style reception hallway with understairs storage, generous formal bay windowed lounge with feature fireplace, fantastic open plan Kitchen/Dining/Family area with a range of wall and base mounted units and French doors giving access to south facing gardens at rear. Upstairs a bright and spacious landing area gives access to generous bay windowed master bedroom to front with fitted wardrobe and great open aspects, spacious rear facing second bedroom, good third bedroom with corner window and contemporary shower room with stylish tiling and sanitary ware. Additional storage by way of attic space. Specification includes gas central heating, double glazing, Karndean flooring and the subjects are well presented and decorated in neutral tones throughout.</p><p>Externally the property is set within private. easily maintained south facing gardens with level decked area. Said gardens also offer further scope for further extension/development. Additional storage provided by way of cellar space. Driveway to the rear providing vehicular parking leading to detached garage with access from Hillview Drive.</p><p></p><br /><br /> | 3 | 1 | £ 299,000 | Thursday, 24-Feb-22 20:00:14 UTC |
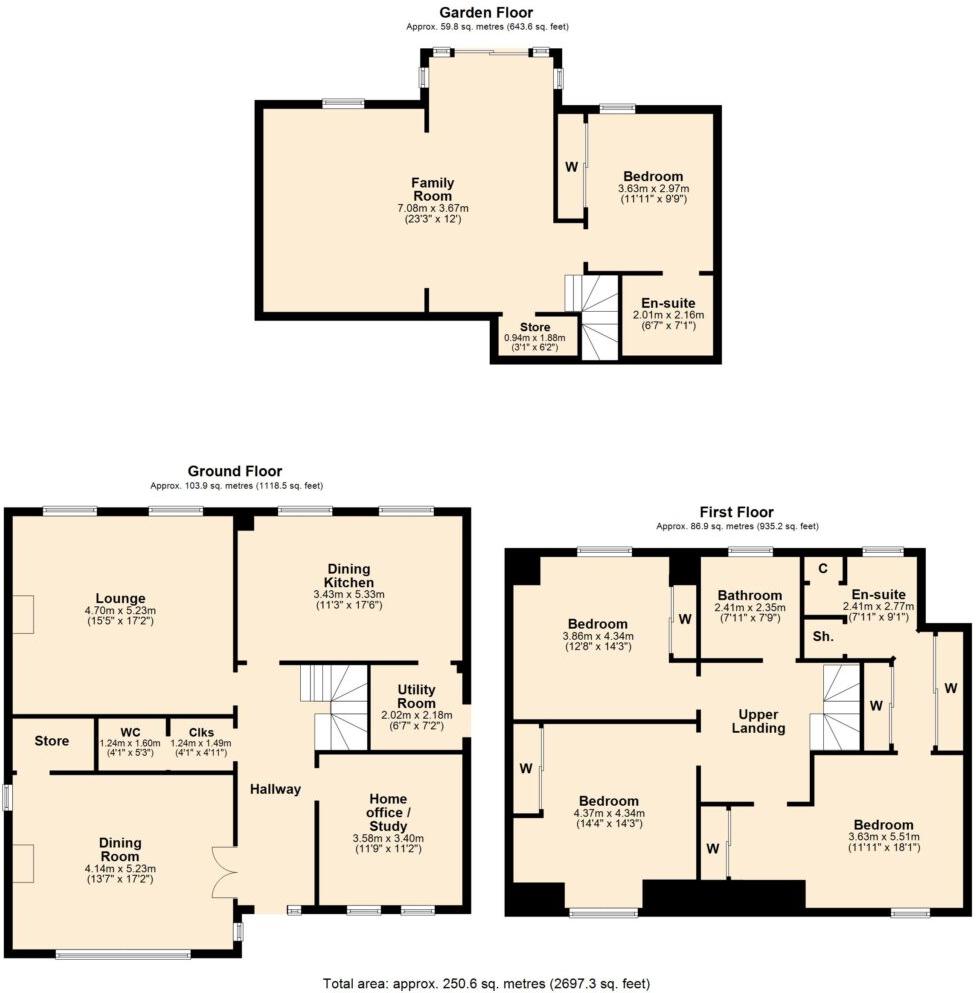 | 41 Abercrombie Drive, Bearsden <p><strong>Description</strong><br />Built in the 1990s by the Stewart Milne Group (formerly Ambion Homes), this substantial four bedroom detached villa, with corner plot and detached double garage, is located in the North Baljaffray area of Bearsden. <br /><br />The flexible family accommodation is formed over three levels and comprises, on the ground floor:- reception hallway, with cloaks/wc off, lounge, dining room, home office/study, and dining kitchen, with utility room off, providing access to the side of the property. On the first floor, there are three bedrooms, with the master having a dressing room, featuring fitted wardrobes, and an en-suite. Bedrooms two and three also have fitted wardrobes. In addition, there is also a family bathroom. At garden level, there is a large family room, with double doors leading onto the fabulous garden. There is also a further en-suite bedroom, with fitted wardrobes, and a store. <br /><br />The property features gas central heating and double glazing.<br /><br />Outside, the property benefits from extensive garden grounds. To the front, there is a large driveway, providing ample parking. To the rear, the gardens are mainly laid to lawn, with mature shrubs and trees.</p><p><strong>Local Area</strong><br />The suburb of Bearsden is one of Glasgow's most desired districts in which to reside. There are numerous highly acclaimed educational facilities at both Primary and Secondary levels and leisure facilities are plentiful with a choice of private and state gyms and clubs in abundance. Locally, there is an excellent selection of shops and services at Bearsden Cross along with restaurants, cafes and bars. There are excellent bus links nearby and train stations can be found at Hillfoot, Westerton and Bearsden providing regular services into Glasgow's West End and City Centre, including a service to Edinburgh. <br /><br />Glasgow Airport can be reached within twenty-five minutes off peak and, to the north of Bearsden is the world renowned Loch Lomond and The Trossachs National Park.</p><p><strong>Travel Directions</strong><br />Sat Nav - 41 Abercrombie Drive, Bearsden, G61 4RR</p> | 4 | 4 | £ 475,000 | Thursday, 24-Feb-22 17:14:10 UTC |
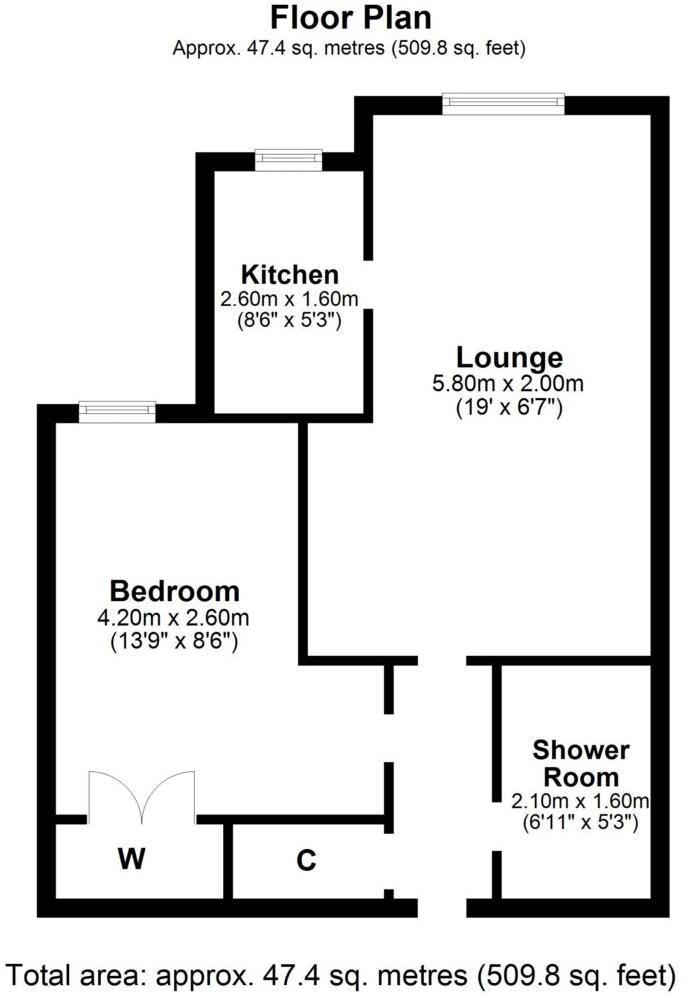 | 34 Fairview Court, Milngavie <p><strong>Description</strong><br />A wonderful opportunity to acquire a top floor, one bedroom apartment in this sought after retirement development located adjacent to Milngavie's revered, pedestrianised village centre.<br /><br />The property can be accessed via lift and owing to its position, offers fabulous views across Lennox Park, the surrounding district and beyond to the Campsie Fells.<br /><br />The accommodation and facilities on offer extends to:<br /><br />Facilities<br /><br />Security controlled entrance doorway<br />Laundry facilities<br />Part time house manager<br />Temporary guest accommodation<br />Attractively landscaped, common gardens<br />Off street residents' car park<br />Factor managed development<br /><br />Flat accommodation<br /><br />Entrance hallway with storage<br />Substantial lounge with feature fireplace<br />Contemporary fitted kitchen<br />Three piece shower room<br />Double bedroom with plentiful storage<br />UPVC double glazed windows<br />Electric heating system</p><p><strong>Local Area</strong><br />The property is extremely well placed for an extensive array of local amenities. Milngavie's pedestrianised town centre provides a wide selection of facilities and services, including banks, Post Office, delicatessens, restaurants, Marks & Spencer's Food Hall and Waitrose. Lennox Park lies near the centre of Milngavie. Further recreational pursuits include a choice of sports centres/gyms, including Allander Sports centre, Nuffield Health Fitness & Wellbeing Gym, tennis and bowling clubs and an array of reputable golf clubs. Milngavie is home to the starting point of The West Highland Way with further walking and cycling trails close at hand in nearby Mugdock Country Park and around the Allander and Craigmaddie Reservoirs. Milngavie train station offers frequent trains to Glasgow's West End and City Centre, along with a direct service to Edinburgh.</p><p><strong>Travel Directions</strong><br />Sat Nav - 34 Fairview Court, Milngavie, G62 6BU</p> | 1 | 1 | £ 138,000 | Thursday, 24-Feb-22 16:55:16 UTC |
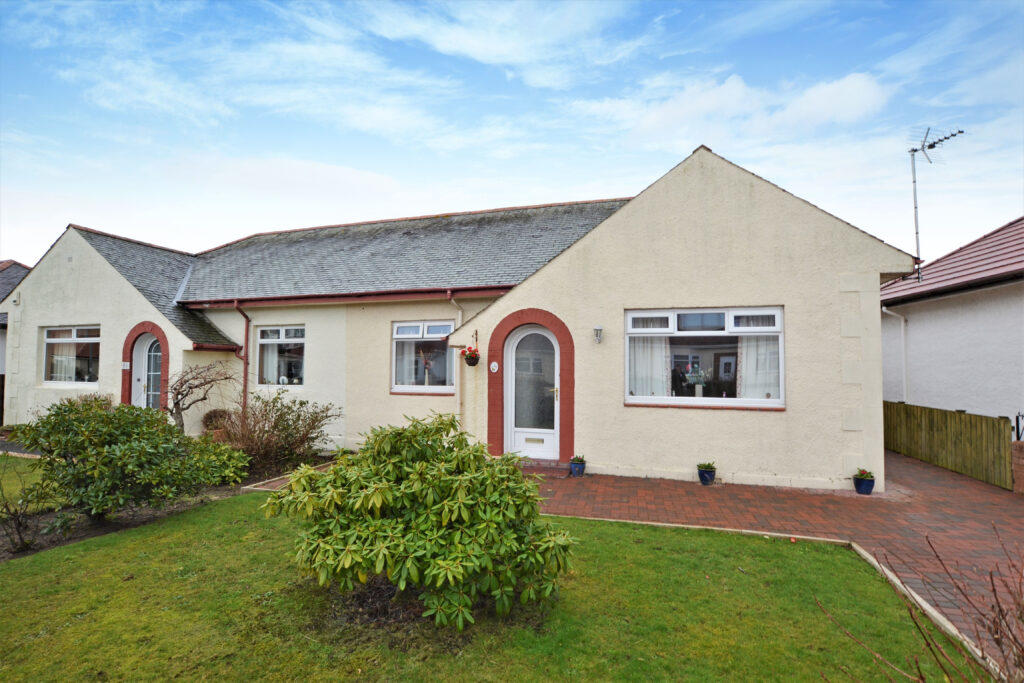 | 66 Donald Crescent, Troon, KA10 6PH <p><strong>Property Description</strong><br />66 Donald Crescent is an excellent example of a spacious semi detached bungalow set within a sought-after residential area of Troon and located close to all the amenities offered by the popular seaside town, including schools, shops, restaurants, the seafront and a range of golf courses. This fantastic home has remained in the same family for over 50 years and the original property has been extended with a garden room/dining room at the rear to create a wealth of on-the-level accommodation, while there is potential to extend further into the current attic space, which has been floored and lined. There is gas central heating powered by an Ideal combi boiler, double glazing, neutral decor and the interior is complimented by generous south-facing gardens at the rear and monoblock parking to the front. <br /><br />In more detail, the accommodation extends to an entrance vestibule, an inner hallway with access into the attic room, a spacious lounge that leads through into the fitted kitchen, with ample wall and base units, a door to the side and a door that leads through to the garden room/ dining room, a fully tiled bathroom suite and two bedrooms. <br /><br />Externally the front garden and the side of the property are laid with monoblock, creating a large driveway that allows off road parking, with lawn and decorative shrubs. There is access at the side round to a large, south-facing rear garden, laid mainly to lawn, with a paved patio, a garden shed and mature shrubs and hedging.<br /></p><p><strong>Local Area</strong><br />Troon is a popular seaside town with a range of local amenities, including schools, supermarkets, restaurants and bars, transport links to Glasgow and beyond, shops and leisure facilities. Further amenities can be found in the nearby towns of Ayr, Kilmarnock and Irvine, with road and rail networks linking to all three.<br /><br /></p><p><strong>Travel Directions</strong><br />From our office in Portland Street, continue north along Portland Street and veer right onto Dundonald Road. Continue through the traffic lights and turn left into Donald Crescent. Number 66 can be found on the left hand side.</p> | 2 | 1 | £ 149,000 | Thursday, 24-Feb-22 14:28:35 UTC |
 | 100 Nether Auldhouse Road, Newlands, G43 2YT <p><strong>Description</strong><br />Having been upgraded and reconfigured by the current owners, this impressive traditional end terrace villa offers a modern open plan layout to the rear, contemporary décor, attractive gardens and large basement storage. <br /><br />The accommodation extends to; entrance vestibule, reception hallway with under-stair storage, bay windowed lounge with feature fire, and a bay windowed dining room to the rear of the building with aspects over the gardens. The kitchen is now open plan to the dining room, making a lovely sociable space, with a range of floor and wall mounted units, integrated appliances and range style cooker. The original staircase leads to first floor level revealing upper landing, three flexible bedrooms (main bedroom with inbuilt corner wardrobes) and a modern fitted family bathroom with white sanitaryware and shower over bath.<br /><br />The property is decorated in fresh contemporary tones throughout with ceiling coving alongside double glazing, gas central heating and quality flooring. Established gardens are found to the front, rear and side, being fully enclosed. There is driveway access to the side, which leads to a single garage. A large walk-in basement is accessed via door from the garden providing extensive storage and part is currently utilised as a utility room.<br /></p><p><strong>Local Area</strong><br />100 Nether Auldhouse Road is within one mile of Kilmarnock Road in Shawlands where thriving coffee houses, bars, restaurants and delicatessens are available. More extensive amenities can be found at the Morrisons stores in Newlands or Giffnock or the Silverburn shopping centre at Pollok a short drive to the West. Recreational pursuits within the area are found at Newlands Park, Pollok Park or deeper into the South side at Rouken Glen Park. Schooling is available locally at primary and secondary level whilst Pollokshaws East or Pollokshaws West train stations are both within one mile.</p><p><strong>Directions</strong><br />From our Shawlands office proceed South on Kilmarnock Road through the junction with Newlands Road until the next set of traffic lights with Merrylee Road. Turn right onto Nether Auldhouse Road and proceed for approximately 400 yards where number 100 stands on the right hand side.</p> | 3 | 1 | £ 315,000 | Thursday, 24-Feb-22 14:12:55 UTC |
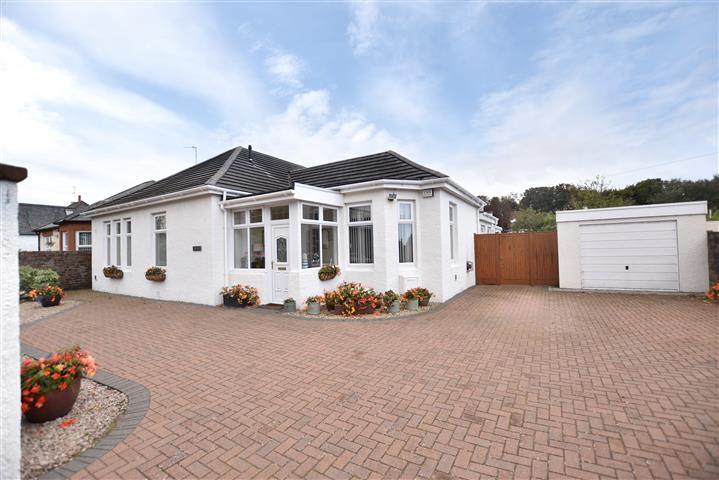 | 7 Seafield Road, Ayr, KA7 4AA <p><strong>Description</strong><br />Number 7 is a traditional detached bungalow which enjoys level, well-tended gardens within a highly sought-after residential location. The property has been extended by the current owners resulting in a deceptively spacious home suited to a variety of potential purchasers including families and those clients seeking predominantly all on the level accommodation without compromising on space. Features and benefits include a bespoke fitted kitchen with integrated appliances, lovely conservatory with glass roof, quality sanitary ware, gas central heating with a ‘Vaillant' combination boiler, double glazing, alarm system, generous storage space and neutral decoration.<br /><br />In summary the accommodation extends to, on the ground floor, an entrance porch, L-shaped reception hallway, 27' open plan dining kitchen with double doors to the conservatory, useful utility room, three well-proportioned bedrooms and tiled four-piece family bathroom. Upstairs there is a fourth double bedroom with fitted wardrobes and three-piece en-suite tiled shower room.<br /><br />Externally to the front there is block paved driveway parking and decorative, shrubbery borders. To the side of the property there is a detached garage (20'6 x 10'11) with courtesy door to the side and power installed. The fully enclosed and westerly facing rear garden has a lawn, well stocked shrubbery borders, patio area, fruit trees and greenhouse.<br /><br /></p><p><strong>Local Area</strong><br />Seafield Road is highly sought-after residential address due to its close proximity to the seafront and Seafield stores which includes a Post Office and pharmacy. Ayr town centre is around one mile distant and provides a more comprehensive range of amenities including supermarket and retail shopping, transport, and recreational facilities. For the commuter there are excellent road and rail links to Glasgow and surrounding areas.</p><p><strong>Directions</strong><br />From the Corum office in Beresford Terrace continue along to the Grammar School and veer right into Midton Road. At the road end turn right into Racecourse View and proceed through the traffic lights into Seafield Road. Number 7 is on the left.<br /><br /></p> | 4 | 2 | £ 375,000 | Thursday, 24-Feb-22 13:23:12 UTC |
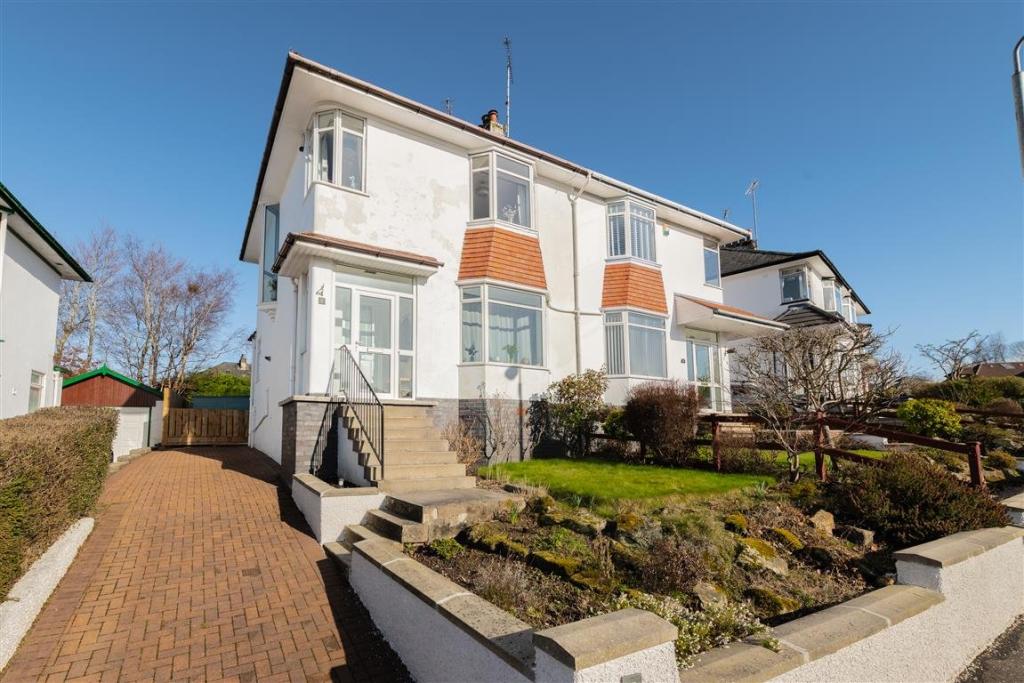 | Gloucester Avenue, Clarkston, Glasgow, G76 <p>This traditional semi-detached villa has been nicely improved and upgraded by the present owners to deliver a great family home. Enjoying a highly sought-after location the subjects are set within private and easily maintained garden grounds.</p><p>Ground floor extends to entrance vestibule, traditional style reception hallway with under stair storage adjacent, generous bay windowed front formal lounge with feature fireplace, lovely bay windowed rear facing formal dining room, modern fitted kitchen with a range of wall and base mounted units and access to gardens to rear. Upstairs a bright and spacious landing area gives access to generous bay windowed master bedroom to front, spacious second double bedroom to rear, good third bedroom with corner window and contemporary main family bathroom with overhead shower. Additional storage provided by way of attic space. Specification includes gas central heating, double glazing, security alarm system and subjects are well presented and decorated throughout. Externally the property is set within private easily maintained garden grounds by virtue of patio and lawned areas. External summer house. Driveway to side providing vehicular parking.</p><p>EER BAND D</p><br /><br /> | 3 | 1 | £ 295,000 | Wednesday, 23-Feb-22 18:07:25 UTC |
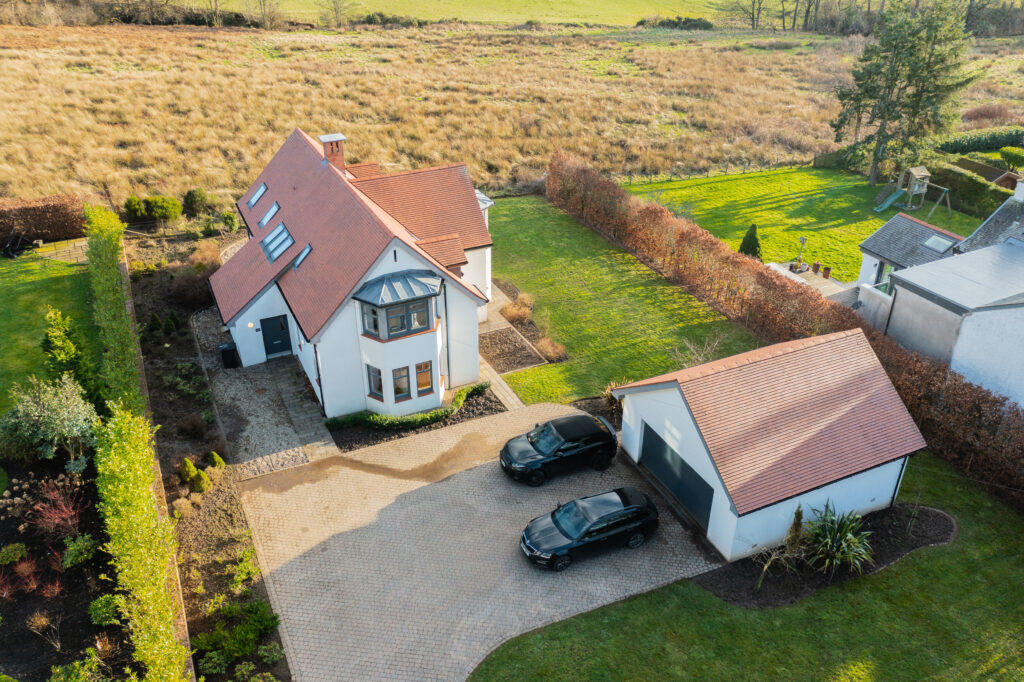 | Drumbeg Loan, Killearn <p><strong>Description</strong><br />Situated in one of Killearn's most desirable addresses, 7a Drumbeg Loan offers a wonderful opportunity to acquire a truly unique, detached family home, with some of the most spectacular views the district has to offer on to Dumgoyne, the Campsie Fells and the surrounding countryside.<br /><br />The property offers a flexible six apartment layout of accommodation, over two levels comprising:- a wonderfully light and bright open plan reception hallway, featuring a striking, bespoke staircase and upper galleried landing, with contemporary glass balustrades. There is an elegant, bay windowed, lounge, with feature log burner and double aspects. From here, patio doors lead onto a terrace. There is a formal dining room, family room/study, bay windowed dining kitchen, again, with patio doors to a terrace, utility room, with back door, wet room and three double bedrooms, all with bay windows and with the master having feature French doors to a Parisian balcony, two walk-in dressing rooms and an en-suite bathroom. Bedrooms 2 and 3 have built-in wardrobes and a Jack & Jill en-suite shower room. The property benefits from double glazing, underfloor heating and gas central heating.<br /><br />Outside, there is a feature pillared entrance, with electric gates, leading to a driveway, which, in turn, leads to a double garage, with electric door and power installed. The gardens are attractive. </p><p><strong>Local Area</strong><br />Killearn remains one of the most attractive and sought after villages in Stirlingshire in which to reside. It has a great range of local services, including an excellent village primary school, with secondary at the renowned Balfron High in the neighbouring village of Balfron - to which a bus service is laid on. <br /><br />Living in Killearn is a lifestyle choice, surrounded by some beautiful countryside on the fringe of the Loch Lomond & Trossachs National Park and sits quietly at the foothills of the Campsie Fells. </p><p><strong>Travel Directions</strong><br />Sat Nav - 7A Drumbeg Loan, Killearn, G63 9LG</p> | 3 | 3 | £ 695,000 | Wednesday, 23-Feb-22 17:35:29 UTC |
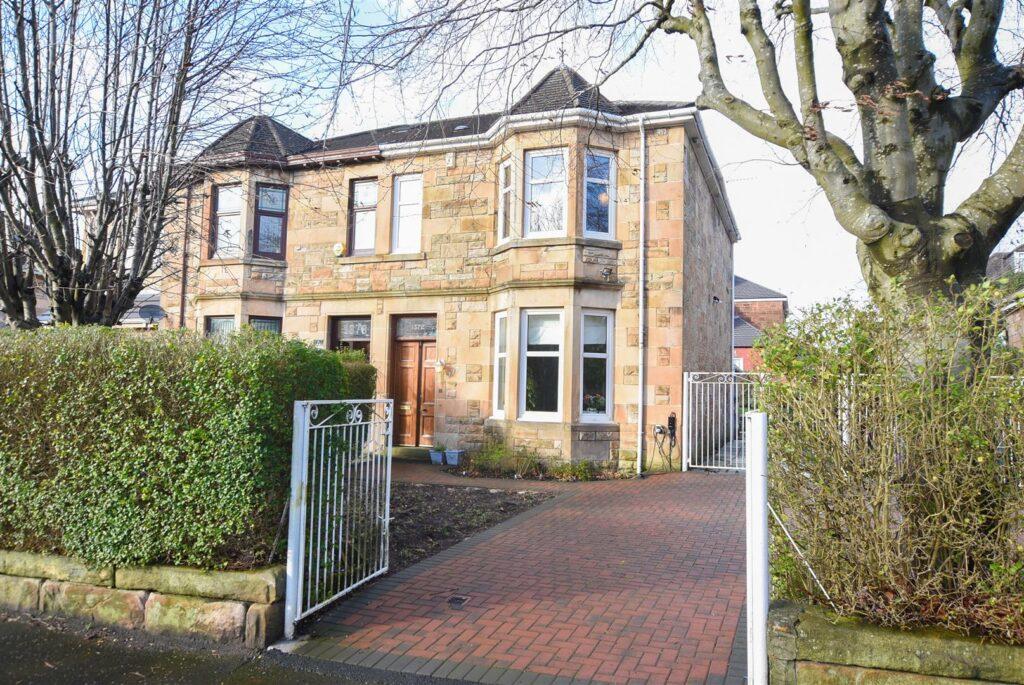 | 1372 Pollokshaws Road, Waverly Park, G41 3SB <p>Positioned in generous level grounds and nicely set back from Pollokshaws Road, this semi-detached property originally dates from the early 1900s. On the doorstep of a celebrated community, this home is well presented and nearby the award-winning Pollok Country Park.<br /><br />The accommodation includes; private vestibule, entrance hallway, bay windowed living room, a sleek three piece family bathroom and a wonderful open plan dining kitchen area to the rear of the building. A cleverly built conservatory is found adjacent to the kitchen with glazed door to the garden. The original staircase is flooded with natural light by a beautiful stained glass window at half landing and leads on to first floor level where three versatile bedrooms are found. A fixed wrought iron spiral staircase at first floor level leads into a cleverly converted attic with power, light and skylight windows front and rear.<br /><br />The property offers gas fired central heating, double glazed windows and a security alarm system. Private garden grounds are found to the front, side and rear of the property with a useful detached garage of timber construction. Gated driveway parking provides ample space for two or three vehicles and a convenient electric charge point is fitted to the building. <br /></p><p><strong>Local Area</strong><br />1372 Pollokshaws Road is within half a mile of excellent amenities including the coffee houses, restaurants, gastropubs and bakeries of Shawlands. More extensive facilities are available at the Morrisons stores in Crossmyloof or Newlands. Recreational pursuits are available at Pollok Park, Queens Park or Maxwell Park. Both Crossmyloof and Shawlands train stations are within half a mile of the front door, Shields Road underground station is two miles away and the M77 connects the Southside of Glasgow to Scotland's motorway network.</p><p><strong>Directions</strong><br />Sat Nav: 1372 Pollokshaws Road, Glasgow, G41 3SB</p> | 3 | 1 | £ 375,000 | Wednesday, 23-Feb-22 16:32:36 UTC |
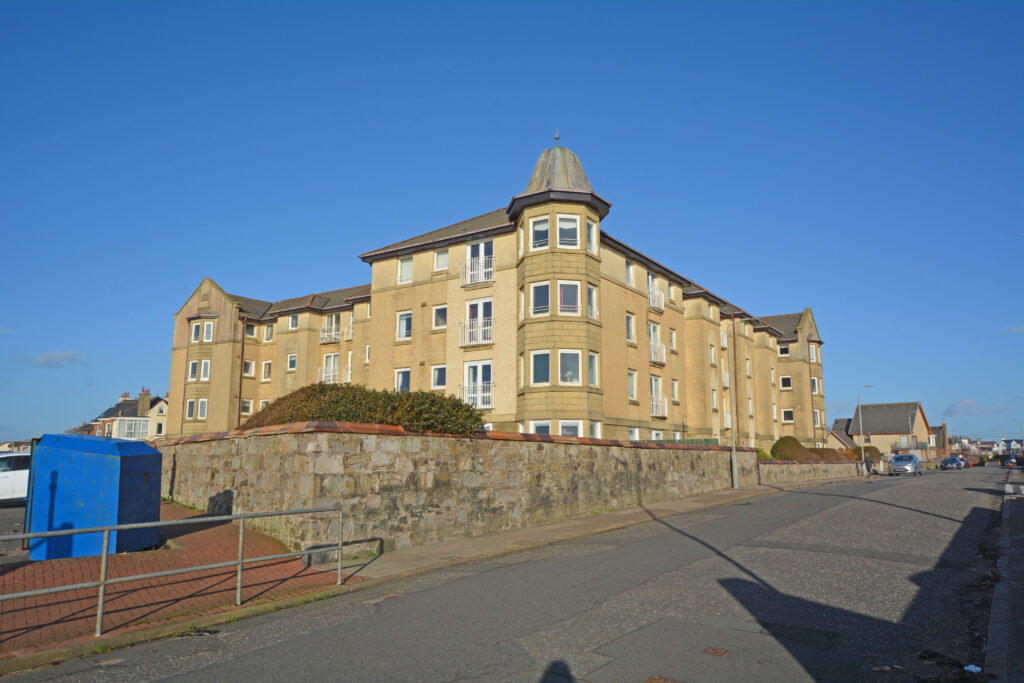 | 25 Grangemuir Court, Prestwick, KA9 1GA <p><strong>Description</strong><br />Number 25 is exceptionally well positioned on the corner of the first floor and enjoys west and north facing aspects creating a very light apartment. From the bay window in the lounge/dining room, kitchen and bedroom 1 there are fantastic views across the Firth of Clyde to Arran while the side window in the lounge/dining room and bedroom 2 provide views along the promenade. <br /><br />The internal presentation is good and includes a fitted kitchen, tiled three piece shower room, electric heating, double glazing, neutral decoration and good cupboard space. Further benefits include a house manager, Careline, laundry, residents lounge and residents parking.<br /><br />In summary the accommodation extends to a reception hallway with 2 storage cupboards off, bay windowed lounge/dining room, fitted kitchen, two double bedrooms (one with mirrored wardrobes) and three piece shower room.<br /><br />Externally the communal gardens are landscaped with areas of lawn, seating areas and shrubbery borders.<br /></p><p><strong>Local Area</strong><br />Grangemuir Court is a most impressive development by Messrs McCarthy & Stone which enjoys a fantastic position on Prestwick seafront and within close proximity of the bustling town centre which provides a comprehensive range of amenities including boutique shops, restaurants and bars. For the commuter there are excellent road and rail links to Glasgow.<br /><br /></p><p><strong>Directions</strong><br />From Ayr proceed into Prestwick on Ayr Road. Drive past Sainsburys and at the traffic lights turn left onto Grangemuir Road. Grangemuir Court is on the right hand side.</p> | 2 | 1 | £ 140,000 | Wednesday, 23-Feb-22 11:24:25 UTC |
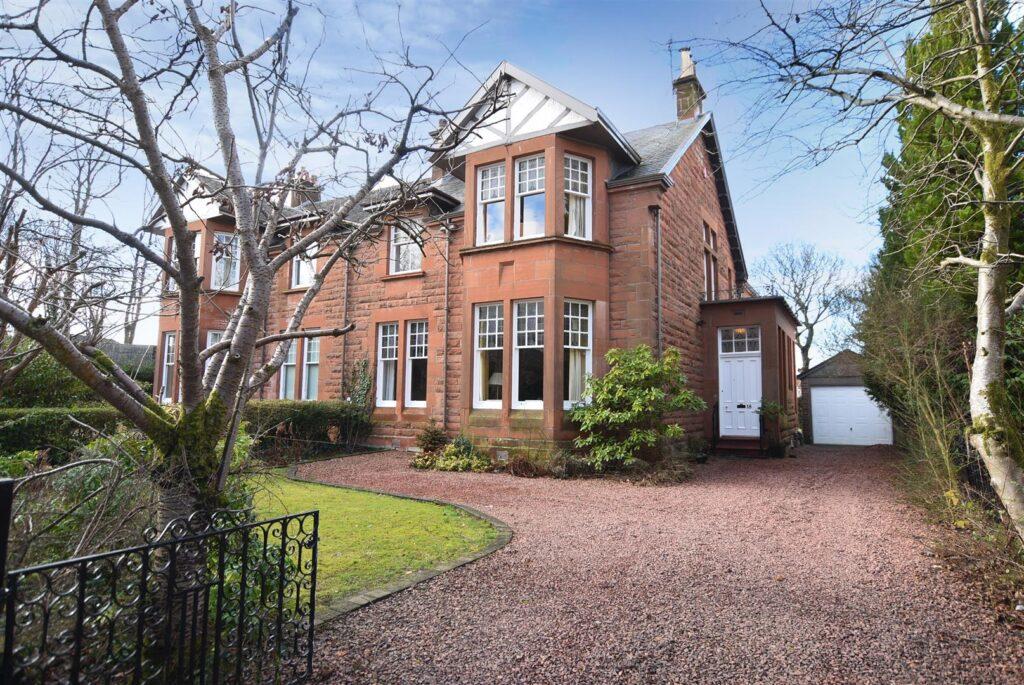 | 18 Tavistock Drive, Newlands, G43 2SJ <p>Set at the head of this peaceful, highly sought-after residential enclave, a period red sandstone semi-detached villa dating circa 1910. Internally the property offers versatile family accommodation within seven principal apartments formed over two/three original levels. The property sits within established garden grounds, level and South West facing to the rear, early internal inspection is highly recommended.<br /><br />Complete accommodation extends to; entrance portico/vestibule, broad welcoming hallway, superb original timber staircase, substantial bay windowed formal lounge, formal dining room, particularly bright family sitting room, cloakroom-WC / shower, large living/dining kitchen with direct access to enclosed rear gardens.<br /><br />The original sweeping timber stair leads through quarter and half landing revealing bedroom four and bathroom to the rear and three substantial double bedrooms at the first floor level, a concealed hatch allows passage to the property's attic space which has been floored and lined. Specification includes gas central heating, externally the property affords driveway parking for at least two or three vehicles and a detached garage of traditional construction. The garden grounds to the rear are enclosed, particularly private and South West facing.<br /></p><p><strong>Local Area</strong><br />The property's position is within walking distance of shops and amenities on Fenwick Road and Kilmarnock Road where thriving coffee shops, restaurants and delicatessens can be found, more extensive amenities are available at the Morrison's store at Newlands or Giffnock, The Avenue Shopping Mall at Newton Mearns, the shopping mall at Silverburn, Pollok is a short drive to the West. <br /><br />Recreational pursuits are varied namely at Newlands Park (Dandelion Café) and Pollok Country Park where Pollok House and the world famous Burrell Collection can be found.<br /><br />Schooling is available locally at primary and secondary levels. There are also a number of pick-up points within the G43 area for the leading independent schools. Frequent public transport services provide rapid commuter access to the city centre.<br /></p><p><strong>Directions</strong><br />From our Shawlands office proceed South bound on Kilmarnock Road past St Margaret's Church, past Newlands Park turning left at the traffic lights onto Merrylee Road, proceed East along Merrylee Road for approximately 100 yards turning second right into Tavistock Drive, proceed to the end, number 18 stands on the right (second last house).</p> | 4 | 2 | £ 595,000 | Wednesday, 23-Feb-22 11:03:04 UTC |
 | 32 Mount Charles Crescent, Alloway, KA7 4NY <p><strong>Description</strong><br />32 Mount Charles Crescent is a fantastic detached bungalow set among delightful garden grounds adjacent to the River Doon and close to the amenities of Ayr town centre and the historic village of Alloway. The gardens have a south-facing aspect at the rear, with a private open outlook over the river, and the property is accessed via a private drive that serves Mount Charles House and only two other houses. The interior is presented in walk-in condition, with an extended conservatory to the rear, a bathroom and separate shower room suite, ample storage throughout and an attached garage. The first class location and spacious interior of this beautiful home will appeal to a range of potential buyers and early viewing is highly recommended. <br /><br />In more detail, the internal accommodation extends to an entrance vestibule, a welcoming hallway with loft access, a spacious and bright lounge at the rear with a feature fireplace, a door leading out to the garden and sliding doors leading into the conservatory, which has French doors that lead to the garden, a dining room through to a modern fitted kitchen with ample wall and base units and a door to the side, a fully tiled bathroom suite, a separate modern shower room suite and three double bedrooms, all with fitted wardrobes. <br /><br />Externally the front garden is laid predominantly with lawn, with mature trees and a large driveway that leads to an attached garage with light, power, an up-and-over door and a separate door to the rear. There is gated access at the side round to a side garden, with a vegetable patch and a large, south-facing rear garden, with two tiers, a lawn, a paved patio area, a greenhouse, a garden shed, mature hedging and an open outlook across the River Doon and out to open green space. <br /></p><p><strong>Local Area</strong><br />Mount Charles Crescent is a first class residential location situated a short distance from the centre of the historic and picturesque village of Alloway, the seafront and Ayr town centre. The village has a excellent local amenities, including a tearoom, a primary school, a grocery store, post office, library and a chemist. The market town of Ayr is less than 2 miles distant and offers a comprehensive range of amenities, including shops, transport links to Glasgow and beyond, restaurants and bars, secondary schooling, supermarkets and leisure facilities. </p><p><strong>Directions</strong><br />From the agent's office in Beresford Terrace turn right onto Bellevue Street and left onto Bellevue Crescent. Follow the road down and turn left onto Racecourse Road at the junction. Proceed along Racecourse Road for approximately one mile and at the roundabout take the first exit onto Greenfield Avenue. Turn first right onto Mount Charles Crescent, following the road round on the right hand side, where a private driveway leads to number 32 on the right hand side. <br /><br /></p> | 3 | 2 | £ 330,000 | Wednesday, 23-Feb-22 10:30:20 UTC |
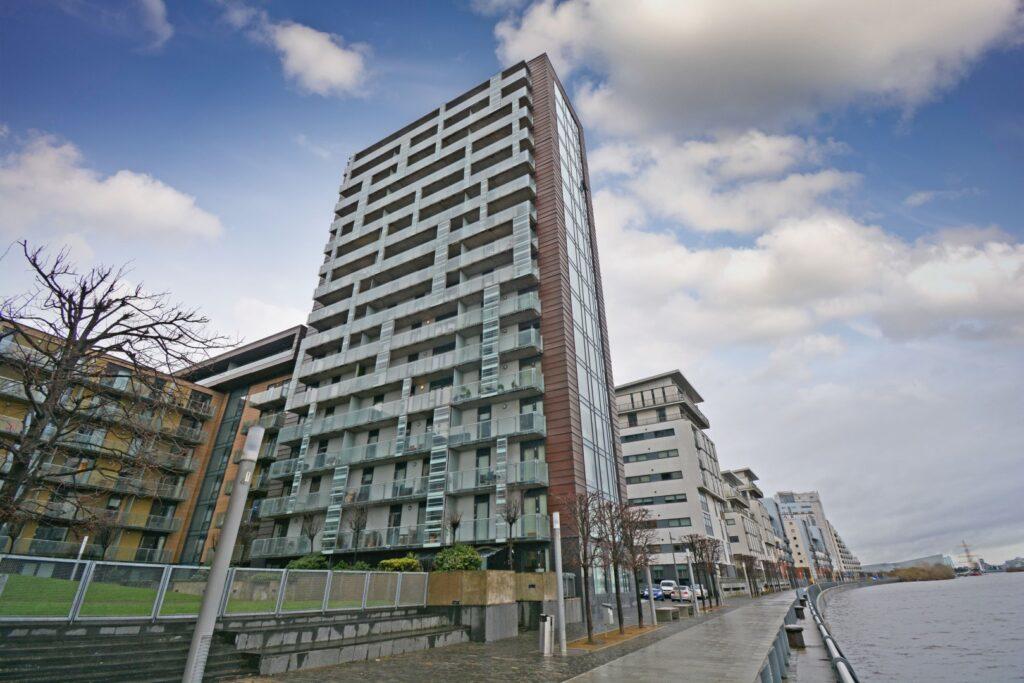 | 8/7 16 Castlebank Place, Glasgow Harbour, G11 6BX <p><strong>Description</strong><br />8/7 16 Castlebank Place is a lovely two-bedroom, eighth floor flat with fabulous views along the Clyde Riverfront and an underground, allocated car parking space. The property is initially accessed via a secure video door entry system, with stair and double lift access to all levels. The internal accommodation comprises; welcoming, L-shaped large reception hallway with storage cupboard off and an open plan lounge/kitchen with floor to ceiling windows giving access to a balcony spanning the full width of the flat. There are two double bedrooms, both with built in wardrobes and access to the balcony, and the principal is further enhanced with an en suite bathroom. A modern shower room with WC completes the internal accommodation.<br /><br />The property also benefits from electric heating, secure entry system, lift and an allocated, underground parking space.<br /><br />EER Band - B<br /></p><p><strong>Local Area</strong><br />Glasgow Harbour is well placed for local amenities on Dumbarton Road and Crow Road, including shops, cafes, bars and restaurants. There are also a number of national retailers, including Marks & Spencer, Sainsburys, and Boots. Popular Byres Road offers a further selection of shops and amenities, including cafes, bars and restaurants. Here, there is also a Waitrose and a cinema. <br /><br />Public transport is available by rail and underground from Partick Station and a bus service operates on Dumbarton Road. There is also good access to the Clydeside Expressway and the Clyde Tunnel.<br /><br />The property is also well placed for access to a number of major employers, including the BBC, STV, Glasgow University and several hospitals.<br /><br />Directions<br /><br />From Corum's office on Hyndland Road, turn right and proceed to the traffic lights at Clarence Drive. Turn right onto Clarence Drive and proceed down here, under the railway bridge, to the traffic lights at Crow Road. Continue across the junction onto Crow Road and bear immediate left onto Broomhill Drive. Follow the road down to the roundabout, taking the second exit, onto Sawmill Road. Turn left onto Castlebank Street, then right onto Castlebank Place where number 16 can be found on the right hand side.</p> | 2 | 2 | £ 160,000 | Tuesday, 22-Feb-22 16:30:39 UTC |
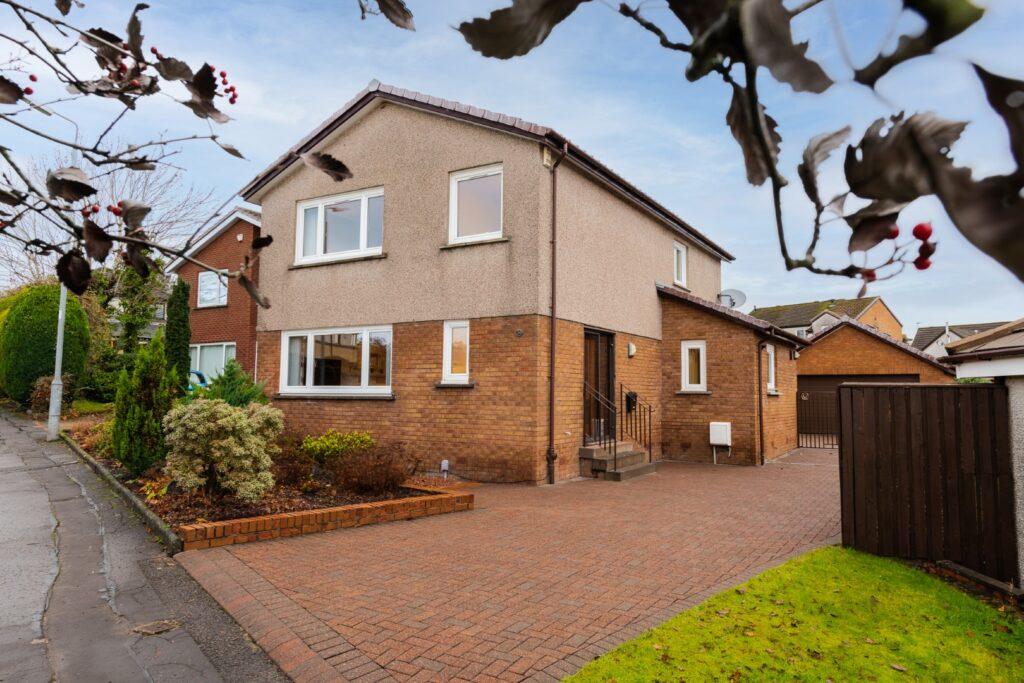 | 30 Castlemains Road, Milngavie, G62 7QR With a commanding position and sizeable plot, this immaculate, four bedroom detached villa, is situated within the sought after Mains Estate. | 4 | 3 | £ 370,000 | Tuesday, 22-Feb-22 14:03:59 UTC |
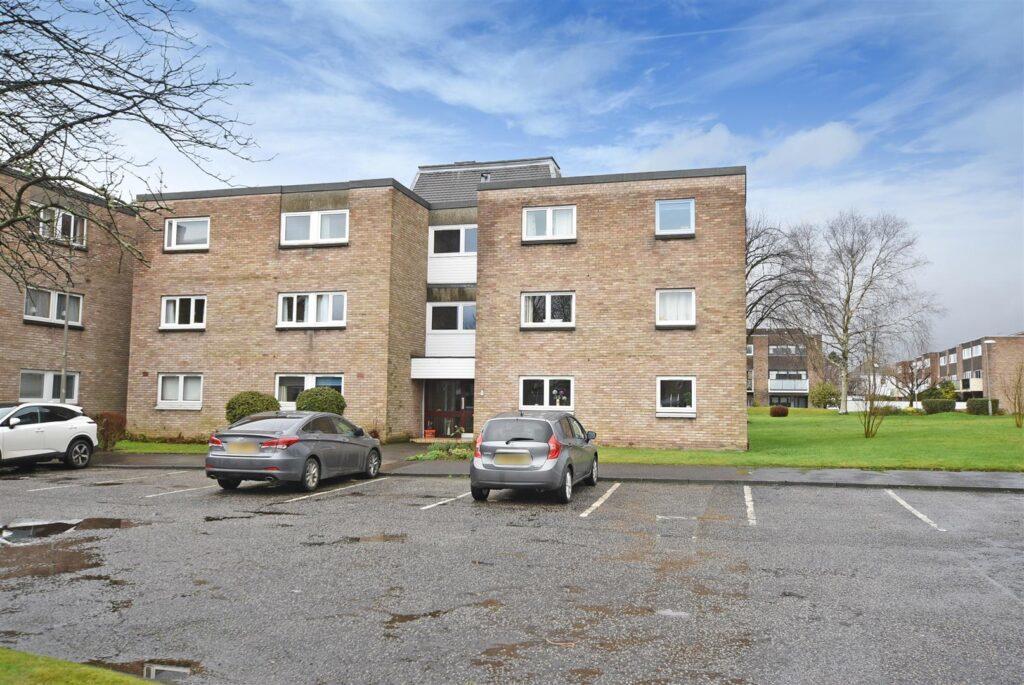 | 2/2, 5 Lanton Road, Newlands, G43 2SR <p>Occupying a second floor position within this sought after residential enclave, a five apartment flat which will surely appeal to an array of buyers. The property is ideally located overlooking beautifully maintained landscaped residents' grounds and has been priced to reflect the need for some internal modernisation.<br /><br />The complete accommodation extends to well-maintained residents' stairwell and communal areas via door entry system, extensive welcoming hallway with a wealth of built-in storage and W.C, substantial main lounge open plan to dining room adjacent with sliding patio doors to private enclosed balcony area, fitted kitchen, three generous bedrooms and a bright bathroom.<br /><br />The specification includes double glazing, gas central heating. The building benefits from security-controlled door entry system, well maintained residents' grounds, and residents parking. There is a single lock up garage.<br /></p><p><strong>Local Area</strong><br />The property is positioned within walking distance of shops and amenities upon Clarkston Road, Kilmarnock Road and Fenwick Road where thriving coffee shops, restaurants and delicatessens can be found. More extensive amenities are found at Morrisons stores in Giffnock/Newlands and Sainsburys at Muirend. The shopping mall at Silverburn Pollok, is a short drive to the South West.<br /><br />Recreational pursuits are varied including large municipal parks, health clubs/gyms, golf courses both public and private.<br /><br />Frequent public transport provides rapid commuter access to the city centre. The local railway station is approximately half a mile walk.<br /></p><p><strong>Directions</strong><br />Sat Nav: 5 Lanton Road, Newlands, G43 2SR. <br /><br />Turning from Burnhead Road into Lanton Park, number 5 is the second building on the right. Flat 2/2, buzzer ‘Dennison'.<br /></p> | 3 | 2 | £ 195,000 | Tuesday, 22-Feb-22 10:40:00 UTC |
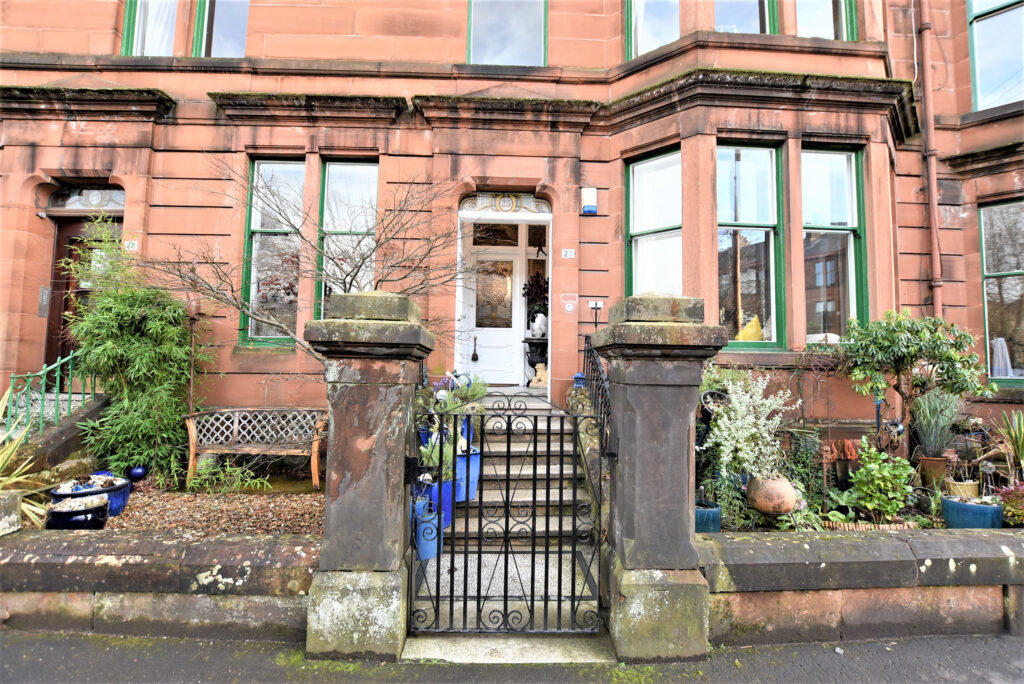 | 25 Darnley Gardens, Pollokshields, G41 4NQ <p>Occupying a private main door position in an attractive sandstone terrace, this tremendous townflat is presented to market in great order throughout.<br /><br />The accommodation extends to; private main door vestibule, broad T shaped reception hallway with three storage cupboard, stunning bay windowed lounge with feature period fireplace. To the front of the property is a large master bedroom and a second double bedroom is positioned to the rear. The bathroom is bright and offers contemporary white sanitaryware, attractive tiling and large separate shower enclosure. The kitchen is modern and has a broad range of units, integrated appliances and ample space for dining table and chairs. There is also a utility room off.<br /><br />The property has gas central heating, timber sash and casement windows to the front with double glazed windows to the rear. A number of period style features are in situ such as detailed ceiling plasterwork, molded woodwork and decorative glass. The front gardens are private to the property and are well stocked within mature plants/shrubs. There is also a shared garden to the rear.<br /></p><p><strong>Local Area</strong><br />25 Darnley Gardens is within walking distance of popular amenities in Pollokshields and Strathbungo where thriving coffee houses, restaurants, gastropubs and delicatessens are found. More extensive facilities are available at the Crossmyloof Morrisons store or the Sainsburys store on Darnley Road. Recreational pursuits within the area are available at Maxwell Park, Pollok Country Park or Titwood Tennis Club. Pollokshields West train station is approximately 250 yards walk, Shields Road underground station is less than two miles away and the M77 connects the Southside of Glasgow to Scotland's motorway network.</p><p><strong>Directions</strong><br />On Minard Road in Shawlands travel city bound turning right at the traffic lights on Darnley Road. Passing the running track on the left, take the first left onto Boleyn Road, continuing onto Darnley Gardens. Number 25 can be found on the right hand side after the junction with Mariscat Road. </p> | 2 | 1 | £ 299,000 | Monday, 21-Feb-22 17:19:56 UTC |
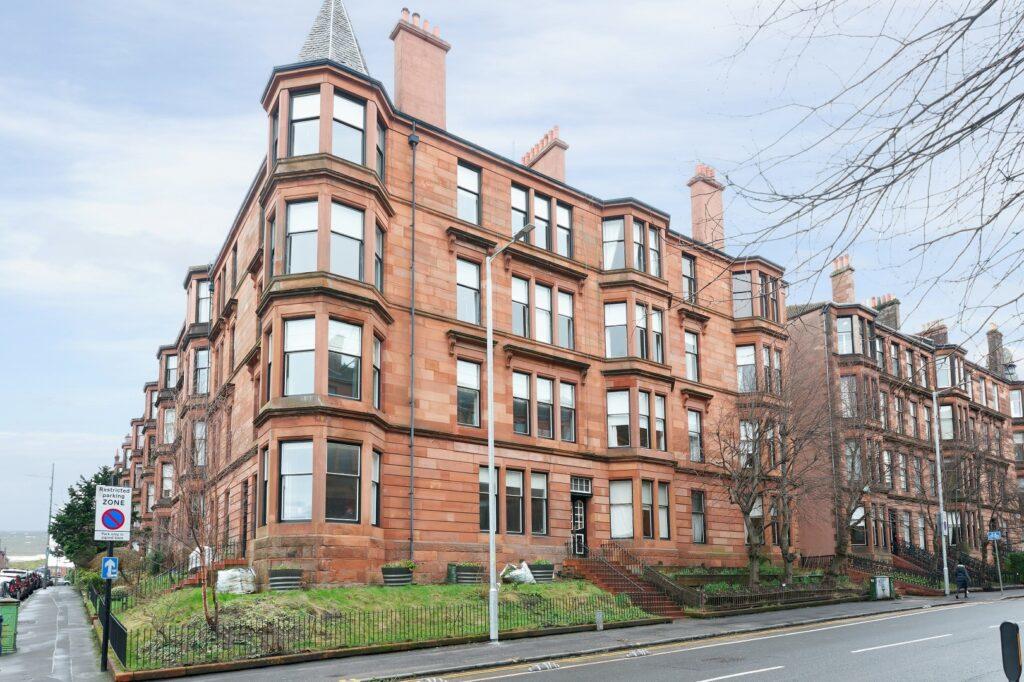 | 2/1 8 Clarence Drive, Hyndland, G12 9QJ <p><strong>Description</strong><br />2/1 8 Clarence Drive is a wonderful three-bedroom, second floor flat that has been meticulously upgraded by the current owner, offering modern finishes alongside period features. Entry to the building is via a secure system leading to a well-maintained residents hall that also provides access to the communal rear gardens. The internal accommodation comprises; large welcoming reception hall with ample storage off, a beautiful, spacious bay windowed lounge with feature fire and surround, and a stunning dining kitchen with utility room off. There are three very well-proportioned double bedrooms, with one benefitting from a fabulous en-suite shower and walk in dressing room that was formerly the fourth bedroom. Finally, there is a modern, family bathroom with shower over bath completing the accommodation on offer.<br /><br />In addition, the property has gas central heating, secure entry system and communal residents' gardens to the rear. Residents permit parking can be requested via Glasgow City Council.<br /><br /><br />EER Band - C</p><p><strong>Local Area</strong><br />Hyndland is highly regarded as the social hub of the West End. The area has been truly transformed in the last ten years with a number of excellent bars and restaurants including Epicures by Cail Bruich, Cottiers and Caffe Parma. There is also a variety of independent shops and boutiques including Bluebellgray, Amber & Black, Silks, Brenda Muir, Pampas, Biscuit Clothing and independent retail stores such as Bauen Design, offering stunning bespoke kitchens, and Chelsea McLaine Interior Designers.<br /><br />There is great public transport in the area with a range of bus routes on Hyndland Road and Hyndland Railway Station providing links to Glasgow City Centre, Edinburgh and beyond. Hyndland is within close proximity to Byres Road, which offers a further selection of shops and amenities including Hillhead Subway Station. Glasgow University is situated on University Avenue, just off Byres Road, providing world class further education.<br /><br />Sport and recreational facilities can be found at Hillhead Sports Club and The Western Lawn Squash & Tennis Club on Hyndland Road, and there are a number of parks and local walks nearby.<br /><br />The area provides some of the best traditional tenements, conversions and townhouses in Glasgow, let alone the West End.<br /><br /><br />Directions<br /><br />From Corum's office on Hyndland Road, head south and at the traffic lights, turn right onto Clarence Drive, where number 8 will be found on the right hand side.<br /></p> | 3 | 2 | £ 360,000 | Monday, 21-Feb-22 16:35:26 UTC |
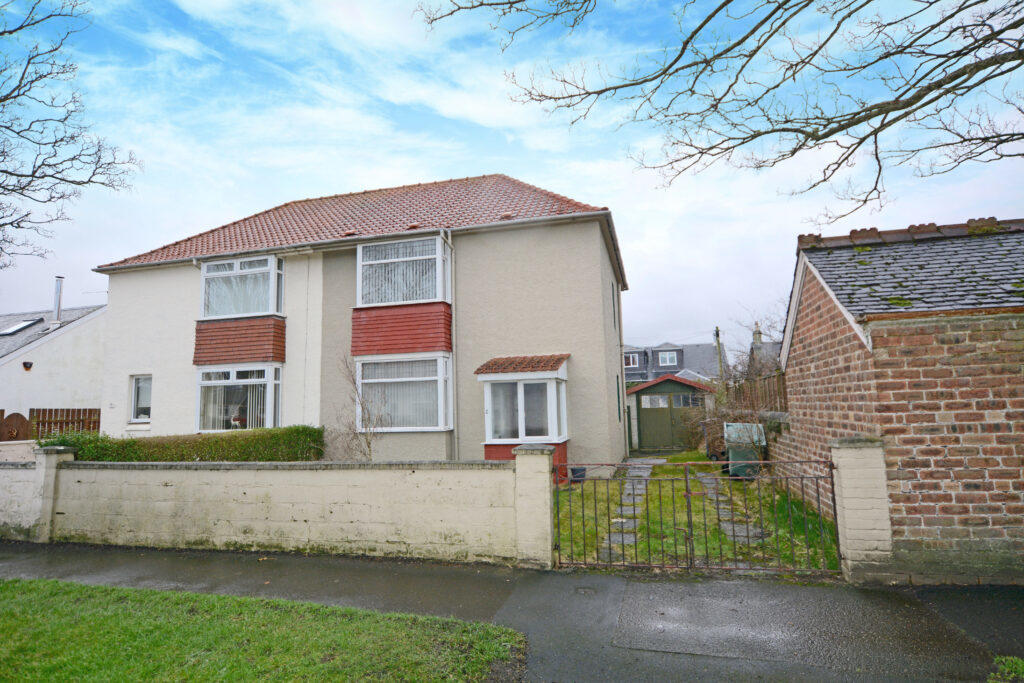 | 2 Broompark Avenue, Prestwick, KA9 1LR <p><strong>Description</strong><br />Number 2 is a semi-detached villa which represents a rare opportunity to acquire a spacious home with south facing gardens within a first class residential locale close to the town centre. Although requiring modernisation the property will suit a range of potential purchasers including families. <br /><br />Features and benefits of the property include a conservatory overlooking the rear garden, double glazing and electric heating.<br /><br />In summary the accommodation extends to, on the ground floor, a porch, reception hallway, front facing lounge, kitchen and dining room. Upstairs there are two double bedrooms, useful box room and three piece bathroom.<br /><br />Externally the gardens are predominantly laid to lawn. There is a driveway to the side of the property culminating in the brick built garage. <br /><br /></p><p><strong>Local Area</strong><br />Broompark Avenue is an exceptionally sought after residential address within close proximity to the centre of Prestwick, a bustling seaside town with a plethora of boutique shops, restaurants and bars all within close proximity. For commuters there is a mainline rail link to Glasgow and excellent road links to surrounding districts. For those with sporting interests there are 3 excellent golf courses including Prestwick, cricket club, swimming pool, several bowling clubs and a sailing club.</p><p><strong>Directions</strong><br />From Ayr proceed into Prestwick on Ayr Road. Turn right onto St Quivox Road and third right onto Broompark Avenue. Number 2 is on the right hand side.<br /><br /></p> | 2 | 1 | £ 160,000 | Monday, 21-Feb-22 10:29:17 UTC |
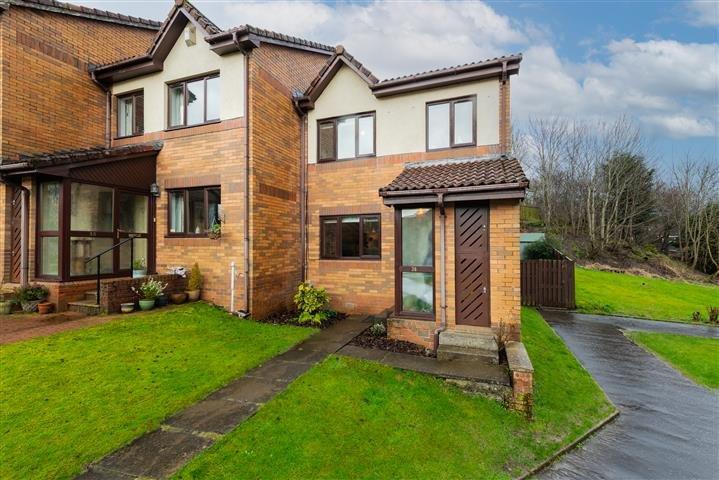 | The Paddock, Busby, Glasgow, G76 <p>This modern end terraced villa enjoys a lovely position within this highly popular development. Enjoying convenient access to local amenities, facilities and excellent local schooling, the property is set within private south facing gardens.</p><p>Ground floor accommodation extends to reception hallway, generous lounge to front with useful under stair storage, spacious dining kitchen with a range of base and wall mounted units and access via patio doors to gardens at rear. This level is completed by useful laundry / utility room (also with access to gardens) and WC. On the first floor a bright landing area gives access to generous master bedroom with fitted wardrobes, spacious second rear facing double bedroom, good third bedroom and modern main family bathroom with storage adjacent. Further storage provided by way of attic space. The specification includes gas central heating, double glazing, and the subjects are well presented and decorated throughout.</p><p>Externally the property is set within private south facing garden grounds easily maintained by virtue of patio and lawned areas. Said gardens are secure, fully enclosed, and not overlooked. Shared residential parking within the development.</p><p>EER BAND C</p><br /><br /> | 3 | 2 | £ 225,000 | Friday, 18-Feb-22 13:54:07 UTC |
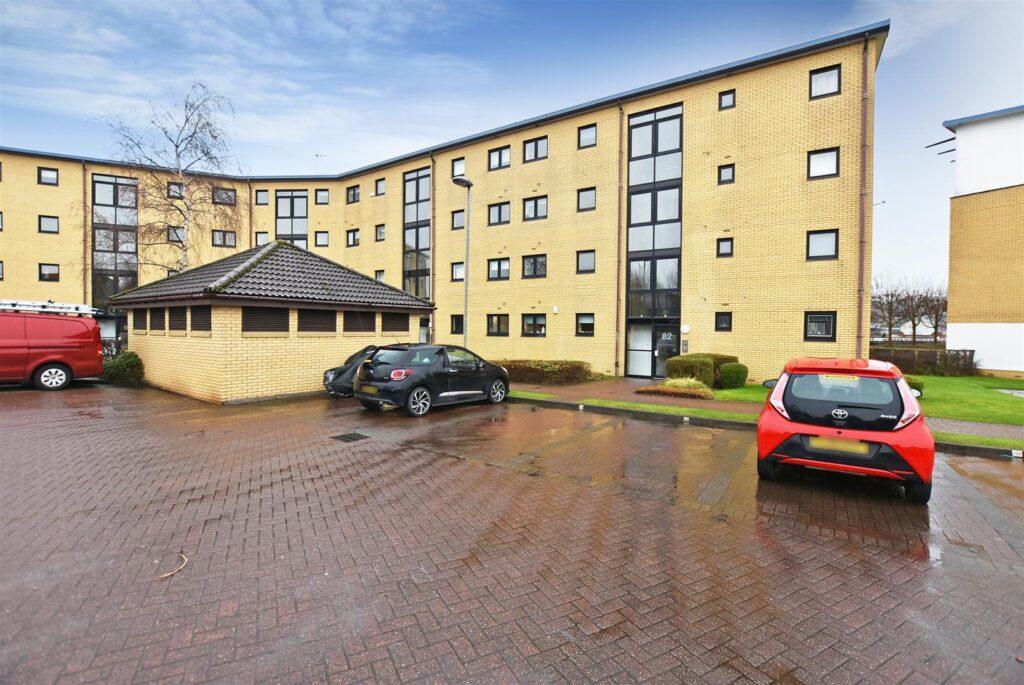 | 1/1, 82 Mavisbank Gardens, Glasgow, G51 1HQ <p><strong>Property Description</strong><br />Occupying a preferred first floor position, (adjacent to the squinty bridge and directly across from the River Clyde) a modern 2 bed flat which will surely appeal to the first-time buyer, young couple, or investor/landlord alike. Corum is of the opinion that early internal inspection is imperative to appreciate the accommodation on offer and avoid early disappointment.<br />Complete accommodation extends to carpeted residents' stairwell via door entry system, welcoming hall, main lounge, open plan dining room, modern fitted kitchen, two flexible double bedrooms, main bathroom.<br />Specification includes electric heating, double glazing, communal garden grounds maintained by the property factor. <br /></p><p><strong>Local Area</strong><br />Mavisbank Gardens is positioned on the South side of the river Clyde next to the “Squinty Bridge”, the Finnieston Crane, the SSE Hydro and the Armadillo. The property is within walking distance of nearby Finnieston where thriving coffee houses, bars, restaurants and independent shops can be found. The Village Gym and the Nuffield Gym are both nearby providing swimming pools and restaurants whilst Festival Park and Kelvingrove Park are within one mile of the front door. The local Exhibition Centre train station is nearby and the South West cycle route also gives segregated access around the city. Frequent public transport services provide immediate commuter links into the City Centre itself. </p><p><strong>Directions</strong><br />From Paisley Rd West veer right and travel West on Govan Rd towards the Squinty Bridge. Turn right at the roundabout, and right again at the mini roundabout onto Mavisbank Gardens. Block 82 stands on the left fronting onto the river, apt 1/1 is 1st floor left. </p> | 2 | 1 | £ 139,000 | Thursday, 17-Feb-22 16:58:33 UTC |
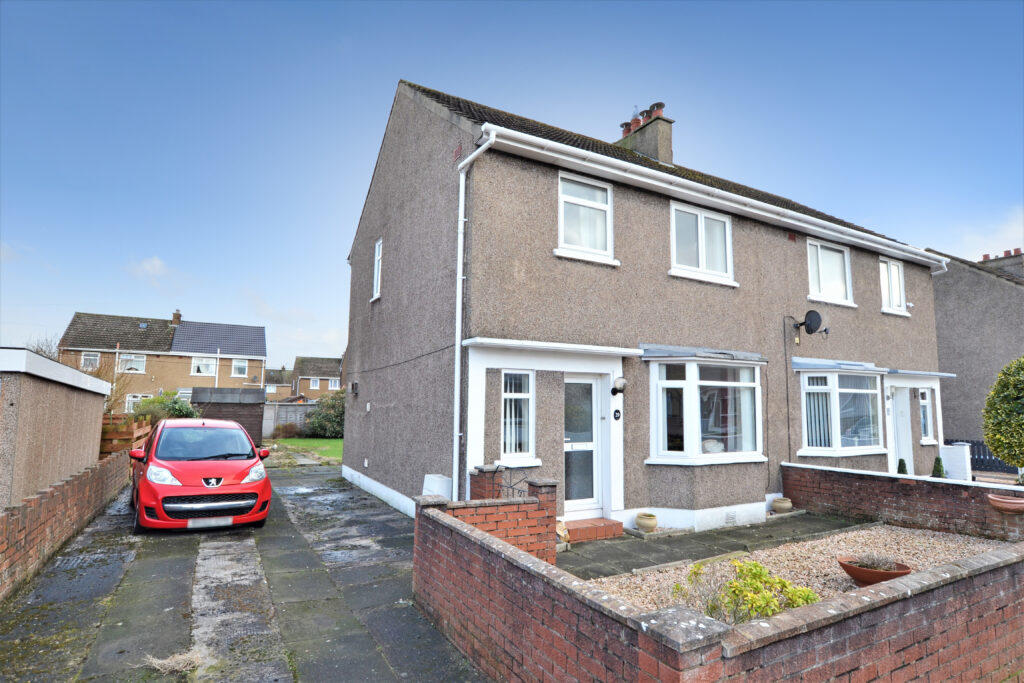 | 29 Teviot Street, Ayr, KA8 9JE <p><strong>Description</strong><br />29 Teviot Street is an excellent example of a spacious semi detached family villa in a quiet residential address, offering a wealth of accommodation and with potential to modernise and extend the current accommodation to create a truly fantastic family home. The property has three good sized bedrooms, an open plan lounge / dining area, excellent storage including loft space and double glazing throughout. The property is also complimented by low maintenance garden grounds to the front and rear and ample off road parking to the side. <br /><br />In more detail, the internal accommodation extends to an entrance hallway with under stairs storage, a spacious bay windowed lounge open plan to a dining area with a window to the rear and a fitted kitchen with a door to the rear garden. On the upper floor there are two large double bedrooms, loft access, a single bedroom and a fully tiled shower room suite. <br /><br />Externally there are enclosed gardens to the front laid with decorative aggregate and paved pathways. There is ample parking to the side, which leads to a generous rear garden, with lawn, paved pathways and a garden shed. <br /></p><p><strong>Local Area</strong><br />Teviot Street is well placed for both local and national bus links and is in close proximity to the comprehensive range of amenities offered by the towns of Prestwick and Ayr, including primary and secondary schooling, retail shopping, restaurants and bars, road and rail links to Glasgow and surrounding districts, supermarkets and leisure facilities. The seafront is within walking distance and Prestwick International Airport is only 3 miles distant. </p><p><strong>Directions</strong><br />From our office in Ayr, proceed north towards Prestwick along Prestwick Road. Turn right along Northfield Avenue and then left onto Hunters Avenue. Turn right into Teviot Street and number 29 can be found on the left hand side. </p> | 3 | 1 | £ 115,000 | Thursday, 17-Feb-22 16:42:47 UTC |
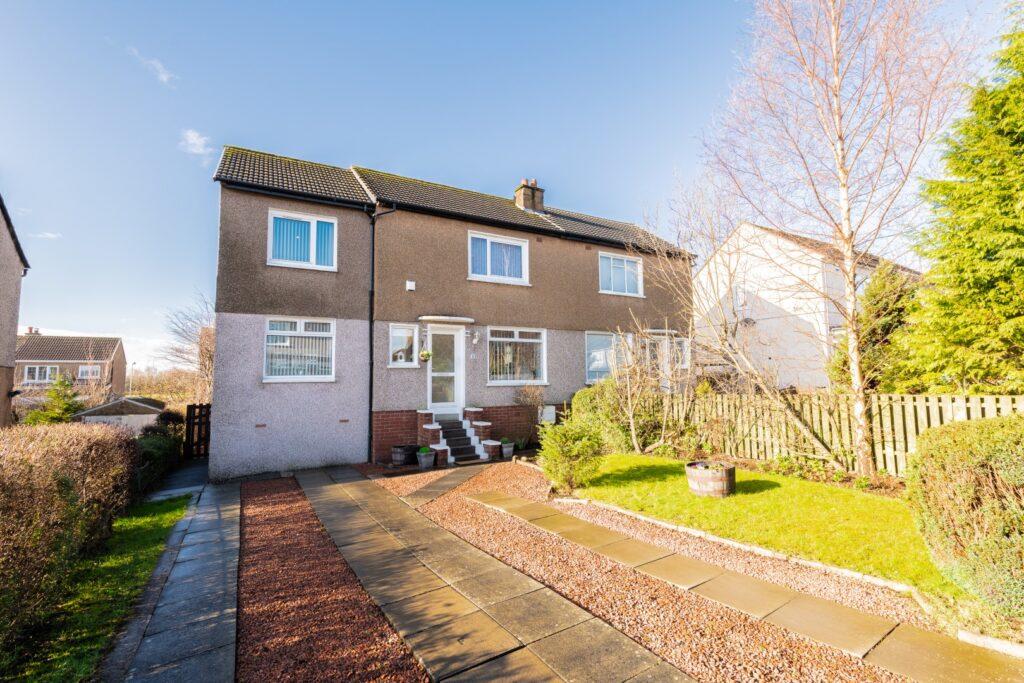 | Craigmore Road, Bearsden <p><strong>Description</strong><br />This stunning, extended three bedroom semi detached property has been beautifully upgraded over the years and also has a double storey extension by the current owner who has lived here for almost 30 years. <br /><br />The property is presented beautifully with neutral décor throughout and offers a five apartment layout to include a welcoming hallway which leads into a bright and spacious lounge with feature fireplace and open plan kitchen/dining room. The property also benefits from an attractive, spacious sun room which, in turn, provides access out to the garden. <br /><br />Upstairs, there are three double bedrooms, the master bedroom benefitting from an en-suite shower room, a separate, contemporary bathroom with three piece suite and access to a floored loft space with eaves storage. <br /><br />The beautifully landscaped garden with patio and seating areas is perfect to use during the warmer months to enjoy afternoon and evening sun. There is also a very useful large storage shed, perfect for additional storage.<br /><br />In addition the property has gas central heating, double glazing, good sized driveway and a well maintained front garden. </p><p><strong>Local Area</strong><br />The suburb of Bearsden is one of Glasgow's most desired districts in which to reside. There are numerous highly acclaimed educational facilities at both Primary and Secondary levels and leisure facilities are plentiful with a choice of private and state gyms and clubs in abundance. Locally, there is an excellent selection of shops and services at Bearsden Cross along with restaurants, cafes and bars. There are excellent bus links nearby and train stations can be found at Hillfoot, Westerton and Bearsden providing regular services into Glasgow's West End and City Centre, including a service to Edinburgh. <br /><br />Glasgow Airport can be reached within twenty-five minutes off peak and, to the north of Bearsden is the world renowned Loch Lomond and The Trossachs National Park.</p><p><strong>Directions</strong><br />Sat Nav - 41 Craigmore Road, Bearsden, G61 4JS</p> | 3 | 2 | £ 270,000 | Thursday, 17-Feb-22 14:21:38 UTC |
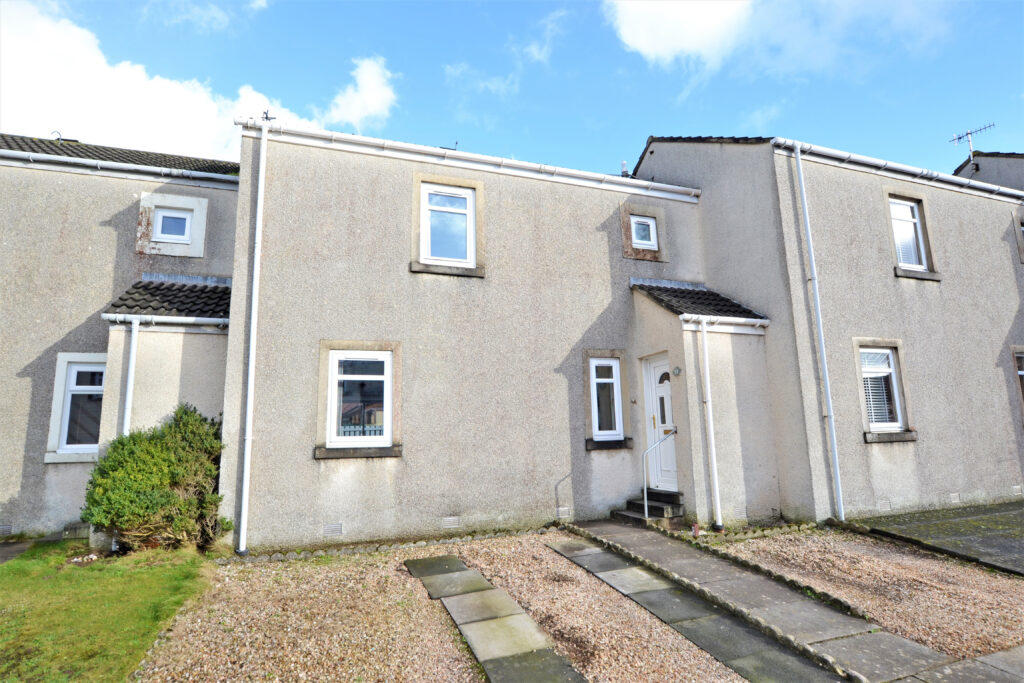 | 57 Marr Drive, Troon, KA10 6PP <p><strong>Property Description</strong><br />57 Marr Drive is an excellent example of a spacious mid terraced family villa set within a sought-after residential area of Troon and located close to all the amenities offered by the popular seaside town. There are charming private garden grounds to the rear, laid mainly with lawn and a paved patio area. There is paved and communal off road parking at the front of the property, which is situated in a delightful cul-de-sac off the main road, as well as a private driveway for two cars immediately outside this fantastic home. There is ample storage throughout, including built-in wardrobes in one of the double bedrooms and early viewing is essential to fully appreciate the living space on offer. <br /><br />In more detail, the internal accommodation extends to an entrance hall with a storage cupboard, a spacious lounge with a window to the front, sliding patio doors to the rear, a feature gas fireplace and under stairs storage, and a modern fitted dining kitchen with storage and a door to the rear garden. On the upper level there are two double bedrooms, one with fitted wardrobes, a box room, loft access and a fully tiled fitted family bathroom suite. <br /><br />Externally there is communal parking to the front and a private driveway for two cars. The rear garden has gated access and is fully enclosed, with a lawn, a paved patio area, decorative aggregate and a garden shed.<br /><br /></p><p><strong>Local Area</strong><br />Troon is a popular seaside town with a range of local amenities, including schools, supermarkets, restaurants and bars, transport links to Glasgow and beyond, shops and leisure facilities. Further amenities can be found in the nearby towns of Ayr, Kilmarnock and Irvine, with road and rail networks linking to all three.<br /><br /></p><p><strong>Travel Directions</strong><br />From our office in Portland Street, continue north along Portland Street and veer right onto Dundonald Road. At the traffic lights turn left onto Logan Drive and then turn right into Marr Drive. Number 57 can be found in the second cul-de-sac on the left hand side.</p> | 2 | 1 | £ 110,000 | Thursday, 17-Feb-22 13:32:27 UTC |
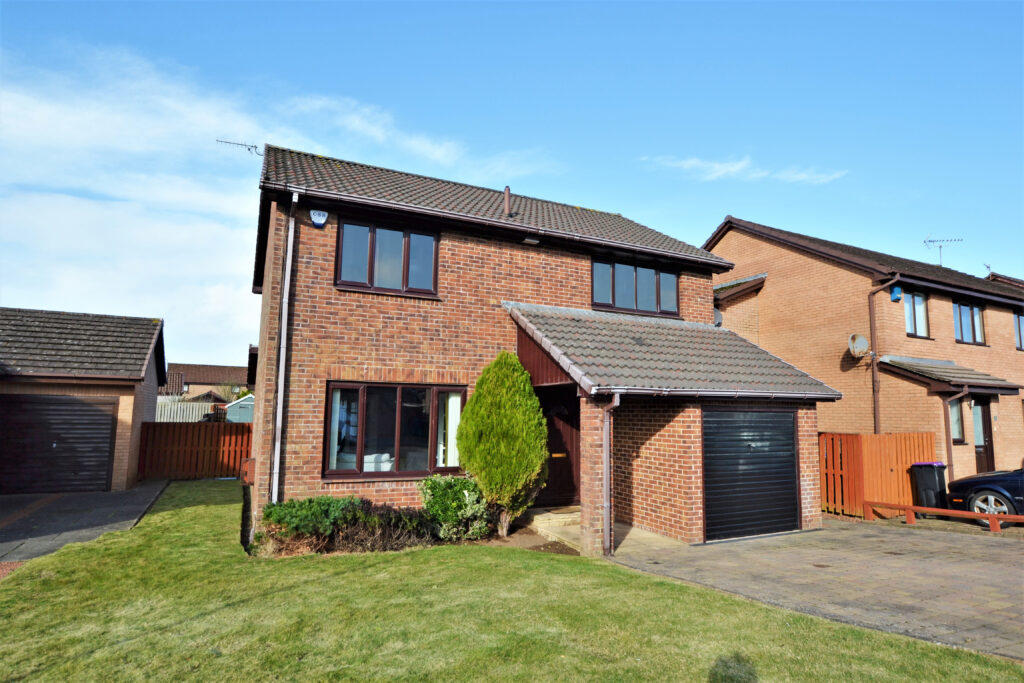 | 3 Spallander Road, Troon, KA10 7JY <p><strong>Description</strong><br />3 Spallander Road is a beautifully presented and outstanding example of a modern detached villa in a prime location that is perfectly suited to the family market and extends over six main apartments. Set in a quiet residential area close to all the amenities of the town, this fantastic home offers ample and flexible accommodation, private garden grounds and excellent storage throughout. There is also off road parking for a number of vehicles, an additional downstairs W.C, a master en suite shower room, an integral garage, gorgeous, modern decor throughout and early viewing is highly recommended.<br /><br />In more detail, the internal accommodation extends to an entrance hallway, a spacious lounge with a feature fireplace and double doors that lead through to a separate dining room with French doors out to the garden, a rear hall with a door to the garden and a downstairs W.C, and a luxury fitted breakfasting kitchen with ample wall and base units. On the upper floor there is loft access, a luxury family shower room suite and there are four bedrooms, three of which have built-in wardrobes and one with an en suite shower room.<br /><br />Externally the property has lawn to the front, shrubs and a sweeping monoblock driveway that leads to the front door, with a covered porch, and an integral garage, which has a separate side door. There is gated access at the side round to a fully enclosed and generous rear garden, with a paved patio area, decorative shrubs and a large, well-tended lawn. <br /></p><p><strong>Local Area</strong><br />Spallander Road is a quiet residential address, located off Deveron Road, within the catchment for Struthers Primary School and with local bus links and within close to the comprehensive range of amenities offered by the popular seaside town of Troon, including excellent secondary schooling, boutique shops and cafes, restaurants and bars, road and rail links to Glasgow and surrounding districts, a supermarket and leisure facilities.</p><p><strong>Directions</strong><br />From our office in Portland Street, continue north, turning left onto Barassie Street and then right along North Shore Road, which becomes Beach Road. Veer right along Kilmarnock Road and at the traffic lights turn right onto Deveron Road. Take the fifth left into Spallander Road and number 3 can be found on the left hand side.</p> | 4 | 3 | £ 249,000 | Thursday, 17-Feb-22 13:27:43 UTC |
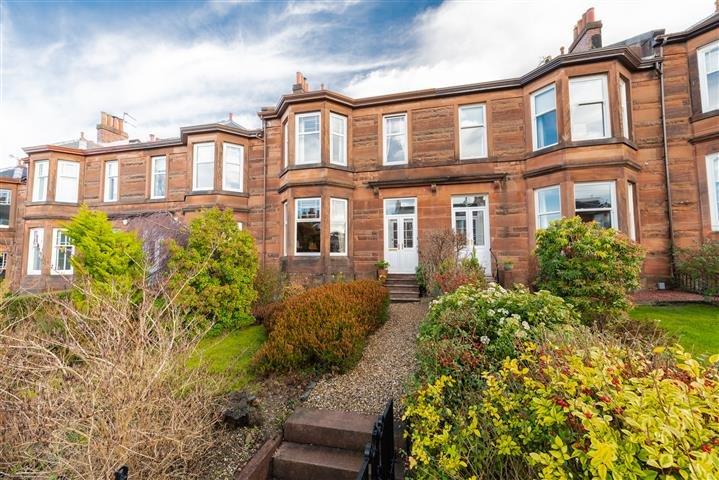 | Ormonde Crescent, Glasgow, G44 <p>This traditional red sandstone fronted mid-terraced villa enjoys one of the best locations within the highly sought-after suburb of Netherlee. Set within level garden grounds and displaying spacious family accommodation encompassed over the original three storey layout, the subjects offer a fantastic opportunity to the local marketplace.</p><p>The ground floor accommodation extends to traditional style reception hallway with under stair cupboard, a fantastic bay windowed formal lounge, lovely family/dining room with original fireplace and kitchen with a range of wall and base mounted units and access to gardens at rear. On the first floor a bright and spacious landing area gives access to generous master bedroom with original fireplace surround, spacious second double bedroom, good third bedroom and main family bathroom. The third floor provides a further double bedroom and fifth bedroom / study. The specification of the property includes hardwood floors and traditional panelled doors, gas central heating, double glazed windows and the subjects are well presented and decorated throughout.</p><p>Externally the property is set within level private garden grounds, easily maintained by virtue of patio and chipped areas, garden shed and access to private lane.</p><p></p><p>EER Band D</p><br /><br /> | 5 | 1 | £ 385,000 | Wednesday, 16-Feb-22 14:31:59 UTC |
 | Aitkenhead Cottage, Kirkmichael, KA19 7LS <p><strong>Description</strong><br />Aitkenhead Cottage is a traditional detached bungalow suited to a variety of potential purchasers including families and indeed those clients seeking predominantly all on the level living without compromising on space. <br /><br />The property has been comprehensively upgraded and modernised by the current owners and now provides an excellent opportunity to acquire a lovely home in true walk-in condition with an excellent level of fixture and finish. In addition to internal upgrading the owners have converted the loft space creating a fabulous master suite and added an orangery overlooking the gardens.<br /><br />Features and benefits include a modern fitted kitchen with centre island and integrated appliances, luxury sanitary ware, wood burning stove in the lounge, LPG fired central heating with a ‘Worcester' boiler, double glazing, quality floor coverings including solid oak in the lounge and dining room and neutral decoration.<br /><br />In summary the accommodation extends to, on the ground floor, a vestibule, L-shaped reception hallway, bay windowed lounge open plan to the dining room, dining kitchen, orangery with space for both dining and relaxing, three bedrooms, four piece bathroom (including a free standing bath) and useful utility room with door to the rear of the property. Upstairs the master bedroom suite includes a study area, dressing room and en-suite shower room.<br /><br />Externally the property is centrally positioned in generous gardens. The front garden is laid to twin areas of lawn with shrubbery borders, decorative pond with water feature and block paved pathways. To the side there is a purpose built covered seating area, raised planting beds and chipped pathways/borders. To the rear there is a banked woodland with mature trees and greenhouse. To the left hand side there is a chipped driveway with space for several vehicles culminating in the detached garage (18'2 x 17'7) with wood shed attached to the rear.<br /><br /></p><p><strong>Area</strong><br />The property is located adjacent to the Water of Girvan close to the popular village of Kirkmichael which is located 10 miles south of Ayr and is a most charming area in which to reside. It has its own Primary school, excellent local amenities and is surrounded by beautiful Ayrshire Countryside. The A77/M77 road network provides swift commuting access to Glasgow City Centre and surrounding districts, while Prestwick International Airport offers flights throughout Europe. </p><p><strong>Directions</strong><br />From the agents office proceed South towards Maybole. Proceed through the village of Minishant and on leaving the village turn left at the signpost for Kirkmichael. On entering the village of Kirkmichael take the right hand fork onto Straiton Road. Follow this road out of Kirkmichael passing the junction for Crosshill and turn next right down the hill signposted Aitkenhead Mill. Aitkenhead Cottage can be found on the right hand side.</p> | 4 | 2 | £ 265,000 | Wednesday, 16-Feb-22 11:36:32 UTC |
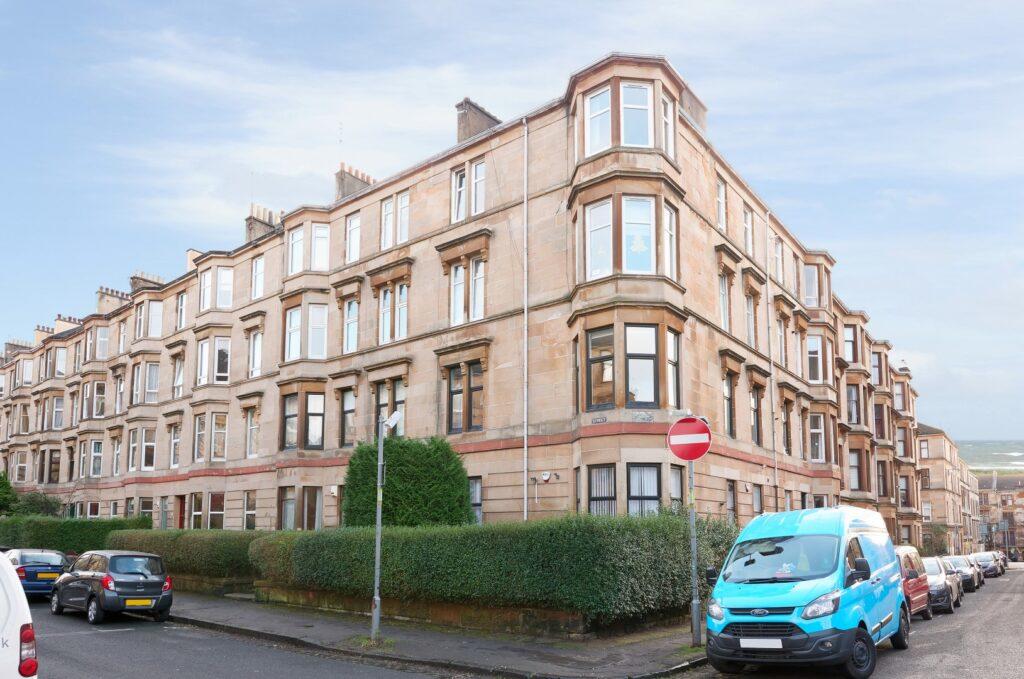 | 1/2 13 Lawrence Street, Partick, G11 5HH <p><strong>Description</strong><br />1/2 13 Lawrence Street is a superb, two bedroom, first floor flat that has an enviable corner position with beautiful open aspects over Partick Trinity Church. Initially entered via a secure door entry that leads to a well maintained communal hallway, the internal accommodation comprises: storm door entry with vestibule, welcoming reception hallway with storage cupboard, a wonderful oriel bay window lounge with feature fireplace and ornate cornicing, and a stunning modern dining kitchen, making this the true heart of the home. There are two well-proportioned double bedrooms and finally, a newly installed, family bathroom with three-piece suite and shower over bath completes the accommodation on offer. <br /><br />The property has gas central heating, double glazing, secure door entry system and well maintained communal gardens to the rear. Residents' permit parking is available on request via Glasgow City Council for on street parking.<br /><br /><br />EER Band - C<br /><br /><br />Local Area<br /><br />Partick in Glasgow's West End is fast becoming one of the ‘hippest' neighbourhoods to live, as quoted by The Scotsman in 2018. An ideal location for first time buyers and young professionals.<br /><br />Partick is a bustling, evolving community near the University of Glasgow and has become a hugely desirable and attractive location providing a variety of trendy wine bars, popular restaurants and gourmet coffee shops such as Celino's, Bibi's and The Partick Duck Club.<br /><br />Glasgow's maritime history is explored at the Riverside Museum and Tall Ship, and Victoria Park features fossilised tree stumps and former gardens. Partick was once a district well known for its shipyards and grain mills which played a crucial role in Scotland's Industrial revolution. <br /><br />The area, as a whole, proves popular with those requiring access to Glasgow, Strathclyde and Caledonian University, Kelvingrove Park, Victoria Park and the Art Galleries. The Glasgow Botanical Gardens are also within close proximity as well as the bustling Byres Road. There are also excellent road networks linking to the M8, accessing central Scotland and Glasgow International Airport. The property is also well placed for access to a number of major employers, including the BBC, STV, Glasgow University and several hospitals.<br /><br /><br />Directions<br /><br />From Corum's office on Hyndland Road, head north and through the traffic light at Clarence Drive. Continue onto Highburgh Road, turning right onto Hyndland Street. Take the second left onto Lawrence Street, and left again onto Dowanhill Street. Turn right onto Havelock Street, and right again on Elie Street. Turn left to go back onto Lawrence Street, and number 13 will be found on the right side.</p> | 2 | 1 | £ 245,000 | Wednesday, 16-Feb-22 10:18:17 UTC |
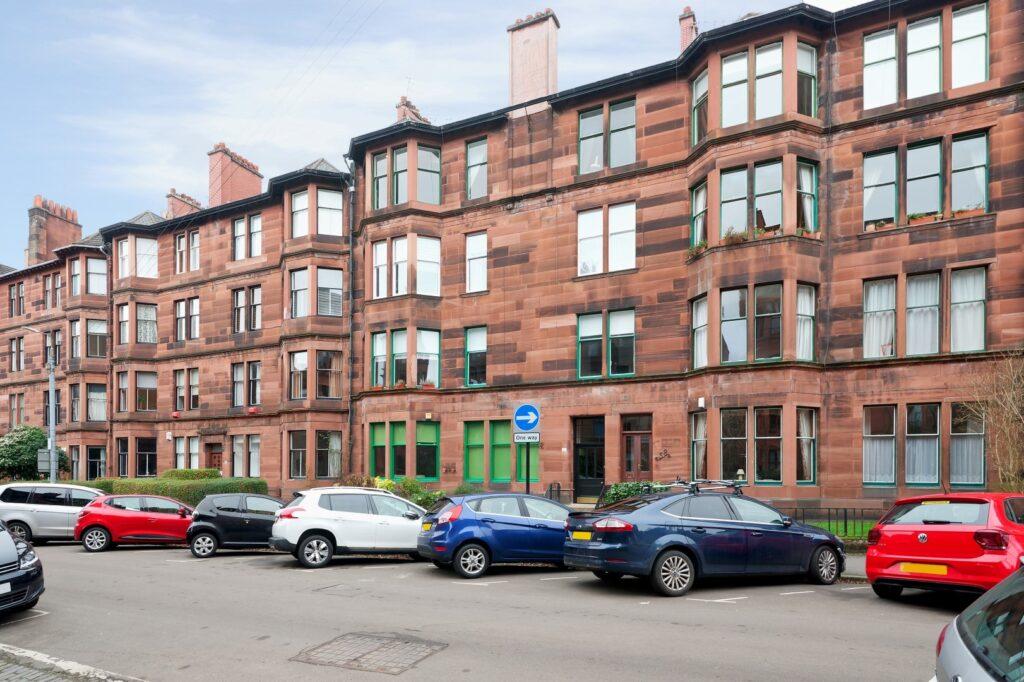 | 2/1 60 Novar Drive, Hyndland, G12 9TZ <p><strong>Description</strong><br />2/1 60 Novar Drive is a beautiful three bedroom, second floor flat that has been upgraded to a high standard by the current owners, located in the highly desirable Hyndland district. Entrance to the building is via a residents-controlled entry system leading to an immaculate communal hallway with decorative tiling. The internal accommodation comprises; large welcoming reception hall with excellent storage off, beautiful bay windowed sitting room with feature fireplace and original hardwood flooring, and a stunning dining kitchen to the rear, perfect for entertaining. There are three well-proportioned double bedrooms with the master being significantly larger and finally, a newly installed family bathroom with original stain glass door completes the accommodation on offer. <br /><br />In addition, the property benefits from gas central heating and on street permit parking is available to request via Glasgow City Council.<br /><br /><br />EER Band - C<br /><br /><br />Local Area<br /><br />Hyndland is highly regarded as the social hub of the West End. The area has been truly transformed in the last ten years with a number of excellent bars and restaurants including, Epicures by Cail Bruich, Cottiers and Caffe Parma. There is also a variety of independent shops and boutiques, including Bluebellgray, Amber & Black, Silks, Brenda Muir, Pampas, Biscuit Clothing and independent retail stores such as Bauen Design, offering stunning bespoke kitchens, and Chelsea McLaine Interior Designers. <br /><br />There is great public transport in the area with a range of bus routes on Hyndland Road and Hyndland Railway Station providing links to Glasgow City Centre, Edinburgh and beyond. Hyndland is within close proximity to Byres Road, which offers a further selection of shops and amenities including Hillhead Subway Station. Glasgow University is situated on University Avenue, just off Byres Road, providing world class further education.<br /><br />Sport and recreational facilities can be found at Hillhead Sports Club and The Western Lawn Squash & Tennis Club on Hyndland Road. <br /><br />The area provides some of the best traditional tenements, conversions and townhouses in Glasgow, let alone the West End.<br /><br /><br />Directions<br /><br />From Corum's office on Hyndland Road, head south and at the traffic lights, turn right onto Clarence Drive. Take the third right onto Polwarth Street and continue to the end of the road. Turn right onto Novar Drive, and number 60 will be found on the left hand side.<br /></p> | 3 | 1 | £ 345,000 | Tuesday, 15-Feb-22 14:42:01 UTC |
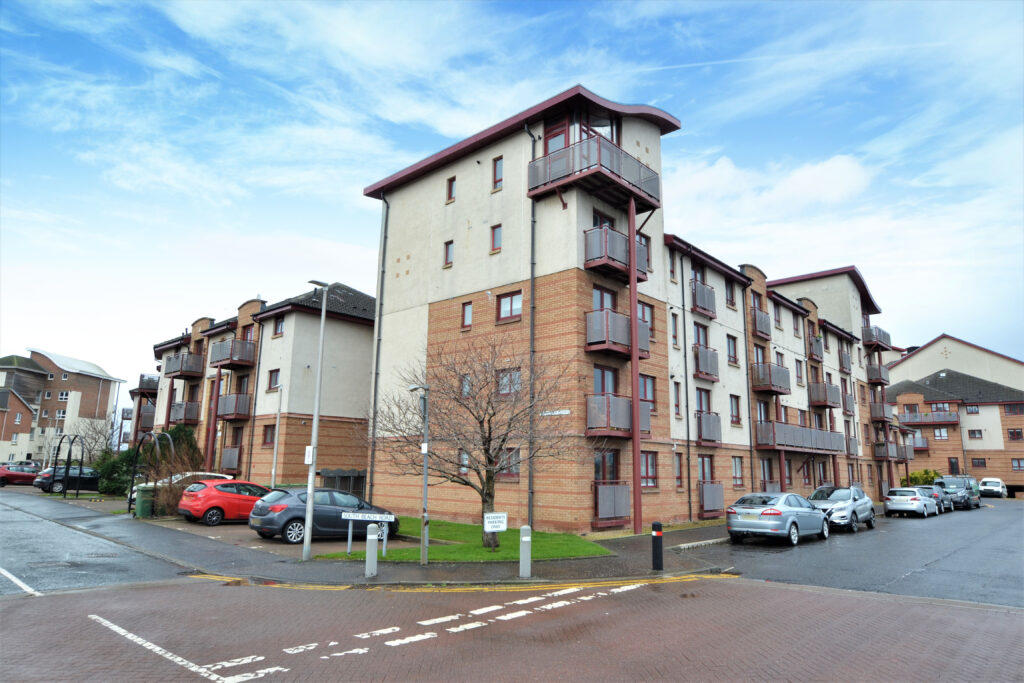 | 17 Rowallan Court, Ayr, KA7 1JR <p><strong>Description</strong><br />This spacious apartment forms part of this popular flatted development which is conveniently positioned adjacent to the River Ayr and beach front at the fringe of Ayr town centre. It has security controlled entrance and private parking space. <br /><br />The subjects have recently undergone a comprehensive refurbishment programme and presented in immaculate condition. There are generous room sizes, modern specification which includes upgraded kitchen, new floor coverings and freshly painted interior. It would ideally suit the first time buyer or those clients seeking an investment property/holiday apartment. <br /><br />In detail the property has security controlled entry, communal hall, stair and lift access, reception hall with storage cupboard, good size lounge/dining room with patio doors to a Paris balcony, modern fitted kitchen, double bedroom with fitted wardrobes, modern bathroom, double glazing, gas central heating.<br /><br />Outside there are communal landscaped garden areas and the property has an allocated parking place. <br /></p><p><strong>Area</strong><br />The subjects are conveniently situated for the sea front and access to Ayr town centre where you will find a comprehensive range of supermarket and retail shopping, transport and recreational facilities. The Citadel leisure centre is a short distance from the property and offers modern gymnasium, swimming and a wide range of sports facilities. <br /><br /></p><p><strong>Directions</strong><br />From our office in Parkhouse Street turn left into Miller Road. Turn right into Alloway Place. Turn left at traffic lights into Wellington Square and continue to the sea front. Turn right and continue along until reaching Rowallan Court which is on the right hand side. Continue to the second block and access to Number 17 is on the left.</p> | 1 | 1 | £ 85,000 | Tuesday, 15-Feb-22 14:02:02 UTC |
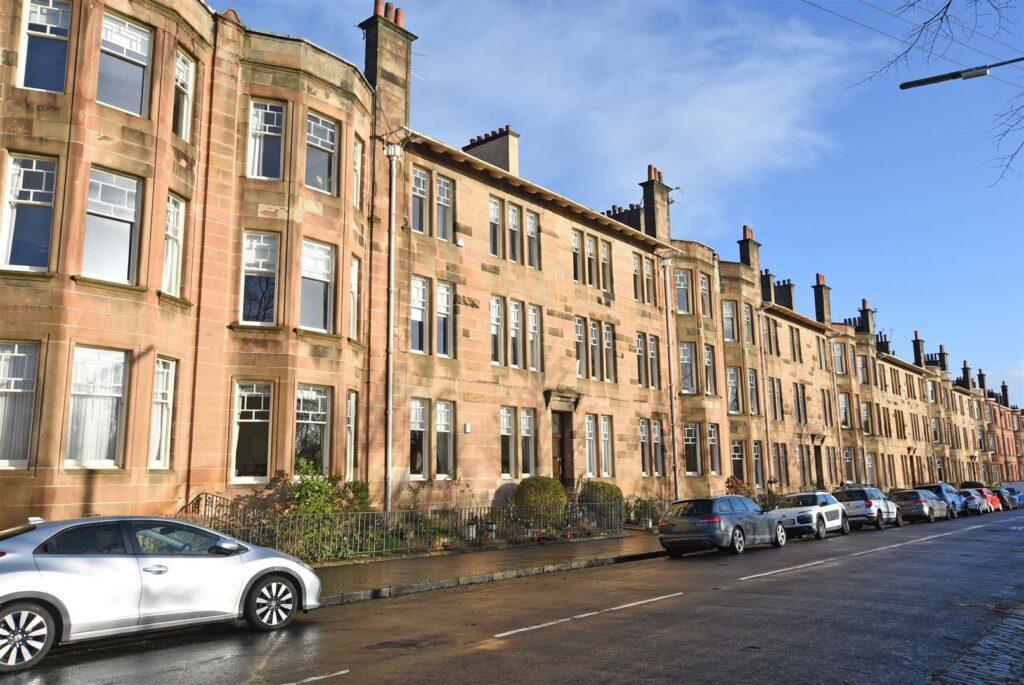 | 2/2, 74 Terregles Avenue, Pollokshields, G41 4LX <p>Occupying a particularly bright second floor position and enjoying direct open aspects across Maxwell Park railway line and beyond, a substantial five apartment period town flat dating from 1880/1900 or thereby. <br /><br />Internally, the property retains a wealth of period detailing most notably: original ceiling cornice work, plaster work, woodwork, fireplaces and the original dresser in the kitchen. Corum are of the opinion that early internal inspection is imperative to appreciate the extent, standard and flexibility of accommodation on offer.<br /><br />The complete accommodation extends to: well maintained resident's stairwell via secure door entry system, large entrance vestibule, broad welcoming hallway, outstanding bay windowed lounge with period fireplace, comfortable dining room (bedroom four), substantial master bedroom with period fireplace detail, two further double bedrooms (each with fireplaces), substantial traditionally styled fitted dining kitchen with range style cooker solid wood worktops and walk-in utility room. To complete the accommodation, there is a period style bathroom and dedicated office/study (formerly the butler's pantry).<br /><br />The specification includes gas central heating and security controlled door entry system. The building has been re-roofed (circa 2009). Internally the property has been recently redecorated utilising tasteful, neutral tones creating a bright and tasteful living environment.<br /></p><p><strong>Local Area</strong><br />The property is positioned within walking distance of thriving coffee shops, restaurants and delicatessens upon Nithsdale Road/Kildrostan Street. More extensive amenities are available at the Morrison store at Crossmyloof, Newlands or Giffnock, and the shopping mall Silverburn is a short drive the west.<br /><br />Recreational pursuits are varied namely at Maxwell park and Pollok Country Park where Pollok House and the world-famous Burrell Collection can be found, also Clydesdale Cricket ground and Titwood Tennis Club.<br /><br />Frequent public transport services provide rapid commuter access to the City Centre. Local railway station approximately 100 yards walk.<br /></p><p><strong>Directions</strong><br />From Shawlands proceed city bound on Haggs Road veering right at the traffic lights onto St Andrews Drive. Turn first right onto Terregles Avenue, continue along Terregles Avenue past Maxwell Park railway station, beyond the speed bumps across the junction with Shields Road and number 74 stands on the left hand side, a short distance past the junction.</p> | 4 | 1 | £ 375,000 | Tuesday, 15-Feb-22 11:34:32 UTC |
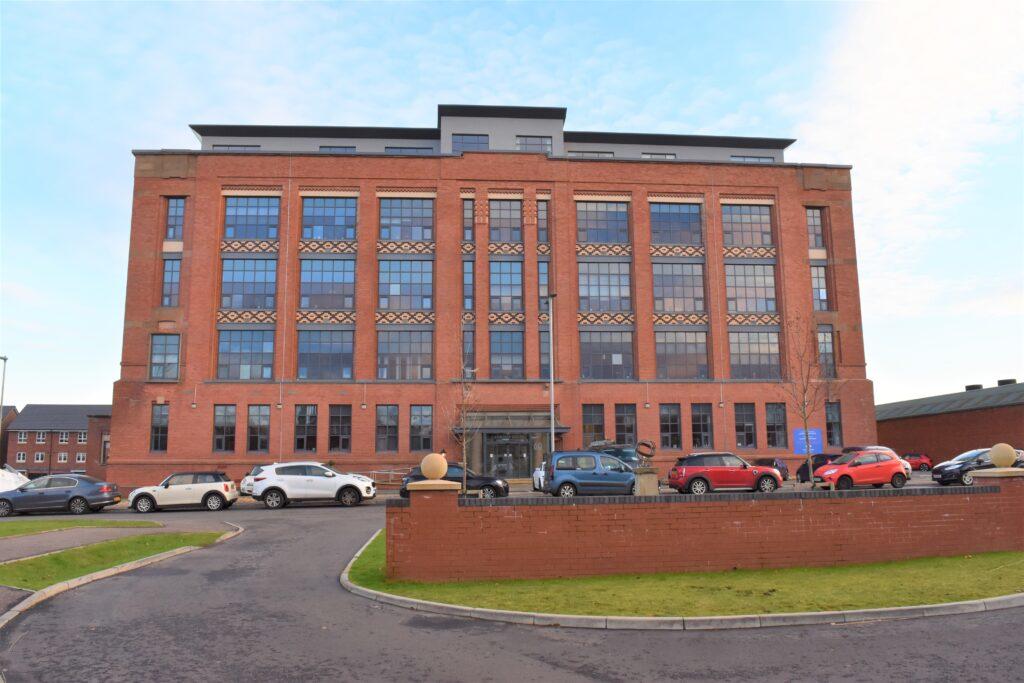 | Flat 2/13, 60 Inverlair Avenue, Cathcart House, G43 2AS <p><strong>Property Description</strong><br />Cathcart House is a former Victorian Mill which now houses a range of luxury apartments. Released throughout 2020, the development offers some exquisite homes and this property sits on the South West facing side of the building at second floor level.<br /><br />The accommodation includes: residents' atrium, stair or elevator access to second floor level and a reception hallway leading in to the principal living/dining kitchen area flooded with natural light via New York loft style window formation. This room is some 24 foot in length with impressive ceiling heights, a remarkable feeling of space and a sleek kitchen by Jackton Moore. There are two double sized bedrooms both with fitted wardrobes on sliding doors and the principal bedroom has a three piece en-suite adjacent. A main house main bathroom with shower over the tub is accessed from the hallway as well as a designated utility cupboard.<br /><br />The apartment has double glazed windows, a secure door entry system and an electric heating system whilst a hard landscaped central courtyard is open to all residents alongside a bike store. An allocated parking space also belongs to the apartment.</p><p><strong>Local Area</strong><br />Cathcart House is nearby amenities on Clarkston Road where coffee houses, restaurants and shops are available. More extensive amenities are found at the Sainsburys Muirend store, the Morrisons store in Newlands or the Silverburn shopping mall at Pollok. Cathcart railway station is approximately half a mile away whilst bus routes on Clarkston Road give access into Glasgow or deeper into the Southside.</p><p><strong>Directions</strong><br />Sat Nav: 60 Inverlair Avenue, G43 2AS</p> | 2 | 2 | £ 255,000 | Tuesday, 15-Feb-22 10:31:57 UTC |
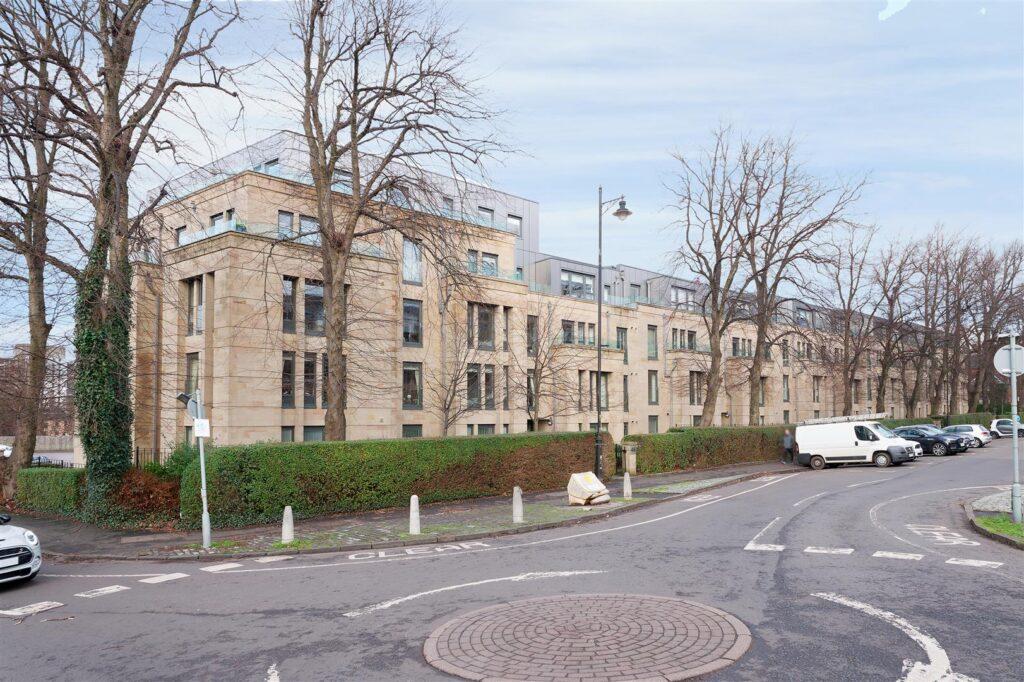 | 0/3 46 Hughenden Road, Hyndland, G12 9UF <p><strong>Description</strong><br />0/3 46 Hughenden Road is a splendid, two bedroom ground floor flat with private allocated parking, built in 2011 by Manor Kingdom. ‘Devonshire Row' is a wonderful modern development in an enviable location in the West End. The property is initially accessed via a security-controlled doorway to a beautifully maintained communal hallway with lift access to all levels. The apartment, situated at ground right, offers high end finishings and the internal accommodation comprises; a welcoming reception hallway with three storage cupboards off, a superb semi open plan sitting room and contemporary kitchen with a range of base and wall mounted units, high end integrated appliances and terrace off. There are two well-proportioned double bedrooms to the rear, with the master benefiting from a stylish en-suite bathroom, and a beautiful family bathroom completes the accommodation on offer.<br /><br />The apartment benefits from gas central heating, double glazing, lift access and an allocated parking space to the rear of the development.<br /><br /><br />EER Band - B<br /><br /><br />Local Area<br /><br />Hyndland is highly regarded as the social hub of the West End. The area has been truly transformed in the last ten years with a number of excellent bars and restaurants including, Epicures by Cail Bruich, Cottiers and Caffe Parma. There is also a variety of independent shops and boutiques, including Bluebellgray, Amber & Black, Silks, Brenda Muir, Pampas, Biscuit Clothing and independent retail stores such as Bauen Design, offering stunning bespoke kitchens, and Chelsea McLaine Interior Designers. <br /><br />There is great public transport in the area with a range of bus routes on Hyndland Road and Hyndland Railway Station providing links to Glasgow City Centre, Edinburgh and beyond. Hyndland is within close proximity to Byres Road, which offers a further selection of shops and amenities including Hillhead Subway Station. Glasgow University is situated on University Avenue, just off Byres Road, providing world class further education.<br /><br />Sport and recreational facilities can be found at Hillhead Sports Club and The Western Lawn Squash & Tennis Club on Hyndland Road. <br /><br />The area provides some of the best traditional tenements, conversions and townhouses in Glasgow, let alone the West End.<br /><br /><br />Directions<br /><br />From Corum's office on Hyndland Road, head north and turn left onto Hughenden Road. At the roundabout, take the second exit to stay on Hughenden Road and number 46 will be found immediately on the left hand side.</p> | 2 | 2 | £ 355,000 | Monday, 14-Feb-22 17:32:19 UTC |
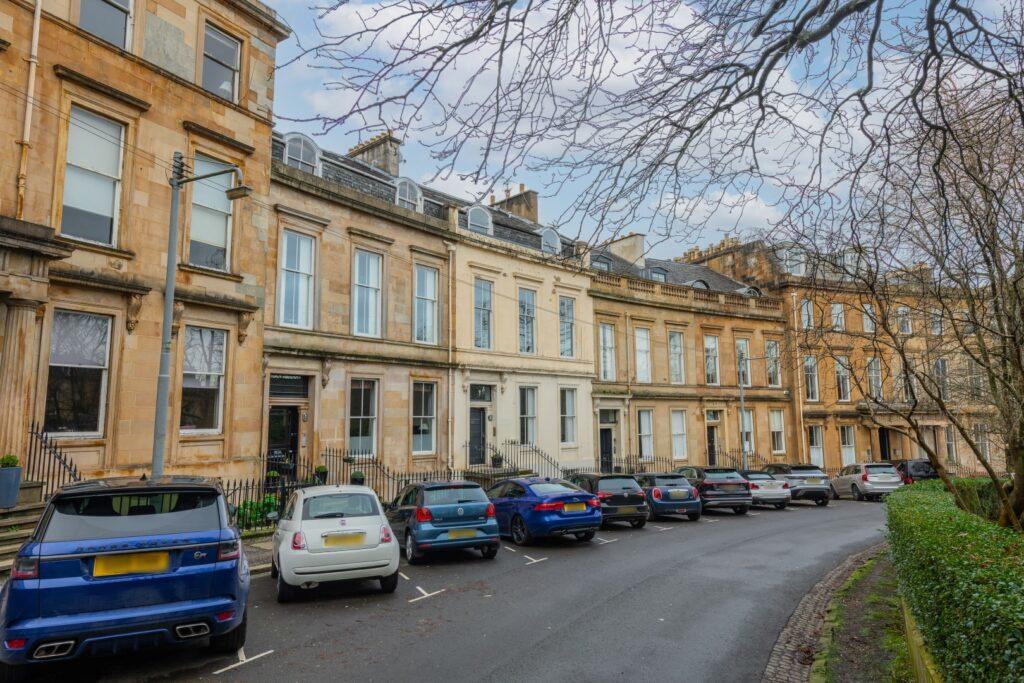 | Flat 4 13 Lynedoch Crescent, Park, G3 6EQ <p><strong>Description</strong><br />This wonderful two bedroom flat is within a handsome, B-Listed blonde sandstone townhouse conversion built circa 1848 and was fully renovated circa 2006. The apartment has been upgraded by the current owners with a new kitchen and has also been re-wired.<br /><br />Communal entry to the building is via a secure entry system leading into a beautifully refurbished and dressed hallway with original stair leading to all levels. The apartment has a welcoming reception hall with storage cupboard off and a superb open plan lounge kitchen with bay window, the perfect space for dining. There are two very large double bedrooms with views over the crescent's pleasure gardens, they both have built in wardrobes and the principal bedroom benefits from a stylish, fully tiled en-suite bathroom. Off the hall, there is an equally stylish shower room and the property benefits from gas central heating and double glazing.<br /><br />The property has use of the mature residents' pleasure gardens and can apply for on street permit parking through Glasgow City Council. <br /><br /><br />EER Band - C<br /><br /><br />Local Area<br /><br />Arguably the most sought after and desirable location in Glasgow, is the Park.<br /><br />The Park District area is bordered by the City Centre, Kelvingrove, Kelvingrove Park and Woodlands. Park Circus was built between 1855 and 1863. Many of the area's large townhouses which were converted to offices during the latter half of the 20th century are being returned to residential use. It was declared a Conservation Area in 1970.<br /><br />One of the main attributes of the Park area is the accessibility of both the West End's and City Centre's wide range of amenities. Park offers a leafy tranquil surrounding, yet is only minutes from access to the M8 at Charing Cross.<br /><br />There is excellent local and private schooling in the area and an underground station at Kelvinbridge. It is also an ideal location for those looking to study at Glasgow University.<br /><br /><br />Directions<br /><br />From Corum's office on Hyndland Road, head south and continue onto Highburgh Road. Go straight through the traffic lights onto University Avenue, and continue to the end. Turn right onto Gibson Street and continue to the roundabout, taking the second exit onto Woodlands Road. Take the first right onto Woodlands Gate, then left onto Lynedoch Place. Turn left onto Lynedoch Street and left again onto Lynedoch Crescent, where number 13 will be found on the left hand side.</p> | 2 | 2 | £ 325,000 | Monday, 14-Feb-22 17:21:00 UTC |
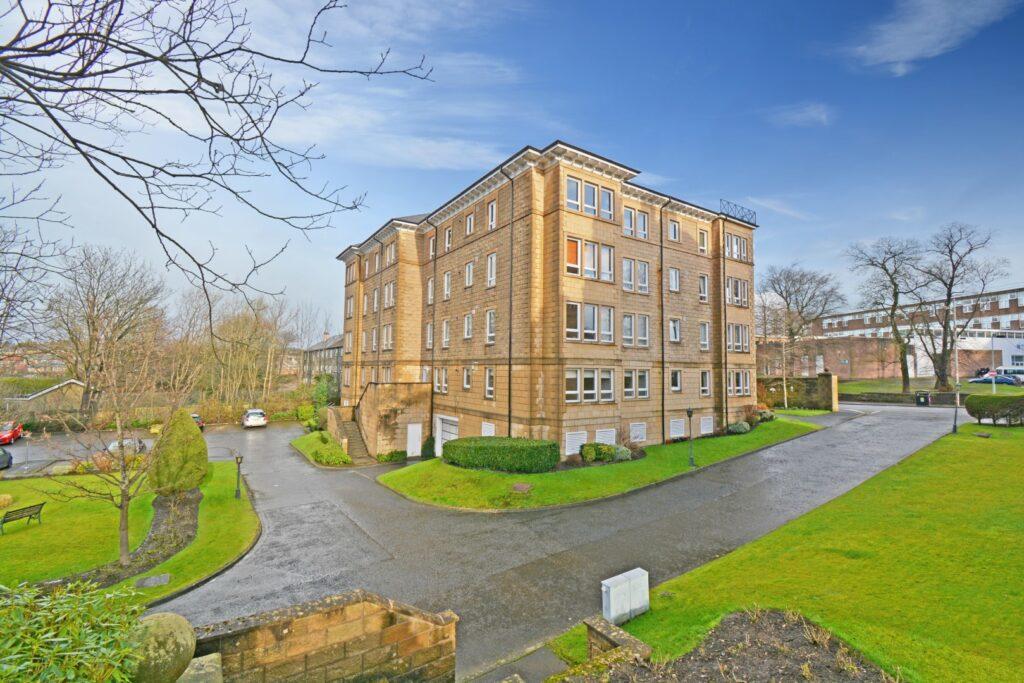 | 0/2 67 Cleveden Road, Kelvinside, G12 0JN <p><strong>Description</strong><br />0/2 67 Cleveden Drive is a superb two bedroom, elevated ground floor flat in an excellent modern development in the heart of Kelvinside. The building is initially accessed via a secure entry system leading to a well-maintained residents' hall with stair and lift access. The internal accommodation, in a corner position, comprises; entrance vestibule with storage cupboard off, welcoming reception hallway giving access to all main apartments, lovely dual aspect lounge and a large dining kitchen with fitted wall and floor units and integrated appliances. There are two good sized double bedrooms, principal with en-suite shower room, and finally, a modern family bathroom with over bath shower completes the accommodation on offer.<br /><br />The property benefits from gas central heating, double glazing and as previously mentioned, there is a lift in the building giving access to all floors. In addition, there is residents parking and well-maintained garden grounds.<br /><br /><br />EER Band - C<br /><br /><br />Local Area<br /><br />Kelvinside is an affluent district in the heart of the West End. It is situated north of the River Clyde and is bounded by Broomhill, Dowanhill and Hyndland to the south, with Kelvindale and the River Kelvin to the north. The district boasts some superb large Victorian villa and terraces, along with fantastic new build properties.<br /><br />Kelvinside is well placed for a number of local shops and amenities, on both Hyndland Road and Byres Road, including cafes, delicatessens, restaurants and bars. The area is extremely popular with families, upsizers and downsizers alike, and there are a number of supermarkets in the area, including Marks & Spencer and Waitrose. Glasgow's Botanic Gardens are close by, offering green space and walks along the River Kelvin.<br /><br />A bus service operates on Cleveden Road, Great Western Road and Hyndland Road, and there are railway stations at Kelvindale and Hyndland. There are also good road links to the City Centre, Glasgow International Airport, and beyond.<br /><br />The area is home to Kelvinside Academy, a private school situated on the corner of Kirklee Road and Bellshaugh Road, and there is also excellent local schooling as well.<br /><br /><br />Directions<br /><br />From Corum's office on Hyndland Road, proceed to the traffic lights at Great Western Road. Continue straight ahead onto Cleveden Road. Proceed to the top of the hill and continue through both mini roundabouts. Number 67 Cleveden Road stands immediately on the left hand side.</p> | 2 | 2 | £ 245,000 | Monday, 14-Feb-22 17:04:09 UTC |
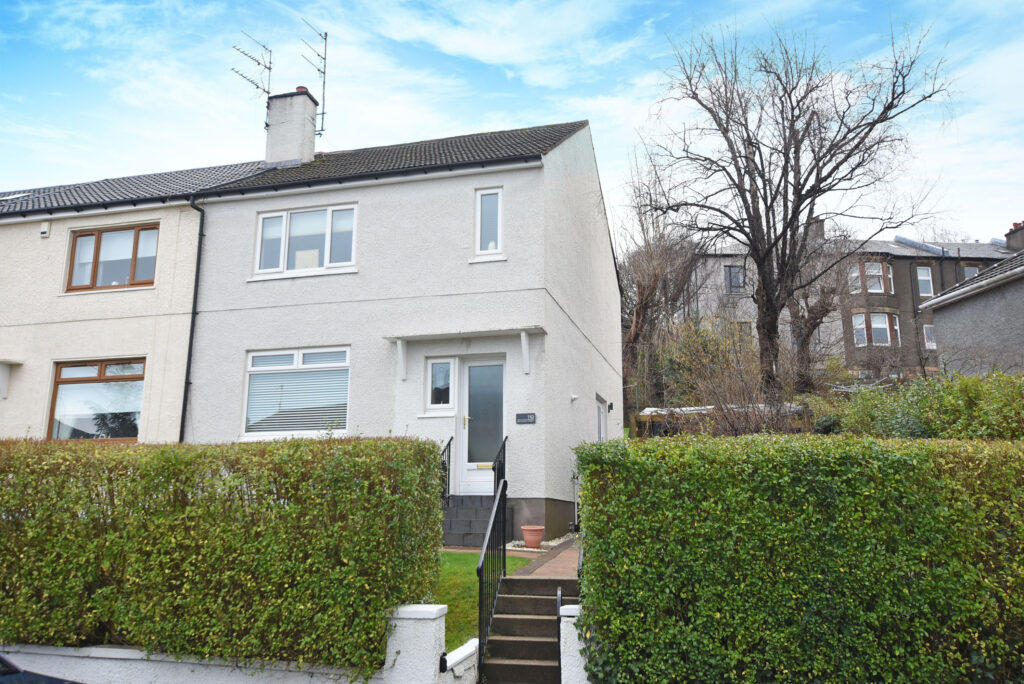 | 119 Bellwood Street, Shawlands, G41 3EY <p>Set within this highly sought after pocket of Shawlands, close to an array of transport links and amenities, this end terraced villa is presented in great order, with contemporary décor and modern specification.<br />Internally, the property extends to; long entrance hallway with under stair storage cupboard and French doors to gardens, large lounge with open fireplace, and there is a modern fitted kitchen with space for table and chairs, whilst offering access to rear gardens. The property boasts three well proportioned bedrooms (main bedroom with inbuilt wardrobes) and a modern family bathroom. <br />The property has a system of gas fired central heating, double glazing and is decorated in fresh modern tones throughout. The gardens have been nicely laid out, with area of lawn to the rear with seating area to the side<br /></p><p><strong>Local Area</strong><br />Bellwood Street is on the doorstep of a host of local shops, restaurants, delicatessens and bars upon Kilmarnock Road. More extensive amenities can be found at the Morrisons store at Newlands, the Marks & Spencer store on Pollokshaws Road or the Tesco store at the Battlefield monument. Queen's Park is a short walk away providing plentiful outdoor recreational space as well as football pitches and tennis courts. Frequent public transport links provide commuter access into the West End, City Centre or deeper into the Southside. There are a number of regular bus routes on Langside Avenue or Pollokshaws Road and the local railway stations at Pollokshaws East and Crossmyloof are less than a mile away.</p><p><strong>Directions</strong><br />From our office on Kilmarnock Road, proceed citybound taking the second right into Walton Street. Proceed through the junction with Deanston Drive, taking a left turn onto Tantallon Road. Take second right onto Edgemont Street and second exit at the mini roundabout into Bellwood Street. The property, number 119 can be found on the left hand side.</p> | 3 | 1 | £ 230,000 | Thursday, 10-Feb-22 17:44:44 UTC |
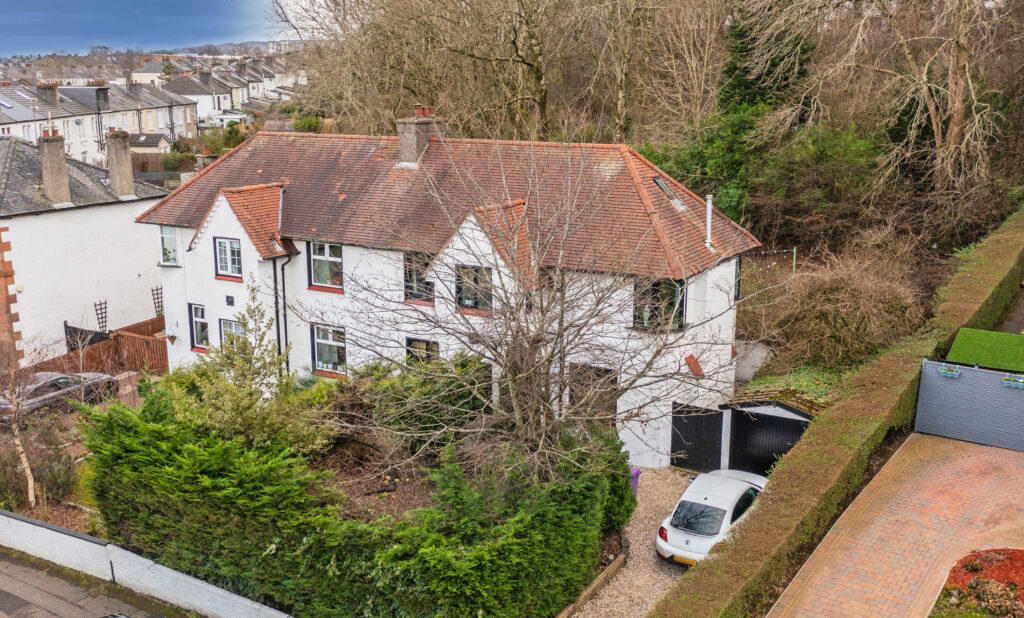 | 233 Auldhouse Road, Newlands, G43 1DF <p><strong>Property Description</strong><br />Internally the subjects offer well laid out accommodation within four main apartments formed over two levels displaying a number of period features and enjoying open aspects onto landscaped, well stocked garden grounds.<br /><br />The complete accommodation extends to; broad reception hallway, delightful main lounge with feature fireplace, substantial modern living/dining kitchen with granite worktops and quality integrated appliances. There is also a sizeable utility room to the rear. The upper level hosts three good bedrooms and refurbished family bathroom.<br /><br />The property benefits from triple glazing, gas fired central heating, new gas boiler with 10-year guarantee driveway parking and a single garage.<br /></p><p><strong>Local Area</strong><br />The property enjoys a particularly secluded setting whilst being within minutes' walk of local shops and amenities within central Shawlands. More extensive facilities are available at the Morrison store at Newlands or Auldhoue Retail Park (Aldi supermarket).<br /><br />Public transport services run on a frequent basis (both bus and rail) connecting Newlands to Glasgow City Centre for the commuter.<br /><br />The M77 connects the South Side of Glasgow to the M8, Scotland's motorway network, the central belt, Glasgow International Airport and beyond.<br /></p><p><strong>Directions</strong><br />From our Shawlands office proceed South bound on Kilmarnock Road veering right at the traffic lights onto Auldhouse Road. Proceed through both sets of traffic lights and a short distance before the end number 233 stands on the left.</p> | 3 | 1 | £ 325,000 | Thursday, 10-Feb-22 17:36:32 UTC |
 | Cromarty Gardens, Clarkston, Glasgow, G76 <p>Located within this popular and sought-after Clarkston address, this traditional end terraced villa offers principle accommodation encompassed over two levels. Presented in lovely condition throughout, the property also benefits from level rear garden grounds.</p><p>The accommodation extends to great sized lounge with focal point fireplace and bay window, modern fitted kitchen with deep under stair cupboard and access to rear gardens, lovely master bedroom with open aspects to front and further feature bay window, second double bedroom, main family bathroom with modern three piece suite and co-ordinated tiling and the loft also provides additional storage. Private gardens to the rear of the property are enclosed, level and mature.</p><p>The specification of the property includes a system of gas central heating, double glazing and the subjects are presented in neutral decorative tones throughout and would suit a variety of buyers.</p><p>EER BAND D</p><br /><br /> | 2 | 1 | £ 175,000 | Thursday, 10-Feb-22 11:31:58 UTC |
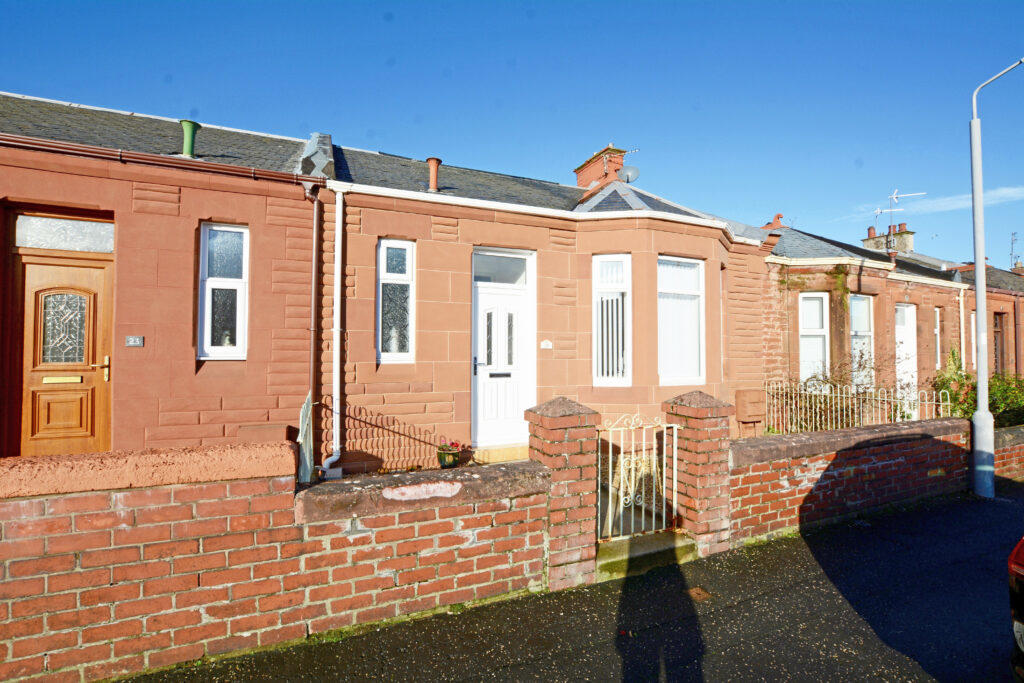 | 21 Northpark Avenue, Ayr, KA8 9AJ <p><strong>Description</strong><br />Number 21 is a mid-terrace cottage presented to the open market for the first time in over 50 years. In recent years the property has undergone a comprehensive modernisation programme resulting in a beautiful home in true walk-in condition. Given the accommodation layout is predominantly all on the level the property will be of particular appeal to those clients looking to downsize.<br /><br />Features and benefits including a modern fitted kitchen, three piece bathroom, gas central heating with a 'Vaillant' boiler, fresh carpets, neutral decoration and double glazing.<br /><br />In summary the accommodation extends to a vestibule, reception hallway, bay windowed lounge/bedroom, sitting/dining room with feature fireplace, modern fitted kitchen with door to the rear garden, double bedroom and three piece bathroom. Upstairs there is a further double bedroom and access to extensive eaves storage space.<br /><br />Externally the front garden is laid to low maintenance chips. The fully enclosed westerly facing rear garden is laid to lawn with block paved pathway, shrubbery border and outhouse. To the rear is a timber garage with access from the lane.<br /><br /></p><p><strong>Area</strong><br />Northpark Avenue is an extremely quiet and relatively traffic free residential address located in north Ayr within close proximity to Newton-on-Ayr railway station linking to Ayr and Glasgow and excellent schooling. Ayr town centre is around one mile distant and provides a comprehensive range of amenities including supermarket and retail shopping.<br /><br /></p><p><strong>Directions</strong><br />From Ayr proceed over Tam's Brig onto Prestwick Road during third right onto Northfield Avenue and fourth right onto Northpark Avenue. Number 21 is on the right hand side.</p> | 3 | 1 | £ 165,000 | Thursday, 10-Feb-22 11:07:40 UTC |
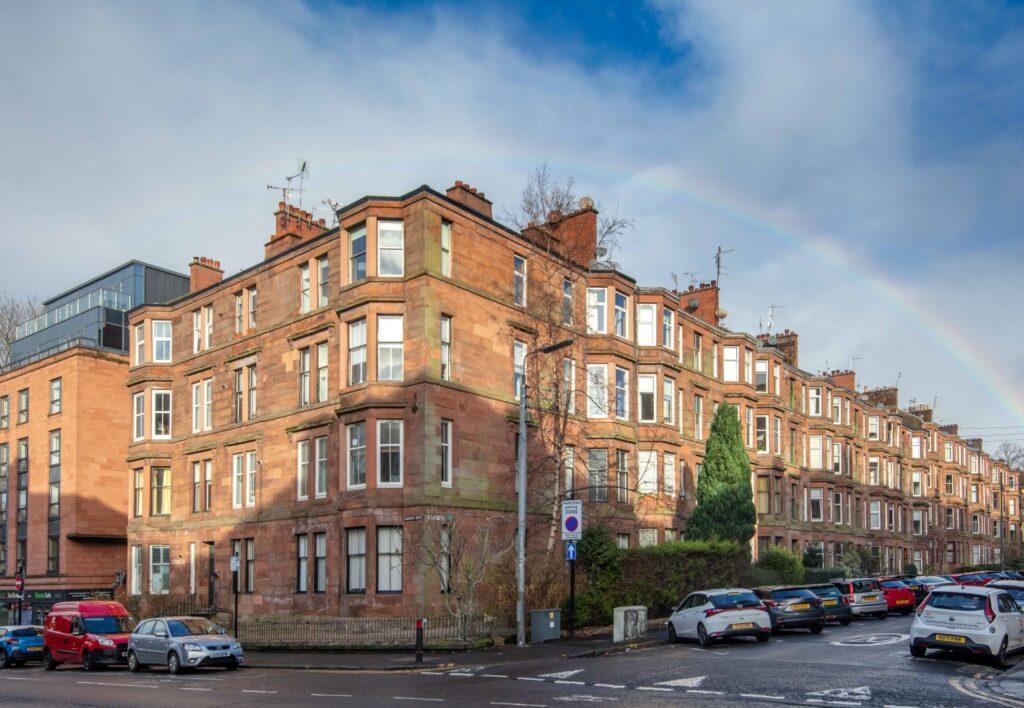 | 2/1 104 Clarence Drive, Hyndland, G12 9RW <p><strong>Description</strong><br />Situated in the heart of Hyndland is this fully refurbished, beautifully presented two bedroom tenement flat. Entered on Clarence Drive, but situated with aspects on Dudley Drive, the property has been superbly renovated and is in true ‘walk in condition'. <br /><br />The building is initially entered via a secure entry system leading to a recently redecorated communal hall with access to the rear common gardens. The internal accommodation, at flat 2/1, has a welcoming reception hall and a beautiful bay windowed lounge with a very stylish, open plan kitchen with a range of quality integrated appliances. There are two well-proportioned bedrooms, with the principal benefitting from a beautiful en-suite shower room, and finally, there is a similarly stunning main bathroom. Both bathrooms benefit from under floor heating, Bluetooth smart mirrors and quality tiling and sanitary-wear. <br /><br />In addition, the property benefits from gas central heating with combi boiler, double glazing and residents' on street, permit parking can be obtained via Glasgow City Council.<br /><br /><br />EER Band - C<br /><br /><br />Local Area<br /><br />Hyndland is highly regarded as the social hub of the West End. The area has been truly transformed in the last ten years with a number of excellent bars and restaurants including, Epicures by Cail Bruich, Cottiers and Caffe Parma. There is also a variety of independent shops and boutiques, including Bluebellgray, Amber & Black, Silks, Brenda Muir, Pampas, Biscuit Clothing and independent retail stores such as Bauen Design, offering stunning bespoke kitchens, and Chelsea McLaine Interior Designers. <br /><br />There is great public transport in the area with a range of bus routes on Hyndland Road and Hyndland Railway Station providing links to Glasgow City Centre, Edinburgh and beyond. Hyndland is within close proximity to Byres Road, which offers a further selection of shops and amenities including Hillhead Subway Station. Glasgow University is situated on University Avenue, just off Byres Road, providing world class further education.<br /><br />Sport and recreational facilities can be found at Hillhead Sports Club and The Western Lawn Squash & Tennis Club on Hyndland Road. <br /><br />The area provides some of the best traditional tenements, conversions and townhouses in Glasgow, let alone the West End.<br /><br /><br />Directions<br /><br />From Corum's office on Hyndland Road, head south and at the traffic lights, turn right onto Clarence Drive. Continue on Clarence Drive and number 104 will be found on the right hand side towards the bottom.</p> | 2 | 2 | £ 259,000 | Thursday, 10-Feb-22 10:42:33 UTC |
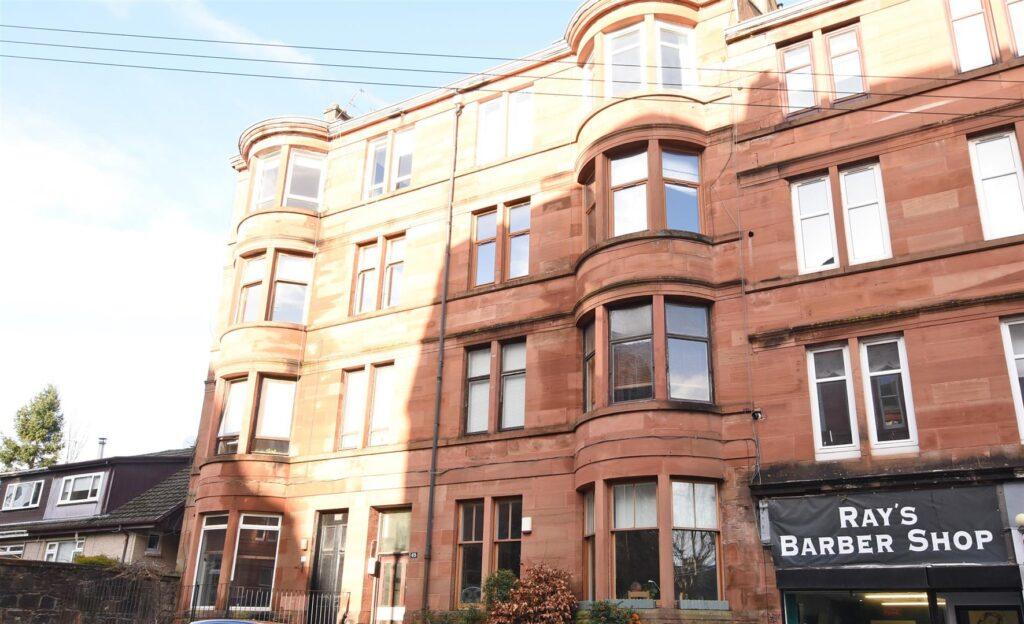 | 2/2, 65 Hector Road, Shawlands, G41 3QD <p><strong>Local Area</strong><br />65 Hector Road is within walking distance of local shops and amenities upon Kilmarnock Road where coffee houses, restaurants and bars jostle for space. The local area is well served by way of recreational pursuits including gyms and exceptional recreational spaces namely at Pollok Park or Queens Park. Pollokshaws East and Shawlands train stations are both within 500 yards of the front door.</p><p><strong>Description</strong><br />Occupying a bright second floor position within a popular Shawlands address, this full two bedroom flat delivers well-proportioned accommodation and excellent storage provision. This represents a terrific opportunity to purchase a large traditional home close to all of Shawlands thriving amenities and regular public transport options.<br /><br />The accommodation includes; resident's stairwell, broad reception hallway with storage cupboard adjacent and a bright bay windowed living room with focal point fireplace and a walk-in cupboard. There are two double sized bedrooms and a large dining kitchen found to the rear of the building which has a recess for table/chairs and has been beautifully refitted recently. A three piece bathroom suite is accessed from the hallway and includes an electric shower over the tub, modern sanitaryware and attractive feature tiling.<br /><br />The property benefits from gas central heating, double glazing and an audio door entry system. The subjects have a number of traditional features such as ceiling plasterwork, moulded woodwork and decorative glass in the front door. A shared back garden is accessed from the close at ground floor providing bin storage and drying green facilities. <br /></p><p><strong>Directions</strong><br />From our Shawlands office walk across Kilmarnock Road into Carment Drive turning right into Tassie Street and first left into Hector Road where number 65 is found on the right hand side. Flat 2/2.</p> | 2 | 1 | £ 209,000 | Wednesday, 09-Feb-22 17:22:19 UTC |
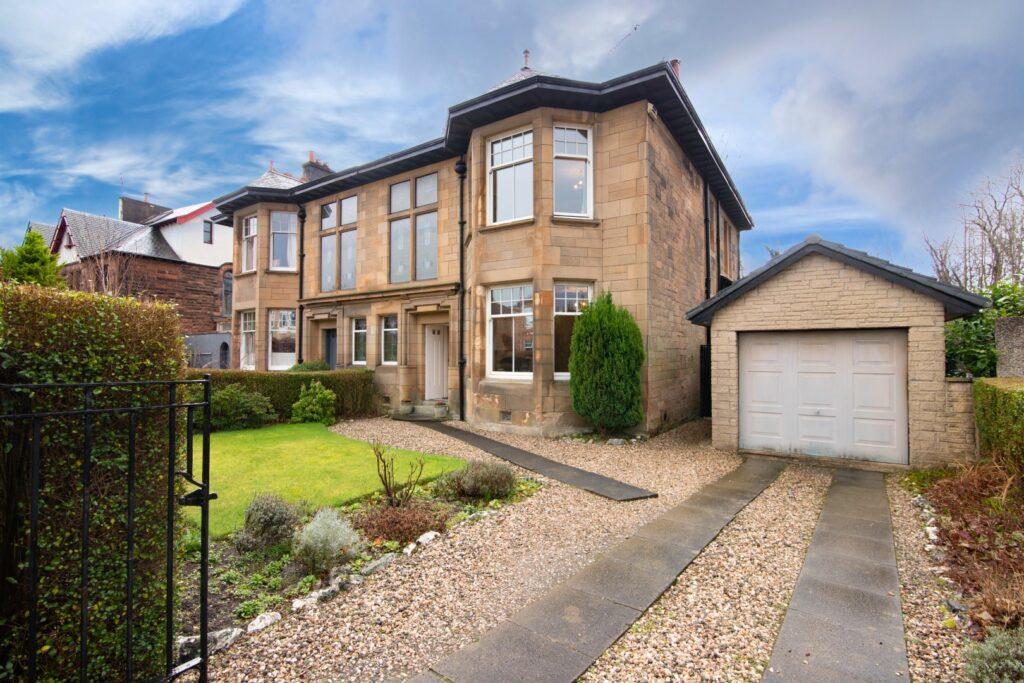 | 39 Southbrae Drive, Jordanhill, G13 1PU <p><strong>Description</strong><br />This beautiful family home has been lovingly looked after by the current proprietor for almost 40 years. It has some of the most stunning original stained-glass windows within Jordanhill and the accommodation is extremely flexible for modern day family living.<br /><br />The ground floor consists of a wonderful, grand reception hall with large under stair storage/cloak room off, spacious bay windowed lounge to the front, formal dining room, lovely rear sitting room, excellent home office/fourth bedroom, kitchen, pantry and a toilet and shower room. The fabulous original staircase leads to the first floor and the front stained-glass window, that has been double glazed, is situated at the top of the stairs. On this level there are three double bedrooms, a family bathroom and ample storage. There is also a large, partially floored loft space which could be converted into a further bedroom if needed, subject to the necessary planning and consents.<br /><br />Externally, the house has a large driveway, garage, beautifully maintained front, rear and side gardens as well as a full height cellar under the house. In addition, the property has gas central heating and double glazing.<br /><br /><br />EER Band -<br /><br /><br />Local Area<br /><br />Jordanhill is an extremely popular West End suburb, with excellent local primary and secondary education at Jordanhill School. There are excellent sporting facilities, including Woodend Bowling & Tennis Club, where Corum are proud sponsors, and Hillhead Jordanhill Rugby Club, based at Hughenden. The area is within close proximity to Scotstoun Leisure Centre and show ground, home to the Glasgow Warriors. Jordanhill is adjacent to Victoria Park, one of the largest green spaces in Glasgow and the area also benefits from local pubs and restaurants, including The Three Craws and Little Soho.<br /><br />The property is well situated for access to good public transport links, including Jordanhill Railway Station, Anniesland Railway Station and a number of bus routes. There is also easy access to Glasgow's motorway network, via the Clyde Tunnel and Clydeside Expressway.<br /><br /><br />Directions<br /><br />From Corum's office on Hyndland Road, head north and at the traffic lights turn left onto Great Western Road. Continue on Great Western Road, along to Anniesland Cross, and turn left onto Crow Road. Continue on Crow Road, turning right at the traffic lights onto Southbrae Drive, where number 39 will be found on the left hand side.<br /><br /></p> | 4 | 2 | £ 485,000 | Wednesday, 09-Feb-22 14:31:12 UTC |
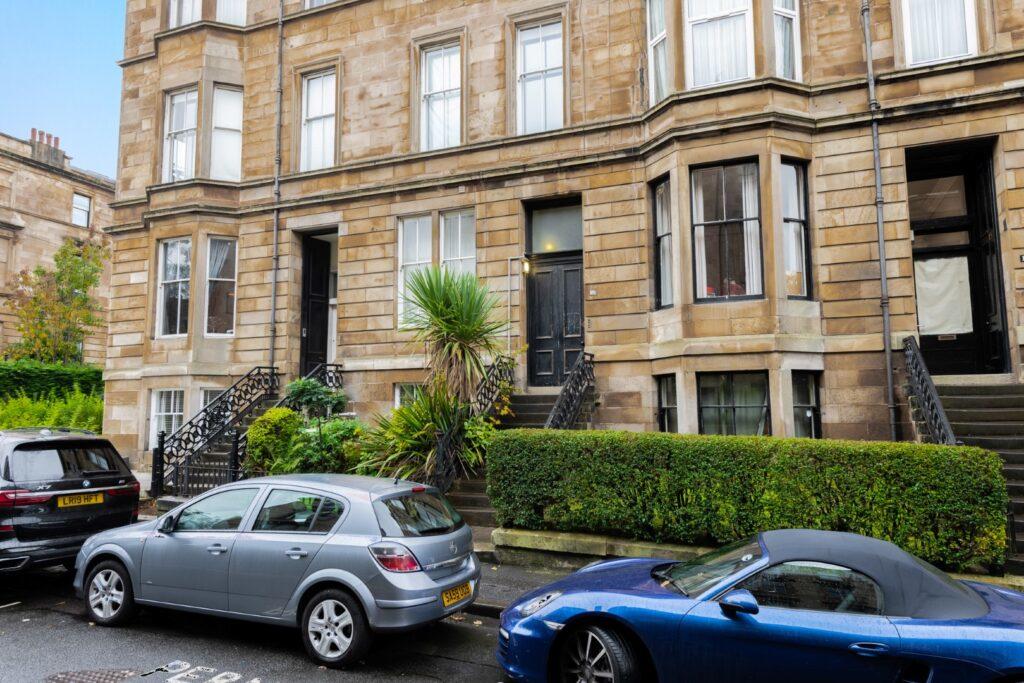 | 1/2 20 Southpark Avenue, Hillhead, G12 8HZ <p><strong>Description</strong><br />1/2 20 Southpark Avenue is a fabulous two bedroom first floor tenement flat, located in the highly sought after Hillhead area, close to a wealth of local amenities and transport links. Entrance to the building is via residents controlled, secure entry system leading to a well-kept communal hallway. The internal accommodation comprises; welcoming reception hallway with storage cupboard, spacious lounge with feature fireplace and an excellent, galley style kitchen with an ample selection of base and wall mounted units. There are two good sized double bedrooms, with the master benefitting from an en suite shower room and finally, a lovely main bathroom with shower over bath completes the accommodation on offer. <br /><br />In addition, the property has gas central heating, communal rear gardens and residents on street permit parking that can be requested via Glasgow City Council.<br /><br /><br />EER Band - C<br /><br /><br />Local Area<br /><br />Hillhead is centrally located within the West End, close to Glasgow University. The main street, Byres Road, offers a wide selection of shops, cafés and supermarkets including Tesco Metro, Marks & Spencer and Waitrose. The famous Ashton Lane is situated just off Byres Road offering various bars, restaurants and the Grosvenor Cinema.<br /><br />The recently refurbished Hillhead Underground on Byres Road provides swift access to Glasgow City Centre and regular bus services operate on Byres Road and Great Western Road. There are also good road links to the motorway network and Glasgow International Airport.<br /><br />Glasgow University is situated on University Avenue and provides world class further education.<br /><br />The location is extremely popular for students, first time buyers and young professionals.<br /><br /><br />Directions<br /><br />From Corum's office on Hyndland Road, head south, straight through the traffic lights at Clarence Drive, and continue onto Highburgh Road. At the end of Highburgh Road, turn left onto Byres Road. Turn first right onto Great George Street, then fourth left onto Hillhead Street. Turn right onto Bower Street, then right again onto Southpark Avenue, where number 20 will be found on the right hand side.<br /></p> | 2 | 2 | £ 260,000 | Tuesday, 08-Feb-22 17:25:00 UTC |
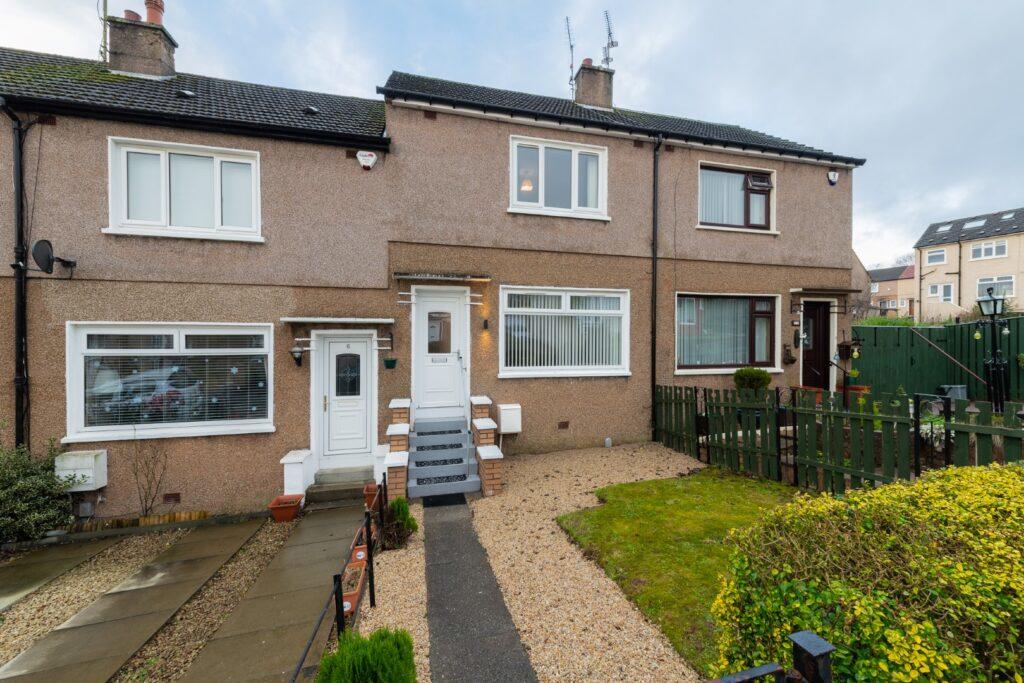 | Dornoch Road, Bearsden This mid terrace villa in the Stonedyke area will provide an excellent opportunity to acquire a two bedroom home in this ever popular location within Bearsden. | 2 | 1 | £ 170,000 | Friday, 04-Feb-22 12:50:56 UTC |
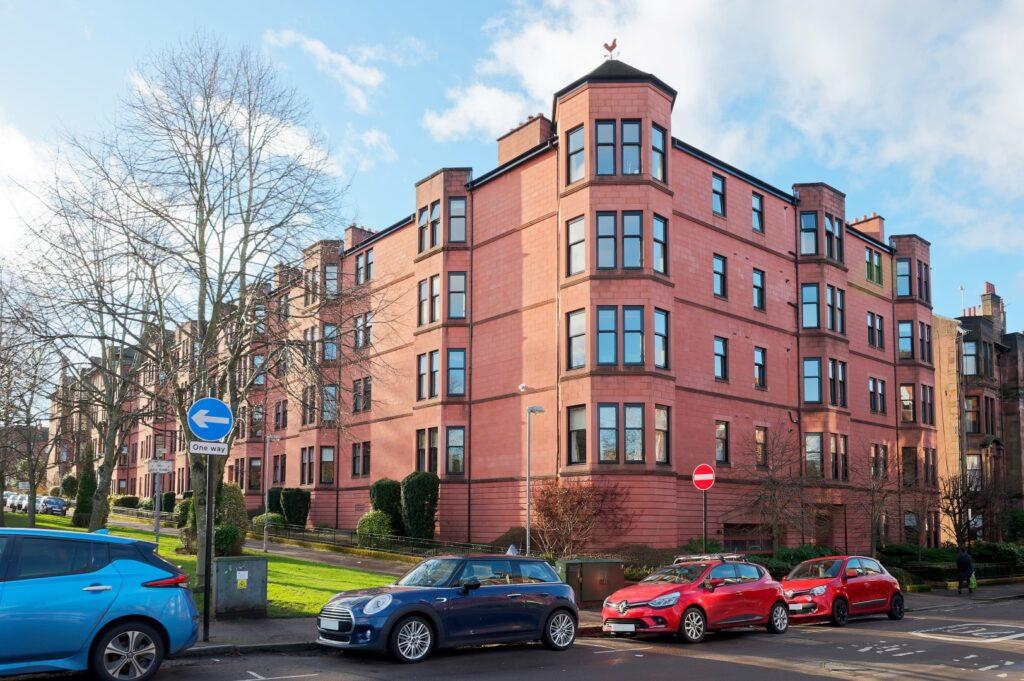 | 1/3 47 Novar Drive, Hyndland, G12 9UB <p><strong>Description</strong><br />1/3 47 Novar Drive is a highly sought after, three bedroom flat situated on the second floor of the regarded Lauderdale Mansions by the award- winning Adam Scotland, with exclusive use of an allocated, underground parking space. The building is initially entered via a secure video entry system leading into a welcoming residents' hallway with lift access to all levels. The internal accommodation comprises; welcome reception hall with large storage cupboard off, bay windowed sitting room with feature fireplace and a stunning, spacious dining kitchen with integrated appliances and Quooker tap. There are three well-proportioned double bedrooms, all with fitted wardrobes and the principal benefiting from a modern en-suite shower room with underfloor heating. Finally, there is a large family bathroom completing the accommodation on offer.<br /><br />The flat has gas central heating, double glazing, secure video entry system, well-kept communal grounds and as previously mentioned, exclusive use of an allocated parking space in the underground garage.<br /><br /><br />EER Band - B<br /><br /><br />Local Area<br /><br />Hyndland is highly regarded as the social hub of the West End. The area has been truly transformed in the last ten years with a number of excellent bars and restaurants including, Epicures by Cail Bruich, Cottiers and Caffe Parma. There is also a variety of independent shops and boutiques, including Bluebellgray, Amber & Black, Silks, Brenda Muir, Pampas, Biscuit Clothing and independent retail stores such as Bauen Design, offering stunning bespoke kitchens, and Chelsea McLaine Interior Designers. <br /><br />There is great public transport in the area with a range of bus routes on Hyndland Road and Hyndland Railway Station providing links to Glasgow City Centre, Edinburgh and beyond. Hyndland is within close proximity to Byres Road, which offers a further selection of shops and amenities including Hillhead Subway Station. Glasgow University is situated on University Avenue, just off Byres Road, providing world class further education.<br /><br />Sport and recreational facilities can be found at Hillhead Sports Club and The Western Lawn Squash & Tennis Club on Hyndland Road. <br /><br />The area provides some of the best traditional tenements, conversions and townhouses in Glasgow, let alone the West End.<br /><br /><br />Directions<br /><br />From Corum's office on Hyndland Road, head south and at the traffic lights, turn right onto Clarence Drive. Take the third right onto Polwarth Street and continue to the end of the road. Turn right onto Novar Drive, and number 47 will be found on the right hand side.</p> | 3 | 2 | £ 375,000 | Thursday, 03-Feb-22 18:43:15 UTC |
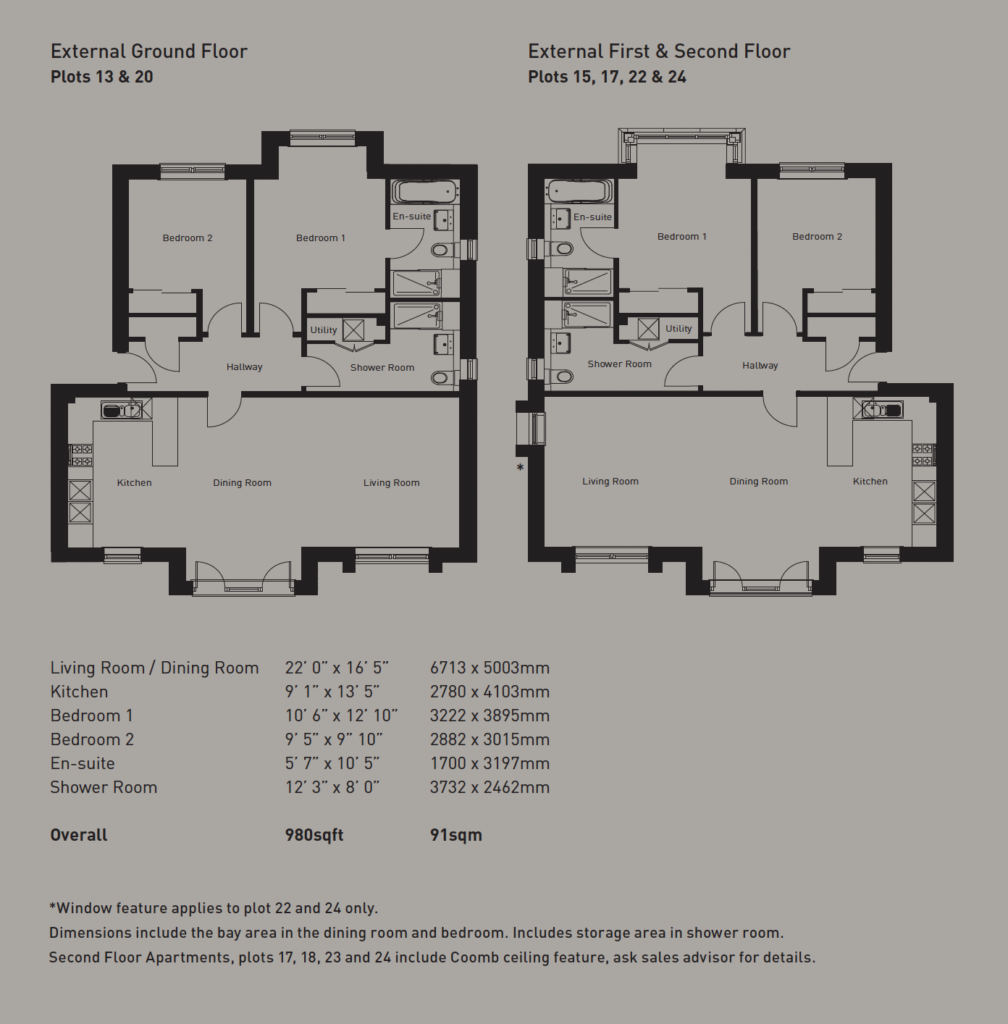 | 1/1 13 Carrochan Gardens, Balloch, Alexandria, G83 8FF <p><strong>Description</strong><br />Carrochan Gardens offers an open space, modern style, generous storage, and high quality finishes throughout. The accommodation, extending over 980sq.ft., comprises a spacious, south facing, open plan lounge, kitchen, and dining area with a beautifully fitted kitchen with integrated appliances. There are two bedrooms, master bedroom with en-suite bathroom, and a shower room with utility cupboard. The bedrooms have fitted wardrobes and a storage cupboard off the hallway completes the accommodation.<br /><br />This property has gas central heating and comes with a parking space. <br /></p><p><strong>Specification</strong><br />Kitchens<br />• Designer fitted kitchen <br />• Built in single oven<br />• Built in microwave<br />• 4 Zone induction hob<br />• Telescopic extractor hood<br />• 1 ½ bowl stainless steel sink<br />• Integrated fridge freezer<br />• Integrated dishwasher<br />*Selection available dependent on build stage <br /><br />Wardrobes <br />• Stylish sliding wardrobes to both bedrooms <br /><br />Shower Room & En-suites<br />• Laufen designer white sanitaryware<br />• Vanity units to shower room & en-suite<br />• Contemporary chrome taps and shower enclosures<br />• White shower trays<br />• White towel warmers to shower & en-suite<br />• Choice of tiling from Porcelanosa ranges <br /><br />Decoration<br />• Internal doors finished in white with contemporary satin aluminium lever handles<br />• Internal walls and ceilings will be finished in white emulsion<br />• All woodwork painted in white gloss<br />• Grey PVCu double glazed window on exterior with internal white finishes <br /><br />Electrical<br />• Ample power, TV and telephone points throughout <br />• Under unit strip lighting to kitchen wall units<br />• Multigrid switching of kitchen appliances on wall above the worktop<br />• Downlighters to kitchen, en-suite and shower room<br />• Chrome sockets fittings to kitchen - white elsewhere<br /><br />Plumbing & Heating<br />• Gas central heating via a combi boiler system with radiators<br />• Freestanding washer dryer to utility cupboard<br />• Individual thermostatic control valves on radiators (except those in rooms /areas with programmable thermostat)<br /><br />Security & Safety<br />• Alarm system to ground floor apartments only<br />• Mains wired smoke and carbon monoxide detectors are installed within each apartment <br /><br />Externals<br />• Landscaping works as per landscaping design drawing<br />• A private parking space will be allocated to each apartment<br />• Hacking & Paterson have been appointed to maintain all common areas with an annual fee payable by residents<br /><br />Although we make every effort to ensure our specification details are accurate, they may vary from time to time.<br /></p><p><strong>Local Area</strong><br />Balloch is an enchanting village on the south-west shores of Loch Lomond. Surrounded by countryside and easily accessible from Glasgow with a wide range of amenities on its doorstep, such as shopping, hotels, inns and pubs. There are cruises from Balloch up Loch Lomond, and other services, including to nearby locations like Luss and the Renfrew Ferry service.<br />Carrochan Gardens is perfectly located in Loch Lomond and The Trossachs National Park where you can enjoy endless space, views and activities.<br />For families, there's everything you need with two local primary schools and secondary schools only a short distance by car or public transport. Living in Balloch gives you the best location to easily access the west coast of Scotland and savour the tranquillity of Loch Lomond as part of everyday life, whilst enjoying all modern day amenities close to home. <br /></p> | 2 | 2 | £ 259,000 | Thursday, 03-Feb-22 15:47:07 UTC |
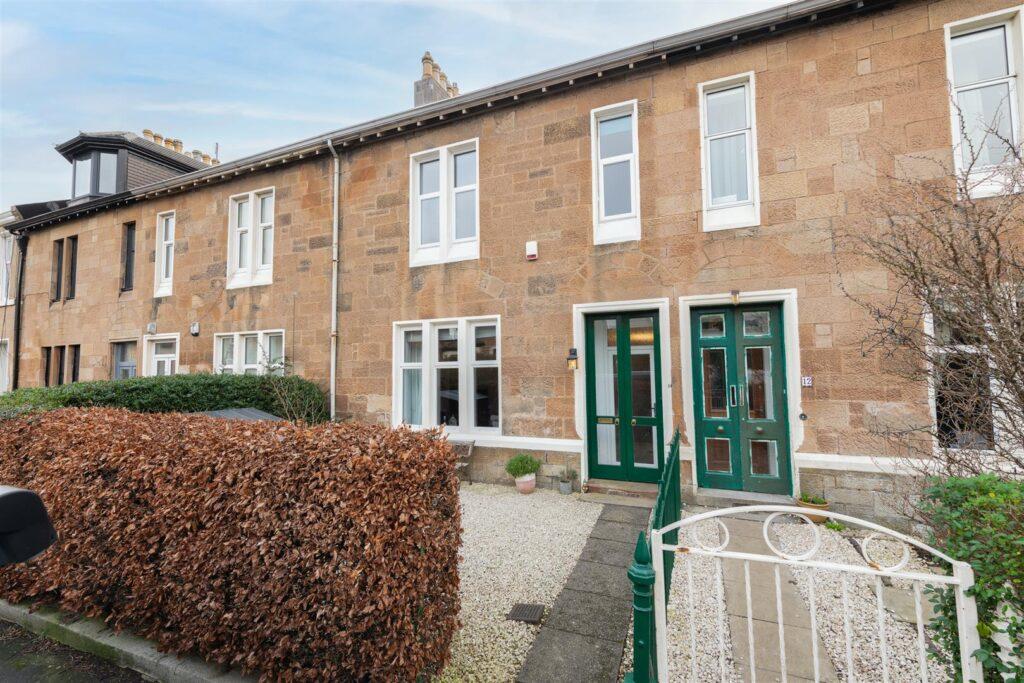 | 14 Kilmailing Road, Old Cathcart, G44 5UJ <p><strong>Property Description</strong><br />Set in level garden grounds in a quiet pocket of Old Cathcart, a blonde sandstone mid terrace home originally dating from 1900 or thereby. The property has been thoughtfully extended, reconfigured and modernised by the current owners and now offers well laid out accommodation with a contemporary twist, likely to suit the family market. A number of period features are retained, most notably ceiling plasterwork and wood work. <br /><br />The complete accommodation extends to; private entrance vestibule, reception hallway with W.C, impressive main lounge with fireplace detail, a sitting room to the rear which has been extended to offer a dining area which now cleverly connects to the kitchen, whilst also offering access directly to gardens via bi-fold doors. The Gideon Robinson kitchen is beautifully crafted with an array of integrated Neff appliances and a useful breakfast bar. There is also a large walk-in pantry. <br /><br />The main house bathroom is situated on the half landing, which is beautifully appointed with white sanitaryware, attractive tiling and separate large shower enclosure. On the first floor are three nicely proportioned bedrooms and a sizable utility cupboard.<br /><br />The specification includes gas central heating and double glazing and the property is set in level, established garden grounds, of particular note to the rear owing to predominantly South facing aspects.<br /></p><p><strong>Local Area</strong><br />14 Kilmailing Road is within walking distance of shops and amenities upon Old Castle Road and Clarkston Road where coffee shops, newsagents and restaurants can be found. More extensive amenities are available at the Sainsbury's store in Muirend, the Morrisons store in Newlands or Giffnock. Local recreational pursuits are namely at Linn Park, Queens Park or Pollok Country Park.<br /><br />Schooling is available locally at both primary and secondary level. The local railway station at Cathcart is approximately 500 yards walk whilst a number of frequent bus routes are available on Clarkston Road.<br /></p><p><strong>Directions</strong><br />From our Shawlands office proceed South bound into Newlands turning left at St Margaret's Church on to Newlands Road and proceed to the very end turning left onto Clarkston Road. Turning right at traffic lights into Old Castle Road, under the two railway bridges and continue on Old Castle Road straight through the mini roundabout. Turn first left into Kilmailing Road and number 14 is on the right hand side. </p> | 3 | 2 | £ 325,000 | Thursday, 03-Feb-22 15:45:12 UTC |
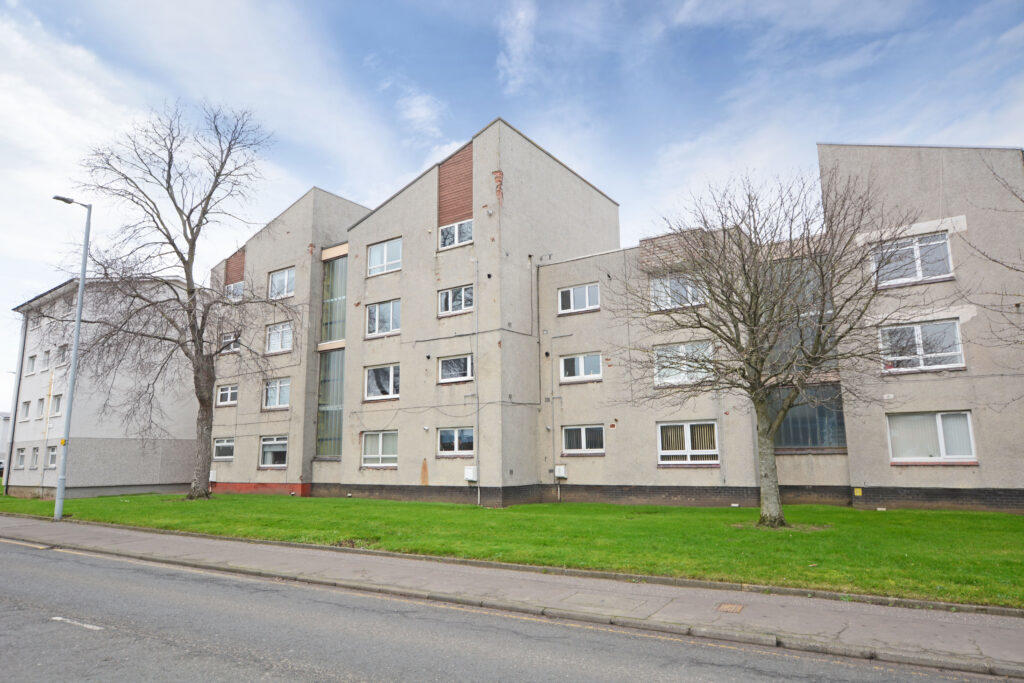 | 8F Kings Court, Ayr, KA8 0AD <p><strong>Description</strong><br />Number 8F is a second floor apartment suited to a variety of potential purchasers including the first time buyer/young professional market or investor. <br /><br />Features and benefits include a fitted kitchen, three piece bathroom, gas central heating with an ‘Ideal' boiler, security entry system, new carpets, fresh decoration, double glazing and extensive wardrobe/cupboard space.<br /><br />In summary the accommodation extends to a communal hall and stairwell, reception hallway, lounge/dining room, fitted kitchen with space for table and chairs, two double bedrooms and three piece bathroom.<br /></p><p><strong>Area</strong><br />Kings Court is located within close proximity to Ayr town centre which provides a comprehensive range of amenities including supermarket and retail shopping, transport and recreational facilities. For the commuter there are excellent road and rail links to Glasgow and surrounding areas.</p><p><strong>Directions</strong><br />From the Corum office proceed round the one way system veering right at the double roundabout. At the next roundabout turn left onto John Street, right onto Elba Street and left onto Content Street. Turn left onto George Street, left onto Limonds Wynd and left onto Kings Court.</p> | 2 | 1 | £ 45,000 | Thursday, 03-Feb-22 15:25:51 UTC |
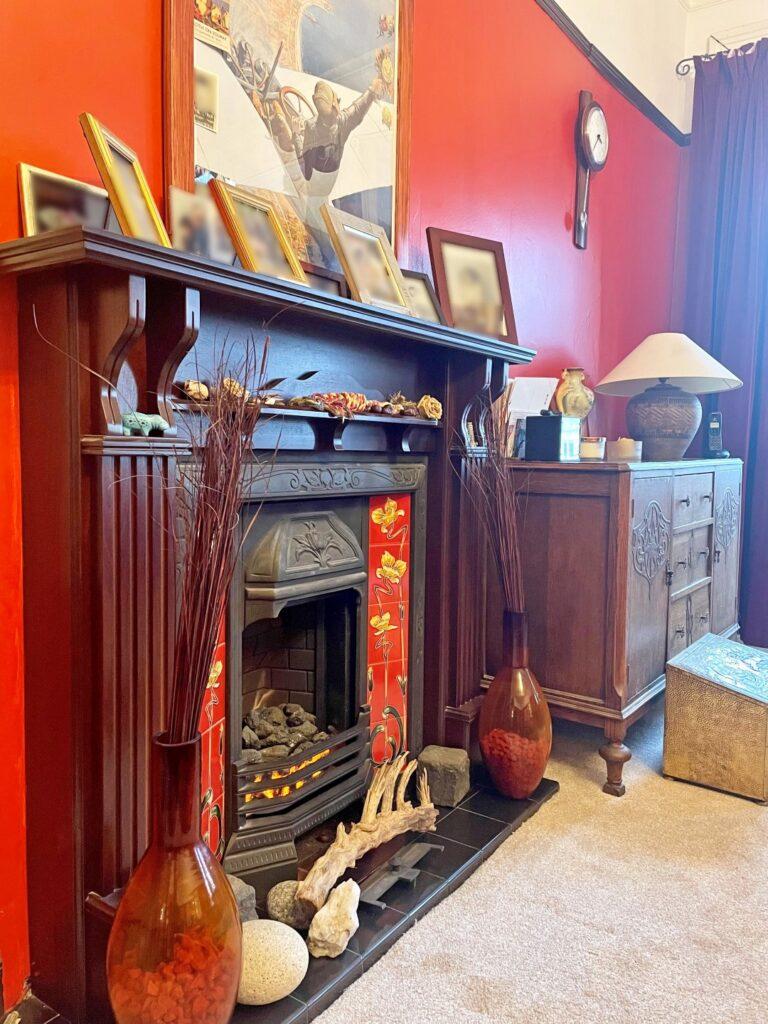 | 2/2 21 Hyndland Road, Hyndland, G12 9UZ <p><strong>Description</strong><br />21 Hyndland Road, in the heart of Hyndland, is set within the locally admired Westbourne Terrace, A-Listed and built by Alexander Greek Thomson circa 1871. The second floor flat is a spacious, one-bedroom conversion, with the benefit of a large box room/home office.<br /><br />The property is entered via a secure entry system, leading into a wonderful communal hall that has retained a wealth of period features. The internal accommodation comprises; reception hall, large lounge with focal fireplace and window shutters, kitchen, main bedroom, also with window shutters and shower room. The additional box room makes a perfect home office or room for the occasional guest. <br /><br />The apartment faces West and will enjoy the evening sun in the summer months and is within close proximity to all the popular Hyndland district has to offer.<br /><br /><br />EER Band - F<br /><br /><br />Local Area<br /><br />Hyndland is highly regarded as the social hub of the West End. The area has been truly transformed in the last ten years with a number of excellent bars and restaurants including, Epicures by Cail Bruich, Cottiers and Caffe Parma. There is also a variety of independent shops and boutiques, including Bluebellgray, Amber & Black, Silks, Brenda Muir, Pampas, Biscuit Clothing and independent retail stores such as Bauen Design, offering stunning bespoke kitchens, and Chelsea McLaine Interior Designers. <br /><br />There is great public transport in the area with a range of bus routes on Hyndland Road and Hyndland Railway Station providing links to Glasgow City Centre, Edinburgh and beyond. Hyndland is within close proximity to Byres Road, which offers a further selection of shops and amenities including Hillhead Subway Station. Glasgow University is situated on University Avenue, just off Byres Road, providing world class further education.<br /><br />Sport and recreational facilities can be found at Hillhead Sports Club and The Western Lawn Squash & Tennis Club on Hyndland Road. <br /><br />The area provides some of the best traditional tenements, conversions and townhouses in Glasgow, let alone the West End.<br /><br /><br />Directions<br /><br />By foot - From Corum's office on Hyndland Road, head north towards Great Western Road and number 21 will be found at the end on the right hand side.<br /></p> | 1 | 1 | £ 189,000 | Thursday, 03-Feb-22 11:27:17 UTC |
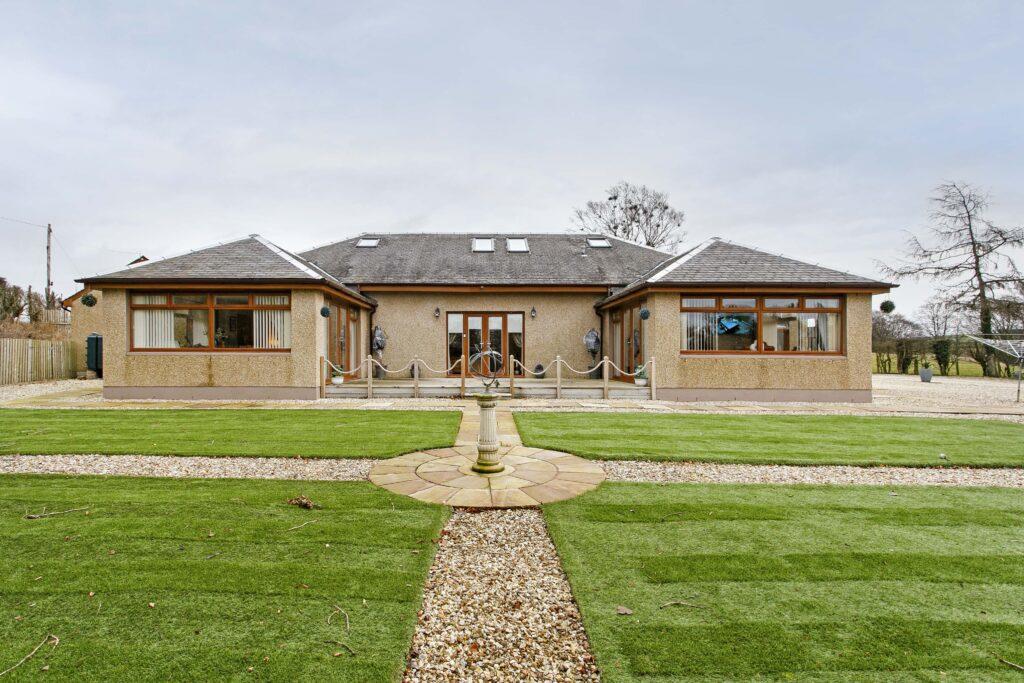 | High Woodhead Cottage, Crossroads, KA1 5JG <p><strong>Property Description</strong><br />High Woodhead Cottage is an immediately impressive detached bungalow designed and built for the current owners and completed in 2016. The original property consisted of three linked railway cottages which have been imaginatively remodelled and comprehensively extended resulting in a truly exceptional home suited to a variety of potential purchasers including both the family market and indeed those clients seeking predominantly all on the level accommodation without compromising on space. <br /><br />No expense has been spared in creating this very special home with features and benefits including a bespoke fitted kitchen (integrated appliances, Butcher's block work surfaces and centre island incorporating a breakfast bar), luxury sanitary ware, generous room proportions, gas central heating, double glazing, quality doors and skirtings, neutral decoration and high ceilings.<br /><br />In summary the accommodation extends to, on the ground floor, a broad and welcoming reception hallway, formal lounge open to the dining room, fitted kitchen open to the dining area with the sitting room to the rear, useful utility room, study, two double bedrooms (both with en-suite shower rooms and fitted wardrobes and master with walk in dressing room) and four piece bathroom with free standing bath. Upstairs there is a third double bedroom with three piece en-suite bathroom off which also features a free standing bath. This room extends to over 30' and therefore provides enough space to create a sitting area if desired.<br /><br />Externally the property is approached via a gated entry onto a long driveway (patterned concrete) with ample parking for several vehicles. The south westerly facing gardens include areas of artificial lawn, chipped borders, patio areas, mature trees and a feature deck accessible from the sitting room, lounge and one of the bedrooms. To the left of the property there is a detached garage (20' x 14') with automatic door. To the other side of the property there is a larger garage (29' x 28') with auto roller door and this is capable of housing several vehicles/work vans or even a motorhome.<br /></p><p><strong>Local Area</strong><br />The property is set in generous gardens extending to approximately 1 acre within an idyllic country setting with open outlook to the front. The location is within easy reach of Kilmarnock and within commuting distance of Glasgow. Kilmarnock itself provides a wide range of amenities including supermarket and retail shopping and both primary and secondary schooling.</p><p><strong>Travel Directions</strong><br />Travelling either south from Glasgow or north from Ayr take the exit for the Q8 roundabout and take the exit sign-posted Mauchline. Proceed along for approximately 2.4 miles to the Crossroads roundabout and take the first exit signposted Galston. Proceed over the railway bridge and the driveway to High Woodhead Cottage is immediately on the right hand side.</p> | 3 | 4 | £ 395,000 | Wednesday, 02-Feb-22 17:26:29 UTC |
 | 6 Jura Place, Barassie, KA10 6TY <p><strong>Property Description</strong><br />6 Jura Place is an excellent example of a modern family home nestled within a quiet cul-de-sac in a popular residential area of Barassie. Set within generous garden grounds, which include ample off road parking to the front, landscaped gardens and a detached garage, the property benefits from a high level of privacy and outdoor space. The interior is presented in pristine condition with tasteful neutral decor throughout, a modern fitted bathroom, a downstairs W.C and an extended modern fitted kitchen with a utility area. There are new windows and a combi boiler fitted in 2018 with boiler guarantee in place till 2023. This fantastic home will appeal to a range of potential purchasers, including first time buyers and the family market.<br /><br />In more detail, the internal accommodation extends to an entrance hallway with an under stairs storage cupboard, a spacious lounge leading through to a dining room, which has patio doors leading out to the rear, a modern fitted kitchen and a separate downstairs W.C in the extended utility area. On the upper floor there is a fully tiled family bathroom with a shower over the bath, loft access and a storage cupboard on the landing, two large double bedrooms and single bedroom with an over stair fitted cupboard.<br /> <br />Externally there are gardens to the front that are laid mainly to lawn, with a paved pathway, shrub borders and a paved and chipped driveway allowing off road parking for a number of vehicles. There is gated access leading round to a fully enclosed garden at the rear, with lawn, shrubs, a paved patio and a detached garage. <br /></p><p><strong>Local Area</strong><br />Jura Place is within close proximity to a range of amenities including excellent schooling, shops and mainline rail links to Ayr and Glasgow. Also within close proximity is Barassie golf club and the seafront. Troon town centre is around one mile distant and provides a more comprehensive range of amenities including bars, shops and restaurants.<br /><br /></p><p><strong>Travel Directions</strong><br />From the centre of Troon proceed out on North Shore Road, follow the road round onto Kilmarnock Road, through the traffic lights and at the roundabout take the first exit onto Lang Road. Turn left onto Westward Way and then second left into Jura Place, where number 6 can be found on the right hand side. <br /><br /></p> | 3 | 1 | £ 165,000 | Wednesday, 02-Feb-22 16:49:22 UTC |
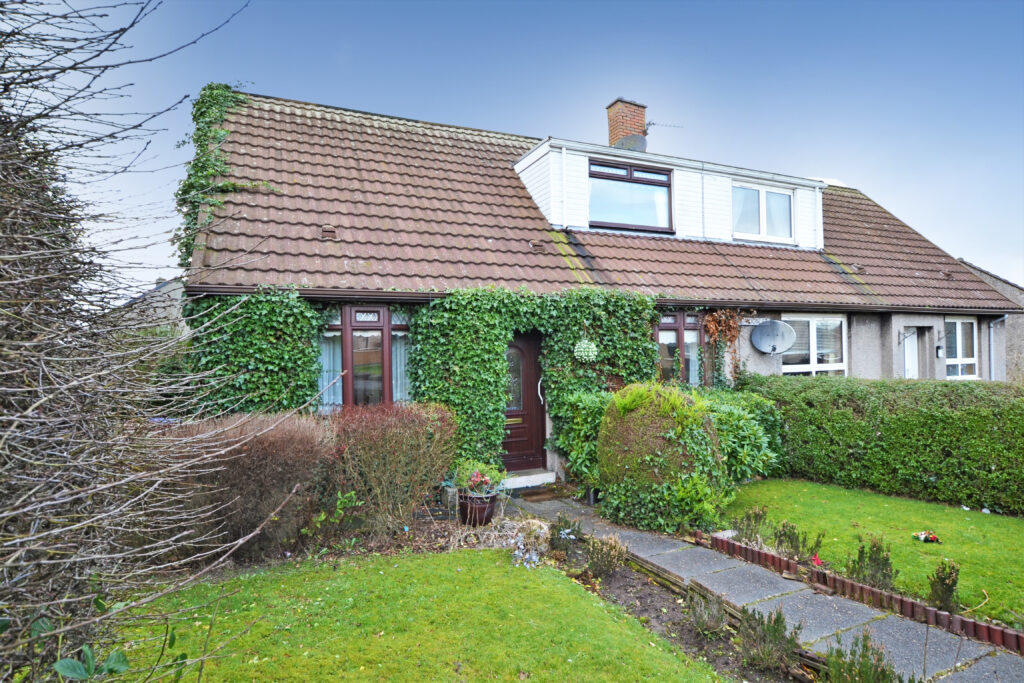 | 9 Gordon Street, Catrine, KA5 6PG <p><strong>Description</strong><br />Gordon Street is a popular address, set in the village of Catrine, which sits along the River Ayr and links onto the A76 for quick commuting to Cumnock, Kilmarnock and beyond. Number 9 is an excellent example of a semi detached family villa, offering ample accommodation across two floors that will suit a range of potential purchasers. The property benefits from double glazing, gas central heating, a generous amount of storage throughout and, while there is a degree of modernisation and upgrading required, there is excellent potential to create a fantastic family home. The garden grounds are laid with low maintenance in mind and include a decked patio area.<br /><br />In more detail, the internal accommodation extends to an entrance vestibule, a hallway with two storage cupboards, a spacious lounge, a fitted kitchen with a door leading out to the decking at the rear, a modern fitted shower room suite and a downstairs double bedroom. On the upper floor there are two large double bedrooms, both with fitted wardrobes, and there is a storage cupboard and loft access off the landing. <br /><br />Externally the front garden is laid with lawn, with paid pathways and mature shrubs and trees. There is a pathway that leads round the side of the property to an enclosed rear garden, which has a raised decked patio area, paved pathways and a patio, mature trees and shrubs, hedging and a lawn. <br /></p><p><strong>Local Area</strong><br />Catrine is a popular village, situated on the River Ayr, around 2 miles from nearby Mauchline and around 5 miles from Cumnock. There are number of local amenities, including local shops and a primary school, while a more comprehensive range of amenities can be found in the market town of Kilmarnock, where there are also excellent transport links to Glasgow and surrounding districts.</p><p><strong>Directions</strong><br />From our office, proceed towards Mauchline via the A78, the A77 and then the B743. Turn right at the traffic lights through Mauchline and take the B705, past Ballochmyle Golf Club and into Catrine. When in Catrine turn right along Sorn Street, then right along Allan Drive. Turn right into Gordon Street and number 9 can be found on the right hand side</p> | 3 | 1 | £ 65,000 | Wednesday, 02-Feb-22 15:50:54 UTC |
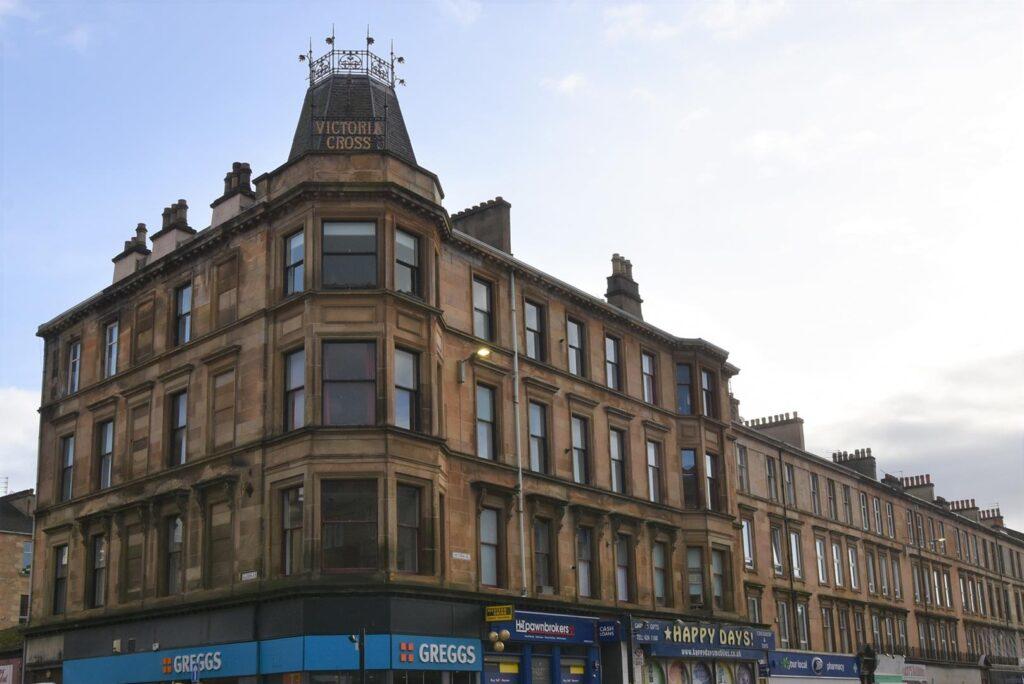 | 3/2, 405 Victoria Road, Glasgow, G42 8RW <p><strong>Property Description</strong><br />This top floor tenement flat has been meticulously maintained and upgraded by the current owners, located within walking distance to all the amenities of Victoria Road, Queens Park and the vibrant district of Strathbungo, the flat would suit a wide range of buyers. This flat in the Grade B listed Victoria Cross Building offers fantastic uninterrupted views both North and South, and provides a fantastic opportunity to the local marketplace. <br /><br />Accessed via a secure entrance system into a well-maintained traditional residents common close/stairwell, the flat itself extends to large L-shaped reception hallway with storage cupboard adjacent, impressive 21-foot corner bay windowed lounge complete with outstanding original cornicing contemporary fitted dining kitchen with a range of integrated appliances and tailor-made cabinets and shelving. Two double bedrooms and main bathroom with overhead shower and co-ordinated tiling completes the full accommodation. <br /><br />The specification of the property includes a modern system of gas central heating with combi boiler and the flat is impeccably presented throughout. <br /><br />Externally the subjects enjoy communal south facing gardens to rear with mature lawns, drying green and patio area. <br /></p><p><strong>Local Area</strong><br />Victoria Road has an abundance of thriving, cafes, restaurants and bars. The property is only 500 yards from Queens Park delivering nature walks, football pitches, tennis courts and a fortnightly farmers market. Queens Park train station is across the road whilst regular bus services are available on Victoria Road. </p><p><strong>Directions</strong><br />Sat Nav: 3/2, 405 Victoria Road, Glasgow, G42 8RW</p> | 2 | 1 | £ 175,000 | Wednesday, 02-Feb-22 15:29:44 UTC |
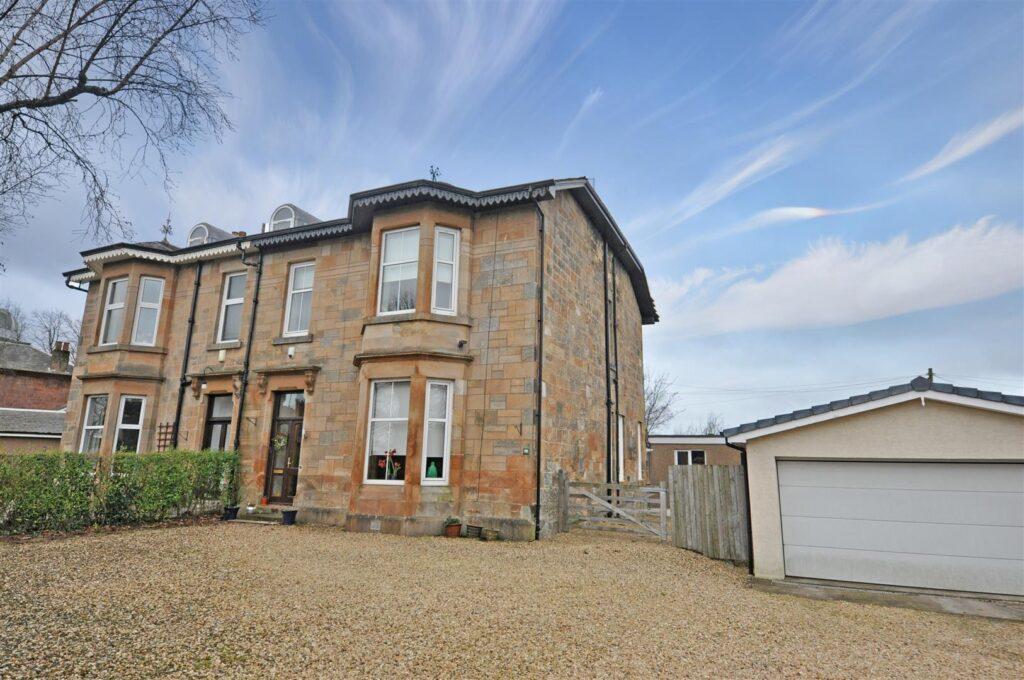 | 44 Mansewood Road, Mansewood, Glasgow, G43 1TN <p>The accommodation includes; entrance vestibule, reception hallway, bay windowed lounge with open working fire, sitting room with glazed door to garden and a cleverly designed wet room including shower, sink and WC. The designated dining room leads through to a wonderful kitchen which has twin glazed doors to the garden and a useful utility room adjacent. The original staircase leads to first floor level revealing four double bedrooms (master en-suite) and a contemporary four piece bathroom suite. A large attic void provides storage and is accessed via a ceiling hatch in the landing.<br /><br />The subjects include many traditional features alongside sympathetic modern finishes. Gas central heating is in situ together with double glazing and a security alarm. Underfloor heating is found in the bathroom, en-suite and the kitchen. Externally the property sits in a generous plot with lawns, decking, paths and boundary walls. Stone chipped driveway parking via gate posts provides parking for several vehicles and a tremendous garage stands alone with power/light and an electric front door.<br /></p><p><strong>Local Area</strong><br />44 Mansewood Road is within two miles of an abundance of amenities whilst Newlands Park and Pollok Park offer excellent recreational space. Pollokshaws East and West train stations give commuter access into Glasgow city.</p><p><strong>Directions</strong><br />Sat Nav: 44 Mansewood Road, Glasgow, G43 1TN</p> | 4 | 3 | £ 450,000 | Wednesday, 02-Feb-22 15:09:34 UTC |
3,099 results