Agent Listings
| Image | Name | Bedrooms | Bathrooms | Price | Listed |
|---|---|---|---|---|---|
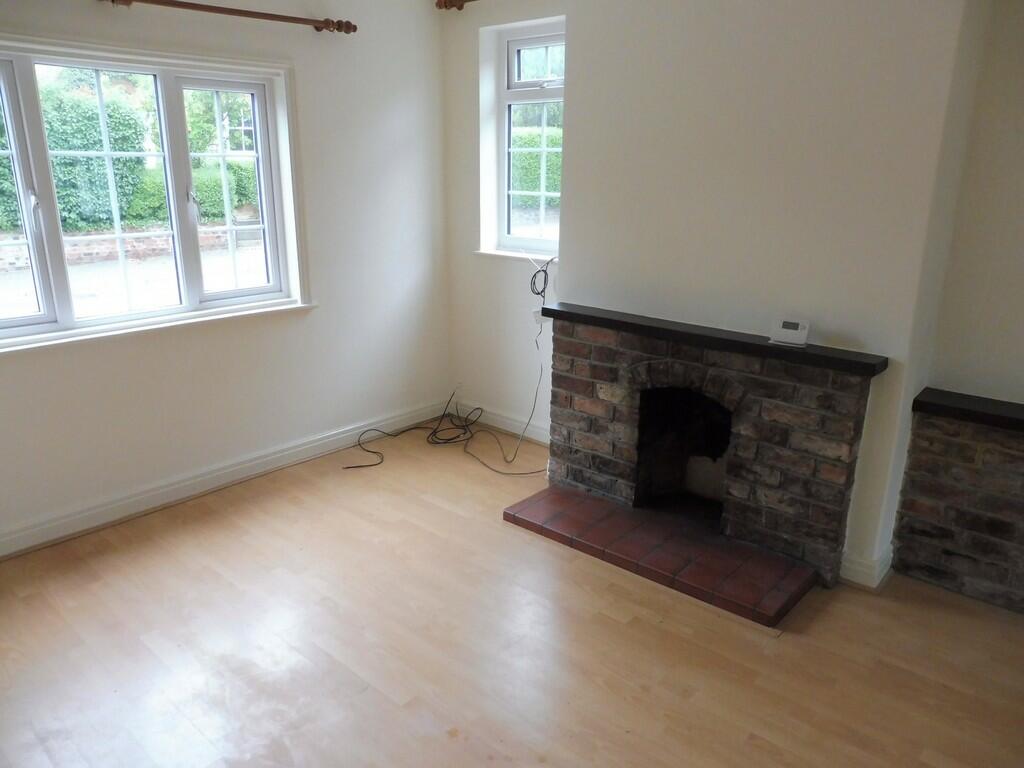 | The Old Surgery, 21 Westfield Road, Tockwith YO26 7PY A charming end terrace cottage situated in the popular village of Tockwith with accommodation as follows: Lounge, Fitted Kitchen with Appliances, Two Bedrooms an Shower Room. Enclosed Courtyard with outbuildings for storage. UNFURNISHED/NO PETS OR SMOKERS | 2 | 1 | £ 950 | Friday, 01-Mar-24 13:33:05 UTC |
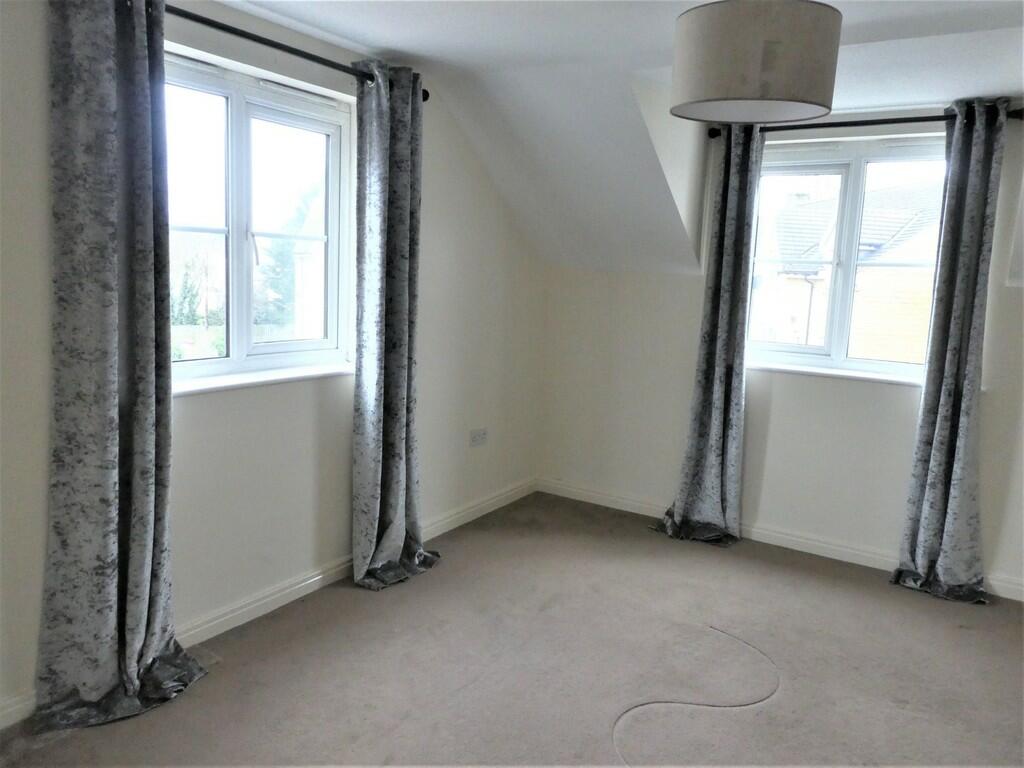 | 3 Farriers Court, Wetherby LS22 6AE A spacious two bedroomed second floor flat in the centre of Wetherby town with accommodation as follows: Entrance Foyer, Hall, Living Room, Dining Room, Kitchen, Master Bedroom with En-Suite, Bedroom Two and House Bathroom. Allocated car parking and visitor parking UNFURNISHED/NO PETS OR SMOKERS
| 2 | 0 | £ 850 | Thursday, 08-Feb-24 16:38:28 UTC |
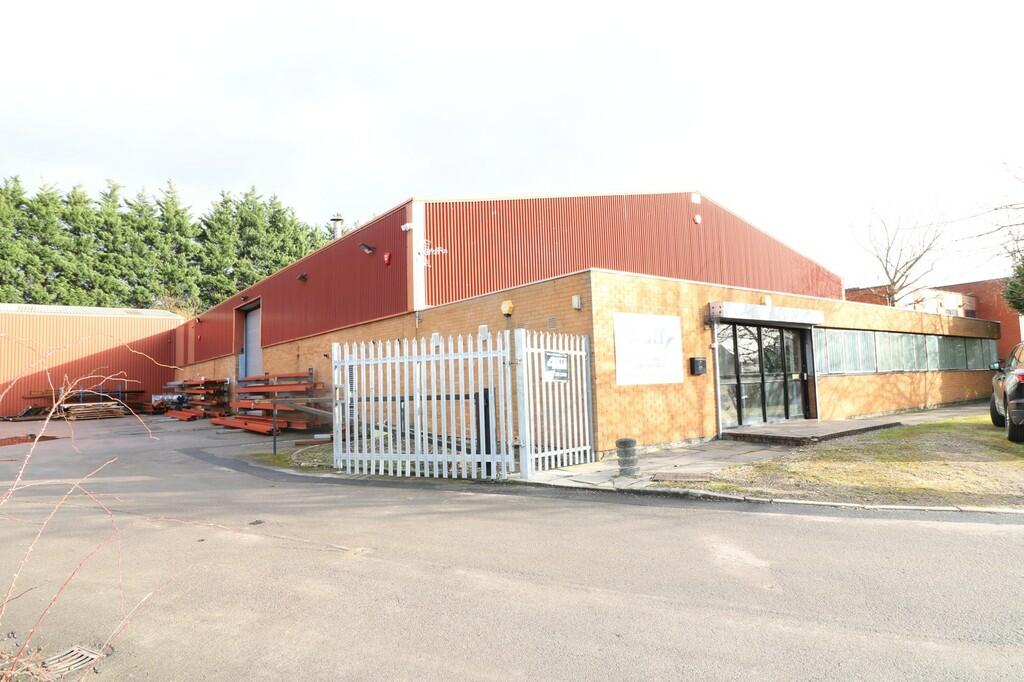 | UNIT 1, WOOLLOFT HOUSE, SANDBECK WAY, WETHERBY LS22 7DN COMMERCIAL INVESTMENT OPPORTUNITY A leasehold unit, (53 years remaining), extending to 10,000 square feet (approx.), incorporating office accommodation. Currently occupied on a 15 year under lease from 2020 at a rent of £65,000 per annum | 0 | 0 | £ 700,000 | Wednesday, 07-Feb-24 12:54:21 UTC |
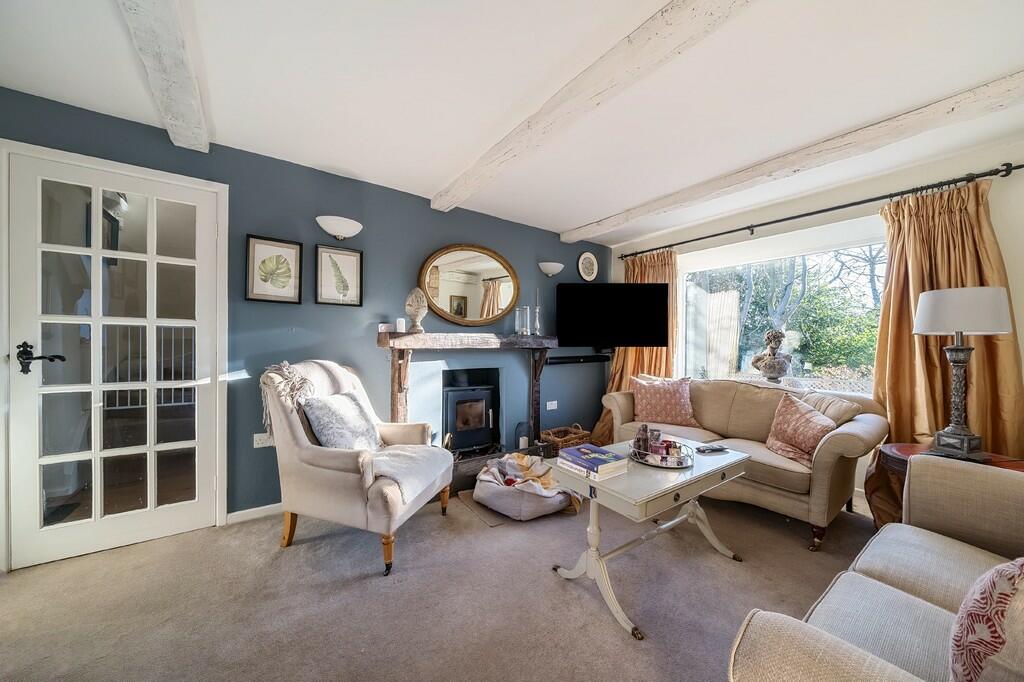 | Smithy Cottage, Forge Lane, Wike LS17 9JU **NO CHAIN** A most attractive detached cottage with many original features and occupying a delightfully private setting with lawned gardens close to open countryside and with ease of access to Leeds and Wetherby. The property briefly comprises: Hall, Through Lounge/Dining Room, Dining Kitchen, U... | 2 | 1 | £ 410,000 | Thursday, 01-Feb-24 17:02:36 UTC |
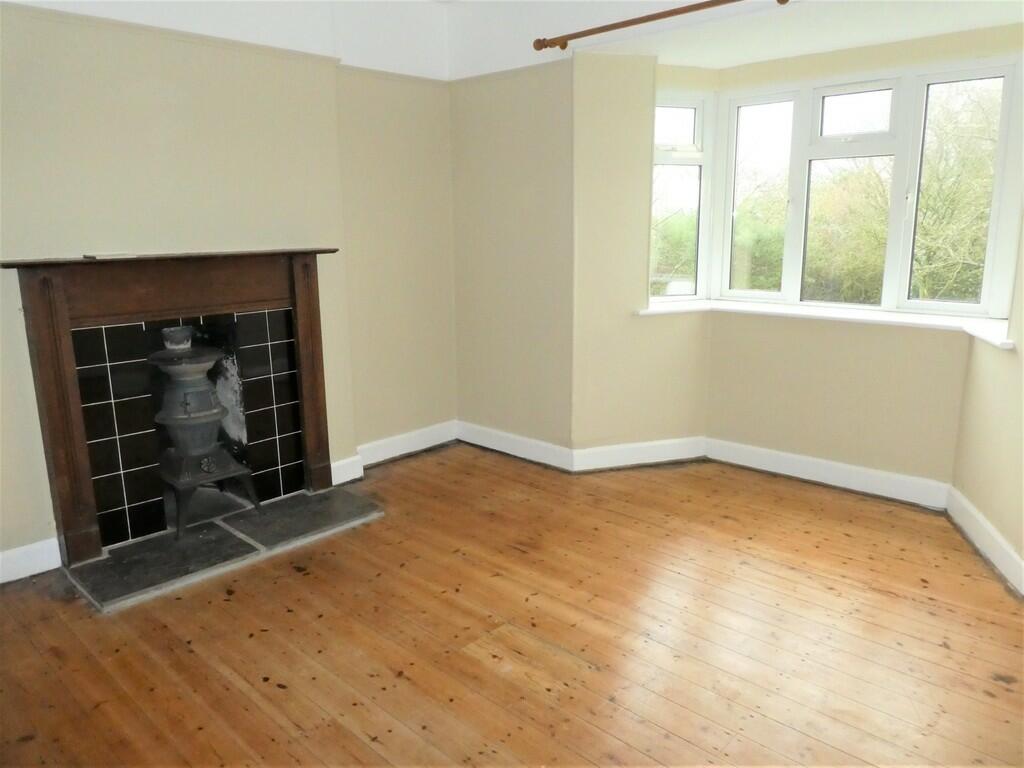 | Park House, Grassgills, Great Ouseburn YO26 9TR A three bedroom spacious detached property situated off the beaten track in a secluded rural setting with accommodation as follows; Entrance, Lounge with Wood Burning Stove, Dining Room with Wood Burning Stove, Kitchen, Utility, Three Double Bedrooms, Bathroom. Large Garden, Outbuilding. Paddock ... | 3 | 0 | £ 1,350 | Wednesday, 03-Jan-24 14:03:48 UTC |
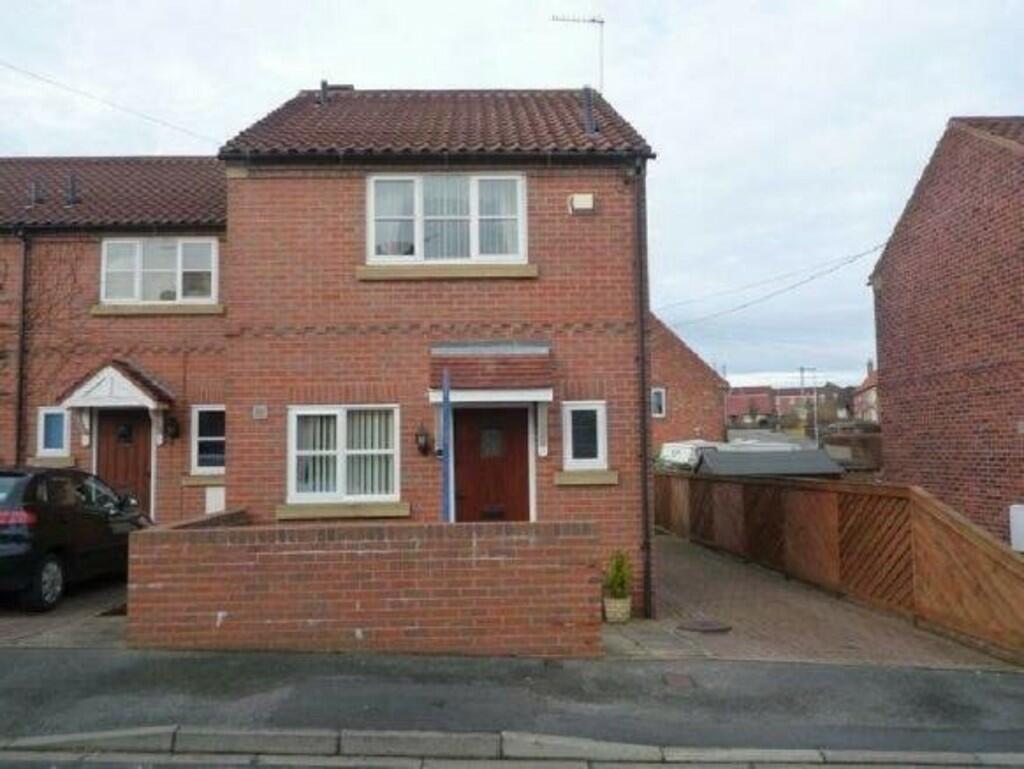 | 31 Low Way, Clifford LS23 6LB A two bedroom end Mews property in the popular village of Clifford with accommodation as follows; Entrance, Downstairs WC, Kitchen, Open Plan Lounge, Conservatory,Two Double Bedrooms, Bathroom. Off Street Parking, Garden to front and Rear. UNFURNISHED NO PETS OR SMOKERS | 2 | 0 | £ 875 | Wednesday, 20-Dec-23 14:49:57 UTC |
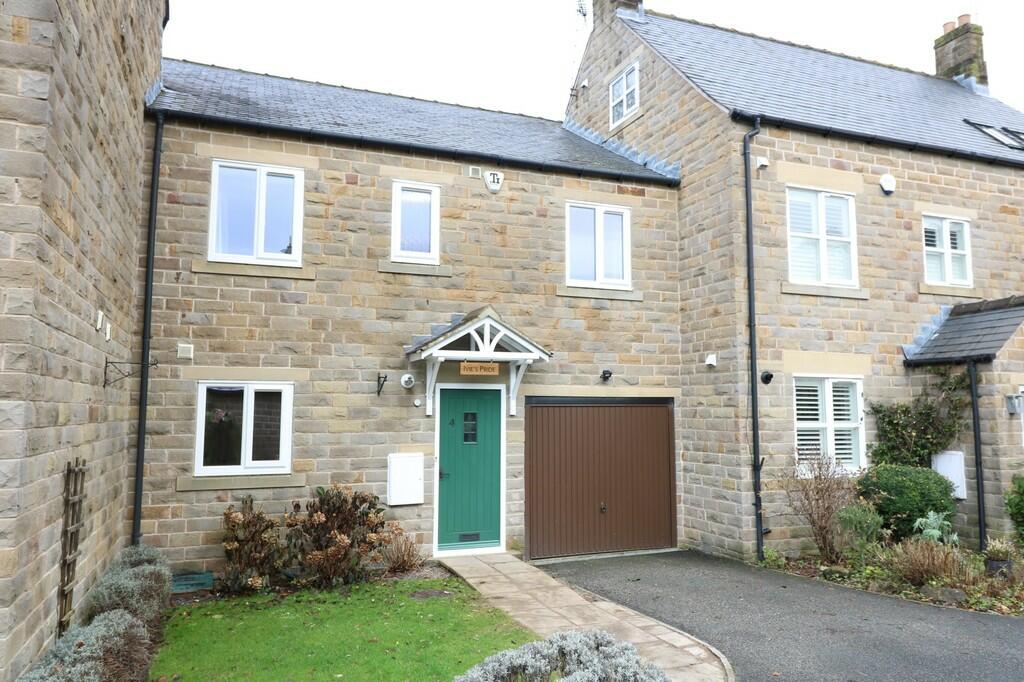 | Kirkby Garth, Thorner, Leeds, LS14 3LF A spacious and well presented four bedroomed home set in a quiet cul de sac close to the centre of the popular village of Thorner. The property benefits from a modern newly fitted dining kitchen with integral appliances, lounge, dining room, utilty room, master bedroom with newly fitted en suite,... | 4 | 2 | £ 1,795 | Thursday, 14-Dec-23 12:16:03 UTC |
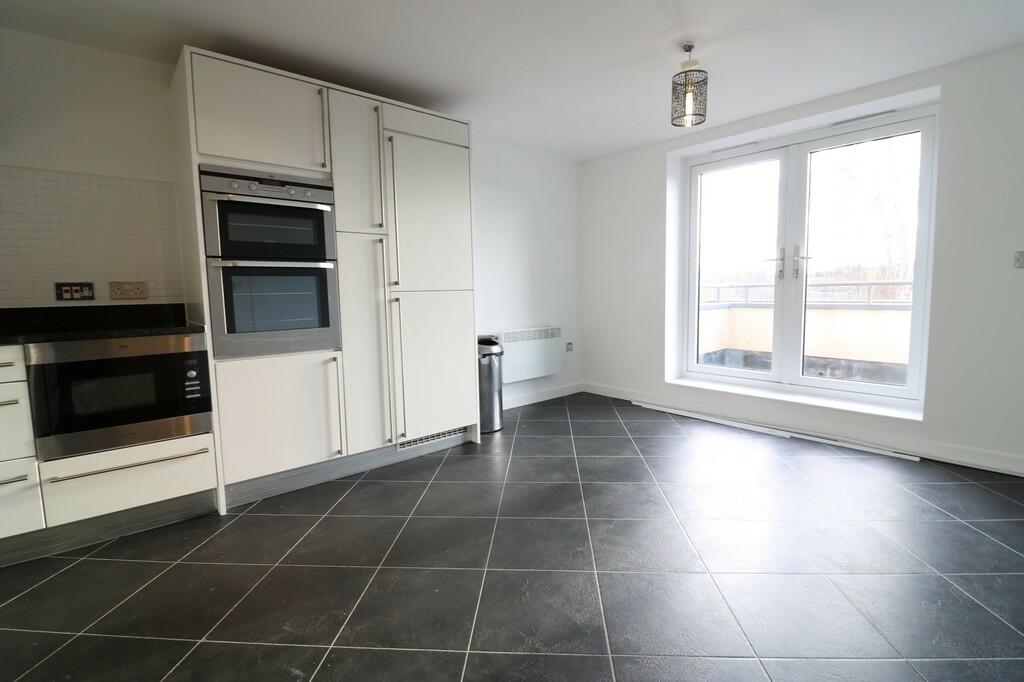 | 1 Riverside, 65 Westgate, Wetherby LS22 6NH A luxury duplex apartment situated in the heart of Wetherby with outstanding far reaching views across the River Wharfe.
Entrance Hall, Lounge, Breakfast Kitchen, Master Bedroom with En-Suite Bathroom, Further Double Bedroom and House Bathroom. UNFURNISHED NO PETS OR SMOKERS. UNSUITABLE FOR YOUNG... | 2 | 1 | £ 1,250 | Tuesday, 28-Nov-23 13:55:48 UTC |
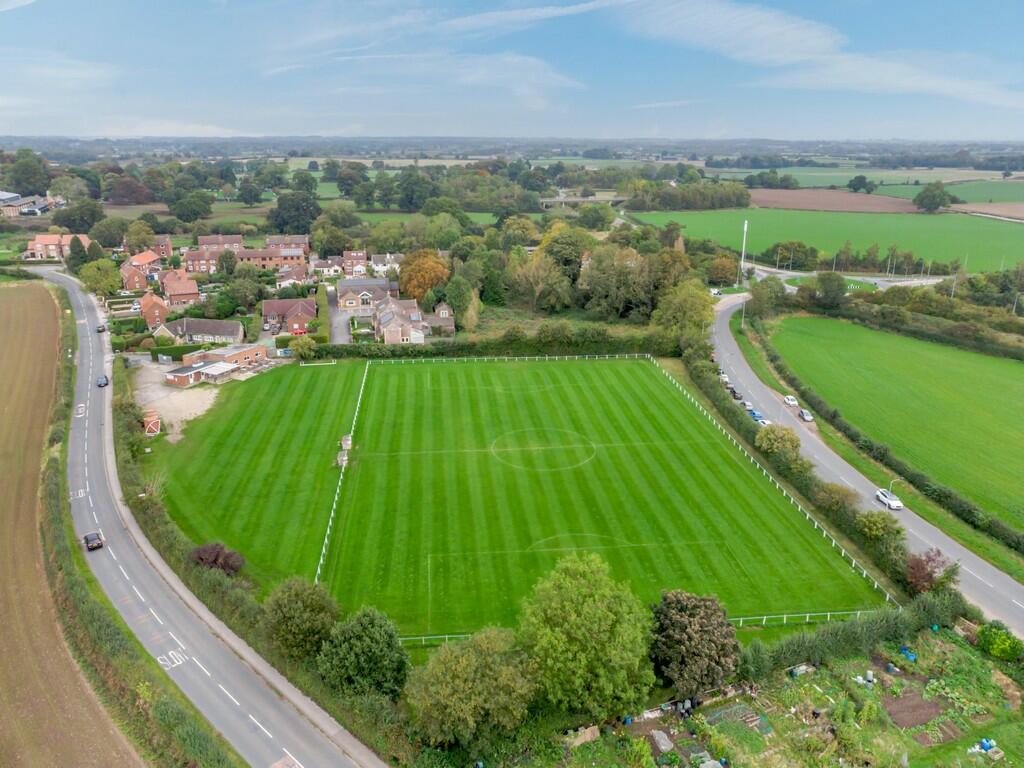 | Barr Field, Kirk Deighton LS22 4DS DUE TO RELOCATION FOR SALE/LEASE
A clubhouse and grounds extending to 3.25 acres (approx.) situated on the edge of the Village of Kirk Deighton.
Expressions of interest are invited by Thursday 7th December 2023.
All enquiries to; | 0 | 0 | £ 1 | Wednesday, 25-Oct-23 09:22:26 UTC |
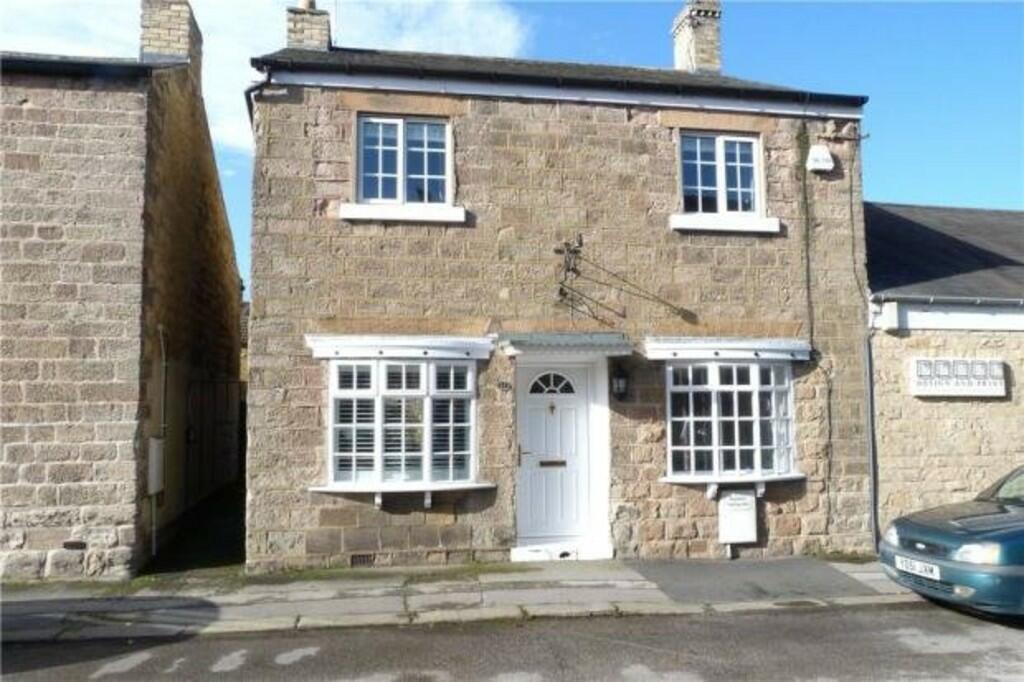 | 11 Church Street, Wetherby LS22 6LT A double fronted three bedroom period property located in the centre of Wetherby and with accommodation as follows:
Lounge/Dining Room, Snug, Dining Kitchen, Utility, Three Bedrooms, Bathroom. Enclosed Yard and on Street Parking
UNFURNISHED/NO PETS OR SMOKERS | 3 | 1 | £ 1,100 | Friday, 13-Oct-23 14:27:23 UTC |
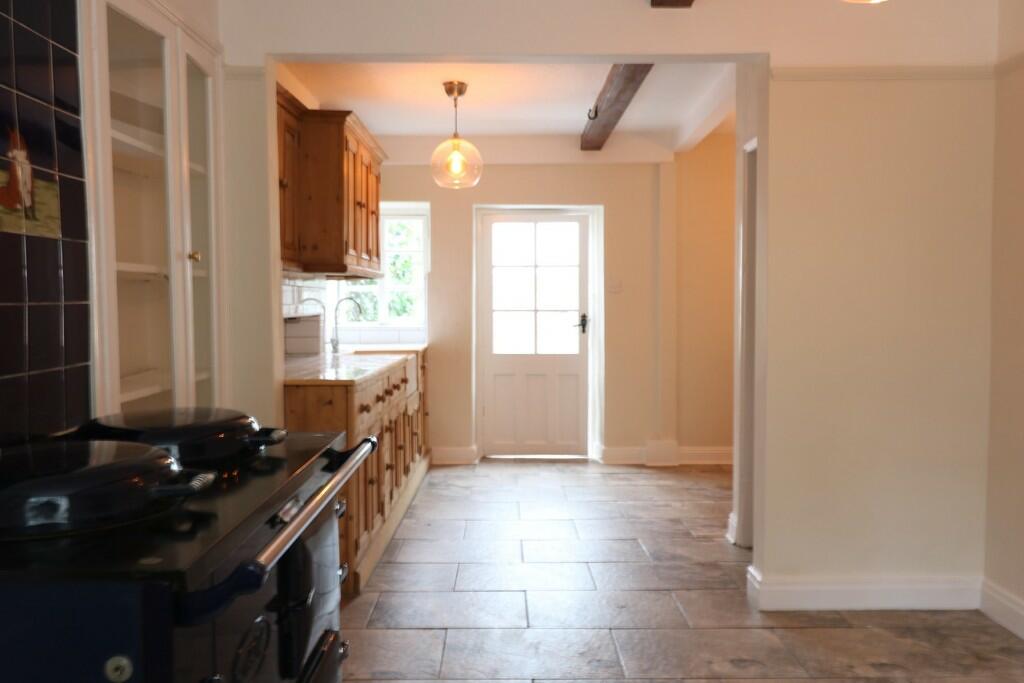 | Hill Crest, Main Street, Kirk Deighton LS22 4EB A stunning four bedroom extended semi detached stone cottage with a separate annexe and off street parking in the sought after village of Kirk Deighton: Dining Kitchen, Lounge, Boot Room, Utility, Annexe, Four Bedrooms and house bathroom. Off street parking. UNFURNISHED NO PETS OR SMOKERS | 4 | 2 | £ 1,800 | Friday, 22-Sep-23 14:25:02 UTC |
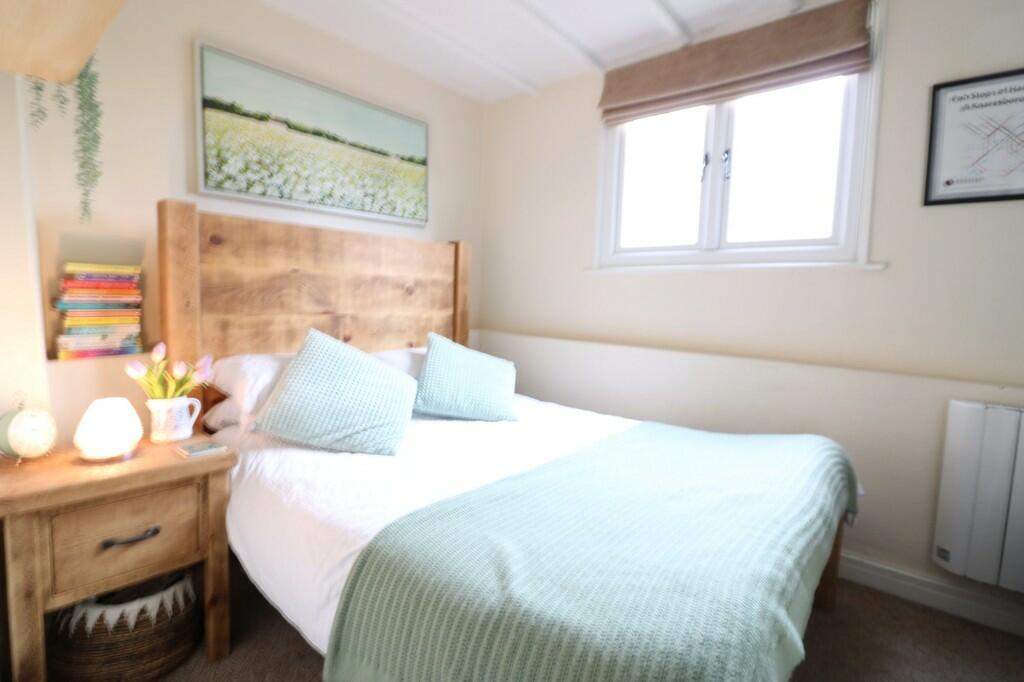 | 5 West End, Main Street, Little Ouseburn YO26 9TQ A cosy two bedroom cottage located in the popular village of Little Ouseburn with accommodation as follows; Lounge with open fireplace, fitted kitchen with stable door, two bedrooms and house bathroom. Loft space with ladder. Communal rear yard with two outhouses and off street parking to front f... | 2 | 1 | £ 795 | Thursday, 14-Sep-23 14:20:43 UTC |
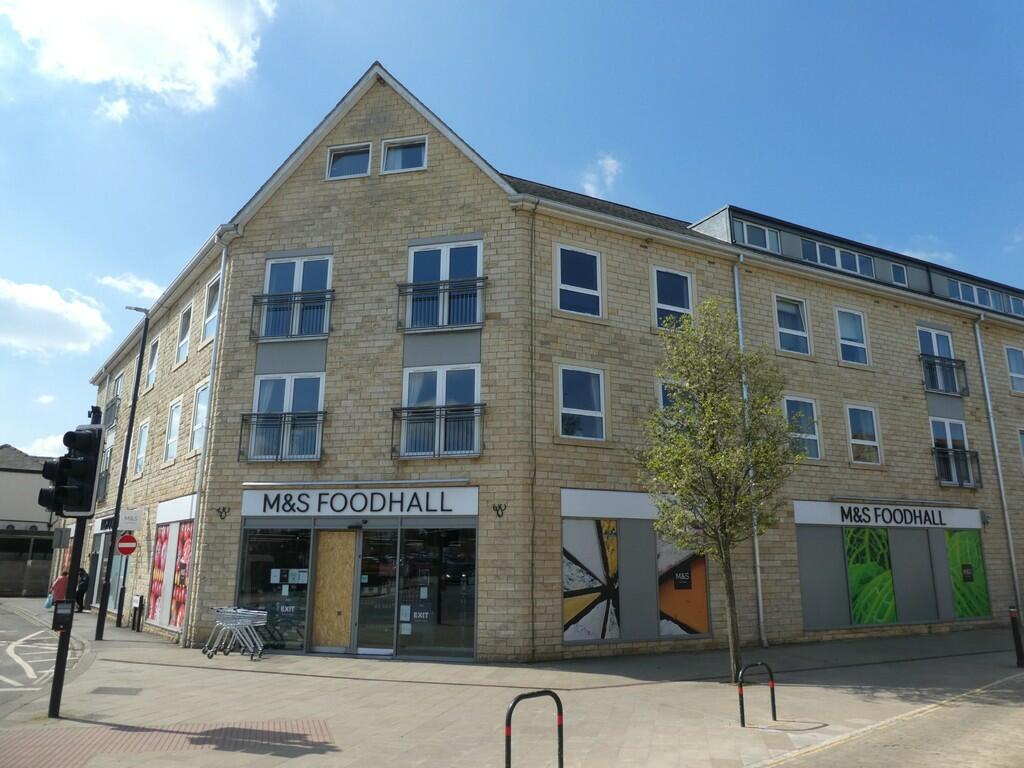 | 101 Victoria Court, Wetherby LS22 6JA An apartment situated in the heart of Wetherby and ideally located for all local amenities. The property with electric wall heaters and underfloor heating with accommodation as follows: Entrance hall, living/dining room, kitchen, two bedrooms and house bathroom. Outside there is allocated privat... | 2 | 1 | £ 850 | Thursday, 14-Sep-23 13:57:35 UTC |
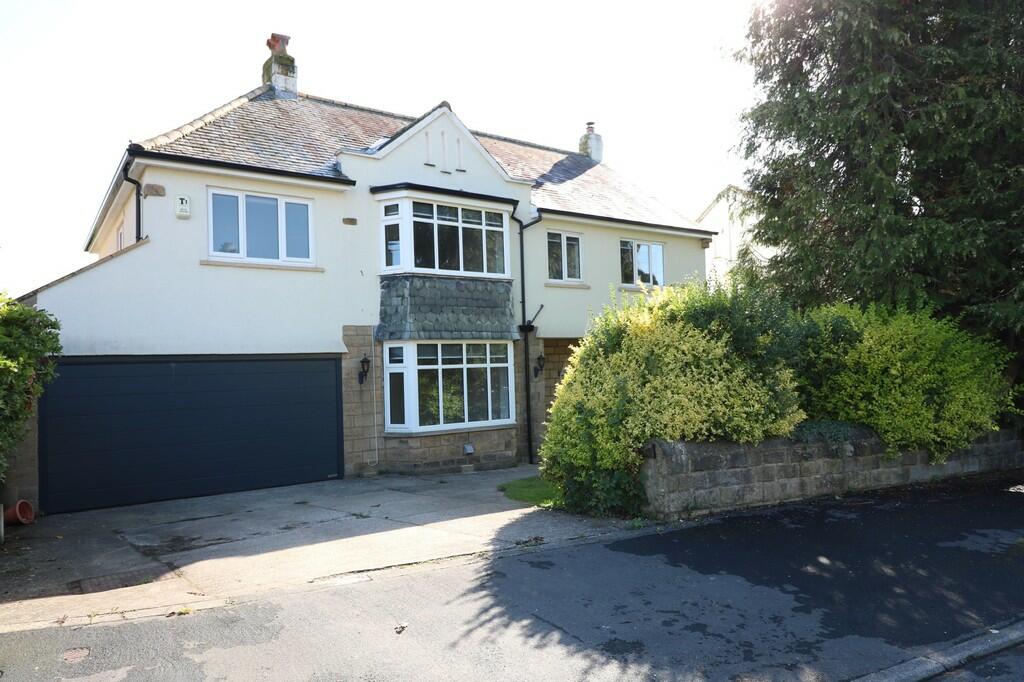 | NEWBRY 14 WAYSIDE CRESCENT, SCARCROFT, LS14 3BD An outstanding detached family house which has undergone some refurbishment and offering superb accommodation in this highly convenient and sought after location. Entrance Hall, Cloakroom, Sitting Room, Dining Room, Family Room, Large Breakfast Kitchen with Dining area, Utility Room, Five Bedroo... | 5 | 4 | £ 3,000 | Thursday, 14-Sep-23 13:26:31 UTC |
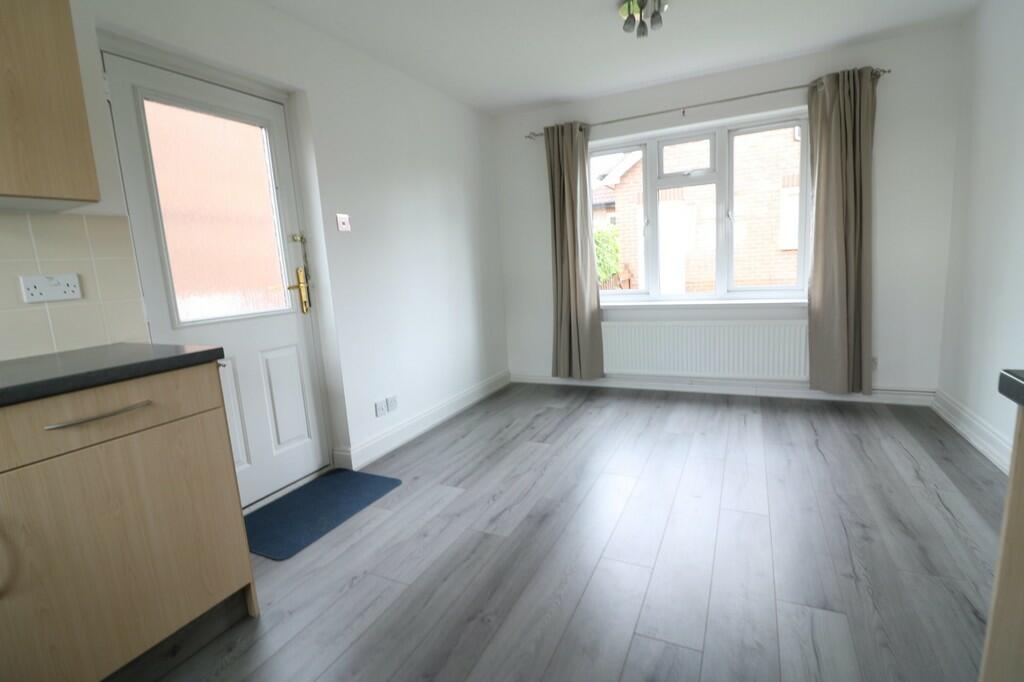 | 55 Kelcbar Close, Tadcaster LS24 9NY A spacious detached three bedroomed family home with new carpets and decor throughout within this popular town of Tadcaster with accommodation as follows; Hall, Lounge, Dining Kitchen, Three Double Bedrooms and House Bathroom. Gardens to front and Rear. UNFURNISHED NO PETS OR SMOKERS | 3 | 0 | £ 1,100 | Wednesday, 23-Aug-23 16:56:45 UTC |
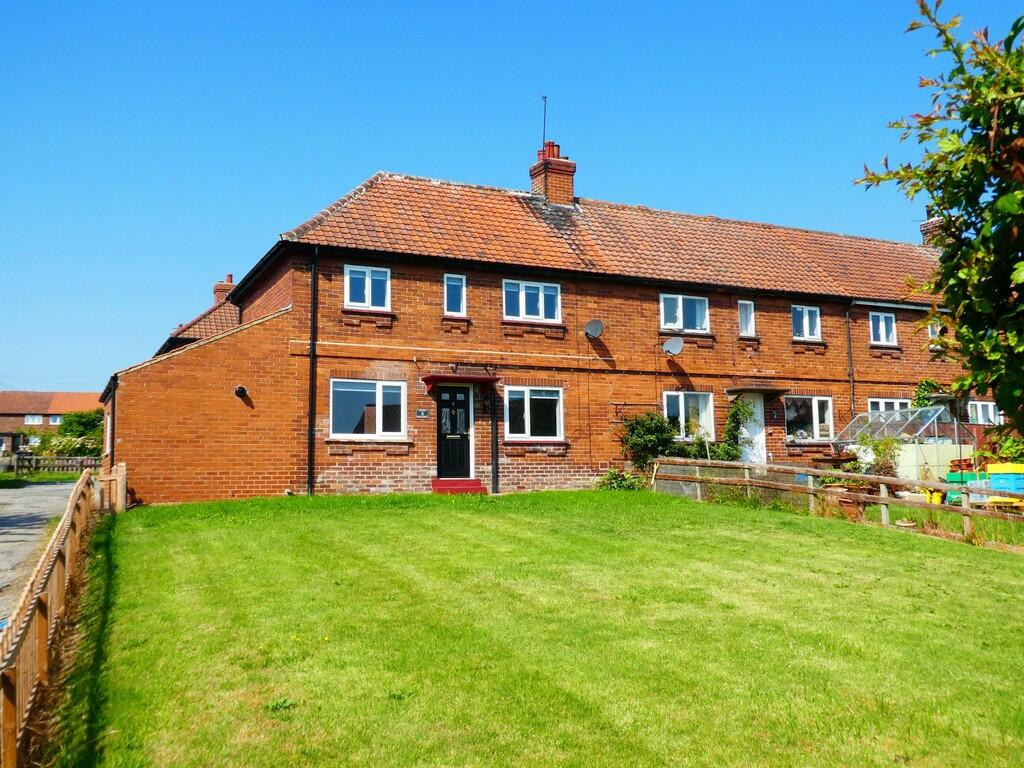 | Fairview 4 High Street, Whixley YO26 8AW **VIEWINGS FROM 12TH FEB** An updated two bedroom semi detached property with garage and outbuilding in the sought after village of Whixley; Hall, Modern Fitted Dining Kitchen, Lounge, Two Bedrooms, Modern Fitted Bathroom. Outbuilding and Garage. UNFURNISHED/ NOT SUITABLE FOR PETS/NO SMOKERS | 2 | 1 | £ 1,045 | Friday, 28-Jul-23 13:03:46 UTC |
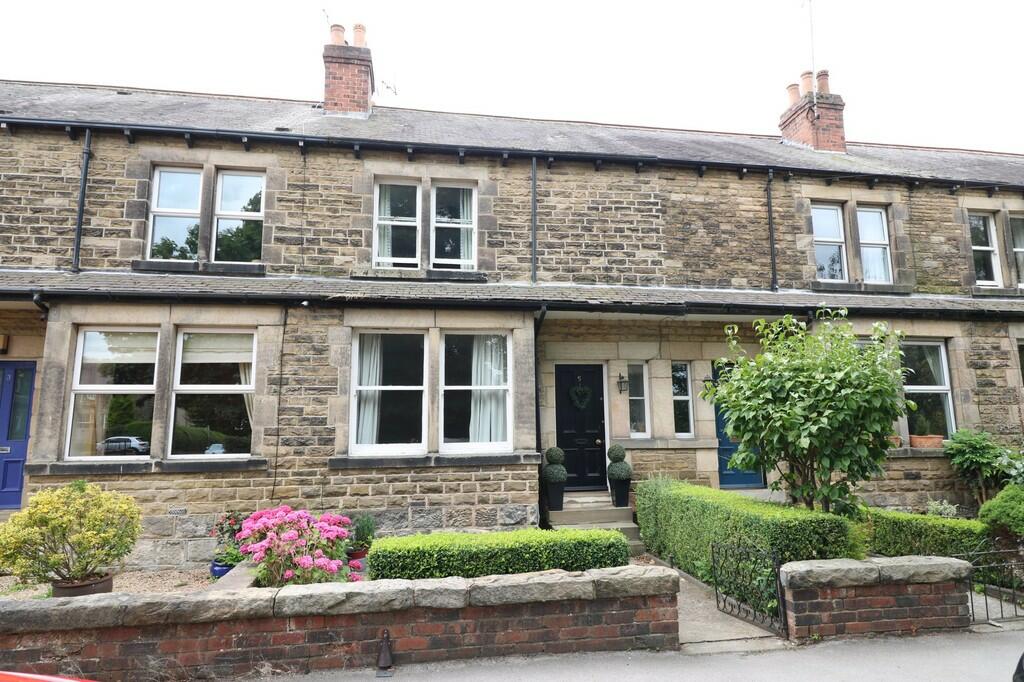 | 5 Sandringham Road, Wetherby LS22 6PG A two double bedroom stone built mid terrace Victorian home within walking distance of the town centre of Wetherby: Hall, Lounge, Dining Kitchen, Two Bedrooms, Bathroom. On Street Parking with Permit. Good sized enclosed rear garden with outhouse. UNFURNISHED NO PETS OR SMOKERS | 2 | 0 | £ 1,175 | Thursday, 20-Jul-23 16:19:25 UTC |
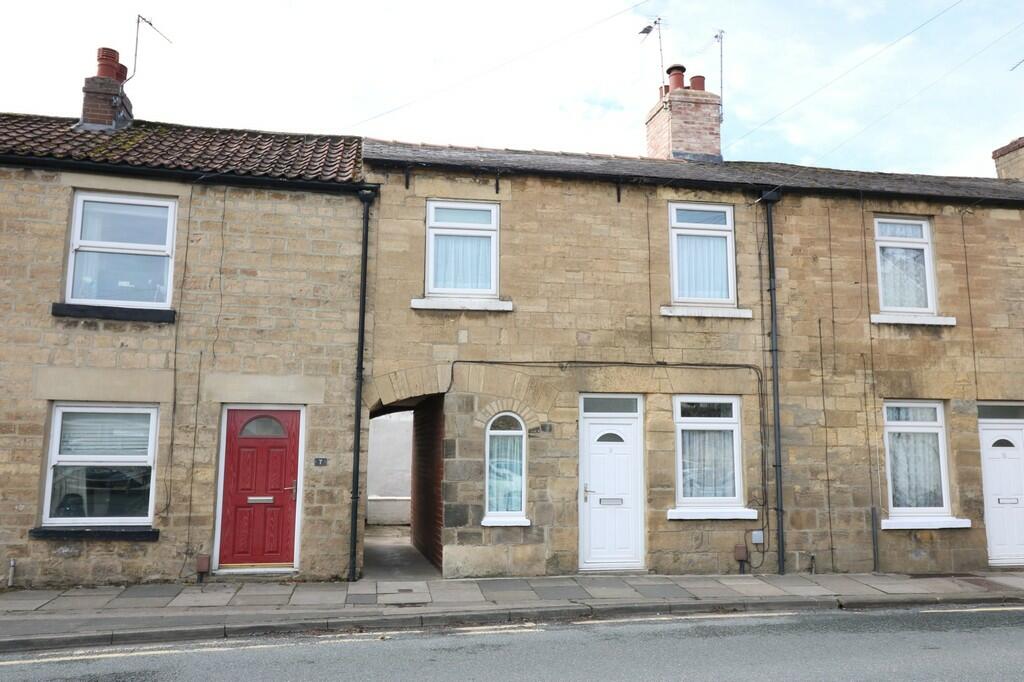 | 9 St James Street, Wetherby LS22 6RS A two bedroom mid terrace cottage in the centre of town and offering the following accommodation: Living Room, Kitchen, Cellar, Two Bedrooms and Bathroom. Small yard to rear. Off street parking with permit. UNFURNISHED/NO PETS OR SMOKERS | 2 | 1 | £ 675 | Wednesday, 19-Jul-23 16:04:14 UTC |
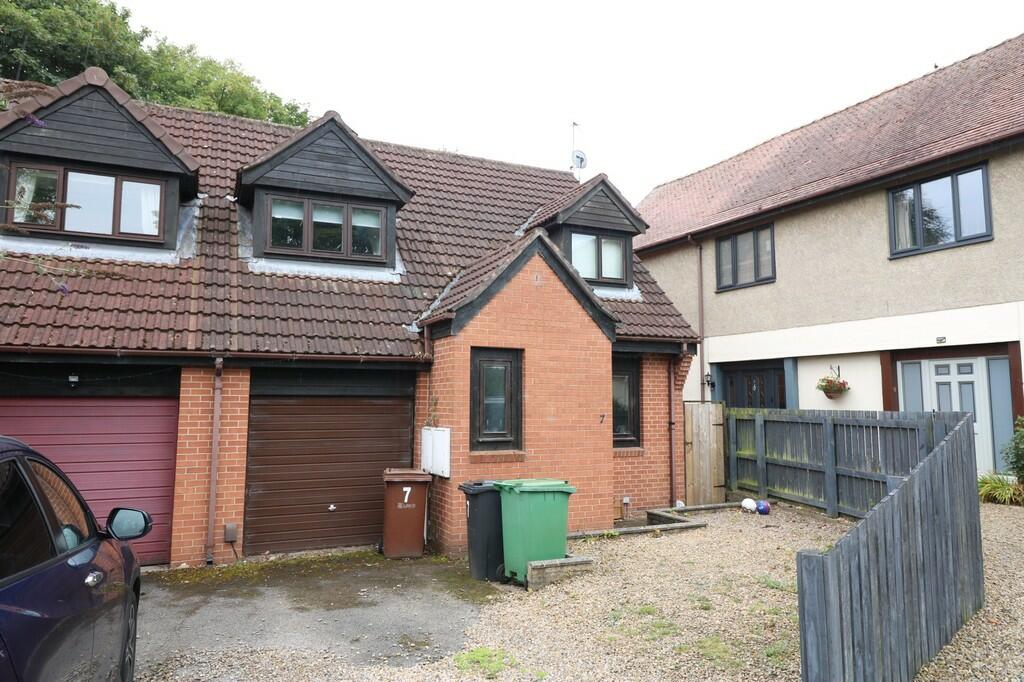 | 7 Barleyfields Court, Wetherby LS22 7FZ A brick built three bedroom mews house situated in a quiet location within walking distance of the town with accommodation as follows: Entrance Hall, Cloakroom, Living Room, Dining Room, Kitchen. Master Bedroom with En-Suite Bathroom, Two Further Bedrooms and Shower Room. Single Garage UNFURNISHE... | 3 | 2 | £ 950 | Wednesday, 19-Jul-23 15:47:20 UTC |
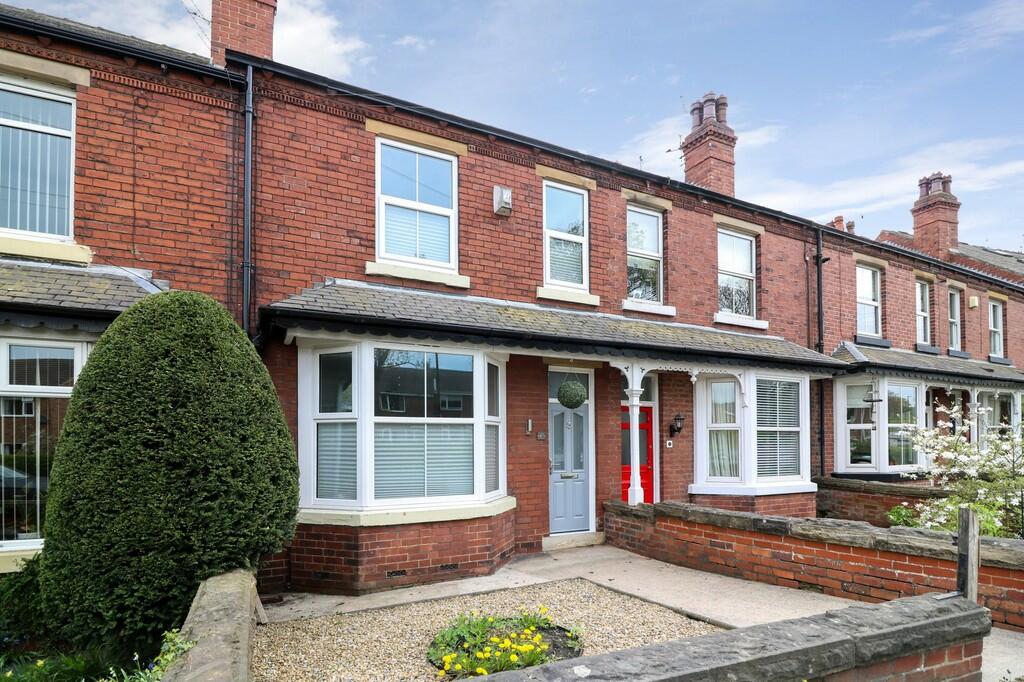 | 47 Leeds Road, Tadcaster LS24 9LA A three bedroom mid terrace property set in the popular town of Tadcaster and within the catchment area for Tadcaster Grammer School. Hall, Lounge, Separate Dining Room, archway to Dining Kitchen with appliances, Three Double Bedrooms and House Bathroom. Garden to front and rear. Single Garage. U... | 3 | 0 | £ 1,075 | Wednesday, 14-Jun-23 15:58:37 UTC |
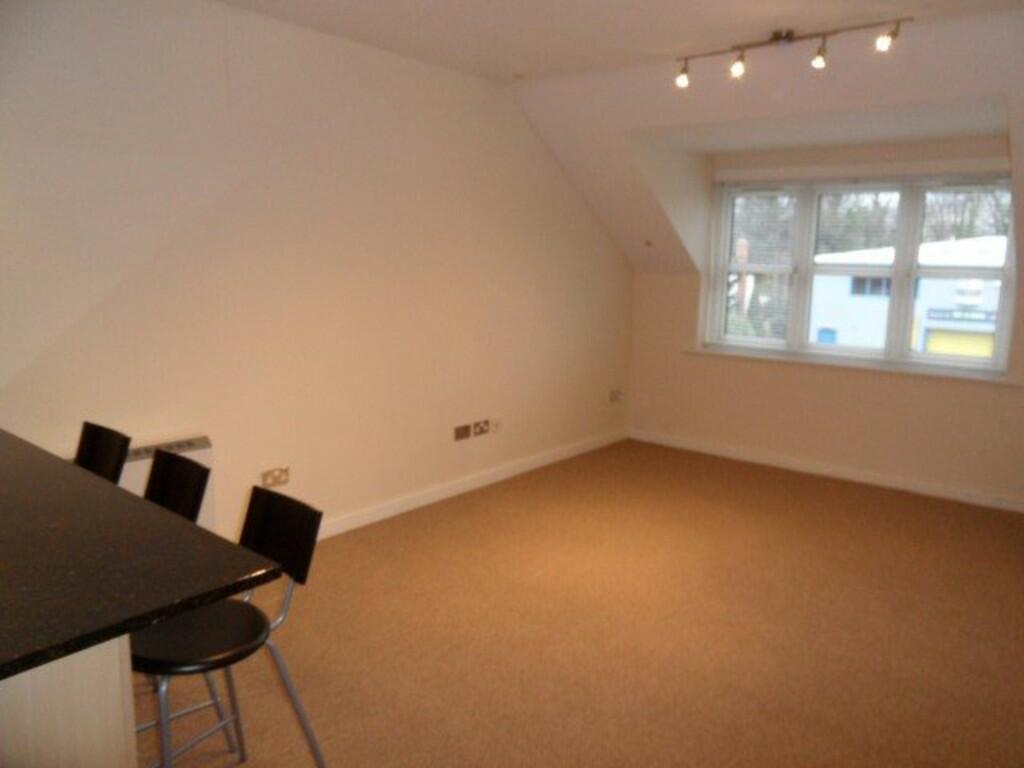 | 6 Poppyfield, Wetherby LS22 7BB A modern two bedroom apartment ideal for the 'First Time Buyer' and located within an enviable position just a short walk from Wetherby market town and offers modern living accommodation and private parking. | 2 | 1 | £ 165,000 | Saturday, 10-Jun-23 10:08:41 UTC |
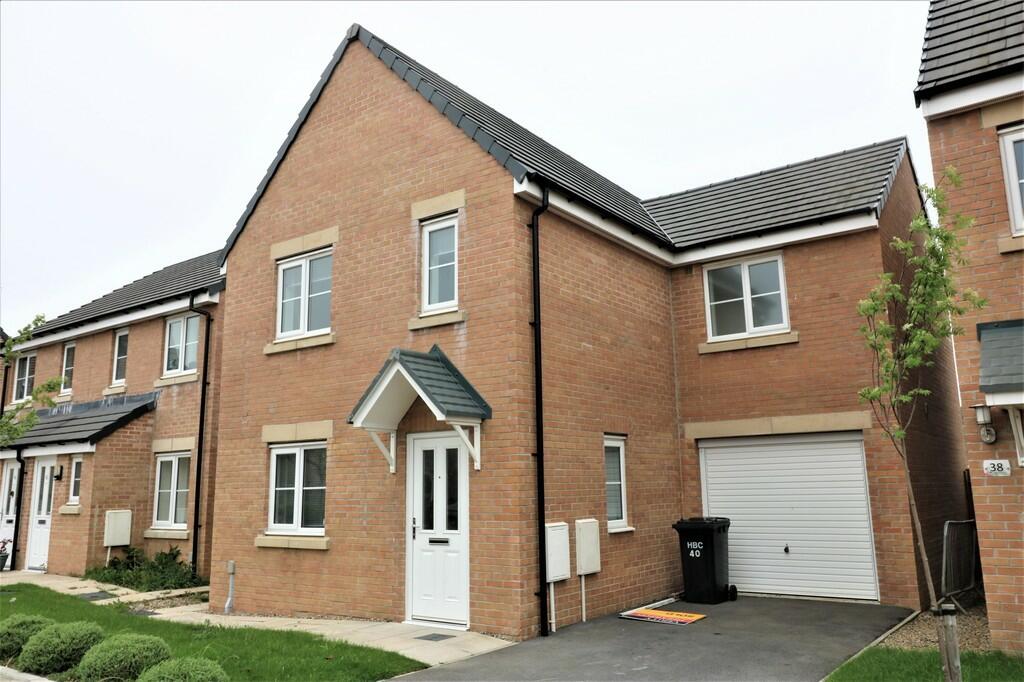 | 40 Ribblehead Road, Harrogate HG3 2GW Build in 2020 this four bedroom detached property situated on the exclusive King Edwin Park estate just off Penny Pot Lane on the edge of Harrogate. Accommodation as follows; Lounge, open plan dining kitchen, separate utility, downstairs WC. Master bedroom with en-suite, three further bedrooms an... | 4 | 2 | £ 1,600 | Friday, 12-May-23 15:58:41 UTC |
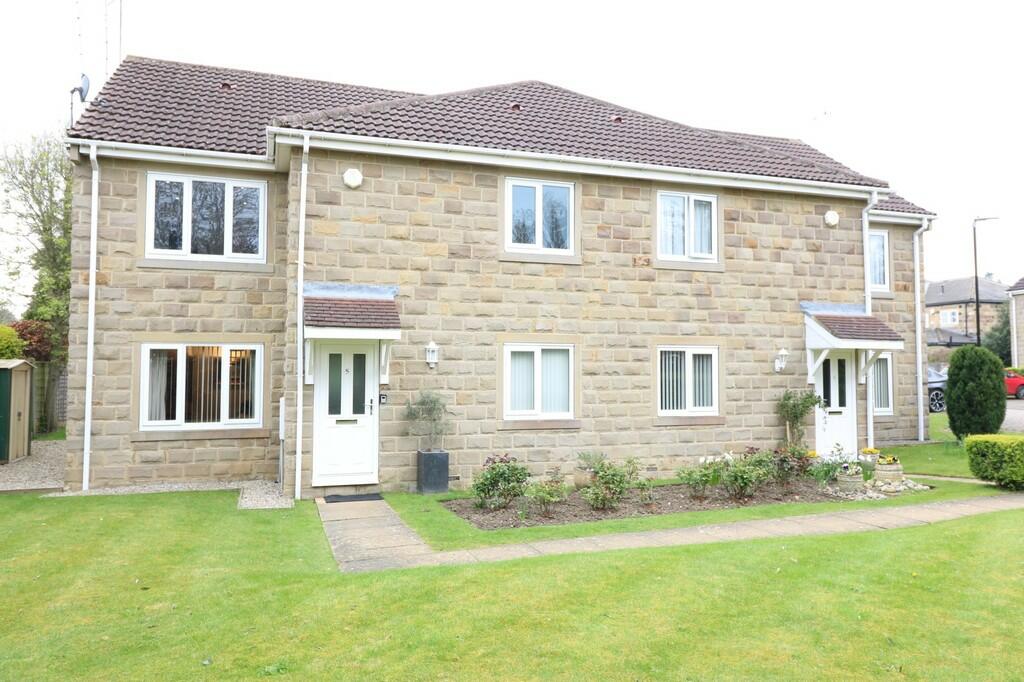 | 5 Compton Court, Collingham LS22 5NZ An immaculate FIRST FLOOR apartment which has undergone a refurbishment programme and situated in the heart of Collingham within easy walking distance of shops and all other amenities: Entrance Vestibule, Lounge, Fitted Kitchen, Two Bedrooms, Bathroom and WC. Allocated parking. UNFURNISHED. NO PE... | 2 | 1 | £ 895 | Tuesday, 09-May-23 12:35:16 UTC |
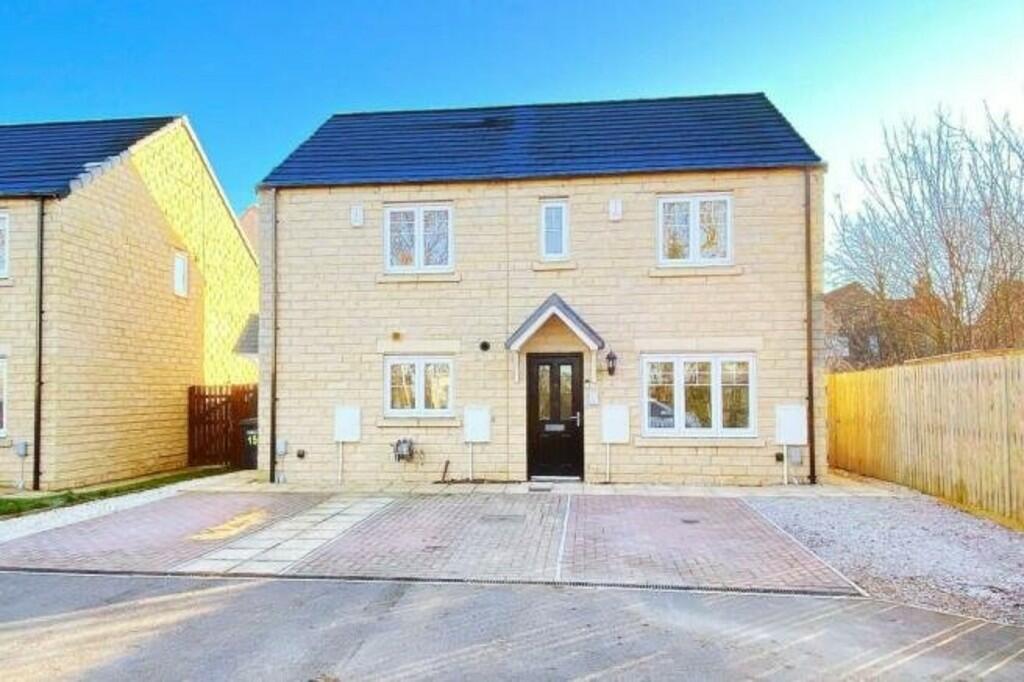 | 17 Parcevall Close, Beckwithshaw HG3 1FX A three bedroom semi detached house located in a quiet cul-del-sac location with a south facing garden and patio area. Entrance, Dining Kitchen with patio doors, lounge, three bedrooms one with en-suite, house bathroom. UNFURNISHED NO PETS OR SMOKERS | 3 | 0 | £ 1,200 | Thursday, 04-May-23 09:04:01 UTC |
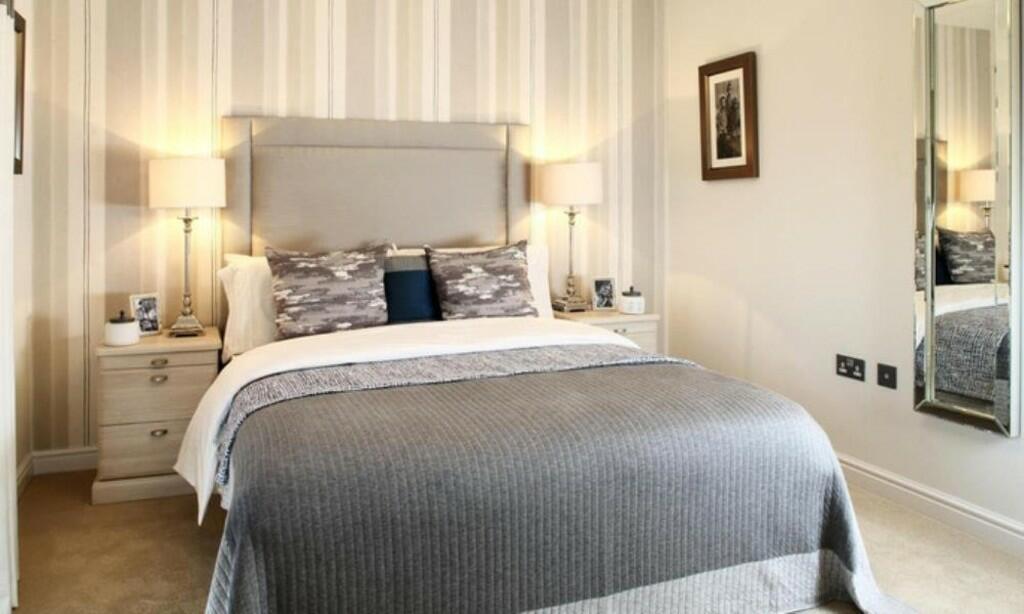 | 55 Sanders Walk, Harrogate HG1 4FA An end mews NEW BUILD property, built by Redrow with accommodation as follows, Hall, open plan dining kitchen/lounge, three bedrooms and bathroom. Parking for two cars and enclosed garden area. UNFURNISHED NO PETS OR SMOKERS | 3 | 0 | £ 1,200 | Wednesday, 26-Apr-23 16:45:30 UTC |
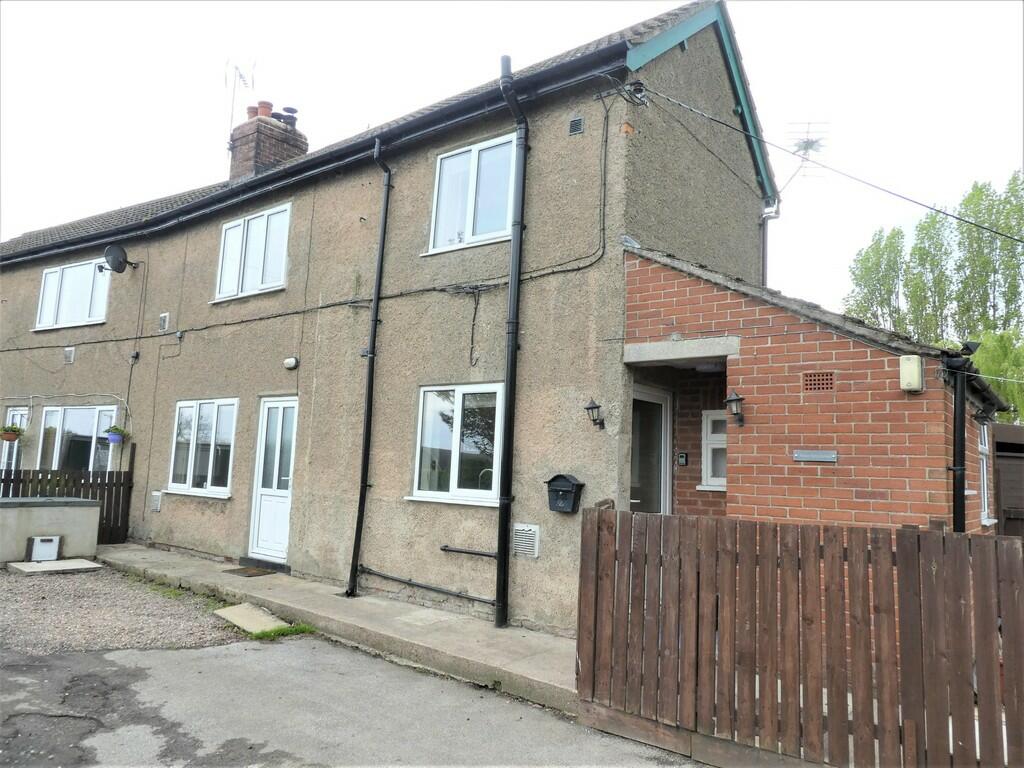 | Manor Farm Cottage, Ozendyke LS24 9DZ A recently refurbished two bedroom semi detached cottage set in a rural location just outside Tadcaster, briefly the property
comprises: Lounge, Kitchen, Downstairs Bathroom and Two Bedrooms. Garden and Off Street Parking
UNFURNISHED | 2 | 0 | £ 695 | Tuesday, 25-Apr-23 14:03:39 UTC |
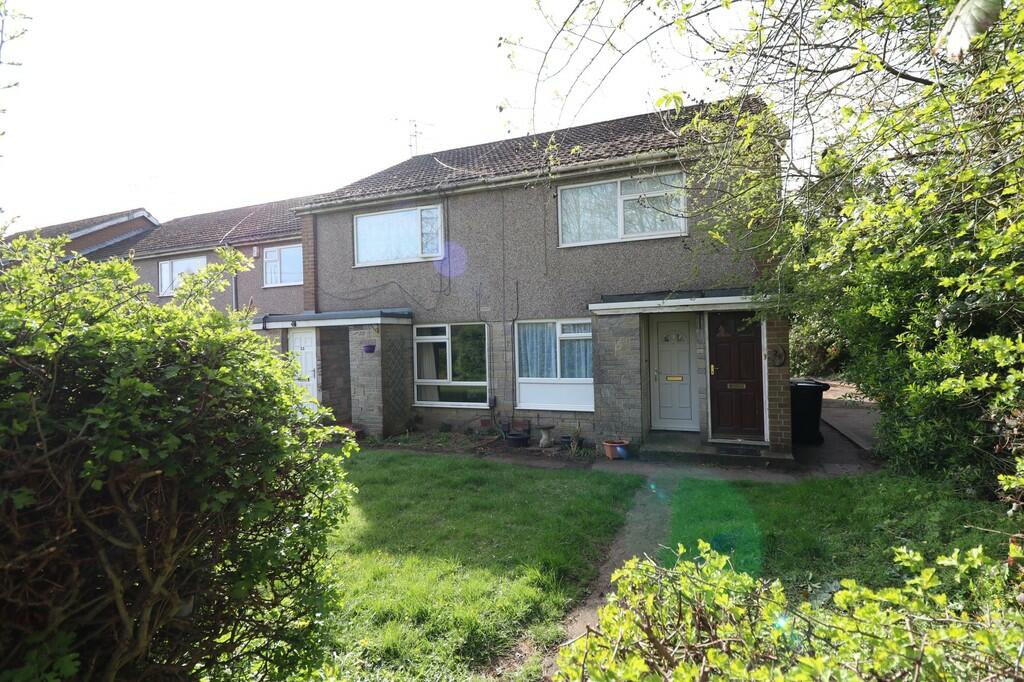 | 28 Netherdale Court, Wetherby LS22 6SW A one bedroom ground floor flat well placed for easy access into the town and travel further afield via the A1. The accommodation, with electric heating, comprises Sitting Room, Kitchen, One Bedroom, Bathroom. Parking space and lawned garden to front. UNFURNISHED/NO PETS OR SMOKERS | 1 | 0 | £ 595 | Saturday, 15-Apr-23 09:24:18 UTC |
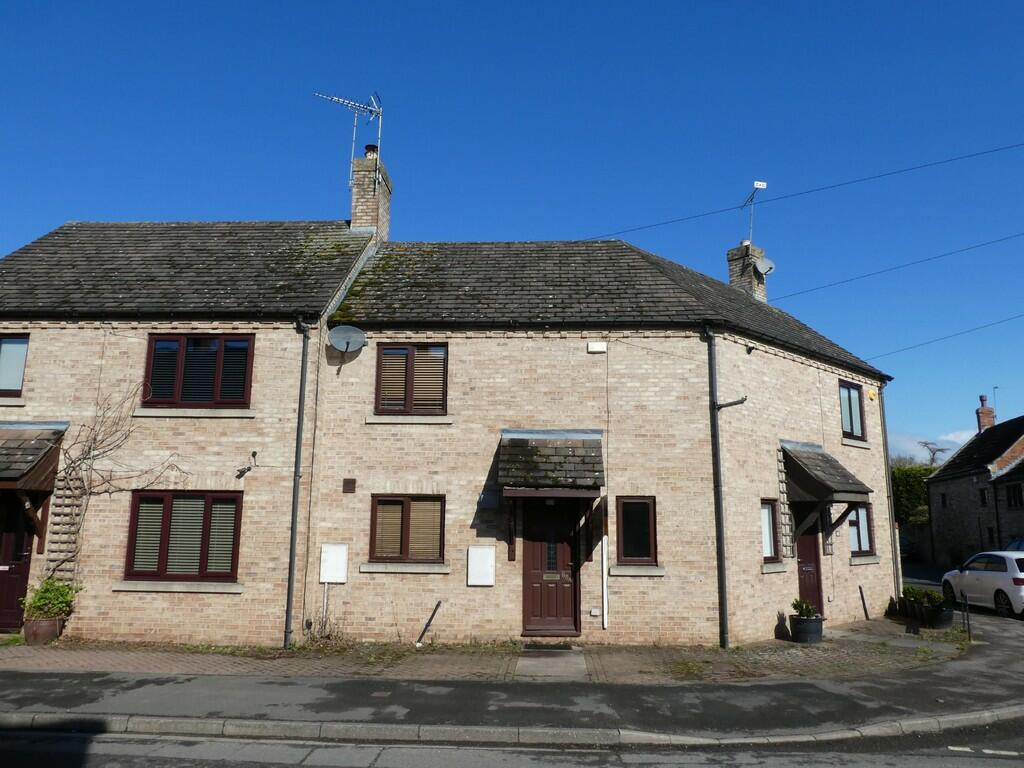 | 68a High Street, South Milford LS25 5AQ A modern two bedroom town house ideally located for travel to the A1/M Leeds and other local Yorkshire Centres. Situated in the centre of the village the property offers the following accommodation: Entrance Hall, Kitchen, Living Room, Two Bedrooms and Bathroom. Outside is an enclosed garden to r... | 2 | 0 | £ 725 | Thursday, 13-Apr-23 11:06:27 UTC |
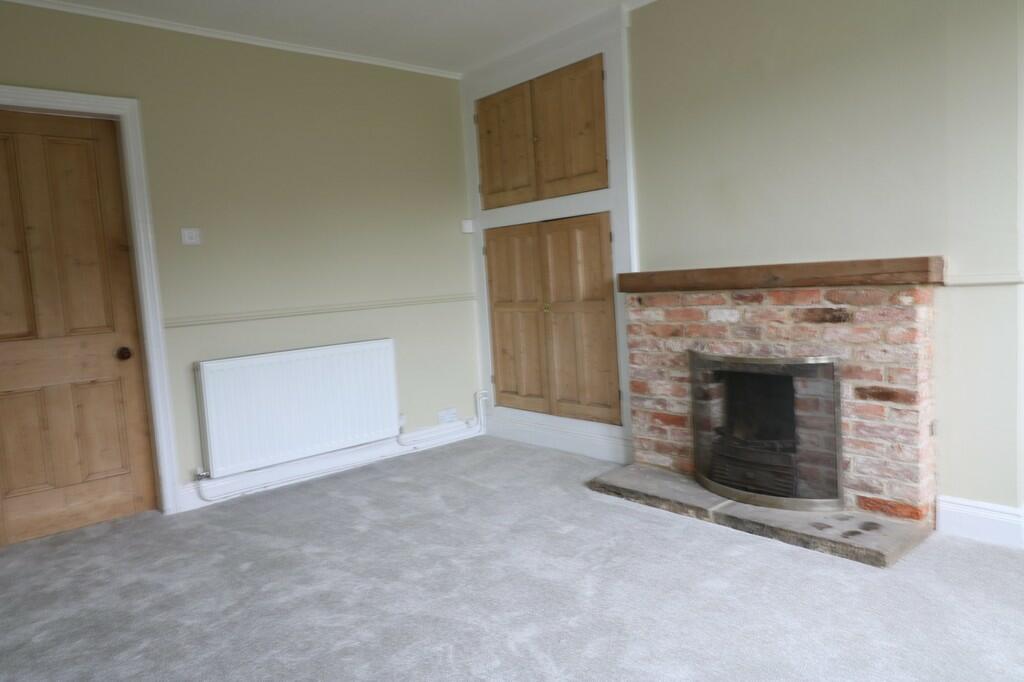 | 2 Hope Hall Cottages, Thorner Lane, Bramham LS23 6LX A three bedroom mid terrace cottage set in a rural location with accommodation as follows; Entrance, Lounge with open fireplace, dining kitchen, utility, three bedrooms and bathroom with shower. Good sized gardens and off street parking with garage. UNFURNISHED NO PETS OR SMOKERS | 3 | 1 | £ 1,050 | Wednesday, 05-Apr-23 16:47:19 UTC |
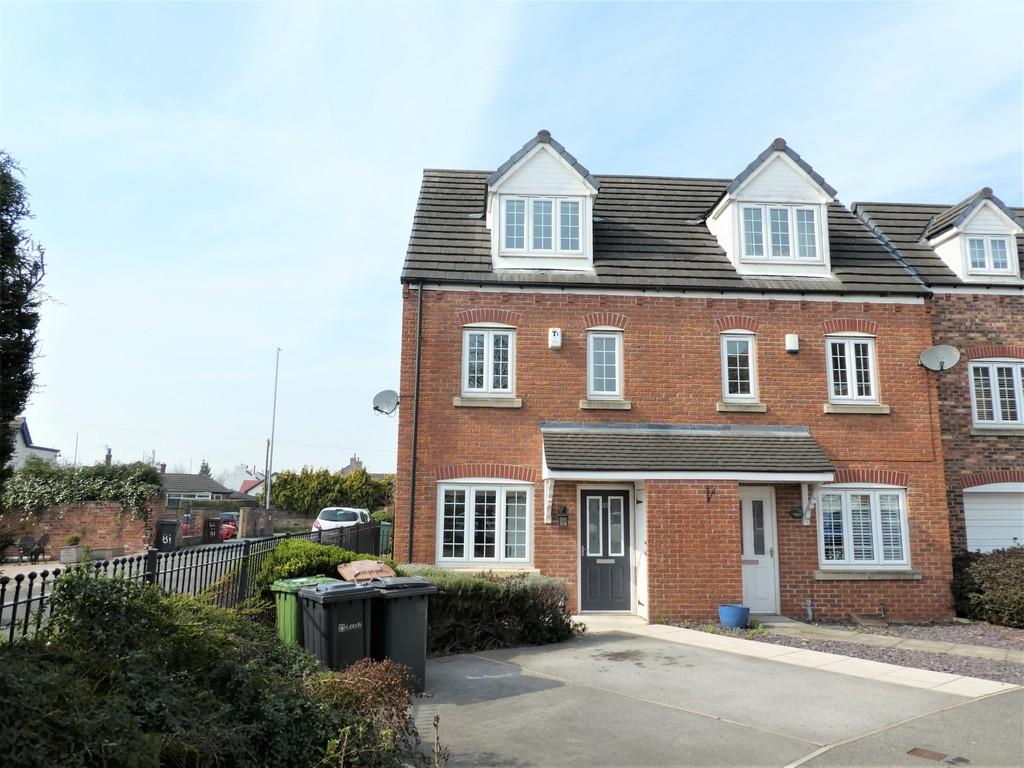 | 20 Scholars Gate, Garforth LS25 1BF A modern three bedroom semi detached property built over two floors in the popular town of Garforth close to shop and schools; Lounge, Dining Kitchen, Downstairs WC, First Floor Two Bedrooms and House Bathroom, Second Floor Master Bedroom with En- Suite and Walk in Wardrobe. Parking and Enclosed ... | 3 | 3 | £ 1,050 | Tuesday, 28-Mar-23 15:54:36 UTC |
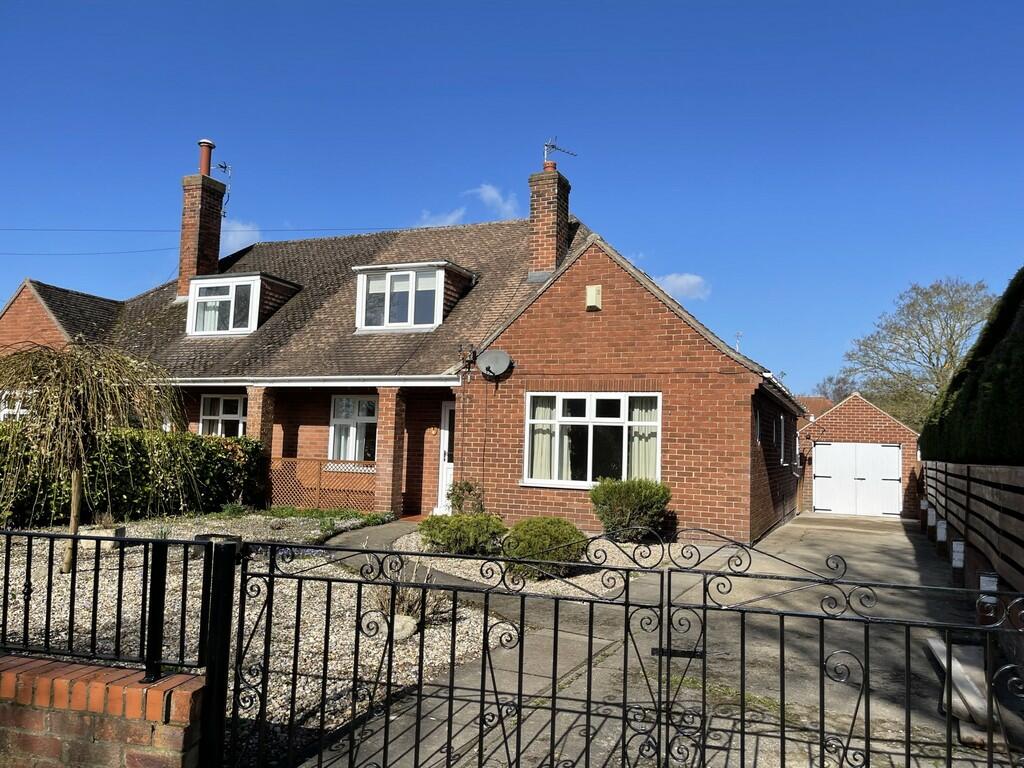 | 1 Black Dyke Lane, Upper Poppleton YO26 6PT A spacious three bedroom semi detached dormer bungalow in this sought after village of Upper Poppleton. Entrance Hall, Living Room, Separate Garden/Dining Room, Three Bedrooms, Kitchen, House Bathroom. Single Garage and gardens.
UNFURNISHED/NO PETS/NO SMOKERS
| 3 | 1 | £ 1,295 | Thursday, 23-Mar-23 15:06:31 UTC |
 | 19 Clifford Moor Road, Boston Spa LS23 6NU **NO ONWARD CHAIN** A superb three bedroom and spacious semi detached property set over two floors with loft conversion and conservatory and situated in the upmarket town of Boston Spa. Hall, Lounge, Fitted Kitchen, Conservatory, Three Bedrooms, Bathroom. Enclosed rear garden and Off Street Parki... | 3 | 1 | £ 300,000 | Thursday, 23-Mar-23 11:24:22 UTC |
 | Rose Cottage, 1 Post Office Row, Bilton In Ainsty YO26 7NW An attractive end terrace cottage situated in this attractive village and offering the following recently improved accommodation:
Entrance Hall, Lounge / Living Room, Fitted Kitchen, Two Bedrooms, Bathroom and Attractive Lawned Gardens to front and side.
UNFURNISHED - STRICTLY NO PETS OR SMOKERS/... | 2 | 1 | £ 750 | Wednesday, 22-Mar-23 15:23:08 UTC |
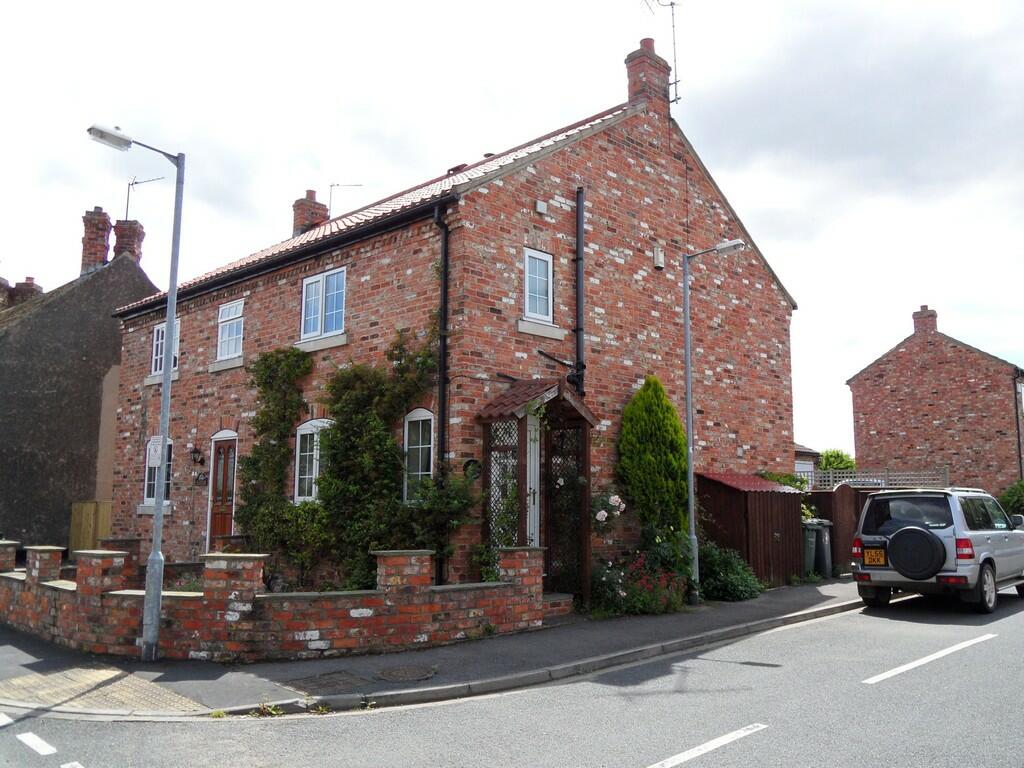 | Skigersta, Main Street, Ulleskelf LS24 9DU A spacious and modern semi detached cottage situated in the quiet village of Ulleskelf yet within easy access to all major motorways, briefly the property comprises:Spacious Lounge, Dining Kitchen with Integrated Appliances, Two Double Bedrooms and Single Bedroom, Bathroom. Outside enclosed rear ... | 3 | 0 | £ 825 | Wednesday, 15-Mar-23 10:42:58 UTC |
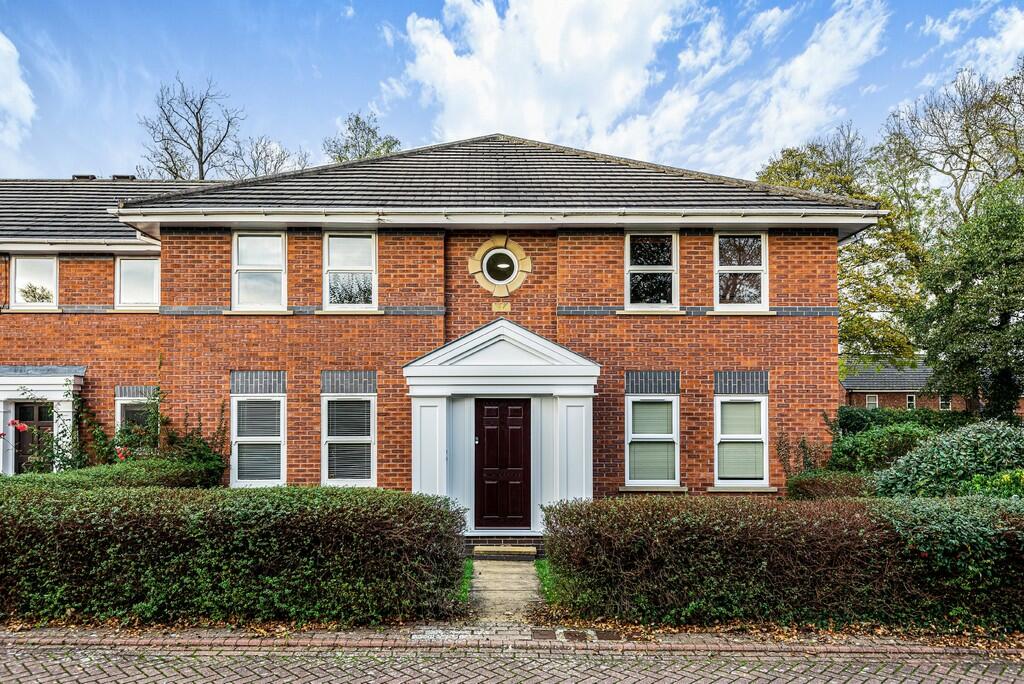 | 9 Audby Court, Wetherby LS22 7FE ** AVAILABLE NOW** A first floor two bedroom apartment which sits within the heart of Wetherby Hall, Lounge, Kitchen, Two Bedrooms and Shower Room. UNFURNISHED NO PETS OR SMOKERS.
| 2 | 1 | £ 675 | Friday, 10-Mar-23 16:31:53 UTC |
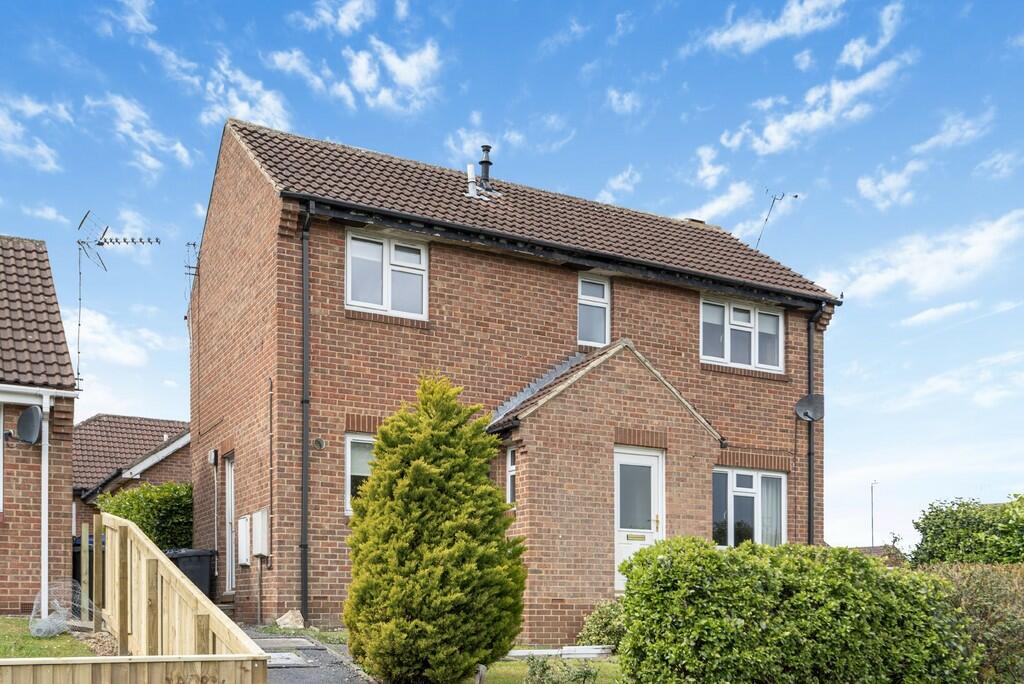 | 55 Kelcbar Close, Tadcaster LS24 9NY **NO ONWARD CHAIN** A double fronted spacious detached three bedroomed family home within the popular town of Tadcaster with accommodation as follows; Hall, Lounge, Dining Kitchen, Three Double Bedrooms and House Bathroom. Gardens to front and Rear. VIEWING HIGHLY RECOMENDED | 3 | 0 | £ 279,950 | Wednesday, 08-Mar-23 12:55:50 UTC |
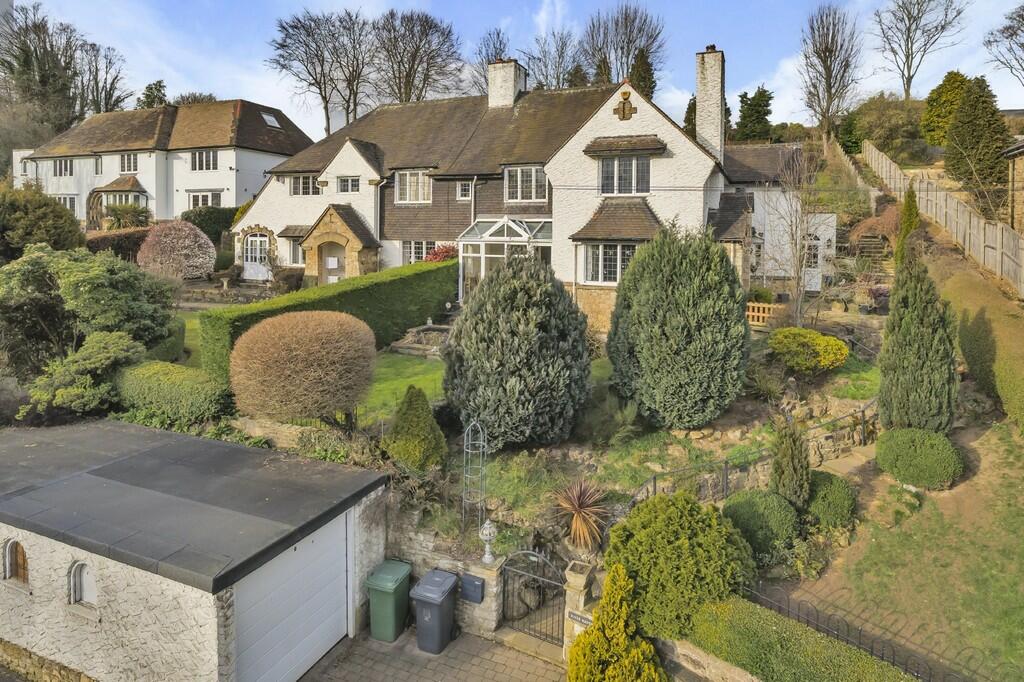 | River Haven, Linton Common, Linton LS22 4JD A stunning four bedroom, three bathroom, semi- detached family home set on one of the area's most exclusive residential roads within the highly sought-after village of Linton. The property benefits from an elevated plot with extensive gardens and beautiful views as well as additional land leading... | 4 | 3 | £ 2,850 | Thursday, 23-Feb-23 16:05:59 UTC |
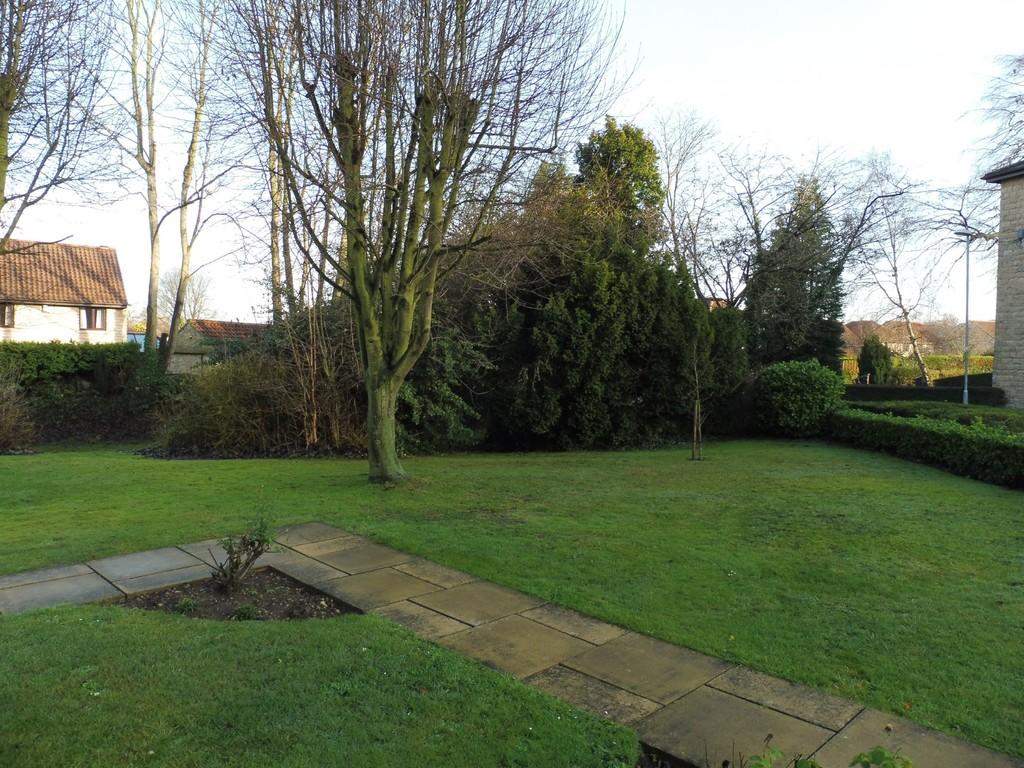 | 10 North Grove Court, Wetherby LS22 7GB **UNEXPECTEDLY RE-OFFERED** A well presented one bedroom apartment within walking distance to Wetherby Town Centre, Stairs to First Floor, Hall, Lounge, Kitchen with Appliances, One Bedroom, Bathroom with shower. Allocated Parking. UNFURNISHED NO PETS OR SMOKERS | 1 | 0 | £ 750 | Tuesday, 21-Feb-23 09:13:36 UTC |
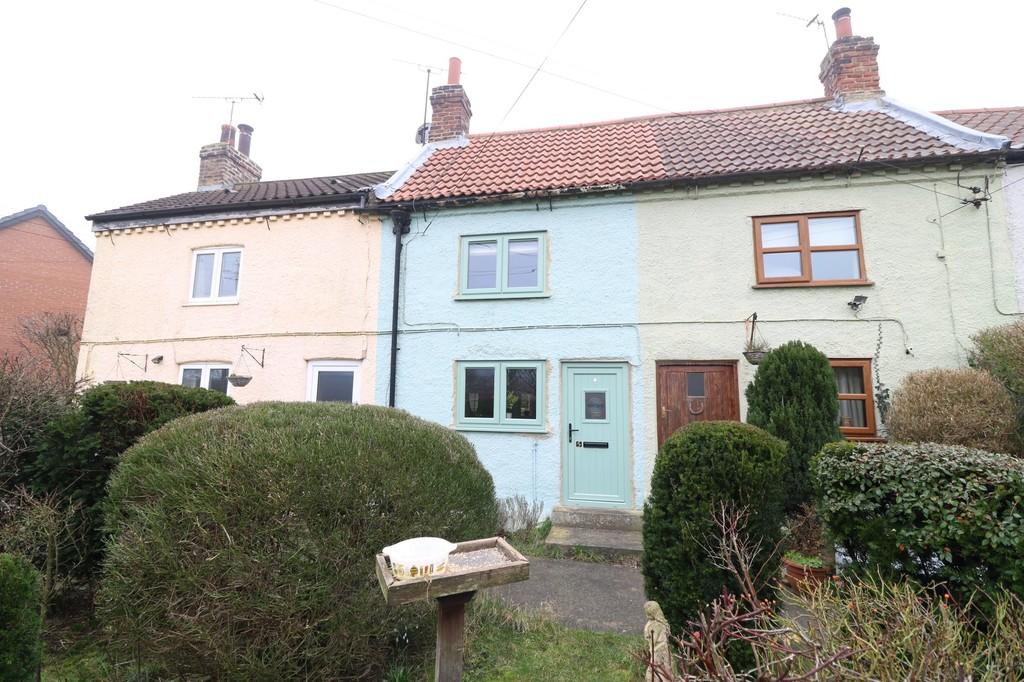 | 5 West End, Main Street, Little Ouseburn YO26 9TQ A cosy two bedroom cottage located in the popular village of Little Ouseburn with accommodation as follows; Lounge with open fireplace, fitted kitchen with stable door, two bedrooms and house bathroom. Loft space with ladder. Communal rear yard with two outhouses and off street parking to front f... | 2 | 1 | £ 795 | Tuesday, 14-Feb-23 15:58:10 UTC |
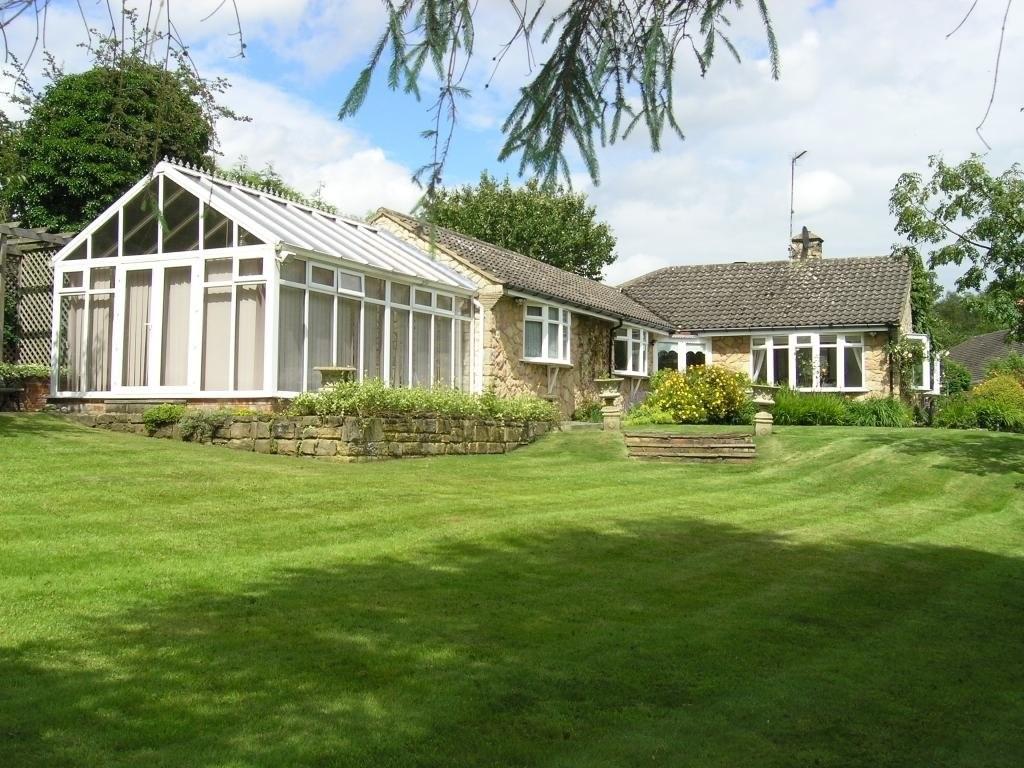 | 12 The Dell, Bardsey LS17 9DL A well presented detached Bungalow situated in this sought after village located in a quiet cul-de-sac location road. The accommodation comprises:- Entrance vestibule to Inner Hall, Living Room, Fitted Breakfast Kitchen, Conservatory, Three Bedrooms one with en suite, House Bathroom. Substantial ... | 3 | 2 | £ 1,500 | Monday, 13-Feb-23 15:40:22 UTC |
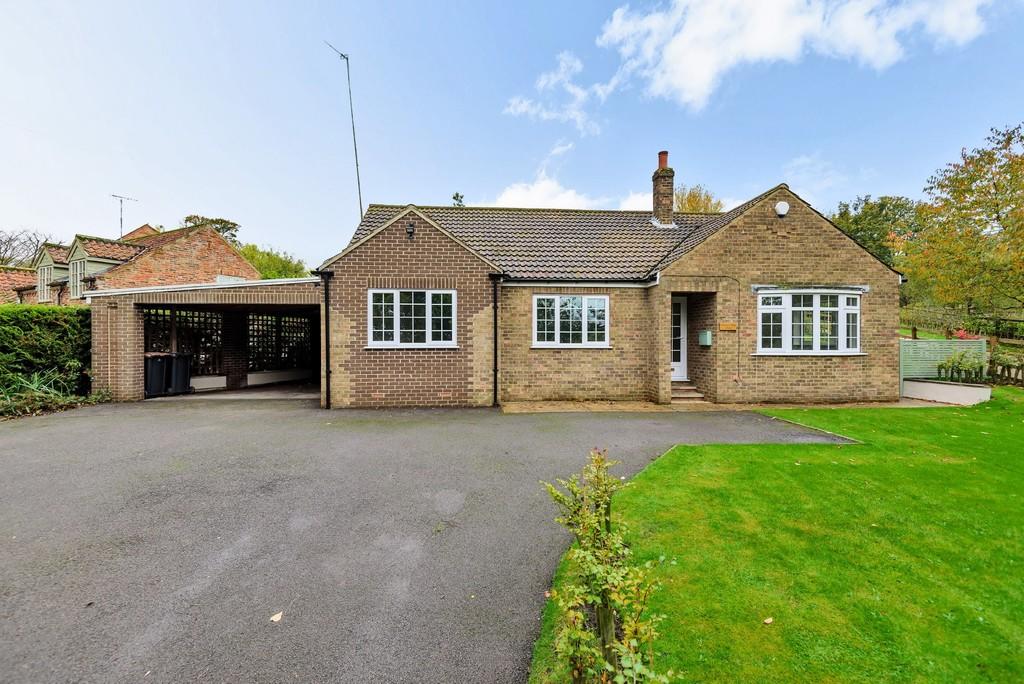 | Cherry Tree Close, Marton Cum Grafton YO51 9QJ **NEW PRICE** An immaculate refurbished three bedroom detached bungalow in the sought after village of Marton Cum Grafton with accommodation as follows; Entrance, Lounge through Kitchen with appliances, Master Bedroom with en-suite, Two further Bedrooms, House Bathroom. Good Sized Garden and Park... | 3 | 2 | £ 1,600 | Monday, 13-Feb-23 14:56:11 UTC |
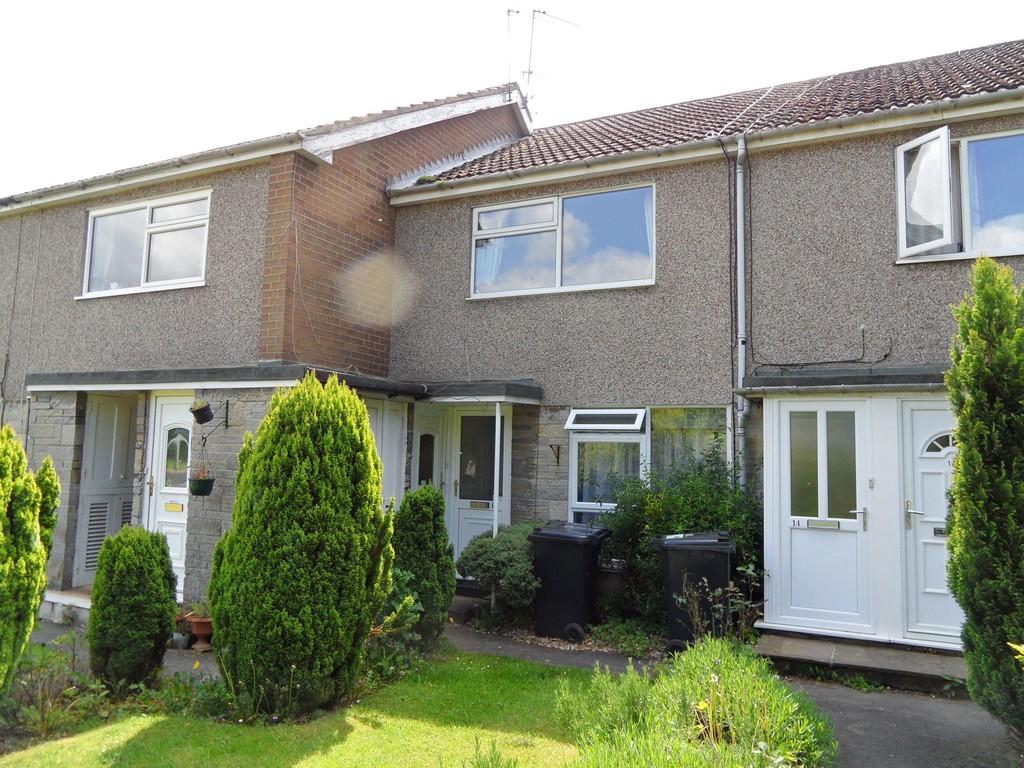 | 10, Netherdale Court, Wetherby, LS22 6SW A one bedroomed FIRST FLOOR apartment with walking distance of Wetherby town centre with accommodation comprising Lounge, Kitchen, Bedroom, Bathroom. Communal gardens. UNFURNISHED/NO PETS OR SMOKERS | 1 | 1 | £ 595 | Wednesday, 18-Jan-23 16:46:23 UTC |
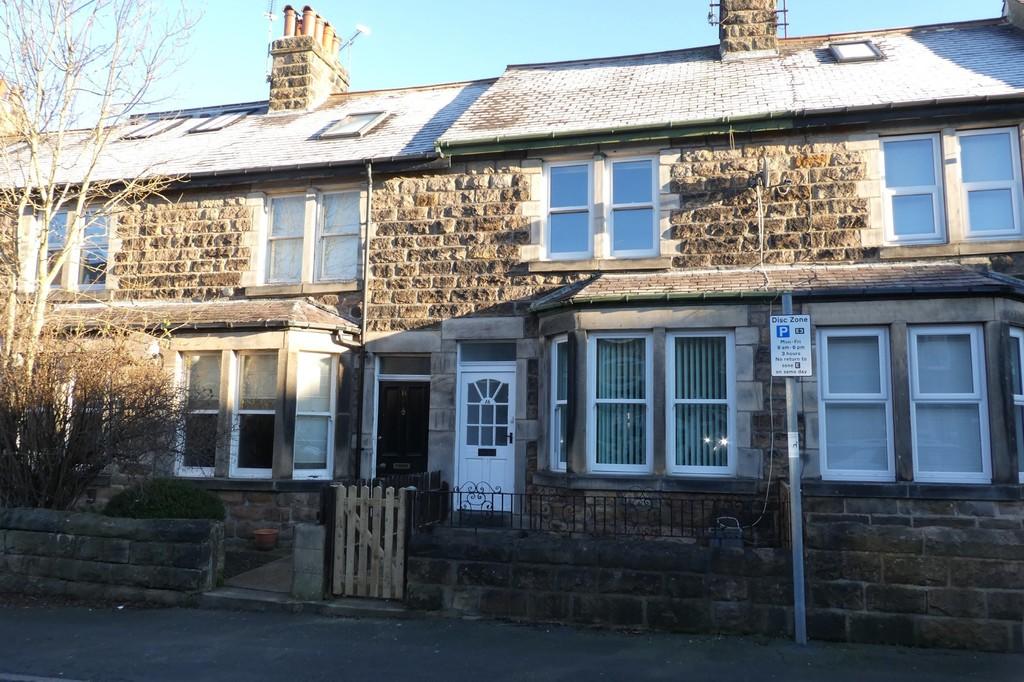 | 16 Dragon Terrace, Harrogate HG1 5DN A spacious mid terraced property with off road parking located within easy access to the town centre. With the benefit of double glazing throughout the accommodation comprises: Lounge through dining area, modern kitchen with fitted appliances and door to rear yard. Two double bedrooms and spaciou... | 2 | 1 | £ 950 | Wednesday, 18-Jan-23 14:44:26 UTC |
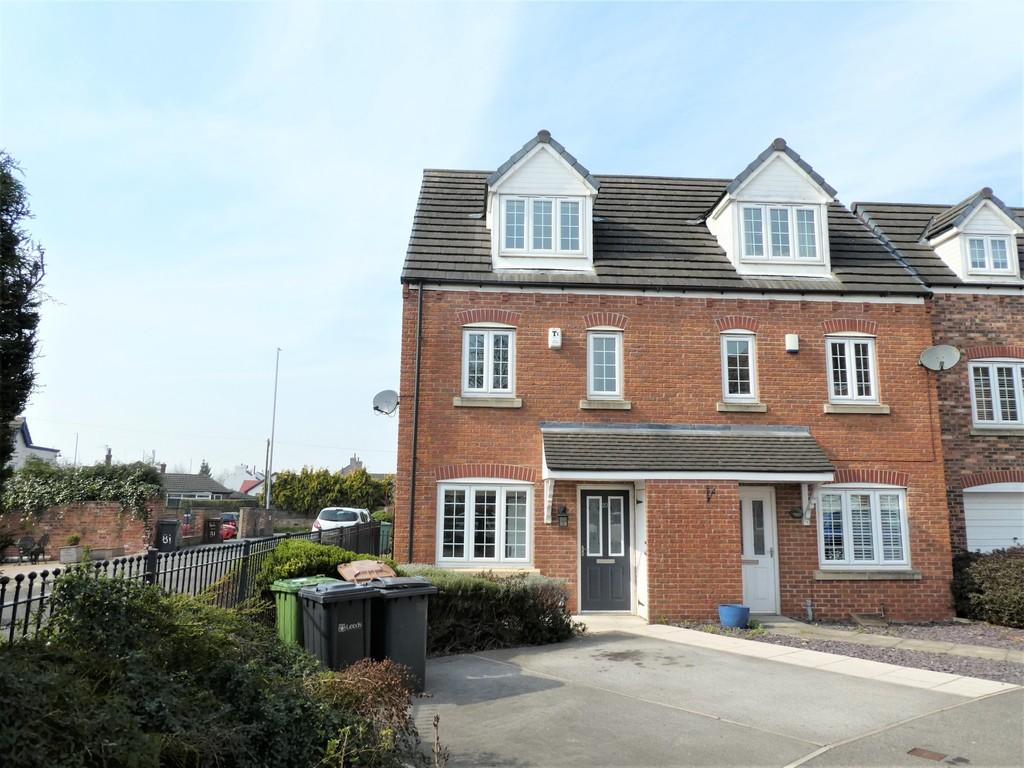 | 20 Scholars Gate, Garforth LS25 1BF **NEW PRICE** NO ONWARD CHAIN** Perfect for the First Time Buyer, a very well presented modern three bedroom semi detached property built over two floors in the popular town of Garforth close to shops and schools; Lounge, Dining Kitchen, Downstairs WC, First Floor Two Bedrooms and House Bathroom,... | 3 | 3 | £ 260,000 | Tuesday, 17-Jan-23 16:48:37 UTC |
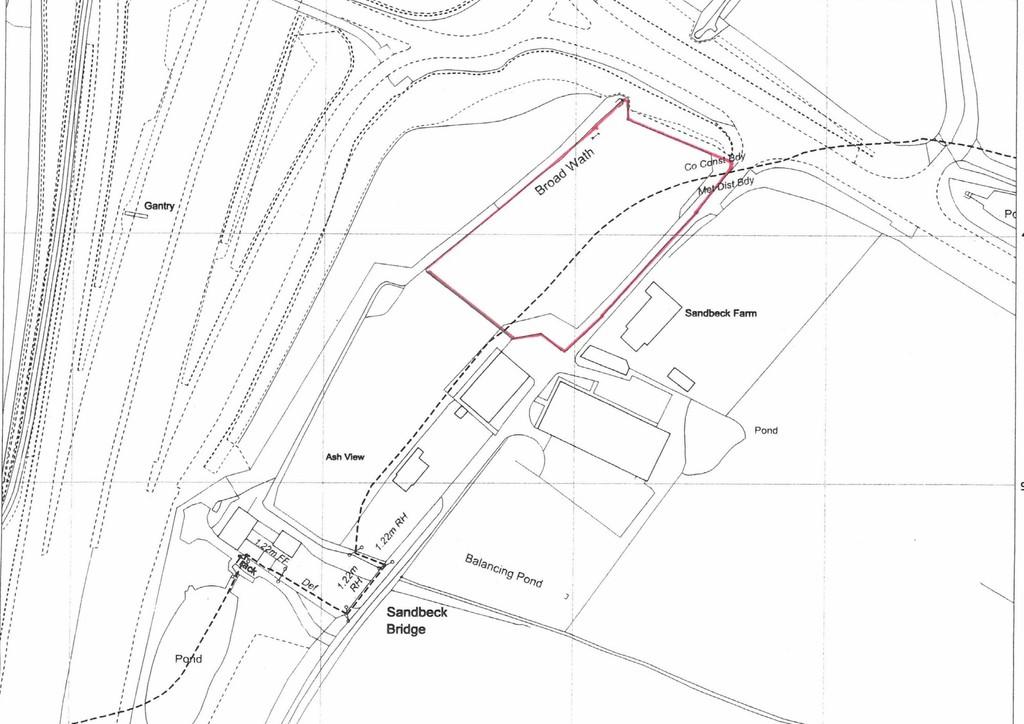 | Building Plot, Sandbeck Lane, Off Racecourse Approach, Wetherby LS22 5HF A building plot extending to 1.32 aces( approx.), with outline planning permission for two detached dwellings with garages. For Sale by Private Treaty
| 0 | 0 | £ 300,000 | Monday, 16-Jan-23 14:24:59 UTC |
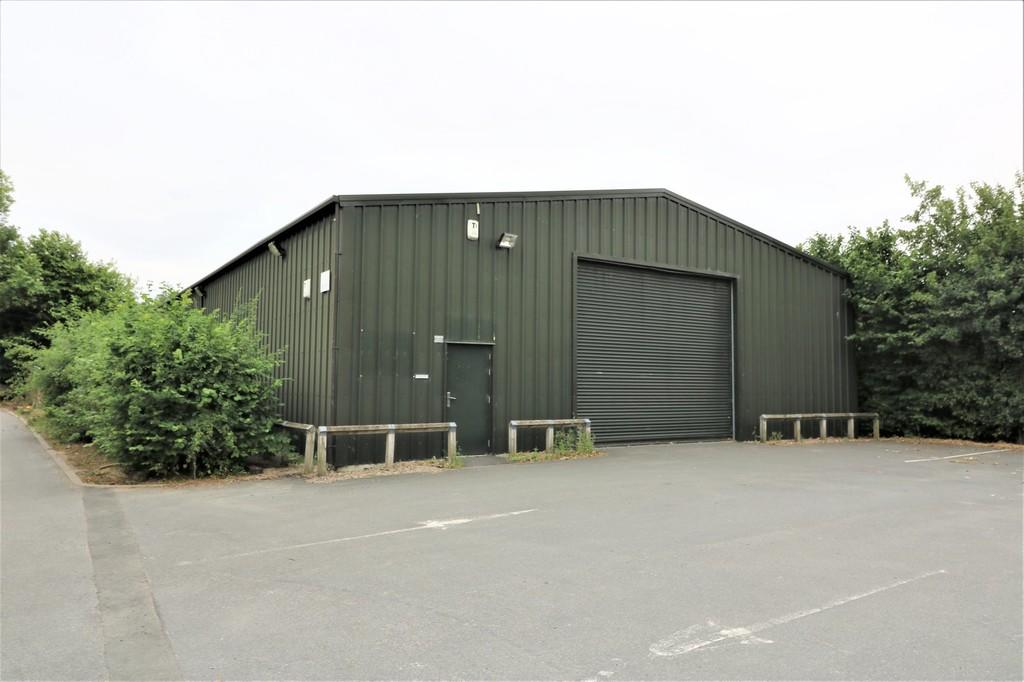 | The Warehouse, Sandbeck Lane, Wetherby LS22 5HF A modern detached warehouse extending to 3,950 square feet with adjacent land extending to 0.66 acre (approx). For Sale by Private Treaty
| 0 | 0 | £ 420,000 | Monday, 16-Jan-23 14:24:53 UTC |
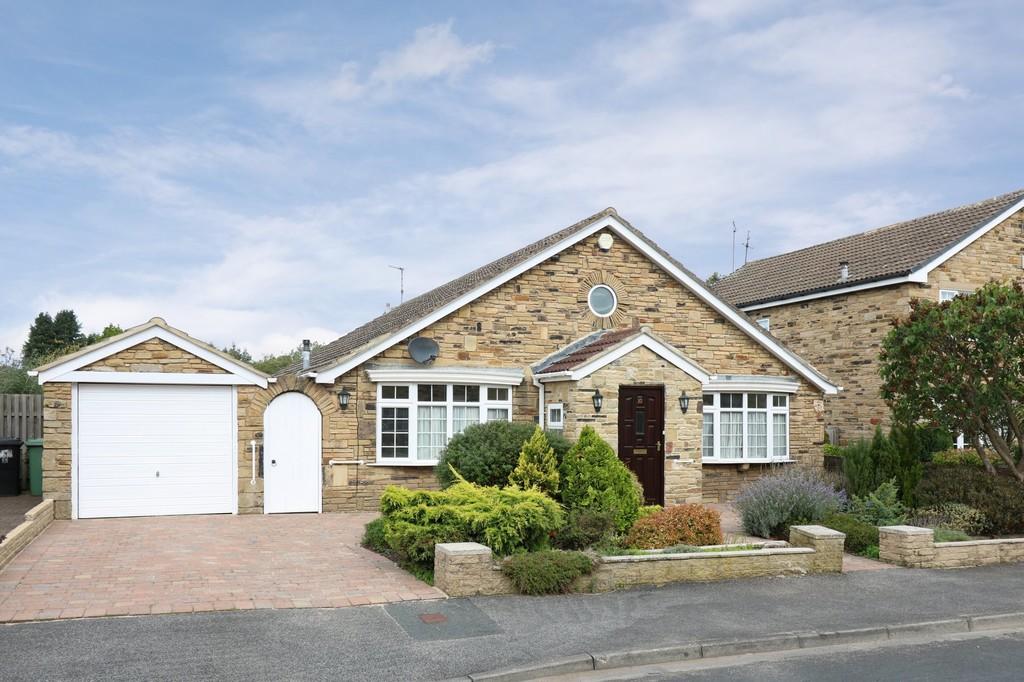 | 10 Dewar Close, Collingham LS22 5JR A rare opportunity to acquire a stone built spacious detached bungalow located in a quiet cul-de-sac location within the prestigious area of Collingham; Spacious Reception Hall, Lounge, Dining Kitchen, Master Bedroom with En-Suite, Two Further Bedrooms and House Bathroom, Good Sized Gardens,Singl... | 3 | 2 | £ 695,000 | Friday, 13-Jan-23 13:52:25 UTC |
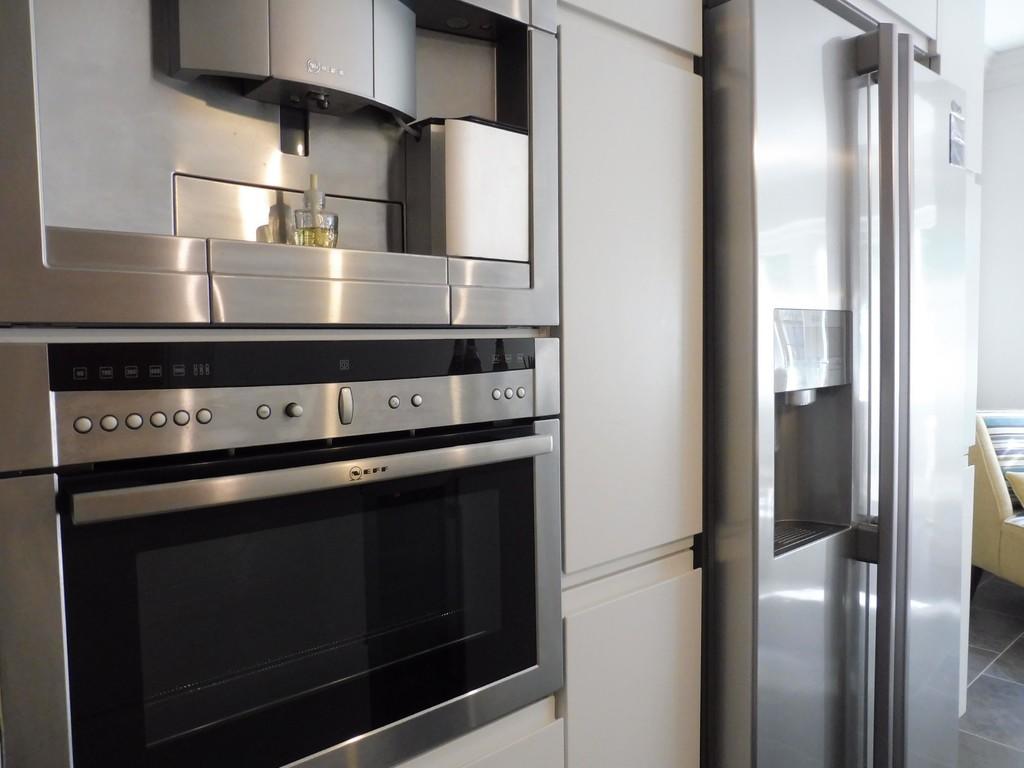 | 15 Micklethwaite Grove, Wetherby LS22 5LA An outstanding stylish and modern end mews property with accommodation over three floors, centrally located this family home briefly comprises: Entrance, Cloakroom with WC, Dining Kitchen with Fitted Appliances, Sitting Room. First Floor with Two Bedrooms (one with en-suite) and House Bathroom. S... | 5 | 4 | £ 1,900 | Tuesday, 10-Jan-23 15:41:51 UTC |
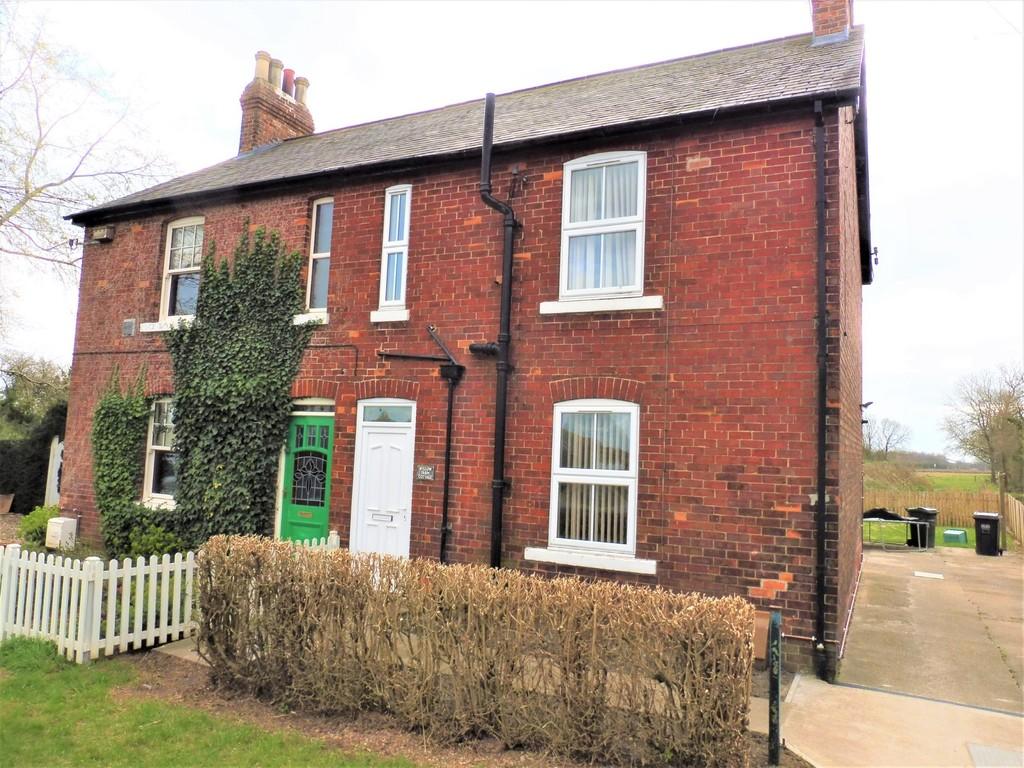 | Willow Farm Cottage, Common Lane, Church Fenton LS24 9QR A spacious semi detached cottage which has been upgraded and situated on the outskirts of the village with open aspect to the rear. With solid fuel central heating the property comprises of the following: Entrance Hall, Living Room, Breakfast Kitchen with pantry off, Rear Porch. Three first floor... | 3 | 1 | £ 795 | Monday, 09-Jan-23 12:34:38 UTC |
 | Church View Cottage, Church Street, Hunsingore LS22 5JD Nestled within the popular village of Hunsingore, Church View Cottage is a delightful four bedroomed detached property which holds a unique character of its own and occupies a highly desirable position close to the village Church and overlooking Fields. Lounge, Dining KItchen, Dining Room, Snug, ... | 4 | 2 | £ 3,000 | Tuesday, 03-Jan-23 11:51:29 UTC |
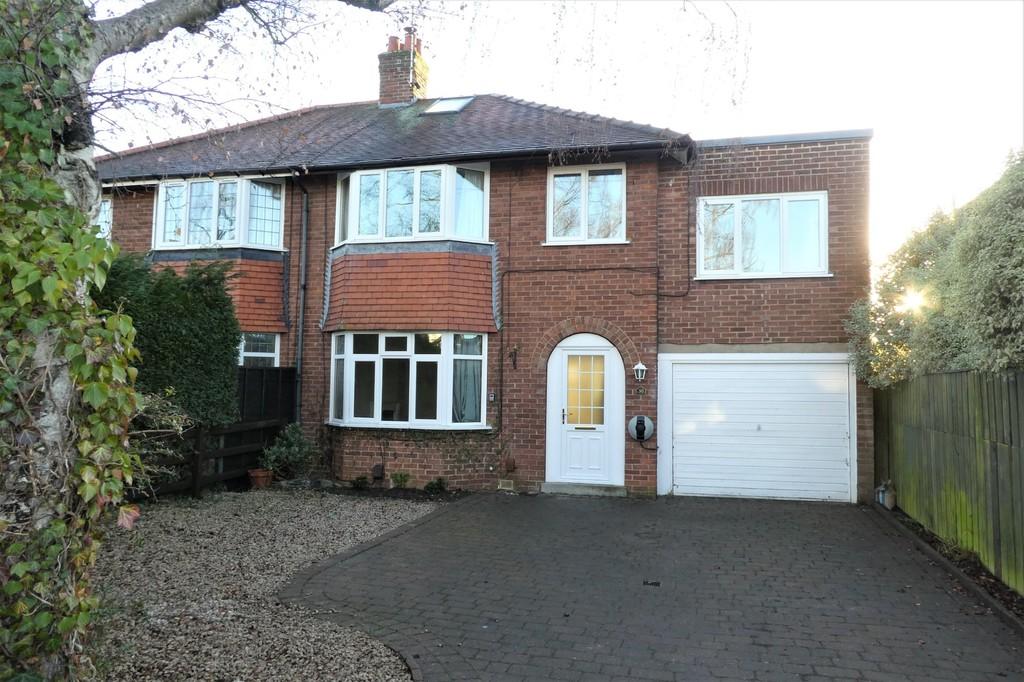 | 30 St Winifreds Road, Harrogate HG2 8LW A spacious four bedroom 'NEWLY DECORATED & NEW CARPETS' semi-detached family home in this sought after area close to Schools and amenities with accommodation as follows: Entrance, Lounge, Dining Kitchen, Utility, Downstairs Cloakroom. To the first floor, four bedrooms and house bathroom. Sing... | 4 | 1 | £ 1,700 | Wednesday, 21-Dec-22 12:08:02 UTC |
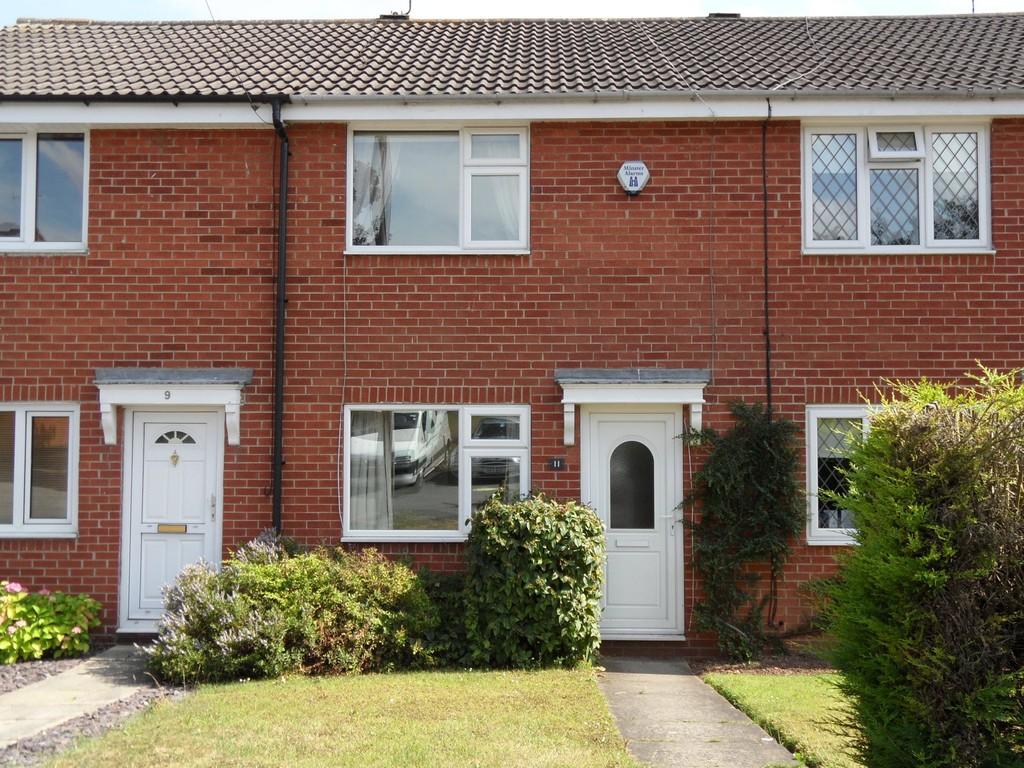 | 11 Fairfield Way, Tadcaster LS24 9SP A brick built inner terrace house located on this popular estate on the edge of the town and offering the following accommodation: Living Room, Breakfast Kitchen, Two Bedrooms, Bathroom. Enclosed rear garden and designated parking space to the rear.
UNFURNISHED/NO PETS OR SMOKERS
| 2 | 1 | £ 725 | Monday, 14-Nov-22 14:16:25 UTC |
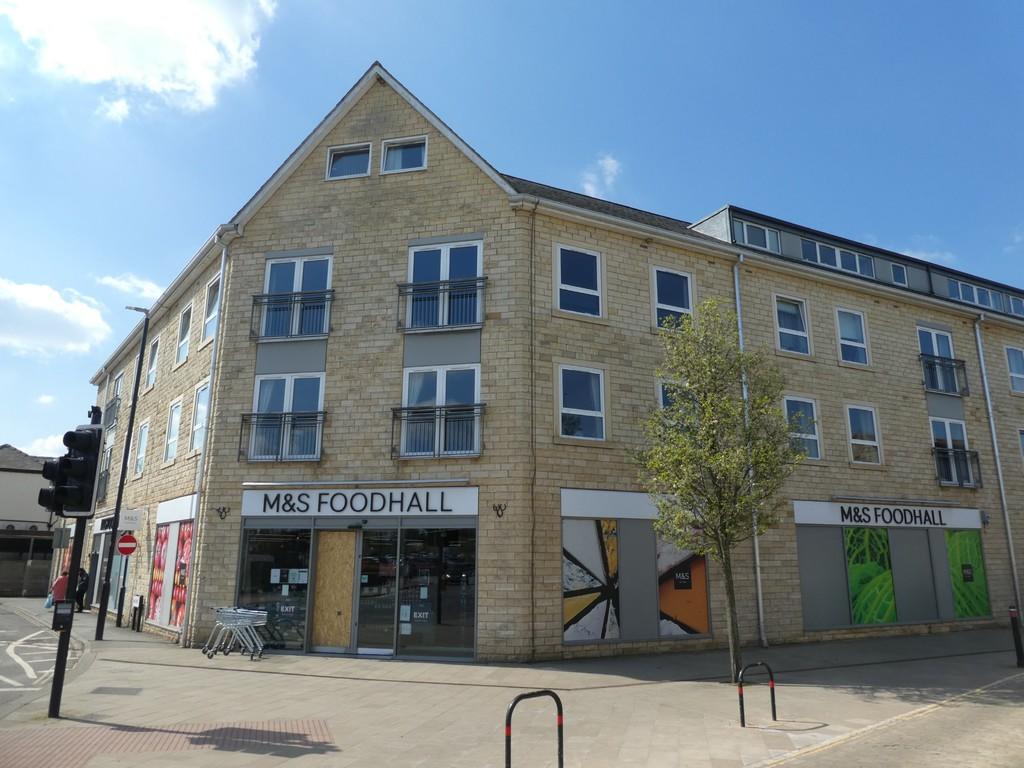 | 101 Victoria Court, Wetherby LS22 6JA An apartment situated in the heart of Wetherby and ideally located for all local amenities. The property with electric wall heaters and underfloor heating with accommodation as follows: Entrance hall, living/dining room, kitchen, two bedrooms and house bathroom. Outside there is allocated privat... | 2 | 0 | £ 850 | Wednesday, 02-Nov-22 15:56:08 UTC |
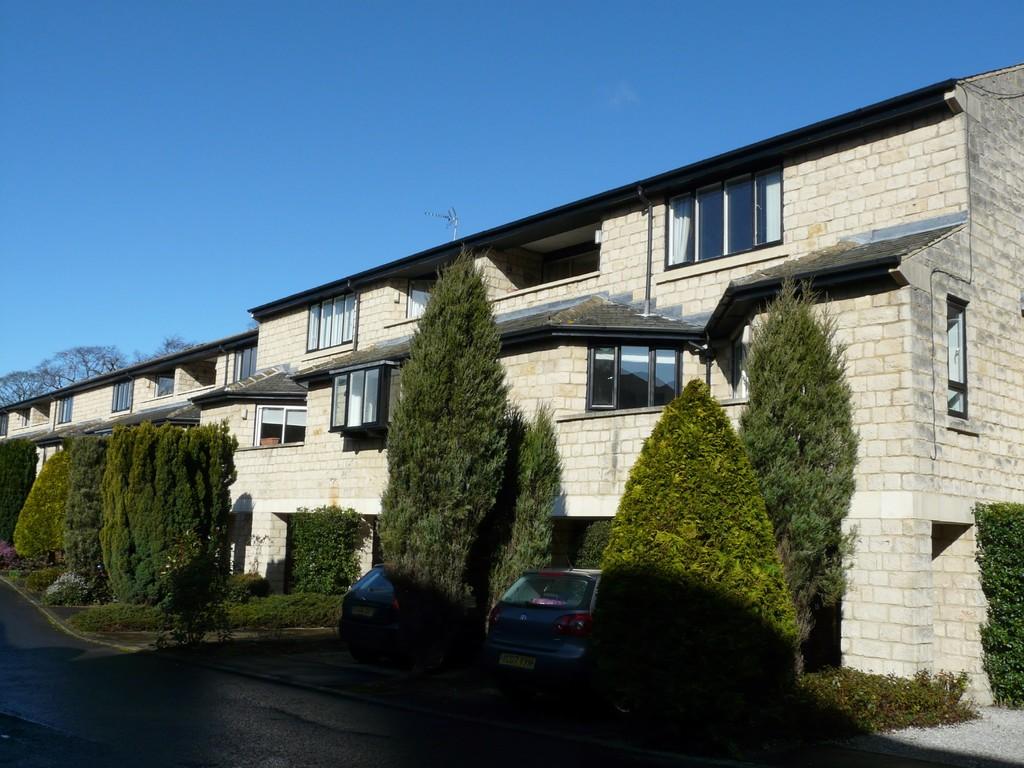 | 1 Scott Mews, Wetherby LS22 6LH A rare opportunity to acquire a spacious two bedroom apartment on this popular development. The accommodation will benefit from cosmetic improvements to personal taste. Overlooking Wetherby Tennis Club grounds yet within easy access to Wetherby Town Centre. The accommodation comprises, Main Entra... | 2 | 1 | £ 255,000 | Monday, 17-Oct-22 11:49:49 UTC |
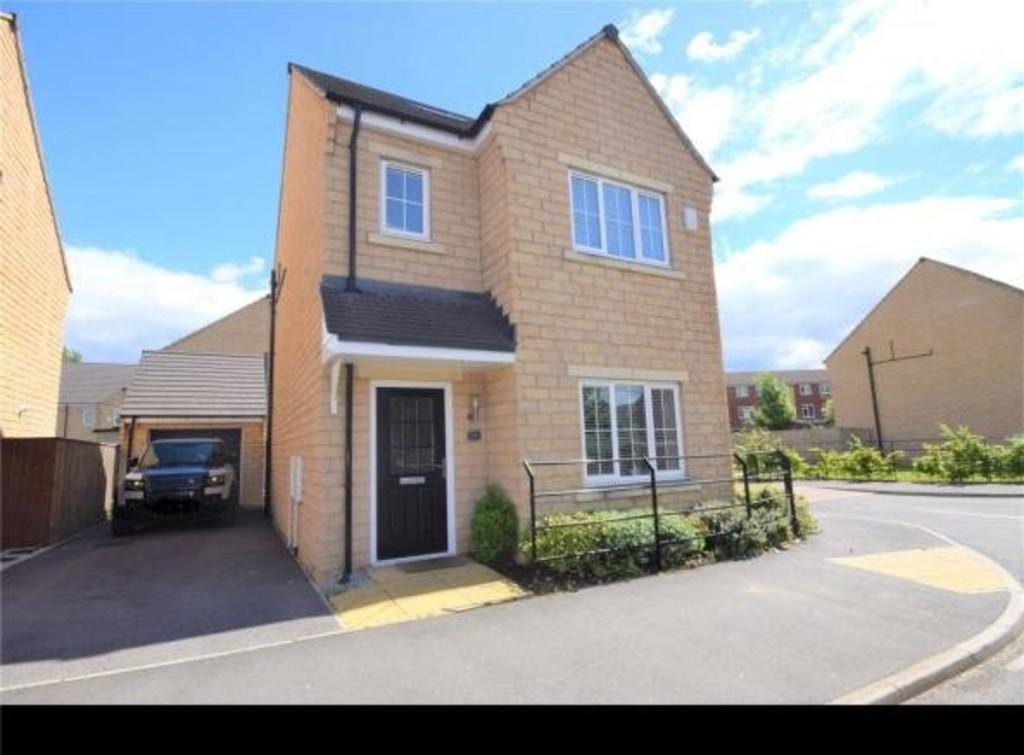 | 33a Flanshaw Lane, Wakefield WF2 9JH A stunning four bedroom detached family home set over three floors and located in the popular town of Wakefield
The property comprises; hall, cloakroom/WC, lounge, kitchen/diner, four bedrooms, two bathrooms. Garage, driveway and enclosed garden. UNFURNISHED NO PETS OR SMOKERS | 4 | 2 | £ 1,395 | Friday, 14-Oct-22 09:48:02 UTC |
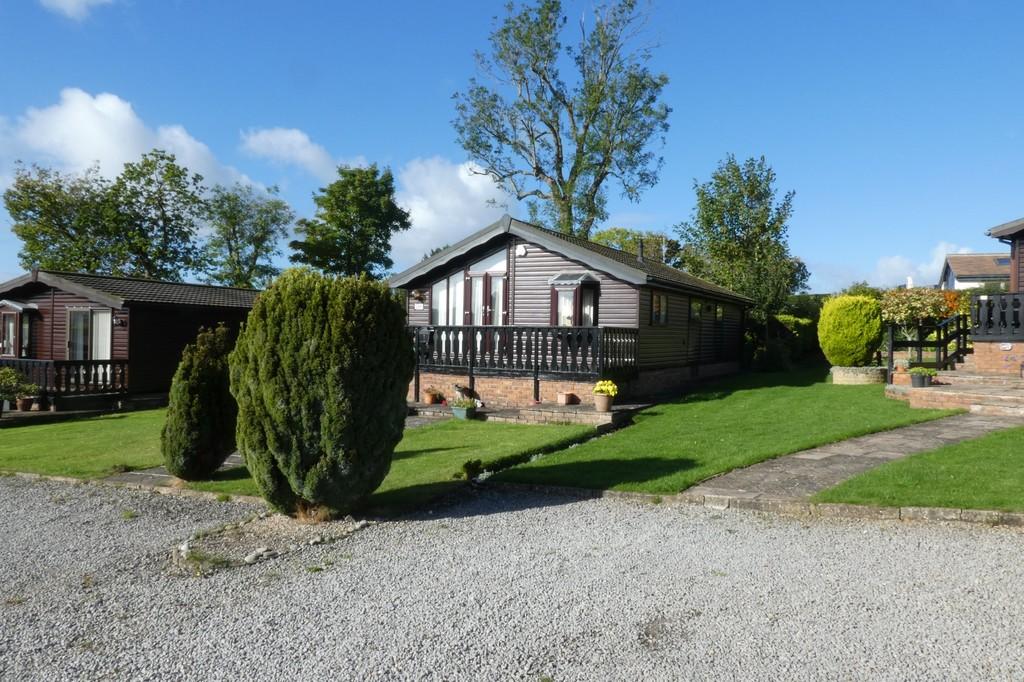 | 24 Springmoor Lodge, Kearby LS22 4DA A spacious two bedroom Park Home with superb views over Lower Wharfedale. This is a most picturesque location and ideal for the discerning purchaser who wants this special way of life. Available for immediate occupation, an early viewing is highly recommended | 2 | 2 | £ 170,000 | Tuesday, 11-Oct-22 16:39:24 UTC |
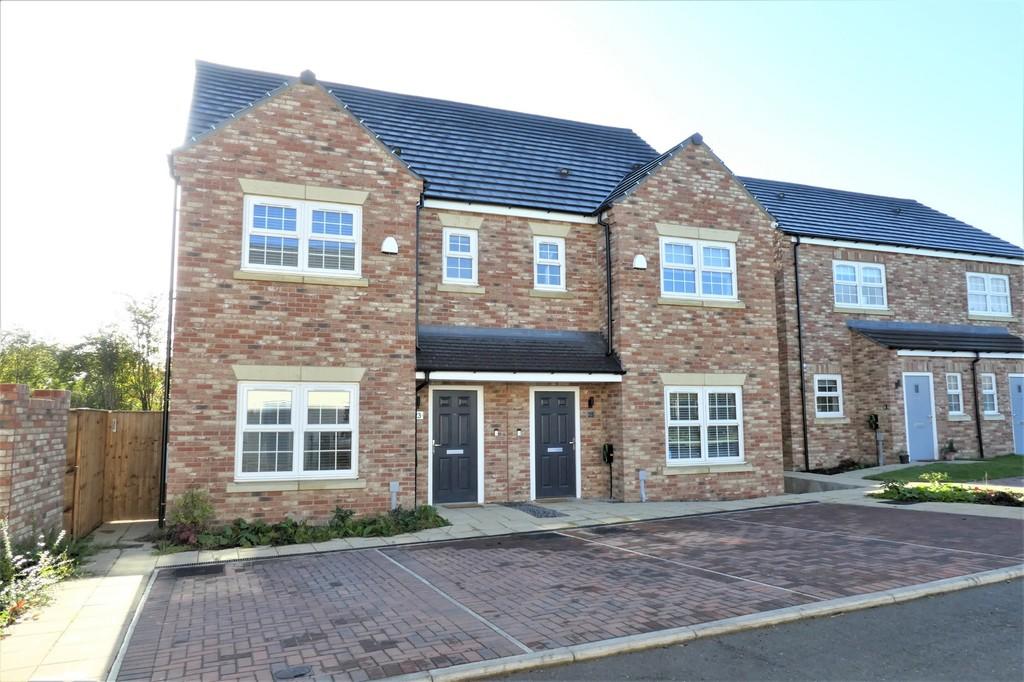 | 23 Pheasant Drive, Dishforth NrThirsk YO7 3GE A modern three bedroom semi detached new build property located in a beautiful North Yorkshire village close to the historic Market Town of Thirsk. The property has been finished to a high standard throughout and viewing is highly recommended to appreciate the space on offer. UNFURNISHED NO PETS ... | 3 | 0 | £ 1,250 | Monday, 10-Oct-22 16:36:13 UTC |
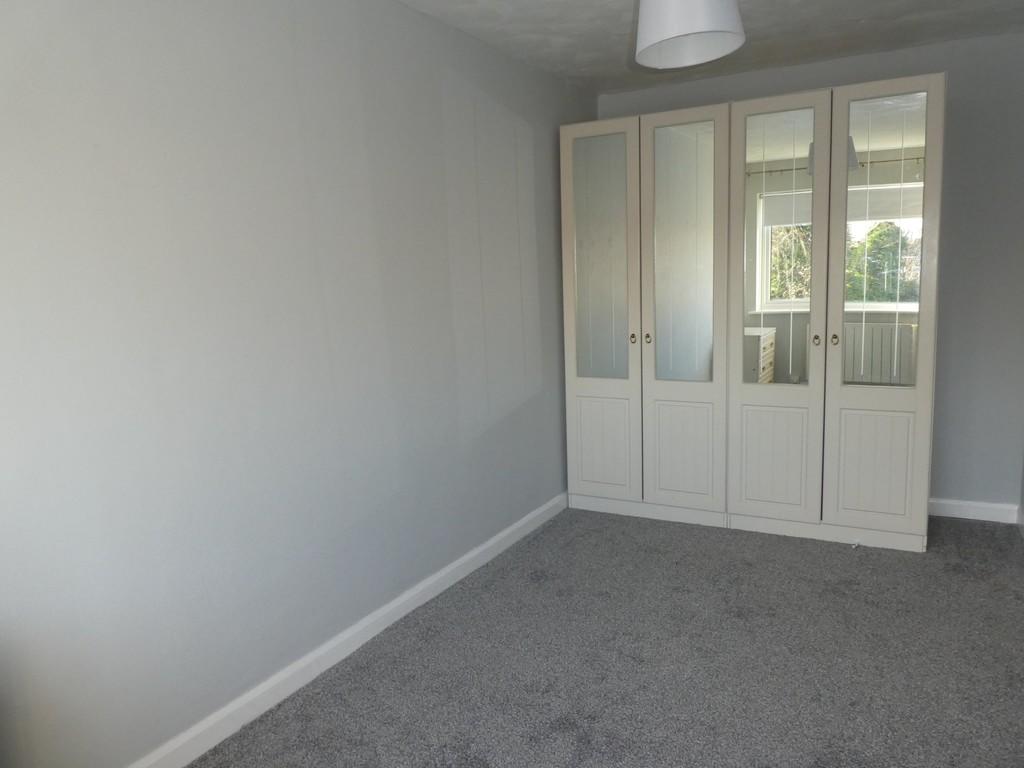 | 10, Netherdale Court, Wetherby, LS22 6SW A one bedroomed FIRST FLOOR apartment with walking distance of Wetherby town centre with accommodation comprising Lounge, Kitchen, Bedroom, Bathroom. Single Garage. Communal gardens. UNFURNISHED/NO PETS OR SMOKERS | 1 | 1 | £ 575 | Monday, 10-Oct-22 15:50:38 UTC |
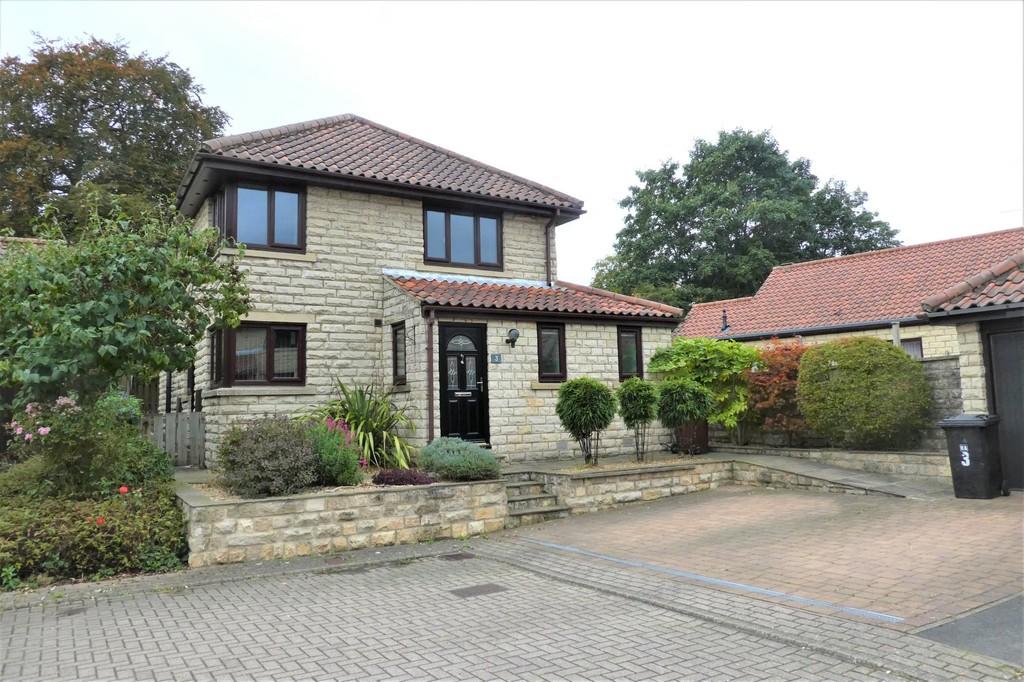 | 3 North Grove Way, Wetherby LS22 7GE **NO ONWARD CHAIN** A superb spacious four bedroom detached property with Triple Glazing and Solar Panels and within walking distance of Wetherby Town Centre and with accommodation as follows: Entrance, Utility, Study, Lounge, Dining Room, Dining Kitchen, Conservatory. Master Bedroom with En-Sui... | 4 | 2 | £ 450,000 | Friday, 07-Oct-22 15:36:44 UTC |
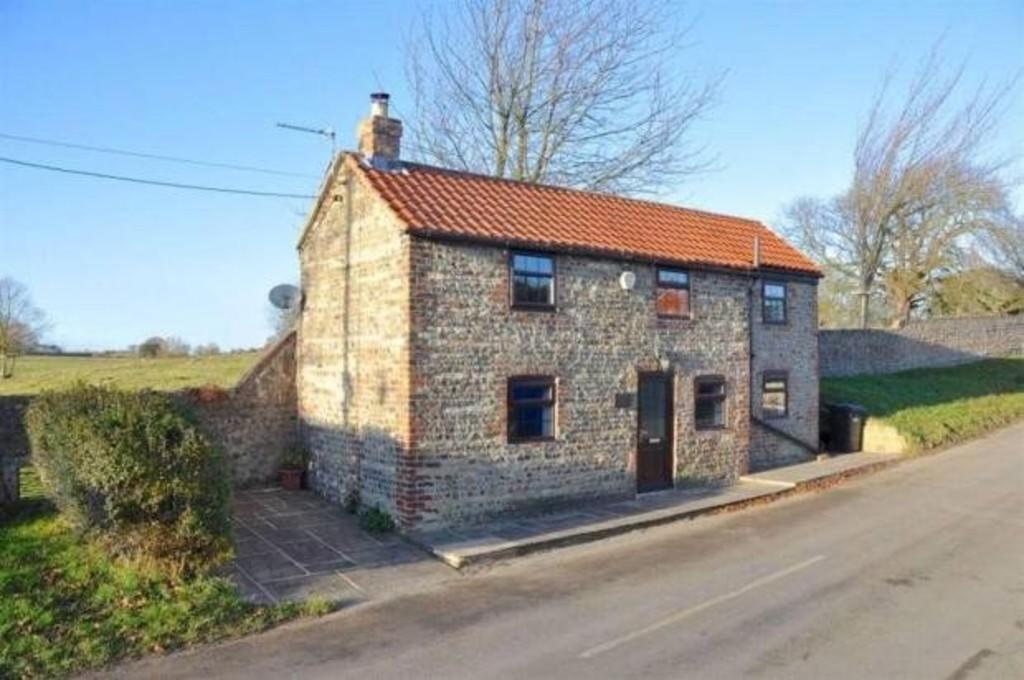 | Park Cottage, Stonegate, Whixley YO26 8AS A double fronted two bedroom cottage in a rural location backing onto Whixley Park and having accommodation as follows: Lounge, Fitted Kitchen, Two Bedrooms with Fitted Wardrobes, House Bathroom. Off Street Parking, Garage. NEWLY DECORATED, NO GARDEN, UNFURNISHED/NO SMOKERS
| 2 | 1 | £ 900 | Tuesday, 04-Oct-22 09:43:08 UTC |
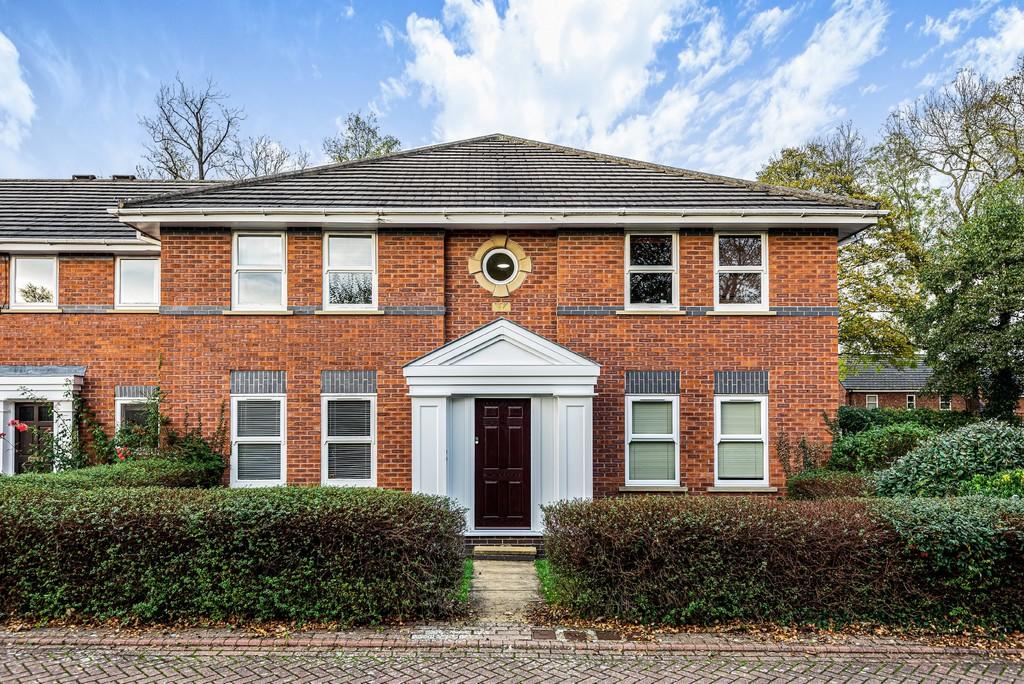 | 9 Audby Court, Wetherby LS22 7FE ** AVAILABLE NOW** A first floor two bedroom apartment which sits within the heart of Wetherby Hall, Lounge, Kitchen, Two Bedrooms and Shower Room. UNFURNISHED NO PETS OR SMOKERS.
| 2 | 1 | £ 650 | Tuesday, 27-Sep-22 16:34:44 UTC |
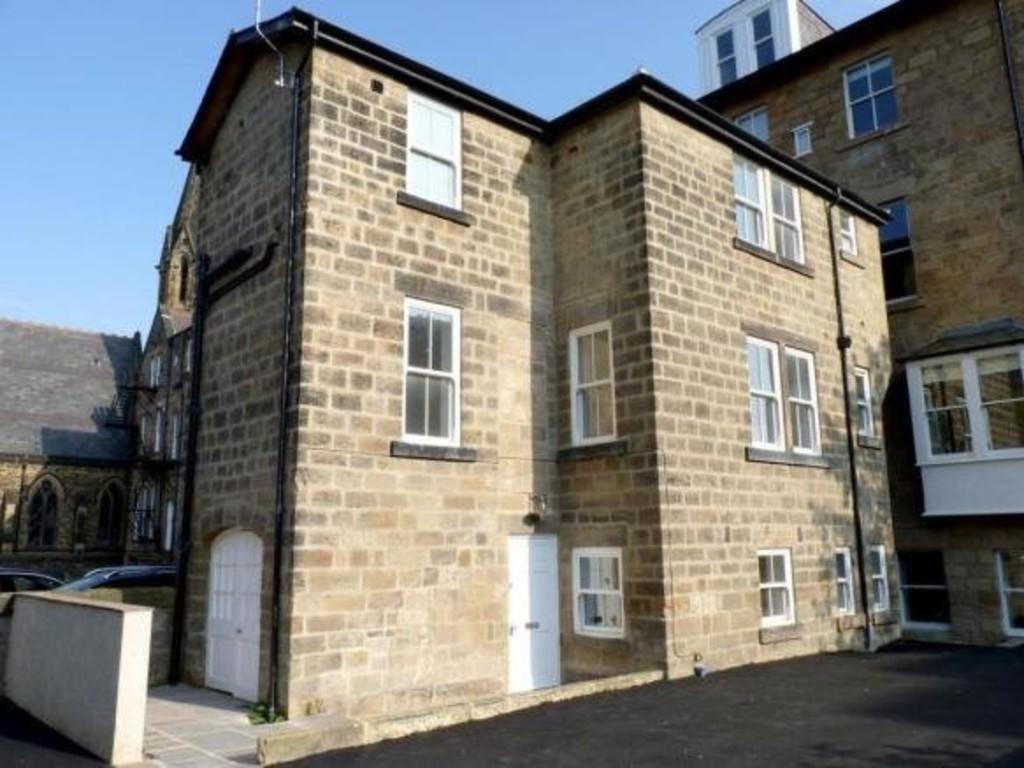 | 17a Victoria Avenue, Harrogate HG1 5RD A three storey town house located in the heart of Harrogate Town Centre with secure parking and patio area. Entrance, Dining Kitchen, Utility Room, WC, Master Bedroom with En-Suite, Two Further Bedrooms, House Bathroom Off Street Parking with Secured Gated Access. UNFURNISHED NO PETS OR SMOKERS | 3 | 2 | £ 1,600 | Tuesday, 27-Sep-22 14:59:44 UTC |
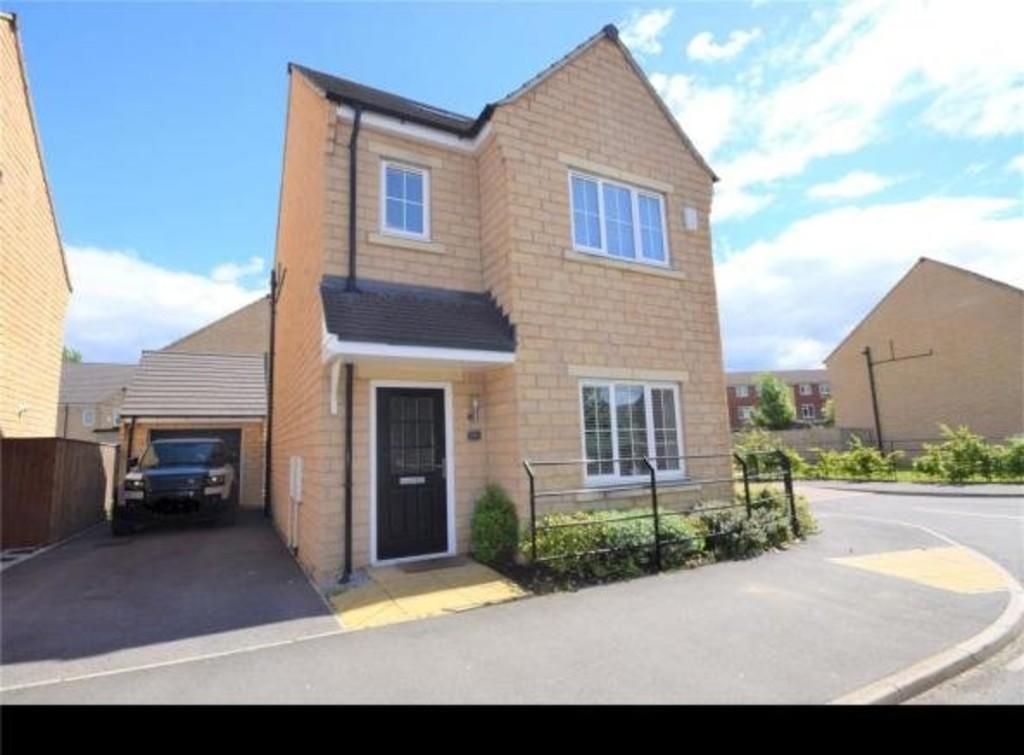 | 33a Flanshaw Lane, Wakefield WF2 9JH A stunning four bedroom detached family home set over three floors and located in the popular town of Wakefield
The property comprises; hall, cloakroom/WC, lounge, kitchen/diner, master bedroom with en-suite, three further bedrooms, family bathroom. Garage, driveway and enclosed garden. NO ONWARD... | 4 | 1 | £ 345,000 | Friday, 23-Sep-22 10:55:54 UTC |
 | 31 Willow Avenue, Clifford LS23 6LA A modern well presented one bedroom quarter detached house situated in the popular village of Clifford with accommodation as follows; Lounge, Kitchen, One Bedroom and Bathroom. Off Street Parking. NO ONWARD CHAIN | 1 | 1 | £ 185,000 | Thursday, 22-Sep-22 13:37:17 UTC |
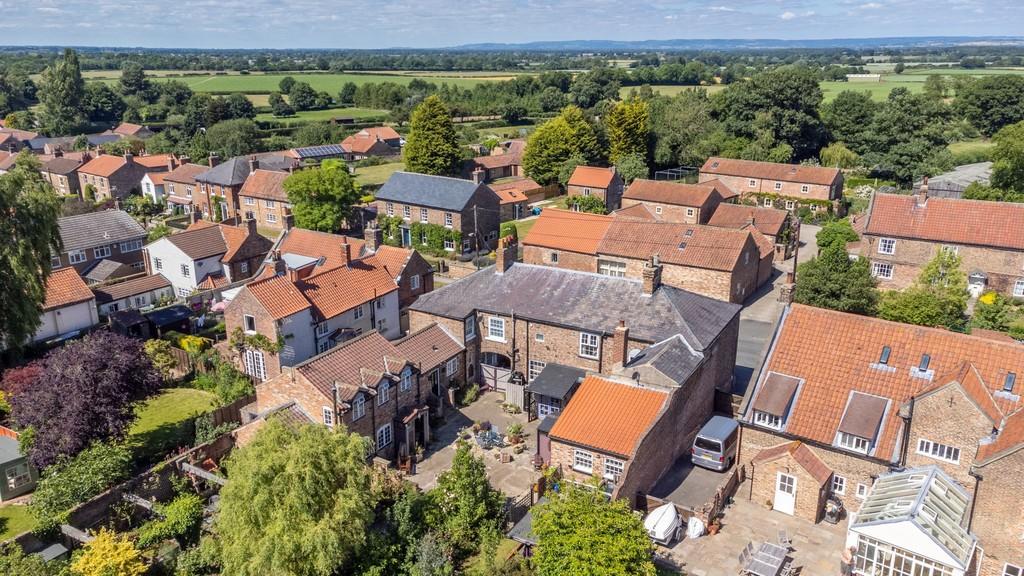 | Main Street, Great Ouseburn, York YO26 9RG The property comprises a substantial four bedroom Georgian town house together with an adjacent one bedroom cottage, situated in the centre of this highly desirable village. The house, which would benefit from some updating currently incorporates a Post Office and Local Store which can be continu... | 5 | 3 | £ 750,000 | Thursday, 15-Sep-22 10:20:59 UTC |
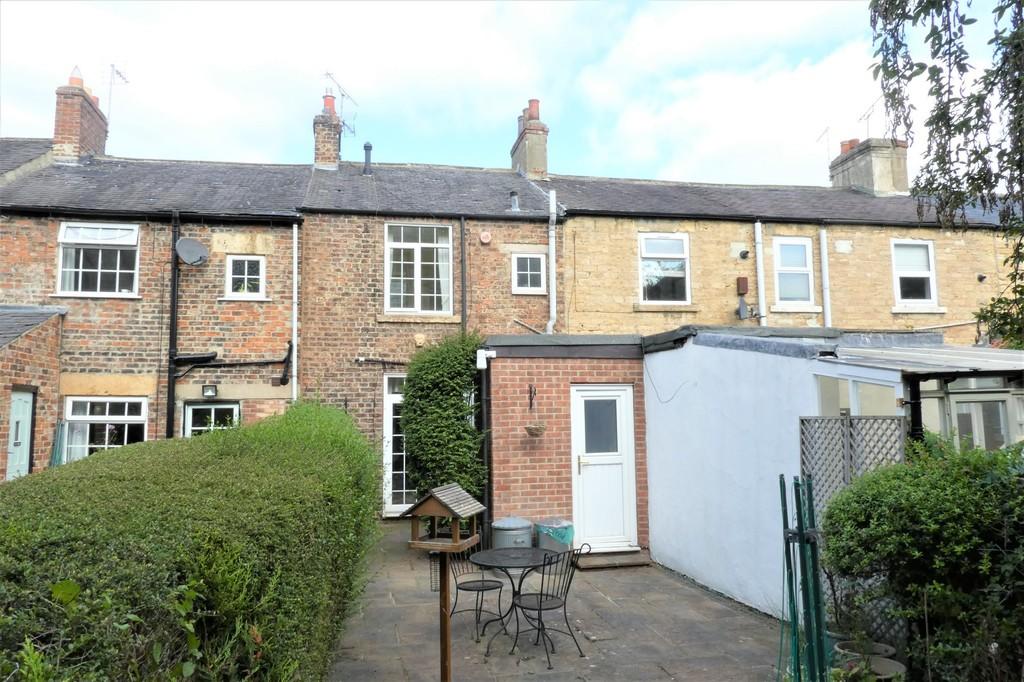 | 19 St James Street, Wetherby LS22 6RS A two bedroom mid terrace property located in the centre of town with accommodation as follows; Hallway, Dining Room, Sitting Room, Galley Kitchen with appliances, Two Bedrooms and Bathroom. FURNISHED OR UNFURNISHED/ NO PETS OR SMOKERS | 2 | 1 | £ 775 | Wednesday, 14-Sep-22 16:02:11 UTC |
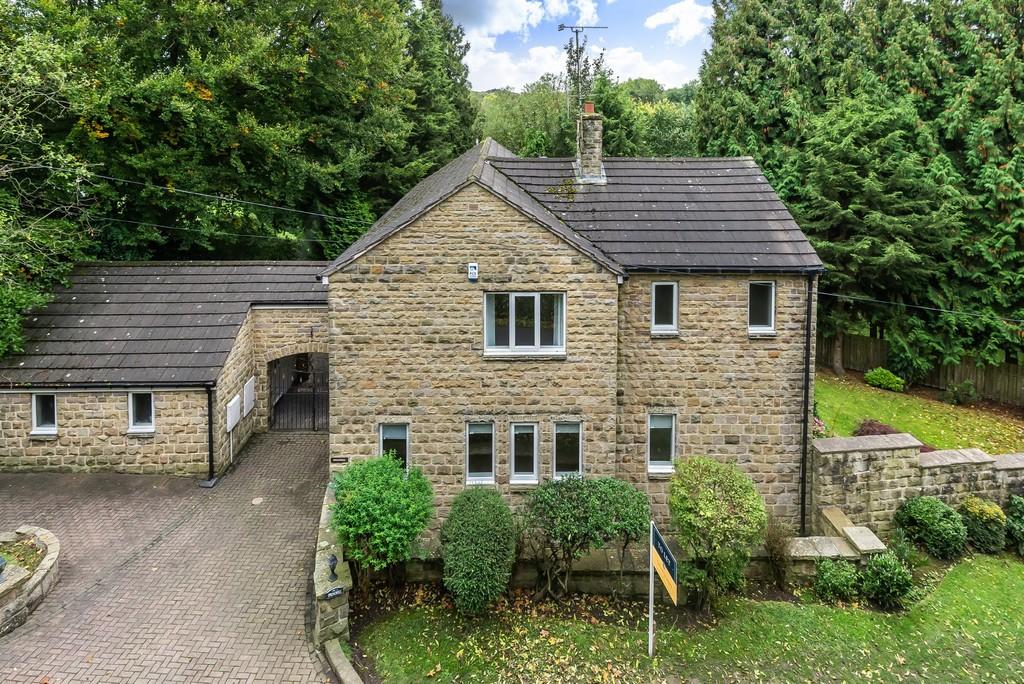 | Springwell House, Linton Lane, Linton LS22 4HL A four bedroom stone detached property set in the exclusive area of Linton with accommodation as follows: Hall, Cloakroom, Dining Kitchen, Snug, Utility with separate WC, Lounge, Dining Room, Small Office. Master Bedroom with En-Suite, Three Further Bedrooms. House Bathroom. Double Garage, Parkin... | 4 | 0 | £ 3,000 | Tuesday, 23-Aug-22 15:36:11 UTC |
 | Throstle Nest Farm, Plompton HG5 8ND A spacious former farm house and barn conversion, which is equipped to an excellent specification and offers interesting, characterful, accommodation. The property is equipped with oil fired central heating and double glazing and covers some 2,500 sq ft of liveable accommodation, with 4 double be... | 4 | 3 | £ 3,500 | Friday, 12-Aug-22 14:18:04 UTC |
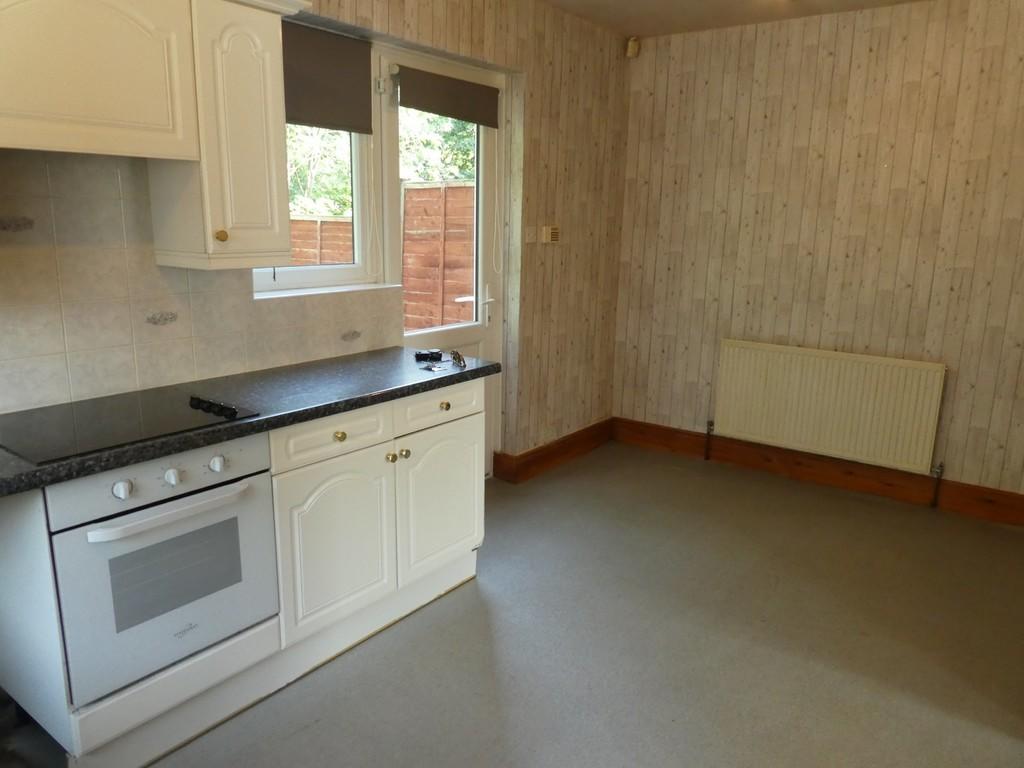 | 12 Barleyfields Terrace, Wetherby A three bedroom semi detached property within easy walking distance of Wetherby town centre and offering the following accommodation. Living Room, Breakfast Kitchen, Three Bedrooms and Bathroom with bath and shower over. There is ample parking for several vehicles and an enclosed flagged garden ... | 3 | 0 | £ 895 | Friday, 12-Aug-22 14:01:25 UTC |
 | 4 Wharfe View, Kirby Overblow HG3 1HN A spacious three bedroom semi-detached with far reaching views over open countryside and situated in the centre of this very popular village with accommodation as follows: Entrance Vestibule, Sitting Room, Kitchen, Three Bedrooms, Downstairs WC, Bathroom. To the outside lie good sized gardens to ... | 3 | 1 | £ 1,050 | Wednesday, 03-Aug-22 10:49:37 UTC |
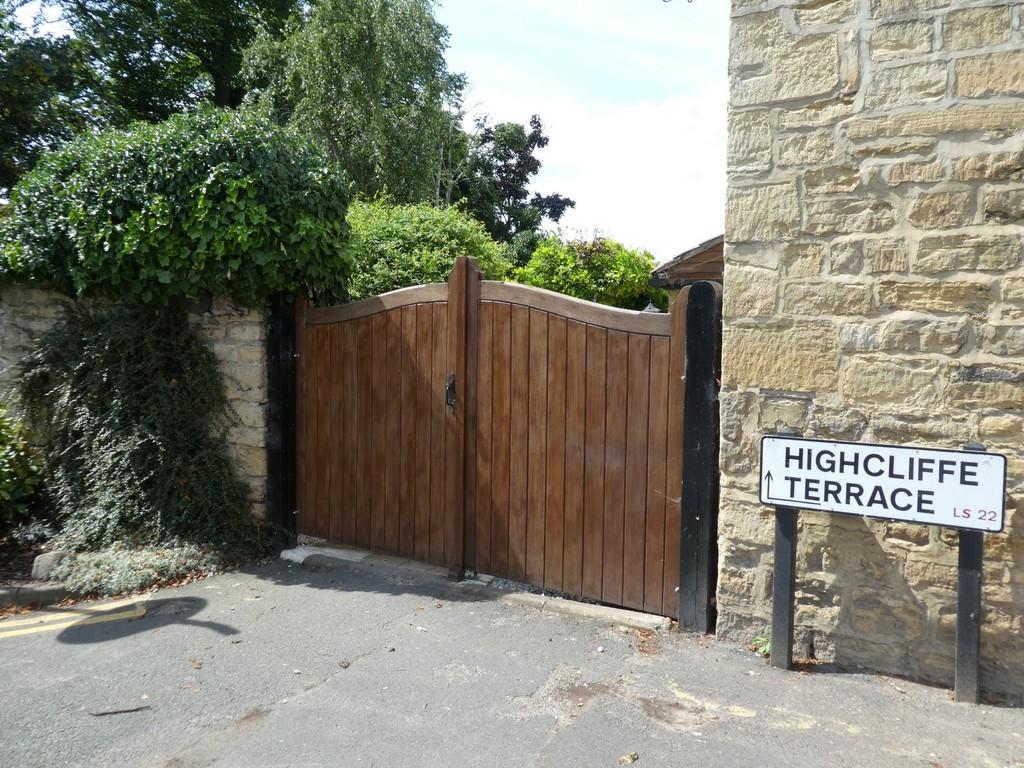 | 1 Highcliffe Terrace, Wetherby LS22 6RF A superb and spacious three bedroom cottage in the centre of Wetherby with accommodation as follows: Hall, Lounge, Dining Kitchen with fitted appliances, Three Bedrooms and Bathroom. Enclosed private front garden. Permit Parking. UNFURNISHED/NO PETS OR SMOKERS | 3 | 1 | £ 1,200 | Monday, 01-Aug-22 15:36:49 UTC |
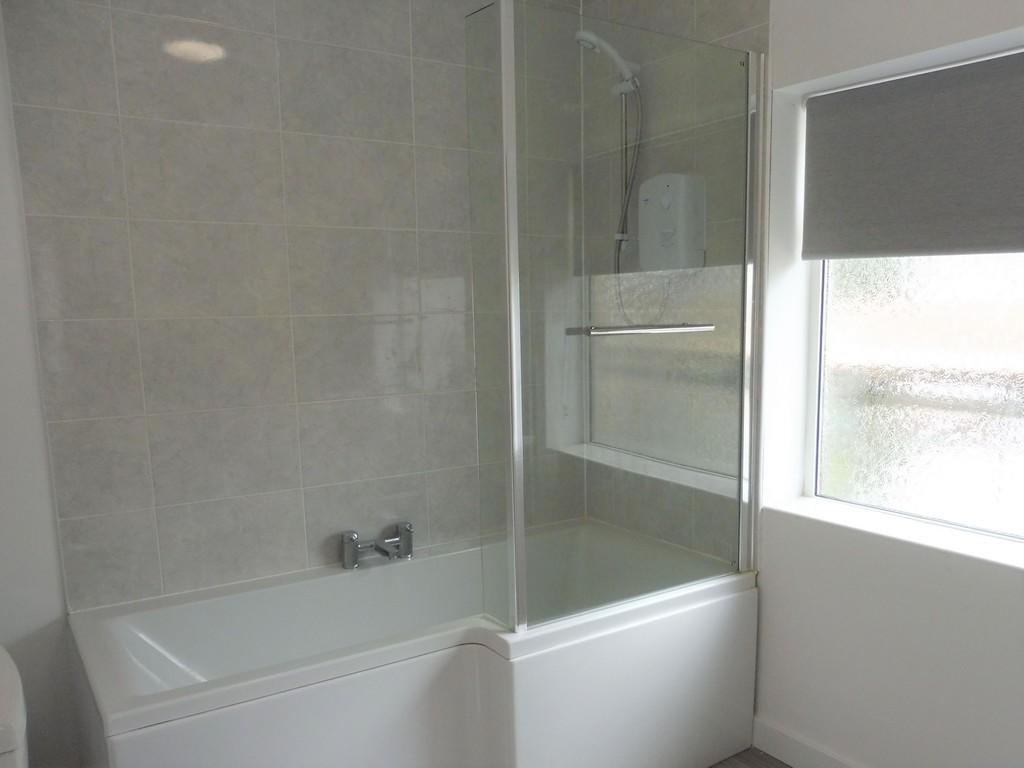 | 10 Barleyfields Terrace, Wetherby LS22 6PW A refurbished three bedroom semi detached property within easy walking distance of Wetherby town centre and offering the following accommodation. Living Room, Breakfast Kitchen, Three Bedrooms and Bathroom with Shower. Off street parking and garden to front and rear. UNFURNISHED/NO SMOKERS OR PE... | 3 | 1 | £ 895 | Wednesday, 27-Jul-22 12:31:55 UTC |
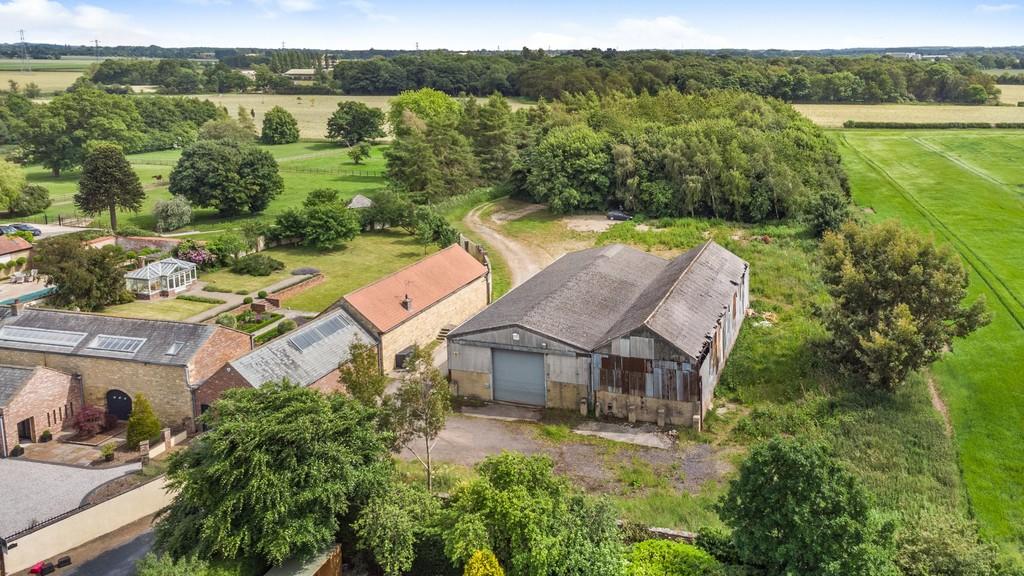 | Ingmanthorpe Grange Barn, Wetherby LS22 5HL An agricultural portal framed barn with Planning Permission for conversion to two individual four bedroom residences extending to 2500 square feet internally each, with garaging and domestic curtilages. Further adjacent woodland extending to 2 acres is available separately. Well located close to ... | 4 | 3 | £ 550,000 | Thursday, 21-Jul-22 17:01:32 UTC |
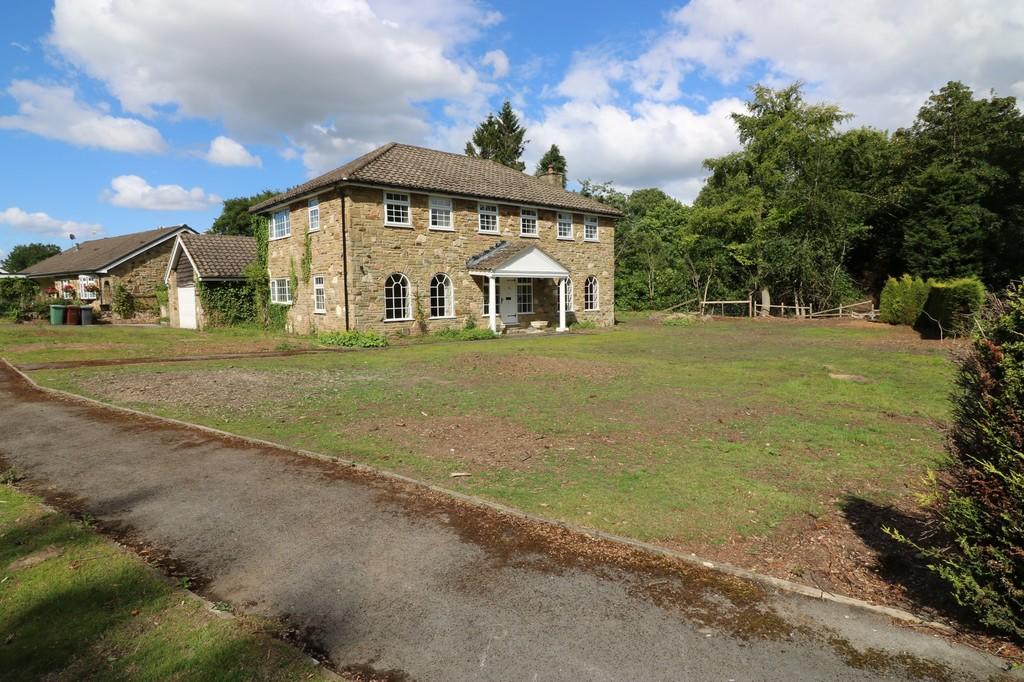 | 2 The Glade, Scarcroft LS14 3HG A Georgian Style Four Bedroom Detached Family Home situated off and with 120 feet of frontage to the highly desirable and sought after location of Ling Lane, Scarcroft. Occupying a corner plot extending to 0.38 acres, the property is considered ideal either as a level building plot or a modernis... | 4 | 1 | £ 1,200,000 | Friday, 15-Jul-22 16:28:40 UTC |
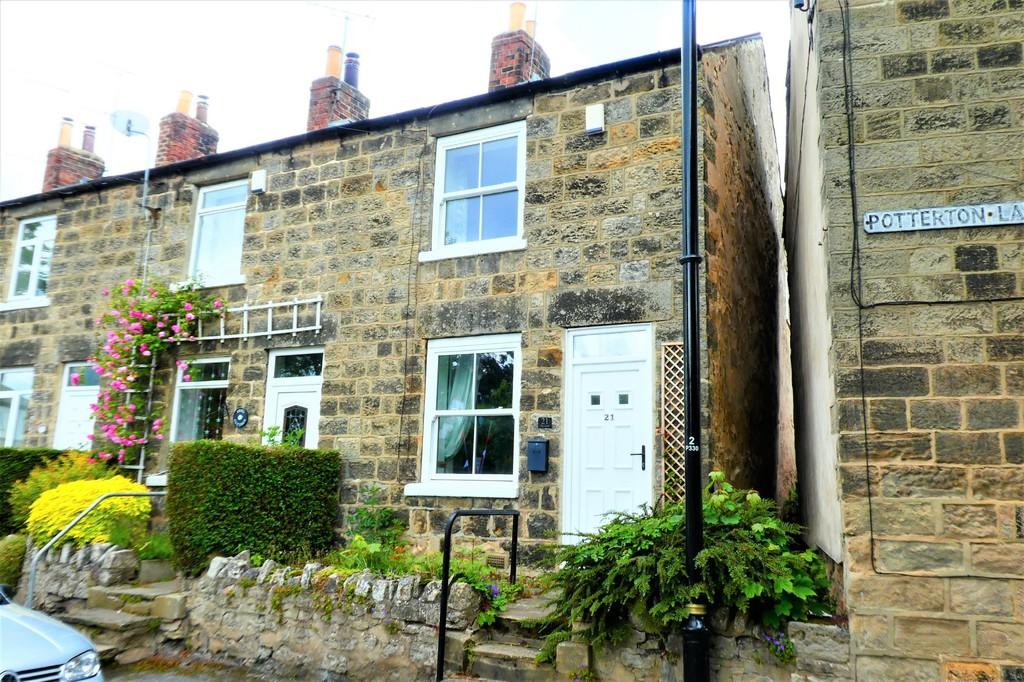 | 21 The Cross, Barwick in Elmet LS15 4JP A charming two bedroom cottage overlooking the church with many original features and accommodation as follows;
Lounge, Dining Area, Kitchen, Downstairs WC, Two Bedrooms and Attic Room, Bathroom. Shared Garden, On Street Parking. UNFURNISHED NO PETS OR SMOKERS | 2 | 1 | £ 845 | Wednesday, 01-Jun-22 16:28:47 UTC |
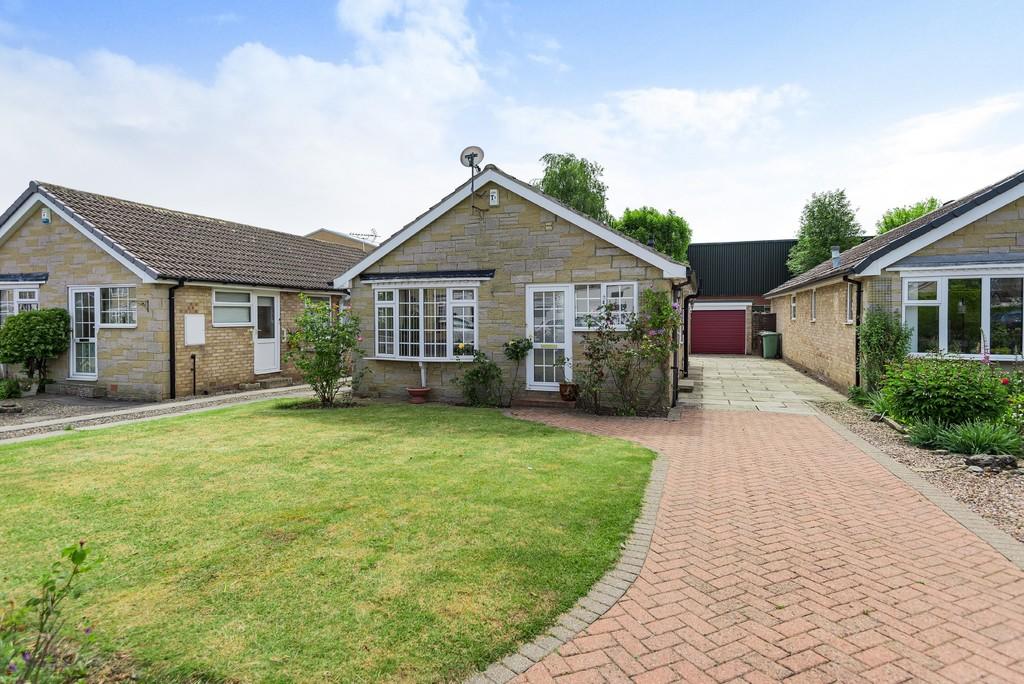 | 14 Otterwood Bank, Wetherby LS22 7XT **NEW PRICE** A rare opportunity to acquire a three bedroom detached bungalow WITH NO ONWARD CHAIN ; Entrance Vestibule, Lounge, Kitchen with Integrated Appliances, Bathroom with Separate Shower, Two Double Bedrooms with Fitted Furniture, Single Bedroom/Study. Gardens to Front and Rear. Single Ga... | 3 | 1 | £ 335,000 | Thursday, 26-May-22 17:31:40 UTC |
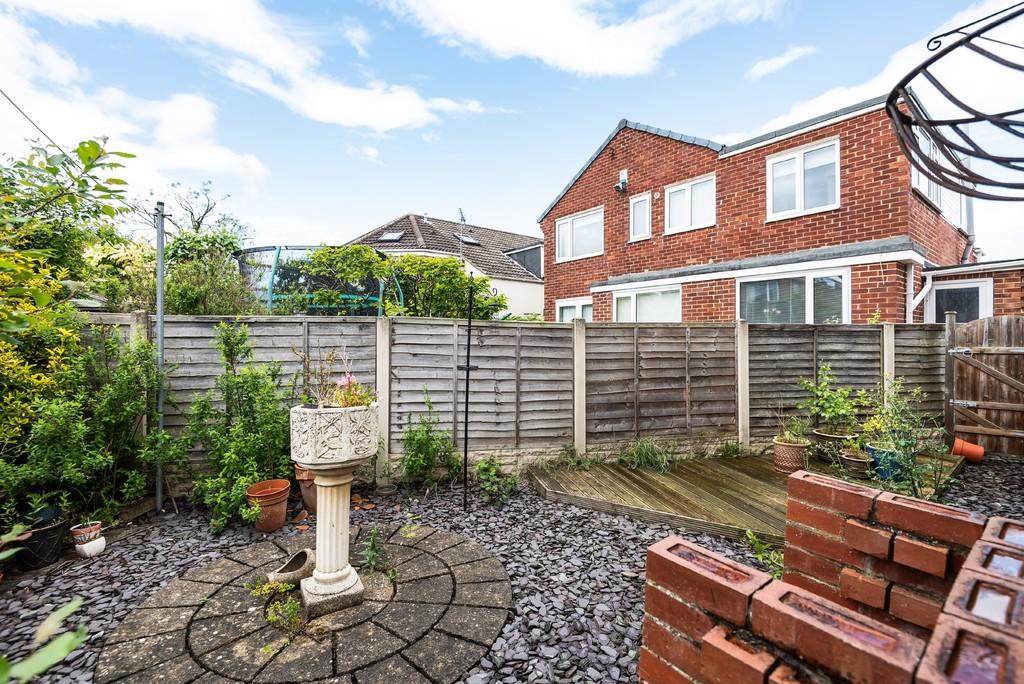 | 28 Nidd Approach, Wetherby LS22 7UJ **NEW PRICE** A unique opportunity to acquire a three bedroom detached property located on the popular 'Rivers Estate' which could benefit from some modernisation. Situated on a corner plot with option to extend (subject to planning) and with accommodation as follows; Entrance Hall, Kitchen, Rear... | 3 | 1 | £ 325,000 | Thursday, 26-May-22 17:31:00 UTC |
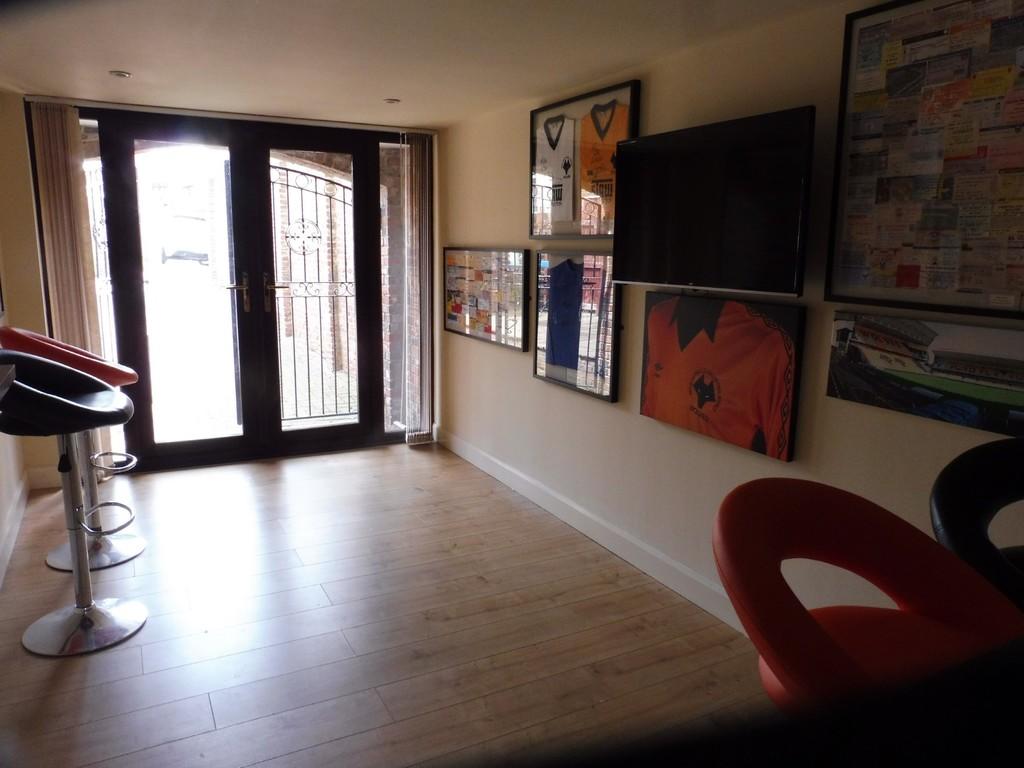 | Kisdon, Main Street, Towton LS24 9PB A two bedroom part furnished town house over two floors and set in the popular village of Towton with accommodation as follows; Entrance, WC, Utility, Bar Area, Lounge/Dining Room, Kitchen, Two Bedrooms and Bathroom, Off Street Parking. PART-FURNISHED/NO PETS OR SMOKERS. | 2 | 0 | £ 795 | Friday, 20-May-22 16:05:05 UTC |
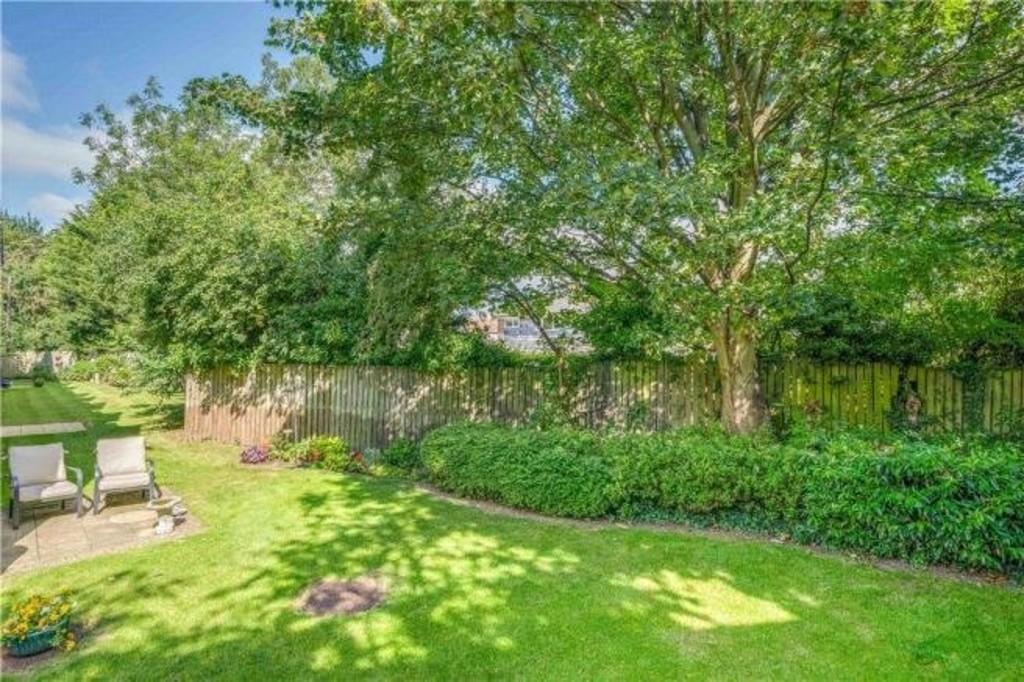 | 7 Farriers Court, Wetherby LS22 6AE An immaculate three bedroom first floor apartment boasting tastefully appointed accommodation with delightful quiet rear garden aspects, secure car parking in a convenient town centre location. VIEWING HIGHLY RECOMMEDED | 3 | 2 | £ 299,950 | Wednesday, 04-May-22 14:32:57 UTC |
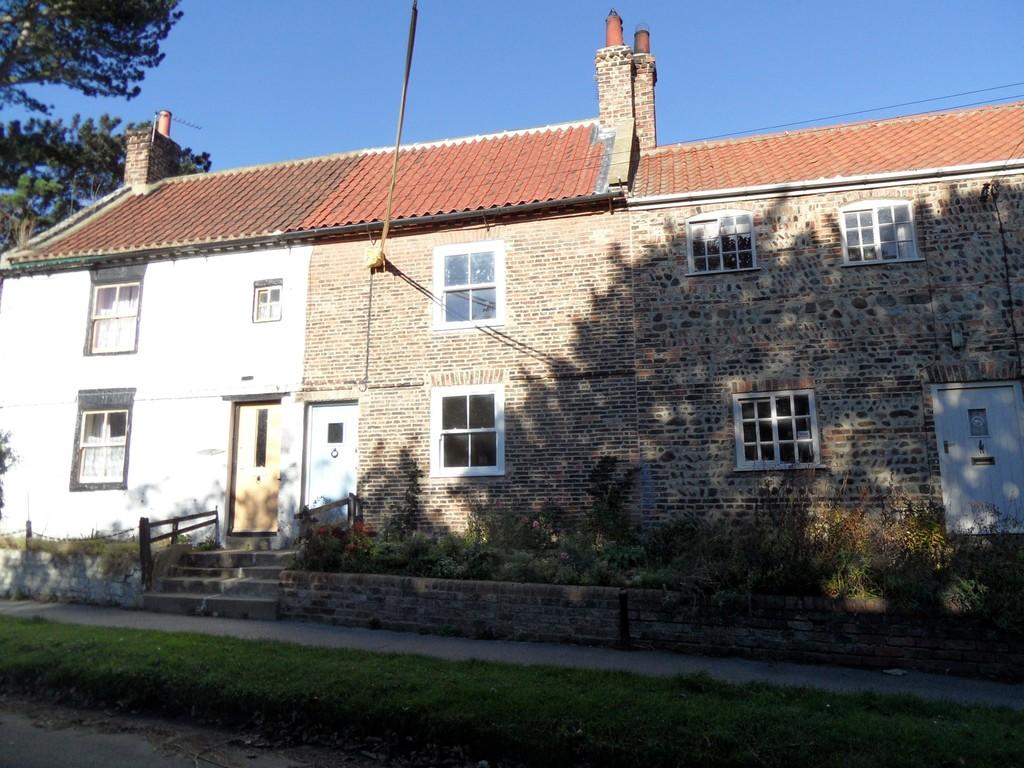 | 2 Plantation View, Main Street, Little Ouseburn YO26 9TD *AVAILABLE TO VIEW* Situated in the quiet village of Little Ouseburn with accommodation as follows:
Lounge with Log Burning Fire, Dining Kitchen, Three Bedrooms and House Bathroom. Large Gardens, Outhouse and Off Street Parking UNFURNISHED/PETS CONSIDERED
| 3 | 1 | £ 950 | Thursday, 21-Apr-22 14:46:25 UTC |
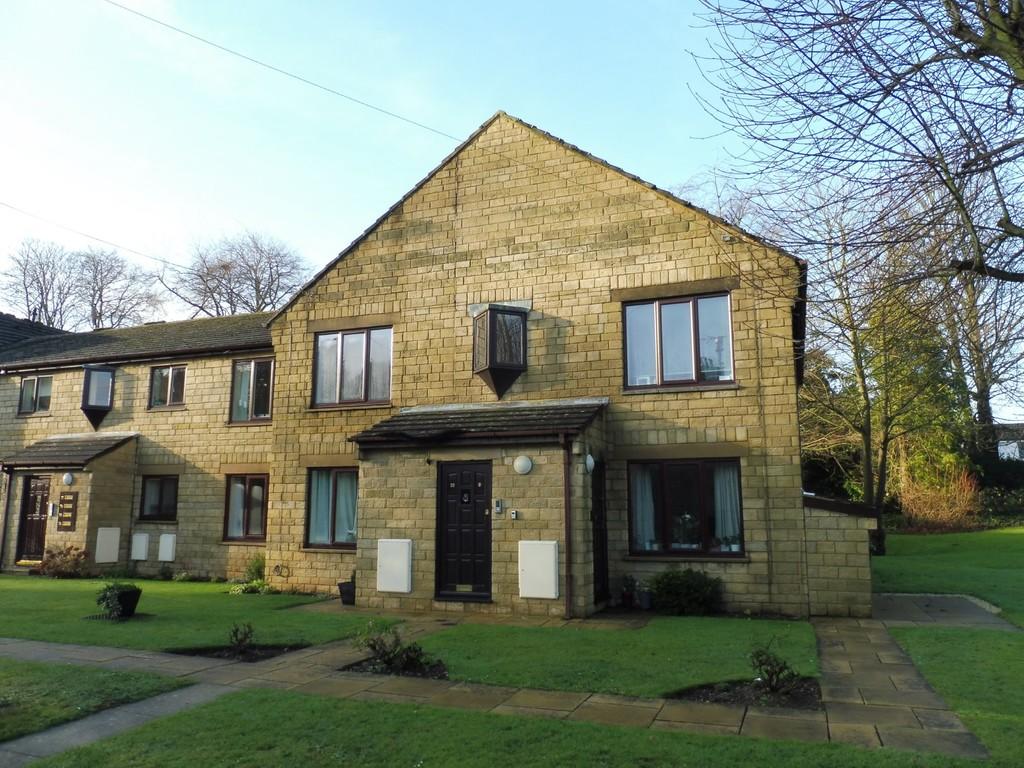 | 10 North Grove Court, Wetherby LS22 7GB A recently re-decorated first floor one bedroom apartment within walking distance to Wetherby Town Centre, Stairs to First Floor, Hall, Lounge, Kitchen with Appliances, One Bedroom, Bathroom with shower. Allocated Parking. UNFURNISHED NO PETS OR SMOKERS | 1 | 0 | £ 695 | Tuesday, 19-Apr-22 10:26:15 UTC |
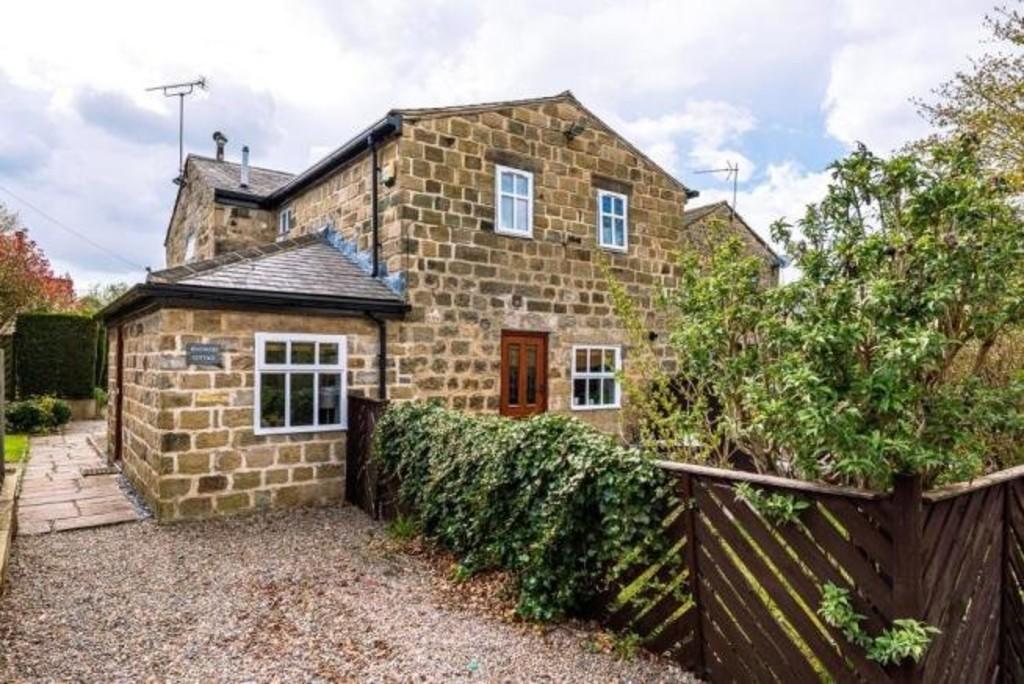 | 5 Mexborough Court, Thorner LS14 3JT **AVAILABLE END JUNE AFTER REFURBISHMENT**
A delightful three bedroom Grade ll listed period cottage set in a quiet location in the centre of the popular village of Thorner, briefly the property comprises; Entrance Dining Kitchen, Utility, Lounge, Three Bedrooms and Bathroom. Off Street Parking a... | 3 | 1 | £ 1,375 | Wednesday, 13-Apr-22 16:00:27 UTC |
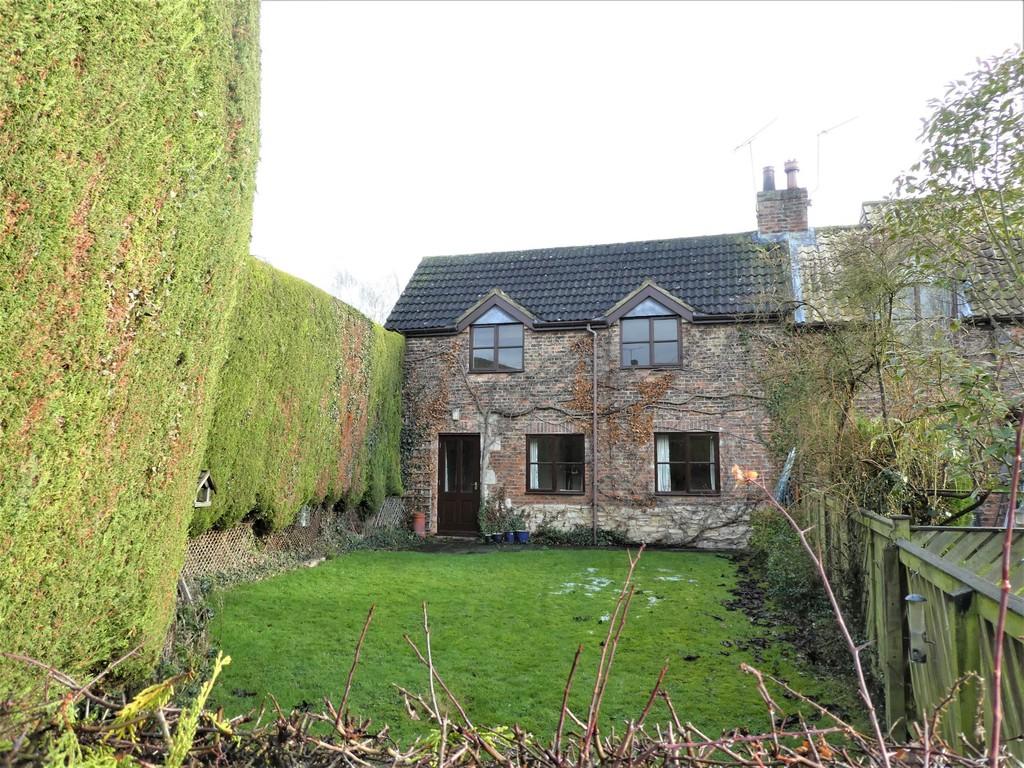 | Woodyard Cottage, Nanny Lane, Church Fenton A charming two bedroom cottage with beams in a quiet location with accommodation as follows: Entrance, Kitchen, Lounge/Dining Area, Two Bedrooms and Bathroom, Garden and Off Street Parking UNFURNISHED(not suitable for small children due to access) LONG TERM - MIN 12 MONTHS PLUS - NO PETS OR SMOKERS | 2 | 0 | £ 750 | Monday, 11-Apr-22 14:29:43 UTC |
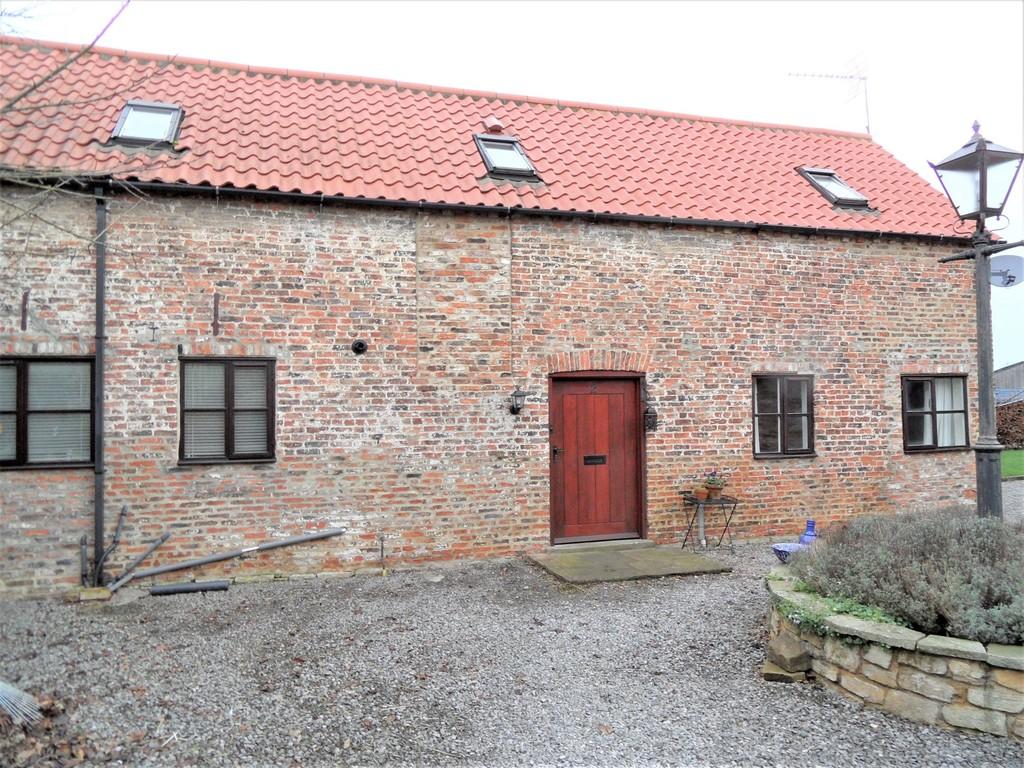 | Lynhay, 2 Granary Court Cottages, Tockwith YO26 7PY *THERE IS CURRENTLY BUILDING WORK TO THE ADJACENT FEILD* A quality barn conversion offering stylishly presented accommodation and briefly offers the following: Entrance Vestibule, Dining Kitchen, Sitting Room. Two Double Bedrooms with Fitted Wardrobes, Bathroom, Off Street Parking. UNFURNISHED/N... | 2 | 0 | £ 795 | Monday, 04-Apr-22 10:51:42 UTC |
 | High Street, South Milford LS25 5AQ A modern two bedroom town house ideally located for travel to the A1/M Leeds and other local Yorkshire Centres. Situated in the centre of the village the property offers the following accommodation: Entrance Hall, Kitchen, Living Room, Two Bedrooms and Bathroom. Outside is an enclosed garden to r... | 2 | 0 | £ 695 | Monday, 28-Mar-22 09:57:05 UTC |
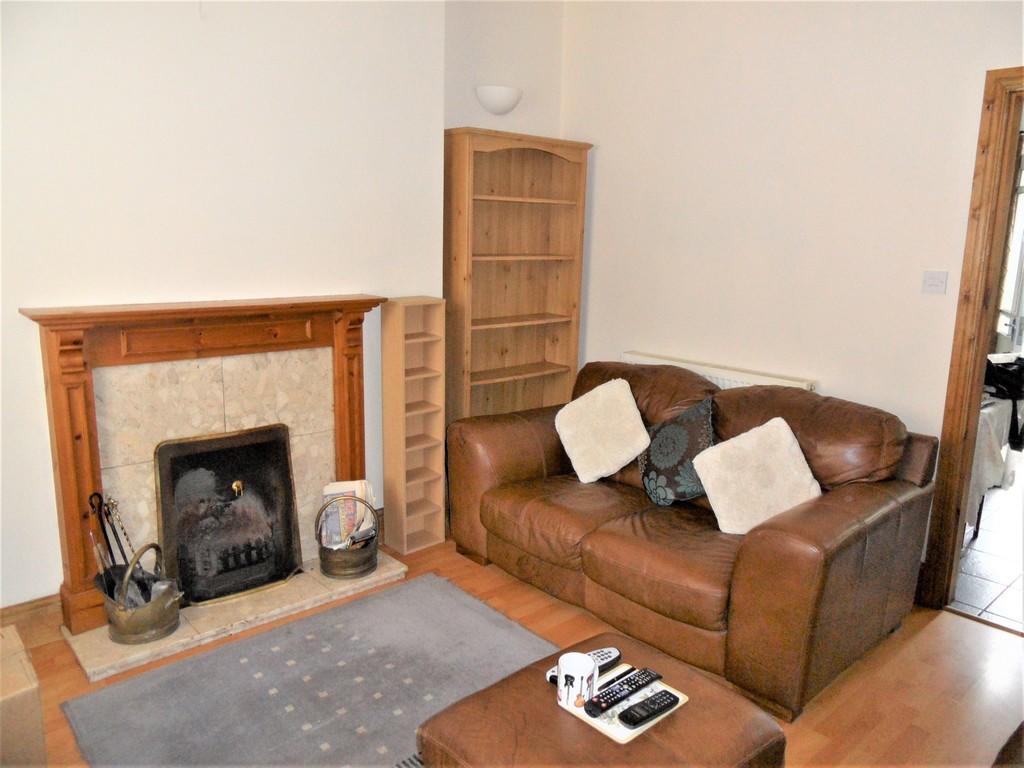 | 18 Victoria Street, Wetherby LS22 6RE A stone built mid-terrace property convenient for the centre of Wetherby and offering the following gas centrally heated accommodation Living Room with Open Fire, Breakfast Kitchen, Two Bedrooms, Bathroom, Rear Yard with Outbuilding. On Street Parking with Permit for Two Cars | 2 | 1 | £ 225,000 | Friday, 11-Mar-22 15:56:47 UTC |
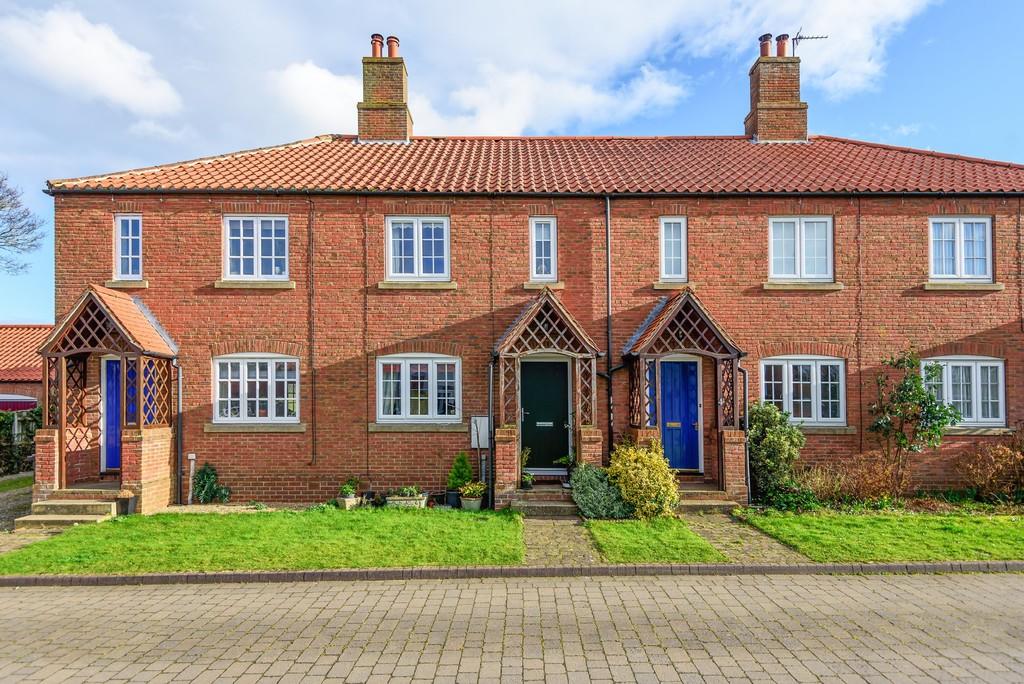 | 3 Manor Chase, Long Marston YO26 7RB <strong>GOUND</strong> <strong>FLOOR</strong> <strong></strong> <br /><br /><strong>LOUNGE</strong> <strong>15' 0" x 14' 1" (4.57m x 4.29m)</strong> having pine fire surround inset with living flame electric fire and tiled hearth, laminate wood flooring, open staircase with storgae cupboard under, further concealed cupboard, fitted shelves to alcove, window to front aspect <br /><br /><strong>DINING</strong> <strong>KITCHEN</strong> <strong>14' 10" x 8' 6" (4.52m x 2.59m)</strong> part tiled having modern range of wall and floor mounted units with integrated oven and electric hob with extractor over, space for washing machine and space for fridge freezer, halogen ceiling light fittings, window and door to rear aspect <br /><br /><strong>FIRST</strong> <strong>FLOOR</strong> <strong></strong> <br /><br /><strong>BEDROOM</strong> <strong>ONE</strong> <strong>11' 7" x 11' 0" (3.53m x 3.35m)</strong> having fitted wardrobe with hanging rail and shelf, airing cupboard and window to front aspect <br /><br /><strong>EN-SUITE</strong> <strong>SHOWER</strong> <strong>ROOM</strong> <strong></strong> part tiled and having corner shower cubicle with power shower, low level wc and pedestal wash basin, window to front aspect <br /><br /><strong>BEDROOM</strong> <strong>TWO</strong> <strong>10' 3" x 7' 11" (3.12m x 2.41m)</strong> having built in wardrobe with hanging rail and shelf, window to rear aspect <br /><br /><strong>BATHROOM</strong> <strong></strong> part tiled and having white suite comprising: panelled bath with hand held mixer tap, pedestal washbasin and low level wc, window to rear aspect <br /><br /><strong>OUTSIDE</strong> <strong></strong> to the front lies a small lawned area with off street parking to the side for upto two vehicles, whilst to the rear is a fully enclosed garden area with shed. | 2 | 2 | £ 225,000 | Friday, 25-Feb-22 10:59:35 UTC |
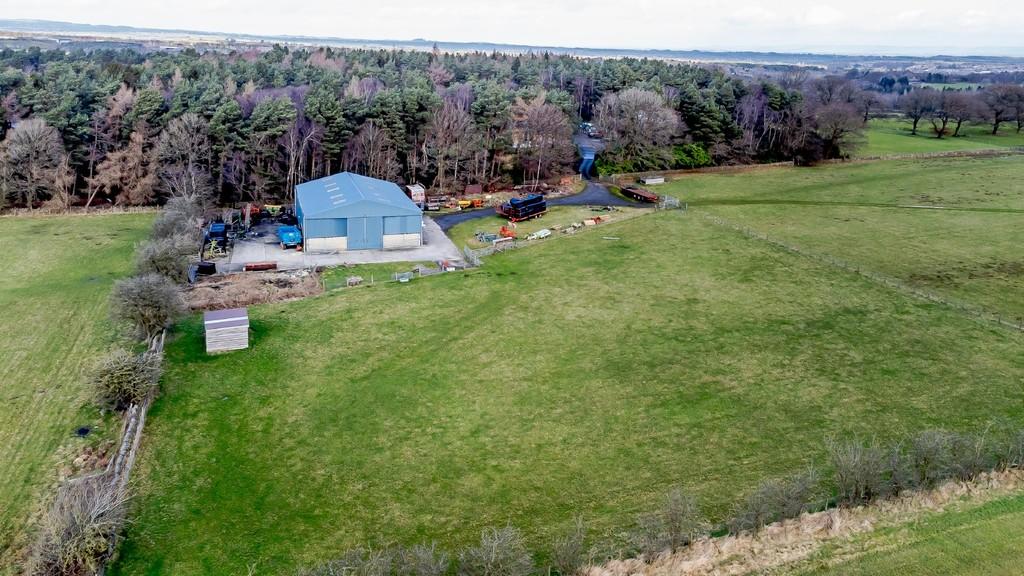 | Wildside Barn, Otley Road, Beckwithshaw HG3 1QL <strong>SITUATION</strong> <strong>AND</strong> <strong>DESCRIPTION.</strong> <strong></strong> Wildside Barn is situated well back from the Otley Road, enjoying a southerly aspect and with adjacent paddock land to the south and east. The property enjoys far reaching views and the whole is shown edged red on the plan enclosed. Further land, extending to 5.90 acres and situated adjacent, is available by separate negotiation. Extensive facilities are available close by in Harrogate and Beckwithshaw has a primary school and public house. <br /><br /><strong>PLANNING</strong> <strong>PERMISSION</strong> <strong></strong> A Notice of Decision for the change of use from agricultural building to dwelling house was granted on 14th December 2021.<br /><br />The Harrogate Borough Council reference number for the planning application is 21/04568/PBR. The officers report on the application can be viewed at services can be contacted on .<br /><br />A copy of artists impressions, plans and floor plans is available from the selling agents or online. <br /><br /><strong>ACCESS</strong> <strong>AND</strong> <strong>BOUNDARIES</strong> <strong></strong> Access is directly from Otley Road and will follow the route shown green on the site plan attached. Construction details for this access can be discussed with the Selling Agent. The purchasers will be responsible for erecting a post and rail fence along the route marked A-B. <br /><br /><strong>SERVICES</strong> <strong></strong> Services are not currently attached but are close at hand. <br /><br /><strong>METHOD</strong> <strong>OF</strong> <strong>SALE</strong> <strong></strong> The property is offered for sale by private treaty, and the selling agent, Richard Waring of Thomlinsons reserves the right to conclude negotiations by any other means at their discretion. <br /><br /><strong>TENURE</strong> <strong></strong> The property is Freehold and vacant possession will be given upon completion. <br /><br /><strong>VIEWING</strong> <strong></strong> Viewings are strictly by appointment with the Selling Agents, Thomlinsons, 24 High Street, Wetherby, Tel: Email: | 4 | 0 | £ 650,000 | Thursday, 24-Feb-22 13:16:32 UTC |
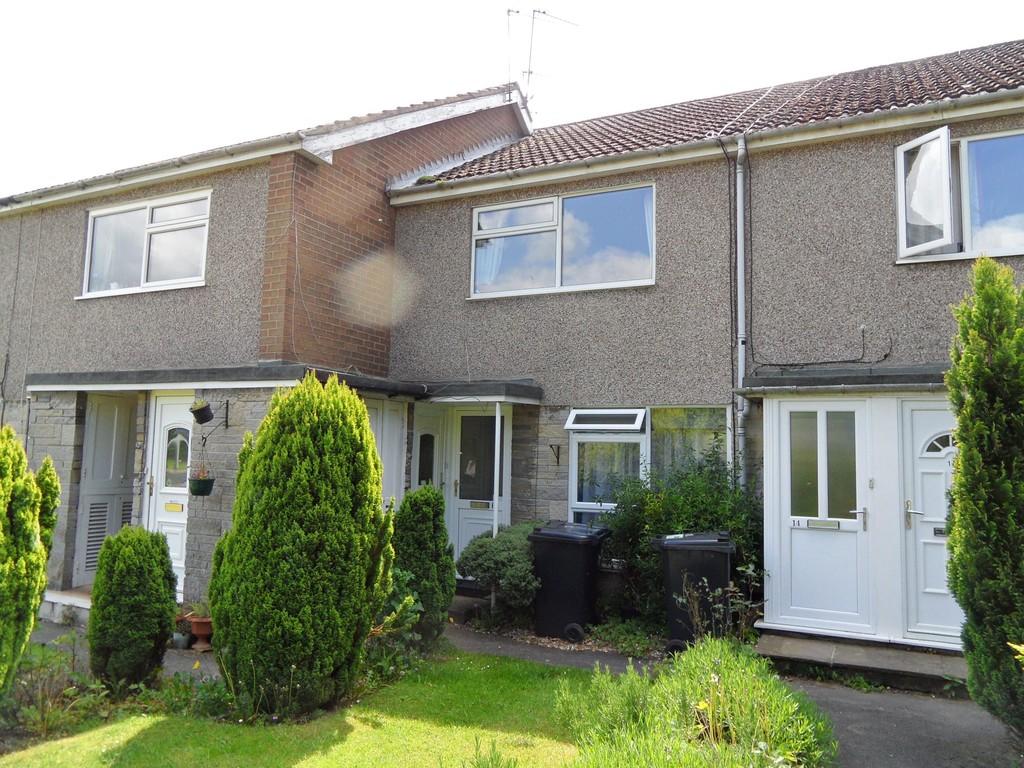 | 10, Netherdale Court, Wetherby, LS22 6SW <strong>ENTRANCE</strong> <strong></strong> stairs to First Floor with storage cupboard <br /><br /><strong>FIRST</strong> <strong>FLOOR</strong> <strong></strong> <br /><br /><strong>LOUNGE</strong> <strong>14' 1" x 12' 0" (4.29m x 3.66m)</strong> having electric storage heater, storage cupboard and window to front aspect <br /><br /><strong>BATHROOM</strong> <strong></strong> having panelled bath with shower over and screen, low level wc and pedestal washbasin <br /><br /><strong>BEDROOM</strong> <strong>7' 3" x 15' 9" (2.21m x 4.8m)</strong> having window to rear <br /><br /><strong>KITCHEN</strong> <strong>9' 9" x 7' 5" (2.97m x 2.26m)</strong> part tiled and having wall and floor mounted units with worktops over, washing machine, fridge/freezer and built in oven and hob with extractor over <br /><br /><strong>OUTSIDE</strong> <strong></strong> Single Garage, communal garden areas and parking to rear | 1 | 1 | £ 575 | Wednesday, 23-Feb-22 13:21:51 UTC |
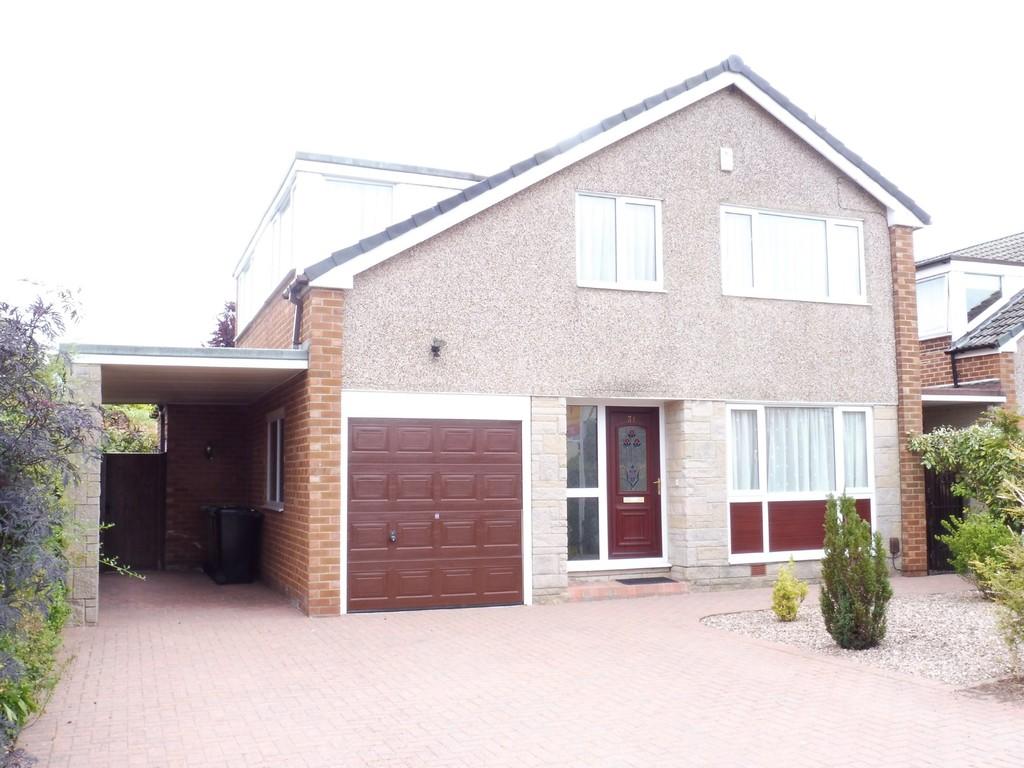 | 31 Nidd Approach, Wetherby LS22 7UJ <strong>GROUND</strong> <strong>FLOOR</strong> <strong></strong> <br /><br /><strong>Entrance</strong> <strong>Hall</strong> <strong></strong> <strong></strong> having understairs storage cupboard <br /><br /><strong>Lounge</strong> <strong></strong> <strong></strong> 24'5 x 10'8 (max) having adam style fireplace with inset marble and hearth with living flame gas fire, TV point, window to front aspect and sliding patio door to: <br /><br /><strong>Conservatory</strong> <strong></strong> <strong></strong> 12'8 x 6'5 with French doors to enclosed rear patio and garden <br /><br /><strong>Dining</strong> <strong>Room</strong> <strong></strong> <strong></strong> 14'8 x 8'10 with sliding patio door to rear garden <br /><br /><strong>Kitchen</strong> <strong></strong> <strong></strong> 13'11 x 7'10 having a range of kitchen units incorporating worktops with cupboards over and under, four ring gas hob with extractor over, fitted double fan oven, integrated fridge and freezer, door to: <br /><br /><strong>Utility</strong> <strong></strong> <strong></strong> with work top over and plumbing for washing machine, wall mounted boiler, door to outside<br />Downstairs WC having low level wc and pedestal washbasin <br /><br /><strong>FIRST</strong> <strong>FLOOR</strong> <strong></strong> <br /><br /><strong>Bedroom</strong> <strong>One</strong> <strong></strong> <strong></strong> 12'7 x 10'9 with a range of fitted bedroom furniture, dressing table, drawers and bedside cabinets, TV point <br /><br /><strong>Bedroom</strong> <strong>Two</strong> <strong></strong> <strong></strong> 10'11 x 8'11 <br /><br /><strong>Bedroom</strong> <strong>Three</strong> <strong></strong> <strong></strong> 7'11 x 12'2 (under eaves) having built in wardrobe with matching drawers and bedside cabinets <br /><br /><strong>Bedroom</strong> <strong>Four</strong> <strong></strong> <strong></strong> 7'10 x 8'3 having laminate wood floor and sliding wardrobe <br /><br /><strong>Bedroom</strong> <strong>Five</strong> <strong></strong> <strong></strong> 6'1 x 8'8 (max) having bulk head storage <br /><br /><strong>Bathroom</strong> <strong></strong> <strong></strong> fully tiled comprising: corner panelled bath, separate corner shower cubicle, pedestal wash basin and low level wc, heated towel rail <br /><br /><strong>Outside</strong> <strong></strong> <strong></strong> private enclosed garden with patio area to rear and shed, to the front is parking for two cars, single garage and carport <br /><br /><strong></strong> <strong></strong> | 5 | 1 | £ 1,400 | Wednesday, 16-Feb-22 13:43:23 UTC |
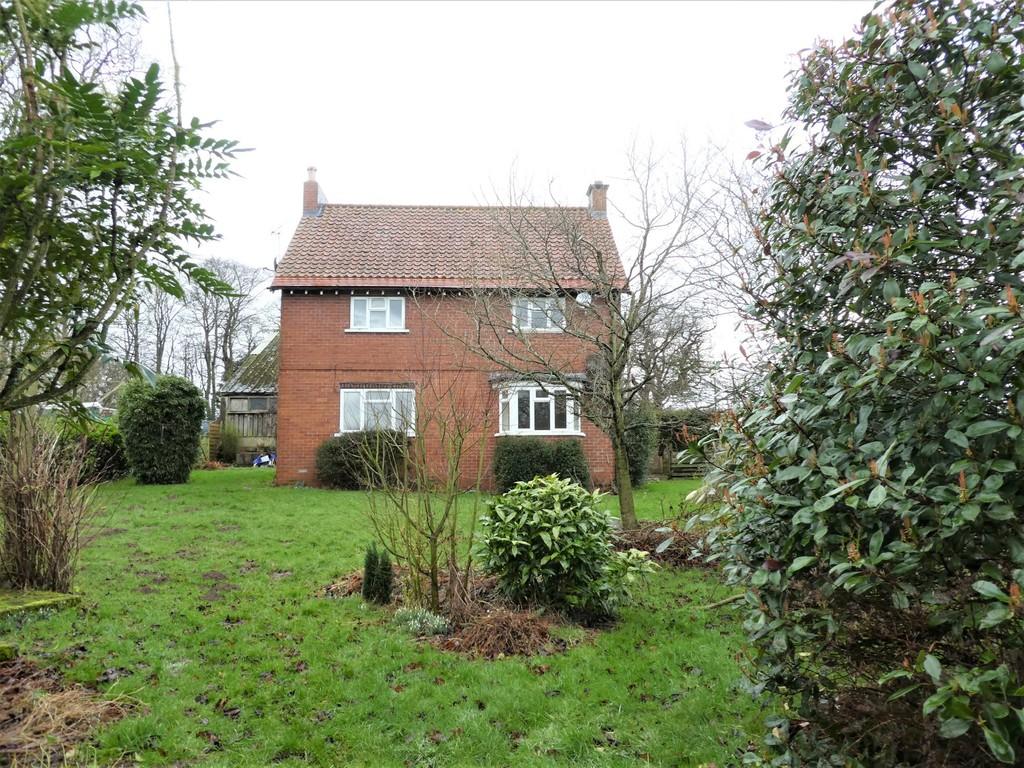 | Park House, Grassgills, Great Ouseburn YO26 9TR A three bedroom spacious detached property situated off the beaten track in a secluded rural setting with accommodation as follows; Entrance, Lounge with Wood Burning Stove, Dining Room with Wood Burning Stove, Kitchen, Utility, Three Double Bedrooms, Bathroom. Large Garden, Outbuilding. Paddock ... | 3 | 0 | £ 1,350 | Wednesday, 16-Feb-22 12:01:06 UTC |
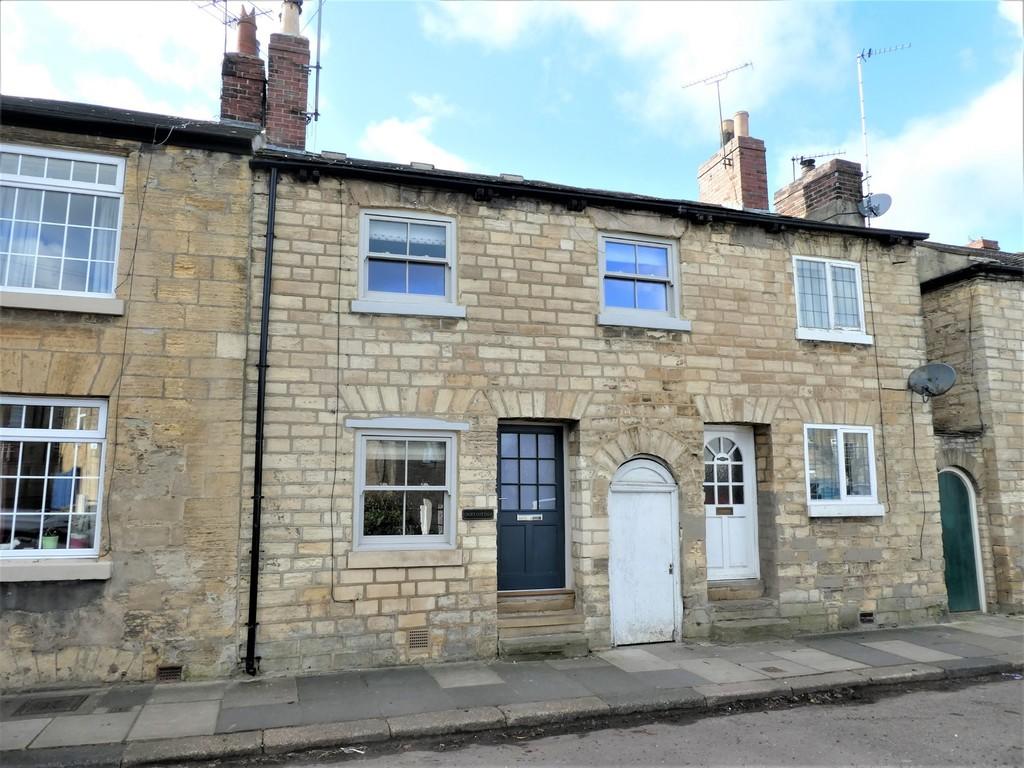 | Croft Cottage, Front Street, Bramham LS23 6RD <strong>LOUNGE</strong> <strong>10' 11" x 12' 11" (3.33m x 3.94m)</strong> having stone fireplace with wood burning stove, wood flooring, LED lights, double glazed sash window to front aspect <br /><br /><strong>DINING</strong> <strong>ROOM</strong> <strong></strong> <strong>8' 4" x 10' 8" (2.54m x 3.25m)</strong> open plan with staircase and window to rear, wood flooring, understairs storage cupboard, hatch door to cellar. <br /><br /><strong>KITCHEN</strong> <strong>14' 8" x 9' 6" (4.47m x 2.9m)</strong> with range of modern wall and floor mounted units with worktops over, integrated fan oven with Induction hob and extractor over, washing machine and fridge freezer, LED lights tiled flooring, window to side and door to passage way, bi-folding door to yard area. <br /><br /><strong>STAIRS/LANDING</strong> <strong></strong> <strong></strong> with two double glazed windows <br /><br /><strong>BEDROOM</strong> <strong>ONE</strong> <strong></strong> <strong>12' 3" x 8' 2" (3.73m x 2.49m)</strong> with double glazed sash window to front <br /><br /><strong>BEDROOM</strong> <strong>TWO</strong> <strong>12' 1" x 6' 4" (3.68m x 1.93m)</strong> with double glazed sash window to front, open staircase with fitted cupboards under and mezzanine fitted double bed above. <br /><br /><strong>BATHROOM</strong> <strong></strong> part tiled and having vaulted beamed ceiling with ball and claw bath, WC and pedestal washbasin, walk in separate shower cubicle, double glazed sash window to rear <br /><br /><strong>OUTSIDE</strong> <strong></strong> Small enclosed rear yard with decking. On Street Parking. | 2 | 1 | £ 995 | Thursday, 10-Feb-22 16:04:47 UTC |
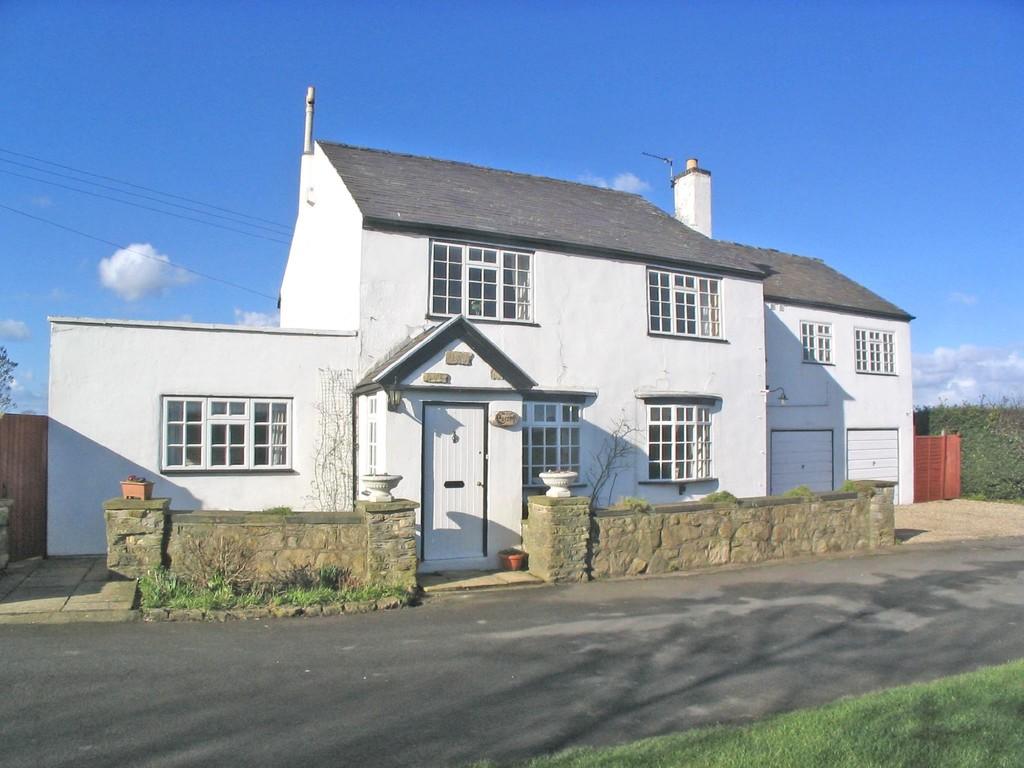 | The Annexe, Old Lane, Long Marsden YO26 7LF <strong>SITUATION</strong> <strong>AND</strong> <strong>DESCRIPTION</strong> <strong></strong> The village of Long Marston is conveniently situated approximately 7 miles East of Wetherby and the A1 giving direct access to most Yorkshire Centres such as Leeds, Harrogate and York. There is good shopping, schooling and recreational facilities close to hand. <br /><br /><strong>The</strong> <strong>property</strong> <strong>briefly</strong> <strong>comprises:-</strong> <strong></strong> <br /><br /><strong>STEPS</strong> <strong>TO</strong> <strong>SIDE</strong> <strong>ENTRANCE</strong> <strong>AND</strong> <strong>DOOR</strong> <strong>TO:</strong> <strong></strong> <br /><br /><strong>LIVING</strong> <strong>ROOM </strong> <strong></strong> <strong>10'8 x 17'6</strong> having window to front and rear aspect, electric fire <br /><br /><strong>KITCHEN </strong> <strong></strong> <strong></strong> <strong>7'10 x 6'1</strong> having a range units incorporating worktops with cupboards over and under, single drainer sink, integrated electric oven and hob, washing machine and fridge. <br /><br /><strong>BEDROOM</strong> <strong>ONE </strong> <strong></strong> <strong>12'8 x 10'4</strong> with range of wardrobes with drawers and hanging space <br /><br /><strong>BATHROOM </strong> <strong></strong> part tiled with suite comprising panelled bath with shower over, pedestal wash hand basin. Airing cupboard. <br /><br /><strong>OUTSIDE </strong> <strong></strong> Parking for one car. Small sitting out area to side | 1 | 0 | £ 675 | Wednesday, 02-Feb-22 16:53:05 UTC |
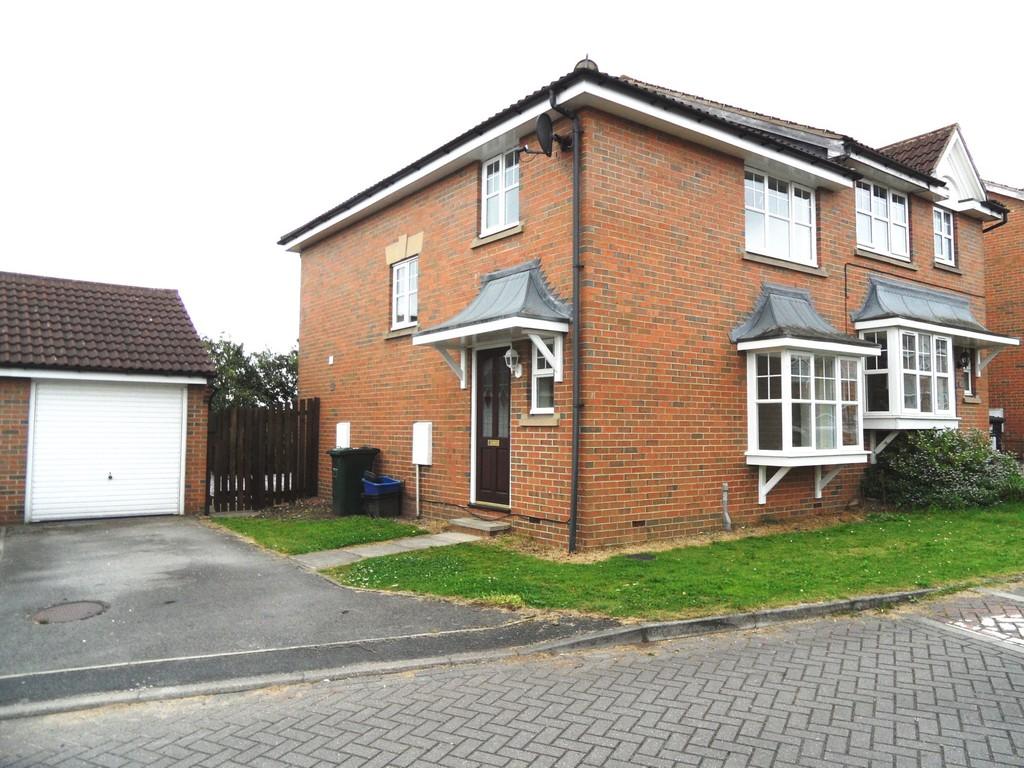 | 5 The Meadows, South Milford LS25 5NG <strong>GROUND</strong> <strong>FLOOR</strong> <strong></strong> <br /><br /><strong>ENTRANCE</strong> <strong>VESTIBULE</strong> <strong></strong> <br /><br /><strong>Downstairs</strong> <strong>WC</strong> <strong></strong> having low level wc and corner wash basin <br /><br /><strong>Open</strong> <strong>Plan</strong> <strong>Lounge</strong> <strong></strong> 16'8 x 15' (max) having large bay window to front aspect <br /><br /><strong>Dining</strong> <strong>Kitchen</strong> <strong></strong> 15'1 x 8'10 having newly fitted kitchen with integrated oven and hob with chimney extractor over, space for washing machine and fridge, window to rear aspect, archway to dining area with french doors leading to rear garden<br /><br />From the aformentioned Lounge an open staircase leads to: <br /><br /><strong>FIRST</strong> <strong>FLOOR</strong> <strong></strong> Window to landing and airing cupboard housing hot water cylinder <br /><br /><strong>Bedroom</strong> <strong>One</strong> <strong></strong> 11'7 x 8'9 having range of quality fitted wardrobes and window to front aspect <br /><br /><strong>Bedroom</strong> <strong>Two</strong> <strong></strong> 12'2 x 8'5 having window to rear with views over open aspect <br /><br /><strong>Bedroom</strong> <strong>Three</strong> <strong></strong> 8'11 x 6'5 having window to rear with vews over open aspect <br /><br /><strong>House</strong> <strong>Bathroom</strong> <strong></strong> part tiled and having panelled bath with shower over and screen, low level wc and pedestal wash basin <br /><br /><strong>Outside</strong> <strong></strong> Neatly maintained garden to front whilst to the rear is an enclosed patio/pebbled area with side door to single garage<br /><br />and up and over door to front with power and light | 3 | 1 | £ 950 | Tuesday, 01-Feb-22 14:54:24 UTC |
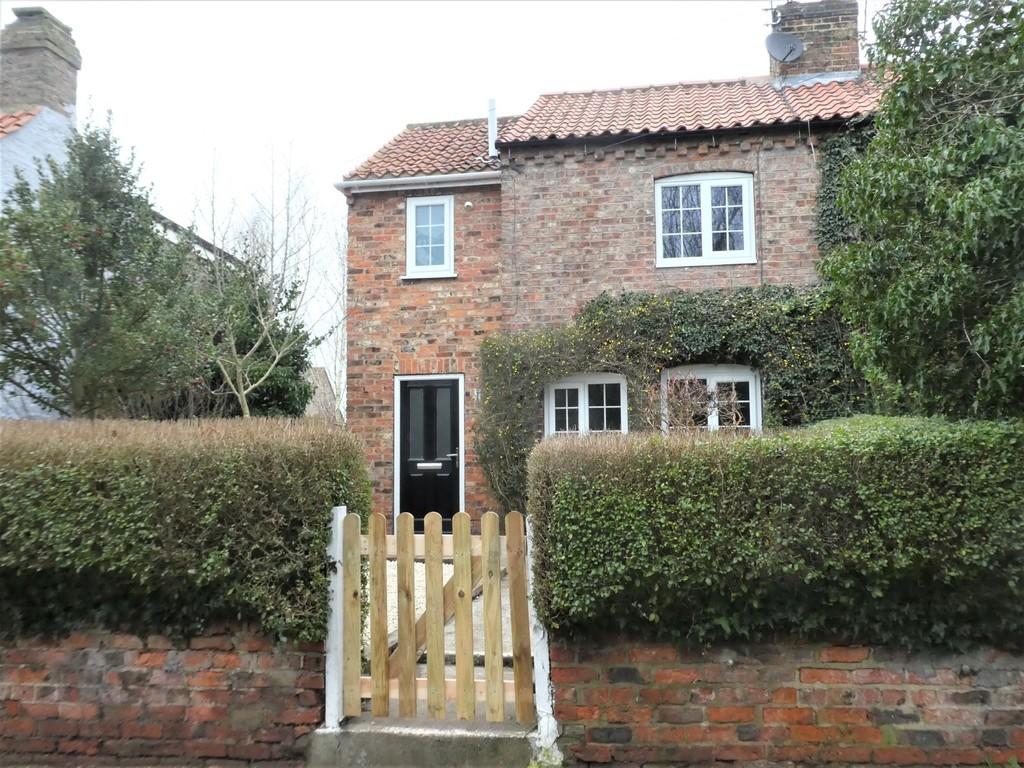 | 1 Jasmine Cottage Main Street Little Ouseburn YO26 9TD <strong>GROUND</strong> <strong>FLOOR</strong> <strong></strong> <br /><br /><strong>ENTRANCE</strong> <strong>HALL</strong> <strong></strong> spacious and light with a good sized understairs storage cupboard <br /><br /><strong>LOUNGE</strong> <strong>12' 4" x 12' 6" (3.76m x 3.81m)</strong> having wood burning stove with mantel over and stone hearth, two double glazed window to front aspect <br /><br /><strong>DINING</strong> <strong>KITCHEN</strong> <strong>12' 7" x 7' 2" (3.84m x 2.18m)</strong> newly fitted wall and floor mounted units with worktops over, integrated oven and hob, washing machine, fridge and freezer, breakfast bar, window and door to rear. <br /><br /><strong>REAR</strong> <strong>PORCH</strong> <strong></strong> enclosed porch off the kitchen. <br /><br /><strong>STAIR/LANDING</strong> <strong></strong> having window to half landing <br /><br /><strong>BEDROOM</strong> <strong>ONE</strong> <strong></strong> <strong>10' 11" x 11' 10" (3.33m x 3.61m)</strong> with fitted wardrobes to alcove and window to front aspect <br /><br /><strong>BEDROOM</strong> <strong>TWO</strong> <strong>12' 8" x 7' 1" (3.86m x 2.16m)</strong> with window to rear aspect <br /><br /><strong>SHOWER</strong> <strong>ROOM</strong> <strong></strong> part tiled and having large walk in shower cubicle, low level wc and pedestal washbasin, window to front <br /><br /><strong>OUTSIDE</strong> <strong></strong> <strong></strong> good sized garden to rear with small neatly maintained garden to front, two outhouses for storage and greenhouse, gated access to rear with off street parking. | 2 | 1 | £ 950 | Wednesday, 26-Jan-22 10:29:56 UTC |
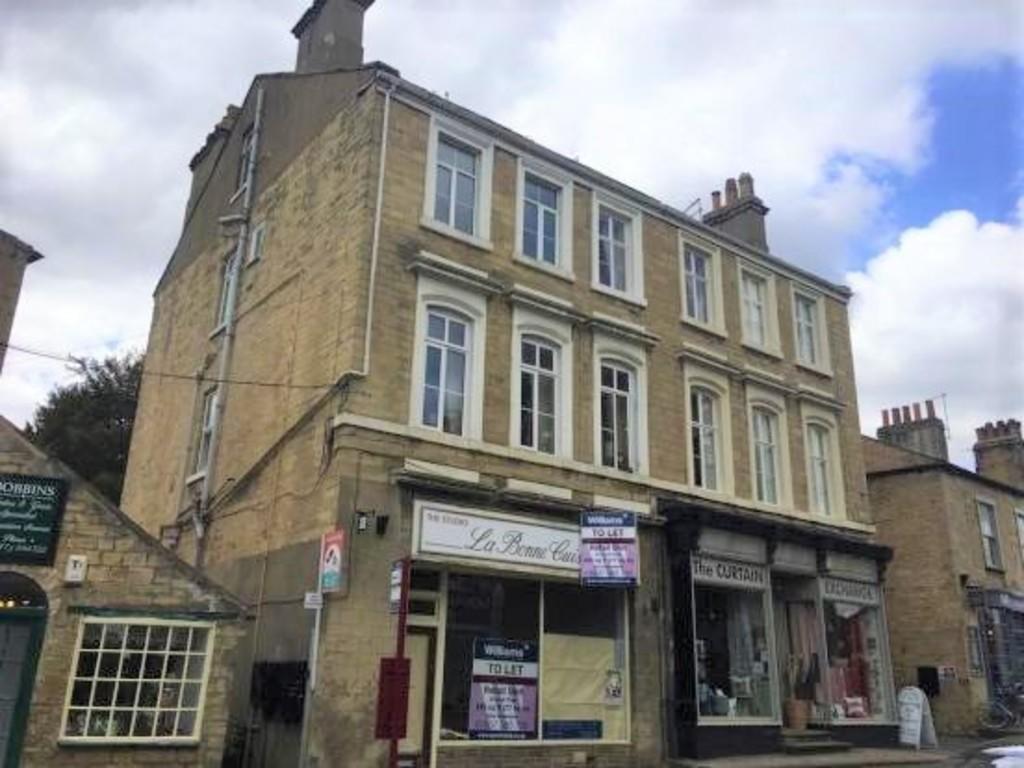 | Flat 2c, 164 High Street, Boston Spa LS23 6BW <strong>ENTRANCE</strong> <strong>HALL</strong> <strong></strong> With central heating radiator. Coat hooks. <br /><br /><strong>WC</strong> <strong></strong> Having a low flush wc. <br /><br /><strong>DINING</strong> <strong>KITCHEN</strong> <strong></strong> <strong>13' 10" x 9' 3"</strong> (4.22m x 2.82m) There is a recess of 6'2" x 3'1" having a work surface with three drawers and a cupboard under. Central heating radiator. The main kitchen area has a stainless steel single drainer sink unit set into a worktop with a tiled splashback. Cupboard under. Hotpoint automatic washer. Shelving above. Further kitchen area which is fitted to three sides with work surfaces with cupboards under. Electric cooker with oven and grill and four ceramic rings. Refrigerator. Tall unit with cupboards and two drawers. Double wall cupboard and shelving. Breakfast bar. <br /><br /><strong>LOUNGE</strong> <strong></strong> <strong>14' 2" x 13' 3"</strong> (4.32m x 4.04m) With central heating radiator. Brick fireplace with coal effect electric stove. Corner cupboard housing the electricity fuse box. <br /><br /><strong>DOUBLE</strong> <strong>BEDROOM</strong> <strong></strong> <strong>14' 10" x 9' 8"</strong> (4.52m x 2.95m) With central heating radiator. <br /><br /><strong>SHOWER</strong> <strong>ROOM</strong> <strong></strong> Having a tiled shower cubicle with electric shower. Wash hand basin in a vanity unit with cupboard under. Central heating radiator. Towel rail. Corner cupboard housing the central heating boiler. <br /><br /><strong>OUTSIDE</strong> <strong></strong> There is a single garage to the rear having an up and over door. <br /><br />On street parking is permitted and there is also a car park nearby. | 1 | 0 | £ 595 | Tuesday, 25-Jan-22 13:46:02 UTC |
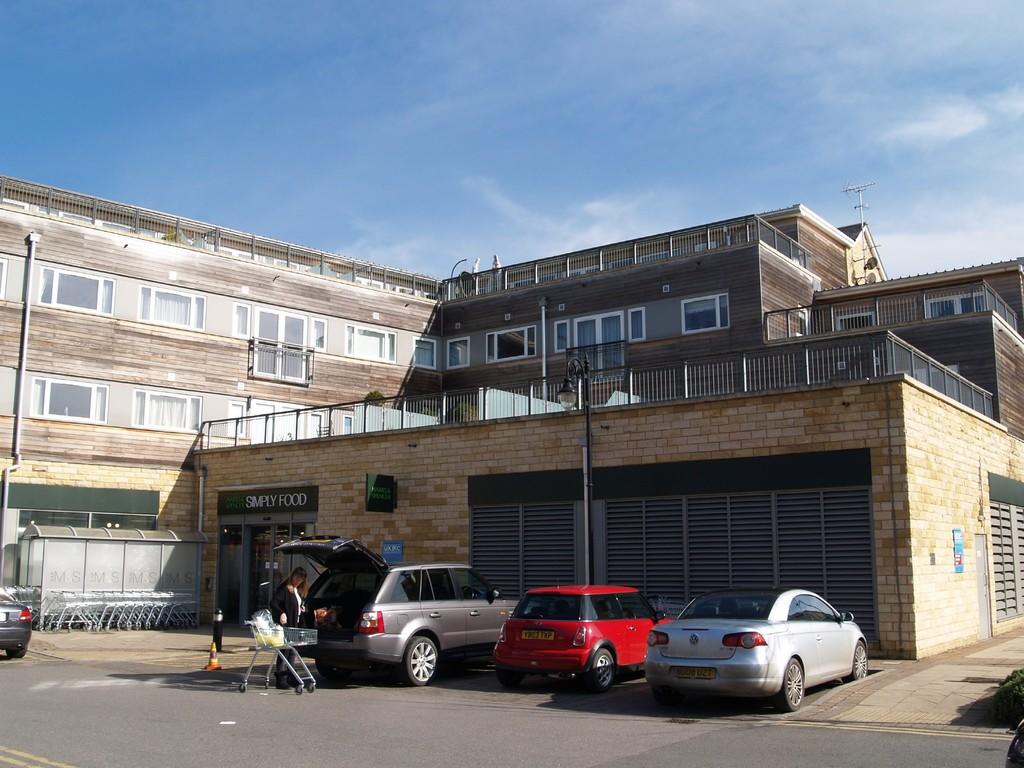 | 107 Victoria Court, Wetherby LS22 6JA <strong></strong> <strong></strong> This stylish apartment with electric wall heaters and underfloor heating also has the benefit of private allocated parking offers the <br /><br /><strong>following</strong> <strong>accommodation:</strong> <strong></strong> Communal Entrance with lift to First Floor <br /><br /><strong>Front</strong> <strong>door</strong> <strong>to:</strong> <strong></strong> <br /><br /><strong>Entrance</strong> <strong>hall</strong> <strong></strong> with video entry phone, cupboard housing central heating boiler and further storage cupboard off <br /><br /><strong>Bathroom</strong> <strong></strong> tiled and having modern suite comprising bath with shower over, low level WC, wash hand basin, heated towel rail and extractor fan. Shaver point <br /><br /><strong>Living/Dining</strong> <strong>Room</strong> <strong></strong> 15'5 x 15'10 having door to small 'Juliette' balcony, TV point, telephone point <br /><br /><strong>Kitchen</strong> <strong>off</strong> <strong></strong> having a range of modern fitted units incorporating worktops with cupboards over and under, integral oven, 4 ring electric hob and extractor over, stainless steel single drainer sink, washing machine and plumbing for dishwasher, fridge/freezer <br /><br /><strong>Bedroom</strong> <strong>One</strong> <strong></strong> 16'5 x 8'11 having built in wardrobe with hanging rail, TV point, telephone point <br /><br /><strong>En-Suite</strong> <strong></strong> with panelled bath with shower over, low level wc and pedestal hand wash basin, recessed mirror with light over. Shaver point <br /><br /><strong>Bedroom</strong> <strong>Two</strong> <strong></strong> 16'1 x 9'2 with TV point, telephone point <br /><br /><strong>Outside</strong> <strong></strong> Allocated private parking, secure bicycle store and refuse store | 2 | 2 | £ 895 | Thursday, 20-Jan-22 16:40:47 UTC |
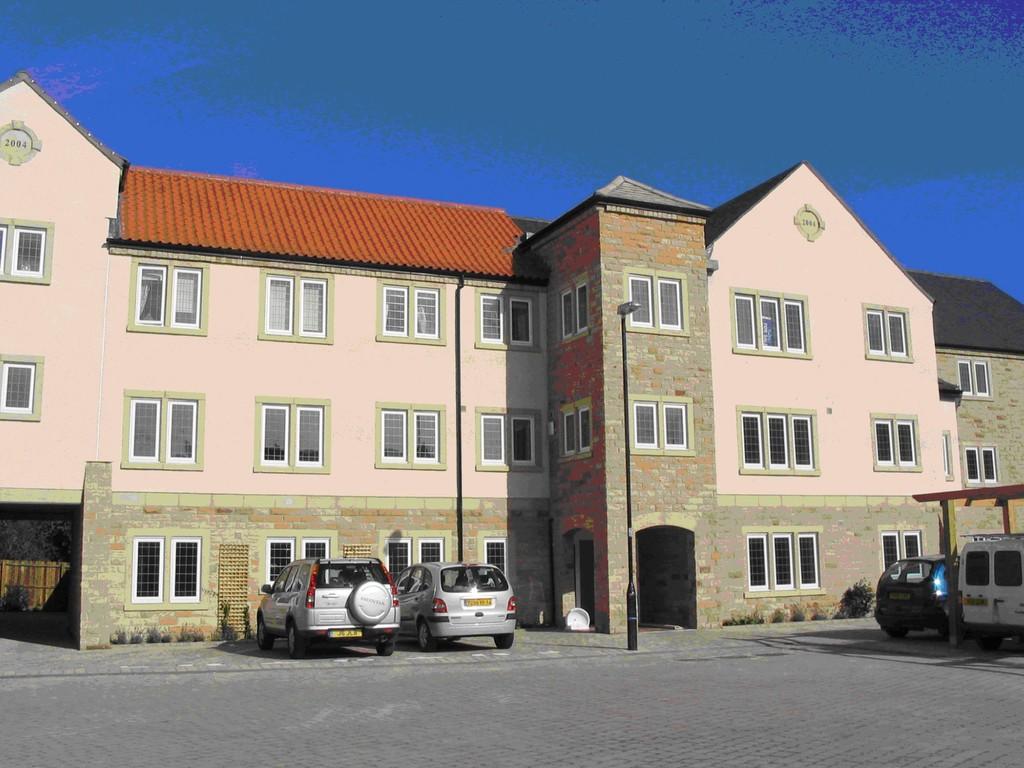 | 73 Micklethwaite Grove, Wetherby LS22 5LA <strong>Communal</strong> <strong>Entrance</strong> <strong>Hall</strong> <strong></strong> <br /><br /><strong>Front</strong> <strong>door</strong> <strong>to:</strong> <strong></strong> Entrance Hall with security entrance phone, Storage area off, Further storage area housing hot water cylinder <br /><br /><strong>Living</strong> <strong>Room/Dining</strong> <strong>Area</strong> <strong></strong> 22'11 x 15'4 (into bay) TV point, telephone point, bay window to rear and further window to rear aspect <br /><br /><strong>Kitchen</strong> <strong></strong> 11'5 x 8'7 having tiled floor and range of modern units incorporating granite worktops with cupboards over and under, Stoves electric range oven with ceramic hob and extractor over, integrated microwave, integrated dishwasher, integrated washing machine, integrated Fridge/Freezer <br /><br /><strong></strong> <strong></strong> <br /><br /><strong>Master</strong> <strong>Bedroom</strong> <strong></strong> 18'3 x 11'9 (max) with built in wardrobes, window to side, TV point <br /><br /><strong>En-suite</strong> <strong></strong> fully tiled and having suite comprising shower cubicle, vanity wash hand basin, low level WC and heated towel rail, extractor <br /><br /><strong>Bedroom</strong> <strong>Two</strong> <strong></strong> 11'3 x 10' 1 with built in wardrobe, two windows to side aspect <br /><br /><strong>House</strong> <strong>bathroom</strong> <strong></strong> fully tiled and having white suite comprising bath with chrome hand held mixer tap, vanity wash hand basin, low level WC and heated towel rail, extractor <br /><br /><strong>Outside</strong> <strong></strong> Allocated parking space and visitor parking | 2 | 2 | £ 850 | Thursday, 20-Jan-22 16:26:43 UTC |
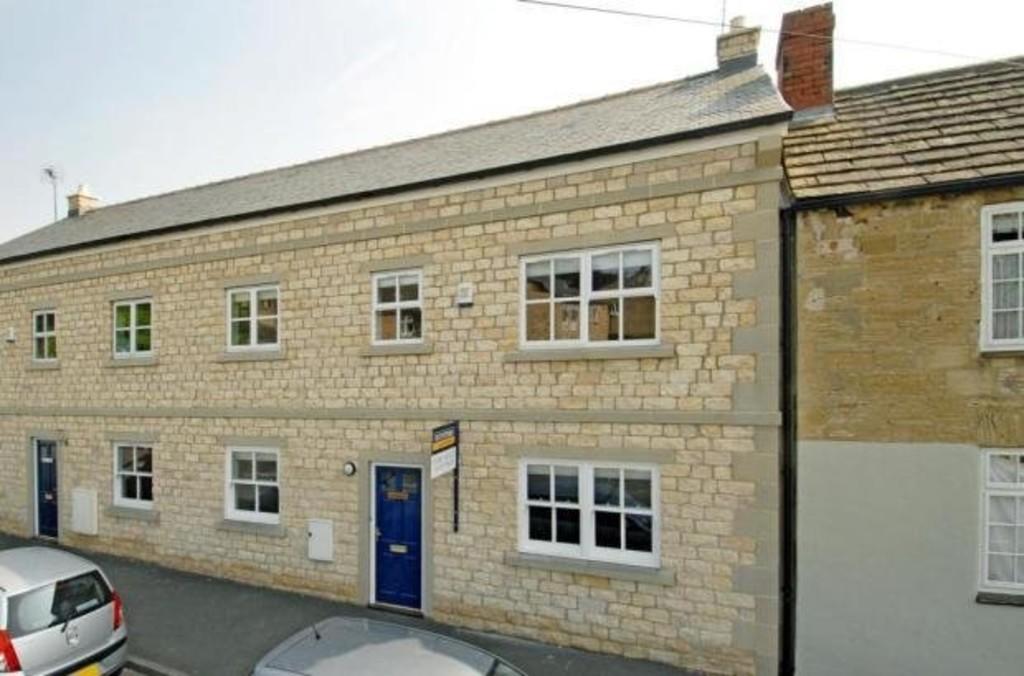 | Pear Tree Cottage, Main Street North, Aberford LS25 3AH <strong>LOCATION </strong> <strong></strong> Aberford benefits from a range of facilities to include school, superb public houses and a regular bus service to Leeds. The village is situated just 8 miles north east of Leeds and within 1 mile of the A1 interchange. The A1/M1 link road and the A64 York to Leeds road are close by, providing swift and easy access to the M62 and major towns including Leeds, York and Harrogate. It is therefore well placed for commuting throughout the Yorkshire region. <br /><br /><strong>ENTRANCE</strong> <strong>HALL </strong> <strong></strong> Timber door, solid oak flooring, halogen ceiling lights*, Security alarm panel*. White spindle staircase. <br /><br /><strong>LOUNGE </strong> <strong>12' 3" x 12' 3" (3.73m x 3.73m)</strong> with two double glazed sash windows to front aspect. Central heating radiator*, modern central electric fire with pebble effect*. TV point*, telephone point*. <br /><br /><strong>DINING</strong> <strong>ROOM </strong> <strong>14' 4" x 8' 8" (4.37m x 2.64m)</strong> Timber double glazed sash window to front aspect. Central heating radiator* <br /><br /><strong>DINING</strong> <strong>KITCHEN</strong> <strong>22' 4" x 7' 10" (6.81m x 2.39m)</strong> Extensive range of wall and base units with solid oak doors and matching preparation roll top surfaces, under pelmet lighting*, five ring gas hob with stainless steel extractor hood*. Integrated electric oven*, integrated fridge/freezer and dishwasher*. Stainless steel circular sink and drainer with mixer tap. Solid Oak floor. Double glazed sash window to rear aspect. <br /><br /><strong>BREAKFAST</strong> <strong>AREA </strong> <strong></strong> Solid Oak flooring. TV point*. French doors leading to rear garden. Central heating radiator*. <br /><br /><strong>UTILITY</strong> <strong>ROOM </strong> <strong></strong> Base and wall units. Stainless steel sink and drainer with mixer tap. Plumbing for washing machine* Central heating radiator*. Solid oak flooring. Timber door to rear garden <br /><br /><strong>.</strong> <strong></strong> <br /><br /><strong>STAIRS</strong> <strong>TO</strong> <strong>FIRST</strong> <strong>FLOOR</strong> <strong>LANDING </strong> <strong></strong> Double glazed window to front aspect. Secondary security alarm panel. <br /><br /><strong>BEDROOM</strong> <strong>TWO</strong> <strong>18' 1" x 12' 3" (5.51m x 3.73m)</strong> Double glazed sash window x2 to front aspect. Television point*, telephone point*. Inset halogen ceiling lights*. Central heating radiator* <br /><br /><strong>EN-SUITE</strong> <strong>SHOWER</strong> <strong>ROOM </strong> <strong></strong> Three piece suite comprising of walk-in tiled shower cubicle, low level push flush WC, Pedestal hand basin with chrome mixer tap. Tiled flooring. Opaque double glazed window to rear aspect. Chrome ladder style heated towel rail*, shaver point*. <br /><br /><strong>BEDROOM</strong> <strong>THREE </strong> <strong>11' 1" x 8' 8" (3.38m x 2.64m)</strong> Double glazed window to front aspect. Central heating radiator*. <br /><br /><strong>BEDROOM</strong> <strong>FOUR </strong> <strong>11' 1" x 8' 8" (3.38m x 2.64m)</strong> Double glazed window to rear aspect. Central heating radiator* <br /><br /><strong>FAMILY</strong> <strong>BATHROOM </strong> <strong></strong> Four peice suite comprising of white paneled bath with central mixer tap, Walk-in tiled wall mounted power shower cubicle. Wall mounted chrome ladder style heated towel rail*, shaver point*, tiled floor, opaque double glazed window to rear aspect. <br /><br /><strong>STAIRS</strong> <strong>TO</strong> <strong>2ND</strong> <strong>FLOOR</strong> <strong>LANDING</strong> <strong></strong> <br /><br /><strong>MASTER</strong> <strong>BEDROOM</strong> <strong>18' 10" x 15' 8" (5.74m x 4.78m)</strong> Double glazed velux window x2 to rear aspect. Central heating radiator*, telephone point, inset halogen ceiling lights*. <br /><br /><strong>BATHROOM </strong> <strong></strong> Double walk in glass shower with electric shower*. Push flush WC, wall mounted hand basin and mixer tap. Chome ladder style heated towel rail* Useful under eaves storage. Double glazed velux window x 2. <br /><br /><strong>OUTSIDE </strong> <strong></strong> Walled forecourt to the rear with has a gravel and paved seating area, easy to keep with gate leading to gravelled parking area. <br /><br /><strong>PARKING </strong> <strong></strong> Off street parking. | 4 | 2 | £ 1,350 | Wednesday, 19-Jan-22 17:00:52 UTC |
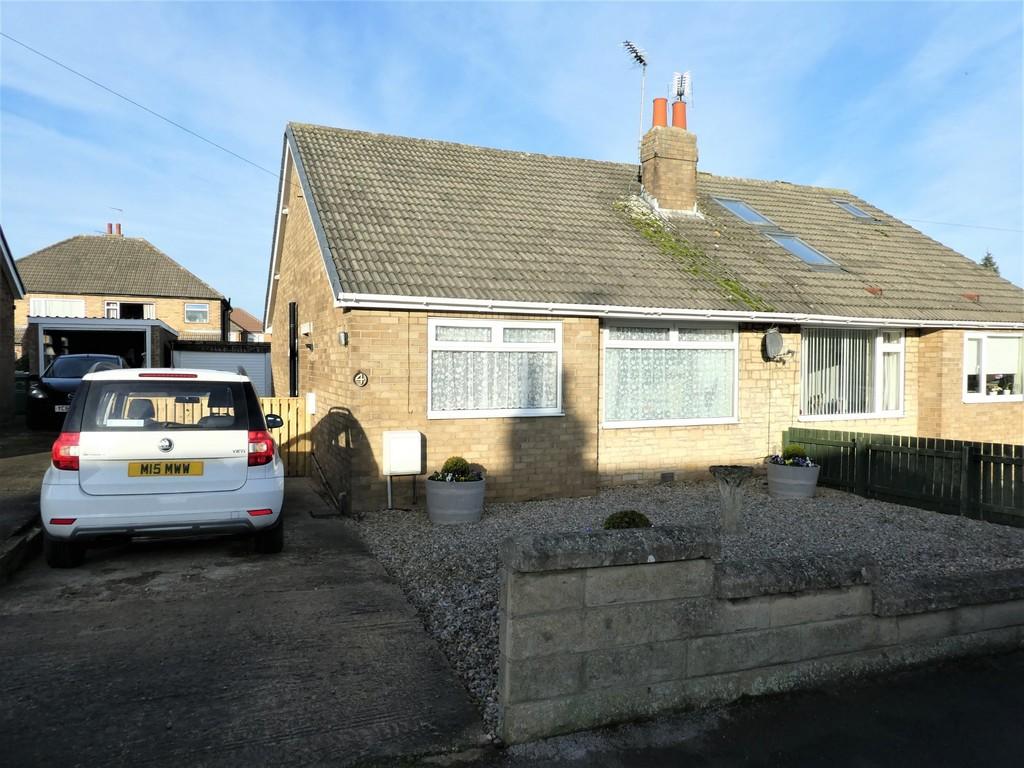 | 4 Heathfield Lane, Boston Spa LS23 6PJ <strong>HALLWAY</strong> <strong></strong> <br /><br /><strong>LOUNGE</strong> <strong>16' 4" x 11' 2" (4.98m x 3.4m)</strong> having electric living flame fire, upvc window to front aspect <br /><br /><strong>KITCHEN</strong> <strong>8' 11" x 10' 7" (2.72m x 3.23m)</strong> with range of wall and floor mounted units with worktops over, slot in cooker, space for fridge freezer, space for washing machine, upvc window to front aspect <br /><br /><strong>SHOWER</strong> <strong>ROOM</strong> <strong></strong> part tiled and having corner shower cubicle, low level WC and pedestal washbasin, upvc window to side <br /><br /><strong>BEDROOM</strong> <strong>ONE</strong> <strong>14' 3" x 9' 5" (4.34m x 2.87m)</strong> having range of fitted wardrobes with dressing table area, upvc window to rear <br /><br /><strong>BEDROOM</strong> <strong>TWO/DINING</strong> <strong>ROOM</strong> <strong>11' 3" x 8' 9" (3.43m x 2.67m)</strong> having range of fitted wardrobes with fitted headboards <br /><br /><strong>OUTSIDE</strong> <strong></strong> neatly maintained from garden area, enclosed rear garden with driveway and single garage. | 2 | 1 | £ 800 | Thursday, 13-Jan-22 15:19:57 UTC |
206 results