Agent Listings
| Image | Name | Bedrooms | Bathrooms | Price | Listed |
|---|---|---|---|---|---|
 | Homefield, Waltham Abbey ROFFEYS offers as a CHAIN-FREE SALE, this front and rear extended, brick-built terraced house requiring internal updating. Located within an established area, the property includes two double bedrooms, spacious lounge / diner, good-sized kitchen / breakfast room and conservatory. Exclusive agent. | 2 | 1 | £ 385,000 | Saturday, 13-Sep-25 13:16:07 UTC |
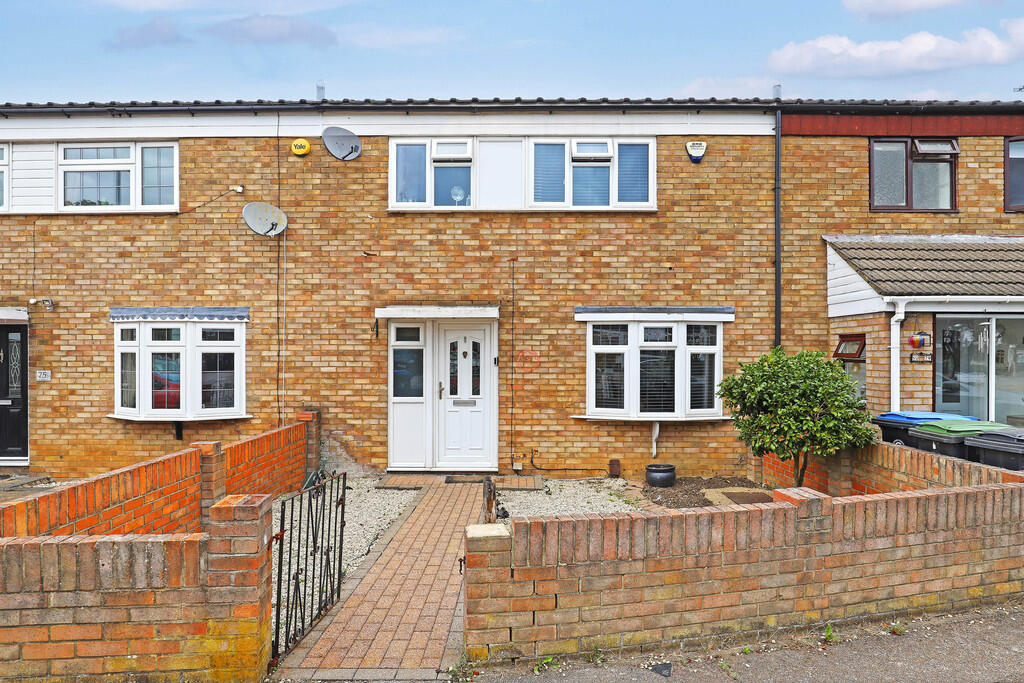 | Roundhills, Waltham Abbey ROFFEYS presents this modern and presentable, brick-built terraced house with three well-proportioned bedrooms, located within a popular and established development conveniently placed for local schools and amenities. We are advised by the seller the property is available as a chain free sale. | 3 | 1 | £ 380,000 | Sunday, 07-Sep-25 10:57:00 UTC |
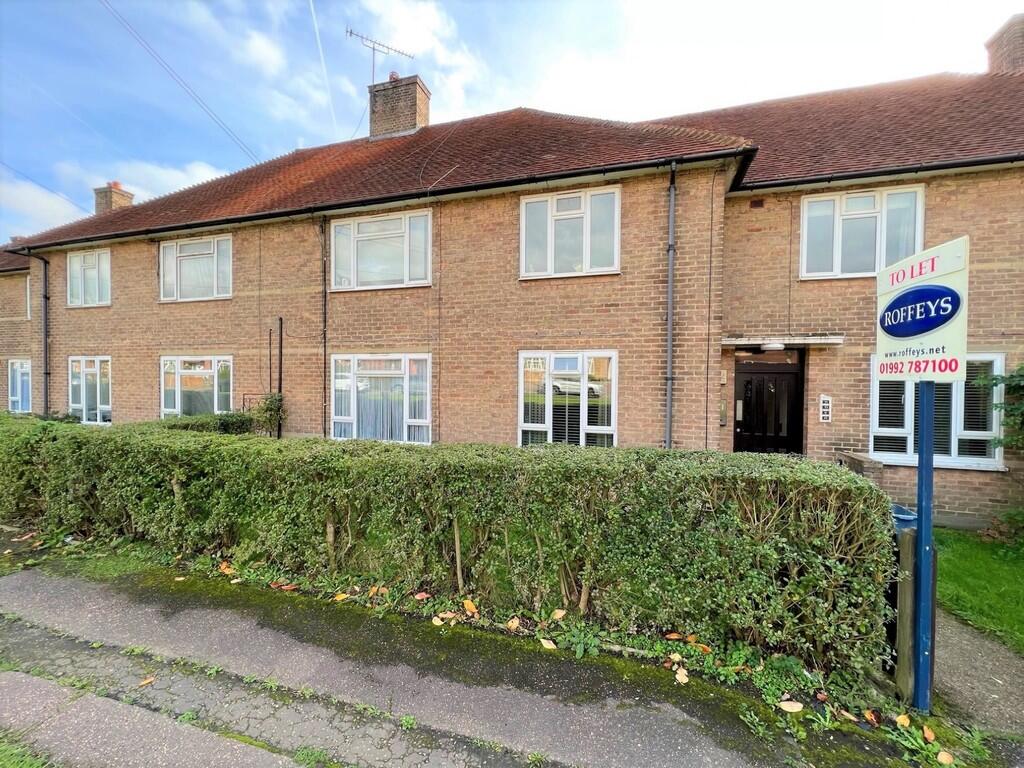 | Lushes Road, Loughton ROFFEYS LETTINGS presents this first-floor maisonette offering fitted kitchen and bathroom, one large double bedroom, good-sized lounge/diner, private balcony and rear garden. Located in a good location convenient for shops and tube, this property is available from early December. | 1 | 1 | £ 1,350 | Thursday, 04-Sep-25 09:01:33 UTC |
 | 4 Harrison Road Modern three bedroom town house located on the ever popular Meridian Park development. Spacious master bedroom with en suite and fitted wardrobes, located on the top floor. Family bathroom to first floor together with the two further double bedrooms. Downstairs there is a cloakroom, fitted kitc... | 3 | 3 | £ 1,400 | Monday, 04-Aug-25 11:35:43 UTC |
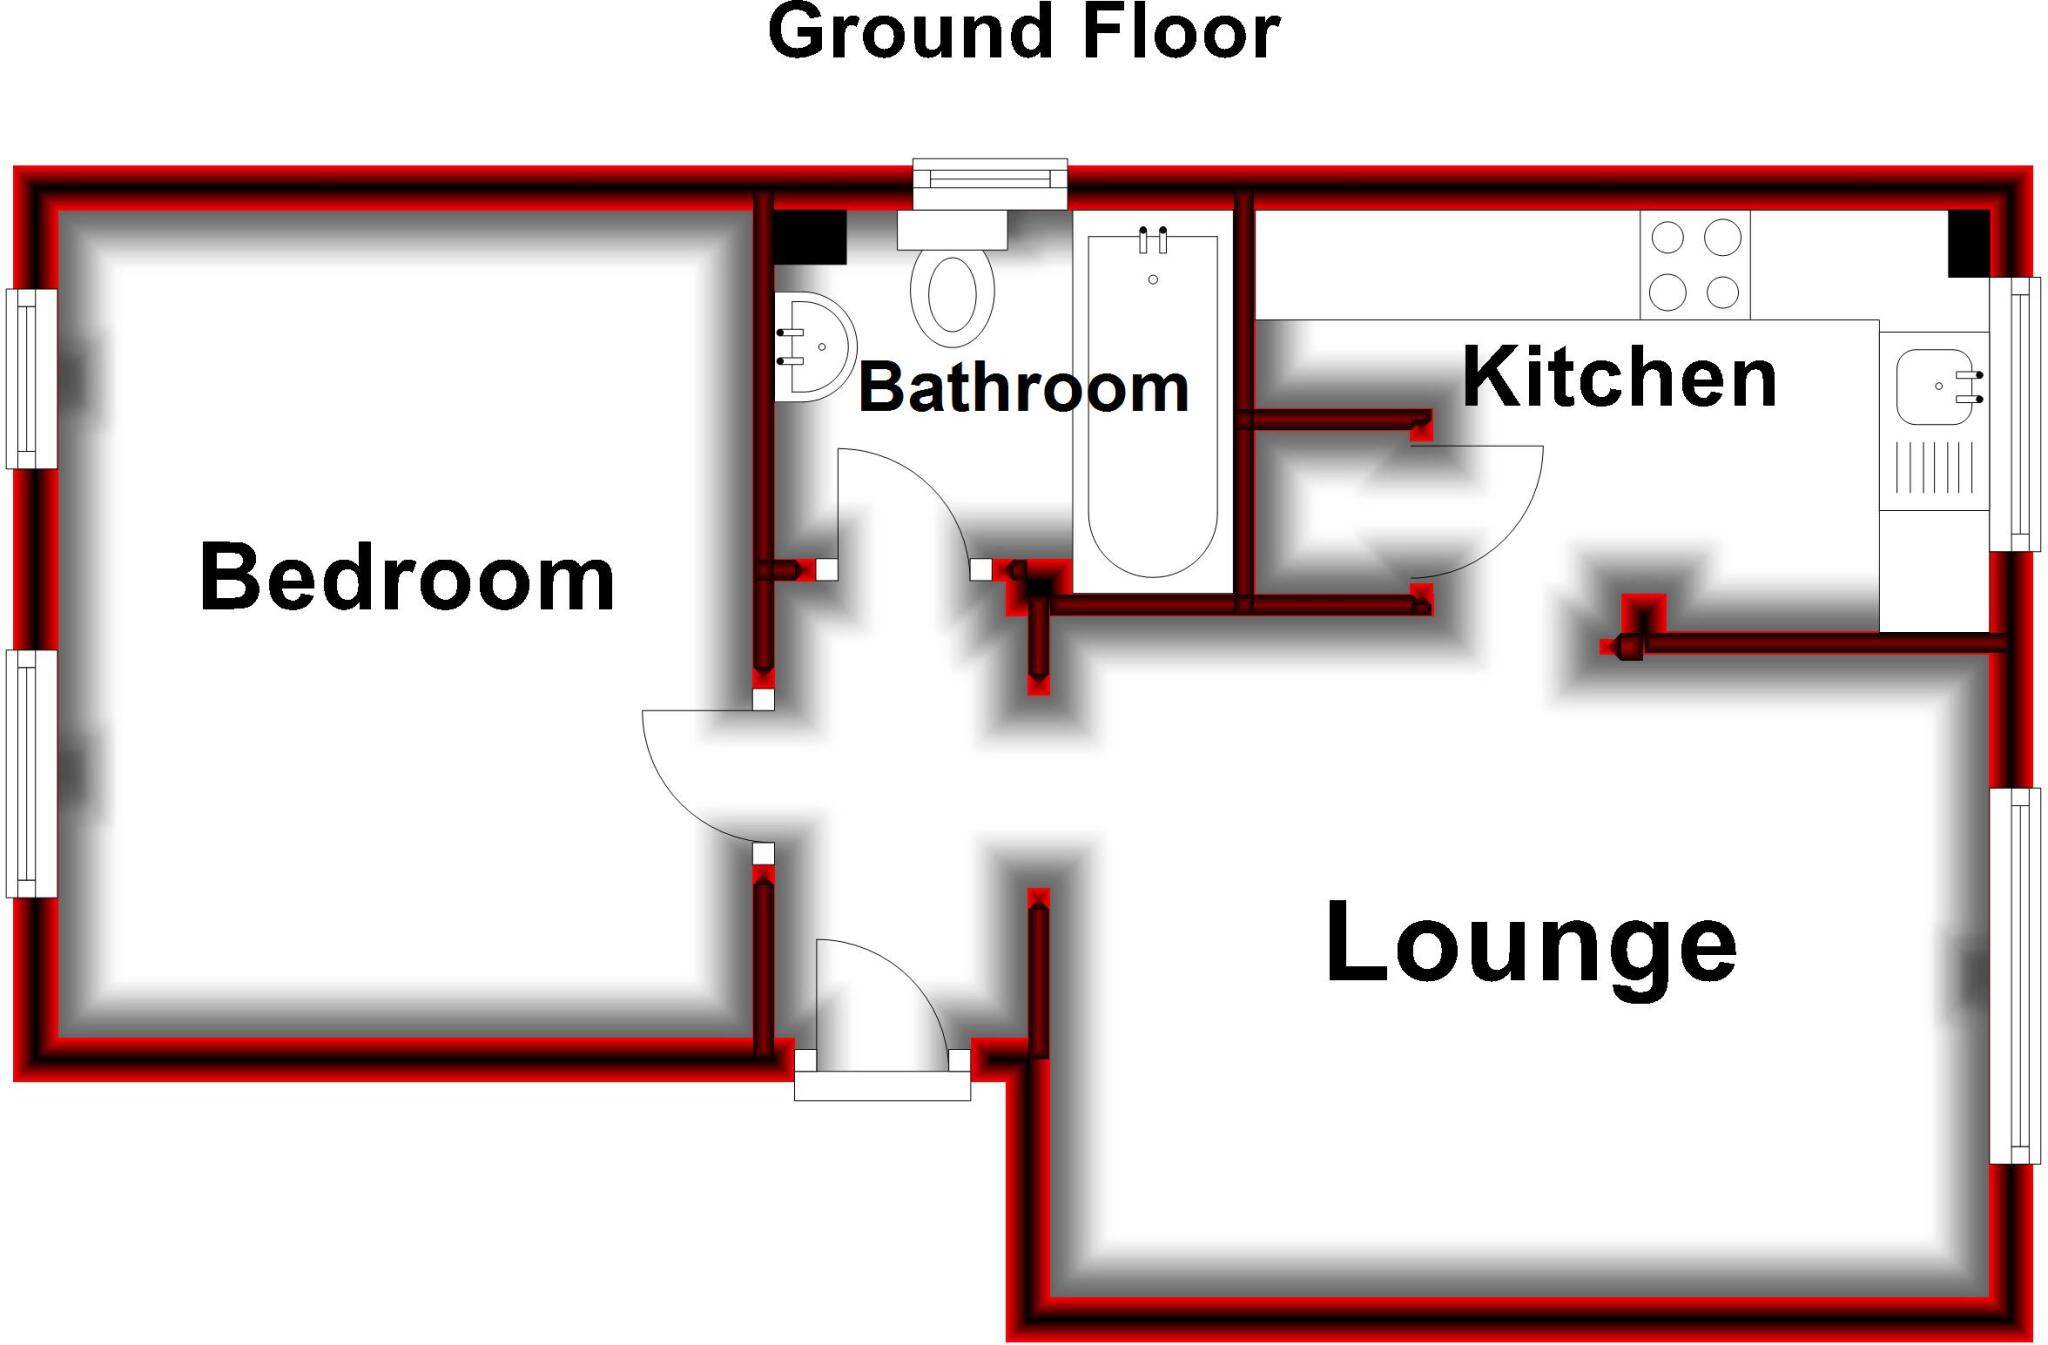 | Howard Close, Waltham Abbey Recently refurbished, ground floor, one bedroom modern apartment perfectly located for easy access to the historic town centre and local amenities. The property is unfurnished except for domestic appliances and is available August. For further details contact sole agents ROFFEYS LETTINGS. | 1 | 1 | £ 1,350 | Thursday, 10-Jul-25 13:03:29 UTC |
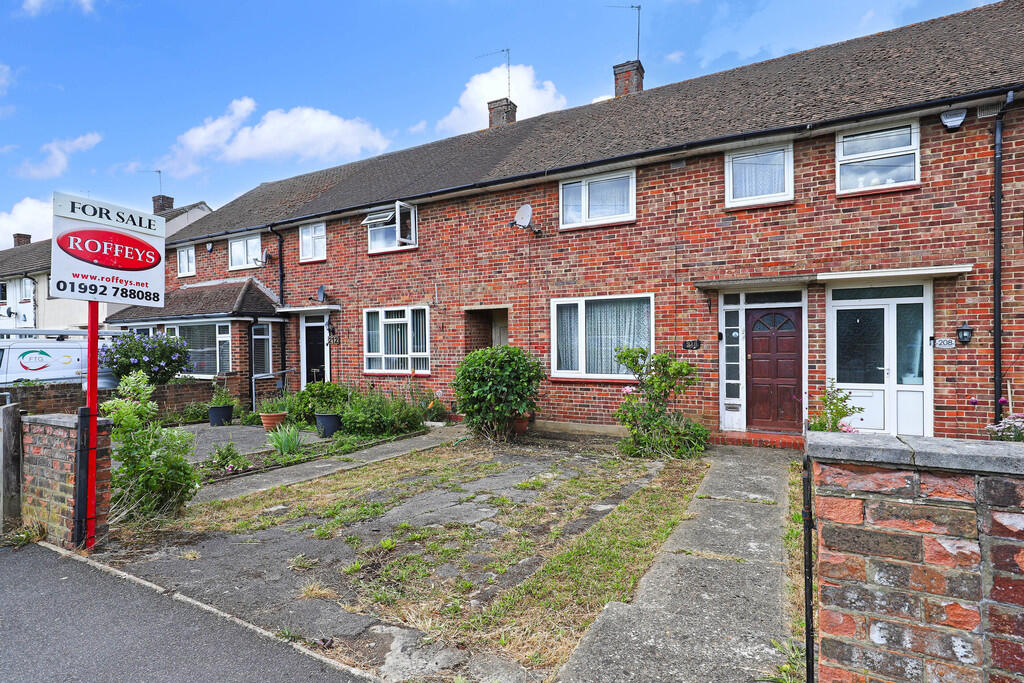 | Willingale Road, Loughton ROFFEYS as sole agent offers this brick-built, linked terraced house, REQUIRING MODERNISATION. The property has two bedrooms, with potential to divide the main to create a third bedroom. Side access to rear garden of approx.15m x 5.5m, parking for 1-2 vehicles and pleasant open front aspect. | 2 | 1 | £ 385,000 | Tuesday, 08-Jul-25 15:17:30 UTC |
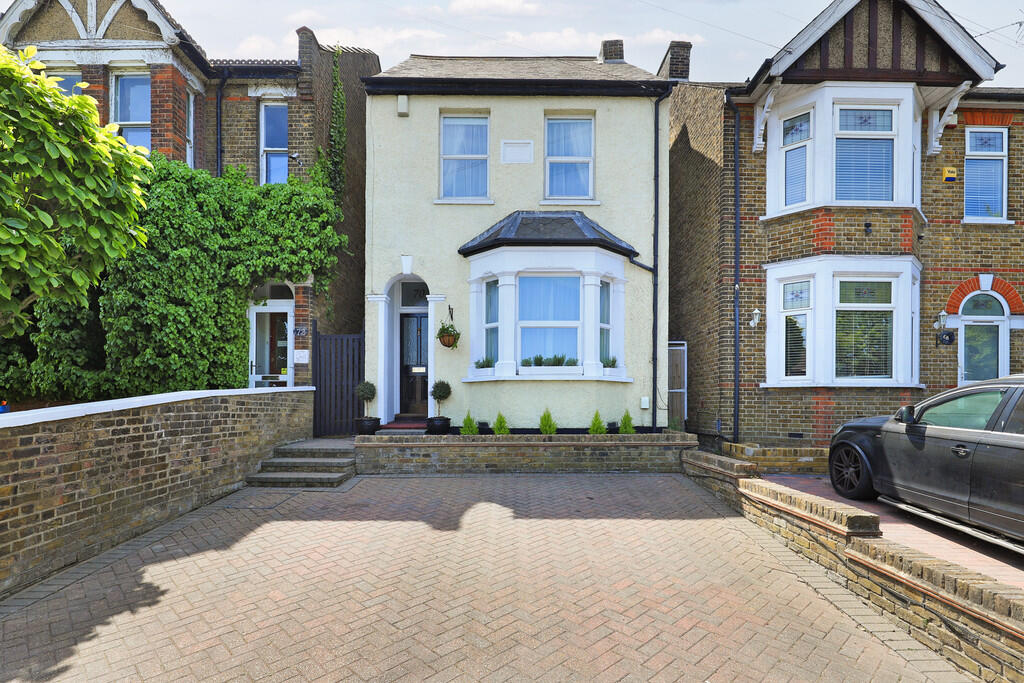 | Honey Lane, Waltham Abbey (Guide price £525,000 to £550,000) ROFFEYS presents this fine, Edwardian three-bedroomed DETACHED residence with numerous original features. Its position towards the brow of the hill in Honey Lane affords far-reaching views from the main bedroom, while being convenient for local primary... | 3 | 1 | £ 525,000 | Sunday, 25-May-25 15:43:03 UTC |
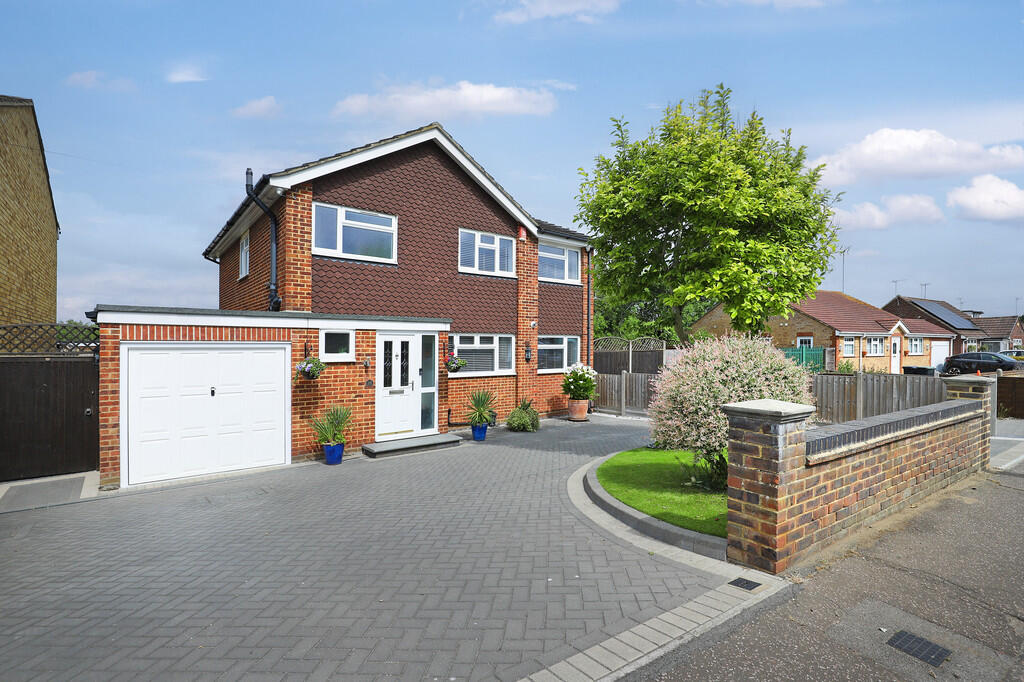 | Pick Hill, Waltham Abbey ROFFEYS EXCLUSIVE. This freshly decorated and well-maintained detached residence with four double bedrooms and two bathrooms, including en-suite to the fitted main bedroom, offers well-presented accommodation having a gross internal area of approximately 1600 sq.ft. Available as a chain-free sale. | 4 | 2 | £ 695,000 | Wednesday, 21-May-25 14:01:33 UTC |
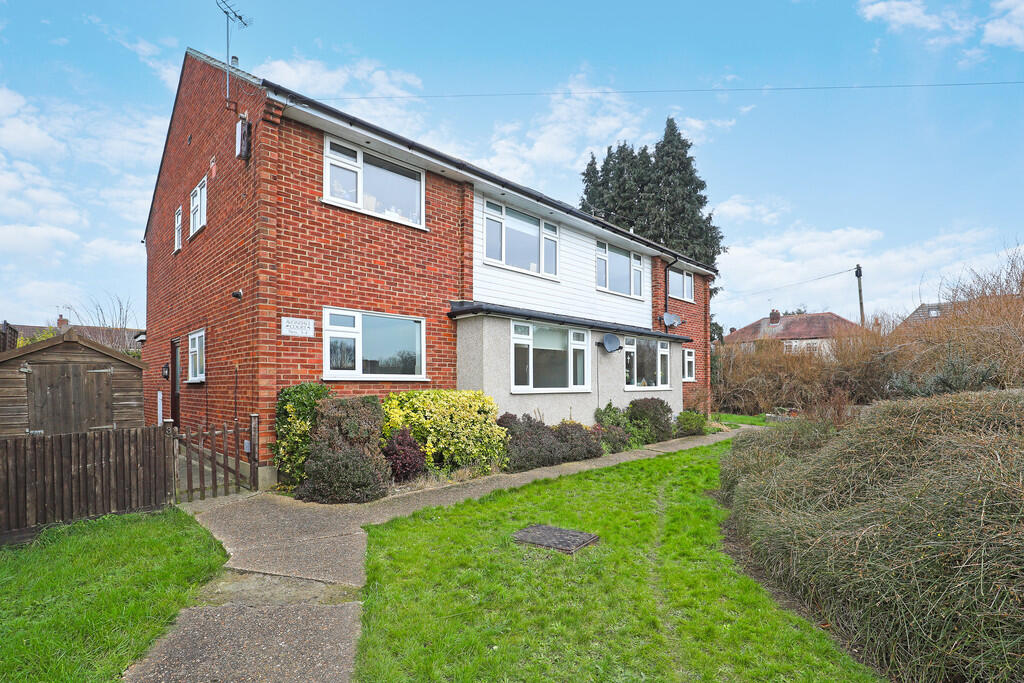 | AVONDALE COURT LOUGHTON ROFFEYS LETTINGS presents this freshly decorated, two bedroomed (double and single) ground floor maisonette enjoying a quiet position opposite Roding Valley Park and conveniently located for local amenities, including Loughton Central Line Station. NOW LET. SIMILAR PROPERTIES REQUIRED. | 2 | 1 | £ 1,700 | Sunday, 18-May-25 11:39:37 UTC |
 | Kestrel Road, Waltham Abbey ROFFEYS presents this modern, detached four-bedroomed residence having a gross internal area of approximately 1570 sq.ft. The property benefits from a DOUBLE-WIDTH GARAGE and is set within a quiet cul-de-sac forming part of a popular private development constructed during the 1990's. | 4 | 2 | £ 595,000 | Thursday, 17-Apr-25 18:14:38 UTC |
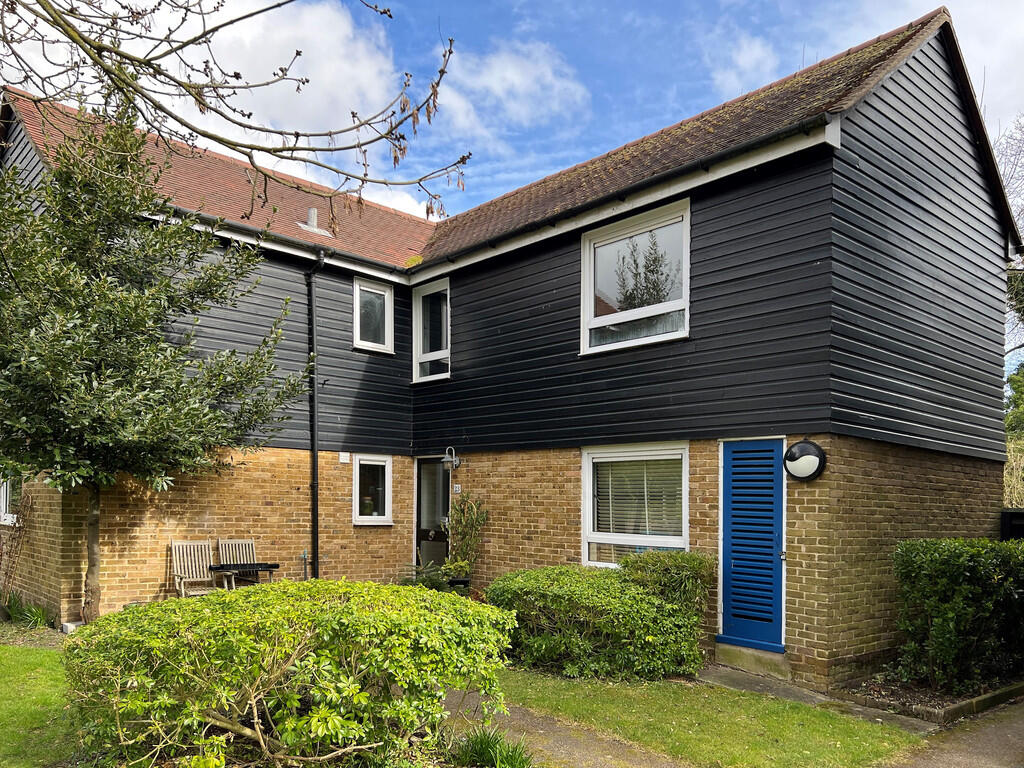 | Romeland, Waltham Abbey ROFFEYS presents this modern, first-floor apartment with one good double-sized bedroom, forming part of a double-storey development located in the centre of this historic town and a mere stone's throw from the magnificent Abbey Church. Great position opposite open green space and tranquil stream. | 1 | 1 | £ 225,000 | Monday, 17-Mar-25 09:44:34 UTC |
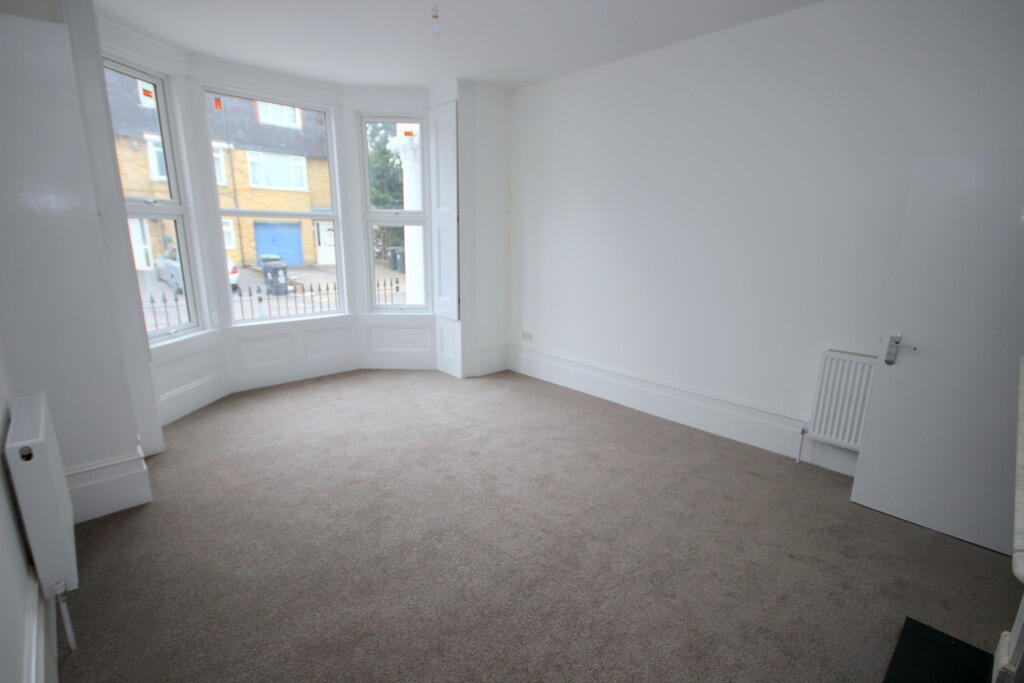 | Manor Road, Waltham Abbey Recently renovated ground floor two bedroom apartment with modern fitments, en suite shower room, as well as separate bathroom and private parking space. Excellent location only minutes from the historic town centre. | 2 | 2 | £ 1,350 | Thursday, 13-Feb-25 14:41:08 UTC |
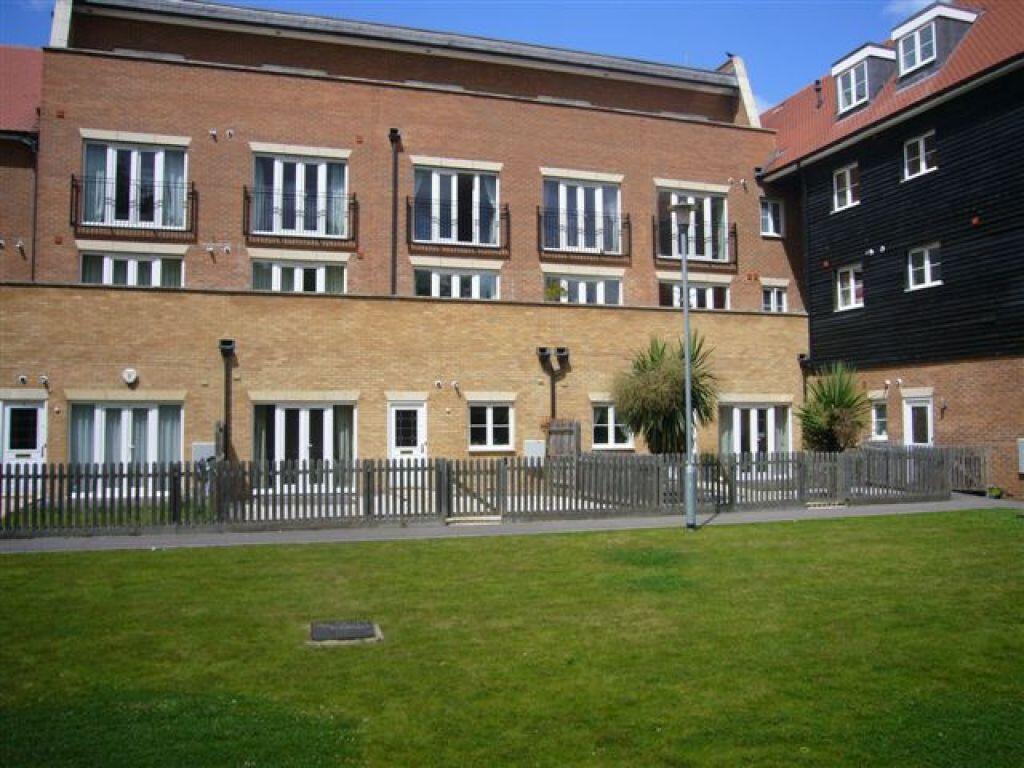 | WINCHESTER CLOSE WALTHAM ABBEY ROFFEYS presents this rarely available, double-fronted, ground floor apartment having a delightful private front garden, as well as benefitting from a secured parking bay. The property forms part of a landmark development, adjacent to the historic town centre and the delightful Cornmill Stream. | 1 | 1 | £ 250,000 | Wednesday, 22-Jan-25 14:56:26 UTC |
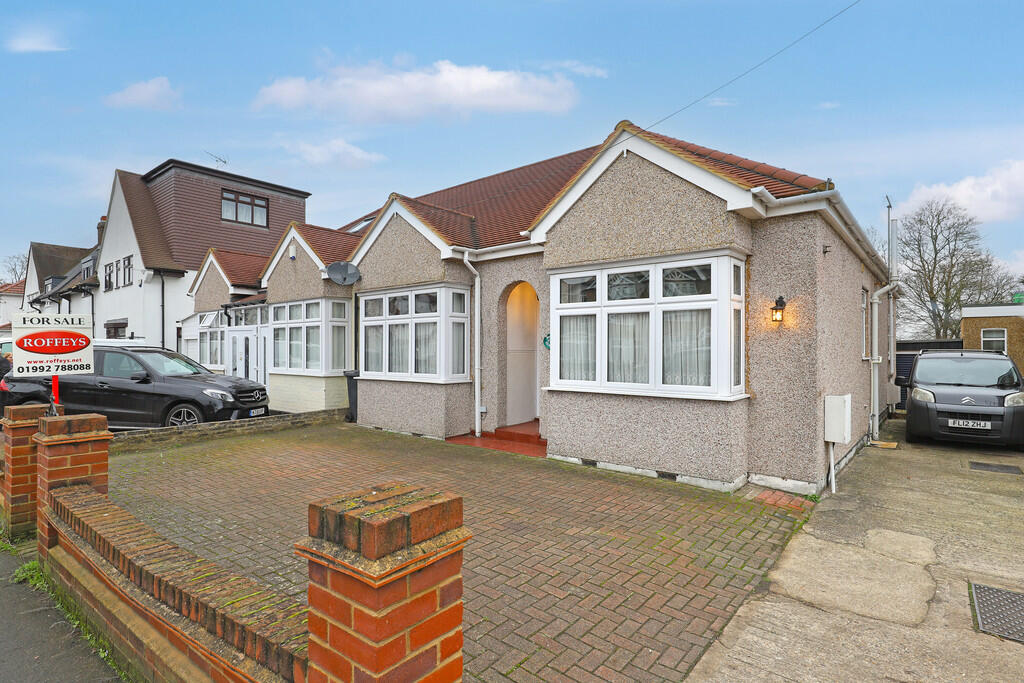 | Honey Lane, Waltham Abbey ROFFEYS presents this attractive, double-fronted, semi-detached BUNGALOW available as a chain-free sale. Comprising three bedrooms, large reception room, stylish kitchen / diner, and modern tiled shower room. Huge loft space with potential for conversion,100ft garden, garage and parking space. | 3 | 1 | £ 525,000 | Friday, 03-Jan-25 11:07:01 UTC |
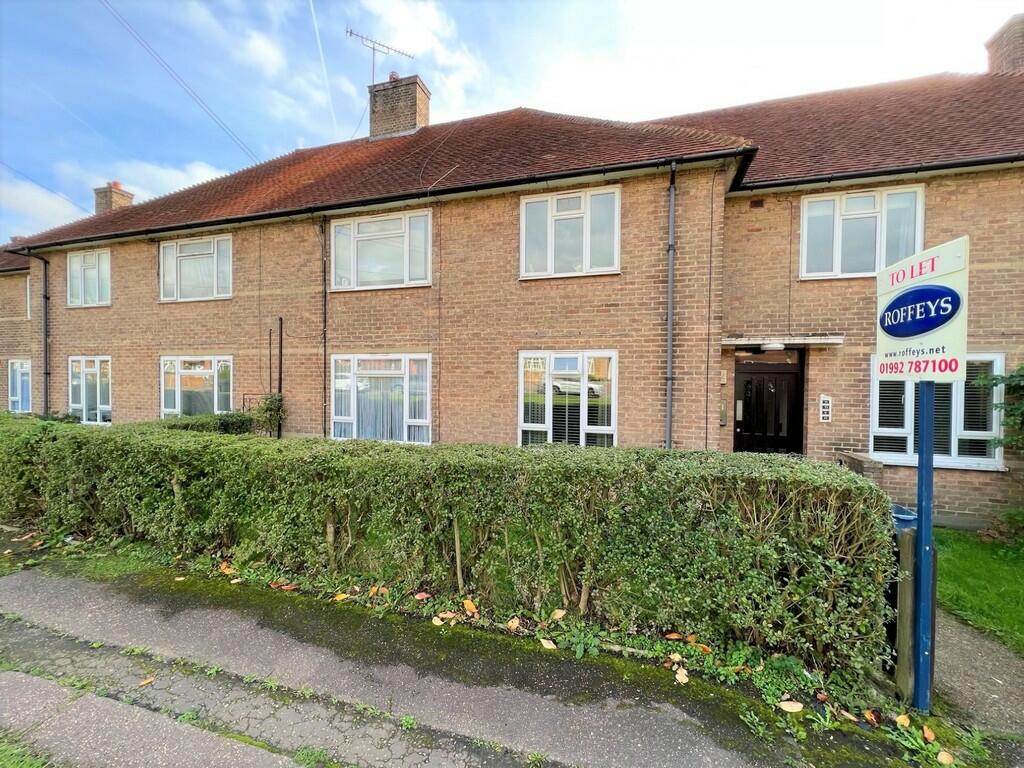 | Lushes Road, Loughton ROFFEYS LETTINGS presents this first-floor maisonette offering fitted kitchen and bathroom, one large double bedroom, good-sized lounge/diner, private balcony and rear garden. Located in a good location convenient for shops and tube, this property is available from early December. | 1 | 1 | £ 1,350 | Monday, 04-Nov-24 12:53:47 UTC |
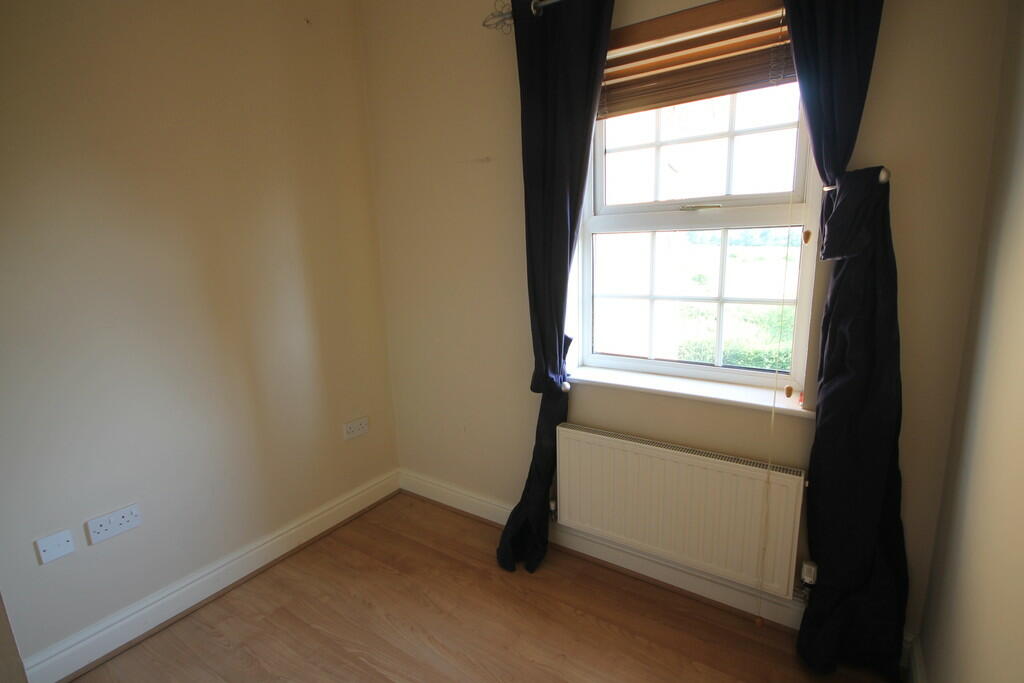 | KING HENRY COURT WALTHAM ABBEY This top floor two-bedroomed apartment, with garage and parking, forms part of an attractive building on the popular Meridian Park development, adjacent to the tranquil open space afforded by Gunpowder Park. Includes spacious living area and bonus room ideal as study, or dressing / storage room. | 2 | 2 | £ 1,600 | Friday, 01-Nov-24 14:53:26 UTC |
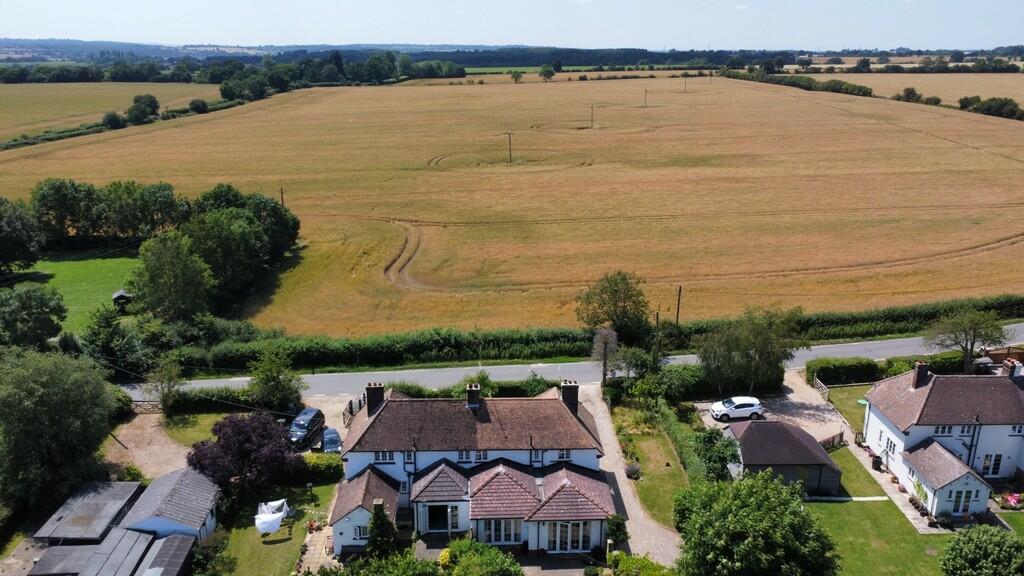 | Church Road, Stanford Rivers A rare opportunity to purchase this most charming, three bedroomed semi-detached cottage-style residence directly opposite open farmland. Extended to the rear, the property has delightful gardens and double garage with lengthy driveway. | 3 | 2 | £ 695,000 | Monday, 28-Oct-24 14:29:34 UTC |
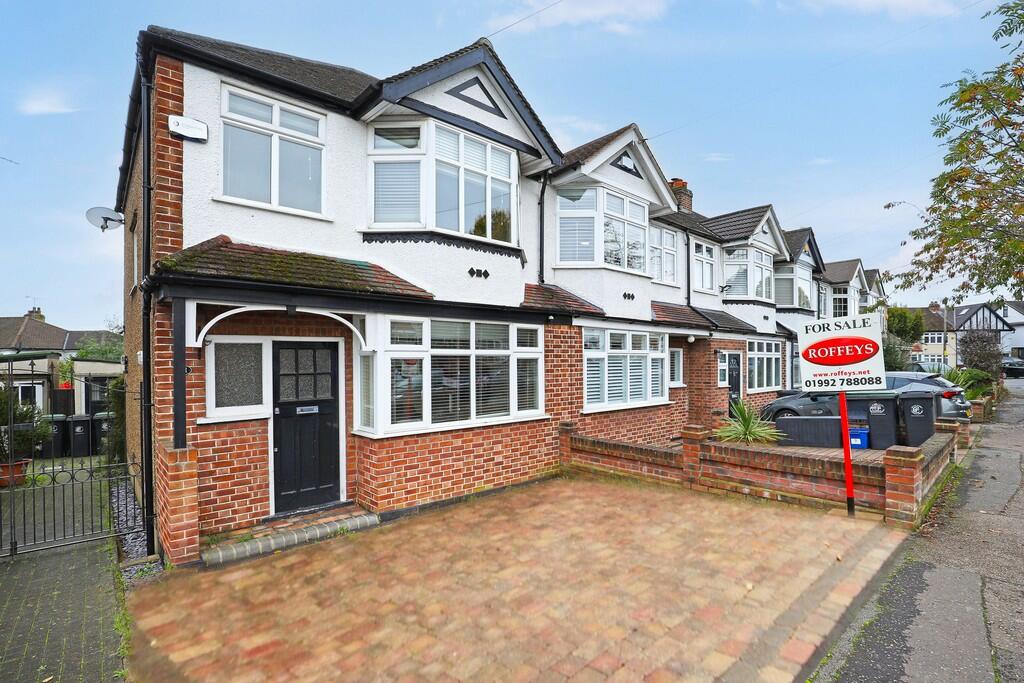 | River Way, Loughton ROFFEYS presents this end of terrace house located close to Roding Valley Park and Nature Reserve. Accommodation includes two double bedrooms, plus study / nursery room and bathroom to the first-floor. Potential exists to add value by developing a loft conversion and single-storey rear extension. | 3 | 1 | £ 525,000 | Saturday, 19-Oct-24 14:49:43 UTC |
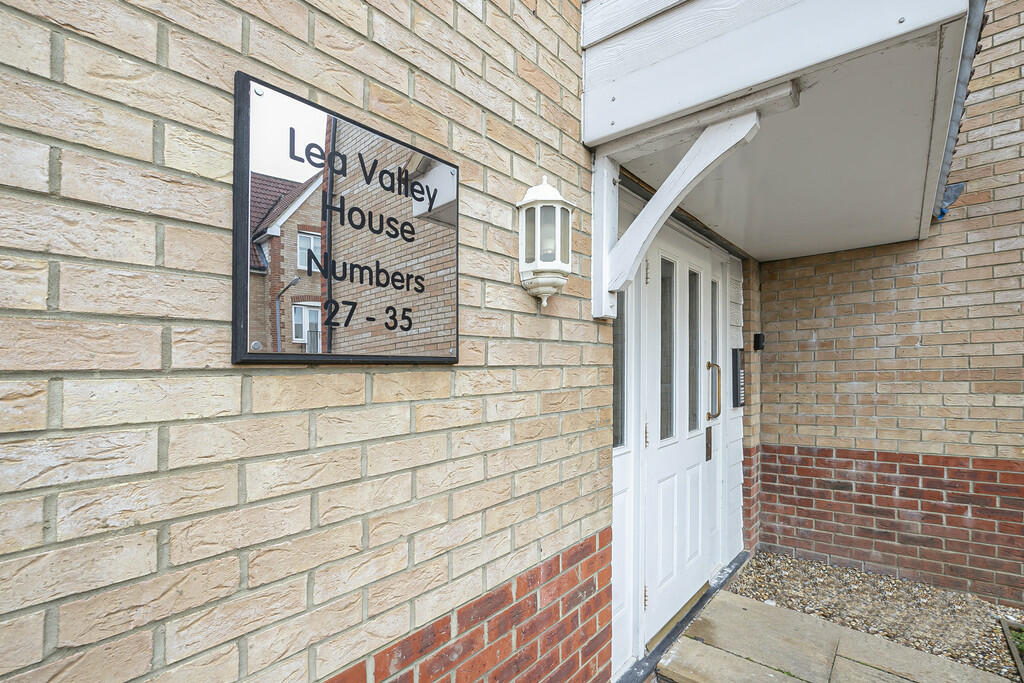 | Stoney Bridge Drive, Waltham Abbey ROFFEYS LETTINGS presents this modern, ground floor apartment forming part of a popular cul-de-sac development. The property offers two double bedrooms, open plan living space / kitchen, modern bathroom, gas central heating, attractive communal gardens and allocated parking bay. Available August. | 2 | 1 | £ 1,450 | Friday, 18-Oct-24 13:29:01 UTC |
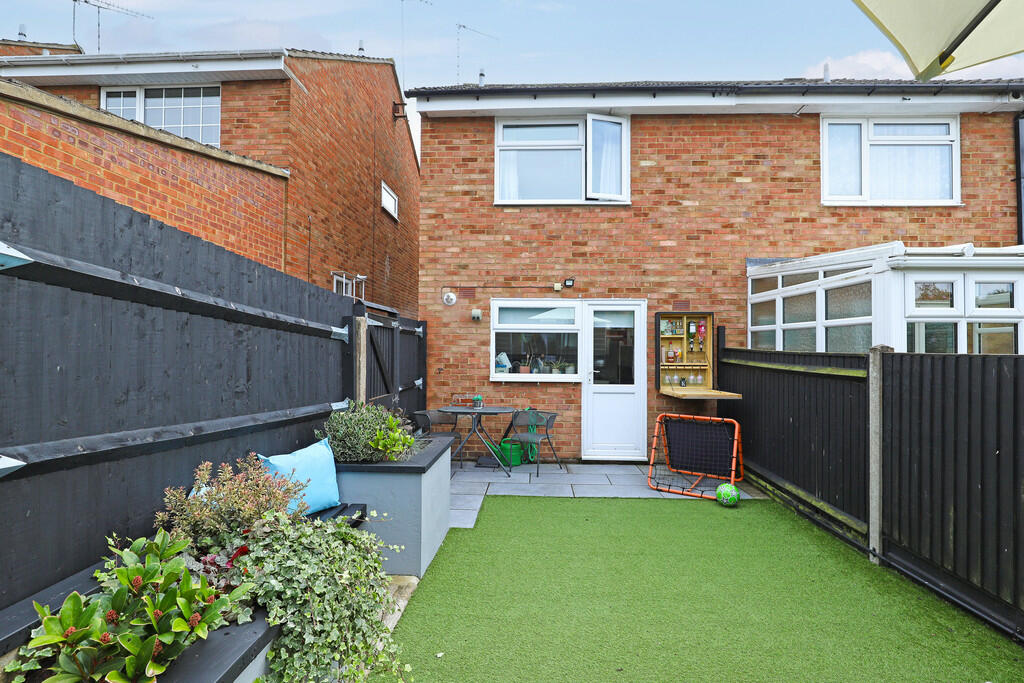 | Chartwell Close, Waltham Abbey ROFFEYS presents this smart, end terrace home with two double bedrooms, located within a private cul-de-sac with good parking facilities and garaging en bloc. The property features modern kitchen and bathroom, spacious living area, attractive outdoor space and a versatile garden building / office. | 2 | 1 | £ 360,000 | Friday, 11-Oct-24 19:16:04 UTC |
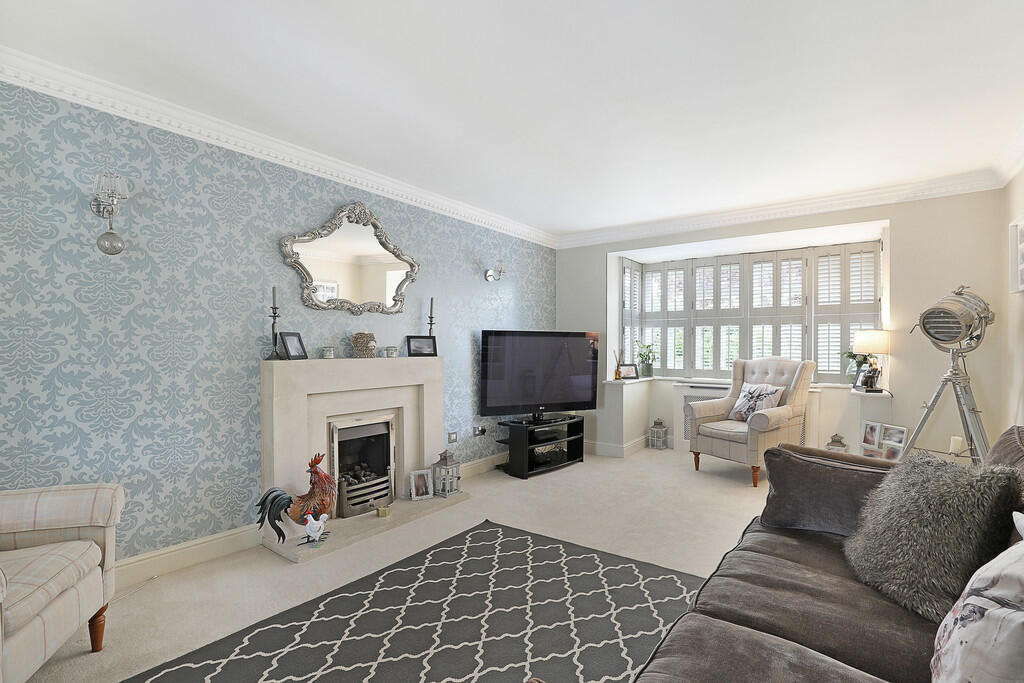 | Farthingale Lane, Waltham Abbey ROFFEYS presents this excellent, modern four-bedroomed detached residence located within an exclusive private cul-de-sac. This most presentable home has an attractive open-plan kitchen/diner and benefits from a converted garage used as a study, plus extra garden land / parking space to the front. | 4 | 2 | £ 600,000 | Thursday, 26-Sep-24 10:51:23 UTC |
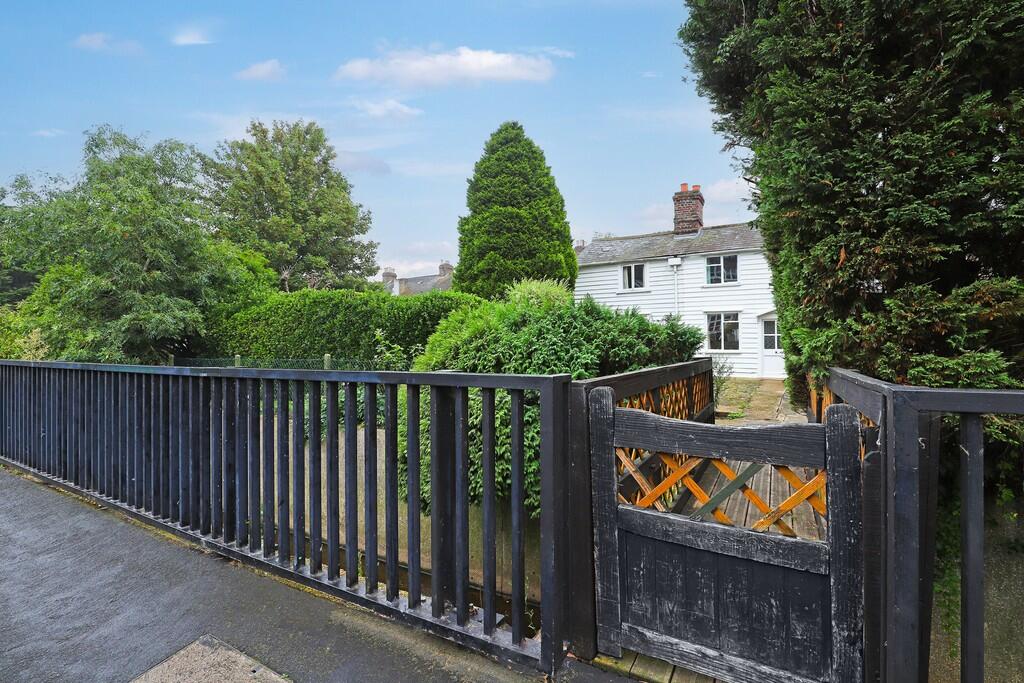 | Broomstick Hall Road, Waltham Abbey ROFFEYS presents this rare and charming, Grade 2 listed, mid-terraced, Georgian cottage-style house available with vacant possession. The accommodation includes one double bedroom, with an adjoining dressing /storage room, open plan lounge, dining and kitchen areas and separate shower room. | 1 | 1 | £ 295,000 | Monday, 09-Sep-24 17:11:13 UTC |
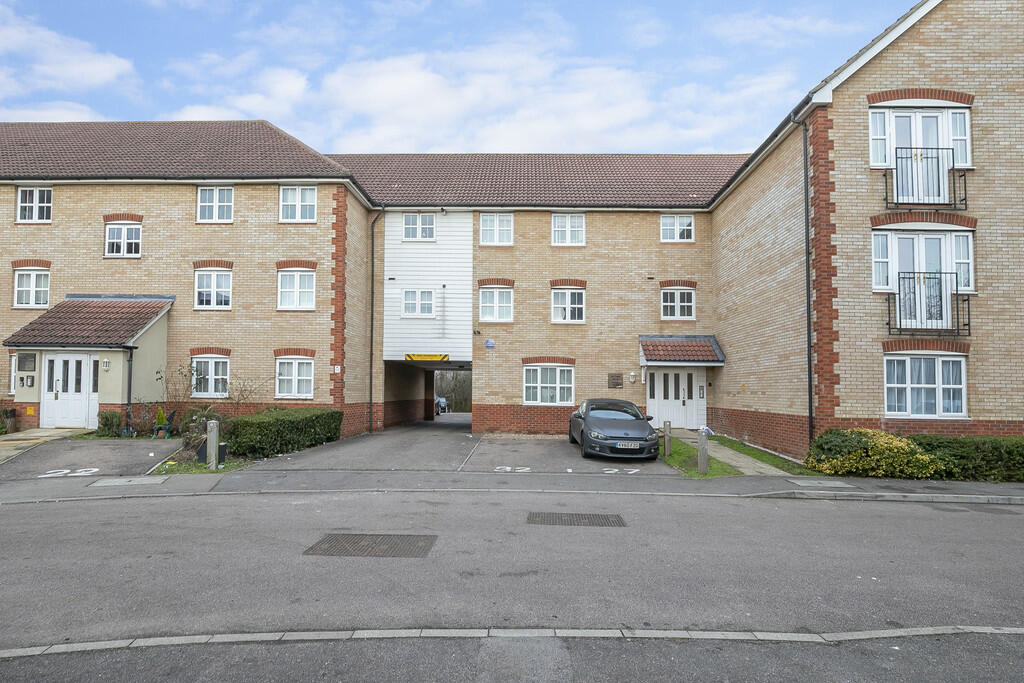 | Stoney Bridge Drive, Waltham Abbey ROFFEYS presents this modern, ground floor apartment forming part of a popular cul-de-sac development. The property offers two double bedrooms, open plan living space / kitchen, modern bathroom, gas central heating, attractive communal gardens and allocated parking bay. Available end October. | 2 | 1 | £ 1,450 | Monday, 09-Sep-24 14:22:37 UTC |
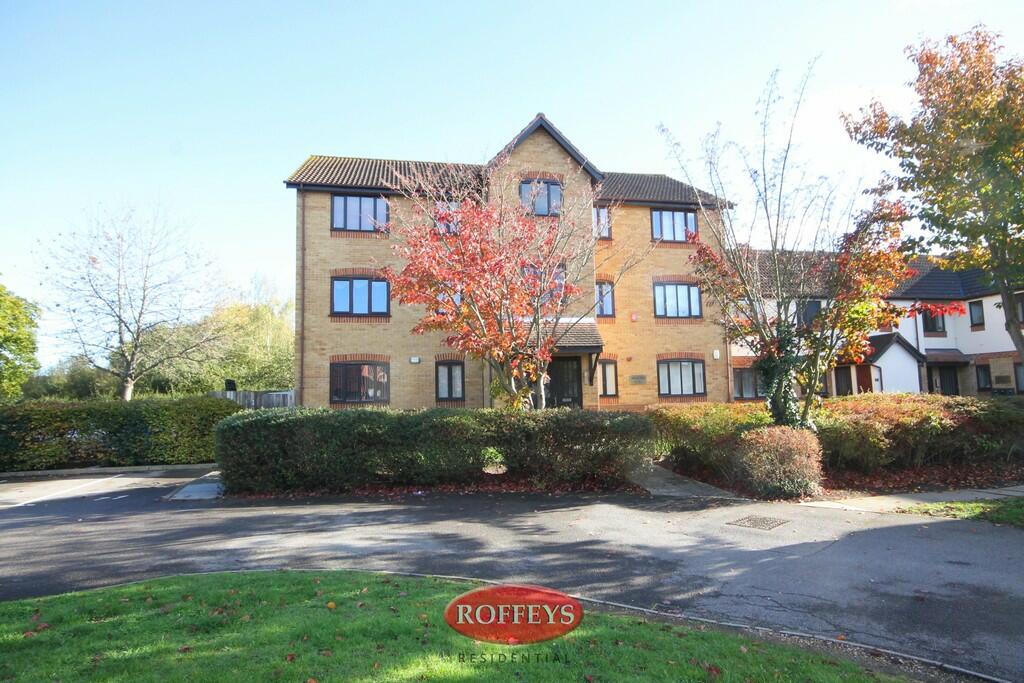 | KINGSDALE COURT, WALTHAM ABBEY This two bedroom, ground floor apartment is available on the popular Abbeyfields development. Benefits from patio doors opening to communal garden with own patio area, fitted wardrobes to bedroom one, and fitted kitchen with appliances. The property also includes two allocated parking spaces. | 2 | 1 | £ 1,450 | Monday, 09-Sep-24 13:53:40 UTC |
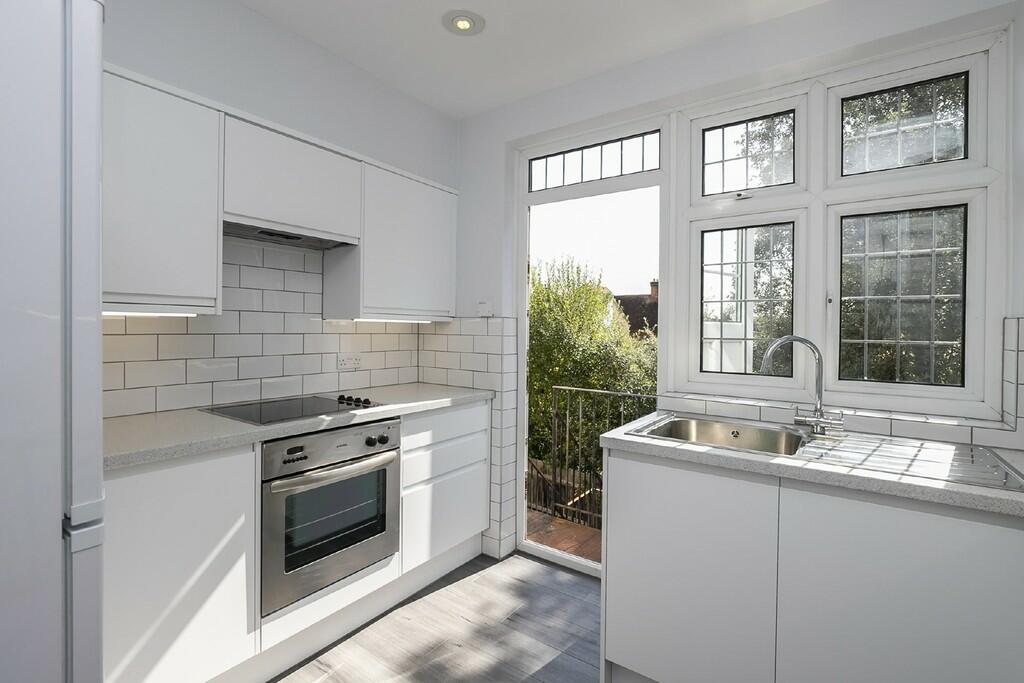 | ALGERS CLOSE LOUGHTON This spacious, first-floor apartment, located at the southern end of town, offers two double fitted bedrooms, well-proportioned reception room, fully tiled bathroom, stunning kitchen with appliances and a private rear garden. , no smokers or pets. Exclusive to ROFFEYS. . | 2 | 1 | £ 1,775 | Monday, 09-Sep-24 13:36:52 UTC |
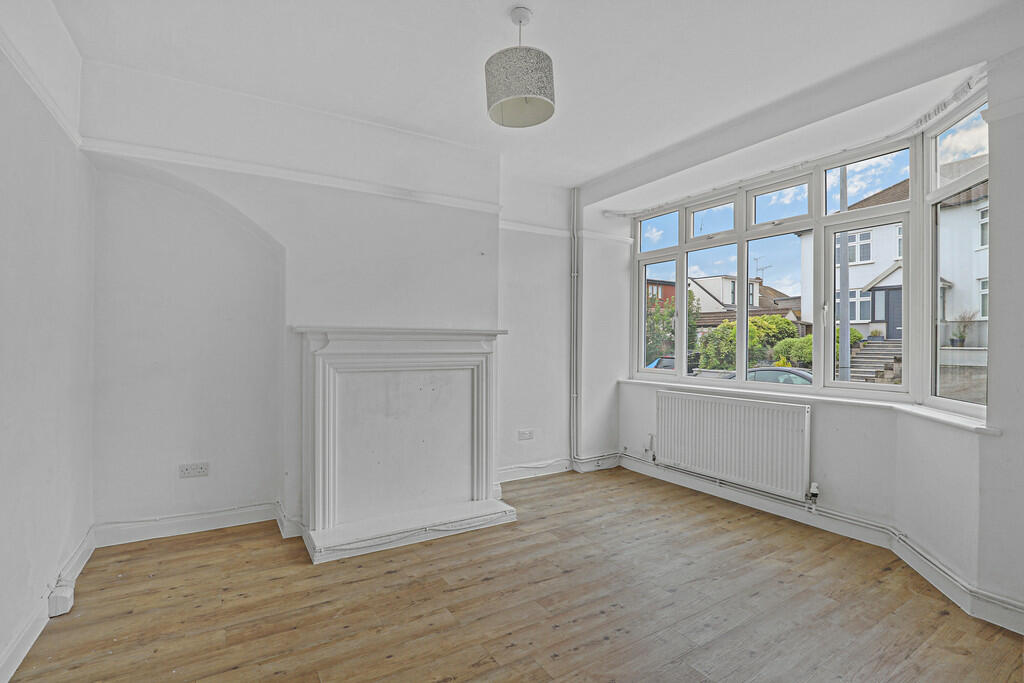 | Paternoster Close, Waltham Abbey ROFFEYS presents this three-bedroomed semi-detached house ripe for internal refurbishment and offered as a chain-free sale. An access track to the rear leads to a pair of five-bar timber gates located at the far end of the garden where potential exists to site a garage / outbuilding, as required. | 3 | 1 | £ 400,000 | Friday, 26-Jul-24 15:56:53 UTC |
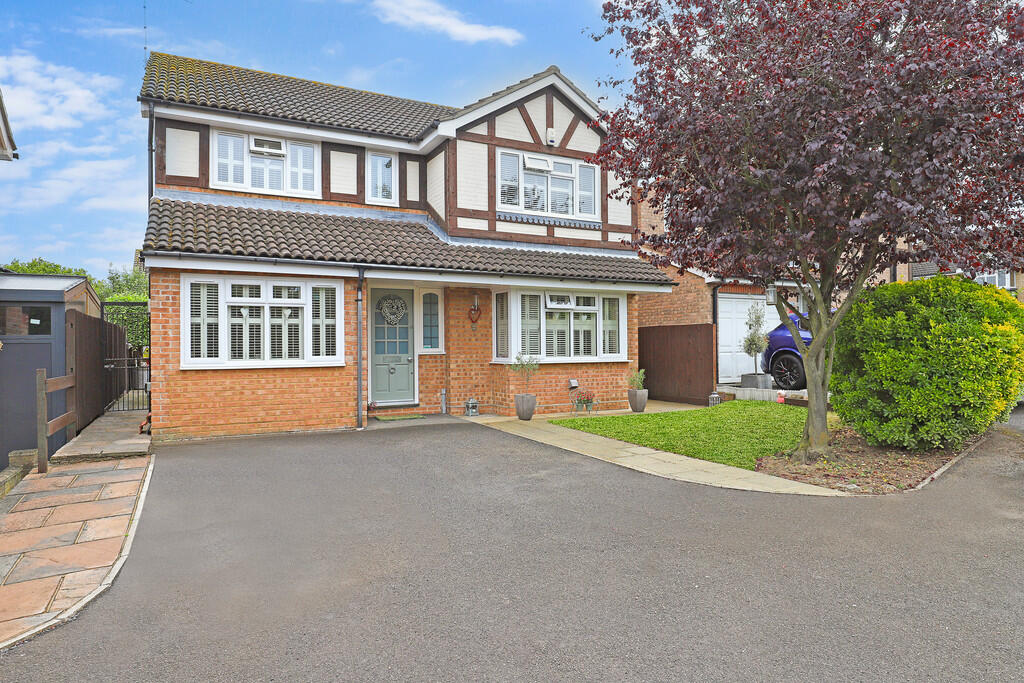 | Farthingale Lane, Waltham Abbey ROFFEYS presents this excellent, modern four-bedroomed detached residence located within an exclusive private cul-de-sac. This most presentable home has an attractive open-plan kitchen/diner and benefits from a converted garage used as a study, plus extra garden land / parking space to the front. | 4 | 2 | £ 630,000 | Friday, 05-Jul-24 16:33:56 UTC |
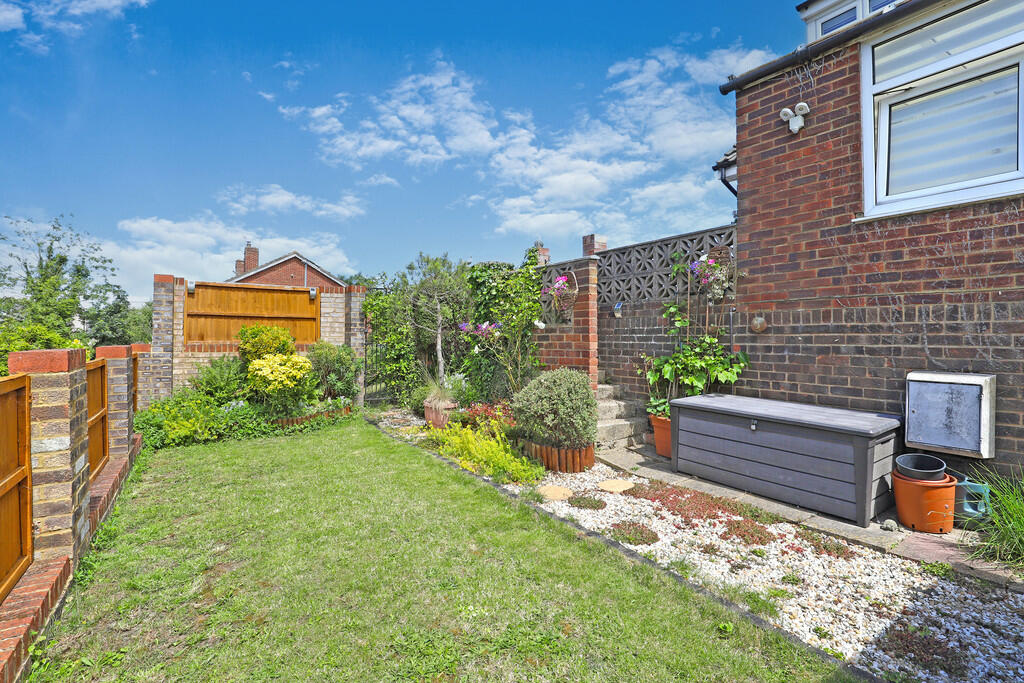 | Roundhills, Waltham Abbey ROFFEYS presents this spacious, 3-4 bedroomed semi-detached, chalet-style family home occupying a large corner plot encompassing gardens to three sides The accommodation on the first floor includes three double bedrooms and an attractive, recently installed bathroom suite. In all approx 1330 sq.ft. | 3 | 2 | £ 430,000 | Saturday, 22-Jun-24 14:22:23 UTC |
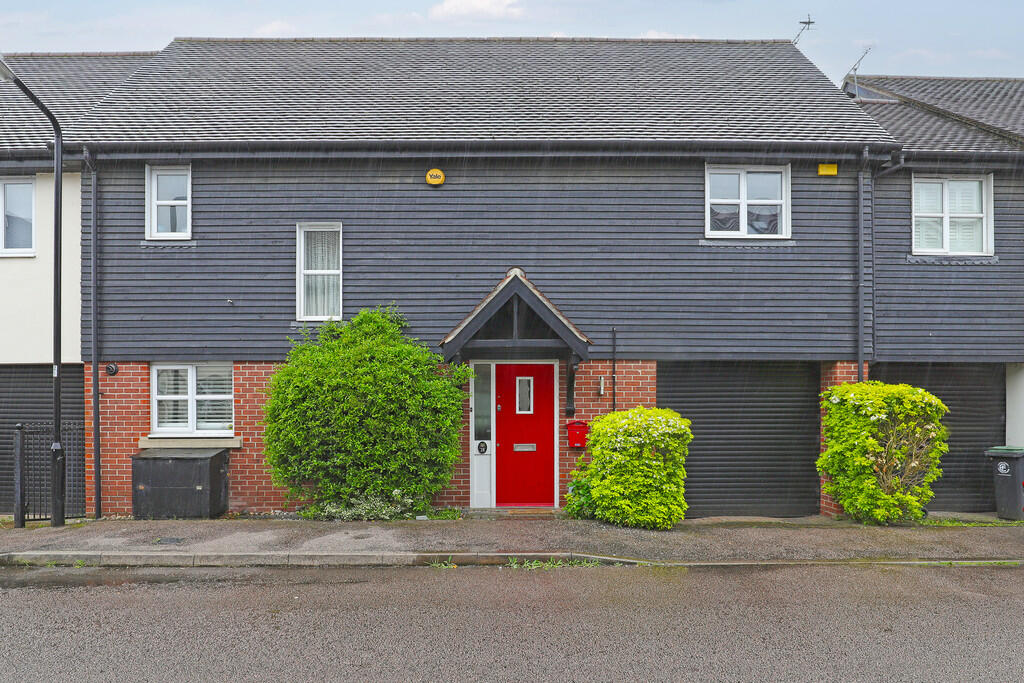 | Deer Park Way, Waltham Abbey ROFFEYS presents this modern, tastefully decorated, link-detached residence offering three good-sized bedrooms, including main bedroom with en-suite bathroom and separate shower. Also includes open-plan kitchen/diner, well-proportioned lounge, detached garage and car port with auto roller door. | 3 | 2 | £ 500,000 | Monday, 06-May-24 12:44:11 UTC |
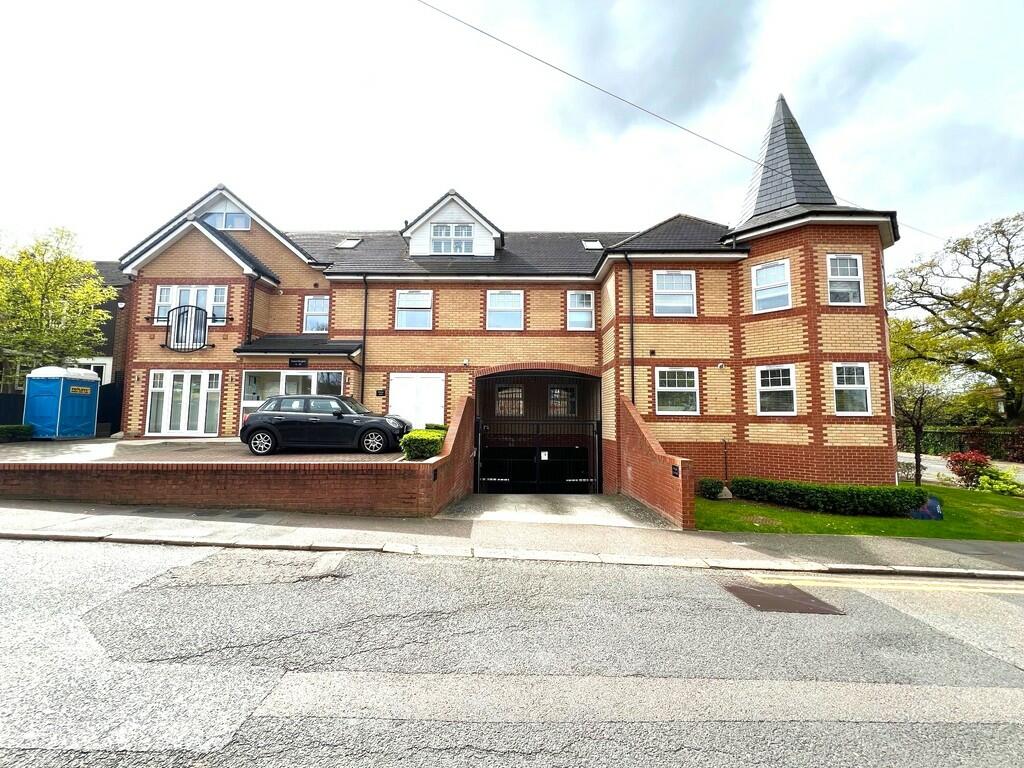 | Stag Lane, Buckhurst Hill ROFFEYS LETTINGS presents this newly decorated, spacious, two-bedroomed ground floor modern apartment occupying a prominent corner position with private balcony. Open plan kitchen / living space with angular window bay, undercroft parking with security gates. Available end August. | 2 | 1 | £ 2,000 | Monday, 29-Apr-24 20:35:44 UTC |
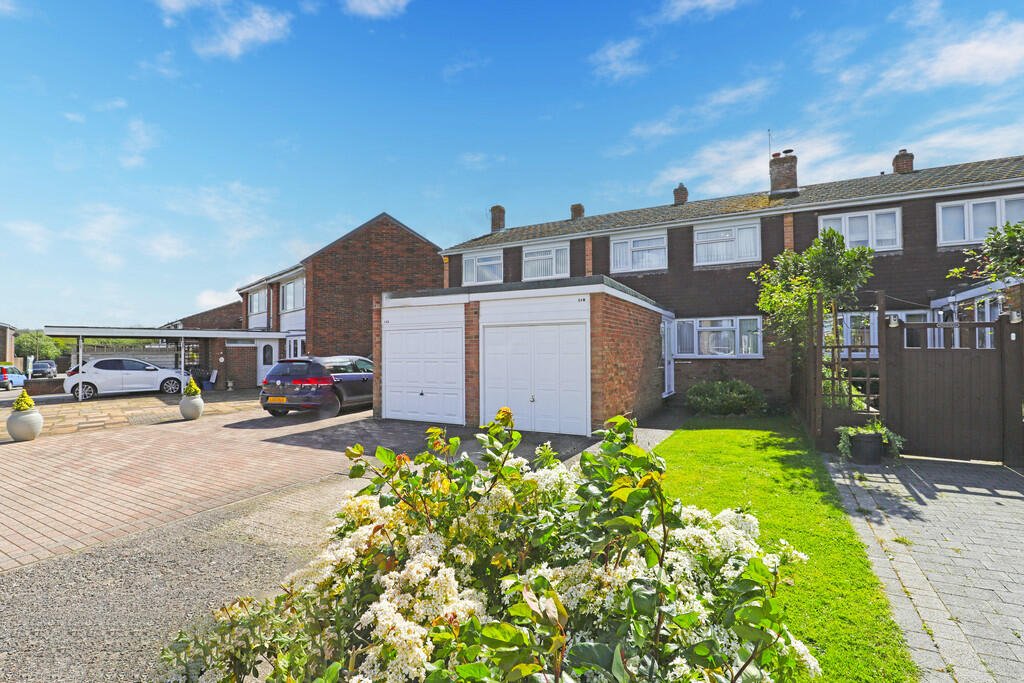 | Roundhills, Waltham Abbey Available as a chain-free sale, this three-bedroomed terraced house requires internal refurbishment. The accommodation includes lounge / diner, kitchen with serving hatch, shower / wet room and ground floor wc. The rear garden is south facing and a good-sized front garden has driveway to garage. | 3 | 1 | £ 370,000 | Tuesday, 16-Apr-24 17:29:36 UTC |
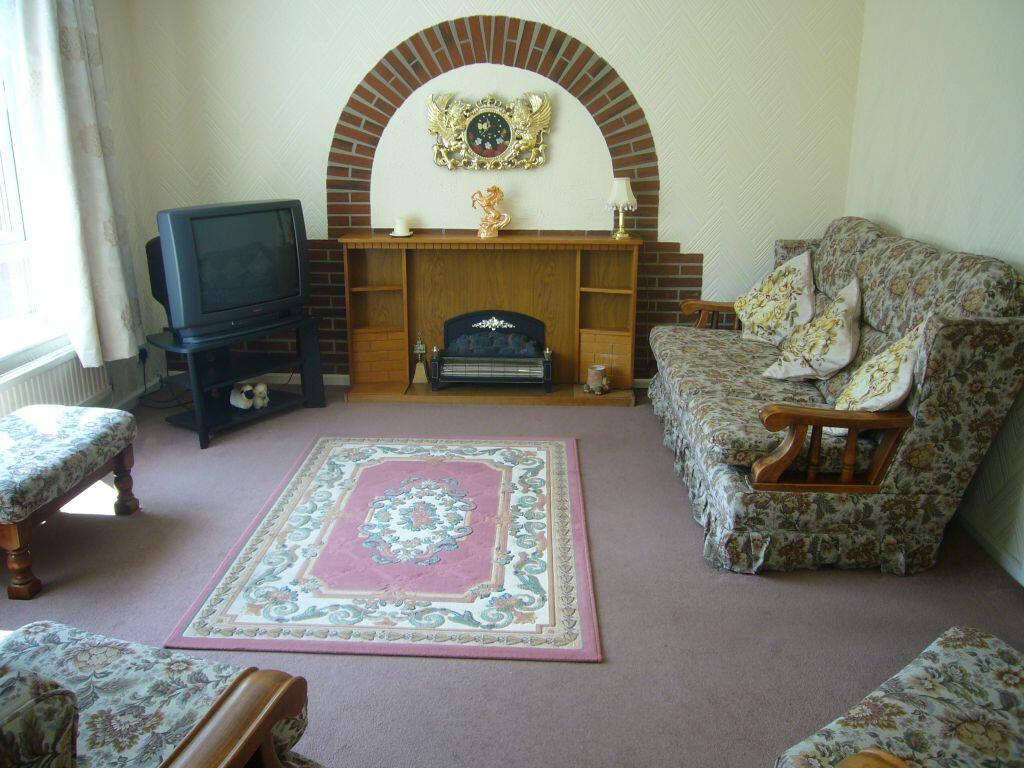 | ABBOTTS DRIVE WALTHAM ABBEY Unfurnished, three bedroom family located on the ninefields development. Property benefits from a modern fitted kitchen, bathroom with over bath shower, garden, garage and driveway. | 3 | 1 | £ 960 | Sunday, 07-Apr-24 14:46:09 UTC |
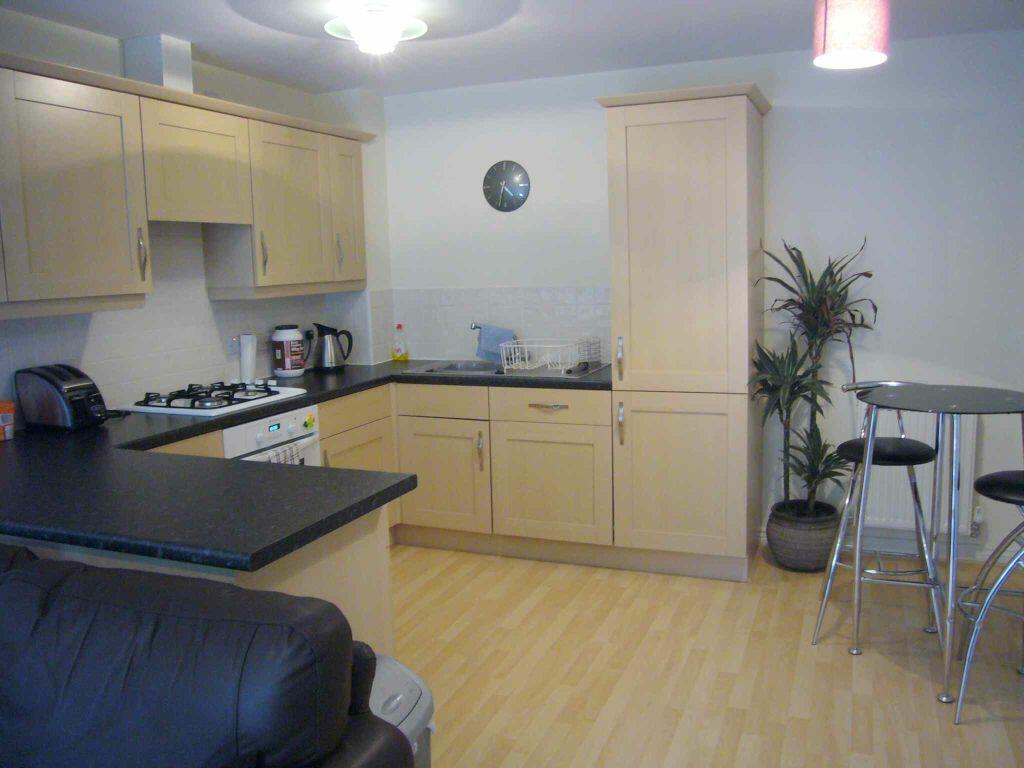 | WINCHESTER CLOSE WALTHAM ABBEY Much sought-after ground floor double-fronted apartment forming part of a landmark development situated adjacent to the historic town centre and Cornmill Stream. | 1 | 1 | £ 1,100 | Sunday, 07-Apr-24 14:42:28 UTC |
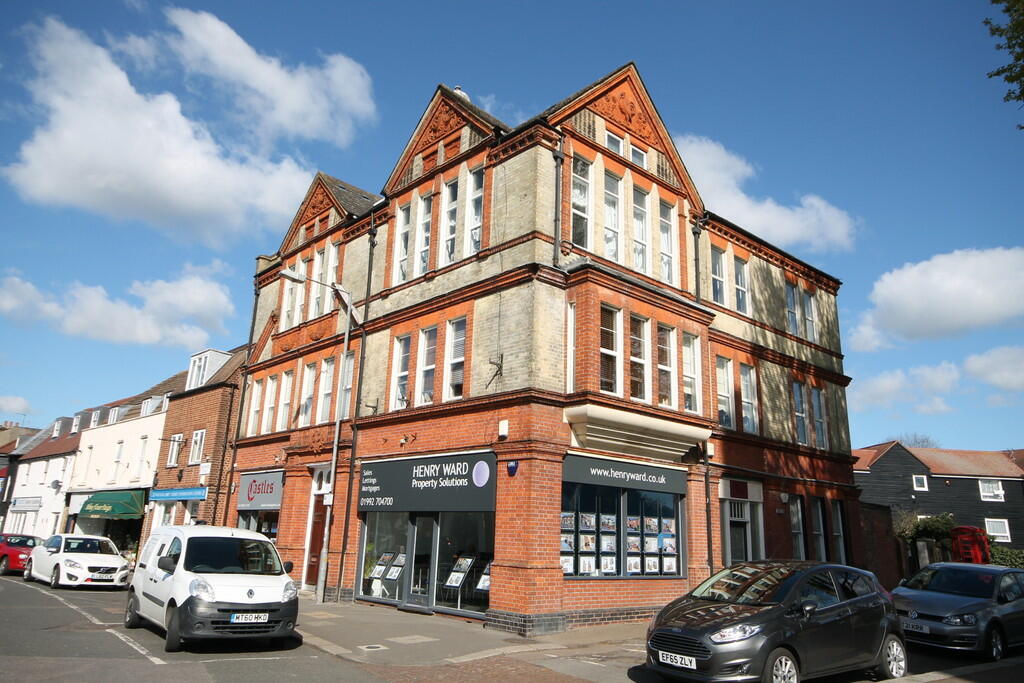 | CHURCH GDNS COURT, WALTHAM ABBEY Rarely available to the rental market, this one bedroom first floor flat forms part of an attractive converted period building adjacent to the historic Abbey Church and Gardens. The comfortable accommodation comprises double bedroom, kitchen, bathroom and lounge, offering wonderful views of the A... | 1 | 1 | £ 1,100 | Sunday, 07-Apr-24 14:33:56 UTC |
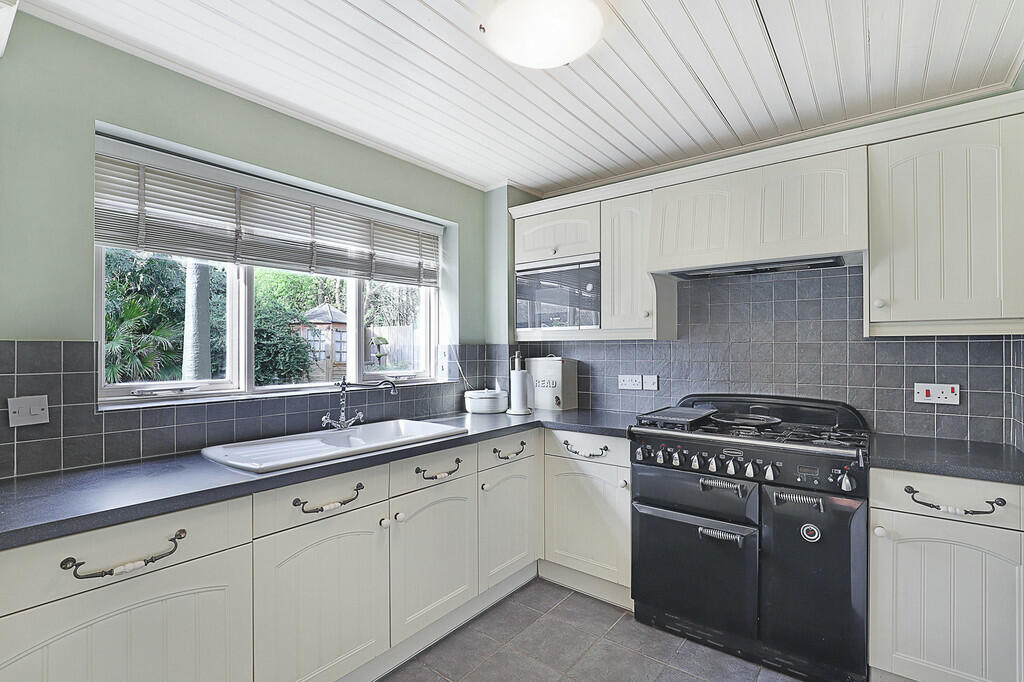 | Farthingale Lane, Waltham Abbey This modern, four-bedroomed detached residence was built during the early 1990's and is now available as a chain-free sale. The property requires an upgrade of fixtures and fittings and cosmetic improvements, while benefiting from an excellent location, secluded gardens and ample parking space. | 4 | 2 | £ 595,000 | Sunday, 07-Apr-24 13:09:33 UTC |
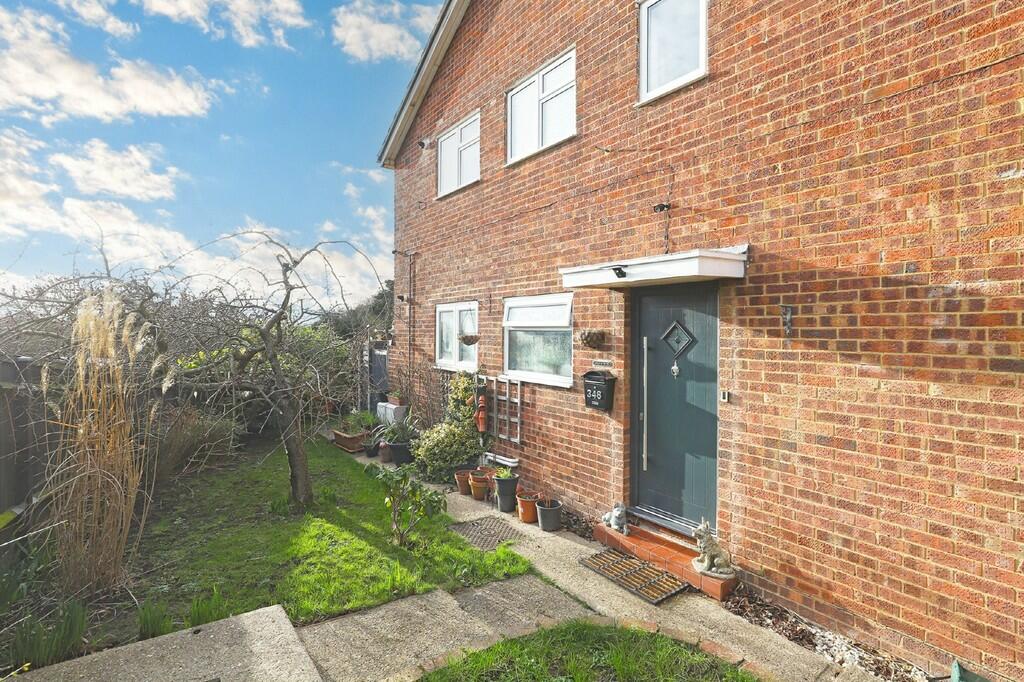 | Roundhills, Waltham Abbey This ground floor maisonette with two double bedrooms benefits from secluded gardens to three sides and a garage en-bloc. Accommodation includes lounge/diner, modern kitchen and bathroom and entrance hall with storage space. The property has a long lease (940 years) with ground rent of just £... | 2 | 1 | £ 290,000 | Friday, 16-Feb-24 17:31:37 UTC |
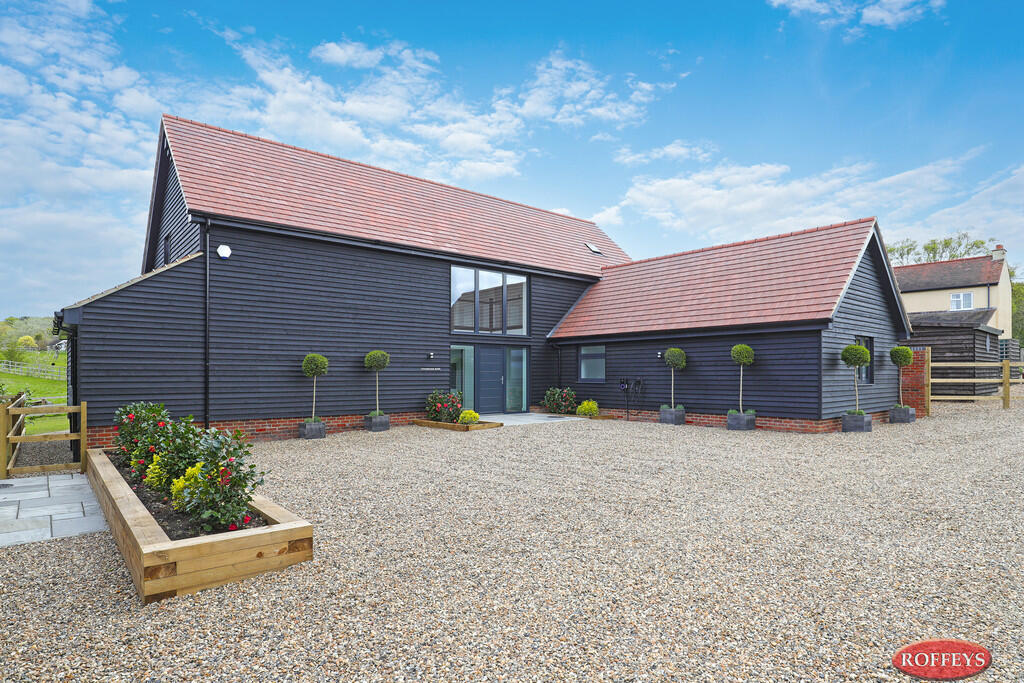 | Mount End, Theydon Mount Lessington Barn, one of two newly-constructed, four-bedroomed detached executive homes finished to an exceptional standard. This stunning property features luxurious accommodation with high-quality fitments and detailing throughout. Part-exchange considered.(Internal images are Passingford Barn). | 4 | 3 | £ 1,650,000 | Wednesday, 14-Feb-24 10:10:13 UTC |
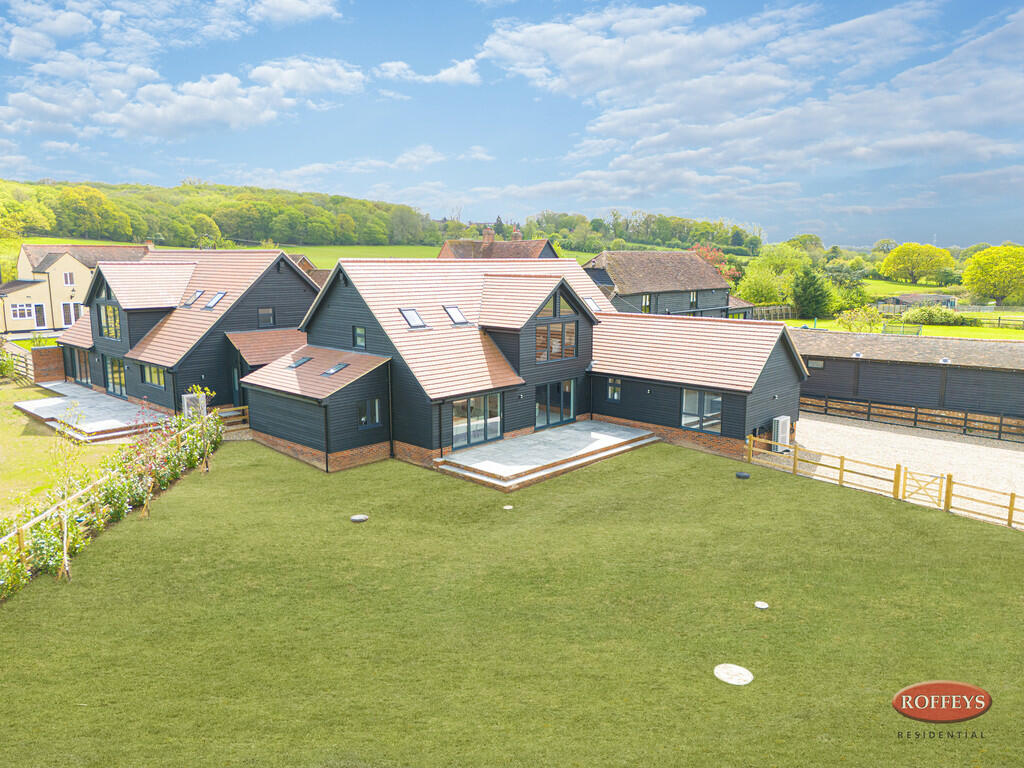 | Mount End, Theydon Mount Passingford Barn is one of two, newly-constructed, four-bedroomed detached executive homes finished to an exceptional standard. This stunning property features luxurious accommodation with high-quality fitments and detailing. Includes adjoining two-acres field/paddock. Part-exchange considered. | 4 | 3 | £ 1,750,000 | Wednesday, 14-Feb-24 10:08:51 UTC |
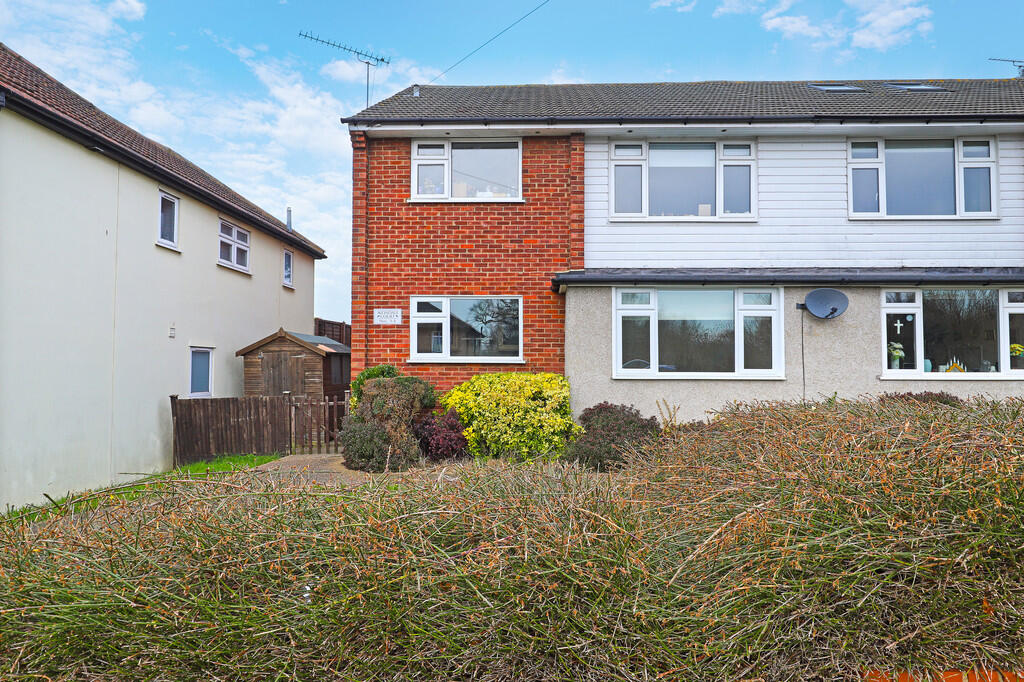 | AVONDALE COURT LOUGHTON ROFFEYS LETTINGS presents this freshly decorated, two bedroomed (double and single) ground floor maisonette enjoying a quiet position opposite Roding Valley Park and conveniently located for local amenities, including Loughton Central Line Station. Long-term let considered. Available March.
| 2 | 1 | £ 1,700 | Monday, 15-Jan-24 11:20:42 UTC |
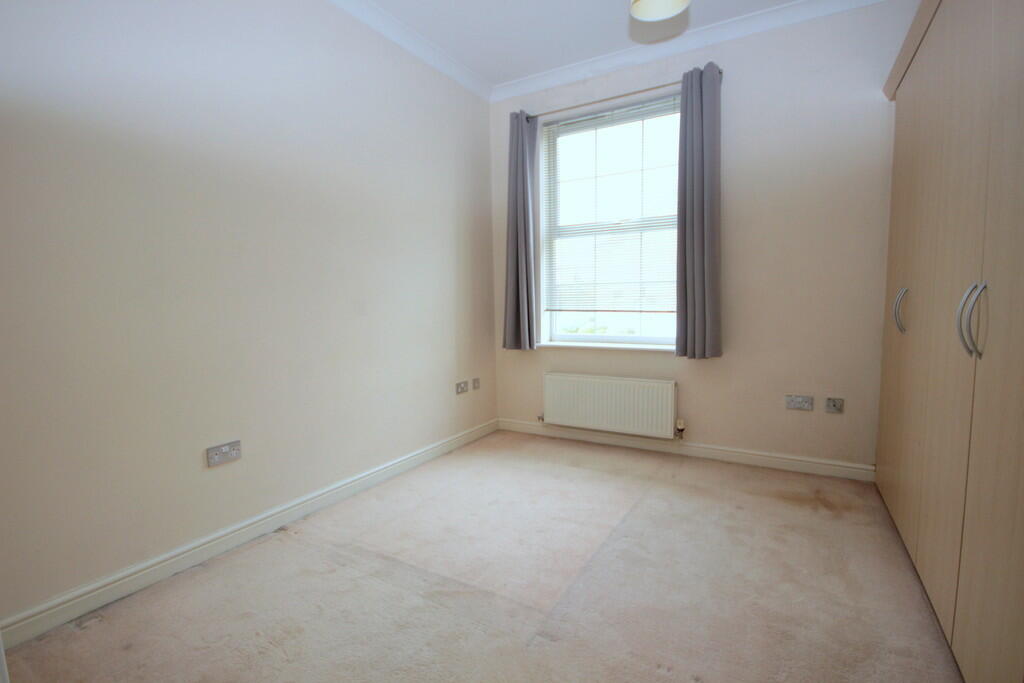 | QUEEN ELIZABETH COURT, WALTHAM ABBEY Located on popular development close to the town centre, this modern first floor one bedroom apartment has open-plan kitchen / living space, double bedroom with fitted wardrobes, bathroom with separate shower cubicle, and allocated car port accessed via security gates. Available from 18 August. | 1 | 1 | £ 1,400 | Monday, 15-Jan-24 11:18:13 UTC |
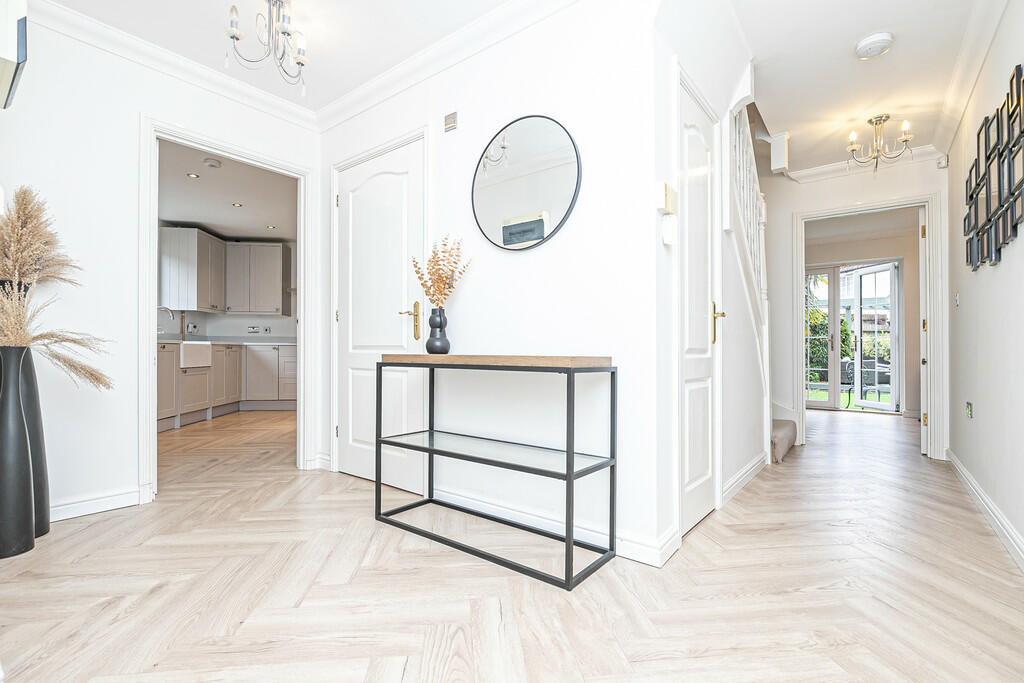 | Stoney Bridge Drive, Waltham Abbey ROFFEYS presents this excellent, modern townhouse with accommodation over three floors, including four good-sized bedrooms and two bathrooms. The accommodation features a stunning new kitchen installation, together with a stylish new guest cloakroom/wc suite, both of which are likely to impress. | 4 | 2 | £ 515,000 | Thursday, 23-Nov-23 12:34:42 UTC |
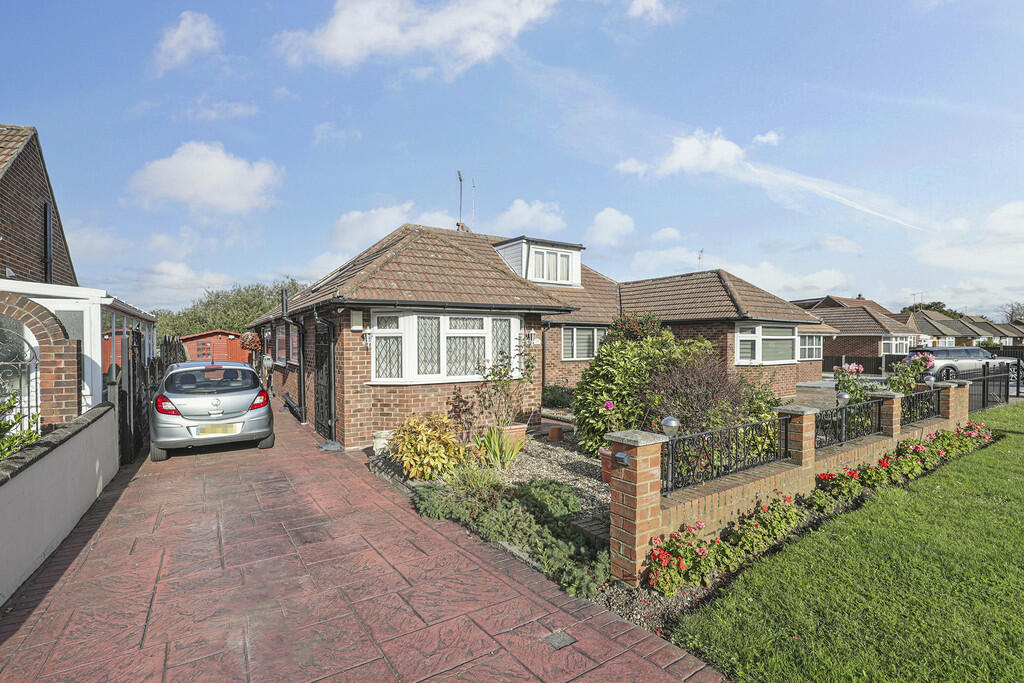 | Pick Hill, Waltham Abbey ROFFEYS presents a rare to the market, semi-detached two/three bedroomed bungalow in a sought-after location close to Upshire Village. The property benefits from a single-storey rear extension providing a spacious kitchen/breakfast room, low-maintenance secluded garden, plus a lengthy driveway. | 3 | 1 | £ 485,000 | Wednesday, 18-Oct-23 14:46:45 UTC |
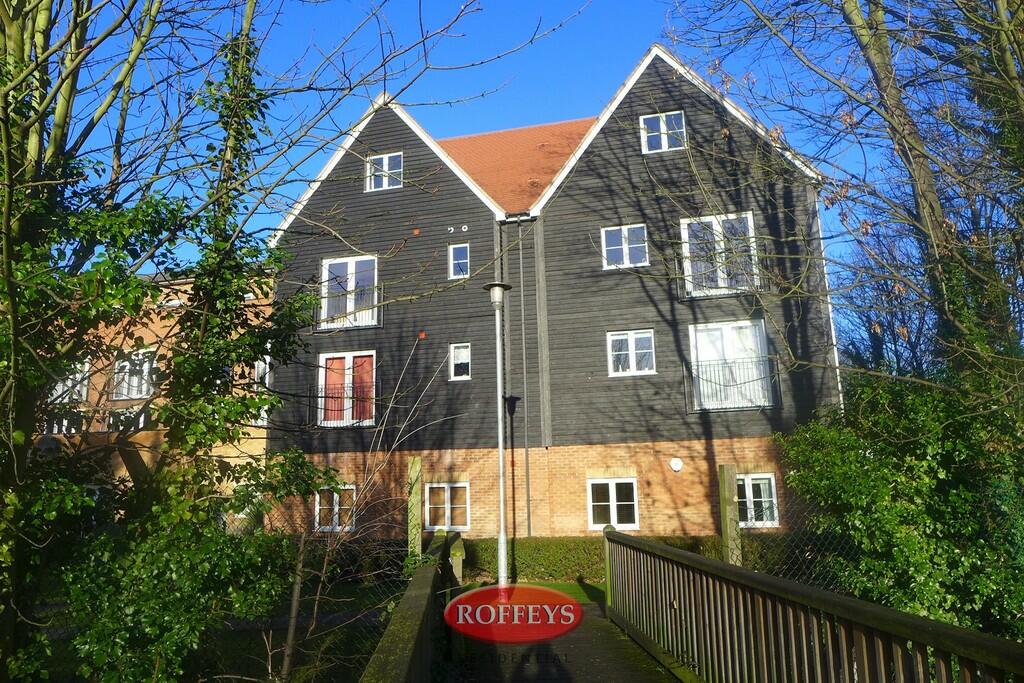 | WINCHESTER CLOSE, WALTHAM ABBEY ROFFEYS presents this attractive, first floor modern apartment located in an excellent position within the town centre.The property offers two good-sized bedrooms, en-suite shower room, modern kitchen and bathroom, spacious lounge / diner, and Juliette balcony to the reception room and main bedroom. | 2 | 2 | £ 1,400 | Thursday, 05-Oct-23 14:33:11 UTC |
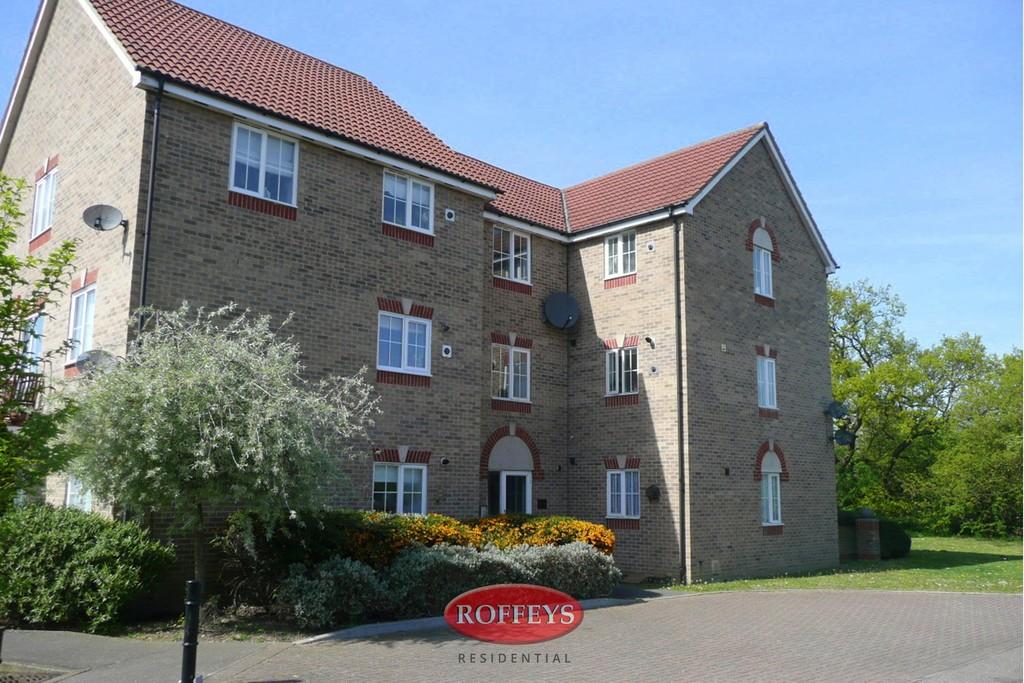 | Osprey Court, Waltham Abbey ROFFEYS LETTINGS presents this recently refurbished, first floor apartment with one double bedroom, modern kitchen and bathroom and well-proportioned living room having a dual aspect. Part of a popular development with communal gardens and residents' allocated parking. Enquiries by email only. | 1 | 1 | £ 1,150 | Thursday, 13-Jul-23 11:18:56 UTC |
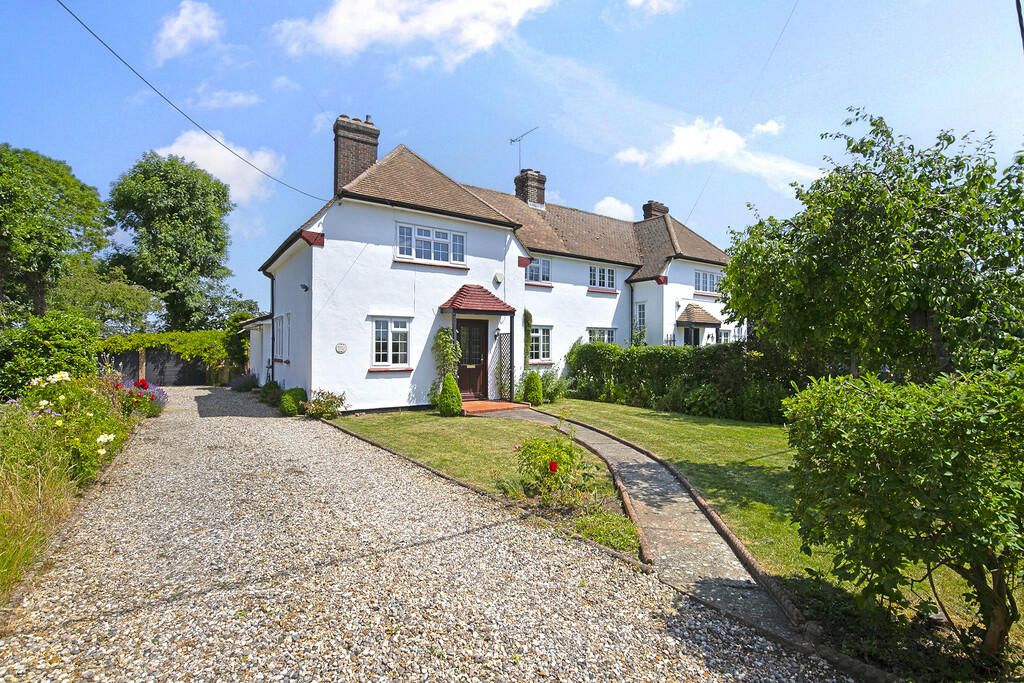 | Church Road, Stanford Rivers A rare opportunity to purchase this most charming, three bedroomed semi-detached cottage-style residence directly opposite open farmland. Extended to the rear, the property has delightful gardens and double garage with lengthy driveway. | 3 | 2 | £ 695,000 | Wednesday, 12-Jul-23 08:22:57 UTC |
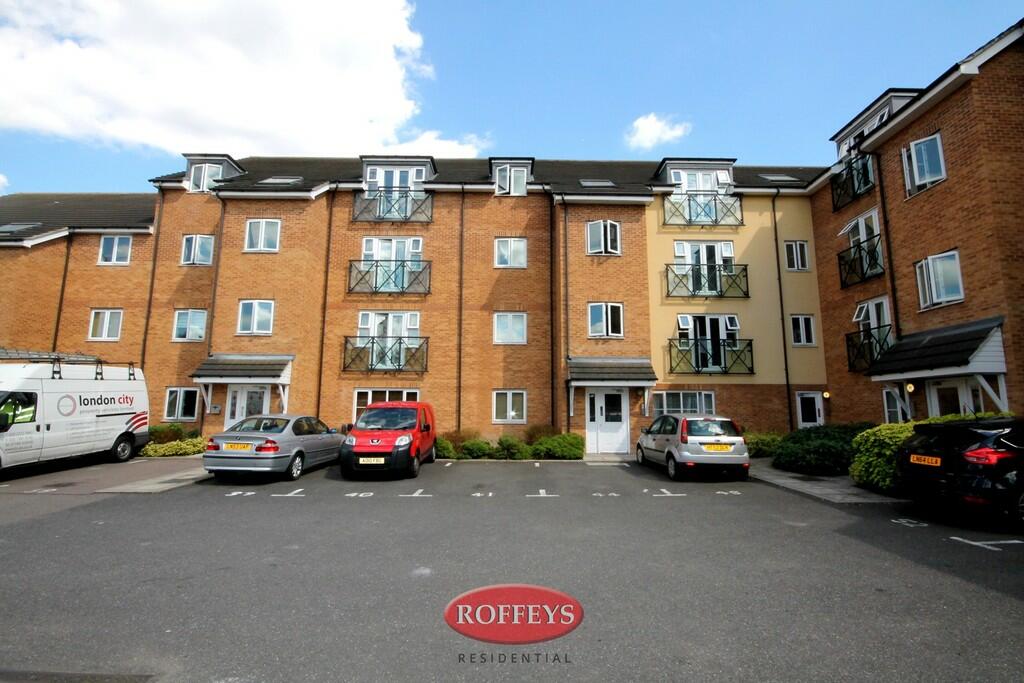 | GWENDOLINE COURT, WALTHAM CROSS ROFFEYS Lettings presents this modern, ground floor, one bedroom apartment close to Waltham Cross BR Station and the town centre. The property offers open-plan kitchen / living space, double bedroom, bathroom and allocated parking bay. Available End May/ June 2023. | 1 | 1 | £ 1,000 | Tuesday, 23-May-23 15:52:06 UTC |
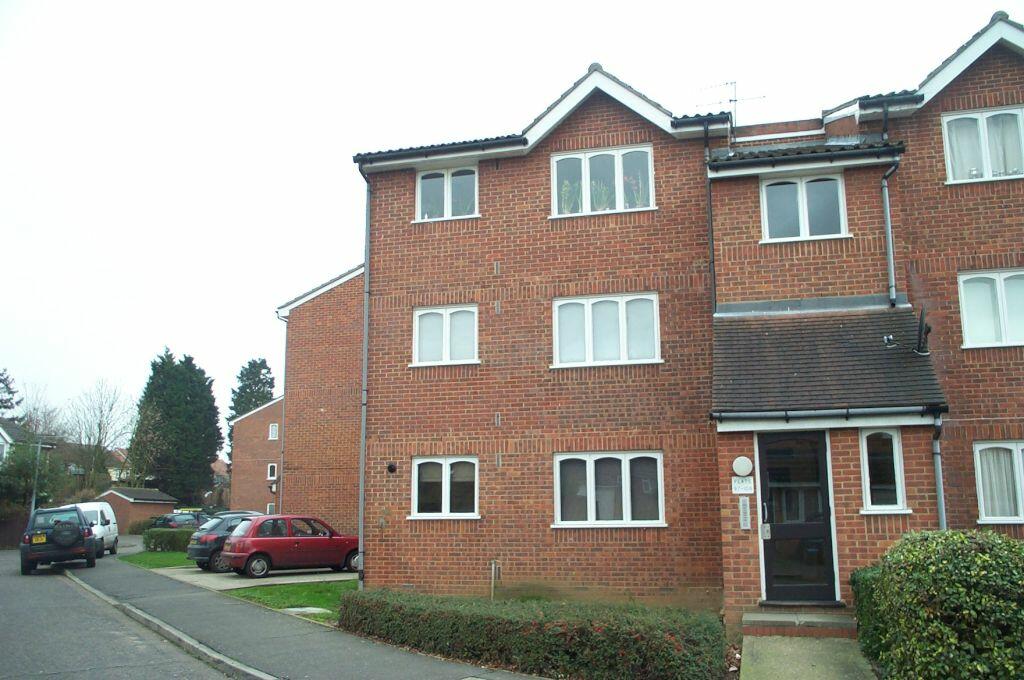 | Howard Close, Waltham Abbey, Essex Top floor studio apartment within modern, private development close to the town centre. Comprising separate bedroom area with built-in wardrobe, loft storage, modern kitchen with appliances, together with good-sized lounge, parking facility and communal gardens. Email enquiries only please. | 0 | 1 | £ 950 | Thursday, 18-May-23 10:30:09 UTC |
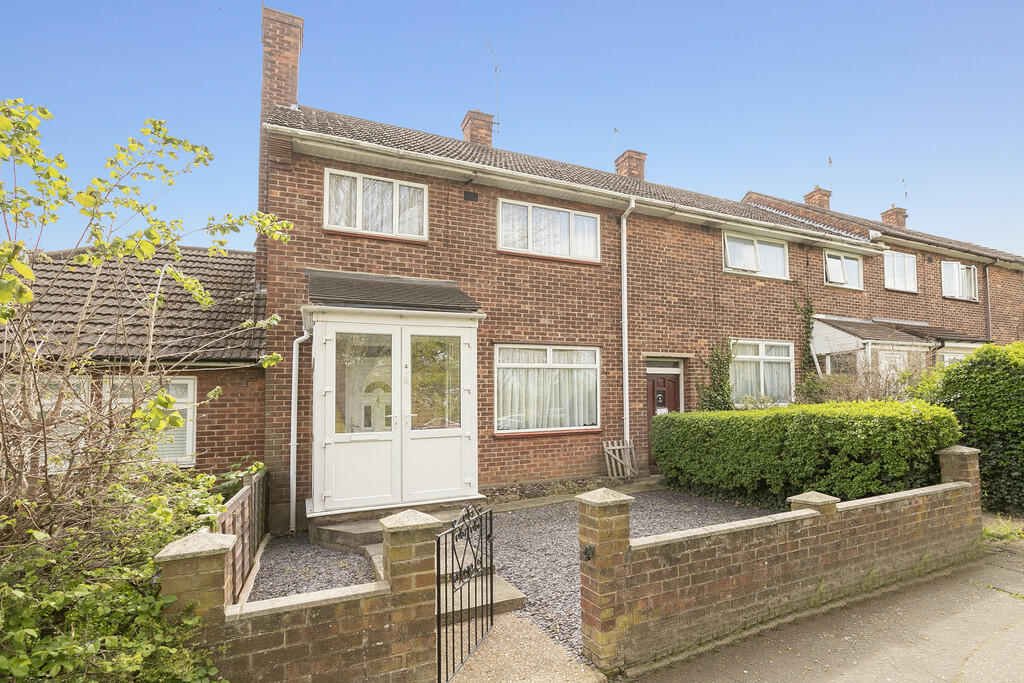 | Westall Road, Loughton ROFFEYS presents this three-bedroomed brick-built house, available for the first time since built in the early 1950's. The property requires some updating and enjoys a pleasant open front aspect while benefitting from good access to local amenities, including schools and public transport. | 3 | 1 | £ 415,000 | Thursday, 04-May-23 11:14:14 UTC |
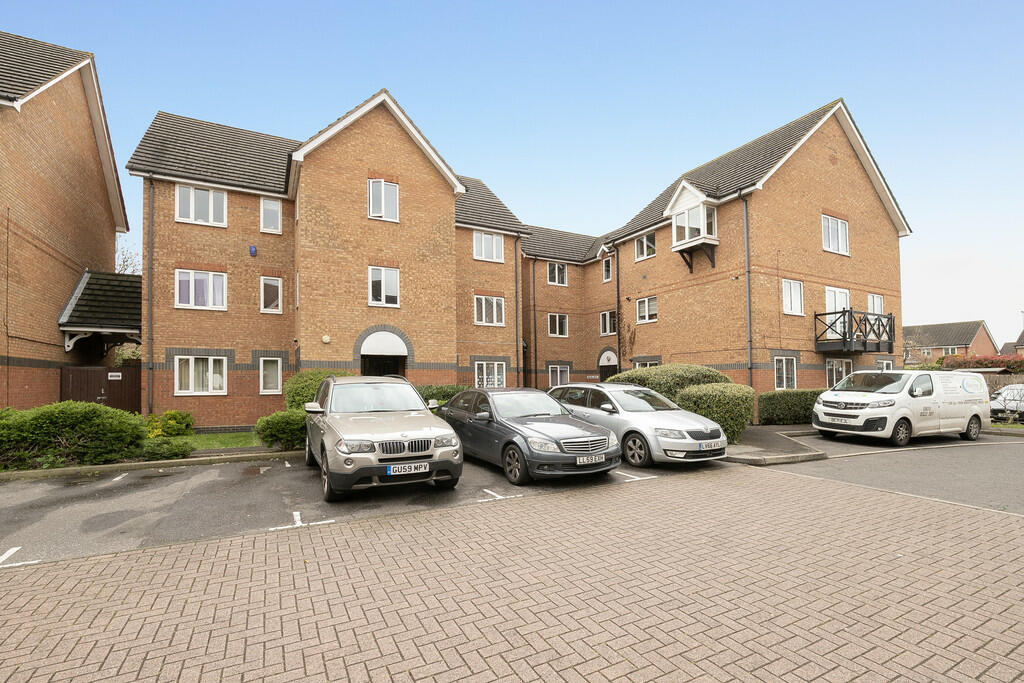 | FARTHINGALE COURT, WALTHAM ABBEY ROFFEYS presents this newly redecorated, top floor apartment with two bedrooms, modern kitchen, tiled bathroom with shower facility and good-sized lounge / dining room. The property is part of a popular private development having communal gardens and residents parking. Email enquiries only please. | 2 | 1 | £ 1,200 | Saturday, 29-Apr-23 12:13:04 UTC |
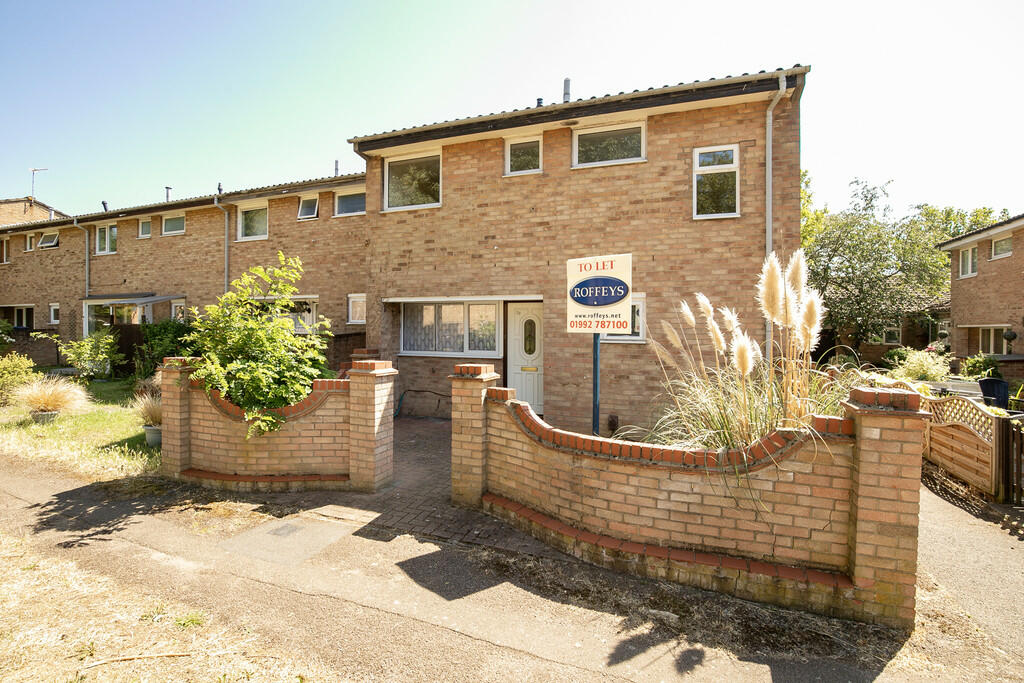 | Stanway Road, Waltham Abbey ROFFEYS LETTINGS presents this three-bedroomed, end-of-terrace house in a quiet cul-de-sac just a short distance from local shops. The property has recently been redecorated and includes new fitted carpet, good-sized kitchen / diner, living room and neat gardens. Enquiries by email only please. | 3 | 1 | £ 1,550 | Thursday, 20-Apr-23 08:27:24 UTC |
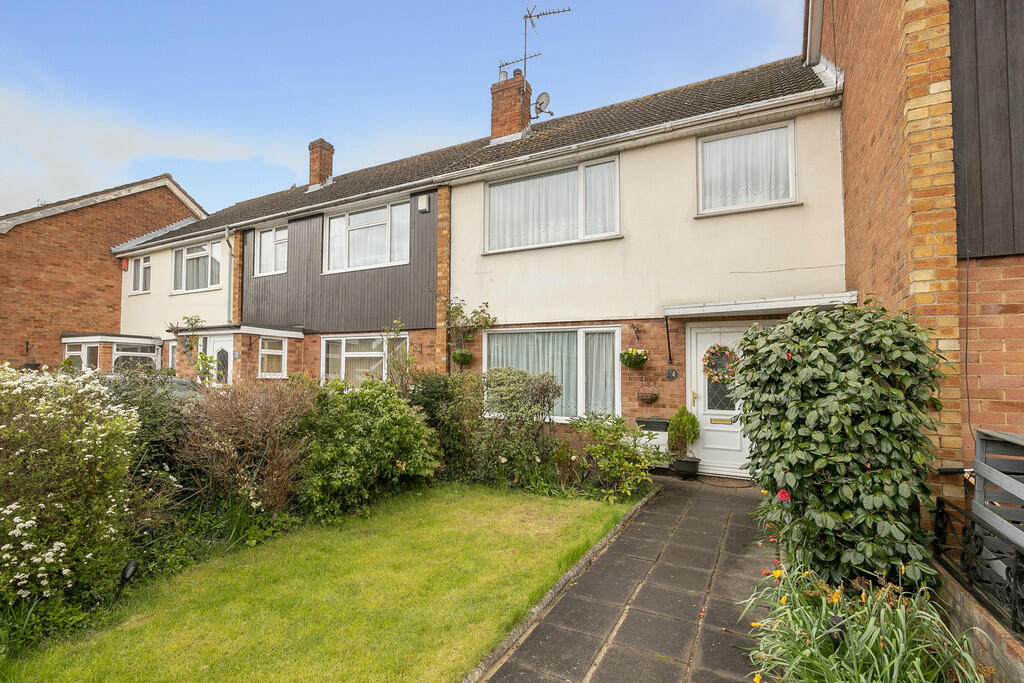 | Hereward Close, Waltham Abbey Located in a secluded cul-de-sac off Crooked Mile, close to the historic Waltham Abbey Gardens and Church, ROFFEYS presents this three-bedroomed staggered terrace house. The property has remained in the same ownership for nearly four decades and is now offered as a possible chain-free sale. | 3 | 1 | £ 400,000 | Saturday, 15-Apr-23 16:34:03 UTC |
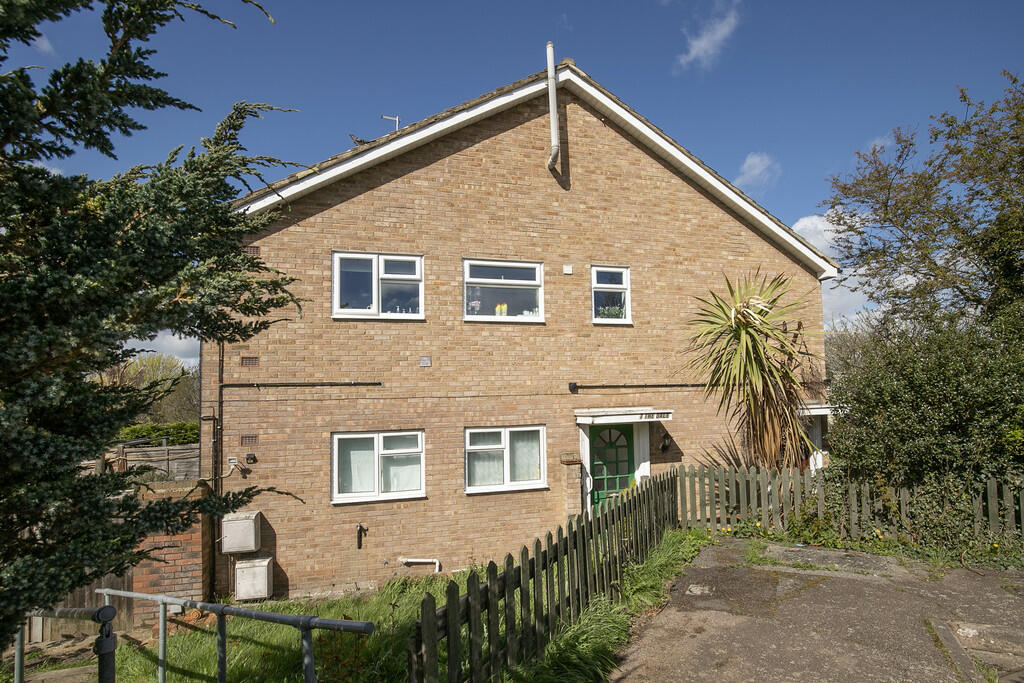 | The Dale, Waltham Abbey This ground floor maisonette offers two double bedrooms and a good-sized lounge / diner with double-opening glazed doors providing direct access to the private rear garden. The property further benefits from private gardens to both the side and front of the dwelling, as well as a garage en bloc. | 2 | 1 | £ 290,000 | Saturday, 15-Apr-23 14:46:30 UTC |
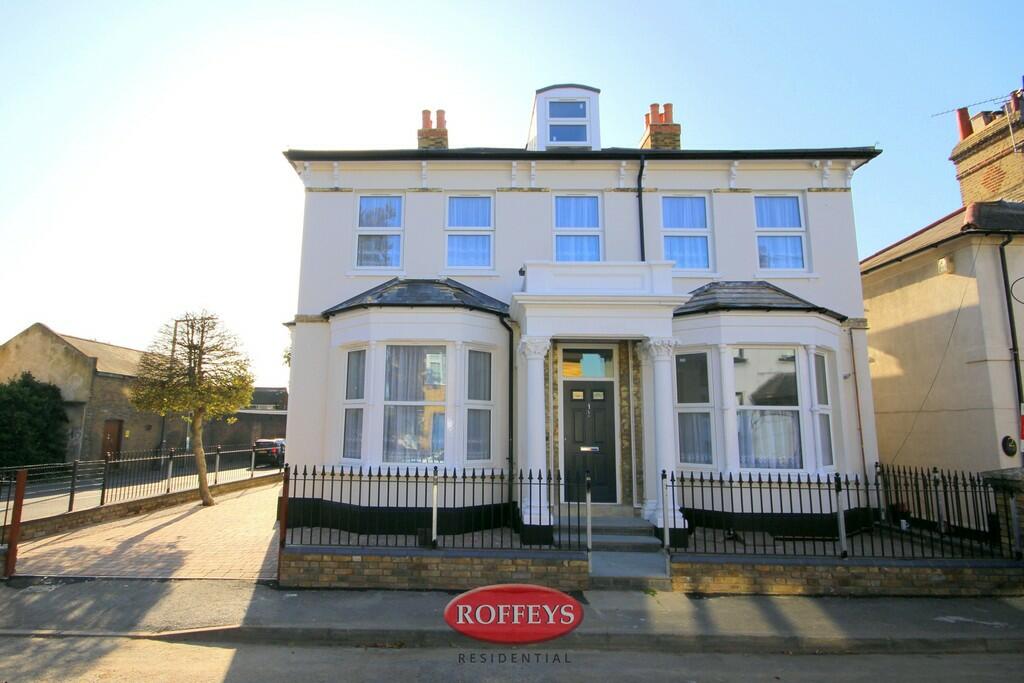 | Manor Road, Waltham Abbey Recently renovated ground floor two bedroom apartment with modern fitments, en suite shower room, as well as separate bathroom and private parking space. Excellent location only minutes from the historic town centre. | 2 | 2 | £ 1,250 | Friday, 14-Apr-23 17:29:17 UTC |
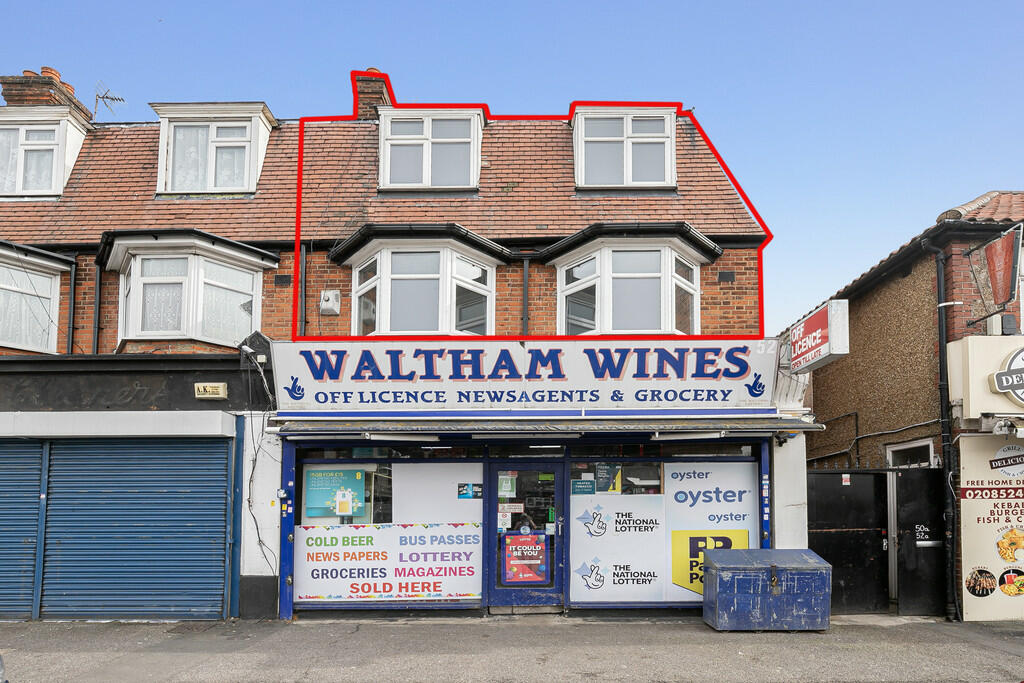 | Sewardstone Road, London ROFFEYS offers this spacious, newly refurbished two bedroomed split-level first-floor flat offering a newly installed kitchen with appliances, new bathroom with shower, spacious lounge, kitchen/diner and two double bedrooms. The property is located above a retail premises in local shopping parade. | 2 | 1 | £ 1,350 | Friday, 17-Mar-23 10:05:29 UTC |
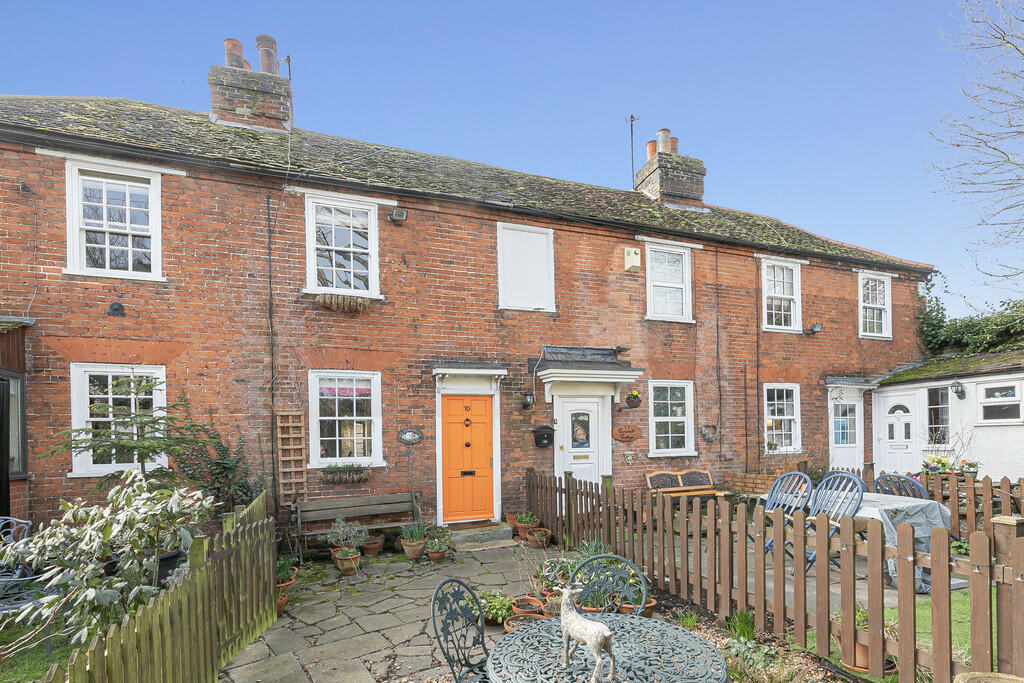 | Cornmill, Waltham Abbey Most charming 18th century cottage enjoying a delightful secluded position on the banks of the tranquil Cornmill Stream, close to Waltham Abbey's historical church. The property has two bedrooms and displays an abundance of character both inside and out. A rare, chain-free, purchase opportunity. | 2 | 1 | £ 360,000 | Monday, 13-Mar-23 17:00:48 UTC |
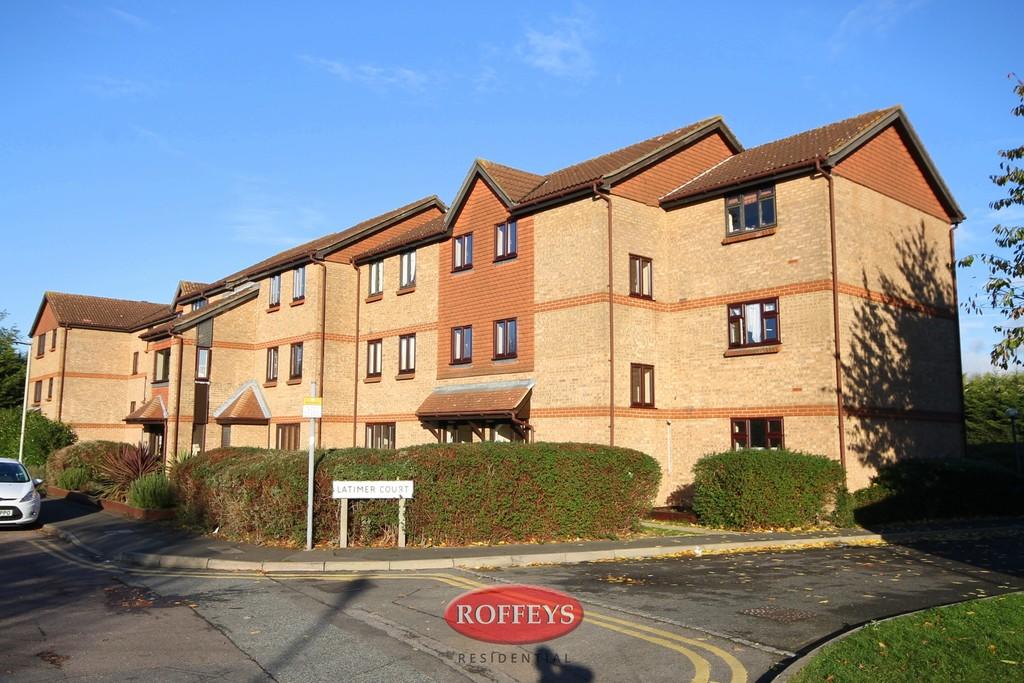 | Latimer Court, Waltham Cross ROFFEYS LETTINGS presents this stunning, one bedroom ground floor apartment in a convenient location close to Waltham Cross BR Station. The property displays a modern, tasteful interior with fitted kitchen and appliances, built-in wardrobes, patio doors to communal gardens and residents parking. | 1 | 1 | £ 950 | Monday, 21-Nov-22 11:36:28 UTC |
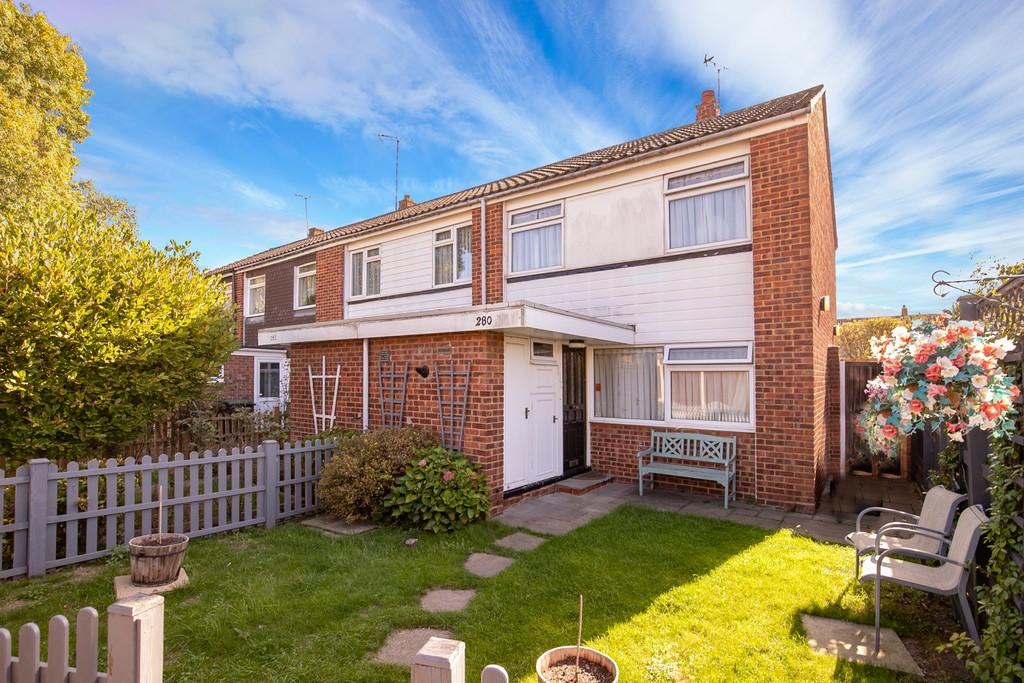 | Roundhills, Waltham Abbey Roffeys presents this extended end of terrace house with three bedrooms, located within a secluded cul-de-sac, being part of a popular local development. The property has remained in the same family ownership from when constructed in 1968 and is now available on the resale market for the first time. | 3 | 1 | £ 390,000 | Friday, 14-Oct-22 08:46:30 UTC |
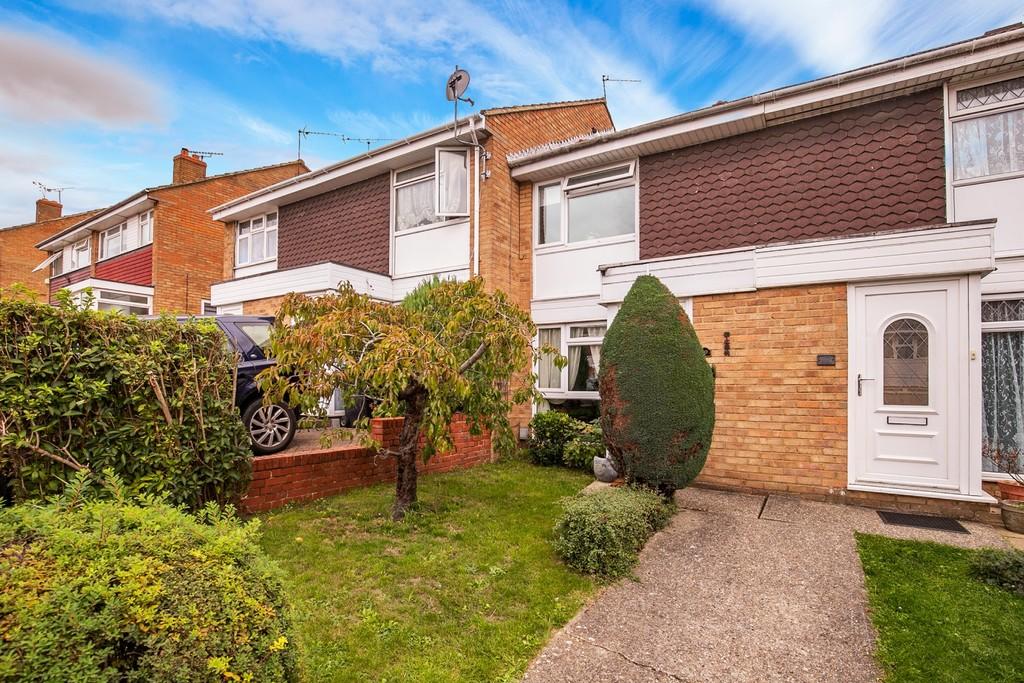 | Mason Way, Waltham Abbey Available exclusively through ROFFEYS, this modern and well-maintained, three-bedroomed staggered terrace house lies within an established neighbourhood, enjoying an excellent position adjacent to a large expanse of open green space. The property benefits from a loft conversion and garage en-bloc. | 3 | 1 | £ 405,000 | Friday, 07-Oct-22 14:04:00 UTC |
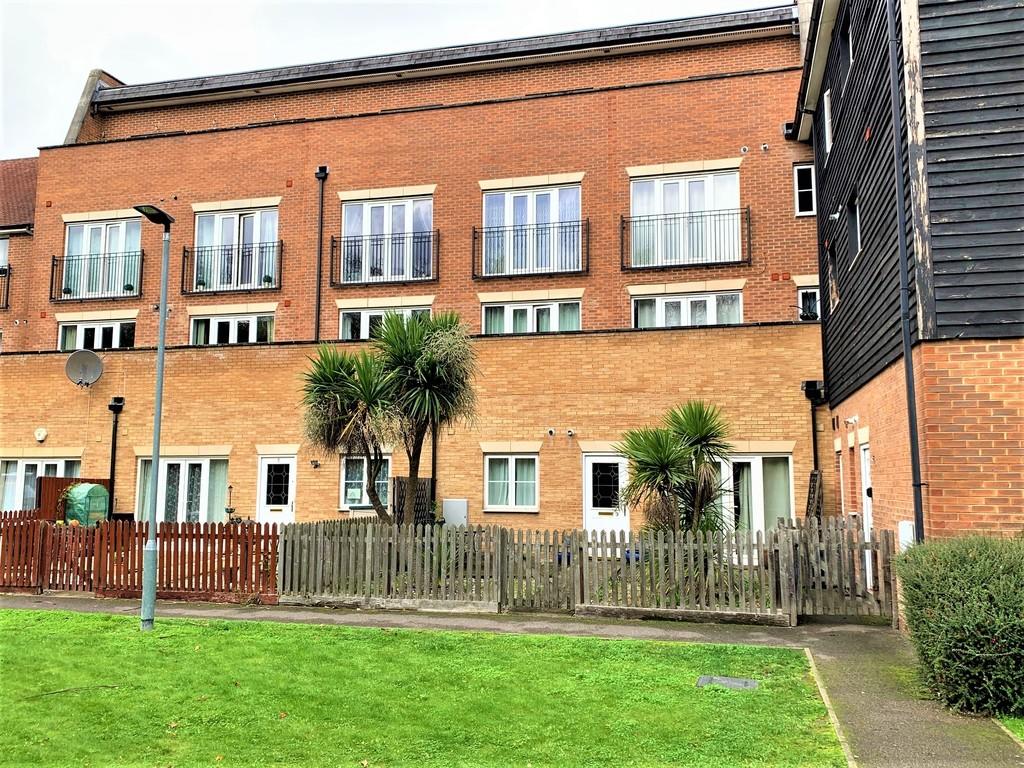 | Winchester Close, Waltham Abbey A rare, modern ground floor garden flat located in an excellent town position opposite a tranquil stream and open green space. Benefits include private front garden, one good double bedroom, open plan living space, allocated parking bay and automated barrier entrance. Available September 2022. | 1 | 1 | £ 1,100 | Friday, 19-Aug-22 12:52:39 UTC |
 | Osprey Road, Waltham Abbey ROFFEYS offers this top floor, two-bedroomed, modern apartment forming part of a private cul-de-sac development. The property benefits from a loft area for extra storage and good-sized living / dining room with secluded aspect. Externally, there is an allocated parking bay and visitors parking bays. | 2 | 1 | £ 275,000 | Monday, 01-Aug-22 17:57:05 UTC |
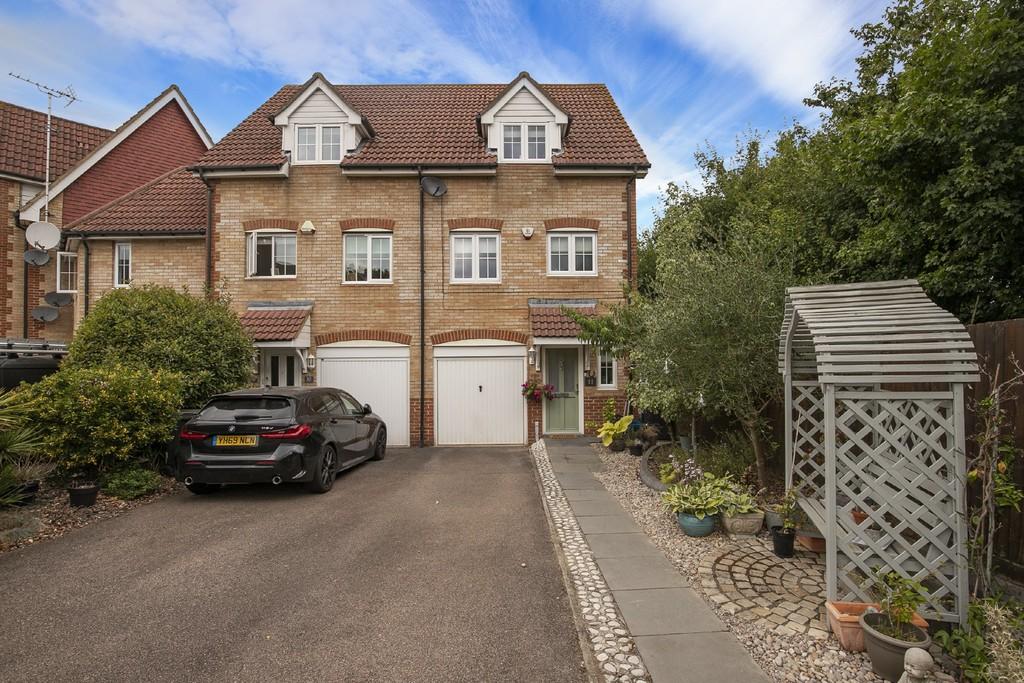 | Stoney Bridge Drive, Waltham Abbey This most attractive end-of-terrace modern townhouse has three double bedrooms and is presented to an excellent standard, both inside and out. It features a stunning, bespoke orangery extension to the ground floor, together with a super stylish open-plan contemporary kitchen. Exclusive to ROFFEYS. | 3 | 2 | £ 525,000 | Monday, 01-Aug-22 10:35:00 UTC |
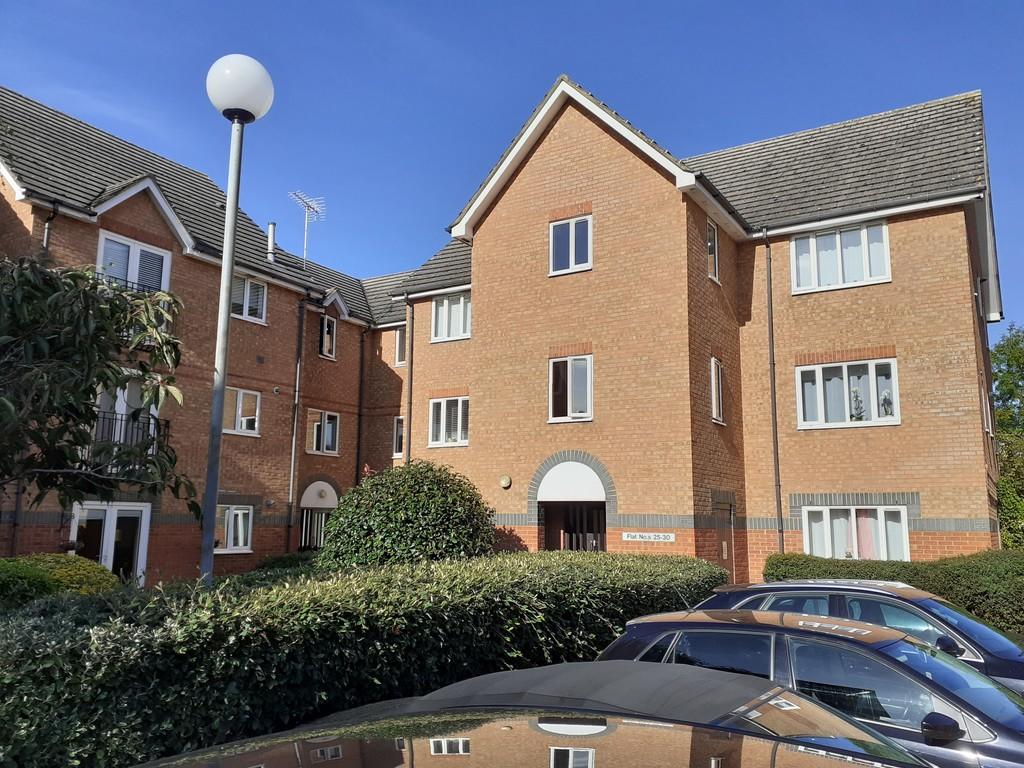 | Peregrine Road, Waltham Abbey Roffeys presents this one bedroom first floor modern apartment on the popular Abbeyfield development. Benefitting from modern bathroom and kitchen with fridge/freezer, washing machine, gas hob, and electric cooker, fitted wardrobes in bedroom, allocated parking and communal gardens. Available now. | 1 | 1 | £ 975 | Wednesday, 06-Jul-22 13:22:02 UTC |
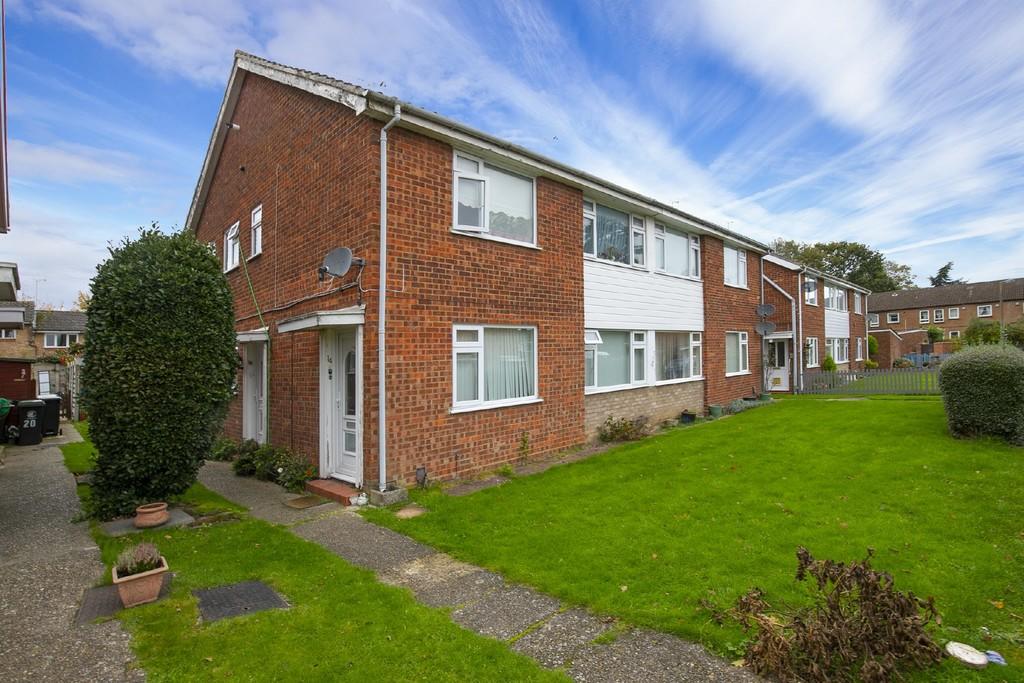 | Cedar Walk, Waltham Abbey Sale Agreed Off Market through ROFFEYS. Similar properties required NOW for waiting buyers. First-floor maisonette with two double bedrooms, private rear garden and garage en-bloc. Set within a secluded location, convenient for the town centre. Long leasehold (999 years from 1965). Chain-free sale. | 2 | 1 | £ 280,000 | Thursday, 30-Jun-22 11:25:12 UTC |
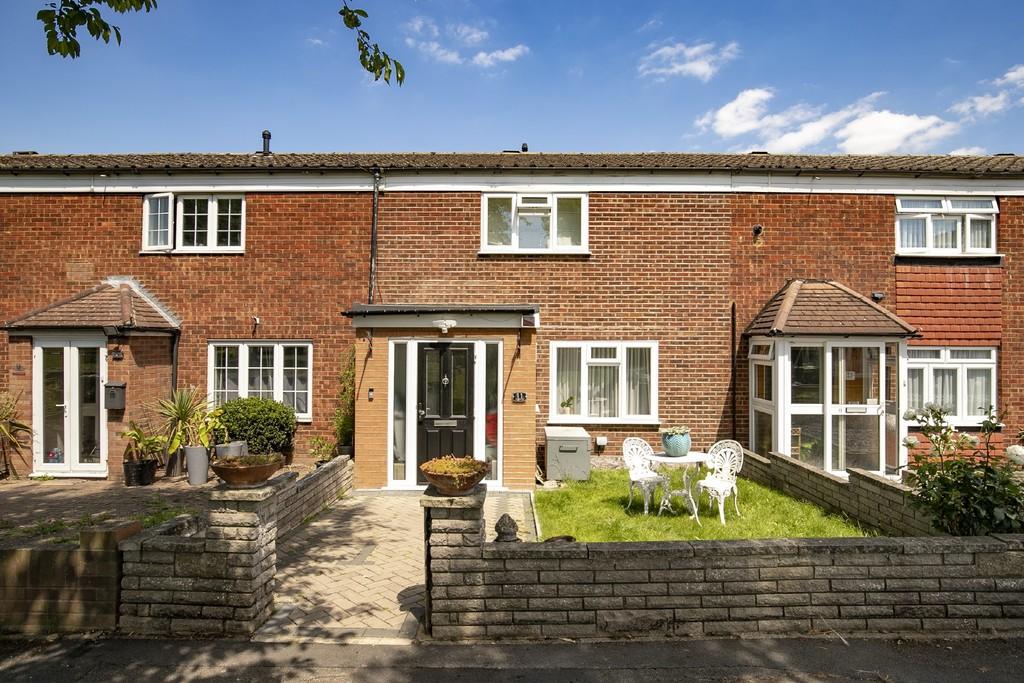 | Fairways, Waltham Abbey ROFFEYS presents this excellent, terraced house offering two good-sized double bedrooms and a contemporary interior with impressive open-plan ground floor living space incorporating the single-storey rear extension. The property is set in a pedestrianised area, opposite an attractive open green | 2 | 1 | £ 370,000 | Wednesday, 15-Jun-22 16:46:02 UTC |
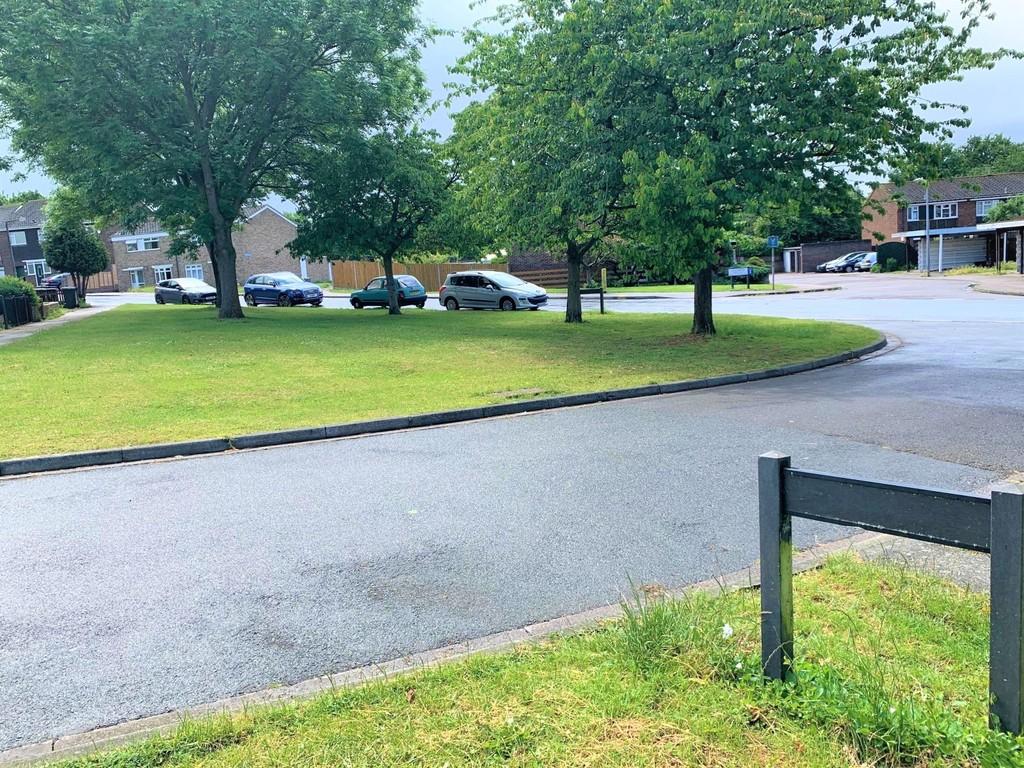 | Mayfield, Waltham Abbey Register your interest now in the forthcoming sale of this terraced freehold house with two double bedrooms. Viewings to commence early July. Exclusive to ROFFEYS. | 2 | 1 | £ 350,000 | Monday, 06-Jun-22 12:38:12 UTC |
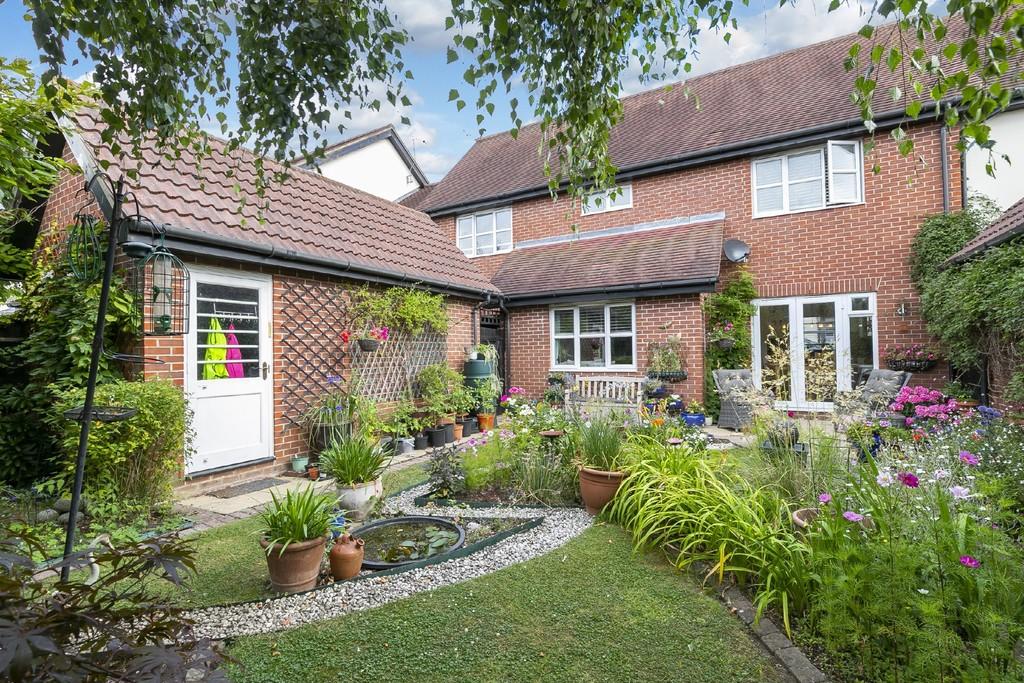 | Deer Park Way, Waltham Abbey ROFFEYS presents this tastefully decorated link-detached residence offering three good double bedrooms. The main bedroom having large en-suite bathroom with separate shower. Also offering spacious lounge and open plan kitchen / diner, detached garage, car port and attractive, sunny aspect garden. | 3 | 2 | £ 500,000 | Wednesday, 04-May-22 14:30:32 UTC |
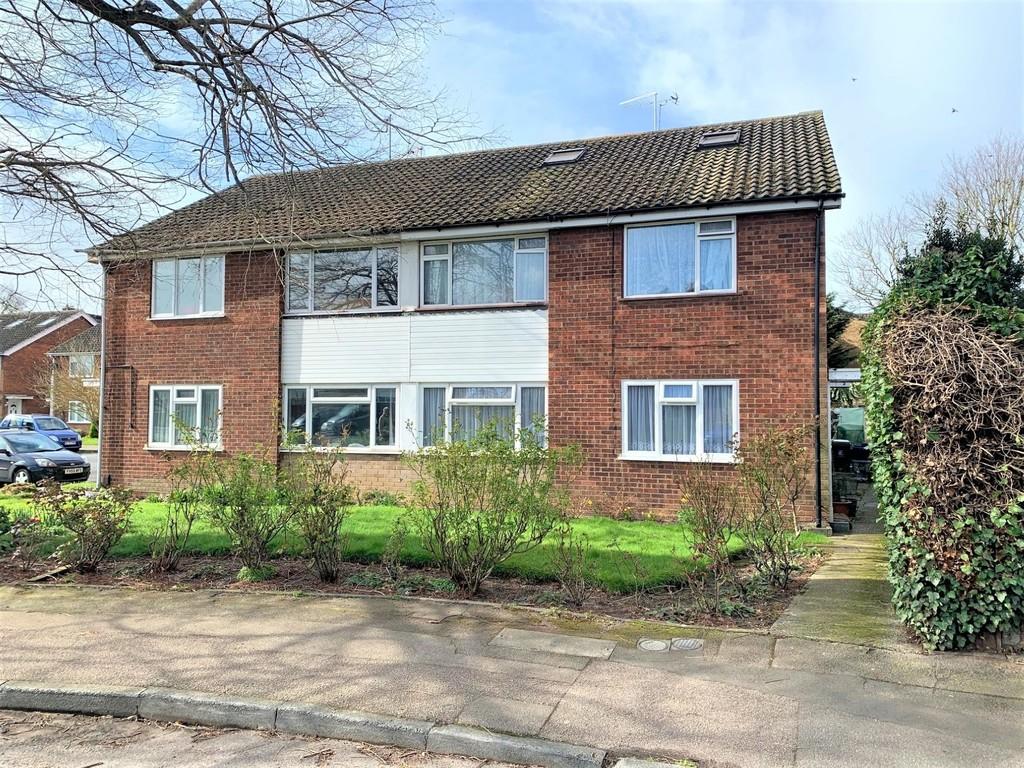 | Rochford Avenue, Waltham Abbey An attractive two bedroom 1st floor maisonette in a quiet area a short distance from the town centre, with access to loft room through second bedroom. The property benefits from having a fitted kitchen and bathroom, spacious lounge, two double bedrooms and own private garden via side access. | 2 | 0 | £ 1,250 | Wednesday, 27-Apr-22 11:23:27 UTC |
 | Rounton Road, Waltham Abbey A recently redecorated Victorian end of terrace house with two double bedrooms, plus a bonus room ideal for use as dressing area/study. Spacious through lounge, upstairs bathroom with shower cubicle, kitchen with appliances, parking space and courtyard garden. | 2 | 1 | £ 1,350 | Tuesday, 22-Mar-22 15:44:21 UTC |
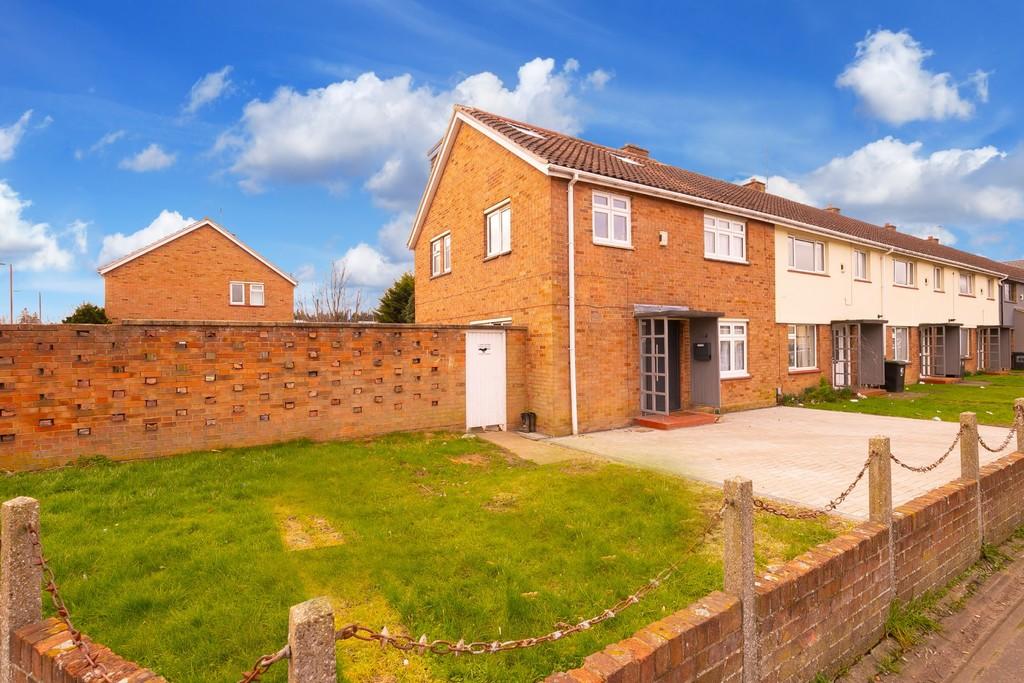 | King George Road, Waltham Abbey <strong></strong> <strong></strong> ROFFEYS RESIDENTIAL presents a rare opportunity to purchase this recently refurbished end of terrace house on a large corner plot, with PLANNING PERMISSION pending for a proposed new three-bedroom dwelling to the side of the existing house.<br /><br />The property offers a gross internal area of approximately 1350 sq.ft. over three levels, to include a converted loft with dormer roof extension used as the main bedroom with an adjoining shower room.<br /><br />On the first floor there are three further bedrooms, two doubles and one good-sized single, plus a recently installed bathroom suite and separate w.c.<br /><br />To the ground floor, laminated flooring in a modern grey tone extends throughout the space which includes two reception rooms and a recent new kitchen installation with adjoining utility room. The property further benefits from a new gas-fired combi boiler installed in December 2021 and replacement double-glazed windows.<br /><br />The overall plot/land area is approximately 1,012 sq.ft. (94 sq. m) with the rear garden having a south-easterly aspect. To the front of the property there is block paved parking space for two vehicles.<br /><br />King George Road lies to the south of the historic town centre and is conveniently located for local amenities, as well as road and public transport links. <br /><br />Council Tax band: C<br />Borough: Epping Forest<br />Energy Rating (EPC) 2021: 64 (D) <br /> <br /><br /><strong>ENTRANCE</strong> <strong>HALL</strong> <strong>10' 3" x 5' 11" (3.12m x 1.8m)</strong> <br /><br /><strong>DINING</strong> <strong>ROOM</strong> <strong>11' 0" x 10' 3" (3.35m x 3.12m)</strong> <br /><br /><strong>LIVING</strong> <strong>ROOM</strong> <strong>14' 1" x 11' 8" (4.29m x 3.56m)</strong> <br /><br /><strong>KITCHEN</strong> <strong>11' 0" x 8' 3" (3.35m x 2.51m)</strong> <br /><br /><strong>UTILITY</strong> <strong>ROOM</strong> <strong>11' 0" x 5' 1" (3.35m x 1.55m)</strong> <br /><br /><strong>FIRST</strong> <strong>FLOOR</strong> <strong>-</strong> <strong>LANDING</strong> <strong>11' 9" x 3' 3" (3.58m x 0.99m)</strong> <br /><br /><strong>BEDROOM</strong> <strong>TWO</strong> <strong>14' 0" x 10' 4" (4.27m x 3.15m)</strong> <br /><br /><strong>BEDROOM</strong> <strong>THREE</strong> <strong>11' 8" x 10' 7" max. (3.56m x 3.23m)</strong> <br /><br /><strong>BEDROOM</strong> <strong>FOUR</strong> <strong>11' 0" max. x 8' 5" max. (3.35m x 2.57m)</strong> <br /><br /><strong>BATHROOM</strong> <strong>5' 5" x 5' 3" (1.65m x 1.6m)</strong> <br /><br /><strong>SEPARATE</strong> <strong>WC</strong> <strong></strong> <br /><br /><strong>SECOND</strong> <strong>FLOOR</strong> <strong>-</strong> <strong>LANDING</strong> <strong></strong> <br /><br /><strong>SHOWER</strong> <strong>ROOM</strong> <strong>7' 8" x 5' 2" (2.34m x 1.57m)</strong> <br /><br /><strong>BEDROOM</strong> <strong>ONE</strong> <strong>/</strong> <strong>LOFT</strong> <strong>ROOM</strong> <strong>21' 6" x 6' 7" (6.55m x 2.01m) plus 8'2" x 7'7" (2.49m x 2.31m)</strong> <br /><br /><strong>EXTERIOR</strong> <strong></strong> <br /><br /><strong>REAR</strong> <strong>/</strong> <strong>SIDE</strong> <strong>GARDEN</strong> <strong>50' 0" max. x 45' 0" max. (15.24m x 13.72m)</strong> <br /><br /><strong>PARKING</strong> <strong>SPACE</strong> <strong>TO</strong> <strong>FRONT</strong> <strong></strong> <br /><br /><strong></strong> <strong>Copyright © Roffeys 2022. All rights reserved</strong> | 4 | 2 | £ 570,000 | Sunday, 06-Mar-22 13:52:02 UTC |
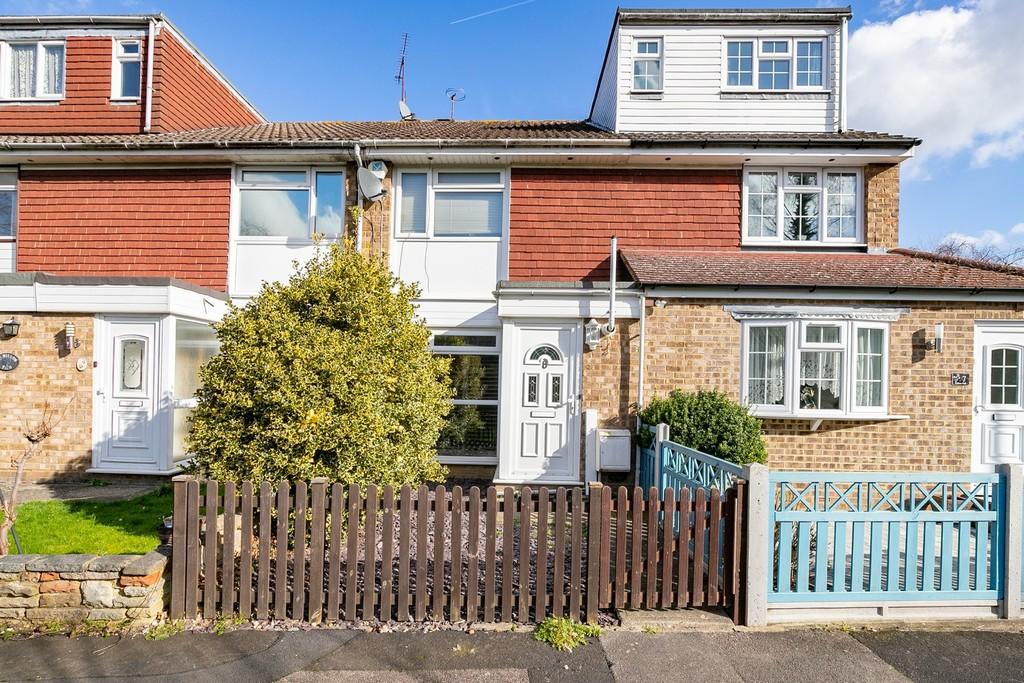 | Willow Path, Waltham Abbey <strong></strong> <strong></strong> This terraced house with two double bedrooms enjoys a secluded position directly opposite a tree-lined shallow brook and greensward, providing a most tranquil setting and natural habitat for wildlife. <br /><br />On the ground floor the property comprises a good-sized lounge / dining room with access to the kitchen and a conservatory which leads to the rear garden. To the first floor there are the two double bedrooms and bathroom.<br /><br />The rear garden extends to approximately 9m x 4m (30ft x 13ft) having close-boarded fence panels, with brick wall and timber decking to the far end. A timber gate at the end of the garden opens to Mason Way to provide quick and convenient access to the property's garage en-bloc and parking space. <br /><br />Subject to requisite consents, potential exists to create additional living space to the loft area by creating a dormer extension, like the adjoining properties.<br /> <br /><br /><strong>ENTRANCE</strong> <strong>PORCH</strong> <strong></strong> <br /><br /><strong>LOUNGE</strong> <strong>/</strong> <strong>DINER</strong> <strong>19' 4" x 11' 11" (5.89m x 3.63m)</strong> <br /><br /><strong>KITCHEN</strong> <strong>11' 11" x 8' 11" (3.63m x 2.72m)</strong> <br /><br /><strong>CONSERVATORY</strong> <strong>9' 8" x 8' 11" (2.95m x 2.72m)</strong> <br /><br /><strong>FIRST</strong> <strong>FLOOR</strong> <strong>-</strong> <strong>LANDING</strong> <strong>8' 8" x 4' 8" max. (2.64m x 1.42m)</strong> <br /><br /><strong>BEDROOM</strong> <strong>ONE</strong> <strong>(FRONT)</strong> <strong>11' 11" x 10' 10" (3.63m x 3.3m)</strong> <br /><br /><strong>BEDROOM</strong> <strong>TWO</strong> <strong>(REAR)</strong> <strong>11' 11" x 8' 3" (3.63m x 2.51m)</strong> <br /><br /><strong>BATHROOM</strong> <strong>7' 2" x 5' 1" (2.18m x 1.55m)</strong> <br /><br /><strong>EXTERIOR</strong> <strong></strong> <br /><br /><strong>REAR</strong> <strong>GARDEN</strong> <strong>29' 6" x 13' 1" (9m x 4m) approx.</strong> <br /><br /><strong>FRONT</strong> <strong>GARDEN</strong> <strong></strong> <br /><br /><strong>GARAGE</strong> <strong>EN</strong> <strong>BLOC</strong> <strong></strong> <br /><br /><strong></strong> <strong>Copyright © Roffeys 2022. All rights reserved</strong> | 2 | 1 | £ 355,000 | Sunday, 27-Feb-22 13:28:03 UTC |
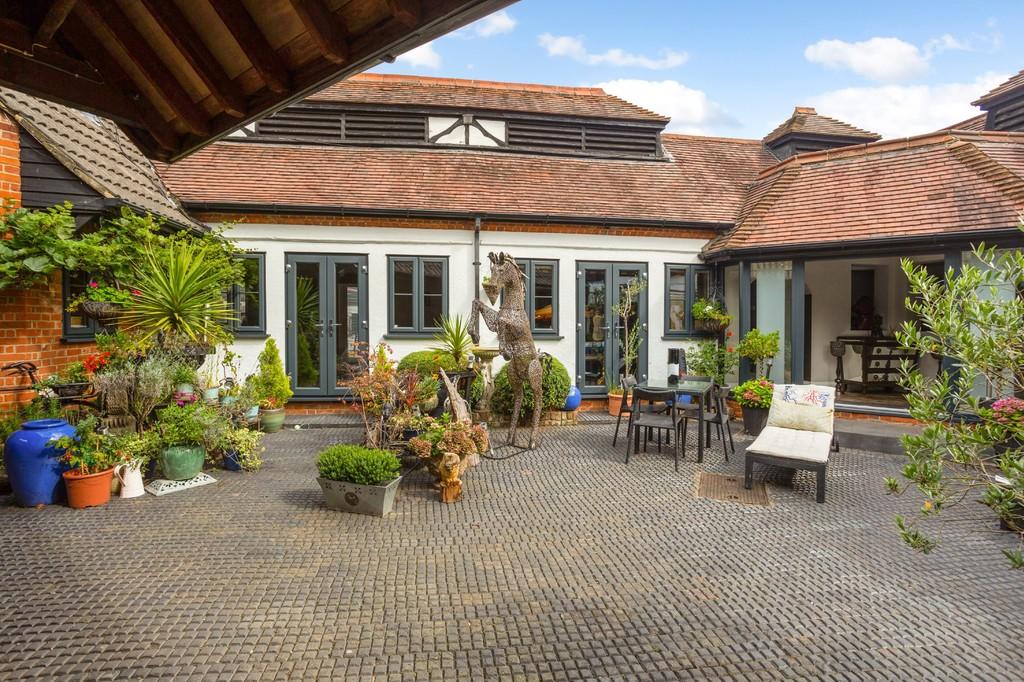 | Connaught Avenue, Loughton The Old Stables was a working livery stables until 1986, having been in existence from the early 1900´s. Around 1988 this wonderful character building was sympathetically converted into a unique, four-bedroomed private dwelling. Properties such as this hidden gem rarely become available. | 4 | 3 | £ 1,450,000 | Tuesday, 08-Feb-22 15:00:16 UTC |
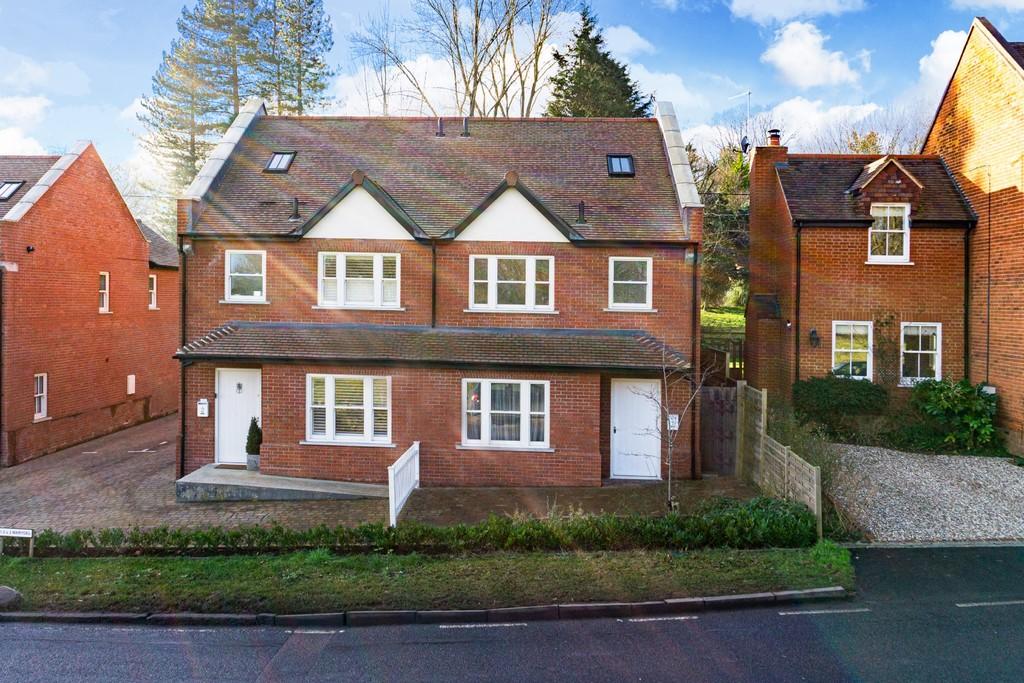 | Copthall Green <strong></strong> <strong></strong> ROFFEYS presents a rare opportunity to purchase this recently constructed, attractively designed, three-bedroomed semi-detached residence enjoying an excellent semi-rural location with enchanting views over Epping Forest directly opposite.<br /><br />The accommodation over two floors accrues to approximately 1110 sq.ft. with the white finish to walls, ceilings and woodwork providing a blank canvass throughout. There is also a spacious loft space with fully-boarded floor and Velux roof windows, having a floor area of approximately 260 sq.ft. Subject to requisite consents, this area offers potential to convert to provide additional living space, as required.<br /><br />To the ground floor durable laminated flooring, presented in an on-trend grey tone, extends throughout all areas. The super stylish, open plan kitchen/living space is the impressive hub of a ground floor having two sets of bi-folding doors opening to a sunny-aspect rear garden. Designed with practicality in mind, the kitchen features a range of sleek-looking units and work surfaces, incorporating a range of integrated domestic appliances. Completing the accommodation on this level is a separate reception room to the front, and a guest cloakroom/wc.<br /><br />On the first-floor landing there is a useful walk-in storage cupboard, and a ceiling hatch opens to reveal drop-down loft steps for ease of access. The main bedroom to the rear has an en-suite shower room with generous size shower enclosure having a rainfall-style shower head. Two further bedrooms and the attractively presented bathroom are also on this level.<br /><br />The rear garden benefits from a south-westerly aspect and has artificial grass and close-boarded fence panels to the perimeter. A side curtilage leads to a timber gate providing access to the front garden which has areas of both hard and soft landscaping. Designated parking space for two vehicles is adjacent to the property.<br /><br />The property occupies a plot of around 0.04 acres (177 sq.m), with its location offering abundant opportunities for recreational pursuits. The delightful hamlet of Copthall Green lies on the fringe of Epping Forest and the historic Copped Hall Estate. The property's semi-rural location is close to the heart of the dreamy Upshire Village with its Arts and Crafts style church and village hall. It enjoys excellent links to nearby towns including Epping, Loughton and Waltham Abbey, as well as motorway and rail networks.<br /> <br /><br /><strong>GROUND</strong> <strong>FLOOR:-</strong> <strong></strong> <br /><br /><strong>ENTRANCE</strong> <strong>HALL</strong> <strong>17' 3" x 6' 6" (5.26m x 1.98m)</strong> <br /><br /><strong>GUEST</strong> <strong>CLOAKROOM</strong> <strong>/WC</strong> <strong>6' 3" x 2' 9" (1.91m x 0.84m)</strong> <br /><br /><strong>FRONT</strong> <strong>RECEPTION</strong> <strong>ROOM</strong> <strong>16' 2" x 9' 8" (4.93m x 2.95m)</strong> <br /><br /><strong>OPEN-PLAN</strong> <strong>KITCHEN</strong> <strong>/</strong> <strong>LIVING</strong> <strong>SPACE</strong> <strong>25' 0" max. x 16' 6" max. (7.62m x 5.03m)</strong> <br /><br /><strong>FIRST</strong> <strong>FLOOR</strong> <strong>-</strong> <strong>LANDING</strong> <strong>12' 10" x 7' 2" (3.91m x 2.18m)</strong> <br /><br /><strong>BEDROOM</strong> <strong>ONE</strong> <strong>13' 7" x 9' 0" (4.14m x 2.74m)</strong> <br /><br /><strong>EN-SUITE</strong> <strong>SHOWER</strong> <strong>ROOM</strong> <strong>8' 10" x 3' 11" (2.69m x 1.19m)</strong> <br /><br /><strong>BEDROOM</strong> <strong>TWO</strong> <strong>11' 3" x 8' 11" (3.43m x 2.72m)</strong> <br /><br /><strong>BEDROOM</strong> <strong>THREE</strong> <strong>8' 7" x 7' 3" (2.62m x 2.21m)</strong> <br /><br /><strong>BATHROOM</strong> <strong>7' 3" x 7' 3" (2.21m x 2.21m)</strong> <br /><br /><strong>SECOND</strong> <strong>FLOOR</strong> <strong>-</strong> <strong>BOARDED</strong> <strong>LOFT</strong> <strong>SPACE</strong> <strong>16' 8" x 16' 1" (5.08m x 4.9m)</strong> <br /><br /><strong>EXTERIOR</strong> <strong>-</strong> <strong>REAR</strong> <strong>GARDEN</strong> <strong>39' 0" x 21' 0" (11.89m x 6.4m) approx.</strong> <br /><br /><strong>DESIGNATED</strong> <strong>PARKING</strong> <strong>SPACE</strong> <strong></strong> <br /><br /><strong>FRONT</strong> <strong>GARDEN</strong> <strong></strong> <br /><br /><strong></strong> <strong>Copyright © Roffeys 2022. All rights reserved</strong> <br /><br /><strong></strong> <strong></strong> DO YOU HAVE A PROPERTY TO SELL? <br />Roffeys Residential specialises in delivering successful bespoke marketing solutions designed to realise your property's optimum value in the shortest possible time. For a well-informed and accurate guide to the current market value of your property, simply contact our local office to arrange a FREE, expert valuation without delay. | 3 | 2 | £ 550,000 | Monday, 31-Jan-22 19:25:27 UTC |
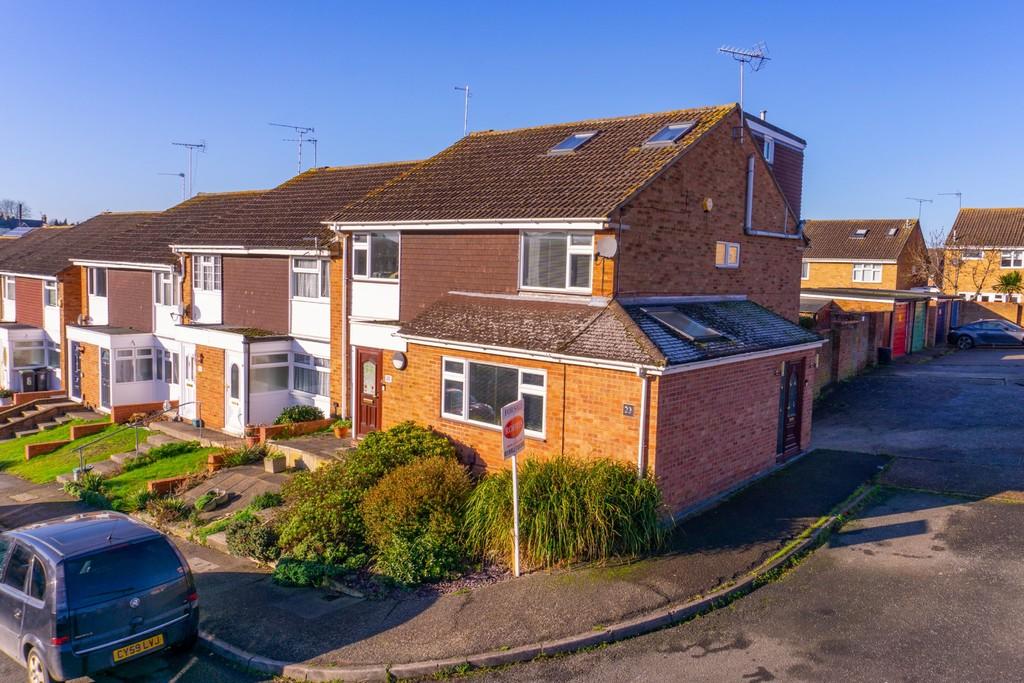 | Chartwell Close, Waltham Abbey <strong></strong> <strong></strong> ROFFEYS presents this well-presented three-bedroomed end of terrace house benefitting from front and side 'wrap-around' extensions and a professionally converted loft providing a most comfortable main bedroom with a luxurious bathroom en-suite.<br /><br />From the side elevation the main entrance to the property opens to the hallway which displays wood engineered flooring extending seamlessly throughout the ground level, except for the kitchen which has tiled flooring. Part of the side extension provides a study / hobby room with a Velux roof window for additional natural light. The spacious main reception room, designed as a comfortable lounge/dining area, is presented in a contemporary style which continues throughout the property. The modern kitchen approached from the reception room displays a range of laminated units in a gloss finish. There is a glazed external door to the attractive and secluded rear garden. <br /><br />To the first floor there are two double bedrooms, one with a built-in storage cupboard over the stairwell. The tiled shower room is also on this level and has fitted furniture incorporating both a wall-hung wc and semi-pedestal wash basin making for easier cleaning of the floor while proving a sleek, contemporary design. This room also features a steam and jet shower enclosure.<br /><br />From the first-floor landing a well-designed staircase leads to a second-floor landing, with a window to the side of the dormer allowing much natural light to fill this area. The main bedroom on the second floor has two Velux windows with tilt opening mechanism offering excellent far-reaching views towards the south-east. This bedroom also affords plenty of space for storage in cupboards to the eaves and above the stairwell. The luxurious en-suite bathroom displays a four-piece suite of contemporary design with co-ordinated tiling to the walls and floor. This room also has fitted bathroom furniture and two windows to the rear elevation allow much natural light to enter.<br /><br />The property has an attractive front garden, well-stocked with a variety of shrubs and evergreens. From the side boundary of the property a timber gate provides access to the rear garden. The delightful, low-maintenance rear garden is a great outdoor space to relax and entertain family and friends. The garden has paved terracing and raised shrub borders created with low-level brick walling, having central steps to a secluded shingled area. This area provides direct access to the side personnel door of the property's garage positioned at the end of the garden. The garage/workshop, equipped with light and power supply, has a fitted up-and-over garage door in front of which is additional parking.<br /><br />APPROXIMATE GIA = 1100 SQ FT (102 SQM).<br /> <br /><br /><strong>GROUND</strong> <strong>FLOOR:-</strong> <strong></strong> <br /><br /><strong>ENTRANCE</strong> <strong>HALL</strong> <strong>9' 0" x 7' 0" max. (2.74m x 2.13m)</strong> <br /><br /><strong>STUDY</strong> <strong>12' 8" x 5' 3" (3.86m x 1.6m)</strong> <br /><br /><strong>LOUNGE</strong> <strong>/</strong> <strong>DINING</strong> <strong>ROOM</strong> <strong>23' 3" x 12' 0" (7.09m x 3.66m)</strong> <br /><br /><strong>KITCHEN</strong> <strong>11' 11" x 8' 2" (3.63m x 2.49m)</strong> <br /><br /><strong>FIRST</strong> <strong>FLOOR:-</strong> <strong></strong> <br /><br /><strong>LANDING</strong> <strong>11' 0" x 4' 9" max. (3.35m x 1.45m)</strong> <br /><br /><strong>SHOWER</strong> <strong>ROOM</strong> <strong>6' 10" x 5' 1" (2.08m x 1.55m)</strong> <br /><br /><strong>BEDROOM</strong> <strong>TWO</strong> <strong>12' 0" x 10' 9" (3.66m x 3.28m)</strong> <br /><br /><strong>BEDROOM</strong> <strong>THREE</strong> <strong>11' 11" x 8' 2" max. (3.63m x 2.49m)</strong> <br /><br /><strong>SECOND</strong> <strong>FLOOR</strong> <strong>LANDING:-</strong> <strong></strong> <br /><br /><strong>BEDROOM</strong> <strong>ONE</strong> <strong>11' 10" x 11' 2" (3.61m x 3.4m)</strong> <br /><br /><strong>LUXURIOUS</strong> <strong>EN-SUITE</strong> <strong>BATHROOM</strong> <strong>11' 5" x 5' 2" (3.48m x 1.57m)</strong> <br /><br /><strong>EXTERIOR:-</strong> <strong></strong> <br /><br /><strong>REAR</strong> <strong>GARDEN</strong> <strong>30' 0" x 12' 8" (9.14m x 3.86m)</strong> <br /><br /><strong>GARAGE</strong> <strong>EN</strong> <strong>BLOC</strong> <strong>16' 6" x 9' 0" (5.03m x 2.74m)</strong> <br /><br /><strong>FRONT</strong> <strong>GARDEN</strong> <strong></strong> <br /><br /><strong>Copyright</strong> <strong>©</strong> <strong>Roffeys</strong> <strong>2022.</strong> <strong>All</strong> <strong>rights</strong> <strong>reserved</strong> <strong></strong> <br /><br /><strong></strong> <strong></strong> DO YOU HAVE A PROPERTY TO SELL? <br />Roffeys Residential specialises in delivering successful bespoke marketing solutions designed to realise your property's optimum value in the shortest possible time. For a well-informed and accurate guide to the current market value of your property, simply contact our local office to arrange a FREE, expert valuation without delay. <br /><br /><strong></strong> <strong></strong> | 3 | 2 | £ 415,000 | Friday, 21-Jan-22 15:18:30 UTC |
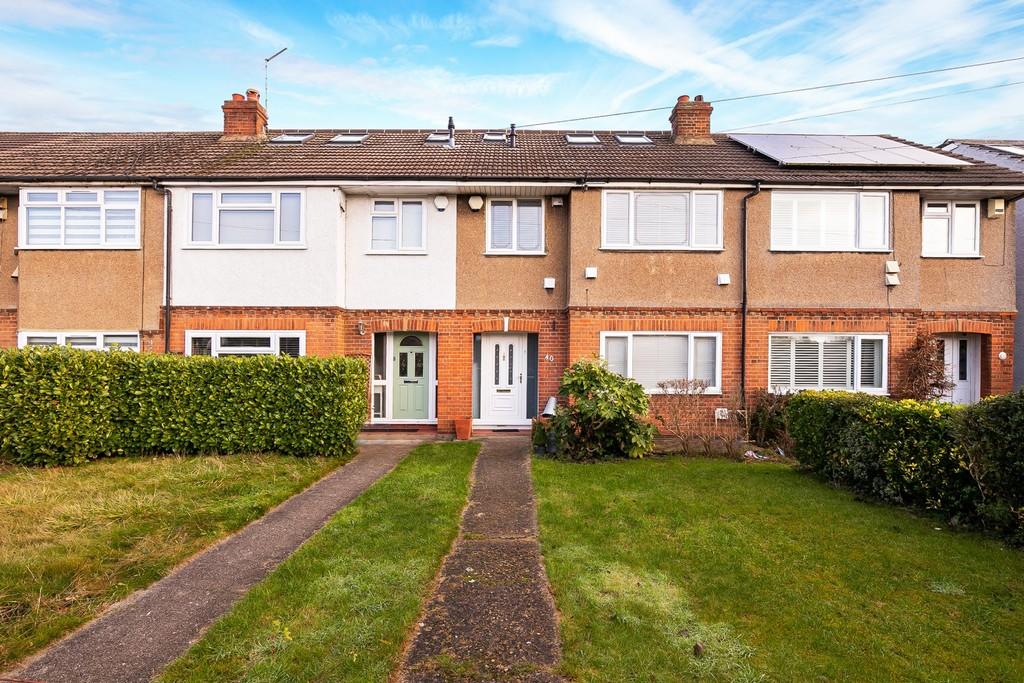 | Crooked Mile, Waltham Abbey <strong></strong> <strong></strong> ROFFEYS is instructed as the owner's sole agents to sell this most presentable home offering accommodation over three floors, including three double bedrooms and one good single. The property is part of a terrace of attractive houses set directly opposite the historic Waltham Abbey Gardens and Abbey Church dating from the early 12th Century and representing a fine example of Norman architecture.<br /><br />Around 2017 the loft was converted creating a wonderful main bedroom with en-suite 'wet-room' walk-in shower having porcelain tile finish to the walls and floor. This modern space has a dormer window to the rear and Velux roof windows to the front provide stunning views of Waltham Abbey Gardens and Church. <br /><br />To the first floor are two further double bedrooms plus a good single, together with a larger- than-average family bathroom with modern suite and tiled finishes to the walls and floor.<br /><br />The ground floor entrance hall displays a durable tiled floor, extending through the kitchen and rear conservatory. The kitchen offers a range of shaker-style units and is open plan to the conservatory. The conservatory is a lean-to structure with French doors opening to the main reception room and doors leading to the rear garden. The spacious reception room offers a comfortable living / dining space in a modern style.<br /><br />The rear garden extends to approximately 80ft (24m) and a pedestrian gate at the far end leads to a service track for vehicular access to the garage. The detached, double-width garage with internal dimensions of approximately 20ft x 16ft (6m x 4.9m) has an up-and-over garage door. The property itself sits well back from the road with the lawned front garden being around 40ft (12m) in length.<br /><br />Gross internal area including the garage accrues to approximately 1670 sq.ft. (155 sqm).<br /> <br /><br /><strong>GROUND</strong> <strong>FLOOR:-</strong> <strong></strong> <br /><br /><strong>ENTRANCE</strong> <strong>HALL</strong> <strong>10' 4" x 6' 0" (3.15m x 1.83m)</strong> <br /><br /><strong>LOUNGE</strong> <strong>/</strong> <strong>DINING</strong> <strong>ROOM</strong> <strong>23' 9" x 11' 10" max. (7.24m x 3.61m)</strong> <br /><br /><strong>CONSERVATORY</strong> <strong>17' 4" x 8' 4" (5.28m x 2.54m)</strong> <br /><br /><strong>KITCHEN</strong> <strong>10' 1" x 8' 4" (3.07m x 2.54m)</strong> <br /><br /><strong>FIRST</strong> <strong>FLOOR</strong> <strong>-</strong> <strong>LANDING</strong> <strong>8' 7" x 6' 10" (2.62m x 2.08m)</strong> <br /><br /><strong>BEDROOM</strong> <strong>TWO</strong> <strong>13' 6" x 10' 9" (4.11m x 3.28m)</strong> <br /><br /><strong>BEDROOM</strong> <strong>THREE</strong> <strong>9' 10" x 9' 3" (3m x 2.82m)</strong> <br /><br /><strong>BATHROOM</strong> <strong>8' 5" x 7' 10" max. (2.57m x 2.39m)</strong> <br /><br /><strong>SECOND</strong> <strong>FLOOR</strong> <strong>-</strong> <strong>LANDING</strong> <strong></strong> <br /><br /><strong>BEDROOM</strong> <strong>ONE</strong> <strong>17' 6" x 11' 1" (5.33m x 3.38m)</strong> <br /><br /><strong>EN</strong> <strong>SUITE</strong> <strong>WET-ROOM</strong> <strong>STYLE</strong> <strong>SHOWER</strong> <strong>7' 7" x 5' 9" (2.31m x 1.75m)</strong> <br /><br /><strong>EXTERIOR</strong> <strong></strong> <br /><br /><strong>REAR</strong> <strong>GARDEN</strong> <strong>80' 0" (24.38m) approx. length</strong> <br /><br /><strong>DETACHED</strong> <strong>DOUBLE</strong> <strong>GARAGE</strong> <strong>20' 0" x 16' 3" (6.1m x 4.95m)</strong> <br /><br /><strong>FRONT</strong> <strong>GARDEN</strong> <strong>40' 0" (12.19m) approx. length</strong> <br /><br /><strong></strong> <strong>Copyright © Roffeys 2022. All rights reserved</strong> <br /><br /><strong></strong> <strong></strong> DO YOU HAVE A PROPERTY TO SELL? <br />Roffeys Residential specialises in delivering successful bespoke marketing solutions designed to realise your property's optimum value in the shortest possible time. For a well-informed and accurate guide to the current market value of your property, simply contact our local office to arrange a FREE, expert valuation without delay. | 4 | 2 | £ 460,000 | Friday, 21-Jan-22 15:18:28 UTC |
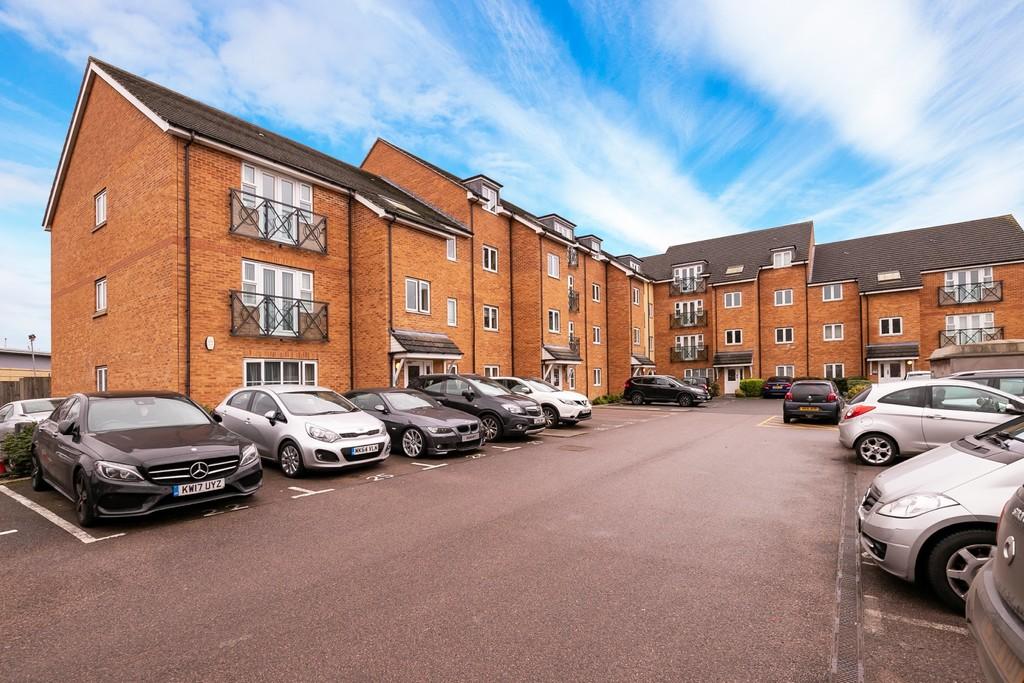 | Gwendoline Court, , Bryanstone Road <strong>ENTRANCE</strong> <strong>HALL</strong> <strong></strong> <br /><br /><strong>MODERN</strong> <strong>BATHROOM</strong> <strong>6' 9" x 5' 8" (2.06m x 1.73m)</strong> <br /><br /><strong>DOUBLE</strong> <strong>BEDROOM</strong> <strong>WITH</strong> <strong>FITTED</strong> <strong>WARDROBES</strong> <strong>14' 3" x 9' 9" (4.34m x 2.97m)</strong> <br /><br /><strong>OPEN</strong> <strong>PLAN</strong> <strong>KITCHEN</strong> <strong>/</strong> <strong>LIVING</strong> <strong>/</strong> <strong>DINING</strong> <strong>20' 5" max. x 10' 0" (6.22m x 3.05m)</strong> <br /><br /><strong>COMMUNAL</strong> <strong>GARDENS</strong> <strong></strong> <br /><br /><strong>ALLOCATED</strong> <strong>PARKING</strong> <strong></strong> <br /><br /><strong></strong> <strong></strong> Lease Term: 150 years from 1 July 2007<br />Service Charge: £1080 for year ending 31/12/2022<br />Ground Rent: £175 per annum | 1 | 1 | £ 185,000 | Friday, 21-Jan-22 10:26:24 UTC |
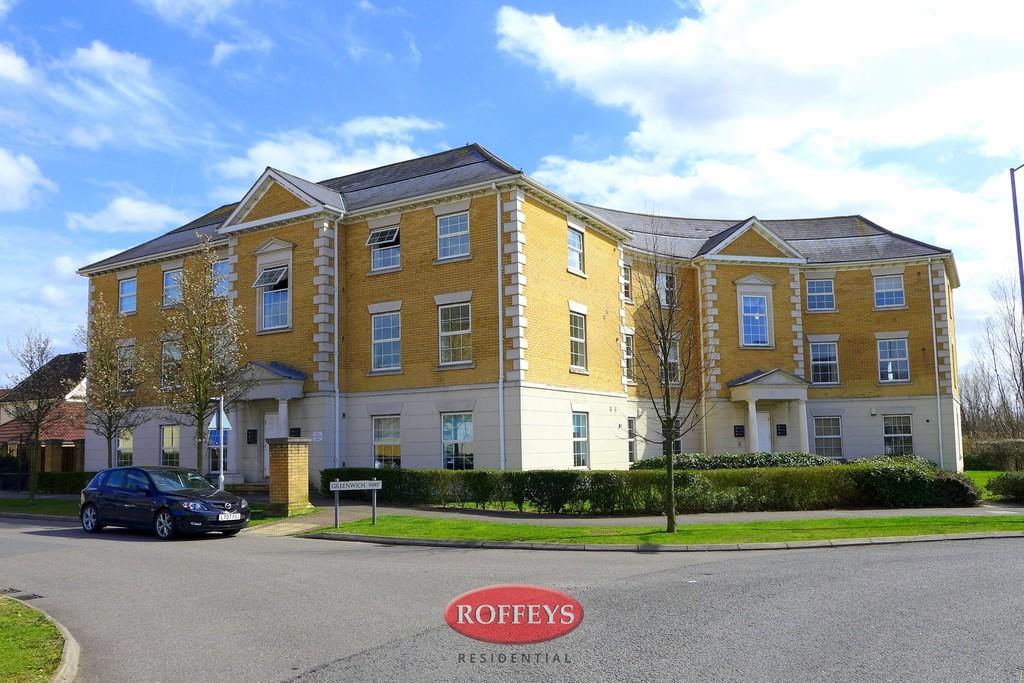 | Queen Elizabeth Court, Waltham Abbey <strong></strong> <strong></strong> Located on the popular Meridian Development, is this first floor one bedroom unfurnished apartment. The property offers an open plan kitchen lounge with dual aspect, bedroom with fitted wardrobes to one side and bathroom with separate shower cubicle. <br /><br />Access to M25 J26 is within easy reach while the fields of the Gunpowder Park are on your doorstep.<br />An car port for secure allocated residents parking can be found behind electric gates to the building, with the street providing additional parking for other vehicles if needed. | 1 | 1 | £ 900 | Friday, 14-Jan-22 15:43:00 UTC |
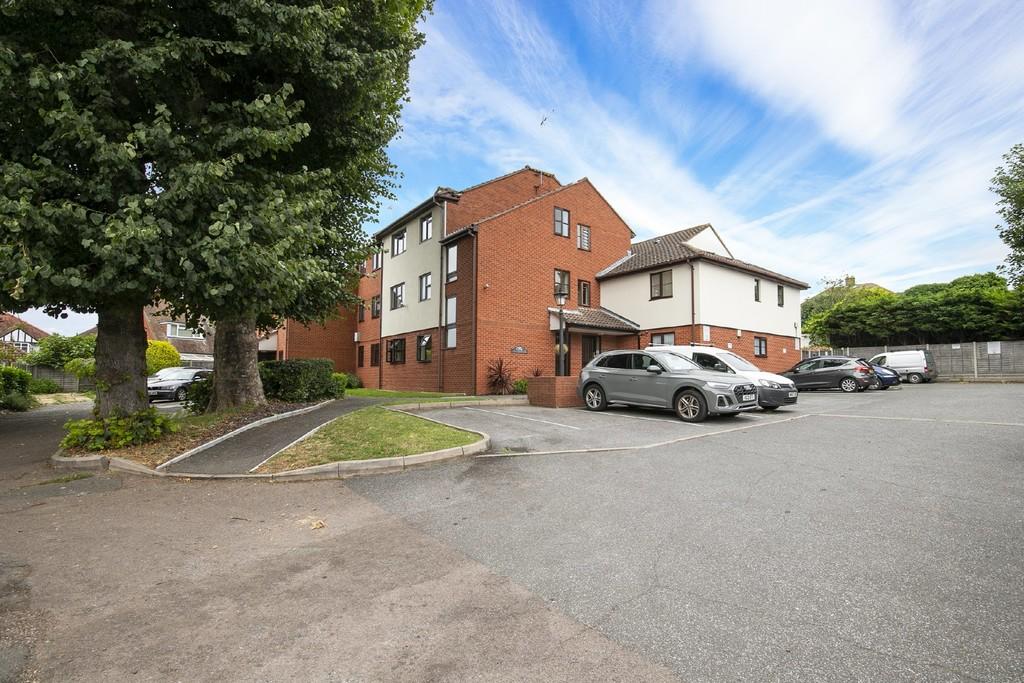 | Manor Road, Waltham Abbey <strong></strong> <strong></strong> ROFFEYS offers this most presentable, ground floor, modern apartment with one double bedroom, forming part of an attractive private development close to the historic town centre. <br /><br />The property has a good standard of accommodation including entrance hall with storage cupboard, double bedroom with mirror-fronted fitted wardrobe and good-sized lounge/diner with separate open-plan kitchen. There is also a tiled bathroom with a contemporary suite presented in white.<br /><br />To the exterior the grounds enjoy a south-westerly aspect with delightful communal gardens stocked with mature shrubbery and ornamental trees. There is also plentiful parking space for residents with marked parking bays.<br /><br />Tenure: Leasehold. The property is held on a lease for a term of 212 years from May 1988.<br /><br />Service Charge: The annual service charge and reserve fund amount to £954.90 for the period 01/04/2021 to 31/03/2022.<br /> <br /><br /><strong>ENTRANCE</strong> <strong>HALL</strong> <strong>9' 7" x 8' 8" (2.92m x 2.64m) L-shaped</strong> <br /><br /><strong>DOUBLE</strong> <strong>BEDROOM</strong> <strong>13' 9" x 8' 9" (4.19m x 2.67m)</strong> <br /><br /><strong>LOUNGE</strong> <strong>/</strong> <strong>DINER</strong> <strong>15' 7" x 10' 6" (4.75m x 3.2m)</strong> <br /><br /><strong>KITCHEN</strong> <strong>7' 10" x 7' 3" (2.39m x 2.21m)</strong> <br /><br /><strong>BATHROOM</strong> <strong>6' 5" x 5' 10" (1.96m x 1.78m)</strong> <br /><br /><strong>EXTERIOR</strong> <strong></strong> <br /><br /><strong>RESIDENTS</strong> <strong>PARKING</strong> <strong>BAYS</strong> <strong></strong> <br /><br /><strong>ATTRACTIVE</strong> <strong>COMMUNAL</strong> <strong>GARDENS</strong> <strong></strong> | 1 | 1 | £ 215,000 | Friday, 06-Aug-21 13:39:16 UTC |
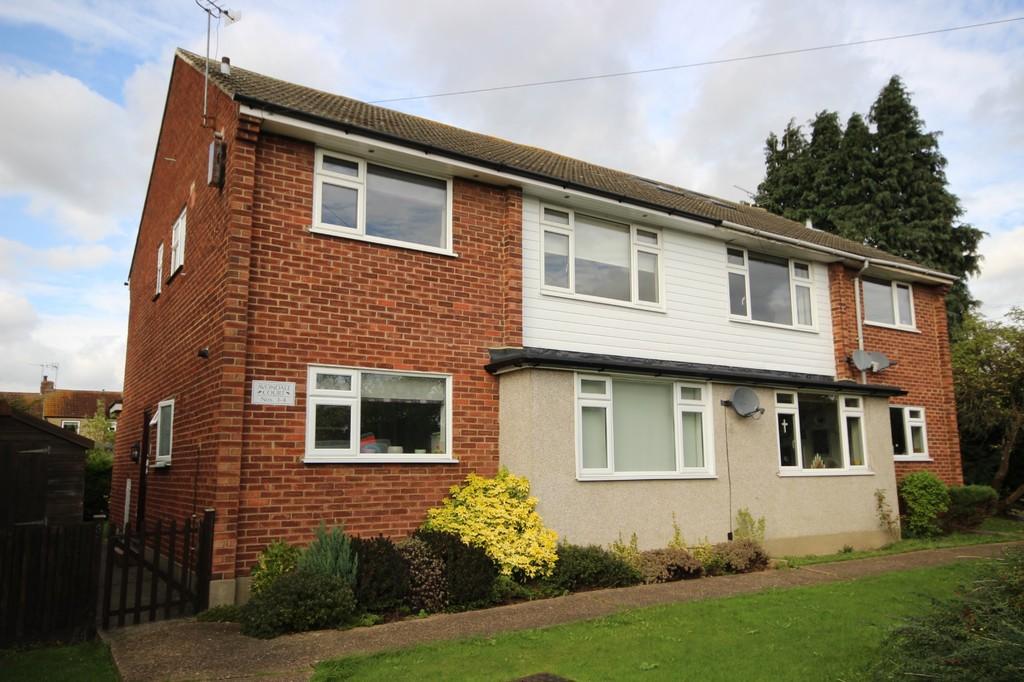 | AVONDALE COURT, LOUGHTON Attractive, two-bedroomed first floor maisonette enjoying a quiet position opposite Roding Valley Park. Contemporary luxury kitchen with appliances, high-spec fully tiled bathroom, fitted wardrobes, lounge/diner, private garden and parking space. Perfect location. Professional tenants only. | 2 | 1 | £ 1,600 | Wednesday, 06-Jan-21 15:56:57 UTC |
78 results