King George Road, Waltham Abbey
By Roffeys Residential
£ 570,000
Roffeys Residential says ..
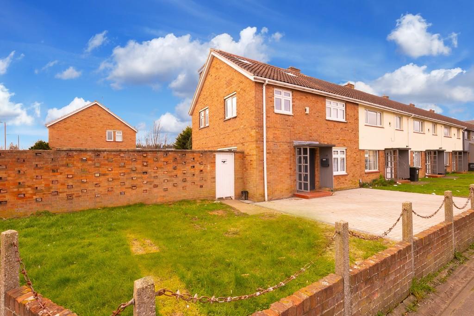
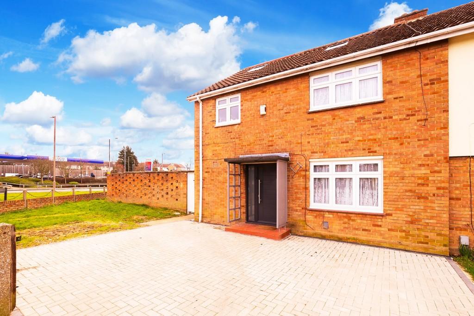
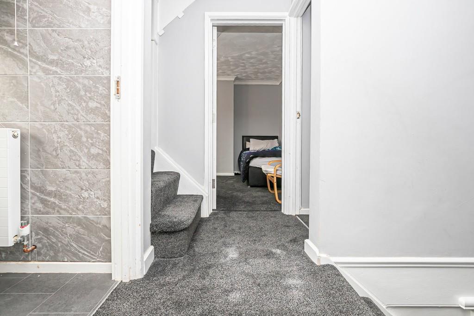
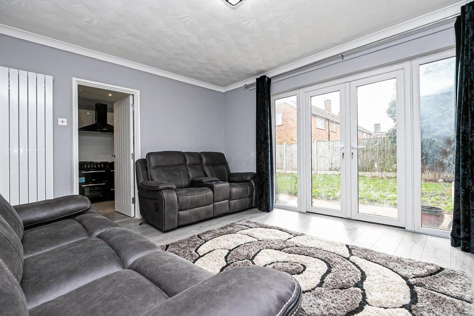
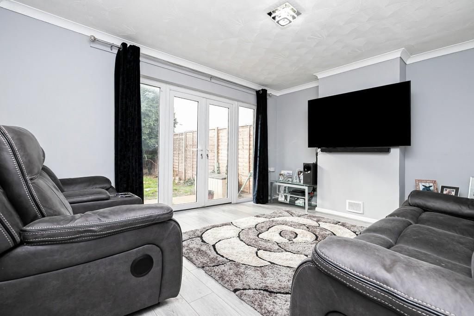
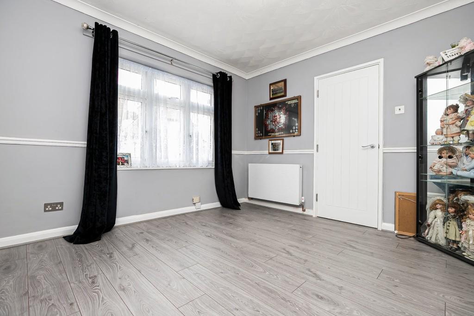
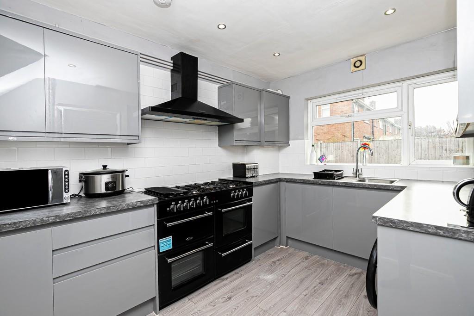
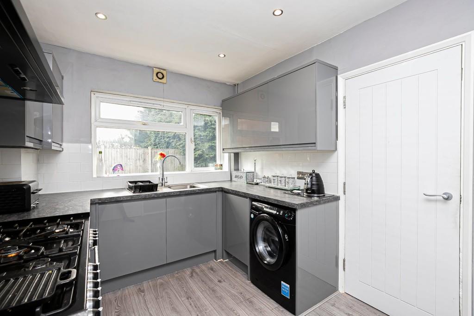
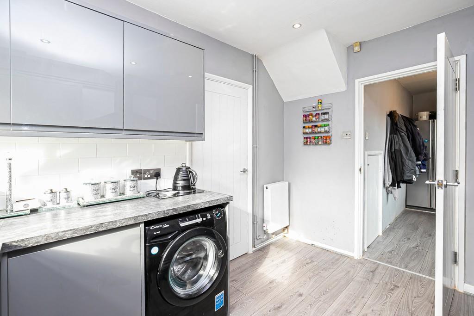
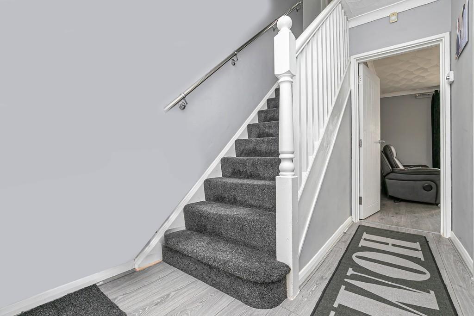
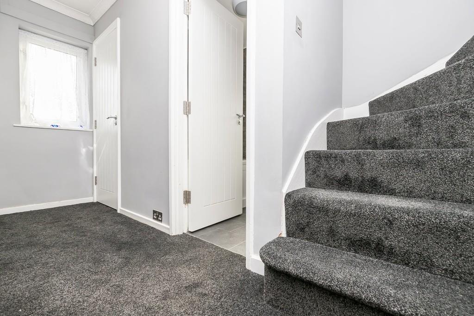
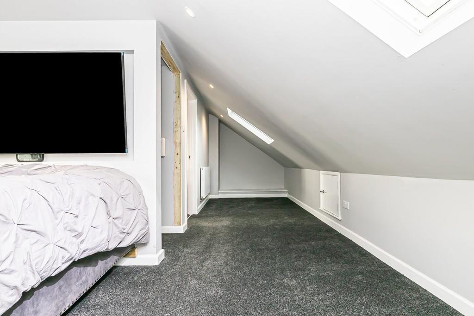
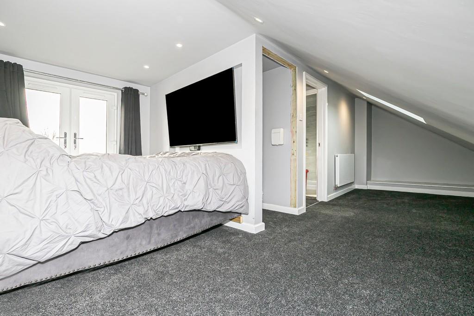
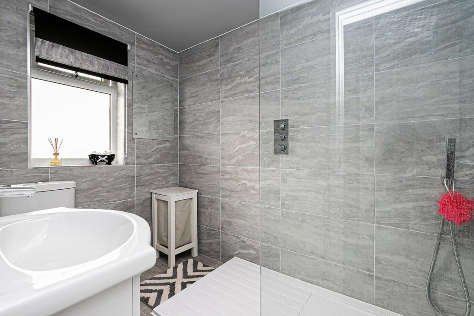
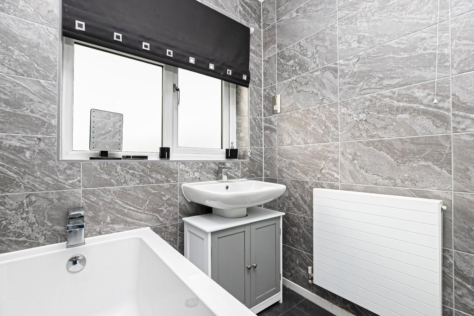
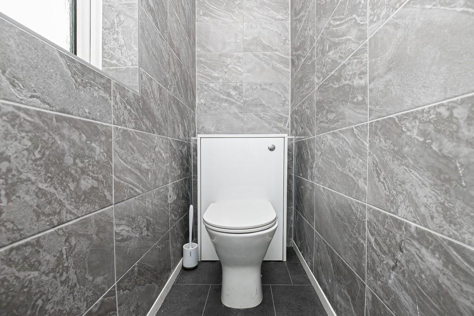
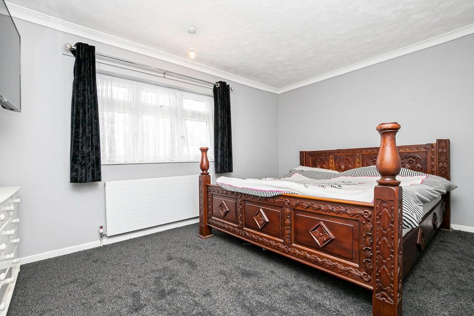
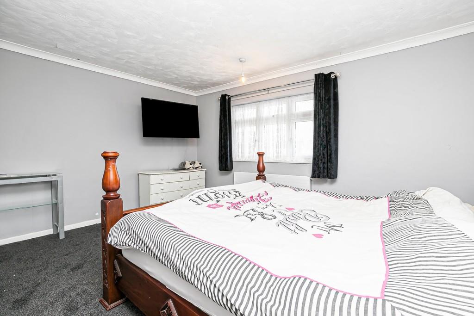
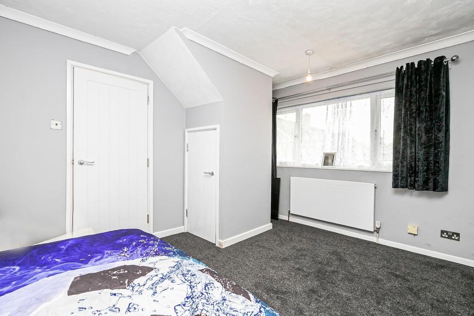
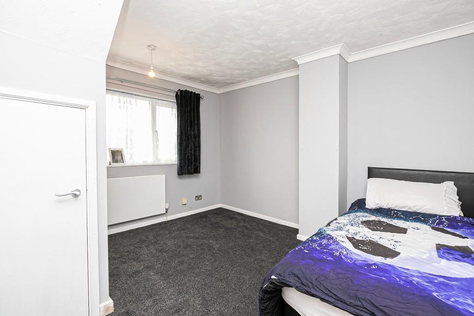
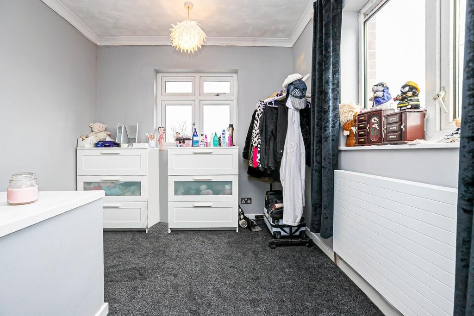
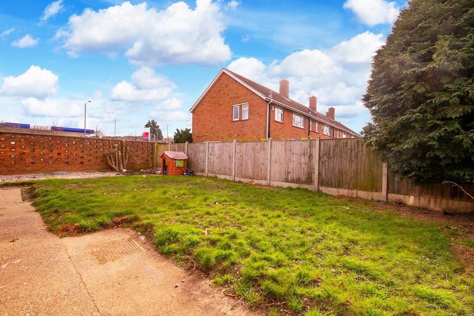
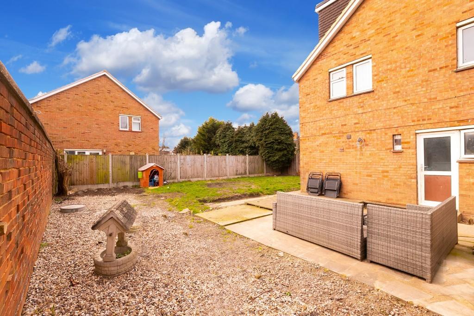
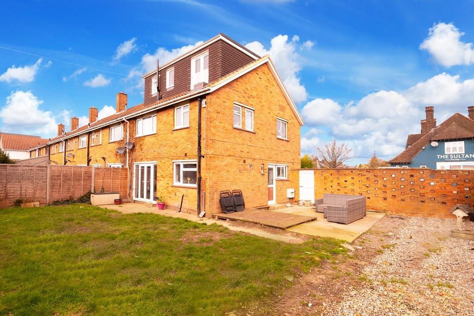
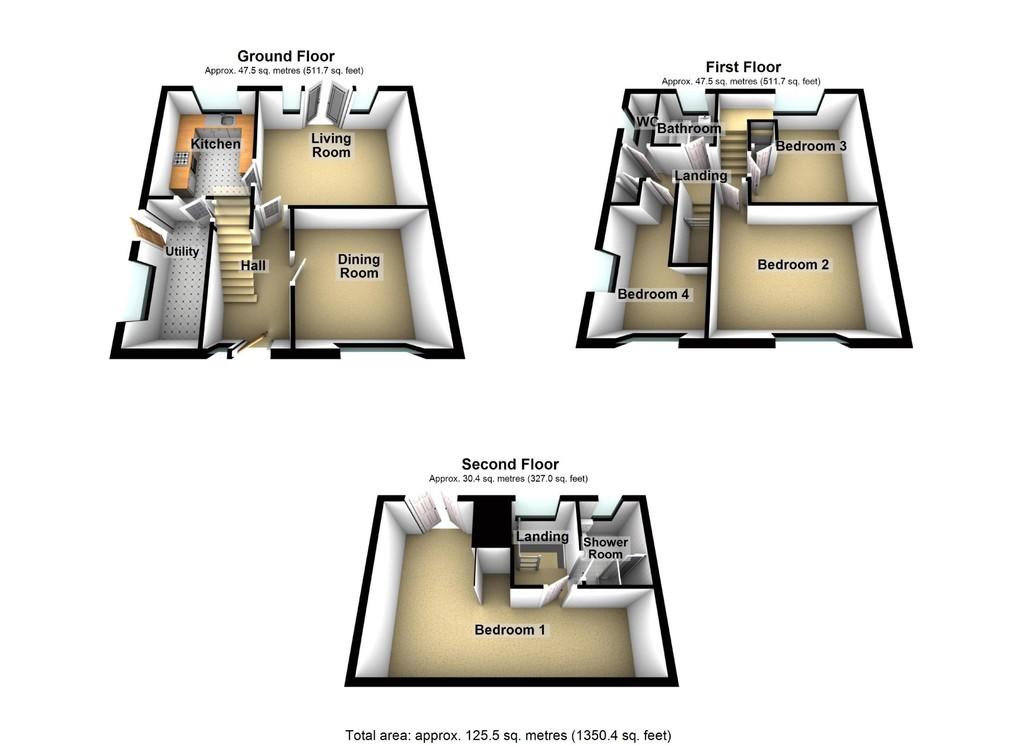
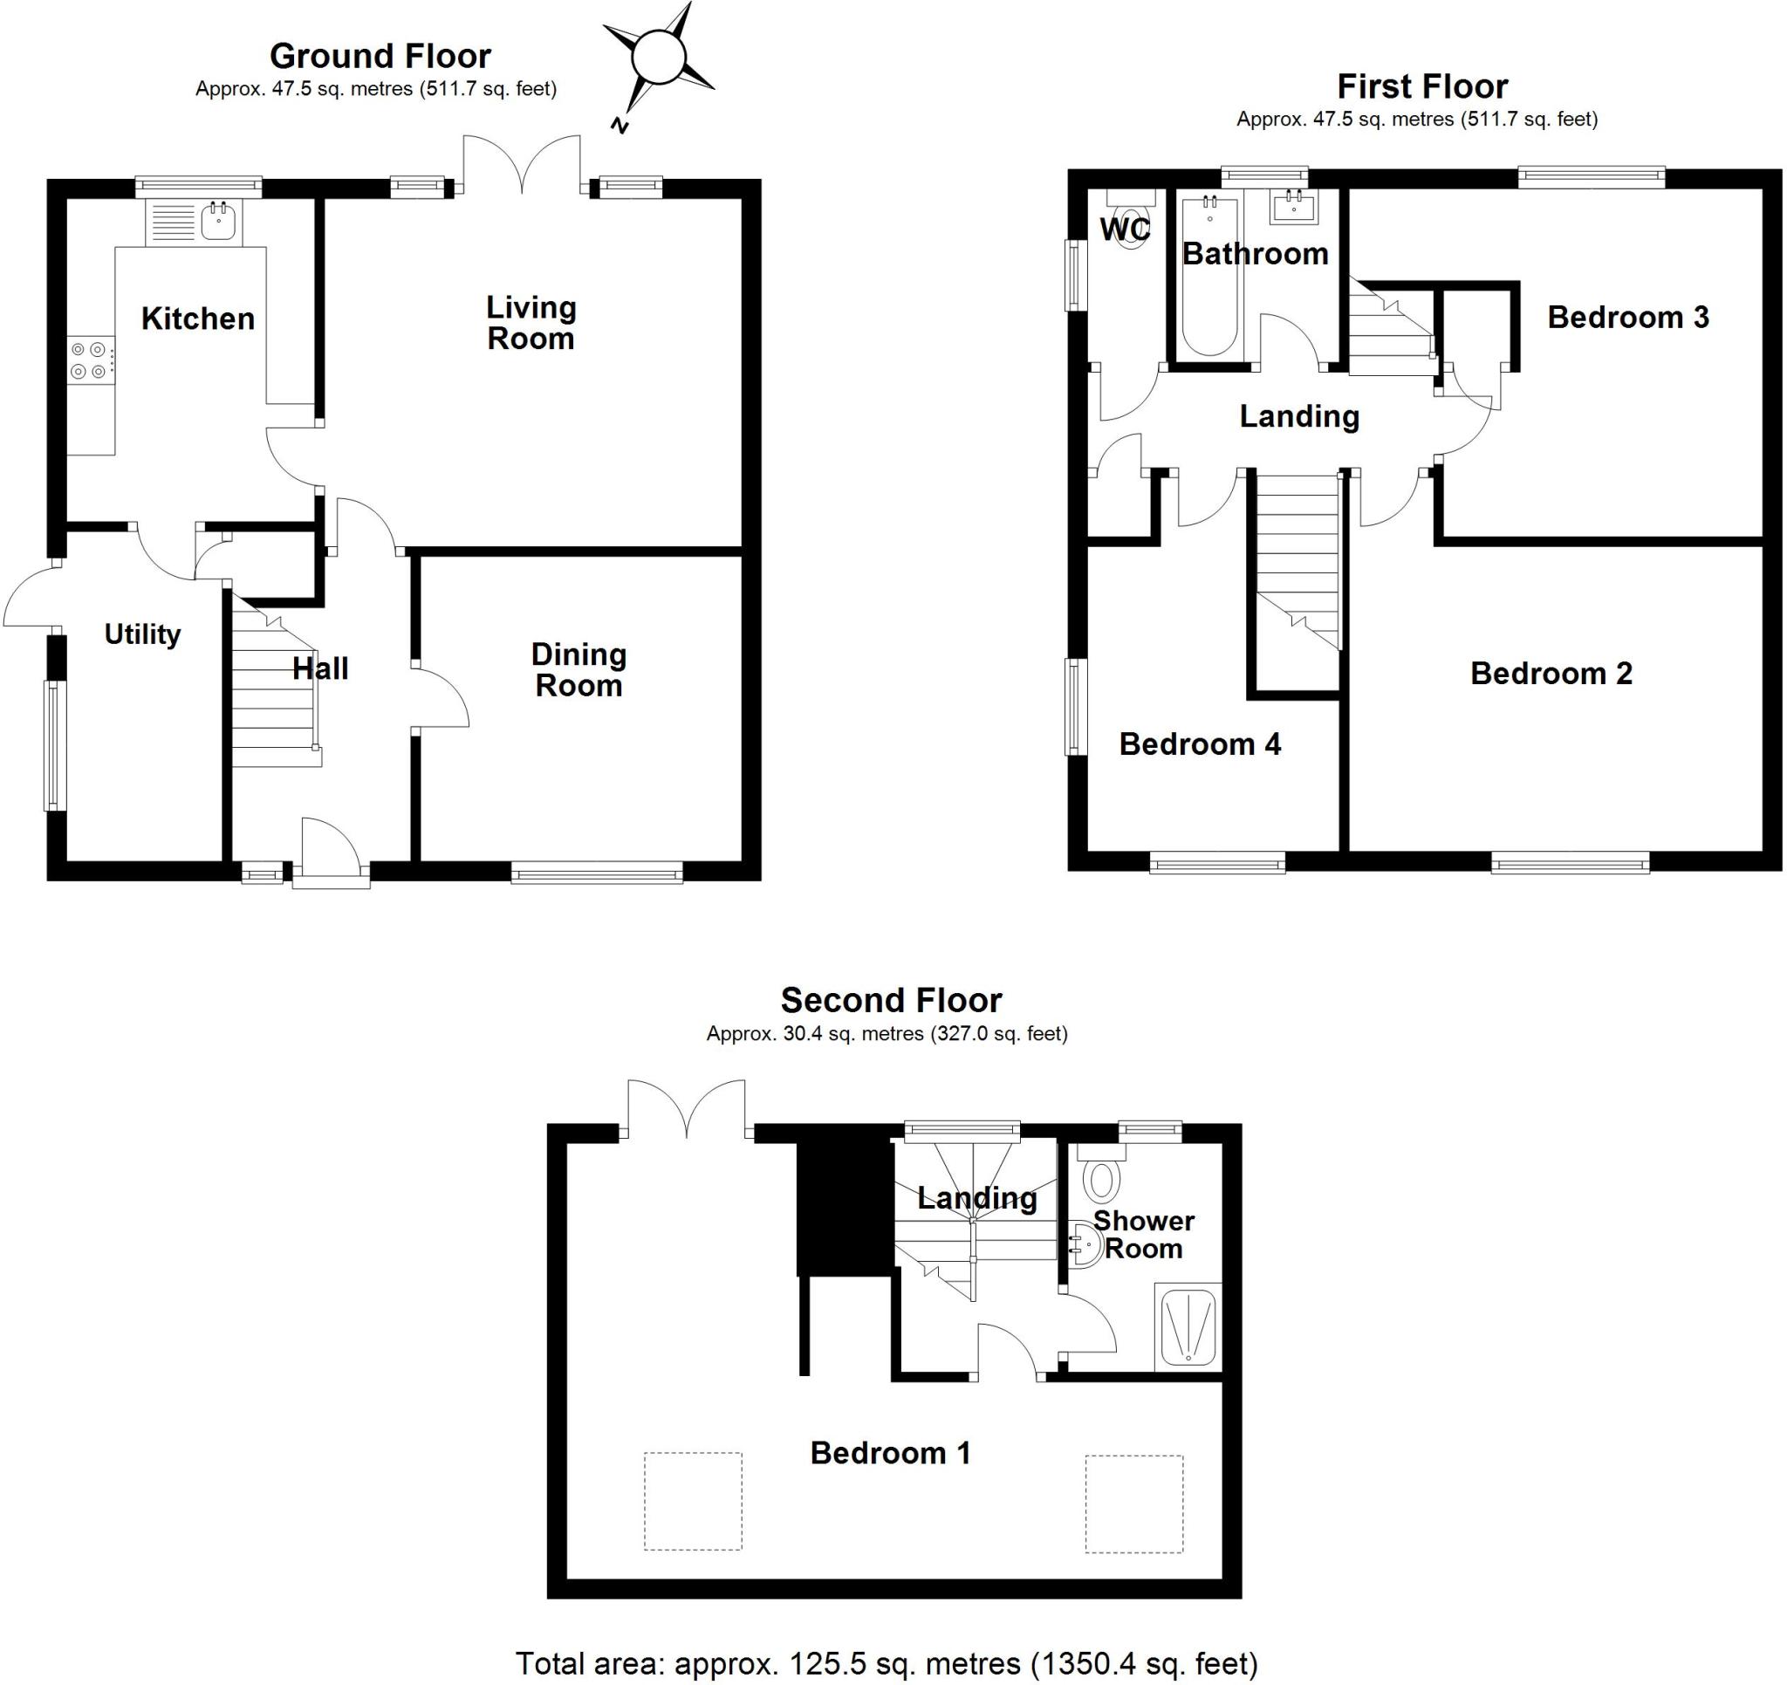
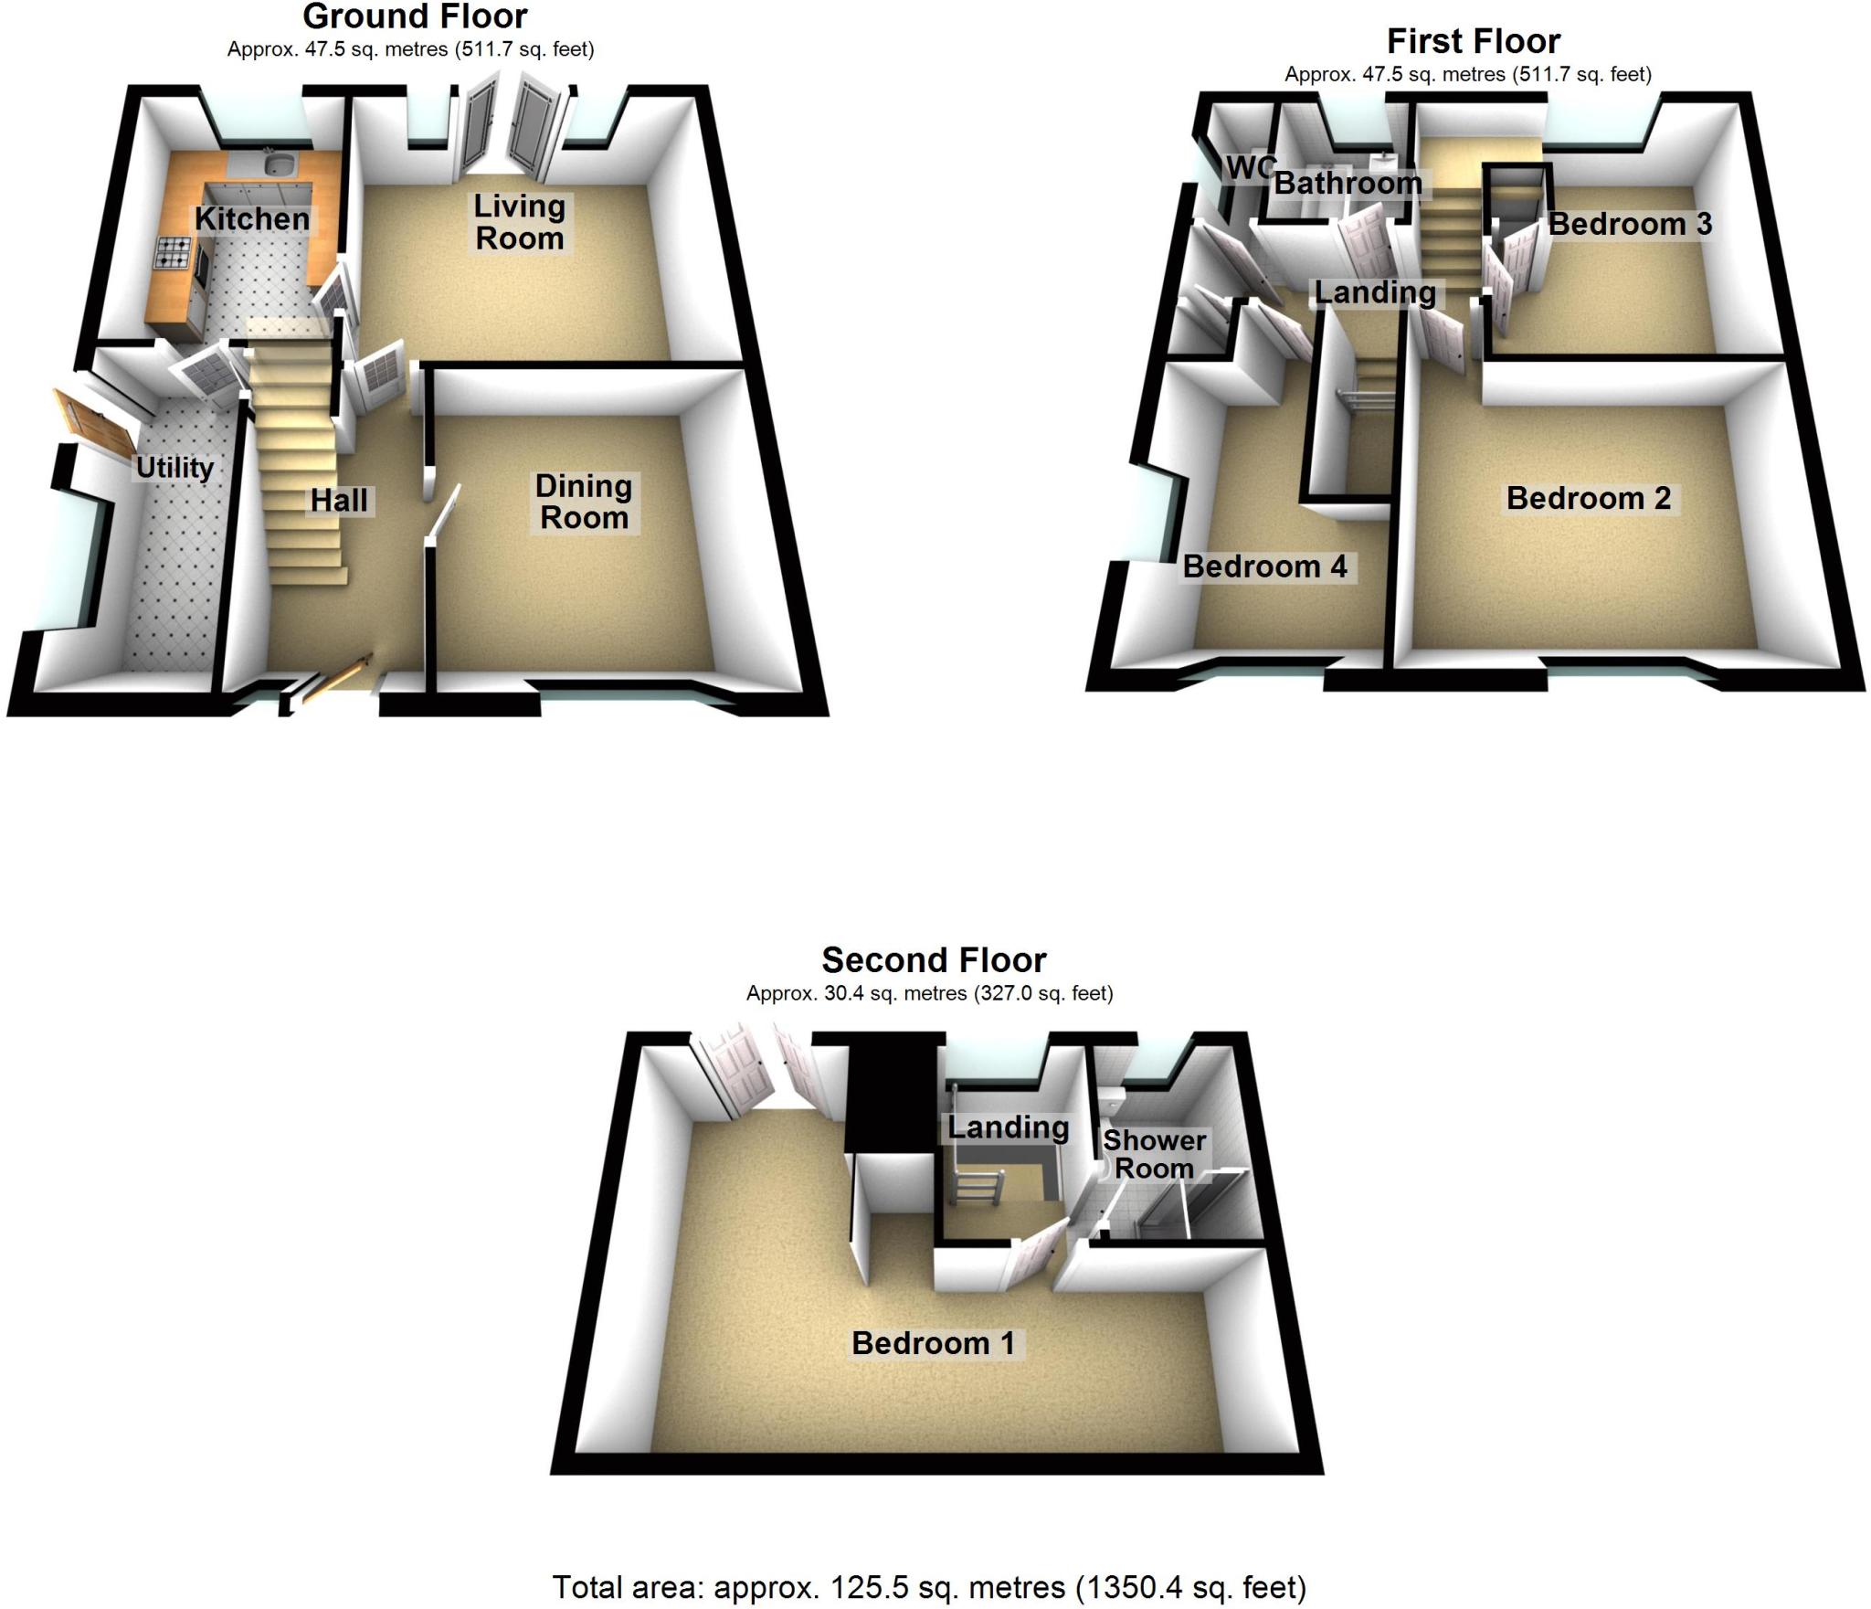
<strong></strong> <strong></strong> ROFFEYS RESIDENTIAL presents a rare opportunity to purchase this recently refurbished end of terrace house on a large corner plot, with PLANNING PERMISSION pending for a proposed new three-bedroom dwelling to the side of the existing house.<br /><br />The property offers a gross internal area of approximately 1350 sq.ft. over three levels, to include a converted loft with dormer roof extension used as the main bedroom with an adjoining shower room.<br /><br />On the first floor there are three further bedrooms, two doubles and one good-sized single, plus a recently installed bathroom suite and separate w.c.<br /><br />To the ground floor, laminated flooring in a modern grey tone extends throughout the space which includes two reception rooms and a recent new kitchen installation with adjoining utility room. The property further benefits from a new gas-fired combi boiler installed in December 2021 and replacement double-glazed windows.<br /><br />The overall plot/land area is approximately 1,012 sq.ft. (94 sq. m) with the rear garden having a south-easterly aspect. To the front of the property there is block paved parking space for two vehicles.<br /><br />King George Road lies to the south of the historic town centre and is conveniently located for local amenities, as well as road and public transport links. <br /><br />Council Tax band: C<br />Borough: Epping Forest<br />Energy Rating (EPC) 2021: 64 (D) <br /> <br /><br /><strong>ENTRANCE</strong> <strong>HALL</strong> <strong>10' 3" x 5' 11" (3.12m x 1.8m)</strong> <br /><br /><strong>DINING</strong> <strong>ROOM</strong> <strong>11' 0" x 10' 3" (3.35m x 3.12m)</strong> <br /><br /><strong>LIVING</strong> <strong>ROOM</strong> <strong>14' 1" x 11' 8" (4.29m x 3.56m)</strong> <br /><br /><strong>KITCHEN</strong> <strong>11' 0" x 8' 3" (3.35m x 2.51m)</strong> <br /><br /><strong>UTILITY</strong> <strong>ROOM</strong> <strong>11' 0" x 5' 1" (3.35m x 1.55m)</strong> <br /><br /><strong>FIRST</strong> <strong>FLOOR</strong> <strong>-</strong> <strong>LANDING</strong> <strong>11' 9" x 3' 3" (3.58m x 0.99m)</strong> <br /><br /><strong>BEDROOM</strong> <strong>TWO</strong> <strong>14' 0" x 10' 4" (4.27m x 3.15m)</strong> <br /><br /><strong>BEDROOM</strong> <strong>THREE</strong> <strong>11' 8" x 10' 7" max. (3.56m x 3.23m)</strong> <br /><br /><strong>BEDROOM</strong> <strong>FOUR</strong> <strong>11' 0" max. x 8' 5" max. (3.35m x 2.57m)</strong> <br /><br /><strong>BATHROOM</strong> <strong>5' 5" x 5' 3" (1.65m x 1.6m)</strong> <br /><br /><strong>SEPARATE</strong> <strong>WC</strong> <strong></strong> <br /><br /><strong>SECOND</strong> <strong>FLOOR</strong> <strong>-</strong> <strong>LANDING</strong> <strong></strong> <br /><br /><strong>SHOWER</strong> <strong>ROOM</strong> <strong>7' 8" x 5' 2" (2.34m x 1.57m)</strong> <br /><br /><strong>BEDROOM</strong> <strong>ONE</strong> <strong>/</strong> <strong>LOFT</strong> <strong>ROOM</strong> <strong>21' 6" x 6' 7" (6.55m x 2.01m) plus 8'2" x 7'7" (2.49m x 2.31m)</strong> <br /><br /><strong>EXTERIOR</strong> <strong></strong> <br /><br /><strong>REAR</strong> <strong>/</strong> <strong>SIDE</strong> <strong>GARDEN</strong> <strong>50' 0" max. x 45' 0" max. (15.24m x 13.72m)</strong> <br /><br /><strong>PARKING</strong> <strong>SPACE</strong> <strong>TO</strong> <strong>FRONT</strong> <strong></strong> <br /><br /><strong></strong> <strong>Copyright © Roffeys 2022. All rights reserved</strong>
- Bedrooms
- 4
- Bathrooms
- 2
The heatmap indicates the level of crime in the area. The color of the heatmap indicates the crime severity and recency.
Metrics Year-on-Year
- Average area value
- 323,333.00 £Decreased by 7.42 %
- Average area rental value
- 975.00 £/moDecreased by 9.81 %
- Est rental Yield
- 3.62 %Decreased by 2.43 %
- Crime Rate
- 30.00 %Unchanged by 0.00 %
Agent Activity
Roffeys Residential created the listing.
Nearby Schools
| Name | Type | Ofsted | Distance |
|---|---|---|---|
| Waltham Holy Cross Primary Academy | Academy Sponsor Led | 0.81 KM | |
| King Harold Business & Enterprise Academy | Academy Converter | Good | 1.69 KM |
| Leverton Primary School | Foundation School | Good | 1.98 KM |
| Epp1 Hazelwood Family Hub Delivery Site | Children's Centre Linked Site | 2.33 KM | |
| Holdbrook Primary School And Nursery | Community School | Requires improvement | 2.35 KM |
Images


Nearby Streets
| Name | Average Price | Average Sqft | Distance |
|---|---|---|---|
| King George Road | £ 502,500 | 0 | 0.00 KM |
| Manor Road | £ 450,000 | 0 | 0.00 KM |
| Cypress Close | £ 0 | 0 | 0.00 KM |
| Elm Close | £ 525,000 | 0 | 0.00 KM |
| North Place | £ 0 | 0 | 0.00 KM |
Nearby Transport
| Name | NLC | TLC | Distance |
|---|---|---|---|
| Waltham Cross | 6823 | WLC | 3.02 KM |
| Cheshunt | 6814 | CHN | 3.44 KM |
| Enfield Lock | 6815 | ENL | 3.56 KM |
| Theobalds Grove | 6949 | TEO | 4.04 KM |
| Brimsdown | 6810 | BMD | 4.72 KM |
Nearby Listings
| Address | Price | Type | Score | Distance |
|---|---|---|---|---|
| King George Road, Waltham Abbey | £ 459,995 | BUY | Unknown | 0.01 KM |
| King George Road, Waltham Abbey, Essex | £ 800,000 | BUY | 5 / 10 | 0.03 KM |
| Greenfield Street, Waltham Abbey, Essex | £ 370,000 | BUY | 7 / 10 | 0.11 KM |
| Victoria Road, Waltham Abbey, Essex | £ 425,000 | BUY | 7 / 10 | 0.12 KM |
| Sewardstone Road, Waltham Abbey, Essex, EN9 1PQ | £ 145,000 | BUY | 5 / 10 | 0.13 KM |
Nearby Properties
| Address | Price | Distance |
|---|---|---|
| 5 Victoria Road | £ 171,000 | 0.07 KM |
| 7 Victoria Road | £ 227,000 | 0.07 KM |
| 4 Victoria Road | £ 360,000 | 0.07 KM |
| 20 Victoria Road | £ 235,000 | 0.07 KM |
| 6 Victoria Road | £ 275,000 | 0.07 KM |