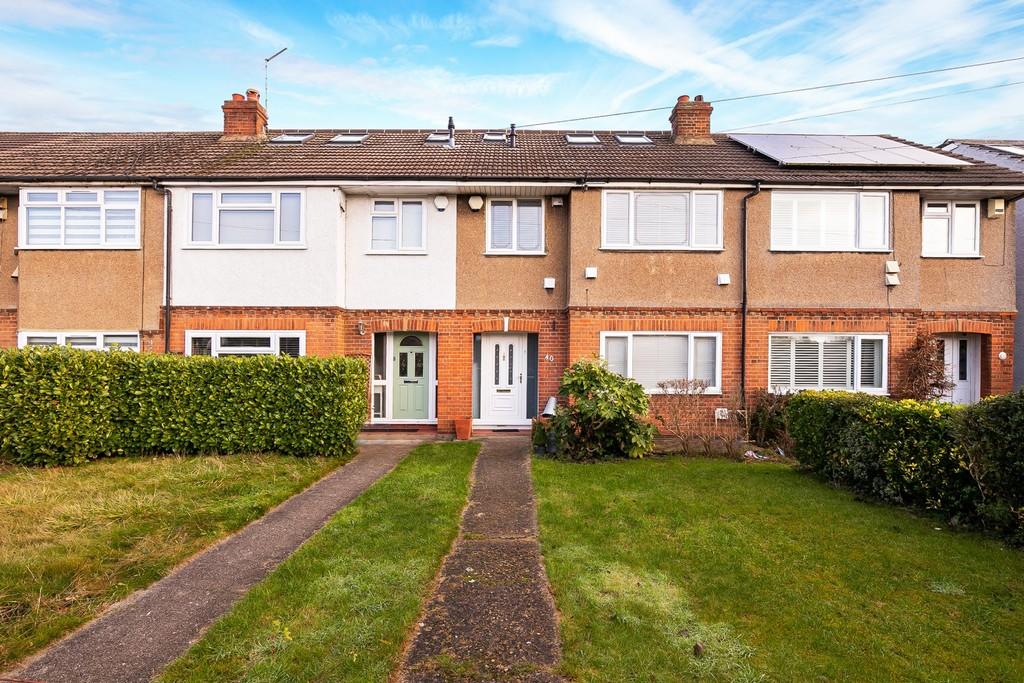
Crooked Mile, Waltham Abbey
By Roffeys Residential
£ 460,000
Roffeys Residential says ..
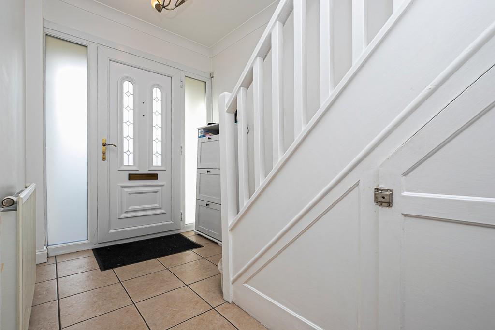
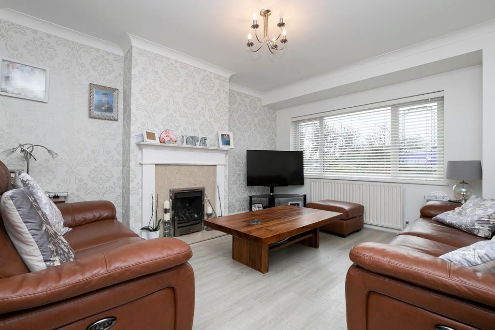
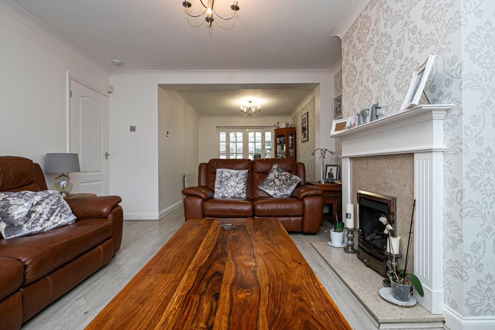
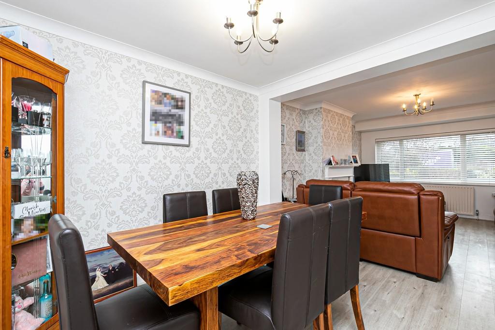
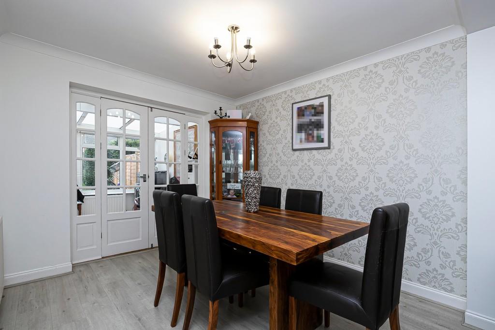
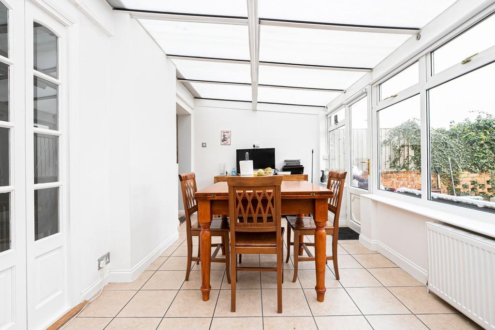
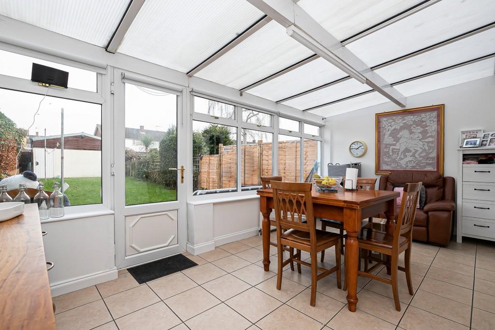
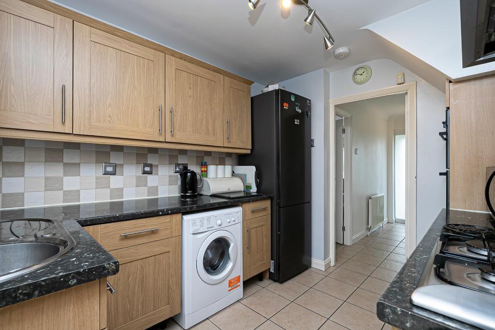
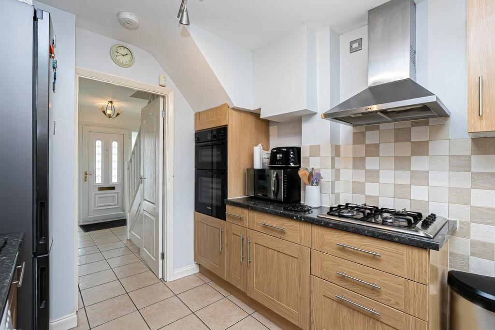
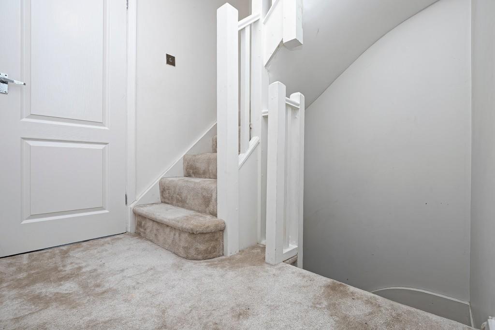
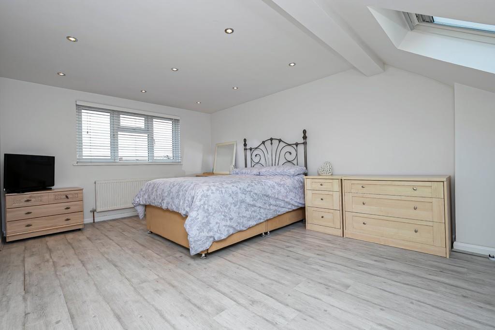
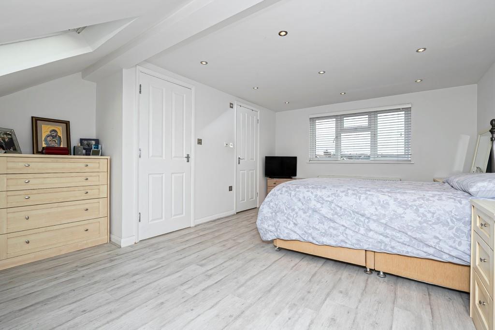
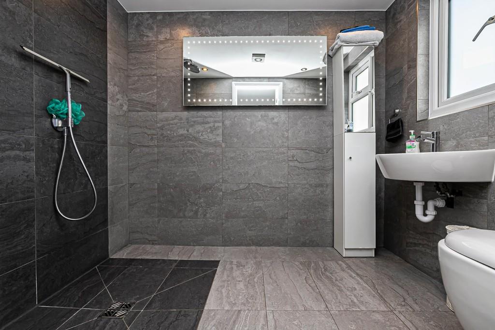
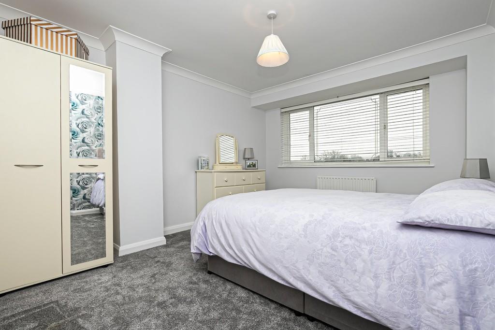
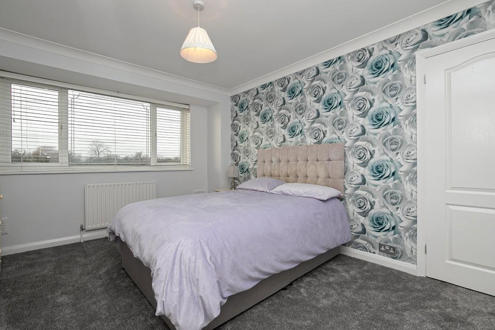
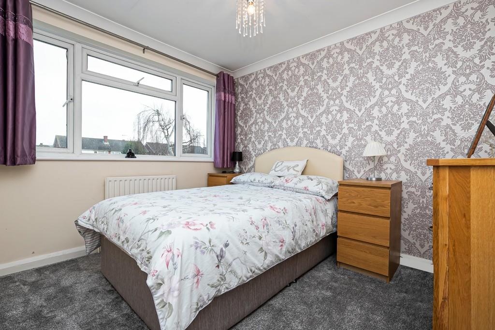
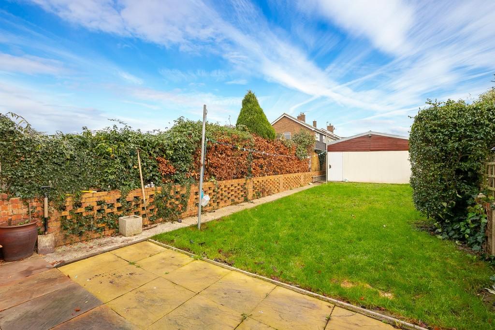
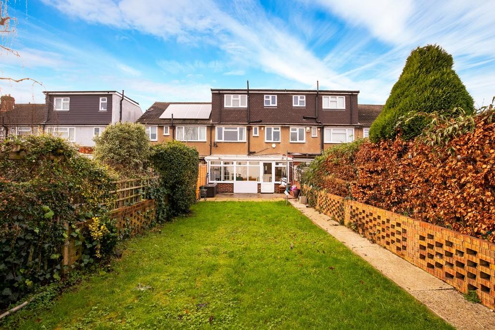
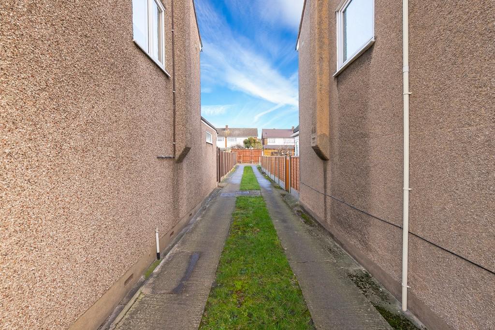
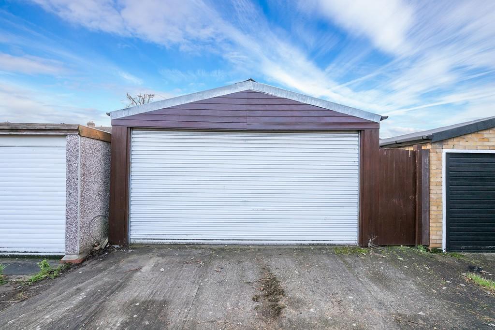
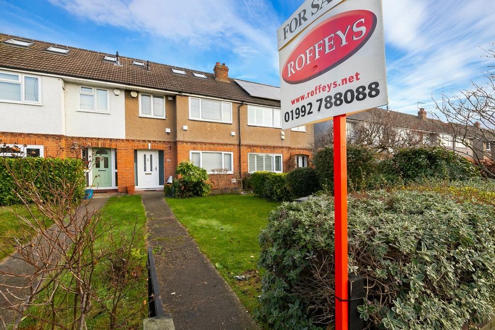
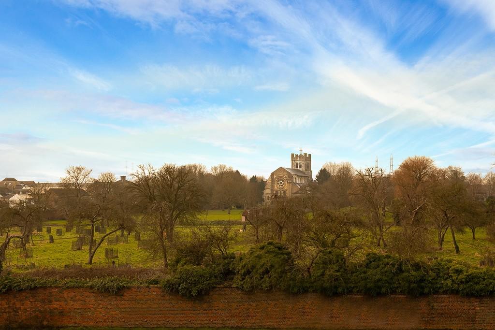
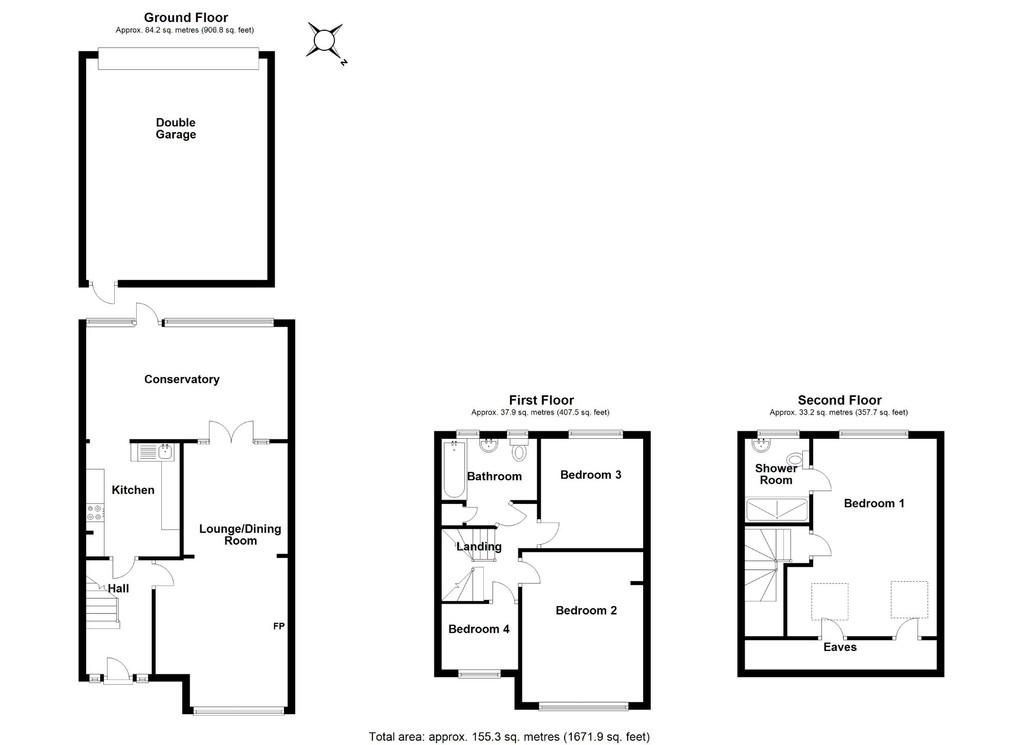
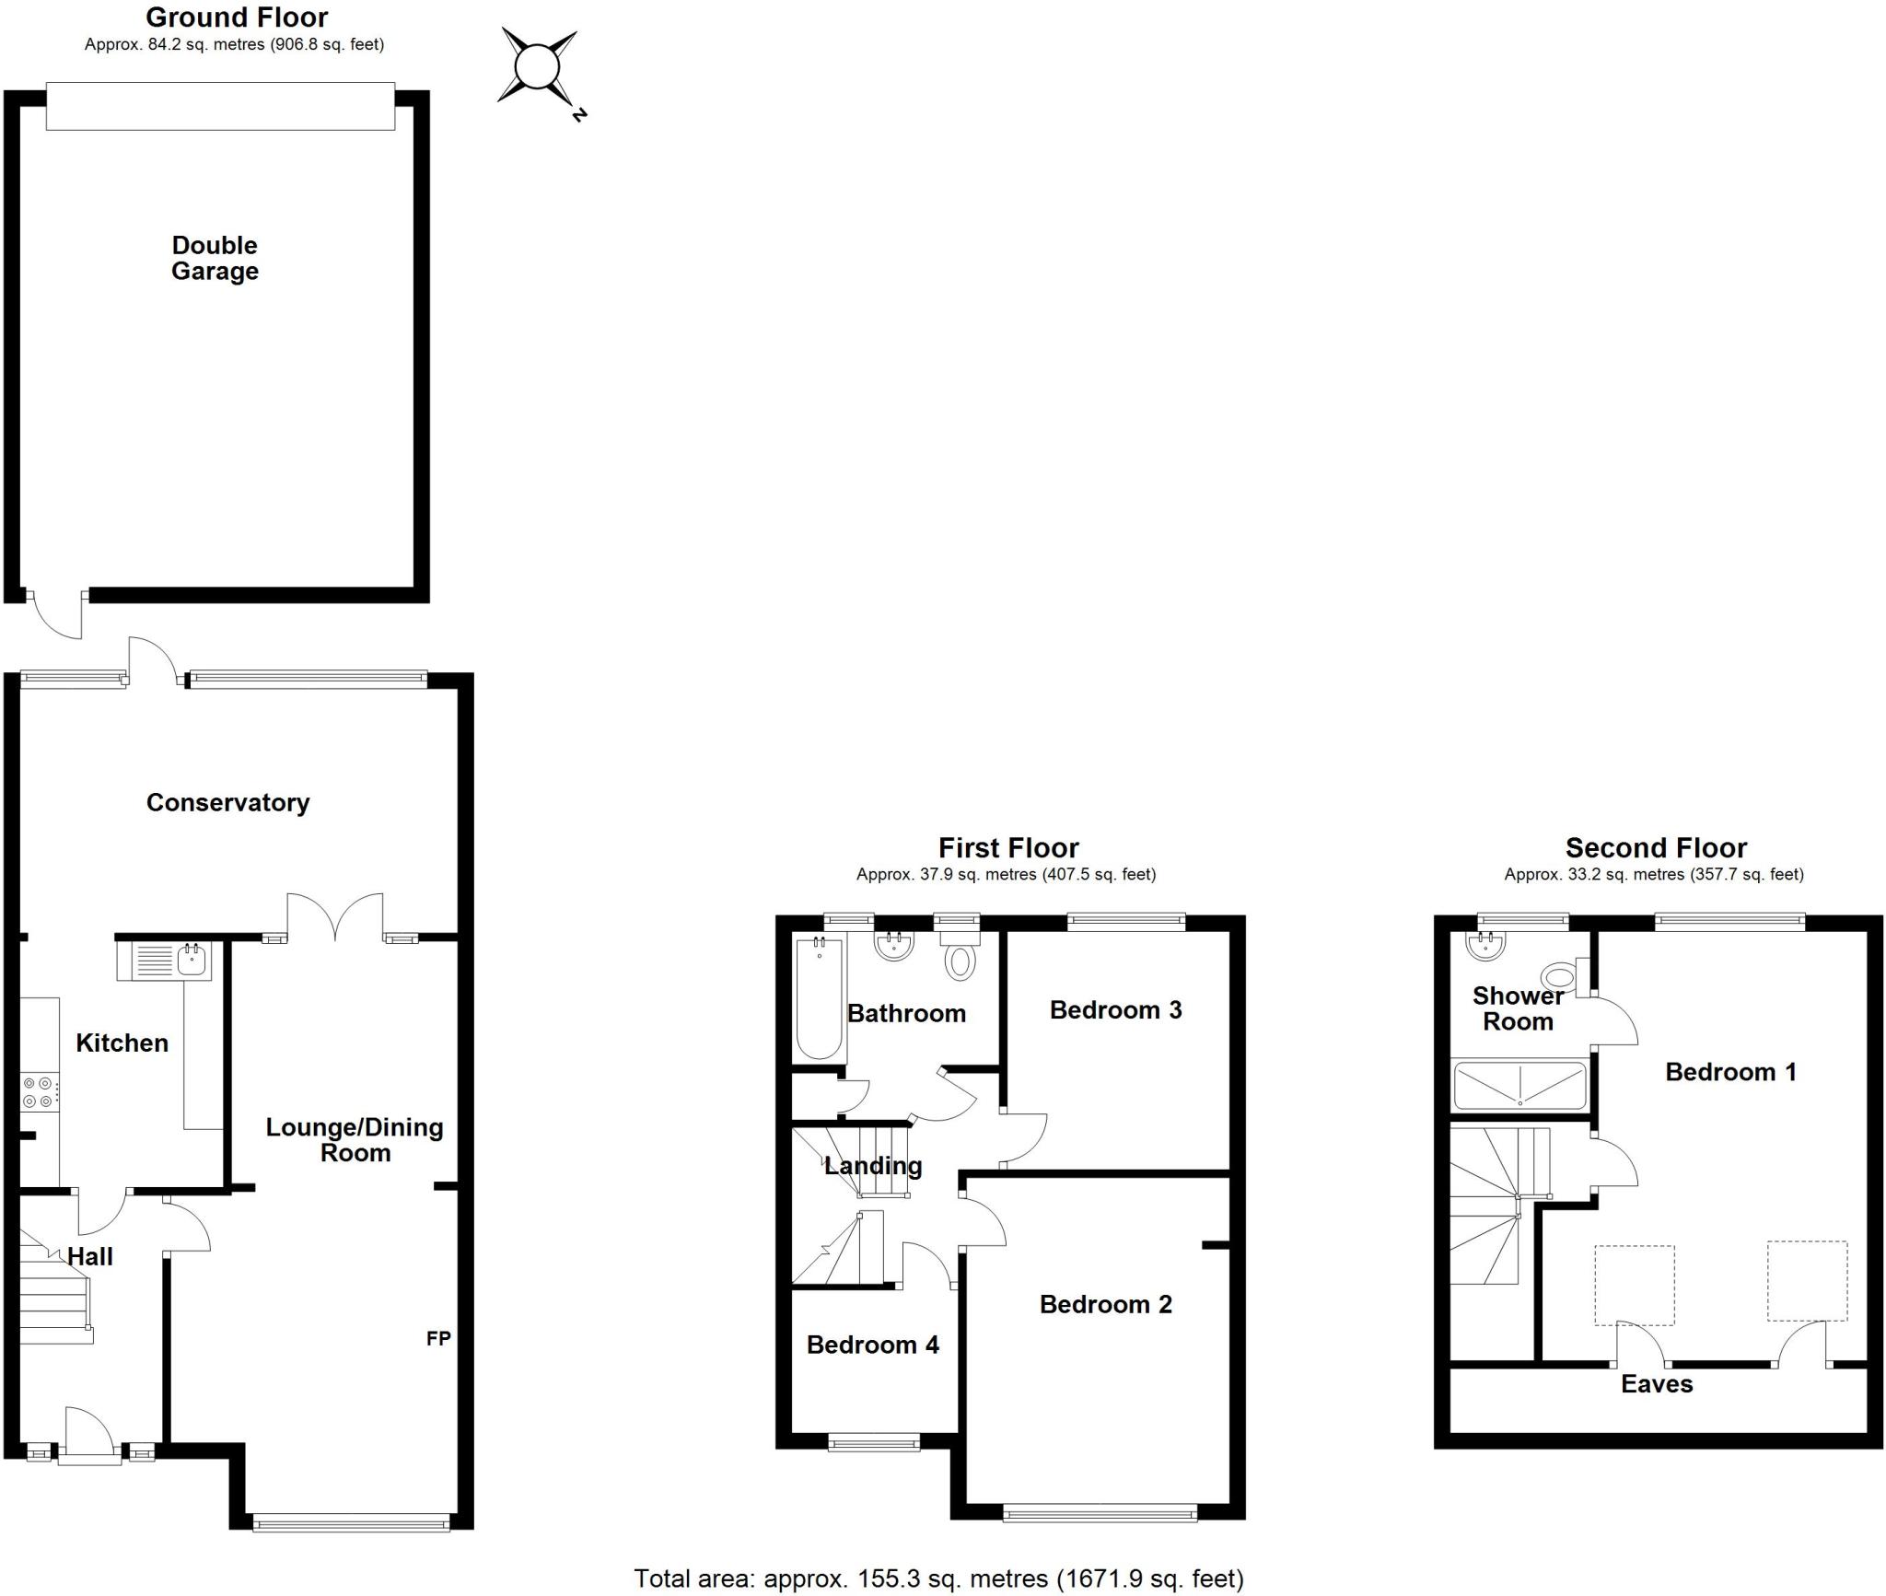
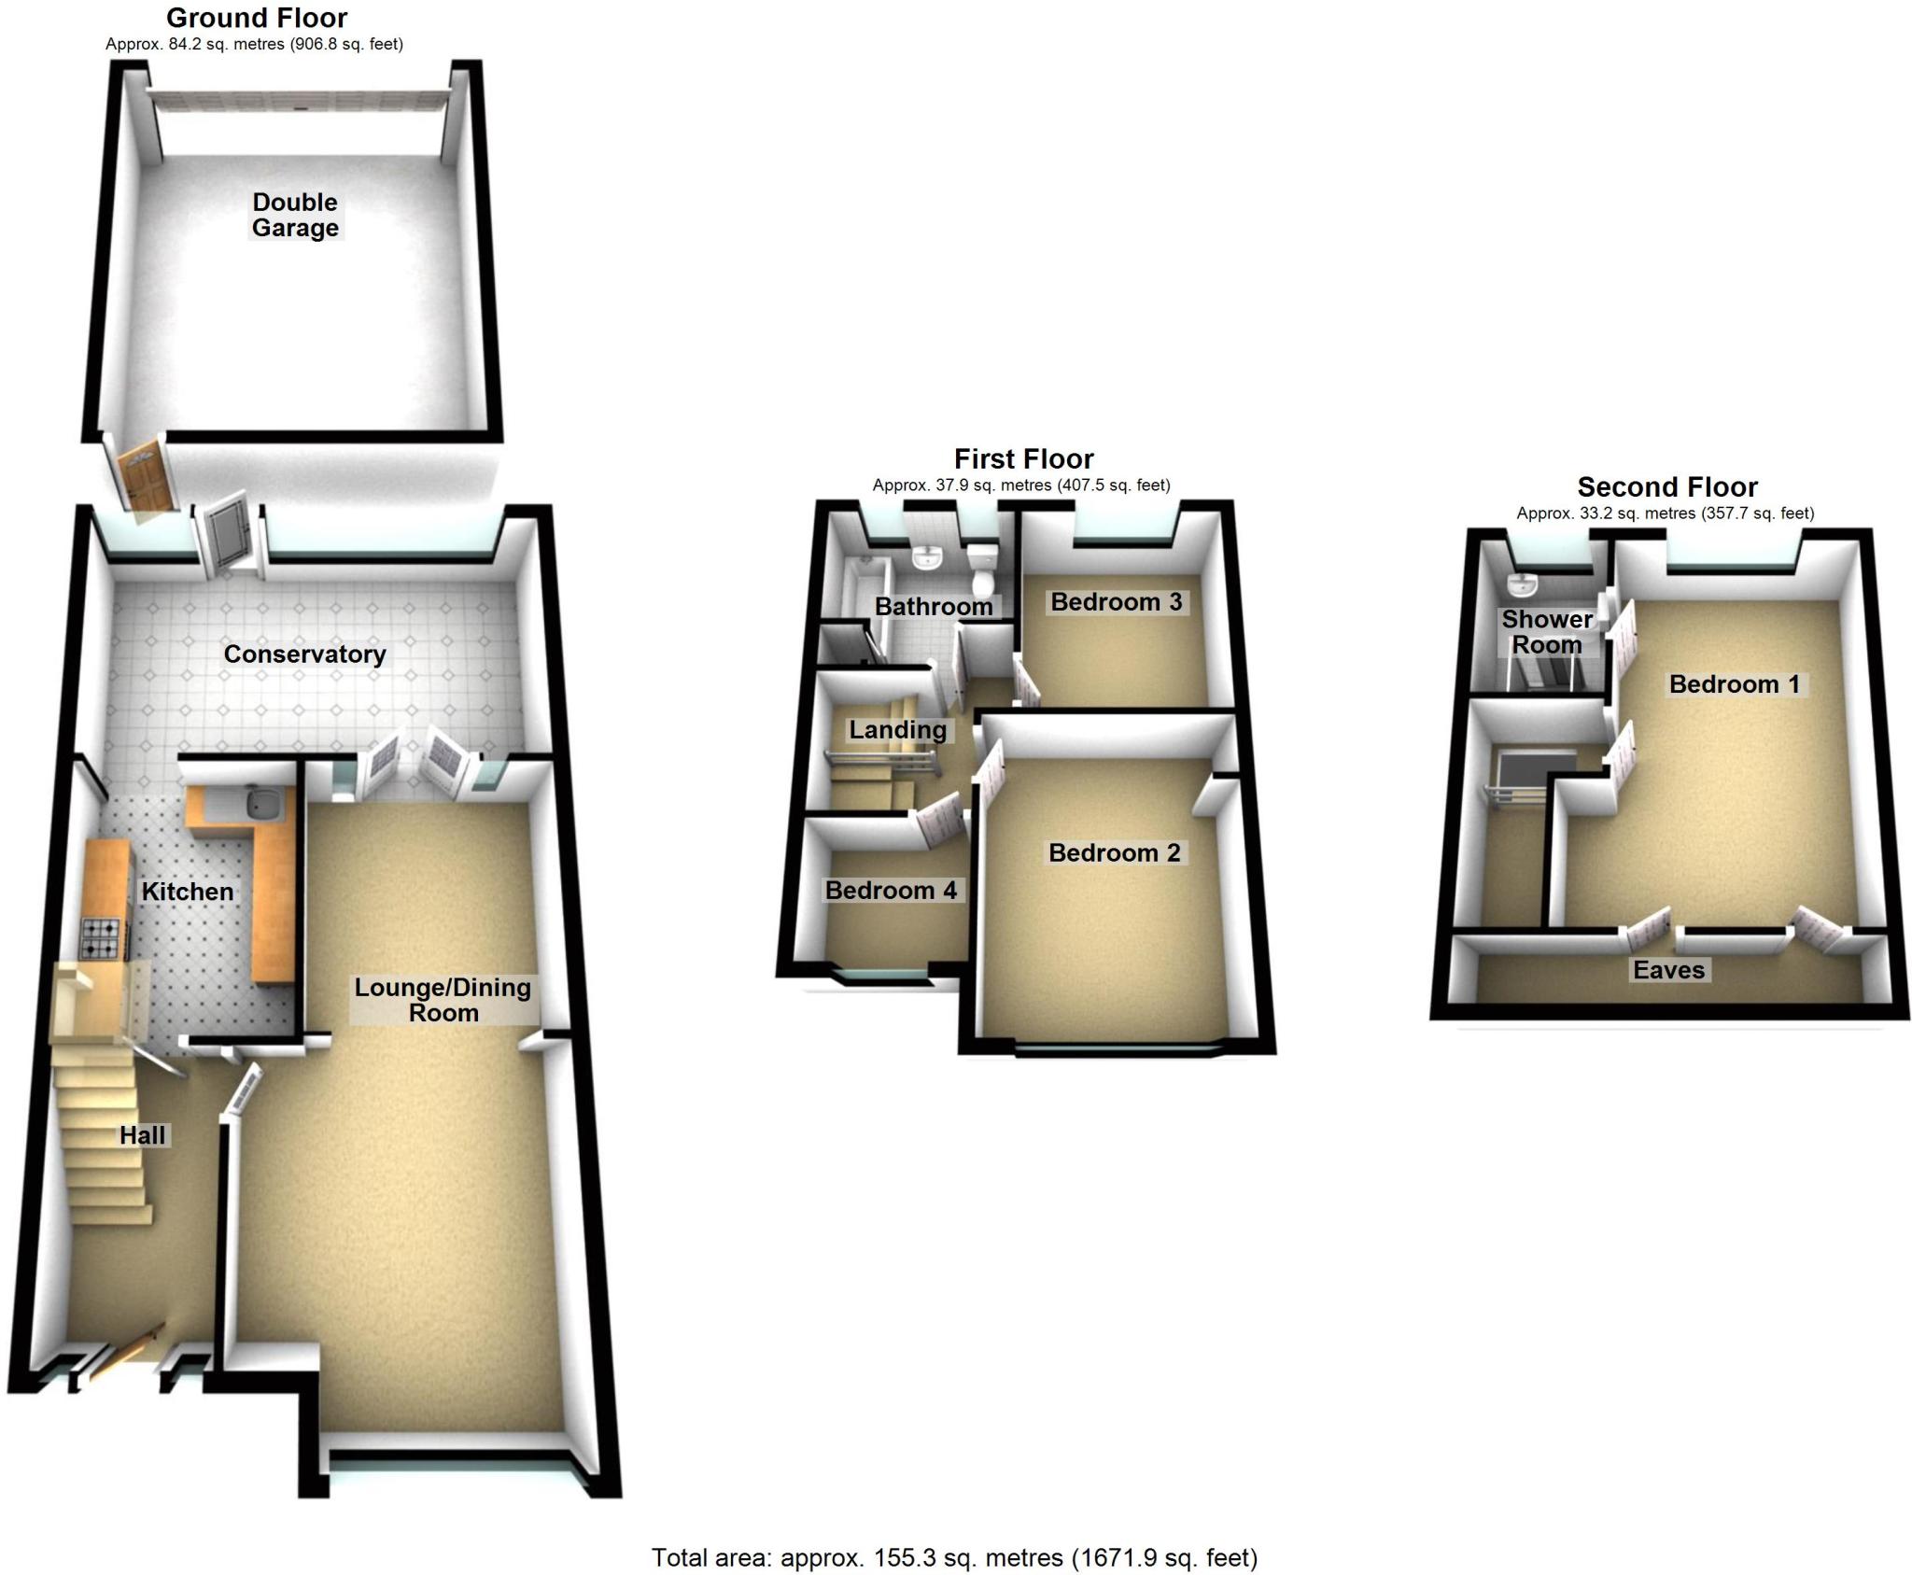
<strong></strong> <strong></strong> ROFFEYS is instructed as the owner's sole agents to sell this most presentable home offering accommodation over three floors, including three double bedrooms and one good single. The property is part of a terrace of attractive houses set directly opposite the historic Waltham Abbey Gardens and Abbey Church dating from the early 12th Century and representing a fine example of Norman architecture.<br /><br />Around 2017 the loft was converted creating a wonderful main bedroom with en-suite 'wet-room' walk-in shower having porcelain tile finish to the walls and floor. This modern space has a dormer window to the rear and Velux roof windows to the front provide stunning views of Waltham Abbey Gardens and Church. <br /><br />To the first floor are two further double bedrooms plus a good single, together with a larger- than-average family bathroom with modern suite and tiled finishes to the walls and floor.<br /><br />The ground floor entrance hall displays a durable tiled floor, extending through the kitchen and rear conservatory. The kitchen offers a range of shaker-style units and is open plan to the conservatory. The conservatory is a lean-to structure with French doors opening to the main reception room and doors leading to the rear garden. The spacious reception room offers a comfortable living / dining space in a modern style.<br /><br />The rear garden extends to approximately 80ft (24m) and a pedestrian gate at the far end leads to a service track for vehicular access to the garage. The detached, double-width garage with internal dimensions of approximately 20ft x 16ft (6m x 4.9m) has an up-and-over garage door. The property itself sits well back from the road with the lawned front garden being around 40ft (12m) in length.<br /><br />Gross internal area including the garage accrues to approximately 1670 sq.ft. (155 sqm).<br /> <br /><br /><strong>GROUND</strong> <strong>FLOOR:-</strong> <strong></strong> <br /><br /><strong>ENTRANCE</strong> <strong>HALL</strong> <strong>10' 4" x 6' 0" (3.15m x 1.83m)</strong> <br /><br /><strong>LOUNGE</strong> <strong>/</strong> <strong>DINING</strong> <strong>ROOM</strong> <strong>23' 9" x 11' 10" max. (7.24m x 3.61m)</strong> <br /><br /><strong>CONSERVATORY</strong> <strong>17' 4" x 8' 4" (5.28m x 2.54m)</strong> <br /><br /><strong>KITCHEN</strong> <strong>10' 1" x 8' 4" (3.07m x 2.54m)</strong> <br /><br /><strong>FIRST</strong> <strong>FLOOR</strong> <strong>-</strong> <strong>LANDING</strong> <strong>8' 7" x 6' 10" (2.62m x 2.08m)</strong> <br /><br /><strong>BEDROOM</strong> <strong>TWO</strong> <strong>13' 6" x 10' 9" (4.11m x 3.28m)</strong> <br /><br /><strong>BEDROOM</strong> <strong>THREE</strong> <strong>9' 10" x 9' 3" (3m x 2.82m)</strong> <br /><br /><strong>BATHROOM</strong> <strong>8' 5" x 7' 10" max. (2.57m x 2.39m)</strong> <br /><br /><strong>SECOND</strong> <strong>FLOOR</strong> <strong>-</strong> <strong>LANDING</strong> <strong></strong> <br /><br /><strong>BEDROOM</strong> <strong>ONE</strong> <strong>17' 6" x 11' 1" (5.33m x 3.38m)</strong> <br /><br /><strong>EN</strong> <strong>SUITE</strong> <strong>WET-ROOM</strong> <strong>STYLE</strong> <strong>SHOWER</strong> <strong>7' 7" x 5' 9" (2.31m x 1.75m)</strong> <br /><br /><strong>EXTERIOR</strong> <strong></strong> <br /><br /><strong>REAR</strong> <strong>GARDEN</strong> <strong>80' 0" (24.38m) approx. length</strong> <br /><br /><strong>DETACHED</strong> <strong>DOUBLE</strong> <strong>GARAGE</strong> <strong>20' 0" x 16' 3" (6.1m x 4.95m)</strong> <br /><br /><strong>FRONT</strong> <strong>GARDEN</strong> <strong>40' 0" (12.19m) approx. length</strong> <br /><br /><strong></strong> <strong>Copyright © Roffeys 2022. All rights reserved</strong> <br /><br /><strong></strong> <strong></strong> DO YOU HAVE A PROPERTY TO SELL? <br />Roffeys Residential specialises in delivering successful bespoke marketing solutions designed to realise your property's optimum value in the shortest possible time. For a well-informed and accurate guide to the current market value of your property, simply contact our local office to arrange a FREE, expert valuation without delay.
- Bedrooms
- 4
- Bathrooms
- 2
- Sqft (est)
- 1,671.64
The heatmap indicates the level of crime in the area. The color of the heatmap indicates the crime severity and recency.
Metrics Year-on-Year
- Average area value
- 275,000.00 £Decreased by 41.04 %
- Est sale value
- 921,073.64 £Decreased by 3.67 %
- Average area rental value
- 2,000.00 £/moIncreased by 25.16 %
- Est letting value
- 6,686.56 £/moIncreased by 300.00 %
- Est rental Yield
- 8.73 %Increased by 112.41 %
- Crime Rate
- 1.00 %Unchanged by 0.00 %
Agent Activity
Roffeys Residential created the listing.
Nearby Schools
| Name | Type | Ofsted | Distance |
|---|---|---|---|
| Waltham Holy Cross Primary Academy | Academy Sponsor Led | 0.50 KM | |
| King Harold Business & Enterprise Academy | Academy Converter | Good | 1.51 KM |
| Leverton Primary School | Foundation School | Good | 1.97 KM |
| Epp1 Hazelwood Family Hub Delivery Site | Children's Centre Linked Site | 2.24 KM | |
| Hillhouse Cofe Primary School | Academy Converter | 2.34 KM |
Images





Nearby Streets
| Name | Average Price | Average Sqft | Distance |
|---|---|---|---|
| Manor Road | £ 450,000 | 0 | 0.00 KM |
| King George Road | £ 502,500 | 0 | 0.00 KM |
| Parklands | £ 499,999 | 0 | 0.00 KM |
| Cypress Close | £ 0 | 0 | 0.00 KM |
| Elm Close | £ 525,000 | 0 | 0.00 KM |
Nearby Transport
| Name | NLC | TLC | Distance |
|---|---|---|---|
| Waltham Cross | 6823 | WLC | 3.12 KM |
| Cheshunt | 6814 | CHN | 3.27 KM |
| Enfield Lock | 6815 | ENL | 3.82 KM |
| Theobalds Grove | 6949 | TEO | 4.05 KM |
| Brimsdown | 6810 | BMD | 5.08 KM |
Nearby Listings
| Address | Price | Type | Score | Distance |
|---|---|---|---|---|
| Darby Drive, Waltham Abbey, EN9 | £ 170,000 | BUY | 6 / 10 | 0.15 KM |
| Sewardstone Road, Waltham Abbey | £ 190,000 | BUY | 5 / 10 | 0.18 KM |
| Lionheart Court, Sewardstone Road, Waltham Abbey | £ 275,000 | BUY | 6 / 10 | 0.21 KM |
| Quaker Lane, Waltham Abbey | £ 150,000 | BUY | 5 / 10 | 0.21 KM |
| Hanover Court, Quaker Lane, Waltham Abbey, EN9 | £ 113,000 | BUY | Unknown | 0.21 KM |
Nearby Properties
| Address | Price | Distance |
|---|---|---|
| 14 Crooked Mile | £ 420,000 | 0.00 KM |
| 36 Crooked Mile | £ 380,000 | 0.00 KM |
| 44 Crooked Mile | £ 300,000 | 0.00 KM |
| 16 Crooked Mile | £ 415,000 | 0.00 KM |
| 18 Crooked Mile | £ 375,000 | 0.00 KM |