Agent Listings
| Image | Name | Bedrooms | Bathrooms | Price | Listed |
|---|---|---|---|---|---|
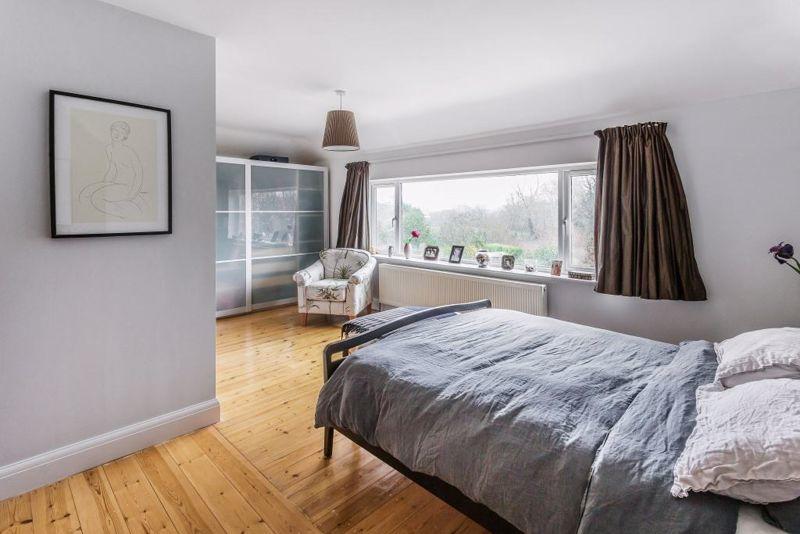 | DORKING, RH4 **** Open Day Saturday 26th March****By Appointment Only****This superbly presented four-bedroom family home has been extended and updated in recent years to provide bright and spacious accommodation (2076 sq ft) arranged over two floors. Located close to Dorking town center and all its ameniti... | 4 | 2 | £ 825,000 | Thursday, 17-Mar-22 13:28:47 UTC |
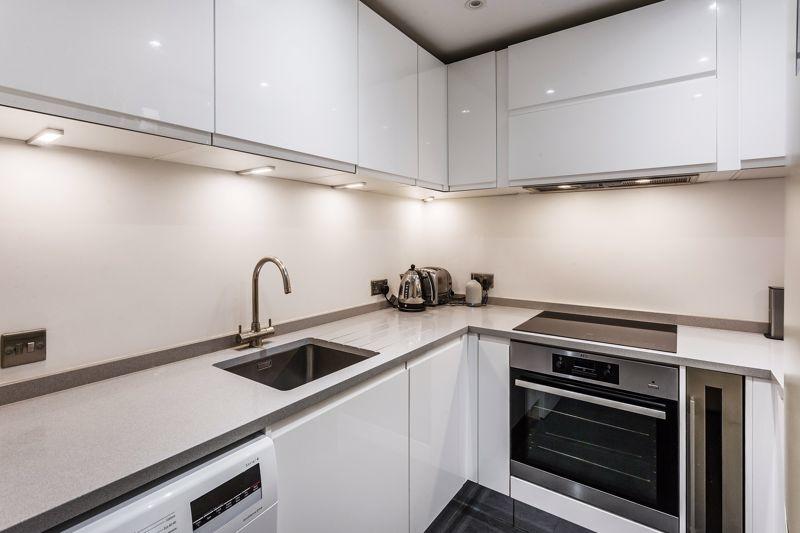 | ASHTEAD, KT21 This charming two-bedroom purpose-built ground floor apartment features allocated parking, neatly maintained communal grounds and overlooks Ashtead Common. It is situated within walking distance of a range of local shops and Ashtead’s mainline commuter station. | 2 | 1 | £ 325,000 | Wednesday, 16-Mar-22 14:04:26 UTC |
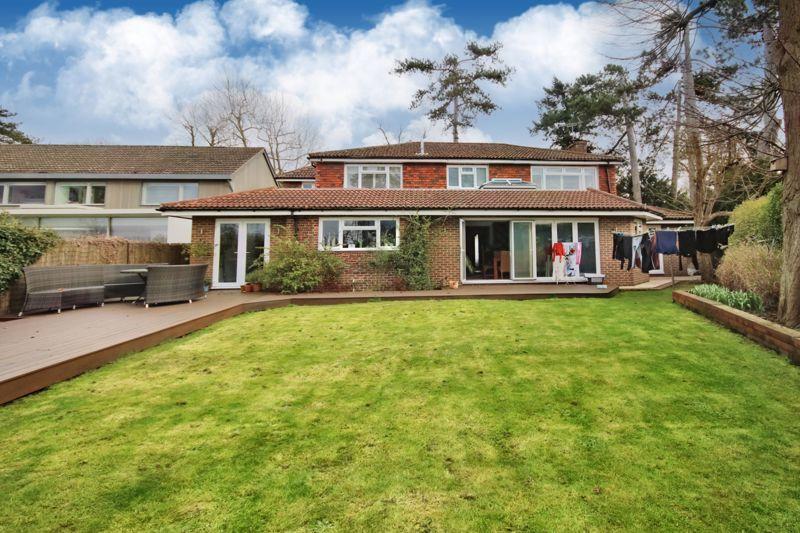 | ASHTEAD, KT21 **COMING SOON** FURTHER DETAILS TO FOLLOW, CALL NOW FOR YOUR APPOINTMENT TO VIEW** A newly available and immaculately presented five double bedroom home, situated in one of Ashtead's premier roads just a short walk to Ashtead's mainline station, independent retailers and excellent state and ... | 5 | 3 | £ 1,575,000 | Tuesday, 15-Mar-22 17:48:58 UTC |
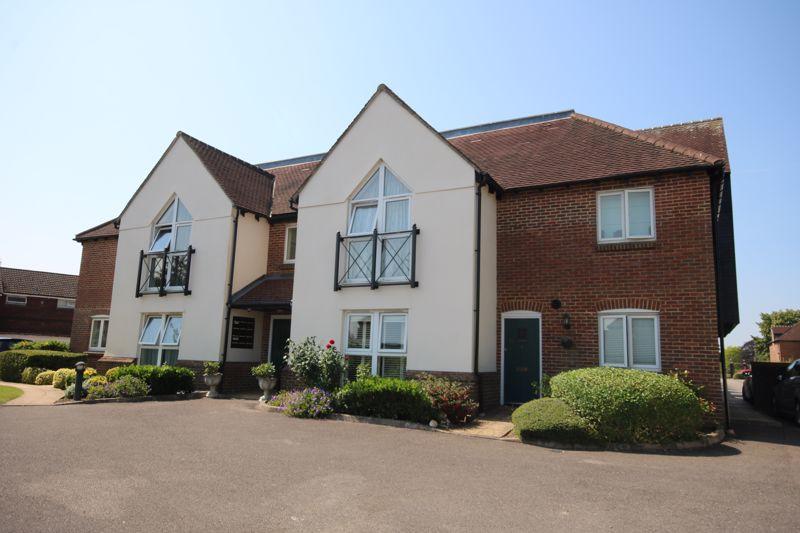 | ASHTEAD ** OPEN DAY 26.03.22 ** By appointment only. This well presented two bedroom ground floor maisonette forms part of a popular development which was built by Try Homes at the turn of the century in a convenient location at the heart of the village just a short walk away from local villa... | 2 | 2 | £ 350,000 | Monday, 14-Mar-22 17:59:49 UTC |
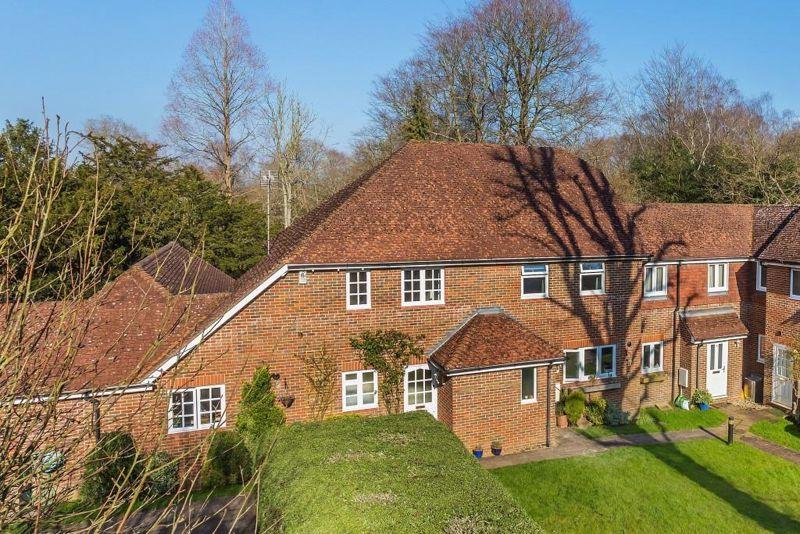 | HOLMWOOD, RH5 A spacious, two double bedroom, end of terrace home situated in a picturesque and desirable gated development in the heart of Holmwood Common surrounded by acres of National Trust land. Offering well thought out and generous accommodation arranged over two floors, further benefits include a pri... | 2 | 2 | £ 450,000 | Monday, 14-Mar-22 10:47:29 UTC |
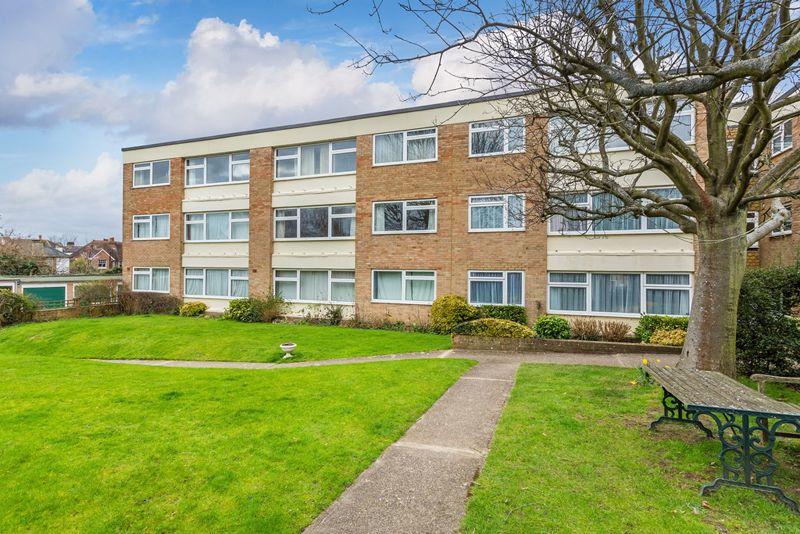 | LEATHERHEAD KT22 This beautifully refurbished and well appointed purpose built first floor flat is located in an established residential road just a short walk from the town centre. Within the last year the property has had a new fitted kitchen, new bathroom, new gas boiler, new radiators and completely rewired.... | 2 | 1 | £ 299,950 | Sunday, 13-Mar-22 00:00:21 UTC |
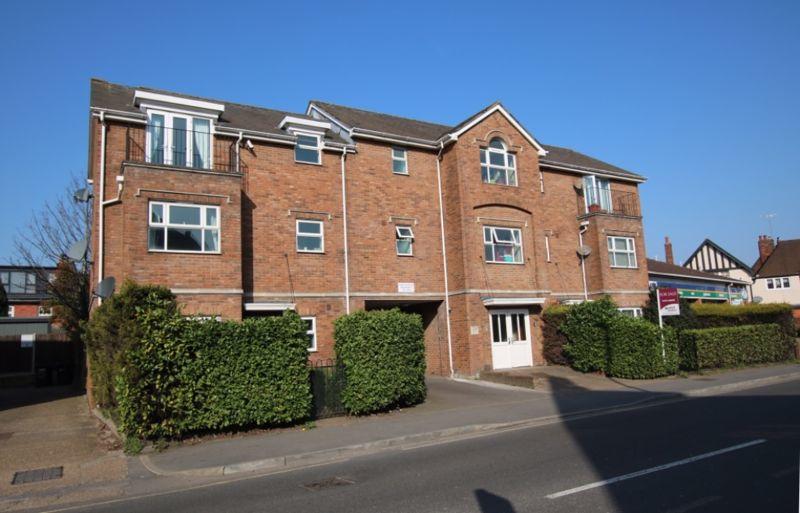 | LEATHERHEAD, KT21 A surprisingly spacious two bedroom flat second floor flat located within walking distance of Leatherhead town centre and Railway station. Accommodation comprised two double bedrooms a 18 x 15 living room, a modern fitted kitchen with appliances and bathroom. The property has a centrally progra... | 2 | 1 | £ 300,000 | Friday, 11-Mar-22 14:16:53 UTC |
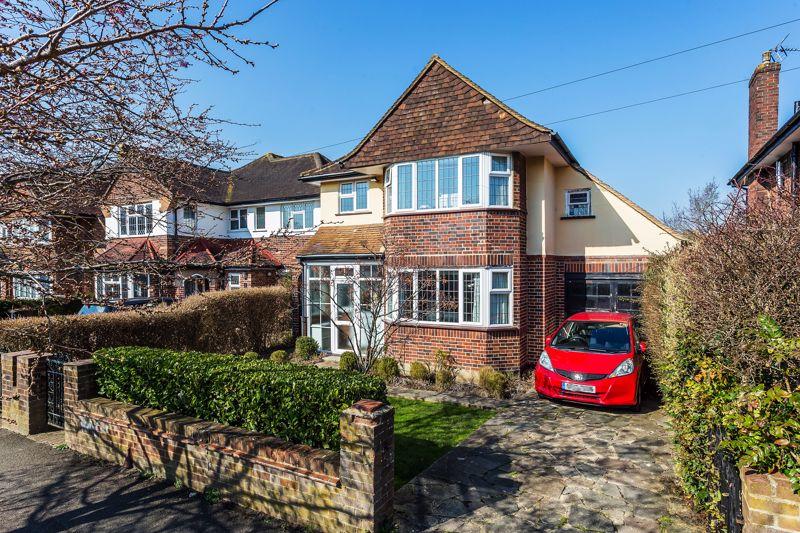 | ASHTEAD, KT21 Located in an enviable position just a short walk from Ashtead mainline station and with access to Ashtead common just 0.09 miles away, is this attractive detached character family home offering well proportioned accommodation throughout and scope for extension subject to planning. Features inc... | 3 | 1 | £ 799,950 | Thursday, 10-Mar-22 17:18:19 UTC |
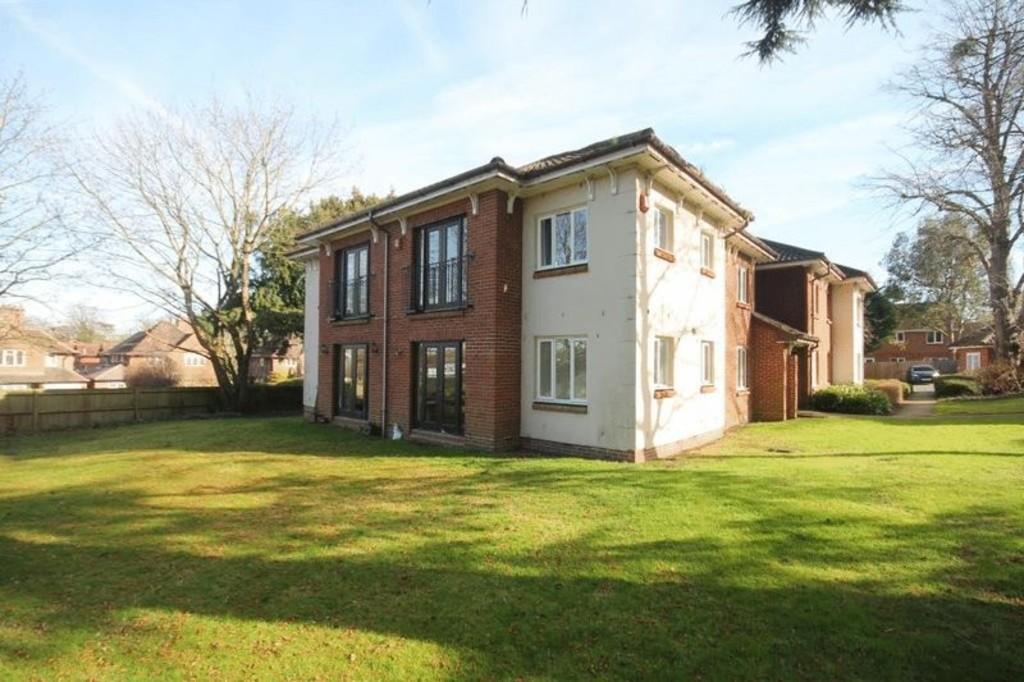 | LEATHERHEAD, KT22 Two bedroom ground floor apartment in purpose built block close to Leatherhead mainline station and town centre. Lounge with french doors to Communal Gardens. Electric Heating. Allocated parking. | 2 | 1 | £ 1,175 | Thursday, 10-Mar-22 11:03:49 UTC |
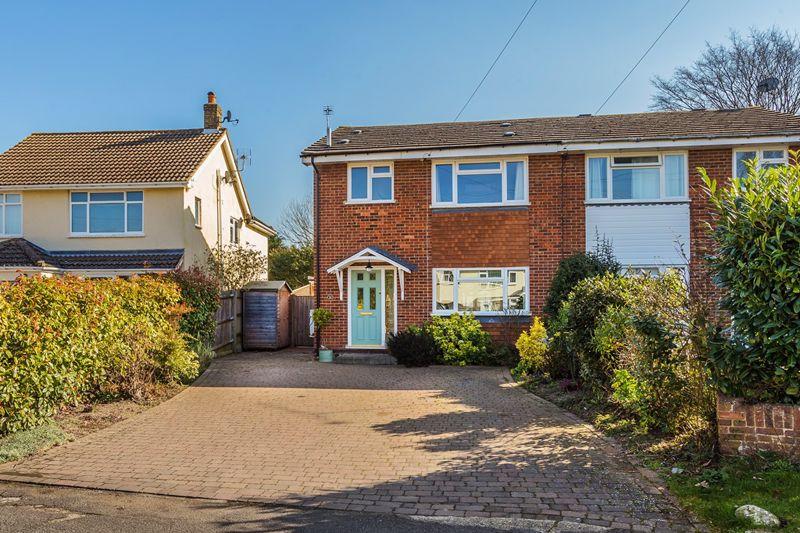 | FETCHAM, KT22 Located at the end of a popular cul de sac, this semi detached house is tastefully decorated and provides excellent 3 bedroom accommodation (just under 1000 sq ft) and for those buyers who are working from home, the present owners have converted the detached garage into an office. Comprising entr... | 3 | 1 | £ 575,000 | Thursday, 10-Mar-22 10:27:01 UTC |
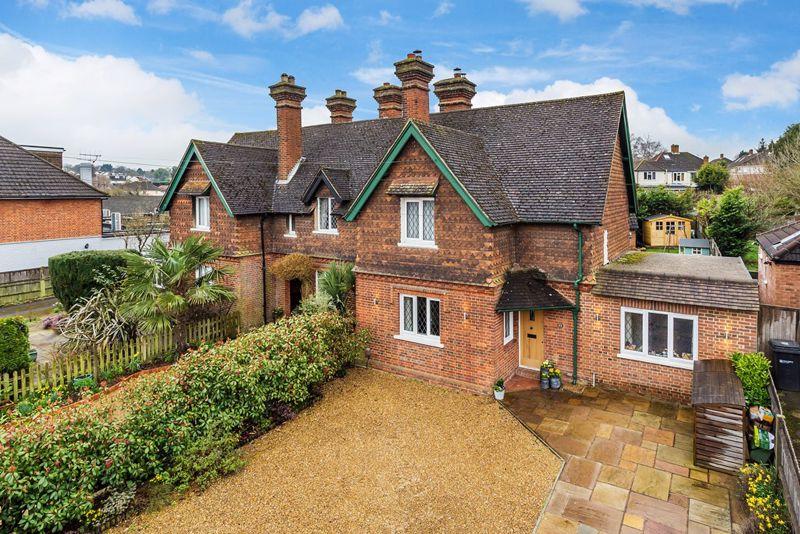 | Fetcham KT22 This charming terrace of three houses were built as Lodge houses to Fetcham Lodge in the mid 1870's and were originally occupied by the 'Chauffer', 'Gardener' and 'Carpenter'. Externally the property has attractive tile hanging and brick elevations whilst internally the property is sympathetically modernised to coordinate and blend with many original features. A covered porch with oak front door leads to the hall and splendid 25' kitchen breakfast room and two front reception rooms. The sitting room features real oak flooring and a cast iron open fire place flanked by traditional alcove shelving and cupboards. A large study doubles up as bedroom three which features an en suite shower room. The kitchen/dining room has a lovely aspect over the garden and features modern shaker style cabinets, solid wood work surfaces, exposed brick chimney breast with log burning stove and stable door to terrace. Upstairs there are two lovely double bedrooms with cast iron fireplaces which share an impressive family bathroom with large shower and twin-ended bath.Outside, a part paved/gravel driveway provides for ample off street parking and is bordered with well maintained hedging. The rear garden has a westerly aspect and incorporates a sandstone terrace with retaining wall and steps to the lawn with path leading to a superb brick built home office /gym. | 3 | 2 | £ 675,000 | Monday, 07-Mar-22 11:39:15 UTC |
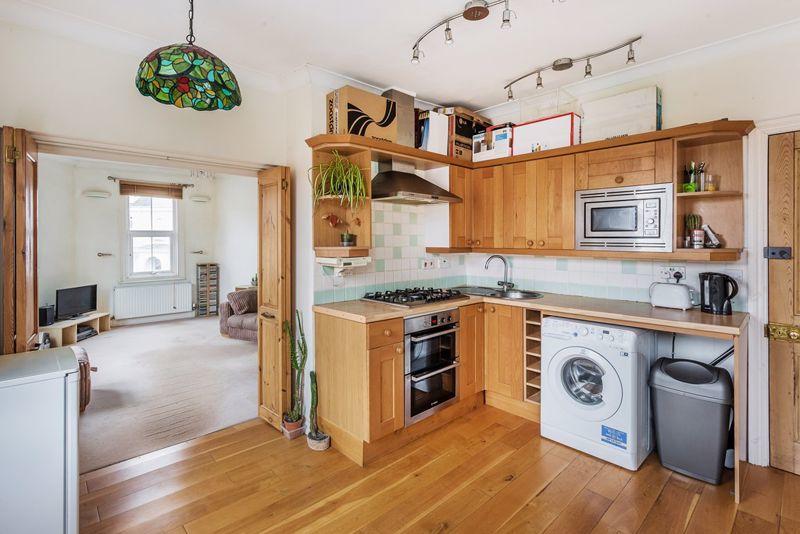 | LEATHERHEAD KT22 Located on the corner of Church Road and The Crescent just a short walk from Leatherhead town centre and station is this spacious first floor one double bedroom maisonette, (just over 60 sq m/649sq ft) The property comprises an entrance hall with stairs to the first floor, a bright and airy la... | 1 | 1 | £ 235,000 | Friday, 04-Mar-22 16:30:55 UTC |
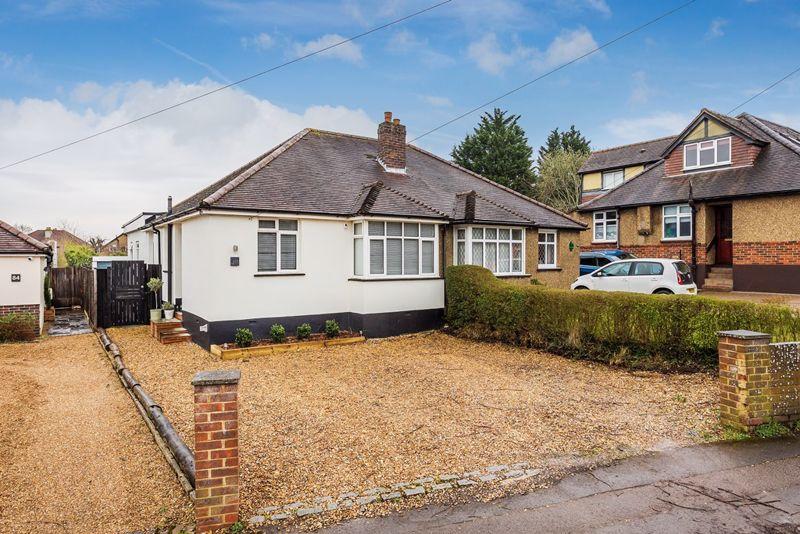 | Fetcham, KT22 Very deceptive, a 1930's semi detached bungalow in a popular location, extended accommodation and beautifully appointed throughout. With double glazing and gas central heating, the accommodation includes hall, lounge which is open plan to a superb kitchen/breakfast room including integrated appliances, Corian worktops, lantern skylight and french doors to the garden. A particularly useful feature is a ground floor shower room/utility room, in addition to a lovely bathroom with reproduction style white suite including freestanding bath with claw & ball feet and marble effect tiles. Currently providing 3 bedrooms, the property also lends itself to further improvement with the potential to extend further into the loft (subject to planning). Externally are approximately 120' rear gardens with paved patio and ample off road parking for two cars to the front and garage in the rear garden (no vehicular access). | 3 | 2 | £ 625,000 | Friday, 04-Mar-22 13:27:25 UTC |
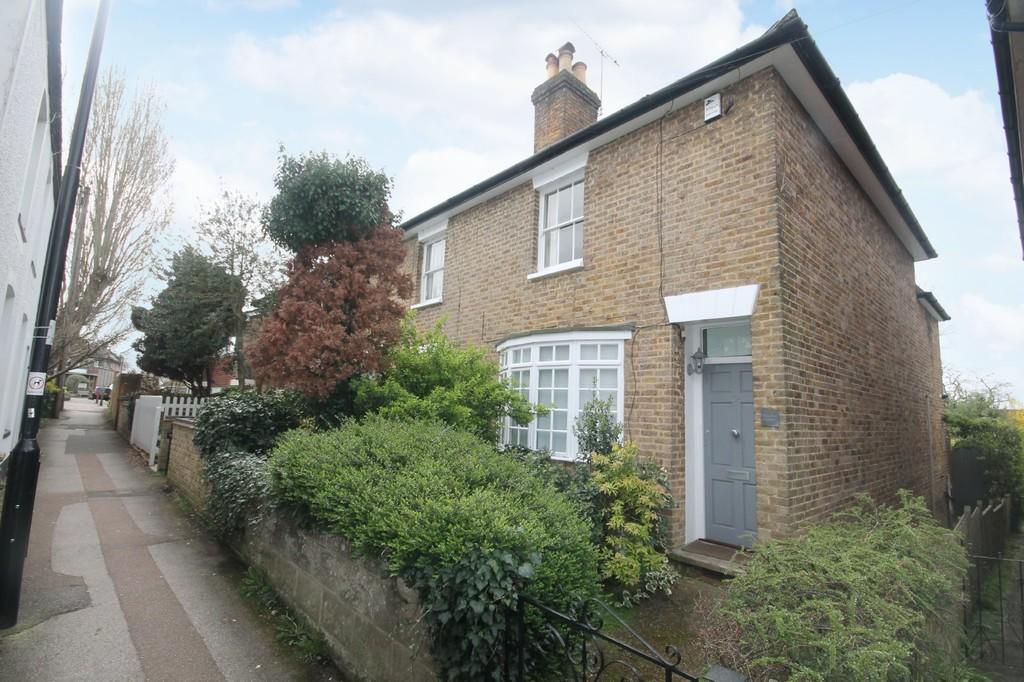 | LEATHERHEAD, KT22 Lovely two bedroom, two bathroom character cottage located in a quiet conservation area just a few minutes walk to town centre and main line station. Separate living and dining areas, two good sized double bedrooms, feature fireplaces, wood floors and delightful,tiered paved garden. | 2 | 2 | £ 1,550 | Thursday, 03-Mar-22 16:41:41 UTC |
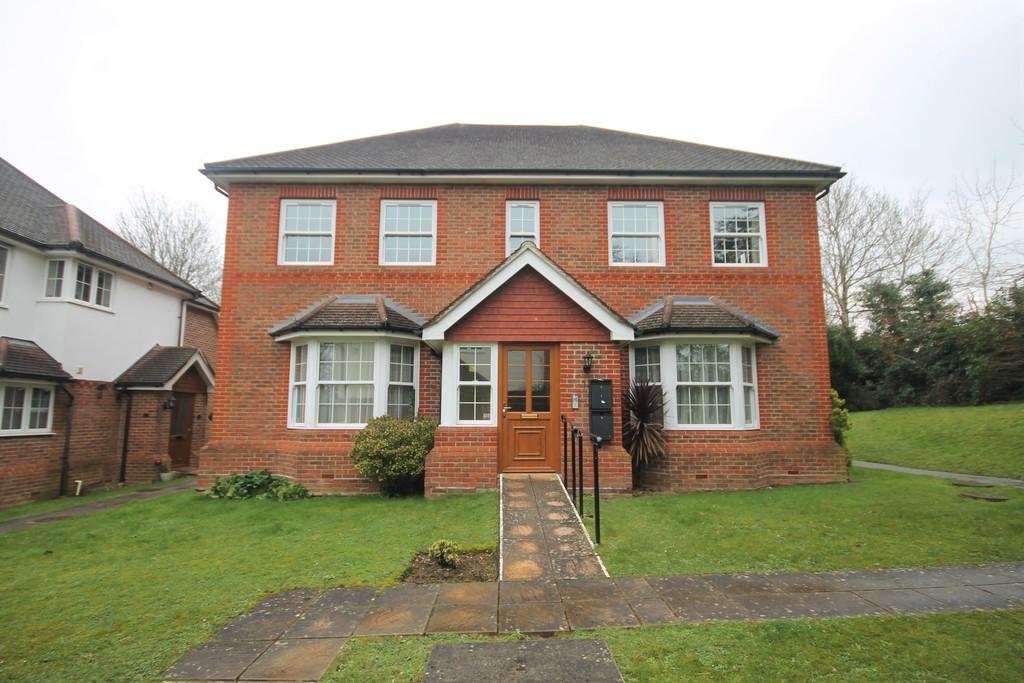 | Woodville Court, Woodvill Road <strong></strong> <strong></strong> Well presented spacious, first floor one bedroom apartment in quiet development, close to Leatherhead town centre and main line station. Newly decorated throughout with new carpets,gas central heating, double glazing, communal gardens and one allocated parking space. <br /><br /><strong>COMMUNAL</strong> <strong>HALLWAY</strong> <strong></strong> Stairs to 1st floor<br /><br /> <br /><br /><strong>ENTRANCE</strong> <strong>HALL</strong> <strong></strong> With entryphone system<br /><br /> <br /><br /><strong>LIVING</strong> <strong>ROOM</strong> <strong></strong> A bright large double aspect room<br /> <br /><br /><strong>KITCHEN</strong> <strong></strong> Fitted with light wood floor and wall units and with fridge freezer, gas hob, electric oven, extractor hood, dishwasher and washing machine<br /><br /> <br /><br /><strong>BATHROOM</strong> <strong></strong> White suite with wc, hand basin and bath with shower over and shower screen<br /> <br /> <br /><br /><strong>BEDROOM</strong> <strong></strong> Double room with dual aspect and a range of fitted cupboards<br /><br /> <br /><br /><strong>ONE</strong> <strong>ALLOCATED</strong> <strong>PARKING</strong> <strong>SPACE</strong> <strong></strong> <br /><br /> <br /><br /><strong>SORRY</strong> <strong>NO</strong> <strong>SMOKERS</strong> <strong></strong> <strong></strong> <strong></strong> <br /><br /><strong></strong> <strong></strong> <br />COUNCIL TAX BAND C<br /><br />EPC BAND C<br /><br /> | 1 | 1 | £ 1,025 | Wednesday, 02-Mar-22 16:55:32 UTC |
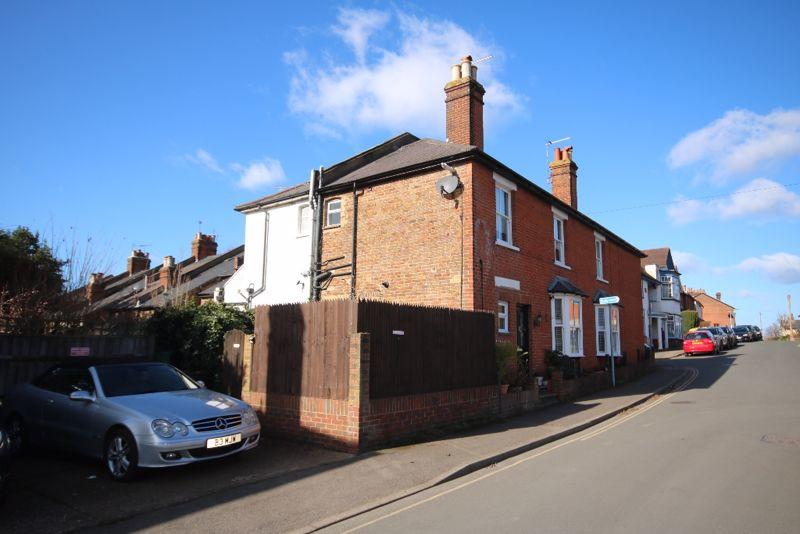 | LEATHERHEAD KT22 A light and spacious Victorian ground floor maisonette featuring a largebasement and private garden whilst ideally situated between the town andstation.A private front door leads to a small hallway off of which is a large storagecupboard and door to the bathroom. The living room features a wide b... | 2 | 1 | £ 425,000 | Wednesday, 02-Mar-22 10:25:43 UTC |
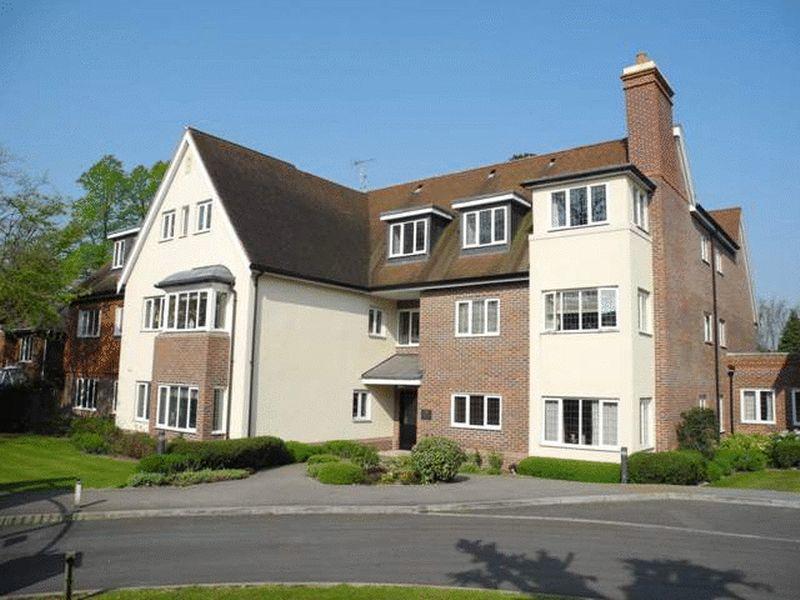 | LEATHERHEAD KT22 With a southerly aspect, a first floor apartment built in 2006/7 exclusively for the over 60's. With electric gated entrance, security video entrance phone on-site manager (mornings only) and optional 24 hour remote emergency call system. Residents lounge, lift service, private and visitors... | 1 | 1 | £ 200,000 | Tuesday, 01-Mar-22 13:22:21 UTC |
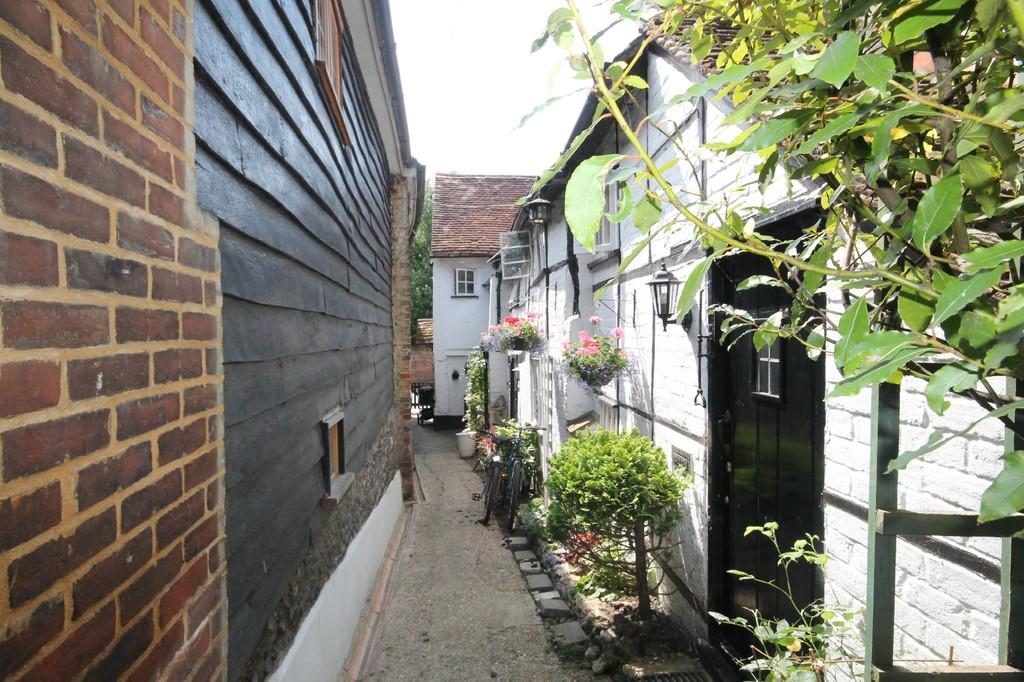 | Leatherhead, KT22 <strong></strong> <strong></strong> Two bedroom 17th century character cottage with a number of period features and within a short walk of Leatherhead town centre and main line station. With downstairs modern bathroom, gas central heating and permit street parking. <br /><br /><strong>FRONT</strong> <strong>DOOR</strong> <strong>TO</strong> <strong></strong> <br /><br /><strong>SMALL</strong> <strong>ENTRANCE</strong> <strong>HALL</strong> <strong></strong> With storage cupboard <br /><br /><strong>LIVING</strong> <strong>/</strong> <strong>DINING</strong> <strong>ROOM</strong> <strong></strong> With exposed beams and laminate flooring. Leading to: <br /><br /><strong>KITCHEN</strong> <strong></strong> With a range of white wall and base units and with black marble effect work top. Electric freestanding cooker, washing machine and small fridge with box freezer<br /> <br /><br /><strong>MODERN</strong> <strong>DOWNSTAIRS</strong> <strong>BATHROOM</strong> <strong></strong> With modern fitted white suite with w.c, basin and shower over bath<br /> <br /><br /><strong>STAIRS</strong> <strong>TO</strong> <strong>1ST</strong> <strong>FLOOR</strong> <strong></strong> <br /><br /> <br /><br /><strong>BEDROOM</strong> <strong>1</strong> <strong></strong> Double bedroom with storage cupboard<br /> <br /><br /><strong>BEDROOM</strong> <strong>2</strong> <strong></strong> Single bedroom<br /><br /> <br /><br /><strong>STREET</strong> <strong>PERMIT</strong> <strong>PARKING</strong> <strong></strong> <br /><br /><strong>EPC</strong> <strong>BAND</strong> <strong>D</strong> <strong></strong> <br /><br /><strong>COUNCIL</strong> <strong>TAX</strong> <strong>BAND</strong> <strong>C</strong> <strong></strong> | 2 | 1 | £ 995 | Monday, 28-Feb-22 17:36:19 UTC |
 | Fetcham, KT22 <strong></strong> <strong></strong> One bedroom terraced house located in a modern development and within easy walking distance of Fetcham village shops. Private rear garden and residents parking <br /><br /><strong>FRONT</strong> <strong>DOOR</strong> <strong>TO</strong> <strong></strong> <br /><br /><strong>LIVING</strong> <strong>ROOM</strong> <strong></strong> <strong></strong> 13' x 11'9: With patio doors to rear garden. Archway to: <br /><br /><strong>KITCHEN</strong> <strong></strong> Kitchen 6'5 x 9'7: Fully fitted with washing machine, gas hob, electric oven and large understairs<br />cupboard. Window overlooking garden <br /><br /><strong>STAIRS</strong> <strong>TO</strong> <strong>1ST</strong> <strong>FLOOR</strong> <strong></strong> <br /><br /><strong>LANDING</strong> <strong></strong> <br /><br /><strong>BATHROOM</strong> <strong></strong> With basin, w.c and bath with shower over <br /><br /><strong>BEDROOM</strong> <strong></strong> Double room 13' x 9': With storage cupboard<br /> <br /><br /><strong>PRIVATE</strong> <strong>REAR</strong> <strong>GARDEN</strong> <strong></strong> <br /><br /><strong>RESIDENTS</strong> <strong>PARKING</strong> <strong></strong> | 1 | 1 | £ 1,025 | Monday, 28-Feb-22 15:52:15 UTC |
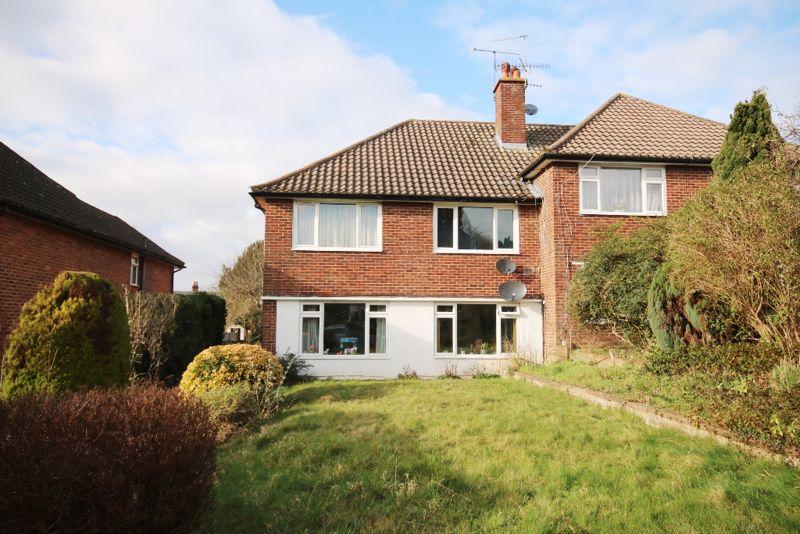 | Leatherhead, KT22 Ideally located just a short walk into the town centre, a ground floor maisonette with own gardens to front and rear and garage in a nearby block. The property is in good decorative order and includes double glazing and gas central heating. The accommodation includes 2 bedrooms, lounge with fire surround and gas coal fire, modern fitted kitchen with oven and hob, modern white bathroom suite with over bath shower, separate WC and hall with two large store cupboards. The gardens are a good size and the rear has a well screened outlook. Minchin Close is a quiet cul de sac with a footpath leading to the town centre, the river Mole at the bottom of the road and just half a mile to the station. | 2 | 1 | £ 359,950 | Monday, 28-Feb-22 14:22:17 UTC |
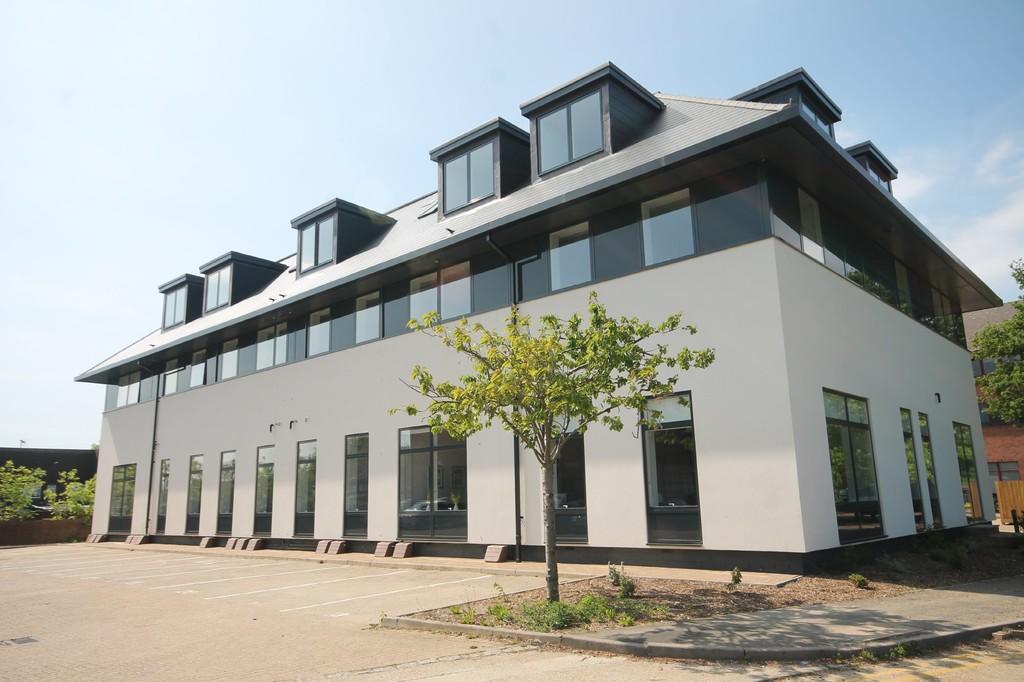 | Leatherhead, KT22 <strong>FRONT</strong> <strong>DOOR</strong> <strong>TO</strong> <strong>HALLWAY</strong> <strong></strong> With storage cupboard / cloaks cupboard housing boiler <br /><br /><strong>OPEN</strong> <strong>PLAN</strong> <strong>KITCHEN</strong> <strong>/</strong> <strong>LIVING</strong> <strong>AREA</strong> <strong></strong> <br /><br /><strong>KITCHEN</strong> <strong></strong> Contemporary fitted kitchen with integrated appliances <br /><br /><strong>LIVING</strong> <strong>AREA</strong> <strong></strong> Double aspect room with wood laminate flooring and contemporary fittings <br /><br /><strong>BEDROOM</strong> <strong>ONE</strong> <strong></strong> Double room with neutral décor. Leading to: <br /><br /><strong>EN</strong> <strong>SUITE</strong> <strong>BATHROOM</strong> <strong></strong> Contemporary bathroom suite with shower over bath <br /><br /><strong>BEDROOM</strong> <strong>TWO</strong> <strong></strong> Double bedroom with neutral decor <br /><br /><strong>BATHROOM</strong> <strong></strong> Contemporary bathroom suite with shower over bath <br /><br /><strong>ALLOCATED</strong> <strong>PARKING</strong> <strong></strong> <br /><br /><strong>COUNCIL</strong> <strong>TAX</strong> <strong>BAND</strong> <strong>C</strong> <strong></strong> <br /><br /><strong>EPC</strong> <strong>BAND</strong> <strong>B</strong> <strong></strong> | 2 | 2 | £ 1,295 | Monday, 28-Feb-22 14:19:45 UTC |
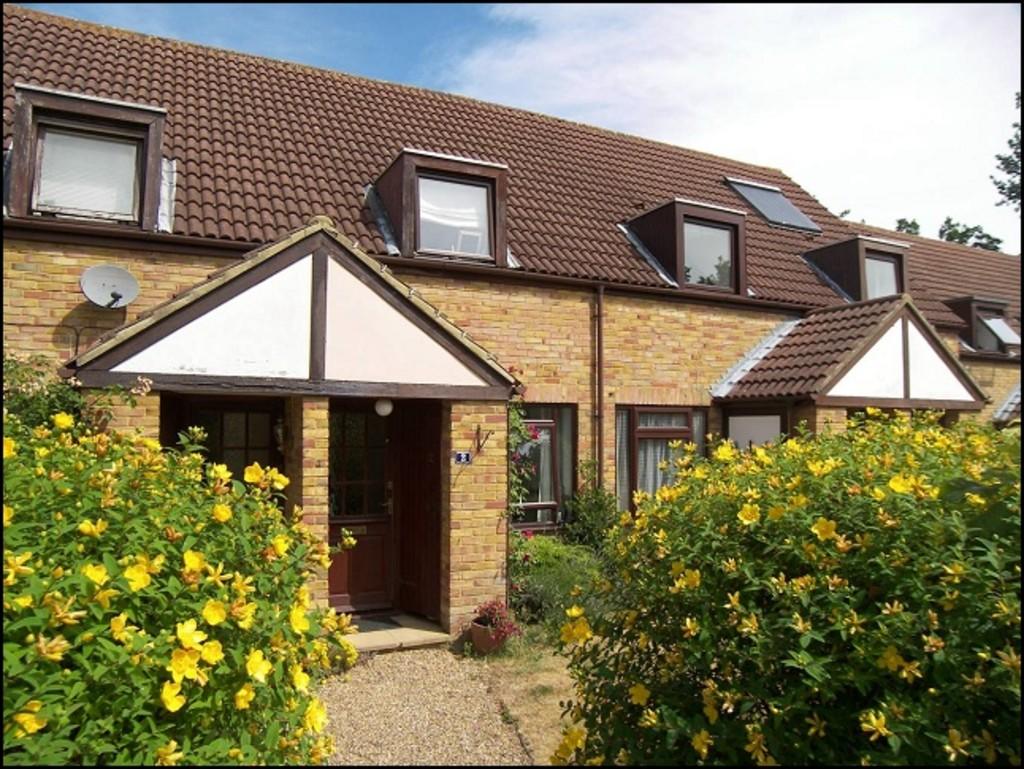 | Great Bookham, KT23 <strong></strong> <strong></strong> A one bedroom terraced house with the added benefit of a small study, situated in a most convenient and quiet location within a short walk of Bookham Station providing services to London and close to open countryside. Outside private patio with communal grounds and allocated parking space. Sorry no pets.<br /> <br /><br /><strong>HALLWAY</strong> <strong></strong> Front door leading to entrance porch with coat hanging space. Neutral décor and carpet. <br /><br /><strong>LOUNGE</strong> <strong></strong> Neutral décor and carpet, dimplex electric heater and deep built in cupboard leading to inner hall with stable door to private patio and communal gardens.<br /><br /> <br /><br /><strong>KITCHEN</strong> <strong></strong> Fitted with a range of matching floor and wall shaker style units with ceramic hob, extractor hood, stainless steel oven and grill, plumbing for washing machine, space for upright fridge/freezer and vinyl flooring.<br />Stairs to landing with linen cupboard and access to loft.<br /> <br /><br /><strong>BEDROOM</strong> <strong></strong> Spacious room with neutral décor and carpet. Fitted double wardrobe and electric heater. <br /> <br /><br /><strong>STUDY</strong> <strong></strong> Light room with Velux window. Neutral décor and carpet.<br /> <br /><br /><strong>BATHROOM</strong> <strong></strong> White suite with hand basin, wc, chrome heated towel rail, bath with mixer tap and shower over bath.<br /> <br /><br /><strong>OUTSIDE</strong> <strong></strong> Private patio leading to a communal garden. Lovely green space to the front of the property and allocated parking for one car.<br /><br />EPC rating - F <br />Council tax band - D<br /><br />Sorry no pets | 1 | 1 | £ 1,100 | Monday, 28-Feb-22 11:20:29 UTC |
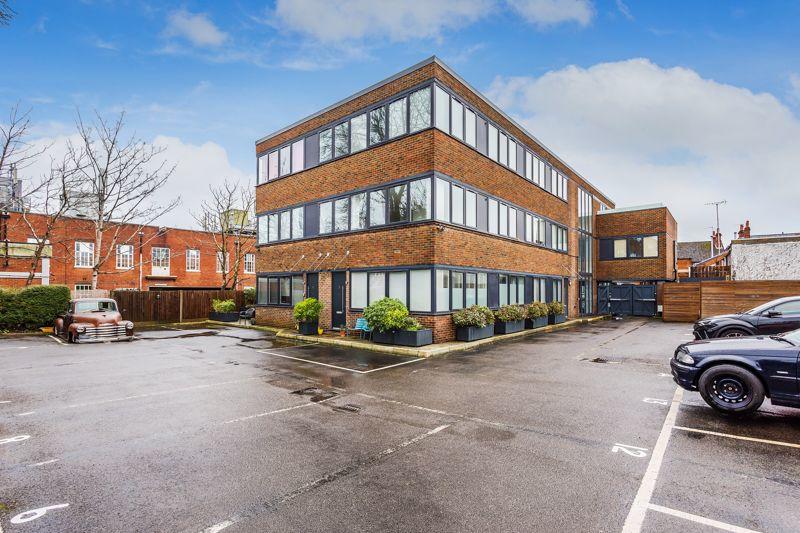 | Ashtead, KT21 A Stunning one bedroom first floor apartment presenting modern and well-proportioned accommodation that features a contemporary open-plan kitchen with ample space to dine and relax, bathroom, secure entry, lift access and communal patio area to the rear. This apartment benefits from its' own car parking space and a great central location in the heart of the village, which offers easy access to independent retailers and mainline station. Conveniently, this property is offered with no on-going chain. | 1 | 1 | £ 235,000 | Saturday, 26-Feb-22 12:04:47 UTC |
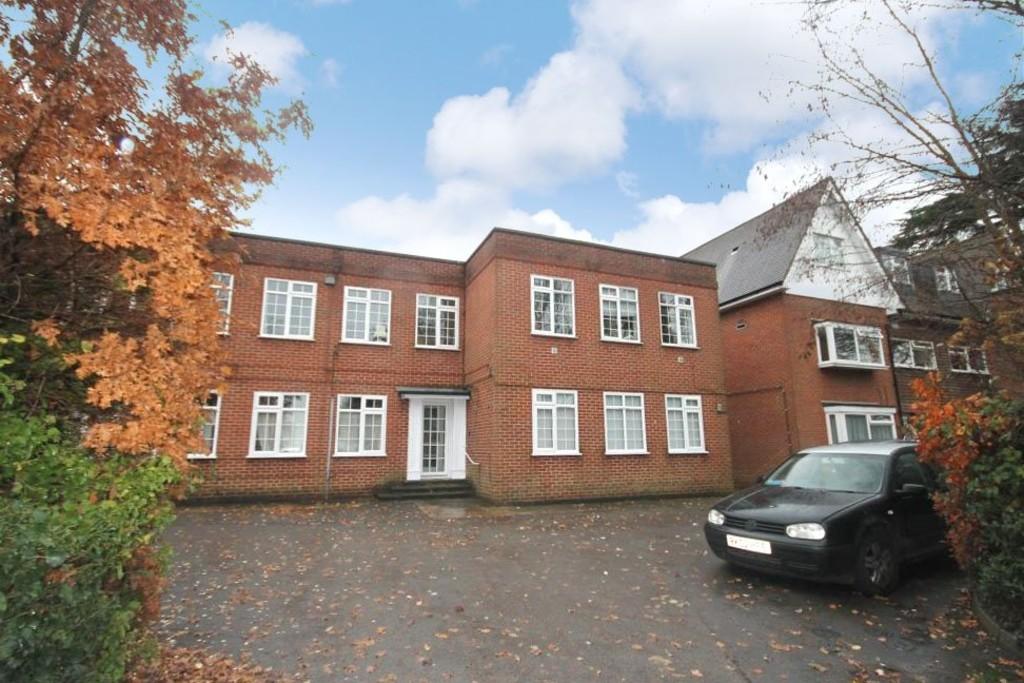 | Leatherhead, KT22 <strong></strong> <strong></strong> First floor large studio apartment within walking distance of Leatherhead town centre and mainline station. Newly refurbished throughout. Electric storage heating. The apartment has a separate garage.<br /> <br /><br /><strong>FRONT</strong> <strong>DOOR</strong> <strong>LEADING</strong> <strong>INTO</strong> <strong>LOUNGE</strong> <strong>AREA:</strong> <strong></strong> <br /> <br /><br /><strong>LOUNGE</strong> <strong></strong> Large area with segregated bedroom area.<br /> <br /><br /><strong>BEDROOM</strong> <strong></strong> With built in cupboard.<br /> <br /><br /><strong>KITCHEN</strong> <strong></strong> With a range of wall and base units.<br /> <br /><br /><strong>BATHROOM</strong> <strong></strong> With basin, wc and bath with shower over with shower screen.<br /><br /> <br /><br /><strong>ELECTRIC</strong> <strong>STORAGE</strong> <strong>HEATING</strong> <strong></strong> <br /><br /><strong>SEPERATE</strong> <strong>GARAGE</strong> <strong></strong> <br /> <br /><br /><strong>COUNCIL</strong> <strong>TAX</strong> <strong>BAND</strong> <strong>B</strong> <strong></strong> <br /><br /><strong>EPC</strong> <strong>BAND</strong> <strong>E</strong> <strong></strong> | 0 | 1 | £ 795 | Thursday, 24-Feb-22 16:32:43 UTC |
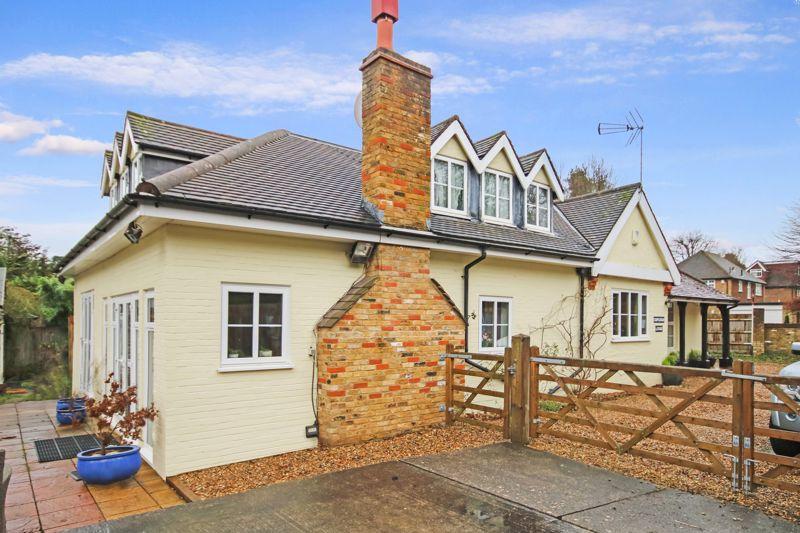 | Kingswood, KT20 Originally built circa 1910 as a lodge house is this detached characterful home which has been extended and re-designed to create a wealth, 2400 sq ft, of adaptable accommodation. It is located in a private drive just 0.8 miles from Kingswood station and 1.4 miles from Tadworth station, ideal for commuters.
<br />
<br />A pretty covered porch provides sheltered access to the hallway which leads through to a charming open plan farmhouse style kitchen with sociable breakfast bar, space for a family dining table as well as a relaxed seating area. The kitchen comprises space for upright fridge freezer, dishwasher, free standing range cooker, integrated wine cooler and a wealth of storage cupboards including pull table and ironing board drawers, complemented by ample worktop space. The kitchen is complemented by a separate utility room providing space for white goods and door to garden. The principal bedroom suite enjoys double doors to the garden, dressing area and en-suite bathroom with roll top bath, w.c, wash hand basin, and separate shower enclosure. A further downstairs bedroom also enjoys double doors to the garden and showering facilities. A characterful dual aspect living room to the rear of the property features a stunning brick Inglenook fireplace with inset log burner, fitted office furniture to the under-stairs alcove and double doors leading to the garden. Stairs lead to the split level first floor landing which provides access to three further bedrooms, accompanied by a family bathroom with Velux window.
<br />
<br />Outside. The rear garden wraps around three sides of the property and includes an area of hardstanding for further parking if required and leads to a detached garden room with wooden bi-fold doors. The main garden area is to the rear of the property and is mainly laid to lawn with a patio ideal for entertaining in the summer months. Rear access to the garage can also be found. Mature shrubs and small trees line the boundary creating a secluded atmosphere. To the front of the property, there is access to the garage and ample forecourt parking for several cars. | 5 | 2 | £ 800,000 | Thursday, 24-Feb-22 16:28:09 UTC |
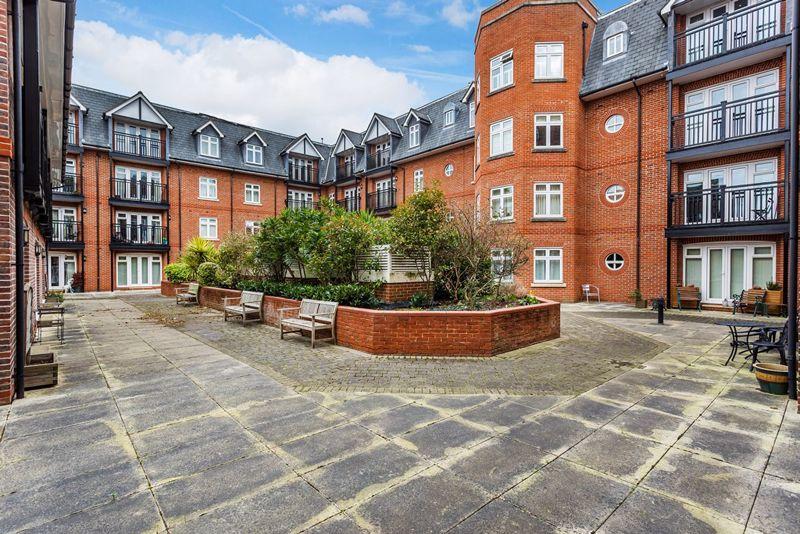 | Leatherhead KT22 Built in 2006 by Grenville Homes, Royal Swan Quarter is a collection of top quality apartments finished to a high specification. This ground floor apartment features lift access from the secure basement parking and courtyard door entrance. The spacious accommodation includes an L shaped entrance hall with two built in cupboards and separate cloakroom. There are two good sized double bedrooms, both with en suites and fitted wardrobes. The delightful sitting/dining room which is 18' x 16' has French doors out to the well maintained courtyard. The kitchen is finished to a high standard with granite worktops and upstands and integrated appliances include a washer/dryer, microwave, fridge/freezer, electric hob and oven. The apartment is double glazed and the development also features a fire sprinkler system. Location Royal Swan Quarter is situated right in the ‘heart’ of the town centre being within a ‘stones throw’ of the shops and 5 minutes walk from the main line railway station. Tenure Leasehold 999 years from 2006Ground Rent of £400 per annumService Charge £2768 per annum | 2 | 2 | £ 385,000 | Thursday, 24-Feb-22 13:19:44 UTC |
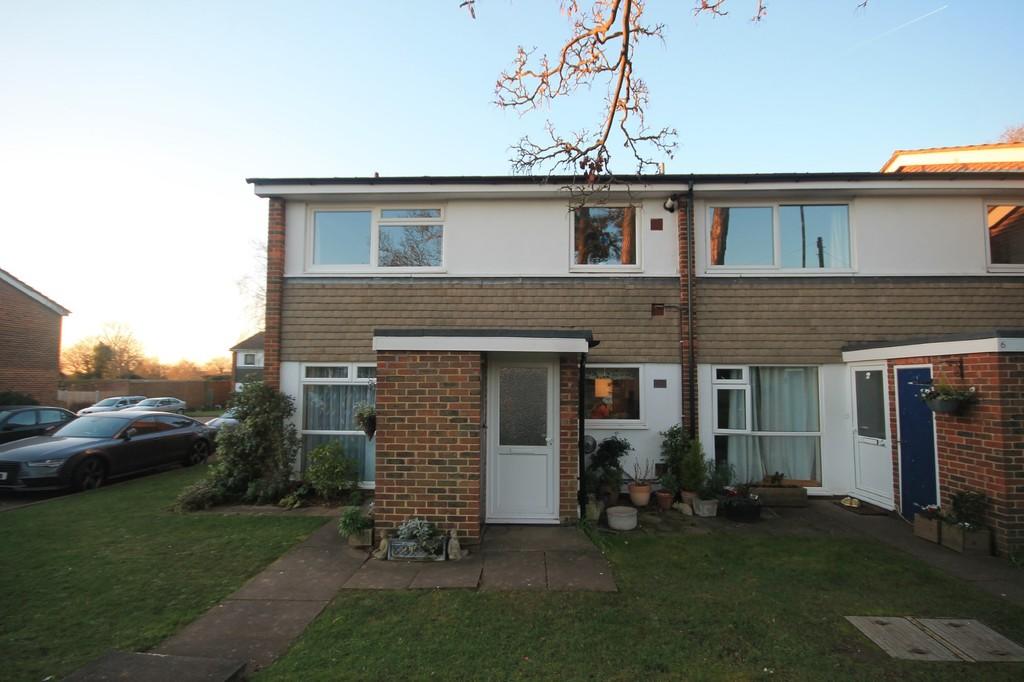 | Ashtead, KT21 <strong></strong> <strong></strong> Two bedroom furnished first floor maisonette with a modern kitchen with integrated appliances. Open plan living/dining area. Two good sized double bedrooms. Within walking distance of Ashtead village with mainline station close by. <br /><br /><strong>OWN</strong> <strong>FRONT</strong> <strong>DOOR</strong> <strong></strong> With stairs to landing. <br /><br /><strong>KITCHEN</strong> <strong></strong> Modern kitchen with a range of white wall and base units with wood effect work top. Integrated appliances. <br /><br /><strong>DINING/LIVING</strong> <strong>ROOM</strong> <strong></strong> Open plan living/dining room. <br /><br /><strong>BEDROOM</strong> <strong>1</strong> <strong></strong> Large double room. <br /><br /><strong>BEDROOM</strong> <strong>2</strong> <strong></strong> Large double room. <br /><br /><strong>BATHOOM</strong> <strong></strong> With a white suite with a wc, basin and large shower cubicle. <br /><br /><strong>COUNCIL</strong> <strong>TAX</strong> <strong>BAND</strong> <strong>C</strong> <strong></strong> <br /><br /><strong>EPC</strong> <strong>BAND</strong> <strong>C</strong> <strong></strong> | 2 | 1 | £ 1,200 | Thursday, 24-Feb-22 13:04:08 UTC |
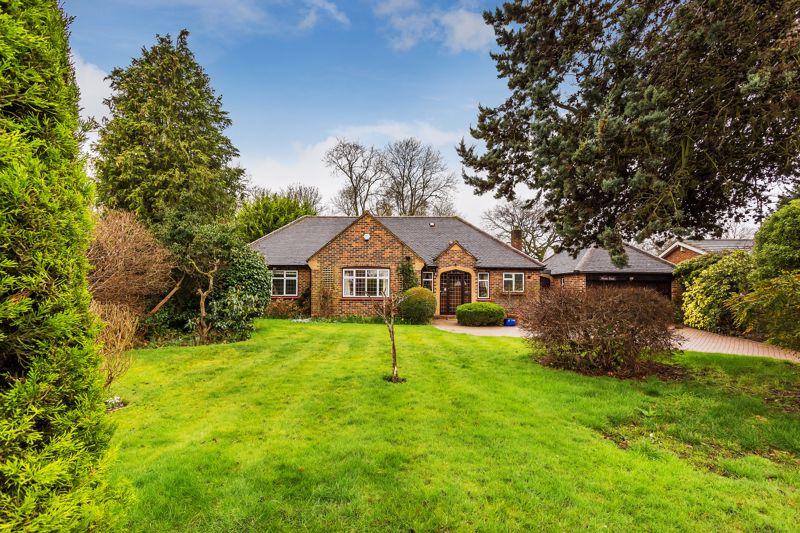 | Ashtead, KT21 Set in a desirable residential location in the favoured 'South side' of Ashtead Village just a stones throw away from the City of Freemen's Schools. Boasting three double bedrooms, two reception rooms, two bathrooms, a double garage, parking and mature award winning garden this much loved home offers scope to personalise to ones own specification. | 3 | 2 | £ 1,100,000 | Wednesday, 23-Feb-22 10:13:52 UTC |
 | LEATHERHEAD, KT22 A raised ground floor TWO bedroom apartment set in a lovely position with VIEWS OVER THE RIVER MOLE within this superb development designed exclusively for the over 55's. Benefits include residents lounge, communal laundry facilities, on site resident's lounge, communal gardens, guest sui... | 2 | 2 | £ 289,950 | Tuesday, 22-Feb-22 17:43:55 UTC |
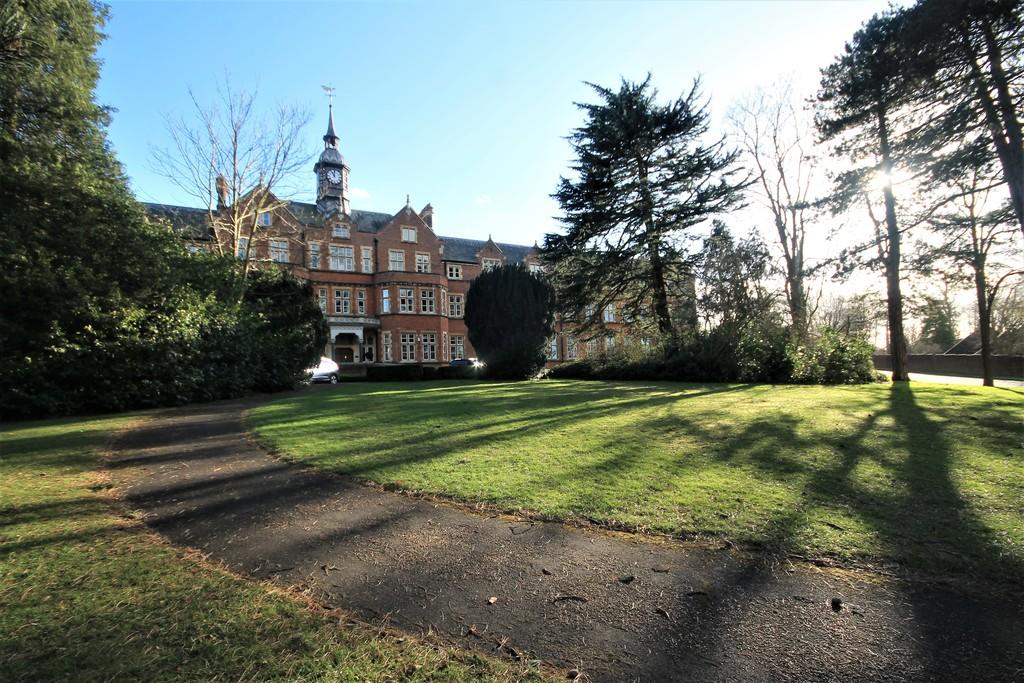 | Leatherhead, KT22 <strong></strong> <strong></strong> Impressive and spacious first floor two bedroom apartment located in prestigious Victorian mansion conversion and set in beautiful mature grounds. With dual aspect living room leading to large southerly facing paved balcony, fitted kitchen breakfast room, master bedroom with fitted wardrobes and ensuite shower room, second bathroom and allocated parking space <br /><br /><strong>FRONT</strong> <strong>DOOR</strong> <strong>TO</strong> <strong>HALL</strong> <strong></strong> With cloaks cupboard and doors to: <br /><br /><strong>KITCHEN/BREAKFAST</strong> <strong>ROOM</strong> <strong></strong> Fitted kitchen with integrated appliances <br /><br /><strong>SITTING</strong> <strong>ROOM</strong> <strong></strong> Dual aspect room with feature fireplace <br /><br /><strong>BATHROOM</strong> <strong></strong> With traditional style white suite <br /><br /><strong>MASTER</strong> <strong>BEDROOM</strong> <strong></strong> With fitted wardrobes and double doors leading to terrace. <br /><br /><strong>EN</strong> <strong>SUITE</strong> <strong>SHOWER</strong> <strong>ROOM</strong> <strong></strong> With large shower enclosure <br /><br /><strong>BEDROOM</strong> <strong>2</strong> <strong></strong> Double bedroom <br /><br /><strong>ALLOCATED</strong> <strong>PARKING</strong> <strong>SPACE</strong> <strong></strong> <br /><br /><strong>COUNCIL</strong> <strong>TAX</strong> <strong>BAND</strong> <strong>E</strong> <strong></strong> <br /><br /><strong>EPC</strong> <strong>BAND</strong> <strong>C</strong> <strong></strong> <br /><br /><strong>MATURE</strong> <strong>COMMUNAL</strong> <strong>GROUNDS</strong> <strong></strong> | 2 | 2 | £ 1,550 | Tuesday, 22-Feb-22 17:43:37 UTC |
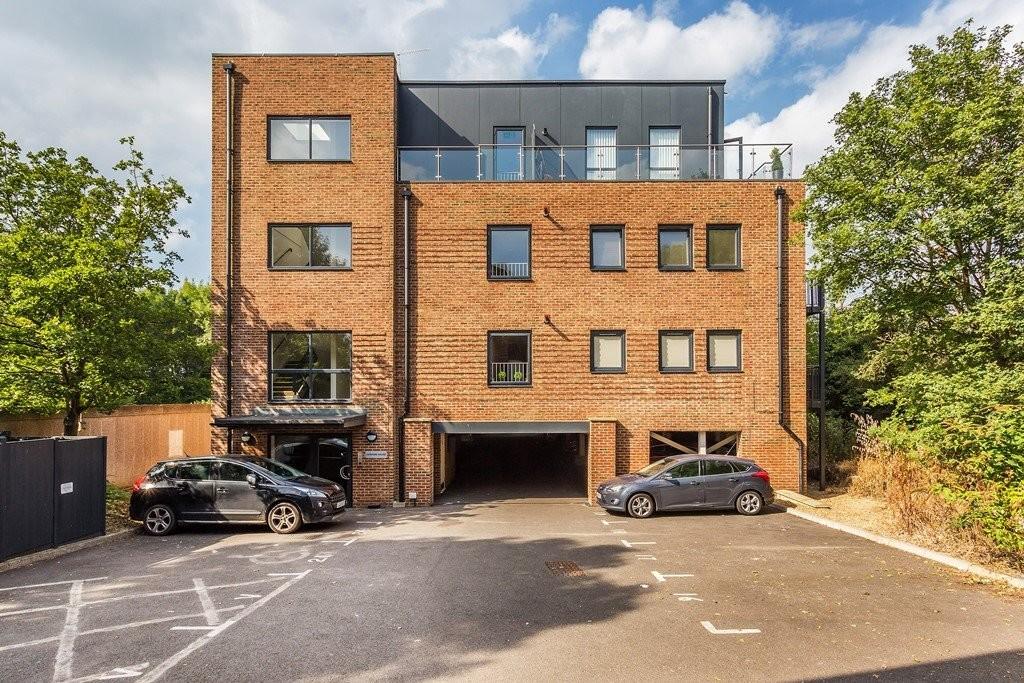 | Leatherhead, KT22 <strong></strong> <strong></strong> Superb two bedroom, top floor apartment with balcony overlooking open fields. With lLuxury bathroom and ensuite shower room, open plan kitchen/living/dining area, undercover allocated parking space, electric gated entrance and close to Leatherhead town centre and main line station. <br /><br /><strong>ELECTRIC</strong> <strong>GATED</strong> <strong>ENTRANCE</strong> <strong></strong> Leading to covered parking area with allocated parking <br /><br /><strong>SECURITY</strong> <strong>ENTRANCE</strong> <strong>PHONE</strong> <strong></strong> To entrance hall<br />Stairs and lift to top floor <br /><br /><strong>FRONT</strong> <strong>DOOR</strong> <strong>TO</strong> <strong>HALLWAY</strong> <strong></strong> With cloaks cupboard and doors to: <br /><br /><strong>OPEN</strong> <strong>PLAN</strong> <strong>KITCHEN/LIVING/DINING</strong> <strong>AREA</strong> <strong></strong> <br /><br /><strong>KITCHEN</strong> <strong></strong> Luxury fitted kitchen with integrated appliances <br /><br /><strong>LIVING/DINING</strong> <strong>AREA</strong> <strong></strong> Light and spacious area with door to balcony overlooking open fields <br /><br /><strong>BEDROOM</strong> <strong>1</strong> <strong></strong> With neutral décor and leading to: <br /><br /><strong>EN</strong> <strong>SUITE</strong> <strong>SHOWER</strong> <strong>ROOM</strong> <strong></strong> With luxury fixtures and fittings <br /><br /><strong>BEDROOM</strong> <strong>2</strong> <strong></strong> <br /><br /><strong>BATHROOM</strong> <strong></strong> Fully tiled with luxury fixtures and fittings <br /><br /><strong>GAS</strong> <strong>CENTRAL</strong> <strong>HEATING</strong> <strong>AND</strong> <strong>DOUBLE</strong> <strong>GLAZING</strong> <strong></strong> <br /><br /><strong>COUNCIL</strong> <strong>TAX</strong> <strong>BAND</strong> <strong>C</strong> <strong></strong> <br /><br /><strong>EPC</strong> <strong>BAND</strong> <strong>B</strong> <strong></strong> <br /><br /><strong></strong> <strong></strong> | 2 | 2 | £ 1,395 | Tuesday, 22-Feb-22 17:01:49 UTC |
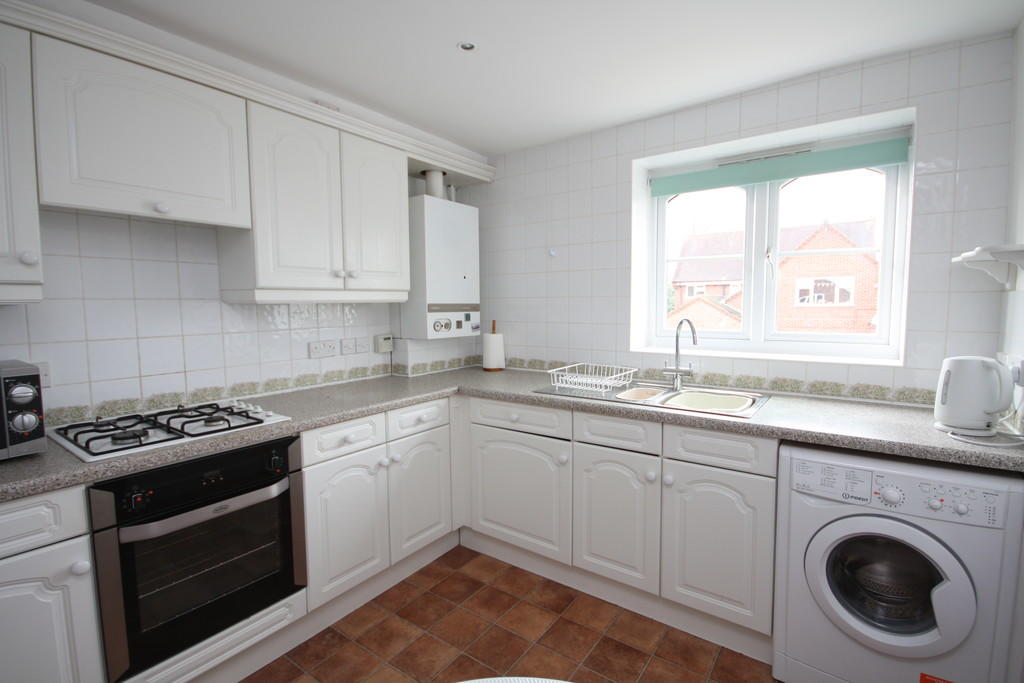 | Great Bookham, KT23 <strong></strong> <strong></strong> A superbly appointed two bedroom first floor apartment in a sought after gated development within easy walking distance of Bookham Village and about half a mile from Bookham Station. This spacious property benefits from a nice size kitchen and lounge/dining room, a master bedroom with fitted wardrobes and en-suite shower room, family bathroom, some new carpets, entry phone system and allocated parking. <br /><br /><strong>HALLWAY</strong> <strong></strong> Newly carpeted with storage cupboard. Entryphone. <br /><br /><strong>KITCHEN</strong> <strong></strong> Range of base and wall cupboards with washer/dryer, fridge/freezer, electric oven and gas hob. Space for table and chairs. <br /><br /><strong>RECEPTION</strong> <strong>ROOM</strong> <strong></strong> Bright and spacious living room with newly fitted neutral carpet. <br /><br /><strong>MASTER</strong> <strong>BEDROOM</strong> <strong></strong> Good sized bedroom with en-suite shower room. Fitted wardrobes and bedside cupboards. Overlooking communal gardens. <br /><br /><strong>EN-SUITE</strong> <strong>SHOWER</strong> <strong>ROOM</strong> <strong></strong> Aqualisa mains operated shower. Wall mounted wash hand basin & W.C. <br /><br /><strong>BEDROOM</strong> <strong>TWO</strong> <strong></strong> Large fitted wardrobes with sliding doors, newly fitted neutral coloured carpet. Window overlooking communal gardens. <br /><br /><strong>BATHROOM</strong> <strong></strong> White bathroom suite comprising bath with shower over, wash hand basin & W.C. Mirrored bathroom cabinet. Additional wall mounted storage cupboard. <br /><br /><strong>OUTSIDE</strong> <strong></strong> The property is well appointed in well maintained communal grounds. Allocated parking space.<br /><br />EPC: C COUNCIL TAX: E<br /><br />Sorry no pets or families. Would suit professionals. | 2 | 2 | £ 1,295 | Tuesday, 22-Feb-22 16:06:31 UTC |
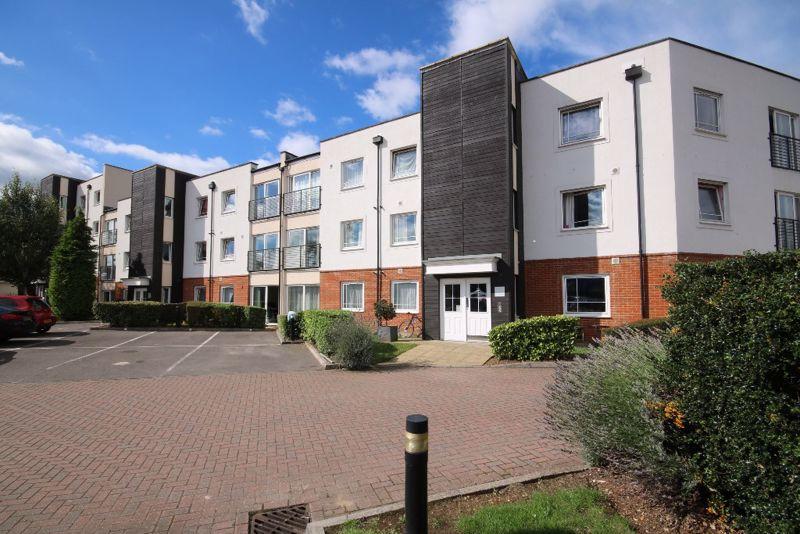 | LEATHERHEAD Presented in excellent order throughout and recently re-decorated, this bright second floor (top) flat provides 2 spacious bedrooms, 2 bathrooms, accommodation and a high standard of appointment including double glazing and gas central heating. Features include large lounge/dining room with Julie... | 2 | 2 | £ 259,950 | Monday, 21-Feb-22 18:14:09 UTC |
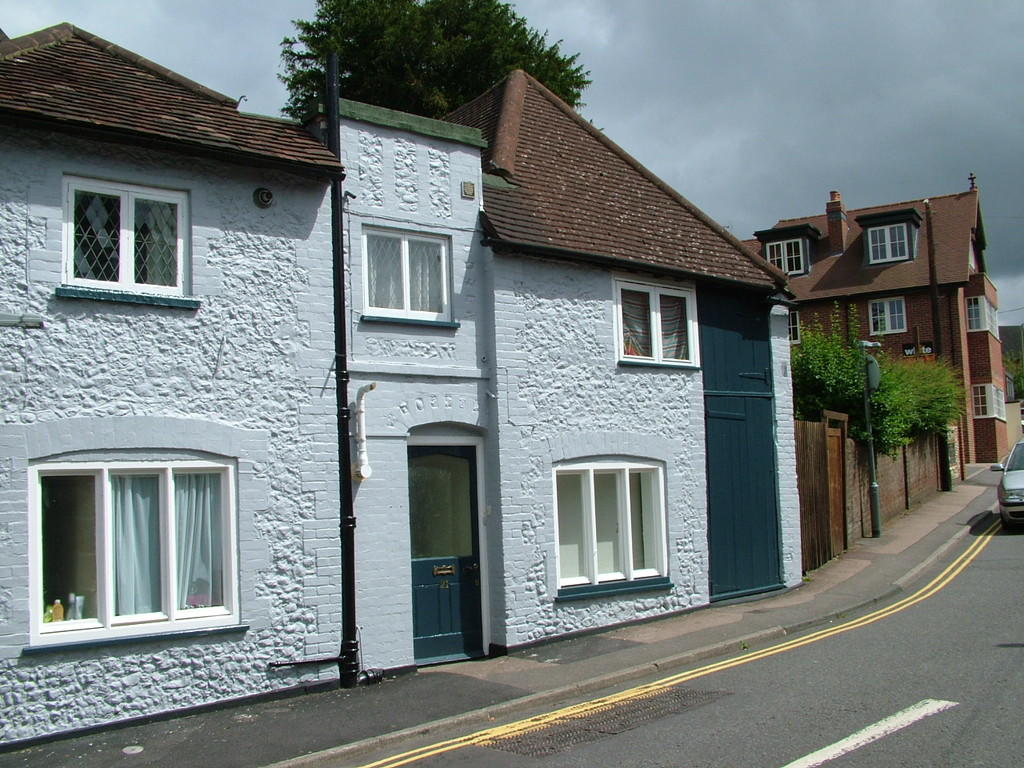 | Dorking RH4 <strong>KITCHEN</strong> <strong>13' x 11' (3.96m x 3.35m)</strong> Fridge freezer, electric cooker and washing machine. A range of fitted cupboards. <br /><br /><strong>SITTING</strong> <strong>ROOM</strong> <strong>9' 11" x 11' 8" (3.02m x 3.56m)</strong> Decorative fireplace, tiled flooring. <br /><br /><strong>BEDROOM</strong> <strong>ONE</strong> <strong>8' 5" x 8' 5" (2.57m x 2.57m)</strong> Double bedroom with built in wardrobe. <br /><br /><strong>BEDROOM</strong> <strong>TWO</strong> <strong>12' 5" x 8' 10" (3.78m x 2.69m)</strong> Double bedroom with small integrated cupboard. <br /><br /><strong>BATHROOM</strong> <strong></strong> White suite with shower over bath. | 2 | 1 | £ 950 | Monday, 21-Feb-22 17:42:57 UTC |
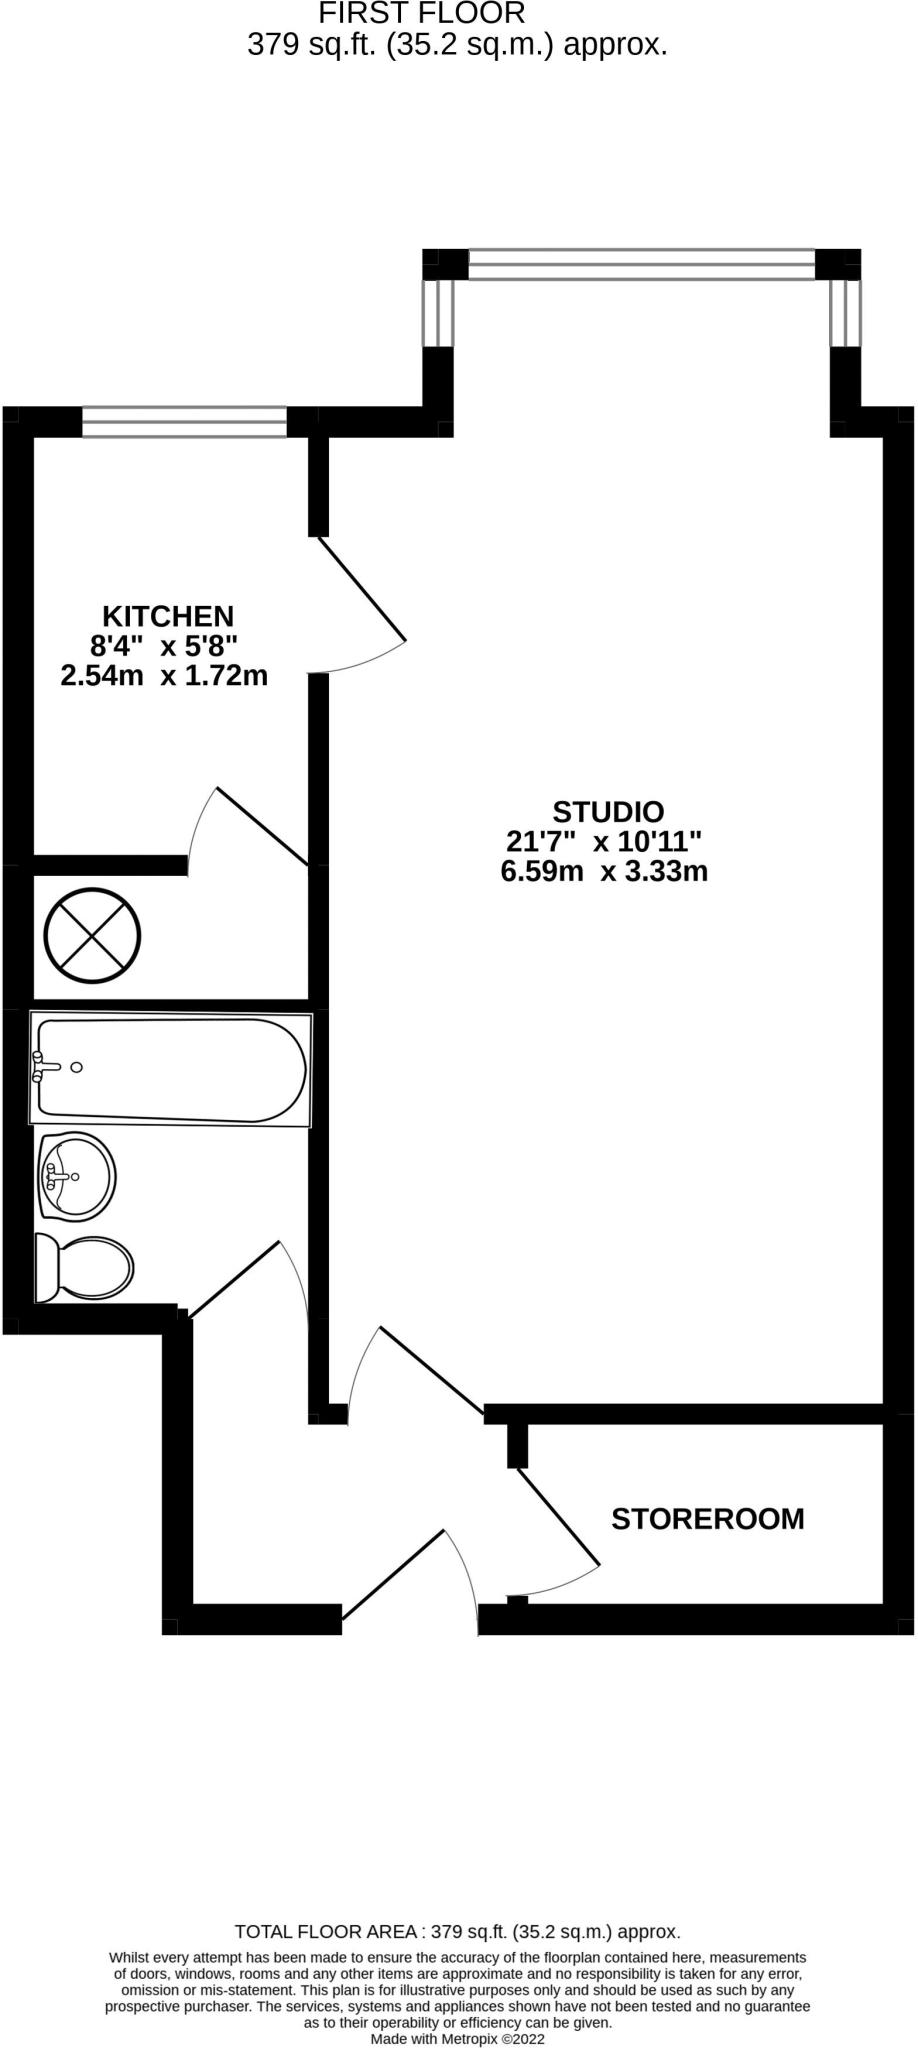 | Leatherhead Located in a very convenient between the station and town centre, this first floor studio apartment would be ideal as an investment or first purchase. Presented in excellent order throughout, there is a large studio room (21'8 x 11'), fitted kitchen, useful storeroom and bathroom with over bath shower. There is also Economy 7 heating to the studio and double glazing. Externally, the property includes undercover allocated parking and plenty of further parking. End of chain. | 0 | 1 | £ 175,000 | Monday, 21-Feb-22 16:44:52 UTC |
 | Ashtead, KT21 Patrick Gardner are proud to present this rarely available, three bedroom extended detached house in immaculate condition at the head of a conveniently located cul de sac on the south side of Ashtead village. Further features include front and rear gardens, garage and off street parking. | 4 | 2 | £ 1,200,000 | Friday, 18-Feb-22 17:11:25 UTC |
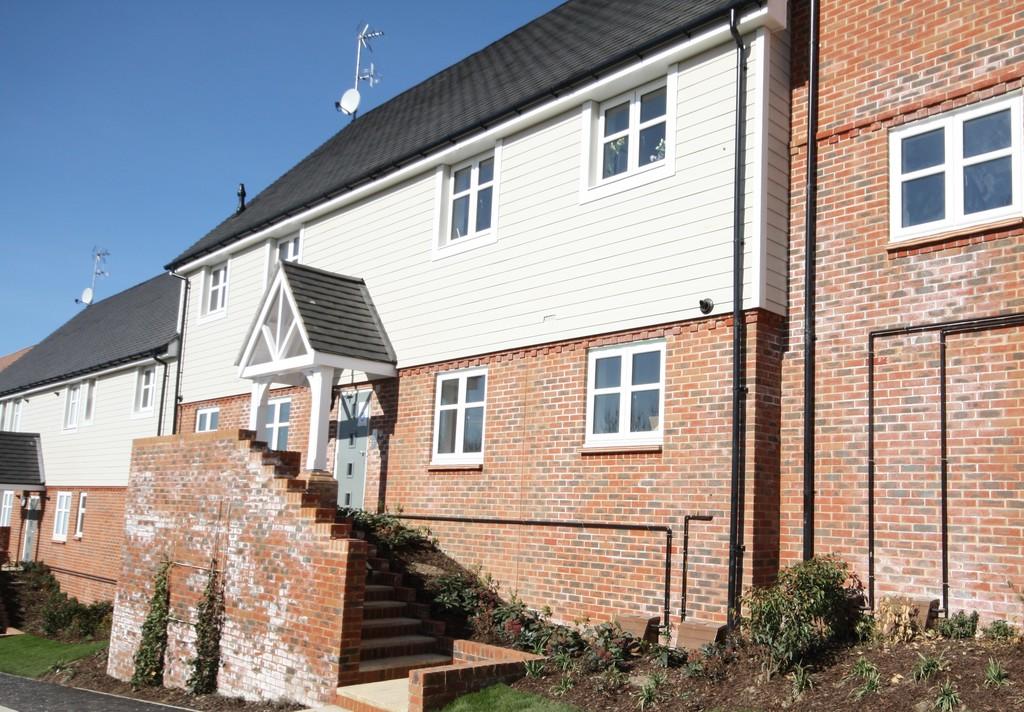 | Leatherhead KT22 <strong></strong> <strong></strong> A recently built one bedroom luxury apartment built by Berkeley Homes in the NEW Princes Chase development, situated in a beautiful woodland enclave, 5 minutes drive from Leatherhead town centre. <br /><br /><strong>ENTRANCE</strong> <strong>HALL</strong> <strong></strong> The apartment is accessed via an attractive porch with a private entrance to just two apartments. Oak front door leading to a bright and airy hallway with picture window overlooking attractive landscaped grounds, double storage cupboard housing washing machine and dryer, hard flooring, oak internal doors. <br /><br /><strong>OPEN</strong> <strong>PLAN</strong> <strong>KITCHEN/LIVING</strong> <strong>AREA</strong> <strong></strong> Fully fitted with a range of grey shaker style units and laminate worktop over. Integrated Zanussi appliances including fridge/freezer, electric induction hob with extractor over, electric oven and microwave and dishwasher. Window overlooking front aspect. Opening into lounge/dining area with double doors and Juliet balcony overlooking attractive communal landscaped grounds. <br /><br /><strong>LUXURY</strong> <strong>BATHROOM</strong> <strong></strong> Fully fitted, white comprising wash hand basin inset in vanity unit, wc, bath with mains operated shower over, glass screen, heated towel rail, extractor fan, tiled. <br /><br /><strong>BEDROOM</strong> <strong></strong> <strong></strong> Double room with window to rear aspect, fitted wardrobes with sliding doors. <br /><br /><strong>OUTSIDE</strong> <strong></strong> Set in beautiful landscaped grounds, the property offers one allocated parking space and access to a bike store (at own risk). <br />EPC:B<br />Council Tax: MV Council <br />Suit professional single person or couple. | 1 | 1 | £ 1,050 | Wednesday, 16-Feb-22 13:31:47 UTC |
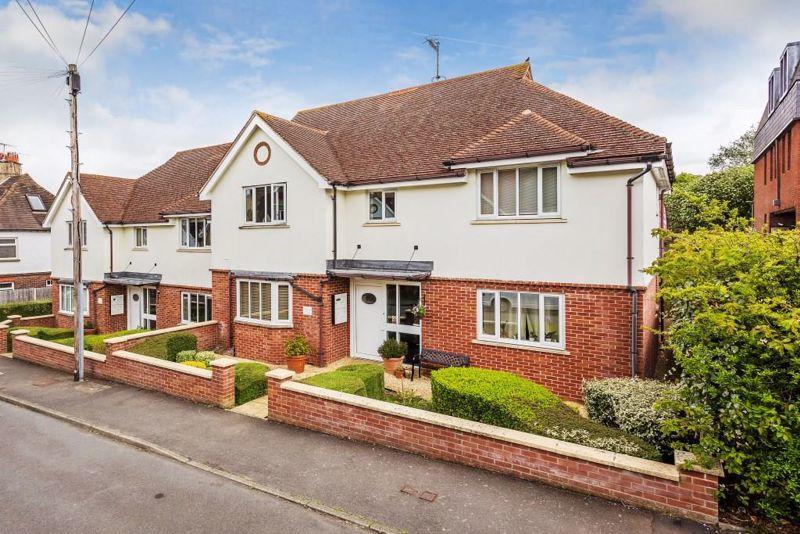 | Dorking, RH4 Built by Martin Grant Homes in 2005 is this bright and spacious first floor apartment located close to Dorking Town center and train stations, situated in a desirable residential no through road. Further benefits include private gated parking with a pretty communal seating area and no onward chain.Accommodation comprises of a large entrance hall with boiler cupboard. The open plan Sitting/Dining/Kitchen area is to the front of the apartment and is a real feature of the home. Measuring 23'5 x 12'5 the room is adaptable to suit individual needs and is currently arranged as a Sitting room, Dining area and space for a desk, ideal for home working. The kitchen is well thought out with ample base units and matching eye level cupboards. Built in appliances include the oven with gas hob, fridge/freezer as well as a free standing fridge freezer and space for the usual white goods including washing machine. The modern bathroom is well designed with a bath and shower over, modern white suite and vanity unit. Both bedrooms offer generous dimensions and views to the rear. The master bedroom includes a built in wardrobe.Externally the development is well maintained with pleasant seating areas to both the front and rear of the development. The parking area is accessed via gates with allocated parking and visitor bays as well as a bike store. | 2 | 1 | £ 350,000 | Wednesday, 16-Feb-22 08:21:45 UTC |
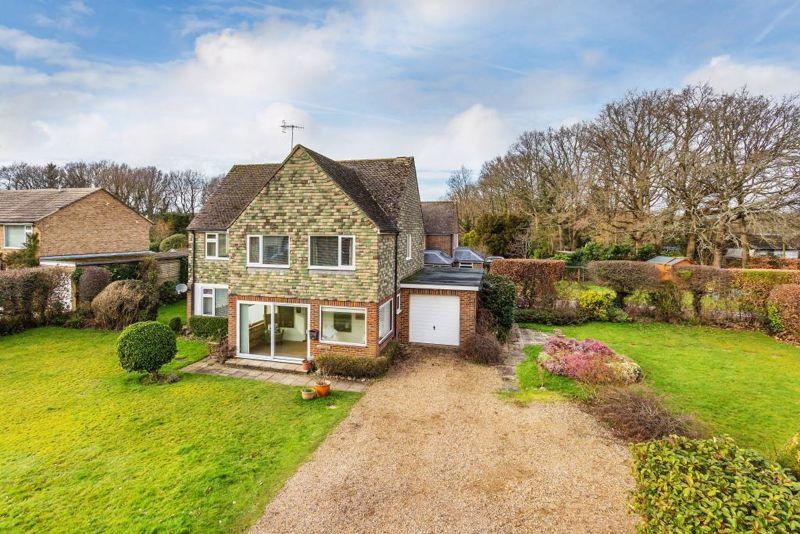 | Newdigate, RH5 This bright and spacious three bedroom detached home offers well thought out and generous accommodation arranged over two floors. Located in a well sought after location in Newdigate Village the property further benefits from a large plot with potential to extend STPP.Entered via a large reception porch accommodation includes a spacious entrance hall that gives access to all principle rooms and a W.C. The triple aspect Sitting/Dining room (20'1 x 19'9) is a real feature of the home and adaptable to suit individual needs. The original stone fireplace is the focal point of the room and there is also a door that leads on to a pretty courtyard area. To the rear of the property is the Kitchen/Breakfast room that includes ample base units and matching eye level cupboards, a built in double oven with gas hob and space for the usual white goods. There is also a breakfast bar that could accommodate four people.An easy rising staircase leads to the first floor landing which could easily accommodate a seating area or even a home office desk. The master bedroom (20'2 x 12'8) enjoys double aspect views with a separate dressing area and modernised shower room. Bedrooms two and three enjoy varying aspects and are serviced by the modern family bathroom that includes a white suite, large vanity unit and shower over bath.Externally the property enjoys spacious grounds with driveway parking for numerous vehicles and a single garage with store room behind. The main garden is mainly laid to lawn with hedge row borders that gives a good degree of privacy. To the other side of the property is another lawn area with direct access from the sitting room that could be a fantastic area to entertain. | 3 | 2 | £ 825,000 | Tuesday, 15-Feb-22 15:20:34 UTC |
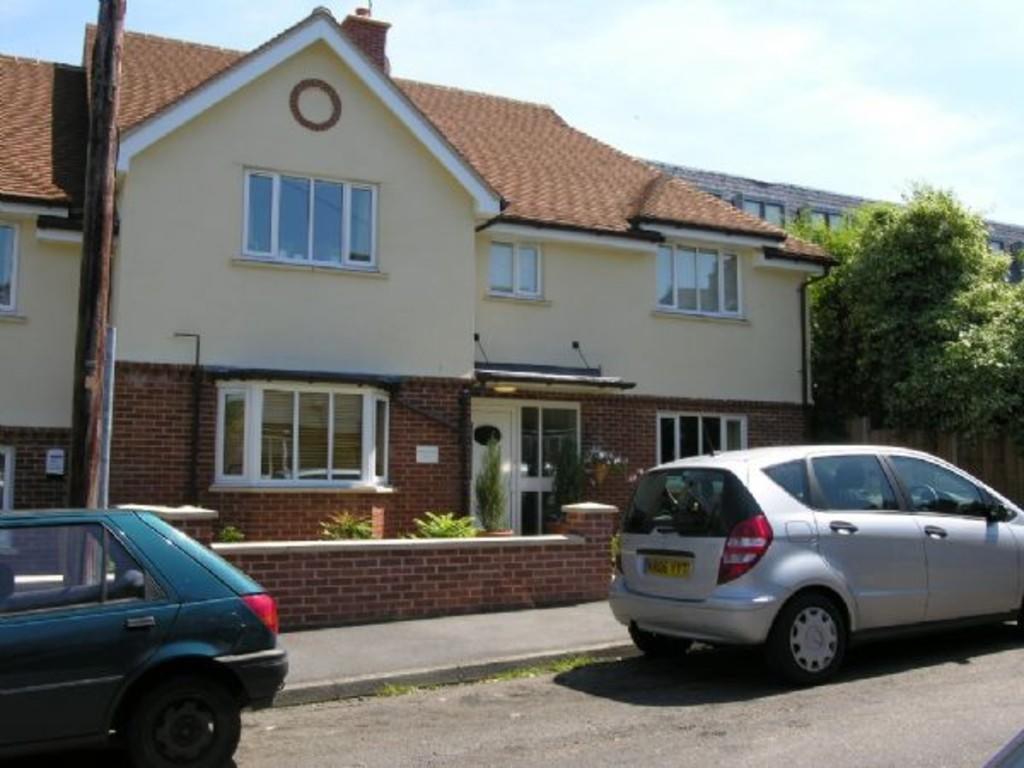 | Dorking RH4 <strong></strong> <strong></strong> Spacious town centre first floor apartment with two bedrooms spacious lounge/diner and the benefit of allocated off street parking for one car. <br /><br /><strong>ENTRANCE</strong> <strong>HALL</strong> <strong></strong> Front door into entrance hall with two storage cupboards. <br /><br /><strong>LIVING/DINING</strong> <strong>ROOM</strong> <strong></strong> Spacious L shape room with space for a dining area <br /><br /><strong>KITCHEN</strong> <strong></strong> Fitted wood effect units with gas hob, electric oven, extractor, fridge and washing machine. <br /><br /><strong>BATHROOM</strong> <strong></strong> Wash hand basin, shower over the bath, white suite and heated towel rail. <br /><br /><strong>BEDROOM</strong> <strong>ONE</strong> <strong></strong> Double room with fitted wardrobe. <br /><br /><strong>BEDROOM</strong> <strong>TWO</strong> <strong></strong> Single bedroom. | 2 | 1 | £ 1,175 | Tuesday, 15-Feb-22 11:02:21 UTC |
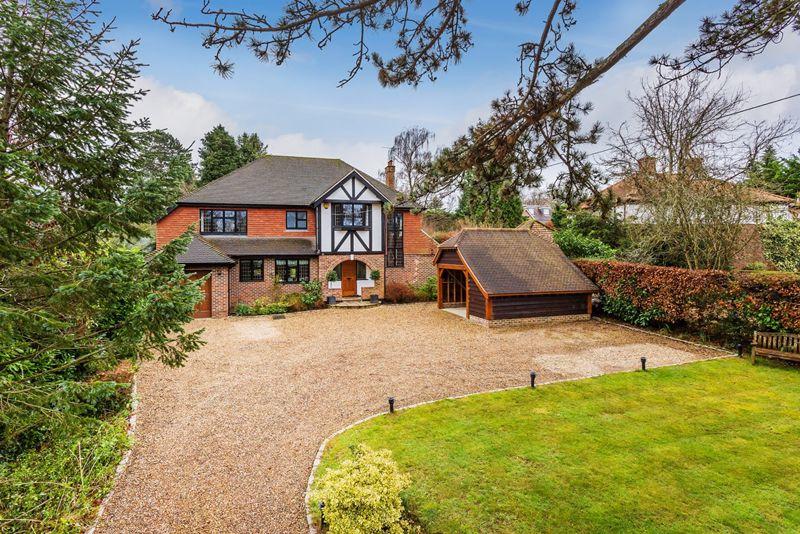 | FETCHAM KT22 This attractive detached late 1920's built family home has been thoughtfully extended and remodelled within the current ownership (2005) to create just under 3000 sq.ft. of light, spacious and modern family accommodation throughout whilst set on a southerly facing 0.31 acre plot.An attractive... | 5 | 3 | £ 1,750,000 | Monday, 14-Feb-22 17:59:28 UTC |
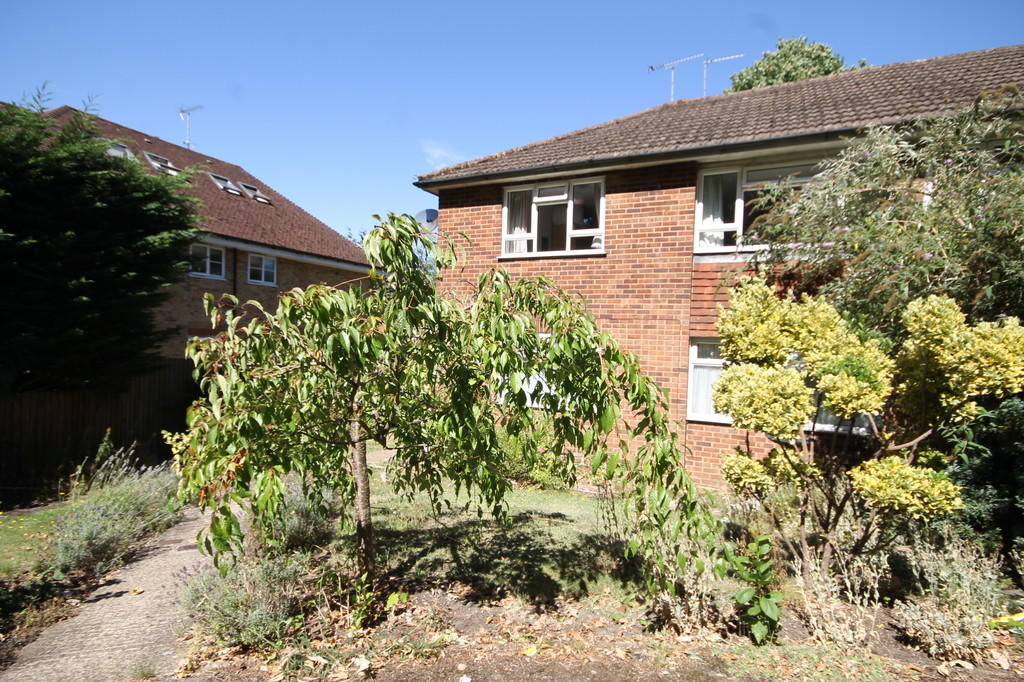 | Guildford Road, Great Bookham <strong></strong> <strong></strong> First floor maisonette ideally situated within a short walk of Bookham High Street. This property has been redecorated throughout and benefits from two double bedrooms and a private garden. Small pets considered. Sorry no dogs. <br /><br /><strong>HALLWAY</strong> <strong></strong> Front door leads upstairs to a landing with a shoe cupboard and access to the boarded loft with pull down ladder. Neutral décor and carpet. <br /><br /><strong>LIVING</strong> <strong>ROOM</strong> <strong></strong> Spacious room with large window looking out to the rear garden. Neutral décor and carpet. Attractive stone fireplace. <br /><br /><strong>KITCHEN</strong> <strong></strong> Double aspect kitchen with white shaker style wall and base units. Solid oak worktops. Electric oven, five ring gas hob, freestanding fridge/freezer, washing machine and space for a small breakfast table. <br /><br /><strong>BEDROOM</strong> <strong>1</strong> <strong></strong> Spacious double bedroom. Front aspect. Neutral décor and carpet. <br /><br /><strong>BEDROOM</strong> <strong>2</strong> <strong></strong> Double bedroom. Storage cupboard and a freestanding wardrobe. Neutral décor and carpet. Front aspect. <br /><br /><strong>BATHROOM</strong> <strong></strong> White bathroom suite comprising of a wash hand basin, wc and bath with shower over. <br /><br /><strong>OUTSIDE</strong> <strong></strong> Private rear garden with patio area, lawn, mature shrubs. summer house and a shed. A garage is also included. | 2 | 1 | £ 1,225 | Monday, 14-Feb-22 17:45:09 UTC |
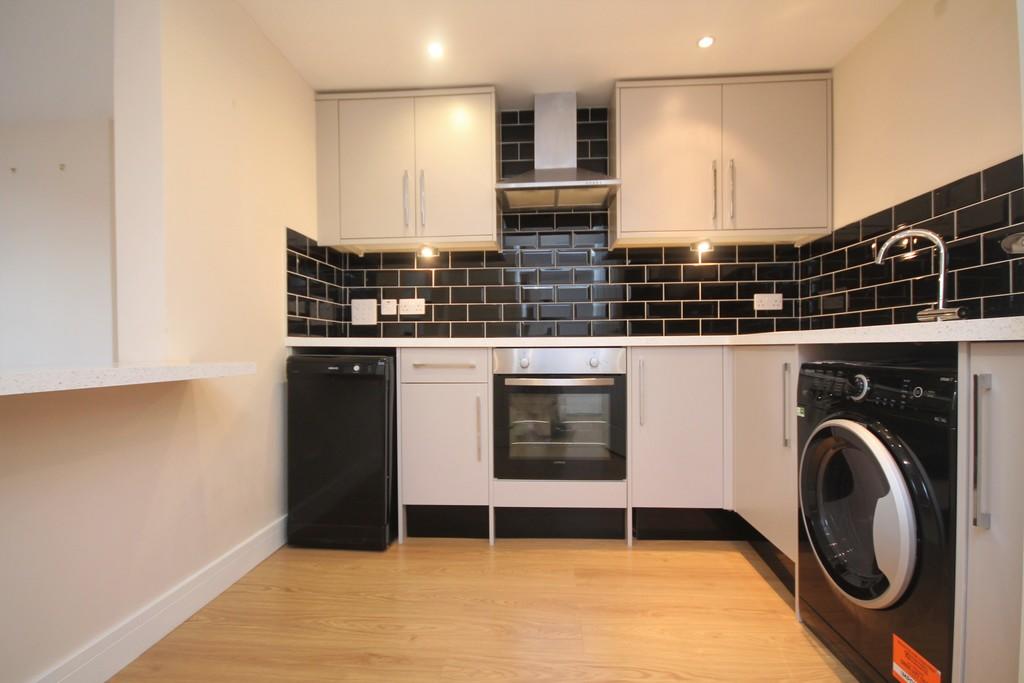 | LEATHERHEAD, KT22 Spacious split level maisonette situated just a short walk from the High street and close to Leatherhead main line station. Well presented throughout with a modern kitchen, living room, two double bedrooms, bathroom, shower room and two cloakrooms, communal garden and one allocated parking space. | 2 | 2 | £ 1,295 | Monday, 14-Feb-22 13:06:53 UTC |
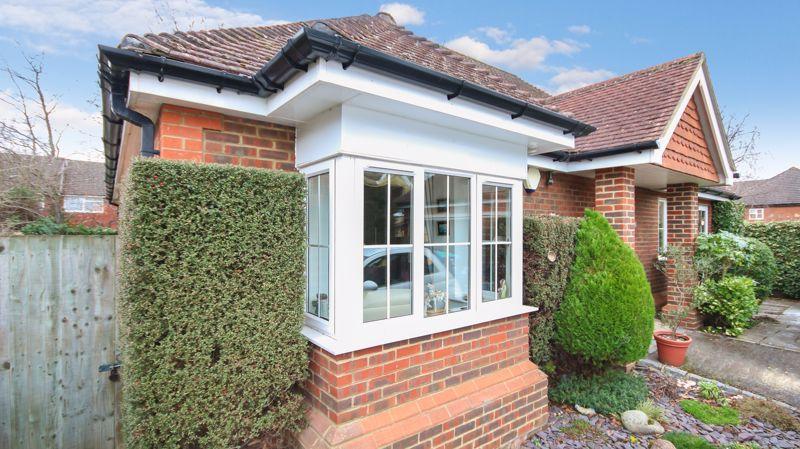 | Ashtead, KT21 Situated in a desirable cul-de-sac within walk of bus routes, this superb three bedroom, two bathroom detached bungalow provides flexible accommodation and benefits from a delightful mature rear garden, detached garage and a generous driveway. | 3 | 2 | £ 800,000 | Friday, 11-Feb-22 08:37:57 UTC |
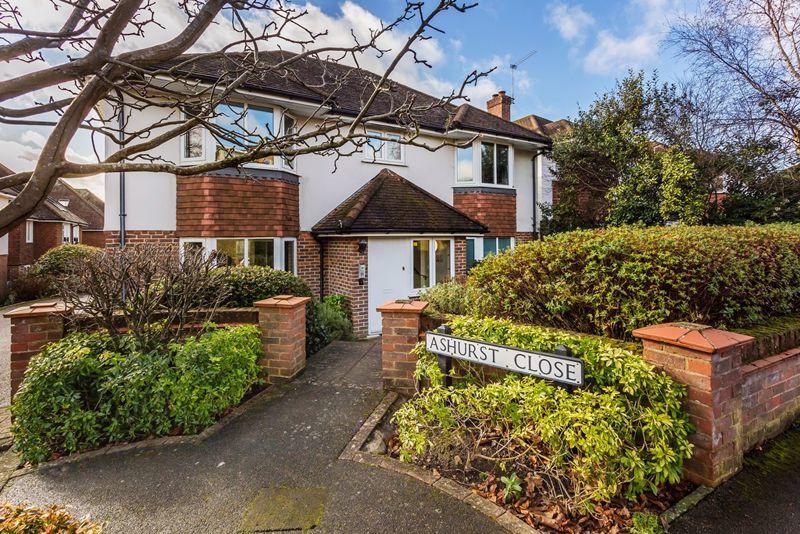 | LEATHERHEAD KT22 This beautifully appointed one bedroom ground floor apartment is situated just a short distance from the town centre and railway station whilst enjoying a small outside patio and allocated parking space. A covered porch with entry phone system leads to the communal hall with private door to the ... | 1 | 1 | £ 250,000 | Thursday, 10-Feb-22 13:50:35 UTC |
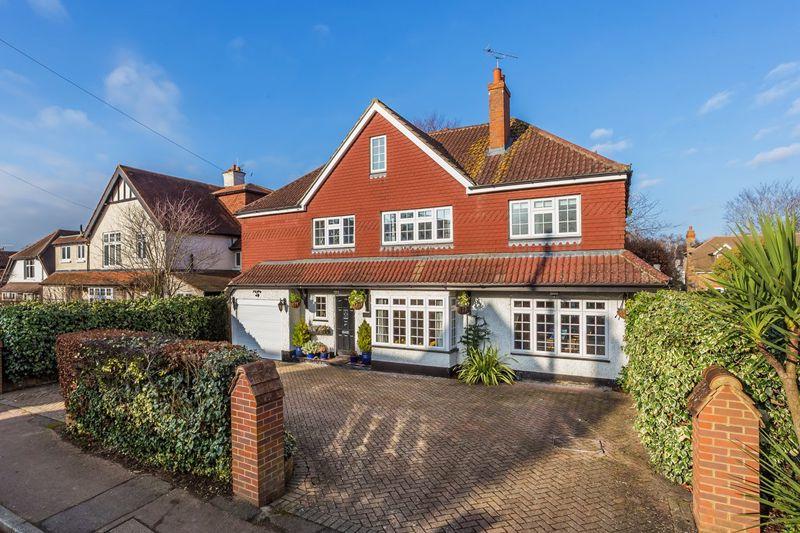 | Leatherhead, KT22 This delightful family residence is situated in a much sought-after road in South Leatherhead and offers just over 2,750 sq.ft.incl. garages whilst set on a mature plot just a short walk from the town centre.The hall provides access to three charming reception rooms, superb conservatory and kitchen breakfast room. The family room features a traditional fireplace and lovely square bay window seat, the Sitting room enjoys a modern fireplace with smart bi-folding doors to the conservatory whilst the 23'1" Drawing room has space for grand piano, large dining table and leads through to an impressive conservatory with tiled floor and views over the rear garden. A return door leads to the part vaulted kitchen breakfast room featuring oak fronted cabinets, integrated appliances, breakfast bar and wide brick arch to further kitchen area with built in wine coolers, integral single garage and cloakroom.Upstairs, a spacious galleried landing has space for study area, access to loft space and linen cupboard. The master bedroom has range of fitted wardrobes and en suite with large shower enclosure, separate bath and basin set in vanity unit. The guest bedroom has an en suite shower room whilst the three remaining double bedrooms share a large modern family bathroom with separate shower and bath. All the bedrooms have built in wardrobes.Outside, a block pavier carriage driveway provides for ample off street parking and leads to a single garage with electric door. The rear garden has been beautifully landscaped to incorporate a large sandstone terrace with steps to the lawn, Westerly facing terrace and pergola with space for Jacuzzi. There is a large brick built garage (partly converted with double doors to loggia) with separate driveway and access from The Thistles (which runs adjacent to the right hand boundary of 45 Highlands Road)
<br />
<br />Conveniently for a purchaser there is no onward chain. | 5 | 3 | £ 1,350,000 | Wednesday, 09-Feb-22 17:10:07 UTC |
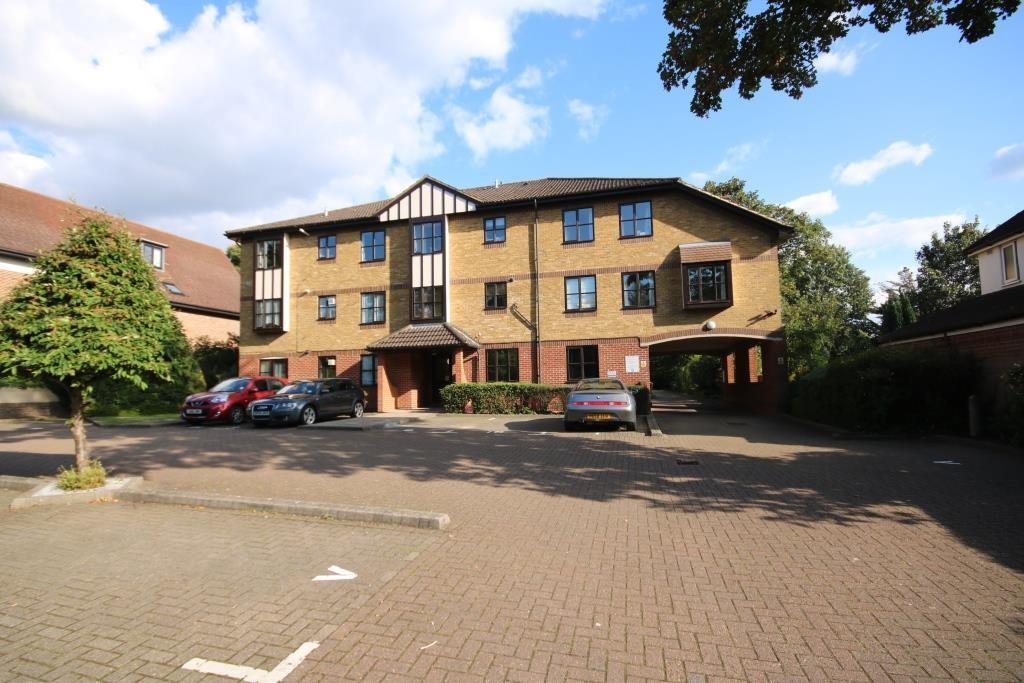 | Leatherhead, KT22 <strong></strong> <strong></strong> Two bedroom first floor flat within walking distance of Leatherhead town centre and mainline station and close to junction 9 of the M25. The property has two double bedrooms, spacious living/ dining room and allocated parking with visitor parking <br /><br /><strong>MAIN</strong> <strong>DOOR</strong> <strong>WITH</strong> <strong>ENTRY</strong> <strong>PHONE</strong> <strong></strong> <br /><br /><strong>OWN</strong> <strong>DOOR</strong> <strong>TO</strong> <strong>APARTMENT</strong> <strong></strong> <br /><br /><strong>LOUNGE/DINER</strong> <strong></strong> Spacious room with two large windows facing onto the front of the property. <br /><br /><strong>KITCHEN</strong> <strong></strong> With a range of wall and base unit and fitted oven, hob, washing machine and fridge/freezer. <br /><br /><strong>BEDROOM</strong> <strong>1</strong> <strong></strong> With fitted wardrobe. <br /><br /><strong>BEDROOM</strong> <strong>2</strong> <strong></strong> With fitted wardrobe. <br /><br /><strong>BATHROOM</strong> <strong></strong> With white suite, bath with shower over, basin and wc. <br /><br /><strong>ALLOCATED</strong> <strong>RESIDENTS</strong> <strong>PARKING</strong> <strong>&</strong> <strong>VISITOR</strong> <strong>PARKING</strong> <strong></strong> <br /><br /><strong>COUNCIL</strong> <strong>TAX</strong> <strong>BAND</strong> <strong>D</strong> <strong></strong> <br /><br /><strong>EPC</strong> <strong>BAND</strong> <strong>C</strong> <strong></strong> | 2 | 1 | £ 1,200 | Wednesday, 09-Feb-22 12:34:46 UTC |
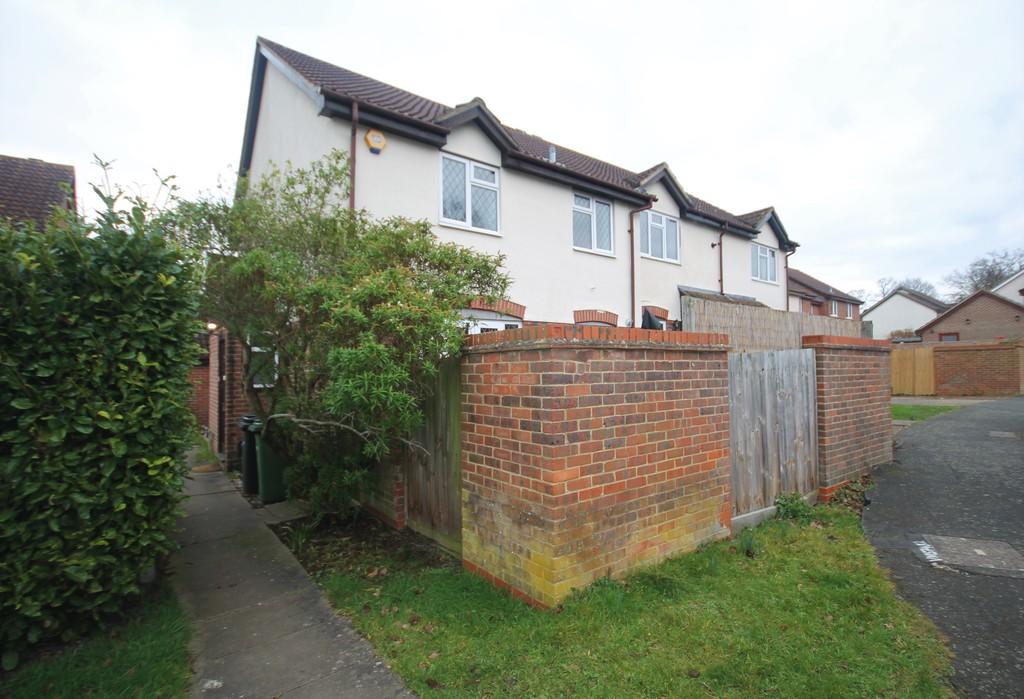 | Fetcham, KT22 <strong></strong> <strong></strong> Charming one bedroom semi detached house. Close to Fetcham village. Gas Central Heating. Private block paved front garden. Allocated parking space. <br /><br /><strong>FRONT</strong> <strong>DOOR</strong> <strong>TO</strong> <strong>ENTRANCE</strong> <strong>LOBBY</strong> <strong></strong> With coats storage space. <br /><br /><strong>LIVING</strong> <strong>ROOM</strong> <strong></strong> With bifold doors to kitchen and double glazed French doors out onto private paved patio area. <br /><br /><strong>KITCHEN</strong> <strong></strong> With a range of wall and base units electric oven, gas hob, washing machine, dishwasher and fridge/freezer. Under stairs storage cupboard. <br /><br /><strong>STAIRS</strong> <strong>TO</strong> <strong>FIRST</strong> <strong>FLOOR</strong> <strong></strong> <br /><br /><strong>BEDROOM</strong> <strong></strong> Double room with fitted wardrobes. <br /> <br /><br /><strong>BATHROOM</strong> <strong></strong> With corner panel enclosed bath with shower over, w.c. and basin with laminate flooring.<br /> <br /><br /><strong>PRIVATE</strong> <strong>PAVED</strong> <strong>GARDEN</strong> <strong></strong> <br /><br /><strong>ALLOCATED</strong> <strong>PARKING</strong> <strong>SPACE</strong> <strong></strong> <br /><br /><strong>COUNCIL</strong> <strong>TAX</strong> <strong>BAND</strong> <strong>C</strong> <strong></strong> <br /><br /><strong>EPC</strong> <strong>BAND</strong> <strong>C</strong> <strong></strong> | 1 | 1 | £ 1,095 | Thursday, 03-Feb-22 17:51:48 UTC |
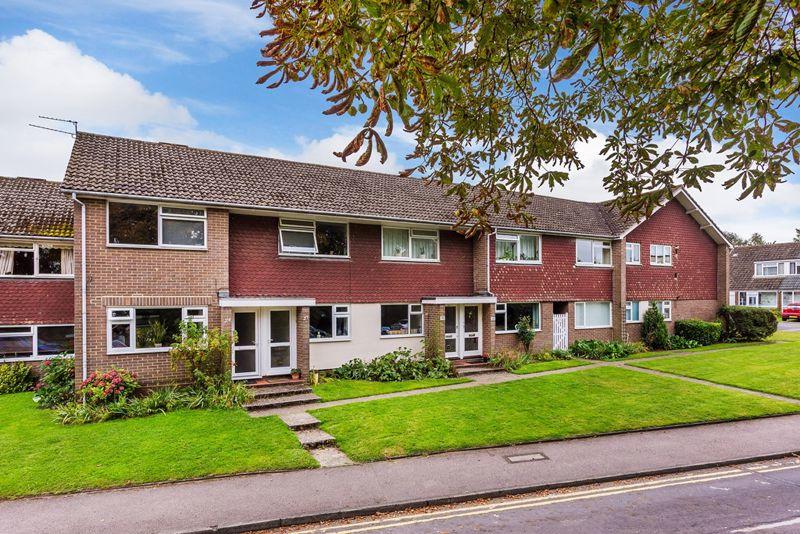 | Leatherhead, KT22 Ideally located, just 300 yards from the town centre, this ground floor maisonette offers bright, well modernised accommodation and also has the benefit of direct access onto lawned communal gardens. The specification includes double glazing, gas central heating with new boiler and the accommodation includes hall approached by own private doorway, lounge with beautiful solid wood parquet flooring and a lovely outlook towards St Johns school, modern fitted kitchen, 2 double bedrooms with ample built in wardrobes and newly refurbished bathroom with white suite and attractive tiling. There is also a garage in a block and the property benefits from a long lease. | 2 | 1 | £ 315,000 | Thursday, 03-Feb-22 16:54:00 UTC |
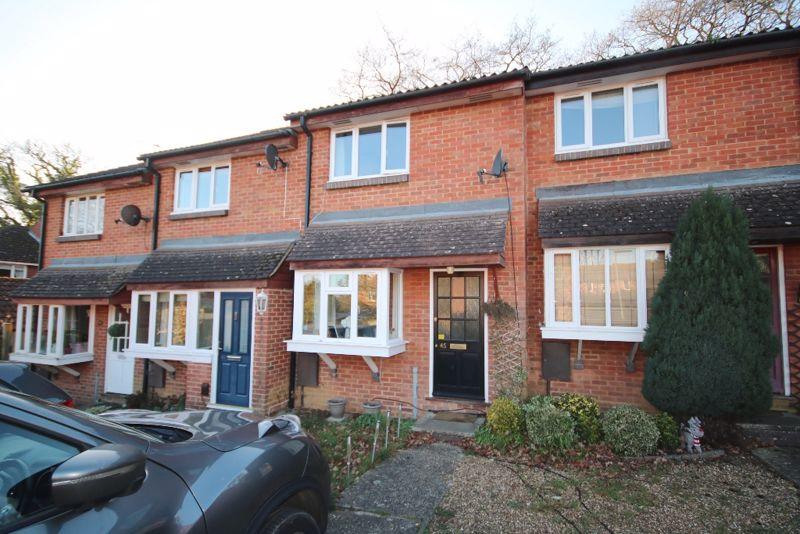 | Fetcham, KT22 Located at the head of a quiet cul de sac, this modern mid terrace house also enjoys a secluded outlook over mature trees to the rear. With gas central heating and double glazing, the accommodation includes a spacious lounge/dining room, kitchen with wood effect units, large double bedroom with deep storage/airing cupboard and bathroom with over bath shower. Externally are 40' rear garden with a south westerly aspect and small front garden with off road parking space. Copperfields is located adjacent to Fetcham recreation ground and about half a mile from Bookham Common. | 1 | 1 | £ 310,000 | Wednesday, 02-Feb-22 14:52:53 UTC |
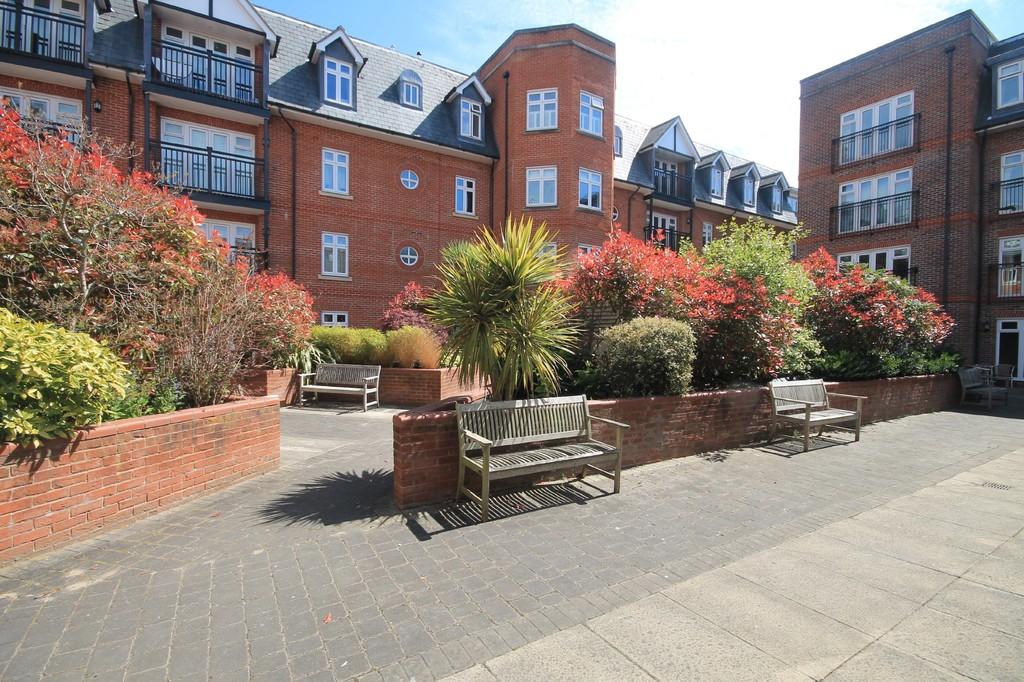 | Leret Way, Leatherhead <strong></strong> <strong></strong> Spacious and modern top floor one bedroom apartment in attractive courtyard setting. Located in Leatherhead town centre and within easy walking distance of main line station. The property benefits from underfloor heating, living room with doors to Juliette balcony and underground parking space with lift. <br /><br /><strong>ENTRANCE</strong> <strong>HALL</strong> <strong></strong> Larger than average entrance hall with cloak room and airing cupboard. Doors to: <br /><br /><strong>KITCHEN</strong> <strong></strong> Modern fitted kitchen with integrated appliances, including full size fridge freezer, washing machine, microwave, hob,oven and dishwasher. <br /><br /><strong>LIVING</strong> <strong>ROOM</strong> <strong></strong> Bright spacious living room with double doors to Juliette balcony over looking court yard. <br /><br /><strong>BEDROOM</strong> <strong></strong> <strong></strong> Double bedroom with fitted mirrored wardrobe and large picture window. Doors to : <br /><br /><strong>ENSUITE</strong> <strong></strong> Fully tiled modern bathroom with white three piece suite including shower over bath. <br /><br /><strong>ALLOCATED</strong> <strong>PARKING</strong> <strong></strong> <strong></strong> | 1 | 1 | £ 1,025 | Wednesday, 02-Feb-22 09:36:39 UTC |
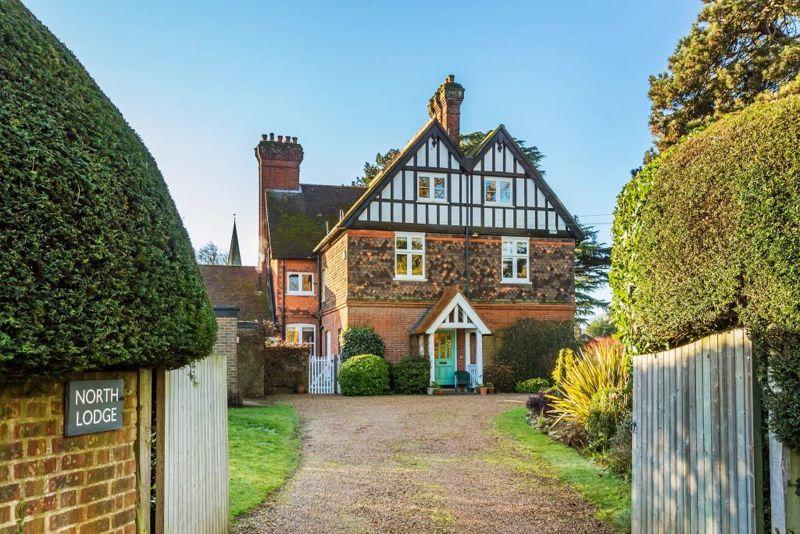 | Brockham, RH3 A stunning six bedroom family home overlooking Brockham Green offering an extremely rare opportunity to purchase a beautiful Victorian residence in one of Surrey's most desirable and sought-after village settings. Approached via a large sweeping driveway, the property offers spacious and adaptable accommodation arranged over three floors. | 6 | 4 | £ 1,750,000 | Wednesday, 02-Feb-22 09:27:23 UTC |
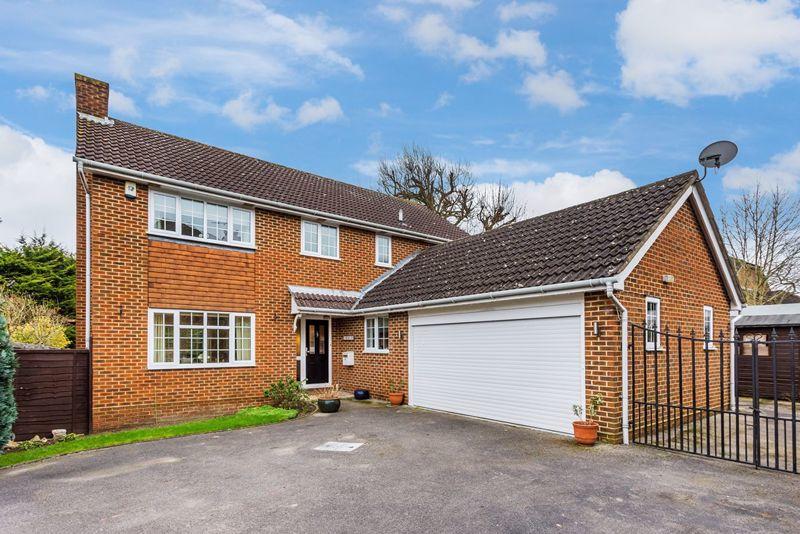 | Fetcham KT22 Set in a quiet cul-de-sac of just six homes, this beautifully presented four bedroom detached house has well proportioned family accommodation whilst enjoying a generous corner plot with ample parking and integral double garage.
<br />
<br />A covered porch leads to a spacious hall with two useful cupboards and cloakroom. There are three reception rooms, a double aspect Sitting room with a modern fireplace and French doors to the re terrace, the Dining room which is currently used a family room and there is a good sized Study with aspect over the front drive. The kitchen breakfast room has shaker style cabinets, integrated appliances, space for breakfast table and door to separate utility room with an integral door to the double garage.
<br />
<br />Upstairs, a galleried landing leads to the master bedroom with separate dressing room and en suite bathroom, there are three further double bedrooms, each with wardrobes which share a modern family bathroom.
<br />
<br />Outside, a gated driveway provides ample off street parking and leads to a double garage with electric roller door. Side gates lead to further parking (Ideal for a caravan or boat), paved side garden with large garden shed/workshop. The rear garden has a wide terrace with steps to the lawn which is enclosed with mature trees and hedging providing a high degree of privacy. There is also another good sized garden shed. | 4 | 2 | £ 1,100,000 | Tuesday, 01-Feb-22 08:05:50 UTC |
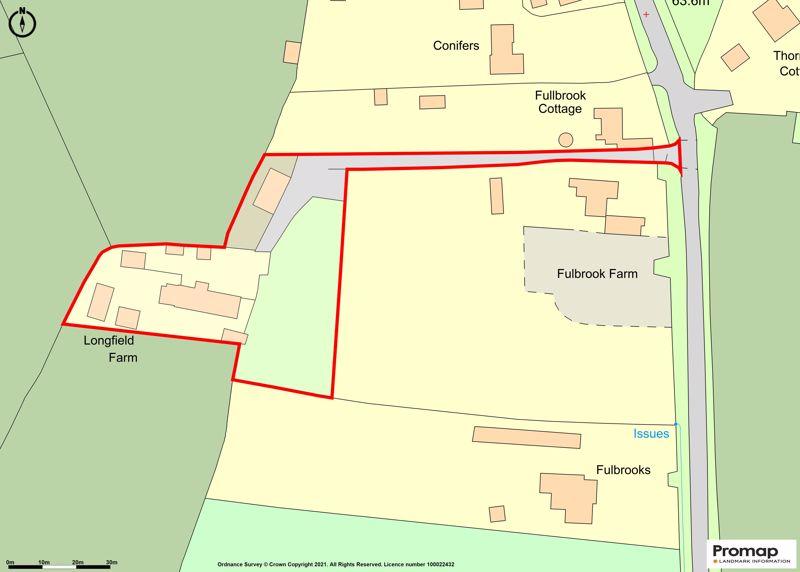 | Charlwood, RH6 A 0.92 acre Green Belt site with a collection of dilapidated buildings in situ offering subject to planning a potential development opportunity for 2 or 3 residential units. VIEWING DAYS - Friday 4th February 1300 hrs - 1500 hrs and Wednesday 9th February 1000 hrs - 1200 hrs. Closing Date for Informal Offers - Monday 28th February at 12 noon. | 0 | 0 | £ 325,000 | Monday, 31-Jan-22 15:09:10 UTC |
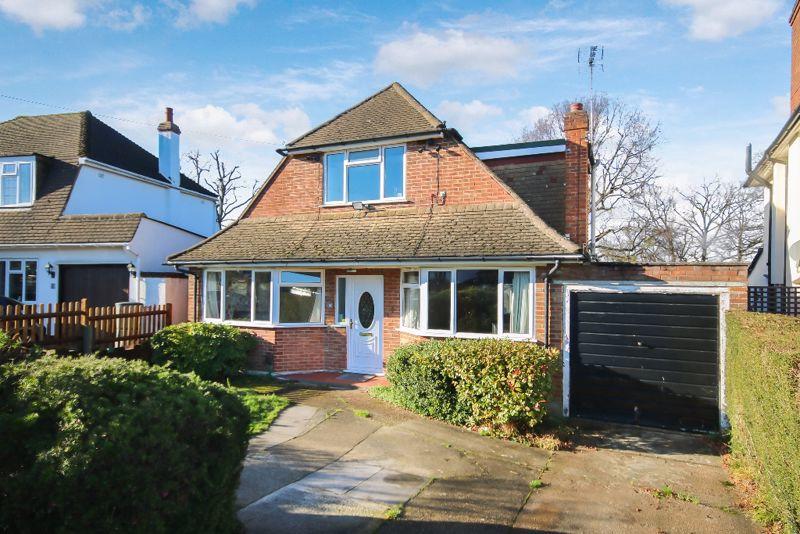 | Fetcham KT22 This delightful detached three bedroom house is situated in one of Fetcham's most sought after roads, offers scope for extension (STPP) and set on a quiet Westerly facing plot.
<br />
<br />A covered porch leads through to the entrance hall with door leading to double aspect 27' Living/Dining room with bay window, open fireplace and doors to a 12' x 8' conservatory. Across the hall is bedroom 3 (currently used a TV/family room) with an adjacent bathroom with useful under stairs cupboard. The fitted kitchen incorporates a built in oven and hob, space for fridge freezer, space for washing machine and door to the rear garden.
<br />
<br />Upstairs the master bedroom has built in wardrobes (+ further eaves storage) and newly fitted ensuite shower room whilst the second double bedroom enjoys a rear aspect and two useful eaves storage cupboards.
<br />
<br />Outside, the driveway provides off street parking for two cars and leads to a single garage with up and over door. A rear personal door from the garage leads to a covered workshop/lean to. The 85'x 50' rear garden enjoys a Westerly aspect and comprises a patio area with steps to the lawn bordered by well stocked borders and mature trees. | 3 | 2 | £ 750,000 | Monday, 31-Jan-22 08:27:51 UTC |
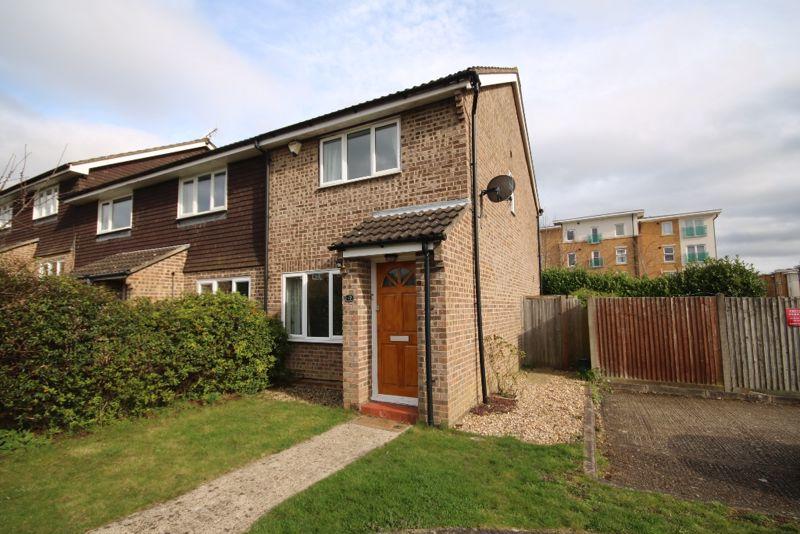 | LEATHERHEAD, KT22 A well presented two double bedroom end of terrace house located very close to Leatherhead mainline train station, which provides easy access to Waterloo, Victoria and London Bridge. Ideally positioned in a residential cul-de-sac, the property benefits from having gas central heating, double glaz... | 2 | 1 | £ 435,000 | Monday, 31-Jan-22 08:27:20 UTC |
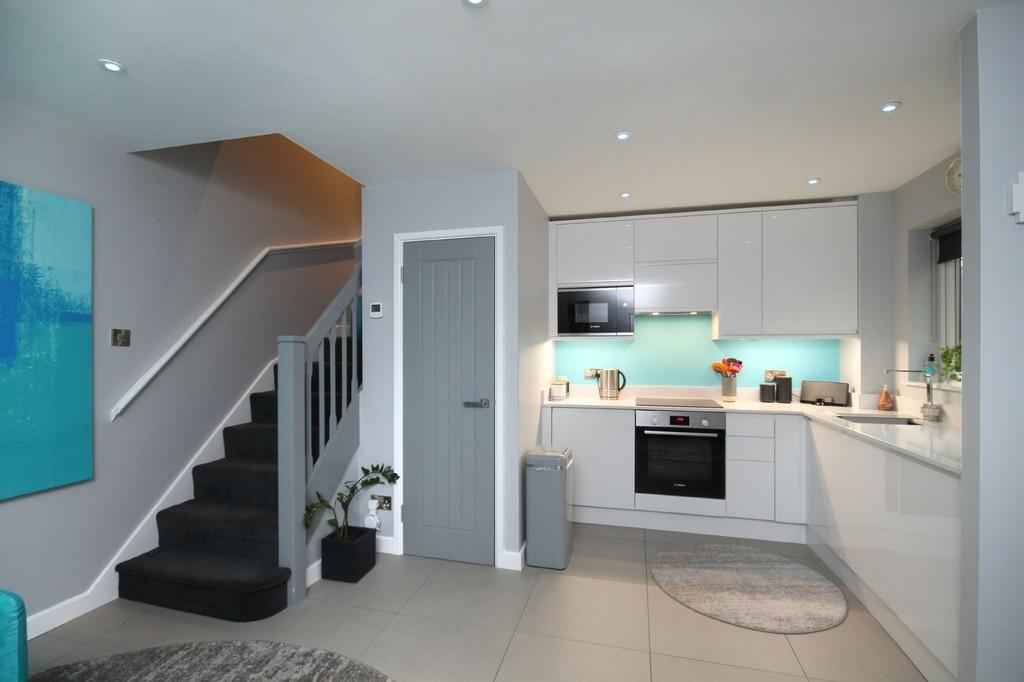 | North Holmwood RH5 <strong></strong> <strong></strong> Smart one bedroom house that has been finished to a very high standard throughout featuring an open garden area, parking and high quality fixtures and fittings throughout. Situated in the popular village of North Holmwood in a quiet residential location overlooking the balancing pond. <br /><br /><strong>KITCHEN</strong> <strong>LIVING</strong> <strong>SPACE</strong> <strong></strong> Modern fitted kitchen with integrated appliances including a washer/dryer, dishwasher, fridge freezer, microwave, electric oven and hob with extractor. Open plan to the lounge area featuring a folding wall mounted table, large under stairs cupboard and views to the balancing pond. <br /><br /><strong>BEDROOM</strong> <strong></strong> Double bedroom with integrated wardrobe, sliding wardrobe doors to be fitted, low level side table lighting. <br /><br /><strong>ENSUITE</strong> <strong>SHOWER</strong> <strong>ROOM</strong> <strong></strong> Fully tiled shower room with large walk in shower, heated towel rail, w/c, wash hand basin with under storage and backlit mirror. <br /><br /><strong>GARDEN</strong> <strong></strong> Front and side garden with patio and lawn area. <br /><br /><strong>EXTRAS</strong> <strong></strong> Allocated parking<br /><br />The lighting in the property supports most wireless voice activated hub devices or can be used using standard on/off manual wall mounted switches. | 1 | 1 | £ 1,150 | Saturday, 29-Jan-22 15:59:16 UTC |
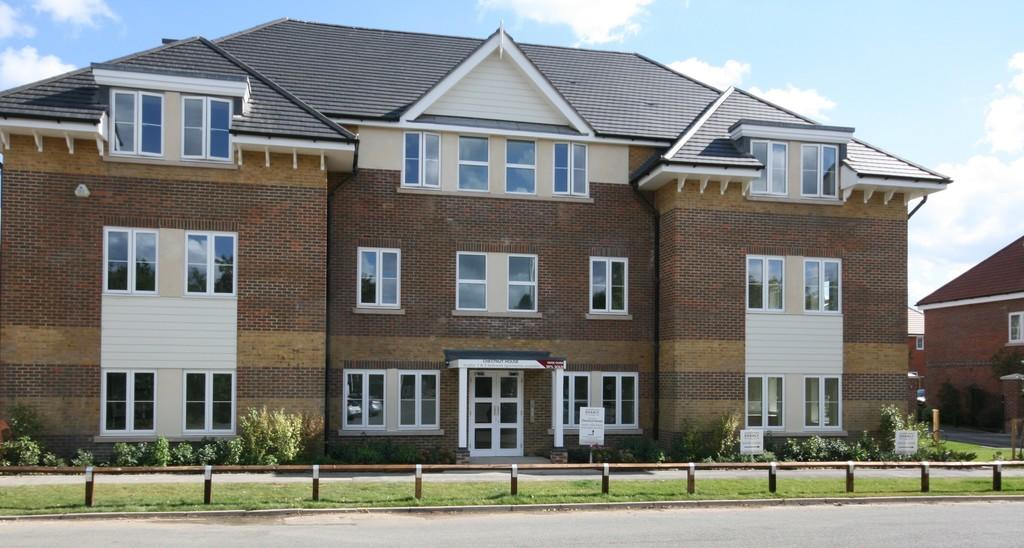 | Great Bookham, KT23 <strong></strong> <strong></strong> A fabulously light and bright two bedroom, 2nd floor apartment (with lift) close to Bookham Station. The property was built approx. 3 years ago to a high spec offering an open plan luxury kitchen/lounge, luxury bathroom and an allocated parking within a gated development. <br /><br /><strong>ENTRANCE</strong> <strong>HALL</strong> <strong></strong> Stairs or lift to second floor through smart communal areas, entry phone system, hard flooring. <br /><br /><strong>OPEN</strong> <strong>PLAN</strong> <strong>KITCHEN/LOUNGE</strong> <strong></strong> <strong></strong> A beautiful double aspect open plan kitchen/lounge with shaker style units, granite worktops and tiled splashbacks, range of integrated appliances including induction hob and electric oven with extractor over, full size, fridge/freezer, dishwasher, washing machine, double aspect windows, hard flooring. <br /><br /><strong>MASTER</strong> <strong>BEDROOM</strong> <strong></strong> Double bedroom. <br /><br /><strong>BEDROOM</strong> <strong>TWO</strong> <strong></strong> Double bedroom. <br /><br /><strong>BATHROOM</strong> <strong></strong> Luxury white suite comprising bath with mains operated shower over, glass shower screen, wall hung wash hand basin, wc, heated towel rail, mirror, extractor fan. <br /><br /><strong>OUTSIDE</strong> <strong></strong> The property is set in well tendered communal grounds, one allocated parking space (additional parking in neighbouring areas), bike shed. <br /><br />EPC: B. COUNCIL TAX: D<br />Sorry unsuitable for pets. | 2 | 1 | £ 1,295 | Friday, 28-Jan-22 10:39:27 UTC |
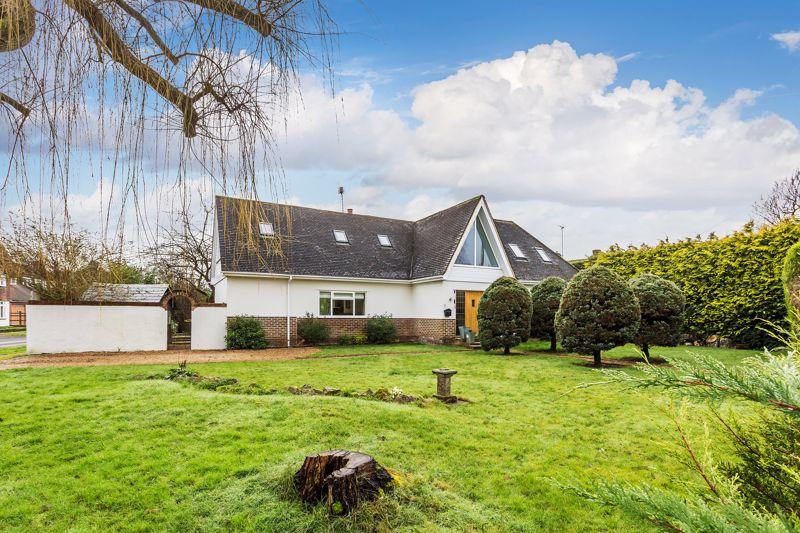 | Oak Way, Ashtead This superb flexibly designed extended detached, chalet home is located in an enviable corner position with views towards open greenbelt from the first floor. Conveniently located within easy reach of excellent range of desirable state & private schools this home would suit both the family, multigenerational & downsizer market well. The property boasts currently unutilised excellent work from spaces & lends itself to an annex being created within, a good-sized kitchen breakfast room, 3 receptions/potential bedrooms, 3 first floor bedrooms one an en-suite making this home, designed with ease of entertaining in mind, worth a view. | 4 | 2 | £ 1,200,000 | Wednesday, 26-Jan-22 18:22:42 UTC |
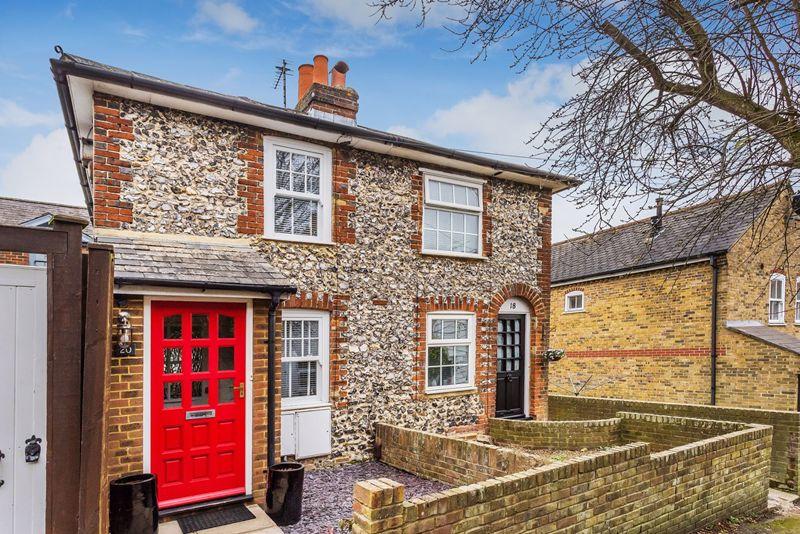 | Leatherhead In a great location in the heart of the town centre, this charming flint stone cottage is situated on a quiet footpath which is less than 75 yards from the Swan shopping centre. A porch leads to the cosy interior which includes a through lounge/dining room with oak flooring, central staircase and a fireplace surround *, dual aspect kitchen with white cabinets including built in oven/hob. On the first floor, there are two bedrooms with built in wardrobes to the front bedroom and deep storage cupboard to the rear bedroom and the tiled bathroom includes a white suite with over bath pumped shower. The property has gas central heating and is double glazed including sash style windows to the front. There is a small garden to the front and small patio with garden shed to the rear.
<br />* the owner believes it is an open flue but buyers should make their own enquiries | 2 | 1 | £ 389,950 | Wednesday, 26-Jan-22 15:53:10 UTC |
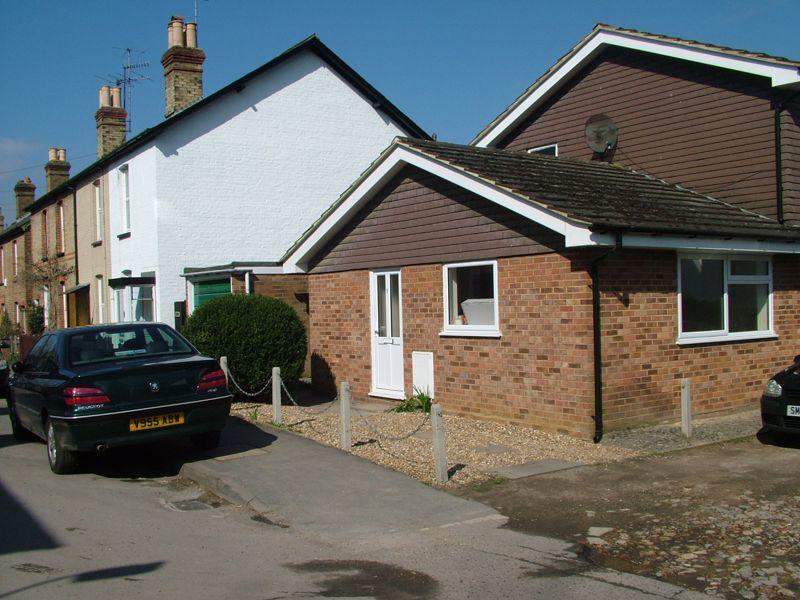 | Dorking, RH4 A charming ground floor studio apartment that includes well thought out accommodation and its own private entrance. Located in a popular residential location with views towards Box Hill further benefits include a share of freehold and no onward chain.Accommodation includes Entrance hall with storage cupboard. To the front is the studio reception room (14'5 X 11'6). The kitchen has been modernised in recent years and enjoys a range of base units with matching eye level cupboards a built in oven with hob, space for the usual white goods and a breakfast bar. The bathroom is a modern white suite with a bath and shower over. Externally there is also a brick built shed for further storage. | 0 | 1 | £ 185,000 | Wednesday, 26-Jan-22 11:11:30 UTC |
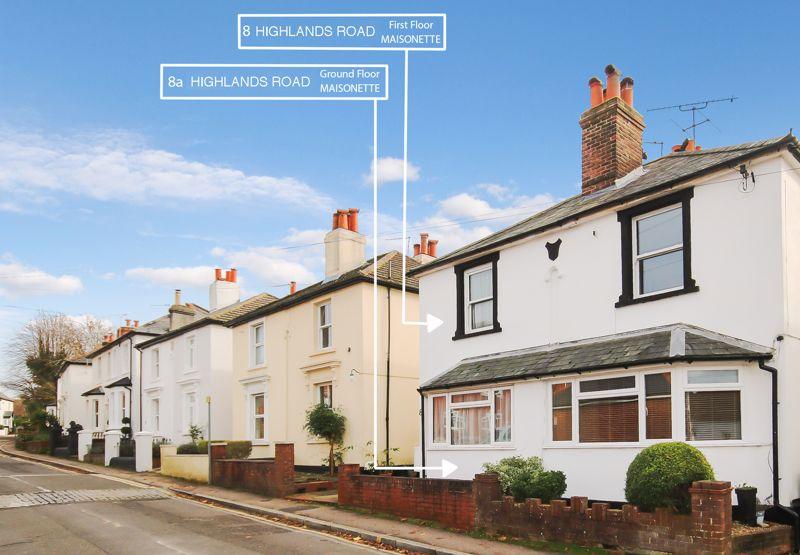 | Leatherhead, KT22 - Investment Buyers Only INVESTORS ONLY - A first floor self contained flat comprising two rooms, kitchen, w.c. and shower. Regulated tenant in situ paying £620 p.c.m. Next Rent Officer Review due 30th September 2023. N.B. The ground floor flat is also for sale separately or subject to price, both properties may be available as a whole. | 1 | 0 | £ 125,000 | Wednesday, 26-Jan-22 00:00:22 UTC |
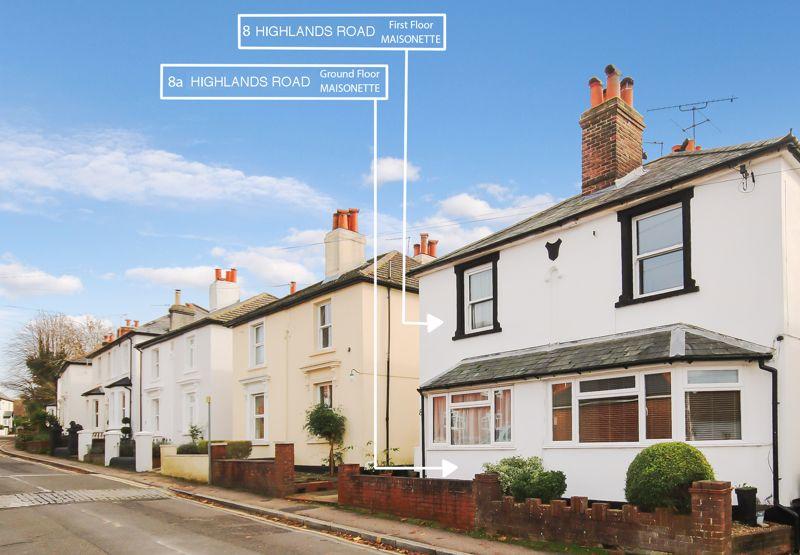 | Leatherhead, KT22 This ground floor ONE DOUBLE BEDROOM maisonette is located on the favoured southern side of the town being just a short walk of the town centre. In need of some updating, a shared side access leads to a rear gate beyond which is found the front door. The side lobby, which includes a cupboard housing the combi boiler, has internal doors leading to the bathroom and kitchen. From the kitchen is a good sized living room from were a door then leads into the bedroom. Outside is a SOUTHERLY REAR FACING PRIVATE GARDEN. Residents permit PARKING is available at a low annual cost. N.B. The first floor floor flat is also for sale separately or subject to price, both properties may be available as a whole. | 1 | 1 | £ 280,000 | Wednesday, 26-Jan-22 00:00:21 UTC |
 | Dorking, RH4 Approached via a large, gated driveway is this bright and spacious three bedroom detached bungalow with double garage and far-reaching views towards Box Hill. Nestled at the end of a quiet cul de sac on the edge of Dorking Town further benefits include a West facing garden to the side and no onward chain. Sliding doors lead into a large porch with entrance hall beyond. The entrance hall gives access to all principal rooms and includes a built in coats and storage cupboard. To the rear of the property is the fitted kitchen/breakfast room with ample base units and matching eye level cupboards. This area has been well designed to maximise worktop space and provide a comfortable area for a breakfast table. Beyond the kitchen is a separate utility room and W.C. The formal sitting room enjoys double aspect views a feature fireplace and direct access via patio doors onto the rear terrace. Bespoke wooden doors divide both the sitting and dining room giving the option of retaining two separate reception rooms or opening to create a huge entertaining space. All three bedrooms are a generous size and enjoy varying aspects. The master bedroom to the front measures (16'10 x 12'9) and includes a built-in wardrobe and large ensuite shower room. Two further double bedrooms are adaptable to suit individual needs and could provide space for a further reception room or home office. There is also a fully fitted family bathroom.The property is set back and as such benefits from a large driveway providing parking for numerous vehicles. Further parking is available within the large double garage with two separate electric garage doors. To the rear there is a spacious patio area ideal for entertaining and enjoying the views of Box Hill. There is also a generous west facing garden to the side that currently consists of a paved patio area, various shrubs and hedge row borders. | 3 | 2 | £ 849,950 | Tuesday, 25-Jan-22 17:22:35 UTC |
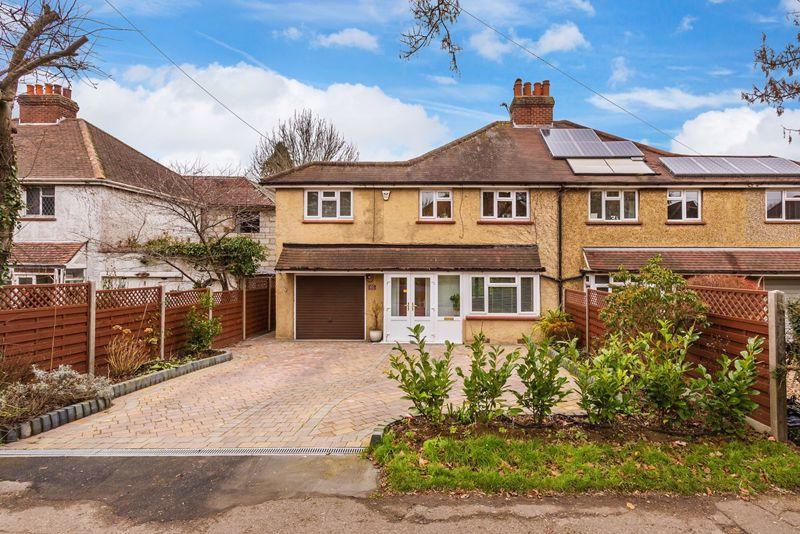 | Fetcham, KT22 A great opportunity to purchase a substantial and well modernised 1930's built semi detached house which has been extended to provide large accommodation (1641sq ft) which would ideally suit a large family and offers further potential to create more living space with the conversion of the garage. With double glazing and gas central heating, the ground floor layout provides hall, cloakroom, 29' lounge/dining room with oak flooring, study and a well fitted kitchen/breakfast room with oven/hob and breakfast bar. On the first floor, there are four excellent bedrooms, three with built in wardrobes, quality white family bathroom and separate shower room. Externally, a newly paved driveway provides ample off street parking in addition to an attached garage and at the rear a full width glass verandah leads to a beautiful 140' x 30' rear garden surrounded by mature trees and hedges giving a high degree of seclusion. | 4 | 2 | £ 735,000 | Tuesday, 25-Jan-22 16:33:42 UTC |
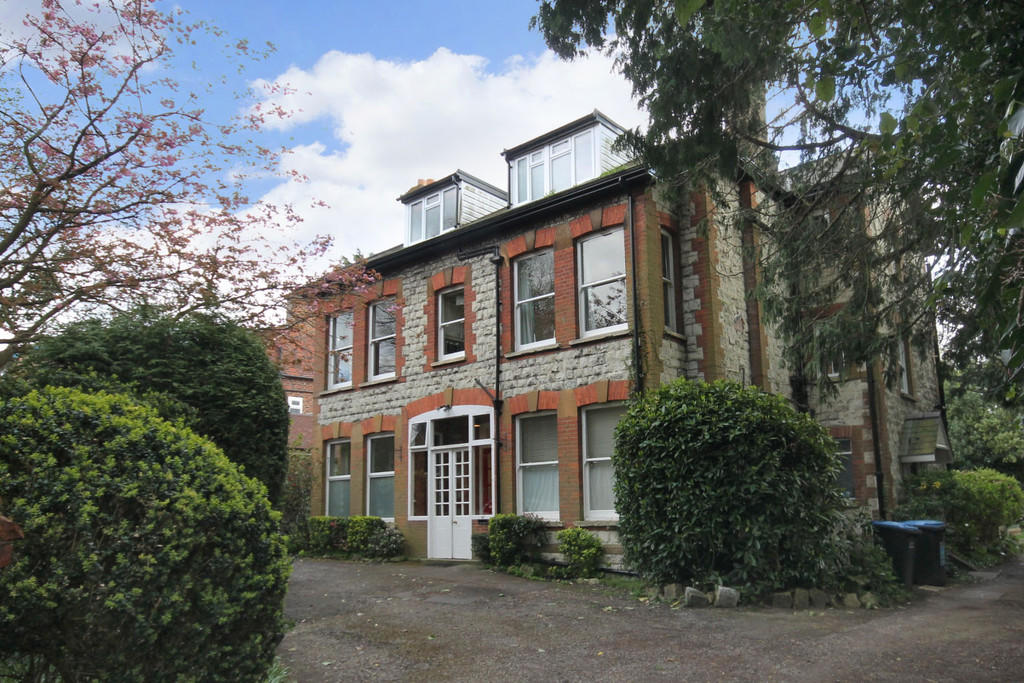 | Reigate RH2 <strong>COMMUNAL</strong> <strong>FRONT</strong> <strong>DOOR</strong> <strong>INTO</strong> <strong>ENTRANCE</strong> <strong>HALL</strong> <strong></strong> Stairs to second floor, own front door into the hall with the boiler and entry phone system. <br /><br /><strong>SITTING/DINING</strong> <strong>ROOM</strong> <strong>17' 4" x 16' 4" (5.3m x 5m)</strong> Open plan living with attractive arch into the kitchen, TV/Internet point, carpeted. <br /><br /><strong>KITCHEN</strong> <strong>10' 2" x 4' 11" (3.1m x 1.5m)</strong> Modern fitted units, electric oven and hob, extractor hood, washing machine, fridge and tiled flooring. <br /><br /><strong>BATHROOM</strong> <strong></strong> White suite with shower over bath, airing cupboard. <br /><br /><strong>BEDROOM</strong> <strong>ONE</strong> <strong>13' 5" x 10' 5" (4.1m x 3.2m)</strong> Double room, carpeted. <br /><br /><strong>OUTISDE</strong> <strong></strong> Allocated parking to the front of the property, communal garden to the rear and a short walk of Reigate Town Centre. | 1 | 1 | £ 925 | Saturday, 22-Jan-22 15:52:30 UTC |
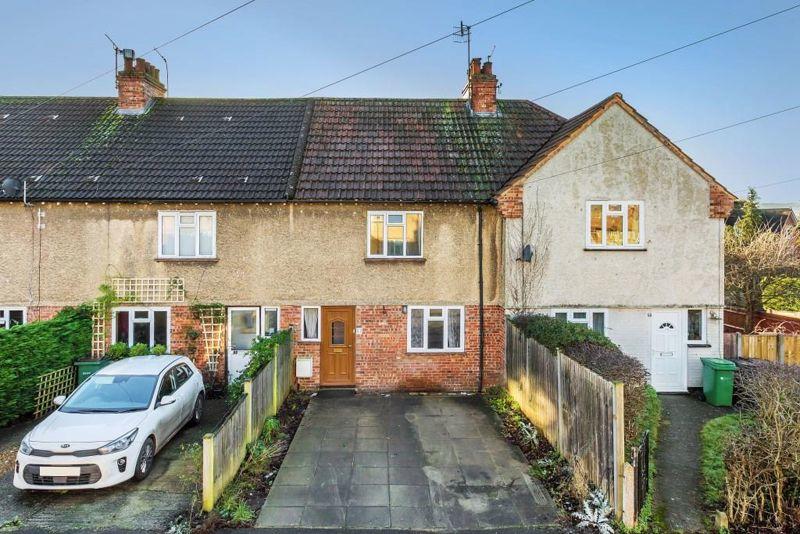 | Dorking, RH4 This three bedroom terraced home offers bright and spacious accommodation arranged over two floors and is offered to the market with no onward chain. Situated within a short distance of Dorking High Street further benefits include driveway parking and further potential to modernise and extend STPP. Accommodation includes a good size living room to the front with under stairs storage and access to the open plan kitchen/dining room to the rear. The kitchen includes a selection of base units with matching eye level cupboards and space for the usual white goods. There is also a downstairs shower room. Beyond the kitchen/dining room doors lead to a timber framed conservatory with Perspex roof that requires updating or replacement this area also provides direct access to a storage shed. Stairs lead to the first floor landing that gives access to all three spacious bedrooms. The master bedroom (14'6 x 11'0) is to the front of the property and includes a built in wardrobe and far reaching views towards Box Hill in the distance. Bedrooms two and three are to the rear of the property and enjoy views of the rear garden and beyond. Externally to the front is a block paved driveway for two vehicles. The rear garden enjoys a south/west facing aspect and measures approximately 60 ft. A public footpath to the rear of the property leads to both Dorking High Street and St Pauls School. | 3 | 1 | £ 375,000 | Thursday, 20-Jan-22 18:03:20 UTC |
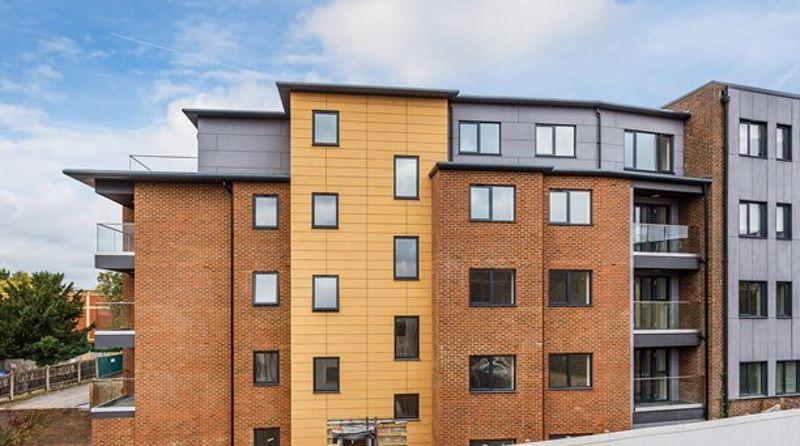 | Leatherhead KT22 ****SHOW HOME OPEN FOR VIEWINGS Saturdays 10am - 4pm*** No. 6 is a stunning second floor, two bedroom apartment offering contemporary, open plan living space with balcony. This light and airy space is fitted with a modern, stylish kitchen incorporating a range of integrated Bosch/AEG appliances, a natural stone worktop and copper splashback and trim. The living room features double glazed doors leading onto a glazed balcony with wonderful views over the delightful Surrey countryside. There are two double bedrooms and a bathroom complete with white, modern sanitaryware and matt black Hansgrohe fittings with marble effect tiling throughout.
<br />
<br />The apartment benefits from a sophisticated Home Automation system, sprinkler system throughout, as well as lift access, private allocated parking and bicycle storage.Leatherhead has an excellent choice of local amenities, including Leatherhead Theatre, a popular venue for theatre and music, recreation centre and swimming pool, a wealth of sports clubs and golf clubs plus a varied selection of High Street shopping, including Waitrose and many individual retail outlets and specialist shops. Foodies are well catered for, with a varied selection of cafes, bars and restaurants. Leatherhead is superbly connected and is perfectly placed for travel to London by road and rail, with regular trains to London Waterloo and Victoria. Junction 9 (Leatherhead) of the M25 give access to both Heathrow & Gatwick international airports.
<br />
<br />10 Year Build-Zone Structural Warranty included.
<br />
<br />*Internal photography taken from Kelsey Apartments' Show Home (plot 8) | 2 | 1 | £ 360,000 | Thursday, 20-Jan-22 14:09:20 UTC |
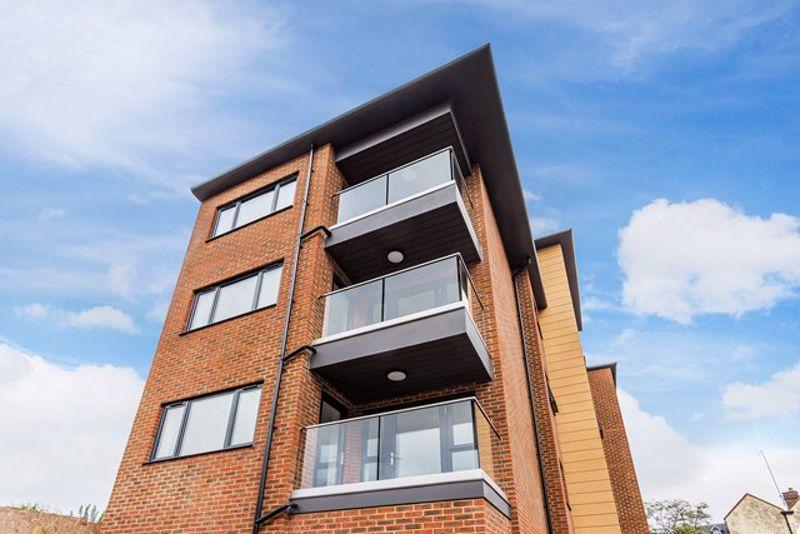 | LEATHERHEAD KT22 LAST REMAINING ONE BEDROOM APARTMENT No. 1 Kelsey Apartments is a newly built, ground floor, one bedroom apartment offering contemporary, open plan living space. This light and airy space is fitted with a modern, stylish kitchen incorporating a range of integrated Bosch/AEG appliances, a natur... | 1 | 1 | £ 265,000 | Wednesday, 19-Jan-22 10:41:10 UTC |
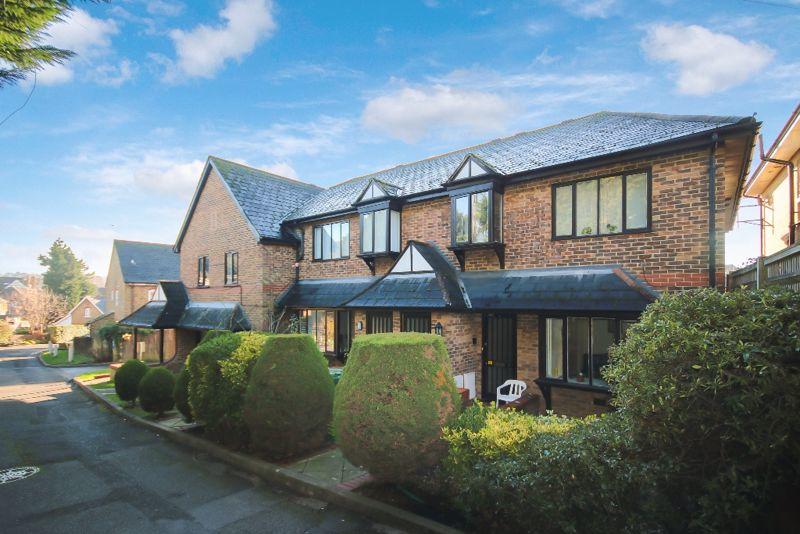 | Leatherhead KT22 This beautifully appointed two bedroom ground floor maisonette is situated in a quiet residential road within 'a stones throw' of the town centre whilst enjoying a private Westerly facing garden and allocated parking space.
<br />
<br />A covered porch with private front door leads to an open plan living room/kitchen. The living room features a wide bay window and useful study area, the stylish kitchen area has integrated appliances and breakfast bar. The inner hall leads to two bedrooms, the master bedroom has direct access to a private garden, the second bedroom is currently used as a home office, both bedrooms share a modern family bathroom.
<br />
<br />Outside, a beautifully landscaped private rear garden has a Westerly aspect and incorporates raised decked area smartly edged by sawn sleepers well maintained lawn. A rear garden gate leads to the parking area with allocated and visitors space. | 2 | 1 | £ 315,000 | Tuesday, 18-Jan-22 15:01:08 UTC |
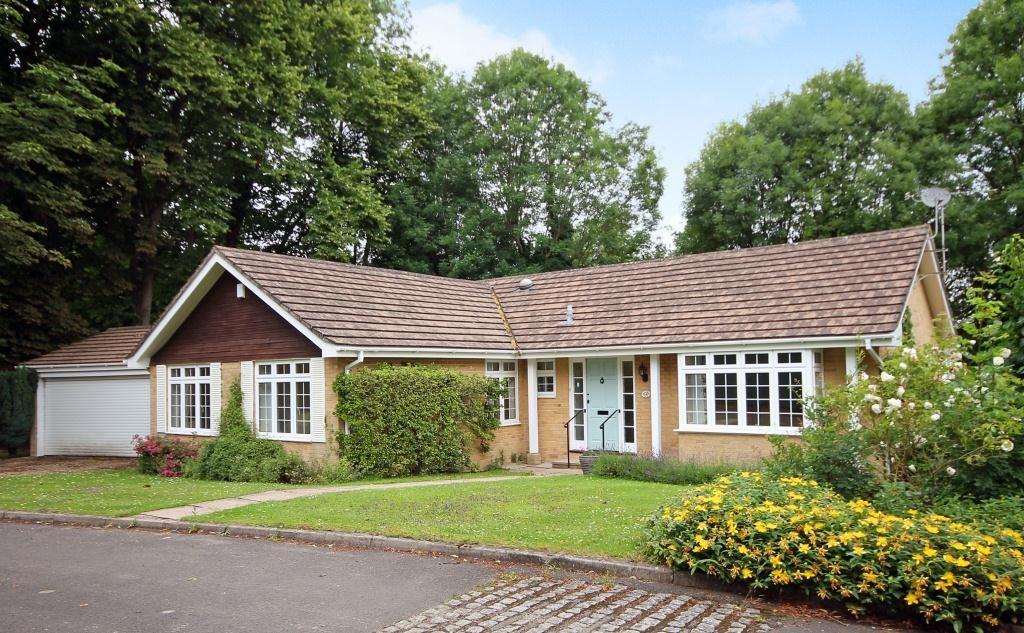 | Great Bookham, KT23 <strong></strong> <strong></strong> A very well presented three bedroom, two bathroom detached bungalow, situated in the sought after village of Great Bookham. The property offers light and modern accommodation including a stunning open plan kitchen/dining area, a modern bathroom, some new décor and a study. Outside there is a well tendered, secluded garden (regular gardening service included) and a double garage. <br /><br /><strong>HALLWAY</strong> <strong></strong> Front door leading to a spacious hallway with internal doors off and walnut laminate flooring. <br /><br /><strong>KITCHEN/DINER</strong> <strong></strong> Stunning kitchen with a range of cream shaker style wall and base units with laminate worktop over, tiled splash backs and appliances to include integrated double oven, five ring gas hob with chimney extractor, dishwasher, washing machine, fridge and freezer. Window to rear aspect, door and double doors to rear garden and patio area. Dining area has ample space for table and chairs.<br /> <br /><br /><strong>LOUNGE</strong> <strong></strong> Spacious room with neutral décor and carpet. Bay window to the front and double doors leading to the conservatory. <br /><br /><strong>CONSERVATORY</strong> <strong></strong> Tiled floor and gas central heating. Doors leading to garden. <br /><br /><strong>STUDY</strong> <strong></strong> Neutral décor and carpet. Aspect to front. <br /><br /><strong>BEDROOM</strong> <strong>1</strong> <strong></strong> Spacious room with neutral décor and carpet. Fitted wardrobes. Aspect to front. <br /><br /><strong>ENSUITE</strong> <strong></strong> Stylish ensuite with a double shower enclosure, wc, basin, bidet and heated towel rail. Obscure glazed window. <br /><br /><strong>BEDROOM</strong> <strong>2</strong> <strong></strong> Double bedroom with neutral décor and carpet. Aspect to garden. <br /><br /><strong>BEDROOM</strong> <strong>3</strong> <strong></strong> Double bedroom with neutral décor and carpet. Aspect to front. <br /><br /><strong>BATHROOM</strong> <strong></strong> Modern tiled bathroom with white suite with wash hand basin and vanity unit, bath with hand held shower, wc and heated towel rail. <br /><br /><strong>OUTSIDE</strong> <strong></strong> Beautiful, mature, secluded rear garden mainly laid to lawn with shrub borders affording a good level of privacy with access to double garage, shed and greenhouse. At the front there is off street parking and a lawn with shrub borders. <br /><br />Sorry no pets.<br /><br />EPC: D<br />Council tax band G. <br /> | 4 | 2 | £ 2,650 | Tuesday, 18-Jan-22 10:16:43 UTC |
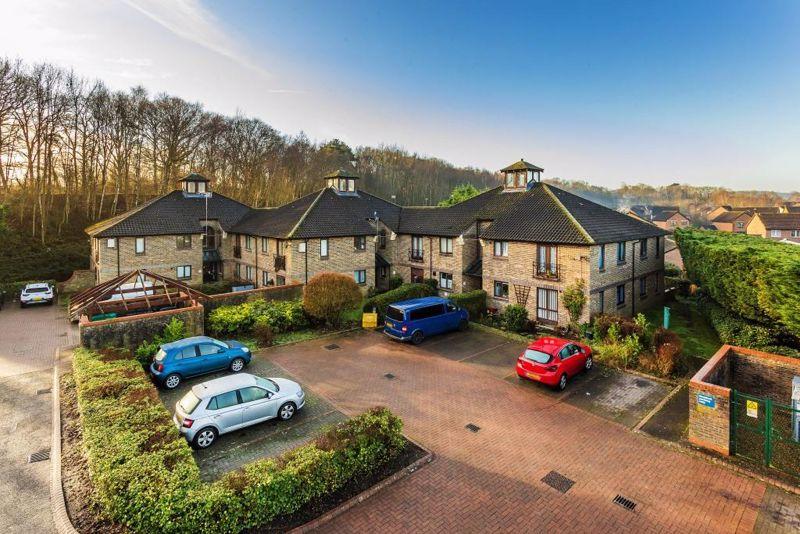 | North Holmwood, RH5 This bright and spacious one bedroom purpose built apartment is offered to the market with no onward chain. Located at the end of a popular residential cul de sac further benefits include residents parking and direct access from the living room onto a patio area and communal garden beyond.Accommodation includes an entrance hall with two built in storage cupboards. The open plan kitchen/living room is a real feature of the property. The kitchen area includes ample base units with matching eye level cupboards, space for all the usual white goods and a window looking out to the communal area. The living area benefits from UPVC double glazed French doors that lead out directly onto a patio area with communal gardens beyond. The bedroom is a generous size and there is a good sized bathroom with a bath and electric shower. | 1 | 1 | £ 199,950 | Tuesday, 18-Jan-22 08:45:59 UTC |
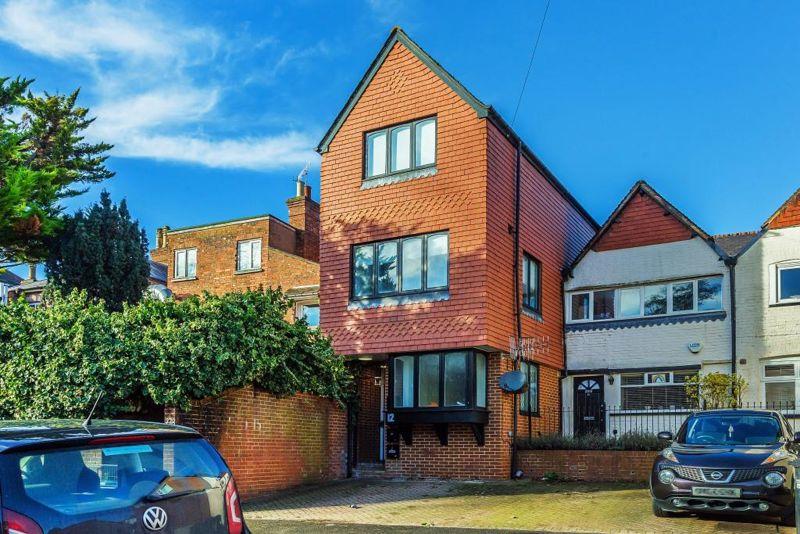 | Dorking, RH4 Enjoying superb views across Denbies and Ranmore beyond is this top (second) floor one bedroom apartment was only converted back in 2020 and is finished to a high standard throughout.
<br />Ideal for either a first time buyer or an investor looking to increase their portfolio, this will really appeal to many buyers today.
<br />The communal entrance is conveniently set to the rear of the High Street via Paper Mews. Entryphone system allows access into the property with stairs to the second floor.
<br />Once inside you will immediately impressed by the size of the spacious dining hall and the natural light provided by the large velux double glazed skylight window.
<br />The contemporary fully tiled 3 piece bathroom suite is finished to a high standard with 'Hansgrohe' hardware throughout and benefits from the same velux double glazed skylight window as in the dining hall.
<br />Engineered Oak flooring flows through the apartment into the lounge and bedroom from the hall. Both rooms are situated to the front elevation and therefore enjoy the pretty views across to Denbies vineyard from the sash hung windows. The lounge is open plan and interconnects from the fitted kitchen. The wall and base units are built by Magnet and complemented by ample worktop surfaces, an inset sink unit, integral appliances, which include the electric oven, hob and extractor canopy. There is also an integral fridge freezer and space for a washing machine.
<br />There is plenty of space for a double bed and bedroom furniture along side.
<br />With plenty to offer many buyers, this is destined to create a lot of early interest and may sell quickly so don't delay arrange your viewing today. | 1 | 1 | £ 225,000 | Monday, 17-Jan-22 10:01:09 UTC |
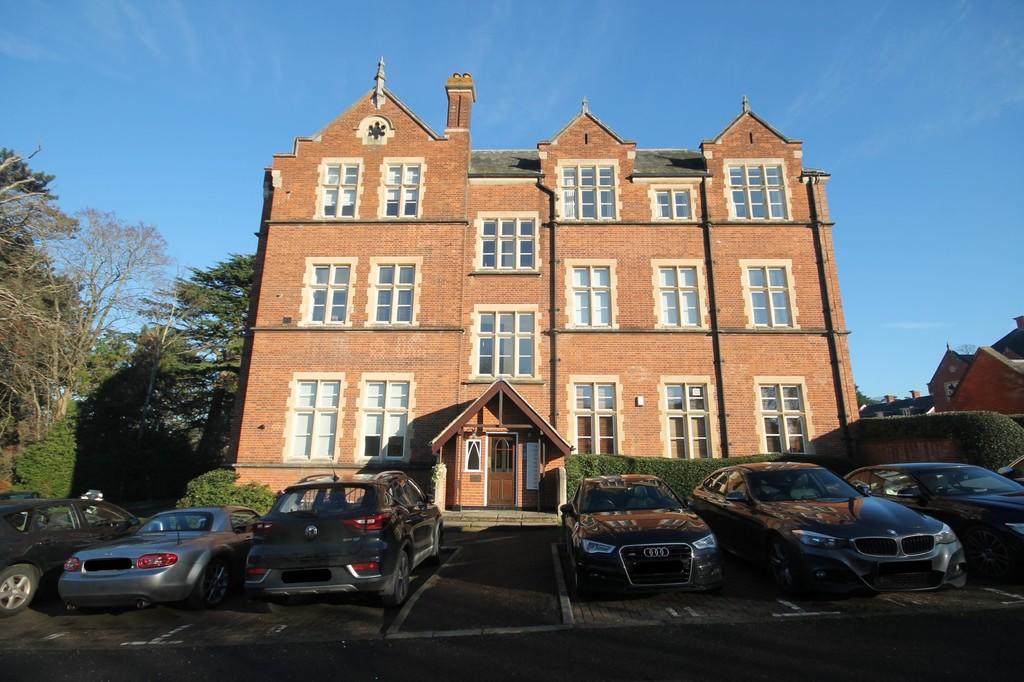 | Leatherhead,KT22 <strong></strong> <strong></strong> Two bedroom first floor apartment in a prestigious converted mansion close to Leatherhead town centre and mainline station. Large balcony running the length of the apartment. Ensuite shower room. Oak flooring throughout. GCH. Two allocated parking spaces. Entry phone. <br /><br /><strong>ENTRANCE</strong> <strong>HALL</strong> <strong></strong> Bright, larger than average with double aspect entrance hall <br /><br /><strong>LIVING</strong> <strong>ROOM</strong> <strong></strong> Bright open plan living room and dining area, with double doors leading to the kitchen. <br /><br /><strong>KITCHEN</strong> <strong></strong> Fitted appliances including slimline dishwasher , washing machine, fridge freezer, gas hob. <br /><br /><strong>BEDROOM</strong> <strong></strong> Double bedroom, with tall ceilings and wooden floor <br /><br /><strong>MASTER</strong> <strong>BEDROOM</strong> <strong></strong> Double bedroom, with fitted wardrobe wooden floor and en suite shower room. <br /><br /><strong>BATHROOM</strong> <strong></strong> White three piece suite with bath and heated towel rail. <br /><br /><strong>BALCONY</strong> <strong></strong> Large balcony that spans the length of the apartment over looking communal grounds. <br /><br /><strong>EPC</strong> <strong>BAND</strong> <strong>D</strong> <strong></strong> <br /><br /><strong>COUNCIL</strong> <strong>TAX</strong> <strong>BAND</strong> <strong>E</strong> <strong></strong> | 2 | 2 | £ 1,495 | Saturday, 15-Jan-22 12:58:08 UTC |
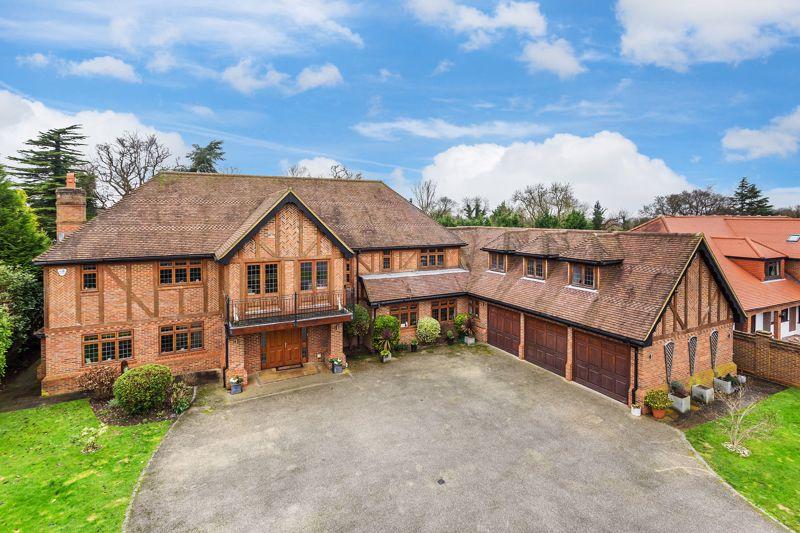 | Epsom, KT18 **COMING SOON** CALL OUR ASHTEAD OFFICE TEAM ON TO REGISTER YOUR INTEREST **
<br />
<br />Patrick Gardner are proud to present an exciting and rare opportunity to purchase a modern, imposing bespoke residence with accommodation totalling 6543 square foot set within one of Epsom's most prestigious Private estates adjoining the RAC, Woodcote Park Country Club.
<br />
<br />Viewings strictly by appointment only. | 6 | 6 | £ 2,750,000 | Friday, 14-Jan-22 17:13:57 UTC |
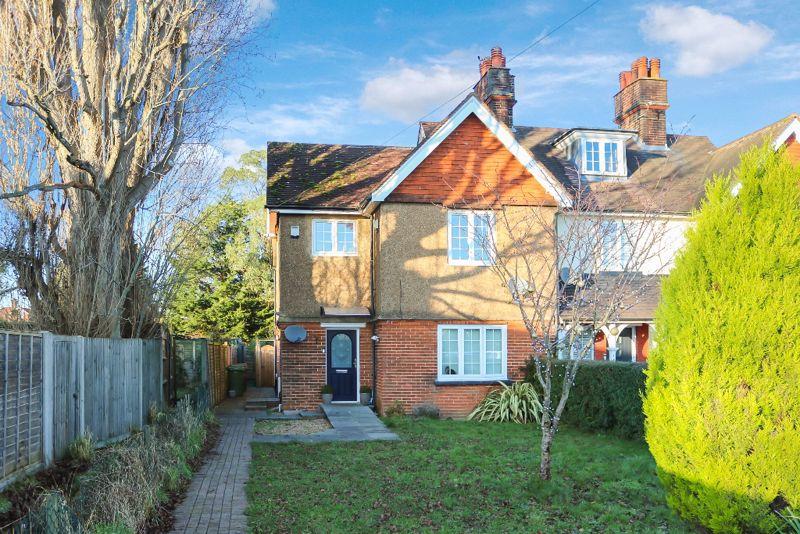 | Leatherhead Viewings available from Saturday 22nd January. Call now to book your appointment. A beautifully presented two bedroom ground floor maisonette which was superbly converted in 2010 by a local architect to create well-proportioned accommodation, own gardens to front and rear and off road parking space. | 2 | 1 | £ 315,000 | Friday, 14-Jan-22 15:54:30 UTC |
 | Beare Green RH5 4PP This very well presented two bedroom park home is situated on a generous corner plot and has been maintained to a very good standard throughout by the current owner.Improvements include double glazing, gas central heating with a Worcester boiler recently replaced.Being set on a desirable corner plot, the position from the property will make this park home very sought after as it retains an excellent overview of the site. Accommodation comprises the spacious lounge diner which is double aspect set to the side and front of the property and benefits from plenty of windows, making this very light and airy. The modern kitchen is fitted with ample wall and base units and includes an AEG built in double electric oven and grill, hob and extractor fan. There is also an integral fridge freezer and has space for an integral dishwasher. There is direct access from the kitchen into the utility room and further selection of wall and base units with plumbing for a washing machine.The master bedroom has built in wardrobe space and has the additional benefit of its own en suite bathroom room. The second bedroom also has built in wardrobes and is serviced by the generous shower room nearby. Externally the property has pretty landscaped shingled garden with space for numerous potted plants and ornaments. The plot enjoys a good size patio area ideal for entertaining. There is also a storage unit to the rear. Pitch fee is £(from 1/10/21) 199.18 per calendar month.Water and Drainage charges £12.36 per calendar month.Single Garage to rent £37.50pcmParking Space £9.50pcm | 2 | 2 | £ 210,000 | Friday, 14-Jan-22 14:11:32 UTC |
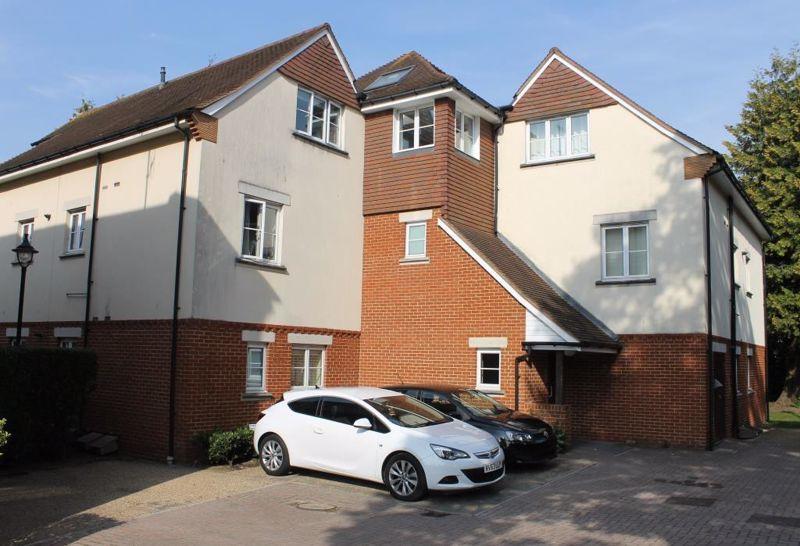 | DORKING RH4 This modern first floor 2 DOUBLE BEDROOM apartment built by Linden Homes in 2005 offers flexible living and is ideal for someone looking to be close to both the town centre and Dorking train stations. NO ONWARD CHAIN. | 2 | 1 | £ 299,950 | Friday, 14-Jan-22 10:17:19 UTC |
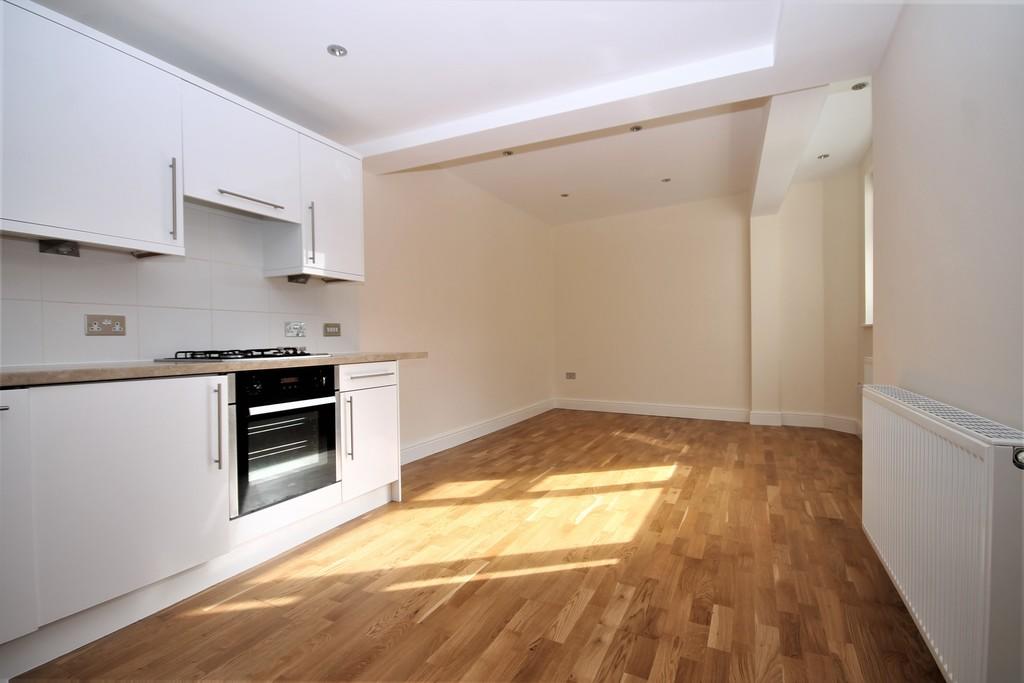 | Leatherhead, KT22 <strong></strong> <strong></strong> Spacious one bedroom second floor flat freshly decorated, conveniently located in Leatherhead in High Street, close to shops and mainline station. <br /><br /><strong>HALLWAY</strong> <strong></strong> With coats cupboard. <br /><br /><strong>OPEN</strong> <strong>PLAN</strong> <strong>KITCHEN/LIVING</strong> <strong>AREA</strong> <strong></strong> <br /><br /><strong>KITCHEN</strong> <strong></strong> With a range of wall and base units with integrated appliances including dishwasher. <br /><br /><strong>BEDROOM</strong> <strong></strong> Large double aspect bedroom. <br /><br /><strong>BATHROOM</strong> <strong></strong> With modern white suite comprising basin, wc and bath with shower over. <br /><br /><strong>NO</strong> <strong>PARKING</strong> <strong></strong> <br /><br /><strong>COUNCIL</strong> <strong>TAX</strong> <strong>BAND</strong> <strong>C</strong> <strong></strong> <br /><br /><strong>EPC</strong> <strong>BAND</strong> <strong>B</strong> <strong></strong> | 1 | 1 | £ 900 | Thursday, 13-Jan-22 17:36:48 UTC |
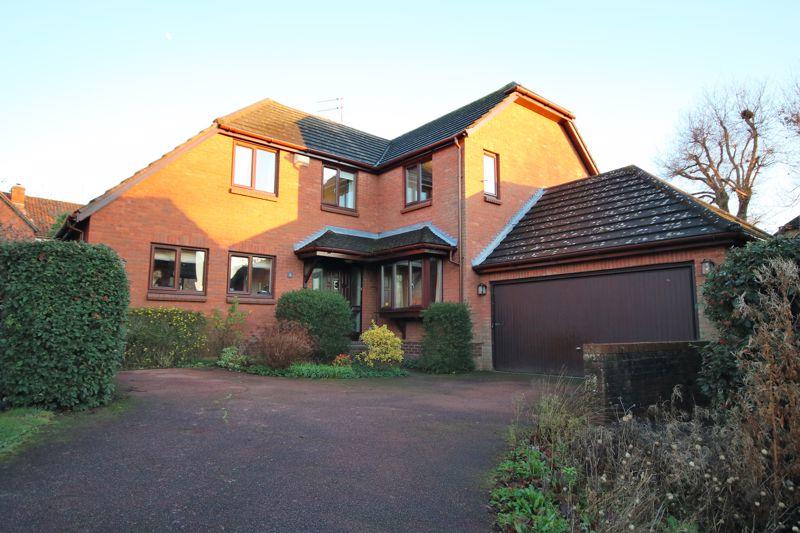 | Ashtead, KT21 A rare opportunity has arisen to purchase in one of Ashtead's most prime locations in a cul-de-sac just off The Murreys within walking distance of Ashtead's mainline station, local village shops and with first-class state and private schools nearby. The property has been beautifully maintained by the current owners to a high standard throughout, ideal for modern living standards but with potential to extend STPP. The front door opens onto a welcoming entrance hall with a handy cloakroom and under stairs storage. The triple aspect main reception space features a modern gas fireplace with White Stone surround and is light, airy and overlooks the garden from all aspects. The reception space is complemented by a separate double aspect dining room with square bay window and open display shelving to the hallway. The kitchen boasts plenty of worktop’s space for preparation and a good range of cupboard storage and fitted appliances to include double oven, dishwasher and fridge/freezer and seamlessly flows through to a delightful breakfast and relaxed seating area which enjoys views of the garden. The kitchen is neatly complemented by a utility room off and provides space for white goods heated towel rail and door to garden. A rising staircase from the hall leads to an attractive galleried landing. A principal bedroom with an en-suite enjoys a range of fitted wardrobe cupboards and a bright double aspect. Bedroom two also features an en-suite and two further good size bedrooms are served by a family bathroom. Outside, forecourt parking leads to a double garage housing boiler, solar panel controls and a window. Gated access leads to a beautiful, landscaped rear garden which wraps around the property on two sides. The garden is mainly laid to lawn with a selection of flower and vegetable beds, mature shrubs, a spacious patio ideal for alfresco dining and a shed. | 4 | 3 | £ 975,000 | Thursday, 13-Jan-22 17:02:57 UTC |
 | Leatherhead, KT22 <strong></strong> <strong></strong> Spacious ground floor one bedroom apartment in quiet development, close to Leatherhead town centre and main line station.<br />Gas central heating, double glazing, private garden and one allocated parking space. <br /><br /><strong>LIVING</strong> <strong>ROOM</strong> <strong></strong> large bright living room, with double doors to private garden. <br /><br /><strong>KITCHEN</strong> <strong></strong> Fitted with light wood wall units and with fridge freezer, gas hob, electric oven, extractor hood, dishwasher and washing machine<br /> <br /><br /><strong>BATHROOM</strong> <strong></strong> White suite with wc, hand basin and bath with shower over and shower screen <br /><br /><strong>BEDROOM</strong> <strong></strong> Large double bedroom with bay window <br /><br /><strong>GARDEN</strong> <strong></strong> <br /><br /><strong>ONE</strong> <strong>ALLOCATED</strong> <strong>PARKING</strong> <strong>SPACE</strong> <strong></strong> <br /><br /><strong>COUNCIL</strong> <strong>TAX</strong> <strong>BAND</strong> <strong>C</strong> <strong></strong> <br /><br /><strong>EPC</strong> <strong>BAND</strong> <strong>C</strong> <strong></strong> <strong></strong> | 1 | 1 | £ 1,095 | Thursday, 13-Jan-22 15:04:31 UTC |
 | Leatherhead, KT22 <strong></strong> <strong></strong> One bedroom ground floor flat with allocated parking space and access to communal gardens. Electric heating. Close to mainline station and within walking distance of Leatherhead town centre. <br /><br /><strong>LIVING</strong> <strong>ROOM</strong> <strong></strong> With hardwood flooring and front aspect. <br /><br /><strong>KITCHEN</strong> <strong></strong> With a range of wall and base units and undercounter fridge, electric hob and oven, washing machine. <br /><br /><strong>BEDROOM</strong> <strong></strong> Double room with overhead storage. <br /><br /><strong>BATHROOM</strong> <strong></strong> With white suite with basin within vanity unit, wc and bath with shower over. <br /><br /><strong>ALLOCATED</strong> <strong>PARKING</strong> <strong>SPACE</strong> <strong></strong> <br /><br /><strong>COMMUNAL</strong> <strong>GARDENS</strong> <strong></strong> <br /><br /><strong>EPC</strong> <strong>BAND</strong> <strong>E</strong> <strong></strong> <br /><br /><strong>COUNCIL</strong> <strong>TAX</strong> <strong>BAND</strong> <strong>B</strong> <strong></strong> | 1 | 1 | £ 795 | Thursday, 13-Jan-22 09:59:57 UTC |
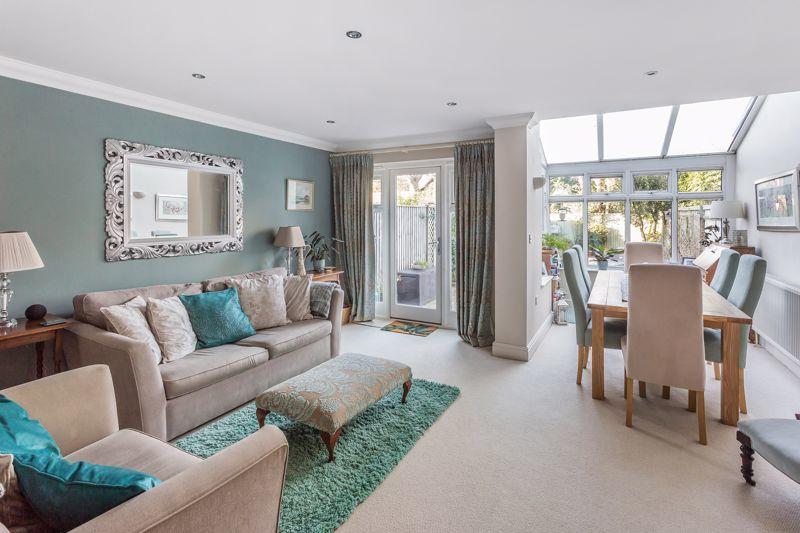 | Ashtead, KT21 Built in 2003 by esteemed builder Millgate Homes is this executive style home with attractive brick & part tile hung elevations set within a highly desirable cul-de-sac just over a mile (1.02miles) from Ashtead mainline station and only 0.53 miles from Ashtead high street shops, village centre and amenities. The accommodation comprises three bedrooms, two bathroom, open plan reception space, separate kitchen/breakfast room, garden, garage and parking. The property has also been lovingly maintained by the current owner and conveniently is offered to the market with no on-going chain. | 3 | 2 | £ 695,000 | Thursday, 06-Jan-22 15:43:20 UTC |
 | Fetcham KT22 This delightful semi-detached four/five bedroom property is offered with no onward chain and provides 1737 sq.ft.incl.garage of bright, spacious and flexible family accommodation over two floors. | 5 | 2 | £ 659,950 | Thursday, 06-Jan-22 10:01:48 UTC |
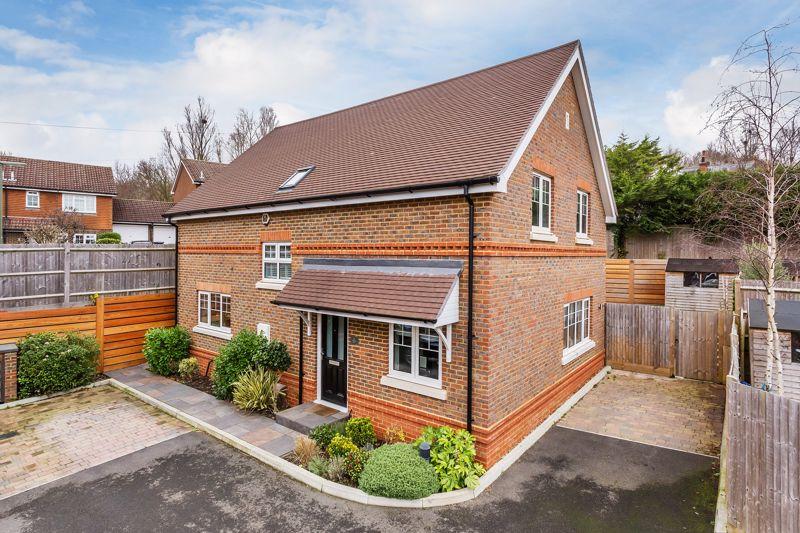 | Epsom, KT18 Built in 2019 to an exacting standard by local builder Oakton Developments is this contemporary detached family home. Set back within a private road this property offers a wealth of ground floor living space and is situated just a short walk from both Ashtead and Epsom Common. Approached via remotely controlled electric gates, a sheltered entrance door leads to a welcoming hallway with underfloor heating throughout. The ground floor accomodation comprises a substantial open plan kitchen/dining space with French doors opening on to a private garden, living room with French doors, office and utility. Thoughtfully designed, the kitchen is fitted with a comprehensive range of base, larder and wall units with stonework surfaces, matching up-stands, and cooker splashback. A rising staircase with modern remote controlled PVCu triple glazed sealed skylight window with security-locking mechanisms lead to the first-floor landing with spacious airing cupboard. The principal bedroom benefits from a stylish en-suite shower room and fitted wardrobes with internal lighting. Bedroom two also enjoys fitted wardrobes and two further bedrooms, all on the first floor, are complimented by a luxury family Porcelanosa Ceramic tiled bathroom and walk in shower to en-suite with thermostatically controlled rain shower. Further important features include Integrated Bosch appliances, underfloor heating to bathroom and en-suite and comfort of cover by an existing BCP 10 year warranty (8 years remaining). Outside, the rear garden is mainly laid to lawn with separate patio area, with side access leading to a driveway with parking for two cars at the front of the home. N.B There is a charge for the communal electricity and gate maintenance/servicing. | 4 | 2 | £ 845,000 | Tuesday, 04-Jan-22 11:24:53 UTC |
| Berry Walk, Ashtead Patrick Gardner are proud to be able to offer the rare opportunity to purchase this detached 3/4 bedroom chalet style home with garden, garage, parking and benefiting from a sunny aspect. This much sought after cul-de sac on the SOUTH SIDE is within easy walking distance of Ashtead Village shops and wide ranging amenities, excellent local schools including St Giles' and the City of London Freemen's School and acres of open county side beyond. This superb property offers scope to modernise and extend, subject to the usual planning consents. | 3 | 2 | £ 999,950 | Friday, 31-Dec-21 15:25:29 UTC | |
| Fetcham, KT22 VIEWINGS AVAILABLE FROM SATURDAY 8TH JANUARY, call now to arrange your appointment. Set well back from the road and enjoying a lovely outlook to the front over recreation ground, this 1950's built semi detached house is ideally placed for local schools and the village centre shops. The tastefully decorated and well modernised interior includes a spacious lounge/dining room with feature fireplace, well fitted kitchen, 3 bedrooms and white bathroom suite with attractive tiling and over bath shower. Externally are approximately 65' rear gardens with southerly aspect and shared driveway to ample off road parking space for 3 vehicles and detached garage. | 3 | 1 | £ 525,000 | Wednesday, 29-Dec-21 12:04:38 UTC | |
| Dorking, RH4 This attractive two double bedroom mews style home offers bright and spacious accommodation arranged over two floors. Tucked away in this popular gated development further benefits include covered private parking and no onward chain.Accommodation comprises of an entrance hall giving access to all principle rooms. The kitchen/dining room is a real feature of the home. The kitchen area includes ample base units with matching eye level cupboards. There is also ample space for the usual white goods including dishwasher and washing machine. Originally a downstairs W.C that potentially could be re-instated this room has been converted into a separate pantry for extra storage. The dining area enjoys views to the front. The formal sitting room is a generous size (16'4 x 10'6) and includes a feature fireplace.An easy rising staircase leads to the first floor landing where two double bedrooms with high ceilings can be found. The master bedroom (19'0 x 10'10) enjoys far reaching views a built in wardrobe and a fully fitted ensuite bathroom. Bedroom two is another generous room with a built in wardrobe and access via a jack and jill door to the family bathroom. The family bathroom includes a bath with shower over vanity unit and W.C.Externally the property offers a good degree of privacy and two large flower beds to the front either side of the main entrance. There is also private parking for one car within a covered car port and visitor bays. The property is to be sold with no onward chain. | 2 | 2 | £ 425,000 | Sunday, 26-Dec-21 14:25:29 UTC | |
| Leatherhead KT22 A spacious ground floor flat situated on a popular development which is located just over half a mile to the town centre and station. The lounge/dining room measures just over 15' and both bedrooms are good doubles. There is range of fitted units in the kitchen and the shower room has a white suite. The property also features central heating, double glazing, outside store, communal gardens and ample on street parking. | 2 | 1 | £ 269,950 | Sunday, 26-Dec-21 10:43:01 UTC | |
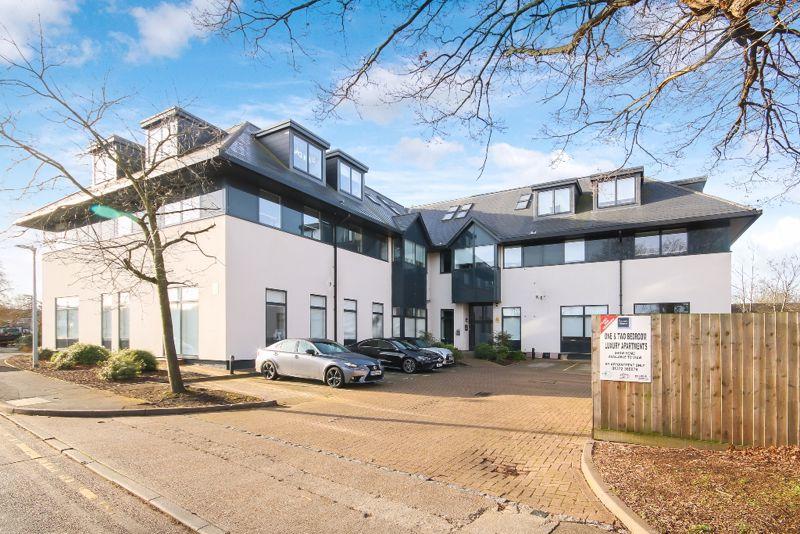 | Leatherhead, KT22 This beautifully presented one bed first floor apartment is set in a convenient location and is within walking distance of both Leatherhead town centre and mainline station.
<br />
<br />Internally, the living space is open plan and the sleek fitted kitchen has a range of units with integrated appliances, and work surfaces, whilst the tiled bathroom Is fitted with quality Villeroy & Boch sanitary ware and Hansgrohe taps and mixers. The apartment also benefits from having under floor heating throughout and quality double glazed windows.
<br />
<br />A particular feature of the property are the large windows, which highlight the open view over the adjacent pasture, also the apartment comes with one allocated parking space. | 1 | 1 | £ 245,000 | Sunday, 26-Dec-21 10:41:58 UTC |
| Leatherhead KT22 A purpose built 2 bedroom ground floor apartment located in a sought after modern block built in 2001. Well presented throughout, there is a superb living room with wide bay window, allocated parking space plus ample visitor parking. The Kitchen is well appointed and and has an array of integrated appliances. The Master Bedroom features fitted wardrobes and there is an En-Suite Shower Room, whilst the Guest Bathroom serves the second bedroom. End of Chain. | 2 | 2 | £ 325,000 | Sunday, 26-Dec-21 10:40:25 UTC | |
| Dorking, RH4 *BOOK YOUR VIEWING FOR JANUARY 2022*Built by highly reputable developer Rushmon Homes, just two fine properties, set within a leafy residential road in a quiet enclave within walking distance of the bustling market town of Dorking. The five bedroom, detached homes of approx. 2,500 sq. ft. are approached by a block pavior driveway with private parking for two cars. The properties boast an enviable specification with shaker style kitchens with stone worktops, fully integrated appliances, underfloor heating on the ground floor and dusk to dawn external lighting sensors.The generous ground floor accommodation includes a light and airy open plan kitchen/dining/family room with feature roof lantern, which is the true heart of the home. With full width bi-folding doors opening on to the rear landscaped garden and terrace. A separate utility room is accessed from the kitchen and also provides side access to the property. The formal drawing room has an elegant square bay window to the front of the property.A very impressive master suite is located on the first floor. The main bedroom area extends to almost 19' and leads to a luxurious ensuite with freestanding bath, double vanity unit and wide walk-in shower with complementary matt black brassware throughout.The guest bedroom with shower room ensuite is also situated on the first floor along with bedroom five/study.Two further double bedrooms and family bathroom are located on the top floor.Outside the rear garden is mainly laid to lawn with a wide terrace, perfect for enjoying sunny afternoons and warm evenings.Full 10 Year NHBC Buildmark Warranty. | 5 | 3 | £ 1,250,000 | Sunday, 26-Dec-21 09:31:36 UTC | |
| Fetcham, KT22 Located in a popular and quiet residential area, this modern semi detached house has many appealing features including a south facing rear aspect and the current owners have converted the garage to building regulation standard and offers great flexibility to be used for any number of different applications (home office/playroom etc). The property includes double glazing and gas central heating and comprises, hall, 15' lounge/dining room, fitted kitchen with oven and hob, 2 double bedrooms and bathroom/WC. Externally are lovely 40' gardens with a south facing aspect and the long driveway provides parking for up to 3 vehicles. | 2 | 1 | £ 427,500 | Tuesday, 21-Dec-21 16:59:47 UTC | |
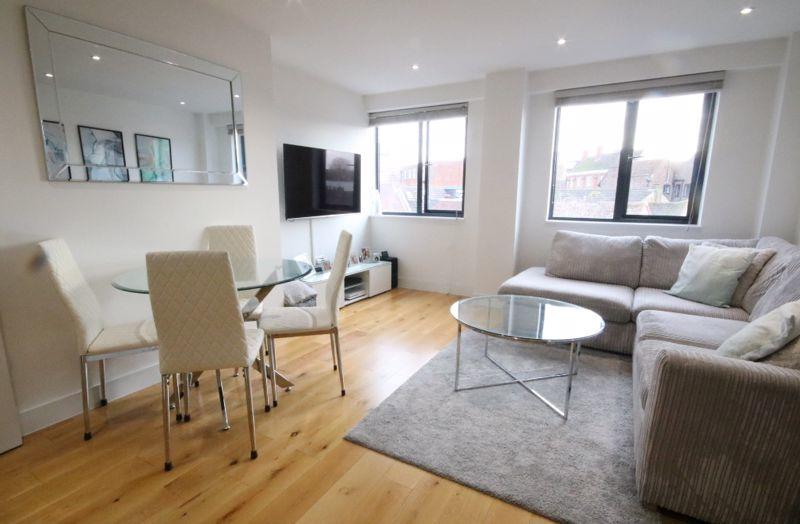 | Leatherhead Beautifully appointed, this second floor apartment offers a high specification, great living space, bright sunny interior and a prime town centre location. Entrance is directly off North Street into a large entrance vestibule and the second floor is accessed via a lift. With double glazing, electric heating and extensive engineered oak flooring, the accommodation includes 18' entrance hall with video security phone, large living/dining room with open plan fitted kitchen which includes integrated appliances comprising Bosch oven/hob, fridge/freezer, washing machine and slimline dishwasher. There is also a spacious double bedroom and luxury white bathroom suite with over bath shower. A rear entrance provides access to an allocated parking space. End of chain. | 1 | 1 | £ 249,950 | Tuesday, 14-Dec-21 16:11:10 UTC |
| Fetcham/bookham KT22 This charming three bedroom detached bungalow is situated in a quiet cul-de-sac of just seven homes whilst enjoying a delightful and secluded rear garden. A covered porch leads through to a good sized ‘L’ shaped entrance hall with large coats cupboard. A delightful double aspect sitting/dining room features a low bay window to the front and sliding door to a small conservatory with doors to the garden and a useful integral door to the tandem garage. A good sized kitchen features white gloss cabinets, integrated appliances and door to the rear garden and terrace. There are three double bedrooms, the master bedroom has range of fitted wardrobes and en suite shower room whilst bedrooms two and three are currently used as an extra sitting room and study each served by a good sized family bathroom. The property is approached from The Green, a short block pavier drive leads to 5 Huntsman Close which benefits from a wide frontage and driveway with parking leading to a tandom garage. Side access leading to a lovely and secluded garden comprising a terrace and lawn screened with mature plants and enclosed with hedging and screen fencing. Conveniently for a purchaser there is no onward chain. | 3 | 2 | £ 749,950 | Monday, 08-Nov-21 00:00:25 UTC | |
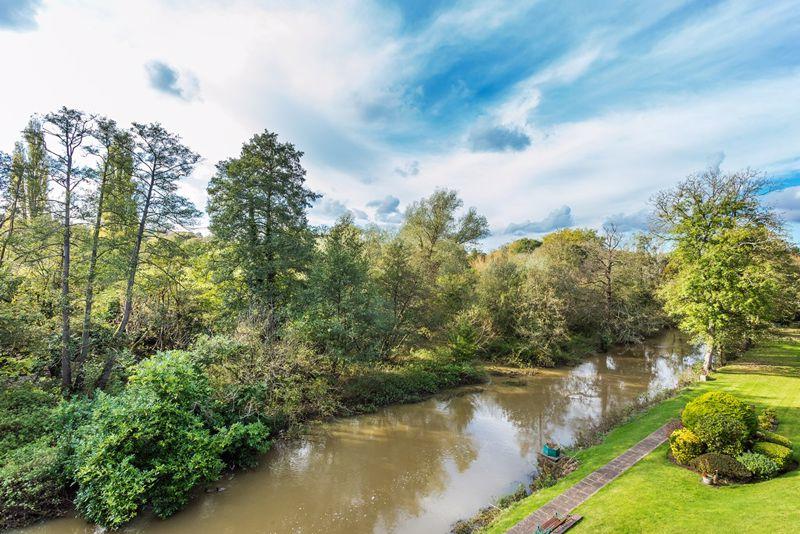 | South Leatherhead KT22 Built by Octagon Homes in the mid 80?s on the site of the homeof the late Donald Campbell, this rarely available ground floor apartment hasan enviable position within the development whilst enjoying a simplywonderful river view backdrop.A secure communal entrance hall leads to a private front door and to an ?L?shaped hall with two useful storage cupboards. The master bedroom enjoys South Easterly views of the river, has a range of built in wardrobes and large en suitebathroom. The guest bedroom also has river views, built in wardrobes and isserved by a separate shower room with large shower enclosure. The spacious20? living/dining has recently fitted sliding doors to a covered balcony withsuperb 180? views of the river. There is a kitchen breakfast room fitted with range of fitted units andbreakfast bar.Outside, steps lead to a private lawned river frontage and patio with set inlandscaped gardens. Campbell Court has recently completed a schedule ofoutside maintenance and also conforms to the latest internal fire regulations.Lease 125 years from 1st January 1986 plus A Share of The FreeholdService Charge £2700.00 paGround Rent £0.00 | 2 | 2 | £ 575,000 | Thursday, 04-Nov-21 12:33:56 UTC |
| Fetcham, KT22 Originally a large detached family house, cleverly converted this year to a stylish semi-detached house with very spacious (1,931 sq ft) accommodation and situated in a sought after residential road of predominantly detached houses. Recently refurbished to an excellent standard and includes a two storey entrance hall with large picture windows which flood the house with natural light. The whole ground floor at the rear is made up of 3 superb reception rooms which would be ideal as a large lounge/dining room, family room and home office. The well fitted oak finish kitchen includes appliances and there is a luxuriously appointed shower/cloakroom. The garage, shower room, family room and home office would offer potential to create an ideal annex area for another family member. On the first floor there are 4 double bedrooms and a quality white bathroom suite with marble effect tiles. Externally, the front provides ample parking for several vehicles, a small garage (12'6 in length) and there is a well screened lawned garden to the rear. Immediately available to move into. | 4 | 2 | £ 849,950 | Thursday, 04-Nov-21 12:21:48 UTC | |
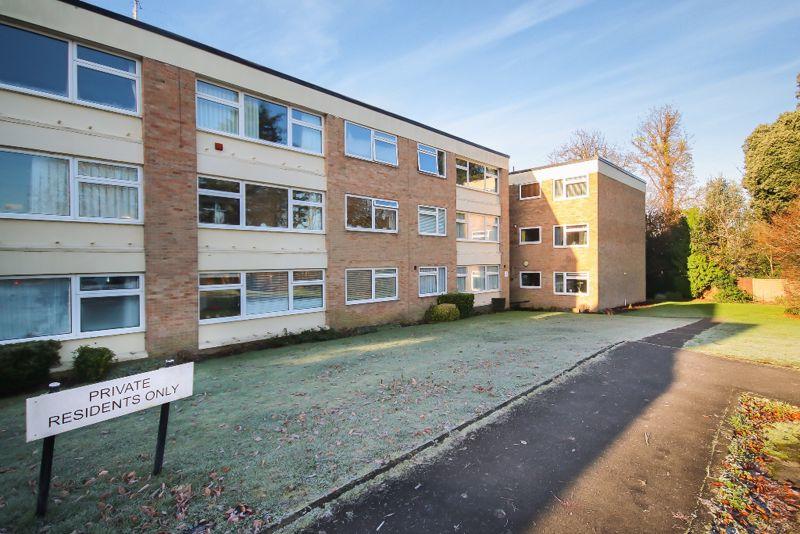 | Leatherhead, KT22 A bright and sunny top floor apartment with large picture windows which enjoy a pleasant outlook over communal gardens to the front and inner courtyard to the rear. The specification includes double glazing, gas warm air heating and cavity wall insulation and the tastefully decorated accommodation includes a large sitting room (15'5 x 11'9), fitted kitchen/breakfast room with oak finish cabinets including built in oven and hob and breakfast area, 2 double bedrooms with built in wardrobes and re-tiled bathroom with modern white suite. Externally are lawned communal gardens on all sides and garage in a block. Long lease. | 2 | 1 | £ 315,000 | Friday, 29-Oct-21 17:06:32 UTC |
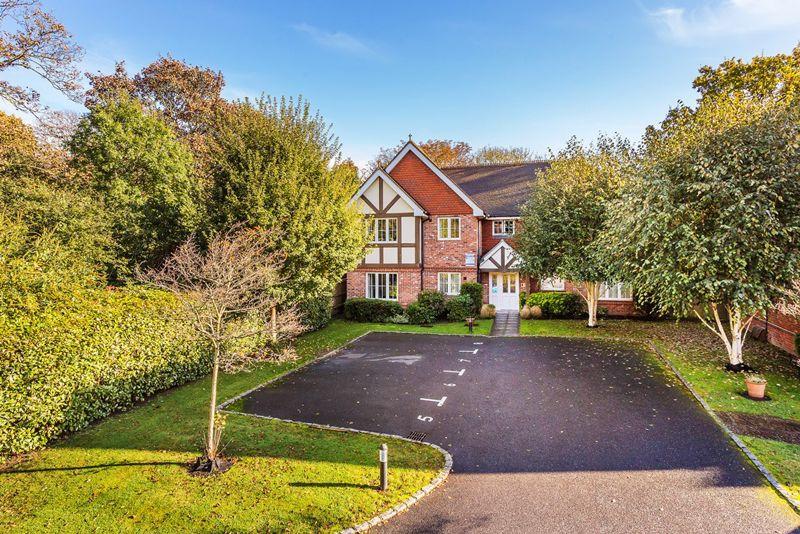 | Leatherhead KT22 Description Located about 10-15 minutes walk from Leatherhead train station, this first floor purpose built apartment offers spacious accommodation (just under 500 sq.ft) making an ideal first time buy or Investment opportunity. The property features gas central heating, double glazing and security entrance phone. The accommodation includes spacious lounge with plenty of room for a dining table, double bedroom with fitted wardrobes, modern bathroom and kitchen which has integrated appliances. The communal areas are well maintained and there is also an allocated parking and 4 further visitor parking spaces.Situation Limes Close is situated at the end of Linden Gardens just half a mile from the town centre. There are frequent services from the station to London Waterloo, London Bridge and London Victoria direct.
<br />
<br />Lease 125 years from 2005 (109 years unexpired) Service Charge currently £1,464 pa (£122 per month) Ground Rent £200 pa | 1 | 1 | £ 262,950 | Wednesday, 27-Oct-21 15:56:44 UTC |
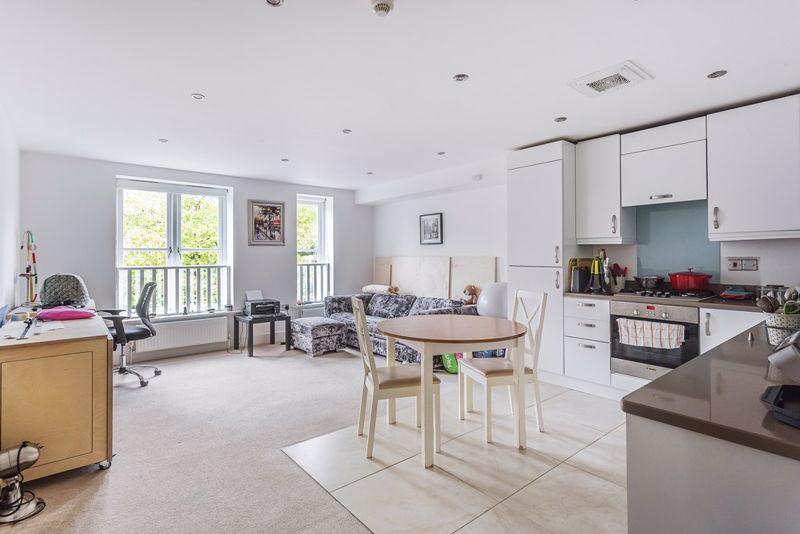 | LEATHERHEAD, KT22 A surprisingly spacious one bedroom flat set on the first floor of this modern development and served by a lift. The well presented interior comprises an open plan kitchen/ living room, a generous bedroom, a contemporary bathroom with white sanitary ware and chrome heated towel rail and a large s... | 1 | 1 | £ 265,000 | Monday, 25-Oct-21 10:59:14 UTC |
1,930 results