Epsom, KT18
By Patrick Gardner
£ 845,000
Patrick Gardner says ..
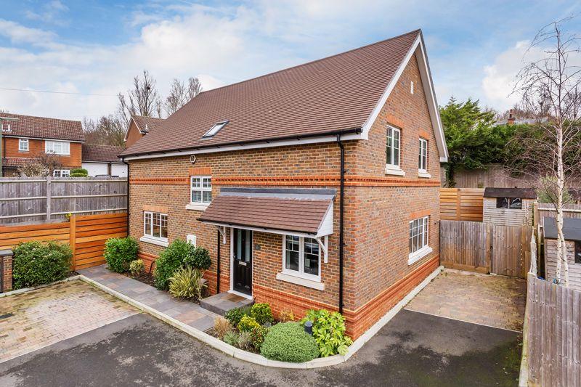
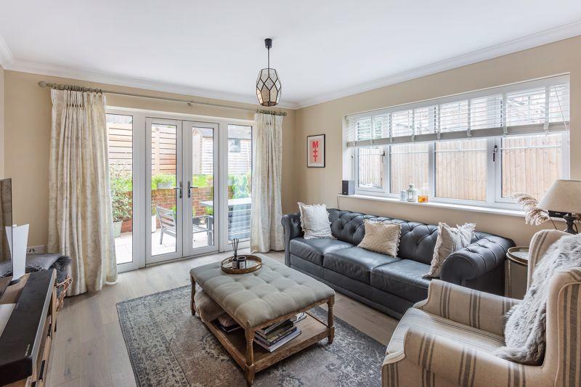
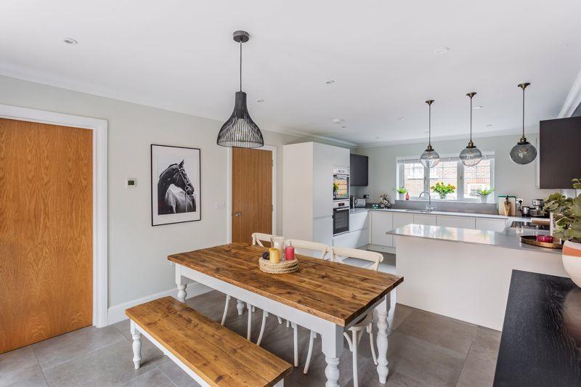
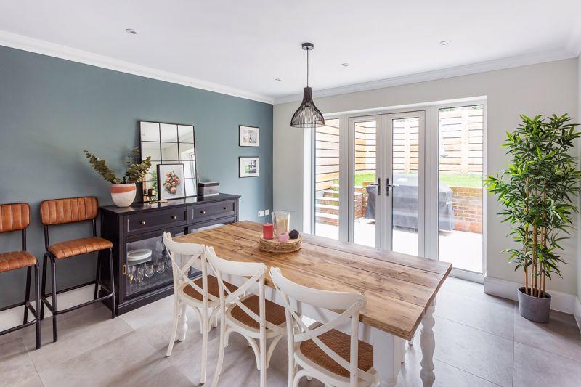
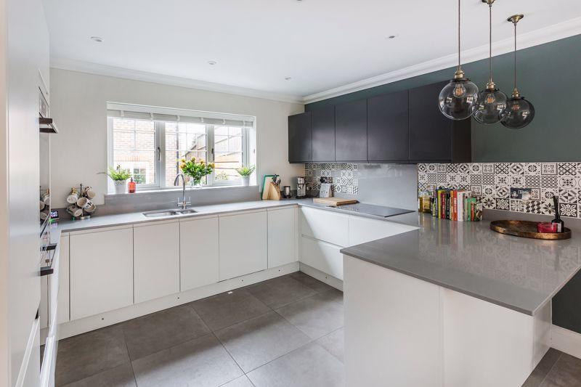
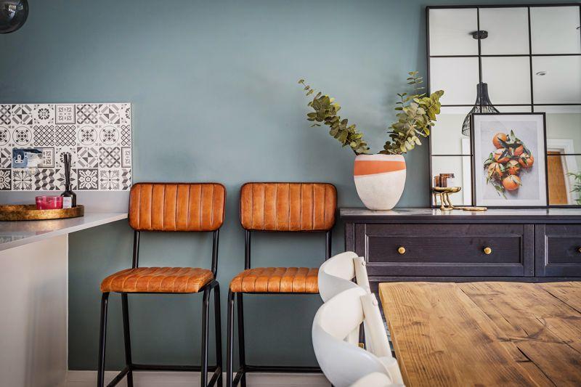
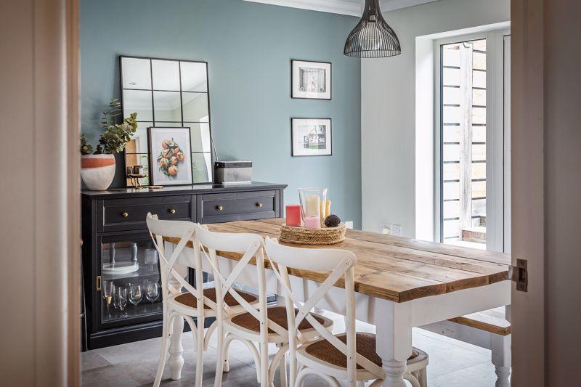
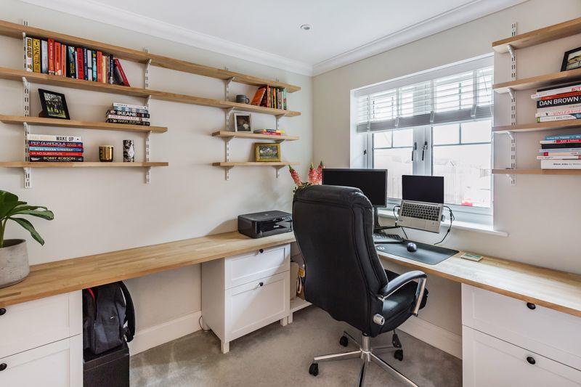
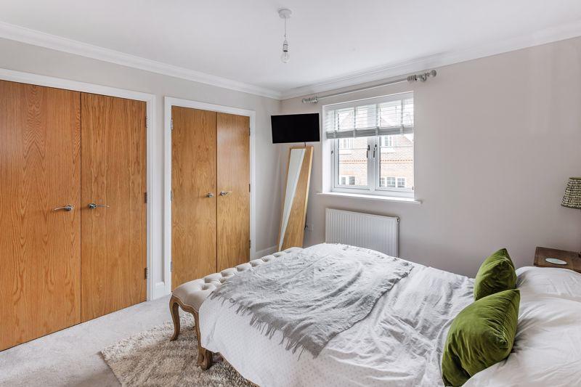
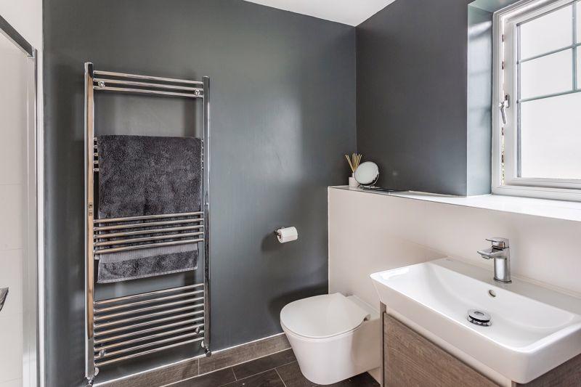
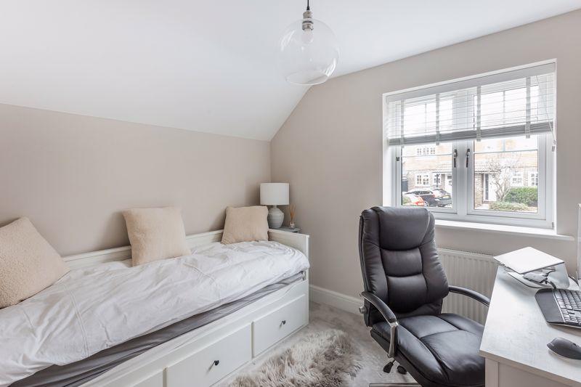
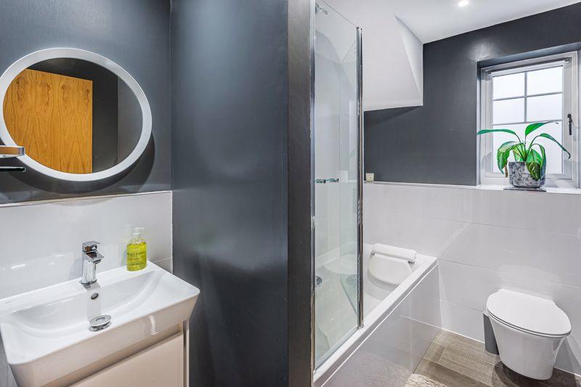
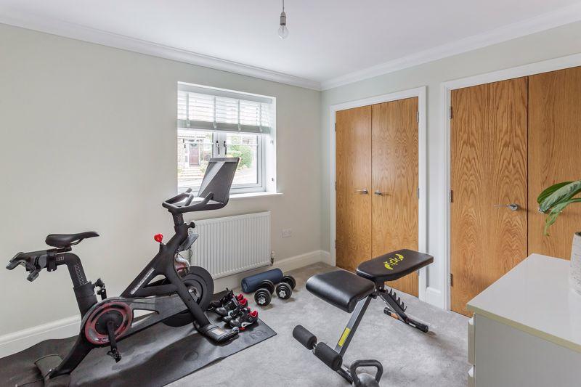
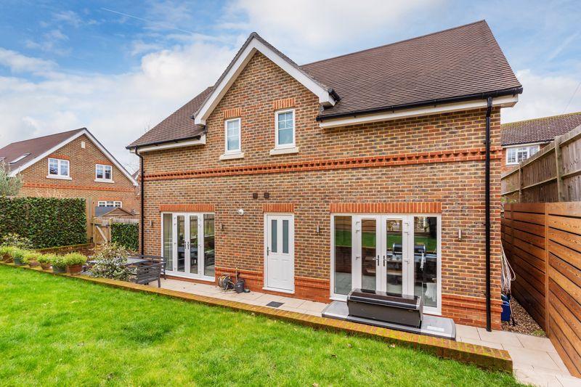
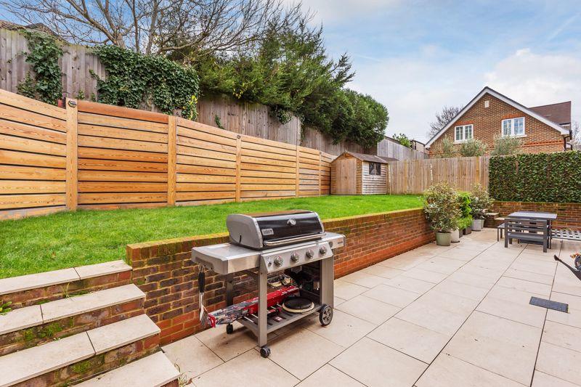
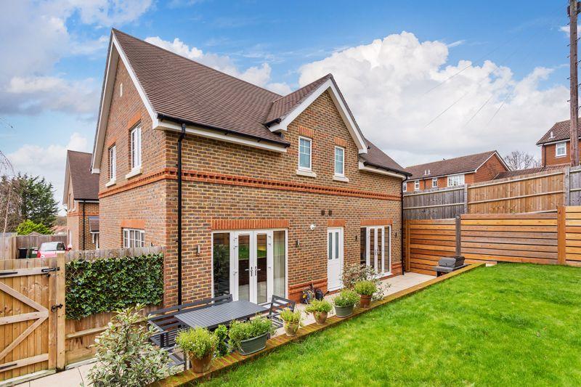
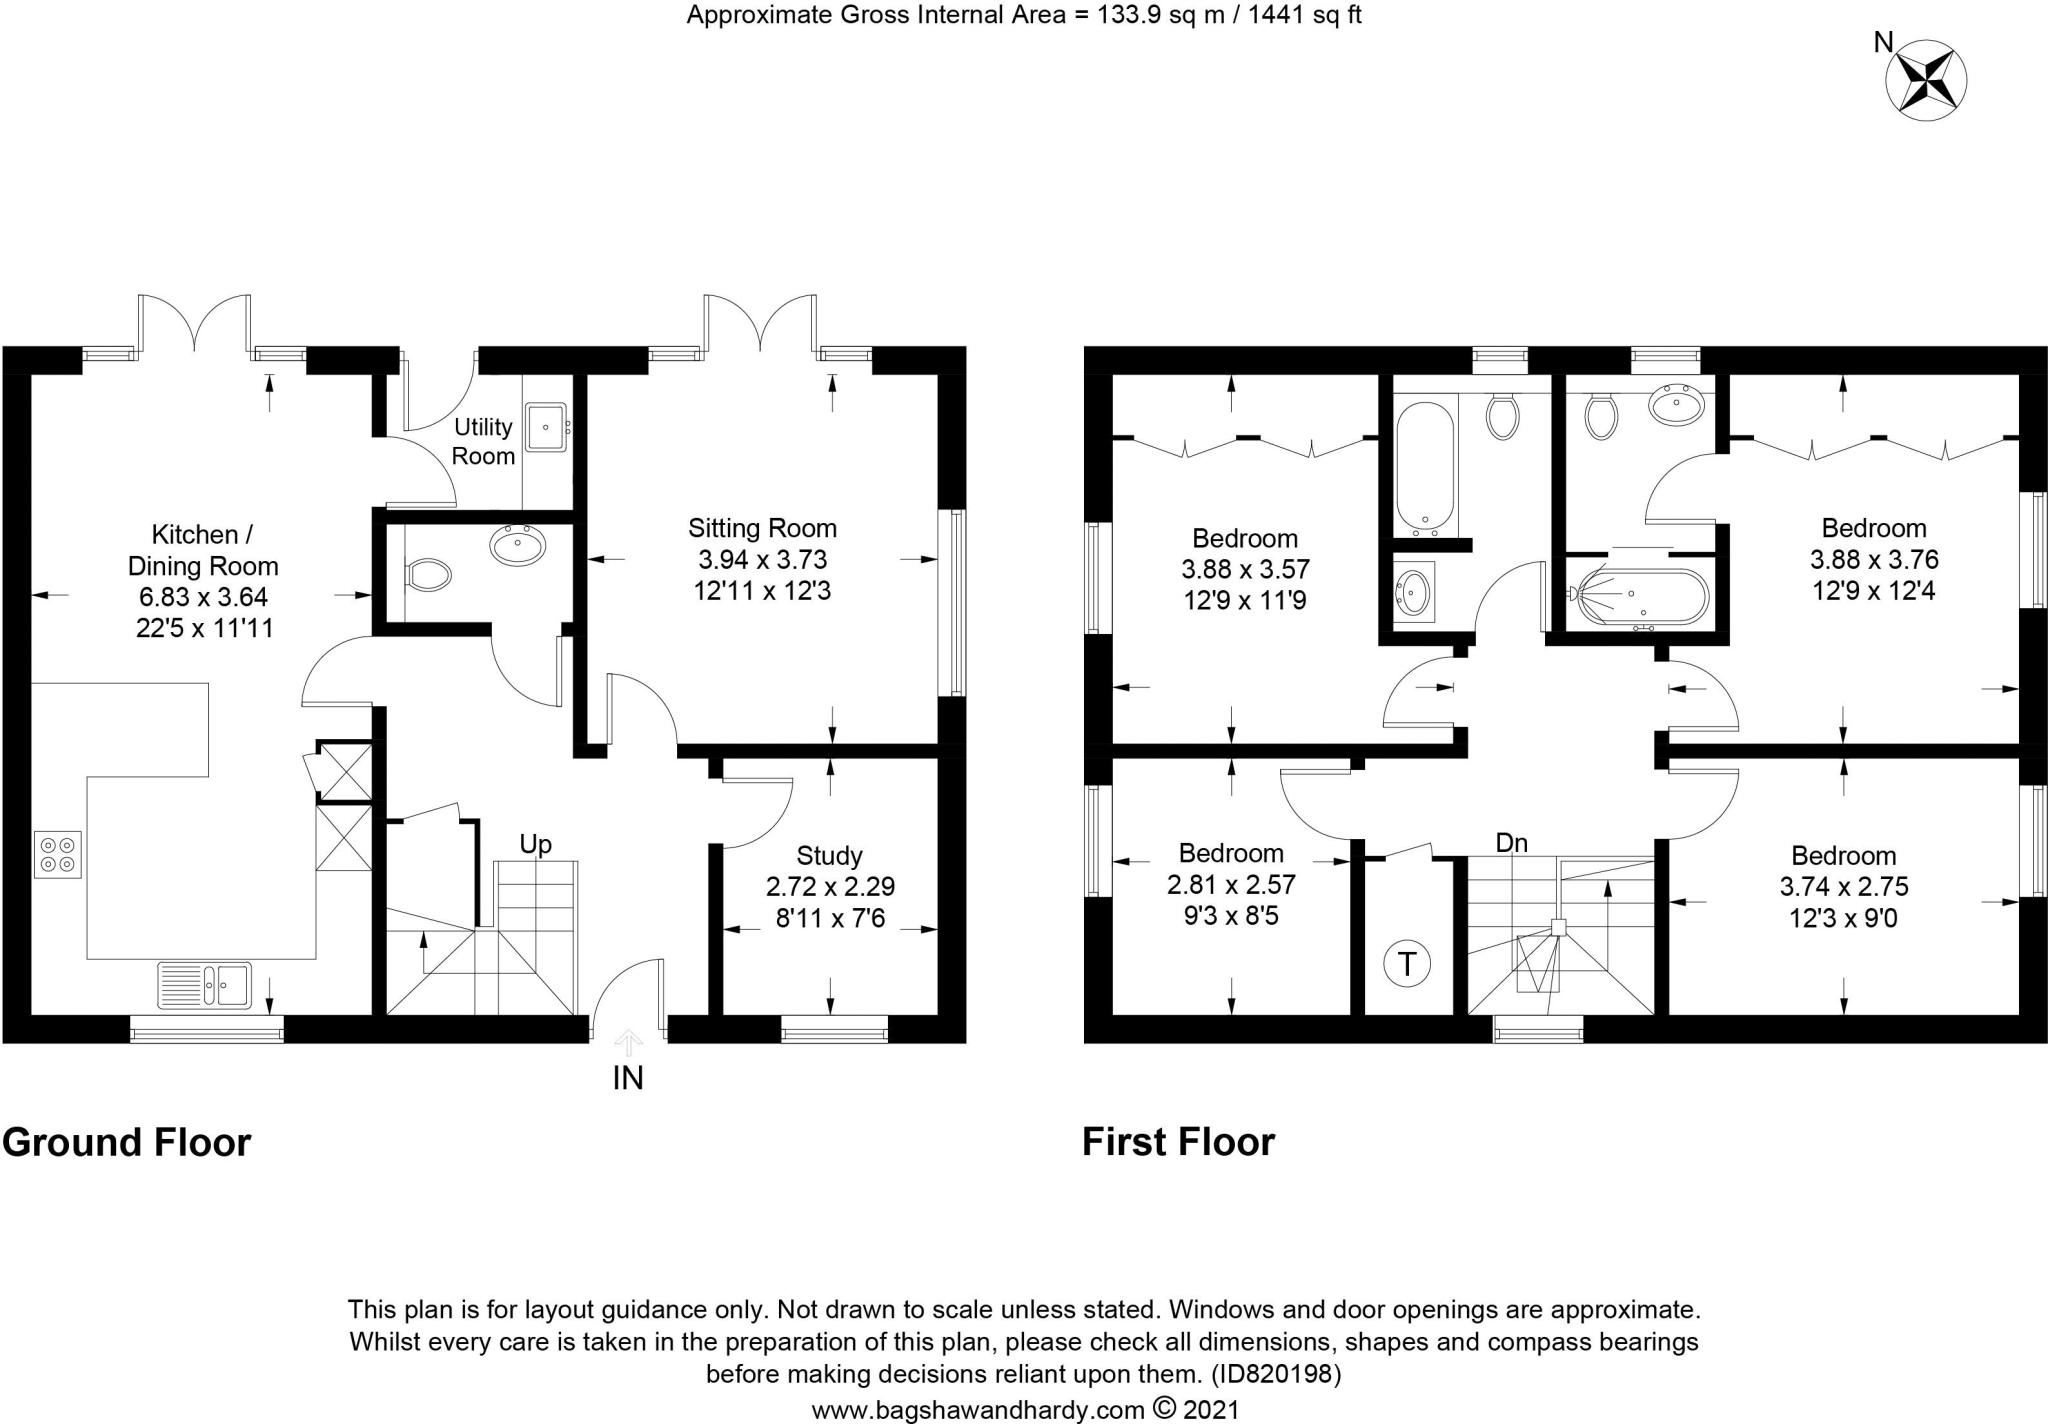
Built in 2019 to an exacting standard by local builder Oakton Developments is this contemporary detached family home. Set back within a private road this property offers a wealth of ground floor living space and is situated just a short walk from both Ashtead and Epsom Common. Approached via remotely controlled electric gates, a sheltered entrance door leads to a welcoming hallway with underfloor heating throughout. The ground floor accomodation comprises a substantial open plan kitchen/dining space with French doors opening on to a private garden, living room with French doors, office and utility. Thoughtfully designed, the kitchen is fitted with a comprehensive range of base, larder and wall units with stonework surfaces, matching up-stands, and cooker splashback. A rising staircase with modern remote controlled PVCu triple glazed sealed skylight window with security-locking mechanisms lead to the first-floor landing with spacious airing cupboard. The principal bedroom benefits from a stylish en-suite shower room and fitted wardrobes with internal lighting. Bedroom two also enjoys fitted wardrobes and two further bedrooms, all on the first floor, are complimented by a luxury family Porcelanosa Ceramic tiled bathroom and walk in shower to en-suite with thermostatically controlled rain shower. Further important features include Integrated Bosch appliances, underfloor heating to bathroom and en-suite and comfort of cover by an existing BCP 10 year warranty (8 years remaining). Outside, the rear garden is mainly laid to lawn with separate patio area, with side access leading to a driveway with parking for two cars at the front of the home. N.B There is a charge for the communal electricity and gate maintenance/servicing.
- Bedrooms
- 4
- Bathrooms
- 2
- Sqft (est)
- 1,441.00
The heatmap indicates the level of crime in the area. The color of the heatmap indicates the crime severity and recency.
Metrics Year-on-Year
- Average area value
- 548,333.00 £Increased by 5.63 %
- Est sale value
- 765,171.00 £Increased by 22.92 %
- Average area rental value
- 2,160.00 £/moIncreased by 1.50 %
- Est letting value
- 2,882.00 £/moIncreased by 100.00 %
- Est rental Yield
- 4.73 %Decreased by 3.86 %
- Crime Rate
- 6.00 %Unchanged by 0.00 %
Agent Activity
Patrick Gardner created the listing.
Nearby Schools
| Name | Type | Ofsted | Distance |
|---|---|---|---|
| Rosebery School | Academy Converter | Outstanding | 1.09 KM |
| Stamford Green Primary School | Community School | Outstanding | 1.36 KM |
| Kingswood House School | Other Independent School | 1.41 KM | |
| St Joseph'S Catholic Primary School | Voluntary Aided School | Outstanding | 1.46 KM |
| The Greville Primary School | Community School | Good | 1.49 KM |
Images

Nearby Streets
| Name | Average Price | Average Sqft | Distance |
|---|---|---|---|
| Willows Path | £ 700,000 | 0 | 0.00 KM |
| White Horse Drive | £ 475,000 | 0 | 0.00 KM |
| Wheelers Lane | £ 0 | 0 | 0.00 KM |
| Old Barn Road | £ 1,650,000 | 0 | 0.00 KM |
| St. Elizabeth Drive | £ 775,000 | 0 | 0.00 KM |
Nearby Transport
| Name | NLC | TLC | Distance |
|---|---|---|---|
| Epsom | 5360 | EPS | 2.29 KM |
| Ashtead | 5347 | AHD | 2.38 KM |
| Chessington South | 5554 | CSS | 4.12 KM |
| Ewell West | 5586 | EWW | 4.33 KM |
| Chessington North | 5582 | CSN | 4.51 KM |
Nearby Listings
| Address | Price | Type | Score | Distance |
|---|---|---|---|---|
| Woodlands Road, Epsom, Surrey, KT18 7HP | £ 875,000 | BUY | 7 / 10 | 0.04 KM |
| Woodlands Road, EPSOM | £ 450,000 | BUY | 6 / 10 | 0.11 KM |
| The Greenway, Epsom, KT18 | £ 600,000 | BUY | 7 / 10 | 0.12 KM |
| The Greenway, Epsom | £ 575,000 | BUY | Unknown | 0.12 KM |
| The Greenway, Epsom, KT18 | £ 550,000 | BUY | Unknown | 0.13 KM |
Nearby Properties
| Address | Price | Distance |
|---|---|---|
| 7 Commonside | £ 390,000 | 0.03 KM |
| 4 Commonside | £ 320,000 | 0.03 KM |
| 5 Commonside | £ 389,950 | 0.03 KM |
| 44a Woodlands Road | £ 485,000 | 0.11 KM |
| 40 Woodlands Road | £ 340,000 | 0.11 KM |