Agent Listings
| Image | Name | Bedrooms | Bathrooms | Price | Listed |
|---|---|---|---|---|---|
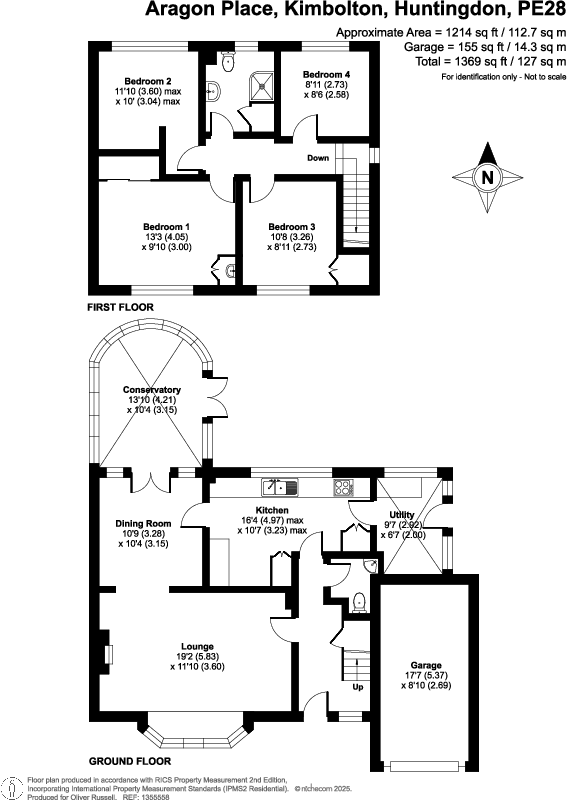 | Aragon Place, Kimbolton,PE28 * Detached 4 Bedroom Family Home * Integral Garage *Generous Off Road Parking * Cul-De-Sac Location * Refurbishment Opportunity * No Onward Chain | 4 | 1 | £ 375,000 | Friday, 26-Sep-25 11:33:27 UTC |
 | High Street, Tilbrook, PE28 * Extended 4 Bedroom Detached Home * Situated On a 2 Acre Private Plot * Private Drive * Separate Workshop Home Office * Double Garage* | 4 | 2 | £ 865,000 | Wednesday, 20-Aug-25 09:45:06 UTC |
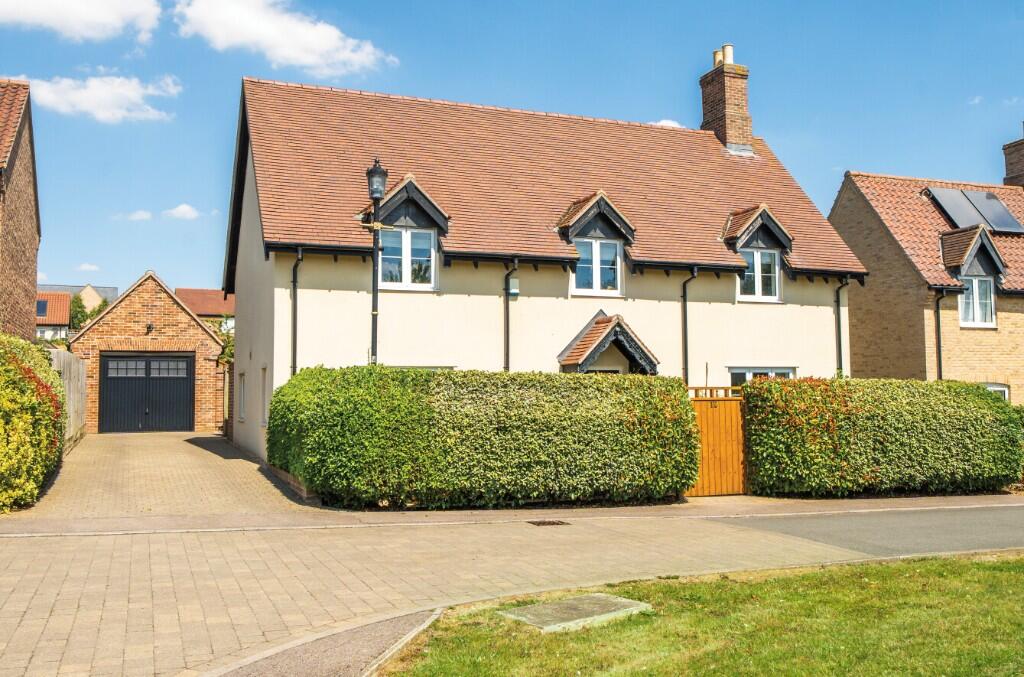 | The Green, Brington Cambridgeshire, PE28 * Modern 3 Bedroom Detached Home * Open Plan Kitchen-Breakfast Room * 3 Double Bedrooms * Over Sized Garage * Off Road Parking * Well Maintained Garden | 3 | 2 | £ 499,950 | Tuesday, 15-Jul-25 14:51:40 UTC |
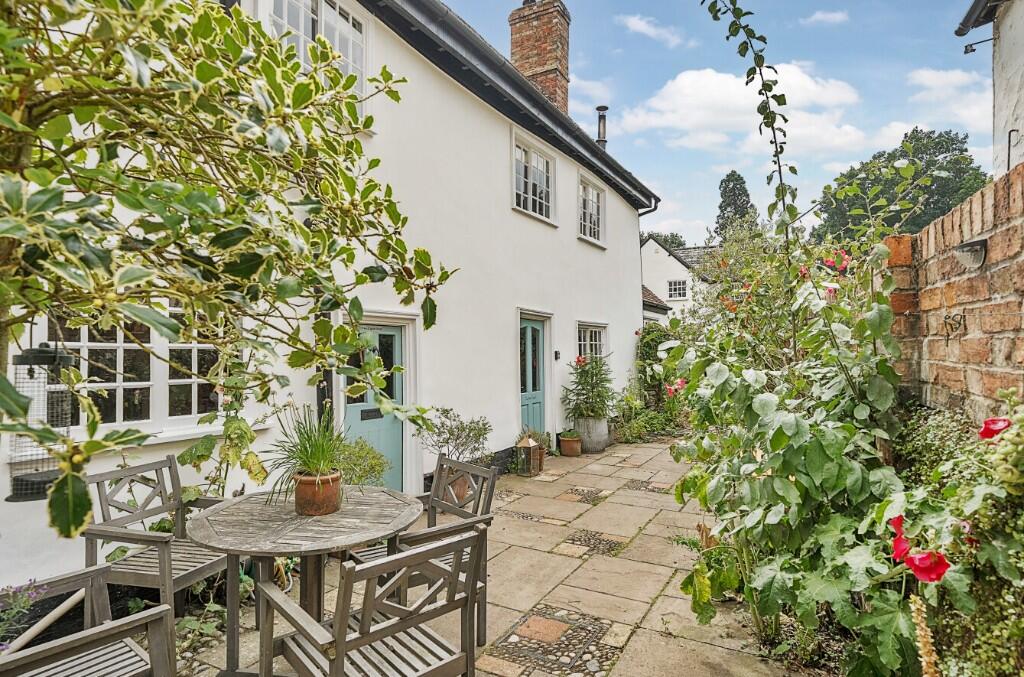 | Carters Yard, High Street, Kimbolton, PE28 * Attractive 3 Bedroom Cottage * Separate 1 Bedroom Cottage Annex * Ideal for Multi Generational Living or Airbnb * Private Court Yard Garden* Situated Off The High Street In Kimbolton | 4 | 2 | £ 535,000 | Thursday, 10-Jul-25 12:01:50 UTC |
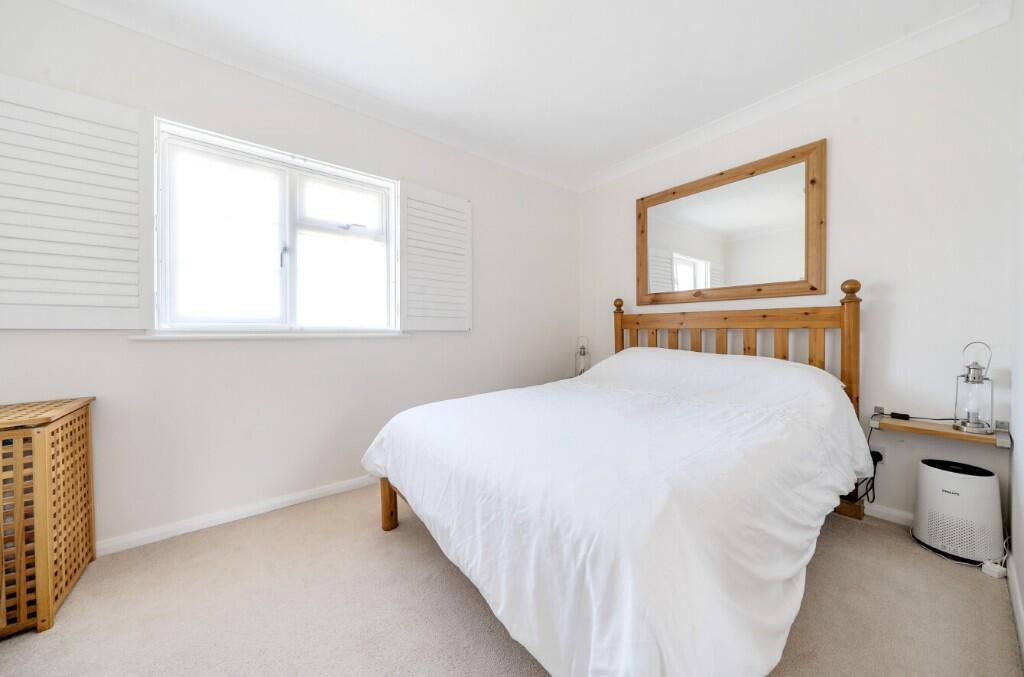 | Constables Leys, Kimbolton PE28 * 2 Bedroom House In Good Order * Off Road Parking * Single Garage * Sun Room * Front & Rear Gardens | 2 | 0 | £ 975 | Friday, 27-Jun-25 10:39:21 UTC |
 | Tilbrook Road, Kimbolton,PE28 * Stunning 5 Bedroom Detached Period House* Secluded Park Land Setting * Situated In Grounds Of Half An Acre * A Combination Of Practical Living Space & Period features Throughout. | 5 | 3 | £ 1,300,000 | Friday, 02-May-25 14:11:15 UTC |
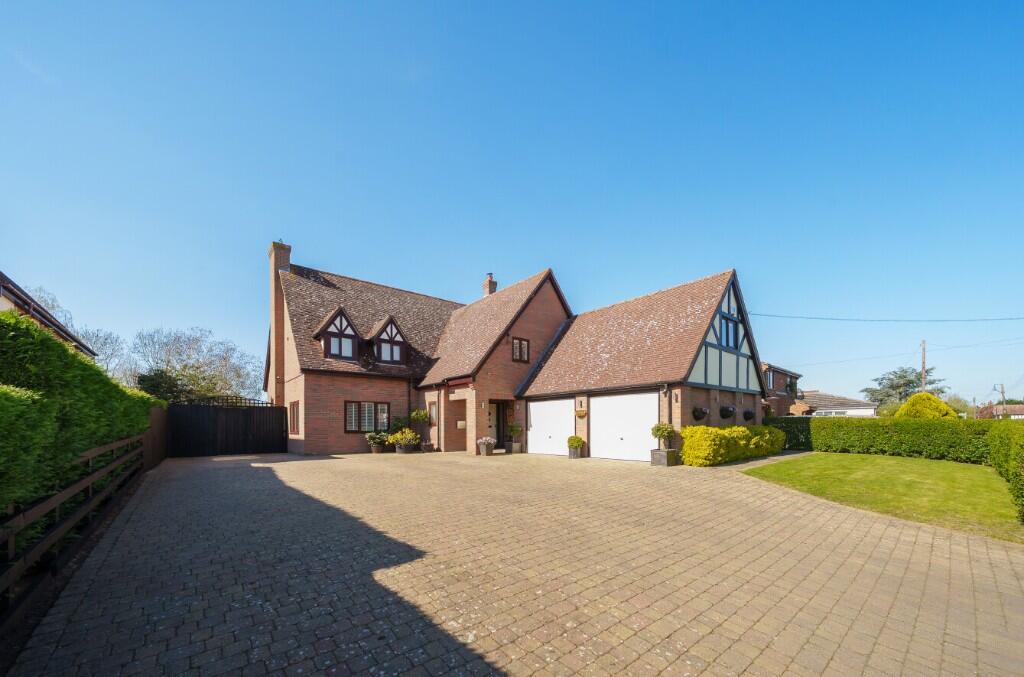 | Station Road, Tilbrook PE28 * Substantial Detached Family Home * 5 Double Bedrooms * Off Road Parking For 6-8 Cars * Full Height Hall * Village Location | 5 | 0 | £ 895,000 | Friday, 04-Apr-25 11:46:46 UTC |
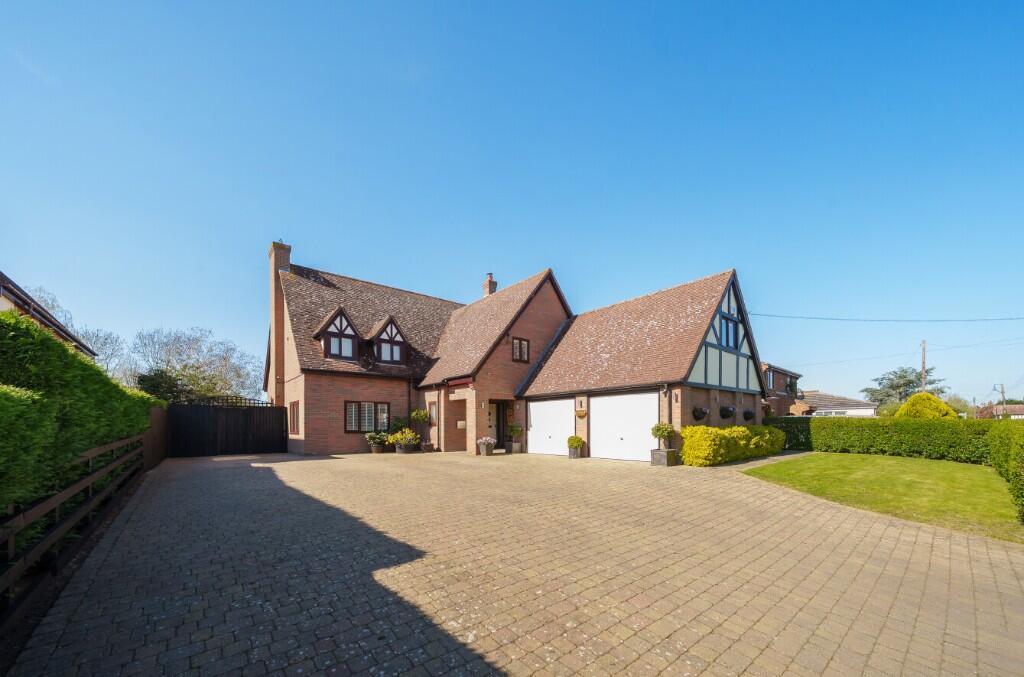 | Station Road, Tilbrook,PE28 * Substantial Detached Family Home * 5 Double Bedrooms * Integral Double Garage * Off Road Parking For 6-8 Cars * Double Height Hall * | 5 | 2 | £ 895,000 | Friday, 04-Apr-25 10:48:57 UTC |
 | Grass Yard, Kimbolton, PE28 *Compact 4 Bedroom Detached Home * Non Estate Central Kimbolton Location * Parking To Front & Rear * South Facing Rear Garden * No Onward Chain | 4 | 2 | £ 500,000 | Friday, 04-Apr-25 10:08:28 UTC |
 | High Street, Lower Dean,PE28 * Delightful Period Cottage *Lounge & Dining Area* 2 Bedrooms * Additional Converted Outbuilding | 2 | 1 | £ 335,000 | Thursday, 20-Mar-25 11:38:41 UTC |
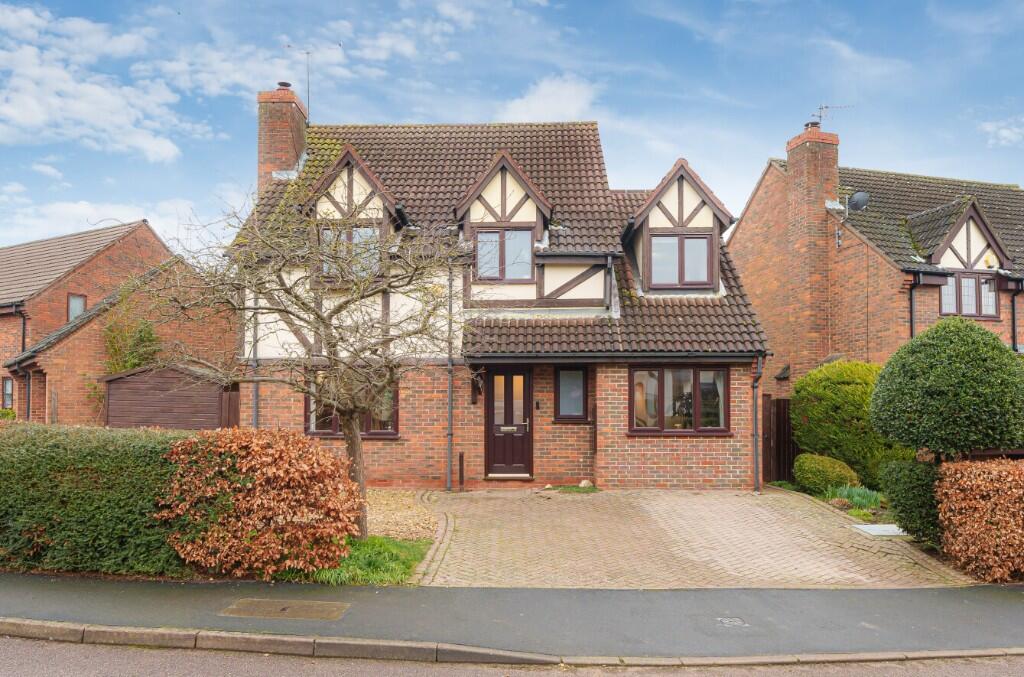 | Ashfield, Kimbolton, PE28 * 4 Double Bedroom House * Open Plan Kitchen-Breakfast Room * 20M Frontage * Off Road Parking 3-4 Cars * Cul-De-Sac Location | 4 | 2 | £ 515,000 | Tuesday, 18-Feb-25 10:42:55 UTC |
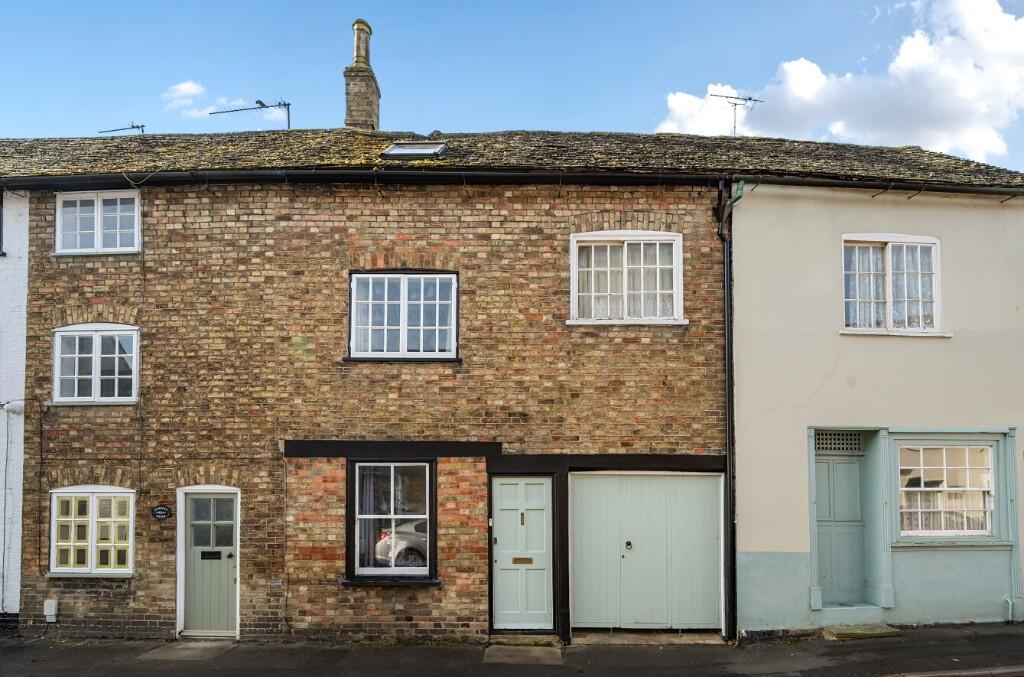 | East Street, Kimbolton,PE28 * Period 3-4 Bedroom Cottage * Recently Refitted Kitchen & Bathroom * 2 Low Maintenance Court Yard Gardens * Open Plan Kitchen-Diner * Views Of St Andrews Spire | 3 | 2 | £ 400,000 | Friday, 07-Feb-25 09:49:49 UTC |
 | Aylott Close,Upper Dean PE28 * Modern 4 Bedroom Detached Home * 2 Newly Refitted Shower Rooms * New Luxury Vinyl Tile Flooring * New Replacement Velux Windows * Off Road Parking * Village Location On No Through Road | 4 | 2 | £ 550,000 | Friday, 31-Jan-25 11:35:22 UTC |
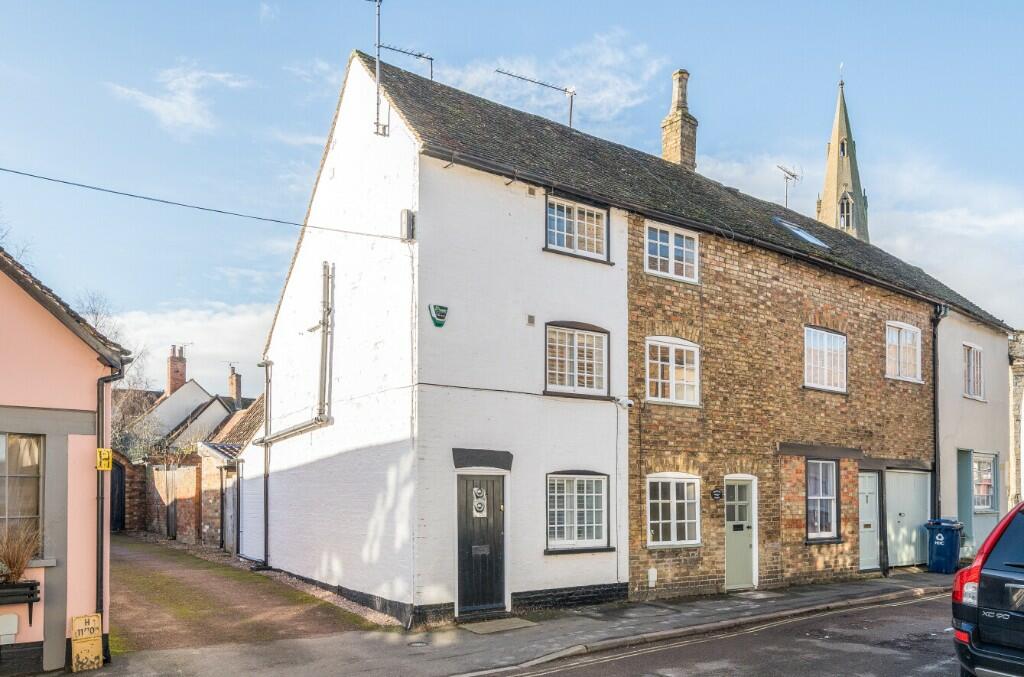 | East Street, Kimbolton, PE28 * Extended End Of Terrace Period Cottage * Situated In The Heart Of Kimbolton * First Time Buyer Property * Downsizer Property * Weekend Cottage* No Onward Chain | 2 | 2 | £ 260,000 | Wednesday, 08-Jan-25 12:16:10 UTC |
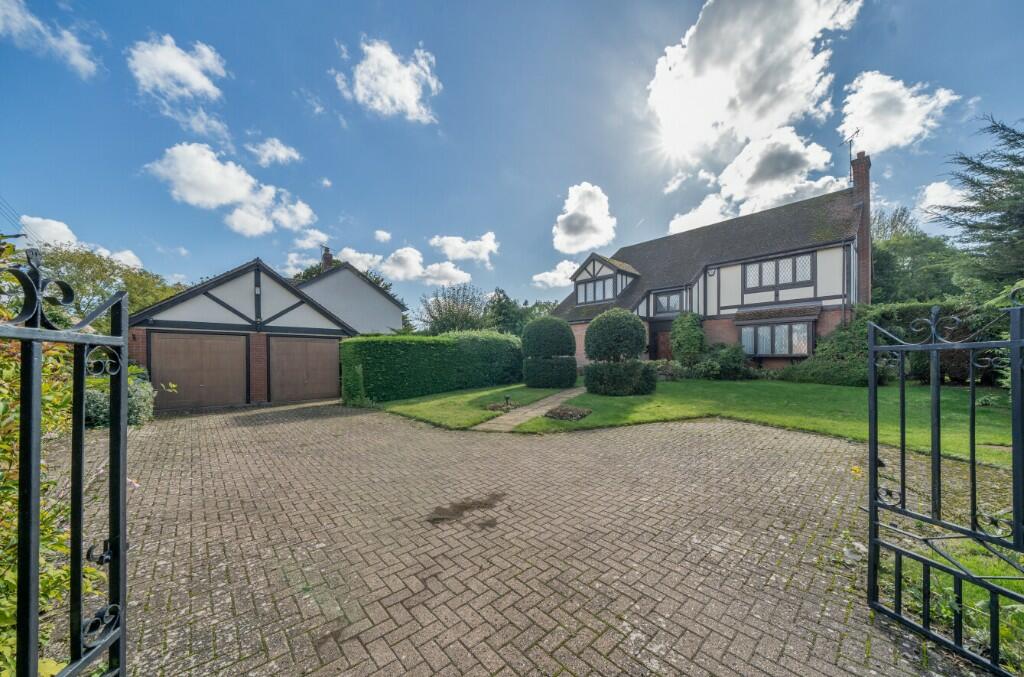 | High Street, Tilbrook, PE28 * Substantial 4 Bedroom Detached Home * Front & Rear Gardens * Double Garage * Generous Off Road Parking * First Time On The Market Since Construction In 1986 * No Onward Chain | 4 | 2 | £ 835,000 | Friday, 11-Oct-24 12:26:20 UTC |
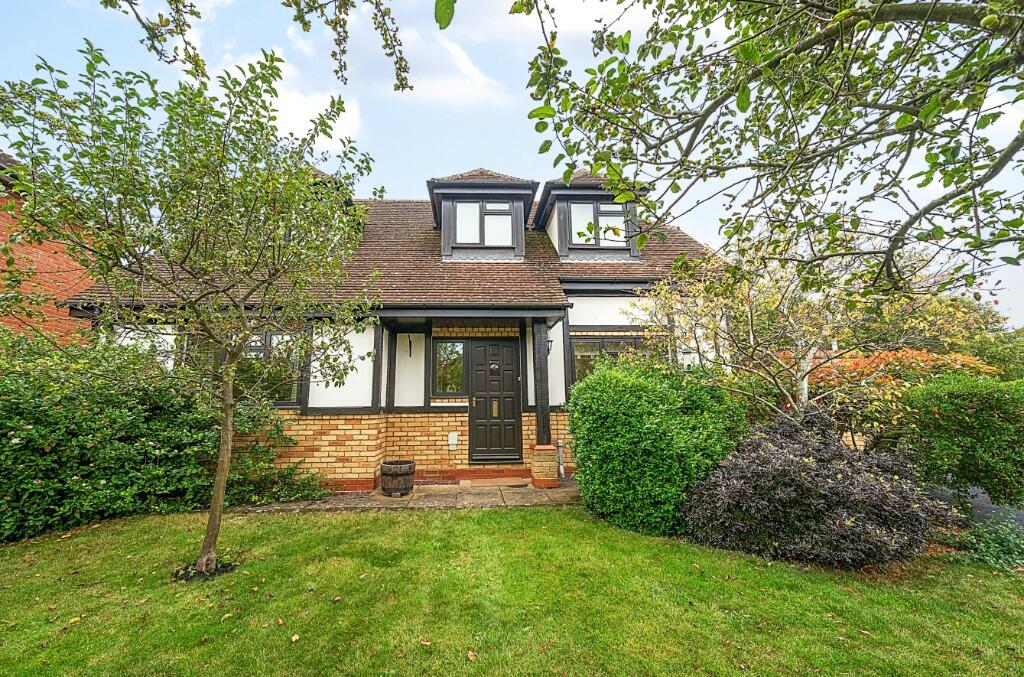 | Van Diemens Way, Grafham,PE28 *3-4 Bedroom Detached Home * Separate Double Garage * Off Road Parking * Open Plan Kitchen-Diner * No Through Road Location | 4 | 2 | £ 495,000 | Wednesday, 11-Sep-24 10:14:15 UTC |
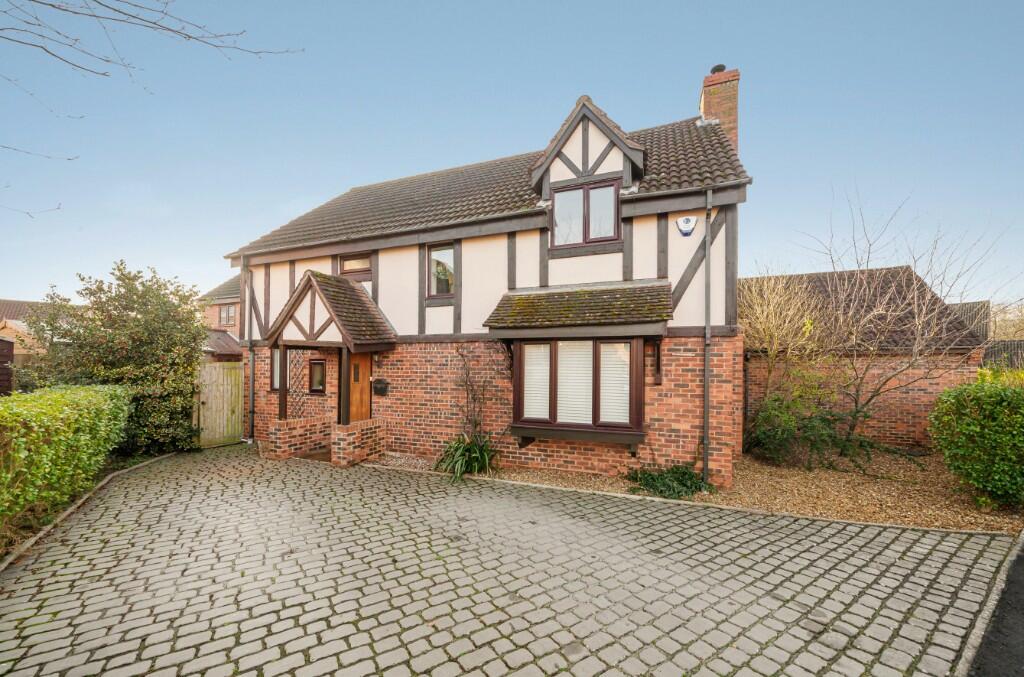 | Ashfield, Kimbolton PE28 *4-5 Bedroom Detached House * Off Road Parking To Front & Rear * Integral Single Garage * Newly Refitted Shower Rooms | 5 | 2 | £ 2,250 | Friday, 17-May-24 12:20:12 UTC |
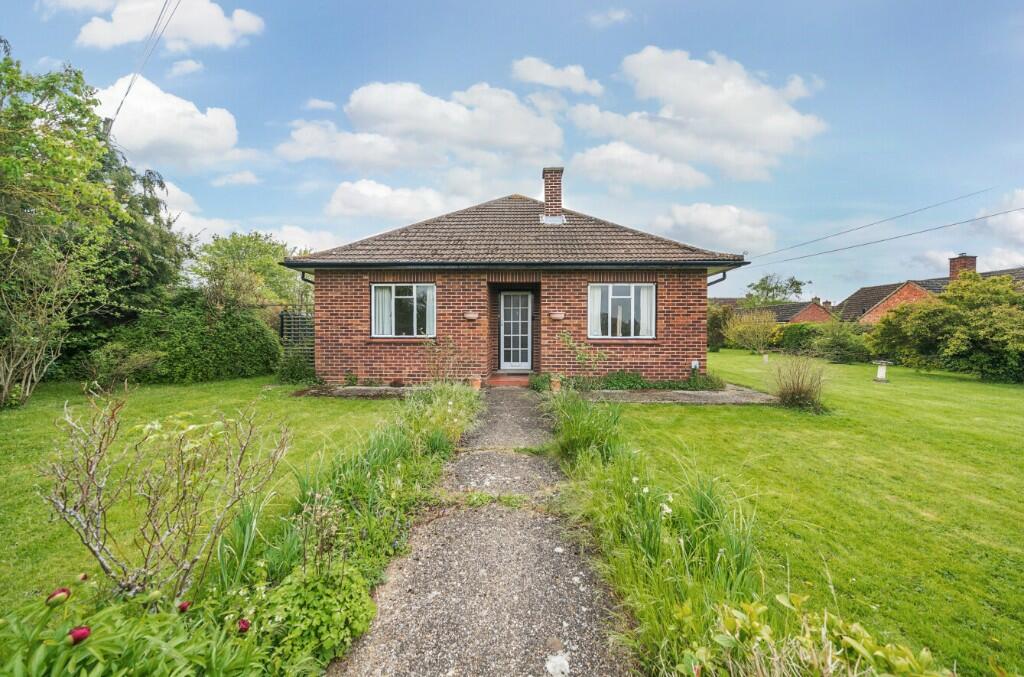 | Stow Road, Kimbolton, PE28 * 0.30 Acre Plot With Existing Detached Bungalow * Opportunity For A Replacement Dwelling STP * Opportunity For Major Refurbishment & Extension STP * Stow Road, Kimbolton Location | 2 | 0 | £ 450,000 | Thursday, 16-May-24 12:08:25 UTC |
 | Ashfield, Kimbolton, PE28 * Recently Extended 4-5 Bedroom Detached Home *Front & Rear Off Road Parking* Open Plan Kitchen-Diner * Extended Living Room * South Facing Rear Garden | 5 | 2 | £ 495,000 | Tuesday, 06-Feb-24 10:24:03 UTC |
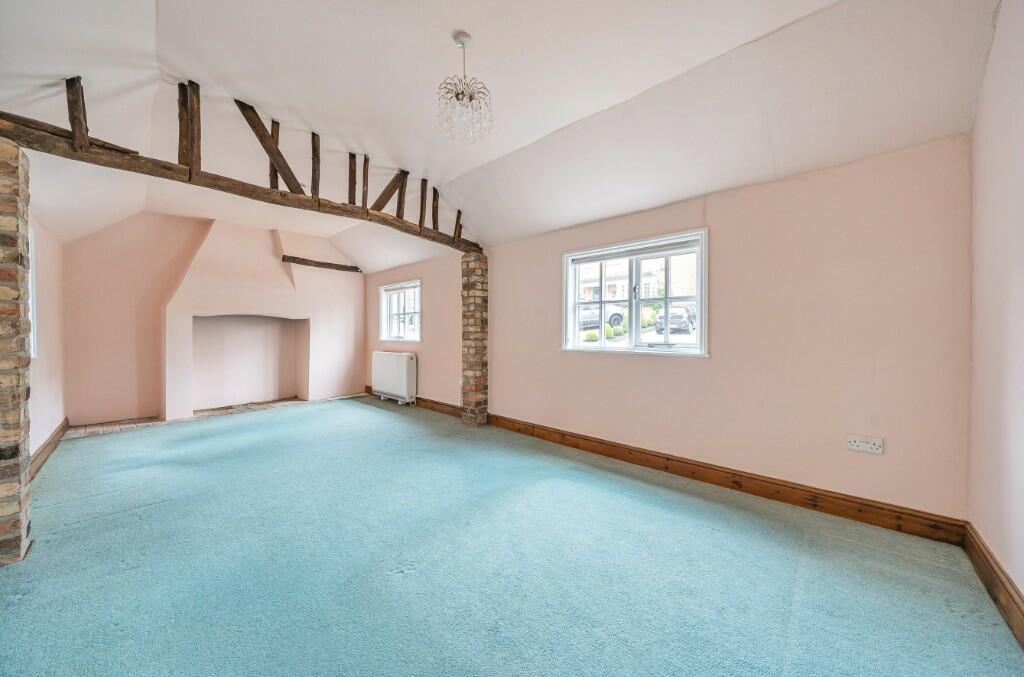 | Spring Hill, Little Staughton, MK44 * Detached Period Single Storey House * Off Road Parking * Village Location * New Tiled Roof With Increased Insulation | 1 | 0 | £ 825 | Wednesday, 03-Jan-24 10:49:57 UTC |
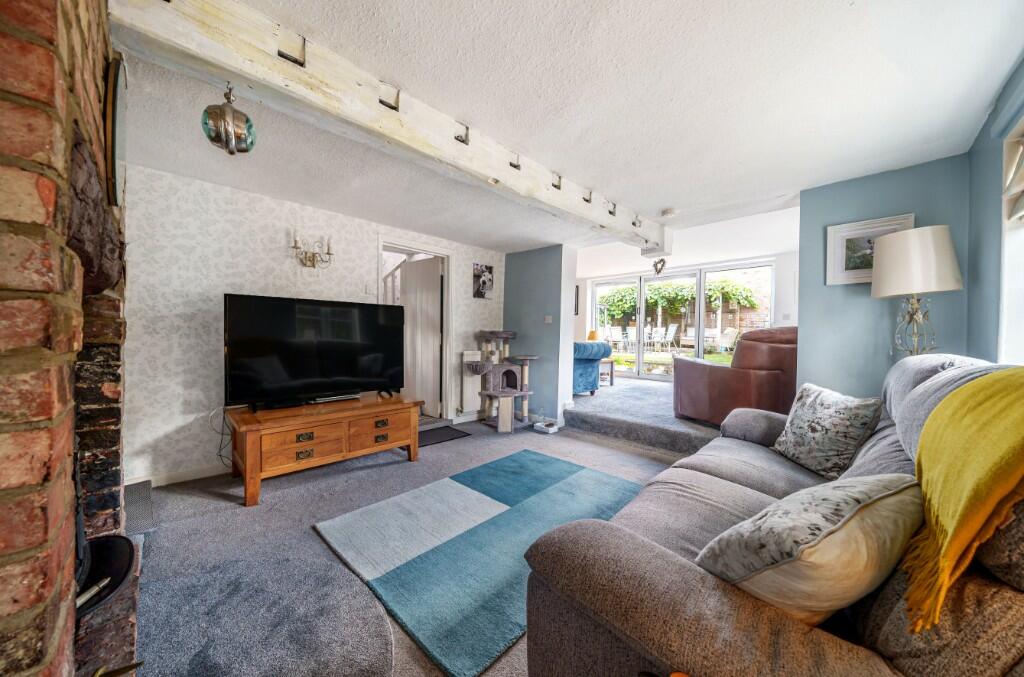 | Newtown, Kimbolton,PE28 * Extended & Improved 3 Bedroom Detached House * 3 Bath / Shower Rooms * Self Contained 1 Bedroom Annex With Shower Room * End of No Through Road Location * Off Road Parking * Low Maintenance Garden * South Facing Rear Garden | 4 | 4 | £ 475,000 | Wednesday, 09-Aug-23 10:56:04 UTC |
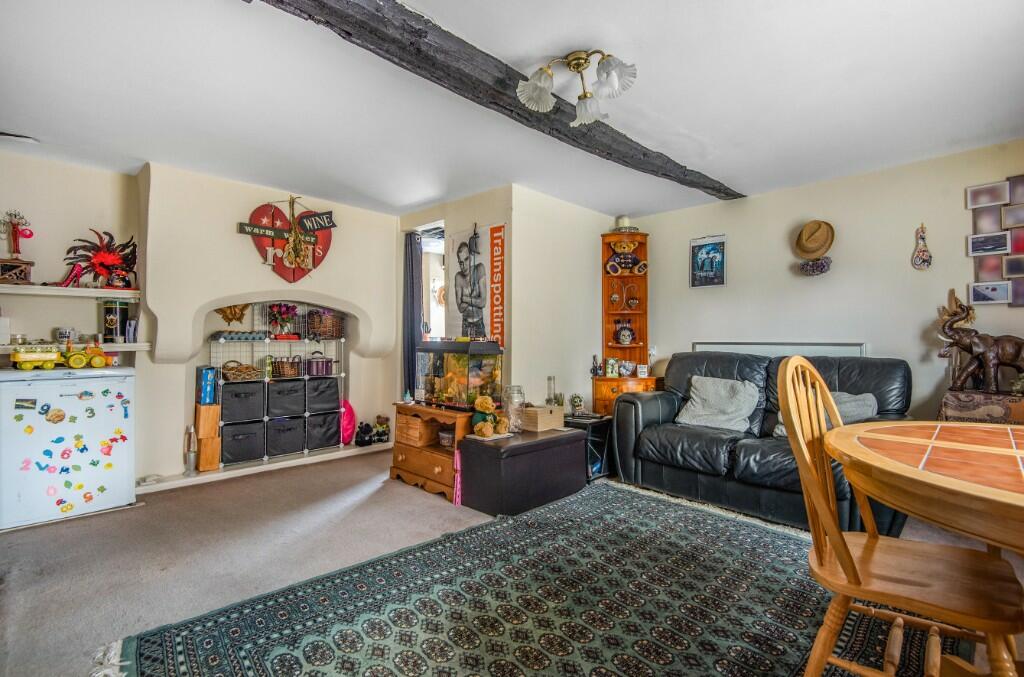 | High Street, Kimbolton, PE28 * 1 Bedroom Flat * Centre Of Kimbolton * | 1 | 1 | £ 165,000 | Monday, 10-Jul-23 10:28:35 UTC |
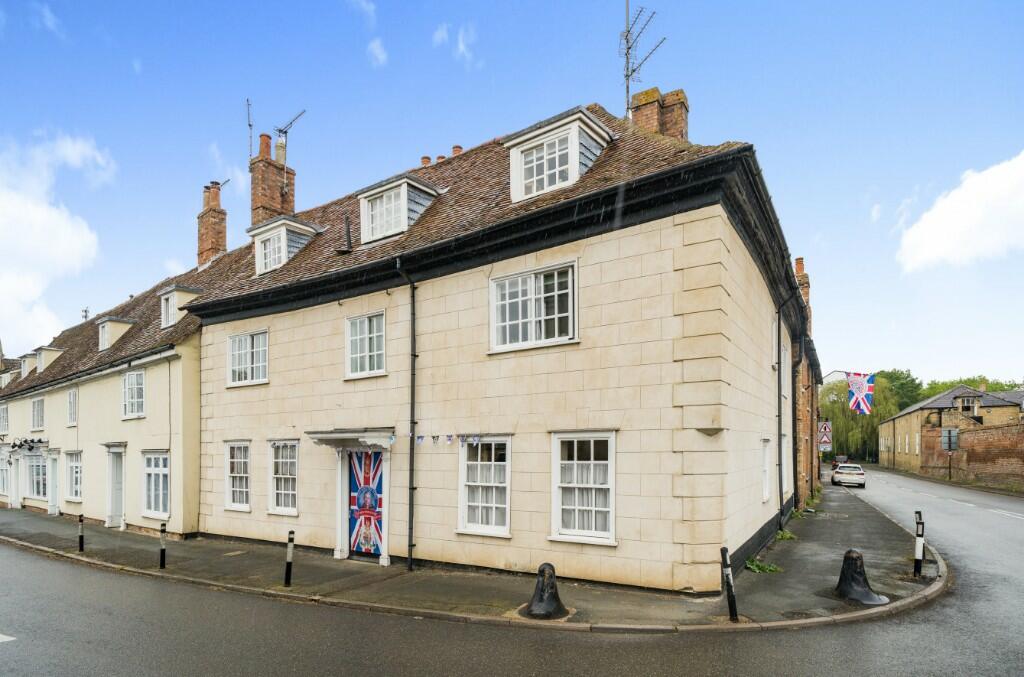 | High Street, Kimbolton, PE28 * One Bedroom Ground Floor Flat * Ideal For First Time Buyer Or Investor * Recent Upgrades To Heating & Carpets * Allocated Parking Space * Situated In Historic Market Town Of Kimbolton | 1 | 1 | £ 155,000 | Thursday, 25-May-23 11:38:03 UTC |
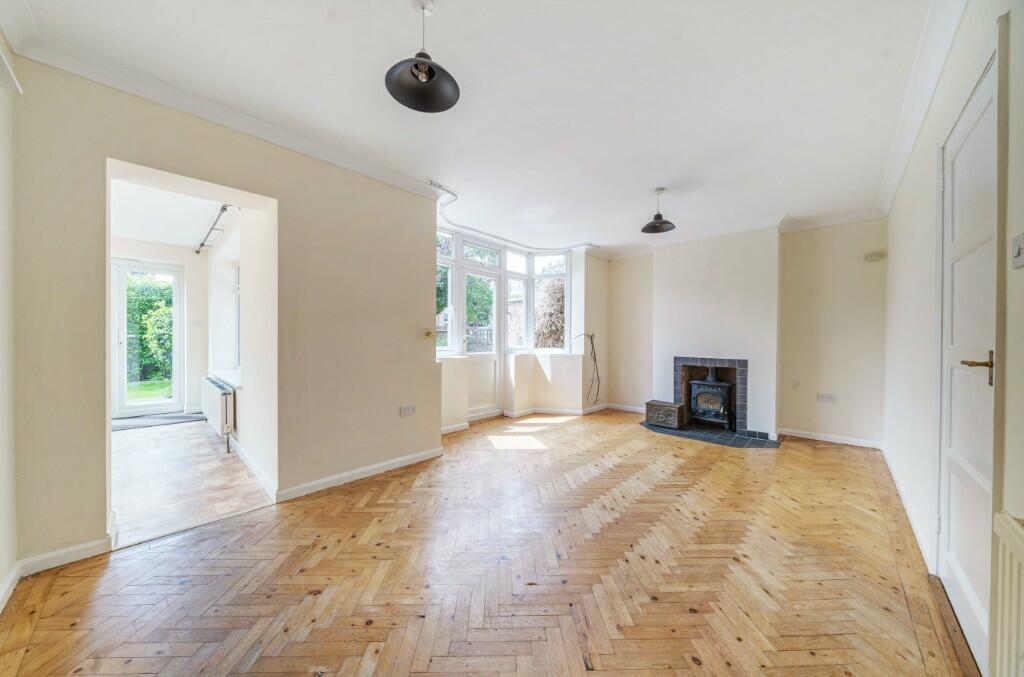 | Tollfield, KImbolton PE28 * Extended 3 Bedroom Semi Detached Home * Garage With Off Road Parking * Bath & Shower Rooms * Front & Rear Gardens * Electric Car Charging Point | 3 | 2 | £ 1,375 | Monday, 22-May-23 11:37:46 UTC |
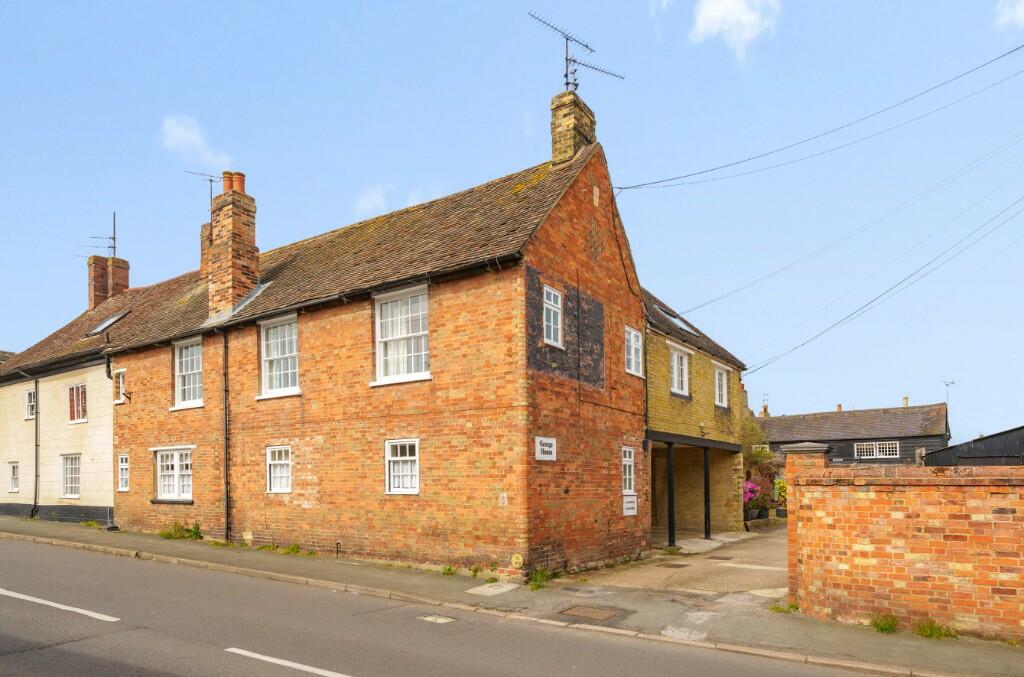 | George House, High Street, Kimbolton, PE28 * Spacious 3-4 Bedroom Apartment * 2 Covered Off Road Parking Spaces * Communal Garden * * Generous Living Room With Vaulted Ceiling * Views Of The Castle & St Andrews Church * 2nd Floor Studio Space * Central Kimbolton Location | 3 | 2 | £ 300,000 | Friday, 28-Apr-23 11:28:09 UTC |
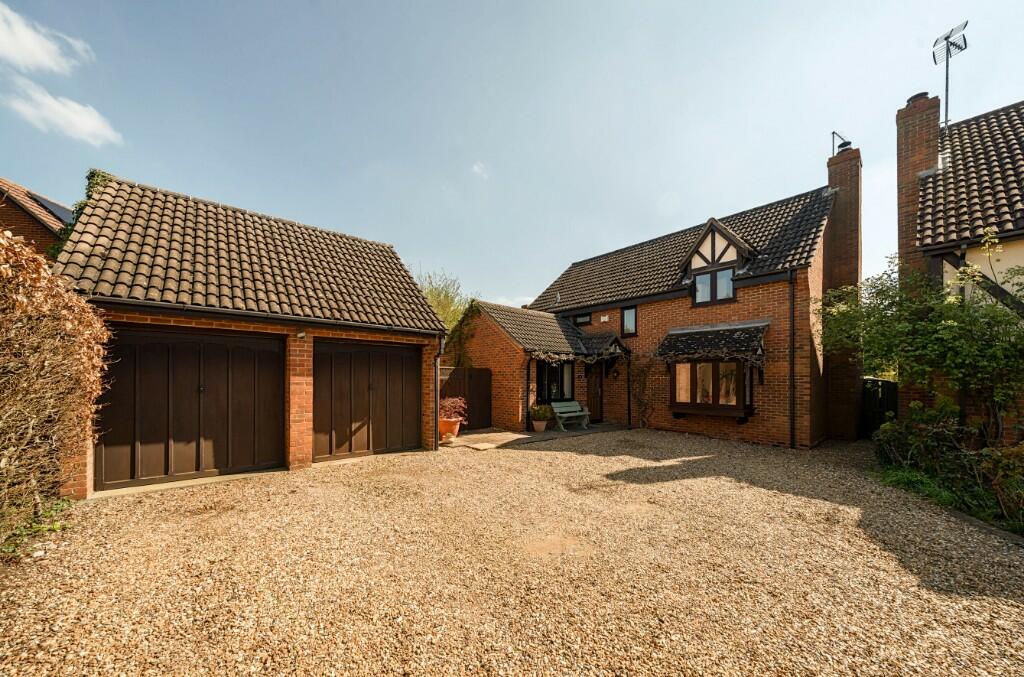 | Ashfield, Kimbolton,PE28 * Extended 4 Bedroom Detached Home With Double Garage * 1852 Sq Ft (172 Sq M) * Extended Kitchen-Breakfast Room * Home Office * Off Road Parking * Recently Refitted Bath & Shower Rooms * South East Facing Rear Garden | 4 | 2 | £ 575,000 | Thursday, 20-Apr-23 11:13:35 UTC |
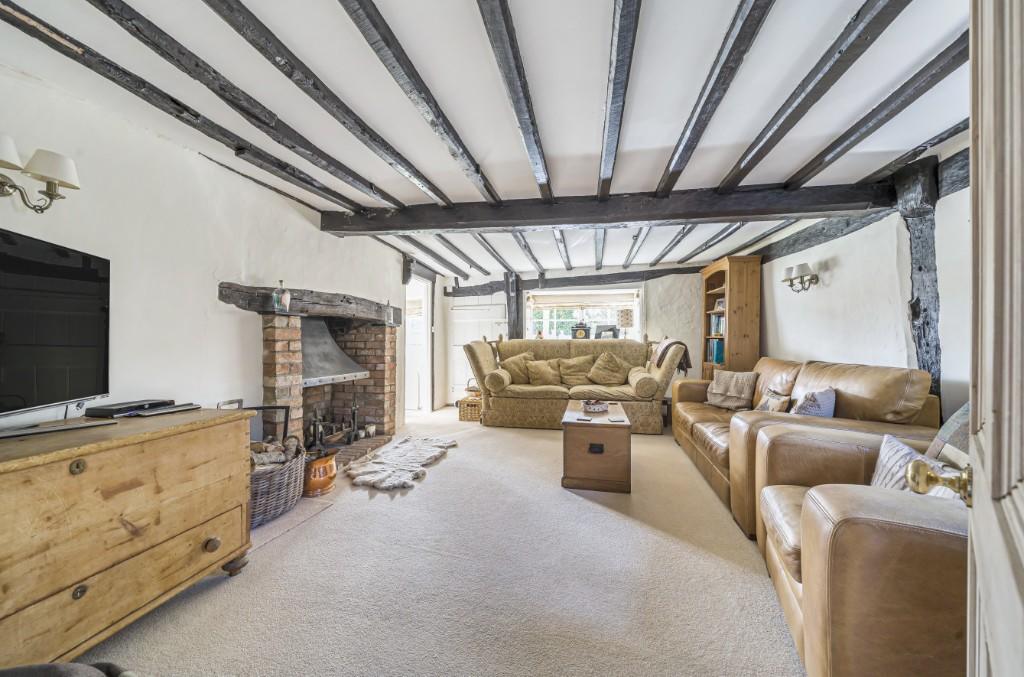 | The Highway, Gt Staughton PE19 * 4 Bedroom Period Cottage In Good Order * Off Road Parking For 3 Cars * Front & Rear Gardens * Council Tax Band E | 4 | 0 | £ 1,975 | Friday, 03-Feb-23 09:54:28 UTC |
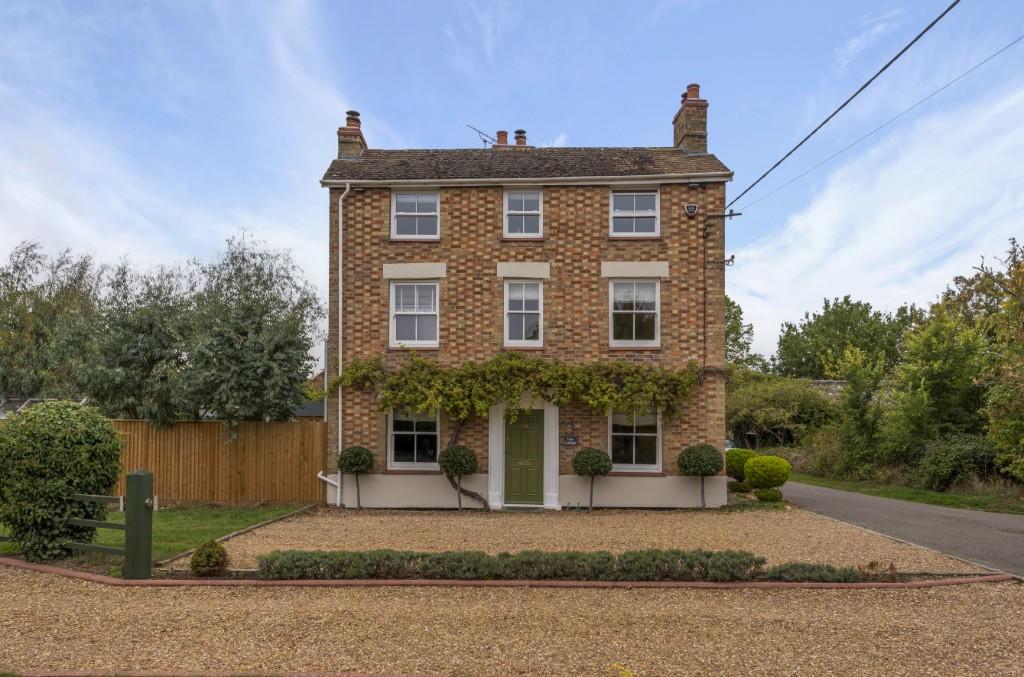 | Wood End Lane, Pertenhall, MK44 * Georgian Double Fronted 4 Bedroom Home * Open Plan Kitchen-Breakfast Room* Newly Refitted Kitchen* No Through Road Village Location * Off Road Parking | 4 | 0 | £ 675,000 | Tuesday, 04-Oct-22 14:36:33 UTC |
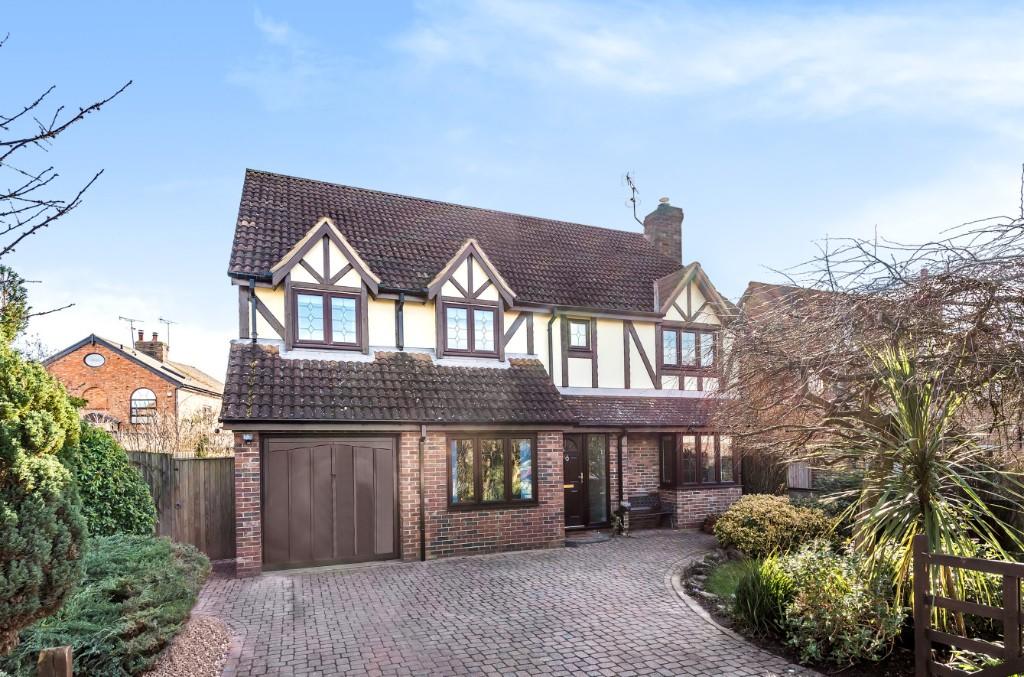 | Constables Leys, Kimbolton, PE28 * Generous Family Home * 5 Bedrooms *3 Bath-Shower Rooms * Integral Garage * Off Road Parking | 5 | 0 | £ 2,500 | Monday, 05-Sep-22 14:06:32 UTC |
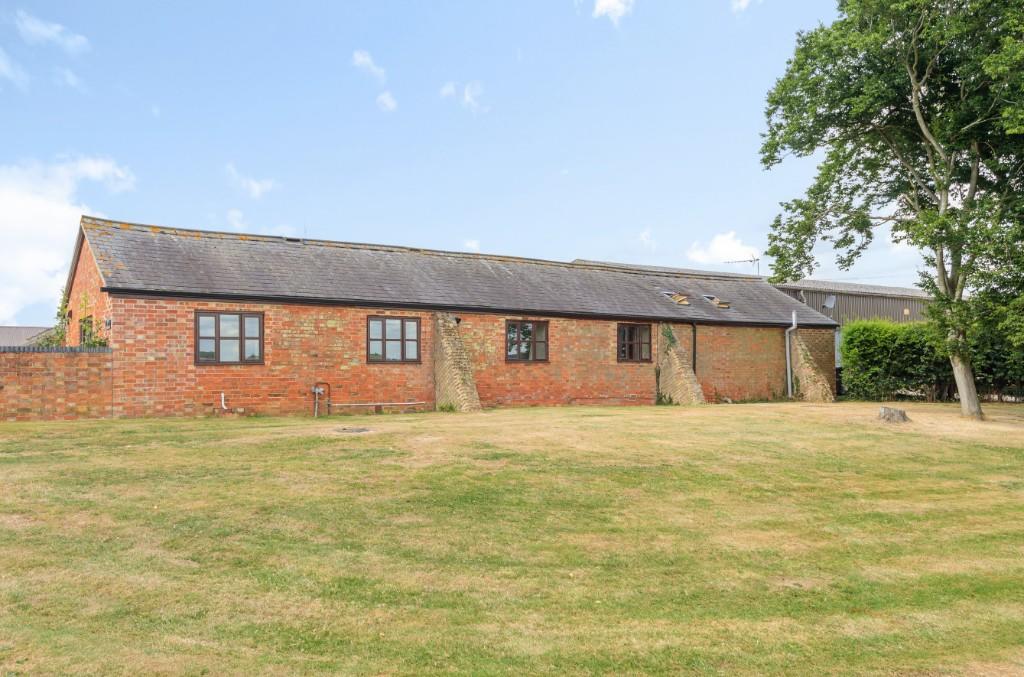 | Green End, Pertenhall, MK44 * Detached 2 Bedroom Barn Conversion * 2 Bath / Shower Rooms * Farmhouse Style Kitchen-Breakfast Room * Off Road Parking * Views Over Open Countryside To The Front | 2 | 2 | £ 1,000 | Monday, 18-Jul-22 10:33:01 UTC |
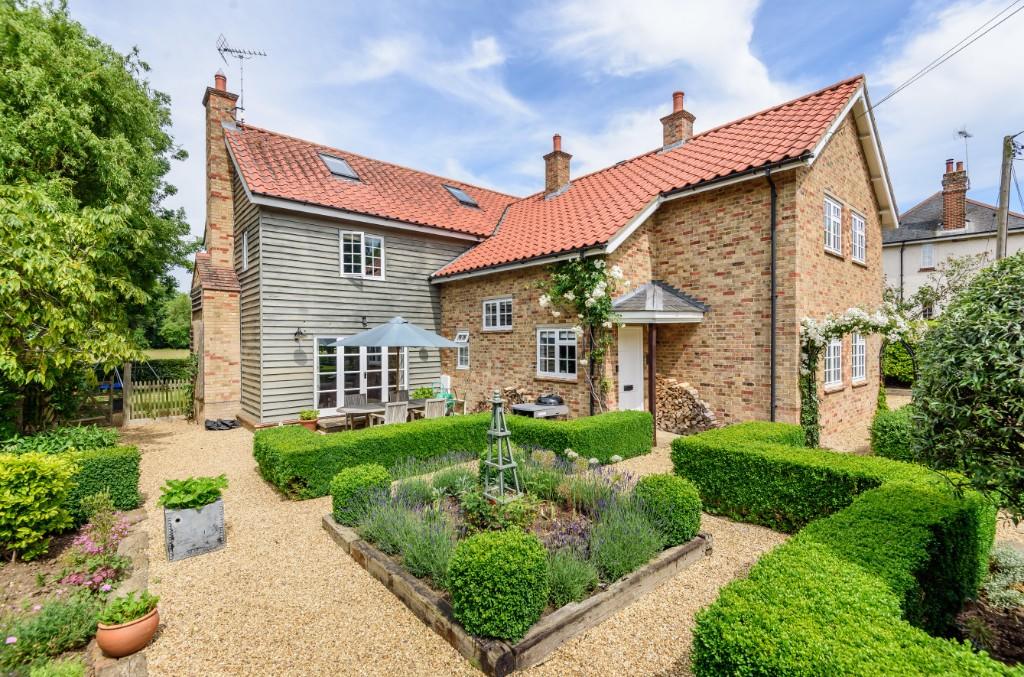 | Church Lane, Upper Dean, PE28 * Substantial 6 Bedroom Detached Home * Situated On A No Through Road In The Village Of Upper Dean * Newly Fitted Hand Built Kitchen Providing Open Plan Kitchen, Dining & Lounge Area * New Bathroom Being Installed * Off Road Parking & Integral Garage | 6 | 3 | £ 1,000,000 | Thursday, 23-Jun-22 10:57:40 UTC |
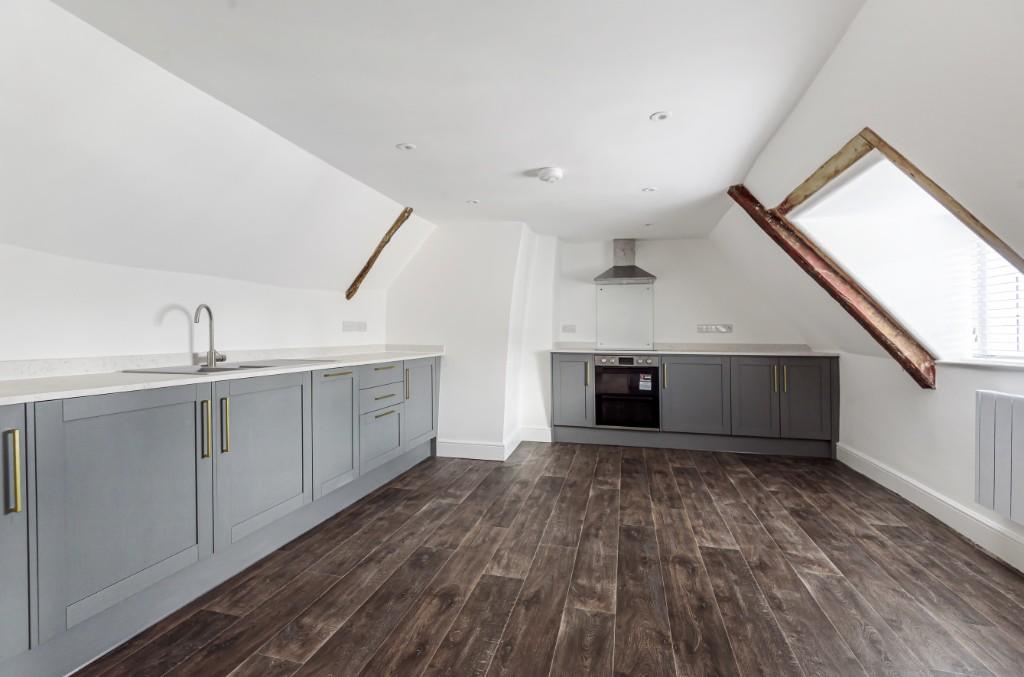 | Cromwell Ct, High Street, Kimbolton PE28 * Luxury Fully Refurbished Top Floor Apartment * 867 Sq Ft (80.5 Sq M) * Brand New Shower Room * Brand New Kitchen * New Electric Heating *New Carpets & Decoration Throughout * Grade II Listed | 1 | 1 | £ 1,100 | Wednesday, 15-Jun-22 11:13:09 UTC |
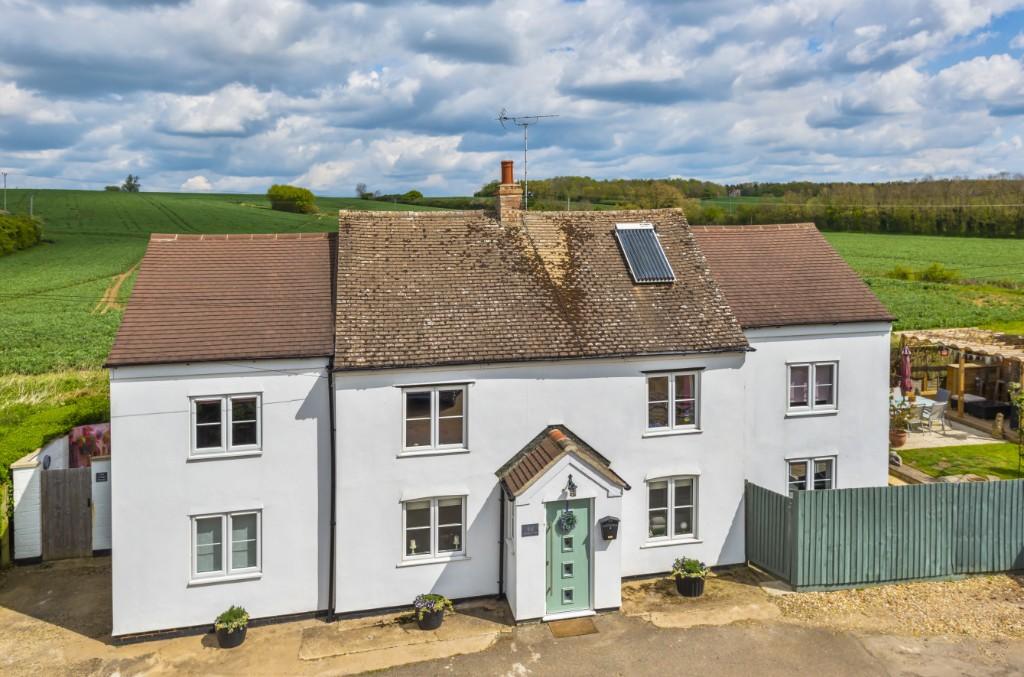 | Newtown, Kimbolton,PE28 * Guide £500,000 -£550,000 * Recently Extended Period Cottage * 3 Double Bedrooms * Self Contained 1 Bedroom Annex * Currently Used For Successful Bed & Breakfast * Off Road Parking For 3 Cars * Non Estate Location * Views Over Open Farm Land To The Rear * No Onward Chain | 4 | 0 | £ 500,000 | Thursday, 28-Apr-22 14:53:36 UTC |
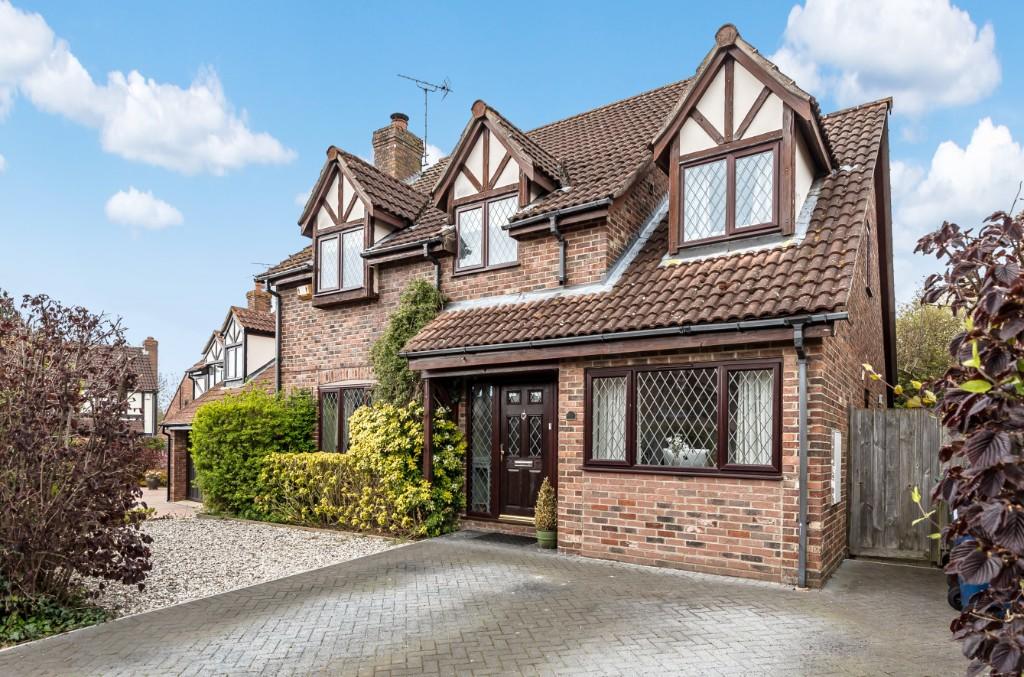 | Constables Leys,Kimbolton, PE28 * 4 Bedroom Detached Family Home * Open Plan Kitchen-Diner * Home Office * Rear Conservatory * Off Road Parking | 4 | 0 | £ 485,000 | Thursday, 21-Apr-22 10:31:53 UTC |
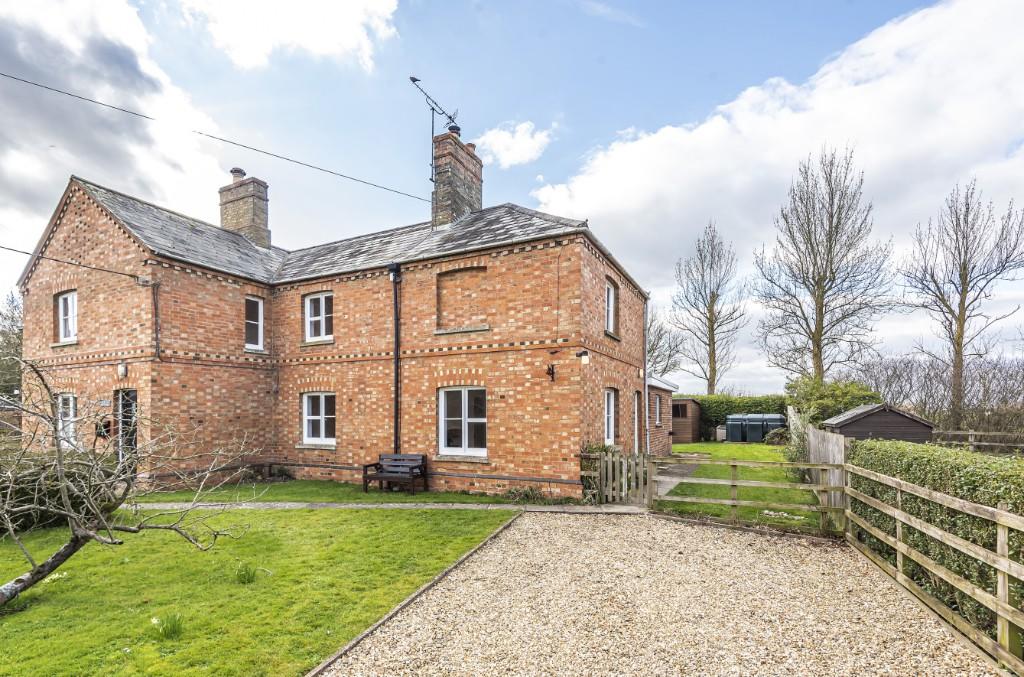 | Church Lane, Covington, PE28 * Recently Refurbished 3 Bedroom Period Cottage * Village Location * Of Road Parking * Front & Rear Gardens | 3 | 1 | £ 1,100 | Wednesday, 23-Mar-22 10:16:53 UTC |
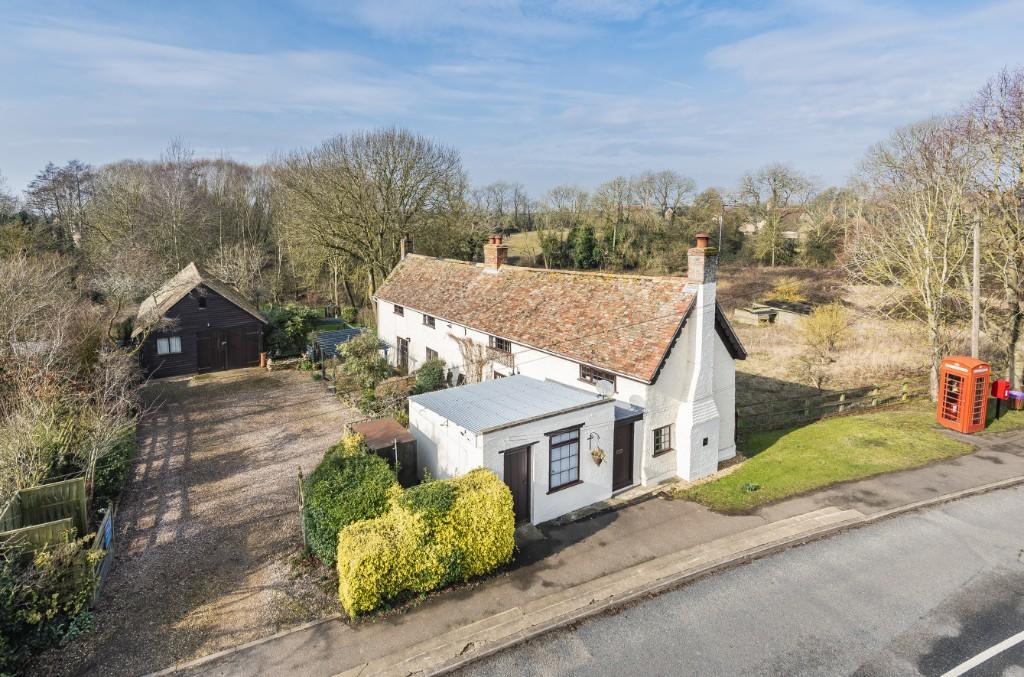 | High Street, Brington ,PE28 * Grade II Listed Family Home * 3-4 Bedrooms * Situated On A Plot Of 0.34 Acres * Off Road Parking * Detached Barn * Village Location | 3 | 0 | £ 790,000 | Tuesday, 15-Mar-22 11:06:46 UTC |
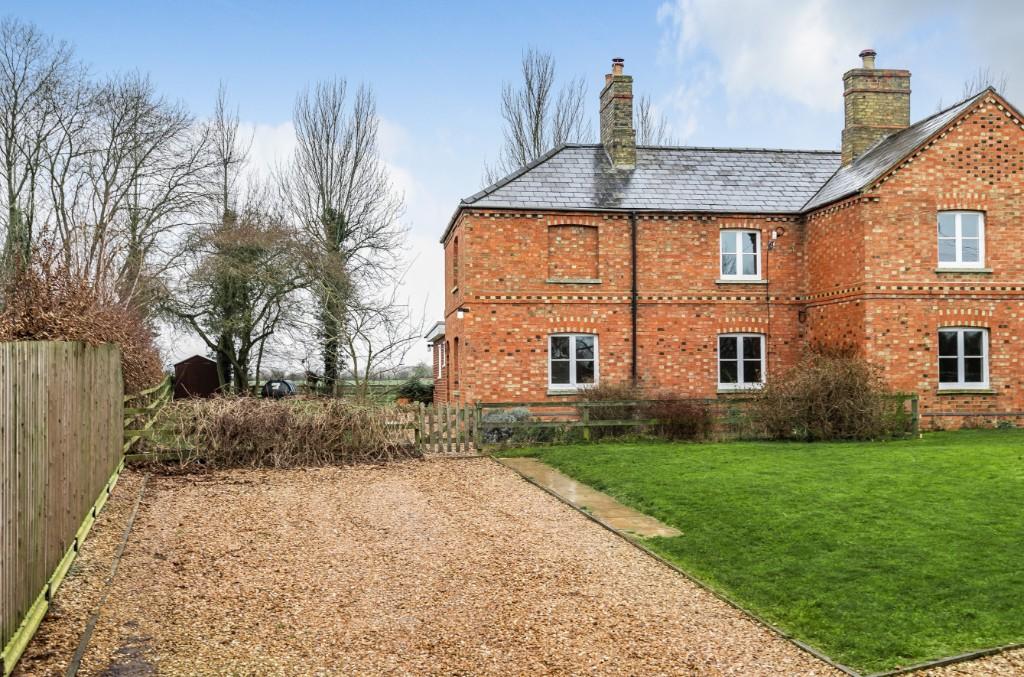 | Church Lane, Covington,PE28 INTRODUCTION:
<br />
<br />Oliver Russell Property Consultants are delighted to have received instructions to bring to the market this recently refurbished 3 bedroom semi detached period cottage, which provides a mixture of period features and practical open plan living space, with under floor heating at ground floor level.
<br />
<br /> The house benefits from off road parking, front & rear gardens, with views over open farm land to the rear aspect.
<br />
<br />LOCATION:
<br />
<br />Situated on Church Lane, in the attractive small village of Covington, the property is approximately 5 miles from the Historic small market town of Kimbolton and 4 miles east of the town of Raunds, with access to the major road network, via the B645 and the A6
<br />
<br />FRONT DRIVE & GARDEN
<br />
<br />A shingle drive provides of road parking to the front of the property, the front garden is mainly laid to lawn with low level fence & mature beds to the front, paved path to the front door, potential vegetable patch to the side.
<br />
<br /> THE HOUSE:
<br />
<br />Part glazed front door
<br />
<br />HALL:
<br />
<br />Window to side aspect, tiled floor.
<br />
<br />
<br />KITCHEN: 4.62 M X 2.64 M
<br />
<br />Stable door to rear garden, double glazed windows to rear aspect, overlooking open farm land. The kitchen provides a full range of base and eye level units, with tiled splash backs and Oak work tops. Stainless steel sink and draining board, integrated Zanussi 4 ring induction hob, brushed steel extractor canopy, integral Nef oven & grill, integral fridge & dishwasher, under floor heating, tiled floor. The kitchen flows into the Family Room to the front of the property.
<br />
<br />STORE-UTILITY ROOM: 2.59 M X 1.60 M
<br />
<br />Accessed via the rear door of the house the, Utility Store room, houses the boiler and has access for washing and drying machines.
<br />
<br />FAMILY ROOM: 4.85 M X 3.05 M
<br />
<br />Open plan through to the kitchen, with terracotta period floor tiles, window to front aspect, period fire place & integral storage cupboard.
<br />
<br />LOUNGE: 4.42 M X 3.63 M
<br />
<br />Windows to front & side aspects, period fire place with newly installed wood burer. Tiled hearth with Oak surround, new carpets. Inset storage cupboard 7 under stairs storage cupboard.
<br />
<br /> FAMILY BATHROOM :
<br />
<br />Obscured glazed window to side aspect, fully fitted bathroom, providing white pedestal basin, WC & panel bath with shower attachment & glass side screen. Tiled floor.
<br />
<br />
<br />FIRST FLOOR
<br />
<br />New carpets to stairs and first floor
<br />
<br />LANDING
<br />
<br />Window to rear aspect with views over open fields
<br />
<br />BEDROOM 1: 3.68 M X 3.51 M
<br />
<br />Double bedroom, radiator, window to side aspect, period fire place, integral wardrobe with radiator.
<br />
<br />BEDROOM 2: 3.61 M X 2.44 M
<br />
<br />Double bedroom, radiator, window to front aspect.
<br />
<br />BEDROOM 3: 3.05 M X 2.24 M
<br />
<br />Bedroom, with window to rear aspect, radiator.
<br />
<br />REAR GARDEN:
<br />
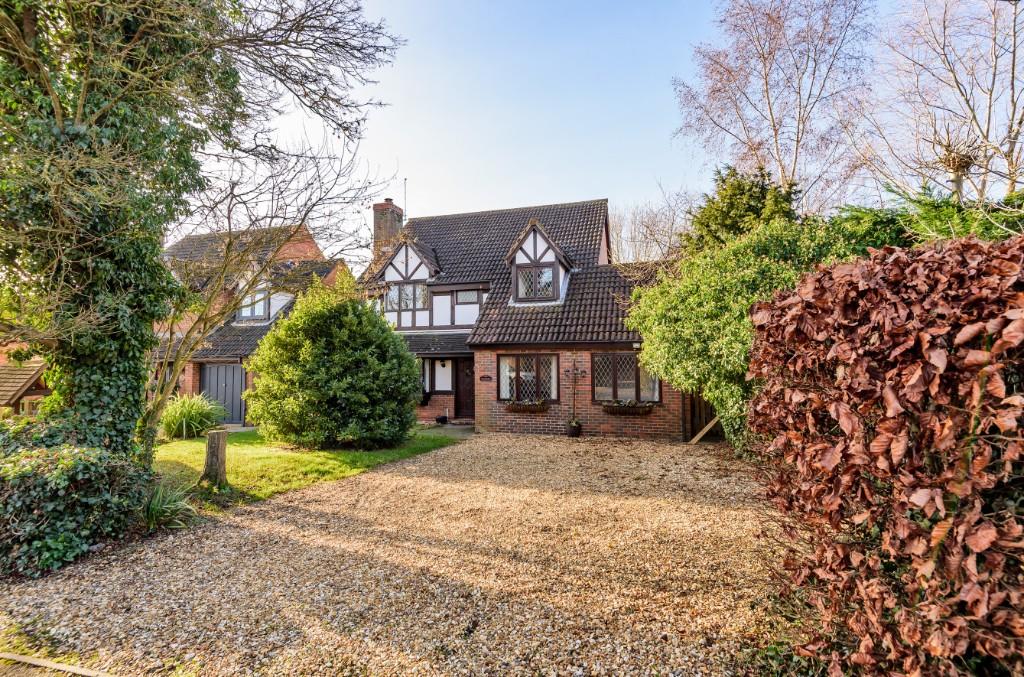
<br />Rear paved patio area, directly to the rear of the house, mainly laid to lawn, oil tank & shed. Backs onto open fields landscape. | 3 | 0 | £ 1,200 | Thursday, 17-Feb-22 10:54:01 UTC |
 | Newtown, Kimbolton PE28 INTRODUCTION:
<br />
<br />Oliver Russell Property Consultants are delighted to have received instructions to bring to the market this impressive 4-5 bedroom, home with 3 bath/shower rooms shower room detached home, situated, on a generous plot on in the popular Newtown area of Kimbolton.
<br />
<br />The house, situated on one of the larger plots on Newtown, is set back from the road and provides extensive off road parking and lawn garden to the front. The house has been re-modeled and refurbished to provide, at ground floor level a large lounge -diner, fully fitted Kitchen, separate utility room and additional day room to the front which could also be used as a 5th bedroom, with a bathroom available
<br />
<br />KIMBOLTON:
<br />
<br />Kimbolton is a very attractive small town located in Cambridgeshire, close to the borders of Bedfordshire and Northamptonshire, originally situated in the old county of Huntingdonshire, keeping its "town" status through the annual "Statie" Statute Fair.
<br />
<br />Kimbolton Castle, a building of national historic importance, provides an imposing presence at one end of the High Street. Formerly a hunting lodge for Henry VIII, the Castle now provides the setting for a leading Independent School.
<br />
<br />The High Street provides an eclectic mixture of homes and businesses with numerous independent retail operators, a Grade I Listed Church, two Public Houses with restaurants, a Post Office, and chemist. Kimbolton also provides a dentist and its own Doctors surgery / medical centre. A Budgens food store is located on Thrapston Road, adding to the retail coverage.
<br />
<br />
<br />LOCATION:
<br />
<br />Transport links to Kimbolton are provided by way of the B645, which provides access to the A1 and the market town of St Neots, in approximately 9 miles. The B660 provides access to the A14 in approximately 3 miles. There are direct rail connections to London Kings Cross and St Pancras from St Neots (10 miles) and Bedford (12 miles) respectively with a travel time of approximately 45 minutes.
<br />
<br />EDUCATION:
<br />
<br />Kimbolton hosts the leading Independent Kimbolton School, providing pre-prep, prep and senior schooling. The town also provides the Kimbolton Primary Academy.
<br />
<br />Alternative independent schools are available at Wellingborough School (17 miles) Bedford (14 miles) including Bedford School, Bedford Girls School, Bedford Modern School, & Bedford Green Acre School. Oundle School is approximately 16 miles to the north west and Wellingborough School approximately 17 miles to the west. .
<br />
<br />
<br />
<br />
<br />DRIVE &, FRONT GARDEN
<br />
<br />The house is set back from the road with a shingle drive, providing parking for 4 cars. The front garden is mainly laid to lawn with block paved path to the front door. Side access pedestrian gate to the rear garden.
<br />
<br />HALL: 4.75 M X 1.85 M
<br />
<br />Front door to hall, wood laminate flooring, radiator, cloak storage under stairs.
<br />
<br />GROUND FLOOR CLOAK ROOM
<br />
<br />Corner mounted wash hand basin on vanity unit, WC, wood laminate flooring.
<br />
<br />LOUNGE-DINER: 5.77 X 3.43 M & 3.45 X 2.74 M
<br />
<br />Lead light style bay window to front aspect, radiator, brick built inglenook fire place with extractor canopy & Oak plinth, carpets, the lounge opens up into the dining area, with French windows and full height glazed panels to rear deck.
<br />
<br />KITCHEN: 4.34 M X 2.72 M
<br />
<br />Fully fitted kitchen with full range of base and eye level units. Black laminate work tops & sink. Double glazed windows to rear aspect. Belling 4 ring induction hob, with back plate & extractor. Integral Indesit oven & grill. Integral Lamona dishwasher. Integral ceiling spotlights
<br />
<br />UTILITY ROOM: 2.34 M X 2.03 M
<br />
<br />Part glazed door to side access. Fitted utility room with matching laminate work tops, space for large fridge, washing machine & tumble dryer. Base level storage
<br />
<br />FAMILY ROOM / BEDROOM 5: 5.26 M X 5.21 M
<br />
<br />Step down, full height storage cupboard. Continuation of the wood laminate flooring, twin double glazed windows to front aspect, and double glazed window to side aspect. Night storage heaters, wall mounted boiler.
<br />
<br />BATHROOM
<br />
<br />Recently re-fitted white 3 piece bathroom, panel bath with shower attachment, tiled splash backs, WC & wash hand basin.
<br />
<br />
<br />FIRST FLOOR
<br />
<br />Landing, carpets, airing cupboard, loft hatch access.
<br />
<br />
<br />BEDROOM 1: 4.09 M X 3.45 M
<br />
<br />Double bedroom double glazed windows to front aspect, radiator, fitted wardrobes.
<br />
<br />BEDROOM 1 EN-SUITE SHOWER ROOM
<br />
<br />Refitted shower room, obscured glazed window to front aspect, shower cubicle, vanity storage mounted wash hand basin & WC, fully tiled.
<br />
<br />BEDROOM 2: 3.48 M X 3.45 M
<br />
<br />Double bedroom, with double glazed windows to rear aspect, radiator, carpets. Fully fitted wardrobes.
<br />
<br />BEDROOM 3: 5.44 M X 2.39 M
<br />
<br />Double bedroom, with double glazed windows to front aspect, radiator, carpets.
<br />
<br />BEDROOM 4: 3.78 M X 2.36 M
<br />
<br />Bedroom, double glazed window to rear aspect, radiator, carpets.
<br />
<br />BATHROOM
<br />
<br />Fully fitted family bathroom, white three piece suite, with panel bath & shower attachment, WC & wash hand basin, fully tiled walls & wood laminate flooring obscured double glazed window to rear aspect.
<br />
<br />REAR GARDEN
<br />
<br />South West facing rear garden, mainly laid to lawn, with tiled patio directly to the rear of the house and new decking area. Garden shed, pedestrian access via paved path to the side of the property, oil tank. | 5 | 0 | £ 2,200 | Wednesday, 02-Feb-22 10:45:26 UTC |
| Spaldwick Road, Stow Longa,PE28 INTRODUCTION
<br />
<br />Oliver Russell Property Consultants are delighted to have received instructions to bring to the market a fine example of a fully refurbished timber framed Grade II Listed cottage with new long straw thatch roof in 2019, The house with origins from the 1500s has been lovingly restored with new floors and ground insulation, Green Oak repairs to the frame, Lime plaster work throughout, new windows and repairs, rewiring, new plumbing and central heating to provide a stunning example of a Huntingdonshire cottage
<br />
<br />The house sitting on a generous garden plot of approximately ¾ of an acre with generous off road parking has the added benefit of extensive equestrian facilities with the recent construction of 3 stables block and turn out area with tack room. Subject to Planning Consent there maybe potential for a building plot.
<br />
<br />A short walk along the Three Shires Way provides access to paddocks of 4 acres which provide access directly onto the extensive Bridleway net work.
<br />
<br />LOCATION
<br />
<br />The village of Stow Longa, is situated approximately 2 miles from Kimbolton, and 2 miles from the A14 at Spaldwick.
<br />
<br />Spaldwick provides a fuel filling station with convenience store and cafes with an established Public House- restaurant.
<br />
<br />Further retail opportunities are available at the historic small market town of Kimbolton, including a bank, Post Office, chemist, newsagent, cafes, hairdressers and two Public Houses with restaurant facilities. There is also a Doctors surgery and chemist at Kimbolton.
<br />
<br />More extensive leisure and retail facilities are available at Huntingdon (approx 6 miles) and St Neots (approx 9 miles) both also provide a direct rail link to London Kings Cross.
<br />
<br />EDUCATION
<br />
<br />Kimbolton hosts the leading independent Kimbolton School, providing pre prep, prep, and senior schooling. The town also provides the state Kimbolton Primary Academy.
<br />
<br />Alternative independent schools are available at Bedford (14 miles) including Bedford School, Bedford Modern School, and Bedford Greenacre Schools Oundle School is approximately 16 miles to the North West.
<br />
<br />Spaldwick provides an Ofsted recommended state primary school and secondary state schooling is available in Huntingdon (approx 6 miles) at Hinchingbrooke School
<br />
<br />
<br />
<br />
<br />
<br />THE HOUSE
<br />
<br />Block paved drive to the side of the property providing vehicular access through a five bar gate to generous rear parking area and the modern stable block and rear garden.
<br />
<br />To the front of the property, stone steps to front door.
<br />
<br />KITCHEN
<br />
<br />Charming kitchen with informal dining space, the kitchen provides space for two AGAs, the traditional oil fired AGA and a smaller electric AGA for summer months. The kitchen has been subject to major refurbishment works including new concrete floors with the installation of Cellotex insulation and finished off with reclaimed floor tiles. New sliding sash window to rear aspect, window to front aspect. New secondary glazing.
<br />
<br />Under stairs storage cupboard, used as a pantry and space for a chest freezer. The kitchen opens up into a fully fitted area with beamed vaulted ceiling and space for a hanging "Sheila's Maid" with window to side aspect and door to the back garden.
<br />
<br />The fitted area provides a range of base and eye level units with Oak work tops and draining board, enamel Butler sink with period style mixer tap. The units accommodate integrated slim line dish washer, fridge and washing machine.
<br />
<br />Rear hall to foot of stairs and bathroom
<br />
<br />BATHROOM
<br />
<br />Fully fitted family bathroom, with sliding sash window to rear aspect. WC, wash hand basin and panel bath, half height wood paneling, reclaimed floor bricks throughout, tiled shower wall and heated chrome towel rail.
<br />
<br />Electric shower over the bath with consortia glazed shower screen.
<br />
<br />DINING ROOM
<br />
<br />Period door to dining room, sliding sash window to front aspect, new secondary glazing, French windows to rear terrace. Period fireplace with tiled hearth and brick surround, new Oak laminate flooring. Dining space for 6-8 diners, loft hatch access to large boarded loft area with loft ladder. Radiator. Door to rear.
<br />
<br />STUDY
<br />
<br />Sliding sash window to front aspect, new secondary glazing, radiator, reclaimed floor bricks, period fireplace with brick plinth and tiled hearth.
<br />
<br />LOUNGE
<br />
<br />Sliding sash window to front aspect, new secondary glazing, radiator, central ceiling beam, period fire place with tiled hearth and brick surround. Storage cupboard, new carpets, part glazed door to rear door and inner hall. Curved steel side window.
<br />
<br />Secondary stairs, newly carpeted to first floor
<br />
<br />BEDROOM ONE
<br />
<br />Double bedroom, new triple sliding sash window to rear aspect with secondary glazing, new sliding sash to front aspect with secondary glazing, radiator, new carpets.
<br />
<br />Door to
<br />
<br />BEDROOM THREE
<br />
<br />Sliding sash window to front aspect, radiator, triple sliding sash window to rear aspect. Twin built in wardrobes. Additional wardrobe / cupboard to the top of the stairs, loft hatch access.
<br />
<br />BEDROOM TWO
<br />
<br />Double bedroom, window to front aspect, painted beams and chimney stack, radiator. New secondary glazing to be installed.
<br />
<br />OUTSIDE
<br />
<br />REAR GARDEN
<br />
<br />Attractive York Stone rear terrace with historic brick well and feature pump, box hedging boundary directly to the rear of the house, the remainder of the rear garden is mainly laid to lawn with a mature pond and post & rail fencing. To the rear of the stable block is a "turn out" area for horses.
<br />
<br />There is a separate machine storehouse and a garden shed
<br />
<br />STABLES
<br />
<br />A recently constructed stable block, providing three traditional horse boxes and a tack room
<br />
<br />PADDOCKS
<br />
<br />Within a short walk of the house accessed on foot or by vehicle off the Three Shires Way is a 4 acre paddock, divided into a 3.35 acres and 0.65 acres respectively. The Three Shires Way provides direct access to the bridleway network with the opportunity for a rider to go straight through to Grafham Water and beyond. The paddocks are available by separate negotiation. | 3 | 0 | £ 700,000 | Friday, 07-Jan-22 11:46:15 UTC | |
| Union Street, Bedford, Bedfordshire, MK40 INTRODUCTION:
<br />
<br />Oliver Russell Property Consultants are delighted to have received instructions to bring to the market this newly decorated 2 bedroom, first floor apartment with viewing balcony and allocated off road parking space in the purpose built development of Olivier Court, within close proximity to the facilities of Bedford town centre and the railway station.
<br />
<br />The vehicular entrance to Olivier Court is off Union Street, the allocated parking space can be found in the main parking area. Door to communal entrance, stairs to first floor lobby.
<br />
<br />TENURE:
<br />
<br />The property is available on a long leasehold basis, with a 999 year lease granted on 1st January 1980, Current Service Charge is running at approximately £1500 PA.
<br />
<br />HALL:
<br />
<br />Front door to entrance hall, wall mounted intercom phone, integral wardrobe and cloak storage. Night storage heater. Airing cupboard.
<br />
<br />LOUNGE: 6.02 M X 3.15 M
<br />
<br />Full height glazed french windows to viewing balcony with seating area. Carpets, TV point, electric storage heater.
<br />
<br />KITCHEN: 3.10 M x 2.16 M
<br />
<br />Window to courtyard aspect, fitted kitchen with a range of base and eye level units, space for fridge and washer/dryer. Integral oven & 4 ring hob, brushed steel extractor canopy. Stainless steel sink & draining board, tiled splash backs, new lion flooring, wall mounted electric heater.
<br />
<br />BEDROOM 1: 5.0 M X 4.78 M
<br />
<br />Double bedroom, window to courtyard aspect, electric heater, carpets, double integral wardrobe.
<br />
<br />BEDROOM 2: 3.05 M X 2.08 M
<br />
<br />Bedroom, window to courtyard aspect, carpets, integral shelved wardrobe, electric heater.
<br />
<br />BATHROOM:
<br />
<br />Bathroom, comprising of white 3 piece suite, with panel bath, with electric shower over, WC and wash hand basin, walls tiled to half height, wall mounted electric heater.
<br />
<br />COURTYARD PARKING:
<br />
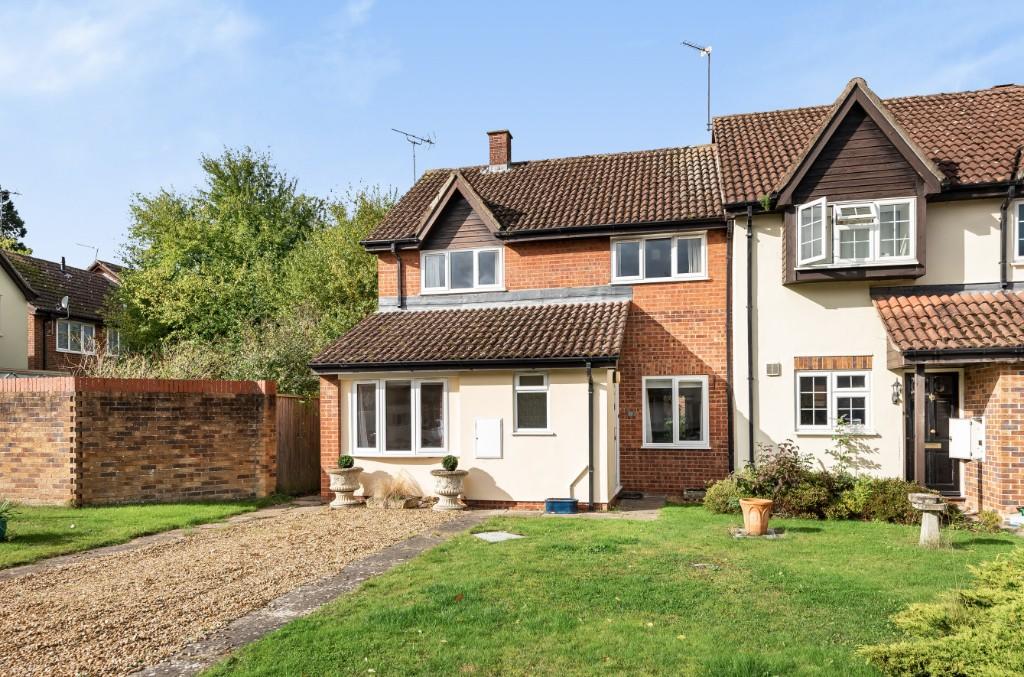
<br />Allocated parking space & visitor parking available. | 2 | 0 | £ 175,000 | Wednesday, 05-Jan-22 10:19:49 UTC | |
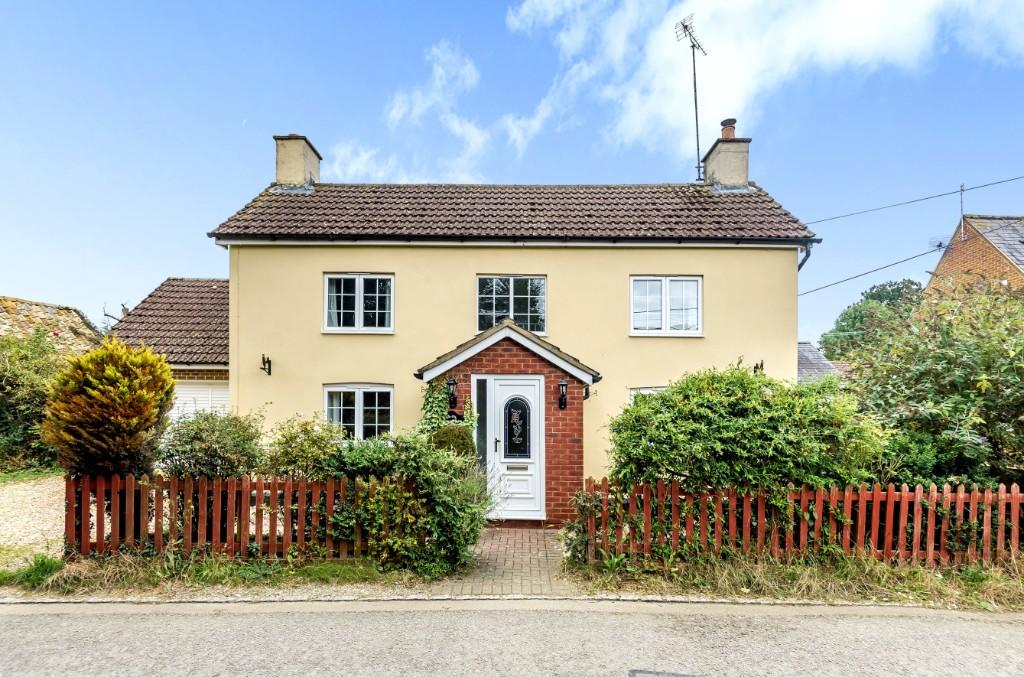
 | Castle Gardens, Kimbolton PE28 * End Of Terrace 4 Bedroom House * 2 Bath / Shower Rooms * Off Road Parking * Situated On A Cul-De-Sac In The Historic Small Market Town Of Kimbolton * Enclosed Rear Garden | 4 | 0 | £ 1,425 | Monday, 01-Nov-21 09:37:58 UTC |
 | High Street, Upper Dean,PE28 * 5 Bedroom Detached House * 3 Bath-Shower Rooms * Village Location * Off Road Parking * Garage * Recent Internal Decoration | 5 | 0 | £ 2,200 | Thursday, 07-Oct-21 13:45:20 UTC |
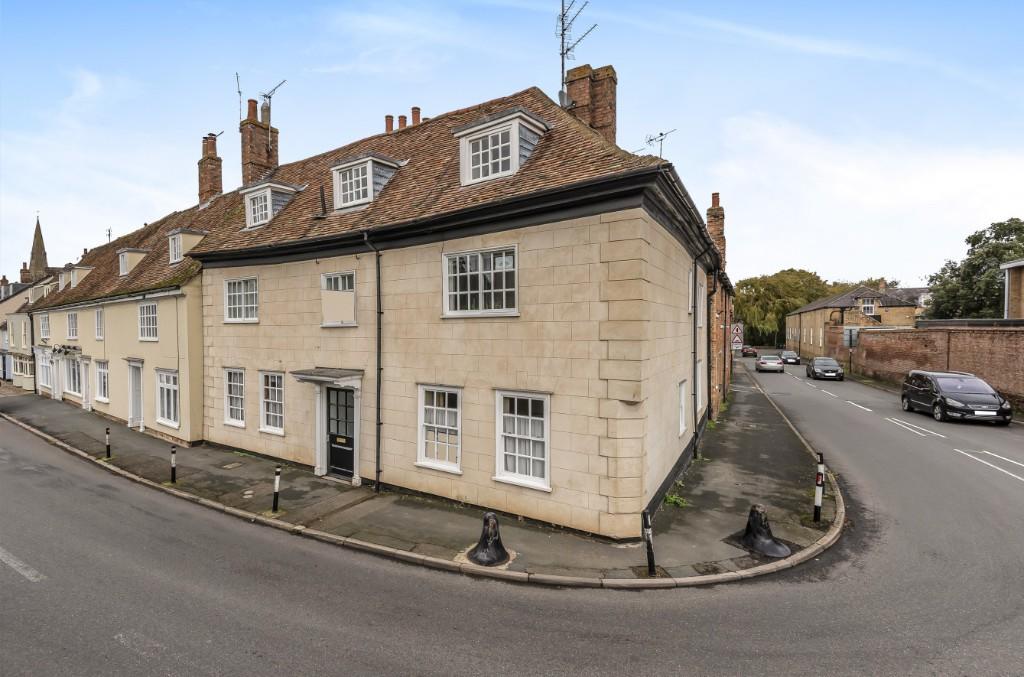
| High Street, Kimbolton, PE28 Oliver Russell Property Consultants are delighted to have been instructed to sell this one bedroom apartment set within the conversion of the former George Hotel, a Grade II Listed property centrally located on the corner of London Road and the High Street of the attractive small market town of Kimbolton.
<br />
<br />The long leasehold apartment has recently been renewed to approximately 950 years with a share of the freehold included. There is an additional Service Charge of approximately £75 per month covering the common areas and parking.
<br />
<br />Kimbolton provides an eclectic mixture of homes and businesses with numerous independent retail operators, a Grade I Listed Church, two Public Houses with restaurants, a dentist, butchers, hardware store and chemist. The retail coverage has been improved with a small Budgens Supermarket opening on Thrapston Road, the village also has its own Doctors surgery and Medical Centre.
<br />
<br />At one end of the village is Kimbolton Castle an imposing building of national historic importance with links to King Harrold, Henry VIII and Katherine of Aragon. The former seat of the Dukes of Manchester the Castle since 1951 has been a school.
<br />
<br />
<br />EDUCATION:
<br />
<br />Kimbolton hosts the leading independent Kimbolton School, providing pre prep, prep and senior schooling. The town also provides the Kimbolton Primary School State primary school.
<br />
<br />Alternative independent schools are available at Bedford (14 miles) including Bedford School, Bedford Girls School, Bedford Modern School, Rushmoor and St Andrews Schools. Oundle School is approximately 18 miles to the North West. State secondary schools, Longsands and Hinchingbrook are situated in St Neots ( 9 miles) and Huntingdon (7 miles) respectively.
<br />
<br /> LOCATION:
<br />
<br />The property is situated on the High Street in the attractive small market town of Kimbolton, with vehicular access, allocated parking and a communal courtyard garden accessed off London Road, approximately 9 miles to the larger market town of St Neots, where extensive retail and leisure facilities are available with the addition of a mainline railway station, providing regular direct access services to London Kings Cross in approximately 45 minutes.
<br />
<br />THE PROPERTY:
<br />
<br />Vehicular access directly off London Road providing an allocated parking space, and communal courtyard garden.
<br />
<br />
<br />BUILDING ENTRANCE HALL:
<br />
<br />Secure code controlled front door accessed from the High Street, stairs to first floor, and alternative secure code rear access door from London Road entrance.
<br />
<br />
<br />APPARTMENT ENTRANCE HALL:
<br />
<br />
<br />Entrance hall, carpeted, beams in part,airing cupboard with hot water cylinder, doors to:
<br />
<br />
<br />LIVING AREA 4.50 M X 4.50
<br />
<br />Open plan living room with dining area, sliding sash window with secondary glazing to front aspect. Night storage heater, central beam, feature alcove fireplace.
<br />
<br />KITCHEN: 2.69 M X 1.37 M
<br />
<br />Fitted kitchen with a range of base and eye level units, sash window to front aspect with views over Kimbolton Castle. Sink & draining board, tiled splash backs, (space for) oven, space for washing machine Dimplex wall mounted heater.
<br />
<br />BEDROOM 1: 3.91 M X 3.81 M
<br />
<br />Double bedroom, sliding sash window to front aspect with secondary glazing, electric heater, shelving to recess with hanging rail, separate walk in wardrobe and storage cupboard space
<br />
<br />SHOWER ROOM:
<br />
<br />Shower room with white 3 piece suite comprising of WC, wash hand basin and corner mounted curved shower enclosure with Triton electric shower. Fully tiled walls, vanity mounted storage cupboard, sliding sash window to front aspect with secondary glazing.
<br />
<br />REAR GARDEN & PARKING:
<br />
<br />Attractive communal courtyard style garden to the rear accessed off London Road, with off road parking space. | 1 | 0 | £ 146,950 | Friday, 30-Jul-21 11:18:55 UTC | |
 | High Street, Kimbolton,PE28 * Recently Refurbished 1 Bedroom Flat * Recent Decoration Throughout * Electric Heating * Allocated Off Road Parking Space* Central Kimbolton Location | 1 | 0 | £ 700 | Wednesday, 04-Nov-20 10:22:30 UTC |
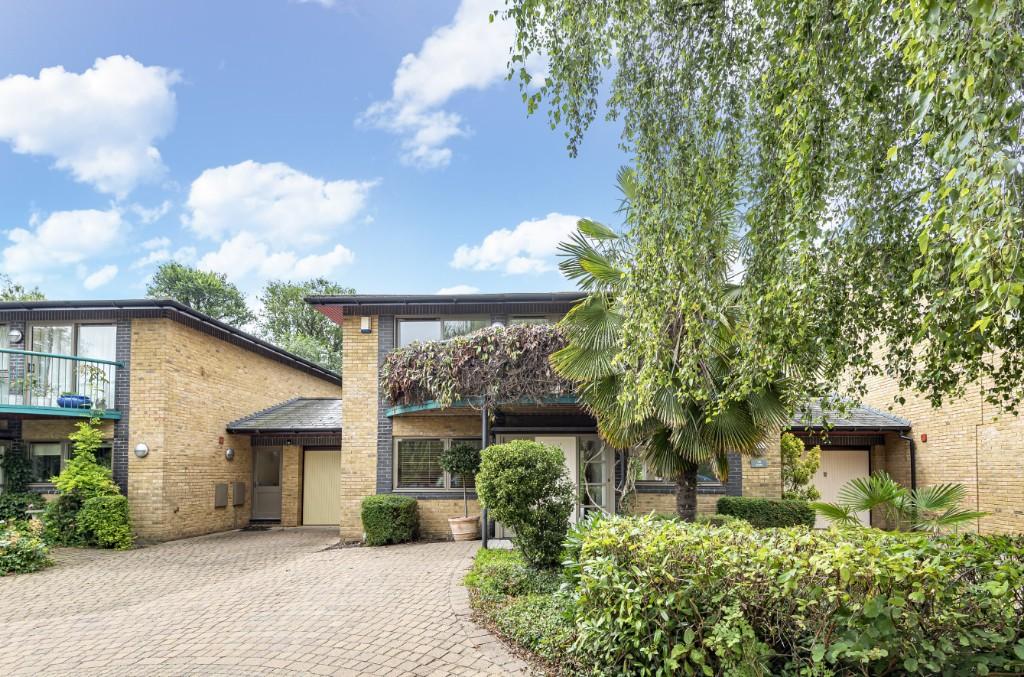 | Addington Walk, School Lane, Eaton Socon,St. Neots, Cambridgeshire, PE19 * 4 Bedroom Detached Home* 3 Shower / Bathrooms Situated On Private Road Overlooking The Marina & The Great Ouse River At Eaton Socon * Off Road Parking * Integral Garage * Low Maintenance Rear Garden | 4 | 0 | £ 2,200 | Tuesday, 06-Aug-19 15:31:35 UTC |
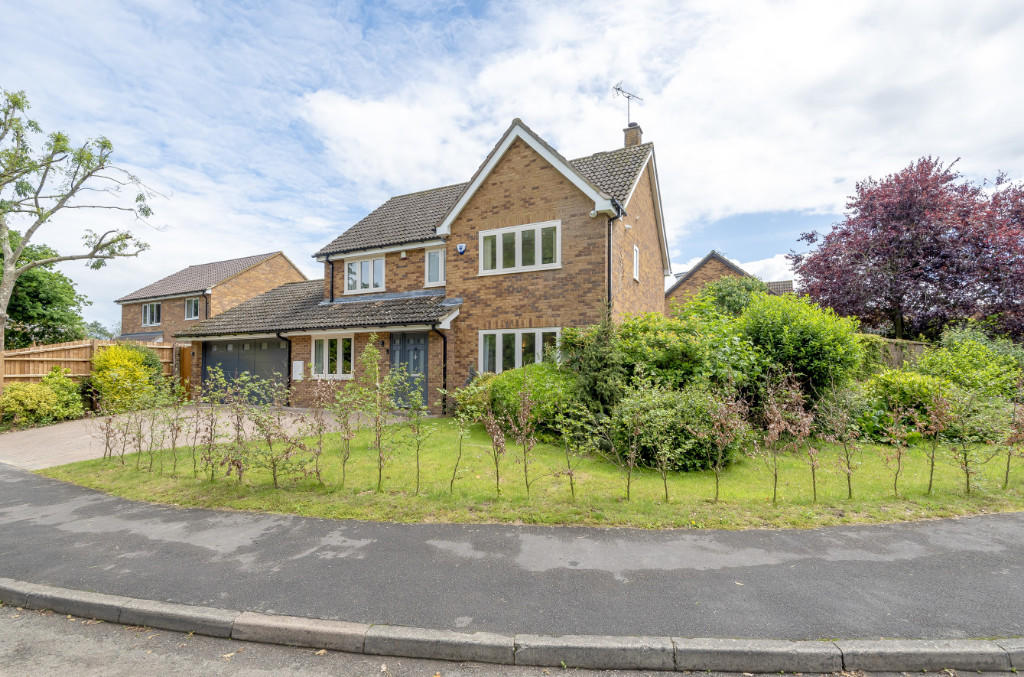 | Castle Gardens, Kimbolton, PE28 * Recently Refurbished 4 Bedroom Family Home Situated On the Popular Castle Gardens In The Attractive Small Market Town Of Kimbolton * Off Road Parking * South Facing Rear Garden | 4 | 0 | £ 2,500 | Friday, 21-Jun-19 14:19:26 UTC |
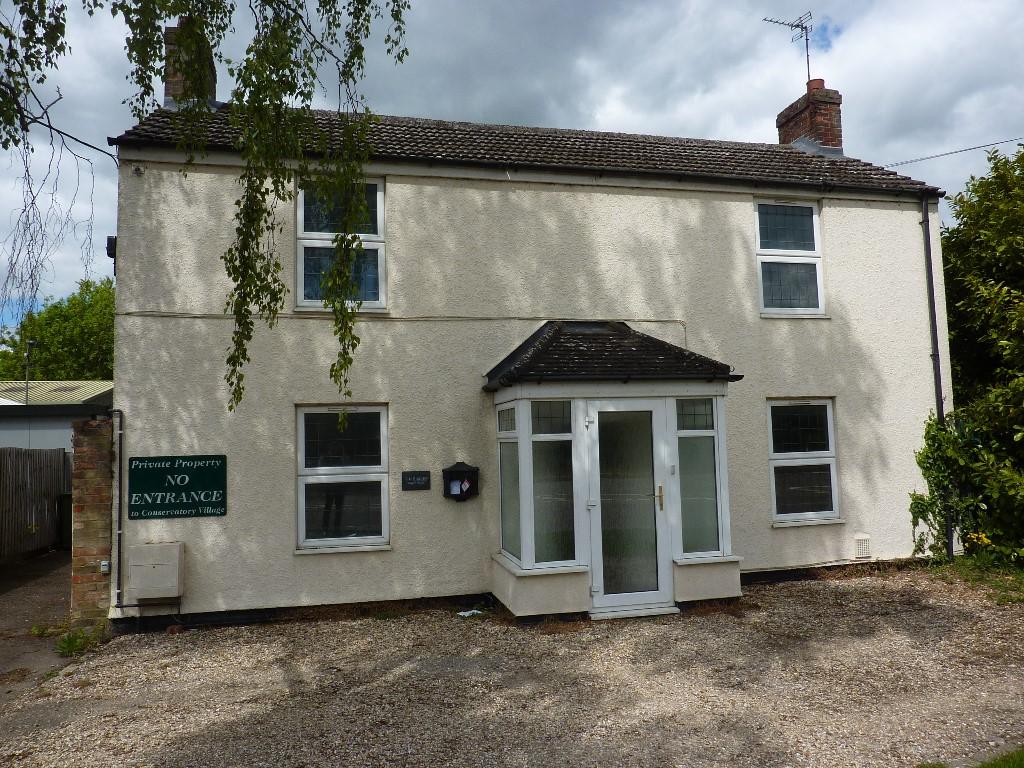 | GREAT NORTH ROAD, Little Paxton, PE19 * Three Bedroom Detached House * Off Road Parking * Little Paxton Location * Courtyard Low Maintenance Rear Garden * Pets Allowed | 3 | 0 | £ 1,100 | Wednesday, 28-Jan-15 11:47:32 UTC |
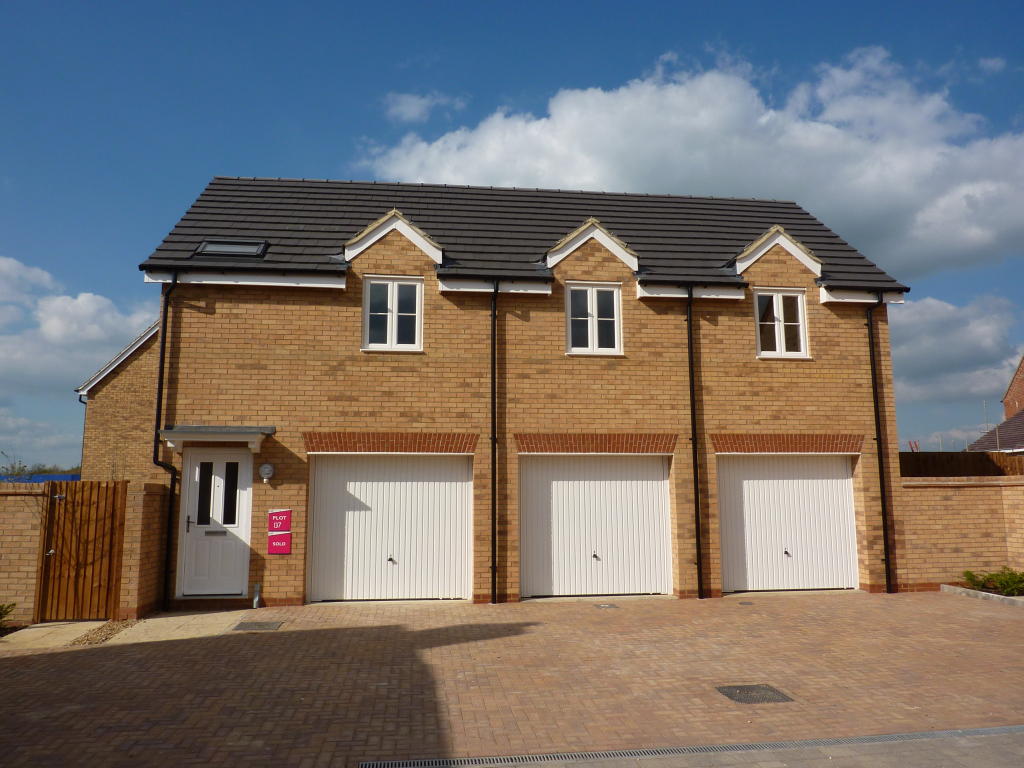 | Lamb Close,Bedford,MK41 *Two Bedroom Mews House * Bathroom *En-Suite Shower Room* Integral Garage* Allocated Parking Space * Side Garden * EPC Band B | 2 | 0 | £ 900 | Tuesday, 29-Apr-14 11:15:13 UTC |
48 results