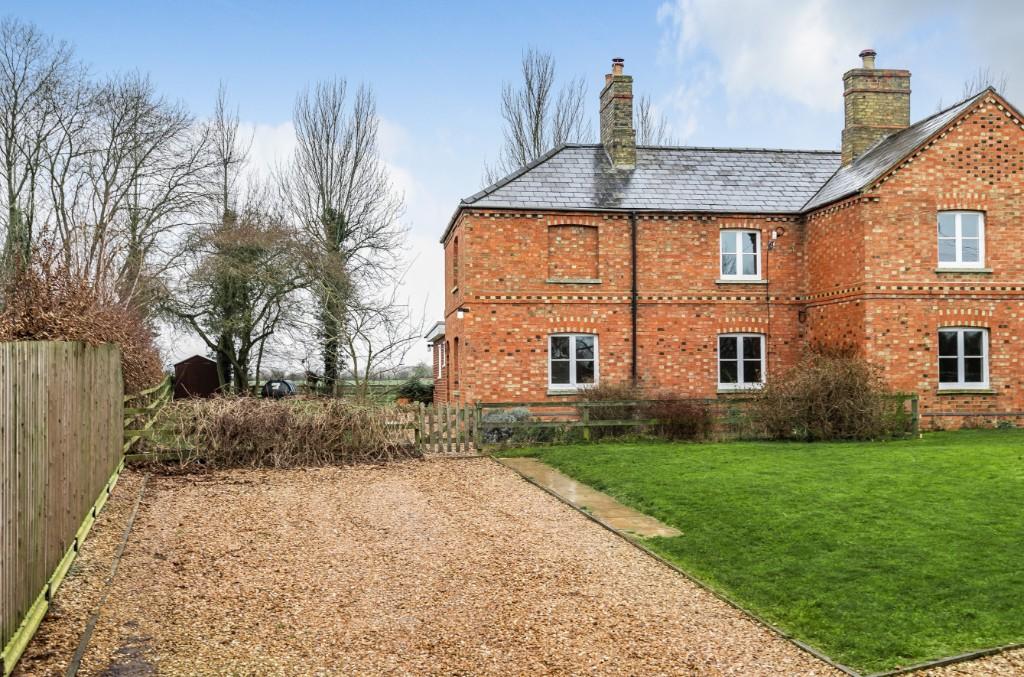
Church Lane, Covington,PE28
By Oliver Russell
£ 1,200
Oliver Russell says ..
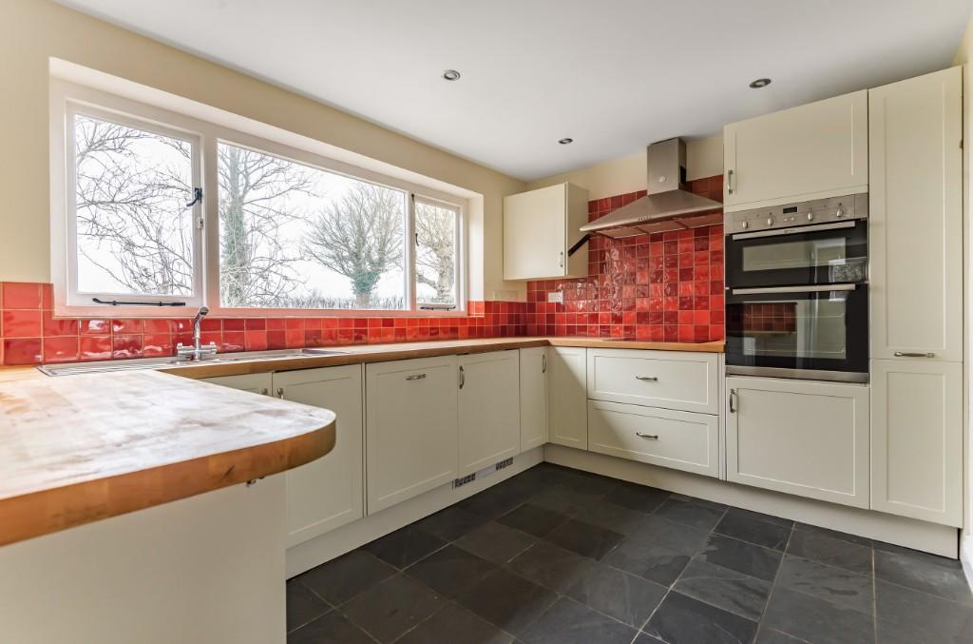
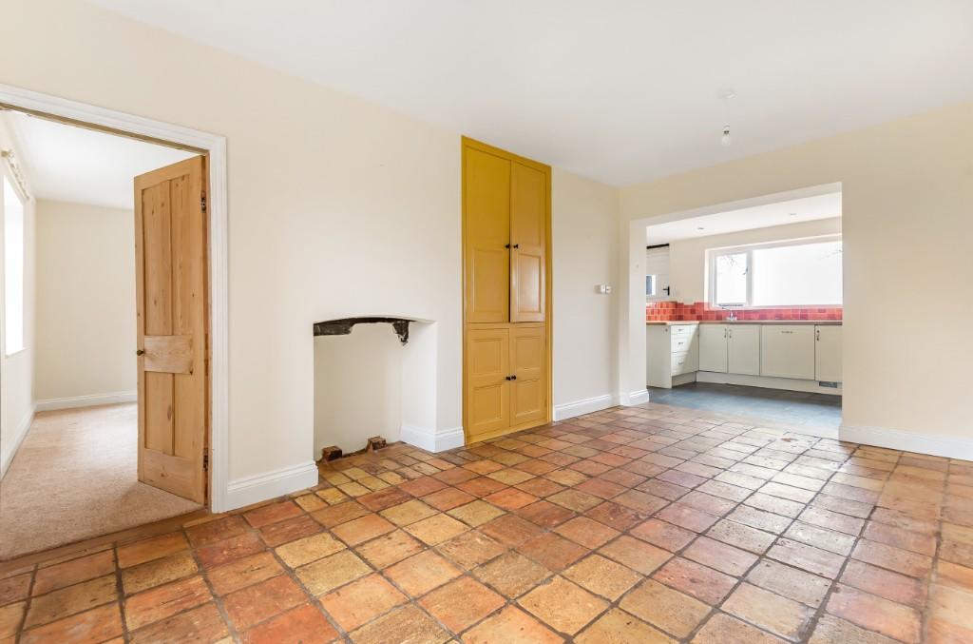
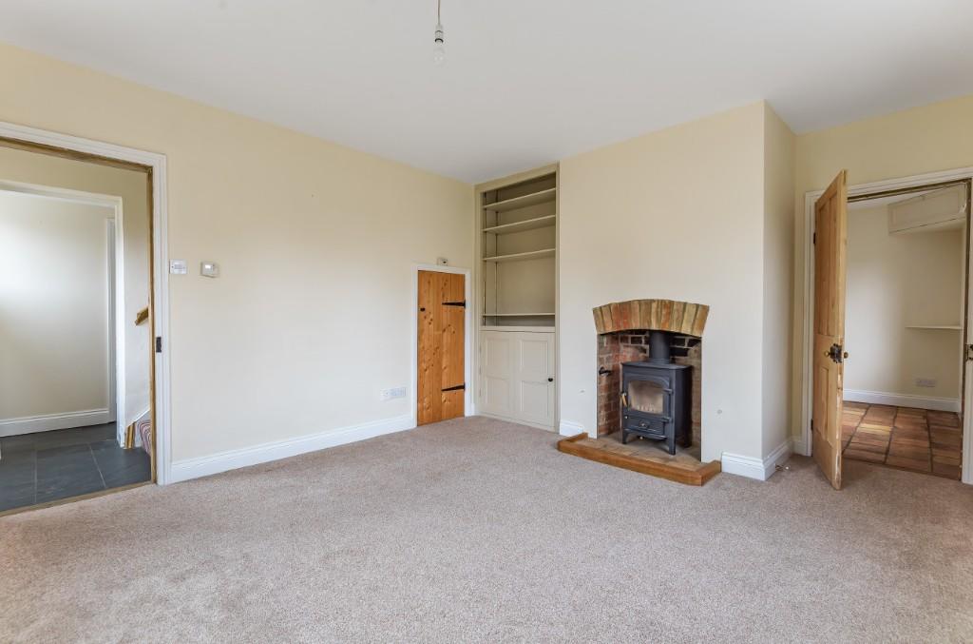
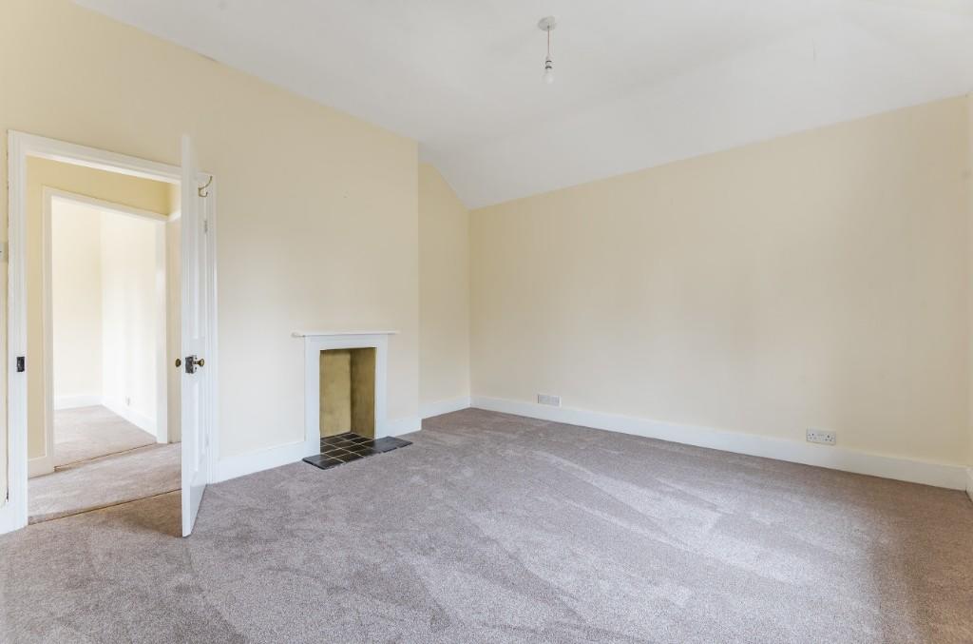
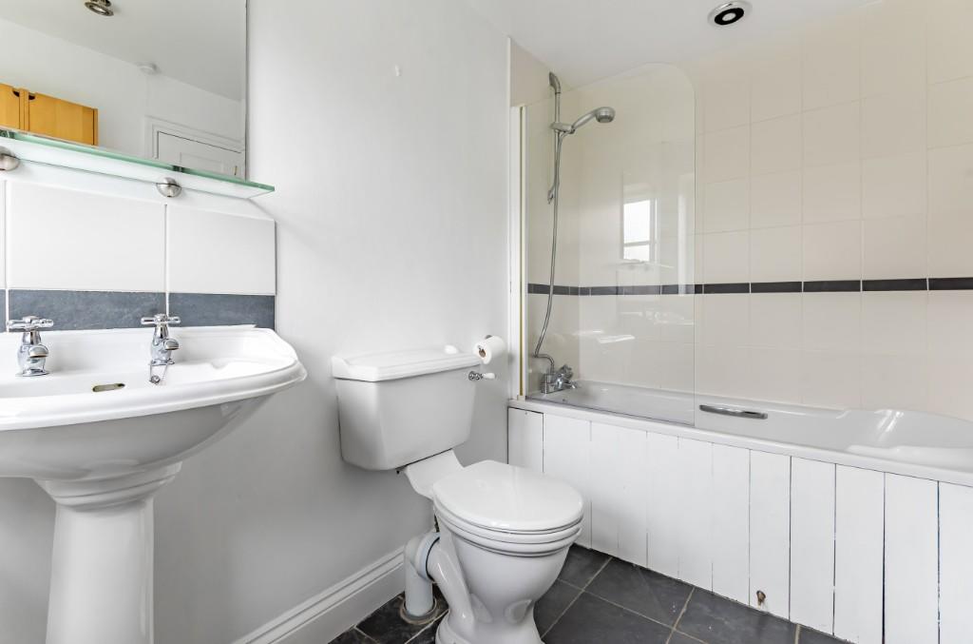
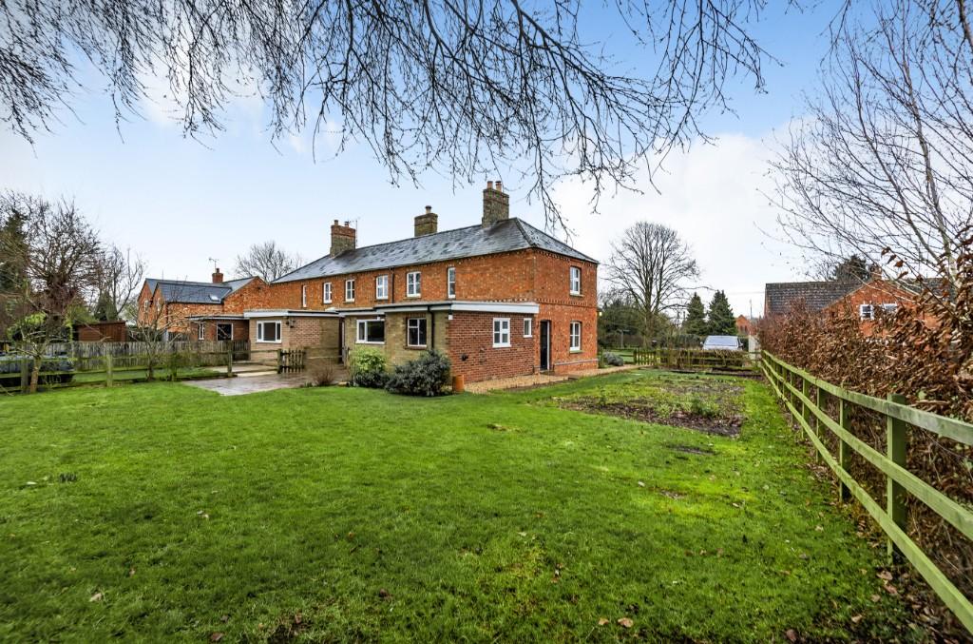
INTRODUCTION: <br /> <br />Oliver Russell Property Consultants are delighted to have received instructions to bring to the market this recently refurbished 3 bedroom semi detached period cottage, which provides a mixture of period features and practical open plan living space, with under floor heating at ground floor level. <br /> <br /> The house benefits from off road parking, front & rear gardens, with views over open farm land to the rear aspect. <br /> <br />LOCATION: <br /> <br />Situated on Church Lane, in the attractive small village of Covington, the property is approximately 5 miles from the Historic small market town of Kimbolton and 4 miles east of the town of Raunds, with access to the major road network, via the B645 and the A6 <br /> <br />FRONT DRIVE & GARDEN <br /> <br />A shingle drive provides of road parking to the front of the property, the front garden is mainly laid to lawn with low level fence & mature beds to the front, paved path to the front door, potential vegetable patch to the side. <br /> <br /> THE HOUSE: <br /> <br />Part glazed front door <br /> <br />HALL: <br /> <br />Window to side aspect, tiled floor. <br /> <br /> <br />KITCHEN: 4.62 M X 2.64 M <br /> <br />Stable door to rear garden, double glazed windows to rear aspect, overlooking open farm land. The kitchen provides a full range of base and eye level units, with tiled splash backs and Oak work tops. Stainless steel sink and draining board, integrated Zanussi 4 ring induction hob, brushed steel extractor canopy, integral Nef oven & grill, integral fridge & dishwasher, under floor heating, tiled floor. The kitchen flows into the Family Room to the front of the property. <br /> <br />STORE-UTILITY ROOM: 2.59 M X 1.60 M <br /> <br />Accessed via the rear door of the house the, Utility Store room, houses the boiler and has access for washing and drying machines. <br /> <br />FAMILY ROOM: 4.85 M X 3.05 M <br /> <br />Open plan through to the kitchen, with terracotta period floor tiles, window to front aspect, period fire place & integral storage cupboard. <br /> <br />LOUNGE: 4.42 M X 3.63 M <br /> <br />Windows to front & side aspects, period fire place with newly installed wood burer. Tiled hearth with Oak surround, new carpets. Inset storage cupboard 7 under stairs storage cupboard. <br /> <br /> FAMILY BATHROOM : <br /> <br />Obscured glazed window to side aspect, fully fitted bathroom, providing white pedestal basin, WC & panel bath with shower attachment & glass side screen. Tiled floor. <br /> <br /> <br />FIRST FLOOR <br /> <br />New carpets to stairs and first floor <br /> <br />LANDING <br /> <br />Window to rear aspect with views over open fields <br /> <br />BEDROOM 1: 3.68 M X 3.51 M <br /> <br />Double bedroom, radiator, window to side aspect, period fire place, integral wardrobe with radiator. <br /> <br />BEDROOM 2: 3.61 M X 2.44 M <br /> <br />Double bedroom, radiator, window to front aspect. <br /> <br />BEDROOM 3: 3.05 M X 2.24 M <br /> <br />Bedroom, with window to rear aspect, radiator. <br /> <br />REAR GARDEN: <br /> <br />Rear paved patio area, directly to the rear of the house, mainly laid to lawn, oil tank & shed. Backs onto open fields landscape.
- Bedrooms
- 3
- Bathrooms
- 0
The heatmap indicates the level of crime in the area. The color of the heatmap indicates the crime severity and recency.
Metrics Year-on-Year
- Average area value
- 265,066.00 £Increased by 22.85 %
- Average area rental value
- 1,330.00 £/moIncreased by 2.94 %
- Est rental Yield
- 6.02 %Decreased by 16.27 %
- Crime Rate
- 1,553.00 %Unchanged by 0.00 %
Agent Activity
Oliver Russell created the listing.
Nearby Schools
| Name | Type | Ofsted | Distance |
|---|---|---|---|
| Eileen Wade Primary School | Foundation School | Good | 3.49 KM |
| Brington Cofe Primary School | Voluntary Controlled School | Good | 6.75 KM |
| Riseley Cofe Primary School | Voluntary Aided School | Good | 7.67 KM |
| Kimbolton Primary Academy | Academy Sponsor Led | Good | 7.78 KM |
| Kimbolton School | Other Independent School | 7.94 KM |
Images
Nearby Streets
| Name | Average Price | Average Sqft | Distance |
|---|---|---|---|
| C4 | £ 0 | 0 | 0.00 KM |
Nearby Properties
| Address | Price | Distance |
|---|---|---|
| 13 Church Lane | £ 192,500 | 0.00 KM |
| 2 Cross Street | £ 600,000 | 0.22 KM |
| 4 Cross Street | £ 445,000 | 0.22 KM |
| Meadow View | £ 485,000 | 0.34 KM |
| Yesterfield | £ 465,000 | 0.34 KM |