Newtown, Kimbolton PE28
By Oliver Russell
£ 2,200
Oliver Russell says ..
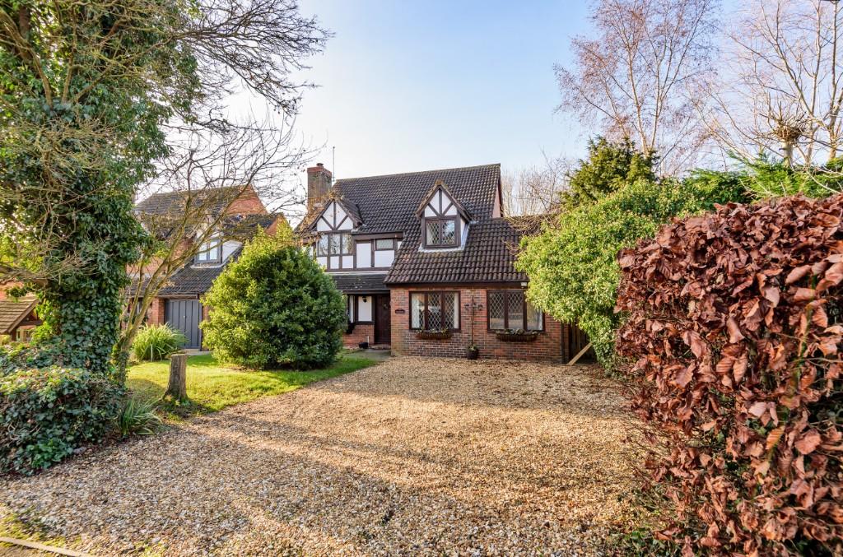
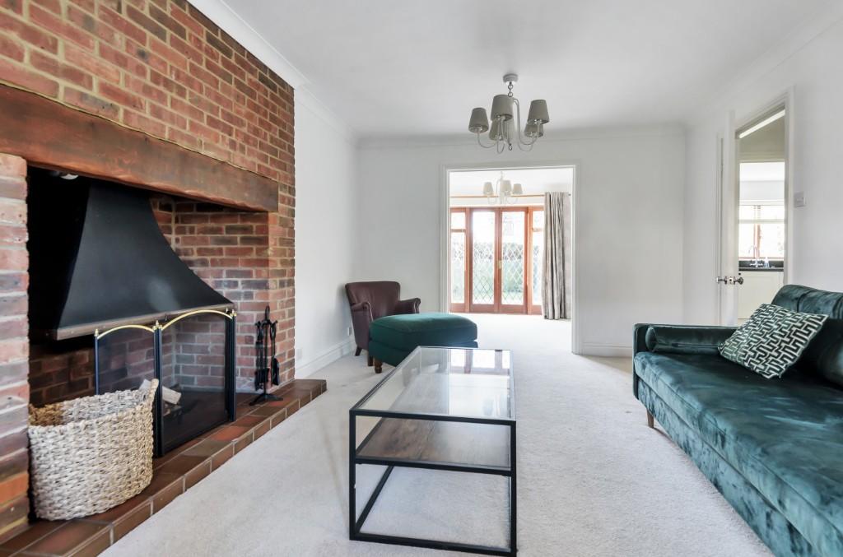
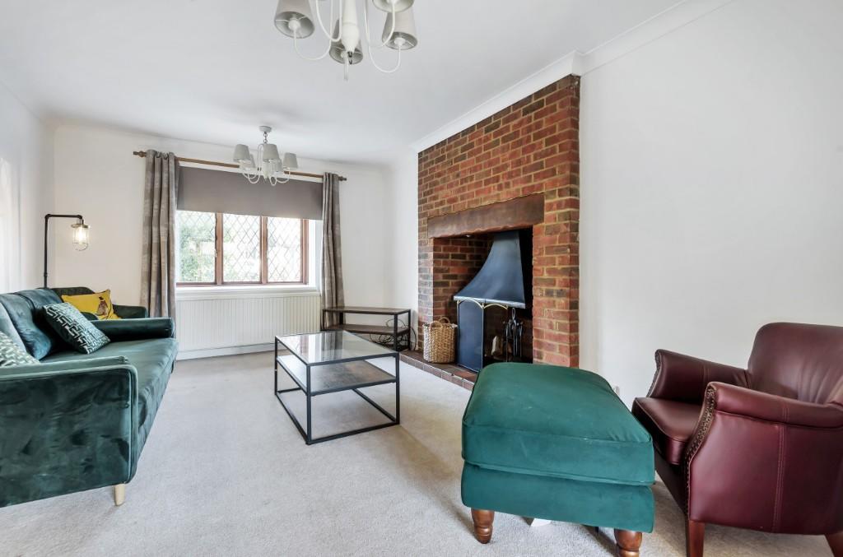
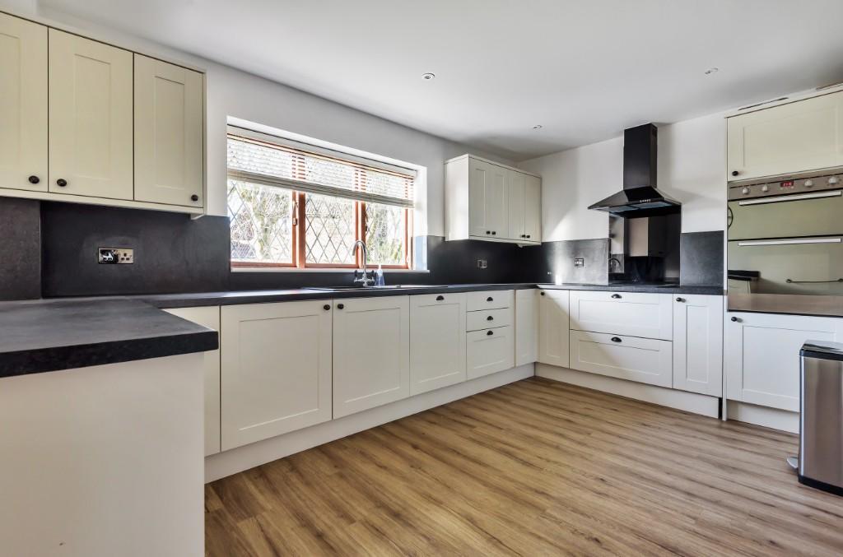
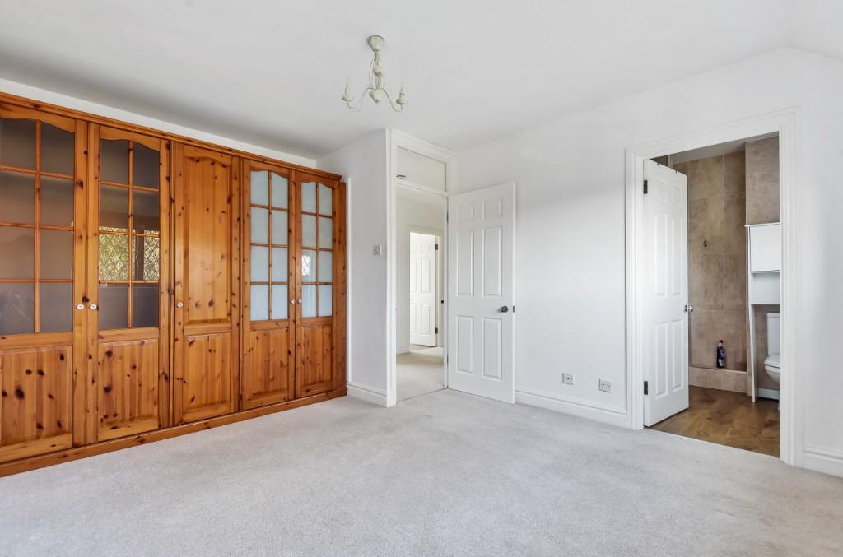
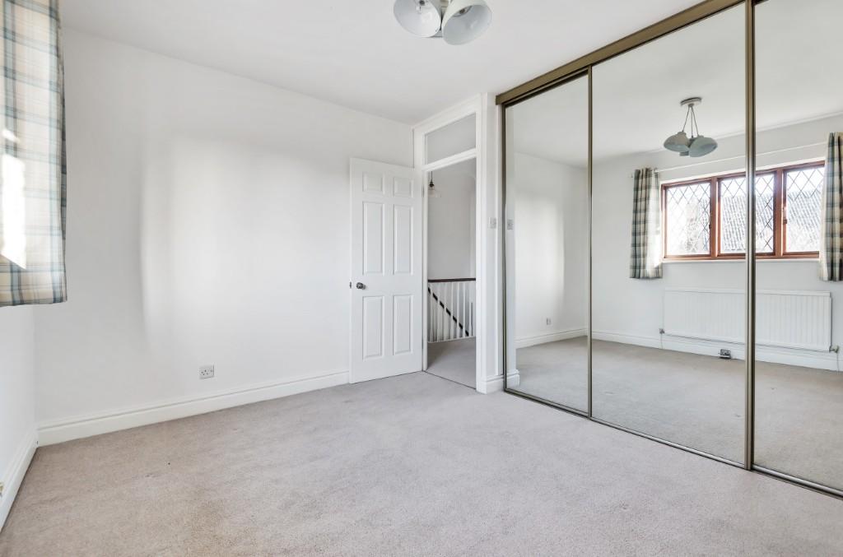
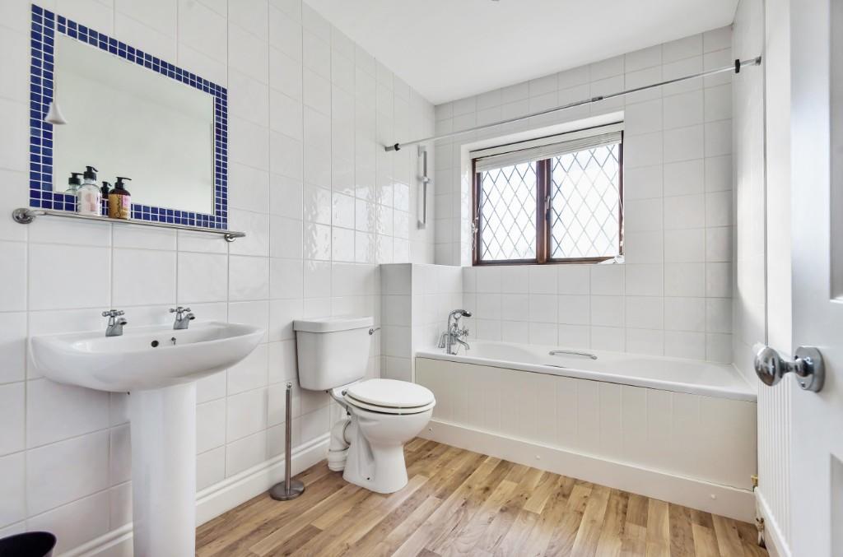
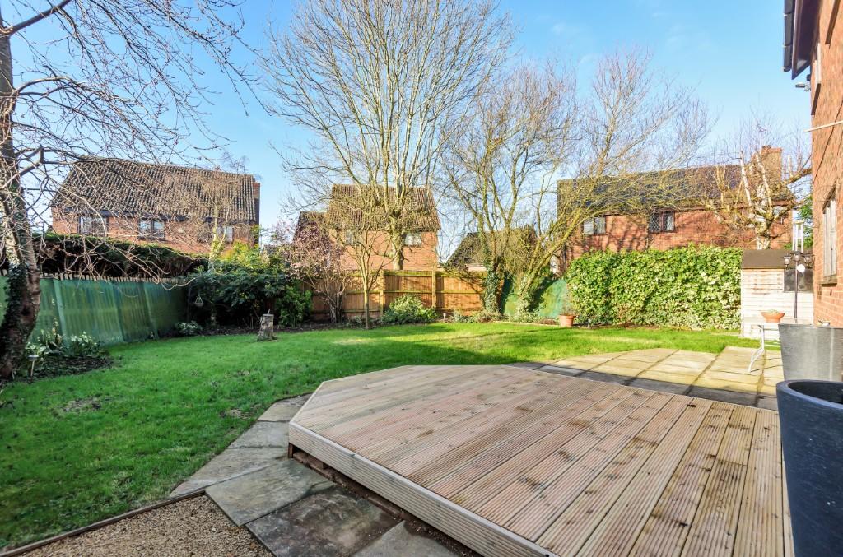
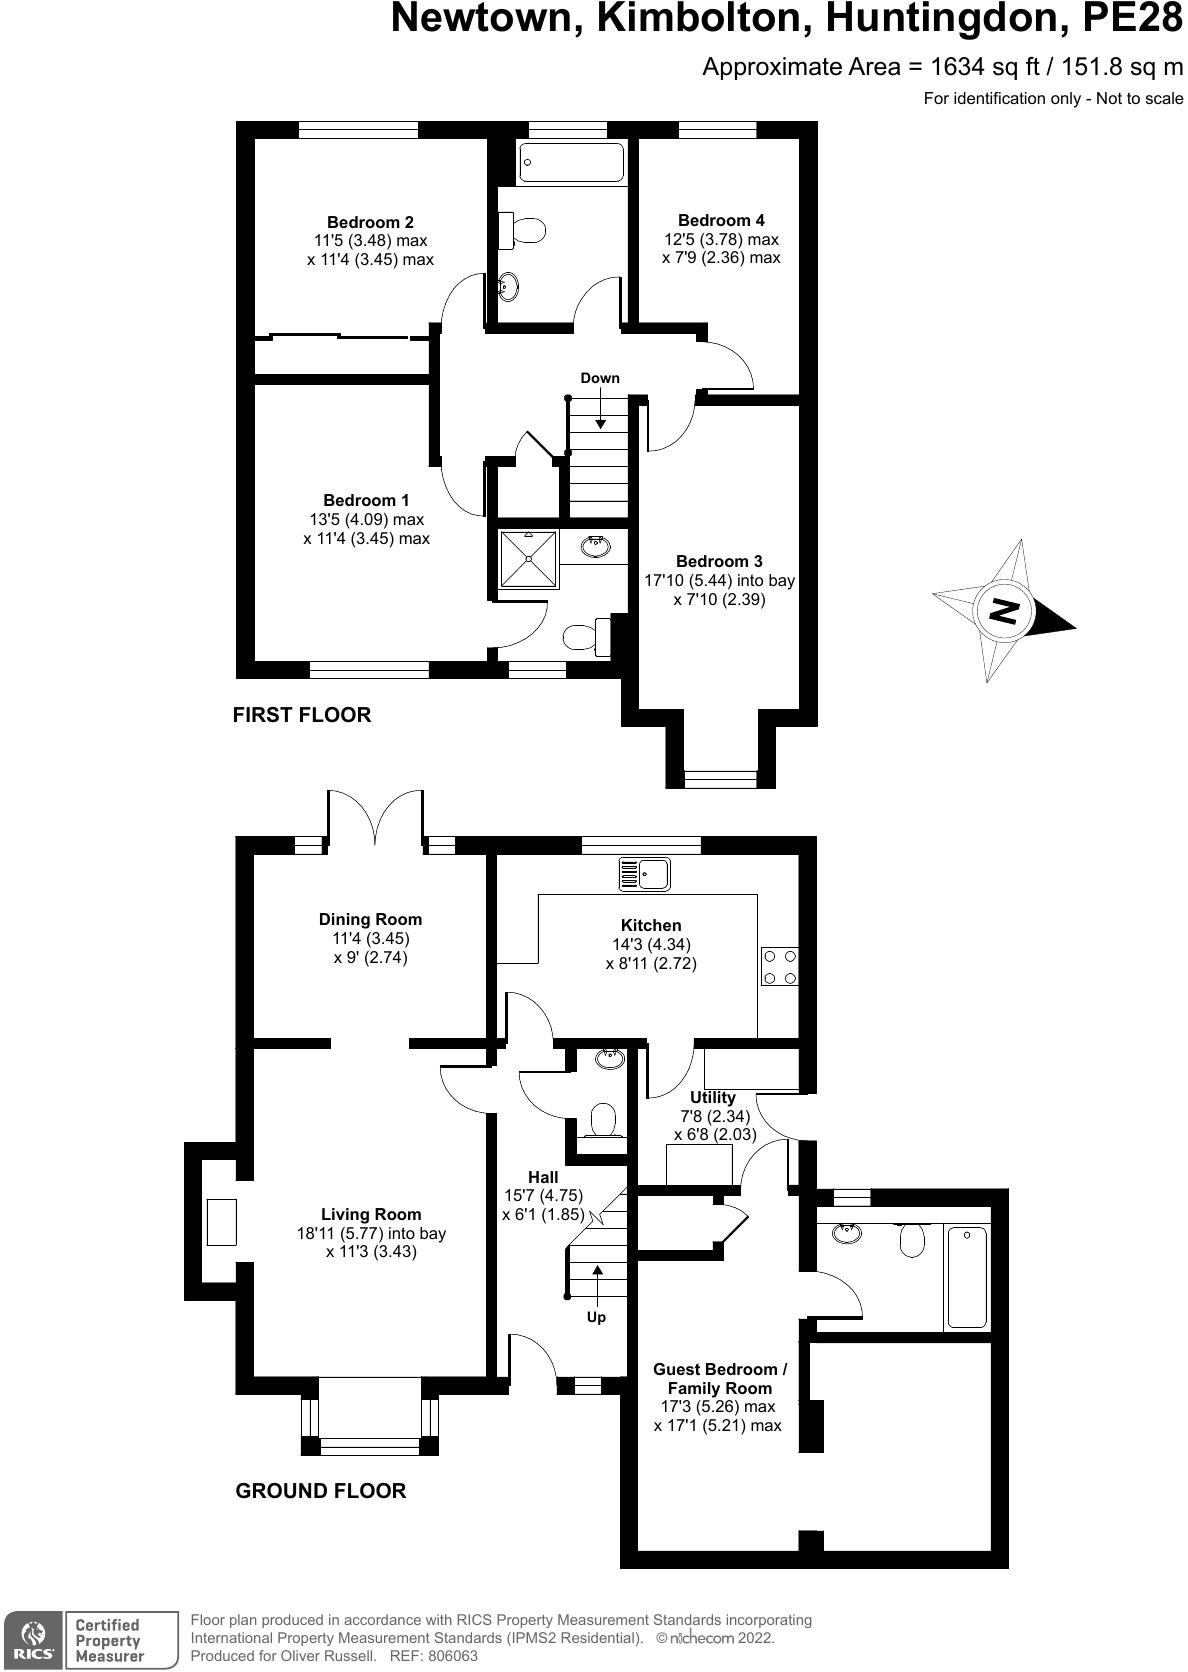
INTRODUCTION: <br /> <br />Oliver Russell Property Consultants are delighted to have received instructions to bring to the market this impressive 4-5 bedroom, home with 3 bath/shower rooms shower room detached home, situated, on a generous plot on in the popular Newtown area of Kimbolton. <br /> <br />The house, situated on one of the larger plots on Newtown, is set back from the road and provides extensive off road parking and lawn garden to the front. The house has been re-modeled and refurbished to provide, at ground floor level a large lounge -diner, fully fitted Kitchen, separate utility room and additional day room to the front which could also be used as a 5th bedroom, with a bathroom available <br /> <br />KIMBOLTON: <br /> <br />Kimbolton is a very attractive small town located in Cambridgeshire, close to the borders of Bedfordshire and Northamptonshire, originally situated in the old county of Huntingdonshire, keeping its "town" status through the annual "Statie" Statute Fair. <br /> <br />Kimbolton Castle, a building of national historic importance, provides an imposing presence at one end of the High Street. Formerly a hunting lodge for Henry VIII, the Castle now provides the setting for a leading Independent School. <br /> <br />The High Street provides an eclectic mixture of homes and businesses with numerous independent retail operators, a Grade I Listed Church, two Public Houses with restaurants, a Post Office, and chemist. Kimbolton also provides a dentist and its own Doctors surgery / medical centre. A Budgens food store is located on Thrapston Road, adding to the retail coverage. <br /> <br /> <br />LOCATION: <br /> <br />Transport links to Kimbolton are provided by way of the B645, which provides access to the A1 and the market town of St Neots, in approximately 9 miles. The B660 provides access to the A14 in approximately 3 miles. There are direct rail connections to London Kings Cross and St Pancras from St Neots (10 miles) and Bedford (12 miles) respectively with a travel time of approximately 45 minutes. <br /> <br />EDUCATION: <br /> <br />Kimbolton hosts the leading Independent Kimbolton School, providing pre-prep, prep and senior schooling. The town also provides the Kimbolton Primary Academy. <br /> <br />Alternative independent schools are available at Wellingborough School (17 miles) Bedford (14 miles) including Bedford School, Bedford Girls School, Bedford Modern School, & Bedford Green Acre School. Oundle School is approximately 16 miles to the north west and Wellingborough School approximately 17 miles to the west. . <br /> <br /> <br /> <br /> <br />DRIVE &, FRONT GARDEN <br /> <br />The house is set back from the road with a shingle drive, providing parking for 4 cars. The front garden is mainly laid to lawn with block paved path to the front door. Side access pedestrian gate to the rear garden. <br /> <br />HALL: 4.75 M X 1.85 M <br /> <br />Front door to hall, wood laminate flooring, radiator, cloak storage under stairs. <br /> <br />GROUND FLOOR CLOAK ROOM <br /> <br />Corner mounted wash hand basin on vanity unit, WC, wood laminate flooring. <br /> <br />LOUNGE-DINER: 5.77 X 3.43 M & 3.45 X 2.74 M <br /> <br />Lead light style bay window to front aspect, radiator, brick built inglenook fire place with extractor canopy & Oak plinth, carpets, the lounge opens up into the dining area, with French windows and full height glazed panels to rear deck. <br /> <br />KITCHEN: 4.34 M X 2.72 M <br /> <br />Fully fitted kitchen with full range of base and eye level units. Black laminate work tops & sink. Double glazed windows to rear aspect. Belling 4 ring induction hob, with back plate & extractor. Integral Indesit oven & grill. Integral Lamona dishwasher. Integral ceiling spotlights <br /> <br />UTILITY ROOM: 2.34 M X 2.03 M <br /> <br />Part glazed door to side access. Fitted utility room with matching laminate work tops, space for large fridge, washing machine & tumble dryer. Base level storage <br /> <br />FAMILY ROOM / BEDROOM 5: 5.26 M X 5.21 M <br /> <br />Step down, full height storage cupboard. Continuation of the wood laminate flooring, twin double glazed windows to front aspect, and double glazed window to side aspect. Night storage heaters, wall mounted boiler. <br /> <br />BATHROOM <br /> <br />Recently re-fitted white 3 piece bathroom, panel bath with shower attachment, tiled splash backs, WC & wash hand basin. <br /> <br /> <br />FIRST FLOOR <br /> <br />Landing, carpets, airing cupboard, loft hatch access. <br /> <br /> <br />BEDROOM 1: 4.09 M X 3.45 M <br /> <br />Double bedroom double glazed windows to front aspect, radiator, fitted wardrobes. <br /> <br />BEDROOM 1 EN-SUITE SHOWER ROOM <br /> <br />Refitted shower room, obscured glazed window to front aspect, shower cubicle, vanity storage mounted wash hand basin & WC, fully tiled. <br /> <br />BEDROOM 2: 3.48 M X 3.45 M <br /> <br />Double bedroom, with double glazed windows to rear aspect, radiator, carpets. Fully fitted wardrobes. <br /> <br />BEDROOM 3: 5.44 M X 2.39 M <br /> <br />Double bedroom, with double glazed windows to front aspect, radiator, carpets. <br /> <br />BEDROOM 4: 3.78 M X 2.36 M <br /> <br />Bedroom, double glazed window to rear aspect, radiator, carpets. <br /> <br />BATHROOM <br /> <br />Fully fitted family bathroom, white three piece suite, with panel bath & shower attachment, WC & wash hand basin, fully tiled walls & wood laminate flooring obscured double glazed window to rear aspect. <br /> <br />REAR GARDEN <br /> <br />South West facing rear garden, mainly laid to lawn, with tiled patio directly to the rear of the house and new decking area. Garden shed, pedestrian access via paved path to the side of the property, oil tank.
- Bedrooms
- 5
- Bathrooms
- 0
The heatmap indicates the level of crime in the area. The color of the heatmap indicates the crime severity and recency.
Metrics Year-on-Year
- Average area value
- 265,066.00 £Increased by 22.85 %
- Average area rental value
- 1,330.00 £/moIncreased by 2.94 %
- Est rental Yield
- 6.02 %Decreased by 16.27 %
- Crime Rate
- 135.00 %Unchanged by 0.00 %
Agent Activity
Oliver Russell created the listing.
Nearby Schools
| Name | Type | Ofsted | Distance |
|---|---|---|---|
| Kimbolton Primary Academy | Academy Sponsor Led | Good | 0.10 KM |
| Kimbolton School | Other Independent School | 0.69 KM | |
| Great Staughton Primary Academy | Academy Converter | Good | 5.91 KM |
| Kymbrook Primary School | Foundation School | Good | 7.63 KM |
| Brington Cofe Primary School | Voluntary Controlled School | Good | 7.78 KM |
Images
Nearby Streets
| Name | Average Price | Average Sqft | Distance |
|---|---|---|---|
| Cromwell Court | £ 0 | 0 | 0.00 KM |
| London Road | £ 700,000 | 0 | 0.00 KM |
| B645 | £ 0 | 0 | 0.00 KM |
Nearby Listings
| Address | Price | Type | Score | Distance |
|---|---|---|---|---|
| The Chestnuts, Kimbolton, PE28 | £ 1,400 | RENT | Unknown | 0.12 KM |
| Constables Leys, Kimbolton PE28 | £ 975 | RENT | Unknown | 0.16 KM |
| Constables Leys, Kimbolton, CAMBS, PE28 0JG | £ 995 | RENT | Unknown | 0.17 KM |
| Stow Road, Kimbolton, PE28 | £ 1,500 | RENT | Unknown | 0.24 KM |
| 2b Stow Road, Kimbolton, PE28 | £ 2,150 | RENT | Unknown | 0.24 KM |
Nearby Properties
| Address | Price | Distance |
|---|---|---|
| 24 Newtown | £ 510,000 | 0.00 KM |
| 26 Newtown | £ 360,000 | 0.00 KM |
| 25 Newtown | £ 318,000 | 0.00 KM |
| 48 Newtown | £ 475,000 | 0.00 KM |
| 30 Newtown | £ 210,000 | 0.00 KM |