Agent Listings
| Image | Name | Bedrooms | Bathrooms | Price | Listed |
|---|---|---|---|---|---|
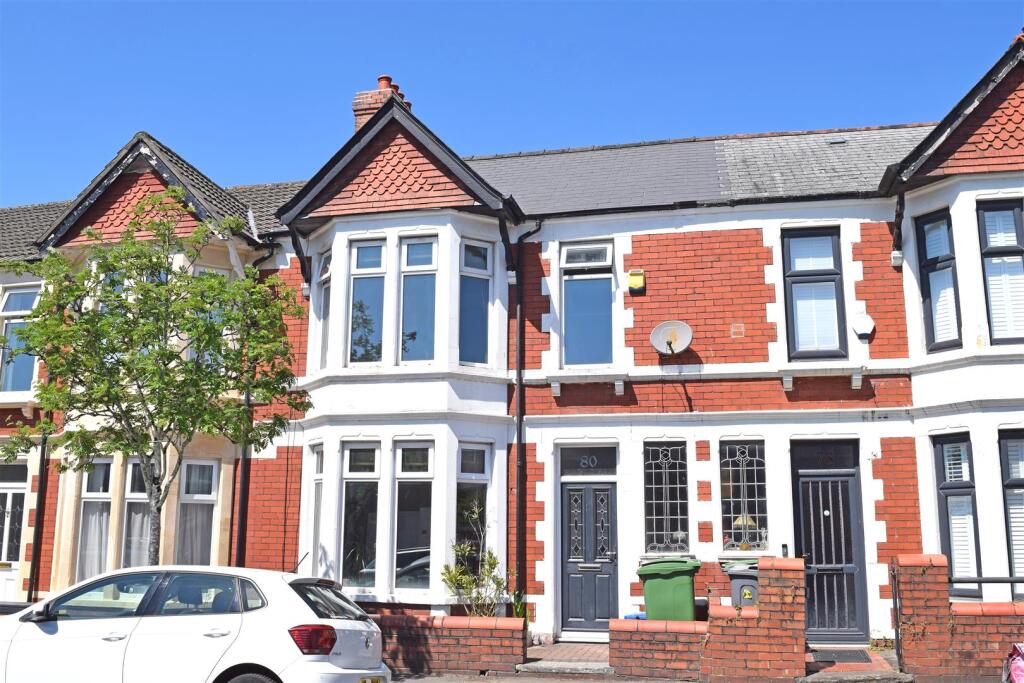 | Australia Road, Heath/Gabalfa, Cardiff In a great location in this cul-de-sac within easy reach of the city centre, Cardiff University and UHW at Heath, this extended and beautifully presented bay-fronted Freehold terrace house of character that blends the period building with modern features that include the two reception rooms of go... | 3 | 1 | £ 339,950 | Monday, 03-Nov-25 09:47:07 UTC |
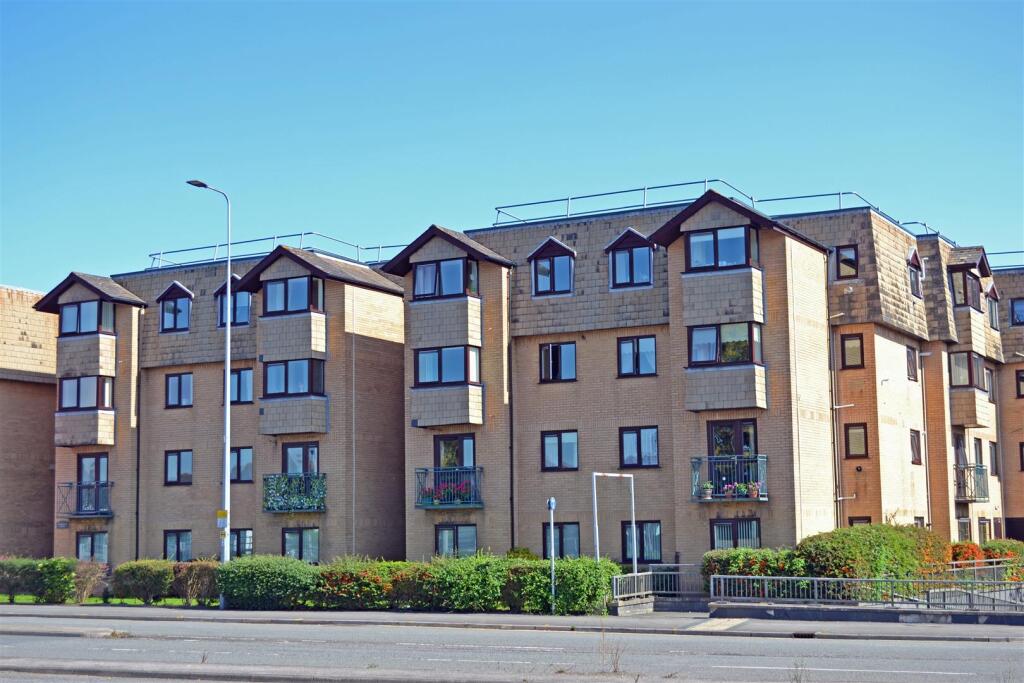 | North Road, Gabalfa, Cardiff In this popular residential area that is within easy reach of the city centre, is this pleasant one-bedroom ground-floor flat in a retirement complex of forty flats. The properties are available to persons over the age of 60, or who are over 55 and with medical needs, subject to a satisfactory in... | 1 | 1 | £ 69,950 | Tuesday, 21-Oct-25 15:40:16 UTC |
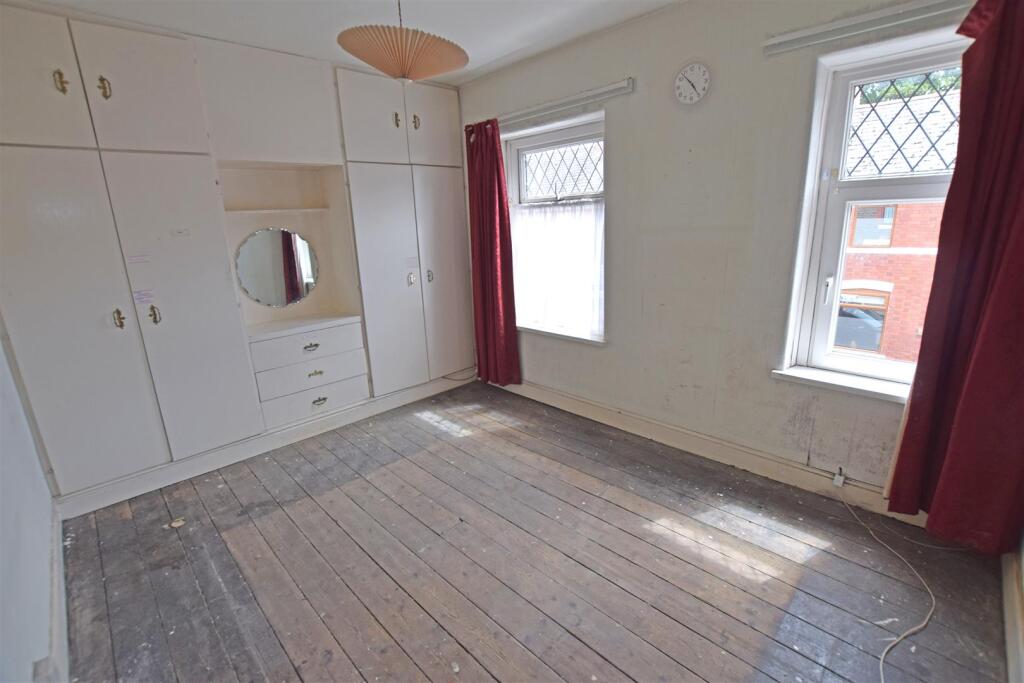 | Talygarn Street, Heath, Cardiff A property for a builder/developer or enthusiastic DIY person! An attractive 2-bedroom Freehold terrace house in a popular residential area and within walking distance of UHW at Heath. The property is in need of extensive upgrading but offers excellent potential to the discerning buyer. It is of ... | 2 | 1 | £ 210,000 | Thursday, 16-Oct-25 16:52:56 UTC |
 | Canada Road, Cardiff In this popular cul-de-sac in a sought-after residential area near UHW is this extensively but sympathetically modernised and extended, Freehold property that retains a lovely period feel with some attractive period features. The property offers excellent family-size accommodation comprising a fr... | 4 | 2 | £ 339,950 | Thursday, 02-Oct-25 15:44:36 UTC |
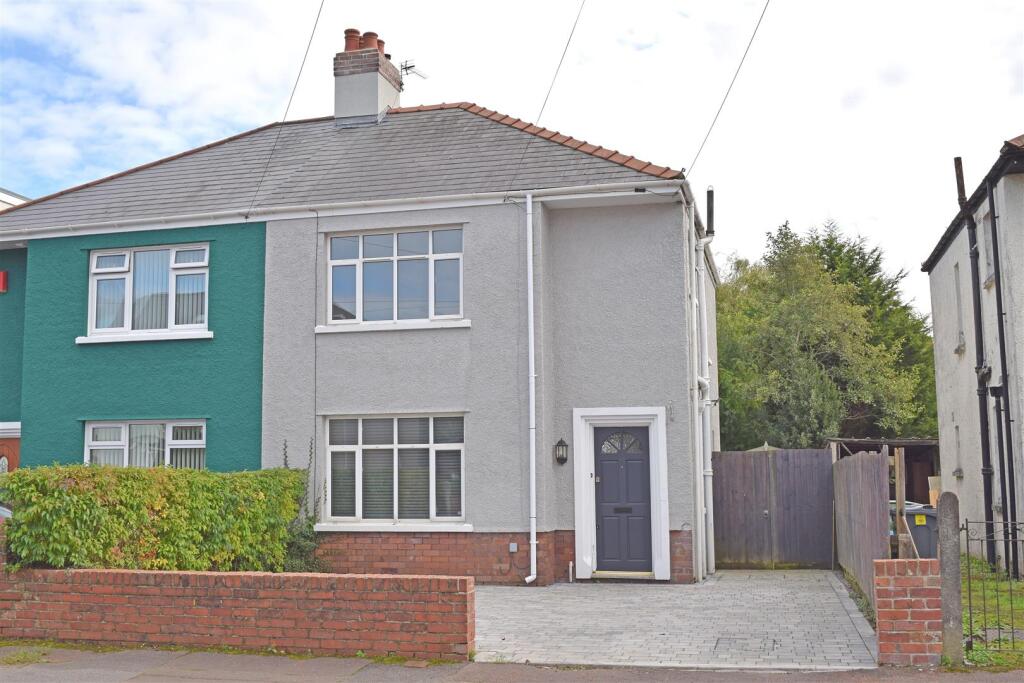 | Athelstan Road, Whitchurch, Cardiff Michael Jones Estate Agents are pleased to offer for sale this modernised Freehold semi-detached house in a highly desirable location in the sought-after residential area of Whitchurch. The property comprises of two separate reception rooms, a fitted kitchen, three bedrooms and a shower room/wc. ... | 3 | 1 | £ 439,950 | Wednesday, 01-Oct-25 17:09:15 UTC |
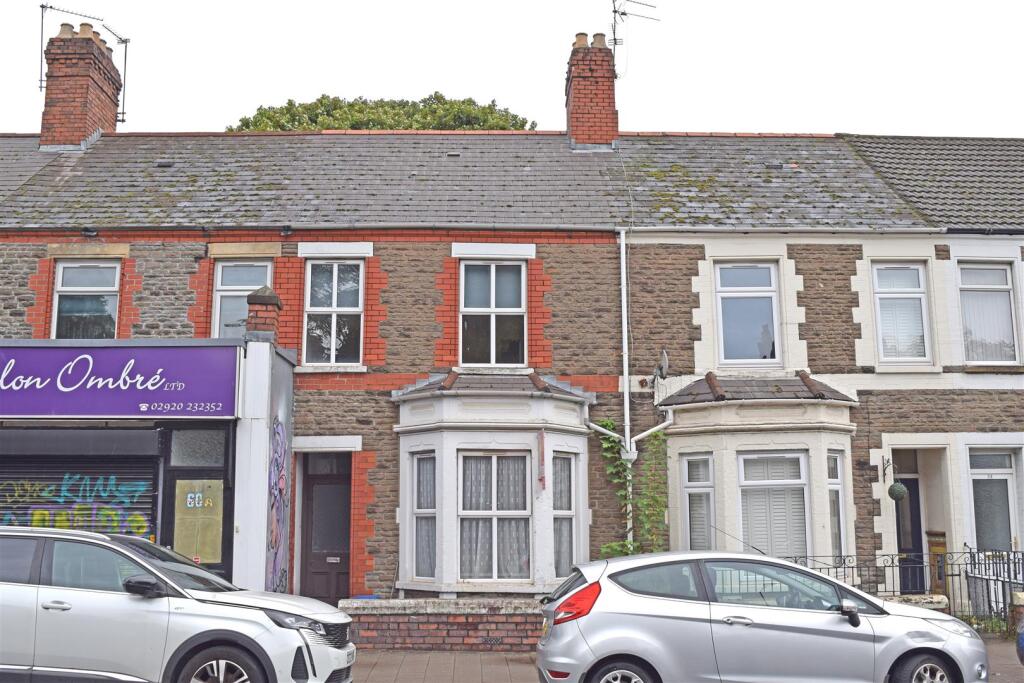 | Whitchurch Road, Heath, Cardiff GREAT INVESTMENT OPPORTUNITY. On this busy thoroughfare within walking distance of the University Hospital at Heath, and within easy reach of Cardiff University, is this surprisingly spacious property that offers excellent investment potential for renting. It is a single-bay fronted mid-terrace h... | 5 | 1 | £ 299,950 | Thursday, 11-Sep-25 17:09:03 UTC |
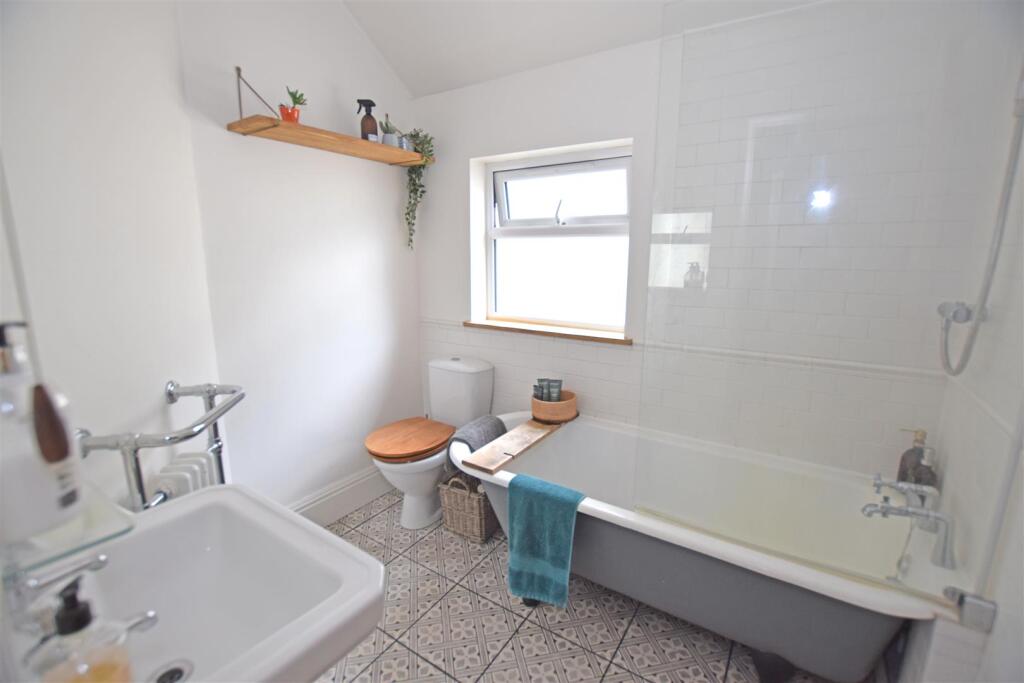 | Heathfield Road, Cardiff This tastefully modernised and beautifully presented, 3-bedroom Freehold terrace house is situated in a popular side road only a short distance from the University Hospital at Heath. It has a lovely homely feel whilst retaining lots of period features, and offers ideal family-size accommodation. ... | 3 | 1 | £ 349,950 | Thursday, 11-Sep-25 16:51:28 UTC |
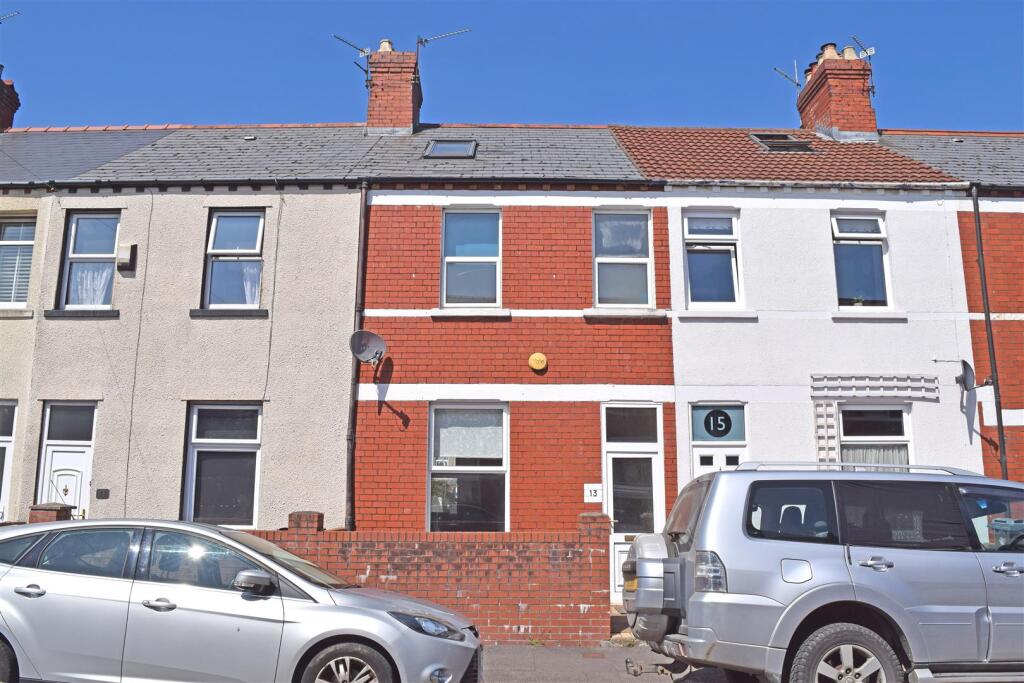 | Quentin Street, Cardiff In this popular cul-de-sac adjacent to Whitchurch Road, and only a short distance from the University Hospital of Wales at Heath, this enlarged and deceptively spacious, three-bedroom mid-terrace house offering family-size accommodation in this sought-after residential area. It comprises of a lar... | 3 | 1 | £ 299,950 | Tuesday, 26-Aug-25 13:22:49 UTC |
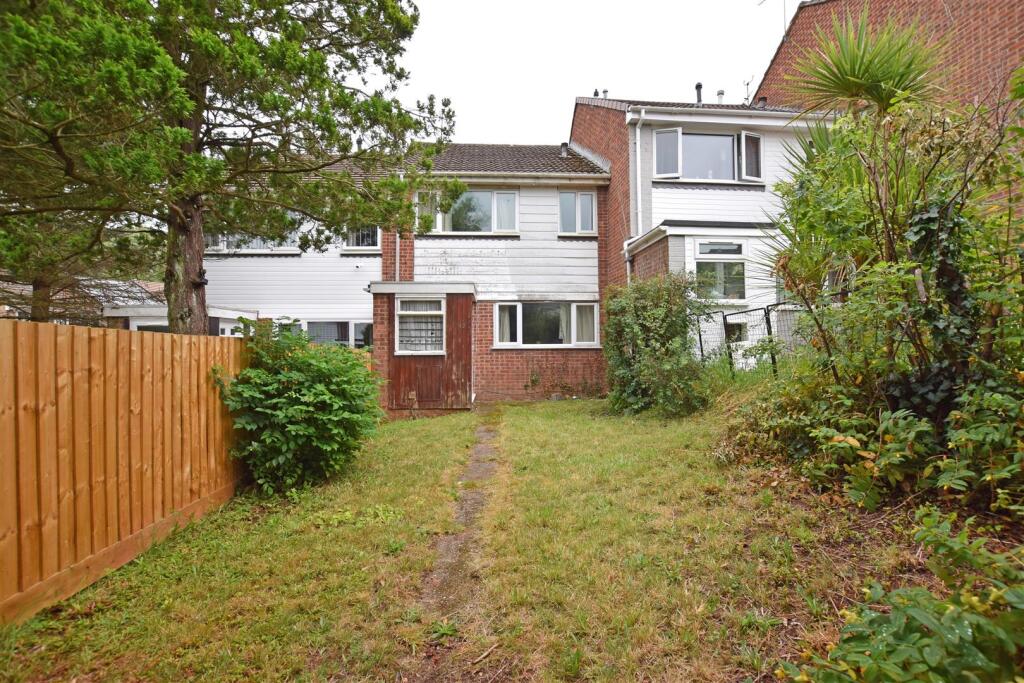 | The Hawthorns, Cardiff Ideal for first-time buyers, this three-bedroom Freehold mid-link house situated in a cul-de-sac location. The property has gas central heating from a Glow-worm gas central heating boiler and there are thermostat-controlled radiators virtually throughout. The property is also double-glazed. Featu... | 3 | 1 | £ 194,995 | Tuesday, 29-Jul-25 14:41:23 UTC |
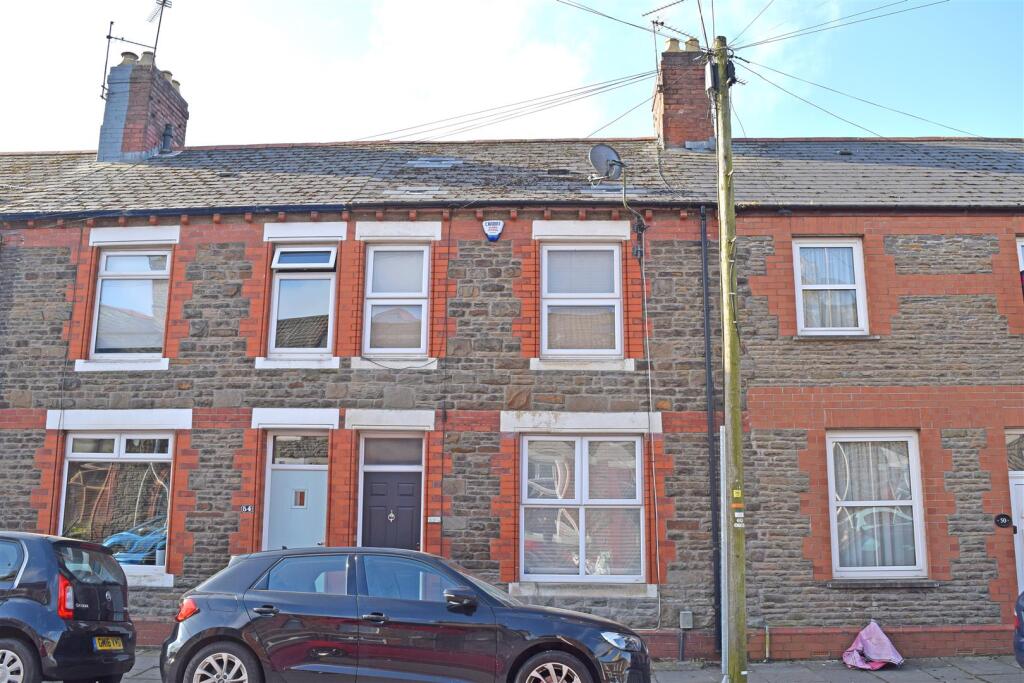 | Talygarn Street, Heath, Cardiff IDEAL FOR FIRST-TIME BUYERS. This extensively modernised, extended and beautifully presented, Freehold house is situated within walking distance of UHW at Heath. The property has a number of lovely features worthy of special mention that include the spacious open-plan living area, the superb, ext... | 2 | 1 | £ 285,000 | Thursday, 10-Jul-25 15:13:41 UTC |
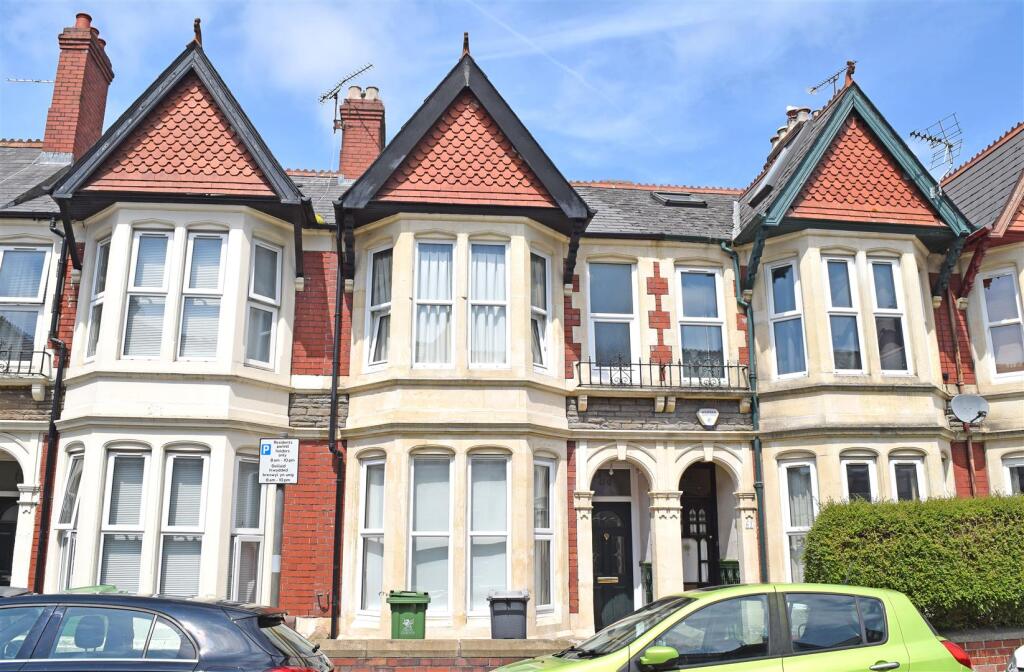 | Heathfield Road, Heath/Gabalfa, Cardiff In a sought-after residential suburb of Cardiff and within walking distance of the University Hospital of Wales at Heath is this beautifully-presented, extended and very spacious, three bedroom house of character situated in a popular cul-de-sac just off Whitchurch Road. It has gas central heatin... | 3 | 2 | £ 375,000 | Wednesday, 25-Jun-25 12:54:37 UTC |
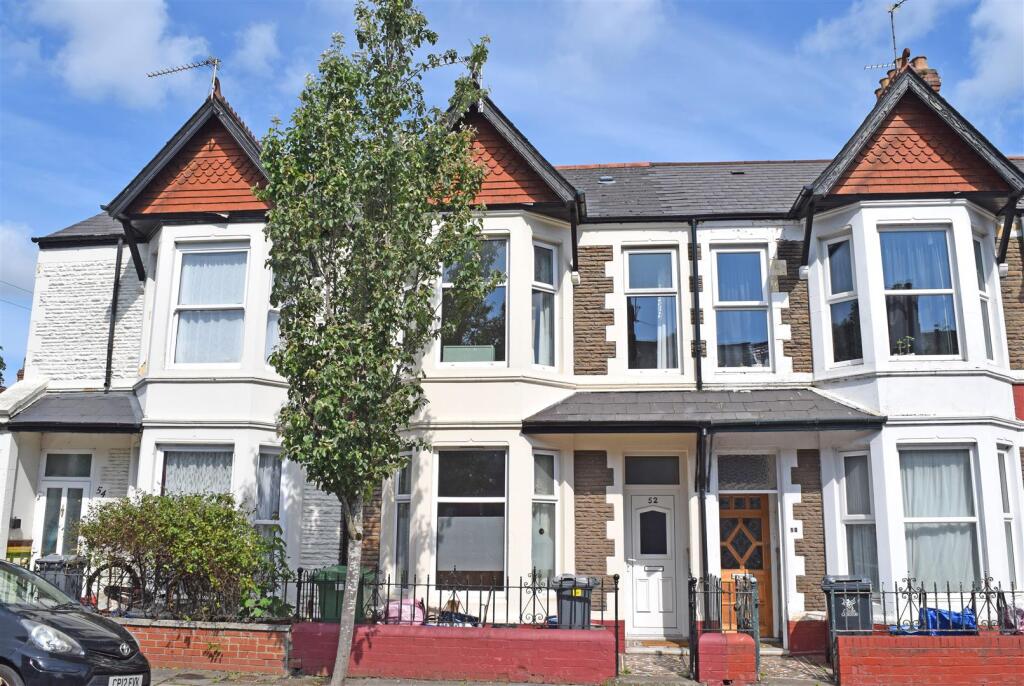 | Canada Road, Heath/Gabalfa, Cardiff In a pleasant cul-de-sac in the popular residential area know locally as "The Colonies" is this Freehold terrace house offering ideal accommodation as a family home, or rental potential. It is a mid terrace house with double-bay stone-faced front elevations and has a slate roof with a tile-hung g... | 3 | 1 | £ 329,950 | Thursday, 19-Jun-25 16:12:14 UTC |
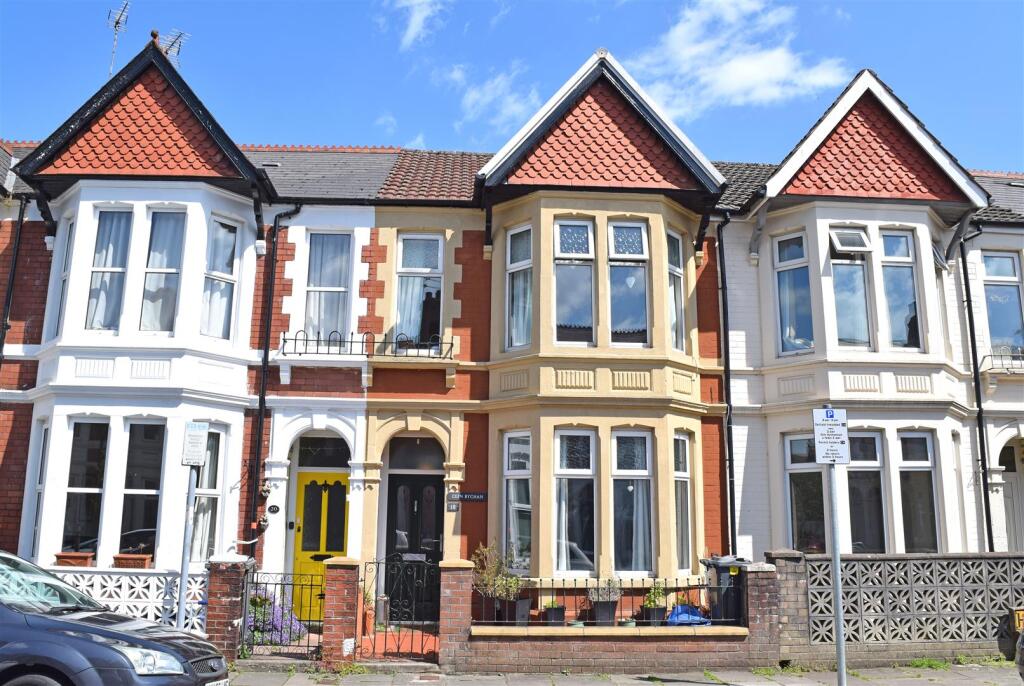 | Edington Avenue, Cardiff In sought-after Edington Avenue, in a popular residential area close to UHW at Heath, this extensively modernised Freehold terrace house that offers very spacious family-size accommodation which warrants a visit to be fully appreciated, and there are a number of period features too. Features incl... | 3 | 1 | £ 380,000 | Saturday, 31-May-25 10:08:02 UTC |
 | Talygarn Street, Heath, Cardiff A property for a builder/developer or enthusiastic DIY person! An attractive 2-bedroom Freehold terrace house in a popular residential area and within walking distance of UHW at Heath. The property is in need of extensive upgrading but offers excellent potential to the discerning buyer. It is of ... | 2 | 1 | £ 210,000 | Friday, 30-May-25 17:04:19 UTC |
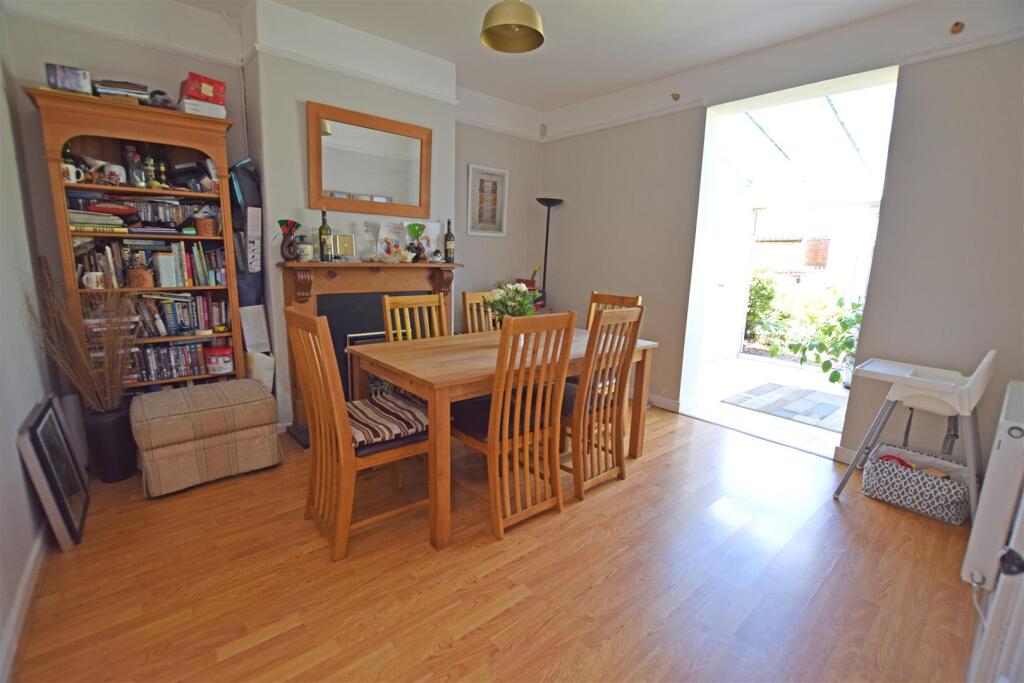 | Australia Road, Heath/Gabalfa, Cardiff In a great location in this cul-de-sac within easy reach of the city centre, Cardiff University and UHW at Heath, this extended and beautifully presented bay-fronted Freehold terrace house of character that blends the period building with modern features that include the two reception rooms of go... | 3 | 1 | £ 339,950 | Tuesday, 20-May-25 11:25:50 UTC |
 | Clodien Avenue, Heath, Cardiff Within walking distance of the University Hospital of Wales at Heath is this extended mid-terrace Freehold house that requires some upgrading but offers ideal accommodation as a family home, or investment potential for the strong local rental market. The property has benefitted from a rear kitche... | 3 | 2 | £ 325,000 | Monday, 19-May-25 09:29:57 UTC |
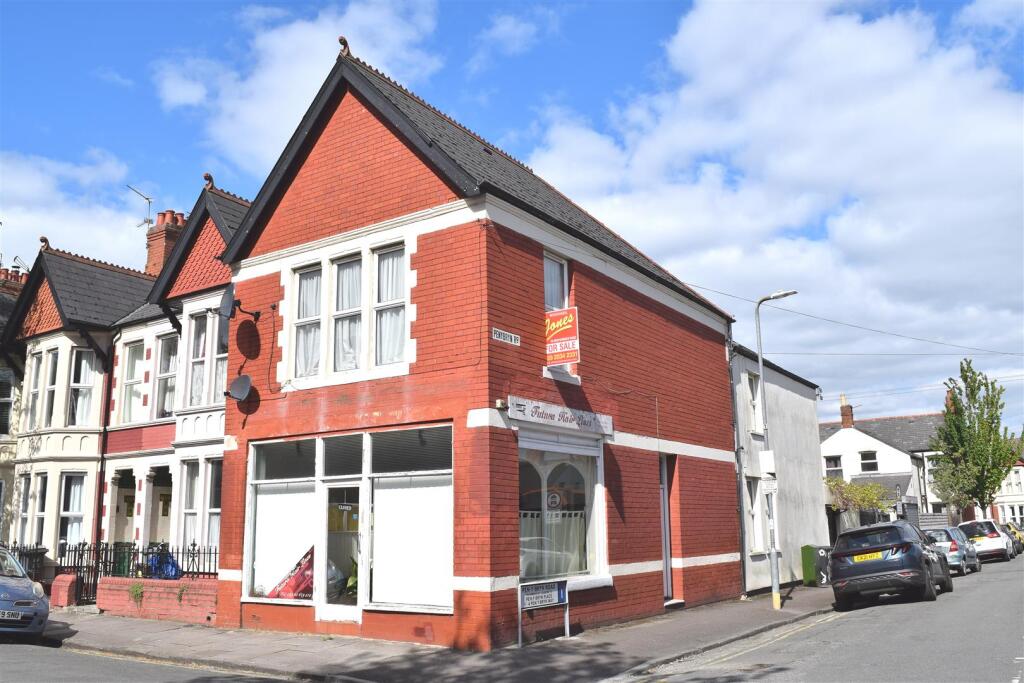 | Newfoundland Road, Heath/Gabalfa, Cardiff In the sought-after locality known locally as "The Colonies" is this very spacious four-bedroom shop-fronted mixed-use end terrace property that requires extensive up-grading but offers huge potential for the discerning investor. We understand that the property has been used in the past as a groc... | 4 | 2 | £ 399,950 | Thursday, 15-May-25 13:32:32 UTC |
 | Whitchurch Road, Cardiff On this busy thoroughfare, close to UHW at Heath, is this extended property converted into two spacious self-contained apartments. The ground floor apartment comprises of a delightful open-plan living room with a smart fitted kitchen off, two large bedrooms and two en-suite bathrooms. At the rear... | 4 | 3 | £ 425,000 | Wednesday, 30-Apr-25 09:33:56 UTC |
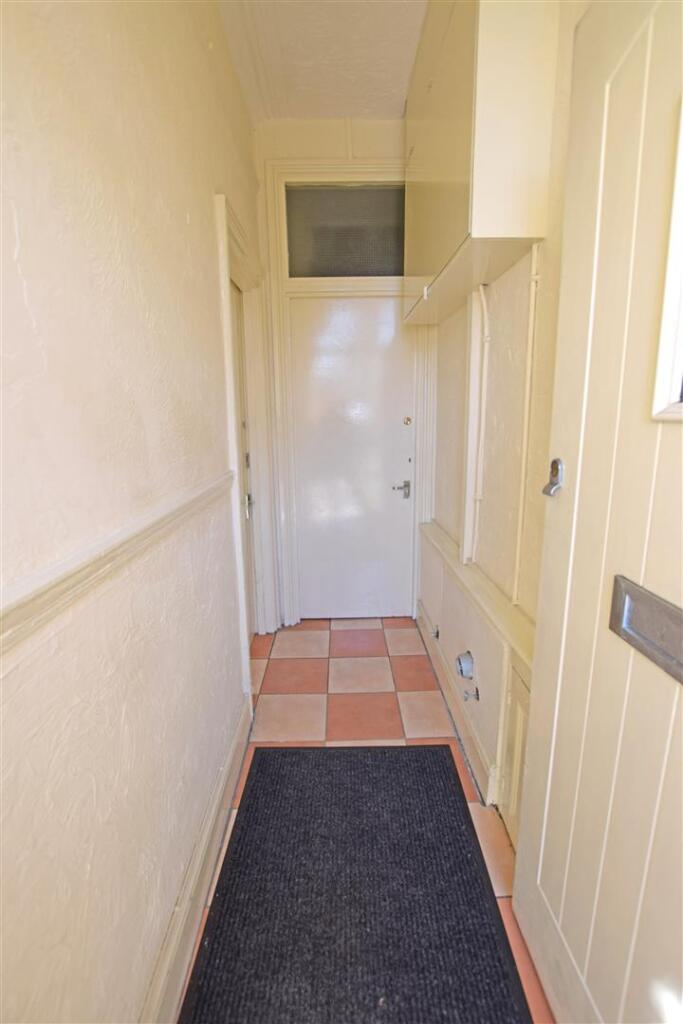 | Whitchurch Road, Cardiff On this popular and busy thoroughfare within walking distance of UHW at Heath, is this terrace house that has been converted into two spacious self-contained apartments. The ground floor apartment comprises of a pleasant living room of good size, fitted kitchen, two double bedrooms and a bathroom... | 0 | 0 | £ 395,000 | Saturday, 26-Apr-25 12:21:22 UTC |
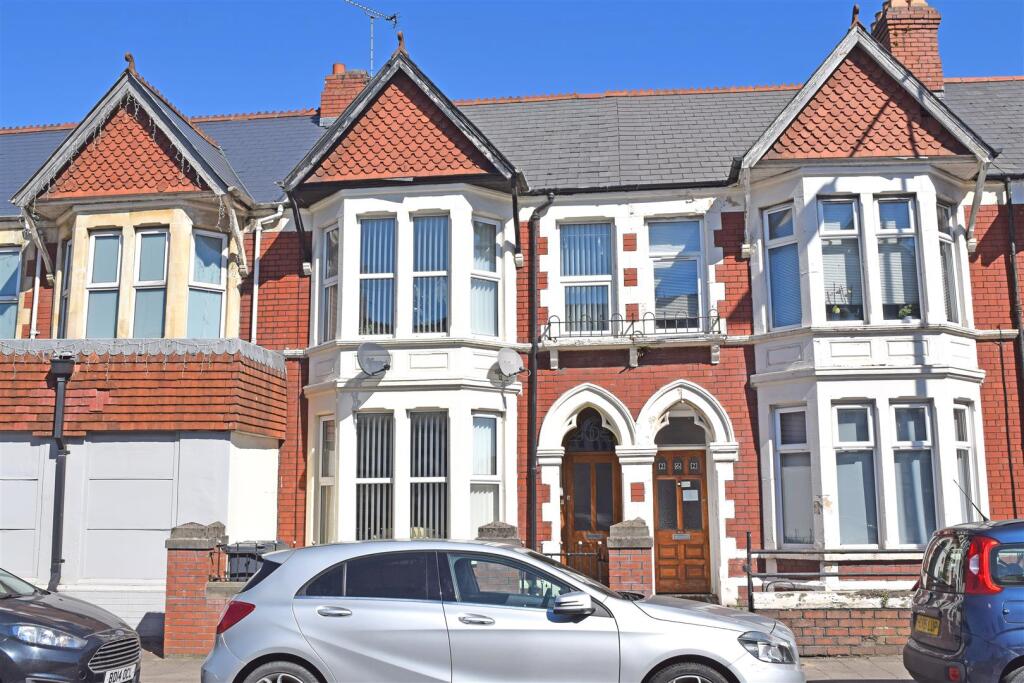 | Whitchurch Road, Cardiff On this popular and busy thoroughfare, within walking distance of the UHW at Heath, is this attractive, extended property converted into two spacious self-contained apartments. The ground floor apartment comprises of a delightful open-plan living room with a smart fitted kitchen off, two large be... | 0 | 0 | £ 425,000 | Saturday, 26-Apr-25 12:19:18 UTC |
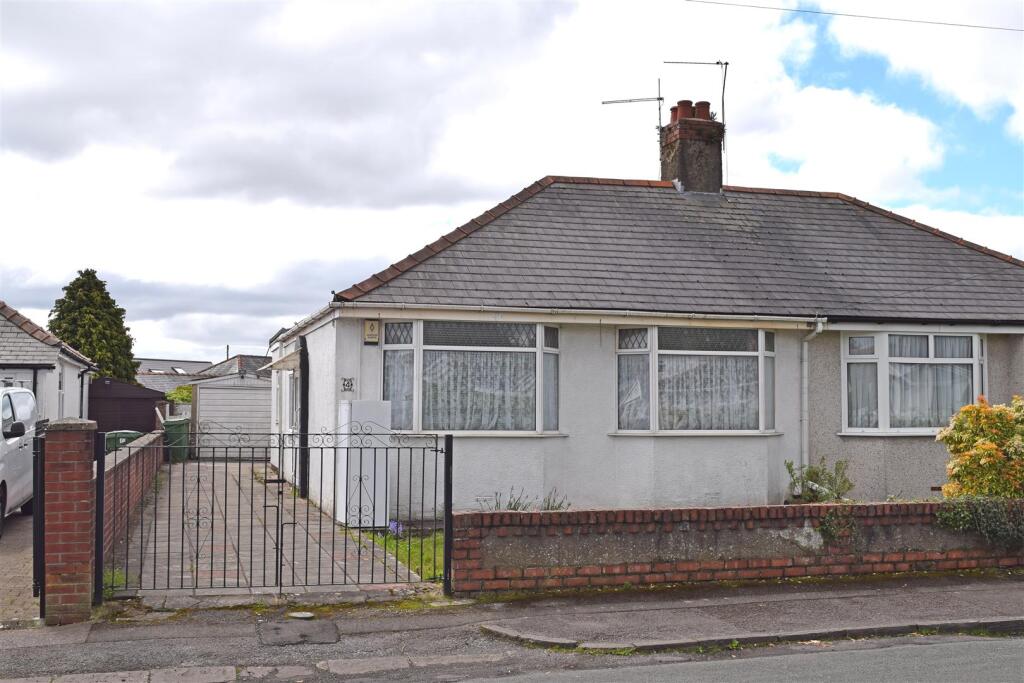 | Welwyn Road, Heath, Cardiff Situated in a pleasant side road in this sought-after residential area is this extended semi-detached bungalow that requires upgrading, but has some nice features that include, a large living room, 2 double bedrooms, a modern combi gas central heating system, double-glazing, a south-facing rear g... | 2 | 1 | £ 339,950 | Friday, 25-Apr-25 09:57:48 UTC |
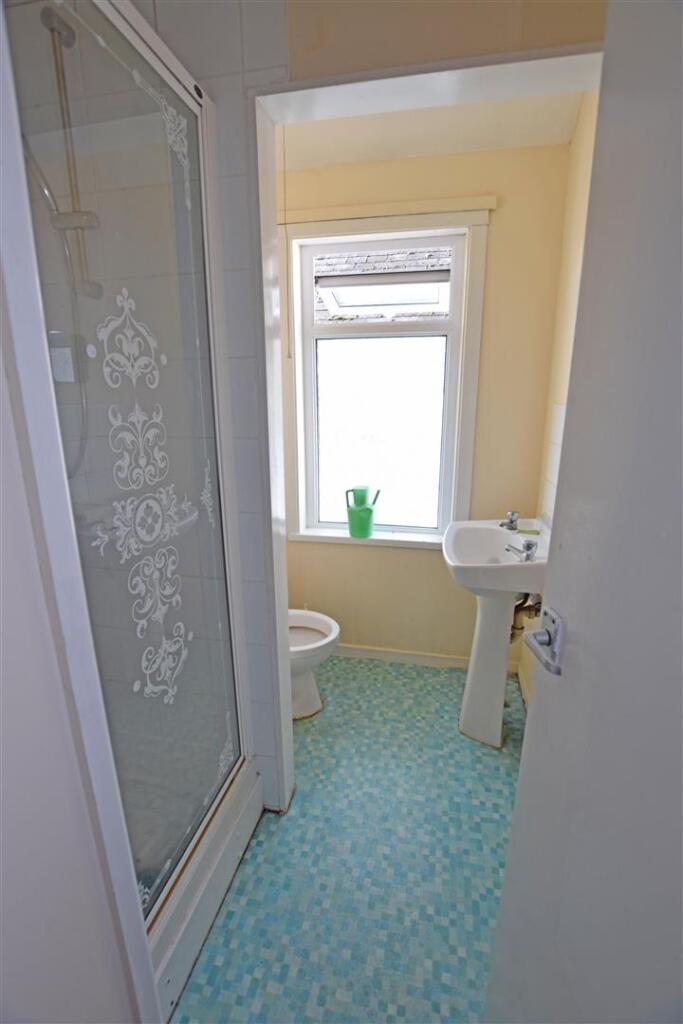 | Glenroy Street, Roath, Cardiff AN EXCELLENT INVESTMENT PROPERTY. Situated in this popular residential area that is within walking distance of the city centre is this deceptively spacious, three-storey, 6 bedroom investment property that we are informed is currently let until 31/8/2029 at a recently increased rental figure of £... | 6 | 2 | £ 289,950 | Tuesday, 15-Apr-25 16:33:53 UTC |
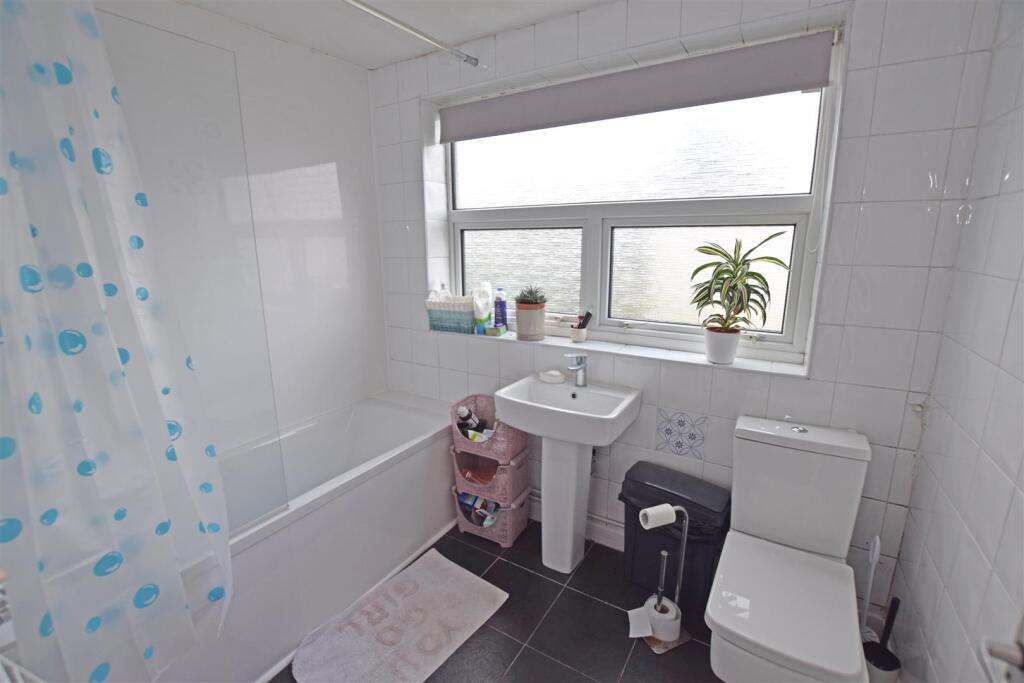 | New Zealand Road, Heath/Gabalfa, Cardiff In this ever popular area know locally as "The Colonies", just off Whitchurch Road, and within walking distance of the University Hospital at Heath is this 3-bedroom mid-terrace house offering excellent investment potential or as a family home. The property is tenanted until 4th August 2025. It i... | 3 | 2 | £ 299,950 | Monday, 14-Apr-25 12:33:02 UTC |
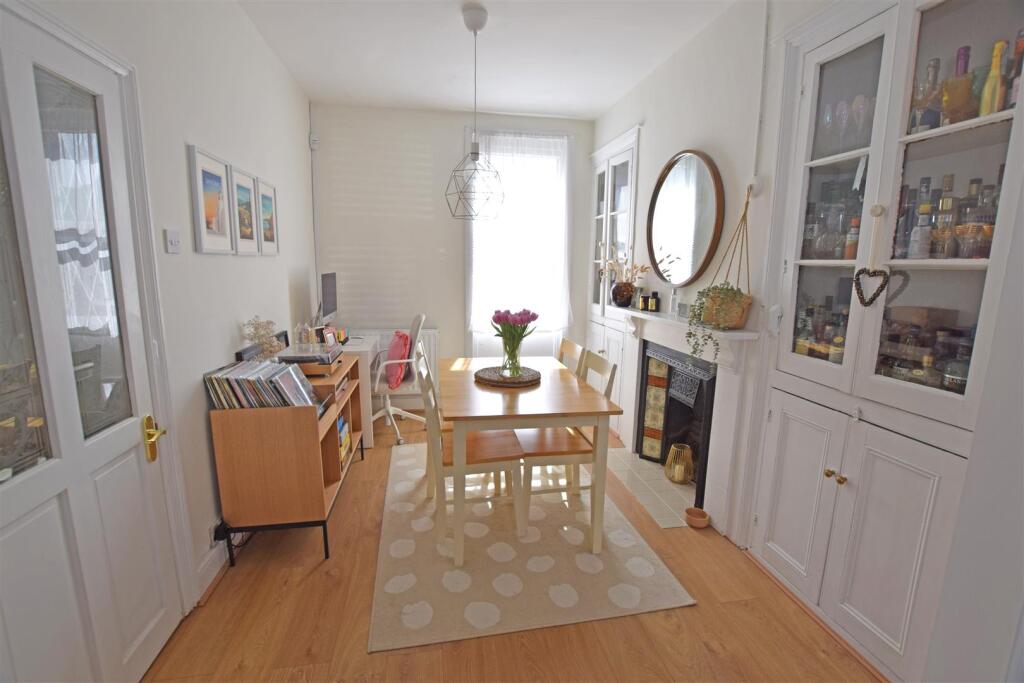 | Talygarn Street, Heath, Cardiff SOLD s.t.c. We are pleased to be able to offer for sale this extensively modernised, extended and beautifully presented, Freehold house that is situated within walking distance of UHW at Heath. The property has a number of lovely features worthy of special mention that include the spacious op... | 2 | 1 | £ 289,950 | Wednesday, 02-Apr-25 15:02:53 UTC |
 | Talygarn Street, Heath, Cardiff We are pleased to be able to offer this delightful, modernised Freehold mid-terrace house situated in this popular location that is within walking distance of the University Hospital at Heath. The property benefits from having gas central heating from a wall-mounted combi boiler situated in the b... | 2 | 1 | £ 269,950 | Wednesday, 19-Mar-25 13:22:44 UTC |
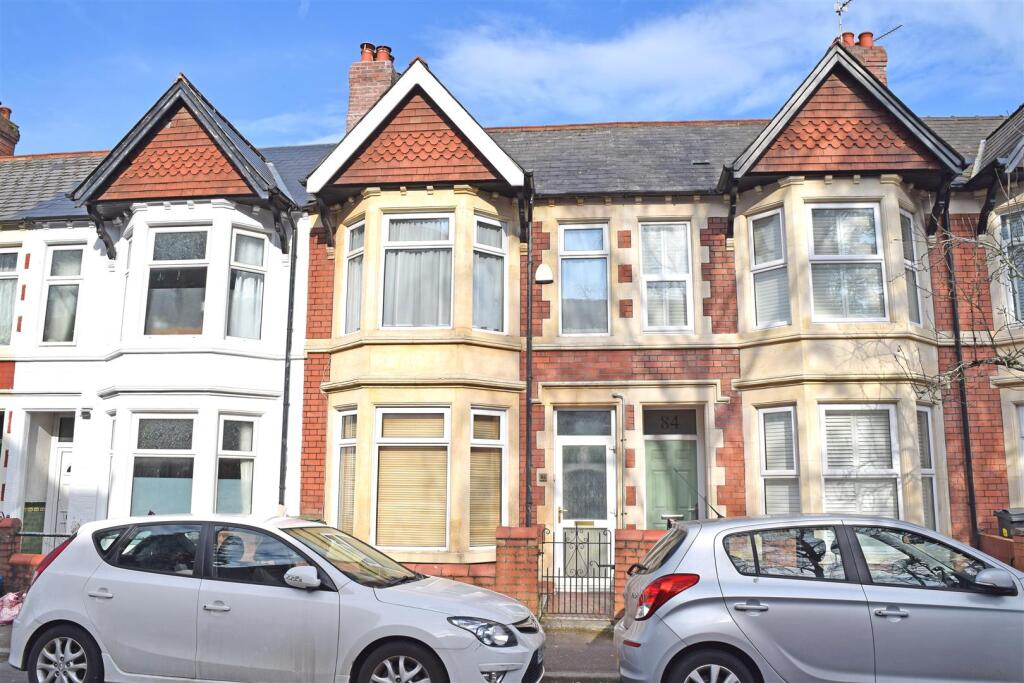 | New Zealand Road, Heath/Gabalfa, Cardiff In this popular cul-de-sac within easy reach of Cardiff University is this attractive bay-fronted Freehold terrace house that offers excellent family-size accommodation. It is of the double-bay (bay-over-bay) style with the bath-stone having been stripped and brought back to its lovely original c... | 3 | 1 | £ 325,000 | Wednesday, 19-Mar-25 13:16:20 UTC |
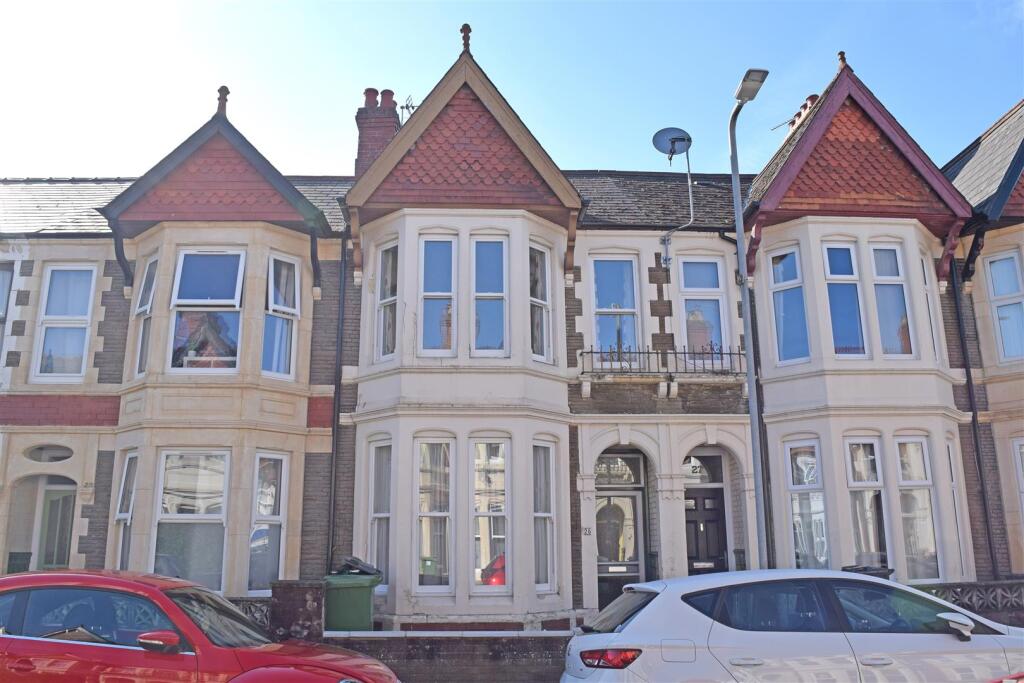 | Heathfield Road, Heath/Gabalfa, Cardiff SOLD STC. Surprisingly spacious, Freehold terrace house situated in a popular side road, just off Whitchurch Road, and close to the University Hospital at Heath. The property is a mid-terrace house with attractive double-bay (bay-over-bay) stone-faced front elevations, and the roof is of man-m... | 3 | 2 | £ 344,950 | Monday, 10-Mar-25 10:49:49 UTC |
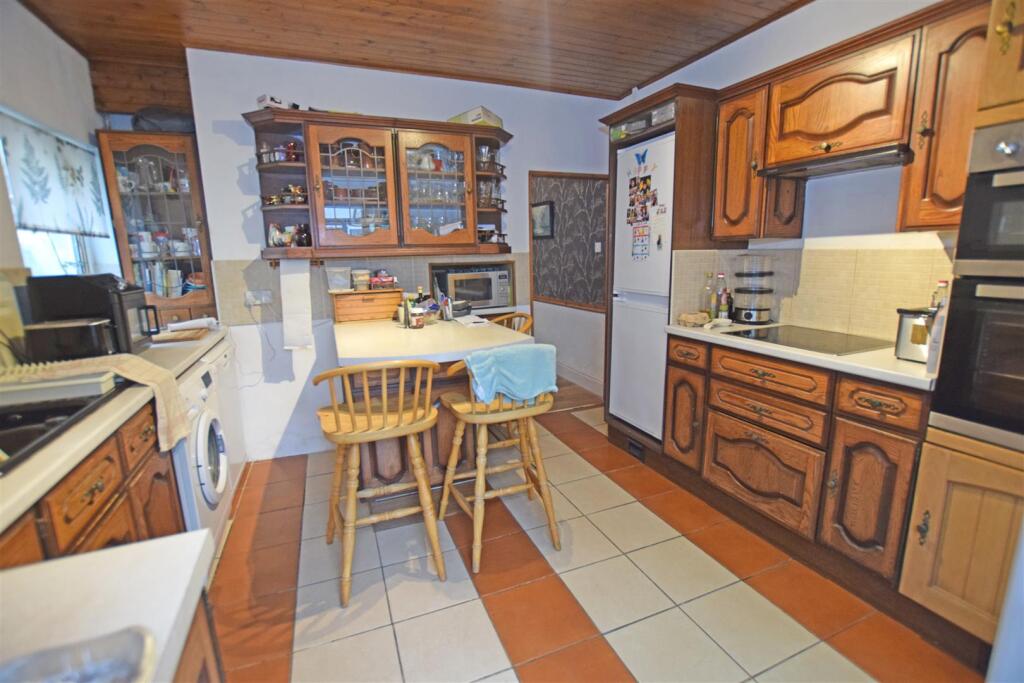 | Whitchurch Road, Gabalfa, Cardiff SOLD STC. On this busy thoroughfare that is within walking distance of the University Hospital at Heath is this large bay-fronted terrace house of character that retains some period features, but requires upgrading. It benefits from having gas central heating from a Baxi boiler situated in the k... | 4 | 1 | £ 359,950 | Friday, 07-Mar-25 17:01:23 UTC |
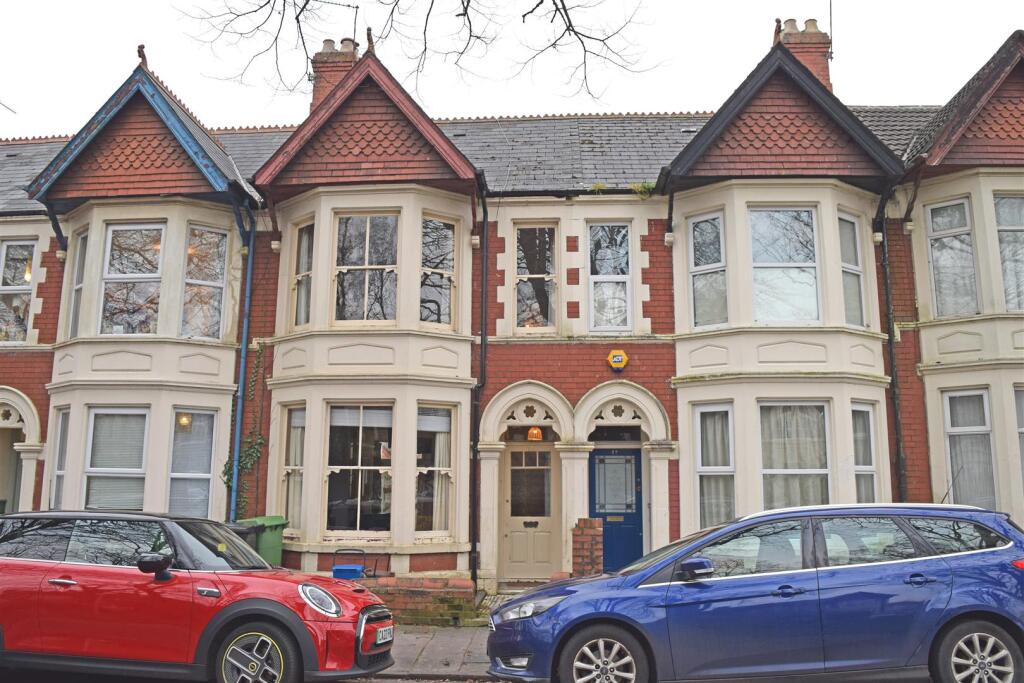 | Africa Gardens, Heath/Gabalfa, Cardiff Situated in the sought-after area of Africa Gardens, within the vibrant neighbourhood of Heath/Gabalfa in Cardiff, this delightful bay-fronted house offers a perfect blend of character and modern living. Built around 1910, the property boasts generous living space that has been tastefully moderni... | 3 | 1 | £ 395,000 | Wednesday, 19-Feb-25 11:10:59 UTC |
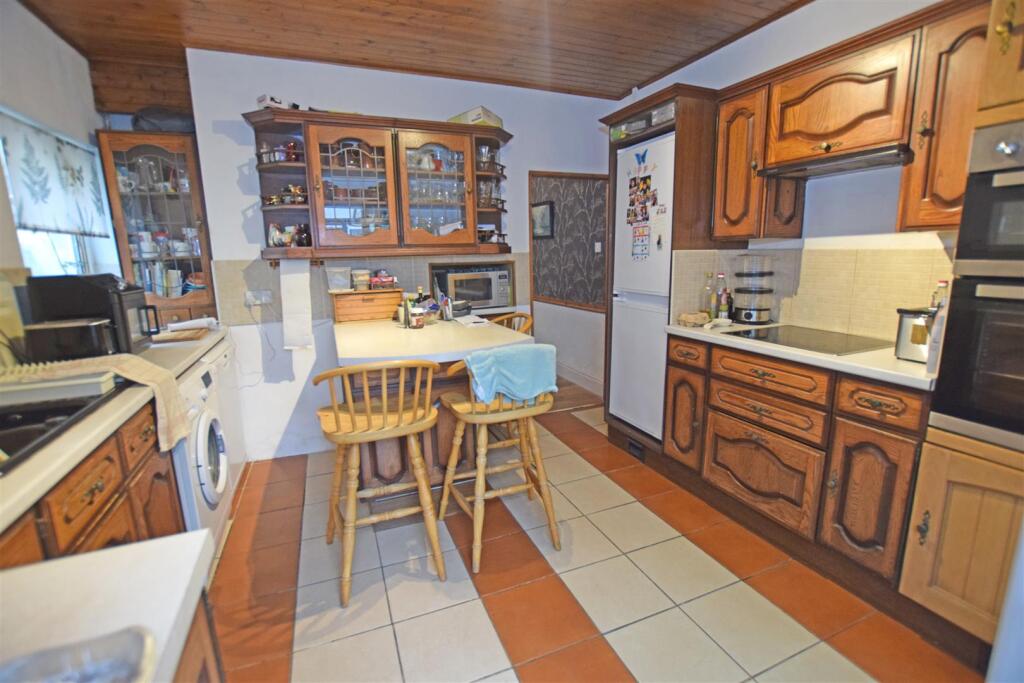 | Whitchurch Road, Gabalfa, Cardiff On this busy thoroughfare that is within walking distance of the University Hospital at Heath is this large bay-fronted terrace house of character that retains some period features, but requires upgrading. It benefits from having gas central heating from a Baxi boiler situated in the kitchen, and... | 4 | 1 | £ 359,950 | Monday, 17-Feb-25 09:47:35 UTC |
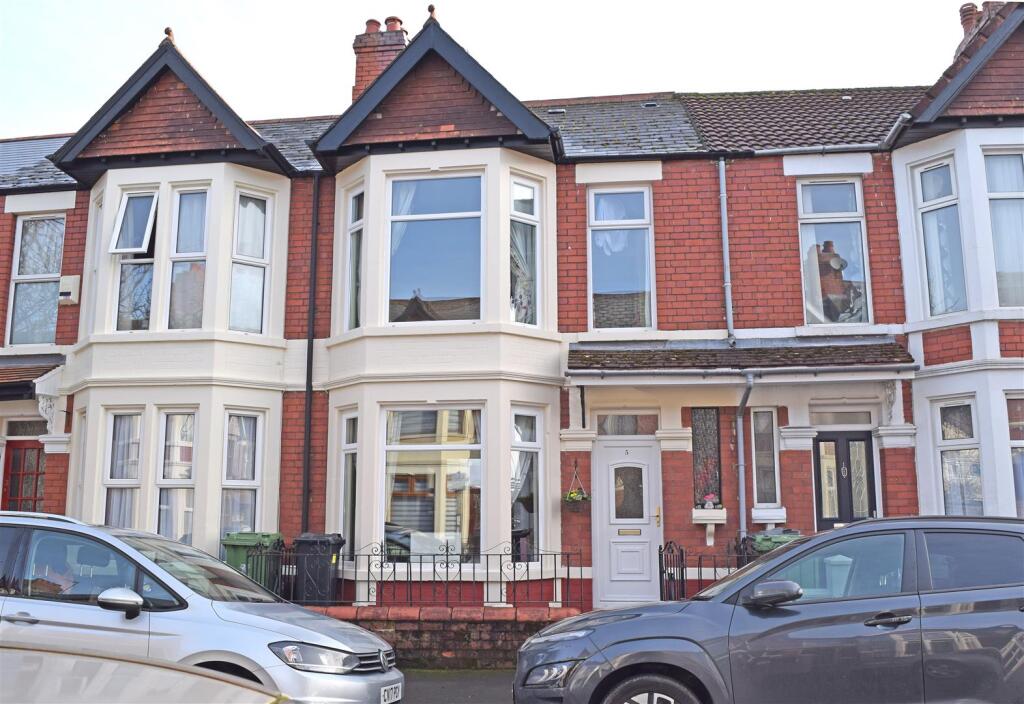 | Pen-Y-Bryn Road, Gabalfa On sought-after Pen-y-Bryn Road in Heath/Gabalfa, close to the University Hospital at Heath, this delightful terraced house offers a perfect blend of modern living and comfort with a number of lovely period features. With its post-1914 architecture, the property boasts a spacious open-plan living... | 3 | 1 | £ 359,950 | Monday, 27-Jan-25 15:04:14 UTC |
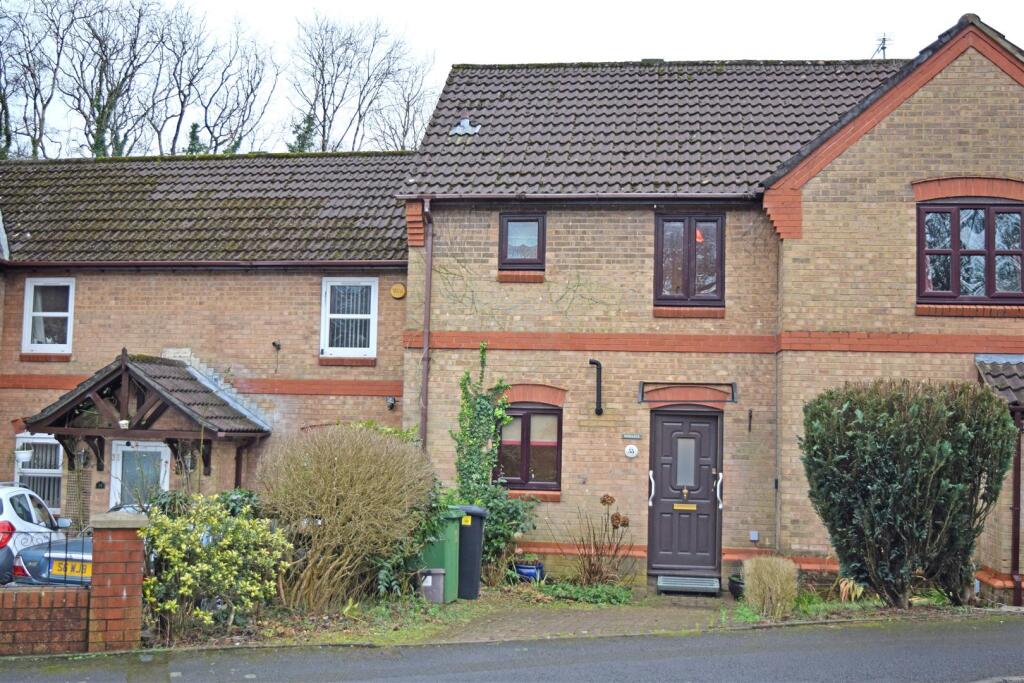 | Heol Y Cadno, Thornhill, Cardiff Nestled in the popular area of Thornhill, Cardiff, this delightful two-bedroom house on Heol Y Cadno offers a perfect blend of comfort and convenience. Built in the 1980s, the property boasts a warm and inviting atmosphere, ideal for both first-time buyers and those looking to downsize. It is a m... | 2 | 1 | £ 225,000 | Wednesday, 15-Jan-25 10:19:54 UTC |
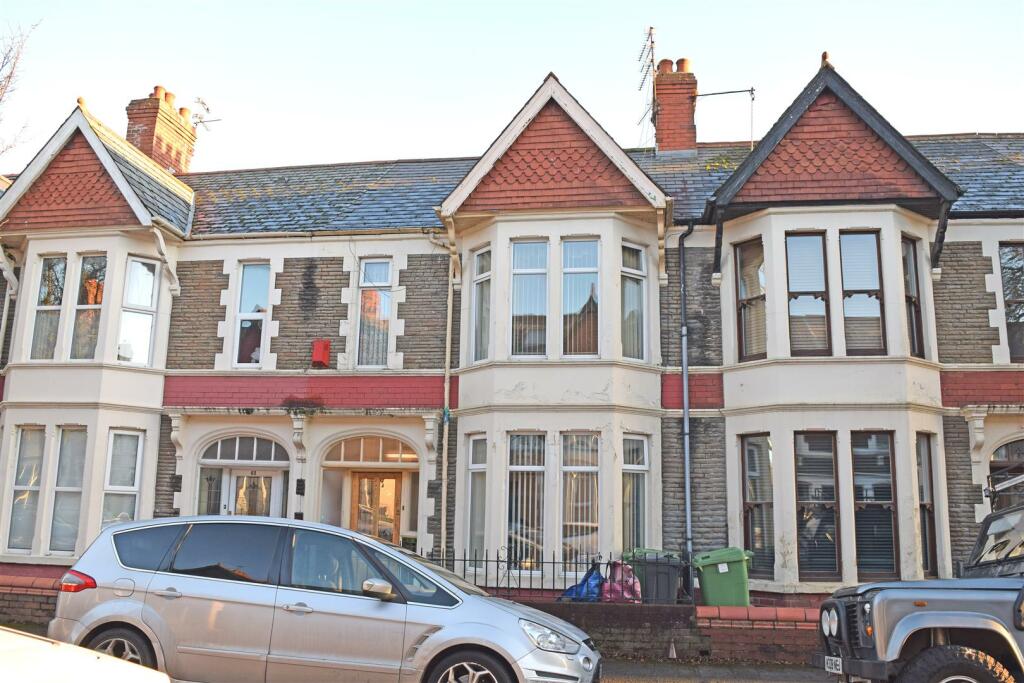 | Canada Road, Gabalfa, Cardiff Situated on popular Canada Road in Heath/Gabalfa, this spacious terraced house offers a perfect blend of character and modern living but does require some upgrading. Built around 1916, it provides ample space as a family home in a pleasant cul-de-sac in this sought-after residential area that is ... | 3 | 1 | £ 320,000 | Thursday, 09-Jan-25 11:13:45 UTC |
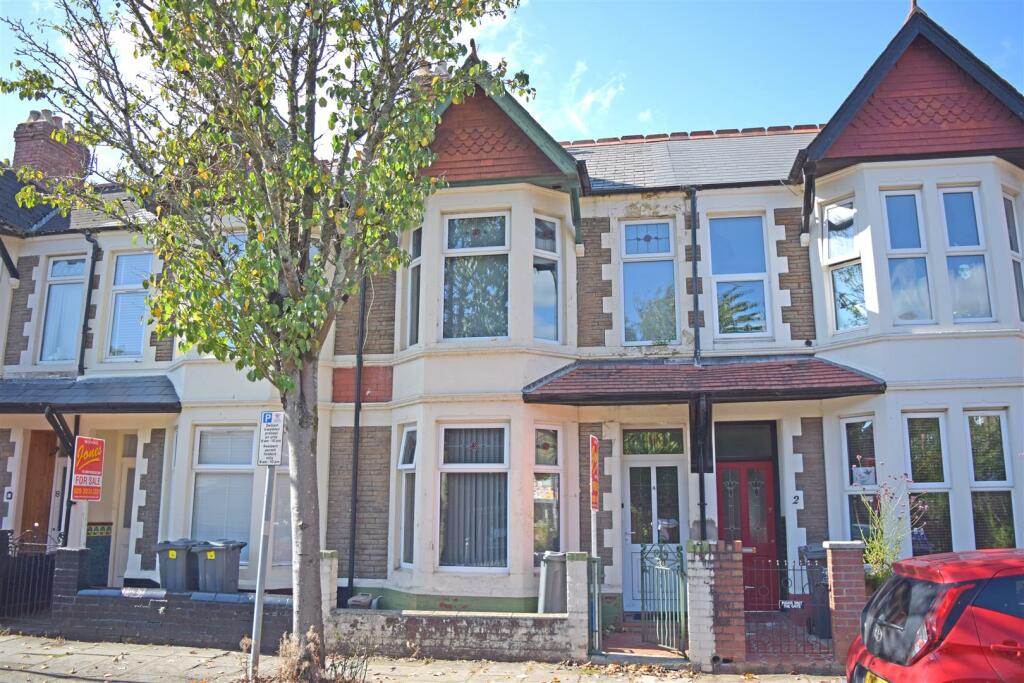 | Canada Road, Heath/Gabalfa, Cardiff This property combines period charm with modern conveniences and is ideally situated in a vibrant and well-connected area. It’s perfect for families, professionals, or investors looking for a prime location in Cardiff. It’s situated near the University Hospital of Wales (UHW) in Heath and there a... | 3 | 1 | £ 335,000 | Thursday, 02-Jan-25 13:31:22 UTC |
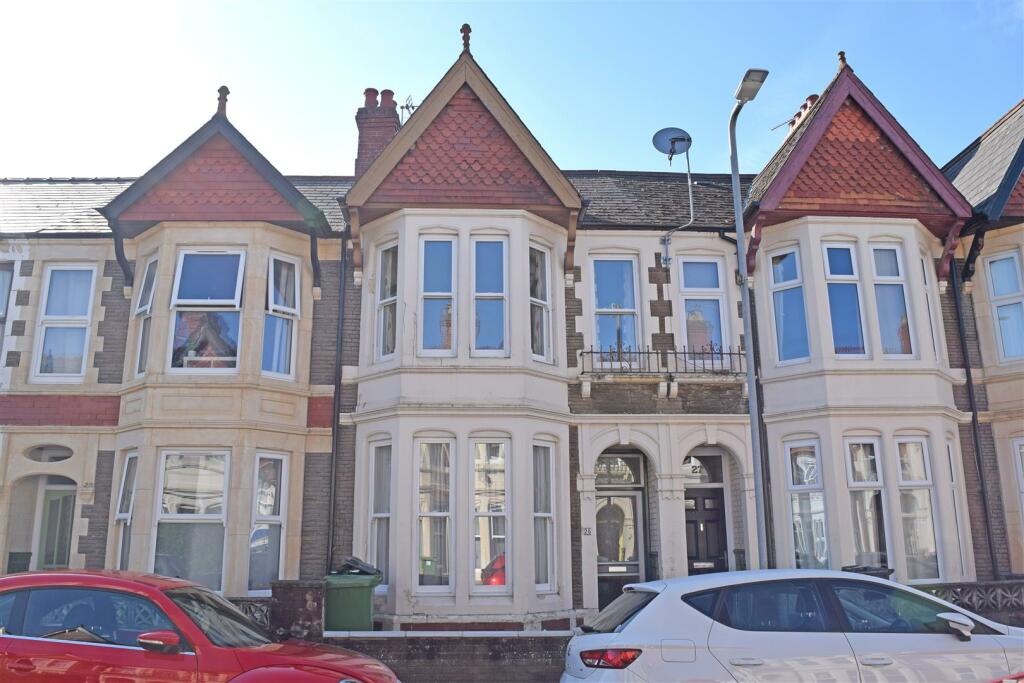 | Heathfield Road, Heath/Gabalfa, Cardiff Surprisingly spacious, Freehold terrace house situated in a popular side road, just off Whitchurch Road, and close to the University Hospital at Heath. The property is a mid-terrace house with attractive double-bay (bay-over-bay) stone-faced front elevations, and the roof is of man-made slates w... | 3 | 2 | £ 349,950 | Monday, 16-Dec-24 12:56:28 UTC |
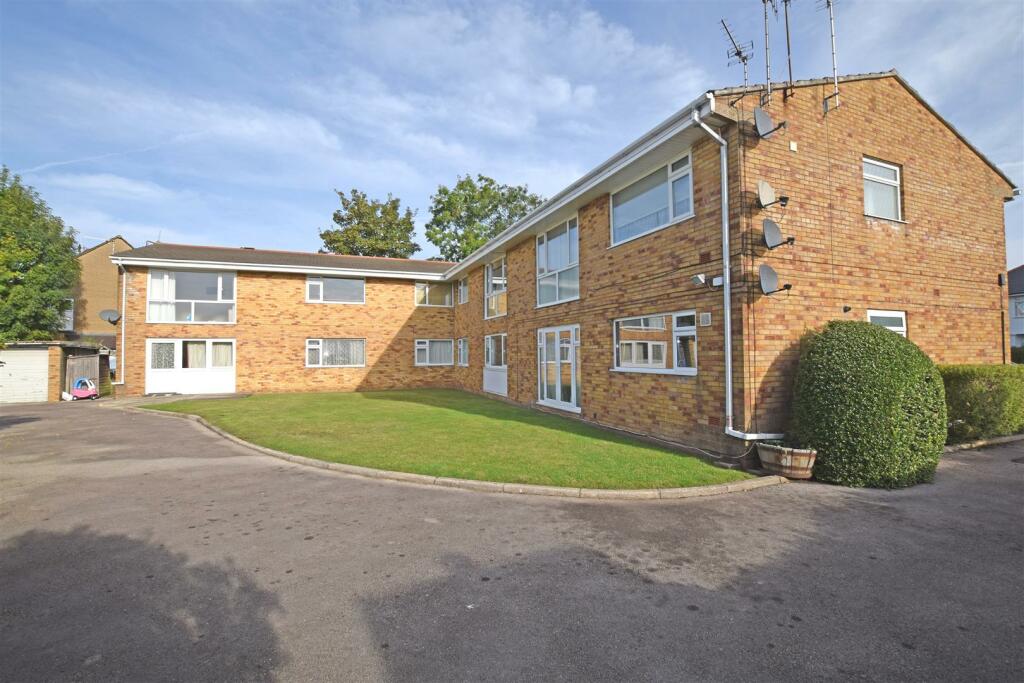 | Grove Court, Grove Place , Cardiff In this side road location adjacent to Caerphilly Road and Pantbach Road, and close to excellent local amenities, is this delightful two-bedroom ground-floor flat surrounded by pretty communal gardens, and there is a garage accessed via a private road. The flat is one of a block built in the 1970... | 2 | 1 | £ 175,000 | Monday, 16-Dec-24 12:56:28 UTC |
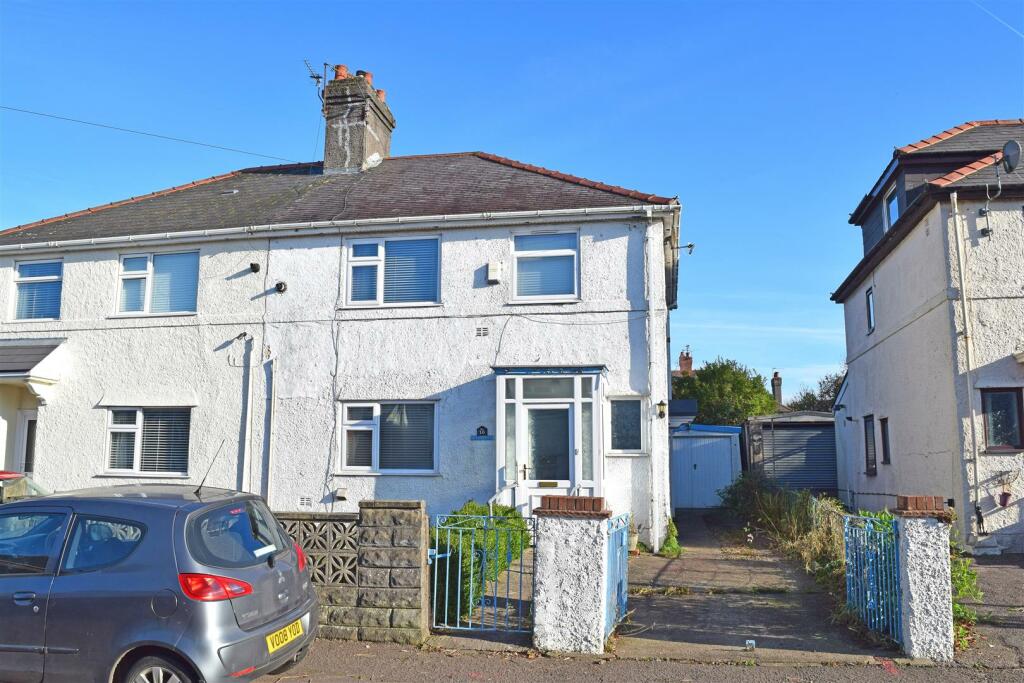 | Appledore Road, Cardiff Situated within walking distance of UHW is this spacious ex-Local Authority semi-detached house that requires extensive upgrading, but offer excellent family-size accommodation. It is the right-hand one of a pair, with white-painted roughcast render elevations, and the roof is of slates. At the f... | 3 | 1 | £ 250,000 | Monday, 16-Dec-24 12:56:28 UTC |
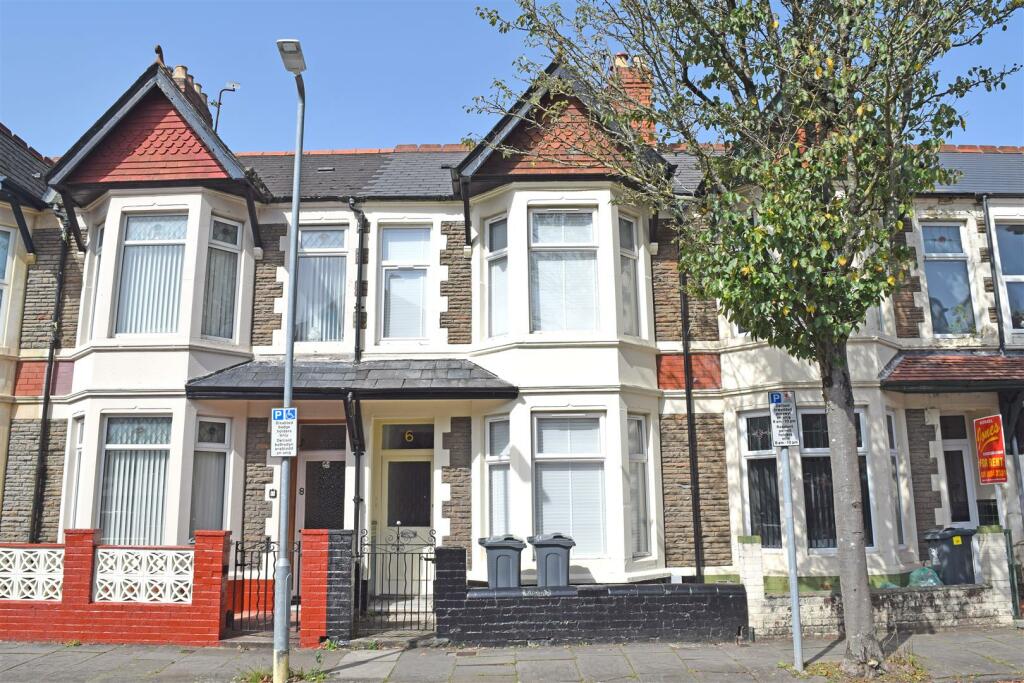 | Canada Road, Heath/Gabalfa, Cardiff In the sought-after residential area known locally as "The Colonies", is this extensively modernised and extended, Freehold terrace house that offers excellent family-size accommodation. It comprises of a large open-plan living room, an extended fitted kitchen/diner, ground floor shower room/wc, ... | 3 | 2 | £ 325,000 | Monday, 16-Dec-24 12:56:28 UTC |
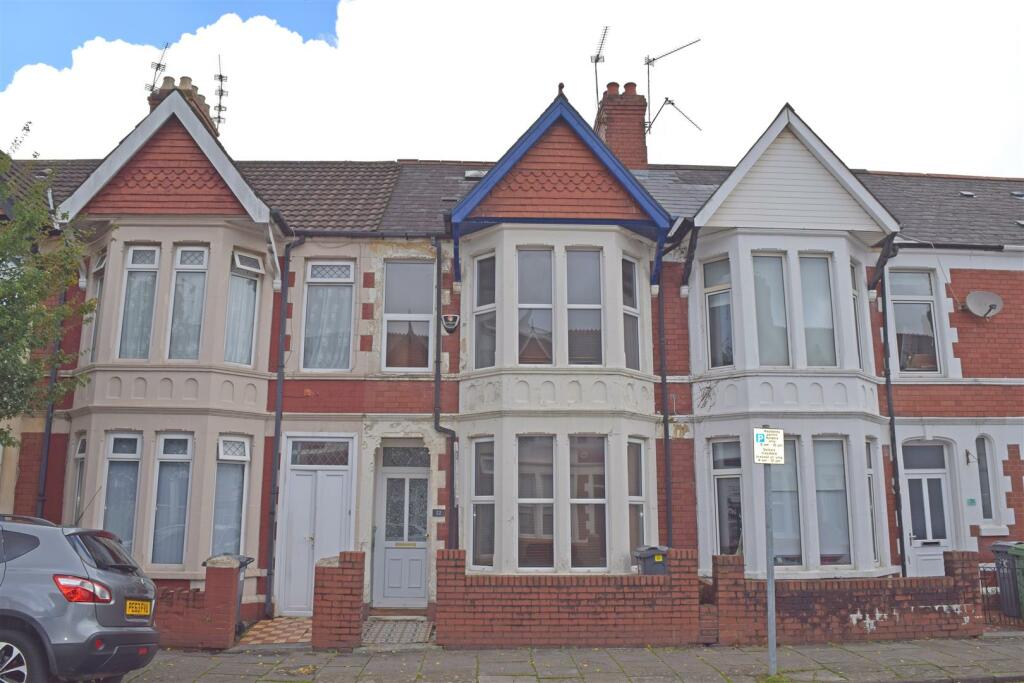 | Australia Road, Cardiff In the popular Colonies area just off Whitchurch Road, and close to the University Hospital at Heath is this deceptively spacious bay-fronted Freehold terrace house that offers excellent family-size accommodation or potential for the rental market, but requires some up-grading. It is of the doubl... | 3 | 1 | £ 320,000 | Monday, 16-Dec-24 12:56:28 UTC |
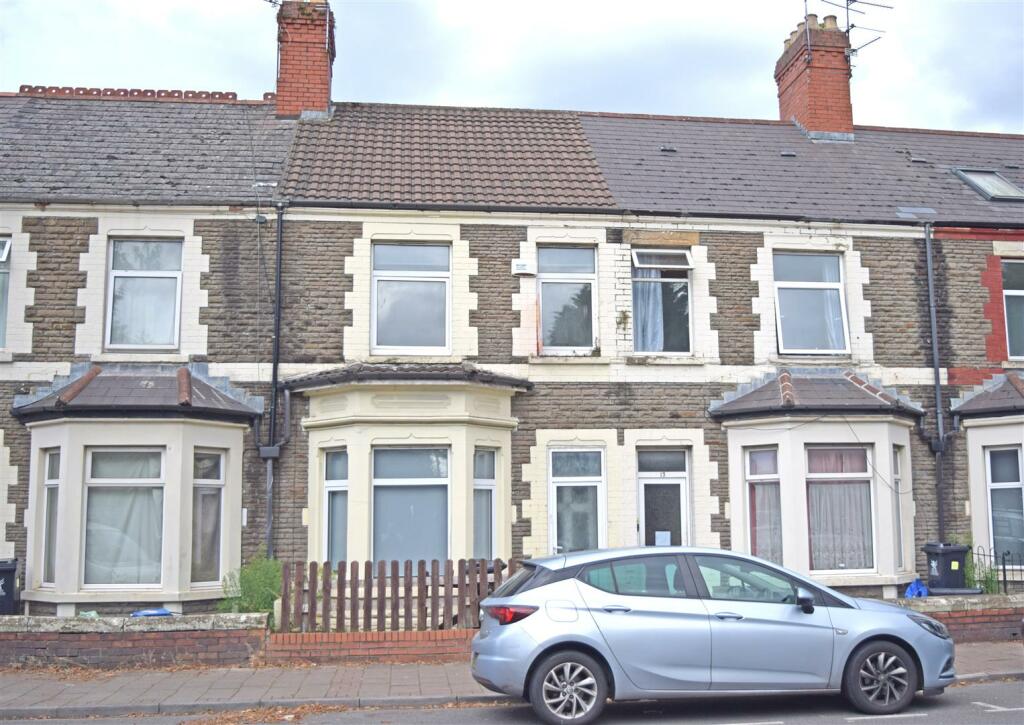 | Whitchurch Road, Heath, Cardiff On a busy thoroughfare in this popular residential area which is close to the University Hospital at Heath is this surprisingly spacious Freehold terrace house which would be an ideal family home or has excellent investment potential for the rental market. It comprises of two separate reception r... | 3 | 2 | £ 295,000 | Monday, 16-Dec-24 12:56:28 UTC |
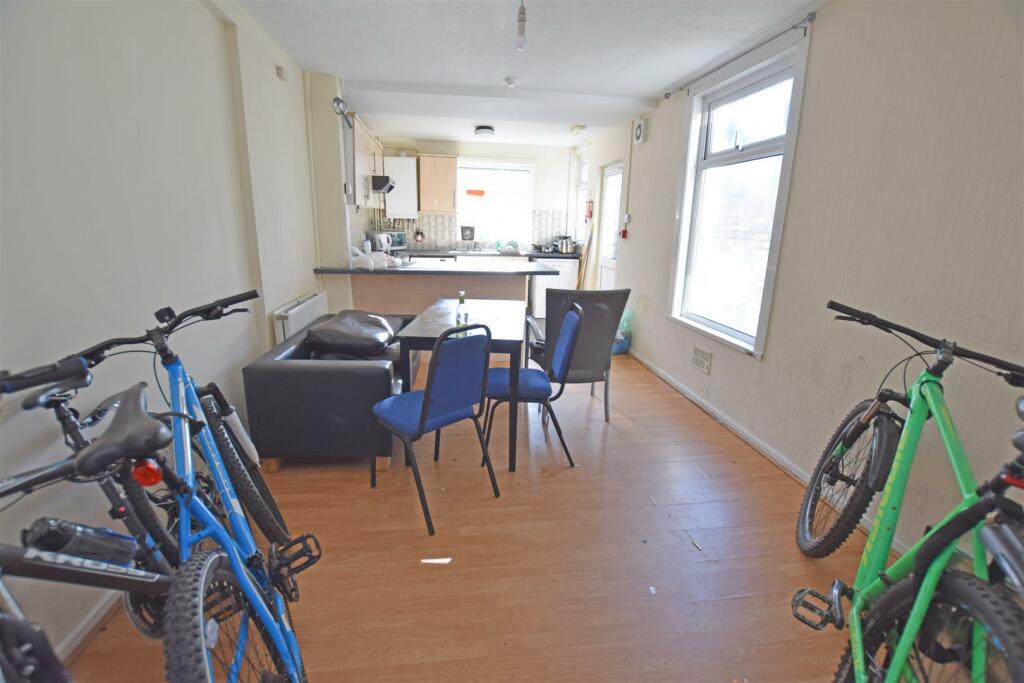 | Glenroy Street, Roath, Cardiff AN EXCELLENT INVESTMENT PROPERTY. Situated in this popular residential area that is within walking distance of the city centre is this deceptively spacious, three-storey, 6 bedroom investment property that we are informed is currently let until 31/8/2029 at a rental figure of £1900 pcm (including... | 6 | 2 | £ 299,950 | Monday, 16-Dec-24 12:56:28 UTC |
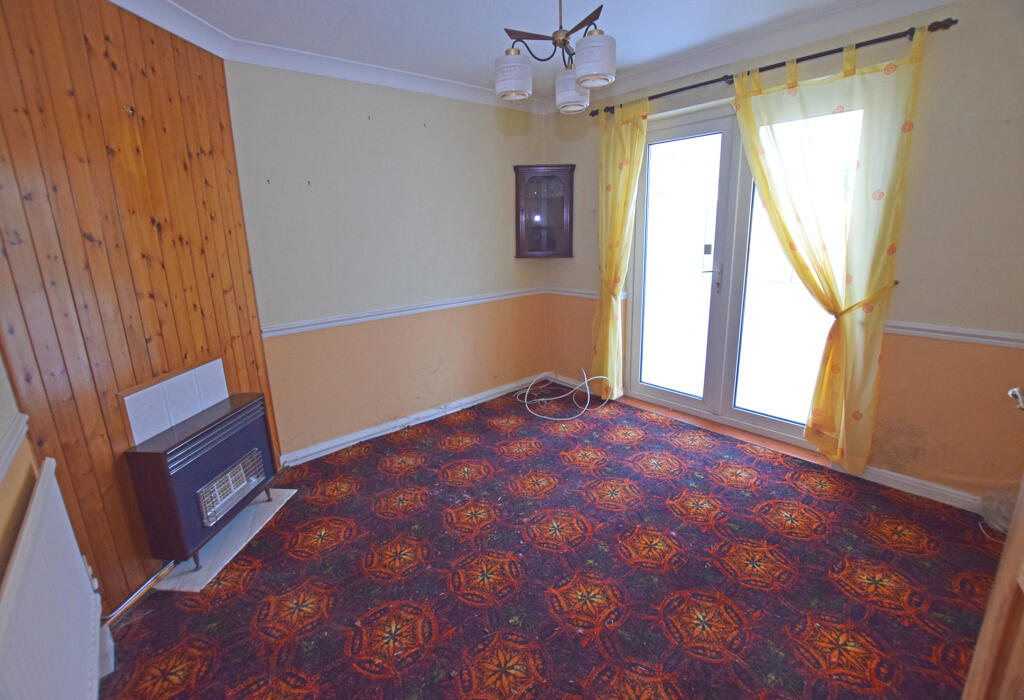 | Appledore Road, Cardiff Close to UHW at Heath, a spacious three-bedroom semi-detached house in need of extensive upgrading. 2 separate reception rooms. Conservatory. Kitchen of good size. 3 bedrooms. Bathroom/wc. Large garden. Garage. Double-glazing. Freehold. EPC Rating C. Council Tax Band C. | 3 | 1 | £ 250,000 | Wednesday, 20-Nov-24 17:03:05 UTC |
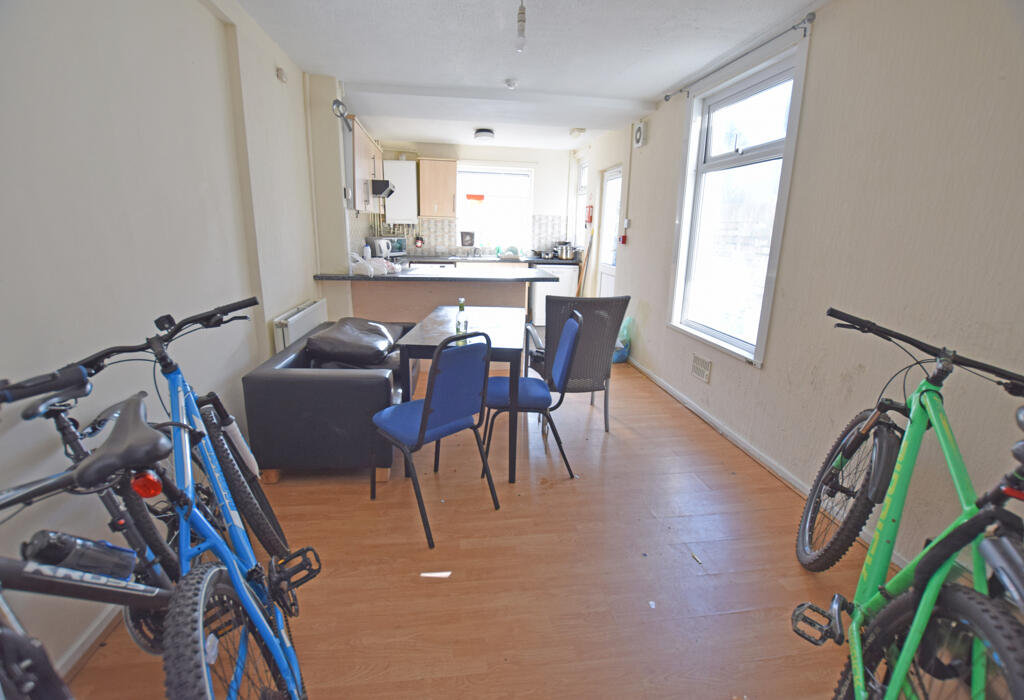 | Glenroy Street, Roath, Cardiff An excellent investment opportunity, this deceptively spacious, three-storey, 6-bedroom terrace house close to a host of local amenities. Open-plan Kitchen/Diner. 2 Bath/shower rooms. Double-glazing. Gas central heating. Freehold. Currently let until 31/8/2029 at £1900 pcm (inc. utilities). | 6 | 2 | £ 325,000 | Wednesday, 11-Sep-24 13:58:37 UTC |
 | , Edward Nicholl Court, Waterloo Road , Cardiff A very spacious first-floor apartment in this sought-after development. Large open-plan living room. Fitted kitchen. 2 bedrooms. Well-appointed bathroom. Beautiful communal gardens. Car parking space. Gas c/heating. D/glazing. Leasehold - 189 years from 1982. Council Tax Band D. EPC Rating C. | 2 | 1 | £ 199,950 | Monday, 13-May-24 15:22:02 UTC |
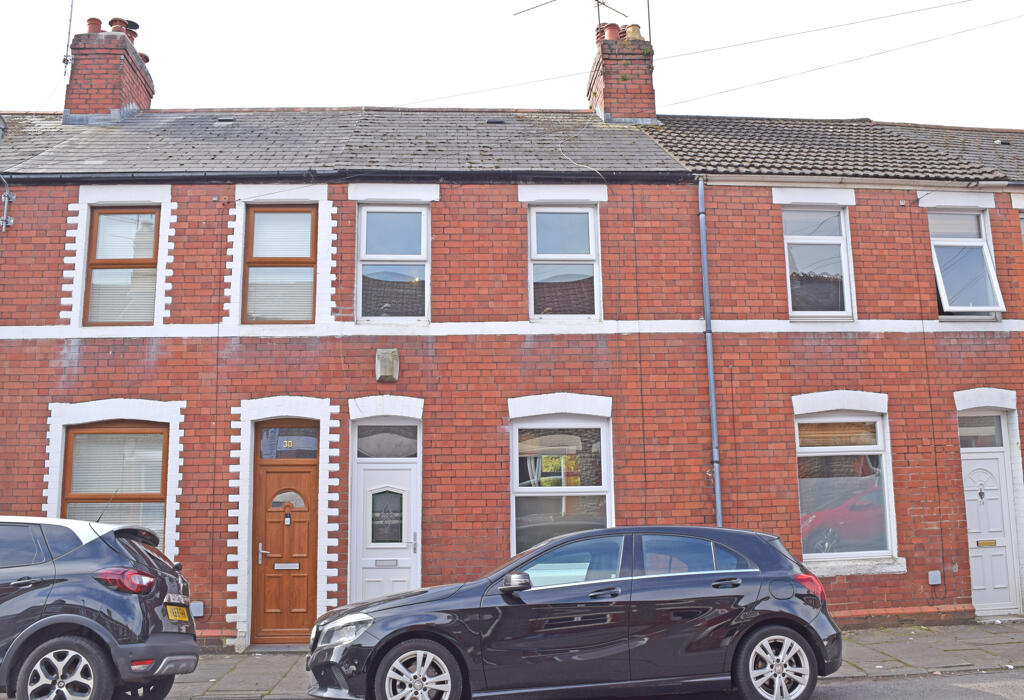 | Talygarn Street, Heath, Cardiff A deceptively spacious 3 bedroom terrace house in a popular location nr. UHW. Large open-plan living room. Fitted kitchen. GF bathroom with jacuzzi bath. Delightful garden with south-facing aspect. Gas central heating. Double-glazing. Freehold. EPC rating E. Council Tax rating D. | 3 | 1 | £ 259,950 | Thursday, 25-Apr-24 13:52:00 UTC |
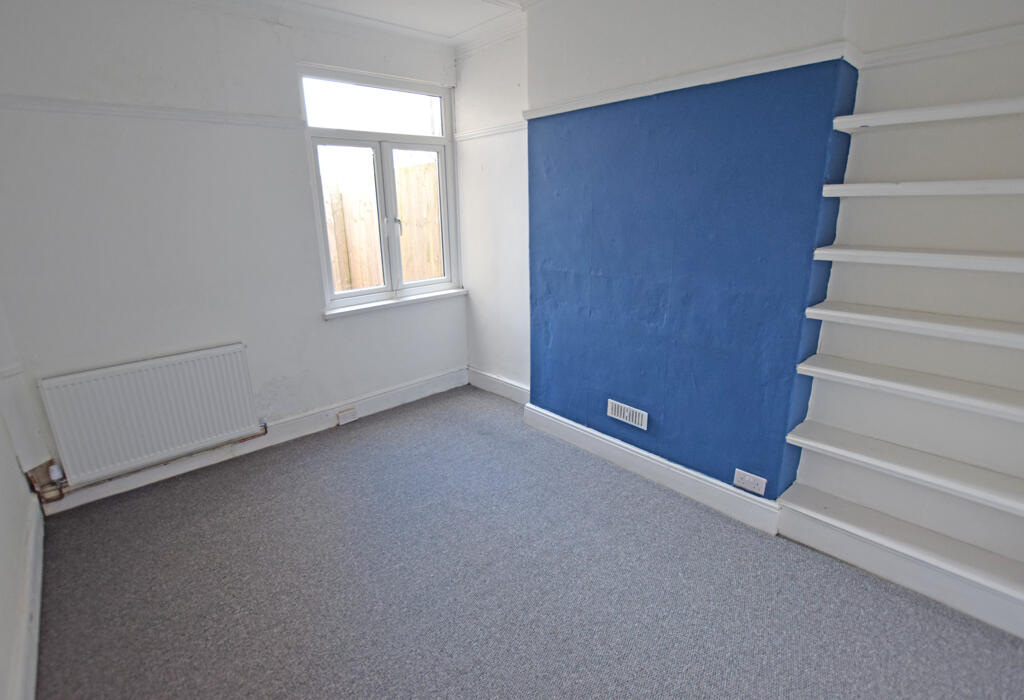 | Heathfield Place, Heath/Gabalfa, Cardiff A bay-fronted Freehold mid-terrace house near UHW. 2 separate reception rooms. Large open-plan kitchen/diner. 3 double bedrooms. Well-appointed Bathroom with shower. Patio garden. Garage with lane access. Gas central heating. Ideal for family use or rental potential. | 3 | 1 | £ 319,950 | Friday, 12-Apr-24 12:44:54 UTC |
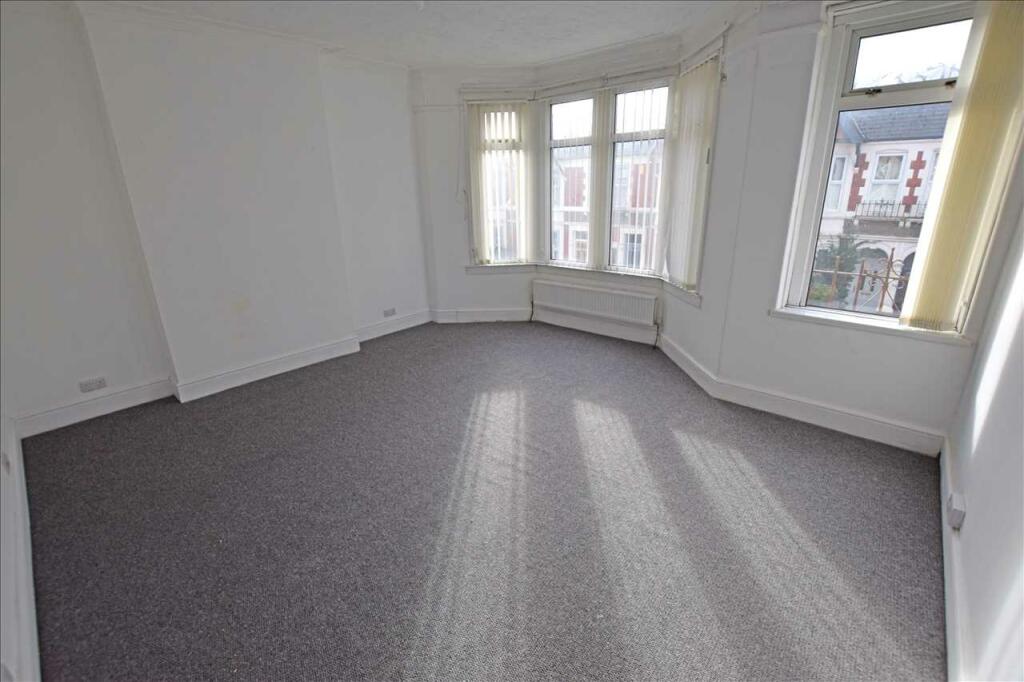 | HEATHFIELD PLACE, HEATH/GABALFA, CARDIFF A bay-fronted Freehold mid-terrace house near UHW. 2 separate reception rooms. Large open-plan kitchen/diner. 3 double bedrooms. Well-appointed Bathroom with shower. Patio garden. Garage with lane access. Gas central heating. Ideal for family use or rental potential. EPC rating D. Council Ta (cont.) | 3 | 1 | £ 239,950 | Wednesday, 24-Jan-24 14:25:04 UTC |
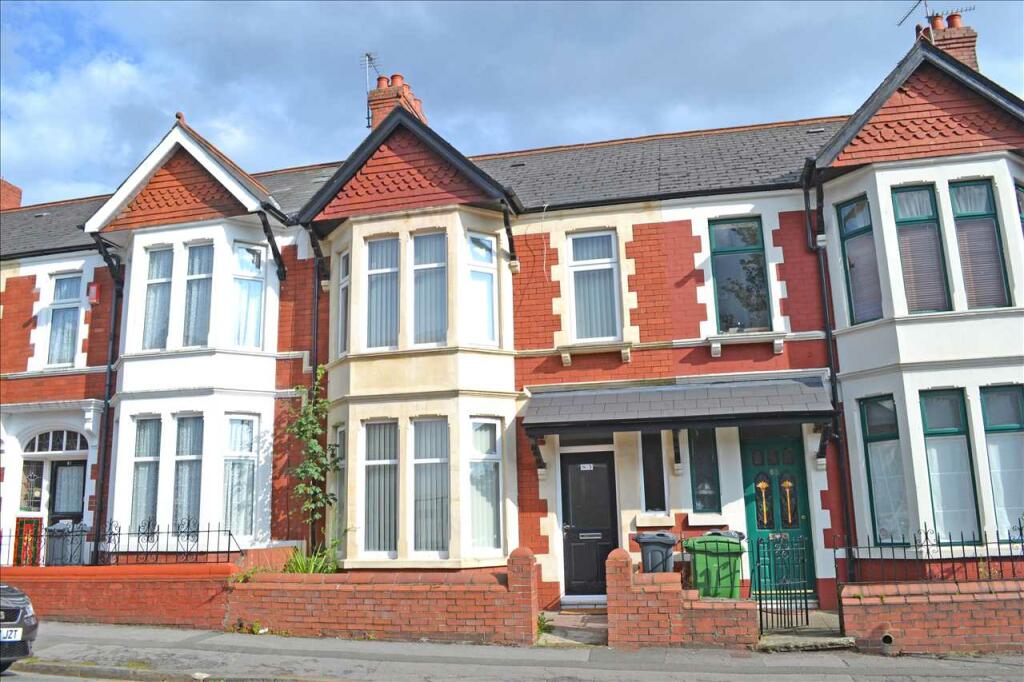 | CANADA ROAD, HEATH/GABALFA, CARDIFF An attractive and well-presented bay-fronted house in this sought-after cul-de-sac near U.H.W. 2 separate reception rooms. Fitted kitchen. 4 bedrooms. Well-appointed bathroom with shower. Rear garden with lane access. Gas central heating. Double-glazing. EPC Rating D. Council Tax Band E. Fre (cont.) | 4 | 1 | £ 319,950 | Wednesday, 06-Dec-23 16:35:05 UTC |
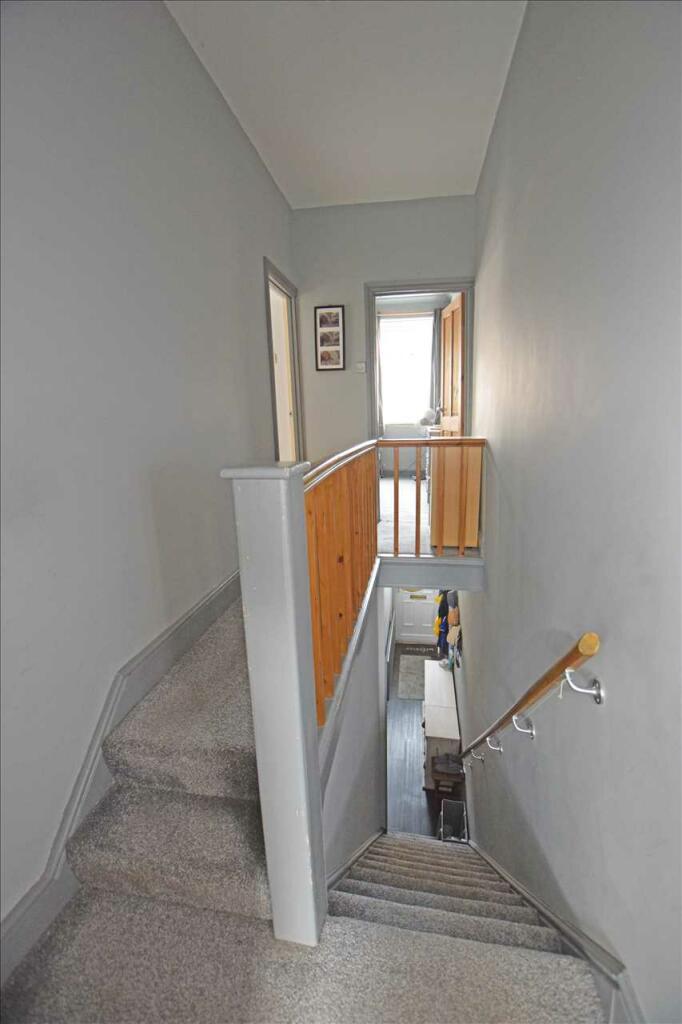 | TALYGARN STREET, HEATH, CARDIFF A modernised end-terrace house of good size with a large garden. Spacious open-plan living room. Fitted kitchen. 2 bedrooms. Well-appointed first-floor bathroom/wc with shower. Informal loft room. Large garden with workshop/store. Gas central heating. Double-glazing. Freehold. EPC rating D. (cont.) | 2 | 1 | £ 249,950 | Saturday, 07-Oct-23 11:40:05 UTC |
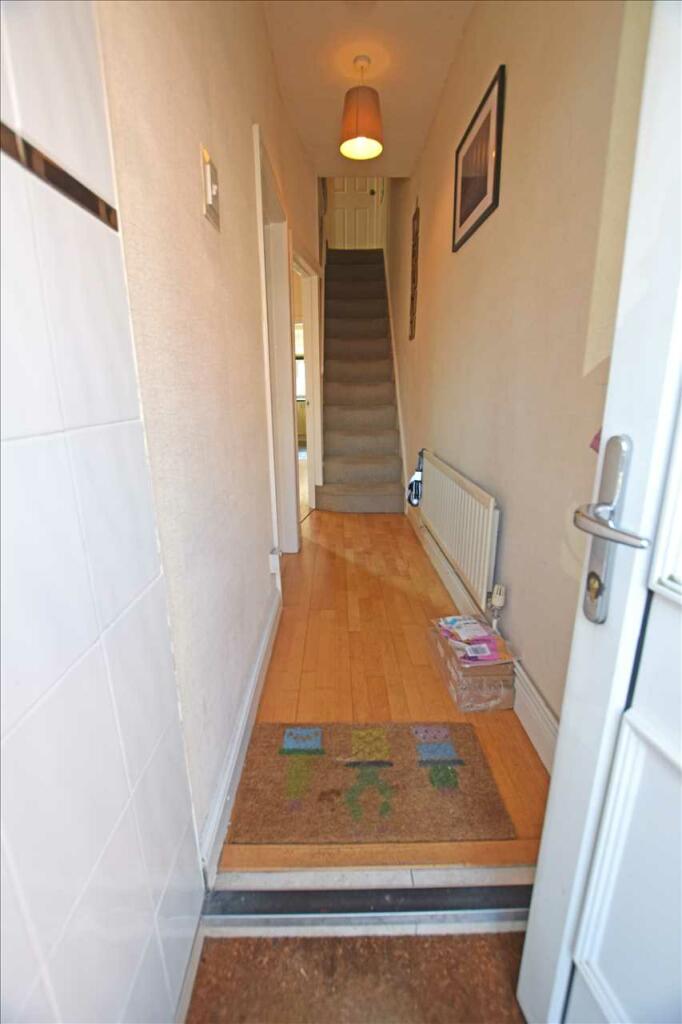 | MAITLAND STREET, HEATH/GABALFA, CARDIFF A delightful 2-bedroom mid-terrace house that is within walking distance of UHW at Heath. 2 separate reception rooms. Fitted kitchen. Well-appointed bathroom. Patio garden with a sunny aspect. Large modern garage with lane access. Gas central heating. Double-glazing. Freehold. EPC Rating D. (cont.) | 2 | 1 | £ 249,950 | Wednesday, 31-May-23 10:56:46 UTC |
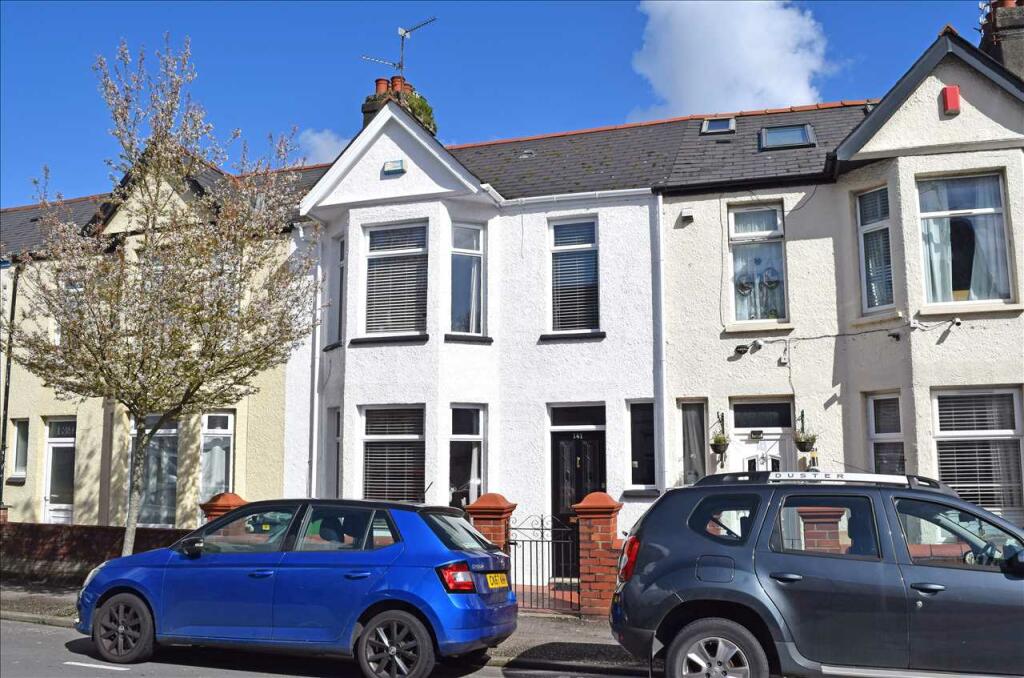 | CLODIEN AVENUE, HEATH, CARDIFF Only a short walk from UHW at Heath, this attractive bay-fronted terrace house that would be ideal for family use or as a rental investment. 2 separate reception rooms. Fitted kitchen/dinette. 3 bedrooms. Bathroom/wc with shower. Rear garden with lane access. Garage. Gas central heating. Fre (cont.) | 3 | 1 | £ 299,000 | Wednesday, 31-May-23 10:56:46 UTC |
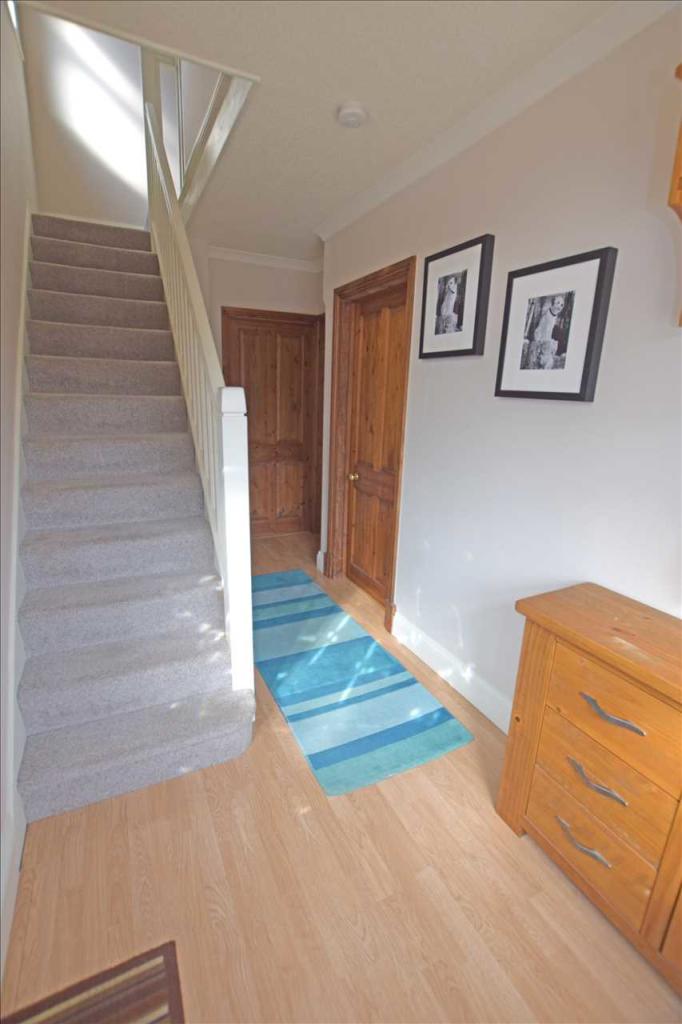 | ST. BRIOC ROAD, HEATH, CARDIFF In one of the most popular and sought-after residential areas of the city, a beautifully presented and extended, traditional-style semi-detached house. 3 reception rooms. Fitted kitchen. Cloakroom/wc. 3 bedrooms. Superbly-appointed Bath/shower room. Large (informal) Loft Room. Delightful gar (cont.) | 3 | 1 | £ 525,000 | Friday, 01-Apr-22 10:35:20 UTC |
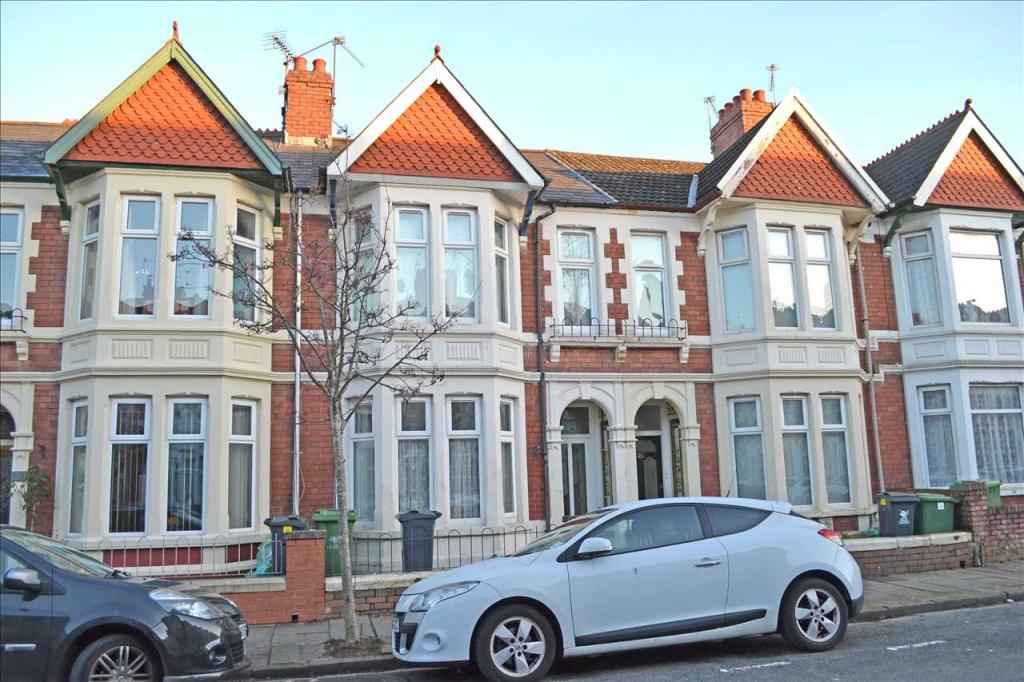 | EDINGTON AVENUE, HEATH, CARDIFF An excellent 3 bedroom property in this sought-after location within walking distance of U.H.W., and offering excellent family-size accommodation, or rental potential. Shower room/wc. 3 separate reception rooms. Extended kitchen with fitted units. 3 bedrooms of good size. Bathroom/wc. Patio (cont.) | 3 | 2 | £ 339,950 | Friday, 25-Mar-22 14:40:23 UTC |
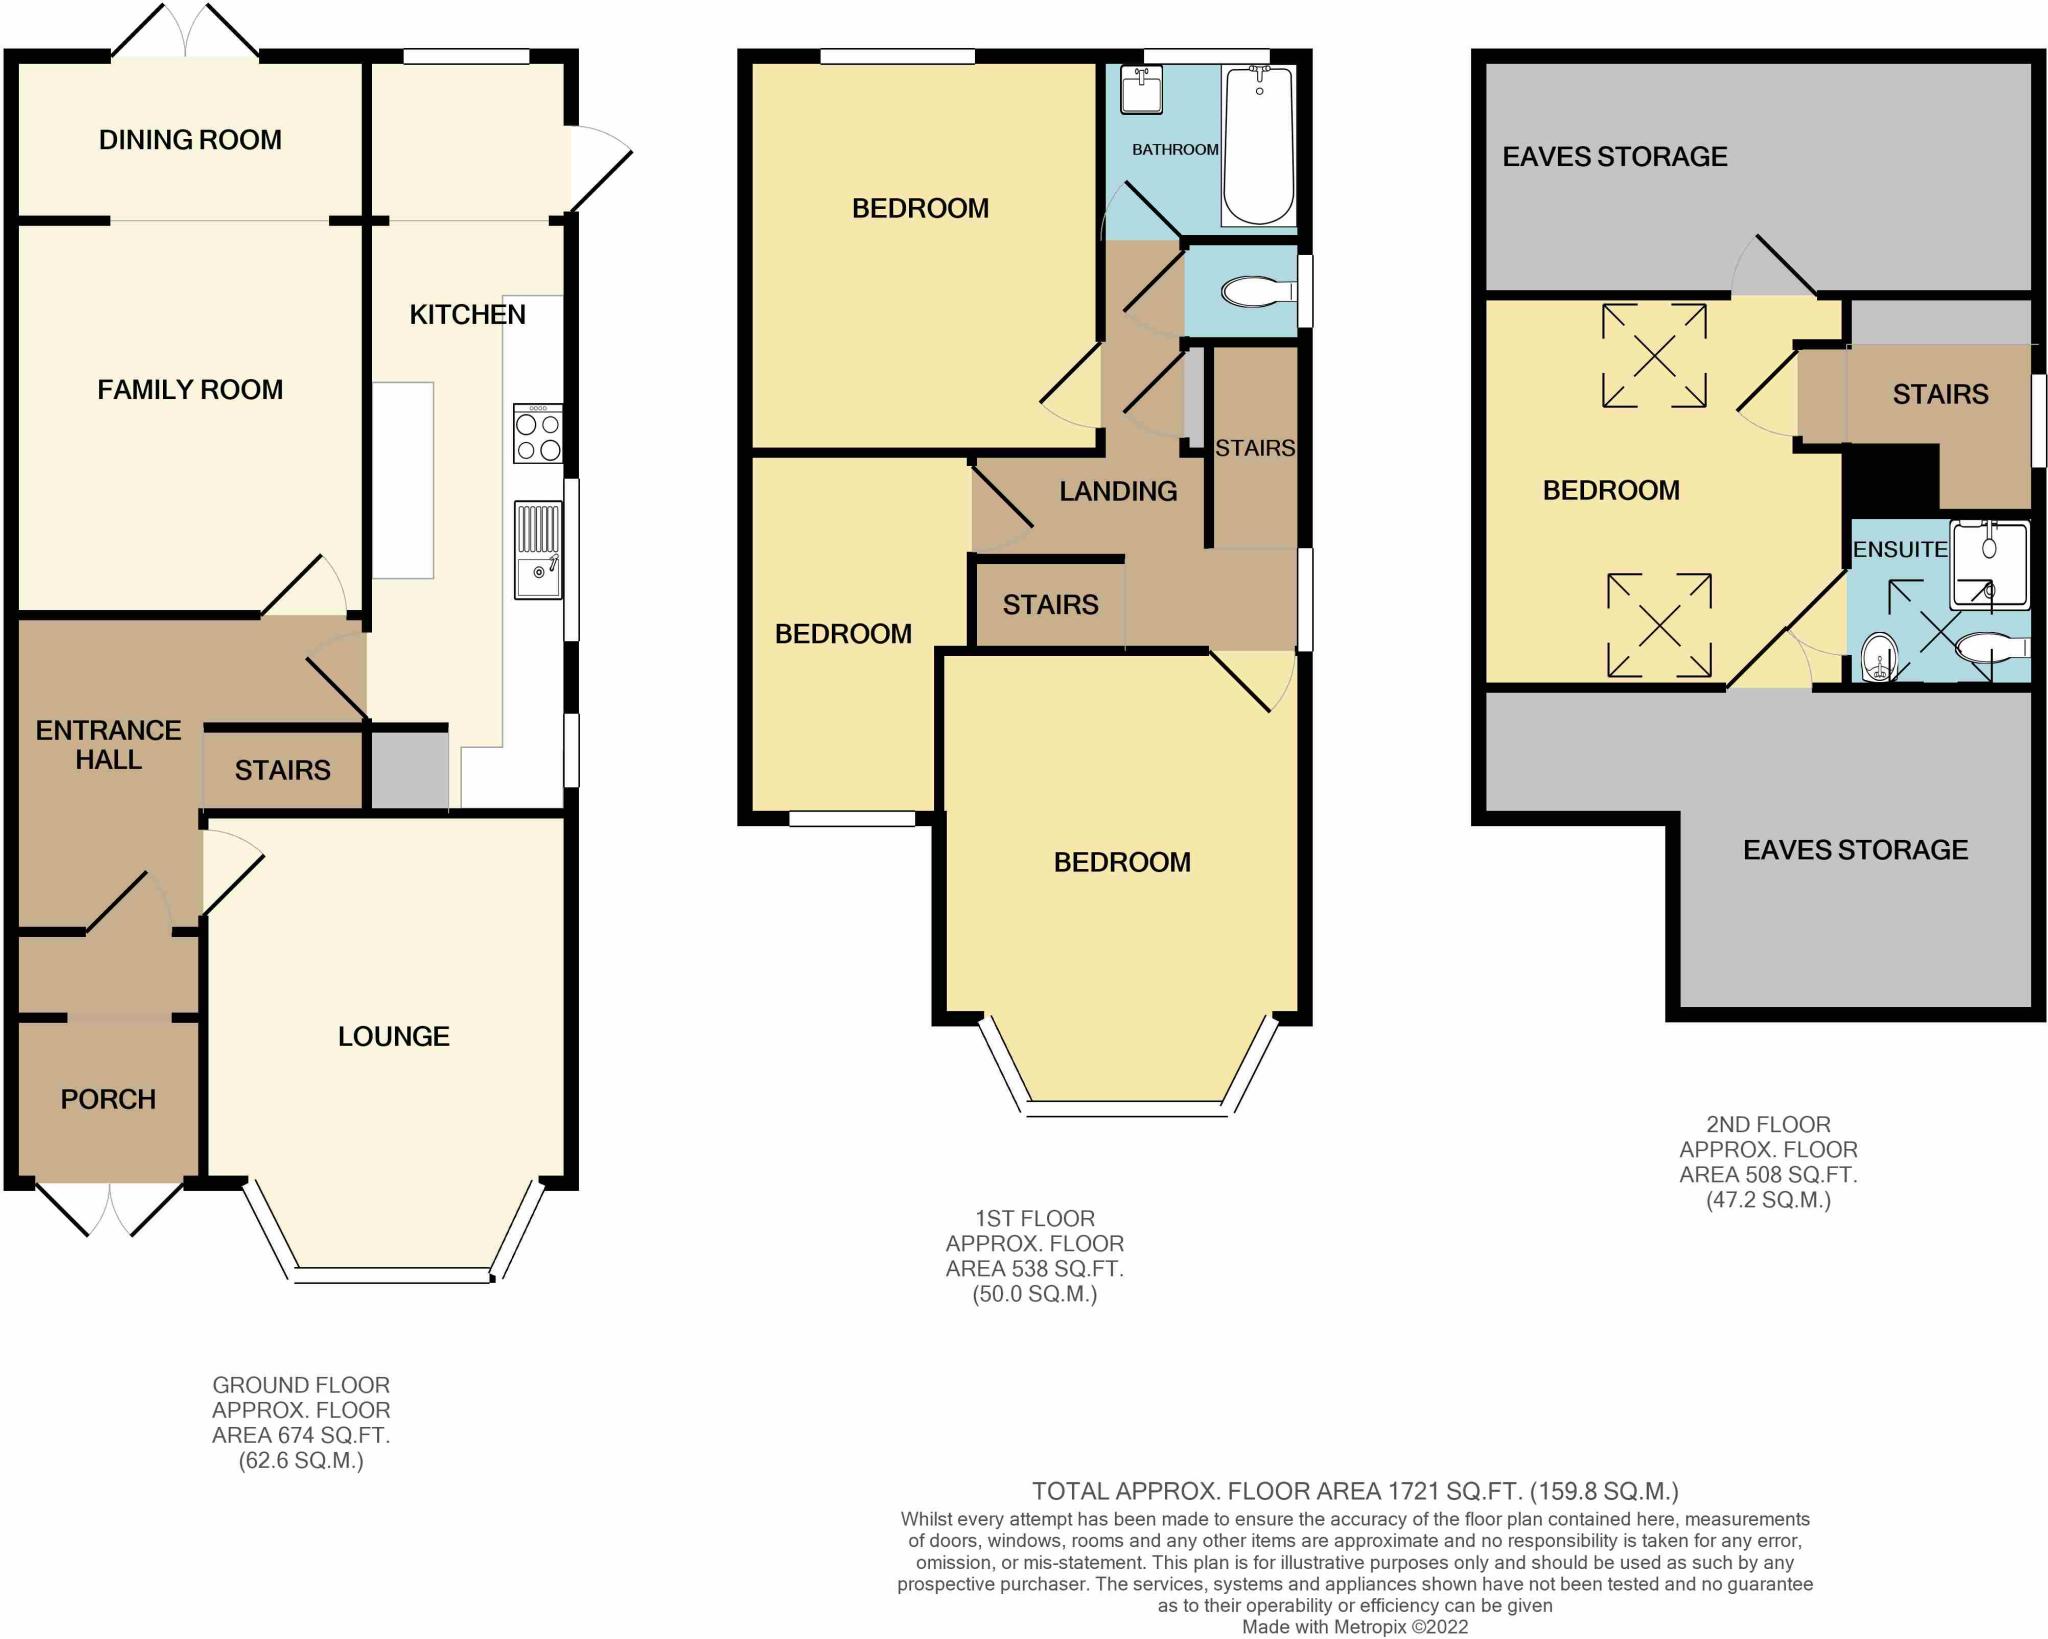 | Manor Way, Whitchurch, Cardiff An extended 4-bedroom semi-detached house in need of some up-grading, and situated on this busy thoroughfare. Front sitting room. Extended living room. Spacious fitted kitchen. Family Bathroom/wc. En-suite shower room. Large corner gardens. Garage. Gas central heating. Double glazing. Freehold. Energy Rating D. VIEW THE 360 VIRTUAL TOUR - CLICK THE LINK ON OUR WEBSITE.<br /><br /><b>INTRODUCTION</b> <br />Situated on this busy thoroughfare which is one of the main arterial roads into the city, is this spacious and extended, Freehold semi-detached house that requires some up-grading, but offers excellent family-size accommodation. It has gas central heating from a Worcester gas central heating boiler that is situated in the kitchen, and there are radiators virtually throughout. It is also double-glazed. It is the right-hand one of a pair of bay-fronted semi-detached houses, with lower elevations of facing brick, upper elevations being of rough-cast render, and the roof is tiled. At the front is a small garden with a mature hedge boundary, and brick boundary walls. A path leads to the tile-roofed entrance porch. The property benefits from having a large corner garden, and has a Garage accessed from Manor Way.<br /><br />Local amenities are comprehensive, and comprise; an excellent range of shops at Birchgrove, and Whitchurch; local supermarkets; junior and senior schools; bus services; parks and recreational facilities; restaurants, bistros and cafe bars, all within easy reach. It is within walking distance of the University Hospital at Heath, and is within easy commuting distance of the city centre. It is only short drive to the Eastern Avenue for access on to the M4 East, and via Manor Way and Northern Avenue to the M4 West.<br /><br /><b>The accommodation comprises:-</b> <br /><b>GROUND FLOOR</b> <br />Double-glazed, Upvc-framed double doors open into:-<br /><br /><b>ENTRANCE PORCH</b> <br />A small entrance porch. Tiled floor. Cloaks hanging space. Half-glazed inner door with leaded stained-glass panel and similar side-screens, opens into:-<br /><br /><b>ENTRANCE HALL.</b> <br />A spacious L-shape hallway, with stairs leading to the upper floors. Central heating radiator with thermostat. Wood-block floor. Plate rail. Coved ceiling. Gas and electric meter cupboard. Central heating thermostat control. Under-stairs storage cupboard.<br /><br /><b>FRONT ROOM</b> (13'8" into bay x 11'9" approx. max.)<br />Having a bay at the front with double-glazed, Upvc-framed picture windows with patterned top-lights. Wood-block floor. Central heating radiator. Tiled fireplace and hearth with inset open-hearth coal-effect gas fire. Picture rail. Coved ceiling. 2 wall-light connections. 6 power points. Openreach inlet socket. TV aerial point. Pine panel door to the hall.<br /><br /><b>LOUNGE/DINING ROOM.</b> (18'3" x11'4" at its widest approx.)<br />A spacious, extended living room at the rear. Wood block floor. Coved ceiling. Picture rail. Central heating radiator with thermostat. Wood fireplace surround with cast-iron hearth and open-hearth coal-effect gas fire. 6 power points. Double-glazed, Upvc-framed double doors open to the garden. Curtain pole. Cable inlet socket. Pine panel door to the hall.<br /><br /><b>KITCHEN.</b> (24'3" x 6'8" approx.)<br />Again having been extended, and having a range of white panel door units with pine-effect worktops, comprising; floor cupboards and drawers. Fitted wall cupboards including glass-fronted units. Stainless-steel sink top with rinser bowl, and mono-bloc mixer tap. Plumbing connections for a washing machine and dish-washer. Gas cooker point. White splash-back tiling to the worktops. Ceramic tile floor. Wall-mounted Worcester gas central heating boiler. Double-glazed, Upvc-framed side and rear casement windows. Double-glazed door accesses the side and rear garden. 8 power points. Central heating radiator with thermostat.<br /><br /><b>FIRST FLOOR</b> <br />A panelled staircase and return leads to the:-<br /><br /><b>LANDING</b> <br />Double-glazed, Upvc-framed casement window. Pelmet over. Stairs lead up to the loft bedroom. Under-stairs storage space. Built-in airing cupboard with factory-insulated tank. Central heating time clock and pump controls. 1 power point.<br /><br /><b>FRONT BEDROOM NO. 1</b> (11'9" into bay x 13'8" inc. w/drobe depth approx)<br />A pleasant double bedroom that has a bay at the front having double-glazed, Upvc-framed picture windows with patterned top-lights. An excellent range of built-in pine panel-door wardrobes with hanging and shelf space and further overhead cupboards. Wall shelves. Cupboard storage units to the bay. Bedside units. Central heating radiator with thermostat. Picture rail. Power points. Pine panel door to the landing.<br /><br /><b>FRONT BEDROOM NO. 2</b> (11'9" x 8'9" approx. less a corner.)<br />Double-glazed, Upvc-framed casement window. Fitted roller blind. Picture rail. Laminate flooring. Pine panel door to the landing. 4 power points. Central heating radiator with thermostat.<br /><br /><b>REAR BEDROOM NO. 3</b> (12'10" x 11'4" approx. max.)<br />A double bedroom of good size again. Central heating radiator. Double-glazed, Upvc-framed casement window. Laminate flooring. Power points. Pine panel door to the landing. 4 power points.<br /><br /><b>BATHROOM.</b> <br />Having a white suite comprising; a panelled bath with Triton T80 electric shower. Shower curtain and rail. Wash-hand basin set into a vanity cupboard base. Walls fully tiled to the bath/shower, and remaining walls half-tiled in light beige ceramic tiles. Chrome heated towel rail/radiator. Laminate flooring. Mirrored recess. Double-glazed, Upvc-framed casement window. Electric extractor fan. Pine panel door to the landing.<br /><br /><b>SEPARATE TOILET</b> <br />With a white close-coupled toilet. Pine panel door to the landing. Double-glazed, Upvc-framed casement window. Vinyl floor covering.<br /><br /><b>SECOND FLOOR</b> <br />A panelled dog-leg staircase accesses a small landing. Double-glazed, Upvc-framed casement window. Door into :-<br /><br /><b>LOFT ROOM/BEDROOM NO. 4</b> (12'5" x 12' approx.plus window alcove.)<br />Of good size, and having 2 Velux roof windows. Laminate flooring. Central heating radiator. Power points. Spotlight fittings. Access to eaves storage space.<br /><br /><b>EN SUITE SHOWER ROOM</b> <br />Having a shower cubicle with a white shower base. White ceramic tiles with border tiling. Triton Cara electric shower. Pedestal wash-hand basin. Close-coupled toilet. Vinyl floor covering. Velux window. Electric extractor fan.<br /><br /><b>OUTSIDE</b> <br /><b>REAR GARDEN</b> <br />At the rear is a small garden area with a paved threshhold and patio. Mature trees and shrubs.<br /><br />View 2.<br /><br /><b>SIDE GARDEN</b> <br />At the side of the property is a large grassed garden area, and with mature hedge boundaries, and timber boundary fencing. Side gate access to the front of the property. Cold water tap for garden hose.<br /><br /><b>DETACHED GARAGE</b> <br />A short concrete drive accesses this single garage with a tiled roof. Integral garden store. Side window.<br /><br /><b>VIEWING ARRANGEMENTS:-</b> Strictly by appointment only.<br />VIEW THE 360 VIRTUAL TOUR - CLICK THE LINK ON OUR WEBSITE.<br /><br />Face-to-face viewings will be carried out under strict guidelines for the safety of viewers, vendors and our staff as follows:-<br />1. Stay 2 meters apart. We ask you to kindly observe social distancing regulations at all time, before, during and after the viewing.<br />2. Avoid physical contact such as shaking hands, and touching surfaces. Our staff will enter the property first to open doors, windows, cupboards and turn lights on. <br />3. Sanitise Hands. Please sanitise your hands when entering, during and after viewing the property.<br />4. Face Coverings. Face coverings must be worn at all times when inside the property. <br />5. Talk outside. Better to talk outside in the fresh air, so please keep all questions until then. Alternatively call us or e-mail later.<br />6. Viewings. We ask that you please keep viewings to a maximum of 3 persons. <br /><br />Before booking a viewing please make sure that you have<br />1. Seen the property details and photographs online.<br />2. Viewed the 360 Virtual Tour. <br />3. Put yourselves in a position to proceed with a purchase e.g. have a Mortgage in Principle and proof of your deposit. *We will require you to speak to our Independent Financial Adviser to qualify your ability to obtain mortgage finance before an offer can be accepted. Stuart Miller *. <br />4. Cleared-up as many queries with us before viewing.<br /><br /> | 4 | 2 | £ 330,000 | Wednesday, 02-Mar-22 16:40:27 UTC |
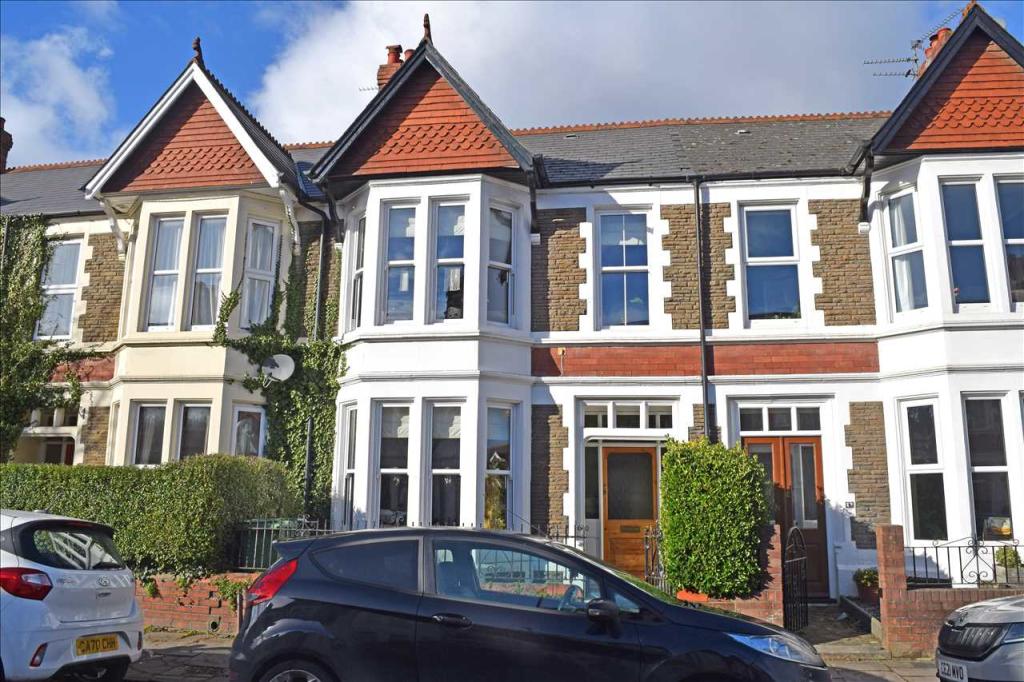 | Newfoundland Road, Heath/gabalfa, Cardiff A delightful bay-fronted terrace house of character with attractive contemporary decor that incorporates some lovely period features. Front sitting room. Spacious dining room. Super modern fitted Kitchen. Ground floor wc. 3 Bedrooms. Well-appointed shower room/wc. Pleasant garden with sunny aspect. Garden workshop/store. Gas central heating. Double-glazing. Freehold. EPC Rating D. VIEW THE 360 VIRTUAL TOUR - CLICK THE LINK ON OUR WEBSITE.<br /><br /><b>INTRODUCTION</b> <br />In this sought-after side road location just off Whitchurch Road, and only a short distance from the University Hospital at Heath, is this extensively modernised and well presented, mid-terrace house that offers spacious accommodation with period features and attractive contemporary decor. The property is of the double-bay style of mid-terrace house with stone and brick-faced front elevations, and the roof is of man-made slates with a tile-hung gable fascia. To the front is a walled forecourt, and there is an attractive, half-tiled recessed entrance porch leading into the hall. The property has the advantage of gas fired central heating from a wall-mounted combi central heating boiler situated in the kitchen and there are thermostat-controlled radiators virtually throughout the property. It is also double-glazed, with modern Upvc-framed sash-style windows having been fitted at the front.<br /><br />The area has an excellent range of local amenities that include a comprehensive range of shops and stores on Whitchurch Road, an excellent range of restaurants, cafe bars and bistros, a local Post office, a Library, junior and senior schools that include the very popular Ysgol Mynydd Bychan Welsh-language school, bus services, Parks and recreational facilities that include Heath Park and Roath Park, all within walking distance. It is only a short drive to the Gabalfa Interchange for access on to the main trunk roads into and out of the City, and is approximately two miles from the City Centre.<br /><br />All our properties can be viewed on OnTheMarket.com and <br /><br /><b>The accommodation comprises:-</b> <br /><b>GROUND FLOOR</b> <br />A half-glazed period stripped pine-panel door with obscure glass panel, and glazed screen surrounds, opens into the:-<br /><br /><b>ENTRANCE HALL</b> <br />A spacious and impressive hallway. Lovely period chequer-board stone tile floor. Cloaks hanging space. 2 power points. Smoke alarm. Stairs lead up to the first floor. Coved ceiling. Meter cupboards. Central heating radiator with thermostat.<br /><br /><b>FRONT ROOM</b> (14'5" into the bay x 11'4" max approx)<br />A reception room of good size that has a bay at the front with modern double-glazed, UPVC-framed sash-style windows that give that period look. Coved ceiling. Feature fireplace. Central heating radiator with thermostat control. Power points. Stripped floorboards. Fitted Roman blinds. Stripped pine-panel door to the hall.<br /><br /><b>WC</b> <br />Attractive wood-block floor. White pedestal wash-hand basin, and close-coupled toilet. Central heating radiator with thermostat control. Stripped pine panel door to the hall.<br /><br /><b>DINING ROOM.</b> (13'3" x 11'5")<br />A lovely family room that has period wood-block floor. Attractive feature period fireplace with slate surround and cast-iron hearth. Central heating radiator with thermostat. Coved ceiling. Power points. Stripped pine panel door to the hall. Double-glazed, Upvc-framed top-hung casement window. Fitted Roman blind. Half-glazed stripped pine panel door to the kitchen.<br /><br /><b>KITCHEN.</b> (15' x 9'6" max, less a corner)<br />A lovely contemporary fitted kitchen that has an excellent range of white panel-door units with white marble-effect worktops, comprising: floor cupboards and drawers. Matching fitted wall cupboards and tower pantry and storage units. Walls tiled to the working areas in attractive modern white ceramic tiling. Fitted triple-face chimney-style electric cooker hood. Gas cooker point. Belfast sink. Integrated washing machine and dishwasher. A cupboard houses the Combi gas-fired central heating boiler. Terracotta ceramic tile floor. Fitted wall shelves. Central heating radiator with thermostat. Spot-light ceiling fittings. Double glazed casement window to the rear. Double glazed door to the rear garden.<br /><br /><b>FIRST FLOOR</b> <br />A feature balustraded staircase with the original newel post and balusters, leads to the:<br /><br /><b>LANDING</b> <br />With a balustraded return. Access, via a pull-down ladder, to the loft. Smoke alarm.<br /><br /><b>FRONT BEDROOM NO.1</b> (14'5" into bay x 9'6" approx + wardrobe depth)<br />A spacious double bedroom, that has a bay at the front with modern double-glazed, Upvc-framed sash-style windows. Fitted Roman blinds. Excellent range of fitted wardrobes with hanging and shelf space. Period cast-iron fireplace. Coved ceiling. Fitted wall shelf. Central heating radiator with thermostat. Power points. Stripped pine panel door to the landing.<br /><br /><b>FRONT BEDROOM NO.2</b> (8'10" x 6'8" max approx)<br />A pleasant single bedroom, or an ideal study. Double-glazed, Upvc-framed sash-style window. Fitted Roman blind. Central heating radiator with thermostat. Stripped pine panel door to the landing. Power points.<br /><br /><b>REAR BEDROOM NO.3</b> (13'3" x 10'3" + wardrobe depth)<br />Again a double bedroom of good size. Double-glazed, Upvc-framed casement window. Fitted Roman blind. Excellent range of double-door built-in wardrobes with hanging and shelf space. Further double-door built-in shelved cupboard. Period cast-iron fireplace. Central heating radiator with thermostat. Power points. Stripped pine panel door to the landing.<br /><br /><b>SHOWER ROOM</b> <br />Beautifully appointed, with a walk-in shower having a curved glass side panel. Chrome mains thermostatic shower unit. White pedestal wash-hand basin, and close-coupled toilet. Walls fully tiled to the shower, and the remaining walls half-tiled in white ceramic tiles. Patterned tile floor. Double-glazed Upvc-framed casement window. Fitted wall mirror. Mirror-fronted wall cabinet. Chrome towel rail, and panelled radiator. Stripped pine panel door to the landing.<br /><br /><b>OUTSIDE</b> <br /><b>REAR GARDEN</b> <br />At the rear is a pleasant garden that has a sunny aspect. Paved patio area, and an area laid in artificial grass. Stone boundary walls. Gates access the rear vehicular lane. <br /><br />WORKSHOP/STORE<br />A useful store or home workshop at the rear. Side windows.<br /><br /><b>REAR GARDEN</b> <br />View 2.<br /><br /><b>VIEWING ARRANGEMENTS:-</b> Strictly by appointment only.<br />VIEW THE 360 VIRTUAL TOUR - CLICK THE LINK ON OUR WEBSITE.<br />Face-to-face viewings will be carried out under strict guidelines for the safety of viewers, vendors and our staff as follows:-<br />1. Stay 2 meters apart. We ask you to kindly observe social distancing regulations at all time, before, during and after the viewing.<br />2. Avoid physical contact such as shaking hands, and touching surfaces. Our staff will enter the property first to open doors, windows, cupboards and turn lights on. <br />3. Sanitise Hands. Please sanitise your hands when entering, during and after viewing the property.<br />4. Face Coverings. Face coverings must be worn at all times when inside the property. <br />5. Talk outside. Better to talk outside in the fresh air, so please keep all questions until then. Alternatively call us or e-mail later.<br />6. Viewings. We ask that you please keep viewings to a maximum of 3 persons. <br /><br />Before booking a viewing please make sure that you have<br />1. Seen the property details and photographs online.<br />2. Viewed the 360 Virtual Tour. <br />3. Put yourselves in a position to proceed with a purchase e.g. have a Mortgage in Principle and proof of your deposit. *We will require you to speak to our Independent Financial Adviser to qualify your ability to obtain mortgage finance before an offer can be accepted. Stuart Miller *. <br />4. Cleared-up as many queries with us before viewing.<br /><br /> | 3 | 1 | £ 340,000 | Thursday, 03-Feb-22 09:30:30 UTC |
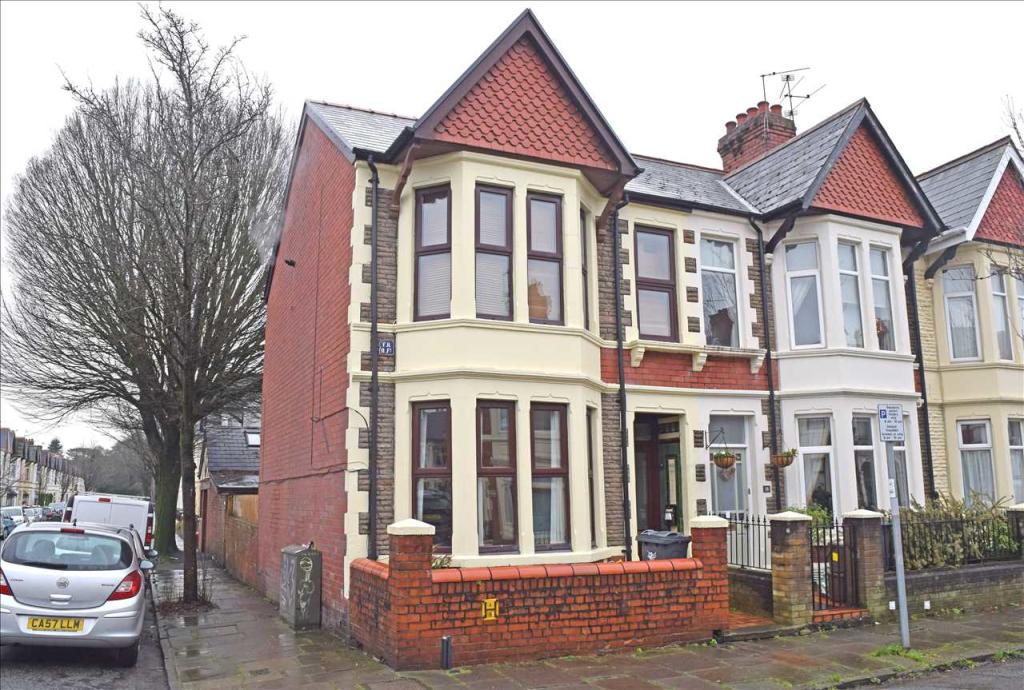 | Summerfield Avenue, Heath, Cardiff A RARE OPPORTUNITY. END-TERRACE HOUSE WITH COACH HOUSE/GRANNY FLAT. A spacious three-bedroom end-terrace house with a lovely one-bedroom Coach-house in this sought-after location near UHW. 2 (open-plan) reception rooms. Fitted kitchen. Bath/shower room. Informal Loft room. Coach-house comprises living room, kitchenette, bath/shower room and large bedroom. Shared courtyard garden. Gas central heating. Freehold. Currently let until 1st April 2022. EPC Rating D.<br /><br /><b>INTRODUCTION</b> <br />END TERRACE HOUSE WITH A COACH HOUSE IDEAL AS A STUDIO/GRANNY FLAT. In this sought-after location is this spacious end-terrace house with the added benefit of having a separate self-contained Coach House at the rear, The main house comprises; two reception rooms, fitted kitchen, three bedrooms, bathroom/wc, and an informal loft room. The Coach House consists of a spacious living room, fitted kitchenette, a large bedroom, and a GF shower room/wc. Both the properties have gas central heating, and double-glazing. The end-terrace house has double-bayed front elevations of facing brick, and the roof is of man-made slates with a tile-hung gable. At the front is a walled forecourt, and an arched entrance porch. At the rear is the Detached Coach-house, with brick and cement-rendered elevations, and a slate roof. The properties have shared access to a rear patio garden. We understand that both properties are let until 1st April 2022.<br /><br />The area has lots of local amenities such as; an excellent range of shops and stores including Sainsburys and the Co-op; junior and senior schools that include Ysgol Mynydd Bychan the popular Welsh-language school; lovely local parks at Heath Park and Maitland Park; sports facilities including Maindy Pool and leisure centre; excellent bus services; a wide range of restaurants, bistros, cafe bars and popular pubs; a local Post Office, Library etc; all within walking distance. It is only a short distance from the Eastern Avenue for connecting on to the M4, and is also within easy commuting distance of the city centre, as well as Cardiff University and UHW at Heath.<br /><br /><b>The accommodation comprises:</b> <br /><b>GROUND FLOOR</b> <br />Double-glazed wood-effect Upvc front door with glazed screen above opens into the:-<br /><br /><b>ENTRANCE HALL</b> <br />Black and white chequer-board style stone tile floor. Spotlight ceiling fitting. Stairs to the first floor. Central heating radiator with thermostat. Gas meter cupboard. Under-stairs meter/storage cupboard. C/h time clock control. Open archway opens into the dining room.<br /><br /><b>DINING ROOM.</b> (98 x 123 approx. max.)<br />Double-glazed Upvc doors open to the rear garden. Coved ceiling. Spotlight ceiling fittings. Chimney-breast recess. Stripped wood flooring. Central heating radiator. Power points. Open arch to the hall. Glazed Georgian-style double doors open into the:<br /><br /><b>LIVING ROOM</b> (136 into the bay x 116 max. approx.)<br />A bay at the front has double-glazed, wood-effect Upvc casement windows. Fitted vertical blinds. Central heating radiator with thermostat. Stripped floor boards. Pine panel door to the hall. Wall shelves. Coved ceiling. Spotlight ceiling fittings. Power points. Two wall light connections.<br /><br /><b>KITCHEN.</b> (133 x 103 at the widest less corner).<br />The kitchen has a range of beech-style units with green marble-effect worktops comprising floor cupboards and drawers. Stainless steel sink top with rinser bowl and chrome mixer tap. Plumbing connections for a washing machine. Central heating radiator. Double-glazed Upvc framed casement window. Patterned ceramic tile splashbacks to the worktops. Built-in oven and four-ring gas hob. Electric cooker hood. Electric cooker point. Double-glazed hardwood panel door opens to the garden. Xpelair extractor fan. Spot light ceiling fittings. Double-glazed Upvc side casement window. Vinyl floor covering. 10 power points. Half-glazed pine-panel door to the dining room.<br /><br /><b>FIRST FLOOR</b> <br />Stairs lead to the:-<br /><br /><b>LANDING</b> <br />Stripped balustrade hand-rail and return to a split-level landing. Further stairs lead to the loft room. 2 power points. Under-stairs storage cupboard.<br /><br /><b>FRONT BEDROOM NO. 1</b> (132 x 154 max. approx.)<br />A spacious double bedroom that has a bay at the front with double-glazed, wood-effect Upvc casement windows. Similar side casement window. Wooden-slat Venetian blinds. Spotlight ceiling fitting. Central heating radiator with thermostat. Power points. Coved ceiling. Pine panel door to the landing.<br /><br /><b>MIDDLE BEDROOM NO. 2</b> (114 x 99 approx. max.)<br />Double-glazed Upvc tilt-and-turn casement window at the rear. Wooden slat Venetian blind. Spotlight ceiling fitting. Built-in cupboards that also house the Viesmann wall-mounted combi gas central heating boiler. Central heating radiator with thermostat. Power points. Pine panel door to the landing.<br /><br /><b>REAR BEDROOM NO. 3</b> (104 x 67 plus doorway alcove)<br />Double-glazed Upvc tilt-and-turn casement window at the rear. Curtain pole. Central heating radiator with thermostat. Power points. Spotlight ceiling fitting. Pine panel door to the landing.<br /><br /><b>BATH/SHOWER ROOM</b> <br />The bathroom has a white suite that comprises; a bath with sliding door storage space beneath. Pedestal wash-hand basin. Close-coupled toilet. Corner shower cubicle with sliding entry doors and glazed side-screens. Mains chrome thermostatic shower. Mirror-fronted cabinet. Walls filly tiled in black and white ceramic tiles, with feature border tiles. Tile-effect vinyl flooring. Velux roof window. Spotlight ceiling fittings. Pine panel door to the landing. Heated towel rail/radiator with thermostat.<br /><br /><b>(INFORMAL) LOFT ROOM</b> (15 x 12 max. approx.)<br />Stripped hand-rail and stairs. Balustraded return. Stripped floorboards. 2 Velux roof windows. 2 central heating radiators. Power points. Access to eaves storage space. Inset ceiling spotlights.<br /><br /><b>OUTSIDE</b> <br />Steps lead down from the kitchen to:-<br /><br /><b>REAR GARDEN</b> <br />A paved courtyard garden (shared by the main house and the Coach-house.) . Timber screen garden fencing to the left-side, and pedestrian gate access to Inglefield Avenue. Brick boundary wall to the right side. Integral outside store. Tap for a garden hose. Gas meter cupboard.<br /><br /><b>COACH-HOUSE</b> <br />A self-contained detached out-building at the rear. Double-glazed Upvc door opens into the:-<br /><br /><b>KITCHEN.</b> (9 x 8 approx.)<br />The kitchen has a range of wood-grain style cupboards with beige worktops. Fitted wall cupboards. Multi-coloured ceramic tile splashbacks to the worktops. Central heating radiator with thermostat. Ceramic tile floor. Stainless-steel built-in oven and 4-ring gas hob. Stainless-steel sink top with chrome mixer tap. Plumbing connections for a washing machine. Roof light. Double-glazed Upvc casement window. Fitted Venetian blind. Glass-fronted cupboard. Small breakfast bar. Tall pantry cupboard. Power points. Glazed Georgian-style wooden double-doors open into the<br /><br /><b>KITCHEN.</b> <br />View 2.<br /><br /><b>LIVING ROOM</b> (149 x 144 narrowing to 114 approx.)<br />A delightful open-plan living room of good size. Double-glazed Upvc casement window. Roller blind. 2 central heating radiators with thermostats. Spotlight ceiling fittings. Power points. Open-plan open-tread staircase to the first-floor. Wall light connection. Smoke alarm. Glazed door into the:-<br /><br /><b>LIVING ROOM</b> <br />View 2.<br /><br /><b>SHOWER ROOM</b> <br />Having a corner shower cubicle with glazed sliding entry doors. Chrome mains thermostatic shower. Walls fully tiled in white ceramic tiles with attractive border tiles and inset feature tiles. Wash-hand basin set into a vanity cupboard unit. Close-coupled toilet. Spotlight ceiling fitting. Double-glazed Upvc casement window. Fitted Venetian blind. Central heating radiator with thermostat. Ceramic tile floor. Wall mirror.<br /><br /><b>FIRST FLOOR</b> <br />An open-plan open-tread staircase with balustraded returns leads up to the:-<br /><br /><b>BEDROOM.</b> (144 x 139 with restricted headroom.)<br />A delightful open-plan bedroom. Two central heating radiators with thermostats. Power points. 2 Velux roof windows. Spotlight ceiling fittings. Wall-mounted Glow-worm combi gas central heating boiler. Stripped floorboards.<br /><br /><b>BEDROOM.</b> <br />View 2.<br /><br /><b>SHARED GARDEN</b> <br />Integral outside store shed.<br /><br /><b>VIEWING ARRANGEMENTS:-</b> Strictly by appointment only.<br />VIEW THE 360 VIRTUAL TOUR - CLICK THE LINK ON OUR WEBSITE.<br />Face-to-face viewings will be carried out under strict guidelines for the safety of viewers, vendors and our staff as follows:-<br />1. Stay 2 meters apart. We ask you to kindly observe social distancing regulations at all time, before, during and after the viewing.<br />2. Avoid physical contact such as shaking hands, and touching surfaces. Our staff will enter the property first to open doors, windows, cupboards and turn lights on. <br />3. Sanitise Hands. Please sanitise your hands when entering, during and after viewing the property.<br />4. Face Coverings. Face coverings must be worn at all times when inside the property. <br />5. Talk outside. Better to talk outside in the fresh air, so please keep all questions until then. Alternatively call us or e-mail later.<br />6. Viewings. We ask that you please keep viewings to a maximum of 3 persons. <br /><br />Before booking a viewing please make sure that you have<br />1. Seen the property details and photographs online.<br />2. Viewed the 360 Virtual Tour. <br />3. Put yourselves in a position to proceed with a purchase e.g. have a Mortgage in Principle and proof of your deposit. *We will require you to speak to our Independent Financial Adviser to qualify your ability to obtain mortgage finance before an offer can be accepted. Stuart Miller *. <br />4. Cleared-up as many queries with us before viewing.<br /><br /> | 3 | 1 | £ 400,000 | Friday, 21-Jan-22 16:20:31 UTC |
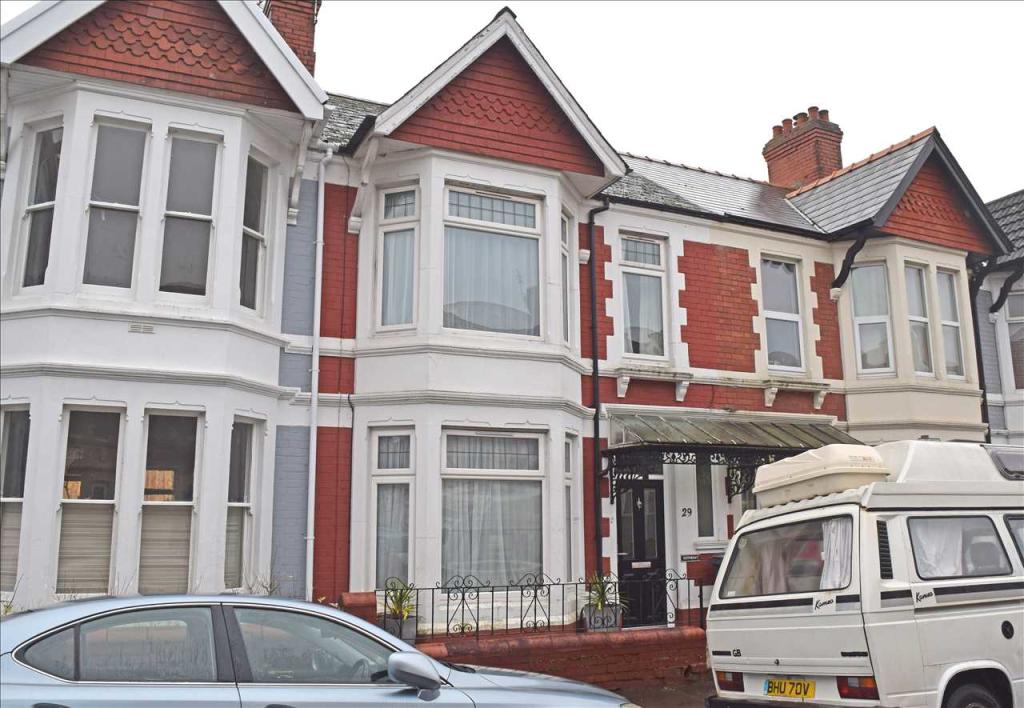 | Australia Road, Heath/gabalfa, Cardiff A spacious bay-fronted house in this sought-after location known locally as the "Colonies", and within walking distance of UHW. 2 reception rooms of good size. Fitted Kitchen. 4 Bedrooms. Bathroom/wc with shower. Courtyard garden. Gas central heating. Double-glazing. Freehold. EPC Rating D. The property is tenanted until 30th June 2022. VIEW THE 360 VIRTUAL TOUR - CLICK THE LINK ON OUR WEBSITE.<br /><br /><b>INTRODUCTION</b> <br />In this sought-after location near the University Hospital at Heath, and close to local amenities is this spacious four-bedroom house that offer spacious family-size accommodation, or investment potential as a student-let. It has gas central heating from a wall-mounted Worcester combi boiler, and there are thermostat-controlled radiators throughout. The property also benefits from having double-glazing. It is of the double-bay (bay-over-bay) front elevations of brick, and the roof is of man-made slates with a tile-hung gable. At the front is a wrought-iron and glass porch canopy, and there is a walled and railed forecourt. At the rear is a courtyard garden and pedestrian access to a gated rear lane. The property is currently tenanted until the 30th June 2022. EPC rating is D.<br /><br />The area has lots of local amenities such as; an excellent range of shops and stores including Sainsburys and the Co-op; junior and senior schools that include Ysgol Mynydd Bychan the popular Welsh-language school; lovely local parks at Heath Park and Maitland Park; sports facilities including Maindy Pool and leisure centre; excellent bus services; a wide range of restaurants, bistros, cafe bars and popular pubs; a local Post Office, Library etc; all within walking distance. It is only a short distance from the Eastern Avenue for connecting on to the M4, and is also within easy commuting distance of the city centre, as well as Cardiff University and UHW at Heath.<br /><br /><b>The accommodation comprises:-</b> <br /><b>GROUND FLOOR</b> <br />A composite half-glazed front door, with glazed screen above opens into the:-<br /><br /><b>ENTRANCE HALL</b> <br />Double-glazed Upvc side window. Stairs lead to the first floor. Coved ceiling. Mains smoke alarm. Meter cupboard. 2 power points. Under-stairs cloaks space. Central heating radiator with thermostat.<br />Central heating thermostat control. Smoke alarm remote control unit. Electrical consumer unit.<br /><br /><b>FRONT ROOM</b> <br />A bay at the front has double-glazed Upvc picture windows with leaded top-hung casements. Curtain rail and runners. Coved ceiling. Central heating radiator with thermostat. Cable inlet socket. Power points. Door to the hall.<br /><br /><b>LIVING ROOM</b> <br />A spacious living area. Double-glazed Upvc casement windows. Curtain pole. Central heating radiator with thermostat. Power points. Coved ceiling. 6 power points. Door to the hall. Glazed screen to the hall. Door into the:-<br /><br /><b>KITCHEN.</b> <br />The kitchen has a range of beige-fronted units with black worktops comprising; floor cupboards and drawers. Fitted wall cupboards including a glass-fronted unit. Open shelves. Built-in Indesit oven and grill. 4-ring electric hob. Electric cooker hood. Walls half-tiled in black tiles, and similar splash-back tiling to the worktops. Slate-style tile floor. Plumbing for a washing machine. Stainless-steel sink top with chrome pillar tap. Double glazed Upvc window and double-glazed Upvc door opens to the garden. Pantry recess with fitted shelves, and a double-glazed casement window. 8 power points. Central heating time clock control. Recess for microwave. Spotlight ceiling fitting. Smoke alarm. Electric extractor fan.<br /><br /><b>FIRST FLOOR</b> <br />A balustraded staircase and return leads to:-<br /><br /><b>LANDING</b> <br />A split-level landing. Access to the loft. 2 power points. Smoke alarm. Built-in storage cupboard with shelves.<br /><br /><b>FRONT BEDROOM NO. 1</b> <br />A bay at the front has double-glazed Upvc picture windows with leaded top-hung casements. Curtain pole. 2 central heating radiators with thermostats. Power points. Coved ceiling. Picture rail.<br /><br /><b>FRONT BEDROOM NO. 2</b> <br />A pleasant single bedroom or Study. Double-glazed Upvc window with leaded top-hung casement. Central heating radiator with thermostat. Coved ceiling. Picture rail. Built-in cupboard. Power points.<br /><br /><b>MIDDLE BEDROOM NO. 3</b> <br />Double-glazed Upvc casement windows. Curtain pole. Coved ceiling. Central heating radiator with thermostat. 6 power points. Wash-hand basin set into a vanity cupboard base.<br /><br /><b>REAR BEDROOM NO. 4</b> <br />Double-glazed Upvc casement windows. Curtain pole. Central heating radiator with thermostat. 4 power points. Alcove shelves.<br /><br /><b>BATHROOM.</b> <br />Having a white bath with tiled side panel. Over-bath Triton electrically-heated shower. Shower curtain and rail. Pedestal wash-hand basin. Close-coupled toilet. Vinyl flooring. Walls tiled around the bath and basin in marble-effect ceramic tiles. Wall mirror. Shaver light/socket. Double-glazed Upvc casement window. Central heating radiator with thermostat. Electric extractor fan.<br /><br /><b>OUTSIDE</b> <br />At the rear is the :<br /><br /><b>GARDEN.</b> <br />A courtyard garden with brick and stone side boundary walls. Block wall at the rear with a pedestrian door accessing the gated rear lane. Covered patio area with perspex sheet roof. Garden store shed. Tap for garden use. <br />An integral outside store room houses the wall-mounted Worcester combi gas central heating boiler. <br />Integral outside toilet with high-level cistern.<br /><br /><b>VIEWING ARRANGEMENTS:-</b> Strictly by appointment only.<br />VIEW THE 360 VIRTUAL TOUR - CLICK THE LINK ON OUR WEBSITE.<br />Face-to-face viewings will be carried out under strict guidelines for the safety of viewers, vendors and our staff as follows:-<br />1. Stay 2 meters apart. We ask you to kindly observe social distancing regulations at all time, before, during and after the viewing.<br />2. Avoid physical contact such as shaking hands, and touching surfaces. Our staff will enter the property first to open doors, windows, cupboards and turn lights on. <br />3. Sanitise Hands. Please sanitise your hands when entering, during and after viewing the property.<br />4. Face Coverings. Face coverings must be worn at all times when inside the property. <br />5. Talk outside. Better to talk outside in the fresh air, so please keep all questions until then. Alternatively call us or e-mail later.<br />6. Viewings. We ask that you please keep viewings to a maximum of 3 persons. <br /><br />Before booking a viewing please make sure that you have<br />1. Seen the property details and photographs online.<br />2. Viewed the 360 Virtual Tour. <br />3. Put yourselves in a position to proceed with a purchase e.g. have a Mortgage in Principle. (we require a copy of your mortgage in principle certificate).<br />4. Cleared-up as many queries with us before viewing.<br /><br /> | 4 | 1 | £ 339,950 | Tuesday, 18-Jan-22 13:18:47 UTC |
 | New Zealand Road, Heath/gabalfa, Cardiff In the sought-after 'Colonies' near UHW, this extensively modernised, extended and well presented, bay-fronted terrace house. Two separate reception rooms. Lovely modern fitted kitchen. 4 bedrooms . Family Bathroom/wc. En-suite Shower room/wc to 4th bedroom. Pleasant garden with a sunny aspect. Gas central heating. Double-glazing. Freehold. See all our properties for sale at onthemarket.com.<br /><br /><b>INTRODUCTION</b> <br />In this popular cul-de-sac in the sought-after area known locally as the 'Colonies', is this extensively modernised and extended, four-bedroom Freehold terrace house offering excellent family-size accommodation. It benefits from having gas central heating from a Worcester combi boiler and there are thermostat-controlled radiators virtually throughout. The property is also double-glazed. It is of the double-bay (bay-over-bay) style of mid-terrace house, with front elevations of facing brick, and the roof is of man-made slates with a tile-hung gable. At the front is a walled forecourt, and at the rear is a pleasant garden and patio, with pedestrian access to a gated rear lane. The property was extended approximately two years ago with the addition of a spacious loft bedroom and en-suite shower room.<br /><br />Excellent local amenities include; a comprehensive range of shops and stores in Whitchurch Road and on North Road that include, Sainsbury's Local, Tesco Express and Co-op convenience stores, and on nearby Western Avenue, a Tesco Extra Superstore, schools at junior and senior levels, including a Welsh language Primary School; excellent bus services; Parks and recreational facilities that include the nearby Maindy Leisure Centre, Heath Park, and the lovely Roath Park with its famous boating lake; popular local pubs, an excellent selection of restaurants, bistros and cafe bars; a Library, Post Office and other facilities, all within walking distance. It is only a short drive to the Gabalfa Interchange for access to the main trunk roads (A470, A48M, M4) into and out of the City, and the City Centre is approximately a mile away.<br /><br /><b>The accommodation comprises:</b> <br /><b>GROUND FLOOR</b> <br />An attractive half-glazed composite front door with double-glazed window over, opens into:-<br /><br /><b>ENTRANCE HALL</b> <br />A pleasant hall. Coved ceiling. Gas meter cupboard. Central heating radiator with thermostat. Mains smoke alarm. Stairs lead up to the first floor.<br /><br /><b>FRONT ROOM</b> (12'8" into bay x 10'5" max. approx.)<br />A pleasant reception room that has a bay at the front, with double-glazed picture windows and top-hung casements. Fitted Venetian blinds. Coved ceiling. Cast-iron period-style fireplace with a tiled hearth. Exposed floorboards. Double-panel central heating radiator with thermostat. Cable inlet socket. TV aerial point. Telephone point. Gas point. 4 power points. Pine panel door to the hall.<br /><br /><b>DINING ROOM</b> (11'9" x 14'3" max. approx.)<br />Picture window at the rear with top-hung casement. Curtain pole. Fitted Venetian blind. Double-panel central heating radiator with thermostat. Period glass-fronted alcove cupboard with fitted shelves. Alcove cupboard houses the electric meter. Under-stairs cupboard and cloaks hanging space. Built-in period dresser with open shelves, storage cupboards and drawers. 6 power points. Mains smoke alarm. Pine panel doors to the hall and to the:-<br /><br /><b>KITCHEN</b> (11'8" plus doorway alcove x 9'2" approx.)<br />The kitchen has an excellent range of modern white-fronted units with beech-style worktops and decorative handles, and comprises; floor cupboards and drawers, including pull-out space-saver drawers. Matching fitted wall cupboards. Stainless-steel sink top with chrome mixer tap. Integrated Hotpoint dishwasher. Built-in Moffat oven, and Hotpoint 4-ring electric hob. Moffat electric cooker hood. Plumbing connections for a washing machine. Built-in cupboard housing the Worcester wall-mounted combi gas central heating boiler. Brown and beige mosaic-style tiles around the work tops. Spotlight fitting. Light oak-style laminate flooring. Central heating radiator with thermostat. 9 power points. Fitted shelves. Double-glazed UPVC-framed side casement window and rear door. <br /><br /><br /><b>FIRST FLOOR</b> <br />The stairs rise to:-<br /><br /><b>LANDING</b> <br />A split-level landing with a balustraded return. Stairs lead to the 4th (loft) bedroom.<br /><br /><b>FRONT BEDROOM NO. 1</b> (12'3" + approx. 2' wardrobe x 12'8" into the bay)<br />A spacious double bedroom with a bay at the front having double-glazed picture windows and top-hung casements. Similar side window. Curtain poles. Fitted Venetian blinds. Two built-in wardrobes with hanging and shelf space. Double-panel central heating radiator with thermostat. Period-style cast-iron fireplace. 4 power points. Mains smoke alarm. Pine panel door.<br /><br /><b>MIDDLE BEDROOM NO. 2</b> (11'7" x 9' max. approx.)<br />A pleasant double room. Double-glazed picture window with top-hung casement. Curtain pole and rings. Central heating radiator with thermostat. 4 power points. Mains smoke alarm. Pine panel door.<br /><br /><b>REAR BEDROOM NO. 3</b> (9'2" x 6'6" plus doorway alcove)<br />A delightful single room or study. Double-glazed casement window. Curtain pole and rings. Access to the annexe loft. Double-panel central heating radiator with thermostat. 4 power points. Mains smoke alarm. Pine panel door.<br /><br /><b>BATHROOM</b> <br />The bathroom has a modern white suite comprising; a panelled bath with over-bath chrome thermostatic shower and hand shower. Shower curtain and rail. Pedestal wash-hand basin with chrome mixer tap. Close-coupled toilet. Walls tiled around the suite in beige ceramic tiles with feature border tiles. Ceramic tile floor. Double-glazed casement window. Fitted wall mirror. Ceiling spotlights. Chrome heated towel rail/radiator. Pine panel door.<br /><br /><b>SECOND FLOOR</b> <br />A balustraded dog-leg staircase and return leads to the 4th (loft) bedroom. Spotlight ceiling fittings. Double-glazed Upvc casement window.Door into:-<br /><br /><b>BEDROOM NO. 4</b> (12'6" x 11'3" approx. max.)<br />(Headroom is partly restricted by sloping ceiling)<br />A lovely modern extension adding a spacious double bedroom. 2 Velux roof windows with integrated blinds. Central heating radiator with thermostat. Inset ceiling spotlight fittings. 2 doors access eaves storage space. 4 power points. Door into:-<br /><br /><b>EN-SUITE SHOWER ROOM</b> <br />Beautifully appointed, and having a white suite that comprises; a shower cubicle with glazed entry door and side screen. Chrome mains thermostatic shower. Wash-hand basin set into a vanity cupboard unit. Close-coupled toilet. Chrome heated towel rail/radiator. Tiled floor. Walls extensively tiled in attractive green ceramic tiling. Shaver socket. Double-glazed Upvc casement window. Electric extractor fan.<br /><br /><b>OUTSIDE</b> <br />At the rear is:-<br /><br /><b>REAR GARDEN</b> <br />A pleasant garden that has a patio area in rustic stone-style paviours, and an area to grass with mature floral and shrubbery borders, Brick, block and stone boundary walls. Pedestrian door access to the gated rear lane. External power source for garden equipment. Tap for a garden hose. Outside patio light.<br /><br /><b>REAR GARDEN</b> <br />View 2.<br /><br /><b>VIEWING ARRANGEMENTS:</b> Strictly by appointment only.<br />VIEW THE 360 VIRTUAL TOUR - CLICK THE LINK ON OUR WEBSITE.<br />Face-to-face viewings will be carried out under strict guidelines for the safety of viewers, vendors and our staff as follows:-<br />1. Stay 2 meters apart. We ask you to kindly observe social distancing regulations at all time, before, during and after the viewing.<br />2. Avoid physical contact such as shaking hands, and touching surfaces. Our staff will enter the property first to open doors, windows, cupboards and turn lights on. <br />3. Sanitise Hands. Please sanitise your hands when entering, during and after viewing the property.<br />4. Face Coverings. Face coverings must be worn at all times when inside the property. <br />5. Talk outside. Better to talk outside in the fresh air, so please keep all questions until then. Alternatively call us or e-mail later.<br />6. Viewings. We ask that you please keep viewings to a maximum of 3 persons. <br /><br />Before booking a viewing please make sure that you have<br />1. Seen the property details and photographs online.<br />2. Viewed the 360 Virtual Tour. <br />3. Put yourselves in a position to proceed with a purchase e.g. have a Mortgage in Principle. (we require a copy of your mortgage in principle certificate).<br />4. Cleared-up as many queries with us before viewing.<br /><br /> | 4 | 2 | £ 329,950 | Wednesday, 12-Jan-22 18:35:58 UTC |
| Malefant Street, Cathays, Cardiff Within walking distance of UHW at Heath, and close to excellent local amenities including the lovely Roath Park, a delightful modern two-bedroom second-floor apartment. Spacious living room. Kitchen with fitted units. 2 bedrooms of good size. Bathroom/wc with shower. Car parking space. Gas central heating. Double-glazing. EPC rating C. VIEW THE 360 VIRTUAL TOUR - CLICK THE LINK ON OUR WEBSITE.<br /><br /><b>INTRODUCTION</b> <br />Conveniently located in this popular residential area, and within walking distance of the University Hospital at Heath, is this delightful modern two-bedroom second floor apartment. It has gas central heating from a wall-mounted Worcester combi boiler that is situated in the kitchen, and there are radiators throughout. The property is also double-glazed. We understand that the property is leasehold with approximately 992 years remaining, and a service charge currently set at £71 p.c.m.<br /><br />It is well-placed for access to an excellent range of local amenities that include: shops and stores on Crwys Road, Wellfield Road and Albany Road; schools at Junior and senior level; Bus services; parks and recreational facilities that include the lovely Roath Park with its famous lake, and Roath Recreational area; a wide range of popular pubs, restaurants and bistros etc, all within easy reach. It is also within easy commuting distance of the city centre, and for access on to the Eastern Avenue link to the M4.<br /><br /><b>The accommodation comprises:-</b> <br />A half-glazed front door enters from Malefant Street with a key-pad security entry system, into the:-.<br /><br /><b>COMMUNAL HALL</b> <br />Quarry-tile floor. Smoke alarm. Meter cupboard. Emergency and timed hall lighting. Stairs with wrought-iron handrails and balusters to first and second floors. Timber-framed landing windows. Half-glazed door with glazed side-screen to the rear car parking area.<br /><br /><b>SECOND FLOOR FLAT</b> <br />Front door with self-closer, opens into the:-.<br /><br /><b>ENTRANCE HALL</b> <br />Electrical consumer unit. Central heating radiator. 3 power points. Access to the loft. Smoke alarm. Double-door built-in cloaks/storage cupboard. Security entry system phone. Telephone point. Digital central heating thermostat control.<br /><br /><b>LIVING ROOM</b> (1410 into bay x 129 max. approx.)<br />Dormer bay with double-glazed, timber-framed casement windows. Curtain pole and rings. Double-panel central heating radiator with thermostat. TV aerial point. Power points. Doors to the entrance hall and to the:-<br /><br /><b>KITCHEN.</b> (96 x 610 + alcove max. approx.)<br />Having white gloss-fronted floor and wall cupboard units. Light-oak style worktops and breakfast bar. Stainless-steel sink top with rinser bowl. Ceramic tile splash-backs to the worktops. Vinyl flooring. Plumbing connections for a washing machine. Velux roof window. Stainless-steel built-in oven and 4-ring gas hob. Electric cooker point. 8 power points. Wall-mounted Worcester combi gas central heating boiler. Spotlight ceiling fitting. Double-panel central heating radiator with thermostat. Fire door with self-closer to the living room.<br /><br /><b>FRONT BEDROOM NO. 1.</b> (136 x 79 max. approx.)<br />A double bedroom of good size. Velux roof window. Central heating radiator with thermostat. 4 power points. Door to the hall.<br /><br /><b>REAR BEDROOM NO. 2.</b> (92 x 97 max. approx.)<br />A pleasant double bedroom. Double-glazed, timber-framed casement window. Curtain pole and rings. Central heating radiator with thermostat. Power points.<br /><br /><b>BATHROOM.</b> <br />Having a white suite comprising; a panelled bath with over-bath thermostatic mains shower. Shower curtain and rails. Wash-hand basin. Close-coupled toilet. White ceramic wall tiling to the bath/shower and basin. Chrome heated towel rail/radiator. Double-glazed, timber-framed casement window. Tile-effect flooring.<br /><br /><b>OUTSIDE</b> <br /><b>REAR CAR PARK</b> <br />At the rear is a small car park with access from Fairoak Road. A parking space is allocated to Flat no. 5.<br /><br /><b>TENURE</b> <br />We understand that the property is Leasehold - 999 years from 25/3/2014.<br />We understand that the current service charge is £71.00 p.c.m.<br /><br /><b>VIEWING ARRANGEMENTS:-</b> Strictly by appointment only.<br />VIEW THE 360 VIRTUAL TOUR - CLICK THE LINK ON OUR WEBSITE.<br />Face-to-face viewings will be carried out under strict guidelines for the safety of viewers, vendors and our staff as follows:-<br />1. Stay 2 meters apart. We ask you to kindly observe social distancing regulations at all time, before, during and after the viewing.<br />2. Avoid physical contact such as shaking hands, and touching surfaces. Our staff will enter the property first to open doors, windows, cupboards and turn lights on. <br />3. Sanitise Hands. Please sanitise your hands when entering, during and after viewing the property.<br />4. Face Coverings. Face coverings must be worn at all times when inside the property. <br />5. Talk outside. Better to talk outside in the fresh air, so please keep all questions until then. Alternatively call us or e-mail later.<br />6. Viewings. We ask that you please keep viewings to a maximum of 3 persons. <br /><br />Before booking a viewing please make sure that you have<br />1. Seen the property details and photographs online.<br />2. Viewed the 360 Virtual Tour. <br />3. Put yourselves in a position to proceed with a purchase e.g. have a Mortgage in Principle. (we require a copy of your mortgage in principle certificate).<br />4. Cleared-up as many queries with us before viewing.<br /><br /> | 2 | 1 | £ 155,000 | Thursday, 18-Nov-21 09:55:14 UTC | |
| Canada Road, Heath/gabalfa, Cardiff In this sought-after location near UHW, this spacious, extended terrace house. Front sitting room. Large living room. Fitted kitchen. 4 bedrooms (inc. loft bedroom with en-suite toilet). Family bathroom with shower. Pleasant garden. Workshop/store. Gas central heating. Double-glazing. Freehold. EPC Rating D.<br /><br /><b>INTRODUCTION</b> <br />In this sought-after location, and within walking distance of the University Hospital at Heath, is this extended terrace house offering excellent family-size accommodation. It has gas central heating from a Ideal Esprit combi gas boiler, and there are thermostat-controlled radiators virtually throughout. The property is also double-glazed. It is a bay-fronted mid-terrace house with facing brick front elevations, and the roof is of slates with a tile-hung gable. At the front is a walled forecourt, and at the rear is a garden and workshop/store.<br /><br />The area is popular for its close proximity to a wide range of local amenities that include; local shops and stores in Whitchurch Road and nearby Crwys Road, as well as a large Tesco Extra store on Western Avenue; junior and senior schools that include Ysgol Mynydd Bychan, a Welsh-language primary school; bus services; parks and recreational facilities that include Heath Park, Roath Park, and Maindy Leisure Centre with its swimming pool; popular pubs, restaurants, bistros and café bars, and there is a local Post Office and Library close-by. It is within easy reach of the city centre, the University Hospital at Heath, Cardiff University and UWIC, and is only a short drive to the Gabalfa Interchange for access on to the main roads into and out of the City.<br /><br /><b>The accommodation comprises:-</b> <br /><b>GROUND FLOOR</b> <br />A double-glazed, Upvc front door with diamond-pattern leaded panels and side-screens open into :-<br /><br /><b>ENTRANCE HALL</b> <br />Central heating radiator with thermostat control. Period coloured stone tile floor. Stairs lead to the first-floor. Mains smoke alarm. Gas & electric meter cupboards. Ceiling spotlight fitting. Central heating thermostat. Under-stairs cloaks space.<br /><br /><b>FRONT ROOM</b> (14'5" into the bay x 11'6" max. approx.)<br />A bay at the front has double-glazed, Upvc picture and casement windows. Curtain rail and runners. Central heating radiator with thermostat control. Stripped floor-boards. Feature period-style fireplace with wood surround and cast-iron open hearth. Coved ceiling. Cable inlet socket. TV aerial points. 4 power points. Pine panel door to the hall.<br /><br /><b>LIVING ROOM</b> (17'7" x 12'9" narrowing to 9'6" approx.)<br />A very spacious reception room. Laminate flooring. Feature period-style fireplace with wood surround and cast-iron open hearth. Two central heating radiators (one with a thermostat control). Coved ceiling. 6 power points. Telephone point. Double-glazed, Upvc patio door and side-screen, opening to the rear garden.Pine panel door to the hall. Doorway into the:-<br /><br /><b>KITCHEN.</b> (11'2" x 8'3" approx.)<br />Having an excellent range of fitted units, with grey-fronted floor cupboards and drawers, and grey pepper-dust style worktops. White fitted wall cupboards. Tower unit houses the HiSense built-in oven and grille. 4-ring black glass ceramic hob. Breakfast bar/worktop. Stainless-steel sink top with chrome mixer tap. White ceramic tile splash-backs to the work tops. 6 power points. Plumbing connections for a washing machine. Central heating radiator with thermostat control. Laminate flooring. White-painted tongue & groove panelled ceiling. Double-glazed, Upvc casement window looks on to the garden. Double-glazed, Upvc rear door.<br /><br /><b>FIRST FLOOR</b> <br />A balustraded stairs and return leads to: -<br /><br /><b>LANDING</b> <br />A split-level landing. Mains smoke alarm. Spotlight ceiling fitting. Stairs lead to the loft bedroom.<br /><br /><b>FRONT BEDROOM NO. 1</b> (14'6" into the bay x 11' approx.)<br />A bay at the front has double-glazed, Upvc picture and casement windows. Curtain rail and runners. Coved ceiling. Central heating radiator with thermostat control. Pine panel door to the landing. TV aerial point. Cable inlet socket. 2 power points. Spotlight ceiling fitting.<br /><br /><b>FRONT BEDROOM NO. 2</b> (8'6" x 6'3" approx.)<br />A pleasant single bedroom or study. Double-glazed, Upvc casement window. Spotlight ceiling fitting. Central heating radiator with thermostat control. 2 power points. Pine panel door.<br /><br /><b>REAR BEDROOM NO. 3</b> (12'8" x 11'4" approx.)<br />Central heating radiator with thermostat control. Double-glazed, Upvc casement window. 3 power points. Double-door built-in cupboard with shelved space. It also houses the Ideal Esprit Eco combi gas central heating boiler. Spotlight ceiling fitting. Pine panel door.<br /><br /><b>BATHROOM.</b> <br />Having a white suite that comprises; a panelled bath with over-bath chrome mains shower. Glazed bath-side shower screen. Wash-hand basin set into a vanity cupboard unit. Close-coupled toilet with an enclosed cistern. Walls fully tiled in white ceramic tiles. Laminate flooring. Double-glazed, Upvc tilt-and-turn casement window. Electric extractor fan. Central heating radiator with thermostat control. Wall mirror. Bathroom cabinet and vanity mirror. Pine panel door.<br /><br /><b>SECOND FLOOR</b> <br />A balustraded dog-leg stairs leads to:-<br /><br /><b>(LOFT) BEDROOM. NO. 4</b> (13' x 9'2" + alcove. max.)<br />Velux roof window. Central heating radiator with thermostat control. Inset ceiling spotlights. 6 power points. Access to eaves storage space (that has a Velux window.) Door into the:-<br /><br /><b>EN-SUITE TOILET</b> <br />With a white close-coupled toilet and pedestal wash-hand basin. Laminate flooring. Electric extractor fan. Inset ceiling spotlight.<br /><br /><b>OUTSIDE</b> <br /><b>REAR GARDEN</b> <br />Having a paved patio area with steps down to the grassed garden. Mature apple tree, shrubs and roses. Brick boundary wall and timber screen fencing. Patio light. Cold water tap for garden hose.<br /><br /><b>REAR GARDEN</b> <br />View 2.<br /><br /><b>WORKSHOP/STORE</b> <br />A block-built workshop of good size with a corrugated metal sheet roof. Work bench. Casement window, Doors to the garden and to the gated rear lane.<br /><br /><b>VIEWING ARRANGEMENTS:-</b> Strictly by appointment only.<br />VIEW THE 360 VIRTUAL TOUR - CLICK THE LINK ON OUR WEBSITE.<br />Face-to-face viewings will be carried out under strict guidelines for the safety of viewers, vendors and our staff as follows:-<br />1. Stay 2 meters apart. We ask you to kindly observe social distancing regulations at all time, before, during and after the viewing.<br />2. Avoid physical contact such as shaking hands, and touching surfaces. Our staff will enter the property first to open doors, windows, cupboards and turn lights on. <br />3. Sanitise Hands. Please sanitise your hands when entering, during and after viewing the property.<br />4. Face Coverings. Face coverings must be worn at all times when inside the property. <br />5. Talk outside. Better to talk outside in the fresh air, so please keep all questions until then. Alternatively call us or e-mail later.<br />6. Viewings. We ask that you please keep viewings to a maximum of 3 persons. <br /><br />Before booking a viewing please make sure that you have<br />1. Seen the property details and photographs online.<br />2. Viewed the 360 Virtual Tour. <br />3. Put yourselves in a position to proceed with a purchase e.g. have a Mortgage in Principle. (we require a copy of your mortgage in principle certificate).<br />4. Cleared-up as many queries with us before viewing.<br /><br /> | 4 | 1 | £ 345,000 | Thursday, 09-Sep-21 13:20:05 UTC |
60 results