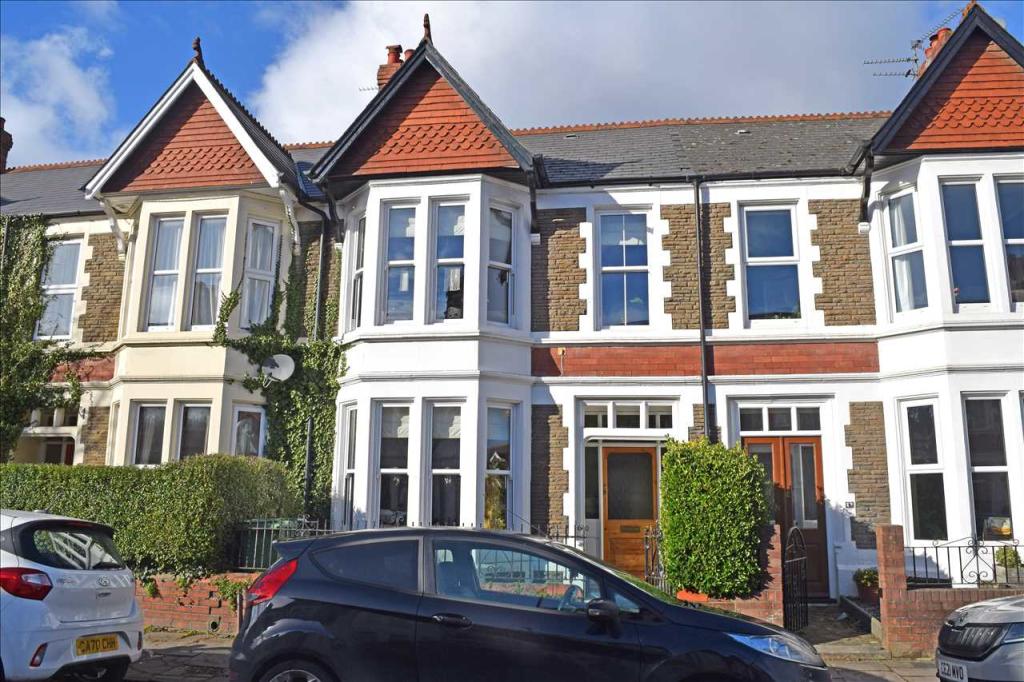
Newfoundland Road, Heath/gabalfa, Cardiff
By Michael Jones & Co
£ 340,000
Michael Jones & Co says ..
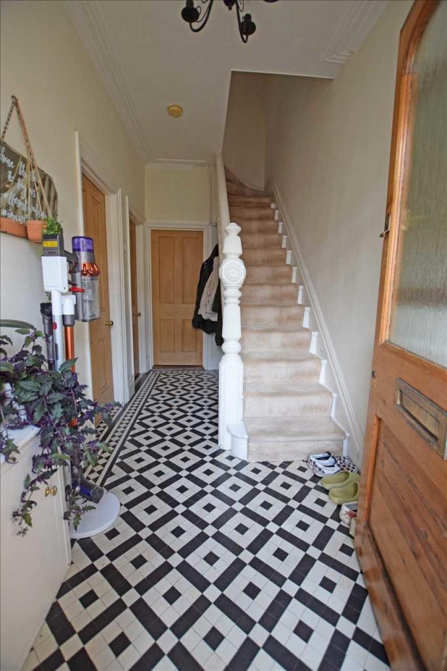
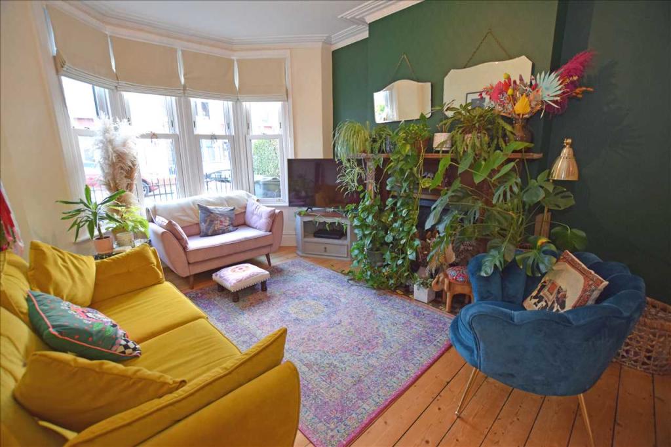
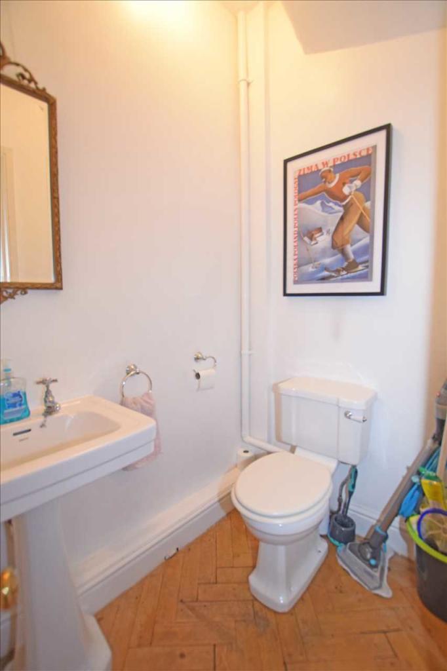
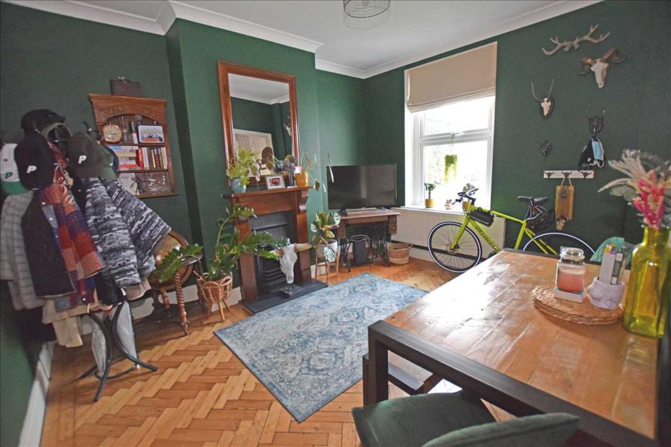
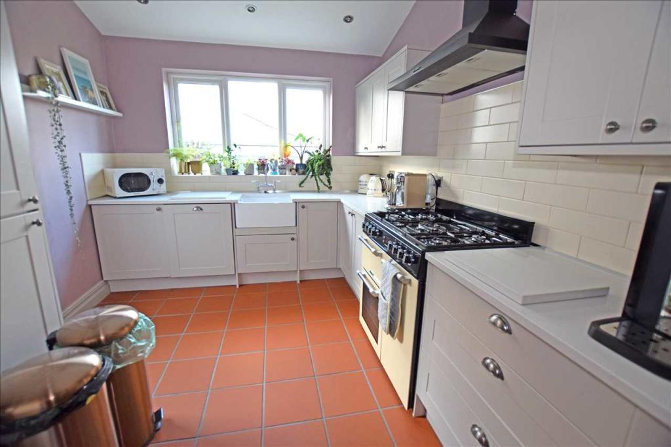
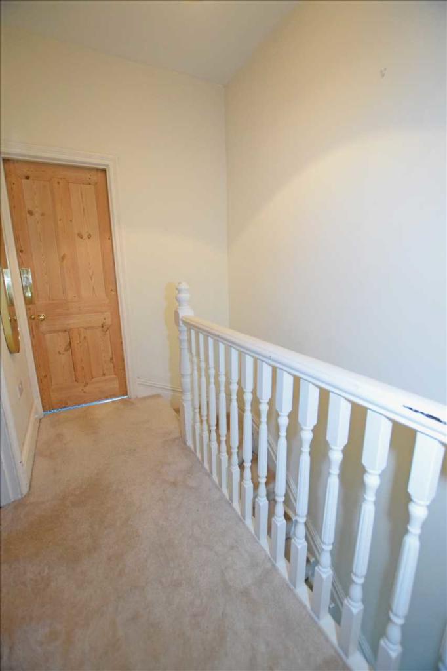
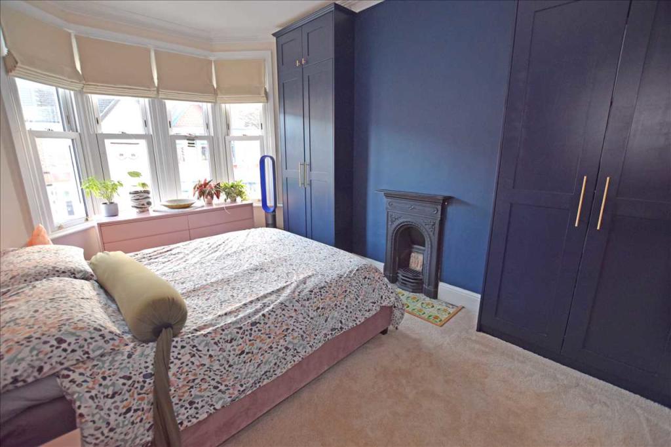
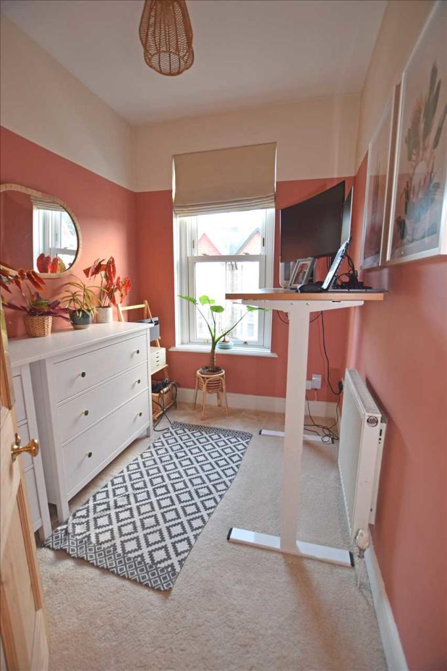
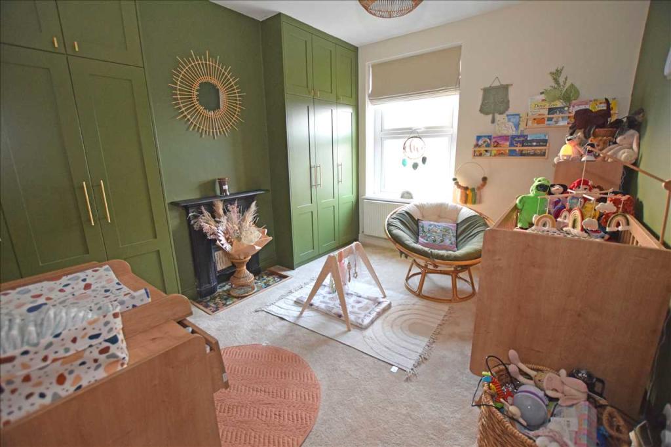
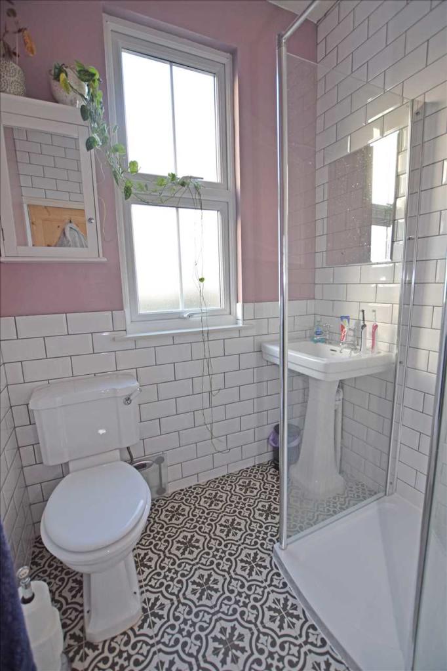
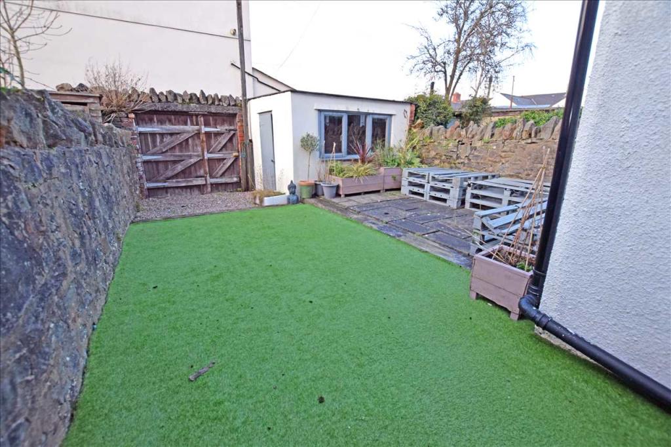
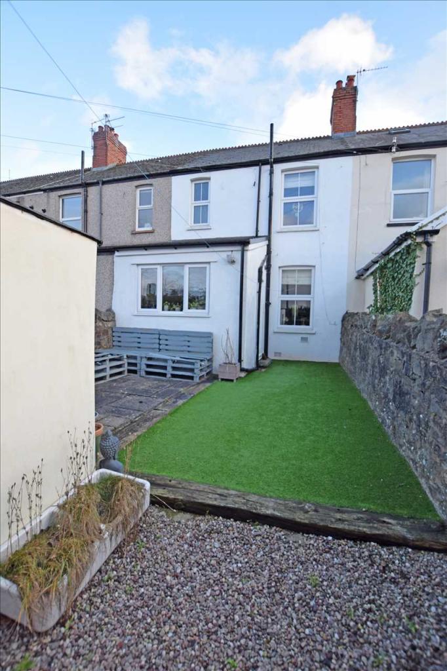
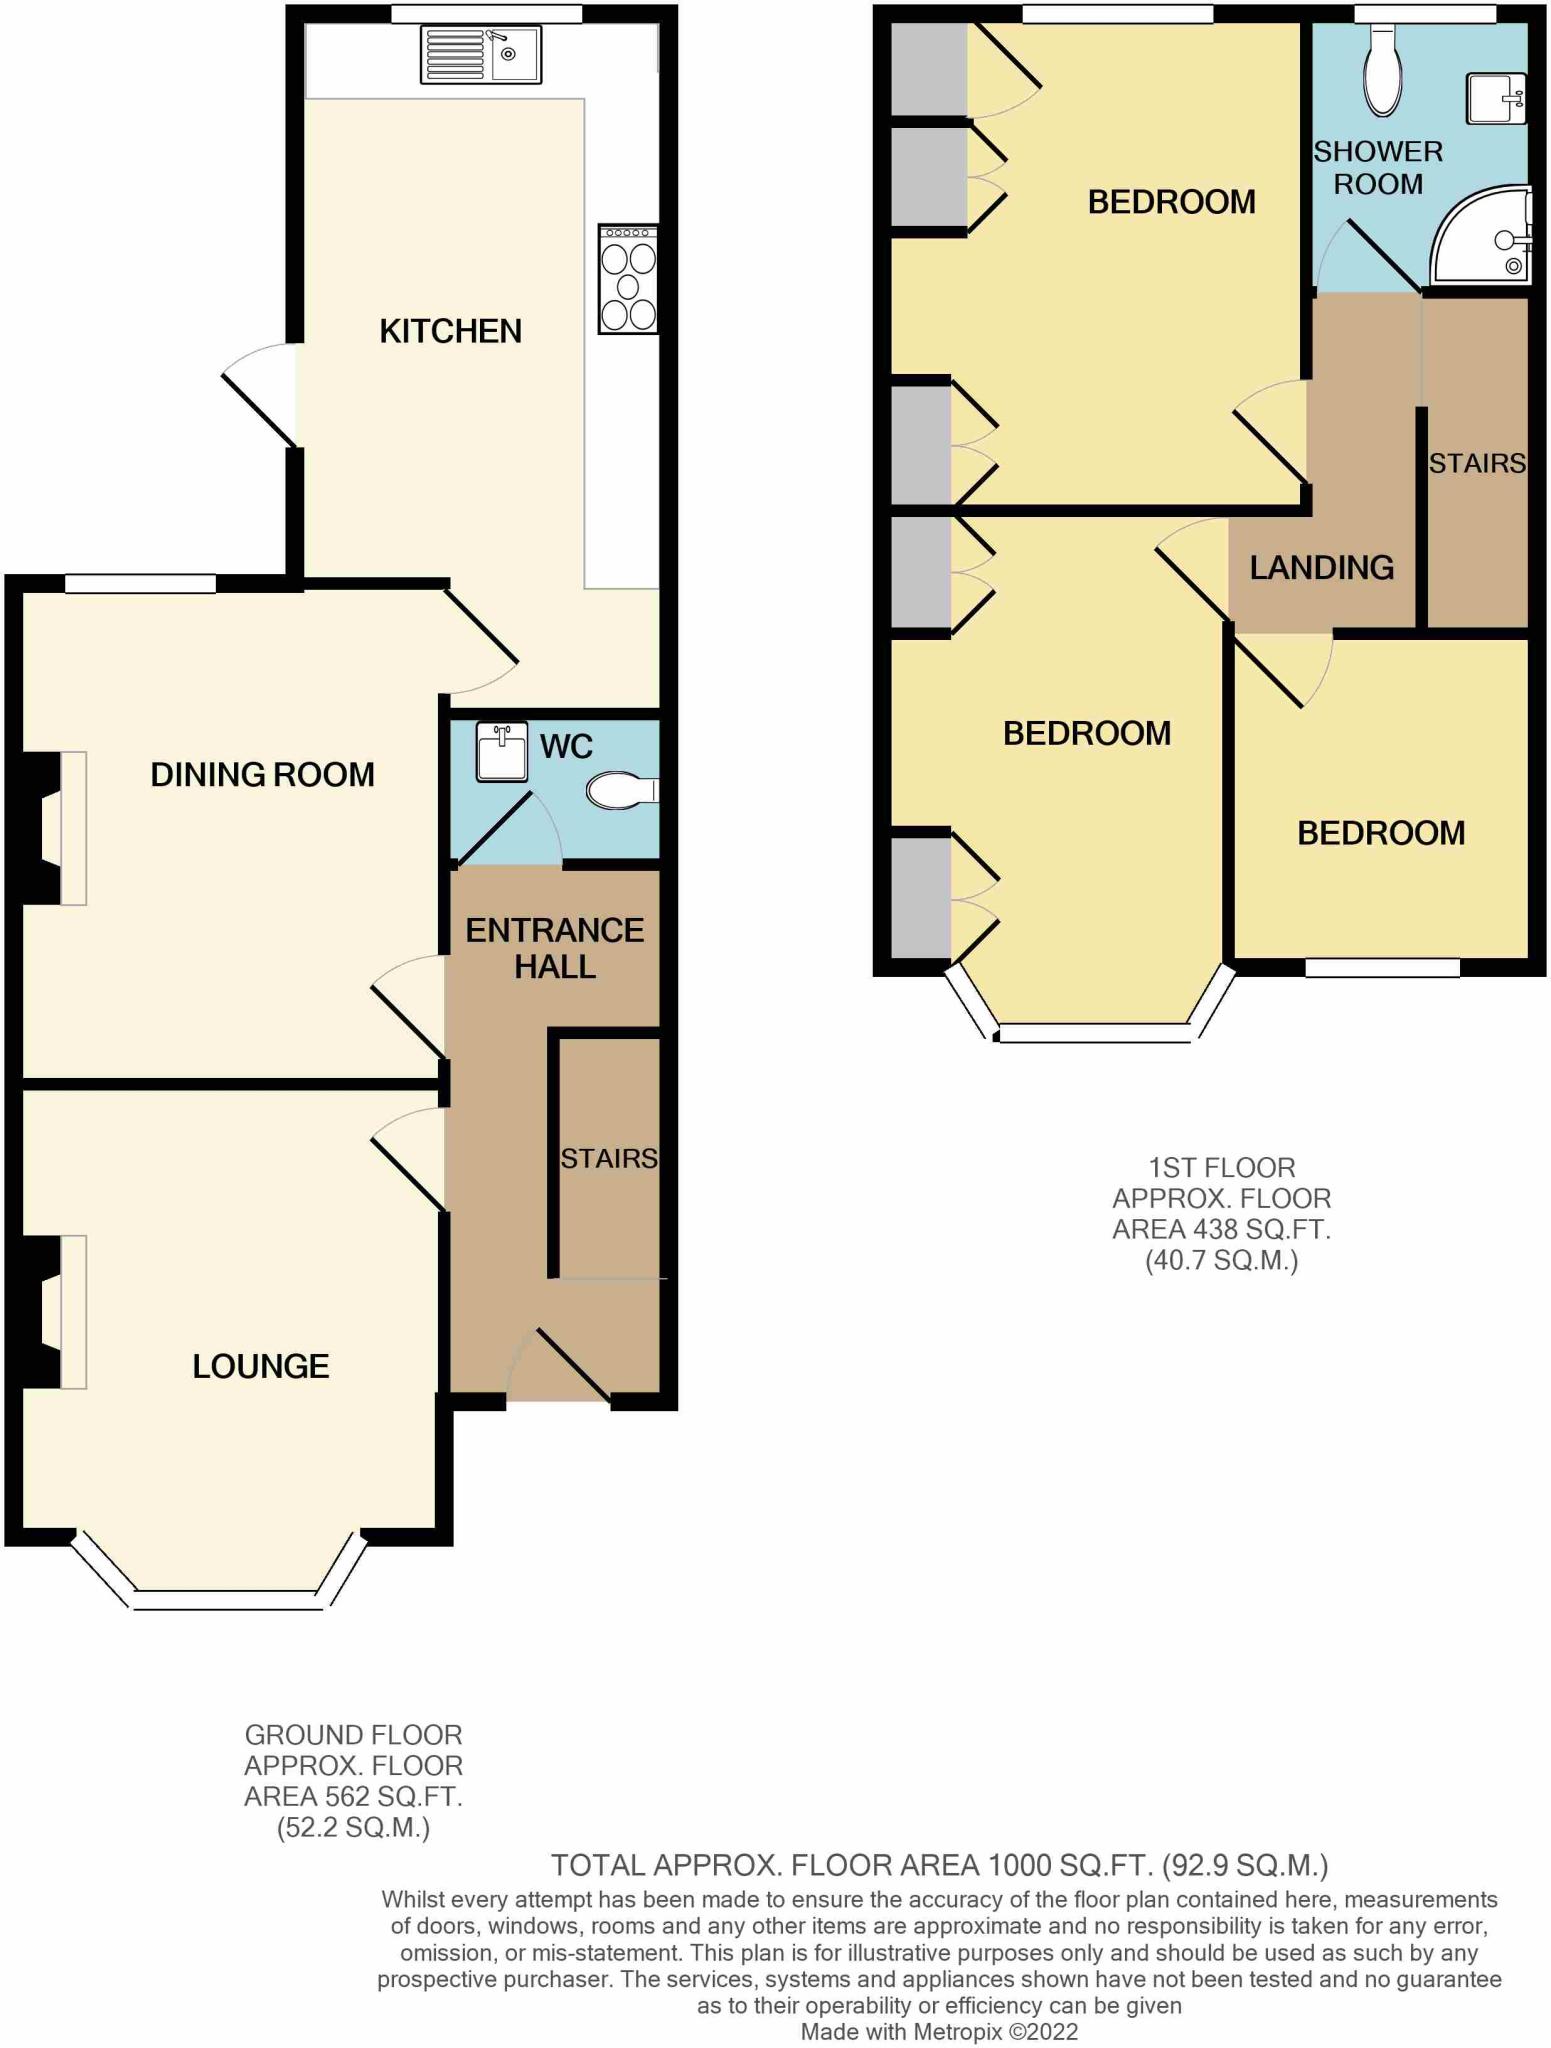
A delightful bay-fronted terrace house of character with attractive contemporary decor that incorporates some lovely period features. Front sitting room. Spacious dining room. Super modern fitted Kitchen. Ground floor wc. 3 Bedrooms. Well-appointed shower room/wc. Pleasant garden with sunny aspect. Garden workshop/store. Gas central heating. Double-glazing. Freehold. EPC Rating D. VIEW THE 360 VIRTUAL TOUR - CLICK THE LINK ON OUR WEBSITE.<br /><br /><b>INTRODUCTION</b> <br />In this sought-after side road location just off Whitchurch Road, and only a short distance from the University Hospital at Heath, is this extensively modernised and well presented, mid-terrace house that offers spacious accommodation with period features and attractive contemporary decor. The property is of the double-bay style of mid-terrace house with stone and brick-faced front elevations, and the roof is of man-made slates with a tile-hung gable fascia. To the front is a walled forecourt, and there is an attractive, half-tiled recessed entrance porch leading into the hall. The property has the advantage of gas fired central heating from a wall-mounted combi central heating boiler situated in the kitchen and there are thermostat-controlled radiators virtually throughout the property. It is also double-glazed, with modern Upvc-framed sash-style windows having been fitted at the front.<br /><br />The area has an excellent range of local amenities that include a comprehensive range of shops and stores on Whitchurch Road, an excellent range of restaurants, cafe bars and bistros, a local Post office, a Library, junior and senior schools that include the very popular Ysgol Mynydd Bychan Welsh-language school, bus services, Parks and recreational facilities that include Heath Park and Roath Park, all within walking distance. It is only a short drive to the Gabalfa Interchange for access on to the main trunk roads into and out of the City, and is approximately two miles from the City Centre.<br /><br />All our properties can be viewed on OnTheMarket.com and <br /><br /><b>The accommodation comprises:-</b> <br /><b>GROUND FLOOR</b> <br />A half-glazed period stripped pine-panel door with obscure glass panel, and glazed screen surrounds, opens into the:-<br /><br /><b>ENTRANCE HALL</b> <br />A spacious and impressive hallway. Lovely period chequer-board stone tile floor. Cloaks hanging space. 2 power points. Smoke alarm. Stairs lead up to the first floor. Coved ceiling. Meter cupboards. Central heating radiator with thermostat.<br /><br /><b>FRONT ROOM</b> (14'5" into the bay x 11'4" max approx)<br />A reception room of good size that has a bay at the front with modern double-glazed, UPVC-framed sash-style windows that give that period look. Coved ceiling. Feature fireplace. Central heating radiator with thermostat control. Power points. Stripped floorboards. Fitted Roman blinds. Stripped pine-panel door to the hall.<br /><br /><b>WC</b> <br />Attractive wood-block floor. White pedestal wash-hand basin, and close-coupled toilet. Central heating radiator with thermostat control. Stripped pine panel door to the hall.<br /><br /><b>DINING ROOM.</b> (13'3" x 11'5")<br />A lovely family room that has period wood-block floor. Attractive feature period fireplace with slate surround and cast-iron hearth. Central heating radiator with thermostat. Coved ceiling. Power points. Stripped pine panel door to the hall. Double-glazed, Upvc-framed top-hung casement window. Fitted Roman blind. Half-glazed stripped pine panel door to the kitchen.<br /><br /><b>KITCHEN.</b> (15' x 9'6" max, less a corner)<br />A lovely contemporary fitted kitchen that has an excellent range of white panel-door units with white marble-effect worktops, comprising: floor cupboards and drawers. Matching fitted wall cupboards and tower pantry and storage units. Walls tiled to the working areas in attractive modern white ceramic tiling. Fitted triple-face chimney-style electric cooker hood. Gas cooker point. Belfast sink. Integrated washing machine and dishwasher. A cupboard houses the Combi gas-fired central heating boiler. Terracotta ceramic tile floor. Fitted wall shelves. Central heating radiator with thermostat. Spot-light ceiling fittings. Double glazed casement window to the rear. Double glazed door to the rear garden.<br /><br /><b>FIRST FLOOR</b> <br />A feature balustraded staircase with the original newel post and balusters, leads to the:<br /><br /><b>LANDING</b> <br />With a balustraded return. Access, via a pull-down ladder, to the loft. Smoke alarm.<br /><br /><b>FRONT BEDROOM NO.1</b> (14'5" into bay x 9'6" approx + wardrobe depth)<br />A spacious double bedroom, that has a bay at the front with modern double-glazed, Upvc-framed sash-style windows. Fitted Roman blinds. Excellent range of fitted wardrobes with hanging and shelf space. Period cast-iron fireplace. Coved ceiling. Fitted wall shelf. Central heating radiator with thermostat. Power points. Stripped pine panel door to the landing.<br /><br /><b>FRONT BEDROOM NO.2</b> (8'10" x 6'8" max approx)<br />A pleasant single bedroom, or an ideal study. Double-glazed, Upvc-framed sash-style window. Fitted Roman blind. Central heating radiator with thermostat. Stripped pine panel door to the landing. Power points.<br /><br /><b>REAR BEDROOM NO.3</b> (13'3" x 10'3" + wardrobe depth)<br />Again a double bedroom of good size. Double-glazed, Upvc-framed casement window. Fitted Roman blind. Excellent range of double-door built-in wardrobes with hanging and shelf space. Further double-door built-in shelved cupboard. Period cast-iron fireplace. Central heating radiator with thermostat. Power points. Stripped pine panel door to the landing.<br /><br /><b>SHOWER ROOM</b> <br />Beautifully appointed, with a walk-in shower having a curved glass side panel. Chrome mains thermostatic shower unit. White pedestal wash-hand basin, and close-coupled toilet. Walls fully tiled to the shower, and the remaining walls half-tiled in white ceramic tiles. Patterned tile floor. Double-glazed Upvc-framed casement window. Fitted wall mirror. Mirror-fronted wall cabinet. Chrome towel rail, and panelled radiator. Stripped pine panel door to the landing.<br /><br /><b>OUTSIDE</b> <br /><b>REAR GARDEN</b> <br />At the rear is a pleasant garden that has a sunny aspect. Paved patio area, and an area laid in artificial grass. Stone boundary walls. Gates access the rear vehicular lane. <br /><br />WORKSHOP/STORE<br />A useful store or home workshop at the rear. Side windows.<br /><br /><b>REAR GARDEN</b> <br />View 2.<br /><br /><b>VIEWING ARRANGEMENTS:-</b> Strictly by appointment only.<br />VIEW THE 360 VIRTUAL TOUR - CLICK THE LINK ON OUR WEBSITE.<br />Face-to-face viewings will be carried out under strict guidelines for the safety of viewers, vendors and our staff as follows:-<br />1. Stay 2 meters apart. We ask you to kindly observe social distancing regulations at all time, before, during and after the viewing.<br />2. Avoid physical contact such as shaking hands, and touching surfaces. Our staff will enter the property first to open doors, windows, cupboards and turn lights on. <br />3. Sanitise Hands. Please sanitise your hands when entering, during and after viewing the property.<br />4. Face Coverings. Face coverings must be worn at all times when inside the property. <br />5. Talk outside. Better to talk outside in the fresh air, so please keep all questions until then. Alternatively call us or e-mail later.<br />6. Viewings. We ask that you please keep viewings to a maximum of 3 persons. <br /><br />Before booking a viewing please make sure that you have<br />1. Seen the property details and photographs online.<br />2. Viewed the 360 Virtual Tour. <br />3. Put yourselves in a position to proceed with a purchase e.g. have a Mortgage in Principle and proof of your deposit. *We will require you to speak to our Independent Financial Adviser to qualify your ability to obtain mortgage finance before an offer can be accepted. Stuart Miller *. <br />4. Cleared-up as many queries with us before viewing.<br /><br />
- Bedrooms
- 3
- Bathrooms
- 1
The heatmap indicates the level of crime in the area. The color of the heatmap indicates the crime severity and recency.
Metrics Year-on-Year
- Average area value
- 306,600.00 £Decreased by 7.25 %
- Average area rental value
- 1,045.00 £/moDecreased by 17.59 %
- Est rental Yield
- 4.09 %Decreased by 11.09 %
- Crime Rate
- 8.00 %Unchanged by 0.00 %
Agent Activity
Michael Jones & Co created the listing.
Nearby Schools
| Name | Type | Ofsted | Distance |
|---|---|---|---|
| Ysgol Mynydd Bychan | Welsh Establishment | 0.39 KM | |
| Cathays High School | Welsh Establishment | 0.39 KM | |
| St Joseph'S R.C. Primary School | Welsh Establishment | 0.45 KM | |
| Allensbank Primary School | Welsh Establishment | 0.61 KM | |
| Gladstone Primary | Welsh Establishment | 0.97 KM |
Images

Nearby Streets
| Name | Average Price | Average Sqft | Distance |
|---|---|---|---|
| Curll Avenue | £ 0 | 0 | 0.00 KM |
| Pen-y-Bryn Place | £ 0 | 0 | 0.00 KM |
| St Joseph's Court | £ 0 | 0 | 0.00 KM |
| Rhodfa Briardene | £ 0 | 0 | 0.00 KM |
| Herbert Street | £ 225,000 | 0 | 0.00 KM |
Nearby Transport
| Name | NLC | TLC | Distance |
|---|---|---|---|
| Heath Low Level | 3908 | HLL | 1.82 KM |
| Heath High Level | 3845 | HHL | 1.91 KM |
| Cathays | 3820 | CYS | 2.00 KM |
| Ty Glas | 3817 | TGS | 2.25 KM |
| Birchgrove | 3907 | BCG | 2.47 KM |
Nearby Listings
| Address | Price | Type | Score | Distance |
|---|---|---|---|---|
| Newfoundland Road, Heath , Cardiff | £ 325,000 | BUY | 6 / 10 | 0.07 KM |
| Newfoundland Road, Heath/Gabalfa, Cardiff | £ 399,950 | BUY | 6 / 10 | 0.10 KM |
| Newfoundland Road, Gabalfa | £ 375,000 | BUY | 5 / 10 | 0.10 KM |
| Australia Road, Cardiff | £ 365,000 | BUY | Unknown | 0.10 KM |
| Whitchurch Road, Cardiff, CF14 | £ 265,000 | BUY | Unknown | 0.13 KM |
Nearby Properties
| Address | Price | Distance |
|---|---|---|
| 23 Newfoundland Road | £ 350,000 | 0.04 KM |
| 24 Newfoundland Road | £ 240,000 | 0.04 KM |
| 31 Newfoundland Road | £ 283,500 | 0.05 KM |
| 41 Newfoundland Road | £ 277,000 | 0.05 KM |
| 11 Newfoundland Road | £ 340,000 | 0.05 KM |