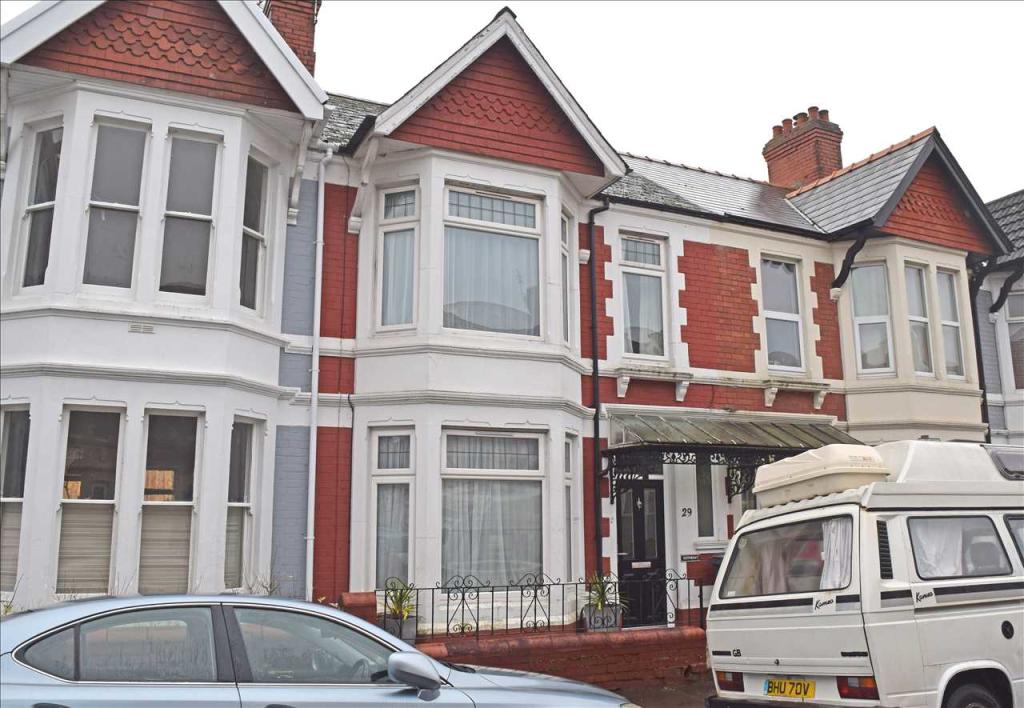
Australia Road, Heath/gabalfa, Cardiff
By Michael Jones & Co
£ 339,950
Michael Jones & Co says ..
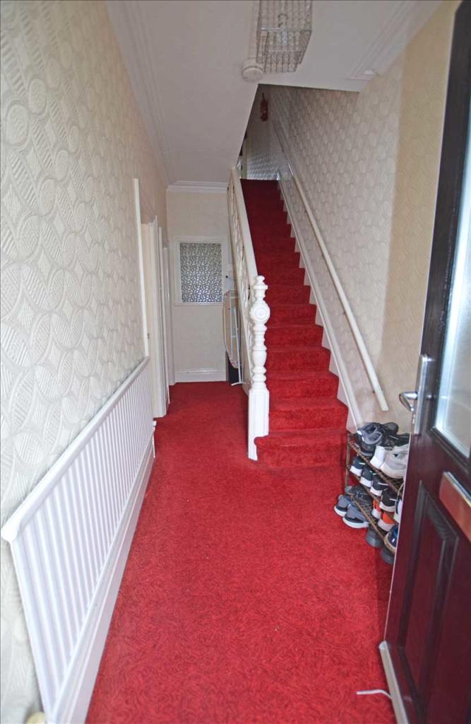
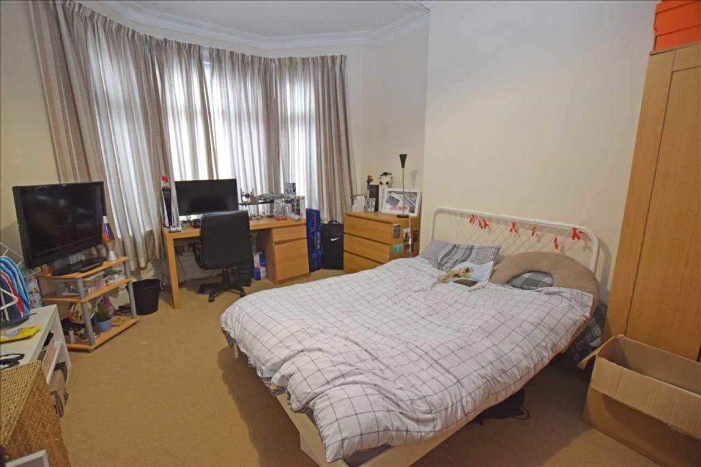
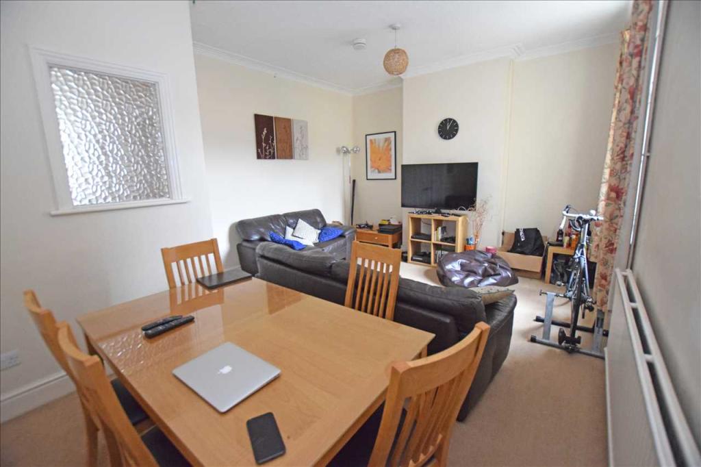
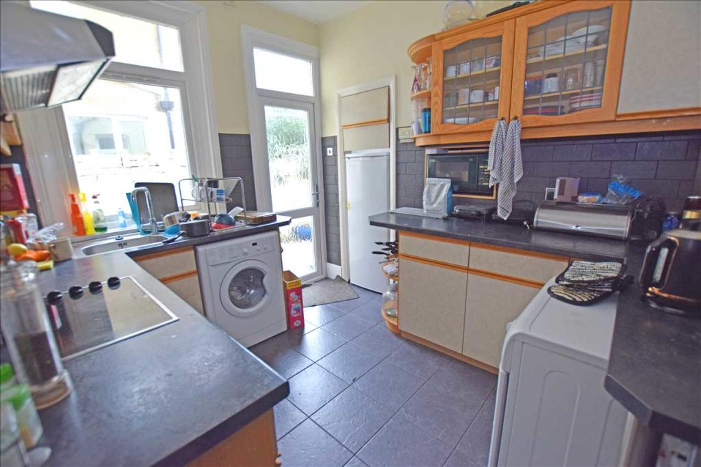
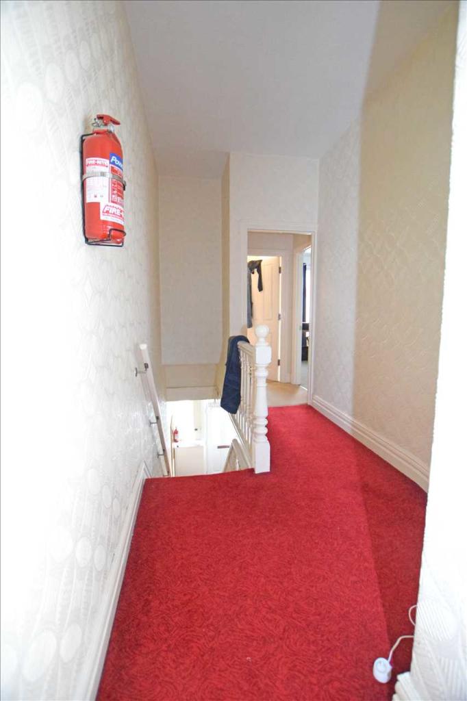
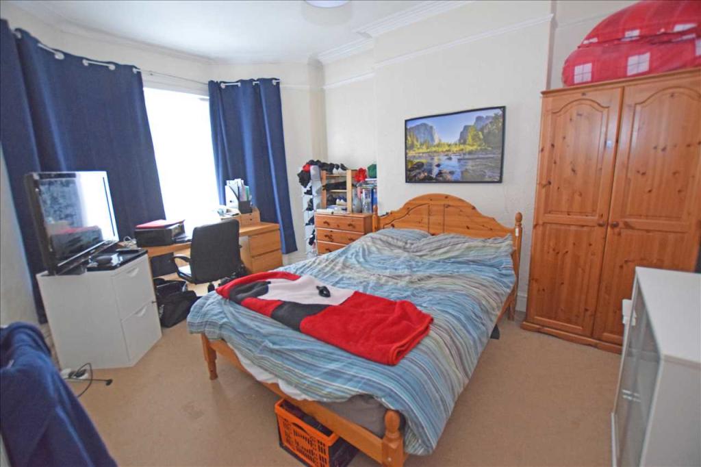
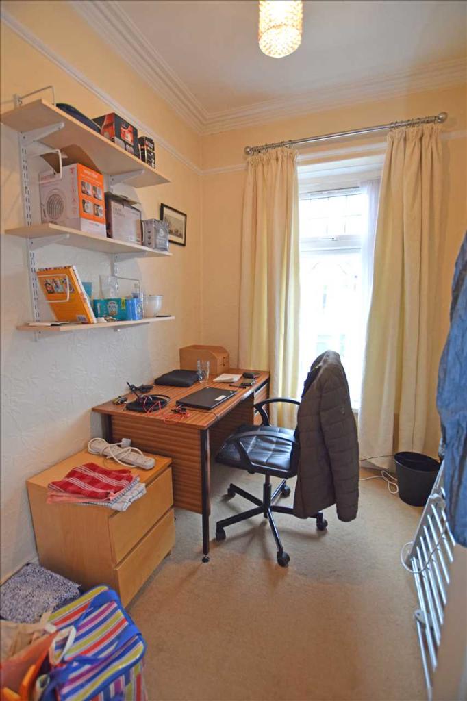
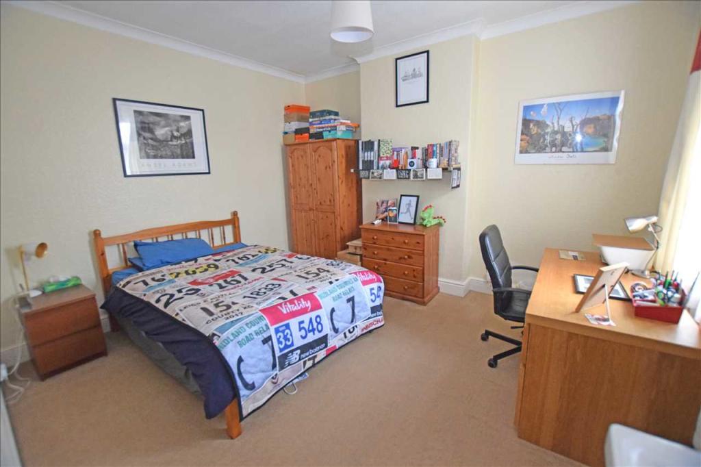
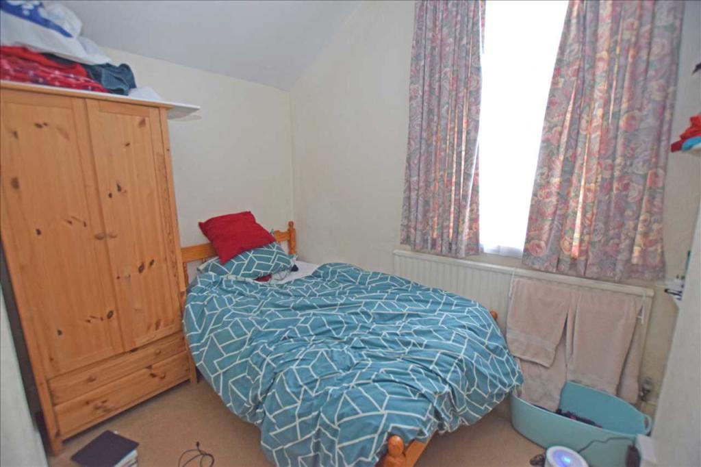
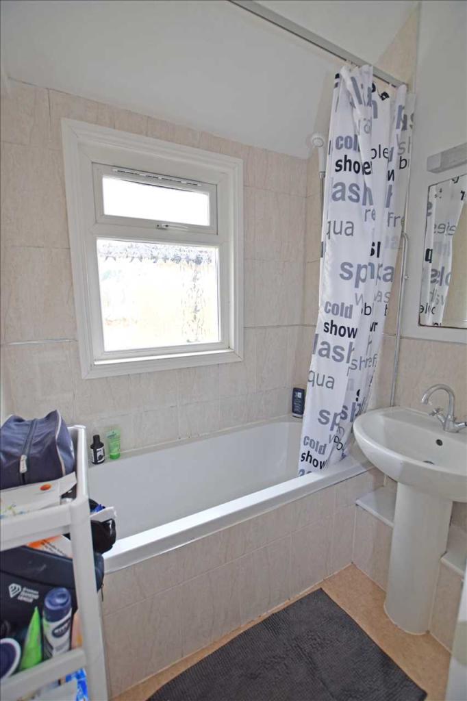
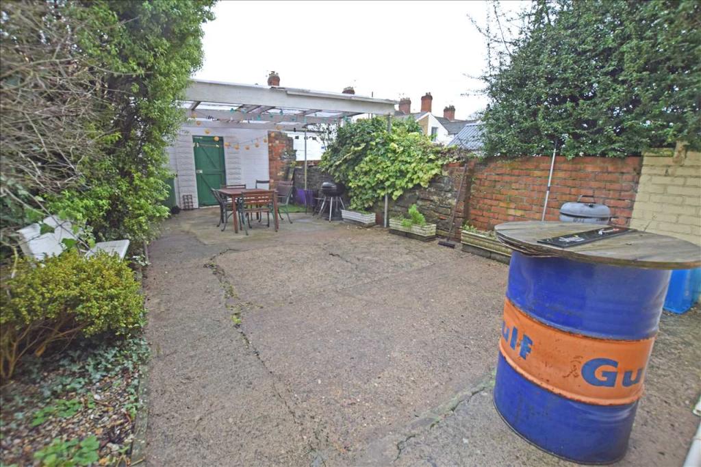
A spacious bay-fronted house in this sought-after location known locally as the "Colonies", and within walking distance of UHW. 2 reception rooms of good size. Fitted Kitchen. 4 Bedrooms. Bathroom/wc with shower. Courtyard garden. Gas central heating. Double-glazing. Freehold. EPC Rating D. The property is tenanted until 30th June 2022. VIEW THE 360 VIRTUAL TOUR - CLICK THE LINK ON OUR WEBSITE.<br /><br /><b>INTRODUCTION</b> <br />In this sought-after location near the University Hospital at Heath, and close to local amenities is this spacious four-bedroom house that offer spacious family-size accommodation, or investment potential as a student-let. It has gas central heating from a wall-mounted Worcester combi boiler, and there are thermostat-controlled radiators throughout. The property also benefits from having double-glazing. It is of the double-bay (bay-over-bay) front elevations of brick, and the roof is of man-made slates with a tile-hung gable. At the front is a wrought-iron and glass porch canopy, and there is a walled and railed forecourt. At the rear is a courtyard garden and pedestrian access to a gated rear lane. The property is currently tenanted until the 30th June 2022. EPC rating is D.<br /><br />The area has lots of local amenities such as; an excellent range of shops and stores including Sainsburys and the Co-op; junior and senior schools that include Ysgol Mynydd Bychan the popular Welsh-language school; lovely local parks at Heath Park and Maitland Park; sports facilities including Maindy Pool and leisure centre; excellent bus services; a wide range of restaurants, bistros, cafe bars and popular pubs; a local Post Office, Library etc; all within walking distance. It is only a short distance from the Eastern Avenue for connecting on to the M4, and is also within easy commuting distance of the city centre, as well as Cardiff University and UHW at Heath.<br /><br /><b>The accommodation comprises:-</b> <br /><b>GROUND FLOOR</b> <br />A composite half-glazed front door, with glazed screen above opens into the:-<br /><br /><b>ENTRANCE HALL</b> <br />Double-glazed Upvc side window. Stairs lead to the first floor. Coved ceiling. Mains smoke alarm. Meter cupboard. 2 power points. Under-stairs cloaks space. Central heating radiator with thermostat.<br />Central heating thermostat control. Smoke alarm remote control unit. Electrical consumer unit.<br /><br /><b>FRONT ROOM</b> <br />A bay at the front has double-glazed Upvc picture windows with leaded top-hung casements. Curtain rail and runners. Coved ceiling. Central heating radiator with thermostat. Cable inlet socket. Power points. Door to the hall.<br /><br /><b>LIVING ROOM</b> <br />A spacious living area. Double-glazed Upvc casement windows. Curtain pole. Central heating radiator with thermostat. Power points. Coved ceiling. 6 power points. Door to the hall. Glazed screen to the hall. Door into the:-<br /><br /><b>KITCHEN.</b> <br />The kitchen has a range of beige-fronted units with black worktops comprising; floor cupboards and drawers. Fitted wall cupboards including a glass-fronted unit. Open shelves. Built-in Indesit oven and grill. 4-ring electric hob. Electric cooker hood. Walls half-tiled in black tiles, and similar splash-back tiling to the worktops. Slate-style tile floor. Plumbing for a washing machine. Stainless-steel sink top with chrome pillar tap. Double glazed Upvc window and double-glazed Upvc door opens to the garden. Pantry recess with fitted shelves, and a double-glazed casement window. 8 power points. Central heating time clock control. Recess for microwave. Spotlight ceiling fitting. Smoke alarm. Electric extractor fan.<br /><br /><b>FIRST FLOOR</b> <br />A balustraded staircase and return leads to:-<br /><br /><b>LANDING</b> <br />A split-level landing. Access to the loft. 2 power points. Smoke alarm. Built-in storage cupboard with shelves.<br /><br /><b>FRONT BEDROOM NO. 1</b> <br />A bay at the front has double-glazed Upvc picture windows with leaded top-hung casements. Curtain pole. 2 central heating radiators with thermostats. Power points. Coved ceiling. Picture rail.<br /><br /><b>FRONT BEDROOM NO. 2</b> <br />A pleasant single bedroom or Study. Double-glazed Upvc window with leaded top-hung casement. Central heating radiator with thermostat. Coved ceiling. Picture rail. Built-in cupboard. Power points.<br /><br /><b>MIDDLE BEDROOM NO. 3</b> <br />Double-glazed Upvc casement windows. Curtain pole. Coved ceiling. Central heating radiator with thermostat. 6 power points. Wash-hand basin set into a vanity cupboard base.<br /><br /><b>REAR BEDROOM NO. 4</b> <br />Double-glazed Upvc casement windows. Curtain pole. Central heating radiator with thermostat. 4 power points. Alcove shelves.<br /><br /><b>BATHROOM.</b> <br />Having a white bath with tiled side panel. Over-bath Triton electrically-heated shower. Shower curtain and rail. Pedestal wash-hand basin. Close-coupled toilet. Vinyl flooring. Walls tiled around the bath and basin in marble-effect ceramic tiles. Wall mirror. Shaver light/socket. Double-glazed Upvc casement window. Central heating radiator with thermostat. Electric extractor fan.<br /><br /><b>OUTSIDE</b> <br />At the rear is the :<br /><br /><b>GARDEN.</b> <br />A courtyard garden with brick and stone side boundary walls. Block wall at the rear with a pedestrian door accessing the gated rear lane. Covered patio area with perspex sheet roof. Garden store shed. Tap for garden use. <br />An integral outside store room houses the wall-mounted Worcester combi gas central heating boiler. <br />Integral outside toilet with high-level cistern.<br /><br /><b>VIEWING ARRANGEMENTS:-</b> Strictly by appointment only.<br />VIEW THE 360 VIRTUAL TOUR - CLICK THE LINK ON OUR WEBSITE.<br />Face-to-face viewings will be carried out under strict guidelines for the safety of viewers, vendors and our staff as follows:-<br />1. Stay 2 meters apart. We ask you to kindly observe social distancing regulations at all time, before, during and after the viewing.<br />2. Avoid physical contact such as shaking hands, and touching surfaces. Our staff will enter the property first to open doors, windows, cupboards and turn lights on. <br />3. Sanitise Hands. Please sanitise your hands when entering, during and after viewing the property.<br />4. Face Coverings. Face coverings must be worn at all times when inside the property. <br />5. Talk outside. Better to talk outside in the fresh air, so please keep all questions until then. Alternatively call us or e-mail later.<br />6. Viewings. We ask that you please keep viewings to a maximum of 3 persons. <br /><br />Before booking a viewing please make sure that you have<br />1. Seen the property details and photographs online.<br />2. Viewed the 360 Virtual Tour. <br />3. Put yourselves in a position to proceed with a purchase e.g. have a Mortgage in Principle. (we require a copy of your mortgage in principle certificate).<br />4. Cleared-up as many queries with us before viewing.<br /><br />
- Bedrooms
- 4
- Bathrooms
- 1
The heatmap indicates the level of crime in the area. The color of the heatmap indicates the crime severity and recency.
Metrics Year-on-Year
- Average area value
- 306,600.00 £Decreased by 7.25 %
- Average area rental value
- 1,045.00 £/moDecreased by 17.59 %
- Est rental Yield
- 4.09 %Decreased by 11.09 %
- Crime Rate
- 4.00 %Unchanged by 0.00 %
Agent Activity
Michael Jones & Co created the listing.
Nearby Schools
| Name | Type | Ofsted | Distance |
|---|---|---|---|
| Ysgol Mynydd Bychan | Welsh Establishment | 0.31 KM | |
| Cathays High School | Welsh Establishment | 0.31 KM | |
| St Joseph'S R.C. Primary School | Welsh Establishment | 0.48 KM | |
| Allensbank Primary School | Welsh Establishment | 0.59 KM | |
| Gladstone Primary | Welsh Establishment | 0.90 KM |
Images

Nearby Streets
| Name | Average Price | Average Sqft | Distance |
|---|---|---|---|
| Pen-y-Bryn Place | £ 0 | 0 | 0.00 KM |
| Curll Avenue | £ 0 | 0 | 0.00 KM |
| St Joseph's Court | £ 0 | 0 | 0.00 KM |
| Herbert Street | £ 225,000 | 0 | 0.00 KM |
| Railway Street | £ 0 | 0 | 0.00 KM |
Nearby Transport
| Name | NLC | TLC | Distance |
|---|---|---|---|
| Heath Low Level | 3908 | HLL | 1.87 KM |
| Cathays | 3820 | CYS | 1.92 KM |
| Heath High Level | 3845 | HHL | 1.97 KM |
| Ty Glas | 3817 | TGS | 2.34 KM |
| Birchgrove | 3907 | BCG | 2.57 KM |
Nearby Listings
| Address | Price | Type | Score | Distance |
|---|---|---|---|---|
| Australia Road, Cardiff | £ 365,000 | BUY | Unknown | 0.03 KM |
| Canada Road, Heath/Gabalfa, Cardiff | £ 329,950 | BUY | Unknown | 0.06 KM |
| Australia Road, Cardiff, CF14 3 | £ 325,000 | BUY | 7 / 10 | 0.10 KM |
| Newfoundland Road, Heath , Cardiff | £ 325,000 | BUY | 6 / 10 | 0.11 KM |
| Africa Gardens, Cardiff | £ 440,000 | BUY | 7 / 10 | 0.12 KM |
Nearby Properties
| Address | Price | Distance |
|---|---|---|
| 9 Australia Road | £ 160,000 | 0.03 KM |
| 48 Australia Road | £ 229,950 | 0.03 KM |
| 50 Australia Road | £ 125,000 | 0.03 KM |
| 40 Australia Road | £ 186,000 | 0.03 KM |
| 29 Australia Road | £ 339,950 | 0.03 KM |