Agent Listings
| Image | Name | Bedrooms | Bathrooms | Price | Listed |
|---|---|---|---|---|---|
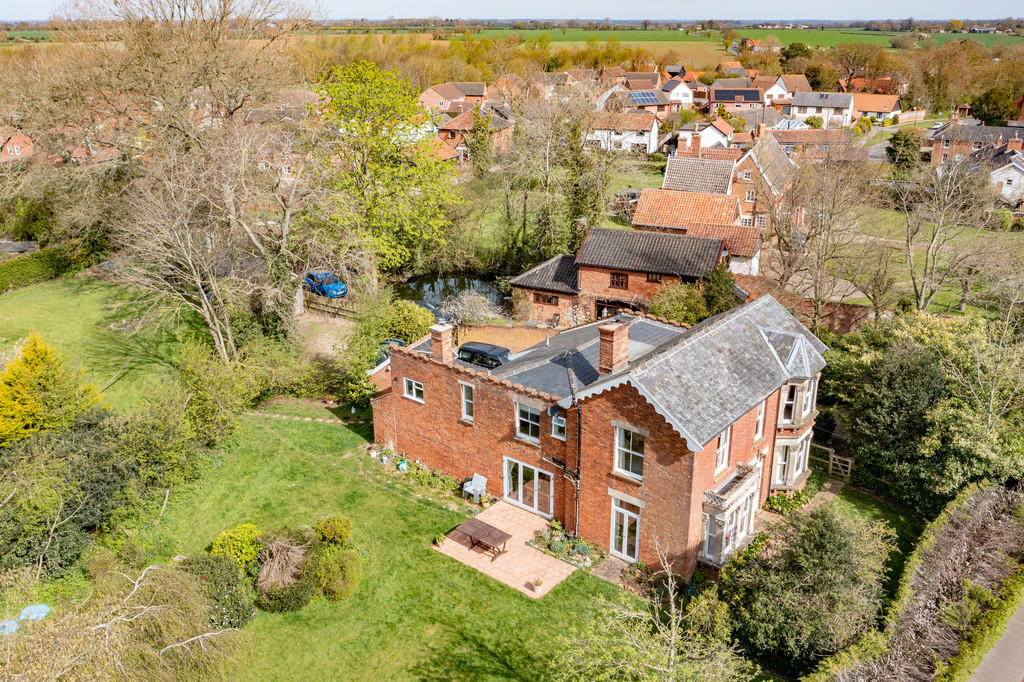 | Stradbroke Road, Fressingfield IP21 5PP *Offered with no onward chain* A handsome gothic-style Victorian house with approximately 0.5 acres of garden | 5 | 2 | £ 895,000 | Monday, 25-Apr-22 16:13:14 UTC |
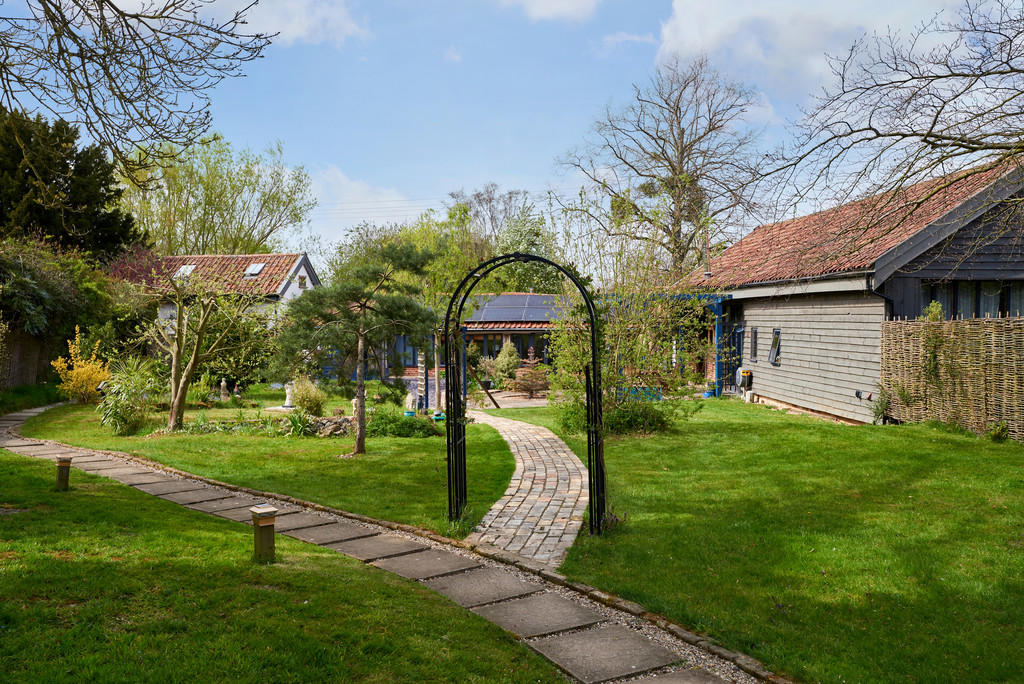 | Port Road, Hardwick An exquisite barn conversion with self-contained annexe/holiday let and around 0.4 acres. | 5 | 3 | £ 850,000 | Monday, 25-Apr-22 10:19:18 UTC |
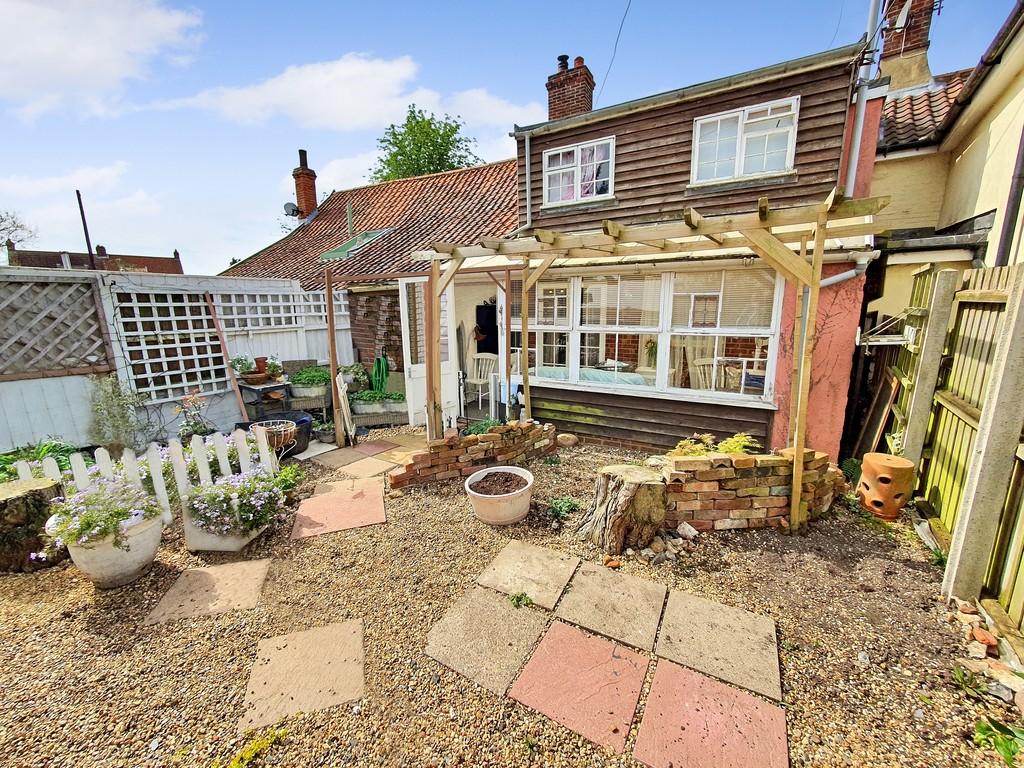 | St. Cross South Elmham, Suffolk *Offered with no onward chain* 2 bedroom mid-terrace cottage in a popular village setting. | 2 | 1 | £ 210,000 | Friday, 22-Apr-22 09:43:12 UTC |
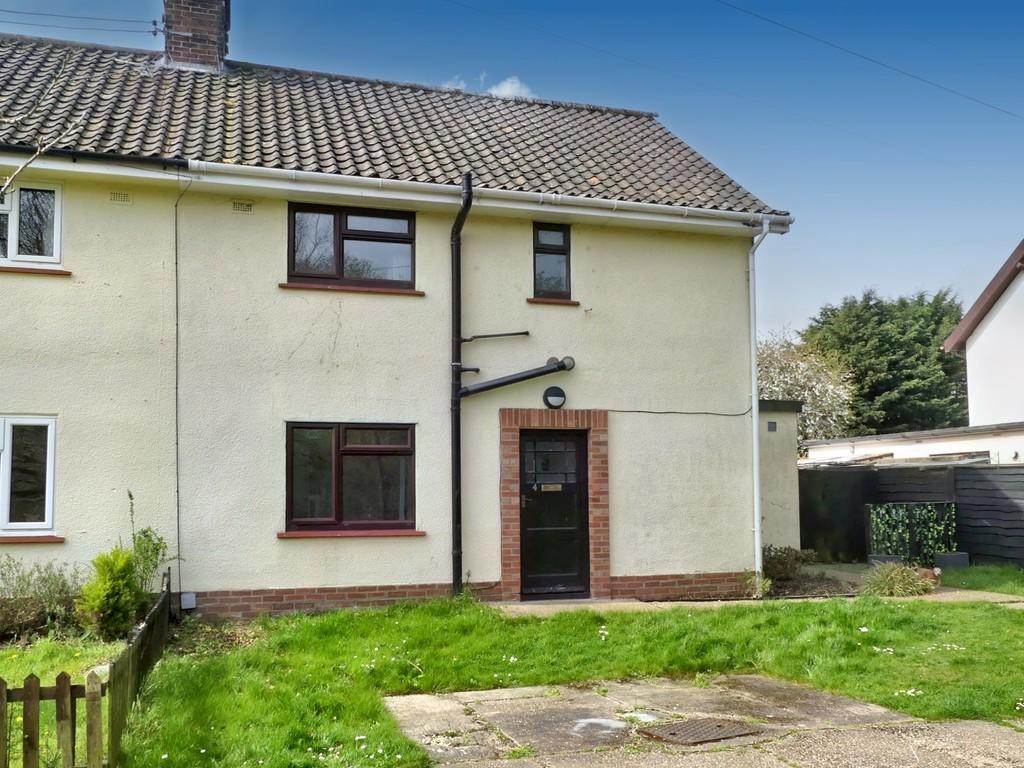 | Holland Rise, Huntingfield A solidly built ex Local Authority semi detached family home in the sought-after village of Huntingfield a short drive from the busy market town of Halesworth. | 3 | 1 | £ 250,000 | Thursday, 21-Apr-22 15:54:02 UTC |
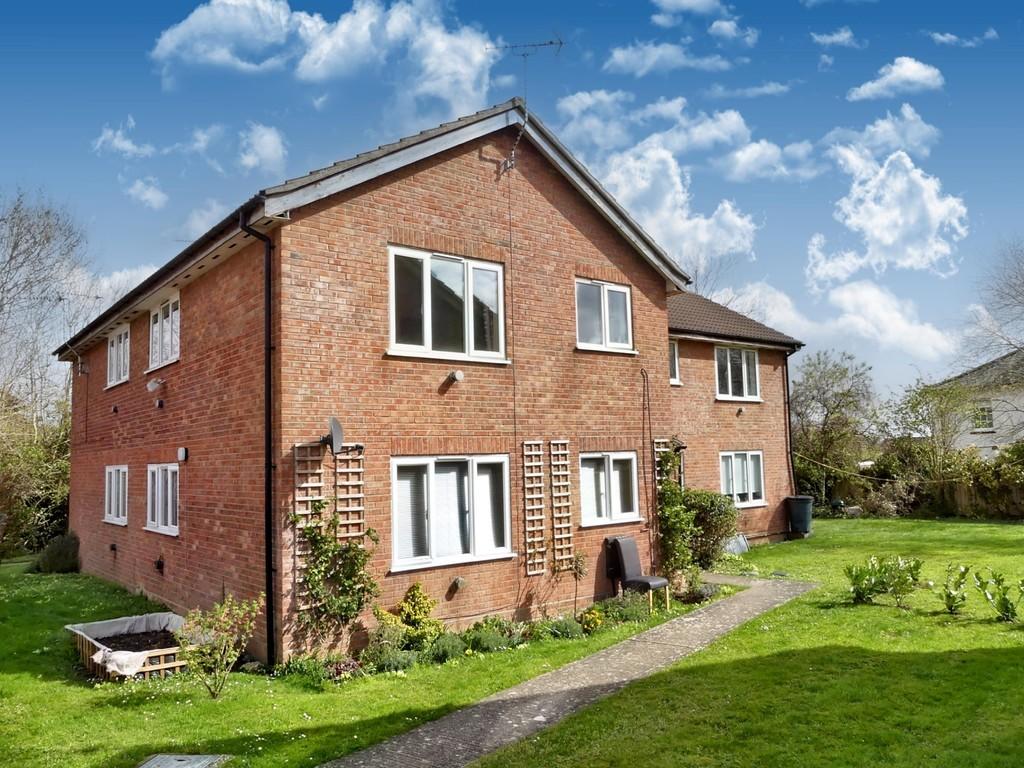 | Gainsborough Drive, Halesworth Of interest to first-time-buyers and investors, a fist floor flat within a short distance of the centre of the busy market town of Halesworth with a range of independent shops, cafes, library, The Cut Arts Centre and rail station. | 1 | 1 | £ 120,000 | Wednesday, 20-Apr-22 14:29:45 UTC |
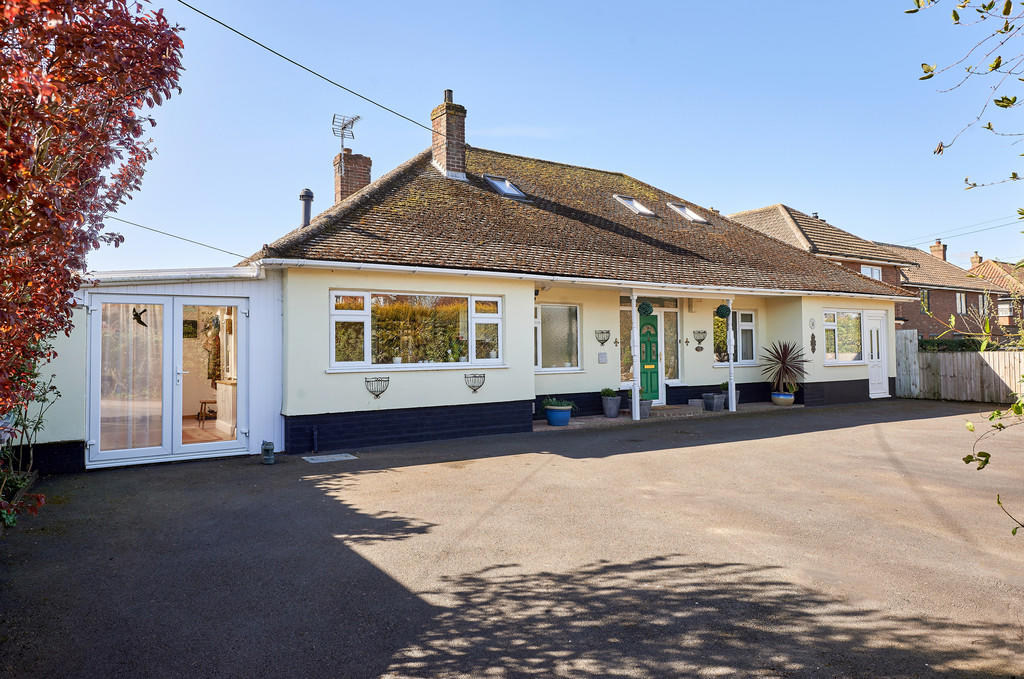 | Frenze Road, Diss *Offered with no onward chain* Situated on the desirable Frenze Road sits this improved and extended chalet-style bungalow with south facing garden | 6 | 4 | £ 650,000 | Monday, 18-Apr-22 09:56:09 UTC |
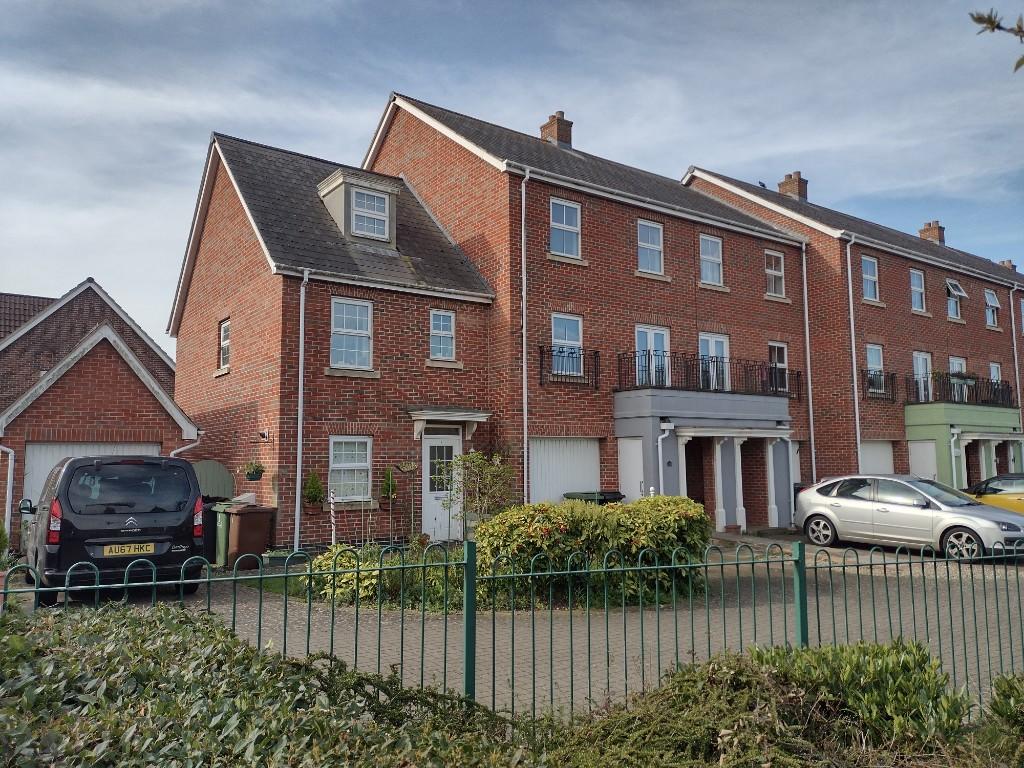 | Chaffinch Mews, Harleston, Norfolk, IP20 A modern three bedroom townhouse on an established estate overlooking a green area. Off road parking, garage and small enclosed rear garden. Restrictions apply. | 3 | 0 | £ 950 | Wednesday, 13-Apr-22 12:35:02 UTC |
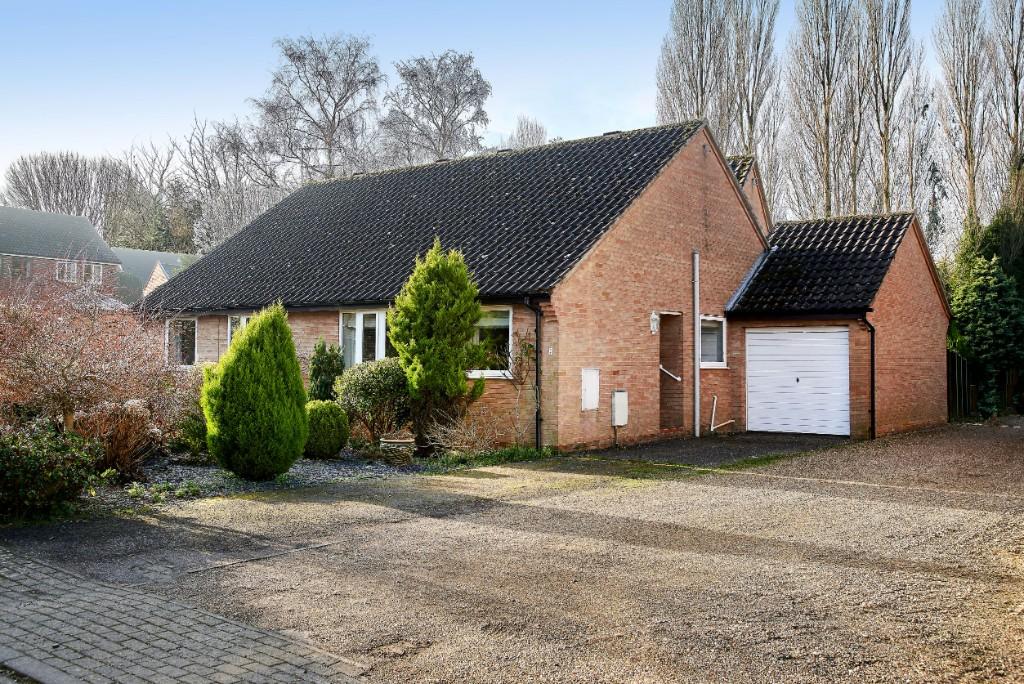 | Old Priory Gardens, NR34 Durrants are delighted to offer to let this well presented two bedroom bungalow situated in the popular village of Wangford. The property offers gas central heating, enclosed rear garden and garage. The property has the option of being let as part furnished or unfurnished. This property is not to be | 2 | 1 | £ 850 | Wednesday, 06-Apr-22 16:48:07 UTC |
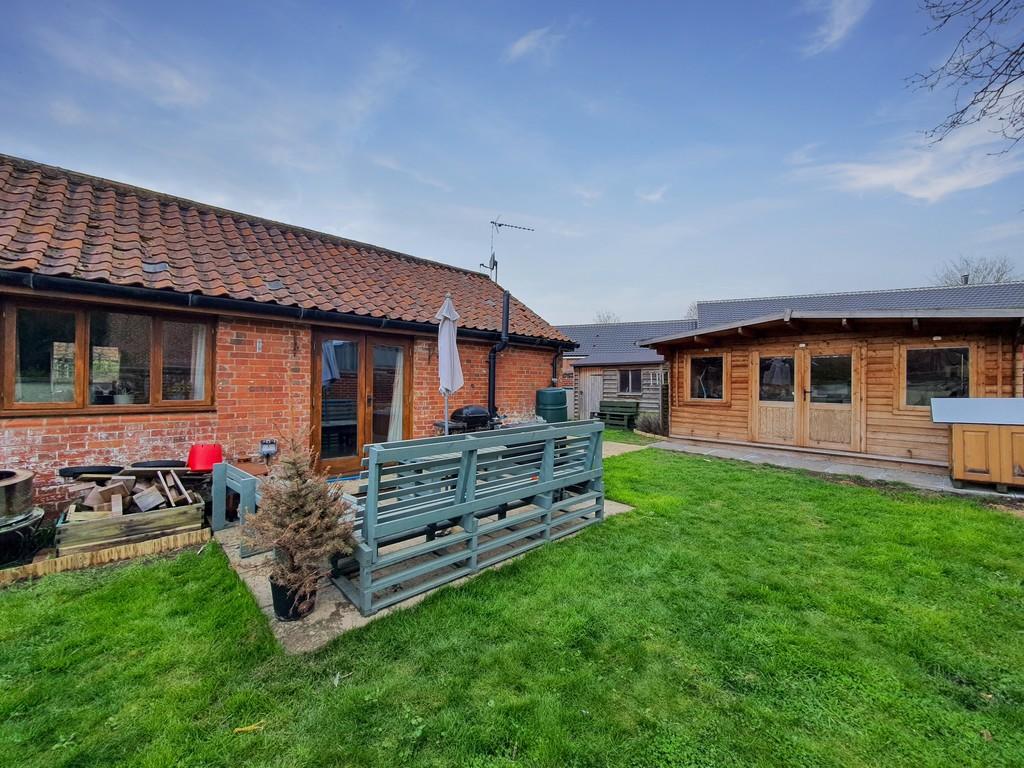 | Eversons Lane, Harleston IP20 9FF Old Maltings Barn is an impeccable 2 bedroom end terrace barn conversion, set in a quiet location within the town centre of Harleston. Upon entering you are greeted with a charming & extensive open plan kitchen/living room. With an abundance of character alongside a modern design it appeals t... | 2 | 2 | £ 260,000 | Monday, 04-Apr-22 17:35:41 UTC |
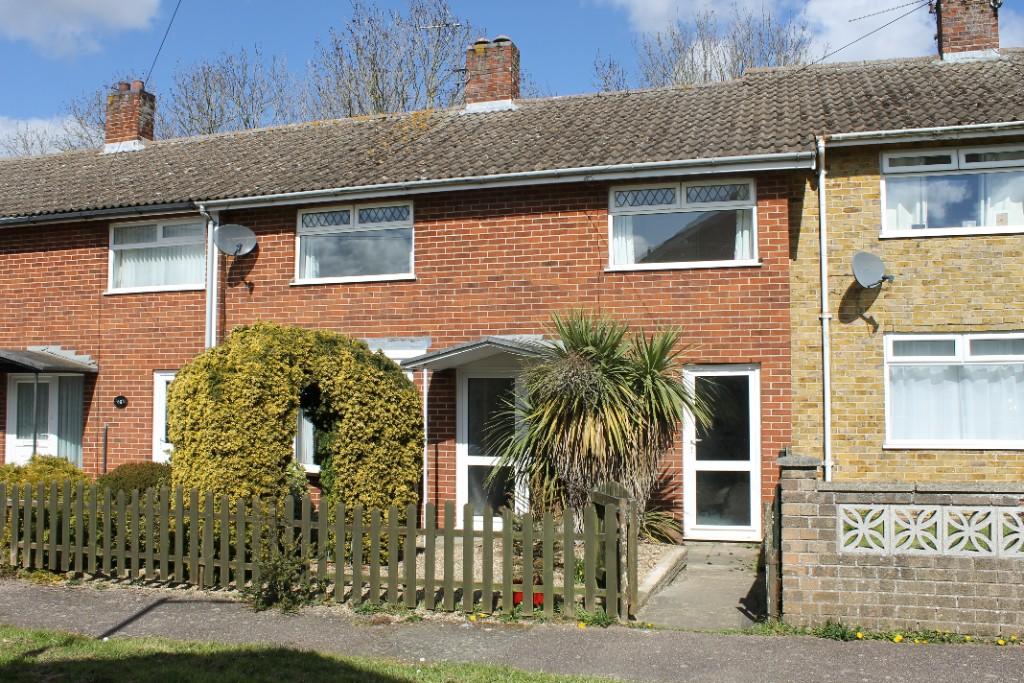 | George Brown Way, Beccles, Suffolk, NR34 This spacious three bedroom house is located close to the town centre of Beccles. The property offers a lovely low maintenance back garden, and lots of living space, it is very well presented. | 3 | 1 | £ 795 | Monday, 04-Apr-22 15:38:09 UTC |
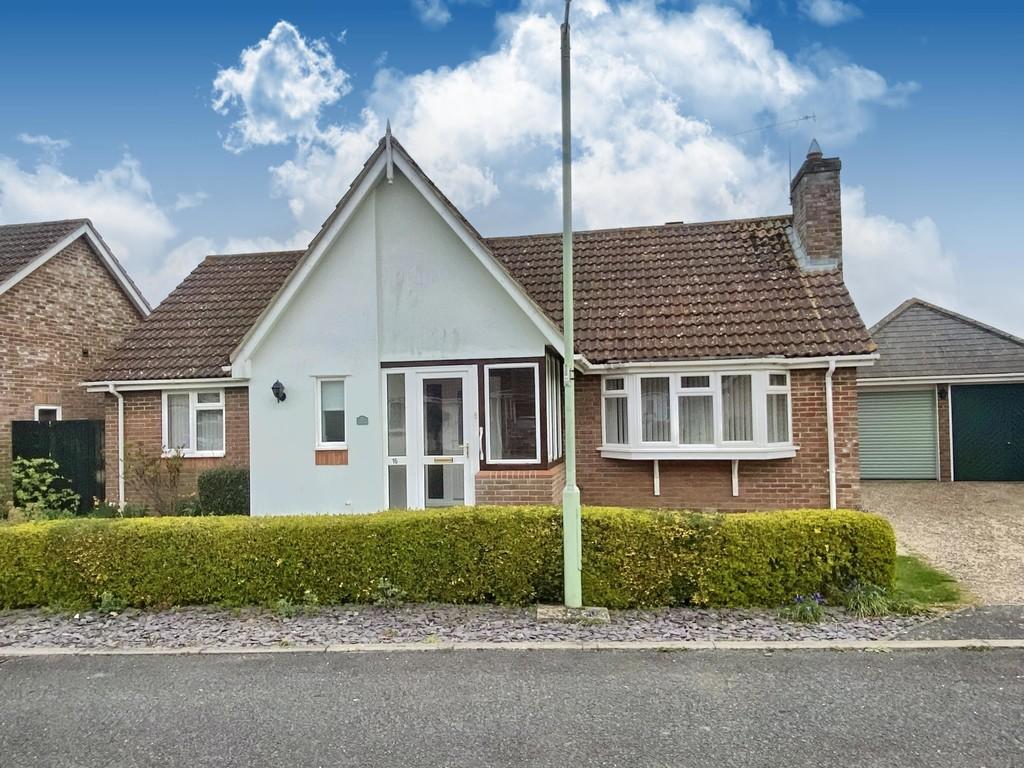 | Drapers Hill, Stradbroke IP21 5LQ *Offered with no onward chain* Situated down a quiet cul-de-sac, resides this 2 bedroom detached bungalow with single garage and a splendid rear outlook. | 2 | 2 | £ 325,000 | Monday, 04-Apr-22 11:32:25 UTC |
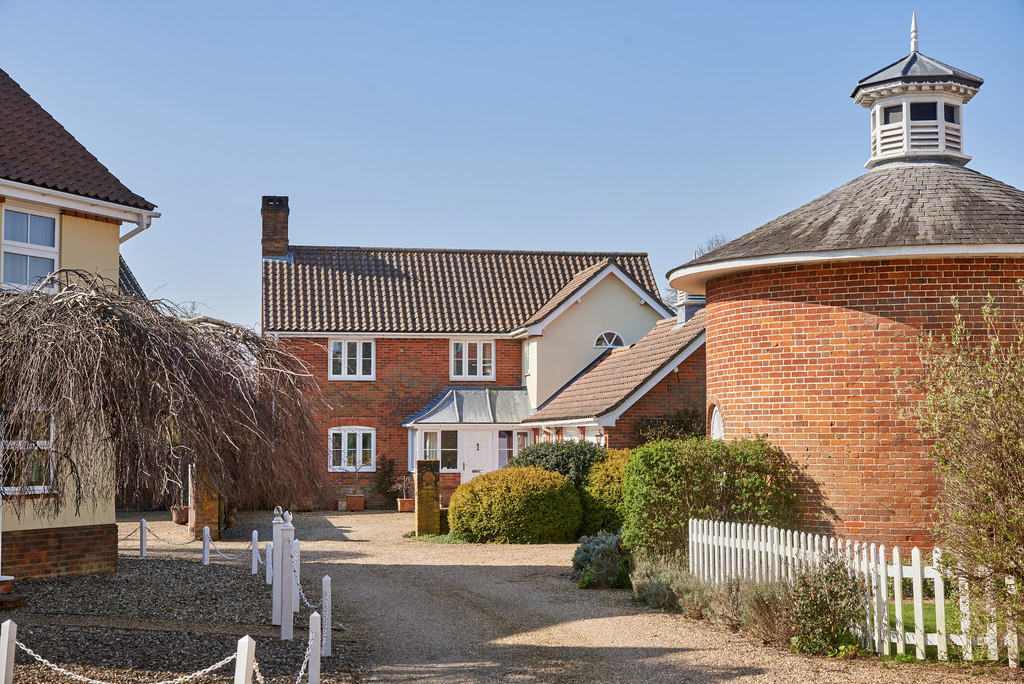 | Shotford Road, Harleston IP20 9JR **Offered with no onward chain** Situated on the edge of this well-served market town, sits Lea House. A substantial 4 bedroom detached house with field views to rear. | 4 | 2 | £ 595,000 | Friday, 01-Apr-22 08:42:03 UTC |
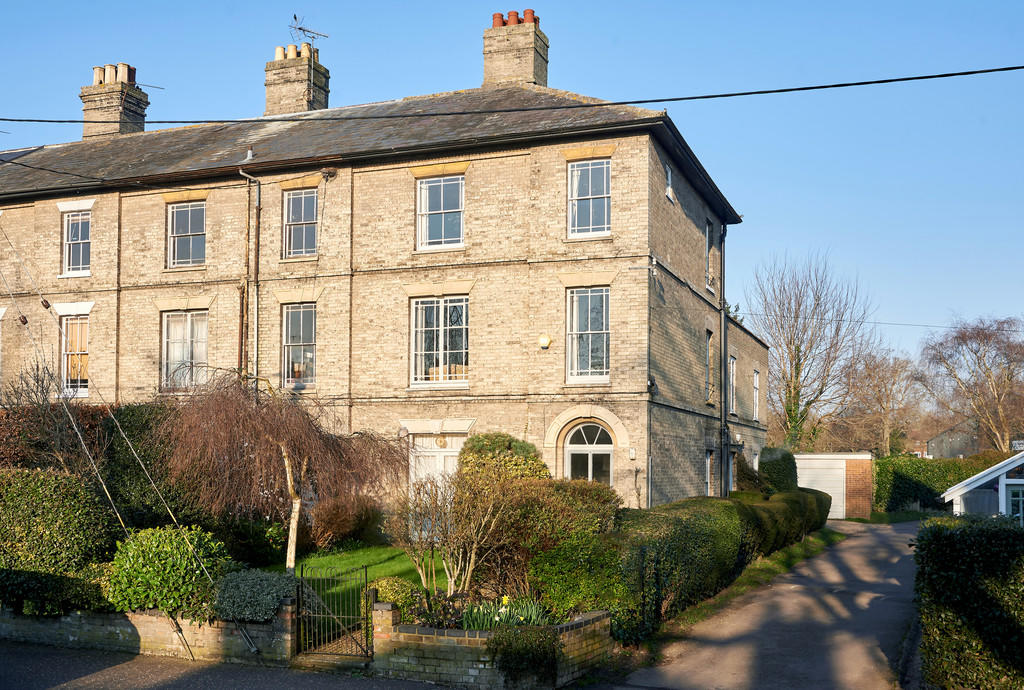 | London Road, Harleston IP20 9BW Situated within the well-served and vibrant town centre, sits this substantial Victorian townhouse. | 5 | 2 | £ 600,000 | Friday, 01-Apr-22 08:28:56 UTC |
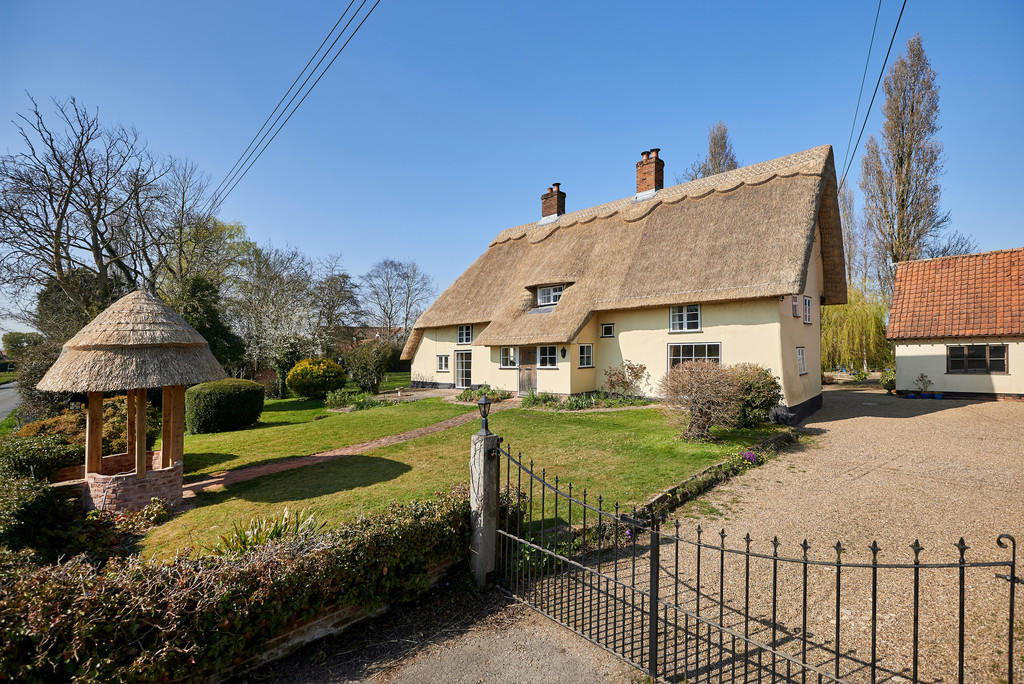 | Mellis Road, Yaxley, IP23 8DB An exquisite early 17th Century Cottage with large detached annex, sitting centrally within grounds of approximately 0.78 acres | 4 | 2 | £ 800,000 | Thursday, 31-Mar-22 17:28:59 UTC |
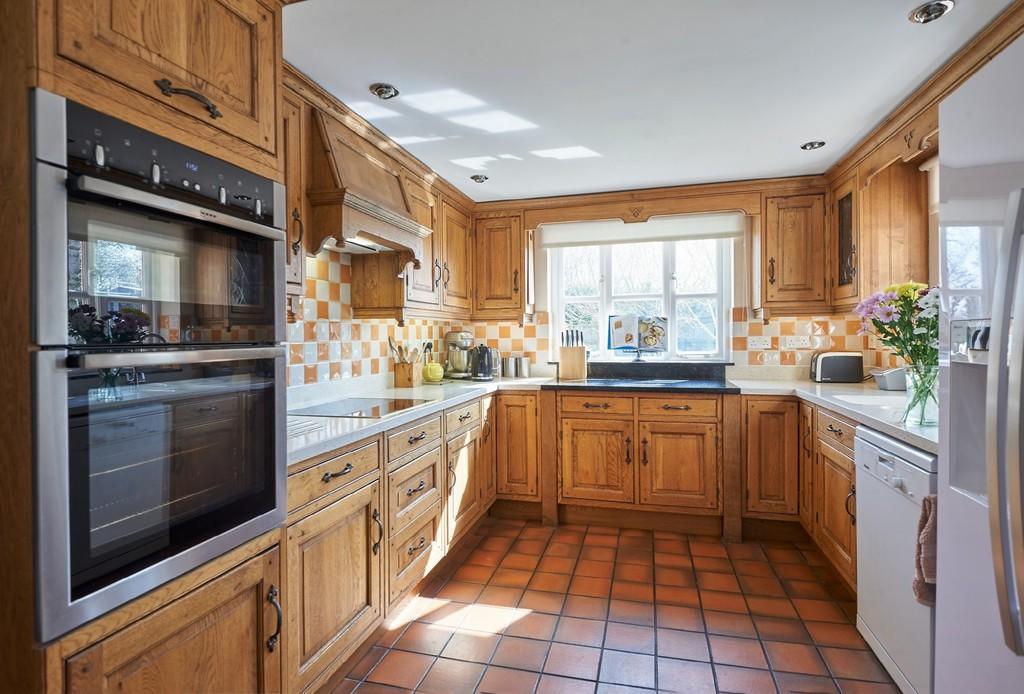 | Sotherton Corner, Sotherton A wonderful cottage style, deceptively spacious, family home offering flexible and adaptable accommodation located in a rural position with far reaching views across open countryside, yet within easy reach of the busy market town of Halesworth with a rail station, Library, The Cut Arts Centre and... | 6 | 3 | £ 795,000 | Wednesday, 30-Mar-22 11:27:05 UTC |
 | Church View, Holton A lovely detached bungalow at the end of a cul-de-sac in the sought-after village of Holton a short distance from the centre of the busy market town of Halesworth with a range of independent shops, rail station and The Cut Arts centre. Suffolk Heritage Coast is within easy reach. | 2 | 1 | £ 260,000 | Wednesday, 23-Mar-22 15:54:49 UTC |
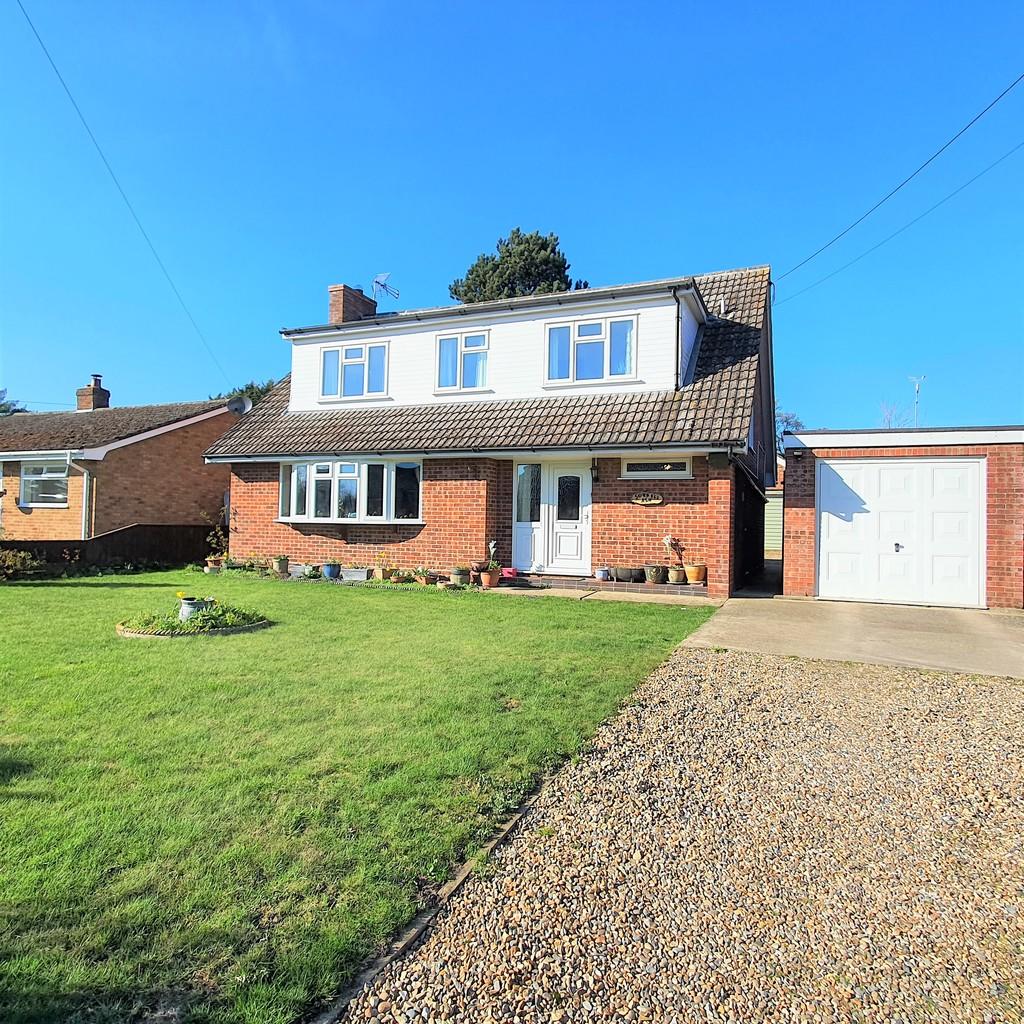 | Crown Green, Burston, IP22 5TZ Sorrell Ash is a delightful and spacious chalet ideal for country family living in the popular village of Burston. | 3 | 2 | £ 500,000 | Monday, 21-Mar-22 11:34:08 UTC |
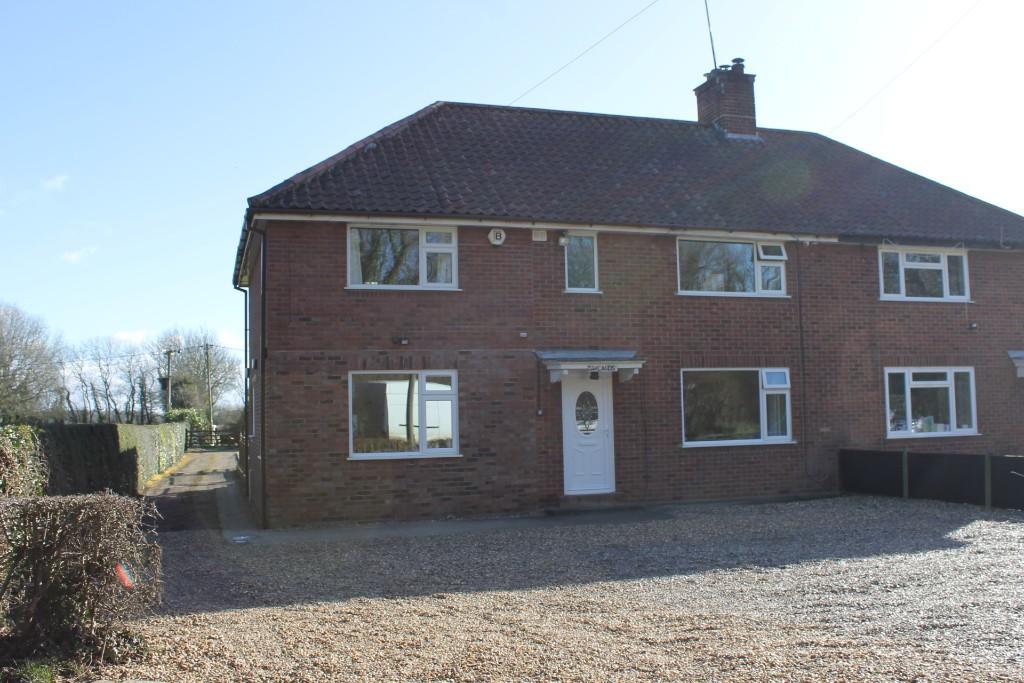 | High Green, Brooke Large four bedroom property located in the sought after location of Brooke. The property offers spacious living area, four good size bedrooms, driveway for multiple vehicles, large rear garden with stables for two horses, and paddock. | 4 | 2 | £ 1,995 | Wednesday, 16-Mar-22 10:11:24 UTC |
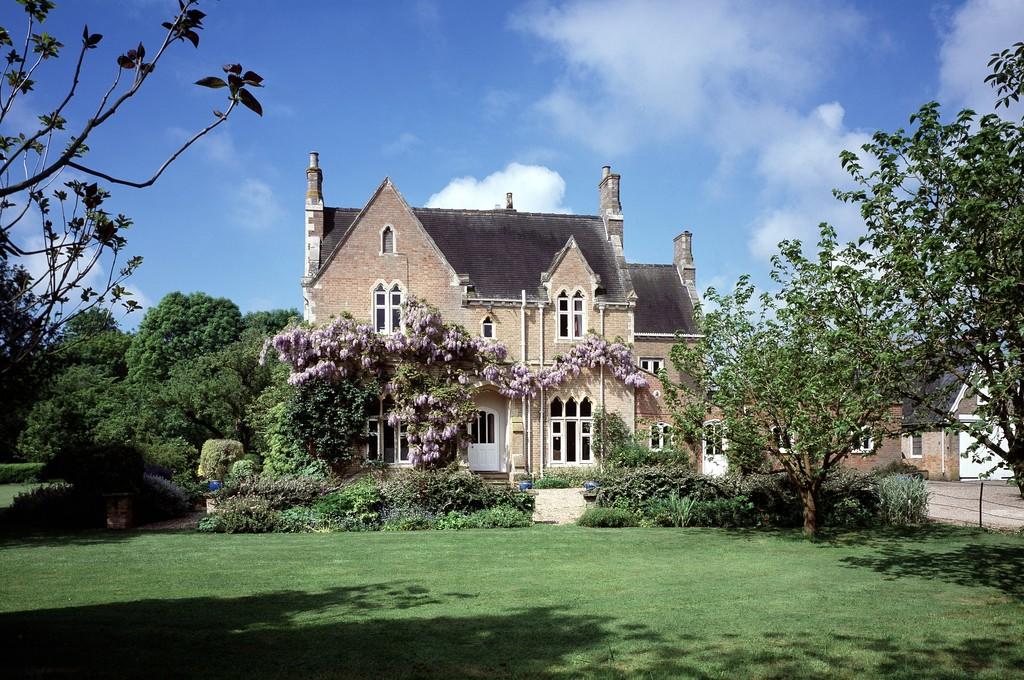 | The Old Rectory, School Road, Alburgh The Old Rectory is an elegant seven bedroomed house dating from 1847 with the principal reception rooms having attractive fireplaces, excellent ceiling heights and are naturally well lit, retaining the original architectural details. The established gardens are approached via a long driveway. I... | 7 | 4 | £ 1,500,000 | Tuesday, 15-Mar-22 14:30:23 UTC |
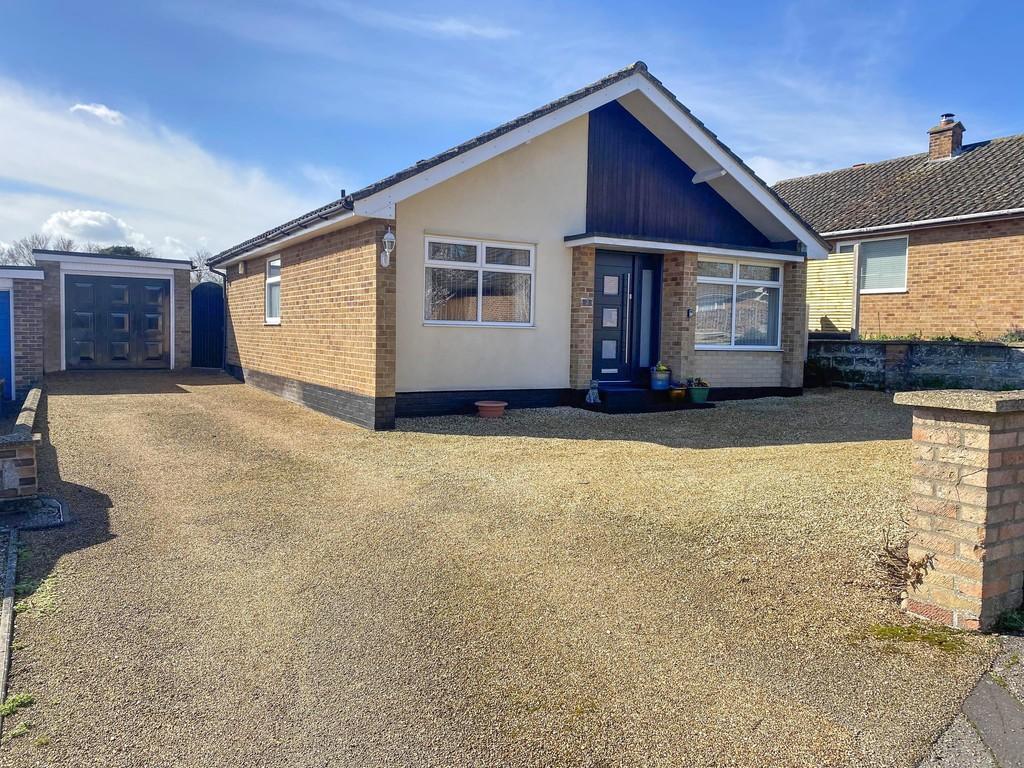 | Willow Close, Wortwell IP20 0EG *Offered with no onward chain* Occupying a pleasant cul-de-sac position, sits this much-improved detached bungalow with garage. | 3 | 1 | £ 330,000 | Tuesday, 15-Mar-22 14:24:02 UTC |
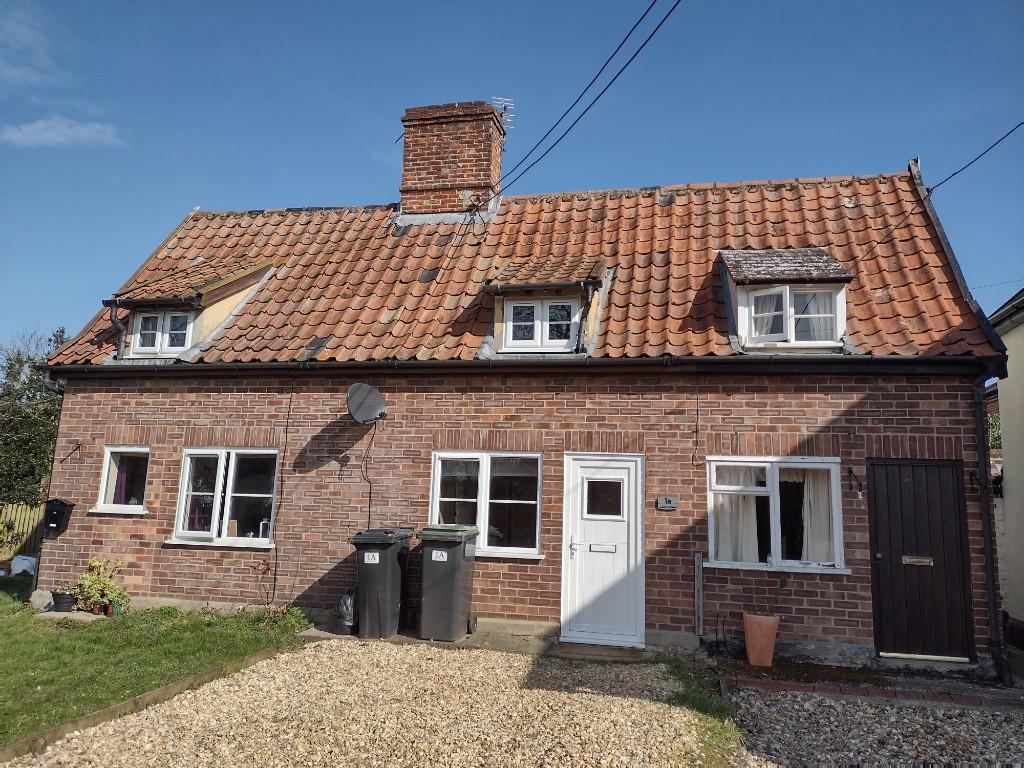 | Church Street, IP23 A refurbished, mid terraced country cottage with two bedrooms, enclosed rear garden and off road parking | 2 | 0 | £ 695 | Friday, 11-Mar-22 12:20:41 UTC |
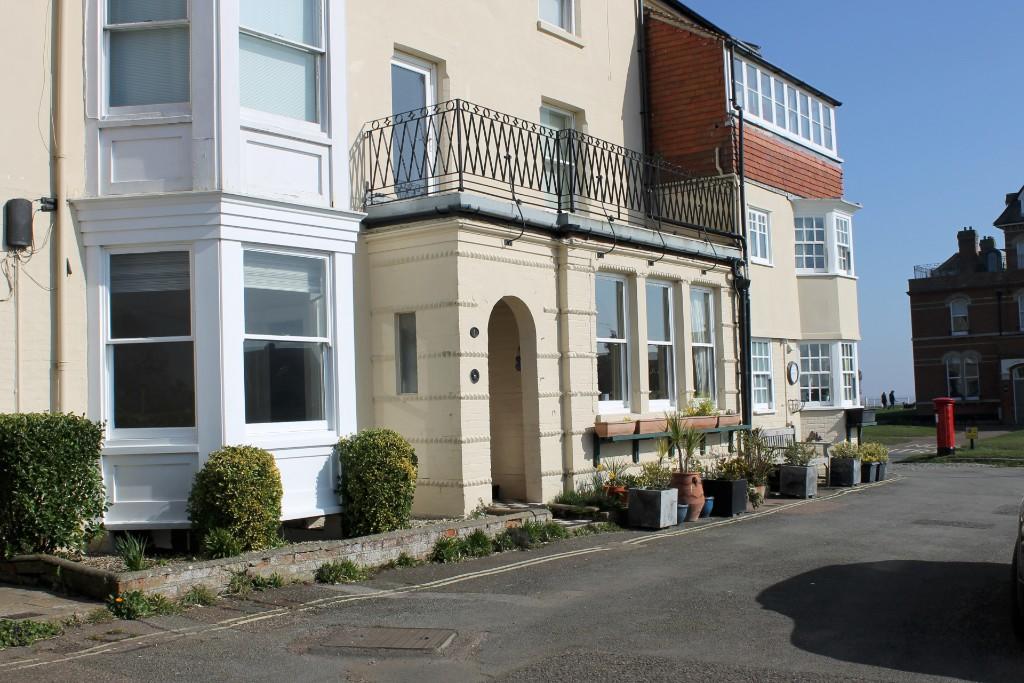 | South Green, Southwold This spacious two bedroom property is located in the centre of Southwold, within walking distance of the beach. The property has spacious rooms, gas central heating and is well presented throughout. The main living accommodation is on the ground floor, the second bedroom and bathroom is on the floor | 2 | 2 | £ 1,250 | Thursday, 10-Mar-22 11:16:28 UTC |
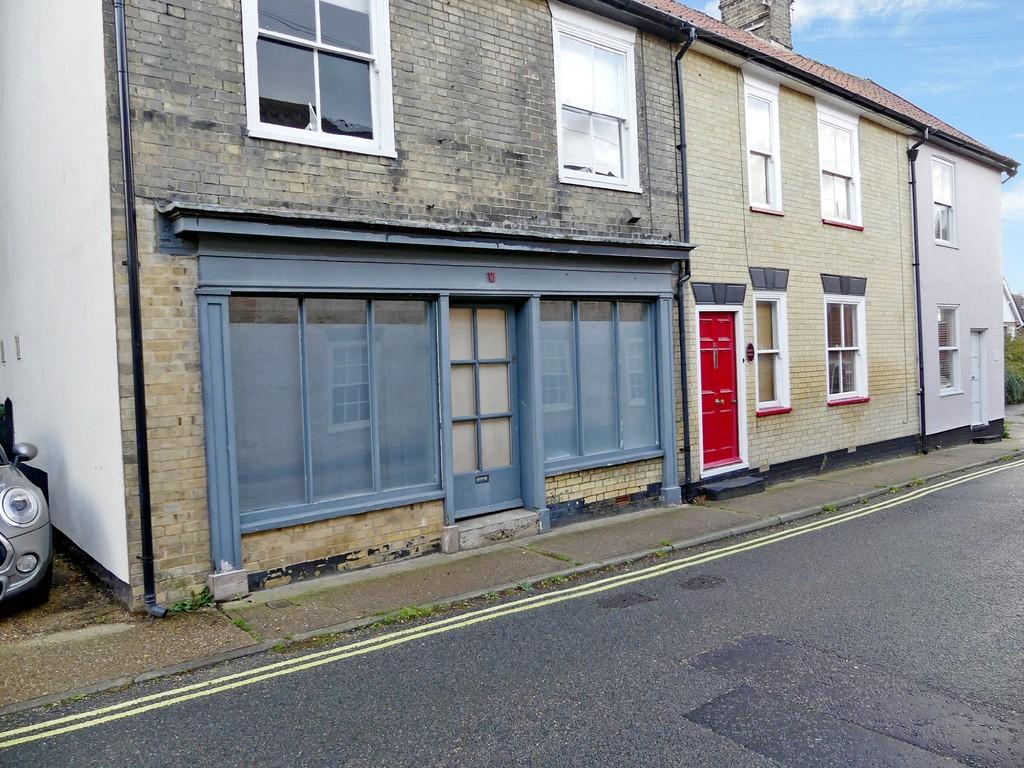 | Chediston Street, Halesworth <strong></strong> <strong></strong> ENTRANCE DOOR to sitting/dining room with wood burning stove and kitchen area housing a base and wall units, stainless steel sink and drainer and integrated oven. BEDROOM with UPVC door to shared courtyard and door to BATHROOM/WC with Victorian style bath, low level WC, wash basin and storage cupboard. The property has electric heating and permit parking.<br /><br />AGENTS NOTE: There is evidence of damp ingress within the property. A full report and remedial quotation is available to view.<br /><br />SERVICES: Main electricity, water and drainage.<br /><br />LOCAL AUTHORITY: East Suffolk Council. TEL <br /><br />COUNCIL TAX BAND: 'A'<br /><br />VIEWINGS: Strictly by prior appointment with the vendors agents. | 1 | 1 | £ 175,000 | Monday, 07-Mar-22 14:32:05 UTC |
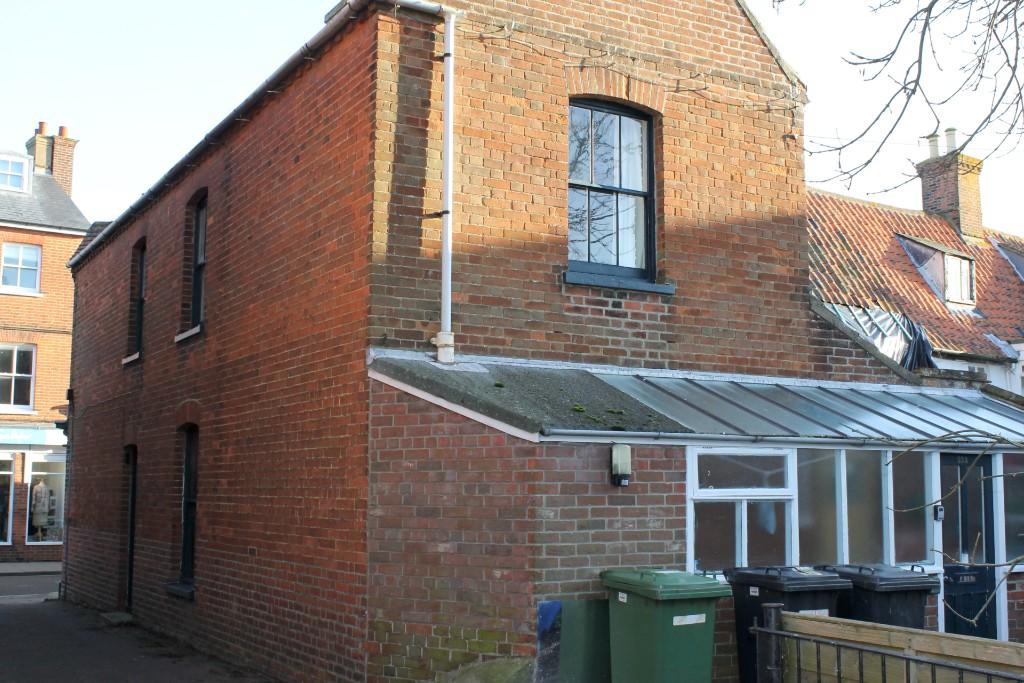 | High Street, Southwold This well presented two bedroom furnished flat is located in the centre of Southwold, within walking distance to local shops and the beach. It is very well presented throughout, and offers a spacious living area and good size bedrooms. A car parking space may be available at an extra monthly fee. | 2 | 1 | £ 825 | Thursday, 03-Mar-22 13:27:49 UTC |
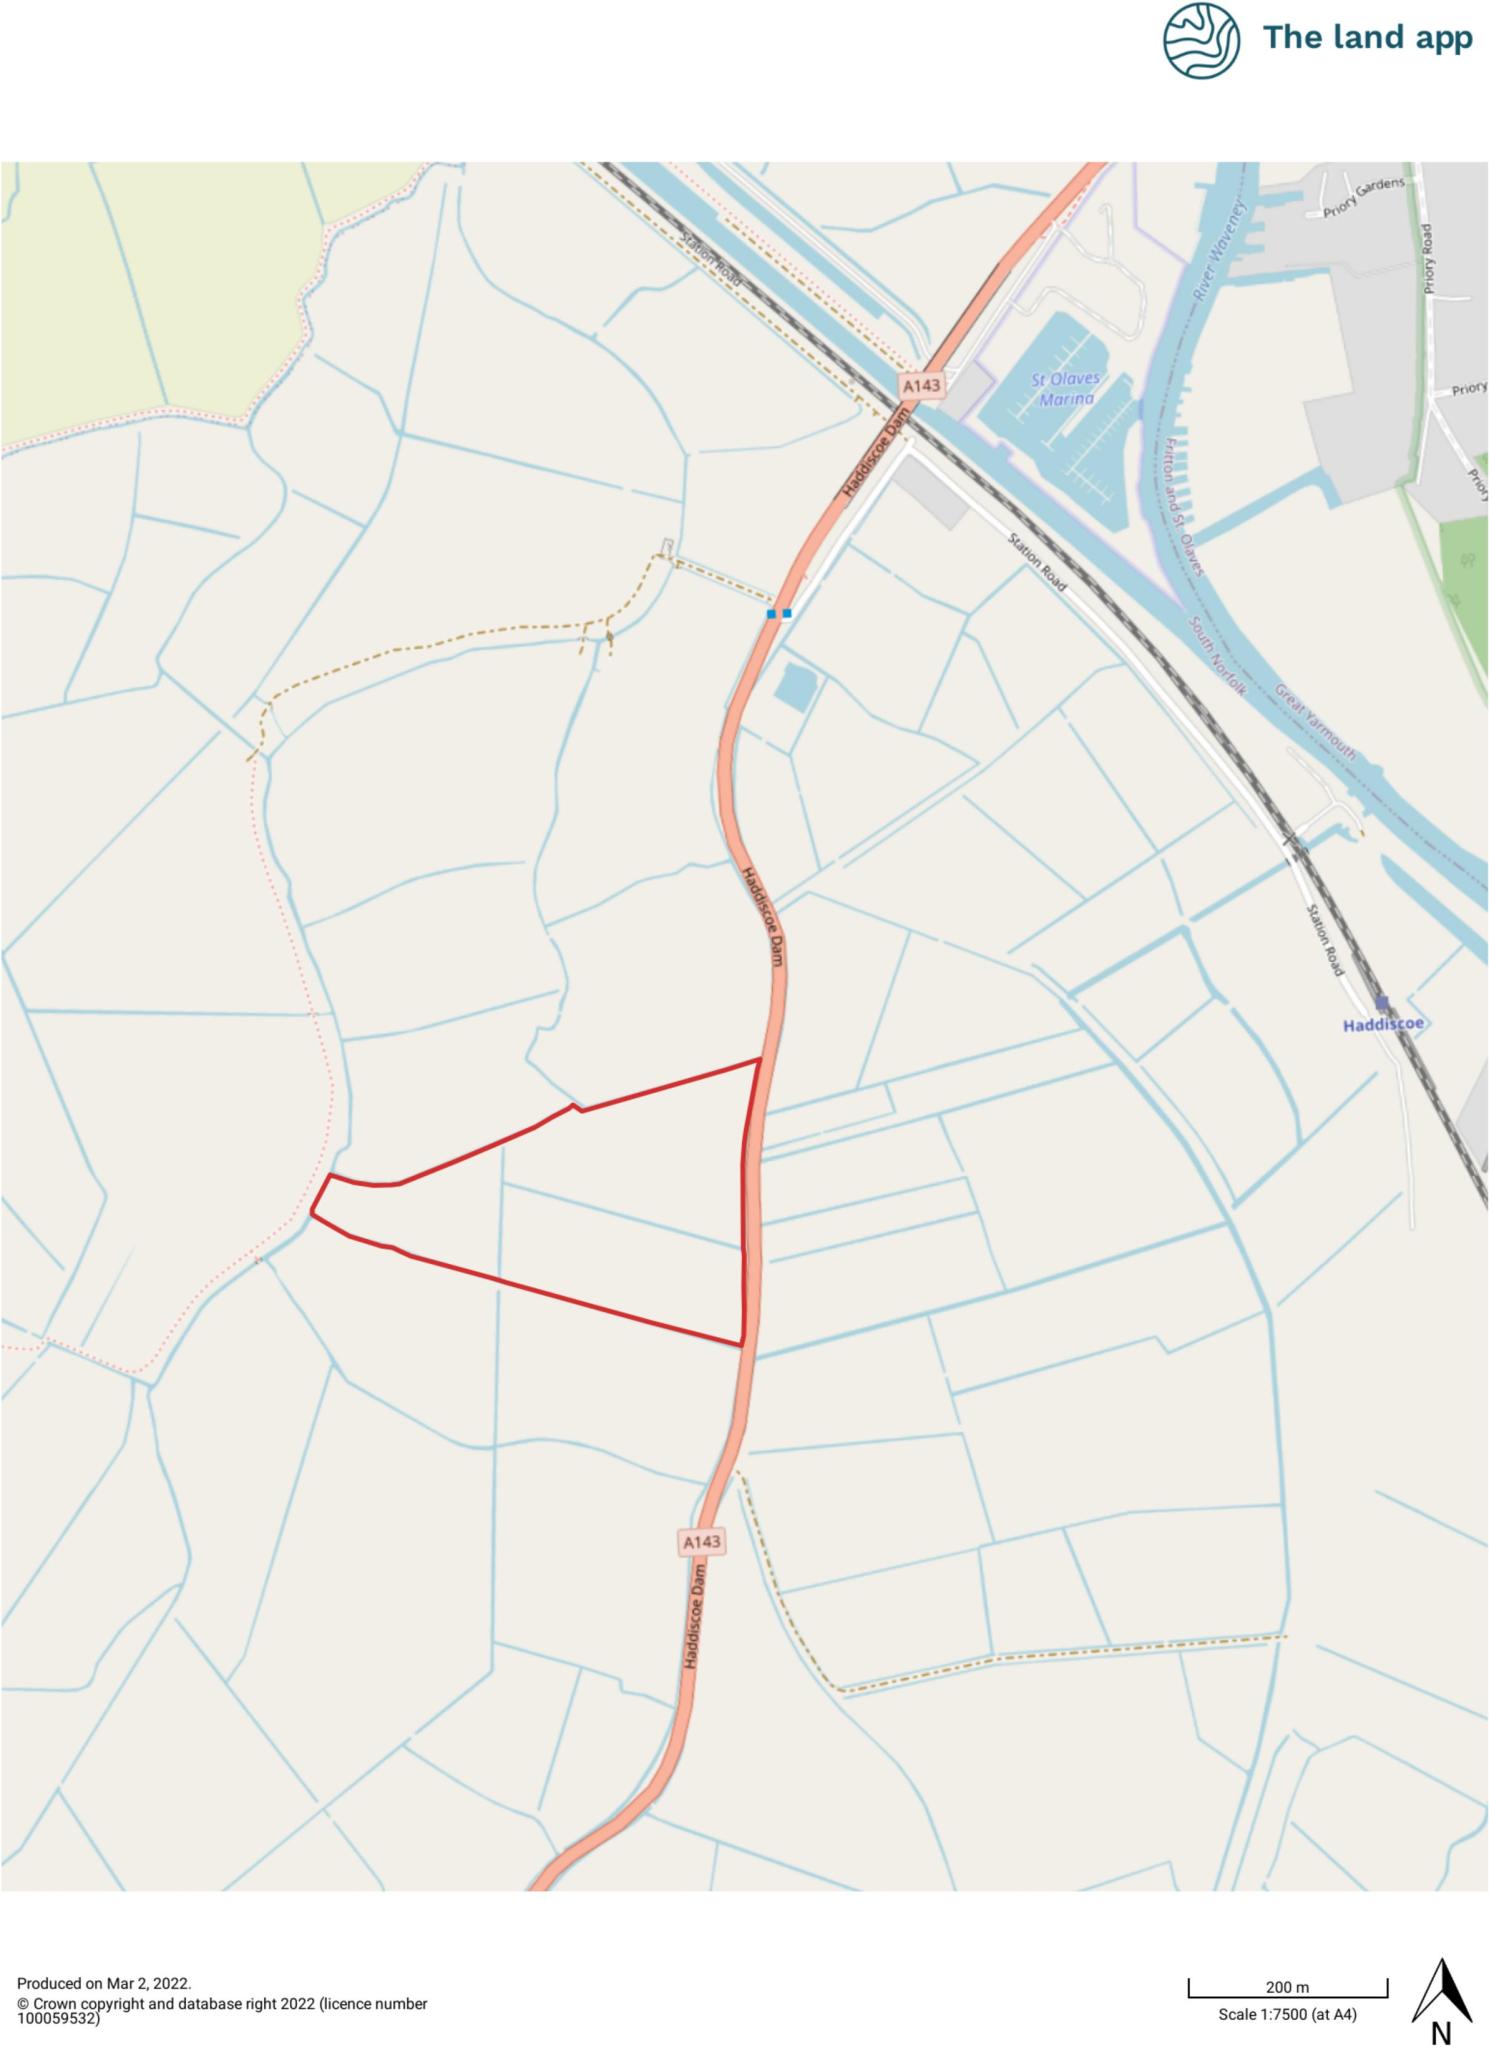 | Haddiscoe Dam, Great Yarmouth FOR SALE BY AUCTION ON 30TH MARCH 2022 WITH A GUIDE PRICE OF £70,000 - £75,000*<br /><br />DESCRIPTION <br />We are pleased to offer these three good quality grazing marshes with direct access off the A143, Beccles to Great Yarmouth Road. <br /><br />LOCATION<br />The marshes are located just under a mile from Haddiscoe village heading towards Great Yarmouth. <br /><br />DIRECTIONS<br />From the McDonalds Gillingham roundabout on the A143 proceed towards Great Yarmouth through the villages of Toft Monks and Haddiscoe and the marshes will be found on the left hand side. <br /><br />NITRATE VULNERABLE ZONES<br />The land is within the Nitrate Vulnerable Zone for England and Wales.<br /><br />ENVIRONMENTAL AUDIT<br />No audit has been undertaken in respect of the Environmental Protection Act 1990.<br /><br />SERVICES<br />None<br /><br />TENURE<br />Freehold <br /><br />BASIC PAYMENT SCHEME<br />7.09 entitlements are available and these will be transferred to the successful purchaser. <br /><br />ENVIRONMENTAL STEWARDSHIP<br />The marshes are not entered into any environmental stewardship scheme. <br /><br />LOCAL AUTHORITY<br /><br />Broads Authority: <br />Yare House, 62 - 64 Thorpe Road, Norwich, NR1 1RY. Tel: <br /><br />SOLICITORS<br />Natalie Prusakowska, Hansells Solicitors, Cambridge House, 26 Tombland, Norwich, NR3 1RE. <br />Tel: . Email: <br /><br />VIEWINGS<br />At any reasonable time during working hours with a copy of the Auction particulars to hand.<br /> | 0 | 0 | £ 70,000 | Wednesday, 02-Mar-22 16:29:53 UTC |
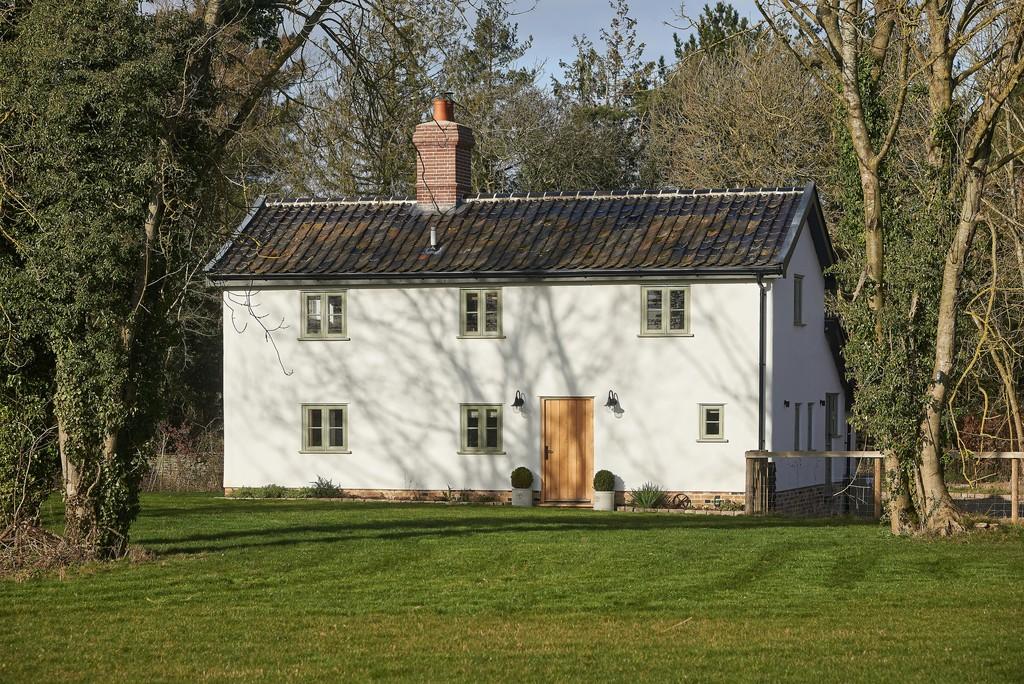 | Stone Lane, Bressingham IP22 2BW <strong></strong> <strong></strong> An exemplary barn conversion, which has been the subject of an extensive renovation programme. Offered with approximately 3.5 acres<br /><br />Nestled amongst the open countryside, Devereux House has been converted by the current owners to an exceptionally high standard, carefully attending to its charming features, whilst offering a delicate blend of modern touches. The property briefly comprises of a large kitchen/breakfast room, dining hall, utility room, a cozy sitting room with exposed timbers and two-way wood burning stove shared with the snug/study. Upstairs there are two double bedrooms, which are currently interlinked, and a generously sized bathroom with a claw-foot bath and exposed brickwork. Outside, you have approximately 3.5 acres of land enjoyed by the property, along with a 2-bay cart lodge, and workshop, which we believe would suit ideally as a home office/gym. <br /><br /><strong>LOCATION</strong> <strong></strong> Located on the Norfolk/Suffolk border, in the heart of attractive countryside, but with good links to Norwich, Bury St Edmunds and the Suffolk Heritage Coast. Bressingham is a popular village with a village shop and primary school, with the larger town of diss nearby which offers a full range of services, schooling and transport links - including being on the main London Liverpool street to Norwich railway line. <br /><br /><strong>SERVICES</strong> <strong></strong> Underfloor heating. Mains electric and water with drainage via private treatment plant. (Durrants have not tested any apparatus, equipment, fittings or services and so cannot verify they are in working order) <br /><br /><strong>LOCAL</strong> <strong>AUTHORITY</strong> <strong></strong> South Norfolk District Council<br />Council Tax Band - D <br /><br /><strong>ENERGY</strong> <strong>PERFORMANCE</strong> <strong></strong> TBC <br /><br /><strong>VIEWING</strong> <strong></strong> Viewing is strictly by arrangement with the vendors' agent Durrants, please call . <br /><br /><strong>BUILDING</strong> <strong>CONSULTANCY</strong> <strong></strong> Our Building Consultancy Team will be happy to provide advice to prospective buyers on planning applications, architectural design, building regulations and project management - please contact us if you would like to discuss. | 2 | 1 | £ 600,000 | Friday, 25-Feb-22 14:00:29 UTC |
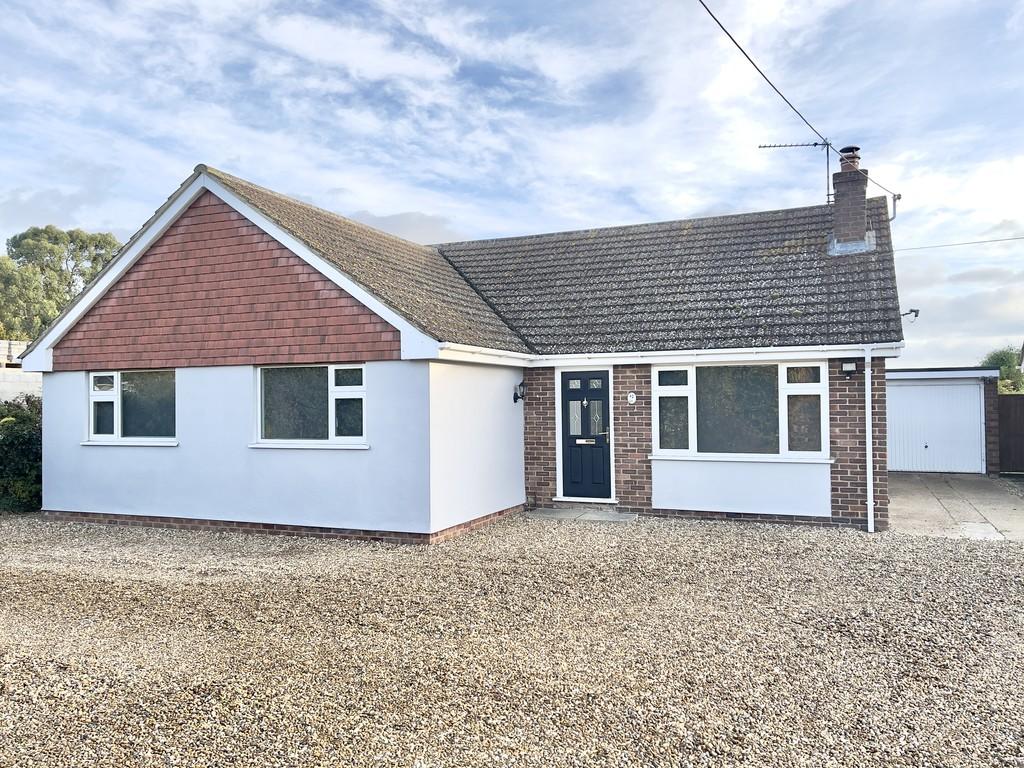 | The Street, Alburgh IP20 0DN A generously sized three bedroom bungalow, extended in recent years, abutting the open countryside.
| 3 | 2 | £ 450,000 | Friday, 25-Feb-22 09:13:50 UTC |
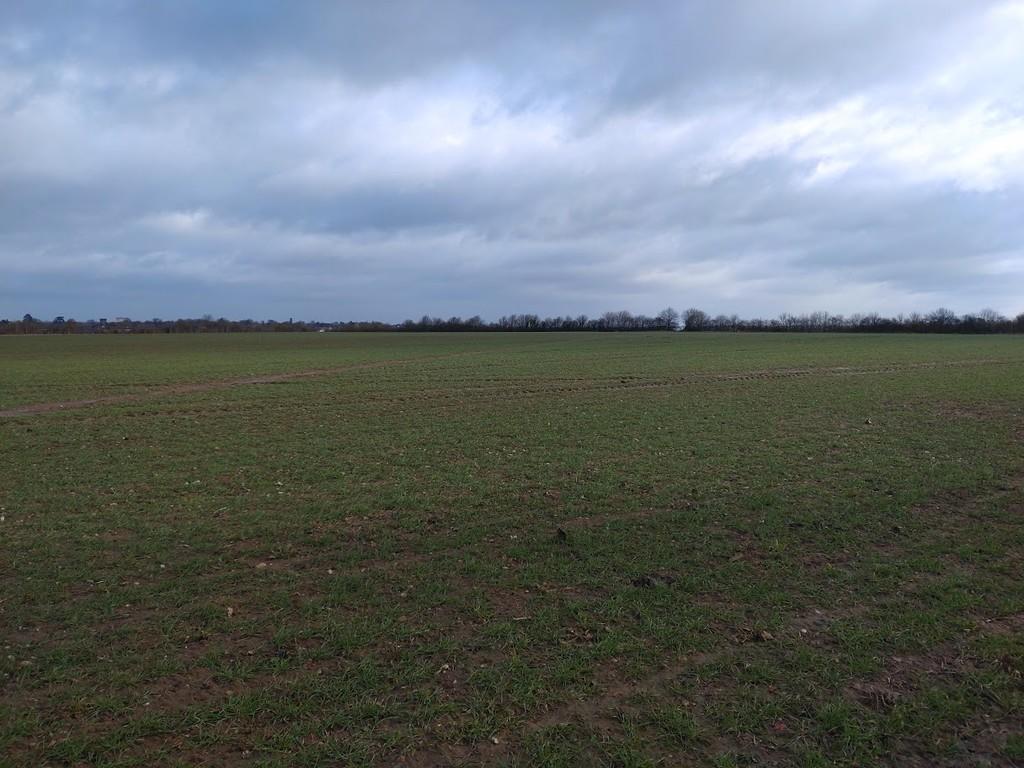 | Millway Lane, Palgrave 13.82ha (34.15acre) Arable and Woodland, Millway Lane, Palgrave, Suffolk, IP22 1SN.<br />The property comprises and arable field together with adjoining mixed species woodland planted in 2012. | 0 | 0 | £ 325,000 | Tuesday, 22-Feb-22 11:10:20 UTC |
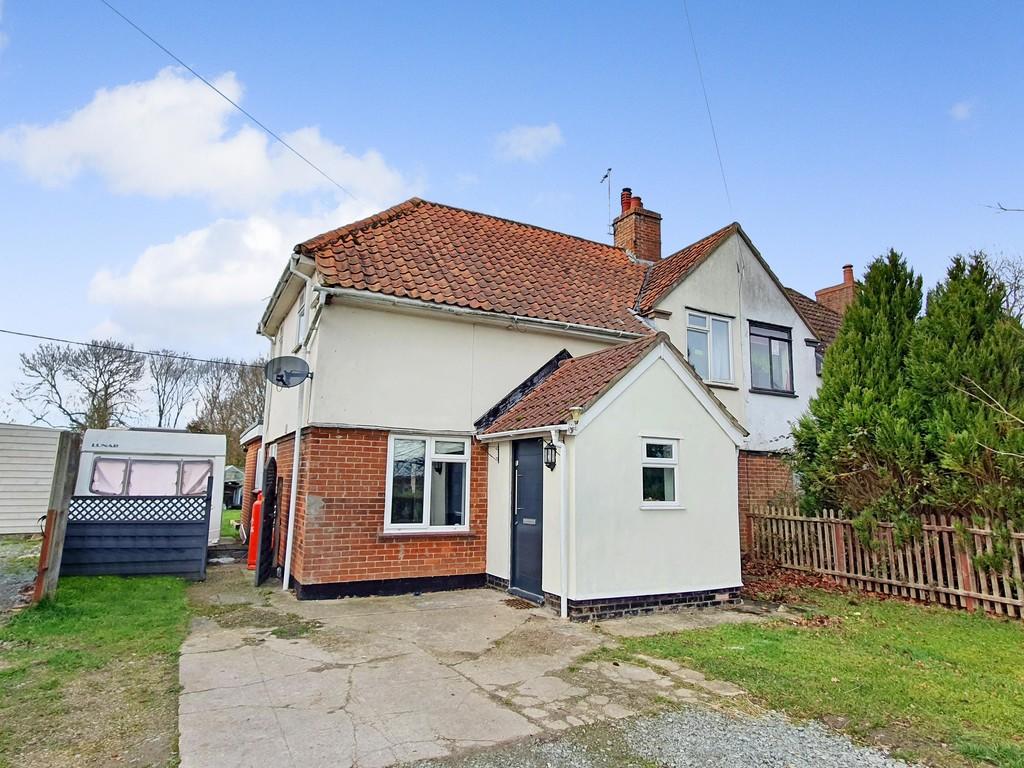 | Stradbroke Road, Fressingfield IP21 5PR <strong>PROPERTY</strong> <strong></strong> Situated on a plot of approx. 0.26 acres. Downstairs briefly comprises of a spacious kitchen, warm living room with log burner and modern family bathroom. In addition, the property has been extended to include a generous multi-purpose room with sky light and separate utility room, overlooking the garden. Upstairs are 2 double bedrooms and 1 single bedroom. Outside you will find a large lawned back garden, and a sizeable driveway with field views. <br /><br /><strong>LOCATION</strong> <strong></strong> Fressingfield is an attractive village which is close to the pretty market towns of Diss and Harleston. It has a range of amenities and services to offer, such as two shops, a medical centre, pub, restaurant, primary school, and three churches. Fressingfield has a very active community with a variety of clubs and activities available for all ages. Diss train station is approximately a 20 minute car journey, with direct links to London and Norwich. The stunning Suffolk coastline is roughly 20 miles East of Fressingfield and makes for a lovely family day out. <br /><br /><strong>VIEWING</strong> <strong></strong> Viewing is strictly by arrangement with the vendors' agent Durrants, please call . <br /><br /><strong>SERVICES</strong> <strong></strong> Oil fired central heating and mains drainage. (Durrants have not tested any apparatus, equipment, fittings or services and so cannot verify they are in working order)<br /> <br /><br /><strong>LOCAL</strong> <strong>AUTHORITY</strong> <strong></strong> Mid Suffolk District Council.<br />Council Tax Band B. | 3 | 1 | £ 325,000 | Tuesday, 15-Feb-22 10:29:47 UTC |
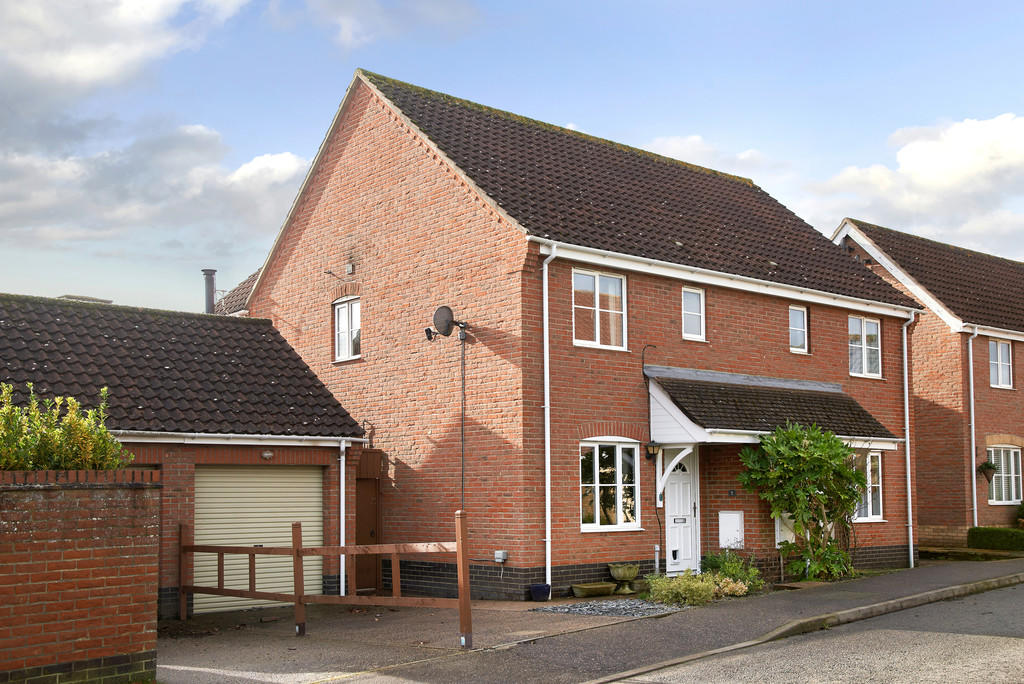 | Cranes Meadow, Harleston IP20 9BY *Vendors have found* Superbly upgraded family home which overlooks the green, benefitting from a 2-storey extension, and a further single-storey extension. | 3 | 2 | £ 325,000 | Monday, 14-Feb-22 15:53:22 UTC |
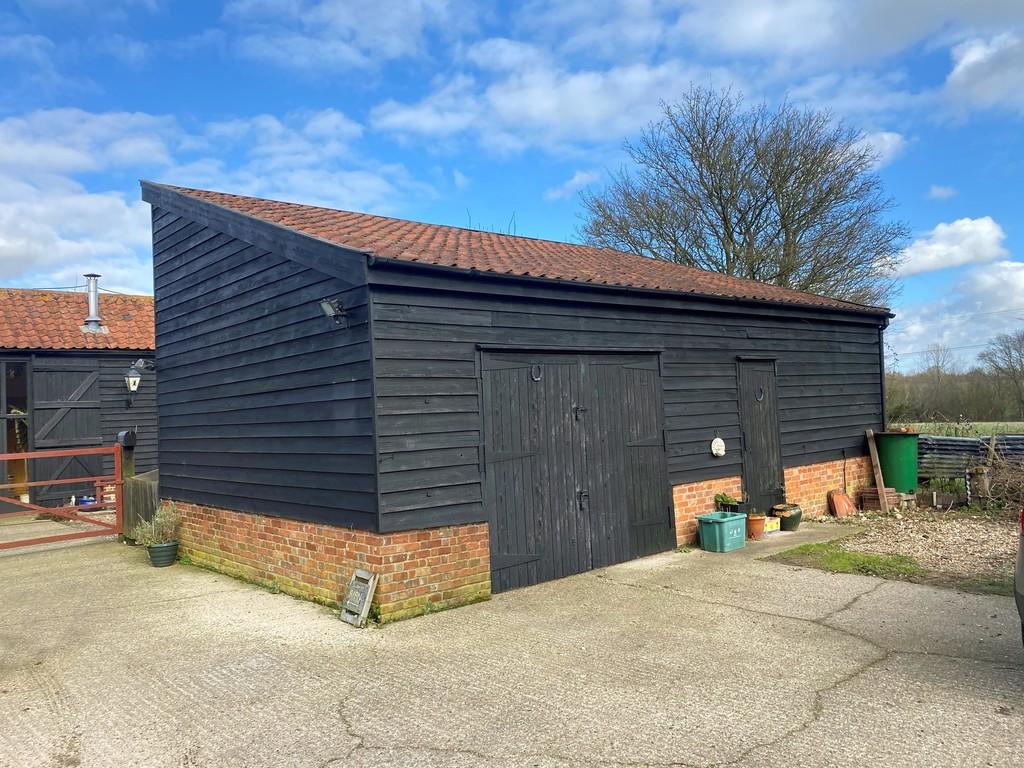 | Laxfield Road, Fressingfield, IP21 5PY *Holiday let* Converted in 2006 and set in an enthralling countryside setting, we offer to the market this most-attractive and quirky barn conversion. Now offered with additional 47sq.m barn/studio
| 3 | 2 | £ 435,000 | Monday, 14-Feb-22 15:17:43 UTC |
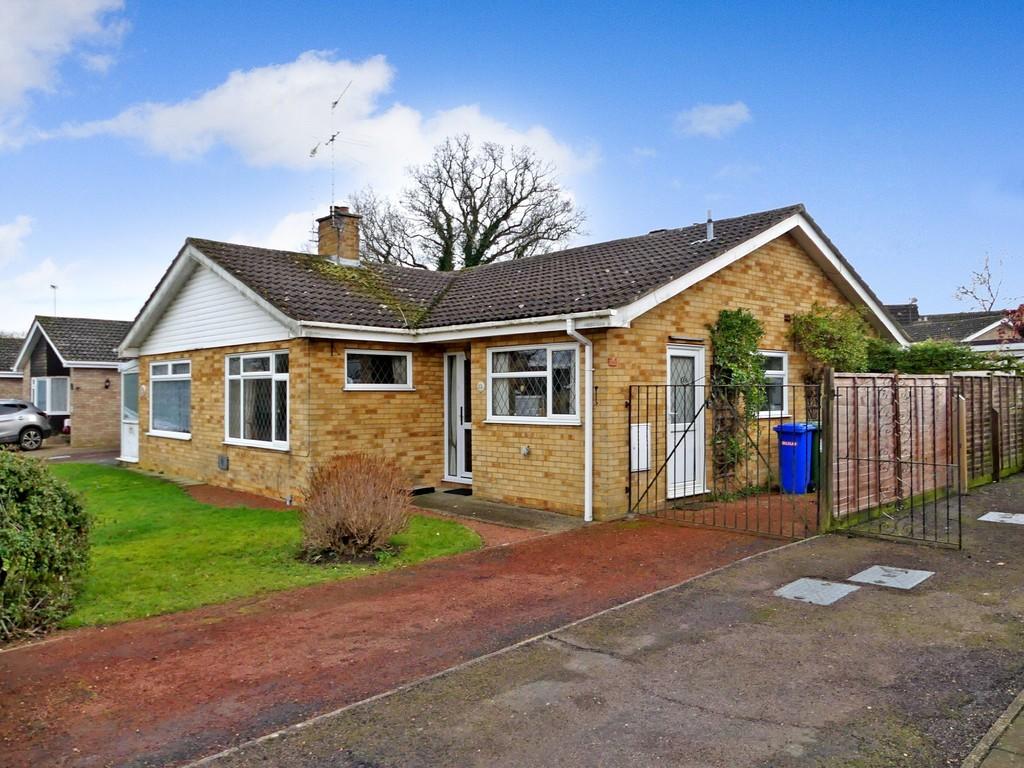 | Babington Drive, Halesworth A delightful semi-detached bungalow with private south facing garden located in a quiet cul-de-sac close to the busy market town of Halesworth with a range of independent shops, rail station, library and The Cut Arts centre. Southwold and the Suffolk Heritage Coast are a short drive away | 2 | 1 | £ 250,000 | Monday, 07-Feb-22 10:18:19 UTC |
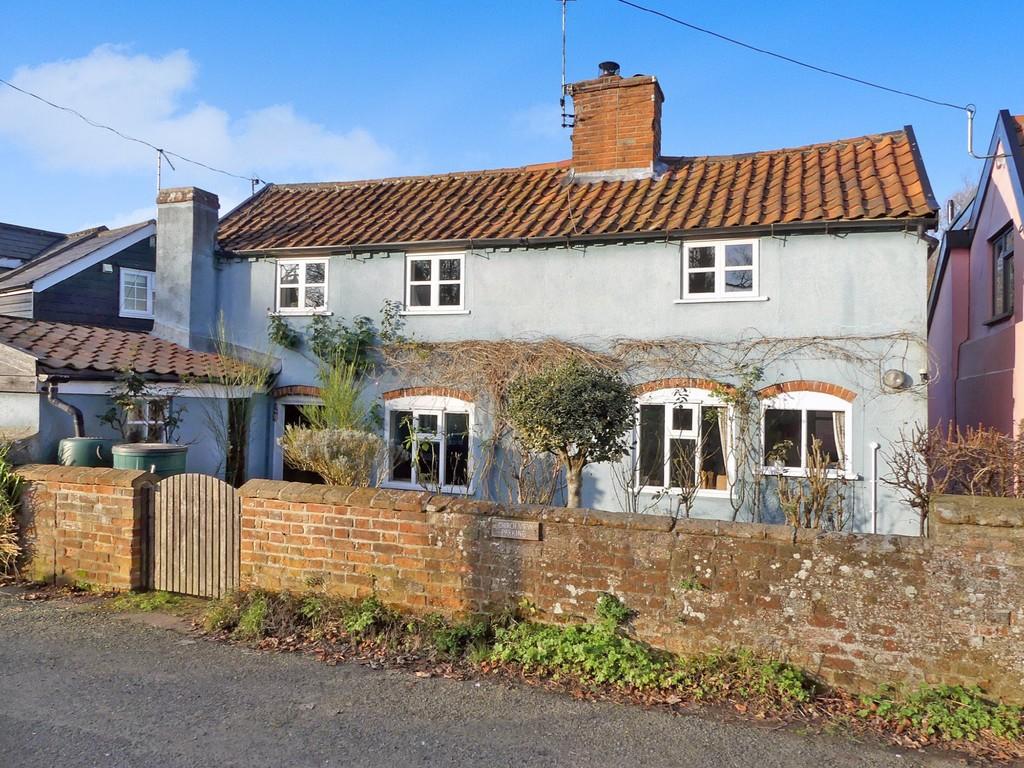 | The Street, Heveningham <strong></strong> <strong></strong> A charming, detached, character period cottage in the sought-after village of Heveningham, a short distance from the busy market town of Halesworth with rail station, a range of independent shops' library and The Cut arts centre. The Suffolk Heritage Coast and Southwold are a 30 minutes drive away.<br /><br />Glazed ENTRANCE PORCH with quarry tile flooring and stable door to the cottage style kitchen with a two oven AGA, Belfast sink and freestanding cupboards, useful understairs storage/pantry, windows to front garden and door through to the 'L' shaped sitting/dining room with brick chimney breast enclosing a log burning stove raised on quarry tiled hearth, door to front garden and windows to front and rear, door with stairs to first floor behind. Door to inner hall with door to CLOAKROOM/W.C. and stairs to BEDROOM 2 with window to front, cupboard housing the water tank, built-in wardrobe with storage cupboard above and further storage cupboard above the stairs. From the second set of stairs accessed from the sitting room LANDING with window to front, door to BATHROOM/W.C., with panel bath, W.C., pedestal wash basin, and 'Velux' rooflight, exposed timber flooring. BEDROOM 1 with window to front exposed timber studwork, drop-down door to useful eaves storage.<br /><br />OUTSIDE: The cottage is set back from the road behind a brick wall and accessed via a wicket gate and gravel path flanked by flower beds and borders with mature shrubs and bushes, climbing roses and clematis adorn the front elevation. Attached to the side of the cottage is a log store of brick and pantile construction with a fireplace . To the rear of the cottage is a private garden laid mainly to lawn with beds and borders, fruit trees and raised beds. A useful timber shed stand in the rear corner and the plot is enclosed by mature hedging. <br /><br /> | 2 | 1 | £ 325,000 | Monday, 31-Jan-22 16:26:10 UTC |
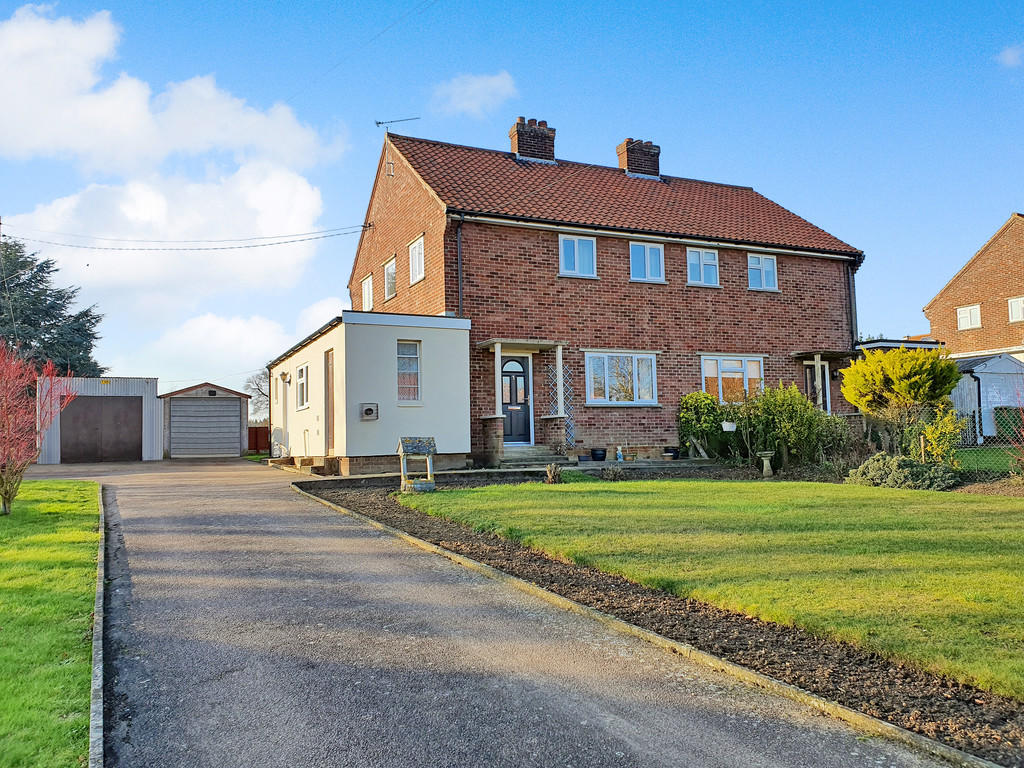 | Back Street, Garboldisham <strong></strong> <strong></strong> Down a quiet lane in the village of Garboldisham sits this splendid 3 bedroom semi-detached home. <br /><br />On a generous size plot, the property consists of a dining room, living room, and kitchen, 2 double & 1 single bedroom along with family bathroom and downstairs WC. Outside you are gifted with an enclosed back garden, with field views, a double garage and plenty of off road parking on the drive that sits alongside the lawned front garden. <br /><br /><strong>LOCATION</strong> <strong></strong> Garboldisham is a popular village with a pub, Post Office/ village stores, two churches and its own Primary school. There are good road links to Bury St Edmunds and Diss - which offers a greater range of shops and services and a mainline rail way to London Liverpool Street and Norwich. <br /><br /><strong>SERVICES</strong> <strong></strong> Oil fired central heating. Mains electric, water and drainage. (Durrants have not tested any apparatus, equipment, fittings or services and so cannot verify they are in working order) <br /><br /><strong>ENERGY</strong> <strong>EFFICIENCY</strong> <strong></strong> E <br /><br /><strong>LOCAL</strong> <strong>AUTHORITY</strong> <strong></strong> Breckland District Council<br />Council Tax Band - B <br /><br /><strong>VIEWING</strong> <strong></strong> Viewing is strictly by arrangement with the vendors' agent Durrants, please call . <br /><br /><strong>BUILDING</strong> <strong>CONSULTANCY</strong> <strong></strong> Our Building Consultancy Team will be happy to provide advice to prospective buyers on planning applications, architectural design, building regulations and project management - please contact us if you would like to discuss. | 3 | 1 | £ 275,000 | Friday, 28-Jan-22 10:18:07 UTC |
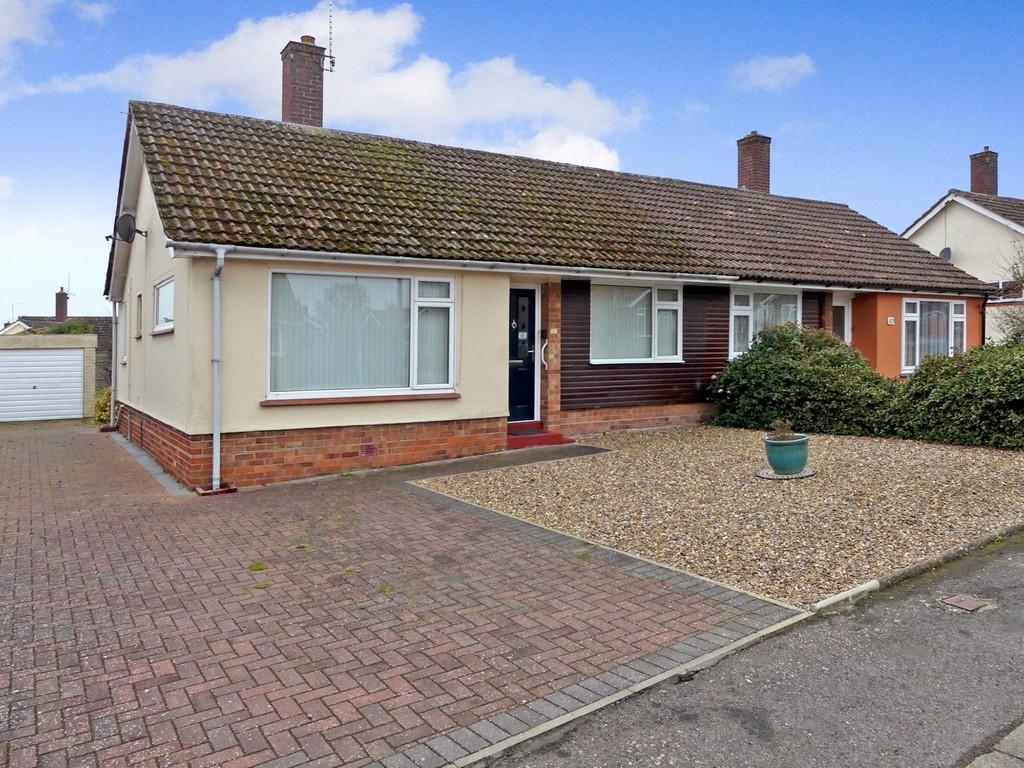 | Bedingfield Crescent, Halesworth <strong></strong> <strong></strong> To the front of the property a recessed entrance porch has a UPVc double glazed residential door to<br /><br />ENTRANCE HALL<br />Radiator, airing/boiler cupboard housing the recent gas fired boiler for central heating and domestic hot water, access to loft space.<br /><br />BEDROOM 1<br />12' 2" x 9' 11" (3.71m x 3.02m) Radiator, double glazed window to the rear.<br /><br />BEDROOM 2<br />9' 11" x 8' 11" (3.02m x 2.72m) Double glazed window to the front elevation, radiator<br /><br />WETROOM/WC<br />Fitted with a pedestal wash hand basin and a matching low level wc, heated towel rail, double glazed window to the rear.<br /><br />SITTING ROOM<br />12' 8" x 12' 2" (3.86m x 3.71m) Double glazed windows to the front and side, radiator<br /><br />KITCHEN/BREAKFAST ROOM<br />12' 0" x 8' 11" (3.66m x 2.72m) (max) Range of base and wall units with a single drainer stainless steel sink unit, Logik four ring gas hob with extractor canopy over and a matching Logik oven under, plumbing for an automatic washing machine and dishwasher, double glazed windows to the side and rear, matching residential door to the rear porch which leads to the rear garden.<br /><br />OUTSIDE<br />The front garden is principally shingled with driveway and access to the rear south facing garden which is enclosed by panel fencing.<br /><br />SERVICES<br />Mains gas, electricity, water and drainage.<br /><br />LOCAL AUTHORITY<br />East Suffolk District Council, Lowestoft. Telephone <br /><br />COUNCIL TAX BAND<br />'B'<br /><br />VIEWING<br />Strictly by prior appointment with the vendors agents | 2 | 1 | £ 240,000 | Thursday, 27-Jan-22 14:37:55 UTC |
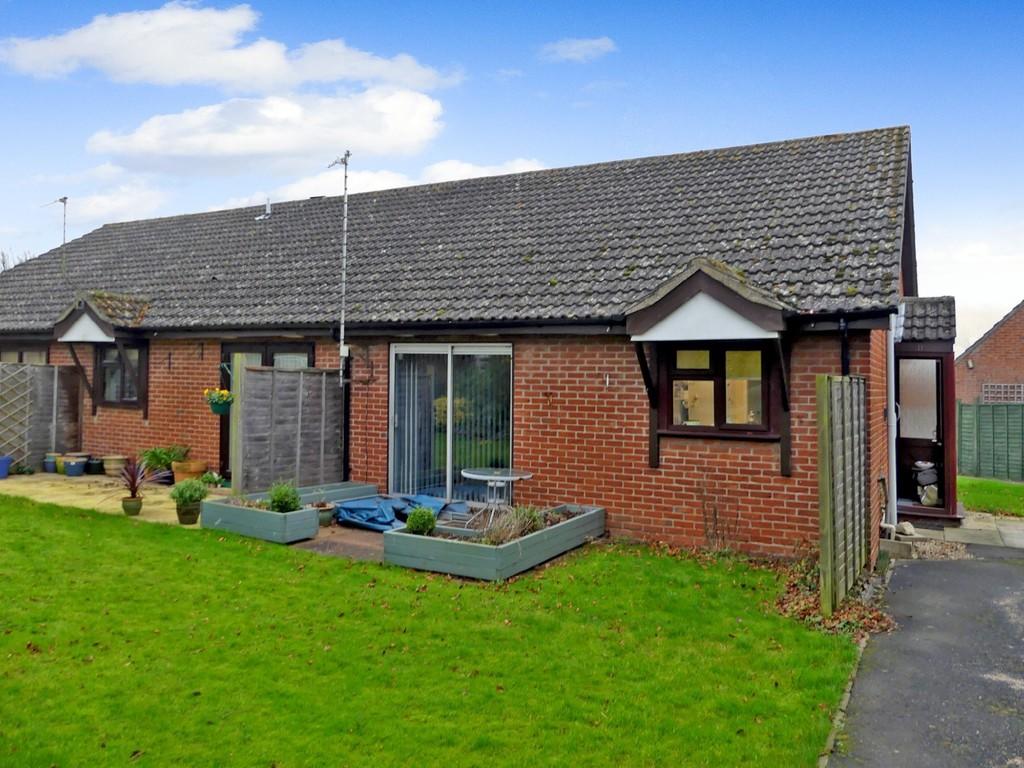 | The Limes, London Road, Halesworth <strong></strong> <strong></strong> ENTRANCE PORCH with door to INNER HALL doors to KITCHEN with range of base and wall units, window overlooking the beautifully maintained grounds, SITTING ROOM with sliding doors to patio and gardens. BEDROOM 1 with sliding doors to fitted wardrobes. BEDROOM 2 with window to front. BATHROOM with panel bath, shower cubicle, W.C., heated towel rail, window to side.<br /><br />LEASE 125 years from September 1981. Ground rent - £50.00 per annum, Service Charge - £200 per month to include warden, building insurance, maintenance of communal areas.<br /><br />SERVICES Mains water, electricity and drainage are connected, gas central heating.<br /><br />LOCAL AUTHORITY East Suffolk Council, East Suffolk House, Station Road, Melton, IP12 1RT<br /><br />COUNCIL TAX As at April 2019 this property is in Council Tax Band A<br /><br />VIEWING Strictly by appointment with the vendors agents | 2 | 1 | £ 150,000 | Wednesday, 26-Jan-22 12:37:06 UTC |
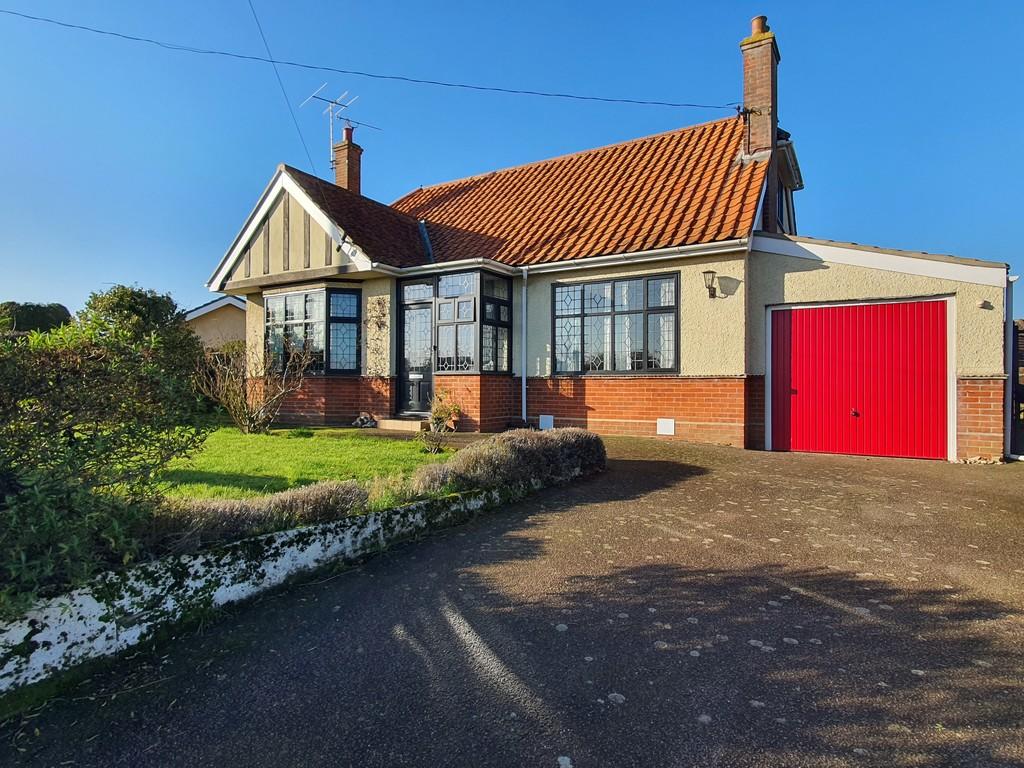 | Station Hill, Harleston IP20 9EX <strong>PROPERTY</strong> <strong></strong> Sitting amongst a generous plot on an elevated position, the property would benefit from general updating throughout. Accommodation comprises of 2 double bedrooms to the first floor, with the ground floor offering a third double bedroom, large sitting room with gas-stove, dining room, kitchen/breakfast room, utility room, 4-piece bathroom, and additional WC. There is also a double-length garage, and plenty of outdoor space to front and rear, plus the inclusion of a cedar summerhouse with electricity. <br /><br /><strong>LOCATION</strong> <strong></strong> Harleston is a thriving market town with many historical buildings and an excellent range of independently owned shops along with a supermarket, doctors, dentists and veterinary surgery, schools to G.C.S.E. level, 2 hotels, a number of cafes, restaurants and pubs. There is a strong sense of community with many events going on within the town all year and lots of local clubs, organisations and activities. Diss which is 11 miles to the West has a mainline rail link to London, Liverpool Street. Norwich is about 20 miles to the North and is the principal shopping and commercial centre for the County. <br /><br /><strong>VIEWING</strong> <strong></strong> Viewing is strictly by arrangement with the vendors' agent Durrants, please call . <br /><br /><strong>SERVICES</strong> <strong></strong> Gas central heating. Mains drainage. (Durrants have not tested any apparatus, equipment, fittings or services and so cannot verify they are in working order). <br /><br /><strong>LOCAL</strong> <strong>AUTHORITY</strong> <strong></strong> Tax Band D and South Norfolk Council. <br /><br /><strong>AGENTS</strong> <strong>NOTES</strong> <strong></strong> 1) We can confirm that the grant of probate has been applied for. However, not yet received. <br />2) The seller informs us that a neighbour has made an approach to purchase a small area of the north-west garden.<br /> | 3 | 1 | £ 450,000 | Monday, 24-Jan-22 14:36:03 UTC |
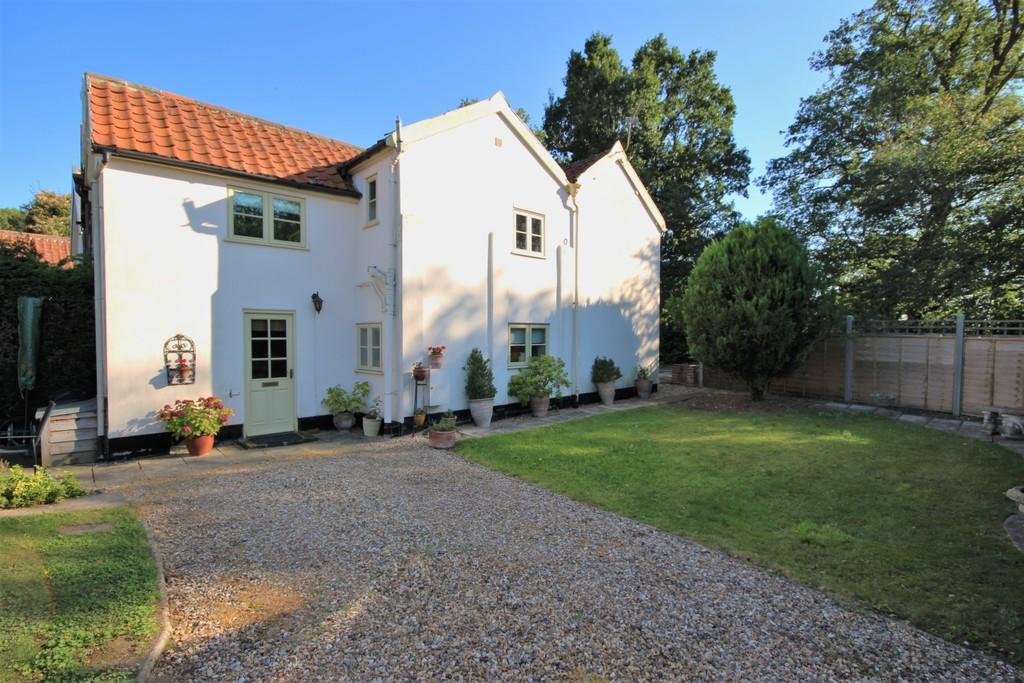 | Hoxne, Eye <strong></strong> <strong></strong> This two bedroom end terraced cottage dating back to the early 19th century has an idyllic and rural setting within the village of Hoxne. Consisting of 2 double bedrooms, unique and modern family bathroom and generous living space to the first floor. Externally you're welcomed with a beautiful secluded garden, off road parking and fields surrounding. 1 Chickering Hall Cottages will be wonderful for those looking to escape to the countryside. <br /><br /><strong></strong> <strong></strong> LOCATION<br />Located on the edge of Hoxne just a few minutes' from the public house and church. Stradbroke (3 miles) with health facilities, sports facilities and public house and Harleston (5 miles) offer a larger range of services including schools and shops. The village of Fressingfield is just a short drive too. Diss lies 10 miles away and offers excellent amenities including schools, health facilities, sports facilities, regular bus service and main line railway station to London (Liverpool Street).<br /><br /> <br /><br /><strong></strong> <strong></strong> SERVICES<br />Electricity is connected. Under floor heating to family bathroom. Durrants have not tested any apparatus, equipment, fittings or services and cannot therefore verify they are in working order.<br /><br /> <br /><br /><strong></strong> <strong></strong> LOCAL AUTHORITY<br />Mid Suffolk District Council <br />Council Tax Band B<br /> <br /><br /><strong></strong> <strong></strong> ENERGY EFFICIENCY<br />Rating E<br /> <br /><br /><strong></strong> <strong></strong> VIEWING<br />Viewing is strictly by arrangement with the vendors' agent Durrants, please call .<br /> <br /><br /><strong></strong> <strong></strong> DURRANTS BUILDING CONSULTANCY<br />Our Building Consultancy Team will be happy to provide advice to prospective buyers on planning applications, architectural design, building regulations and project management - please contact the team directly on <br /> | 2 | 1 | £ 260,000 | Thursday, 20-Jan-22 09:02:04 UTC |
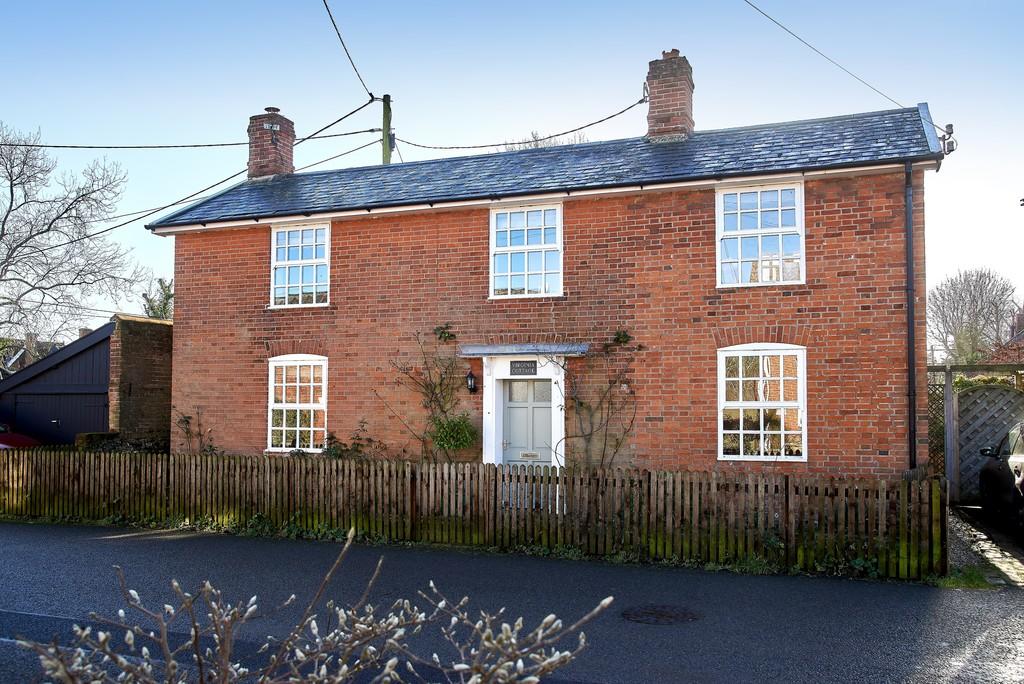 | New Street, Fressingfield IP21 5PG <strong>Property</strong> <strong></strong> Situated within the highly requested village of Fressingfield, sits Virginia Cottage; a detached 3 bedroom cottage with fabulous open plan living space, a garage, and off road parking. Upon entering the front door you are welcomed with a superbly cosy, open plan sitting room/kitchen area, which has been upgraded by the current owners, featuring a wood burning stove to the sitting room, and a handy breakfast bar/island in the recently fitted kitchen. The ground floor also offers a large utility room and an upgraded oak staircase. On the first floor there are three generous bedrooms, finished with oak flooring throughout and an upgraded bathroom. <br /><br /><strong>Location</strong> <strong></strong> Fressingfield is a thriving village which is very popular due to its diverse range of amenities. It is home to the nationally renowned Fox & Goose restaurant, there are a variety of social clubs, a local primary school and doctors surgery. Harleston is approximately 5 miles and has an excellent range of independently owned shops along with a supermarket, doctors, dentists and veterinary surgery, schools to G.C.S.E. level, 2 hotels, a number of cafes and pubs. Diss is approximately 10 miles and has a mainline rail link to London Liverpool Street <br /><br /><strong>Viewing</strong> <strong></strong> Viewing is strictly by arrangement with the vendors' agent Durrants, please call . <br /><br /><strong>Services</strong> <strong></strong> Oil fired central heating. Mains drainage. <br />(Durrants have not tested any apparatus, equipment, fittings or services and so cannot verify they are in working order) <br /><br /><strong>Local</strong> <strong>Authority</strong> <strong></strong> Mid Suffolk District Council <br />Council Tax Band D | 3 | 1 | £ 450,000 | Wednesday, 19-Jan-22 10:14:13 UTC |
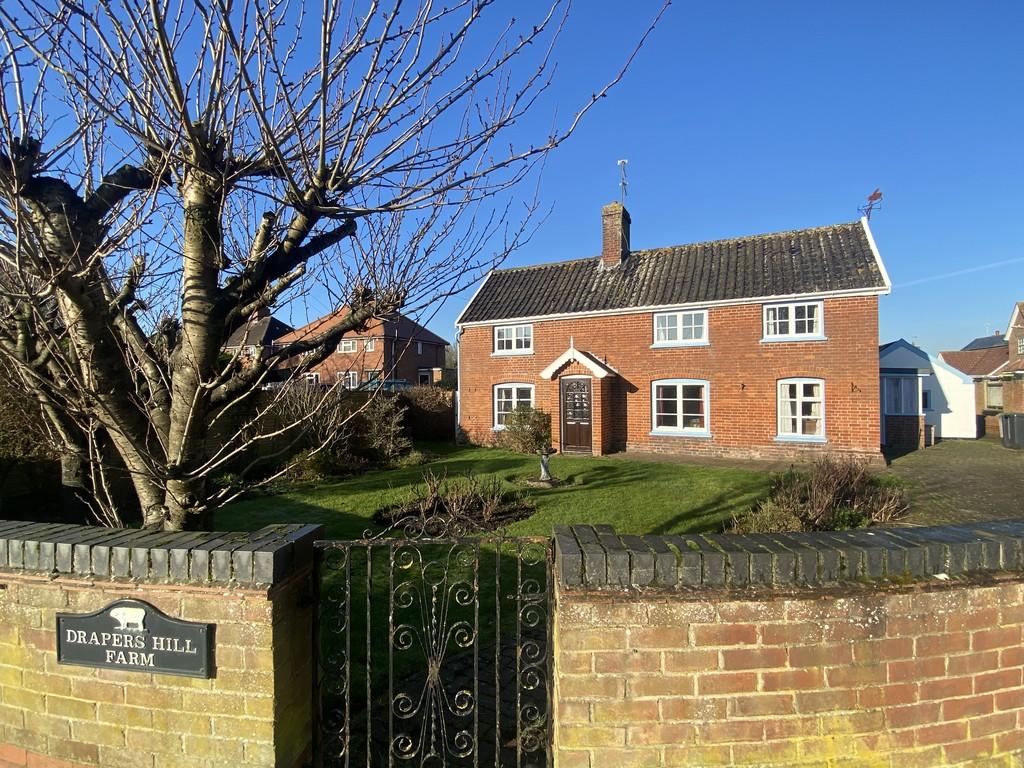 | Laxfield Road, Stradbroke IP21 5HX <strong>Property</strong> <strong></strong> Drapers Hill Farm is positioned at the head of Drapers Hill, offering flexible living accommodation. The property is believed to be Victorian, and offers large outbuildings, garage to rear, and additional parking area within a short walk from the property. Property comprises of living room with open fire, dining room, study, kitchen/breakfast room, WC and pantry/utility. Upstairs there are 4 bedrooms and a family bathroom. <br /><br /><strong>Location</strong> <strong></strong> Stradbroke offers a range of local shops and services including a village shop, bakery, butchers, pet shop/grooming parlour, medical centre, community centre, post office/library and two public houses. There is also a sports centre with a swimming pool, gym and tennis courts, as well as numerous clubs and societies, including a popular cricket club, tennis club, bowls club and football clubs. The village has both a primary and secondary schools. The neighbouring market towns of Diss, Framlingham and Harleston all provide further services and amenities including a mainline train station at Diss on the Norwich to London Liverpool Street line. <br /><br /><strong>Viewing</strong> <strong></strong> Viewing is strictly by arrangement with the vendors' agent Durrants, please call . <br /><br /><strong>Services</strong> <strong></strong> Oil fired central heating. Mains drainage. <br />(Durrants have not tested any apparatus, equipment, fittings or services and so cannot verify they are in working order) <br /><br /><strong>Local</strong> <strong>Authority</strong> <strong></strong> Mid Suffolk District Council<br />Council Tax Band - E | 4 | 1 | £ 415,000 | Monday, 17-Jan-22 12:49:03 UTC |
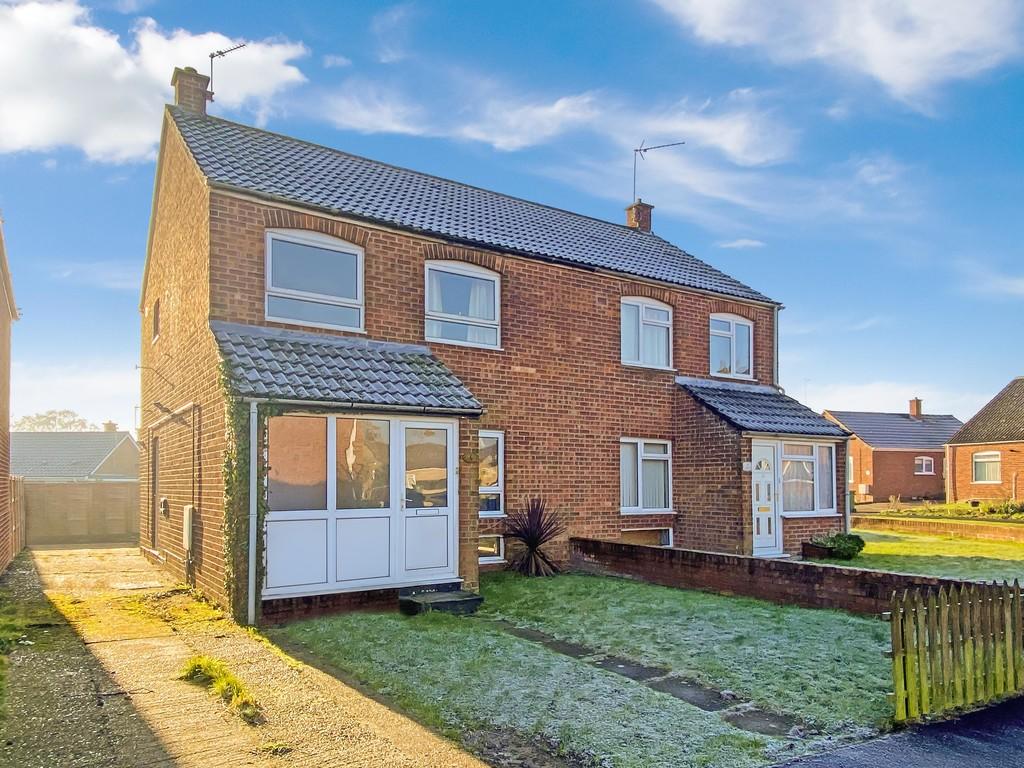 | Doune Way, Harleston IP20 9QB <strong></strong> <strong></strong> *Offered with no onward chain* 3 bedroom semi-detached house, which would benefit from remedial works.<br /><br />Situated close to the centre of this well-served town, sits this late 1970's semi-detached house with front and rear garden, plus off-road parking. In recent years, the boiler and bathroom have been upgraded. However, the property would require further improvement throughout. The property itself comprises of an entrance porch, sitting room, dining room, and kitchen. The first floor includes 2 double bedrooms, 1 single bedroom, a bathroom, and a separate WC. <br /><br /><strong>LOCATION</strong> <strong></strong> Harleston is a thriving market town with many historical buildings and an excellent range of independently owned shops along with a supermarket, doctors, dentists and veterinary surgery, schools to G.C.S.E. level, 2 hotels, a number of cafes, restaurants and pubs. There is a strong sense of community with many events going on within the town all year and lots of local clubs, organisations and activities. <br /><br /><strong>LOCAL</strong> <strong>AUTHORITY</strong> <strong></strong> South Norfolk Council and Council Tax Band B<br /><br /> <br /><br /><strong>SERVICES</strong> <strong></strong> Gas central heating and mains drainage. (Durrants have not tested any apparatus, equipment, fittings or services and so cannot verify they are in working order)<br /> <br /><br /><strong>VIEWING</strong> <strong></strong> Viewing is strictly by arrangement with the vendors' agent Durrants, please call . | 3 | 1 | £ 200,000 | Monday, 17-Jan-22 11:02:40 UTC |
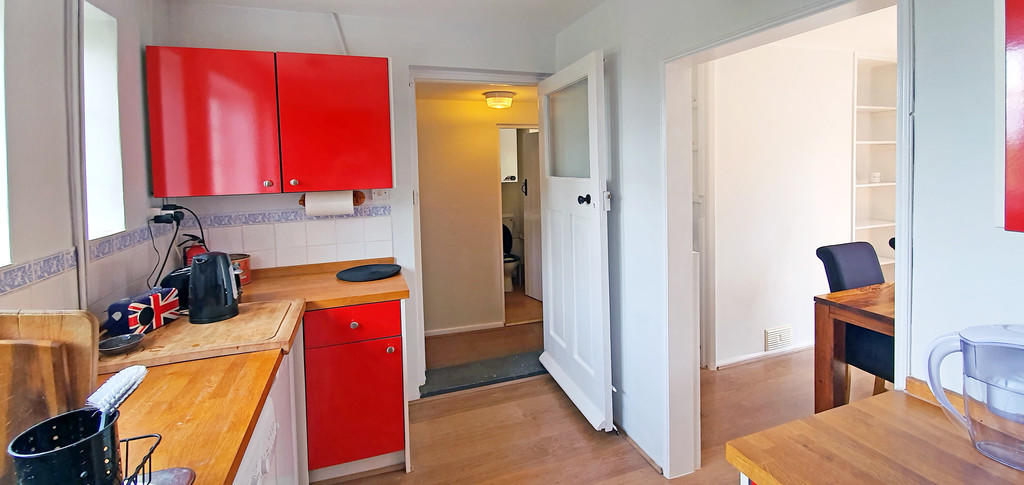 | The Street, Weybread IP21 5TL Bramble House has been the subject of various improvements by the current owners, which now presents you with an exceptional home in the popular village of Weybread. The property itself benefits from three double bedrooms and a family bathroom to the first floor, and tremendously versatile accomm... | 3 | 1 | £ 425,000 | Friday, 14-Jan-22 12:54:03 UTC |
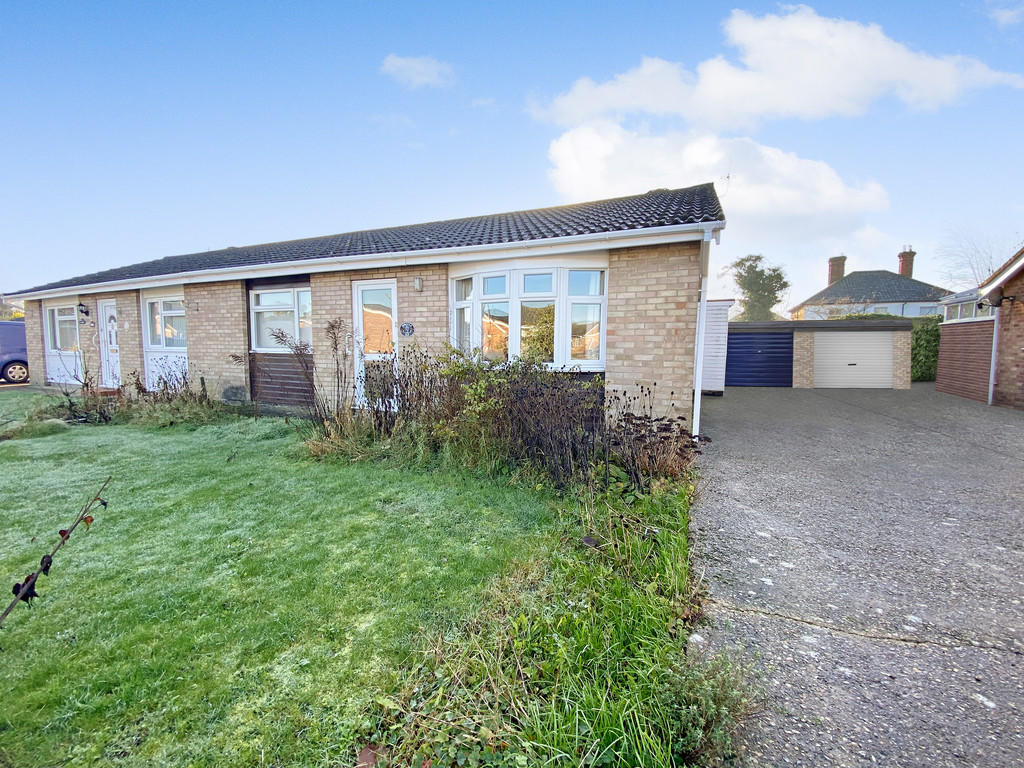 | Jennings Way, Diss IP22 4DP <strong></strong> <strong></strong> Located just a short walk from Diss town centre is this two bedroom semi-detached bungalow. Complimented by a south facing rear garden, Euralla also has the perks of a front garden, off road parking and a single detached garage. Internal features comprise of two double bedrooms with built in wardrobes, spacious living room, dining room, kitchen and family bathroom. <br /><br /><strong>LOCATION</strong> <strong></strong> Diss offers excellent amenities including schools, health facilities, sports facilities, regular bus service and main line railway station to London (Liverpool Street). Norwich, Ipswich and Bury St Edmunds are all about 22 miles. <br /><br /><strong>SERVICES</strong> <strong></strong> Gas fired central heating available. Mains electric, water and drainage are connected to the property. (Durrants have not tested any apparatus, equipment, fittings or services and so cannot verify they are in working order) <br /><br /><strong>LOCAL</strong> <strong>AUTHORITY</strong> <strong></strong> South Norfolk District Council<br />Council Tax Band - B <br /><br /><strong>ENERGY</strong> <strong>EFFICIENCY</strong> <strong></strong> TBC <br /><br /><strong>VIEWING</strong> <strong></strong> Viewing is strictly by arrangement with the vendors' agent Durrants, please call . <br /><br /><strong>BUILDING</strong> <strong>CONSULTANCY</strong> <strong></strong> Our Building Consultancy Team will be happy to provide advice to prospective buyers on planning applications, architectural design, building regulations and project management - please contact us if you would like to discuss. | 2 | 1 | £ 239,995 | Thursday, 13-Jan-22 16:12:11 UTC |
| Syleham, Eye <strong></strong> <strong></strong> Nestled in the countryside is this delightful rural home with around 0.45 acres of gardens and a double garage. <br /><br />Offered with no onward chain, Fernwood House is an outstanding family home that benefits from unrivalled countryside views. Built around 30 years ago, this rural home was carefully designed with a need for space. The ground floor accommodation comprises of a large living room with wood burning stove, and patio doors to the rear garden, there is also a snug, kitchen/breakfast room, dining room, office, utility room and WC. The first level benefits from 5 double bedrooms, 1 en-suite and a large family bathroom. Outside there are large gardens to front and rear, totalling approximately 0.45 acres, complete with a double garage and shed/workshop. <br /><br /><strong>LOCATION</strong> <strong></strong> Located in the village of Syleham. Stradbroke (3 miles) with health facilities, sports facilities and public house and Harleston (5 miles) offer a larger range of services including schools and shops. The village of Fressingfield is just a short drive too. Diss lies 10 miles away and offers excellent amenities including schools, health facilities, sports facilities, regular bus service and main line railway station to London (Liverpool Street). <br /><br /><strong>SERVICES</strong> <strong></strong> Mains water and electricity are connected. Oil fired central heating. Drainage is by septic tank. <br />(Durrants have not tested any apparatus, equipment, fittings or services and so cannot verify they are in working order) <br /><br /><strong>LOCAL</strong> <strong>AUTHORITY</strong> <strong></strong> Mid Suffolk District Council<br />Council Tax Band - F <br /><br /><strong>ENERGY</strong> <strong>EFFICIENCY</strong> <strong></strong> Rating D <br /><br /><strong>VIEWING</strong> <strong></strong> Viewing is strictly by arrangement with the vendors' agent Durrants, please call . <br /><br /><strong>BUILDING</strong> <strong>CONSULTANCY</strong> <strong></strong> Our Building Consultancy Team will be happy to provide advice to prospective buyers on planning applications, architectural design, building regulations and project management - please contact us if you would like to discuss. | 5 | 2 | £ 635,000 | Friday, 07-Jan-22 17:25:36 UTC | |
| Redgrave, Diss <strong></strong> <strong></strong> Marvel in the magnificence of this medieval thatched cottage, believed to date back to 1482. Grade ll listed<br /><br />Glebe Cottage, likely to have been a former hall residence, and latterly believed to have formed 3 residences, now provides prospective purchasers the most wonderful family home. This remarkable thatched cottage is situated within the heart of this rural Suffolk village, occupying a plot of approximately 0.25 acres. Over the years, Glebe Cottage has been restored to reveal all of the quirks and character that this beloved home has to offer. Including a rich profusion of exposed timber throughout, inglenook fireplaces, original doors, and many more of the eye-catching features that one would hope to find in such a home. Accommodation is provided over three levels, offering flexible accommodation, and also offered with a collection of small outbuildings and a garage. The rear gardens have been a particular focus point of the current owners, which now pairs idyllically with this country home. <br /><br /><strong>LOCATION</strong> <strong></strong> Redgrave is a popular village,with a village shop and community owned pub. The village of Botesdale is under 2 miles away which has further facilities including health care centre and Primary School. The market town of Diss is just 8 miles away offering excellent amenities including schools, health facilities, sports facilities, regular bus services and main line railway station to London (Liverpool Street). <br /><br /><strong>SERVICES</strong> <strong></strong> Oil fired central heating. Bottled gas, mains drainage, water and electricity are connected. (Durrants have not tested any apparatus, equipment, fittings or services and cannot therefore verify they are in working order). <br /><br /><strong>LOCAL</strong> <strong>AUTHORITY</strong> <strong></strong> Mid Suffolk District Council <br />Council Tax Band F <br /><br /><strong>ENERGY</strong> <strong>EFFICIENCY</strong> <strong></strong> Rating - N/A <br /><br /><strong>VIEWING</strong> <strong></strong> Viewing is strictly by arrangement with the vendors' agent Durrants, please call . <br /><br /><strong>DURRANTS</strong> <strong>BUILDING</strong> <strong>CONSULTANCY</strong> <strong></strong> Our Building Consultancy Team will be happy to provide advice to prospective buyers on planning applications, architectural design, building regulations and project management - please contact us if you would like to discuss. | 6 | 2 | £ 800,000 | Friday, 07-Jan-22 15:02:40 UTC | |
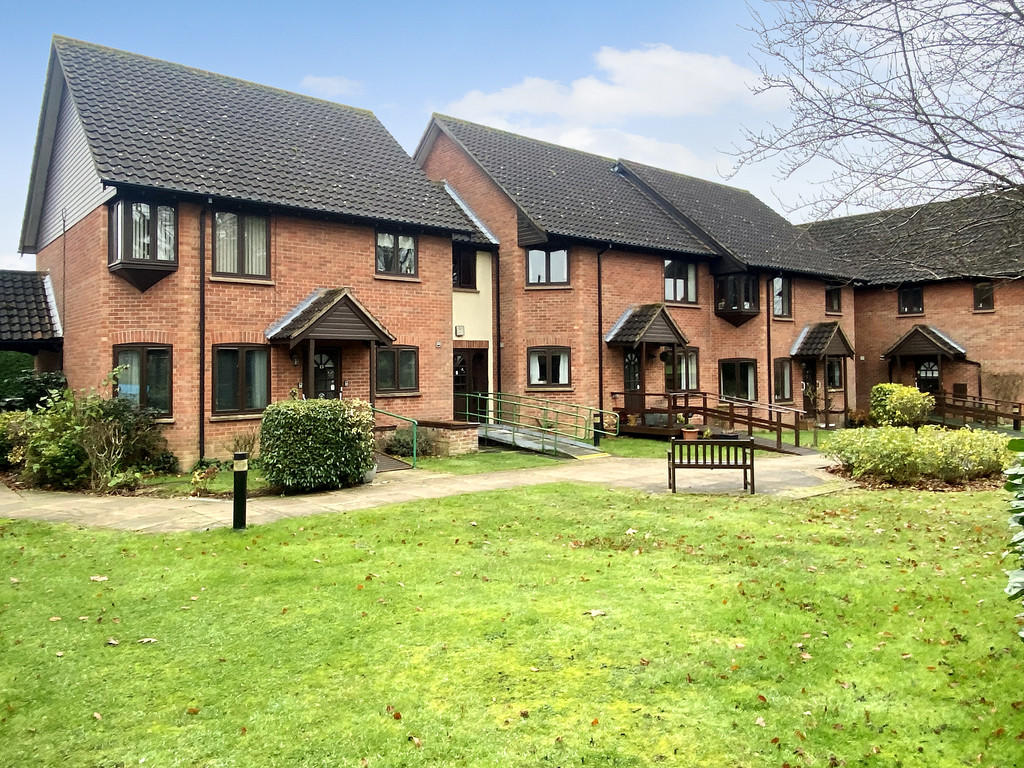 | Malthouse Court, Harleston An exclusive development for over 55's, enjoying views over the green and two double bedrooms. | 2 | 1 | £ 124,000 | Tuesday, 21-Dec-21 14:15:42 UTC |
| St. Marys Walk, Newton Flotman <strong></strong> <strong></strong> * VENDORS HAVE FOUND *<br /><br />Occupying an enthralling elevated position, sits this well-appointed family home set in grounds of 0.24 acres. <br /><br />Set in grounds of 0.24 acres, the current owners have meticulously enhanced this detached 1960's bungalow, which now lends itself seamlessly as a family home, or to those who simply love open-plan living accommodation. Situated on a private, un-adopted road, 3 St Mary's Walk offers ample parking space, and a detached garage. The property itself benefits from 3 well-proportioned bedrooms, a recently installed en-suite to the master bedroom, a bathroom, utility room, and a magnificent open-plan sitting room/dining hall/kitchen, which must be viewed to appreciate in full. As the centre-piece of this enviable home, the kitchen was impressively upgraded in 2020, complete with slate flooring through to the dining hall. The impressive rear garden is predominantly laid to lawn, completed with various shrubs and trees, measuring at almost ¼ of an acre. The current owners have detailed structural plans for a loft extension, creating two further bedrooms. Plans available upon request. <br /><br /><strong>LOCATION</strong> <strong></strong> Newton Flotman is a small village around 7 miles south of Norwich on the A140 and 15 miles from Diss. Amenities in the village include a Primary School, Doctor's Surgery, convenience store, village hall and playing field and there are regular bus services nearby to Diss, Long Stratton and Norwich. <br /><br /><strong>SERVICES</strong> <strong></strong> Gas fired central heating. Mains electric, water and drainage are connected. <br />(Durrants have not tested any apparatus, equipment, fittings or services and so cannot verify they are in working order) <br /><br /><strong>LOCAL</strong> <strong>AUTHORITY</strong> <strong></strong> South Norfolk District Council<br />Council Tax Band - C <br /><br /><strong>ENERGY</strong> <strong>EFFICIENCY</strong> <strong></strong> D <br /><br /><strong>BUILDING</strong> <strong>CONSULTANCY</strong> <strong></strong> Our Building Consultancy Team will be happy to provide advice to prospective buyers on planning applications, architectural design, building regulations and project management - please contact us if you would like to discuss. | 3 | 2 | £ 350,000 | Thursday, 09-Dec-21 10:37:40 UTC | |
| Bell Green, Cratfield, Halesworth <strong></strong> <strong></strong> A pair of timber doors open into ENTRANCE LOBBY with windows to side, pamment flooring, doors to double aspect SITTING ROOM with feature brick chimney breast with bessummer enclosing wood burning stove with pamment hearth, oak effect flooring, opening to KITCHEN with a range of base and wall units with oak effect worktops, 'Rayburn' stove, electric oven and grill and four ring hob with extractor hood above, pamment flooring, windows to front and rear. REAR ENTRANCE HALL with stairs to first floor, understairs cupboard, pamment flooring, door to side garden and door to UTILITY/SHOWER ROOM with corner shower cubicle with ceramic tiled walls, plumbing for washing machine, pamment flooring, window to rear garden, door to CLOAKROOM/W.C. with washbasin window to side.<br /><br />FIRST FLOOR: LANDING with 'Velux' rooflight and timber flooring, BATHROOM/W.C., pedestal washbasin, panel bath, full height storage cupboard. BEDROOM 1 with timber flooring, window to front, built-in wardrobe with storage above, access to roofspace. BEDROOM 2 window to front, timber flooring, built-in wardrobe, with storage above, access to roofspace.<br /><br />OUTSIDE: The property is approached via a concrete drive with parking for several vehicles, that leads to a single GARAGE with power and light. To the front of the property is a further parking area and lawn with flower borders, apple tree, and mature hedging and shrubs. To the rear is a lawned area with beds and borders, mature hedging and trees.<br /><br />SERVICES: Mains water electric and drainage, oil fired central heating<br /><br />LOCAL AUTHORITY: East Suffolk Council<br /><br />TAX BAND: 'D'<br /><br />VIEWING: Strictly by appointment with the Vendor's agent | 2 | 1 | £ 375,000 | Tuesday, 30-Nov-21 11:20:07 UTC | |
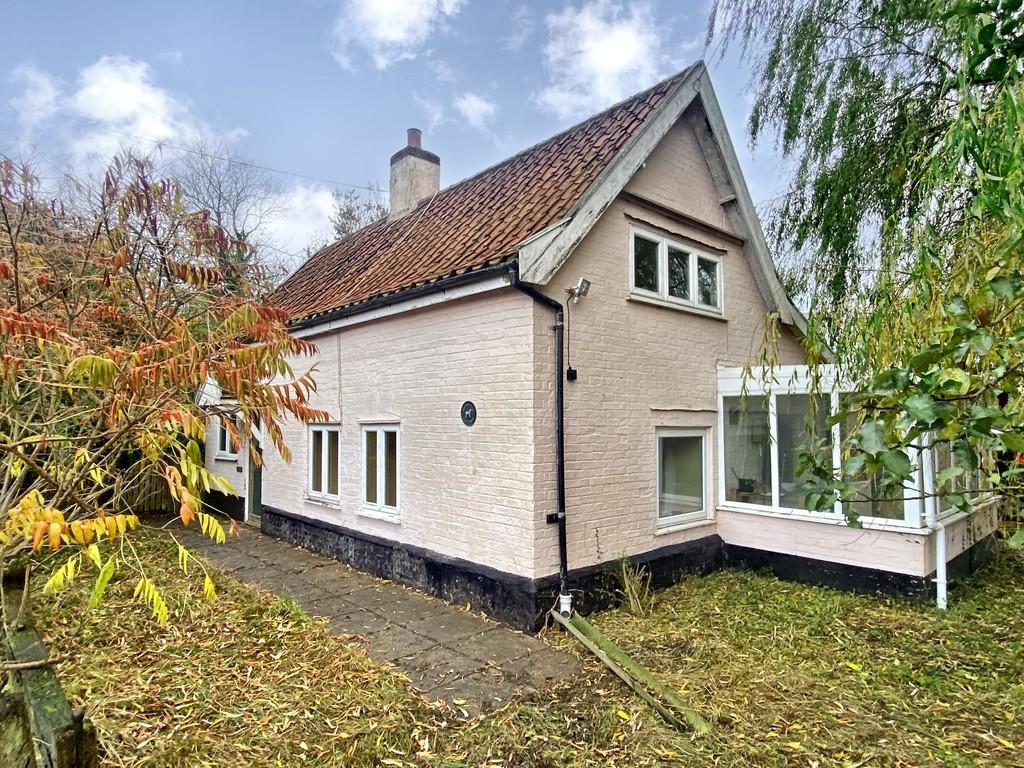 | Hardwick Road, Starston A captivating Smallholding with 6.8 acres, 19th century cottage and farm premises. Highland Cottage has been in the owners family since the 1950s and is the principal residence to a small livestock farm, part of which is being retained and part now being sold with 6.8 acres and a very useful agri... | 3 | 1 | £ 530,000 | Friday, 26-Nov-21 15:43:43 UTC |
| High Road, Wortwell IP20 0HH <strong>PROPERTY</strong> <strong></strong> A traditional red-brick Victorian semi-detached cottage, which benefits from a more recent two-storey extension. Enviably positioned on the border of farmland to the rear, with a large south-facing rear garden. The property briefly comprises of porch entrance, living room, kitchen, bathroom and a utility room all to the ground floor. Whilst the first floor offers 2 double bedrooms and 1 single bedroom. The property would benefit from cosmetic alterations. <br /><br /><strong>LOCATION</strong> <strong></strong> Harleston is a thriving market town with many historical buildings and an excellent range of independently owned shops along with a supermarket, doctors, dentists and veterinary surgery, schools to G.C.S.E. level, 2 hotels, a number of cafes, restaurants and pubs. There is a strong sense of community with many events going on within the town all year and lots of local clubs, organisations and activities. Diss which is 11 miles to the West has a mainline rail link to London, Liverpool Street. Norwich is about 20 miles to the North and is the principal shopping and commercial centre for the County. <br /><br /><strong>VIEWING</strong> <strong></strong> Viewing is strictly by arrangement with the vendors' agent Durrants, please call . <br /><br /><strong>SERVICES</strong> <strong></strong> Gas central heating, mains water drainage. (Durrants have not tested any apparatus, equipment, fittings or services and so cannot verify they are in working order). <br /><br /><strong>LOCAL</strong> <strong>AUTHORITY</strong> <strong></strong> South Norfolk Council. Council Tax Band A.<br /><br /> <br /><br /><strong>BUILDING</strong> <strong>CONSULTANCY</strong> <strong></strong> Our Building Consultancy Team will be happy to provide advice to prospective buyers on planning applications, architectural design, building regulations and project management - please contact to discuss. | 3 | 1 | £ 225,000 | Thursday, 18-Nov-21 09:27:57 UTC | |
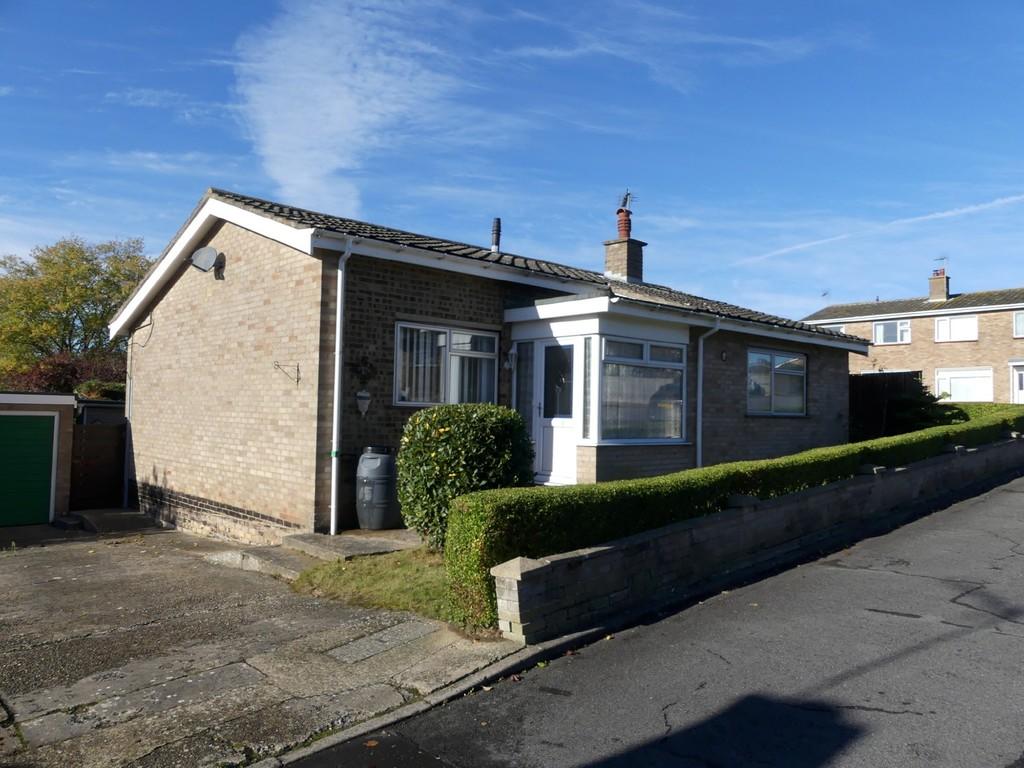 | Park Road, Halesworth A detached two bedroomed bungalow in a quiet residential cul-de-sac within walking distance of the centre of the busy market town of Halesworth that boasts a range of independent shops, cafes, public houses, library, The Cut Arts centre and a rail station. | 2 | 1 | £ 265,000 | Wednesday, 10-Nov-21 16:54:13 UTC |
| St. James South Elmham <strong></strong> <strong></strong> Millstone House is tucked away on a quiet lane in the popular village of South Elmham. With a mixture of modern and characteristic features through out. This uniquely designed home consists of a spacious kitchen and utility room, that links to the open plan sun room. This leads out into a large garden & patio area that wraps around the property, and is well enclosed for your privacy. You are also gifted with an airy dining room and separate living room. Upstairs you have 4 very generous bedrooms. The master containing a walk in wardrobe and ensuite. <br /><br /><strong>LOCATION</strong> <strong></strong> St James South Elmham is an attractive North Suffolk village that is situated mid-way between the beautiful market towns of Halesworth, Harleston and Bungay. Halesworth offers a train station with services to Lowestoft and Ipswich with links to London Liverpool Street and Norwich. Bungay also offers a wide range of local facilities including a supermarket, swimming pool, golf club, restaurants, shops and river access for non-motorised water activities. The stunning coastline of Suffolk with the lovely beaches of Southwold and Walberswick are approximately a 20 minute drive away. <br /><br /><strong>VIEWING</strong> <strong></strong> Viewing is strictly by arrangement with the vendors' agent Durrants, please call . <br /><br /><strong>SERVICES</strong> <strong></strong> Oil central heating. Mains drainage. (Durrants have not tested any apparatus, equipment, fittings or services and so cannot verify they are in working order). <br /><br /><strong>LOCAL</strong> <strong>AUTHORITY</strong> <strong></strong> East Suffolk District Council. Council Tax Band E. <br /><br /><strong>BUILDING</strong> <strong>CONSULTANCY</strong> <strong></strong> Our Building Consultancy Team will be happy to provide advice to prospective buyers on planning applications, architectural design, building regulations and project management - please contact us if you would like to discuss. | 4 | 2 | £ 495,000 | Wednesday, 10-Nov-21 09:14:58 UTC | |
| Brundish Road, Wilby IP21 5LS <strong>Property</strong> <strong></strong> The current owners have meticulously improved this charming cottage during their 34 year occupancy, which now offers prospective purchasers a wonderful rural home. The property itself comprises of extensive internal accommodation which includes; living room with wood burning stove, dining room, fitted kitchen with breakfast bar, shower room, WC, conservatory and a bedroom all to the ground floor. The first floor benefits from 2 double bedrooms. Outside there is an exceptionally-well-kept rear garden, with a garage and off-road parking accessed to the rear of the property. Stone Cottages sits amongst undulating countryside, which can be enjoyed to the front and rear. <br /><br /><strong>Location</strong> <strong></strong> Wilby is a small village with many amenities and a popular village hall. It is approx. 1.25 miles from Stradbroke which has many of its own amenities including local stores, several public houses, post office, bakers, butchers and a church together with schools up to GCSE level and a local leisure centre with a swimming pool. Wilby is within commuting distance of major market towns such as Harleston, Diss, Framlingham, and also the popular commercial towns of Ipswich and Bury St Edmunds as well as the Cathedral City of Norwich. <br /><br /><strong>Viewing</strong> <strong></strong> Viewing is strictly by arrangement with the vendors' agent Durrants, please call . <br /><br /><strong>Services</strong> <strong></strong> Electric central heating, septic tank. <br />(Durrants have not tested any apparatus, equipment, fittings or services and so cannot verify they are in working order) <br /><br /><strong>Local</strong> <strong>Authority</strong> <strong></strong> Mid Suffolk District Council. Council Tax Band C. <br /><br /><strong>Building</strong> <strong>Consultancy</strong> <strong></strong> Our Building Consultancy Team will be happy to provide advice to prospective buyers on planning applications, architectural design, building regulations and project management - please contact us if you would like to discuss. | 3 | 1 | £ 300,000 | Wednesday, 27-Oct-21 15:57:04 UTC | |
| Spexhall <strong></strong> <strong></strong> Entrance door to SITTING ROOM with a pair of windows affording far-reaching views across open countryside. Chimney breast enclosing wood burning stove, oak effect 'Karndean' flooring, door to stairs to the first floor. KITCHEN/DINING ROOM double aspect with a range of oak effect base and wall units in 'Shaker' style, granite effect worktops, 1 &1/2 bowl stainless steel sink unit, 'Belling' range cooker with two ovens, grill and plate warmer, 6 x ring hob and extractor hood over, tiled splashback, integral 'Bosch' dishwasher, space and plumbing for washing machine, chimney breast enclosing wood burning stove, 'Karndean' slate effect flooring, large walk-in understairs cupboard, door to rear PORCH/BOOTROOM with door to rear garden. From the kitchen a door leads to the rear ENTRANCE LOBBY with a pair of French doors to the rear garden and covered veranda and a second flight of stairs to the first floor.<br /><br />FIRST FLOOR: LANDING with access to roofspace and doors to: BEDROOM ONE with windows to side and rear garden, and door to second landing, BEDROOM THREE window to front with views over open countryside, door to cupboard housing the hot water tank. BATHROOM/WC with large 'p' shaped bath with shower over (mains pressure fed), vanity unit with inset wash basin and cupboards below, fitted toiletry cupboard, 'Karndean' oak effect flooring. <br /><br />SECOND LANDING with window to front and rear garden, sliding door to WC., vanity unit with inset wash basin, 'Velux' rooflight, and feature stained glass window, SHOWER ROOM with shower cubicle with concertina glass door, vanity unit with wash basin, pair of doors to storage cupboard. BEDROOM TWO double aspect to side and rear gardens, BEDROOM FOUR window to front.<br /><br />OUTSIDE: The property is approached through a five bar gate to brickweave drive with ample parking and leading to a double GARAGE with power and light and a pair of up-and-over doors, personnel door to side, a large well-stocked front garden is lawned with beds and borders and mature willow tree. The rear garden is a haven for wildlife with well stocked beds and borders, mature trees including majestic oaks, wild flower area, large fruit and vegetable plot, greenhouse and productive fruit trees. A child's timber 'PLAYHOUSE' is raised on timber stilts with timber steps up. A timber boarded and insulated STUDIO/OFFICE (15' 6'' x 9' 10'') stands to the edge of the garden with double glazed doors and windows, power and light and pine effect vinyl flooring. Adjacent is a GARDEN EQUIPMENT shed with lockable double doors and a further open LOG STORE with light. <br /><br />SERVICES: Mains water and electricity, private drainage. Oil fired central heating.<br /><br />LOCAL AUTHORITY: East Suffolk Council (Waveney) <br /><br />VIEWING: Strictly by appointment with the Vendor's agent<br /><br />DIRECTIONS: DO NOT USE SATELLITE NAVIGATION - Leave Halesworth towards Bungay at the first crossroads turn right into Nollers Lane, after ½ mile take the first turning on the right and continue to the end where Millpost Cottage will found on the right. | 4 | 2 | £ 495,000 | Wednesday, 20-Oct-21 13:34:13 UTC | |
| Great Green, Burgate <strong></strong> <strong></strong> Overlooking the Burgate common is this wonderfully presented 19th century cottage with spacious living areas and scope for multi-generational living. Internally you are met with several reception rooms, modern kitchen diner, two family bathrooms and five spacious bedrooms including en-suite to the master. The property is set within a lovely plot and the garden offers beautiful views over Burgate common, whilst having luxury views the garden also offers an abundance of privacy on the patio area which leads on from the modern kitchen diner. <br /><br /><strong>LOCATION</strong> <strong></strong> Burgate is a quiet village just 5 miles south-west of Diss which offers excellent amenities including schools, health facilities, sports facilities, regular bus service and main line railway station to London (Liverpool Street). Norwich, Ipswich and Bury St Edmunds are all about 22 miles. <br /><br /><strong>SERVICES</strong> <strong></strong> Electric storage heaters and underfloor heating. Wood burner with back boiler. Mains water and electricity. Solar panels. Drainage is by a private treatment plant.<br /><br />(Durrants have not tested any apparatus, equipment, fittings or services and so cannot verify they are in working order)<br /> <br /><br /><strong>LOCAL</strong> <strong>AUTHORITY</strong> <strong></strong> Mid Suffolk District Council<br />Council Tax Band - B<br /> <br /><br /><strong>ENERGY</strong> <strong>EFFICIENCY</strong> <strong></strong> D <br /><br /><strong>VIEWING</strong> <strong></strong> Viewing is strictly by arrangement with the vendors' agent Durrants, please call . <br /><br /><strong>BUILDING</strong> <strong>CONSULTANCY</strong> <strong></strong> Our Building Consultancy Team will be happy to provide advice to prospective buyers on planning applications, architectural design, building regulations and project management - please contact us if you would like to discuss. | 5 | 3 | £ 500,000 | Friday, 15-Oct-21 14:41:23 UTC | |
| Norwich Road, Halesworth <strong></strong> <strong></strong> ENTRANCE HALL with cloaks cupboard and access to roofspace, doors to triple aspect SITTING/DINING ROOM a lovely light room with double glazed acoustic glazing to the front window, feature exposed brick wall with hatch to kitchen, a pair of fully glazed sliding doors to side garden and paved area, KITCHEN with a range of base and wall units in oak effect with slate effect work surfaces supplied and fitted by Howdens, one and a half bowl stainless steel sink unit with mixer tap, eye level fan assisted double oven, four ring ceramic hob with extractor hood above, door to pantry with fitted shelving, plumbed-in water softener, bleached pine effect vinyl flooring, window and door to rear garden. BEDROOM ONE window to rear garden, sliding doors to fitted wardrobe. BEDROOM TWO window to rear garden, sliding doors to wardrobe, BEDROOM THREE window to front garden. SHOWER ROOM walk-in shower cubicle with glazed screen, vanity unit with inset wash basin, WC, 'limestone' wall tiles and ceramic floor tiles, window to rear garden. Behind the single GARAGE with power and light and electric roller door can be found a useful LAUNDRY ROOM with space and plumbing for washing machine, stainless steel 'industrial' sink unit, bleached pine effect vinyl flooring and window to rear. <br /><br />OUTSIDE: The bungalow is set back from the road and approached over a tarmac drive providing parking for several vehicles, a grassed area lies to the left behind a low close boarded fence and is planted with young saplings. To the side is a paved area accessed from the sitting room and leads to the rear garden. There are two outside water taps.<br /><br />SERVICES: All main services are provided. Gas central heating<br /><br />LOCAL AUTHORITY: East Suffolk Council (Waveney) <br /><br />COUNCIL TAX: 'C'<br /><br />VIEWING: Strictly by appointment with the Vendor's agent | 3 | 1 | £ 295,000 | Monday, 11-Oct-21 13:13:49 UTC | |
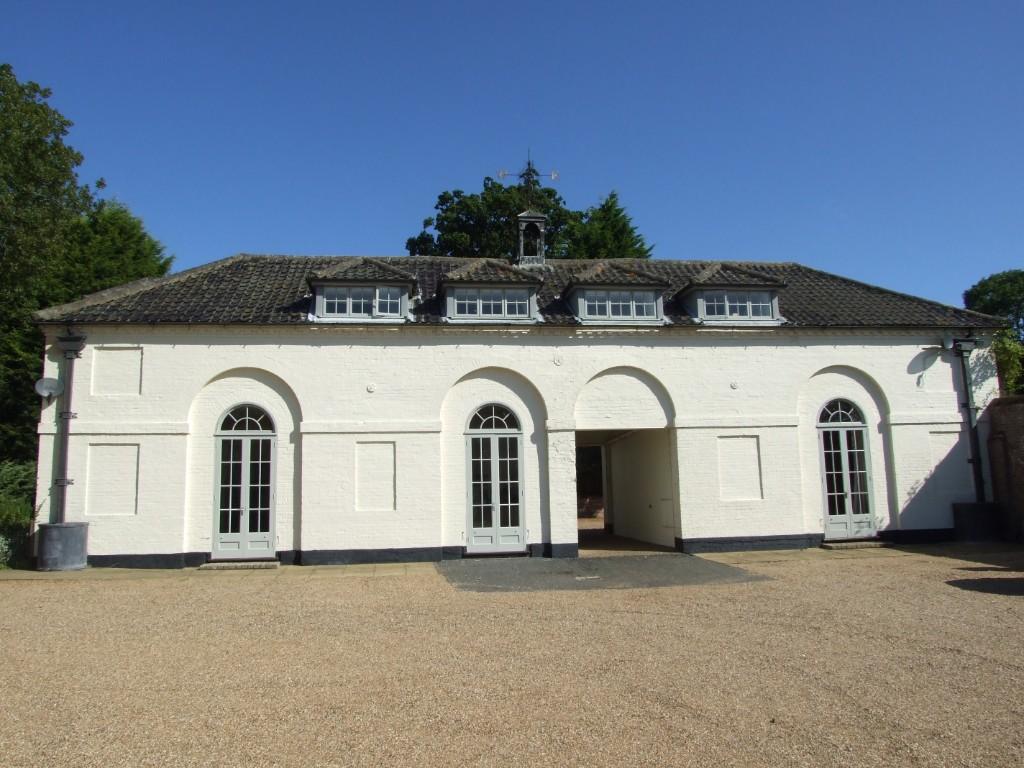 | Yarmouth Road, NR34 We are delighted to offer this superb 4 Bedroomed Semi Detached Converted Coach House.The property is set in the prestigious location of Geldeston Hall & has rural views. | 4 | 3 | £ 1,950 | Monday, 27-Sep-21 13:26:32 UTC |
| Briar Walk, Harleston IP20 9DX <strong>Property</strong> <strong></strong> <strong></strong> Briar Barn is an exceptional red brick conversion, offering tremendous living accommodation of approximately 2900 square feet over two floors. The property briefly comprises of sitting room, dining room, reception hall, kitchen/breakfast room, laundry room, study and WC to ground level. The first floor benefits from a galleried landing, 4 double bedrooms, 2 en-suites and 1 bathroom. Outside there is an enclosed courtyard garden, parking for 1 vehicle to the front, and an attractive brick-built car port. The property was converted in 2007 <br /><br /><strong>Location</strong> <strong></strong> Harleston is a thriving market town with many historical buildings and an excellent range of independently owned shops along with a supermarket, doctors, dentists and veterinary surgery, schools to G.C.S.E. level, 2 hotels, a number of cafes, restaurants and pubs. There is a strong sense of community with many events going on within the town all year and lots of local clubs, organisations and activities. <br /><br />Diss which is 11 miles to the West has a mainline rail link to London, Liverpool Street. Norwich is about 20 miles to the North and is the principal shopping and commercial centre for the County. <br /><br /><strong>Viewing</strong> <strong></strong> Viewing is strictly by arrangement with the vendors' agent Durrants, please call . <br /><br /><strong>Services</strong> <strong></strong> Gas fired central heating. Mains drainage. <br />(Durrants have not tested any apparatus, equipment, fittings or services and so cannot verify they are in working order) <br /><br /><strong>Local</strong> <strong>Authority</strong> <strong></strong> South Norfolk Council<br />Council Tax Band - F <br /><br /><strong>Building</strong> <strong>Consultancy</strong> <strong></strong> Our Building Consultancy Team will be happy to provide advice to prospective buyers on planning applications, architectural design, building regulations and project management - please contact us if you would like to discuss. | 4 | 3 | £ 575,000 | Thursday, 23-Sep-21 12:18:03 UTC | |
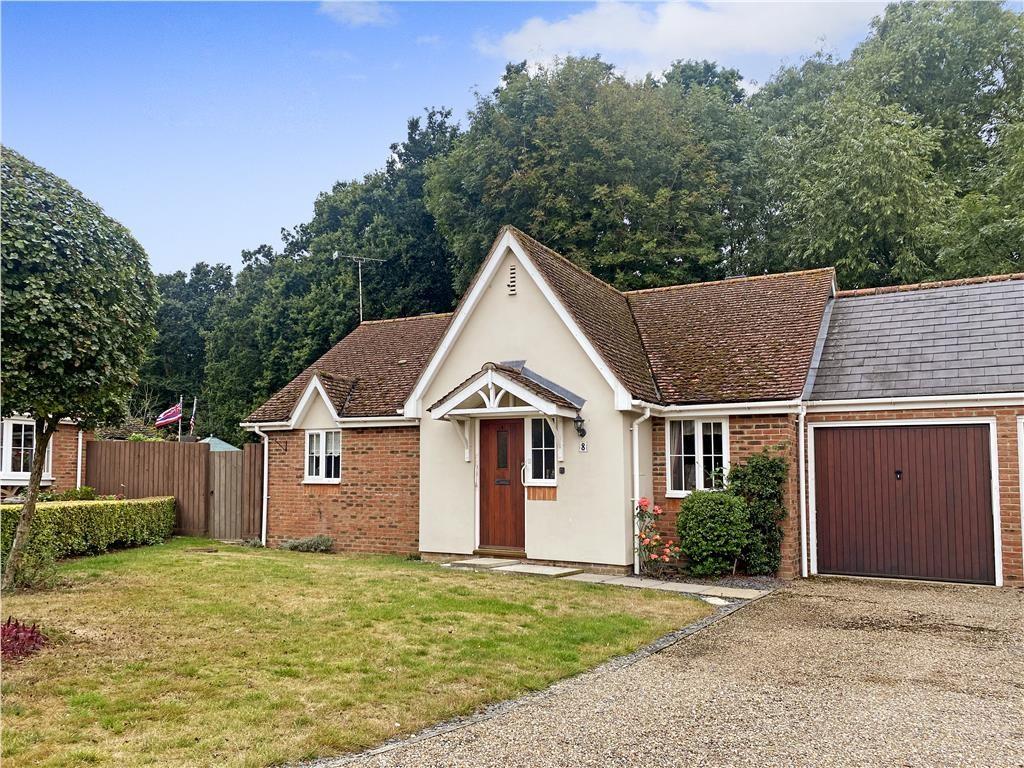 | Drapers Hill, Stradbroke IP21 5LQ <strong>Property</strong> <strong></strong> Backing on to a small area of woodland, which can be enjoyed from your wrap-around garden, sits this well-presented bungalow. Benefitting from a large garage and off road parking. Internal accommodation comprises of 2 double bedrooms, large sitting room with patio doors, fitted kitchen, and shower room. <br /><br /><strong>Location</strong> <strong></strong> Stradbroke offers a range of local shops and services including a village shop, bakery, butchers, pet shop/grooming parlour, medical centre, community centre, post office/library and two public houses. There is also a sports centre with a swimming pool, gym and tennis courts, as well as numerous clubs and societies, including a popular cricket club, tennis club, bowls club and football clubs. The village has both a primary and secondary schools. The neighbouring market towns of Diss, Framlingham and Harleston all provide further services and amenities including a mainline train station at Diss on the Norwich to London Liverpool Street line. <br /><br /><strong>Viewing</strong> <strong></strong> Viewing is strictly by arrangement with the vendors' agent Durrants, please call . <br /><br /><strong>Services</strong> <strong></strong> Electric storage heating. Mains drainage. <br /><br />(Durrants have not tested any apparatus, equipment, fittings or services and so cannot verify they are in working order) <br /><br /><strong>Local</strong> <strong>Authority</strong> <strong></strong> Mid Suffolk District Council<br />Council Tax Band C <br /><br /><strong>Building</strong> <strong>Consultancy</strong> <strong></strong> Our Building Consultancy Team will be happy to provide advice to prospective buyers on planning applications, architectural design, building regulations and project management - please contact us if you would like to discuss. | 2 | 1 | £ 295,000 | Monday, 20-Sep-21 09:55:44 UTC |
| Babington Drive, Halesworth <strong></strong> <strong></strong> Half glazed entrance door to HALLWAY with access to roofspace, doors to cloak cupboard and boiler cupboard, further doors to generous SITTING ROOM with oak flooring, window to front garden, timber fire surround enclosing coal effect electric fire. KITCHEN with a range of base and wall units single drainer stainless steel sink unit, space and plumbing for washing machine, four ring gas hob with extractor hood above and gas oven below, door to side garden. SHOWER ROOM/WC., walk-in double shower cubicle, WC., vanity unit with inset wash basin, heated ladder style towel rail, window to side. BEDROOM 1 with window to rear garden. BEDROOM 2 with a pair of fully glazed doors to rear garden.<br /><br />OUTSIDE: The property is set back from the quiet road behind a lawned area with flower borders. A tarmac drive leads to the single GARAGE with up-and-over door and further personal door to garden. The private rear garden is mainly laid to lawn with beds and borders and a selection of mature shrubs enclosed within close boarded fencing and mature hedging. Beyond the garden is a backdrop of mature trees. A useful timber shed stands to the boundary and a flagged area lies close to the property for entertaining.<br /><br />SERVICES: All main services are connected. Upvc double glazing to external doors and windows. Upvc soffits, barge boards and guttering.<br /><br />LOCAL AUTHORITY: East Suffolk Council (Waveney)<br /><br />COUNCIL TAX: Band 'B'<br /><br />VIEWING: Strictly by appointment with the Vendor's agent<br /> | 2 | 1 | £ 285,000 | Monday, 13-Sep-21 09:46:45 UTC | |
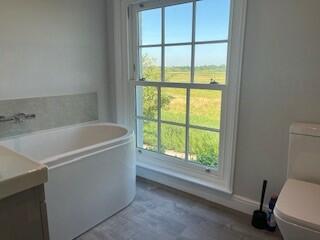 | Southwold, Suffolk, IP18 This beautifully renovated 3-bedroom, 2-bathroom house offers stunning views of Southwold harbour. Featuring an open-concept living area, modern kitchen featuring high end appliances, with bi-fold doors leading on to the front and side patio area. This property blends contemporary elegance with coas | 3 | 2 | £ 2,500 | Wednesday, 08-Sep-21 15:06:31 UTC |
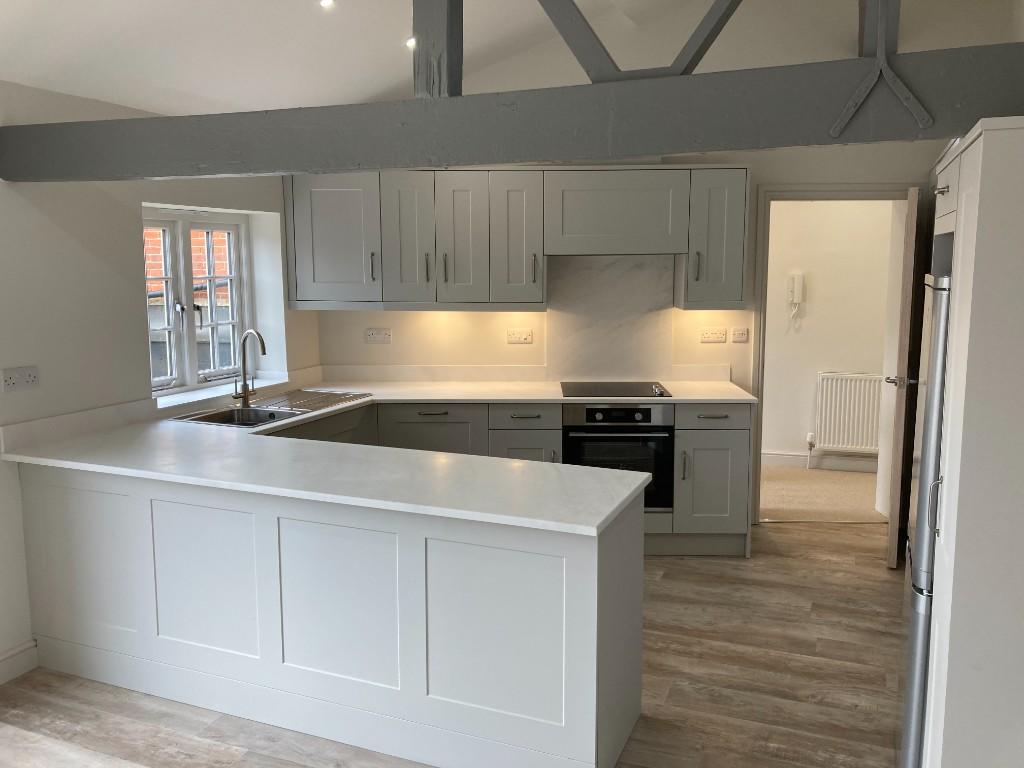 | High Street, Southwold, Suffolk, IP18 A centrally located, modern and immaculately presented two bedroom apartment set over two floors that has been finished to a very high standard. | 2 | 1 | £ 1,235 | Friday, 03-Sep-21 17:03:48 UTC |
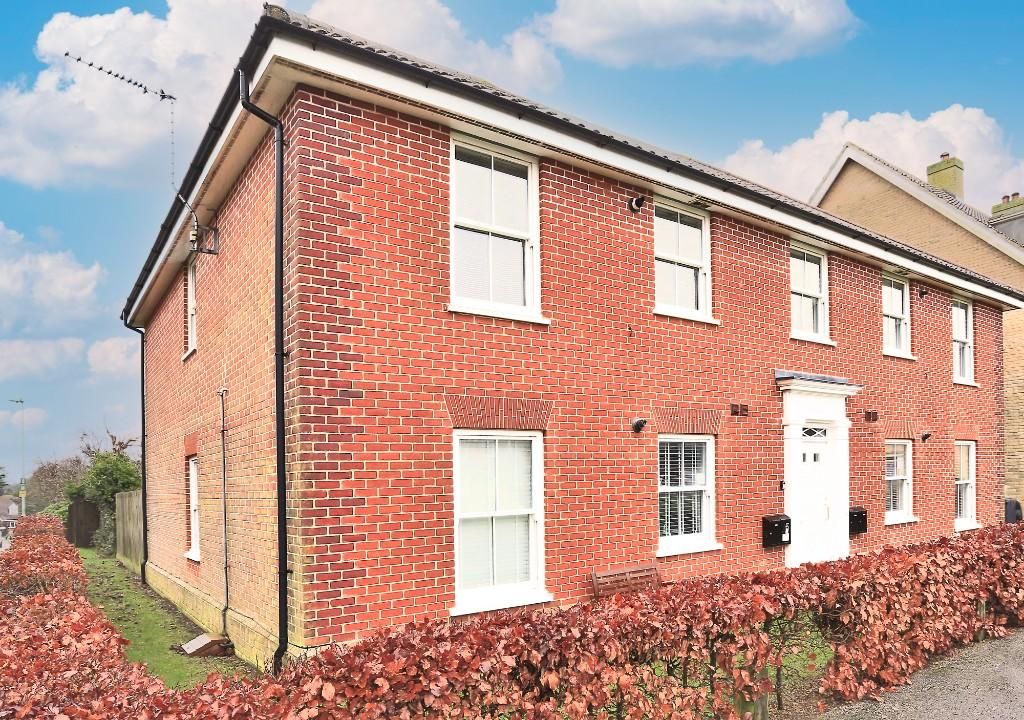 | Hillfield Court, IP18 Durrants are delighted to offer to let this two bedroom first floor flat, only a short walk from the coastal hotspot of Southwold. The property offers allocated parking, communal garden and a well maintained kitchen and bathroom. | 2 | 1 | £ 735 | Friday, 28-May-21 13:32:21 UTC |
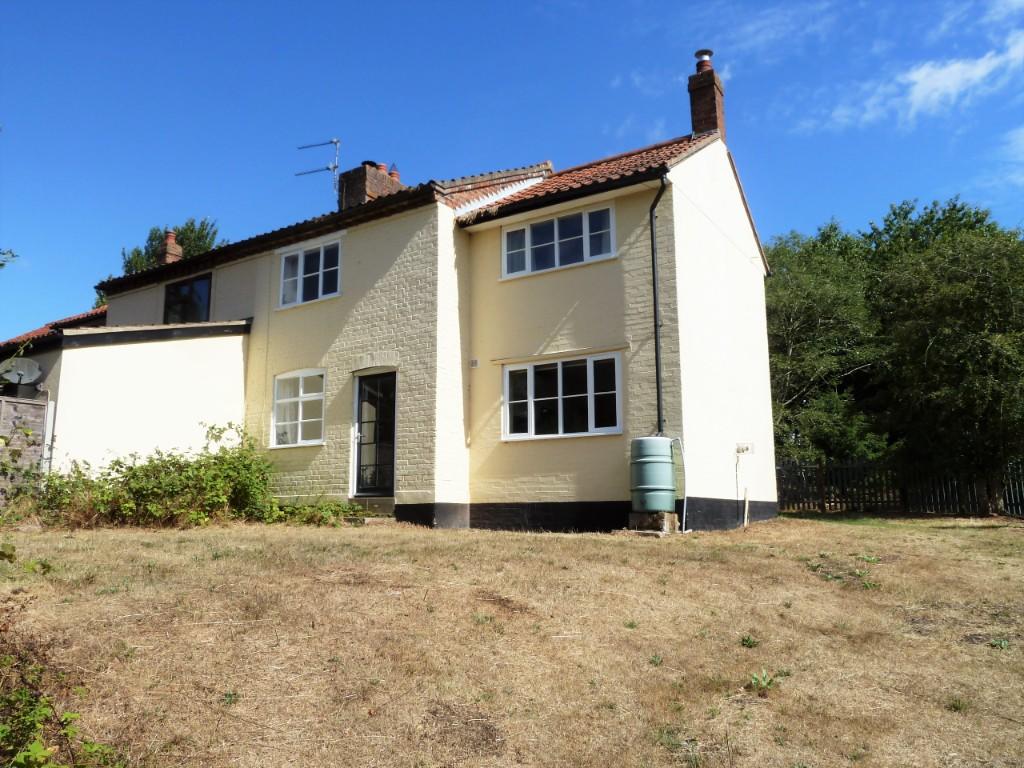 | NR34 Three Bedroom Semi Detached Cottage situated in the rural village of Aldeby. Within 5 miles from Beccles and the local amenities | 3 | 1 | £ 1,025 | Thursday, 25-Mar-21 18:21:43 UTC |
| Common Lane, Brockdish, IP21 4AW <strong></strong> <strong></strong> This impressive period property offers a wealth of retained character throughout, with accommodation comprising of an entrance hall, 5.56m x 5.36m living room with multi-fuel burner, kitchen, original stairs leading to bedroom one and two, family bathroom, and further original stairs leading to the large 2nd floor bedroom. To the rear there is an enclosed courtyard garden, and off road parking for 2 vehicles. <br /><br /><strong>Location</strong> <strong></strong> Brockdish is set north of the river Waveney just off the A143 making it very convenient for access to the market towns of Harleston and Diss. Brockdish is approx. 4 miles to Harleston. Harleston is a thriving market town with many historical buildings and an excellent range of independently owned shops along with a supermarket, doctors, dentists and veterinary surgery, schools to GCSE level, 2 hotels, a number of cafes, restaurants and pubs. Brockdish to Diss is approx. 7 miles. Diss train station has a mainline rail link to London Liverpool Street. Brockdish to Norwich is approx. 26 miles and is the principal shopping and commercial centre for the County. <br /><br /><strong>Viewing</strong> <strong></strong> Viewing is strictly by arrangement with the vendors' agent Durrants, please call . <br /><br /><strong>Services</strong> <strong></strong> Electric Storage Heating, Mains drainage. (Durrants have not tested any apparatus, equipment, fittings or services and so cannot verify they are in working order) <br /><br /><strong>Local</strong> <strong>Authority</strong> <strong></strong> South Norfolk Council <br />Council tax band - B <br /><br /><strong>Building</strong> <strong>Consultancy</strong> <strong></strong> Our Building Consultancy Team will be happy to provide advice to prospective buyers on planning applications, architectural design, building regulations and project management - please contact the team directly on quoting 1 Sheriffs Court, Common Lane, Brockdish. | 3 | 1 | £ 245,000 | Thursday, 25-Mar-21 17:12:08 UTC | |
| The Limes, Halesworth <strong></strong> <strong></strong> LEASE 125 years from September 1981. Ground rent - £50.00 per annum, Service Charge - £200 per month to include warden, building insurance, maintenance of communal areas.<br /><br />SERVICES Mains water, electricity and drainage are connected.<br /><br />LOCAL AUTHORITY East Suffolk Council, East Suffolk House, Station Road, Melton, IP12 1RT<br /><br />COUNCIL TAX As at April 2019 this property is in Council Tax Band A<br /><br />VIEWING Strictly by appointment with the vendors agents<br /> | 2 | 1 | £ 95,000 | Monday, 07-Dec-20 16:57:46 UTC | |
| Church Street, Worlingworth, IP13 7NS <strong>Property</strong> <strong></strong> We are very pleased to have the opportunity to market Oak Farm, a property with this potential is unique and seldom comes to market, thus affording someone with the vision and enthusiasm to take on this blank canvass and return it back to its former glory. Oak Farm is a Grade II listed farm house that unfortunately suffered extensive fire damage in 2013, set on close to 1 acre (stms) of land and has around 3,700 square foot over 3 floors, with the potential for 6 bedrooms, 2 en-suites and a spacious kitchen/diner.<br /><br />This restoration project is perfect for those who are looking to develop their dream home, offering an exciting opportunity to the would be purchaser, with the original timber frame remaining. Once it is returned to its former glory, at current market value, the estimated value would be in the region of £1,000,000.00 <br /><br /><strong>Location</strong> <strong></strong> Located on the outskirts of the popular village of Worlingworth, you will have the benefits of local amenities, primary school and a<br />tight knit community feel. The property is walking distance to the village centre, however, just far enough that you have the peaceful and secluded feel. <br /><br /><strong>Services</strong> <strong></strong> TBC <br /><br /><strong>Local</strong> <strong>Authority</strong> <strong></strong> Mid Suffolk Council <br /><br /><strong>Viewing</strong> <strong></strong> Viewing is strictly by arrangement with the vendors' agent Durrants, please call . <br /> <br /><br /><strong>Buildings</strong> <strong>Consultancy</strong> <strong></strong> Our Building Consultancy Team will be happy to provide advice to prospective buyers on planning applications, architectural design, building regulations and project management. | 4 | 3 | £ 500,000 | Thursday, 05-Nov-20 12:07:04 UTC | |
| Redenhall Road, Harleston IP20 9EN <strong>Property</strong> <strong></strong> A truly unique opportunity to purchase a historic property complete with successful B&B business, let retail frontage, residential flat and substantial residential accommodation. Chameleon House is a wonderful freehold opportunity to acquire a mixed use property which has been in the same ownership for over 25 years. We draw your attention to the floorplan to highlight the extent of the accommodation on offer. <br /><br /><strong>Location</strong> <strong></strong> Harleston is a thriving market town with many historical buildings and an excellent range of independently owned shops along with a supermarket, doctors, dentists and veterinary surgery, schools to G.C.S.E. level, 2 hotels, a number of cafes, restaurants and pubs. Diss which is 11 miles to the West has a mainline rail link to London, Liverpool Street. Norwich is about 20 miles to the North and is the principal shopping and commercial centre for the County. <br /><br /><strong>Bed</strong> <strong>&</strong> <strong>Breakfast</strong> <strong>Accommodation</strong> <strong></strong> 'Rooms at Number Three' has been trading for over 25 years with four large bed and breakfast rooms located on the first and second floors of Chameleon House. All of the rooms are en-suite with two of the rooms offering additional living areas or bedrooms - perfect for families. On the ground floor there are a number of storage rooms associated with the enterprise and the homely kitchen/breakfast room which is shared with the owners residential accommodation. <br /><br /><strong>Residential</strong> <strong>Accommodation</strong> <strong></strong> In addition to the Bed & Breakfast accommodation there is also substantial owners living quarters over three floors with up to five bedrooms, a games room, utility room, living room and open-plan kitchen/breakfast room. The accommodation is versatile and could be incorporated with the commercial accommodation (subject to relevant consents). <br /><br /><strong>Commercial</strong> <strong>Frontage</strong> <strong></strong> To the front of Chameleon House is retail frontage which is currently let to Mrs Clarkes General Store. Details of the lease are available on request. <br /><br /><strong>Residential</strong> <strong>Flat</strong> <strong></strong> The flat is accessed from the rear garden and comprises a ground floor entrance hallway, first floor open plan kitchen/sitting room with adjoining cloakroom and a second floor bedroom. The flat is currently rented out for business use. Details of the lease are available on request. <br /><br /><strong>Outside</strong> <strong></strong> The external space is mainly situated to the rear of the property. From the side alleyway, you will find two off road parking spaces before double gates open out into the rear courtyard garden. Beyond is a lovely lawned garden, enclosed by matured hedging, walling and flower beds. There are two versatile outbuildings; namely a workshop and adjoining bar. Finally attached to the rear of the house is a south-facing balcony which is accessed off the first floor owners accommodation and via stairs from the garden. <br /><br /><strong>Viewing</strong> <strong></strong> Viewing is strictly by arrangement with the vendors' agent Durrants, please call <br /><br /><strong>Services</strong> <strong></strong> Mains water, gas, electricity and drainage are connected. (Durrants have not tested any apparatus, equipment, fittings or services and so cannot verify they are in working order) <br /><br /><strong>Local</strong> <strong>Authority</strong> <strong></strong> Local Authority: South Norfolk Council<br />Council Tax/Rateable Value: TBC | 5 | 0 | £ 950,000 | Tuesday, 03-Nov-20 16:02:45 UTC | |
| Lambseth Street, Eye IP23 7AG <strong>Property</strong> <strong></strong> A one bedroom Grade II Listed cottage is located within the historic village of Eye within walking distance of local amenities.<br />Consisting of a double master bedroom, spacious living room and modern bathroom. Outside there is enclosed courtyard and the cottage also benefits of the perfect detached outbuilding having impressive potential for a home office. <br /><br /><strong>Location</strong> <strong></strong> Eye is poplar small town just off the A140, it has a range of good shops & services within. Nearby is the market town of Diss which offers excellent amenities including schools, health facilities, sports facilities, regular bus service and main line railway station to London (Liverpool Street). Norwich, Ipswich and Bury St Edmunds are all about 22 miles. <br /><br /><strong>Services</strong> <strong></strong> Mains drainage. Durrants have not tested any apparatus, equipment, fittings or services and cannot therefore verify they are in working order. <br /><br /><strong>Local</strong> <strong>Authority</strong> <strong></strong> Mid Suffolk District Council<br />Council Tax Band A <br /><br /><strong>Energy</strong> <strong>Efficiency</strong> <strong></strong> Not applicable <br /><br /><strong>Viewing</strong> <strong></strong> Viewing is strictly by arrangement with the vendors' agent Durrants, please call . <br /><br /><strong>Durrants</strong> <strong>Building</strong> <strong>Consultancy</strong> <strong></strong> Our Building Consultancy Team will be happy to provide advice to prospective buyers on planning applications, architectural design, building regulations and project management - please contact the team directly on . | 1 | 1 | £ 180,000 | Friday, 25-Sep-20 16:50:10 UTC | |
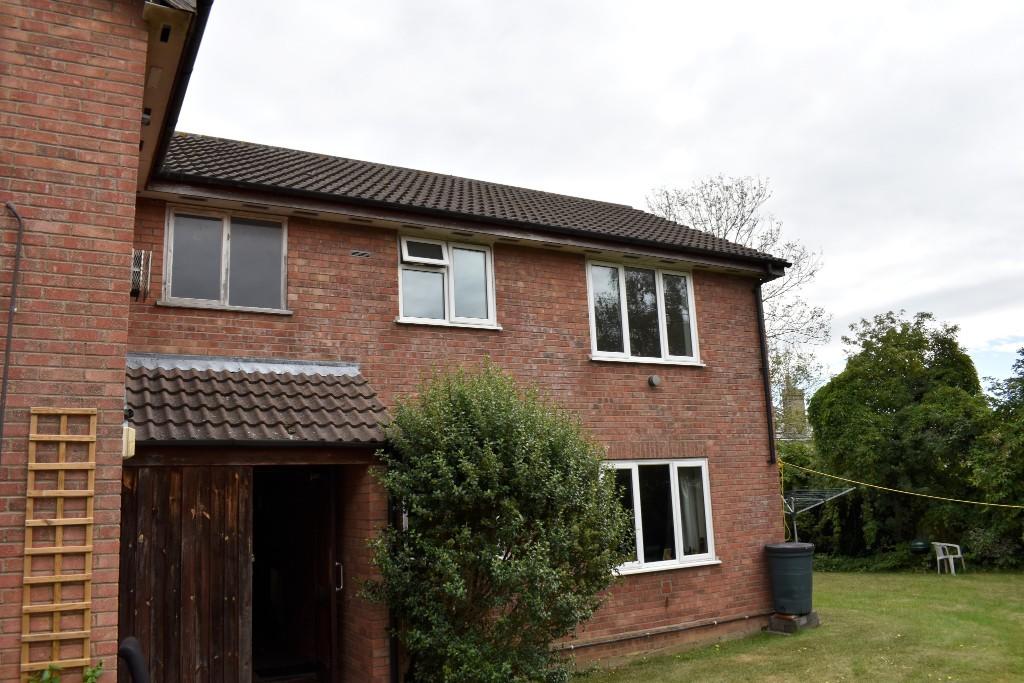 | Gainsborough Drive, Halesworth, Suffolk, IP19 One bedroom 1st floor flat situated within walking distance of Halesworth town centre. In addition to the bedroom the property has a shower room, kitchen and a living room. There Is an allocated parking space and communal gardens. | 1 | 1 | £ 600 | Wednesday, 09-Sep-20 11:15:13 UTC |
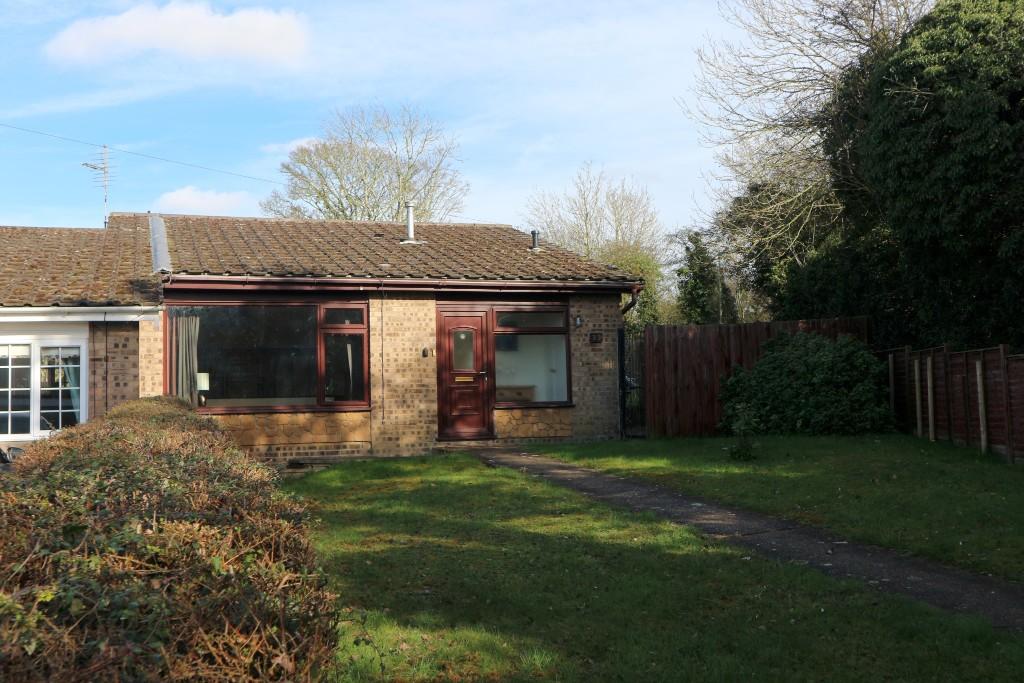 | Uplands Way, Halesworth, Suffolk, IP19 Situated at the end of a quiet cul-de-sac this 2 bedroom semi-detached bungalow comprises, entrance lobby, split level sitting/dining room, kitchen and bathroom. There are front and rear gardens and the property benefits from off road parking, gas central heating and double glazing. | 2 | 1 | £ 850 | Monday, 08-Jun-20 11:45:38 UTC |
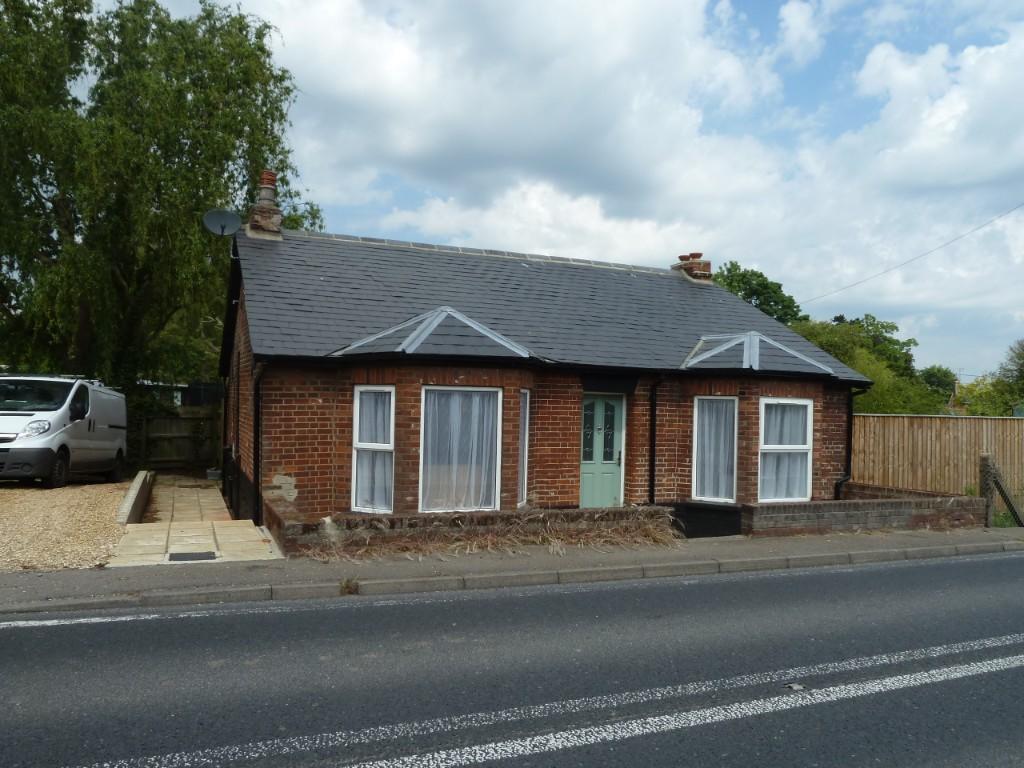 | London Road, IP19 Durrants are pleased to offer this 2 bedroom bungalow, recently renovated it boasts a lounge, kitchen, bathroom an enclosed rear garden and a shingle driveway. | 2 | 1 | £ 750 | Thursday, 28-May-20 15:24:33 UTC |
| Bullock Fair Close, Harleston IP20 9AT <strong>Property</strong> <strong></strong> Offered with no onward chain is this attractive detached Victorian cottage located amongst the centre of Harleston town<br /><br />You enter the property through the characterful kitchen/diner, which leads off to a 4 piece bathroom, and a study to the rear. To the right hand side of the kitchen you walk through to a 6.37m x 4.48m living room. This well presented cottage offers four double bedrooms off landing, and has a small parcel of outside space with the property. <br /><br /><strong>Location</strong> <strong></strong> Harleston is a thriving market town with many historical buildings and an excellent range of independently owned shops along with a supermarket, doctors, dentists and veterinary surgery, a primary and secondary school both of which have Good Ofsted ratings, two hotels, a number of cafes, restaurants and pubs. There is a strong sense of community with many events going on within the town all year and lots of local clubs, organisations and activities. Diss which is 11 miles to the West has a mainline rail link to London, Liverpool Street. Norwich is about 20 miles to the North and is the principal shopping and commercial centre for the County. <br /><br /><strong>Viewing</strong> <strong></strong> Viewing is strictly by arrangement with the vendors' agent Durrants, please call. <br /><br /><strong>Services</strong> <strong></strong> Gas fired central heating. Mains drainage. (Durrants have not tested any apparatus, equipment, fittings or services and so cannot verify they are in working order) <br /><br /><strong>Local</strong> <strong>Authority</strong> <strong></strong> South Norfolk Council<br />Council Tax Band - C <br /><br /><strong>Building</strong> <strong>Consultancy</strong> <strong></strong> Our Building Consultancy Team will be happy to provide advice to prospective buyers on planning applications, architectural design, building regulations and project management - please contact the team directly quoting 17 Bullock Fair Close. | 4 | 1 | £ 245,000 | Tuesday, 26-May-20 16:27:55 UTC | |
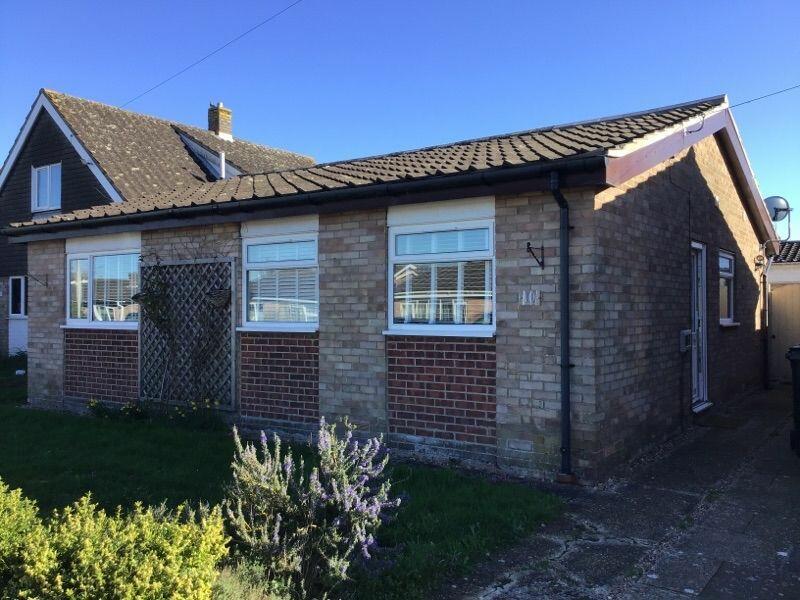 | Owens Close, NR15 Three bedroom detached bungalow with garage on a well established estate in Long Stratton. | 3 | 0 | £ 875 | Wednesday, 12-Feb-20 12:18:23 UTC |
 | Mill House A three bedroom detached period property in rural location with views to open countryside. Oil fired central heating. Restrictions Apply. | 3 | 0 | £ 1,100 | Thursday, 16-Jan-20 11:43:28 UTC |
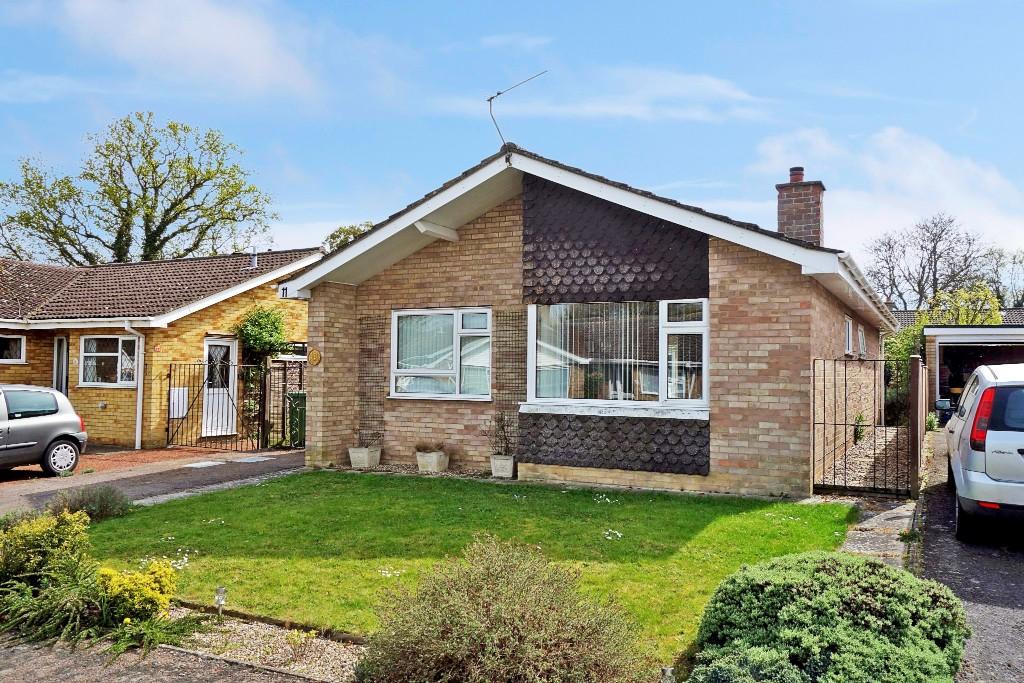 | Babington Drive, Halesworth, Suffolk, IP19 A two bedroom detached bungalow situated only a few minutes walk from the town centre, offering good sized rooms consisting of entrance hall, sitting/dining room, kitchen, shower room, front and rear gardens and garage. | 2 | 1 | £ 725 | Tuesday, 05-Nov-19 15:54:15 UTC |
| Peasenhall, Saxmundham <strong></strong> <strong></strong> This newly built detached house is situated in Plumbers Yard on Mill Road, Peasenhall. This property is sat in an elevated position overlooking undulating country side to the rear providing wonderful views. This property is one three newly built properties on Plumbers' Yard on a private cul-de-sac.<br /><br />The property provides spacious accommodation on both floors. Upstairs comprising four bedrooms, with the master bedroom having a shower en-suite. A family bathroom with a shower over the bath is located on the landing. On the ground floor off the entrance hall is a w/c and study. One of the main features of this property is the open plan kitchen/sitting room located on the ground floor. The kitchen has a range of fitted wall and base units, stainless steel sink unit, Limone four ring gas hob with an electric double oven underneath and an extractor hood above. There is also an integrated dishwasher and room for other appliances. The utility room is located off the kitchen which has fitted wall and base units, steel single sink unit, space for appliances and houses the boiler. The sitting room has a wood burning stove and two sets of French doors accessing the garden room and another accessing the garden to the rear. This open plan room has carefully placed windows making the room have an abundance of natural light. The garden room is a wonderful space offering an additional reception room overlooking the garden.<br /><br />Plot 1 is situated at the top of Plumbers Yard'. Outside the front is a drive way and to the rear of the garden is a single garage offering ample parking. The garden to the rear is laid with lawn and is enclosed with fencing.<br /><br />AGENTS NOTE<br />Each property will in the future have to contribute a third towards the upkeep of the shared driveway<br /><br />SERVICES<br />LPG gas fired central heating, mains electricity, water and private drainage (Durrants has not tested any apparatus, equipment, fittings or services and so cannot verify they are in working order).<br /><br />LOCAL AUTHORITY<br />Waveney District Council <br /><br />VIEWING<br />Strictly by appointment with the Vendor's agents | 4 | 2 | £ 475,000 | Saturday, 17-Aug-19 12:25:39 UTC | |
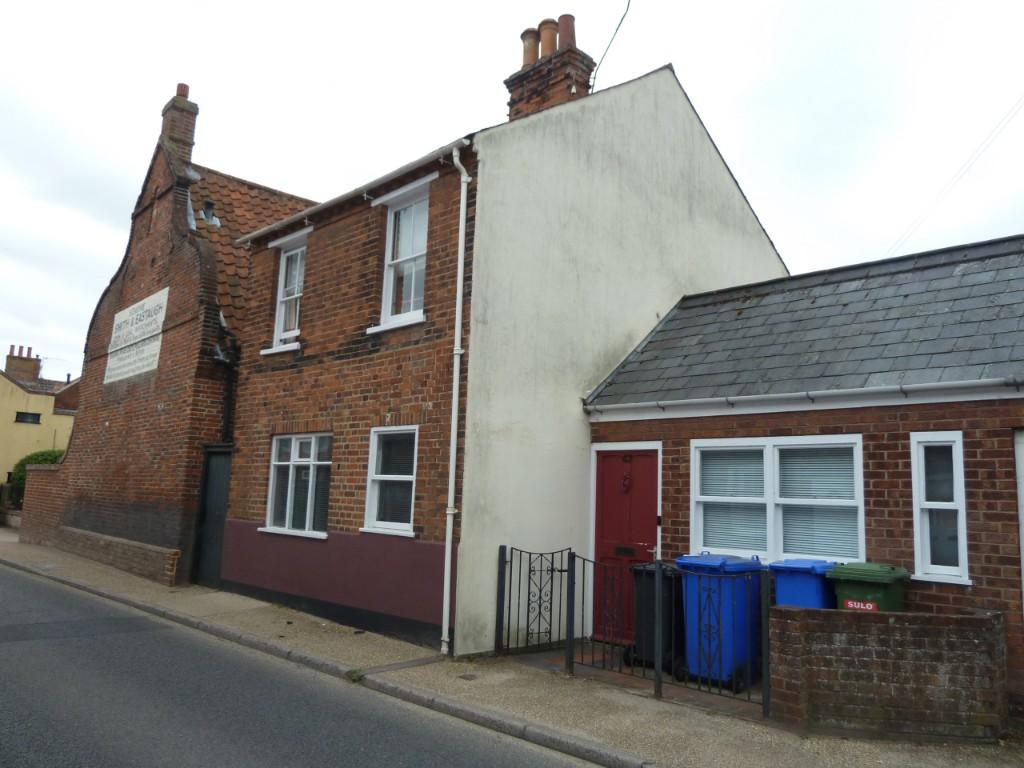 | Northgate, Beccles, Suffolk, NR34 Durrants are pleased to offer to let this three bedroom property situated in the prime location of popular Northgate. The accommodation includes kitchen, living room, hallway, bathroom, landing, three bedrooms, enclosed rear garden, and off road parking space. | 3 | 1 | £ 795 | Wednesday, 10-Jul-19 17:09:12 UTC |
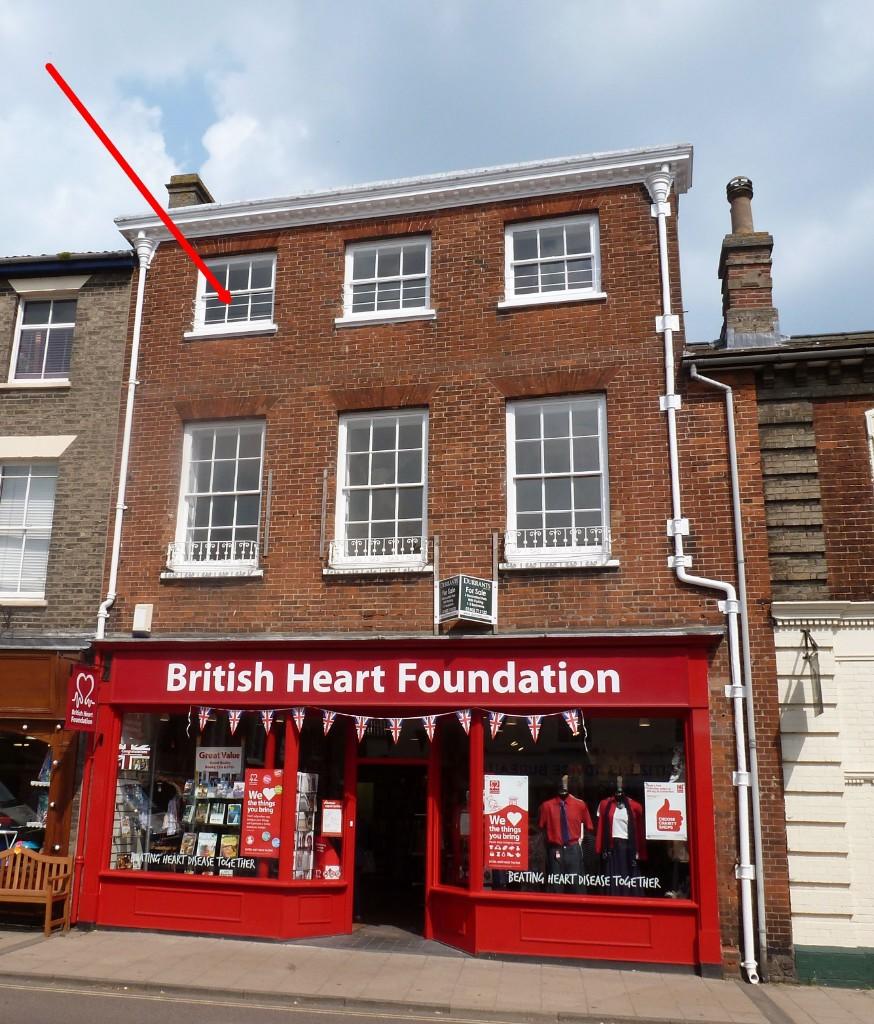 | Market Street, Beccles, Suffolk, NR34 We are delighted to offer to let this spacious two bedroom apartment in the heart of Beccles. There is under cover allocated parking for one vehicle. Large living room, modern kitchen and bathroom and two good size bedrooms. | 2 | 1 | £ 695 | Monday, 18-Mar-19 16:02:29 UTC |
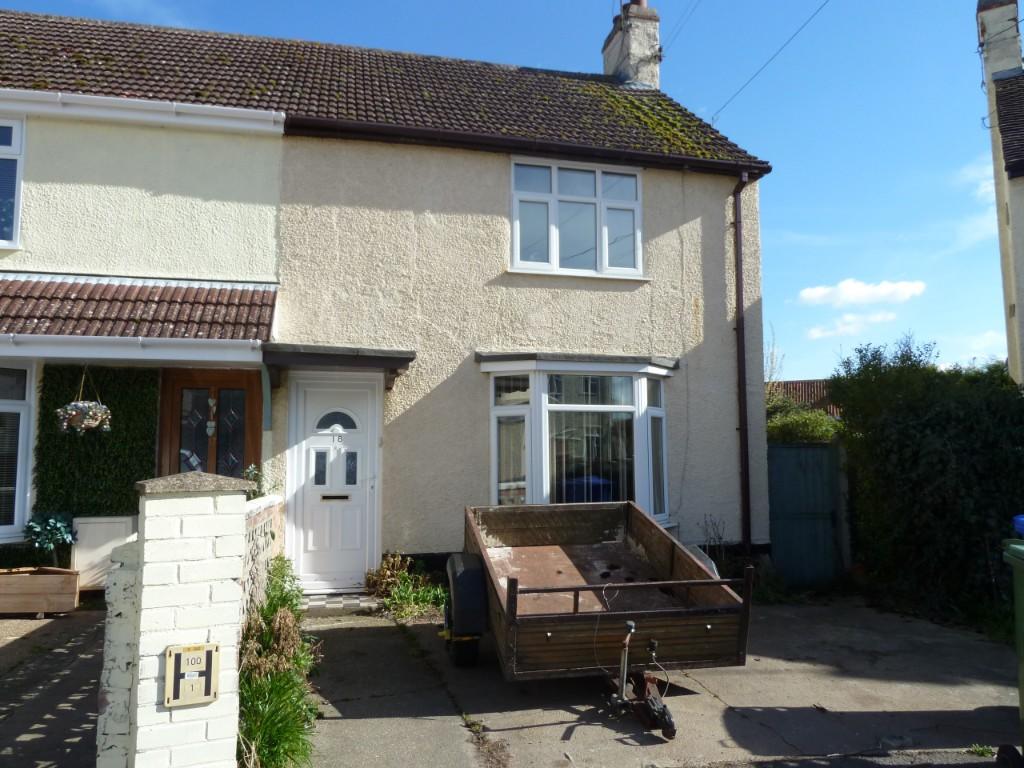 | Wembley Avenue, Beccles, Suffolk, NR34 Durrants are pleased to offer to let this spacious three bedroom family home located close to the town centre of Beccles. With three bedrooms, enclosed rear garden, off road parking and gas central heating this property is not to be missed! | 3 | 0 | £ 795 | Tuesday, 05-Mar-19 14:37:17 UTC |
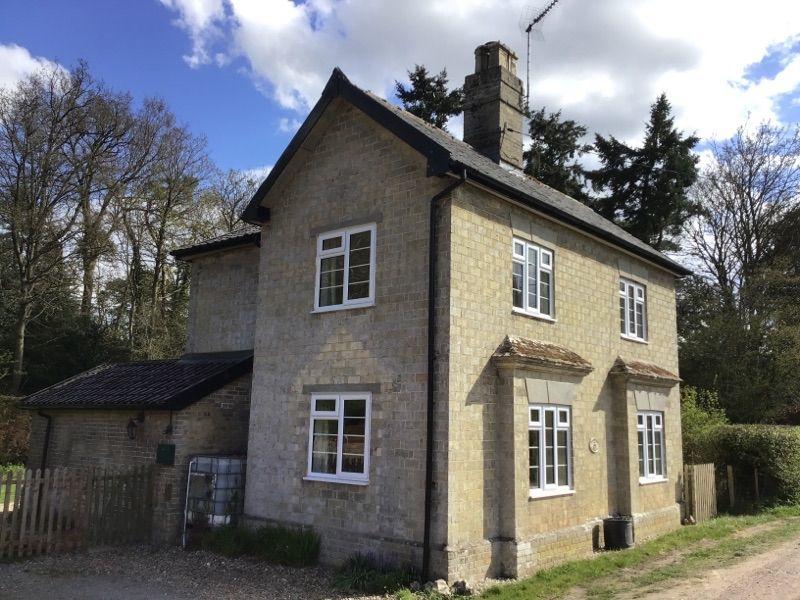 | Rouses Lane, IP20 Three bedroom detached period property in rural location. Oil fired central heating, woodburner and Aga style cooking. Off road parking, outbuildings and good sized garden. Available from 24th May 2022. Restrictions apply | 3 | 0 | £ 1,150 | Thursday, 21-Feb-19 15:29:20 UTC |
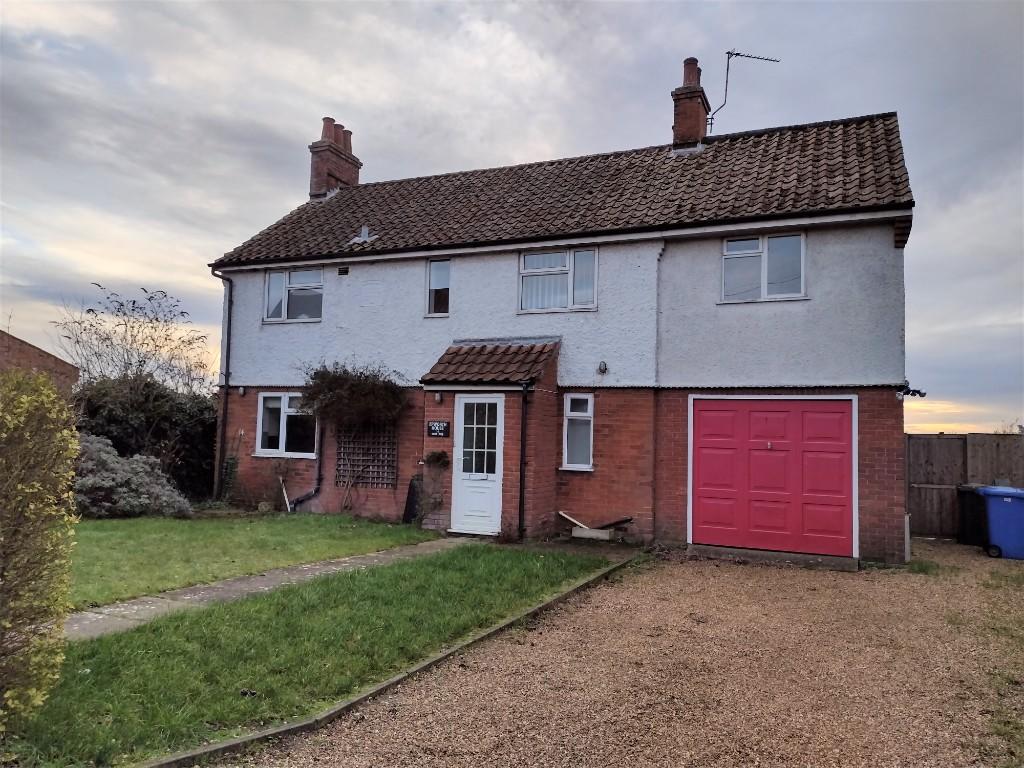 | Epworth House, Rose Lane, Bungay, Suffolk, NR35 A four bedroom detached property conveniently located just off the town centre but with views to open countryside. Restrictions Apply. | 4 | 0 | £ 1,050 | Thursday, 21-Feb-19 12:51:55 UTC |
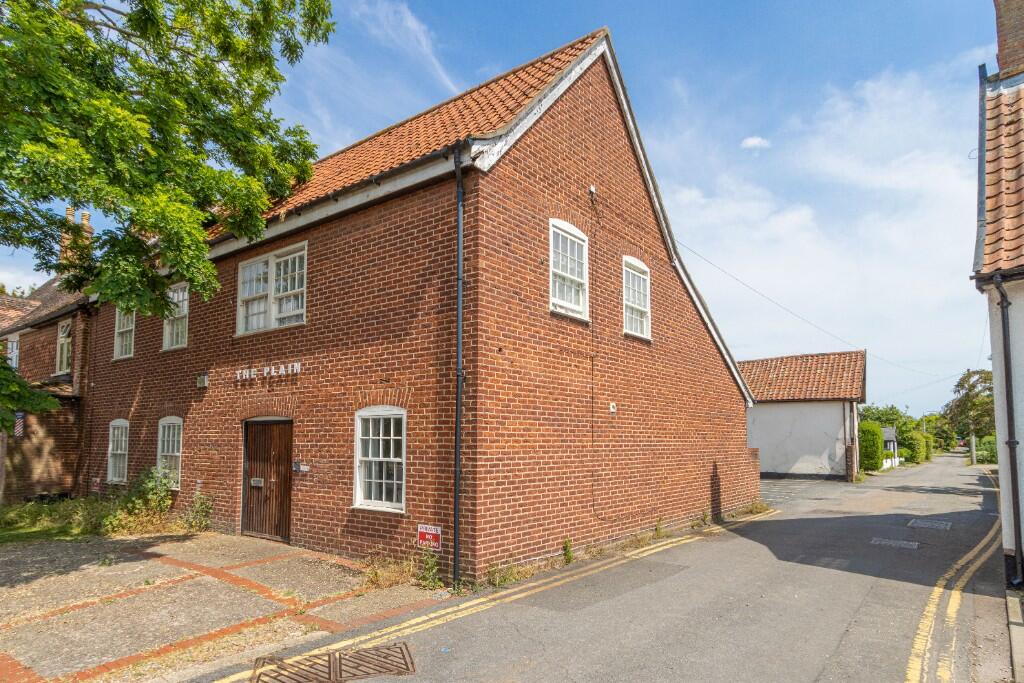 | Flat 3, The Street, NR15 Two bedroom ground floor flat situated in the centre of Long Stratton commutable to the city of Norwich. | 2 | 0 | £ 850 | Wednesday, 02-Jan-19 15:29:21 UTC |
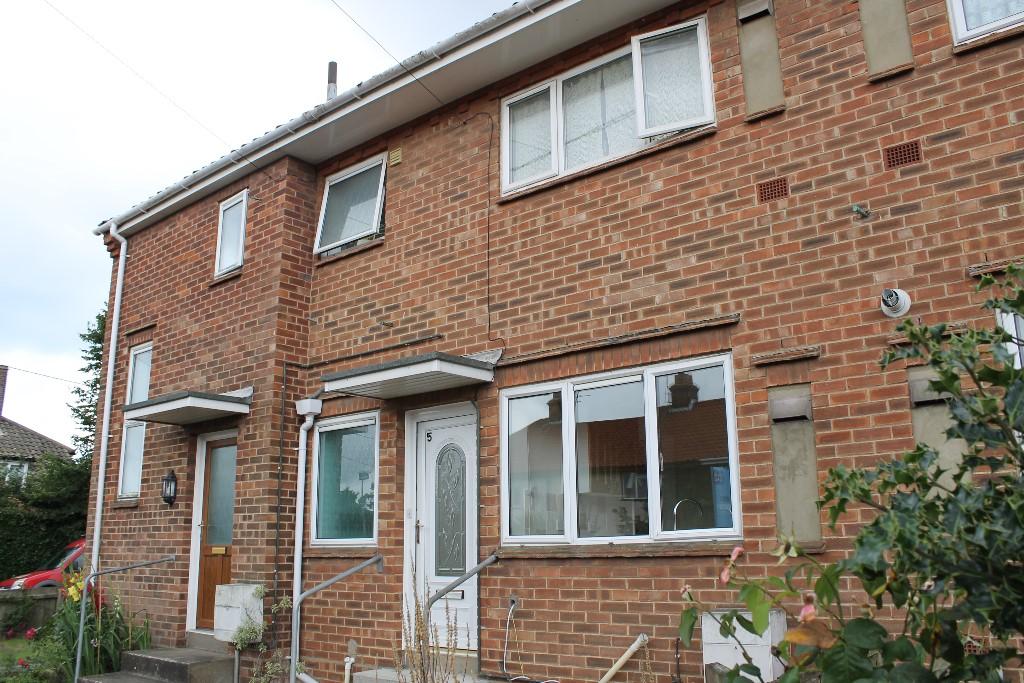 | Critten Place, Hotson Road, Southwold, Suffolk, IP18 One bedroom ground floor apartment located within the popular seaside town of Southwold. The property is situated within walking distance of the main high street, beach and local bus links. Great location within the bustling and attractive amenities of Southwold. | 1 | 0 | £ 725 | Friday, 14-Dec-18 12:07:43 UTC |
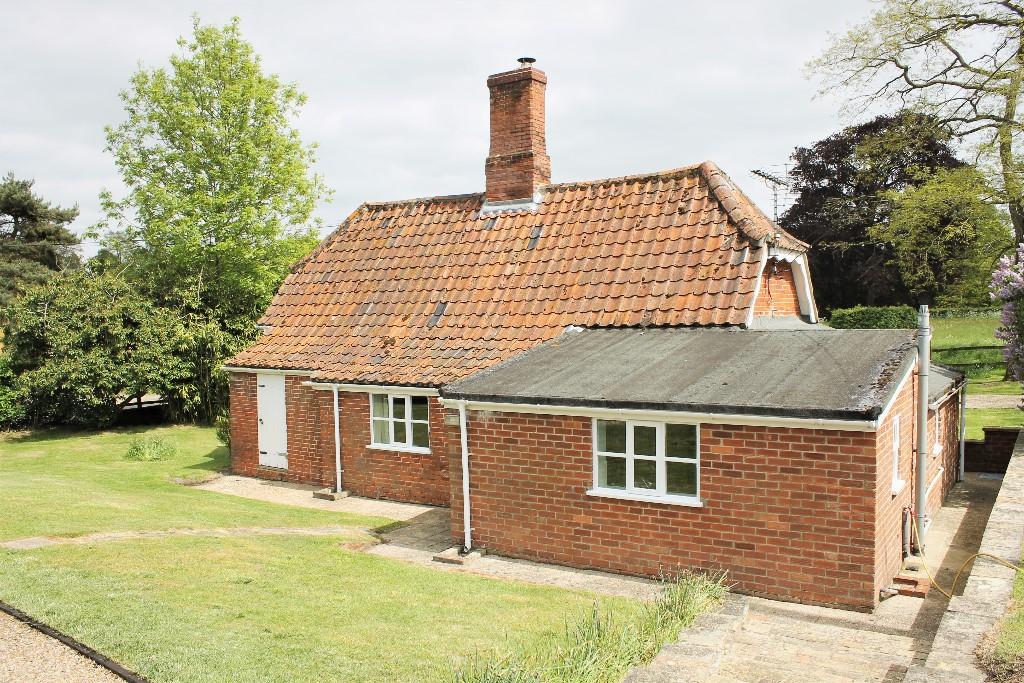 | The Lodge, Brampton, NR34 Two bedroom detached cottage situated in Brampton within 6 miles of Beccles & Southwold. The property is situated on a shared plot with the landlord residing at the rear in a separate property. This property has the benefit of separate access including driveway. | 2 | 1 | £ 850 | Friday, 30-Nov-18 15:43:23 UTC |
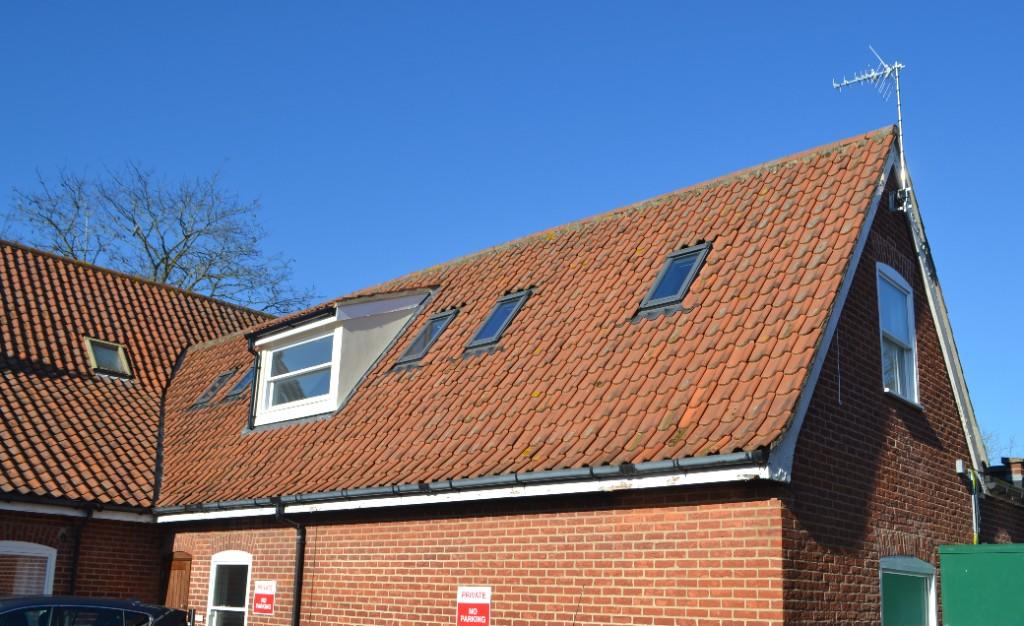 | Flat 5, Star Lane, NR15 One bedroom apartment first floor flat with white goods in the centre of Long Stratton. Restrictions apply. | 1 | 0 | £ 725 | Tuesday, 13-Nov-18 14:30:36 UTC |
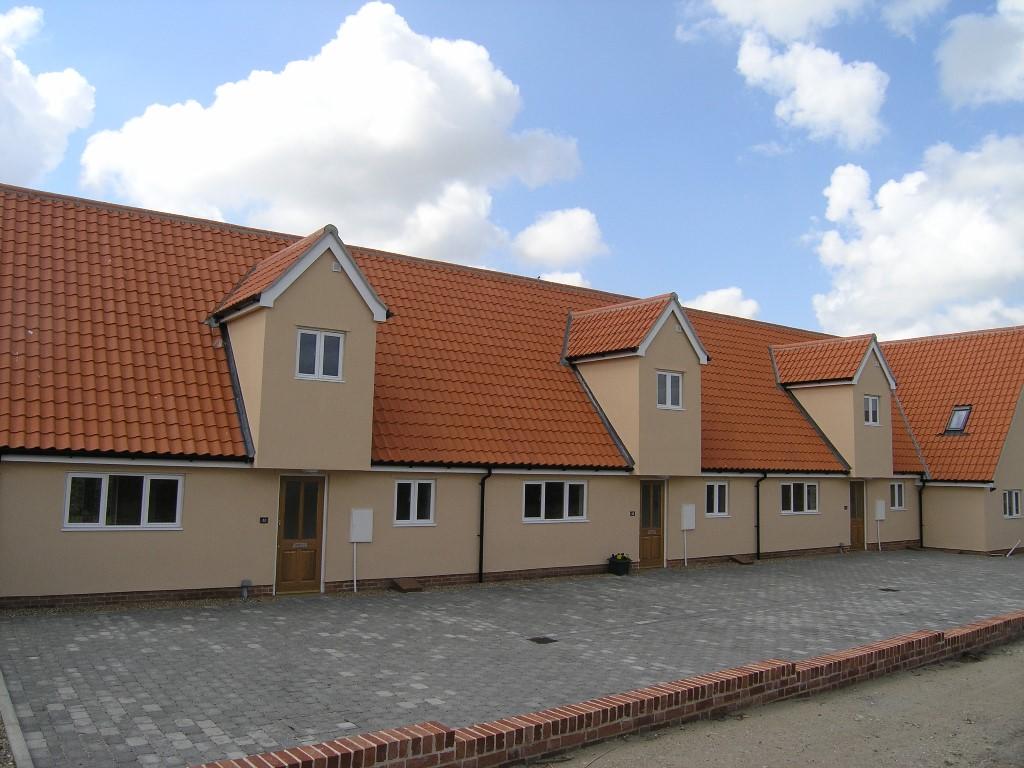 | Old Bank Mews, NR34 Durrants are pleased to offer to let this spacious two bedroomed mid terraced house with open plan lounge/diner/kitchen. Downstairs shower room and upstairs bathroom. The property also benefits from an enclosed rear garden and allocated parking space. | 2 | 2 | £ 750 | Friday, 04-May-18 12:22:02 UTC |
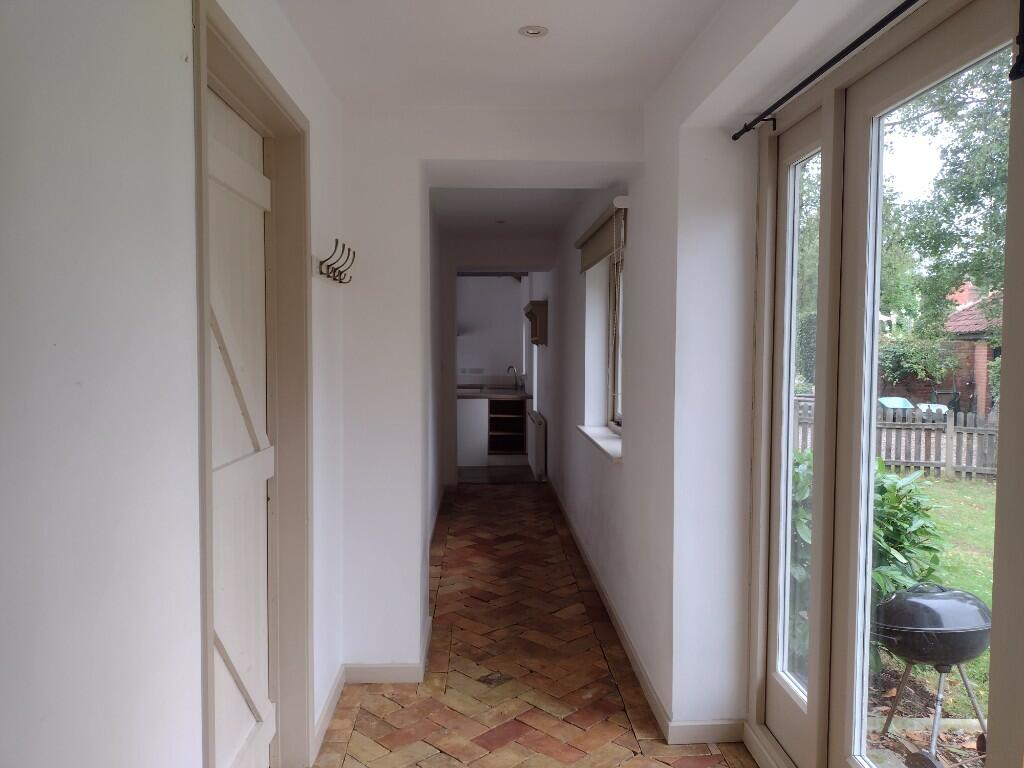 | Dovecotes, The Street, Metfield A stunning new converted Grade II listed two bedroom single storey dwelling with garden and off road parking. A fully integrated kitchen with washing machine, cooker and fridge. Rent is £950 pcm plus £150 pcm for electricity, sewage. | 2 | 0 | £ 1,100 | Friday, 24-Nov-17 16:42:52 UTC |
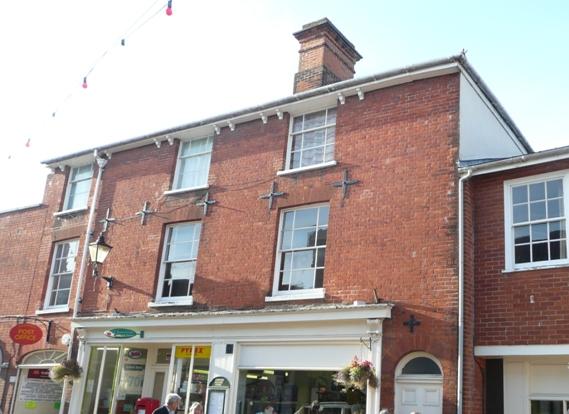 | 53 Thoroughfare, Halesworth Situated in the heart of Halesworth town centre this two bedroomed second floor flat. In addition to the bedrooms there is a kitchen/sitting area, a bathroom/WC and electric heating. | 2 | 1 | £ 575 | Friday, 12-May-17 14:34:57 UTC |
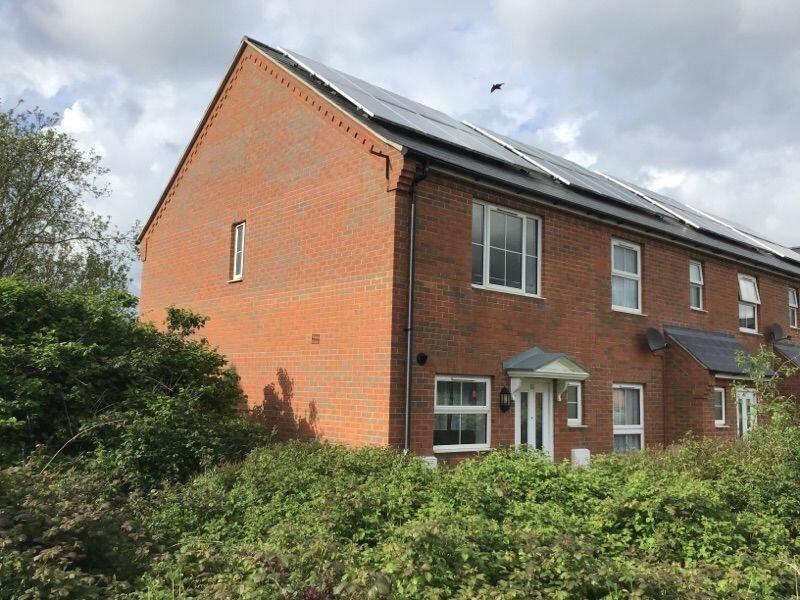 | 81Mendham Lane, Harleston, Norfolk, IP20 Two bedroom end terraced house with good sized garden. garage and off road parking. Gas fired central heating | 2 | 1 | £ 750 | Thursday, 31-Mar-16 16:03:35 UTC |
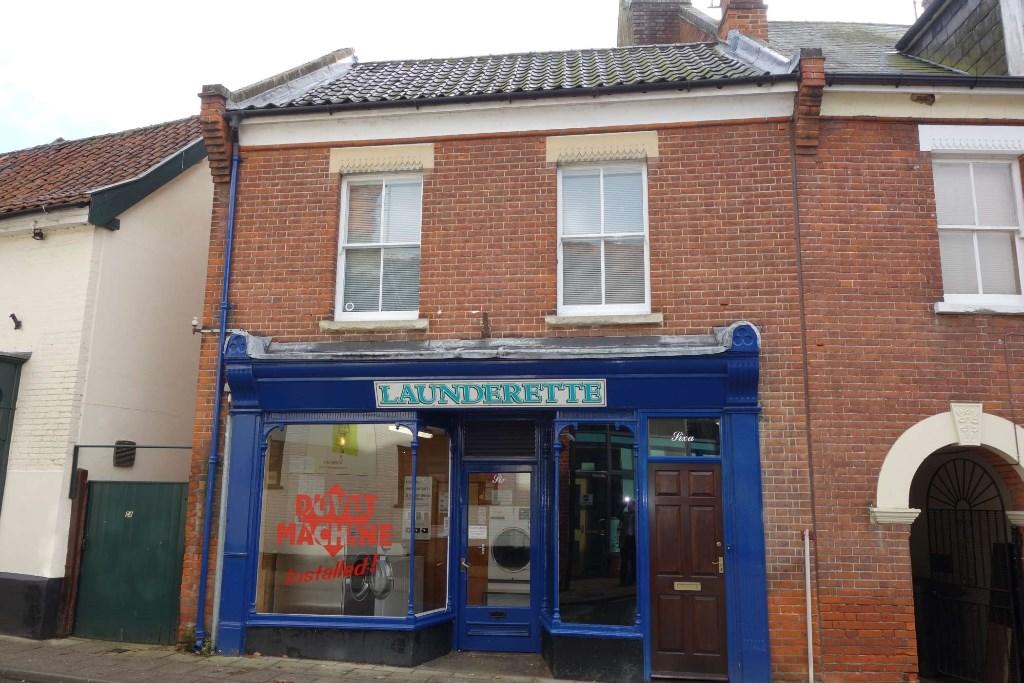 | 6a Bridge Street, Halesworth, Suffolk, IP19 Town centre location with access to a residents parking scheme for a small fee, this first floor, one bedroom flat is presented in excellent order. In addition to the bedroom there is an open plan living/kitchen, a shower room and gas central heating. All water rates are included. | 1 | 1 | £ 575 | Thursday, 05-Nov-15 10:23:07 UTC |
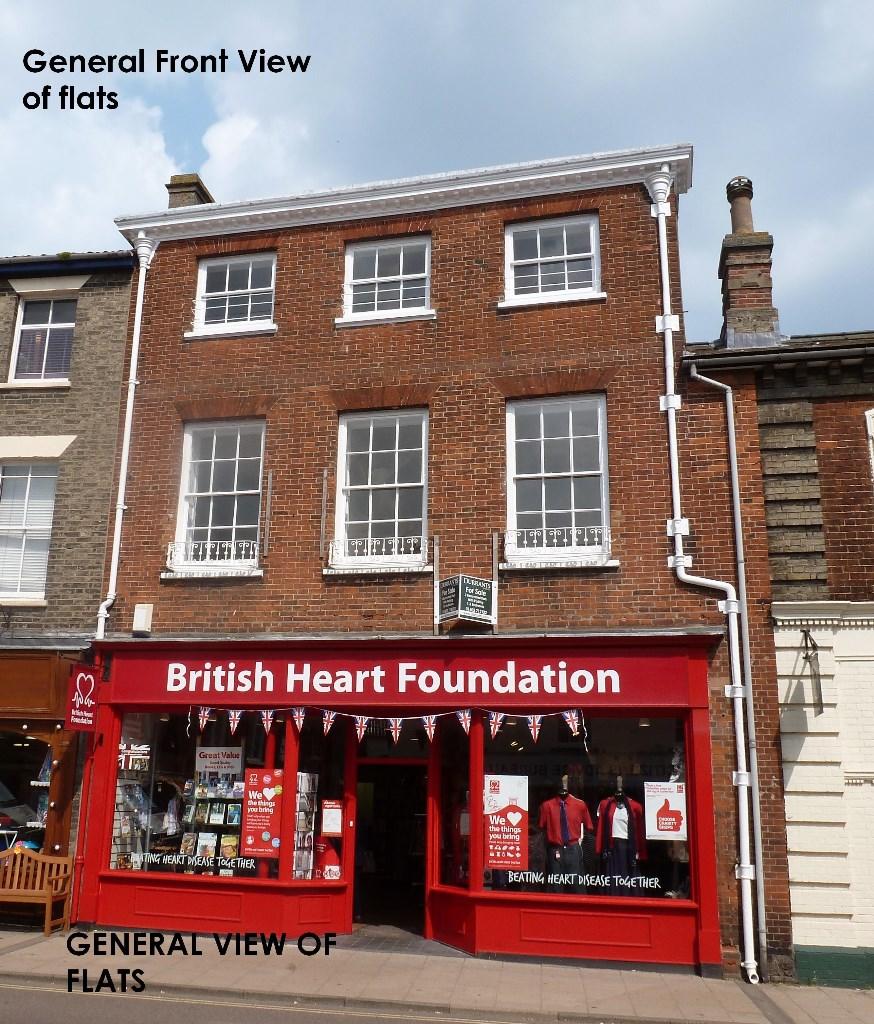 | Market Street, Beccles, Suffolk, NR34 We are delighted to offer To Let this One Bedroom Apartment with parking situated in the heart of Beccles.The accommodation comprises Communal Entrance, Open Plan Lounge & Kitchen Area, One Bedroom, Bathroom & Parking. | 1 | 1 | £ 625 | Monday, 06-Jul-15 13:01:26 UTC |
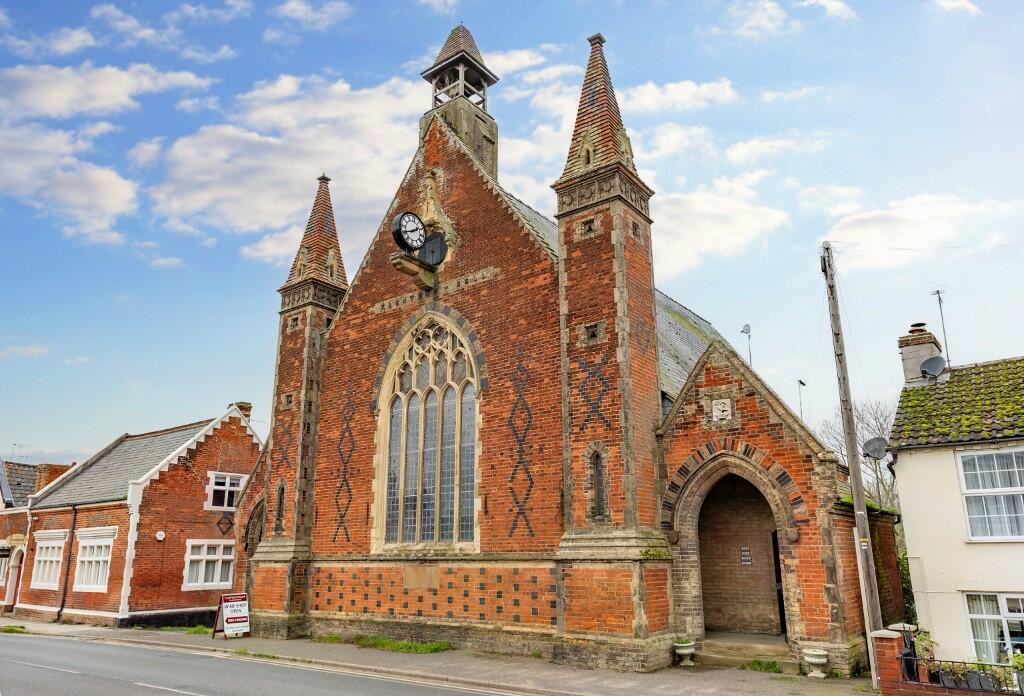 | The Old Town Hall,High Street,Wrentham,NR34 This Grade II listed semi detached property has been superbly designed to provide a convenient and flowing layout, whilst still accommodating its fantastic original features, compelling the properties history. | 4 | 0 | £ 1,200 | Wednesday, 04-Jun-14 15:27:23 UTC |
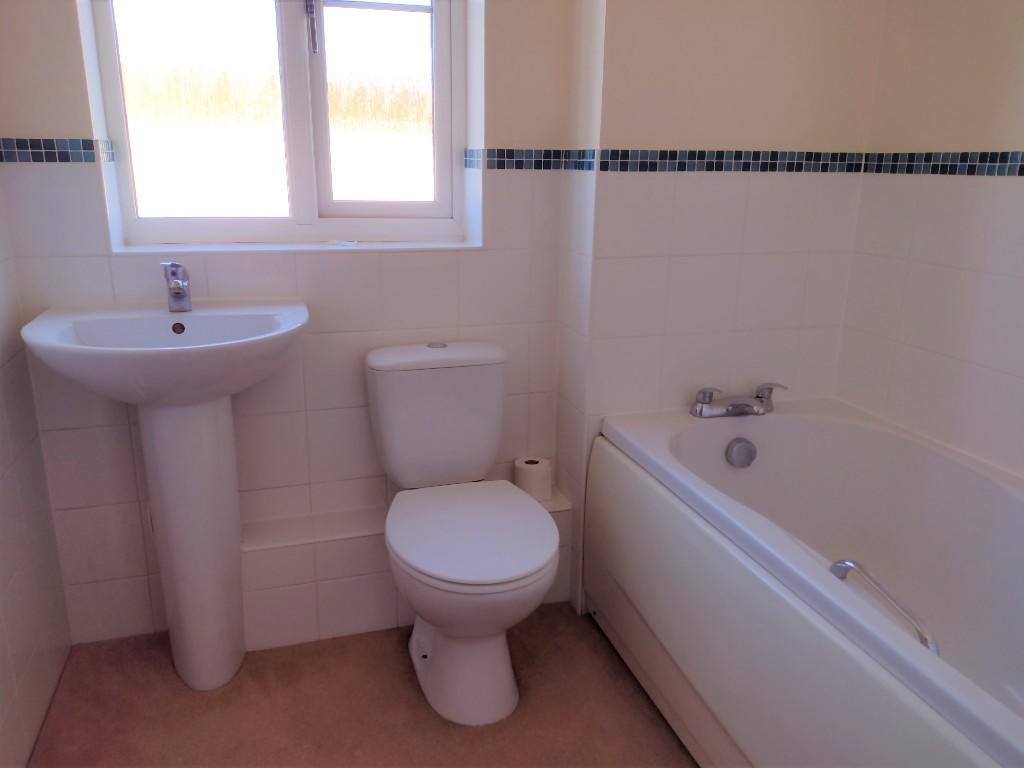 | Stuston Road,Diss,IP22 *LOCATION
<br />Located on the outskirts of the market town of Diss.
<br />
<br />AVAILABILITY
<br />The property is available from 14th January 2022 subject to successful referencing.
<br />
<br />LENGTH OF AST
<br />An initial 6 (six) month contract, although the property is available long term.
<br />
<br />DEPOSIT REQUIRED
<br />A deposit of £1038 will be required.
<br />
<br />RESTRICTIONS
<br />We regret that the landlords will not consider applicants who are smokers or those who have pets.
<br />
<br />
<br />PARKING
<br />Garage and one off road parking space.
<br />
<br />HEATING
<br />Gas fired boiler serving hot water and radiators.
<br />
<br />GARDEN
<br />Small front garden with a mainly hard landscaped rear overlooking the parking area.
<br />
<br />LOCAL AUTHORITY
<br />South Norfolk District Council.
<br />
<br />COUNCIL TAX BAND
<br />The property is placed within Band B for Council Tax purposes.
<br />
<br />ENERGY EFFICIENCY RATING
<br />C
<br />
<br />SERVICES
<br />Mains water, gas, electricity and drainage are connected.
<br />Durrants have not tested any apparatus, equipment, fittings or services and cannot therefore verify they are in working order.
<br />
<br />VIEWING ARRANGEMENTS
<br />Strictly by prior appointment with the Agents Harleston. Tel:
<br />
<br />CONTACT US
<br />Durrants, Pump Hill House, 2b Market Hill, DISS, Norfolk, IP22 4WJ | 3 | 0 | £ 900 | Monday, 28-Apr-14 12:12:59 UTC |
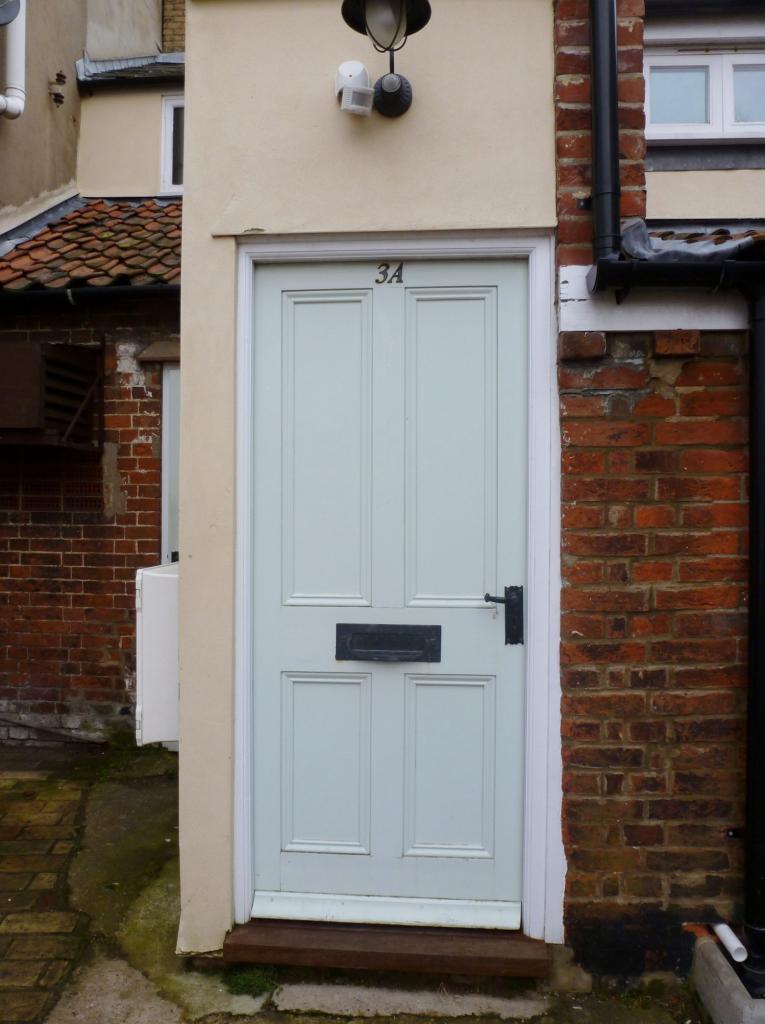 | Childs Yard, Southwold, Suffolk, IP18 Durrants are delighted to offer to let this spacious two bedroom first floor flat conveniently located in the heart of Southwold. The property is located within walking distance to the beach and local shops. | 2 | 1 | £ 695 | Friday, 11-Apr-14 10:56:52 UTC |
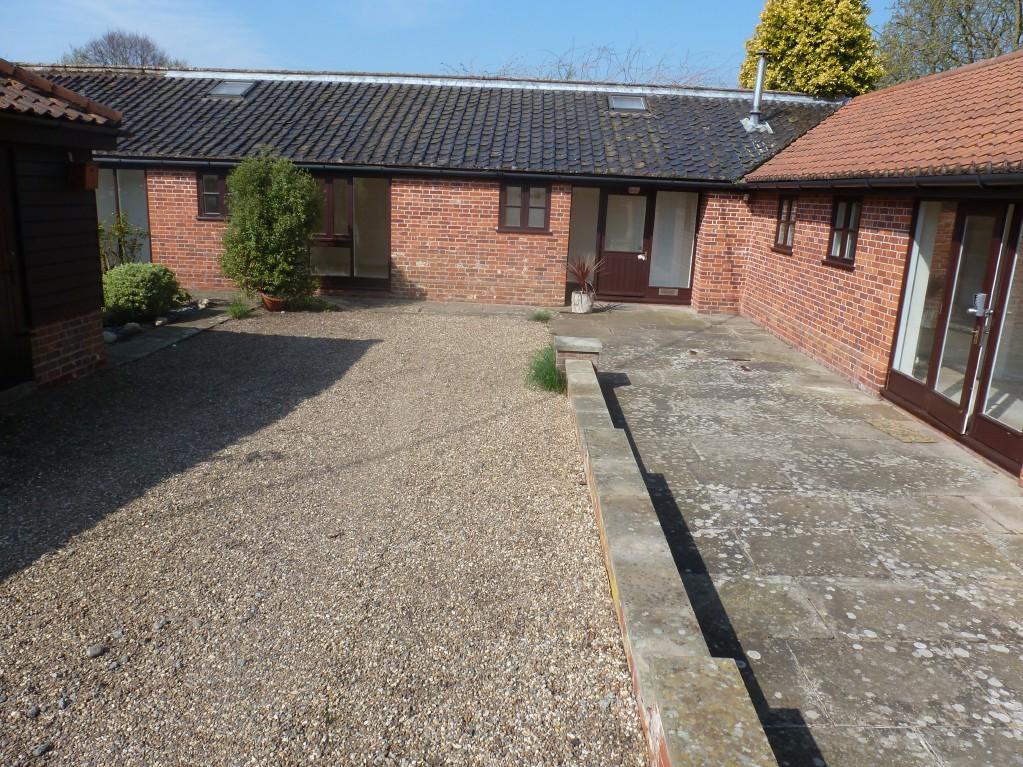 | LowCottageUggeshall We are delighted to offer to let this two bedroomed barn conversion set in a rural village location. The property additionally comprises Sitting Room, Dining Room/Kitchen, Pantry, En-Suite Shower Room, En-Suite Bathroom, Utility Room, Small Garden and Off Road Parking. | 2 | 2 | £ 700 | Thursday, 27-Feb-14 10:13:33 UTC |
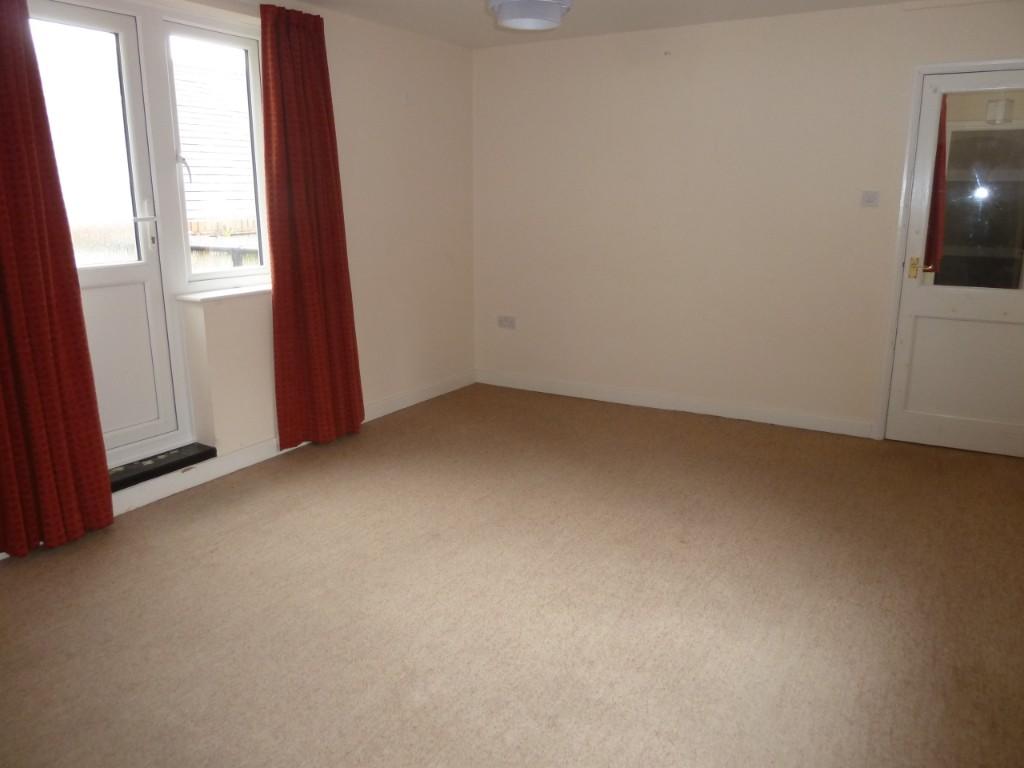 | Smallgate,Beccles,NR34 We are delighted to offer to let this spacious first floor three bedroom apartment situated within the town centre of Beccles. The accommodation comprises Entrance Hall, Stairs to First Floor, Living Room, Kitchen, Inner Hallway, Shower Room, Bathroom, Three Bedrooms. | 3 | 2 | £ 765 | Friday, 25-Oct-13 12:02:53 UTC |
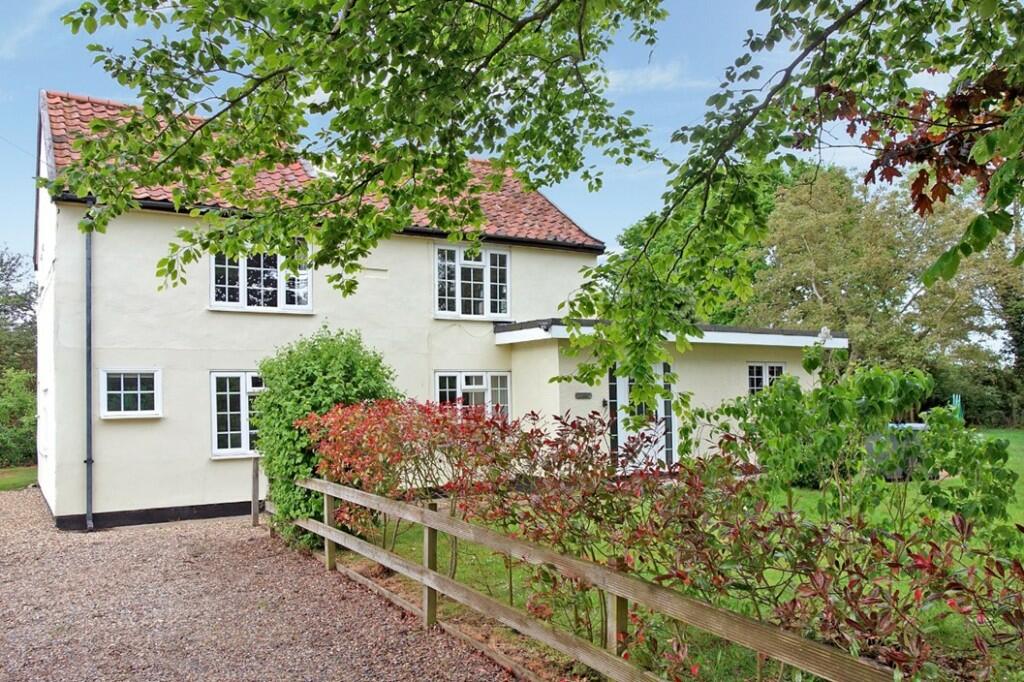 | Cookley,IP19 Detached three bedroom house set in a rural position within Cookley. In addition to the three bedrooms the property offers a kitchen, dining room, sitting room, ground floor Shower room, first floor family bathroom off road parking and a large garden. | 3 | 0 | £ 1,300 | Wednesday, 29-Feb-12 15:58:55 UTC |
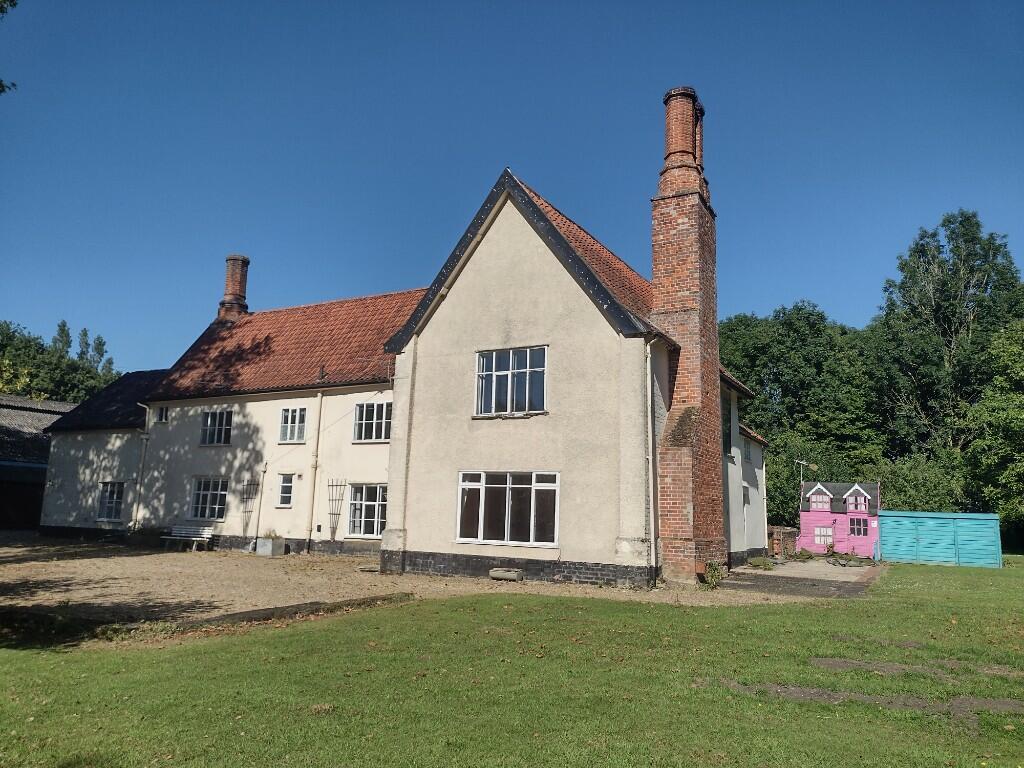 | Station Road,Pulham St. Mary,IP21 A detached five bedroom farmhouse together with a large garden and off road parking. Please note that the property is adjacent to a working farm. | 5 | 0 | £ 1,950 | Wednesday, 12-Oct-11 13:00:32 UTC |
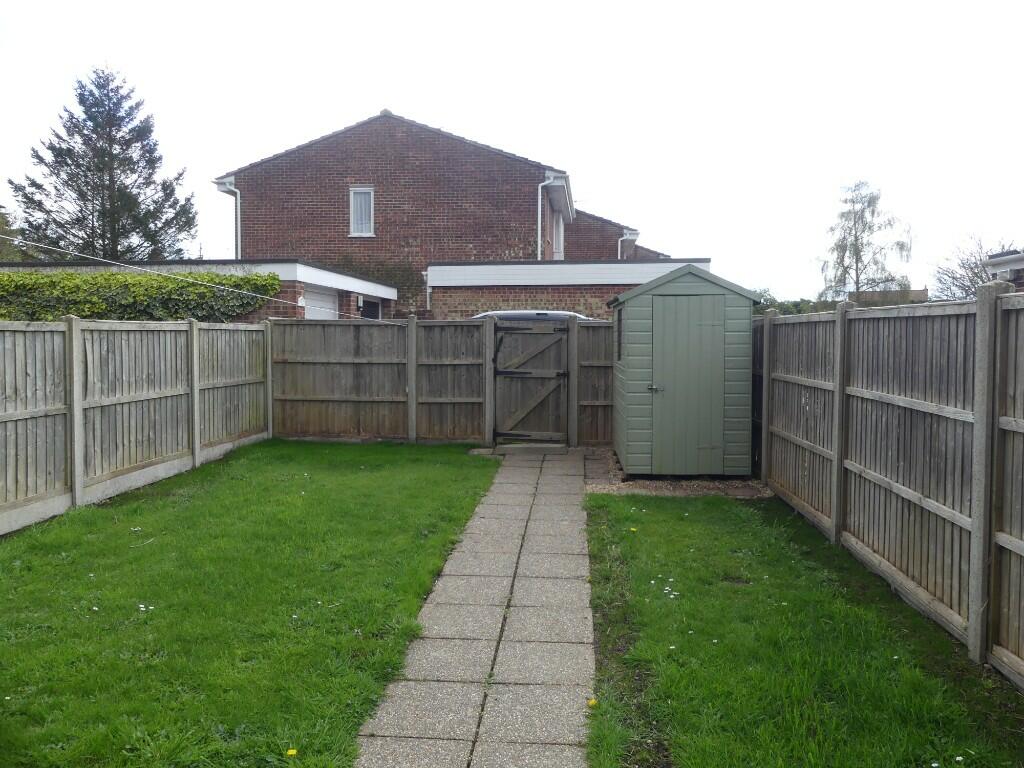 | 14 The Drive,Reydon,IP18 6PN Spacious mid terrace house located in the sought after location of Reydon. The accommodation comprises of a large lounge, conservatory, kitchen/dining room, cloakroom, 3 bedrooms, bathroom, garden, garage and parking space. | 3 | 0 | £ 1,150 | Thursday, 16-Sep-10 10:40:52 UTC |
1,001 results