Agent Listings
| Image | Name | Bedrooms | Bathrooms | Price | Listed |
|---|---|---|---|---|---|
 | Maes Hyfryd, Moelfre, LL72 Refurbished 2 bedroom link detached bungalow with sea, headland and mountain views. LPG central heating. Upvc double glazed. Private rear garden. Garage. Driveway. | 2 | 1 | £ 275,000 | Monday, 05-Jan-26 10:34:33 UTC |
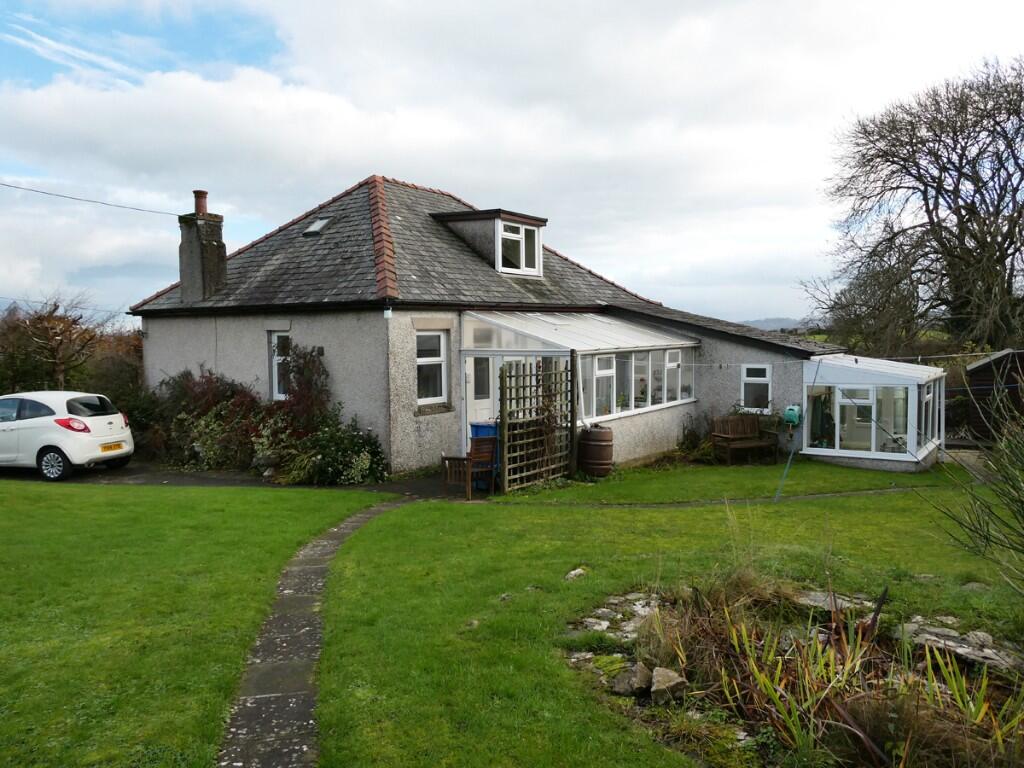 | Marianglas, LL73 Magnificent views of the sea, Great Orme and mountains from this individual detached 3 bedroom cottage style dormer bungalow situated in a peaceful country area. | 3 | 2 | £ 450,000 | Thursday, 11-Dec-25 16:10:02 UTC |
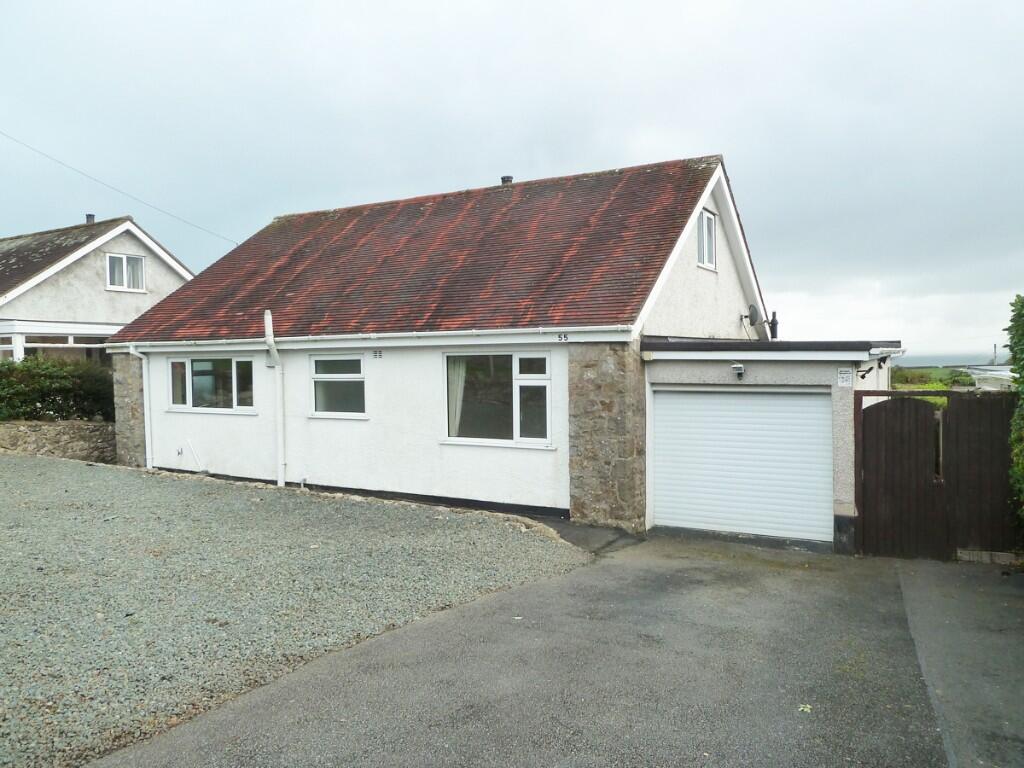 | Maes Llydan, LL74 Excellent sea and headland views from this detached 2 bedroom bungalow with good parking, garden and integral garage. Updating required. Potential for loft conversion. | 2 | 1 | £ 250,000 | Sunday, 07-Dec-25 12:49:14 UTC |
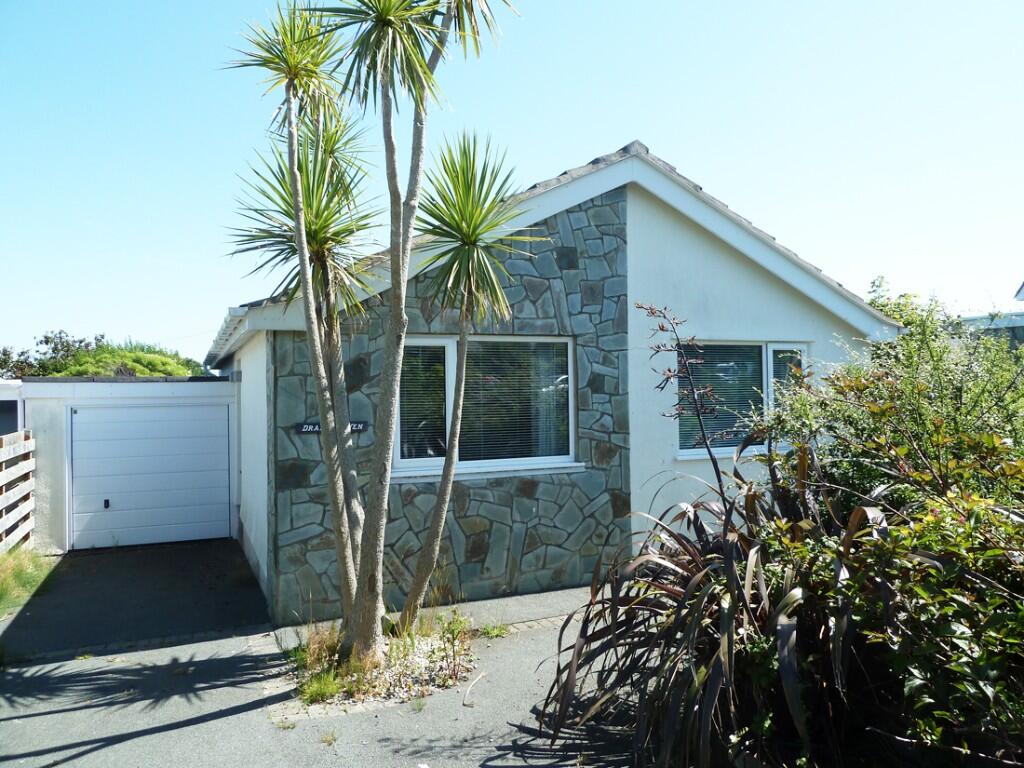 | Maes Hyfryd, Moelfre, LL72 Refurbished 2 bedroom link detached bungalow with sea, headland and mountain views. Lpg central heating, upvc double glazed. Private rear garden. Garage. | 2 | 1 | £ 275,000 | Saturday, 16-Aug-25 11:15:20 UTC |
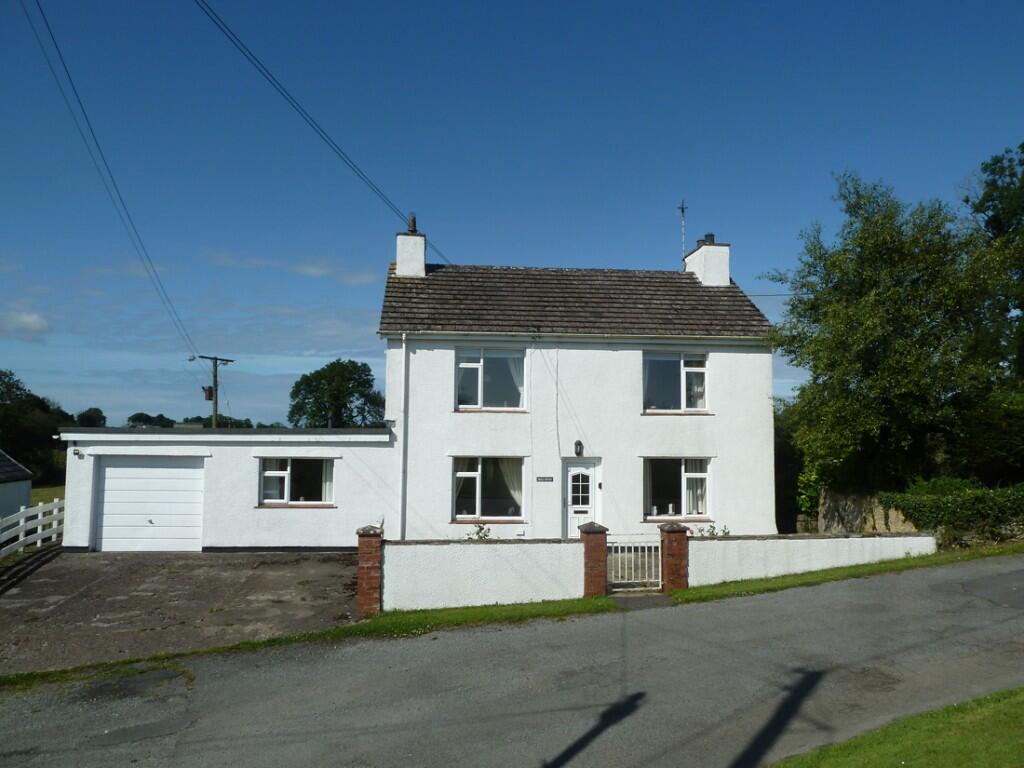 | Brynteg, LL78 Traditional stone built 2 reception/3 bedroom detached house modernised in recent years, integral garage, gardens, outbuilding and two acres of land. Easy access from B5108. | 3 | 2 | £ 390,000 | Thursday, 17-Jul-25 15:46:52 UTC |
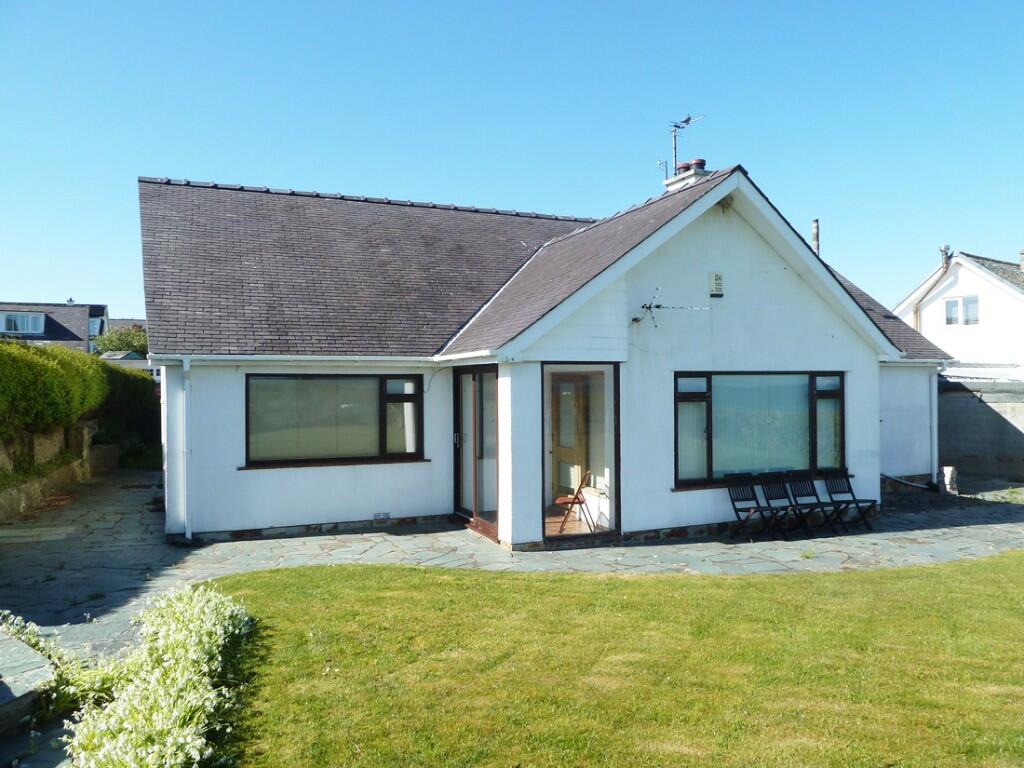 | Nant Bychan, Moelfre, LL72 Individually designed 5 bedroom detached two storey residence with superb views to the sea and mountains. Select area within walking distance of bay, coastal path etc. | 5 | 2 | £ 495,000 | Sunday, 22-Jun-25 12:28:57 UTC |
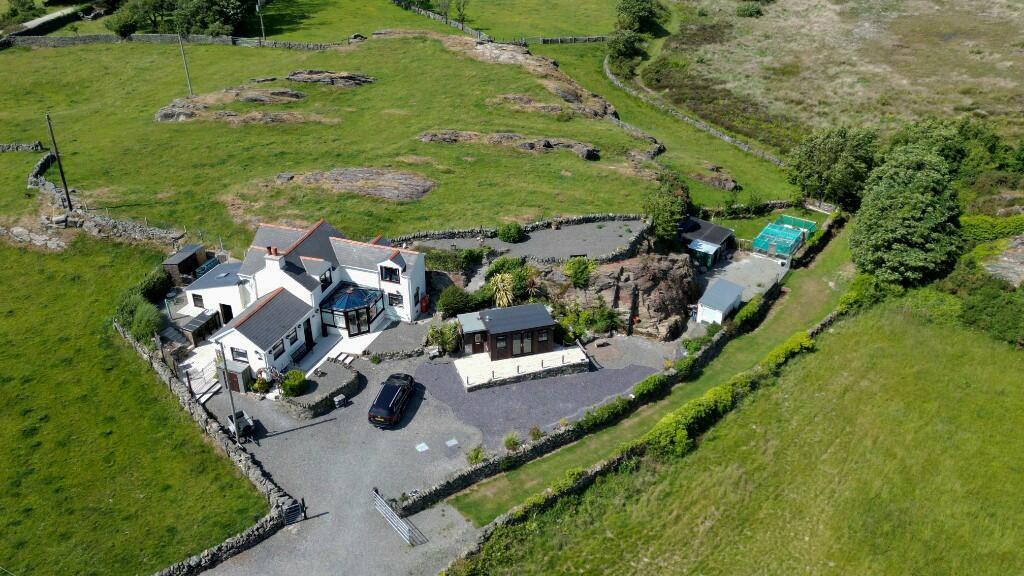 | Amlwch, Anglesey, LL68 Quaint 2 bedroom cottage with modern comforts enjoying views of surrounding countryside. Oil c.h. Upvc d.g. Workshop, storage sheds, summer house. Good parking. | 2 | 1 | £ 380,000 | Monday, 16-Jun-25 11:12:00 UTC |
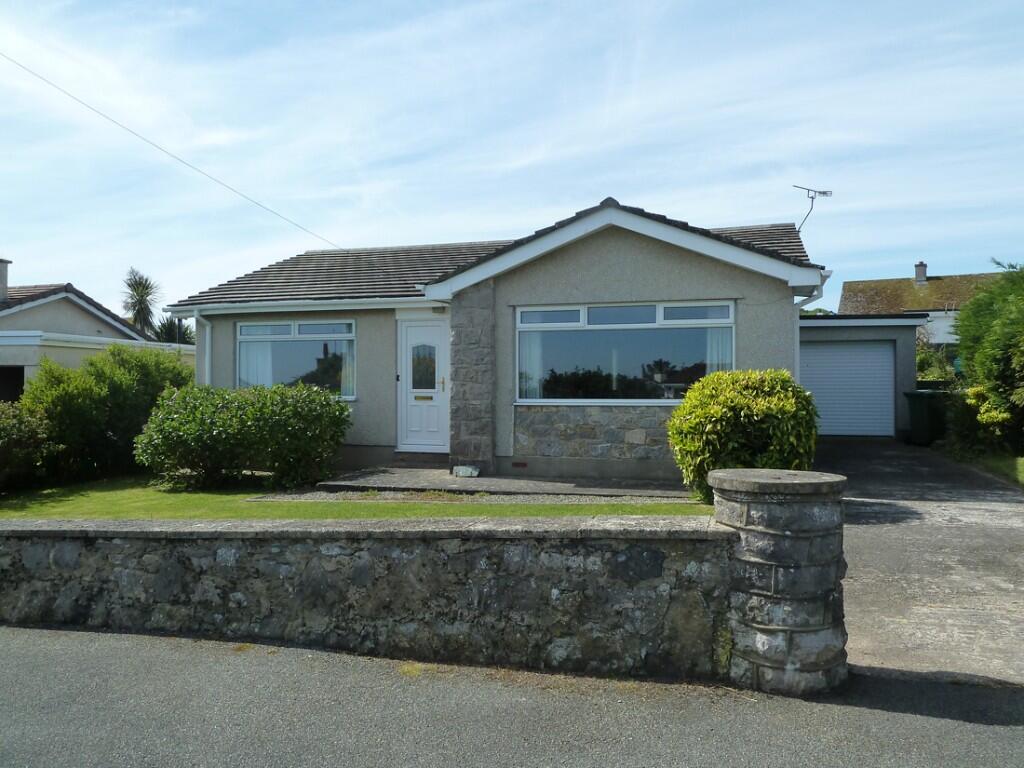 | Lon Gogarth, LL74 Deceptively spacious detached 2 bedroom bungalow built to a design larger than similar properties in the area. Oil c.h. Upvc d.g. Garage. Garden. Must be viewed. | 2 | 1 | £ 290,000 | Friday, 06-Jun-25 13:05:23 UTC |
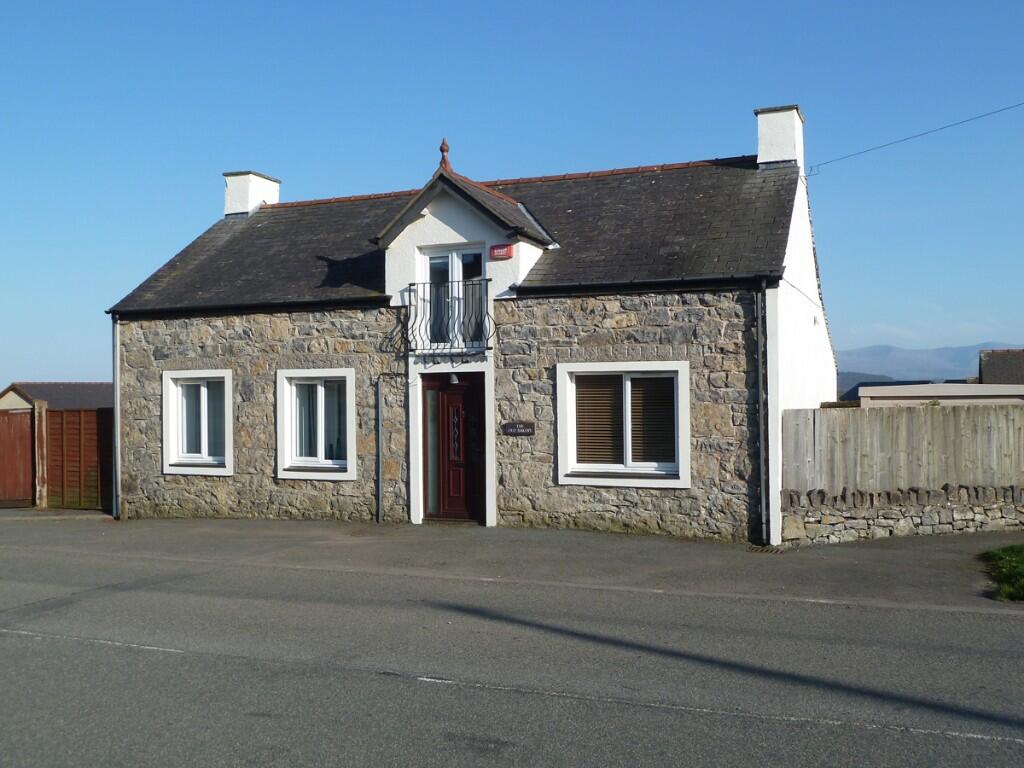 | Brynteg, LL78 Iconic building in the heart of village, previously a Bakery and converted into a unique 2 storey detached cottage of character with spacious modern living space. | 2 | 0 | £ 265,000 | Friday, 11-Apr-25 00:53:45 UTC |
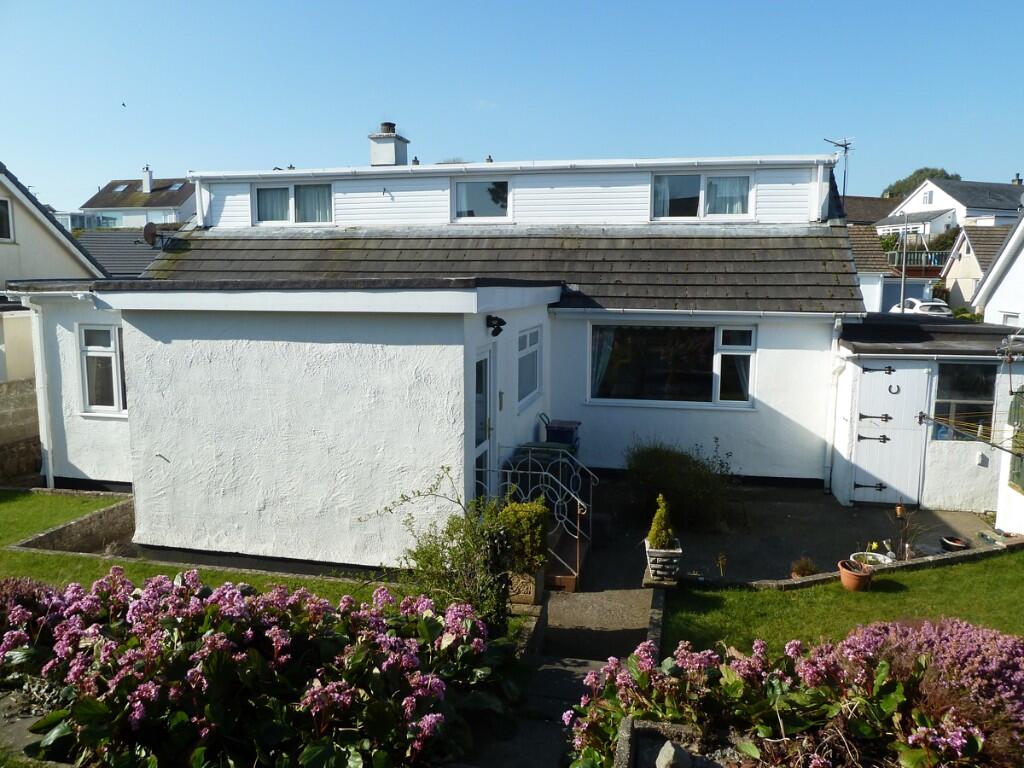 | Breeze Hill, Tyn-Y-Gongl, LL74 Spacious dormer residence offering 2 reception/4 bedroom accommodation. Oil c.h. Upvc double glazed. Garage. Garden. Must be viewed to appreciate the size. | 4 | 1 | £ 329,950 | Wednesday, 26-Mar-25 12:04:53 UTC |
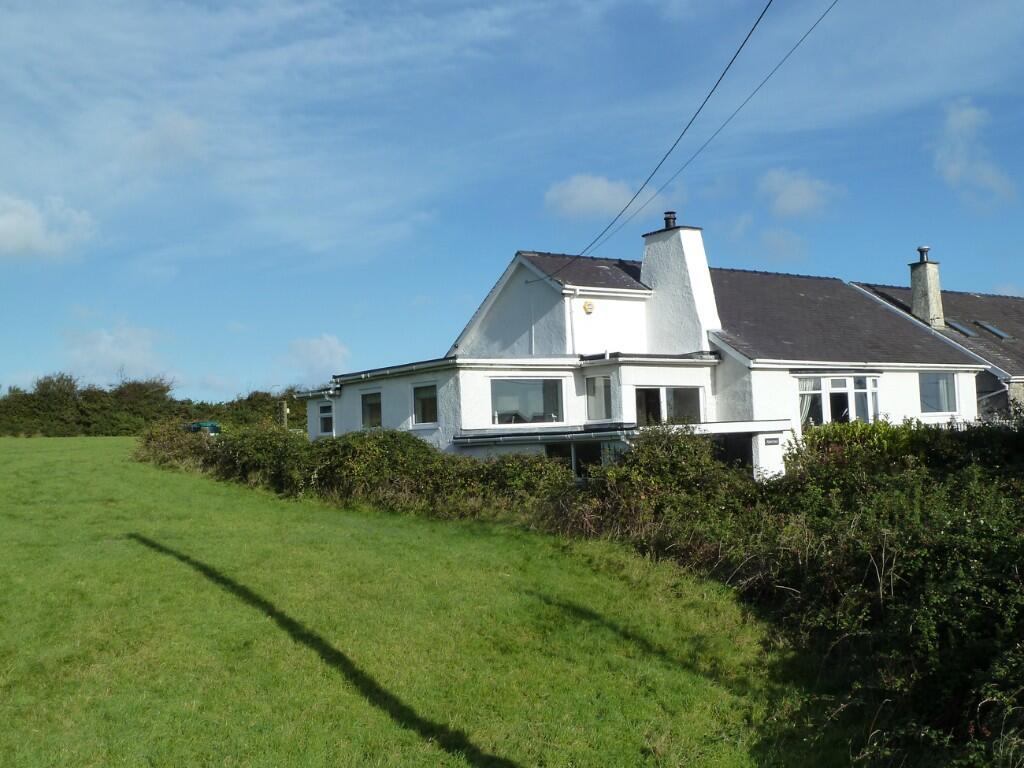 | Moelfre, LL72 Sea, mountain and rural views from this individual, refurbished 4 bedroom detached bungalow with good parking, garage and garden. Oil c.h. Upvc double glazed. | 4 | 2 | £ 470,000 | Tuesday, 04-Mar-25 21:15:25 UTC |
 | Lon Thelwal, LL74 Spacious 2 reception/2 bedroom detached bungalow with integral garage and garden which has a sunny aspect to the rear. Pathway near by to Bay View and beach. | 2 | 1 | £ 280,000 | Friday, 21-Feb-25 19:37:13 UTC |
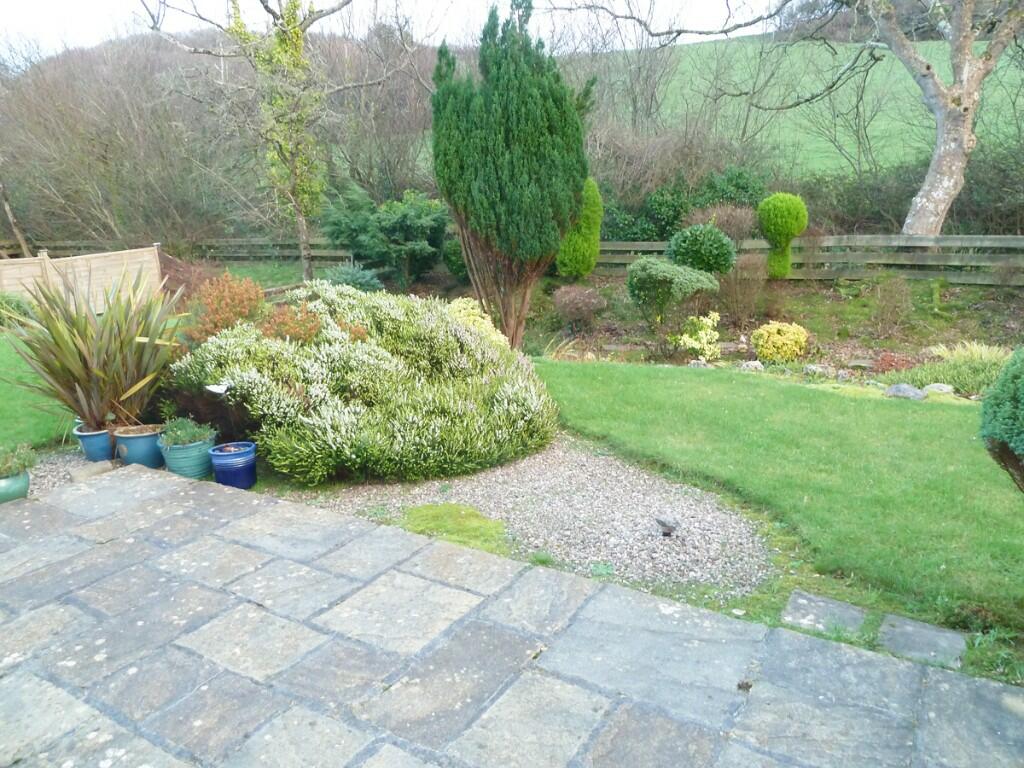 | Lon Conwy, LL74 Delightfully situated bordering countryside, a spacious 2 bedroom detached bungalow, integral single garage offers potential to convert. Short walk to bay. | 2 | 1 | £ 280,000 | Tuesday, 14-Jan-25 12:08:21 UTC |
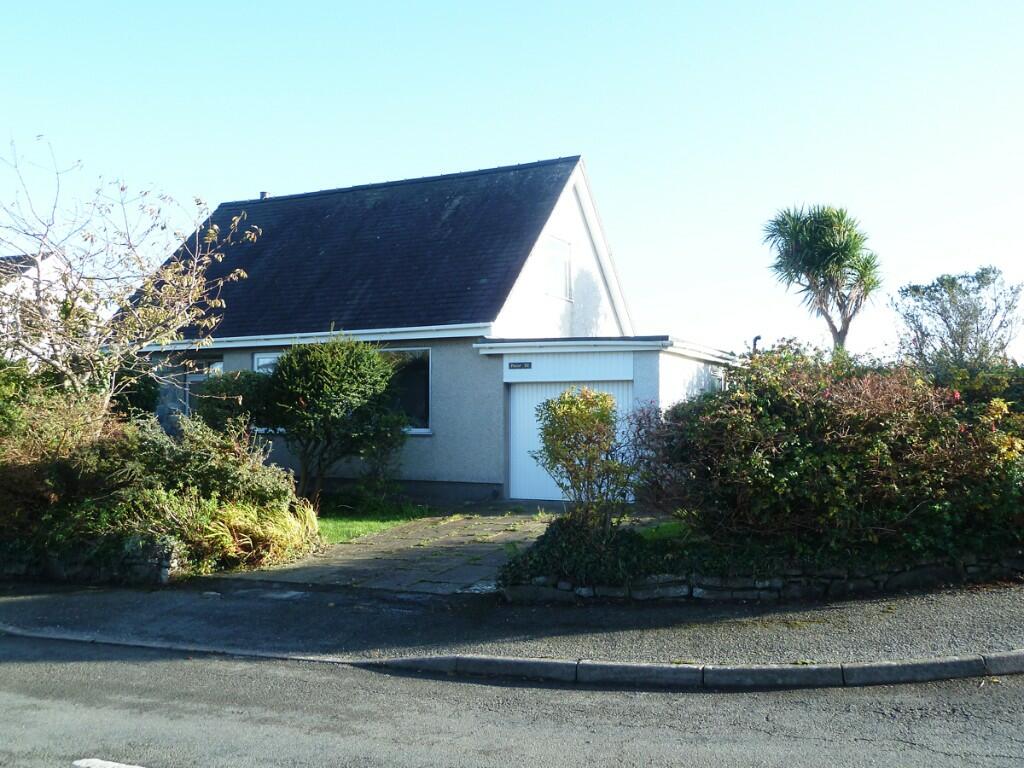 | Nant Bychan, Moelfre, LL72 Superb sea and mountain views from individual 2 reception/3 bedroom detached dormer residence. Balcony with excellent views. Bathroom and Shower room. Select area. | 3 | 2 | £ 425,000 | Saturday, 02-Nov-24 09:22:58 UTC |
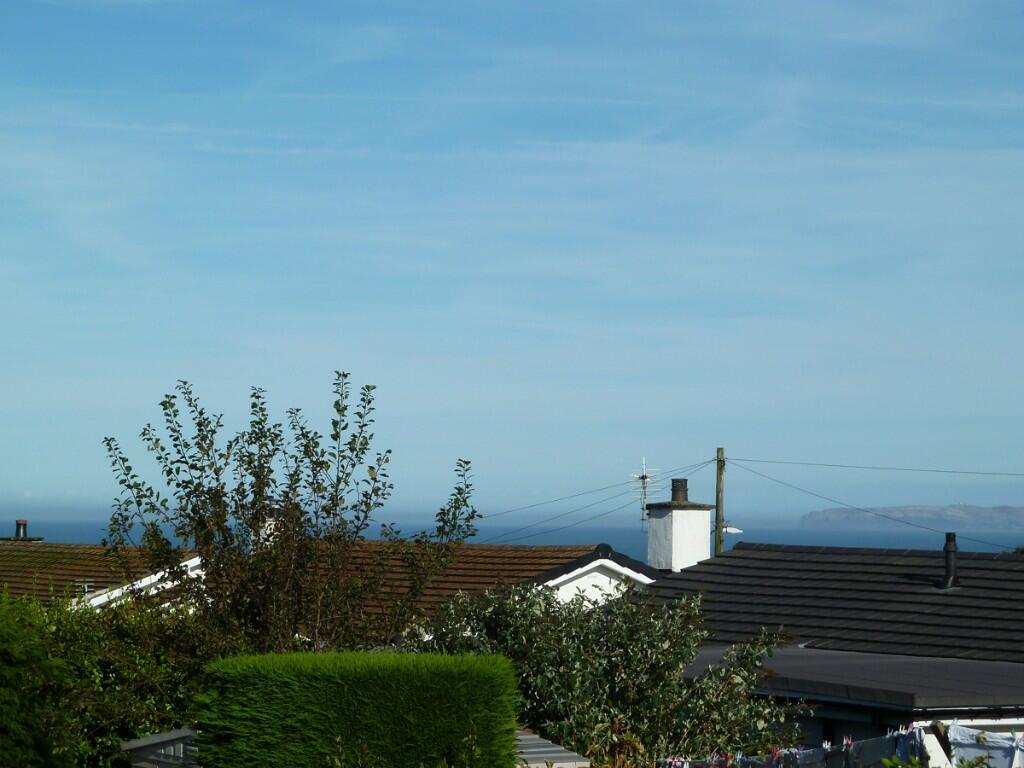 | Lon Fferam, LL74 Deceptively spacious 3 bedroom detached bungalow, views to sea, Great Orme & mountains. South facing rear garden and raised terrace. Must be viewed. | 3 | 1 | £ 350,000 | Thursday, 03-Oct-24 17:14:19 UTC |
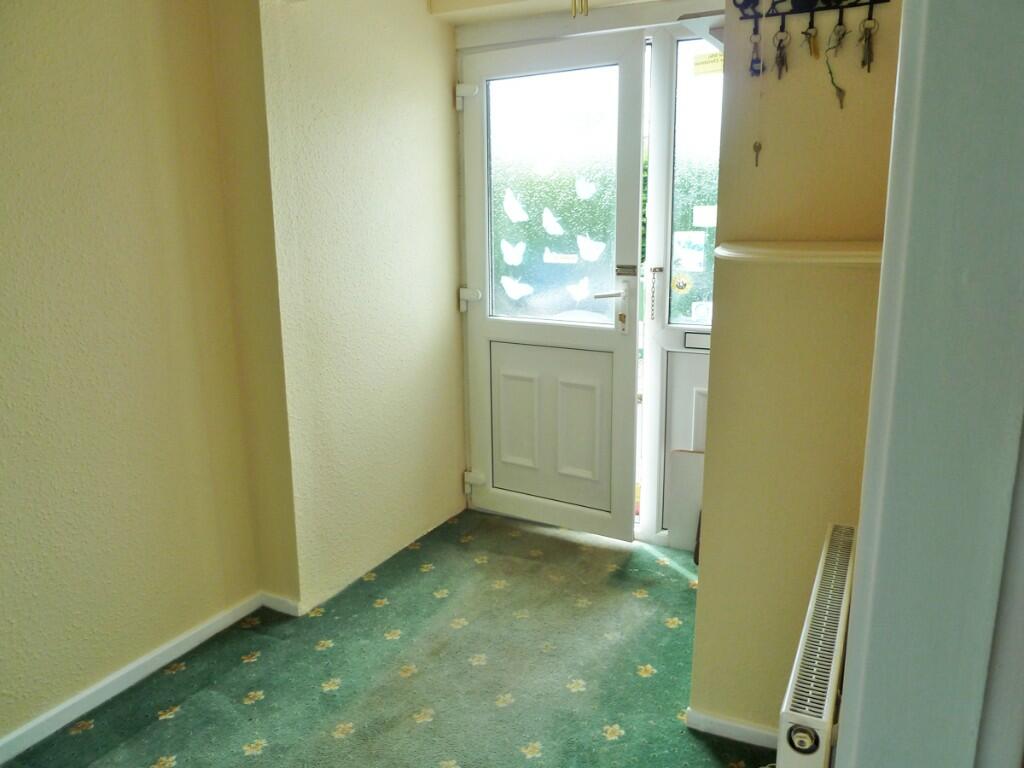 | Lon Thelwal, LL74 Extended 2 bed/3 reception detached bungalow with excellent potential. Integral Garage. Garden, sea & headland view. Short cut to beach close by. | 2 | 1 | £ 280,000 | Friday, 27-Sep-24 15:56:49 UTC |
 | Breeze Hill, Tyn-Y-Gongl, LL74 Lovely views to the sea from this energy efficient 2 bedroom detached bungalow with new heat pump unit,10 solar panels and solar unvented water heater. | 2 | 2 | £ 295,000 | Tuesday, 03-Sep-24 14:38:56 UTC |
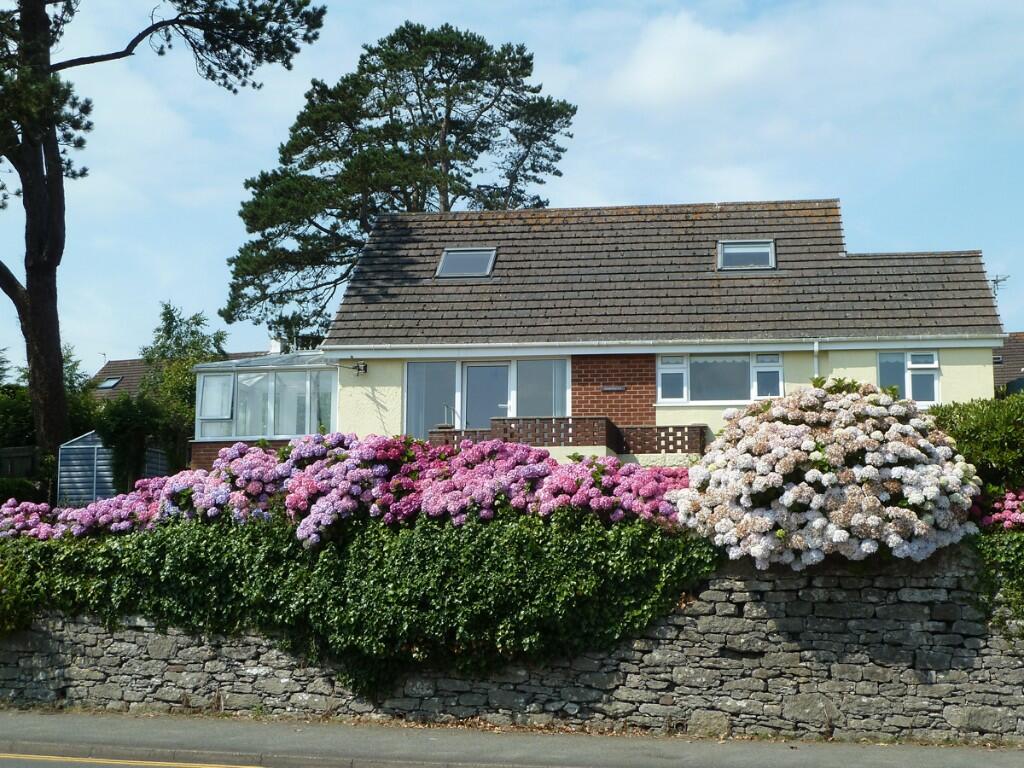 | Bryn Siriol, Tyn-Y-Gongl, LL74 Attractive 4 bedroom detached dormer style bungalow in central village location. Views across village to the sea and headland. Oil c.h. Good parking. Garden. | 4 | 1 | £ 330,000 | Tuesday, 06-Aug-24 14:57:03 UTC |
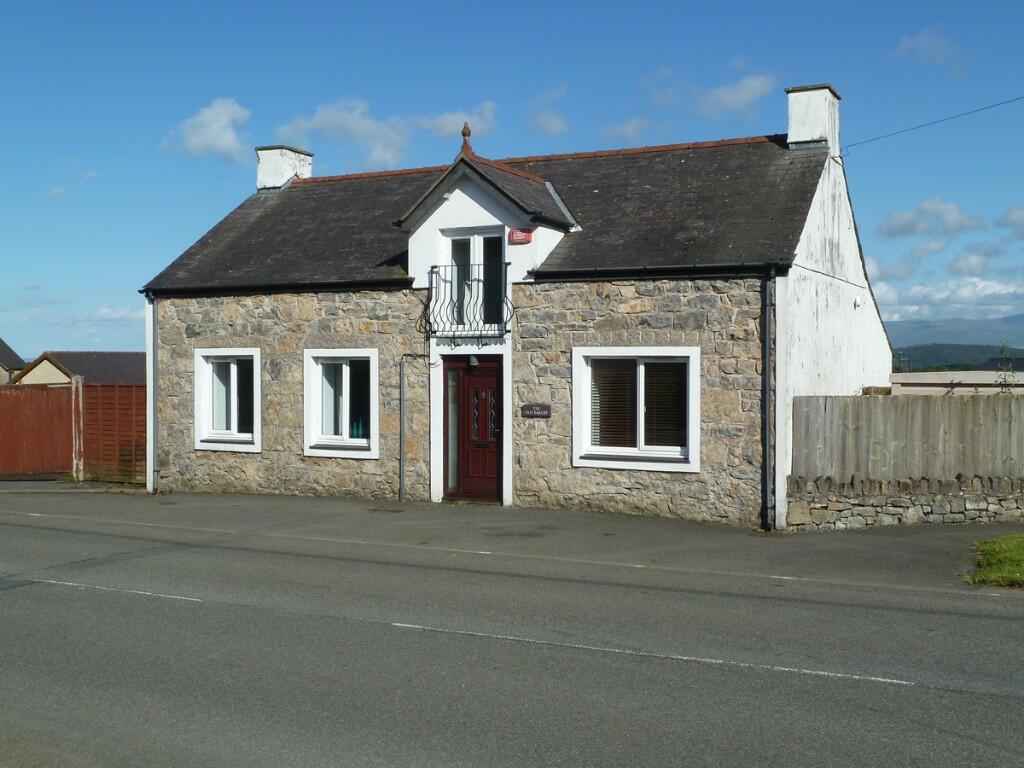 | Brynteg, LL78 Unique 2 bedroom detached cottage of character, previously a Bakery and converted into spacious modern living space. Patio. Excellent Parking. Viewing rec. | 2 | 2 | £ 275,000 | Tuesday, 30-Jul-24 18:57:32 UTC |
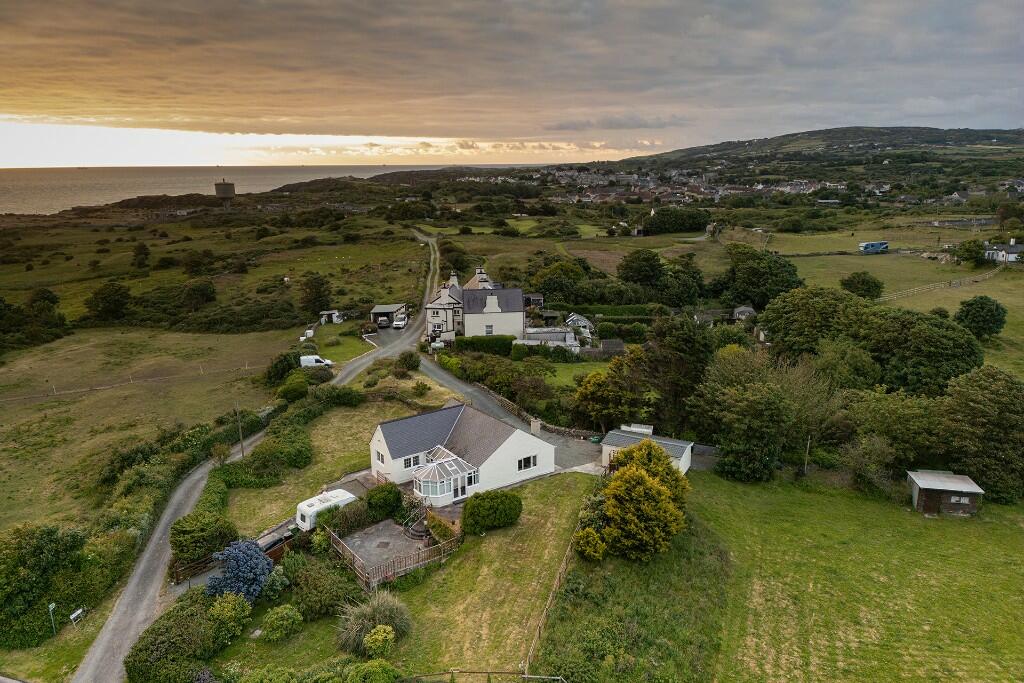 | Amlwch, Anglesey, LL68 Beautifully located overlooking coastline and sea an individual 2 reception/3 bedroom detached character bungalow. Large garden and paddock. Garage. | 3 | 1 | £ 395,000 | Thursday, 20-Jun-24 14:15:48 UTC |
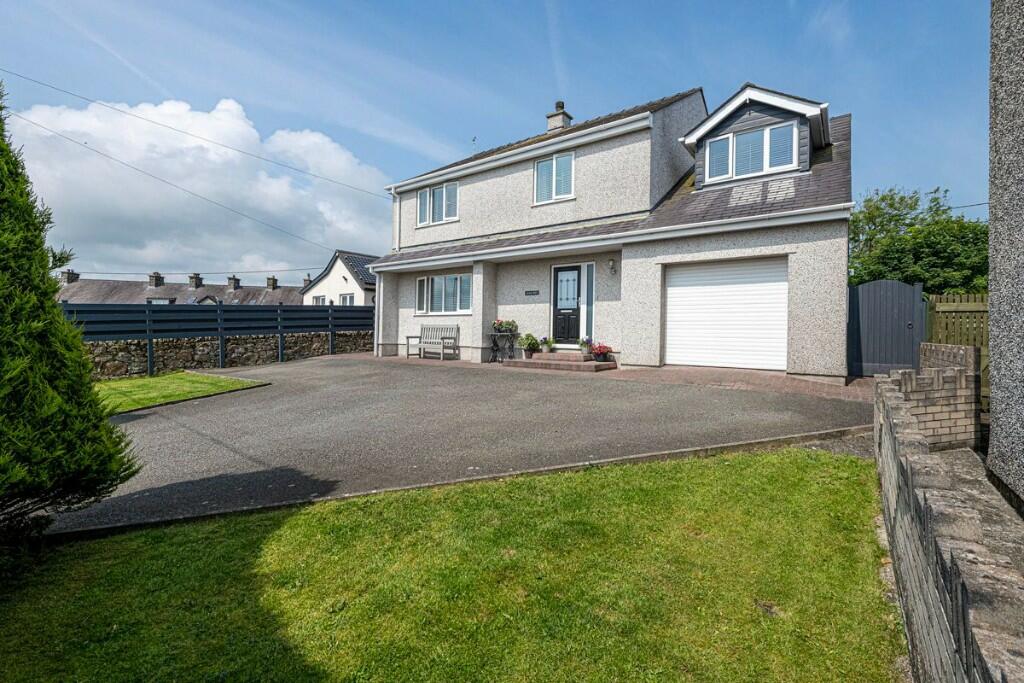 | Llanbedrgoch, LL76 Individual 3 reception/4 bedroom detached residence with superb mountain views. Oil c.h. Upvc double glazed. Large parking area. Integral single garage. Neat garden. | 4 | 2 | £ 450,000 | Tuesday, 11-Jun-24 18:05:15 UTC |
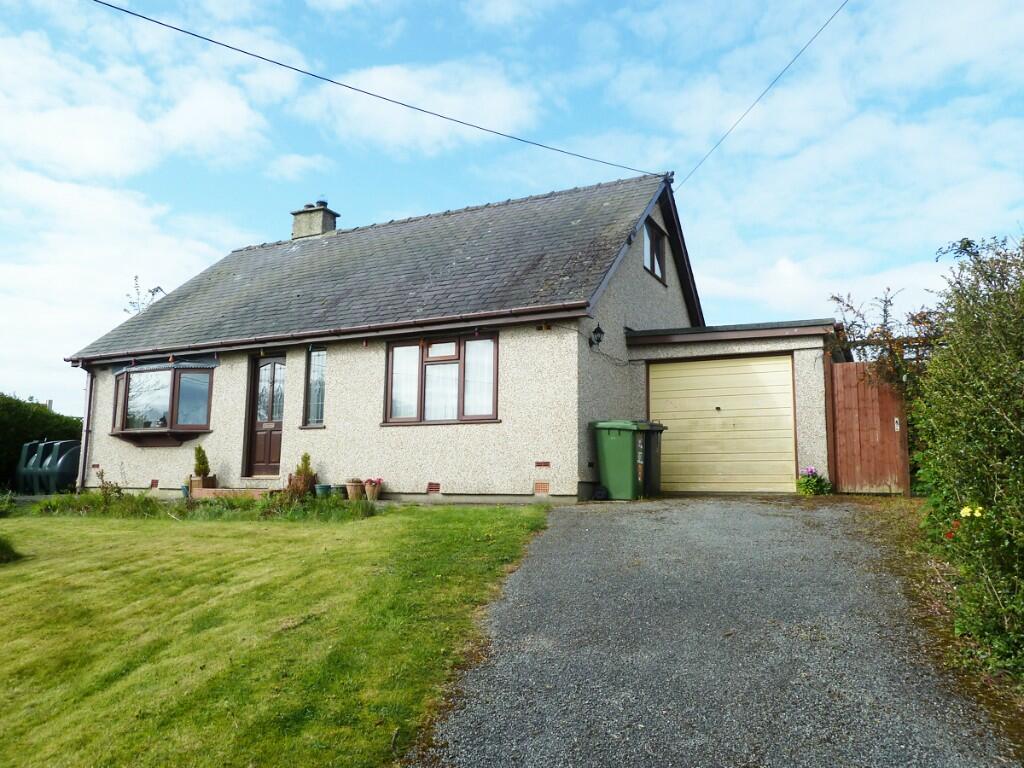 | Maes Llydan, LL74 Situated in a tucked away location off a country lane, a detached dormer style bungalow with sea and mountain views. Oil c.h. Hardwood double glazing. Drive. Garden. | 3 | 1 | £ 280,000 | Friday, 03-May-24 11:24:49 UTC |
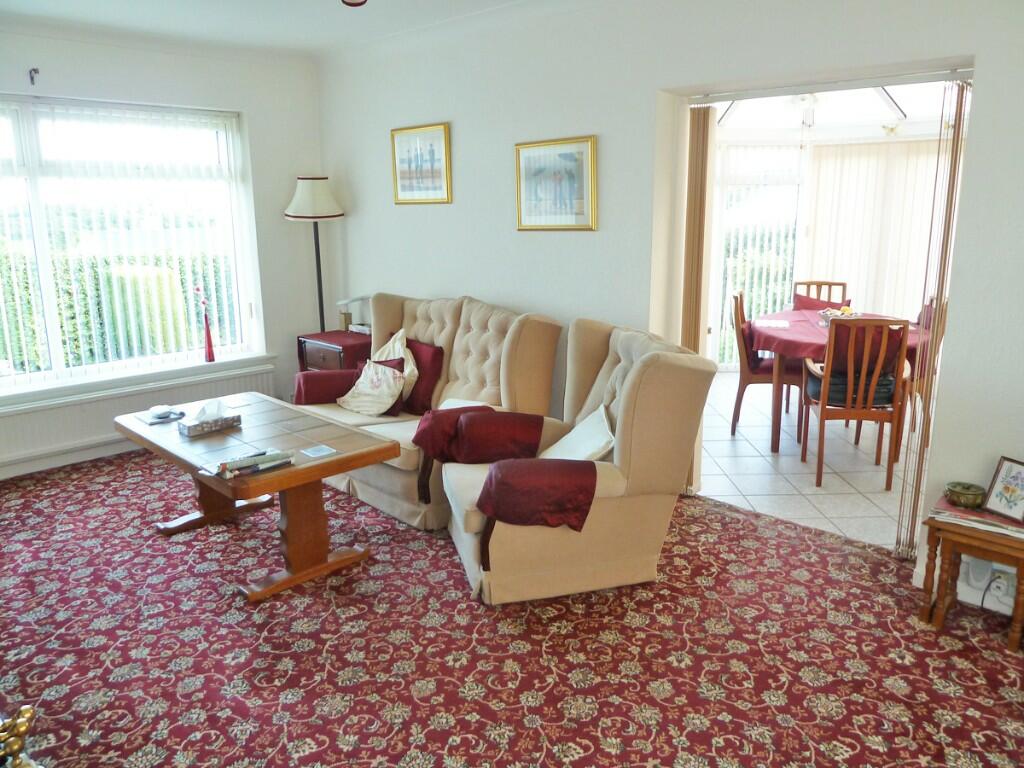 | Maes Llydan, LL74 Beautiful views to the sea, Great Orme and headland from this attractive 2 reception/3 bedroom detached bungalow with good size garden. Oil c.h. Upvc dble glazed. Garage. | 3 | 1 | £ 370,000 | Monday, 22-Apr-24 21:27:07 UTC |
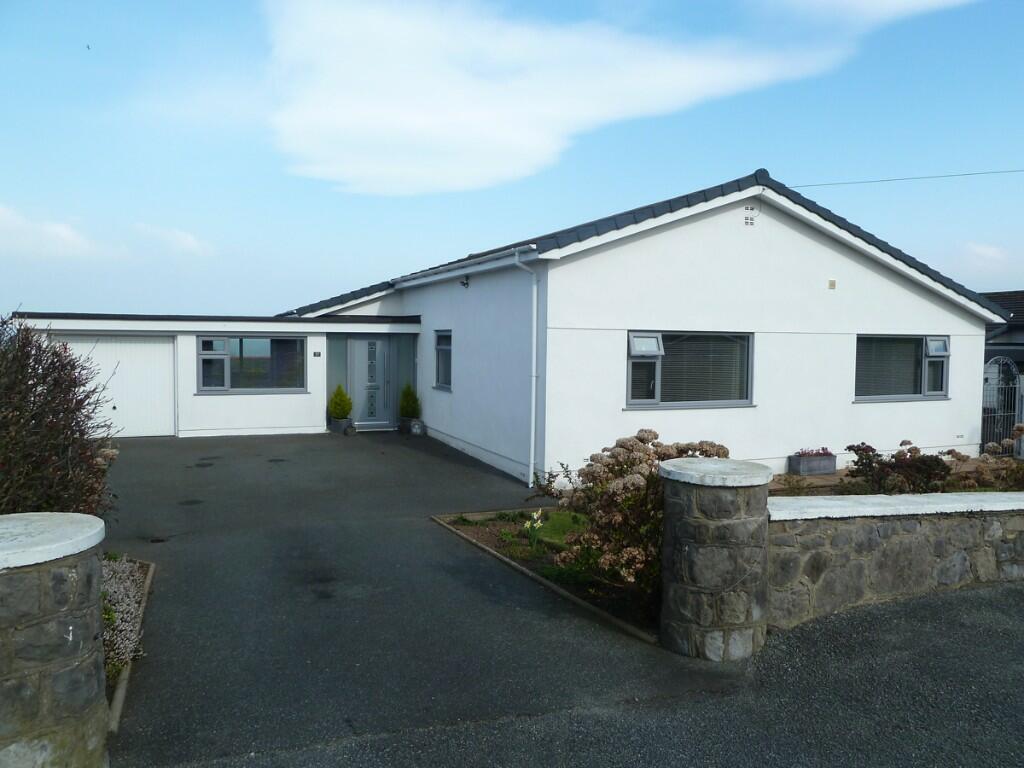 | Lon Conwy, LL74 Superb sea views from spacious 4 bedroom beautifully refurbished detached bungalow. Short walk to sandy bay. Oil c.h. Modern upvc double glazing. Garage. Parking. | 4 | 2 | £ 530,000 | Wednesday, 13-Mar-24 20:42:08 UTC |
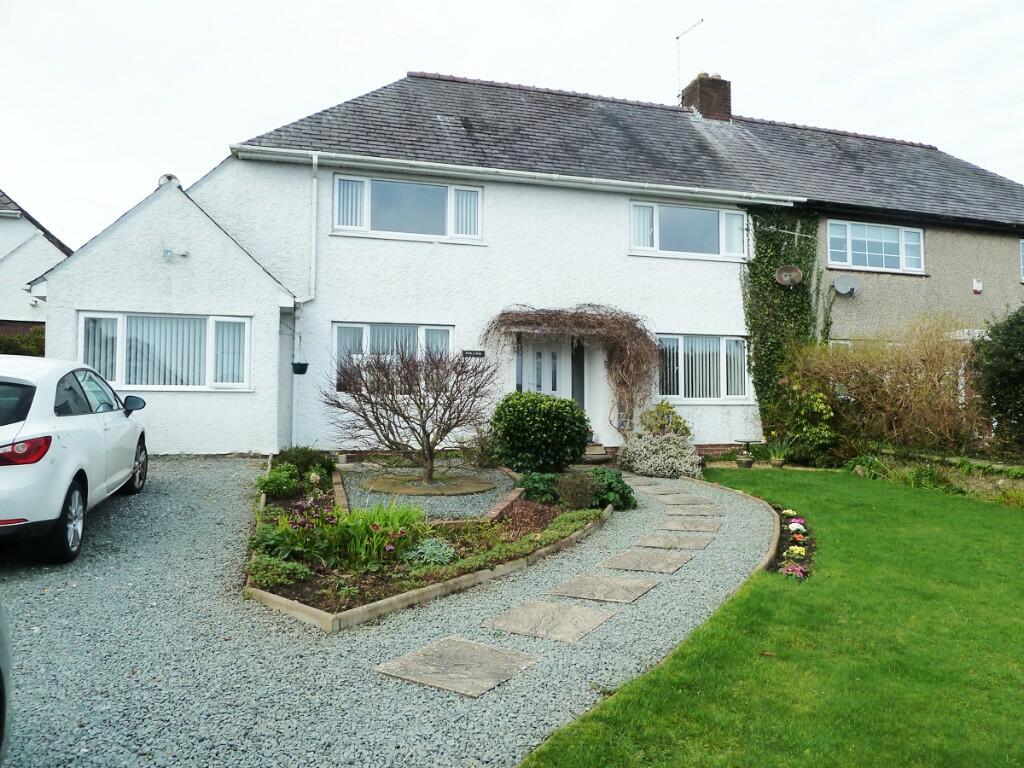 | Garreglwyd, LL74 Spacious double fronted 3 reception/3 bedroom semi-detached house, views to the sea, Great Orme and headland. Driveway. Good size garden. Convenient location. | 3 | 1 | £ 325,000 | Saturday, 02-Mar-24 09:14:50 UTC |
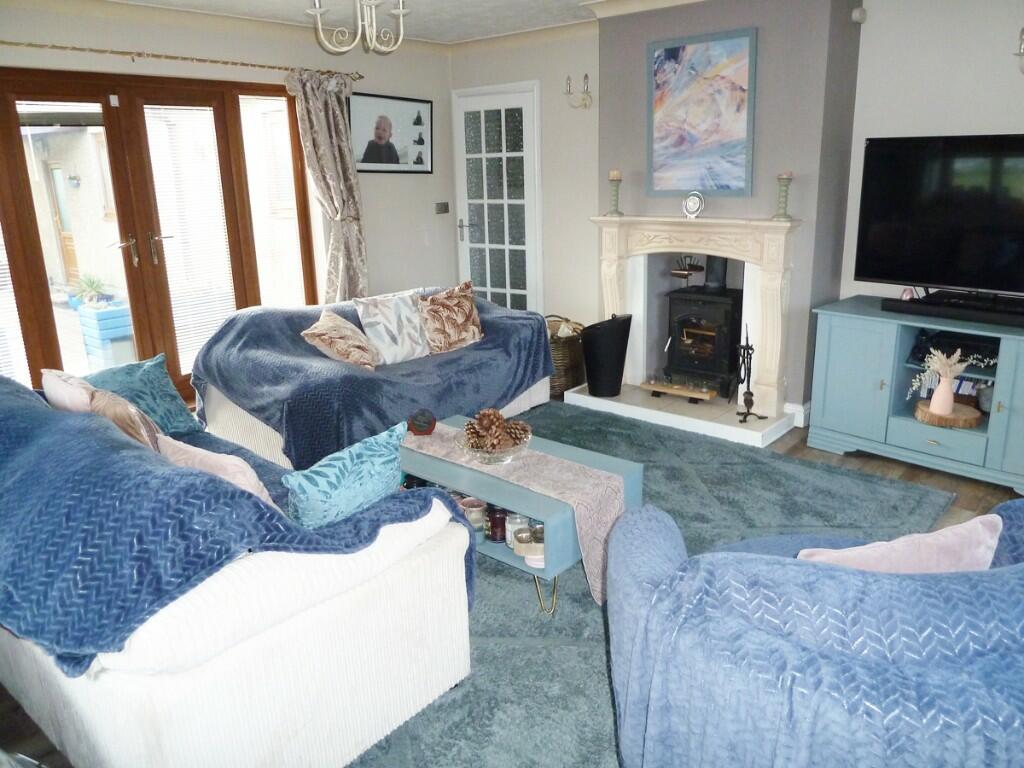 | Cae Rhos, Brynteg, LL78 Excellent mountain views from this refurbished 3 bedroom/2 reception detached bungalow. Oil c.h. Double glazed. Garden with good outdoor living space. Garage. Viewing rec. | 3 | 1 | £ 335,000 | Saturday, 03-Feb-24 08:29:21 UTC |
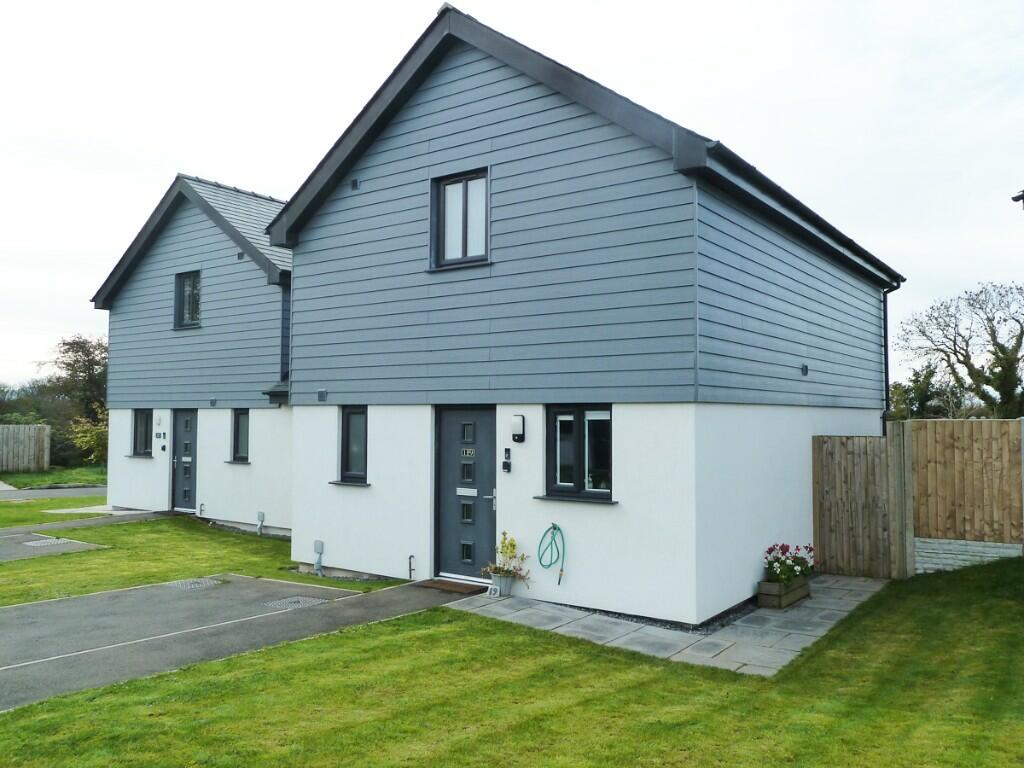 | Parc Delfryn, Brynteg, LL78 Due to a planning condition this 2 bedroom sustainably built property can only be used for holiday accommodation. Currently holiday letting business. | 2 | 2 | £ 245,000 | Thursday, 02-Nov-23 15:38:17 UTC |
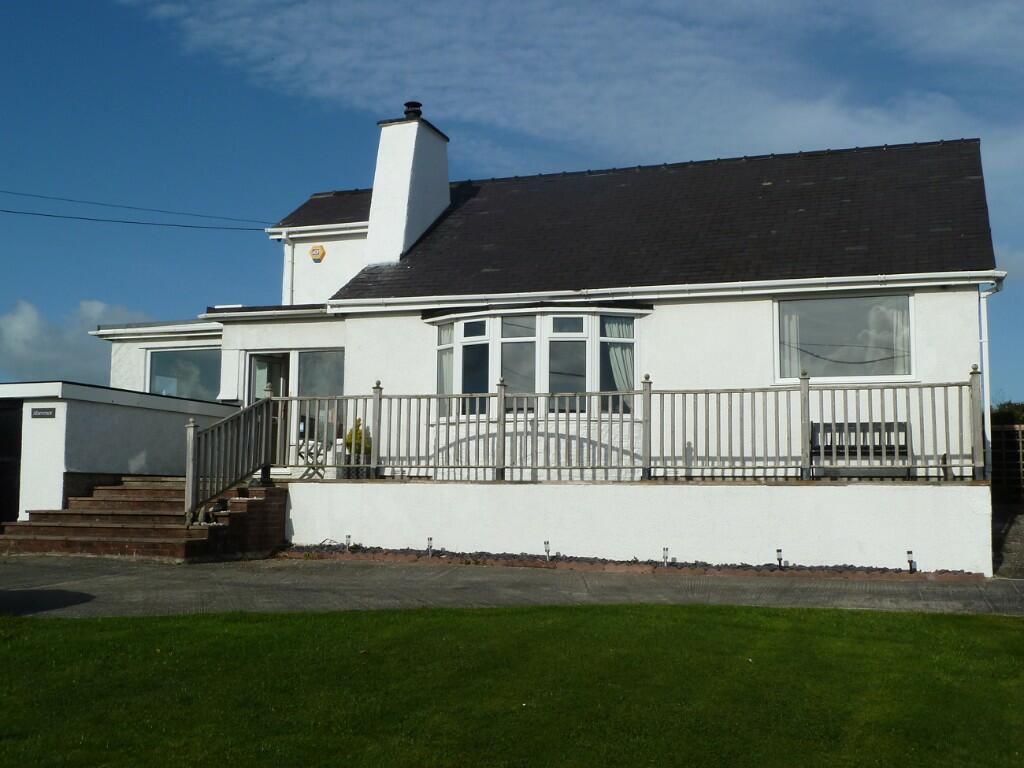 | Moelfre, LL72 Delightfully located on village perimeter with sea and mountain views, an individual, refurbished 4 bedroom detached bungalow. Oil c.h., upvc dble glazing, Garage & garden. | 4 | 2 | £ 480,000 | Thursday, 24-Aug-23 17:15:01 UTC |
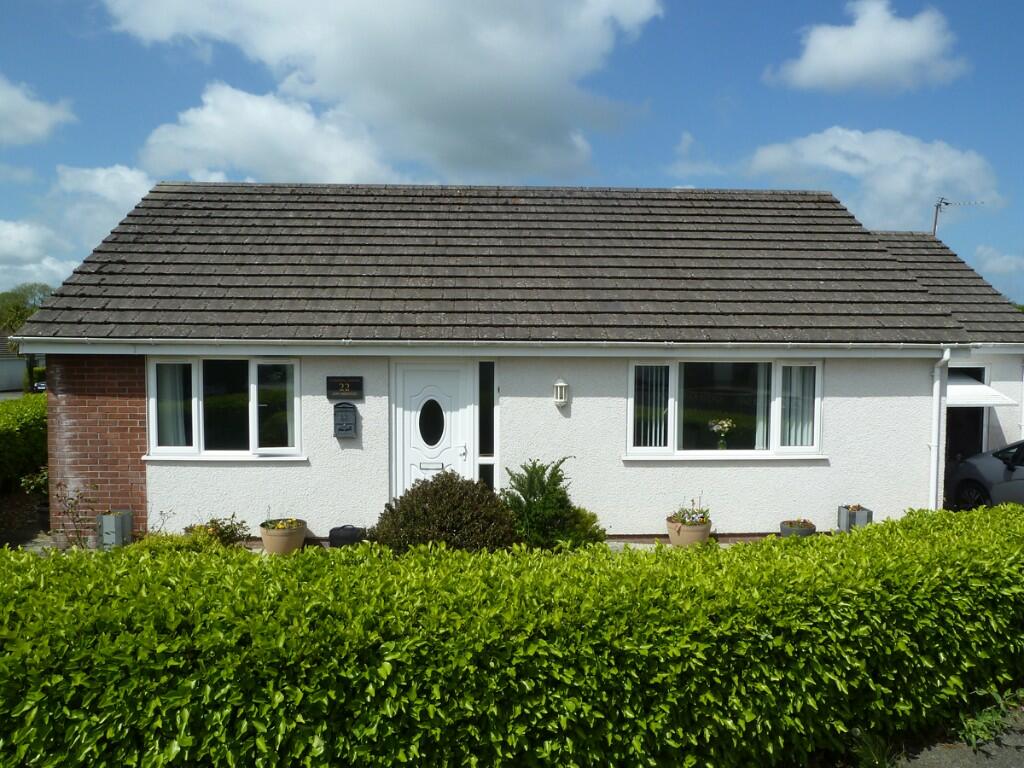 | Lon Farchog, LL74 Built 2007/2008, a 2 bedroom detached bungalow with good size garage and small easily maintained garden. Upvc double glazed. Oil c.h. Parking for 2 vehicles. View now. | 2 | 1 | £ 259,950 | Tuesday, 23-May-23 16:35:58 UTC |
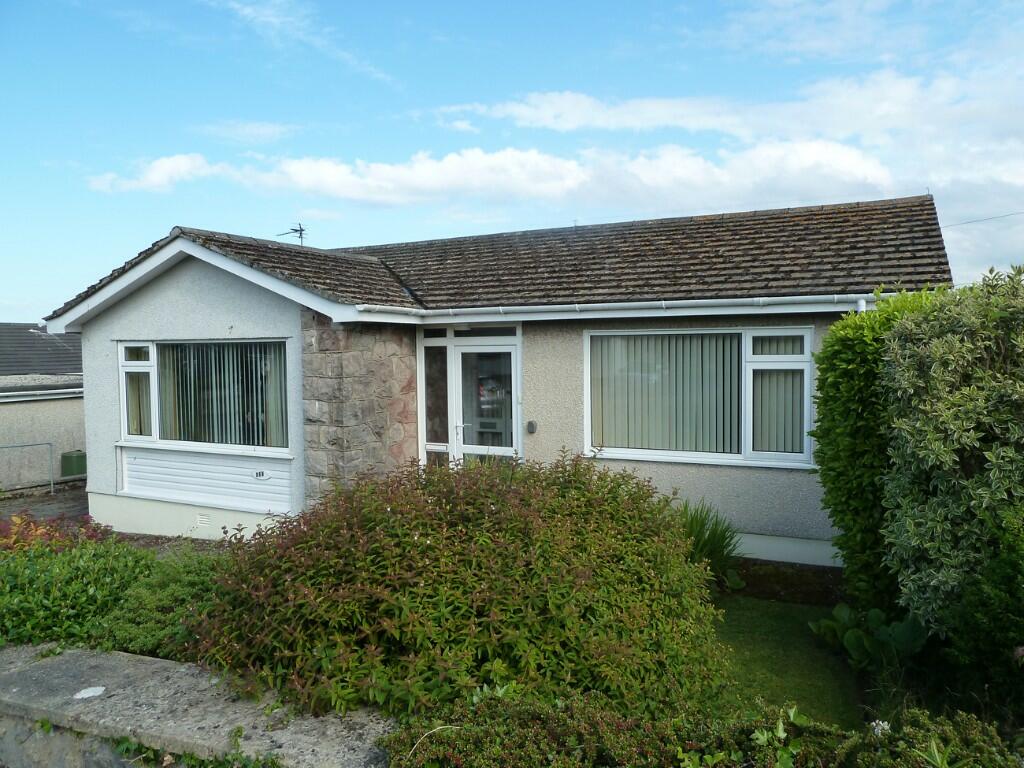 | Lon Fferam, LL74 Extended 2 bedroom/2 reception detached bungalow, headland, sea and mountain views.Would benefit from updating. Oil c.h. Upvc d.g. Integral Garage.Garden.Good location. | 2 | 1 | £ 260,000 | Thursday, 13-Apr-23 19:24:07 UTC |
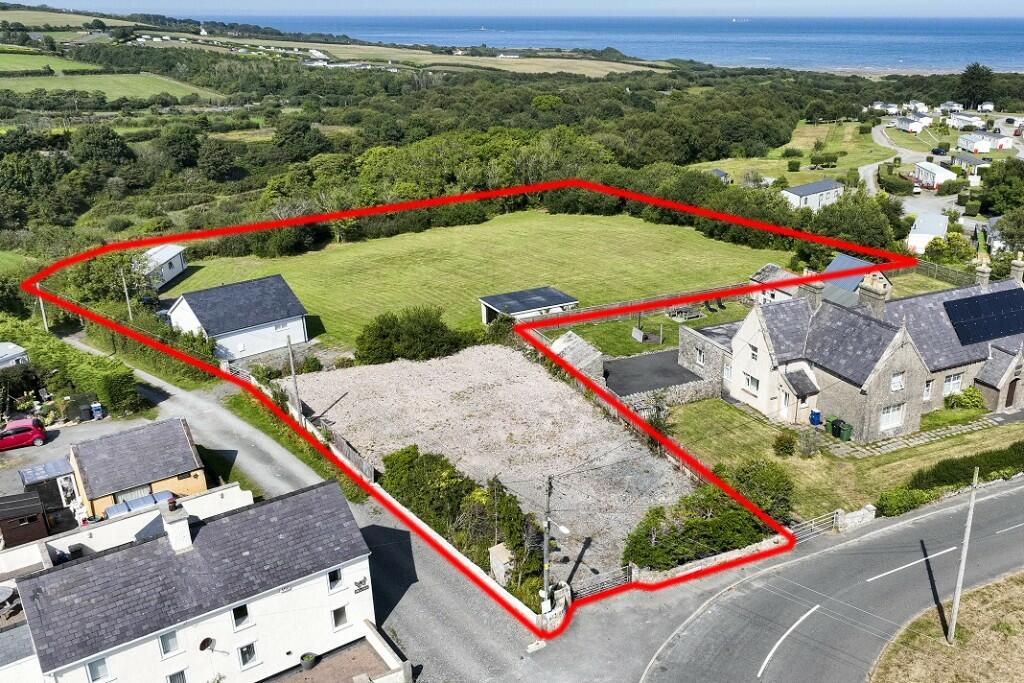 | Dulas, LL70 Plot with detailed p.p. for 4/5 Bed detached house together with existing 2 bed annexe, double garage & caravan all standing in large grounds. 3 entrances & good parking. | 2 | 1 | £ 425,000 | Sunday, 26-Mar-23 18:08:15 UTC |
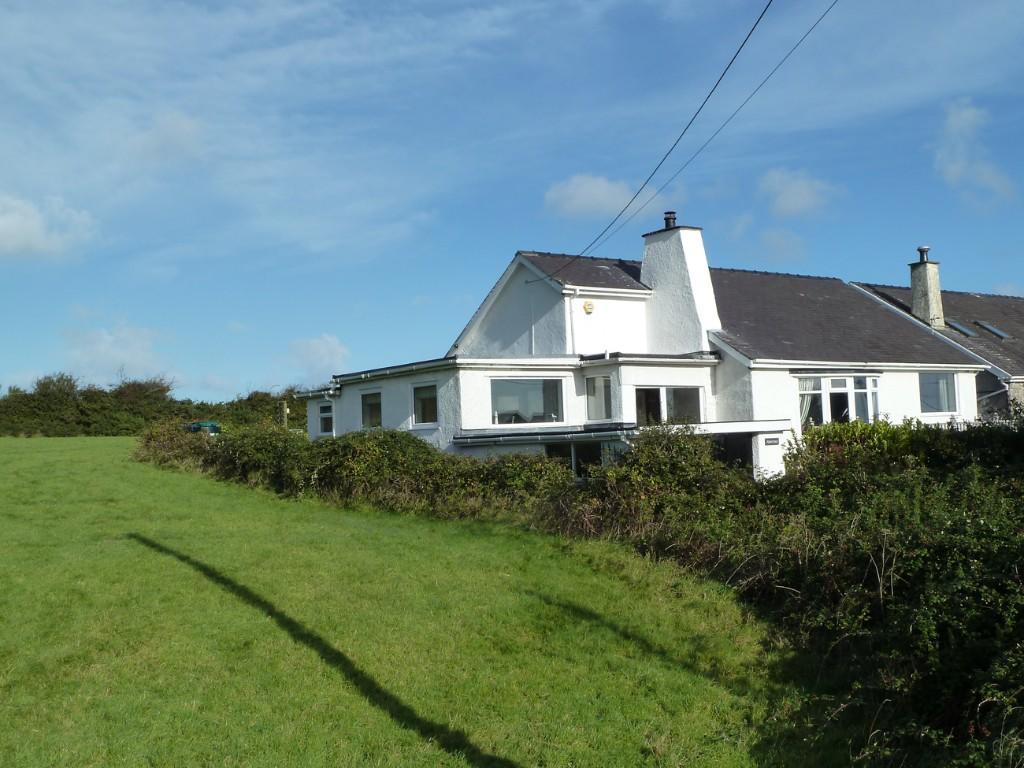 | Moelfre, LL72 Individual 4 bedroom detached bungalow in a delightful edge of village location with views to the sea and mountains, Oil c.h. Upvc double glazed. Garage. Garden. | 4 | 2 | £ 480,000 | Friday, 11-Nov-22 17:59:45 UTC |
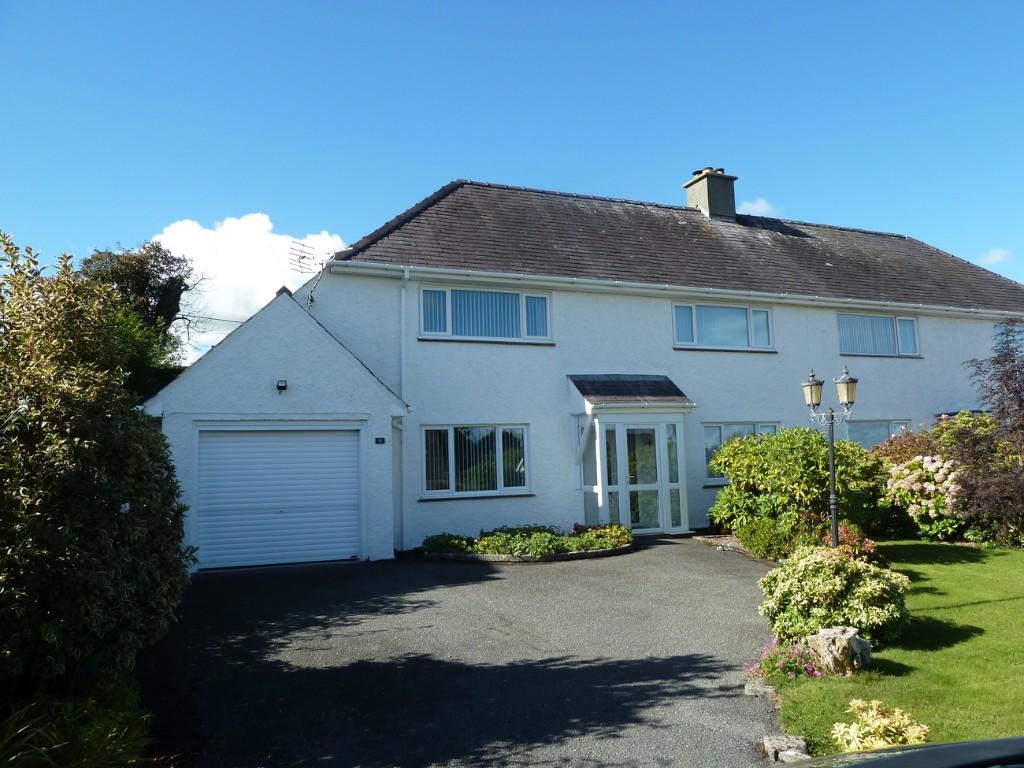 | Garreglwyd, LL74 Beautifully refurbished 2 reception/3 bedroom semi-detached house. Oil c.h., upvc double glazed. Driveway, garage and private garden. Must be viewed. | 3 | 1 | £ 375,000 | Saturday, 08-Oct-22 15:57:14 UTC |
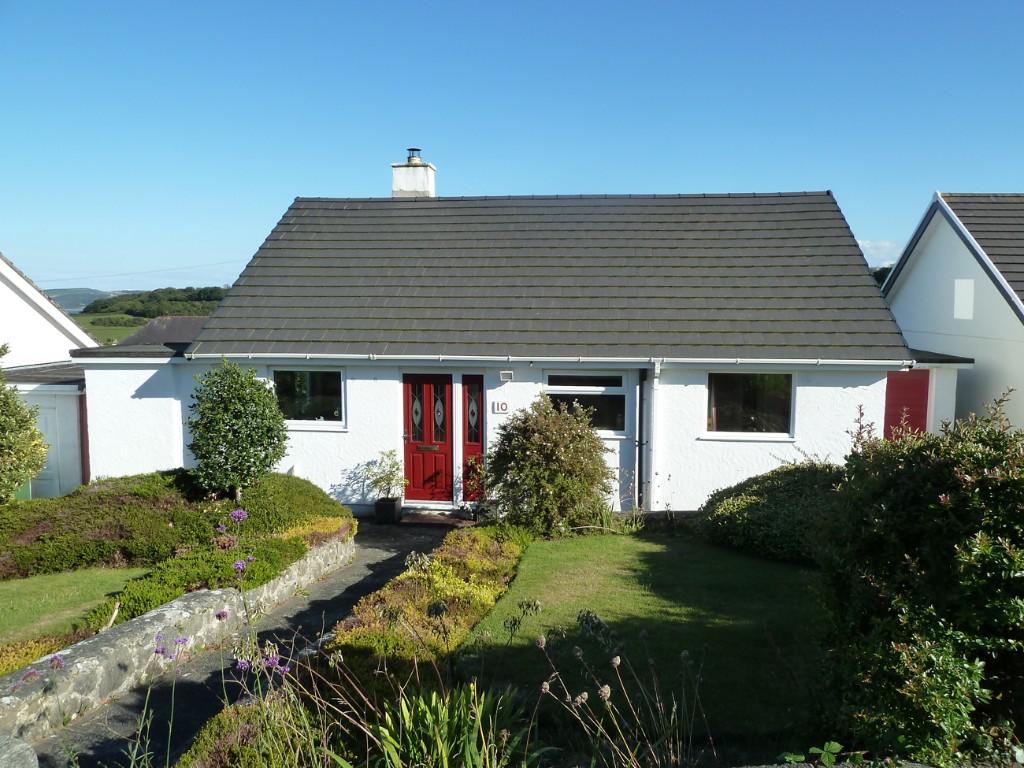 | Breeze Hill, Tyn-Y-Gongl, LL74 Improved 2 bedroom detached bungalow with lovely views to the sea and Great Orme. South facing rear garden with raised timber deck. Garage. Walking distance of amenities. | 2 | 2 | £ 299,500 | Wednesday, 14-Sep-22 13:33:27 UTC |
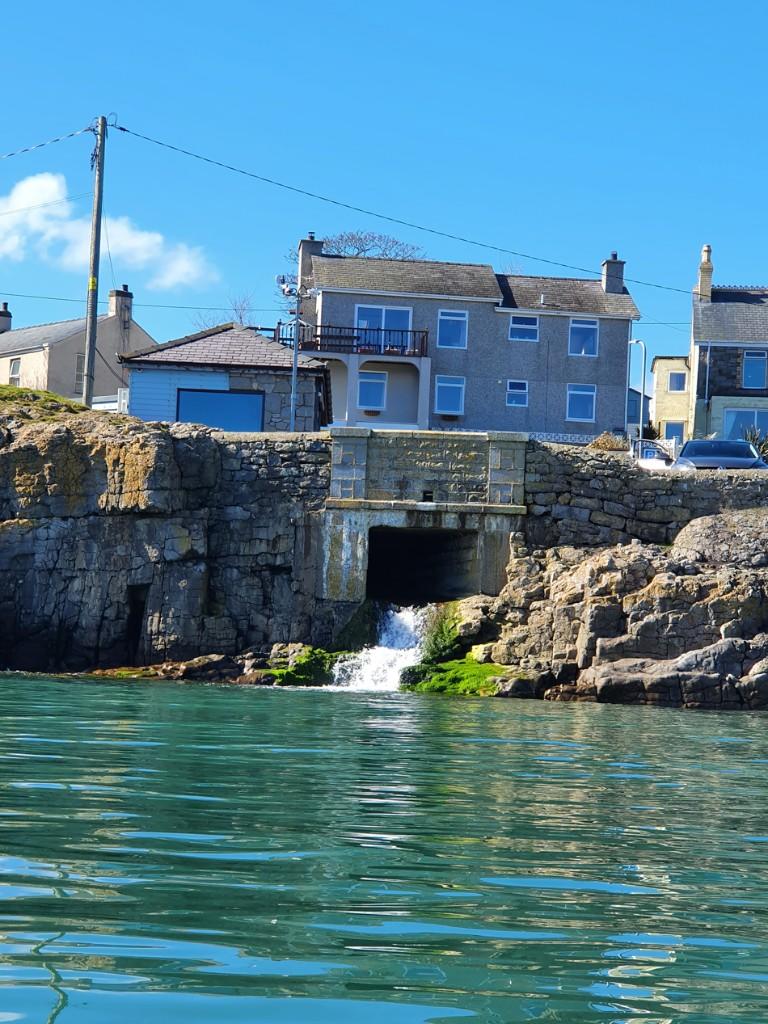 | Moelfre, LL72 Sea front location with magnificent views, this individual 4 bedroom detached home must be viewed. | 4 | 1 | £ 700,000 | Sunday, 21-Aug-22 08:52:10 UTC |
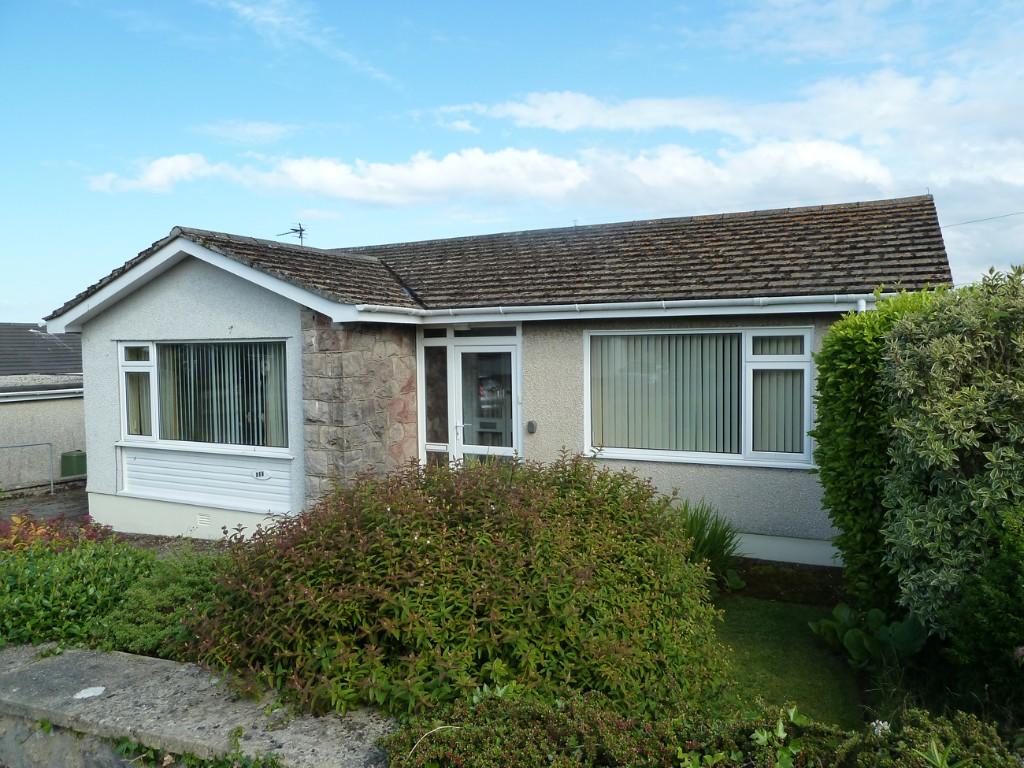 | Lon Fferam, LL74 Conveniently located, an extended 2 bedroom detached bungalow with sea, headland and mountain views. Oil c.h. Upvc double glazed. Garden. Garage with potential to convert. | 2 | 1 | £ 290,000 | Sunday, 10-Jul-22 15:43:33 UTC |
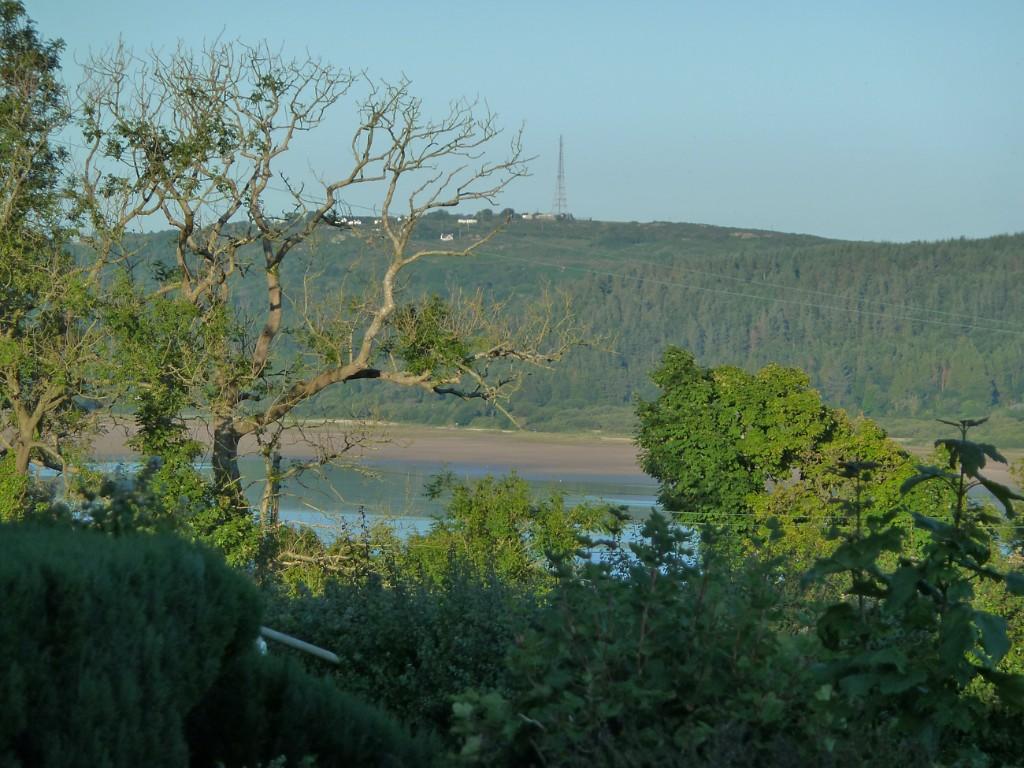 | LL75 Rare opportunity to acquire a 4 bedroom detached property in Red Wharf Bay with potential to extend and modernise providing a unique residence with lovely views of the bay. | 4 | 1 | £ 335,000 | Friday, 08-Jul-22 16:57:27 UTC |
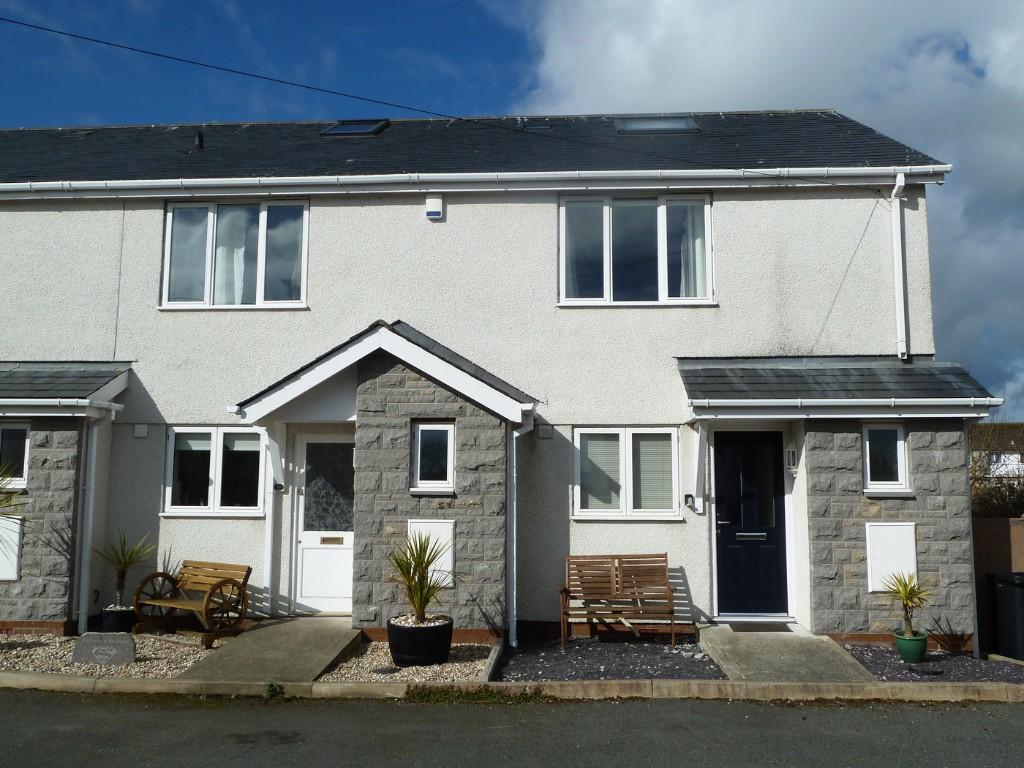 | Moelfre, LL72 Conveniently located within short walk of picturesque bay, a modern 2 bedroom energy efficient end of terrace house built in 2013. Good parking. Garden overlooks stream. | 2 | 1 | £ 225,000 | Sunday, 26-Jun-22 16:02:23 UTC |
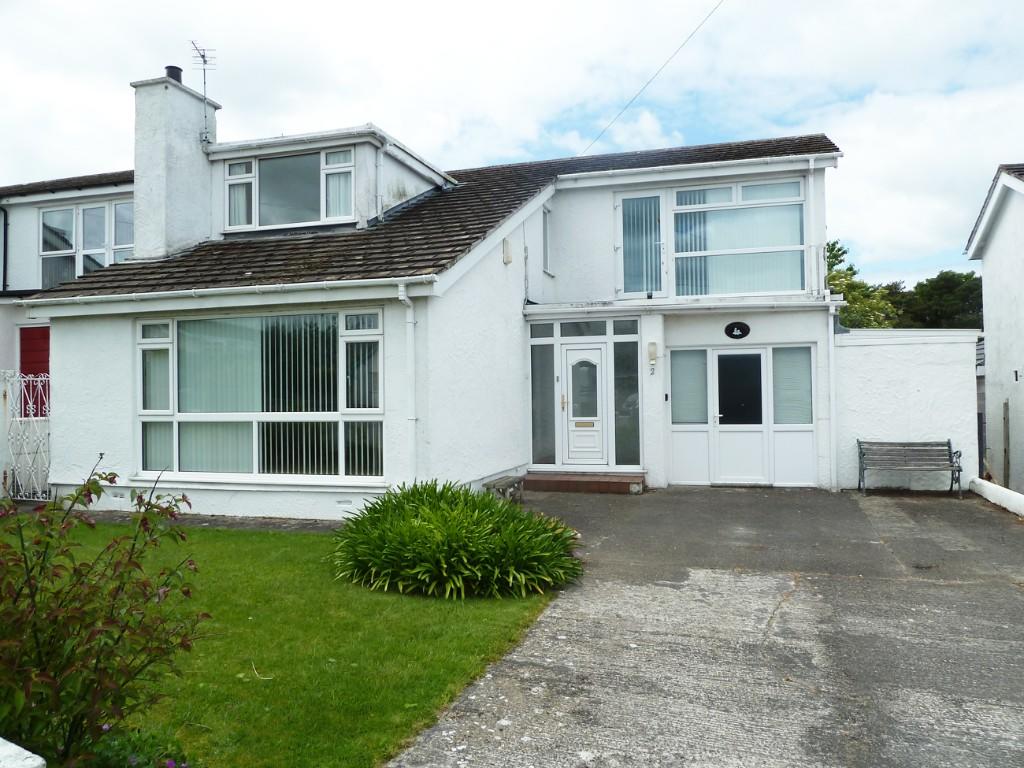 | Dolafon, Tyn-Y-Gongl, LL74 Central location close to amenities & sandy bay, a spacious 3/4 bedroom detached dormer house with sea and headland views. Oil c.h. Upvc d.g. Parking. Garden. | 3 | 1 | £ 350,000 | Tuesday, 21-Jun-22 16:05:43 UTC |
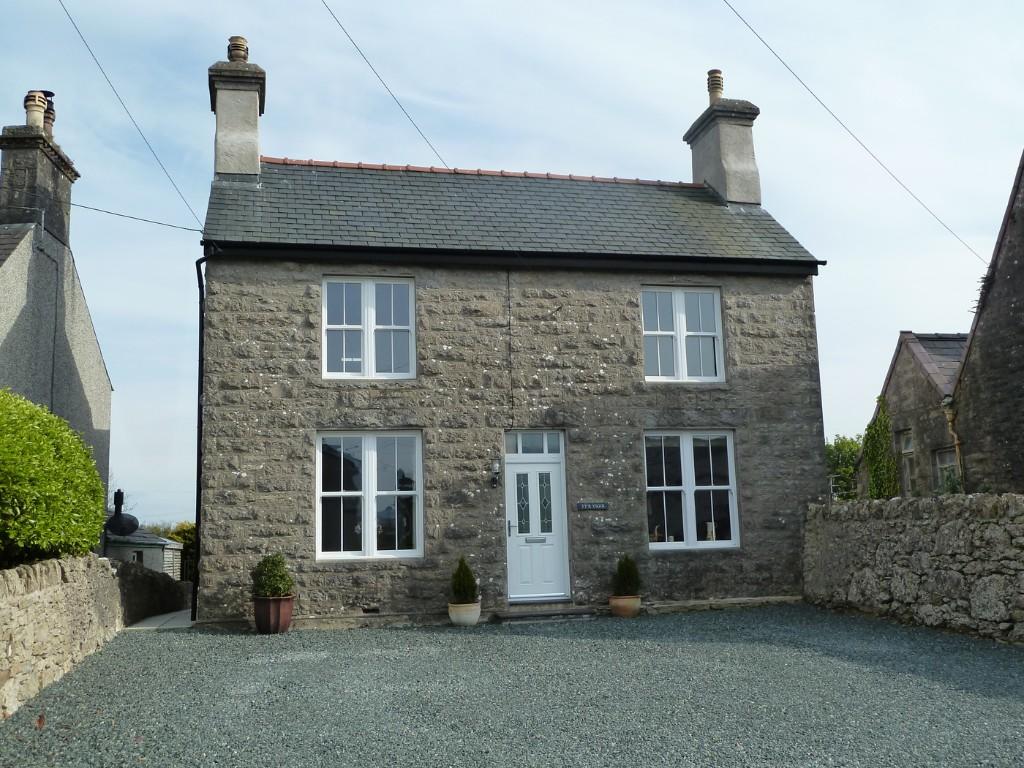 | Tyn-Y-Gongl, LL74 Individual 3 bedroom detached stone built house of character, beautifully restored to provide modern comforts whilst retaining many original features. Must be viewed. | 3 | 1 | £ 390,000 | Sunday, 22-May-22 16:49:53 UTC |
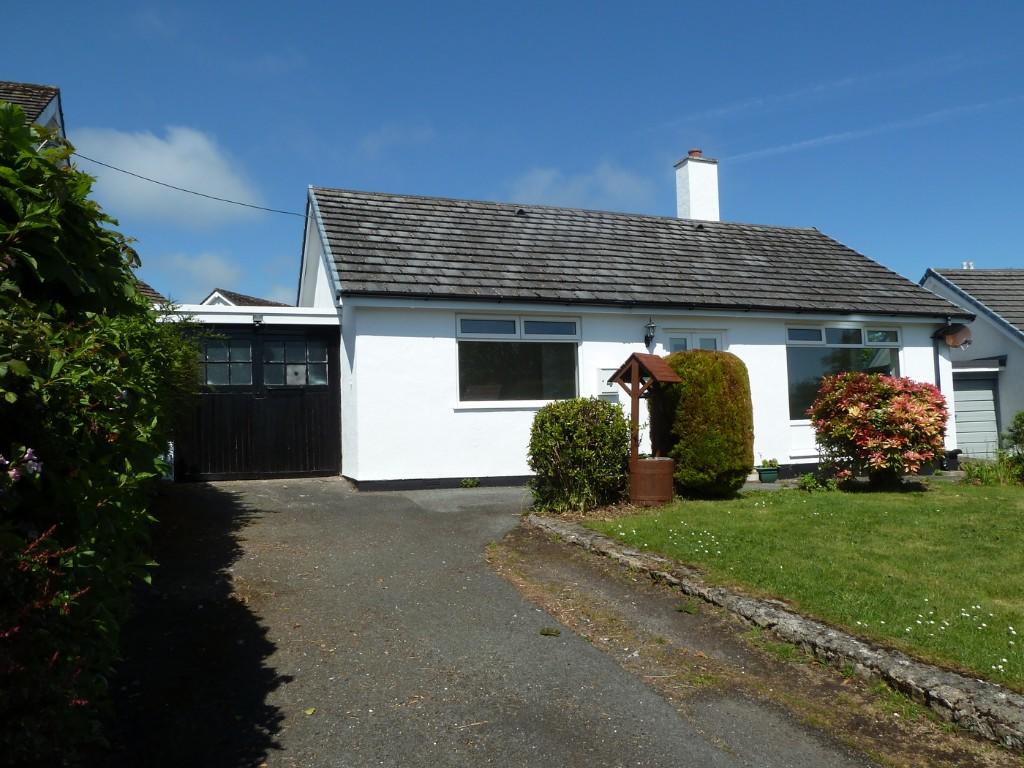 | Breeze Hill, Tyn-Y-Gongl, LL74 Recently refurbished 2 bedroom detached bungalow with sea and mountain views. Lpg central heating, upvc double glazed. Garage. Enclosed garden. Convenient location. Viewing rec. | 2 | 1 | £ 269,950 | Monday, 09-May-22 08:08:57 UTC |
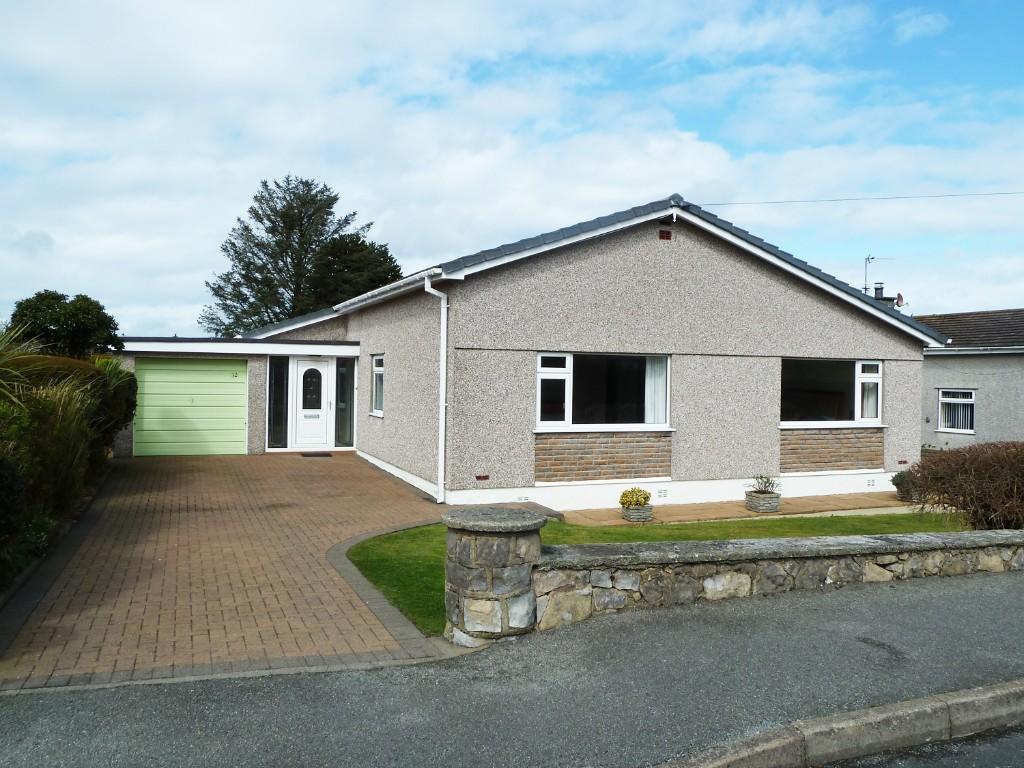 | Lon Conwy, LL74 Situated within a short walk of sandy bay, a spacious 3 bedroom detached bungalow with lovely sea views. Oil c.h. Upvc double glazed. Integral single garage. Neat gardens. | 3 | 1 | £ 450,000 | Saturday, 09-Apr-22 14:57:39 UTC |
 | Breeze Hill, Tyn-Y-Gongl, LL74 * Excellently located in a slightly elevated position to take advantage of the lovely views to the sea and Great Orme, a beautifully refurbished detached residence standing in good size grounds offering spacious parking area and easily maintained gardens.
<br />* The present owners have improved and modernised the accommodation to reflect modern day living which briefly comprises:- Enclosed Entrance porch, Reception Hall, Open-plan Lounge/Dining area/Kitchen with superb views to the sea and Great Orme, a sliding upvc double glazed door leads off the Dining area to Spacious upvc double glazed Conservatory with glazed roof, lovely views to the sea and Great Orme and doors to enclosed rear garden. Master Bedroom (1) with lovely views of the sea and Great Orme and sliding upvc double glazed patio door to enclosed rear garden. Luxury En-Suite fully tiled Shower room. Spacious Bedroom 2 overlooking front grounds. Fully tiled Bathroom with white suite.
<br />* An attractive staircase leads from the Hall to excellent loft space formed into two rooms, one of which benefits from lovely sea views. The first floor offers potential for further development subject to any planning or building regulation permission required.
<br />* Upvc double glazed windows, doors and Conservatory. Quality galvanised steel half round guttering and downspouts.
<br />* Liquid propane gas central heating from modern combination condensing boiler.
<br />* A wide concrete entrance driveway leads to the Single attached Garage with electric roller door. An extensive area of the frontage and one side have been gravelled providing additional parking space, presently used for a motor home. The access to the rear garden has been enclosed with walling and gates, making the rear of the property safe for animals or children.
<br />* The grounds have been landscaped for ease of maintenance, an attractive stone wall with wrought iron feature railings forms the front boundary, small rockery, mixed bed with heathers and variety of seasonal planting etc. To the rear there is an excellent Workshop Shed for the DIY enthusiast, a Summer House with patio area, Garden Shed and 2 Log Stores. A stone wall encloses the rear garden with young conifers to form hedging, the remaining garden is on slightly different levels with lawns, young trees, small ornamental pond with fountain, raised terrace off Conservatory with lovely views, paved and gravelled areas.
<br />* Conveniently located on a prime plot in this established residential development, the many amenities of Benllech and the beautiful sandy bay are within walking distance.
<br />* This beautifully refurbished residence must be viewed to appreciate the unique spacious accommodation and superb views.
<br />
<br />AMENITIES IN BENLLECH - Shops, Post Office/supermarket, Primary School, Medical Centre, Library, Community centre, Bowling green, Churches, Chapel, beautiful sandy bay etc.
<br />
<br />DIRECTIONS - From Anglesey Property Company turn right onto the A5025. Take the first turning right into Breeze Hill and "Threeways" is the second bungalow on the left hand side.
<br />
<br />VIEWING - Strictly by appointment with Anglesey Property Company.
<br />
<br />THE UNIQUE GROUND FLOOR ACCOMMODATION COMPRISES:-
<br />
<br />Attractive grey colour finish to upvc double glazed door and white upvc double glazed side panel to ENCLOSED ENTRANCE PORCH - Ceramic tiled floor. Upvc double glazed double French inner doors to Reception Hall.
<br />
<br />RECEPTION HALL - 15' 4" x 5' 8" - Natural timber staircase with feature balusters to first floor loft rooms. Light Oak style ceramic tiled flooring. Radiator. Coved ceiling.
<br />
<br />SUPERB OPEN PLAN LOUNGE / DINING AREA / KITCHEN - Lounge area 17' 9" x 11' 8" Dining/Kitchen area 21' 3" plus recess x 11' 6" - Eco design wood burning stove fitted with stove fan to assist the spread of the heat through the room, set on a polished natural stone hearth. Upvc double glazed picture window to the side elevation with magnificent views to the sea. Feature upvc double glazed bow window overlooking the front grounds and benefitting from sea views. Ceramic Old oak style tiled floor. Four radiators. Coved ceilings. The beautifully fitted Kitchen is separated from the dining area by an island unit offering oak finish units comprising wide pan drawer base unit, two curved door base units, corner base unit and two single base units with complementing work surface. The main kitchen area is fitted with a granite colour one and a half bowl single drainer sink unit, second wide pan drawer base unit, tall unit fitted with "Bosch" electric double oven, "Bosch" induction electric hob, integrated refrigerator, two corner base units fitted with swivel trays, three drawer base units and single base unit with complementing work surface and wall tiling above. Two upvc double glazed windows in the kitchen area with lovely views to the sea and Great Orme. Feature natural timber ceiling beam.
<br />
<br />A sliding upvc double glazed patio door leads from the Dining area to a modern Conservatory.
<br />
<br />SPACIOUS UPVC DOUBLE GLAZED CONSERVATORY - 12' 5" x 8' - Upvc double glazed sliding patio door to the rear garden and second upvc double glazed door to a raised terrace with lovely sea views. Ceramic tiled floor. Excellent views to the sea and Great Orme.
<br />
<br />MASTER BEDROOM (1) - 14' 9" x 11' 9" - Sliding upvc double glazed patio door to the rear garden, lovely views to the sea and Great Orme. Radiator. Coved ceiling. Door to LUXURY EN-SUITE SHOWER ROOM - 6' 8" x 6' 7" - Fully tiled walls to complement white suite comprising - low threshold spacious shower cubicle with shower run from the combination boiler. Pedestal wash hand basin and toilet. Small recess with plumbing for automatic washing machine. Ceramic tiled floor. Ladder radiator. LED wall mirror fitted with shaver socket. Upvc double glazed window.
<br />
<br />BEDROOM TWO - 11' 9" x 11' 7" - Double panel radiator. Coved ceiling. Upvc double glazed bow window overlooking front of property.
<br />
<br />BATHROOM - 6' 5" x 5' 4" - Fully tiled to complement white suite comprising panelled bath, attractive vanity unit fitted with wash hand basin and toilet. Ladder radiator. Upvc double glazed window. Light oak ceramic tiled floor.
<br />
<br />The staircase from the Hall opens on to a Small Landing with radiator. Access to two under eaves storage areas. Artex ceiling and walls.
<br />
<br />LOFT ROOM ONE - 12' 4" x 10' 5" - Upvc double glazed gable end window with excellent sea views. Recently installed "Worcester" wall mounted liquid propane gas condensing combination central heating boiler. Artex finish to ceiling and walls.
<br />
<br />LOFT ROOM TWO - 15' 2" reducing to 12' x 10' 9" - Upvc double glazed gable end window. Artex finish to ceiling and walls.
<br />
<br />EXTERIOR:-
<br />
<br />Wide Concrete entrance driveway providing good parking and leading to SINGLE GARAGE -
<br />20' x 9' 2" - Power and light connected. Electric remotely controlled roller garage door. Side entrance door to garage. Water tap. Electric consumer unit.
<br />
<br />There is an attractive stone front boundary wall with feature wrought iron railings. The majority of the frontage and one side has been gravelled creating additional parking space presently used for a motor home.
<br />
<br />There is a small rockery area to the front together with a good size mixed border with heathers and variety of seasonal bedding. To one corner there is slate crazy paving, individual shrubs and a palm tree.
<br />
<br />There are gates to both sides of the bungalow and a wall enclosing the rear garden making this a safe enclosed area for children or animals.
<br />
<br />WORKSHOP SHED - 16' x 8' - Ideal for the DIY enthusiast. Power and light connected.
<br />
<br />TWO LOG STORES.
<br />
<br />SUMMER HOUSE - 8' x 8' - patio area in front of the summer house with small ornamental pond and fountain.
<br />
<br />GARDEN SHED - 6' x 4'
<br />
<br />The ENCLOSED REAR GARDEN is landscaped for ease of maintenance with paved patio areas and paths, slate crazy paved area, fruit trees, lawns, small ornamental pond with fountain and raised terrace with access from the Conservatory and steps down to the garden. There is a stone wall to the rear boundary with young planting of conifers which will form a hedge. TWO EXTERIOR WATER TAPS.
<br />
<br />SERVICES - Mains water, electricity and drainage. Liquid propane gas tank.
<br />
<br />TENURE - Freehold.
<br />
<br />COUNCIL TAX BAND - D
<br />
<br />NOTE - Anglesey Property Company have not tested any included equipment, liquid propane gas central heating or services mentioned in these sale particulars, purchasers are advised to satisfy themselves as to their working order and condition. Please contact Anglesey Property Company if you require clarification of any point in these sale particulars. Prior to travelling to view the property please contact Anglesey Property Company to ensure that the property is still for sale and to prearrange an appointment. All negotiations are to be conducted through Anglesey Property Company. | 2 | 2 | £ 425,000 | Wednesday, 09-Mar-22 19:45:54 UTC |
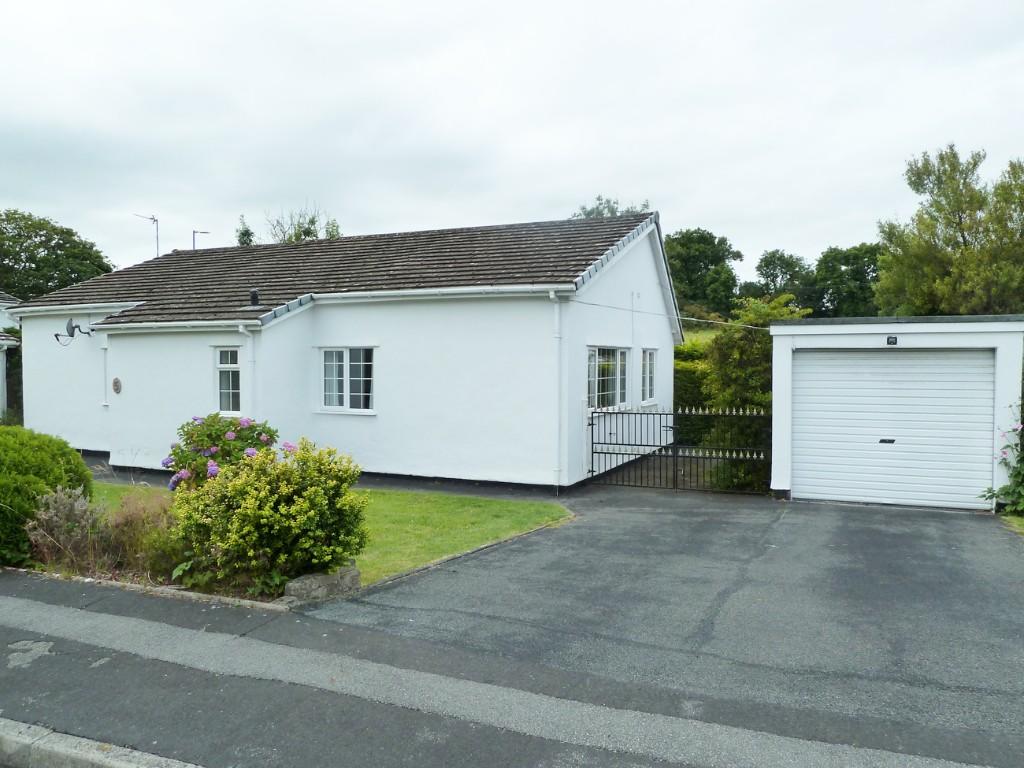 | Traeth Coch Uchaf, LL75 Situated in pleasant cul-de-sac of only 10 properties just off the A5025, an attractive 3 bedroom detached bungalow with garage and garden. Oil c.h. Upvc d.g. Half mile from bay. | 3 | 1 | £ 325,000 | Friday, 18-Feb-22 15:51:24 UTC |
| Craig Y Don Estate, Tyn-Y-Gongl, LL74 * Pleasantly located on the perimeter of a popular and convenient residential area, an attractive detached refurbished bungalow with integral single garage and beautifully maintained garden.
<br />* The neat accommodation briefly comprises:- Upvc double glazed French doors to Enclosed Entrance Porch, Entrance Hall, Bright Lounge with multi fuel stove, Spacious Kitchen/Dining room with white units, integrated refrigerator and electric built-under oven with ceramic hob and integrated cooker hood above, Utility room with access to integral garage, Second Toilet with white toilet and wash basin, Bedroom 1 overlooking the attractive rear garden, Bedroom 2/Study with upvc double glazed French doors to rear garden, Bedroom 3 overlooking front garden and Bathroom with 3 piece white suite.
<br />* Upvc double glazed windows and doors. Upvc barge boards and facia boards.
<br />* "Camray" oil fired central heating boiler (located in the garage).
<br />* Widened driveway providing excellent parking finished in an attractive cobblestone texture finish which extends to a pathway leading to the front entrance.
<br />* Integral Single Garage with up and over entrance door and access to the Utility room.
<br />* Attractive neat Front Garden with structural planting including conifers, palm tree etc., and finished with coloured gravel for ease of maintenance. A feature wall to one boundary and a timber gate enclose the beautifully maintained Rear Garden with a Westerly aspect. Raised seating area with steps down to lawned area, attractively planted shrubbery borders and pretty rockery, a gardener's delight.
<br />* Situated on a corner plot within level walking distance of the village centre, bus route, bowling green etc., and approximately a ten minute walk from the beautiful sandy bay & coastal walks.
<br />* Viewing of this conveniently located property is recommended. Ideal retirement bungalow.
<br />
<br />AMENITIES IN BENLLECH - Good range of Shops, Bowling green, Supermarket/Post Office, Community Centre, Primary School, Doctors, Library, Churches, Chapel, sandy beach etc.
<br />
<br />DIRECTIONS - From Anglesey Property Company turn left onto the A5025 and drive to the perimeter of the village. Take the last turning left onto Craig-y-Don, drive straight ahead for a short distance and No. 62 is on a corner plot on the right hand side.
<br />
<br />VIEWING - Strictly by appointment with Anglesey Property Company. NO CALLERS.
<br />
<br />SPECIAL NOTE - Planning permission has been granted for 17 properties in the land behind Craig y Don.
<br />
<br />THE ACCOMMODATION COMPRISES:-
<br />
<br />Upvc double glazed French doors to ENCLOSED ENTRANCE PORCH - Attractive slate floor tiling. Upvc inner door with small double glazed fanlight to Entrance Hall.
<br />
<br />'L' SHAPE ENTRANCE HALL - White panelled doors to all rooms with brass fittings. Coved and artex ceiling. Radiator. Two smoke detectors. Access by loft ladder to FLOORED LOFT which is divided into two areas, the larger area has a upvc double glazed window in the gable end and a "Velux" roof window, panelled walls and ceiling.
<br />
<br />BRIGHT LOUNGE - 18' 6" x 11' 8" - "Aga" multi fuel stove with attractive slate design finish to the inset fire surround and polished tiled hearth. Carbon monoxide monitor. Three Georgian style upvc double glazed windows overlooking front garden making this a bright room. Two radiators. Coved and artexed ceiling.
<br />
<br />FITTED KITCHEN/DINING ROOM - 13' 4" x 11' 8" - Modern white units comprising - Inset single drainer sink unit, double base unit, drawer base unit, corner base unit and 2 single base units with work surface and complementing wall tiling above. Integrated refrigerator. Built-under "Bosch" electric single oven with ceramic hob and integrated cooker hood above. Double wall unit with leaded style glazed doors and 3 single wall units. Built-in cupboards with matching door fronts providing two excellent shelved storage cupboards and the airing cupboard which houses the lagged hot water cylinder. Radiator. Upvc double glazed window. White panelled door to the Utility room.
<br />
<br />UTILITY ROOM - 12' 4" reducing to 8' 4" x 7' 10" - Plumbing for automatic washing machine.
<br />Vent for drier. Vinyl flooring. Upvc double glazed window. Coved and artexed ceiling. Upvc double glazed window. Upvc double glazed door to the rear garden. Access to Second Toilet and Integral Garage.
<br />
<br />SECOND TOILET - Modern white suite with toilet and pedestal wash hand basin. Upvc double glazed window. Vinyl flooring.
<br />
<br />BEDROOM ONE - 12' 8" including bank of built-in wardrobes with sliding doors x 9' 9" - Upvc double glazed picture window overlooking the rear garden, fitted with upvc sill. Radiator. Coved and artex ceiling.
<br />
<br />BEDROOM TWO/STUDY - 9' 9" x 9' 1" - Upvc double glazed French doors leading to rear garden. Radiator. Coved and artex ceiling.
<br />
<br />BEDROOM THREE - 9' 6" x 8' 9" - Upvc Georgian style double glazed window with upvc sill overlooking the front garden. Radiator. Coved and artex ceiling.
<br />
<br />MODERN BATHROOM - 7' 4" x 5' 5" - Partly tiled walls to complement white suite comprising panelled bath with glazed shower panel attached, "Bristan" electric shower above the bath. Pedestal wash hand basin and toilet. Radiator. Coved ceiling. Georgian style upvc double glazed window. Vinyl flooring in a wood effect.
<br />
<br />EXTERIOR
<br />
<br />Widened driveway providing excellent parking finished in an attractive cobblestone texture finish which extends to a pathway leading to the front entrance.
<br />
<br />INTEGRAL GARAGE - 16' 3" x 8' 6" including pillars. "Camray Utility" oil fired central heating boiler and controls. Up and over front door. Personal door to the Utility room. Light and power connected. Electric consumer board.
<br />
<br />Attractive neat FRONT GARDEN with structural planting including conifers, palm tree etc., and finished with coloured gravel for ease of maintenance.
<br />
<br />A feature wall to one boundary with climbing plants and a tall timber gate enclose the beautifully maintained REAR GARDEN with a Westerly aspect. Raised seating area bordered by a low wall with climbing Virginia Creeper providing lovely Autumn colour, semi-circular steps lead down to a lawned area with attractively planted shrubbery borders, hedging offering Autumn berry colours, pretty rockery with alpine type planting, a gardeners delight.
<br />
<br />SERVICES - Mains water, electricity and drainage. Maintenance free oil storage tank. Telephone line connected.
<br />
<br />TENURE - Freehold
<br />
<br />COUNCIL TAX BAND - D
<br />
<br />NOTE - Anglesey Property Company have not tested any included equipment, multi-fuel stove, oil fired central heating or services mentioned in these sale particulars, purchasers are advised to satisfy themselves as to their working order and condition. Please contact Anglesey Property Company if you require clarification of any point in these sale particulars. Prior to travelling to view the property please contact Anglesey Property Company to ensure that the property is still for sale and to prearrange an appointment. All negotiations are to be conducted through Anglesey Property Company. | 3 | 1 | £ 350,000 | Wednesday, 22-Sep-21 07:04:42 UTC | |
| Maes Llydan, LL74 * Pleasantly situated in a slightly elevated position with excellent views across the village to the sea and Great Orme, a delightful detached bungalow with parking and landscaped garden.
<br />* The beautifully appointed accommodation comprises - Enclosed Entrance Porch, Entrance Hall, Bright spacious Lounge with excellent views across the village to the sea and Great Orme, modern Fitted Kitchen with units finished in a cream gloss, built-in electric double oven, ceramic hob with extractor hood above and integrated refrigerator. Double doors lead off the Kitchen to a upvc double glazed Conservatory which offers potential as a Dining/Second reception area with door to the private rear garden. Access off the Conservatory to a good size Utility room (previously the garage). Bedroom 1 with attractive fitted furniture, Bedroom 2 with lovely views across the village to the sea and Great Orme and modern fitted furniture, refurbished Shower Room with white suite.
<br />* Upvc double glazed windows and entrance doors.
<br />* Oil fired central heating from modern condensing boiler.
<br />* Driveway providing good parking.
<br />* The front and side garden have been landscaped with slate crazing paving, coloured gravel and a variety of shrubbery. A feature wall, fence and gate enclose the private rear garden which offers a slate crazy paved patio, lawn, attractive Summer House and Garden Shed.
<br />* Excellent corner site in a popular residential area within walking distance of the village amenities and the beautiful sandy bay.
<br />* Viewing highly recommended to appreciate the excellent sea and headland views.
<br />
<br />AMENITIES IN BENLLECH - Shops, Medical centre, Supermarket/Post Office, Library, Community Hall, Bowling green, Churches/Chapel, Primary school, Garage and beautiful sandy bay.
<br />
<br />DIRECTIONS - From Anglesey Property Company turn right onto the A5025. Take the first turning right into Breeze Hill, keep right at the next fork and then take the next turning right to Upper Breeze Hill. Drive to the end of the road and turn left into Bwlch Lane, then immediately left into Maes Llydan. Take the second turning left and No. 57 is the first bungalow on the left on a corner site.
<br />
<br />VIEWING - by appointment with Anglesey Property Company. NO CALLERS.
<br />
<br />THE ACCOMMODATION COMPRISES:-
<br />
<br />Upvc double glazed door and side panel to ENCLOSED ENTRANCE PORCH with quarry tiled floor. Attractive upvc double glazed door with leaded style panels and matching double glazed side panel leading to:-
<br />
<br />ENTRANCE HALL - Built-in cloaks cupboard. Radiator. White panelled doors to Bedroom 1, Bedroom 2, Shower room and cloaks cupboard with chrome finish handles. Access by "Ramsay" ladder to insulated and partly floored loft with light point.
<br />
<br />SPACIOUS LOUNGE - 17' x 12' 4" - Upvc double glazed picture window with superb views across to the sea, Great Orme and headland. Micro marble cream fireplace fitted with "Dimplex" electric fire (note - chimney not in use). Double and single panel radiators. Coved ceiling. T.V. aerial point. Glazed white doors leading to the Entrance Hall and Fitted Kitchen.
<br />
<br />MODERN KITCHEN - 12' 4" x 7' 8" - Fitted with range of units in cream gloss finish with chrome finish handles comprising - inset single drainer sink unit with double base unit beneath, two corner base units, drawer base unit and single base unit with attractive work surface and wall tiling above. Tall unit housing "Lamona" electric double oven. "Lamona" ceramic electric hob with chimney extractor hood above. "Lamona" integrated larder refrigerator. Corner wall unit and six single wall units, two with glazed doors for display, lighting beneath. Ceiling spot light fitting. Upvc double glazed window with views through the Conservatory to the rear garden. Radiator. Upvc double glazed double doors leading to Conservatory.
<br />
<br />ATTRACTIVE CONSERVATORY - 12' 8" x 9' 7" - This is an ideal space for a dining or second reception area with upvc double glazed windows overlooking the private rear garden. Upvc double glazed door to pathway leading to the patio. Upvc double glazed door leading to the Utility room. Double panel radiator. Central heating thermostat. Electric wall heater.
<br />
<br />UTILITY ROOM (previously the garage) - 18' 7" x 8' 1" - Modern "Worcester" oil fired combination condensing central heating boiler fitted with time controls. Plumbing for automatic washing machine. Upvc panelling to the walls. Modern cream shaker style storage units comprising two double base units with work surface above, Tall unit ideal for ironing board etc., and two double wall units with chrome finish handles. Wall unit housing electric consumer board. Two upvc double glazed windows, one with excellent sea and headland views. Upvc double glazed side entrance door.
<br />
<br />BEDROOM 1. - 11' 9" x 10' 9" - Measurement includes attractive cream gloss fitted furniture, most of which is fitted with soft close hinges comprising - three double wardrobes (two with twin hanging compartments and one with full length hanging space) and corner full length hanging wardrobe. The centre wardrobe doors are fitted with mirrors together with the end panel on the corner robe. Matching chest of drawers and bedside chest. Upvc double glazed window overlooking rear garden. Double panel radiator. Coved ceiling. Television aerial point.
<br />
<br />BEDROOM 2. - 10' 9" x 8' 9" - Measurement includes fitted furniture in light wood finish with sliding doors, two of which are mirrored. Upvc double glazed window with excellent views of the sea and Great Orme. Double panel radiator. Coved ceiling.
<br />
<br />ATTRACTIVE REFURBISHED SHOWER ROOM - 8' 9" x 6' 4" - white gloss bathroom furniture with soft close hinges comprising a double base unit and cistern unit fitted with white wash hand basin and toilet. Further double base unit and single base unit with work tops. Low threshold entry quadrant shower enclosure with white tray and shower unit run from the combination boiler complemented by upvc panelling to the walls. The remaining walls in the shower room are partly tiled. White ladder radiator. Built-in linen cupboard. Wall vent. Upvc double glazed window.
<br />
<br />EXTERIOR:-
<br />
<br />DRIVEWAY finished in concrete with feature stencil pattern providing excellent parking.
<br />
<br />Easily maintained FRONT and SIDE GARDEN - landscaped with slate crazy paving and coloured gravel, border planted with a variety of shrubbery. Feature block wall, fence and gate enclose the private REAR GARDEN - with slate crazy paved patio, lawn, raised paved area suitable for containers, established hedging and shrubs. Feature trees. Area for rotary drier.
<br />
<br />SERVICES - Mains water, electricity and drainage. Bunded oil storage tank for central heating.
<br />
<br />TENURE - Freehold.
<br />
<br />COUNCIL TAX BAND - "D"
<br />
<br />NOTE - Anglesey Property Company have not tested any included equipment, oil central heating or services mentioned in these sale particulars, purchasers are advised to satisfy themselves as to their working order and condition. Please contact Anglesey Property Company if you require clarification of any point in these sale particulars. Prior to travelling to view the property please contact Anglesey Property Company to ensure that the property is still for sale and to prearrange an appointment. All negotiations are to be conducted through Anglesey Property Company. | 2 | 1 | £ 350,000 | Sunday, 25-Jul-21 16:04:27 UTC | |
| Maes Llydan, LL74 *Excellently located on a prime corner plot to take advantage of the excellent views across to the headland, sea and Great Orme, an individual, modern detached bungalow with spacious parking area, attached single Garage and neat, easily maintained garden.
<br />*Constructed in 2010 by a local builder, the beautifully maintained accommodation briefly comprises:- Entrance porch with mobility friendly access, Spacious Entrance Hall, attractive Lounge with excellent views to the sea and Great Orme, Modern Fitted Kitchen/Breakfast room with range of units in cream and integrated electrical appliances, Bedroom One with En-suite shower room, Bedroom 2 and Bedroom 3 both with lovely sea views, Bathroom with fully tiled walls to complement white suite.
<br />*Oil fired central heating. Cavity Wall Insulation.
<br />*Upvc double glazed windows and entrance doors.
<br />*There is an attached single garage that also houses the Central Heating Boiler.
<br />*Spacious brick paved driveway and parking area leading to the garage and front entrance. Neat lawned front garden with shrub borders and lovely views to the mountains, headland, sea and Great Orme. Gates to both sides of the bungalow enclosing the access to the rear of the property. To one side the pathway is bordered by attractive shrubbery and fencing providing privacy. Galvanized balusters and rails to steps which lead up to a raised seating area with excellent views to the headland and sea. The rear of the property is paved as a patio area for the South/Westerly sun and bordered by a fence and wall with gravelled area suitable for flower containers.
<br />*Situated in a pleasant residential location in this popular seaside resort, within walking distance of the village amenities, countryside walks and the stunning sandy bay.
<br />*Viewing is highly recommended to appreciate the superb views from this energy efficient home.
<br />
<br />AMENITIES IN BENLLECH - Good range of shops, Post Office/Garage, Primary School, Doctors, Library, Churches/Chapel and a beautiful sandy bay.
<br />
<br />DIRECTIONS - From Anglesey Property Company turn right on to the A5025, take the second turning right into Breeze Hill then immediately left, you will see a single width lane after a short distance on your right. The lane widens out into Maes Llydan, take the second turning on the right and 32a is the first bungalow on the left hand corner.
<br />
<br />VIEWING - Strictly by appointment with Anglesey Property Company.
<br />
<br />THE ACCOMMODATION COMPRISES:-
<br />
<br />IMPOSING PAVED ENTRANCE PORCH with mobility friendly access. Upvc cladding to the ceiling with inset lighting. Upvc double glazed front entrance door and side panel to Entrance Hall.
<br />
<br />SPACIOUS ENTRANCE HALL - 13' 9" x 6' plus 13' 7" x 3' 7" - Built in linen cupboard with radiator. Access to insulated loft. Radiator. Coved ceiling. Central heating controls and thermostat. Extra wide (2' 9") white panelled doors to all rooms. Light wood finish to laminate flooring.
<br />
<br />ATTRACTIVE LOUNGE - 20' x 12' 9" - Three upvc double glazed windows making this a bright room, excellent views to the sea, headland and Great Orme. Modern surround fitted with electric fire. Coved ceiling. 2 double panel radiators.
<br />
<br />MODERN FITTED KITCHEN/BREAKFAST ROOM - 19' 4" x 13' 2" reducing to 9' 6" - Cream shaker style units comprising - Inset single drainer sink unit, range of units including 3 double base units, corner base unit, 4 single base units, wide base unit with pan drawers all with work surface and wall tiling above. Tall larder unit. 2 double wall units and 5 single wall units, 2 with glazed doors. Electrical equipment includes tall housing unit with "Bosch" double oven, the bottom oven is fan assisted, "Bosch" ceramic hob with "Premier" range chimney extractor hood above, "Bosch" integrated fridge/freezer and "Proline" integrated dishwasher. Plumbing for automatic washing machine. Inset LED ceiling lights. Ceramic tiled floor. Double panel radiator. Coved ceiling. Upvc double glazed window and upvc double glazed rear entrance door. To the exterior above the rear door there is a glazed rain Canopy.
<br />
<br />MASTER BEDROOM (1) - 13' 3" x 11' 7" - Upvc double glazed window. Radiator. Coved ceiling. White panelled door to En-Suite Shower room.
<br />
<br />EN-SUITE SHOWER ROOM - 6' 7" x 4' 5" - Fully tiled walls with attractive mosaic border to complement white suite comprising - large low threshold shower enclosure with shower run from the combination central heating boiler, pedestal wash hand basin and toilet. Chrome ladder radiator. Extractor fan. Porcelain tiled floor. Upvc double glazed window.
<br />
<br />BEDROOM 2. - 11' 3" x 11' 8" into recess - Upvc double glazed window with lovely sea views. Radiator. Coved ceiling.
<br />
<br />BEDROOM 3. - 9' 7" x 9' 6" - Upvc double glazed window with beautiful sea views. Radiator. Coved ceiling.
<br />
<br />FULLY TILED MODERN BATHROOM - 9' 6" x 7' 6" - The tiled walls have an attractive mosaic border to complement the white suite. The bathroom suite comprises a shower bath with mixer tap/shower attachment and glazed shower door, pedestal wash hand basin and toilet. Extractor fan. Shaver point. Chrome ladder radiator. Porcelain tiled floor. Inset LED ceiling lighting. Upvc double glazed window.
<br />
<br />EXTERIOR:-
<br />
<br />Spacious brick paved drive-way and parking area leading to ATTACHED SINGLE GARAGE -
<br />24' reducing to 16' x 9' 8" - Up and over garage door. "Grant" combination Oil Fired Central Heating Boiler. Power and light connected.
<br />
<br />Neat lawned FRONT GARDEN with variety of shrubbery. Timber gates enclose the access on both sides leading to the rear of the property. On one side the pathway is bordered by attractive shrubbery. Galvanised balusters and steps lead up to a raised seating area with lovely mountain, headland and sea views.
<br />
<br />The rear of the property is paved as a patio area for the South/Westerly sun and bordered by a fence and wall with gravelled area suitable for flower containers.
<br />
<br />SERVICES - Mains water, electricity and drainage. Maintenance free bunded oil storage tank.
<br />
<br />TENURE - Freehold.
<br />
<br />COUNCIL TAX BAND - "E"
<br />
<br />NOTE - Anglesey Property Company have not tested any included equipment, oil central heating or services mentioned in these sale particulars, purchasers are advised to satisfy themselves as to their working order and condition. Please contact Anglesey Property Company if you require clarification of any point in these sale particulars. Prior to travelling to view the property please contact Anglesey Property Company to ensure that the property is still for sale and to prearrange an appointment. All negotiations are to be conducted through Anglesey Property Company. | 3 | 2 | £ 399,950 | Sunday, 18-Jul-21 17:12:02 UTC |
47 results