
Breeze Hill, Tyn-Y-Gongl, LL74
By Anglesey Property Company
£ 425,000
Anglesey Property Company says ..
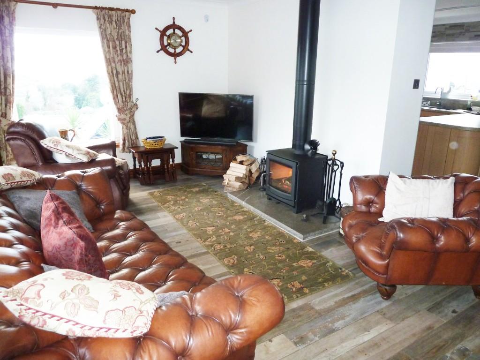
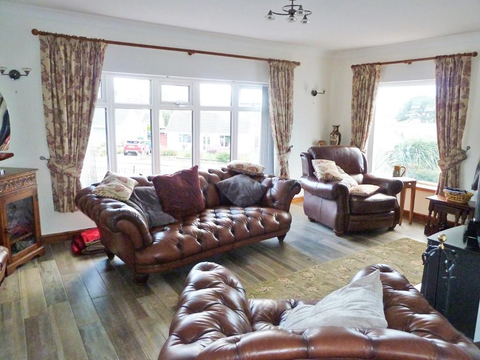
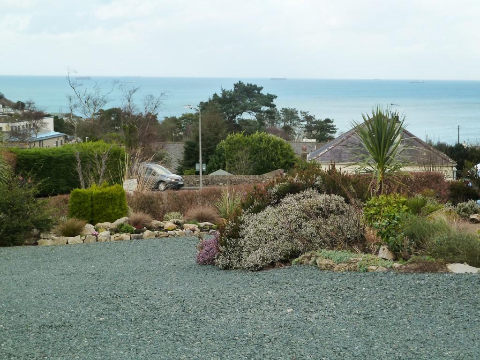
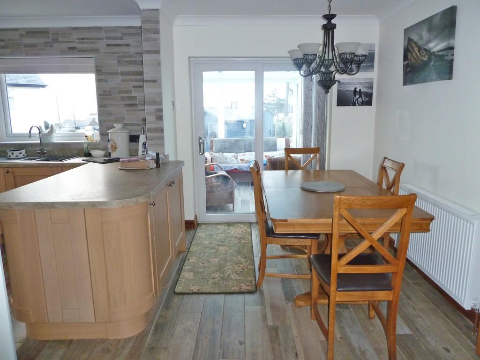
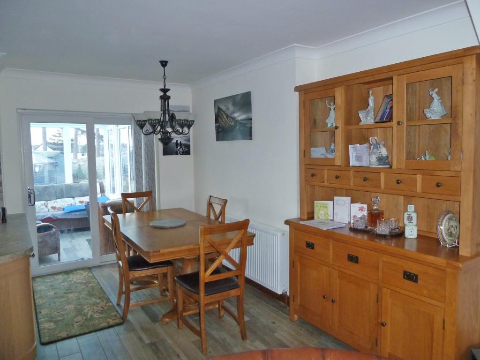
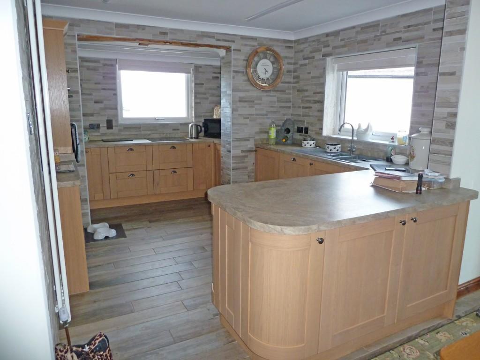
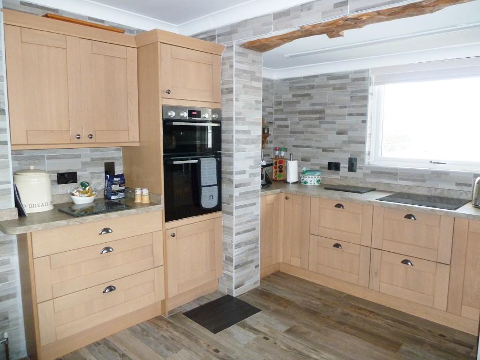
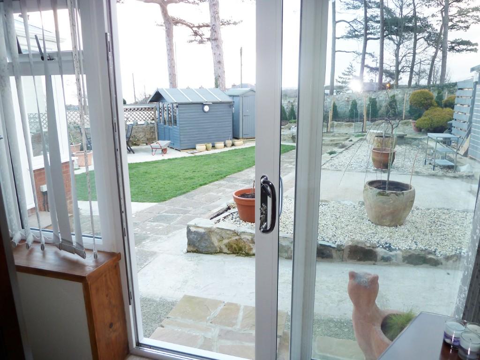
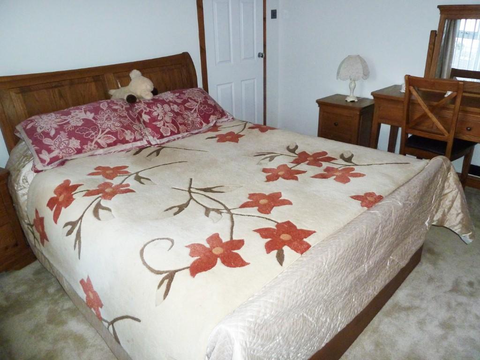
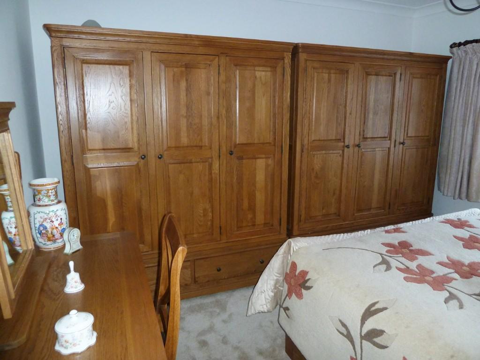
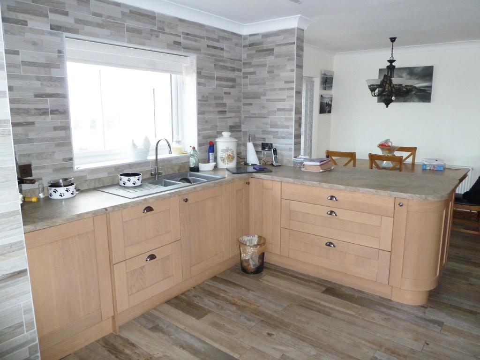
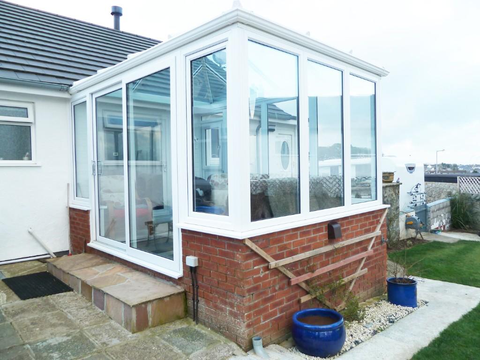
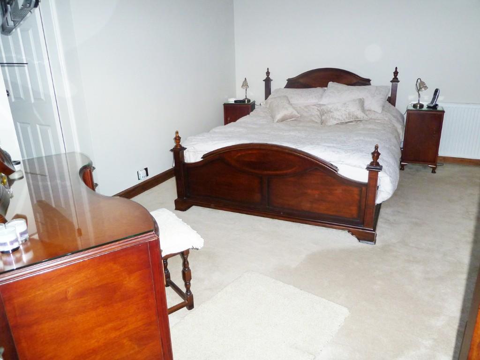
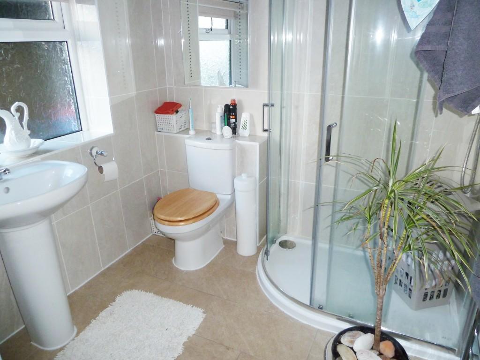
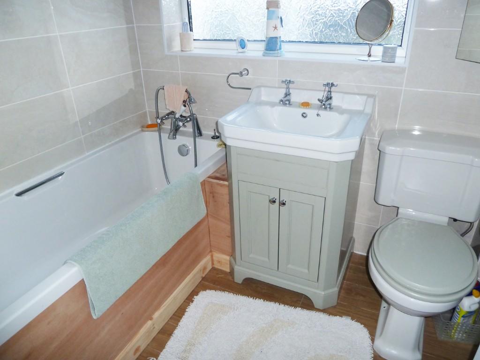
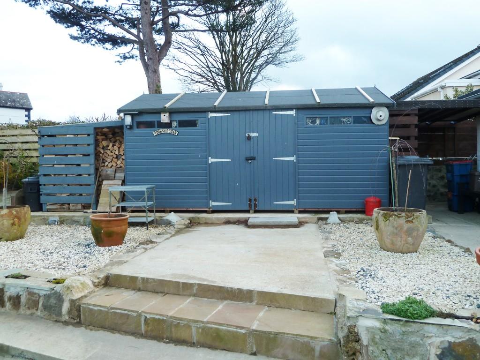
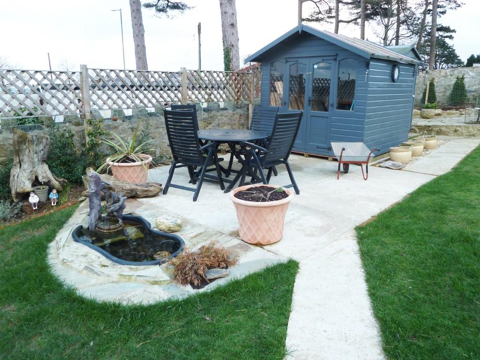
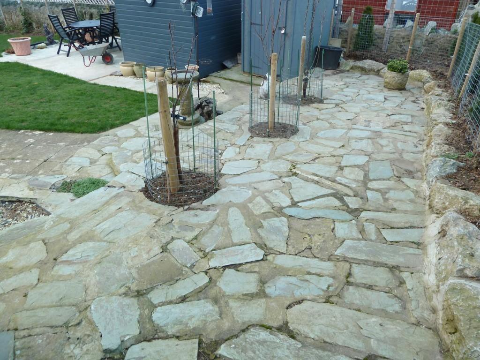
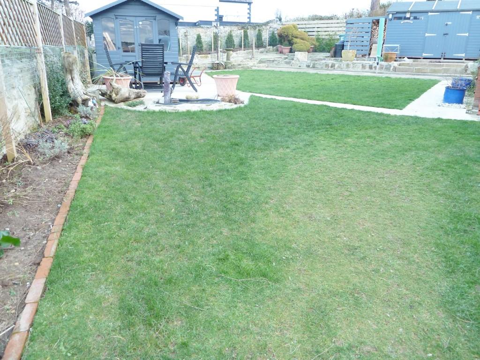
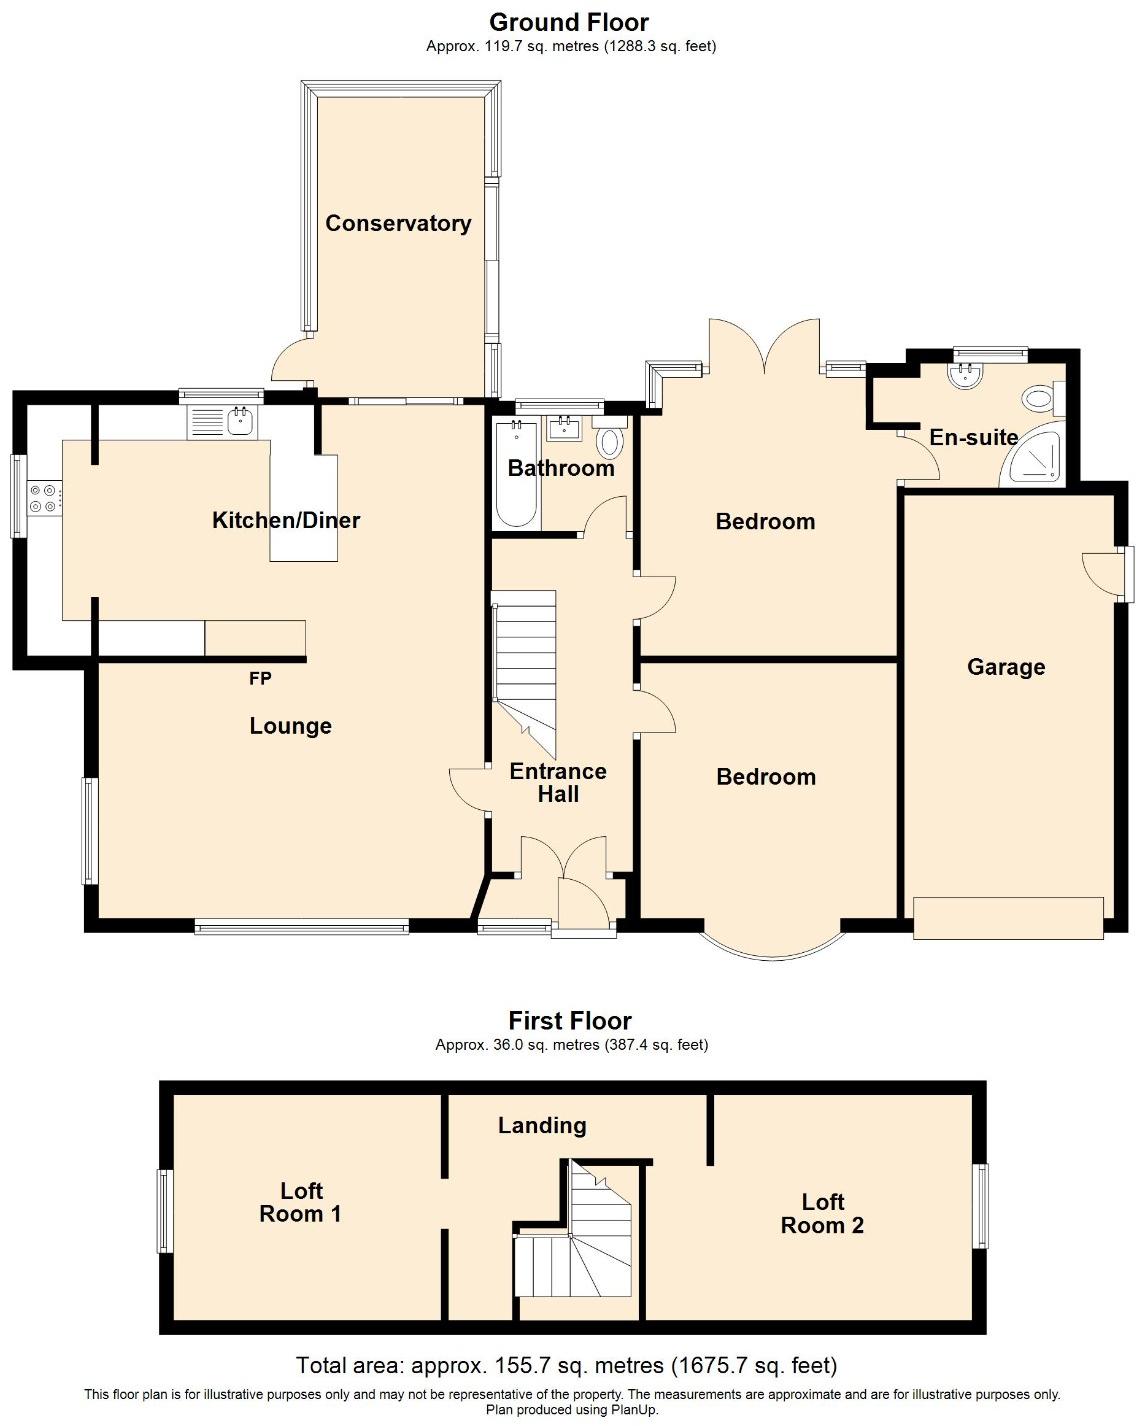
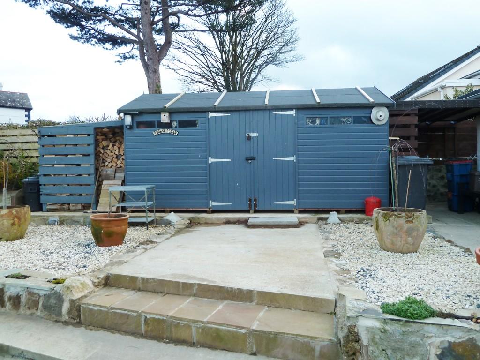
* Excellently located in a slightly elevated position to take advantage of the lovely views to the sea and Great Orme, a beautifully refurbished detached residence standing in good size grounds offering spacious parking area and easily maintained gardens. <br />* The present owners have improved and modernised the accommodation to reflect modern day living which briefly comprises:- Enclosed Entrance porch, Reception Hall, Open-plan Lounge/Dining area/Kitchen with superb views to the sea and Great Orme, a sliding upvc double glazed door leads off the Dining area to Spacious upvc double glazed Conservatory with glazed roof, lovely views to the sea and Great Orme and doors to enclosed rear garden. Master Bedroom (1) with lovely views of the sea and Great Orme and sliding upvc double glazed patio door to enclosed rear garden. Luxury En-Suite fully tiled Shower room. Spacious Bedroom 2 overlooking front grounds. Fully tiled Bathroom with white suite. <br />* An attractive staircase leads from the Hall to excellent loft space formed into two rooms, one of which benefits from lovely sea views. The first floor offers potential for further development subject to any planning or building regulation permission required. <br />* Upvc double glazed windows, doors and Conservatory. Quality galvanised steel half round guttering and downspouts. <br />* Liquid propane gas central heating from modern combination condensing boiler. <br />* A wide concrete entrance driveway leads to the Single attached Garage with electric roller door. An extensive area of the frontage and one side have been gravelled providing additional parking space, presently used for a motor home. The access to the rear garden has been enclosed with walling and gates, making the rear of the property safe for animals or children. <br />* The grounds have been landscaped for ease of maintenance, an attractive stone wall with wrought iron feature railings forms the front boundary, small rockery, mixed bed with heathers and variety of seasonal planting etc. To the rear there is an excellent Workshop Shed for the DIY enthusiast, a Summer House with patio area, Garden Shed and 2 Log Stores. A stone wall encloses the rear garden with young conifers to form hedging, the remaining garden is on slightly different levels with lawns, young trees, small ornamental pond with fountain, raised terrace off Conservatory with lovely views, paved and gravelled areas. <br />* Conveniently located on a prime plot in this established residential development, the many amenities of Benllech and the beautiful sandy bay are within walking distance. <br />* This beautifully refurbished residence must be viewed to appreciate the unique spacious accommodation and superb views. <br /> <br />AMENITIES IN BENLLECH - Shops, Post Office/supermarket, Primary School, Medical Centre, Library, Community centre, Bowling green, Churches, Chapel, beautiful sandy bay etc. <br /> <br />DIRECTIONS - From Anglesey Property Company turn right onto the A5025. Take the first turning right into Breeze Hill and "Threeways" is the second bungalow on the left hand side. <br /> <br />VIEWING - Strictly by appointment with Anglesey Property Company. <br /> <br />THE UNIQUE GROUND FLOOR ACCOMMODATION COMPRISES:- <br /> <br />Attractive grey colour finish to upvc double glazed door and white upvc double glazed side panel to ENCLOSED ENTRANCE PORCH - Ceramic tiled floor. Upvc double glazed double French inner doors to Reception Hall. <br /> <br />RECEPTION HALL - 15' 4" x 5' 8" - Natural timber staircase with feature balusters to first floor loft rooms. Light Oak style ceramic tiled flooring. Radiator. Coved ceiling. <br /> <br />SUPERB OPEN PLAN LOUNGE / DINING AREA / KITCHEN - Lounge area 17' 9" x 11' 8" Dining/Kitchen area 21' 3" plus recess x 11' 6" - Eco design wood burning stove fitted with stove fan to assist the spread of the heat through the room, set on a polished natural stone hearth. Upvc double glazed picture window to the side elevation with magnificent views to the sea. Feature upvc double glazed bow window overlooking the front grounds and benefitting from sea views. Ceramic Old oak style tiled floor. Four radiators. Coved ceilings. The beautifully fitted Kitchen is separated from the dining area by an island unit offering oak finish units comprising wide pan drawer base unit, two curved door base units, corner base unit and two single base units with complementing work surface. The main kitchen area is fitted with a granite colour one and a half bowl single drainer sink unit, second wide pan drawer base unit, tall unit fitted with "Bosch" electric double oven, "Bosch" induction electric hob, integrated refrigerator, two corner base units fitted with swivel trays, three drawer base units and single base unit with complementing work surface and wall tiling above. Two upvc double glazed windows in the kitchen area with lovely views to the sea and Great Orme. Feature natural timber ceiling beam. <br /> <br />A sliding upvc double glazed patio door leads from the Dining area to a modern Conservatory. <br /> <br />SPACIOUS UPVC DOUBLE GLAZED CONSERVATORY - 12' 5" x 8' - Upvc double glazed sliding patio door to the rear garden and second upvc double glazed door to a raised terrace with lovely sea views. Ceramic tiled floor. Excellent views to the sea and Great Orme. <br /> <br />MASTER BEDROOM (1) - 14' 9" x 11' 9" - Sliding upvc double glazed patio door to the rear garden, lovely views to the sea and Great Orme. Radiator. Coved ceiling. Door to LUXURY EN-SUITE SHOWER ROOM - 6' 8" x 6' 7" - Fully tiled walls to complement white suite comprising - low threshold spacious shower cubicle with shower run from the combination boiler. Pedestal wash hand basin and toilet. Small recess with plumbing for automatic washing machine. Ceramic tiled floor. Ladder radiator. LED wall mirror fitted with shaver socket. Upvc double glazed window. <br /> <br />BEDROOM TWO - 11' 9" x 11' 7" - Double panel radiator. Coved ceiling. Upvc double glazed bow window overlooking front of property. <br /> <br />BATHROOM - 6' 5" x 5' 4" - Fully tiled to complement white suite comprising panelled bath, attractive vanity unit fitted with wash hand basin and toilet. Ladder radiator. Upvc double glazed window. Light oak ceramic tiled floor. <br /> <br />The staircase from the Hall opens on to a Small Landing with radiator. Access to two under eaves storage areas. Artex ceiling and walls. <br /> <br />LOFT ROOM ONE - 12' 4" x 10' 5" - Upvc double glazed gable end window with excellent sea views. Recently installed "Worcester" wall mounted liquid propane gas condensing combination central heating boiler. Artex finish to ceiling and walls. <br /> <br />LOFT ROOM TWO - 15' 2" reducing to 12' x 10' 9" - Upvc double glazed gable end window. Artex finish to ceiling and walls. <br /> <br />EXTERIOR:- <br /> <br />Wide Concrete entrance driveway providing good parking and leading to SINGLE GARAGE - <br />20' x 9' 2" - Power and light connected. Electric remotely controlled roller garage door. Side entrance door to garage. Water tap. Electric consumer unit. <br /> <br />There is an attractive stone front boundary wall with feature wrought iron railings. The majority of the frontage and one side has been gravelled creating additional parking space presently used for a motor home. <br /> <br />There is a small rockery area to the front together with a good size mixed border with heathers and variety of seasonal bedding. To one corner there is slate crazy paving, individual shrubs and a palm tree. <br /> <br />There are gates to both sides of the bungalow and a wall enclosing the rear garden making this a safe enclosed area for children or animals. <br /> <br />WORKSHOP SHED - 16' x 8' - Ideal for the DIY enthusiast. Power and light connected. <br /> <br />TWO LOG STORES. <br /> <br />SUMMER HOUSE - 8' x 8' - patio area in front of the summer house with small ornamental pond and fountain. <br /> <br />GARDEN SHED - 6' x 4' <br /> <br />The ENCLOSED REAR GARDEN is landscaped for ease of maintenance with paved patio areas and paths, slate crazy paved area, fruit trees, lawns, small ornamental pond with fountain and raised terrace with access from the Conservatory and steps down to the garden. There is a stone wall to the rear boundary with young planting of conifers which will form a hedge. TWO EXTERIOR WATER TAPS. <br /> <br />SERVICES - Mains water, electricity and drainage. Liquid propane gas tank. <br /> <br />TENURE - Freehold. <br /> <br />COUNCIL TAX BAND - D <br /> <br />NOTE - Anglesey Property Company have not tested any included equipment, liquid propane gas central heating or services mentioned in these sale particulars, purchasers are advised to satisfy themselves as to their working order and condition. Please contact Anglesey Property Company if you require clarification of any point in these sale particulars. Prior to travelling to view the property please contact Anglesey Property Company to ensure that the property is still for sale and to prearrange an appointment. All negotiations are to be conducted through Anglesey Property Company.
- Bedrooms
- 2
- Bathrooms
- 2
The heatmap indicates the level of crime in the area. The color of the heatmap indicates the crime severity and recency.
Metrics Year-on-Year
- Average area value
- 281,484.00 £Decreased by 31.90 %
- Average area rental value
- 725.00 £/moDecreased by 46.42 %
- Est rental Yield
- 3.09 %Decreased by 21.37 %
- Crime Rate
- 56.00 %Unchanged by 0.00 %
Agent Activity
Anglesey Property Company created the listing.
Nearby Schools
| Name | Type | Ofsted | Distance |
|---|---|---|---|
| Ysgol Goronwy Owen | Welsh Establishment | 0.53 KM | |
| Ysgol Gynradd Llanbedrgoch | Welsh Establishment | 1.78 KM | |
| Ysgol Gymuned Moelfre | Welsh Establishment | 3.49 KM | |
| Ysgol Gymuned Pentraeth | Welsh Establishment | 4.07 KM | |
| Ysgol Gynradd Talwrn | Welsh Establishment | 6.82 KM |
Images


Nearby Streets
| Name | Average Price | Average Sqft | Distance |
|---|---|---|---|
| Lôn Pant y Cudyn | £ 0 | 0 | 0.00 KM |
| Lôn Penrhyn | £ 0 | 0 | 0.00 KM |
| Lôn Gogarth | £ 0 | 0 | 0.00 KM |
| Cherry Tree Close | £ 0 | 0 | 0.00 KM |
| Riverside | £ 0 | 0 | 0.00 KM |
Nearby Listings
| Address | Price | Type | Score | Distance |
|---|---|---|---|---|
| Breeze Hill, Benllech | £ 439,950 | BUY | 6 / 10 | 0.01 KM |
| Breeze Hill, Tyn-y-Gongl, LL74 | £ 300,000 | BUY | 7 / 10 | 0.11 KM |
| Breeze Hill, Benllech, Tyn-y-gongl, LL74 8UA | £ 370,000 | BUY | 7 / 10 | 0.11 KM |
| Benllech, Tyn-y-Gongl, Isle of Anglesey, LL74 | £ 850,000 | BUY | 6 / 10 | 0.11 KM |
| Lon Pant Y Cudyn, Benllech | £ 305,000 | BUY | 6 / 10 | 0.13 KM |
Nearby Properties
| Address | Price | Distance |
|---|---|---|
| 2 Lon Gwion | £ 166,717 | 0.10 KM |
| 3 Lon Gwion | £ 164,079 | 0.10 KM |
| 80 Breeze Hill | £ 123,000 | 0.12 KM |
| 102 Breeze Hill | £ 439,500 | 0.12 KM |
| 7 Breeze Hill | £ 279,000 | 0.12 KM |