S
Mortimer Road, Buntingsdale Park, Tern Hill, Market Drayton, Shropshire
By S & J Property Centres
£ 599,950
Reviews
3 out of 5 stars
S & J Property Centres says ..
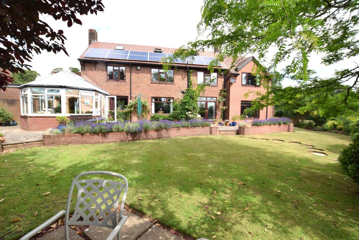
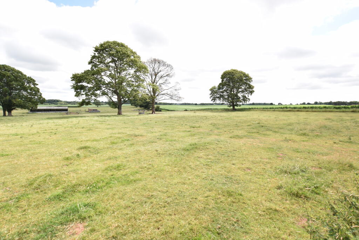
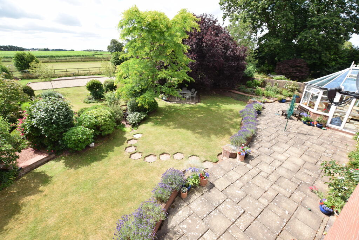
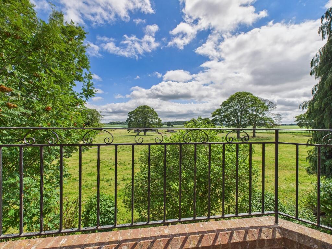
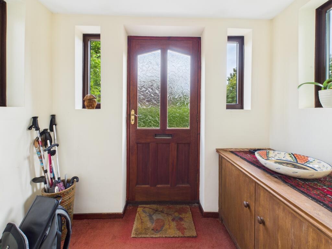
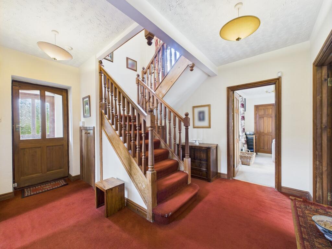
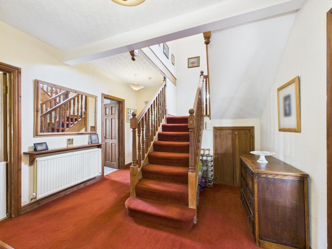
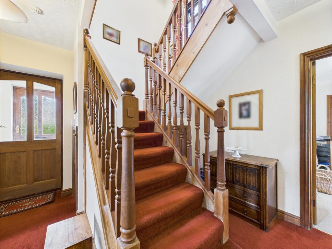
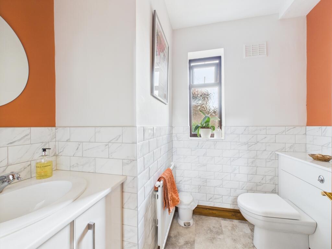
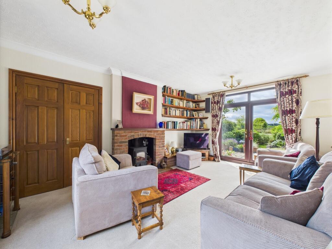
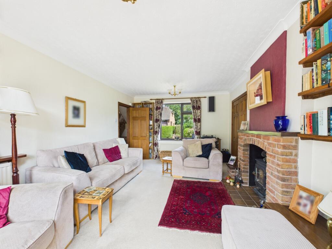
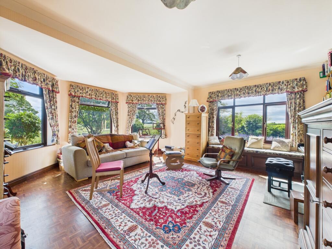
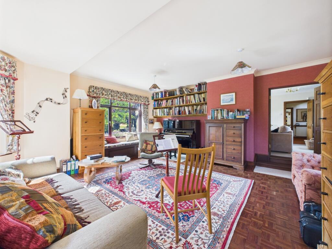
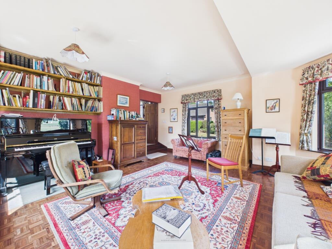
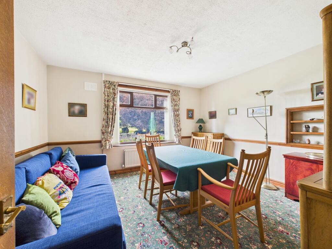
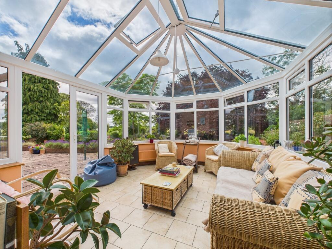
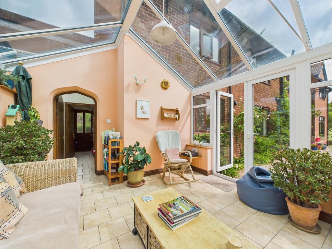
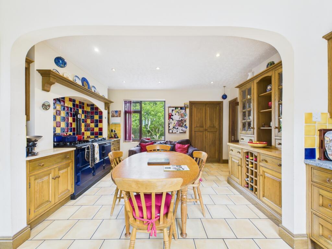
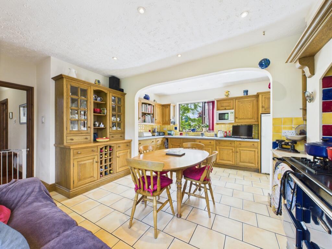
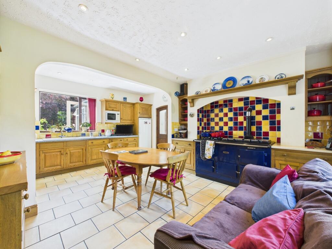
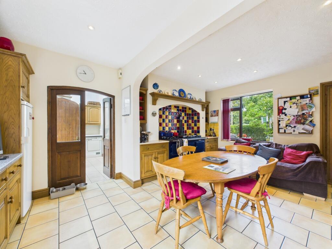
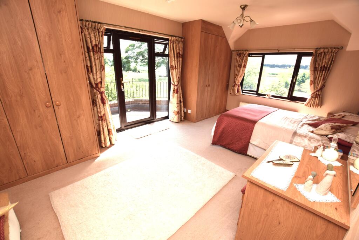
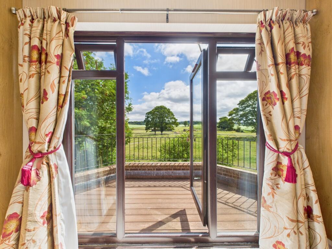
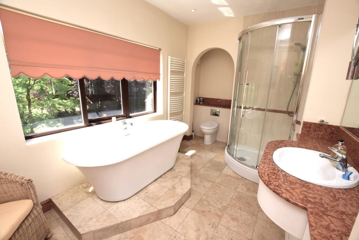
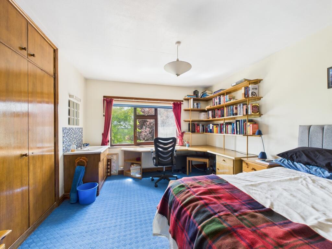
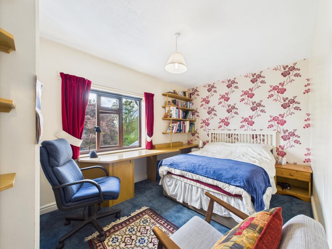
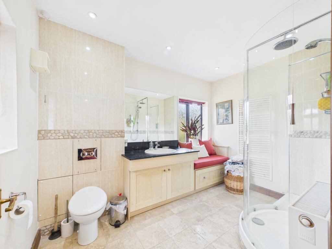
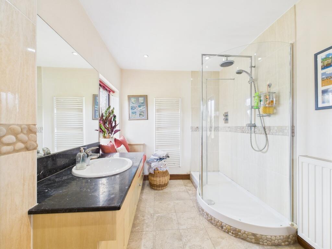
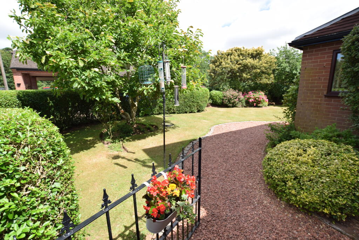
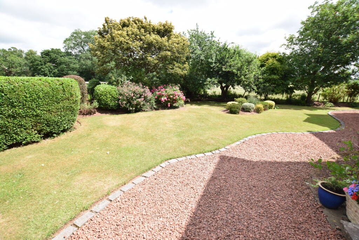
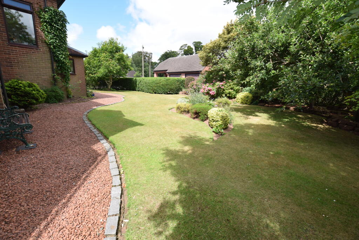
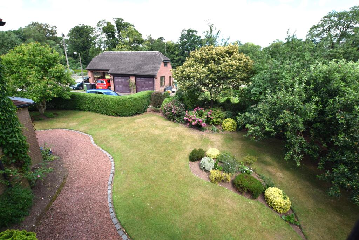
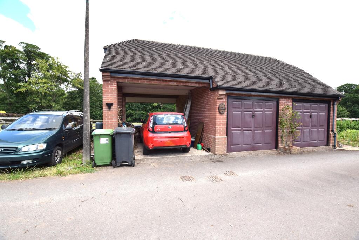
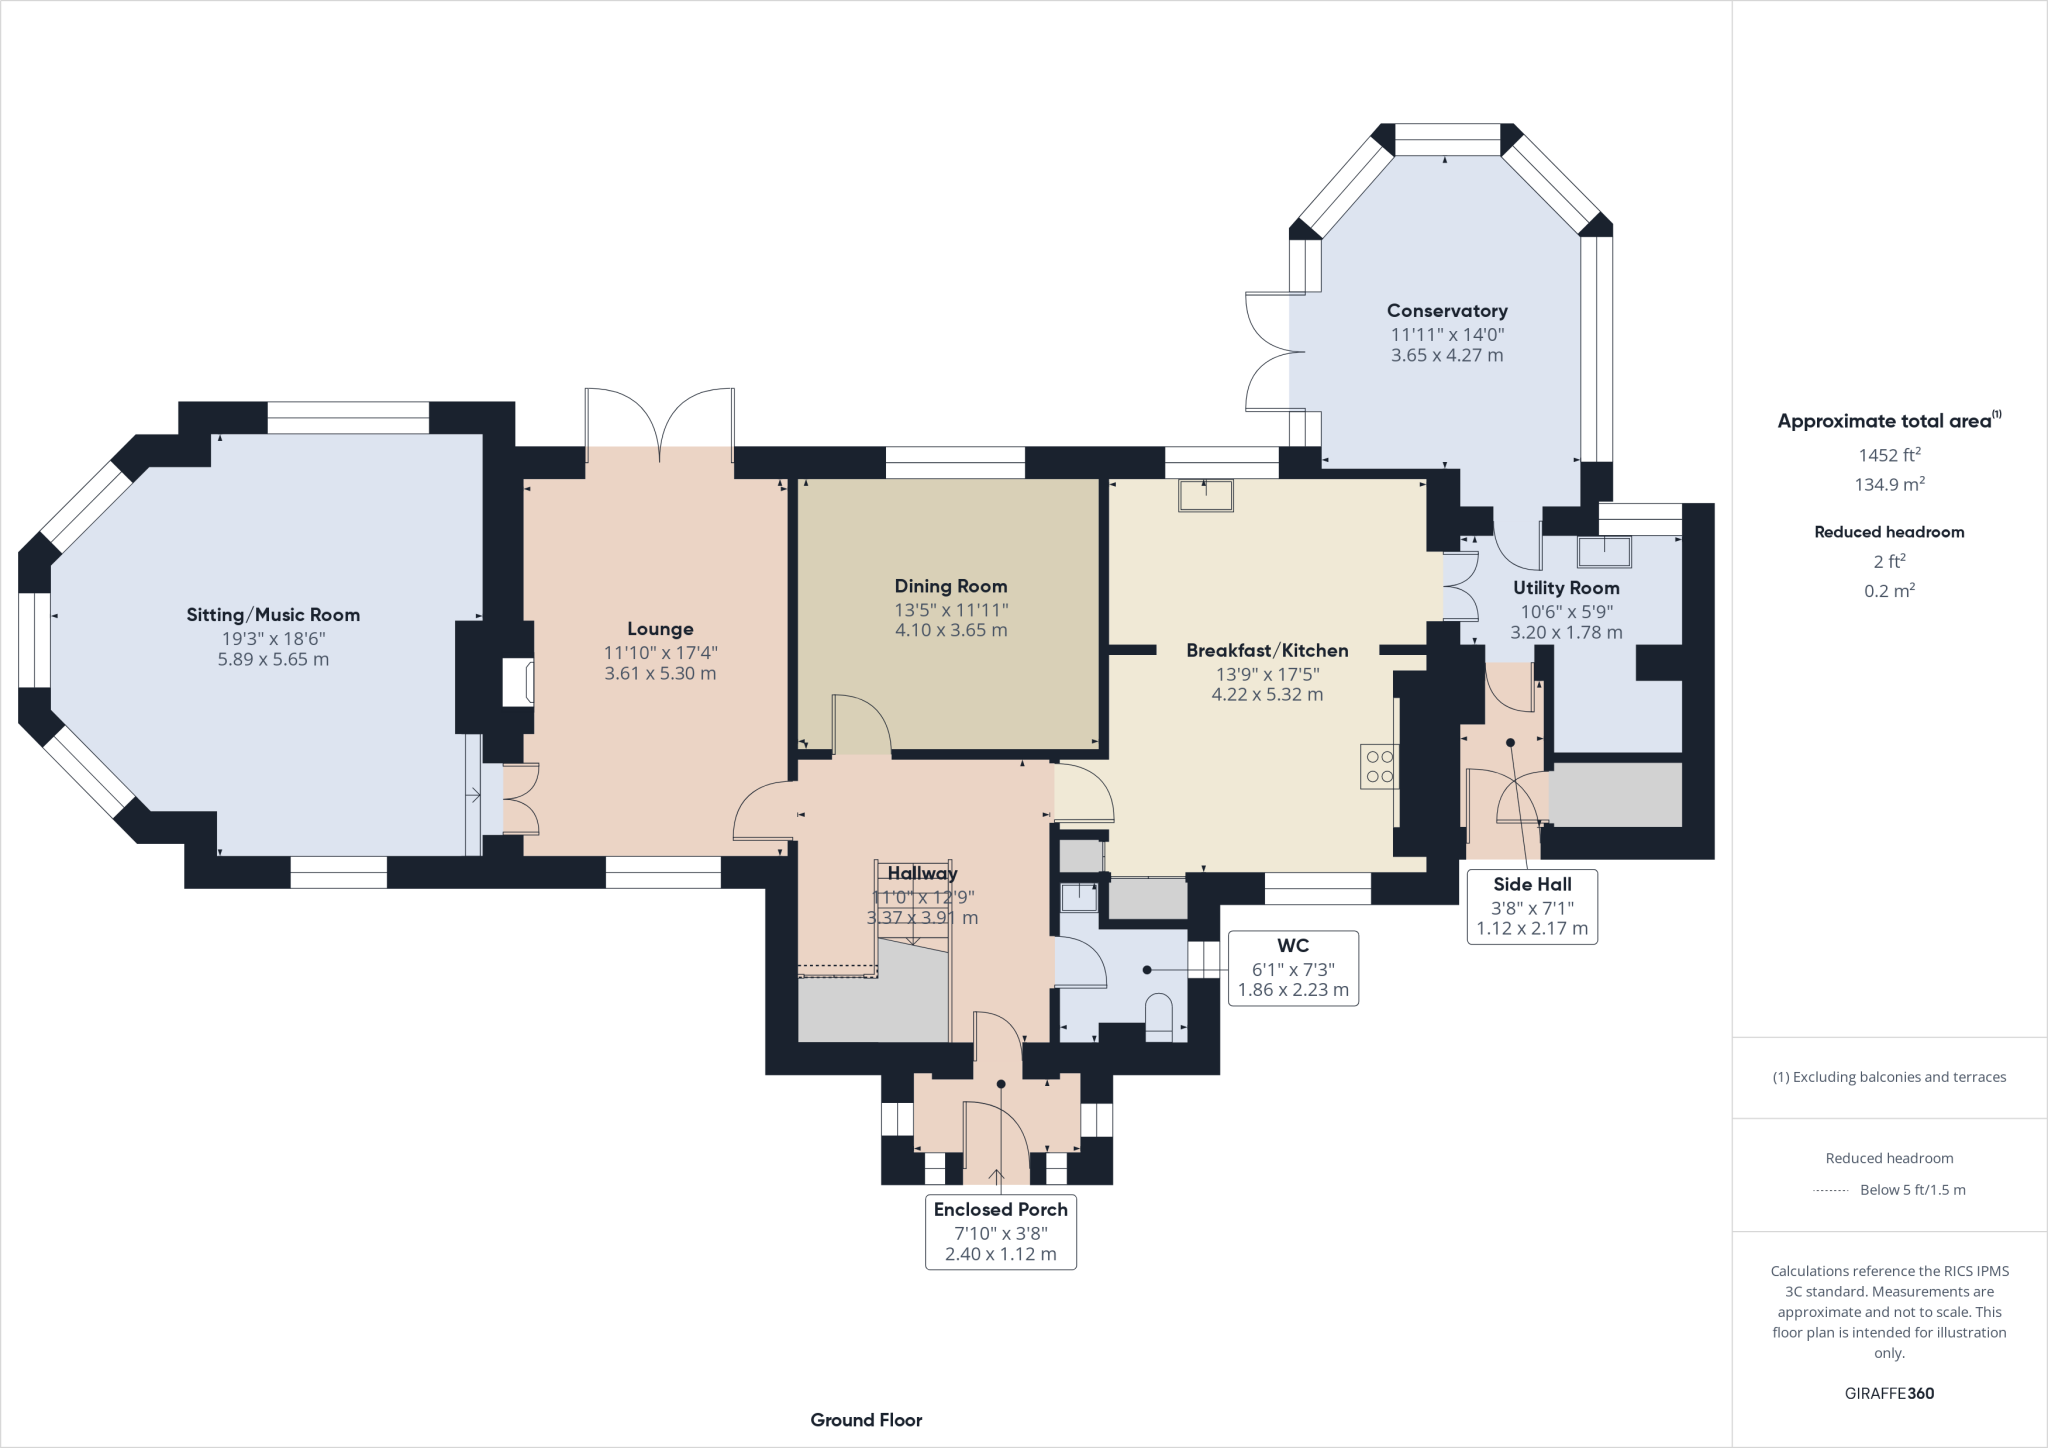
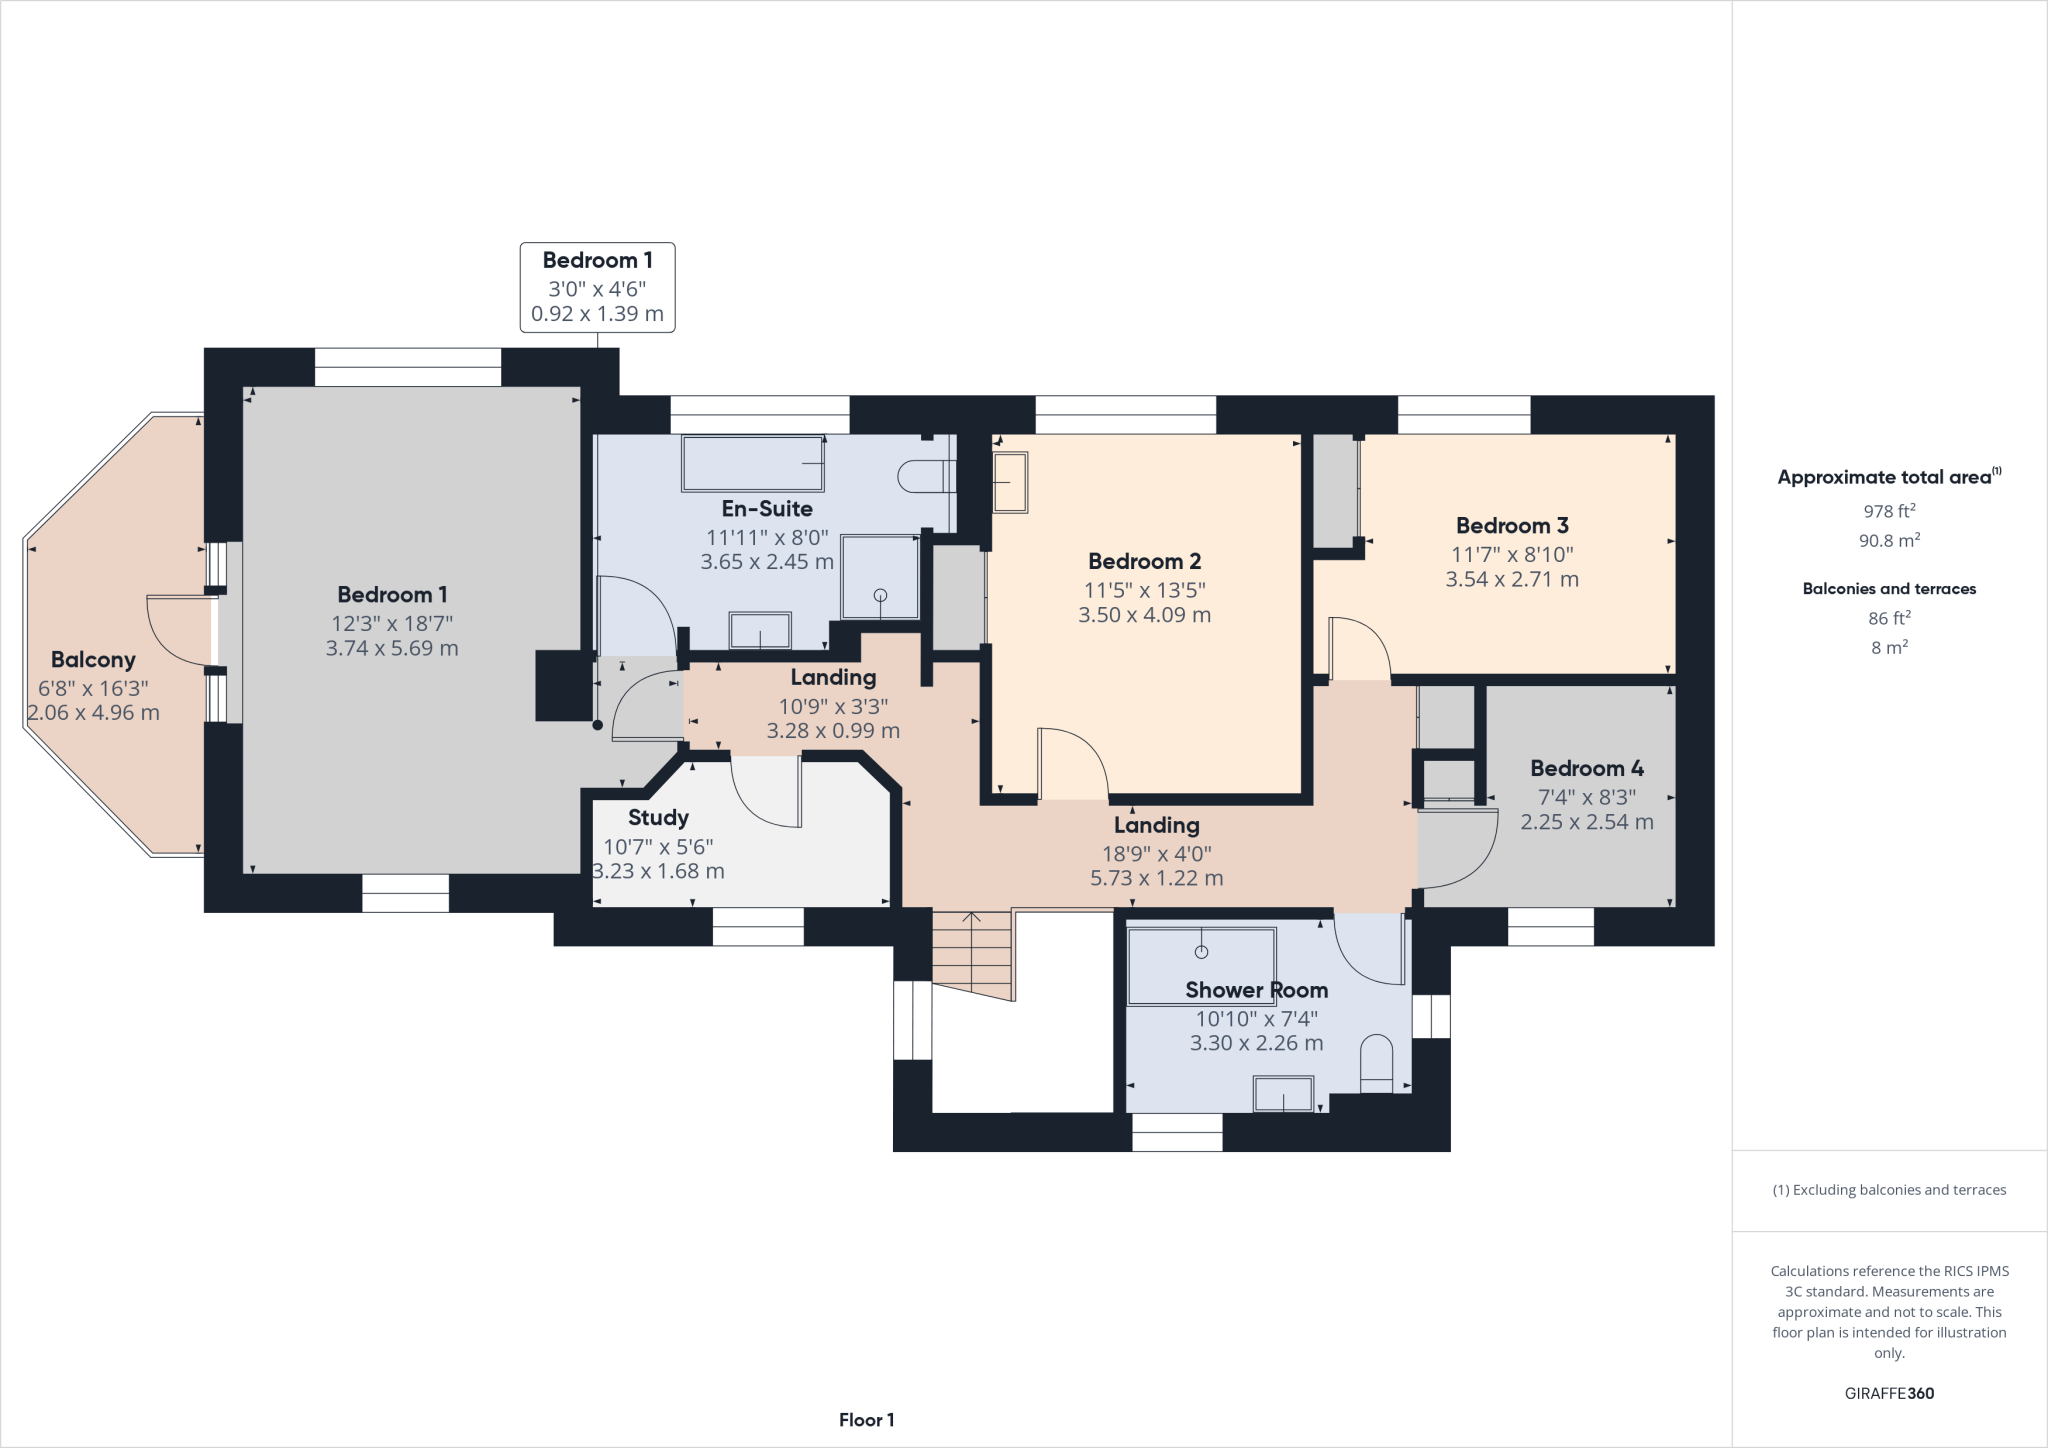
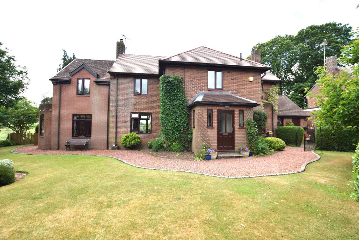
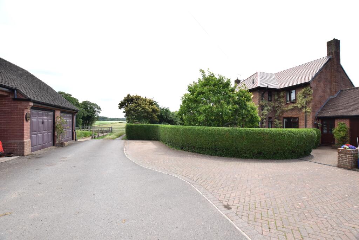
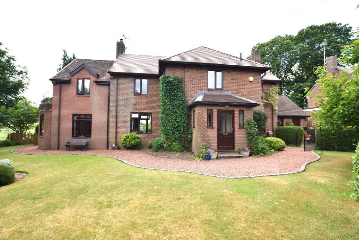
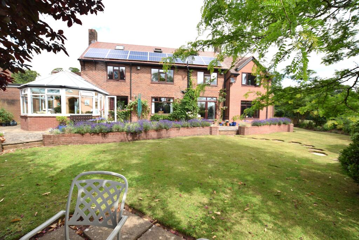
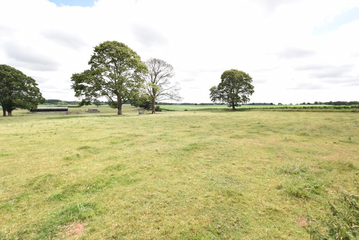
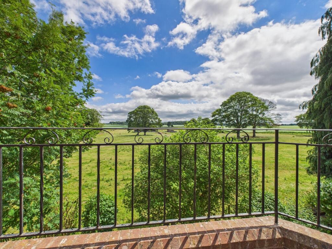
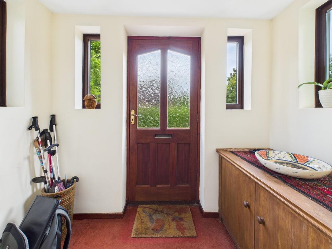
WHAT AN AMAZING OPPORTUNITY WE HAVE FOR YOU AND IN QUITE POSSIBLY, ONE OF THE MOST SOUGHT-AFTER AREAS LOCALLY AND IN A FANTASTIC POSITION WITH FAR REACHING VIEWS, IS THIS STUNNING, EXTENDED FOUR BEDROOM DETACHED HOUSE, IN LARGE PRIVATE LANDSCAPED GARDENS, DETACHED DOUBLE GARAGE WITH ROOM OVER AND...
Property Oracle says ..
Therefore, we give this property 7 / 10. *Disclaimer: This is our option and does constitute a recommendation or financial advice. Do your own research. *
- Price
- 7
- Condition
- 8
- Location
- 7
- Land
- 8
- Bedrooms
- 4
- Bathrooms
- 2
- Sqft (est)
- 1,437.20
The heatmap indicates the level of crime in the area. The color of the heatmap indicates the crime severity and recency.
Metrics Year-on-Year
- Average area value
- 243,278.00 £Decreased by 3.15 %
- Est sale value
- 449,843.60 £Increased by 28.81 %
- Average area rental value
- 1,186.00 £/moIncreased by 12.42 %
- Est letting value
- 1,437.20 £/moUnchanged by 0.00 %
- Est rental Yield
- 5.85 %Increased by 16.07 %
- Crime Rate
- 0.00 %
from 251,196.00 £
from 349,239.60 £
from 1,055.00 £/mo
from 1,437.20 £/mo
from 5.04 %
from 0.00 %
Agent Activity
S & J Property Centres created the listing.
Nearby Schools
| Name | Type | Ofsted | Distance |
|---|---|---|---|
| Buntingsdale Primary School And Nursery | Community School | Good | 1.06 KM |
| Market Drayton Junior School | Academy Converter | 2.36 KM | |
| Market Drayton Infant & Nursery School | Academy Converter | 3.06 KM | |
| Shropshire Ne Early Help Family Hub | Children's Centre | 3.41 KM | |
| Stoke-On-Tern Primary School | Community School | Good | 3.87 KM |
Images





Nearby Streets
| Name | Average Price | Average Sqft | Distance |
|---|---|---|---|
| Mortimer Road | £ 0 | 0 | 0.00 KM |
| Birch Close | £ 0 | 0 | 0.00 KM |
| Westminster Drive | £ 0 | 0 | 0.00 KM |
| Badger Close | £ 0 | 0 | 0.00 KM |
| School Lane | £ 0 | 0 | 0.00 KM |
Nearby Listings
| Address | Price | Type | Score | Distance |
|---|---|---|---|---|
| Mortimer Road, Buntingsdale Park, Tern Hill, Market Drayton, Shropshire | £ 599,950 | BUY | 7 / 10 | 0.00 KM |
| Ottley Way, Buntingsdale Park, Tern Hill, Market Drayton, Shropshire | £ 455,000 | BUY | 7 / 10 | 0.06 KM |
| Mortimer Road, Buntingsdale Park, Tern Hill, Market Drayton, Shropshire | £ 480,000 | BUY | 7 / 10 | 0.11 KM |
| Ottley Way, Buntingsdale Park, Tern Hill, Market Drayton, Shropshire | £ 399,950 | BUY | 7 / 10 | 0.26 KM |
| Land on Sutton Road, Market Drayton, TF9 | £ 120,000 | BUY | 7 / 10 | 0.90 KM |
Nearby Properties
| Address | Price | Distance |
|---|---|---|
| 5 Ottley Way | £ 250,000 | 0.22 KM |
| 6 Ottley Way | £ 335,000 | 0.22 KM |
| 2 Ottley Way | £ 305,000 | 0.22 KM |
| 7 Ottley Way | £ 31,000 | 0.22 KM |
| 25 Mortimer Road | £ 250,000 | 0.29 KM |