
Princess Gardens, Rochford
By Williams & Donovan
£ 350,000
Reviews
3 out of 5 stars
Williams & Donovan says ..
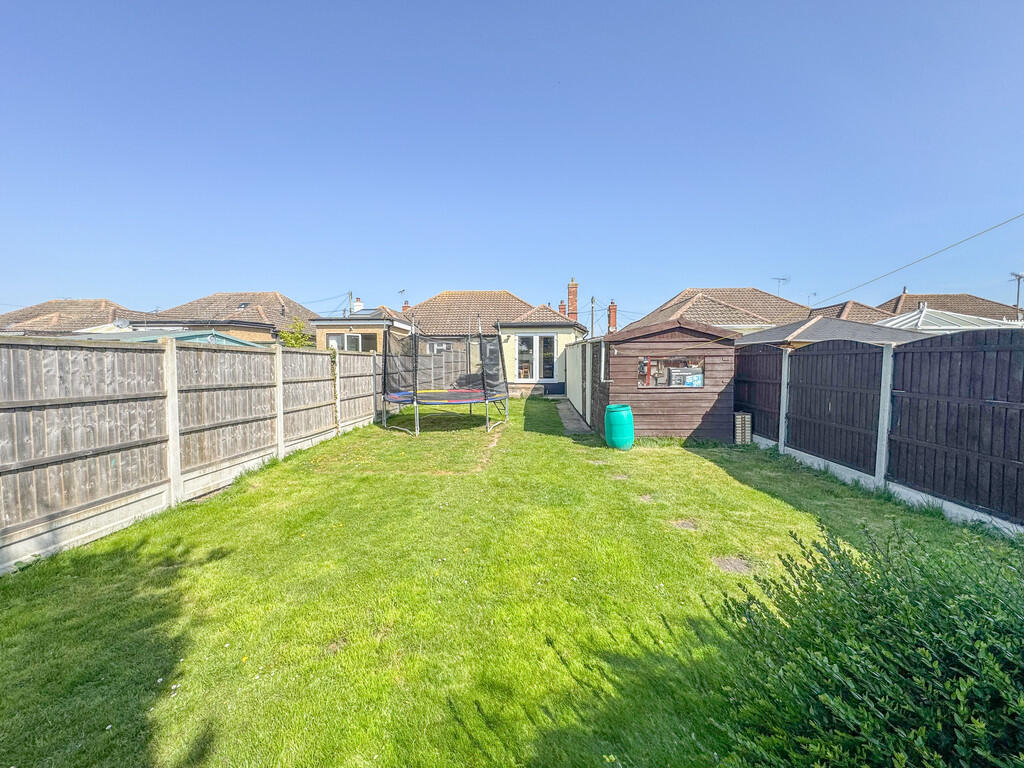
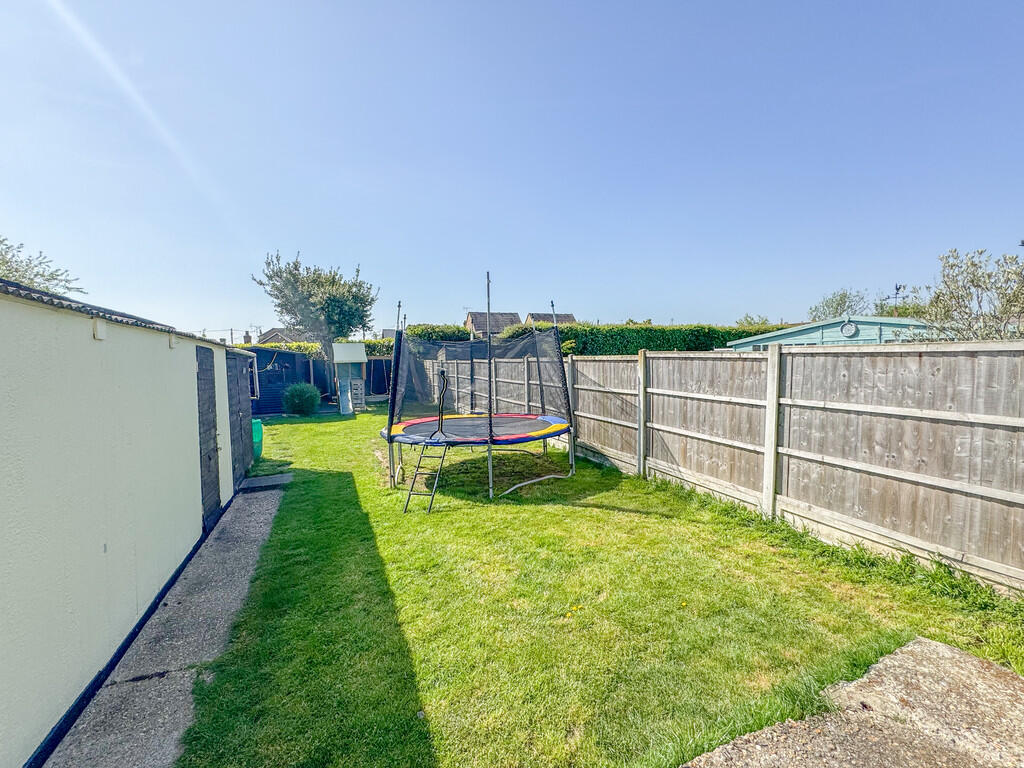
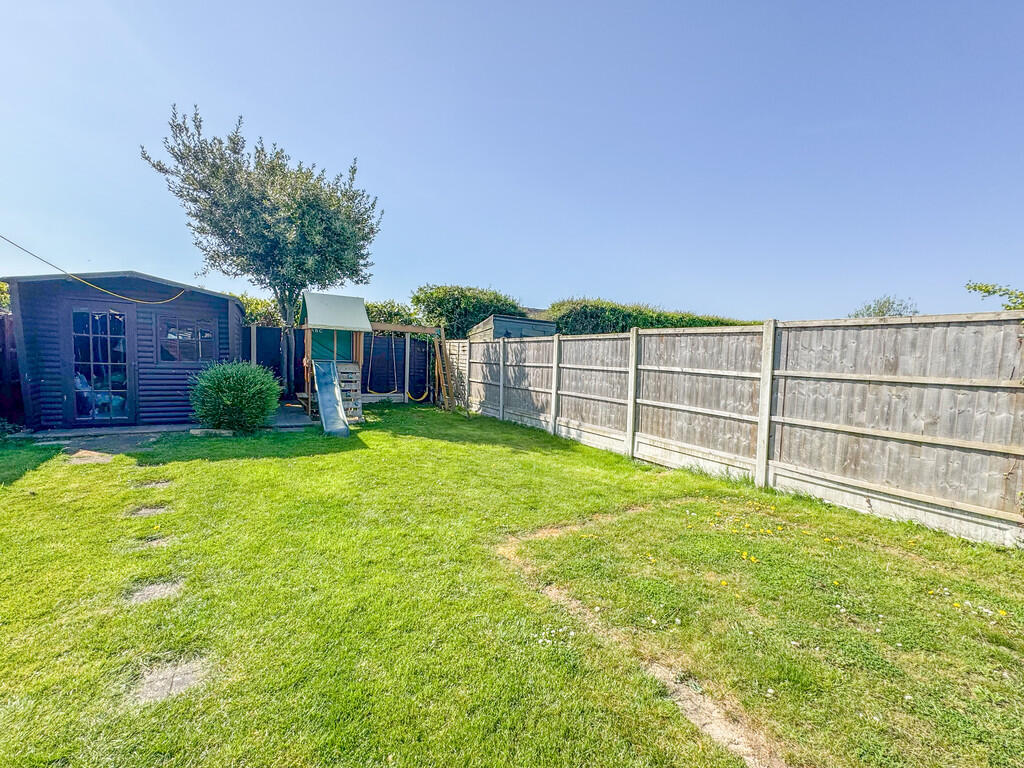
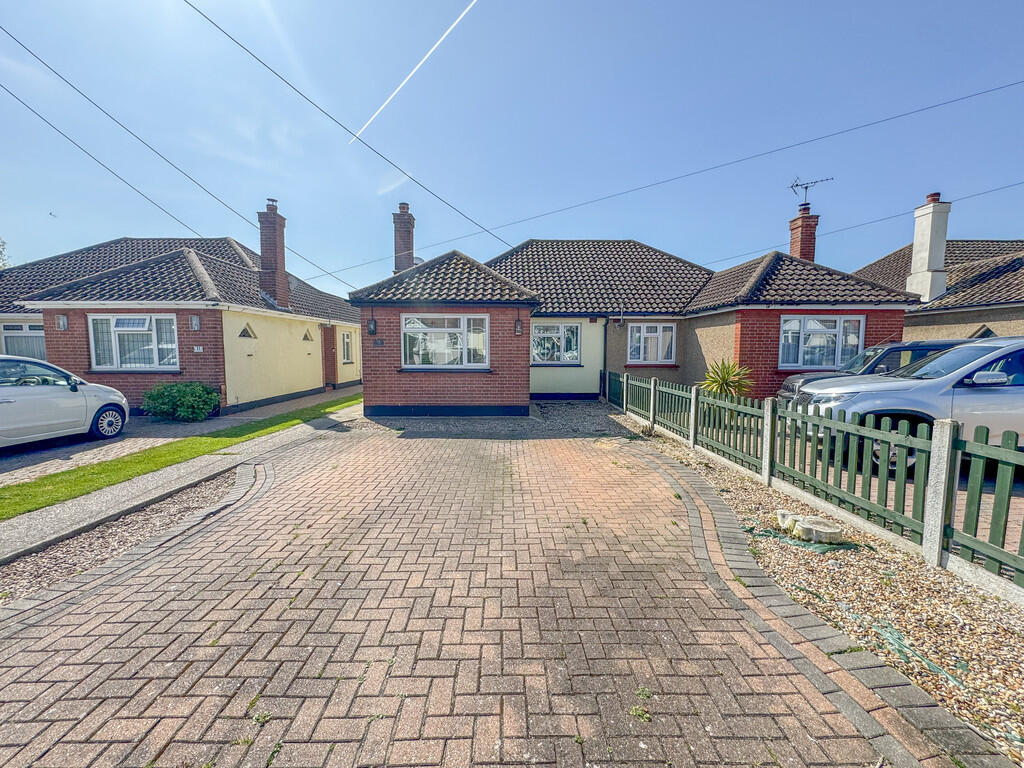
GUIDE: £350,000-£375,000 Situated in a quiet residential road is this well presented three bedroom semi detached bungalow with a rear garden measuring approx 65ft and own driveway providing off street parking. Within walking distance to local schools, shops and bus routes. Our Ref: 2...
Property Oracle says ..
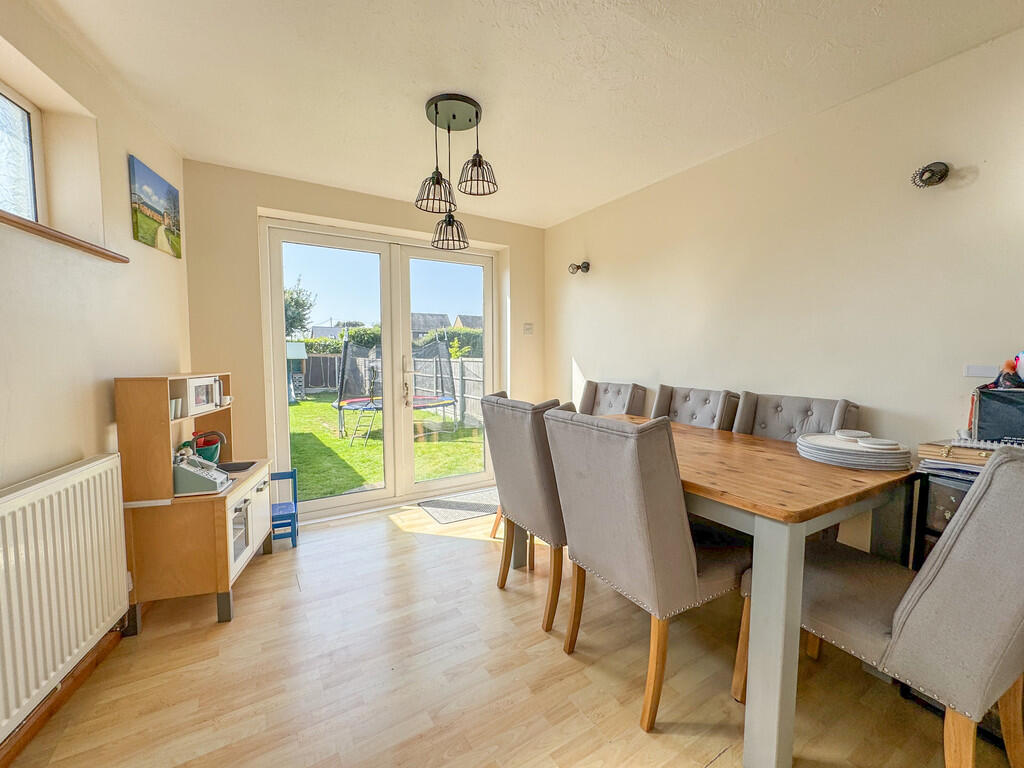
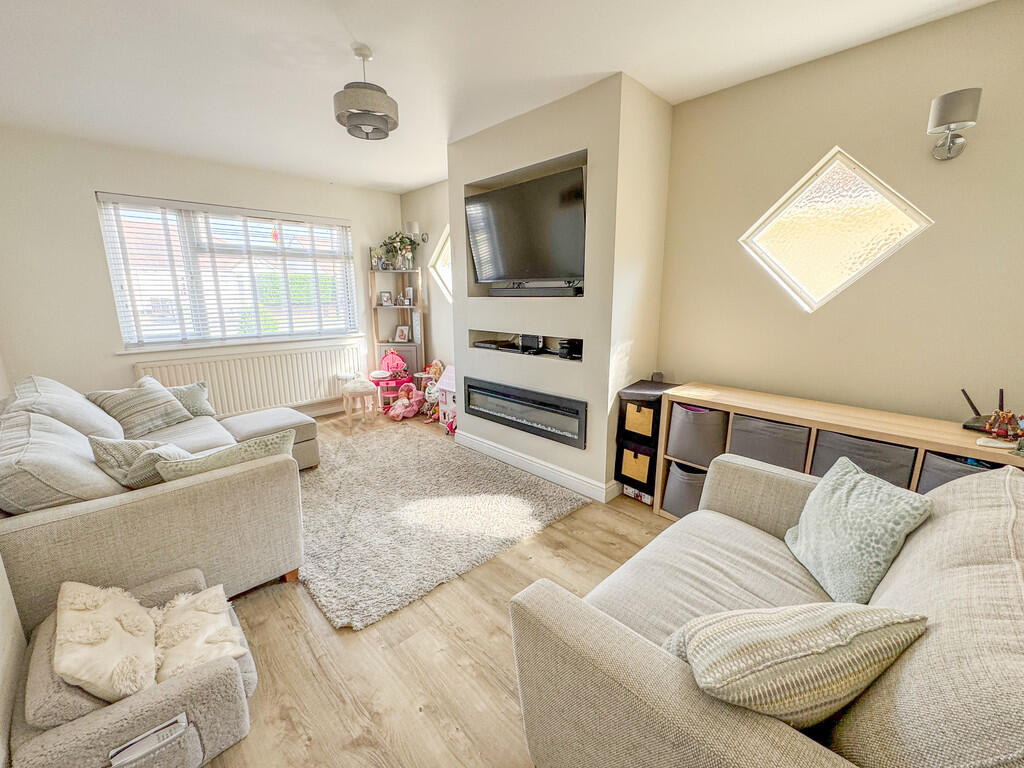
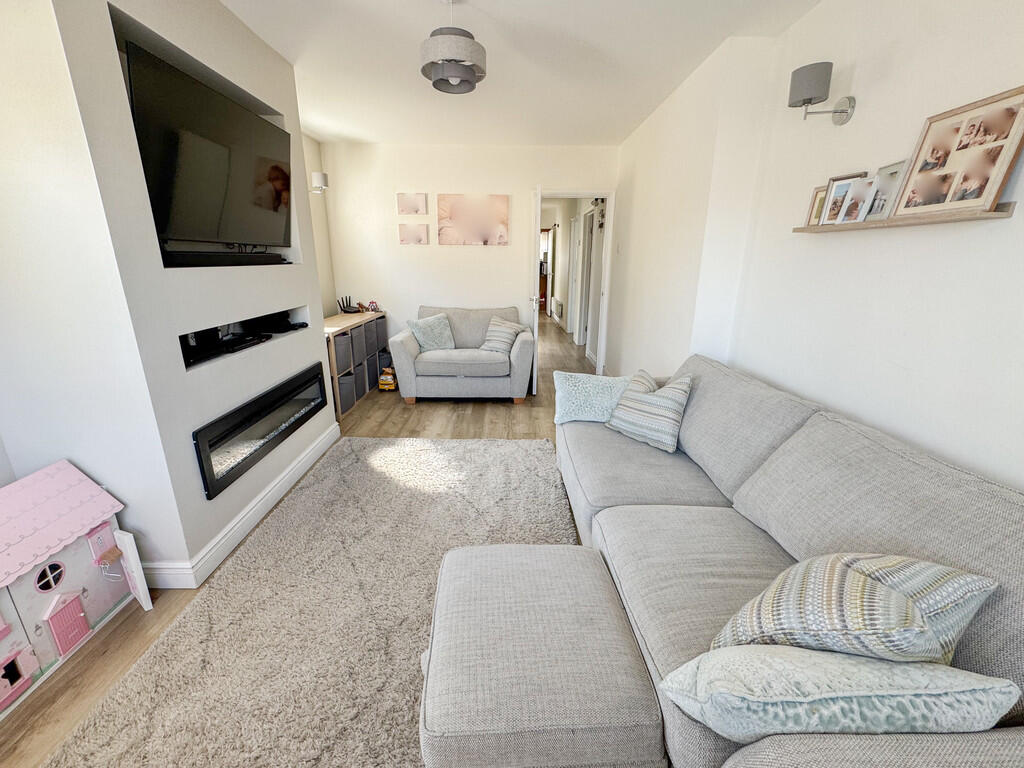
This property is a 3-bedroom semi-detached bungalow situated in Princess Gardens, Rochford, Essex. The property benefits from a good-sized garden and is conveniently located near several schools and transportation links.
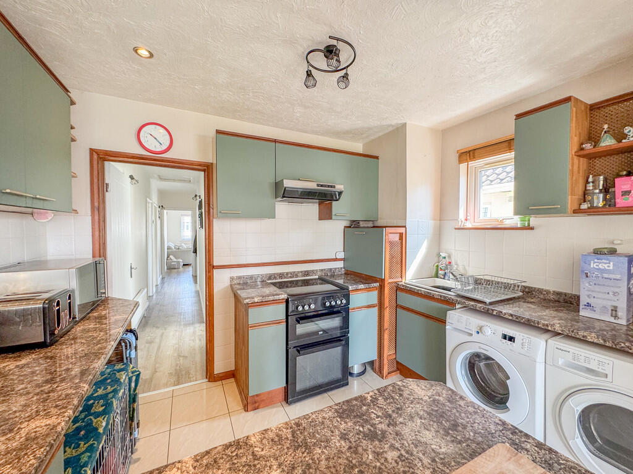
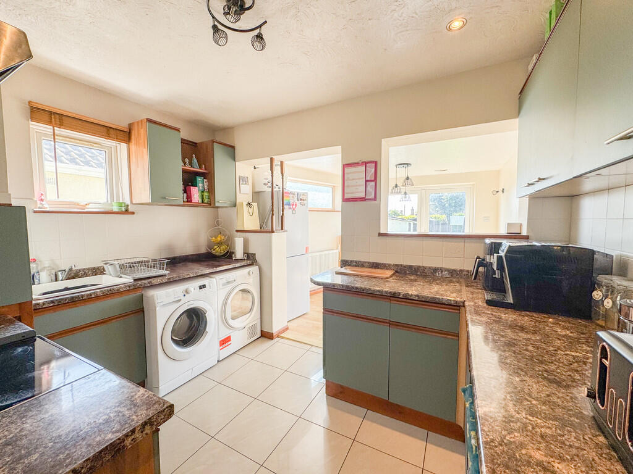
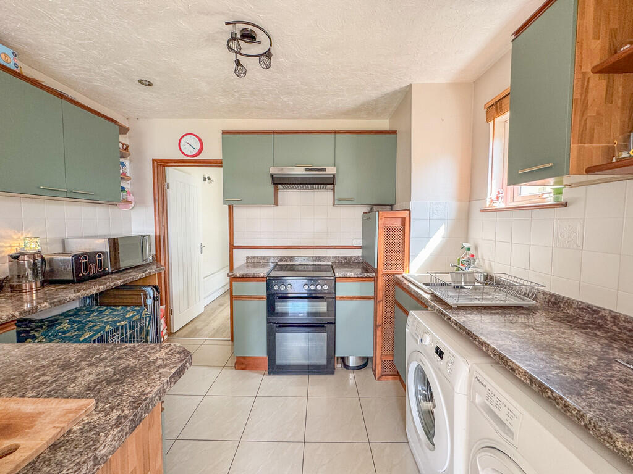
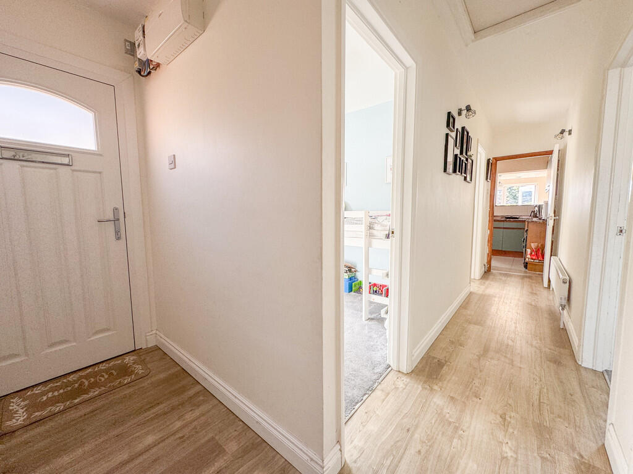
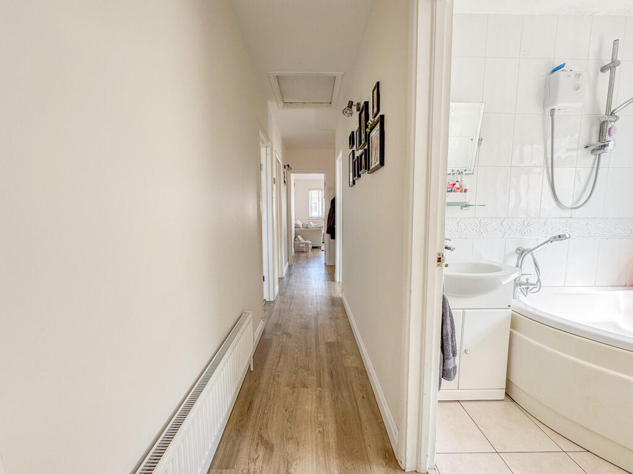
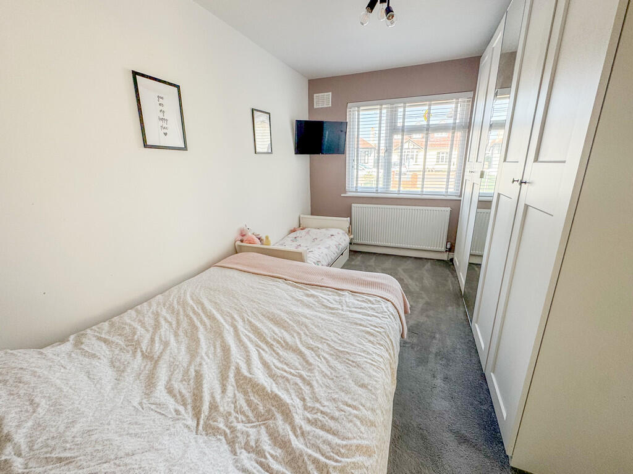
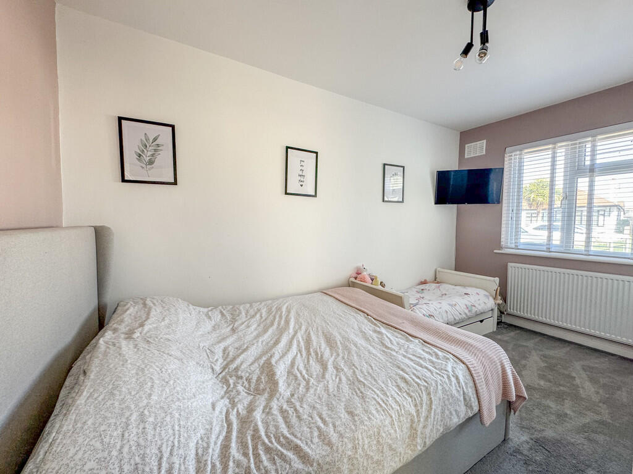
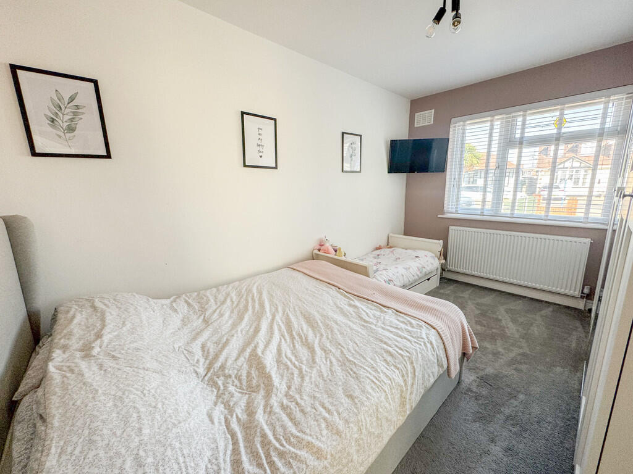
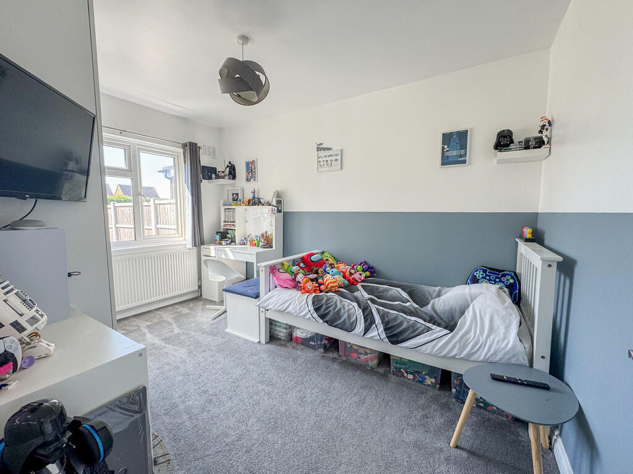
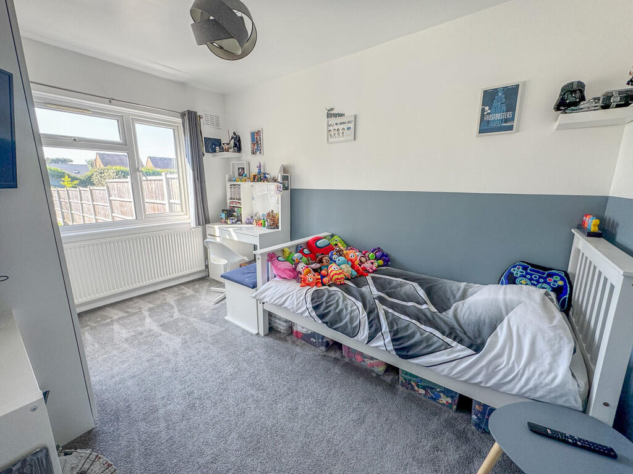
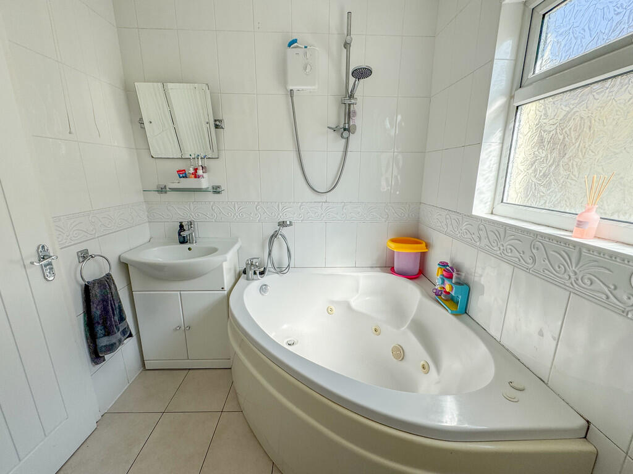
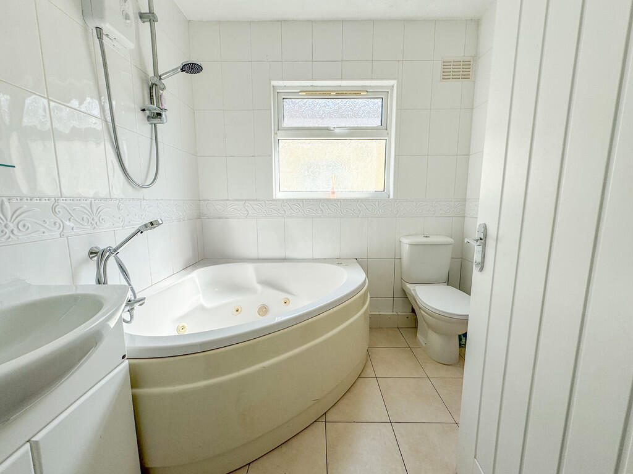
The property appears to be in good condition. The interior is clean and well-maintained, with modern fixtures and fittings in the kitchen and bathroom. There is evidence of recent modernisation, which has been tastefully done. There is no visible evidence of any significant repairs or renovations being required.
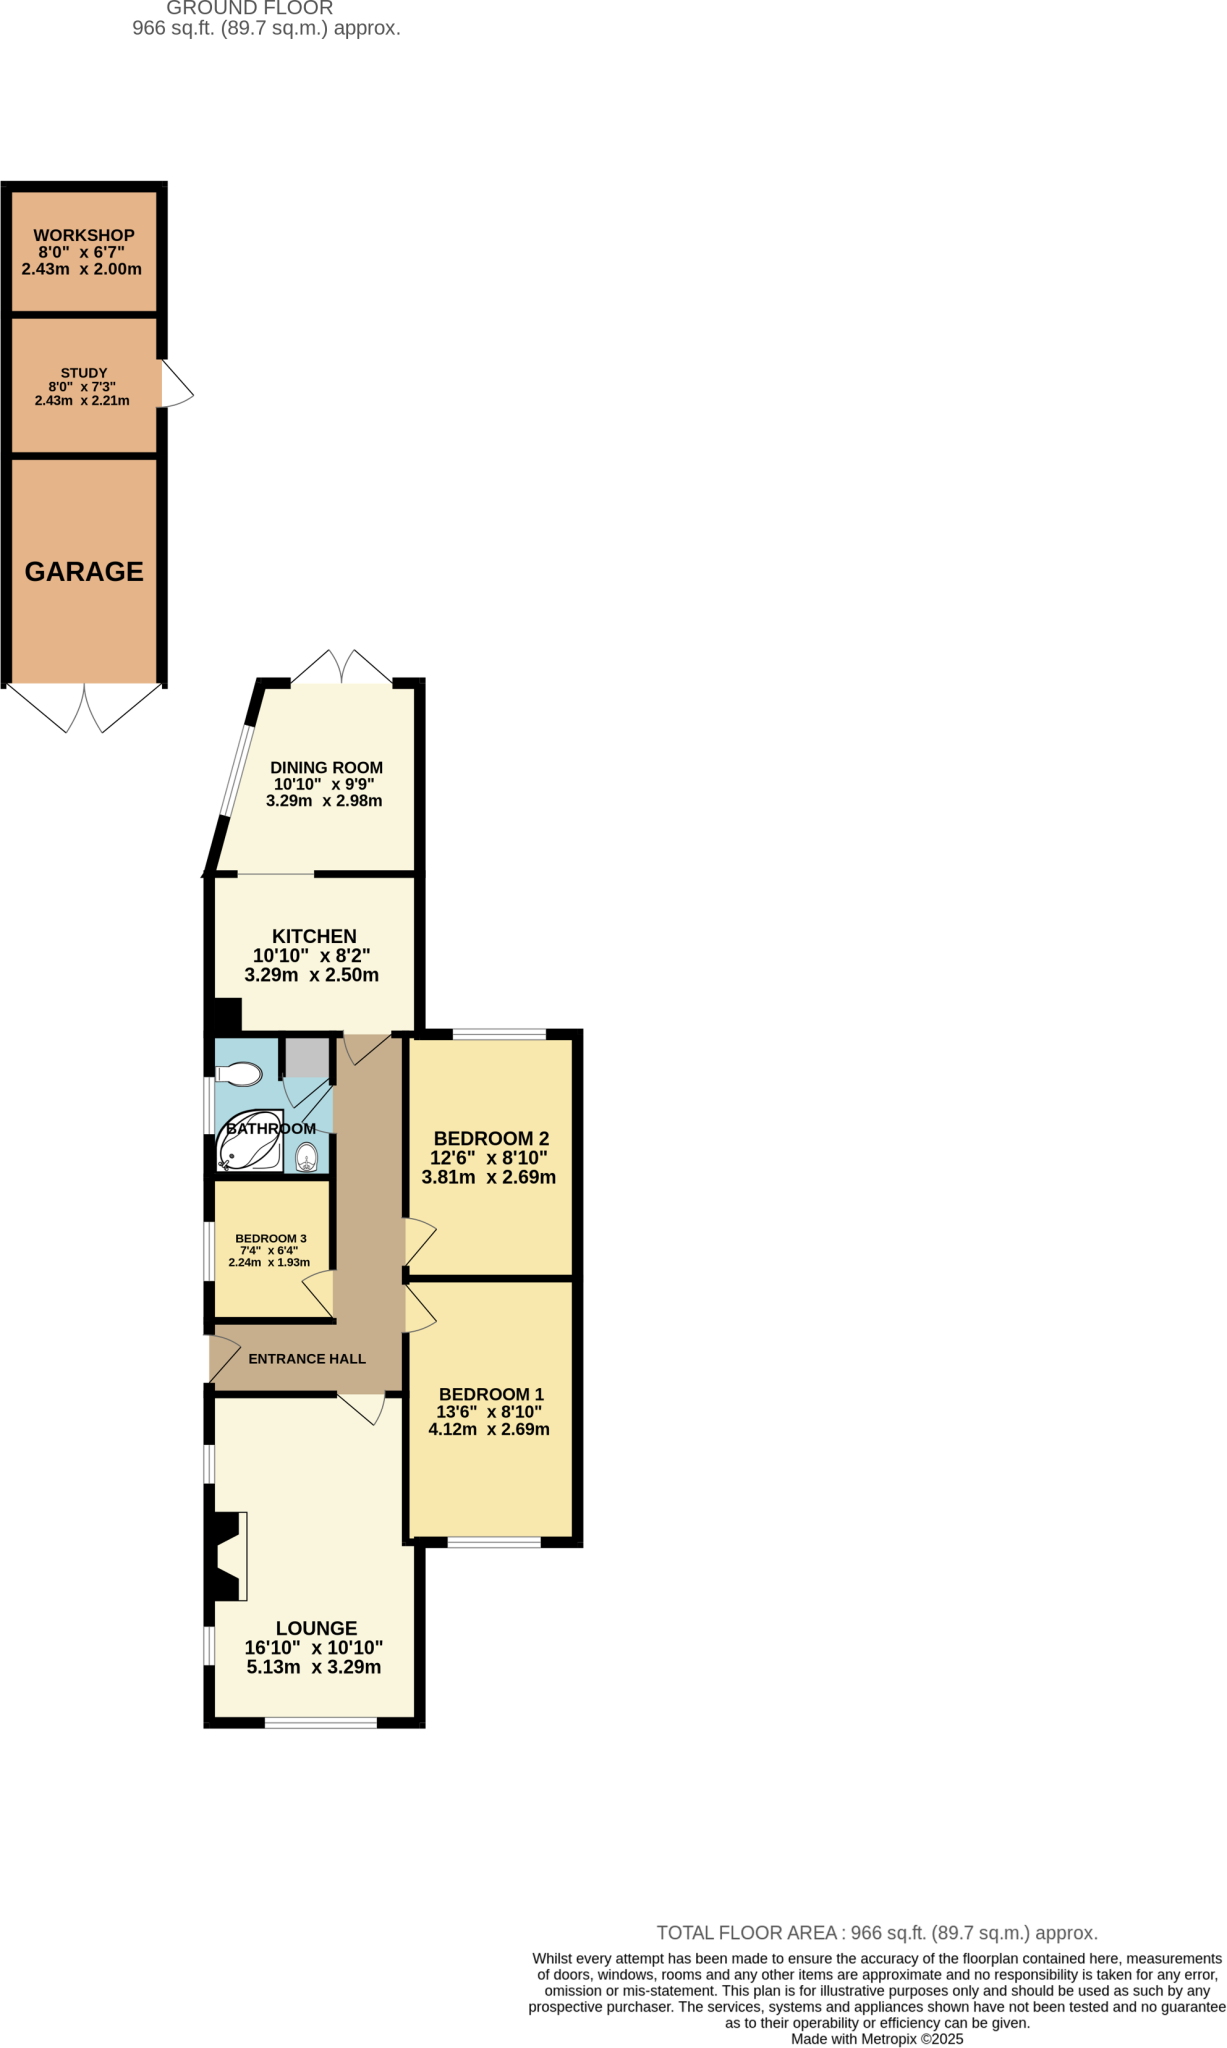
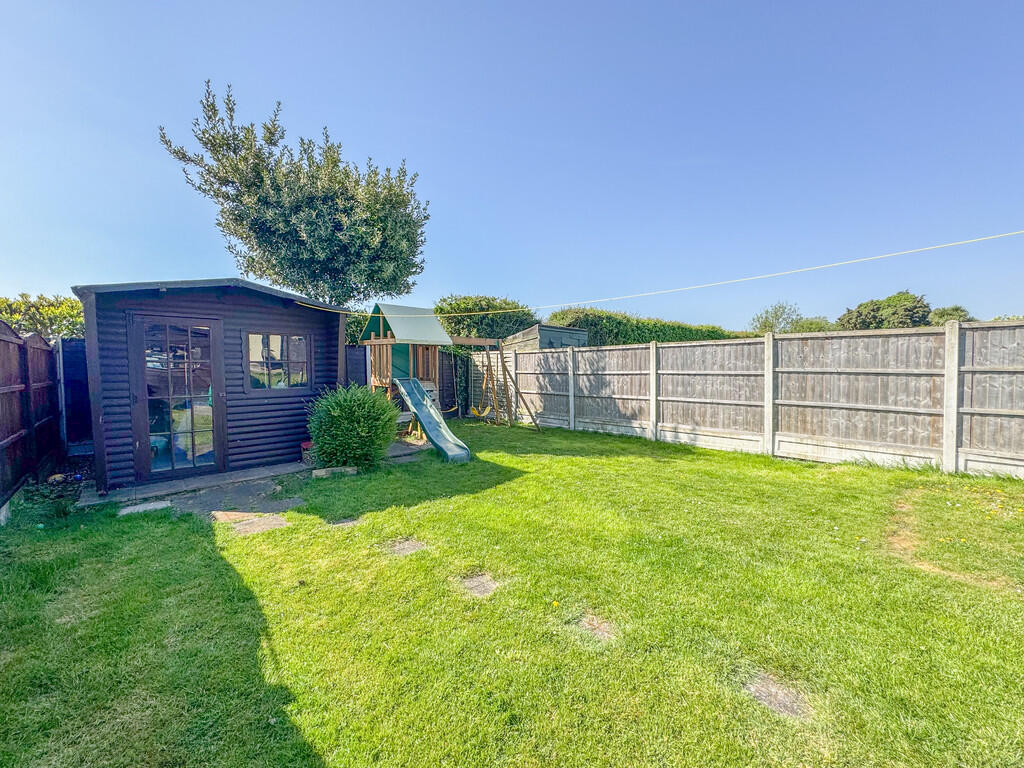
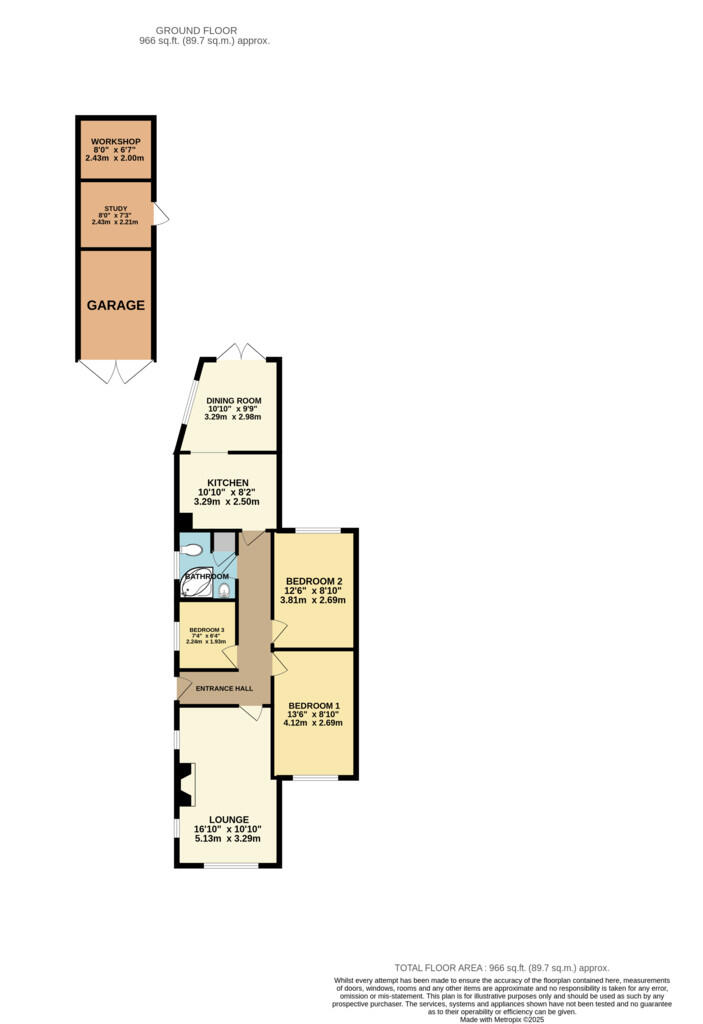
The plot size is 966 sqft, which is larger than average for properties in the area. The inclusion of a shed and trampoline suggests a family-friendly space.
The list price of £350,000 is slightly below the average price for properties in the area (£426,923). Considering the good condition, the larger than average plot size, and the convenient location, this property represents good value for money, especially when compared to similar properties in the immediate vicinity. The average price per square foot in the area is £340, whereas this property is listed at a lower price per square foot.
Therefore, we give this property 7 / 10. *Disclaimer: This is our option and does constitute a recommendation or financial advice. Do your own research. *
- Price
- 8
- Condition
- 8
- Location
- 7
- Land
- 7
- Bedrooms
- 3
- Bathrooms
- 1
- Sqft (est)
- 232.00
- Lot (est)
- 966.00
The heatmap indicates the level of crime in the area. The color of the heatmap indicates the crime severity and recency.
Metrics Year-on-Year
- Average area value
- 380,000.00 £Decreased by 13.57 %
- Est sale value
- 111,592.00 £Increased by 24.94 %
- Average area rental value
- 1,500.00 £/moIncreased by 36.36 %
- Est letting value
- 232.00 £/mo
- Est rental Yield
- 4.74 %Increased by 58.00 %
- Crime Rate
- 5.00 %Unchanged by 0.00 %
Agent Activity
Williams & Donovan created the listing.
Nearby Schools
| Name | Type | Ofsted | Distance |
|---|---|---|---|
| The King Edmund School | Academy Converter | Requires improvement | 0.95 KM |
| Holt Farm Infant School | Community School | Good | 1.12 KM |
| Holt Farm Junior School | Academy Sponsor Led | Good | 1.18 KM |
| St Teresa'S Catholic Primary School | Academy Converter | 1.43 KM | |
| Waterman Primary Academy | Academy Converter | Good | 1.87 KM |
Images


Nearby Streets
| Name | Average Price | Average Sqft | Distance |
|---|---|---|---|
| Nelson Road | £ 427,500 | 0 | 0.00 KM |
| Sanderling Gardens | £ 350,000 | 0 | 0.00 KM |
| Dapple close | £ 500,000 | 0 | 0.00 KM |
| The Chase | £ 0 | 0 | 0.00 KM |
| Stanley road to the Chase footpath | £ 1,650,000 | 0 | 0.00 KM |
Nearby Transport
| Name | NLC | TLC | Distance |
|---|---|---|---|
| Rochford | 6885 | RFD | 2.26 KM |
| Southend Airport | 4787 | SIA | 3.71 KM |
| Hockley | 6880 | HOC | 3.80 KM |
| North Fambridge | 6875 | NFA | 5.57 KM |
| Prittlewell | 7419 | PRL | 5.81 KM |
Nearby Listings
| Address | Price | Type | Score | Distance |
|---|---|---|---|---|
| Princess Gardens, Rochford | £ 350,000 | BUY | 7 / 10 | 0.00 KM |
| Princess Gardens, Ashingdon | £ 375,000 | BUY | 7 / 10 | 0.00 KM |
| Princess Gardens, Ashingdon | £ 375,000 | BUY | 8 / 10 | 0.00 KM |
| Lascelles Gardens, Rochford, SS4 | £ 675,000 | BUY | 7 / 10 | 0.09 KM |
| Lascelles Gardens, Ashingdon | £ 375,000 | BUY | 7 / 10 | 0.10 KM |
Nearby Properties
| Address | Price | Distance |
|---|---|---|
| 41 Princess Gardens | £ 380,000 | 0.00 KM |
| 12 Princess Gardens | £ 289,995 | 0.00 KM |
| 11 Princess Gardens | £ 355,000 | 0.00 KM |
| 15 Princess Gardens | £ 295,000 | 0.00 KM |
| 23 Princess Gardens | £ 285,000 | 0.00 KM |