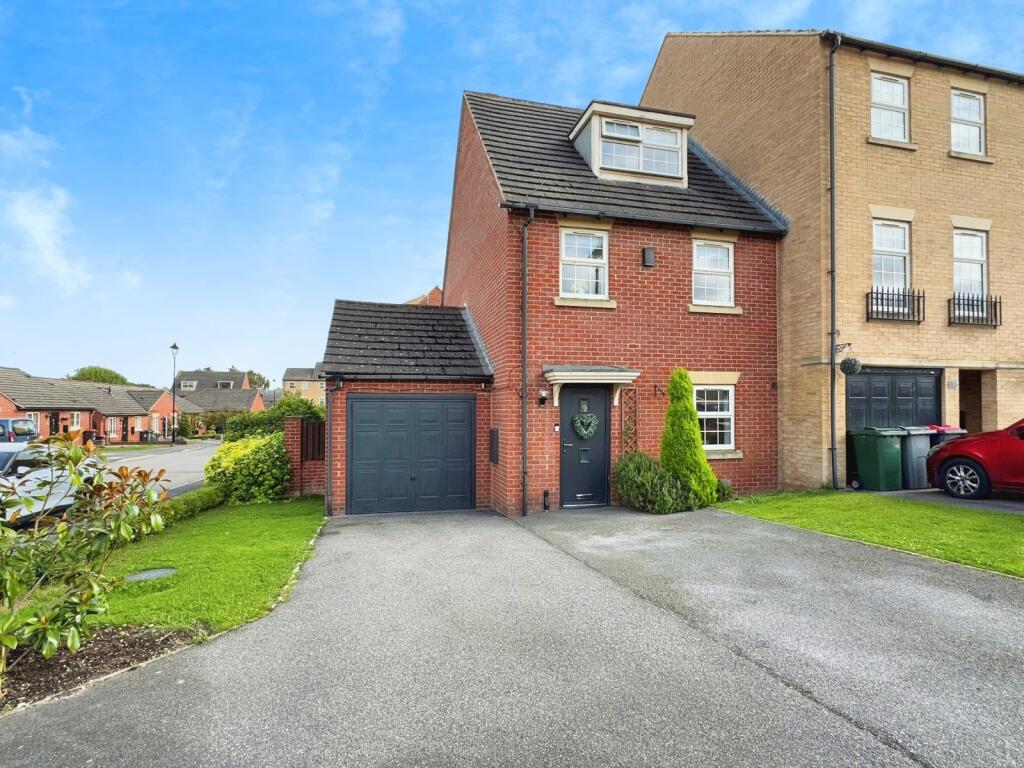
Ashby Drive, Kiveton Park, Sheffield, South Yorkshire, S26
By Reeds Rains
£ 270,000
Reviews
3 out of 5 stars
Reeds Rains says ..
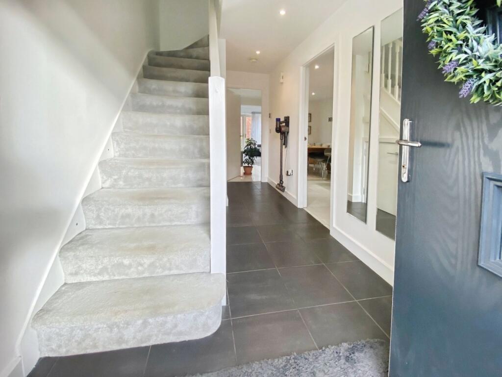
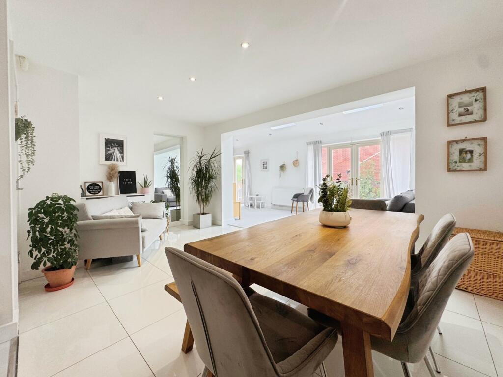
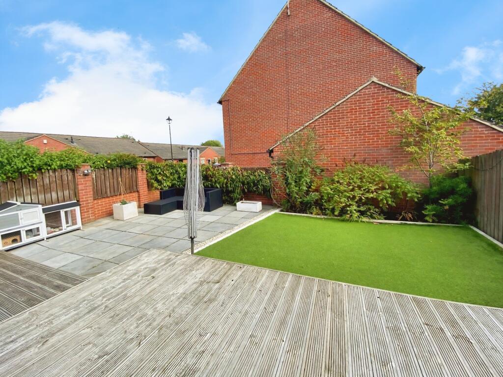
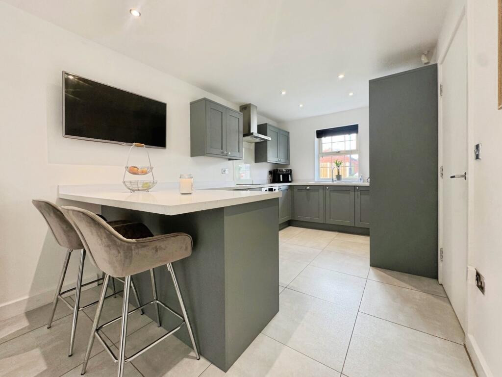
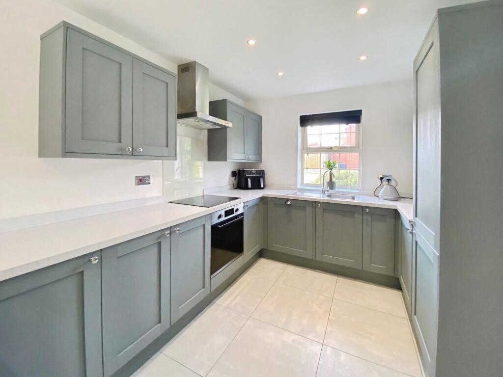
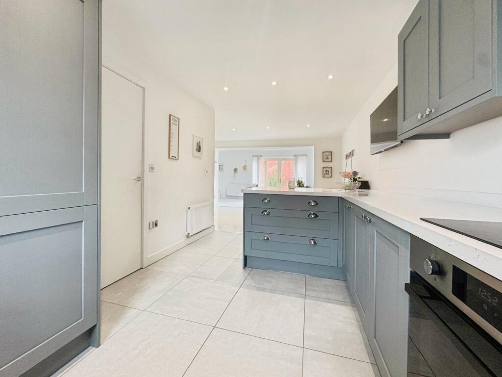
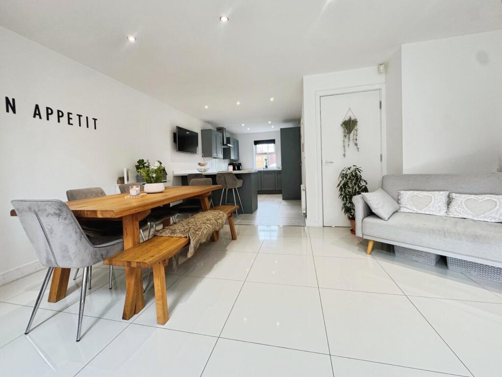
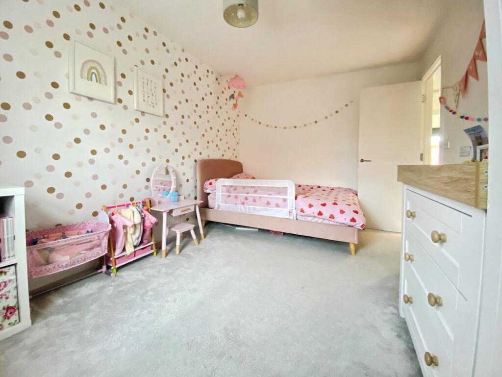
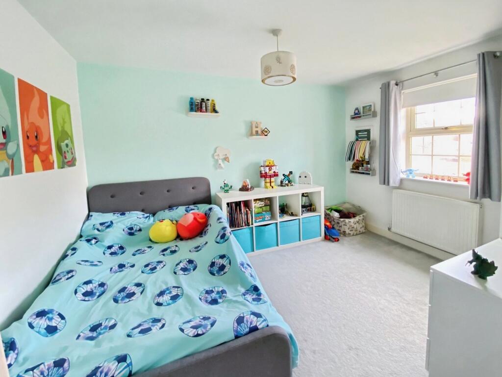
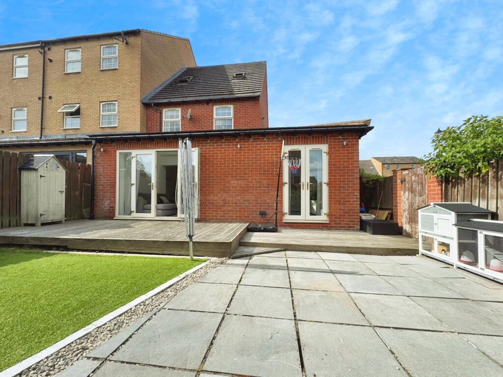
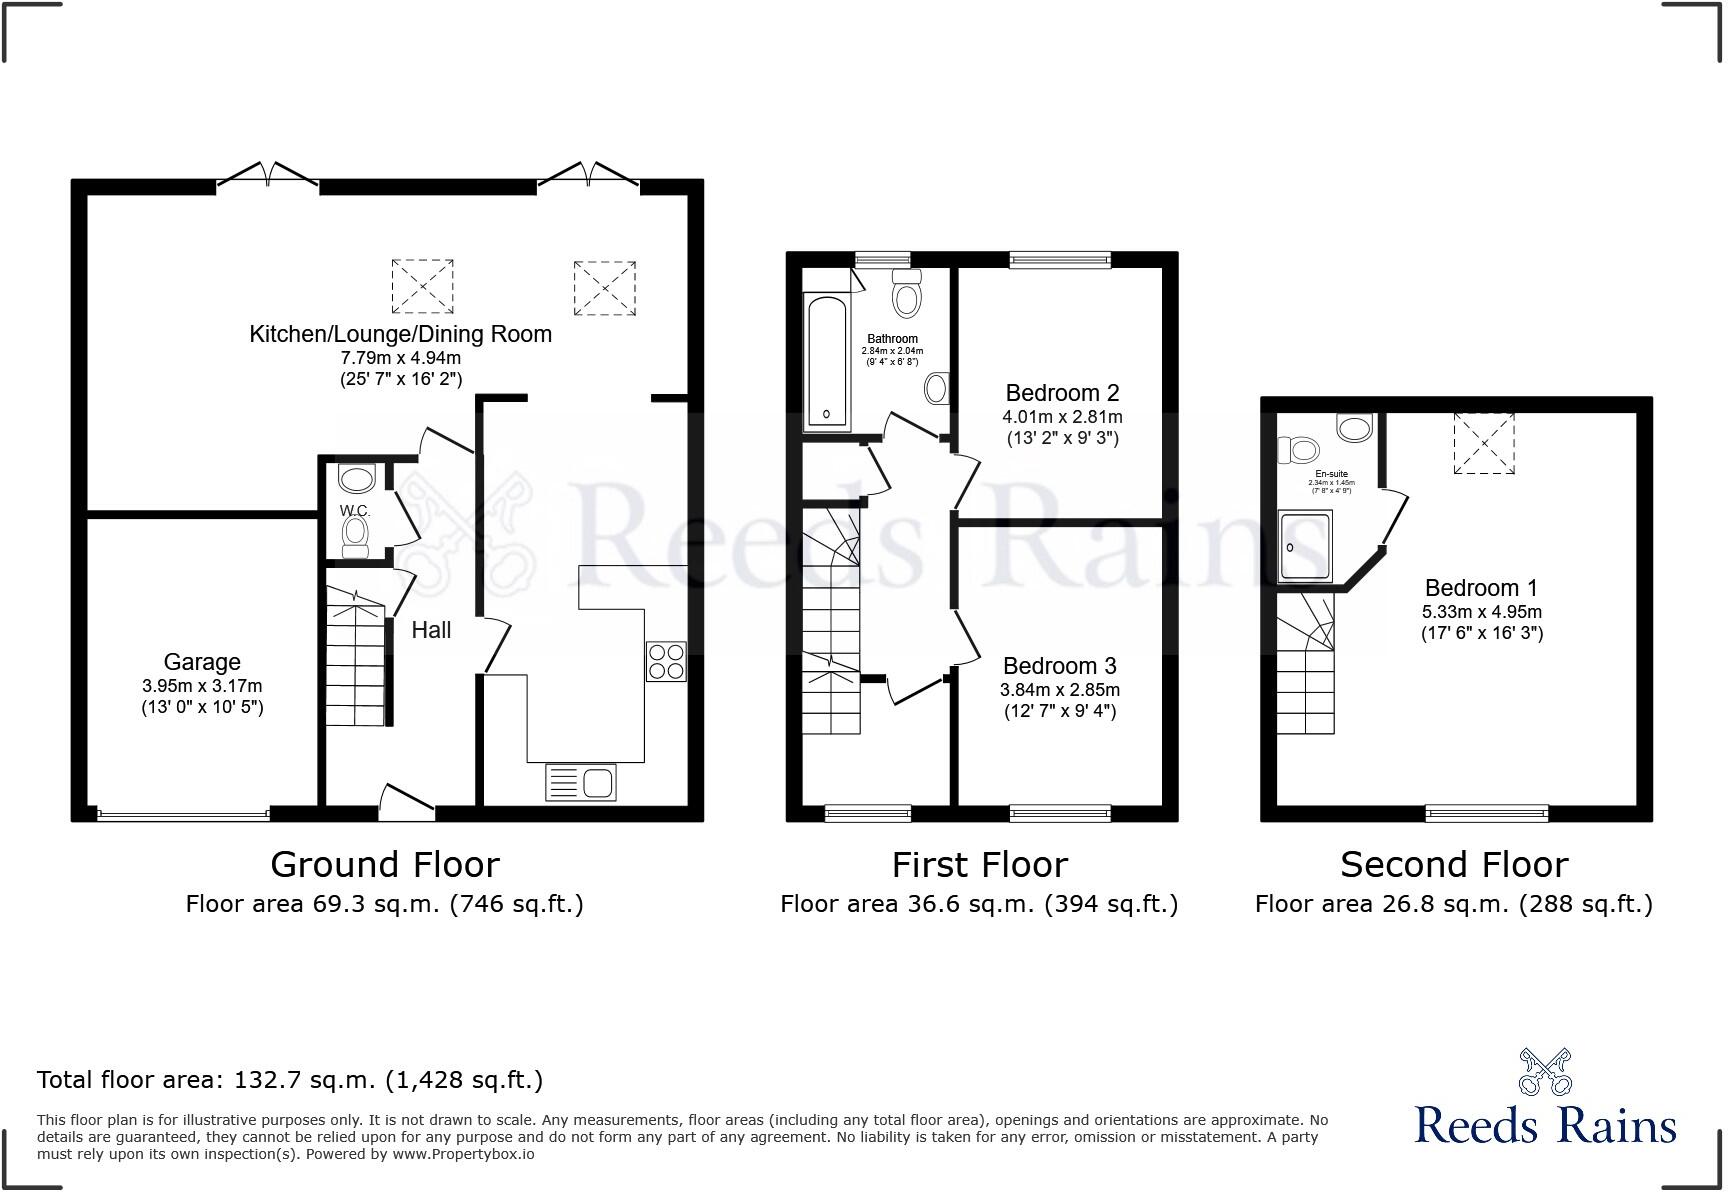
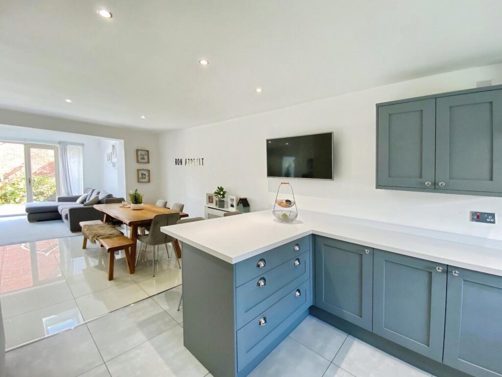
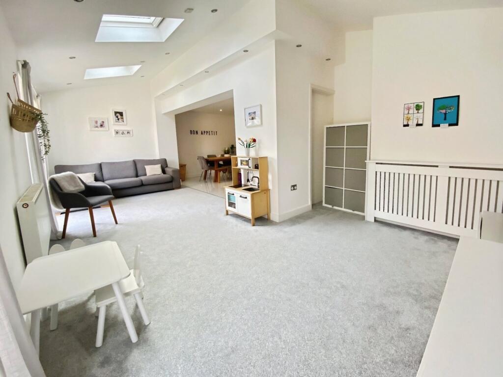
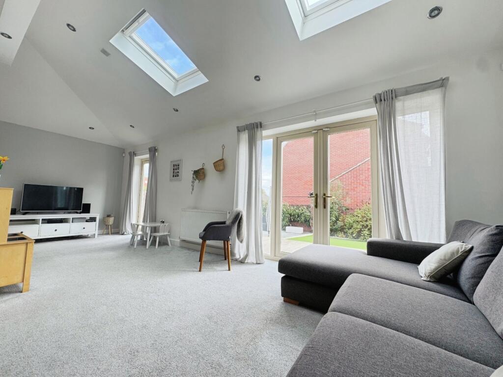
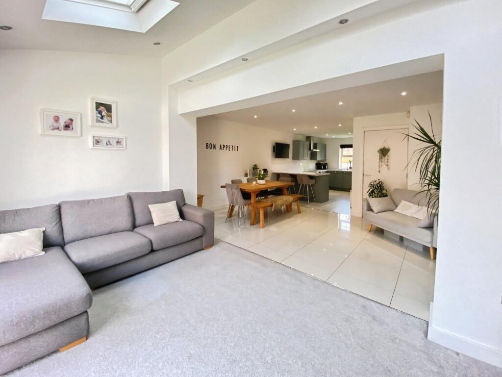
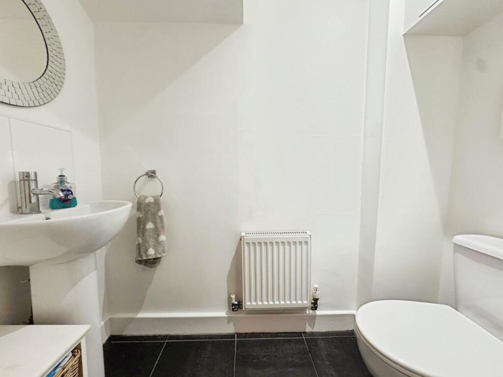
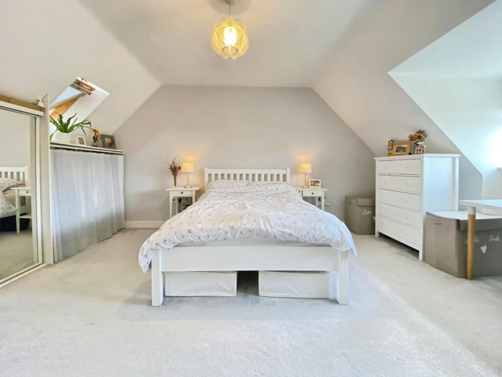
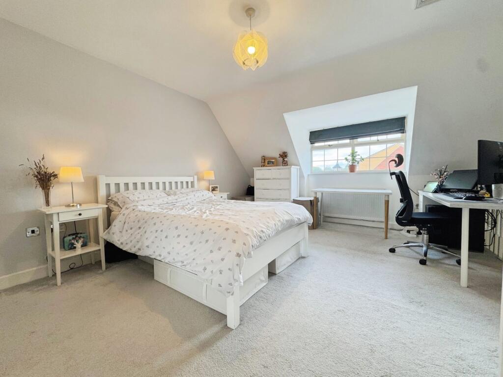
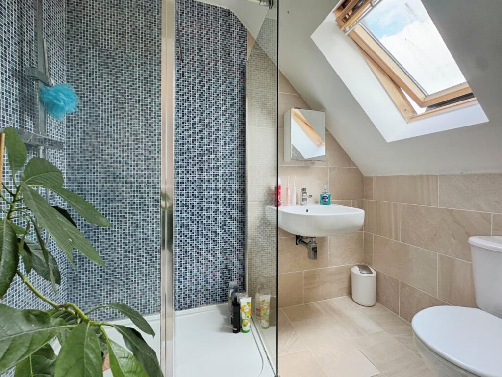
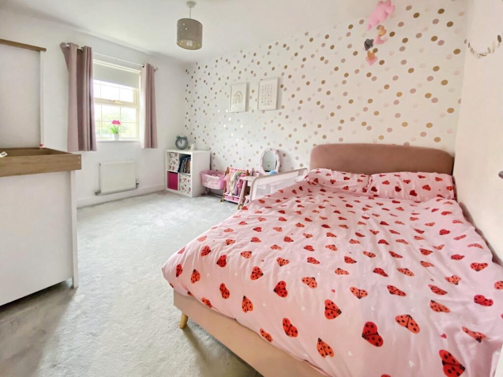
An exceptionally well-presented and thoughtfully extended three-bedroom end townhouse, finished to a show-home standard and occupying a generous corner plot within a sought-after residential development in Kiveton Park. Arranged over three floors, the property offers spacious, high-quality accomm...
Property Oracle says ..
This is a well-presented, modern end-of-terrace property in Kiveton Park, Sheffield. The house benefits from a modern kitchen and bathrooms, a well-maintained garden, and off-street parking with a garage. The property is located within a reasonable distance of local schools and transportation links. While the asking price is slightly above the average for the area, the condition of the property may justify the premium.
Therefore, we give this property 7 / 10. *Disclaimer: This is our option and does constitute a recommendation or financial advice. Do your own research. *
- Price
- 6
- Condition
- 9
- Location
- 7
- Land
- 7
- Bedrooms
- 3
- Bathrooms
- 2
The heatmap indicates the level of crime in the area. The color of the heatmap indicates the crime severity and recency.
Metrics Year-on-Year
- Average area value
- 200,000.00 £Decreased by 44.20 %
- Average area rental value
- 925.00 £/moIncreased by 6.57 %
- Est rental Yield
- 5.55 %Increased by 90.72 %
- Crime Rate
- 39.00 %Unchanged by 0.00 %
Agent Activity
Reeds Rains created the listing.
Nearby Schools
| Name | Type | Ofsted | Distance |
|---|---|---|---|
| The Sue Walker Children & Family Centre | Children's Centre Linked Site | 0.68 KM | |
| Kiveton Park Meadows Junior School | Academy Converter | 0.83 KM | |
| Wales Primary School | Community School | Good | 0.86 KM |
| Wales High School | Academy Converter | Good | 0.90 KM |
| Kiveton Park Infant School | Academy Converter | 1.45 KM |
Images

Nearby Streets
| Name | Average Price | Average Sqft | Distance |
|---|---|---|---|
| Lime Tree Avenue | £ 0 | 0 | 0.00 KM |
| Myrtle Grove | £ 0 | 0 | 0.00 KM |
| Bluebell Close | £ 0 | 0 | 0.00 KM |
| Oak Avenue | £ 0 | 0 | 0.00 KM |
| Blackthorne Boulevard | £ 0 | 0 | 0.00 KM |
Nearby Transport
| Name | NLC | TLC | Distance |
|---|---|---|---|
| Kiveton Bridge | 6401 | KIV | 1.41 KM |
| Kiveton Park | 6565 | KVP | 4.38 KM |
| Woodhouse | 6732 | WDH | 9.11 KM |
Nearby Listings
| Address | Price | Type | Score | Distance |
|---|---|---|---|---|
| Ashby Drive, Kiveton Park, Sheffield, South Yorkshire, S26 | £ 270,000 | BUY | 7 / 10 | 0.00 KM |
| Ashby Drive, Kiveton Park, Sheffield, South Yorkshire, S26 | £ 220,000 | BUY | 7 / 10 | 0.03 KM |
| Ashby Drive, Kiveton Park, Sheffield, South Yorkshire, S26 | £ 220,000 | BUY | 7 / 10 | 0.07 KM |
| Ashby Drive, Kiveton Park, Sheffield, South Yorkshire, S26 | £ 270,000 | BUY | 7 / 10 | 0.07 KM |
| Ashby Drive, Kiveton Park, Sheffield, ROTHERHAM, S26 5PU | £ 260,000 | BUY | 7 / 10 | 0.07 KM |
Nearby Properties
| Address | Price | Distance |
|---|---|---|
| 1 Ashby Drive | £ 163,250 | 0.07 KM |
| 3 Ashby Drive | £ 169,950 | 0.07 KM |
| 5 Ashby Drive | £ 169,950 | 0.07 KM |
| 42 Carlton Gate Drive | £ 79,500 | 0.08 KM |
| 68 Carlton Gate Drive | £ 149,950 | 0.08 KM |