
Escomb Road, Bishop Auckland, DL14
By REA Estates
£ 260,000
Reviews
3 out of 5 stars
REA Estates says ..
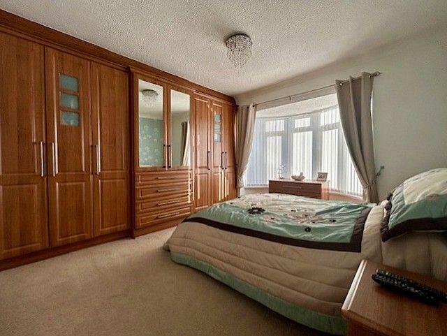
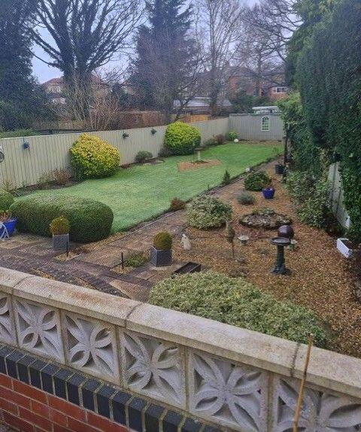
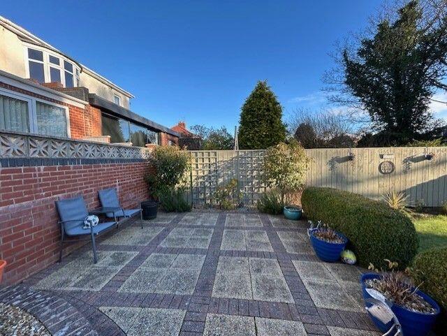
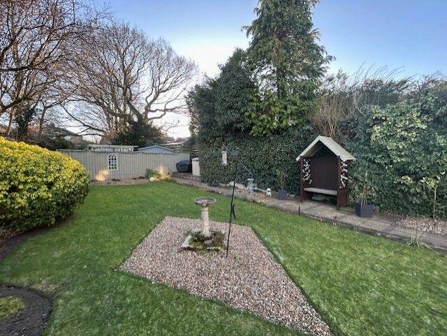
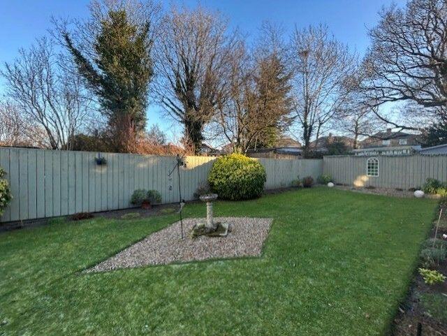
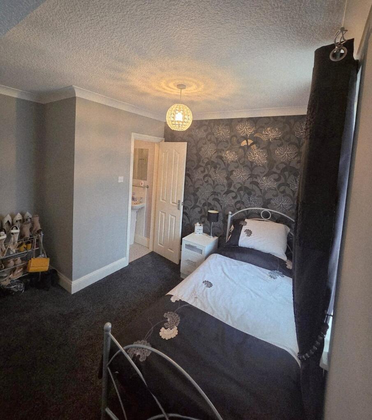
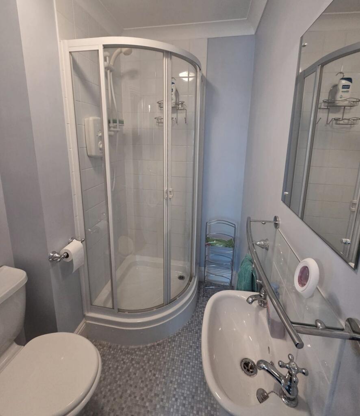
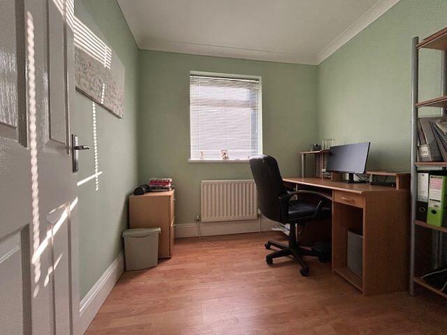
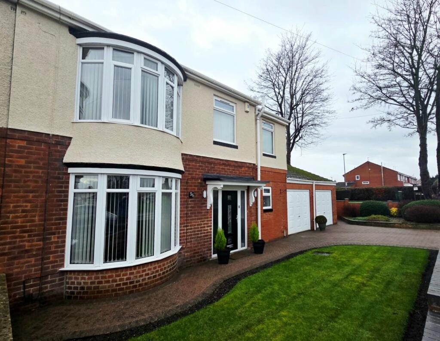
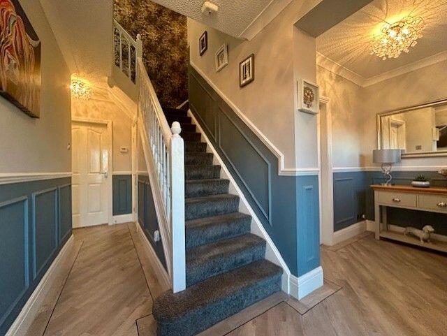
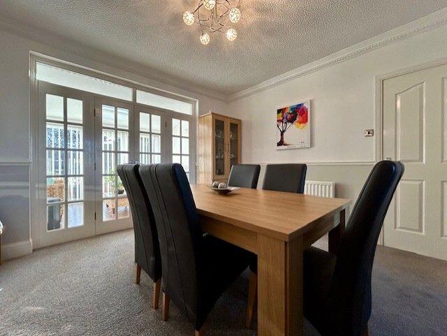
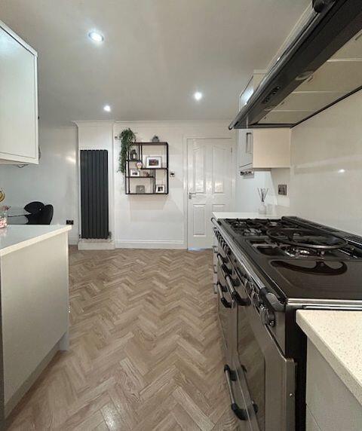
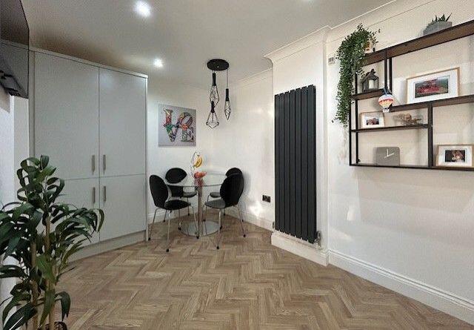
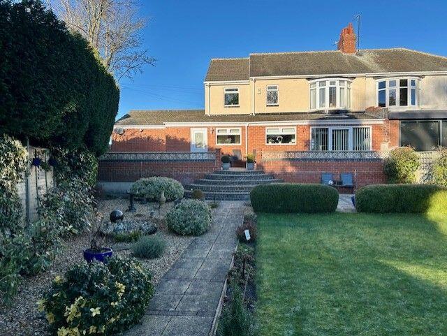
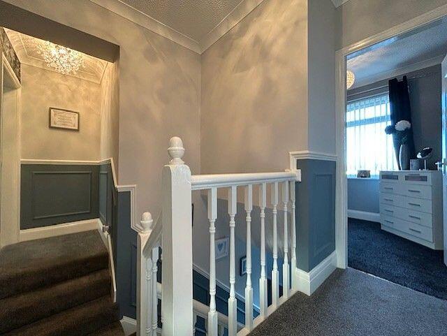
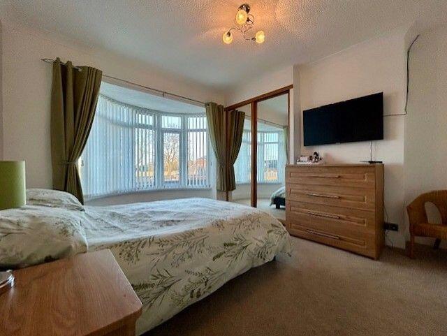
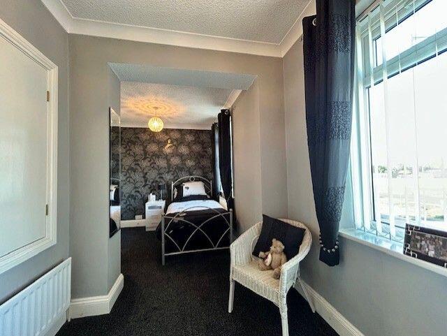
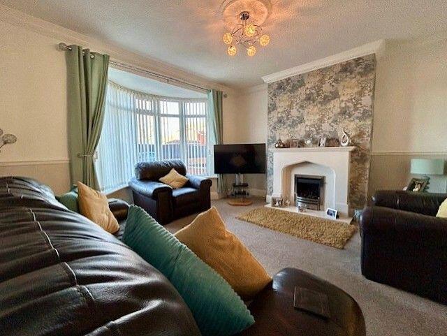
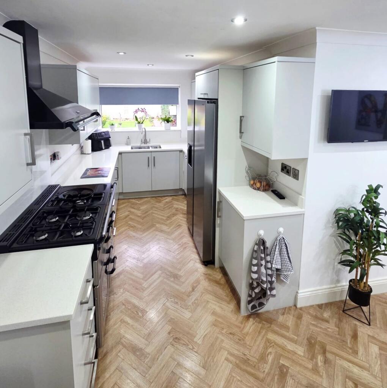
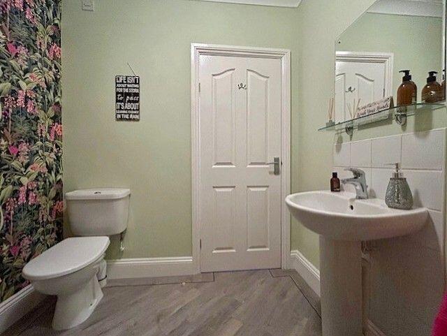
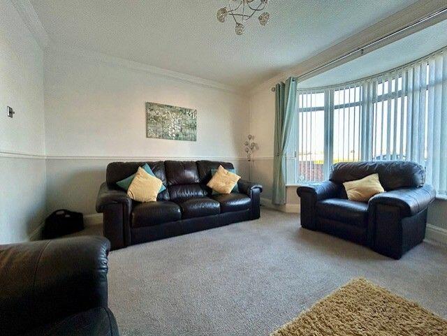
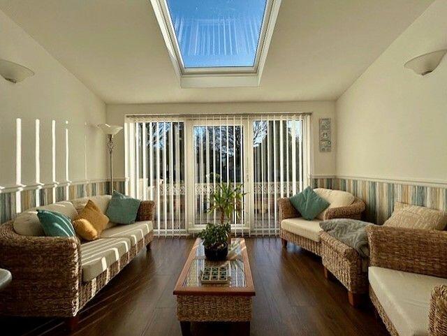
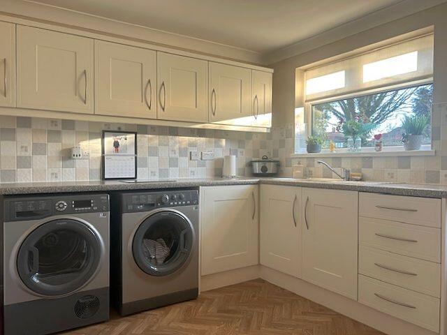
*** EXTENDED 4 BED FAMILY HOME *** Occupying Generous Corner Plot.....South Facing Rear Garden.....Double Garage (With Scope To Extend Above).....Beautifully Appointed Throughout.....Ground Floor Cloakrooms.....Utility Room.....Garden Room.....En-Suite Bedroom.....MUST BE VIEWED
Property Oracle says ..
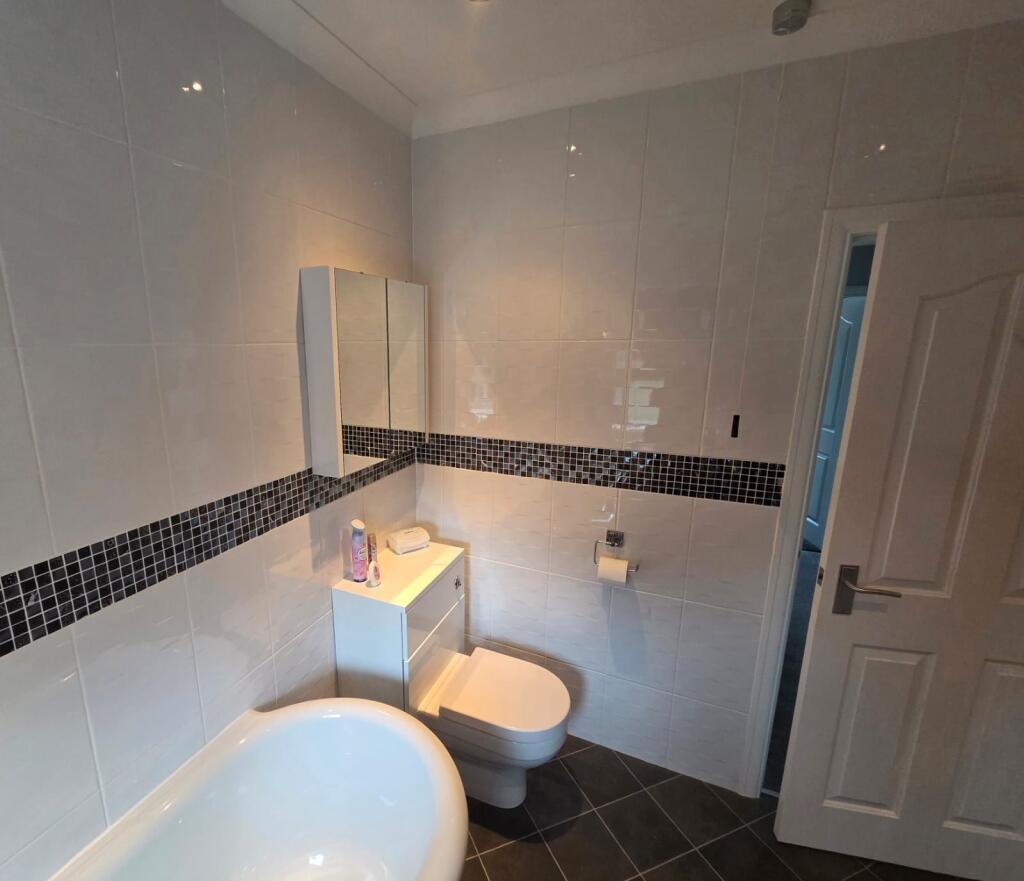
This is a well-presented four-bedroom semi-detached property in Bishop Auckland. The house benefits from a modern interior, a large garden, and off-street parking with a garage. Its location offers convenient access to local schools and transportation. While the asking price is above the area average, the property’s condition and features may justify the premium.
Therefore, we give this property 7 / 10. *Disclaimer: This is our option and does constitute a recommendation or financial advice. Do your own research. *
- Price
- 7
- Condition
- 8
- Location
- 7
- Land
- 9
- Bedrooms
- 4
- Bathrooms
- 2
The heatmap indicates the level of crime in the area. The color of the heatmap indicates the crime severity and recency.
Metrics Year-on-Year
- Average area value
- 144,636.00 £Increased by 5.38 %
- Average area rental value
- 563.00 £/moDecreased by 4.25 %
- Est rental Yield
- 4.67 %Decreased by 9.14 %
- Crime Rate
- 1.00 %Unchanged by 0.00 %
Agent Activity
REA Estates created the listing.
Nearby Schools
| Name | Type | Ofsted | Distance |
|---|---|---|---|
| Evergreen Primary School | Community Special School | Good | 0.35 KM |
| St Anne'S Cofe Primary School | Voluntary Controlled School | Good | 0.41 KM |
| Bishop Barrington Academy | Academy Converter | 0.47 KM | |
| St John'S Catholic School & Sixth Form College | Academy Converter | Good | 0.66 KM |
| Etherley Lane Nursery School | Local Authority Nursery School | Outstanding | 0.74 KM |
Images


Nearby Streets
| Name | Average Price | Average Sqft | Distance |
|---|---|---|---|
| Richmond Avenue | £ 0 | 0 | 0.00 KM |
| Clover Drive | £ 209,950 | 0 | 0.00 KM |
| Howard Close | £ 0 | 0 | 0.00 KM |
| Wesley Road | £ 135,000 | 0 | 0.00 KM |
| Percy Street | £ 122,473 | 0 | 0.00 KM |
Nearby Transport
| Name | NLC | TLC | Distance |
|---|---|---|---|
| Bishop Auckland | 7835 | BIA | 1.18 KM |
| Shildon | 7893 | SHD | 6.59 KM |
Nearby Listings
| Address | Price | Type | Score | Distance |
|---|---|---|---|---|
| Escomb Road, Bishop Auckland, DL14 | £ 260,000 | BUY | 7 / 10 | 0.00 KM |
| Etherley Lane, Bishop Auckland, Co Durham, DL14 | £ 180,000 | BUY | 7 / 10 | 0.07 KM |
| Langley Grove, Bishop Auckland, Durham, DL14 | £ 220,000 | BUY | 7 / 10 | 0.10 KM |
| Langley Grove, Bishop Auckland, Durham, DL14 | £ 140,000 | BUY | 5 / 10 | 0.10 KM |
| Granville Road, Bishop Auckland | £ 180,000 | BUY | 6 / 10 | 0.11 KM |
Nearby Properties
| Address | Price | Distance |
|---|---|---|
| 6 Langley Grove | £ 186,000 | 0.11 KM |
| 8 Langley Grove | £ 157,500 | 0.11 KM |
| 7 Langley Grove | £ 180,000 | 0.11 KM |
| 14 Langley Grove | £ 130,000 | 0.11 KM |
| 11 Langley Grove | £ 82,500 | 0.11 KM |