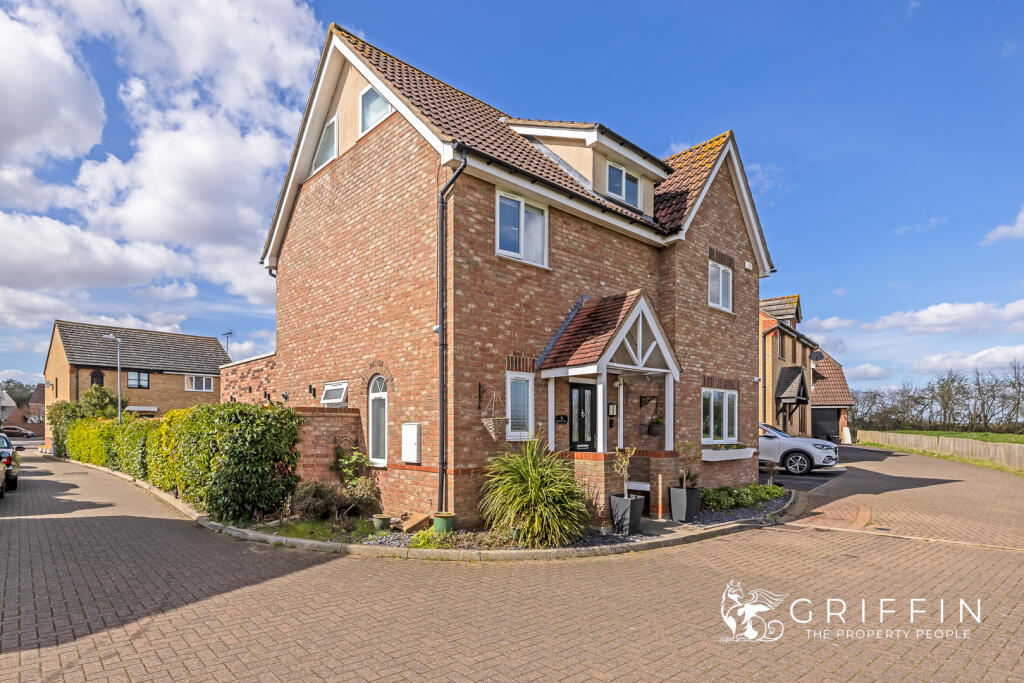
Birch Crescent, South Ockendon, RM15
By Griffin Residential Group
£ 695,000
Reviews
3 out of 5 stars
Griffin Residential Group says ..
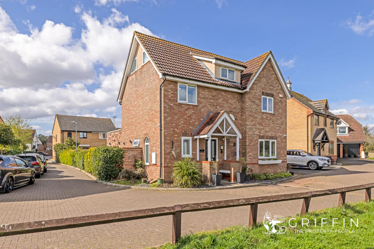
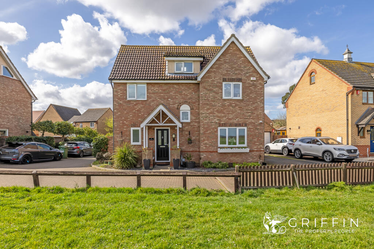
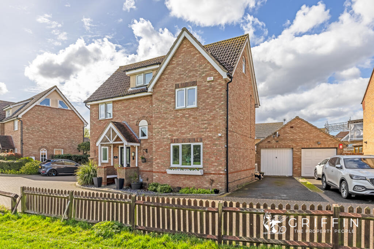
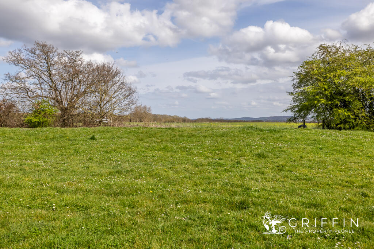
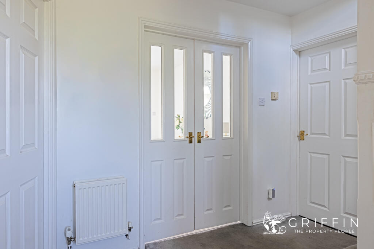
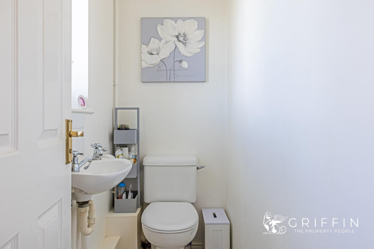
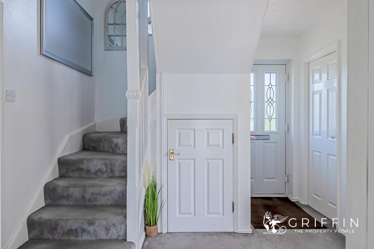
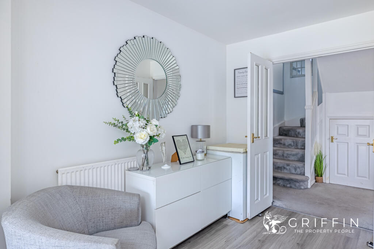
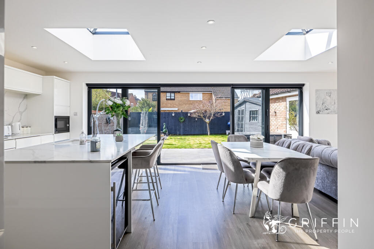
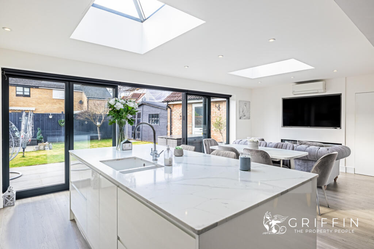
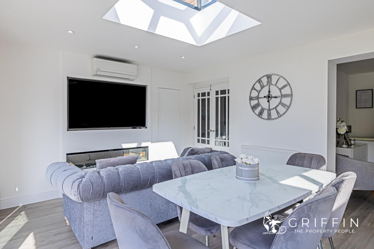
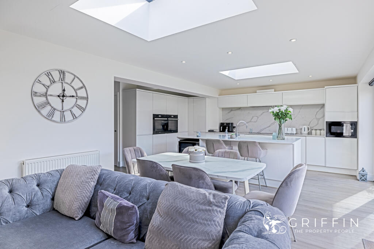
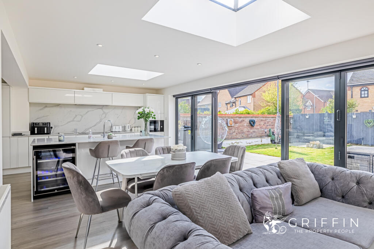
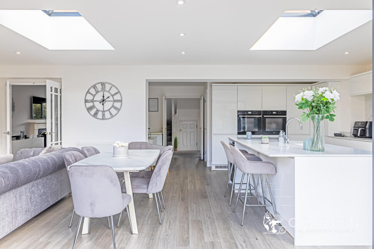
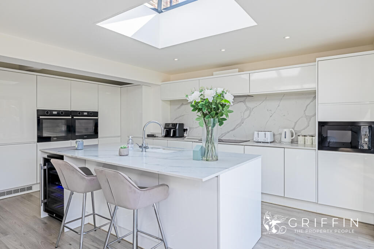
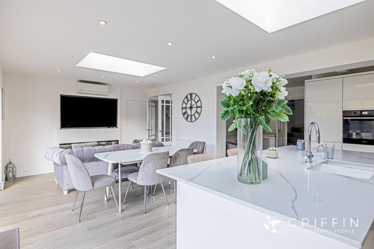
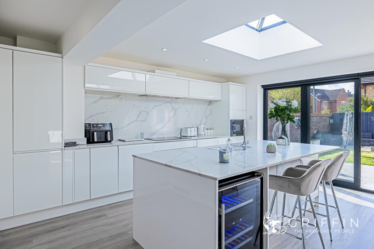
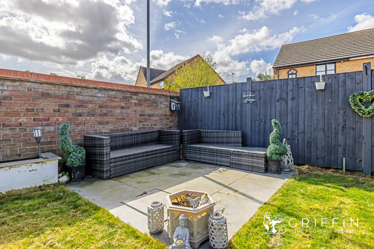
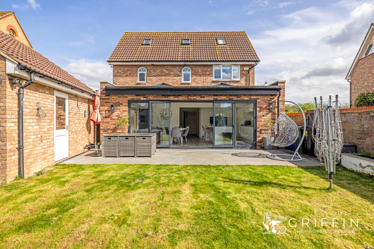
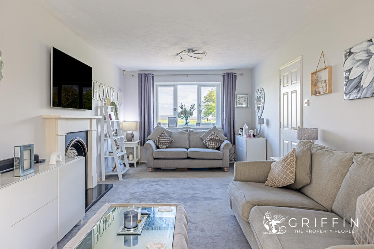
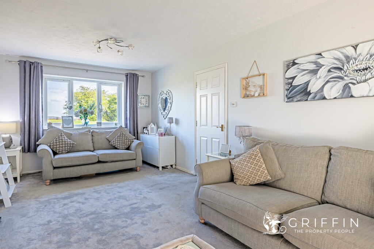
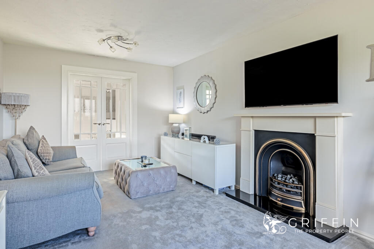
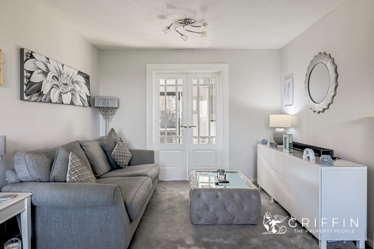
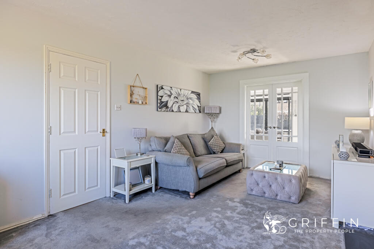
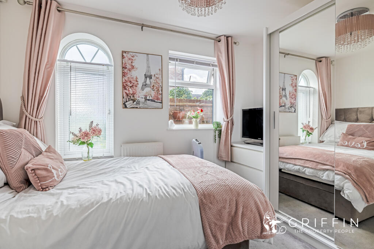
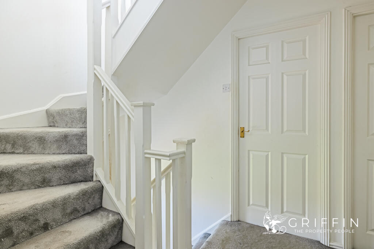
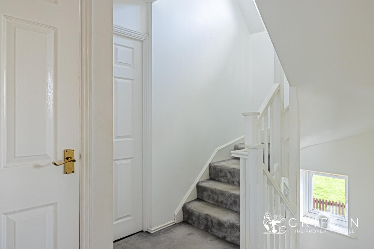
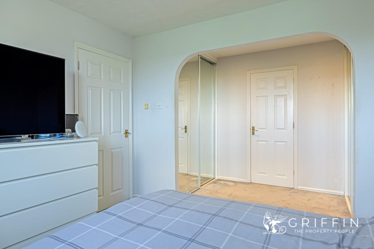
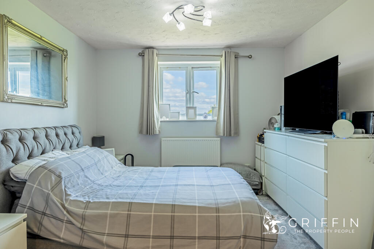
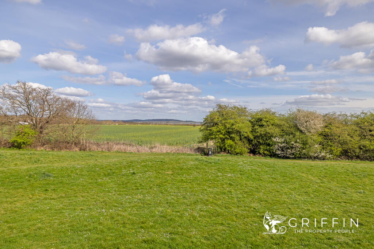
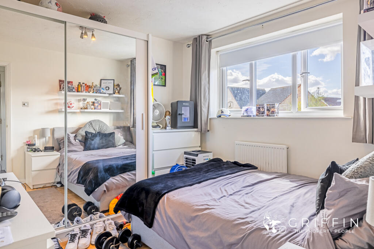
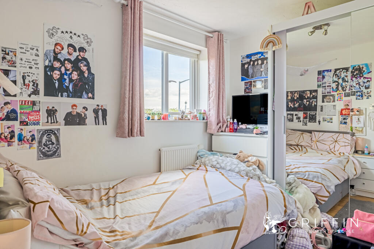
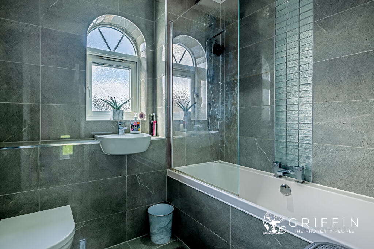
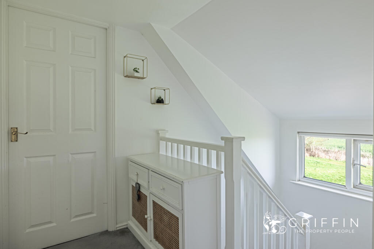
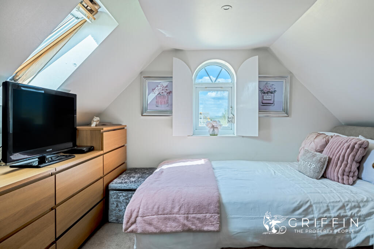
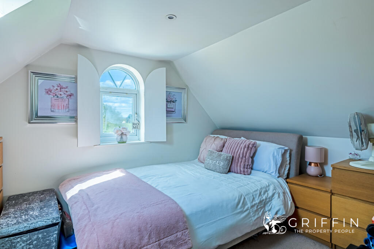
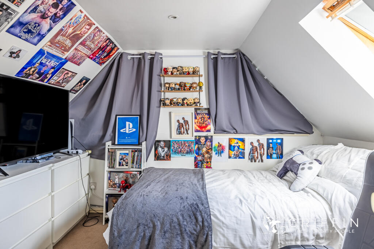
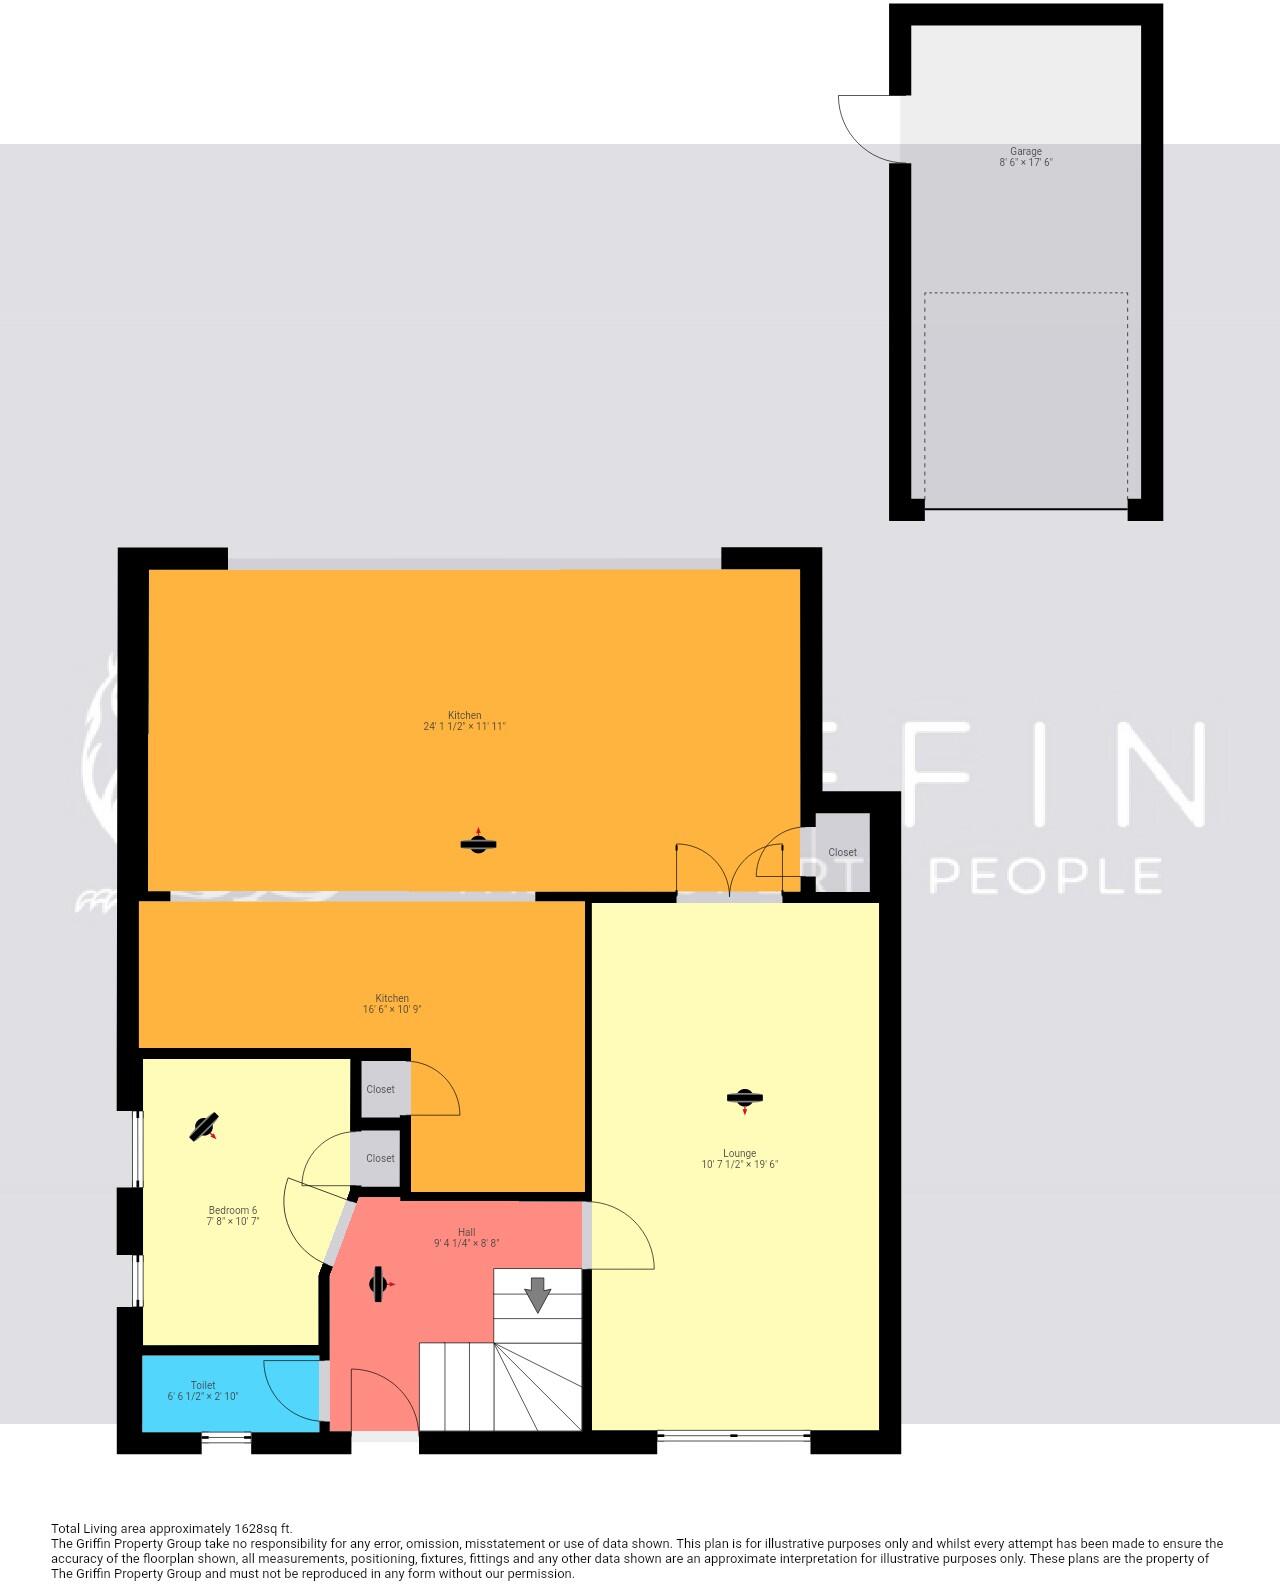
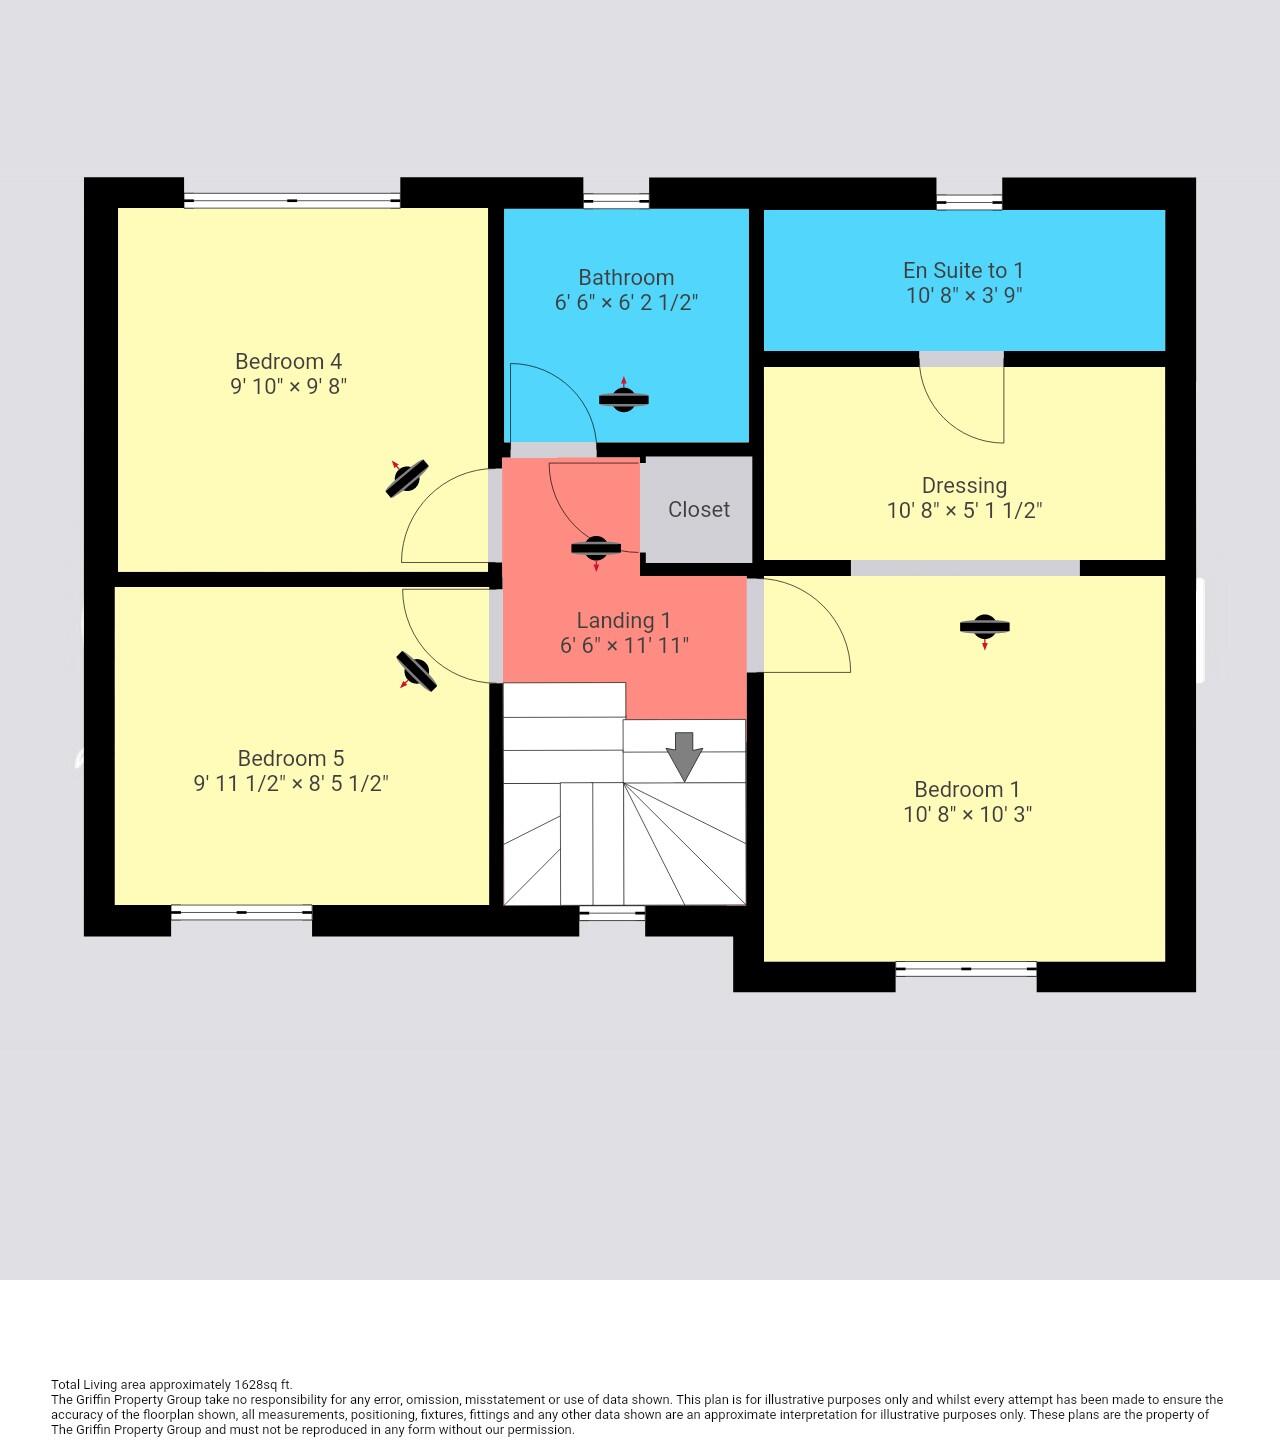
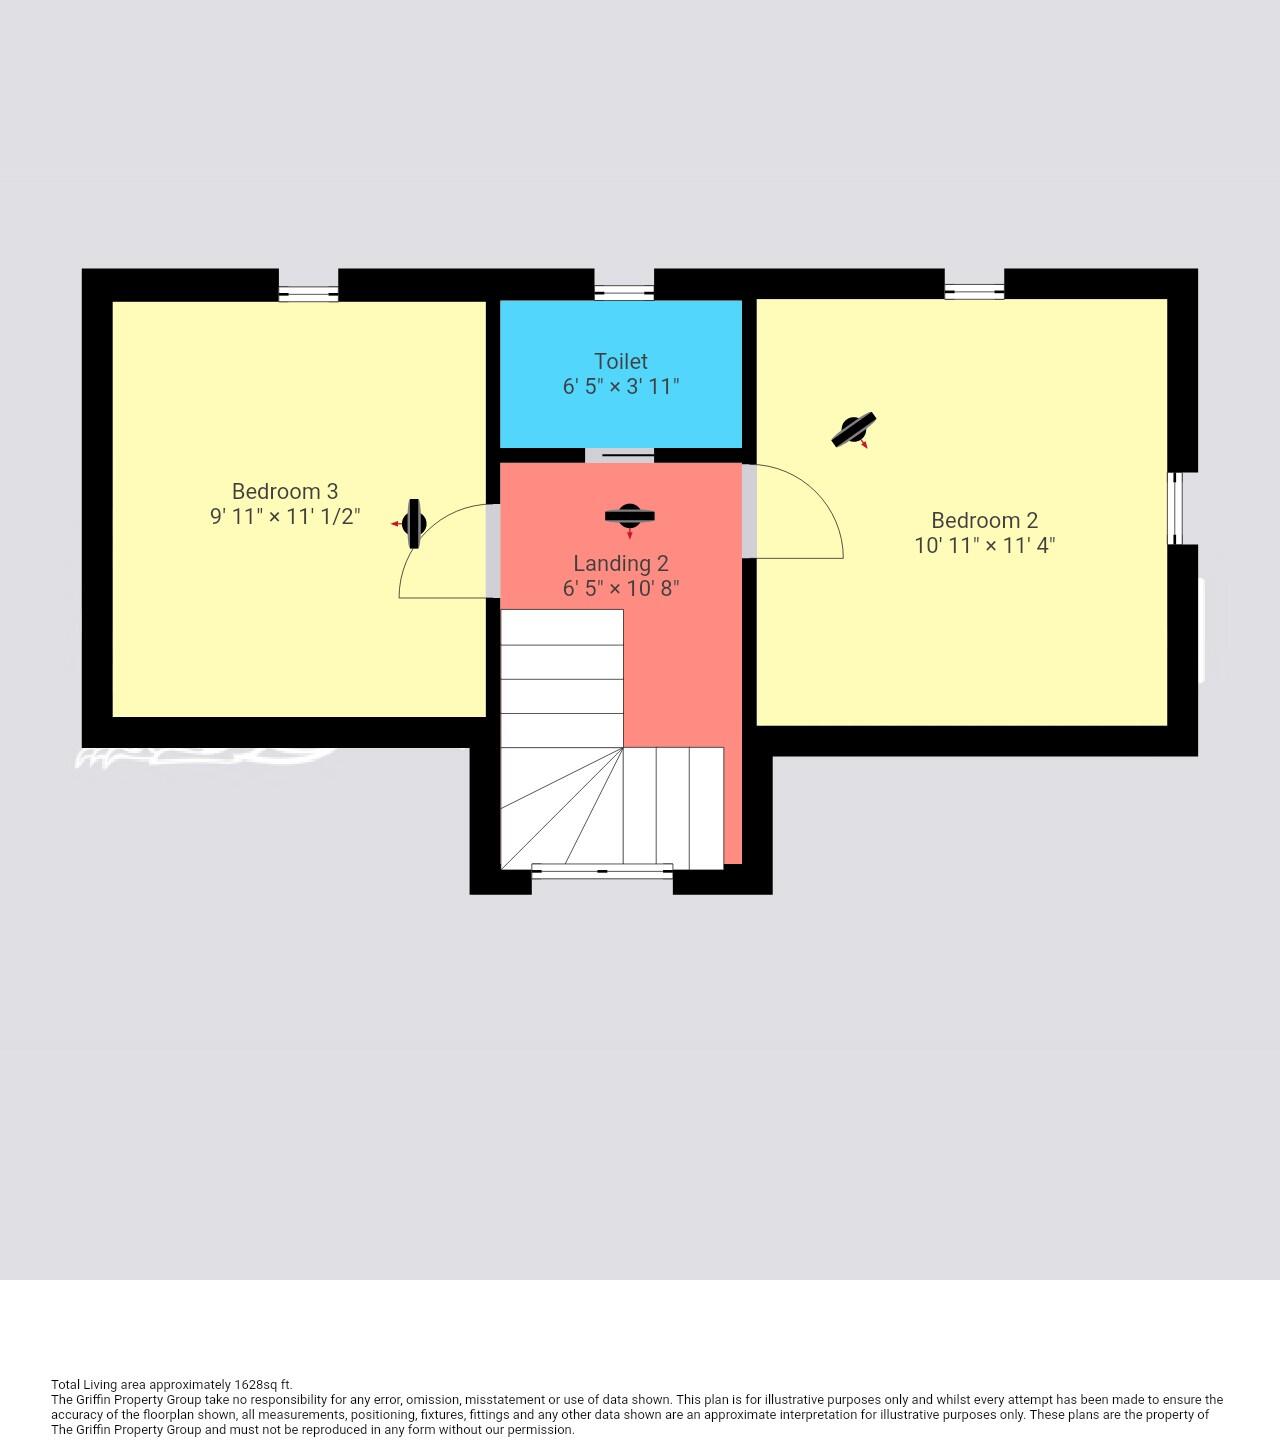
WOW. Griffin are delighted to present to you this stunning 5 bedroom family home, situated within the sought after development of Brandon groves.
Property Oracle says ..
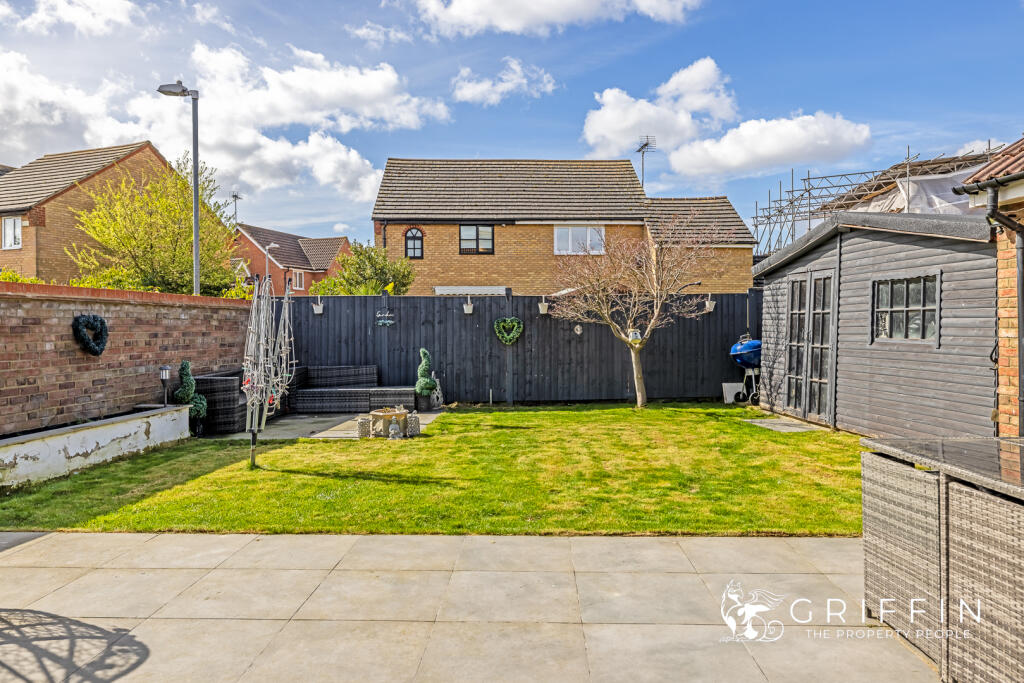
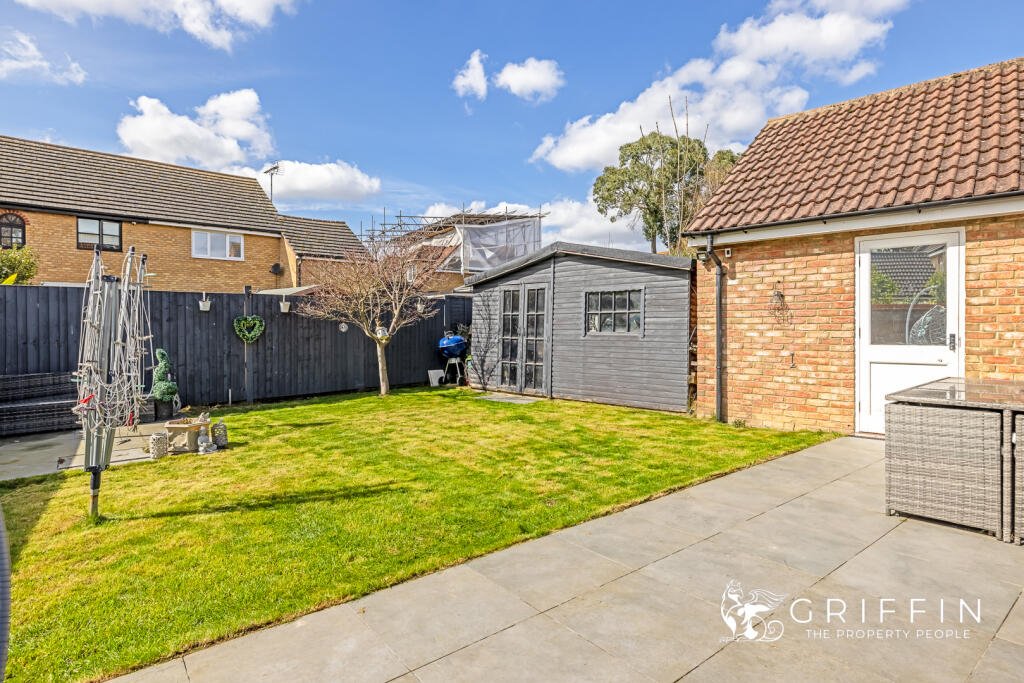
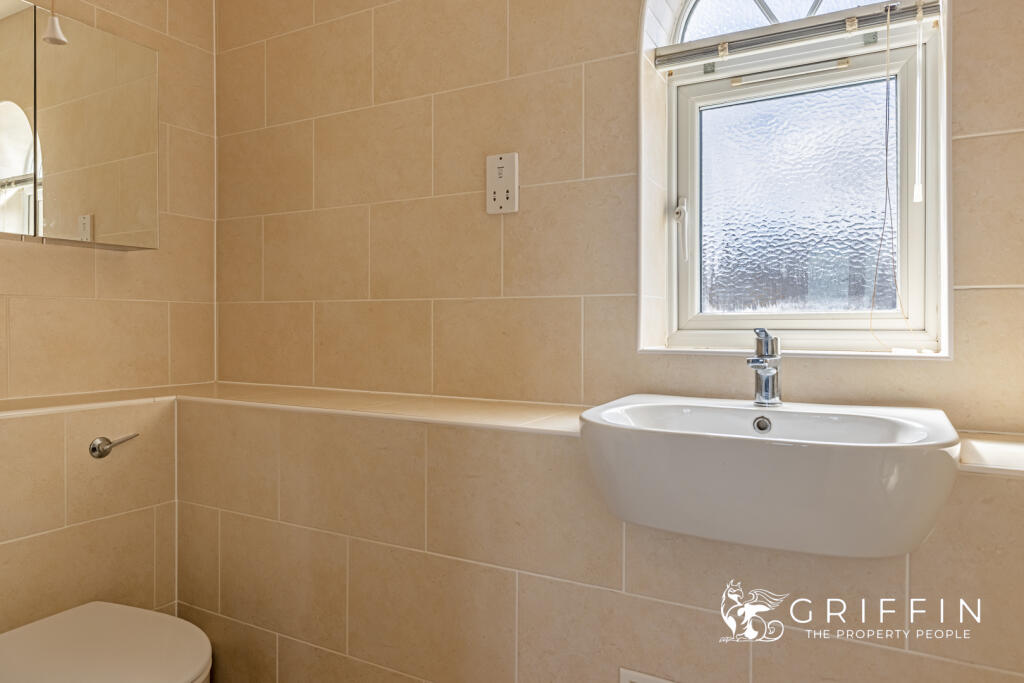
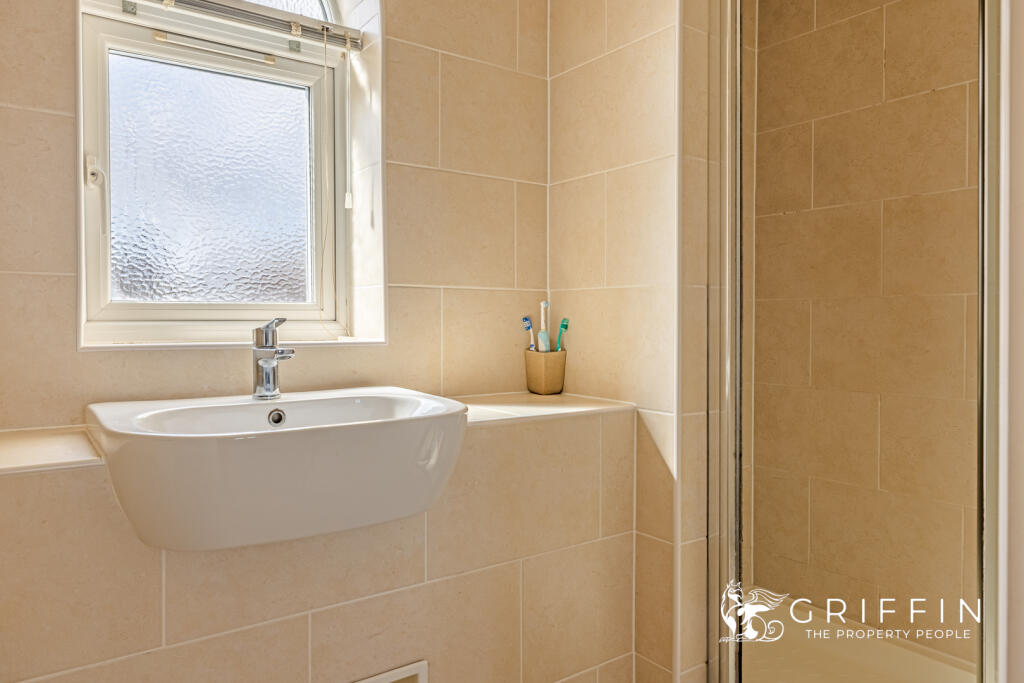
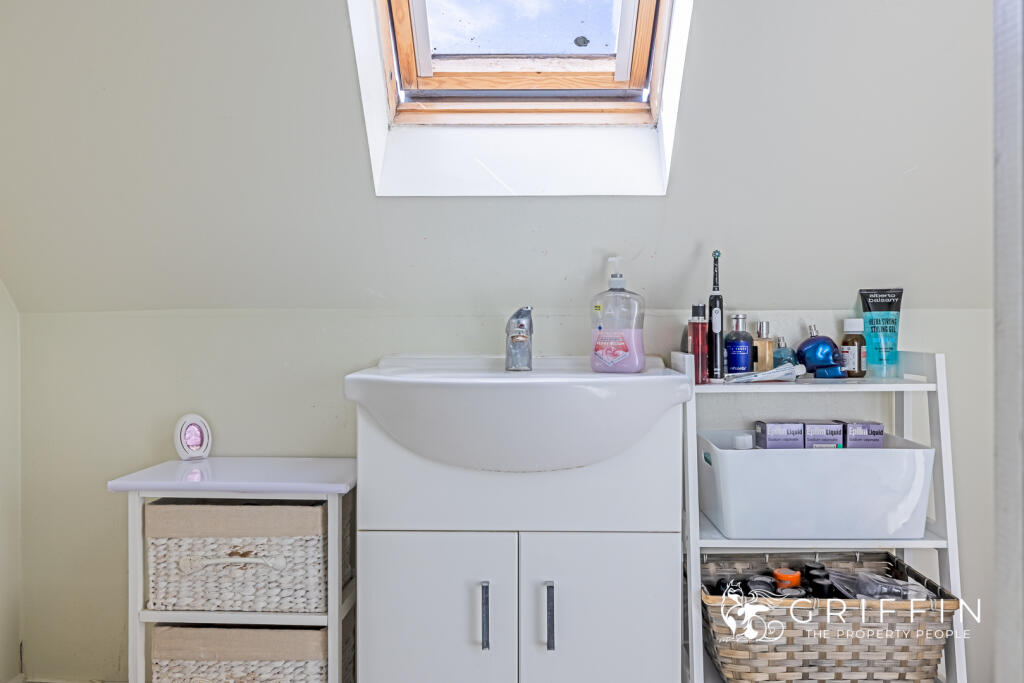
The property is located in South Ockendon, Essex, close to schools and transport links. The property is in excellent condition, with a recently renovated kitchen and bathrooms. The property includes a garden, although the exact size is not specified. The list price of £695,000 is high compared to the average for the area but is within the range of other nearby detached properties, although a precise comparison is difficult due to missing plot size and sqft data for comparable properties.
Therefore, we give this property 7 / 10. *Disclaimer: This is our option and does constitute a recommendation or financial advice. Do your own research. *
- Price
- 6
- Condition
- 10
- Location
- 8
- Land
- 7
- Bedrooms
- 5
- Bathrooms
- 2
- Sqft (est)
- 1,628.00
The heatmap indicates the level of crime in the area. The color of the heatmap indicates the crime severity and recency.
Metrics Year-on-Year
- Average area value
- 234,983.00 £Decreased by 47.41 %
- Est sale value
- 260,480.00 £Decreased by 57.89 %
- Average area rental value
- 1,345.00 £/moDecreased by 7.62 %
- Est letting value
- 0.00 £/moDecreased by 100.00 %
- Est rental Yield
- 6.87 %Increased by 75.70 %
- Crime Rate
- 2.00 %Unchanged by 0.00 %
Agent Activity
Griffin Residential Group marked this listing as sold.
Griffin Residential Group created the listing.
Nearby Schools
| Name | Type | Ofsted | Distance |
|---|---|---|---|
| Benyon Primary School | Academy Sponsor Led | Good | 1.32 KM |
| Bonnygate Primary School | Academy Converter | 2.25 KM | |
| Ockendon Children'S Centre P1-2 | Children's Centre | 2.35 KM | |
| Shaw Primary Academy | Academy Converter | Good | 2.52 KM |
| Holy Cross Catholic Primary School | Academy Converter | 3.09 KM |
Images



Nearby Streets
| Name | Average Price | Average Sqft | Distance |
|---|---|---|---|
| Birch Road | £ 0 | 0 | 0.00 KM |
| Church Crescent | £ 0 | 0 | 0.00 KM |
| Nelson Road | £ 360,000 | 0 | 0.00 KM |
| Orchard Close | £ 0 | 0 | 0.00 KM |
| Falcon Avenue | £ 260,000 | 0 | 0.00 KM |
Nearby Transport
| Name | NLC | TLC | Distance |
|---|---|---|---|
| Ockendon | 7451 | OCK | 1.74 KM |
| Chafford Hundred | 7447 | CFH | 4.45 KM |
| Grays | 7443 | GRY | 5.26 KM |
| West Horndon | 7466 | WHR | 6.48 KM |
| Upminster | 7464 | UPM | 7.45 KM |
Nearby Listings
| Address | Price | Type | Score | Distance |
|---|---|---|---|---|
| Birch Crescent, South Ockendon, RM15 | £ 695,000 | BUY | 7 / 10 | 0.00 KM |
| Birch Crescent, South Ockendon, RM15 | £ 525,000 | BUY | 6 / 10 | 0.12 KM |
| Juniper Drive, South Ockendon, RM15 | £ 600,000 | BUY | 6 / 10 | 0.14 KM |
| Juniper Drive, South Ockendon, RM15 | £ 600,000 | BUY | 7 / 10 | 0.14 KM |
| Birch Crescent, Brandon Groves, South Ockendon, RM15 | £ 425,000 | BUY | 8 / 10 | 0.19 KM |
Nearby Properties
| Address | Price | Distance |
|---|---|---|
| 12 Juniper Drive | £ 157,000 | 0.13 KM |
| 24 Juniper Drive | £ 545,000 | 0.13 KM |
| 34 Juniper Drive | £ 165,000 | 0.13 KM |
| 44 Juniper Drive | £ 457,500 | 0.13 KM |
| 9 Juniper Drive | £ 500,000 | 0.13 KM |