
BuckleyBrown says ..
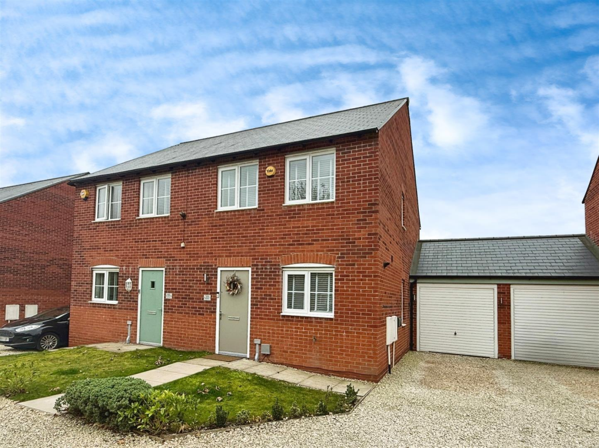
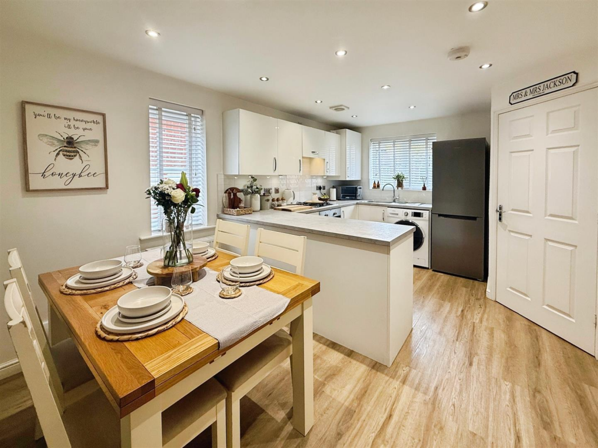
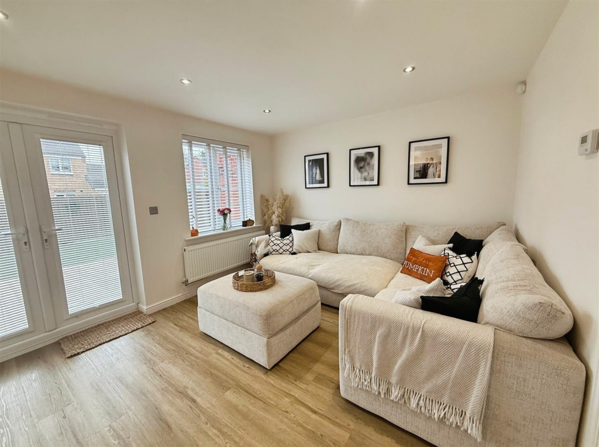
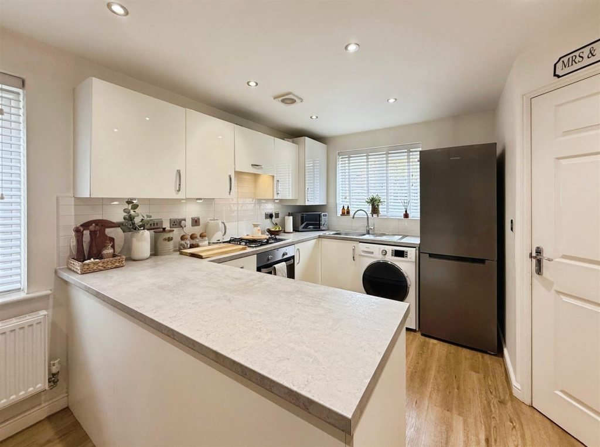
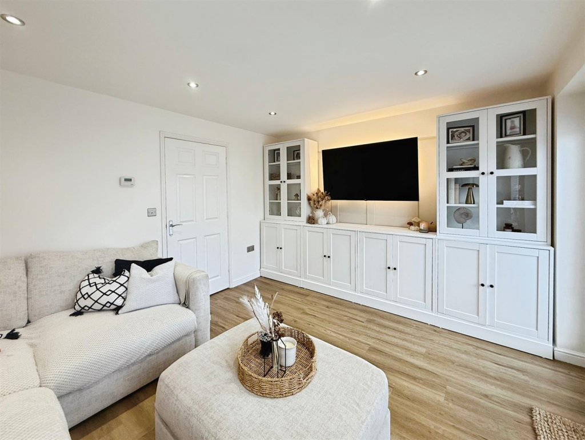
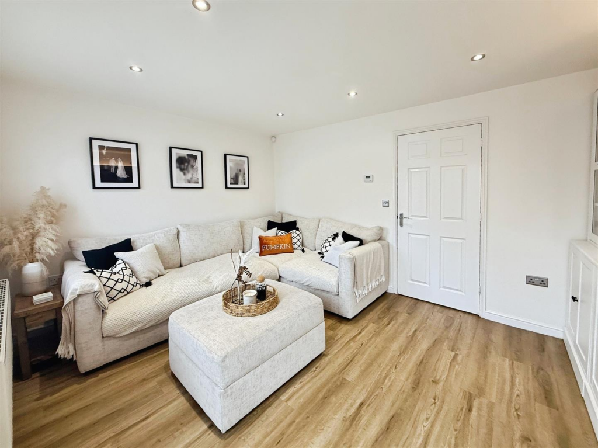
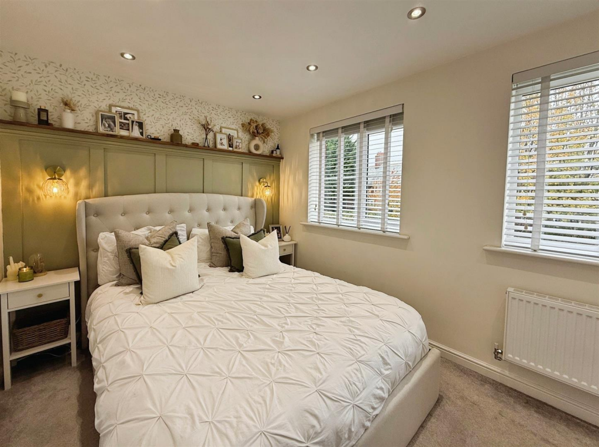
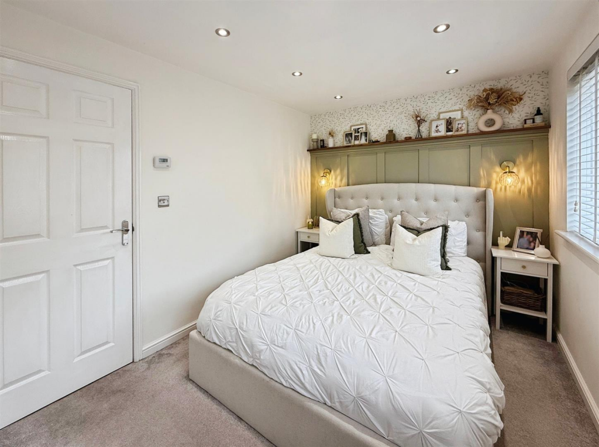
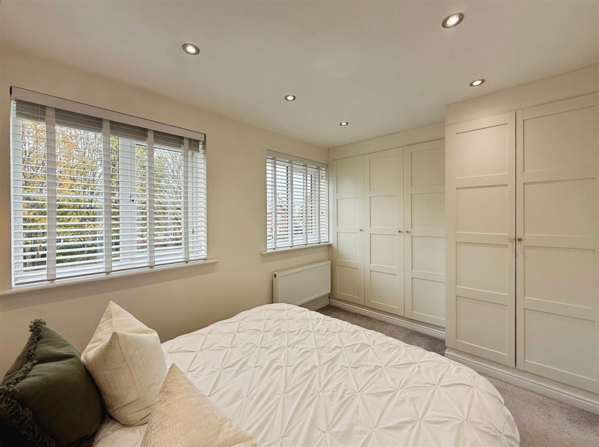
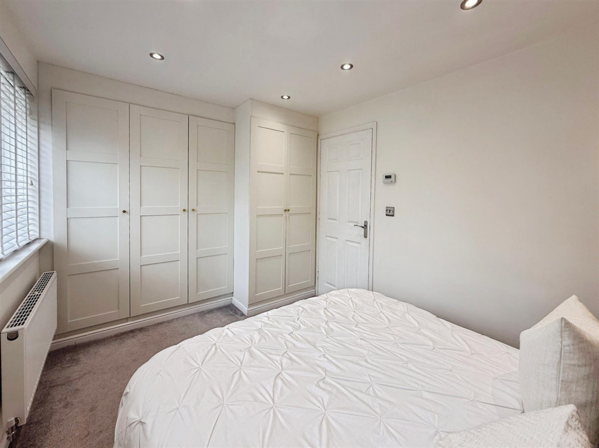
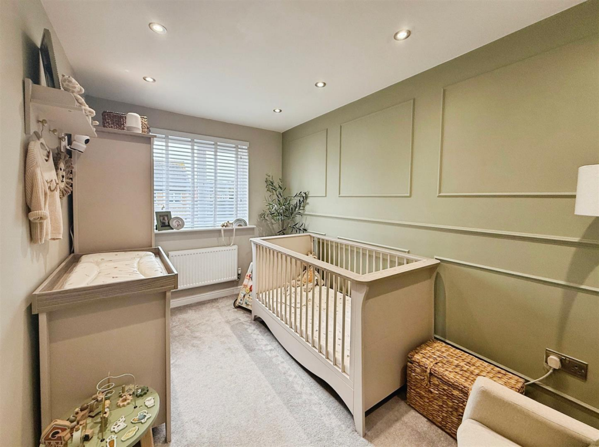
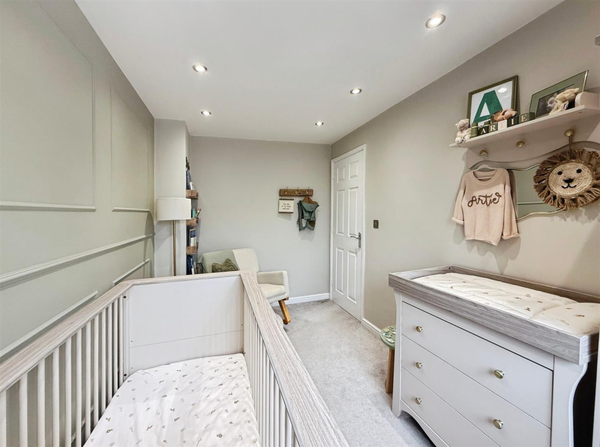
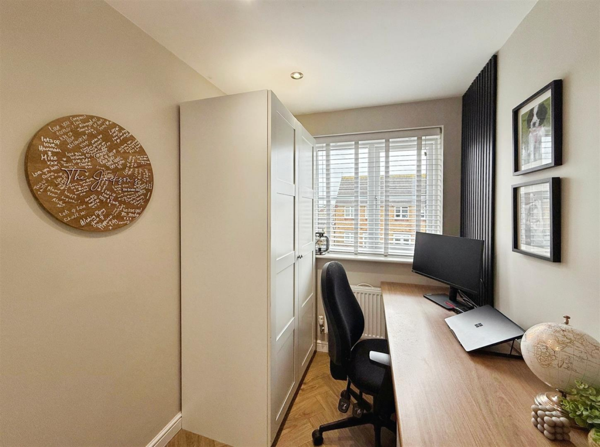
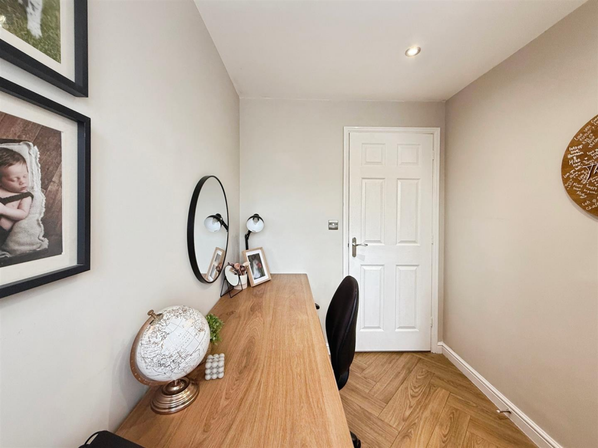
**** LEGAL FEES PAID* **** LIVING THE DREAM... Welcome to Model View, a delightful three bedroom semi-detached home that exudes warmth and style from the moment you step inside. Situated in an ideal location, you will find local amenities, schools and parks within easy reach, making it ...
Property Oracle says ..
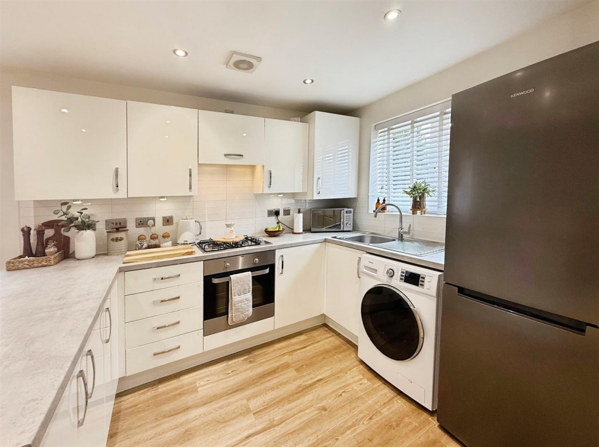
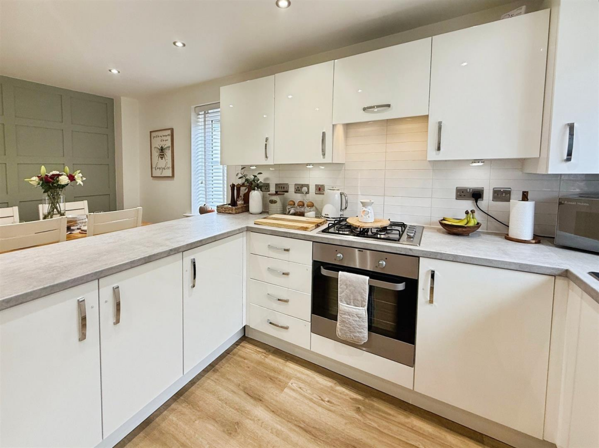
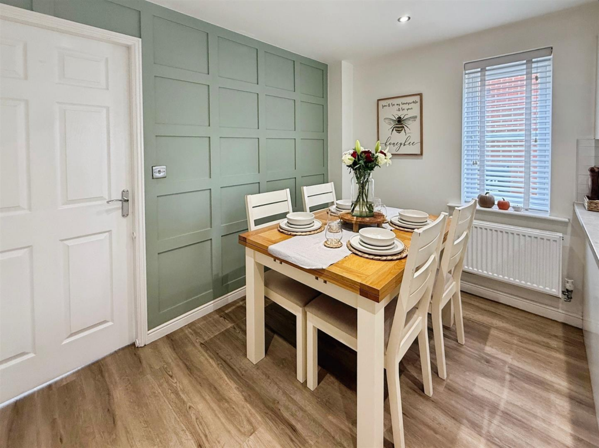
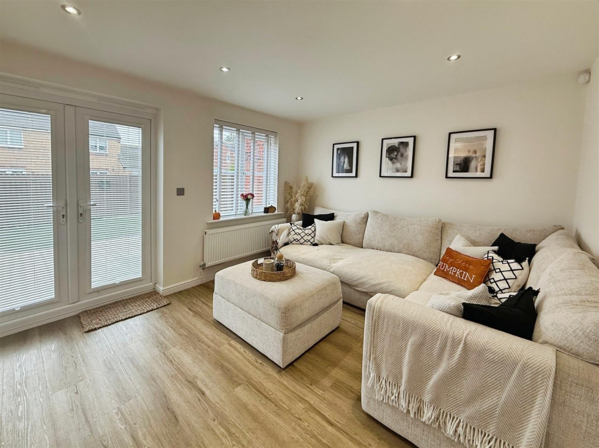
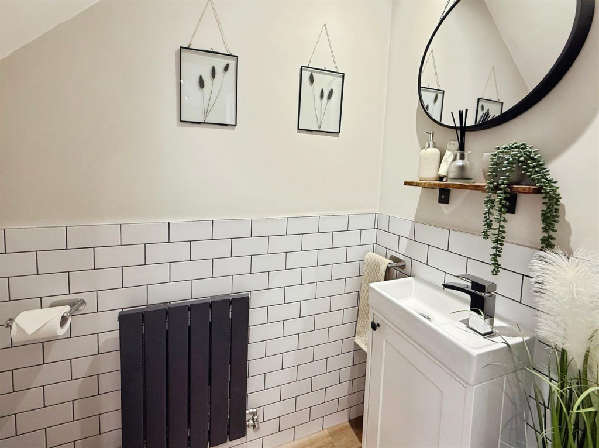
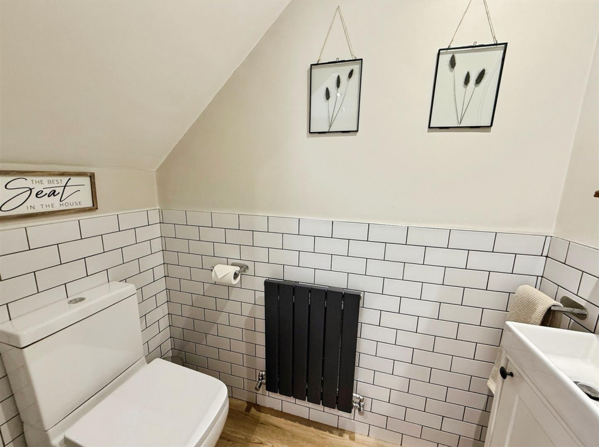
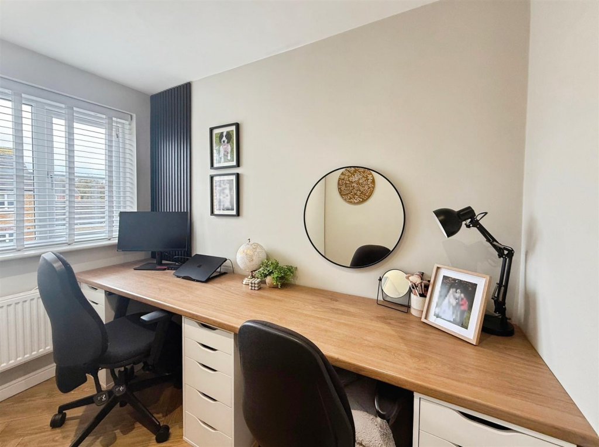
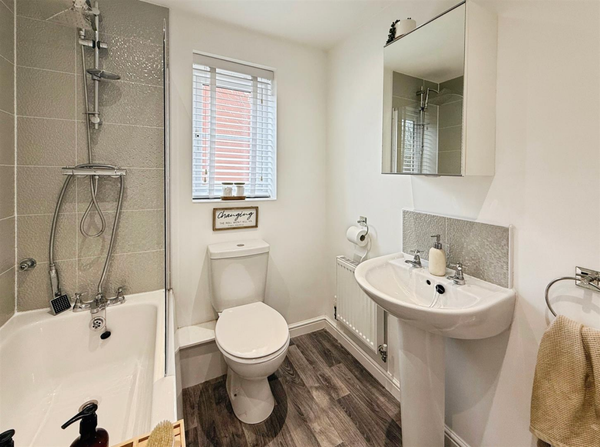
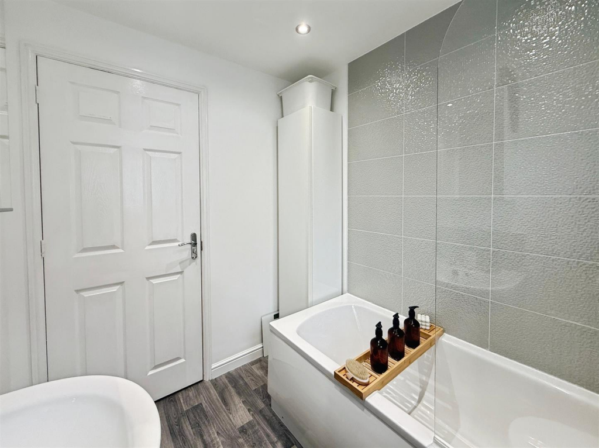
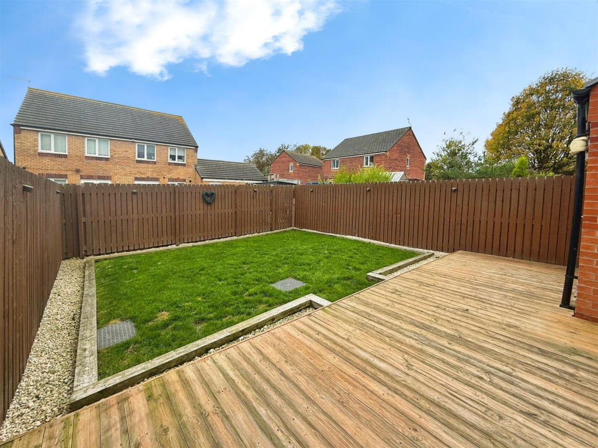
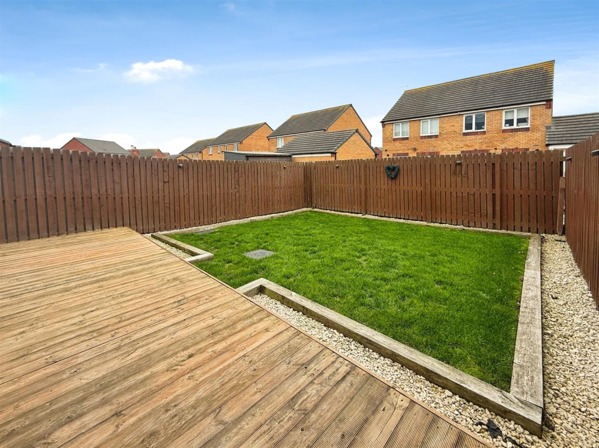
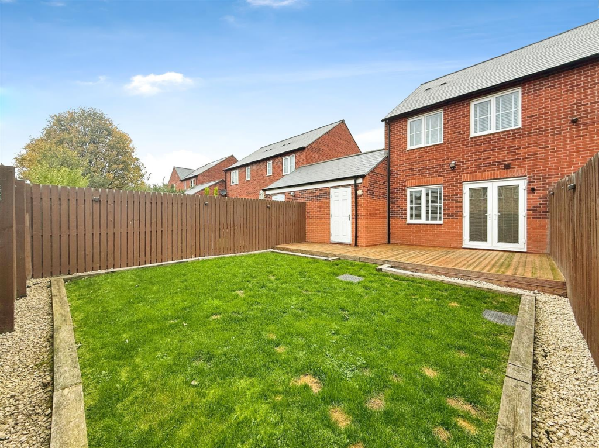
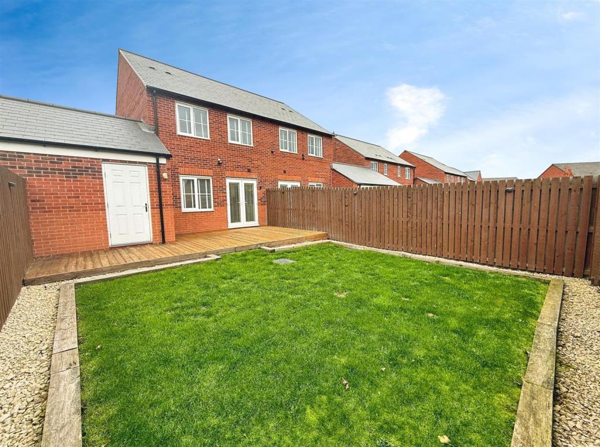
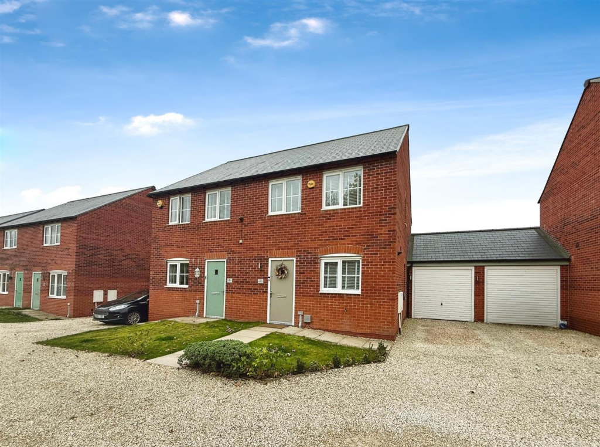
This is a well-presented semi-detached property located in Creswell, near Worksop. The house features three bedrooms and one bathroom. The interior is modern and well-maintained, with a stylish kitchen and bathroom. The property also benefits from a garden with a lawn and decked area, providing outdoor space. The location offers a balance between accessibility to local amenities and a quieter lifestyle, with good transport links and nearby schools. The property also has parking and a garage. Overall, this property is an attractive option for families or individuals looking for a modern and well-maintained home in a convenient location.
Therefore, we give this property 7 / 10. *Disclaimer: This is our option and does constitute a recommendation or financial advice. Do your own research. *
- Price
- 8
- Condition
- 9
- Location
- 7
- Land
- 7
- Bedrooms
- 3
- Bathrooms
- 1
The heatmap indicates the level of crime in the area. The color of the heatmap indicates the crime severity and recency.
Metrics Year-on-Year
- Average area value
- 355,556.00 £Increased by 28.46 %
- Average area rental value
- 1,169.00 £/moDecreased by 2.83 %
- Est rental Yield
- 3.95 %Decreased by 24.33 %
- Crime Rate
- 37.00 %Unchanged by 0.00 %
Agent Activity
BuckleyBrown created the listing.
Nearby Schools
| Name | Type | Ofsted | Distance |
|---|---|---|---|
| Creswell Junior School | Community School | Good | 0.68 KM |
| Creswell Children'S Centre | Children's Centre | 0.77 KM | |
| Creswell Cofe Controlled Infant And Nursery | Voluntary Controlled School | Good | 0.81 KM |
| Whitwell Primary School | Community School | Requires improvement | 2.98 KM |
| Whaley Thorns Primary School | Academy Converter | 3.23 KM |
Images


Nearby Streets
| Name | Average Price | Average Sqft | Distance |
|---|---|---|---|
| Fox Street | £ 182,500 | 0 | 0.00 KM |
| Wood Lane | £ 150,000 | 0 | 0.00 KM |
| Tennyson Road | £ 0 | 0 | 0.00 KM |
| Dover Street | £ 0 | 0 | 0.00 KM |
| Archaeological Way | £ 0 | 0 | 0.00 KM |
Nearby Transport
| Name | NLC | TLC | Distance |
|---|---|---|---|
| Creswell | 1874 | CWD | 0.85 KM |
| Langwith-Whaley Thorns | 1871 | LAG | 3.22 KM |
| Whitwell (Derbyshire) | 6551 | WWL | 3.36 KM |
| Shirebrook | 1595 | SHB | 6.36 KM |
| Kiveton Park | 6565 | KVP | 8.98 KM |
Nearby Listings
| Address | Price | Type | Score | Distance |
|---|---|---|---|---|
| Model View, Creswell, Worksop, Nottinghamshire, S80 | £ 165,000 | BUY | Unknown | 0.00 KM |
| Model View, Creswell, Worksop | £ 160,000 | BUY | Unknown | 0.00 KM |
| Model View, Creswell, Worksop | £ 180,000 | BUY | 7 / 10 | 0.00 KM |
| Model View, Creswell, Worksop | £ 160,000 | BUY | 6 / 10 | 0.03 KM |
| Model View, Creswell | £ 180,000 | BUY | Unknown | 0.03 KM |
Nearby Properties
| Address | Price | Distance |
|---|---|---|
| 91 Model Village | £ 78,000 | 0.08 KM |
| 85 Model Village | £ 66,000 | 0.08 KM |
| 81 Model Village | £ 70,000 | 0.08 KM |
| 83 Model Village | £ 68,000 | 0.08 KM |
| 87 Model Village | £ 80,000 | 0.08 KM |