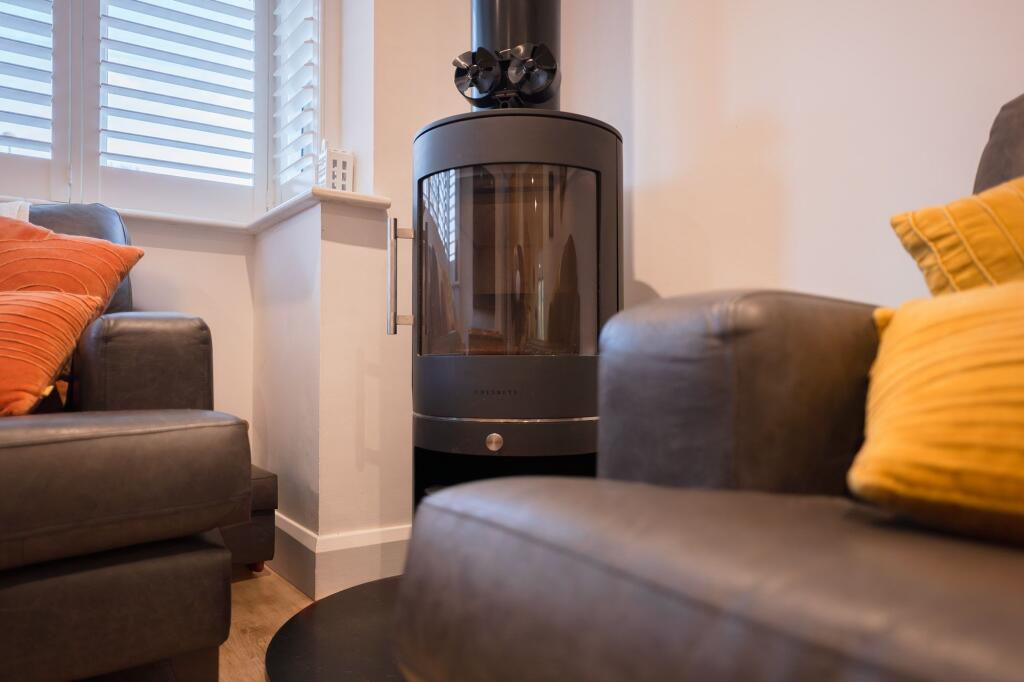

Hillside, Horsham, RH12
By Chesworths Estate Agents
£ 900,000
Reviews
3 out of 5 stars
Chesworths Estate Agents says ..
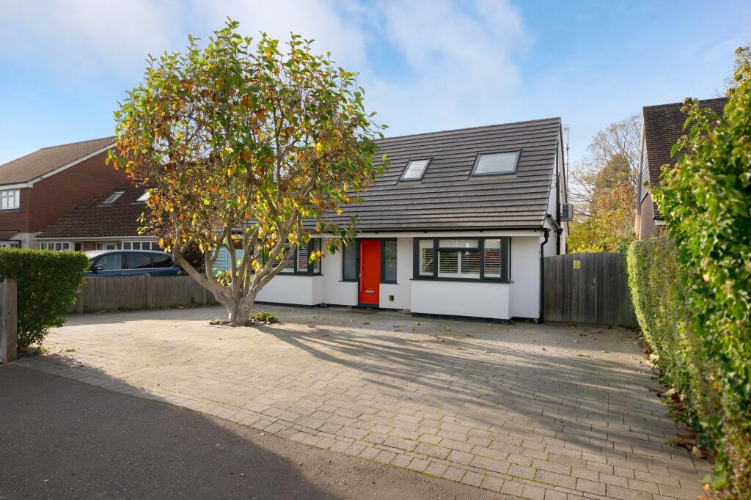
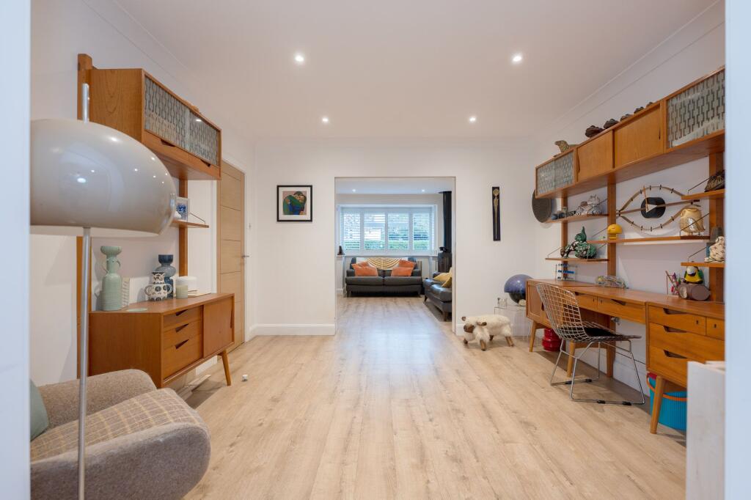
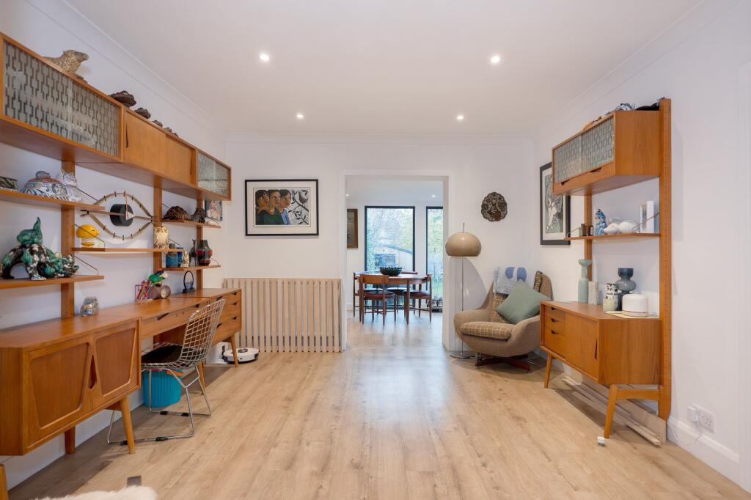
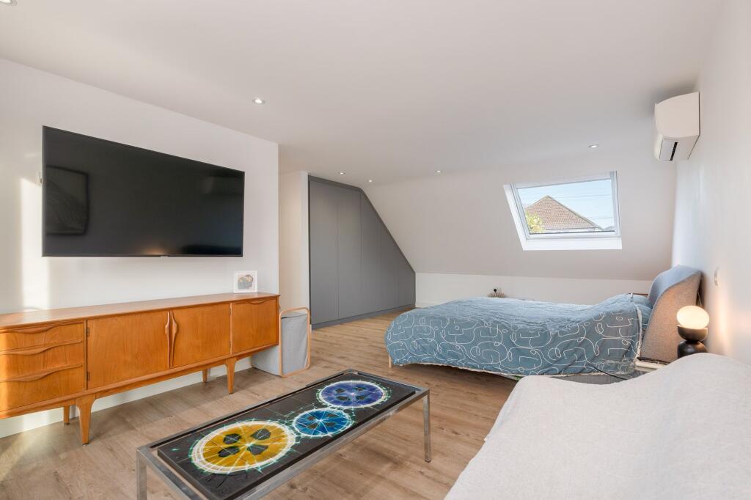
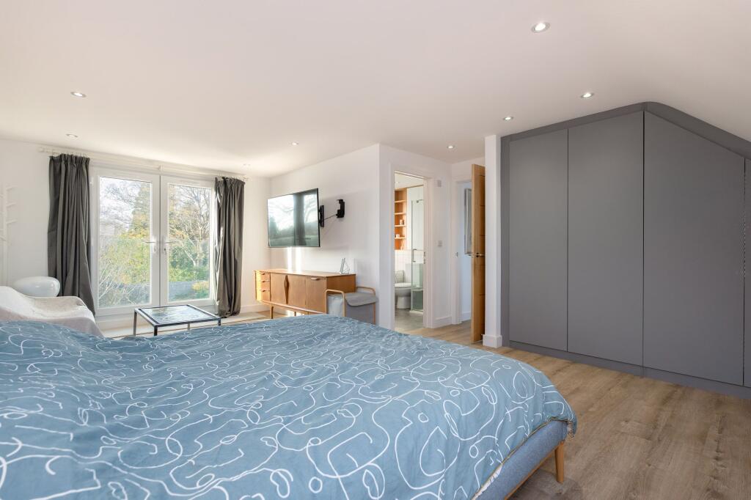
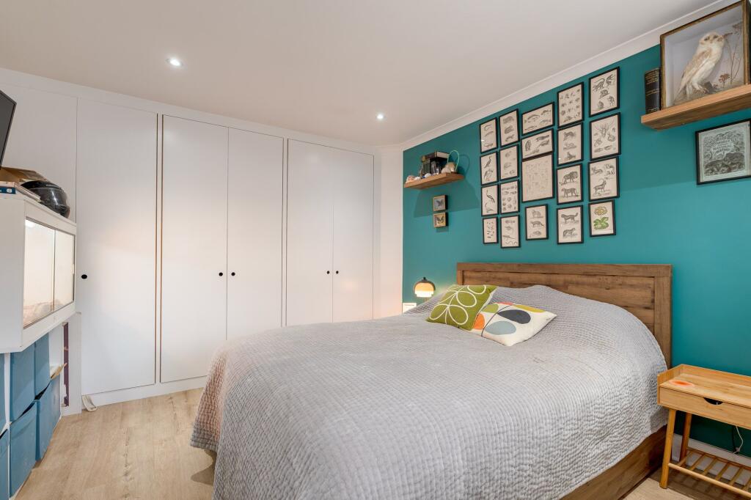
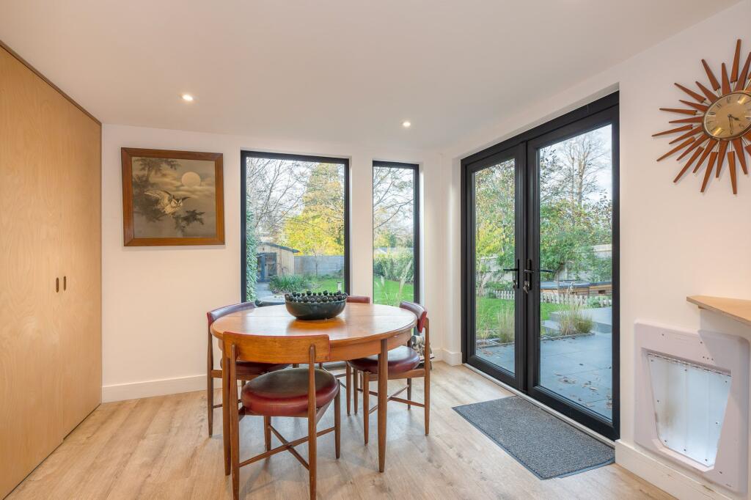
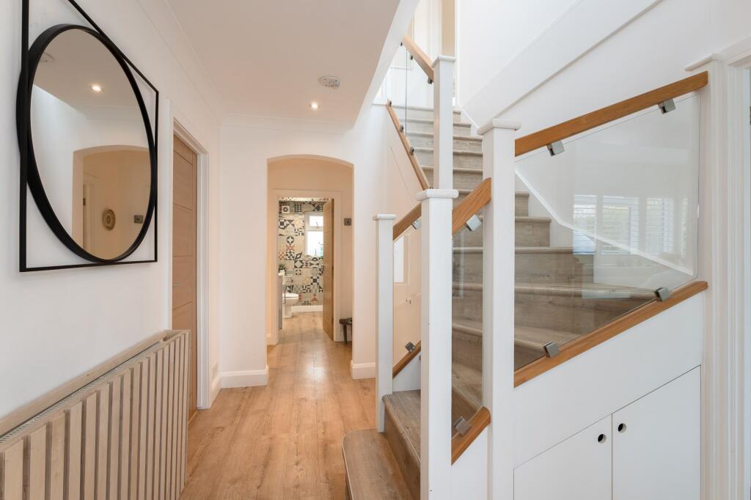
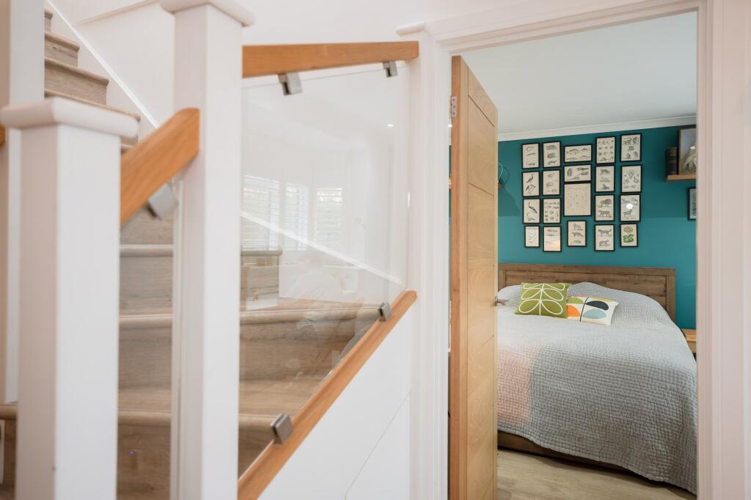
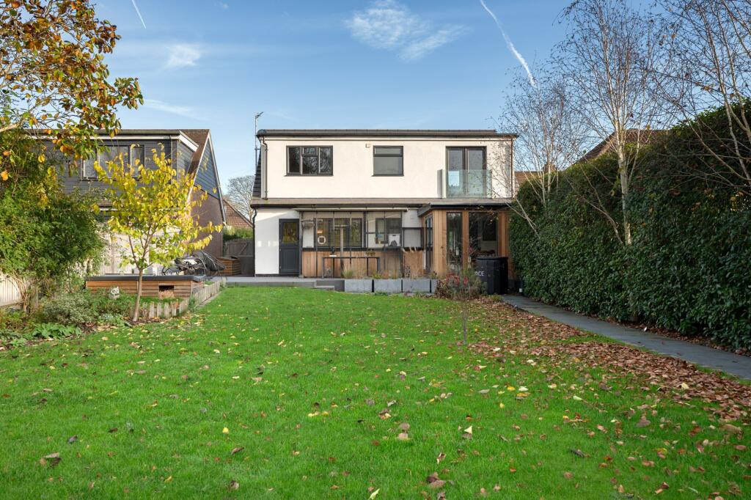
Presenting this exceptional detached chalet bungalow nestled in a highly sought-after location, showcasing unparalleled levels of charm and sophistication.
Property Oracle says ..
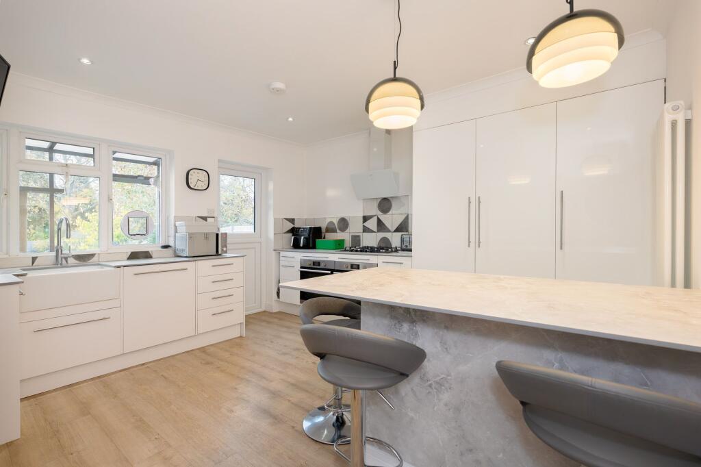
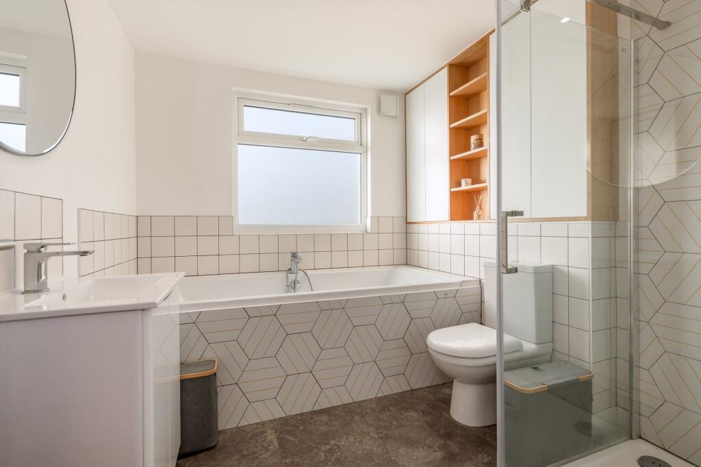
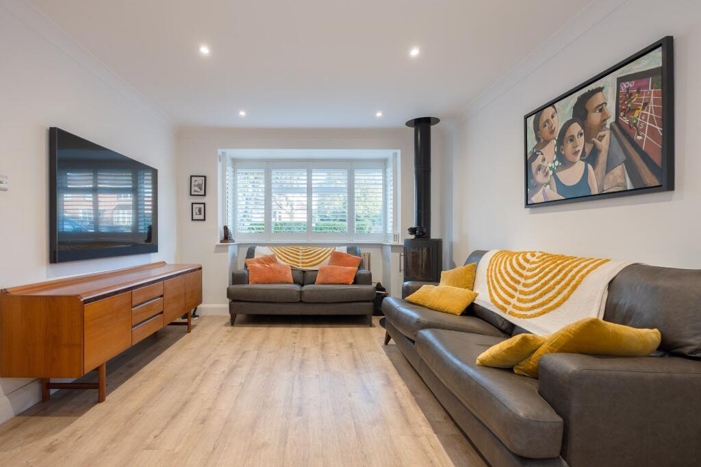
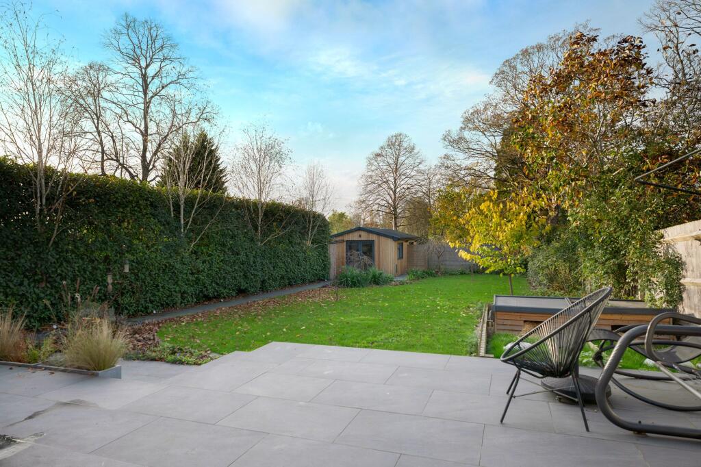
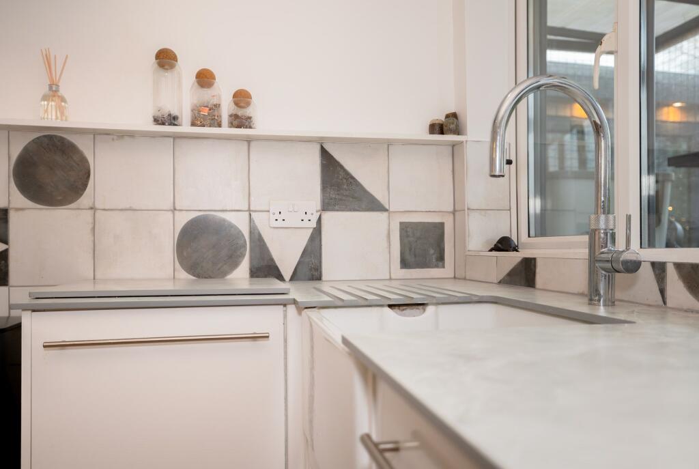
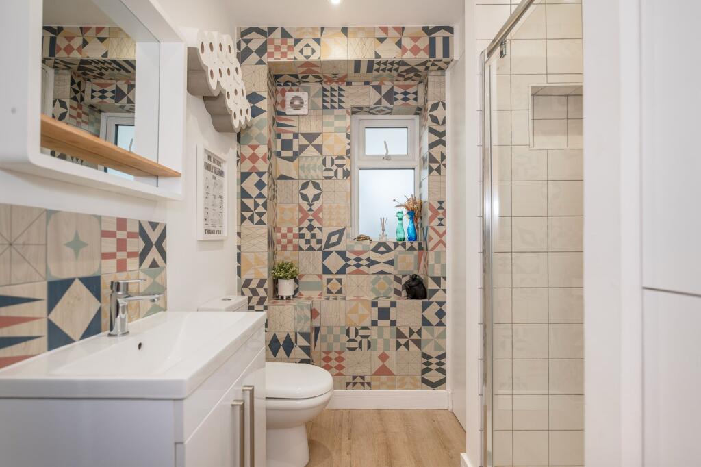
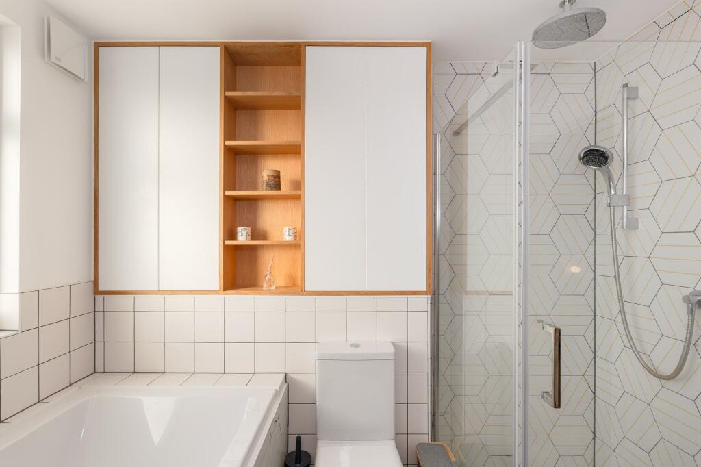
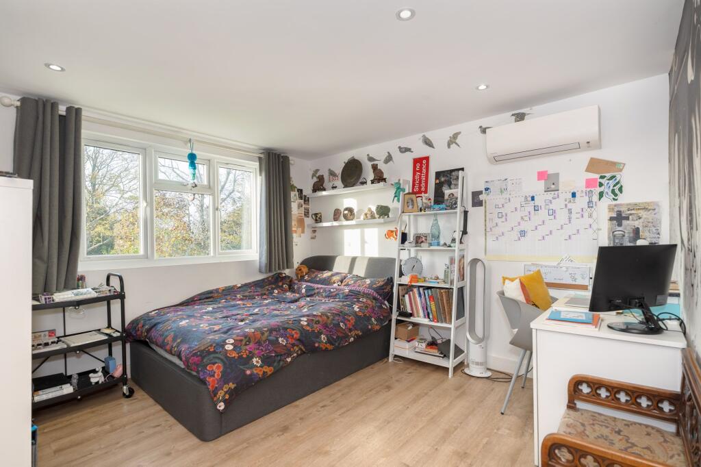
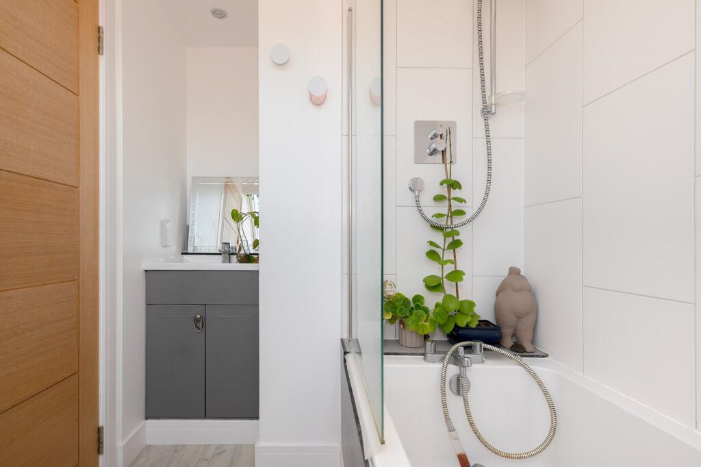
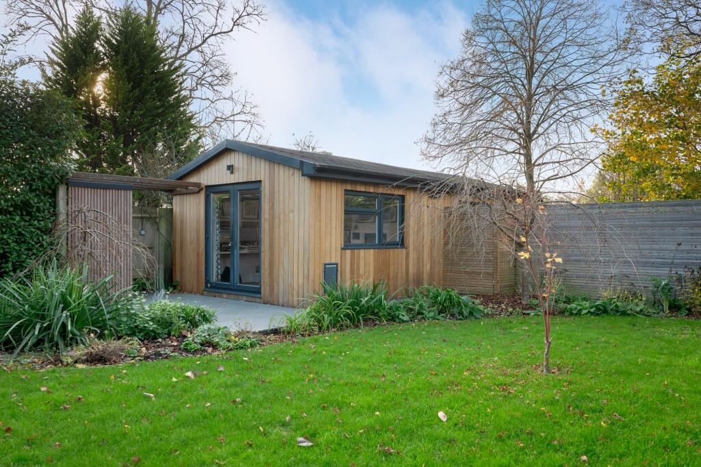
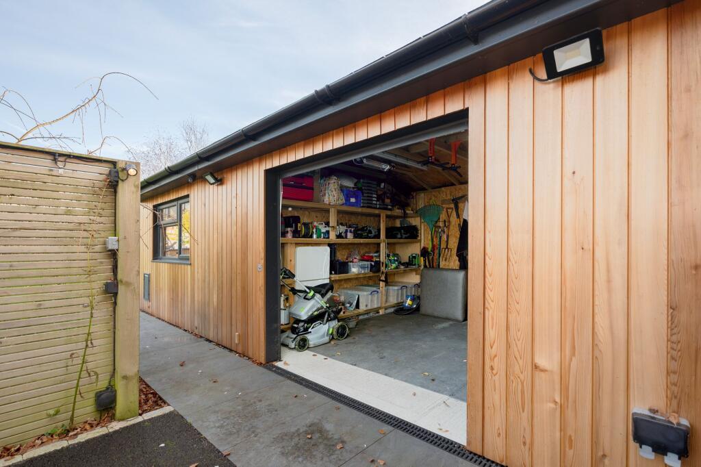
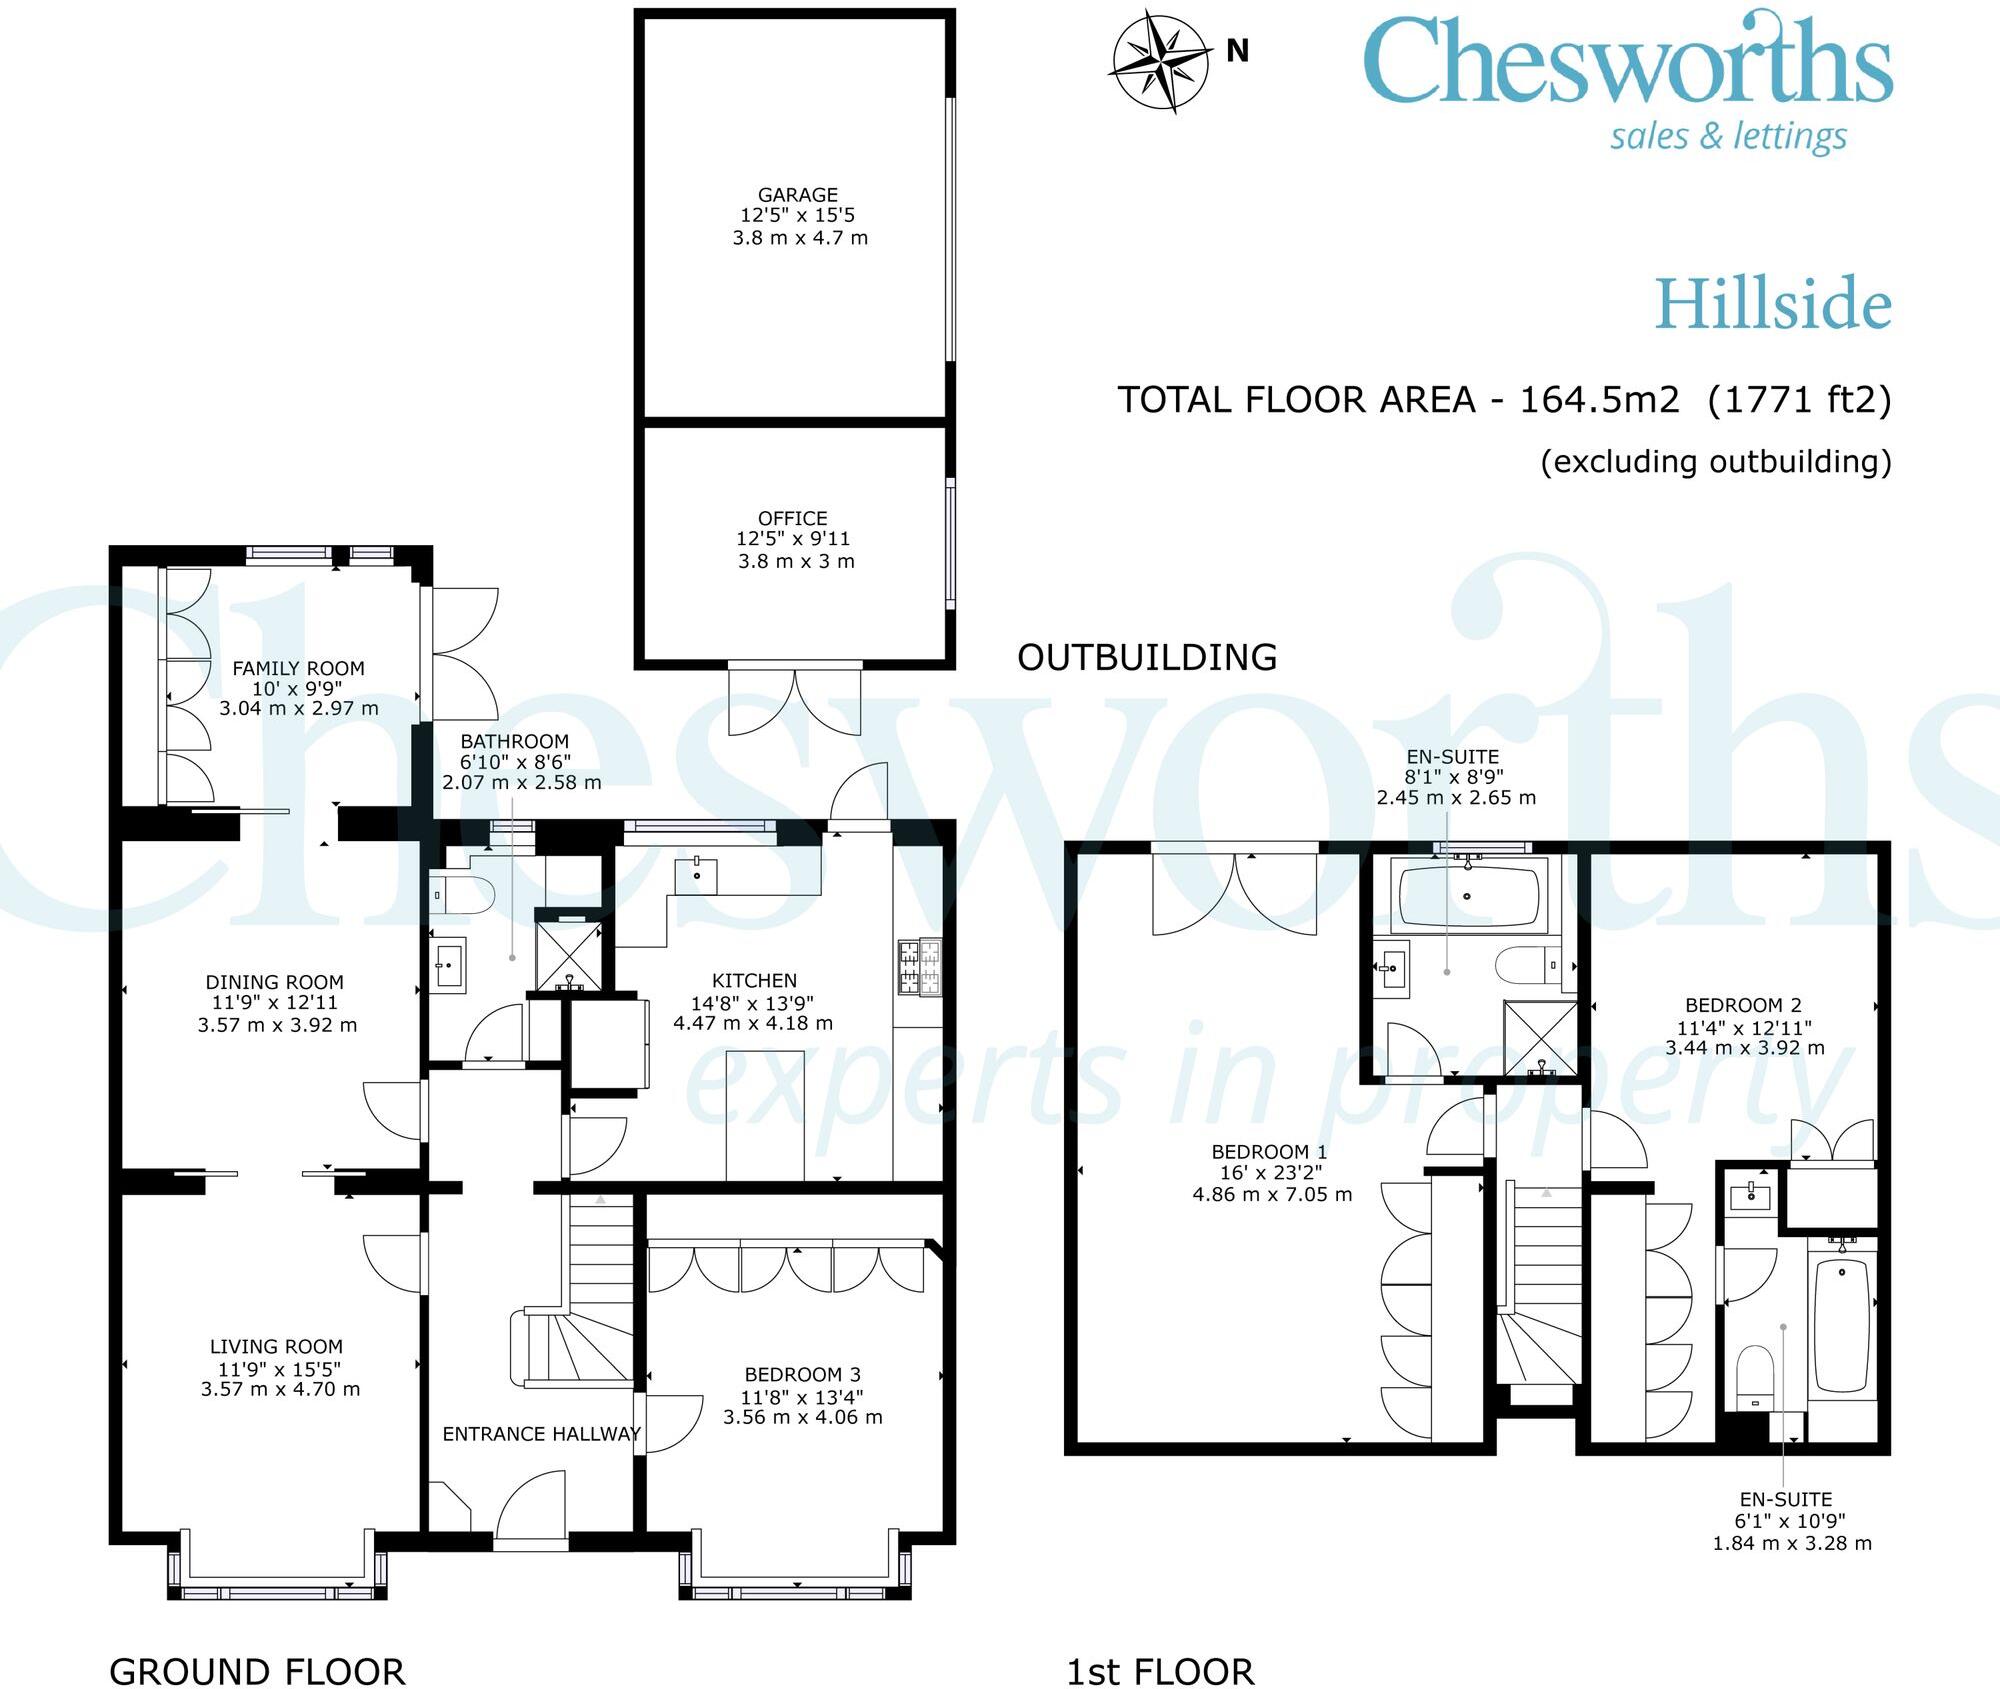
This property on Hillside in Horsham presents a modern living space with a well-maintained garden and a detached garage. The interior boasts updated bathrooms and a contemporary kitchen. The property benefits from its proximity to schools and transportation links. While the list price is higher than the average for the street, the property offers a substantial square footage and modern amenities.
Therefore, we give this property 7 / 10. *Disclaimer: This is our option and does constitute a recommendation or financial advice. Do your own research. *
- Price
- 6
- Condition
- 8
- Location
- 7
- Land
- 7
- Bedrooms
- 3
- Bathrooms
- 2
- Sqft (est)
- 1,770.66
The heatmap indicates the level of crime in the area. The color of the heatmap indicates the crime severity and recency.
Metrics Year-on-Year
- Average area value
- 316,450.00 £Decreased by 20.35 %
- Est sale value
- 1,025,212.14 £Increased by 21.38 %
- Average area rental value
- 1,363.00 £/moDecreased by 1.73 %
- Est letting value
- 3,541.32 £/moIncreased by 100.00 %
- Est rental Yield
- 5.17 %Increased by 23.39 %
- Crime Rate
- 0.00 %
Agent Activity
Chesworths Estate Agents created the listing.
Nearby Schools
| Name | Type | Ofsted | Distance |
|---|---|---|---|
| St John'S Catholic Primary School | Voluntary Aided School | Good | 0.42 KM |
| Arunside School, Horsham | Community School | Good | 0.42 KM |
| The Needles Children & Family Centre | Children's Centre | 0.60 KM | |
| Tanbridge House School | Community School | Outstanding | 0.62 KM |
| Rural Horsham Children & Family Centre | Children's Centre | 0.64 KM |
Images






Nearby Streets
| Name | Average Price | Average Sqft | Distance |
|---|---|---|---|
| Ridgehurst Drive | £ 374,700 | 0 | 0.00 KM |
| Brookfield Close | £ 0 | 0 | 0.00 KM |
| A281 | £ 0 | 0 | 0.00 KM |
| Thorpe Way | £ 875,000 | 0 | 0.00 KM |
| Lassels lane | £ 0 | 0 | 0.00 KM |
Nearby Transport
| Name | NLC | TLC | Distance |
|---|---|---|---|
| Christs Hospital | 5319 | CHH | 2.40 KM |
| Horsham | 5309 | HRH | 2.94 KM |
| Warnham | 5316 | WNH | 3.78 KM |
| Littlehaven | 5498 | LVN | 4.57 KM |
| Faygate | 5493 | FGT | 9.85 KM |
Nearby Listings
| Address | Price | Type | Score | Distance |
|---|---|---|---|---|
| Hillside, Horsham, RH12 | £ 900,000 | BUY | 7 / 10 | 0.00 KM |
| Hillside, Horsham | £ 575,000 | BUY | 6 / 10 | 0.09 KM |
| Hillside, Horsham | £ 550,000 | BUY | 7 / 10 | 0.10 KM |
| Hillside, Horsham | £ 650,000 | BUY | 8 / 10 | 0.11 KM |
| Hillside, Horsham | £ 1,000,000 | BUY | 5 / 10 | 0.12 KM |
Nearby Properties
| Address | Price | Distance |
|---|---|---|
| 68 Hillside | £ 403,000 | 0.01 KM |
| 60a Hillside | £ 665,000 | 0.01 KM |
| 48 Hillside | £ 360,000 | 0.01 KM |
| 44 Hillside | £ 470,000 | 0.01 KM |
| 24 Hillside | £ 250,000 | 0.01 KM |