
Mundys says ..
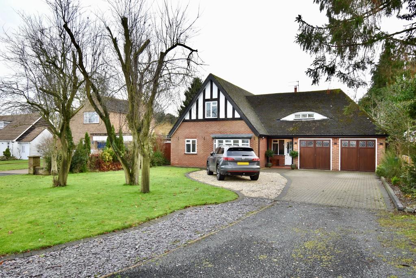
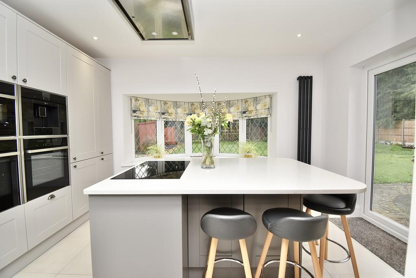
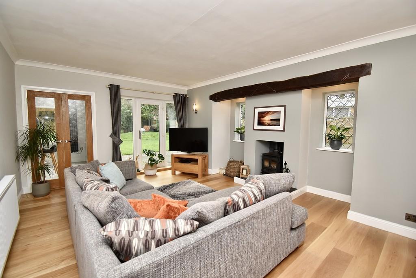
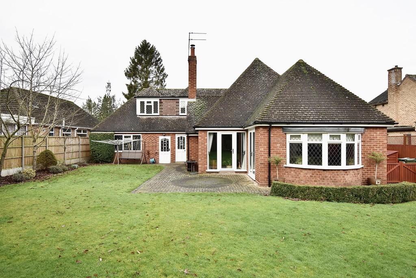
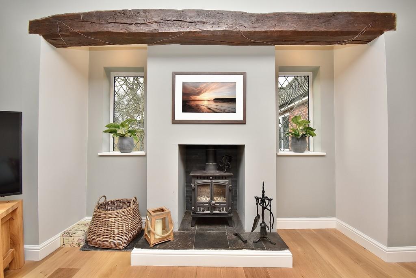
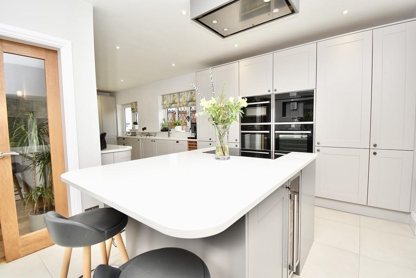
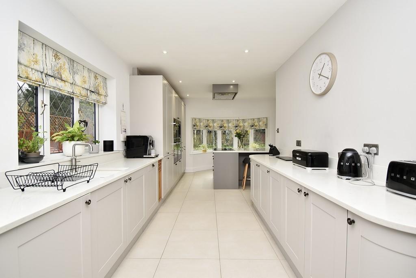
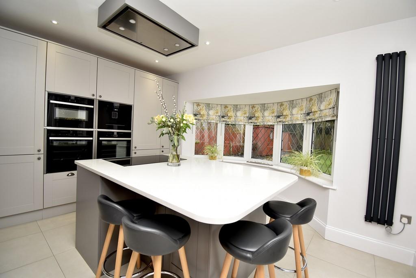
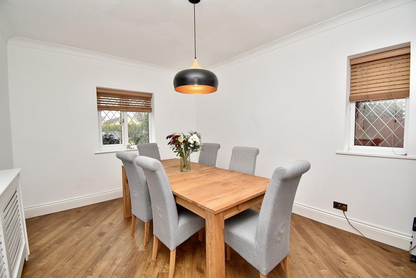
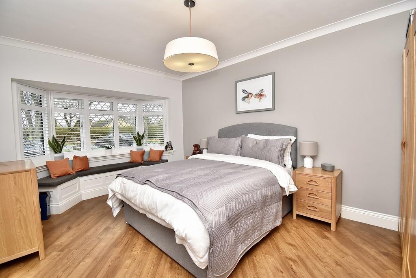
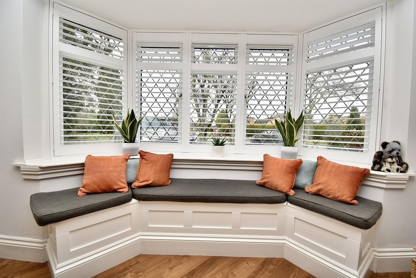
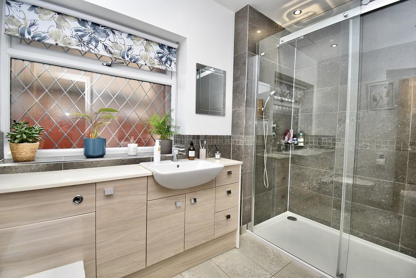
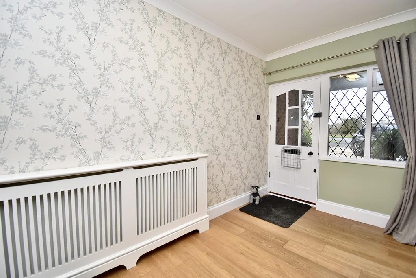
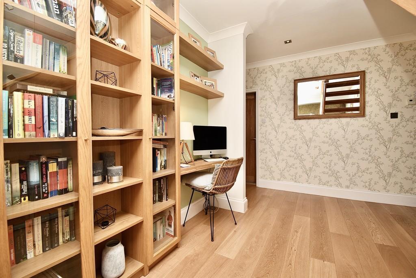
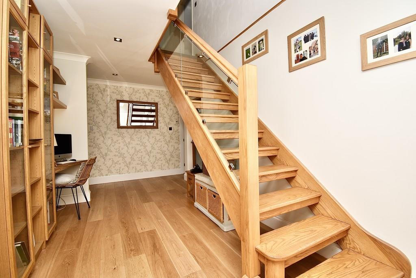
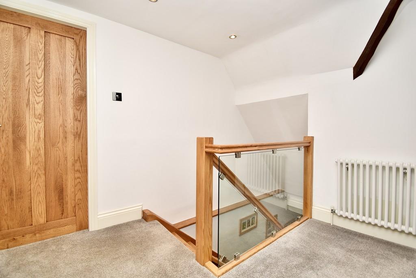
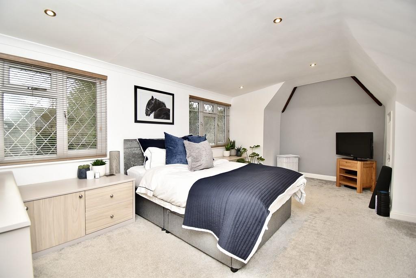
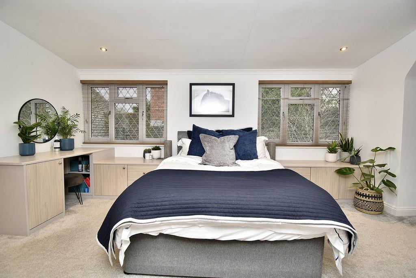
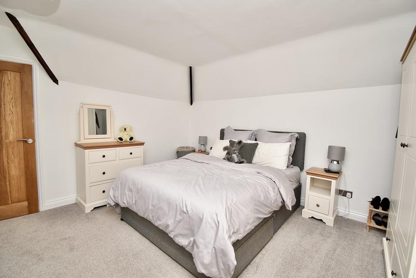
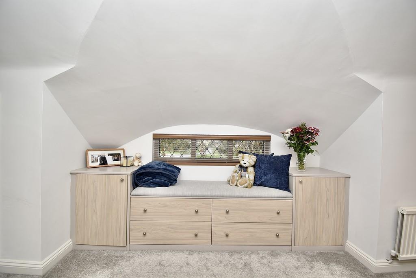
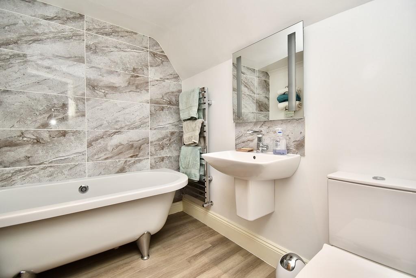
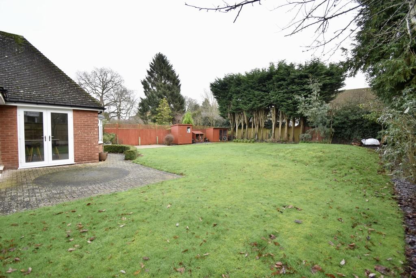
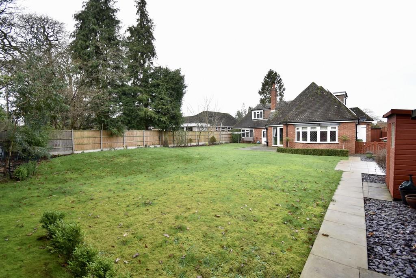
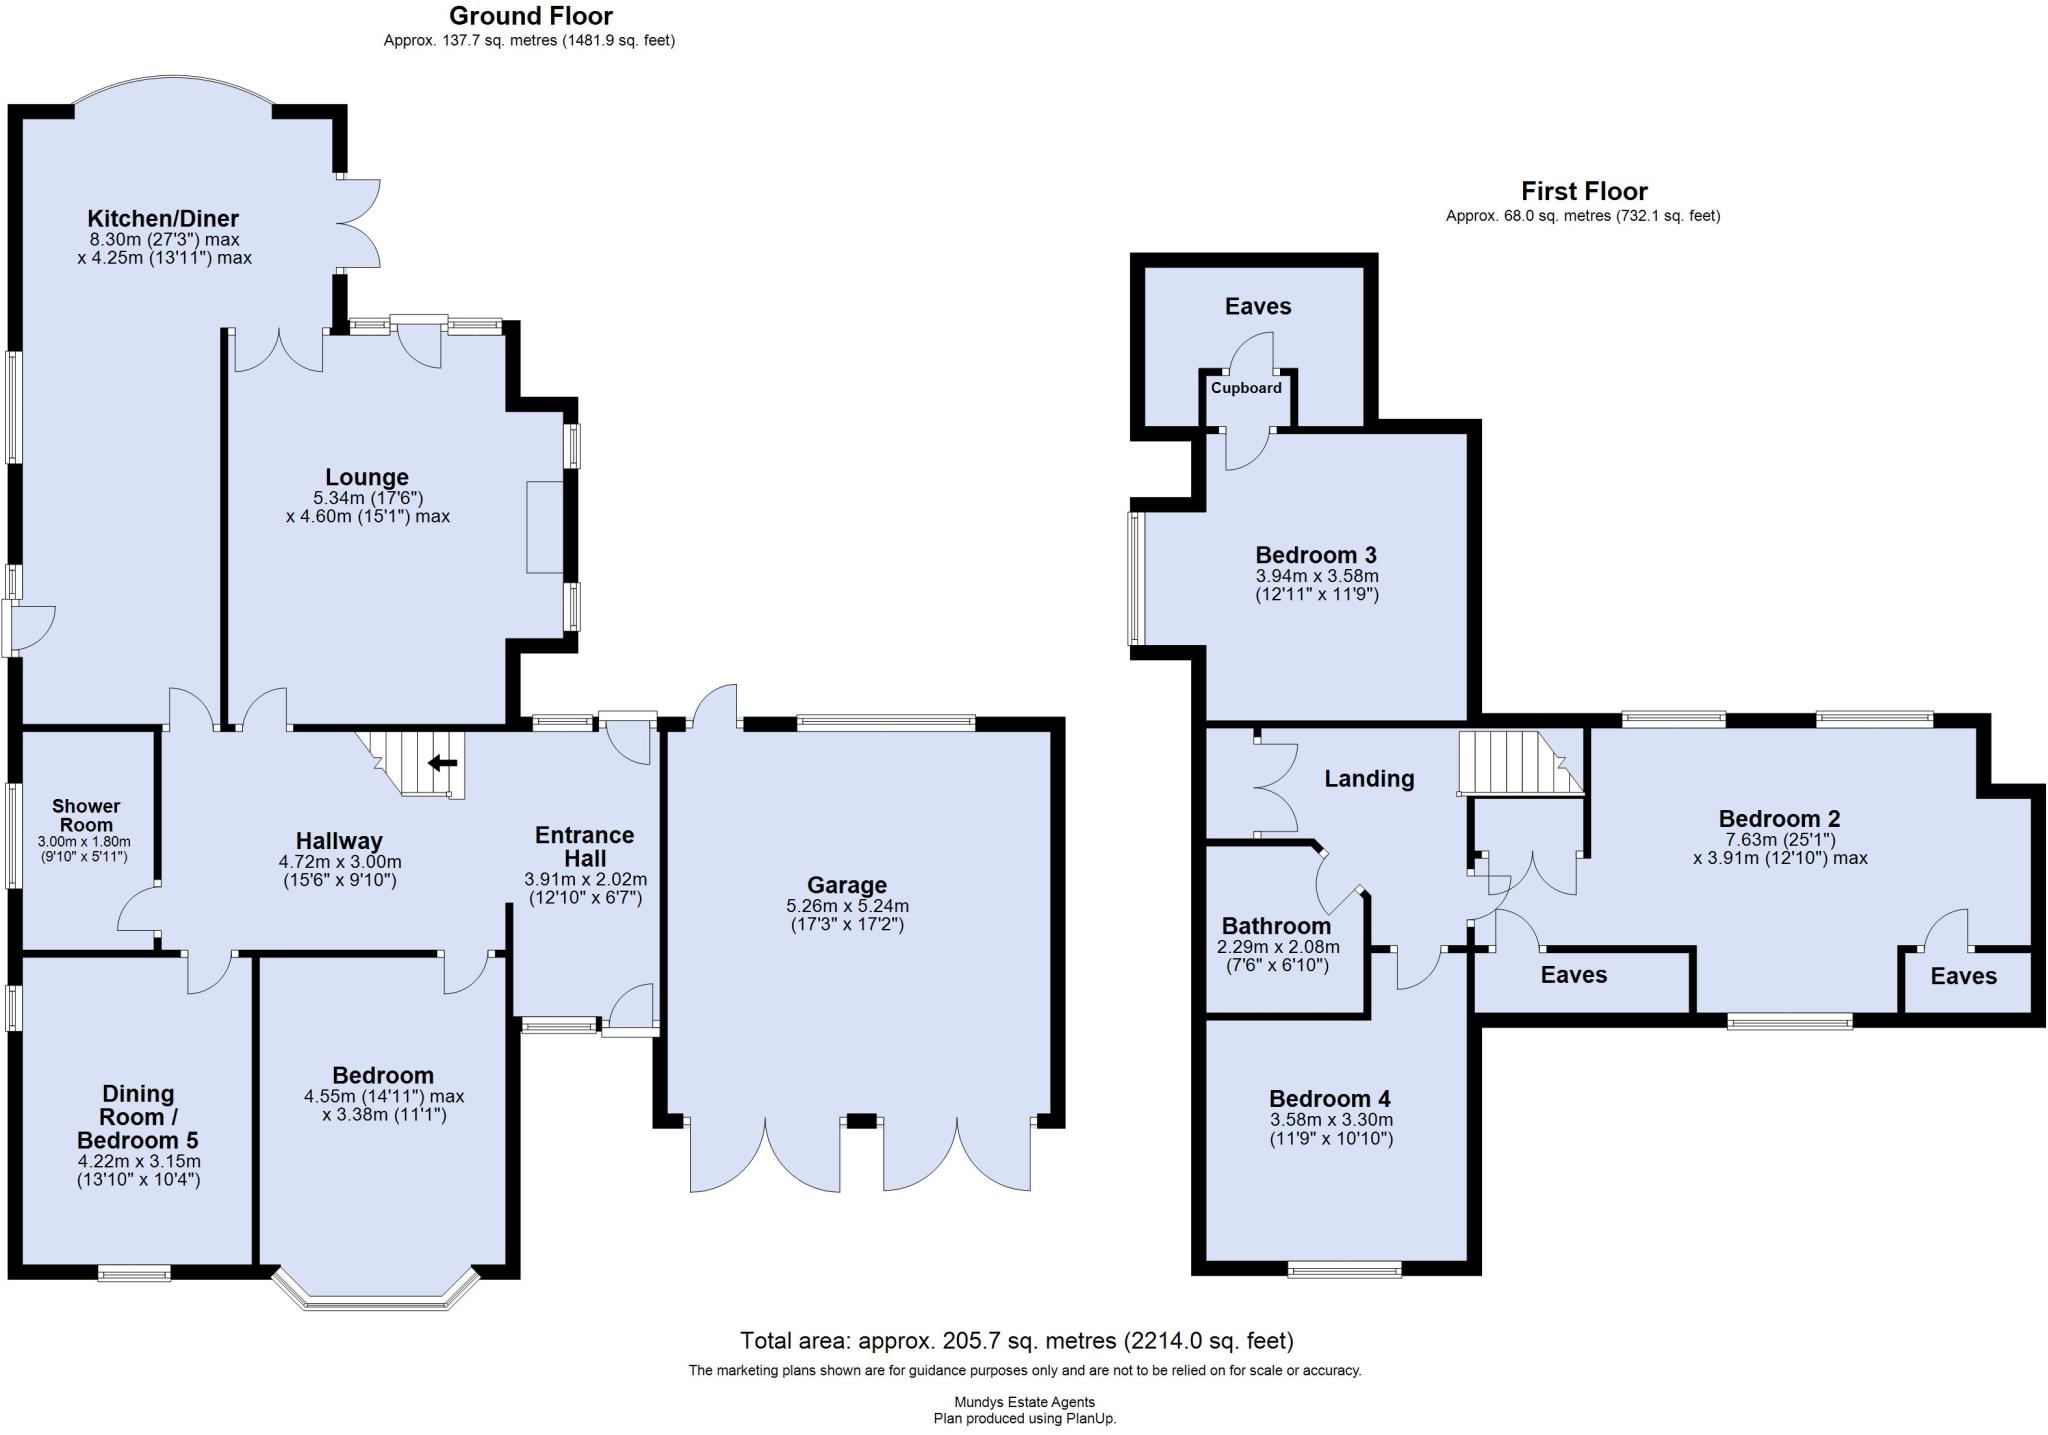
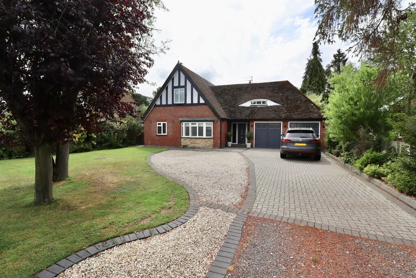
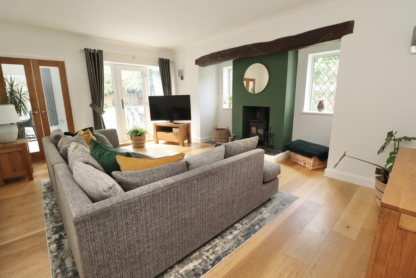
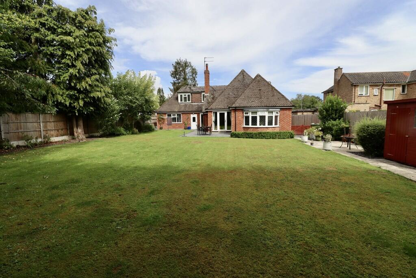
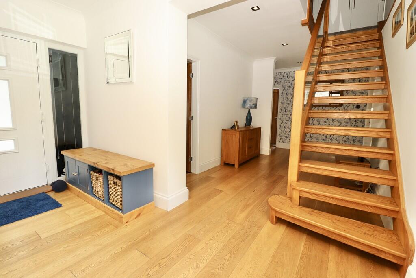
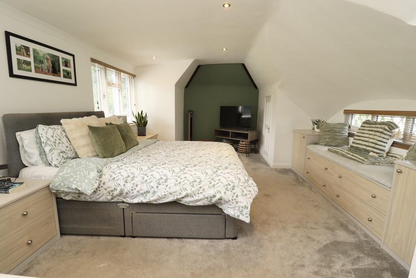
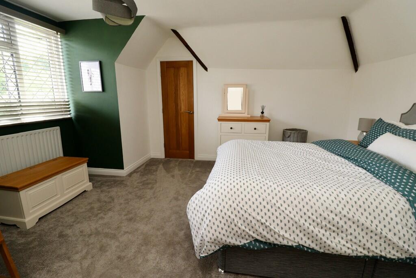
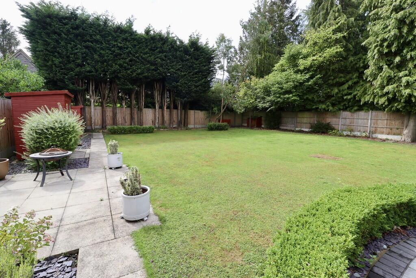
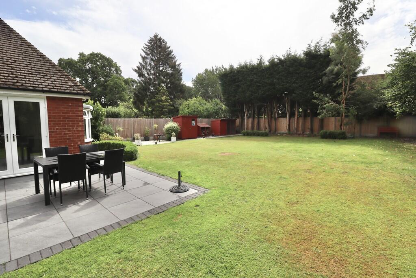
<strong>DESCRIPTION</strong> <strong></strong> A fantastic individual detached family home situated in this sought after location within the village of Sudbrooke. The property is set on a generous sized plot with a good sized frontage, a driveway providing ample off road parking which also gives access to the Attached Double Garage and there is a large garden to the rear. Internally the property has been tastefully updated by the current owners and features an impressive Kitchen Diner with a high specification fitted Kitchen with a range of Neff integral appliances. The property offers flexible living accommodation briefly comprising of Entrance Hall, Hallway, Lounge, Kitchen Diner, Dining Room/Bedroom 5, Downstairs Master Bedroom and a Downstairs Shower Room. A First Floor Landing leads to three further Double Bedrooms and a Bathroom. Viewing of the property is essential to appreciate the accommodation on offer. <br /><br /><strong>LOCATION</strong> <strong></strong> The property is located within the popular village of Sudbrooke, approximately four miles North East of Lincoln, with easy access to Lincoln City Centre and convenient access to schooling of all grades, shops and leisure facilities in Uphill Lincoln and the neighbouring villages. <br /><br /><strong>ENTRANCE</strong> <strong>HALL</strong> <strong>12' 10" x 6' 7" (3.91m x 2.01m)</strong> , with timber doors and windows to the front and rear elevations and radiator. <br /><br /><strong>HALLWAY</strong> <strong>15' 6" x 9' 10" (4.72m x 3m)</strong> , with wood flooring, stairs to the first floor, spotlighting and built-in desk with cupboards and shelving. <br /><br /><strong>LOUNGE</strong> <strong>17' 6" x 15' 1" (5.33m x 4.6m)</strong> , with two UPVC double glazed windows to the side elevation, UPVC double glazed door and window to the rear elevation, wood flooring, fireplace with wood burner inset and radiator. <br /><br /><strong>KITCHEN</strong> <strong>DINER</strong> <strong>27' 3" x 13' 11" maximum (8.31m x 4.24m)</strong> , with UPVC double glazed bay window to the rear elevation, UPVC double glazed window and door to the side elevation, double doors to the rear garden, tiled flooring, fitted with a range of wall, base units and drawers with Quartz work surfaces over, 1 1/2 bowl stink unit and drainer with Quooker mixer tap and a range of integral appliances including two ovens, microwave, coffee machine, five ring induction hob, with extractor fan over, fridge, freezer and a dishwasher. There is also a breakfast bar, two vertical radiators and spotlighting. <br /><br /><strong>DINING</strong> <strong>ROOM</strong> <strong>/</strong> <strong>BEDROOM</strong> <strong>5</strong> <strong>13' 10" x 10' 4" (4.22m x 3.15m)</strong> , with UPVC double glazed windows to the front and side elevations and radiator. <br /><br /><strong>BEDROOM</strong> <strong>1</strong> <strong>14' 11" x 11' 1" (4.55m x 3.38m)</strong> , with UPVC double glazed bay window to the front elevation with window box seat and radiator. <br /><br /><strong>SHOWER</strong> <strong>ROOM</strong> <strong>9' 10" x 5' 11" (3m x 1.8m)</strong> , with UPVC double glazed window to the side elevation, tiled flooring, partly tiled wall and suite to comprise of low level WC, wash hand basin with Quartz works surface to the side and cupboards below and a walk-in shower with rainfall shower and tiled surround, heated towel rail, spotlighting and extractor fan. <br /><br /><strong>FIRST</strong> <strong>FLOOR</strong> <strong>LANDING</strong> <strong></strong> With banister rail, radiator, airing cupboard and spotlighting. <br /><br /><strong>BEDROOM</strong> <strong>2</strong> <strong>25' 1" x 12' 10" maximum (7.65m x 3.91m)</strong> , with two UPVC double glazed windows to the rear elevation, UPVC double glazed window to the front elevation, built-in wardrobes, drawers and dressing table, access to eaves storage, spotlighting and radiator. <br /><br /><strong>BEDROOM</strong> <strong>3</strong> <strong>12' 11" x 11' 9" (3.94m x 3.58m)</strong> , with UPVC double glazed window to the side elevation, access to the roof void, radiator and storage cupboard which also gives access to the eaves. <br /><br /><strong>BEDROOM</strong> <strong>4</strong> <strong>11' 9" x 10' 10" (3.58m x 3.3m)</strong> , with UPVC double glazed window to the front elevation and radiator. <br /><br /><strong>BATHROOM</strong> <strong>7' 6" x 6' 10" (2.29m x 2.08m)</strong> , with suite to comprise of low level WC, wash hand basin with tiled splashbacks and bath with tiled surround, heated towel rail, spotlighting and extractor fan. <br /><br /><strong>OUTSIDE</strong> <strong></strong> To the front of the property there is a lawned garden with a range of shrubs and trees and a slated area to the side. There is also a driveway providing ample off road parking and access to the Attached Double Garage which has two sets of double doors, power, lighting and UPVC double glazed external door and window to the rear elevation. To the rear of the property there is a blocked paved seating area, leading to generous sized lawned gardens, decorative slated areas, a wide variety of mature plants, shrubs and trees. To the side of the property there is a further block paved area with access to the Outbuilding.
Property Oracle says ..
Therefore, we give this property 7 / 10. *Disclaimer: This is our option and does constitute a recommendation or financial advice. Do your own research. *
- Price
- 6
- Condition
- 9
- Location
- 7
- Land
- 8
- Bedrooms
- 5
- Bathrooms
- 2
- Sqft (est)
- 2,214.14
The heatmap indicates the level of crime in the area. The color of the heatmap indicates the crime severity and recency.
Metrics Year-on-Year
- Average area value
- 302,567.00 £Increased by 9.67 %
- Est sale value
- 679,740.98 £Decreased by 27.76 %
- Average area rental value
- 1,147.00 £/moIncreased by 17.88 %
- Est letting value
- 2,214.14 £/moUnchanged by 0.00 %
- Est rental Yield
- 4.55 %Increased by 7.57 %
- Crime Rate
- 68.00 %Unchanged by 0.00 %
Agent Activity
Mundys created the listing.
Nearby Schools
| Name | Type | Ofsted | Distance |
|---|---|---|---|
| Ellison Boulters Church Of England Primary School | Academy Converter | 1.71 KM | |
| Reepham Church Of England Primary School | Voluntary Controlled School | Outstanding | 1.80 KM |
| The Priory Pembroke Academy | Academy Sponsor Led | 2.66 KM | |
| Cherry Willingham Primary Academy | Academy Converter | 3.68 KM | |
| Cherry Willingham | Children's Centre Linked Site | 3.73 KM |
Images

Nearby Streets
| Name | Average Price | Average Sqft | Distance |
|---|---|---|---|
| Cedar Close | £ 0 | 0 | 0.00 KM |
| Parklands Drive | £ 566,249 | 0 | 0.00 KM |
| The Willows | £ 100,000 | 0 | 0.00 KM |
| Sandown Road | £ 0 | 0 | 0.00 KM |
| Church Court | £ 0 | 0 | 0.00 KM |
Nearby Listings
| Address | Price | Type | Score | Distance |
|---|---|---|---|---|
| St. Edwards Drive, Sudbrooke | £ 495,000 | BUY | 7 / 10 | 0.00 KM |
| St. Edwards Drive, Sudbrooke, Lincoln | £ 400,000 | BUY | 7 / 10 | 0.00 KM |
| St. Edwards Drive, Lincoln | £ 400,000 | BUY | 6 / 10 | 0.01 KM |
| Chestnut Close, Sudbrooke, LN2 | £ 350,000 | BUY | 7 / 10 | 0.10 KM |
| The Paddock, Sudbrooke | £ 425,000 | BUY | 6 / 10 | 0.11 KM |
Nearby Properties
| Address | Price | Distance |
|---|---|---|
| 48 St Edwards Drive | £ 285,000 | 0.00 KM |
| 30 St Edwards Drive | £ 253,000 | 0.00 KM |
| 18 St Edwards Drive | £ 358,000 | 0.00 KM |
| 43 St Edwards Drive | £ 235,000 | 0.00 KM |
| 39 St Edwards Drive | £ 247,500 | 0.00 KM |