
Dales & Peaks says ..
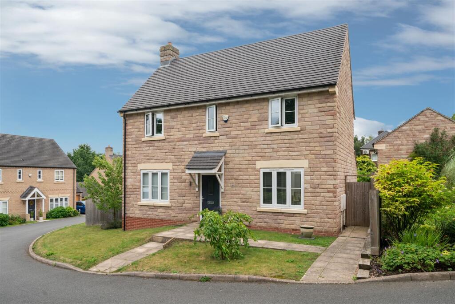
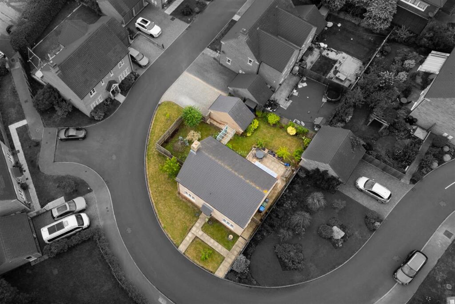
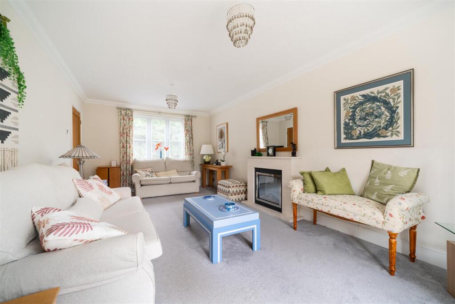
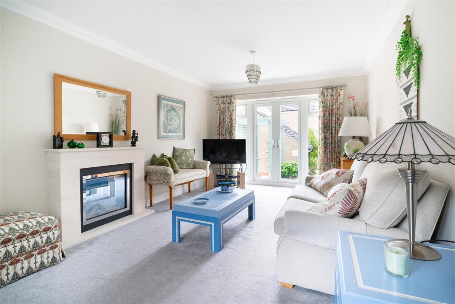
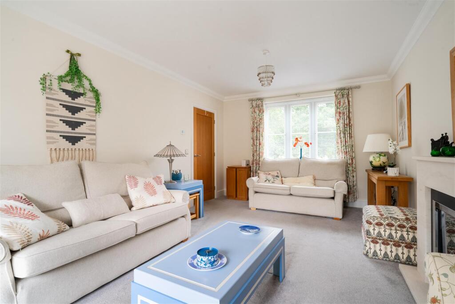
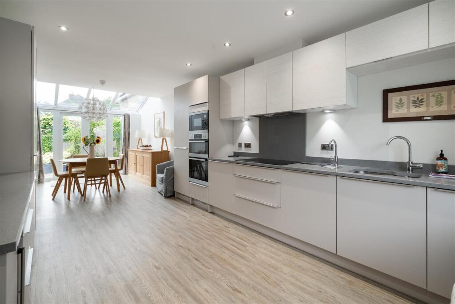
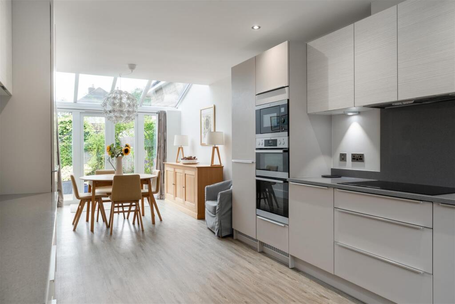
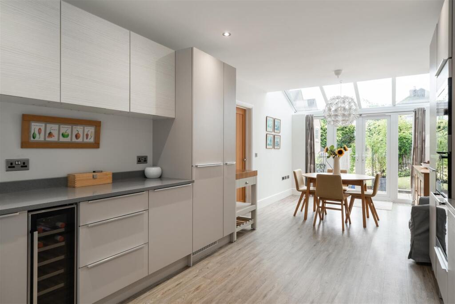
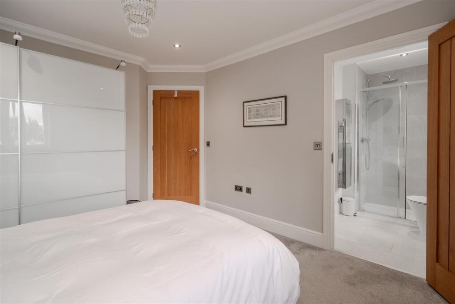
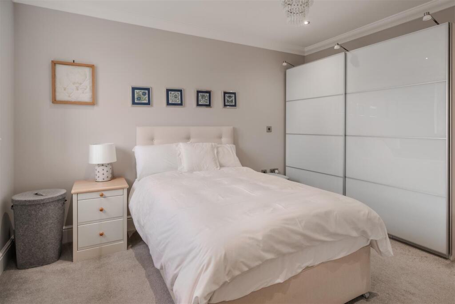
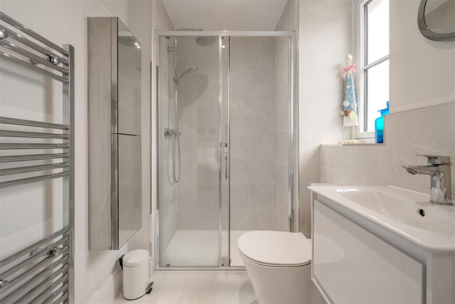
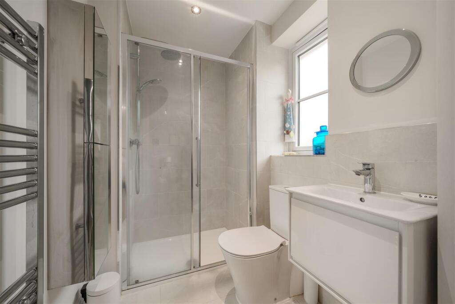
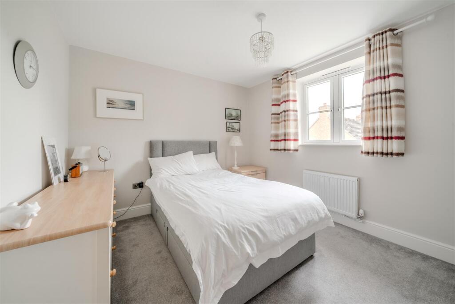

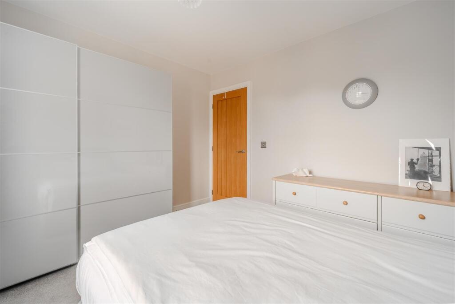
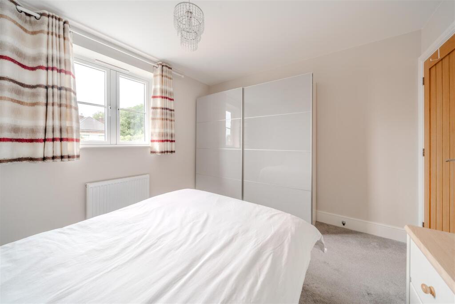
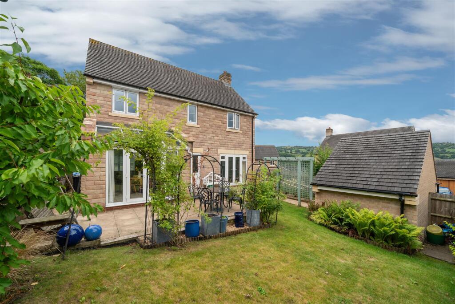
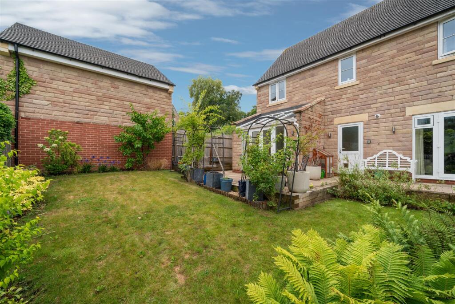
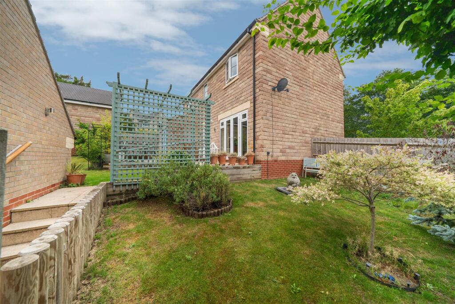
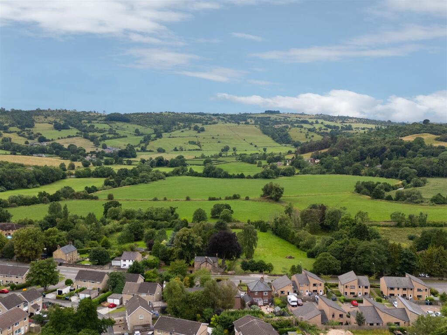
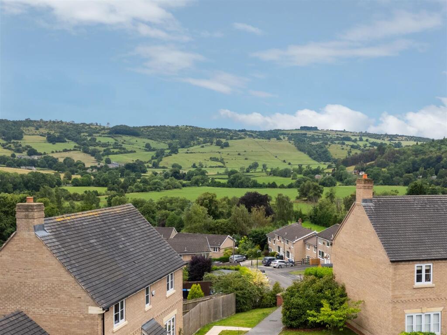
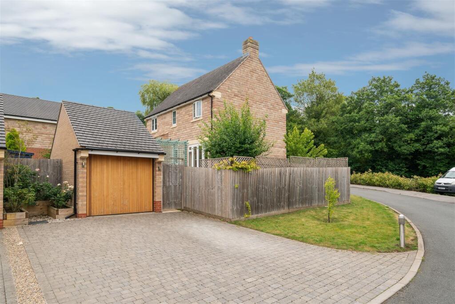
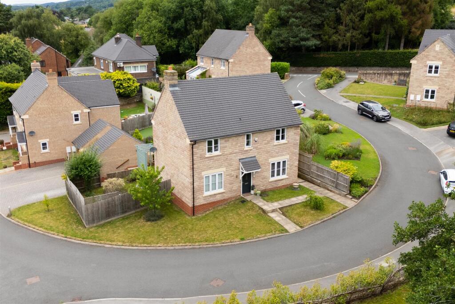
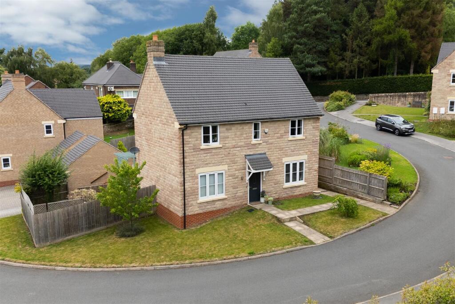
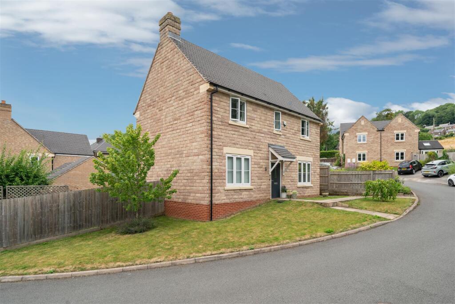
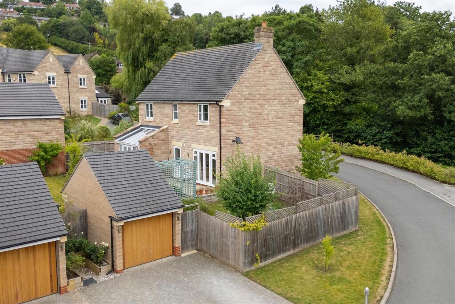
£475,000 - £500,000 (Guide price) A well presented and maintained 4 bedroom detached property, situated in a highly desirable location, within close proximity of Matlock town centre. Offering 1280 sqft of accommodation over two storeys, 4 Hackney Grange benefits from beautifully presented front a...
Property Oracle says ..
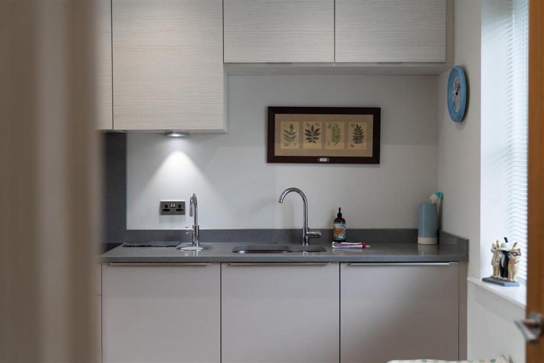
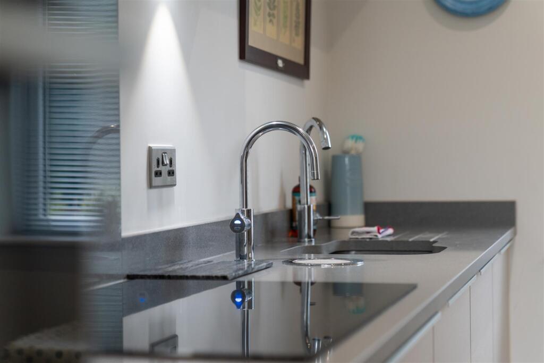
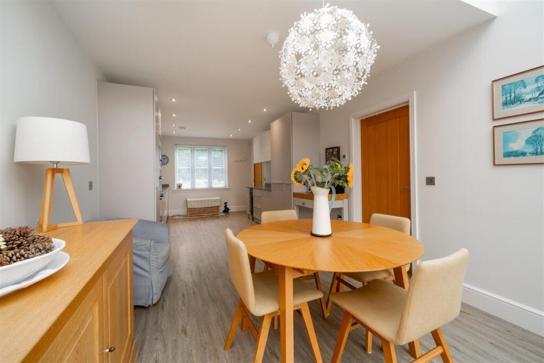
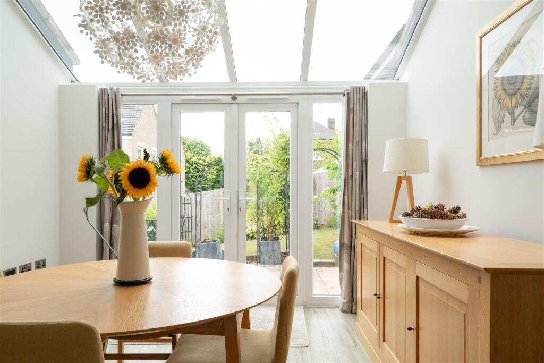
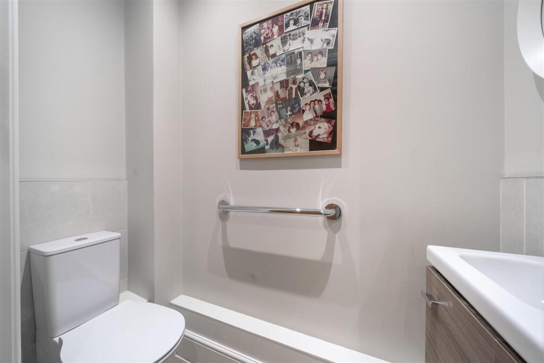
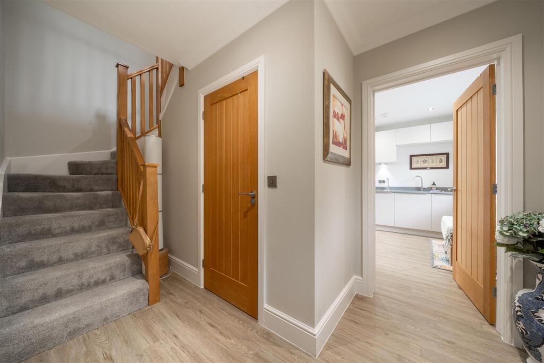
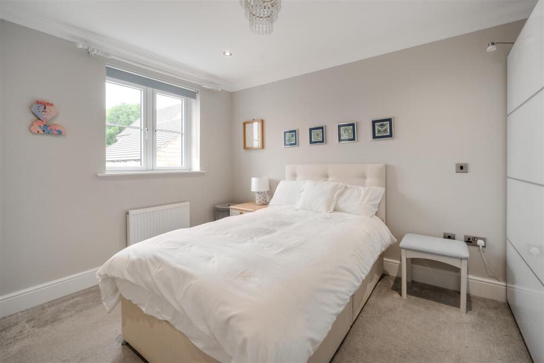
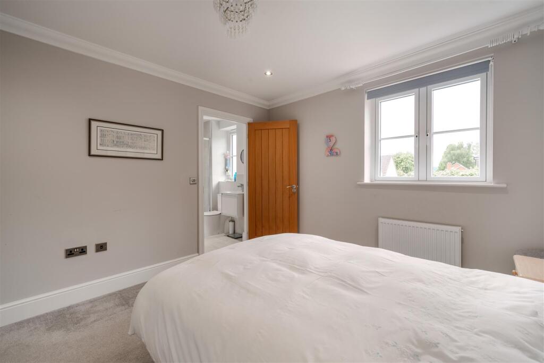
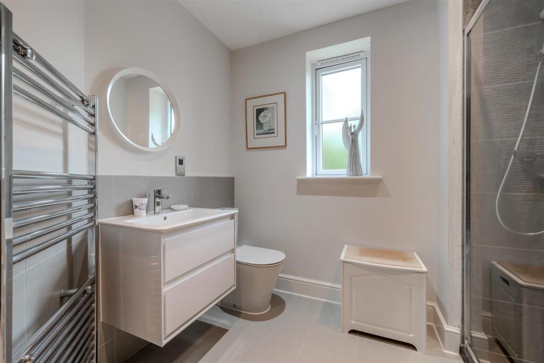
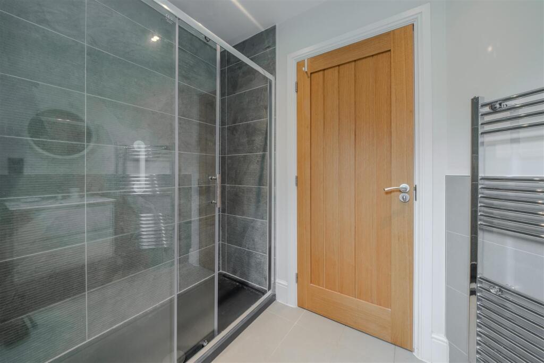
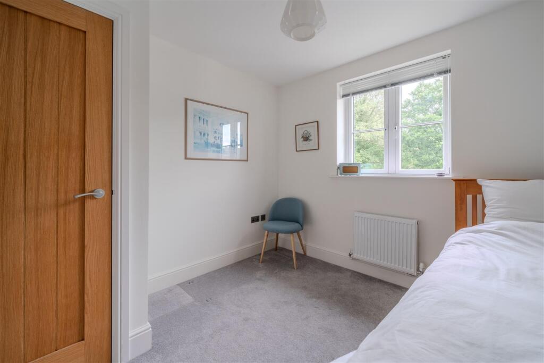
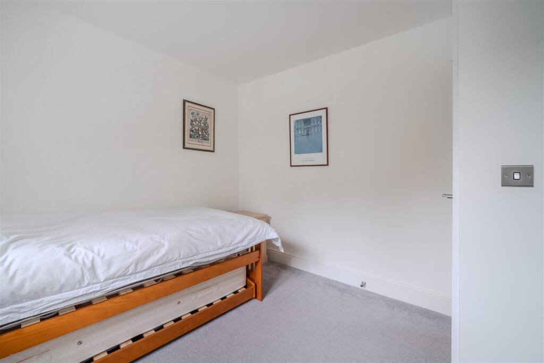
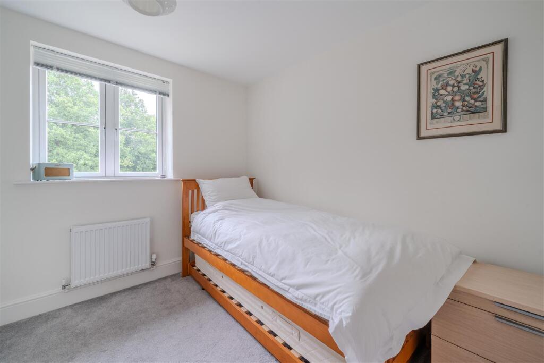
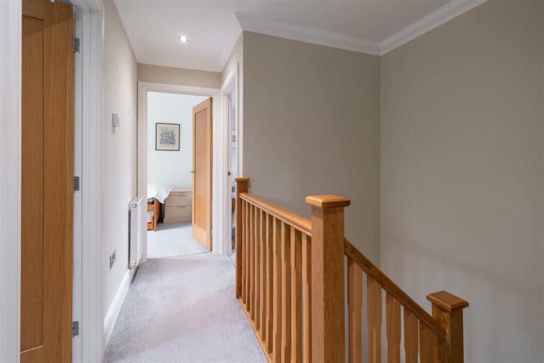
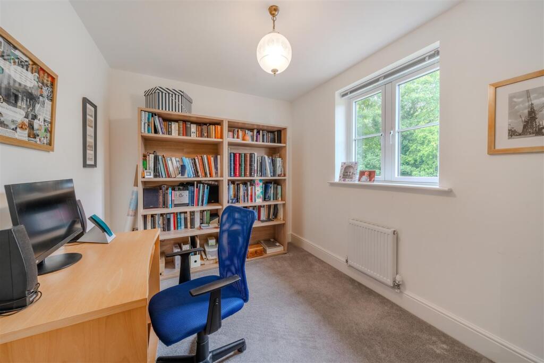
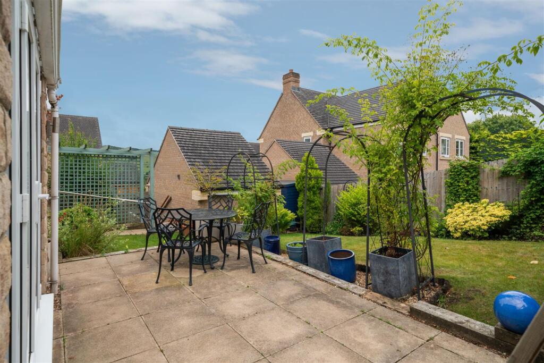
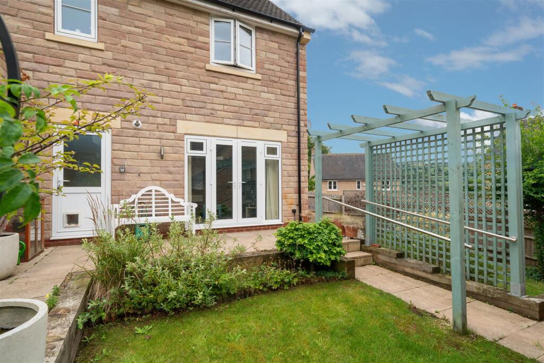

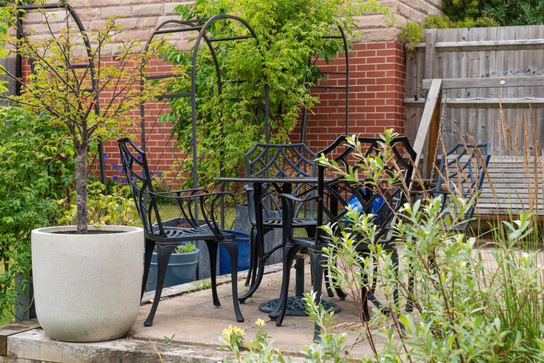
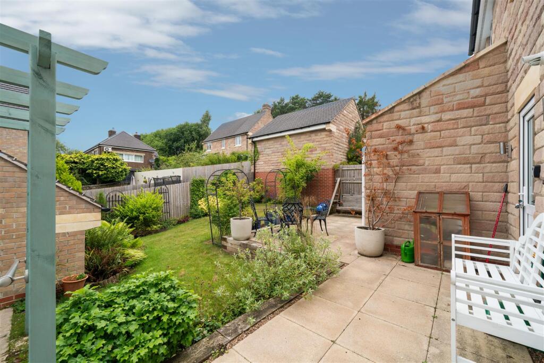
This is a detached property located in Hackney Grange, Darley Dale. The house has four bedrooms and one bathroom. It is listed for sale with Dales & Peaks. The property appears to be in good condition, with a modern kitchen and well-maintained interiors. The property includes a garden with a patio area.
Therefore, we give this property 7 / 10. *Disclaimer: This is our option and does constitute a recommendation or financial advice. Do your own research. *
- Price
- 6
- Condition
- 9
- Location
- 7
- Land
- 7
- Bedrooms
- 4
- Bathrooms
- 1
The heatmap indicates the level of crime in the area. The color of the heatmap indicates the crime severity and recency.
Metrics Year-on-Year
- Average area value
- 330,000.00 £Decreased by 13.09 %
- Average area rental value
- 1,750.00 £/moIncreased by 65.88 %
- Est rental Yield
- 6.36 %Increased by 90.99 %
- Crime Rate
- 23.00 %Unchanged by 0.00 %
Agent Activity
Dales & Peaks created the listing.
Nearby Schools
| Name | Type | Ofsted | Distance |
|---|---|---|---|
| All Saints Cofe Junior School | Academy Converter | Good | 0.86 KM |
| Darley Dale Primary School | Community School | Good | 1.55 KM |
| All Saints Cofe Infant School | Academy Converter | Good | 1.57 KM |
| St Giles Church Of England Primary School | Academy Sponsor Led | Good | 2.98 KM |
| Matlock Sure Start Children'S Centre | Children's Centre | 3.02 KM |
Images



Nearby Streets
| Name | Average Price | Average Sqft | Distance |
|---|---|---|---|
| Boden Close | £ 96,000 | 0 | 0.00 KM |
| Days Mill Close | £ 345,000 | 0 | 0.00 KM |
| Park Crescent | £ 0 | 0 | 0.00 KM |
| Hudson Place | £ 365,000 | 0 | 0.00 KM |
| Barn Close | £ 0 | 0 | 0.00 KM |
Nearby Transport
| Name | NLC | TLC | Distance |
|---|---|---|---|
| Matlock | 1581 | MAT | 1.80 KM |
| Matlock Bath | 1582 | MTB | 3.36 KM |
| Cromford | 1822 | CMF | 4.69 KM |
Nearby Listings
| Address | Price | Type | Score | Distance |
|---|---|---|---|---|
| Hackney Grange, Matlock | £ 475,000 | BUY | 7 / 10 | 0.00 KM |
| Hackney Grange, Matlock, DE4 2QP | £ 475,000 | BUY | 7 / 10 | 0.00 KM |
| Black Rocks Avenue, Matlock | £ 275,000 | BUY | 7 / 10 | 0.04 KM |
| Black Rocks Avenue, Matlock, Derbyshire, DE4 | £ 105,000 | BUY | 5 / 10 | 0.10 KM |
| Black Rocks Avenue, Matlock, Derbyshire, DE4 | £ 110,000 | BUY | 5 / 10 | 0.10 KM |
Nearby Properties
| Address | Price | Distance |
|---|---|---|
| 26 Black Rocks Avenue | £ 29,000 | 0.10 KM |
| 17 Black Rocks Avenue | £ 117,500 | 0.10 KM |
| 15 Black Rocks Avenue | £ 140,000 | 0.10 KM |
| 22 Black Rocks Avenue | £ 88,000 | 0.10 KM |
| 32 Black Rocks Avenue | £ 221,500 | 0.10 KM |