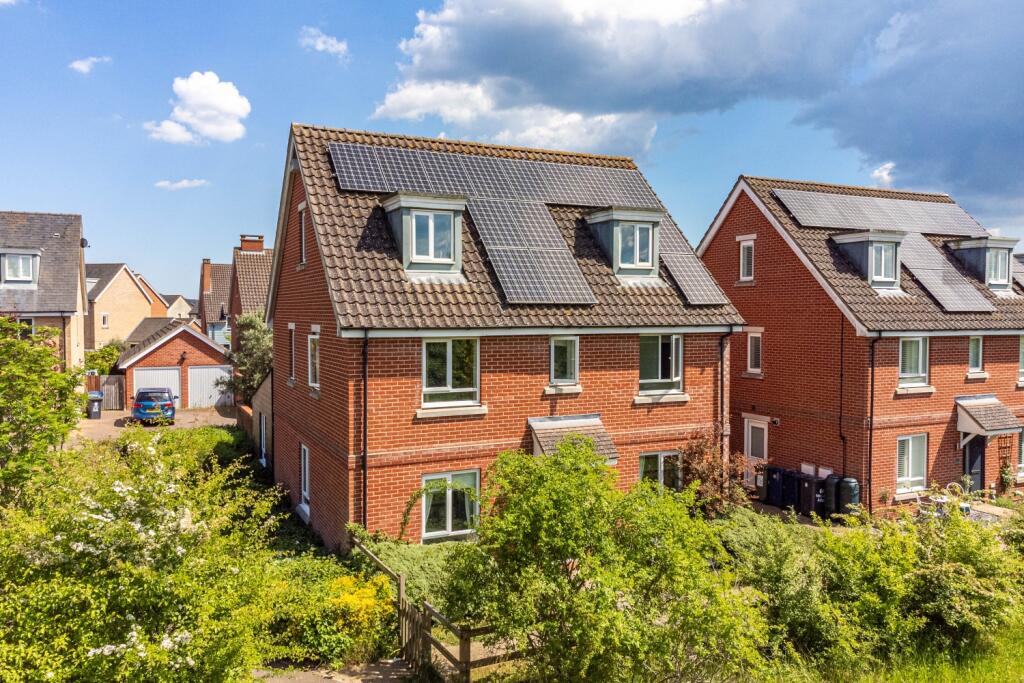
Whitley Road, Upper Cambourne, Cambridge, Cambridgeshire, CB23
By EweMove
£ 620,000
Reviews
3 out of 5 stars
EweMove says ..
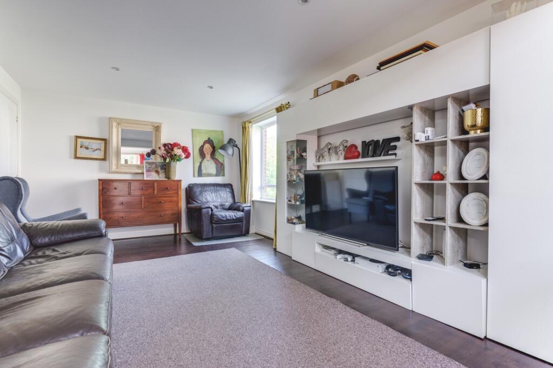
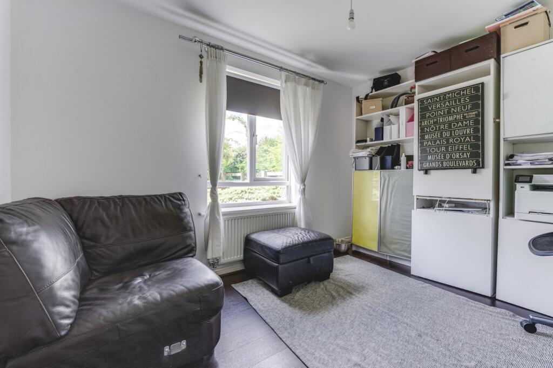
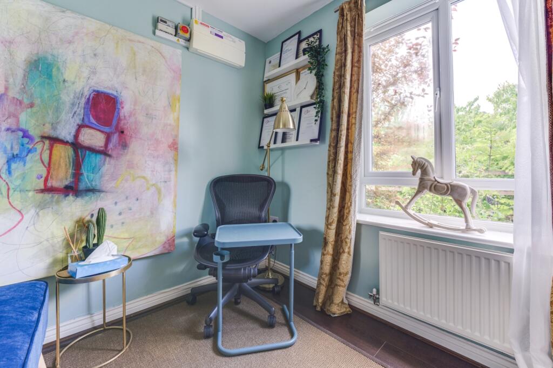
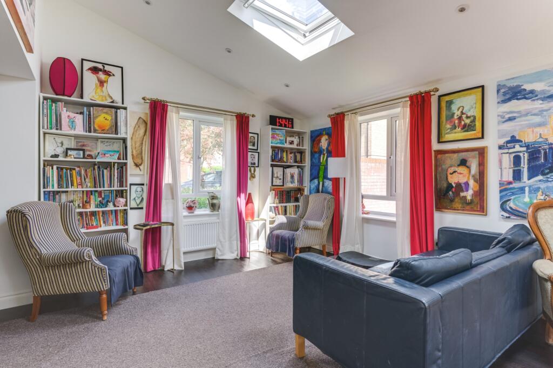
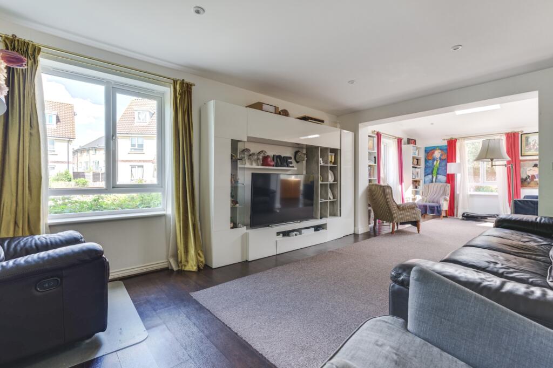
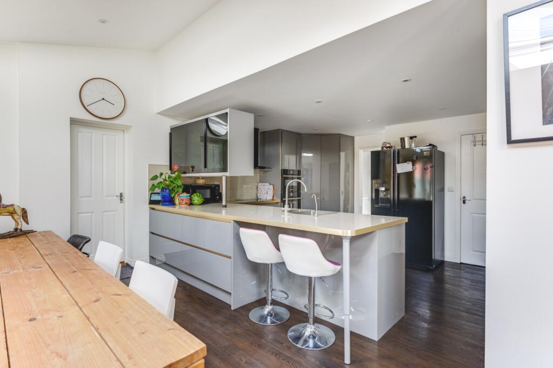
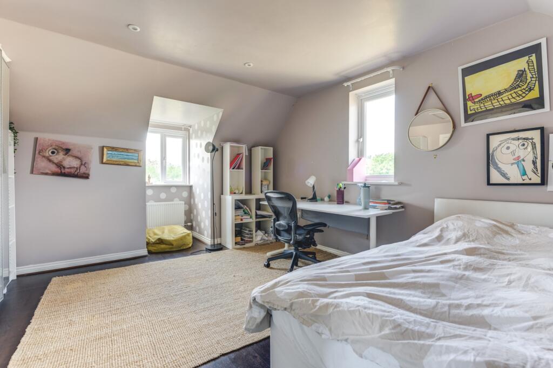
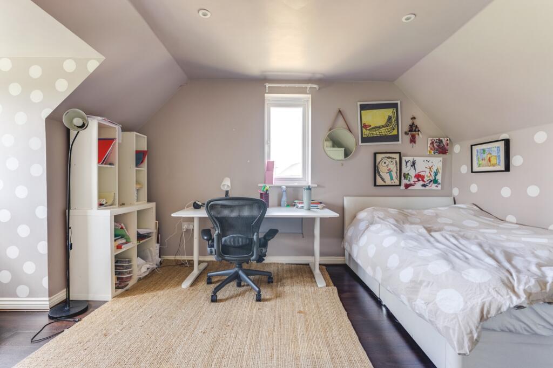
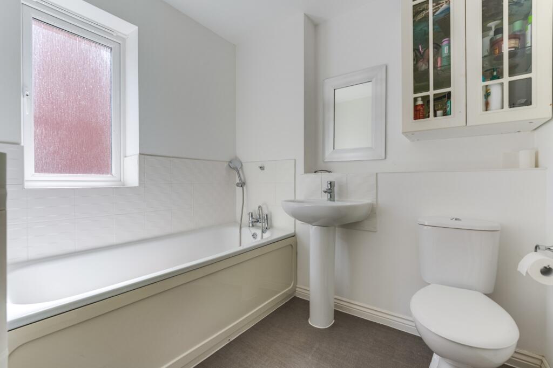
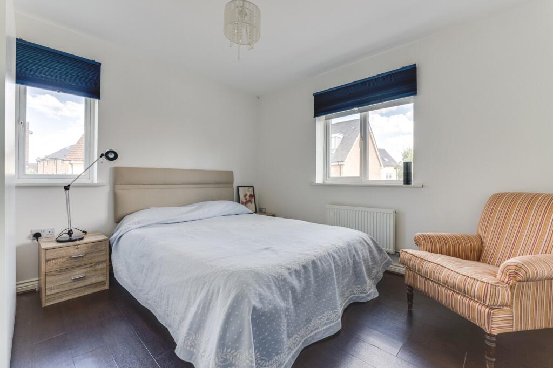
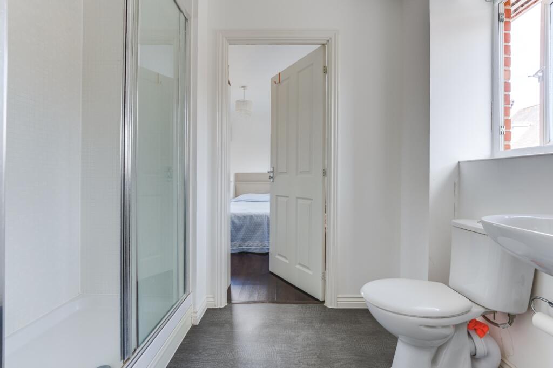
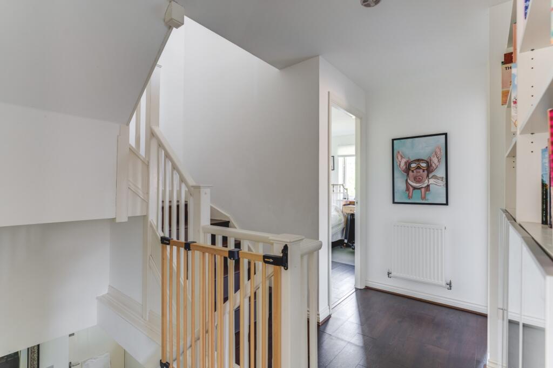
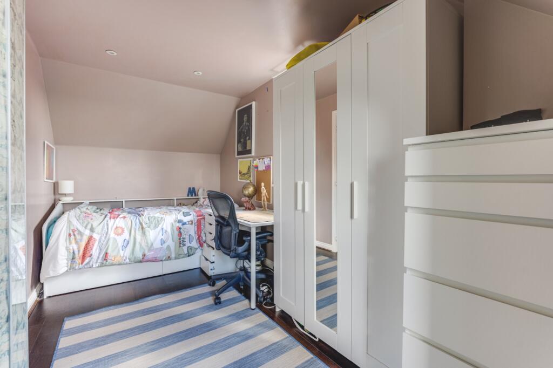
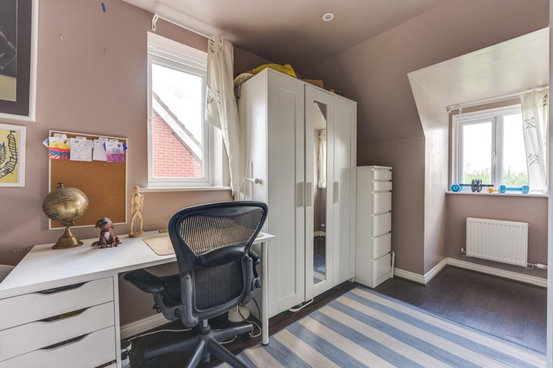
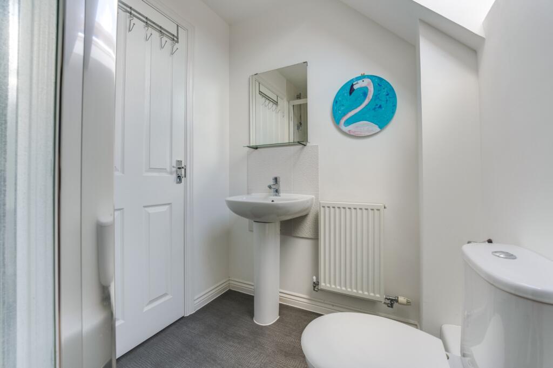
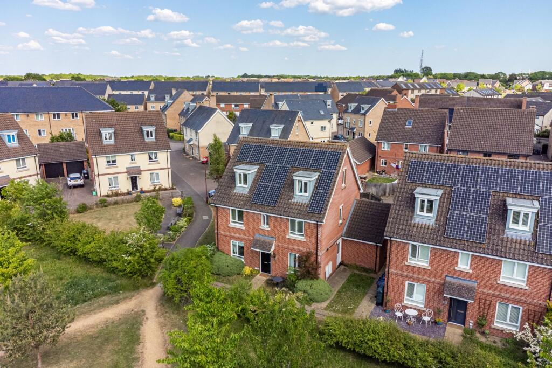
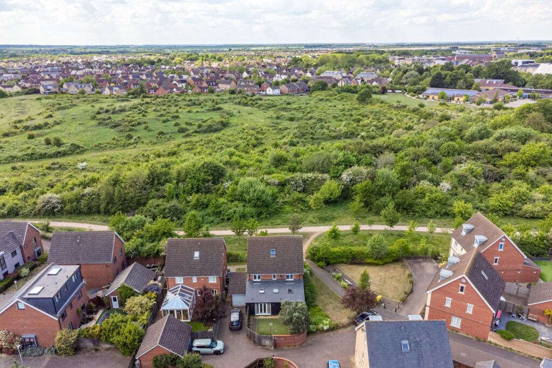
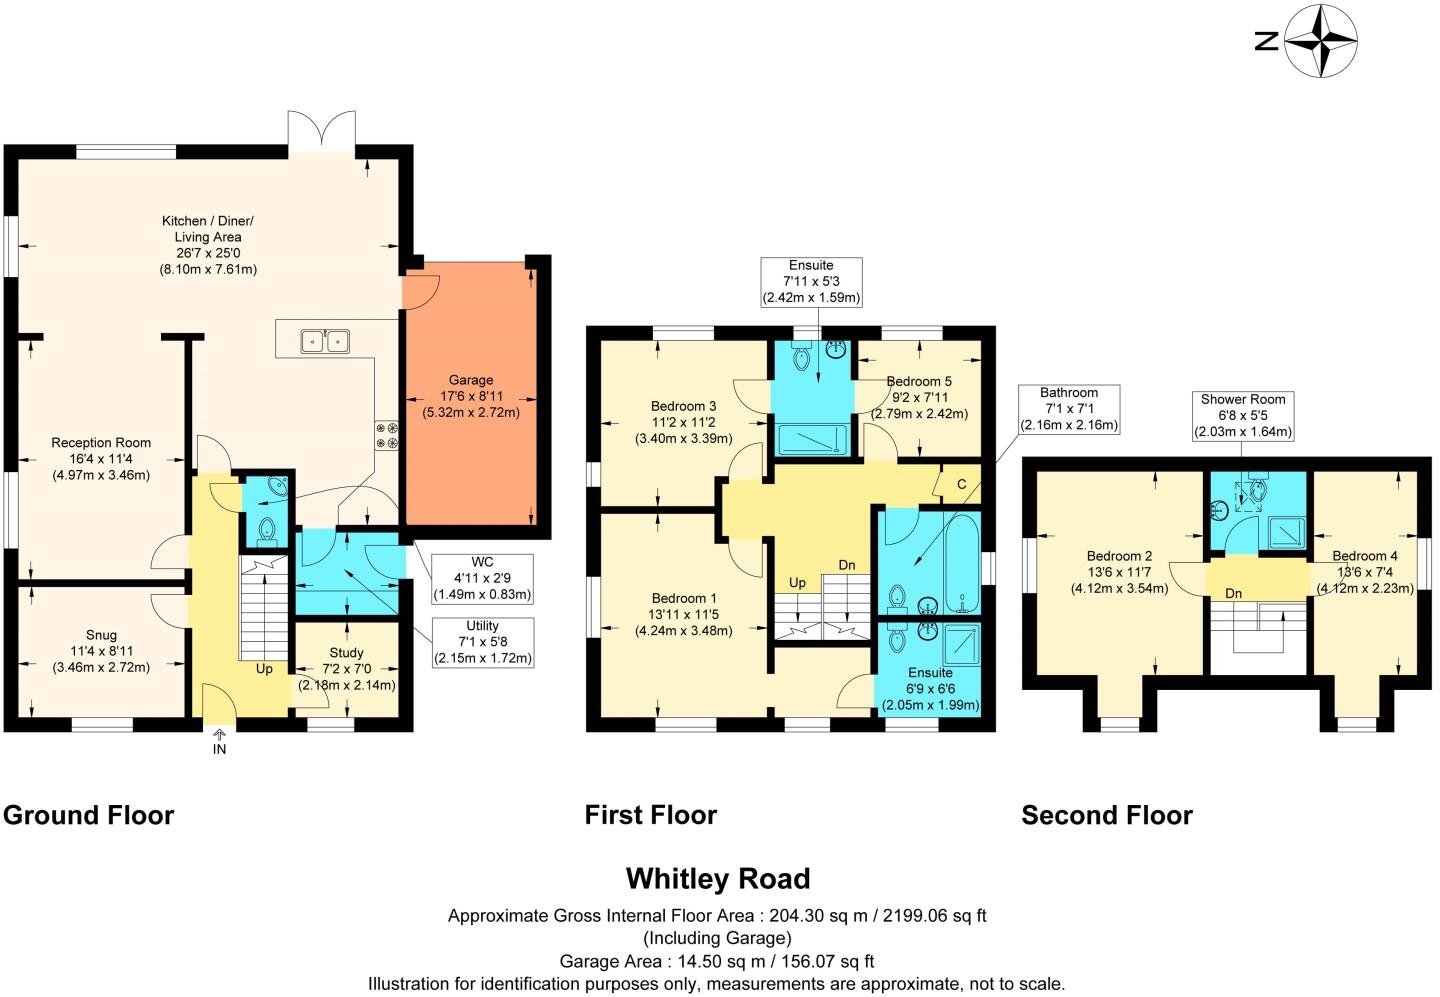
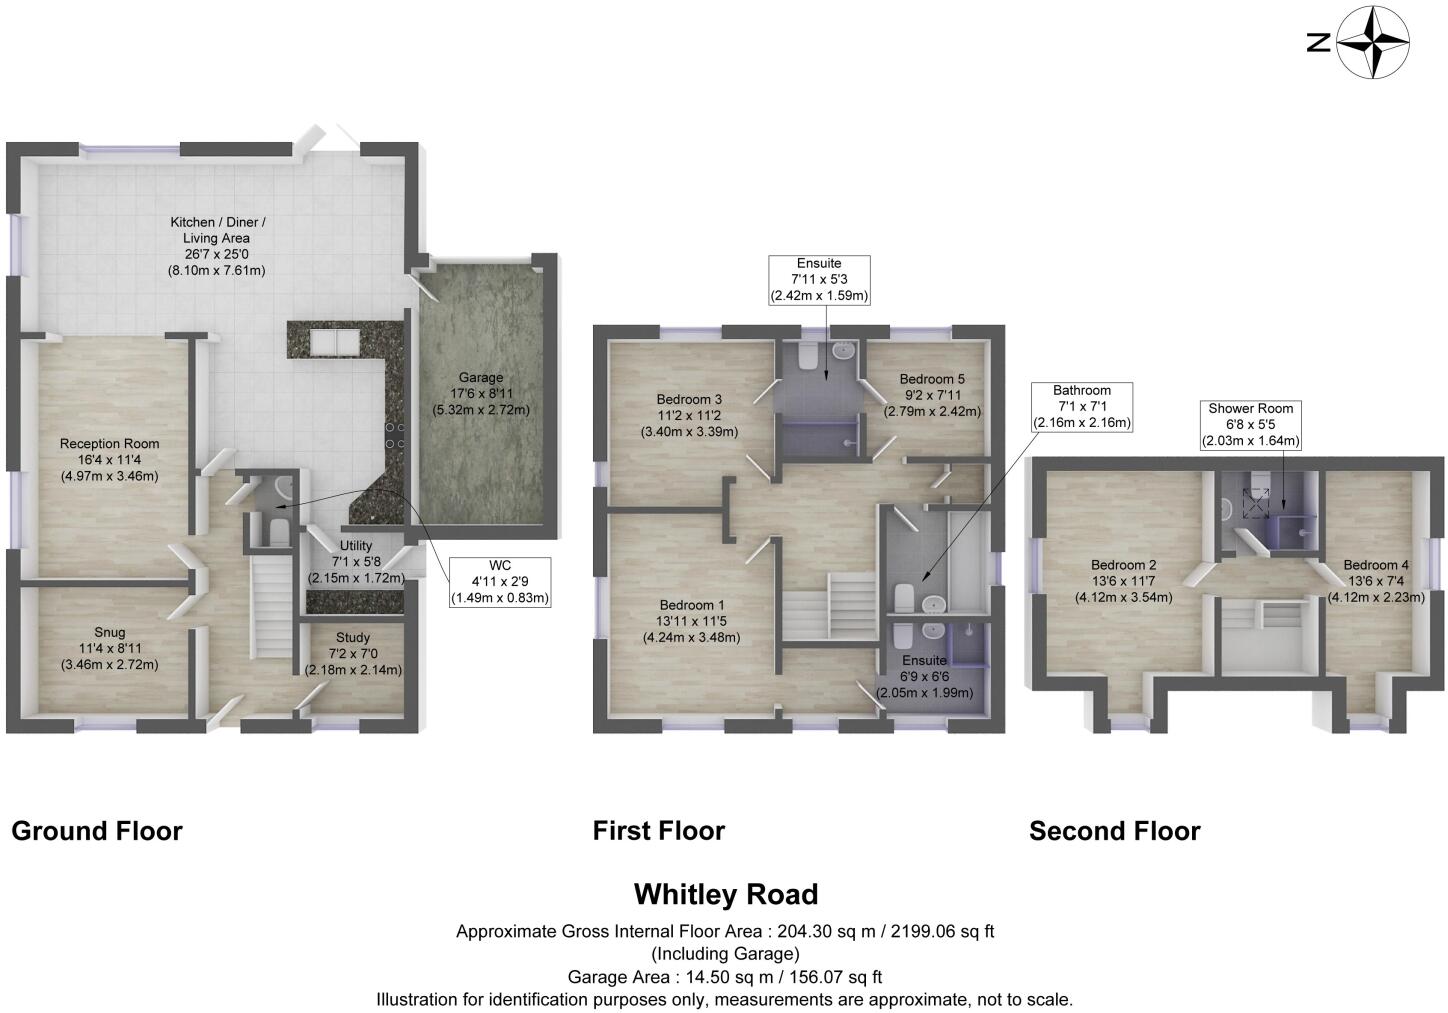
EweMove Cambridge West is delighted to present this impressive and spacious five-bedroom detached home in the sought-after area of Upper Cambourne. Boasting four versatile reception rooms, four double bedrooms, two en-suites, a separate shower room and a family bathroom, this property of...
Property Oracle says ..
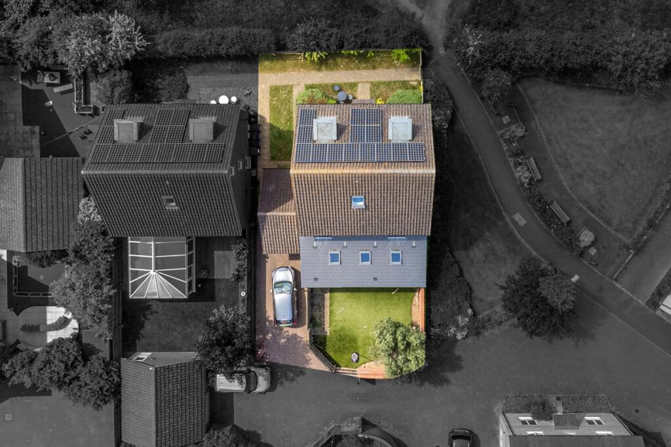
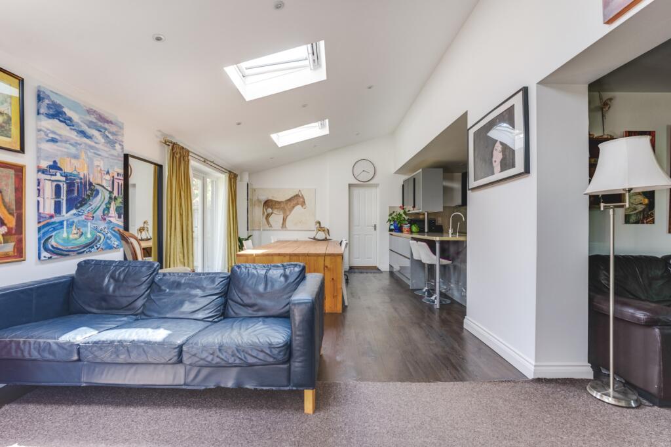
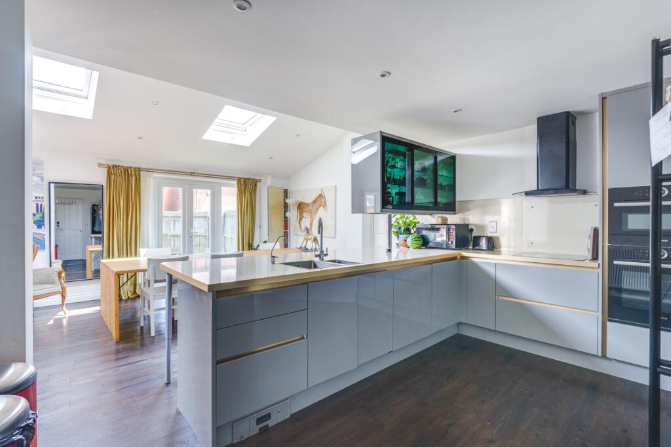
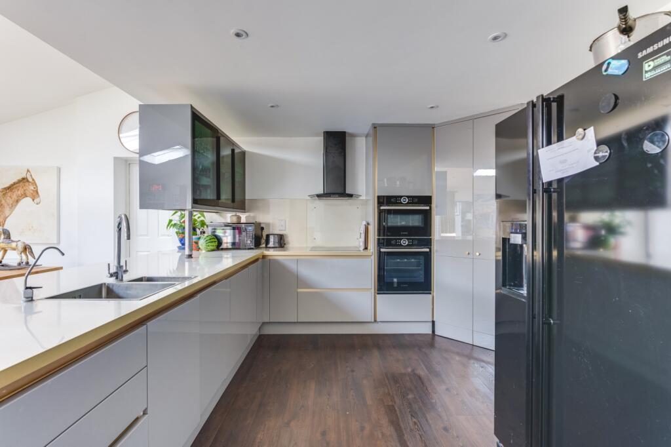
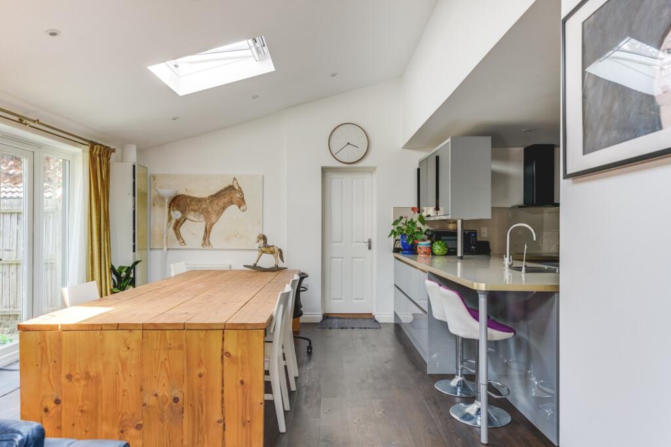
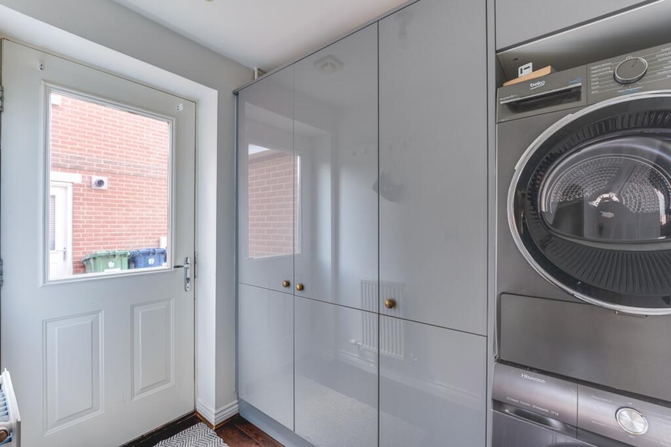
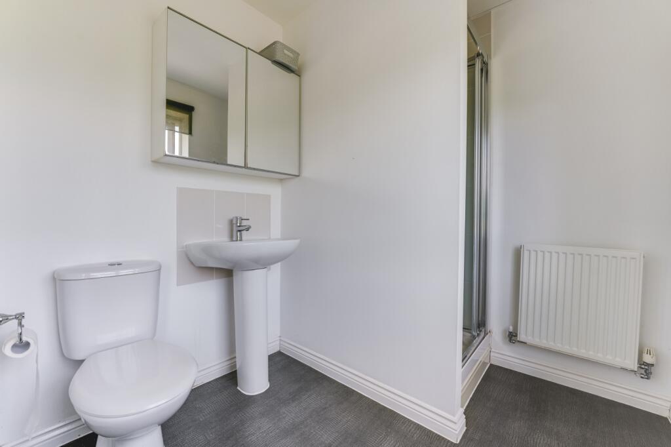
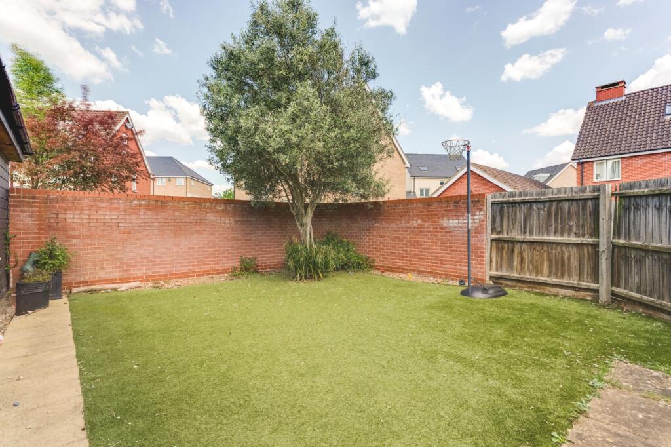
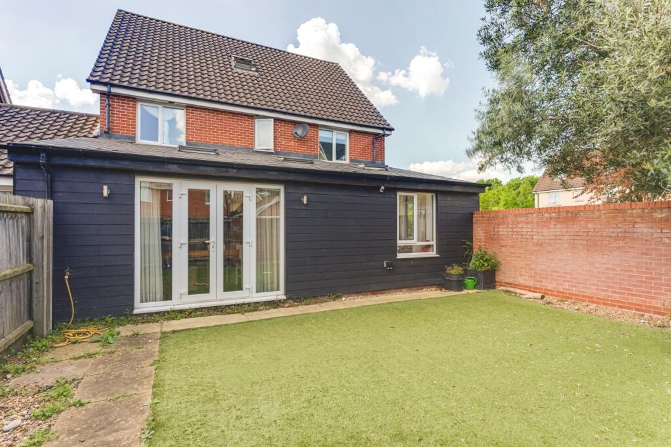
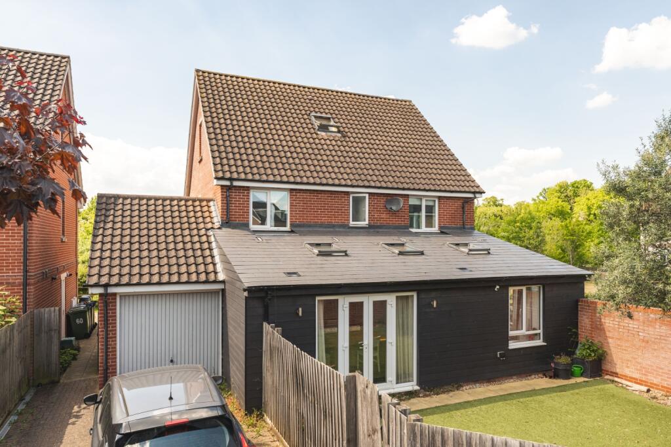
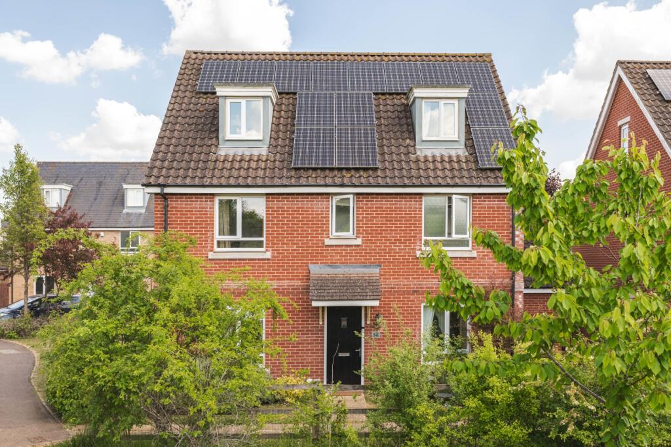
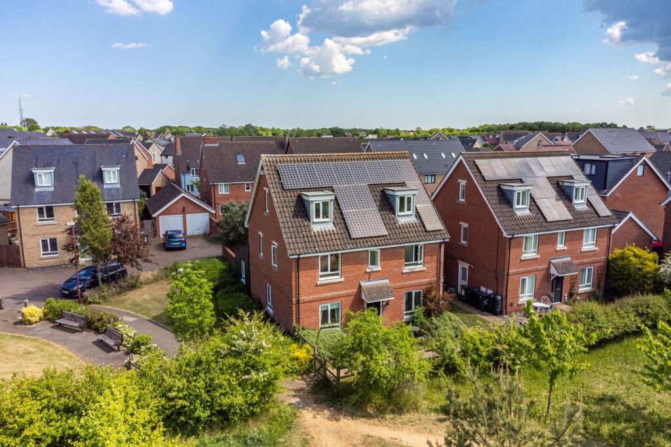
This is a detached property located on Whitley Road in Cambourne. It features 5 bedrooms and 4 bathrooms, making it suitable for a large family. The property appears to be in good condition, with a modern kitchen and bathrooms. The garden is of a reasonable size. The property benefits from solar panels. The property is located close to local schools and amenities. The listing price is £620,000.
Therefore, we give this property 6 / 10. *Disclaimer: This is our option and does constitute a recommendation or financial advice. Do your own research. *
- Price
- 6
- Condition
- 8
- Location
- 7
- Land
- 6
- Bedrooms
- 5
- Bathrooms
- 4
The heatmap indicates the level of crime in the area. The color of the heatmap indicates the crime severity and recency.
Metrics Year-on-Year
- Average area value
- 294,063.00 £Decreased by 22.87 %
- Average area rental value
- 1,509.00 £/moDecreased by 0.79 %
- Est rental Yield
- 6.16 %Increased by 28.60 %
- Crime Rate
- 7.00 %Unchanged by 0.00 %
Agent Activity
EweMove created the listing.
Nearby Schools
| Name | Type | Ofsted | Distance |
|---|---|---|---|
| The Vine Inter-Church Primary School | Voluntary Aided School | Good | 0.54 KM |
| Jeavons Wood Primary School | Academy Converter | 0.55 KM | |
| Cambourne Child And Family Centre | Children's Centre | 0.96 KM | |
| Monkfield Park Primary School | Community School | Good | 1.46 KM |
| Cambourne Village College | Free Schools | Outstanding | 2.78 KM |
Images





Nearby Streets
| Name | Average Price | Average Sqft | Distance |
|---|---|---|---|
| Siskin Road | £ 0 | 0 | 0.00 KM |
| The Greenway | £ 0 | 0 | 0.00 KM |
| Mallard Close | £ 326,250 | 0 | 0.00 KM |
| Albemarle Road | £ 250,000 | 0 | 0.00 KM |
| York Drive | £ 425,000 | 0 | 0.00 KM |
Nearby Listings
| Address | Price | Type | Score | Distance |
|---|---|---|---|---|
| Whitley Road, Upper Cambourne, Cambridge, Cambridgeshire, CB23 | £ 620,000 | BUY | 6 / 10 | 0.00 KM |
| Whitley Road, Cambridge, CB23 | £ 370,000 | BUY | 6 / 10 | 0.10 KM |
| Brace Dein, Upper Cambourne, Cambridge | £ 400,000 | BUY | 7 / 10 | 0.14 KM |
| Whitley Road, Upper Cambourne, CB23 | £ 350,000 | BUY | 6 / 10 | 0.16 KM |
| Lancaster Gate, Upper Cambourne, Cambridge | £ 375,000 | BUY | 8 / 10 | 0.17 KM |
Nearby Properties
| Address | Price | Distance |
|---|---|---|
| 86 Whitley Road | £ 445,000 | 0.09 KM |
| 106 Whitley Road | £ 290,000 | 0.09 KM |
| 94 Whitley Road | £ 427,000 | 0.09 KM |
| 90 Whitley Road | £ 310,000 | 0.09 KM |
| 16 Whitley Road | £ 240,000 | 0.09 KM |