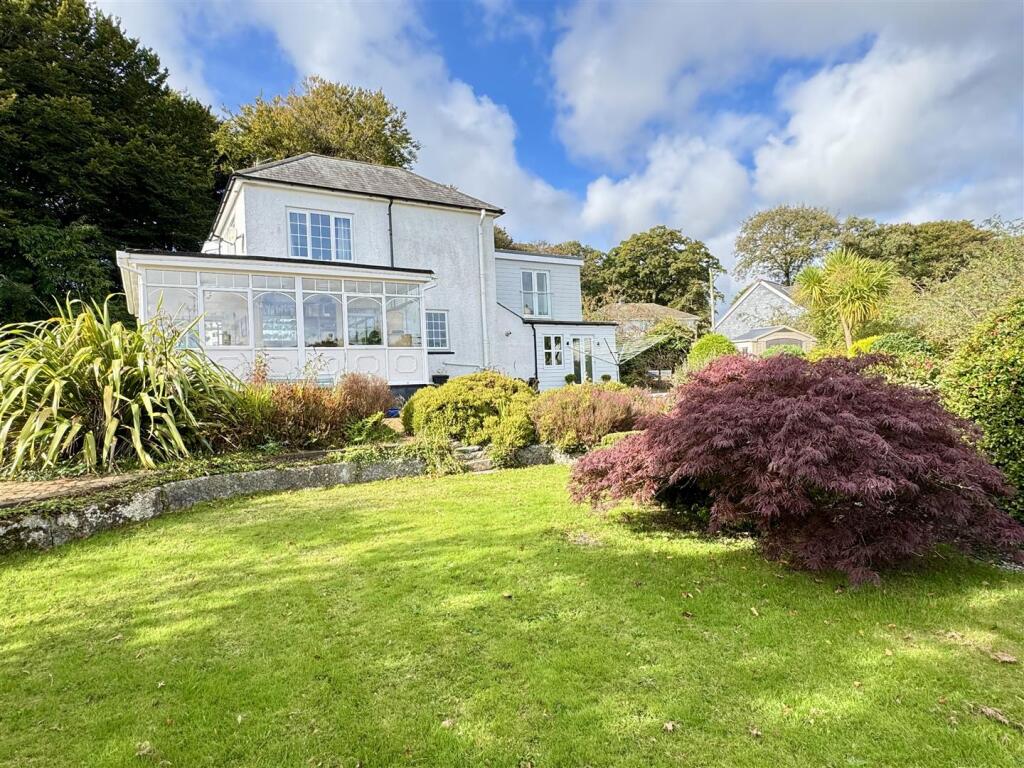
The Drive, Duporth, St. Austell
By May Whetter & Grose
£ 675,000
Reviews
3 out of 5 stars
May Whetter & Grose says ..
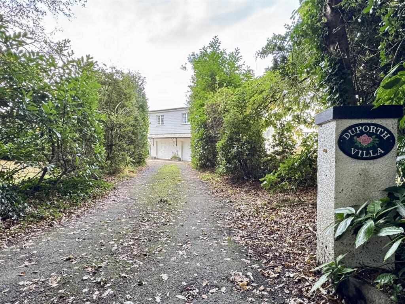
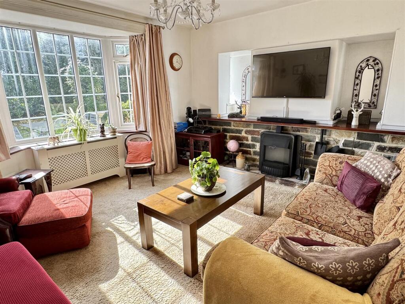
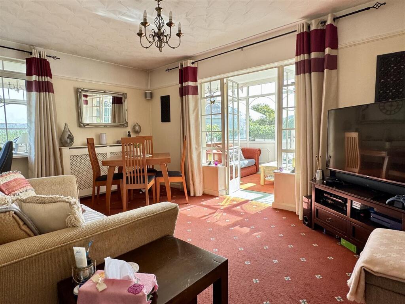
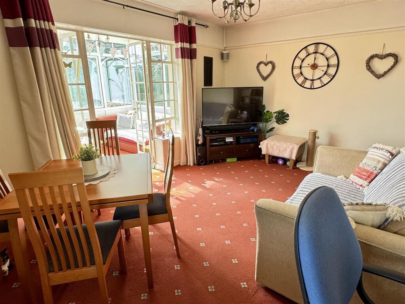
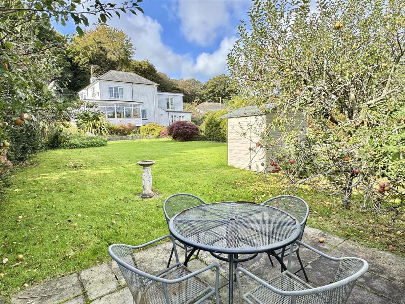
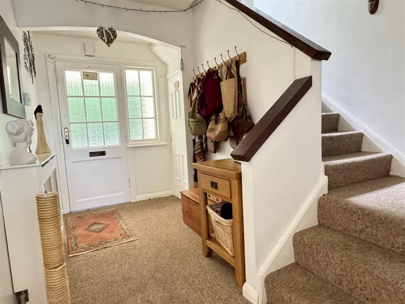
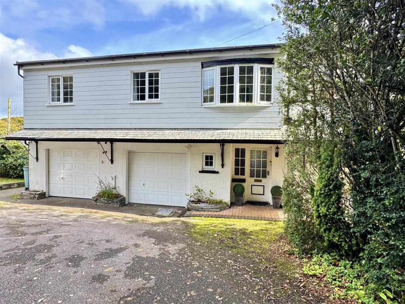
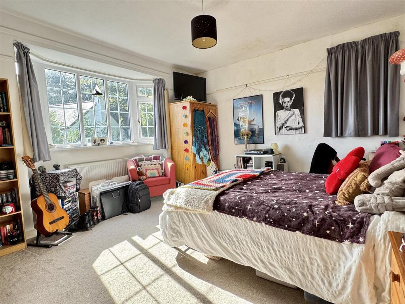
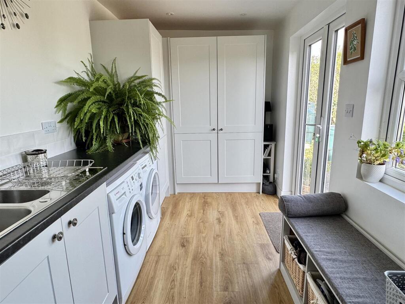
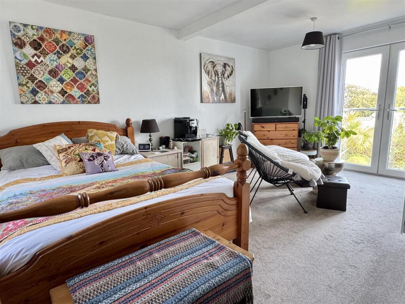
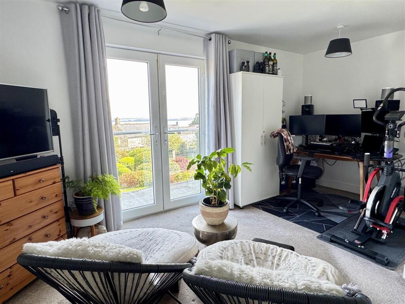
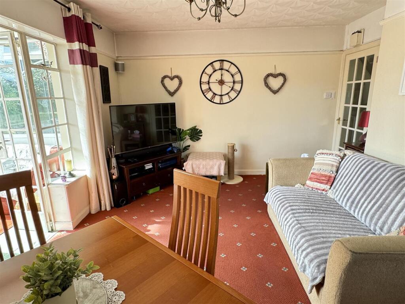
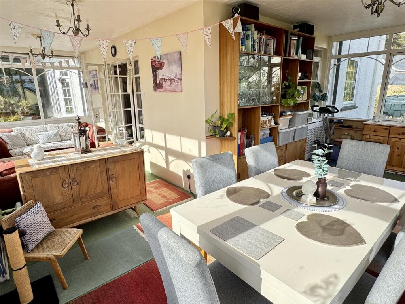
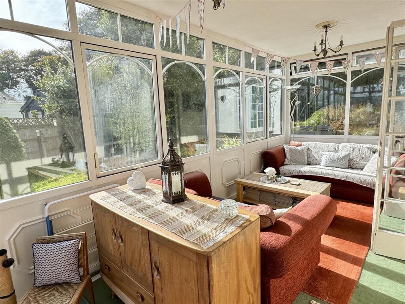
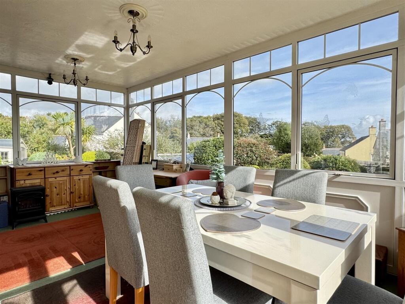
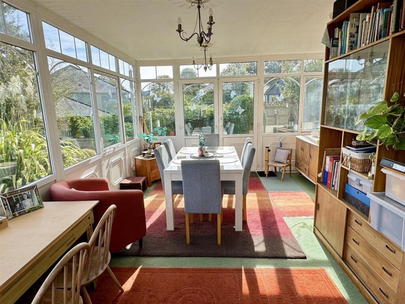
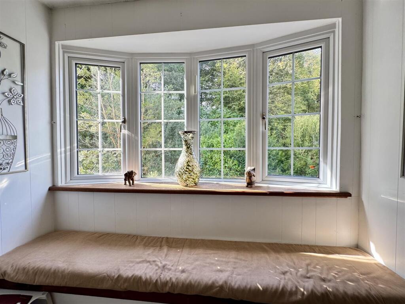
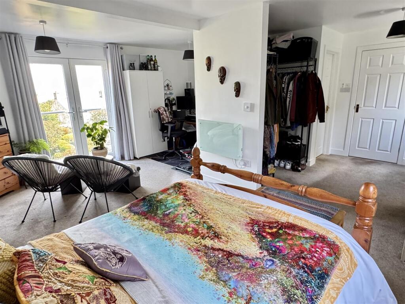
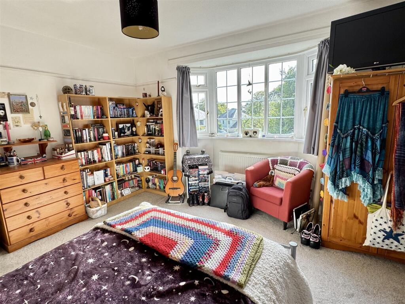
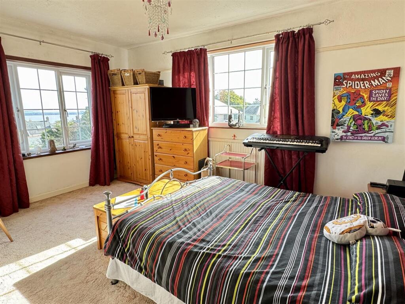
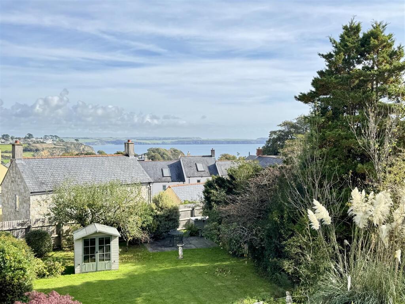
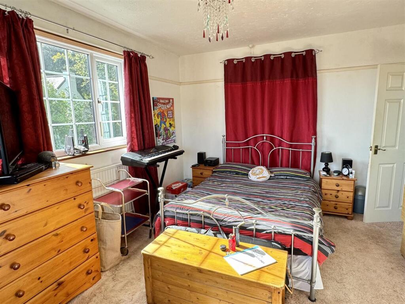
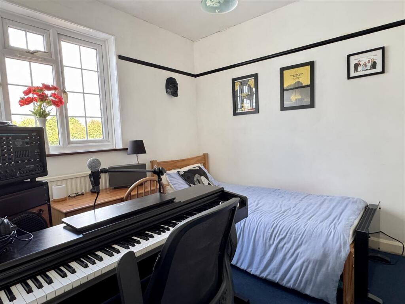
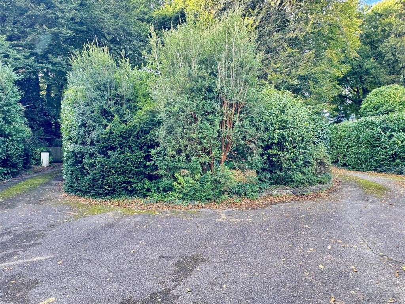
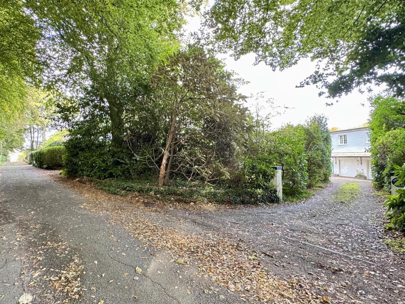
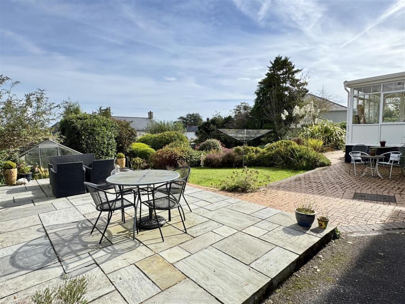
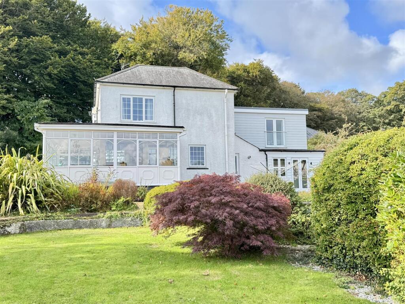
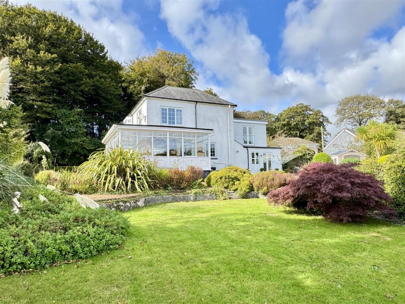
A spacious detached house located in an extremely popular no through road setting. The property benefits from four double bedrooms, two reception rooms plus a spacious L-shape sun room. With a spacious integral double garage and ample off road parking courtesy of a horse-shoe drive. The home i...
Property Oracle says ..
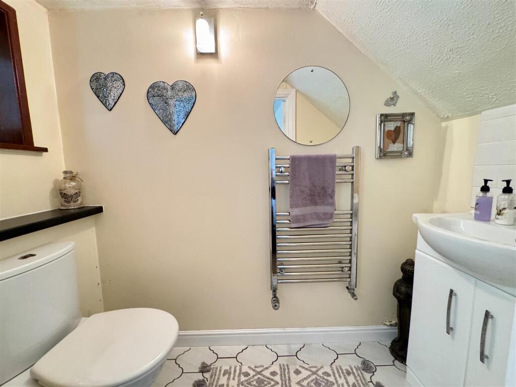
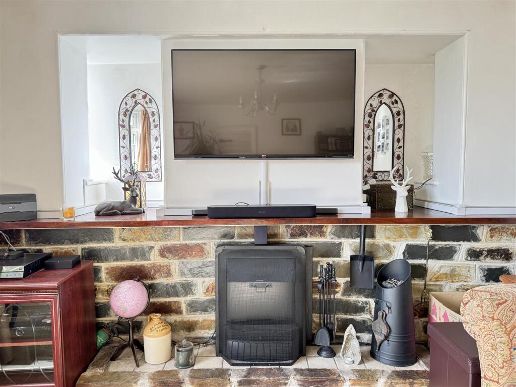
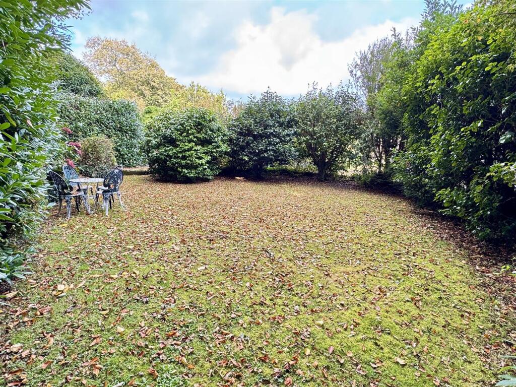
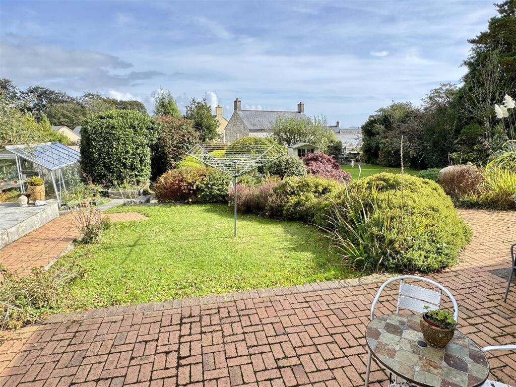
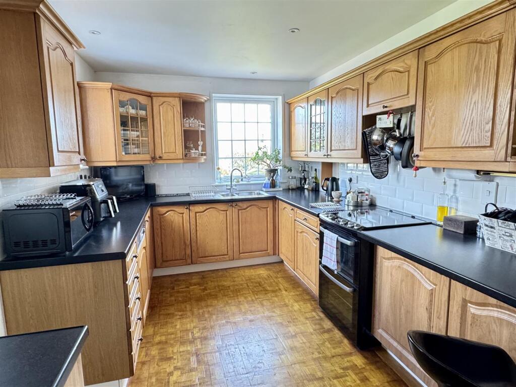
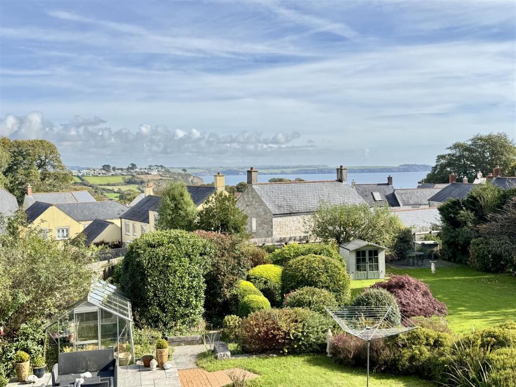
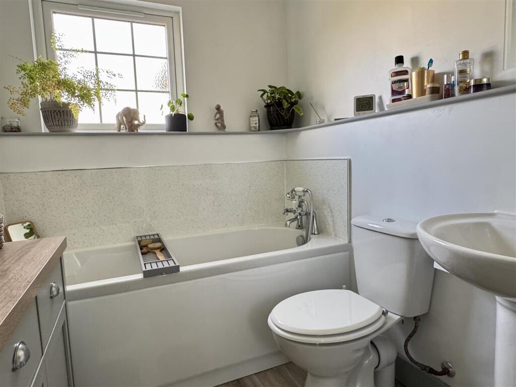
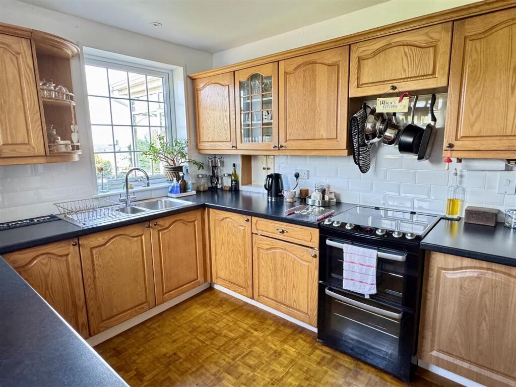
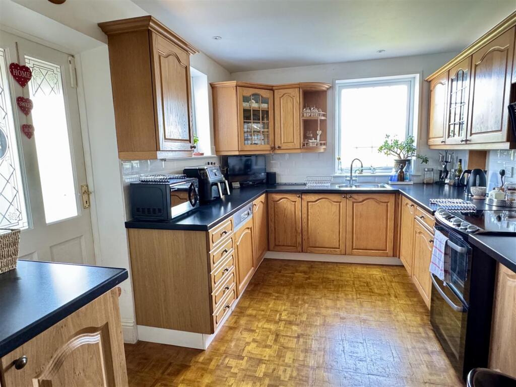
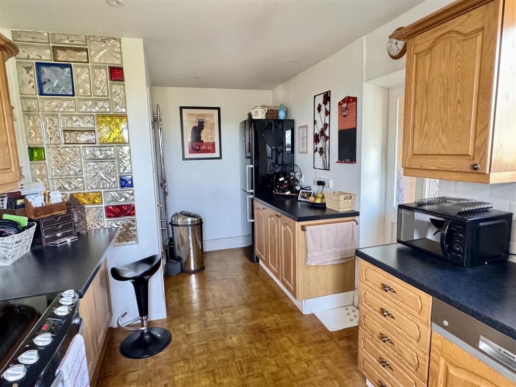
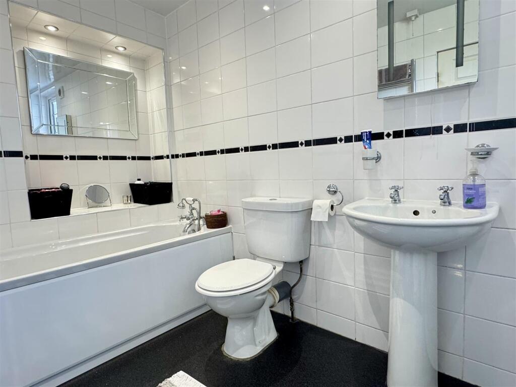
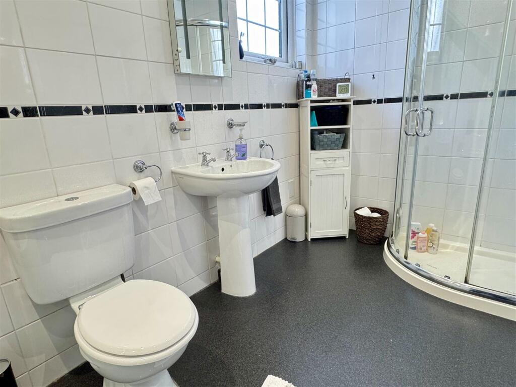
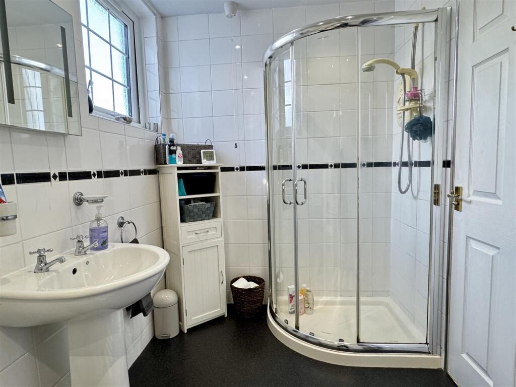
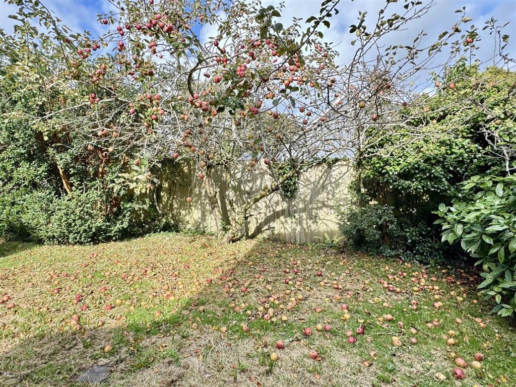
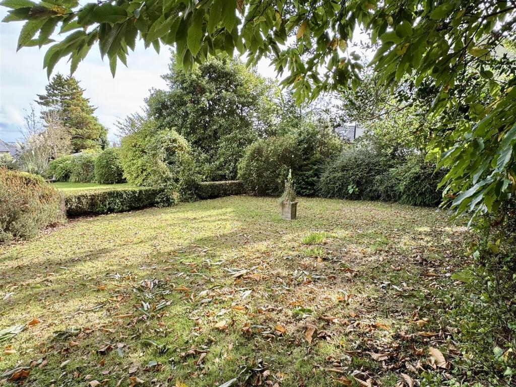
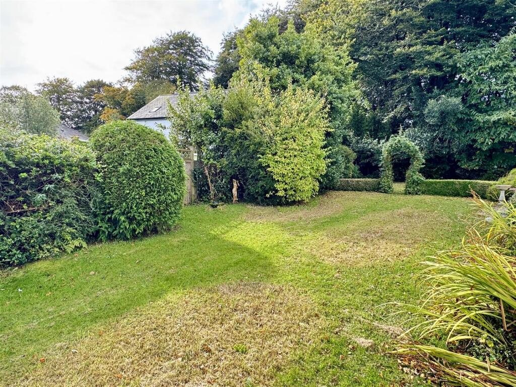
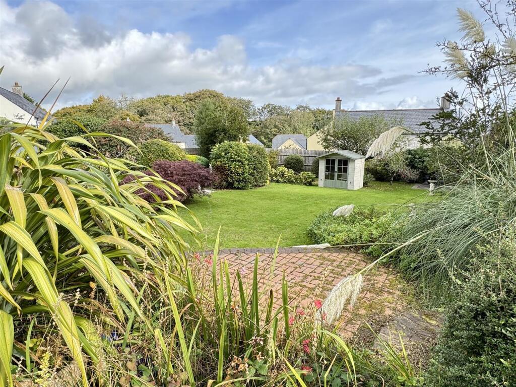
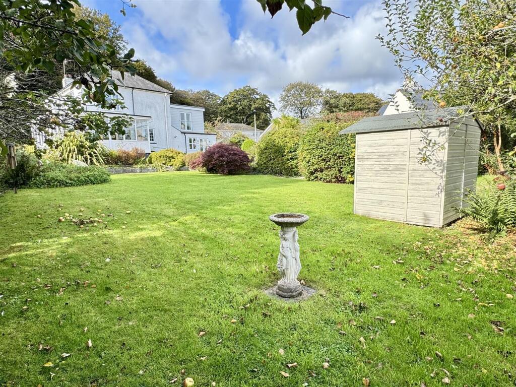
This detached property in Duporth, St. Austell, offers a blend of desirable location and potential. The house features four bedrooms and two bathrooms, making it suitable for families. Its proximity to the coast and an ‘Outstanding’ rated school adds to its appeal. However, the property requires modernisation, particularly in the kitchen and interior decor. The generous garden is a significant asset, providing ample outdoor space. While the location is attractive, the asking price appears high compared to average property values in the area and considering the need for renovation.
Therefore, we give this property 6 / 10. *Disclaimer: This is our option and does constitute a recommendation or financial advice. Do your own research. *
- Price
- 5
- Condition
- 6
- Location
- 7
- Land
- 8
- Bedrooms
- 4
- Bathrooms
- 2
The heatmap indicates the level of crime in the area. The color of the heatmap indicates the crime severity and recency.
Metrics Year-on-Year
- Average area value
- 428,557.00 £Decreased by 12.58 %
- Average area rental value
- 1,211.00 £/moDecreased by 16.94 %
- Est rental Yield
- 3.39 %Decreased by 5.04 %
- Crime Rate
- 6.00 %Unchanged by 0.00 %
Agent Activity
May Whetter & Grose created the listing.
Nearby Schools
| Name | Type | Ofsted | Distance |
|---|---|---|---|
| Penrice Academy | Academy Converter | Outstanding | 0.84 KM |
| St Austell & St Blazey Childrens Centre | Children's Centre | 0.90 KM | |
| Mount Charles School | Academy Converter | Good | 0.90 KM |
| Sandy Hill Academy | Academy Converter | Outstanding | 1.38 KM |
| Restormel Alternative Provision Academy | Academy Alternative Provision Converter | Good | 1.51 KM |
Images


Nearby Streets
| Name | Average Price | Average Sqft | Distance |
|---|---|---|---|
| Fuzle Vale | £ 412,500 | 0 | 0.00 KM |
| Orchard Way | £ 0 | 0 | 0.00 KM |
| Rope Walk | £ 0 | 0 | 0.00 KM |
| Charlotte Gardens | £ 325,000 | 0 | 0.00 KM |
| Mill lane | £ 1,175,000 | 0 | 0.00 KM |
Nearby Transport
| Name | NLC | TLC | Distance |
|---|---|---|---|
| St Austell | 3534 | SAU | 2.30 KM |
| Luxulyan | 3518 | LUX | 7.15 KM |
| Par | 3524 | PAR | 7.84 KM |
| Bugle | 3502 | BGL | 8.15 KM |
Nearby Listings
| Address | Price | Type | Score | Distance |
|---|---|---|---|---|
| The Drive, Duporth, St. Austell | £ 675,000 | BUY | 6 / 10 | 0.00 KM |
| Shippen Walk, St. Austell, Cornwall, PL25 | £ 400,000 | BUY | 7 / 10 | 0.09 KM |
| Aglets Way, St. Austell, PL25 | £ 325,000 | BUY | 7 / 10 | 0.14 KM |
| Aglets Way, St. Austell | £ 345,000 | BUY | 7 / 10 | 0.15 KM |
| Aglets Way, St. Austell, PL25 | £ 359,950 | BUY | 7 / 10 | 0.17 KM |
Nearby Properties
| Address | Price | Distance |
|---|---|---|
| Dunstan House | £ 565,000 | 0.12 KM |
| Rosemary | £ 260,000 | 0.12 KM |
| 16 Ridgewood Close | £ 280,000 | 0.26 KM |
| 12 Ridgewood Close | £ 280,000 | 0.26 KM |
| 1 Ridgewood Close | £ 130,500 | 0.26 KM |