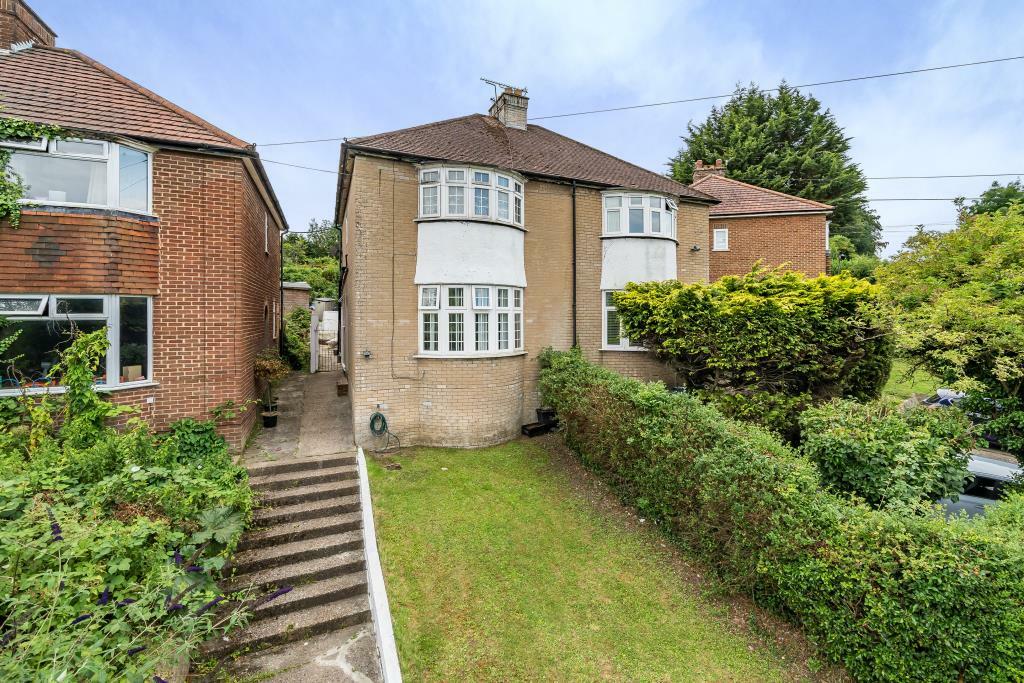
High Wycombe, Buckinghamshire, HP12
By Chancellors
£ 385,000
Reviews
3 out of 5 stars
Chancellors says ..
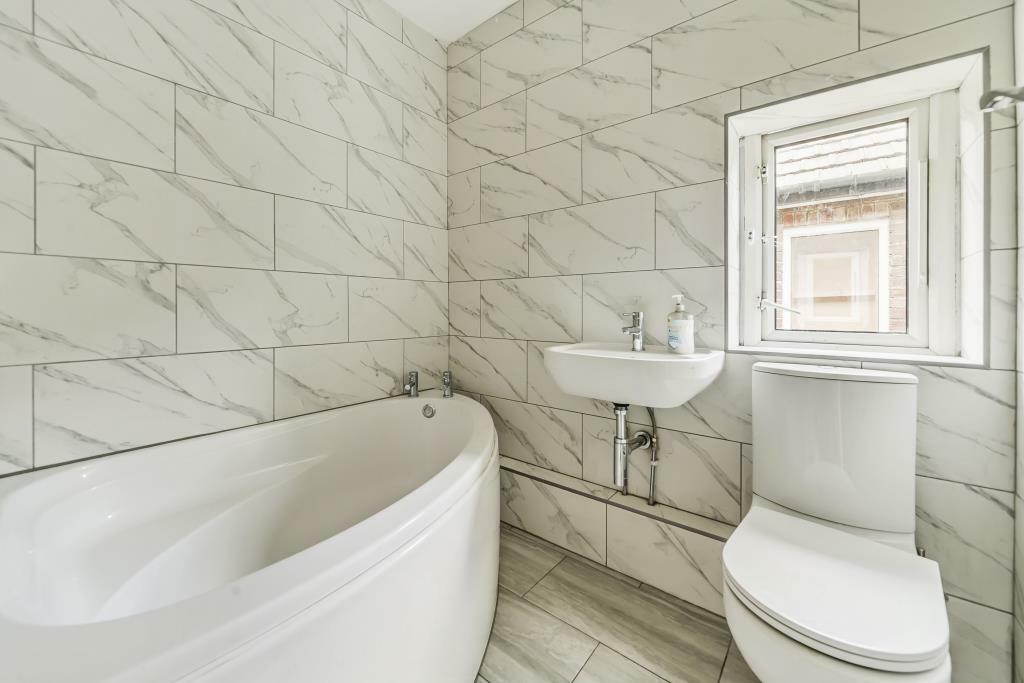
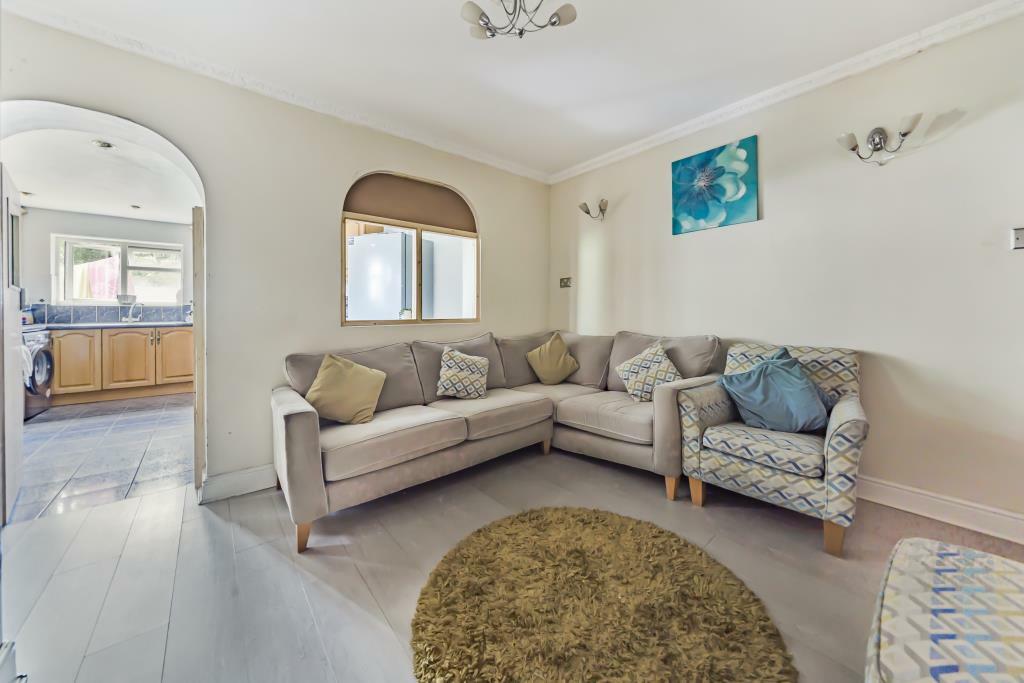
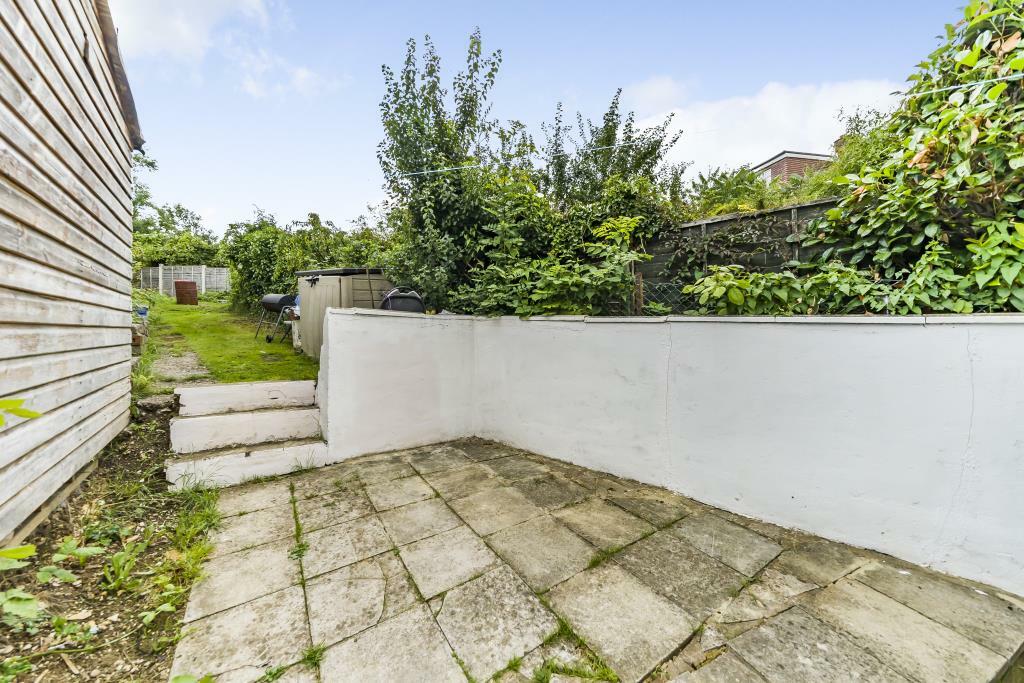
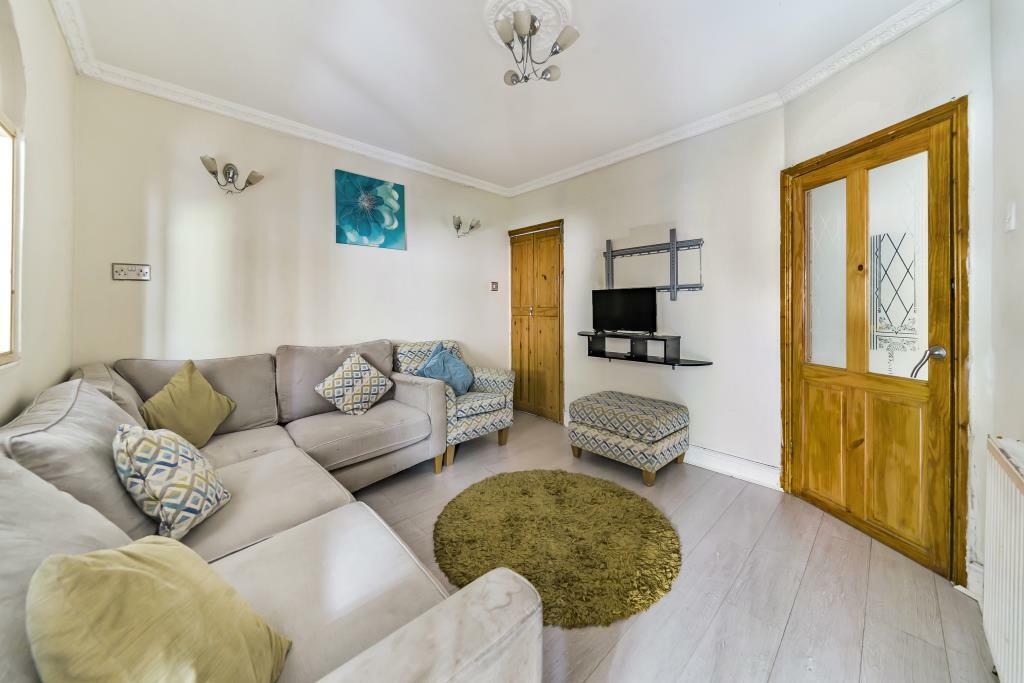
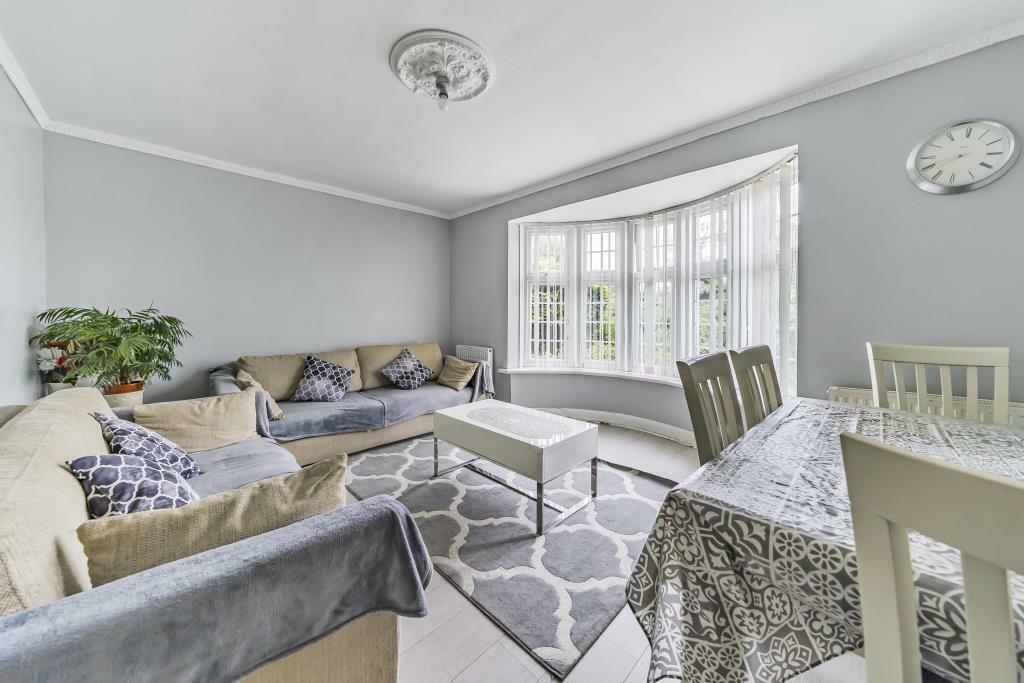
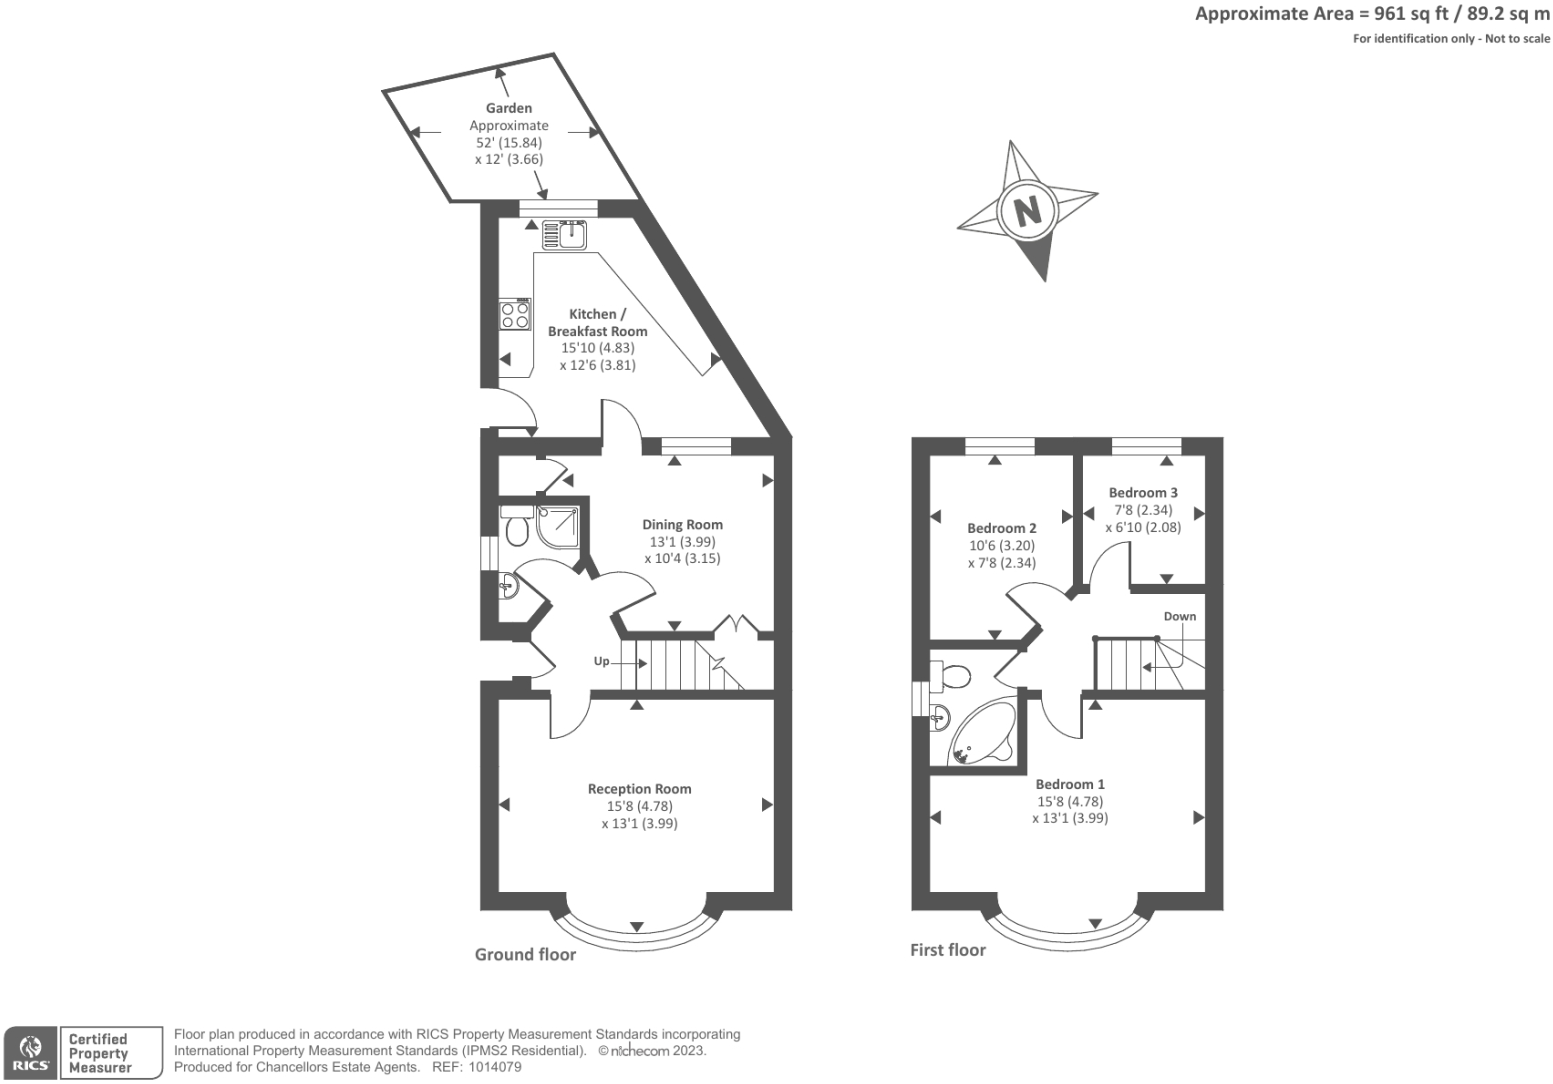
Offering two reception rooms and two bathrooms is this extended semi-detached home. The property boasts a 15'8 x 10'10 living room, a 15'9 x 13'7 dining room and offers further potential to extend (STPP) Further benefits include a c. 90ft rear garden and access to M40
Property Oracle says ..
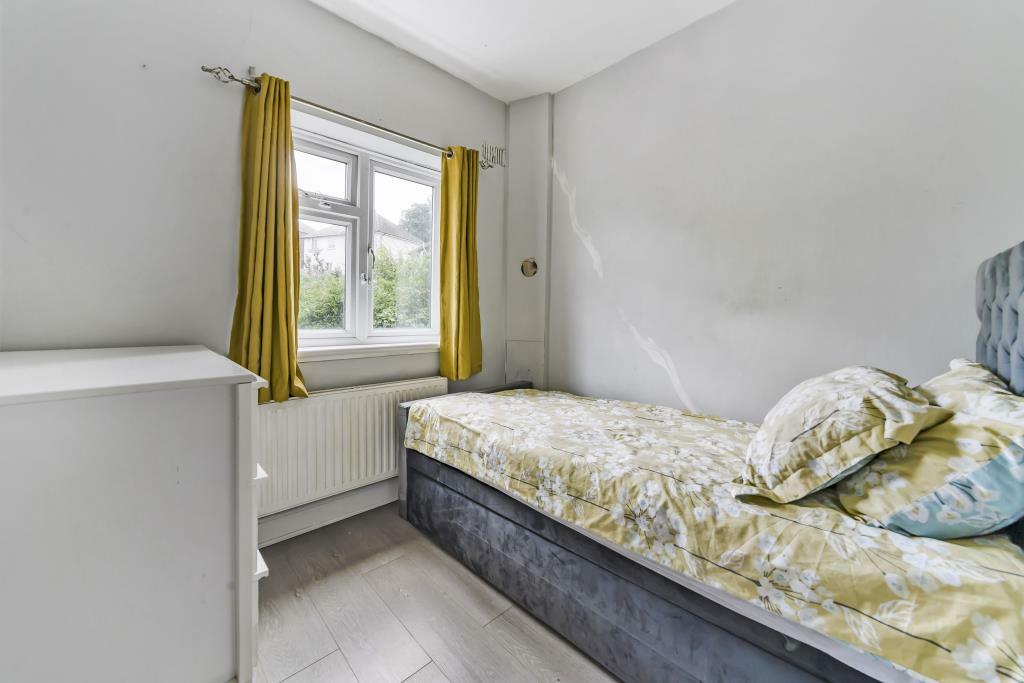
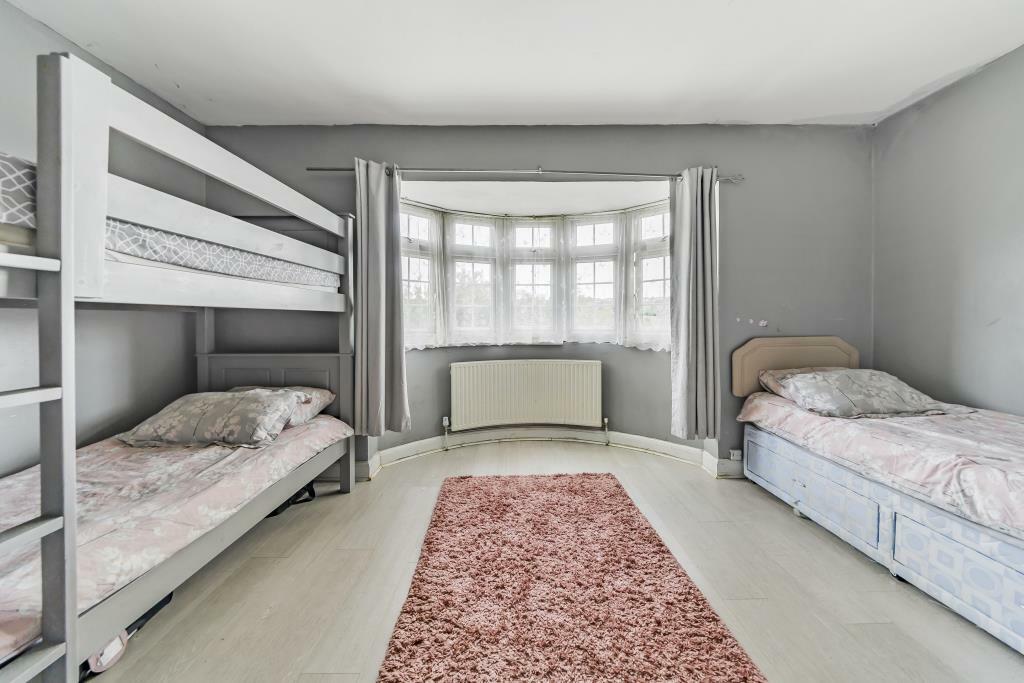
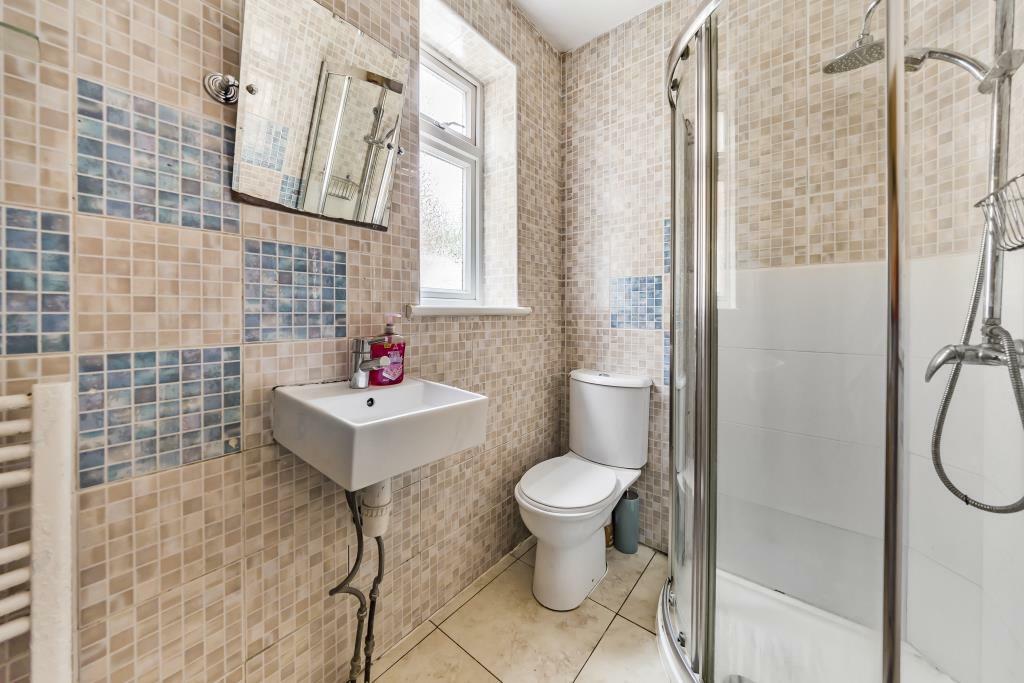
This 3-bedroom, 2-bathroom semi-detached house in High Wycombe is presented for sale at £385,000. The property benefits from a relatively convenient location, with good schools and transport links within reasonable proximity. The visual assessment of the property based on the provided photographs suggests a reasonably well-maintained home with some recent renovations, particularly in the bathrooms. There are, however, some minor areas of wear and tear visible, indicative of some maintenance requirements in the future. The inclusion of a garden is a positive feature for potential buyers. However, the lack of precise plot size data is notable and more comprehensive information would be needed to accurately assess the total land area. Compared to some nearby properties, the list price seems competitive, although the limited comparative data provided prevents a conclusive assessment of the overall value for money. Prospective buyers are advised to undertake a thorough survey and seek independent professional advice before making an offer, to fully understand the property’s condition and confirm its market value given the information provided.
Therefore, we give this property 6 / 10. *Disclaimer: This is our option and does constitute a recommendation or financial advice. Do your own research. *
- Price
- 7
- Condition
- 6
- Location
- 7
- Land
- 4
- Bedrooms
- 3
- Bathrooms
- 2
- Sqft (est)
- 961.00
The heatmap indicates the level of crime in the area. The color of the heatmap indicates the crime severity and recency.
Metrics Year-on-Year
- Average area value
- 327,500.00 £Increased by 3.49 %
- Est sale value
- 366,141.00 £Increased by 12.06 %
- Average area rental value
- 1,202.00 £/moDecreased by 7.04 %
- Est letting value
- 961.00 £/moUnchanged by 0.00 %
- Est rental Yield
- 4.40 %Decreased by 10.20 %
- Crime Rate
- 13.00 %Unchanged by 0.00 %
Agent Activity
Chancellors created the listing.
Nearby Schools
| Name | Type | Ofsted | Distance |
|---|---|---|---|
| Oakridge School | Community School | Requires improvement | 0.60 KM |
| Unity College | Other Independent Special School | Good | 0.69 KM |
| Millbrook Combined School | Community School | Good | 0.79 KM |
| Castlefield Family Centre (Wycombe) | Children's Centre | 1.12 KM | |
| Castlefield School | Foundation School | Good | 1.13 KM |
Images


Nearby Streets
| Name | Average Price | Average Sqft | Distance |
|---|---|---|---|
| Bevelwood Gardens | £ 200,000 | 0 | 0.00 KM |
| Bartless Crescent | £ 250,000 | 0 | 0.00 KM |
| Link Road | £ 0 | 0 | 0.00 KM |
| Tinkers Wood Way | £ 0 | 0 | 0.00 KM |
| Grove Road | £ 0 | 0 | 0.00 KM |
Nearby Transport
| Name | NLC | TLC | Distance |
|---|---|---|---|
| High Wycombe | 3054 | HWY | 3.22 KM |
| Marlow | 3021 | MLW | 6.94 KM |
| Saunderton | 3056 | SDR | 7.41 KM |
| Bourne End | 3018 | BNE | 9.40 KM |
Nearby Listings
| Address | Price | Type | Score | Distance |
|---|---|---|---|---|
| High Wycombe, Buckinghamshire, HP12 | £ 385,000 | BUY | 6 / 10 | 0.00 KM |
| COPYGROUND LANE, HIGH WYCOMBE | £ 400,000 | BUY | 6 / 10 | 0.01 KM |
| Bevelwood Gardens, High Wycombe | £ 200,000 | BUY | 5 / 10 | 0.08 KM |
| Bevelwood Gardens, High Wycombe | £ 130,000 | BUY | Unknown | 0.09 KM |
| Dashwood Avenue, High Wycombe | £ 200,000 | BUY | 6 / 10 | 0.13 KM |
Nearby Properties
| Address | Price | Distance |
|---|---|---|
| 11 Bevelwood Gardens | £ 94,000 | 0.09 KM |
| 19 Bevelwood Gardens | £ 135,500 | 0.09 KM |
| 6 Bevelwood Gardens | £ 125,000 | 0.09 KM |
| 45 Bevelwood Gardens | £ 125,000 | 0.09 KM |
| 26 Bevelwood Gardens | £ 135,000 | 0.09 KM |